- Detached Two Bedroom Bungalow
- Rewired and Associated Replastering Done Where Required
- Two Reception Rooms
- Fitted Kitchen with Integrated Appliances
- Sought After Location Backing onto Canal
- uPVC Double Glazing & Gas Central Heating
- Landscaped Gardens to Front & Rear
- Detached Garage & Greenhouse
- Driveway
- NO CHAIN

This property listing is now Under Offer
2 Bedroom Detached Bungalow for sale in Stockport
2
1
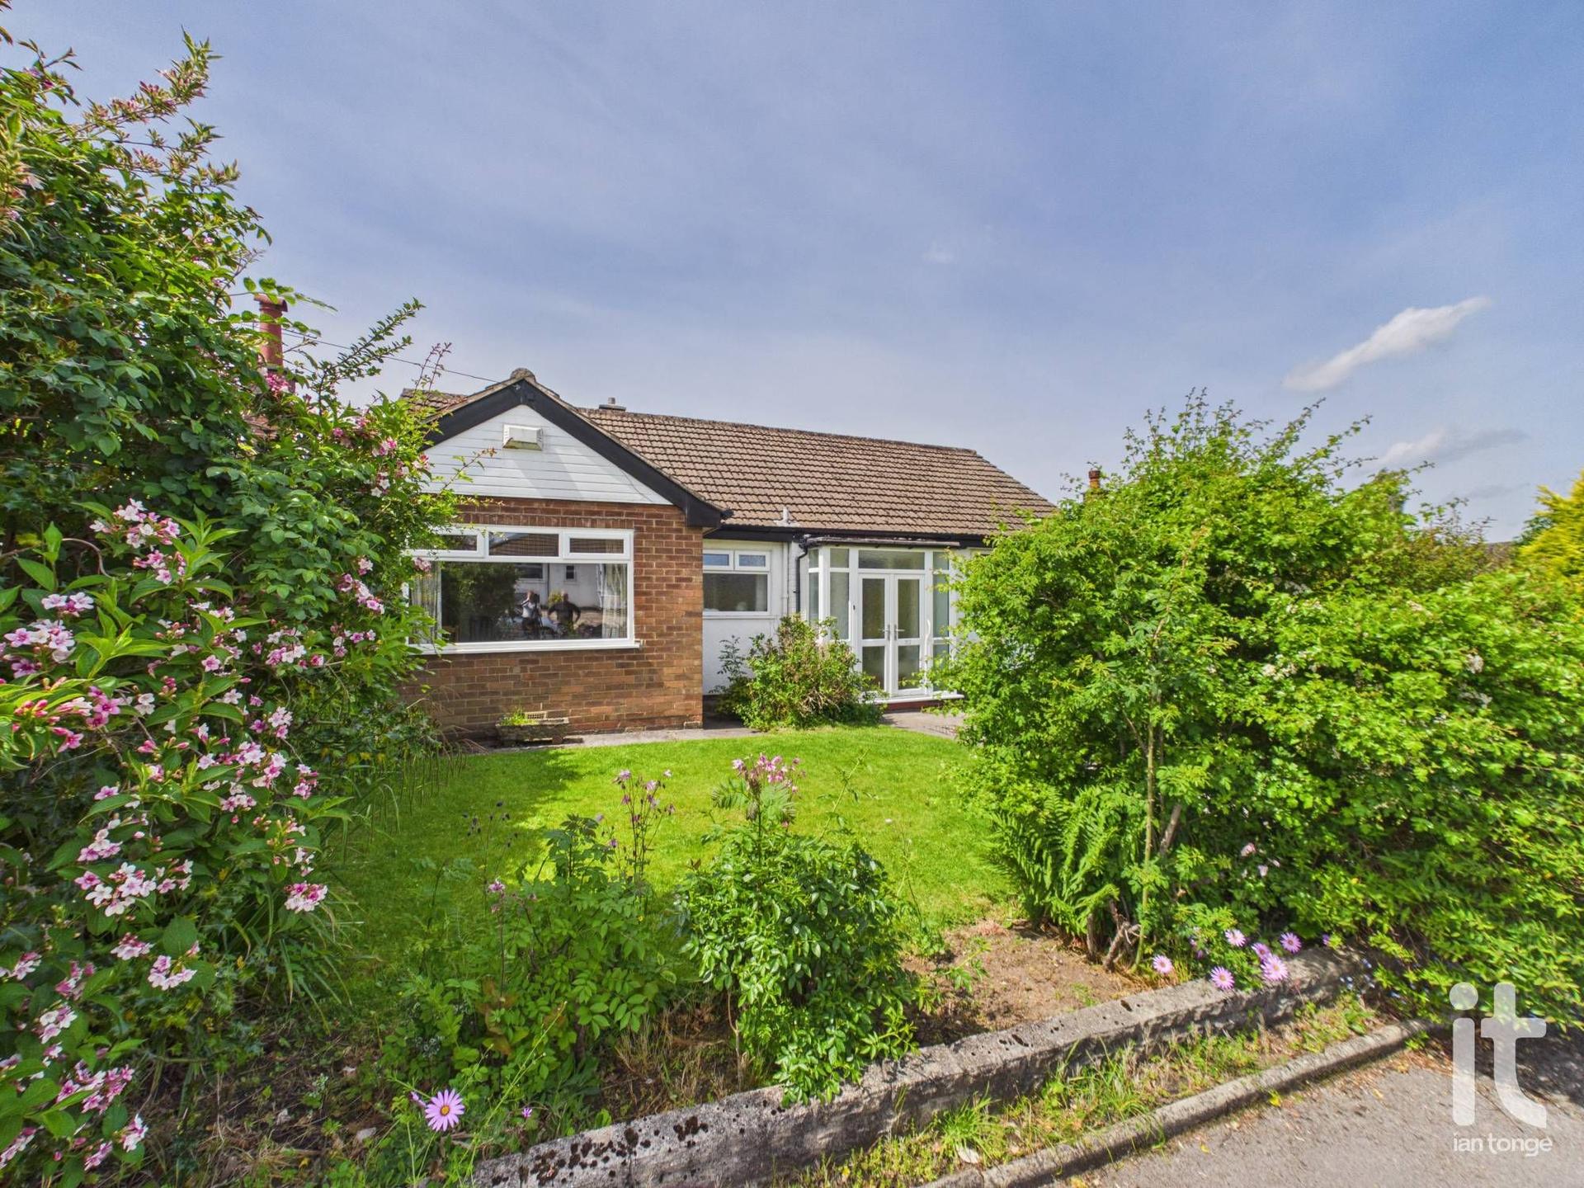
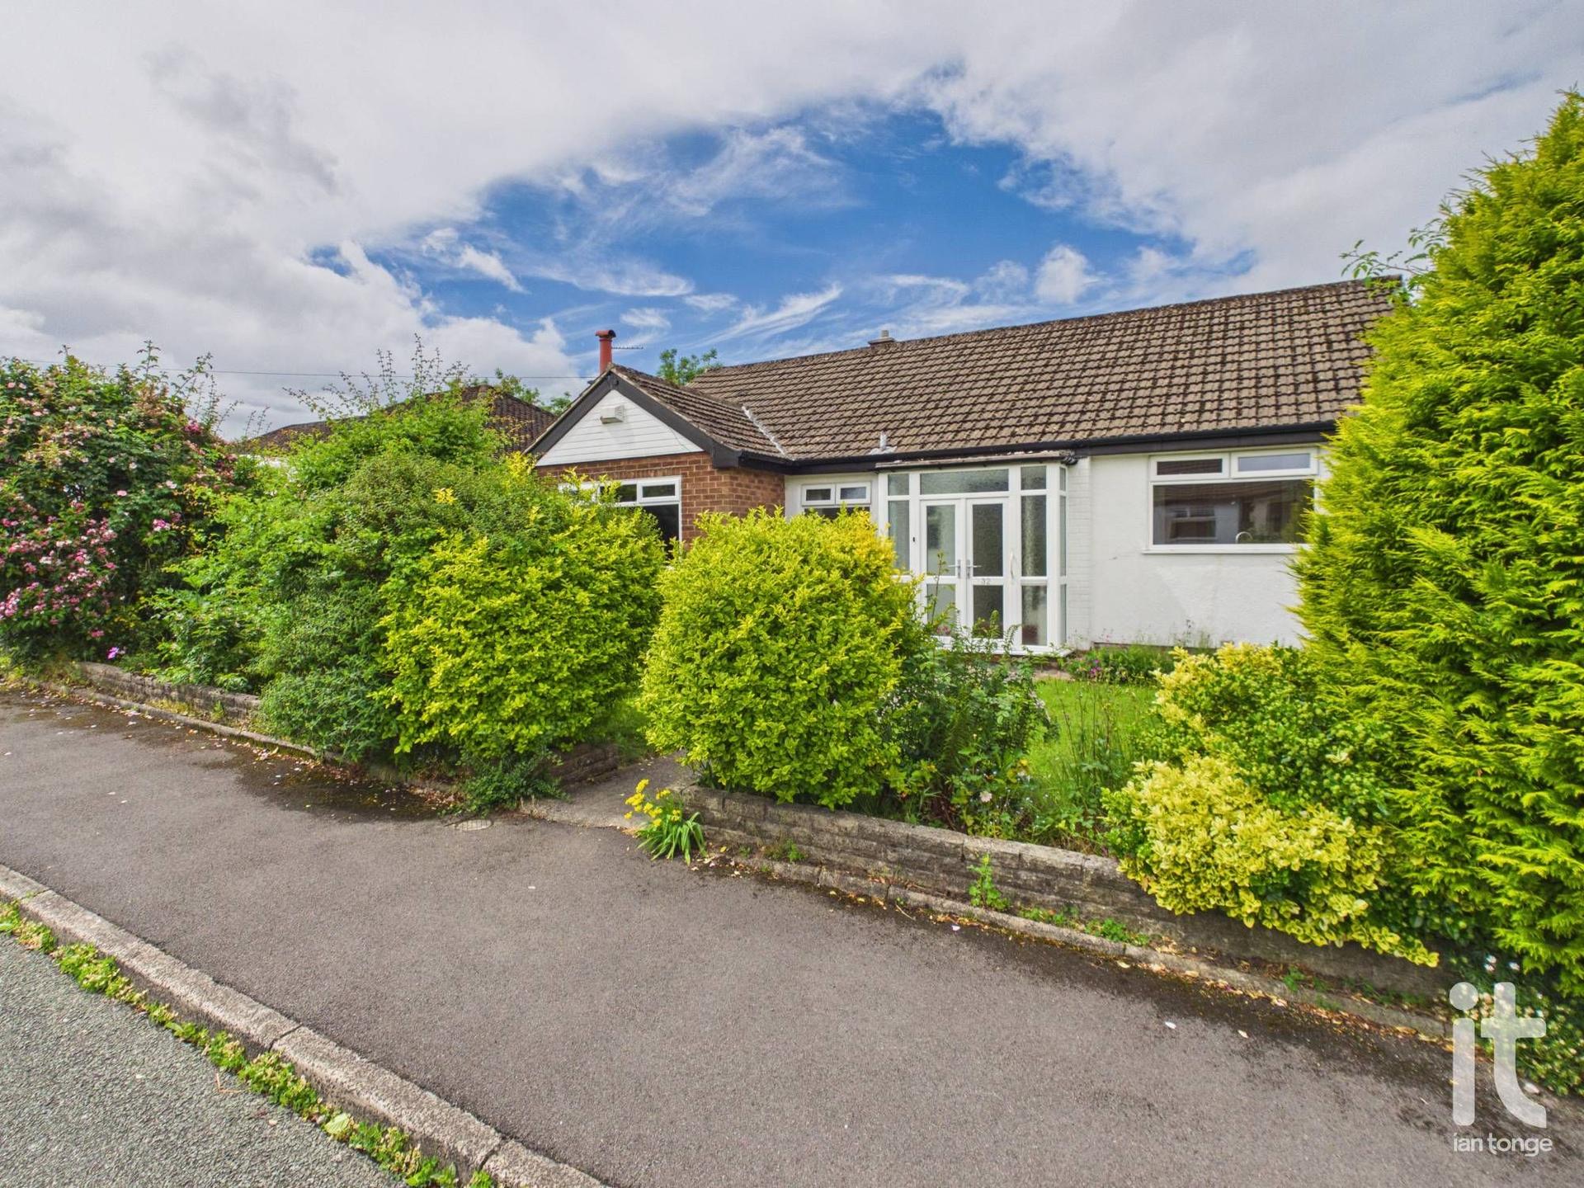
Tucked away in a highly sought after setting on Cromley Road, this charming detached bungalow offers a wonderful opportunity to enjoy stylish single-level living in a peaceful position backing onto the canal. The property combines comfort, practicality and a lovely sense of privacy, making it an especially appealing home for anyone looking for a more relaxed lifestyle without compromising on space or convenience. The vendor has recently completed rewiring works and associated replastering where required. Also benefitting from NO ONWARDS CHAIN.
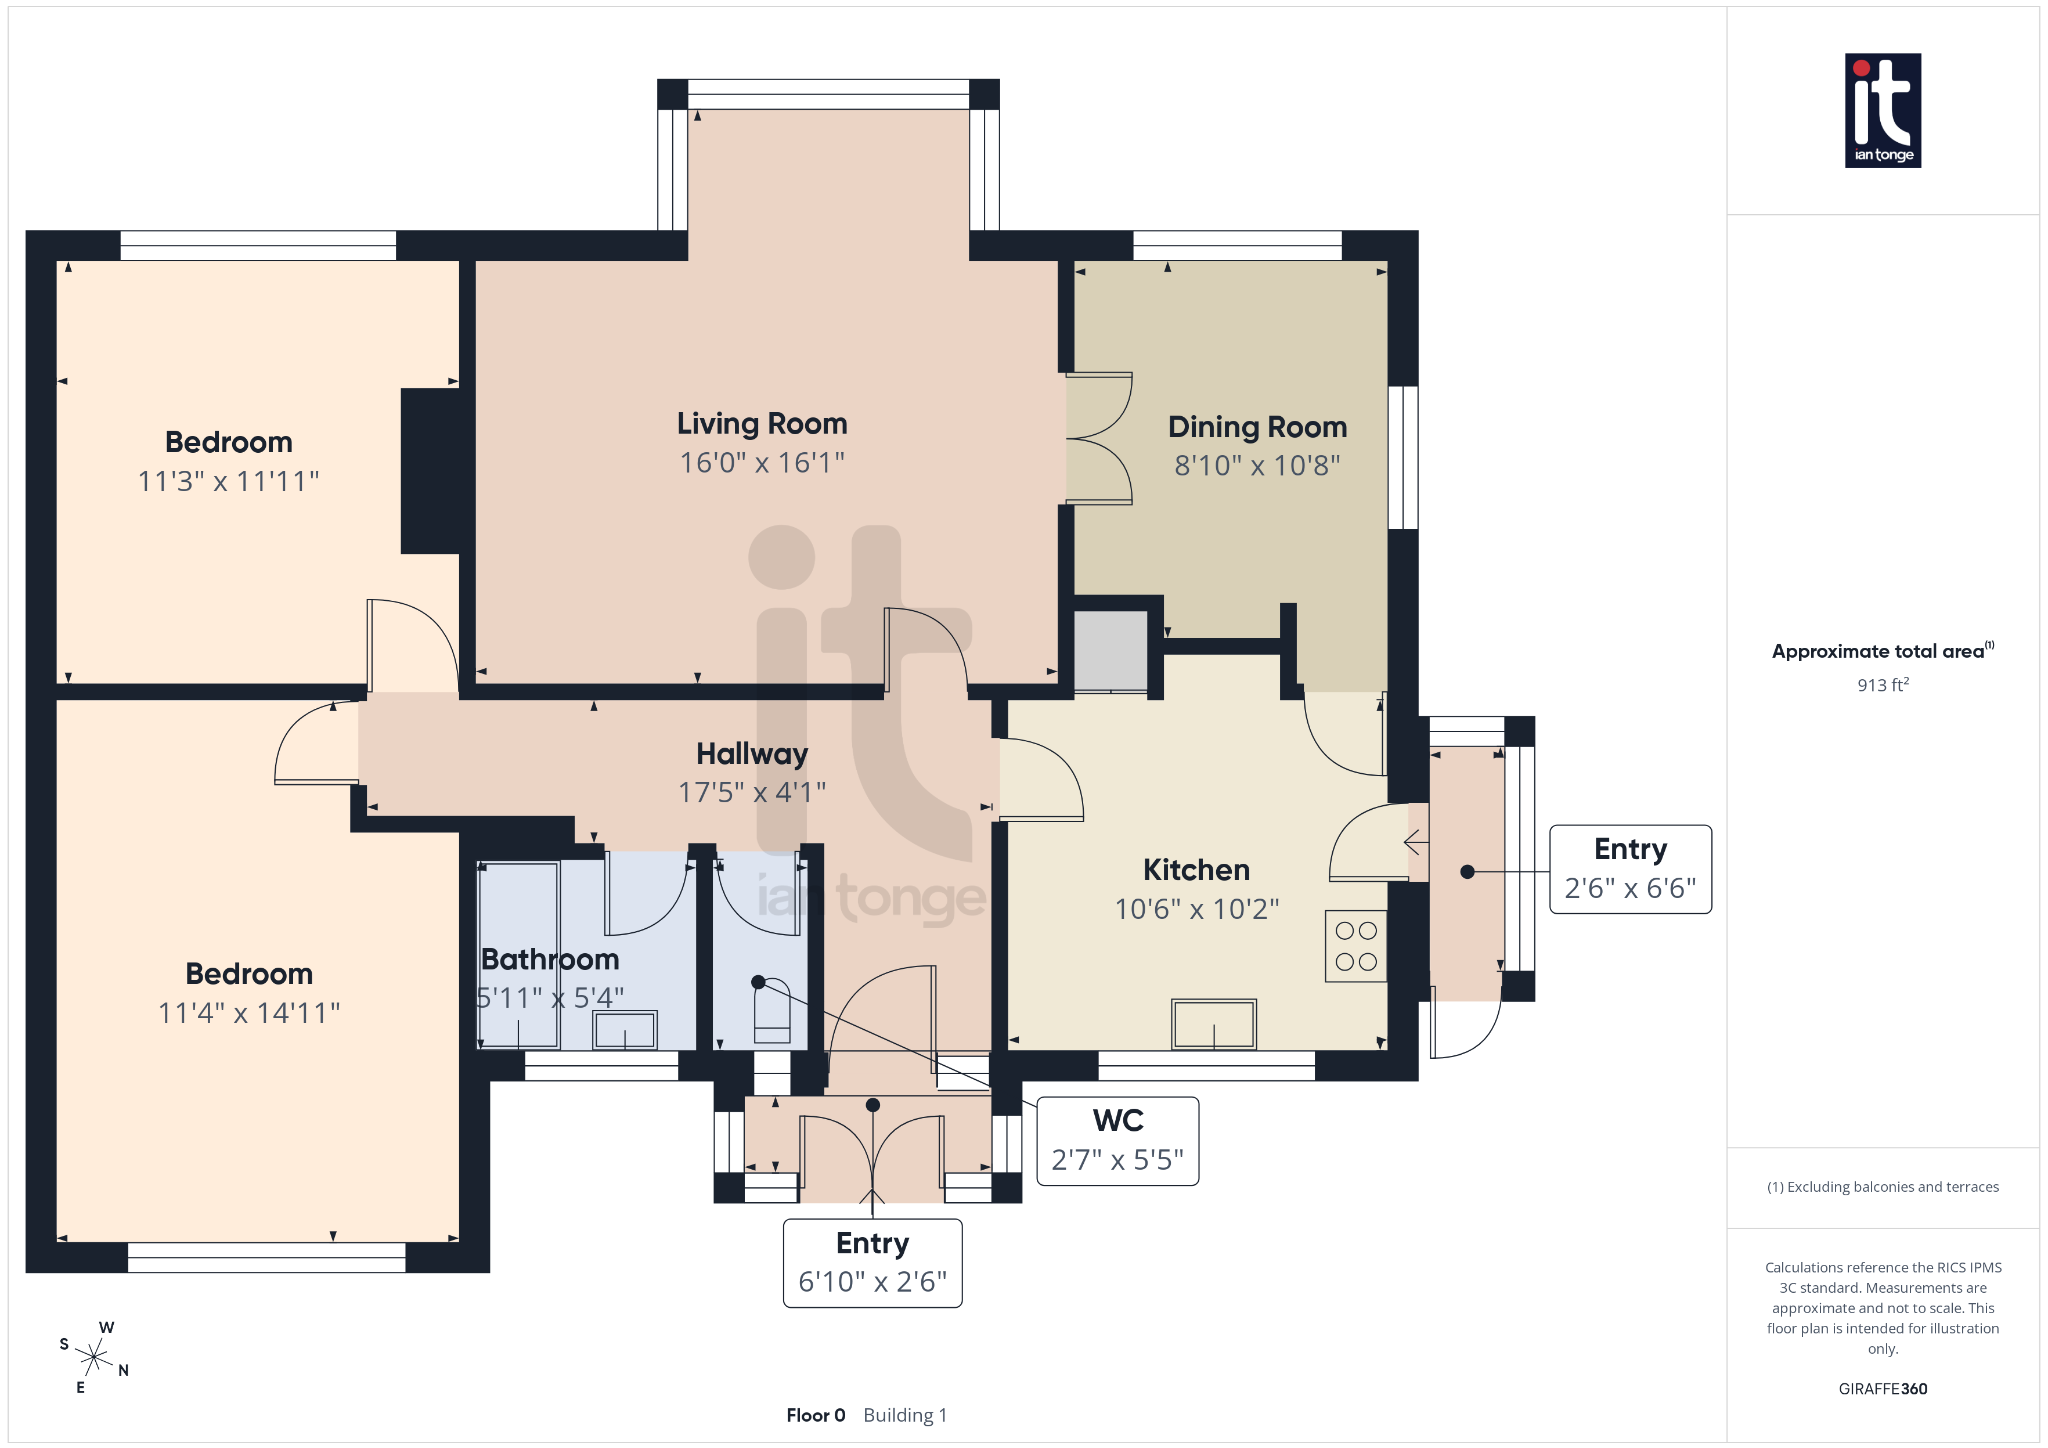
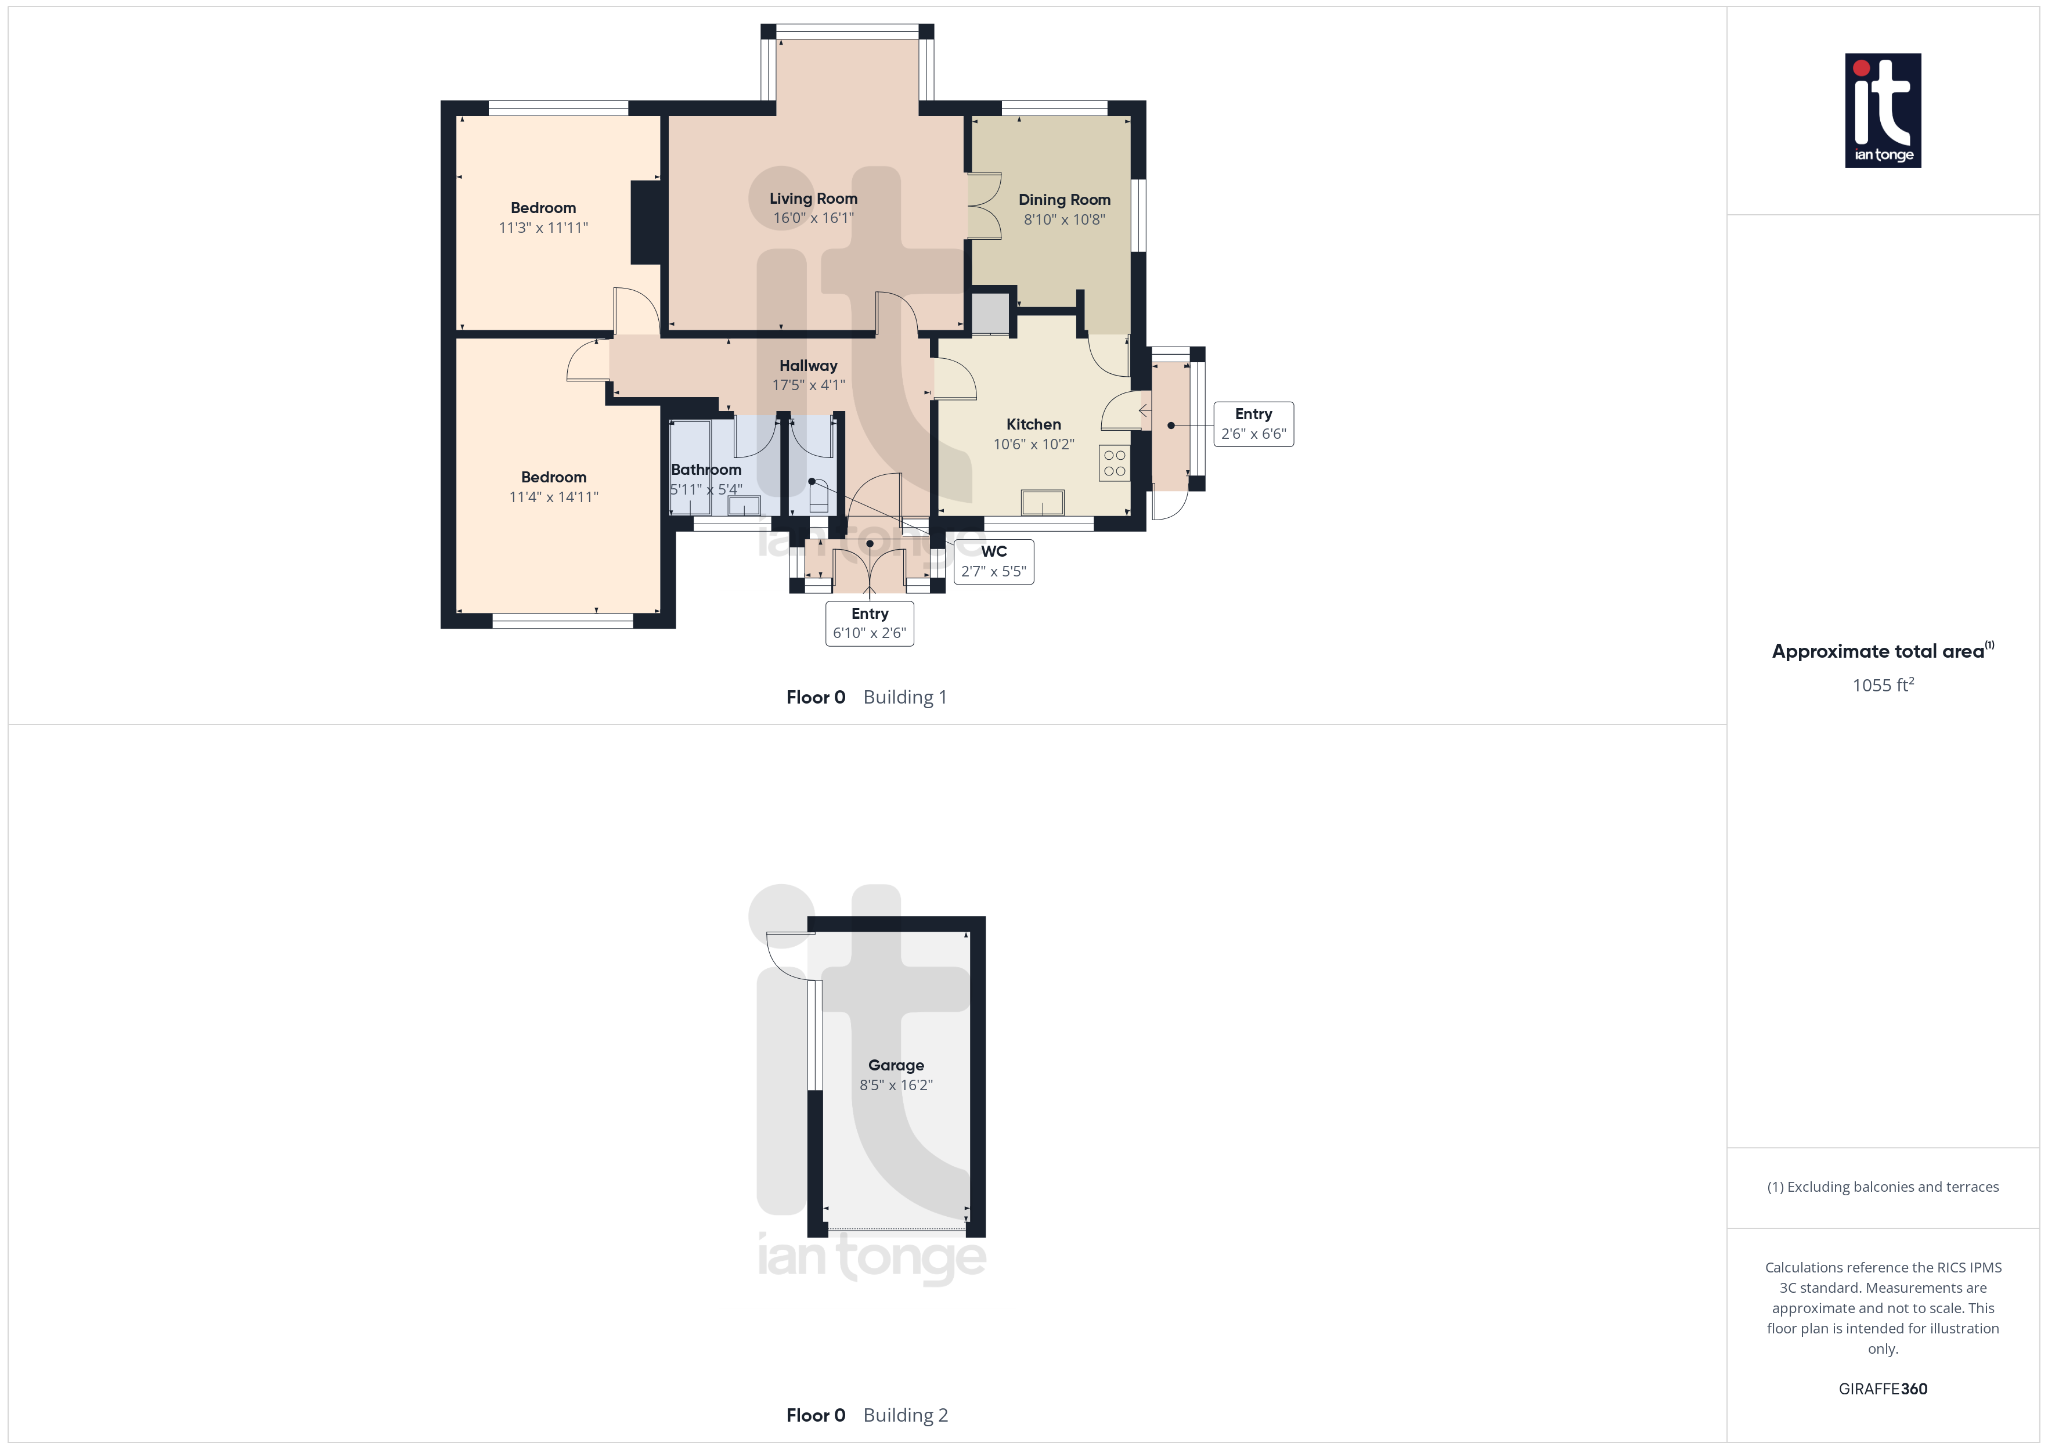
Inside, the accommodation is thoughtfully arranged and includes two well-proportioned bedrooms, a bathroom, separate W.C and two reception rooms, giving you the flexibility to create spaces that suit the way you live. Whether you are looking for a cosy lounge to unwind in, a separate dining room for entertaining, or a second sitting room, home office or hobby space, this layout offers versatility that is increasingly hard to find in a bungalow.
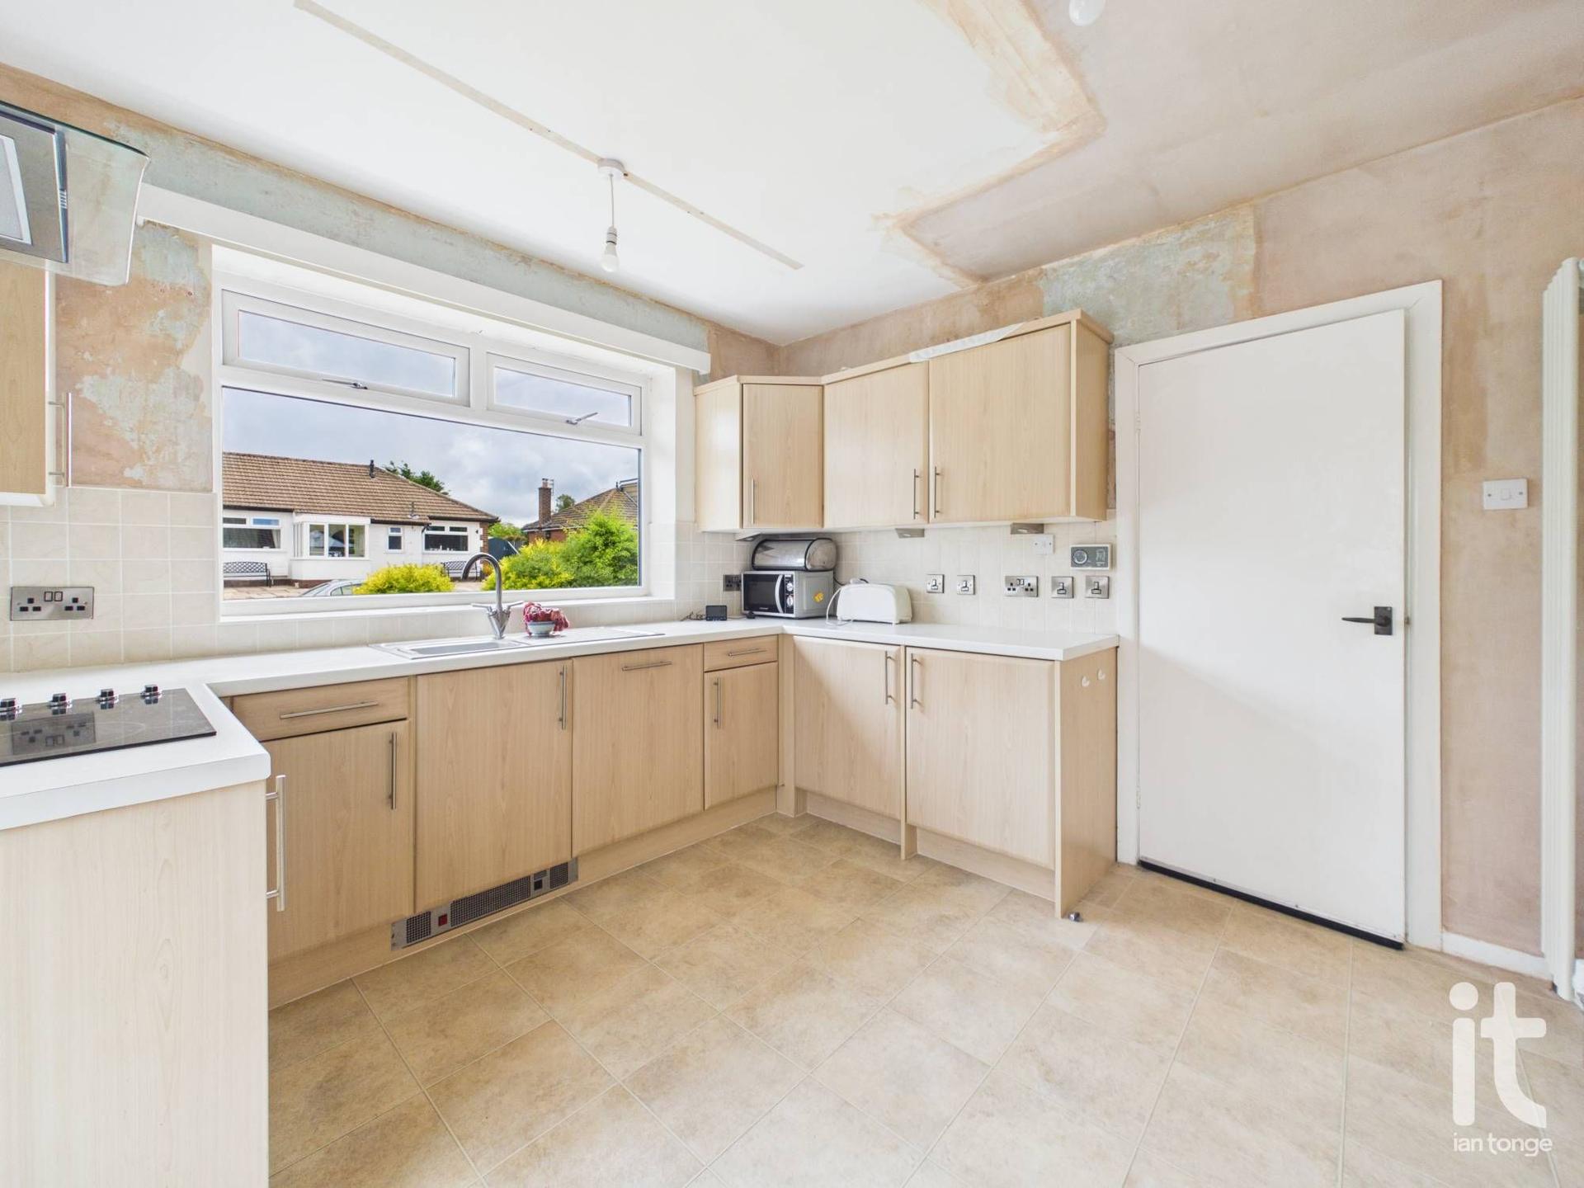
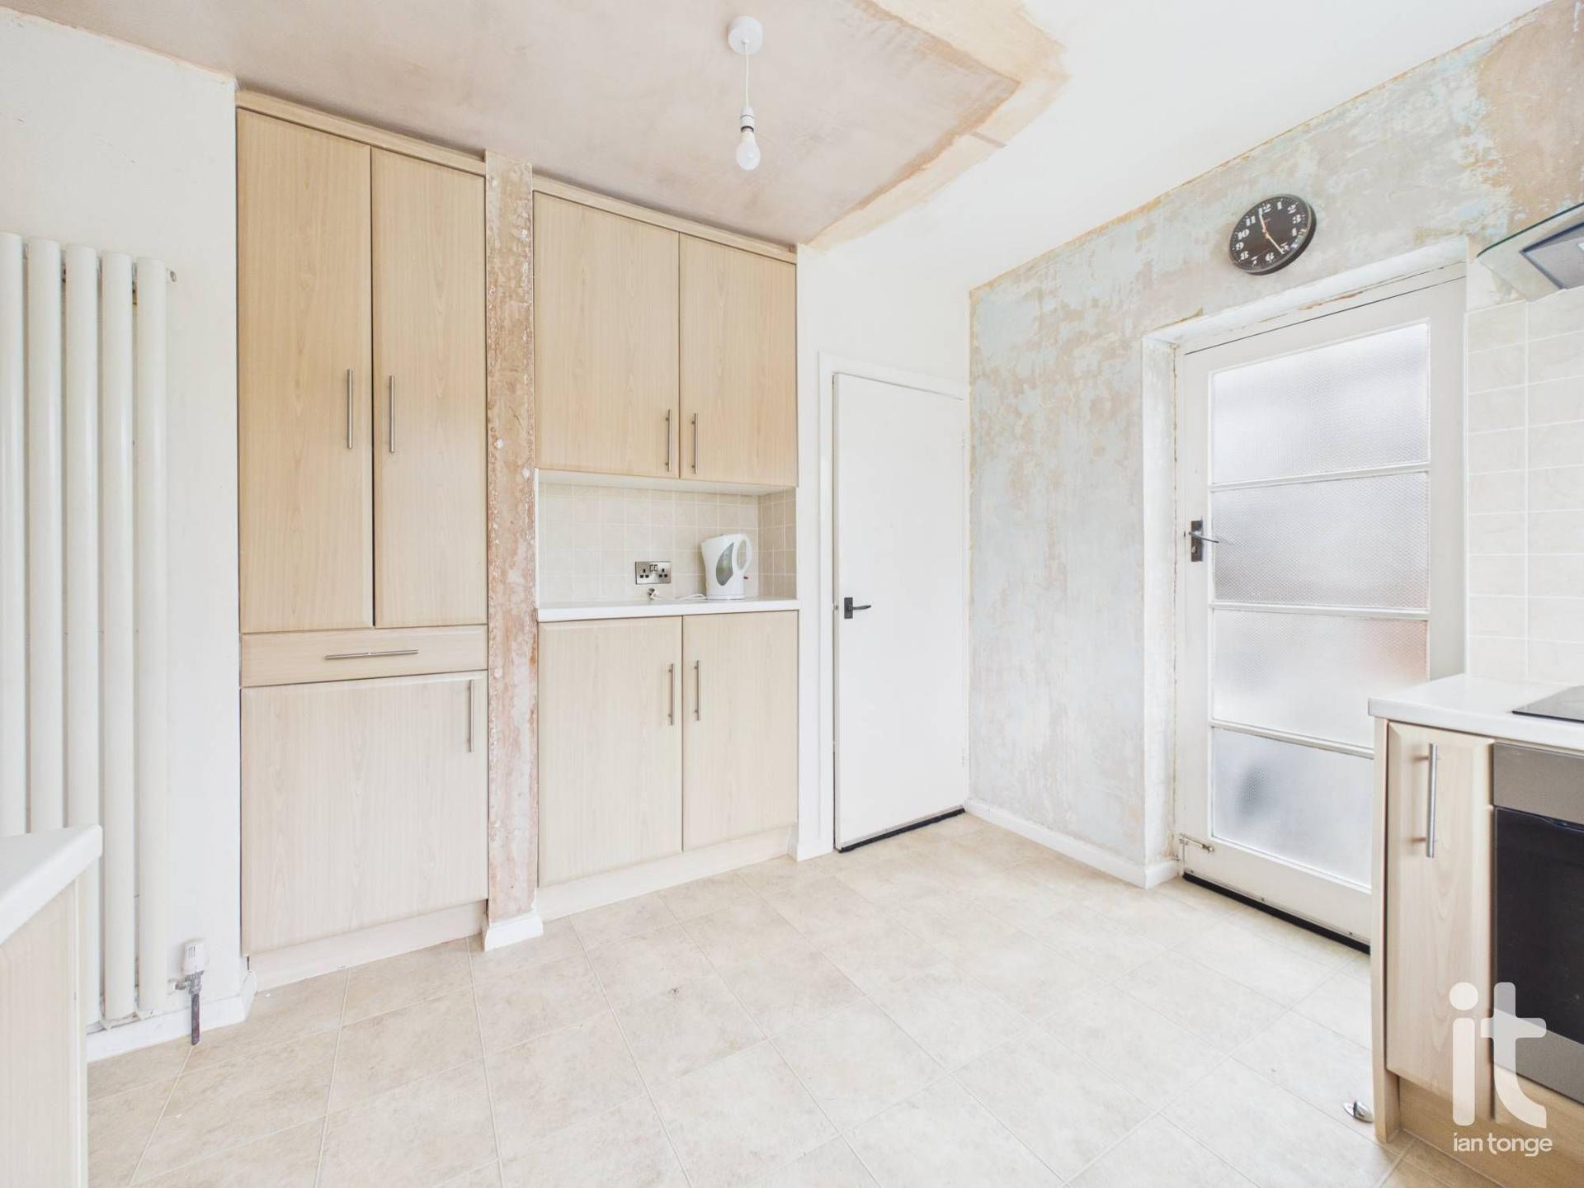
The fitted kitchen with integrated appliances has been designed to be both attractive and functional, providing everything needed for day-to-day ease while keeping the space sleek and uncluttered. The home also benefits from uPVC double glazing and gas central heating, helping to create a comfortable environment throughout the seasons.
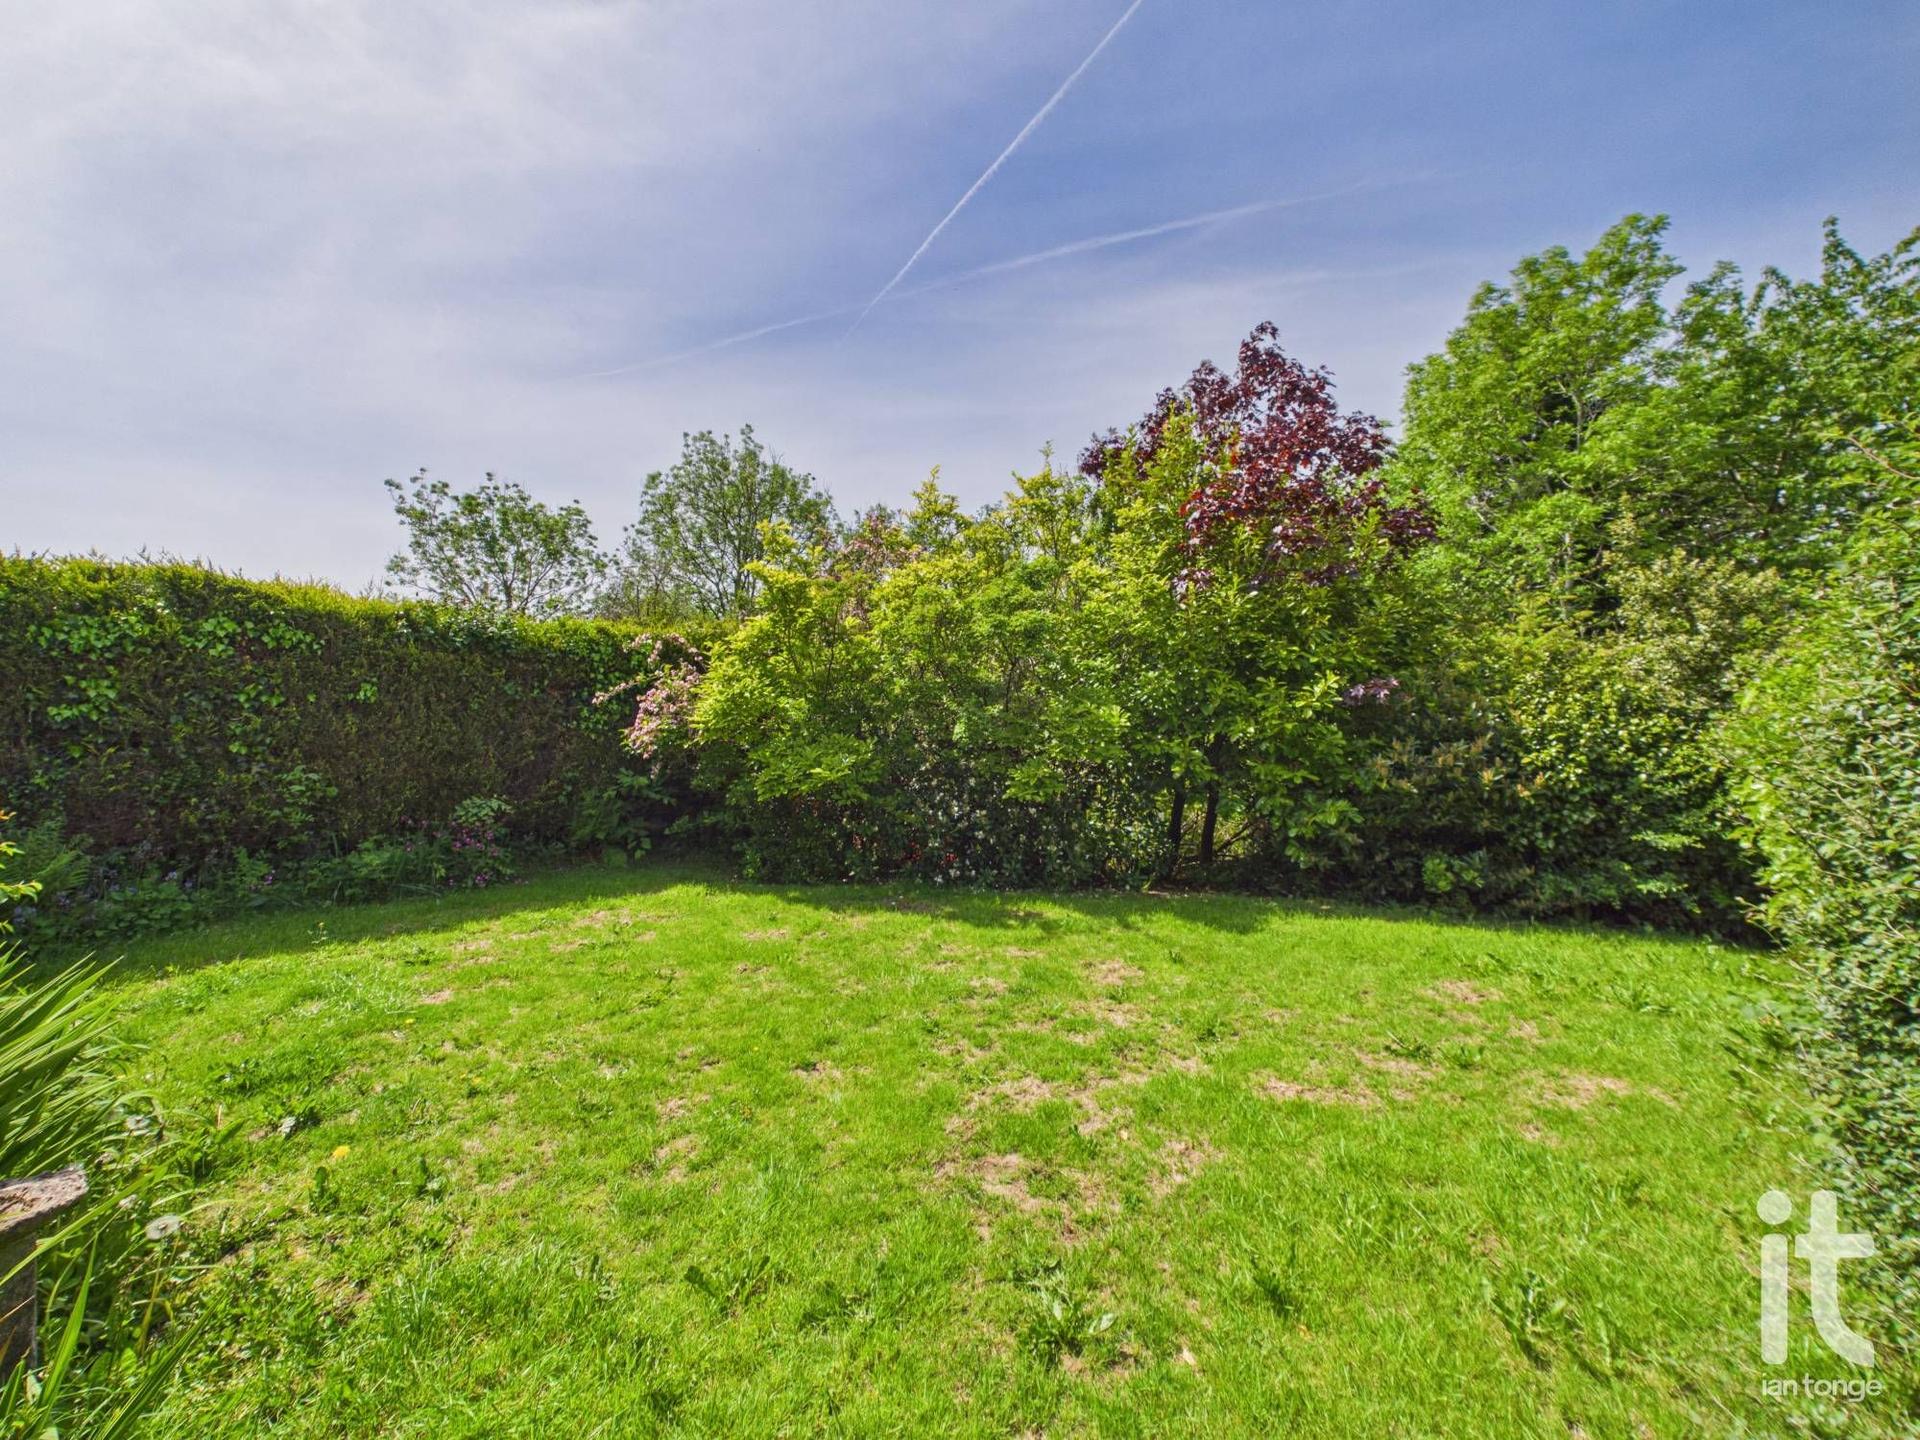
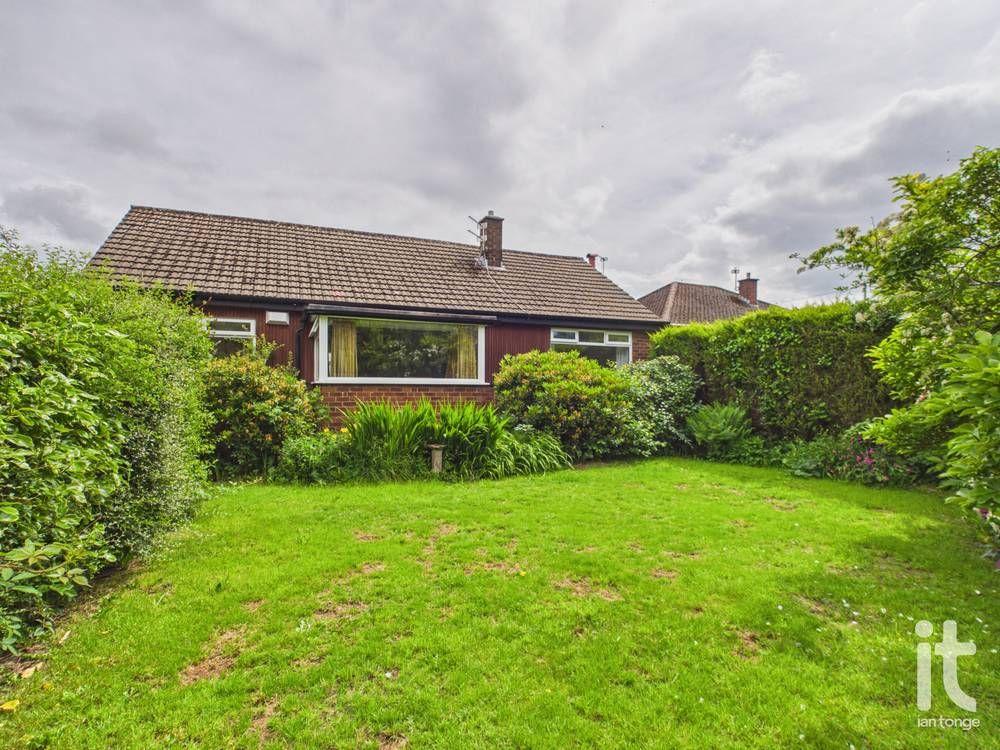
One of the real highlights of this property is the outside space. The landscaped gardens to the front and rear have been carefully arranged to provide a welcoming first impression and a lovely private retreat to the rear. Backing onto the canal, the setting gives the property a particularly tranquil feel that is sure to appeal to buyers seeking a home with a little something special.
Practical features are equally well covered, with a detached garage and driveway providing useful parking and storage. As a detached bungalow, the home also offers an added sense of independence and privacy that many buyers value highly.
The location in High Lane is another strong reason to buy, with supermarkets, schools, leisure facilities, healthcare services and rail links all within easy reach, making everyday life straightforward and well connected while still allowing you to enjoy a quieter residential setting.
This is a rare chance to secure a detached bungalow in a desirable location with attractive gardens, flexible living space and a lovely canal-side backdrop. Tenure is Leasehold and the property falls within Council Tax Band E.
Property Reference HIL-1JL115PN8NE
Entrance Porch - 6'11" (2m 10cm) x 2'5" (73cm) - uPVC double glazed entrance porch with glazed door.
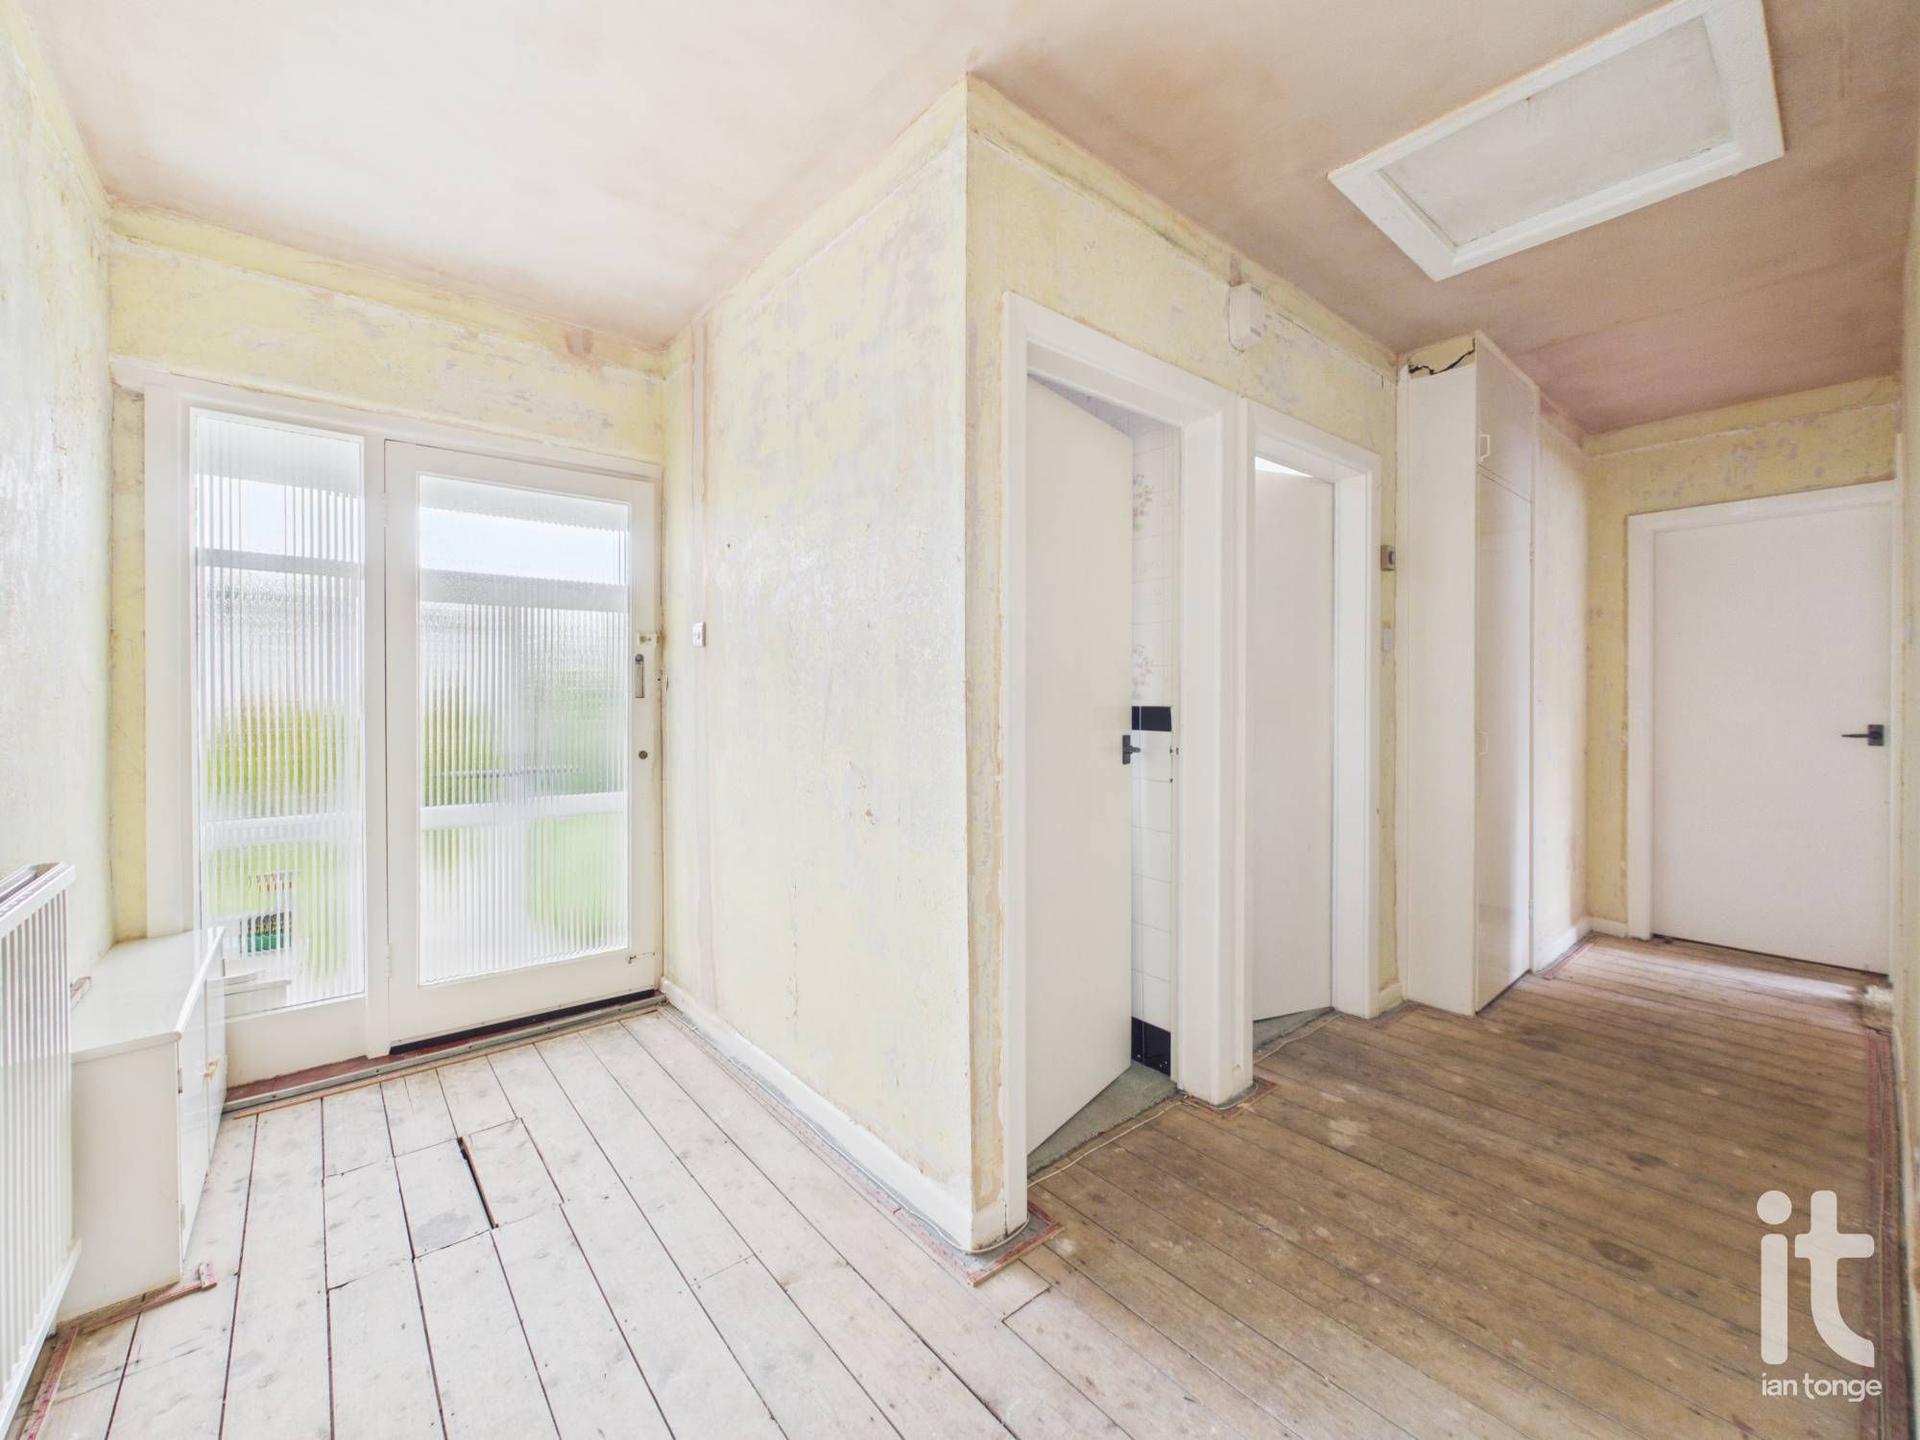
Hallway - 17'5" (5m 30cm) x 4'1" (1m 24cm) - Spacious L-shaped hallway, meter cupboard, radiator, access to loft space.
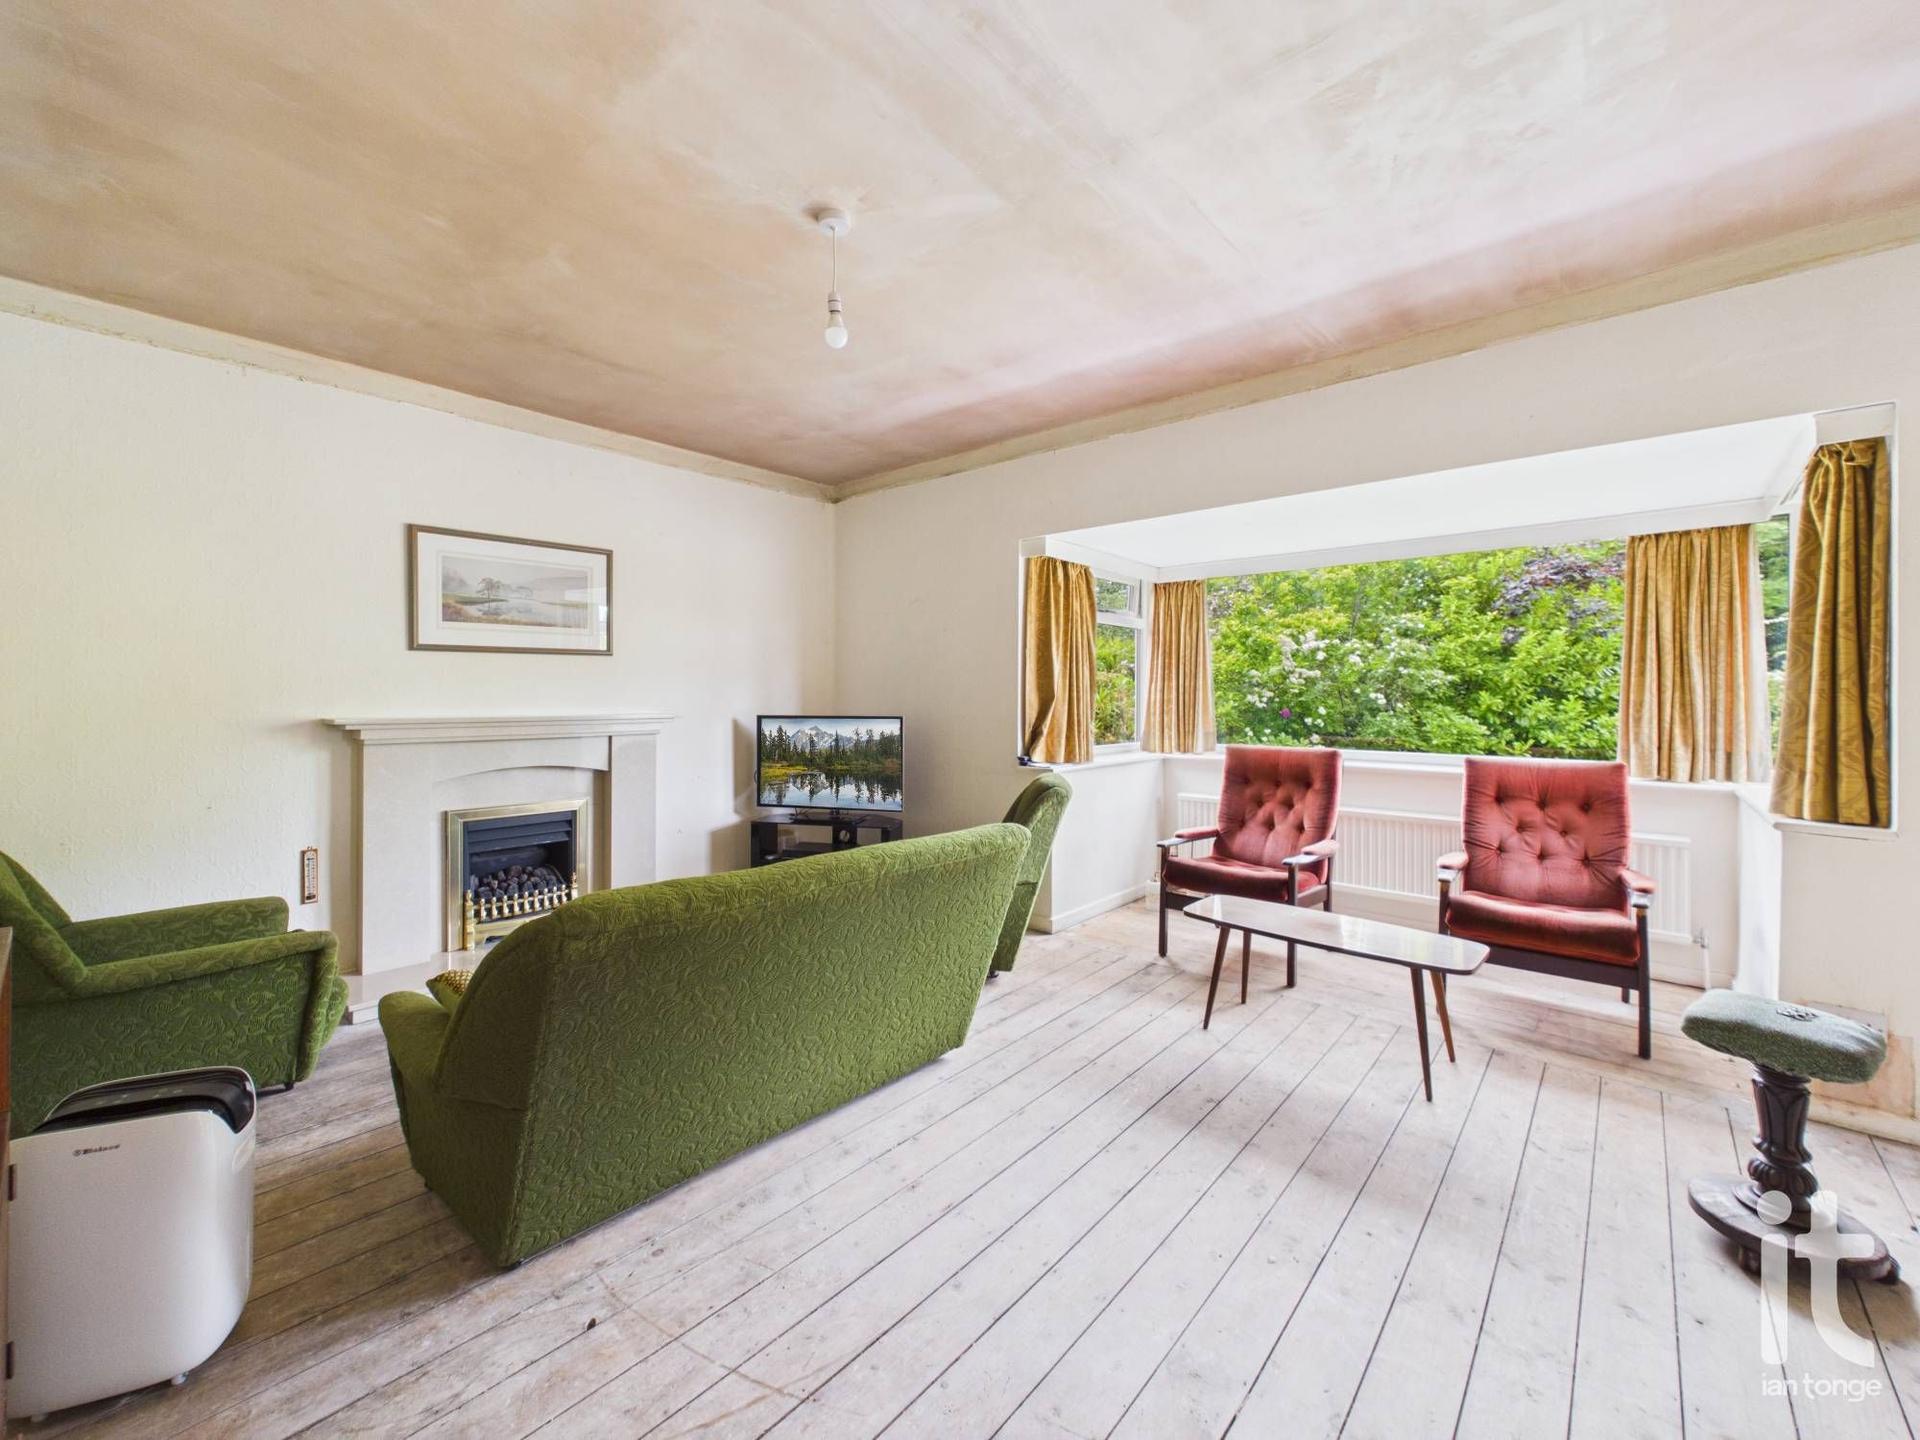
Living Room - 16'0" (4m 87cm) x 15'9" (4m 80cm) - uPVC double glazed square bay overlooking rear garden, gas fireplace with decorative surround with back boiler. Radiator, doors leading through to dining room.
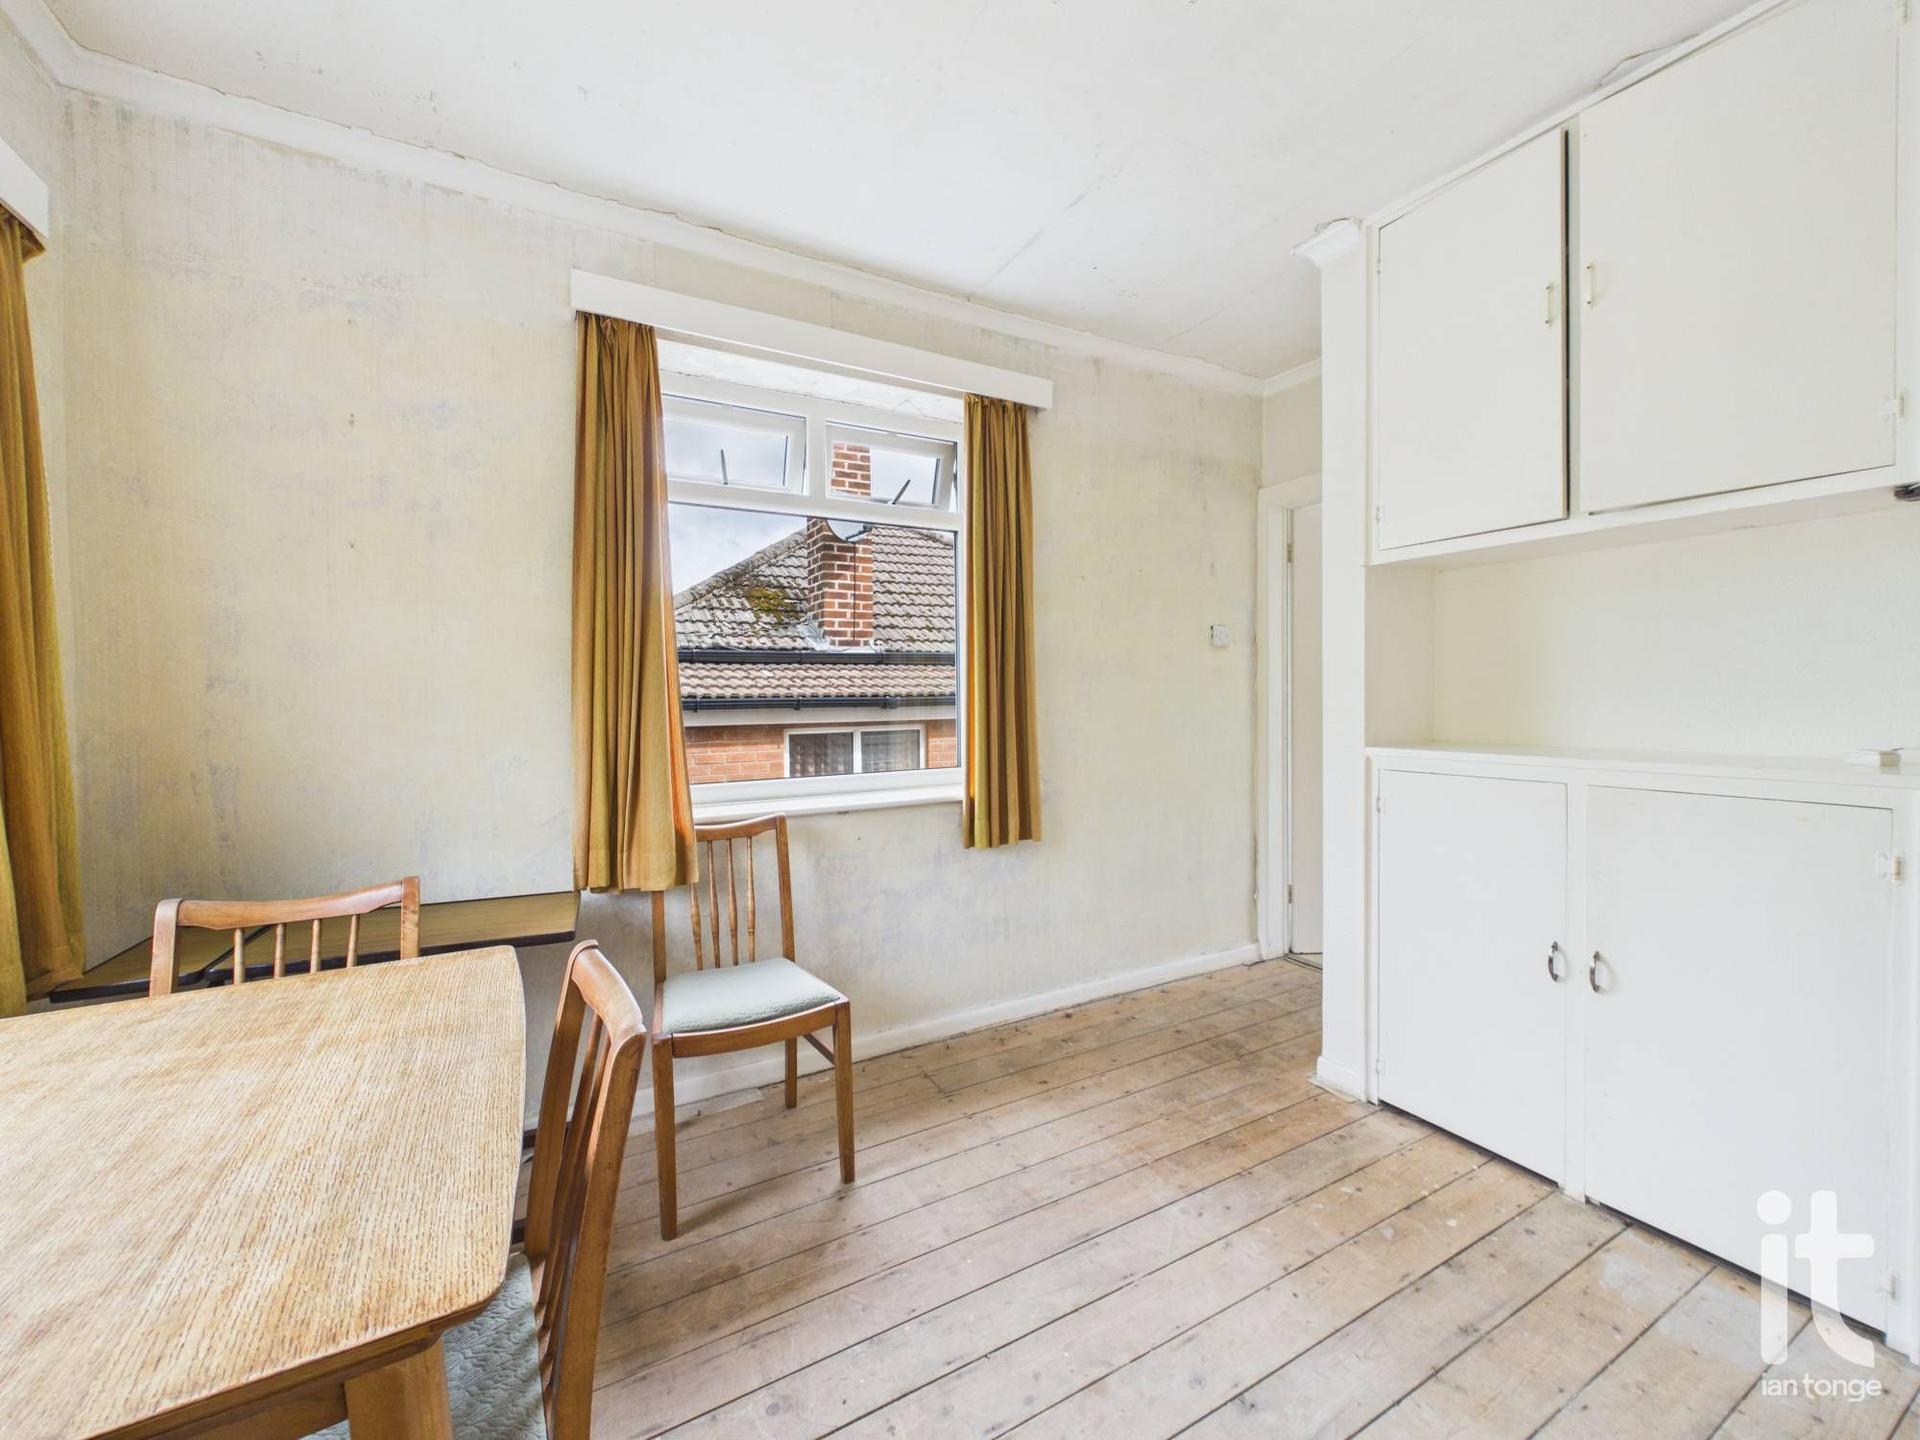
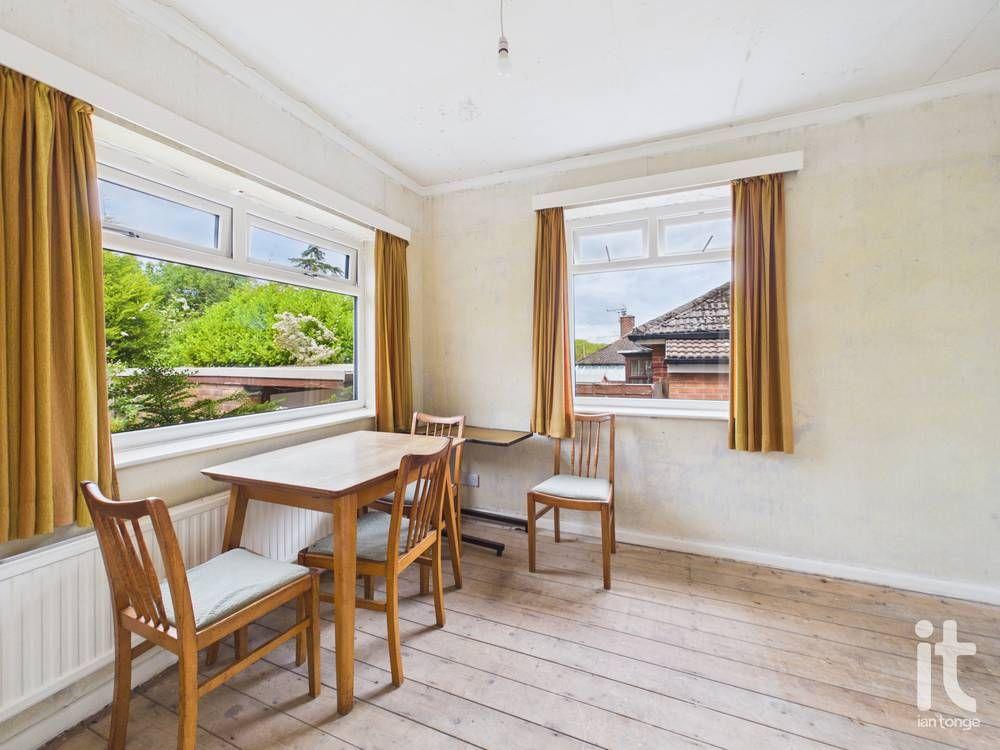
Dining Room - 8'10" (2m 69cm) x 10'8" (3m 25cm) - uPVC double glazed window to side and rear aspects, range of built-in cupboards, radiator.
Kitchen - 10'6" (3m 20cm) x 10'2" (3m 9cm) - uPVC double glazed window to front aspect. Range of fitted wall and base units with worksurfaces incorporating: stainless steel sink and drainer with mixer tap, built-in electric oven and hob with stainless steel extractor over. Integrated dishwasher, fridge and freezer. Splashback tiling, column radiator. Glazed door to side porch.
Side Porch - 2'6" (76cm) x 6'6" (1m 98cm) - uPVC double glazed porch with uPVC double glazed door to the front.
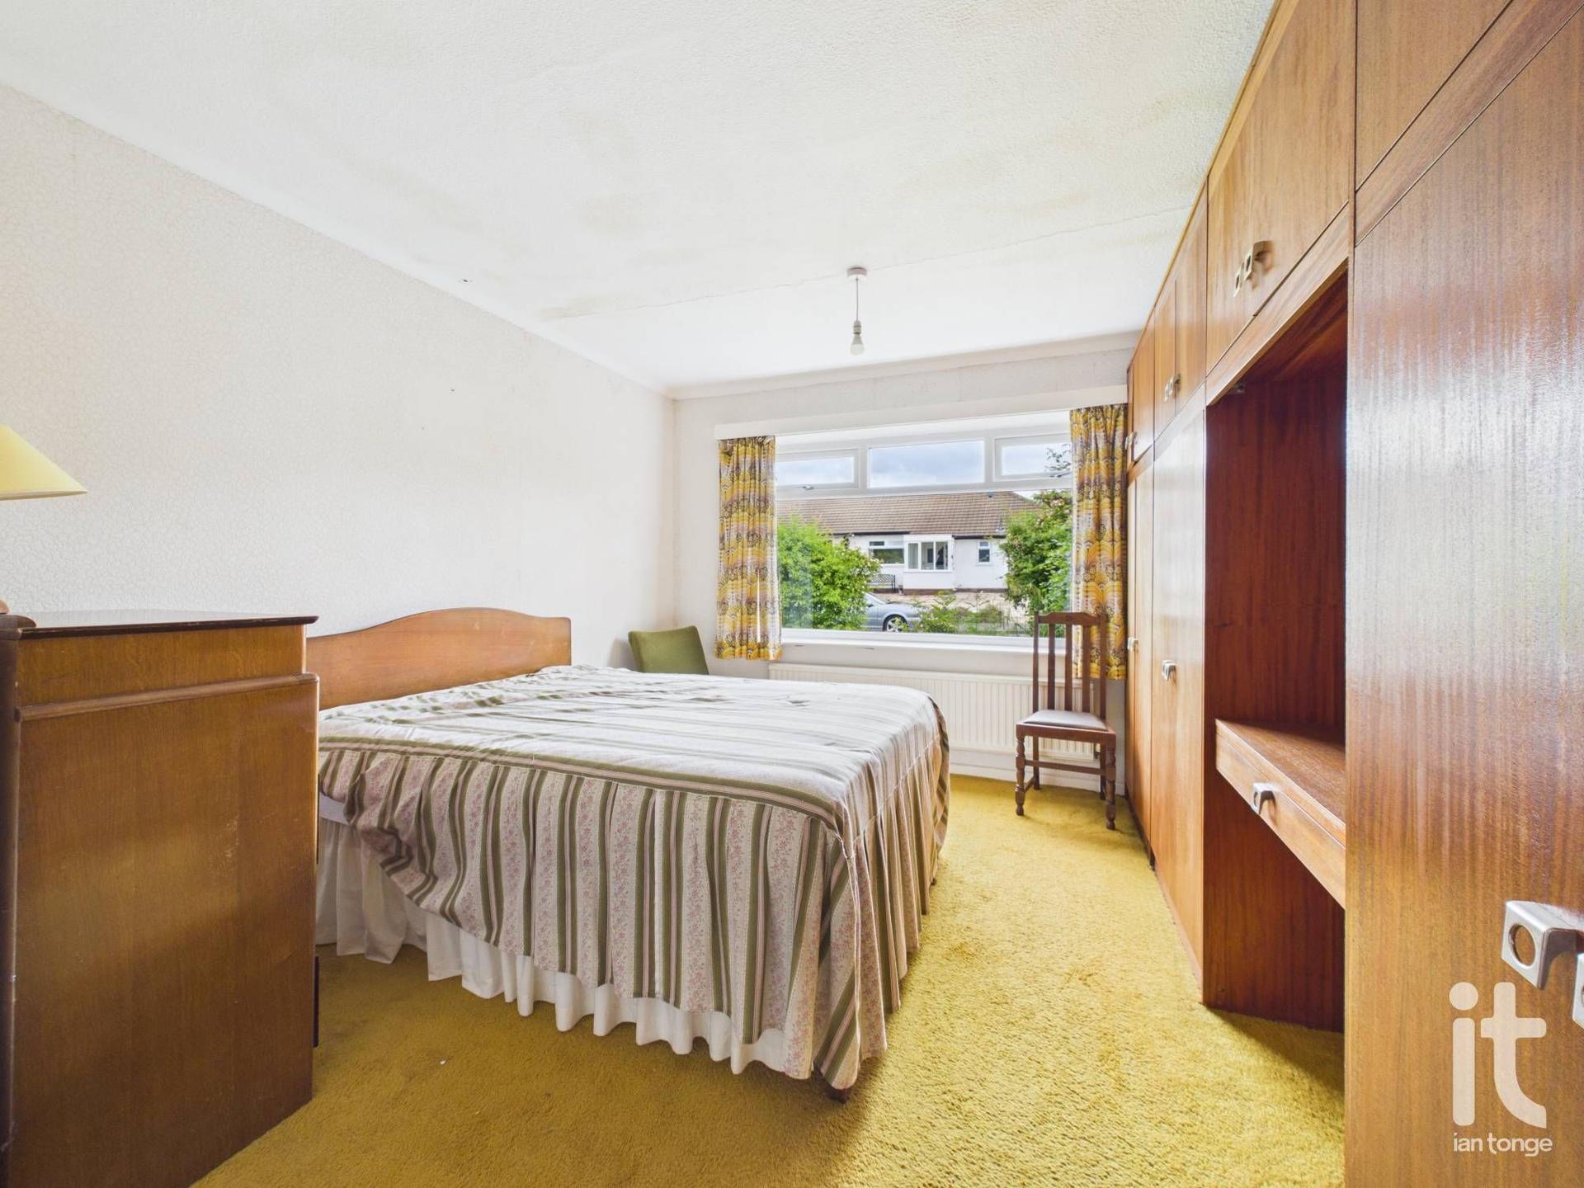
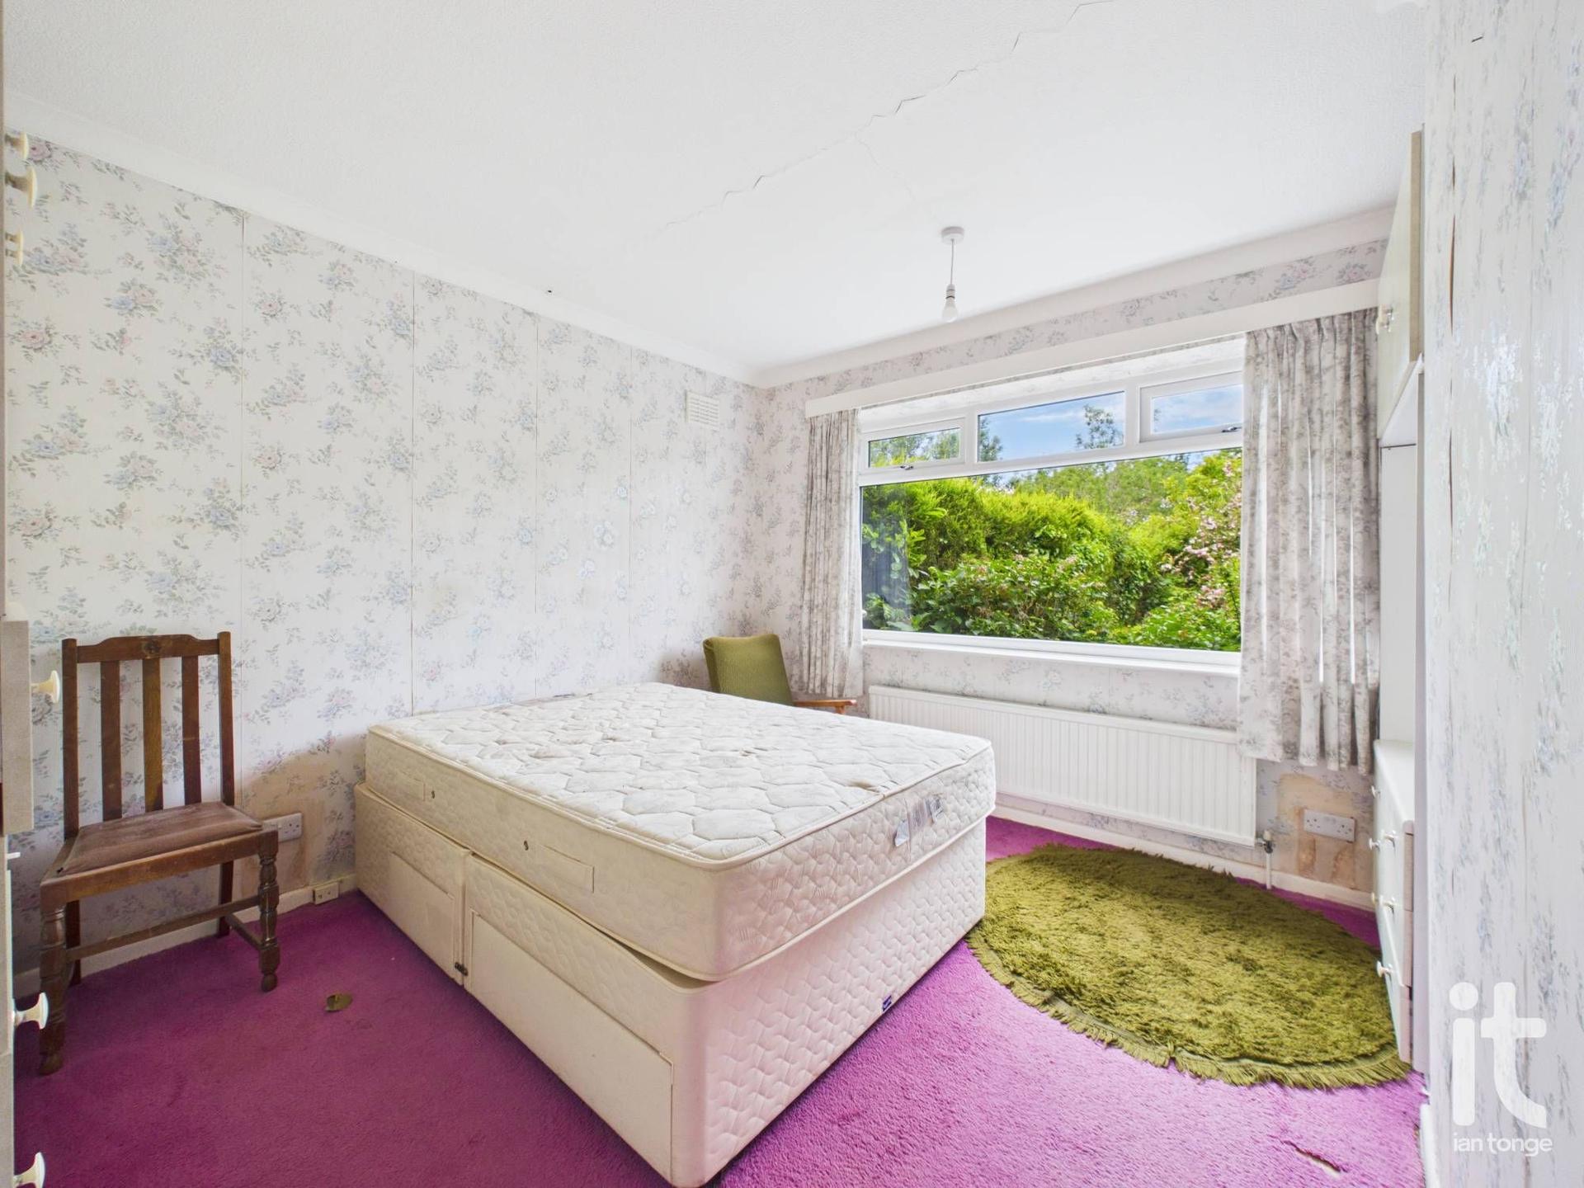
Bedroom One - 11'4" (3m 45cm) x 14'11" (4m 54cm) - uPVC double glazed window to front aspect, range of fitted wardrobes to one wall with dresser, radiator.
Bedroom Two - 11'3" (3m 42cm) x 11'11" (3m 63cm) - uPVC double glazed window to rear aspect, range of fitted wardrobes and dresser unit, radiator.
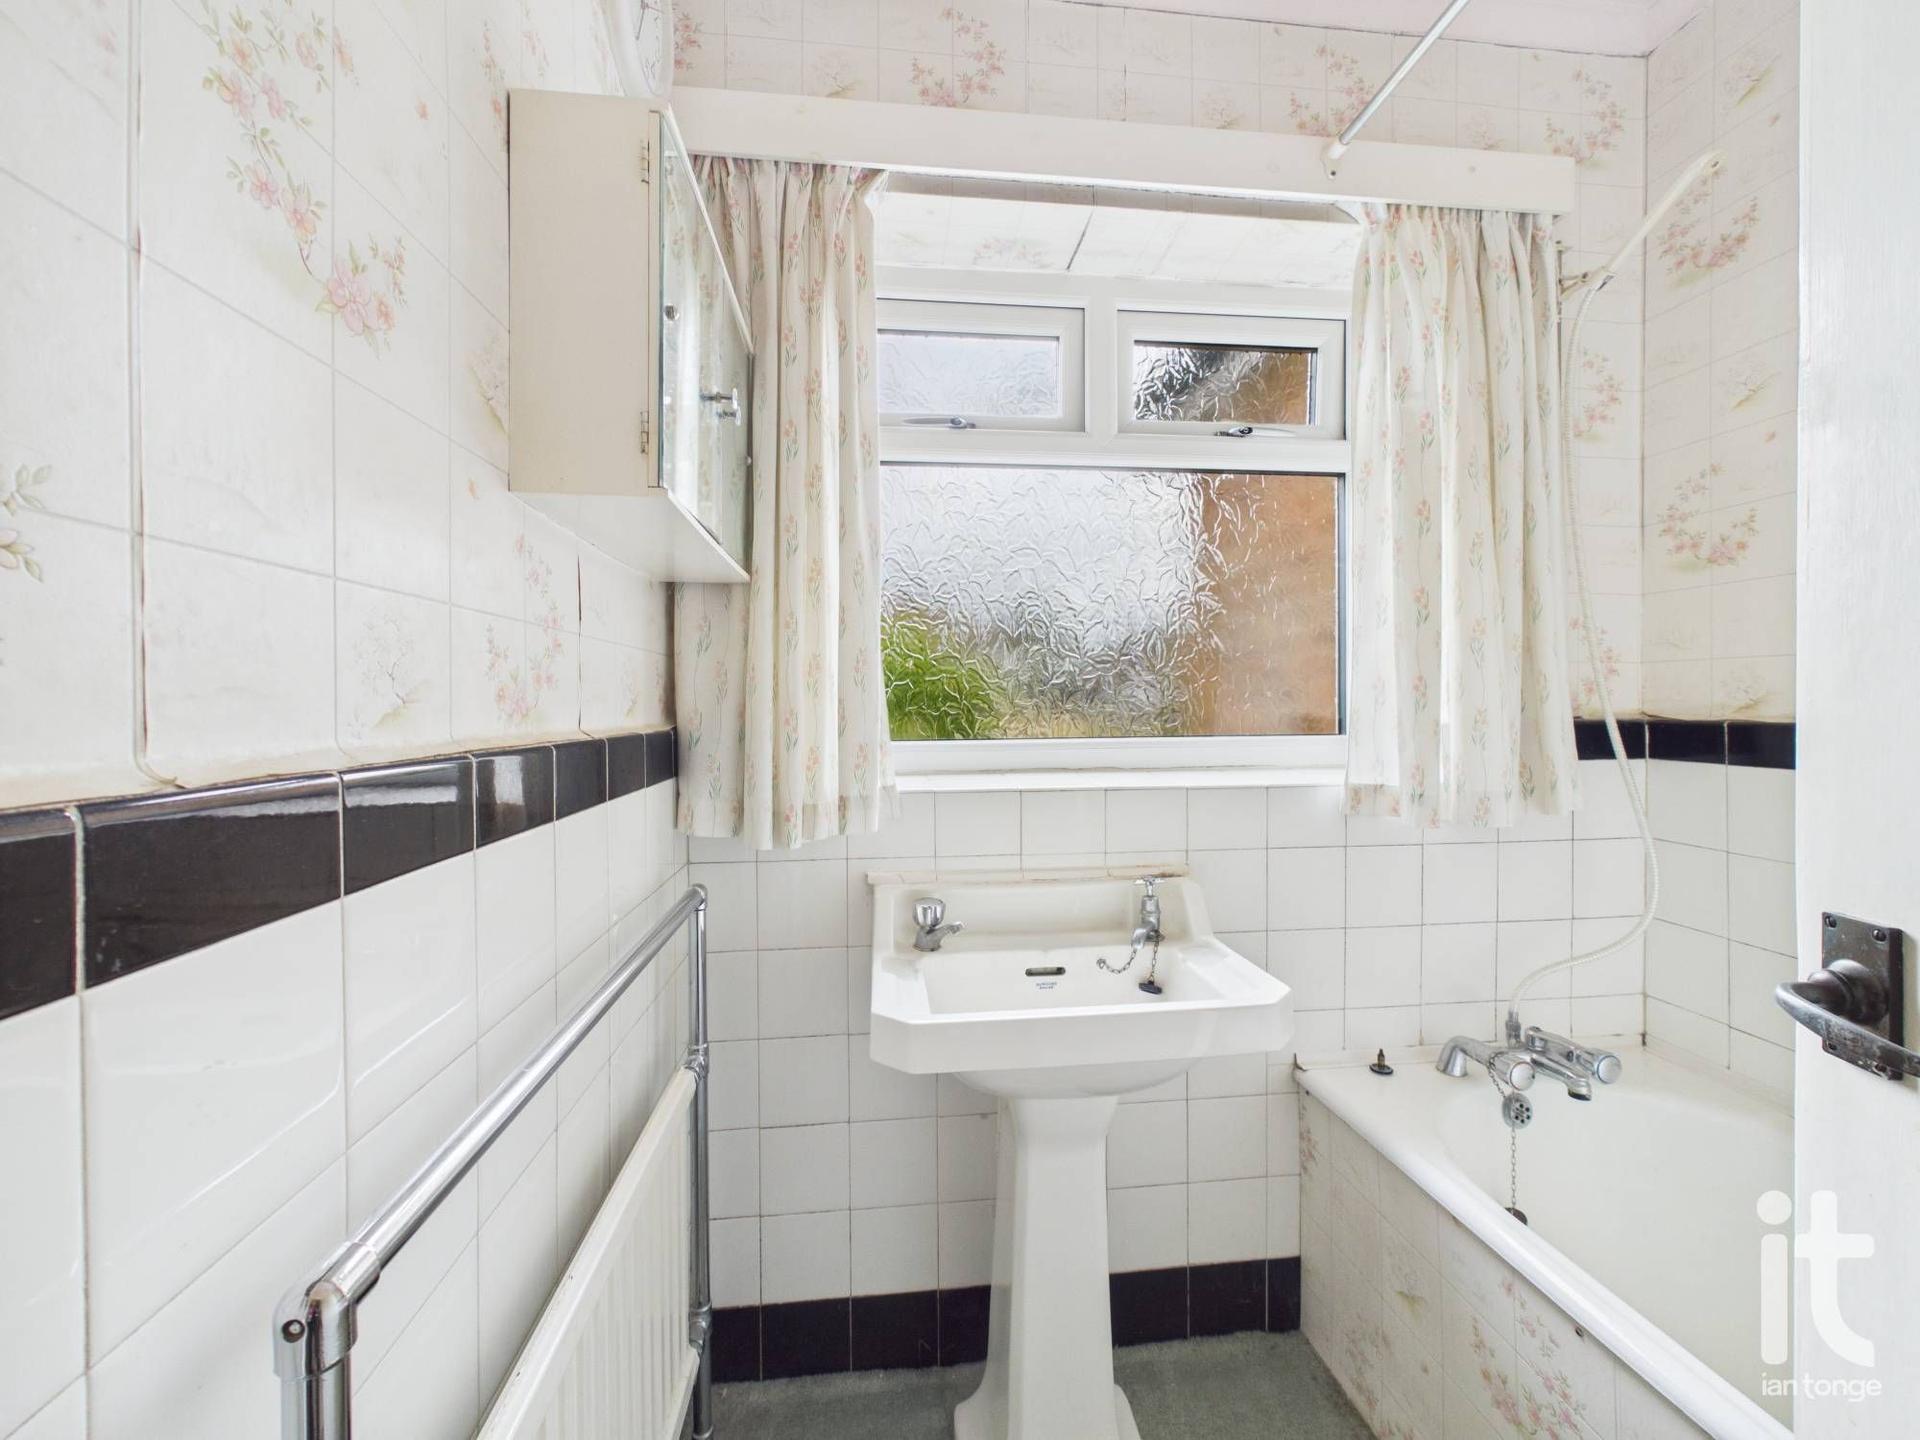
Bathroom - 5'11" (1m 80cm) x 5'4" (1m 62cm) - uPVC double glazed window to front aspect, white bathroom suite comprising of:- bath with shower attachment, pedestal hand wash basin, radiator, half tiled walls.
Separate W.C - 2'8" (81cm) x 5'4" (1m 62cm) - Obscure glazed window to entrance porch, low level W.C, half tiled walls.
Outside - The rear garden is mainly laid to lawn and is enclosed on three sides by mature trees, shrubs and planting, with the canal beyond. To the side of the property is a hardstanding driveway with wrought-iron gates to the front and a greenhouse to the rear.
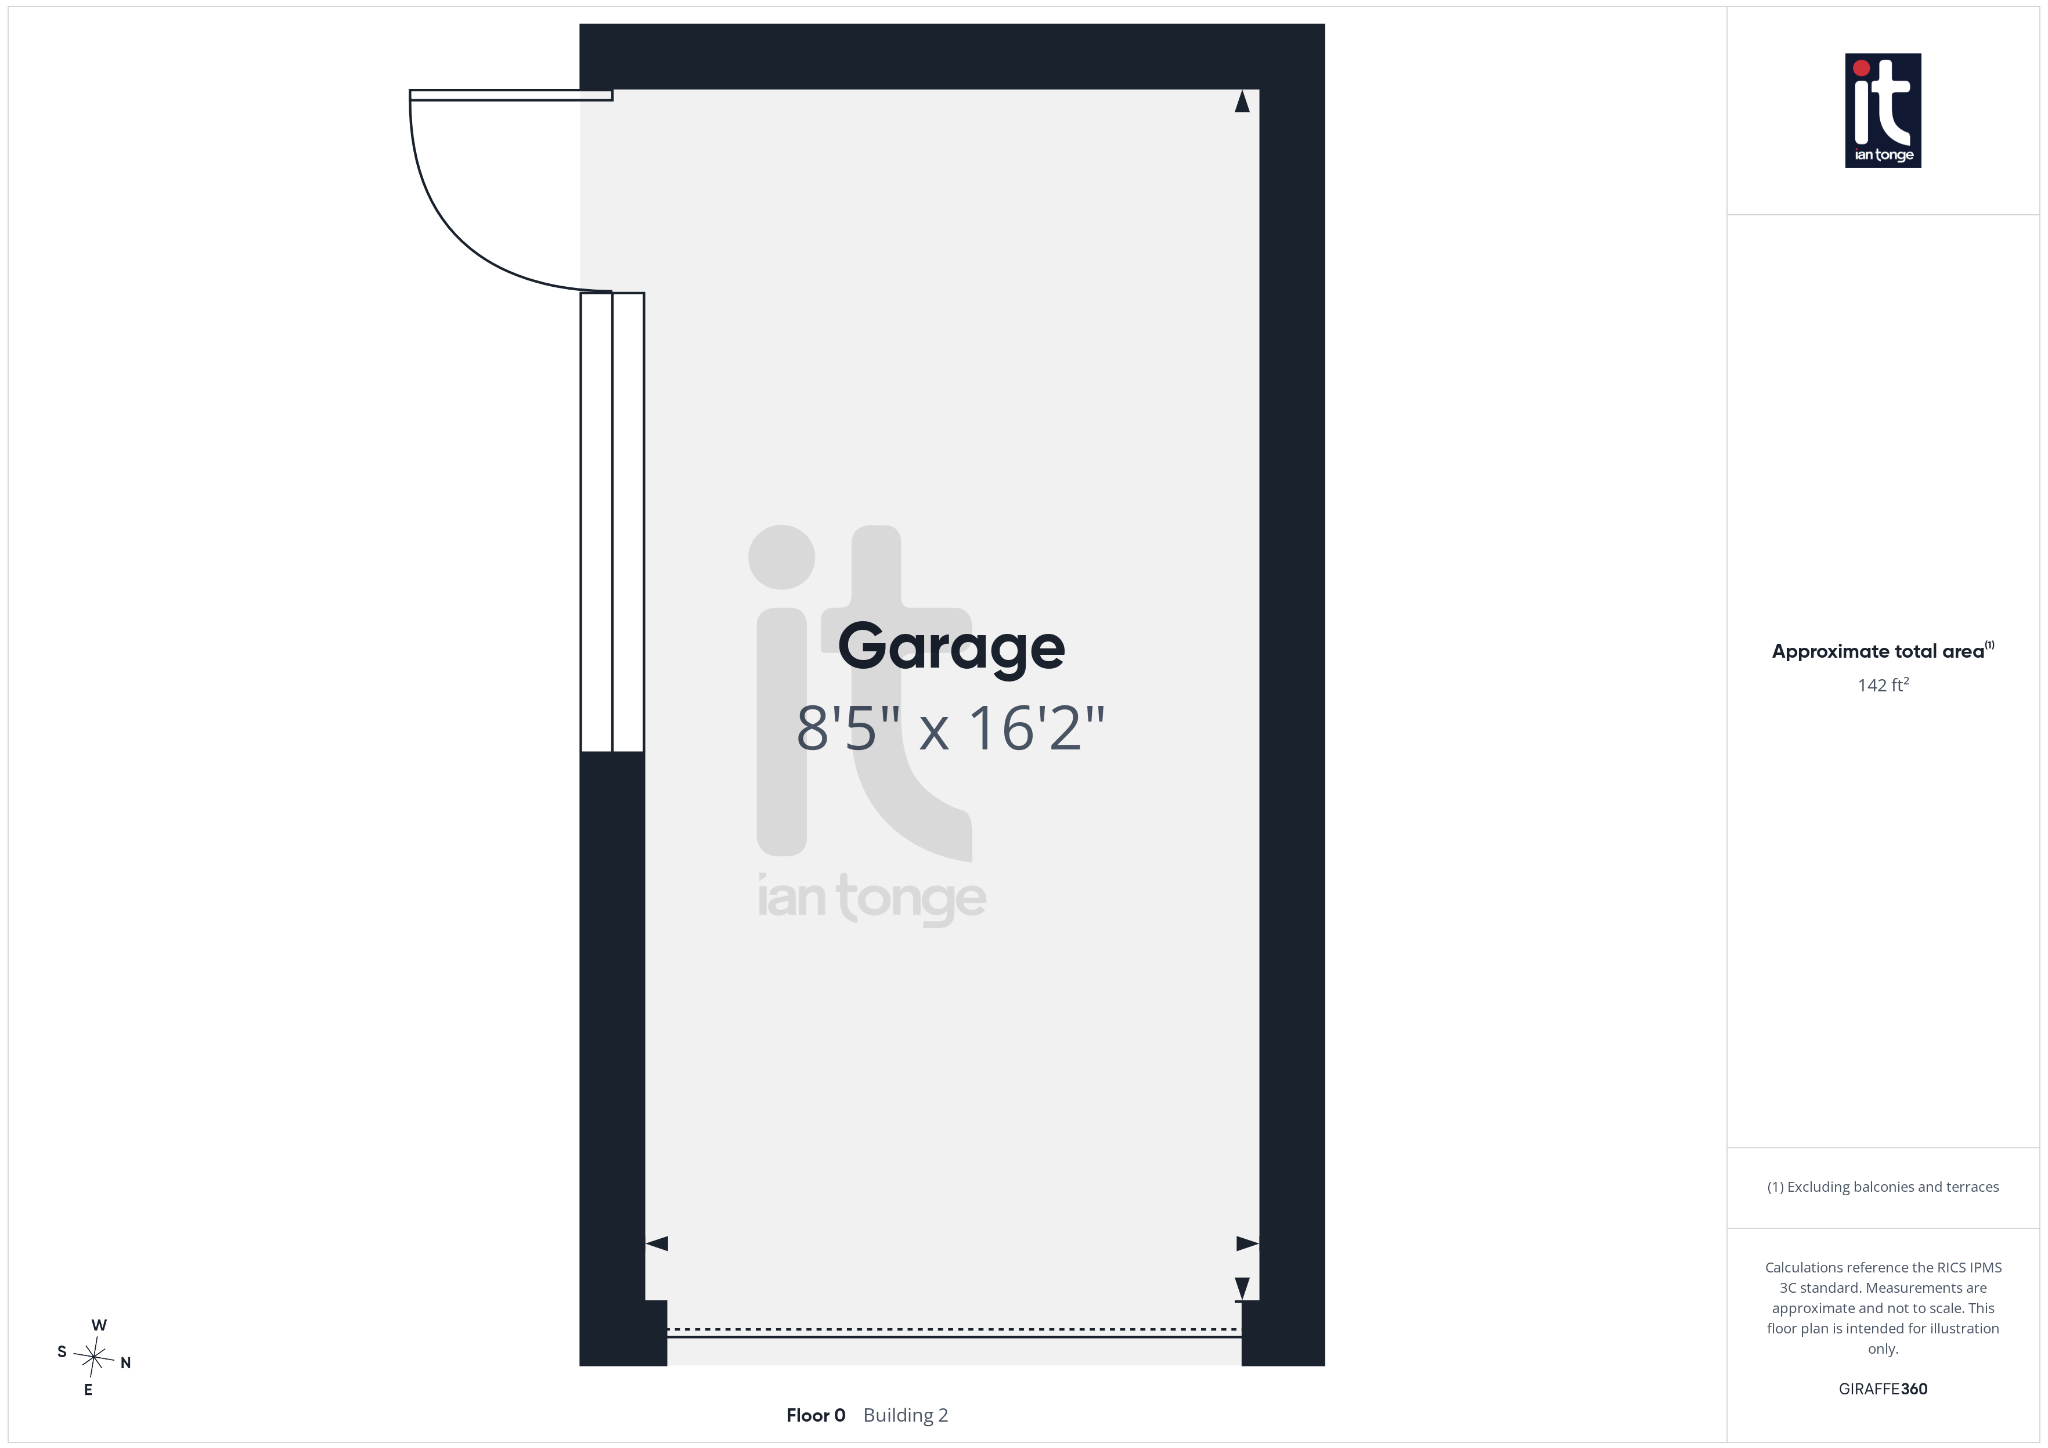
Detached Garage - 8'5" (2m 56cm) x 16'2" (4m 92cm) - Detached brick built garage with up and over door and side door.
Important Information
- This is a Leasehold property.
- This Council Tax band for this property is: E
Property Ref: HIL-1JL115PN8NE
Similar Properties
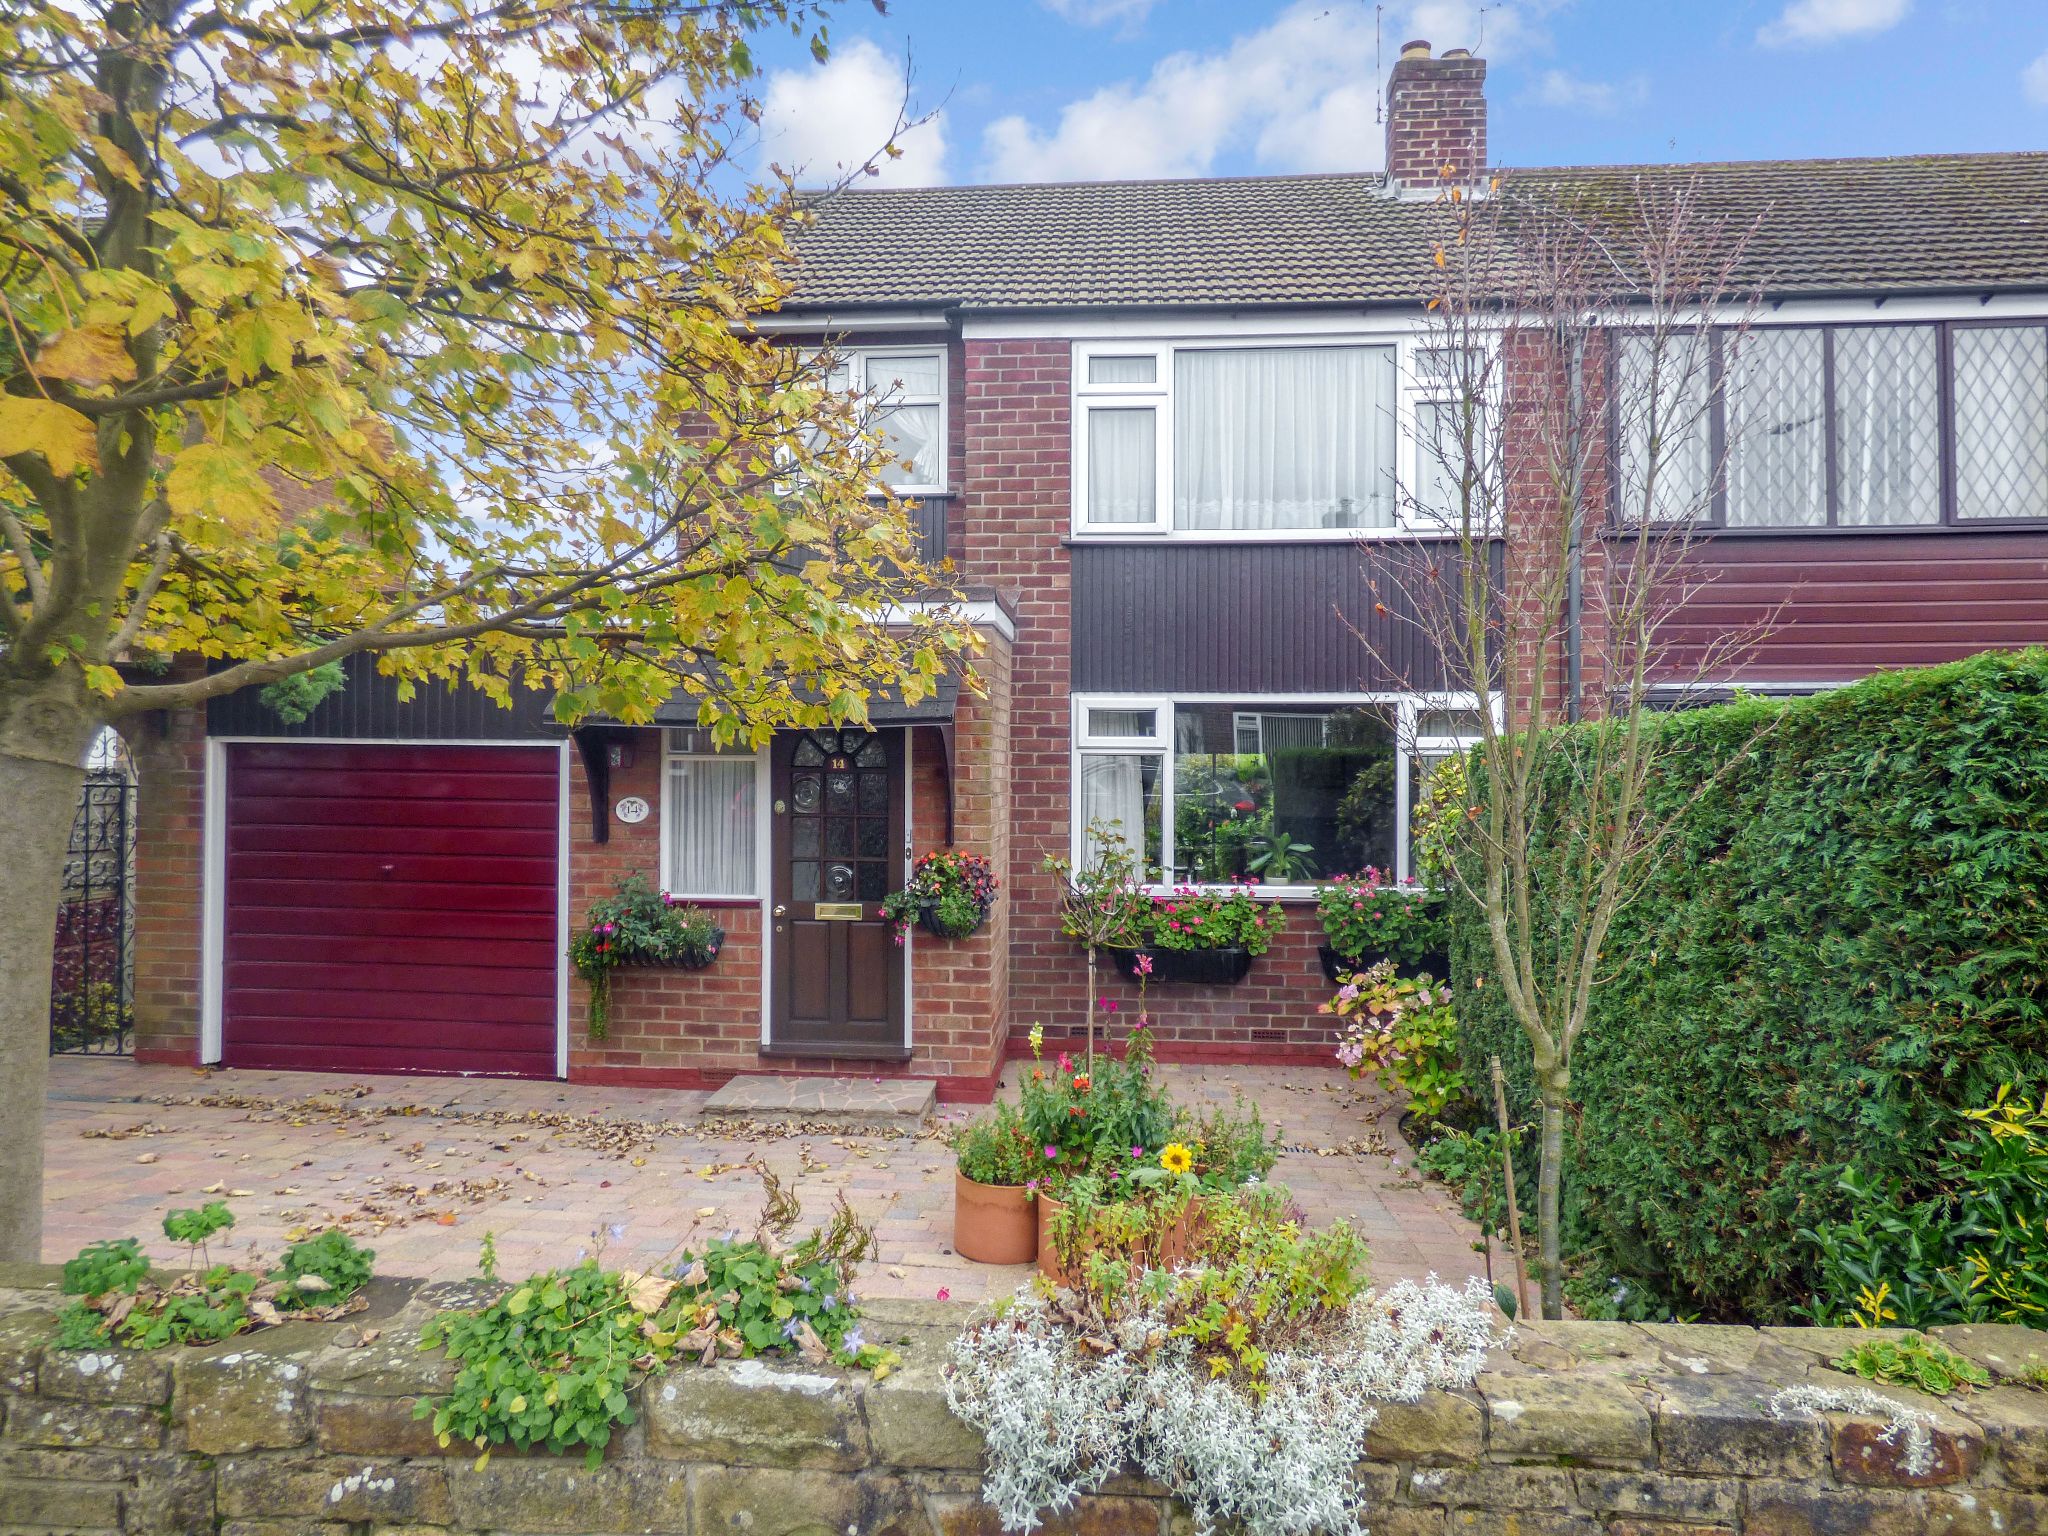
Windermere Road, High Lane, Stockport, SK6
3 Bedroom Semi-Detached House | Guide Price £375,000
A superb three bedroom extended semi detached house which is situated in a popular residential area. The property offers...
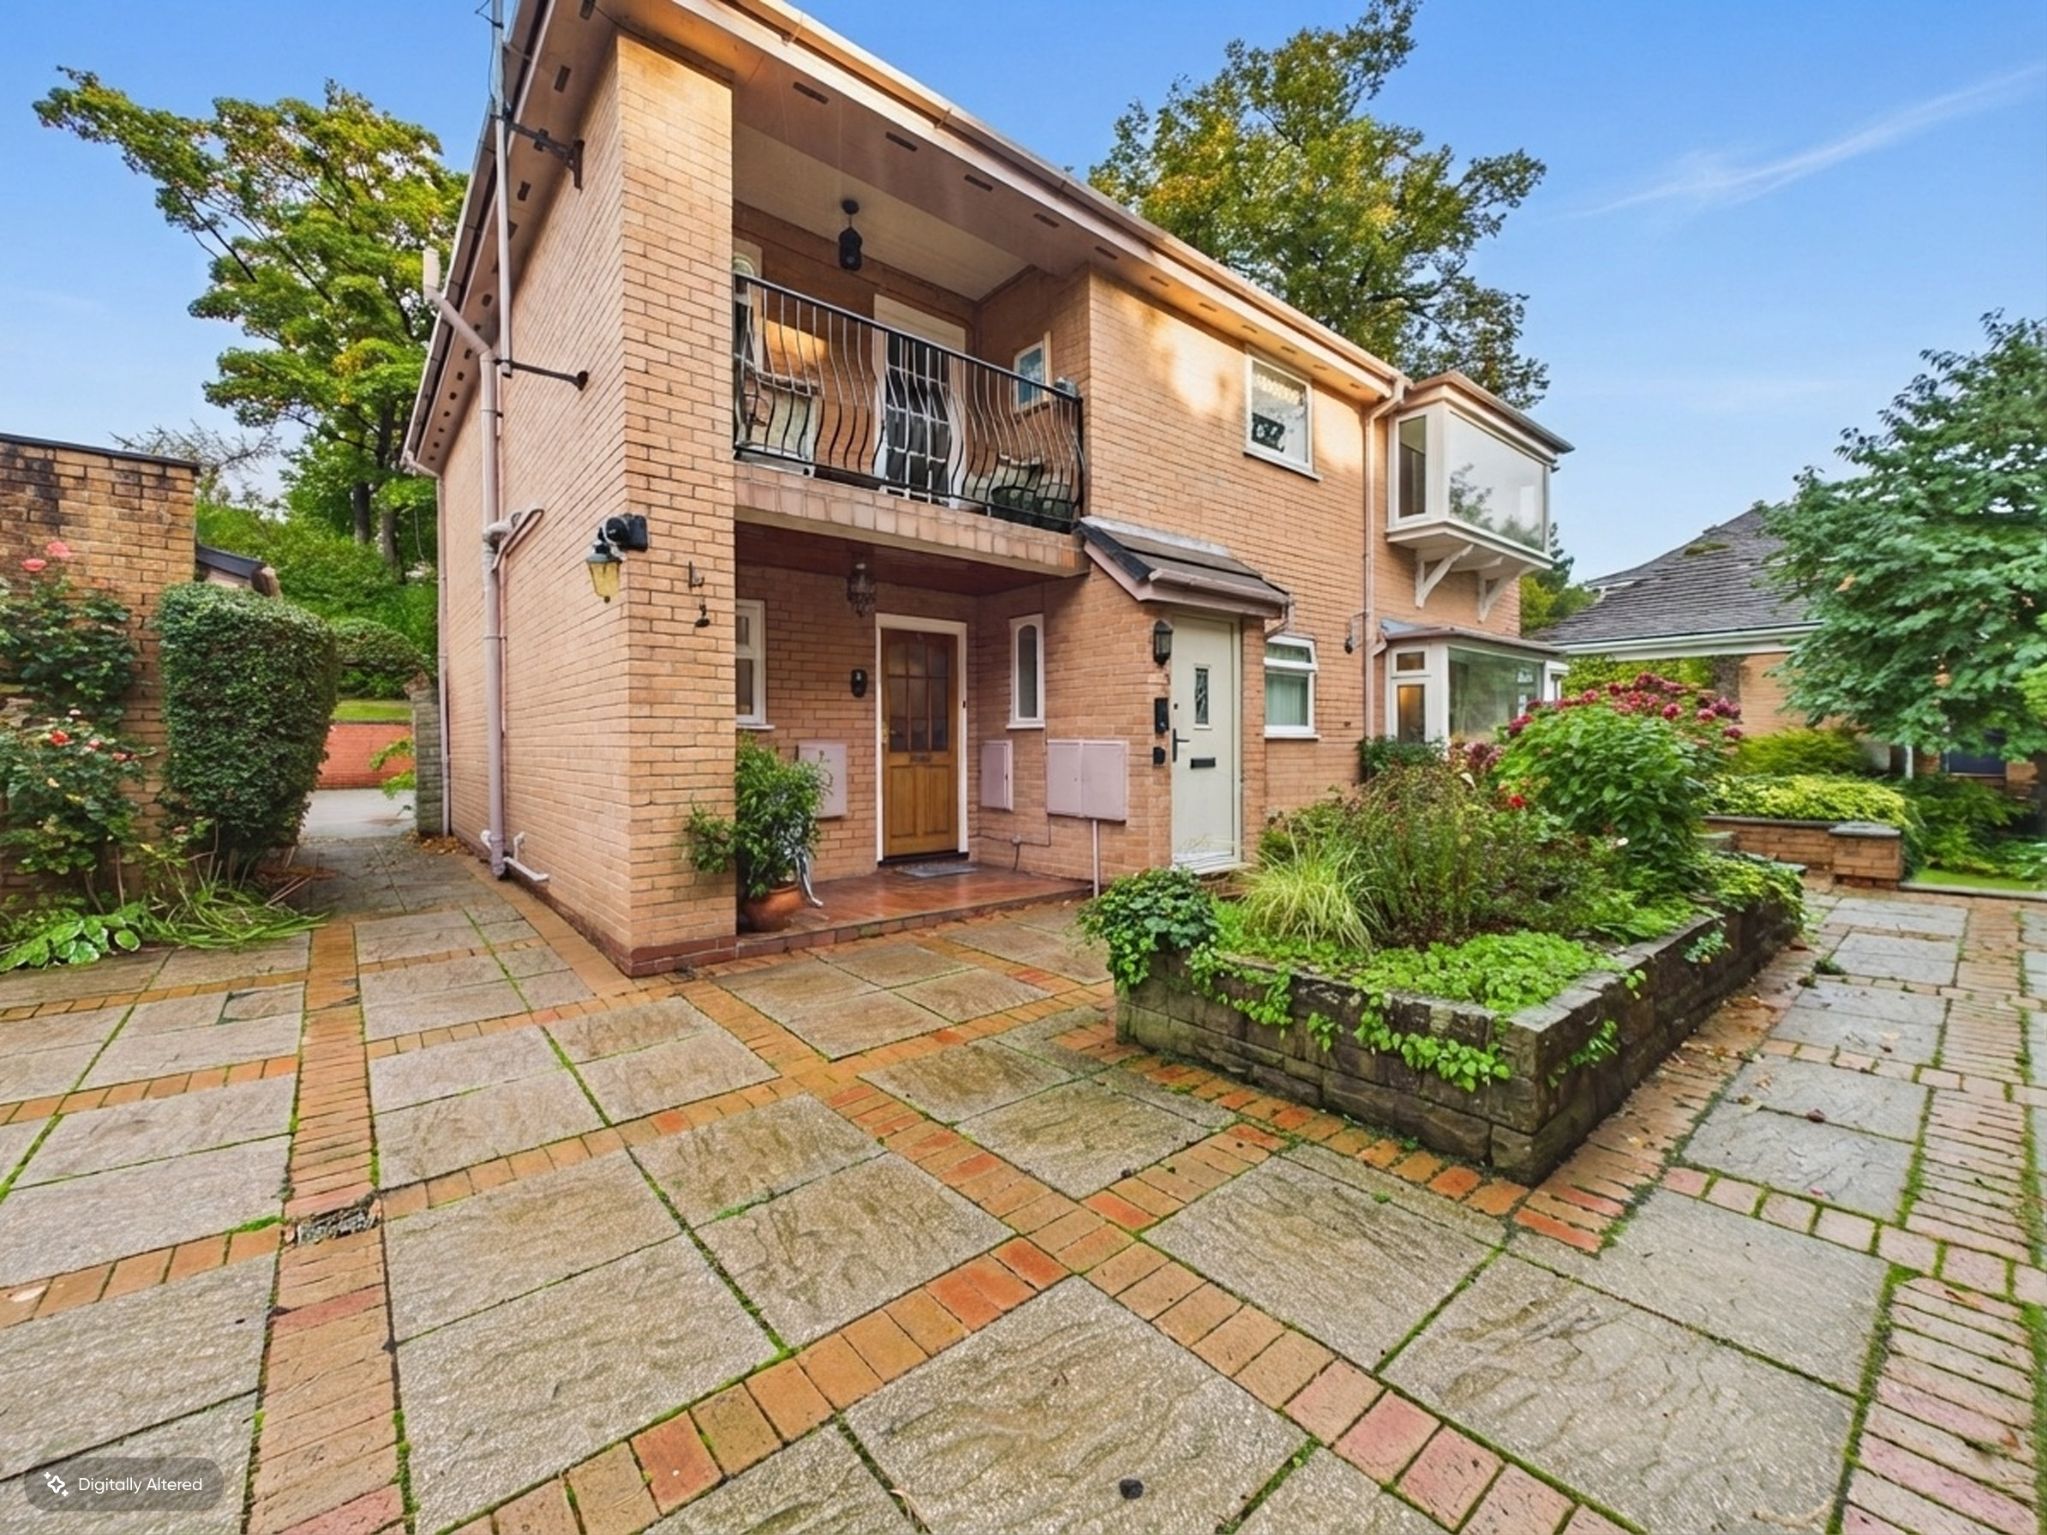
Flat 1 Red Lodge 23, Buxton Road West, Disley, SK12
2 Bedroom Apartment | £375,000
Red Lodge is a select development of three purpose-built buildings each containing two executive apartments each with th...
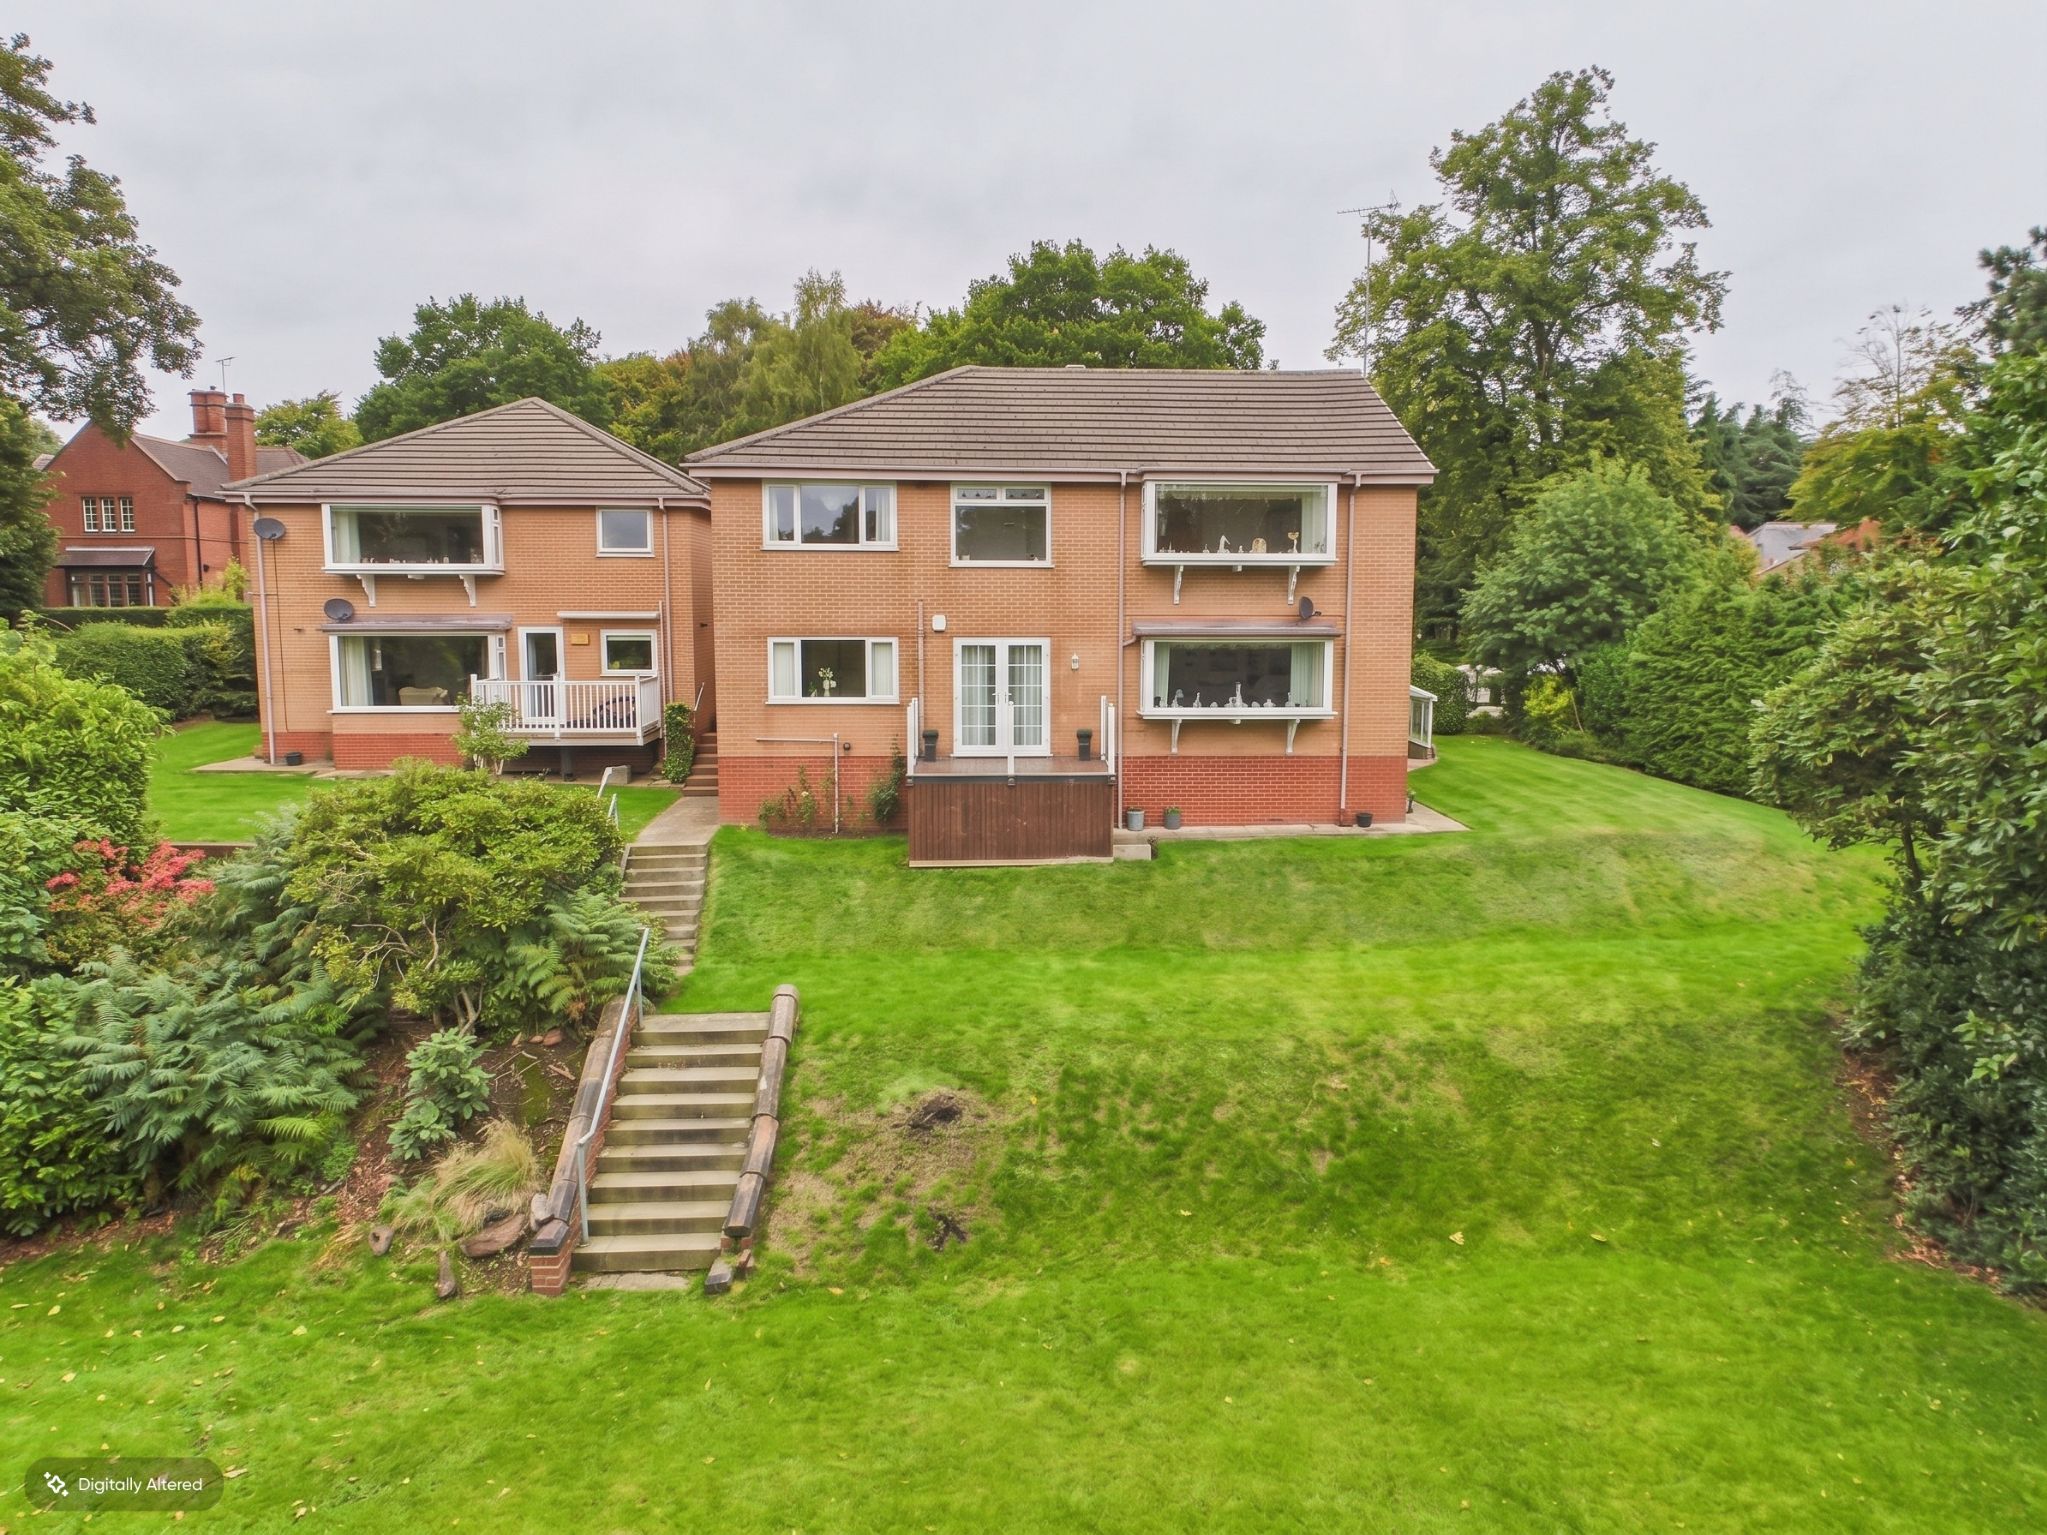
Red Lodge 23, Buxton Road West, Disley, Stockport, SK12
2 Bedroom Ground Floor Flat | Guide Price £375,000
Red Lodge is a select development of three purpose-built buildings each containing two executive apartments each with th...
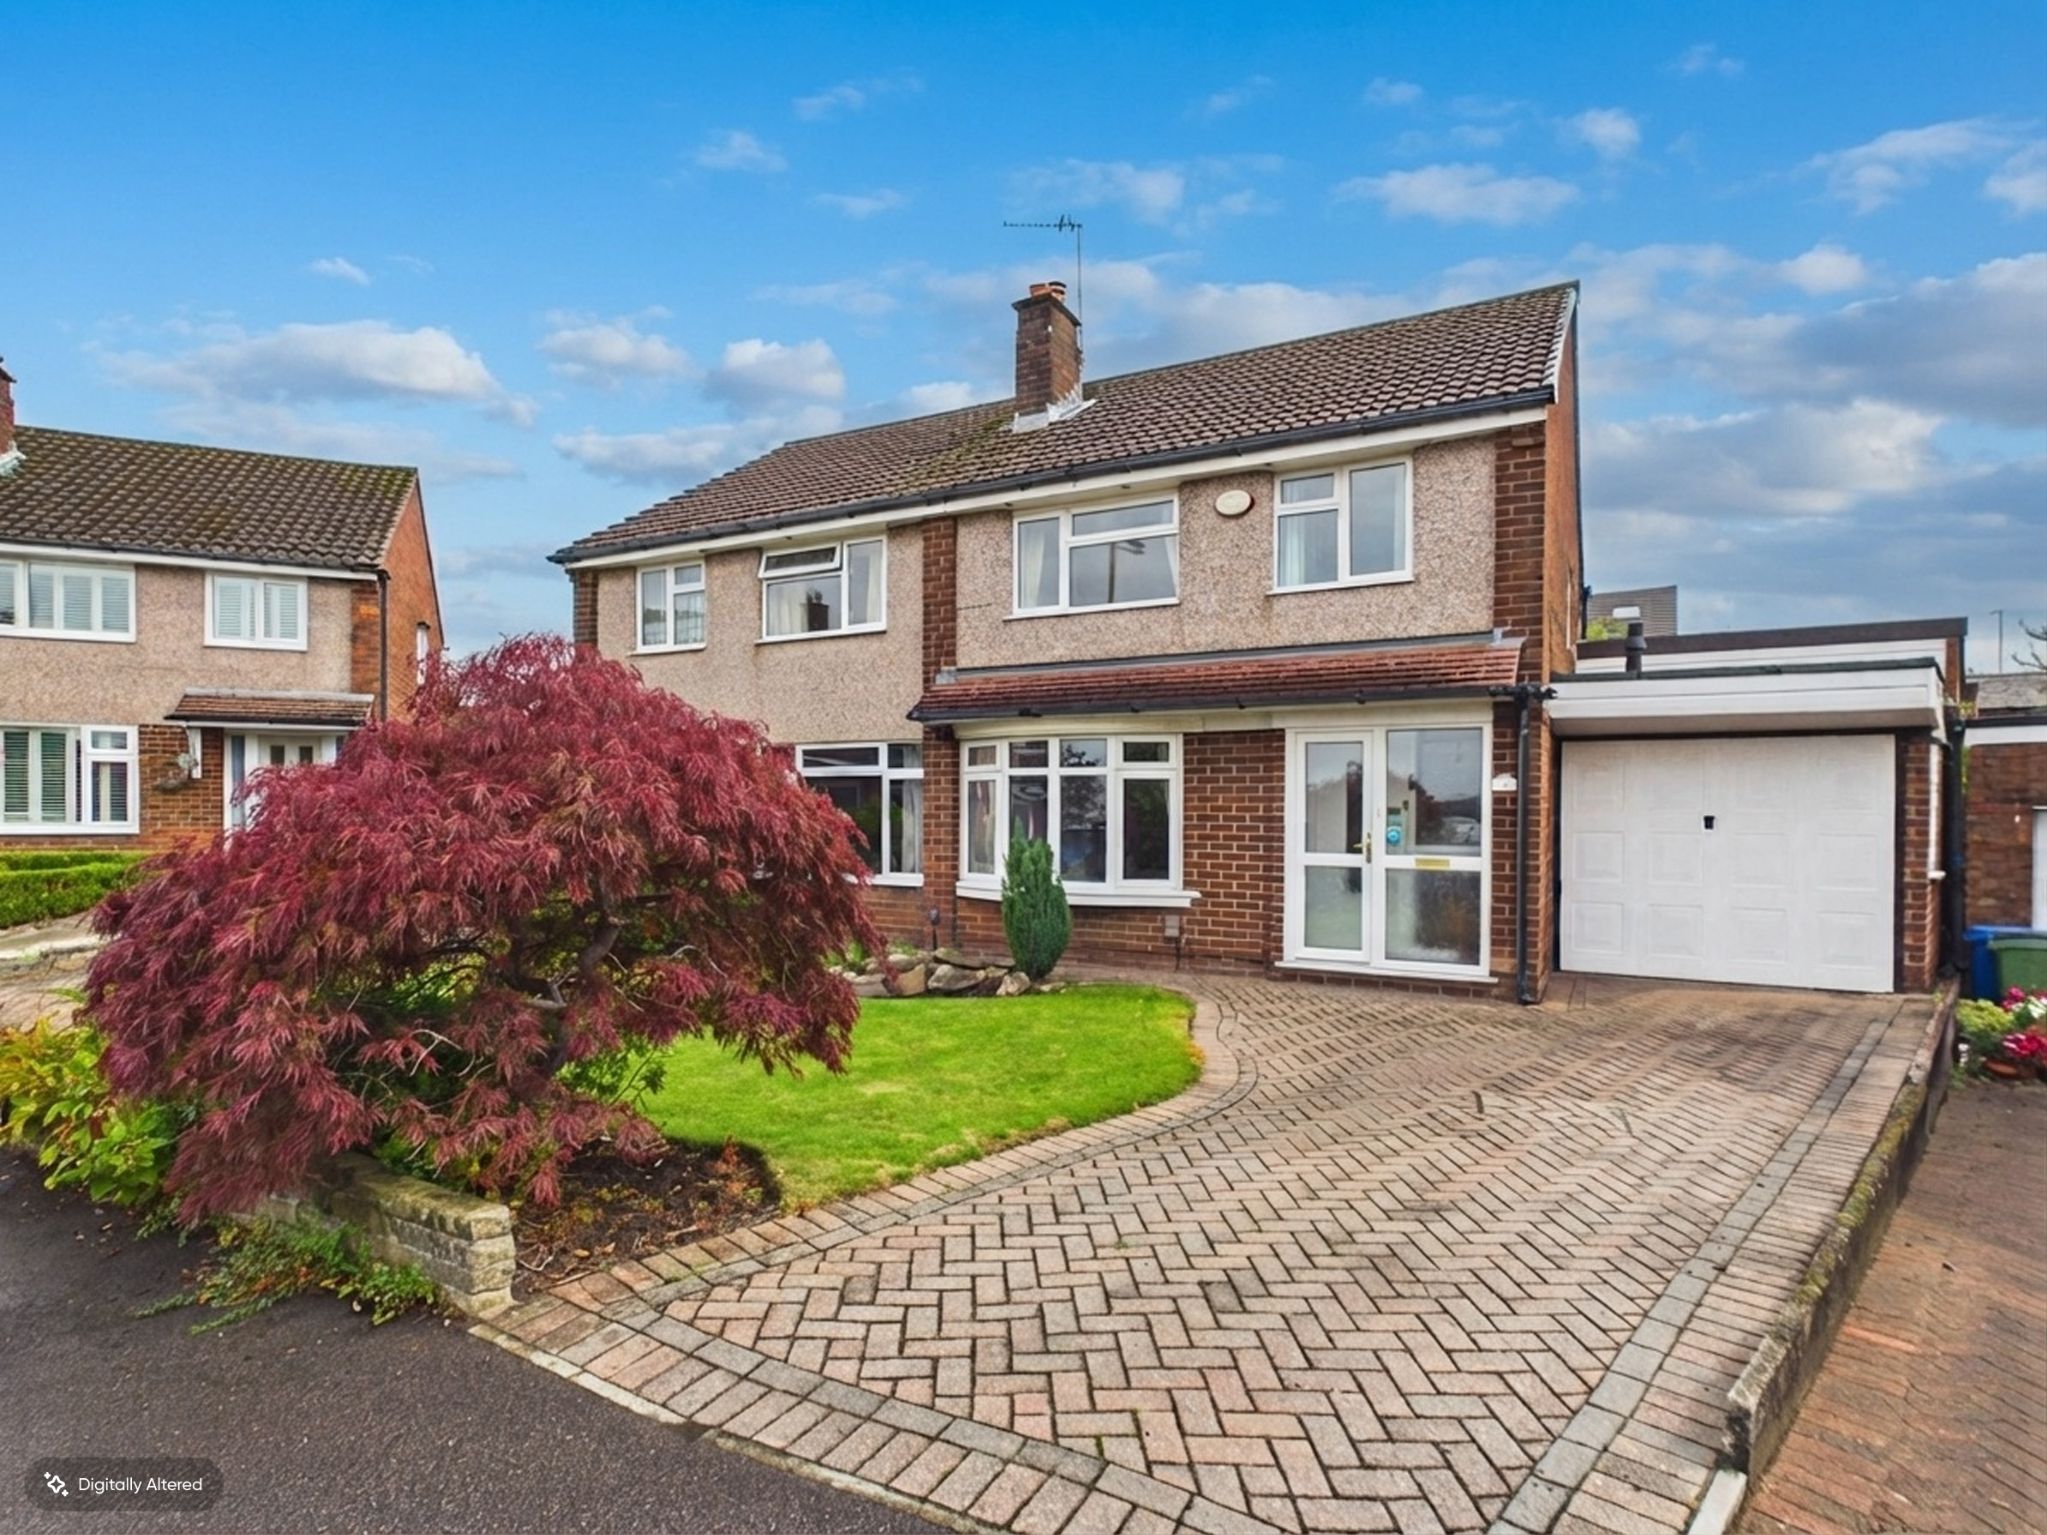
Langdale Close, High Lane, Stockport, SK6
3 Bedroom Semi-Detached House | £385,000
Three bedroom extended semi-detached property in High Lane set in a prime cul-de-sac location. Ground floor extension to...
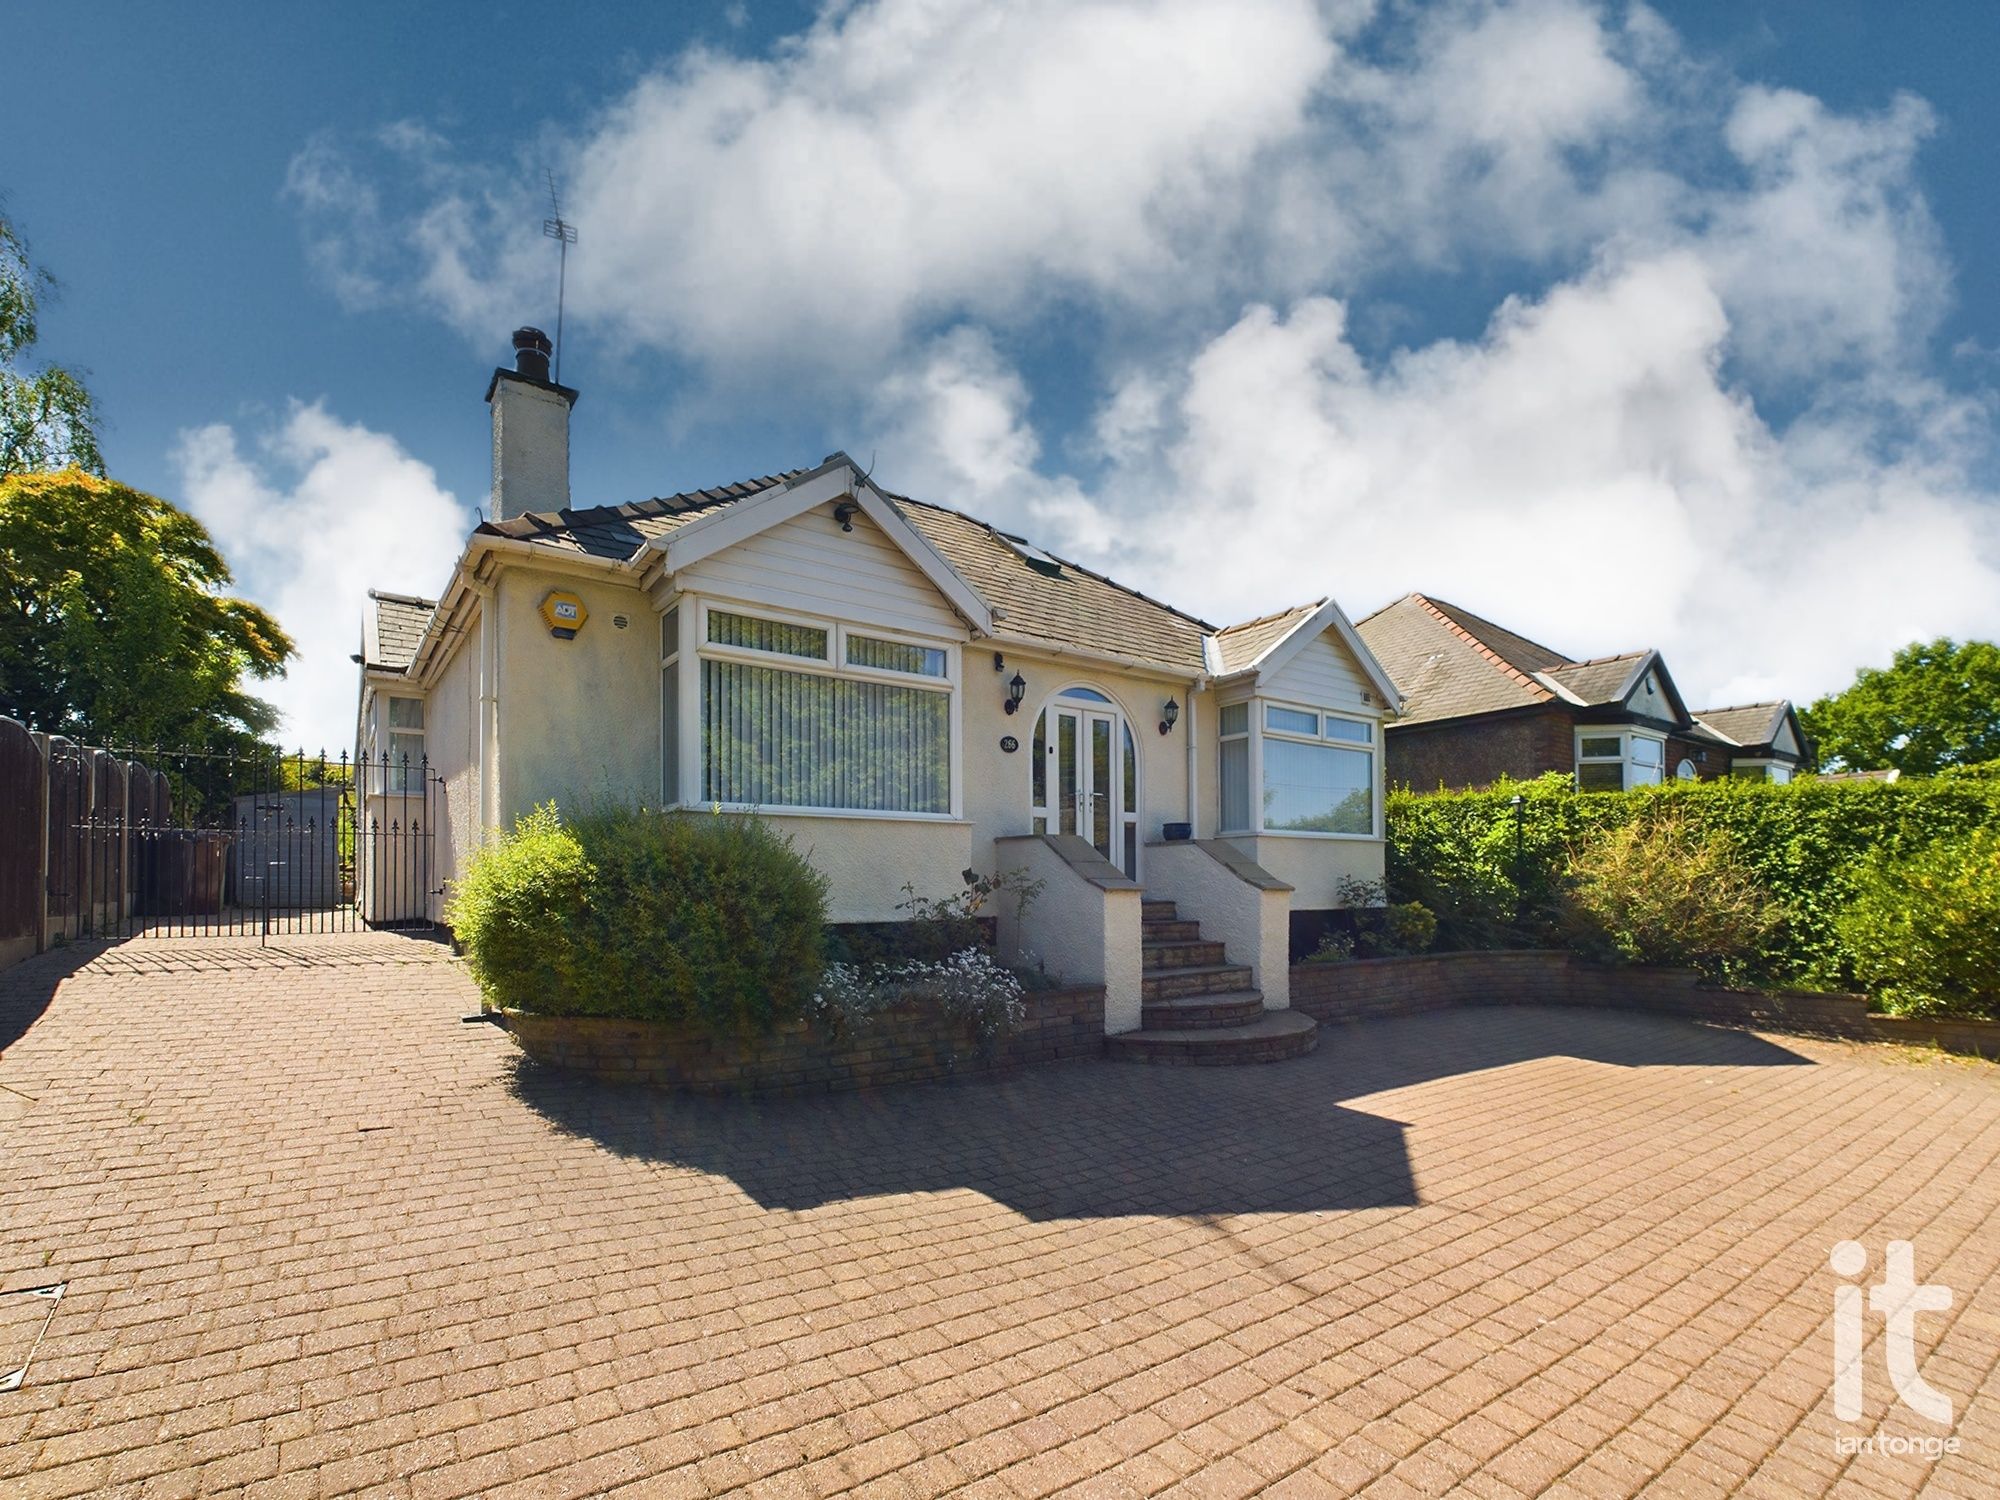
Windlehurst Road, Marple, Stockport, SK6
3 Bedroom Detached Bungalow | Guide Price £390,000
**360° Virtual Tour Available** BOASTING OPEN VIEWS OVER COUNTRYSIDE TO REAR, THIS WELL PRESENTED THREE DOUBLE BEDROOM D...
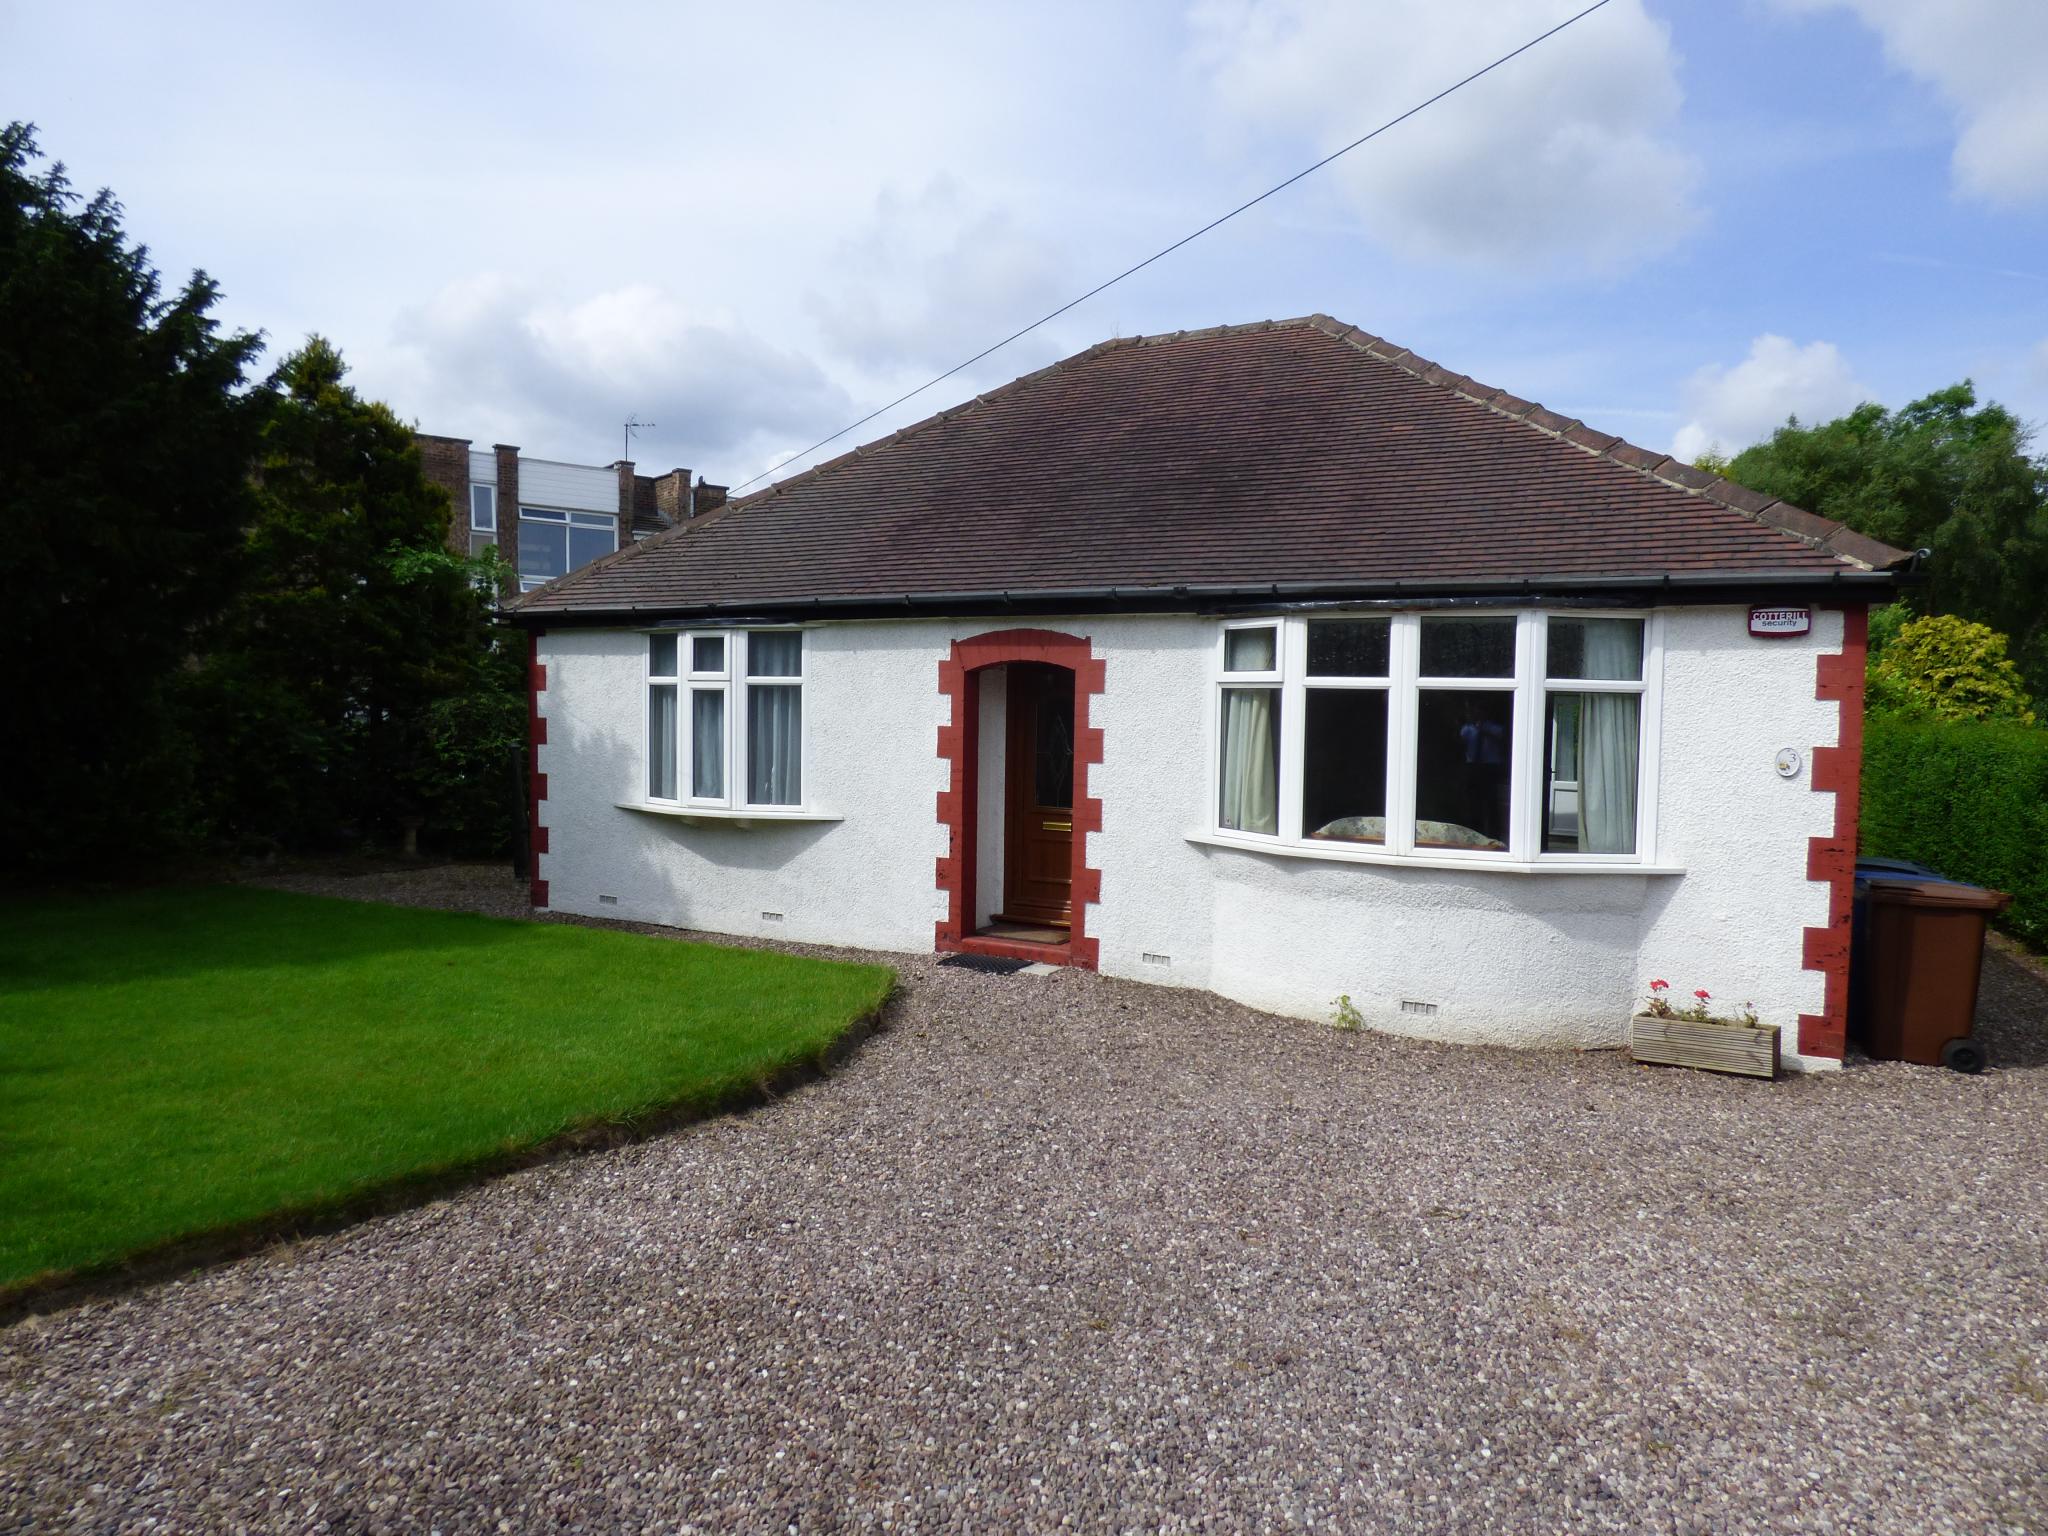
Windlehurst Road, High Lane, Stockport
2 Bedroom Detached Bungalow | Guide Price £399,950
Two bedroomed detached bungalow, which is located on the fringe of High Lane village. This attractive bungalow is surrou...
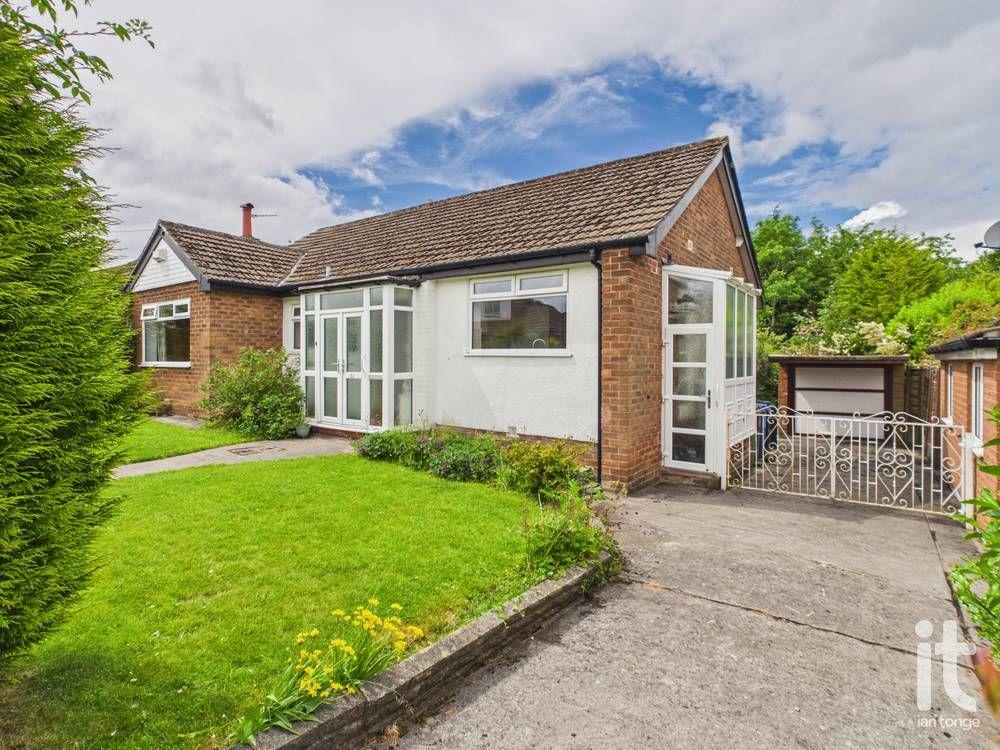


Ian Tonge Property Services (High Lane)
150 Buxton Road, High Lane, Stockport, SK6 8EA
01663 762677
How much is your home worth?
Use our short form to request a valuation of your property.
Request a Valuation
©2026 The Guild of Property Professionals. All rights reserved.
Terms and Conditions |
Privacy Policy |
Cookie Policy |
Complaints Policy |
Members Login
The Guild of Property Professionals Trading Address: 121 Park Lane, London W1K 7AG. GPEA Limited.
Registered in England & Wales.
Company No: 02819824.
Registered Office Address: The Old Courthouse, 60A London Road, Grantham, NG31 6HR.
VAT Registration No: 180897859

