- Four Bedroomed Detached
- Two Reception Rooms
- En-Suite to Master Bedroom
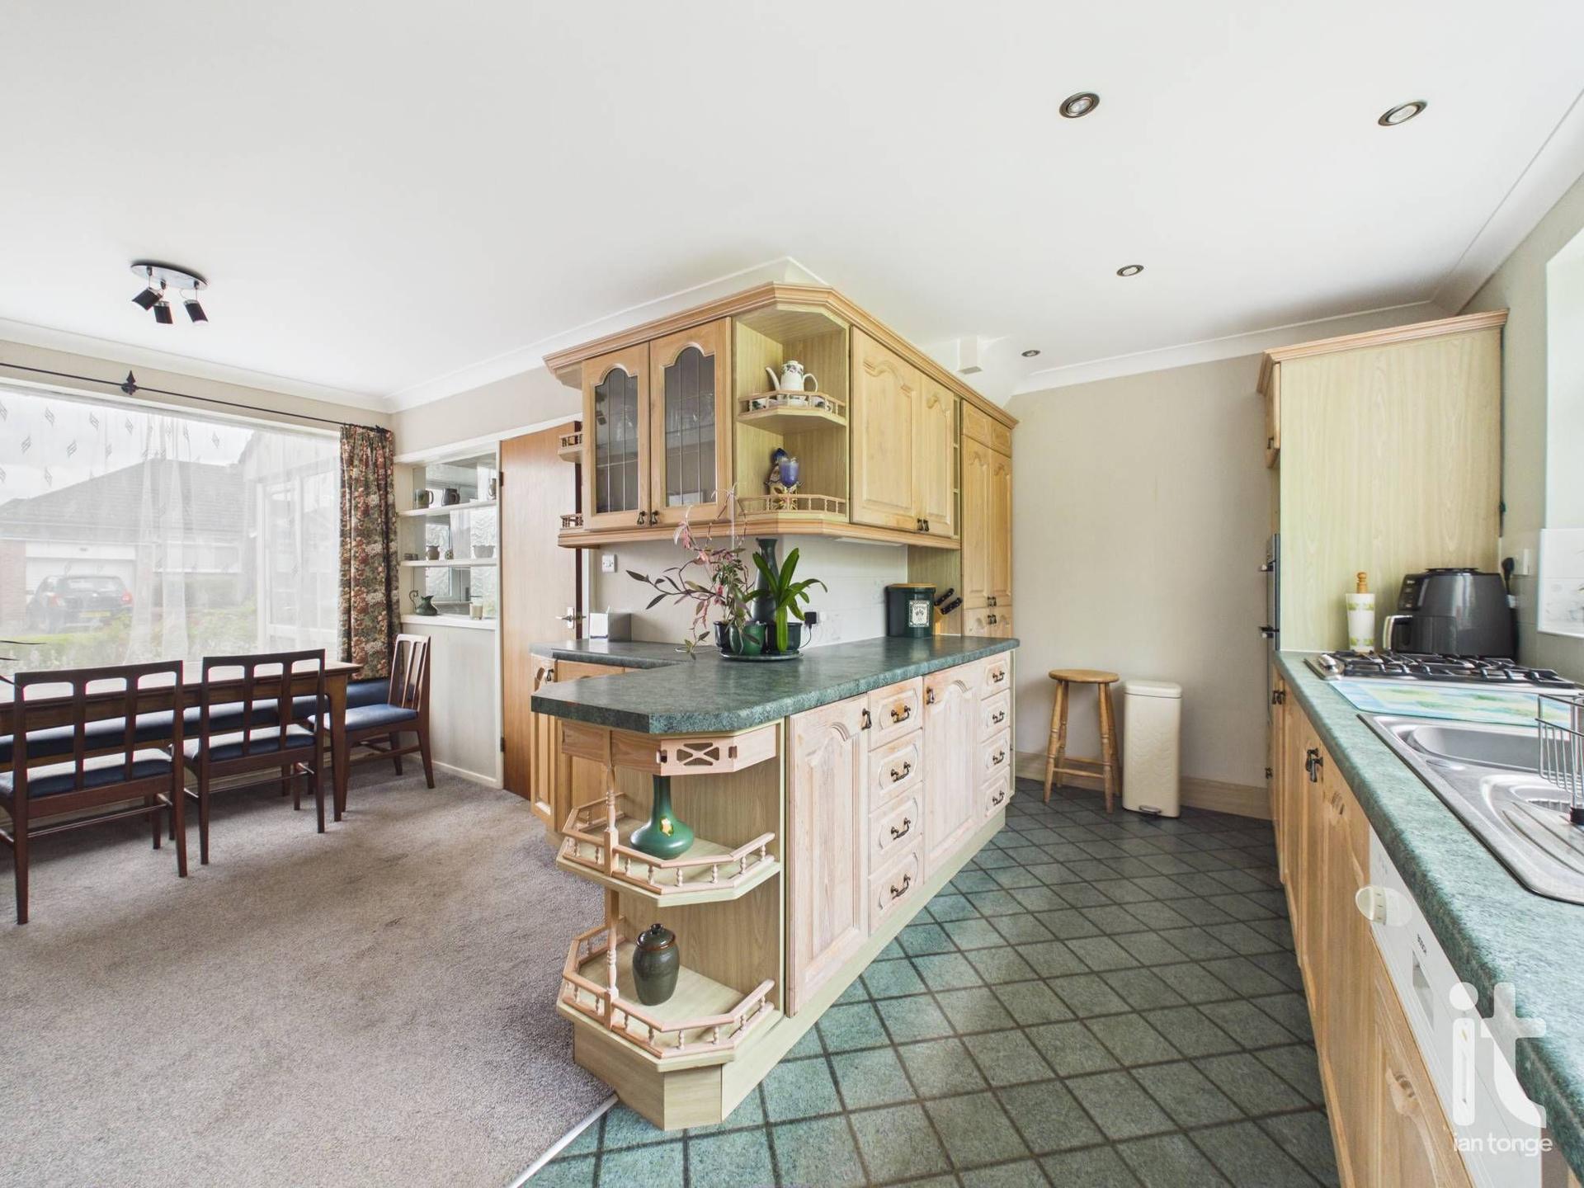
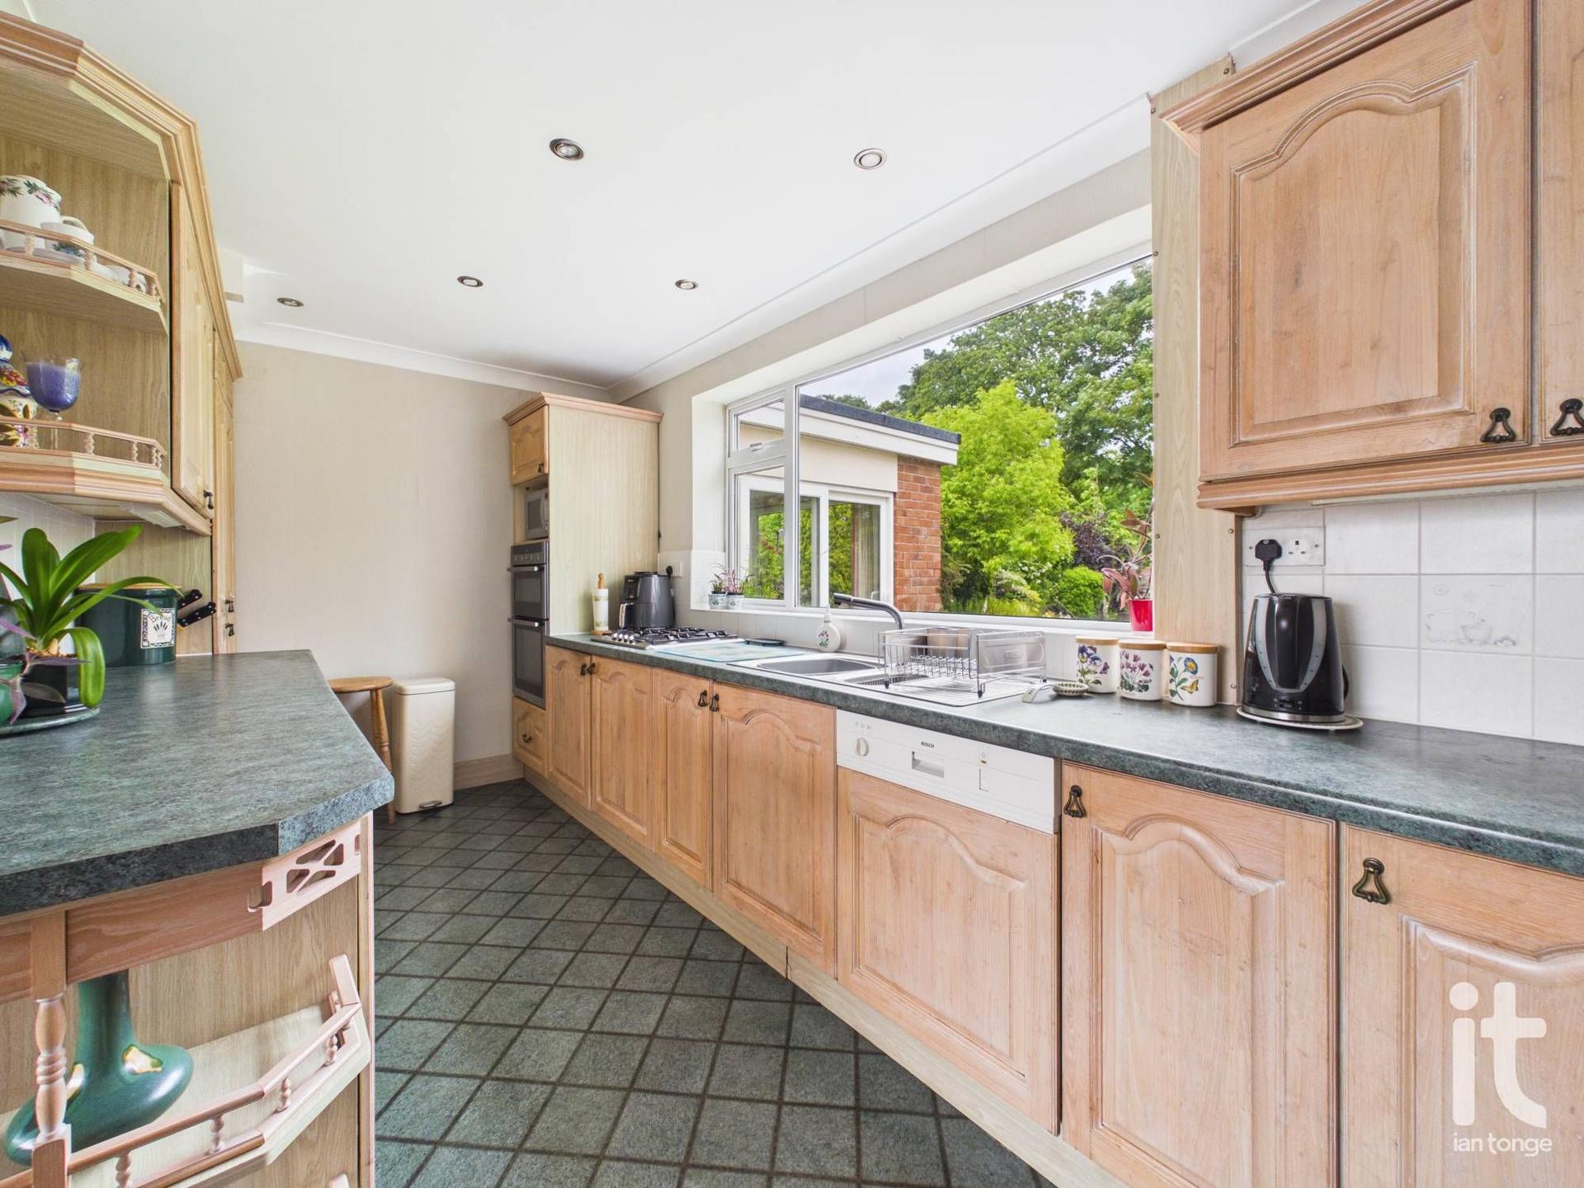
- Open Plan Dining/Kitchen
- Downstairs W.C
- Garage & Driveway
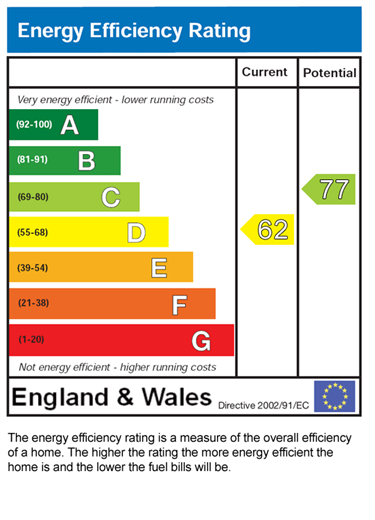
- uPVC Double Glazing & Gas Central Heating
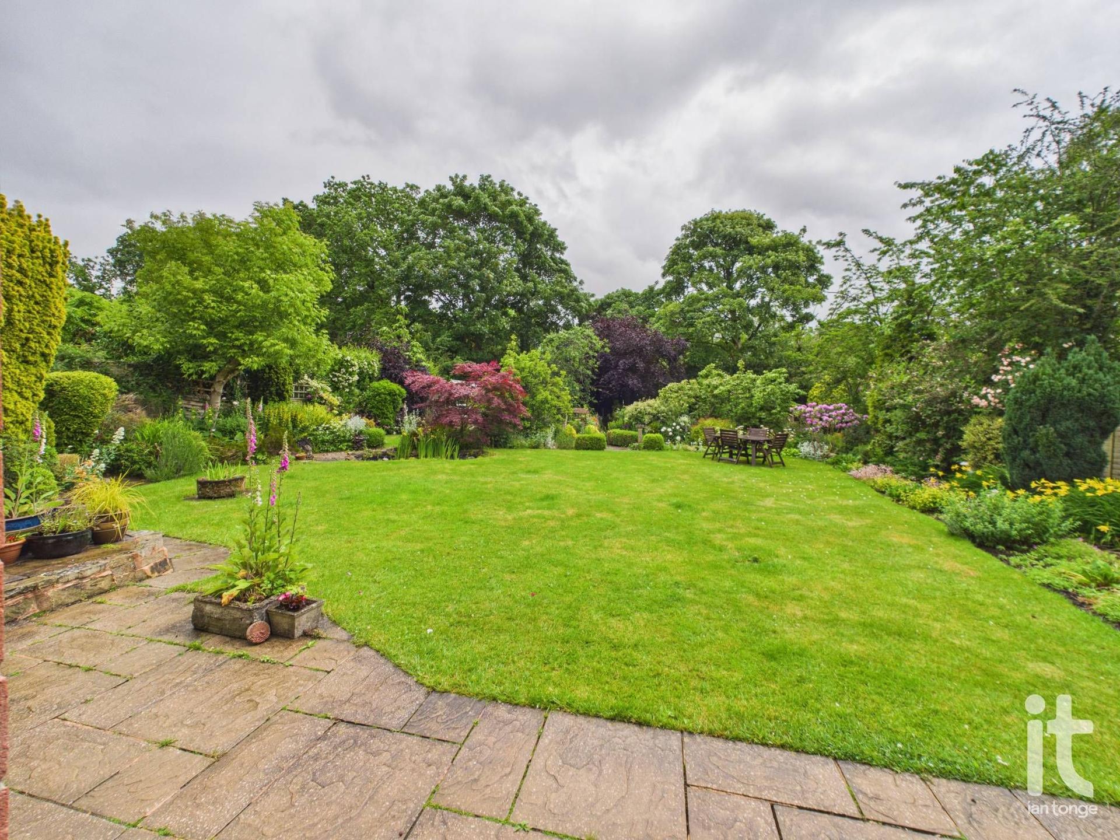
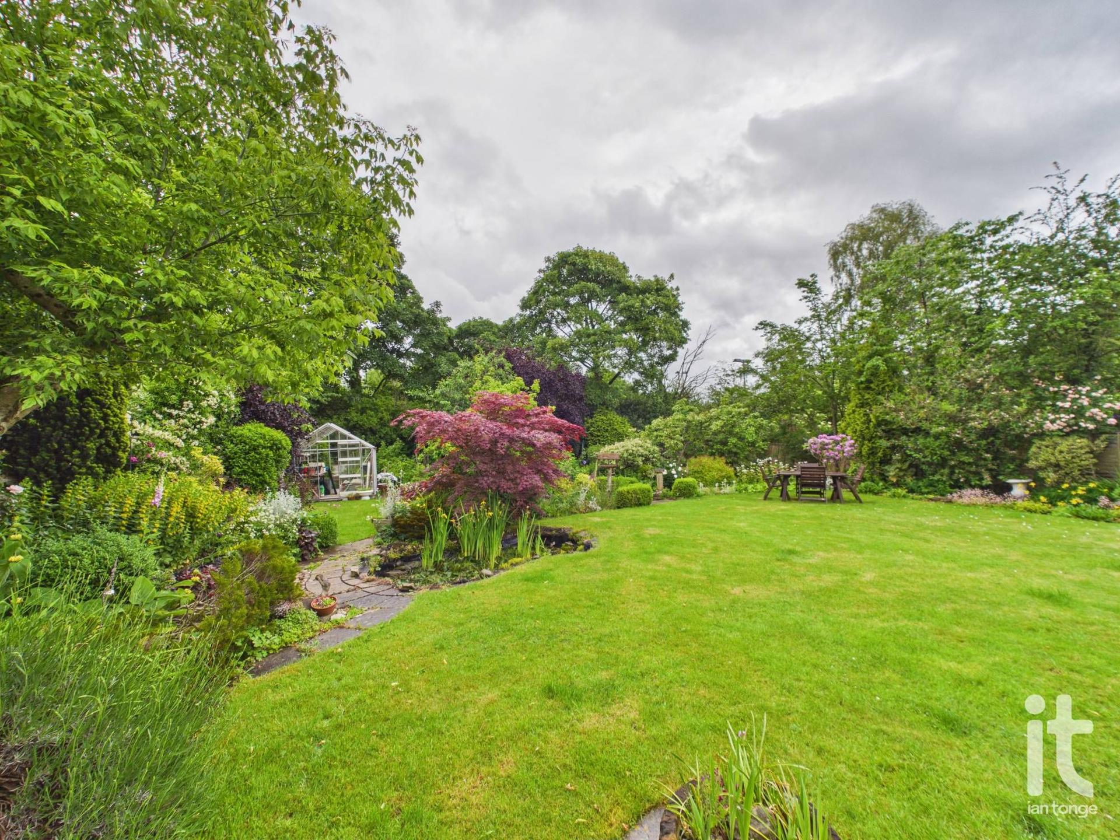
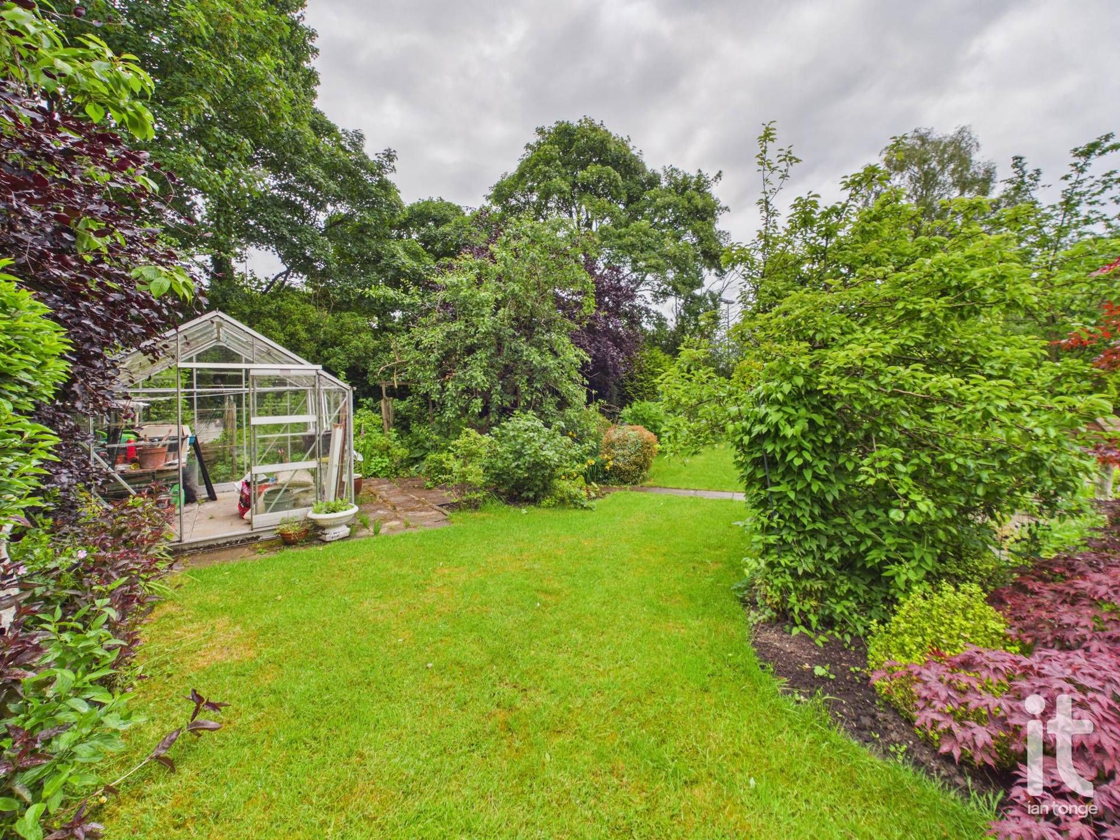
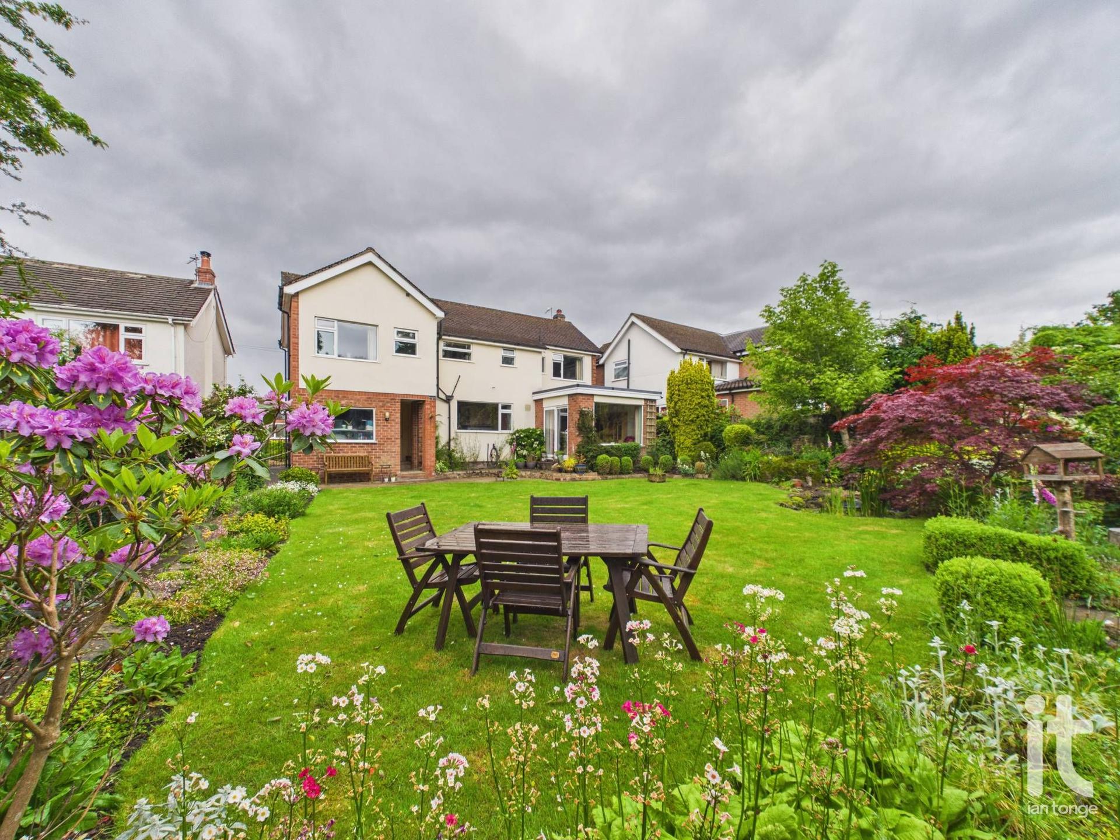
- Large Landscaped Garden to Rear
- Tenure:- Freehold
- Council Tax Banding: F

This property listing is now Under Offer
4 Bedroom Detached House for sale in Stockport
4
2
Set on Cromley Road in the ever-popular High Lane area of Stockport, this attractive four-bedroom detached home offers the kind of space, flexibility and comfort that makes everyday life feel easier from the moment you step through the door. With two reception rooms, two bathrooms and a well-balanced layout across two floors, this is a home designed to adapt beautifully to modern living, whether you are upsizing, growing a family or simply looking for a property that gives you room to breathe. We have been advised by the Vendor the tenure of the property is Freehold.
The ground floor is entered at street level and provides a welcoming sense of arrival, with generous living space that lends itself perfectly to both relaxed evenings and sociable occasions. Two reception rooms give you valuable versatility, allowing you to create a cosy lounge, an elegant dining room, a playroom, a home office or a second sitting room depending on your lifestyle. This flexibility is especially appealing for buyers who want a home that can evolve with changing needs, while still feeling warm, stylish and practical.
Upstairs, the four bedrooms offer comfortable accommodation for family life, guests or working from home, while the two bathrooms help make busy mornings far more manageable. The overall arrangement of the house strikes a lovely balance between shared living and personal space, giving everyone a place to come together as well as somewhere to unwind in peace. As a detached property, it also benefits from that extra sense of privacy and independence that so many buyers are looking for.
This is a wonderful opportunity to secure a substantial home in a sought-after residential setting. The combination of detached status, four bedrooms and multiple reception areas makes it a highly desirable choice for anyone seeking long-term value as well as immediate lifestyle appeal. It is easy to picture this as a forever home: a place for family dinners, weekend entertaining, quiet mornings and special occasions, all set within a property that offers both presence and practicality.
High Lane remains a favourite for buyers who want a village-style atmosphere while staying within easy reach of everyday essentials. Supermarkets, schools, leisure facilities, healthcare services and rail links are all conveniently accessible, making day-to-day life straightforward and well connected. This is a location that supports busy routines without losing its welcoming community feel, which only adds to the appeal of this impressive home.
Why buy this property? Because it offers the rare combination of space, flexibility and detached family living in a location that is both desirable and convenient. It has the room to support the life you have now, and the versatility to grow with the life you want next.
Property Reference HIL-1JRT15Z4BH8
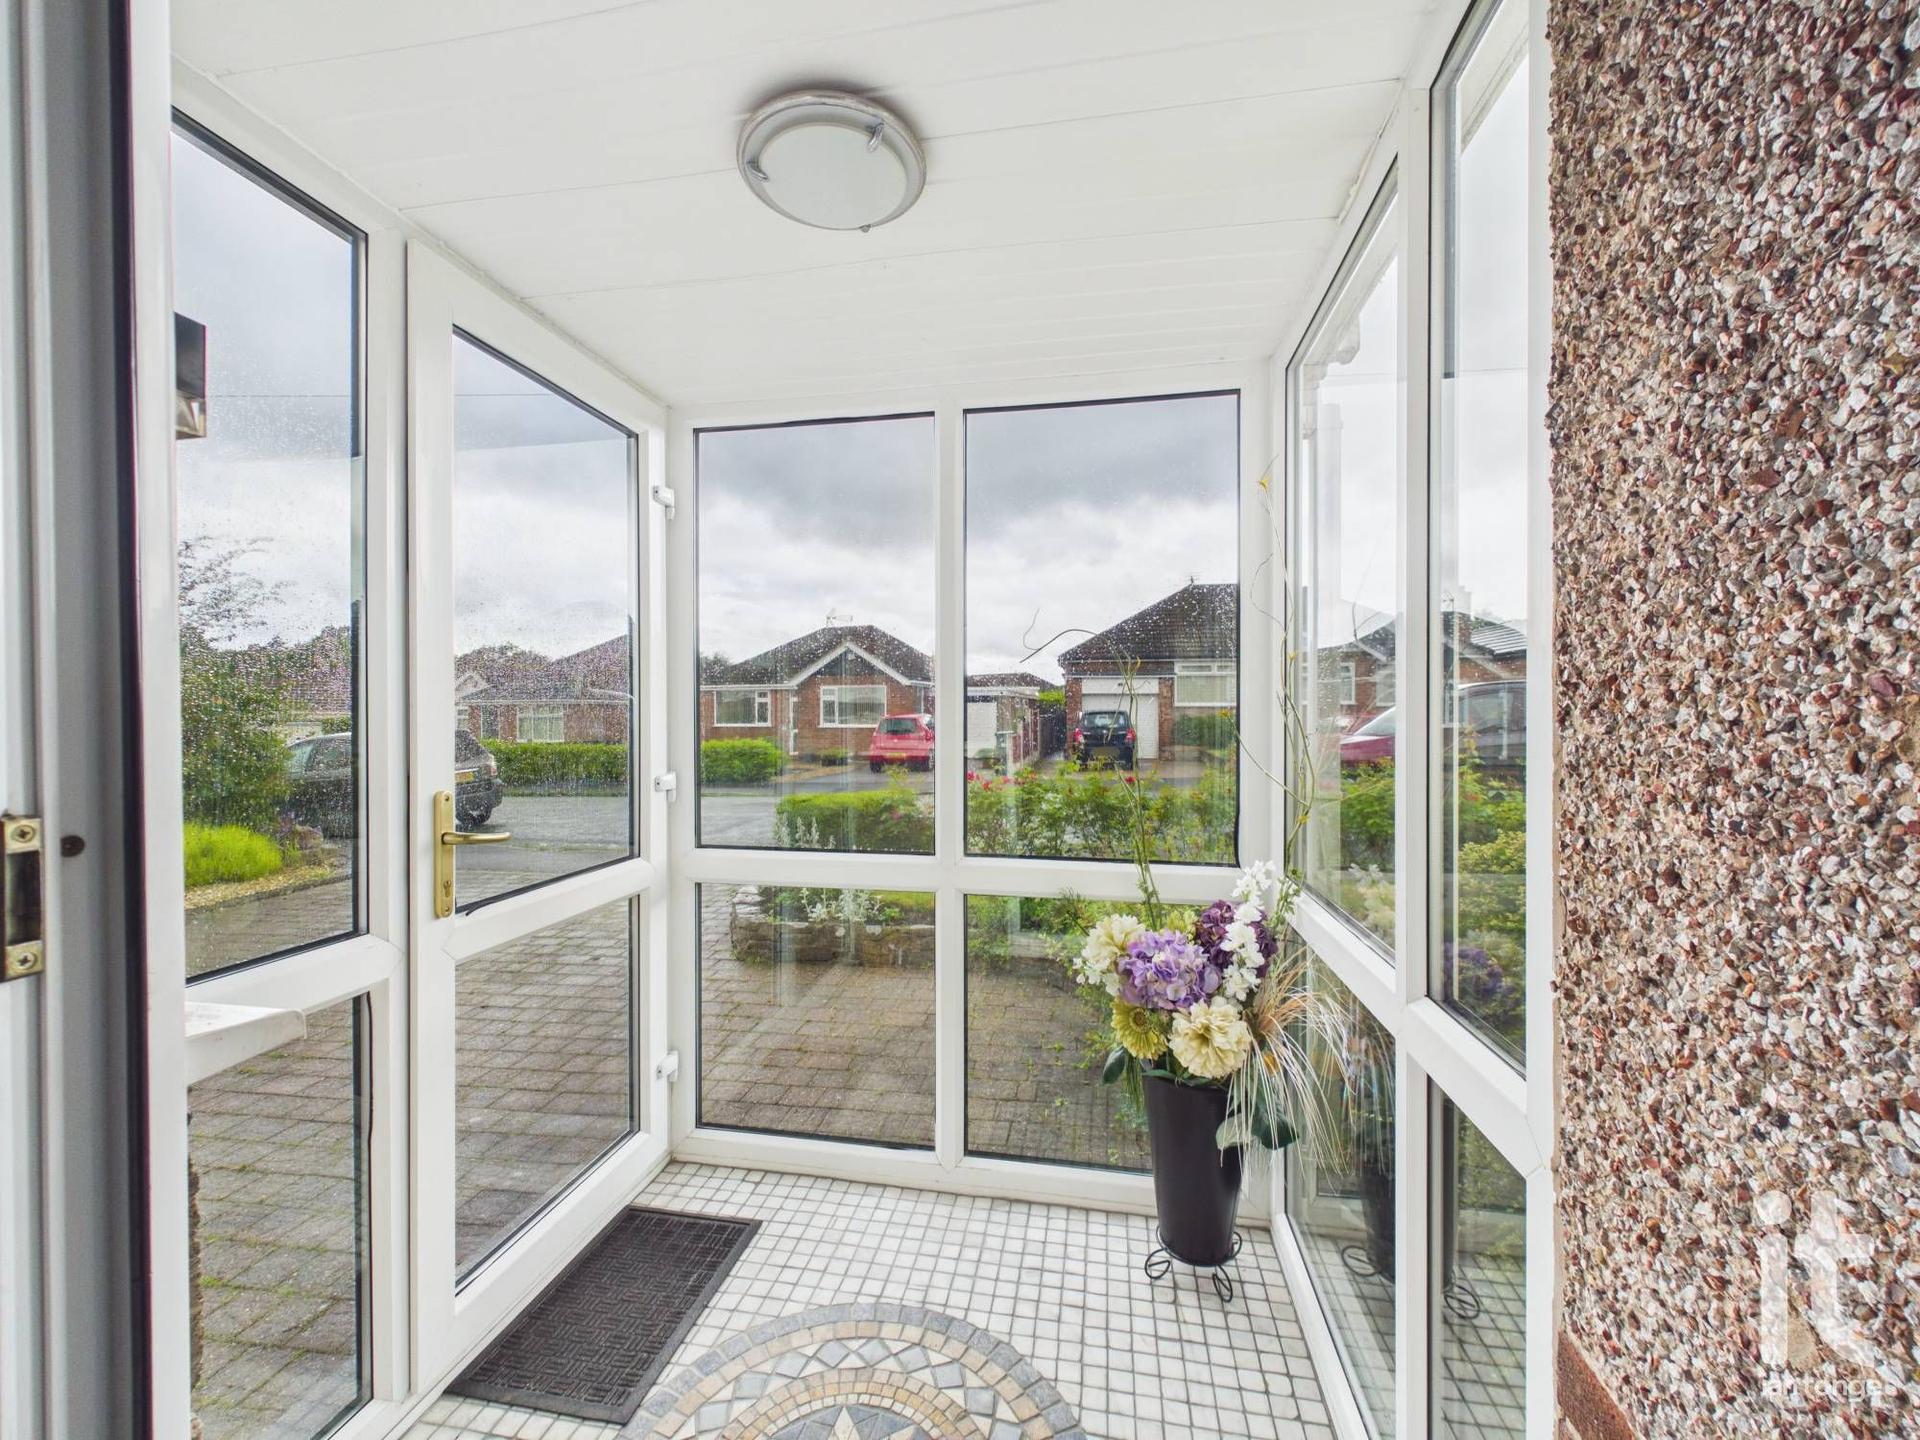
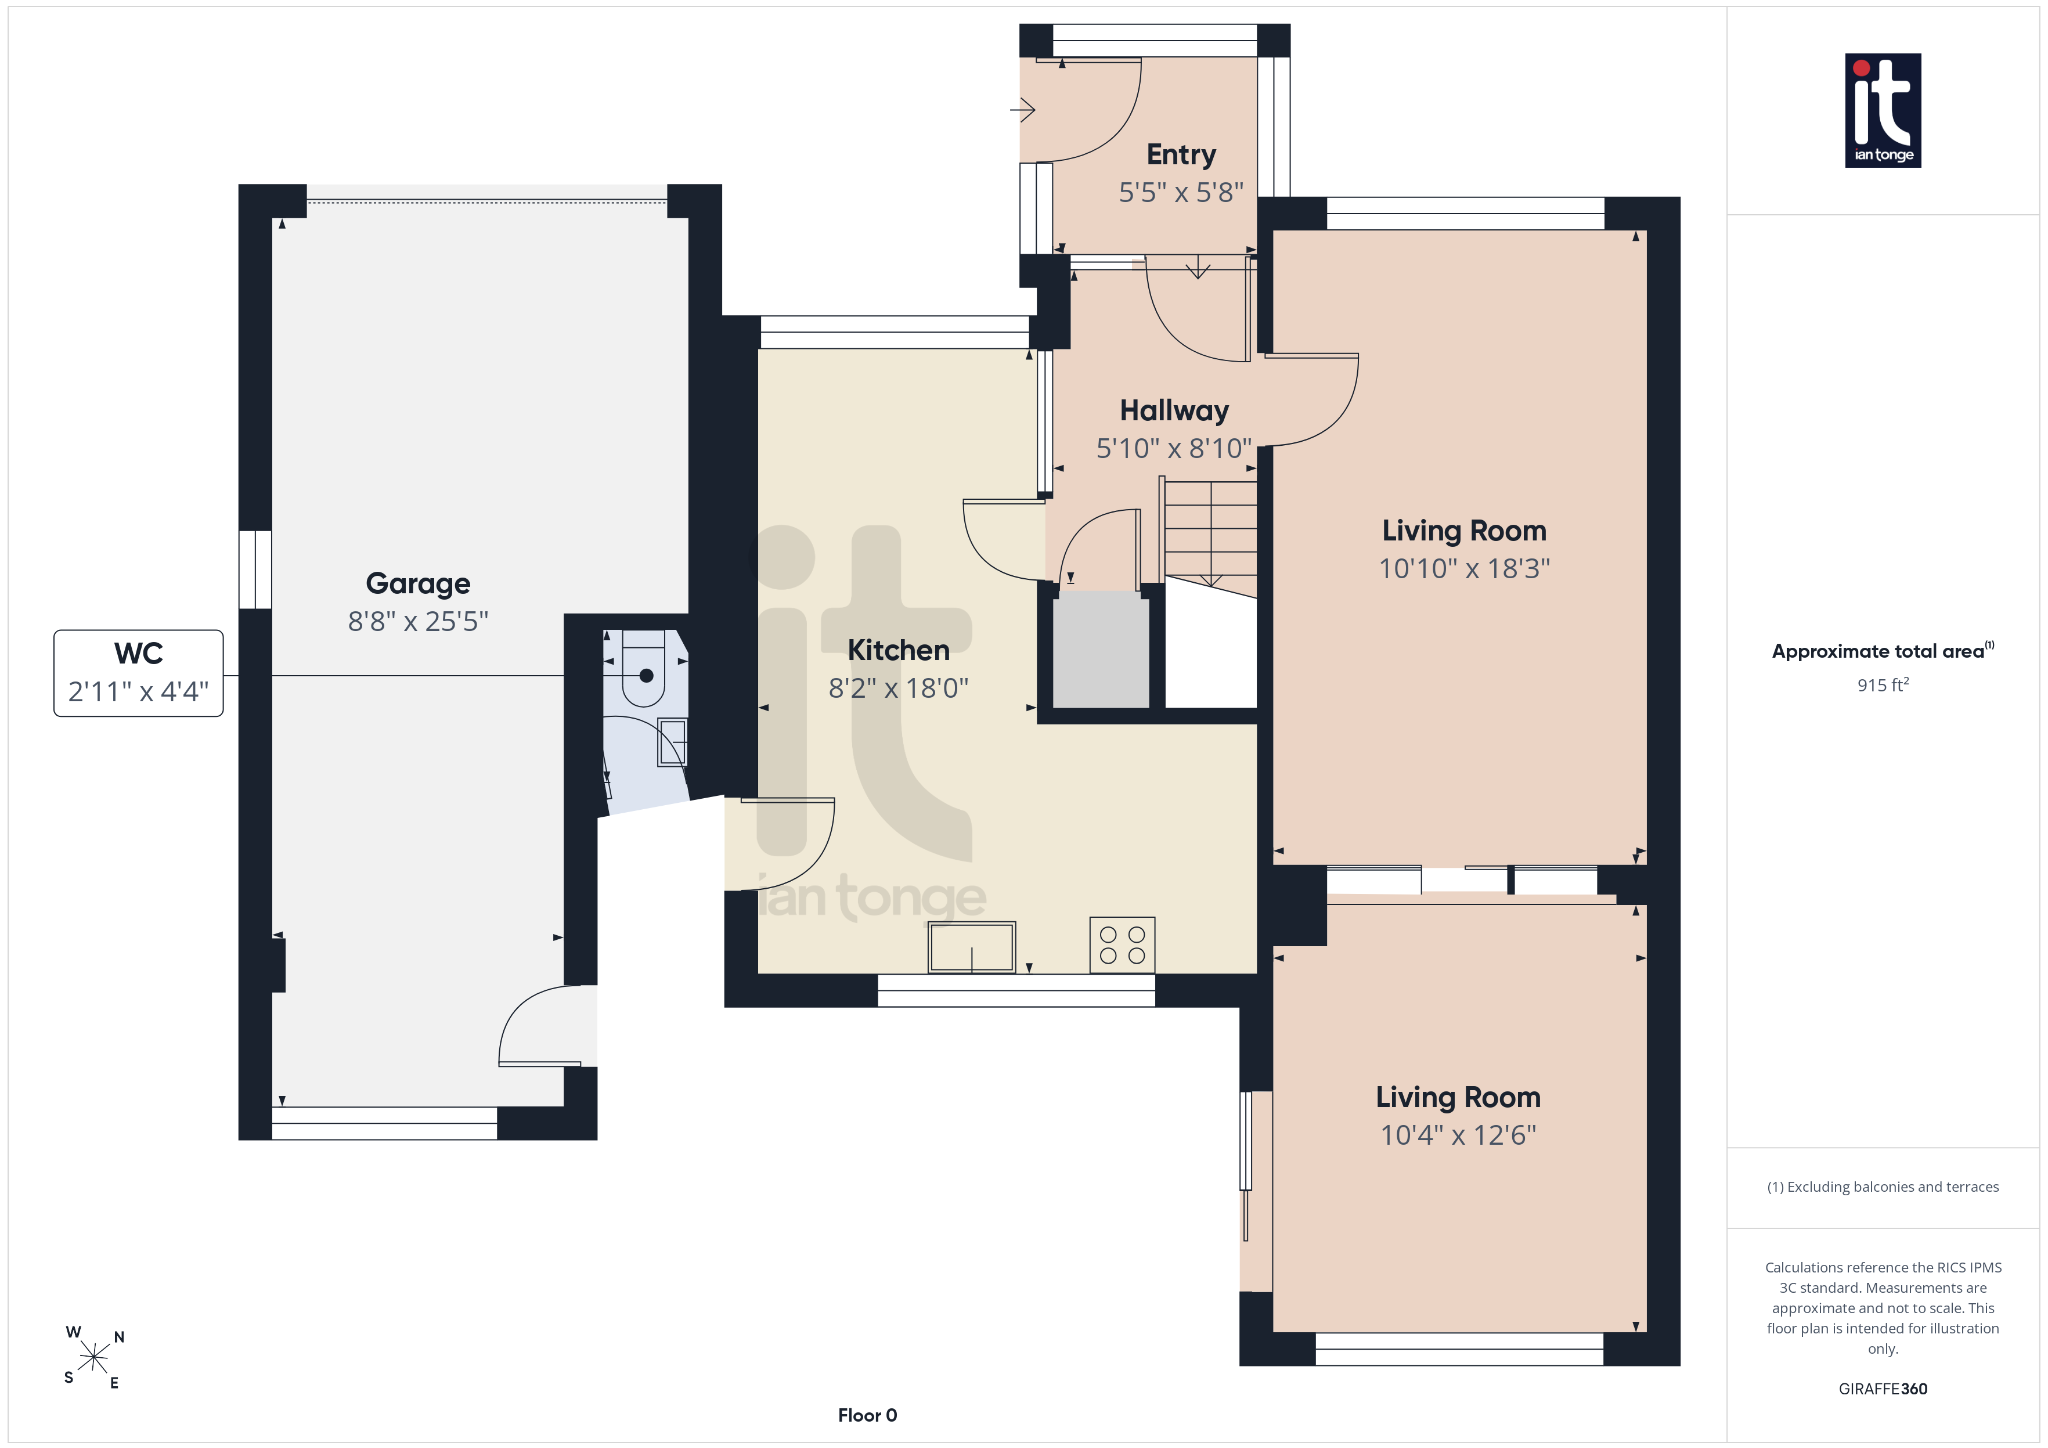
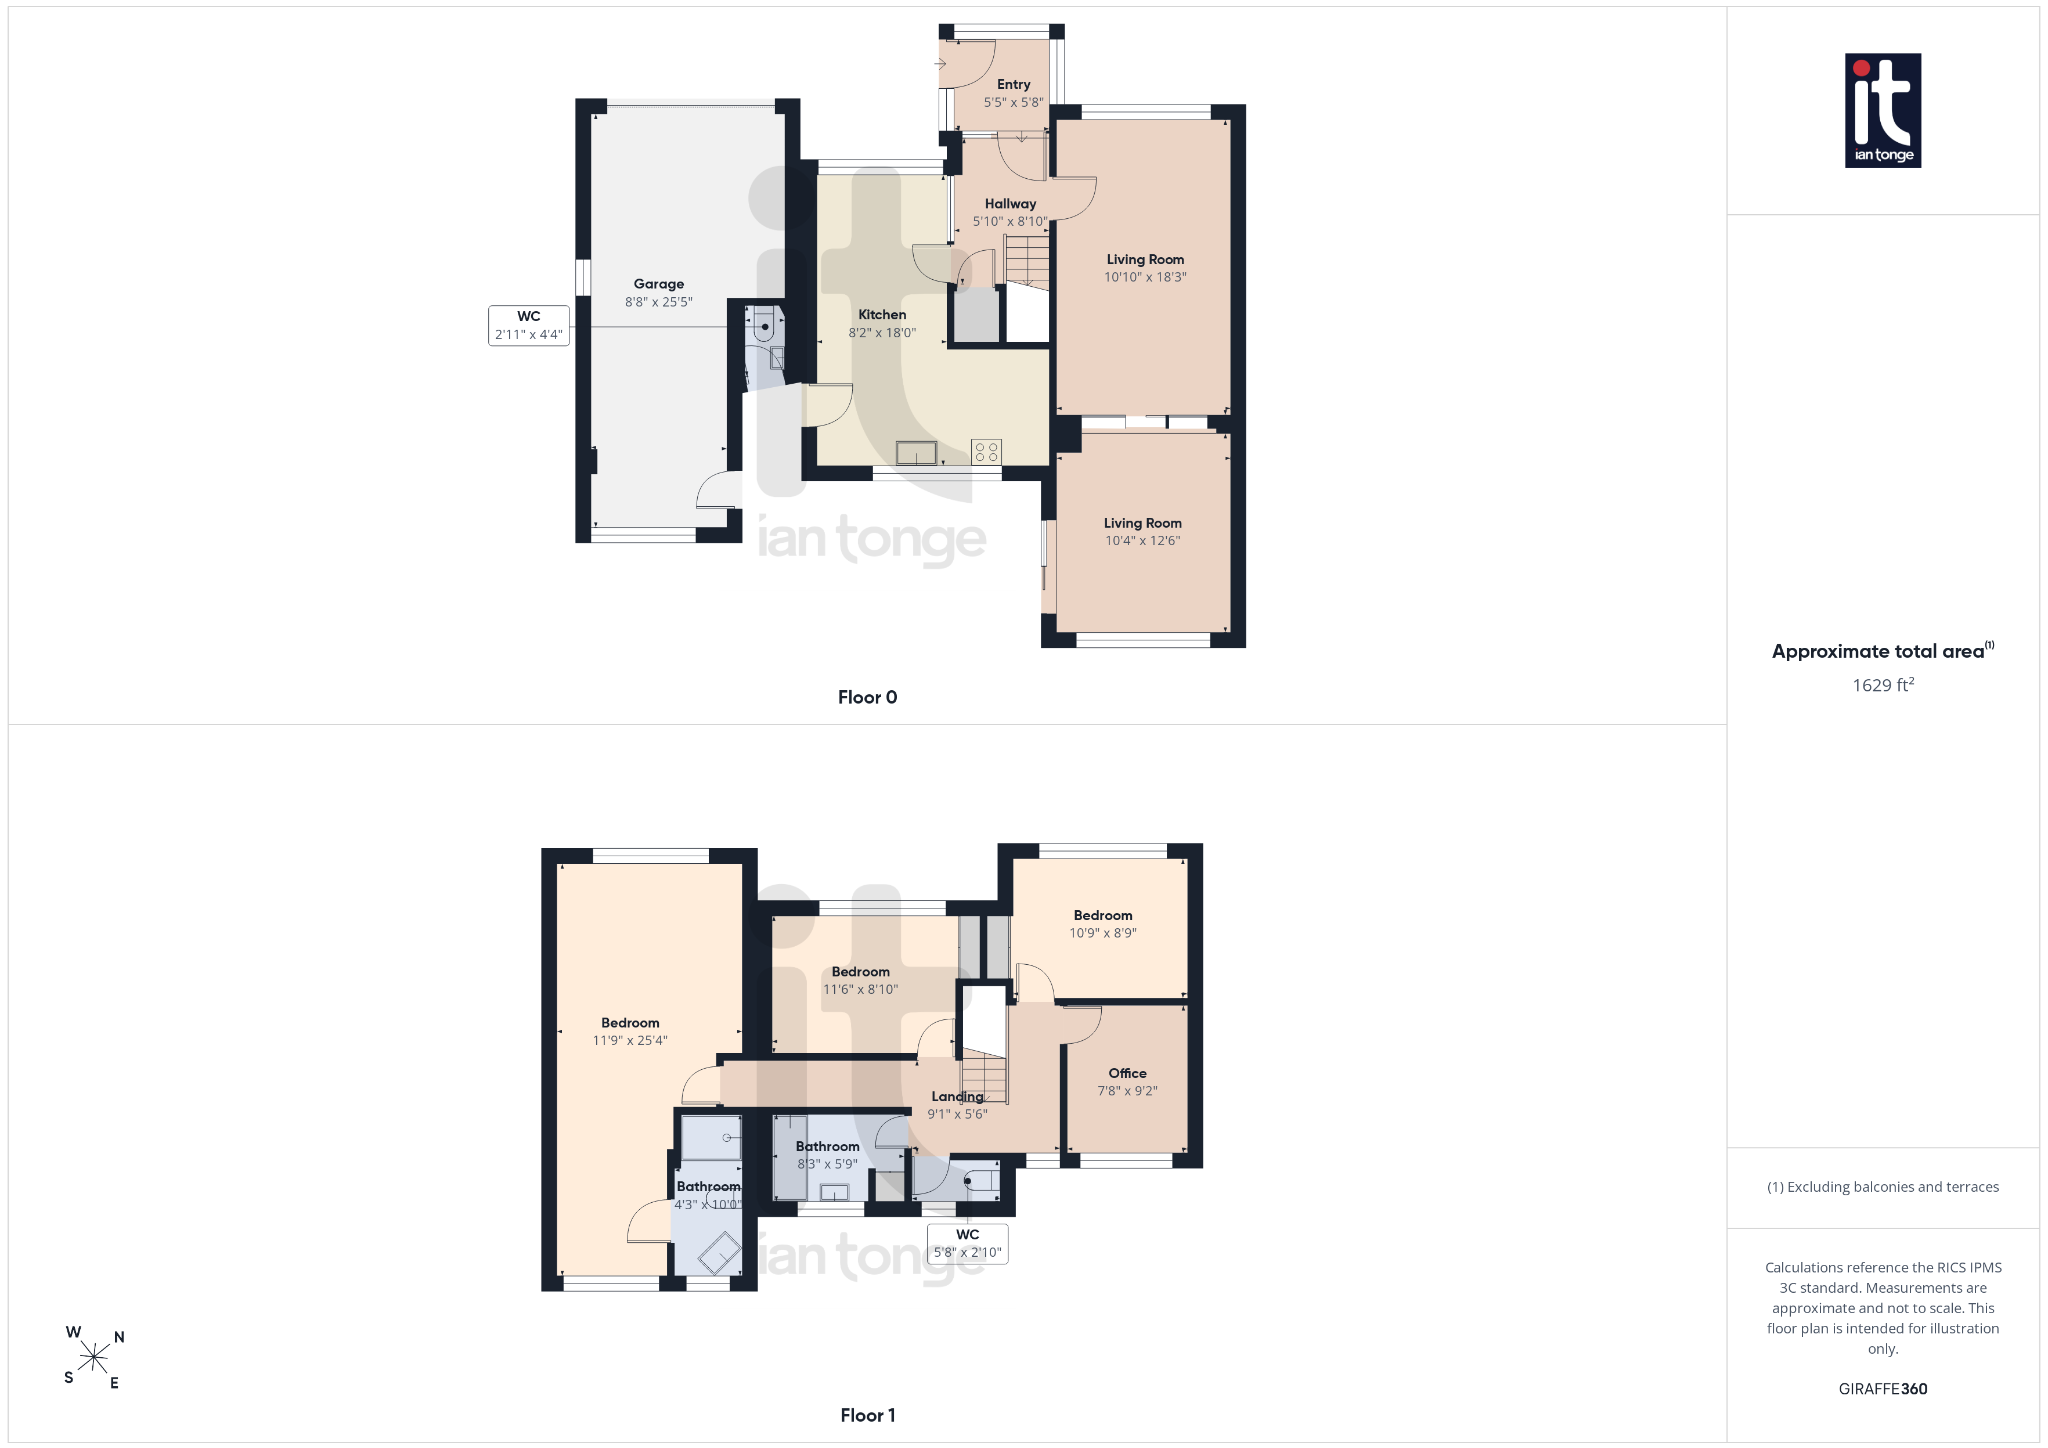
Entrance Porch - 5'5" (1m 65cm) x 5'8" (1m 72cm) - uPVC double glazed entrance porch with decorative filed floor, uPVC double glazed door leading to hallway.
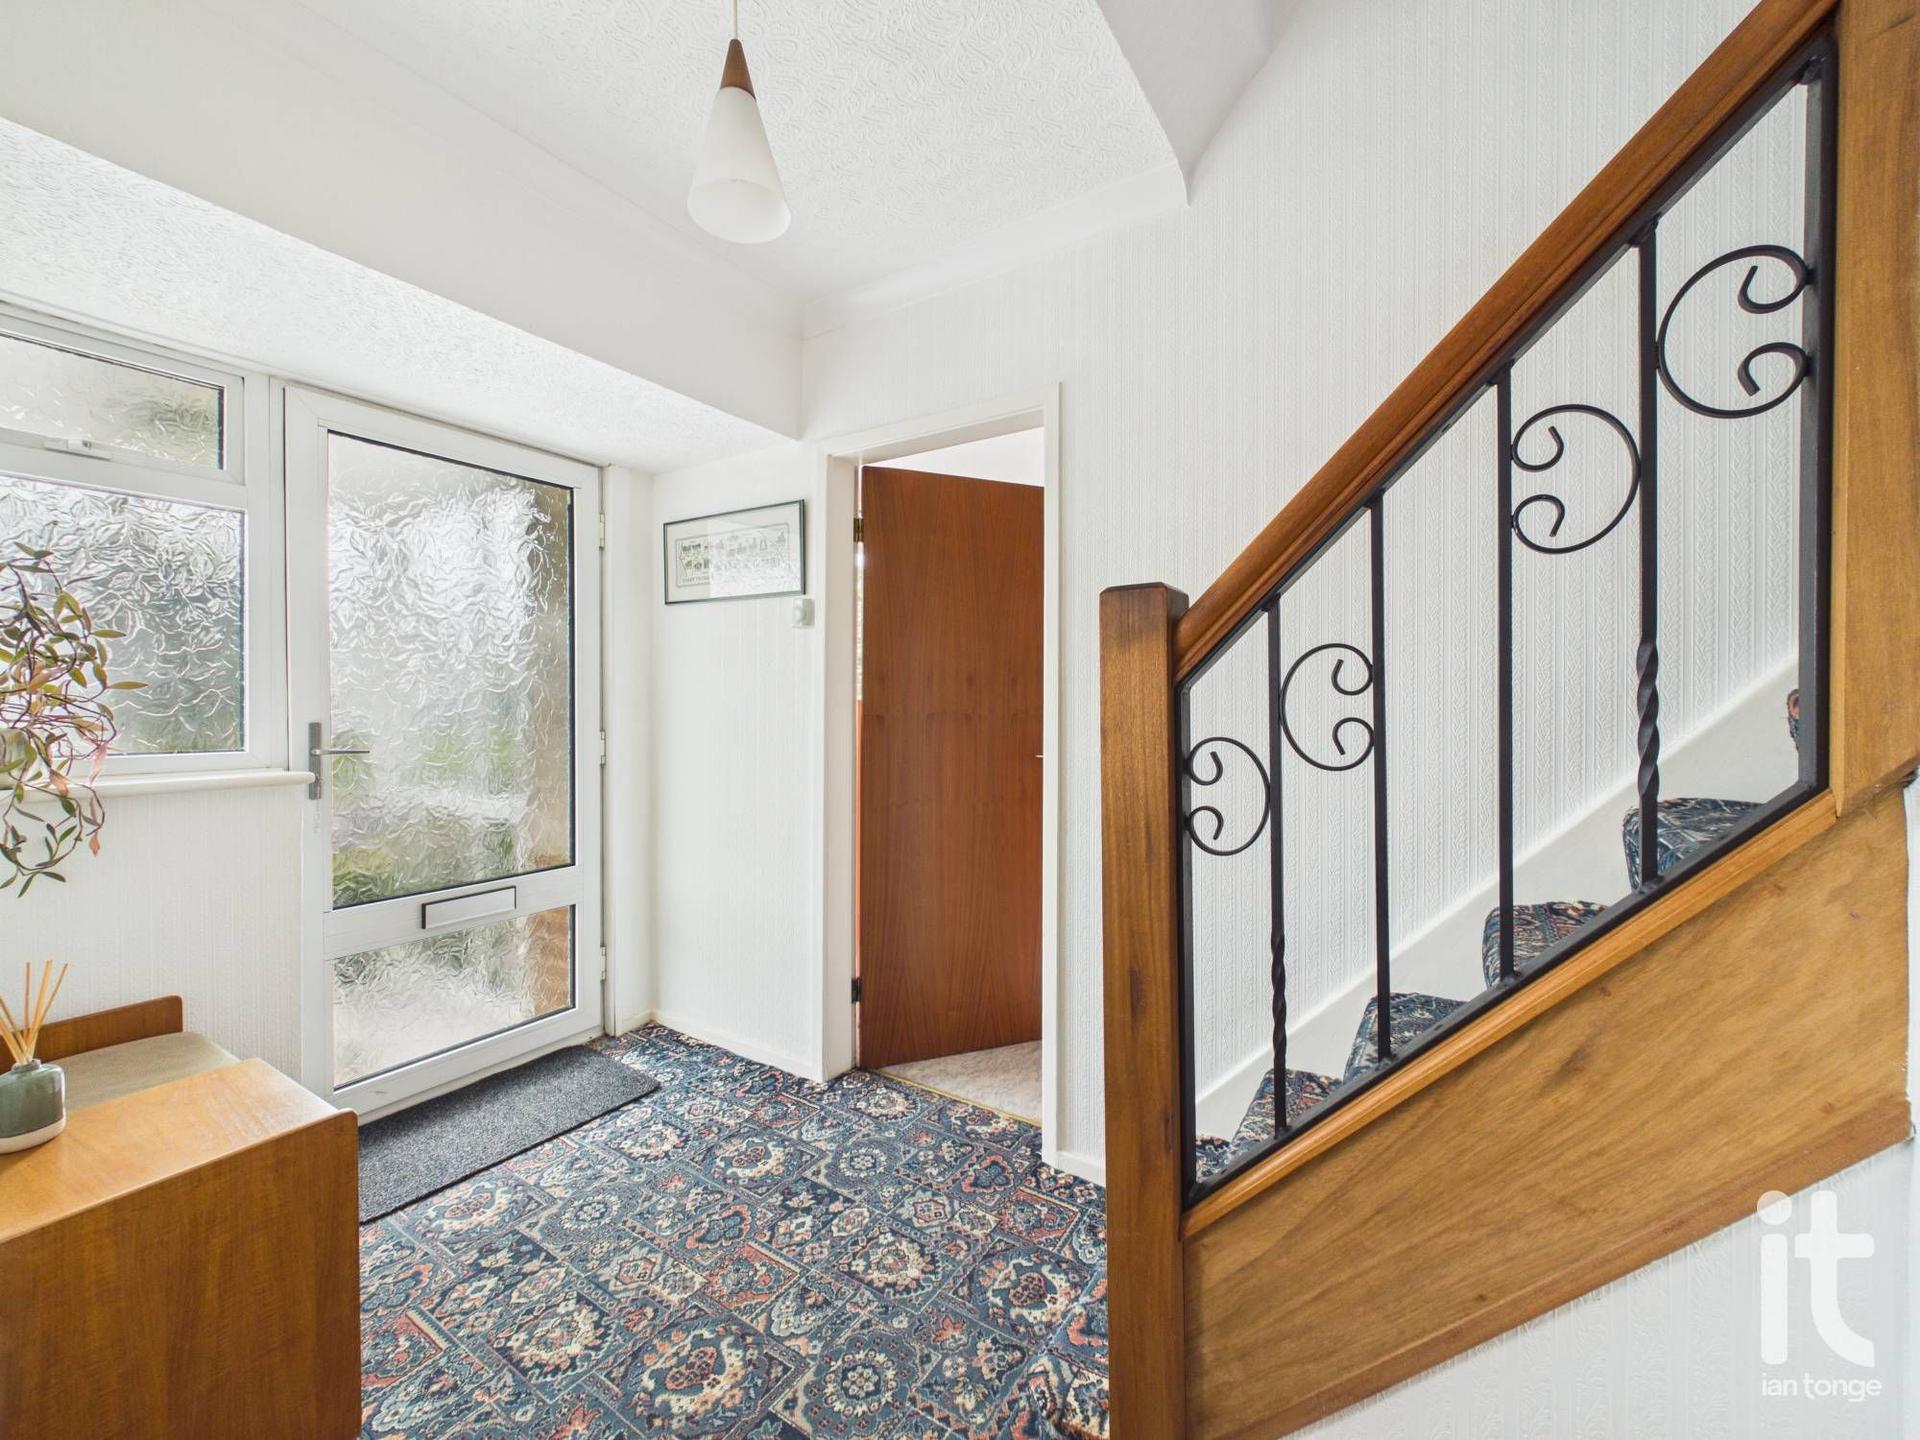
Hallway - 5'10" (1m 77cm) x 8'10" (2m 69cm) - with stairs leading to first floor, understairs cupboard, radiator.
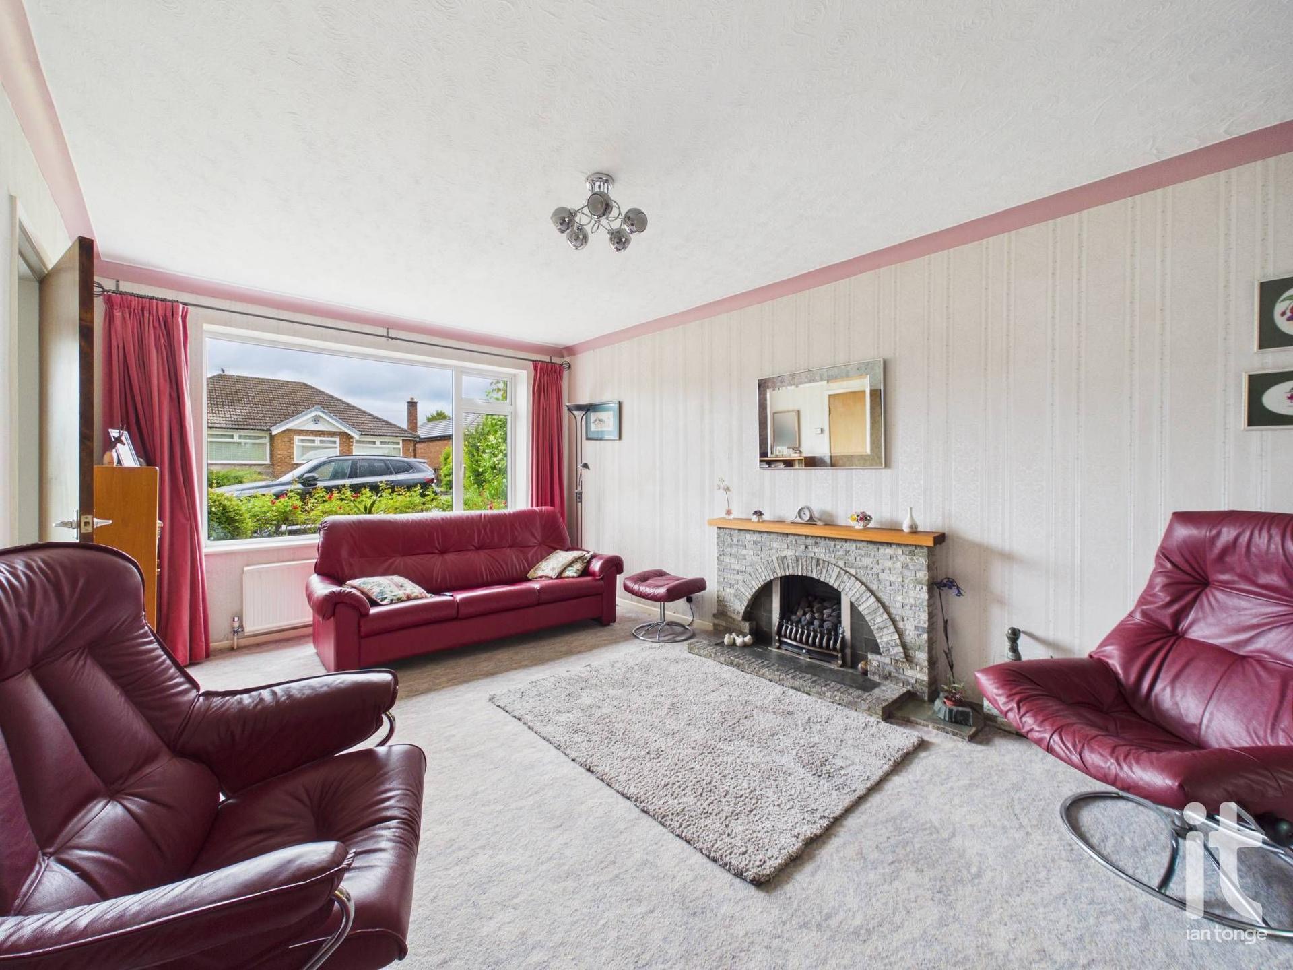
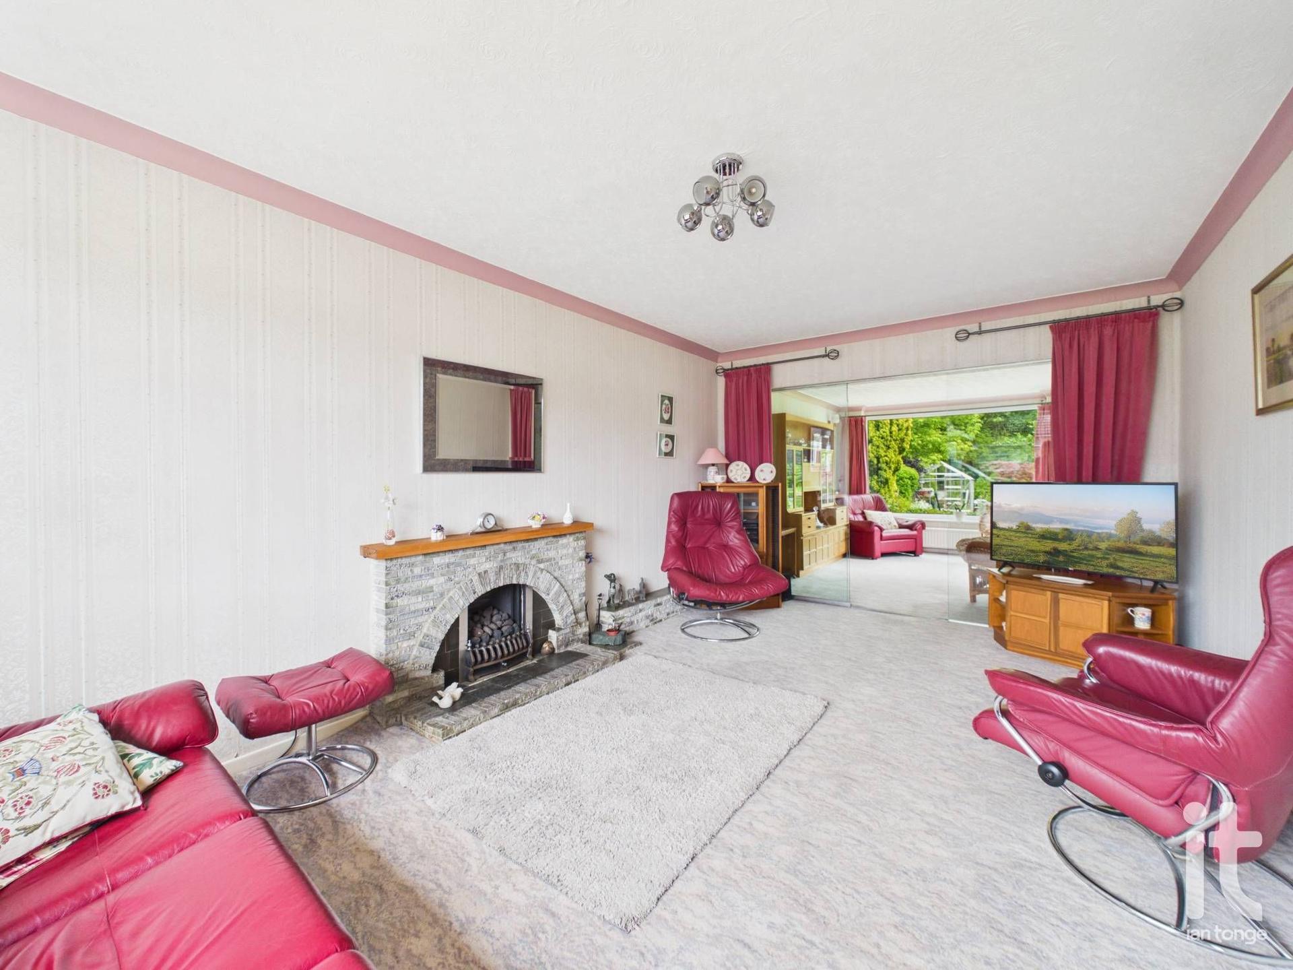
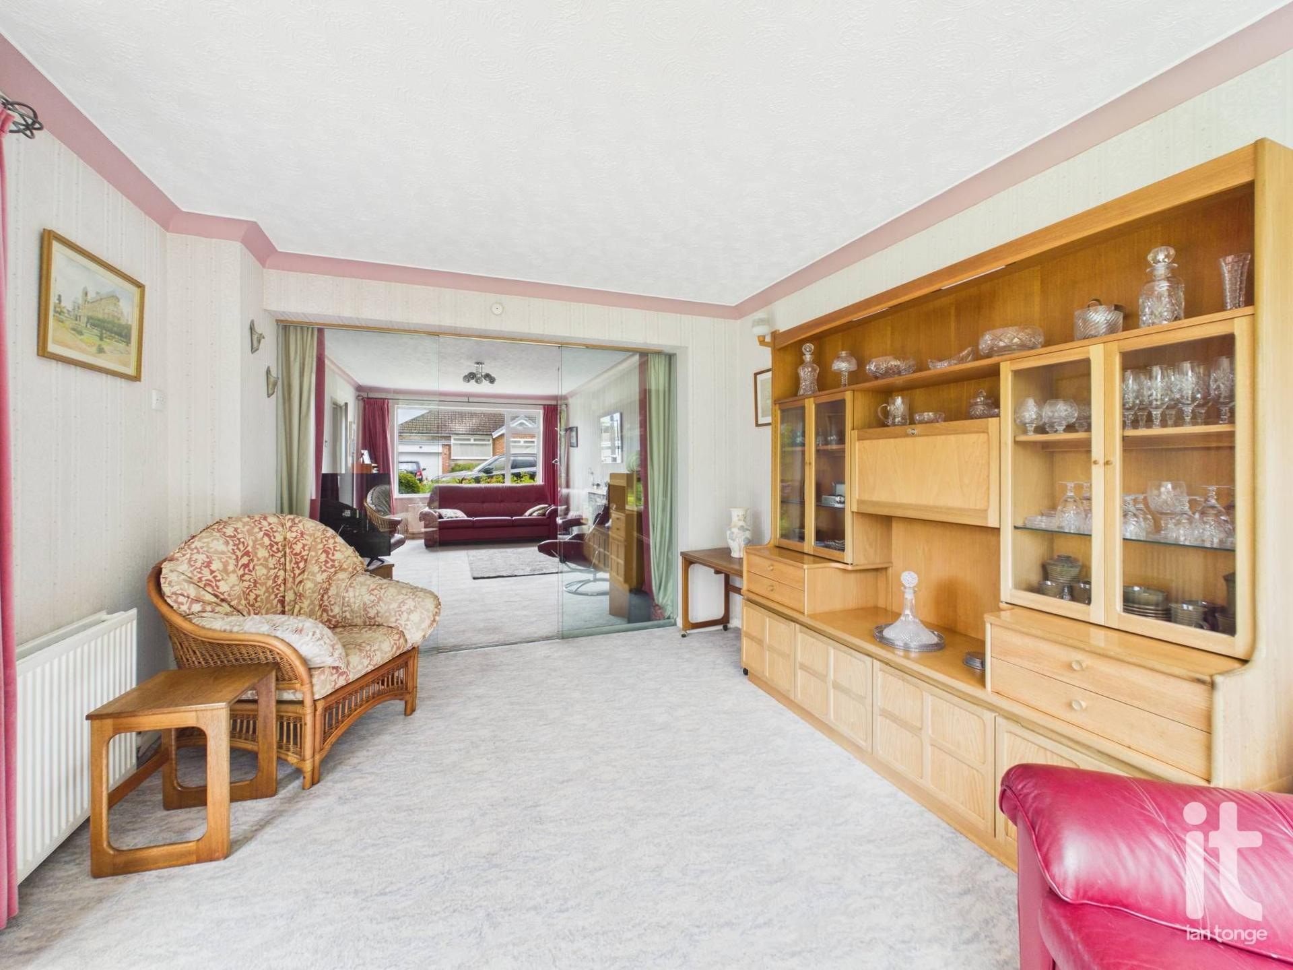
Living Room - 10'10" (3m 30cm) x 18'3" (5m 56cm) - uPVC double glazed window to front aspect, feature gas fire with decorative surround and hearth, radiator, glazed sliding door through to further living room/sun room.
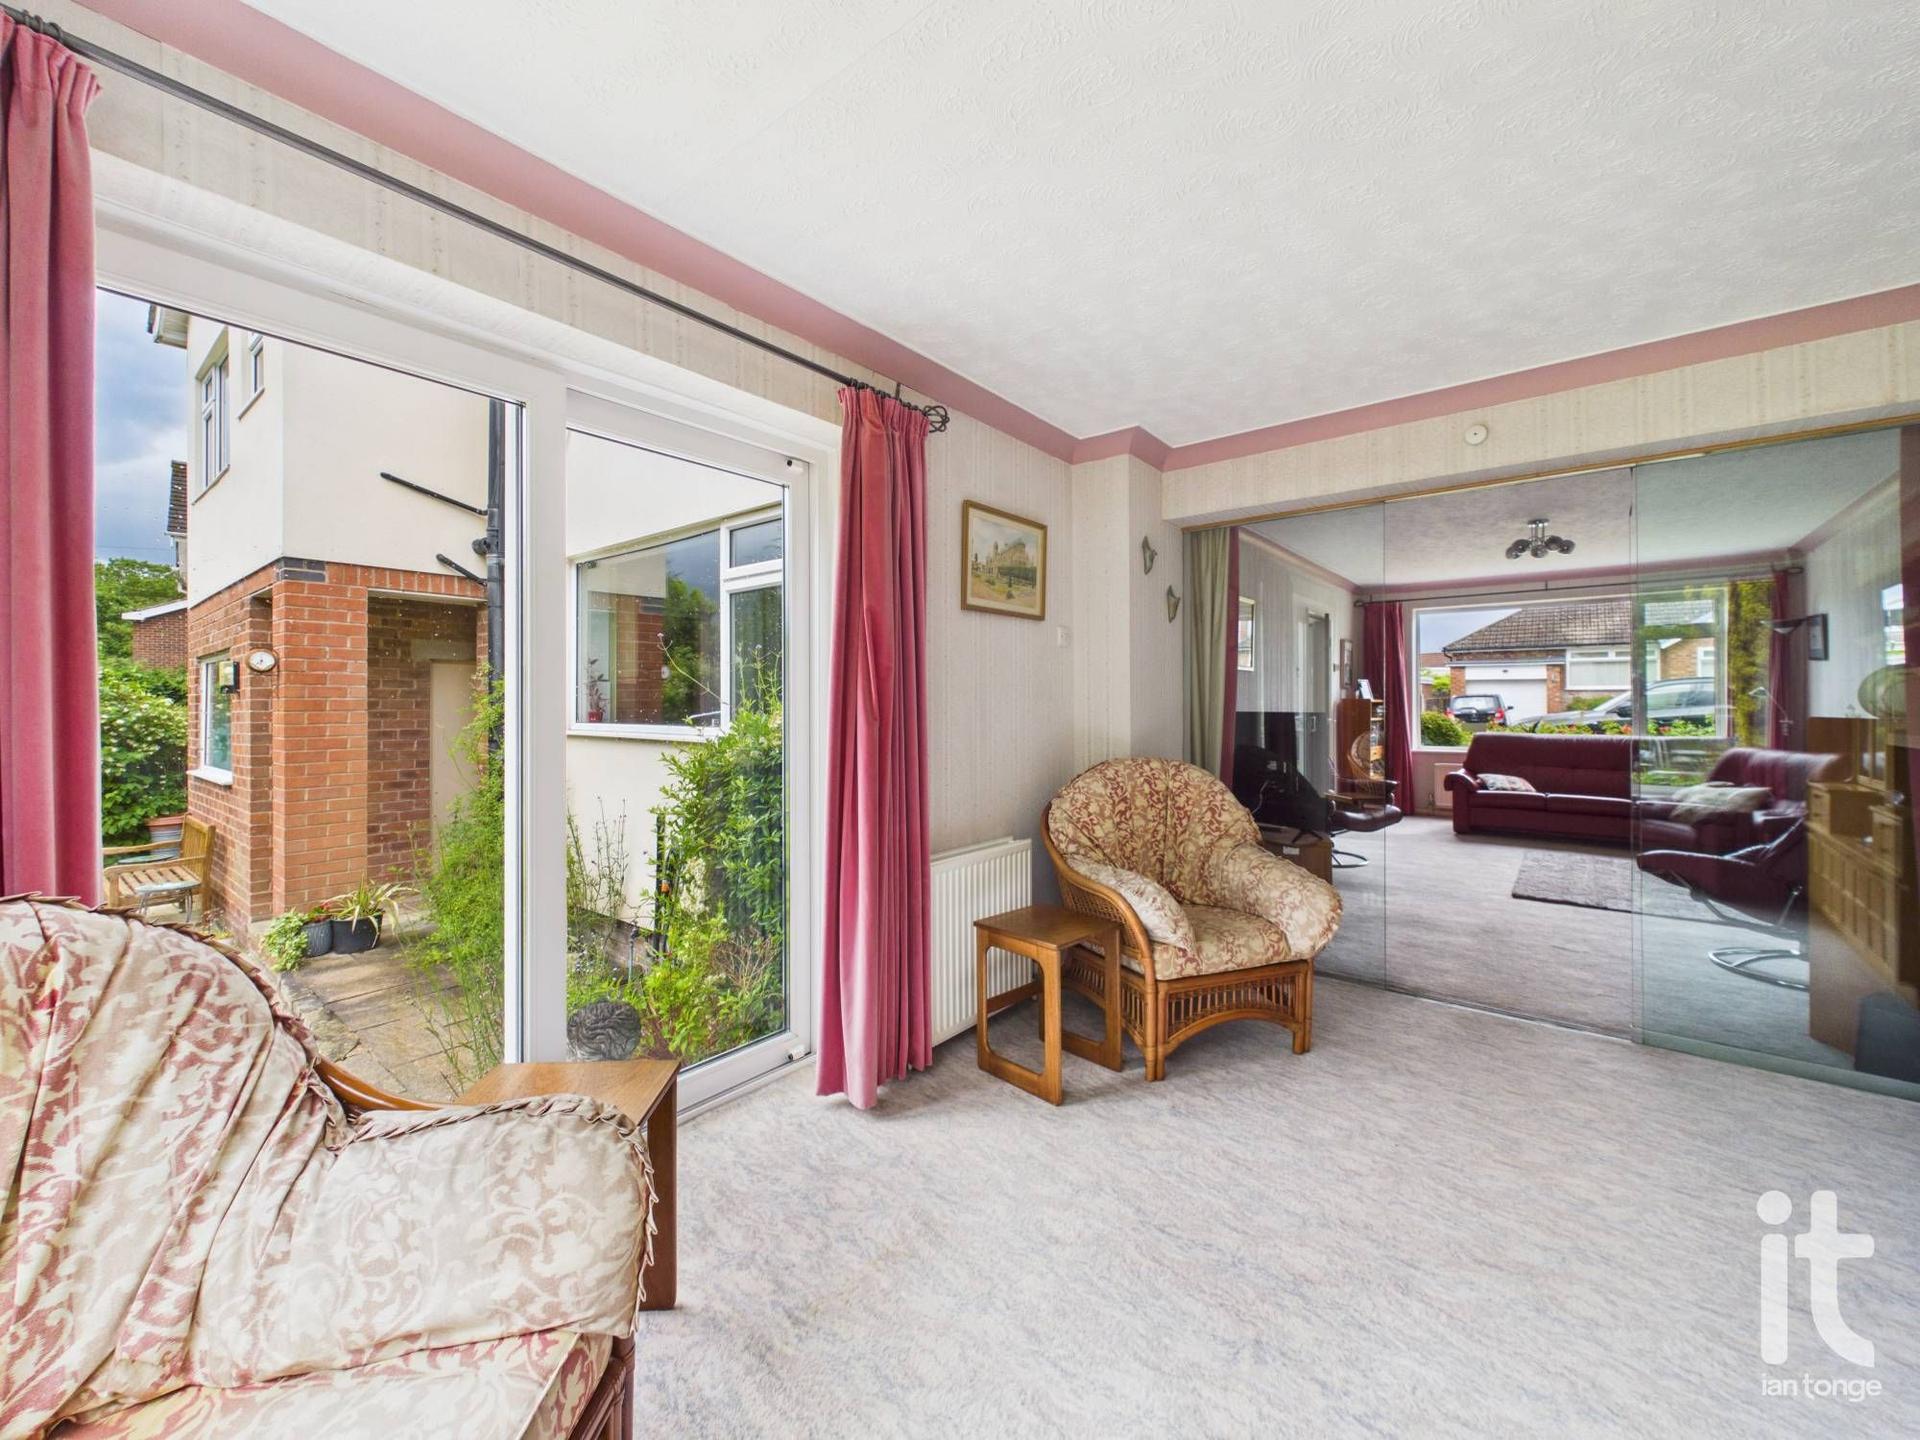
Living Room/Sun Room - 10'4" (3m 14cm) x 12'6" (3m 81cm) - uPVC double glazed window to rear aspect, uPVC double glazed sliding patio doors leading to garden patio area, two radiators.
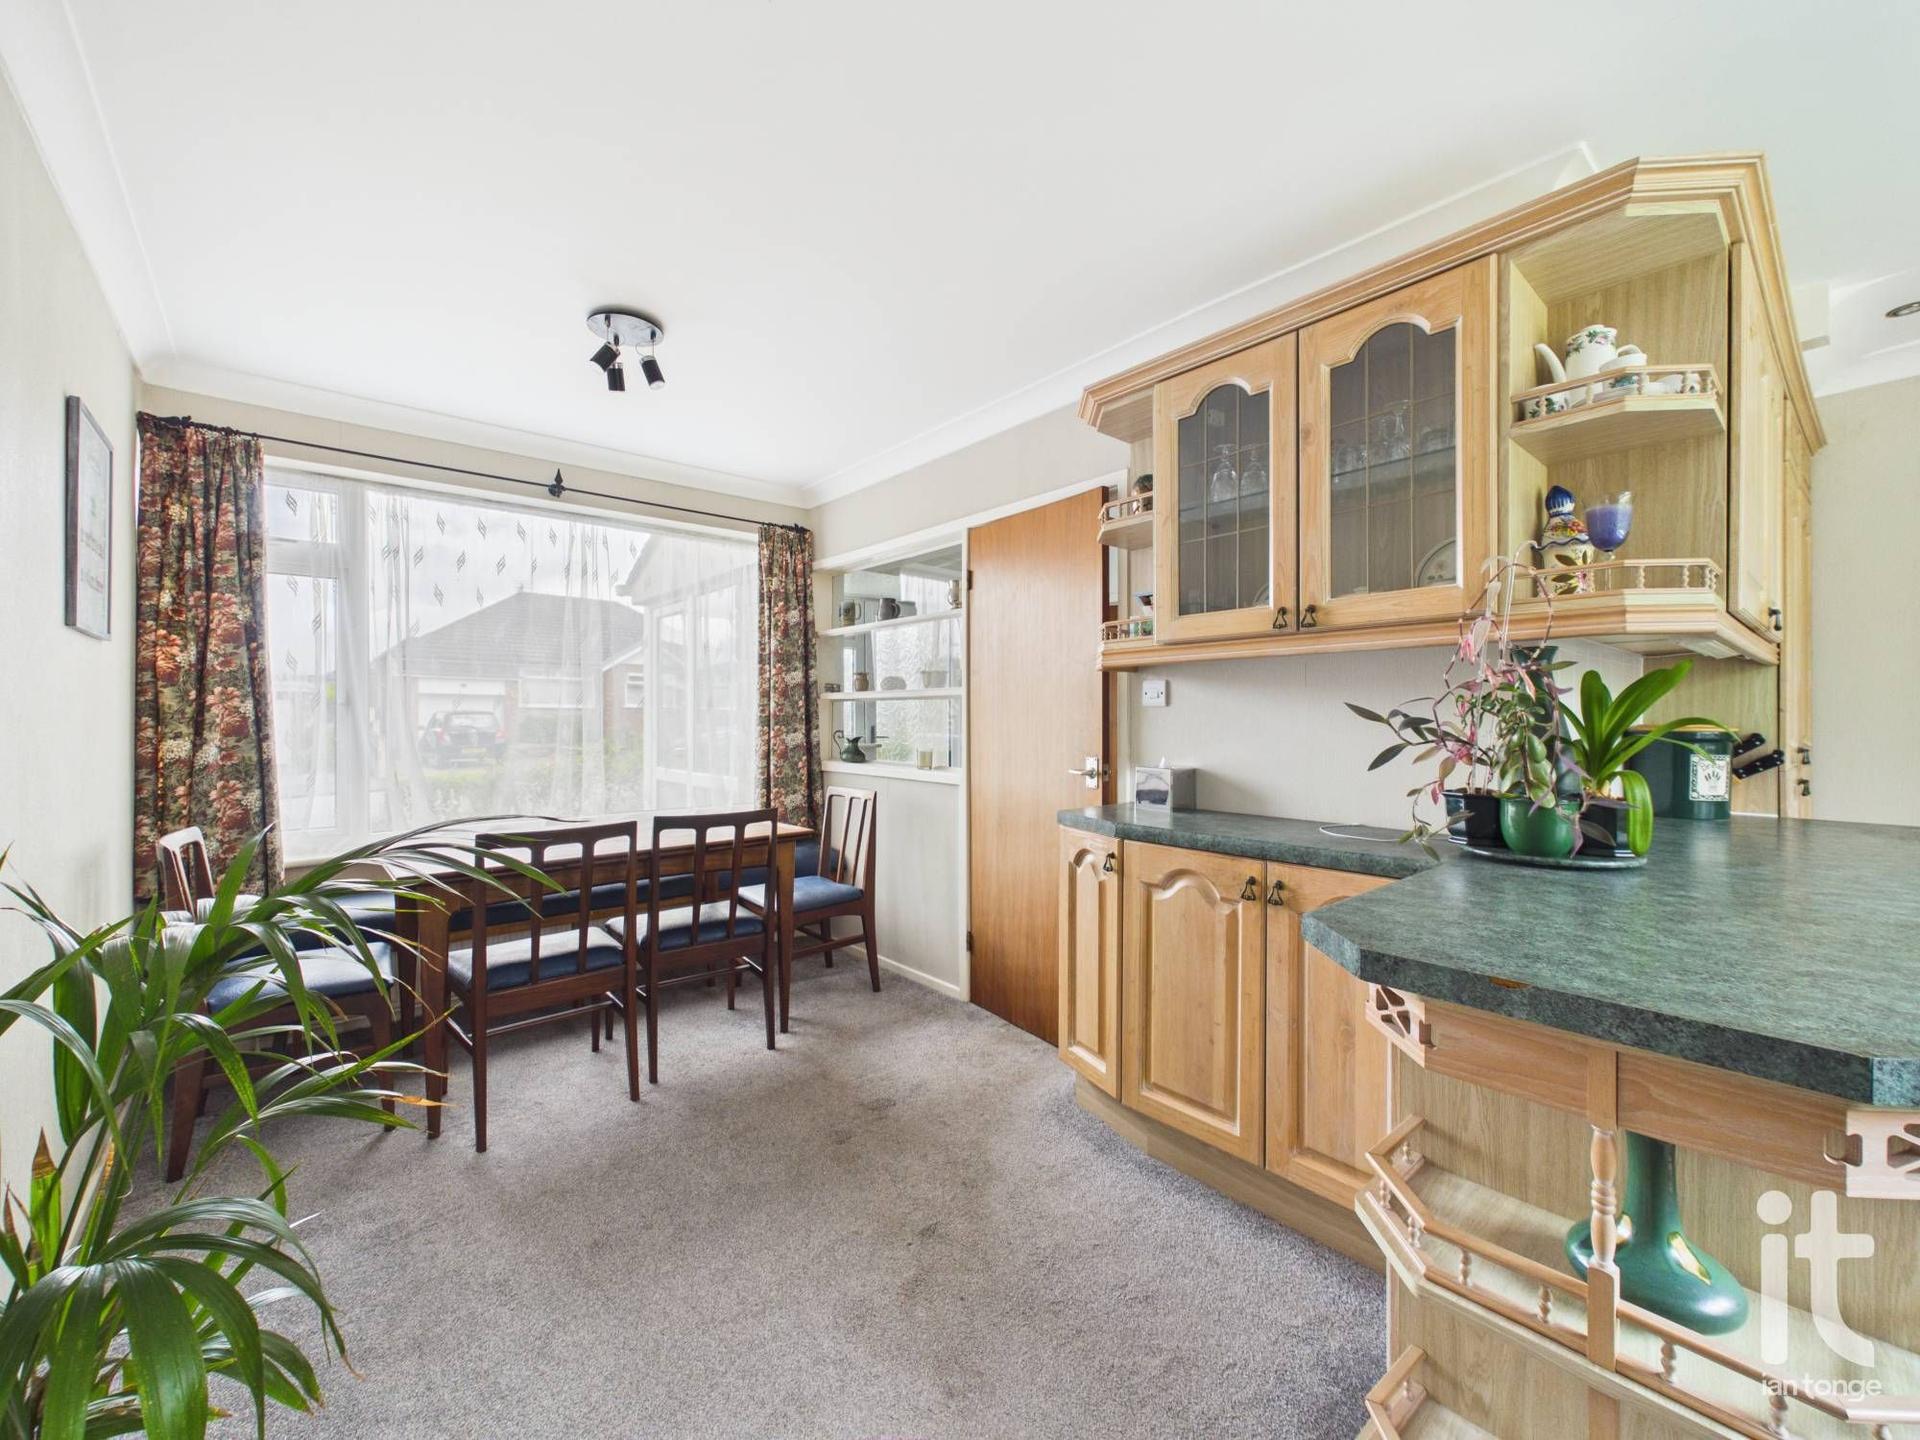
Kitchen/Dining Area - 8'2" (2m 48cm) x 18'0" (5m 48cm) - The kitchen area comprises of:- uPVC double glazed window to rear aspect, side door leading to downstairs W.C, garage/utility area. Fitted kitchen with a range of wall and base units with worksurfaces incorporating a stainless steel sink and drainer, built-in electric oven and grill and four ring gas hob. Integrated fridge and freezer, plumbing for automatic washing machine. The dining area comprises of:- uPVC double glazed window to front aspect, radiator.
Downstairs W.C - 2'11" (88cm) x 4'4" (1m 32cm) - with low level W.C, hand wash basin with splashback tiling, tiled floor.
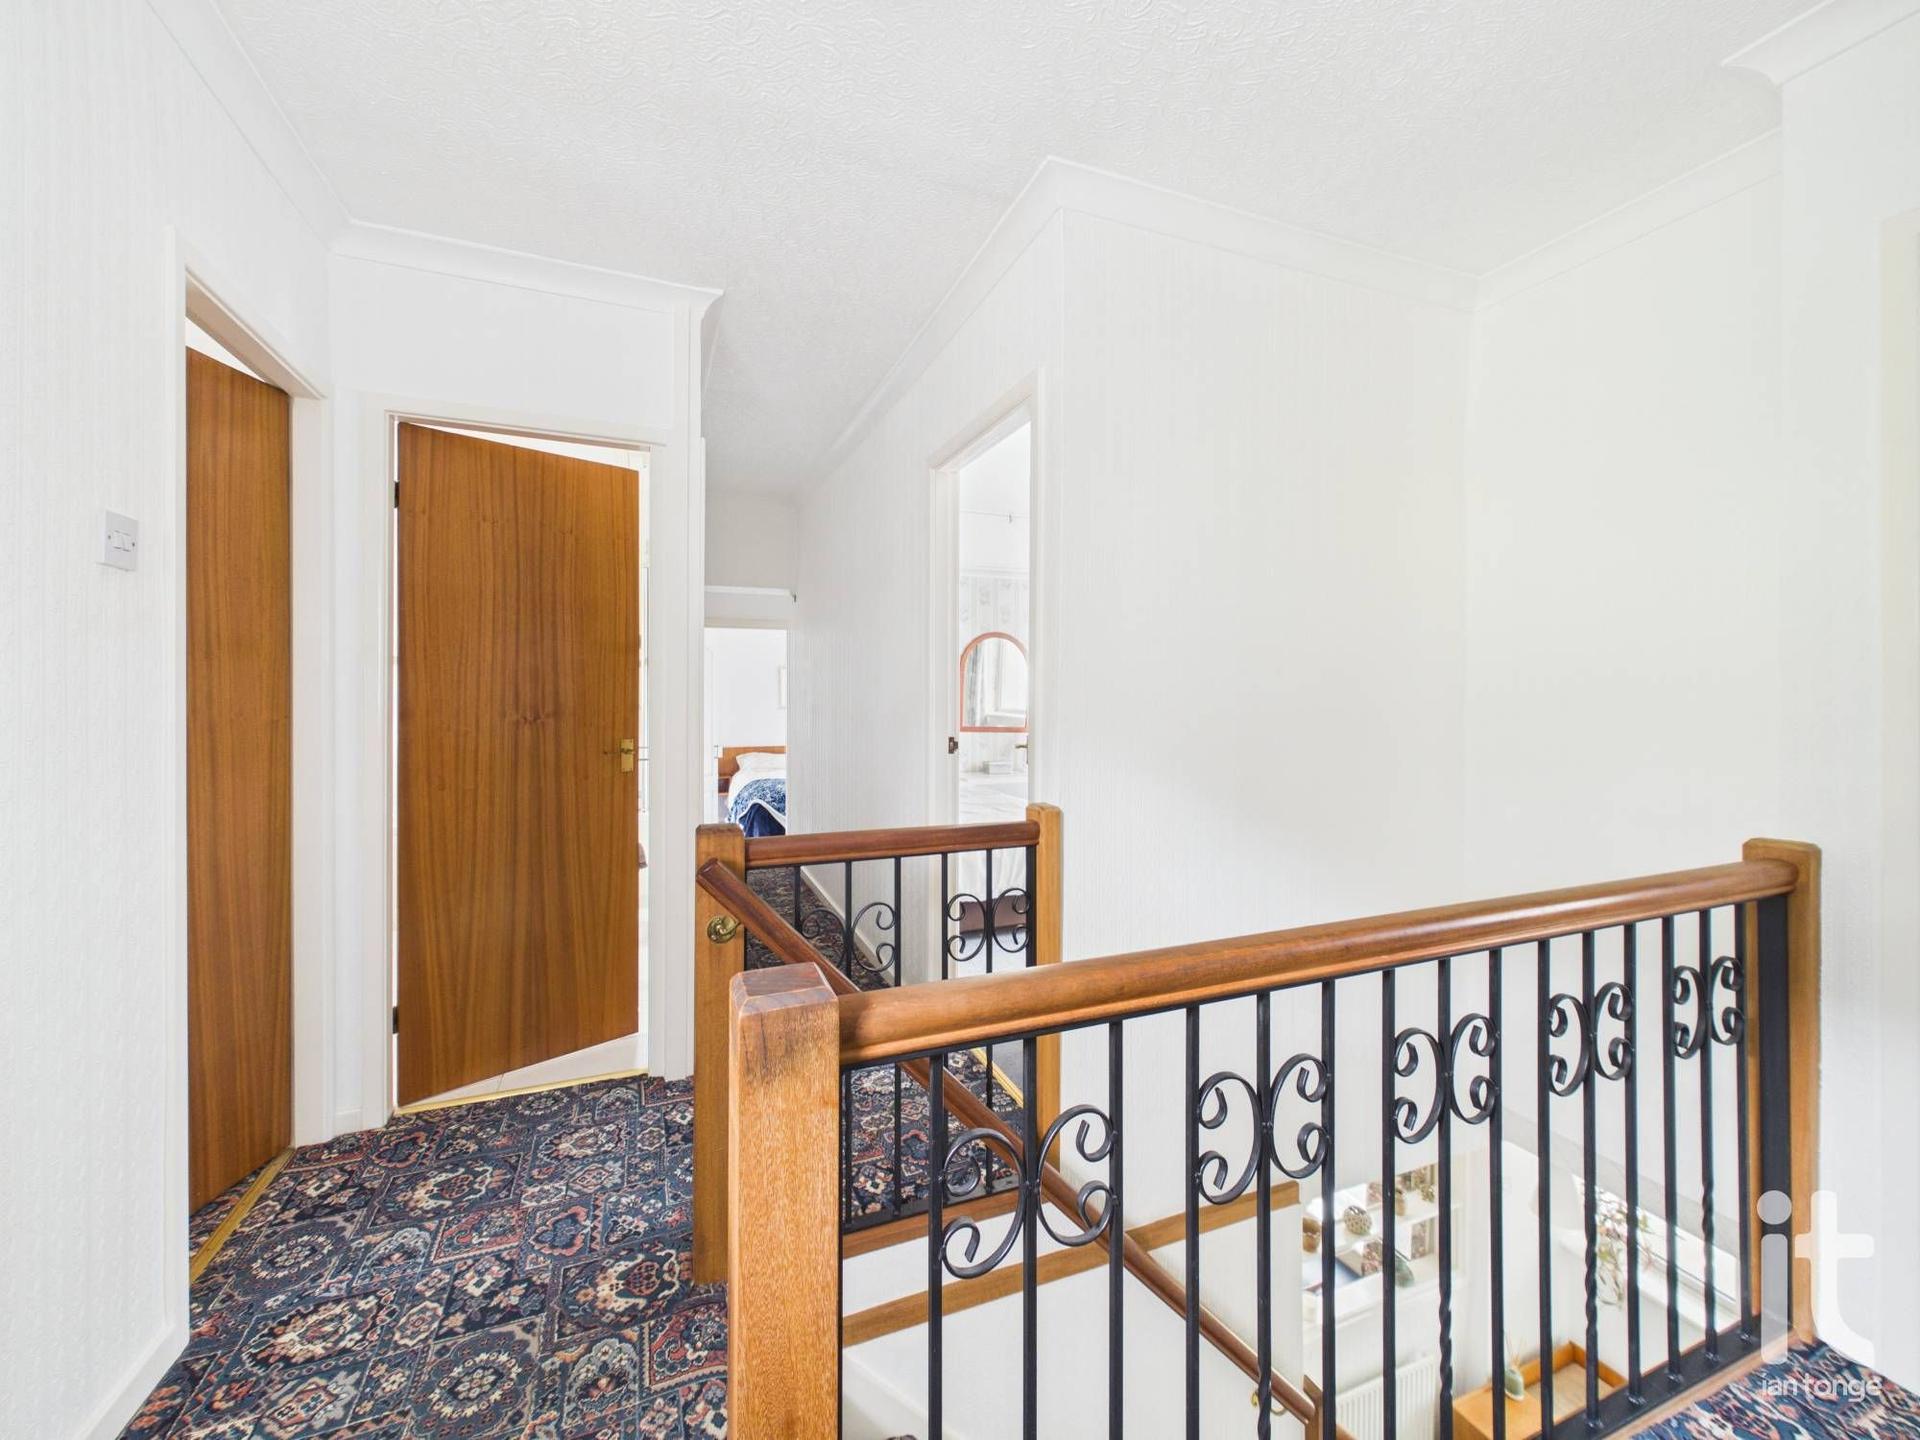
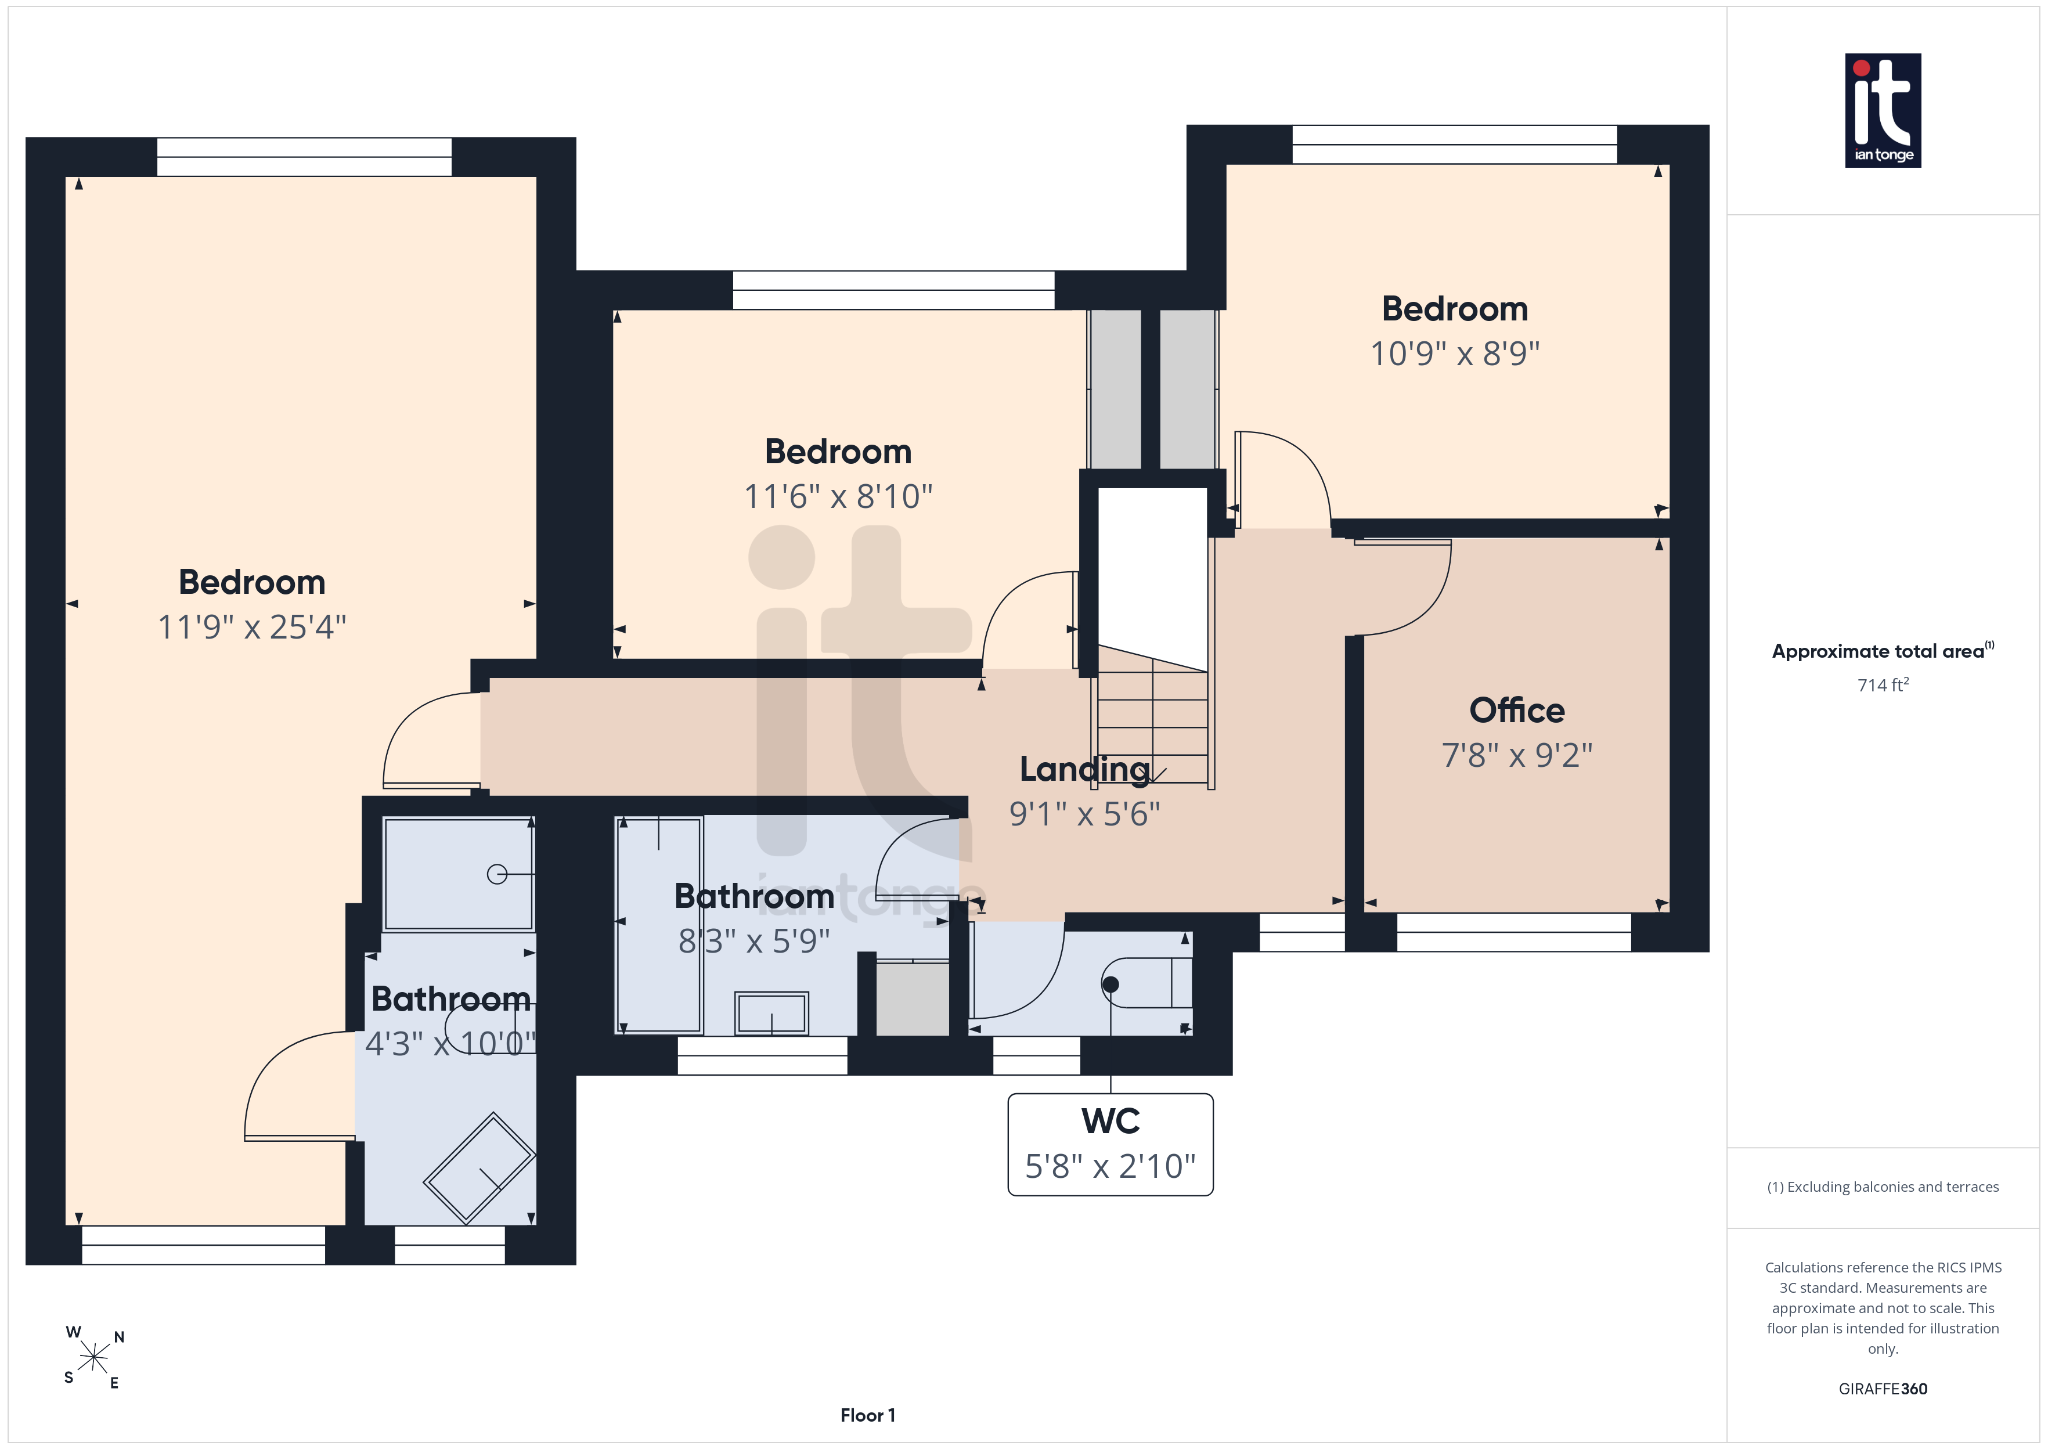
Landing - 9'1" (2m 76cm) x 5'6" (1m 67cm) - uPVC double glazed window to rear aspect, decorative staircase with wrought iron spindles, access to loft void.
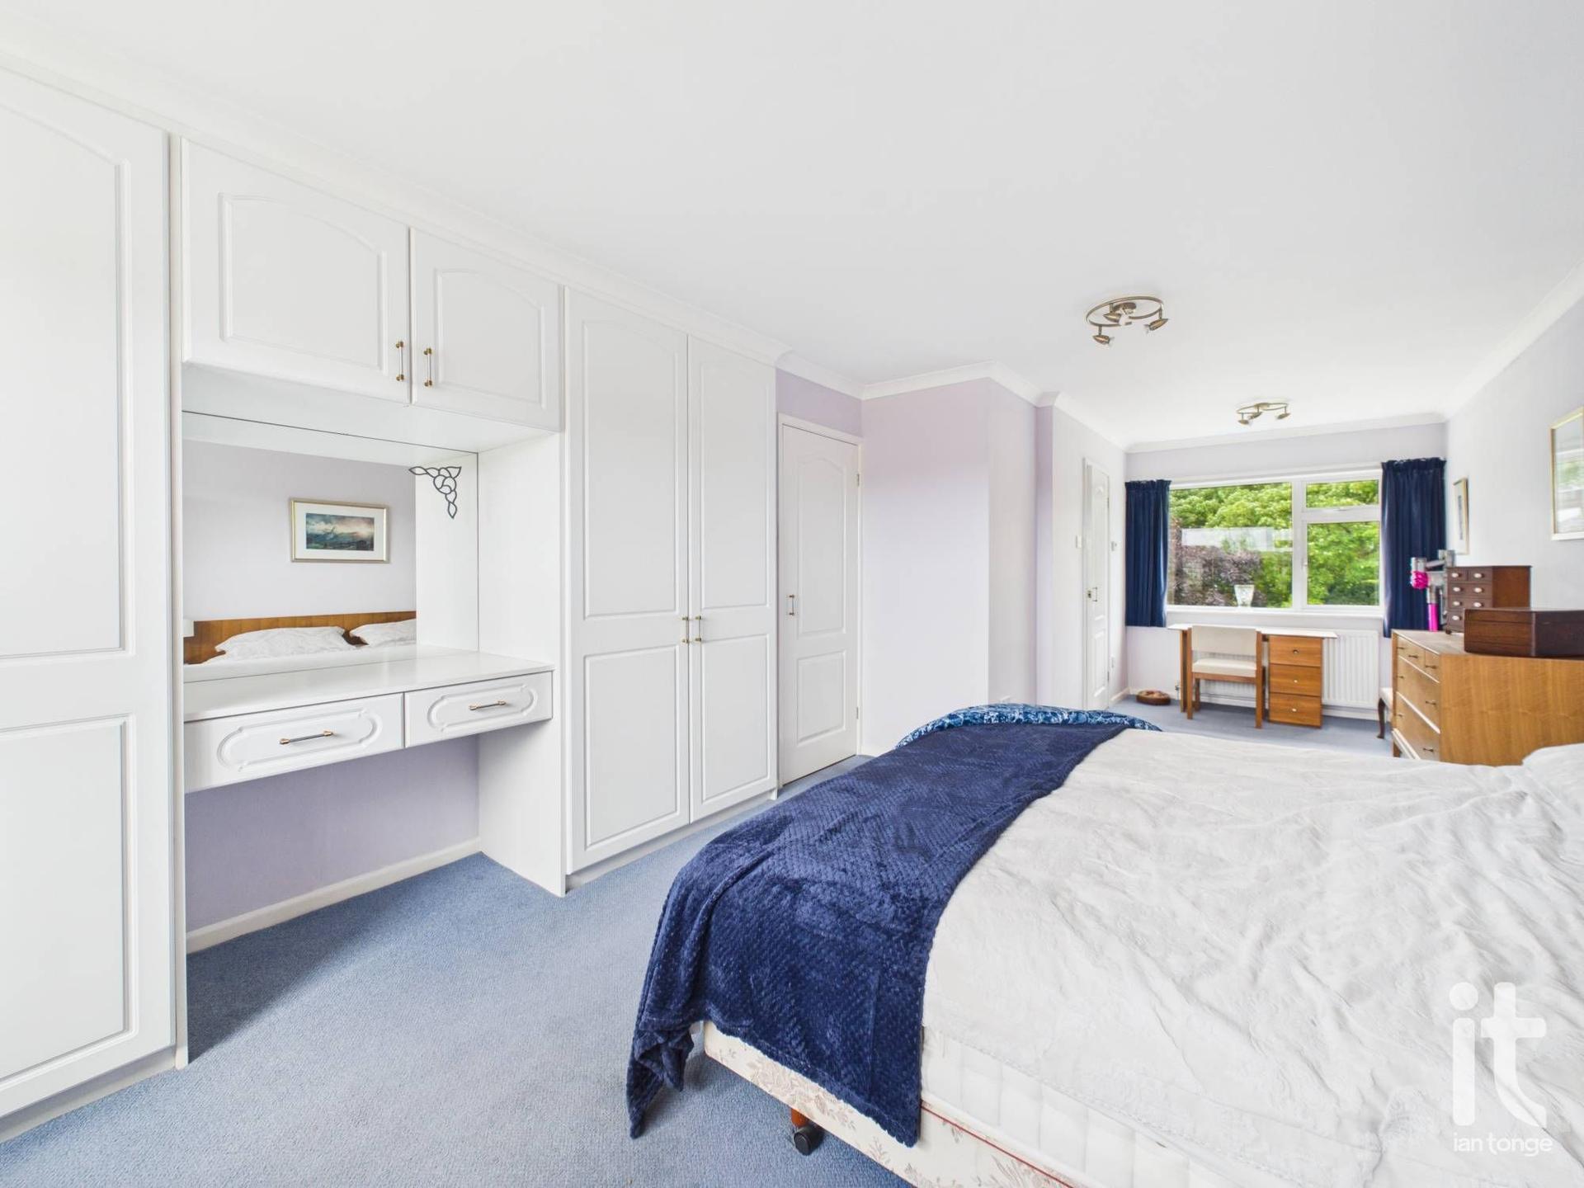
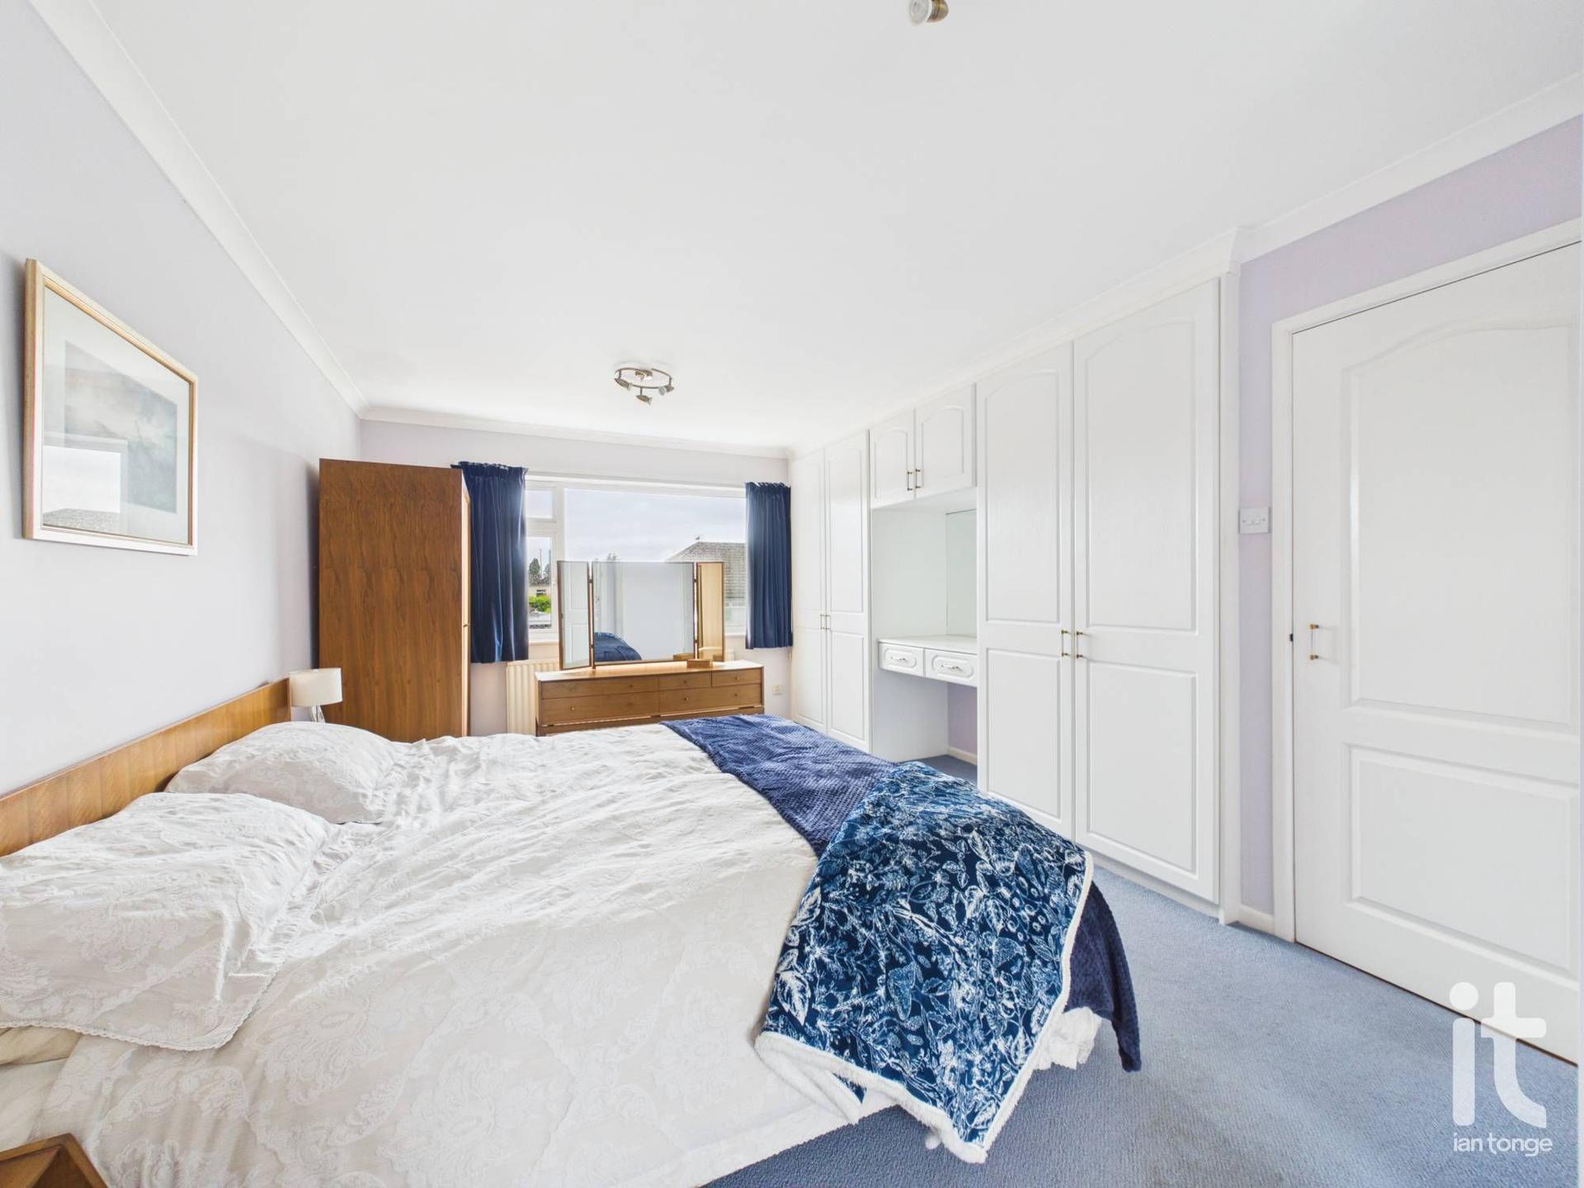
Bedroom One - 11'9" (3m 58cm) x 25'4" (7m 72cm) - uPVC double glazed windows to both rear and front aspects, range of fitted wardrobes and dresser, two radiators, access to en-suite.
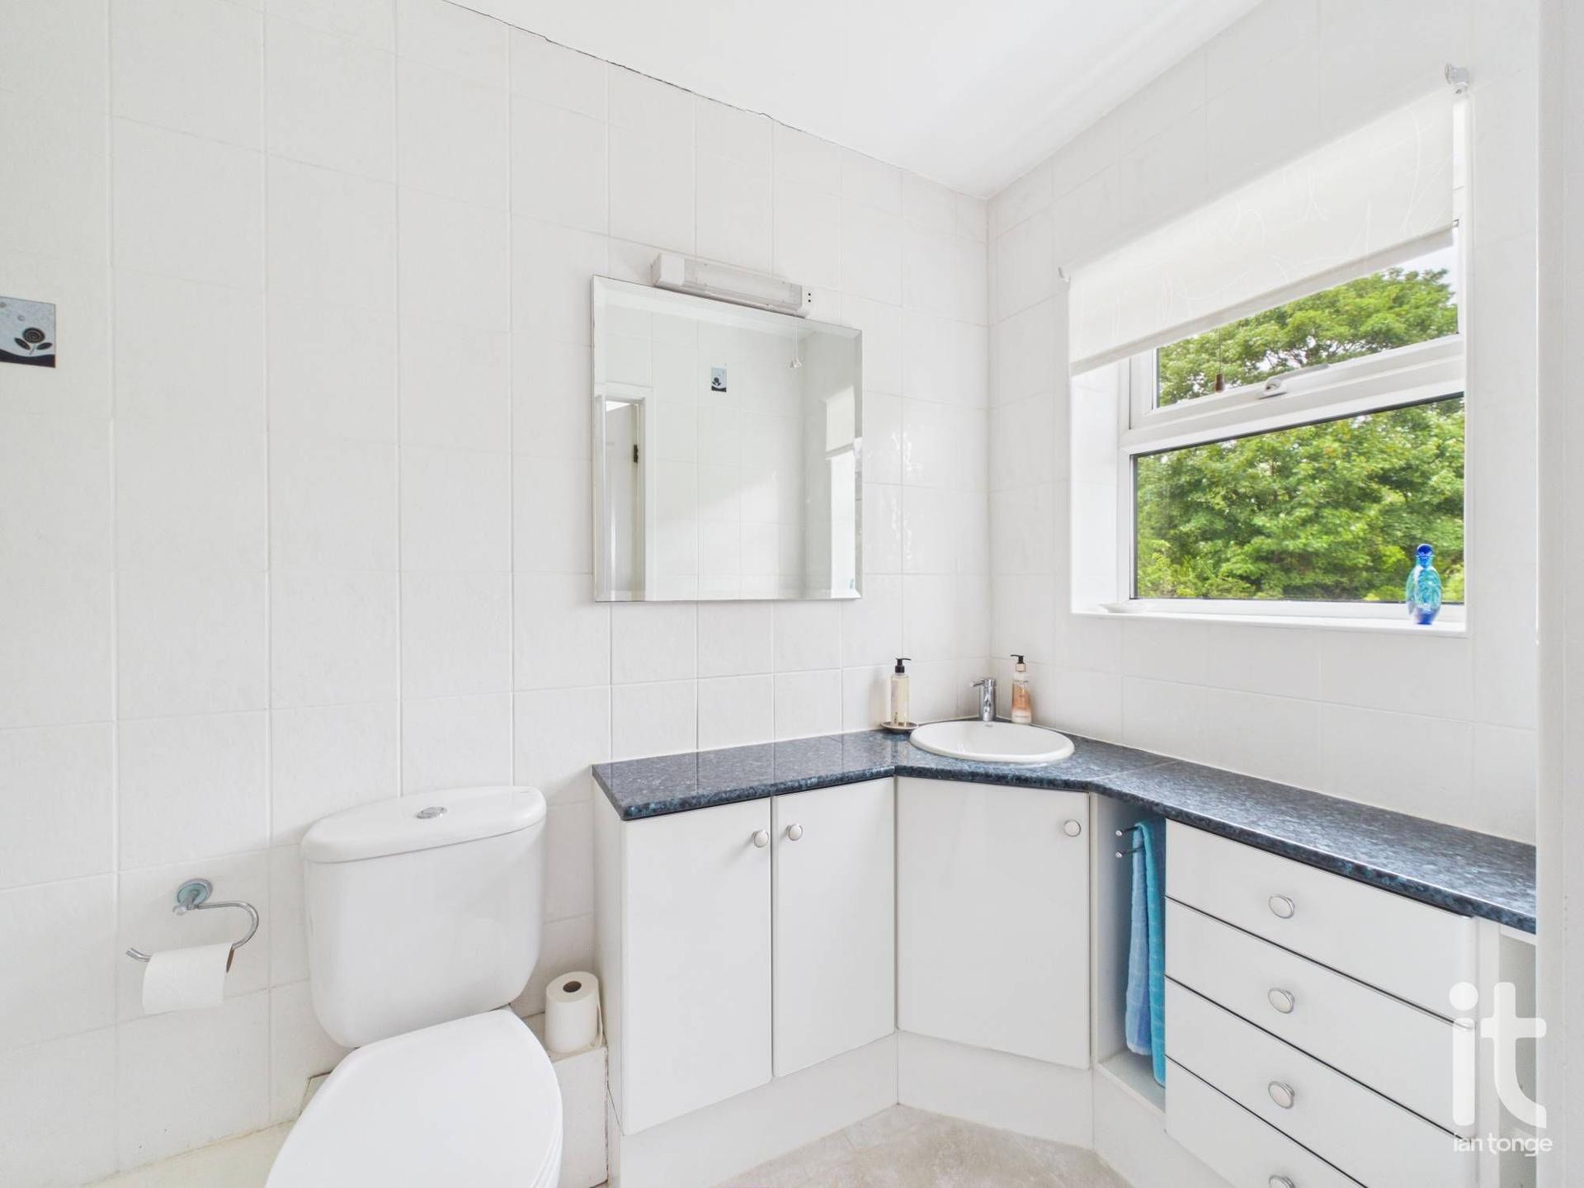
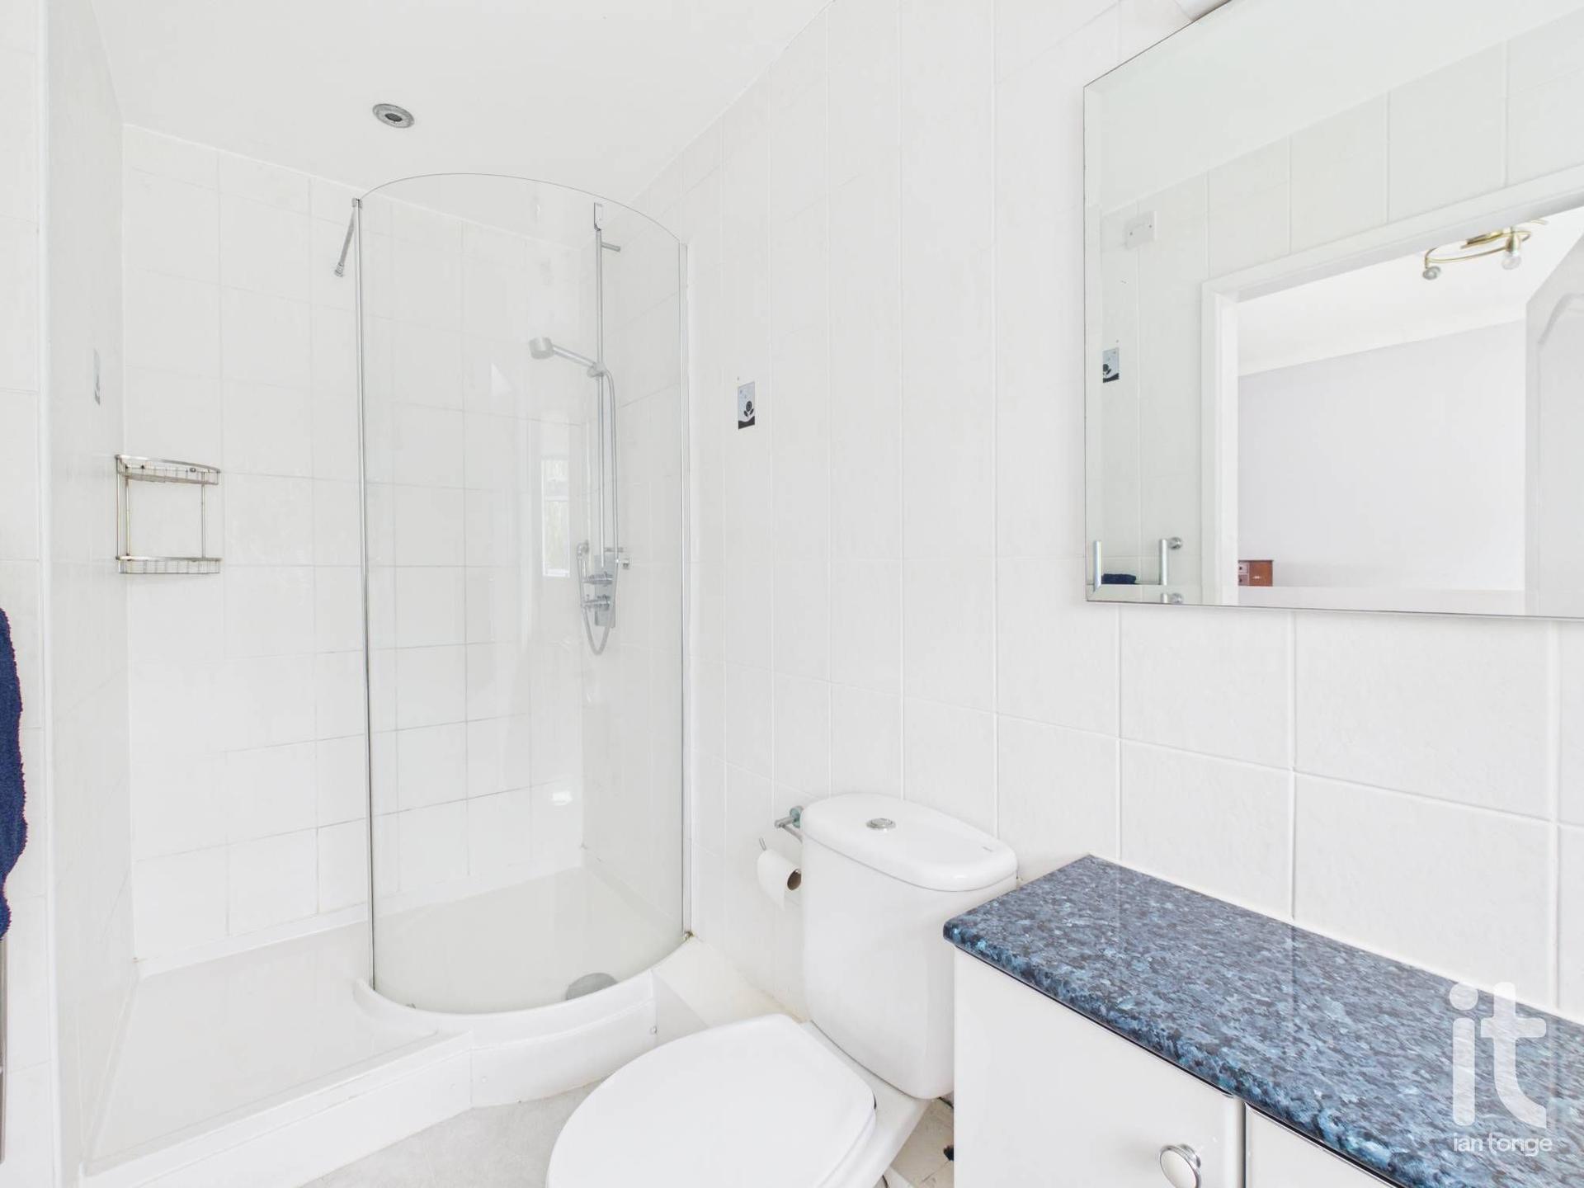
En-Suite Shower Room - 4'3" (1m 29cm) x 10'0" (3m 4cm) - uPVC double glazed window to rear aspect, fitted with a range of cupboards, drawers and worktops, corner vanity sink unit, low level W.C., walk-in shower unt with curved glazed screen, chrome heated towel rail, fully tiled walls and floor.
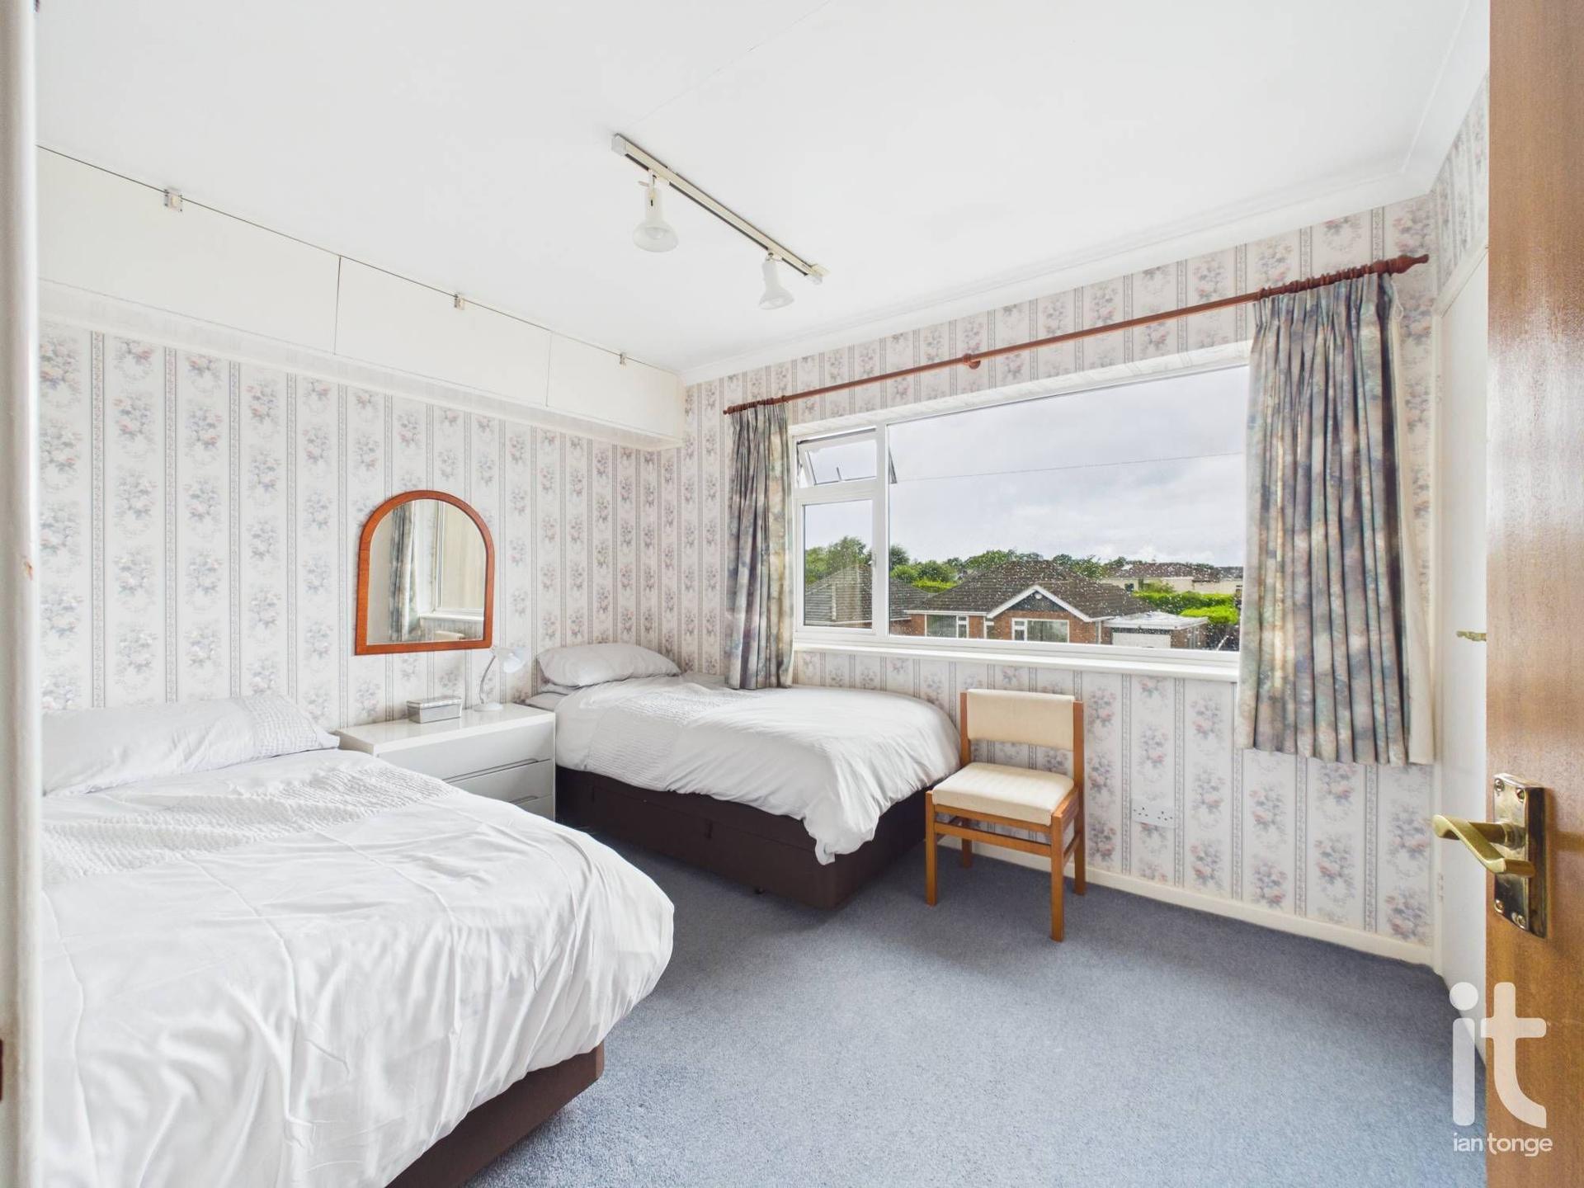
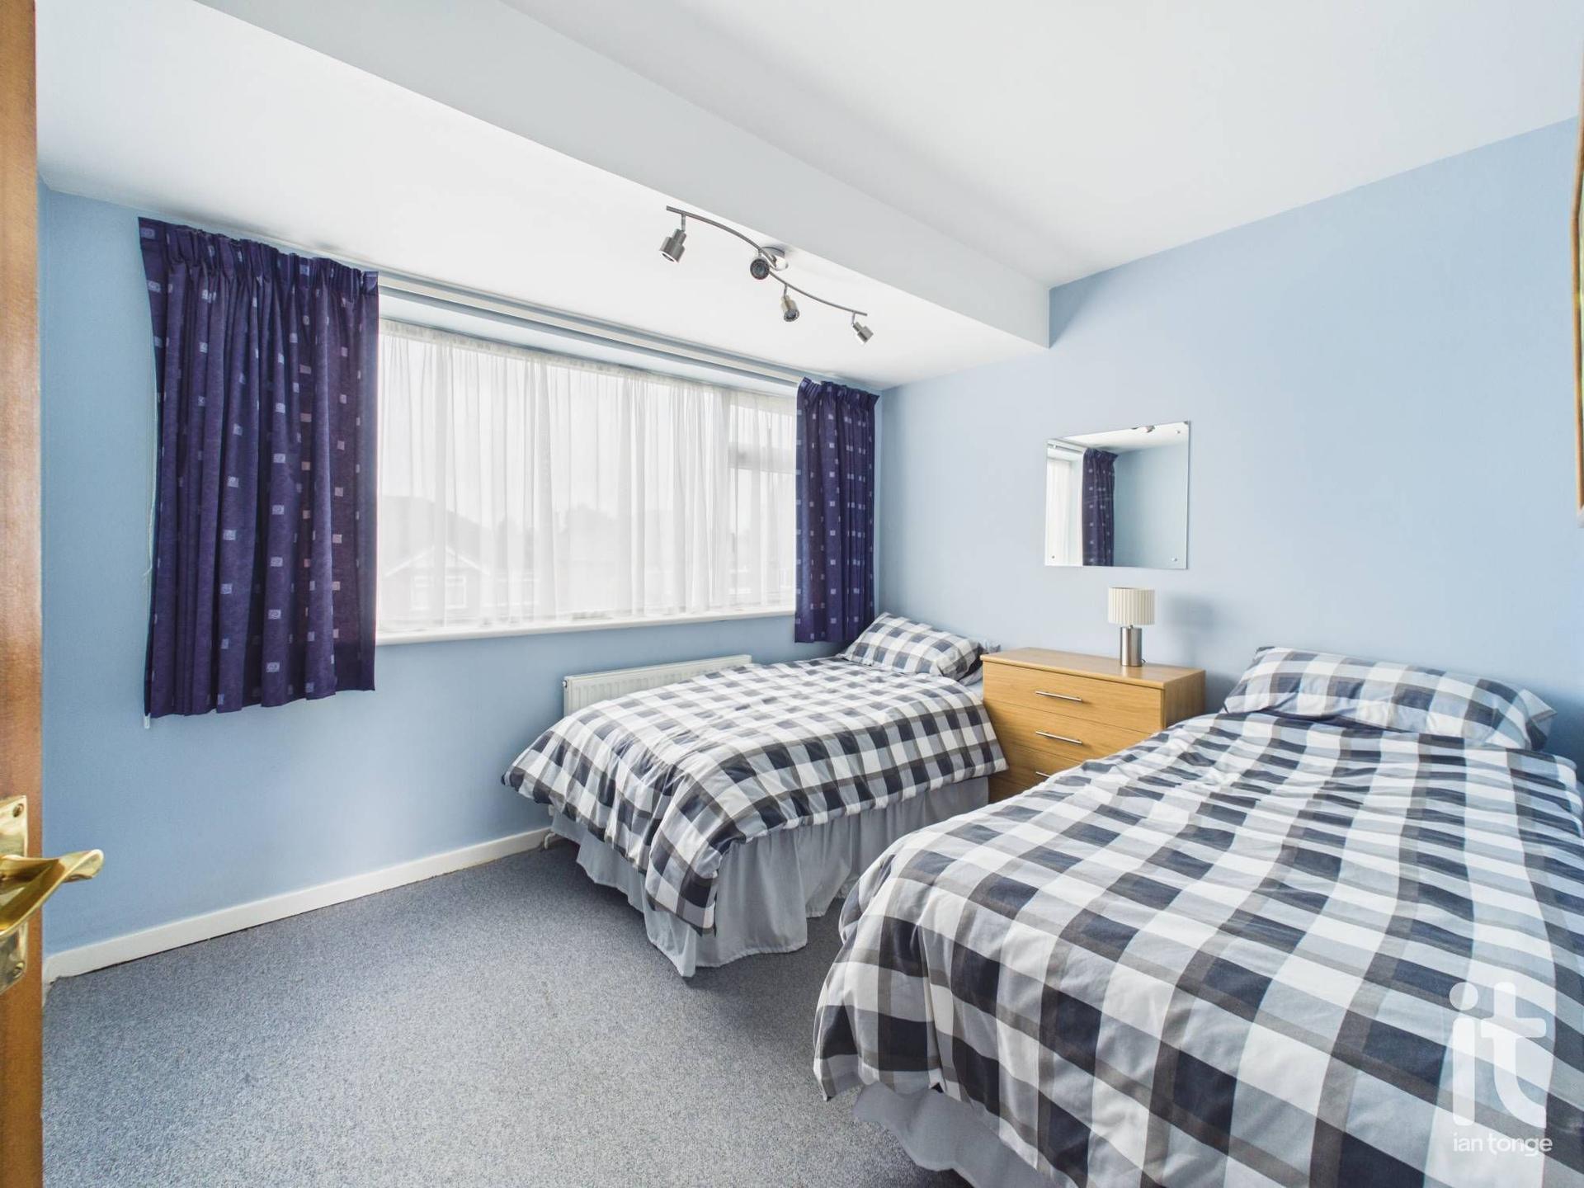
Bedroom Two - 11'6" (3m 50cm) x 8'10" (2m 69cm) - uPVC double glazed window to front aspect, built-in wardrobe, radiator.
Bedroom Three - 10'9" (3m 27cm) x 8'9" (2m 66cm) - uPVC double glazed window to front aspect, built-in wardrobes, radiator.
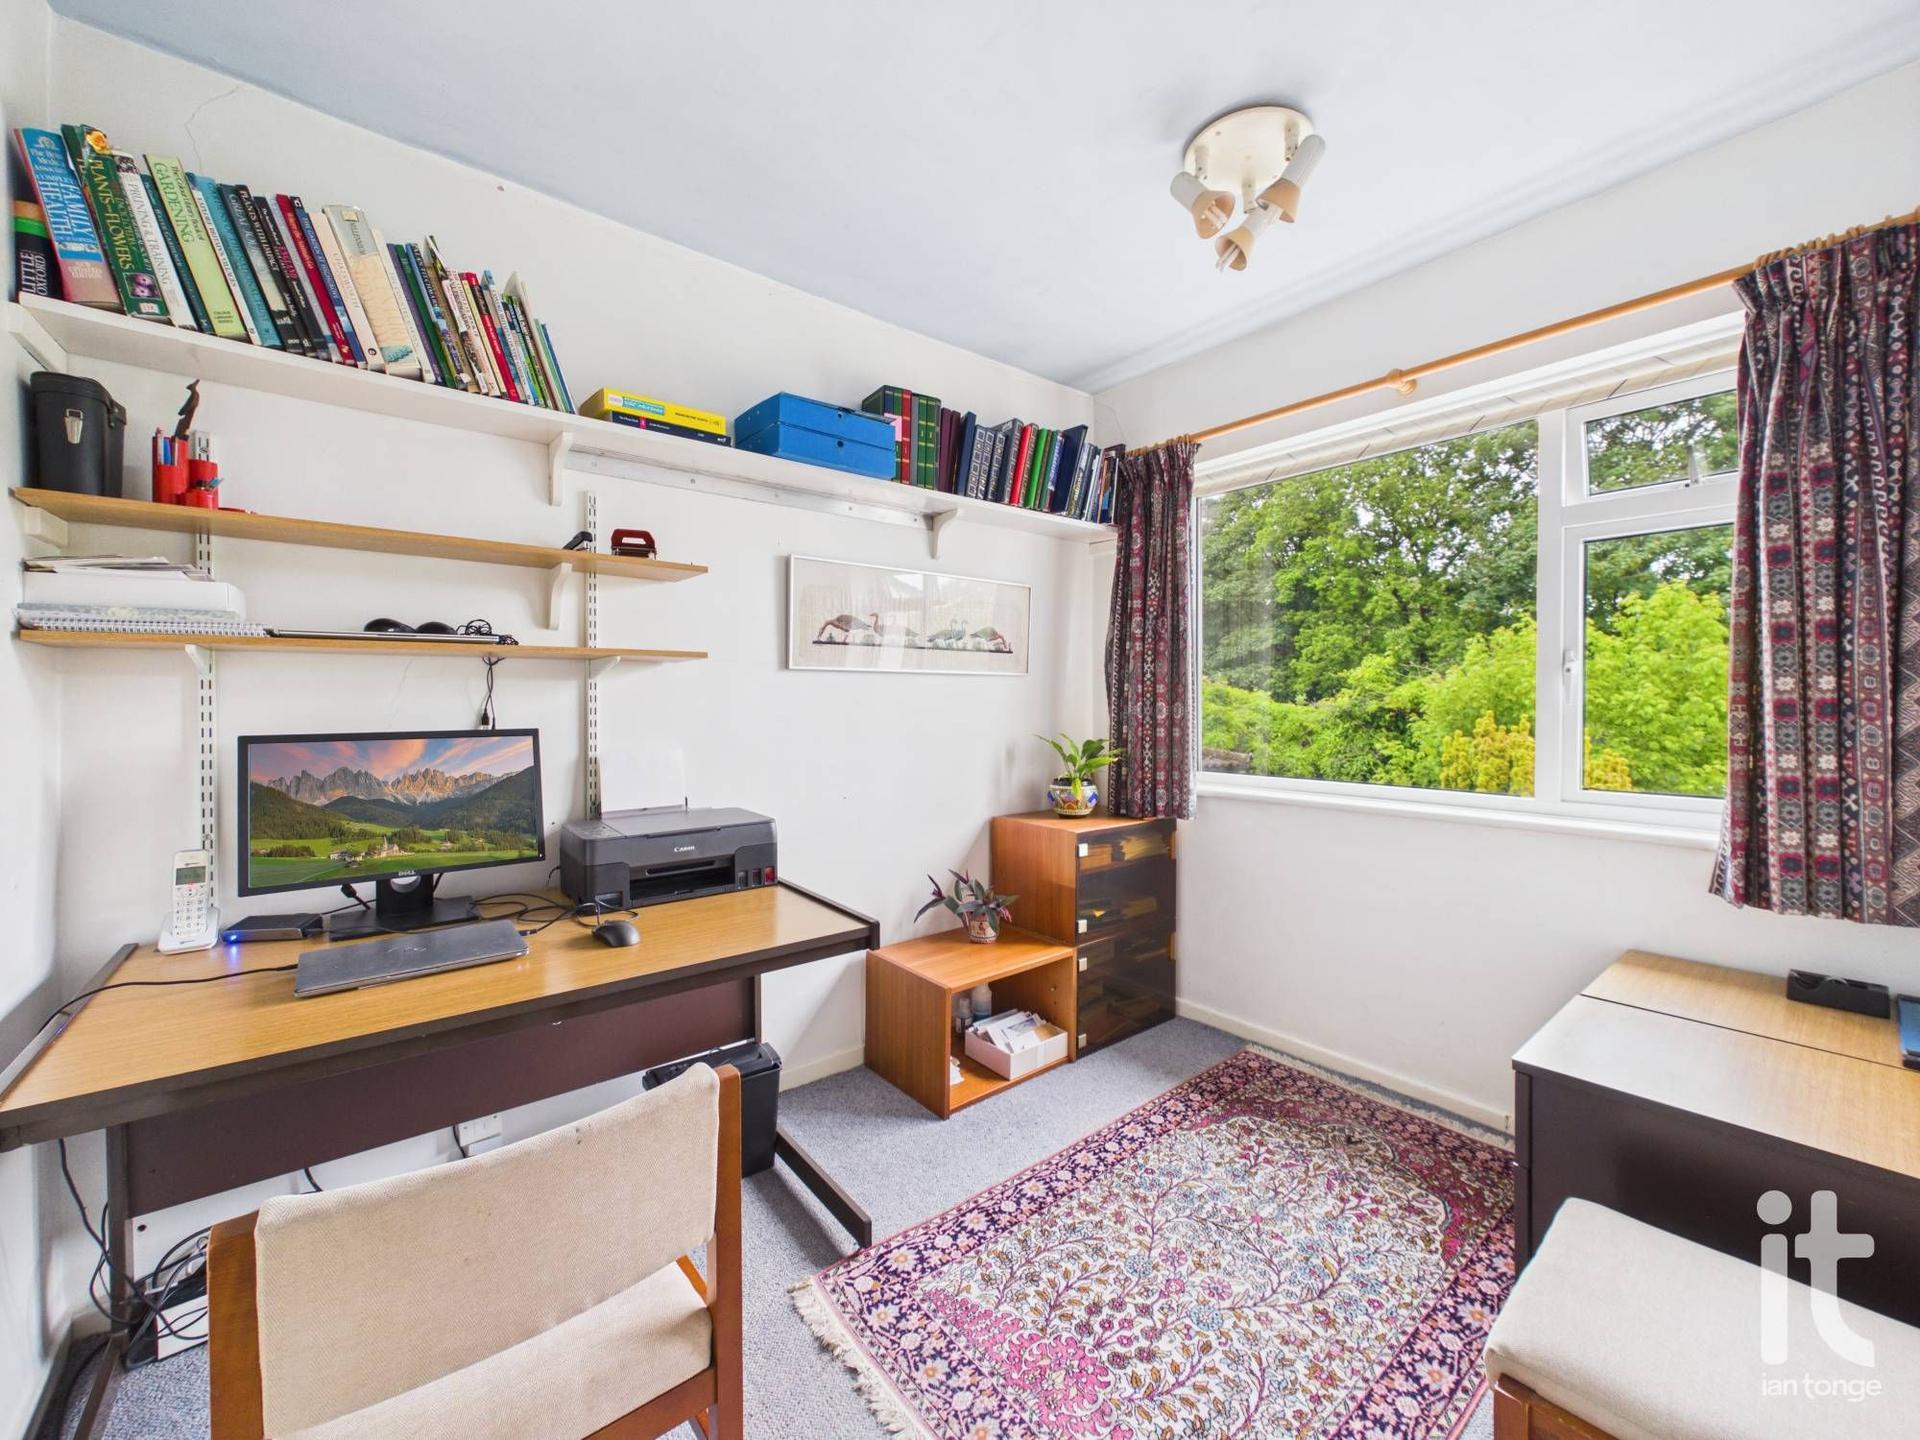
Bedroom Four/Office - 7'8" (2m 33cm) x 9'2" (2m 79cm) - uPVC double glazed window to rear aspect, radiator.
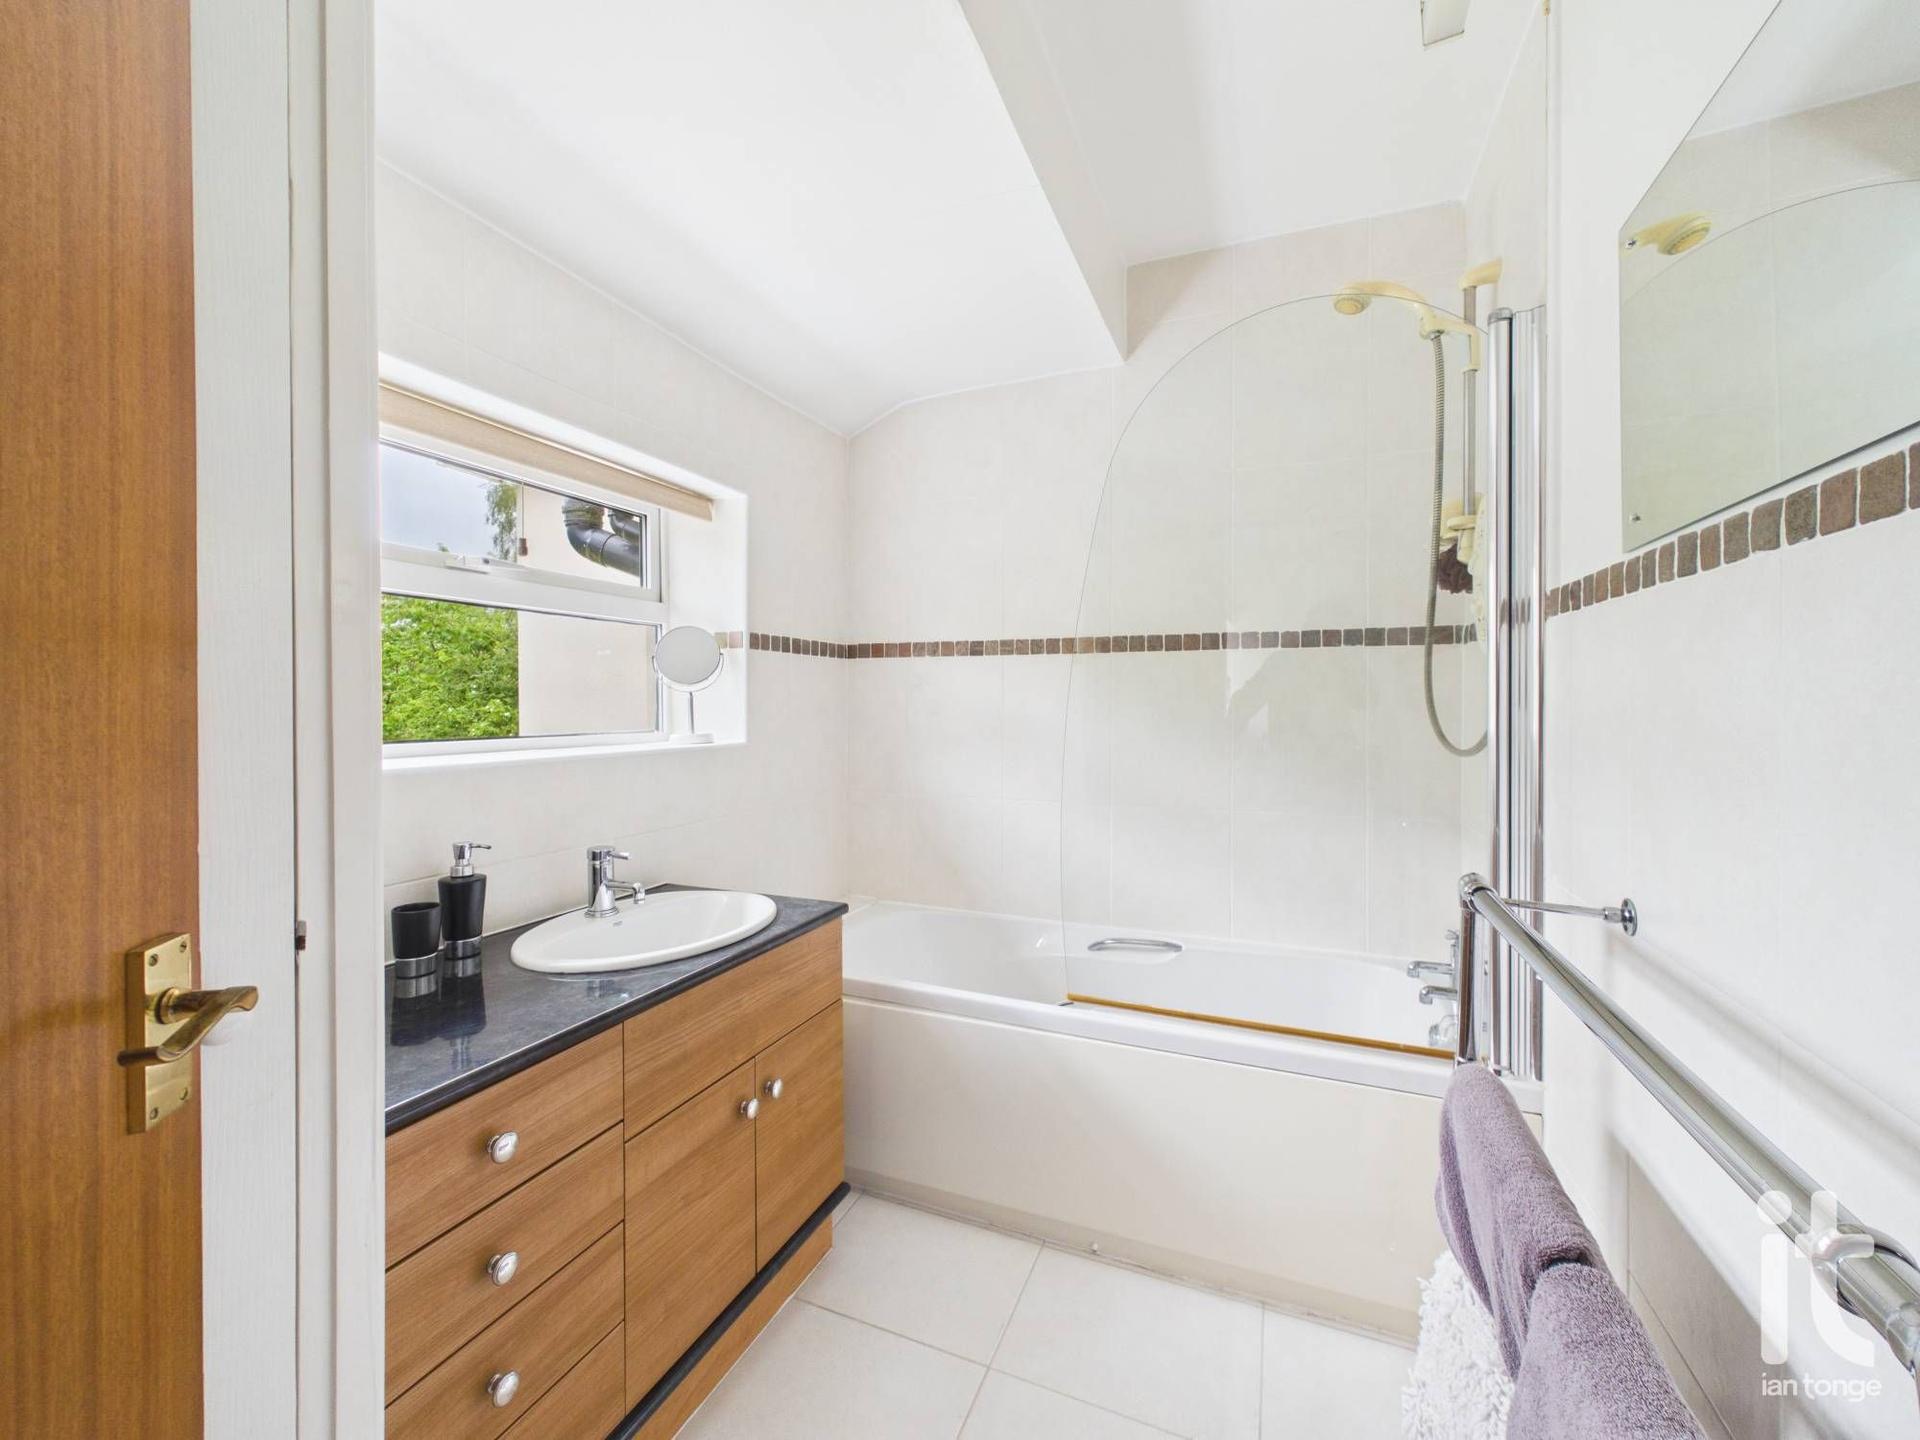
Bathroom - 8'3" (2m 51cm) x 5'9" (1m 75cm) - uPVC double glazed window to rear aspect, panelled bath with glazed shower screen, vanity sink unity with storage below, chrome heated towel rail, cupboard housing gas central heating boiler, part tiled walls, tiled floor.
Separate W.C - 5'8" (1m 72cm) x 2'10" (86cm) - uPVC double glazed window to rear aspect, low level W.C.
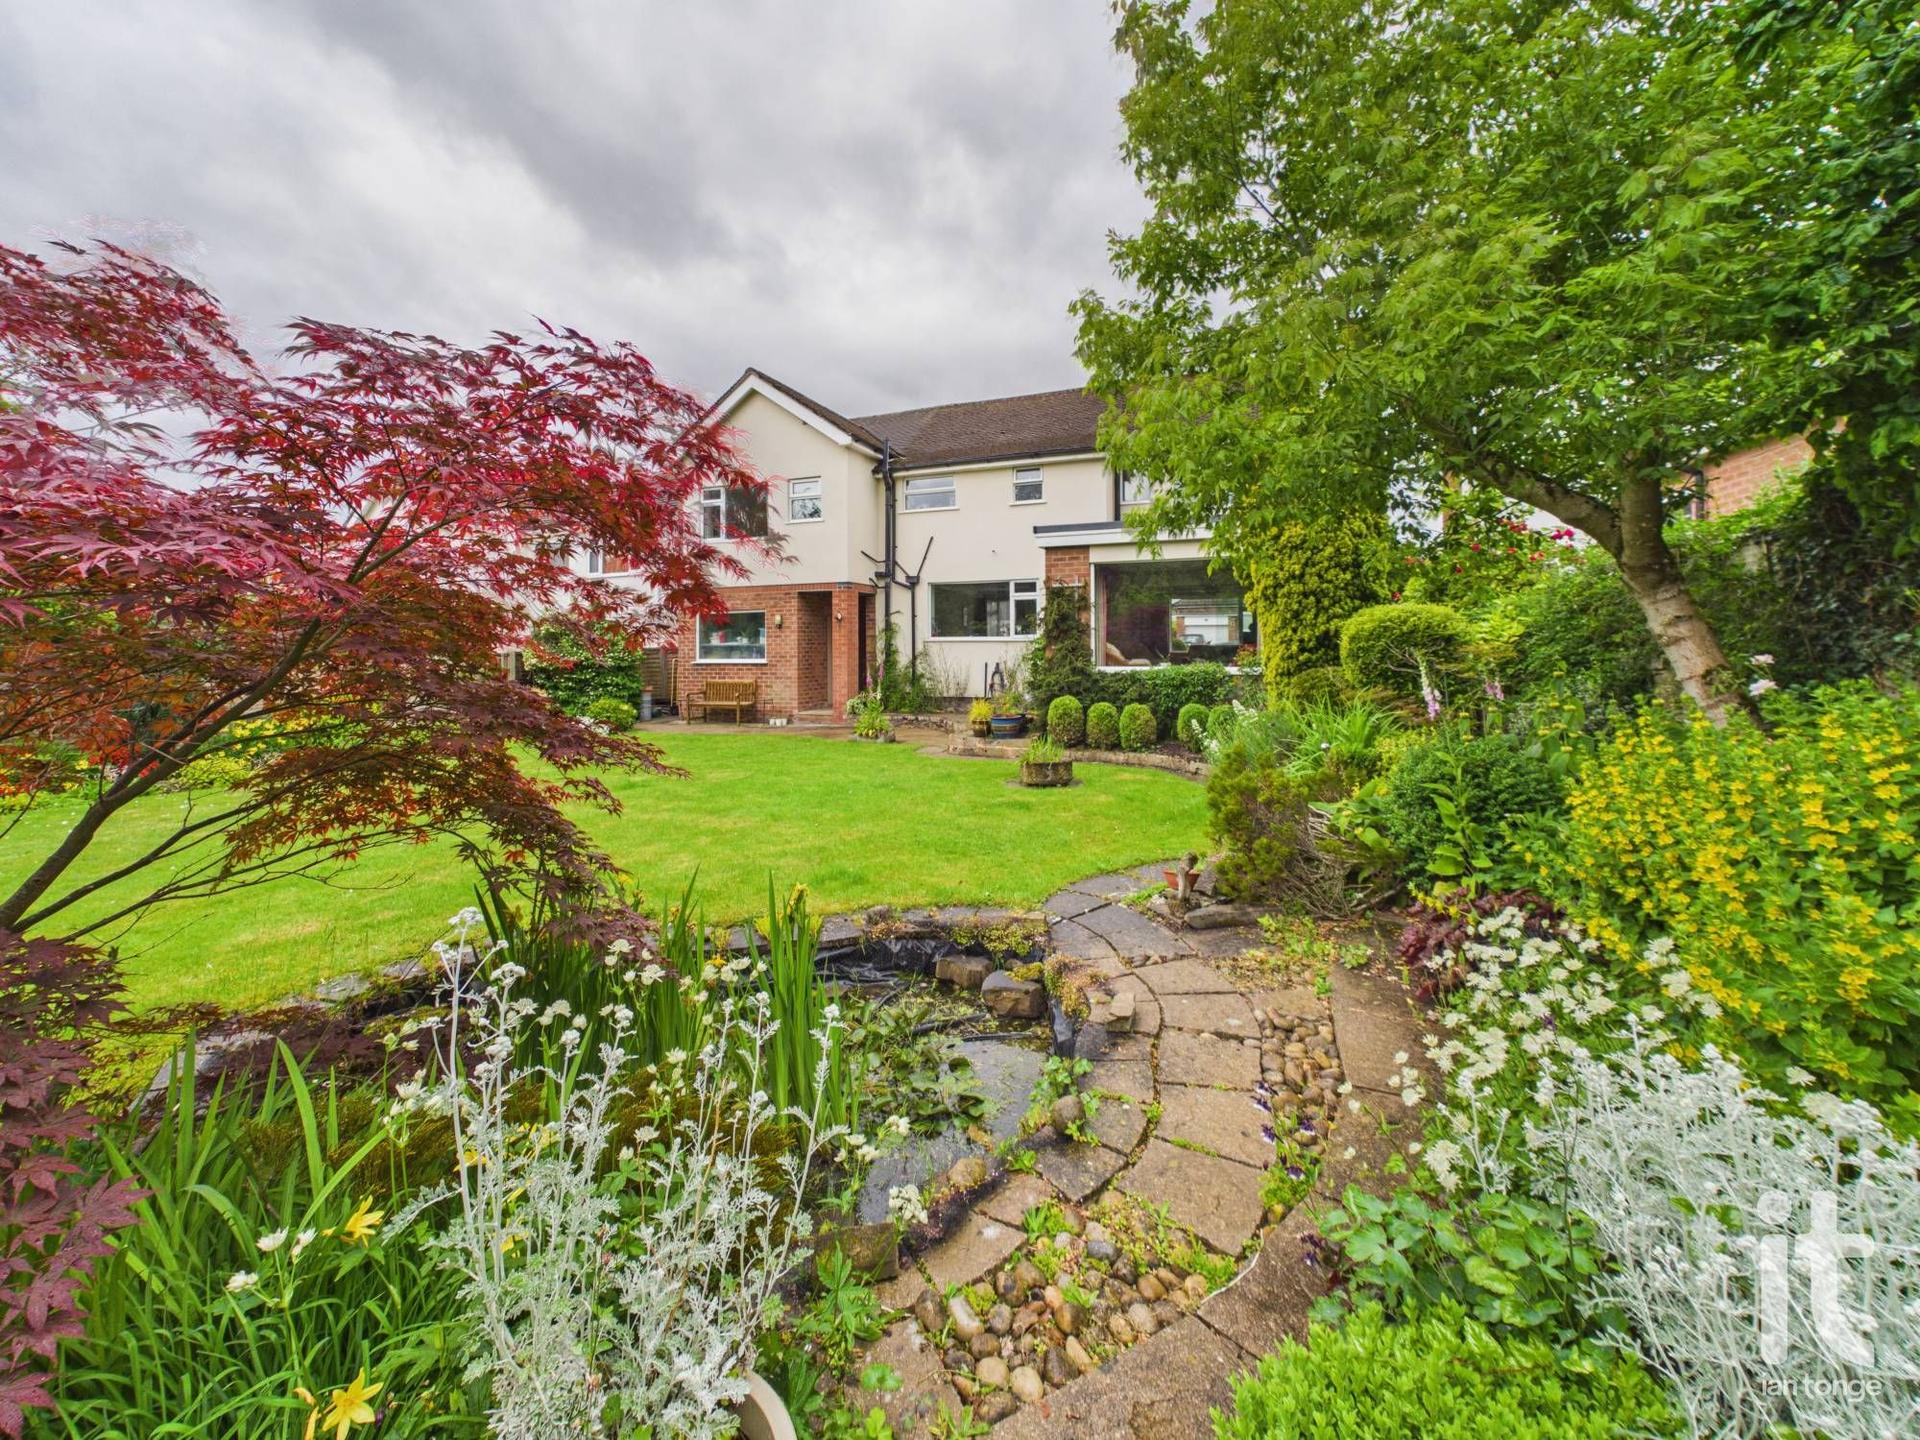
Outside - Both the front and rear gardens are beautifully landscaped and maintained. The front also benefits from a hardstanding driveway leading to the garage. The rear garden is a delightful mix of hardstanding patio area, pathways, lawned area and planting with mature plants, trees, fruit trees and shrubs. An ornamental pond, greenhouse and plenty of space for seating all adds to the benefits of this property.
Garage - 8'8" (2m 64cm) x 25'5" (7m 74cm) - with up and over garage door, power and lighting, space for utility area, windows to rear and side aspects, door leading to garden area.
Important Information
- This is a Freehold property.
- This Council Tax band for this property is: F
Property Ref: HIL-1JRT15Z4BH8
Similar Properties
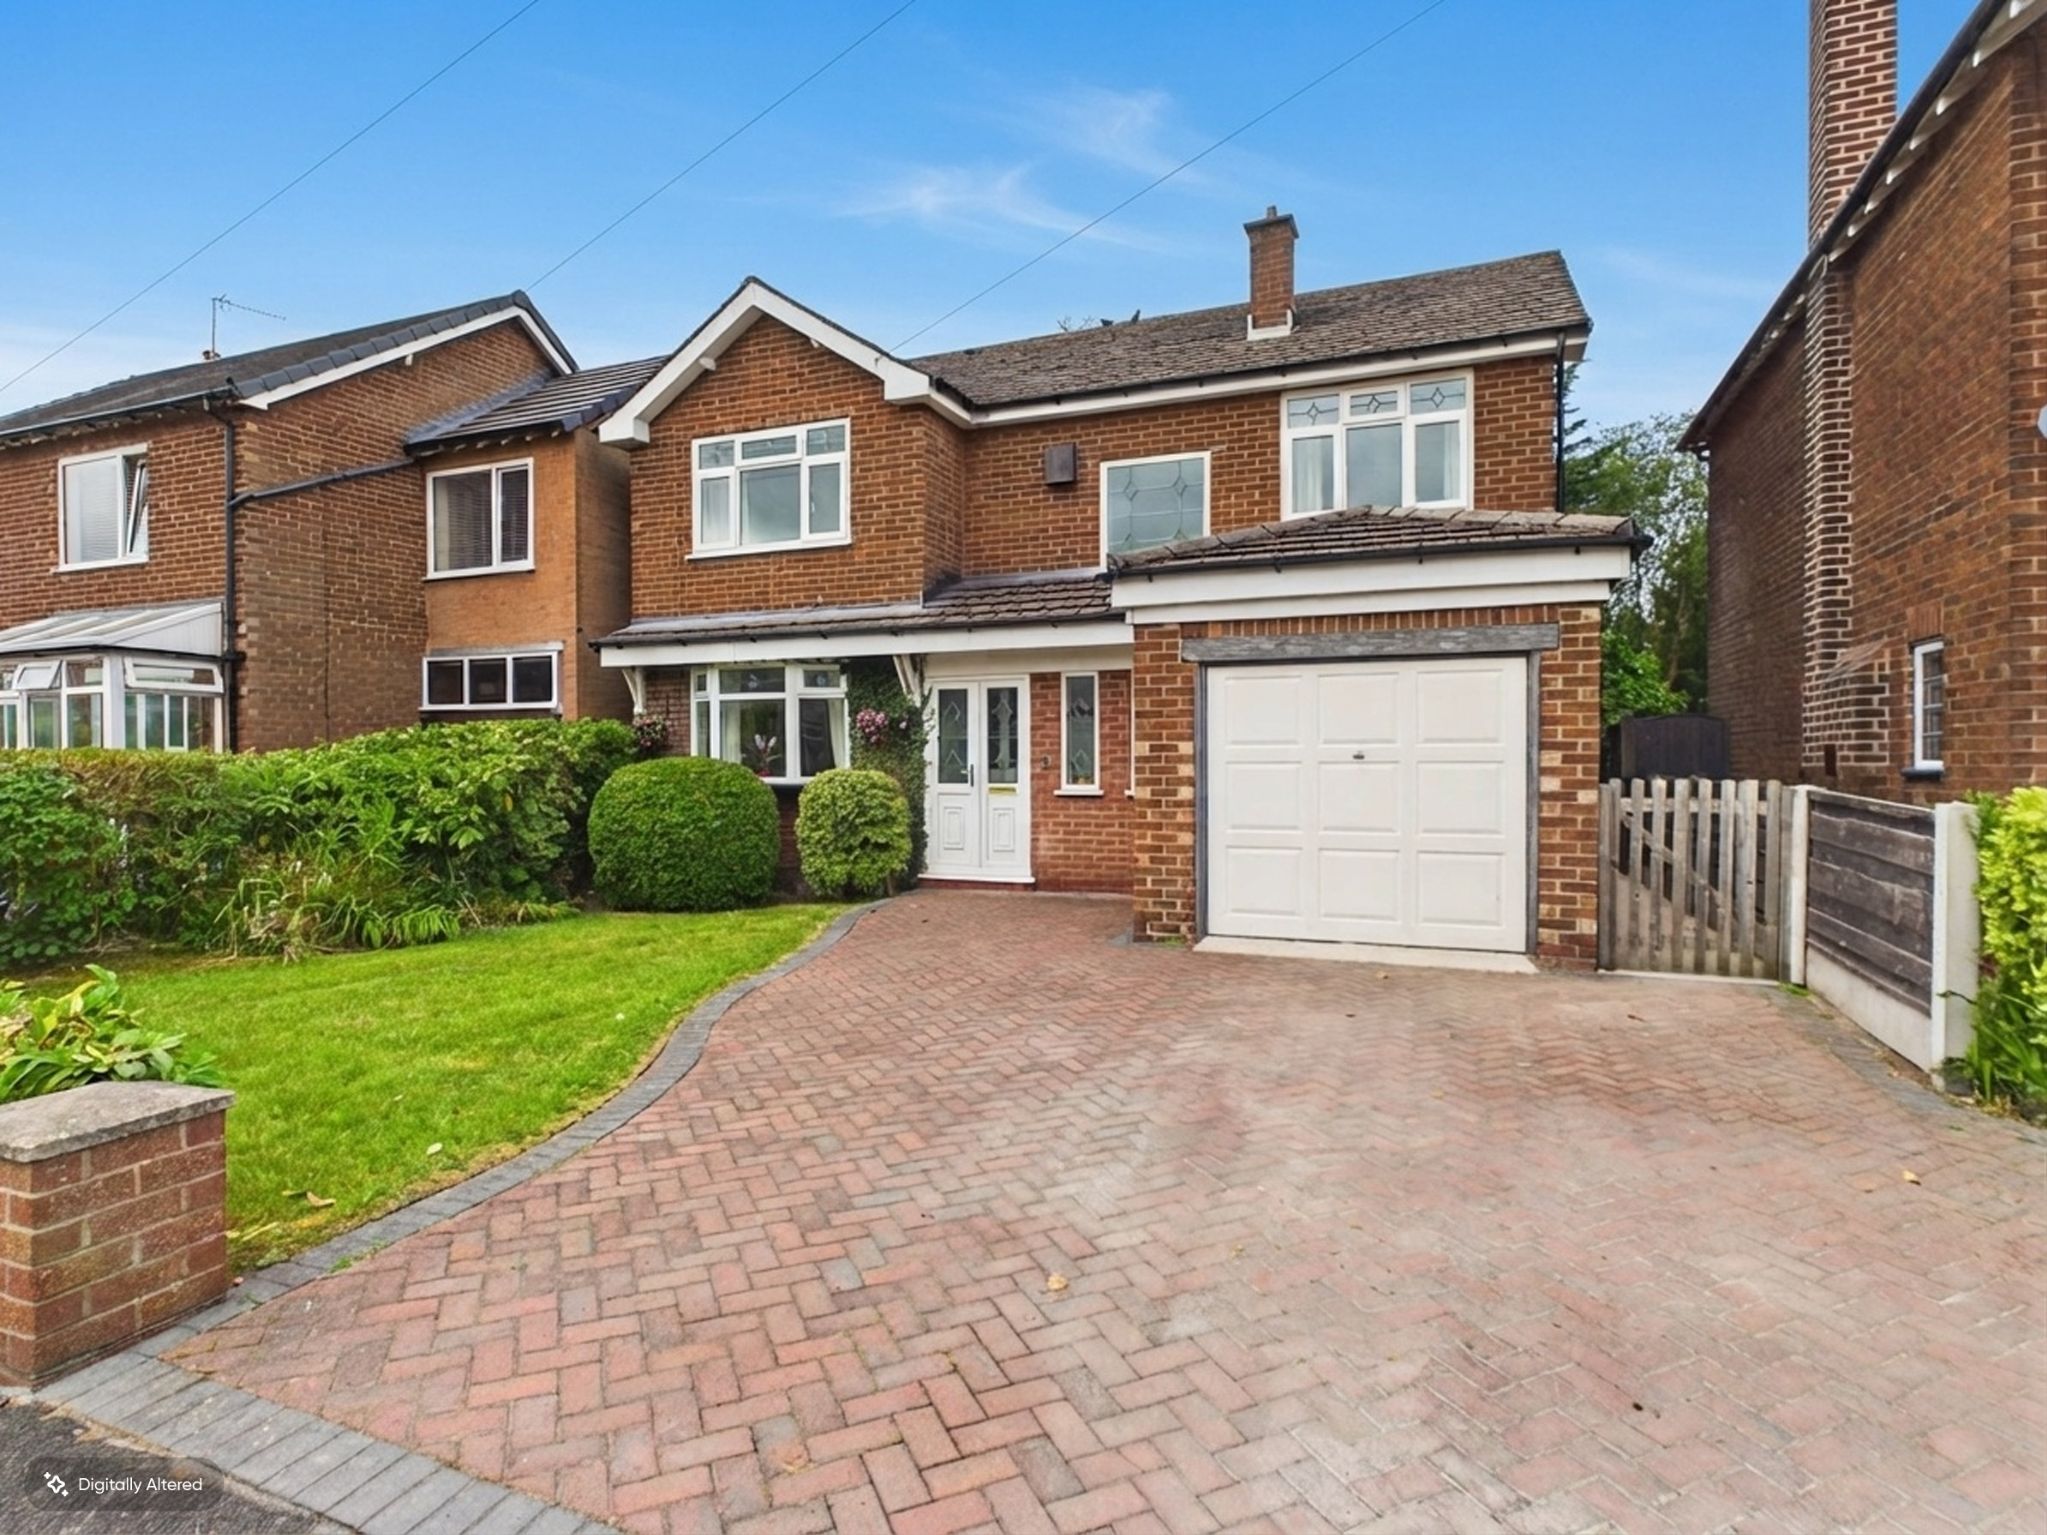
Brookside Lane, High Lane, Stockport, SK6
3 Bedroom Detached House | £550,000
A spacious modern three bedroomed extended detached property, boasting a master bedroom with en-suite, two further good...
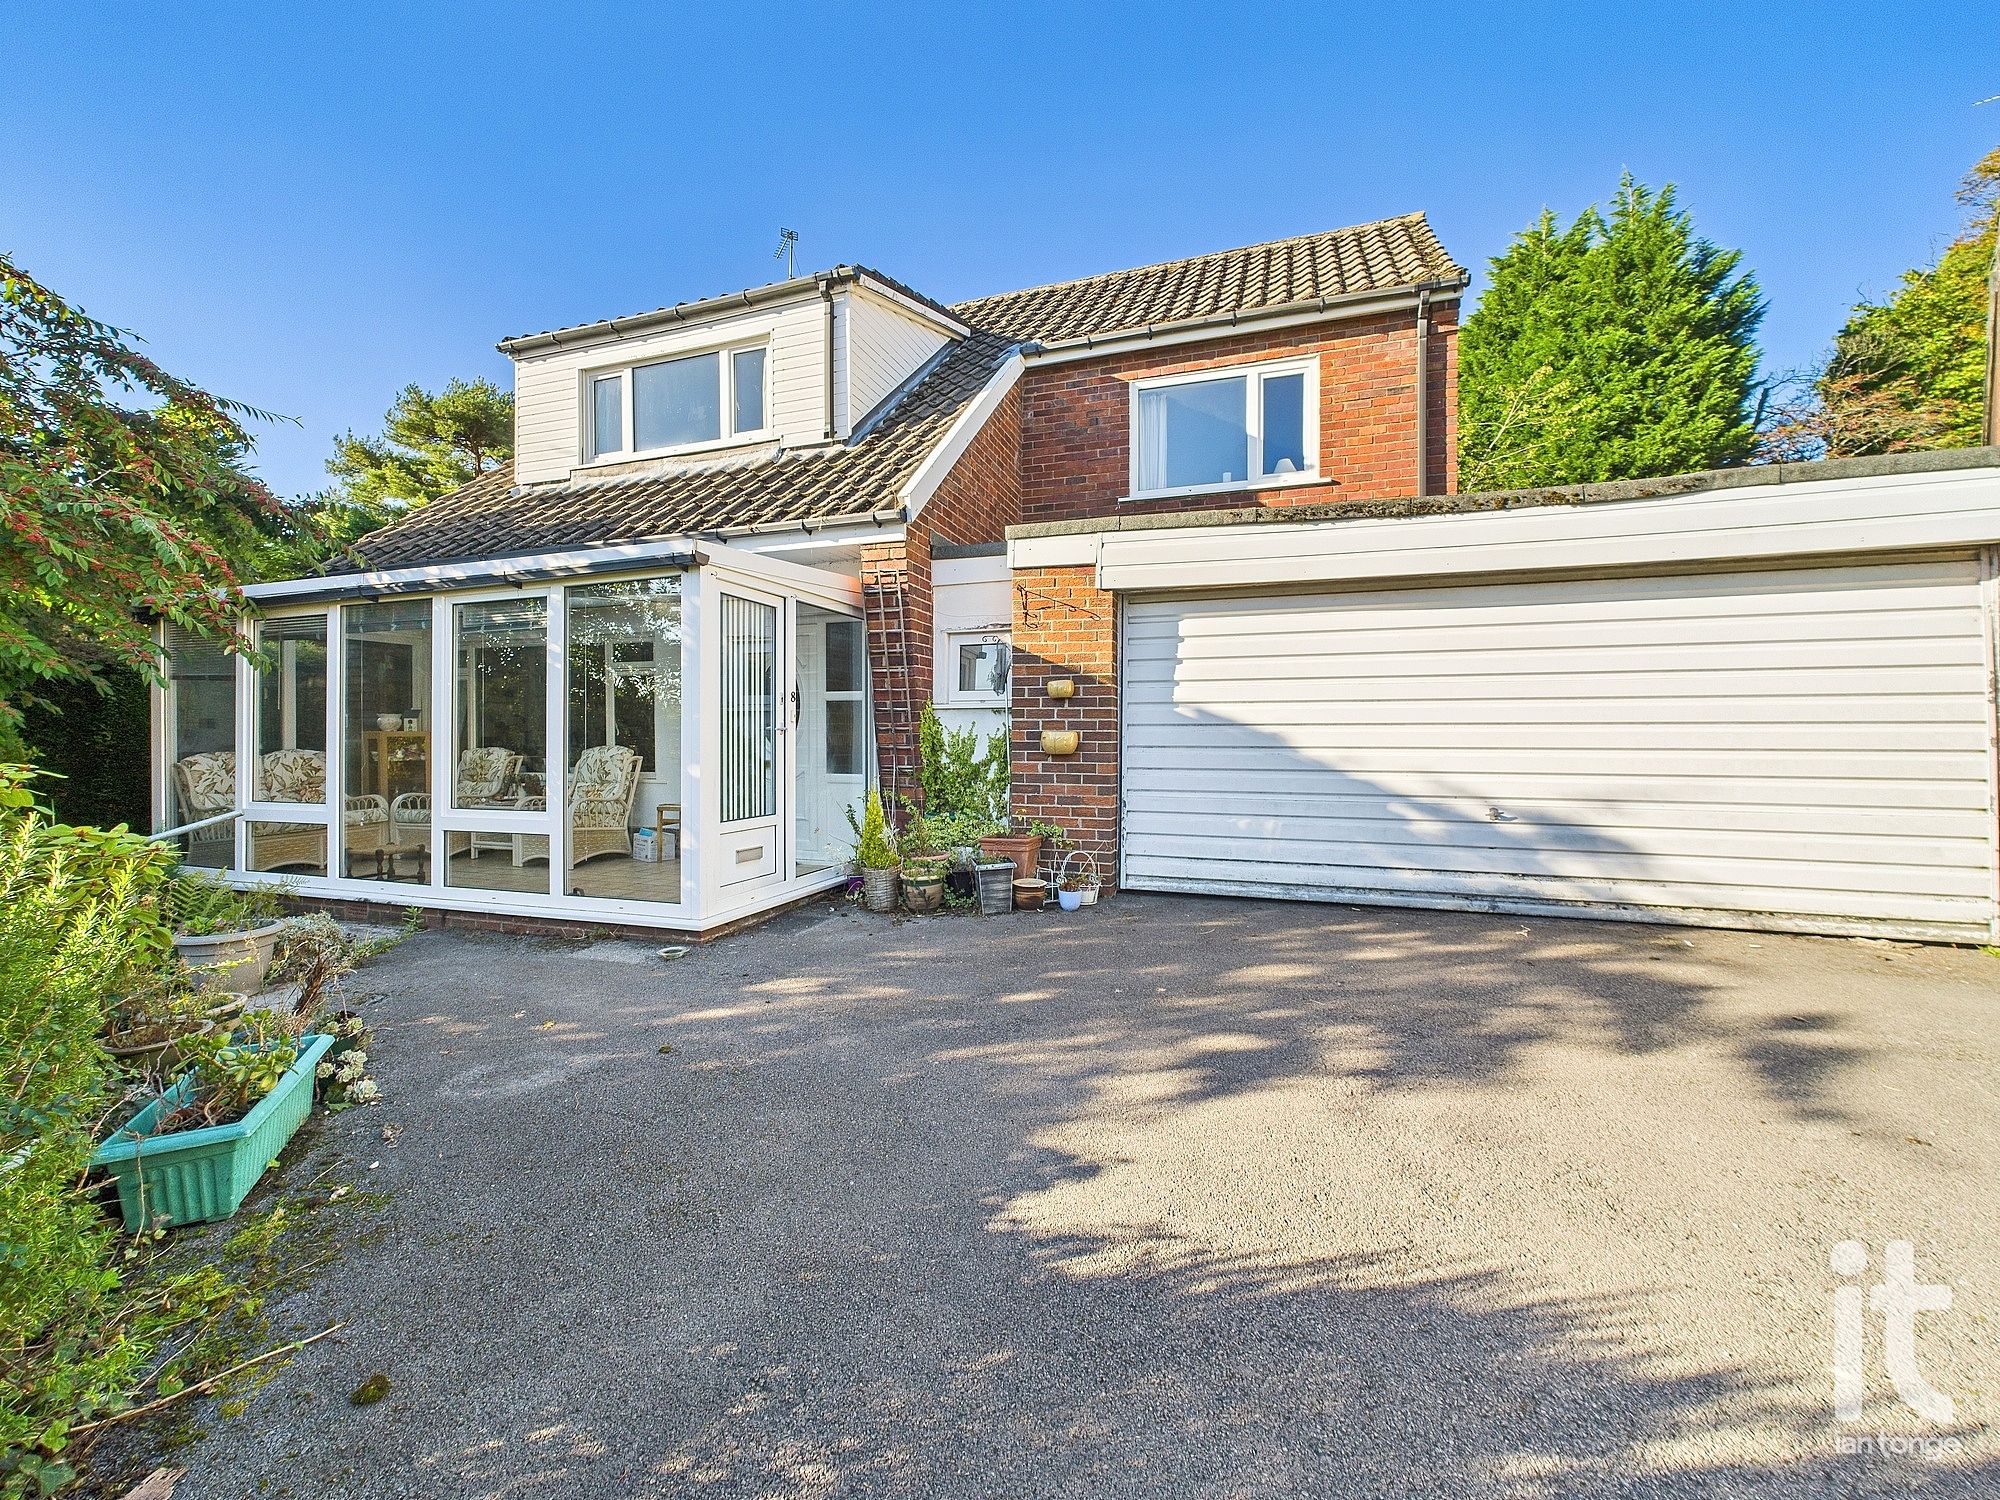
Coppice Close, Disley, Stockport, SK12
3 Bedroom Detached House | £520,000
Spacious three double bedroomed detached family house which commands a fantastic 0.26 acre freehold plot which is locate...
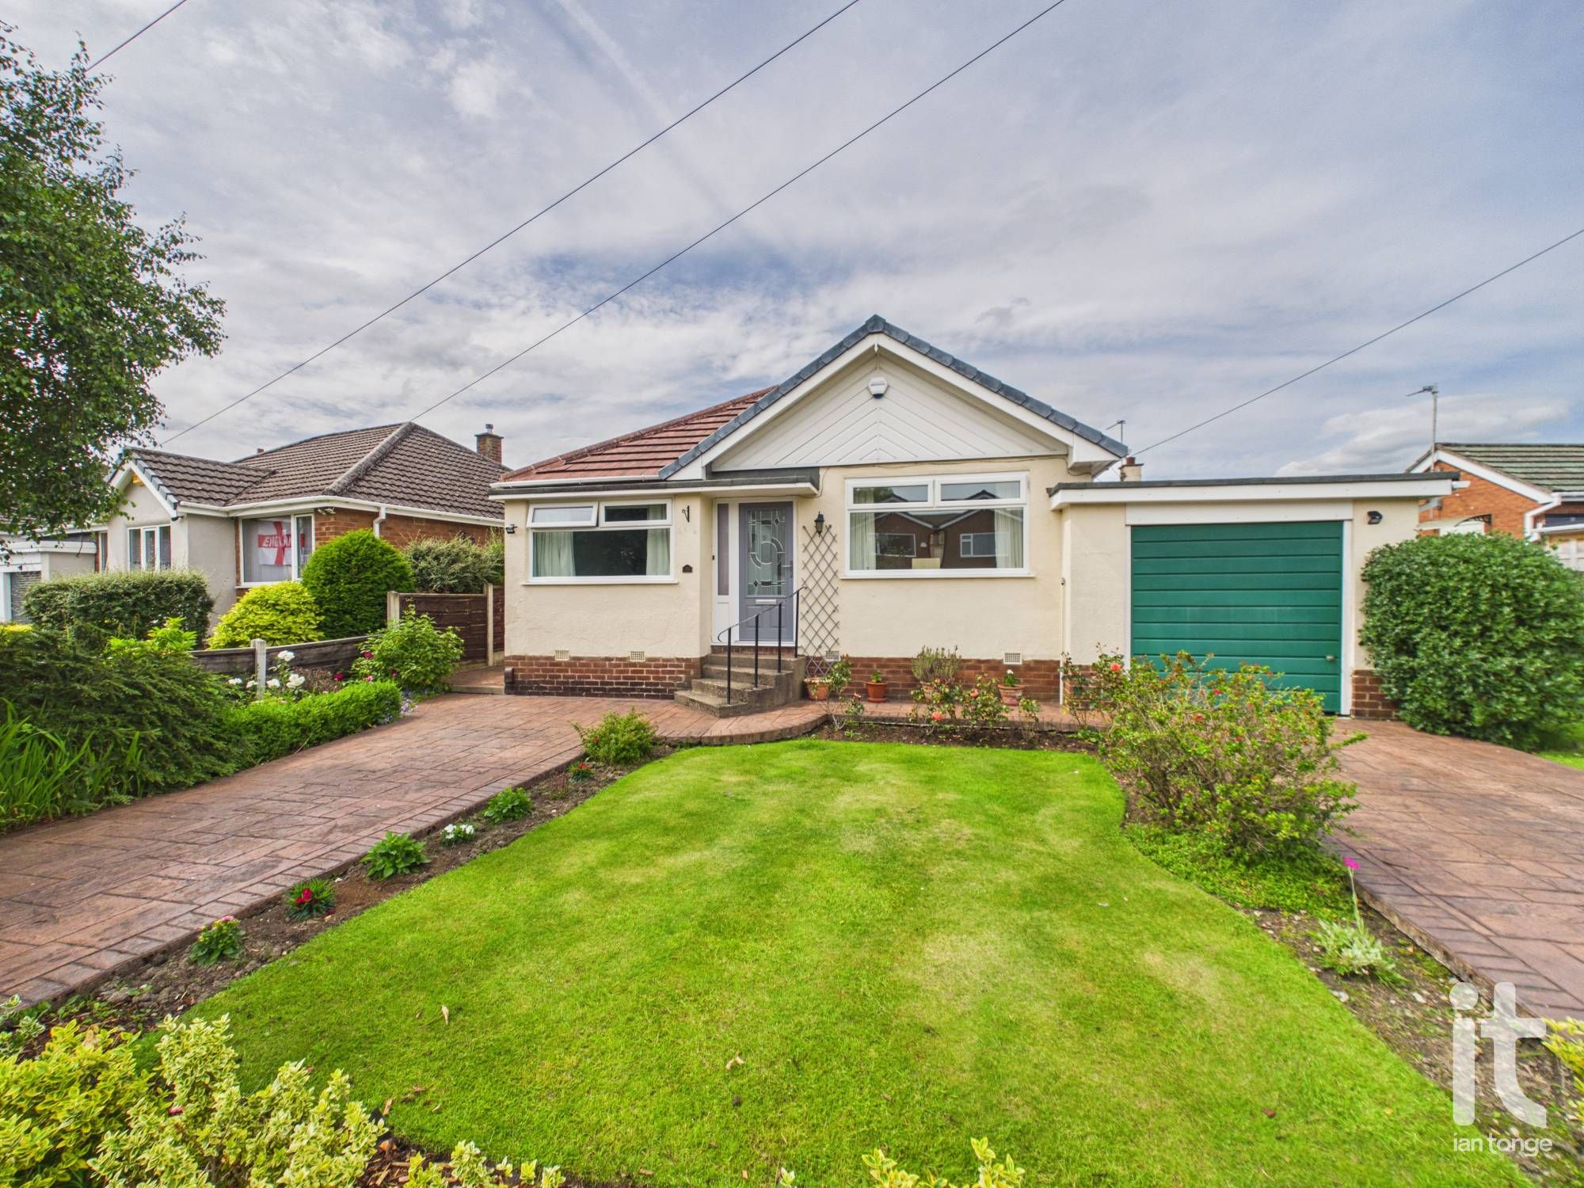
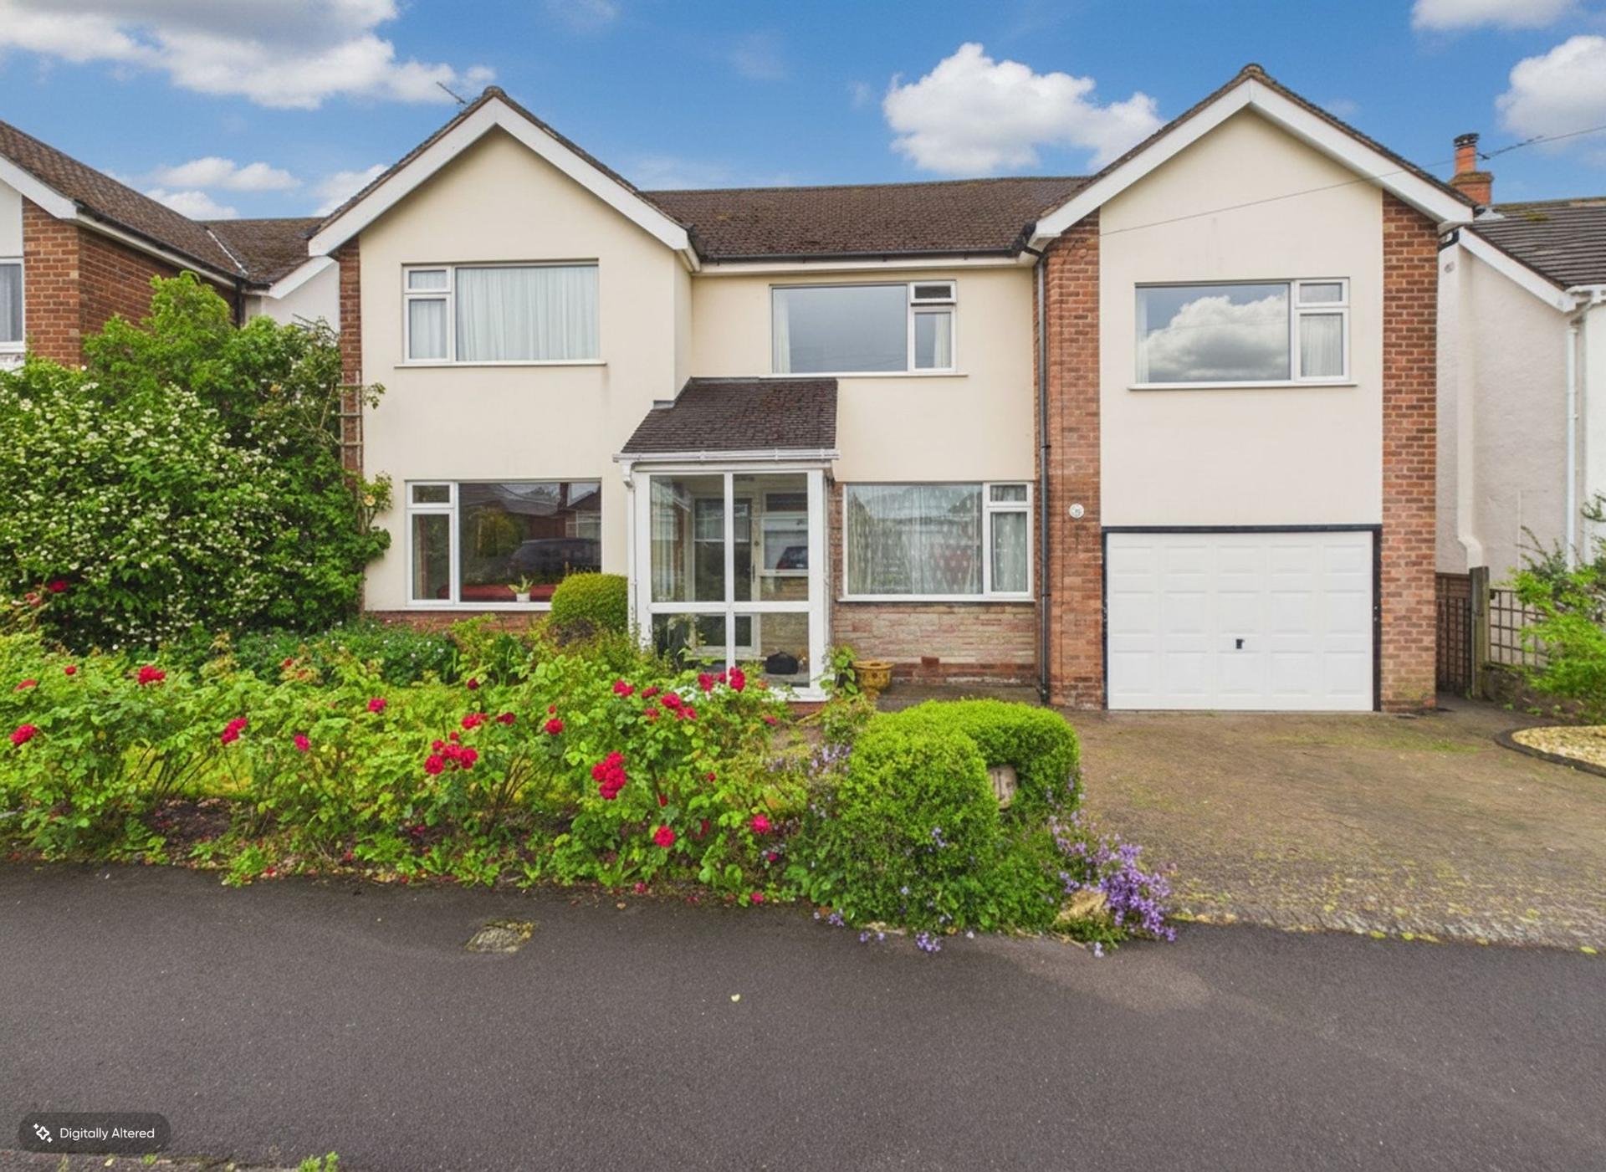
Cromley Road, High Lane, Stockport, SK6
4 Bedroom Detached Bungalow | £499,950
Spacious and very well maintained extended Three/Four Bedroomed Detached Bungalow located on a generous plot on a highly...
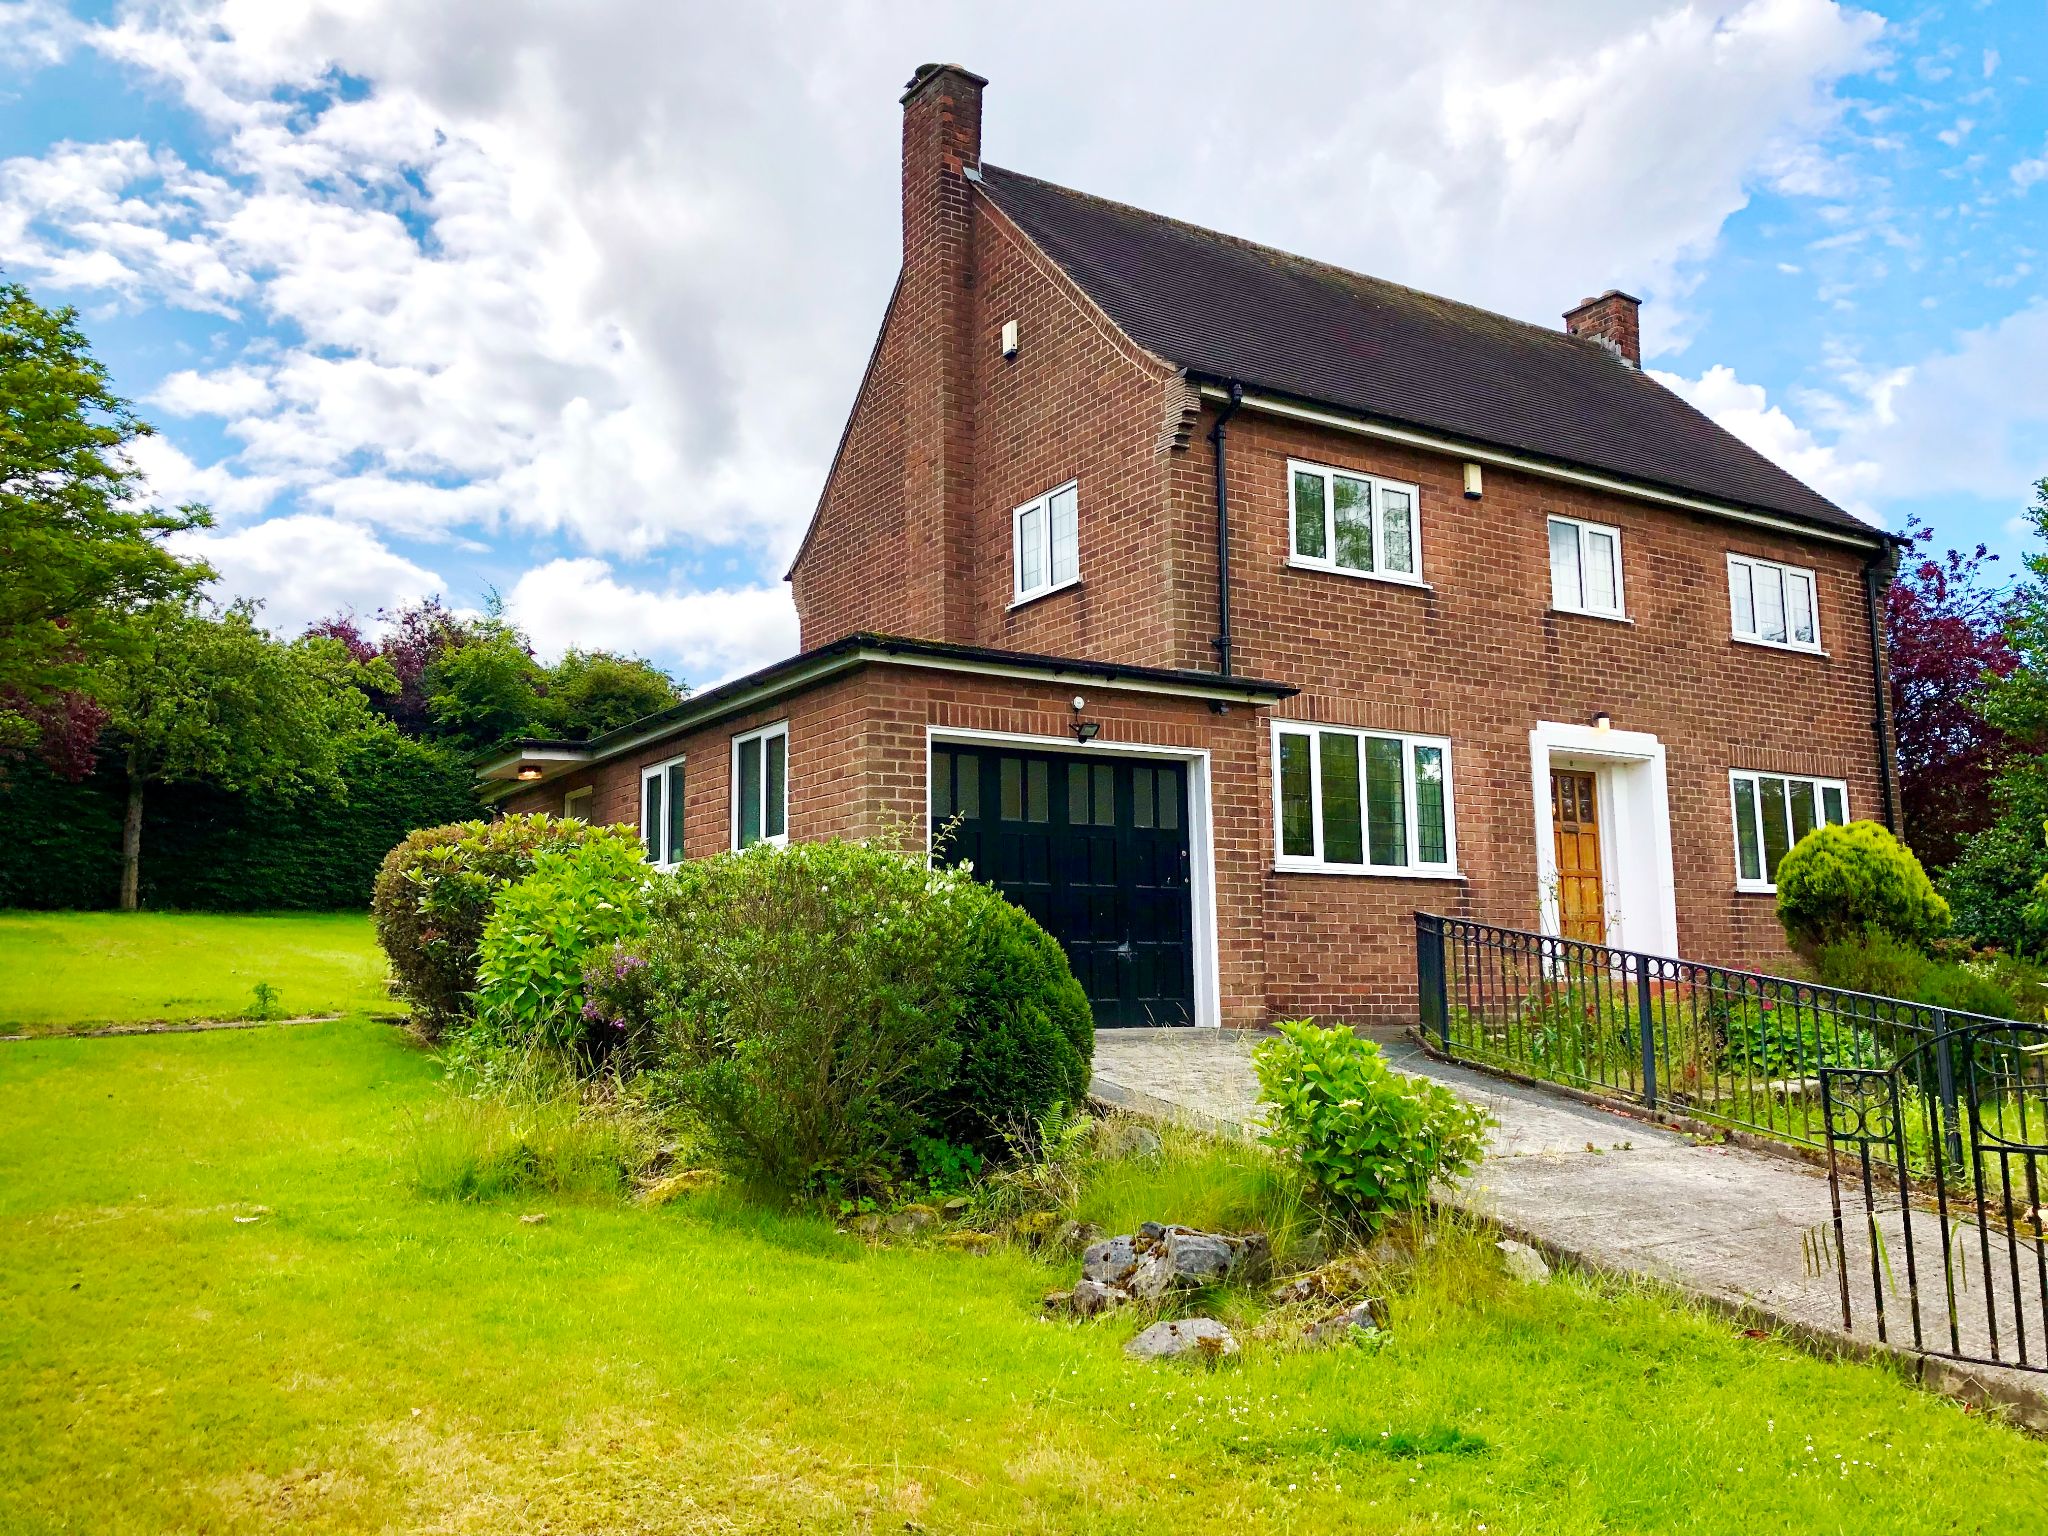
The Dingle, Gee Cross, Hyde, SK14
4 Bedroom Detached House | Guide Price £595,000
AN IDEAL PROJECT OFFERED FOR SALE WITH NO ONWARD CHAIN! An attractive four bedroom detached family home, situated on a P...
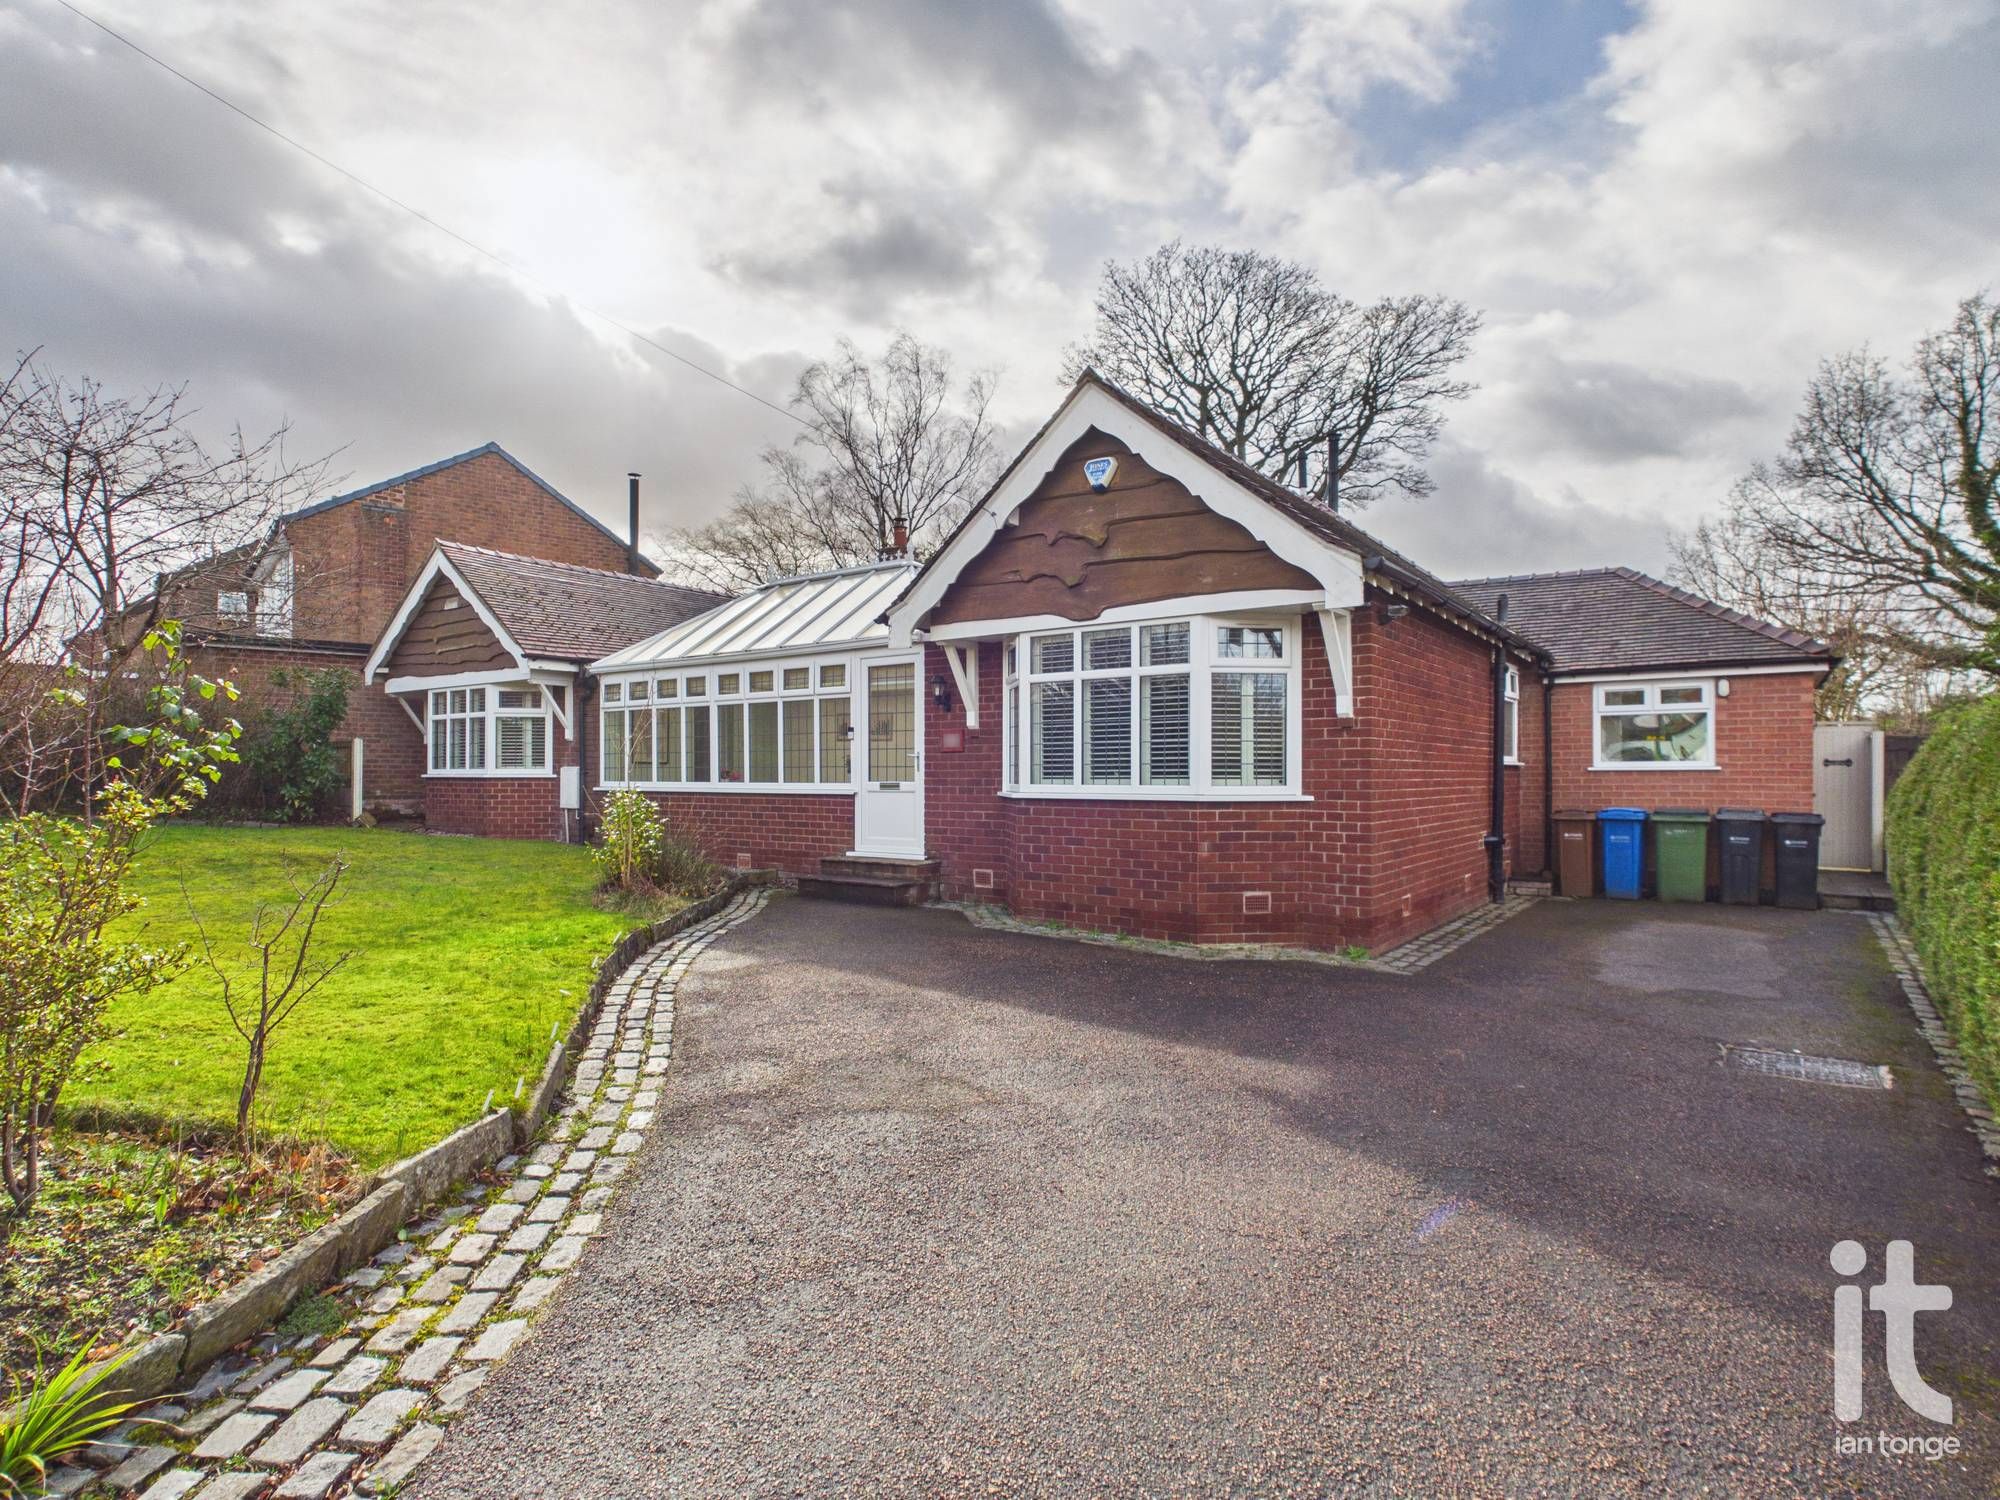
Andrew Lane, High Lane, Stockport, SK6
3 Bedroom Detached Bungalow | £595,000
Three bedroomed detached bungalow, sought after location close to canal and amenities. Accommodation over two floors, la...
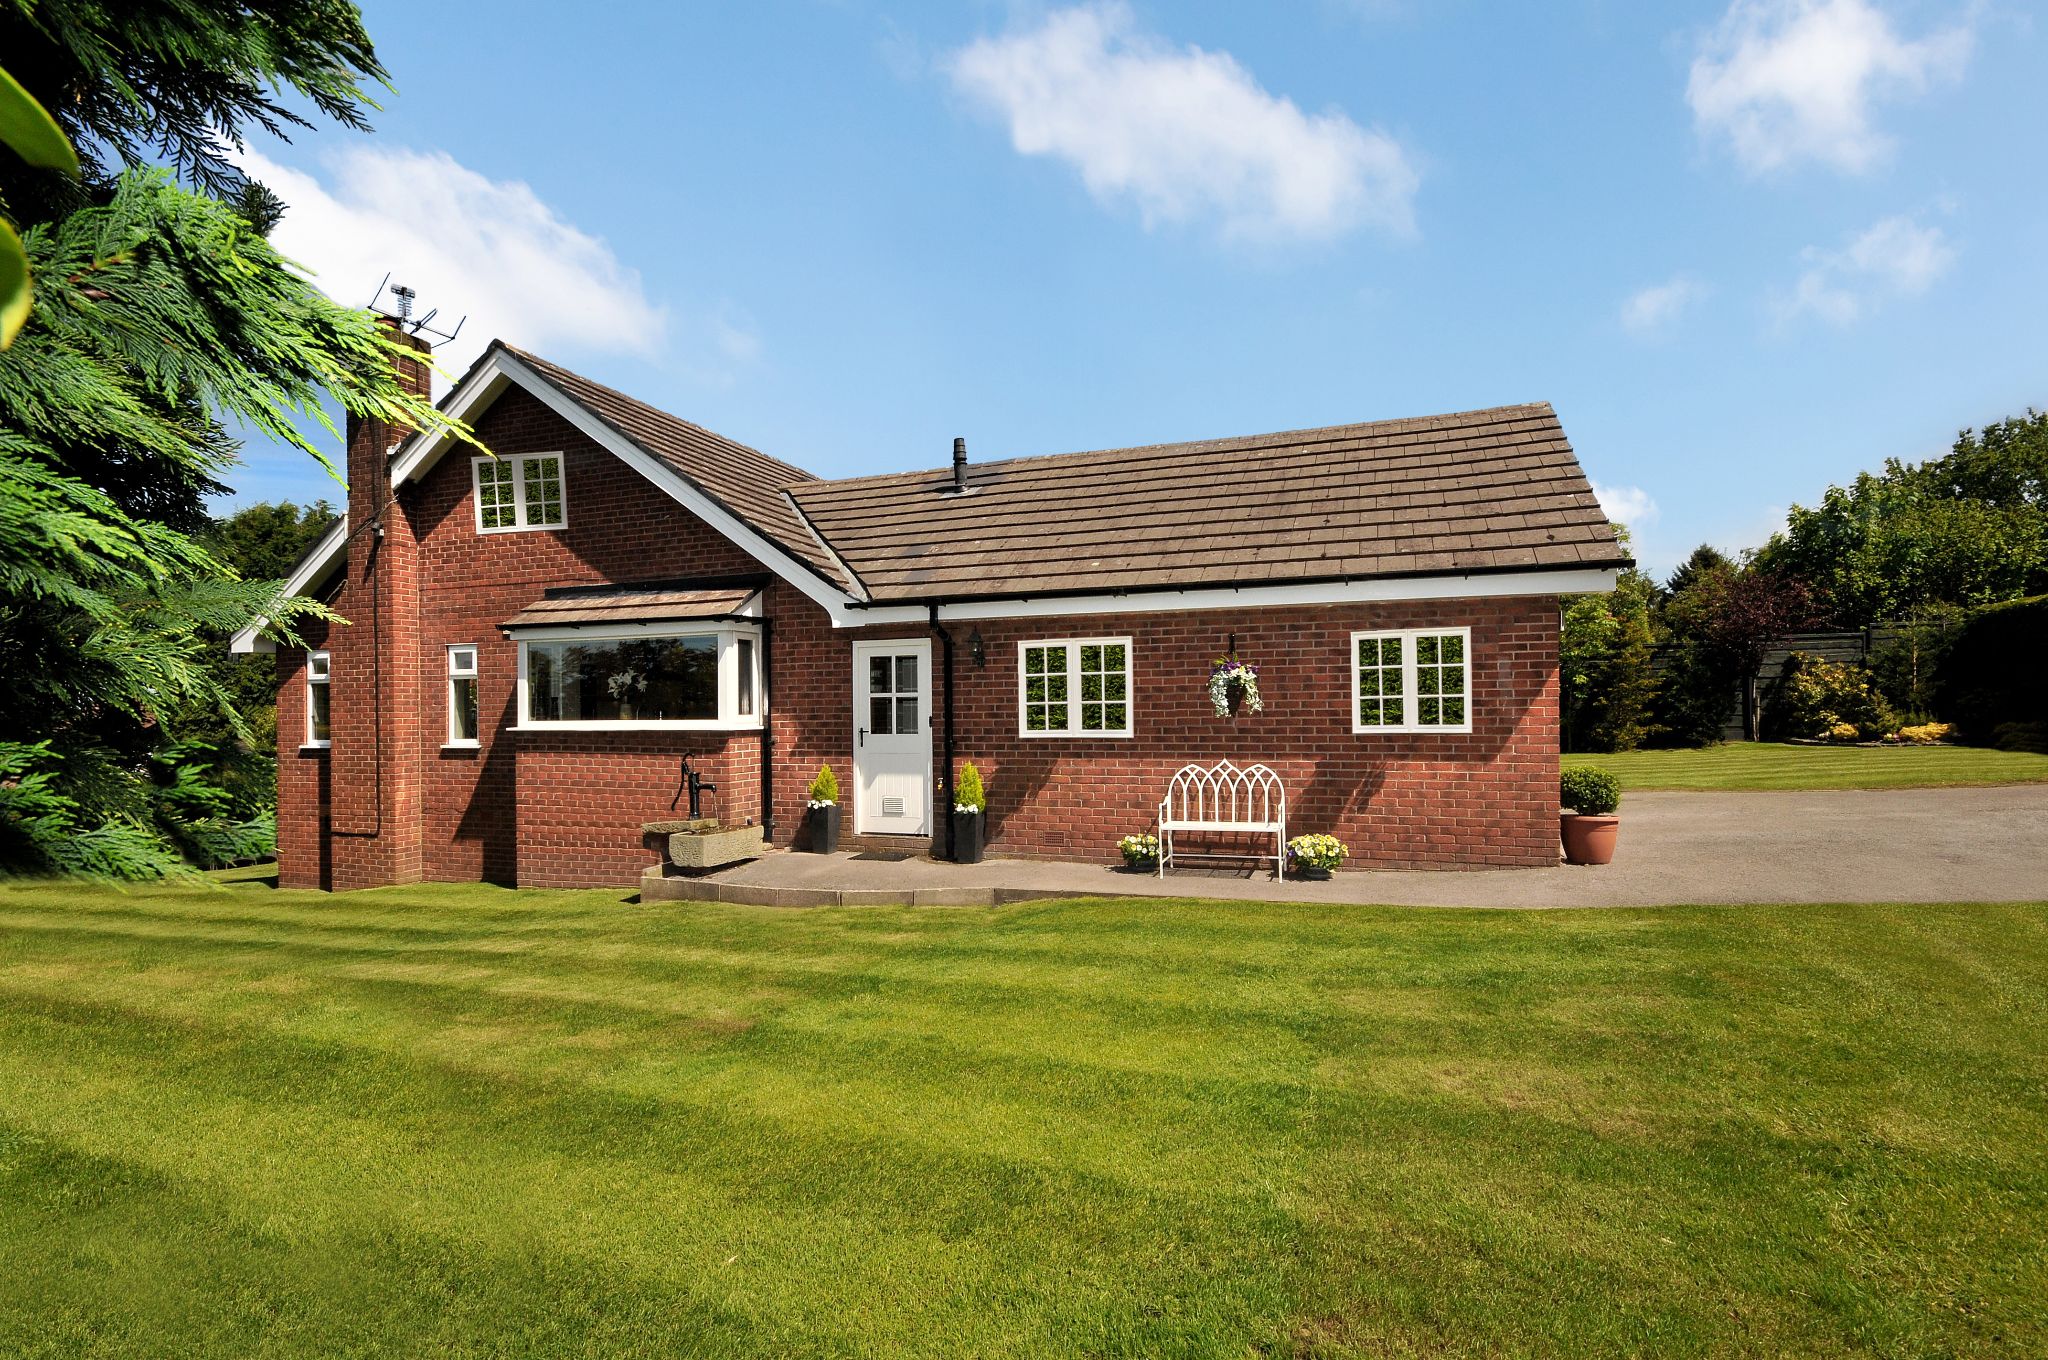
Wood Lane South, Adlington, Macclesfield, SK10
4 Bedroom Detached House | Guide Price £650,000
A Substantial 4 Double Bedroom Bespoke Detached House of 2,100 sq.ft. Located in a Highly Sought After Semi-Rural Locati...


Ian Tonge Property Services (High Lane)
150 Buxton Road, High Lane, Stockport, SK6 8EA
01663 762677
How much is your home worth?
Use our short form to request a valuation of your property.
Request a Valuation
©2026 The Guild of Property Professionals. All rights reserved.
Terms and Conditions |
Privacy Policy |
Cookie Policy |
Complaints Policy |
Members Login
The Guild of Property Professionals Trading Address: 121 Park Lane, London W1K 7AG. GPEA Limited.
Registered in England & Wales.
Company No: 02819824.
Registered Office Address: The Old Courthouse, 60A London Road, Grantham, NG31 6HR.
VAT Registration No: 180897859

