- Three/Four Bedroomed Detached Bungalow
- Extended to Rear
- Deceptively Spacious
- Gardens to Three Sides
- Well Maintained & Presented
- uPVC Double Glazing & Gas Central Heating
- Attached Garage & Two Driveways
- Tenure: Leasehold
- Council Tax: E
- NO CHAIN

This property listing is now Under Offer
4 Bedroom Detached Bungalow for sale in Stockport
4
1
Set on the ever-popular Cromley Road in High Lane, this three/four bedroomed detached bungalow offers a wonderful blend of space, flexibility and comfort, making it an ideal home for anyone looking for a property that is ready to enjoy from the moment you step inside. Extended to the rear and deceptively spacious throughout, it has been well maintained and presented, with a warm and welcoming feel that is sure to appeal to buyers seeking a home that works beautifully for both everyday living and entertaining.
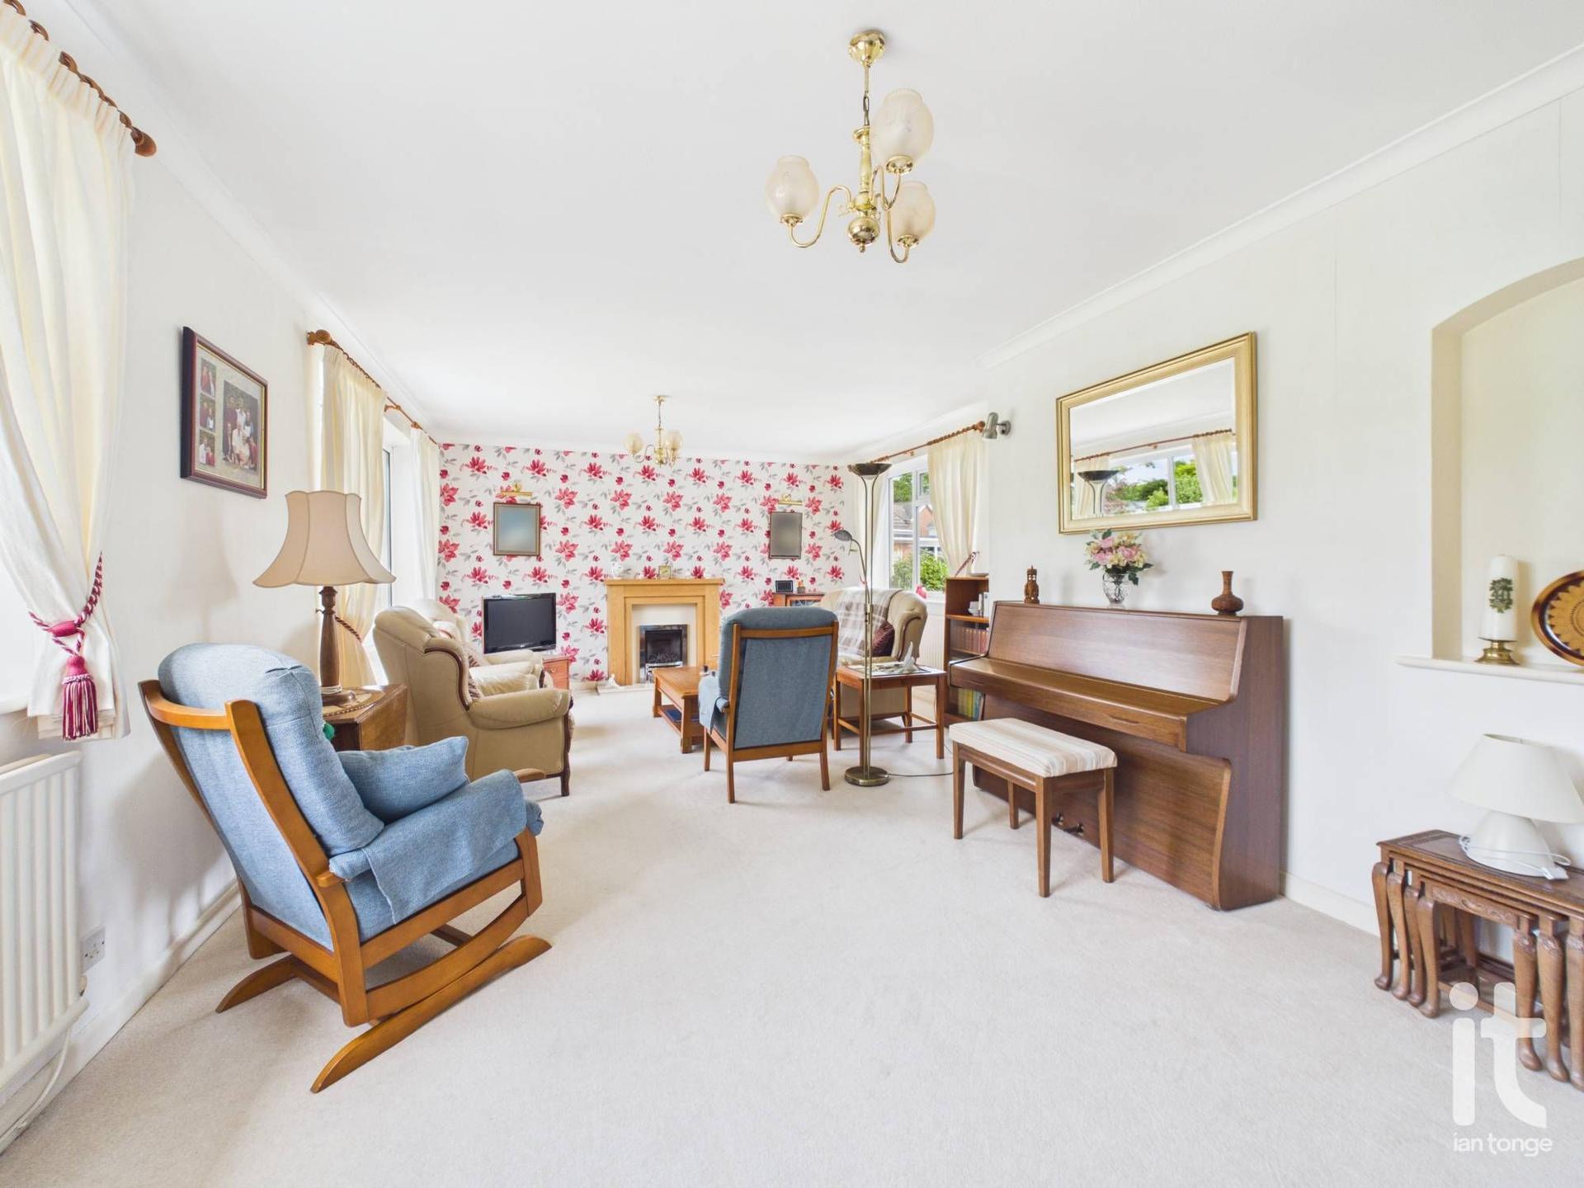
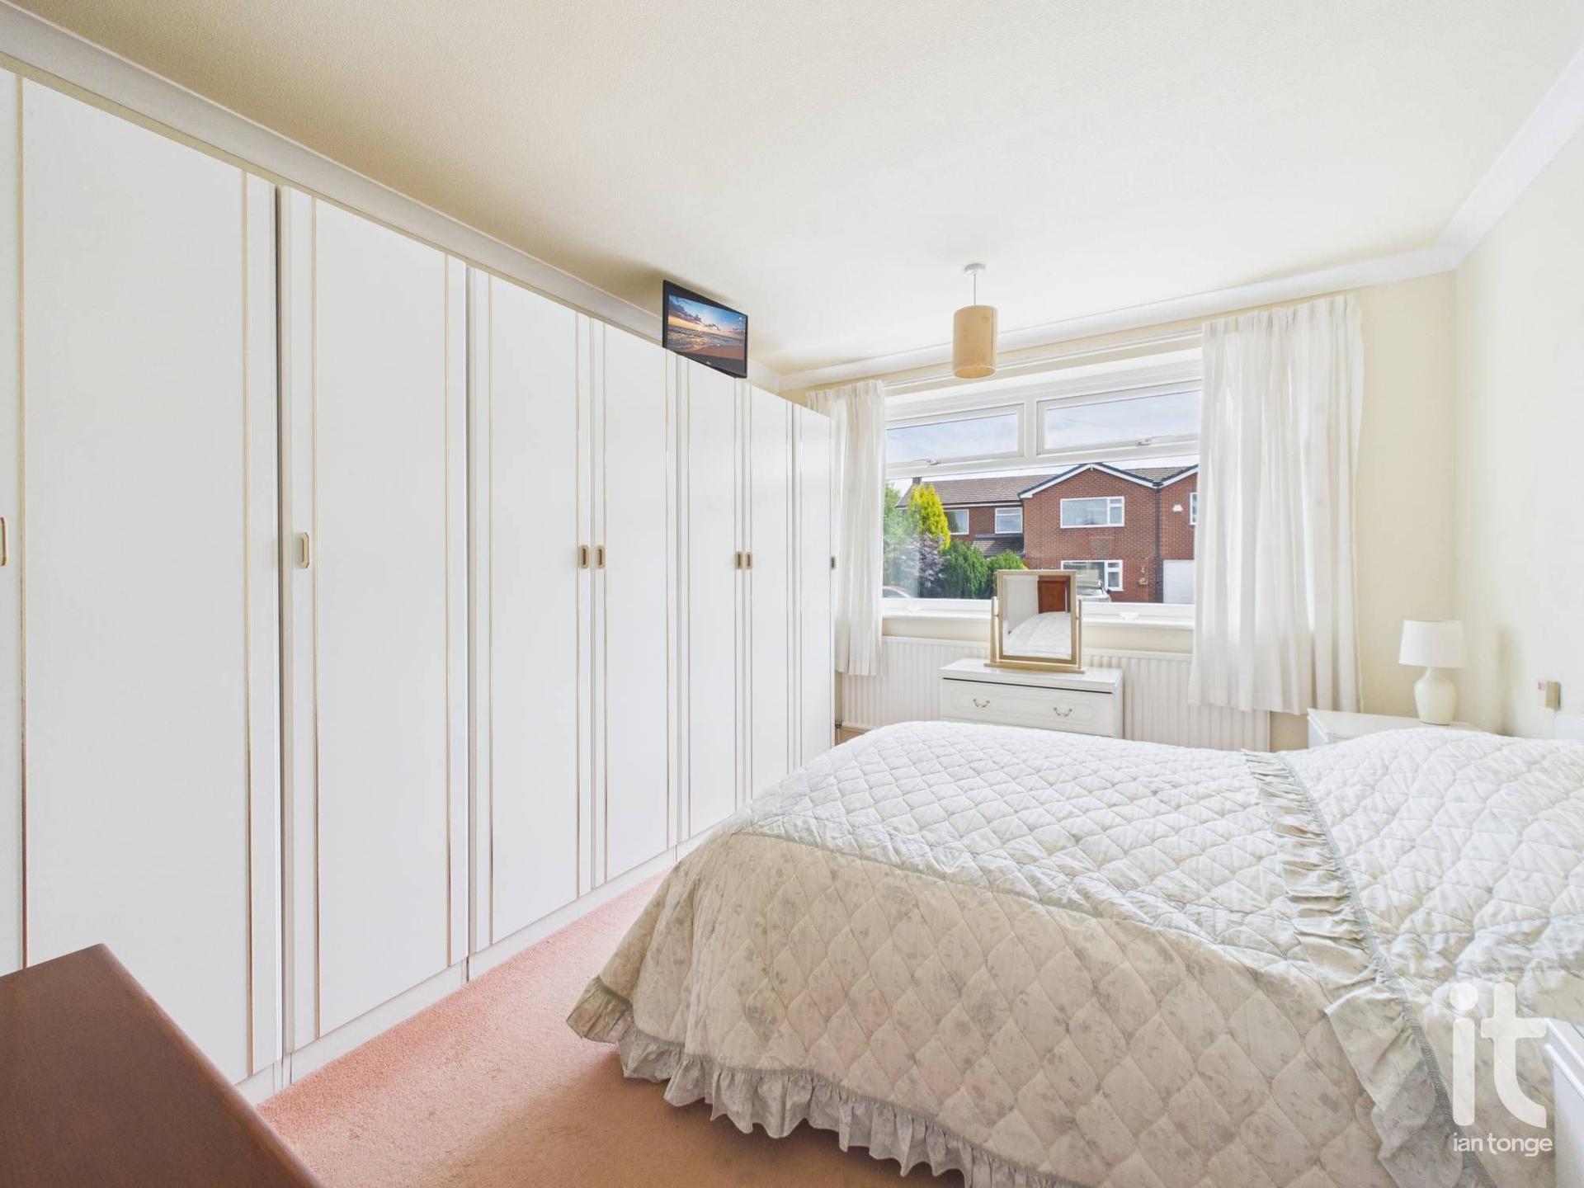
The layout is versatile and thoughtfully arranged, with two reception rooms providing plenty of options for relaxing, dining, working from home or creating a cosy second sitting room. The additional bedroom flexibility means the property can be used as a traditional four-bedroom home, or as a three-bedroom bungalow with extra space for guests, hobbies or a dressing room. This adaptability is a real advantage, allowing the home to suit changing lifestyles with ease.
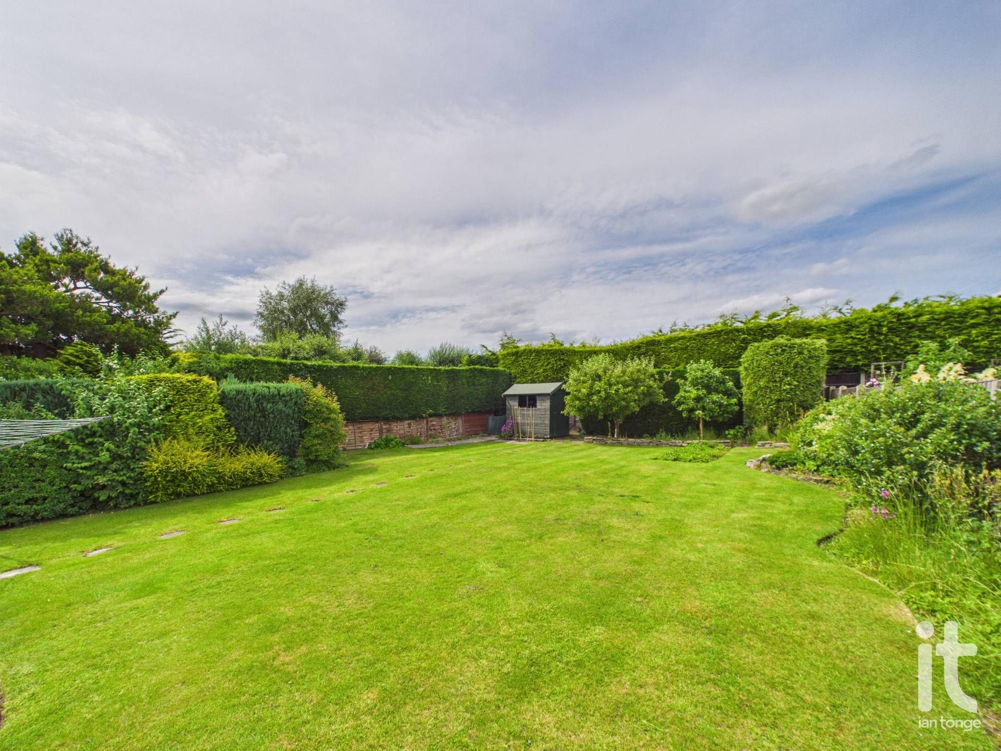
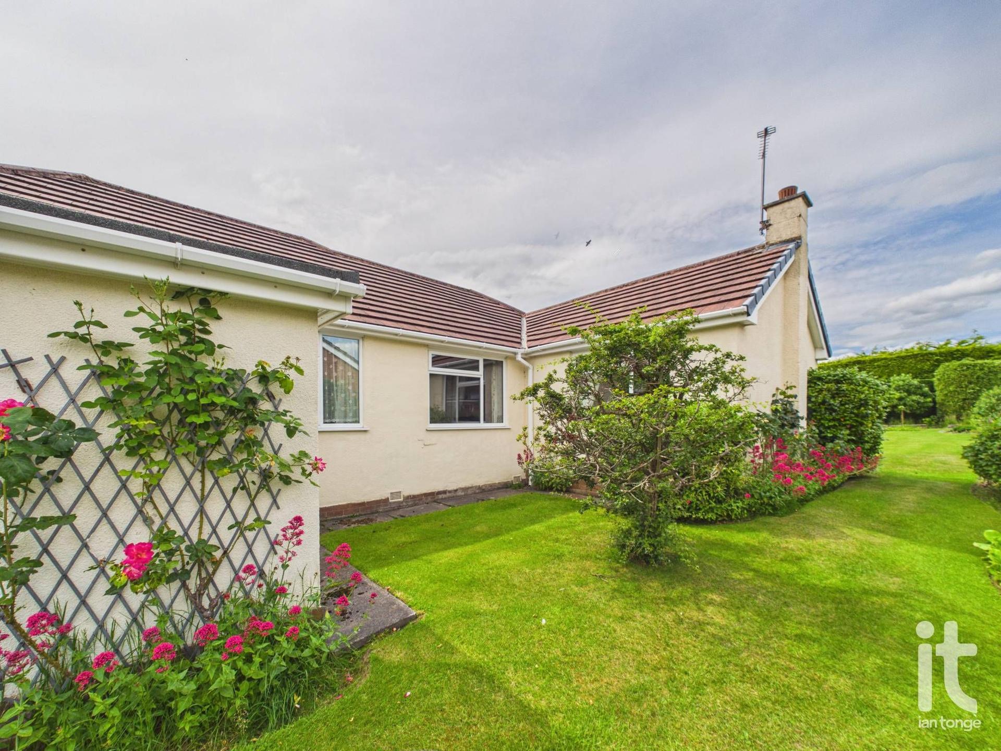
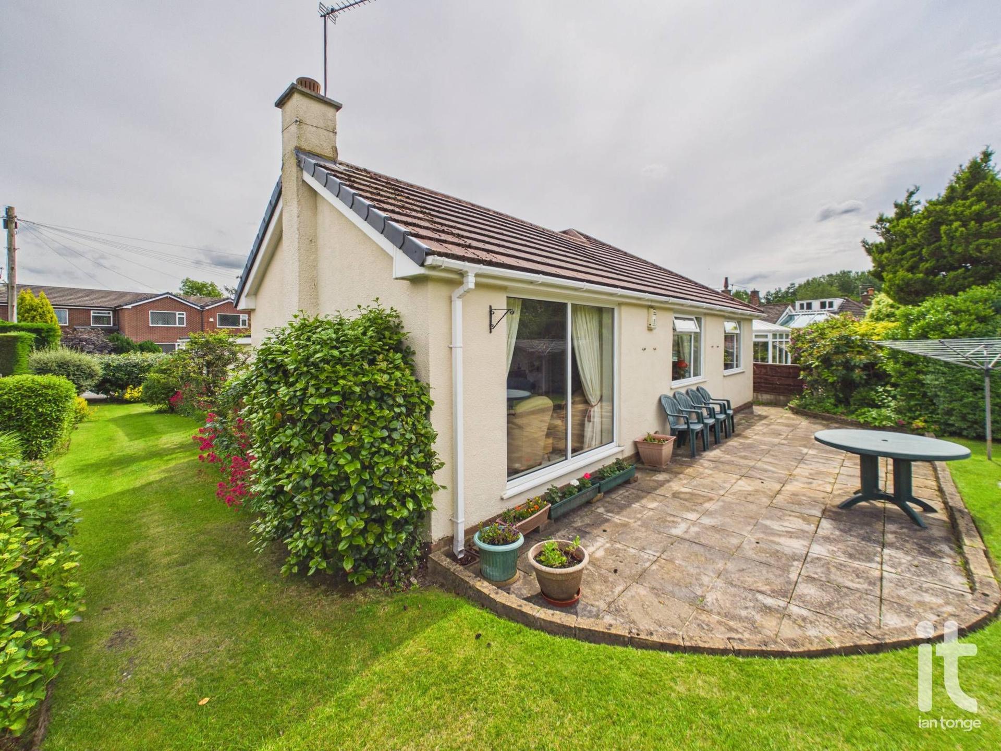
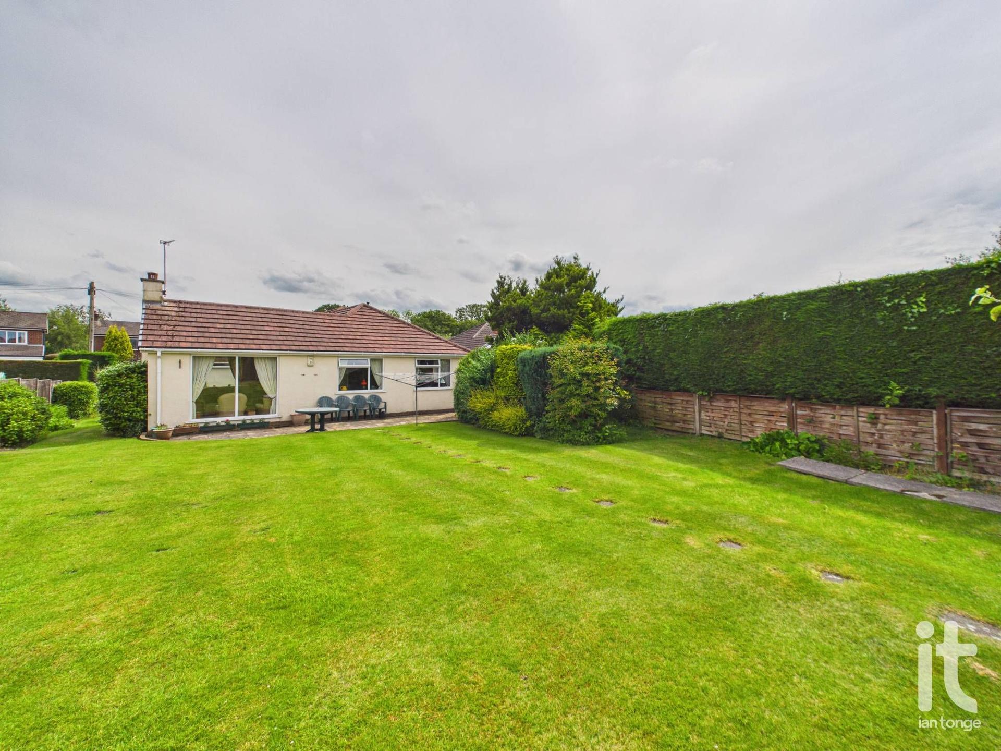
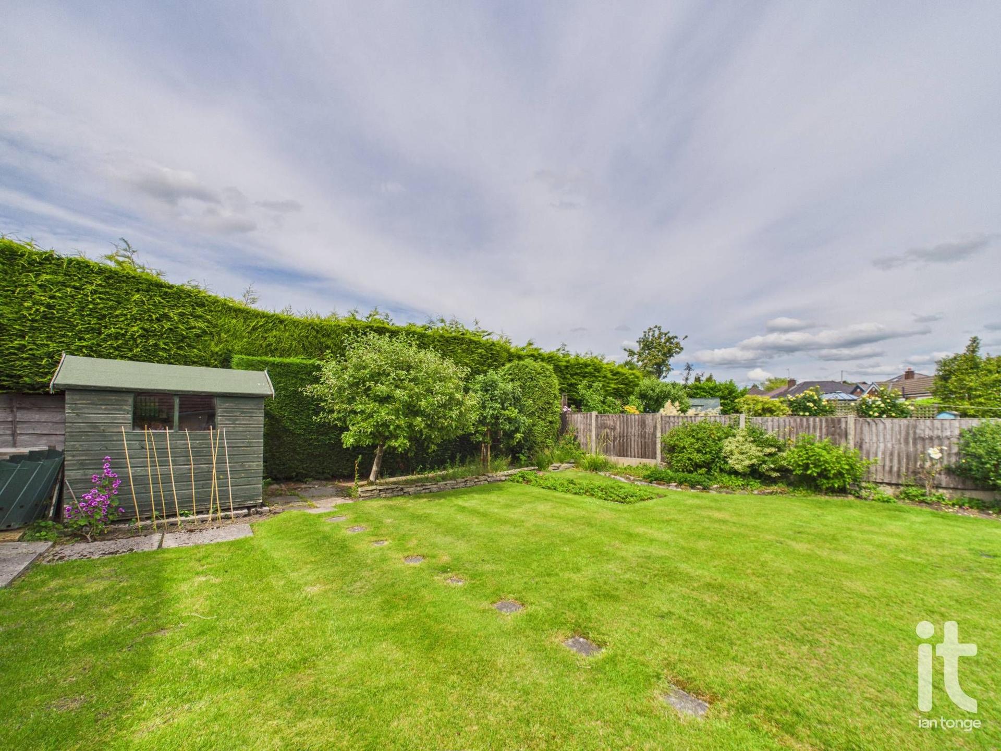
The property enjoys gardens to three sides, creating an attractive outdoor setting with space to sit, unwind and enjoy the seasons. Whether you are looking for somewhere to entertain friends, enjoy a morning coffee in the sunshine or simply appreciate a sense of privacy and greenery around you, the outside space adds hugely to the appeal. An attached garage and two driveways also provide practical convenience, offering excellent parking and storage.
Further benefits include uPVC double glazing and gas central heating, helping to ensure comfort all year round. The overall presentation of the property means you can move straight in and begin making it your own, while the generous proportions and detached design give a real sense of freedom and individuality that can be hard to find.
High Lane is a desirable village setting with a strong sense of community and a good range of everyday amenities within easy reach. Supermarkets, schools, leisure facilities, healthcare services and rail links are all conveniently accessible, making this a practical as well as appealing place to call home.
This is a home that offers far more than first impressions suggest. With its spacious and flexible accommodation, attractive gardens, excellent parking and sought-after location, it presents a fantastic opportunity to buy a detached bungalow that is both comfortable now and full of future potential. Tenure: Leasehold. Council Tax: E.
Ground Rent : 16.8
Property Reference HIL-1JQ815YXRZ3
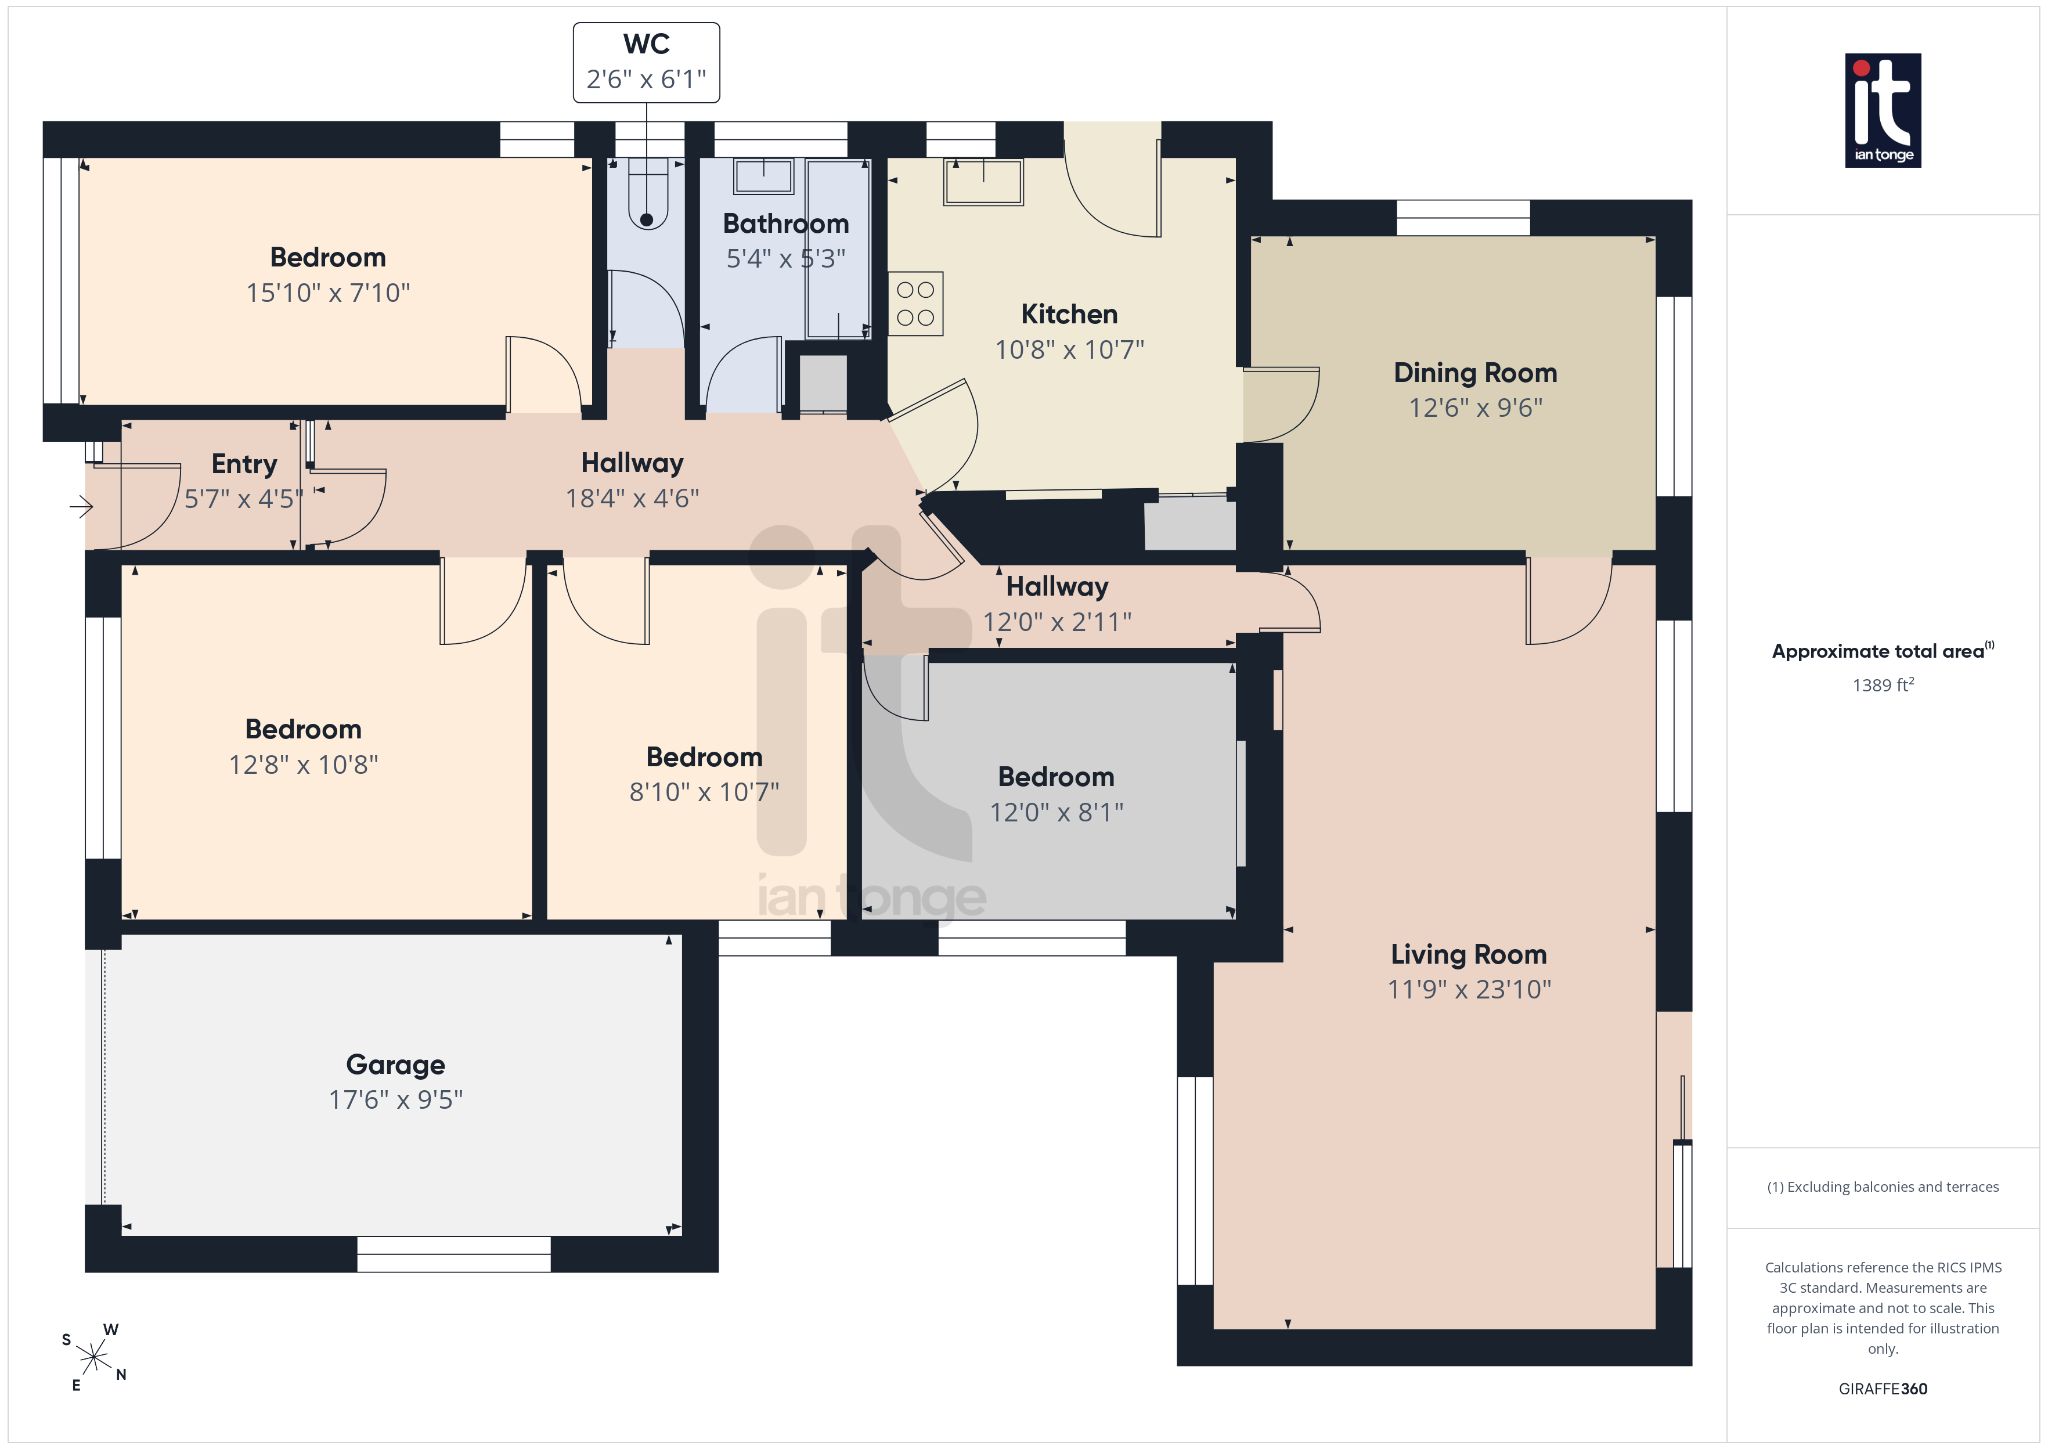
Entrance Porch - 5'7" (1m 70cm) x 4'5" (1m 34cm) - uPVC double glazed composite entrance door, meter cupboard.
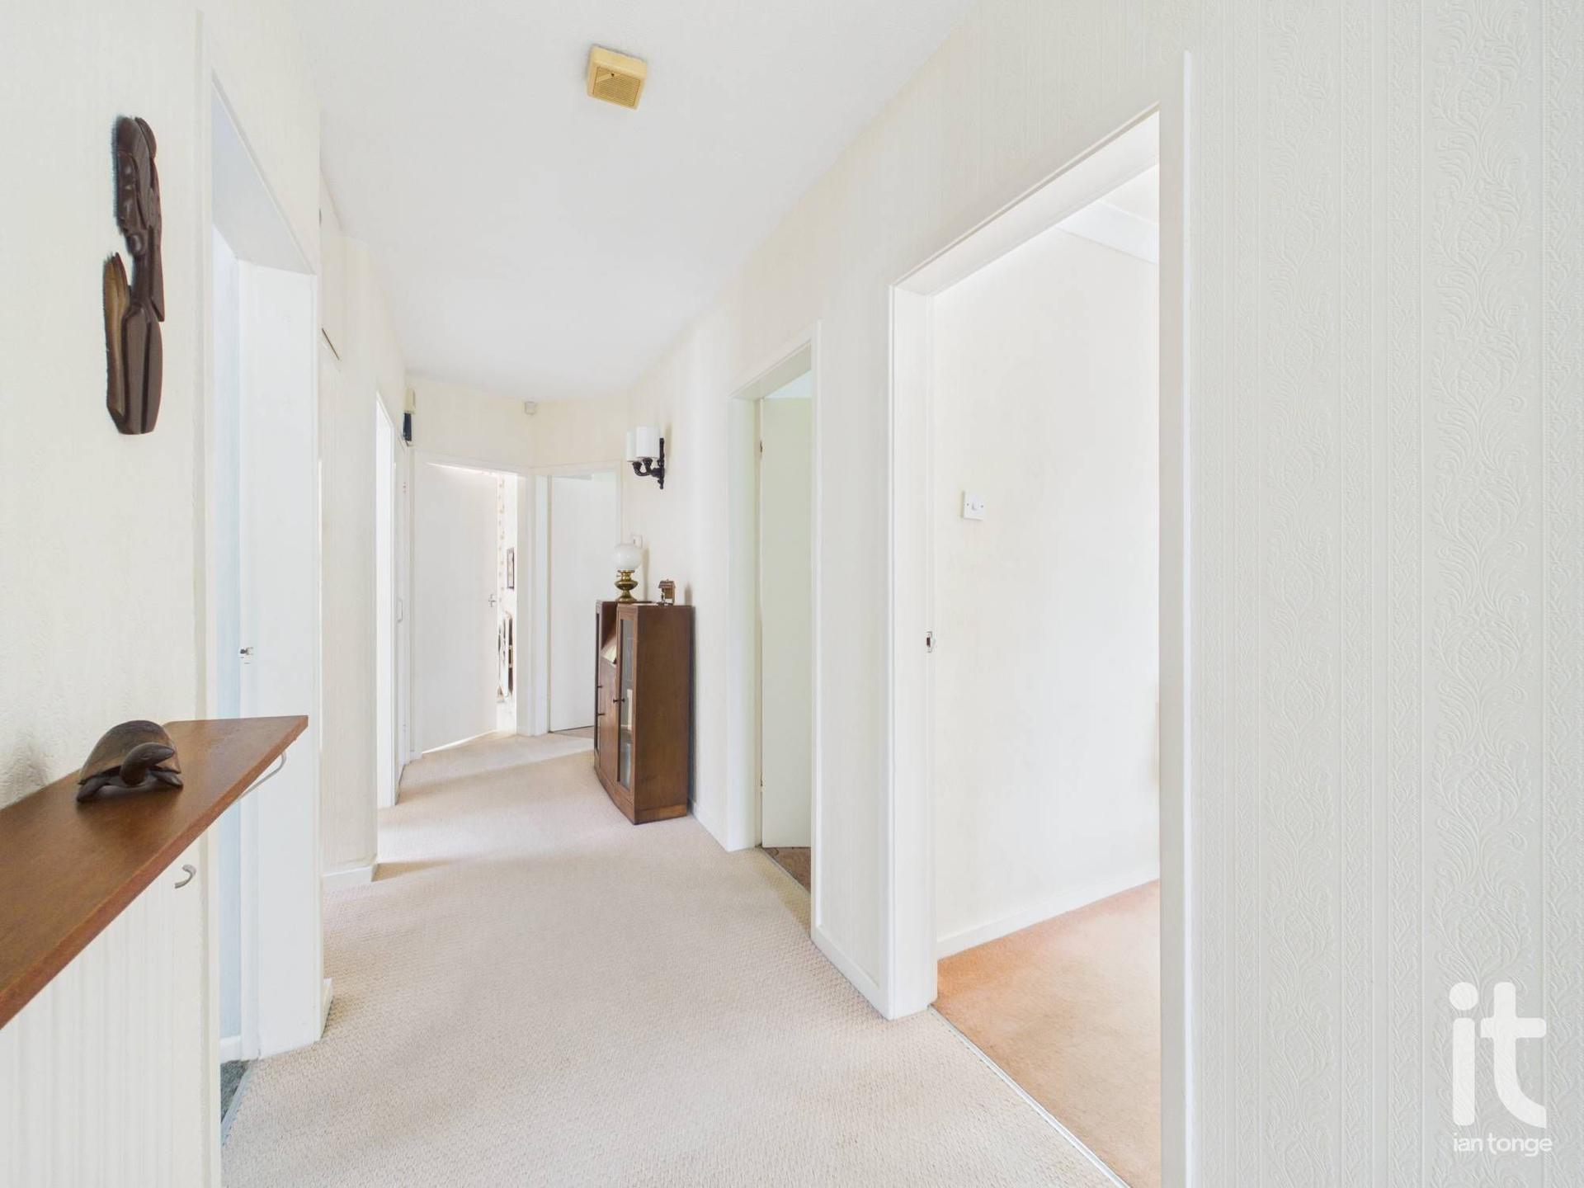
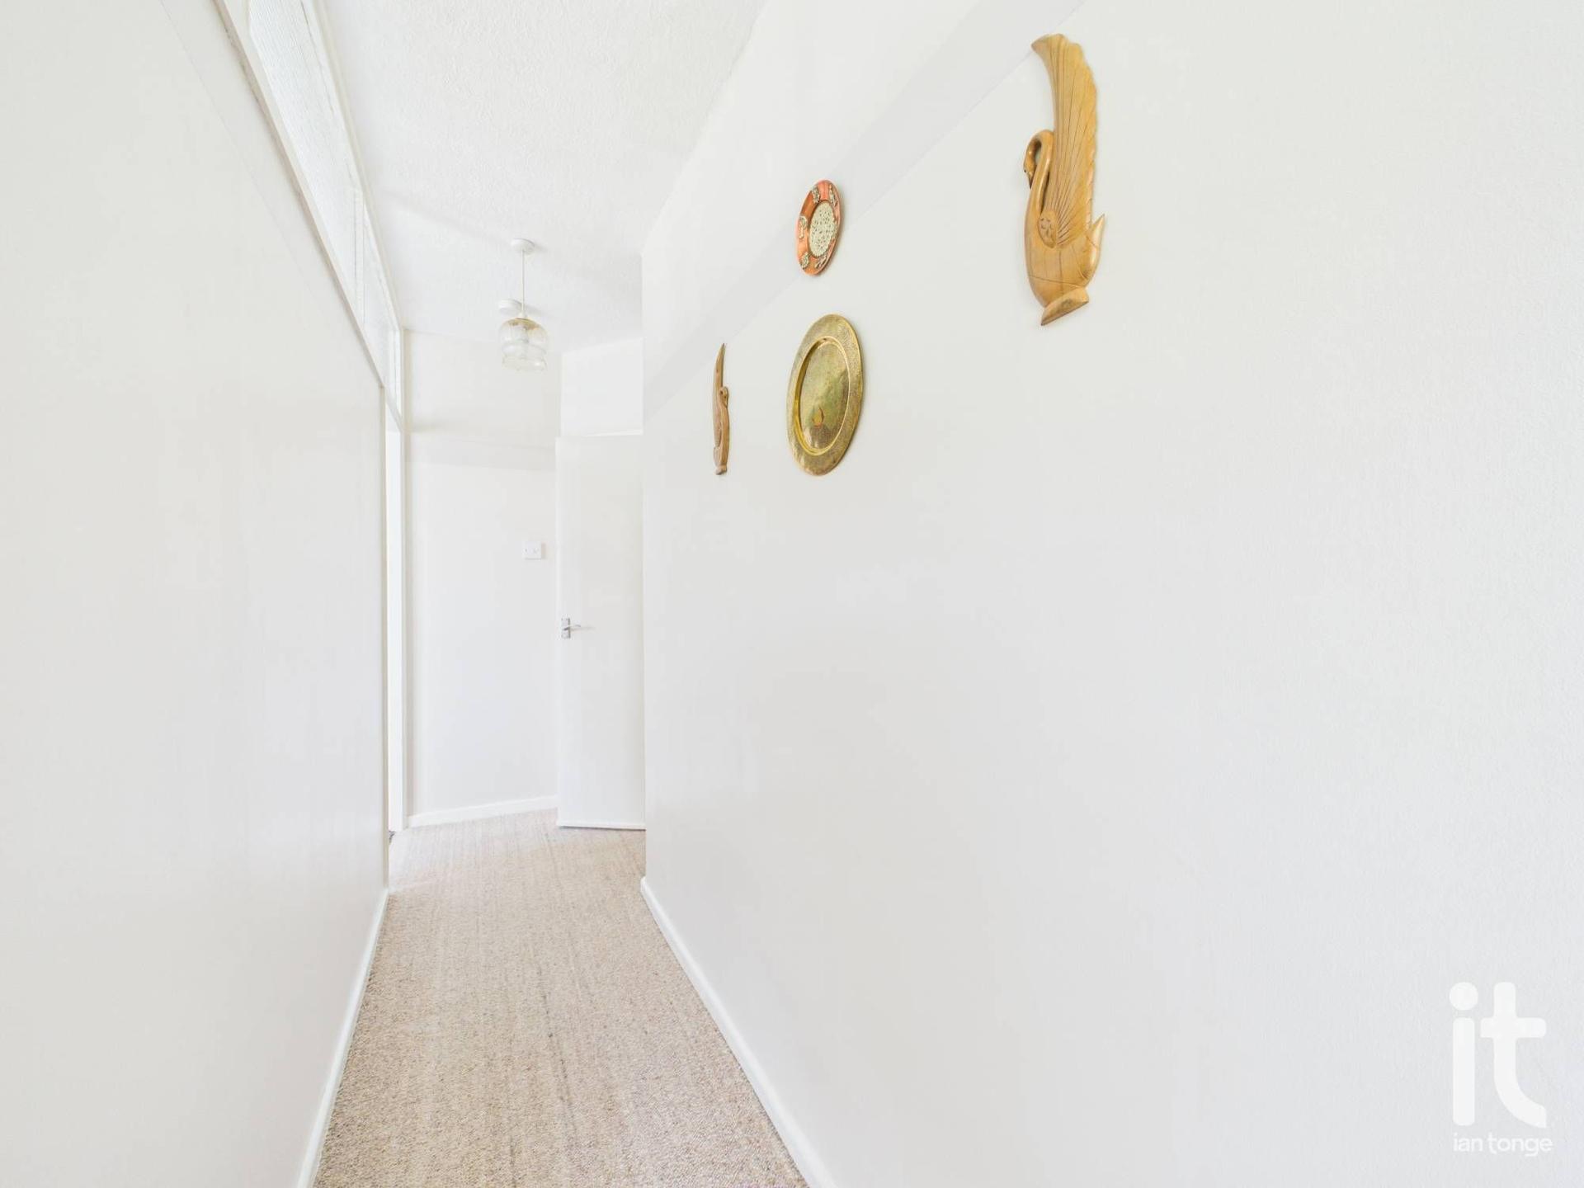
Entrance Hallway - 18'4" (5m 58cm) x 4'6" (1m 37cm) - Spacious hallway with large storage cupboard, further storage cupboard, radiator.
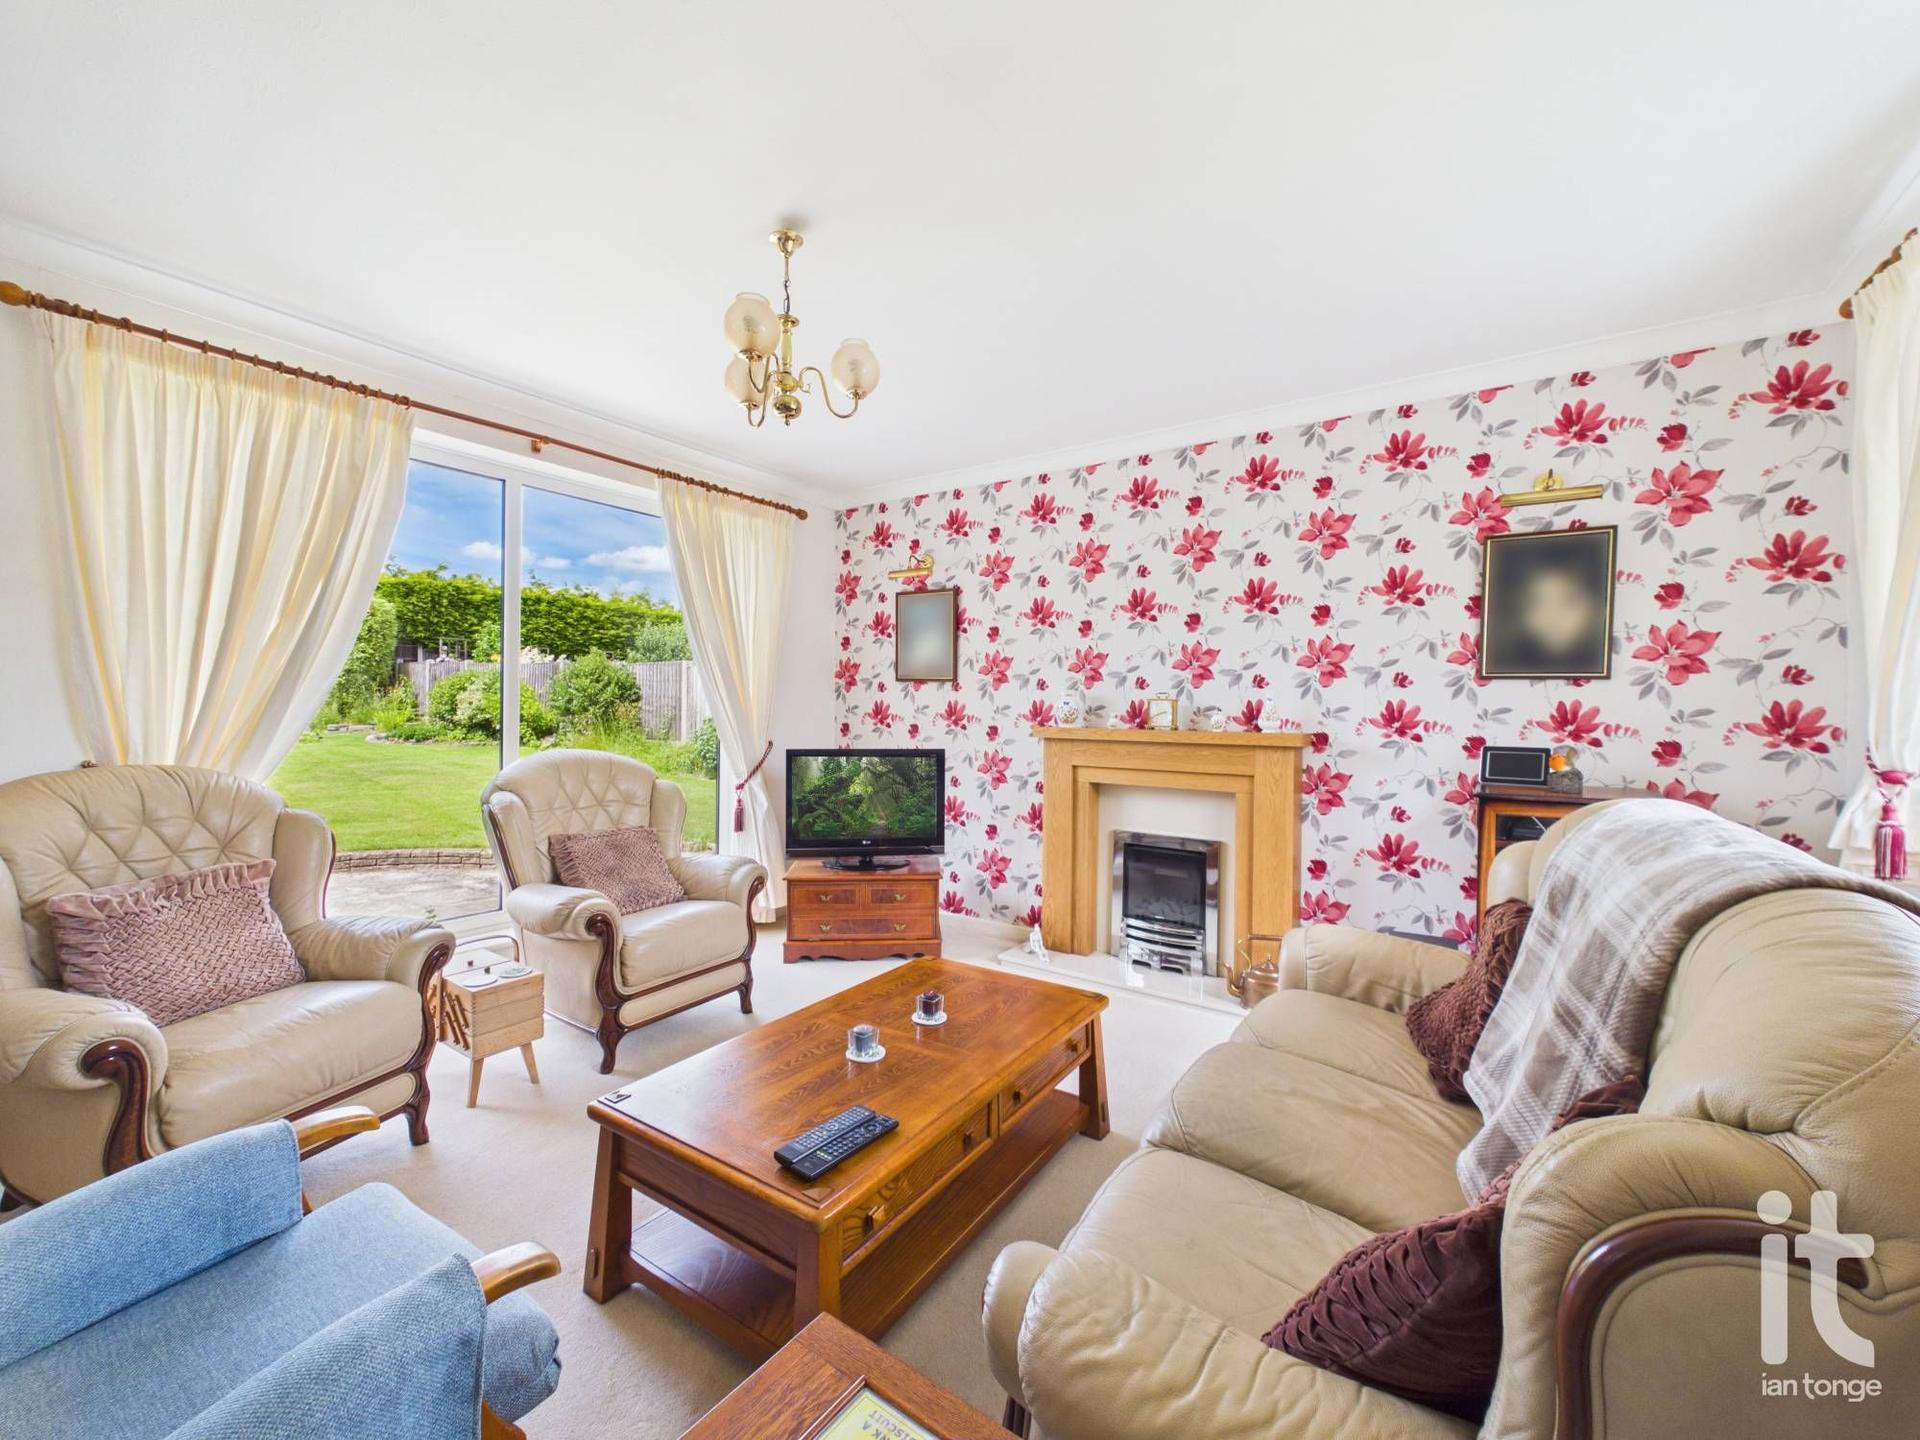
Living Room - 23'10" (7m 26cm) x 11'9" (3m 58cm) - Two uPVC double glazed windows to front and rear aspect, uPVC patio doors leading to garden area, focal gas fire and surround, two radiators.
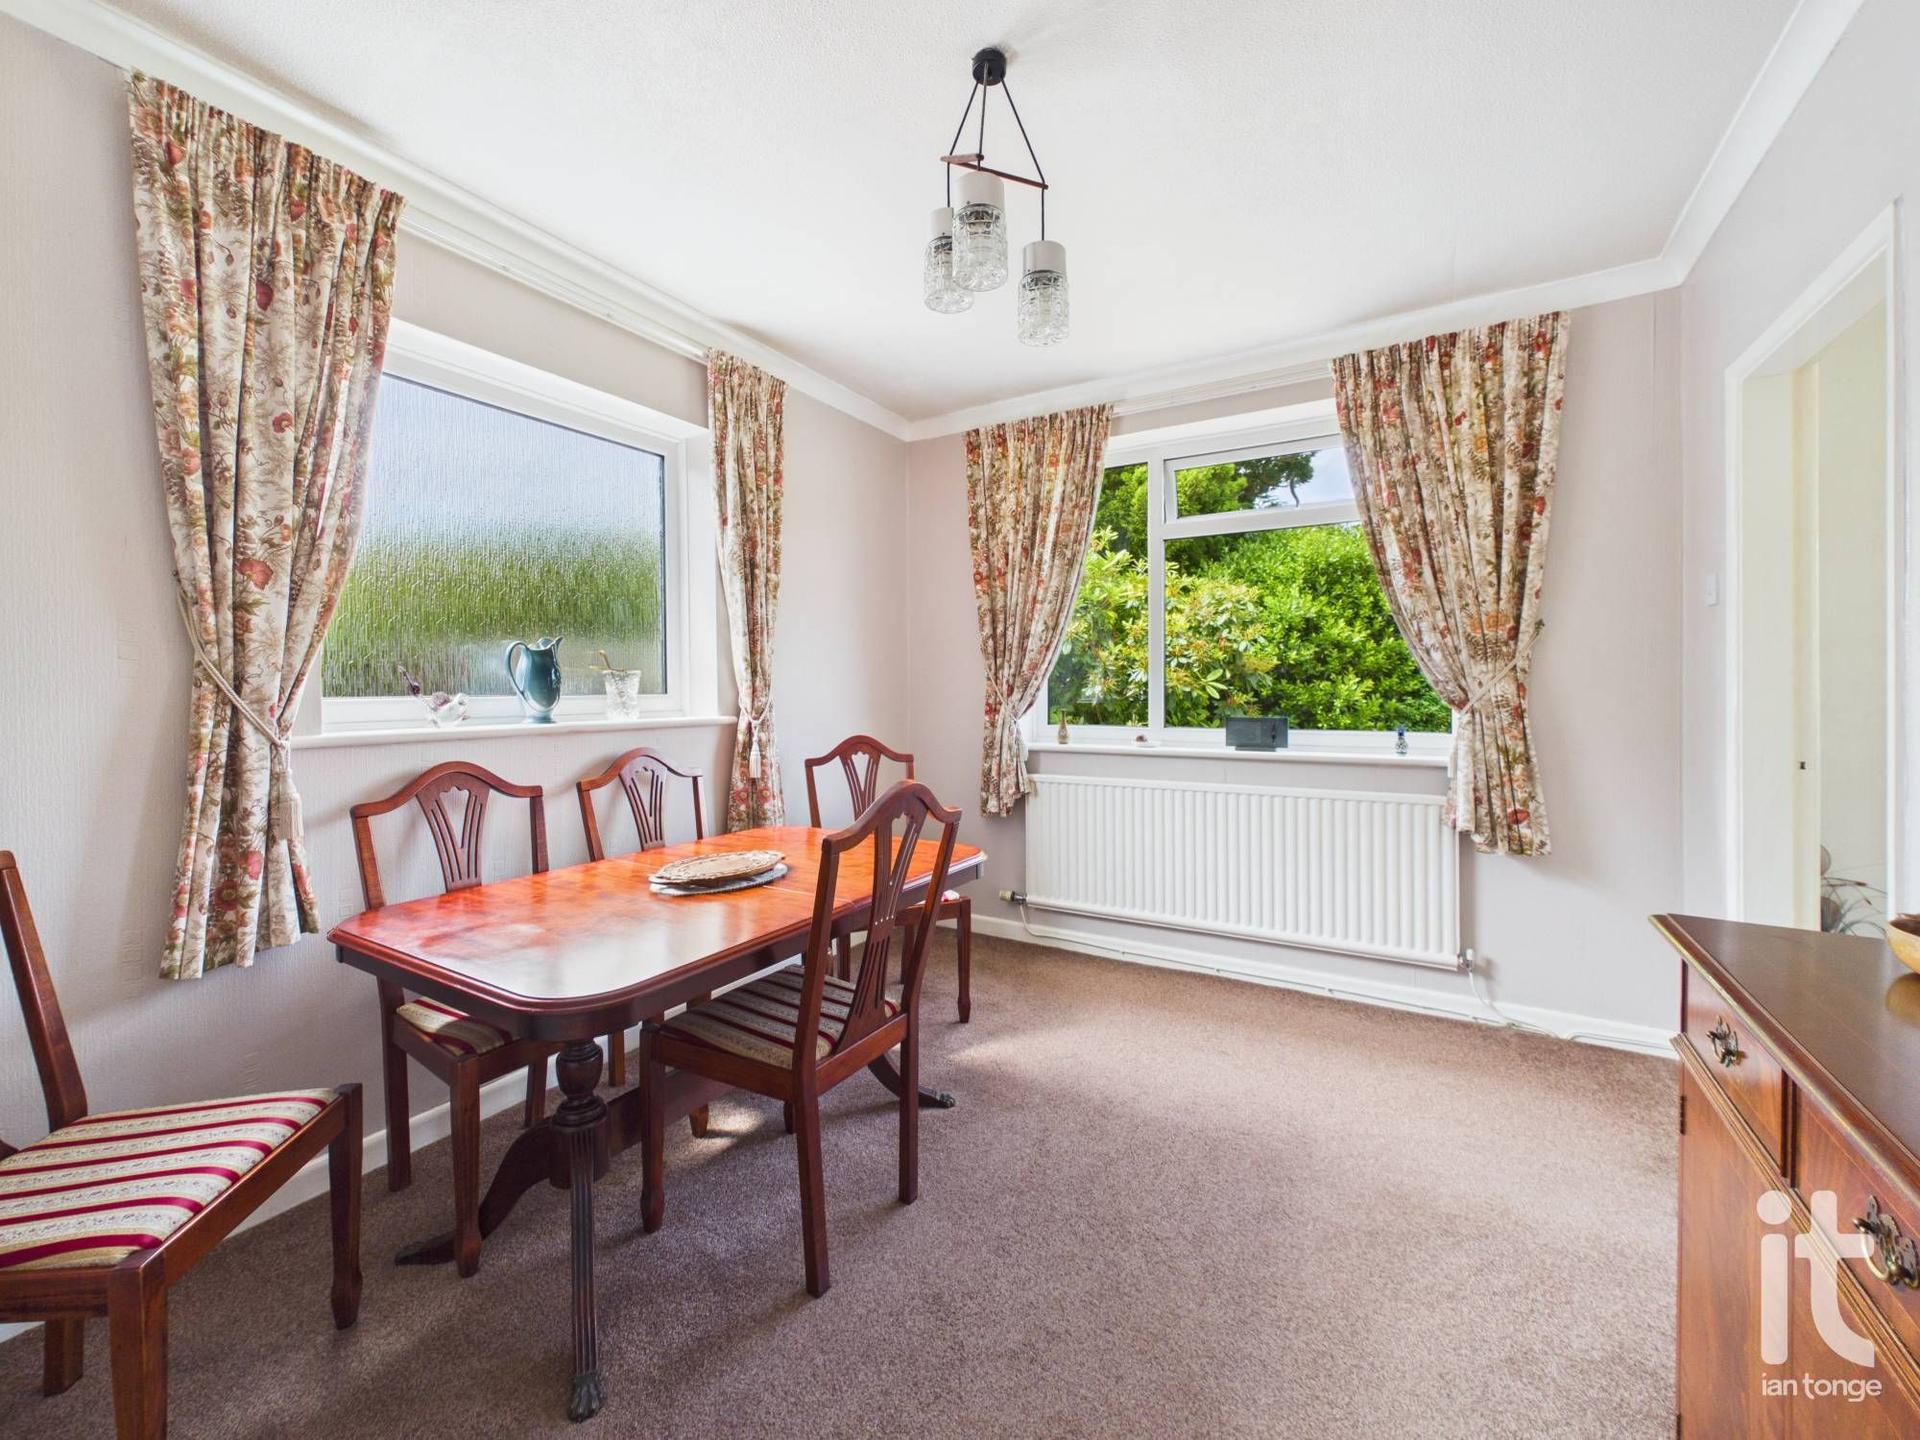
Dining Room - 12'6" (3m 81cm) x 9'6" (2m 89cm) - uPVC double glazed window to rear aspect, single radiator.
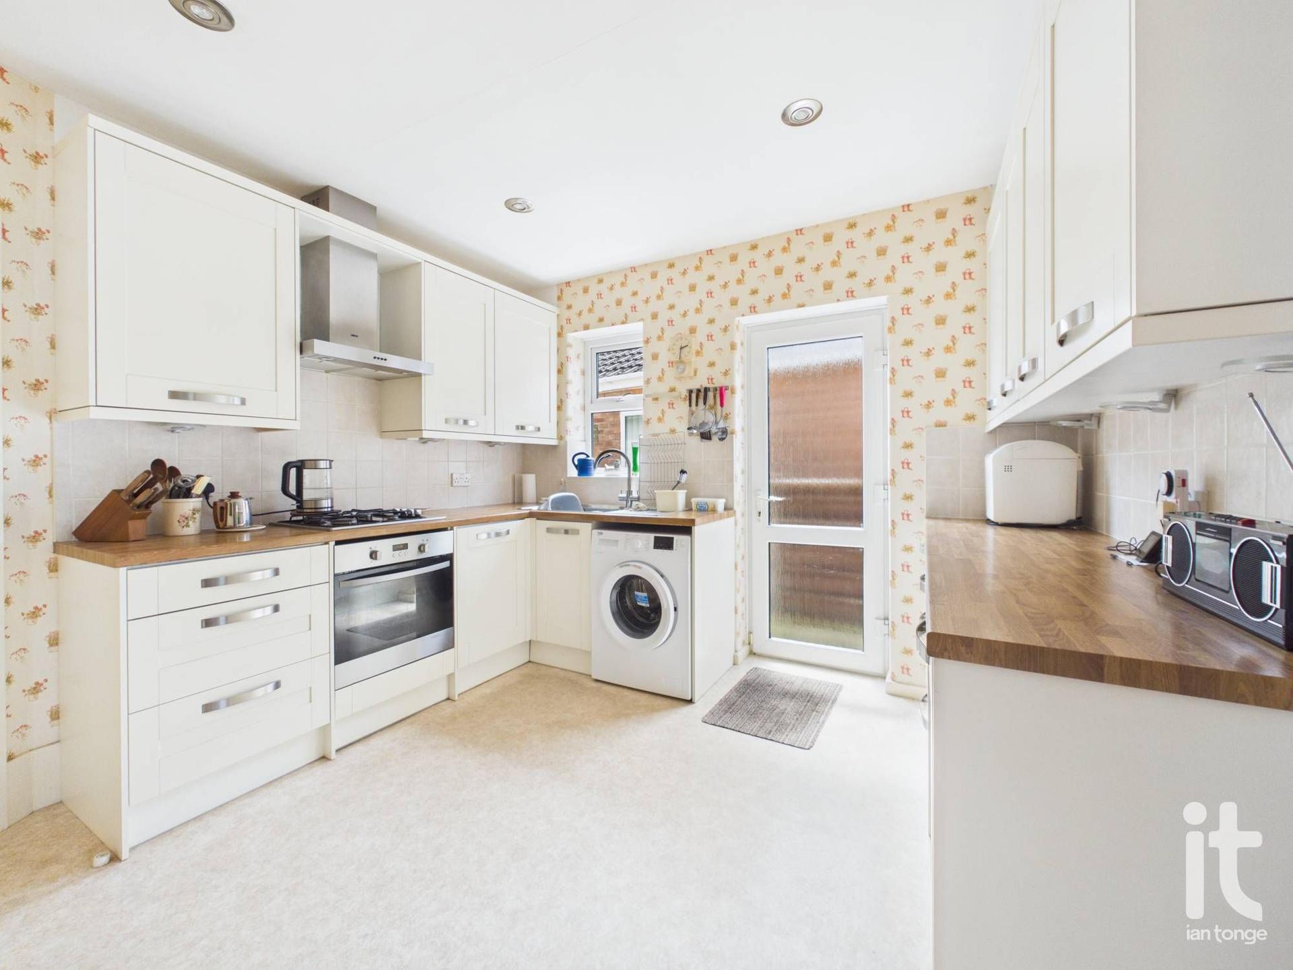
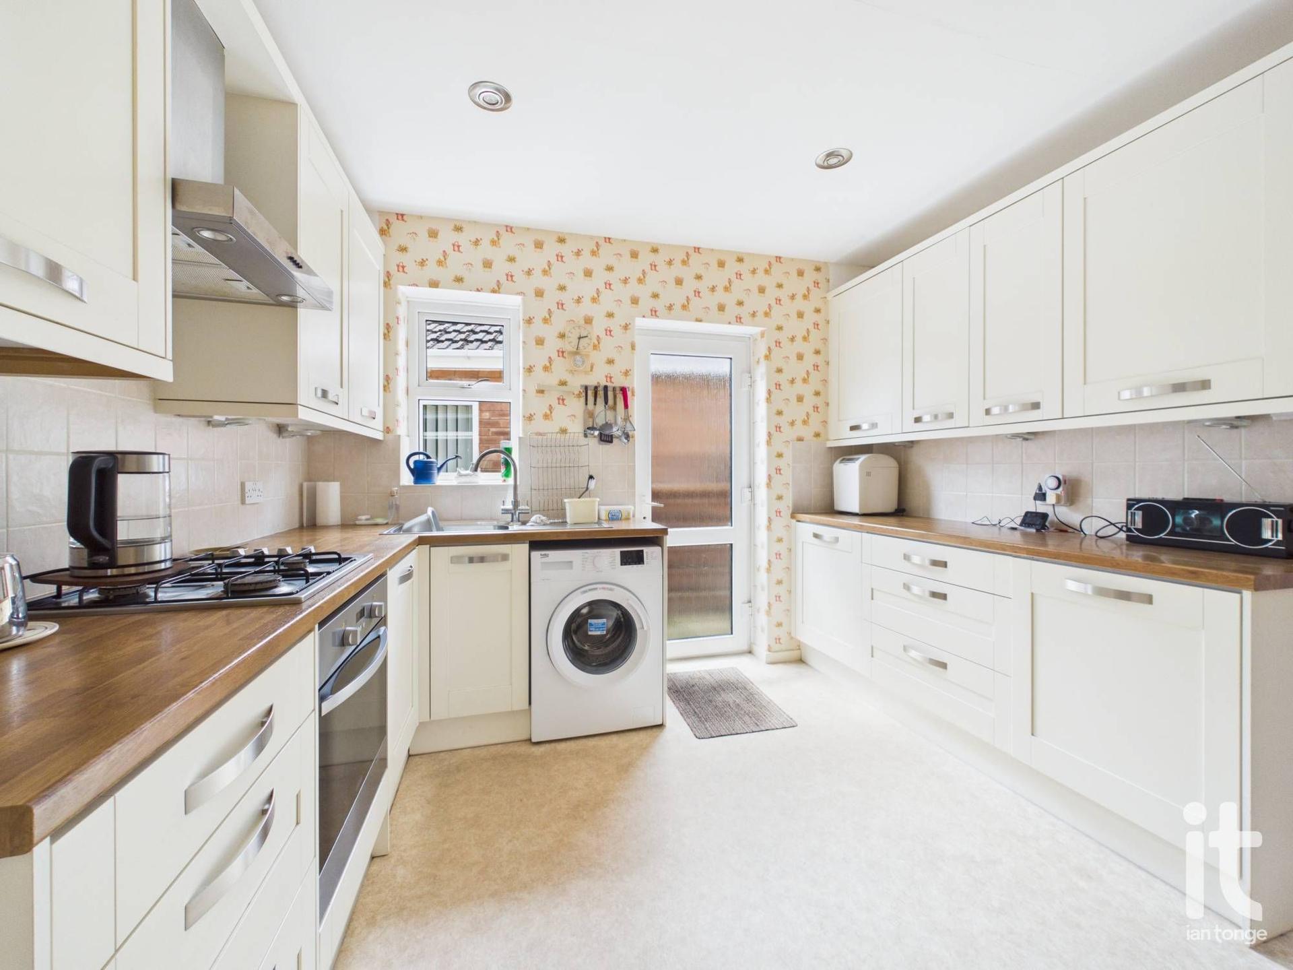
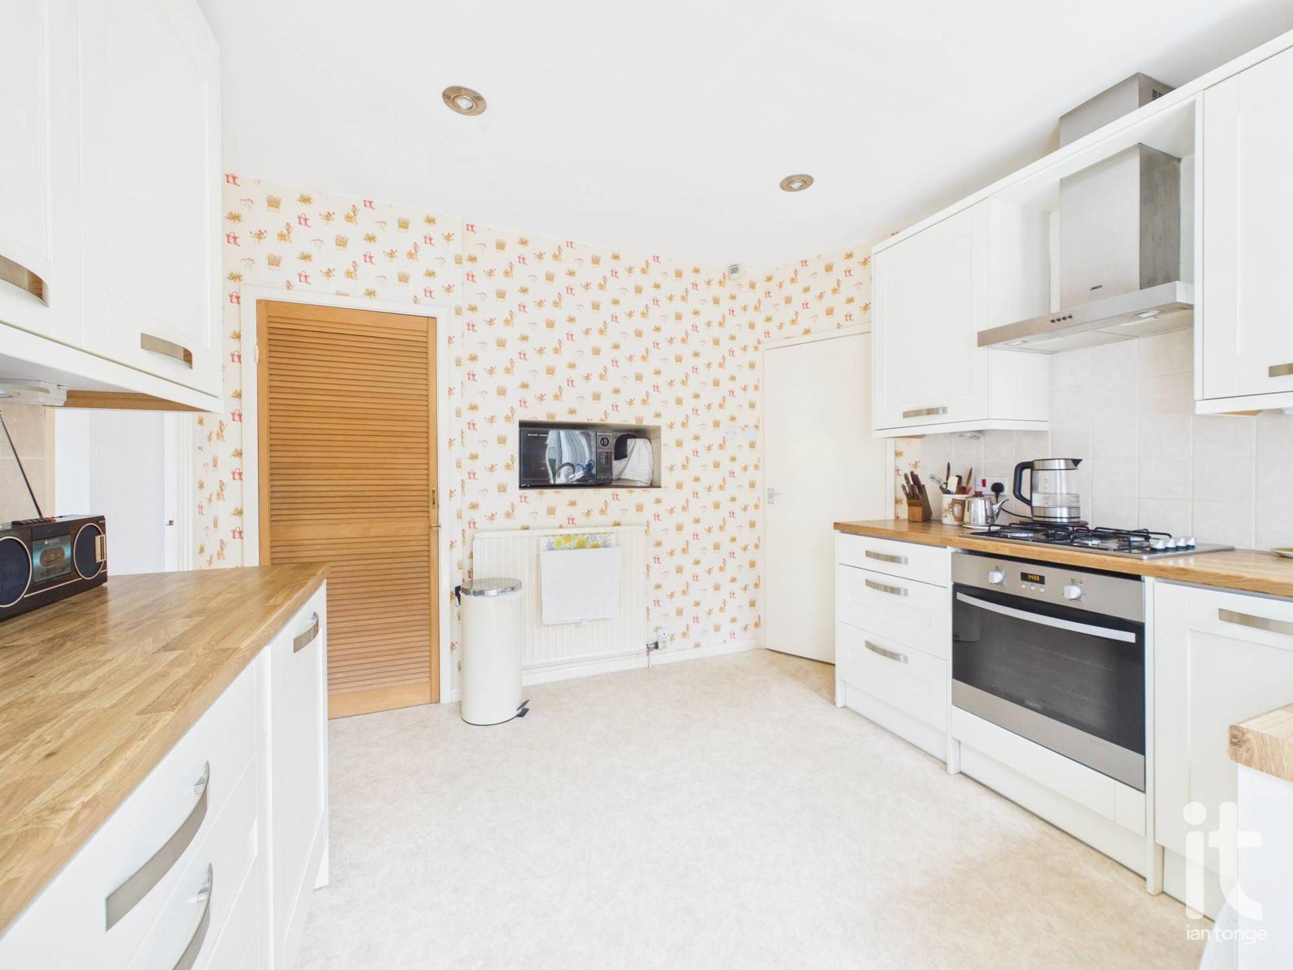
Kitchen - 10'8" (3m 25cm) x 10'7" (3m 22cm) - uPVC double glazed window to side aspect, uPVC double glazed door to side. Modern fitted range of wall and base units with worksurfaces incorporating stainless steel sink and drainer, electric oven and four ring gas hob with extractor over, built in appliances, plumbing for automatic washing machine, Baxi gas central heating boiler.
Inner Hallway - 12'0" (3m 65cm) x 2'11" (88cm)
Bedroom One - 12'8" (3m 86cm) x 10'8" (3m 25cm) - uPVC double glazed window to front aspect, single radiator.
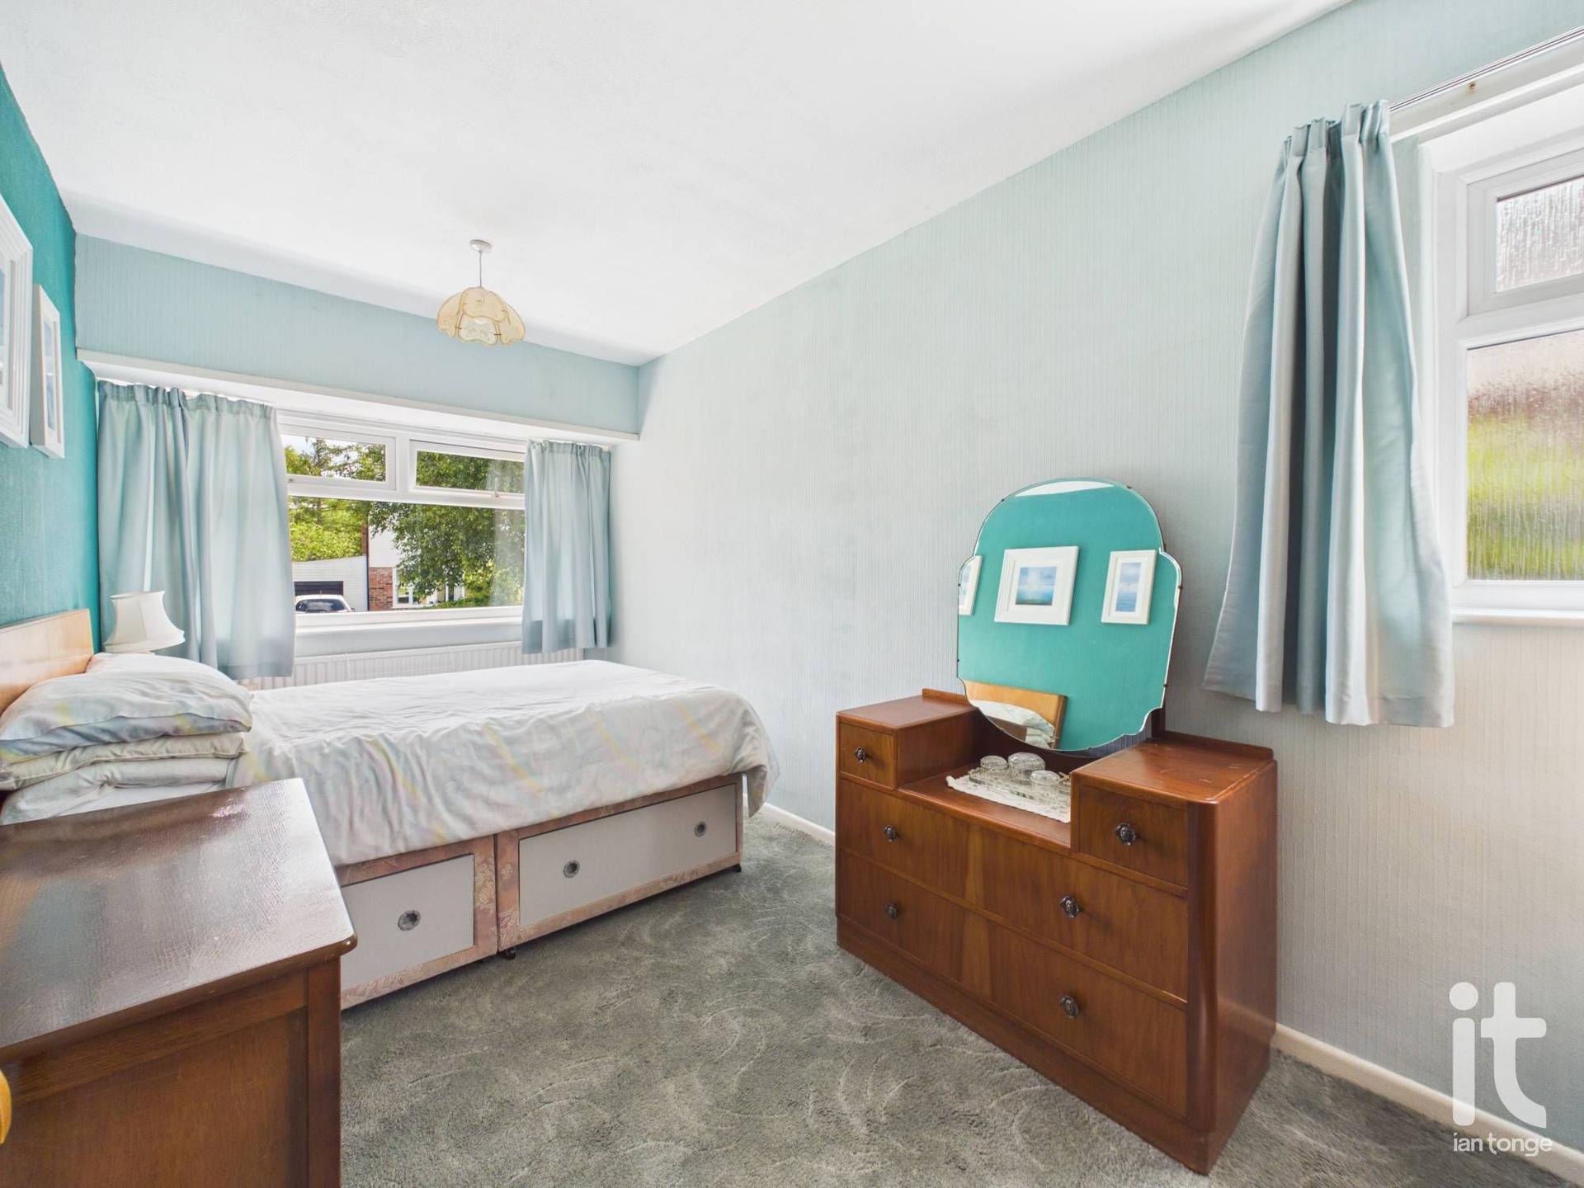
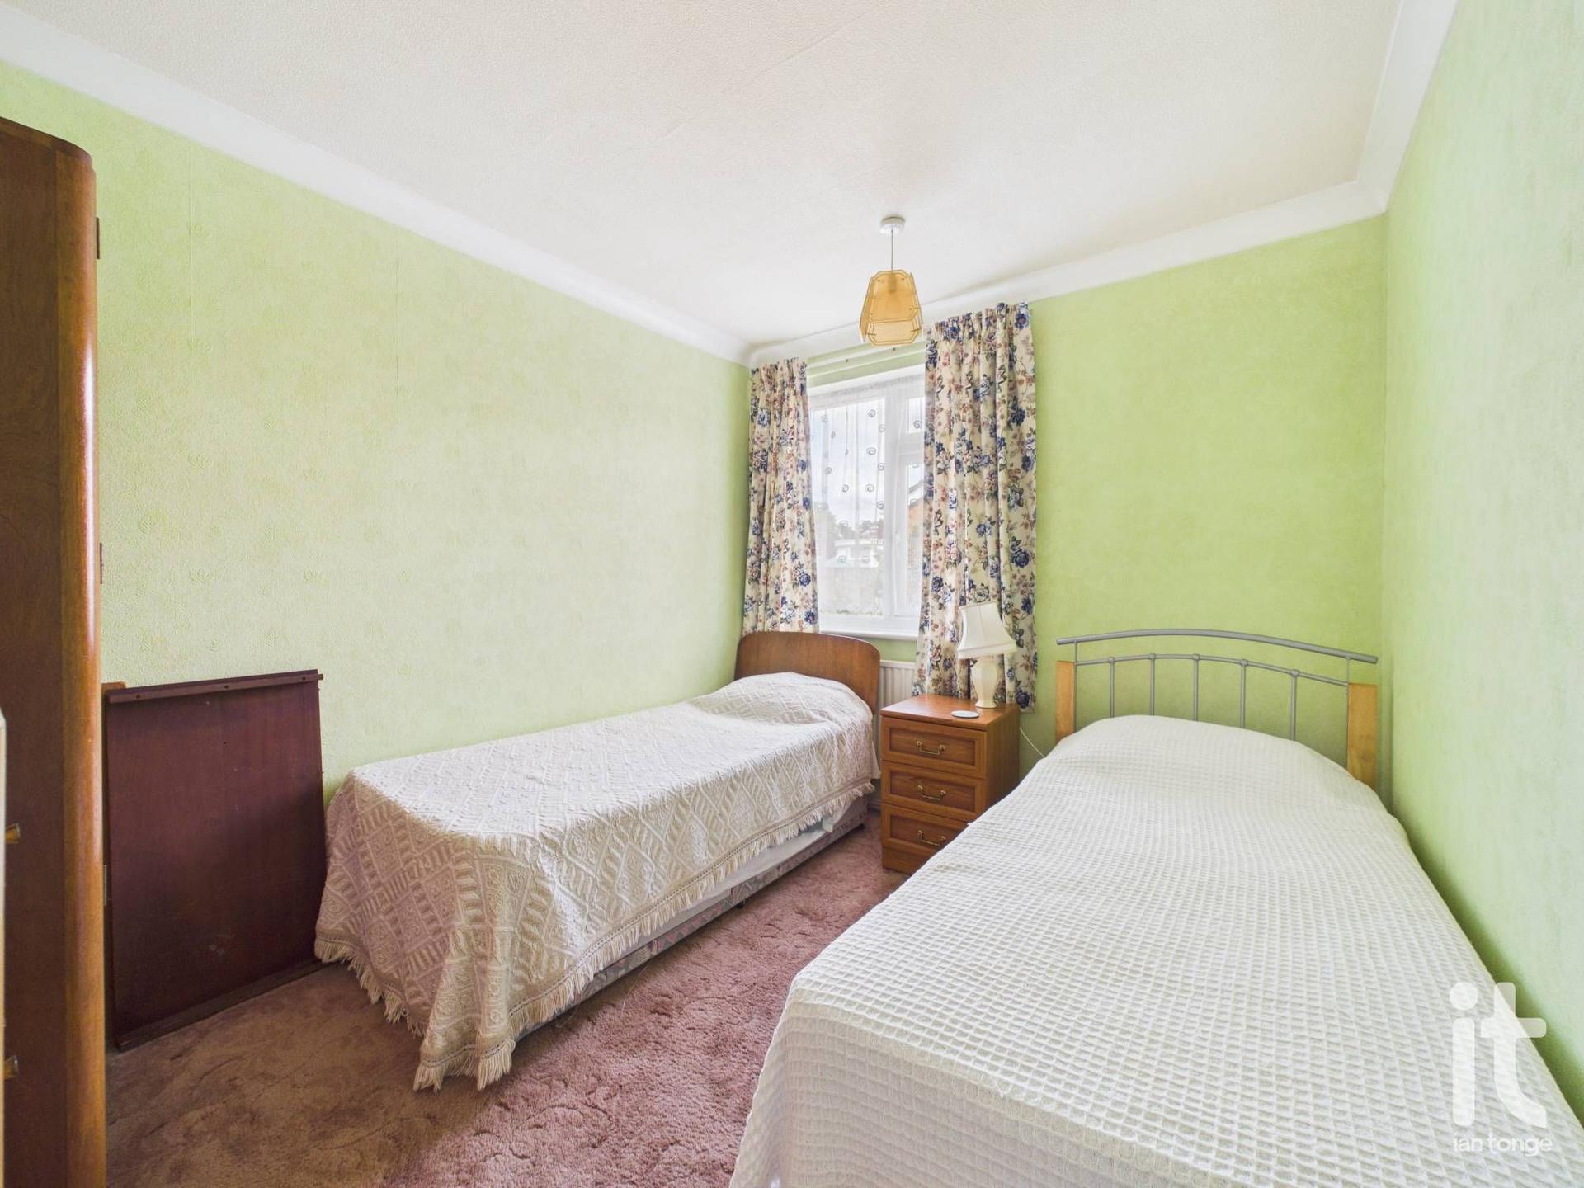
Bedroom Two - 15'10" (4m 82cm) x 7'10" (2m 38cm) - uPVC double glazed window to front and to side aspects, single radiator, access to loft void.
Bedroom Three - 8'10" (2m 69cm) x 10'7" (3m 22cm) - uPVC double glazed window to side aspect, radiator.
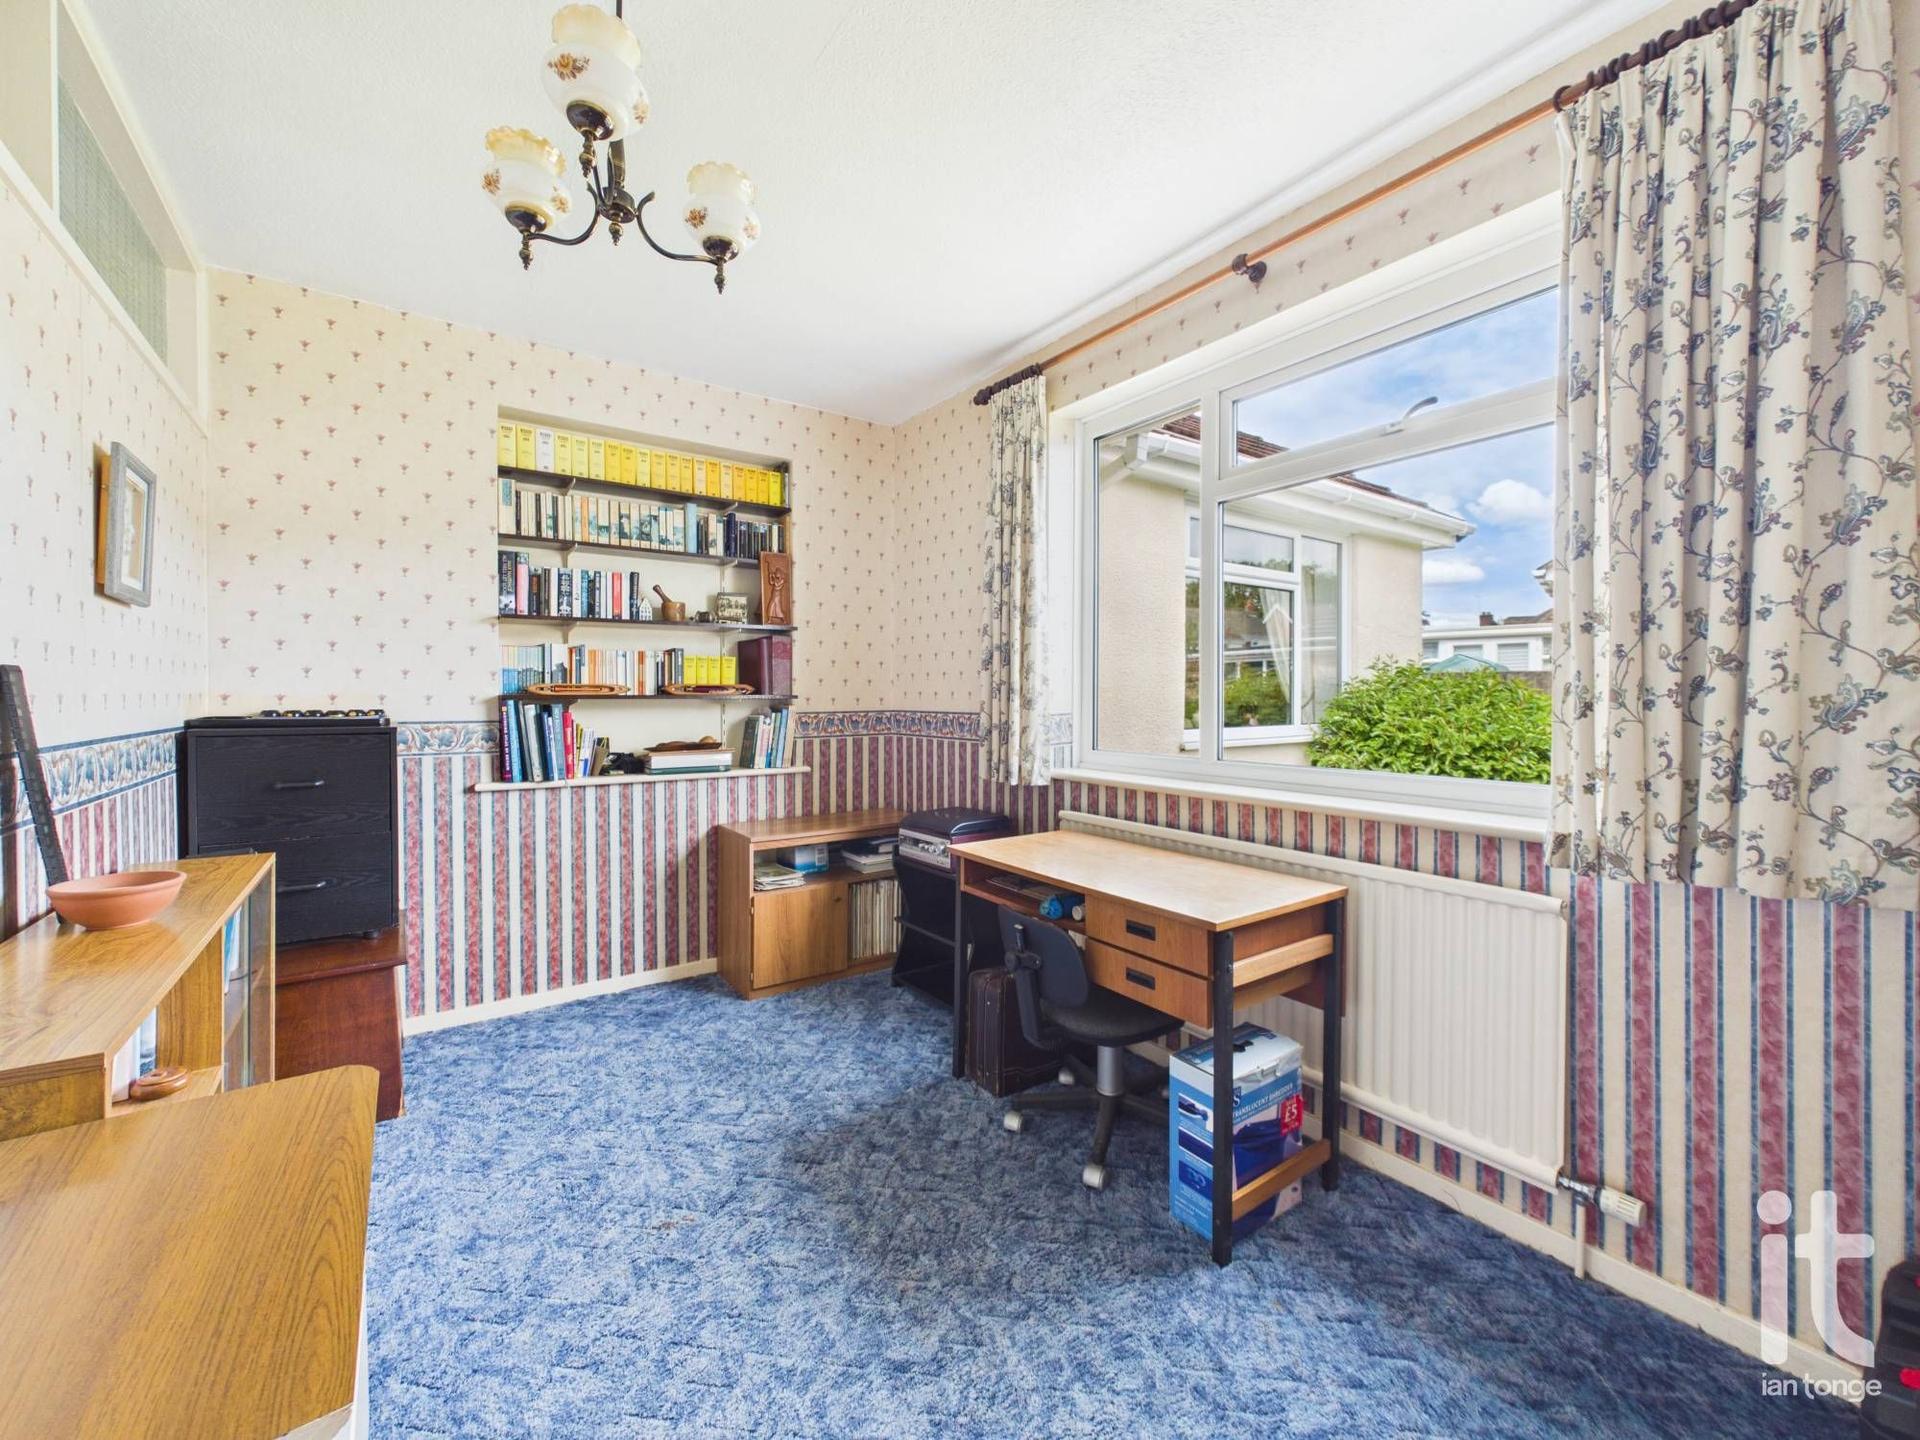
Bedroom Four/Office - 12'0" (3m 65cm) x 8'1" (2m 46cm) - uPVC double glazed window to side aspect, radiator.
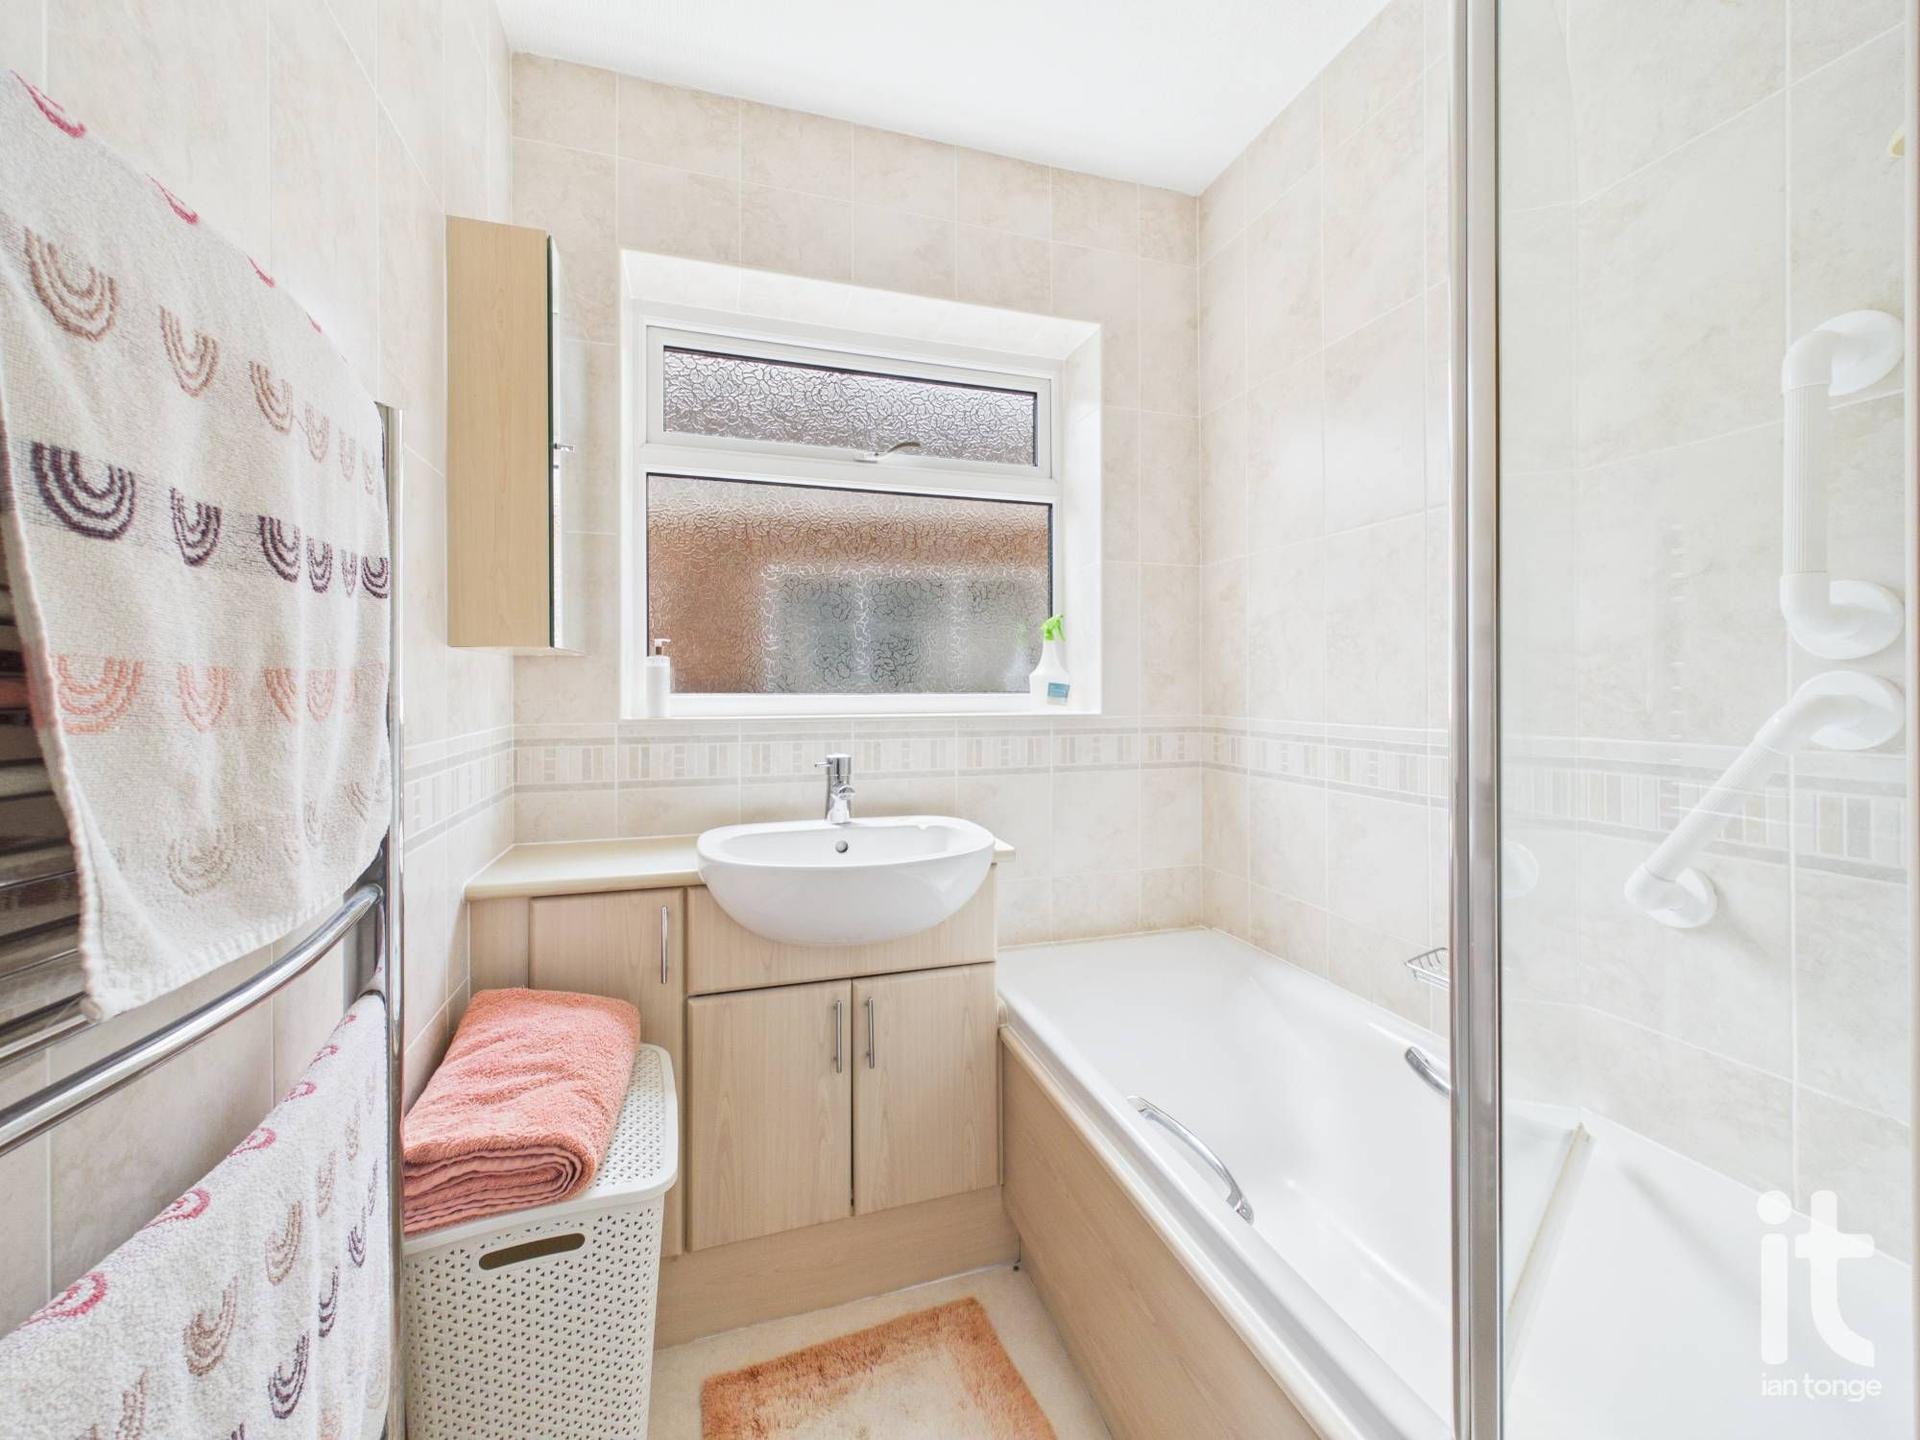
Bathroom - 5'4" (1m 62cm) x 5'3" (1m 60cm) - uPVC double glazed window to side aspect, modern fitted suite comprising of: panelled bath with shower over and glazed screen, vanity sink unit, chrome heated towel rail, tiled walls.
Separate W.C - 2'6" (76cm) x 6'1" (1m 85cm) - uPVC double glazed window to side aspect, low level W.C, half tiled walls.
Outside - Gardens to three sides with a large landscaped garden to the rear, mainly laid to lawn with mature hedging and planting, enclosed by fencing. Attractive patio area, timber shed, access down both sides of the property. The side garden is equally attractively landscaped and and well maintained. The front of the property benefits from a lawned area, two concrete print driveways with one leading to the attached garage.
Garage - 17'6" (5m 33cm) x 9'5" (2m 87cm) - with up and over door, uPVC double glazed window to side aspect, power and lighting.
Important Information
- This is a Leasehold property.
- The annual cost for the ground rent on this property is £16
- This Council Tax band for this property is: E
Property Ref: HIL-1JQ815YXRZ3
Similar Properties
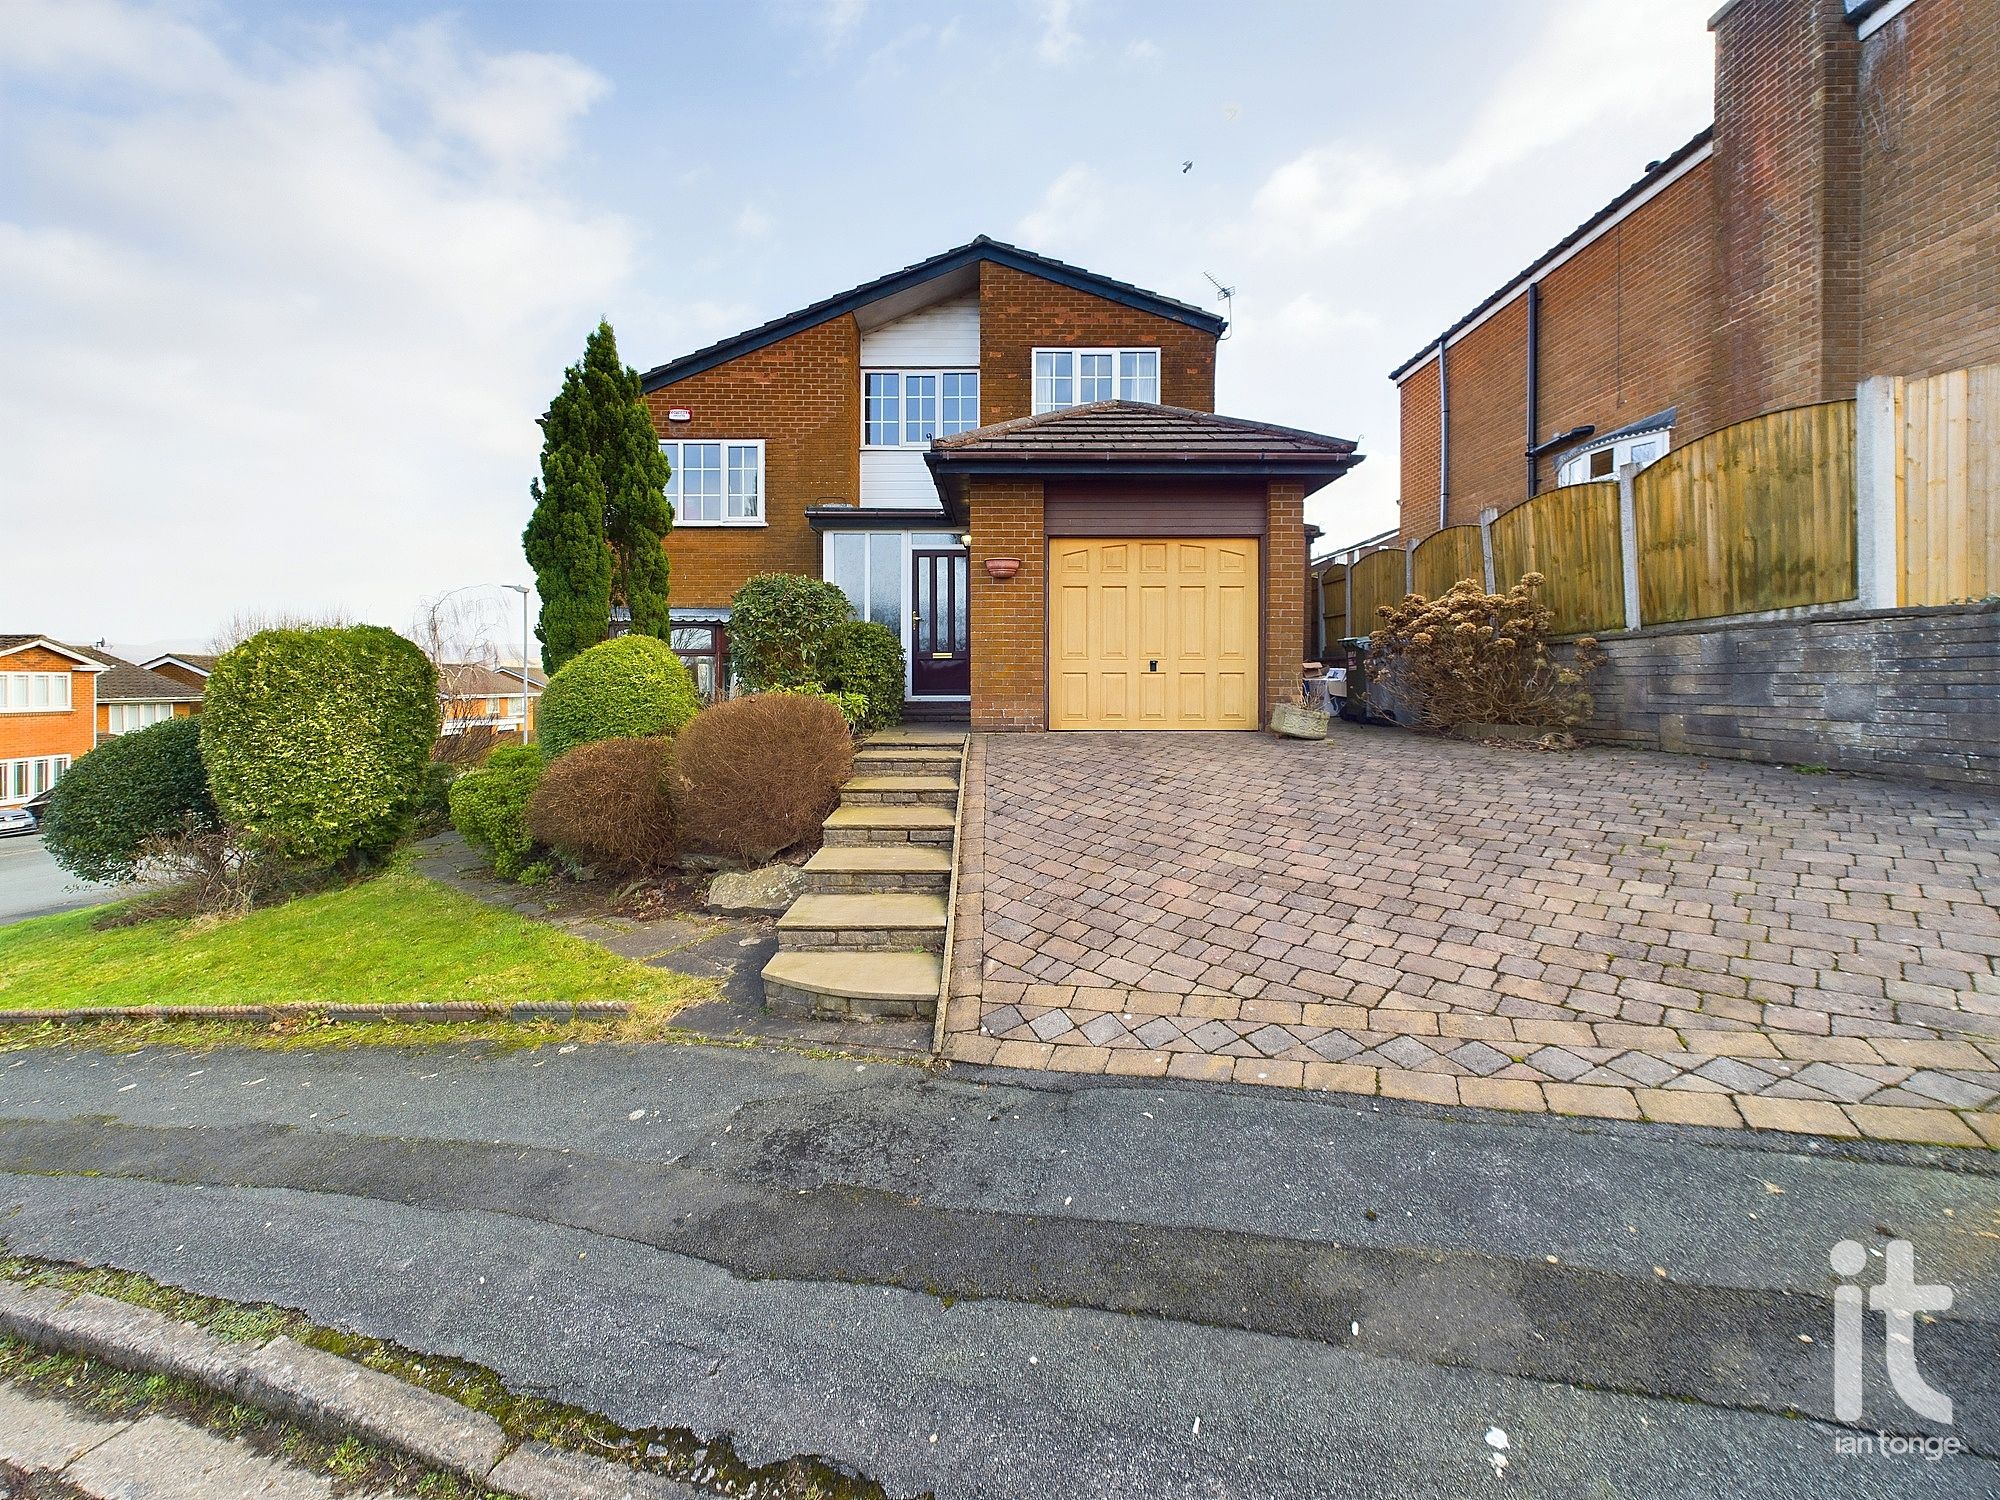
Hillside Close, Disley, Stockport, SK12
4 Bedroom Detached House | Guide Price £499,000
Unique four bedroom detached property with amazing views towards Kinder Scout. Versatile split level accommodation over...
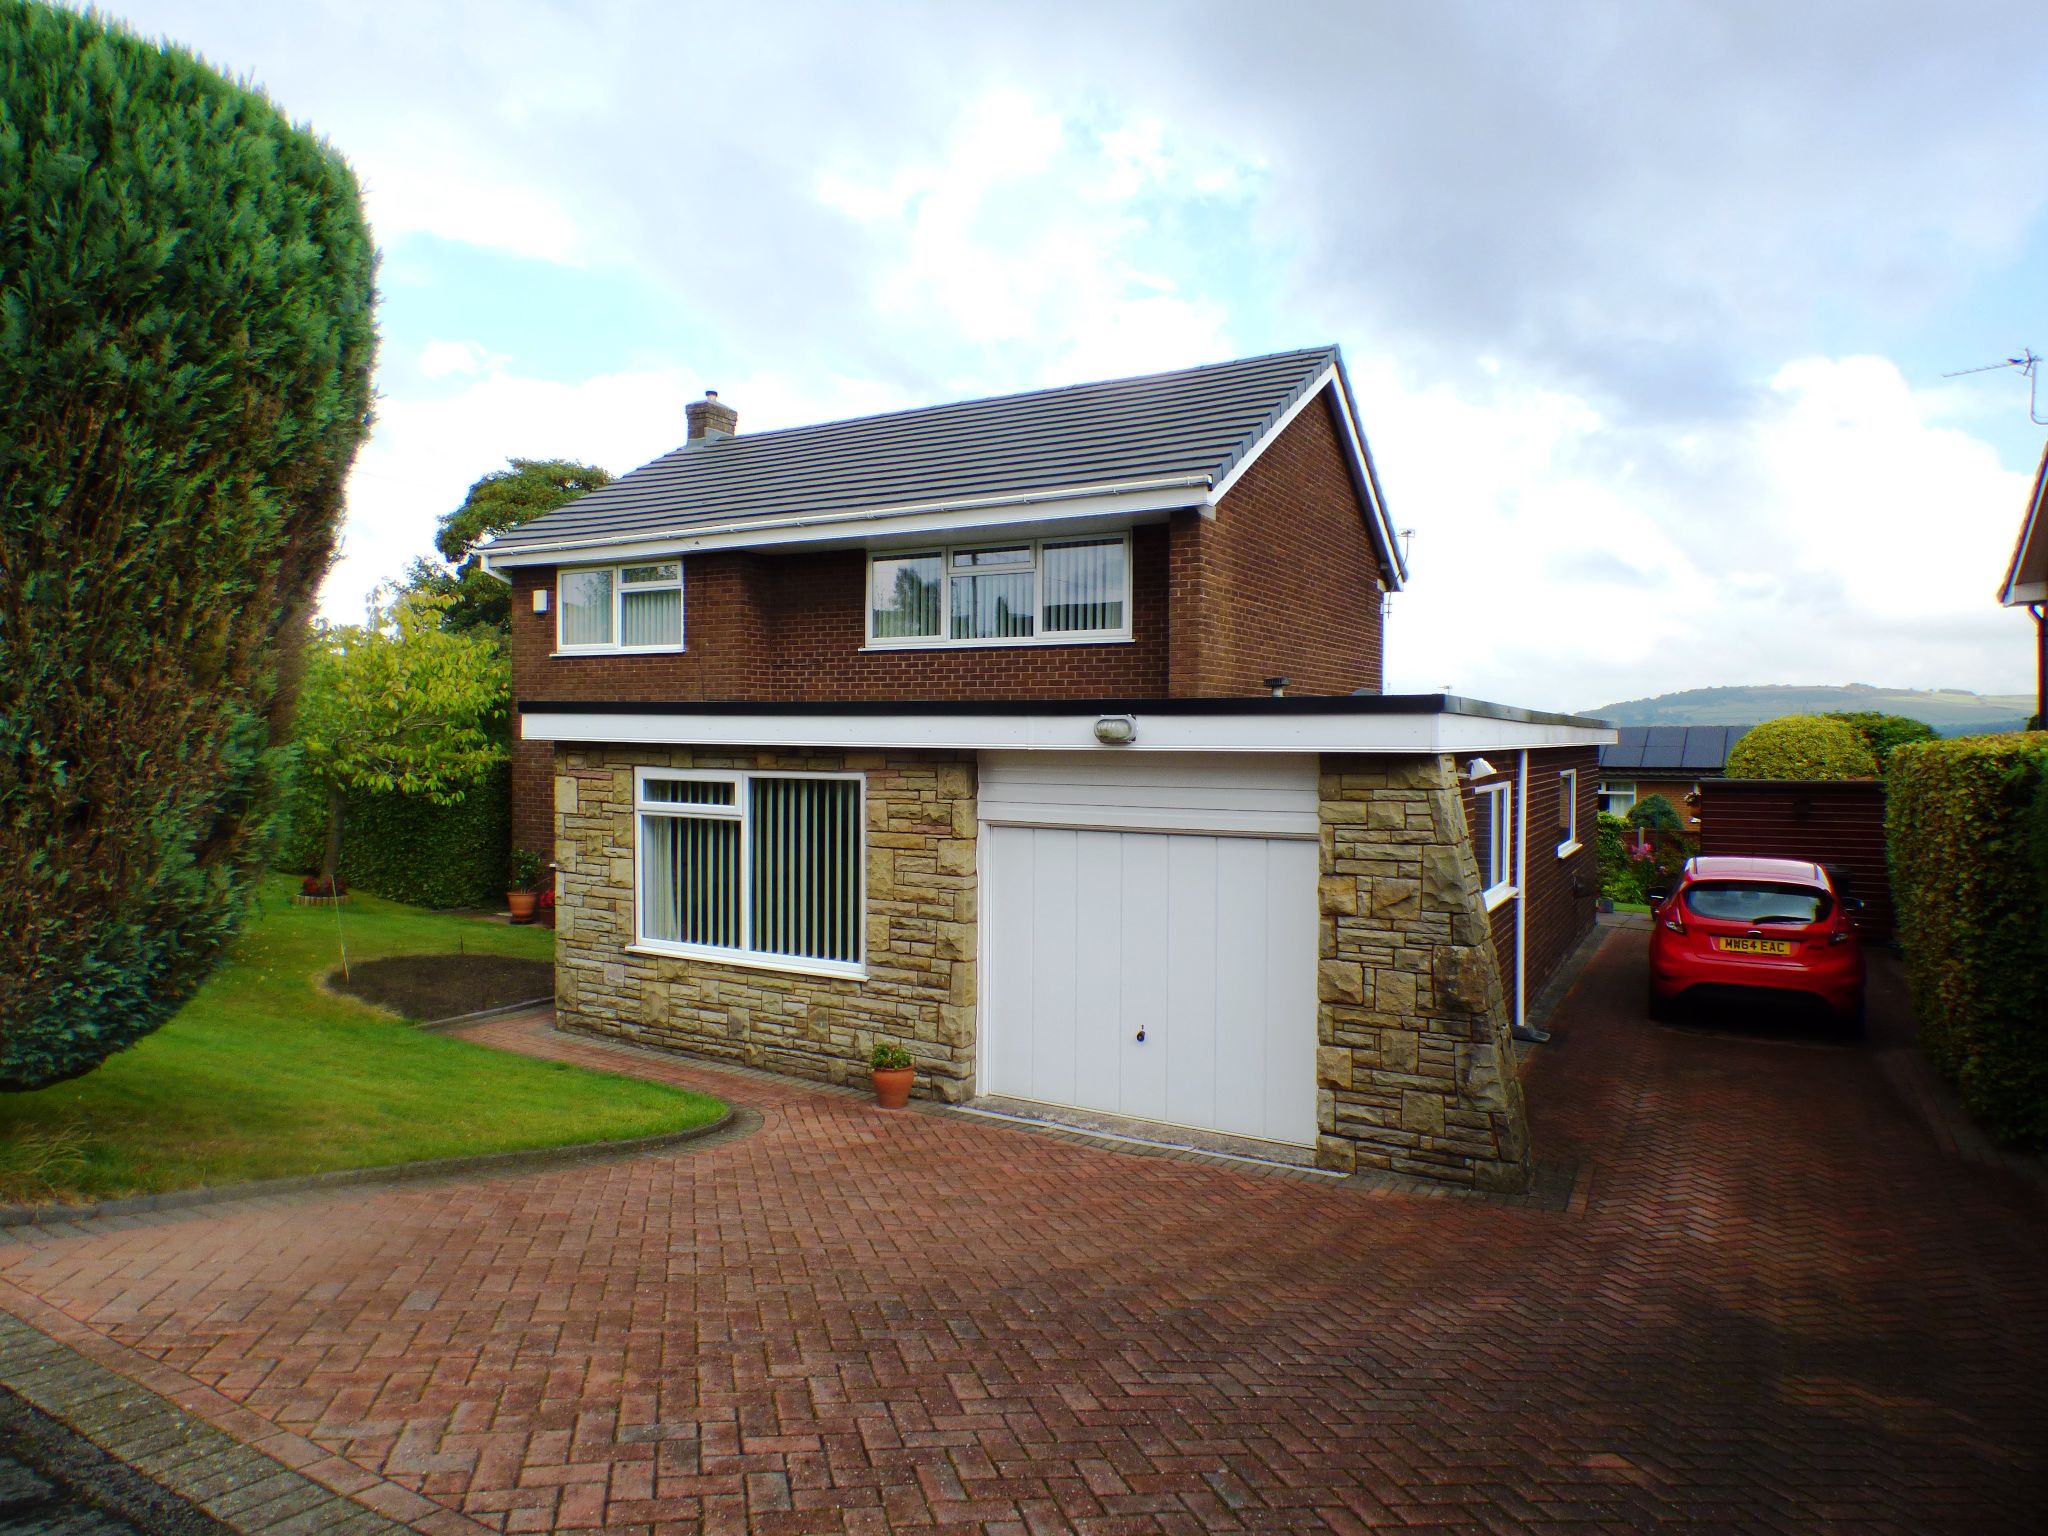
Heysbank Road, Disley, Stockport, SK12
4 Bedroom Detached House | Guide Price £495,000
INDIVIDUALLY BUILT BY A BUILDER FOR HIS OWN OCCUPATION THIS SUPERB 4 BEDROOM 2 BATHROOM DETACHED HOUSE OFFERS SPACIOUS F...
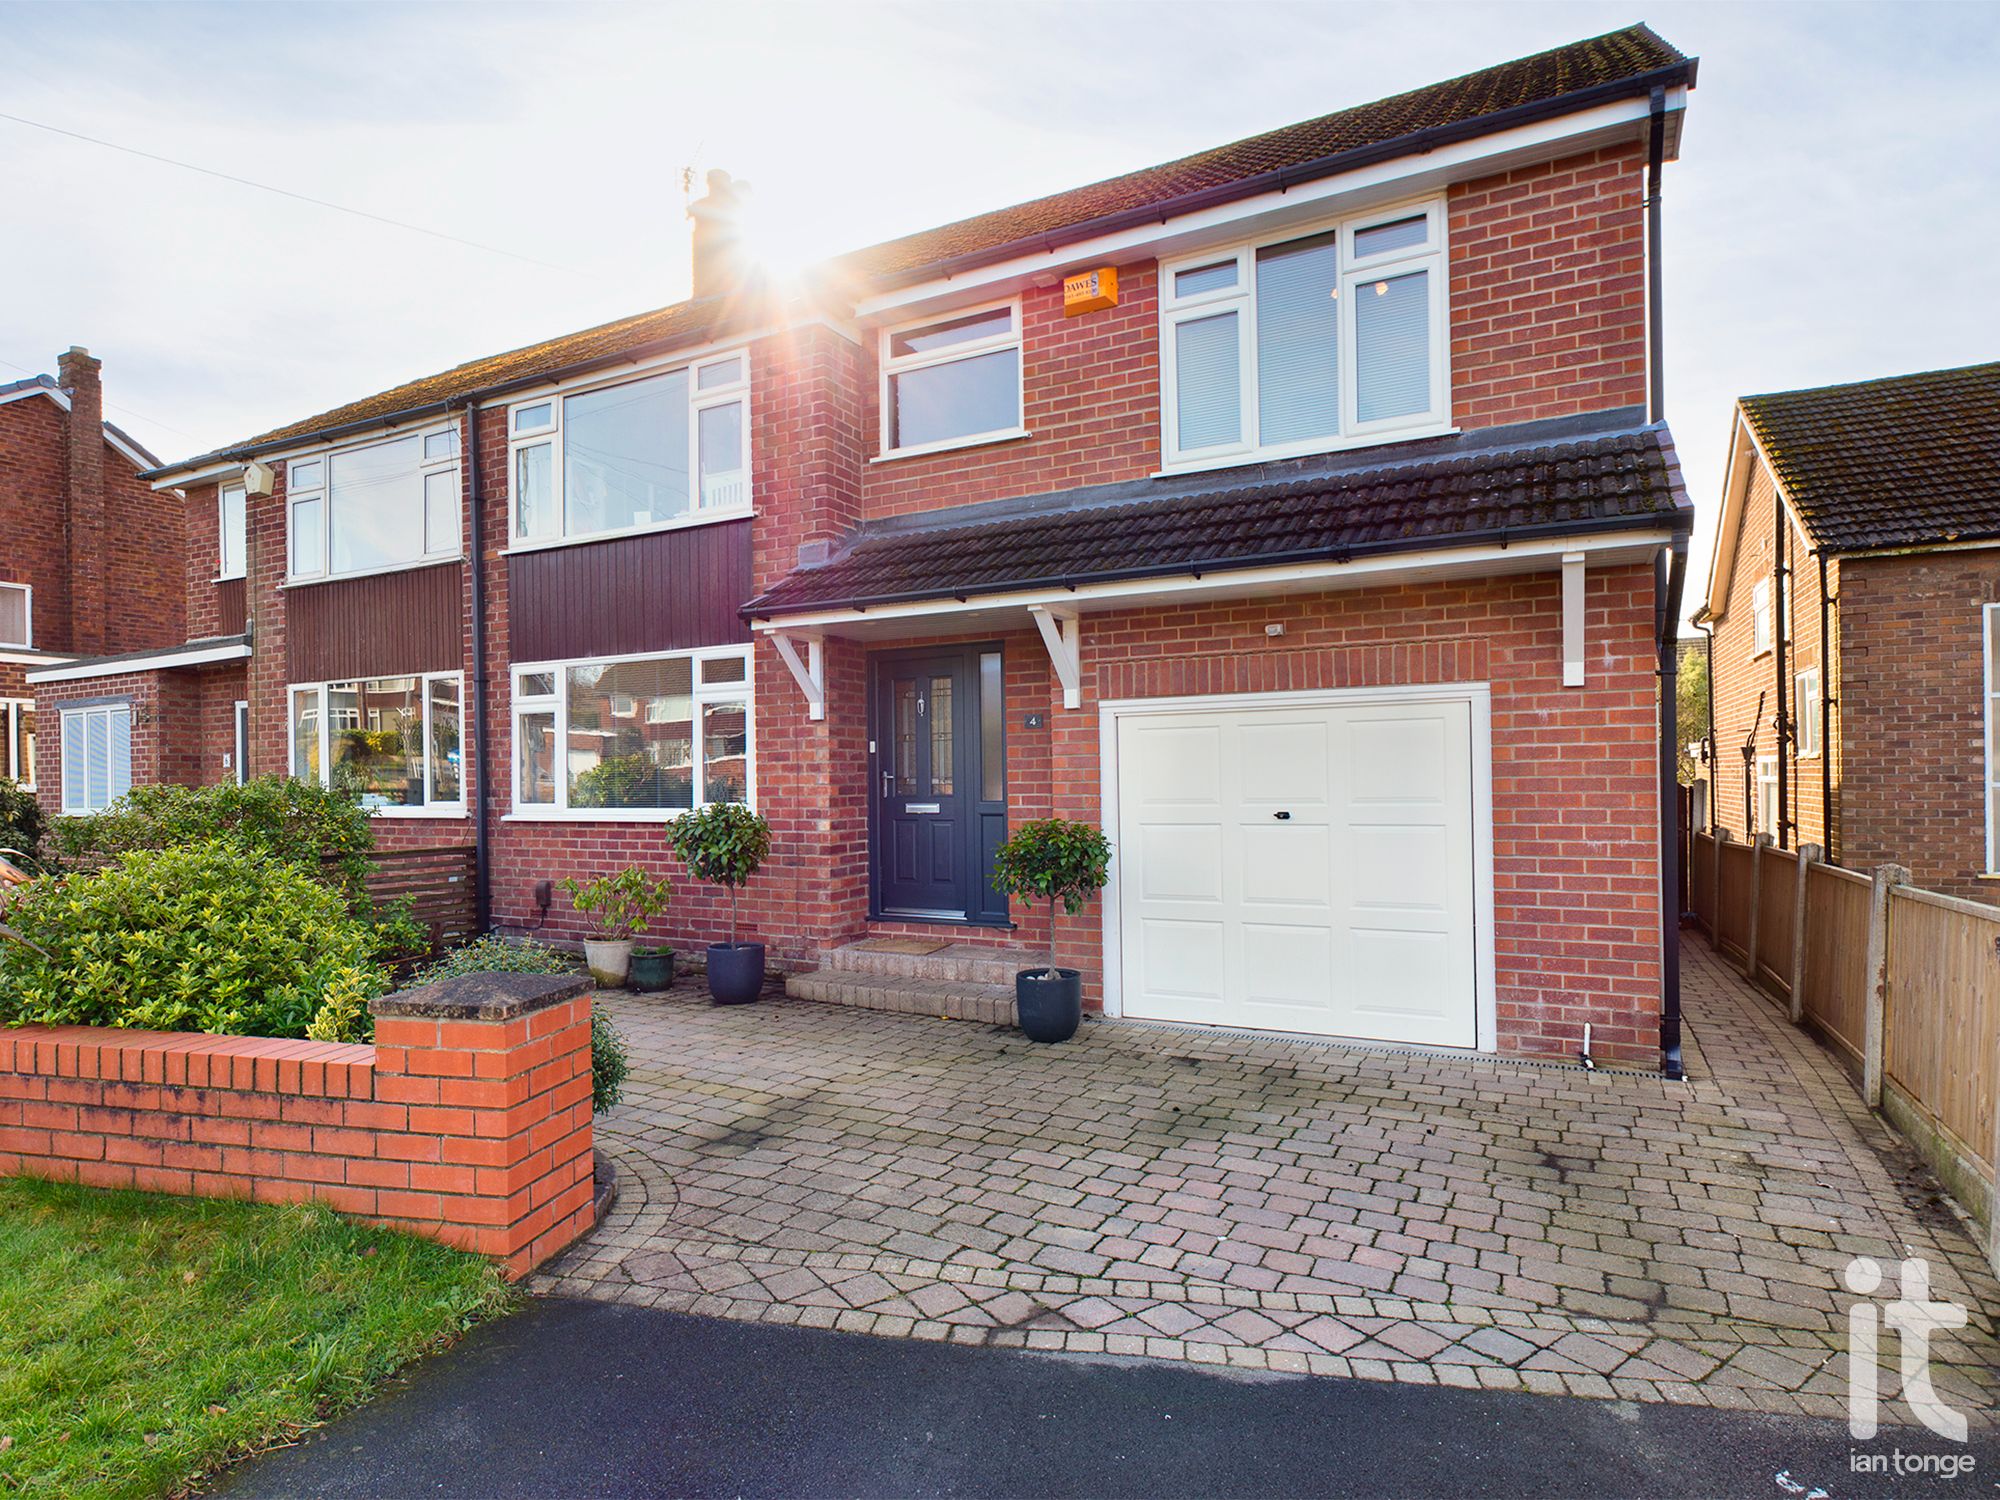
Grasmere Crescent, High Lane, Stockport, SK6
5 Bedroom Semi-Detached House | Guide Price £475,000
*360 DEGREE TOUR NOW AVAILABLE* A FANTASTIC FAMILY HOME with this SUBSTANTIAL FIVE BEDROOM SEMI-DETACHED HOUSE, with TWO...
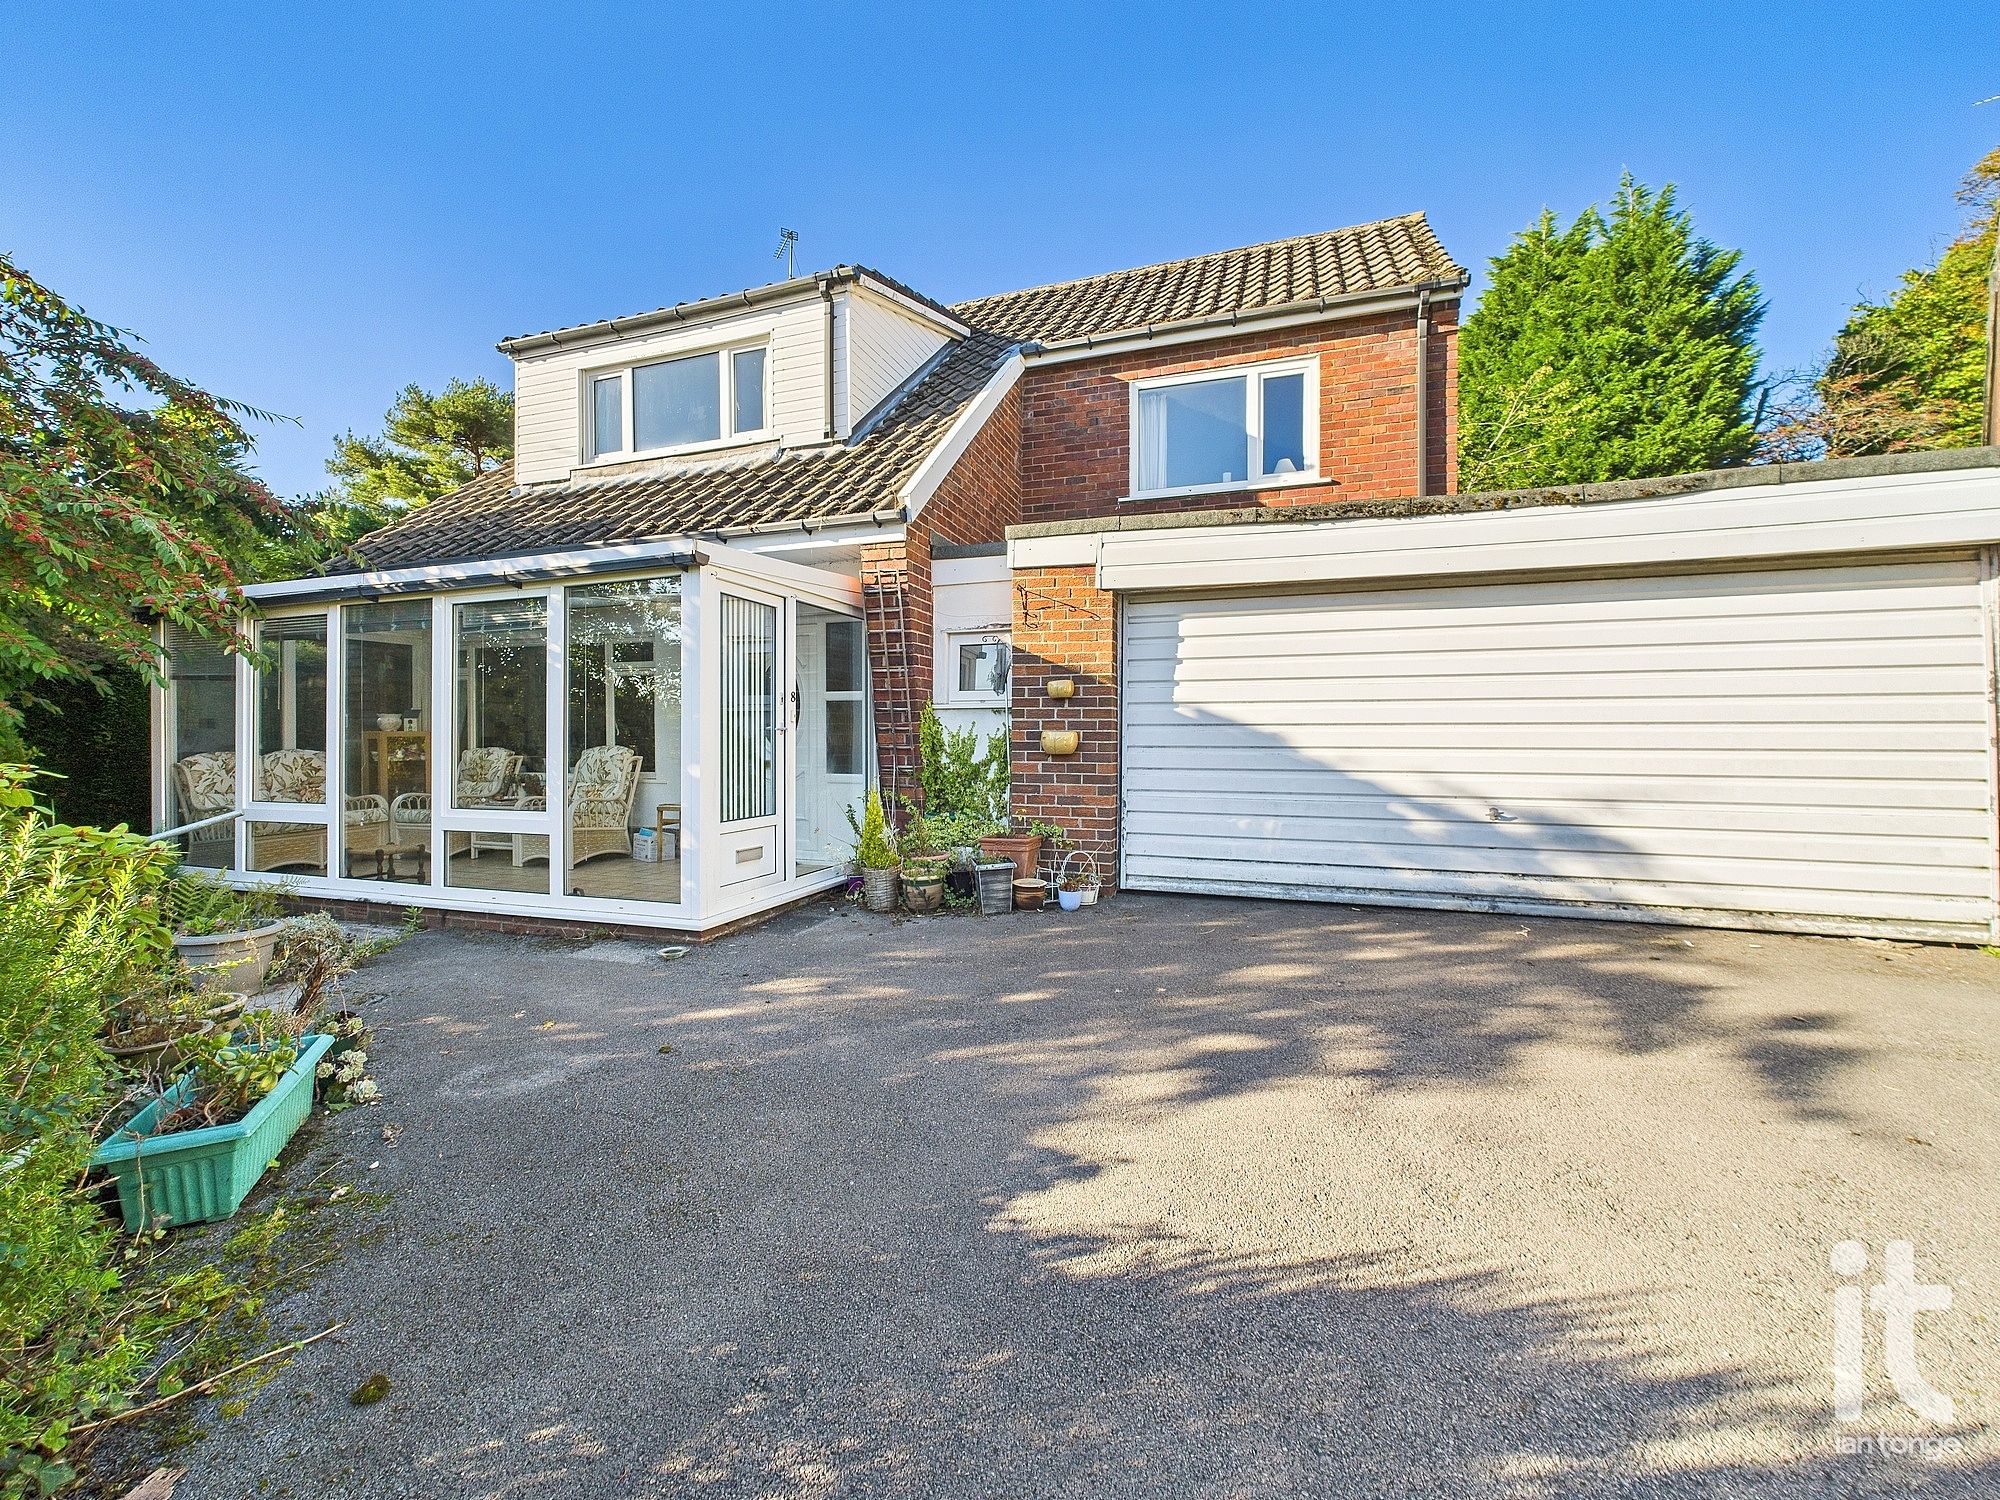
Coppice Close, Disley, Stockport, SK12
3 Bedroom Detached House | £520,000
Spacious three double bedroomed detached family house which commands a fantastic 0.26 acre freehold plot which is locate...
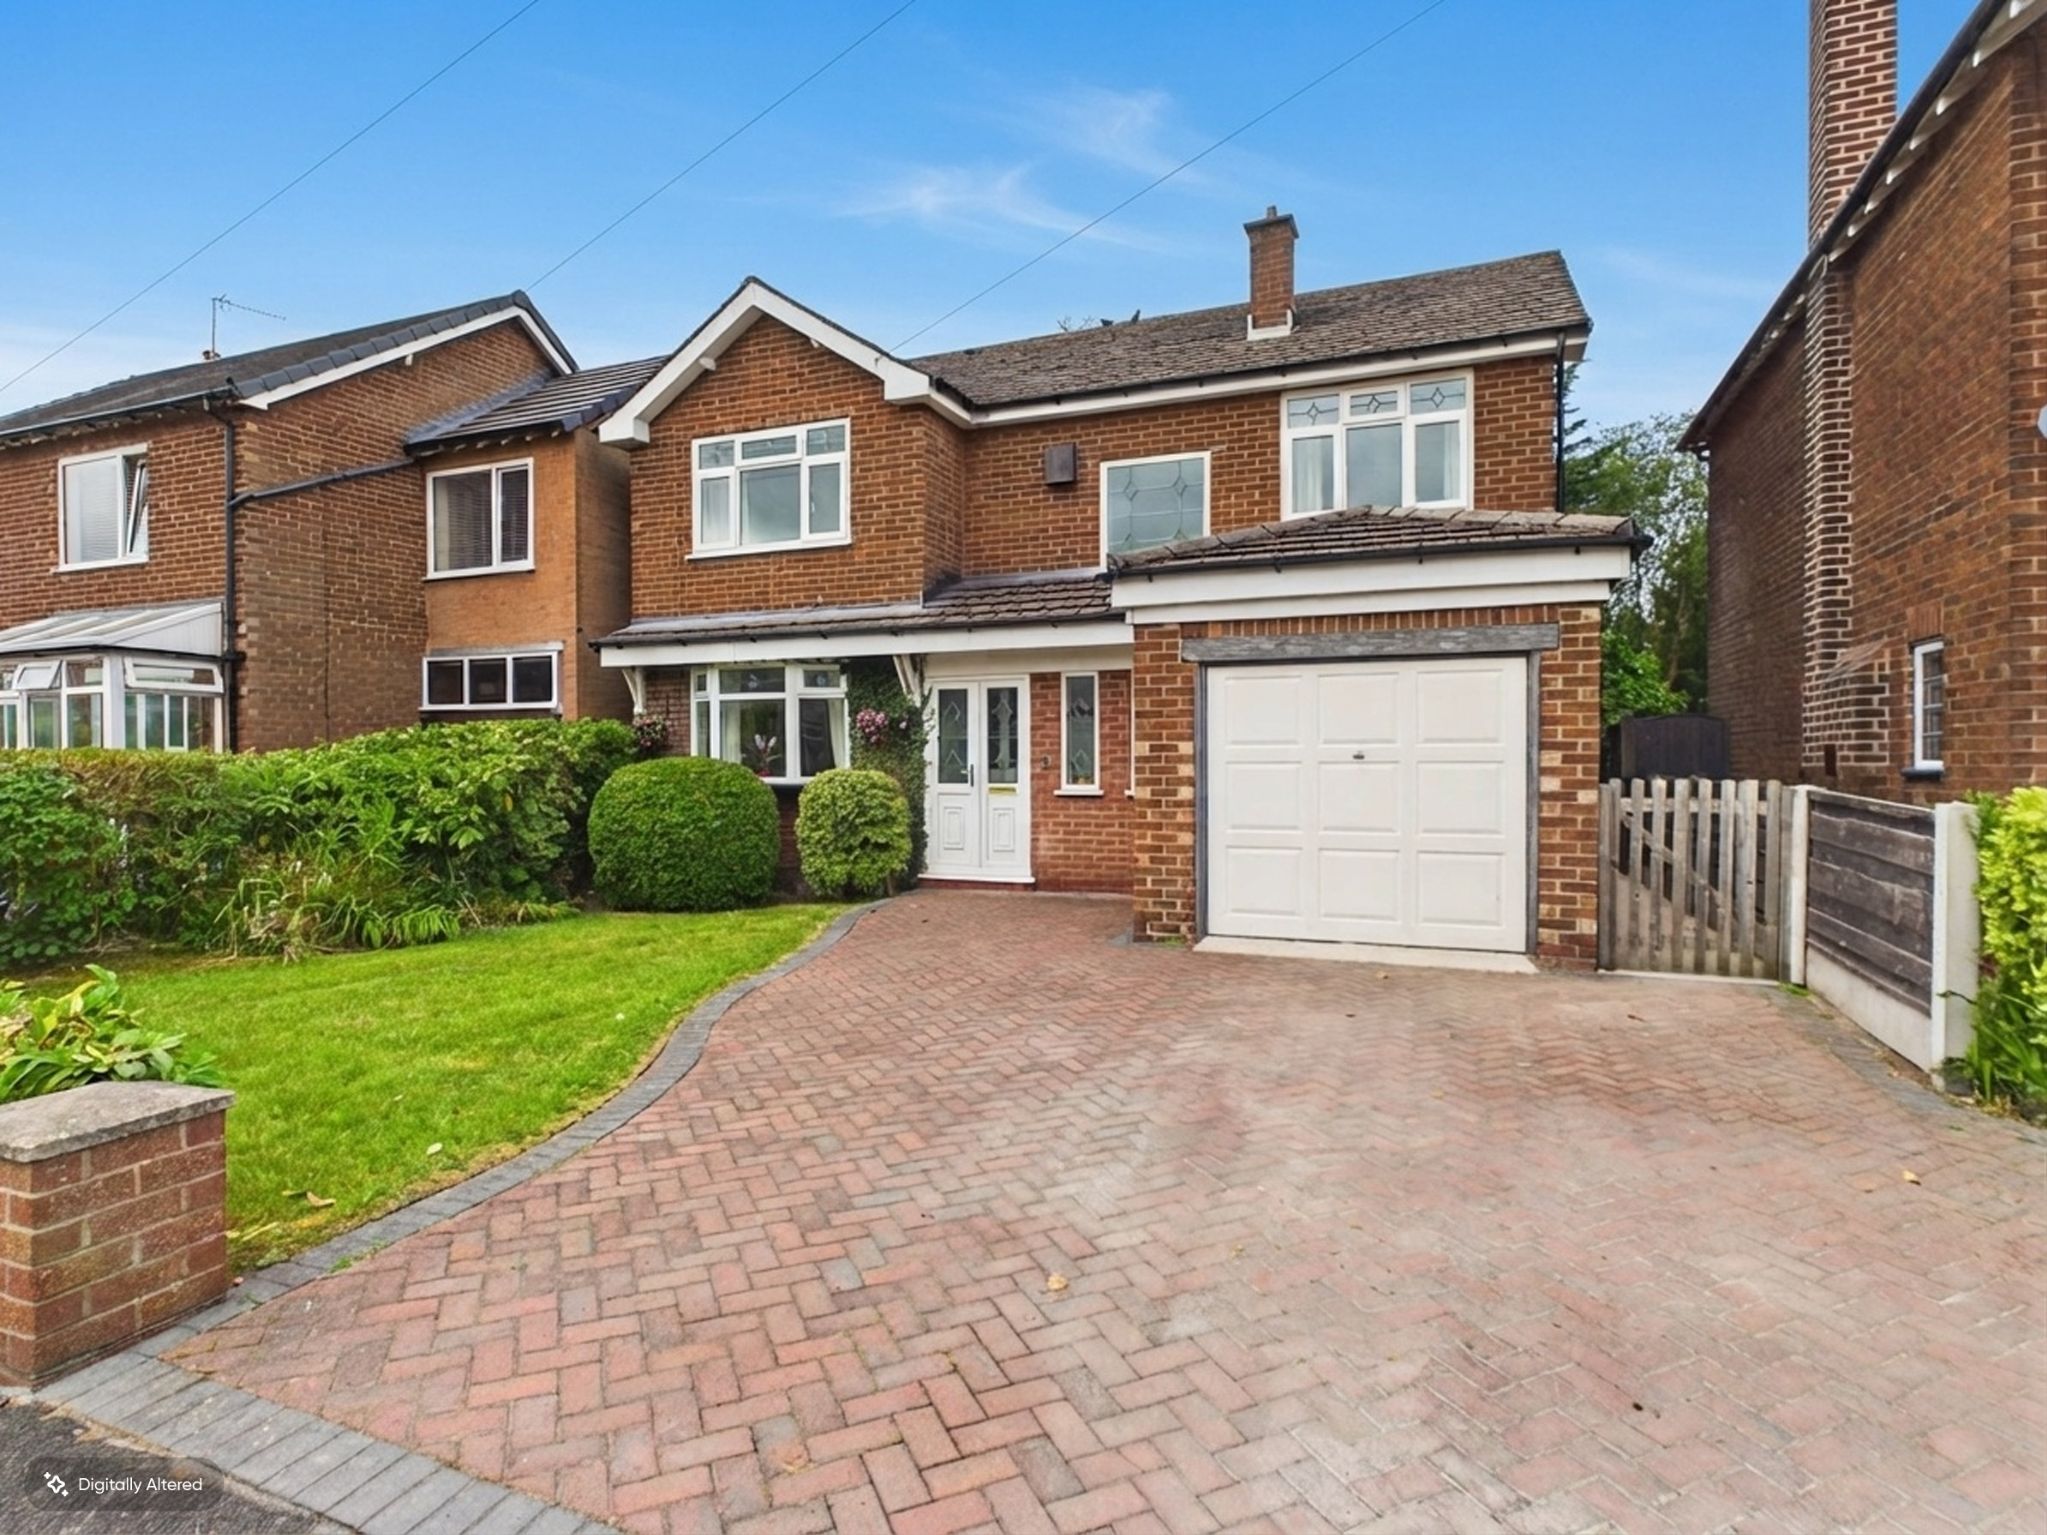
Brookside Lane, High Lane, Stockport, SK6
3 Bedroom Detached House | £550,000
A spacious modern three bedroomed extended detached property, boasting a master bedroom with en-suite, two further good...
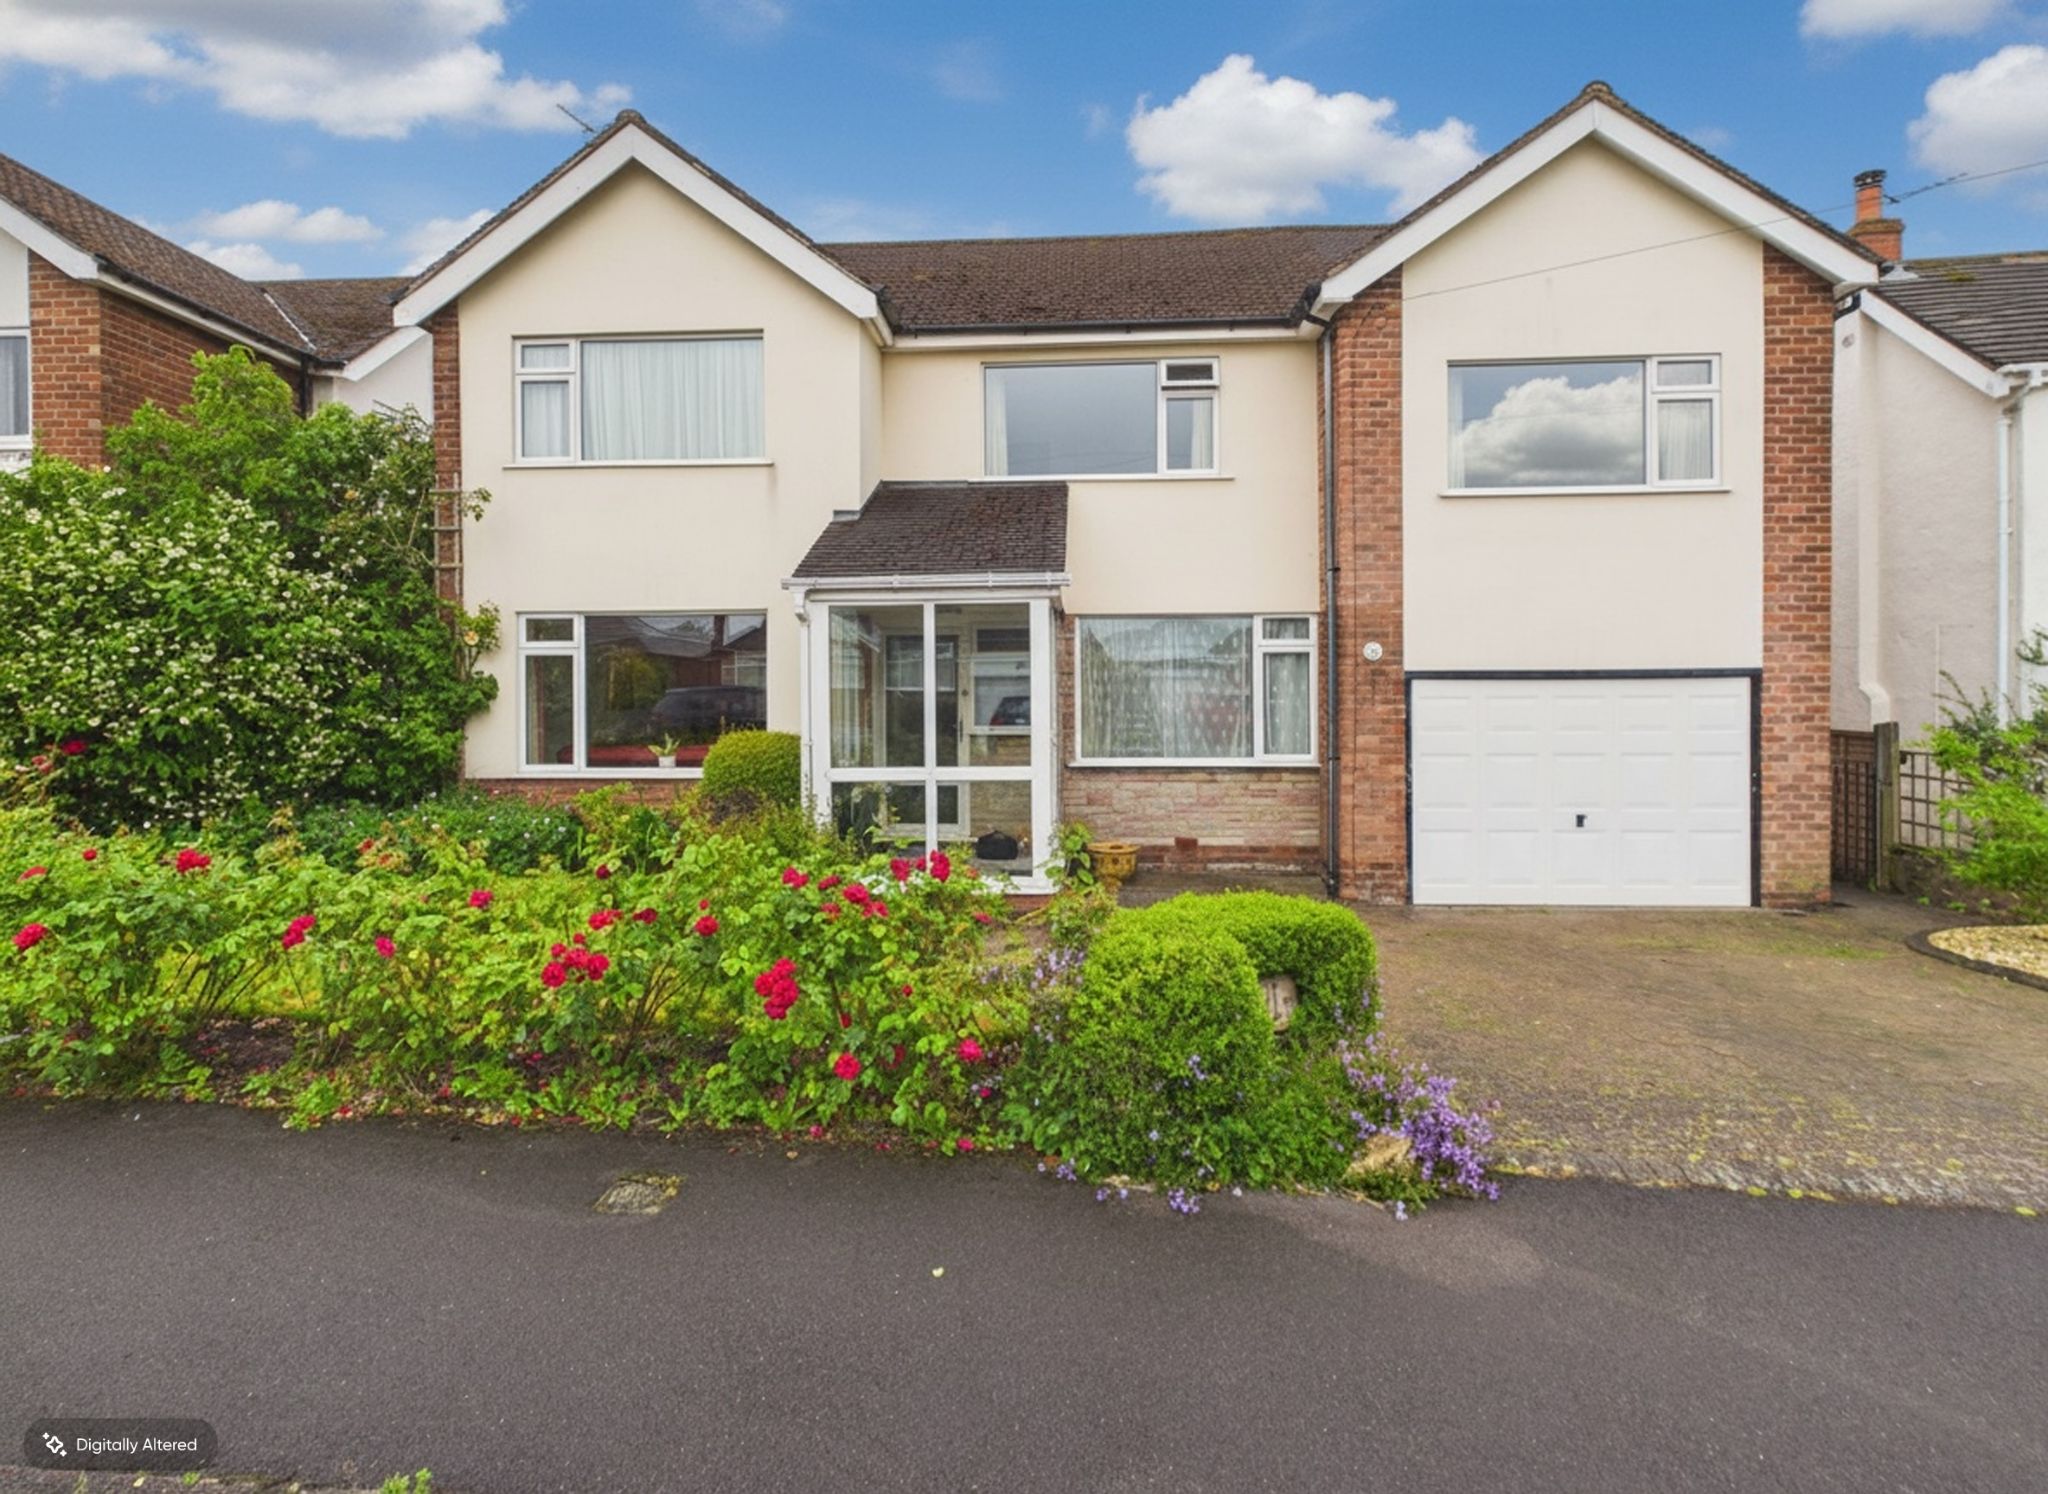
Cromley Road, High Lane, Stockport, SK6
4 Bedroom Detached House | Guide Price £575,000
Spacious four bedroomed detached property on a sought after road in High Lane with stunning landscaped gardens to front...
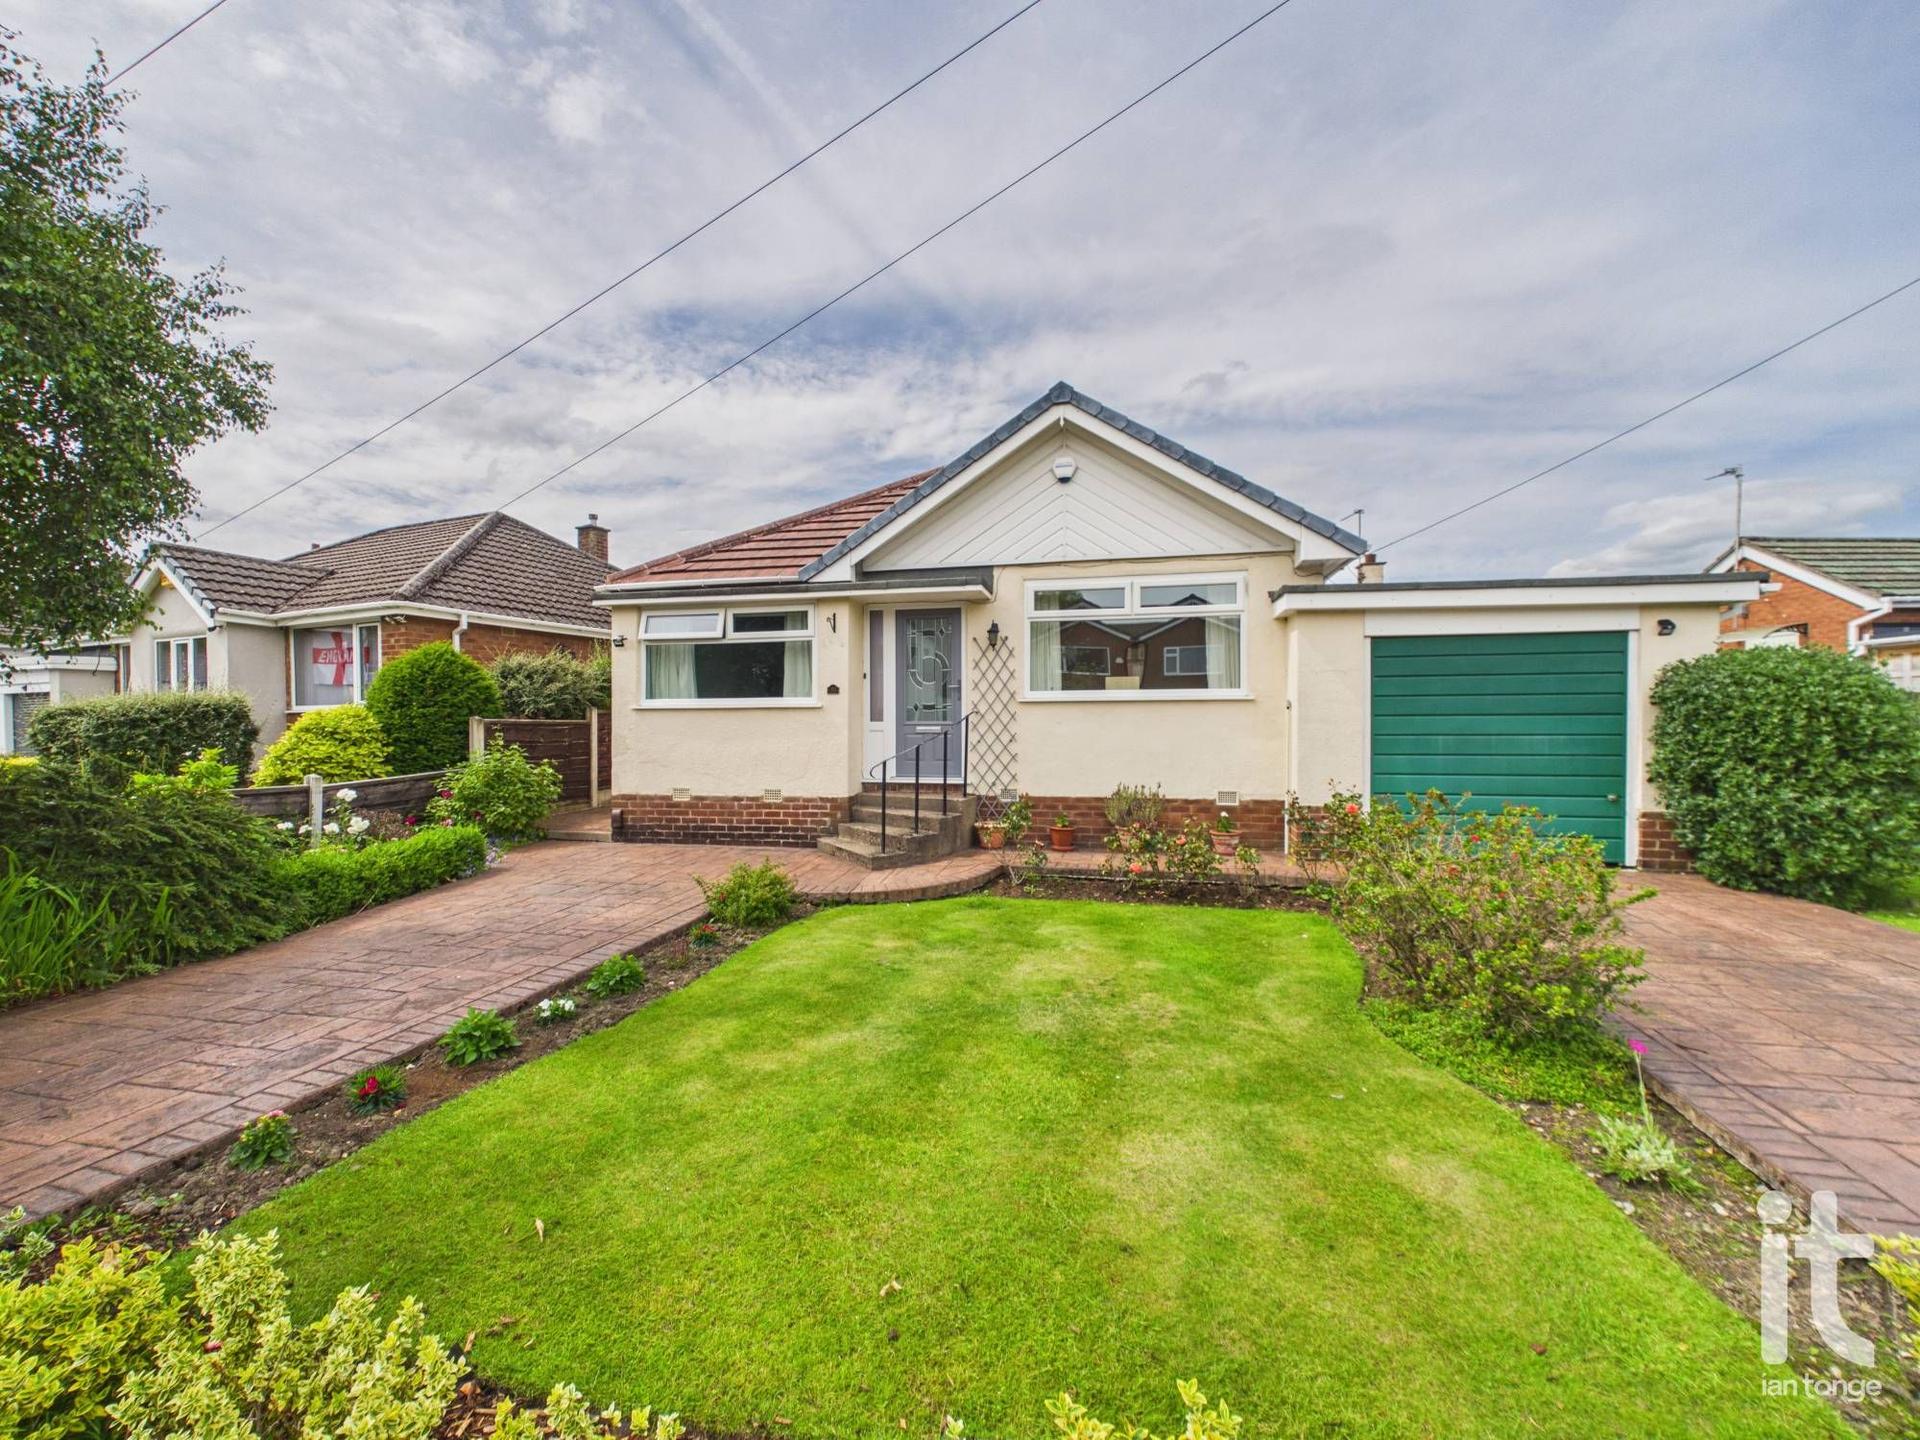


Ian Tonge Property Services (High Lane)
150 Buxton Road, High Lane, Stockport, SK6 8EA
01663 762677
How much is your home worth?
Use our short form to request a valuation of your property.
Request a Valuation
©2026 The Guild of Property Professionals. All rights reserved.
Terms and Conditions |
Privacy Policy |
Cookie Policy |
Complaints Policy |
Members Login
The Guild of Property Professionals Trading Address: 121 Park Lane, London W1K 7AG. GPEA Limited.
Registered in England & Wales.
Company No: 02819824.
Registered Office Address: The Old Courthouse, 60A London Road, Grantham, NG31 6HR.
VAT Registration No: 180897859

