- Impressive Five Bedroom Detached Home, Over 3,000 Sq Ft
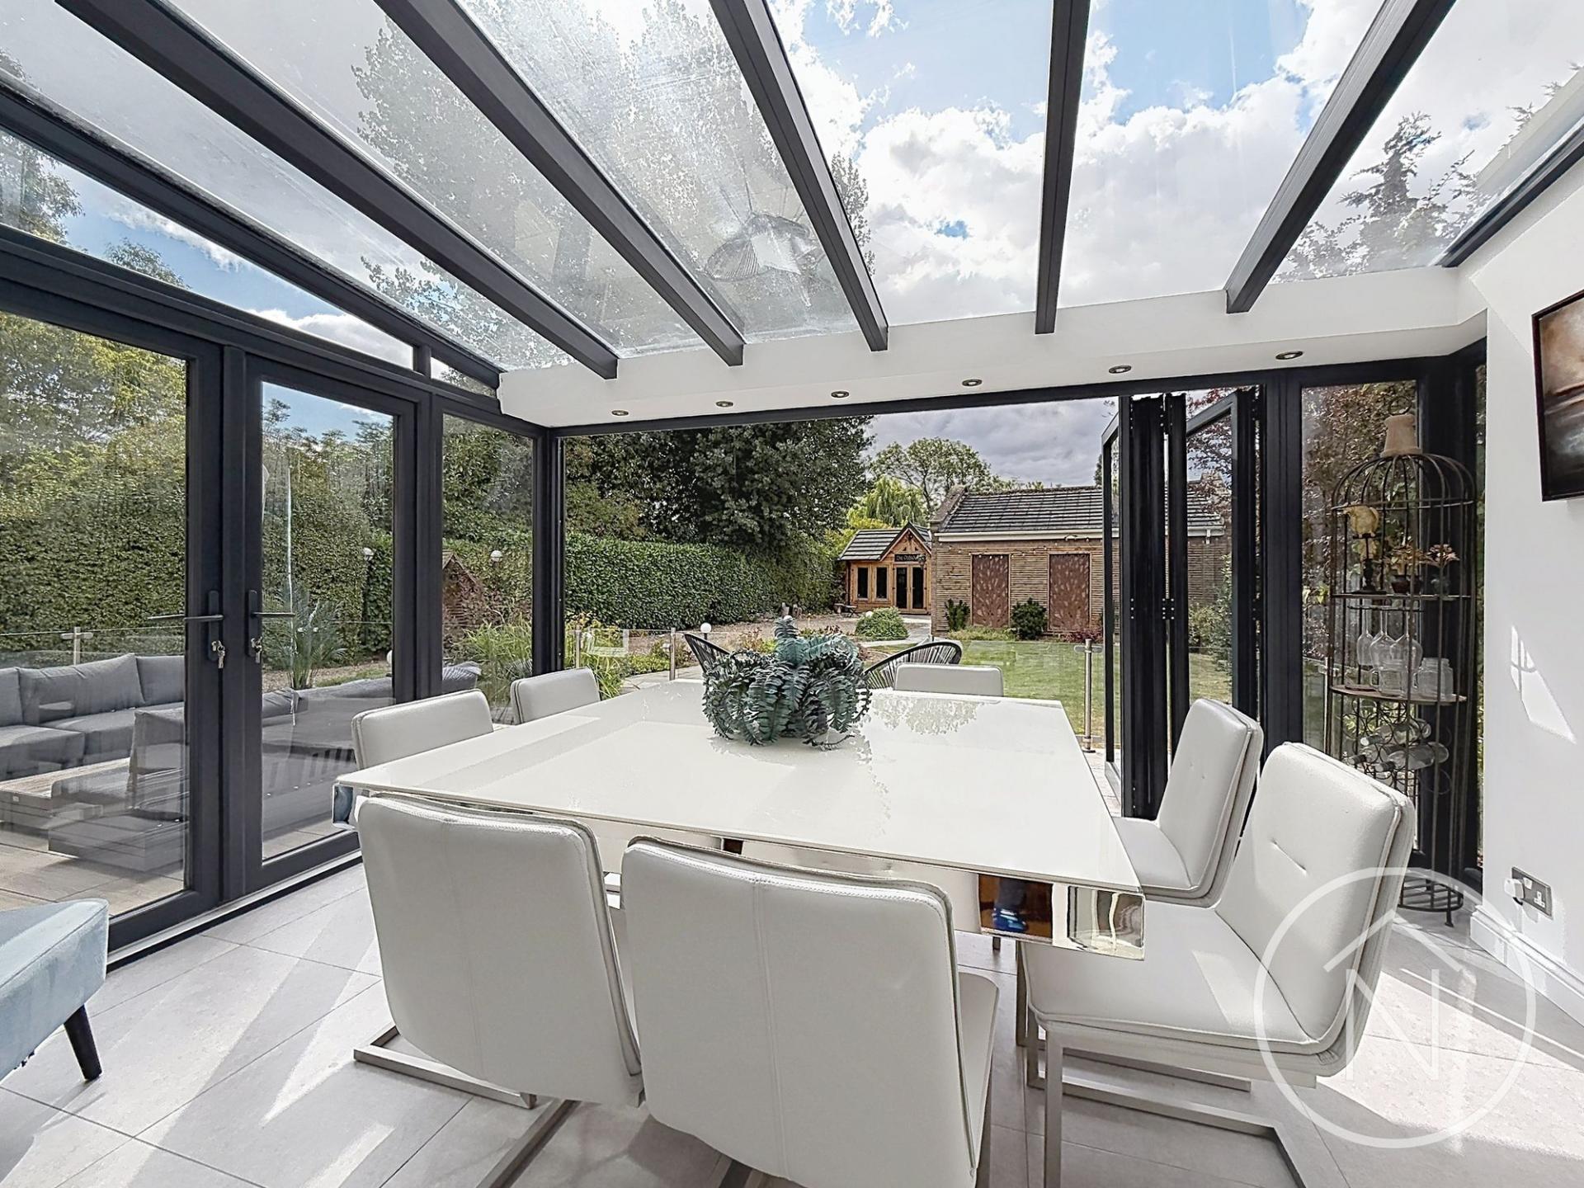
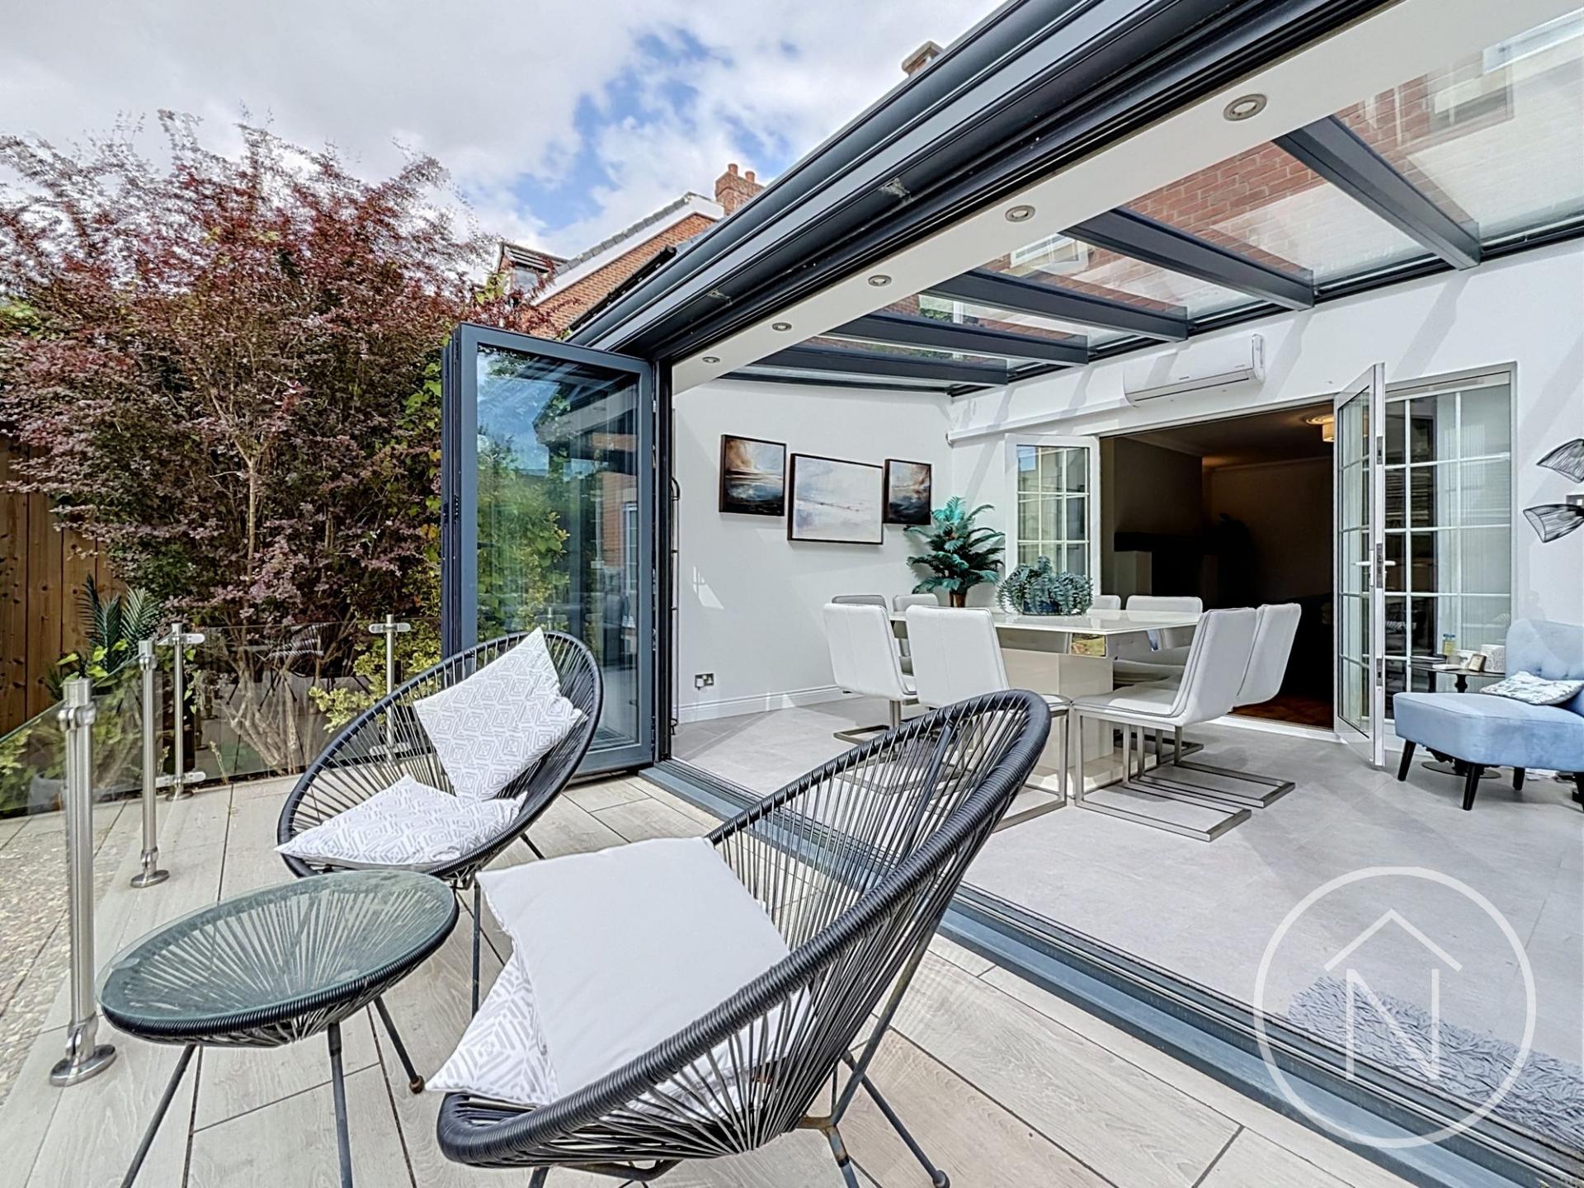
- Three Generous Reception Spaces Including Stunning Garden Room
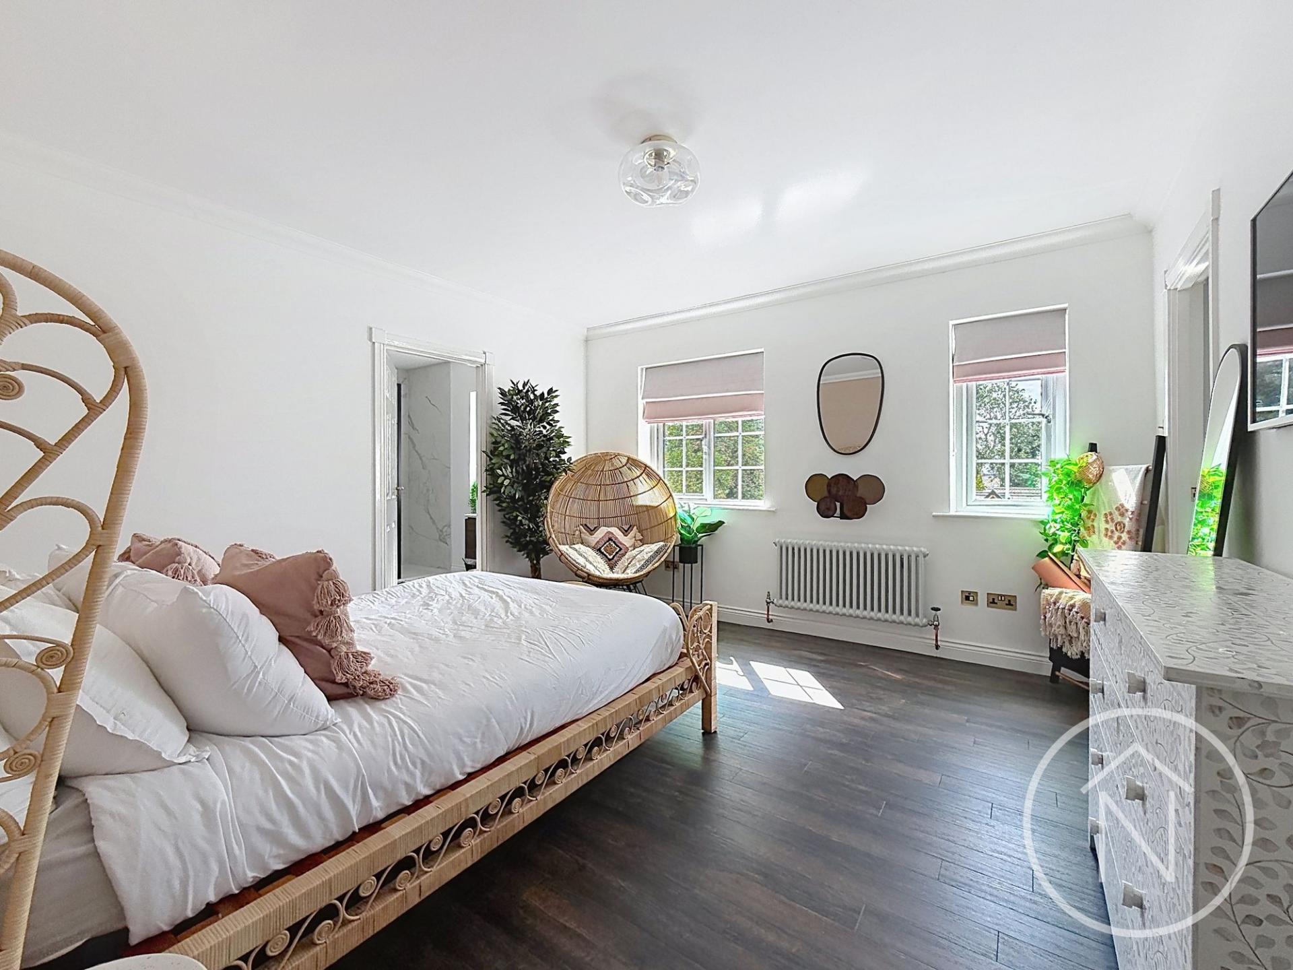
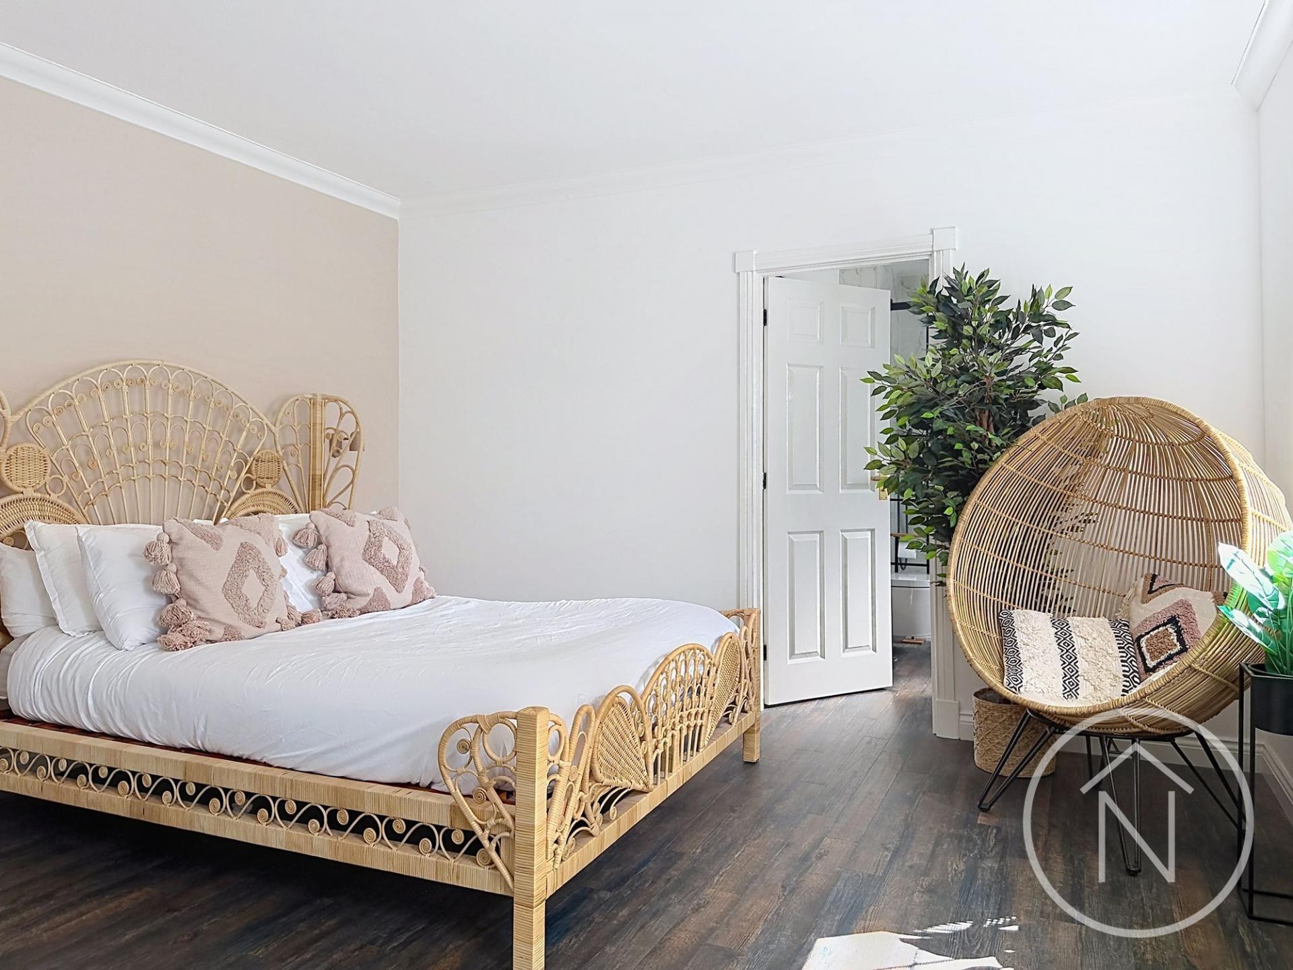
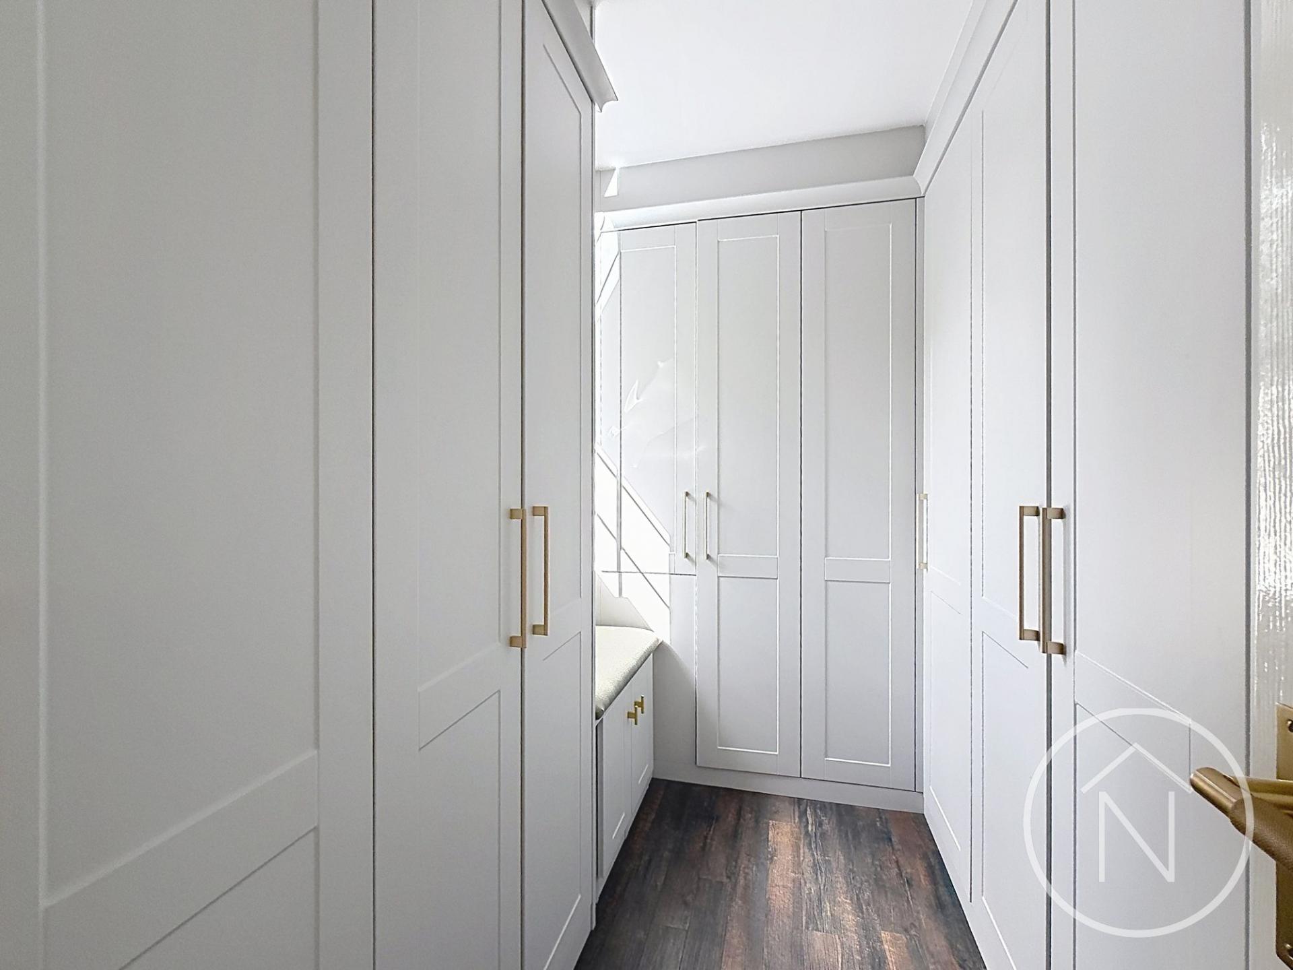
- Superb Principal Suite with En-Suite & Walk-In Wardrobe
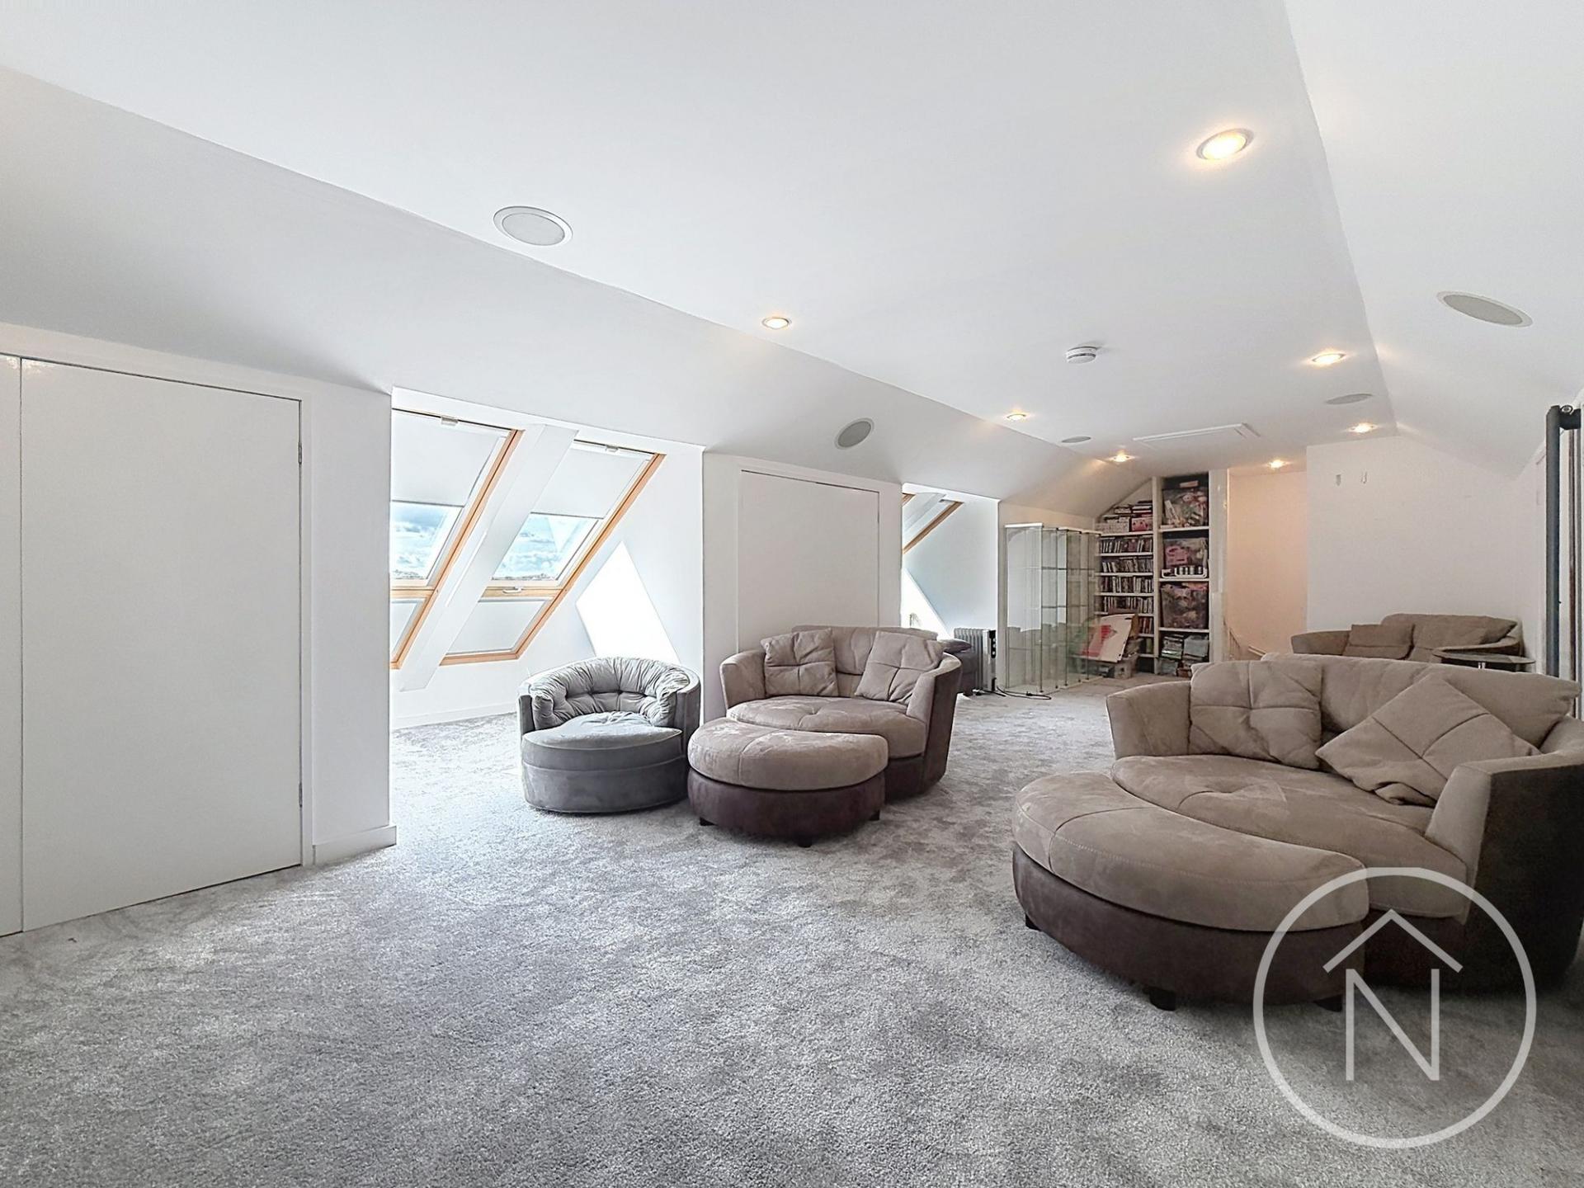
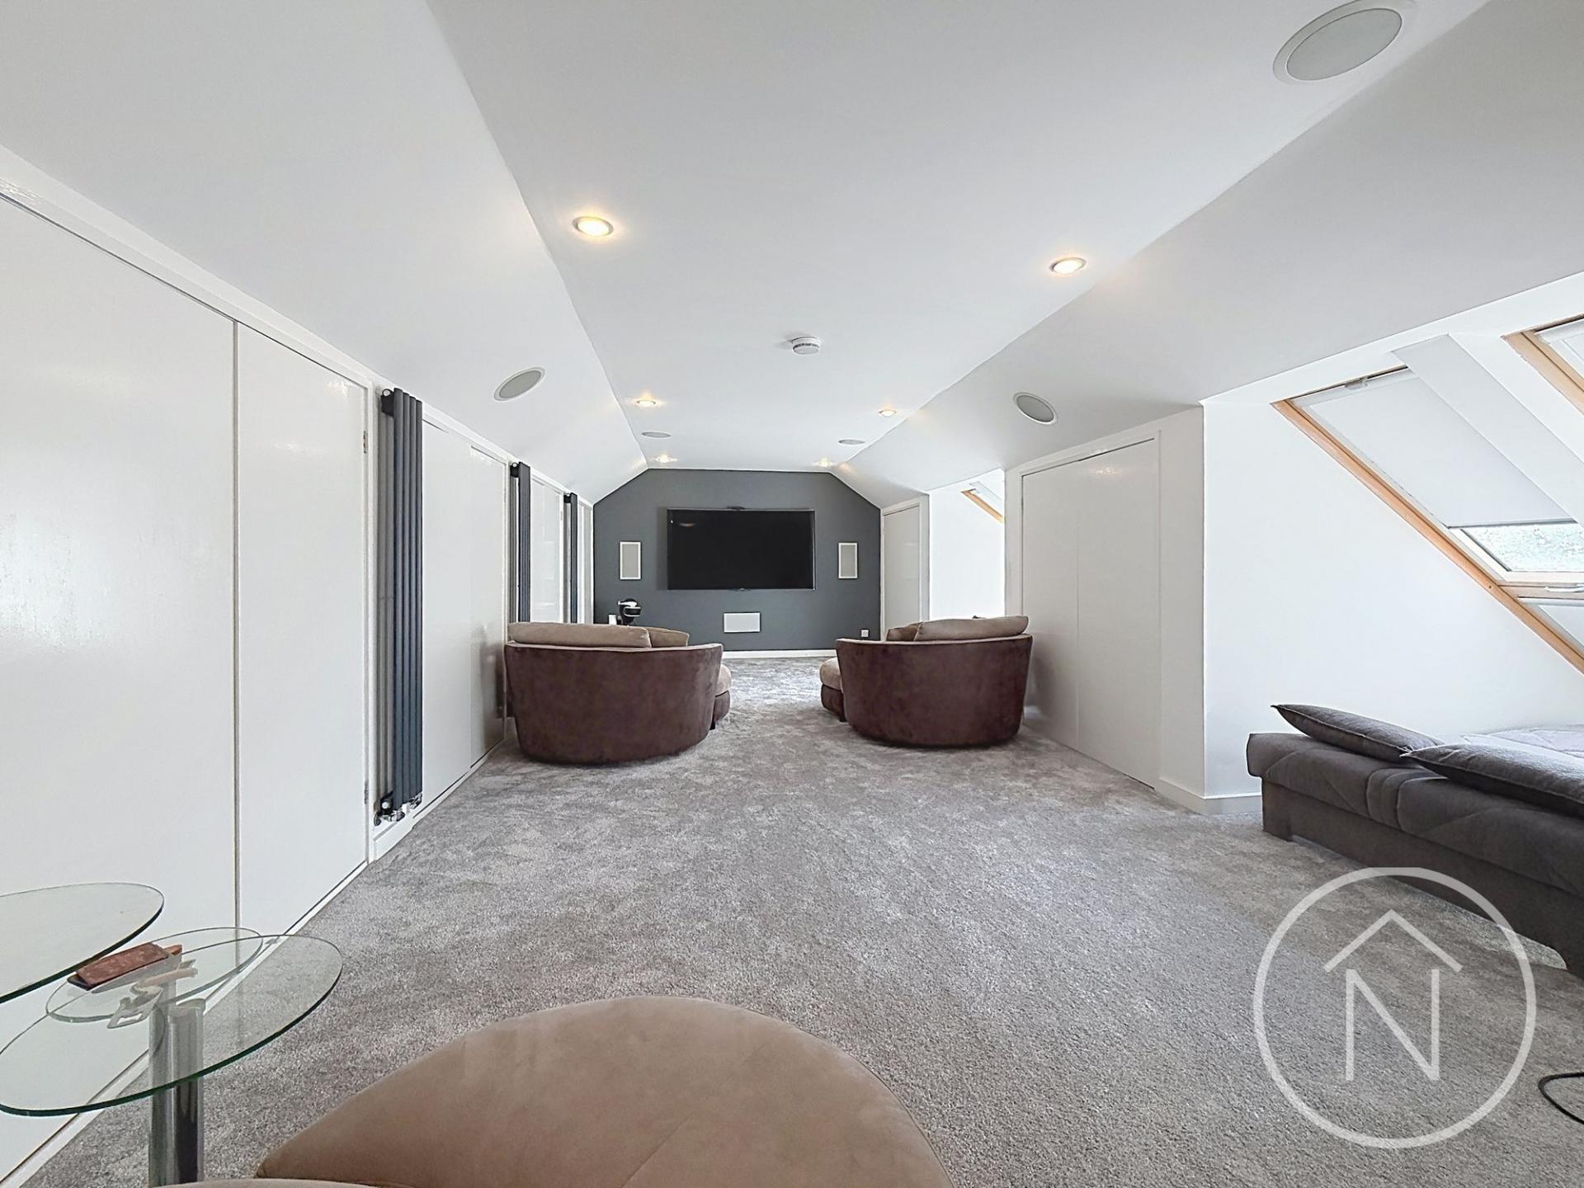
- Exceptional 33ft Second-Floor Bedroom / Entertainment Space
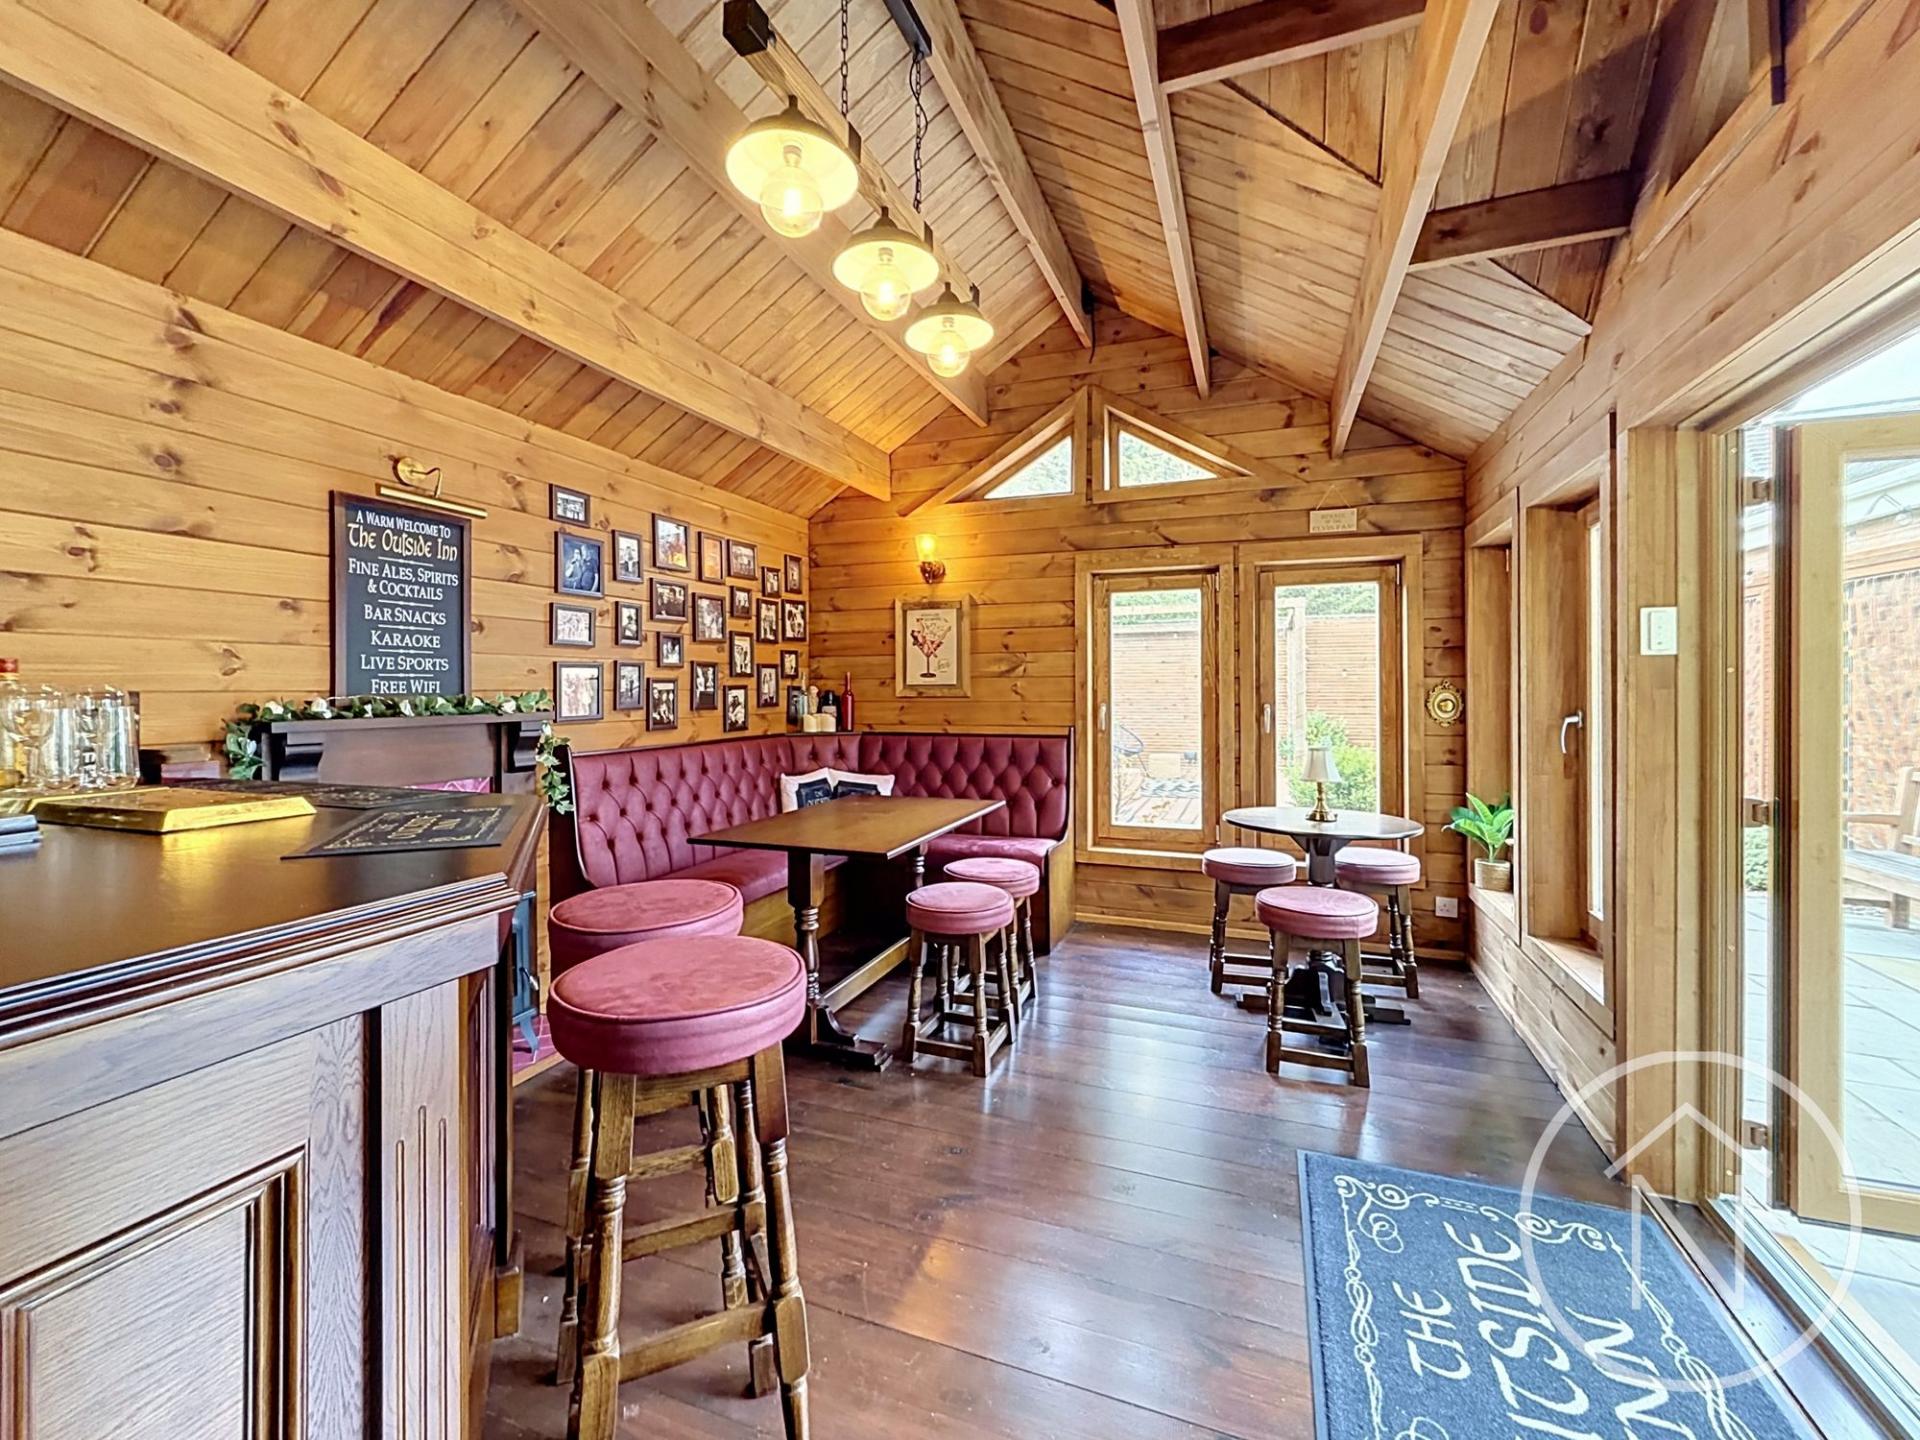
- Private Landscaped Gardens, Double Garage & Bespoke Garden Pub
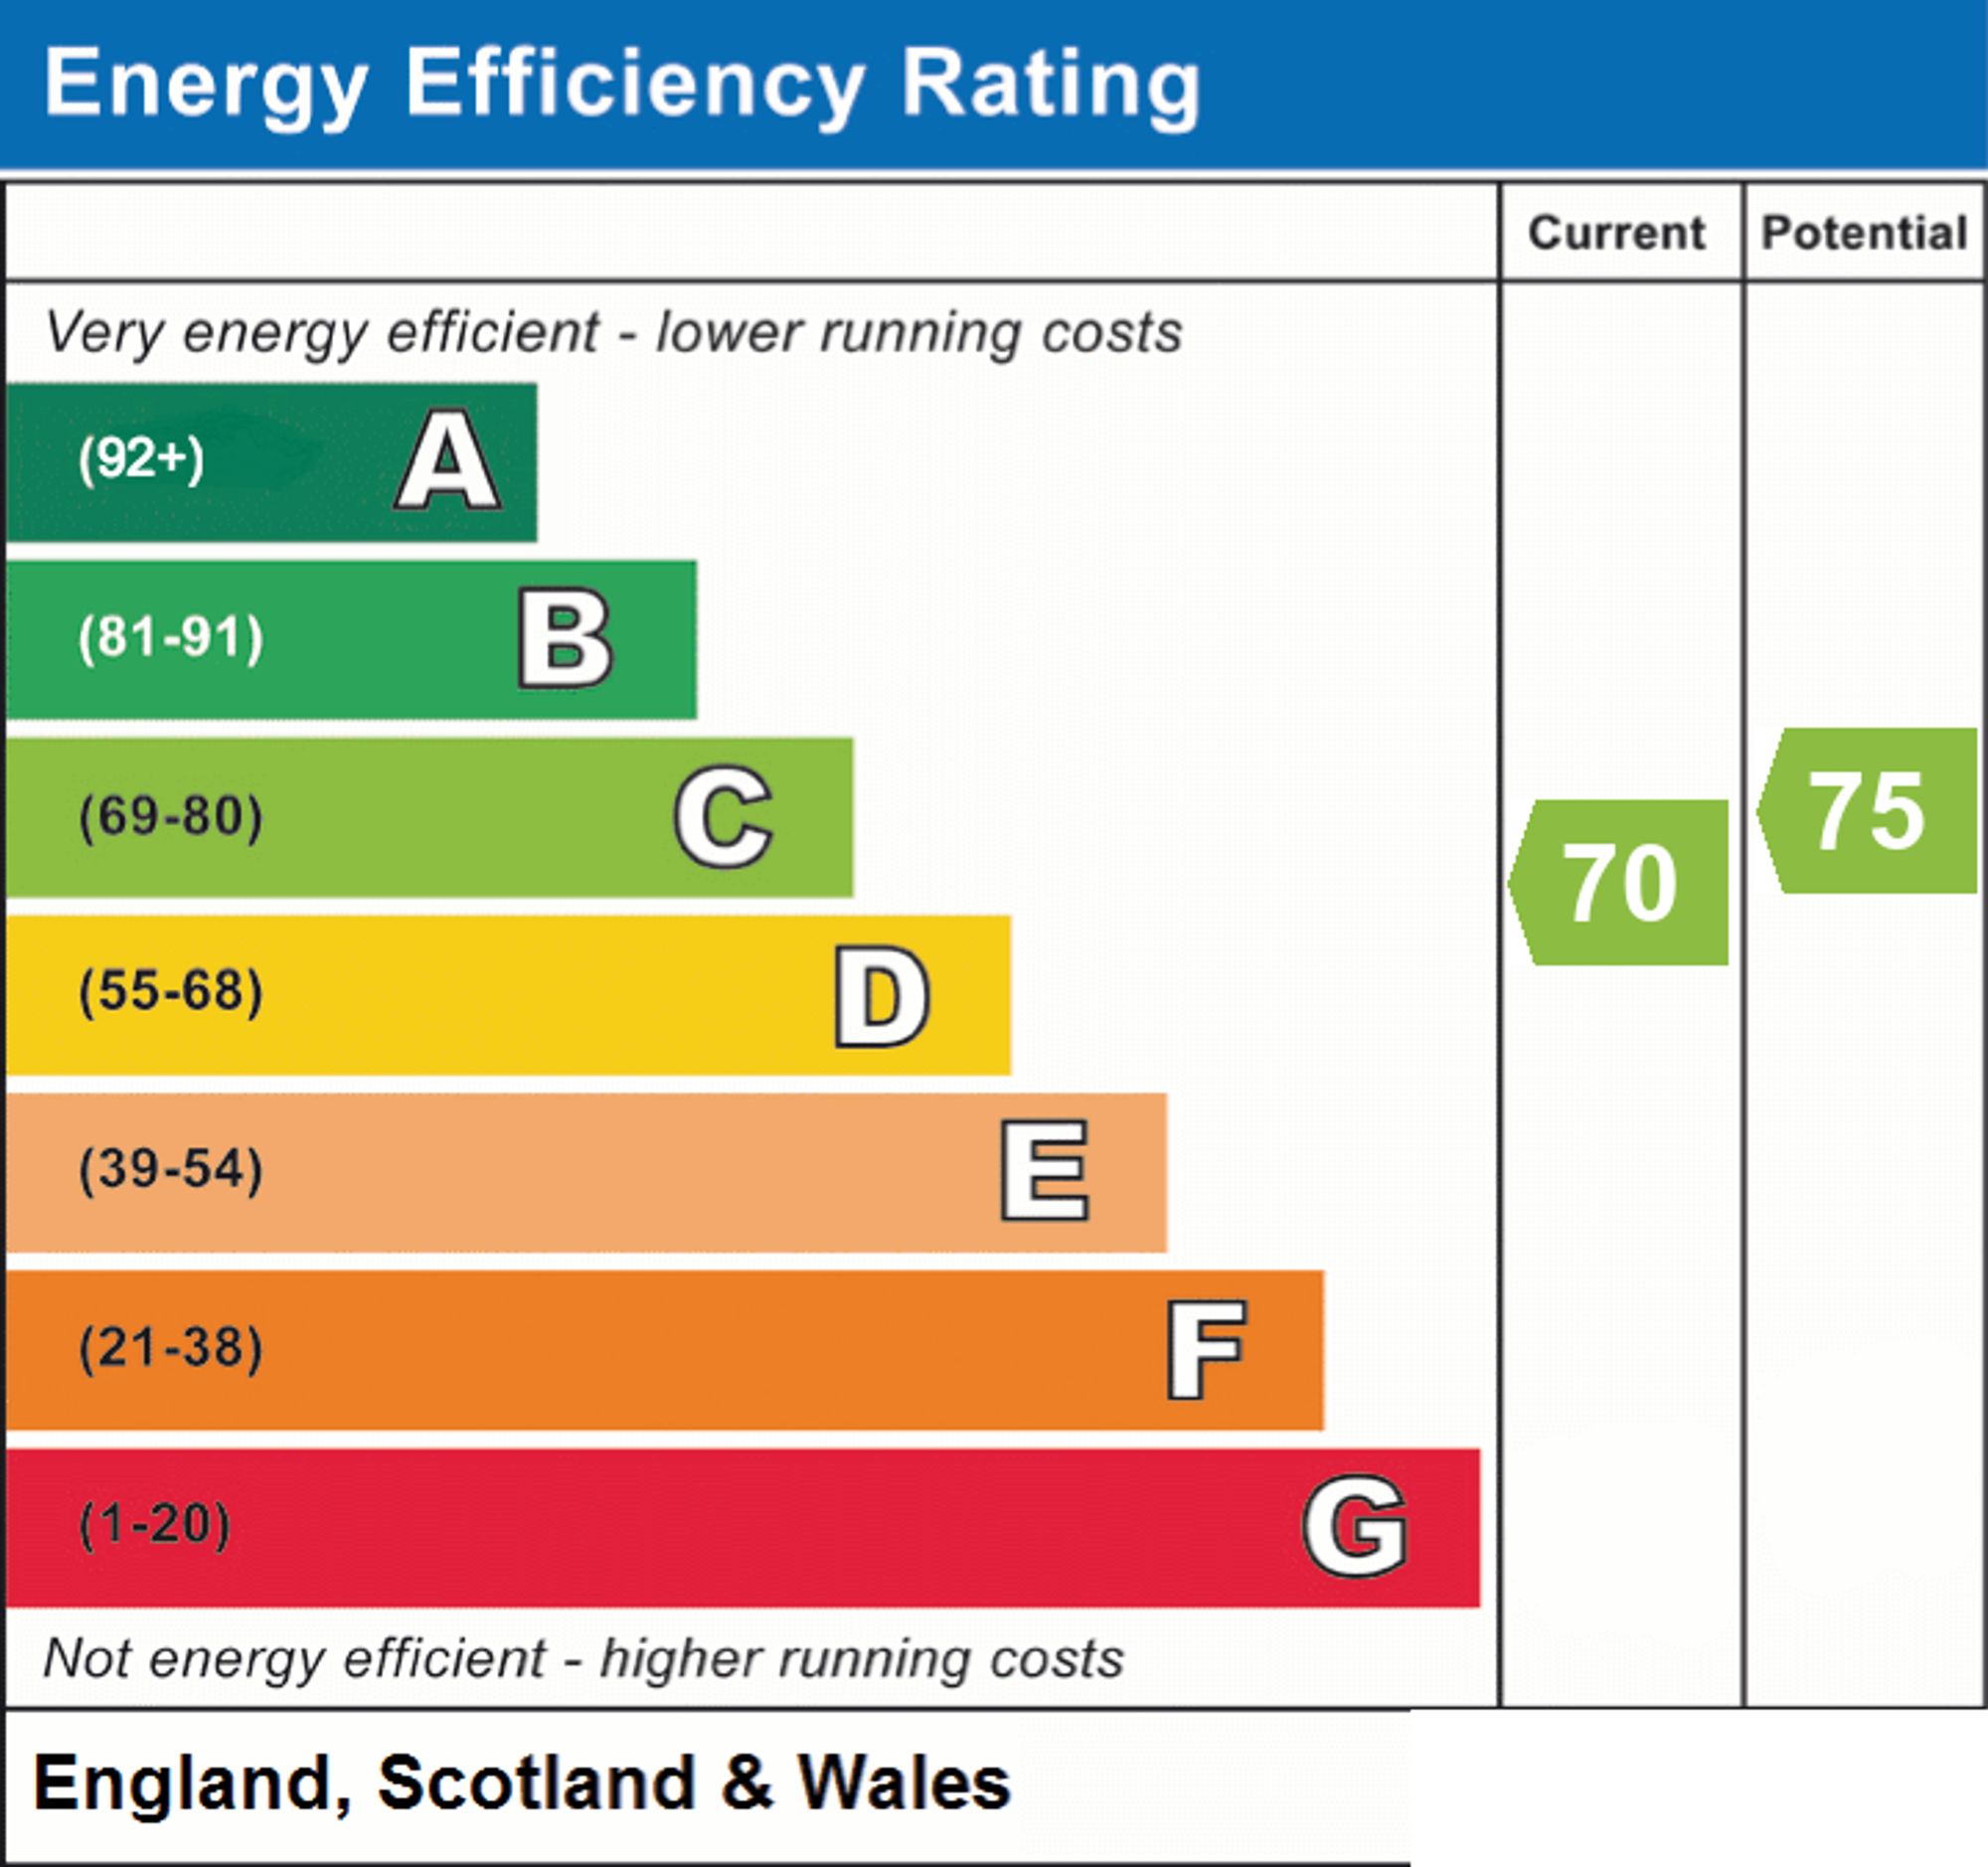
- EPC Rating: C

5 Bedroom Detached House for sale in Stockton-On-Tees
 4
5
2
4
5
2
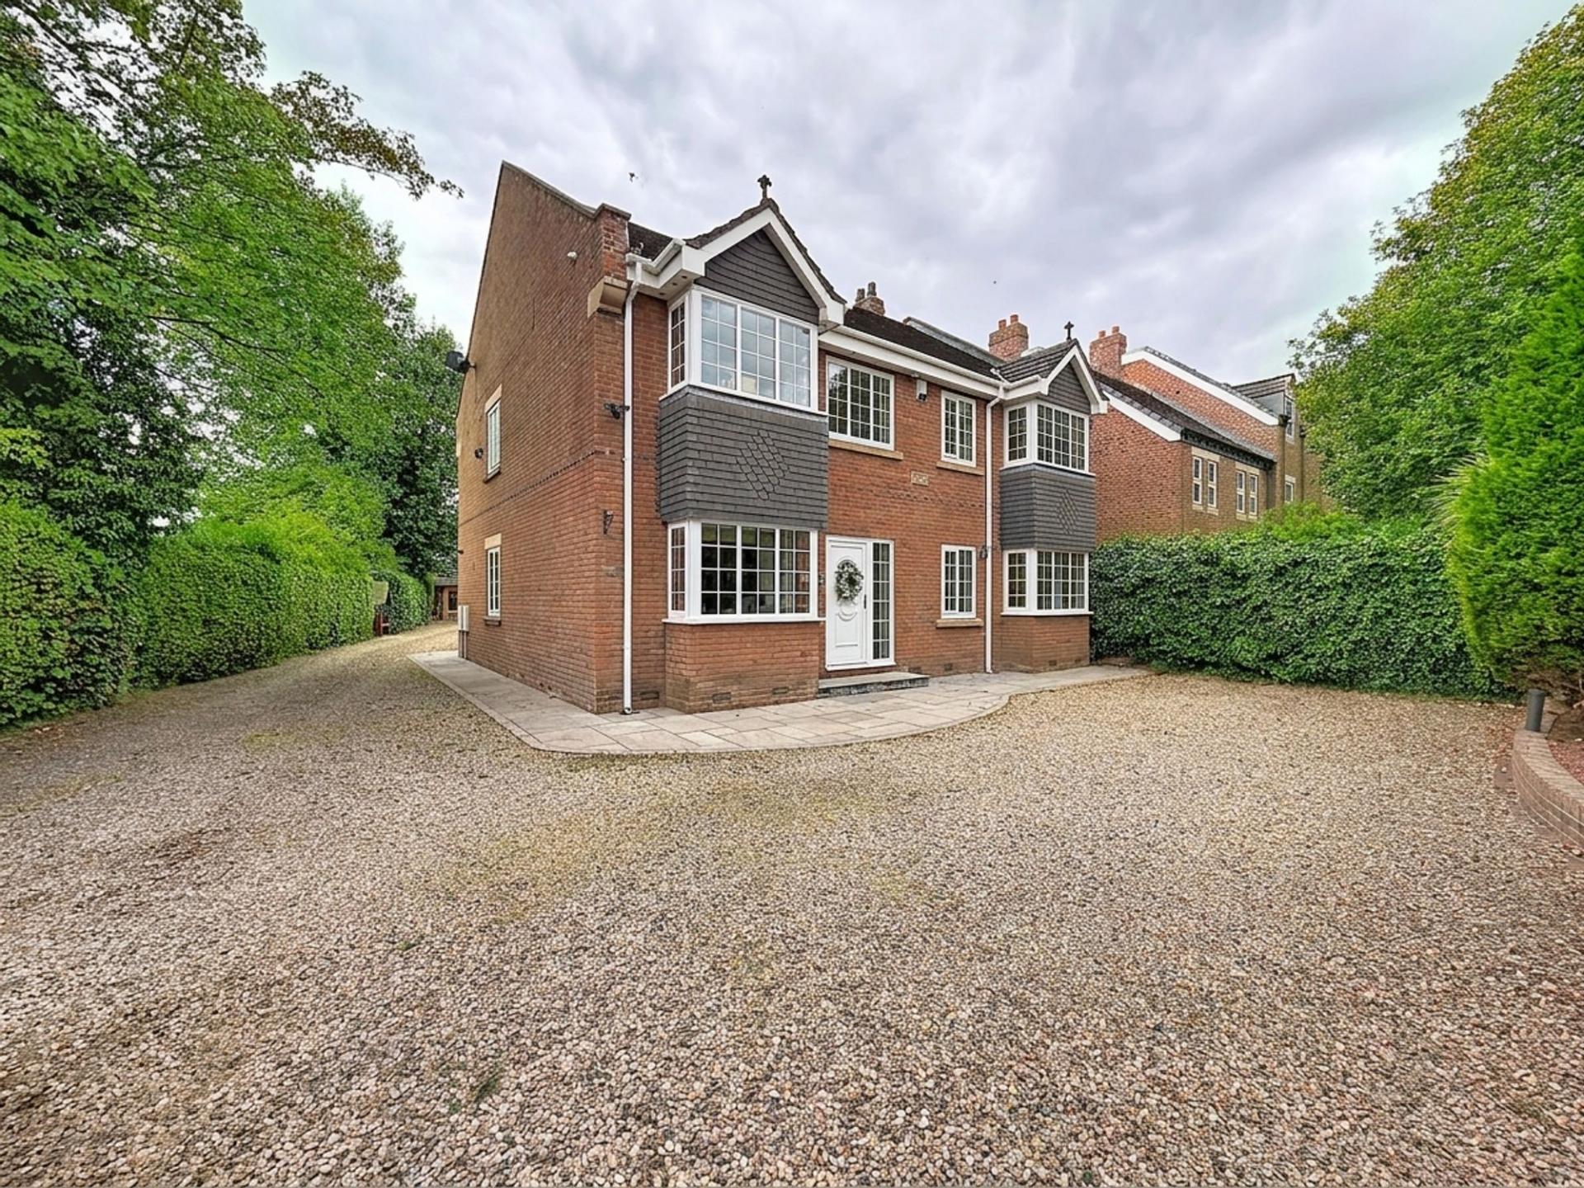
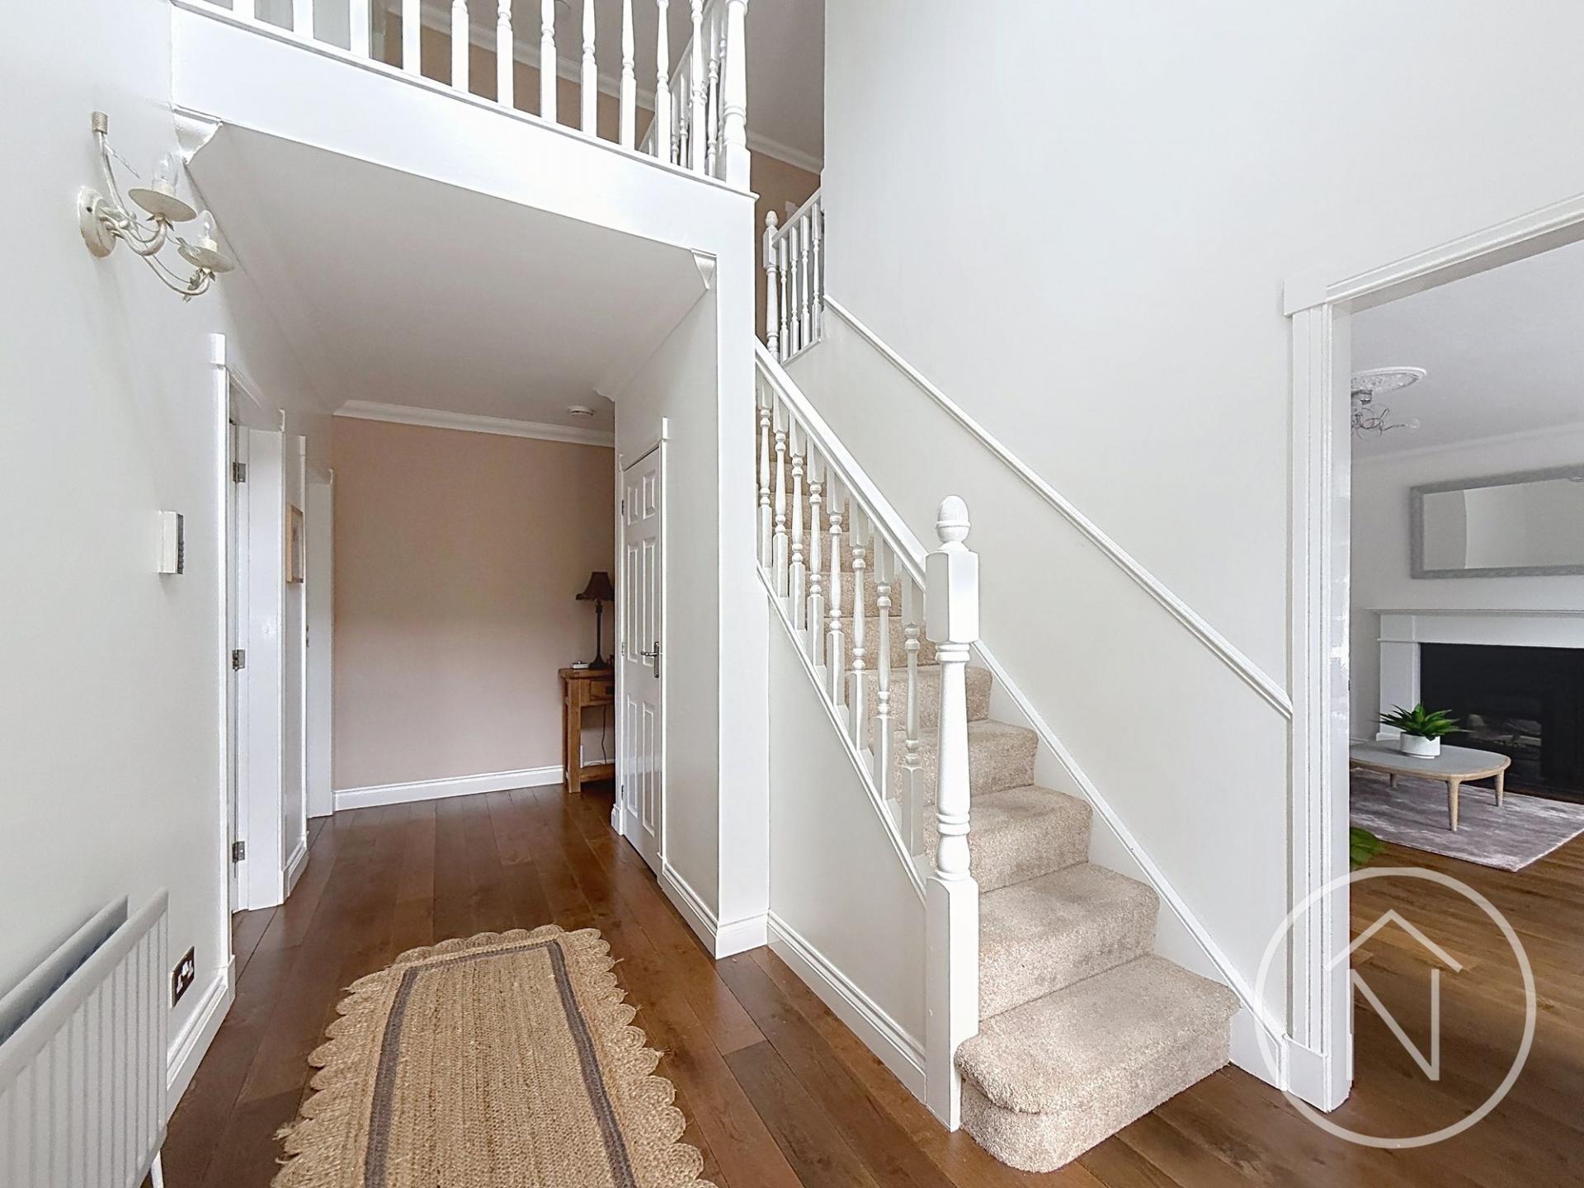
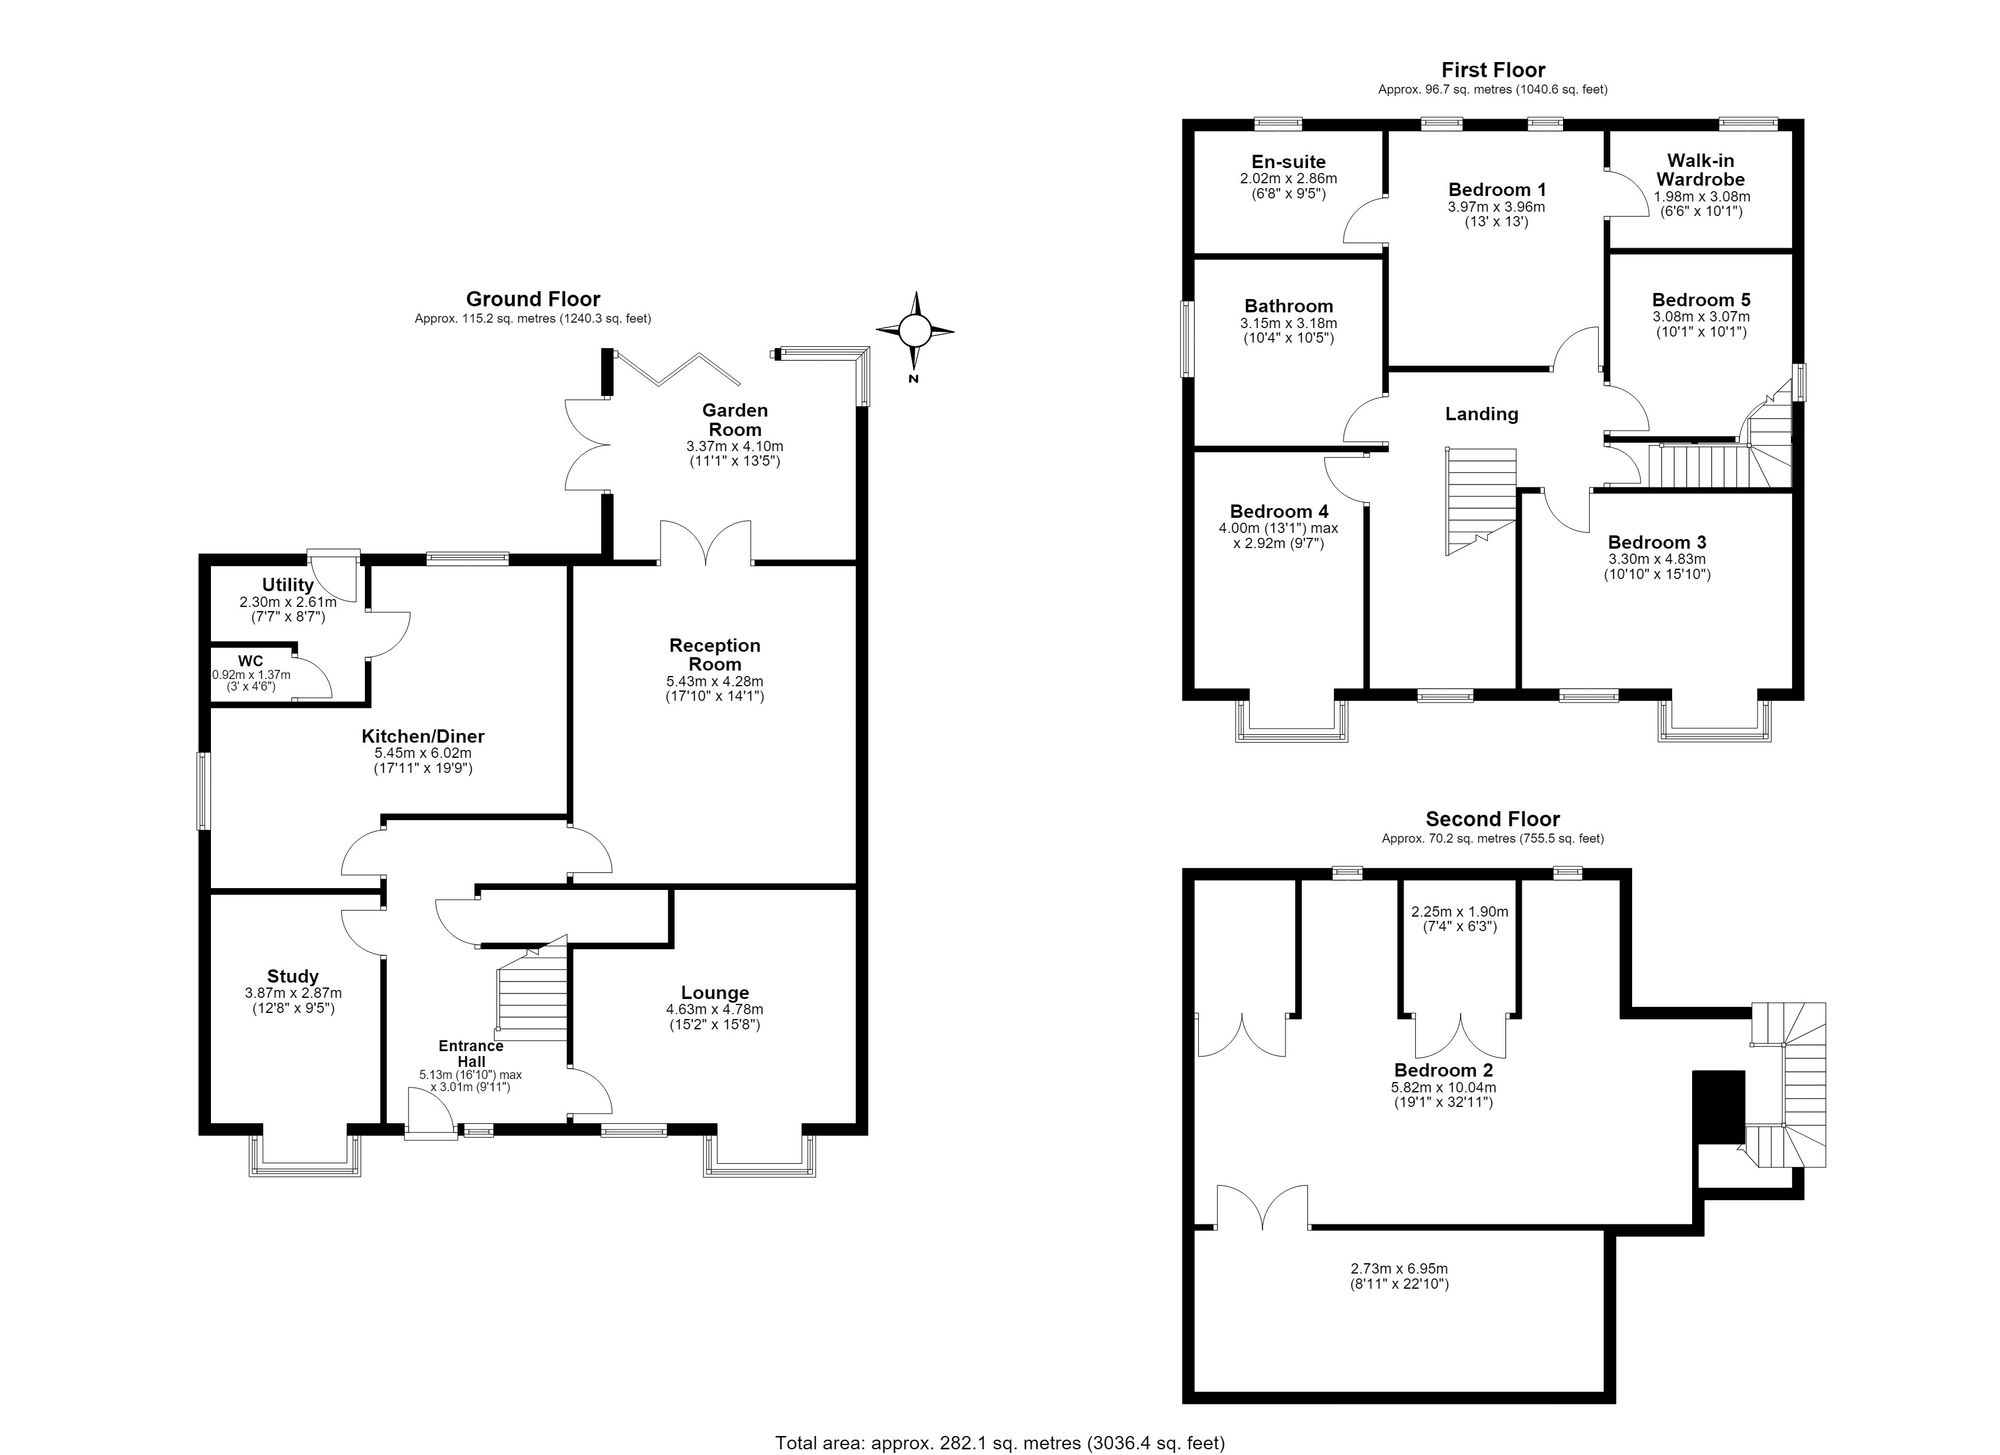
Offering over 3,000 sq ft of beautifully presented and incredibly versatile accommodation across three floors, this impressive five-bedroom detached home is one that really does need to be viewed to appreciate the scale and individuality on offer.
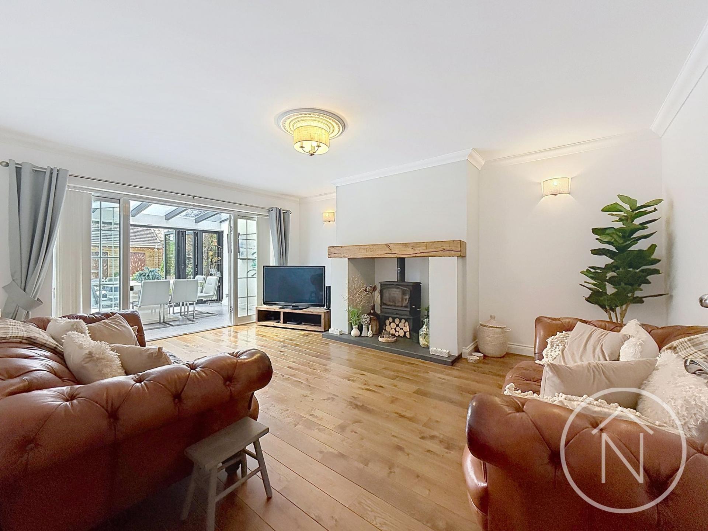
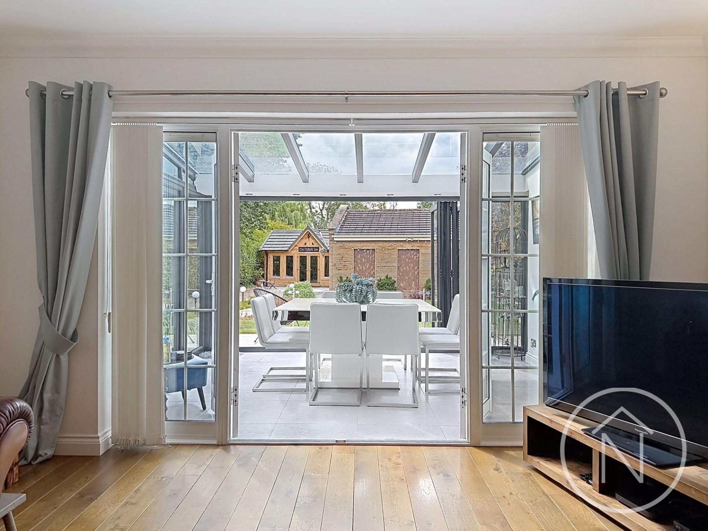
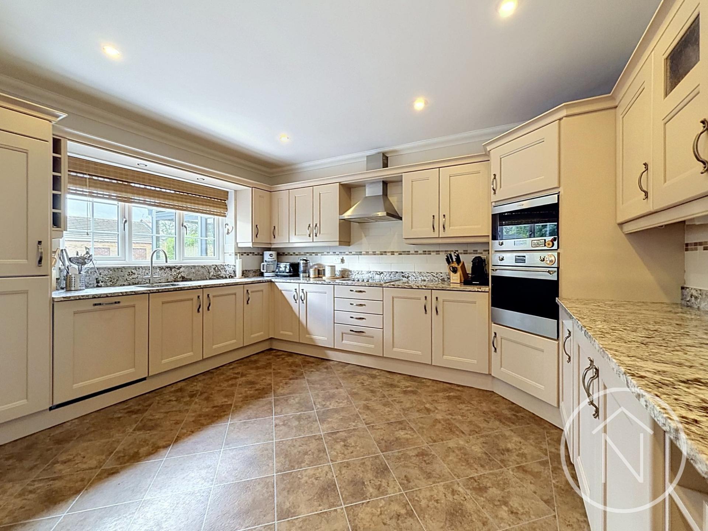
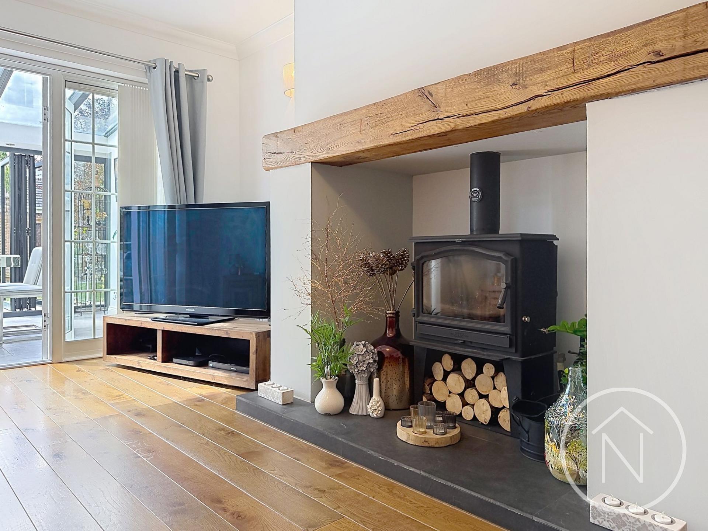
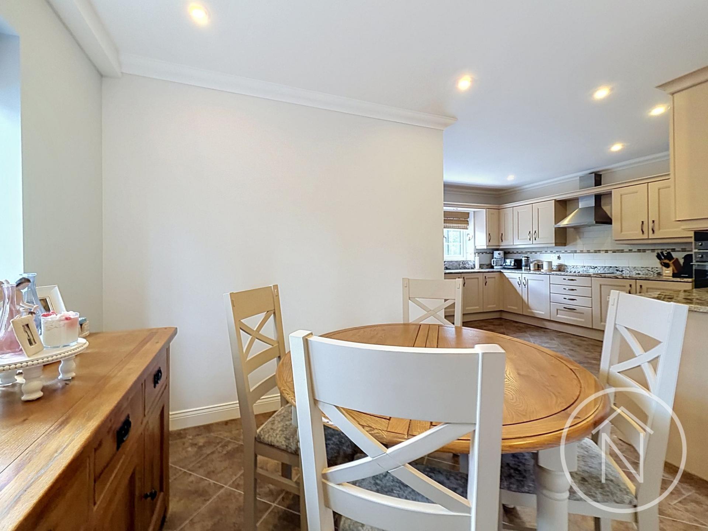
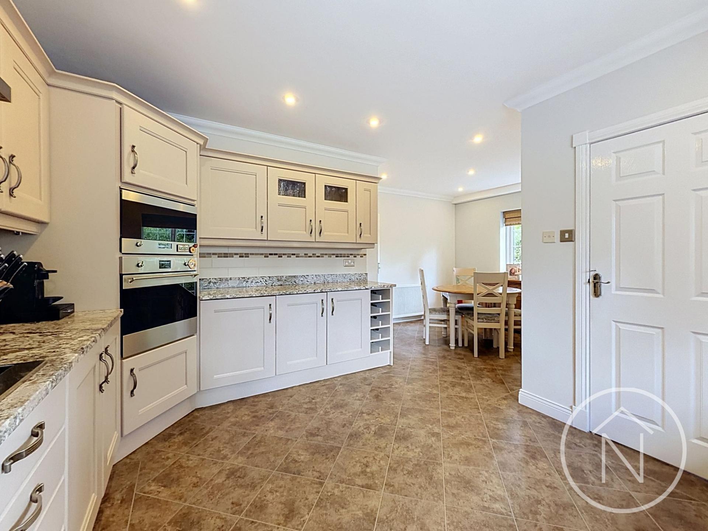
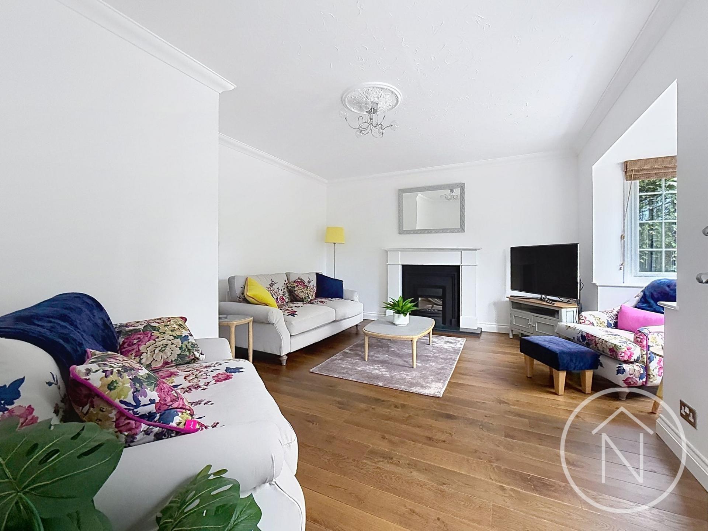
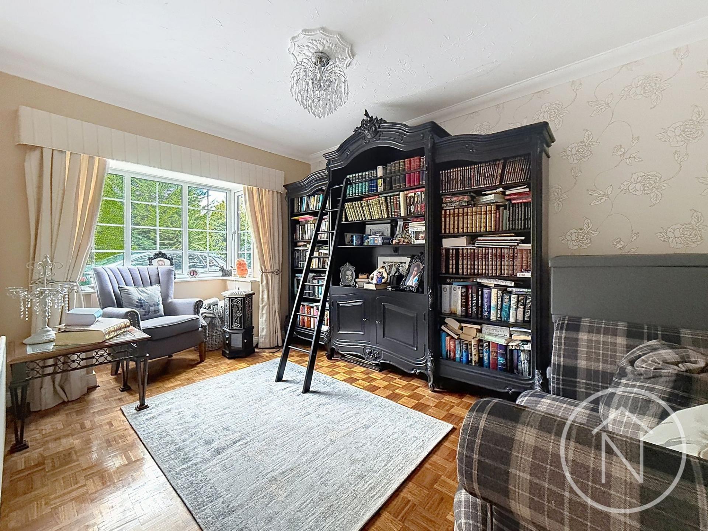
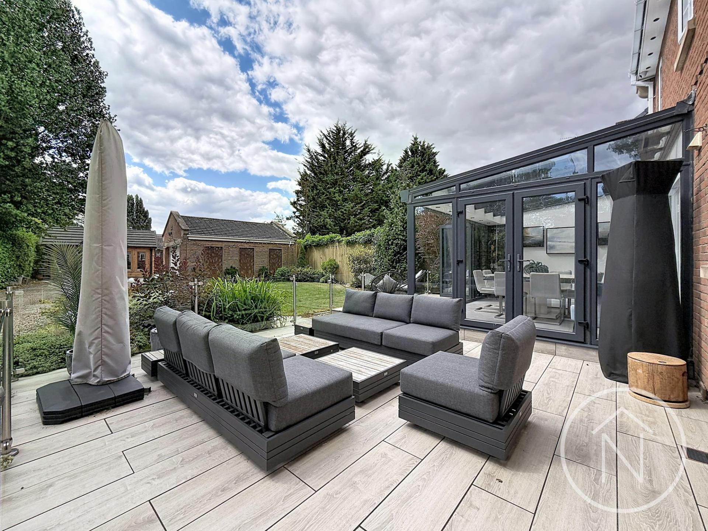
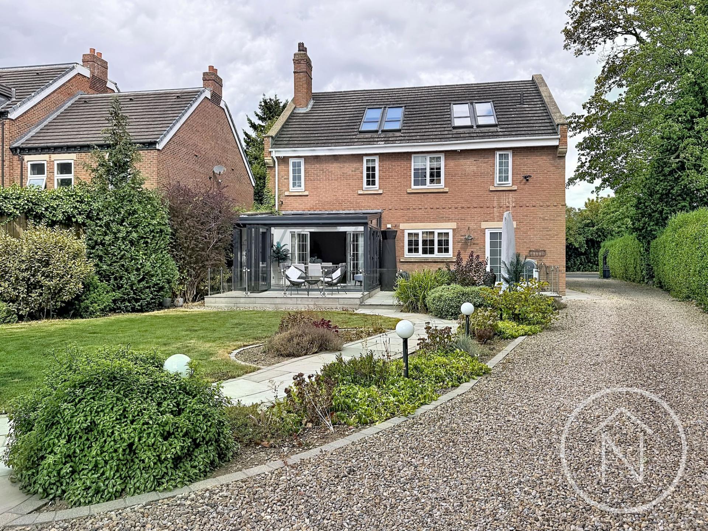
The ground floor provides an excellent choice of living space, with a generous lounge, separate study, spacious kitchen/diner and a further substantial reception room featuring a log-burning stove and exposed timber mantle. To the rear, a superb contemporary garden room creates a real highlight, with extensive glazing and bi-folding doors opening onto the garden to provide a fantastic space for dining and entertaining throughout the year. A separate utility room and ground-floor WC complete the practical accommodation.
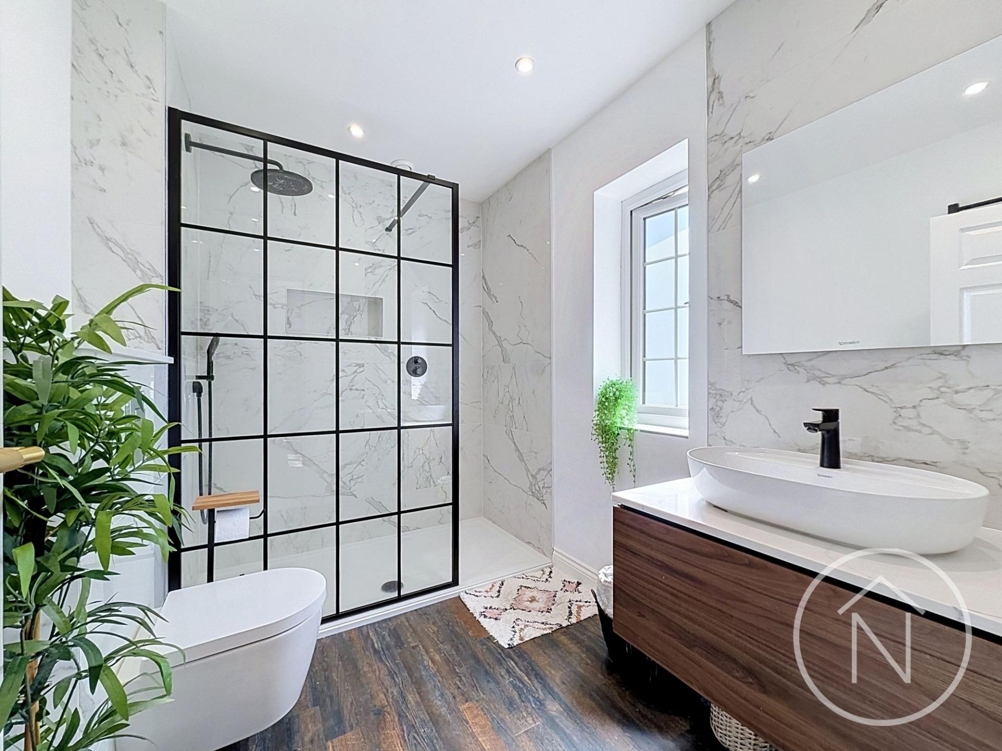
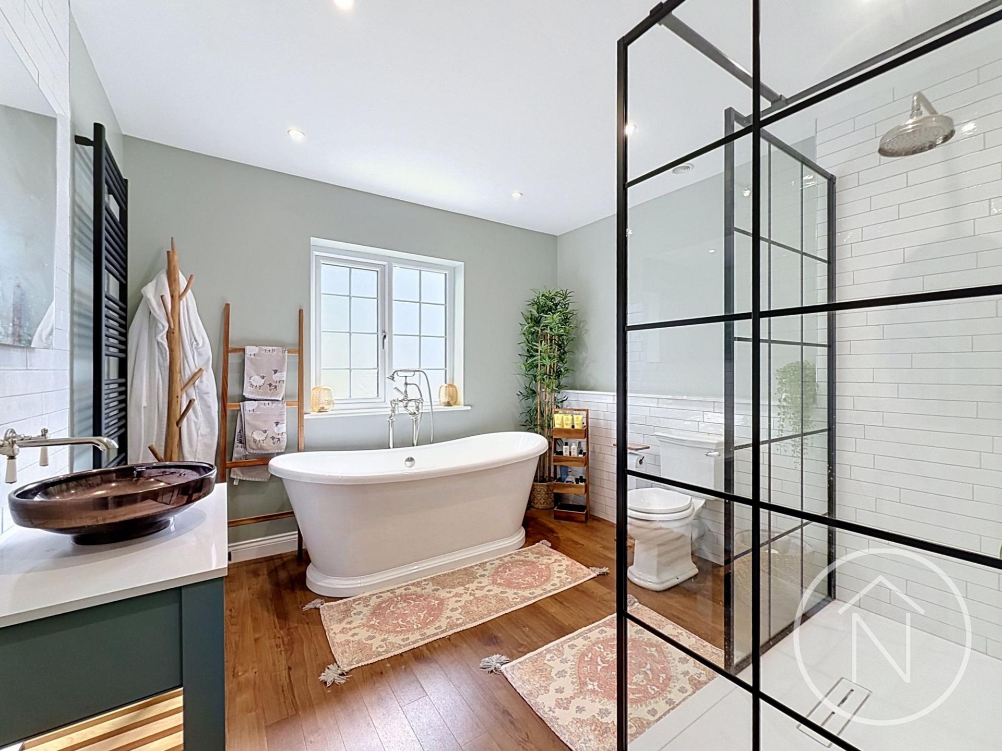
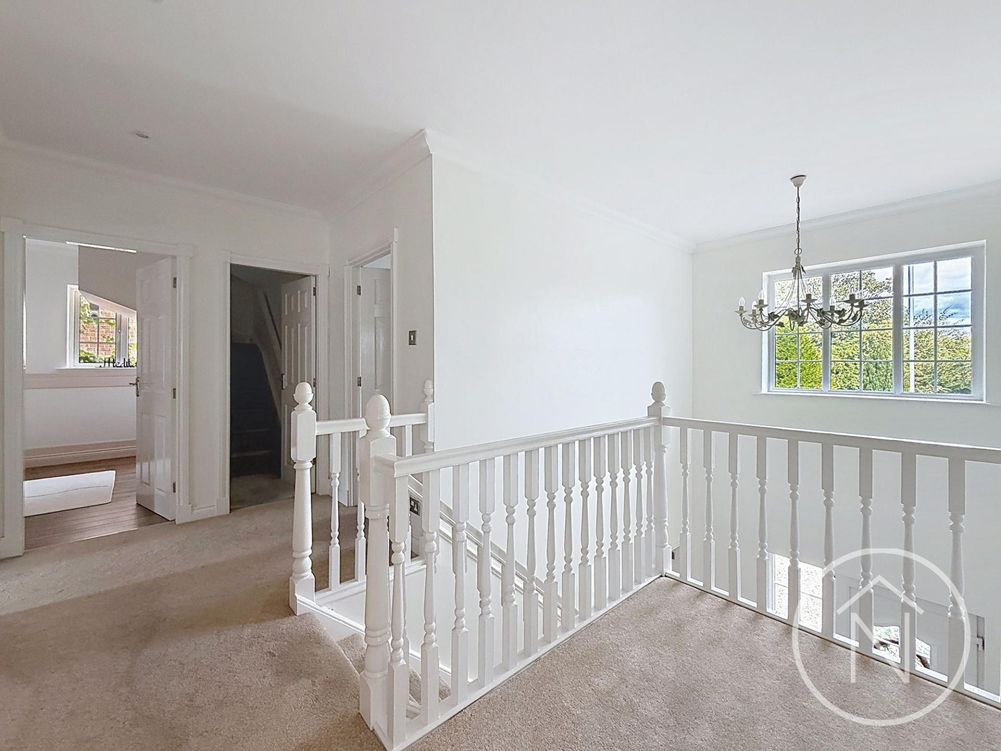
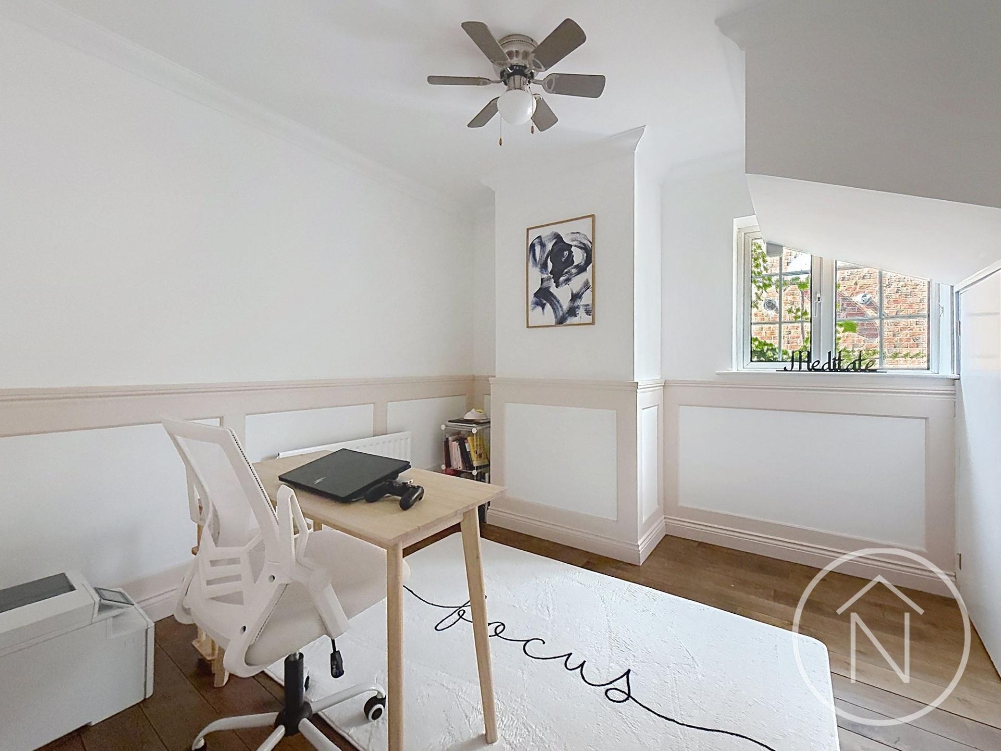
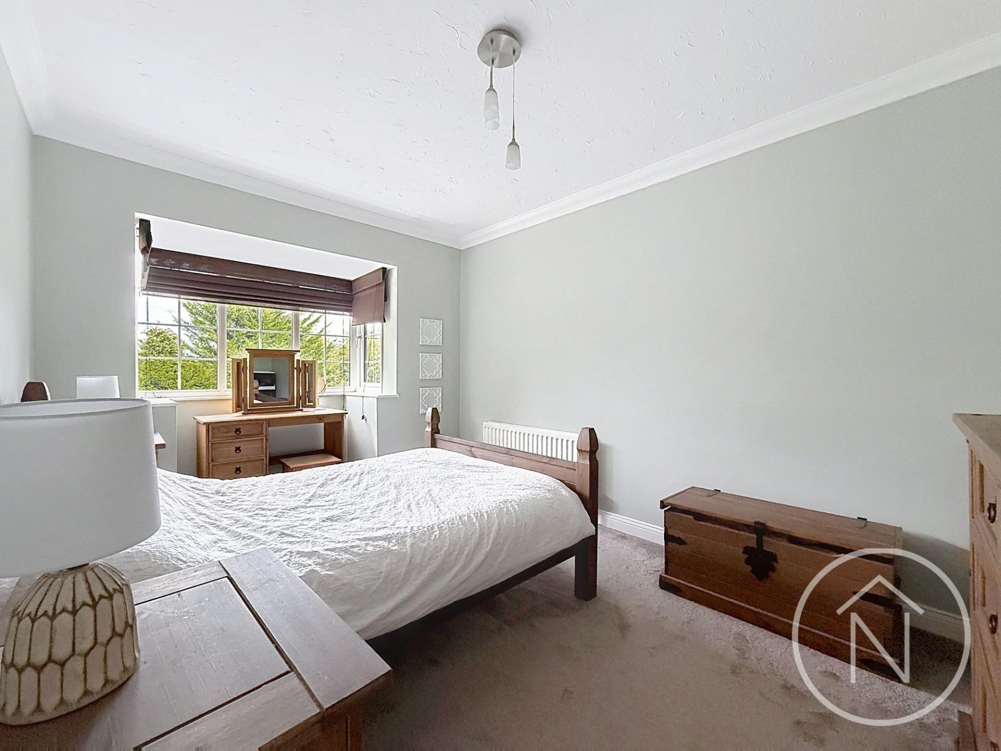
The first floor is home to four bedrooms, including an impressive principal bedroom with its own en-suite shower room and walk-in wardrobe, together with a spacious family bathroom. A further staircase leads to the second floor, where an exceptional fifth bedroom extends to approximately 33ft in length. Currently providing a substantial additional living and entertainment area, this hugely versatile space could work equally well as a bedroom suite, cinema room, games room or teenagers' retreat.
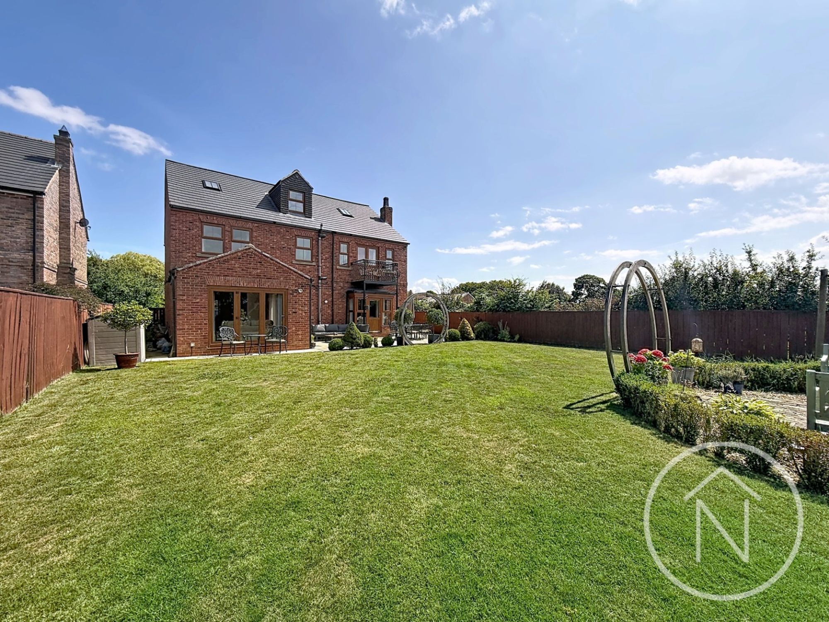
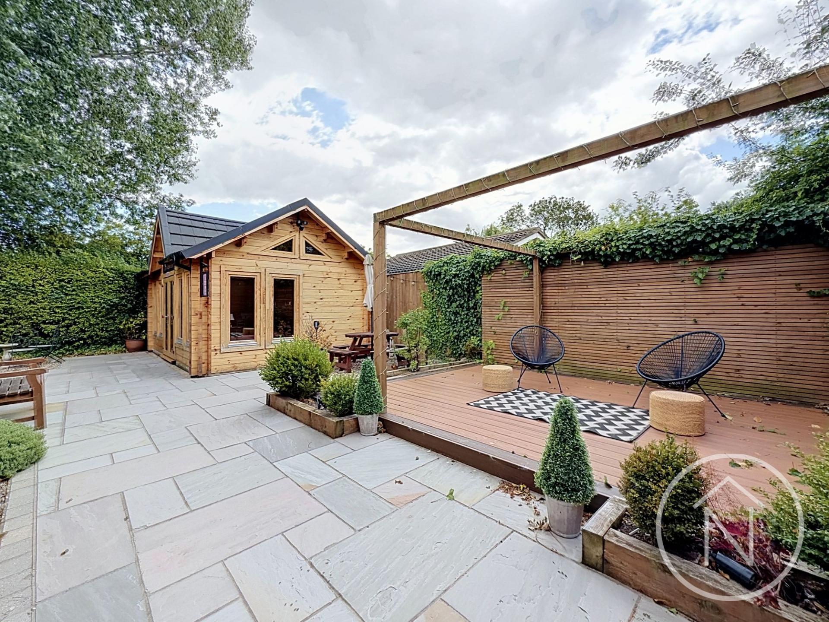
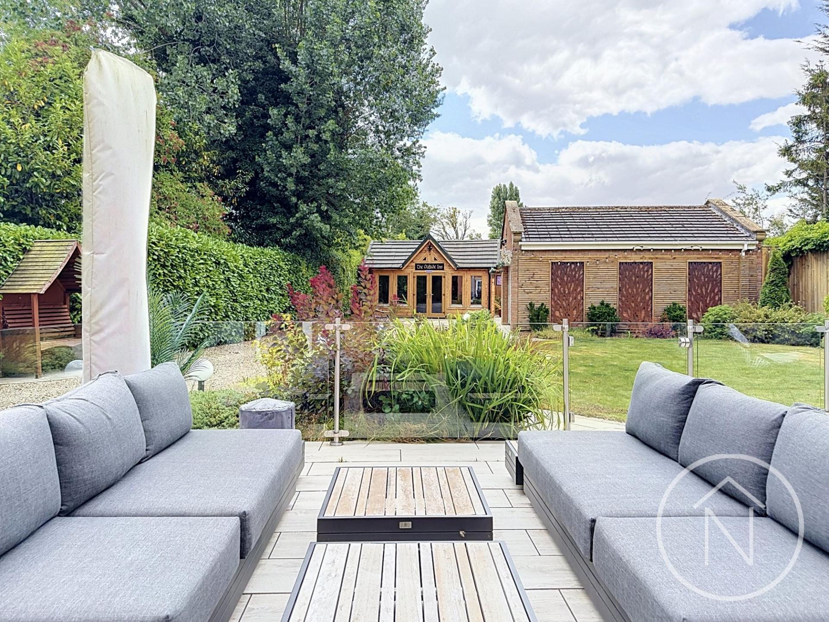
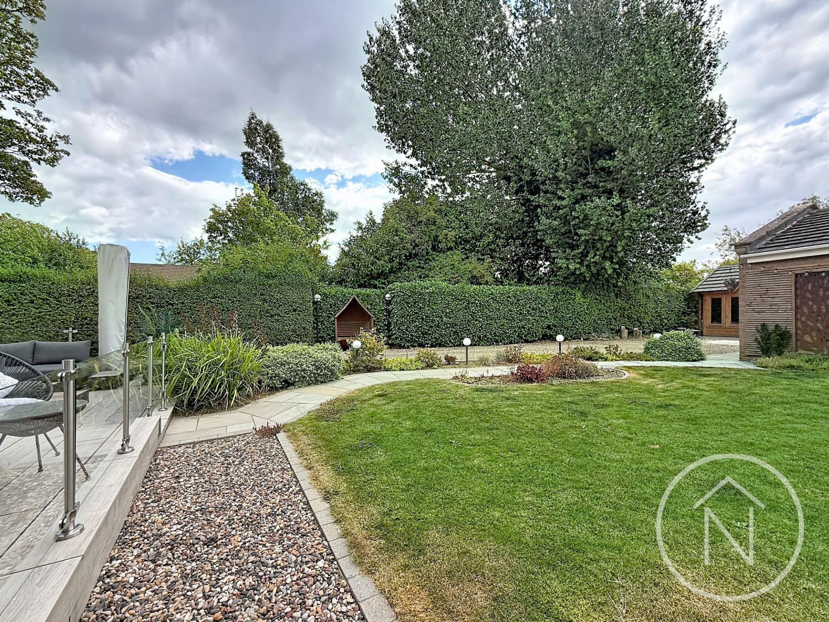
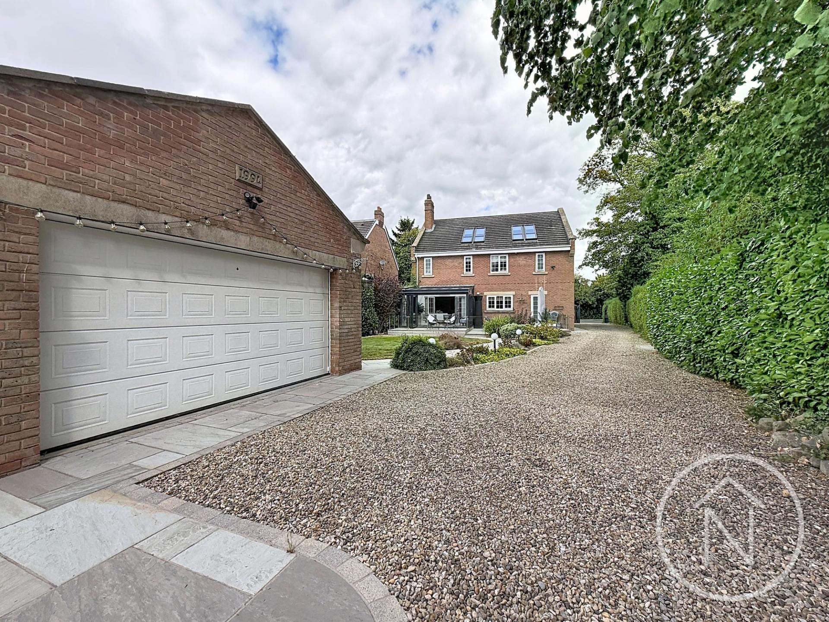
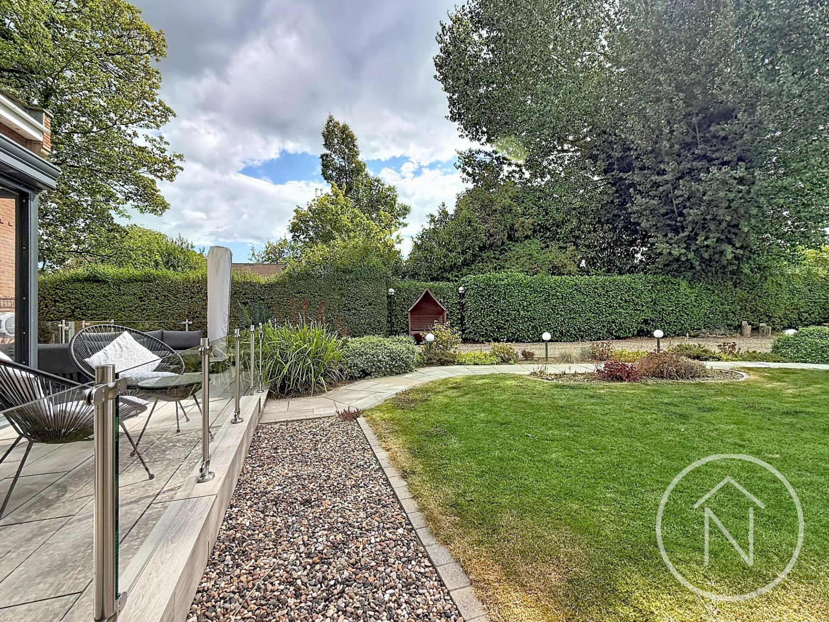
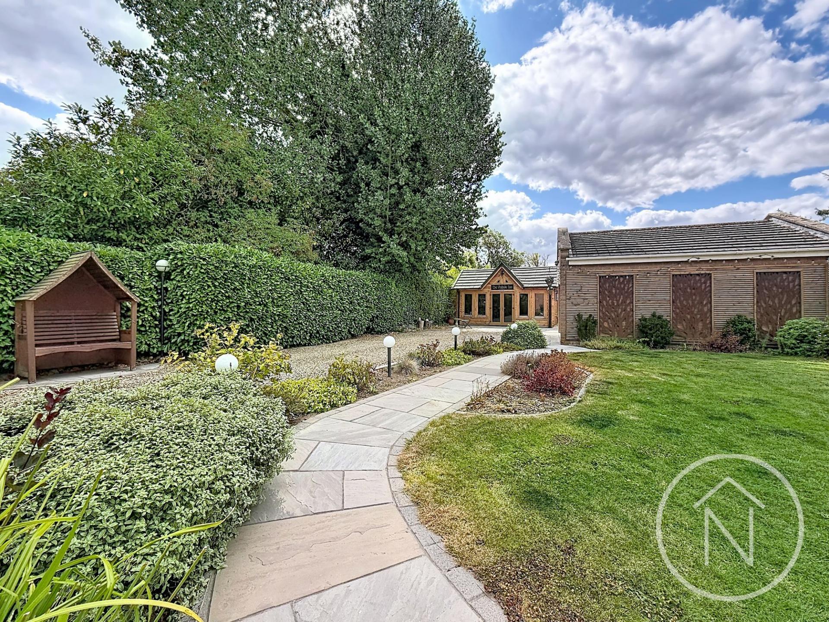
Externally, the property continues to impress. Extensive gravelled parking extends around the property and leads to a detached double garage, while the rear garden enjoys a particularly private setting with mature hedging, lawned areas, established planting and several spaces designed for outdoor seating and entertaining.
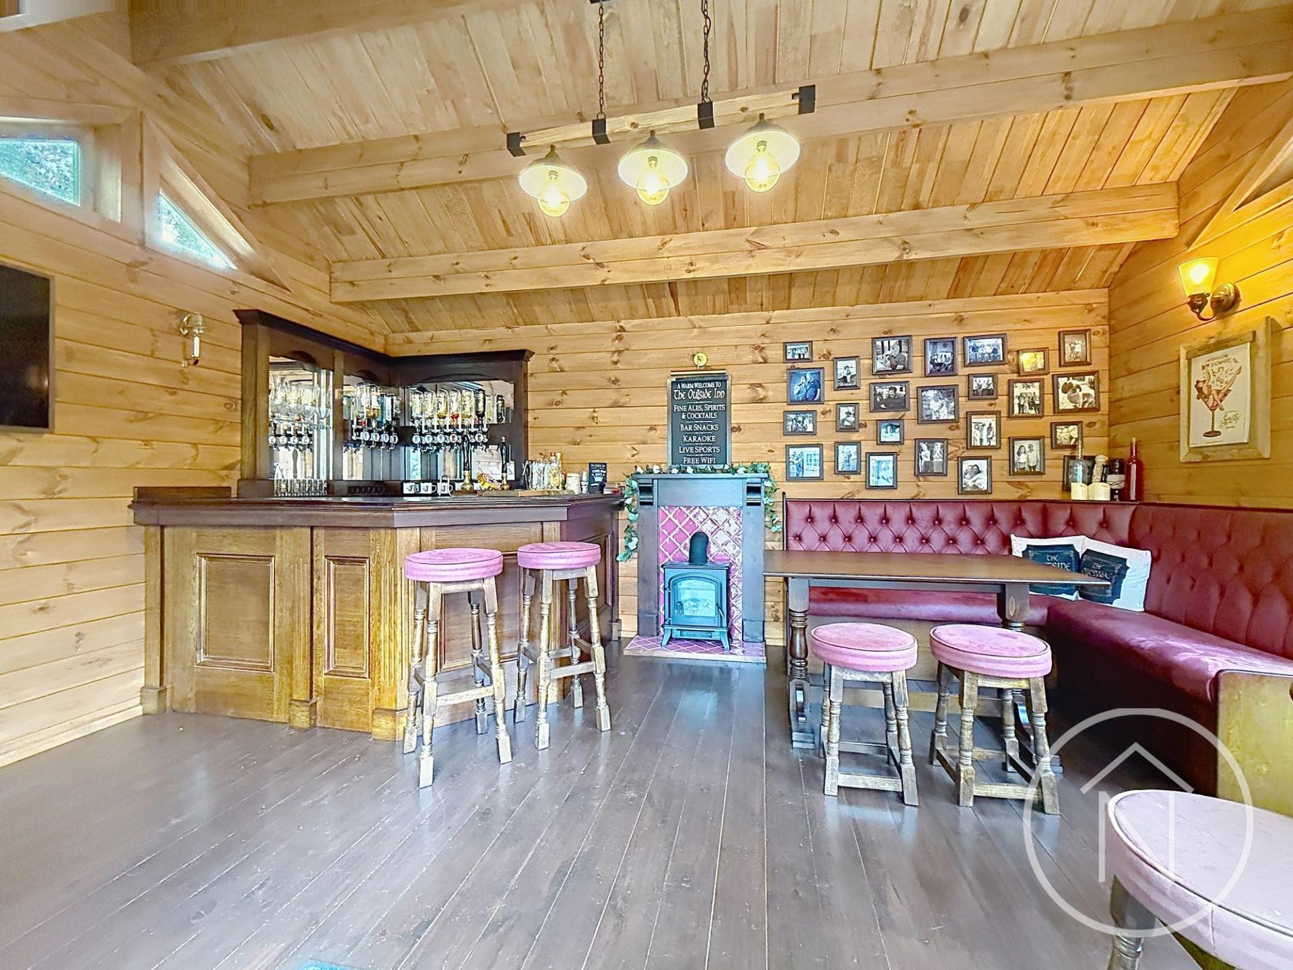
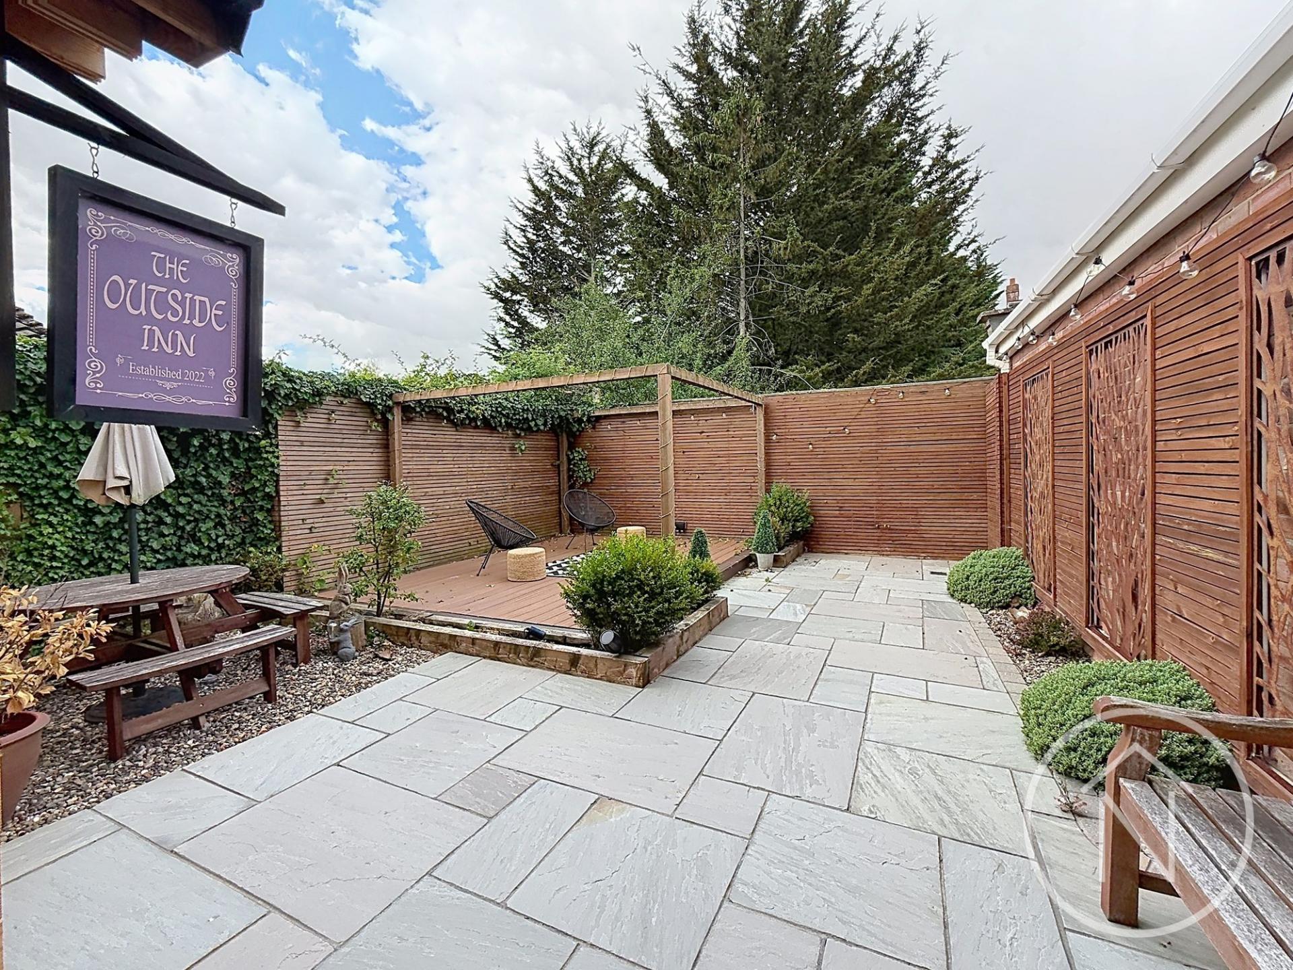
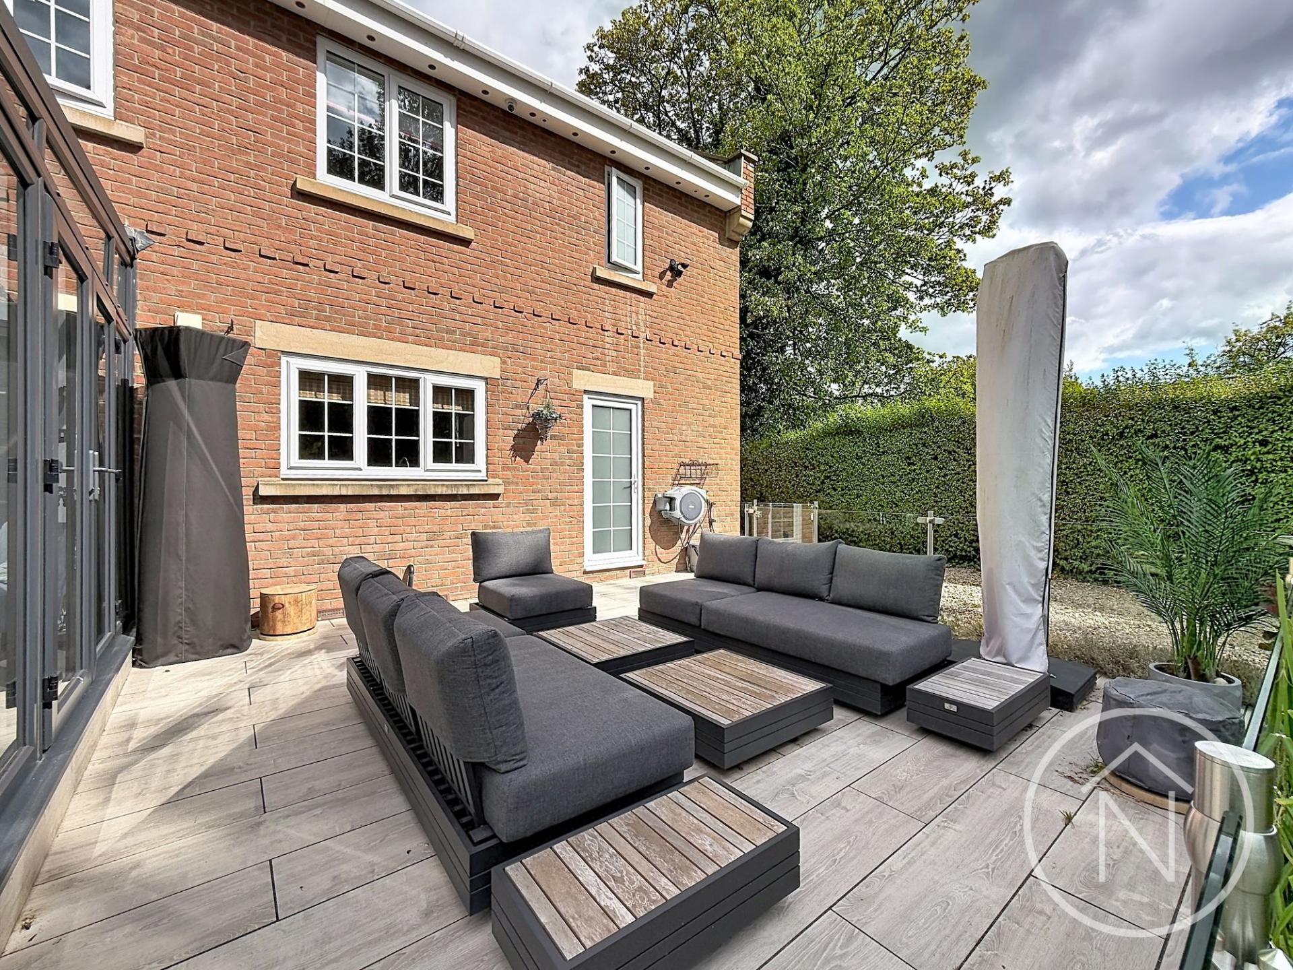
Immediately adjoining the house is a large contemporary terrace with glass balustrading, perfectly positioned alongside the garden room. At the far end of the garden sits another memorable feature — “The Outside Inn”, a bespoke timber garden pub complete with its own bar, creating a superb additional entertaining space.
A substantial and highly individual family home combining impressive proportions, flexible accommodation and fantastic outdoor entertaining space
Important Information
- This is a Freehold property.
- This Council Tax band for this property is: F
- EPC Rating is C
Property Ref: 2803db63-7a6f-4359-87e6-9726b23526fe
Similar Properties
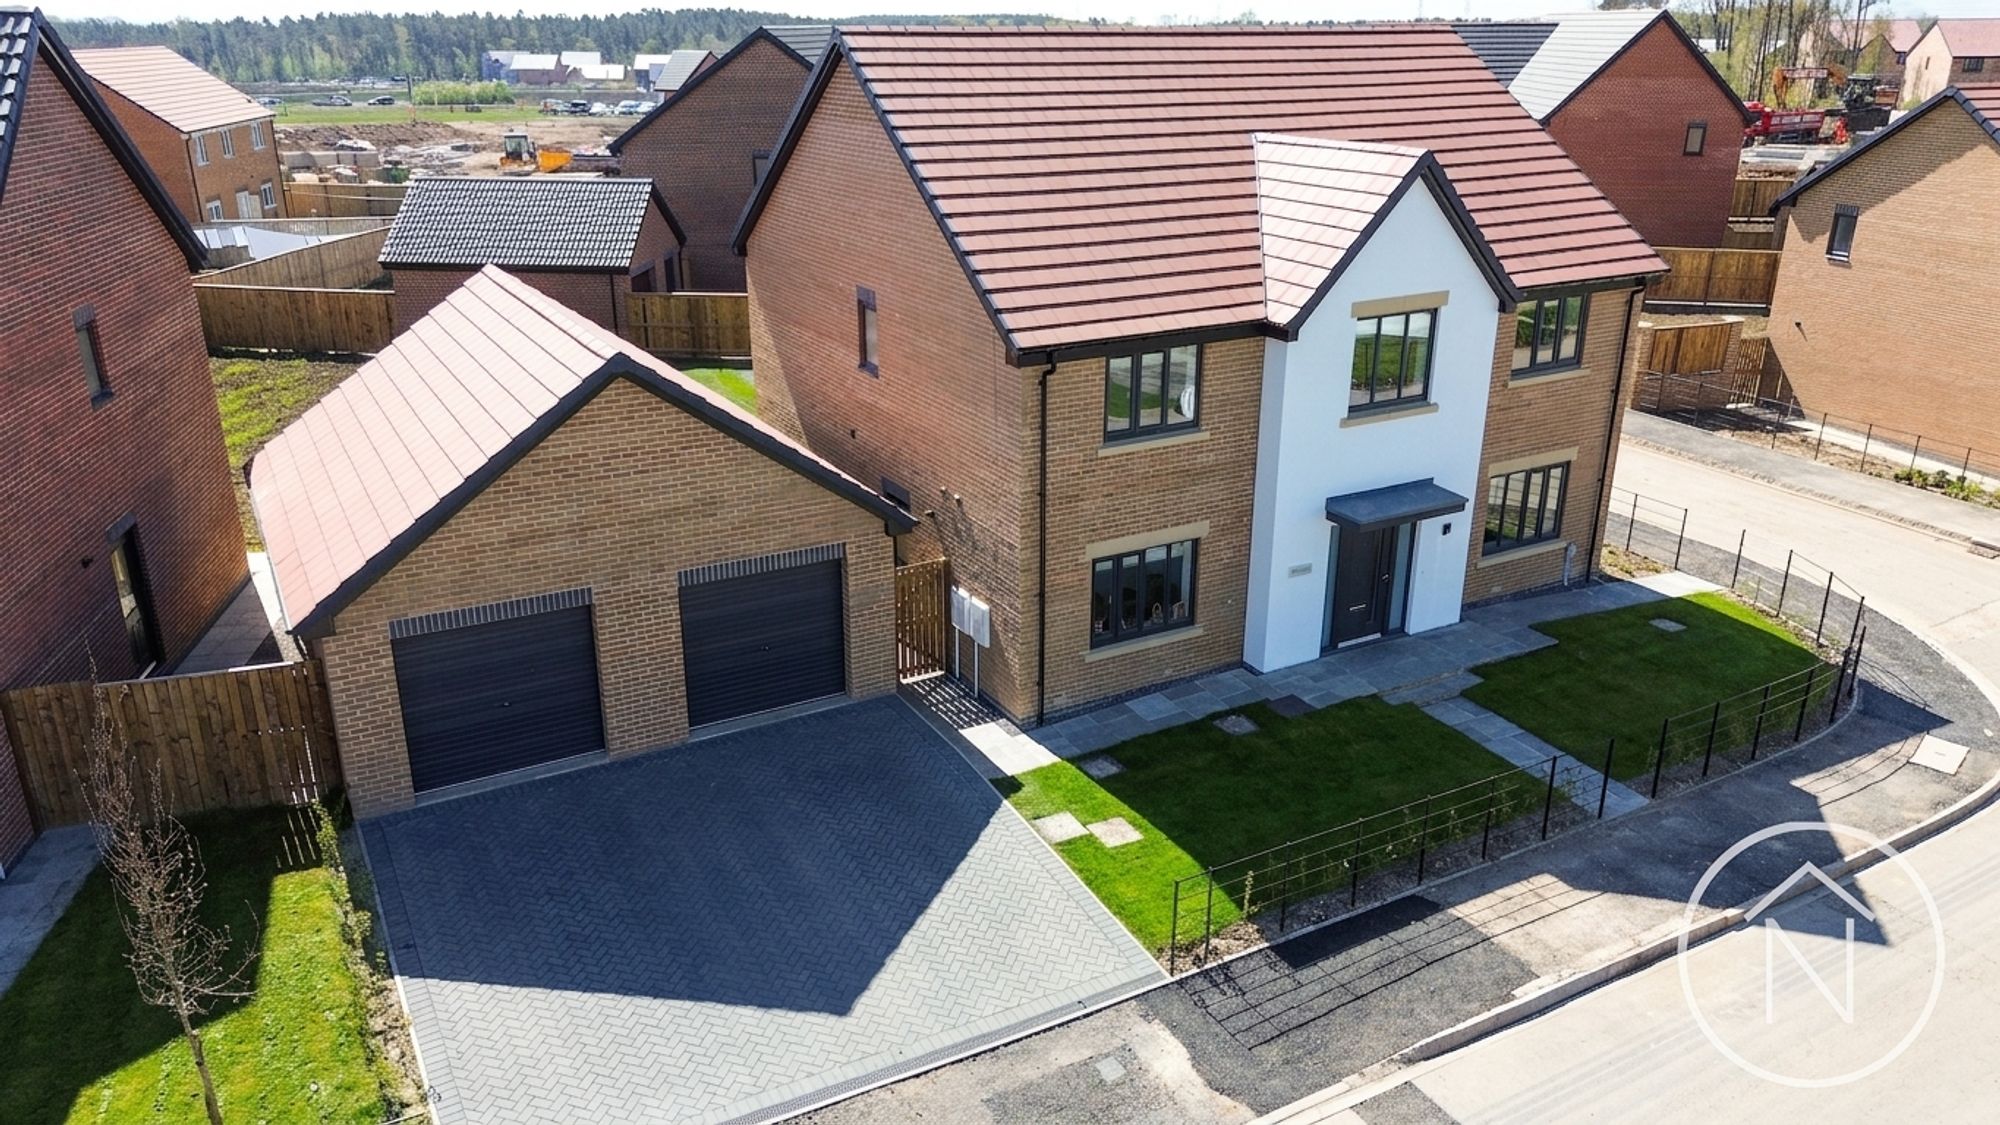
5 Bedroom Detached House | Guide Price £490,000
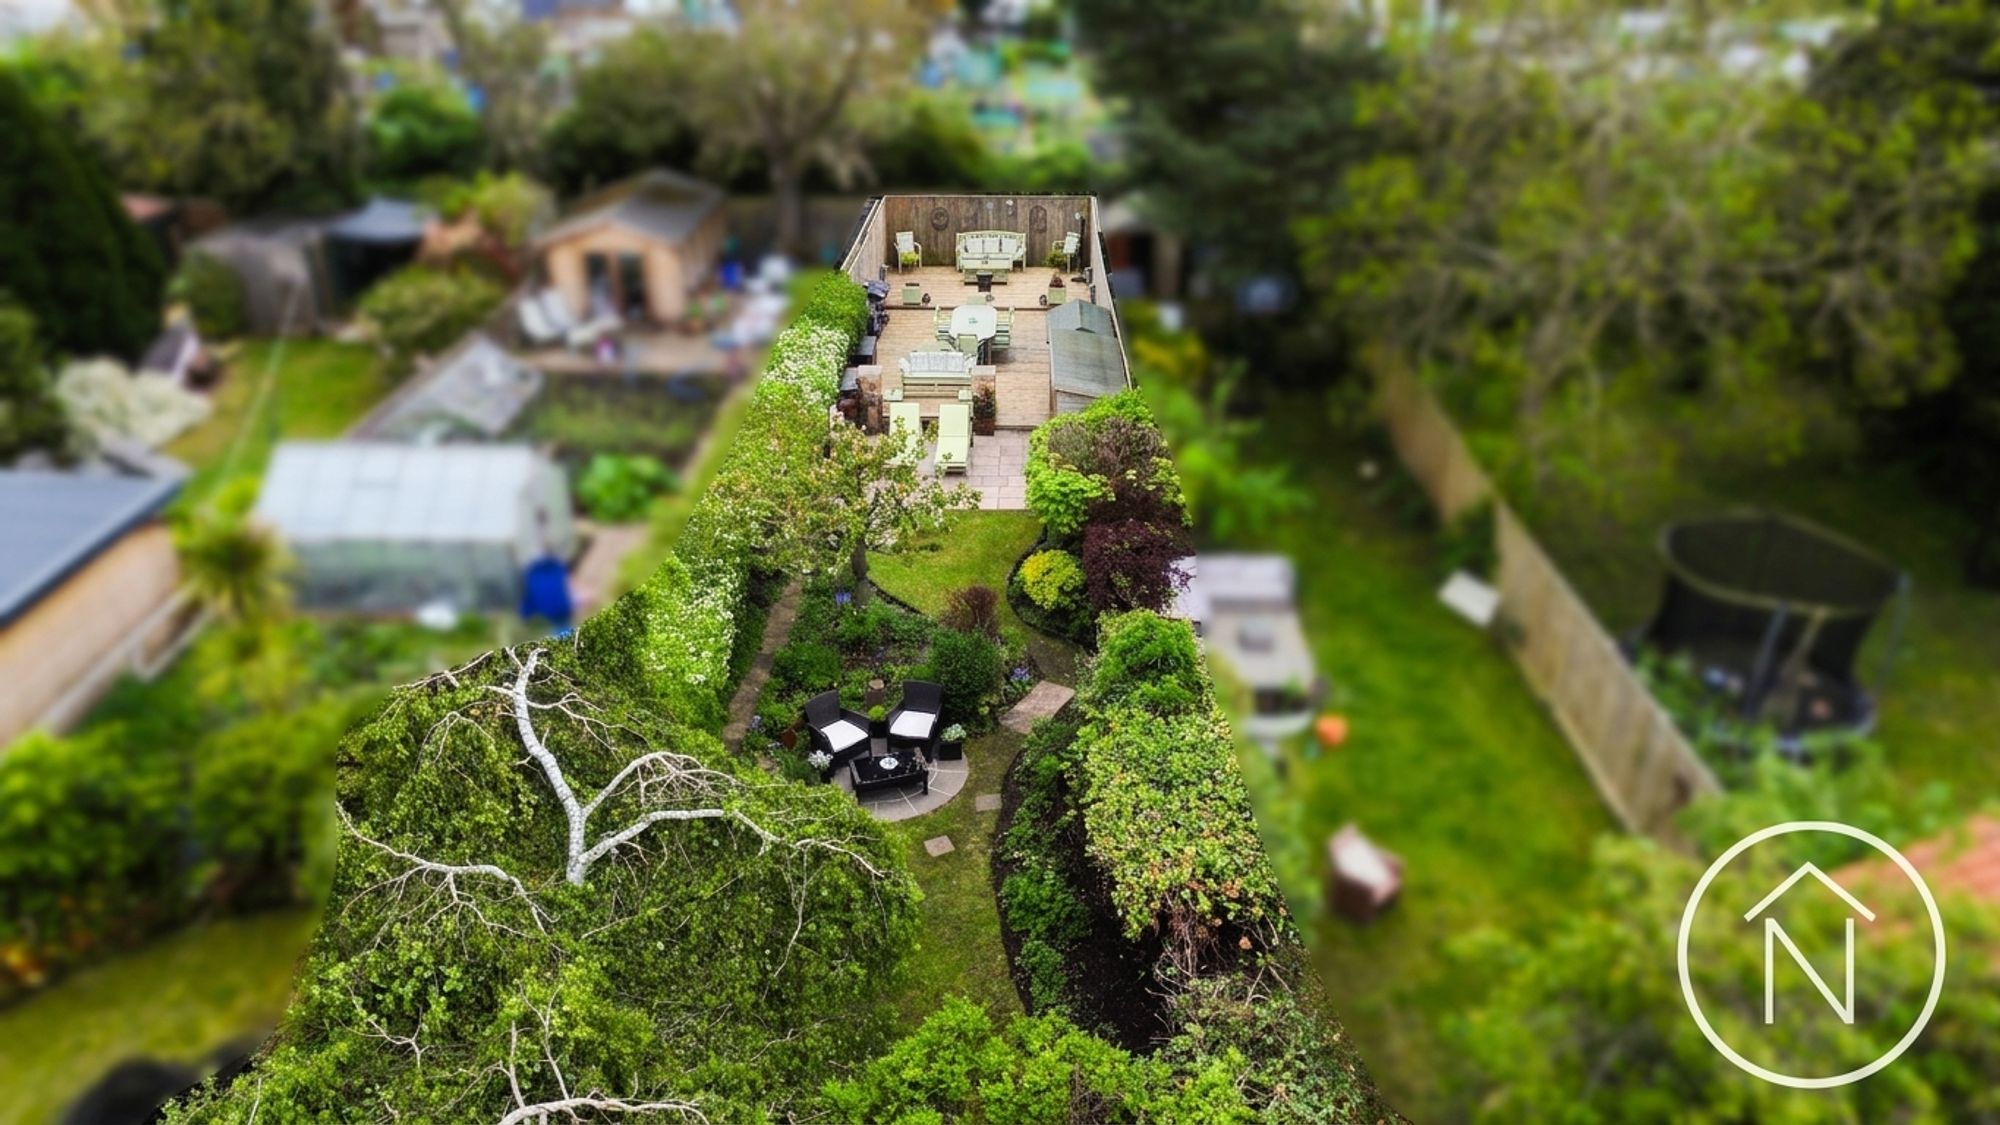
5 Bedroom Terraced House | Offers in excess of £425,000
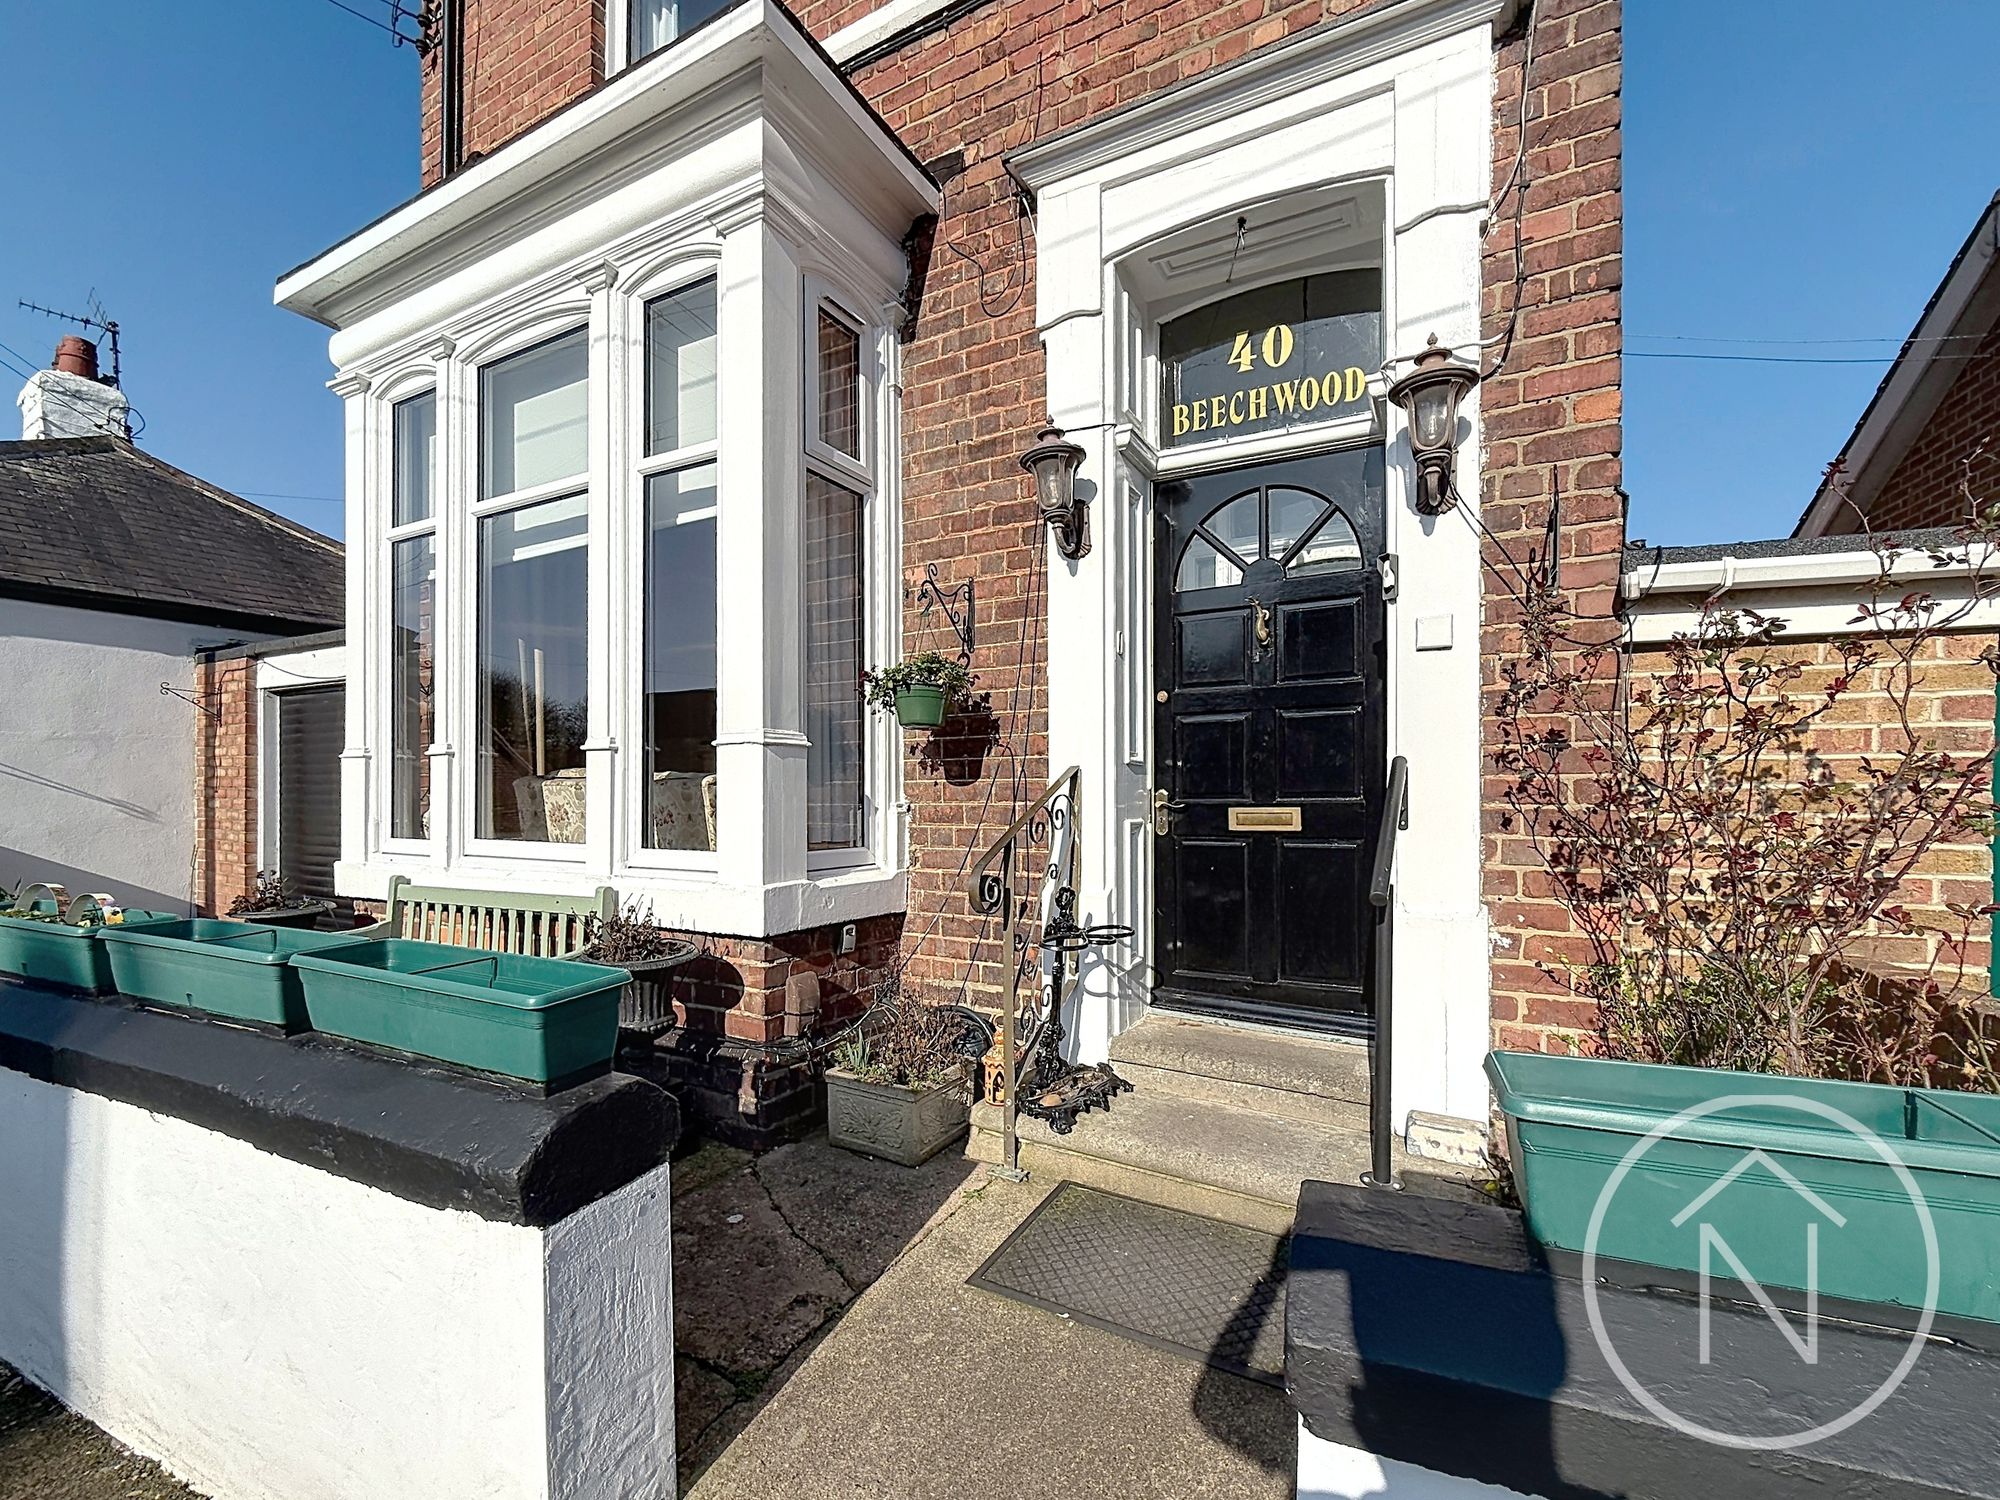
4 Bedroom Detached House | Offers in excess of £375,000
6 Bedroom Detached House | Offers Over £675,000

Northgate Estate Agents (Billingham)
Billingham, County Durham, TS23 4AZ
01642 813 222
How much is your home worth?
Use our short form to request a valuation of your property.
Request a Valuation
©2026 The Guild of Property Professionals. All rights reserved.
Terms and Conditions |
Privacy Policy |
Cookie Policy |
Complaints Policy |
Members Login
The Guild of Property Professionals Trading Address: 121 Park Lane, London W1K 7AG. GPEA Limited.
Registered in England & Wales.
Company No: 02819824.
Registered Office Address: 2 St. Stephen's Court, St. Stephen's Road, Bournemouth, Dorset, England, BH2 6LA.
VAT Registration No: 576 8795 61

