- A-List Living – A spacious four-bedroom family home designed for stylish everyday living.
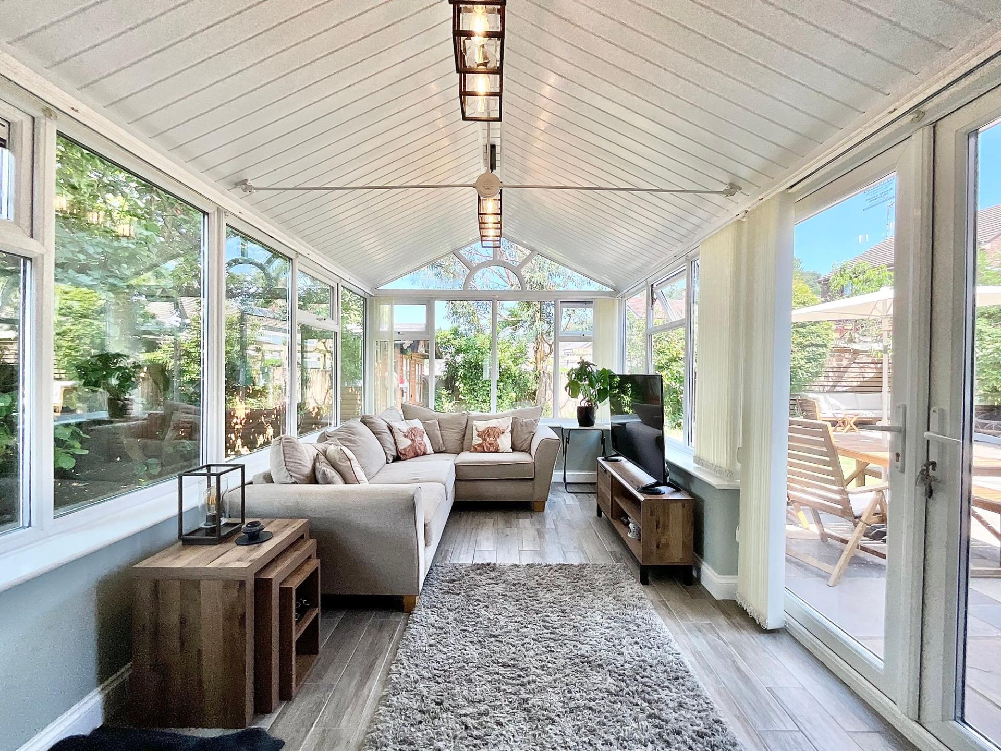
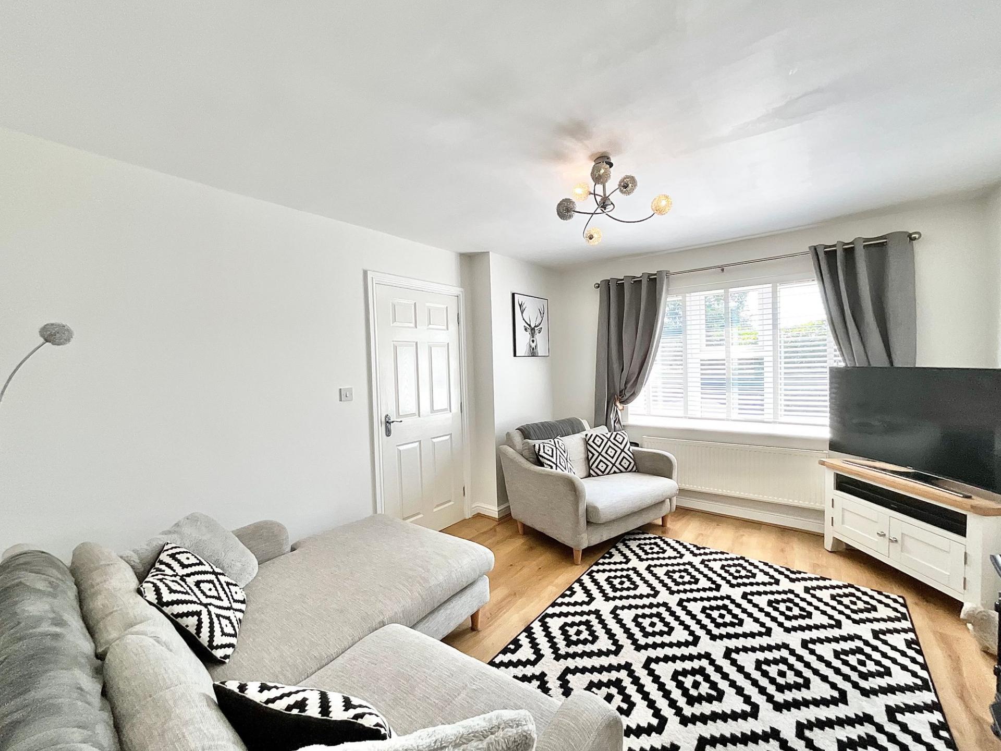
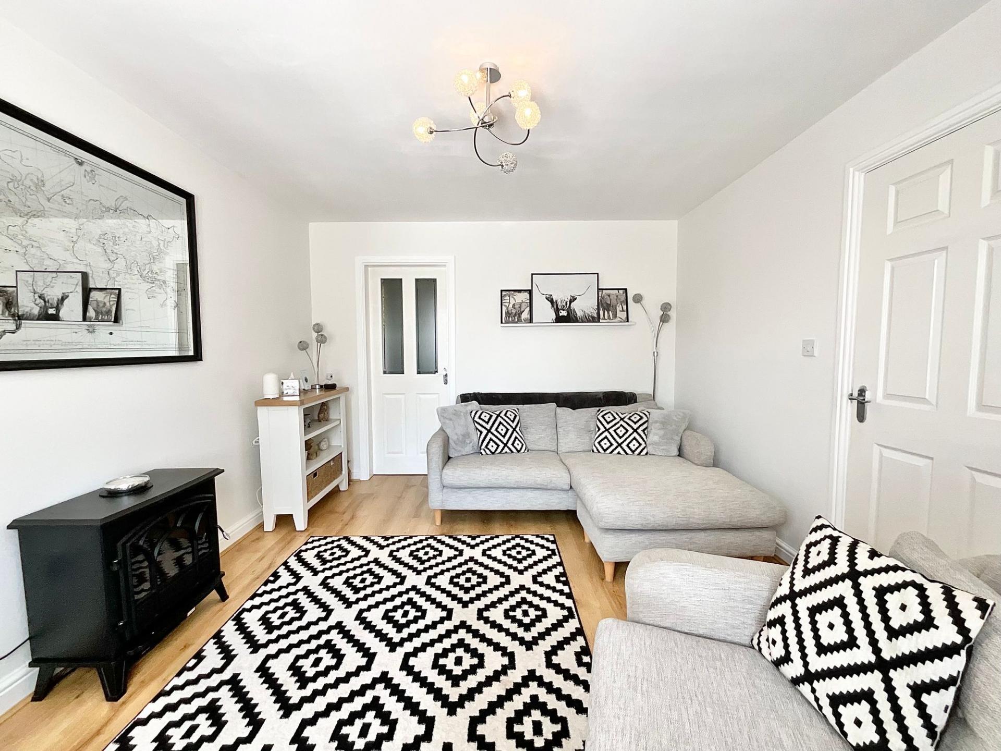
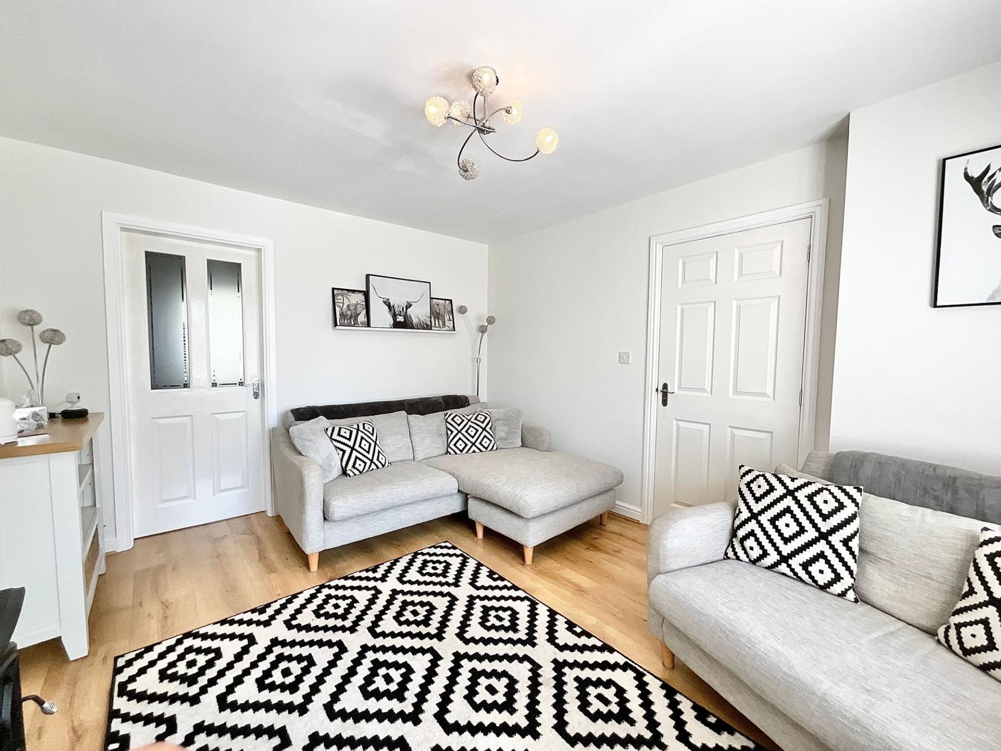
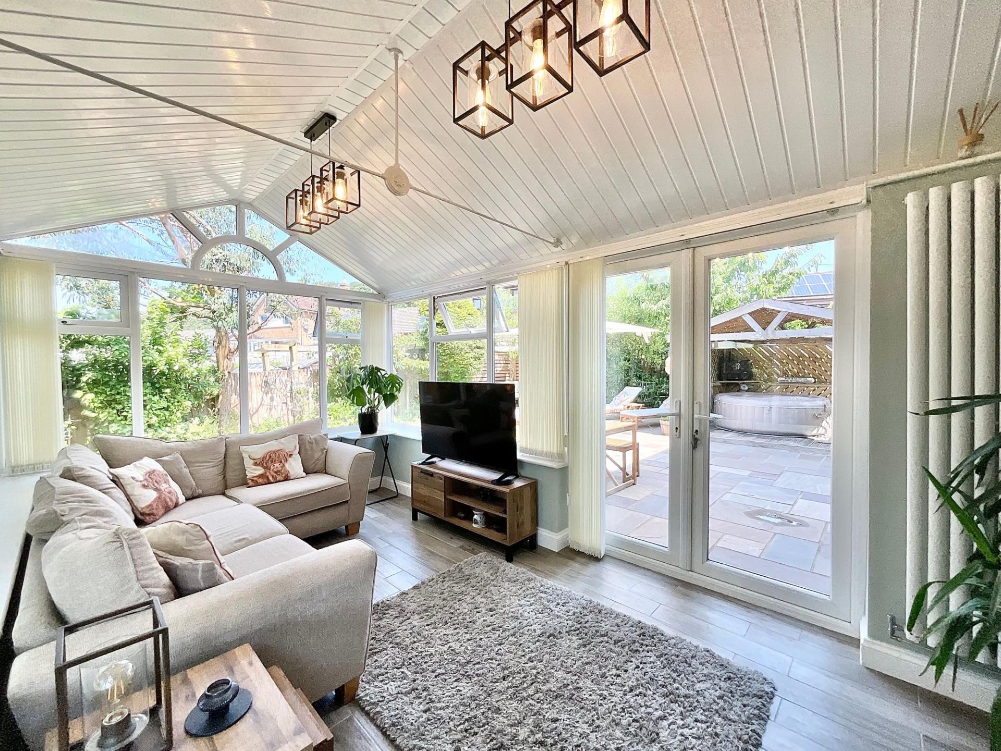
- Hollywood-Worthy Living Spaces – Lounge, dining room, and a light-filled conservatory as well as a converted garage, offering ample versatile spaces for every occasion.
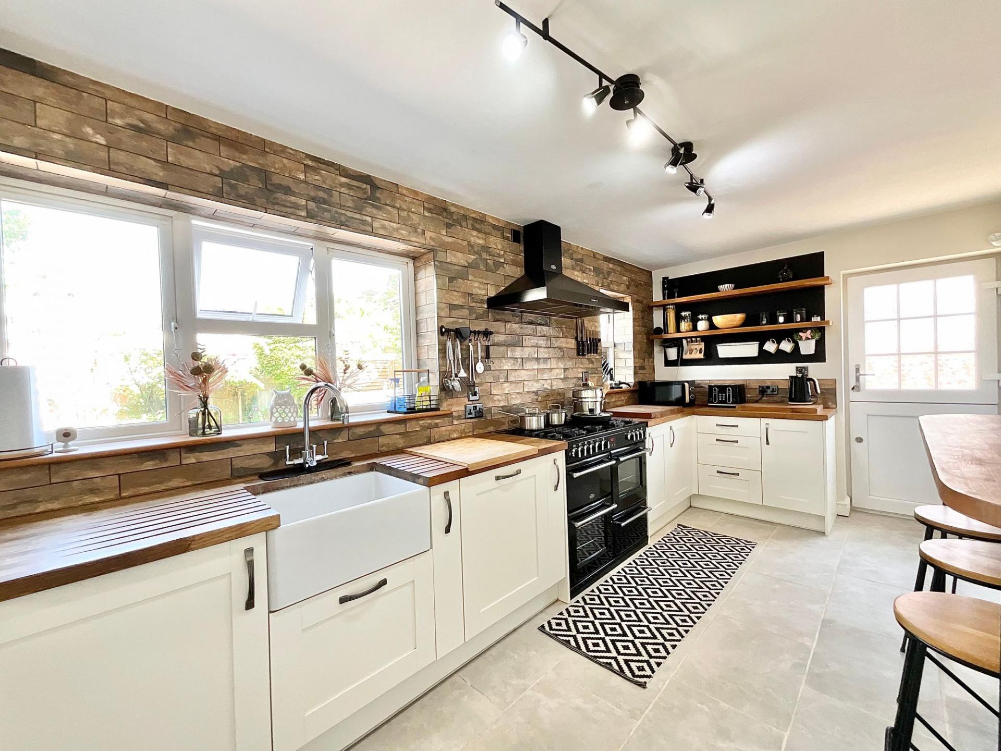
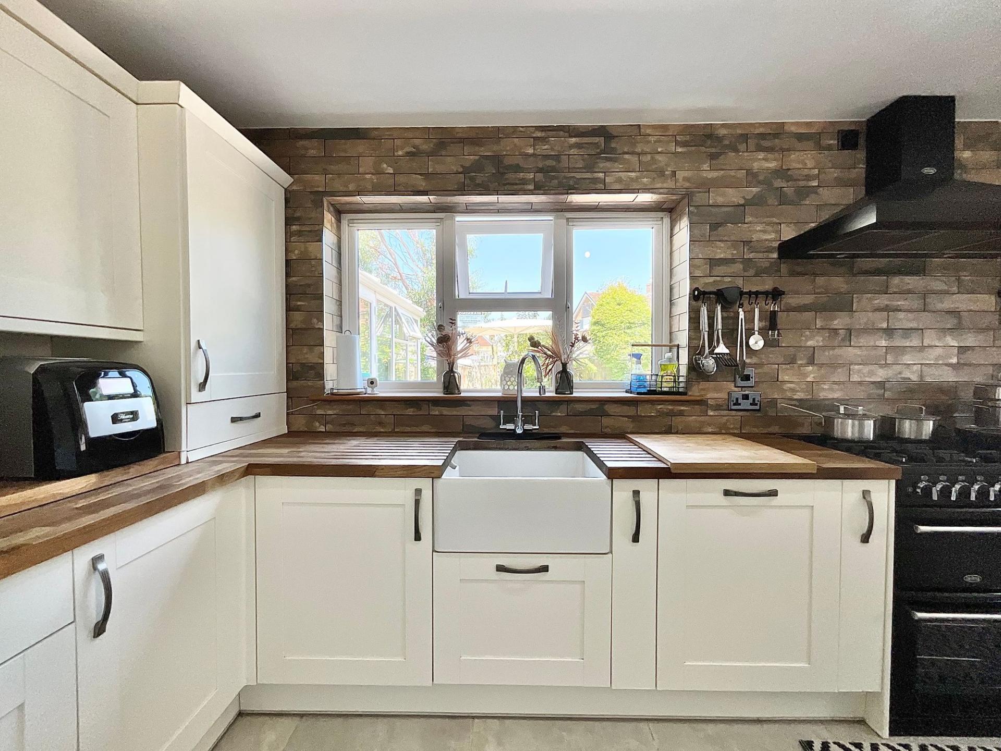
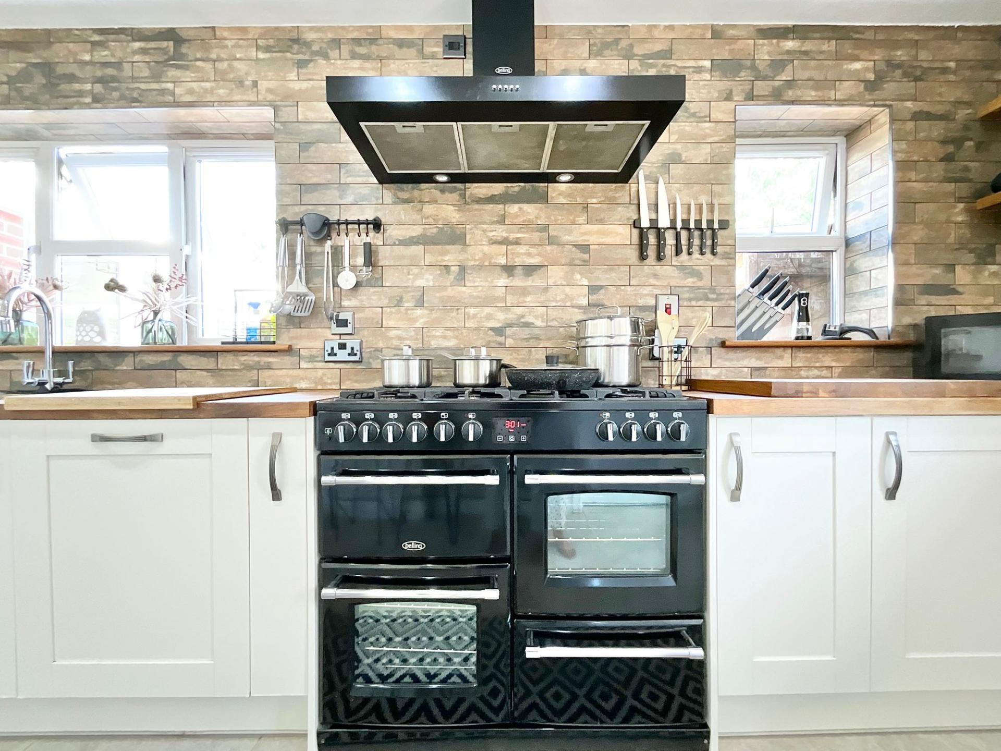
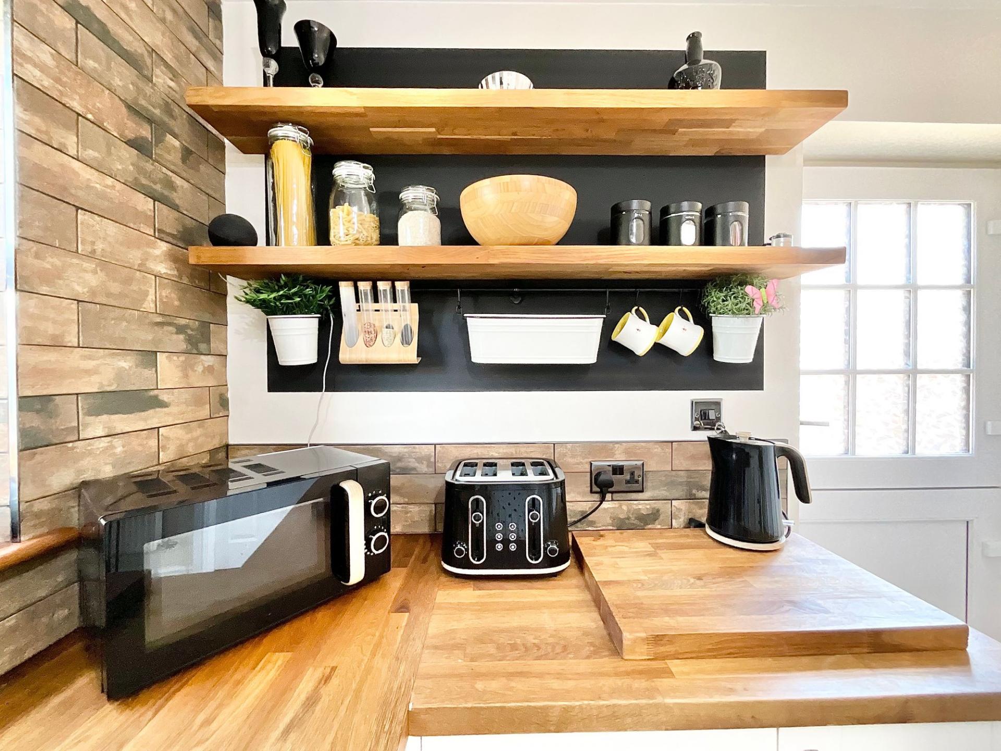
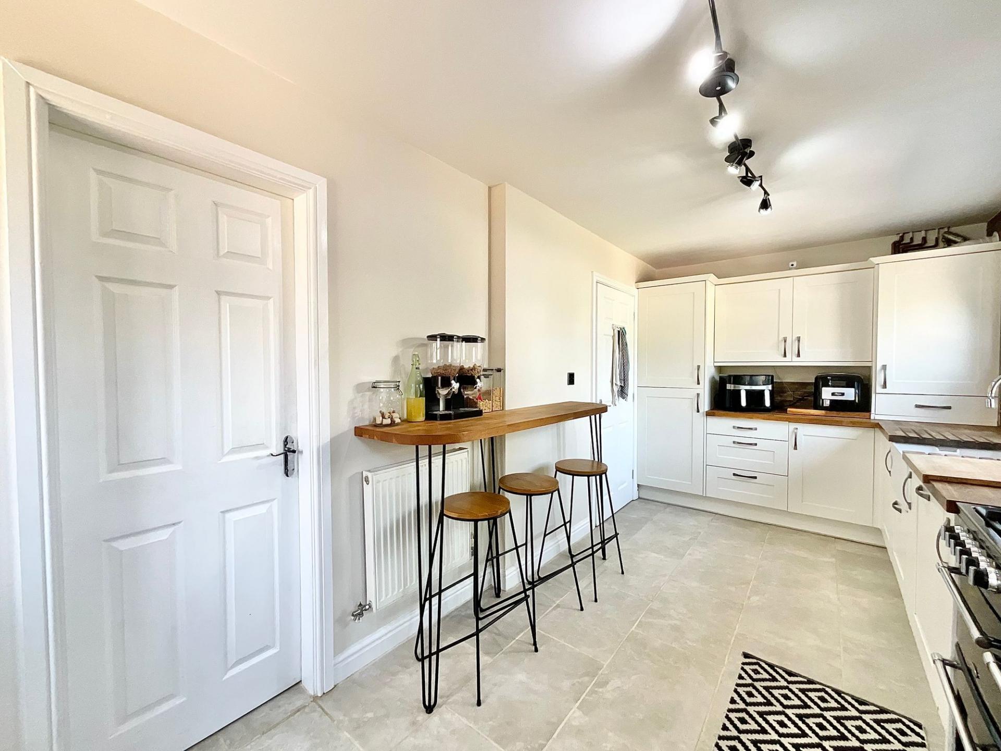
- MasterChef-Approved Kitchen – A timeless shaker-style kitchen with a Belfast sink, space for a range style cooker, and separate utility room.
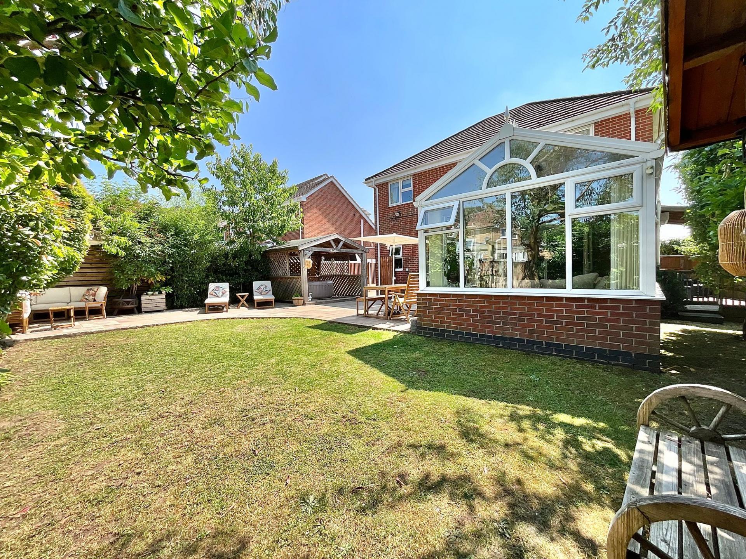
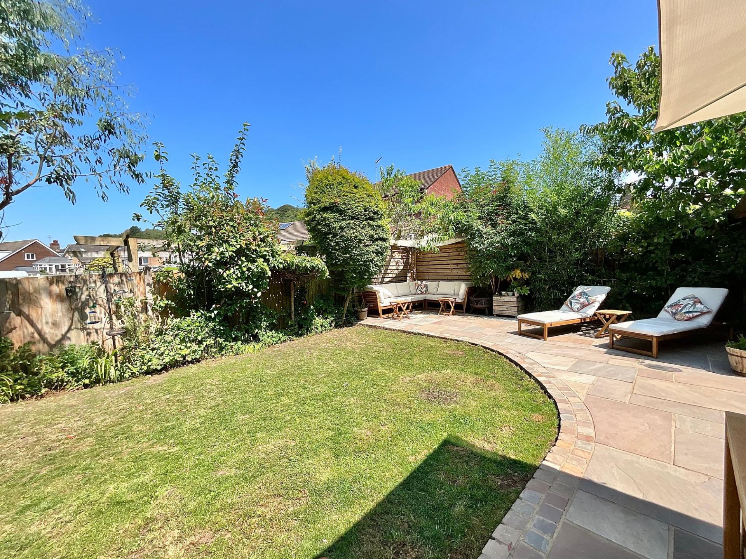
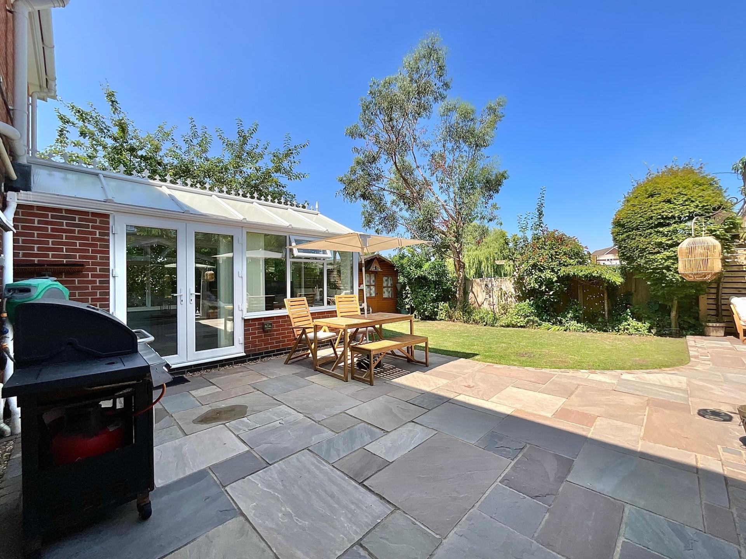
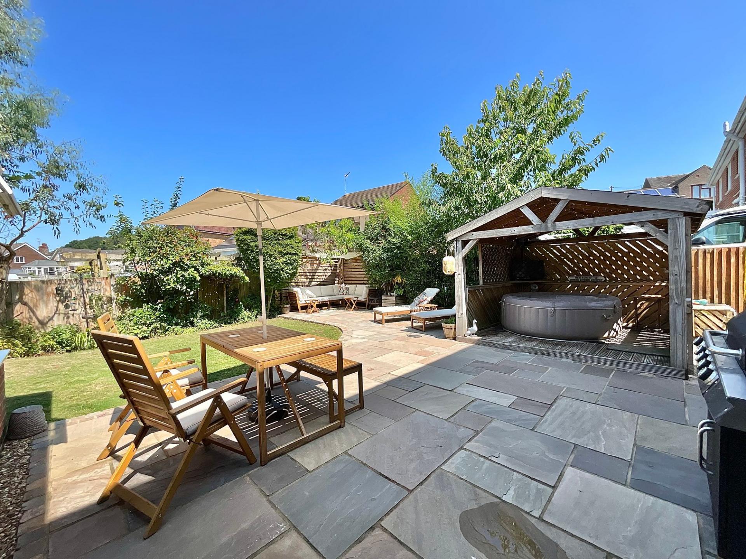
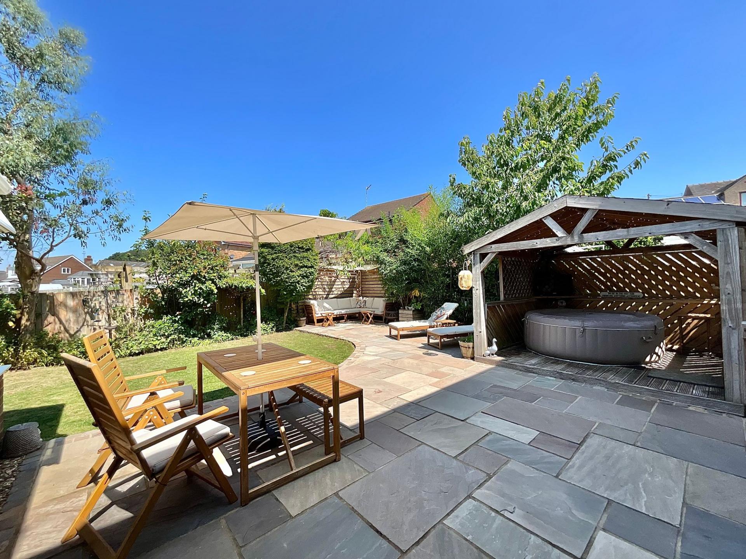
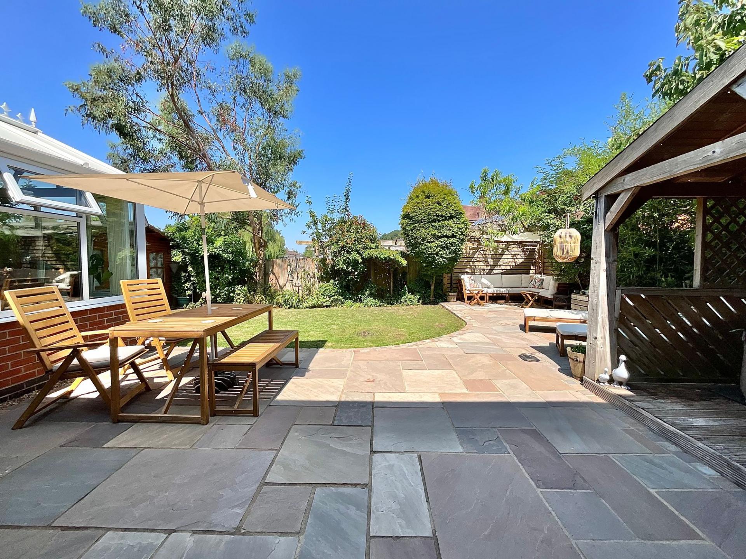
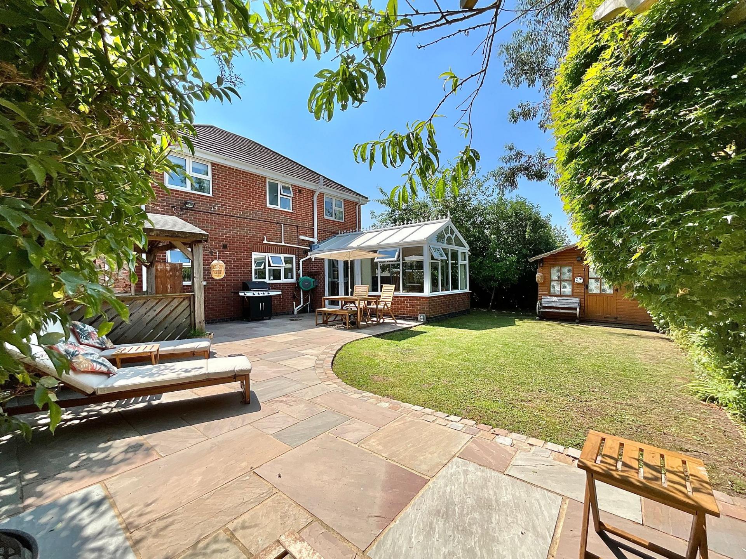
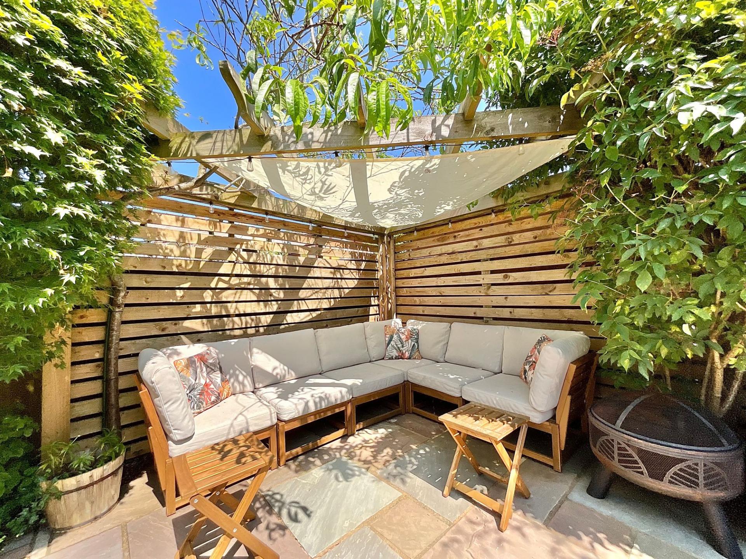
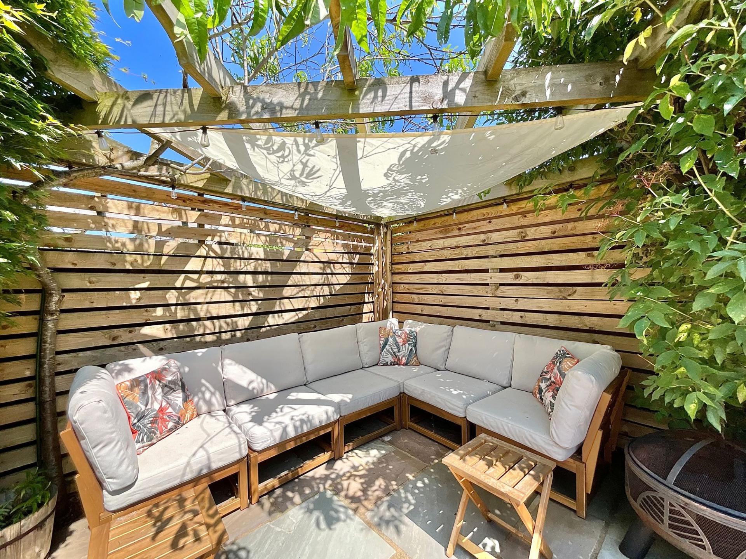
- VIP Garden Retreat – A private landscaped garden complete with entertaining areas and a decked hut perfect for hot tubs or summer BBQs.
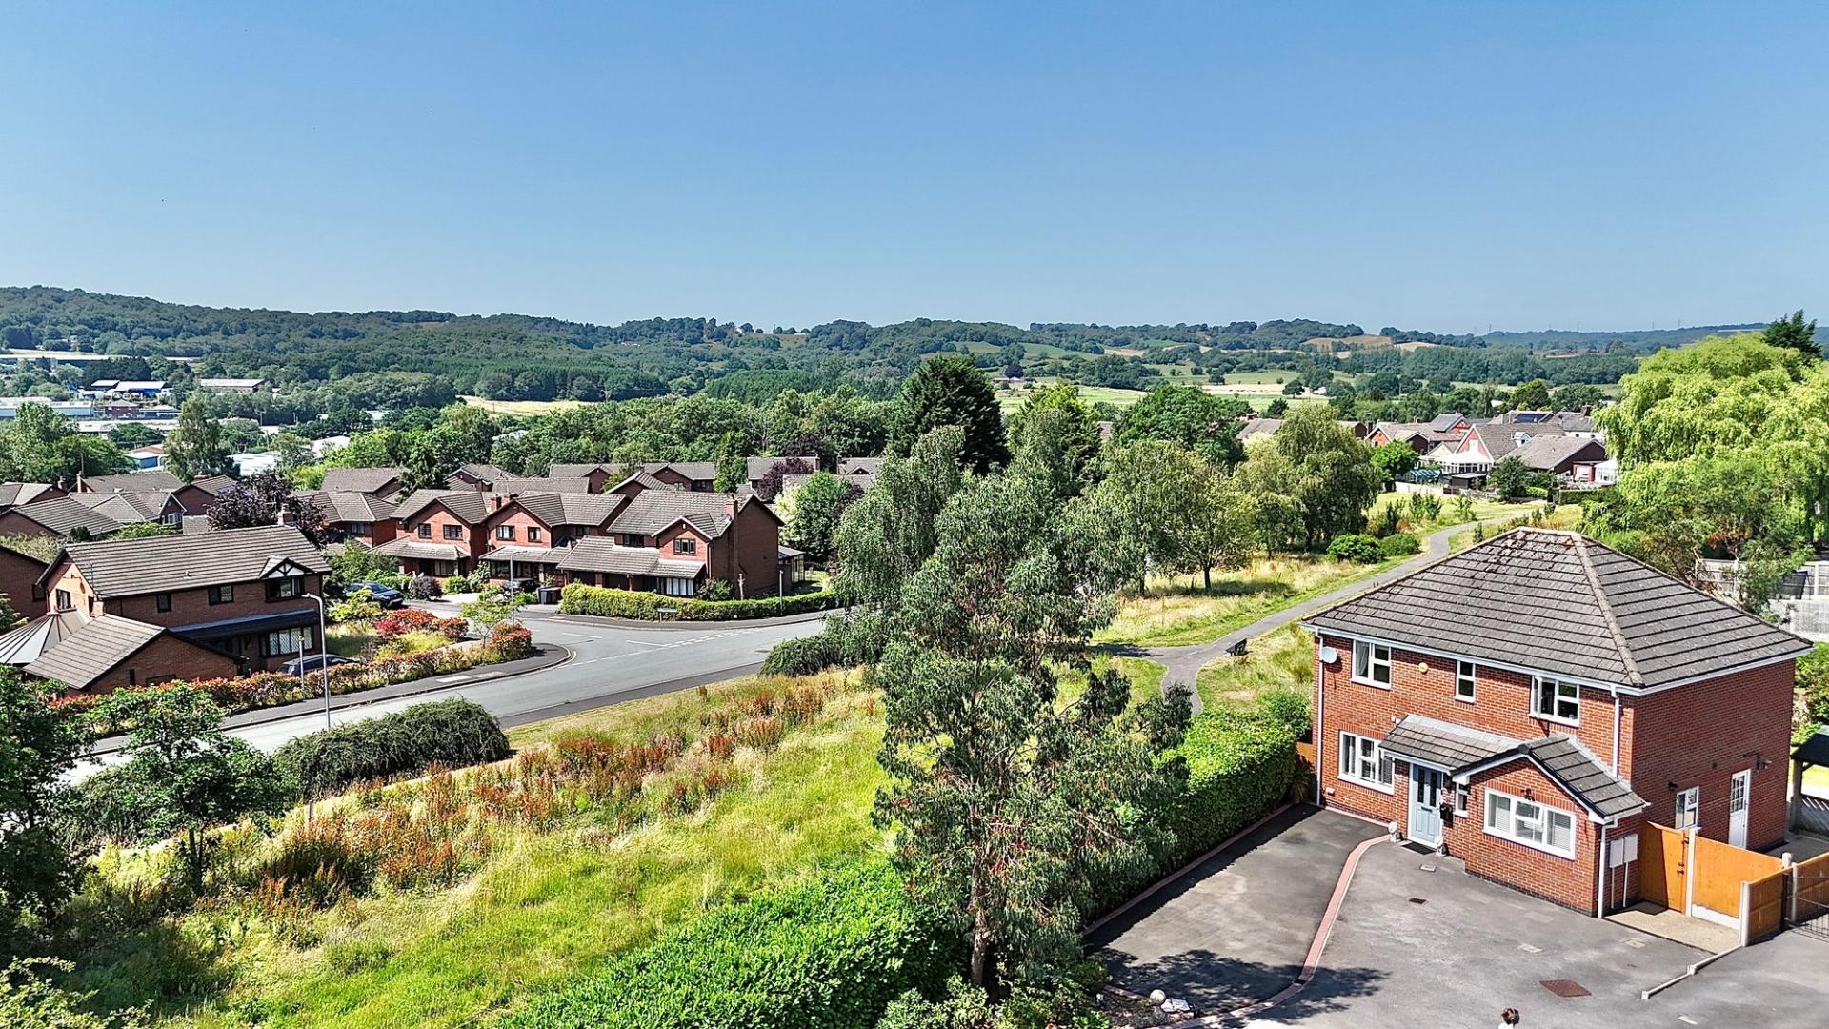
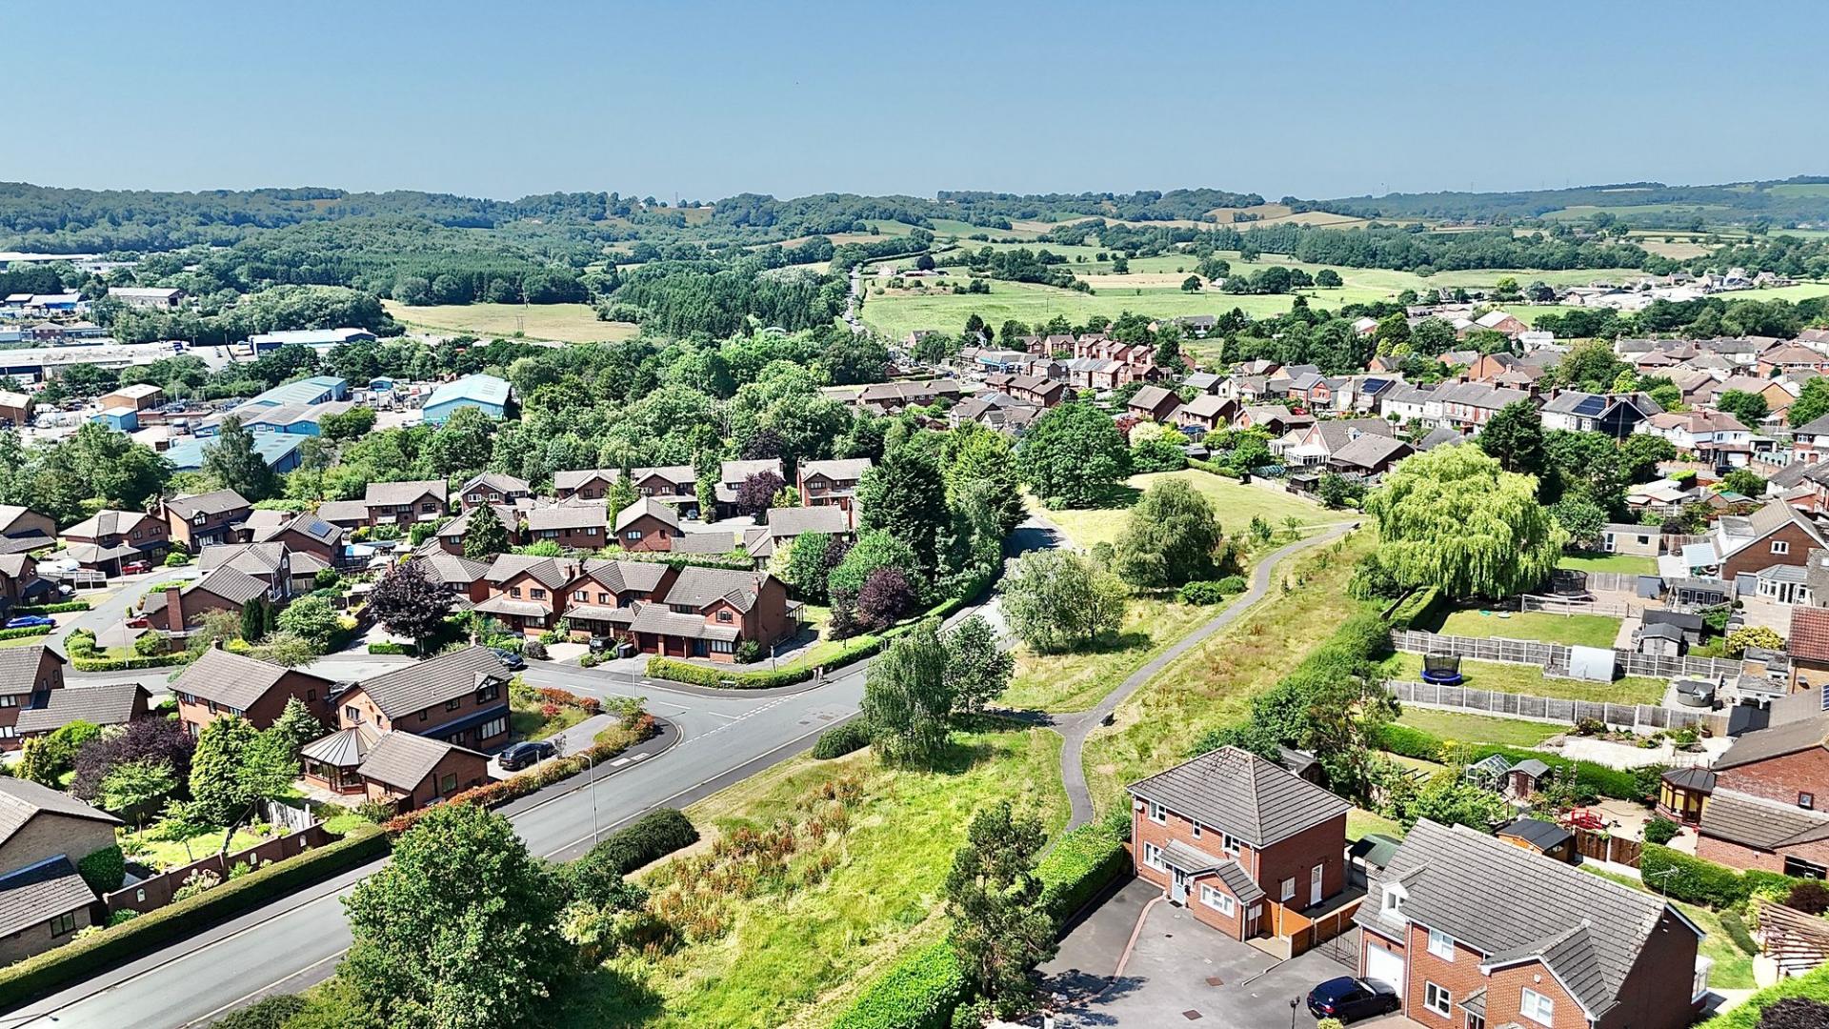
- Red Carpet Location – Situated in the heart of Cheadle, close to excellent schools, local amenities, and superb transport links.

4 Bedroom Detached House for sale in Stoke-On-Trent
 4
4
2
4
4
2
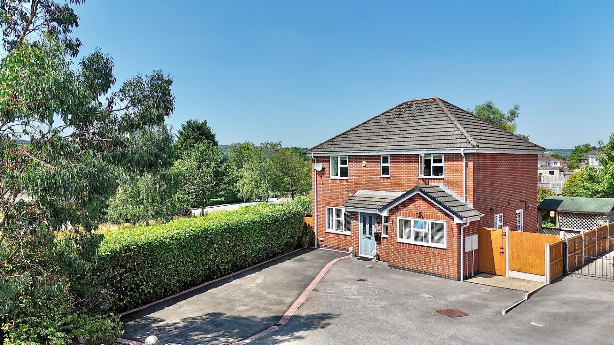
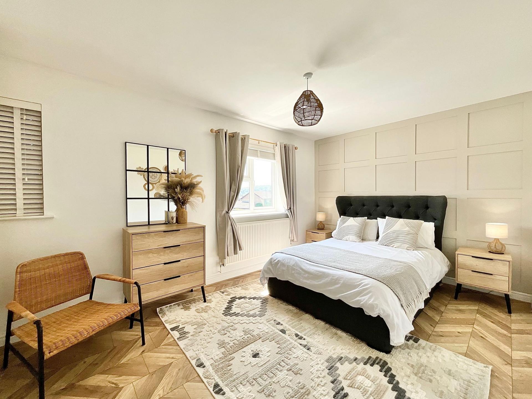
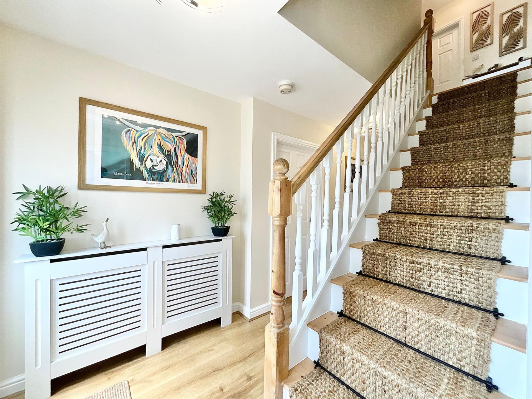
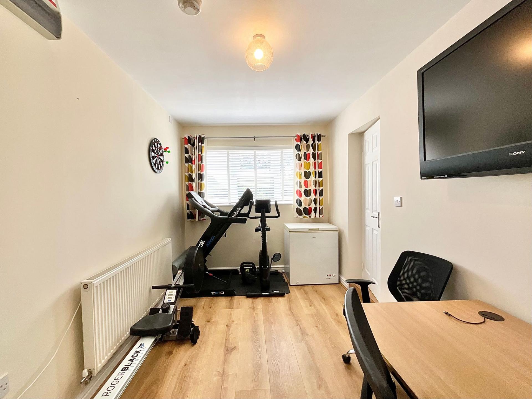
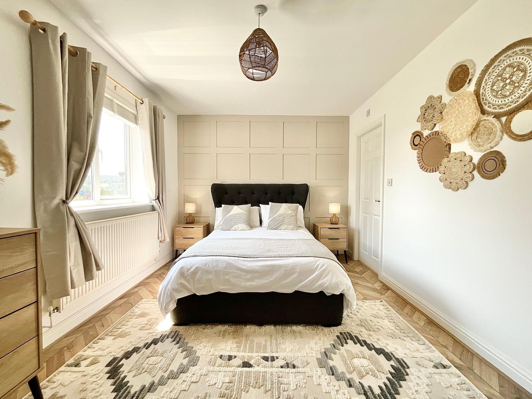
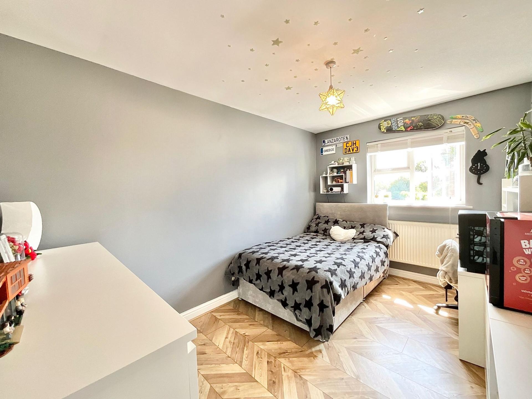
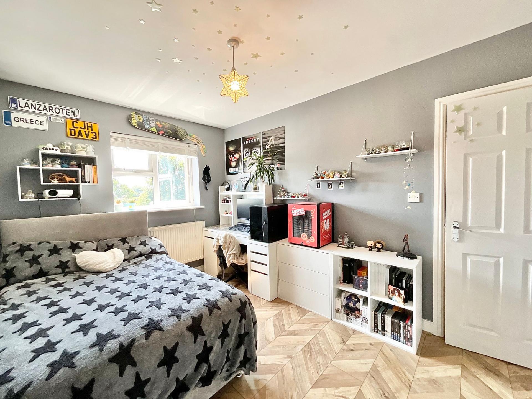
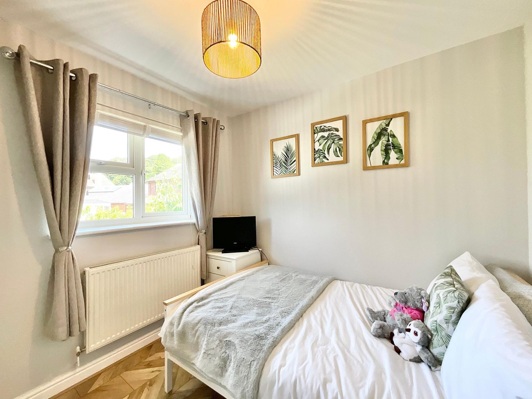
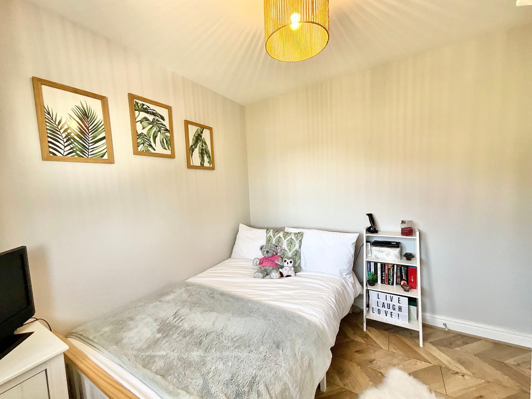
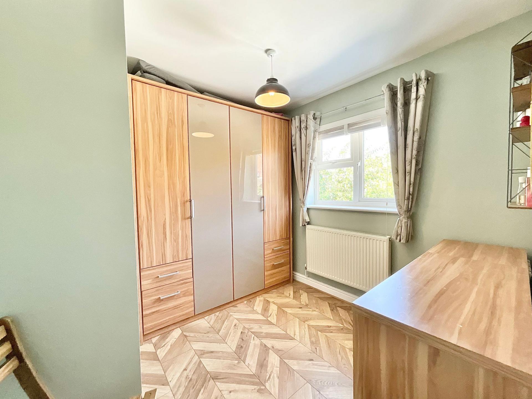
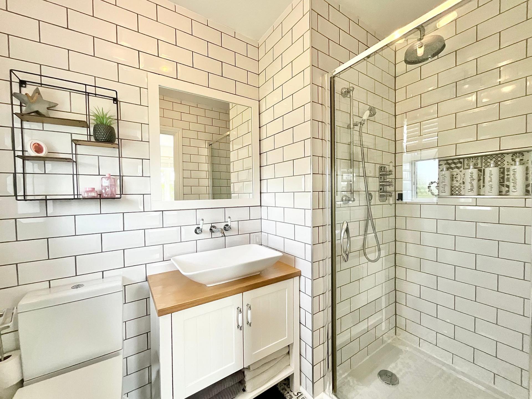
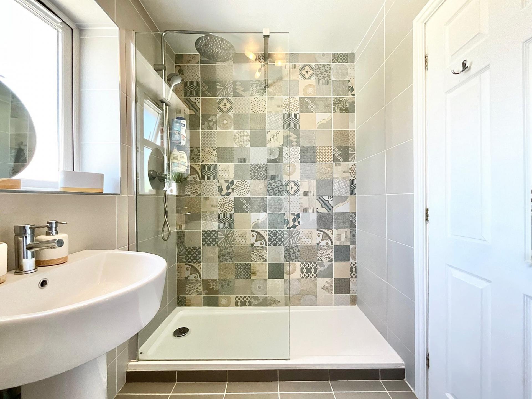
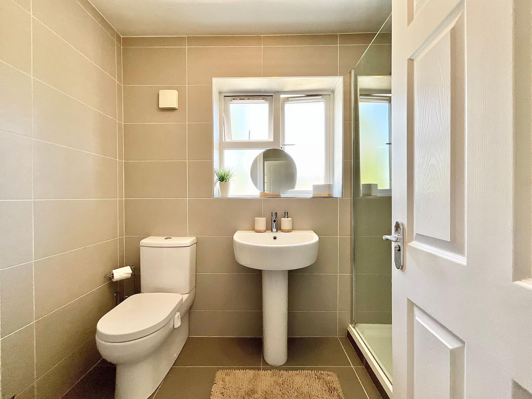
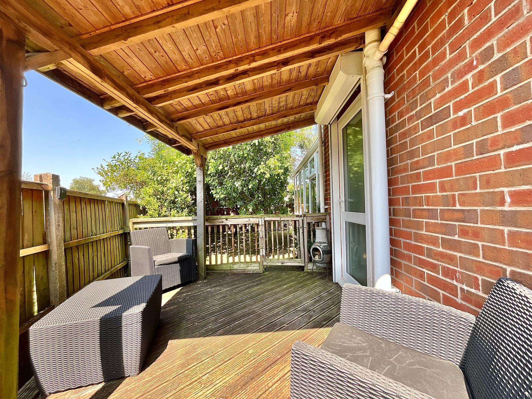
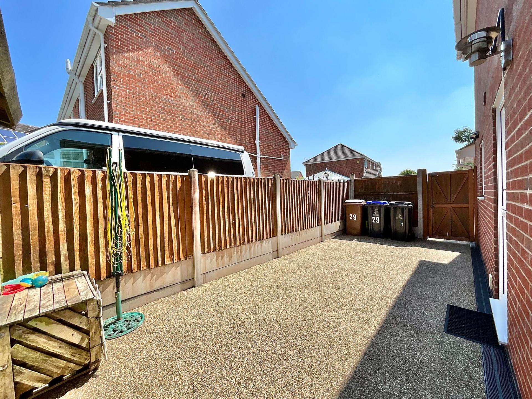
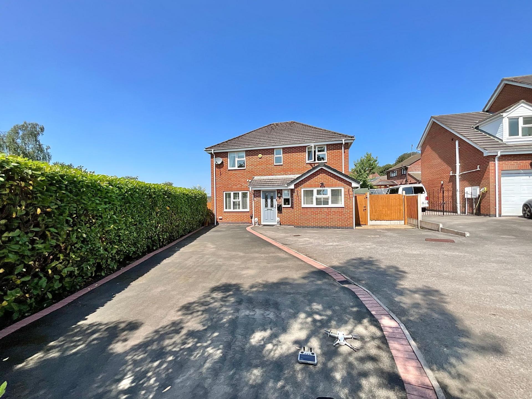
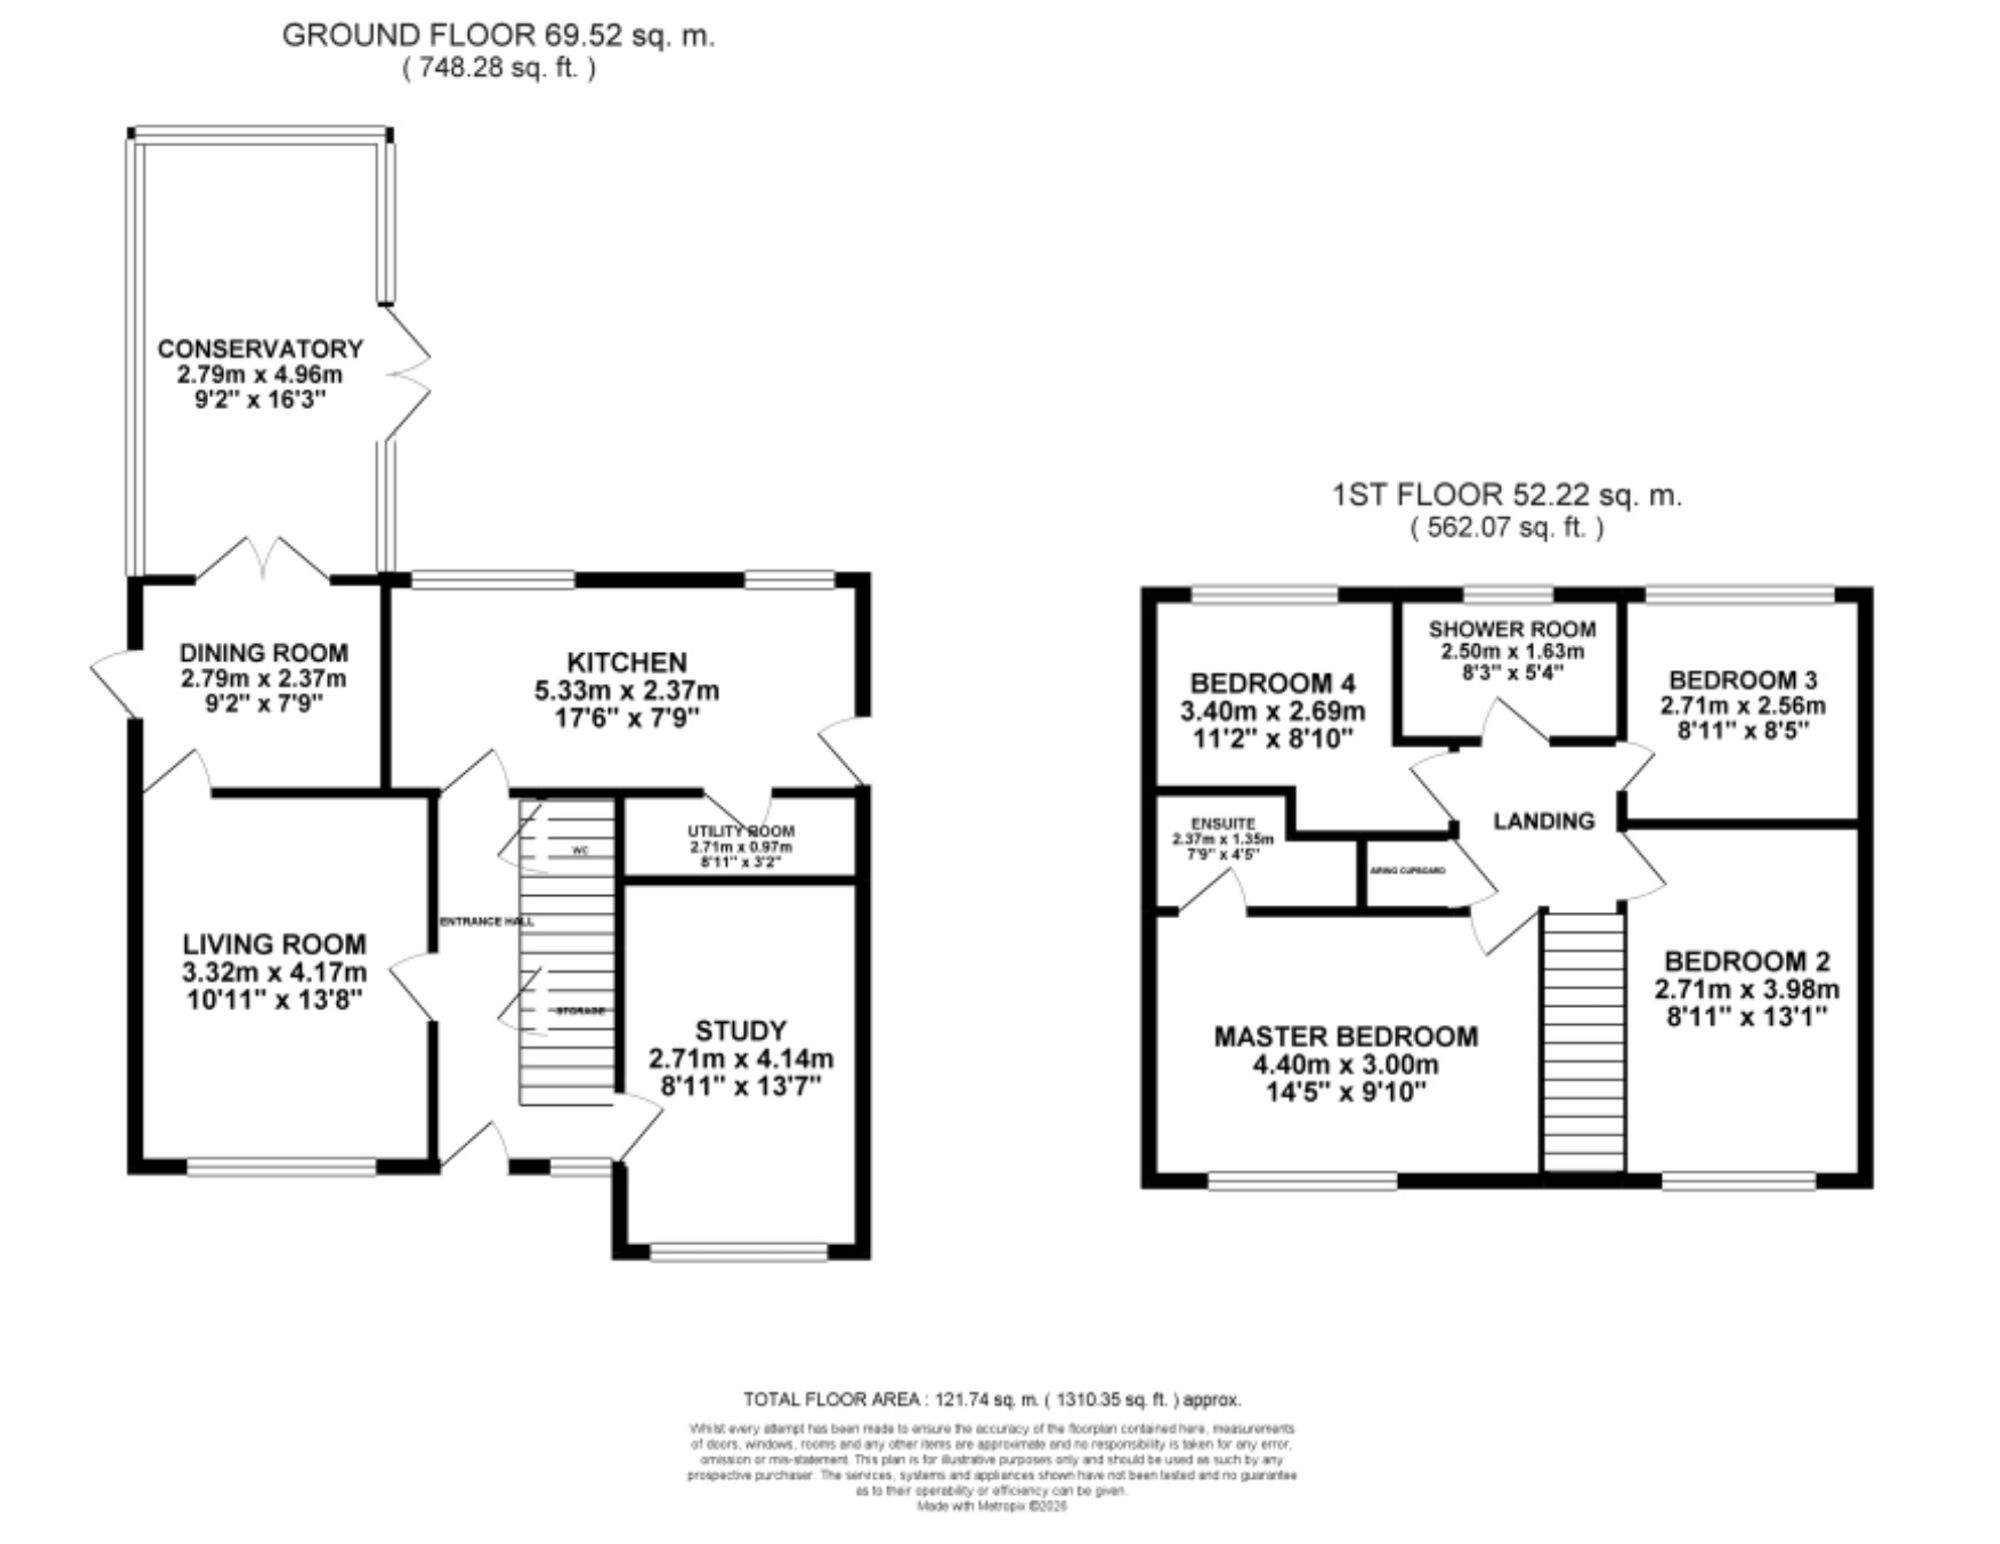
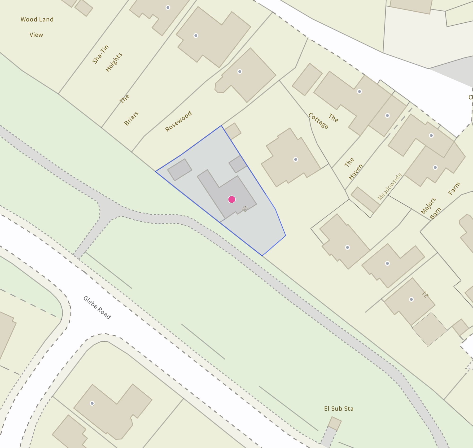
"G.L.A.M.O.R.O.U.S. We flyin' first class, up in the sky. Poppin' champagne, livin' my life..." Living family life in style is exactly what awaits you at Glebe Gardens! Tastefully decorated, spacious and filled with natural light, this beautiful four-bedroom home is ready to welcome its next family. Step inside and you'll immediately appreciate the warm and inviting feel. To your left is the cosy living room, the perfect spot to unwind after a long day or enjoy relaxing family evenings. Adjacent is the dining room, currently utilised as a home office, offering superb versatility. Whether you envision hosting dinner parties around a large dining table or continuing to use the space as a study, the choice is yours. From the dining room, an external door leads to a charming decked area tucked away to the side of the property, an idyllic sun terrace where you can enjoy your morning coffee or soak up the afternoon sunshine. Continue through to the garden room, where natural light floods the space and provides lovely views over the garden, creating the perfect place to relax with a good book and your favourite brew. Still need more reception rooms? Thats ok the garage has been converted to make a versatile extra space. Whether it be a home office, play room or gym, this room has you covered. At the heart of the home is the stylish kitchen. Featuring timeless white shaker-style cabinetry, wood-effect worktops, a Belfast sink and space for a range style cooker, this space effortlessly combines practicality with classic charm. A separate utility room provides additional storage and space for appliances, helping to keep the kitchen clutter-free, while a convenient guest WC completes the ground floor. Upstairs, the property offers four well-proportioned bedrooms, including three generous doubles and a spacious single that would make an ideal nursery, guest bedroom or home office. The principal bedroom enjoys the luxury of a modern en-suite shower room, while a contemporary family shower room serves the remaining bedrooms. Outside, the enclosed rear garden has been thoughtfully designed to offer both privacy and enjoyment. A lush lawn is complemented by resin and patio seating areas, all framed by mature shrubs and trees that add colour and character throughout the seasons. A decked garden hut provides sheltered outdoor entertaining space, making it perfect for relaxing in a hot tub or hosting unforgettable summer barbecues with family and friends. To the front, a tarmac driveway provides off-road parking for multiple vehicles. Situated in the heart of Cheadle, the property enjoys easy access to supermarkets, shops, cafés and local amenities, all within a welcoming community. Excellent transport links to the A50, alongside regular bus services, make commuting straightforward, while a selection of highly regarded schools makes this an ideal location for growing families. If you're looking for a home where style, space and family living come together beautifully, 29 Glebe Gardens could be the perfect fit. Book your viewing today and discover just how glamorous family life can be.
Important Information
- This is a Freehold property.
- This Council Tax band for this property is: D
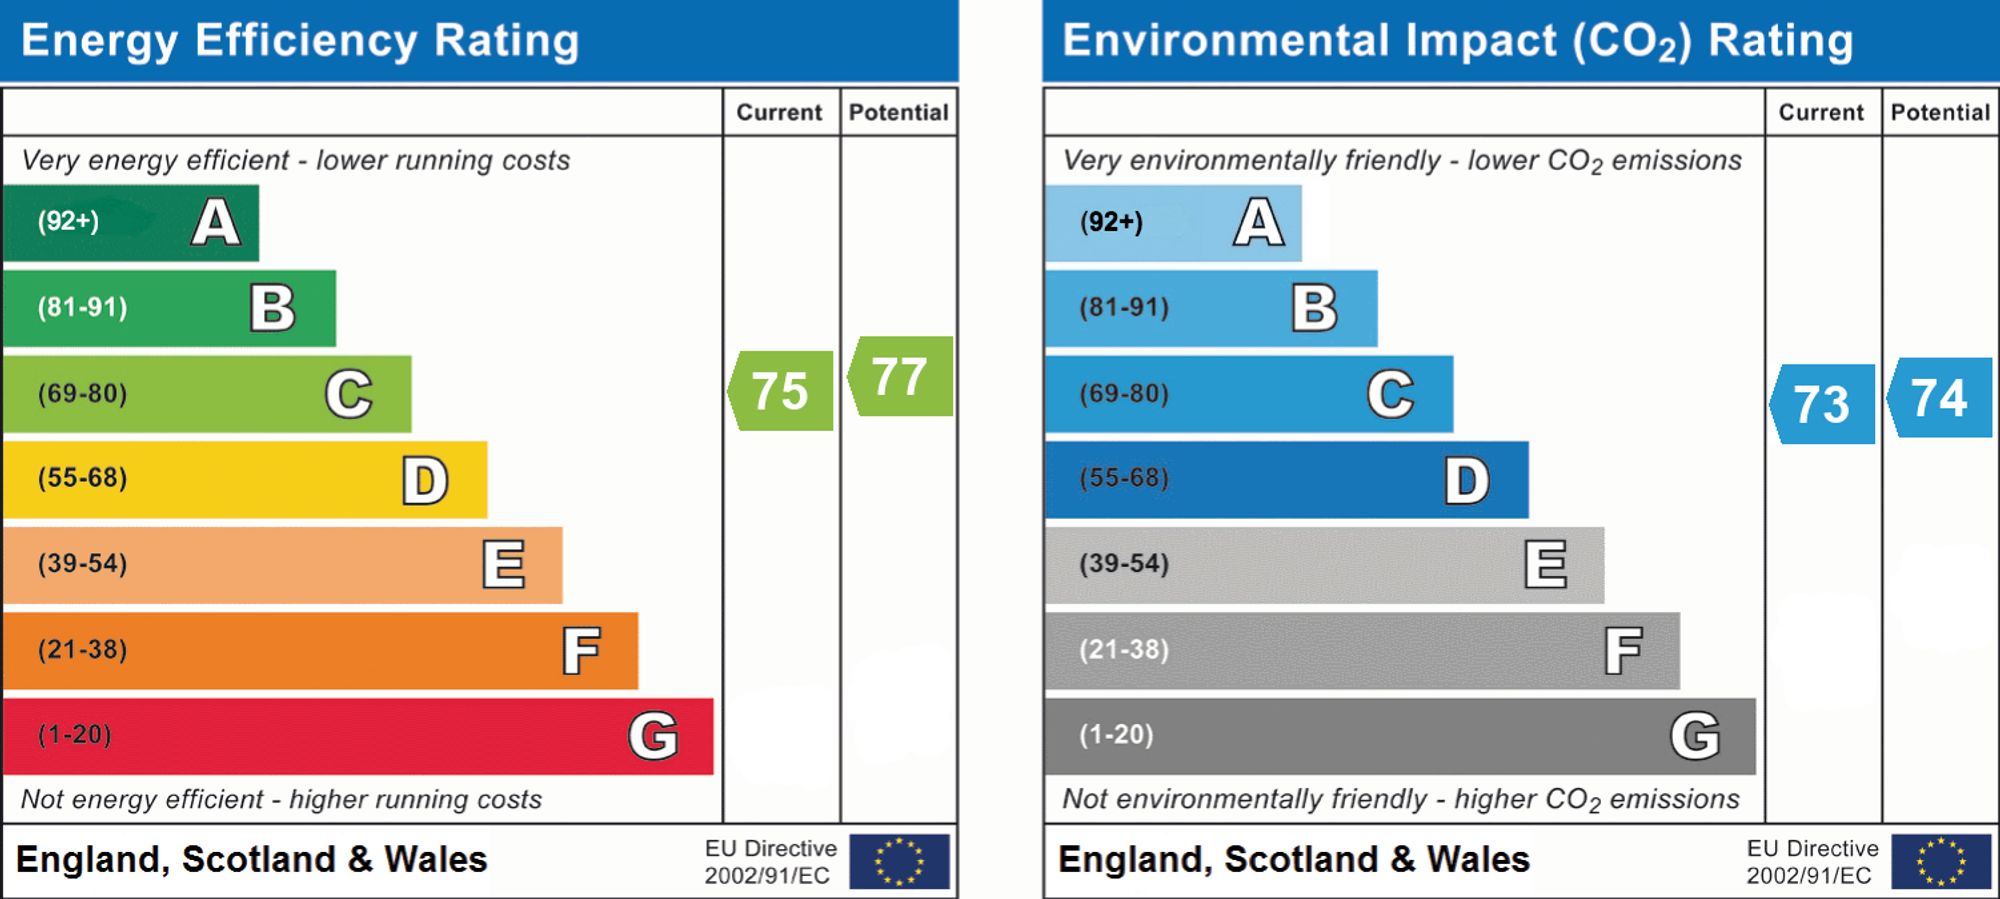
- EPC Rating is C
Property Ref: 4f0acb86-e61c-4a5b-bad4-c347a416e280
Similar Properties
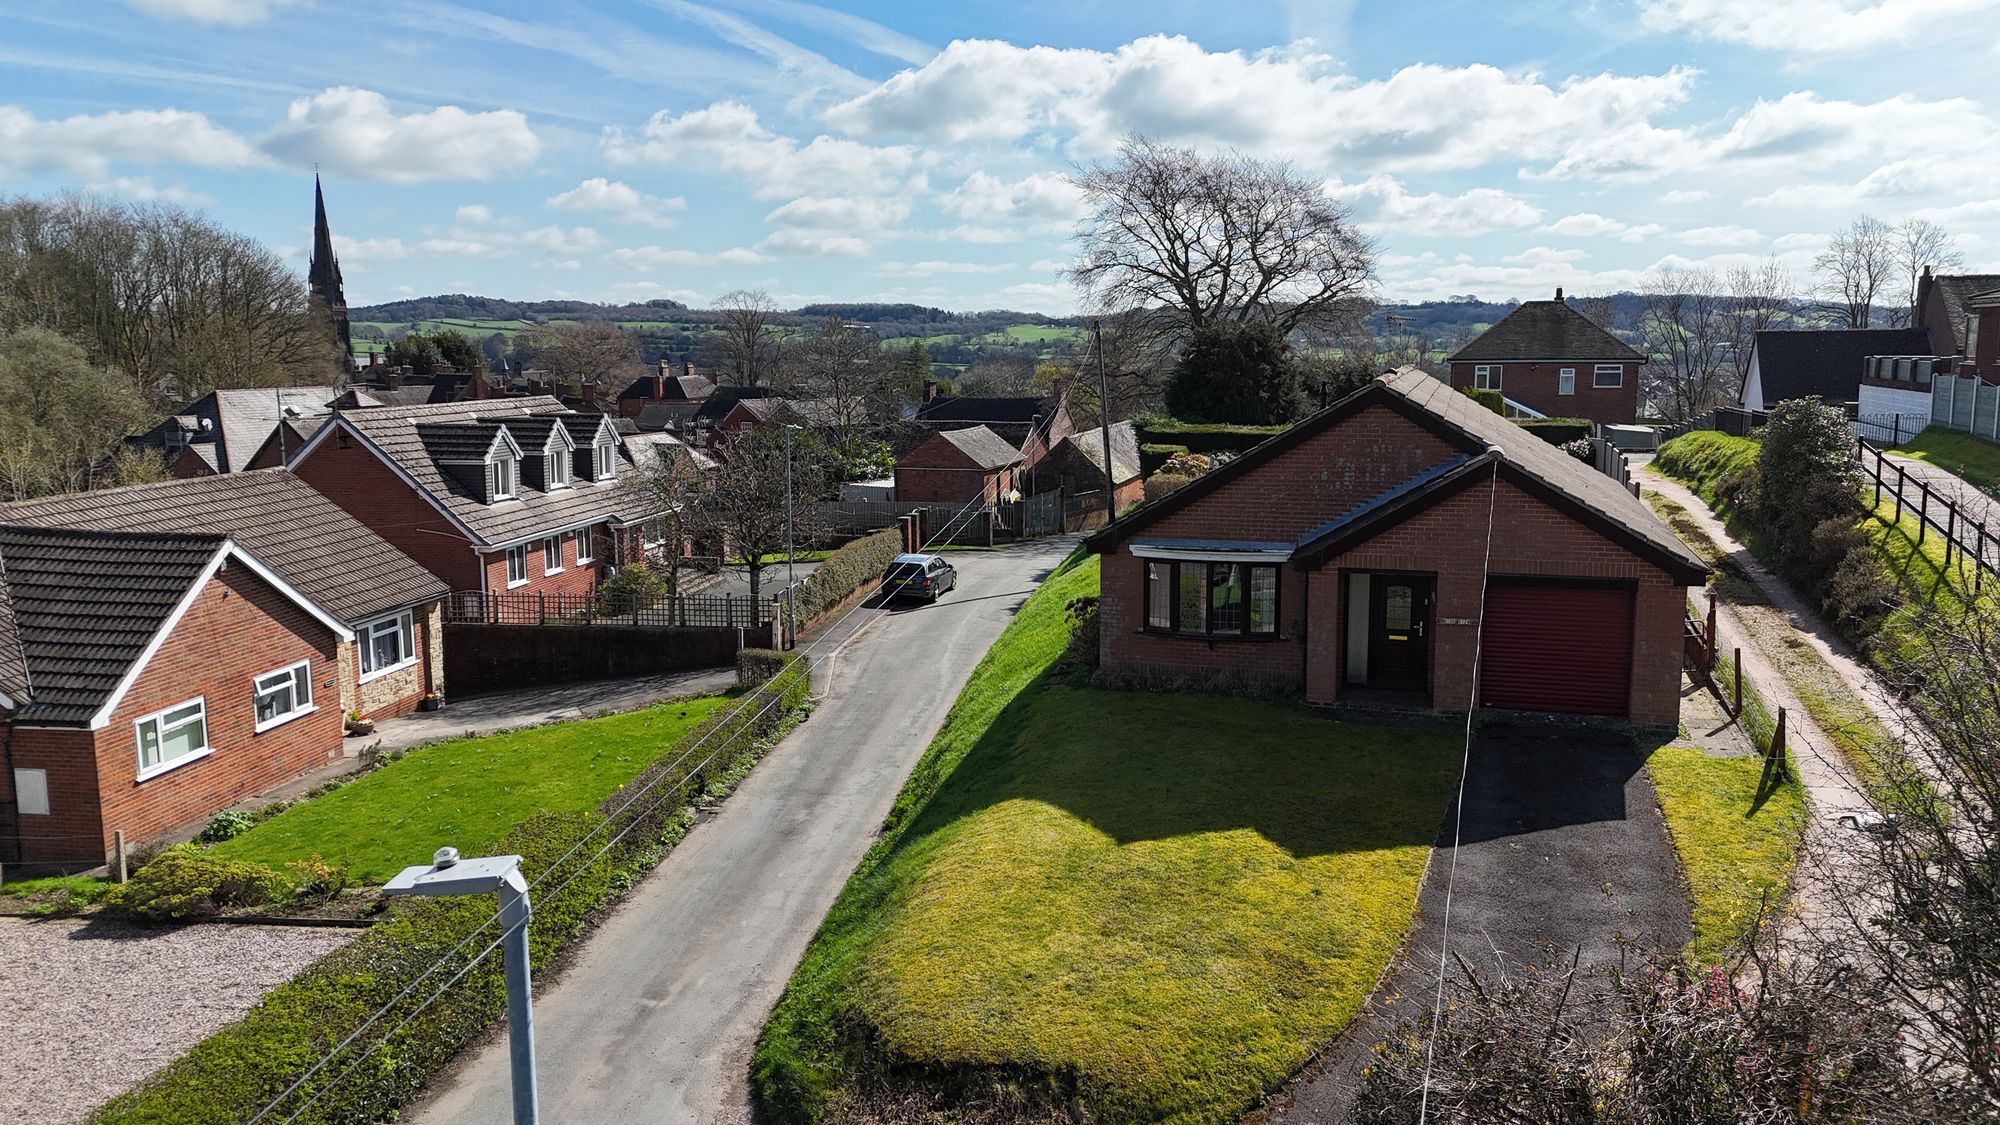
4 Bedroom Detached Bungalow | £375,000
“You can ring my bell, ring my bell…” whether it’s your own bell ringing or the chimes of St. Giles, this delightful bun...
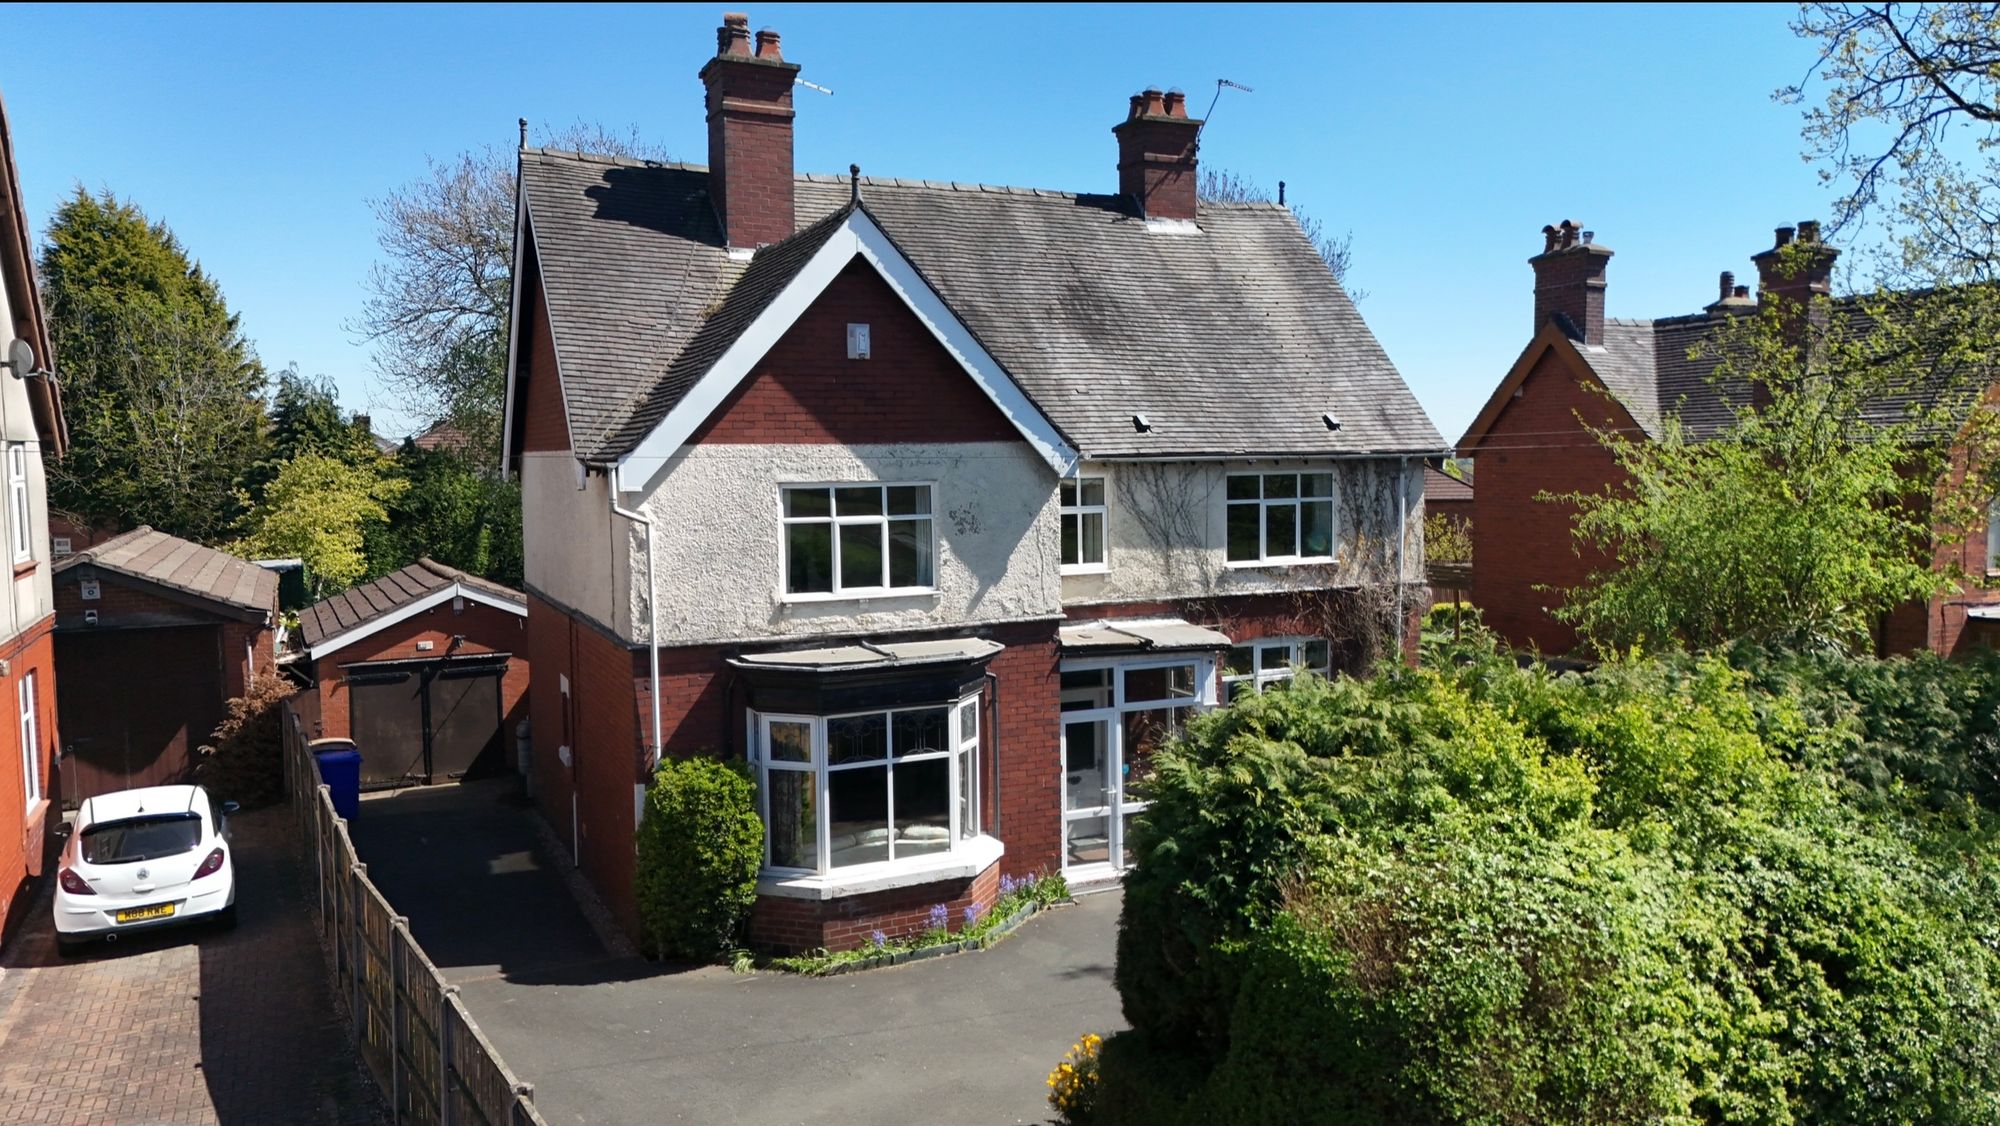
Weston Road, Stoke-On-Trent, ST3
4 Bedroom Detached House | £375,000
“One, two, three, four, Tell me that you love me more” And with four bedrooms there’s definitely more to love!
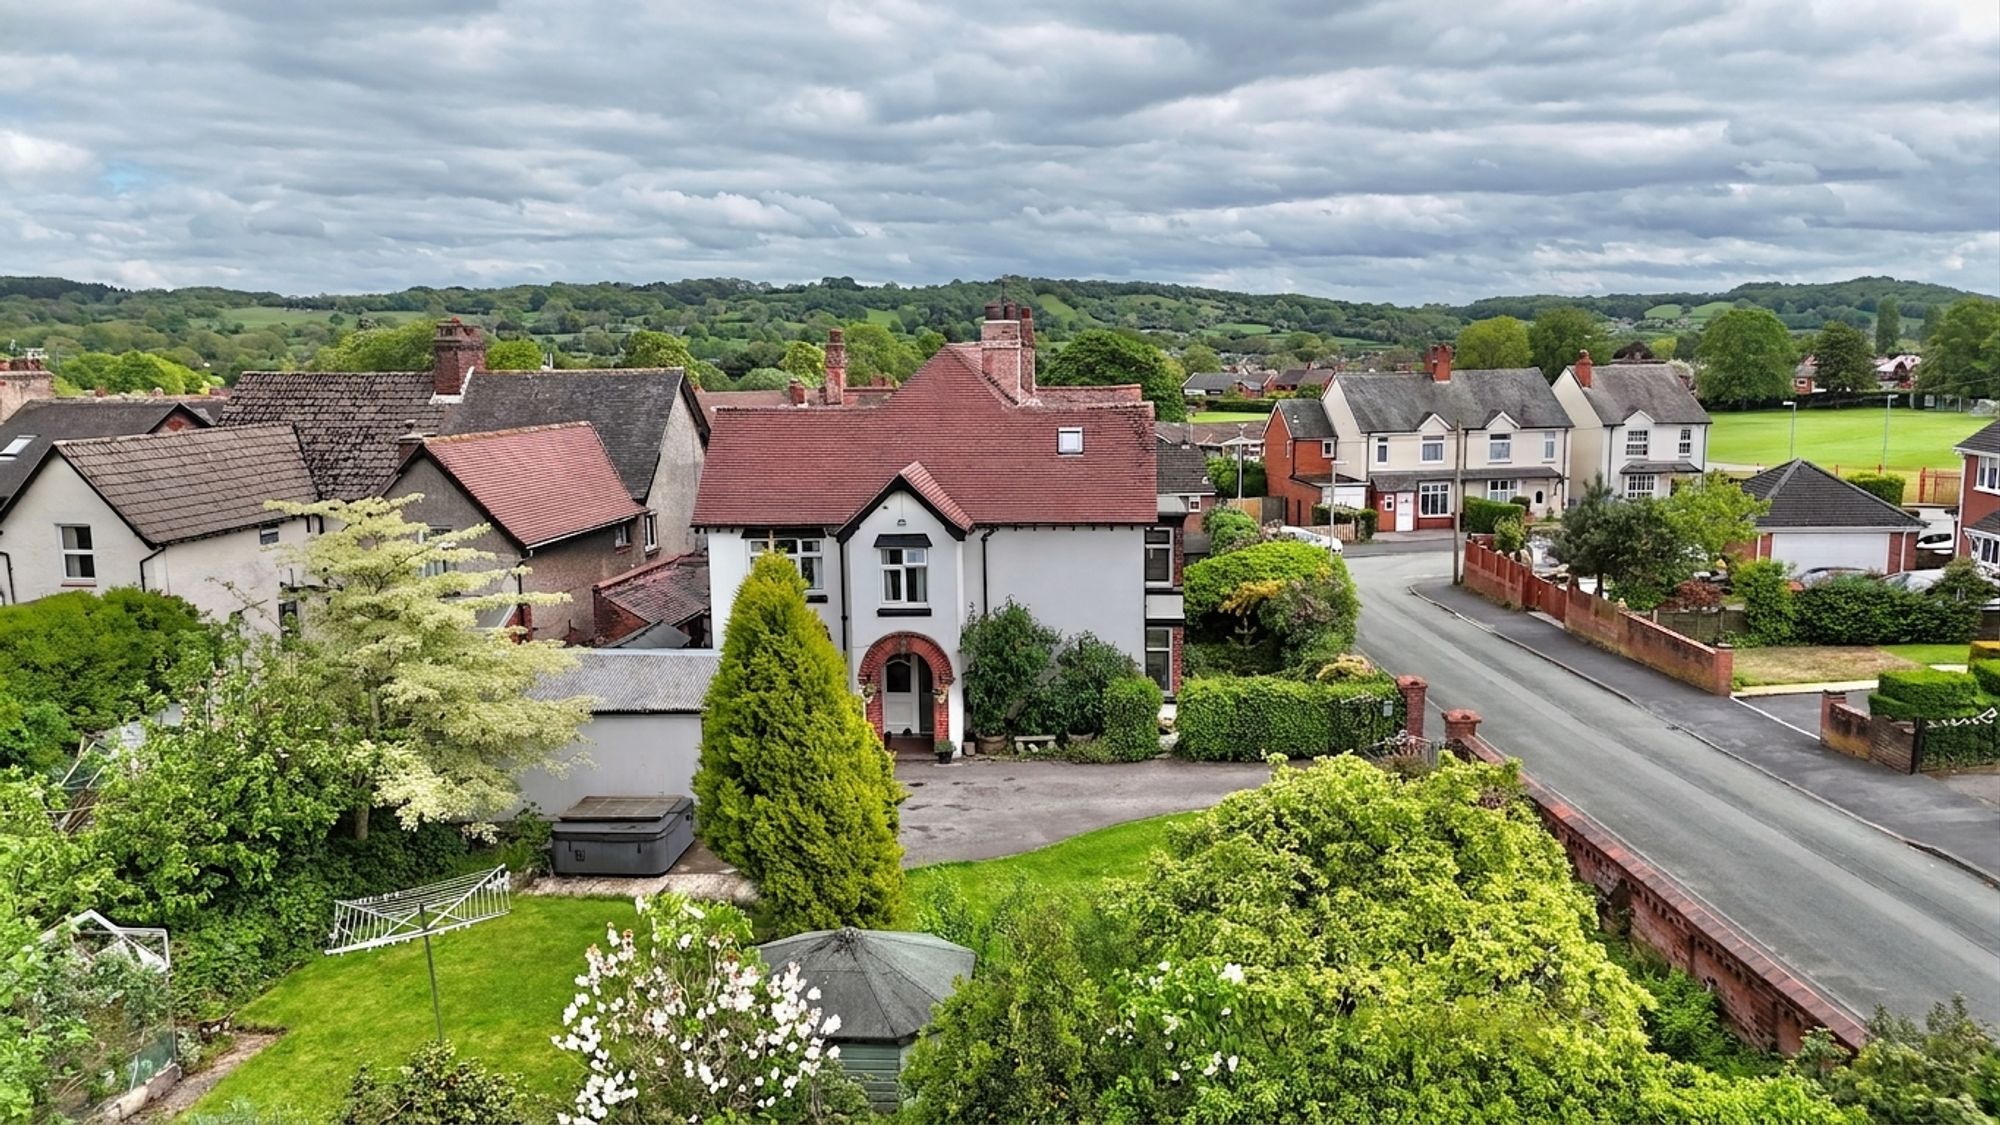
3 Bedroom Semi-Detached House | £375,000
Tastefully decorated throughout, prepare to enjoy life in HD and this characterful three bedroom semi-detached home even...
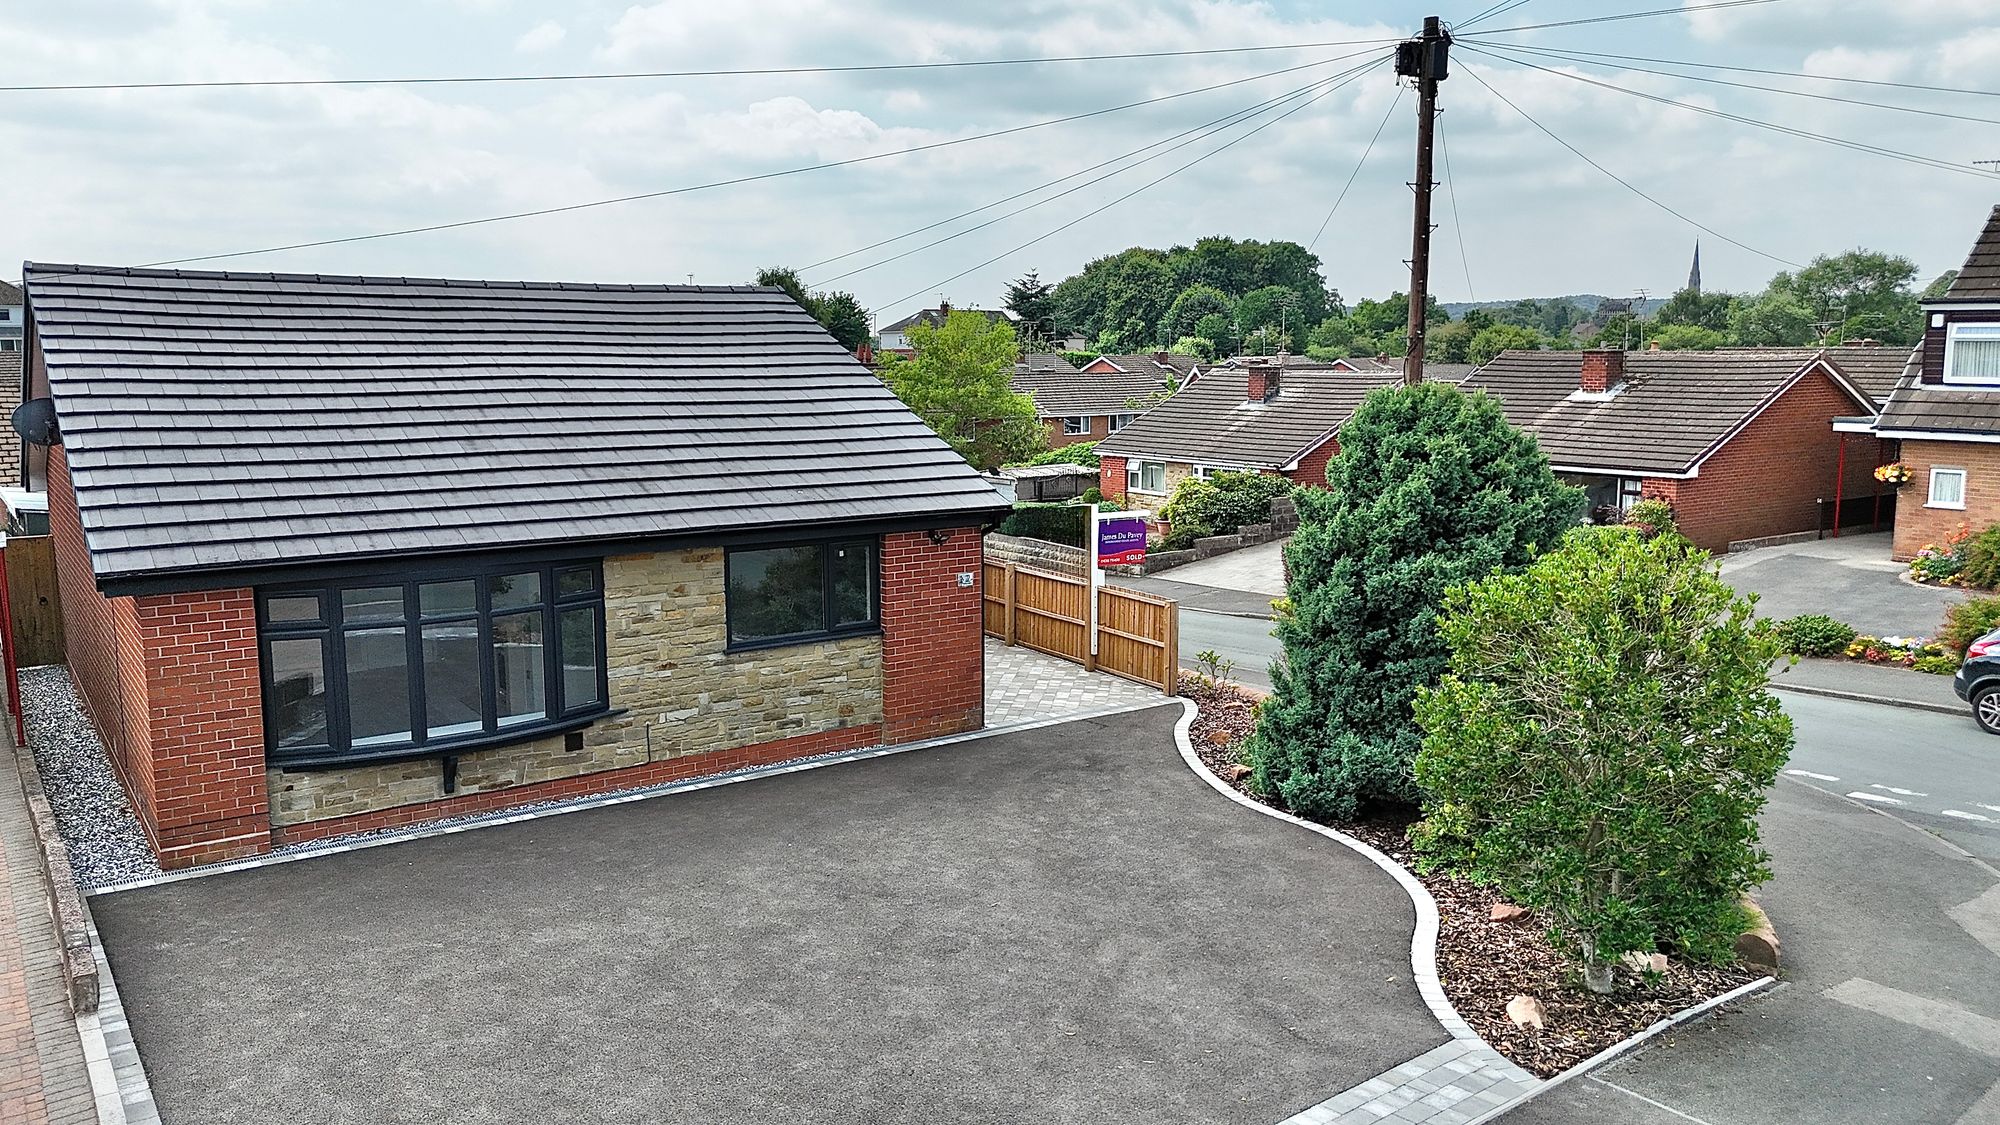
3 Bedroom Detached Bungalow | £385,000
So shine bright, tonight, you and I, we’re beautiful like diamonds in the sky. And this three-bedroom bungalow? It’s a t...
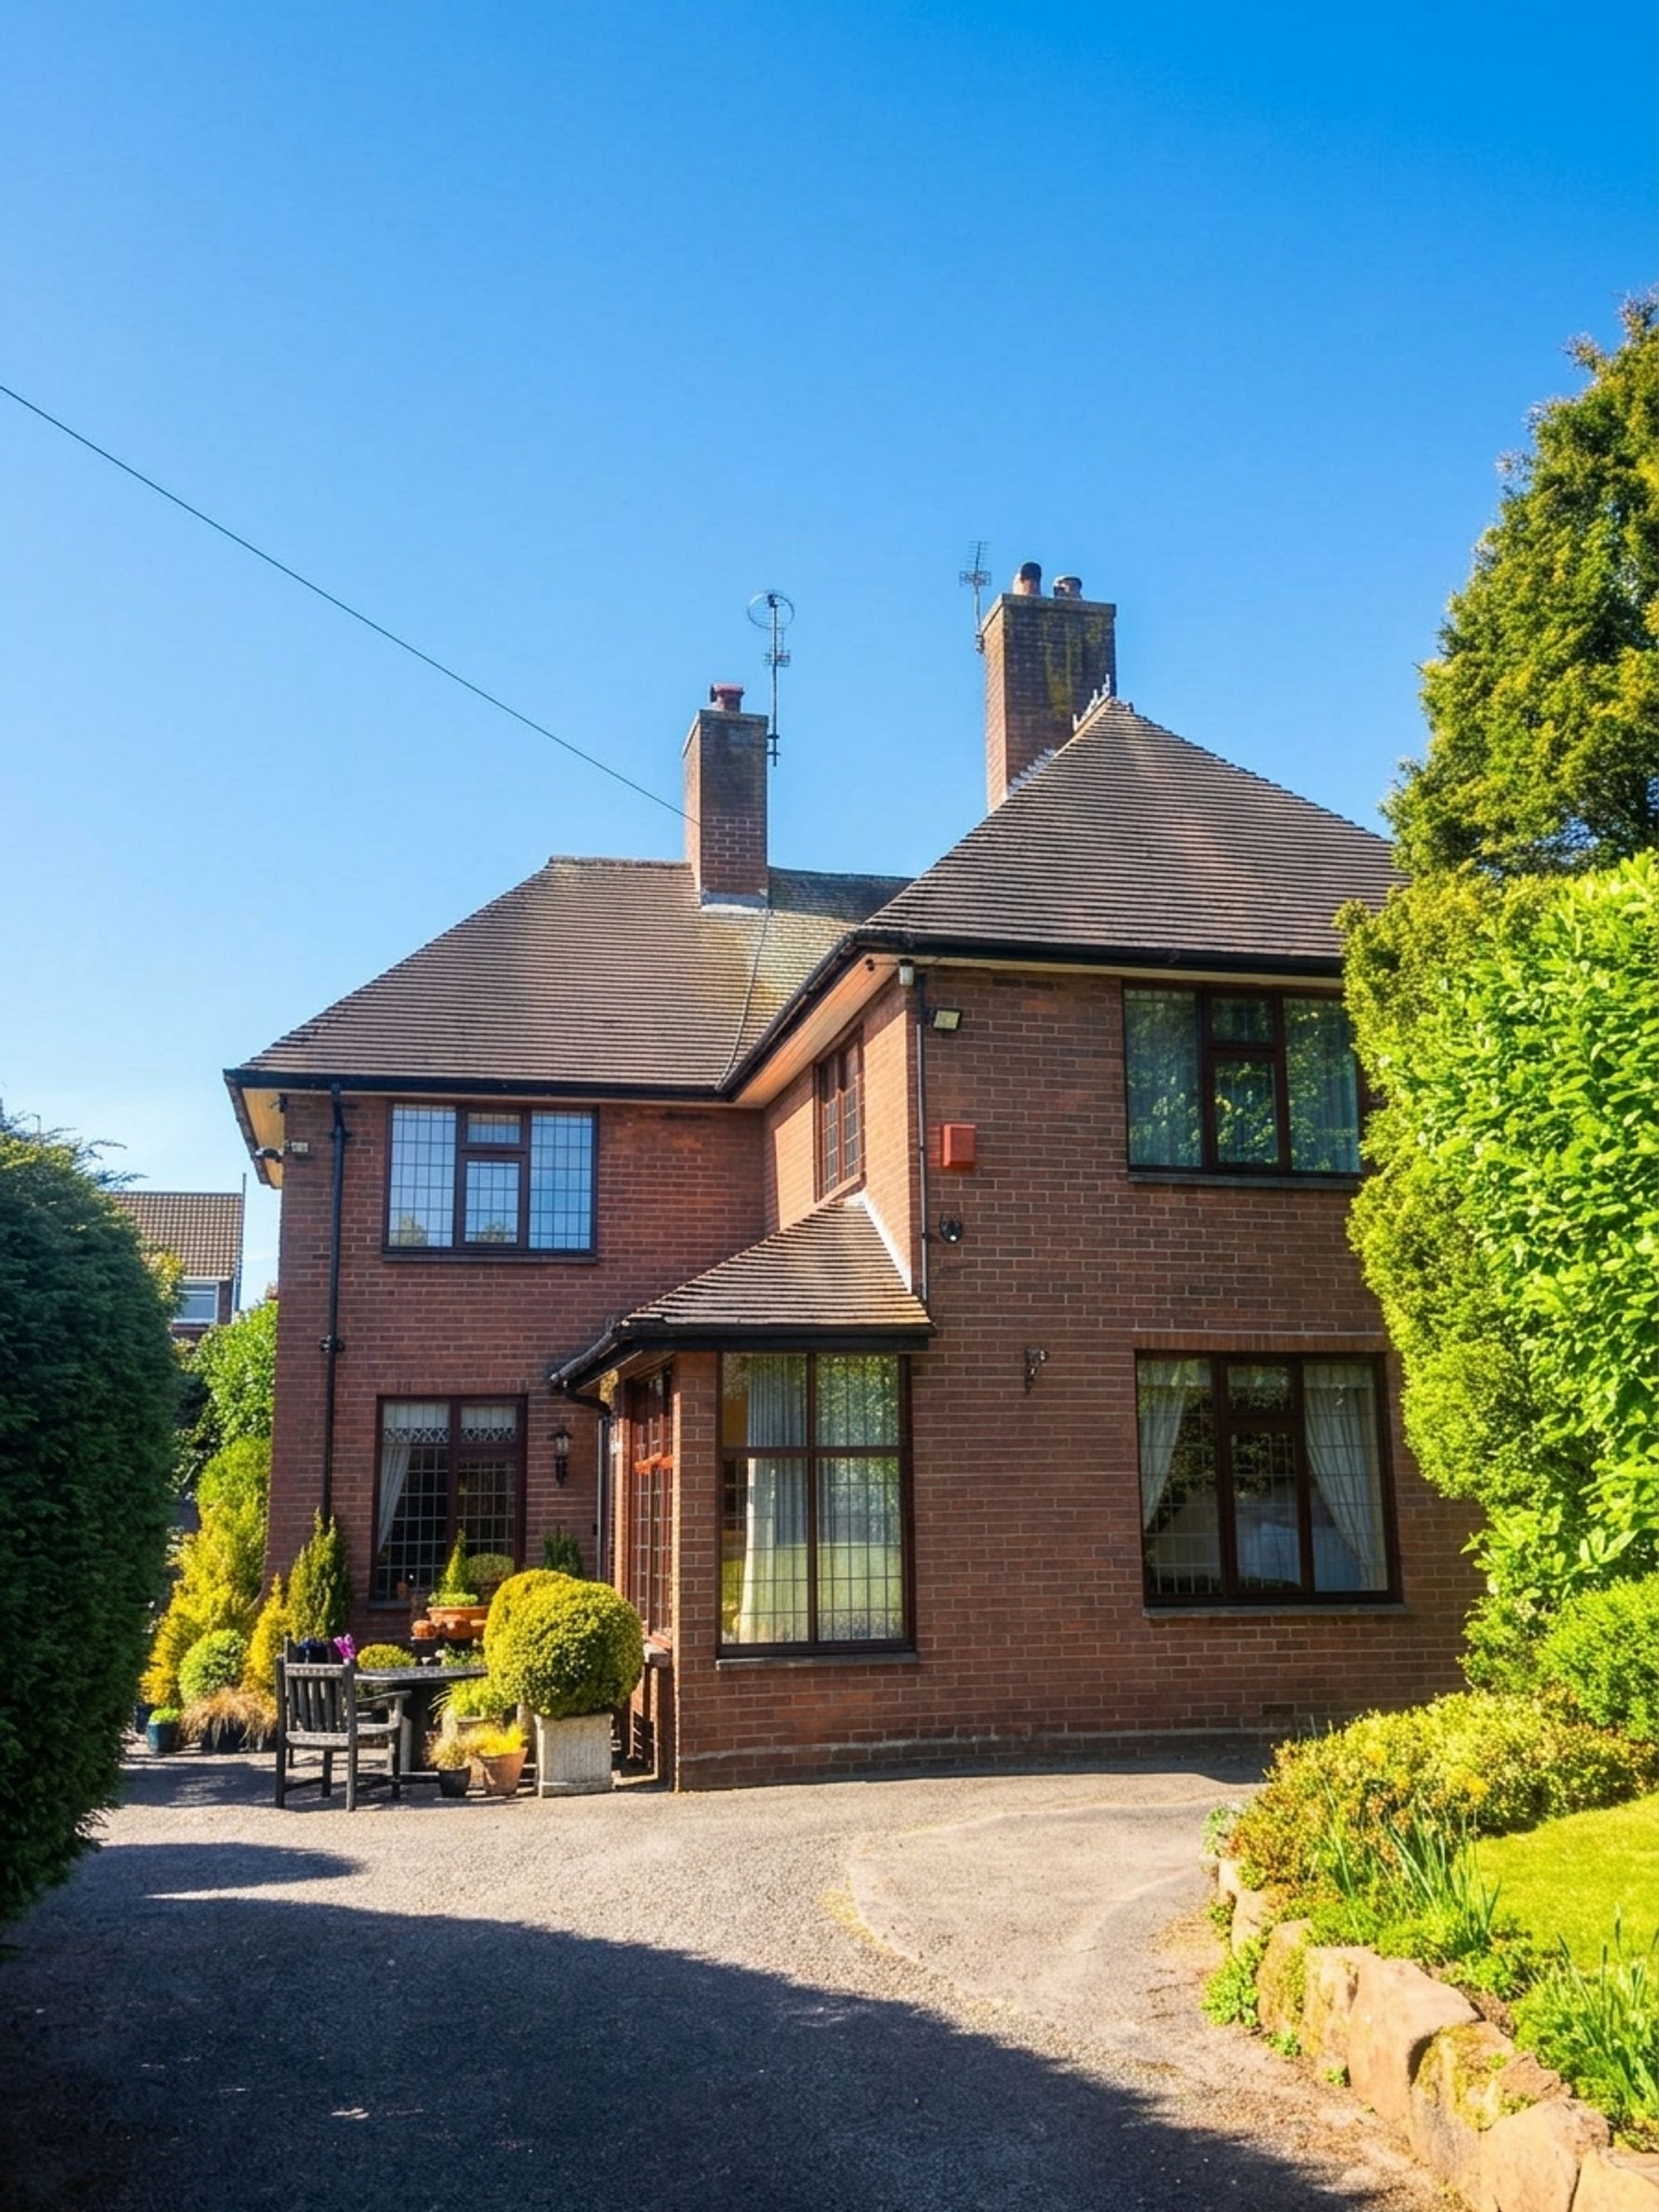
Cheadle Road, Blythe Bridge, ST11
3 Bedroom Detached House | £385,000
A home that truly stands out, Cheadle Road welcomes you with open arms, instantly filling you with warmth and charm thro...
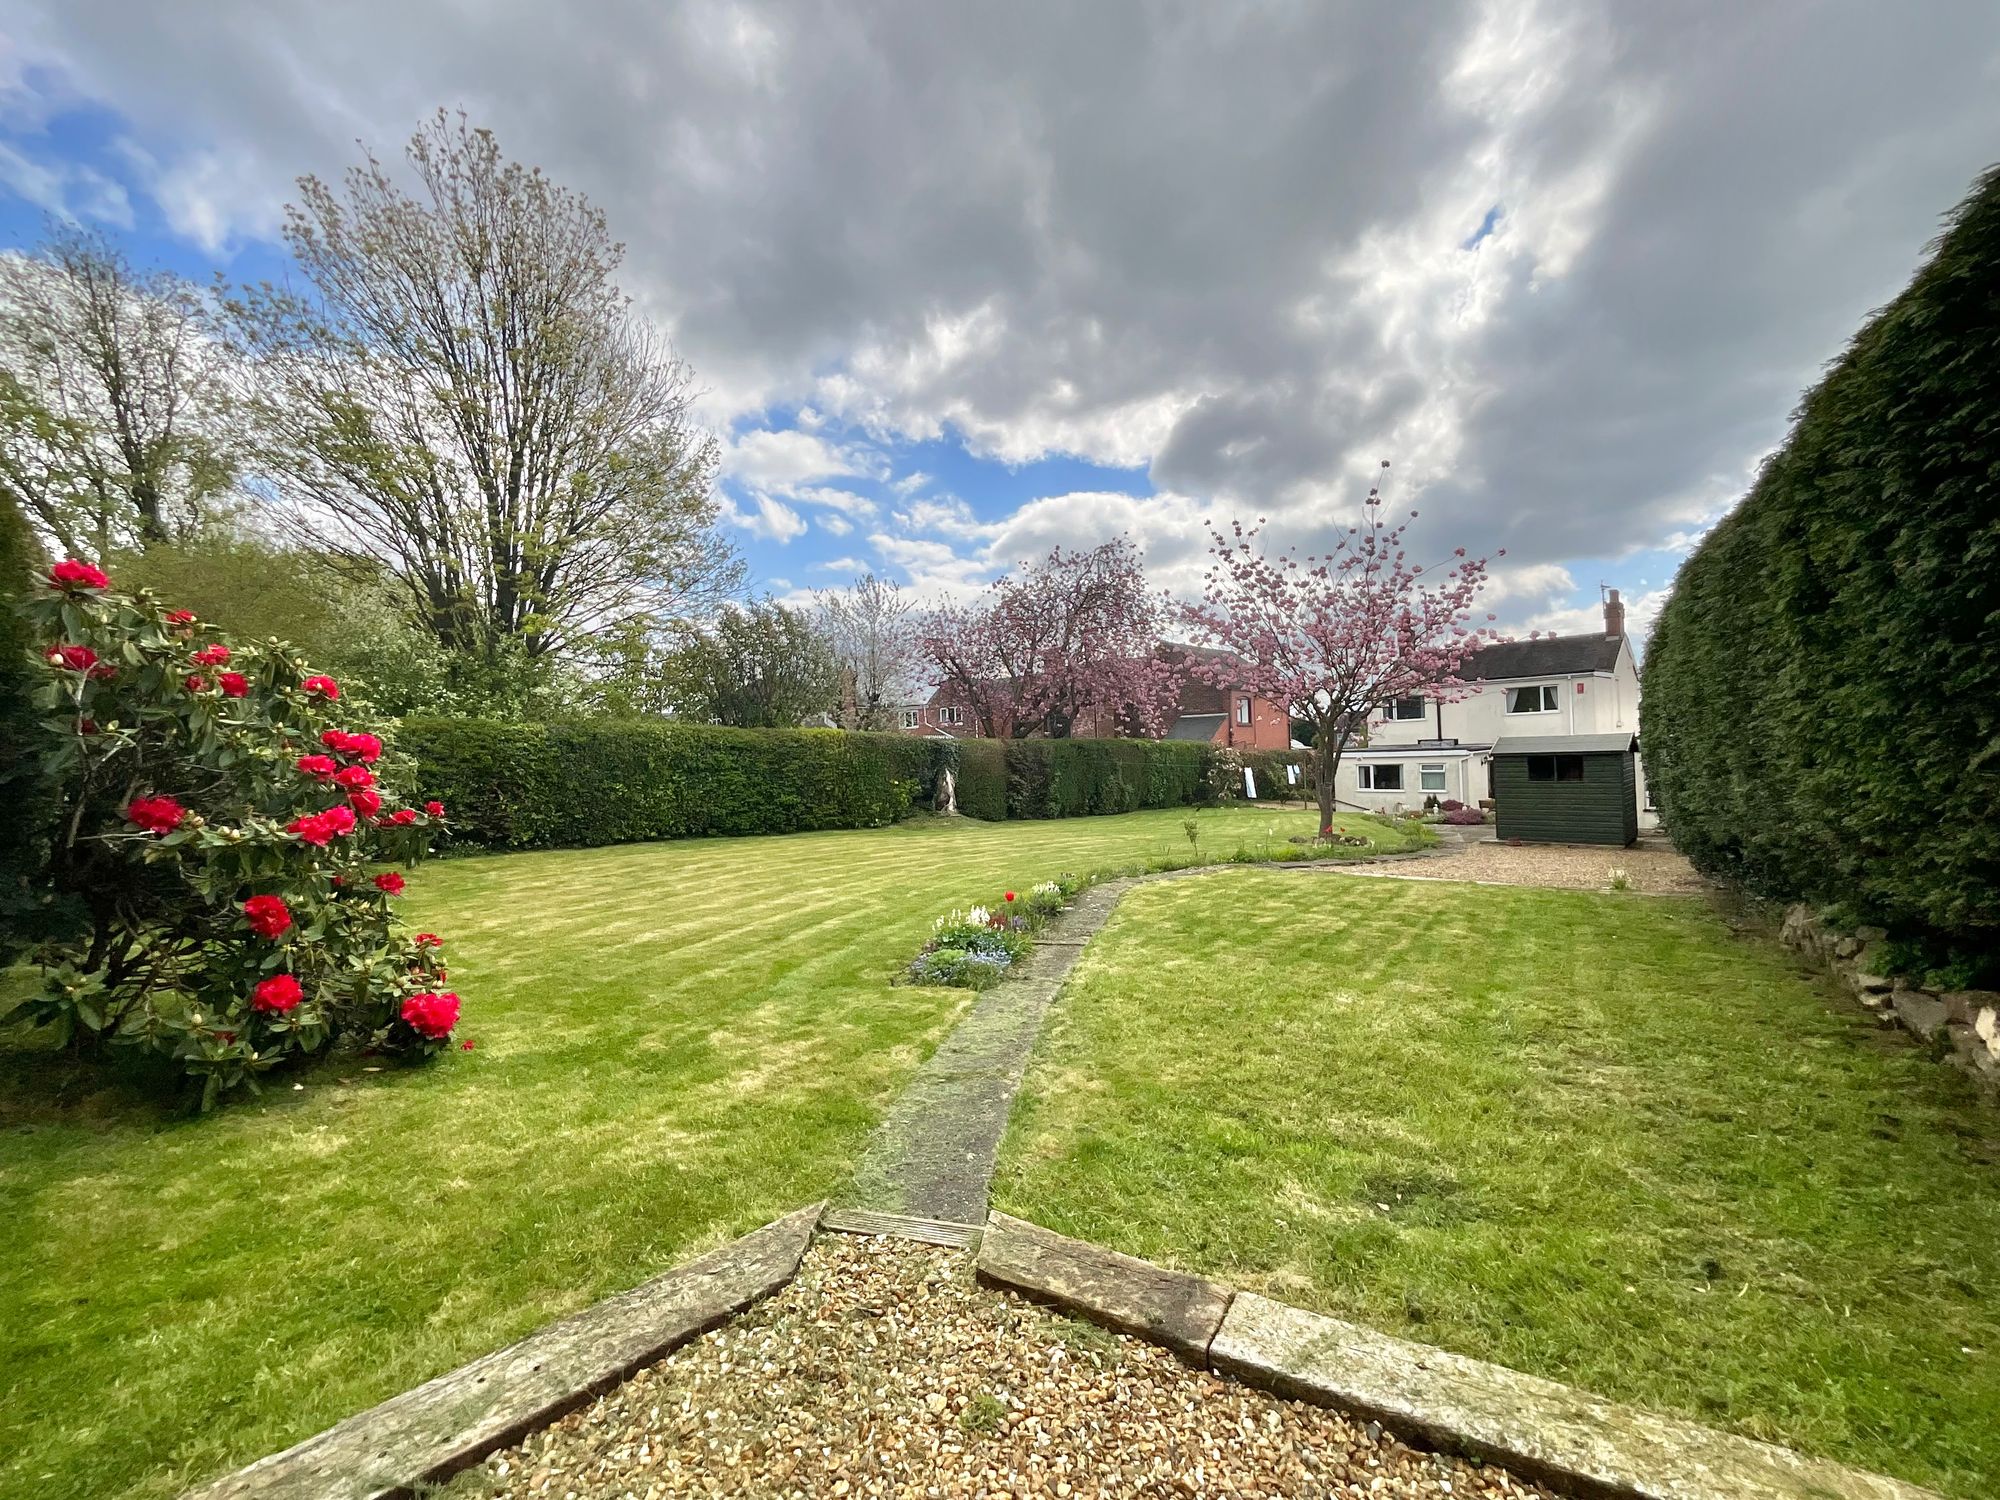
Ash Bank Road, Werrington, ST9
3 Bedroom Detached House | £385,000
“Bring me higher love” with views of Staffordshire at the top of Werrington sits 307 Ash Bank Road.

James Du Pavey Estate Agents (Cheadle)
Cheadle, Staffordshire, ST10 1UY
01538711400
How much is your home worth?
Use our short form to request a valuation of your property.
Request a Valuation
©2026 The Guild of Property Professionals. All rights reserved.
Terms and Conditions |
Privacy Policy |
Cookie Policy |
Complaints Policy |
Members Login
The Guild of Property Professionals Trading Address: 121 Park Lane, London W1K 7AG. GPEA Limited.
Registered in England & Wales.
Company No: 02819824.
Registered Office Address: The Old Courthouse, 60A London Road, Grantham, NG31 6HR.
VAT Registration No: 180897859

