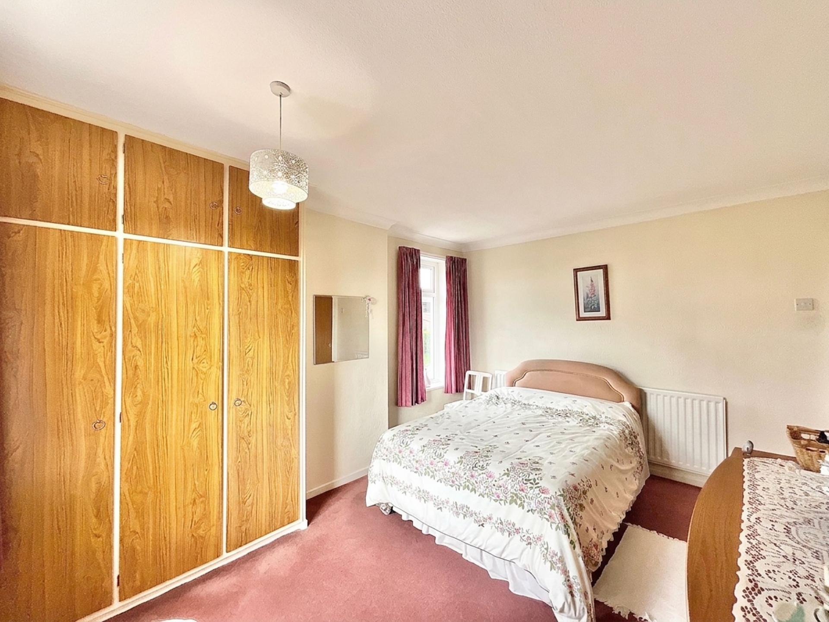
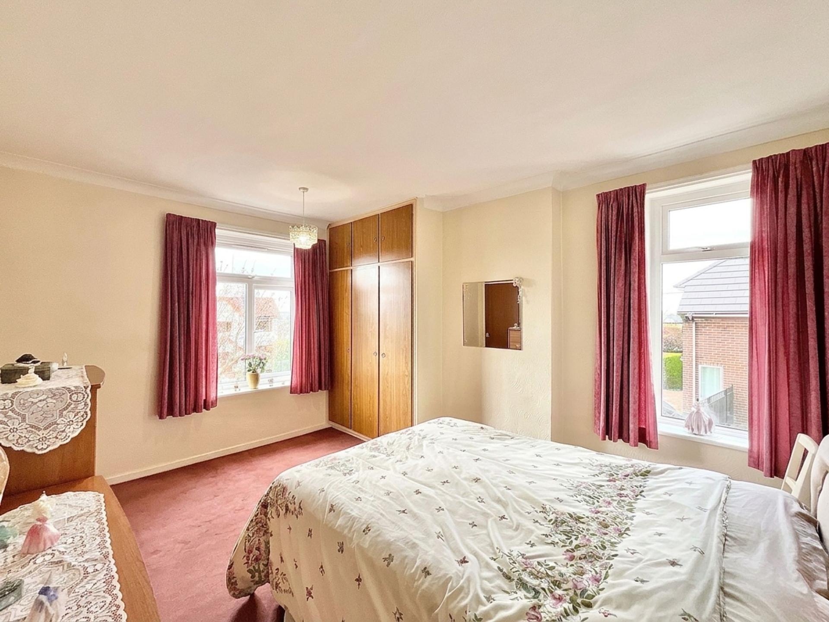
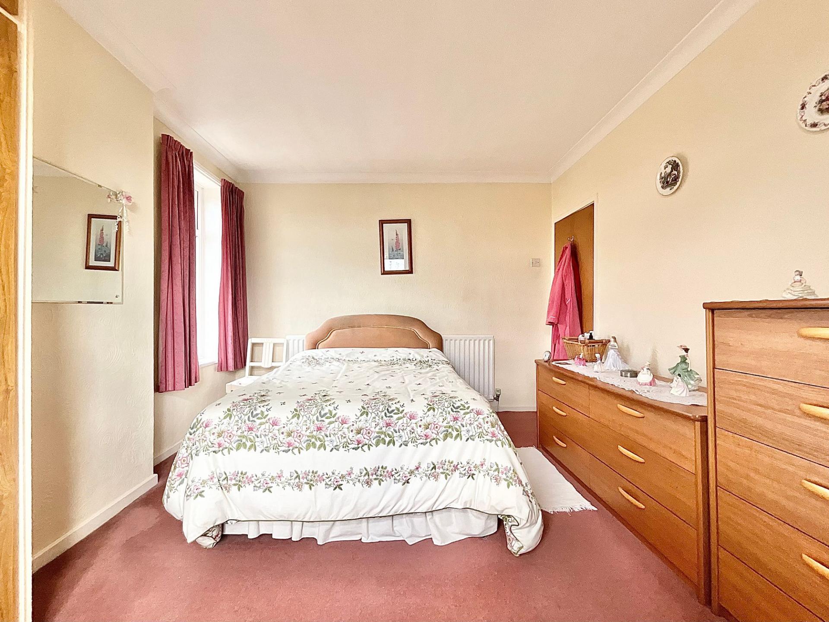
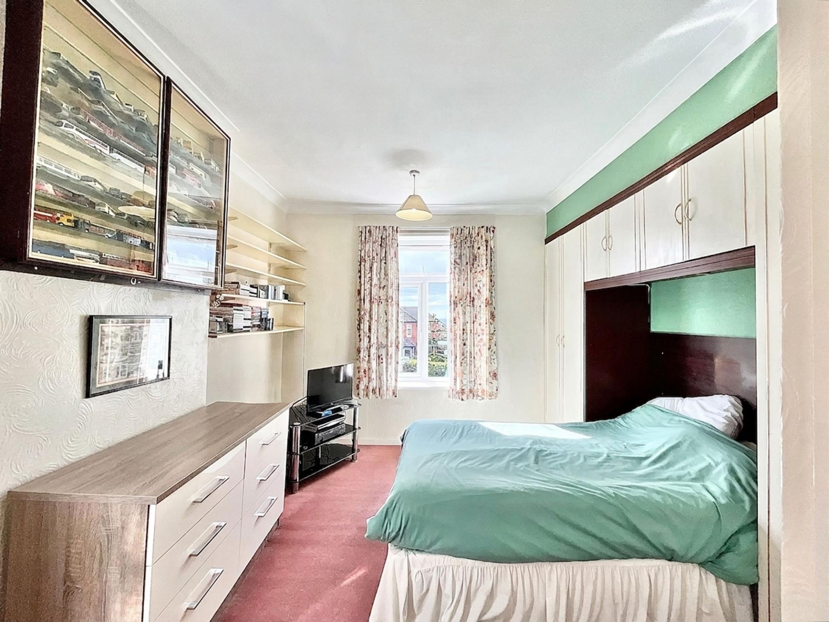
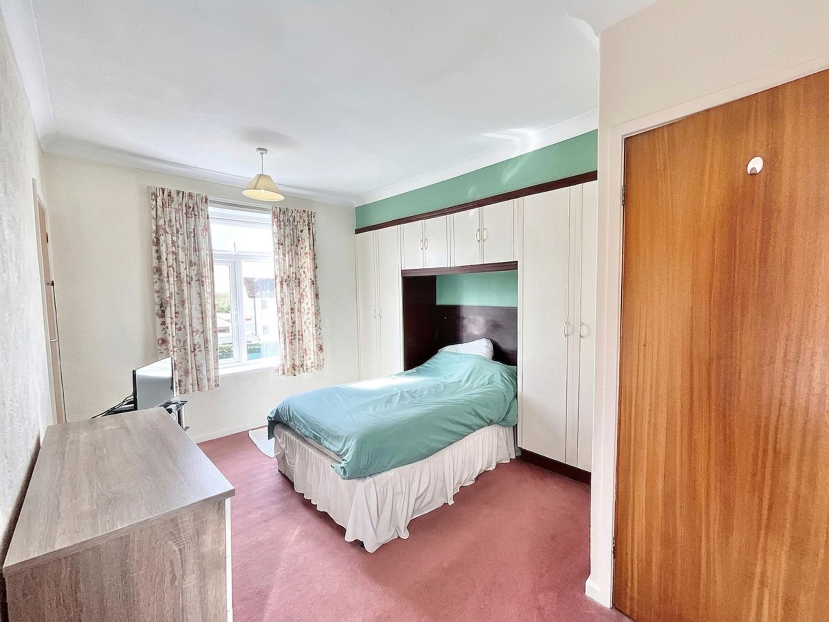
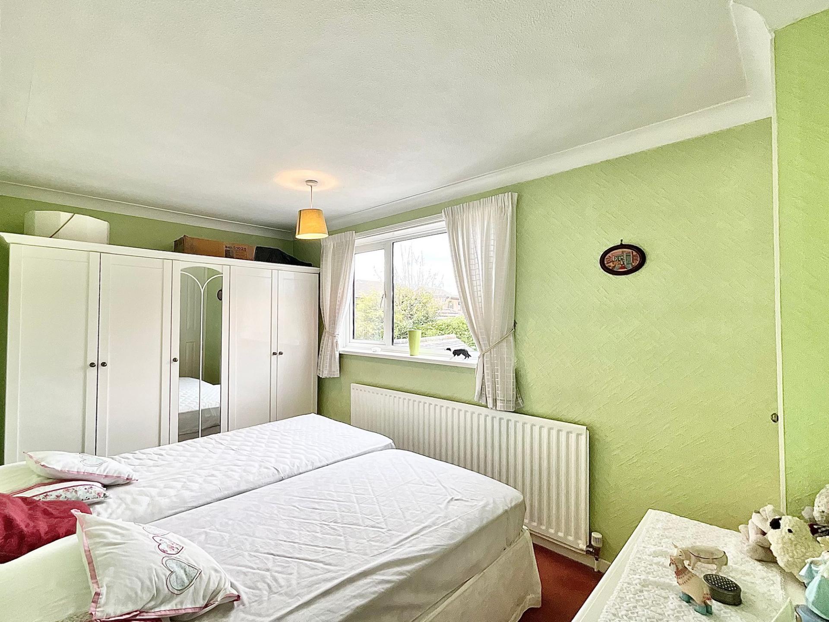
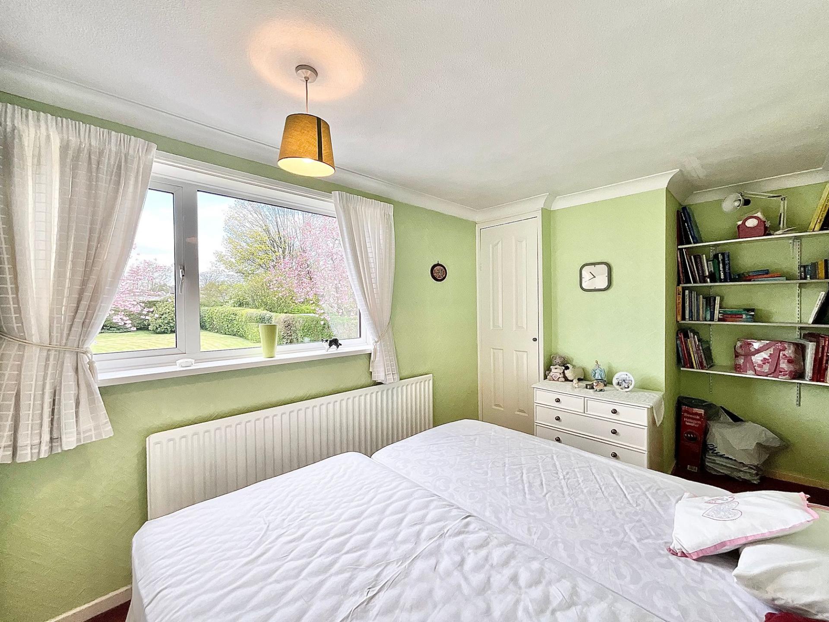
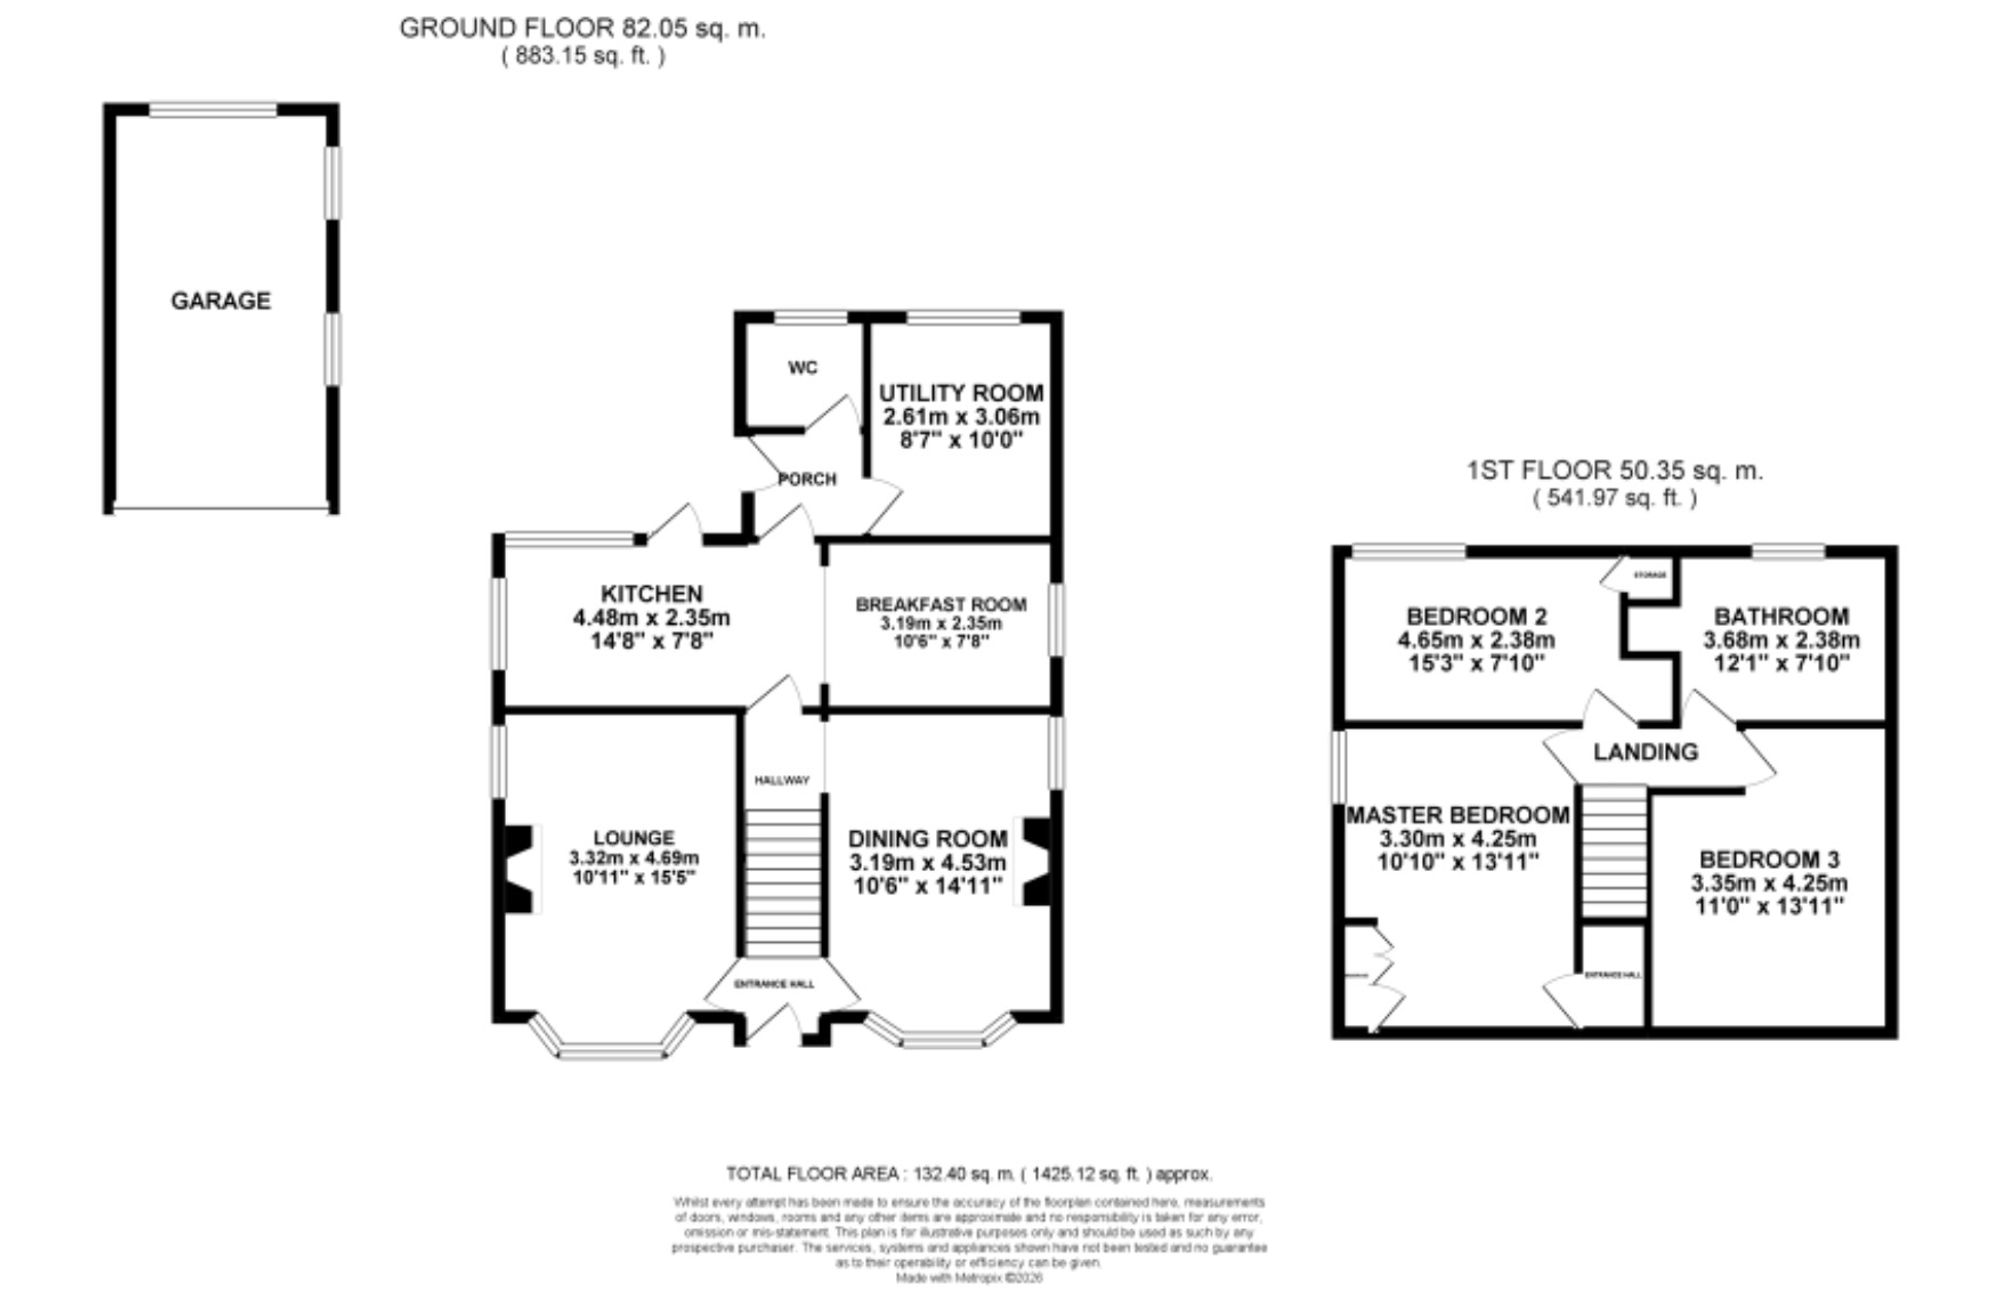
- Room for the whole family to grow – Three spacious double bedrooms provide plenty of space for children, guests, or even a home office as your family evolves.
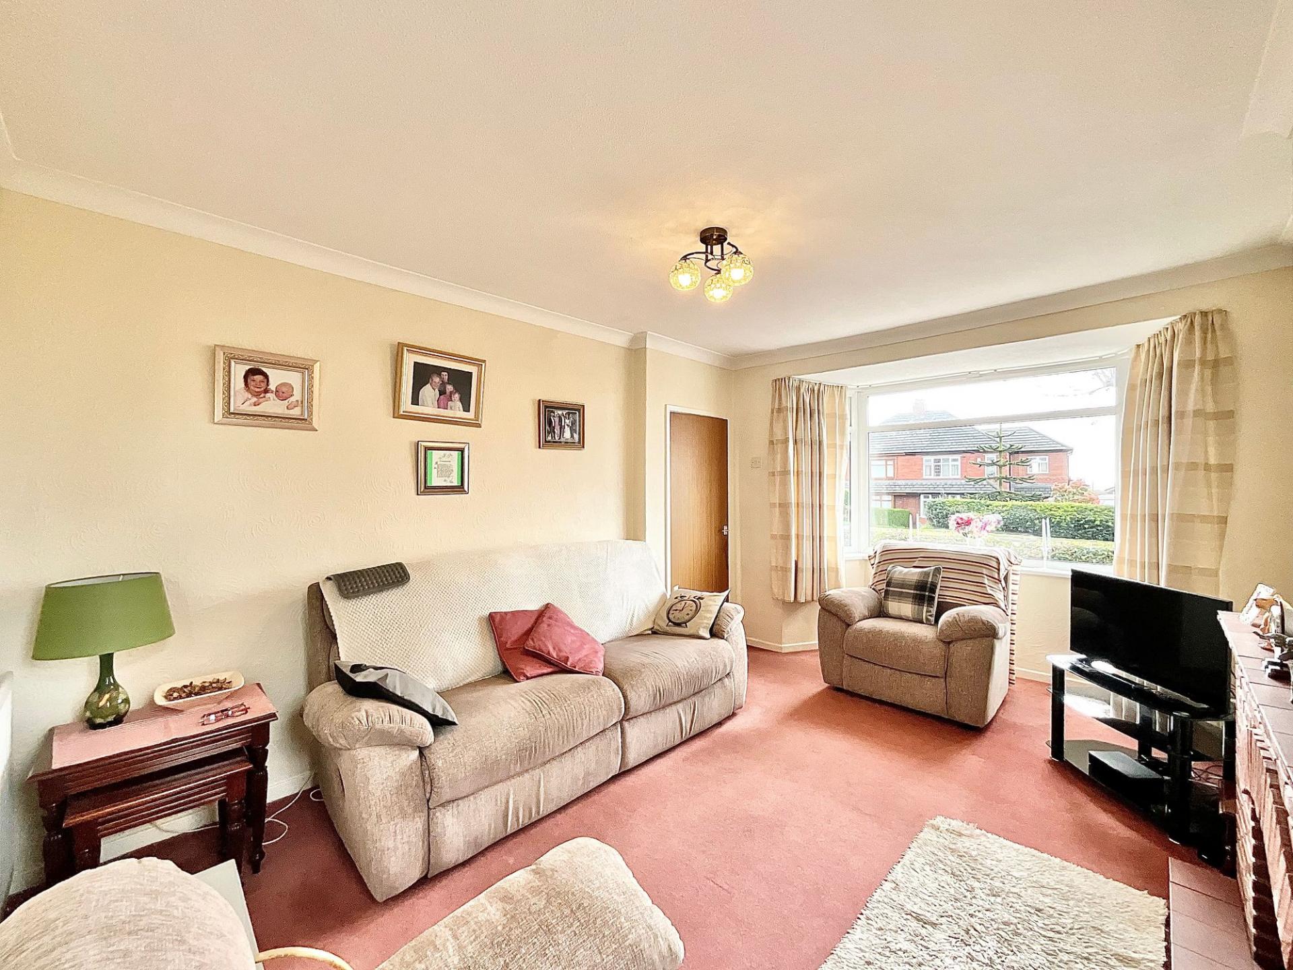
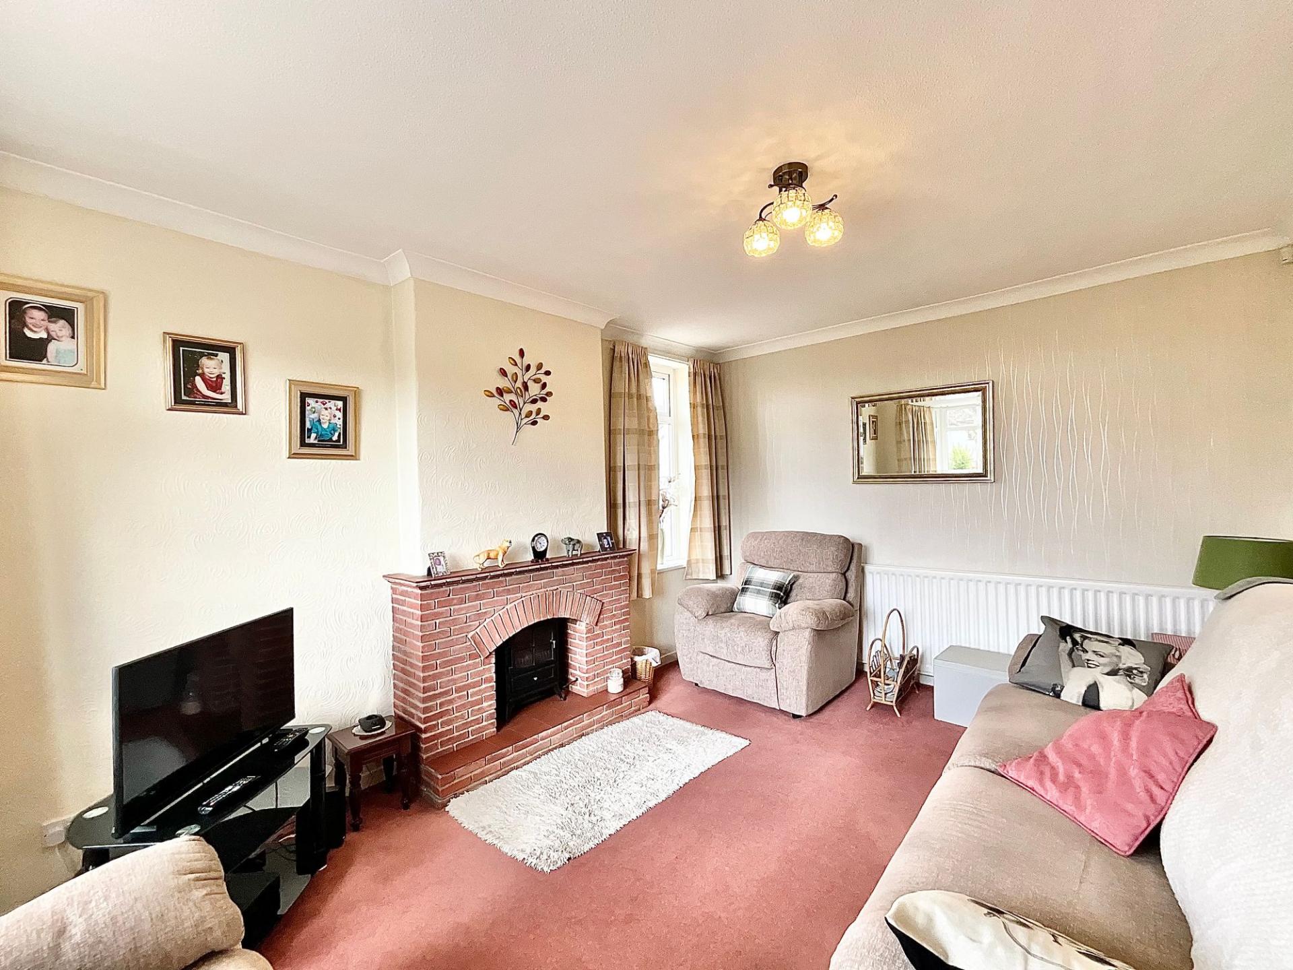
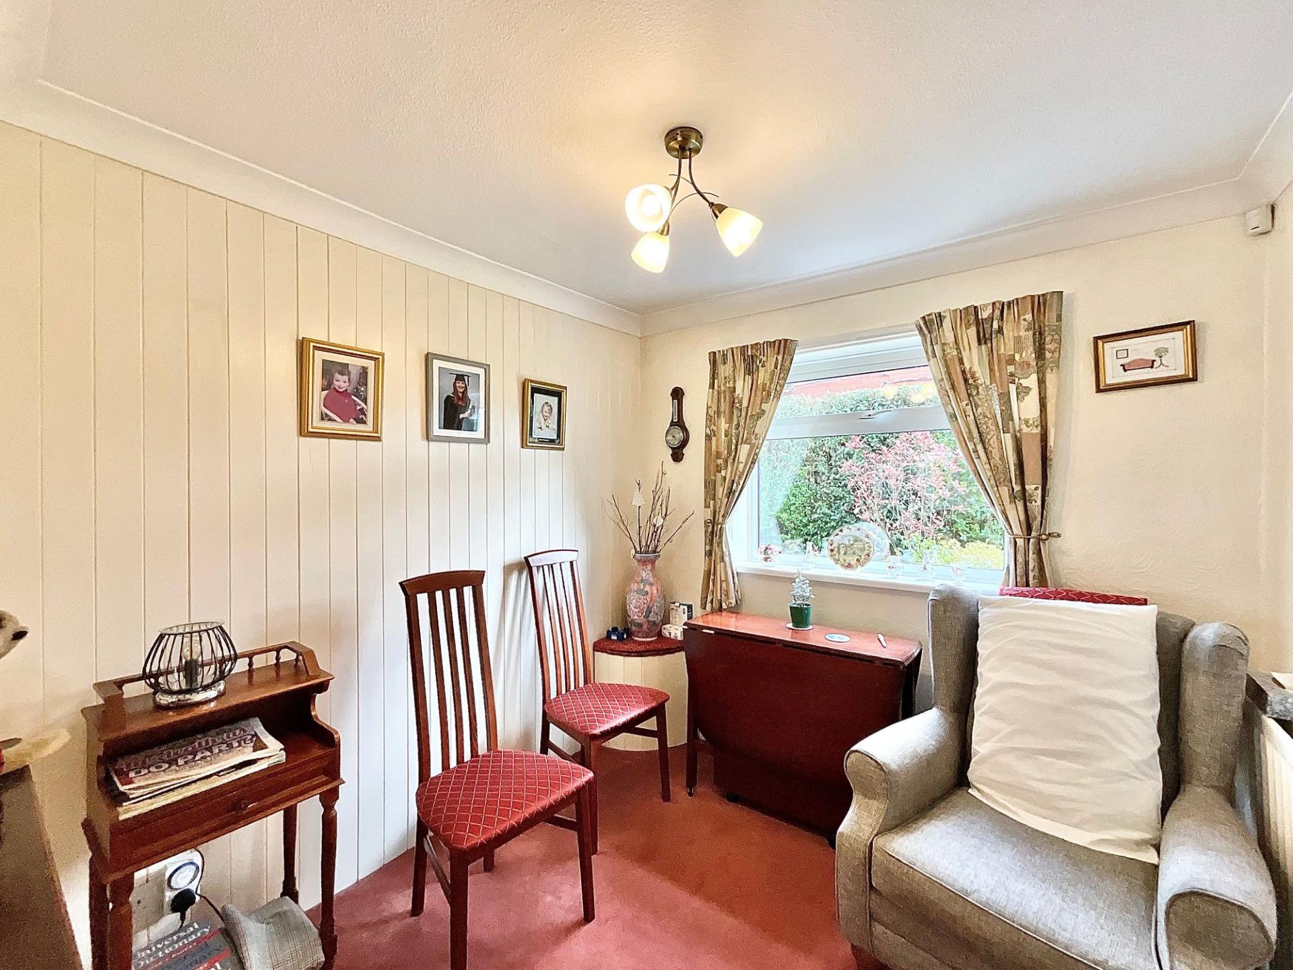
- Warm and welcoming family living spaces – A bright lounge for cosy evenings together, plus a generous dining room perfect for family meals, celebrations, and hosting loved ones.
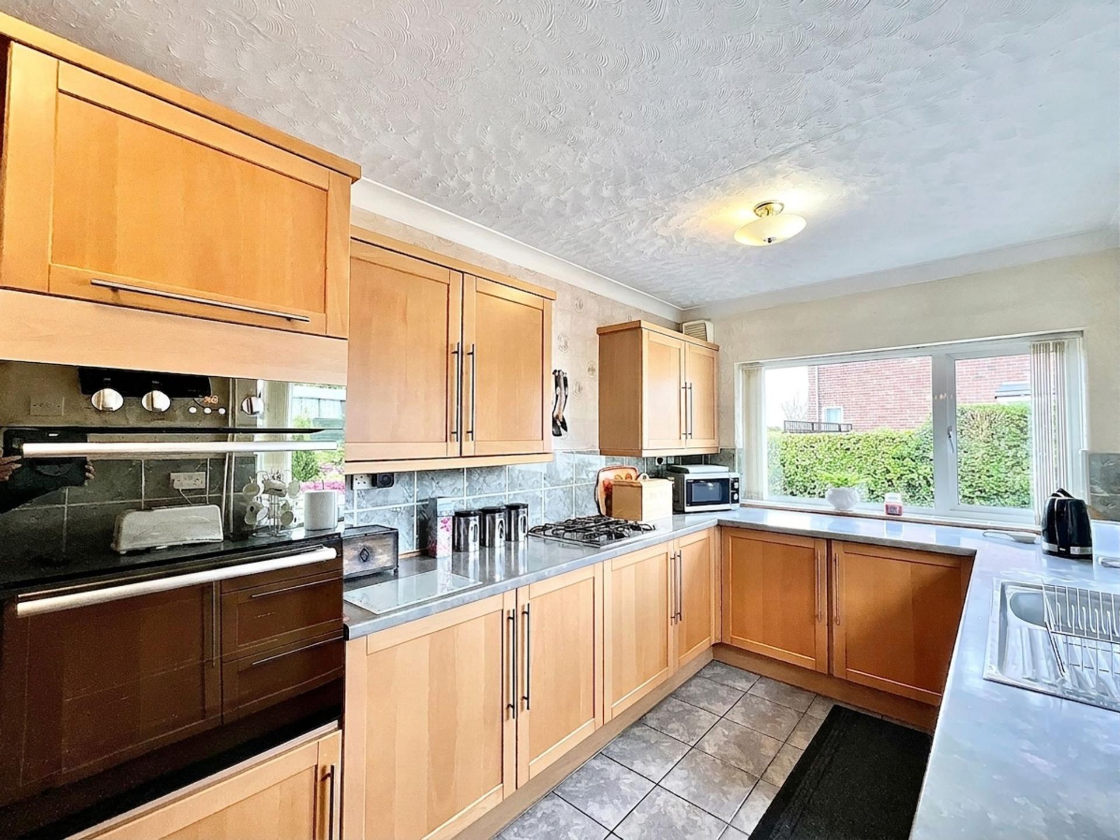
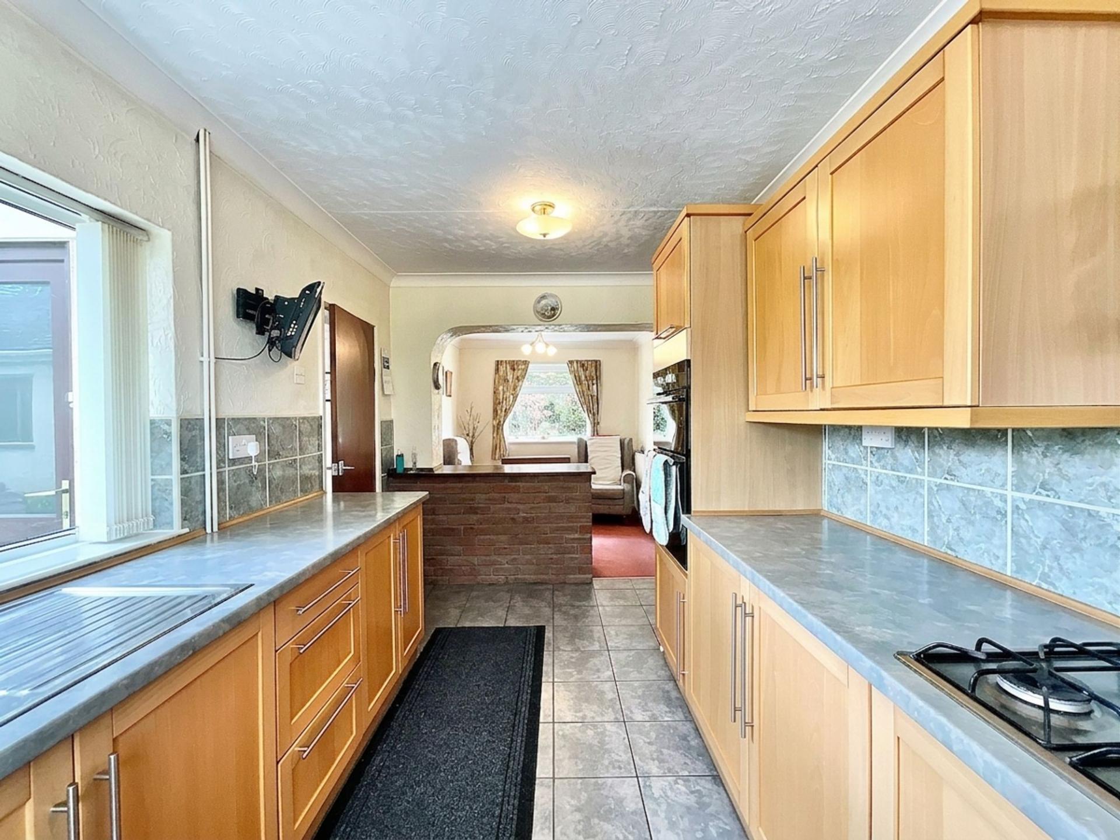
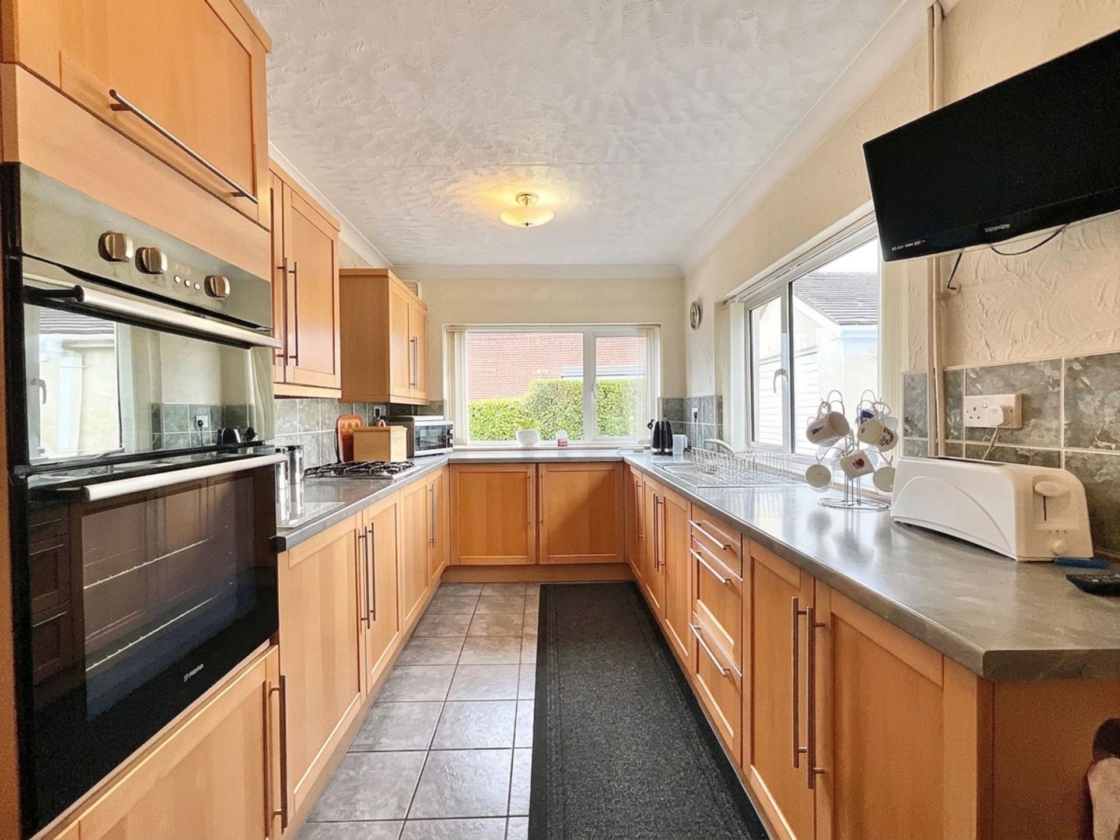
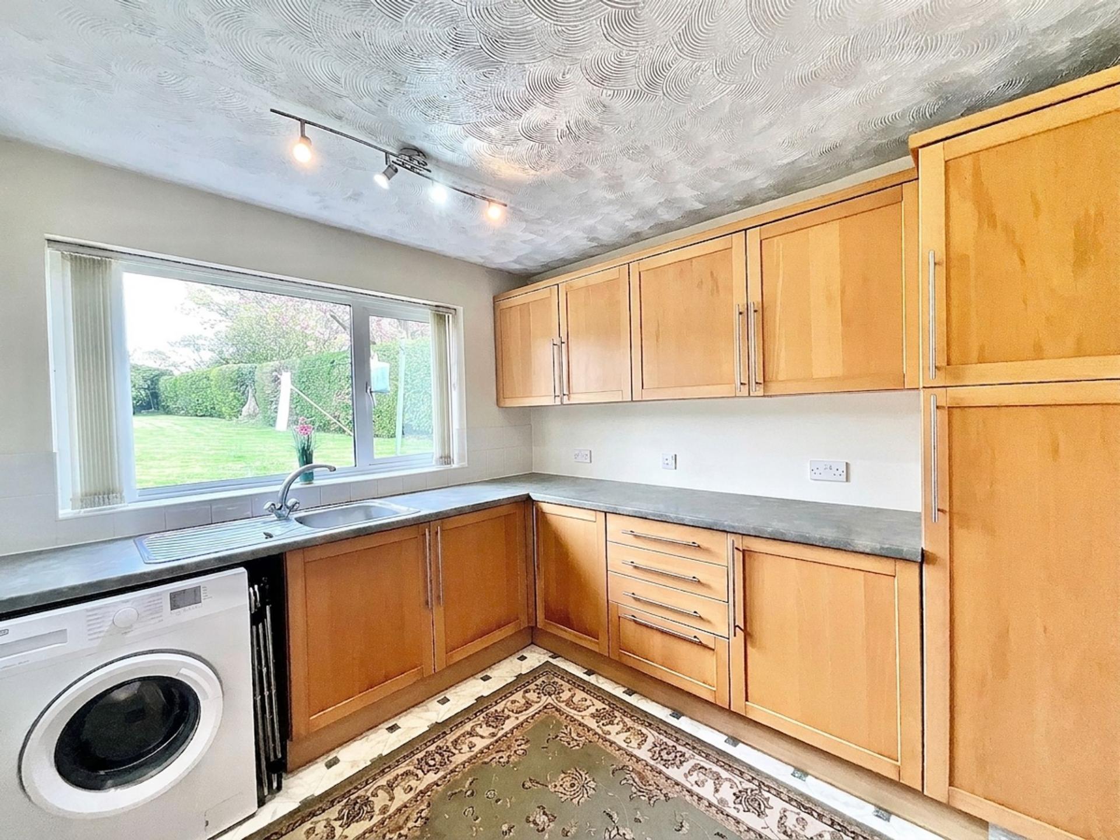
- A practical kitchen at the heart of family life – With ample storage, a breakfast area for busy mornings, and a handy utility room to keep everyday mess tucked away.
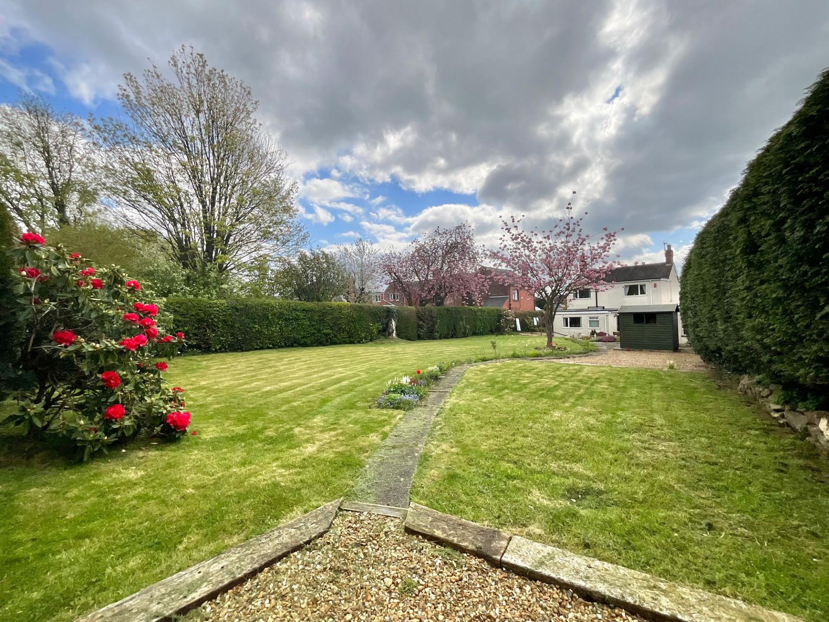
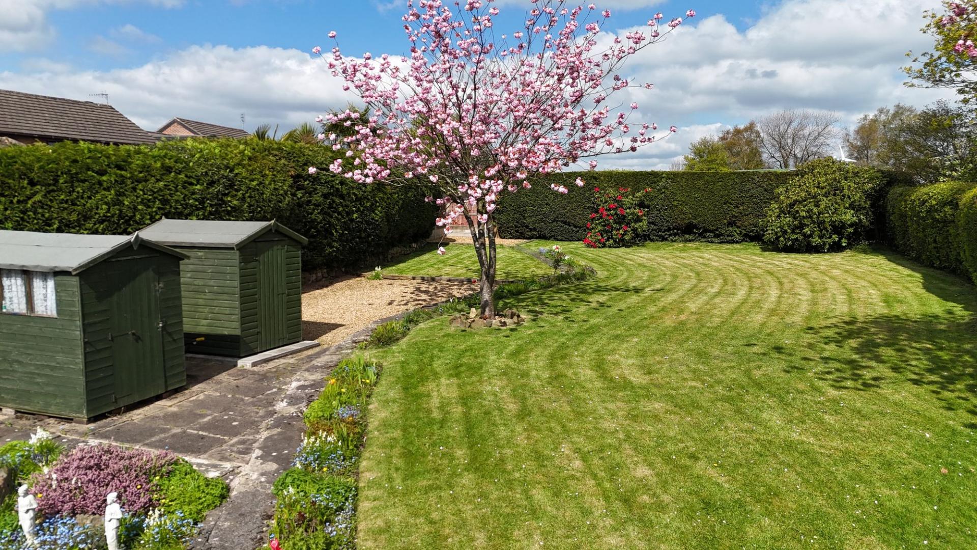
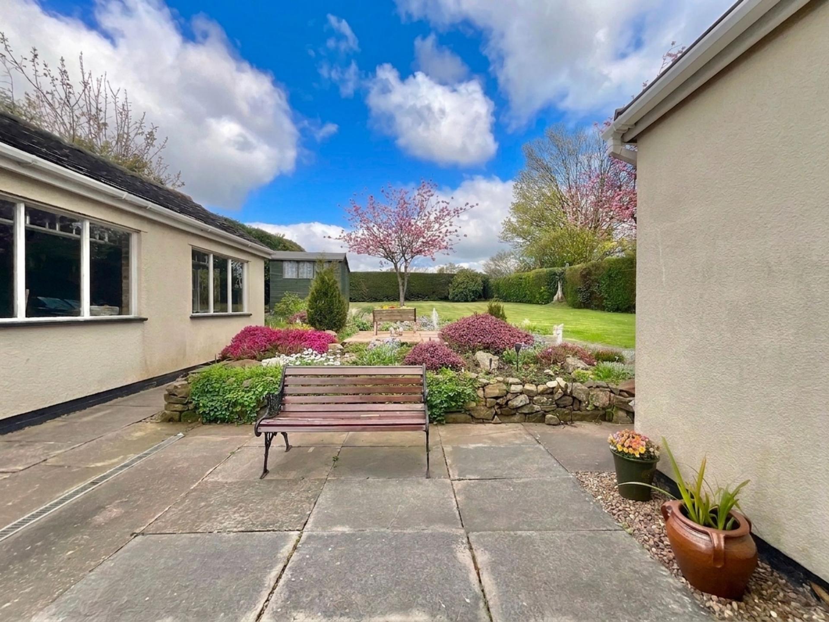
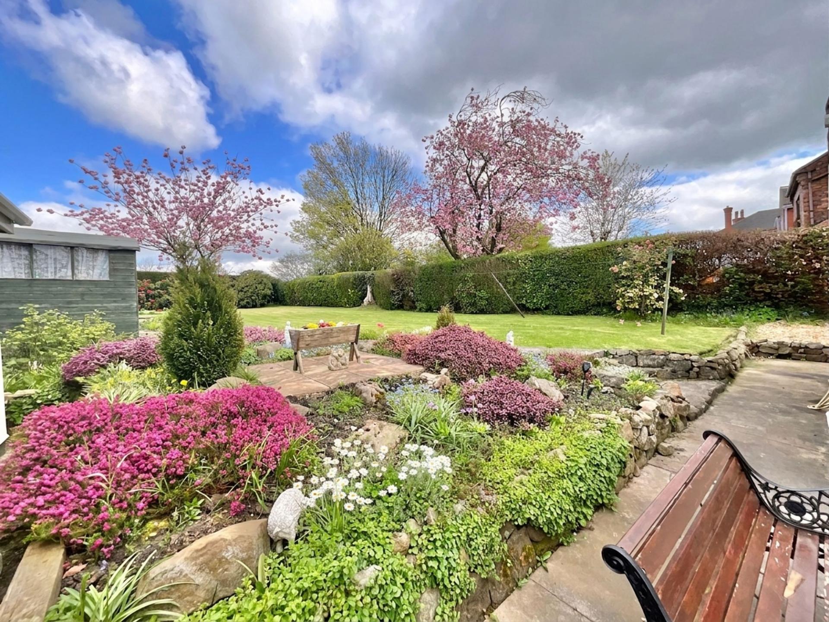
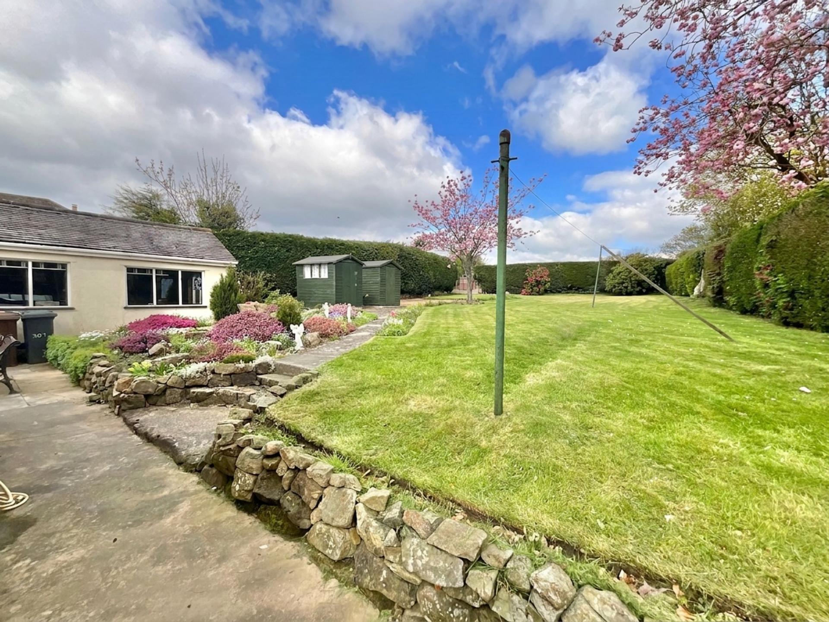
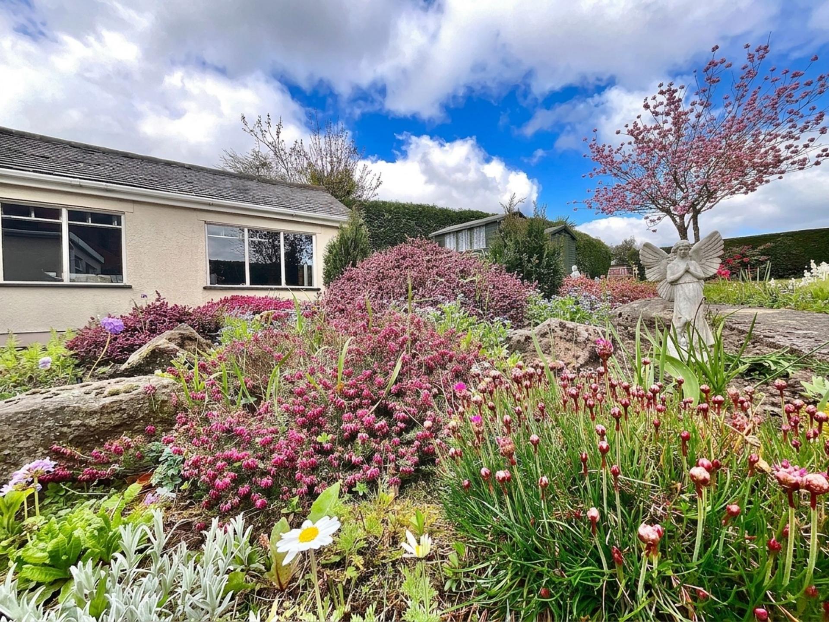
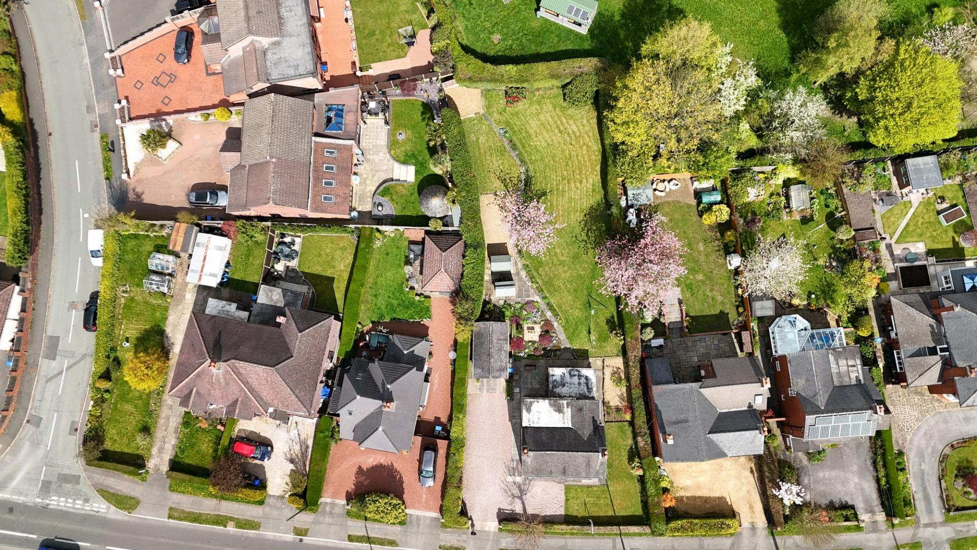
- A garden made for family memories – A large, secure outdoor space ideal for children to play, summer barbecues, and relaxing together in the sunshine.
- A location that supports family living – Set in a sought-after area with well-regarded schools, easy transport links, and access to both city amenities and countryside walks for weekend adventures...

3 Bedroom Detached House for sale in Stoke-On-Trent
 4
3
1
4
3
1
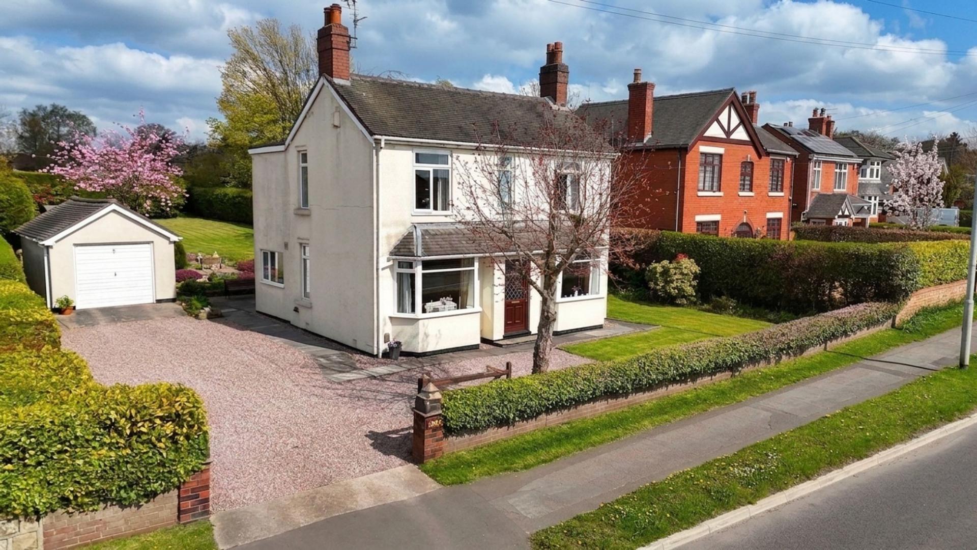
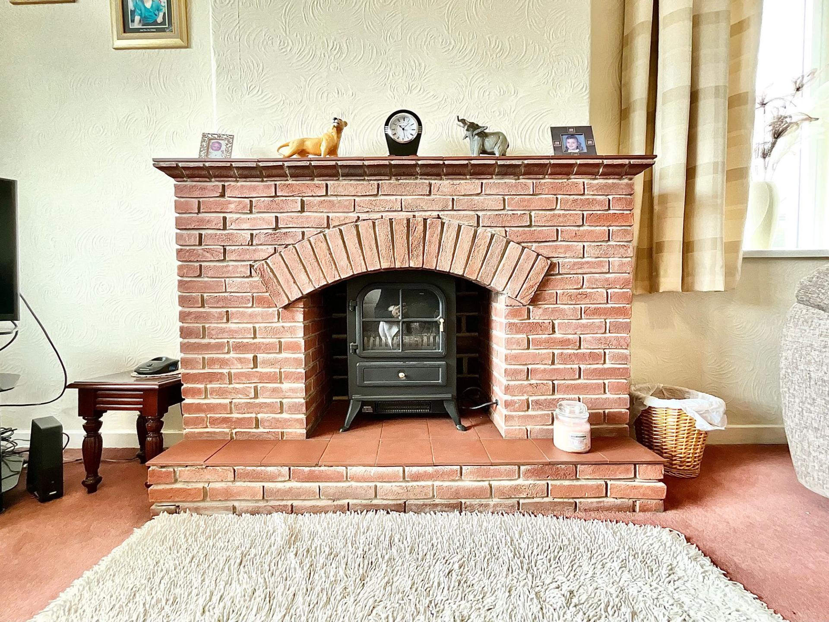
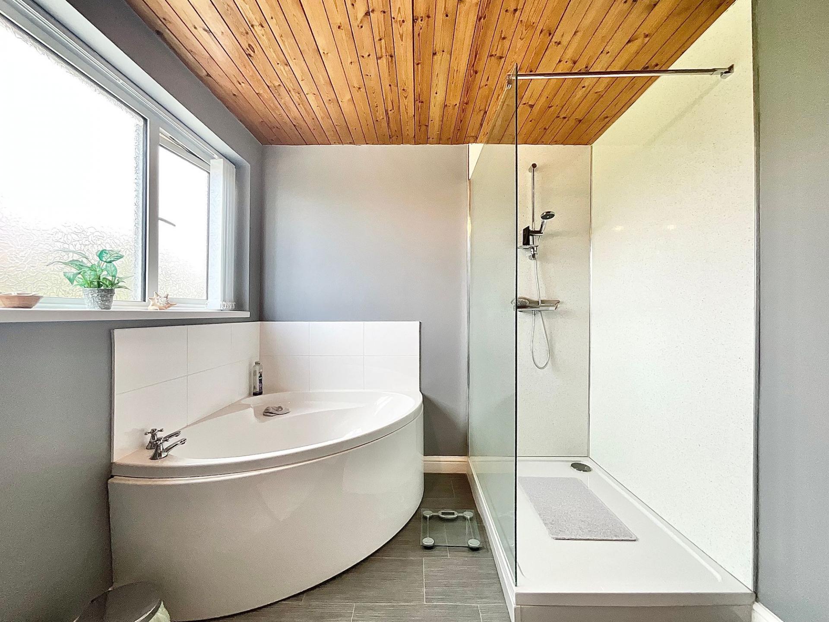
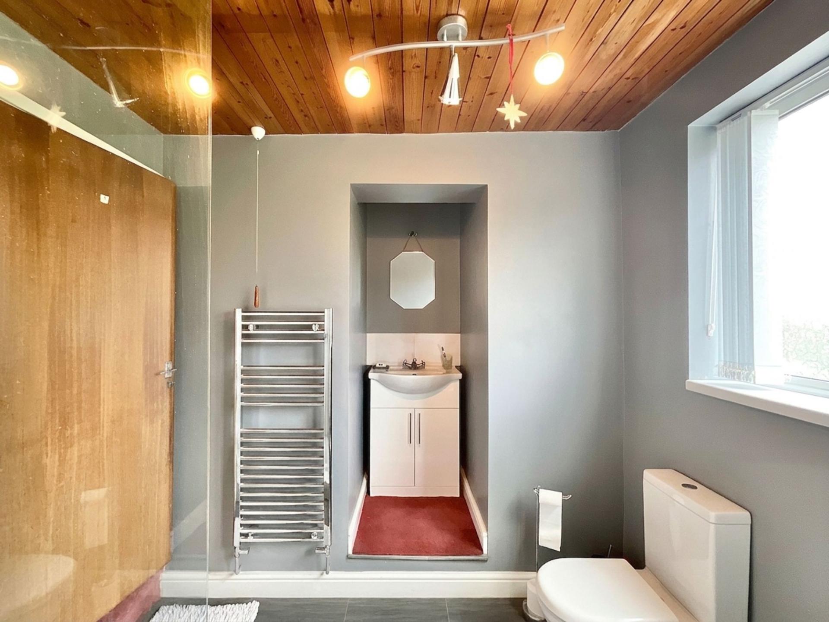
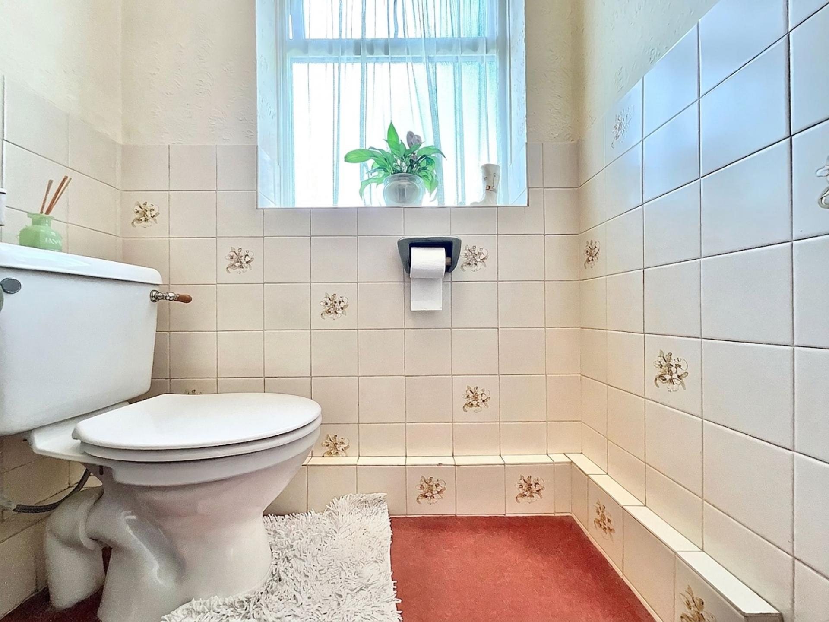
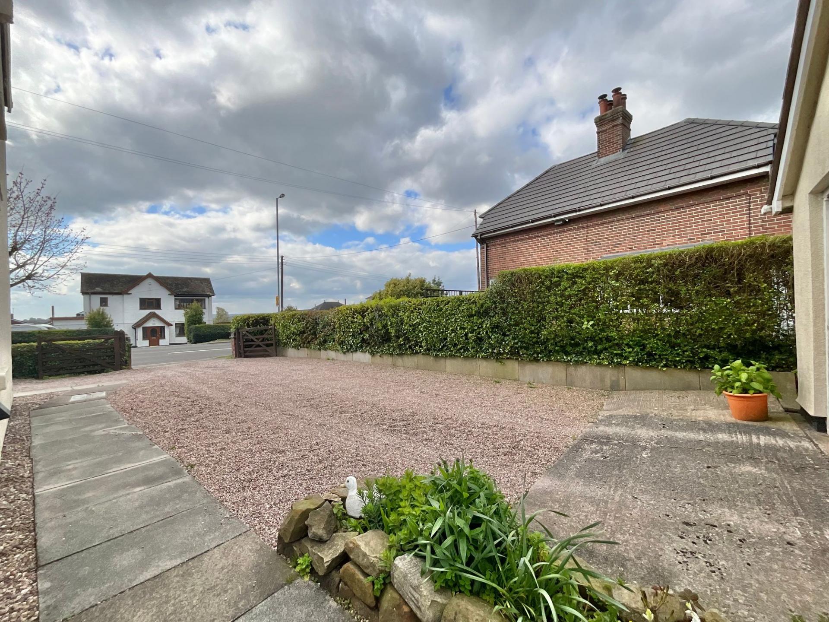
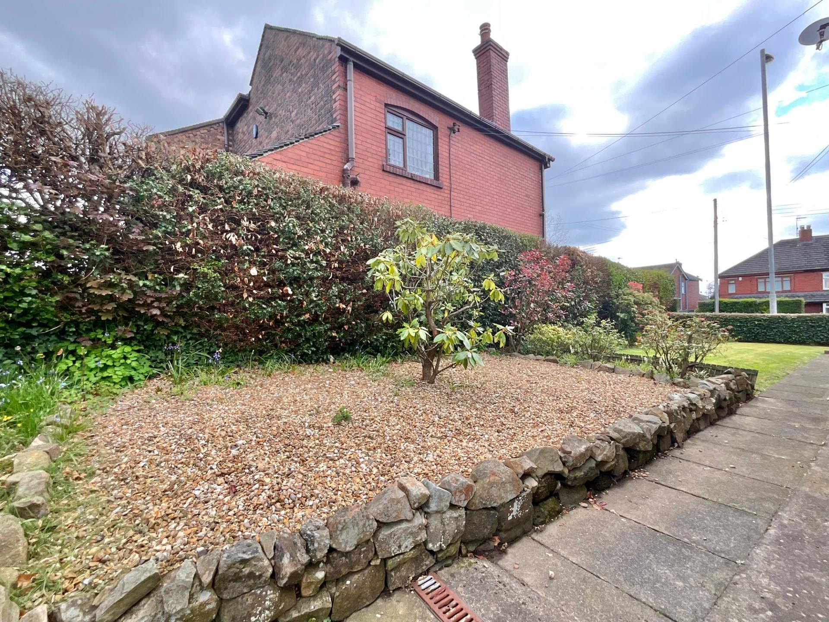
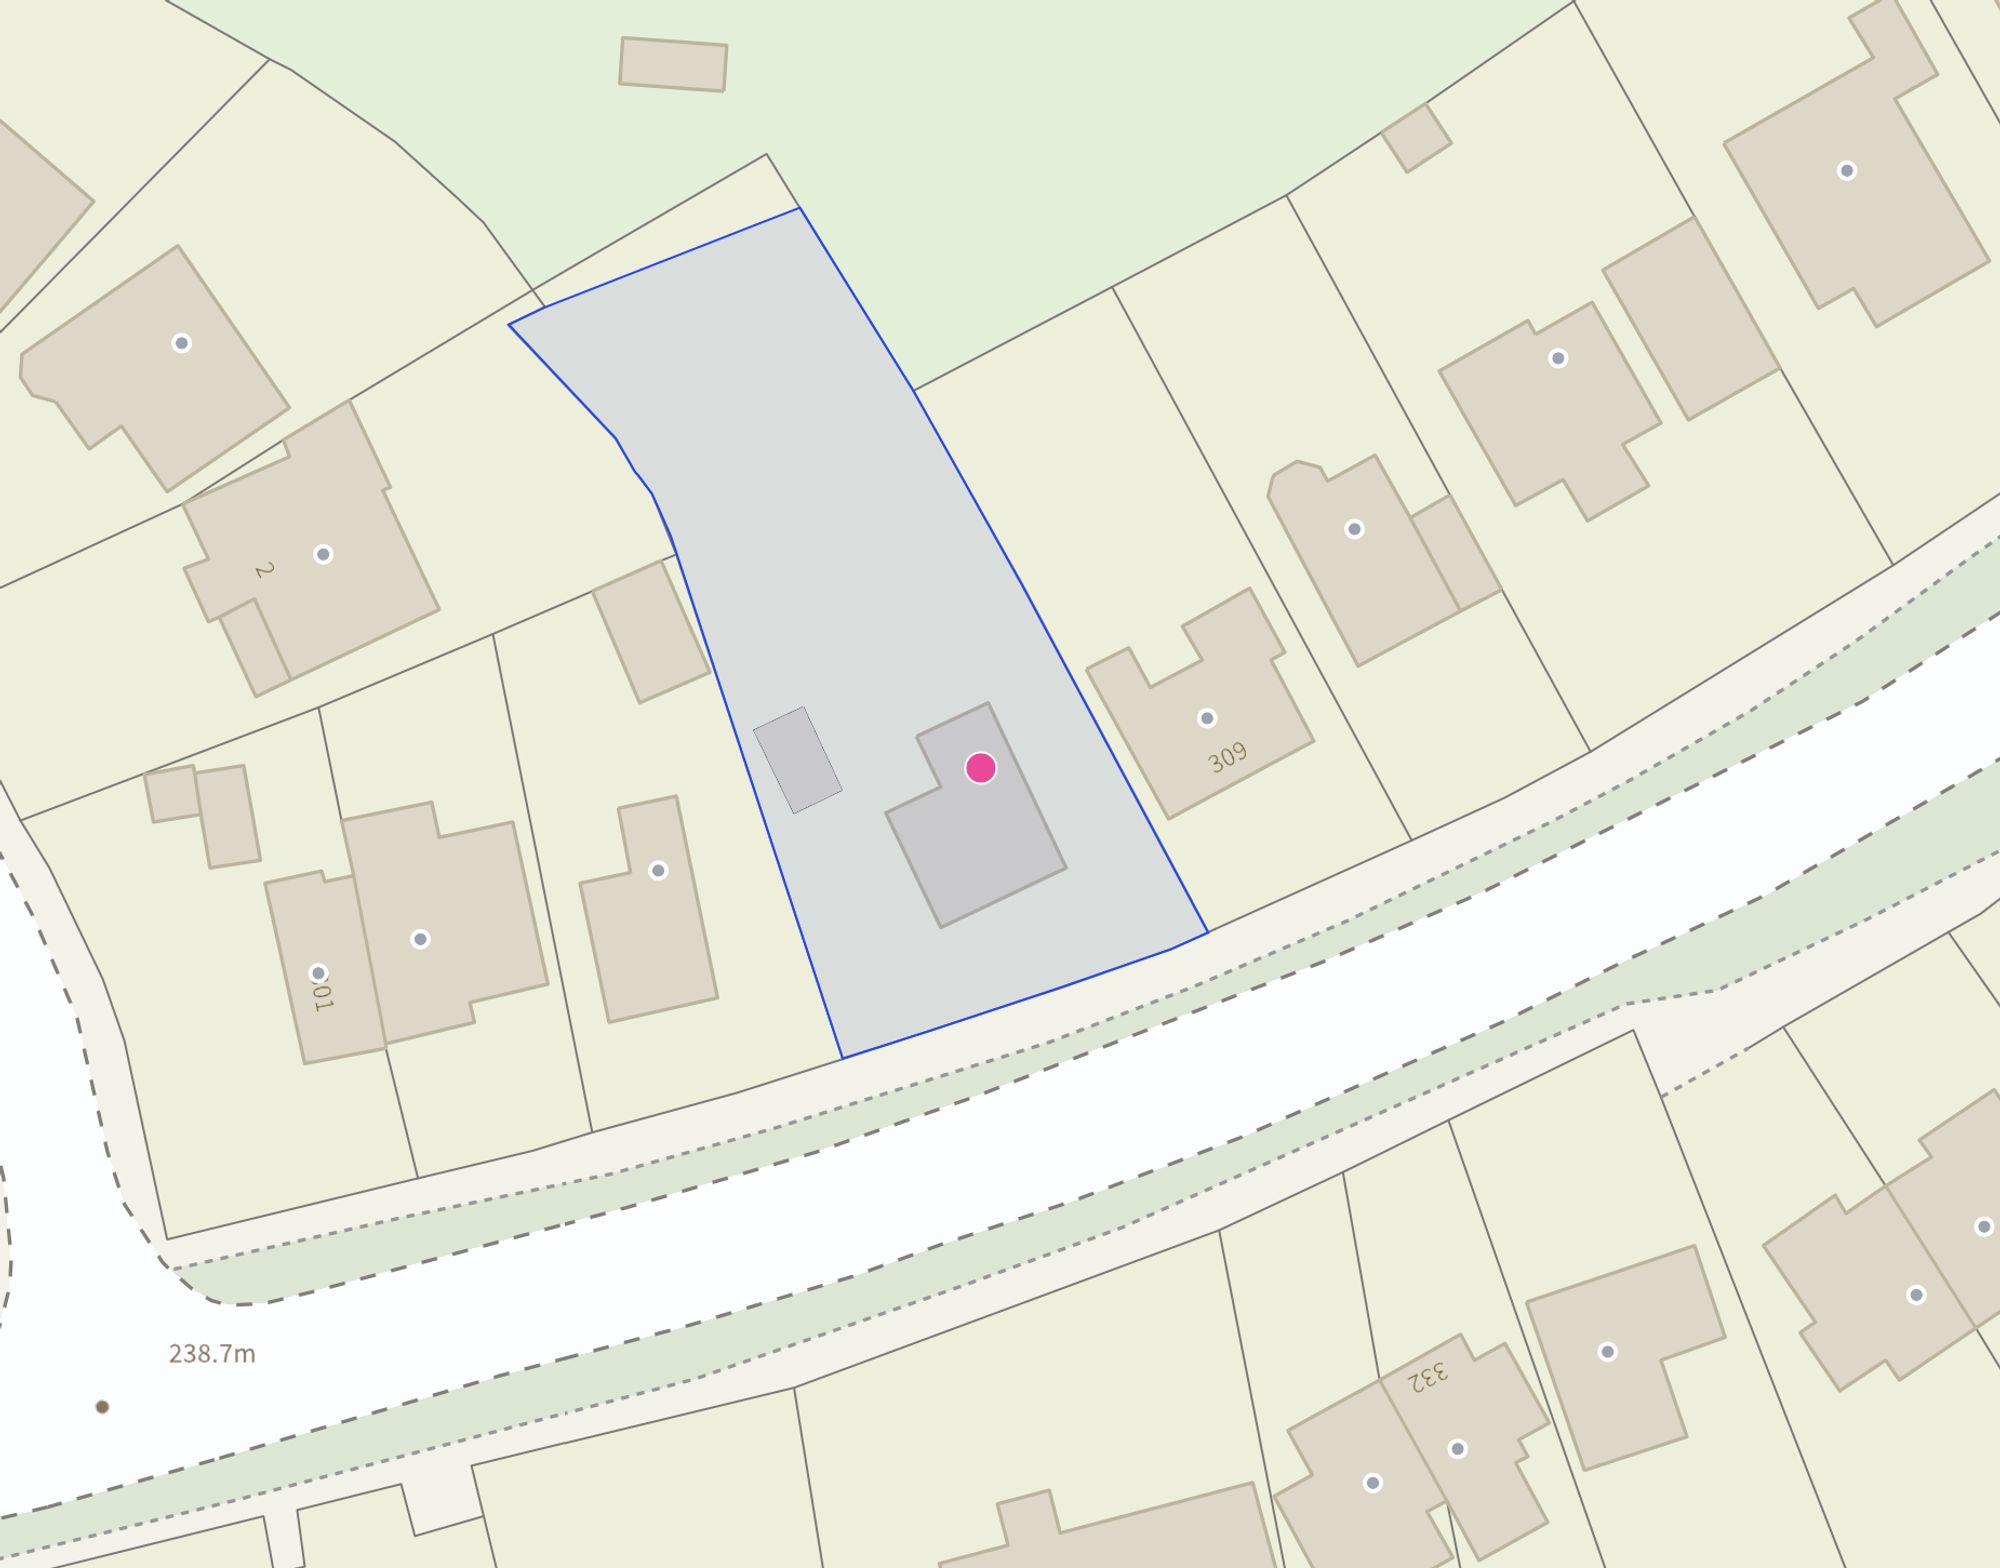
“Bring me higher love” with views of Staffordshire at the top of Werrington sits 307 Ash Bank Road. A wonderfully spacious three-bedroom detached property situated on a generous plot measuring 0.22 acres. With a little updating could take your love for family life to new heights. On approach, a wonderful gravel driveway welcomes you whilst the white rendered property dazzles on a sunny day. As you step through the door, you enter the entrance hall and to your left, sits the lounge. A bay window lets in the light whilst you relax and unwind. An electric fire set back in an exposed brick fireplace makes a cosy focal point on those cooler days. Enjoy family nights in the comfort of your own home. To the right is a dining room with room for a large dining table, which makes light work of entertaining friends and family alike. As we approach the heart of the home, the kitchen under the stairs opens up to make a lovely little reading nook or space for a desk for that all important home work time. In the kitchen, an abundance of wood-effect shaker-style cabinets offer oodles of storage for your every need, topped with a grey stone effect worktop. Wash the dishes overlooking a beautiful garden, making it a rather scenic spot in the home. Adjoining the kitchen is the open-plan breakfast room, which makes for a social coffee and pancakes in the morning. If the storage from the kitchen wasn’t enough, then a handy utility with additional storage and space for appliances allows you to keep clutter out of sight whilst achieving optimal family function. Downstairs is complete with a Guest WC. Upstairs, the property boasts three spacious double bedrooms, making for sweet dreams. A family bathroom serves the home with a deep corner bath, along with a separate walk-in shower. With plenty of room to extend (subject to necessary permissions) this home is ready and waiting for its next lucky owner. To the rear, a generous and beautiful garden awaits in full bloom with colourful plants and blossom trees. A lush green lawn neatly manicured and trimmed with hedgerows, whilst some gravel and patio areas allow for some seating areas for you to bask in the sunshine. Think beautiful, warmer weather. For parking, a large gravel driveway should cater to all your needs; failing that, a large garage allows for an extra space or some handy additional storage. This spacious home is situated in Werrington, a spacious home well sought after for it’s well regarded schools and its close proximity to both the city centre and rural scenic walks. The perfect blend for every generation and need. Transport links to the A50 make getting around a breeze, as well as an assortment of bus routes with stops all along Werrington Road. Think this home could be the perfect bones for your next family home? Book your viewing today.
Important Information
- This is a Freehold property.
- This Council Tax band for this property is: D
- EPC Rating is D
Property Ref: d5a88922-d61a-4aa8-b4a9-9a6671f43605
Similar Properties
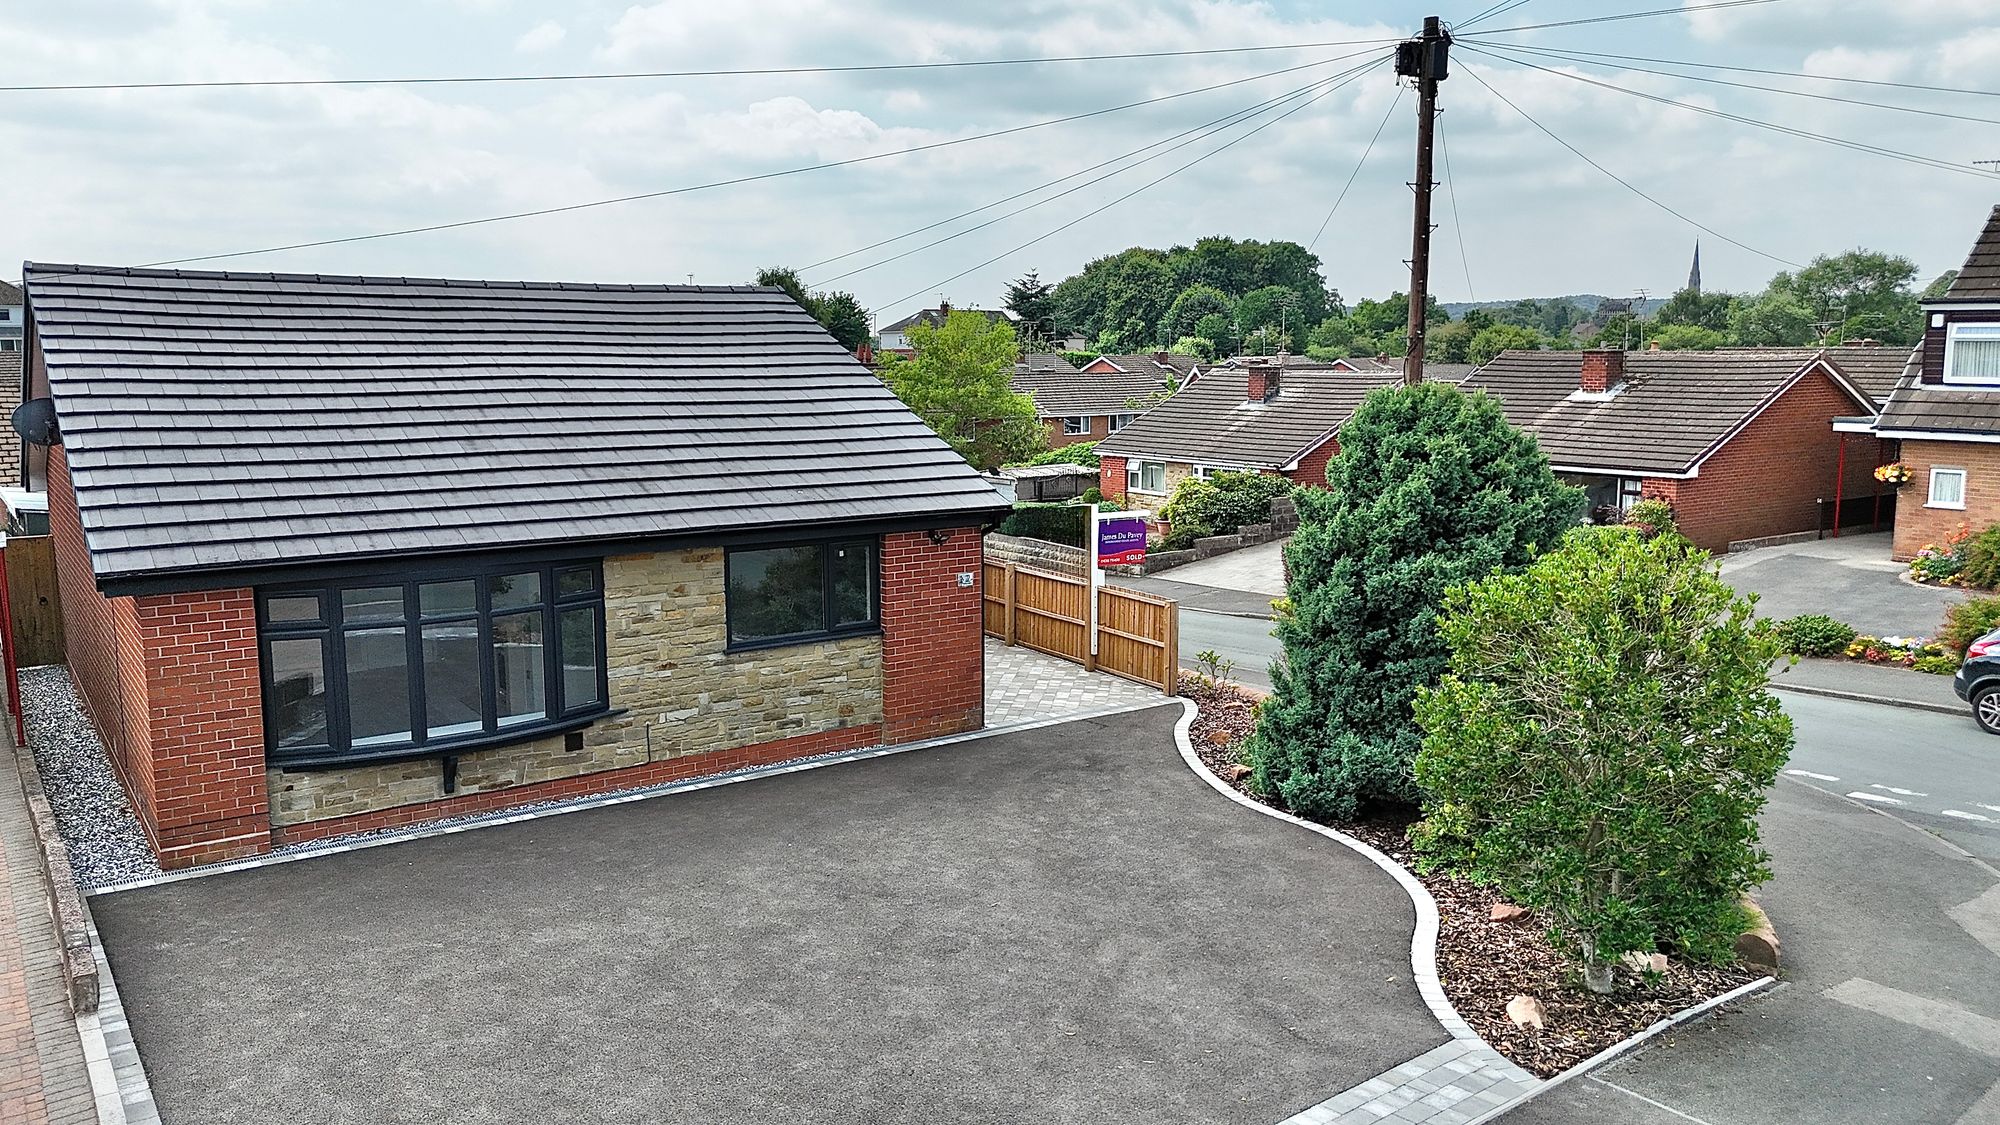
3 Bedroom Detached Bungalow | £385,000
So shine bright, tonight, you and I, we’re beautiful like diamonds in the sky. And this three-bedroom bungalow? It’s a t...
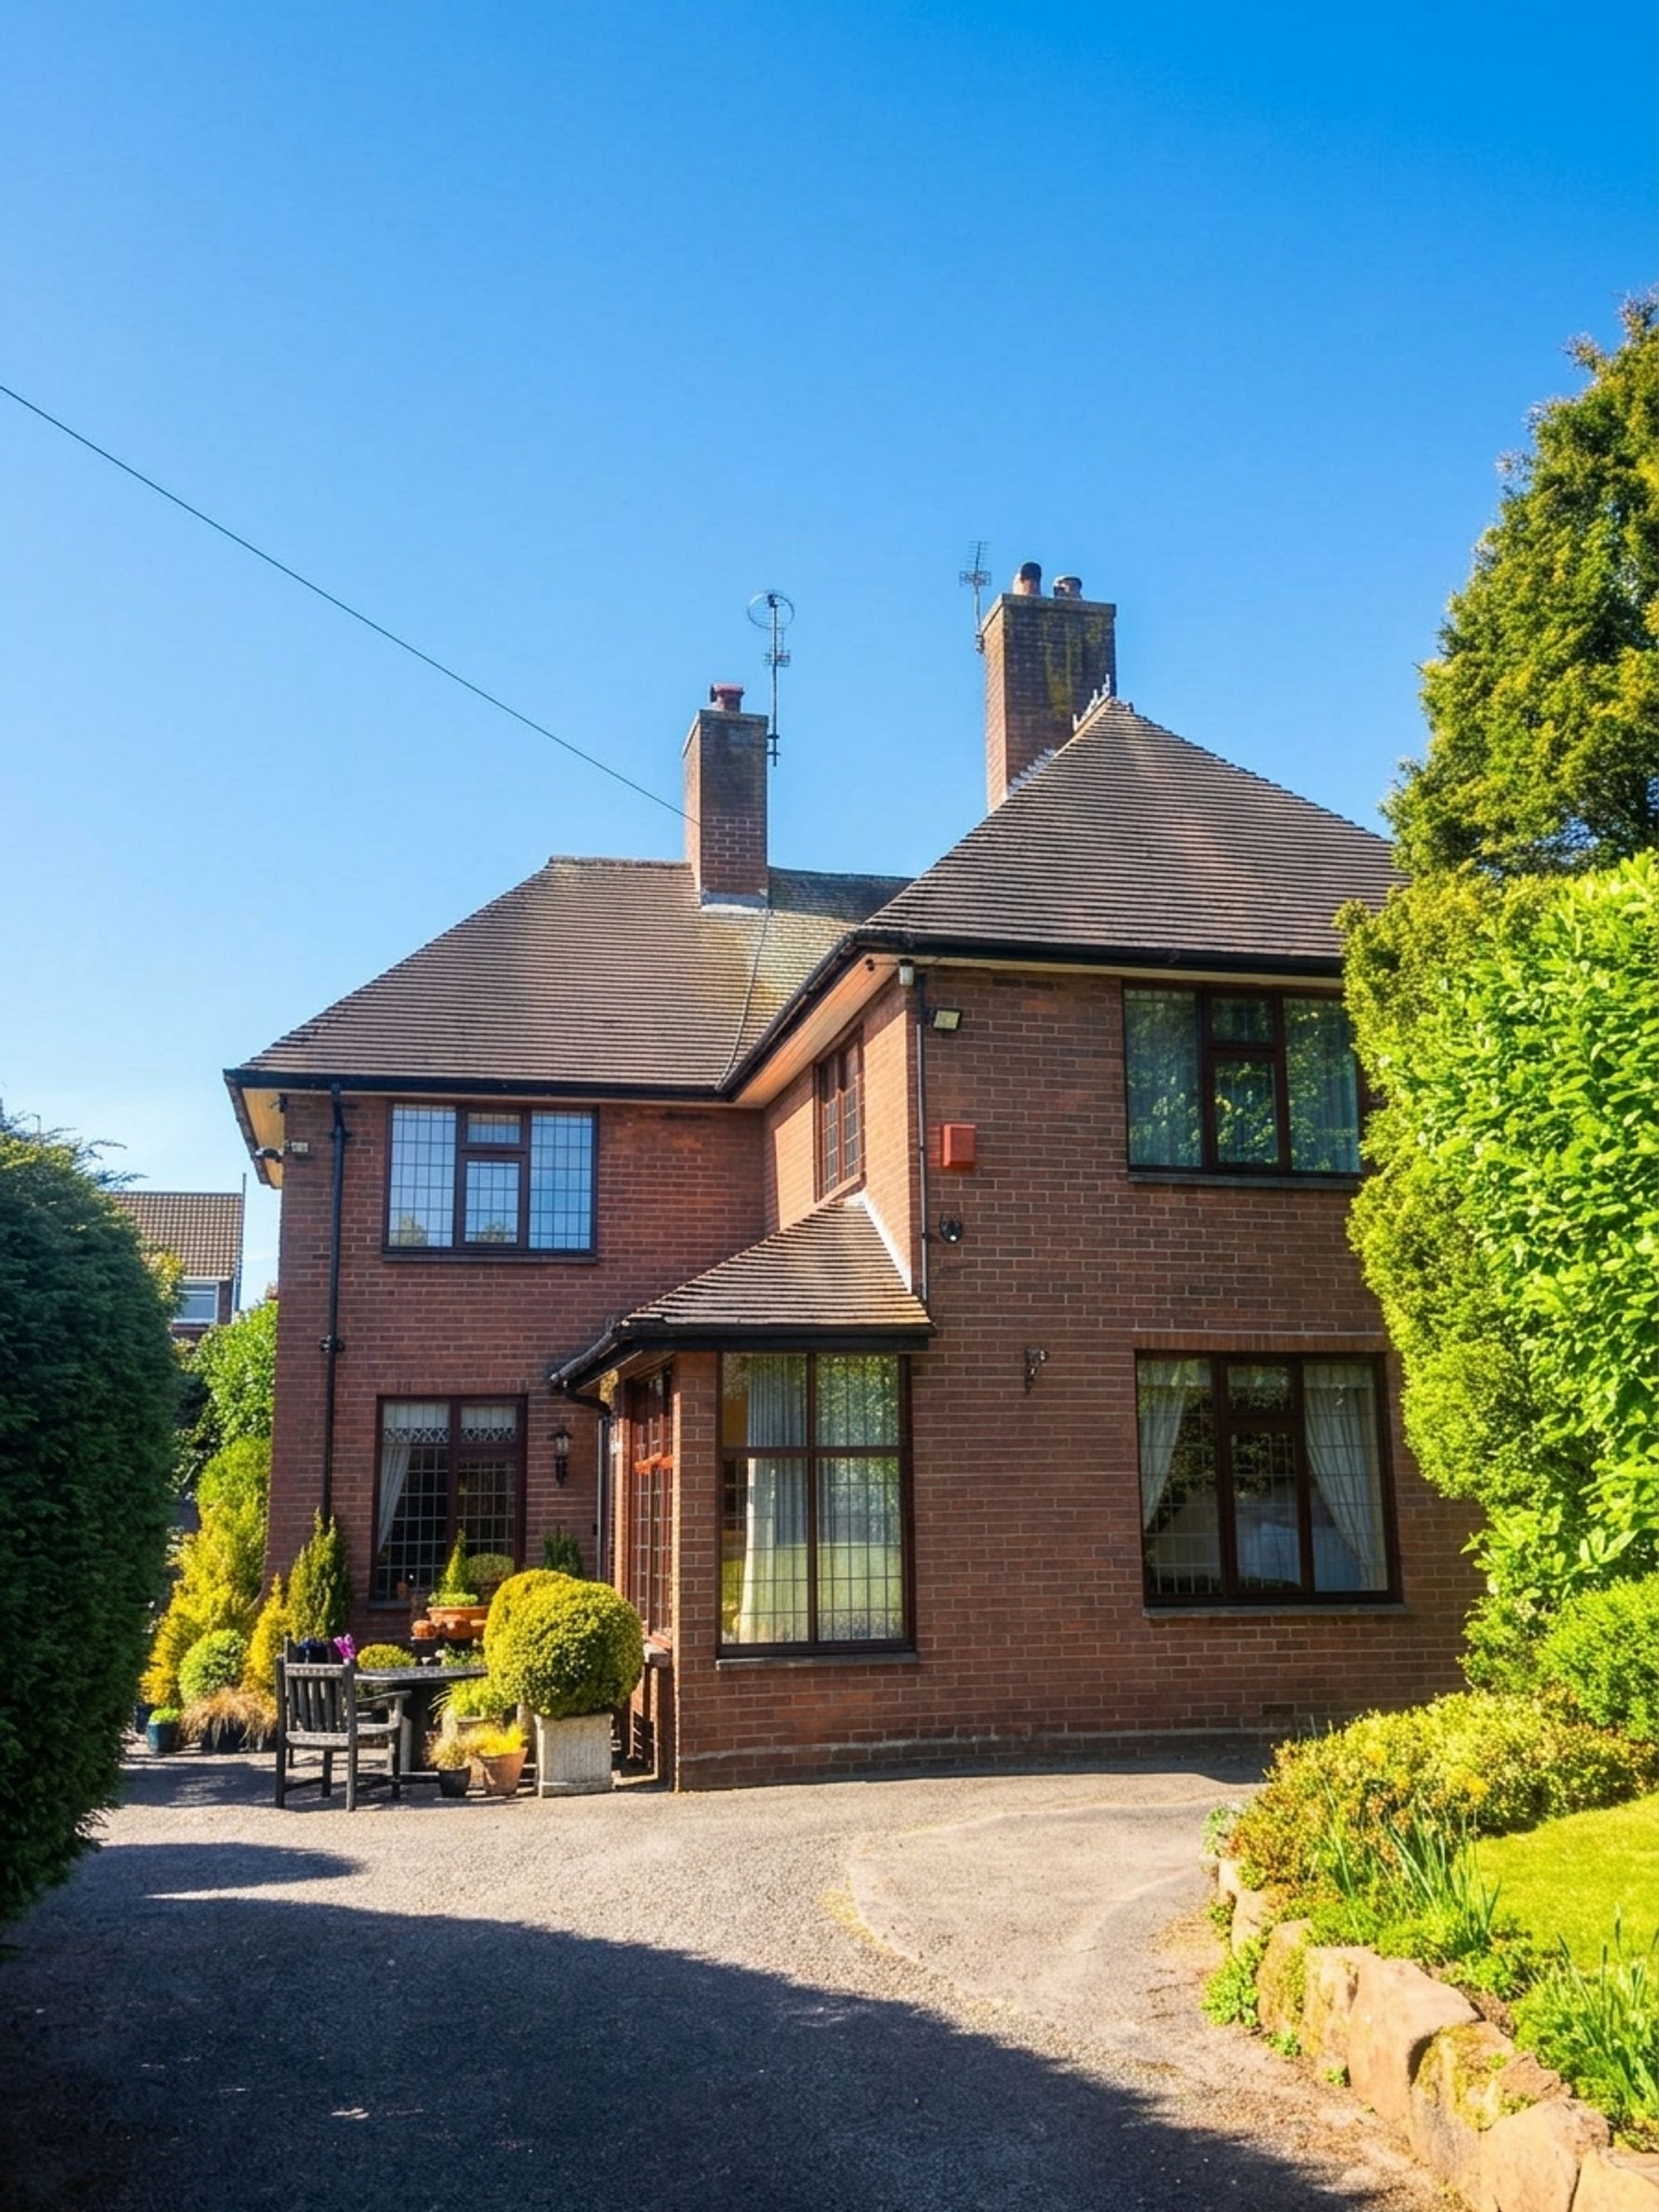
Cheadle Road, Blythe Bridge, ST11
3 Bedroom Detached House | £385,000
A home that truly stands out, Cheadle Road welcomes you with open arms, instantly filling you with warmth and charm thro...
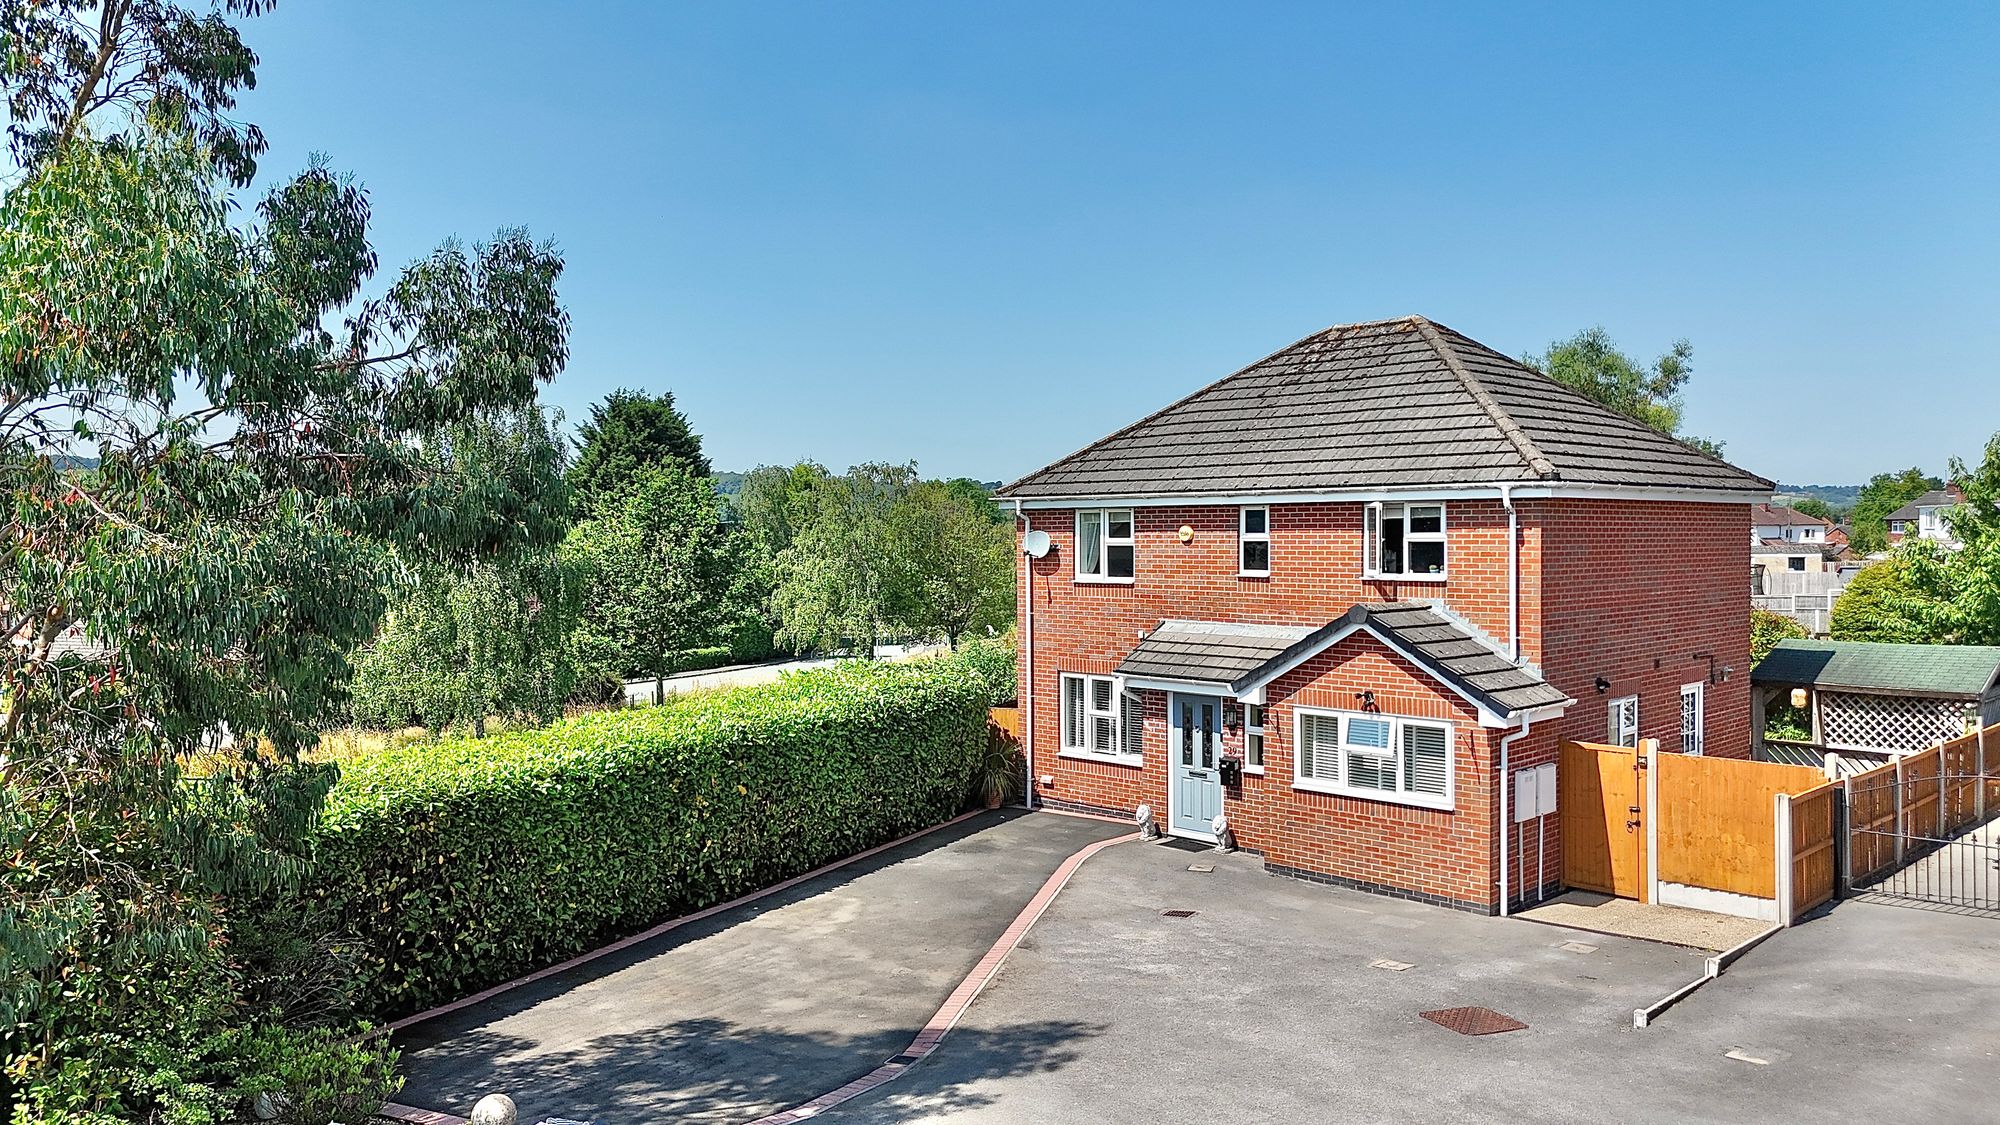
4 Bedroom Detached House | £380,000
"G.L.A.M.O.R.O.U.S. We flyin' first class, up in the sky. Poppin' champagne, livin' my life..." Living family life in st...
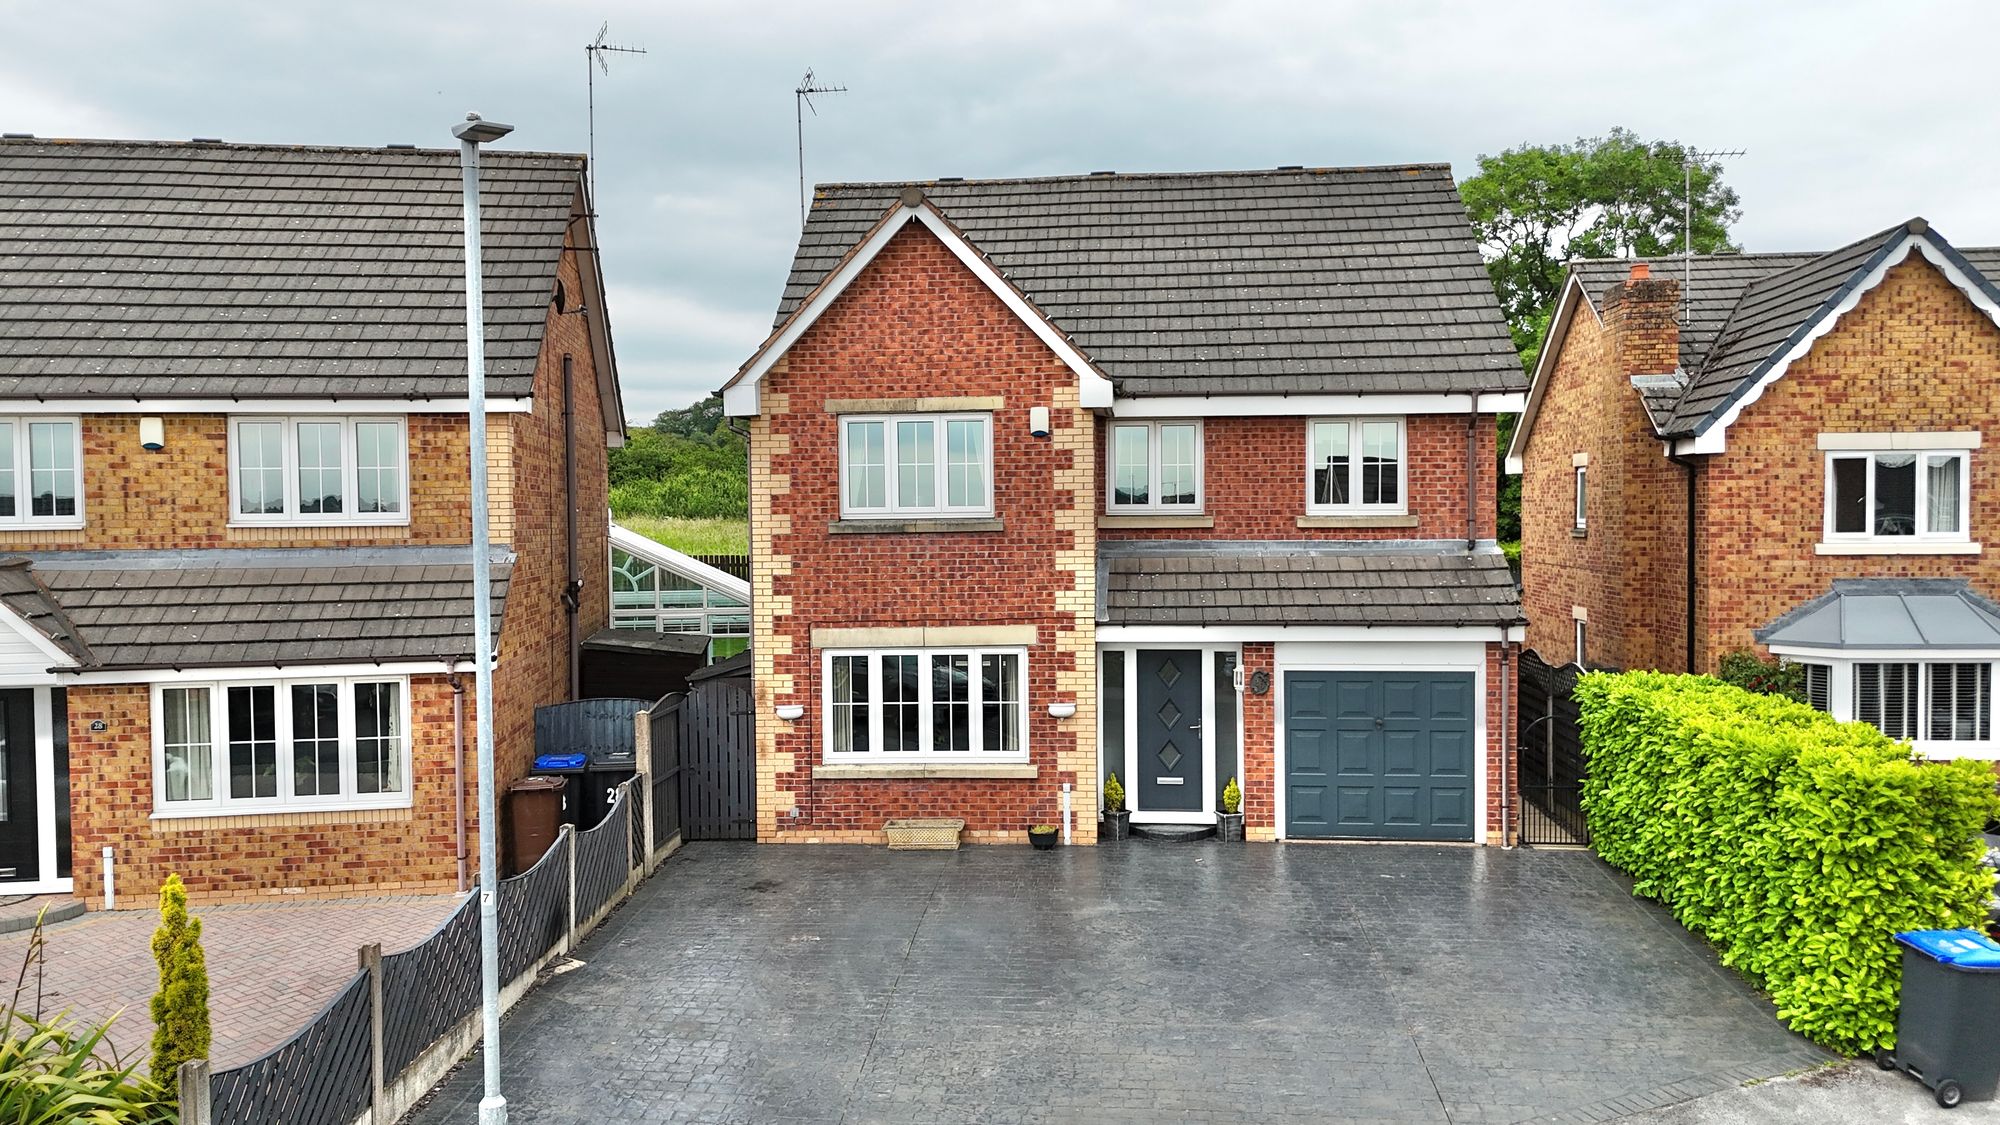
6 Bedroom Detached House | Offers in region of £390,000
Home is where the herd is, and if you're looking for a house to accommodate the whole herd, look no further than this im...
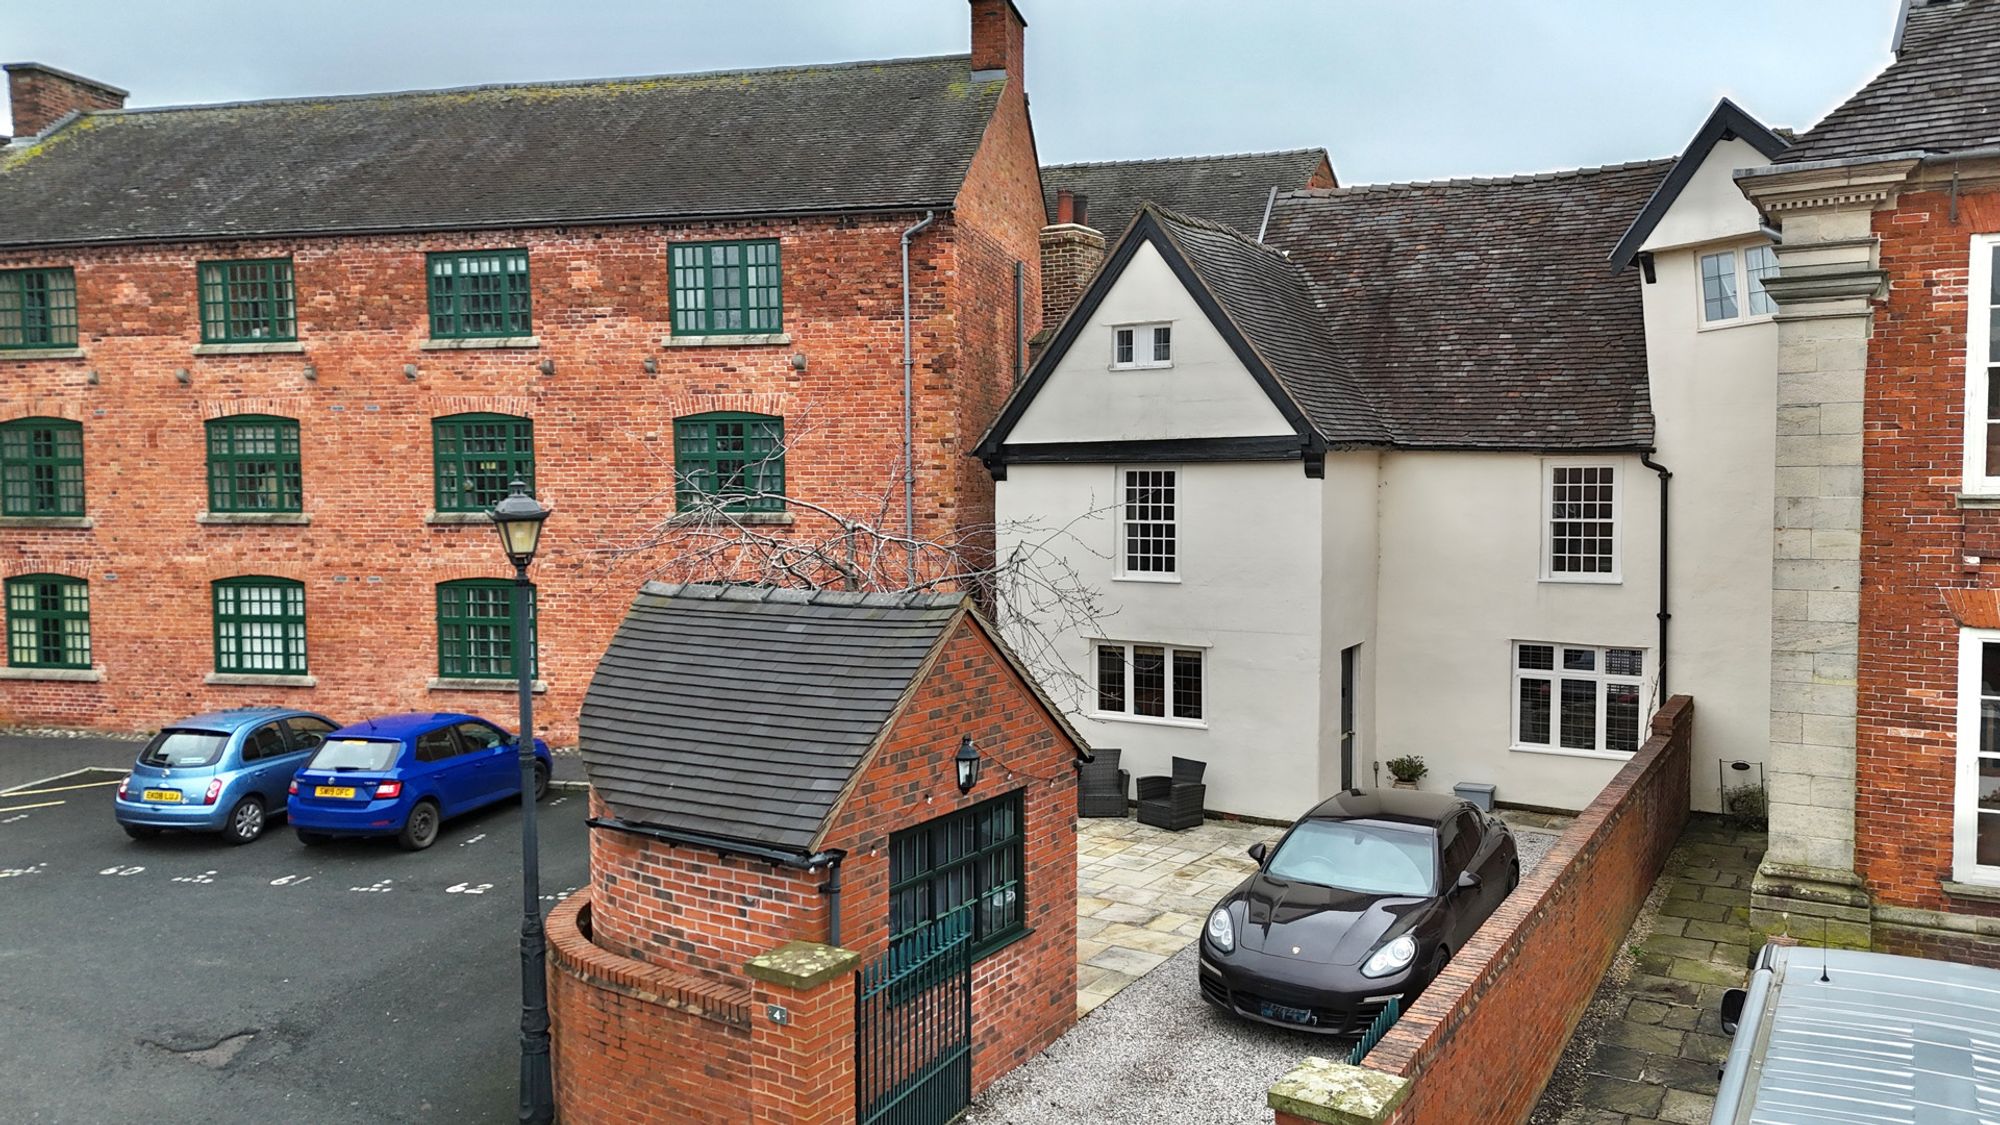
5 Bedroom Terraced House | £395,000
“What’s mine is yours, and what is yours is mine.” A shared piece of history, beautifully preserved.
Linhope Grove, Stoke-On-Trent, ST3
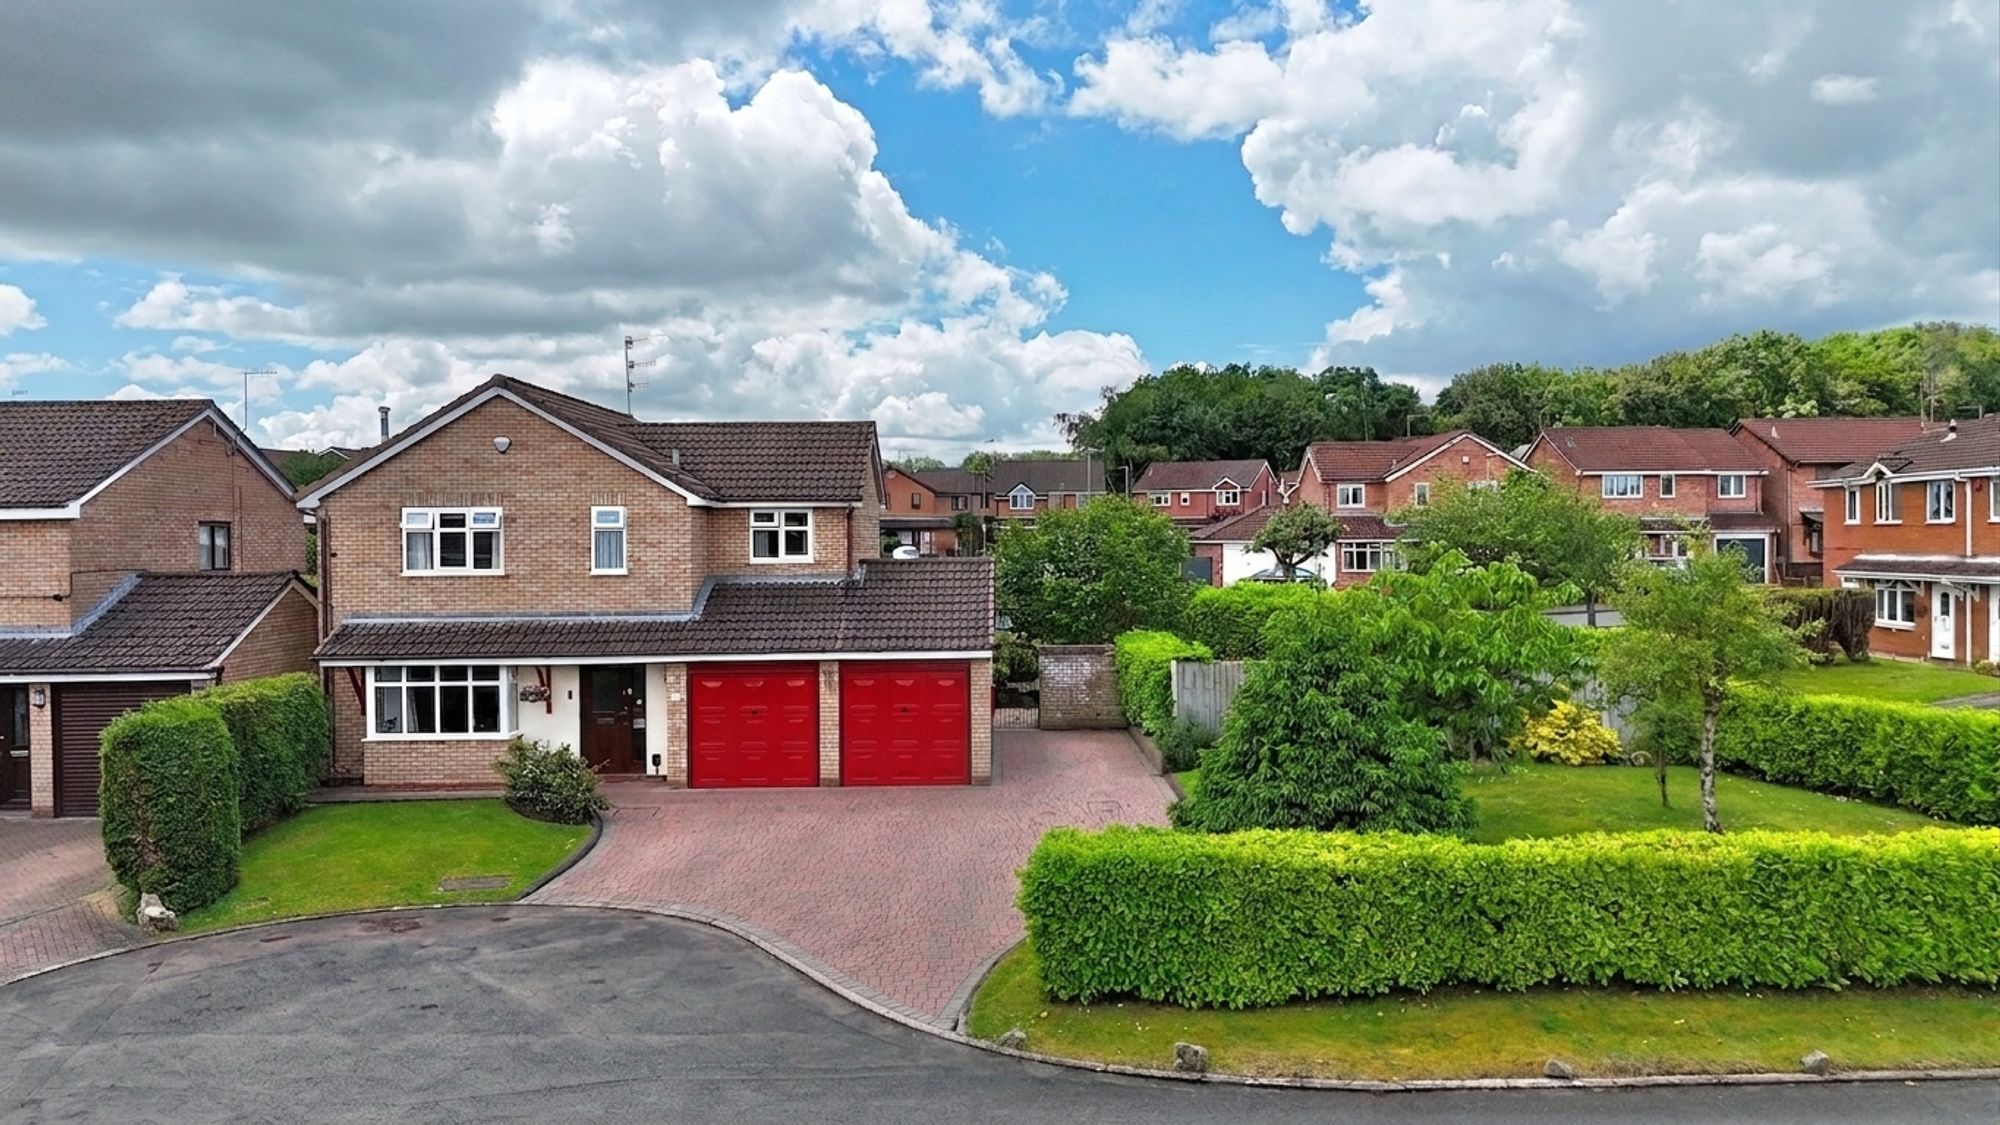
4 Bedroom Detached House | £399,950
“Now that your Rose is in bloom, a light hits the gloom on the grey.“ A spacious corner plot on a quiet cul-de-sac sits...

James Du Pavey Estate Agents (Cheadle)
Cheadle, Staffordshire, ST10 1UY
01538711400
How much is your home worth?
Use our short form to request a valuation of your property.
Request a Valuation
©2026 The Guild of Property Professionals. All rights reserved.
Terms and Conditions |
Privacy Policy |
Cookie Policy |
Complaints Policy |
Members Login
The Guild of Property Professionals Trading Address: 121 Park Lane, London W1K 7AG. GPEA Limited.
Registered in England & Wales.
Company No: 02819824.
Registered Office Address: The Old Courthouse, 60A London Road, Grantham, NG31 6HR.
VAT Registration No: 180897859

