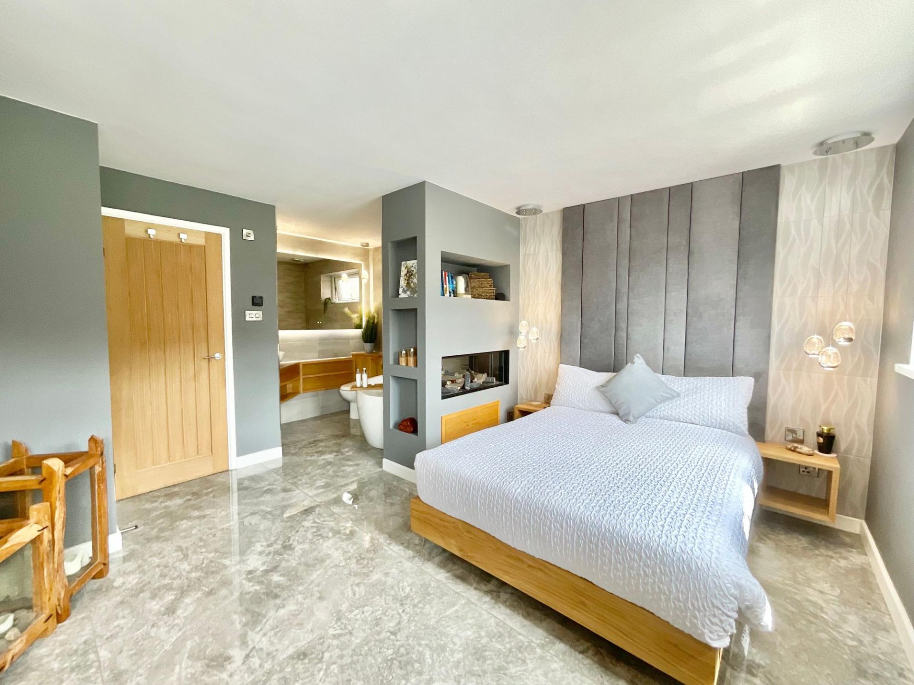
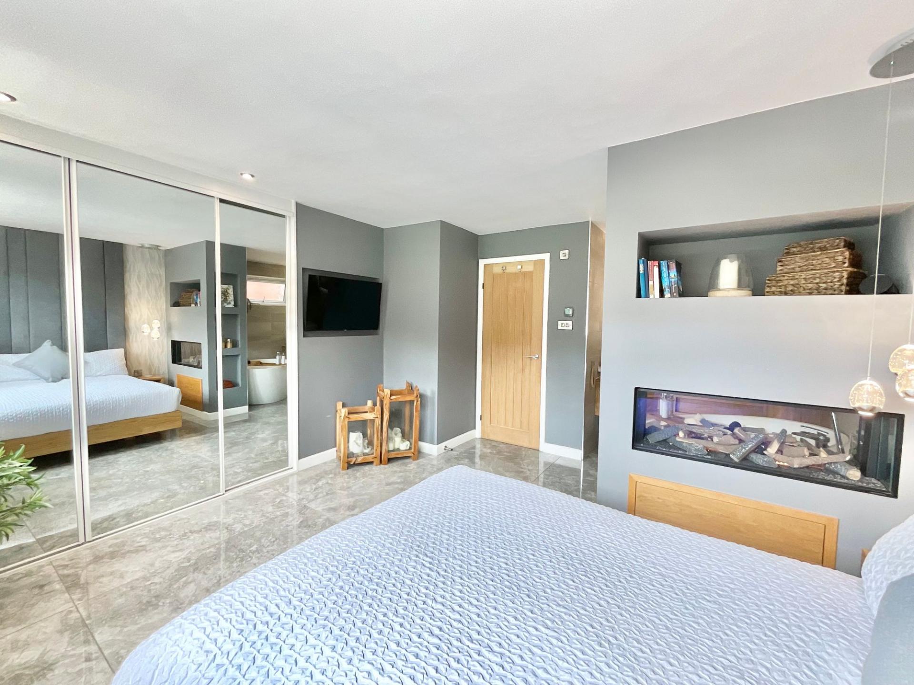
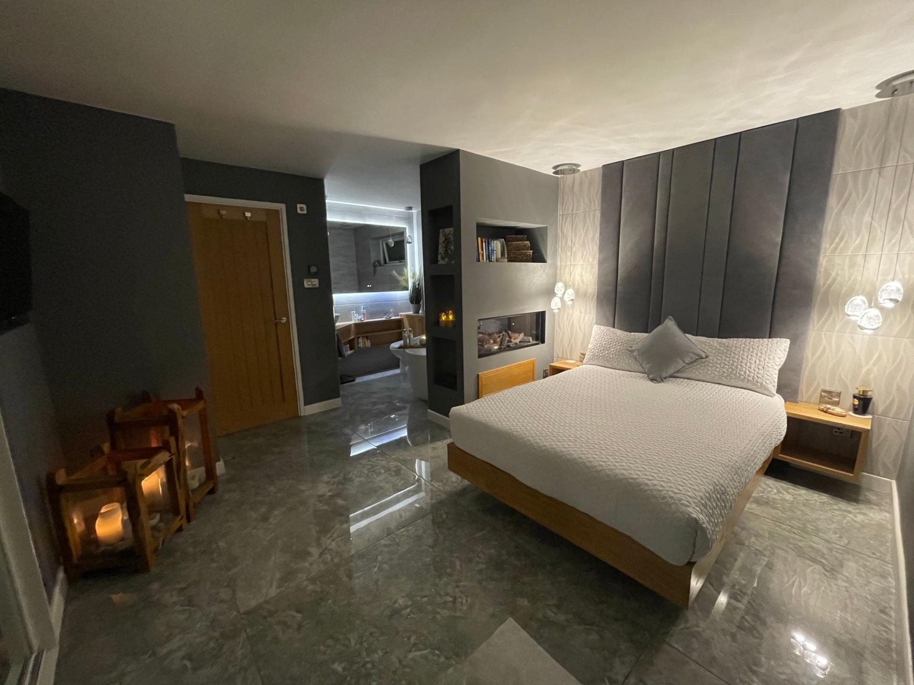
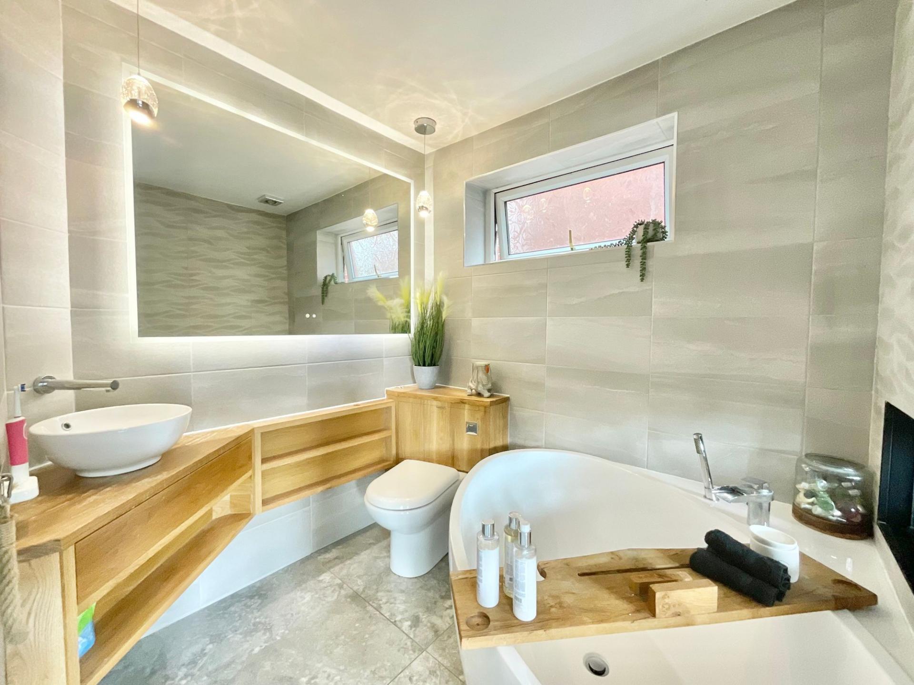
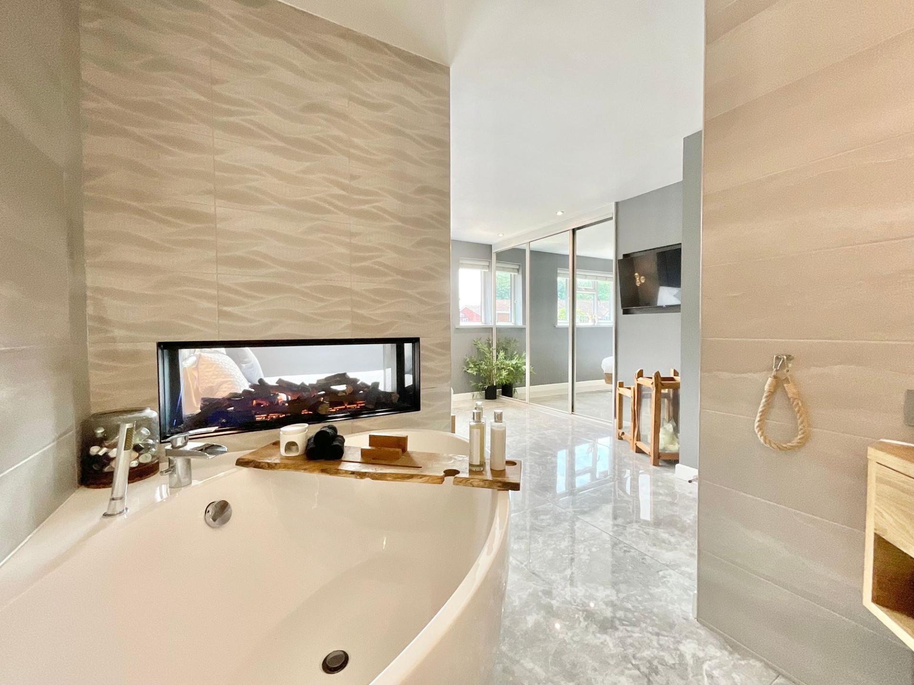
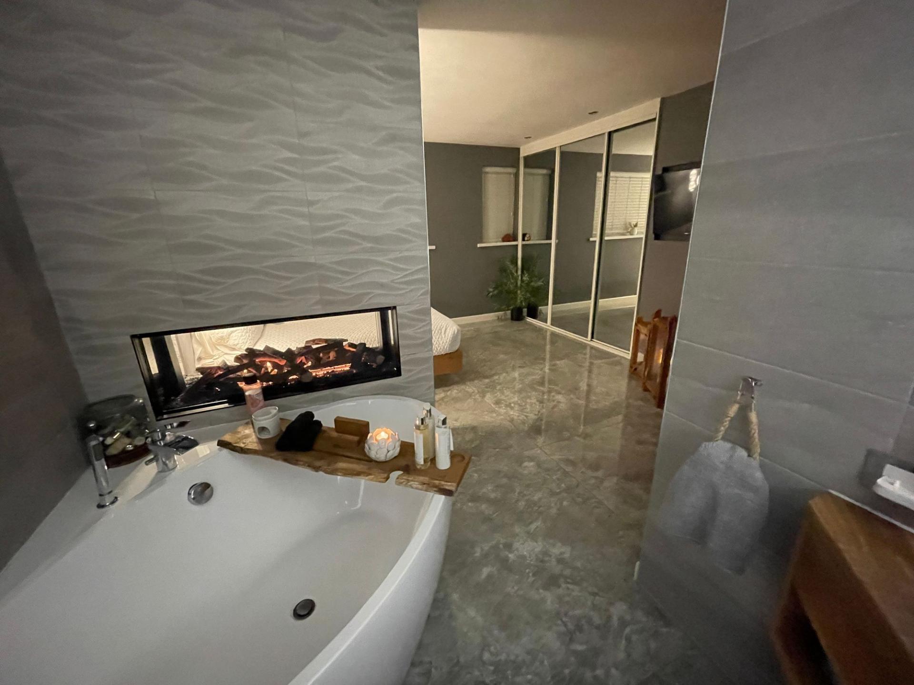
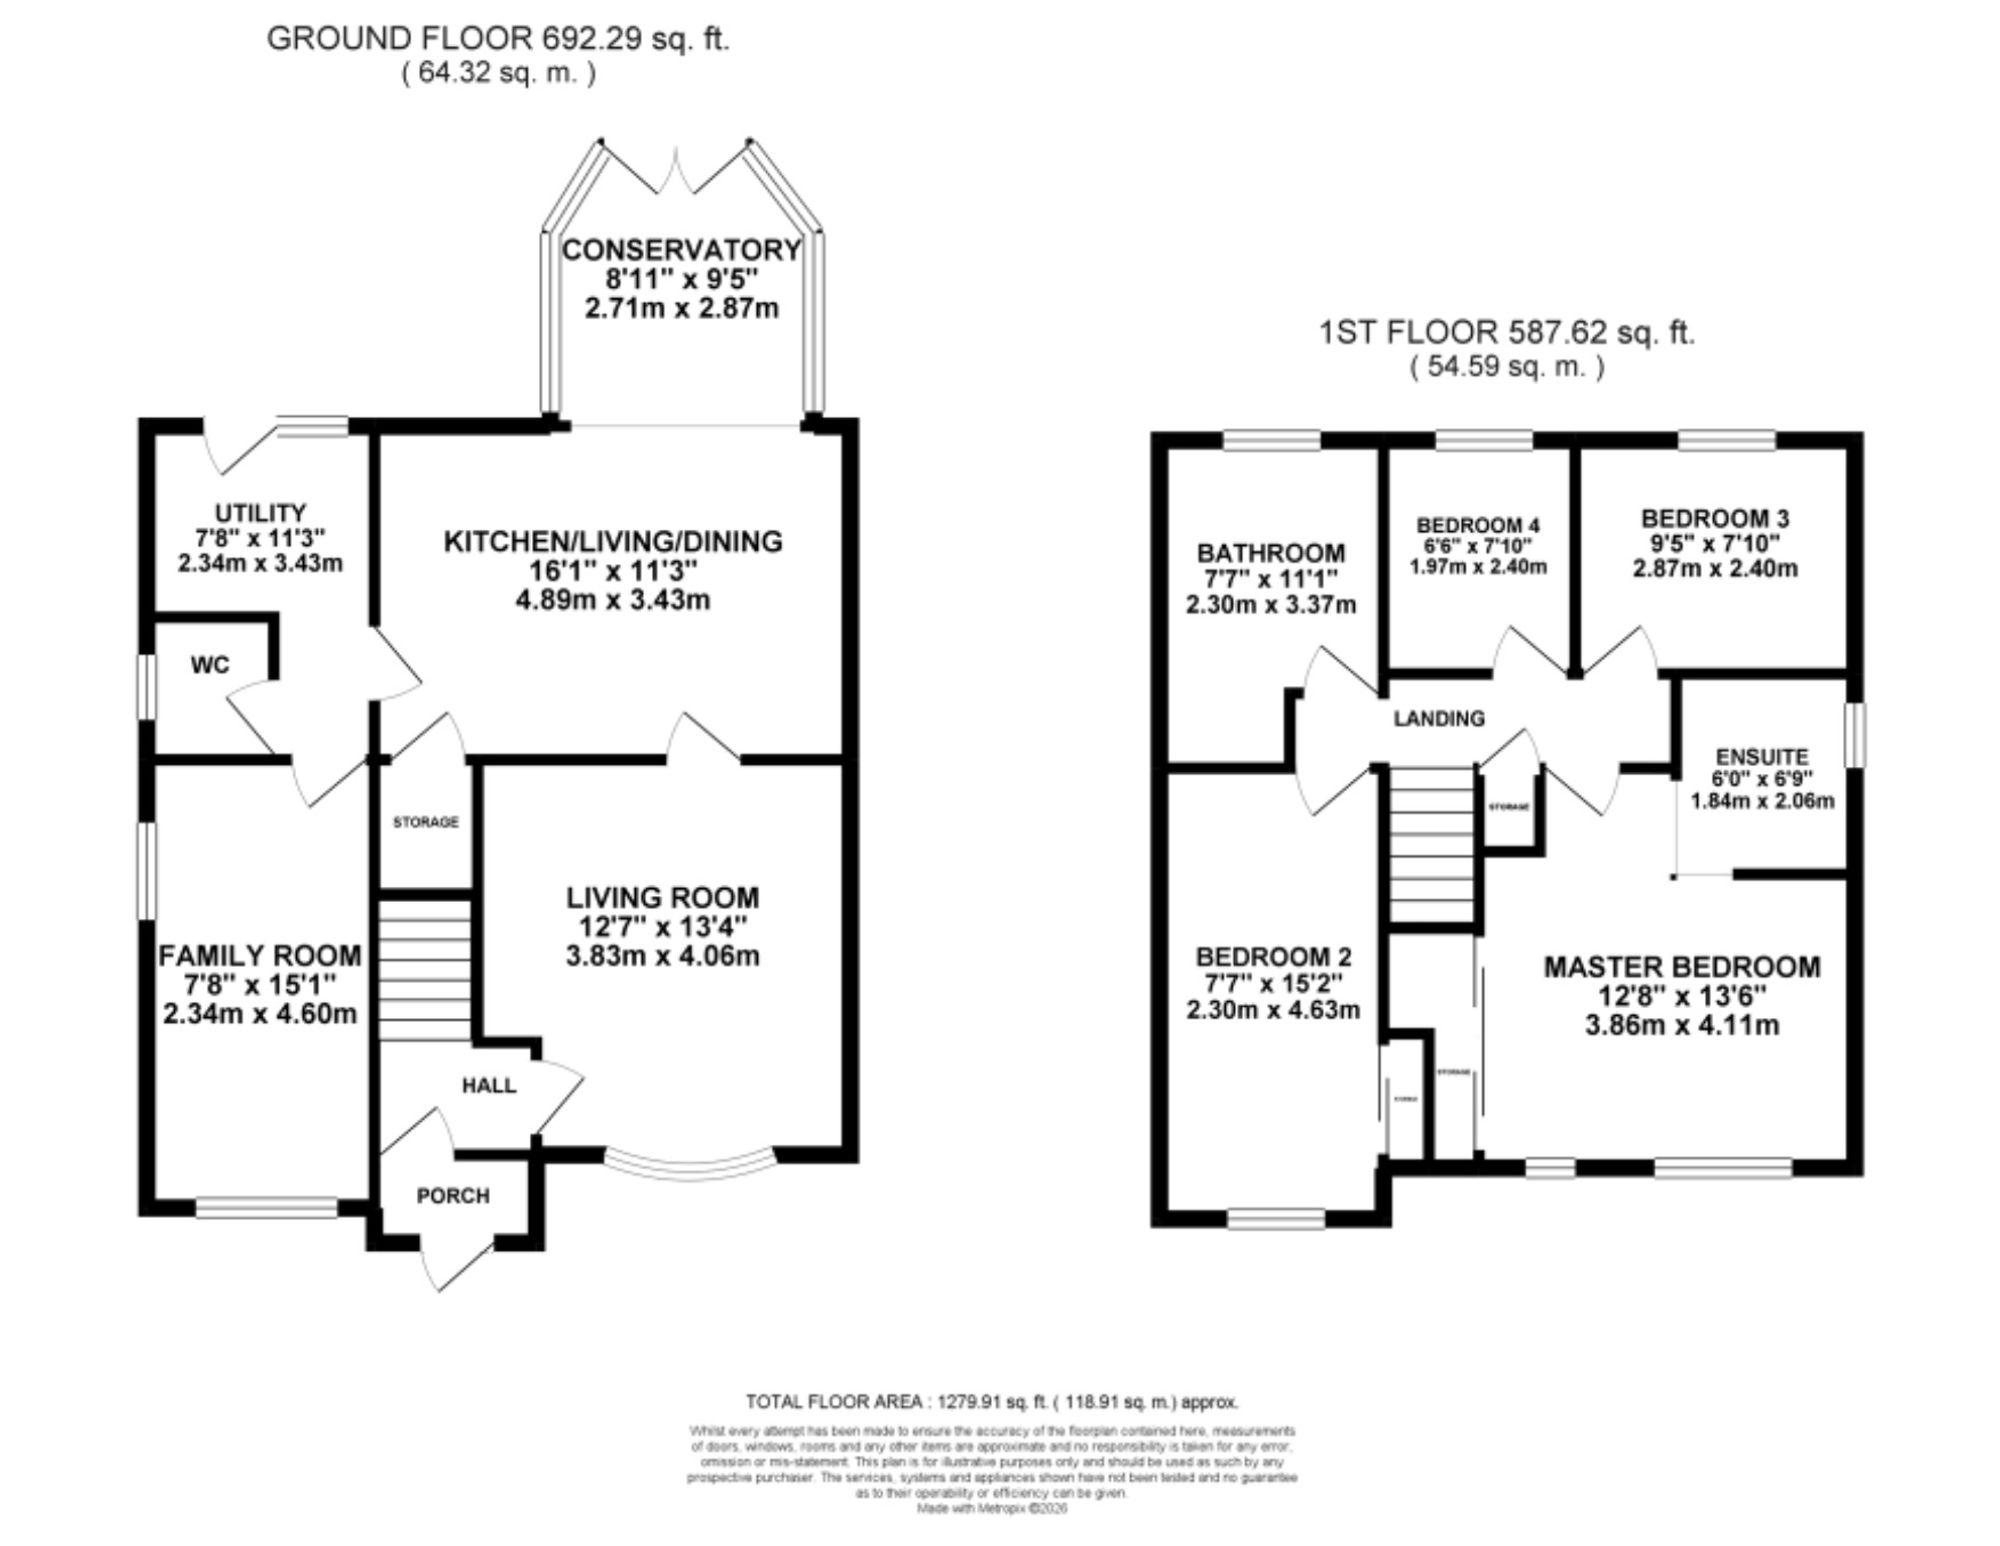
- Open-plan master suite with double-ended bath, dual aspect electric fire, and underfloor heating. Three further bedrooms, bathroom with double-ended bath, bathroom tv, ambient lighting and shower.
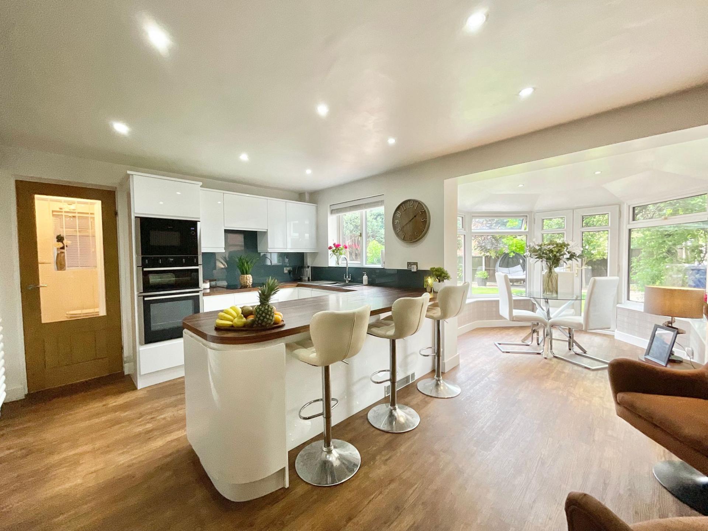
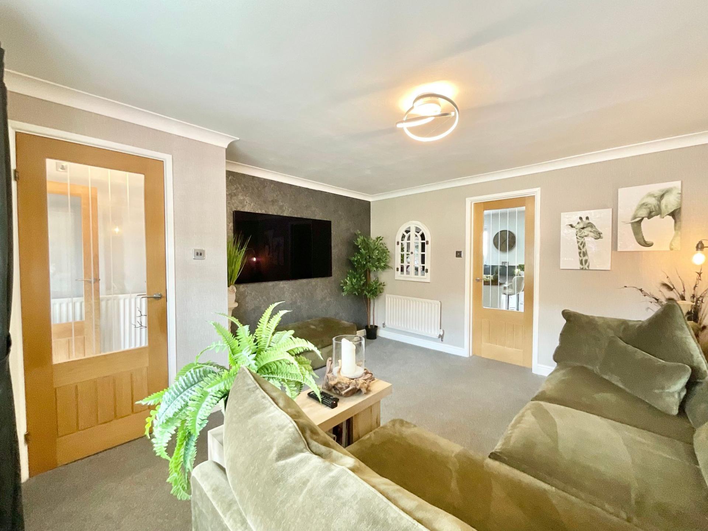
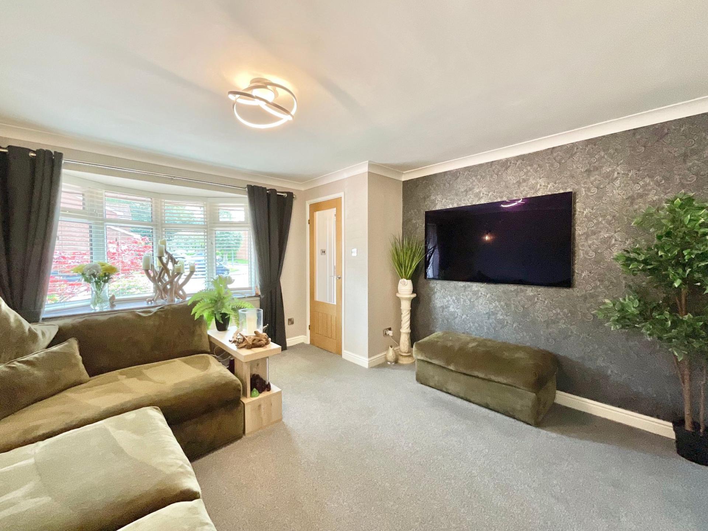
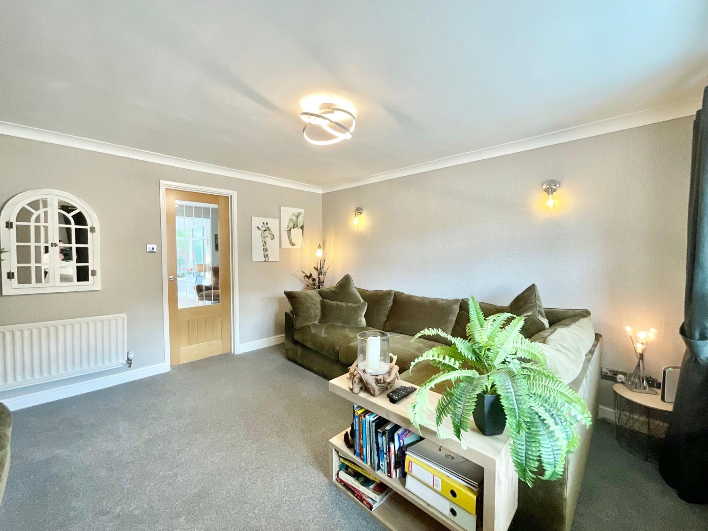
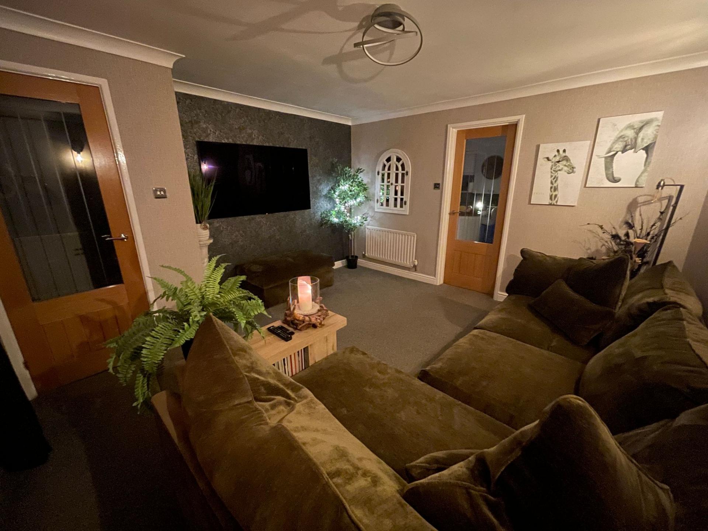
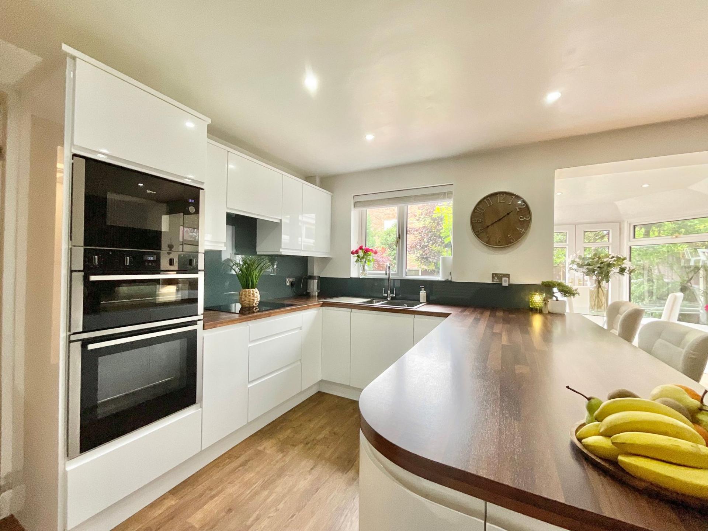
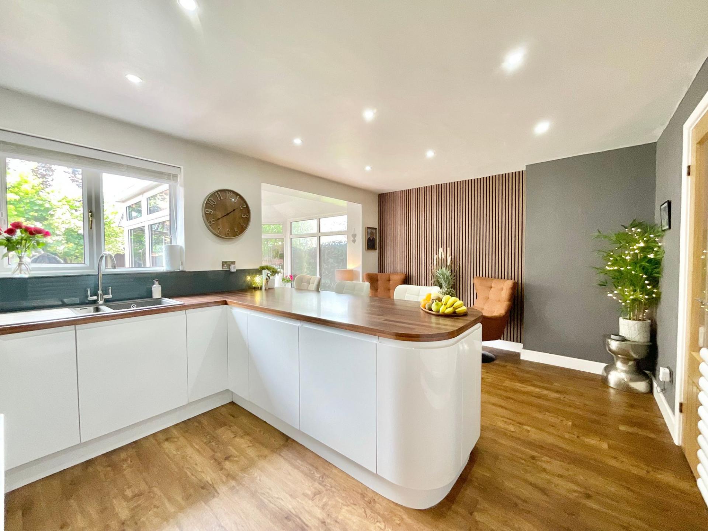
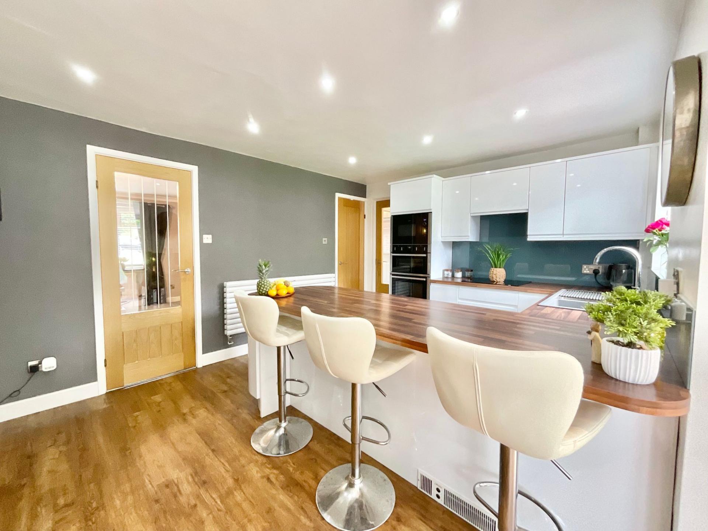
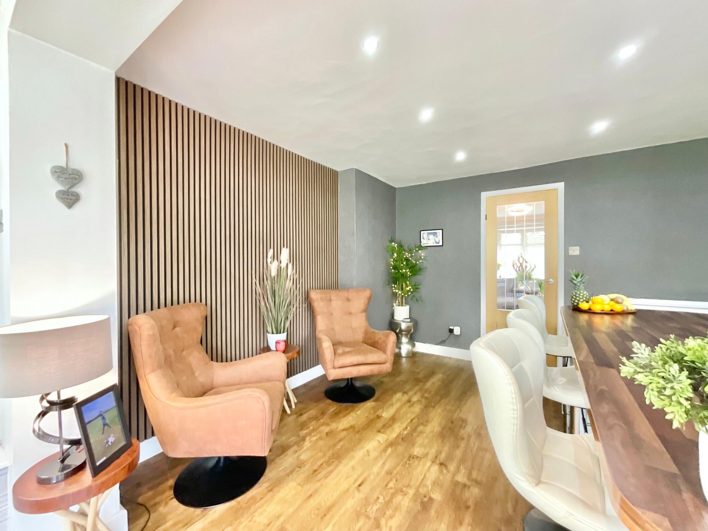
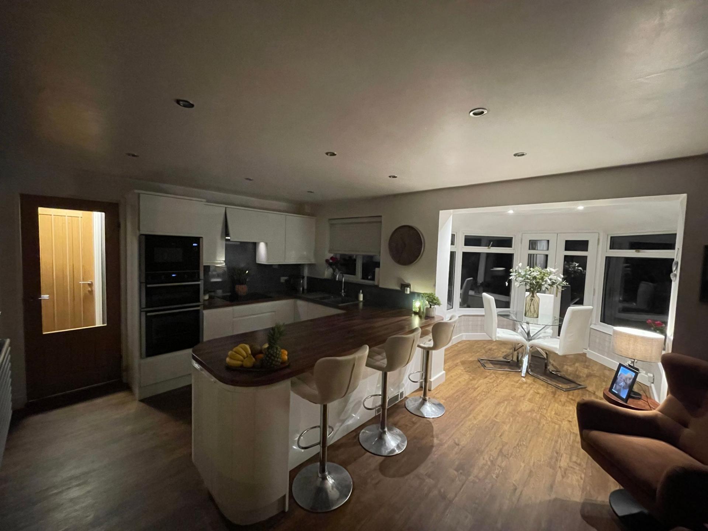
- Warm and inviting living room with bay window, open-plan kitchen/living/dining space with sleek kitchen, integrated appliances, and breakfast bar. Plus conservatory, family room, utility and W/C.
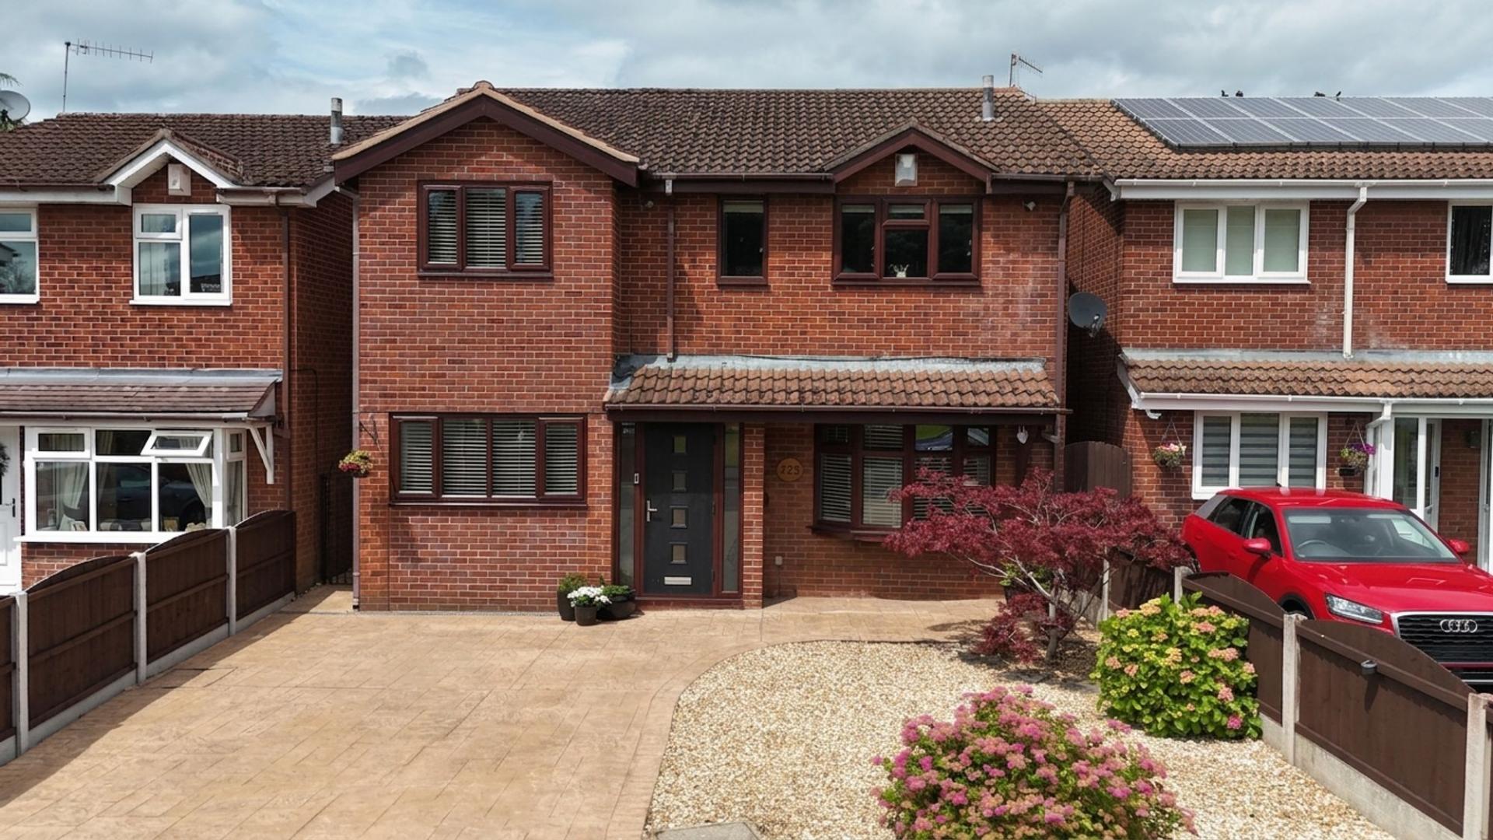
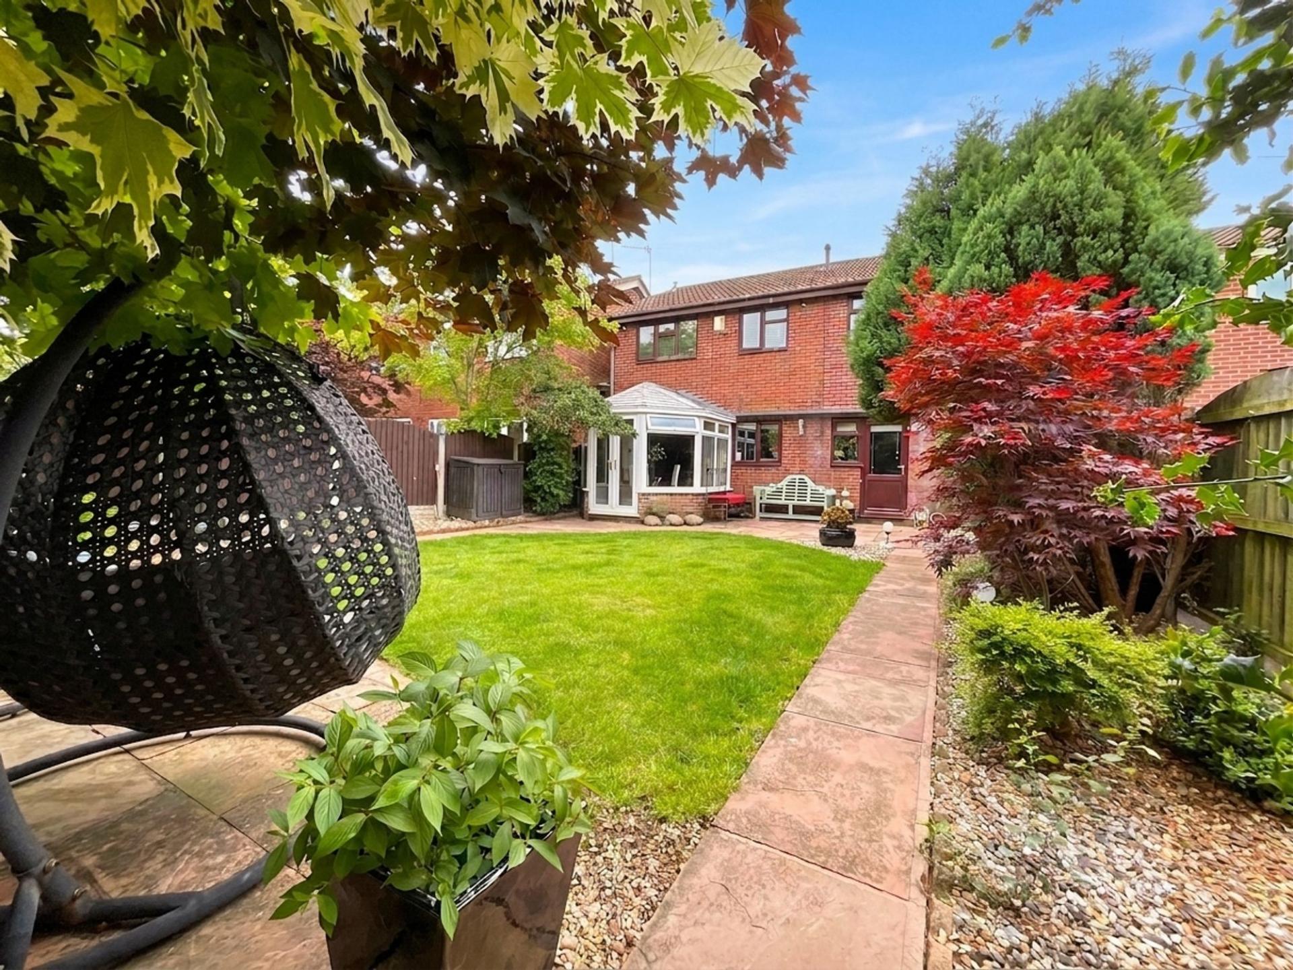
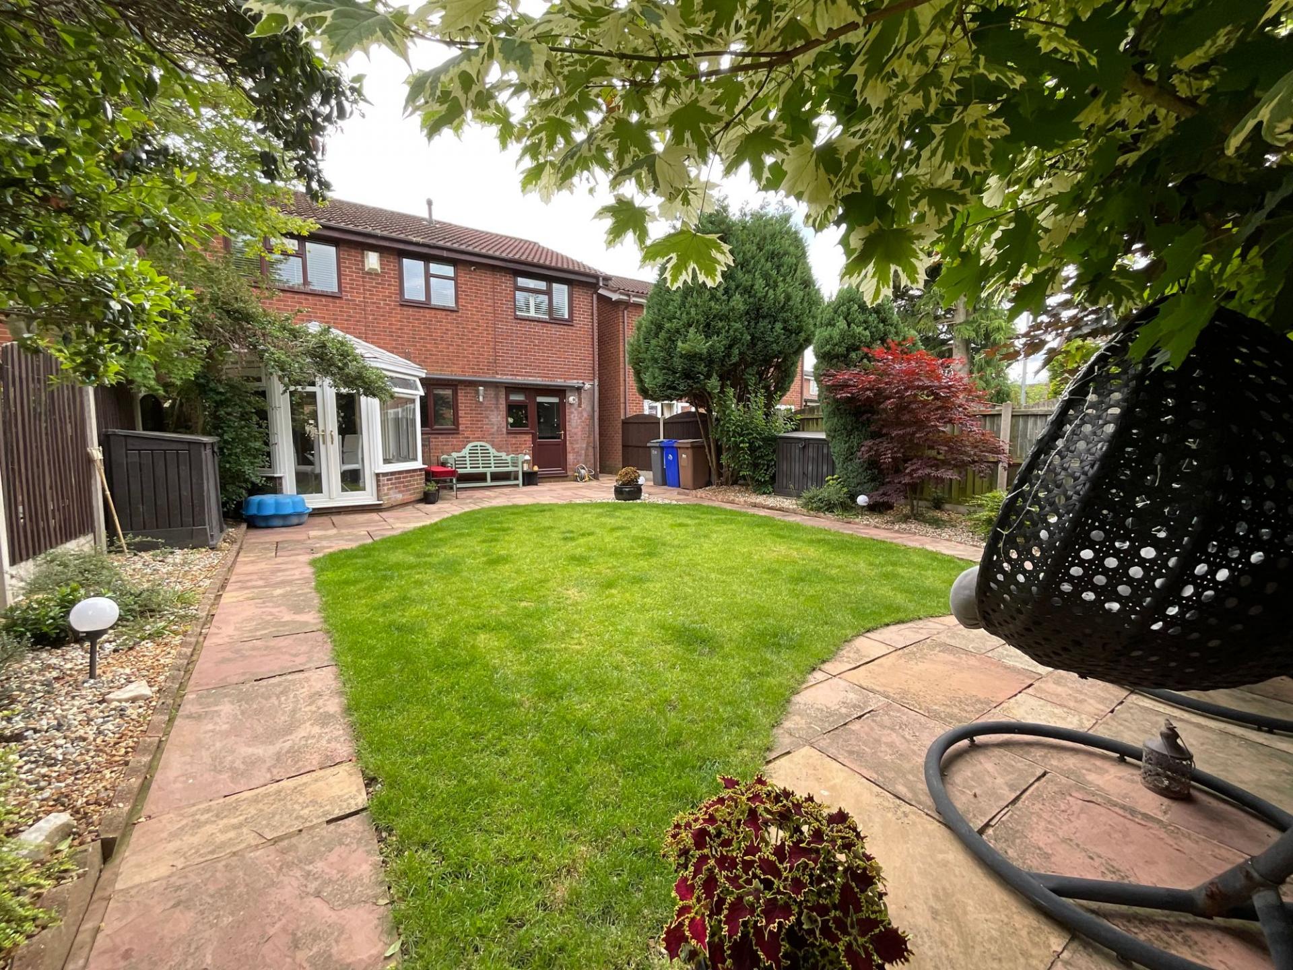
- Low-maintenance frontage with imprinted concrete driveway, decorative gravel and shrubs. Stunning rear garden with patio seating space, lush grass lawn, ideal for entertaining.
- Sought-after Trentham location within easy walking distance of local schools, shops, eateries, and the Trent and Mersey Canal. Nearby Trentham Gardens and travel links.
- This beautiful home has been designed effortlessly with low-maintenance and relaxed living in mind with sleek interiors, versatile spaces and a location to match.

This property listing is now SSTC
4 Bedroom Detached House for sale in Stoke-On-Trent
 2
4
2
2
4
2
Prepare to check in, stretch out, and ‘accidentally’ cancel your plans because this stunning detached family home gives everything a 5* hotel has to offer, minus the awkward small talk at reception. Welcome to Burrington Drive, a home that serves up sleek interiors, effortlessly versatile spaces, and a showstopping master suite that you just have to see!
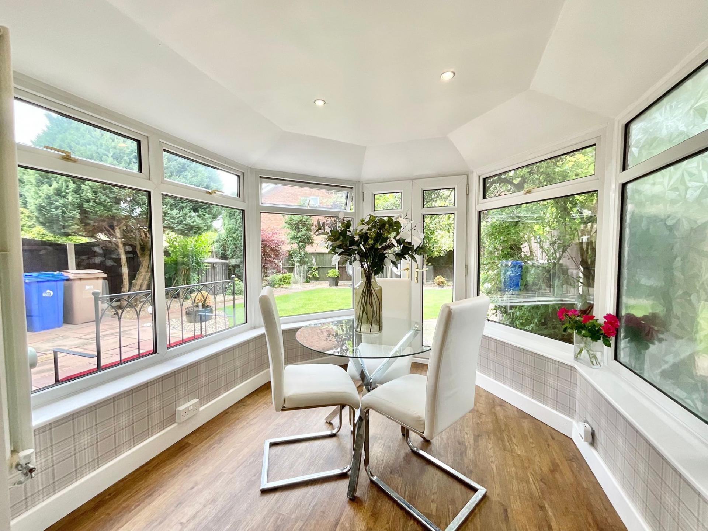
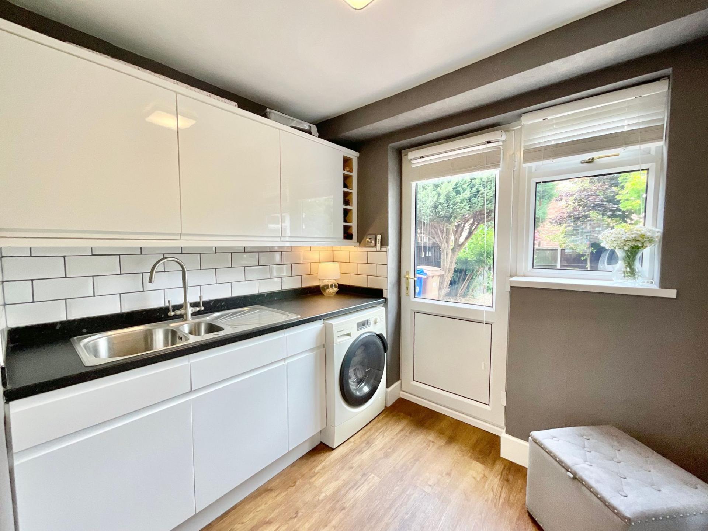
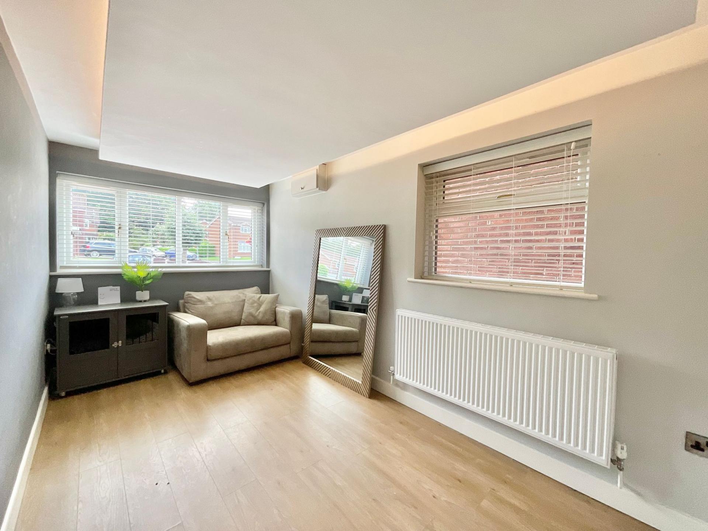
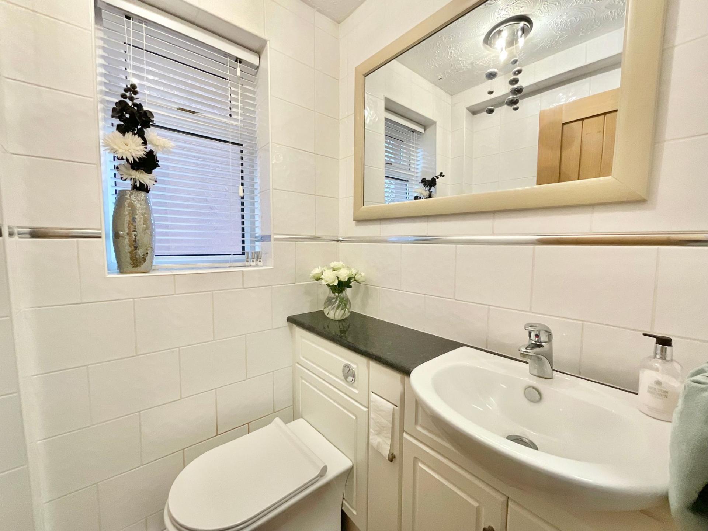
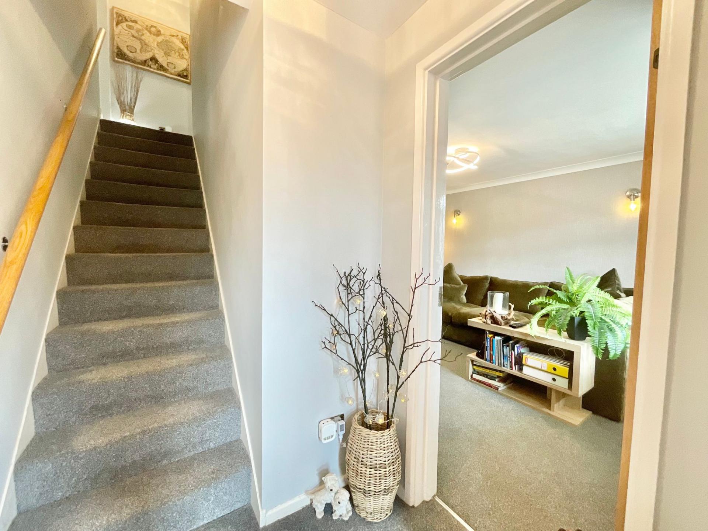
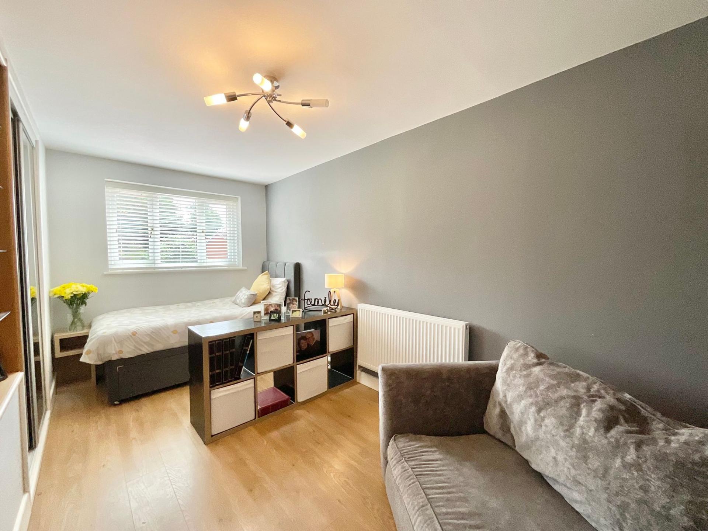
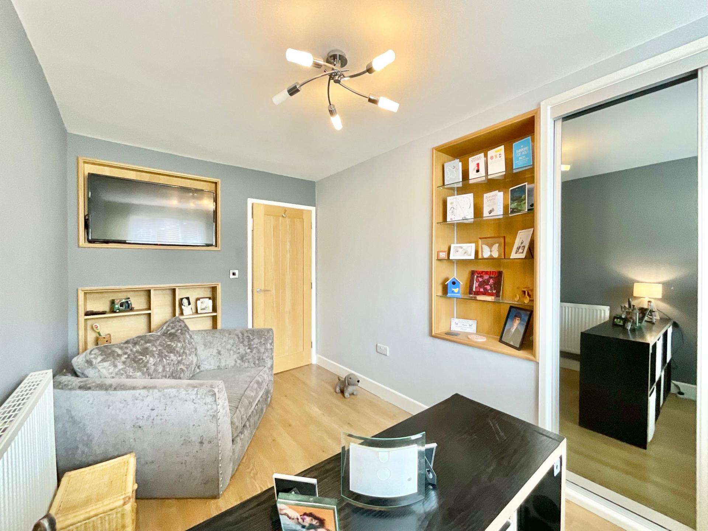
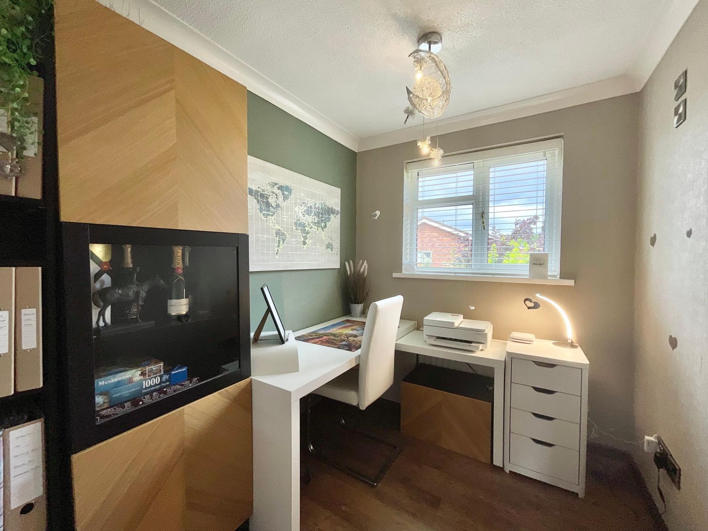
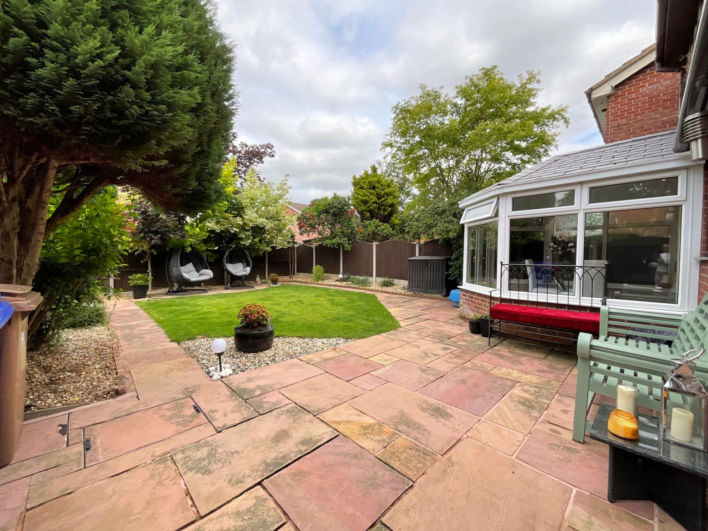
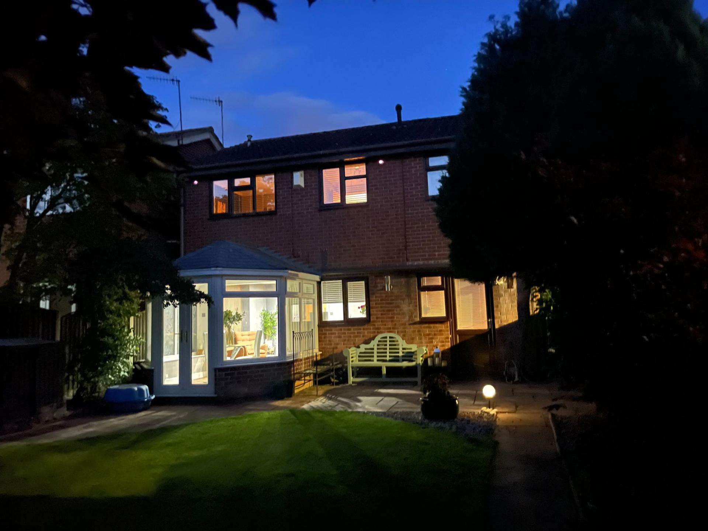
Inside, you’ll discover a bright living room complete with a bay window that floods the room with natural light. The open-plan kitchen/living/dining space features a sleek U-shaped kitchen with white base and overhead cabinetry, a range of integrated appliances for easy everyday living, a breakfast bar, plus an easy seamless flow into the conservatory which overlooks the garden. This home also boasts a versatile family room which adapts to your needs, whether that is a fifth bedroom, a study, a gym, or even a playroom for little ones. Downstairs also has a spacious utility room and a W/C.
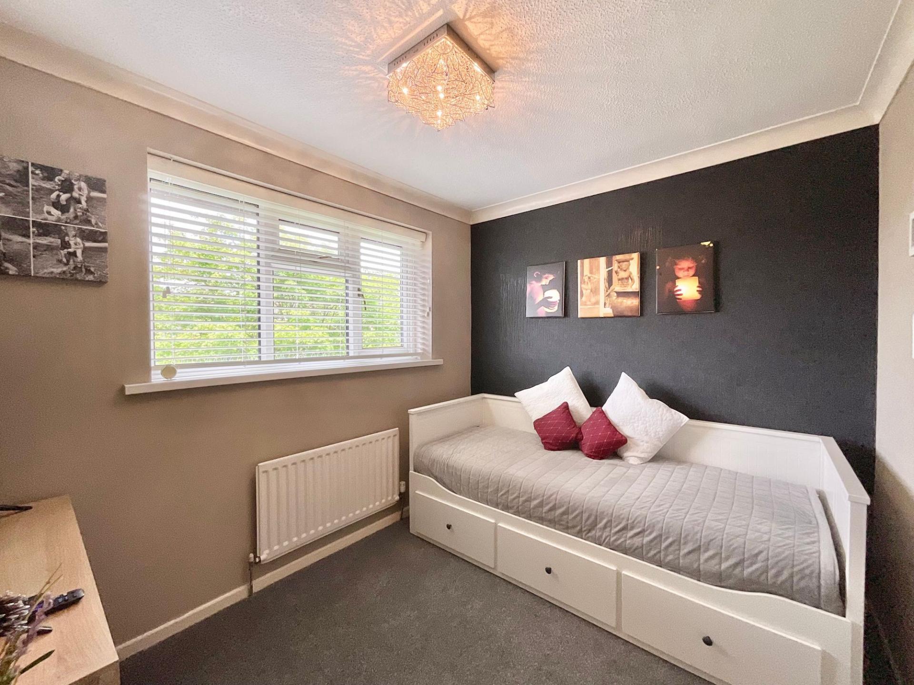
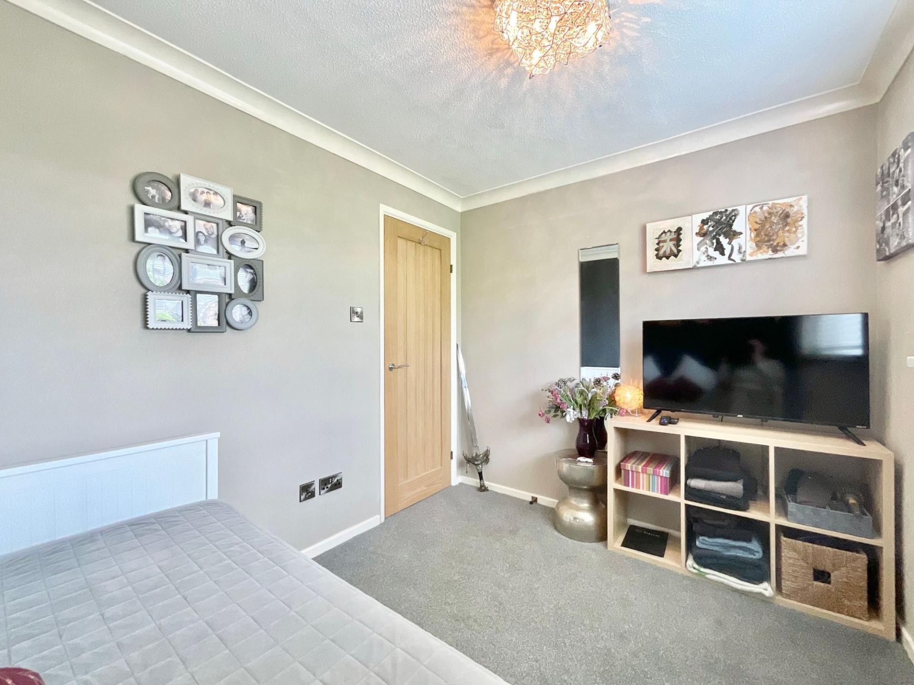
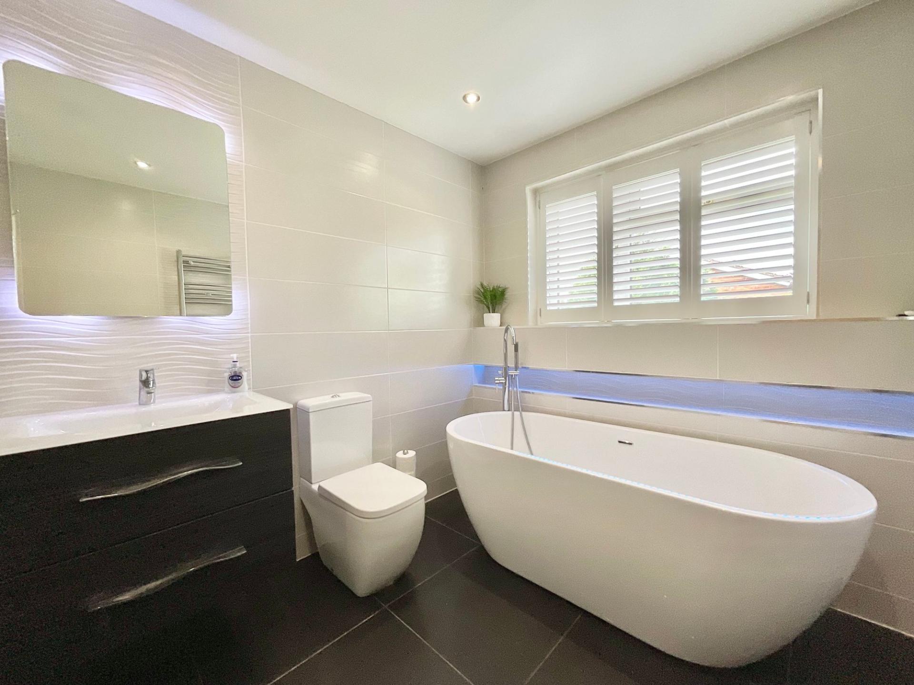
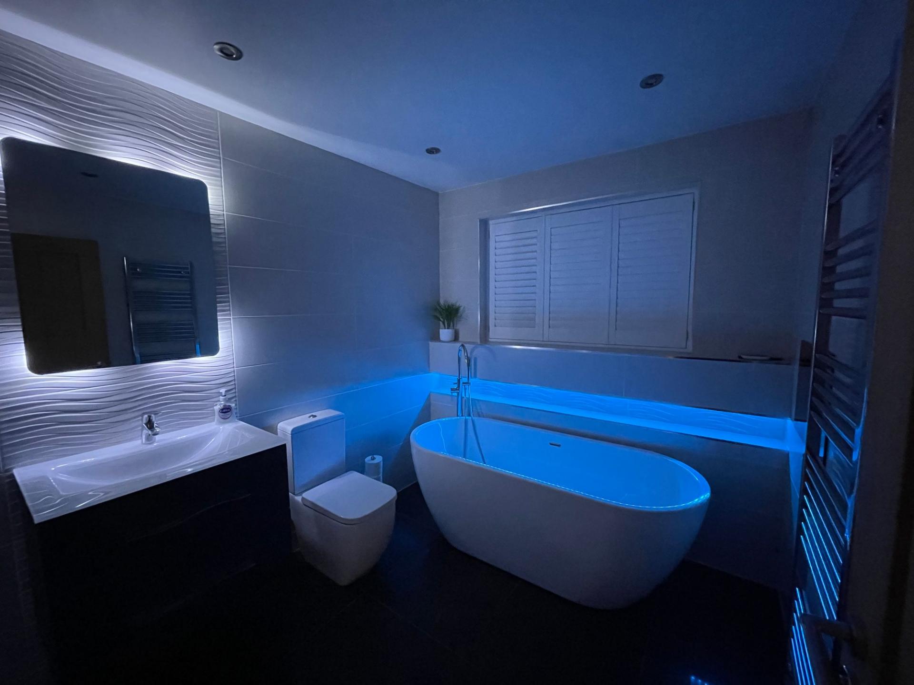
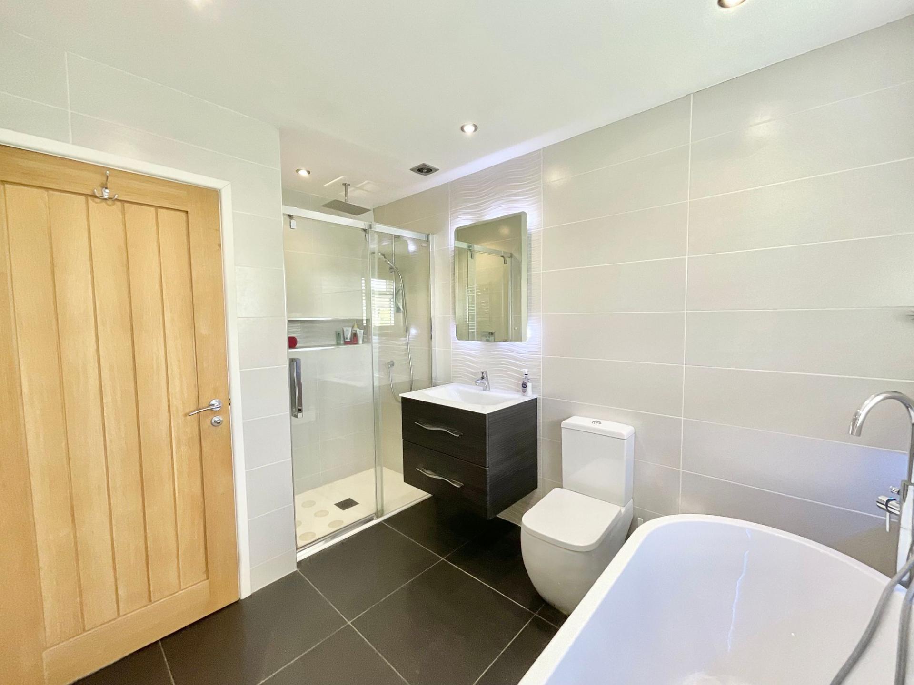
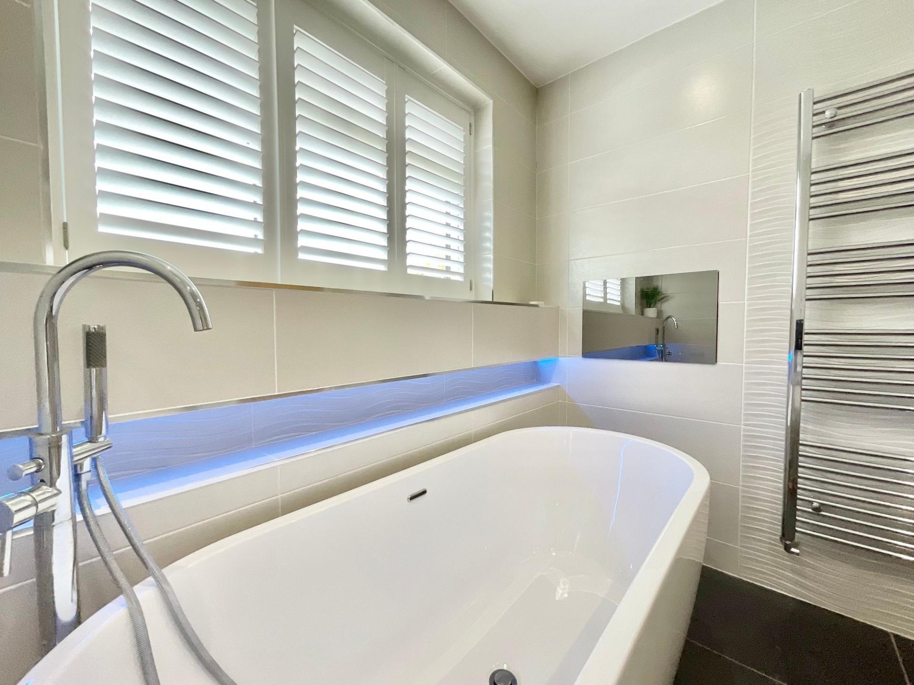
Upstairs begins with a striking and unique master bedroom with an open-plan flow with the en suite that offers a sleek double-ended bath, floor-to-ceiling tiling, and double aspect electric fireplace between the bedroom and ensuite area. The bedroom boasts sleek tiled flooring with under-floor heating and fitted wardrobes for everyday ease. Three further bedrooms await, ideal for a growing family or anyone who simply enjoys the extra space. The family bathroom is another haven with a free-standing double-ended bath, a waterproof bathroom TV, ambient lighting, and a rainfall shower. This home also boasts two loft spaces including a boarded loft with lighting and electricity for potential further extension (STNPP) and a further un-boarded loft with lighting and electricity.
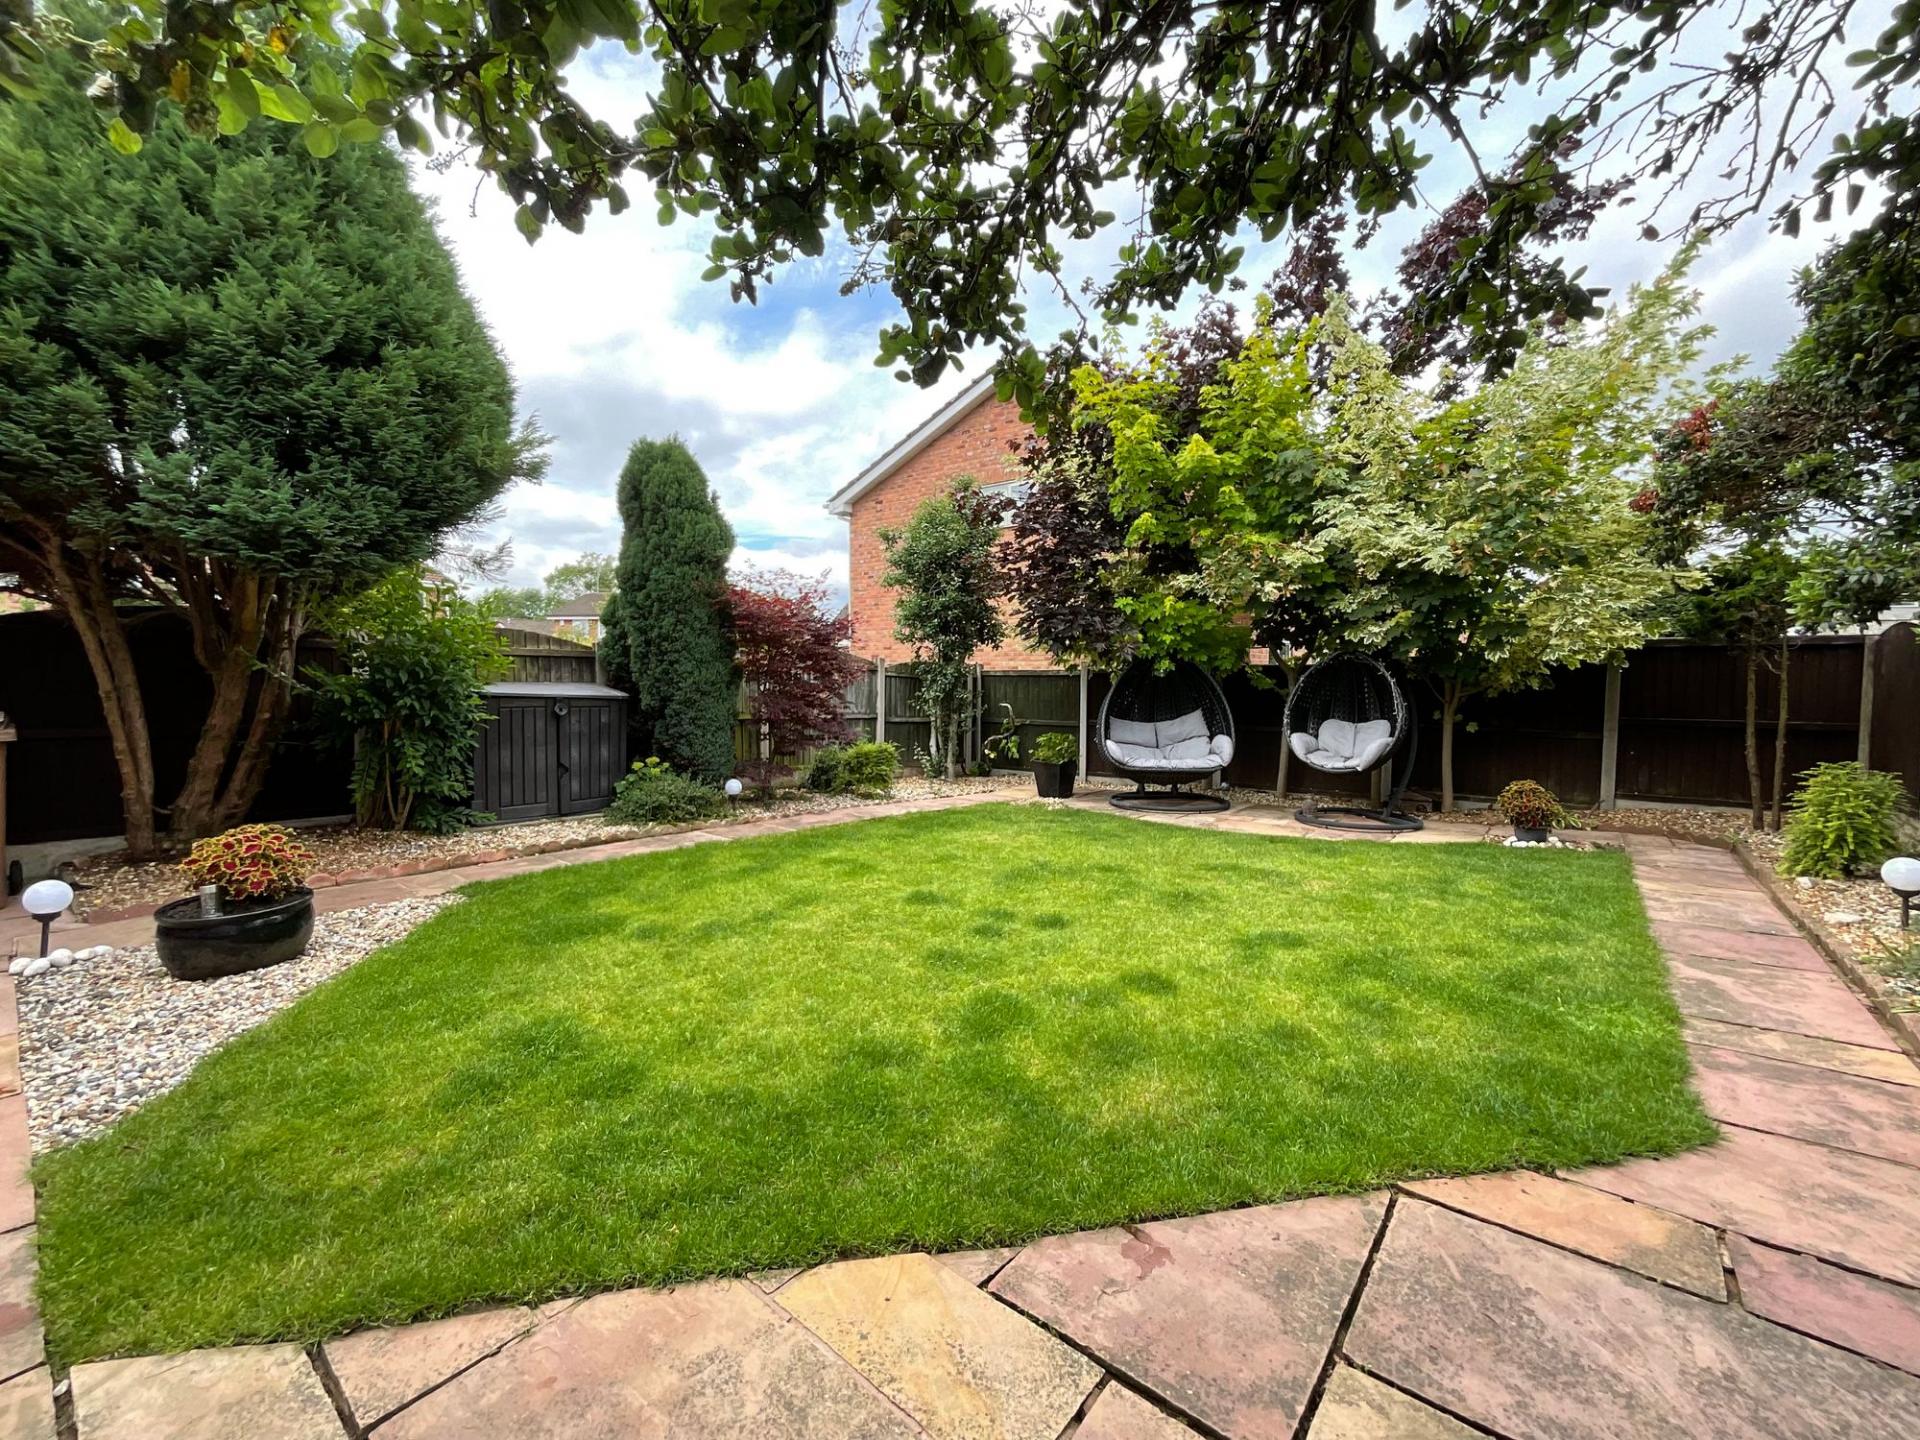
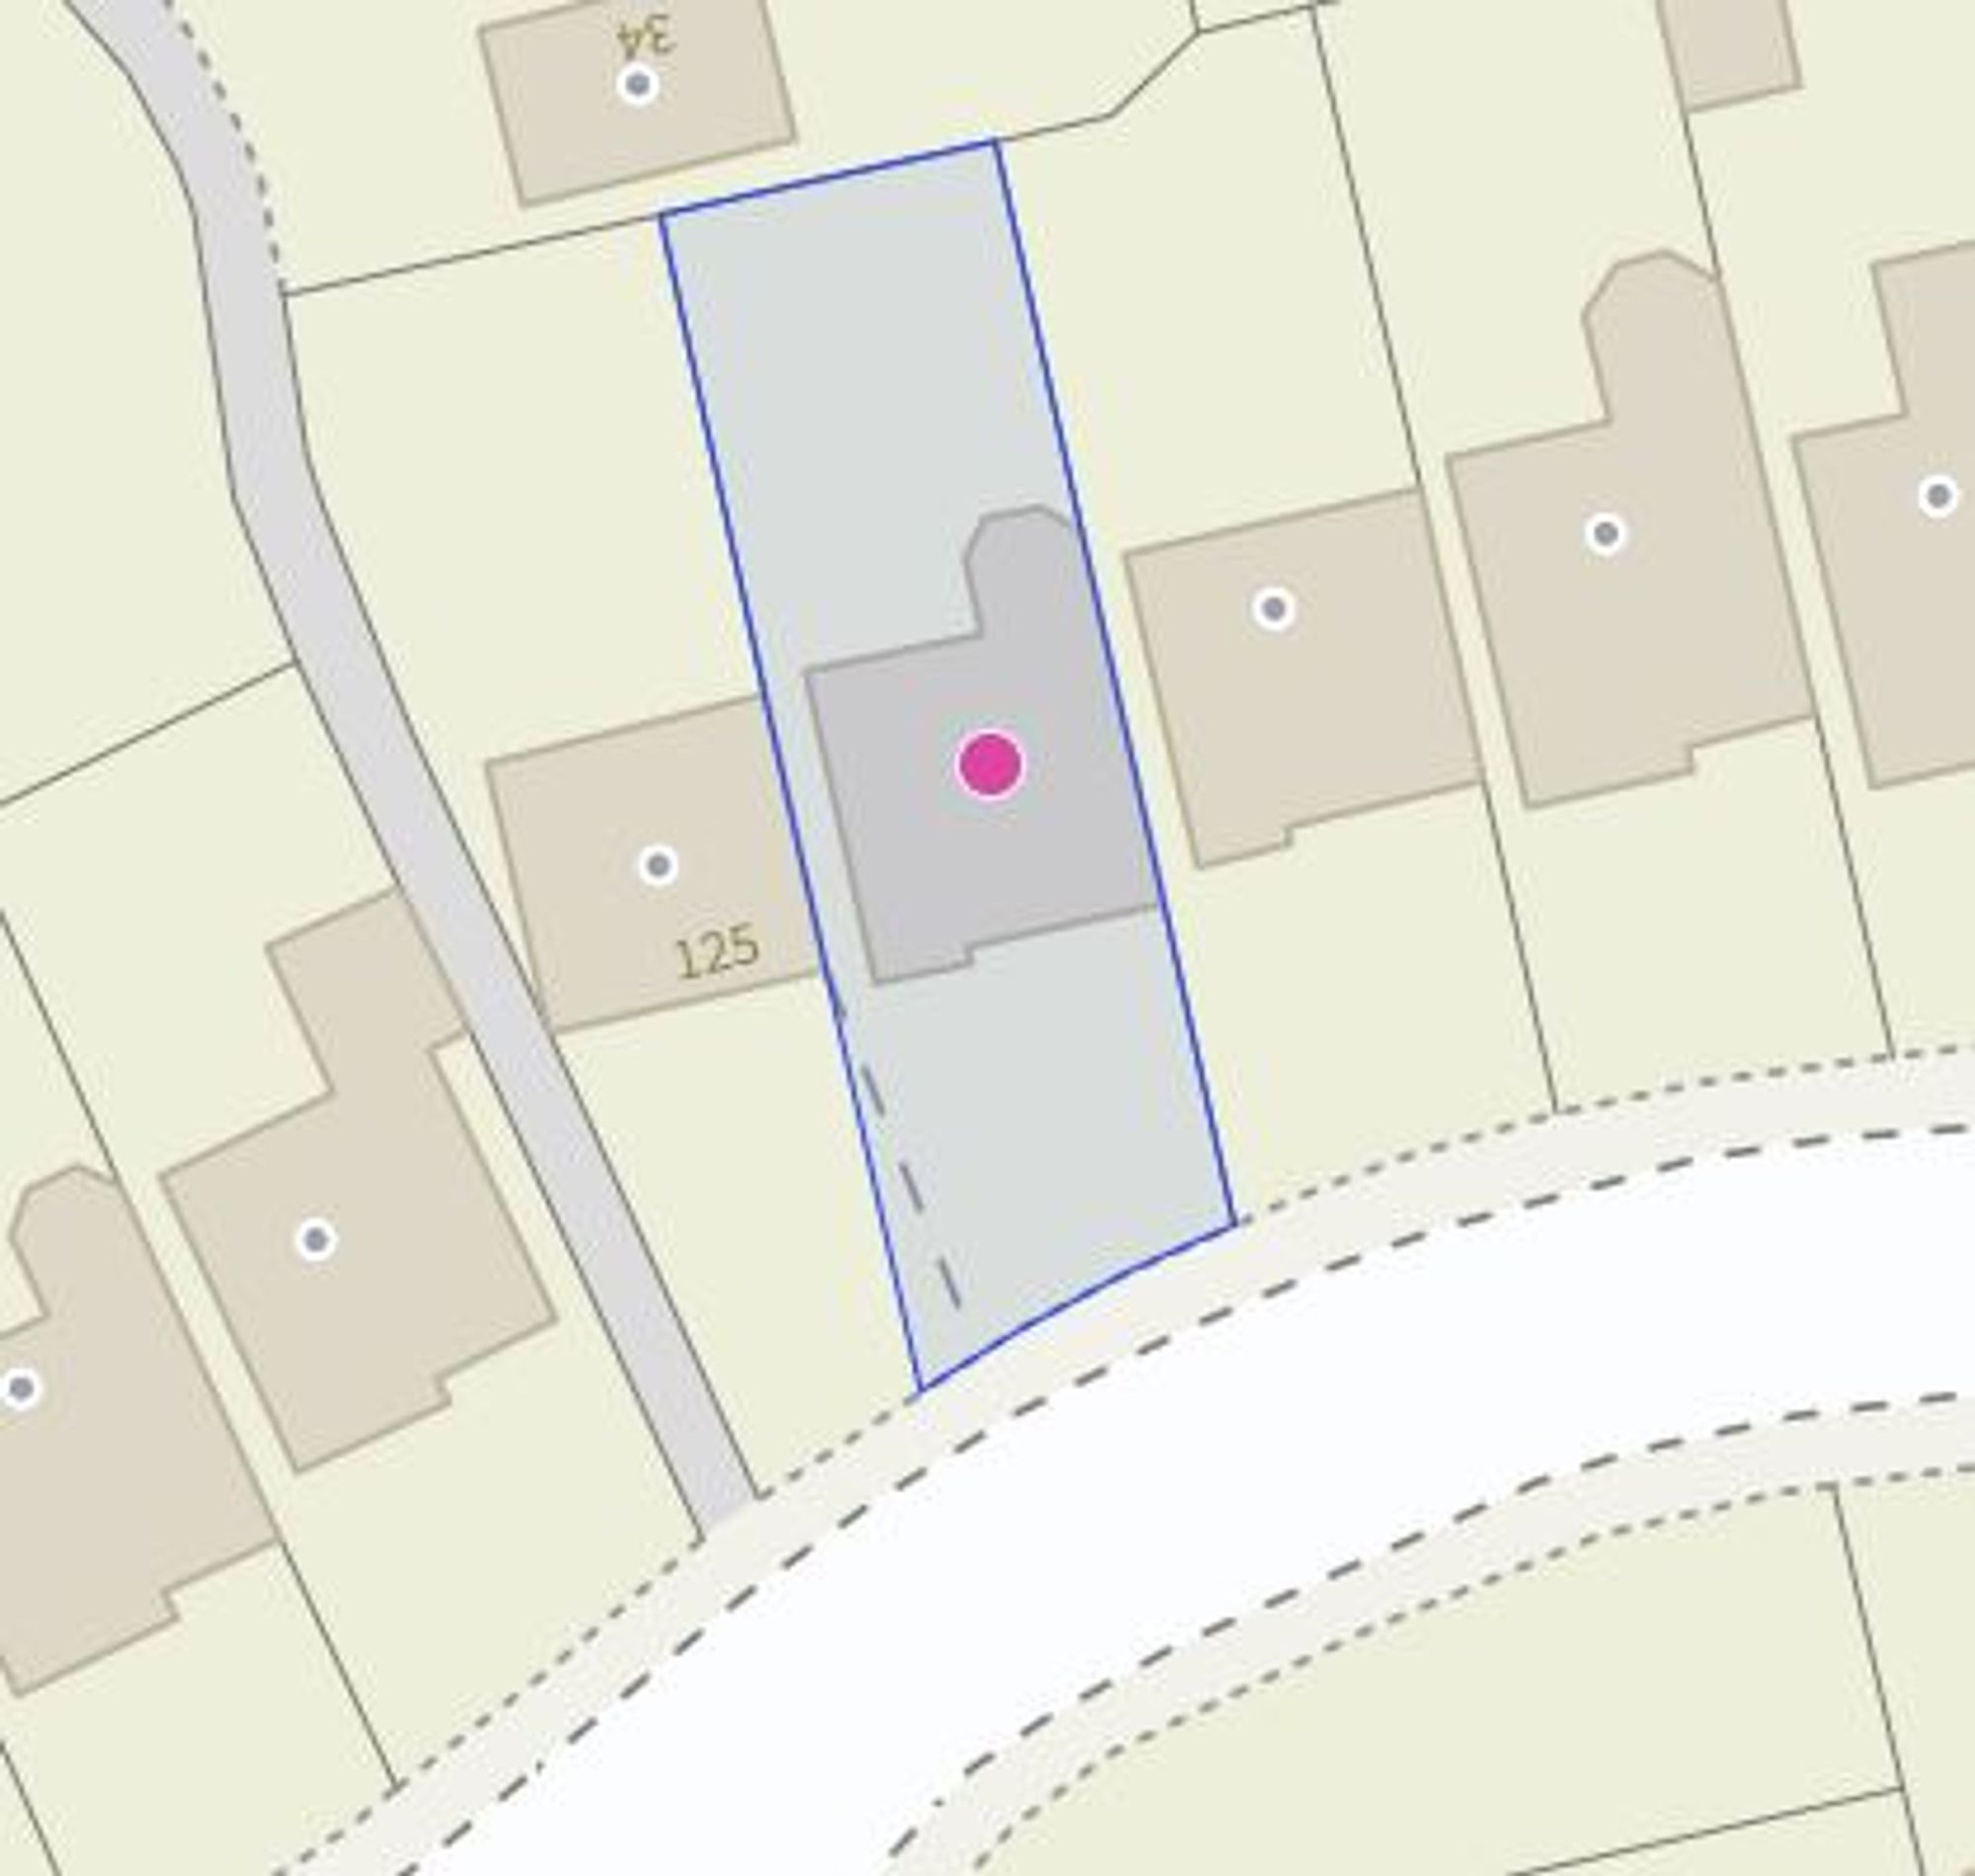
Outside, a beautifully maintained rear garden awaits with a generously sized wraparound patio seating space that is perfect for entertaining friends and family no matter the occasion; a lush lawn; decorative borders; and no overlooking properties to the rear. The front has been designed for low maintenance with an imprinted concrete driveway with ample off-road parking, plus decorative gravel and shrubs.
Location
Trentham lies to the South of Stoke-on-Trent and offers a perfect mix of modern living, green surroundings and excellent amenities. Known for its attractive residential streets and family-friendly atmosphere with local schools, including well regarded Trentham Academy and several highly rated primaries
At the heart of the area is Trentham Gardens and Shopping Village, a renowned destination featuring independent boutiques, restaurants, cafés, a garden centre and the award-winning Trentham Estate — ideal for walks, leisure and family days out. Additional amenities include shops, bars and eateries as well as the popular 18-hole Trentham Golf Club.
Trentham benefits from easy access to the A34, A50 and M6, as well as main line rail stations in Stoke and Stafford making it ideal for commuters.
Important Information
- This is a Freehold property.
- This Council Tax band for this property is: D
- EPC Rating is D
Property Ref: f64237f7-aea2-4a0d-87d4-20bf859278e0
Similar Properties
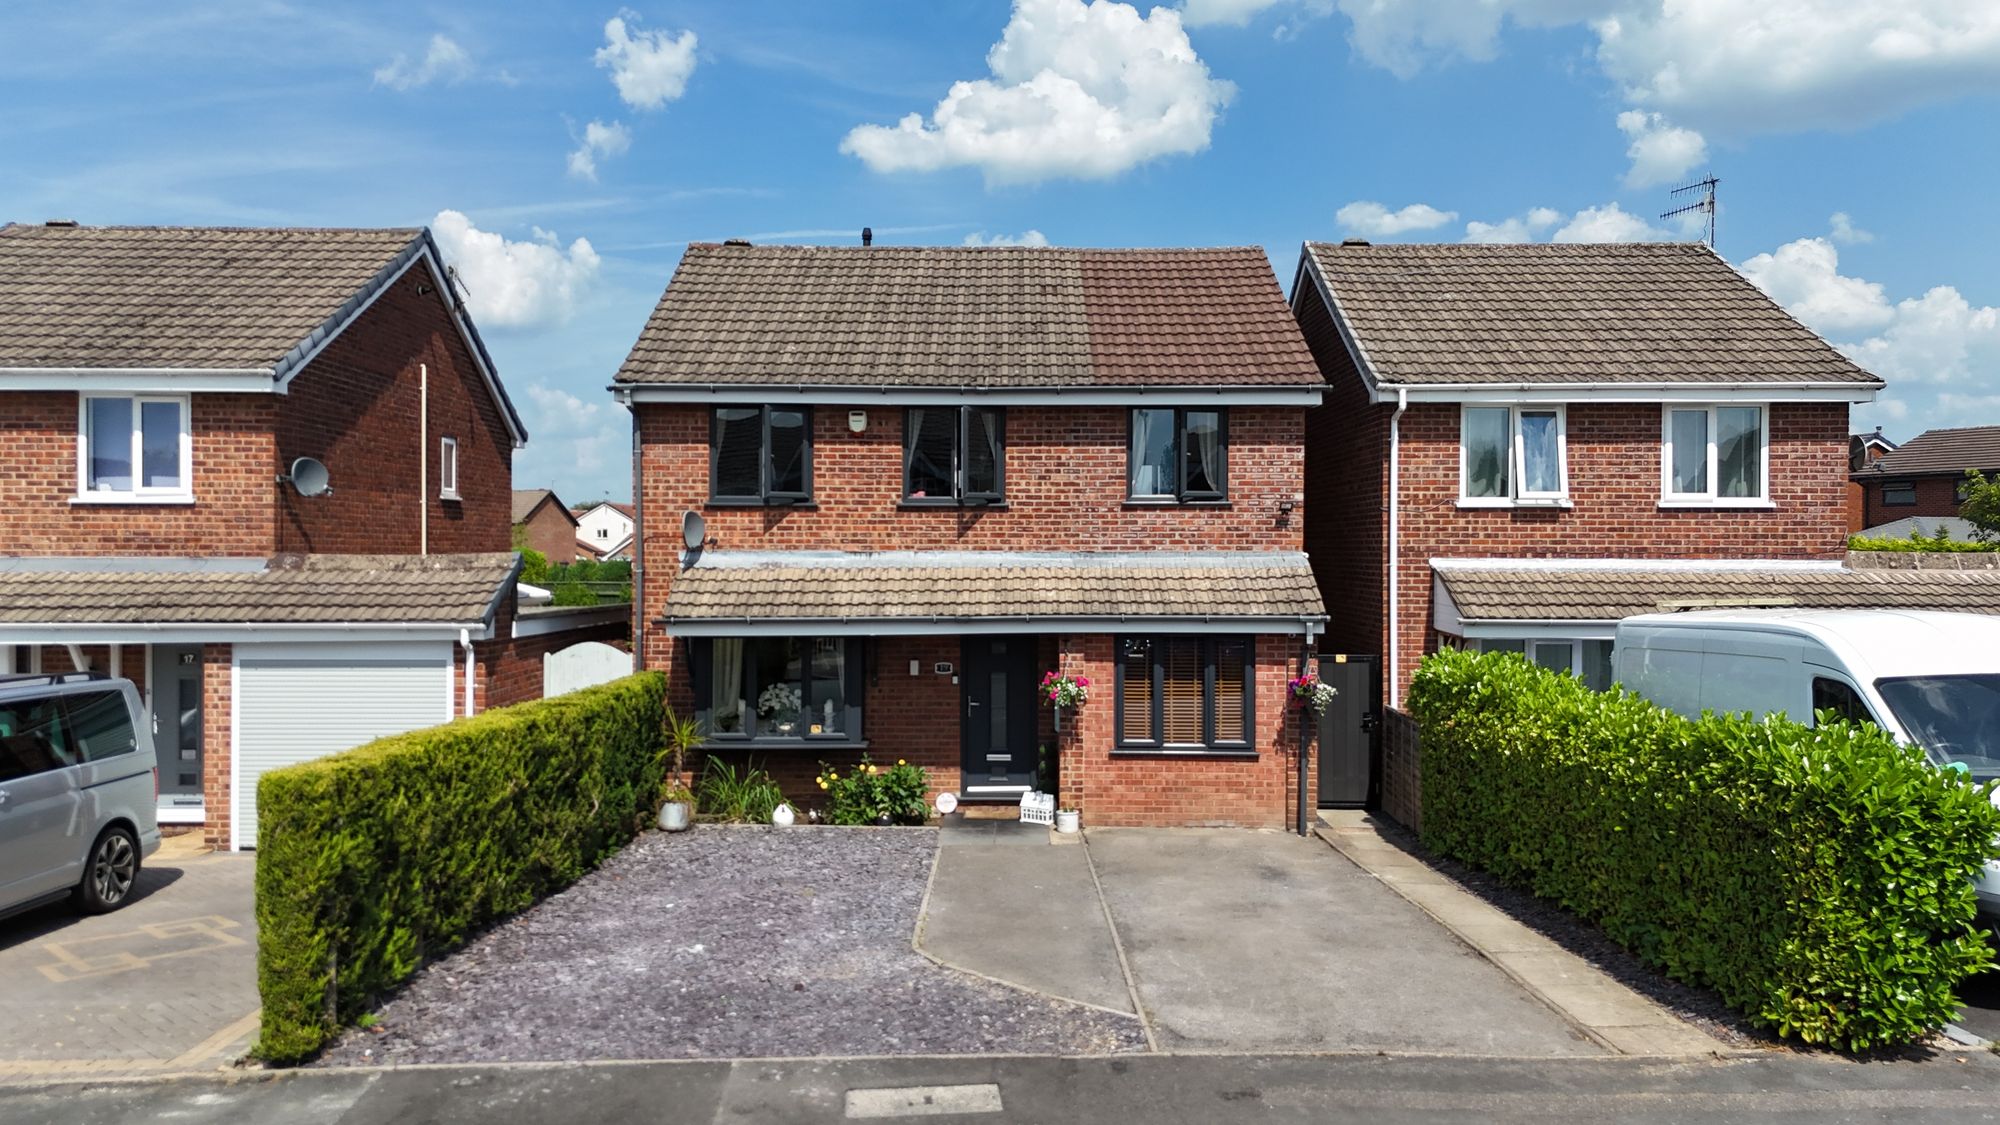
Michigan Grove, Stoke-On-Trent, ST4
4 Bedroom Detached House | £390,000
Beautifully extended 4-bed home in a Trentham cul-de-sac. Open-plan kitchen/living, study, en suite, landscaped garden,...
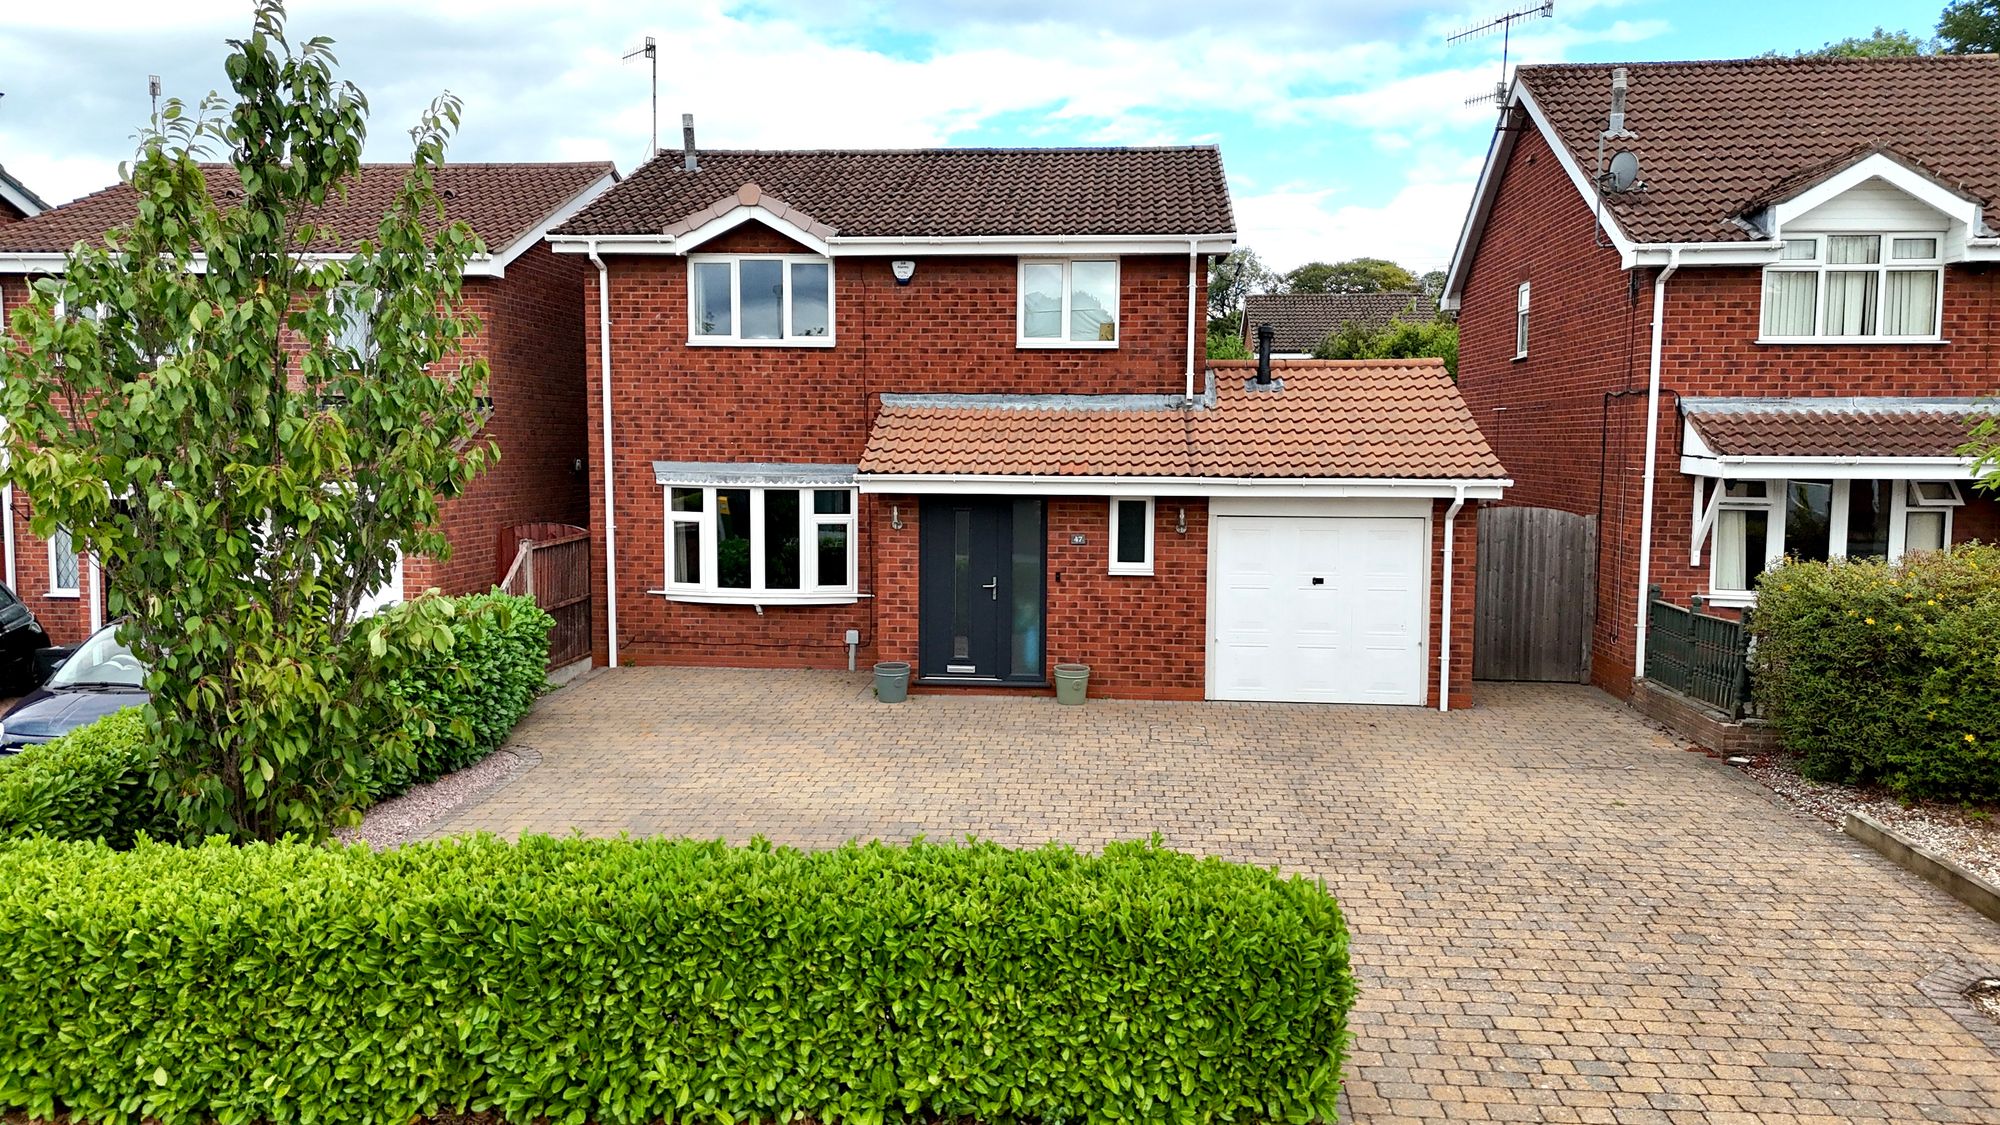
Burrington Drive, Stoke-On-Trent, ST4
4 Bedroom Detached House | £390,000
All aboard The Burrington Express! 4-bed detached in Trentham for families/upsizers, with lounge/diner, conservatory, ki...
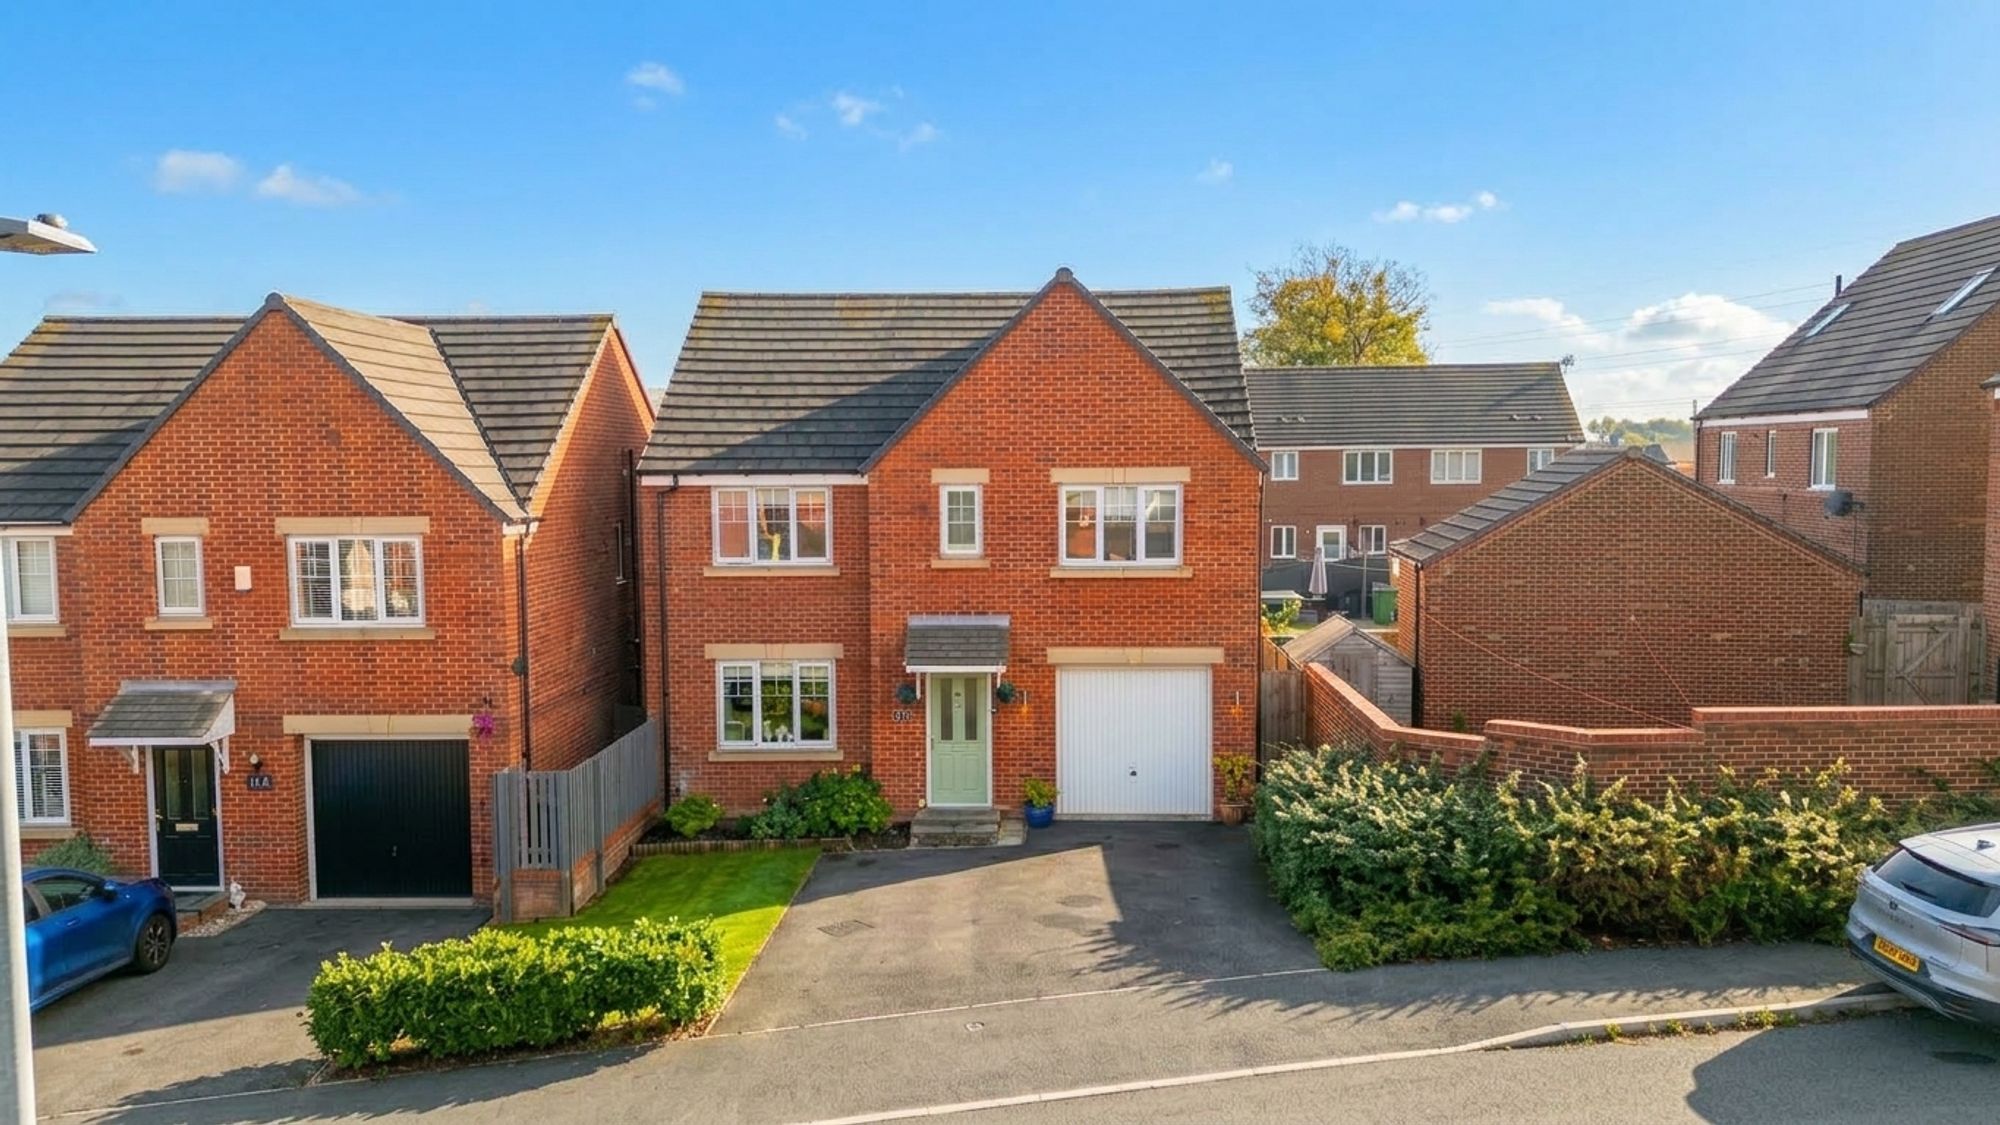
5 Bedroom Detached House | Offers in excess of £390,000
Deal yourself a winning hand with this Full House on Nixon Lane! Sitting on a highly sought-after estate in Stone, this...
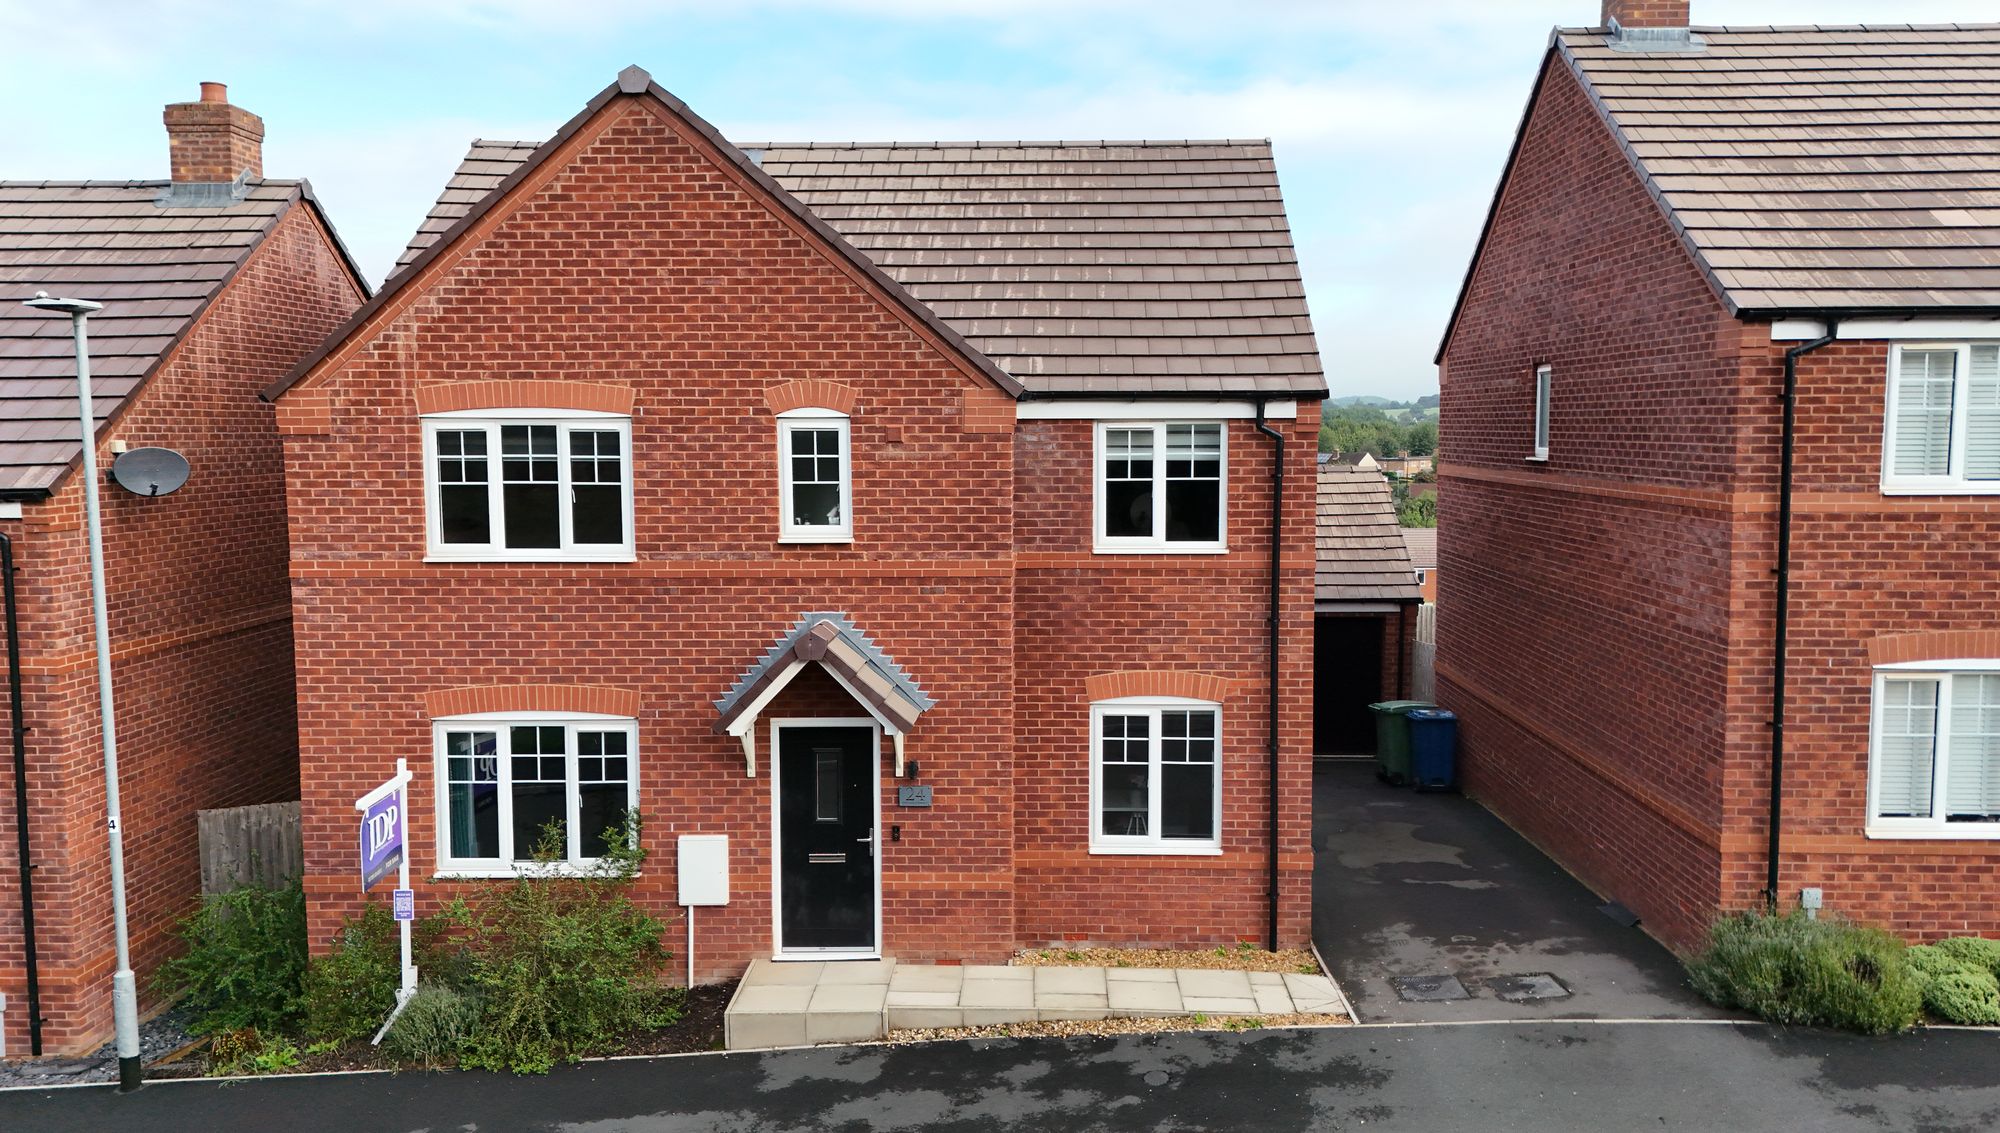
5 Bedroom Detached House | Offers in excess of £392,000
The birds are flying high in this 5-bed detached home on Hughes Drive. Open-plan kitchen/dining/living space. Ideal loca...
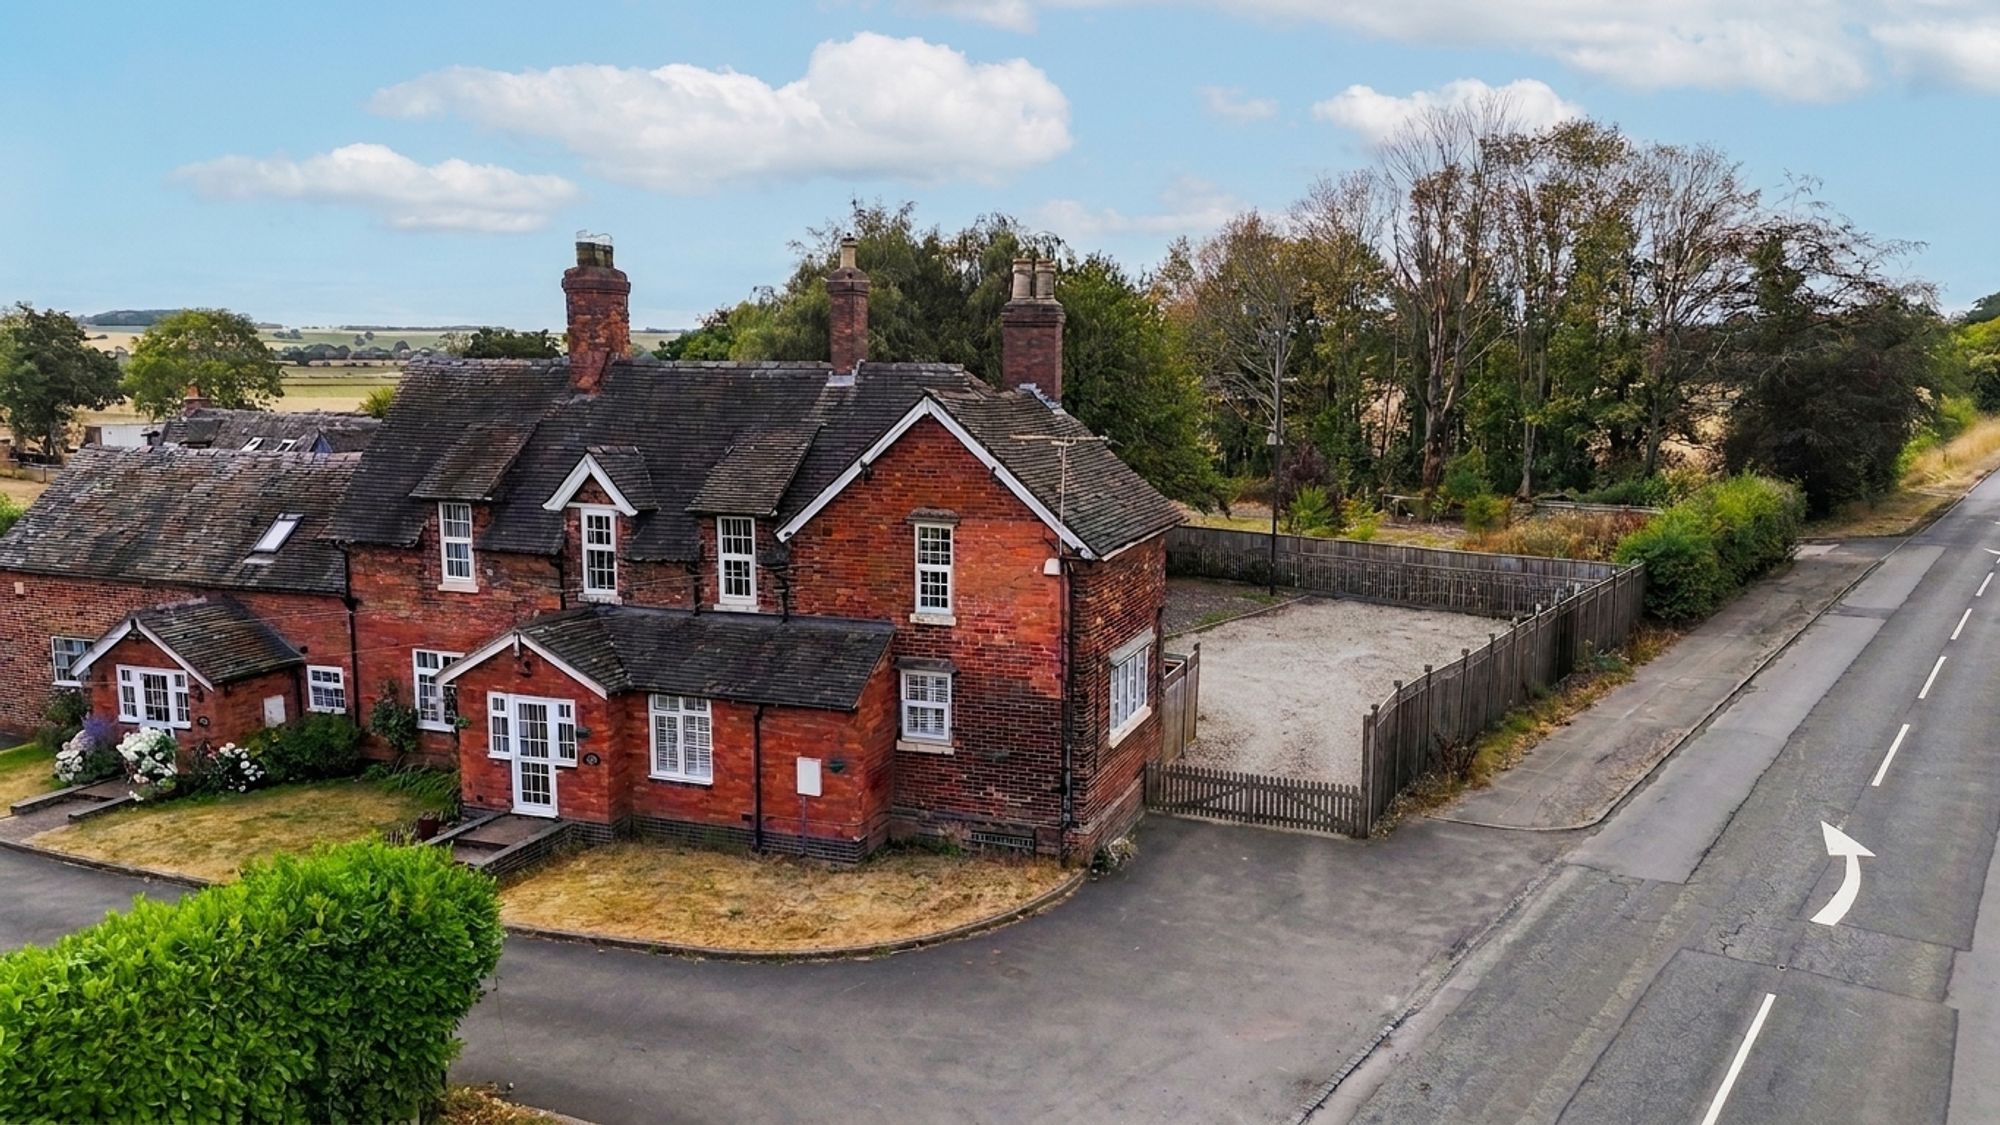
3 Bedroom Semi-Detached House | £395,000
Beautifully renovated 3-bed semi in Amerton with countryside views, open-plan kitchen, log burners, cellar, off-road par...
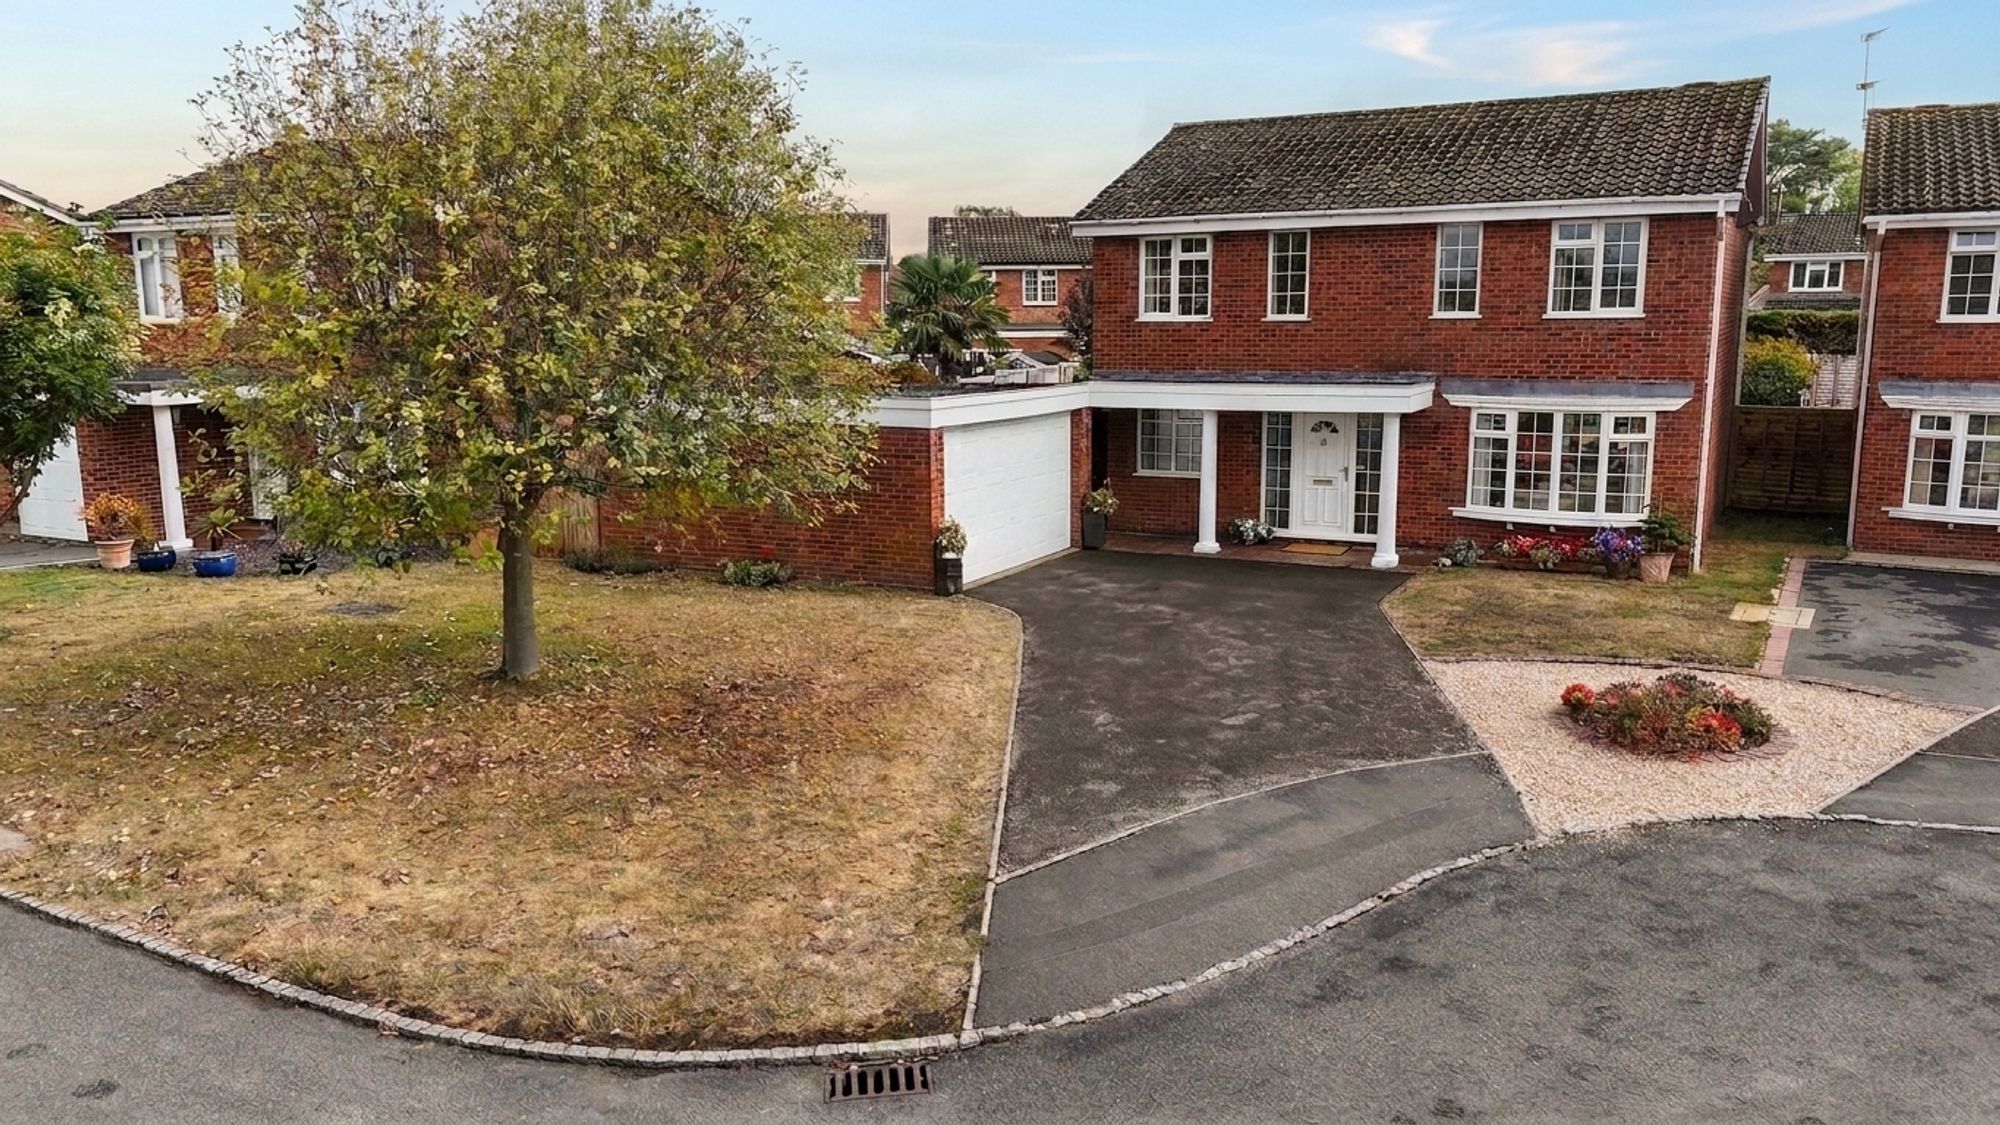
Hilcote Hollow, Stafford, ST16
4 Bedroom Detached House | Offers in excess of £395,000
Spacious 4-bed home in Stafford North with scope to extend, double garage, large garden, and modern kitchen. Close to sc...

James Du Pavey Estate Agents (Stone)
Christchurch Way, Stone, Staffordshire, ST15 8BZ
01785 814917
How much is your home worth?
Use our short form to request a valuation of your property.
Request a Valuation
©2026 The Guild of Property Professionals. All rights reserved.
Terms and Conditions |
Privacy Policy |
Cookie Policy |
Complaints Policy |
Members Login
The Guild of Property Professionals Trading Address: 121 Park Lane, London W1K 7AG. GPEA Limited.
Registered in England & Wales.
Company No: 02819824.
Registered Office Address: The Old Courthouse, 60A London Road, Grantham, NG31 6HR.
VAT Registration No: 180897859

