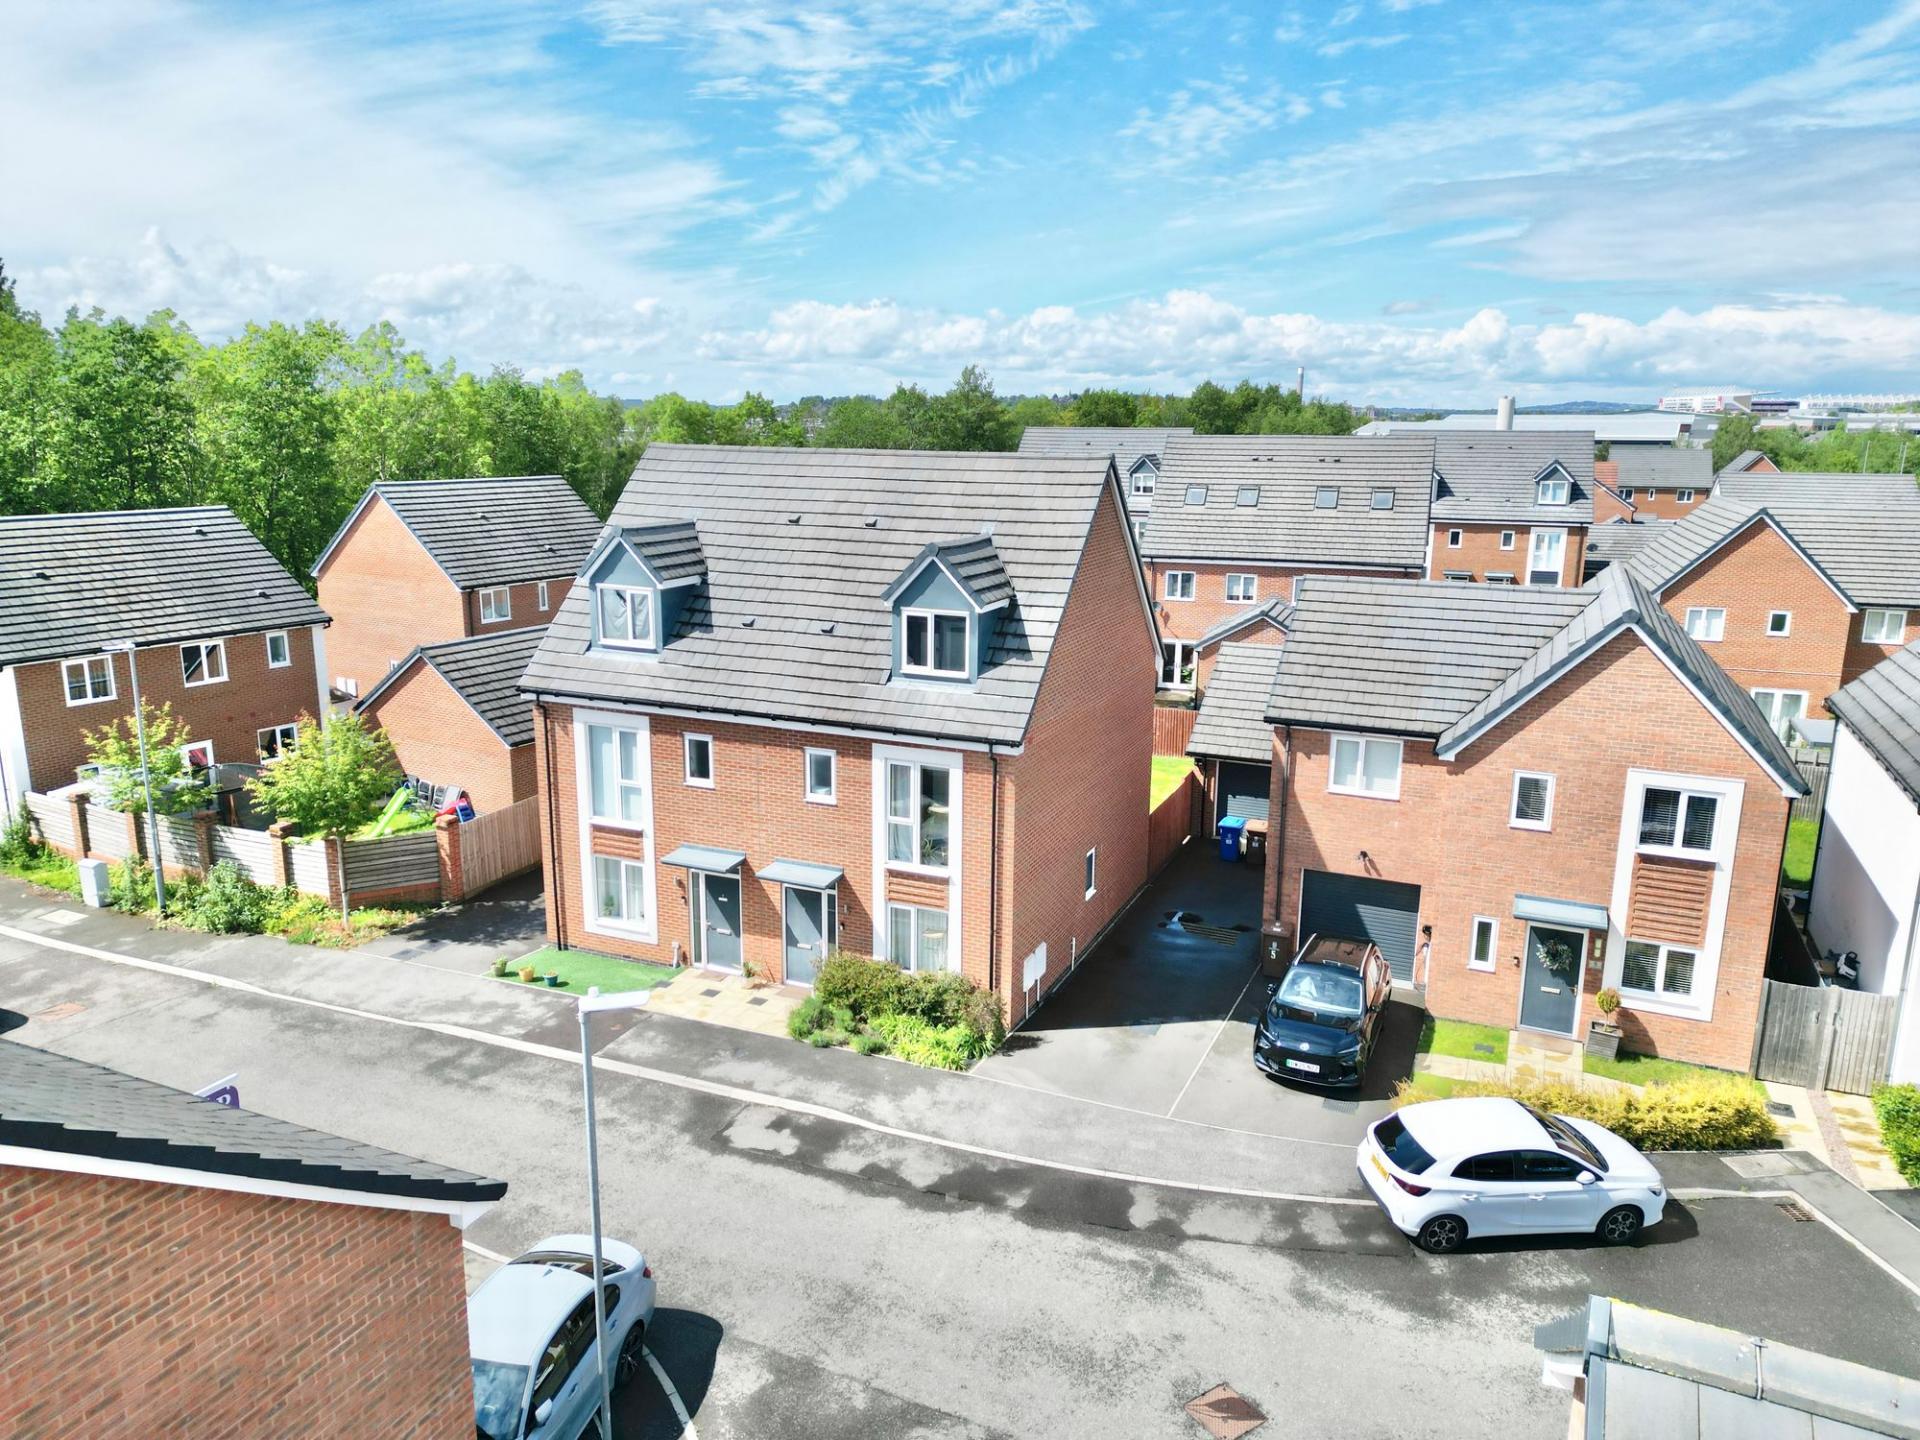
- Stunning four-bedroom semi-detached home set over three floors in Trentham, on John Bradbury Place, offering spacious and versatile living, ideal for first-time buyers, upsizers and growing famili...
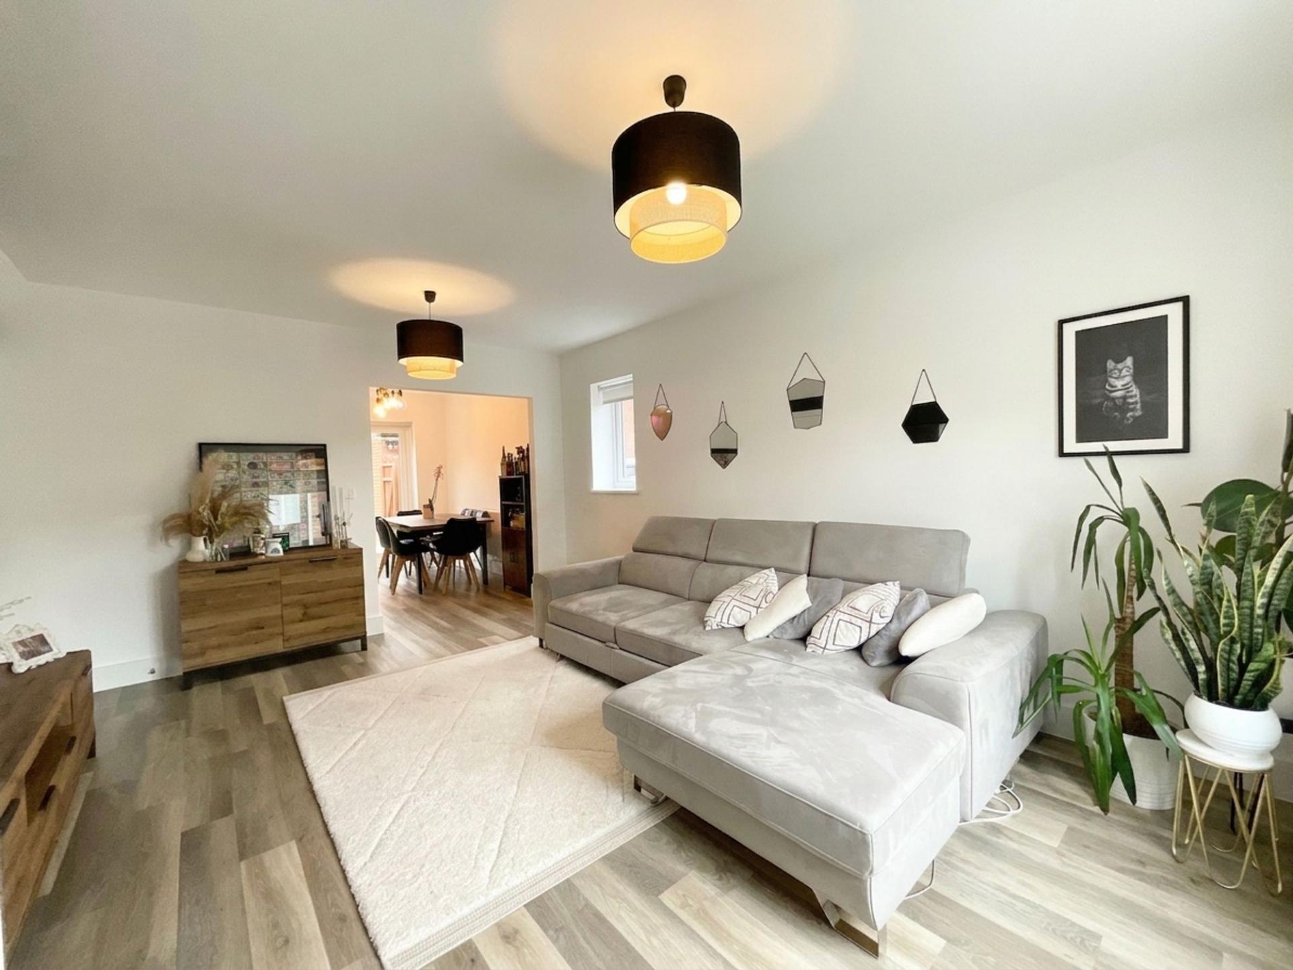
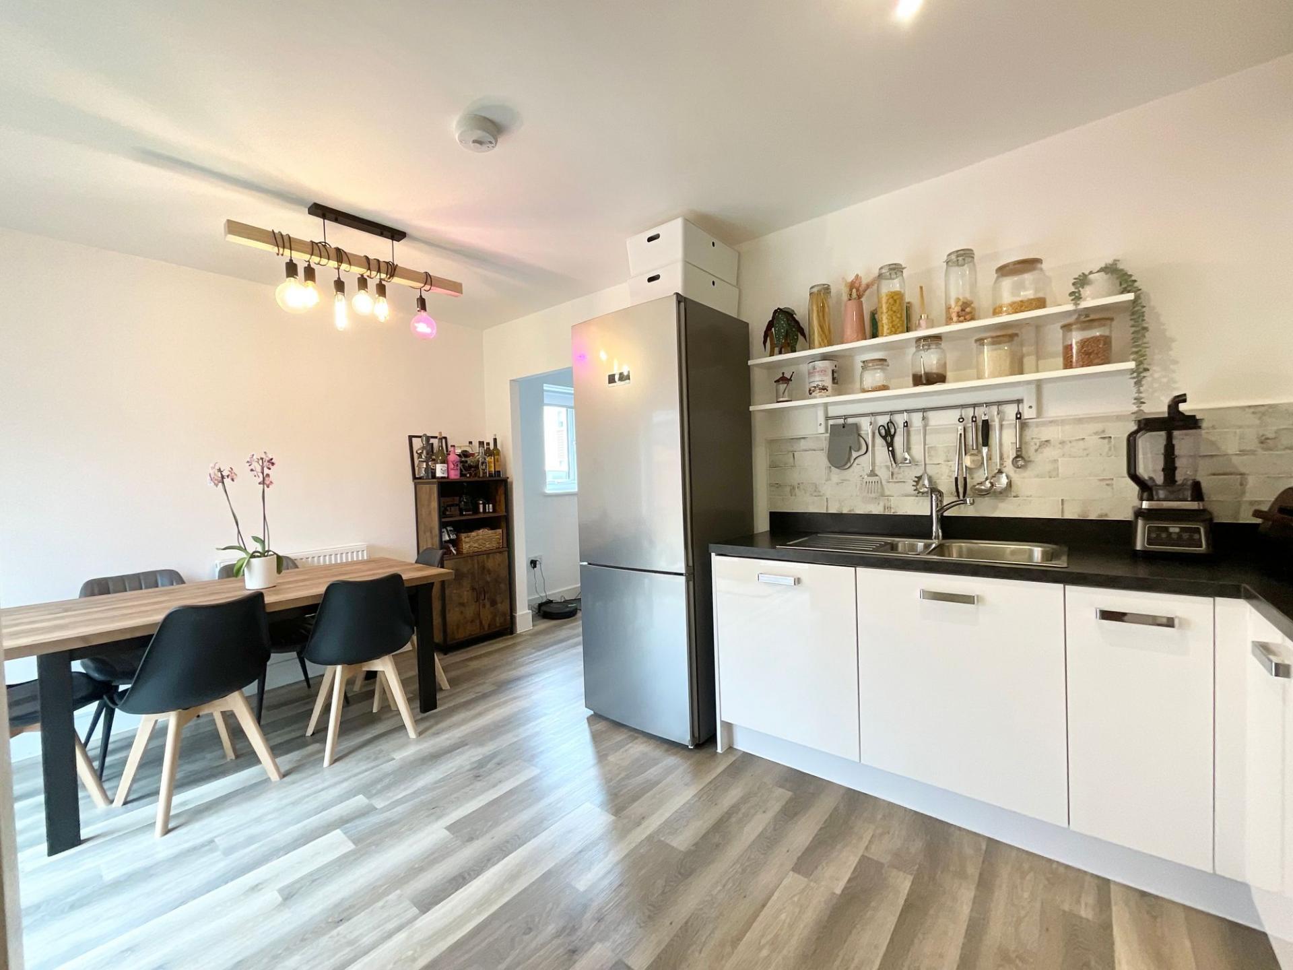
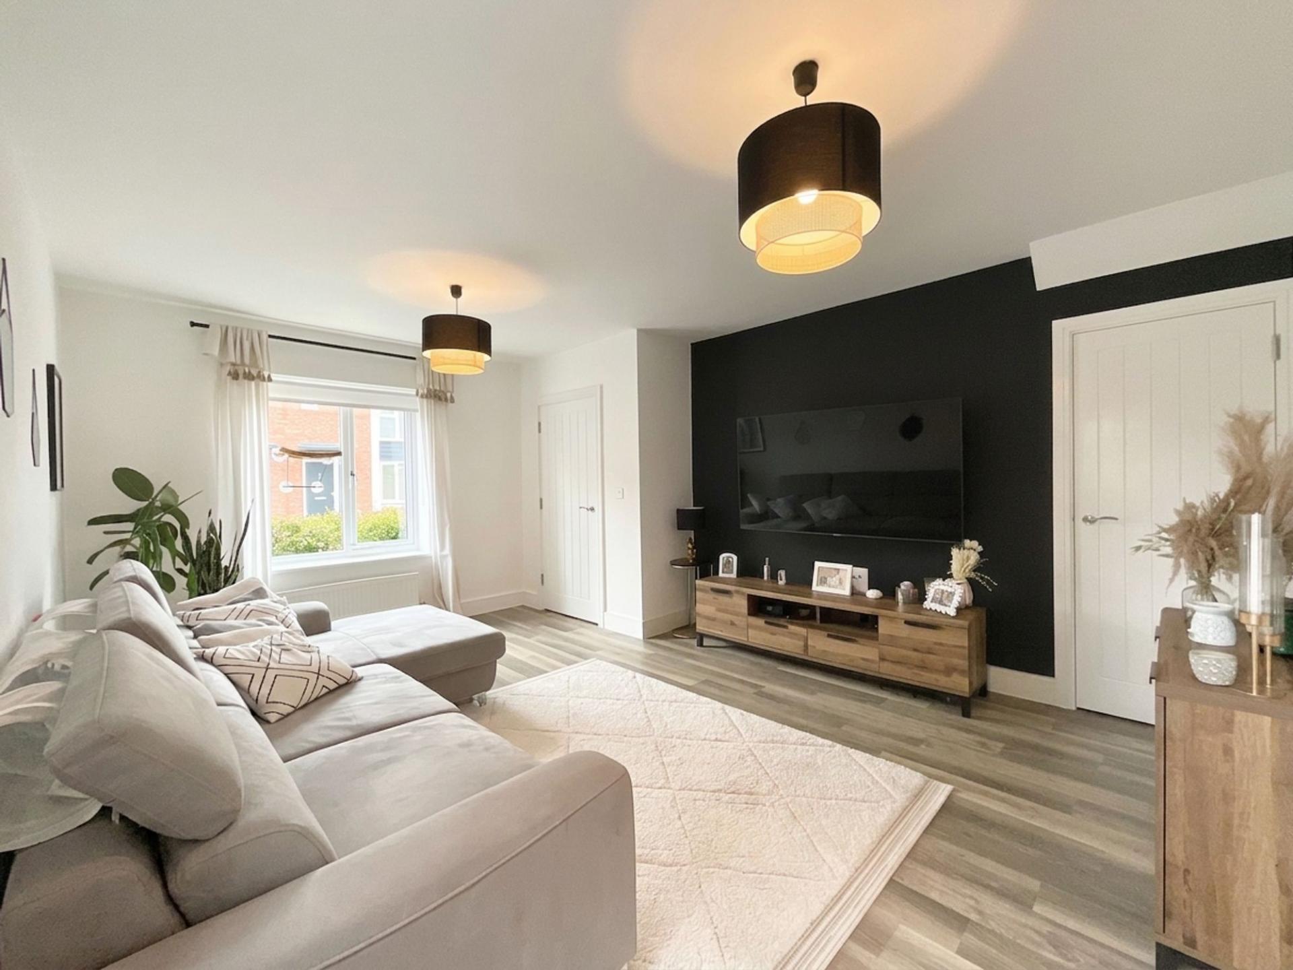
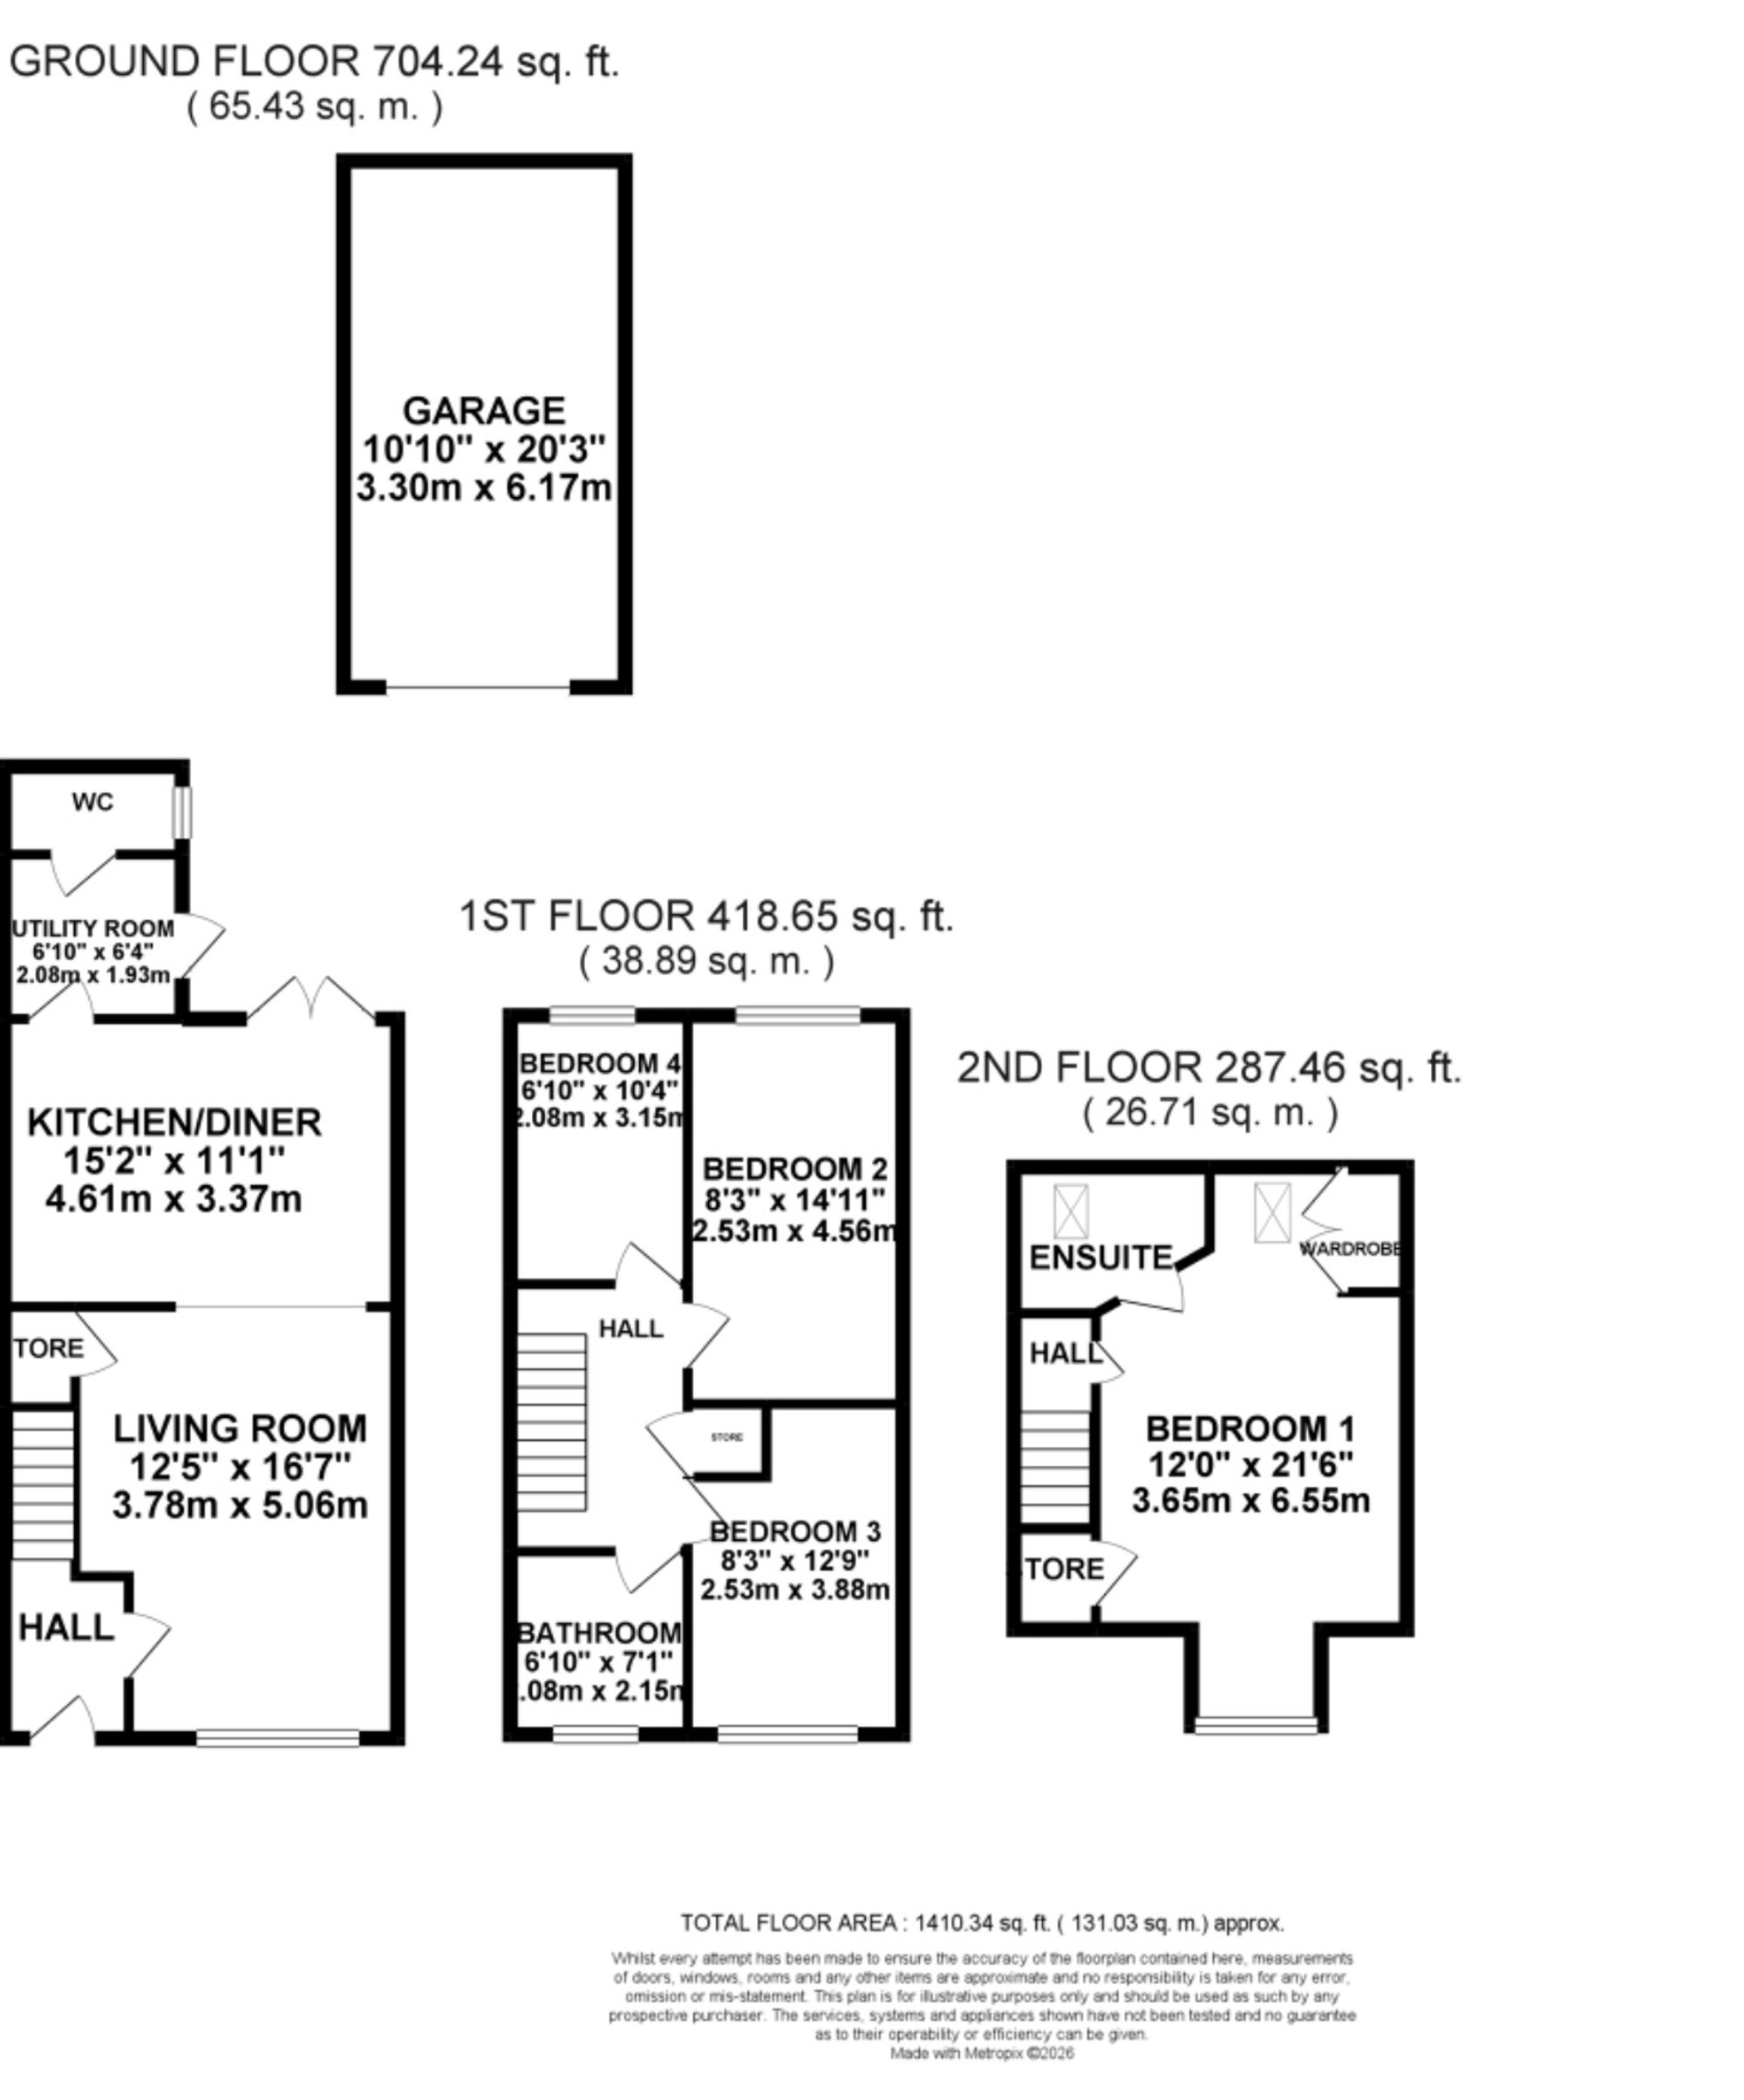
- Generous living room with understairs storage, open-plan kitchen/diner with integrated appliances, utility room, and WC.
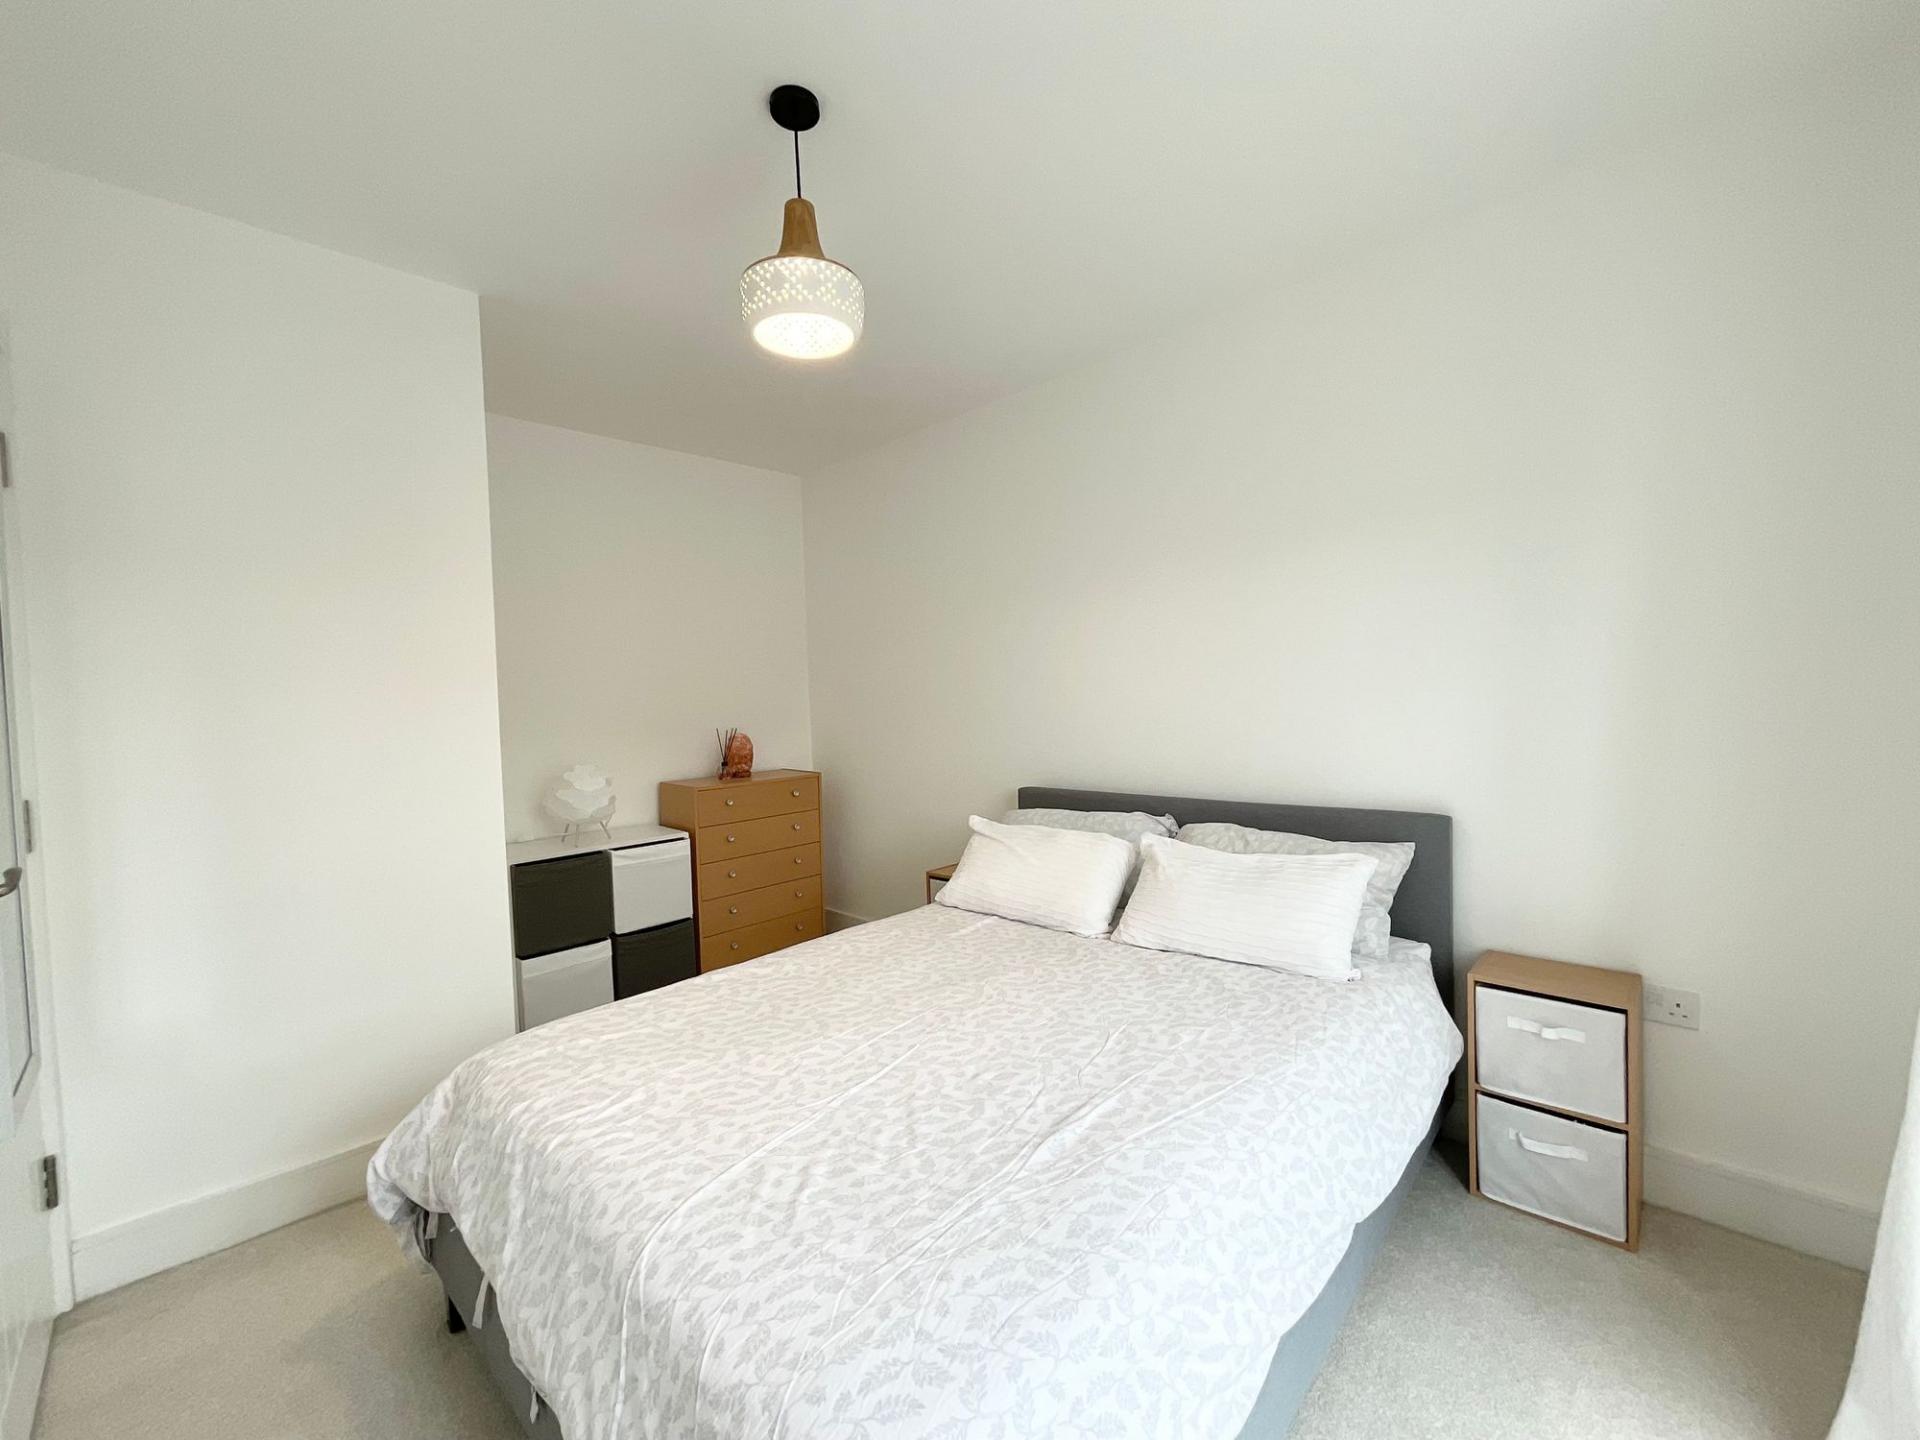
- Four bedrooms including top floor master with ensuite, plus family bathroom with bath and shower combo, WC and pedestal wash hand basin.
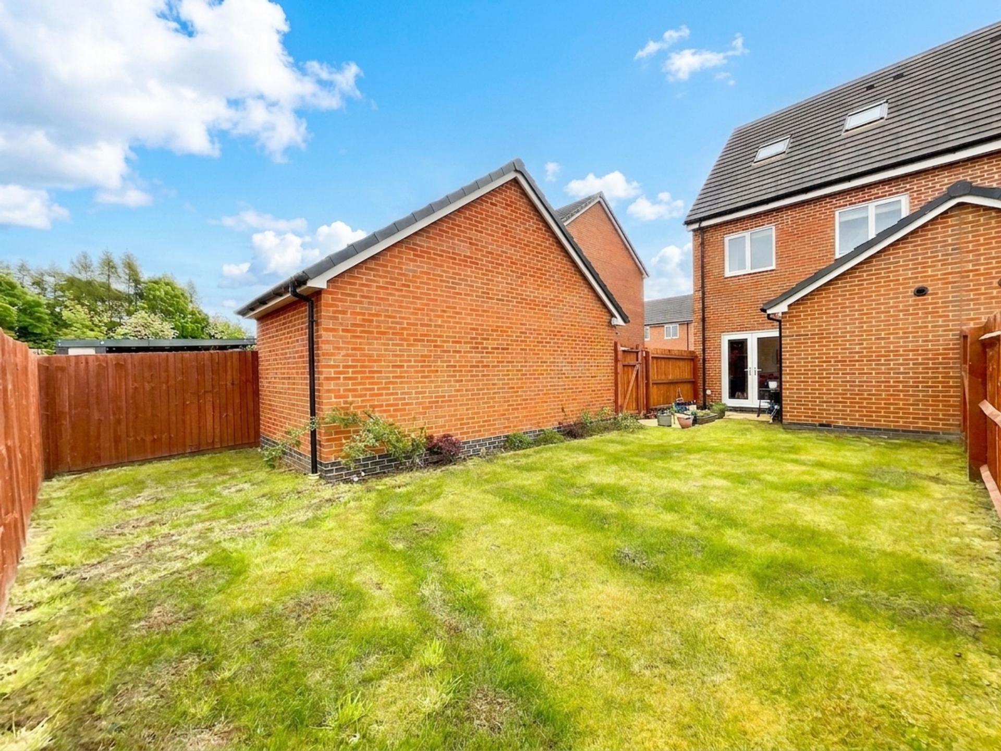
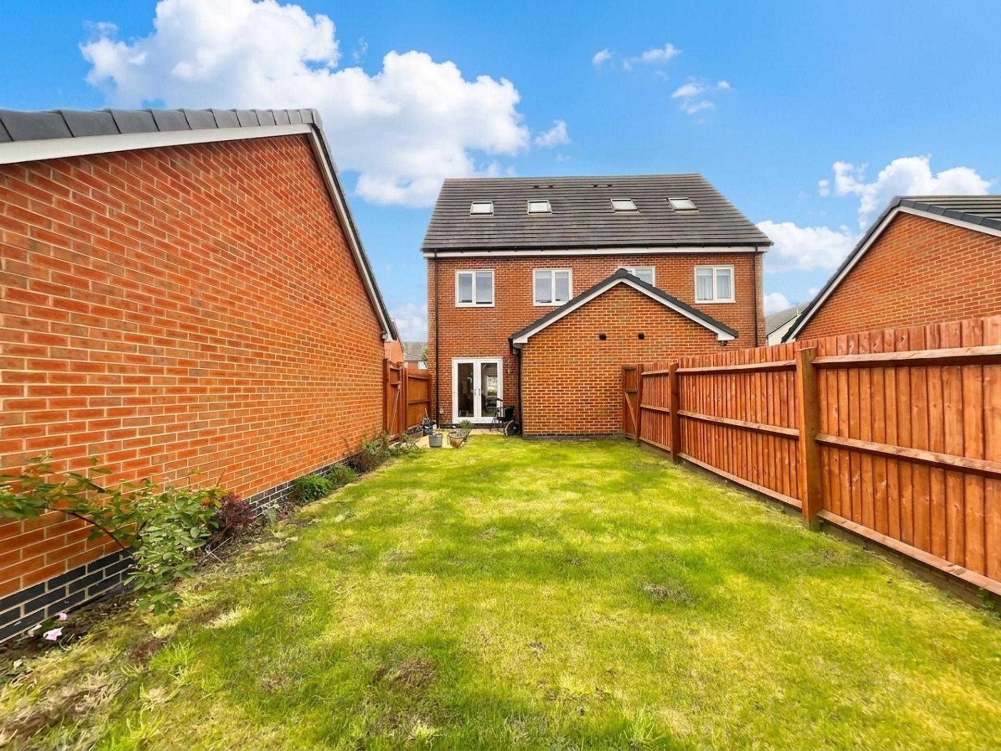
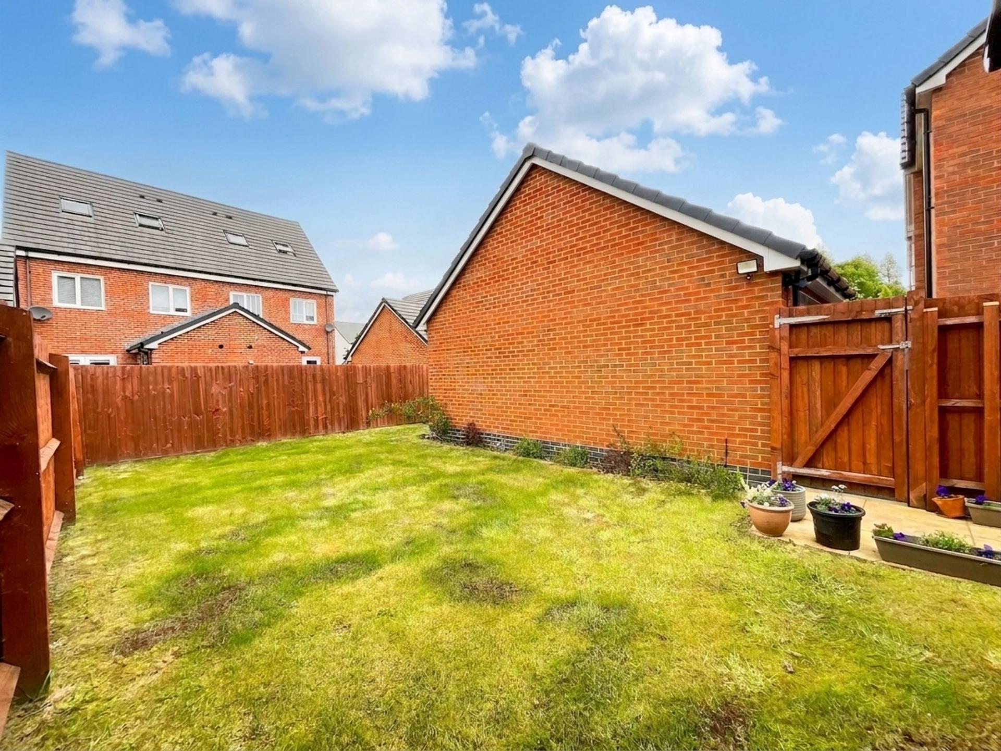
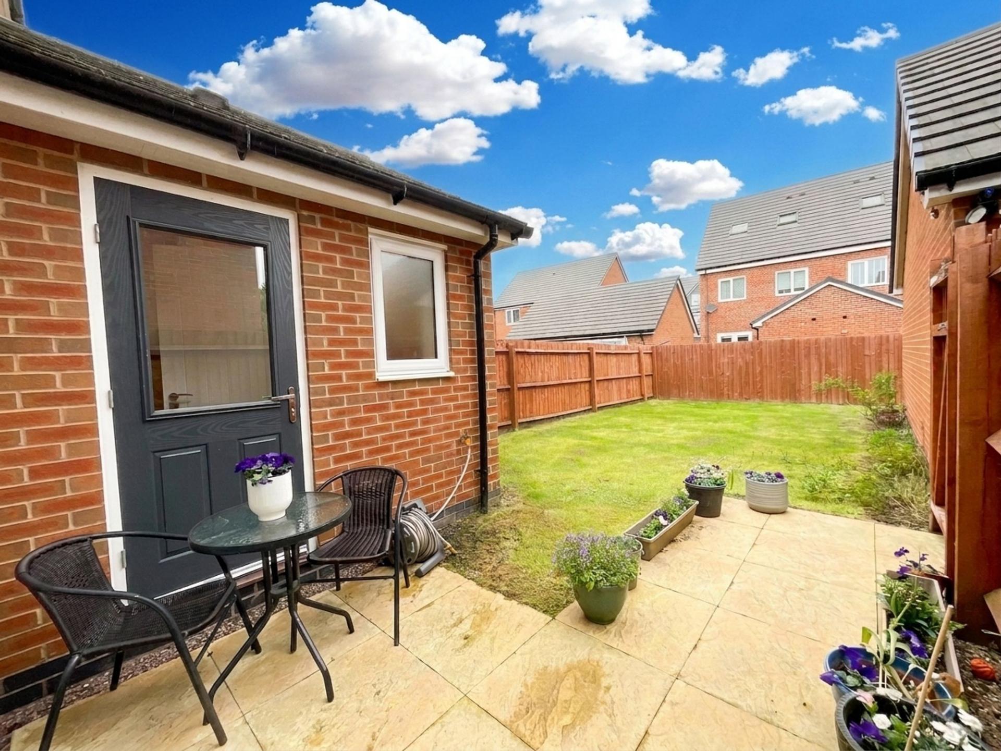
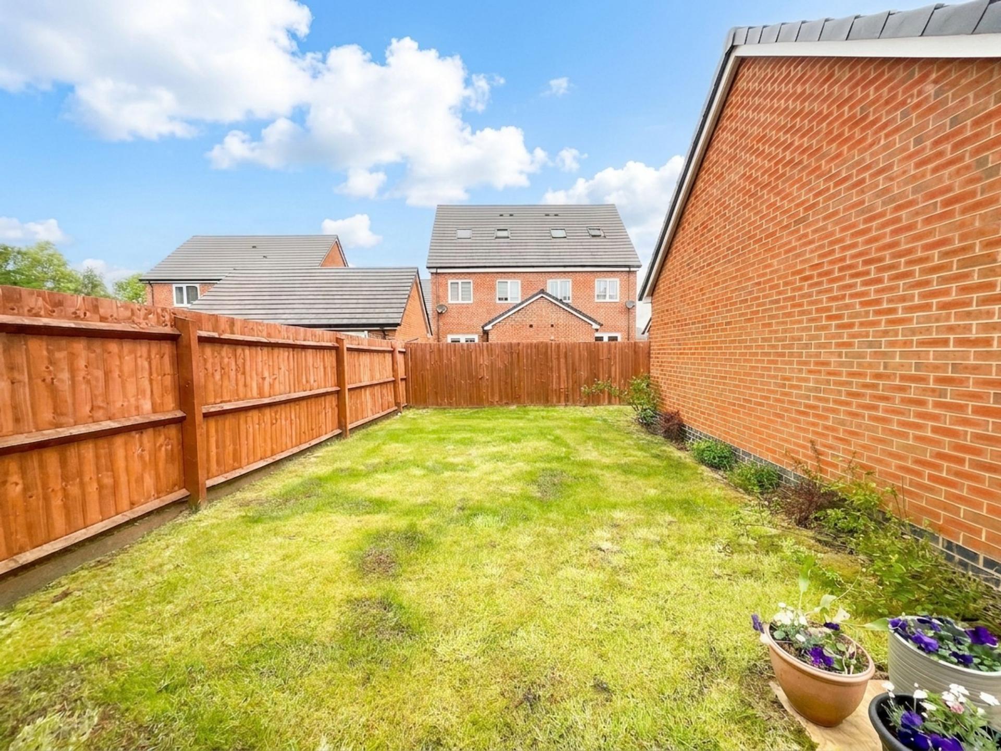
- Enclosed rear garden with lawn and patio area, ideal for relaxing or entertaining, plus garage and tarmacked driveway providing off-road parking and storage.
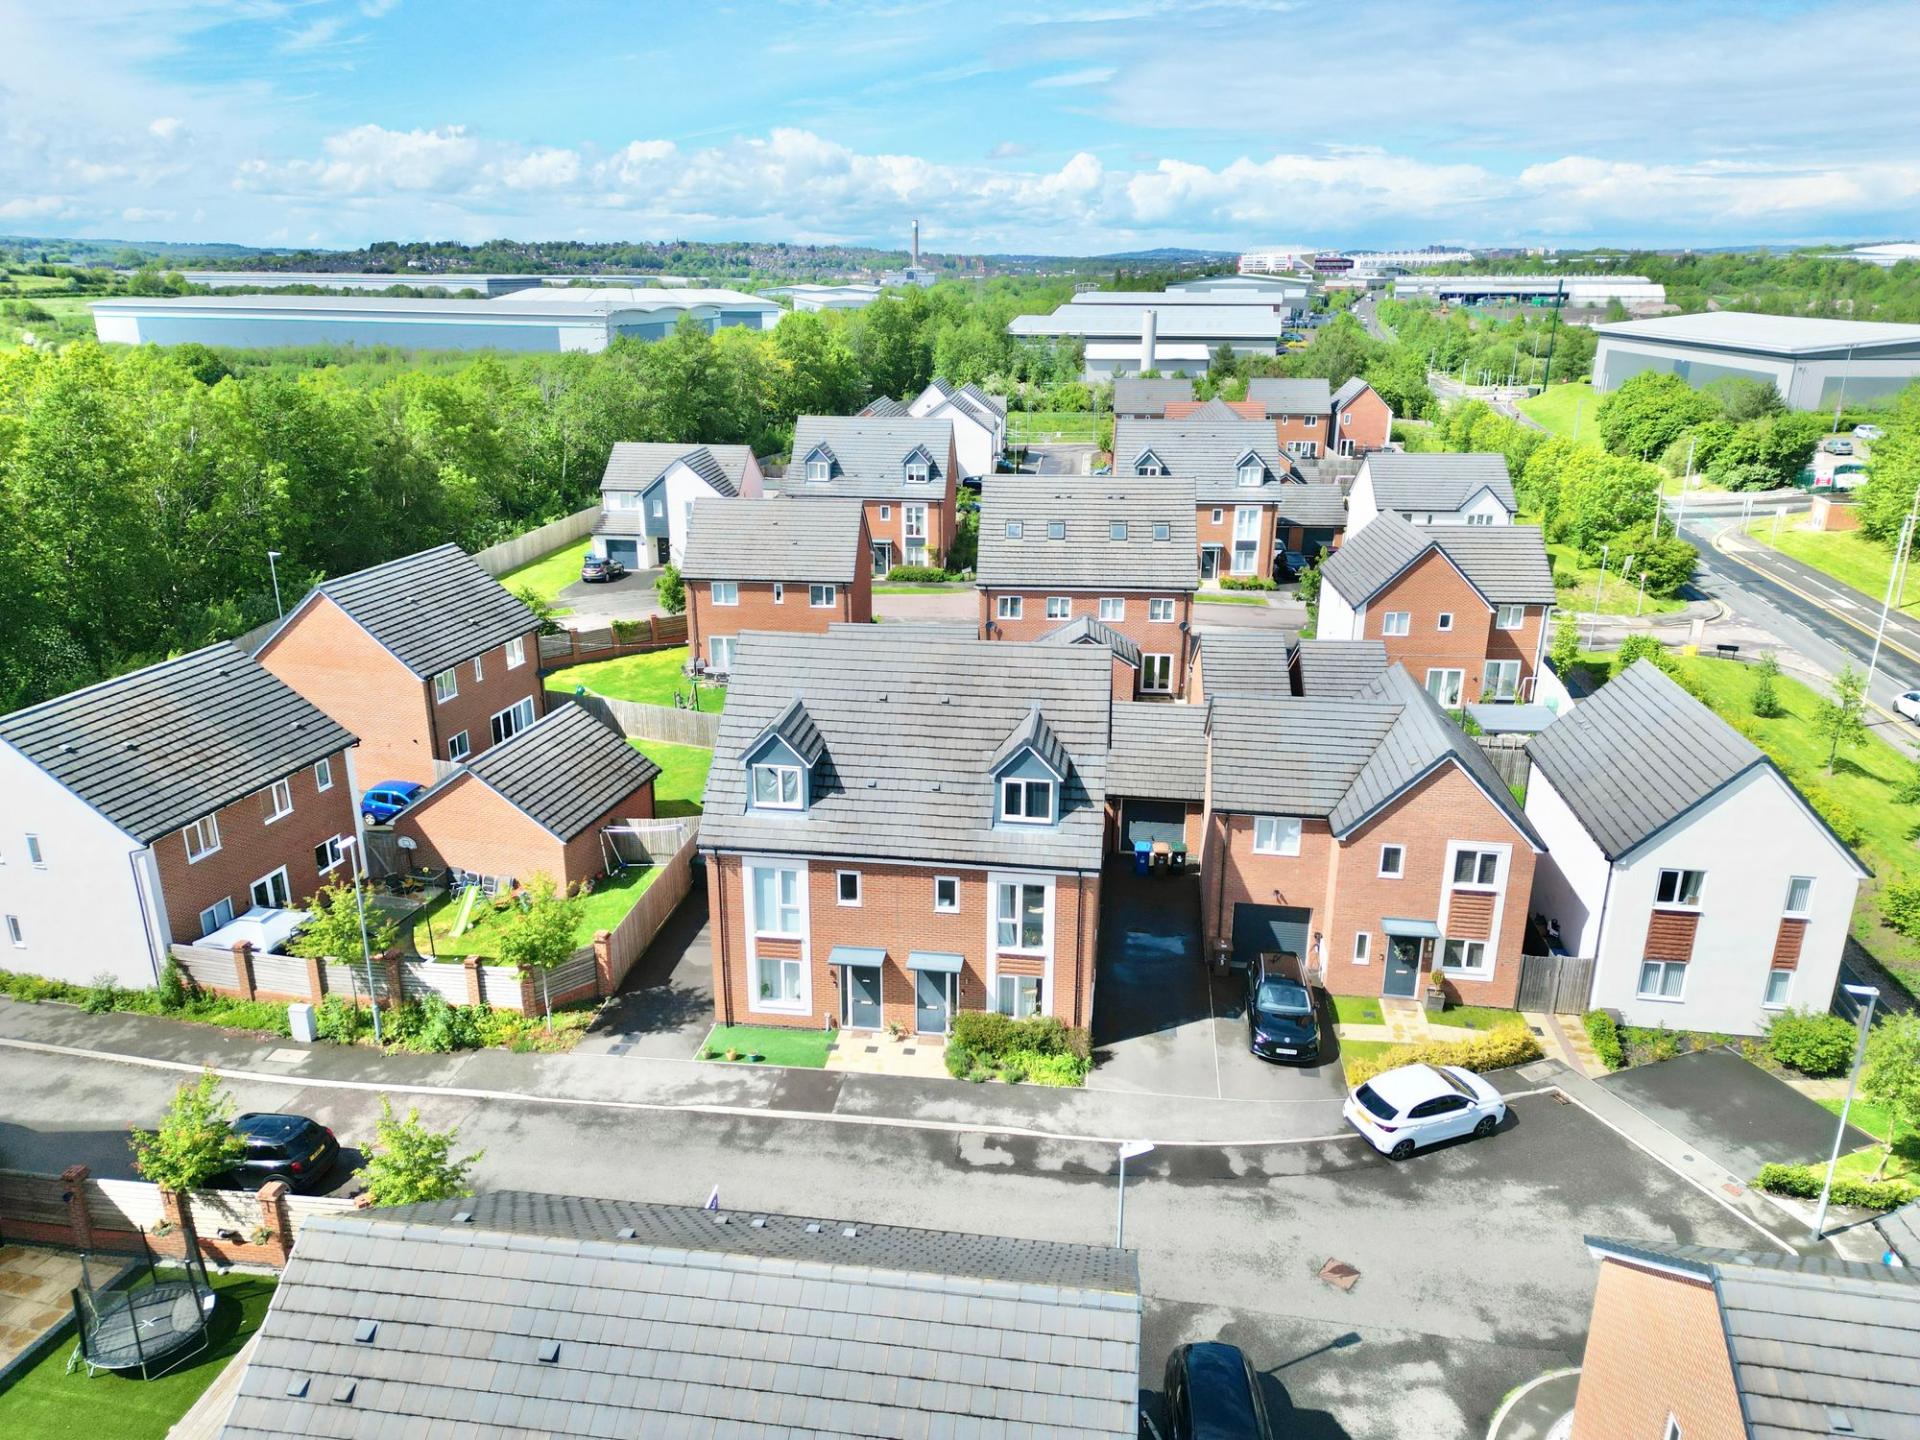
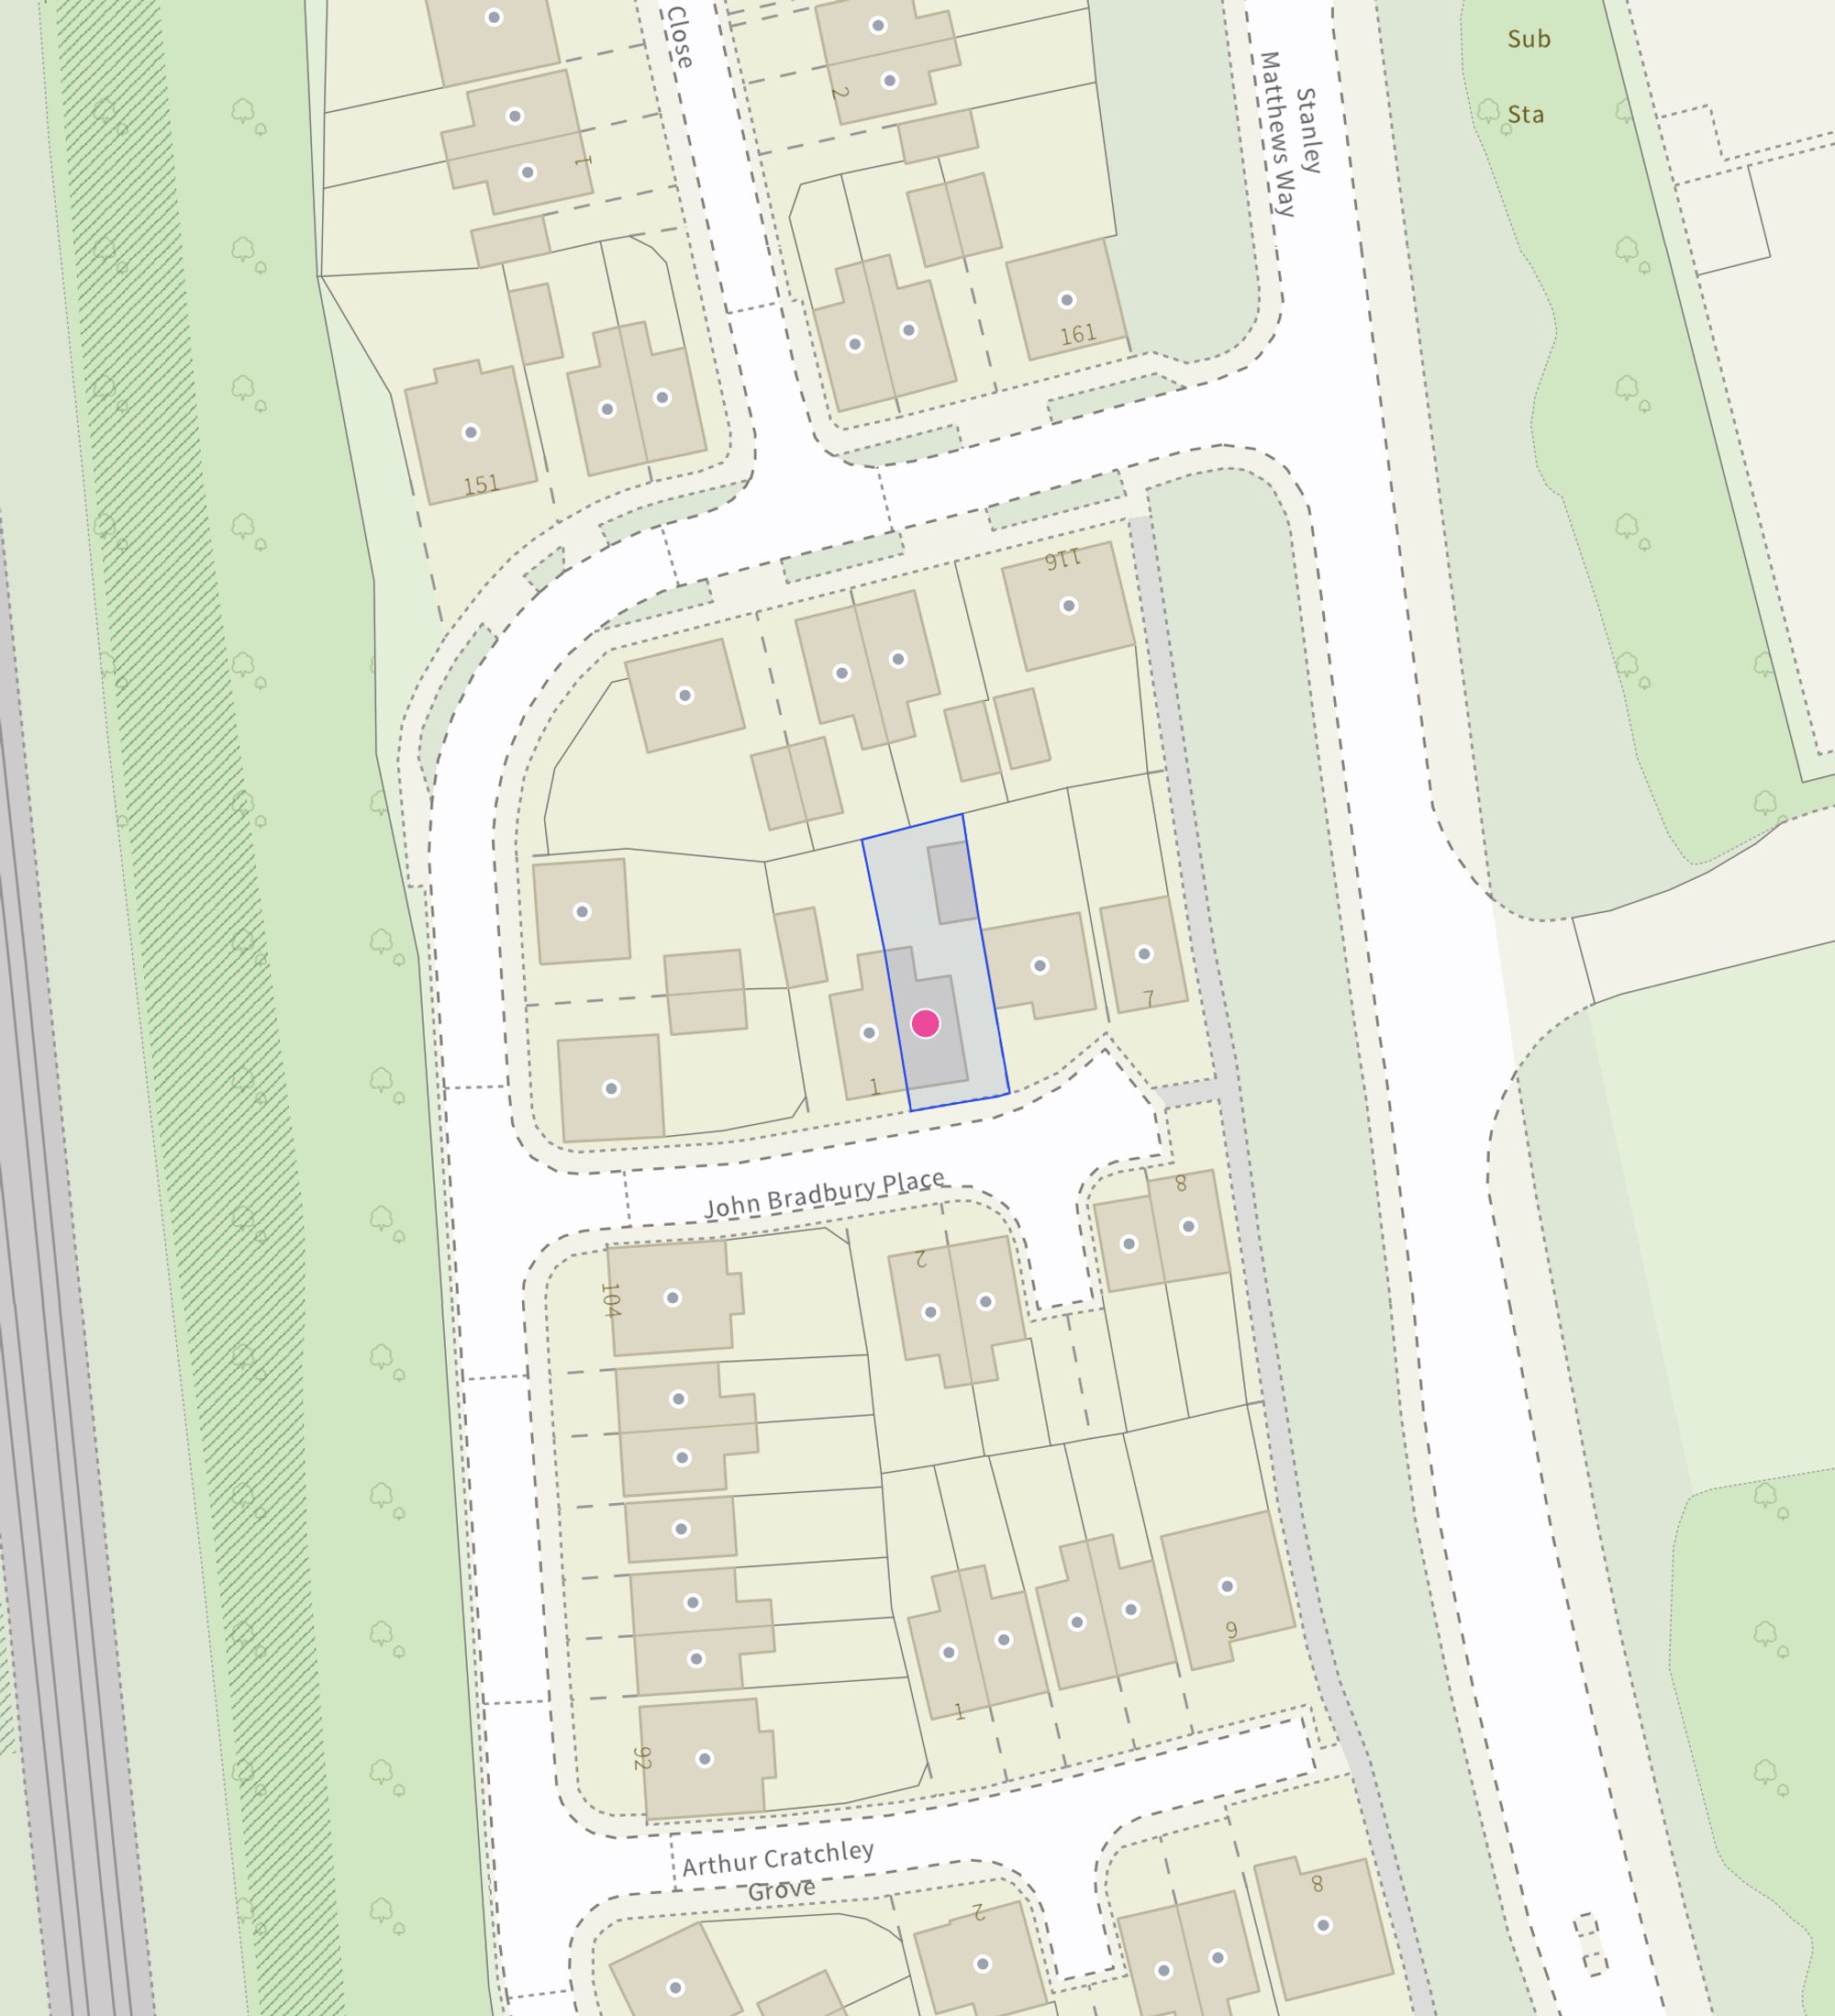
- Situated in sought-after Trentham, close to shops, schools, amenities and commuter links, making it a convenient and well-connected place to call home.

4 Bedroom Semi-Detached House for sale in Stoke-On-Trent
 2
4
2
2
4
2
“Our house… in the middle of our street…”
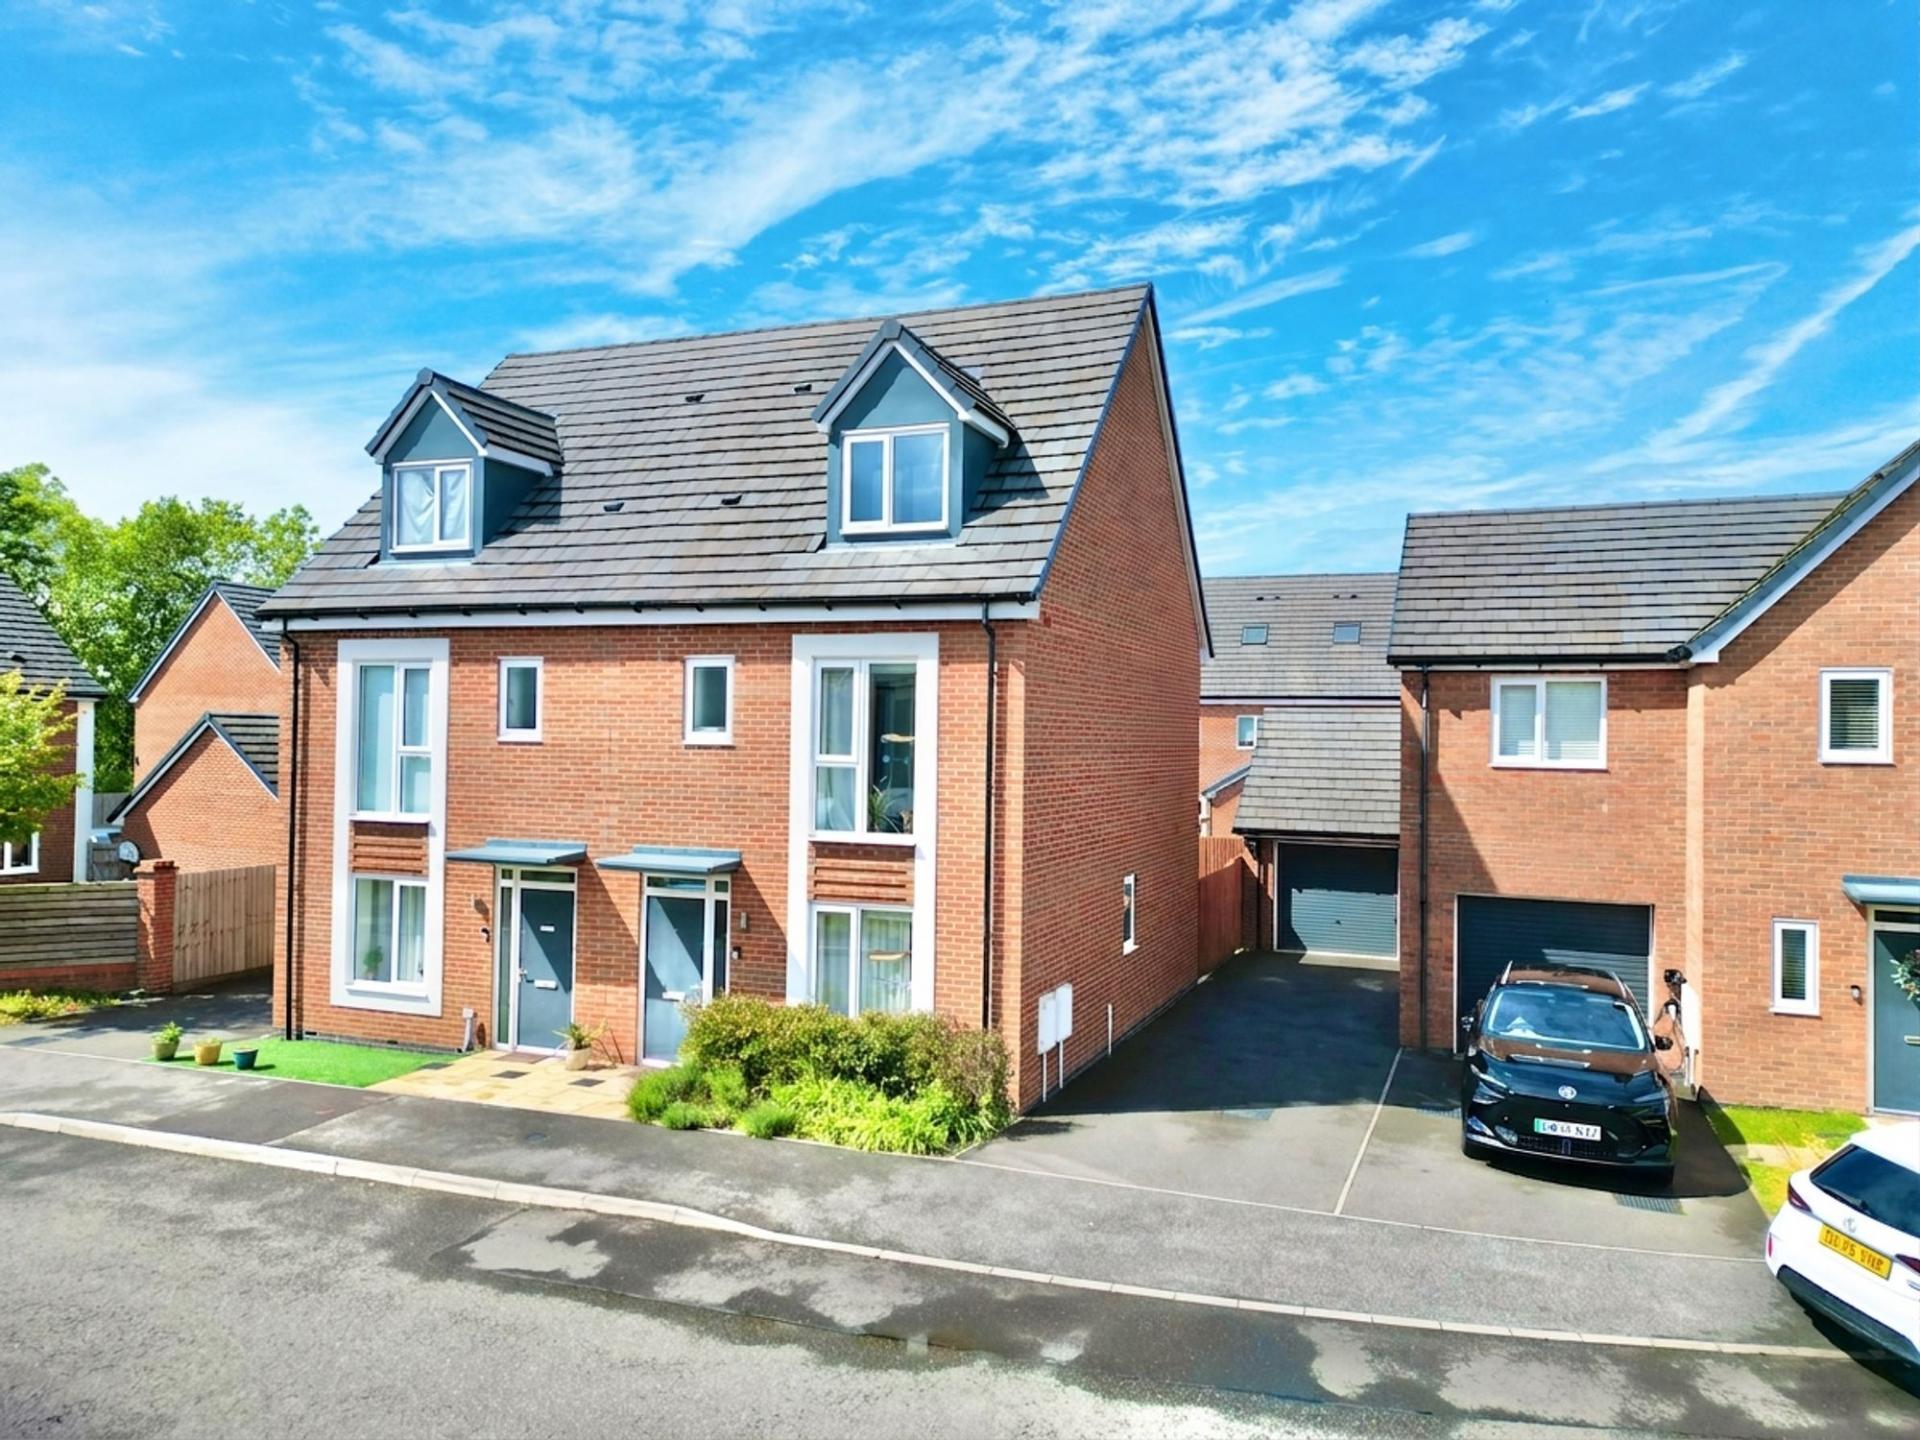
And this one might just be right in the middle of your wish list. Sitting proudly in Trentham, on John Bradbury Place is a four-bedroom semi-detached home that knows exactly what it’s doing, spanning three storeys of smart, stylish and seriously versatile living. First-time buyer? Upsizing? Need space for a growing family (and everything that comes with it)? Then step right in… because this house doesn’t just tick boxes, it builds a whole new list.
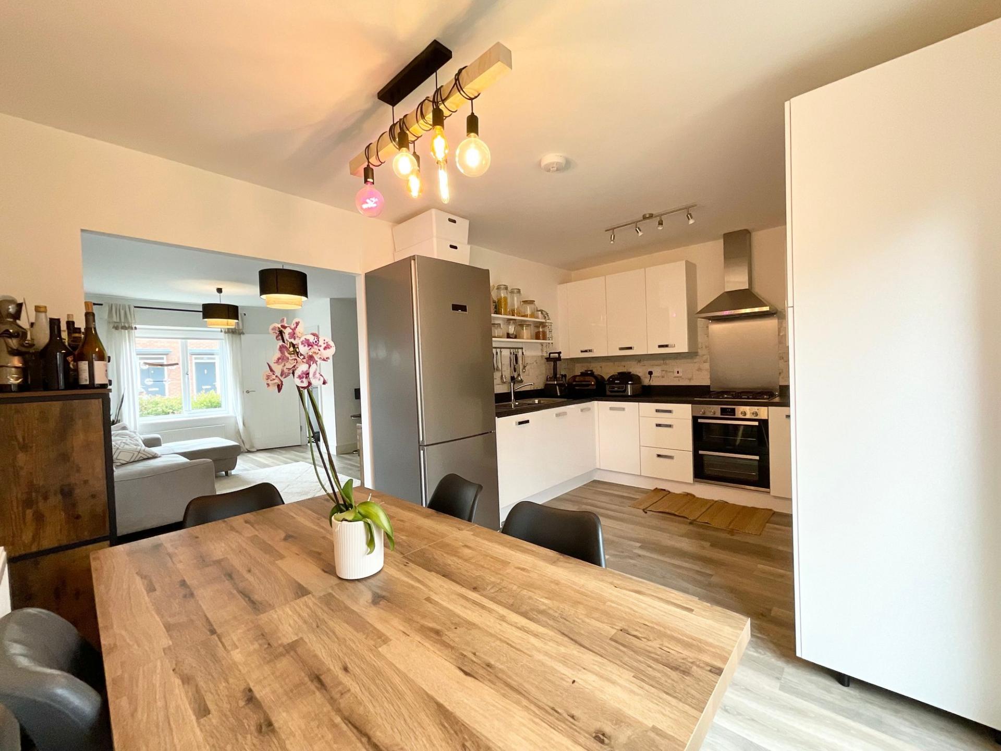
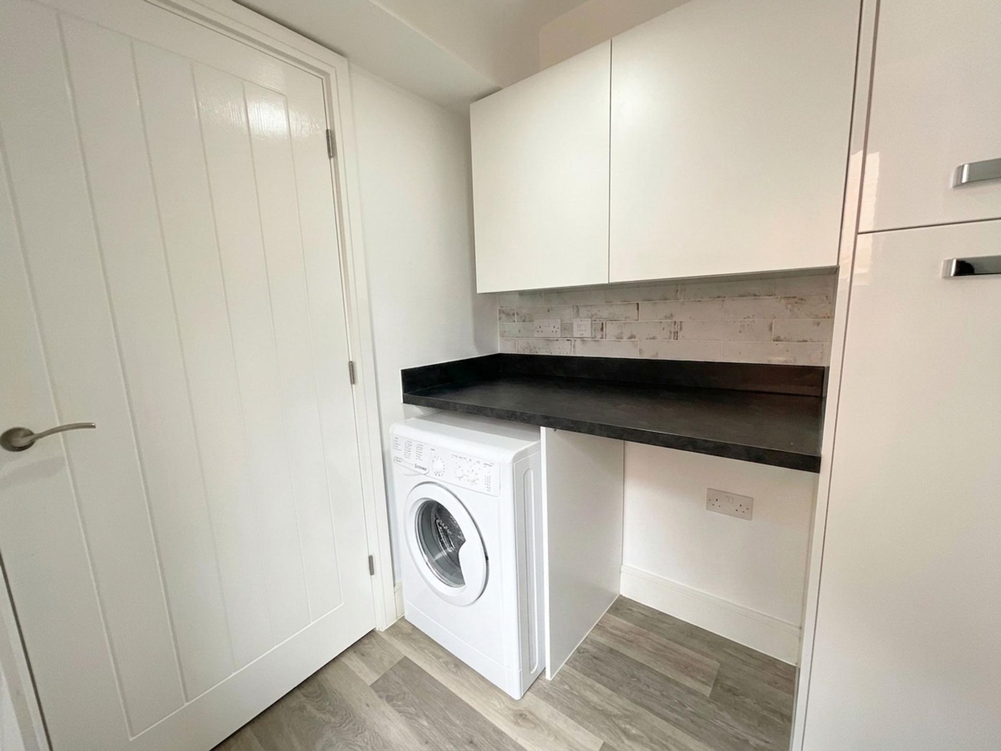
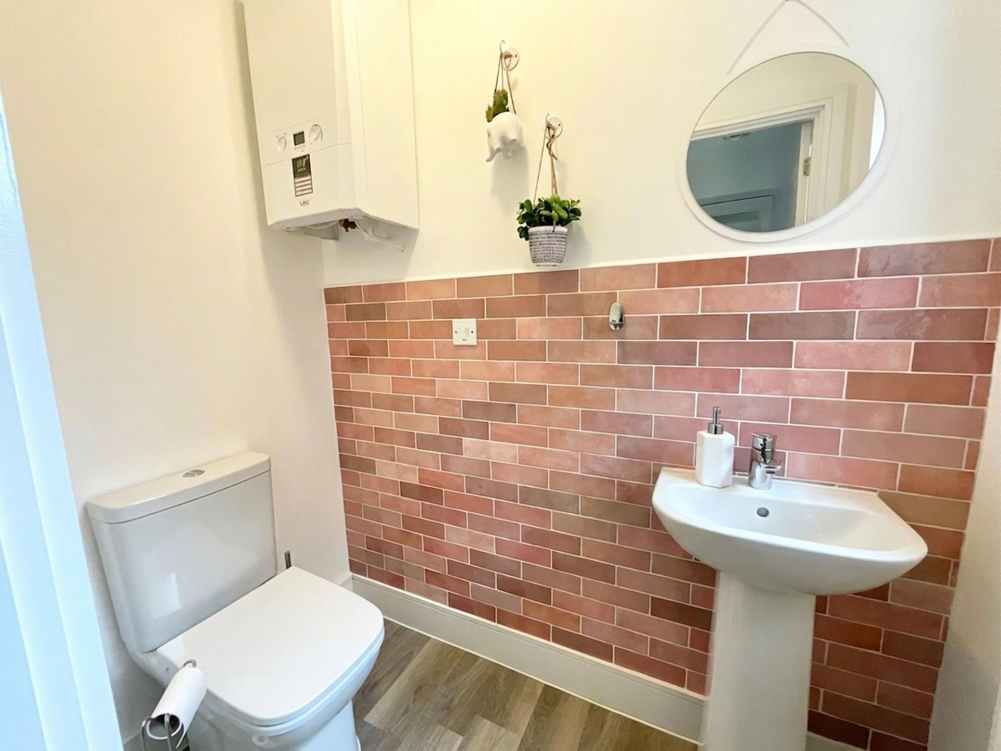

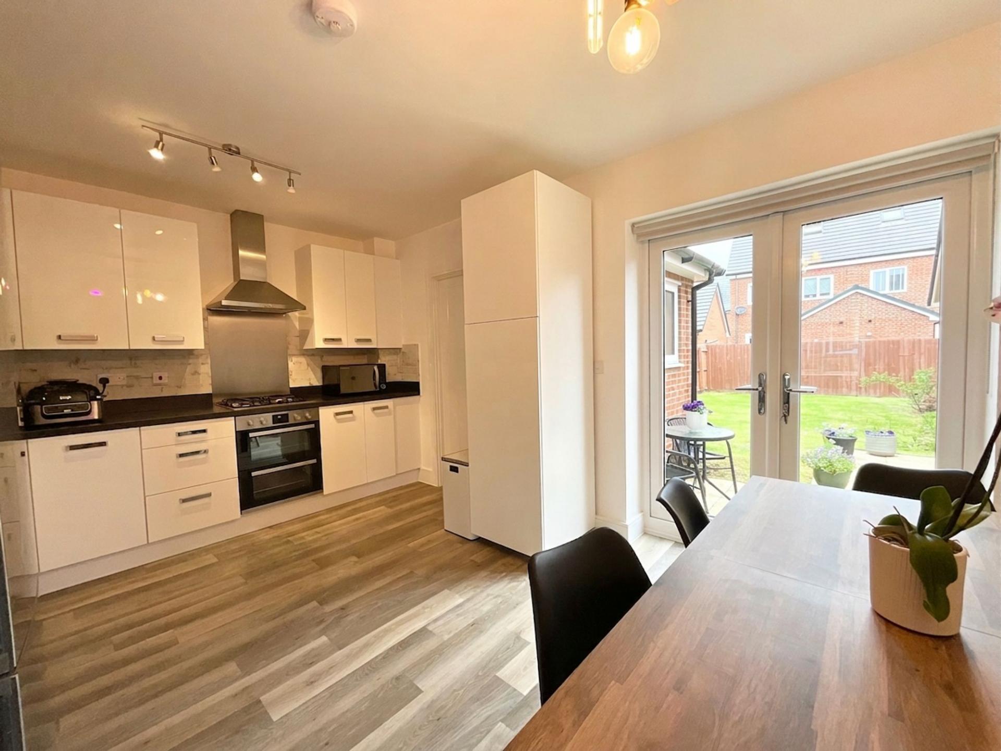
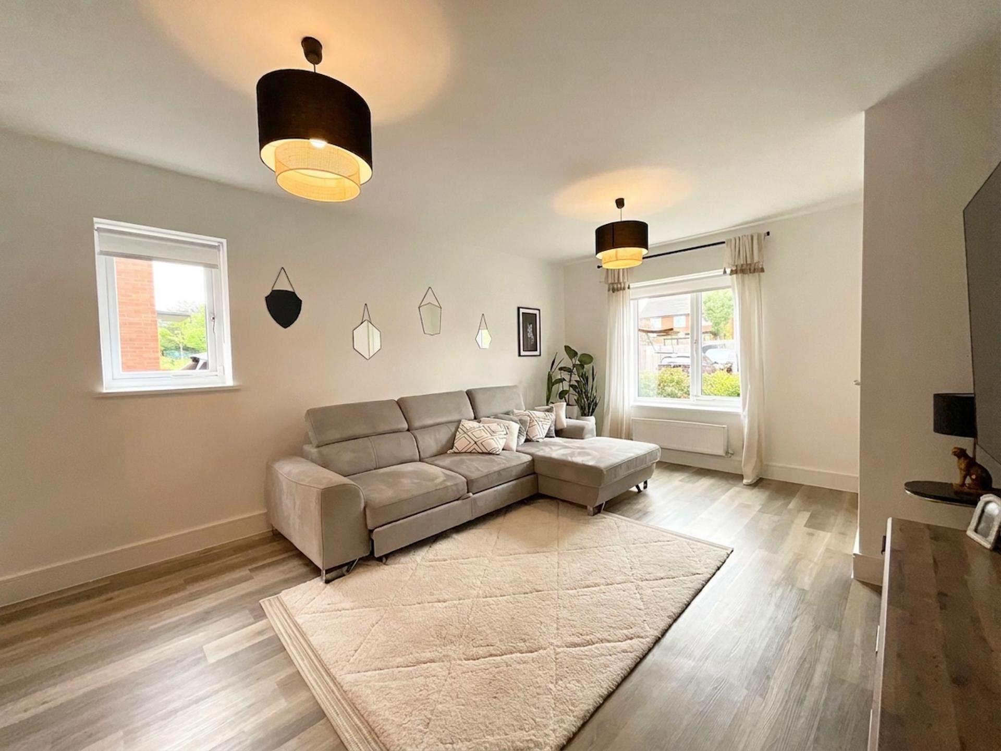
Step inside and the rhythm of the home begins with a welcoming hallway that sets the tone. To the right, the generous living room offers a comfortable and inviting space to relax, complete with handy understairs storage, ideal for keeping things tucked neatly away. Carry on through and the heart of the home opens up into a bright kitchen diner, because in a house like this, something’s always happening. Crisp white cabinetry keeps things fresh, complemented by an oven, four-burner gas hob with extractor, dishwasher, and space for additional appliances. A stainless steel one-and-a-half sink and drainer finishes things perfectly, while glazed French doors invite the garden in, especially when the sun decides to make an appearance. And when life gets busy the separate utility room is ready to lend a hand, with extra space for appliances, while a ground floor WC with pedestal wash hand basin keeps things practical and convenient.
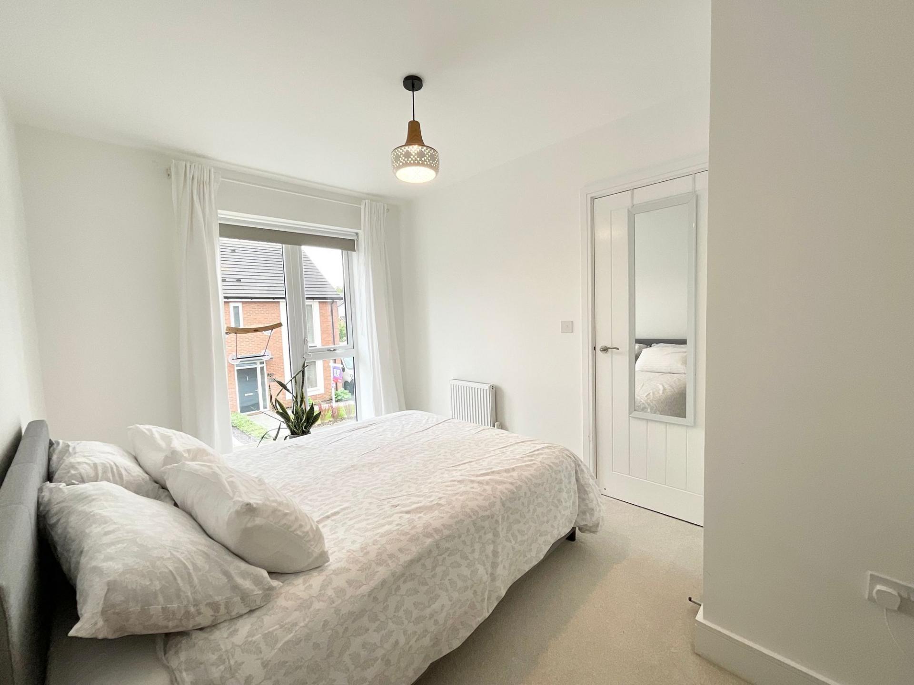
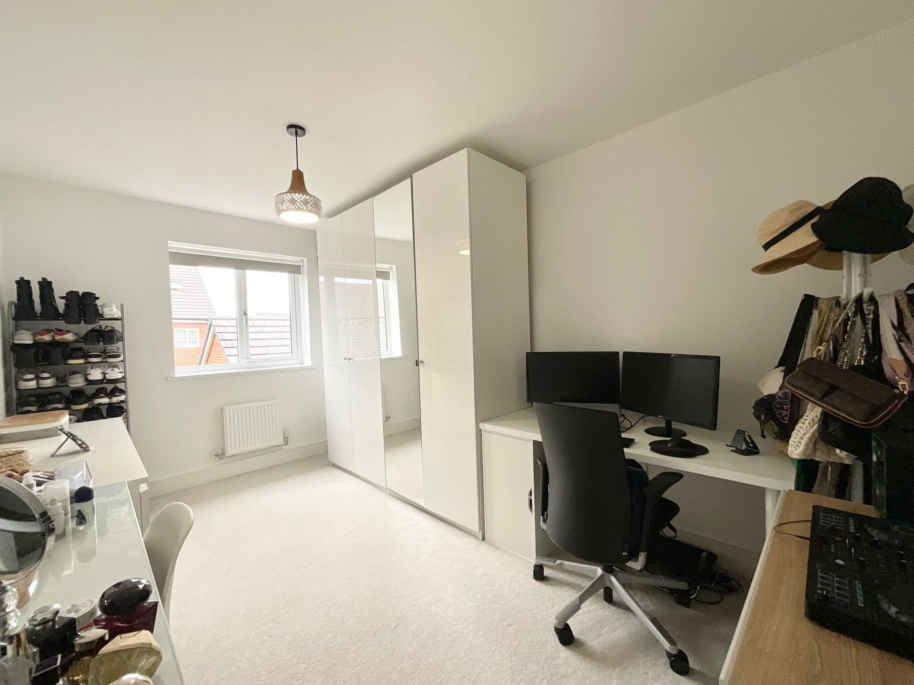
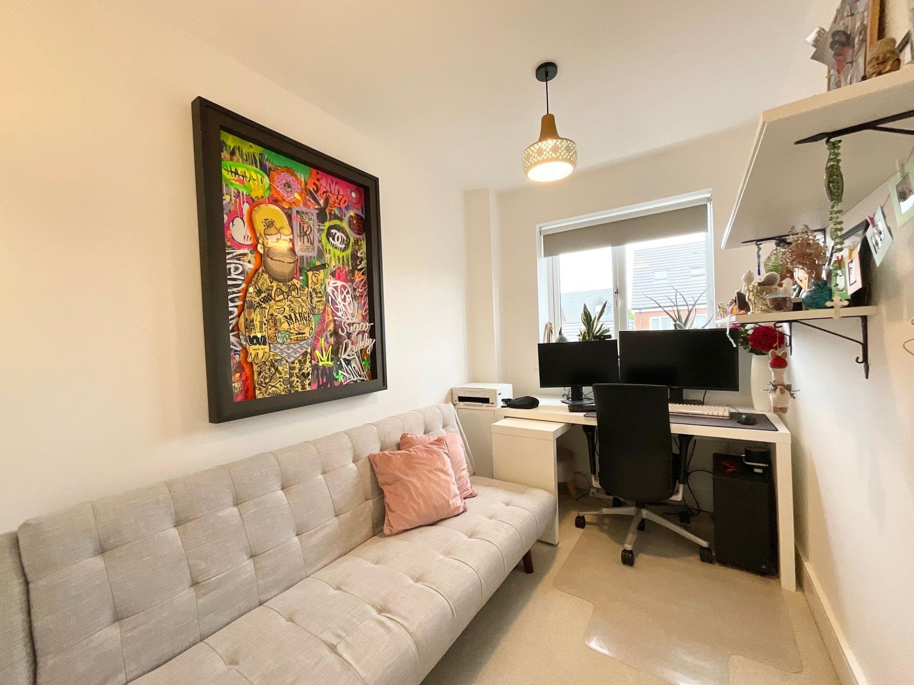
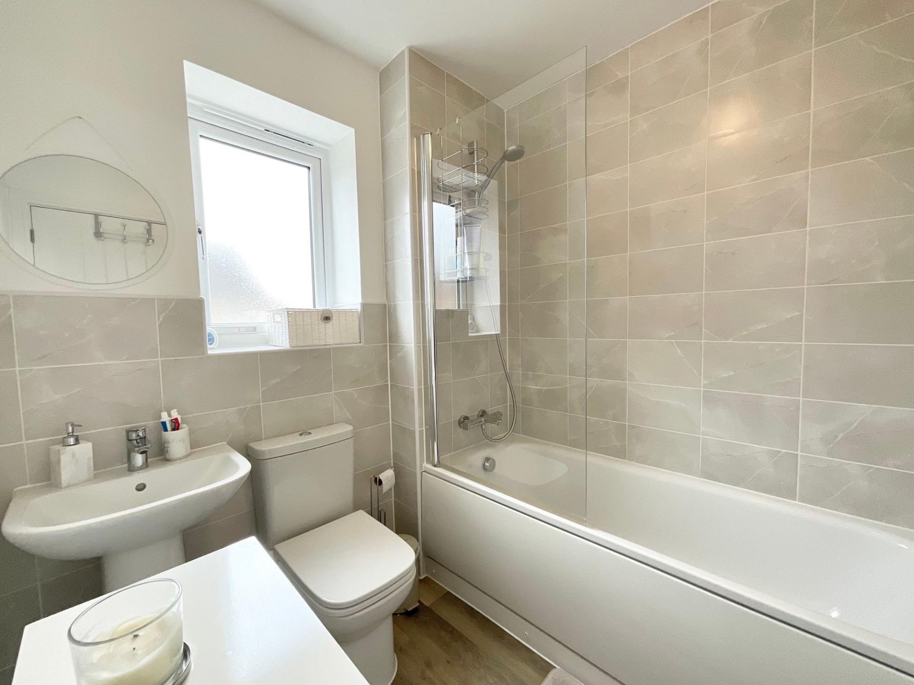
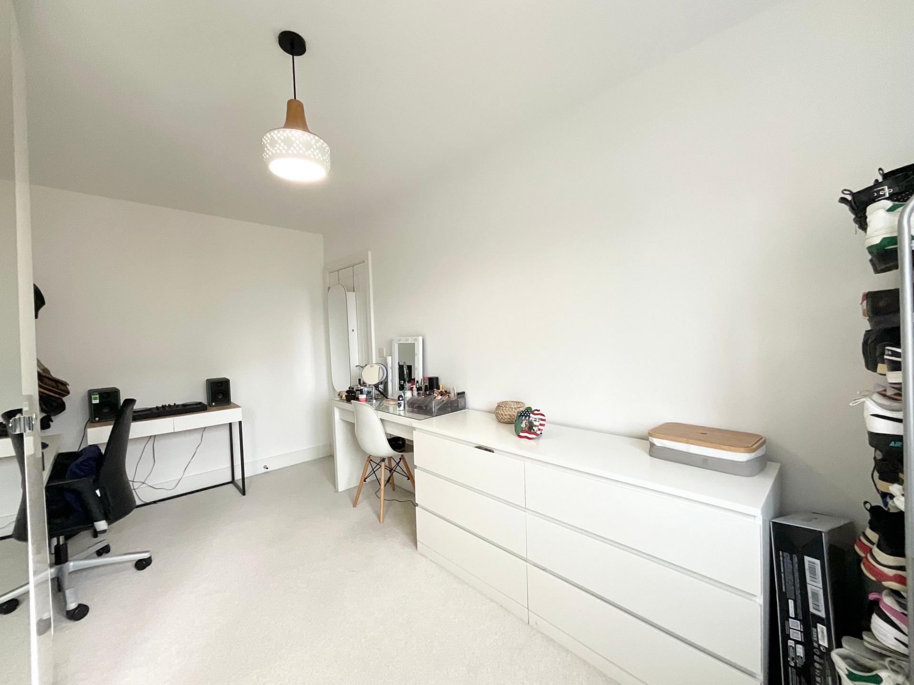
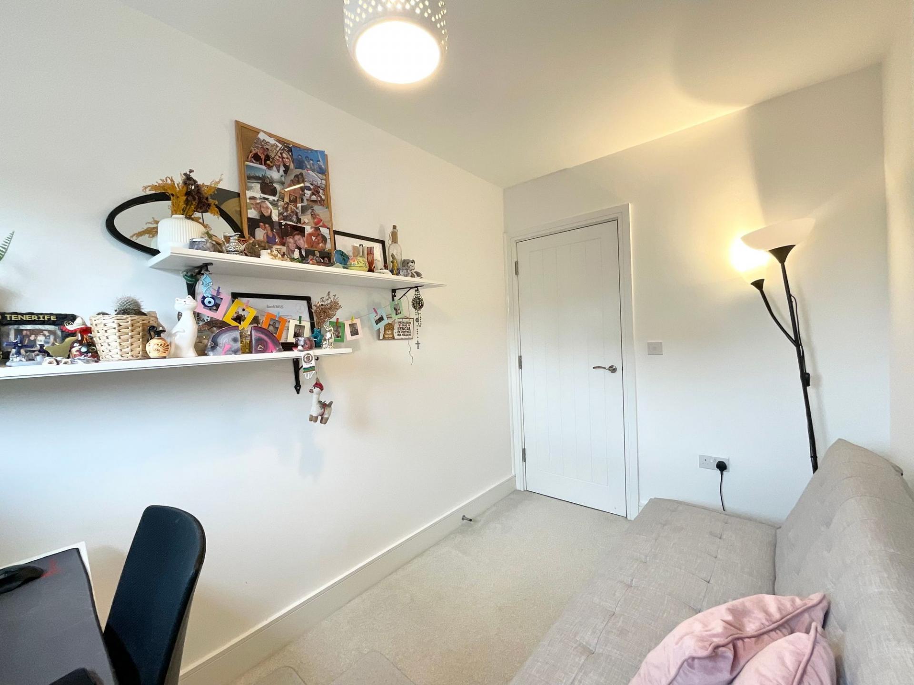
Upstairs, the first floor continues to deliver, offering three versatile bedrooms, spaces that can grow and change just as life does. One room enjoys impressive floor-to-ceiling windows, letting in plenty of natural light and adding a real sense of openness. The family bathroom is fitted with a bath and shower combination, WC and pedestal wash hand basin, simple, functional and ready for the morning rush.
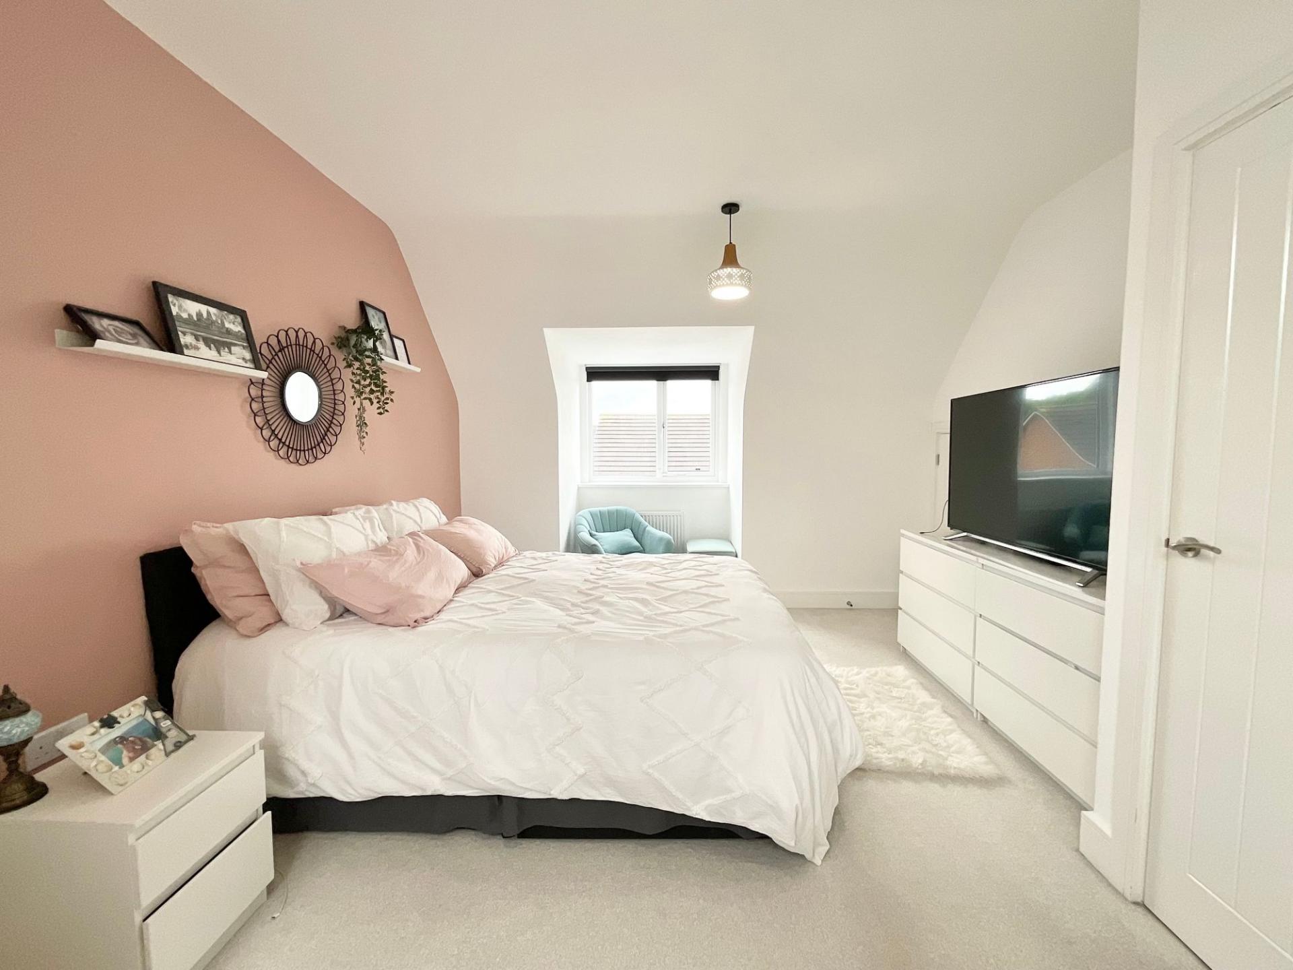
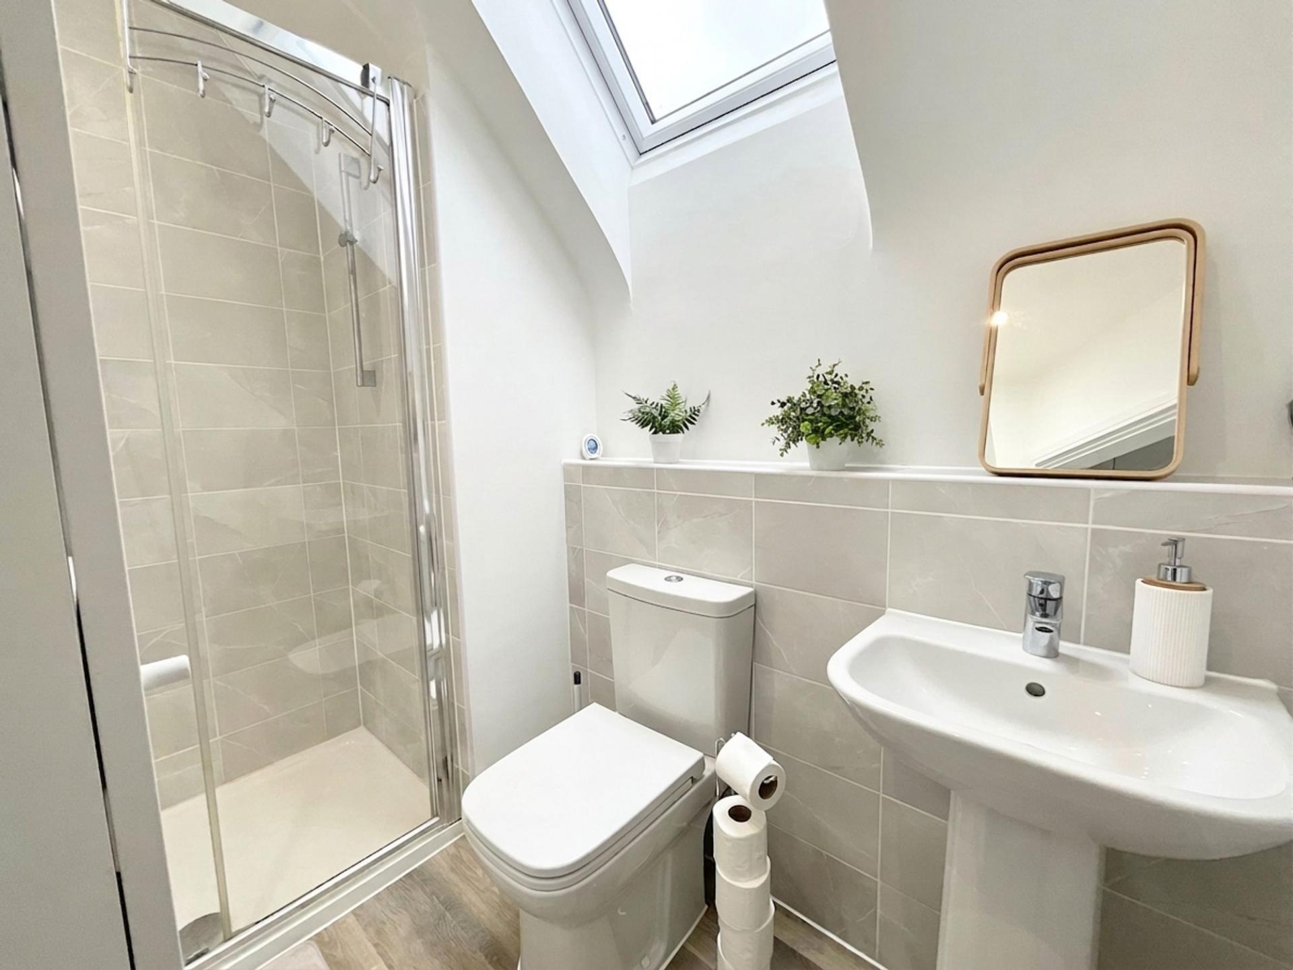
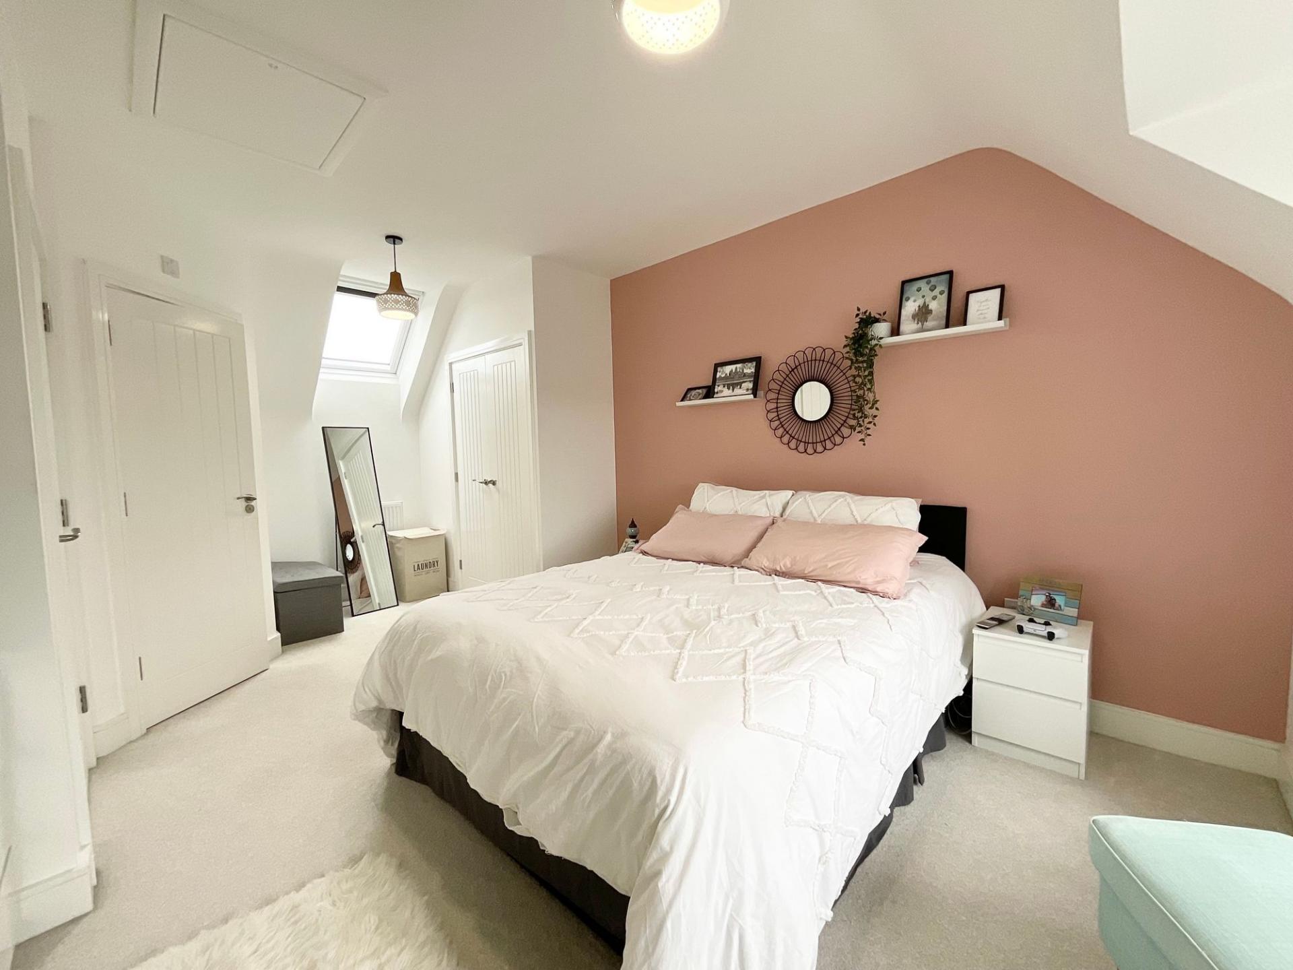
Head up once more and the top floor reveals the standout space… a master bedroom that really does deserve the spotlight. Spacious, and filled with natural light from a skylight above, it’s a retreat at the end of the day. Complete with its own ensuite shower room, pedestal wash hand basin and WC, it’s a space that feels just right.
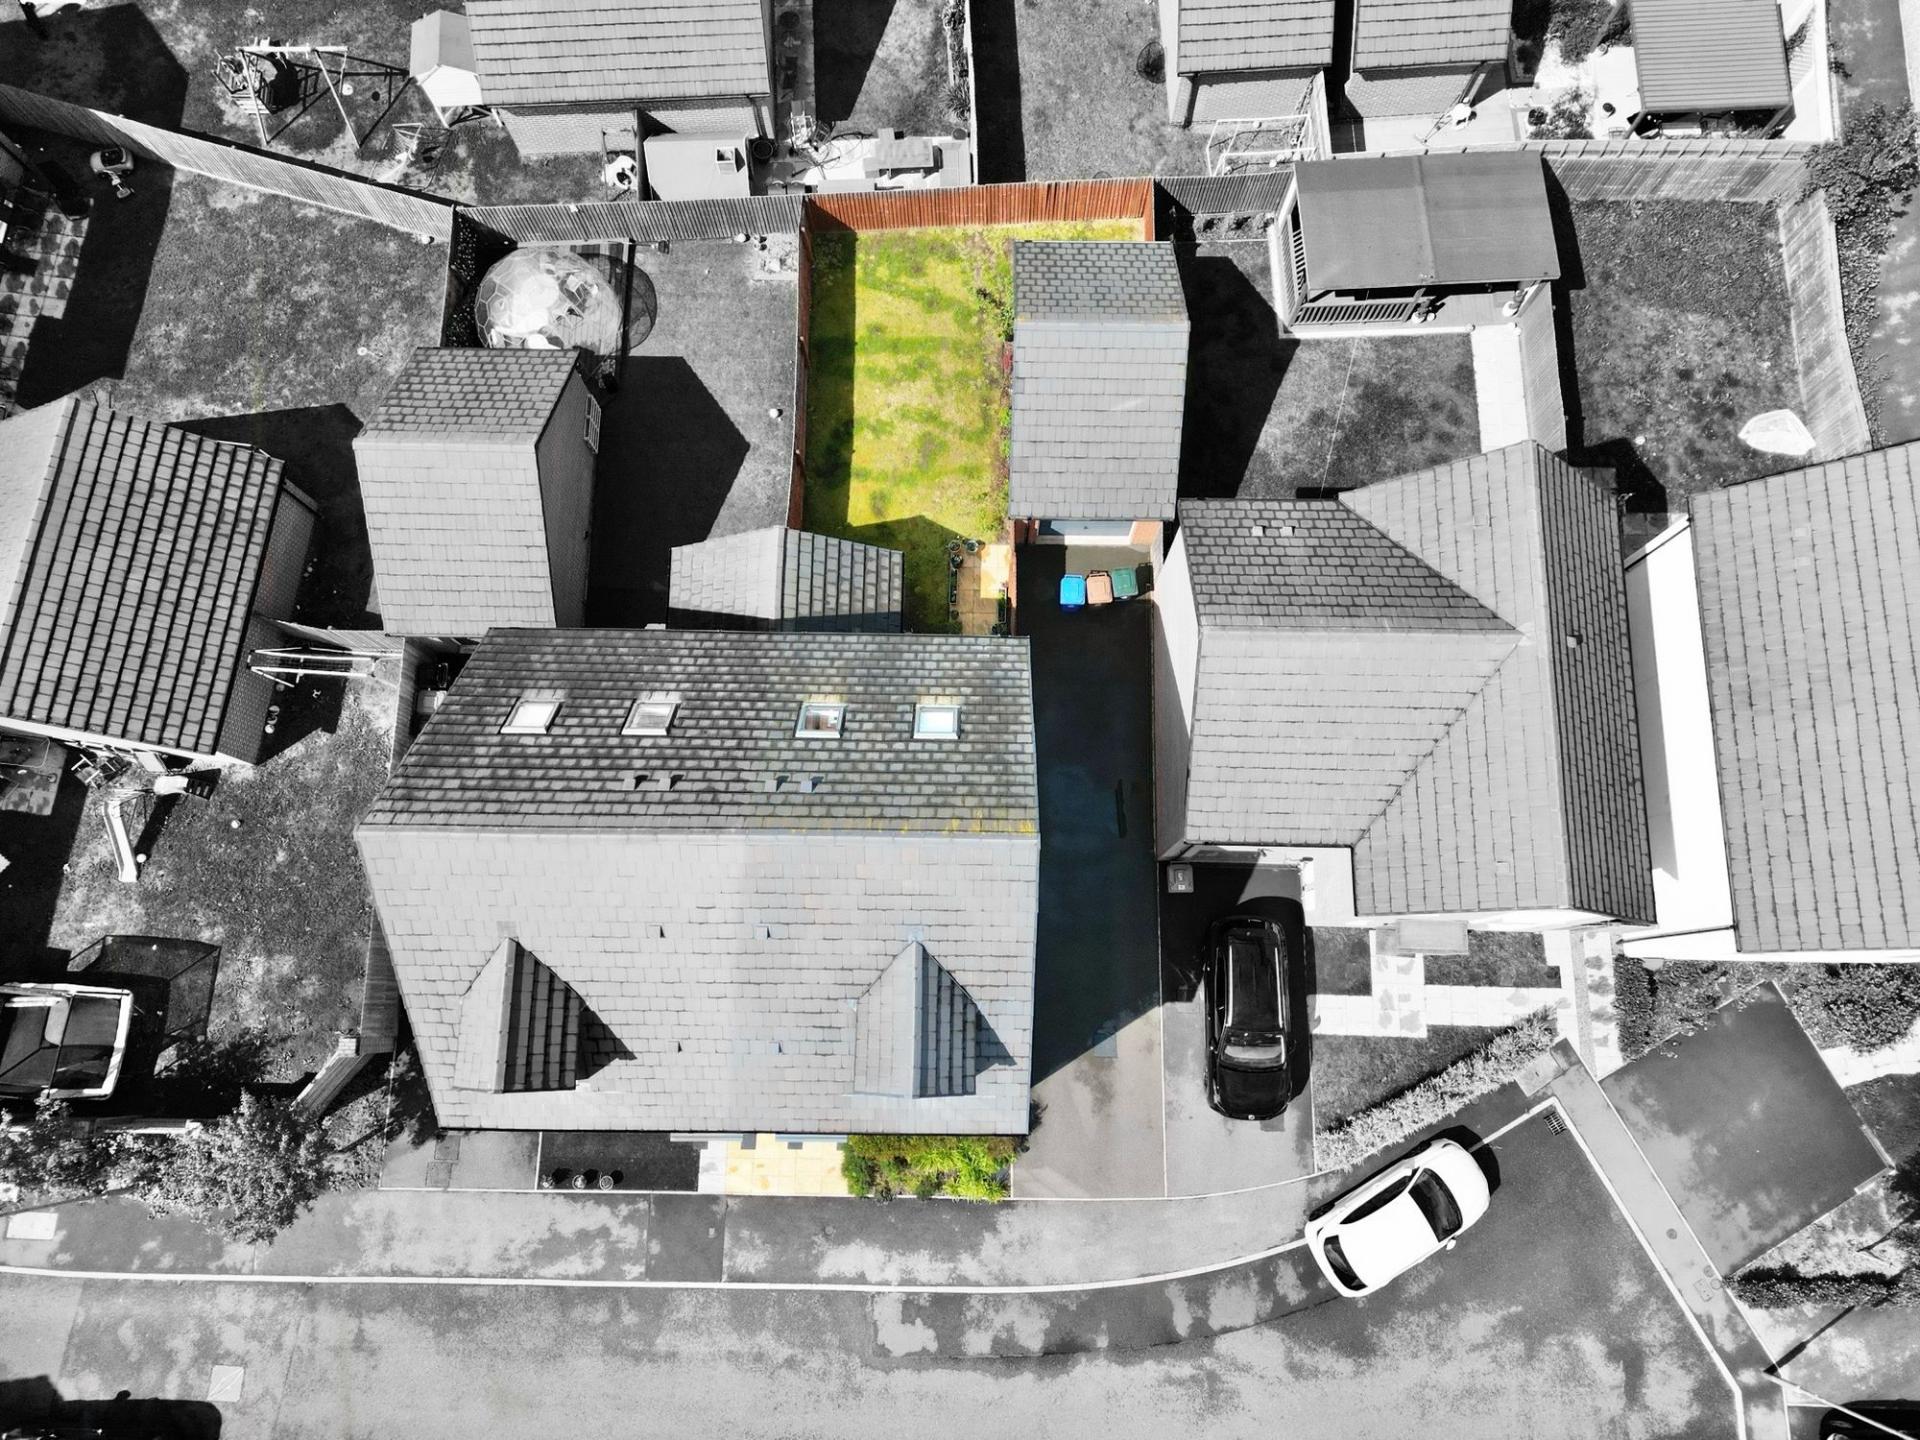
Step outside and the garden keeps everything ticking along nicely, with a lawn and patio area perfect for relaxing, entertaining or simply enjoying a bit of fresh air. A garage and tarmacked driveway complete the picture, because in a home like this, everything really does fall into place.
“Our house… was our castle and our keep…And now, it could be yours.”
Location
Trentham lies to the South of Stoke-on-Trent and offers a perfect mix of modern living, green surroundings and excellent amenities. Known for its attractive residential streets and family-friendly atmosphere with local schools, including well regarded Trentham Academy and several highly rated primaries
At the heart of the area is Trentham Gardens and Shopping Village, a renowned destination featuring independent boutiques, restaurants, cafés, a garden centre and the award-winning Trentham Estate — ideal for walks, leisure and family days out. Additional amenities include shops, bars and eateries as well as the popular 18-hole Trentham Golf Club.
Trentham benefits from easy access to the A34, A50 and M6, as well as main line rail stations in Stoke and Stafford making it ideal for commuters.
Important Information
- This is a Freehold property.
- This Council Tax band for this property is: D
- EPC Rating is B
Property Ref: e4a77035-4230-4823-8cfc-d05d4b573743
Similar Properties
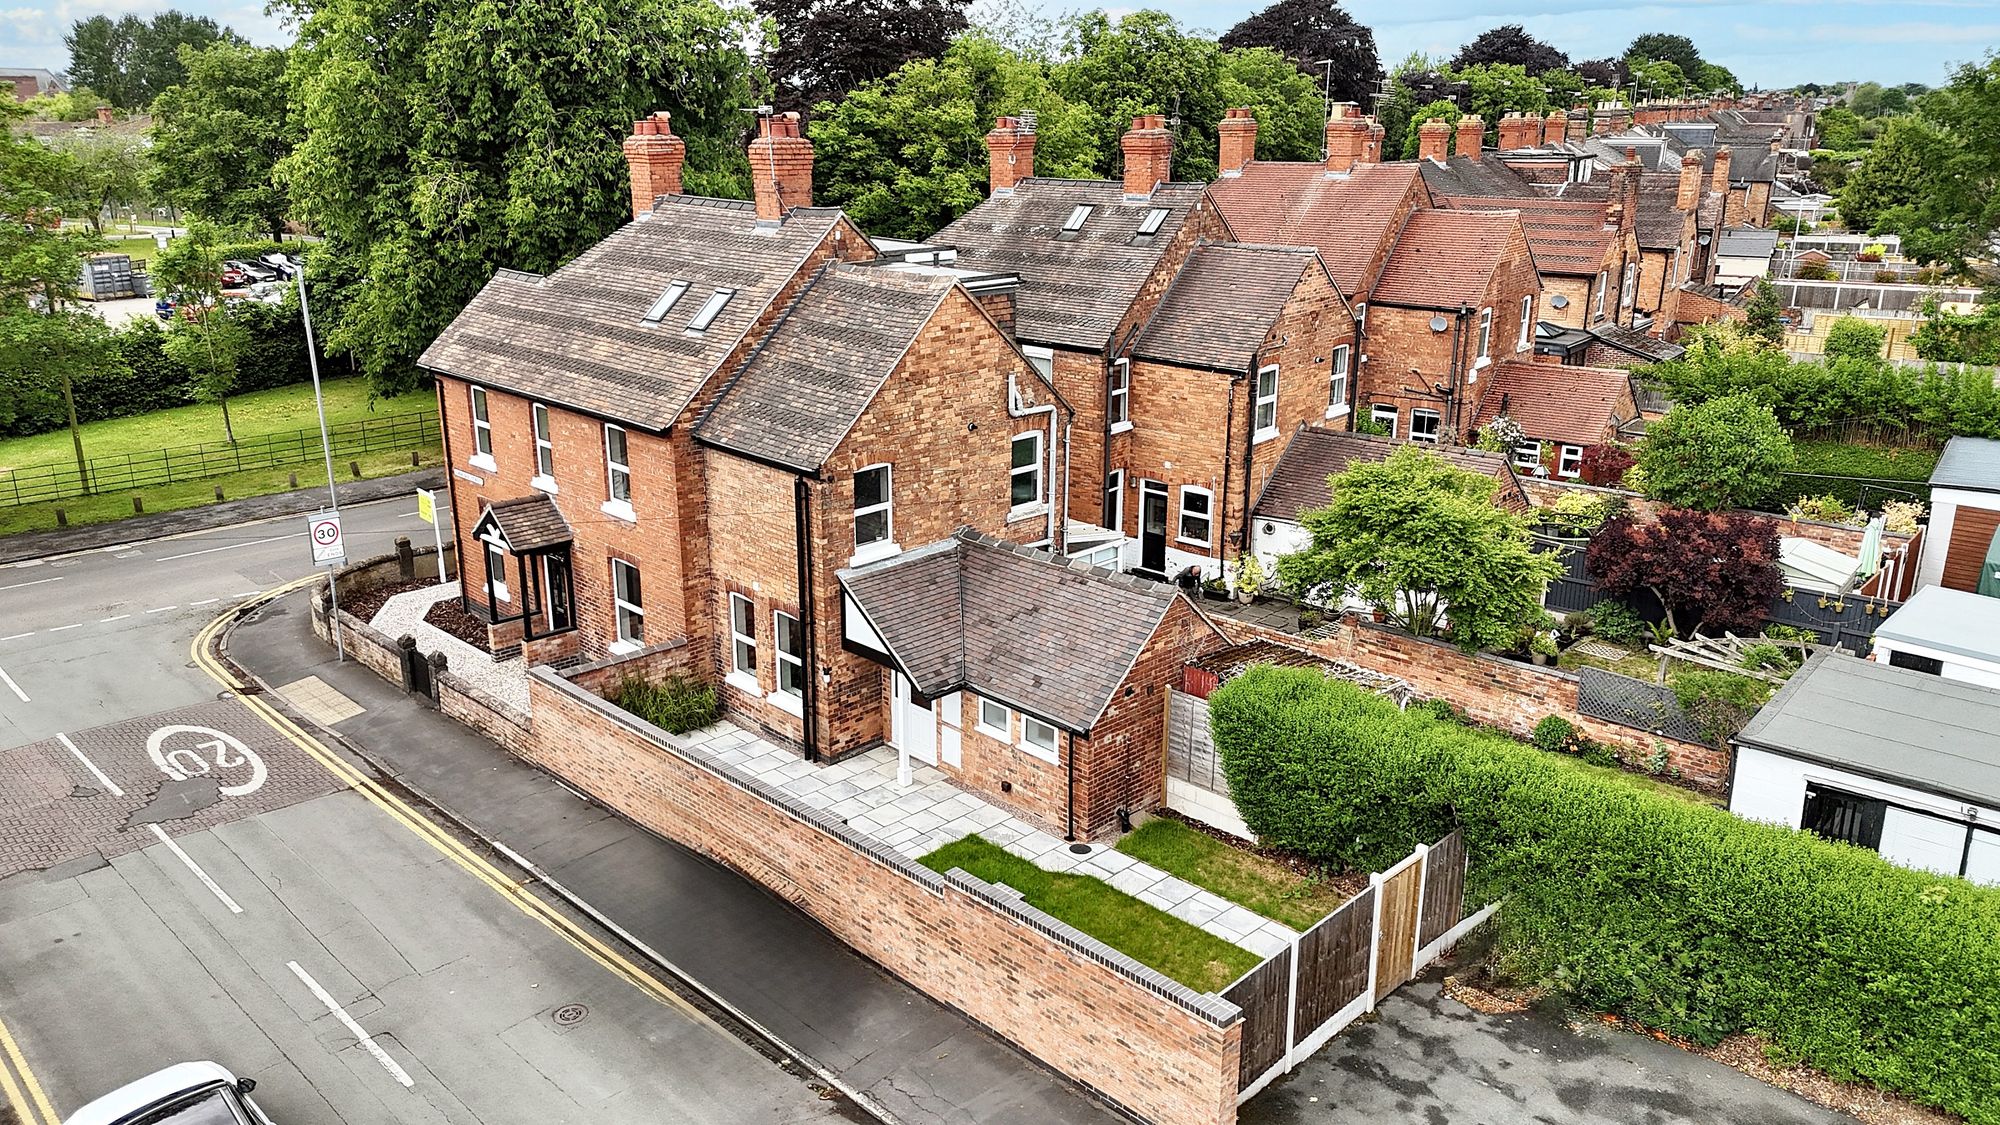
Corporation Street, Stafford, ST16
3 Bedroom Semi-Detached House | Offers in region of £315,000
Stunning 3-bed semi-detached Victorian property with extensive renovations offering 3 beds, a lounge, open-plan kitchen/...
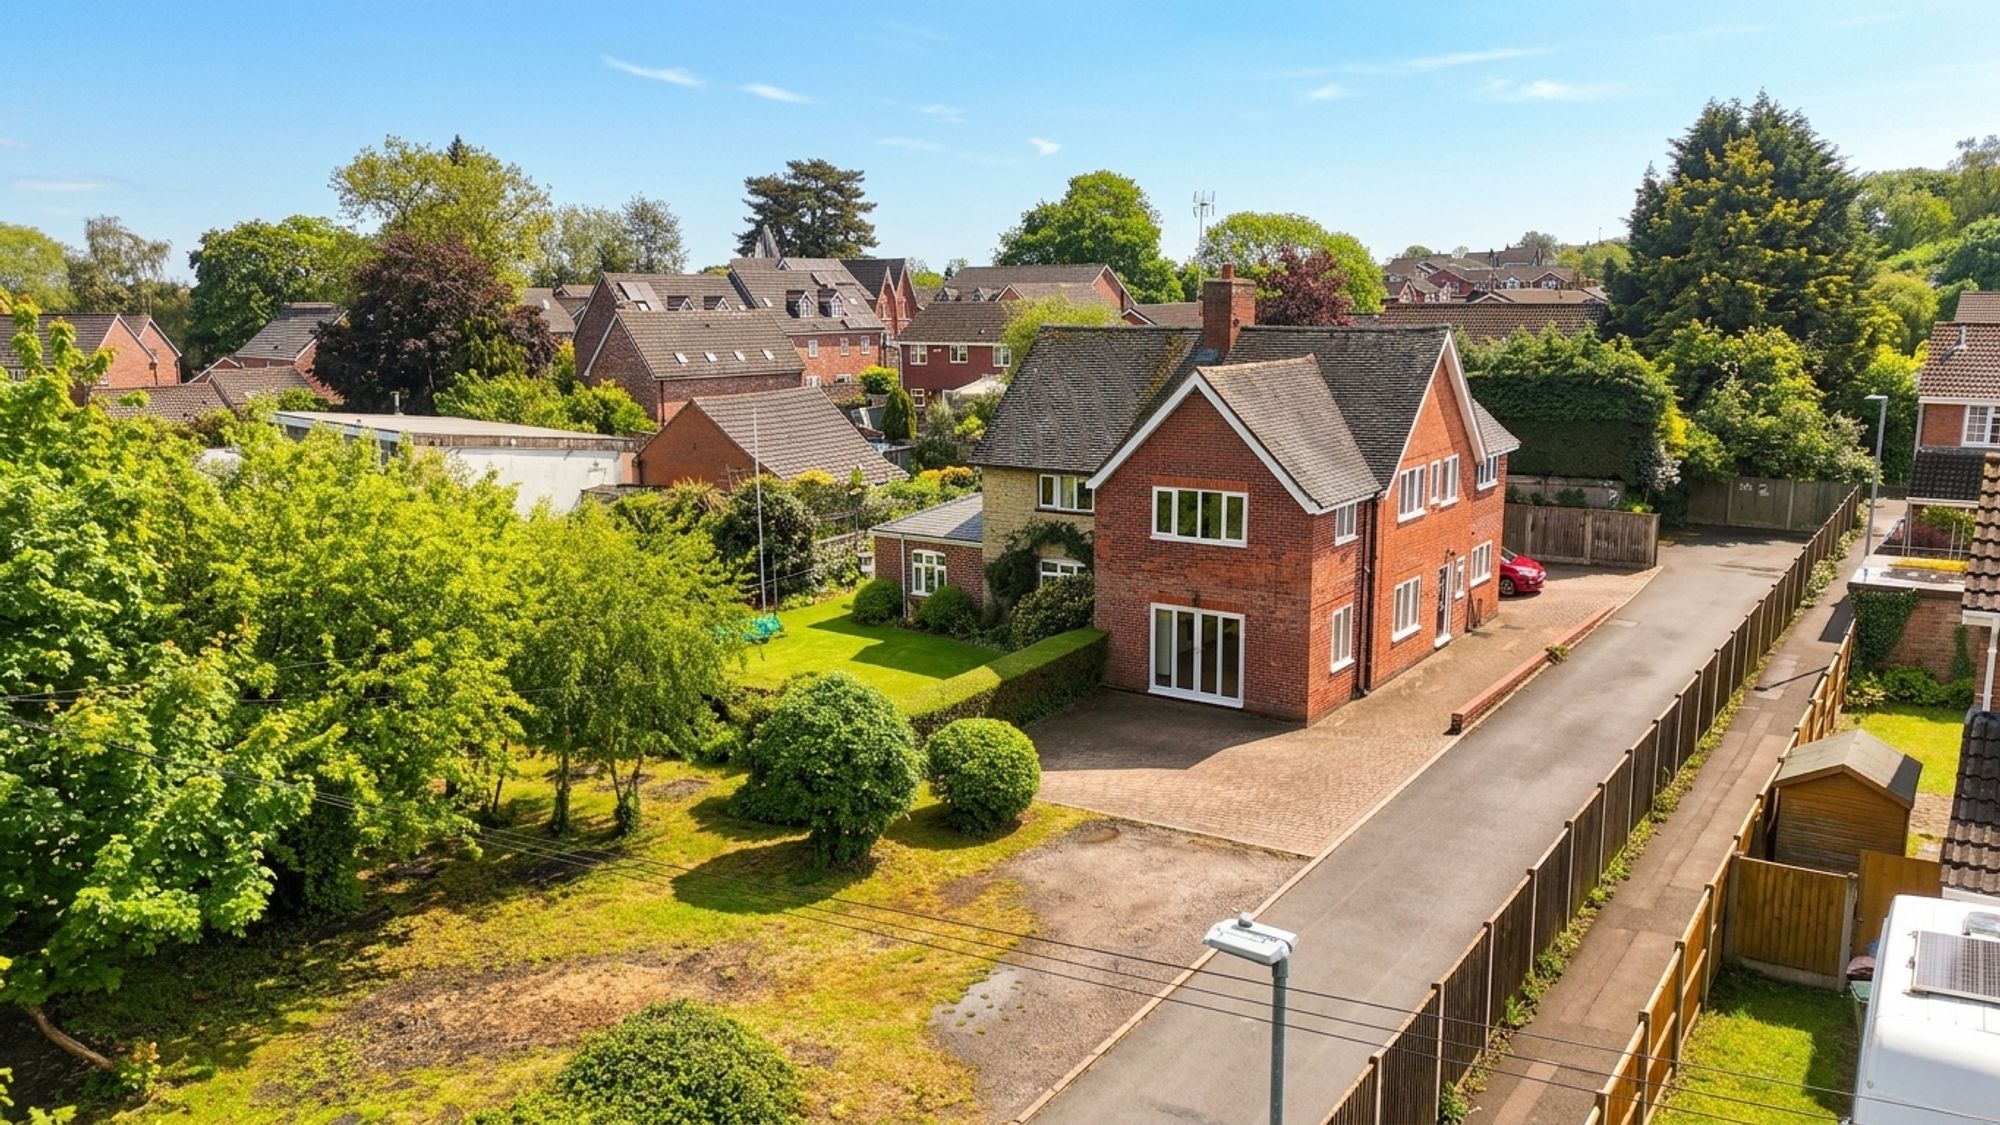
3 Bedroom Semi-Detached House | £315,000
Claim your castle! Castle Farm House in Stafford is a chain-free 3-bed semi with large lounge diner, breakfast kitchen,...
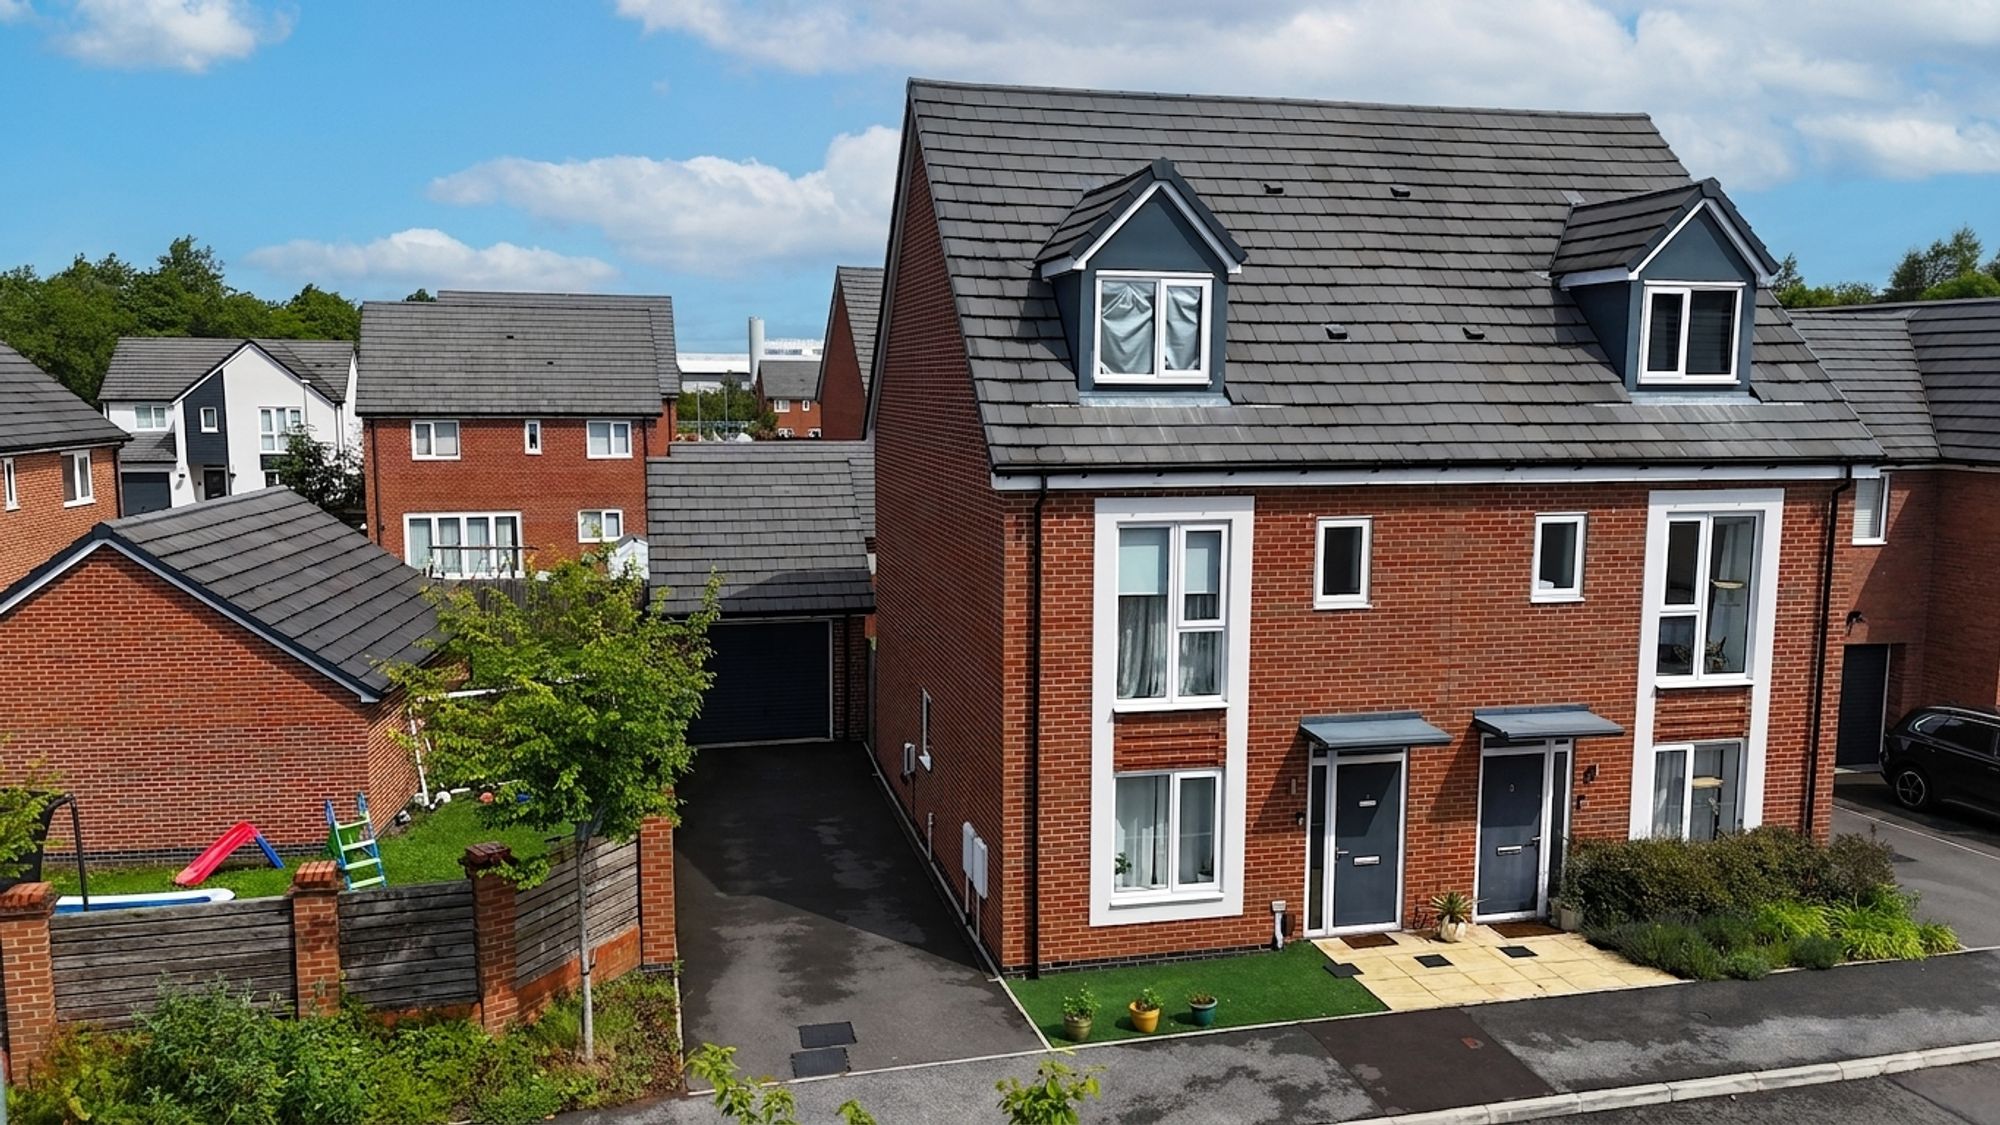
John Bradbury Place, Stoke-On-Trent, ST4
4 Bedroom Semi-Detached House | £315,000
Modern four-bed semi on Trentham Lakes. Set over three floors with stylish interiors, master suite, garden, garage, park...
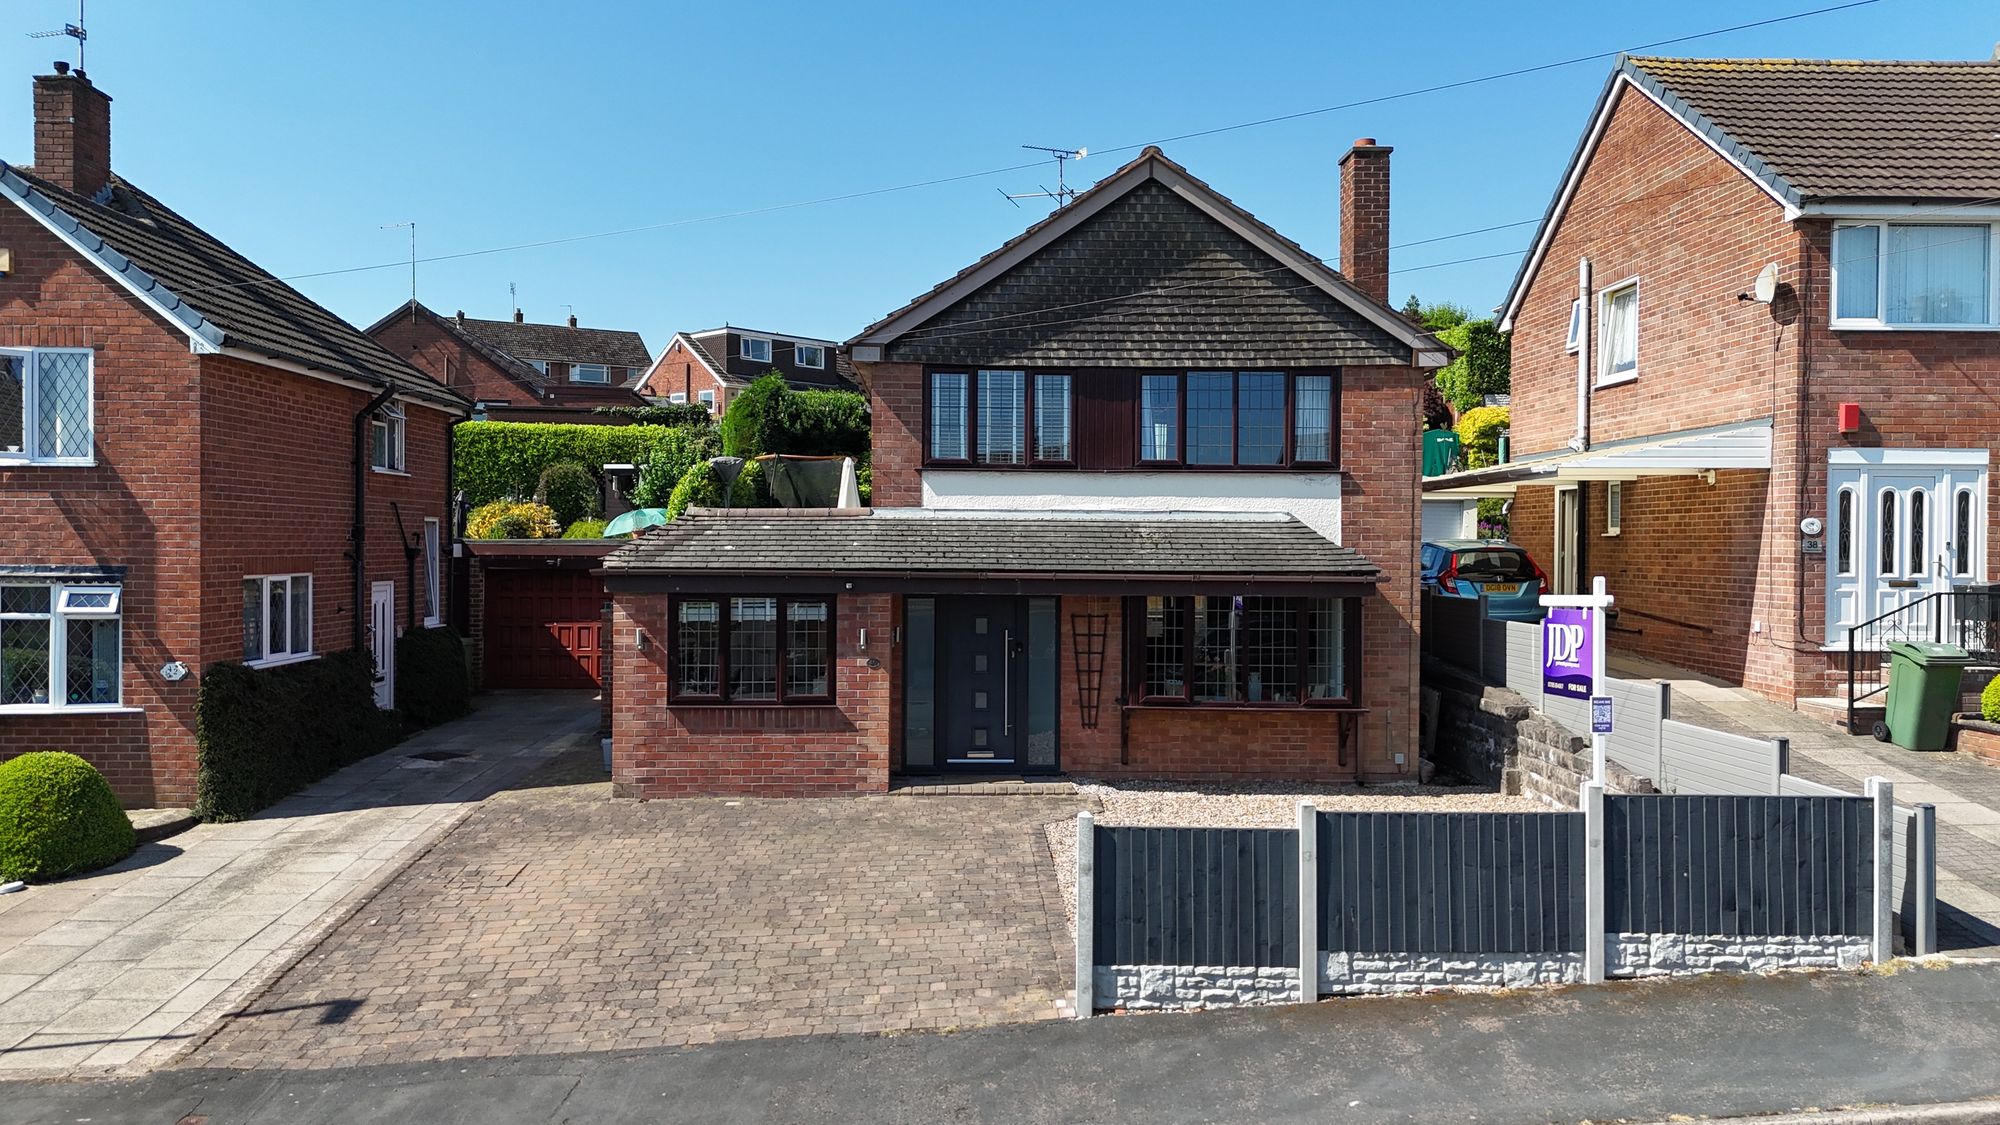
Pemberton Drive, Stoke-On-Trent, ST3
3 Bedroom Detached House | Offers Over £320,000
This home is full of luck with three spacious double bedrooms, versatile reception spaces, a tiered South-West facing re...
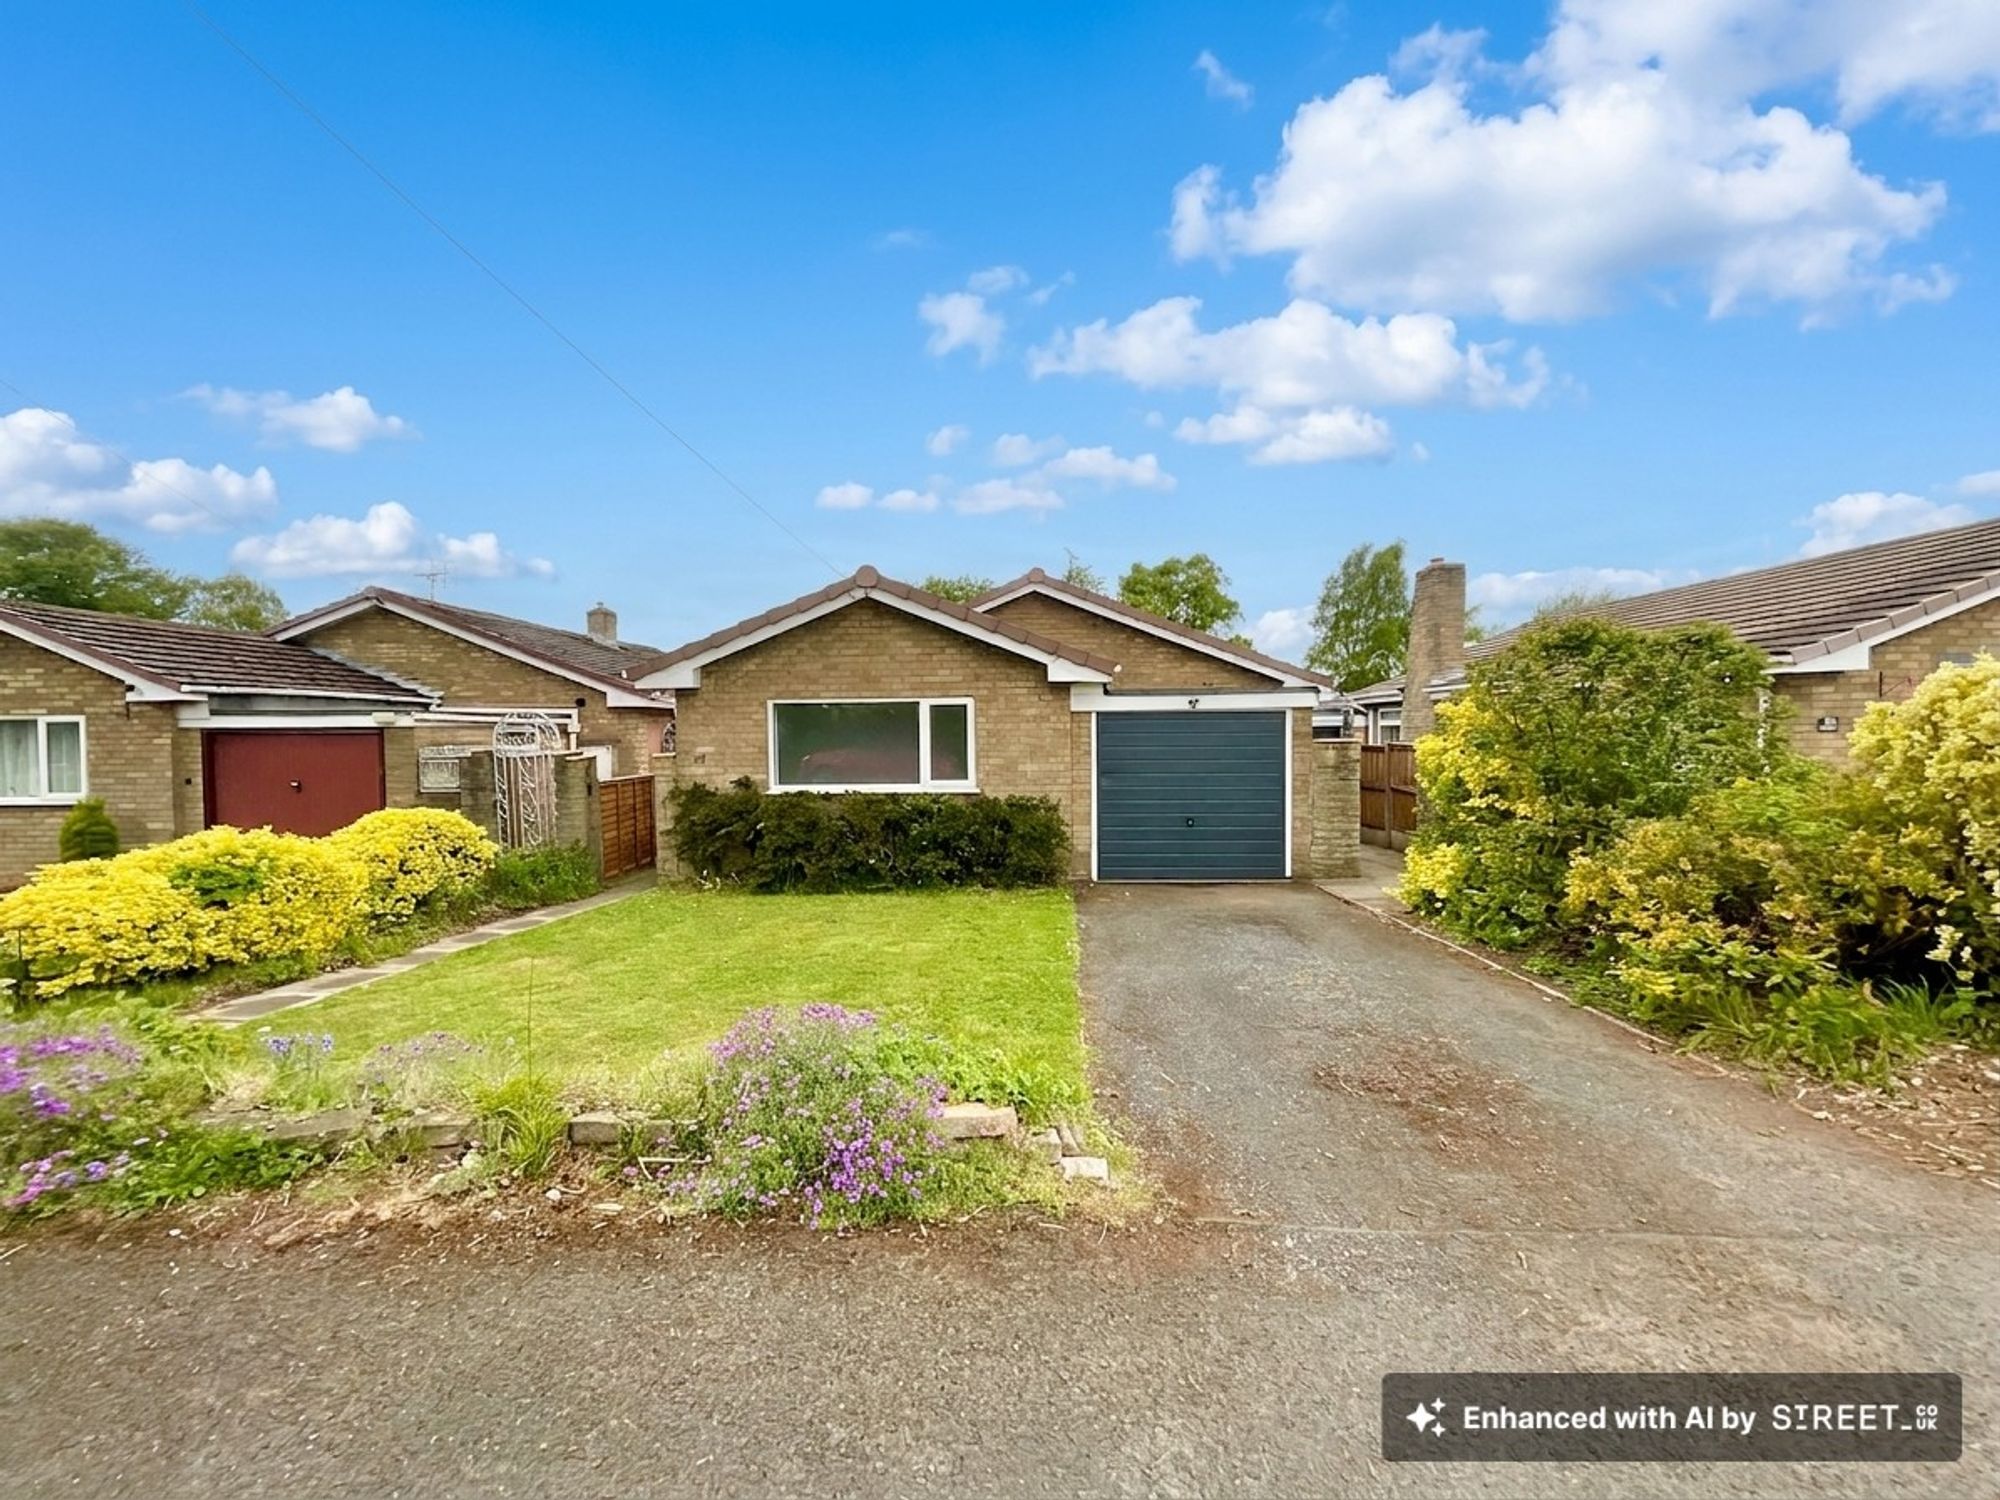
2 Bedroom Detached Bungalow | £325,000
Detached, move-in ready 2-bed bungalow in sought-after Walton on the Hill. Features living & dining room, conservatory,...
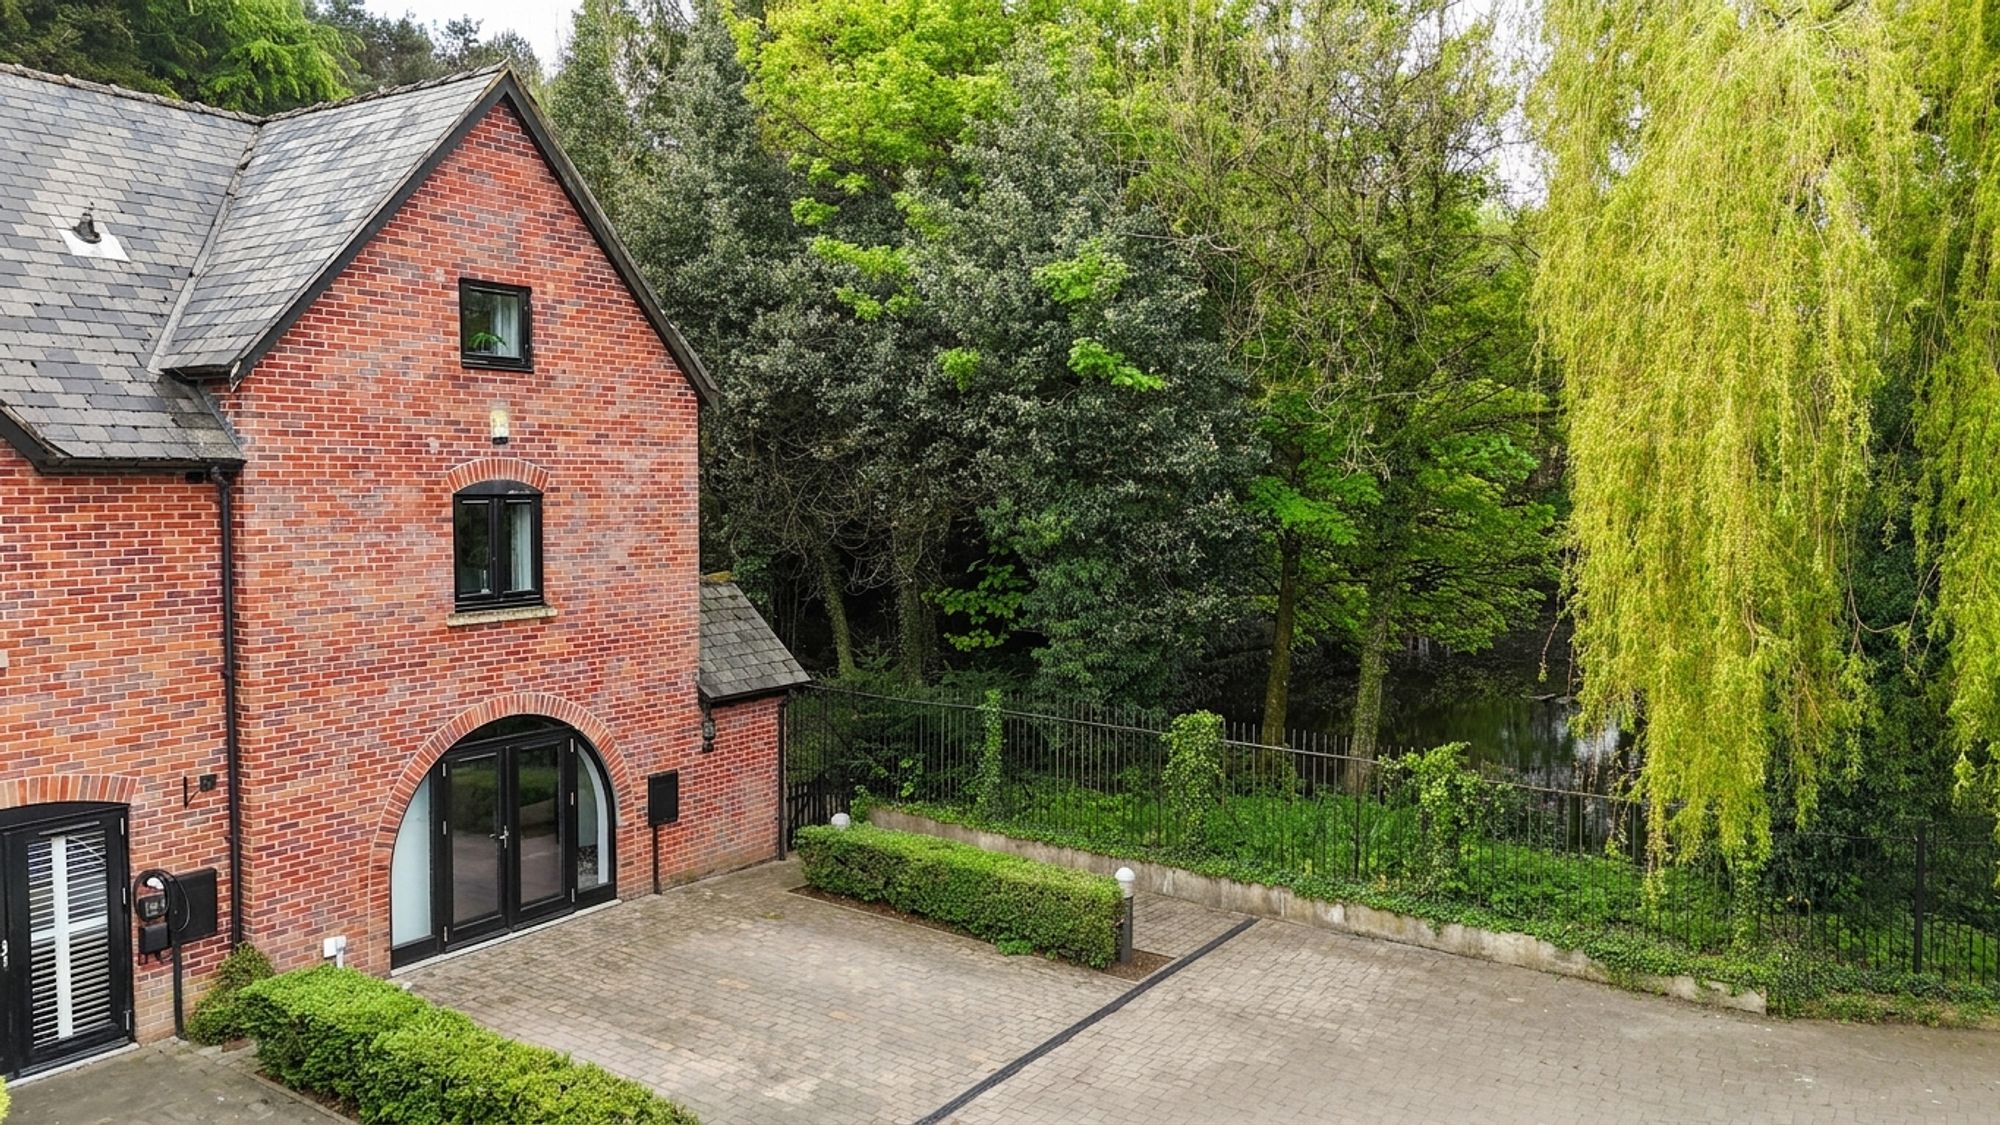
Galton Croft, Blythe Bridge, ST11
3 Bedroom End of Terrace House | Offers in excess of £325,000
Spacious 3-bed end-terrace on three floors with open-plan living, decked seating, parking, woodland views, and great tra...

James Du Pavey Estate Agents (Stone)
Christchurch Way, Stone, Staffordshire, ST15 8BZ
01785 814917
How much is your home worth?
Use our short form to request a valuation of your property.
Request a Valuation
©2026 The Guild of Property Professionals. All rights reserved.
Terms and Conditions |
Privacy Policy |
Cookie Policy |
Complaints Policy |
Members Login
The Guild of Property Professionals Trading Address: 121 Park Lane, London W1K 7AG. GPEA Limited.
Registered in England & Wales.
Company No: 02819824.
Registered Office Address: The Old Courthouse, 60A London Road, Grantham, NG31 6HR.
VAT Registration No: 180897859

