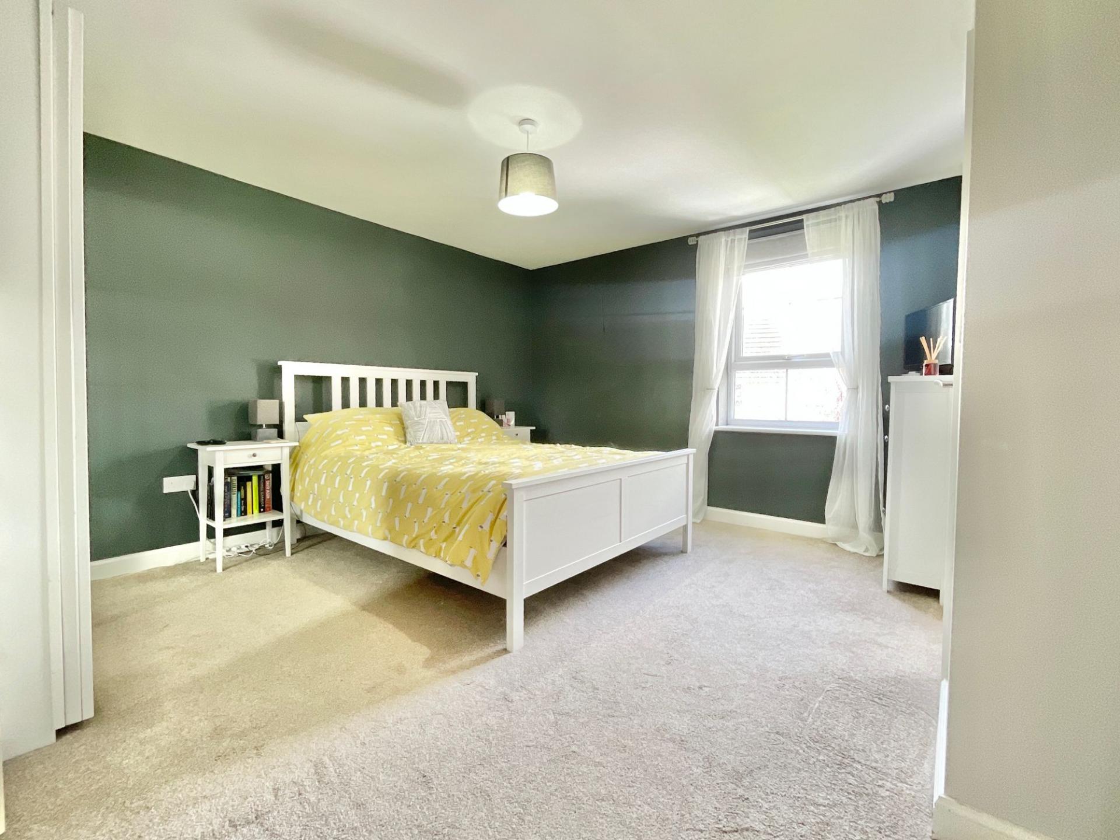
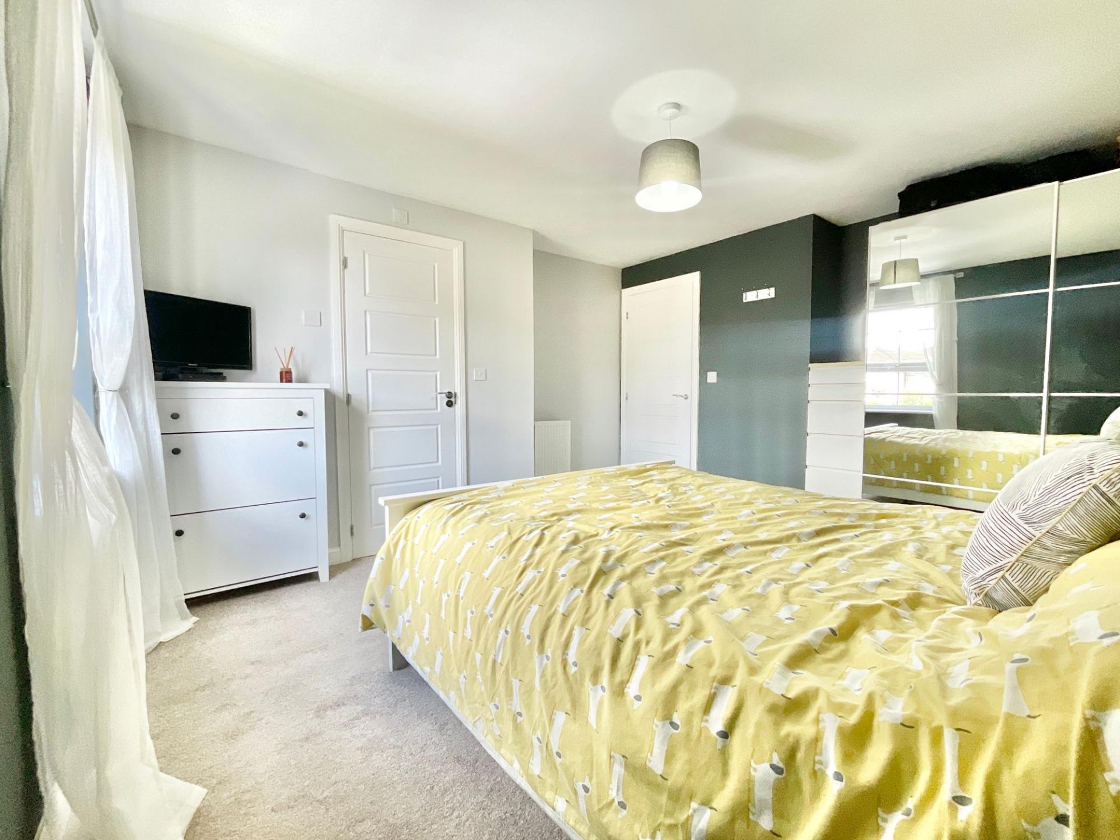
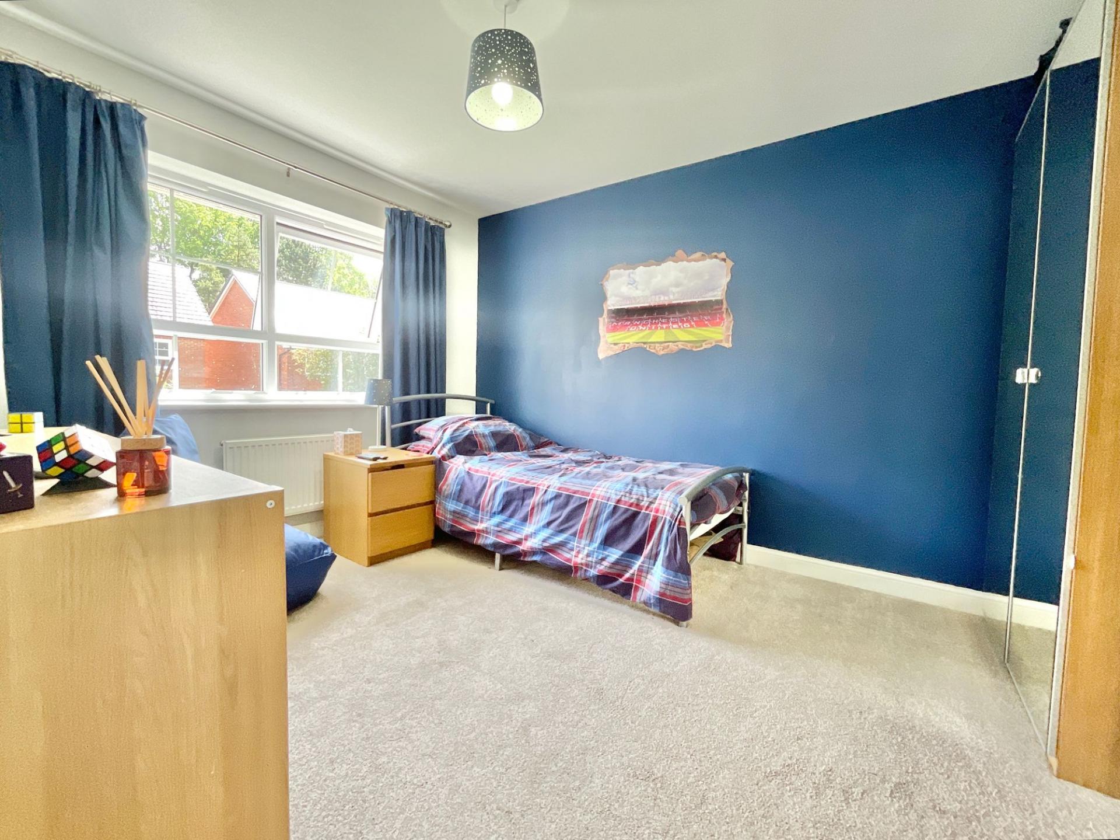
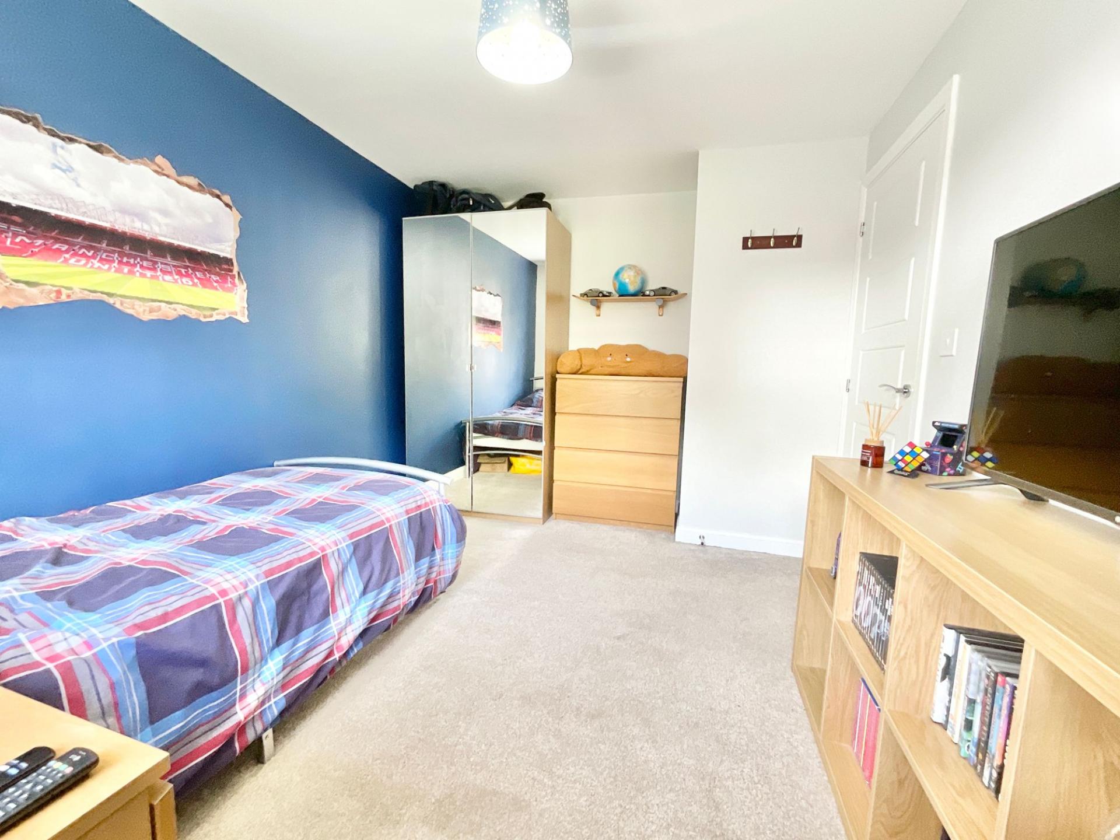
- Four well-proportioned double bedrooms, including a spacious principal suite with ensuite.
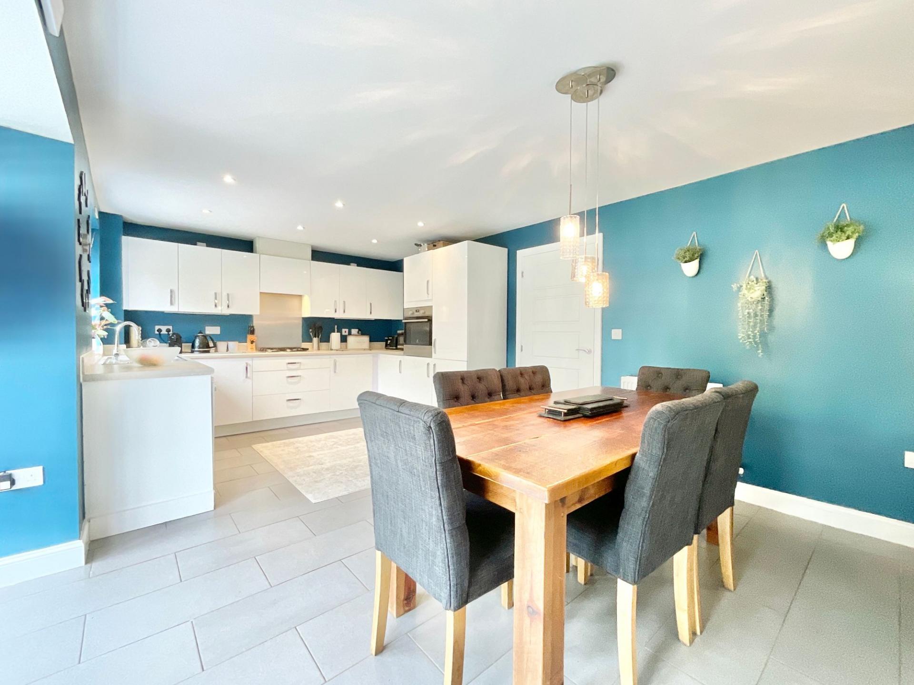
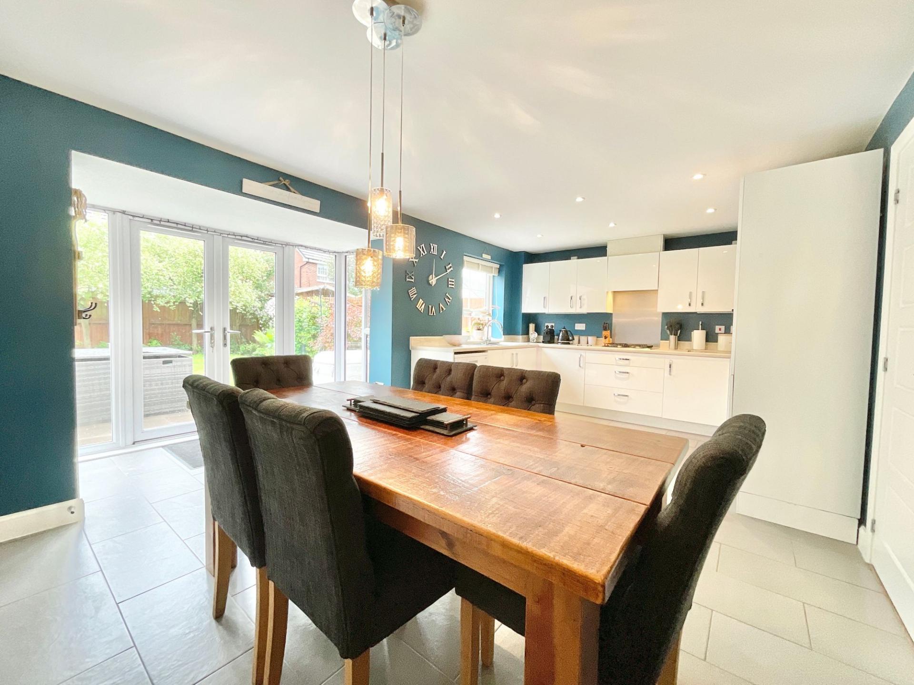
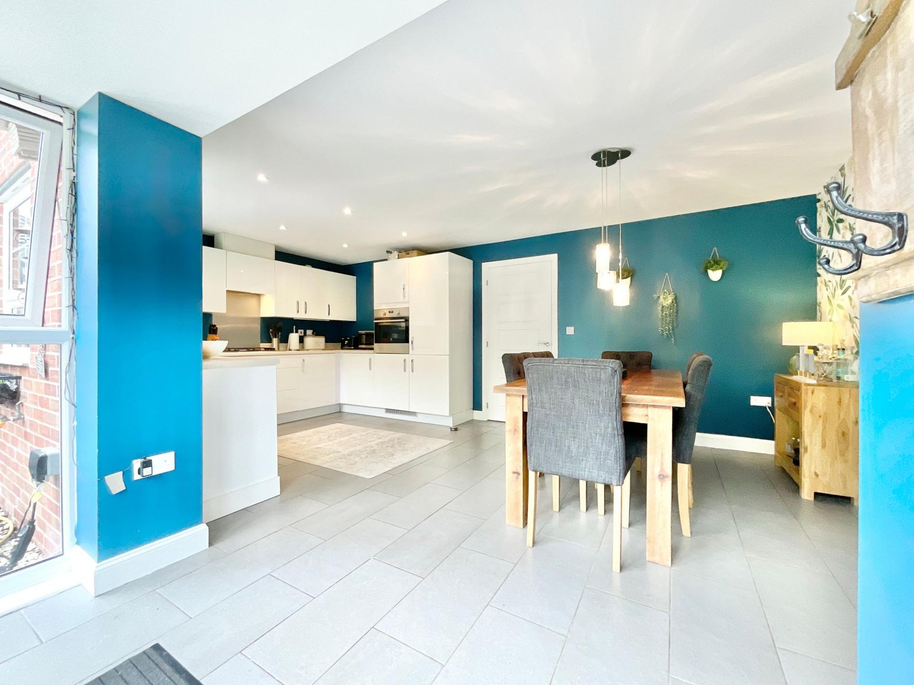
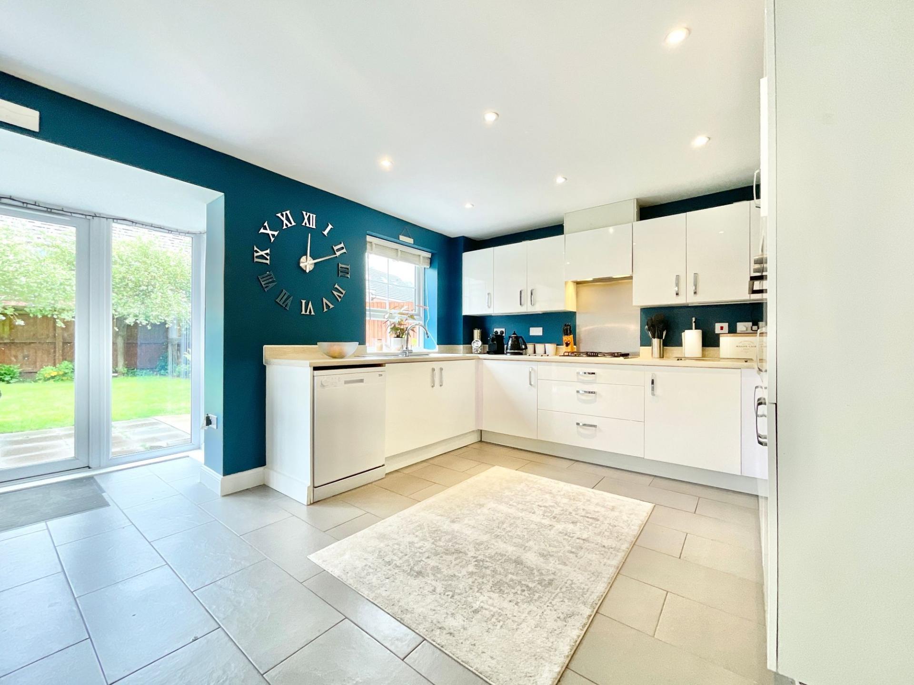
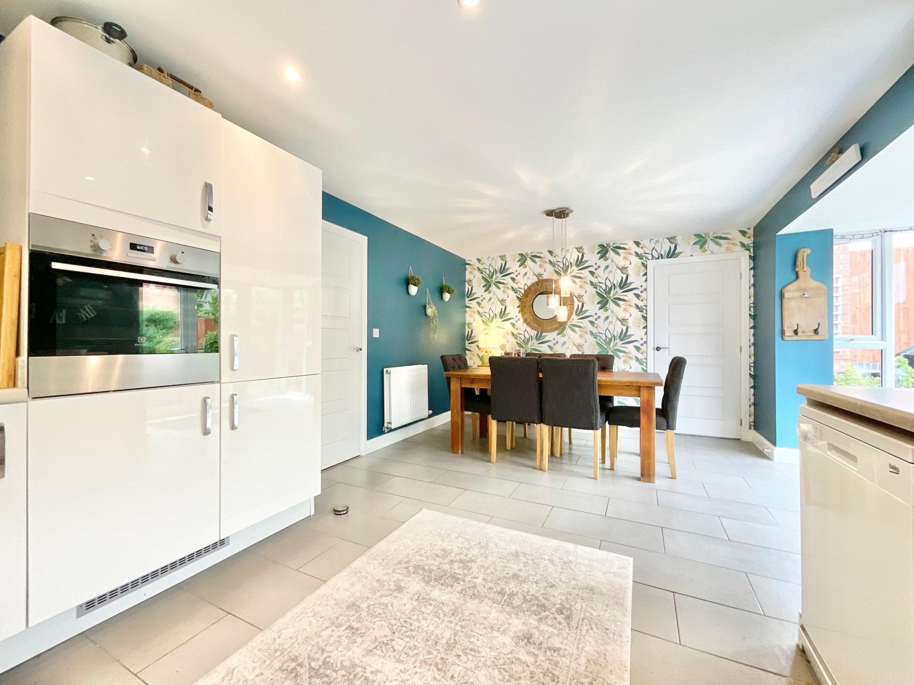
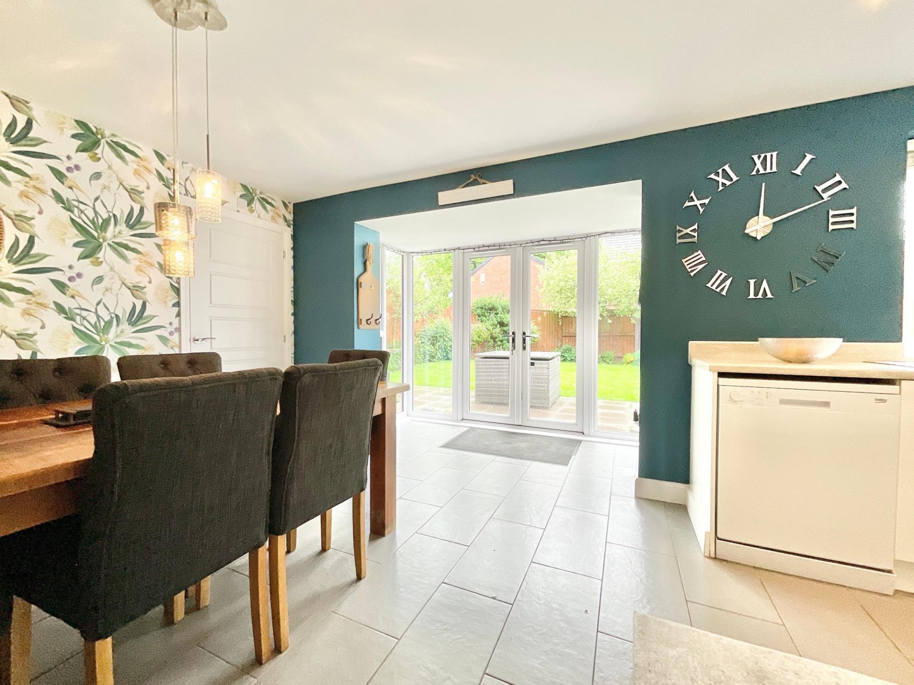
- Stylish open-plan kitchen/diner with French doors to the garden.
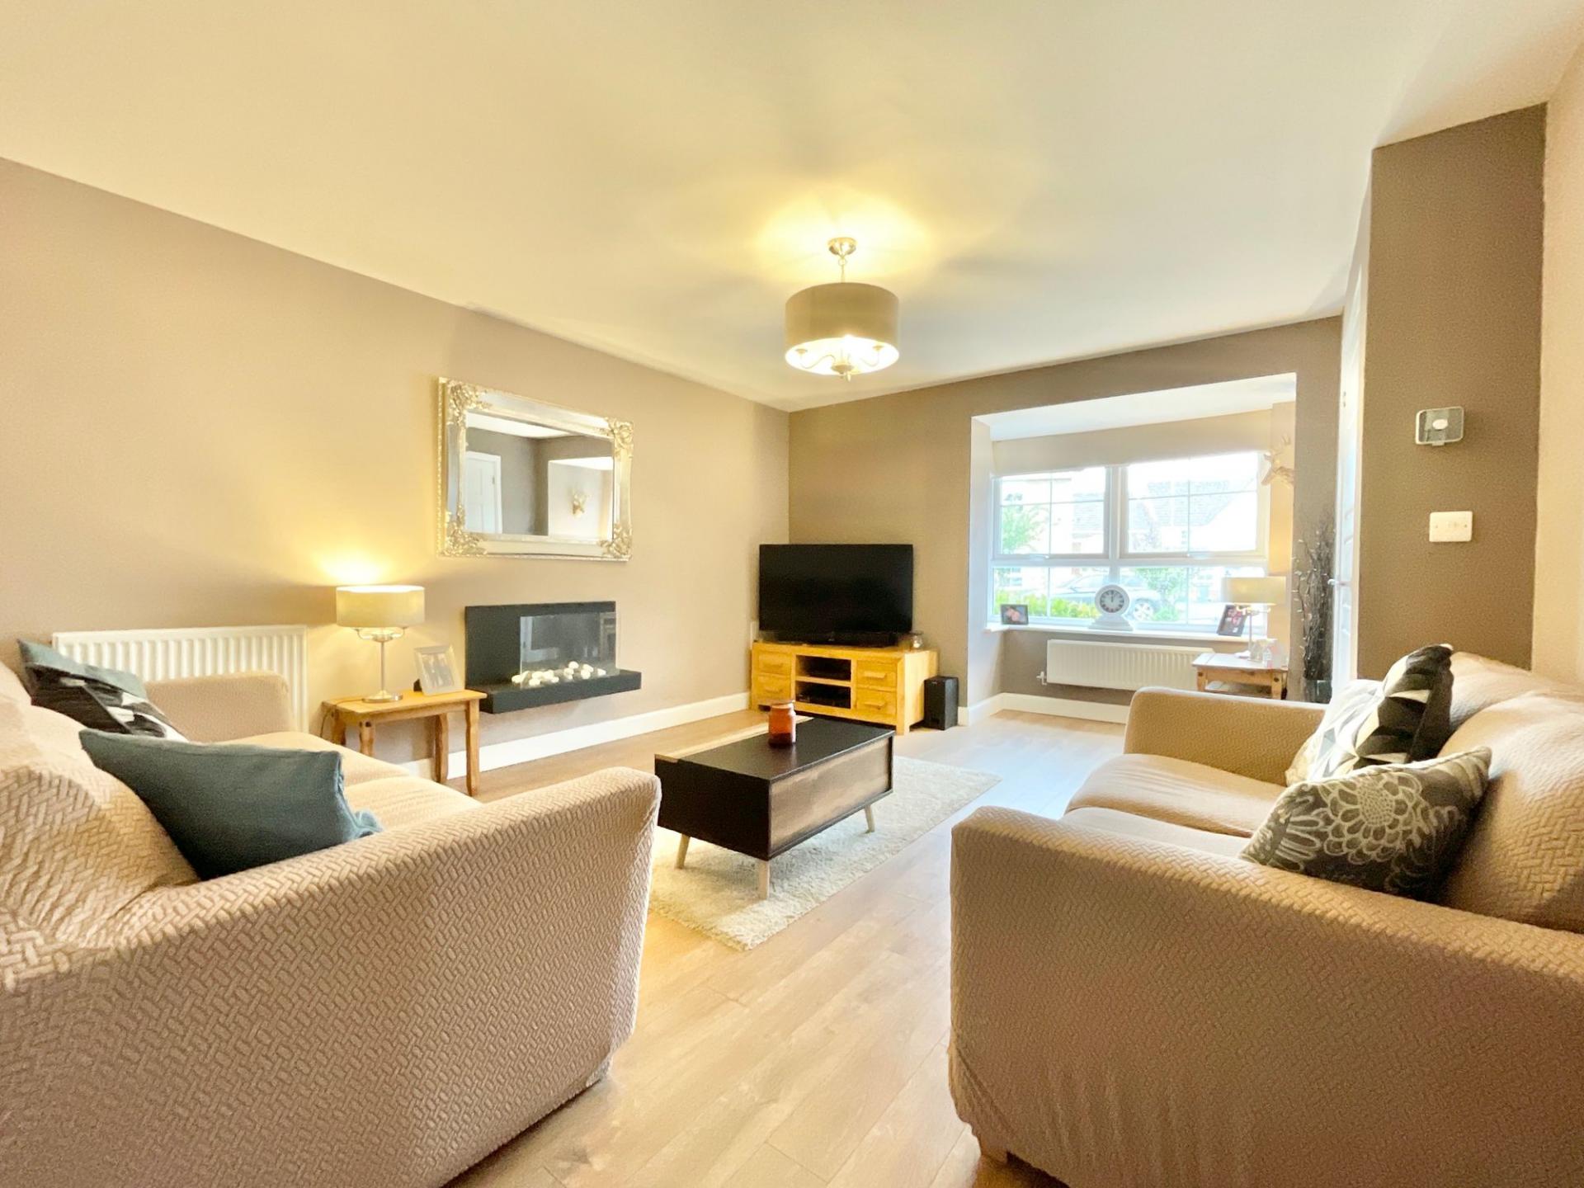
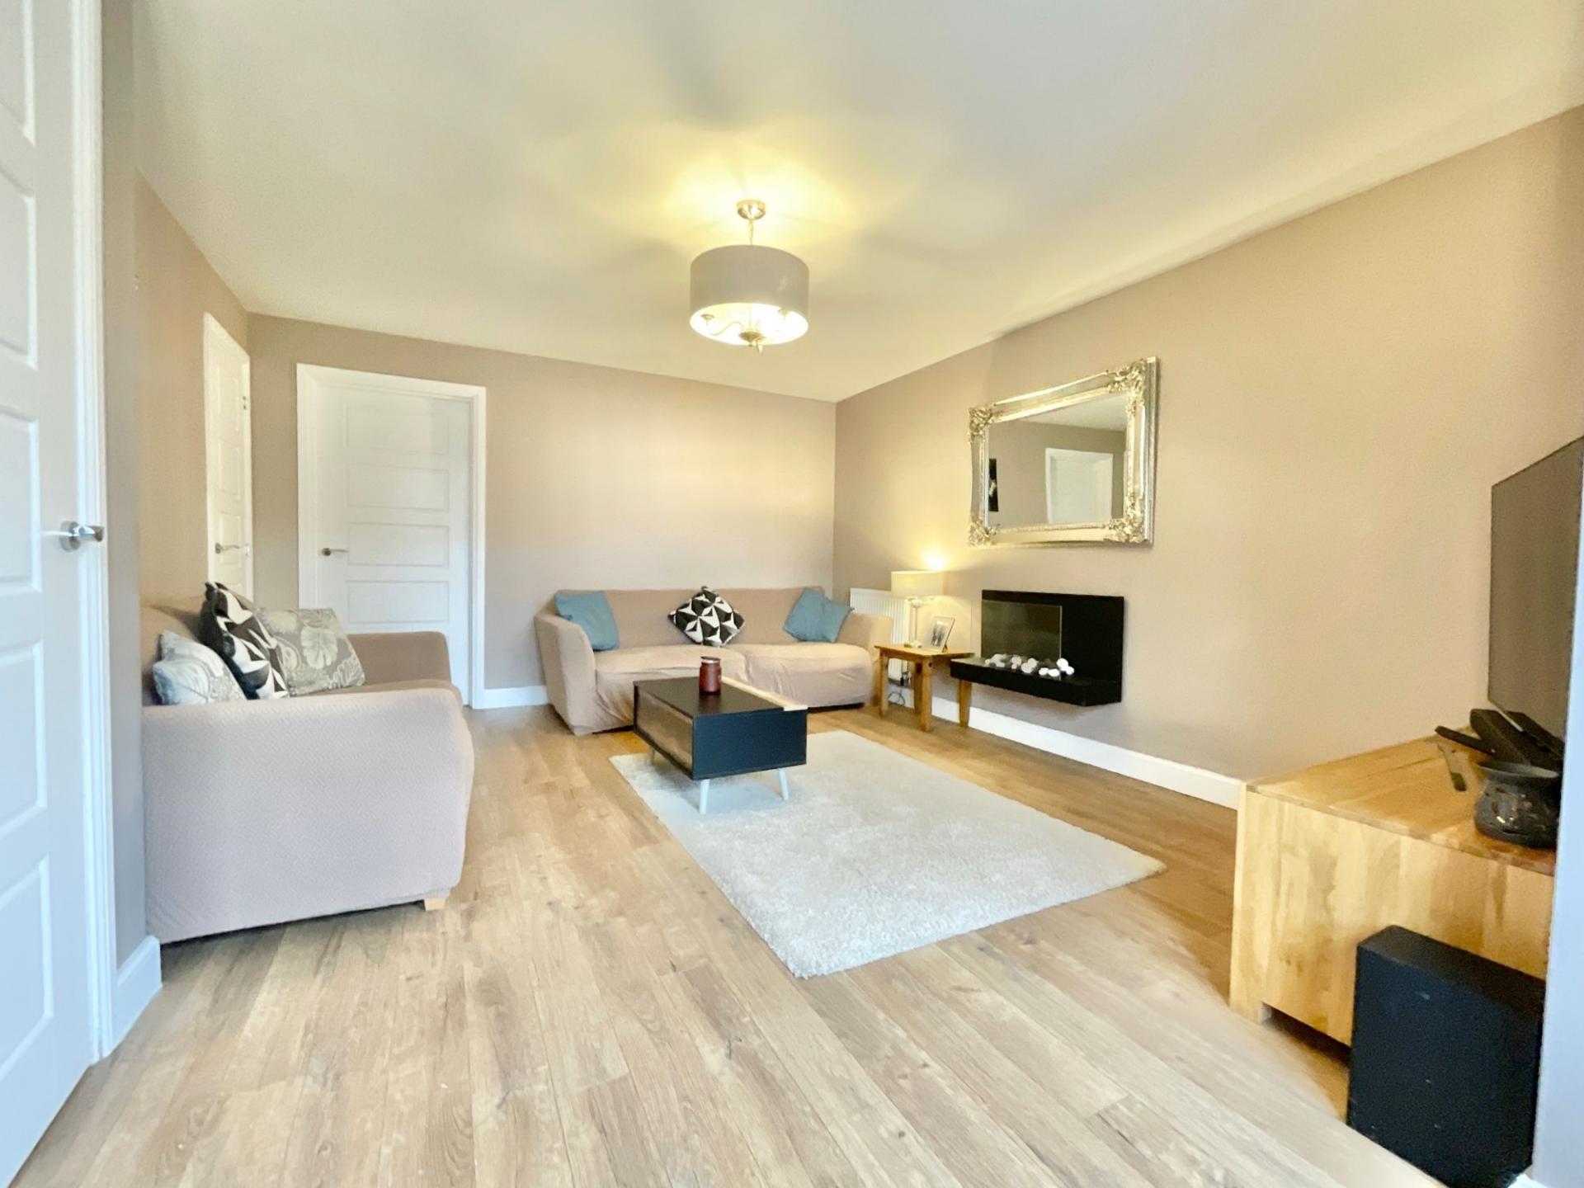
- Generous living room with bay window and bio-ethanol fireplace.
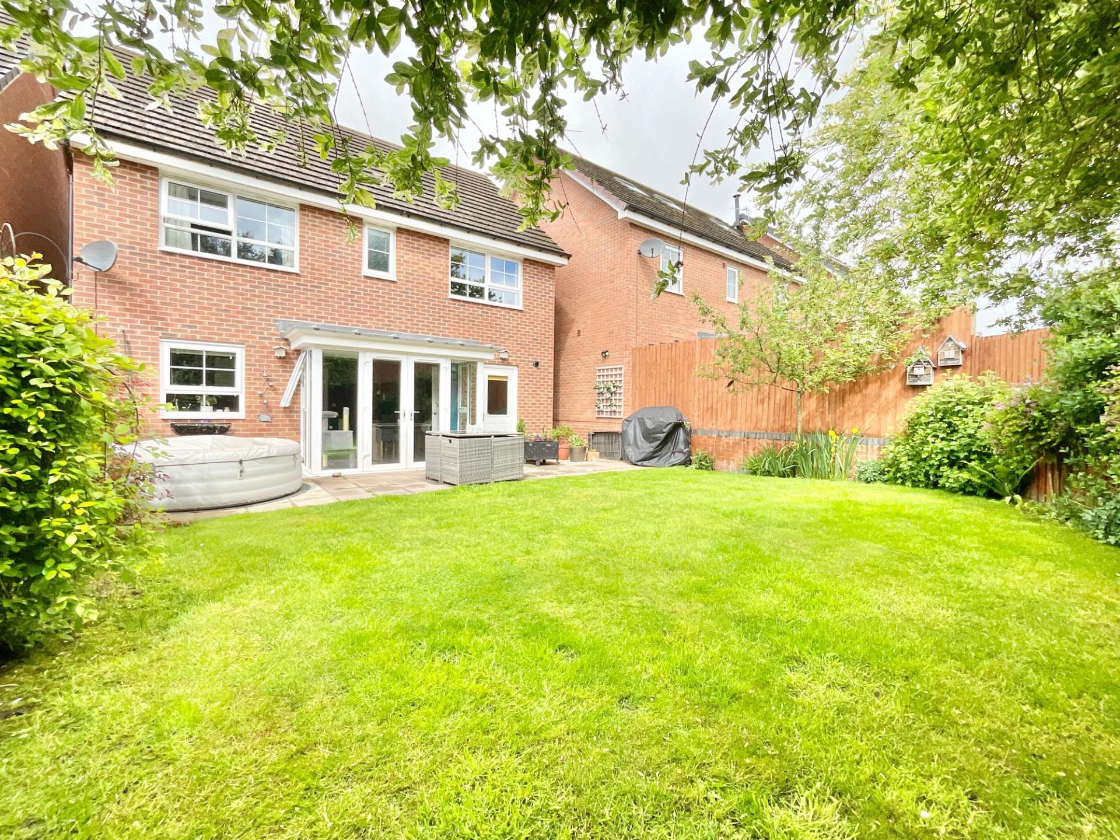
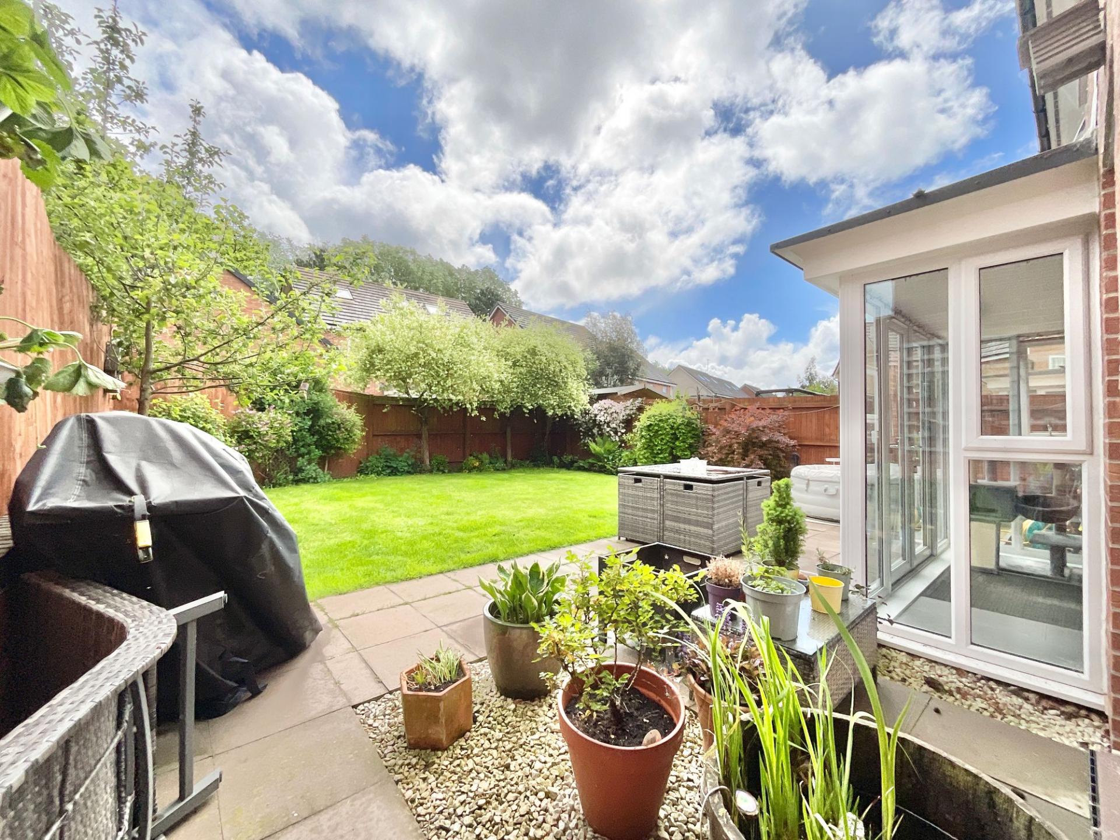
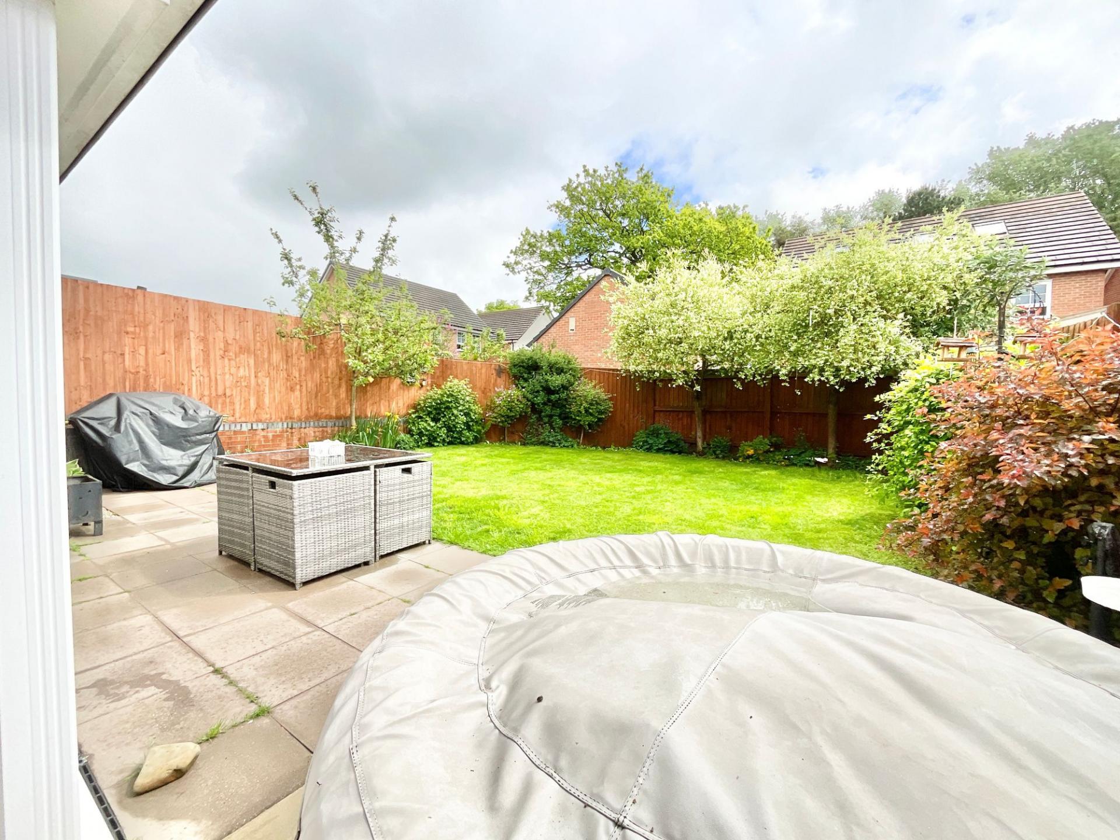
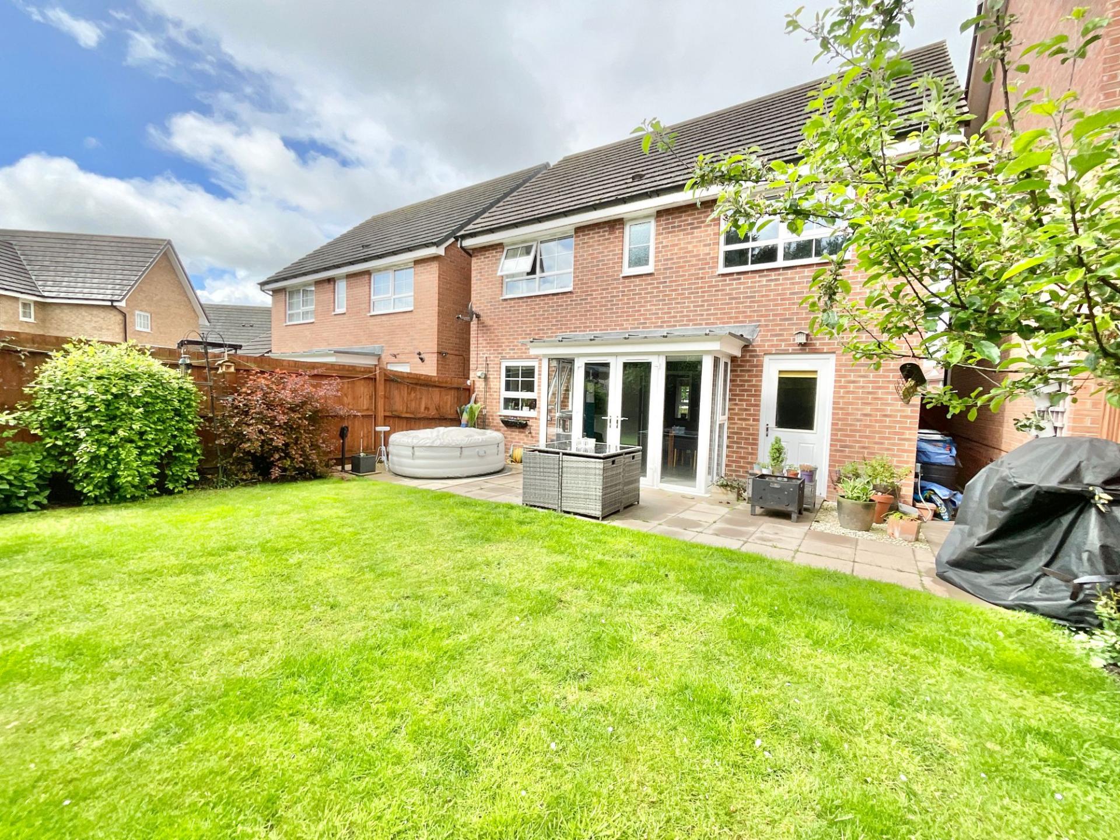
- Private rear garden with patio seating area and lawn space.
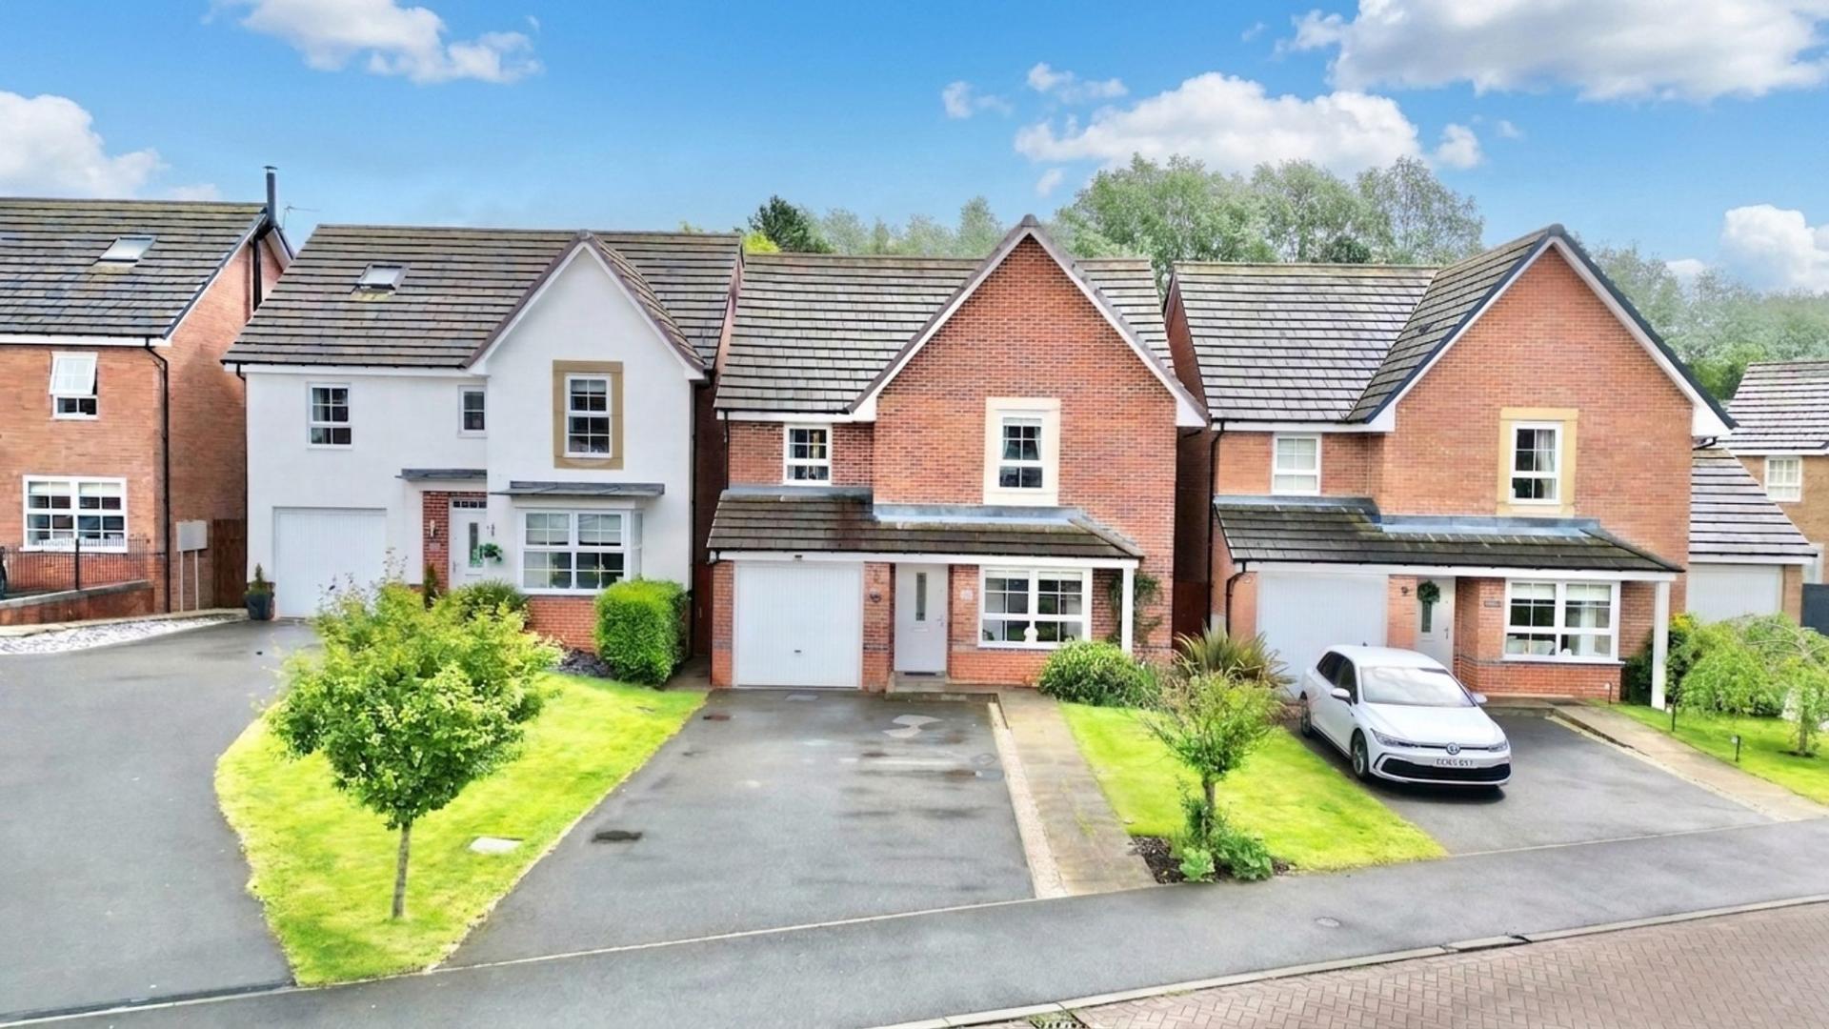
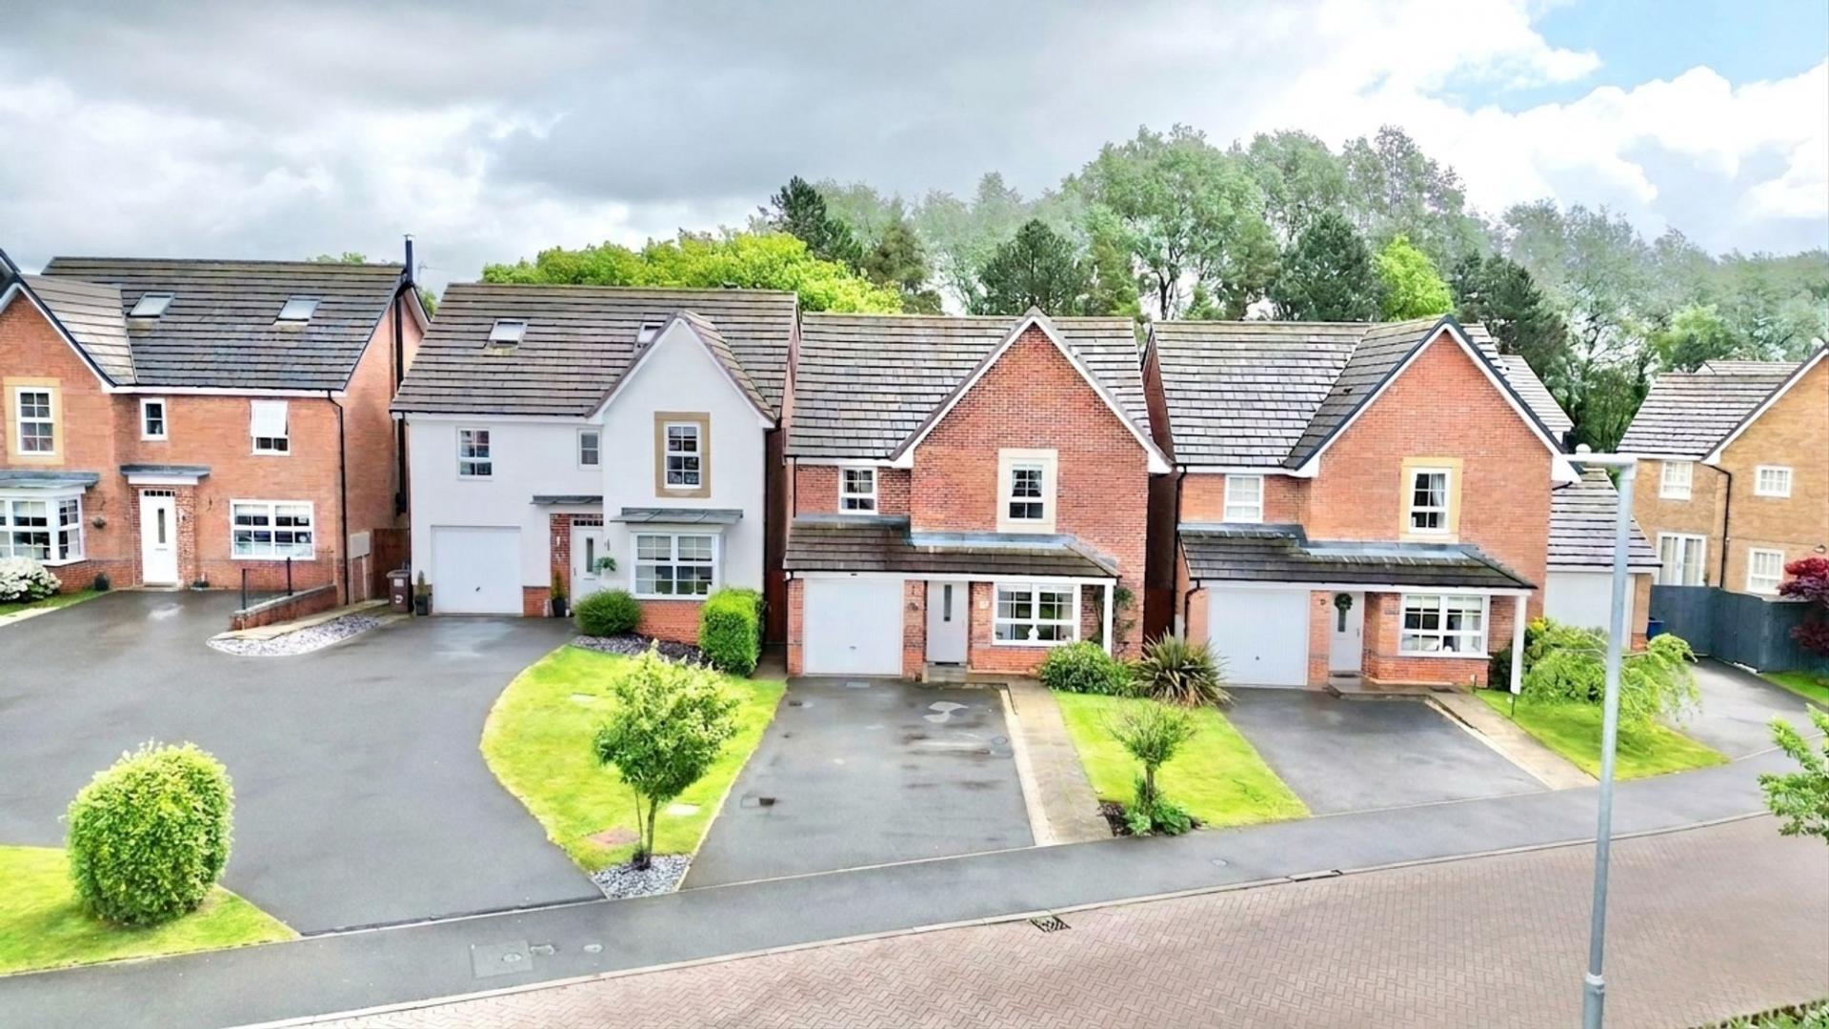
- Driveway parking and single garage in a peaceful Yarnfield location near Stone and Eccleshall.

4 Bedroom Detached House for sale in Stone
 2
4
2
2
4
2
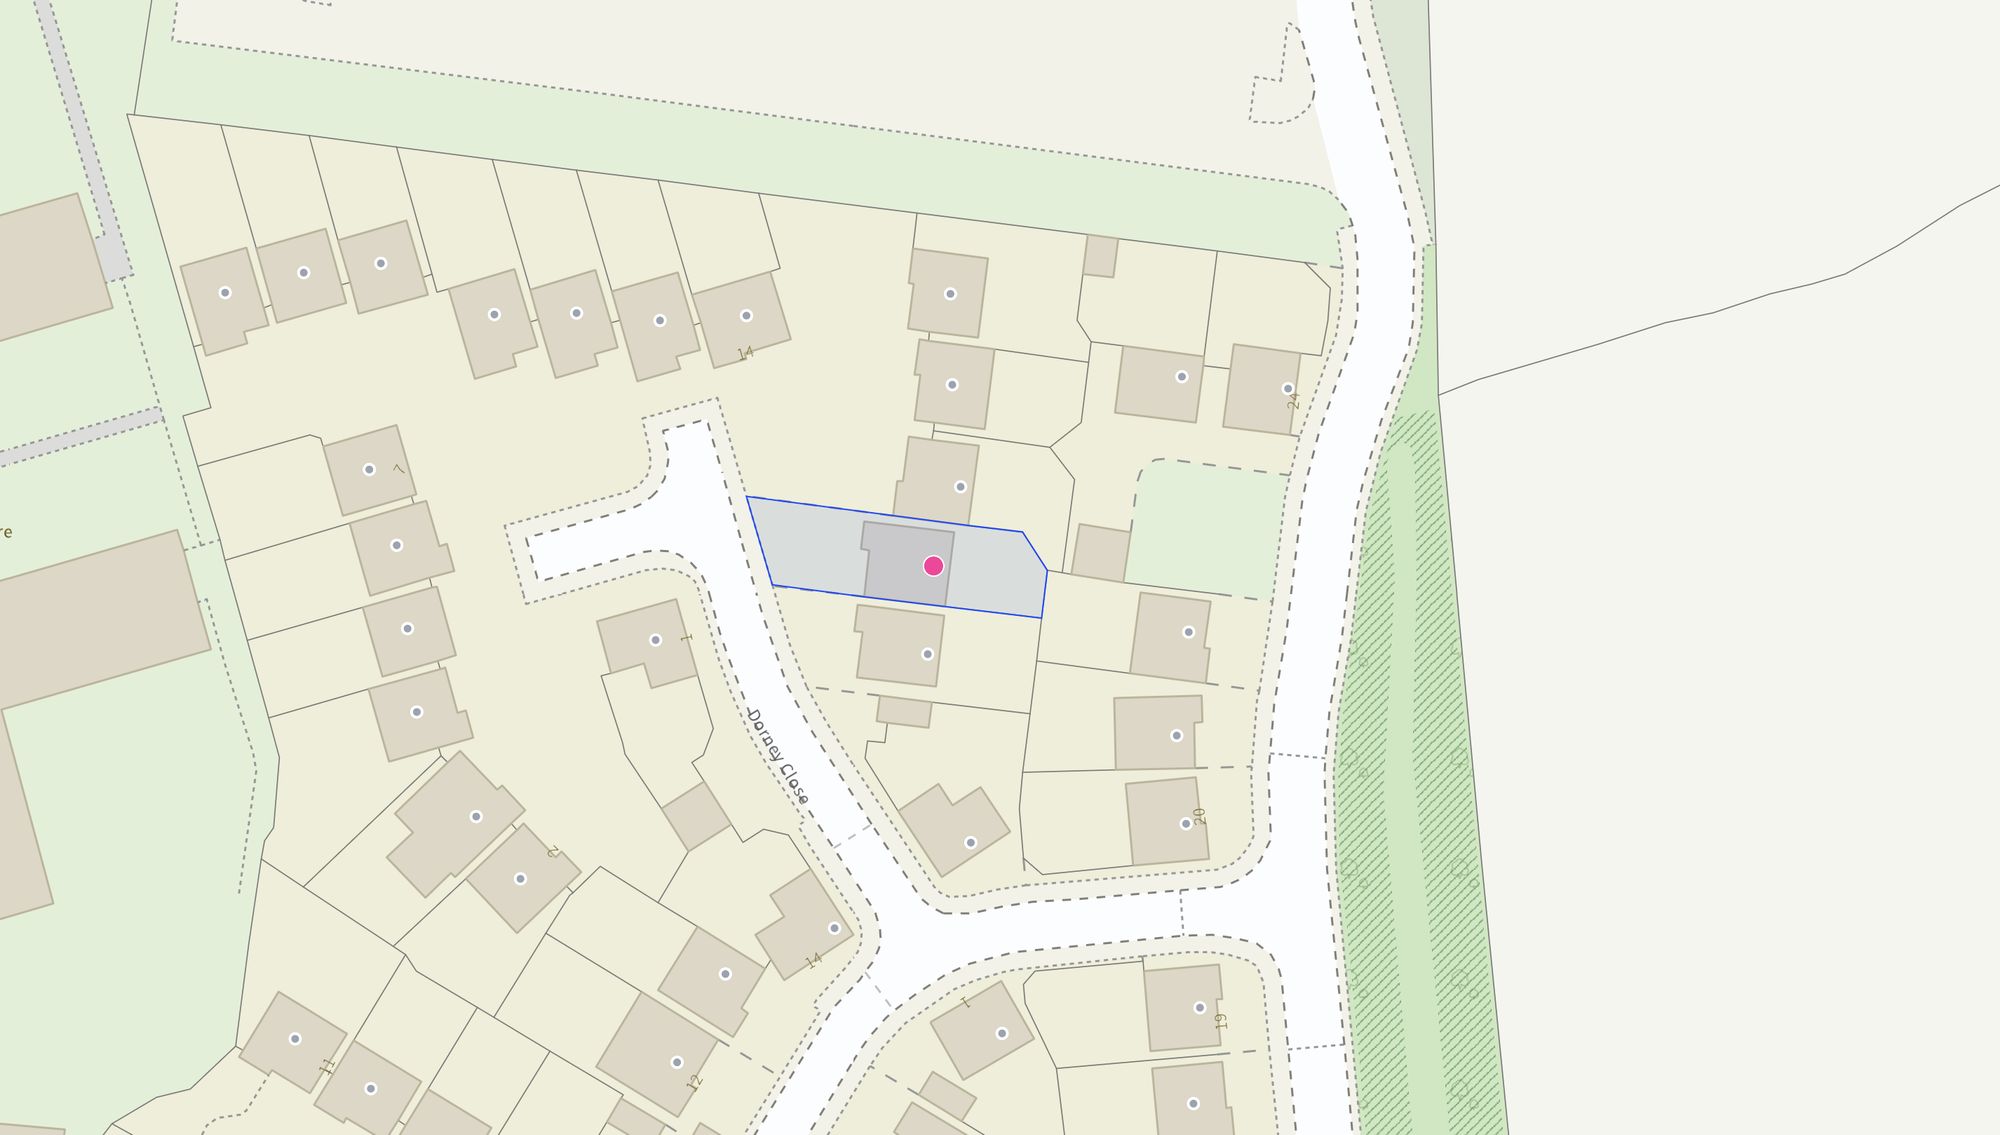
Start your engines and prepare to race into family living at 18 Dorney Close, a home that’s firmly in pole position when it comes to space, style and everyday practicality. Nestled in the peaceful village of Yarnfield, this four-bedroom family home delivers plenty of horsepower, from its sociable kitchen/diner to its sleek finishes and well-balanced layout.
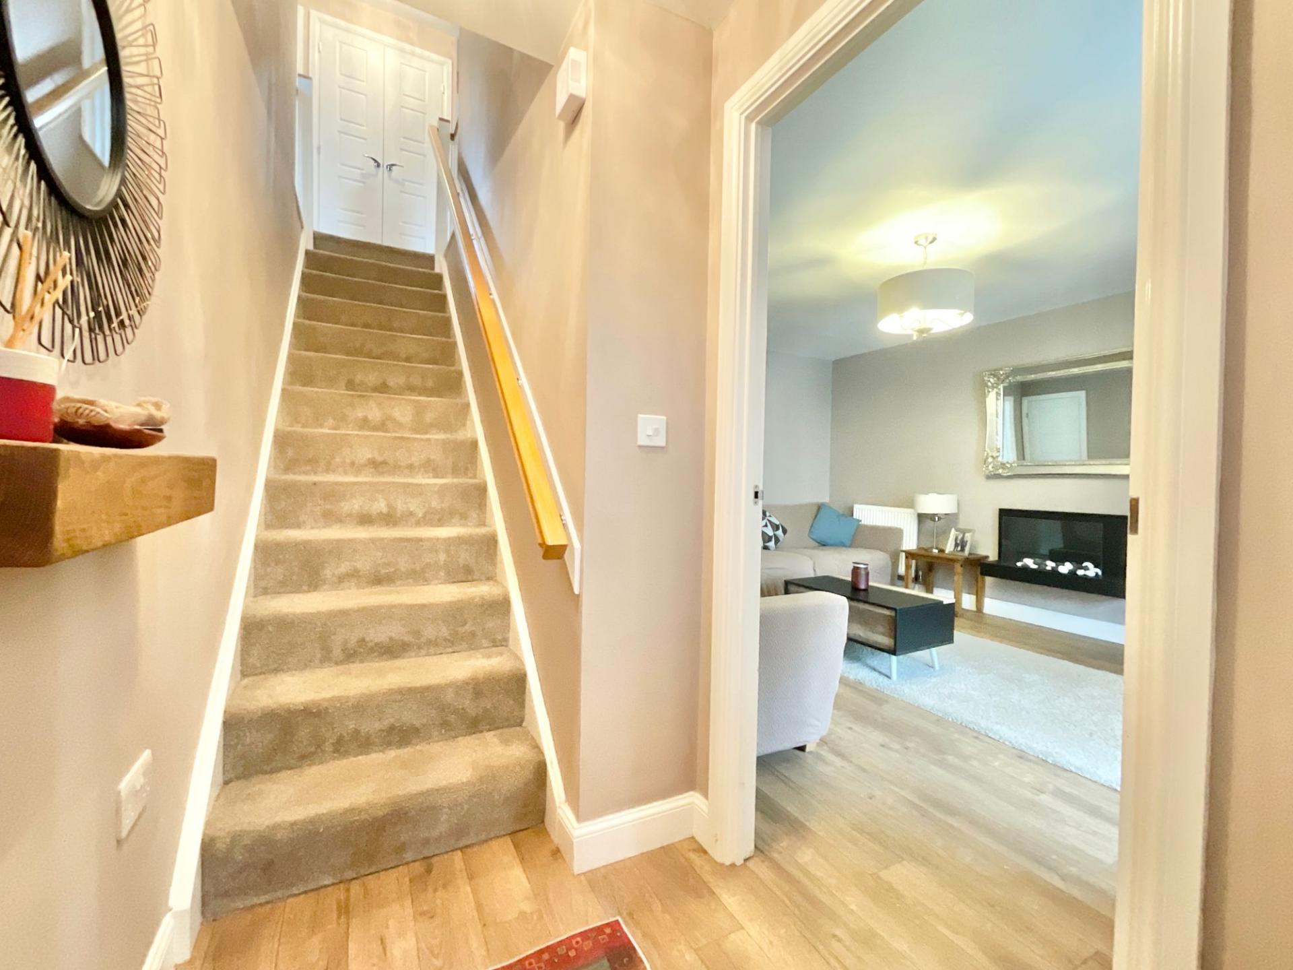
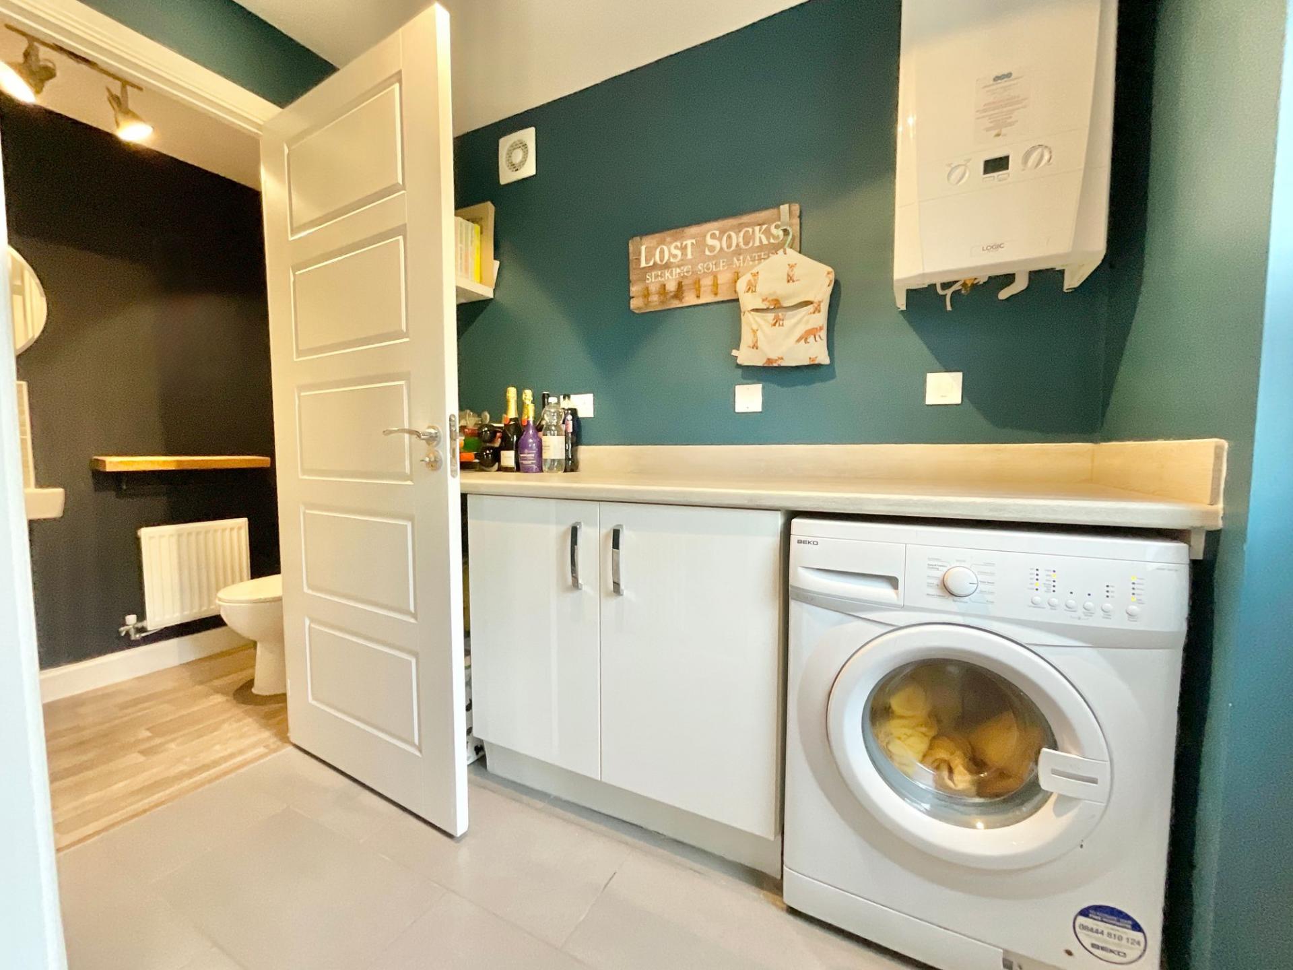
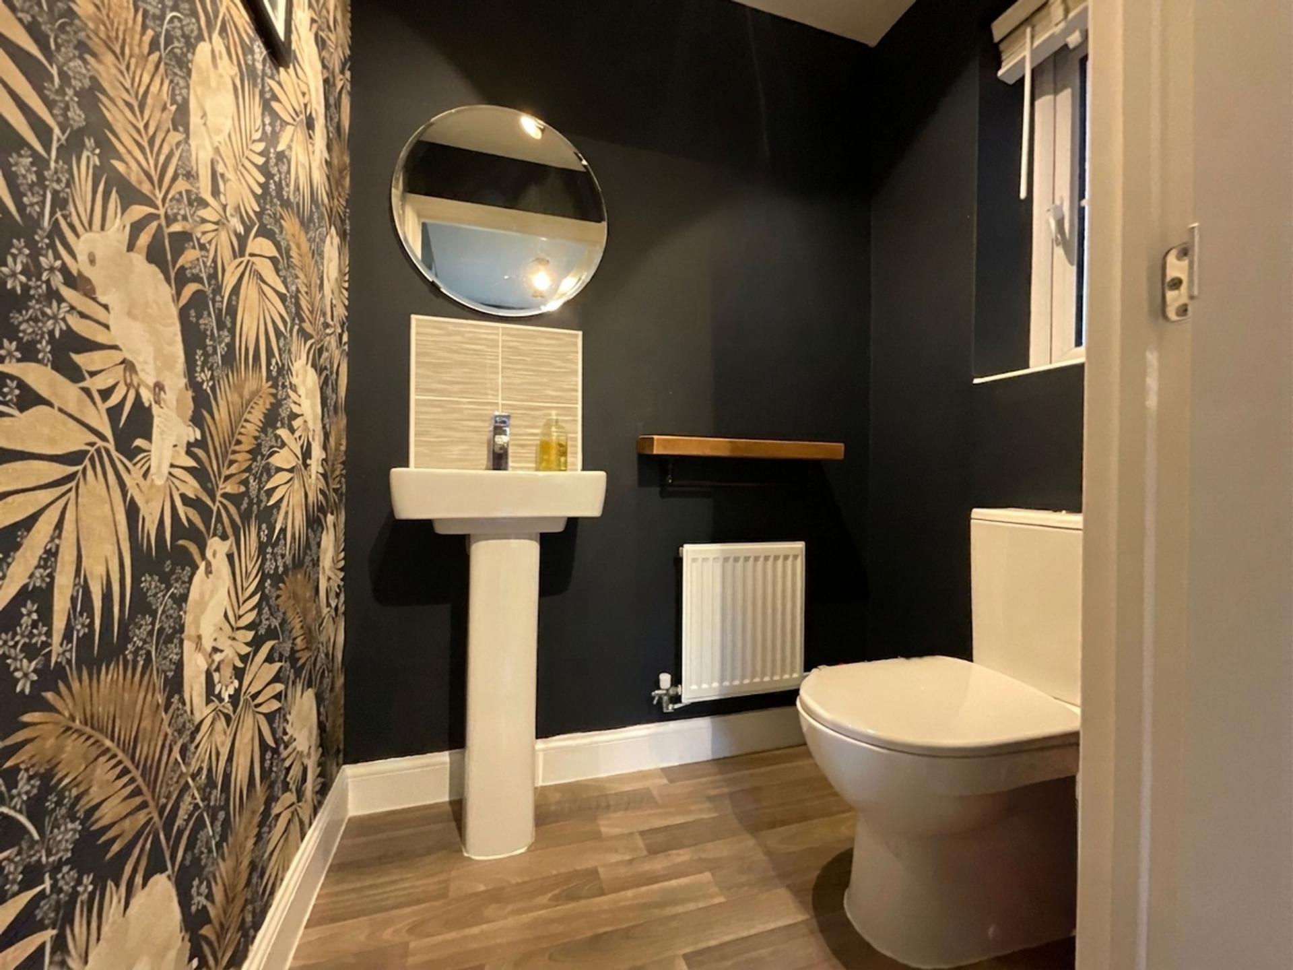
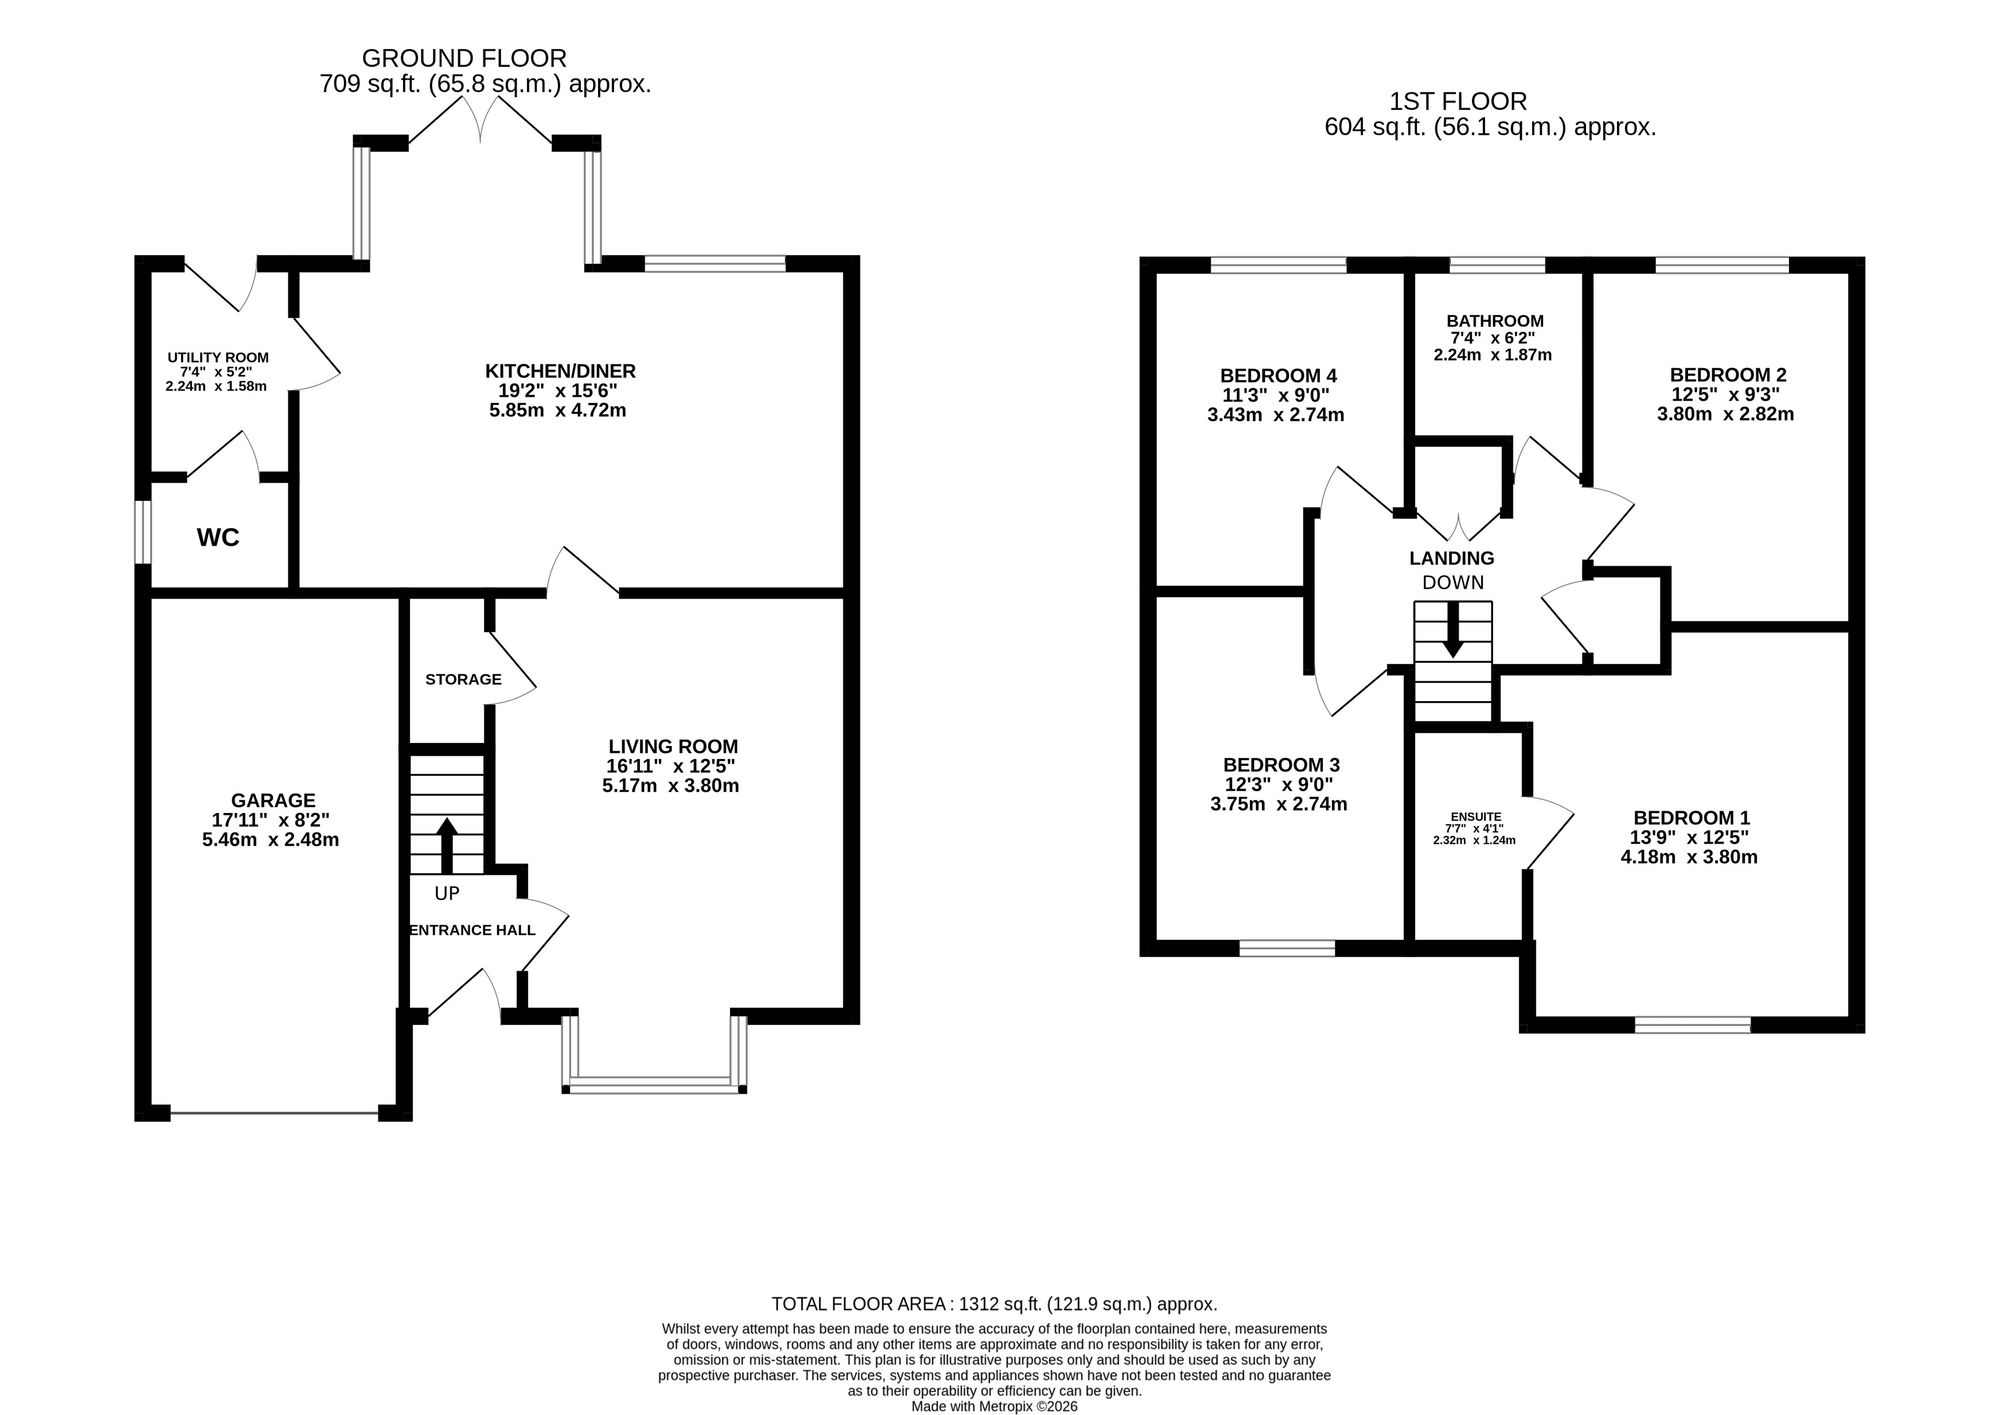
Cross the starting line through the front door and into a welcoming entrance hall, where wood-effect flooring races through into the living spaces, while a carpeted staircase leads you smoothly up to the first floor. The living room is a real crowd-pleaser, a generously sized reception space featuring a bright front bay window that floods the room with natural light. A bio-ethanol fireplace creates the perfect pit stop for cosy evenings, while under-stair storage helps keep life running like a well-oiled machine. Shift gears into the open-plan kitchen/diner, the true grandstand of the home and the ideal place for entertaining. Sleek white gloss cabinetry, complementary worktops and integrated appliances combine to create a stylish and practical cooking circuit. The dining area opens out via French doors onto the garden, allowing indoor and outdoor living to flow effortlessly for summer gatherings and family celebrations. Conveniently neighbouring the kitchen, the utility room keeps the home running smoothly with matching cabinetry, additional workspace, garden access and a ground floor WC adding extra practicality to this already high-performing home. Tiled flooring throughout the kitchen and utility areas ensures everyday maintenance stays firmly in the fast lane.
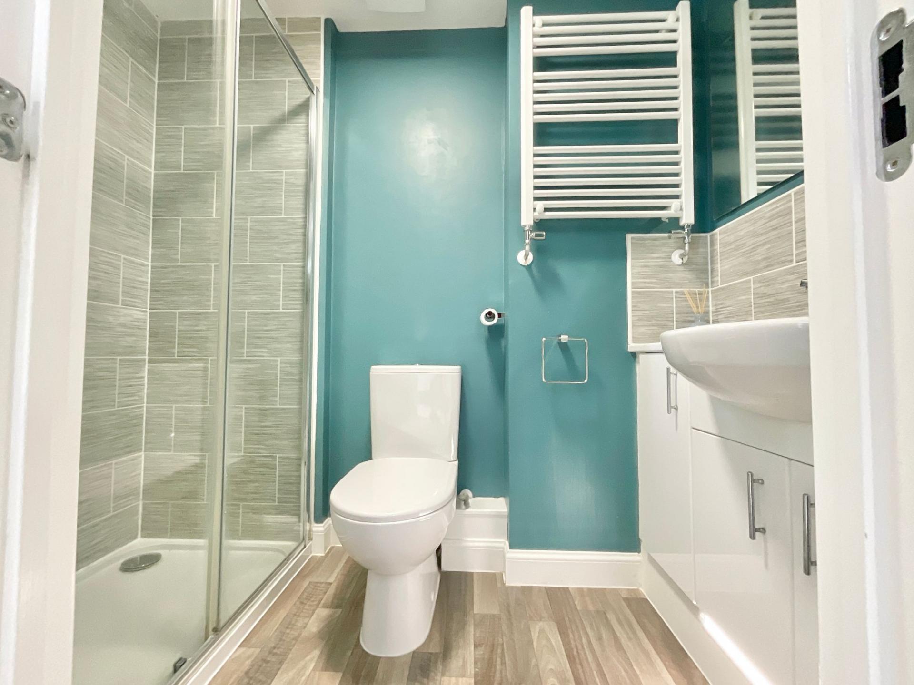
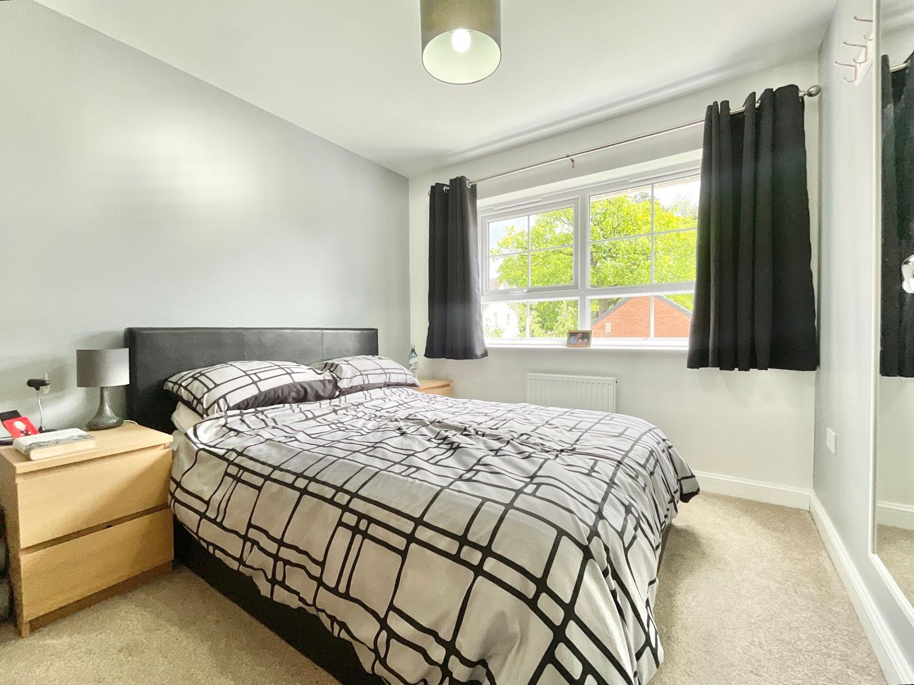
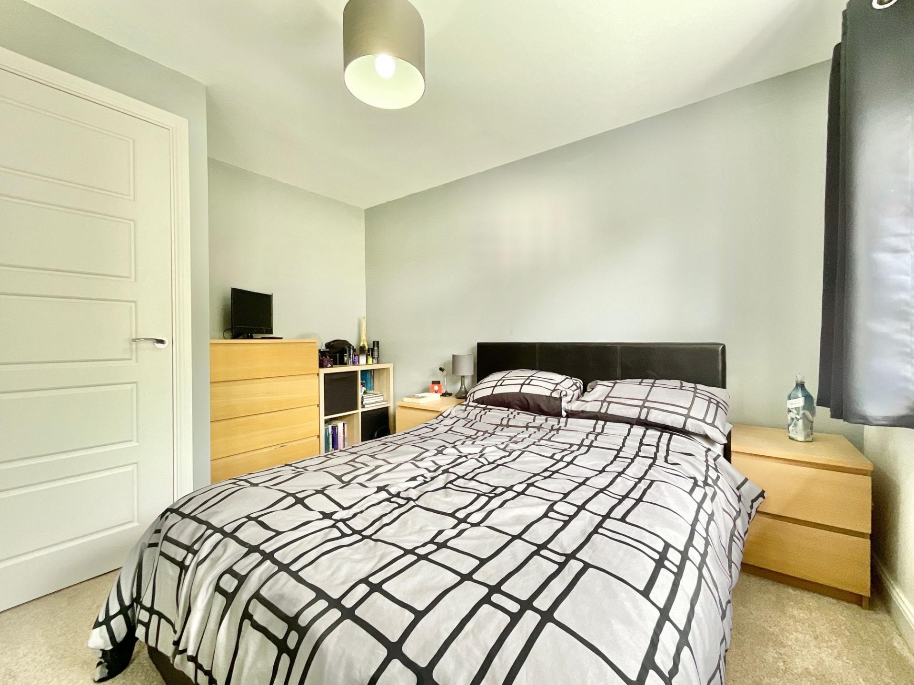
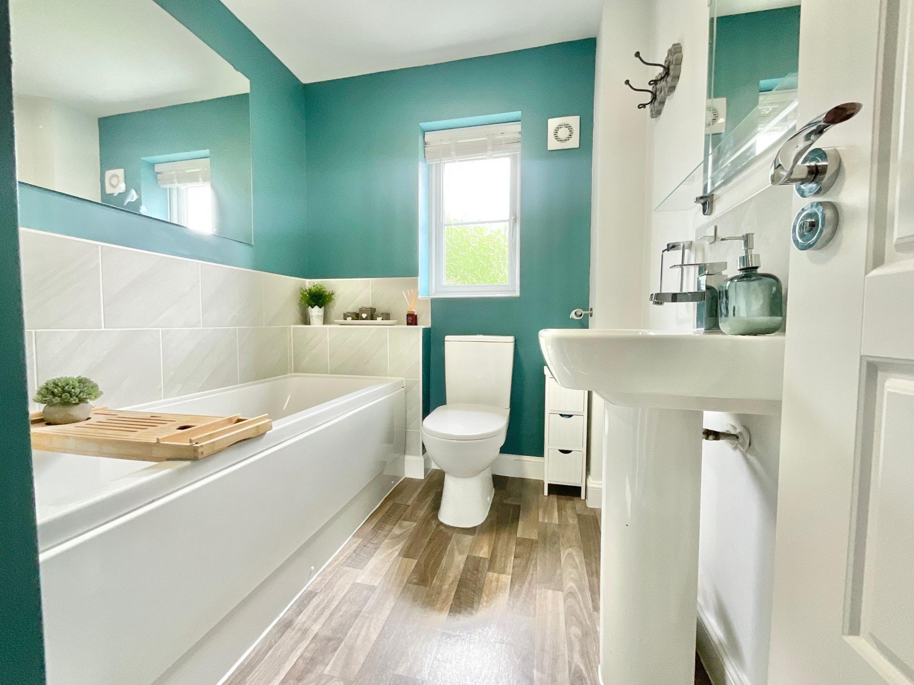
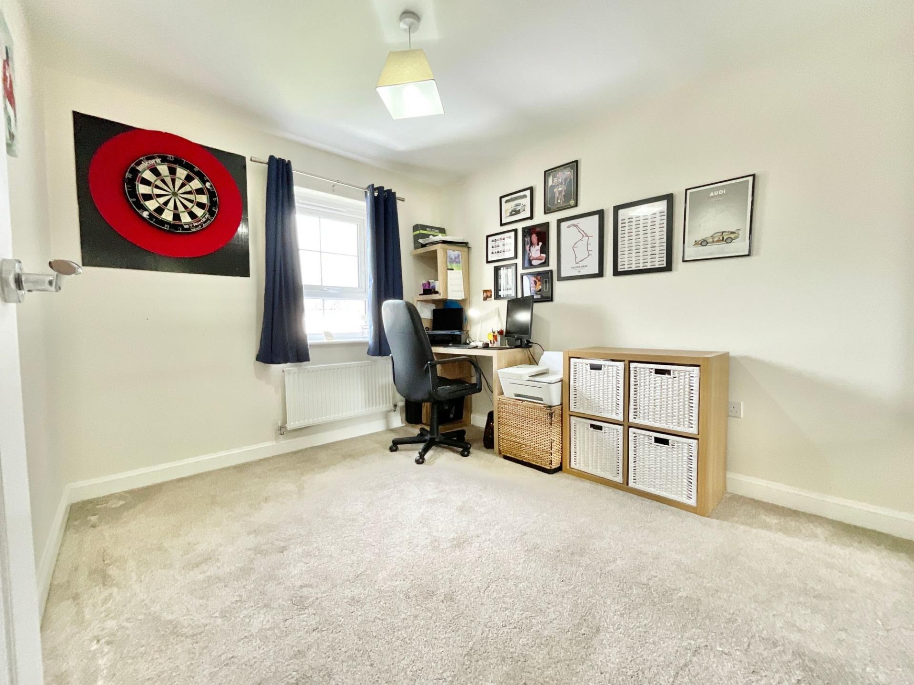
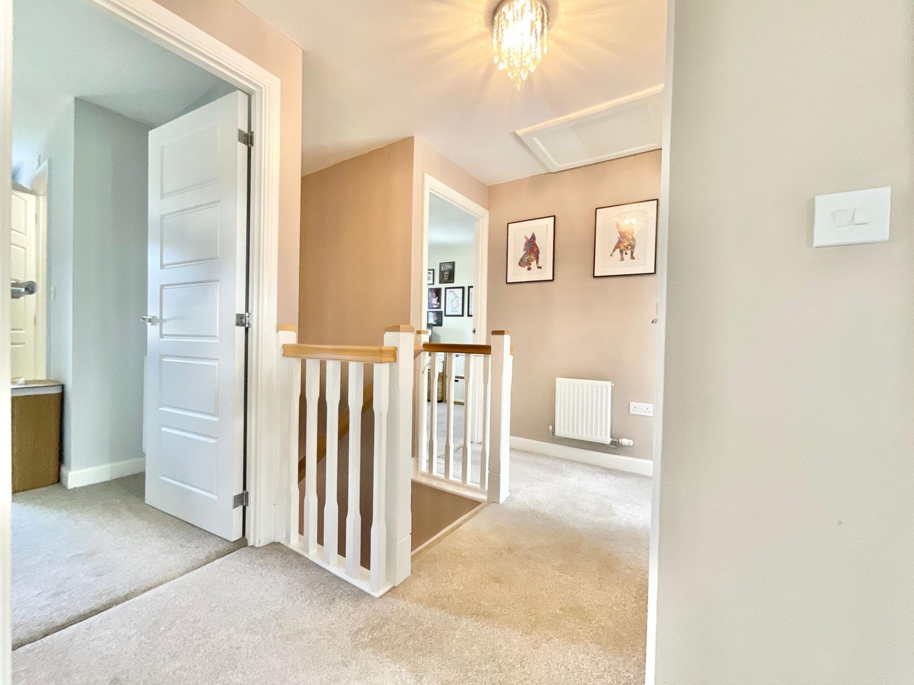
Upstairs, the pace continues with four double bedrooms and two bathrooms ready to accommodate family life with ease. The principal bedroom is truly championship-worthy, a generously sized retreat with space for a large double bed and a sleek private ensuite featuring a walk-in shower, WC, vanity unit with sensor underfoot lighting and a towel radiator for a touch of everyday luxury. The remaining three bedrooms are all excellent sizes, offering flexibility for children, guests, home working or hobby spaces depending on your lifestyle needs. A family bathroom completes the first floor with a full bath, sink and WC, while two additional storage cupboards help keep everything neatly parked away.
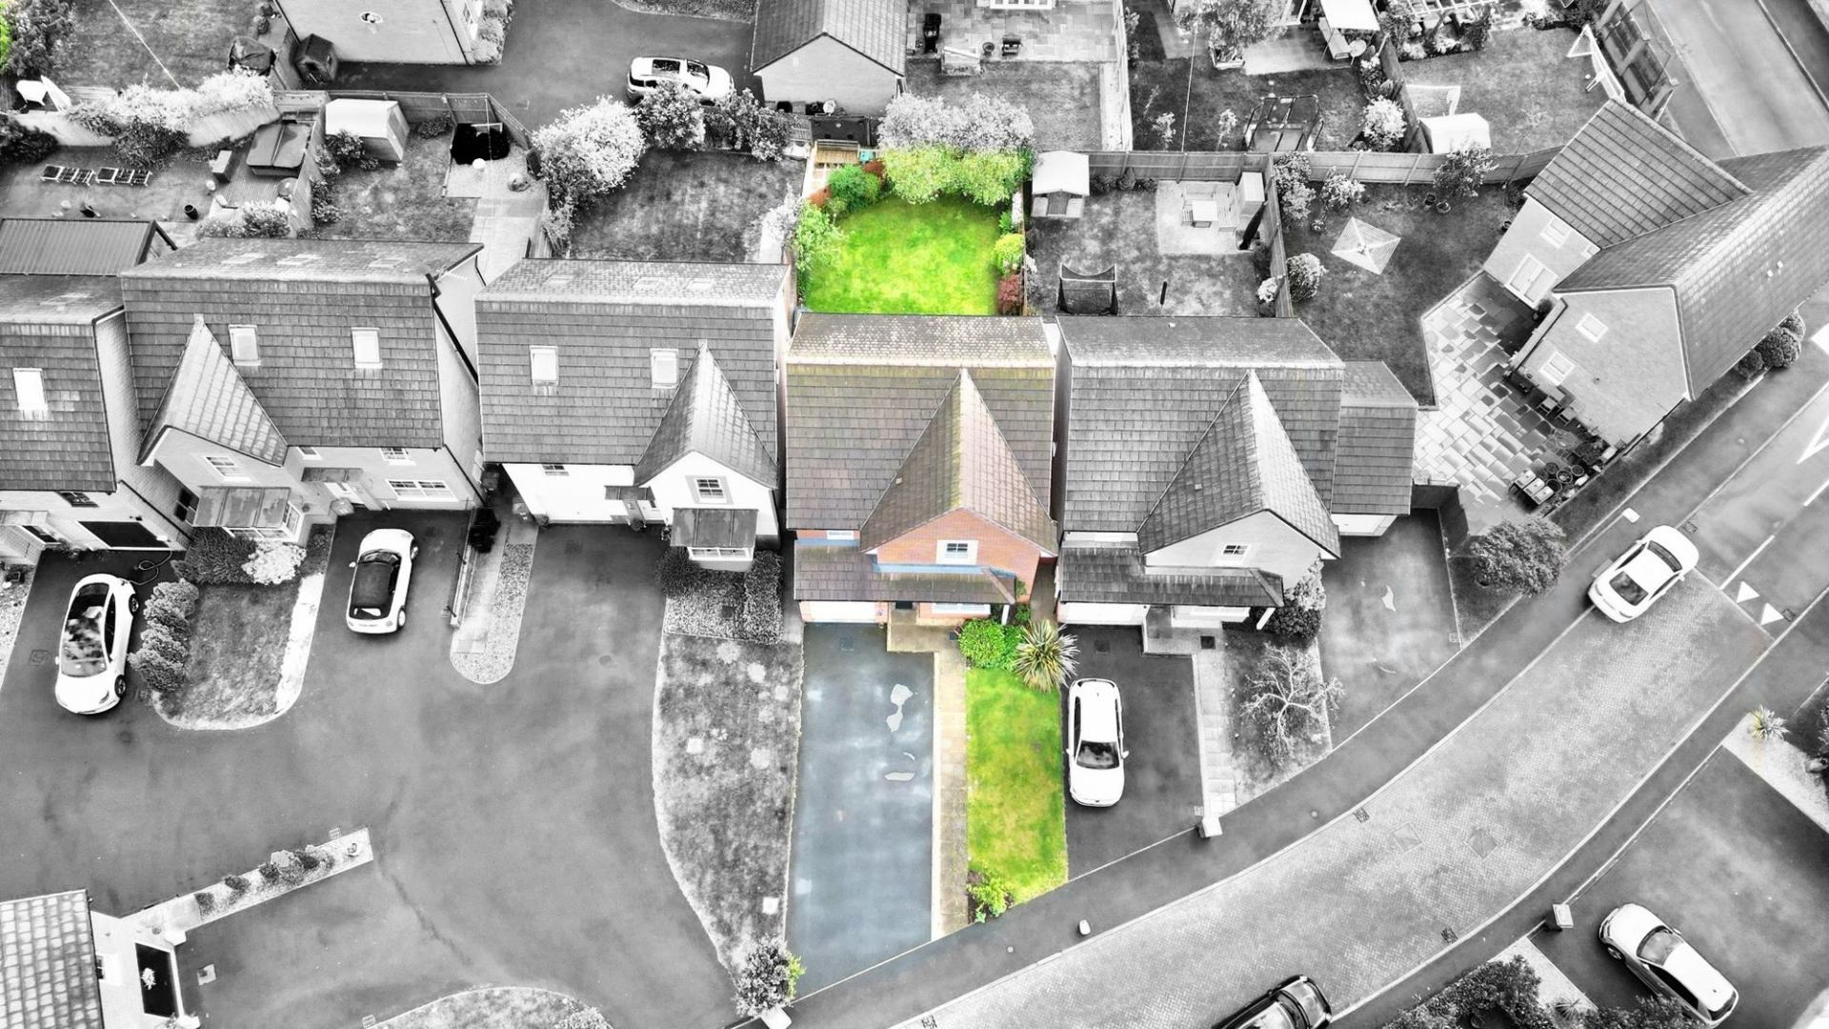
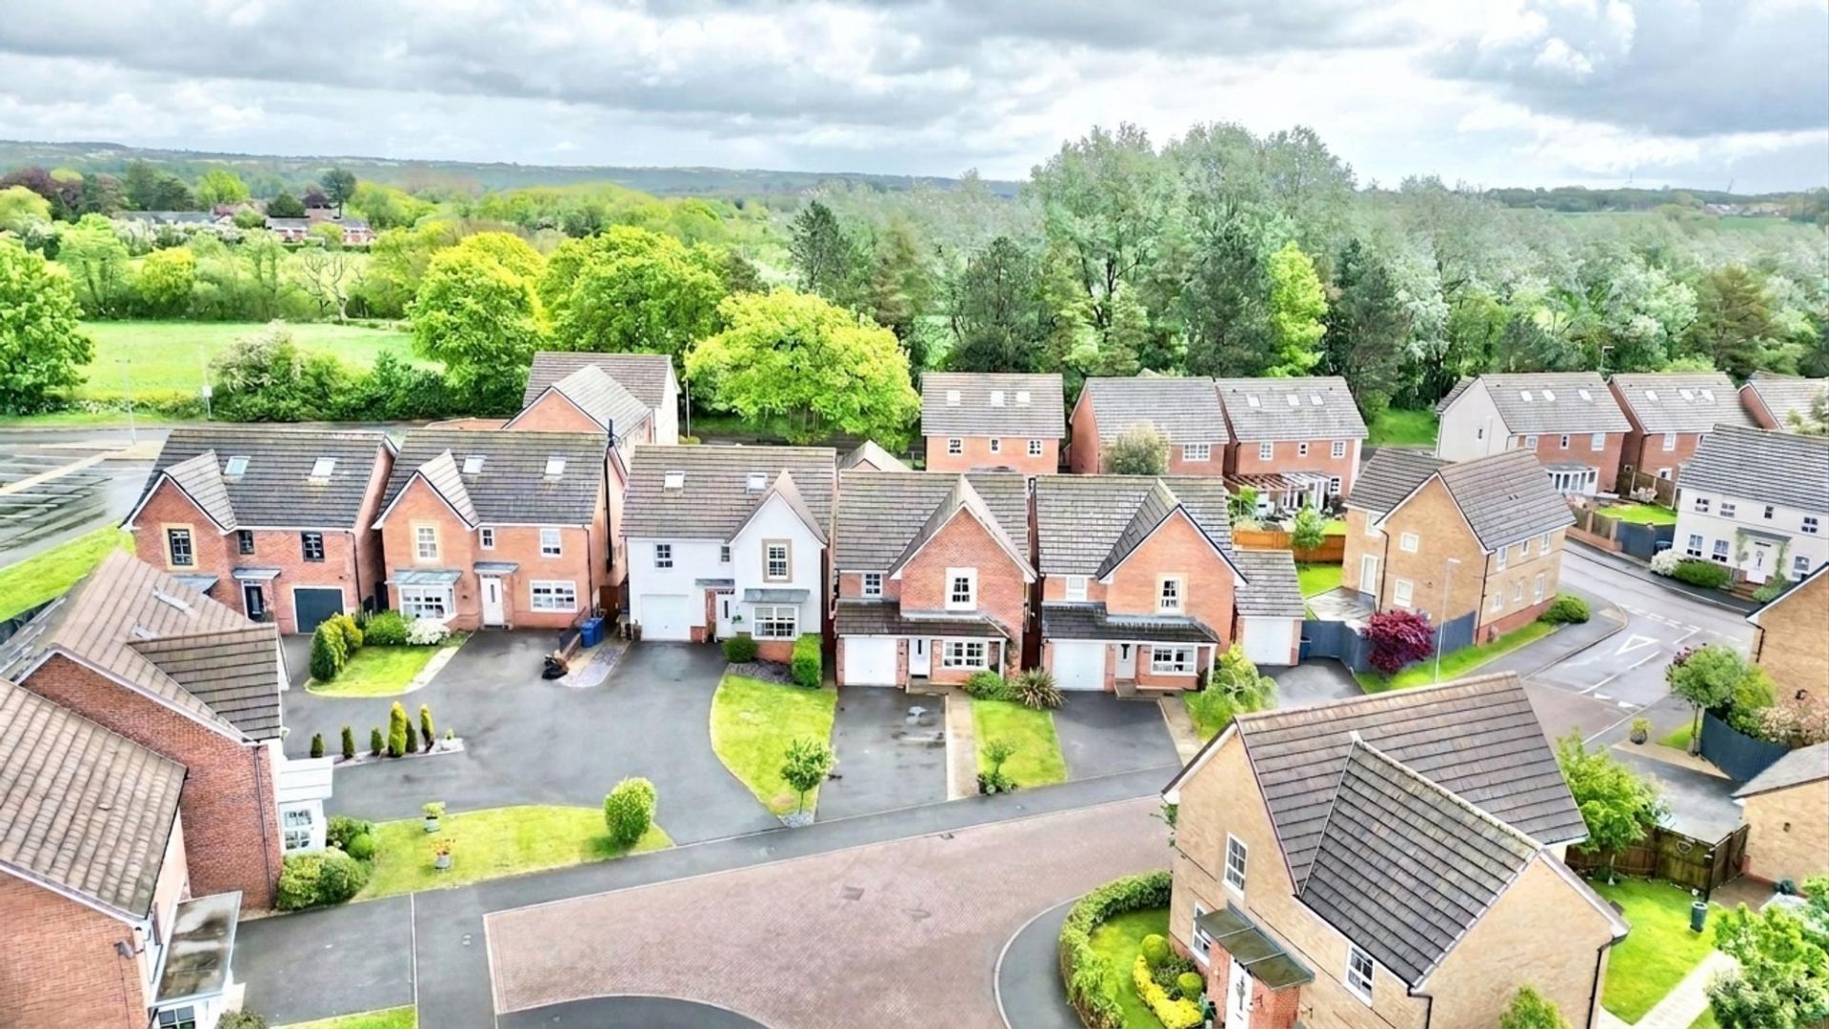
Outside, the rear garden provides the perfect finishing straight, with lawn space for children and pets to play, a patio area ideal for entertaining and an array of shrubs and trees ready for a green-fingered touch. To the front, the driveway and single garage ensure parking is always a breeze, while also offering useful additional storage space.
Located in the sought-after village of Yarnfield, the home enjoys excellent access to local amenities and nearby Springfields First School, with Stone and Eccleshall just a short drive away for further shopping, schooling and transport connections, making this home perfectly placed to keep life moving in the right direction.
So, whether you’re looking to accelerate family life, entertain in style or simply cruise into a home that ticks every box, 18 Dorney Close is ready and waiting to take the chequered flag. Give us a call today to book a viewing - 01785 851886.
Important Information
- This is a Freehold property.
- This Council Tax band for this property is: E
- EPC Rating is B
Property Ref: b9e88649-922e-4d42-bff7-010c6ae448fd
Similar Properties
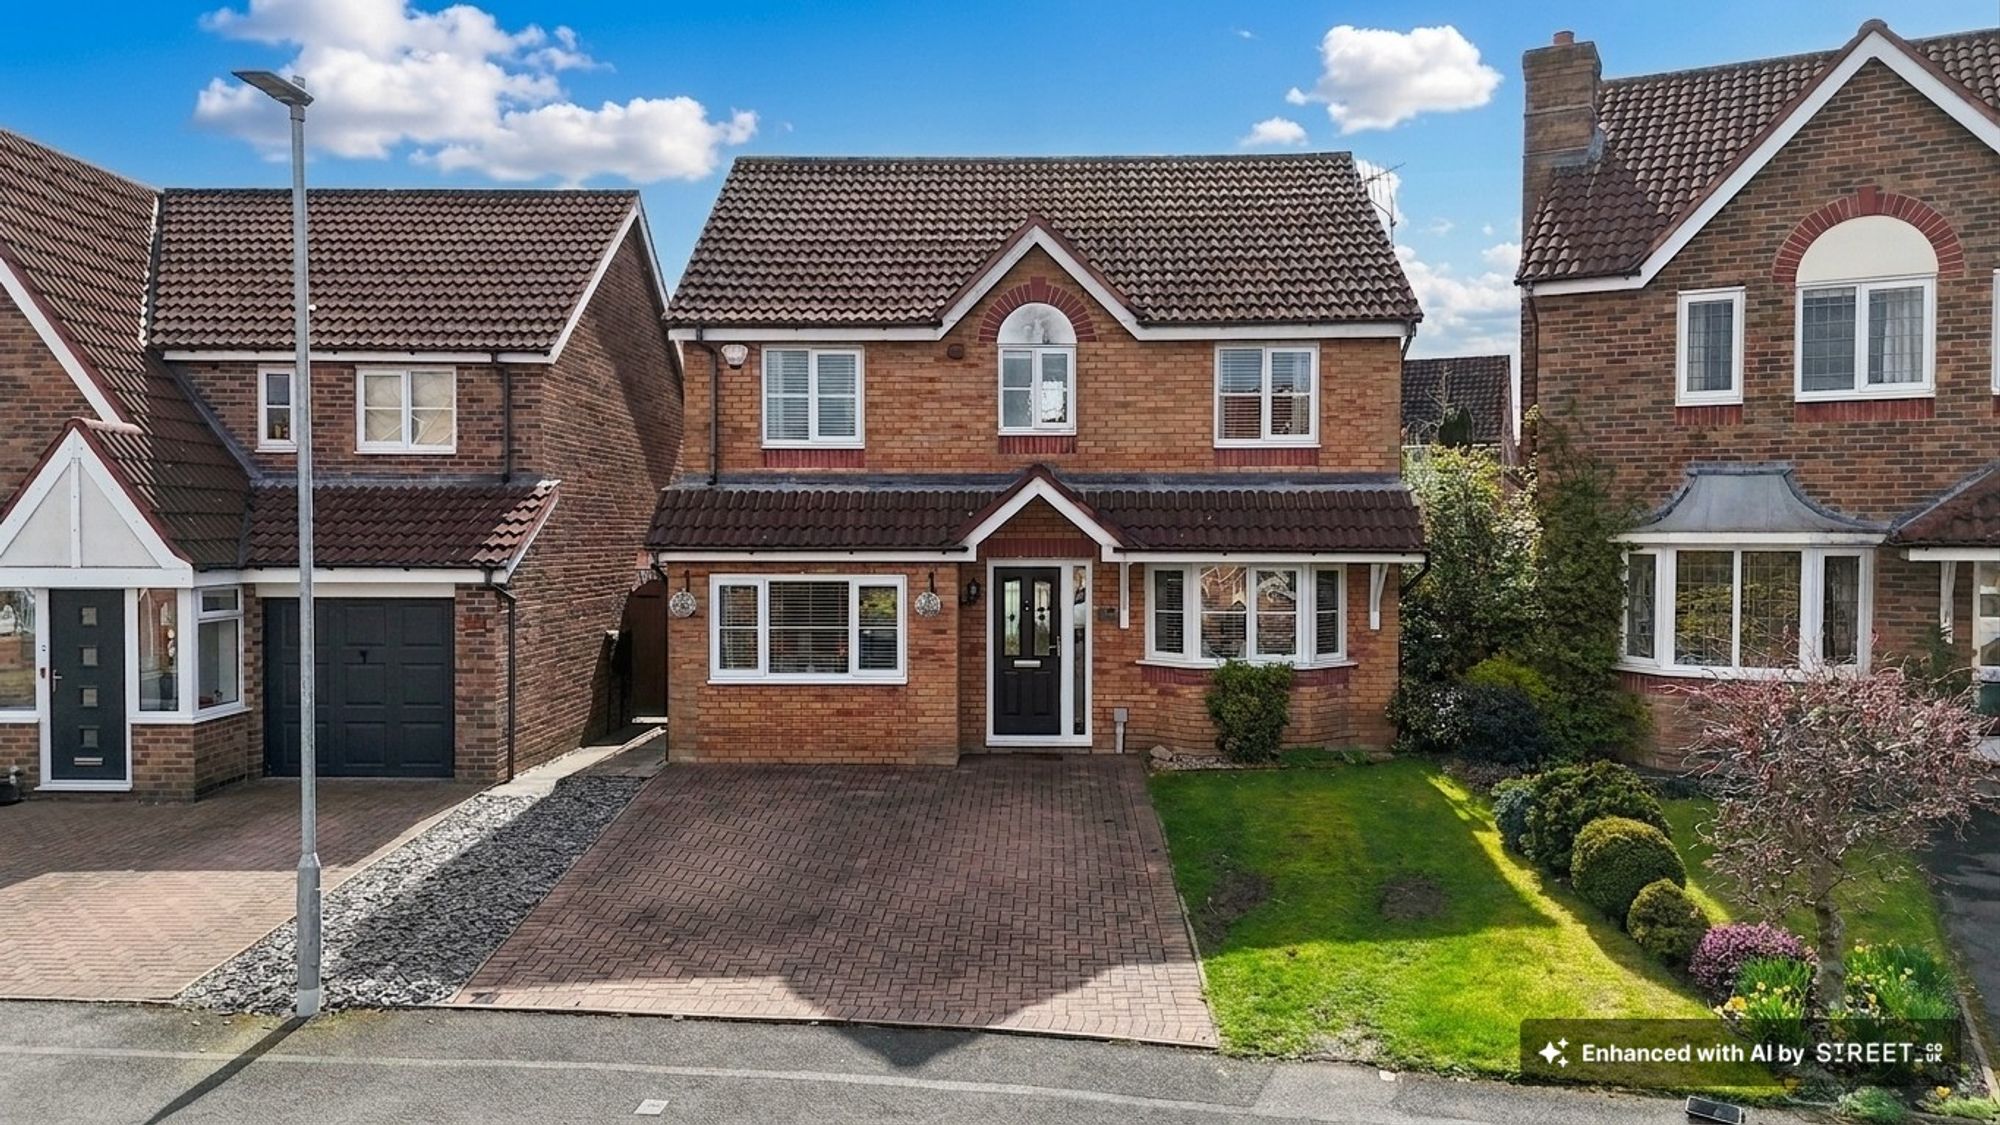
Hampshire Crescent, Stoke-On-Trent, ST3
4 Bedroom Detached House | Offers in excess of £340,000
Beautiful four-bed detached home on Hampshire Crescent. Three reception rooms, L-shaped kitchen, en suite, family bathro...
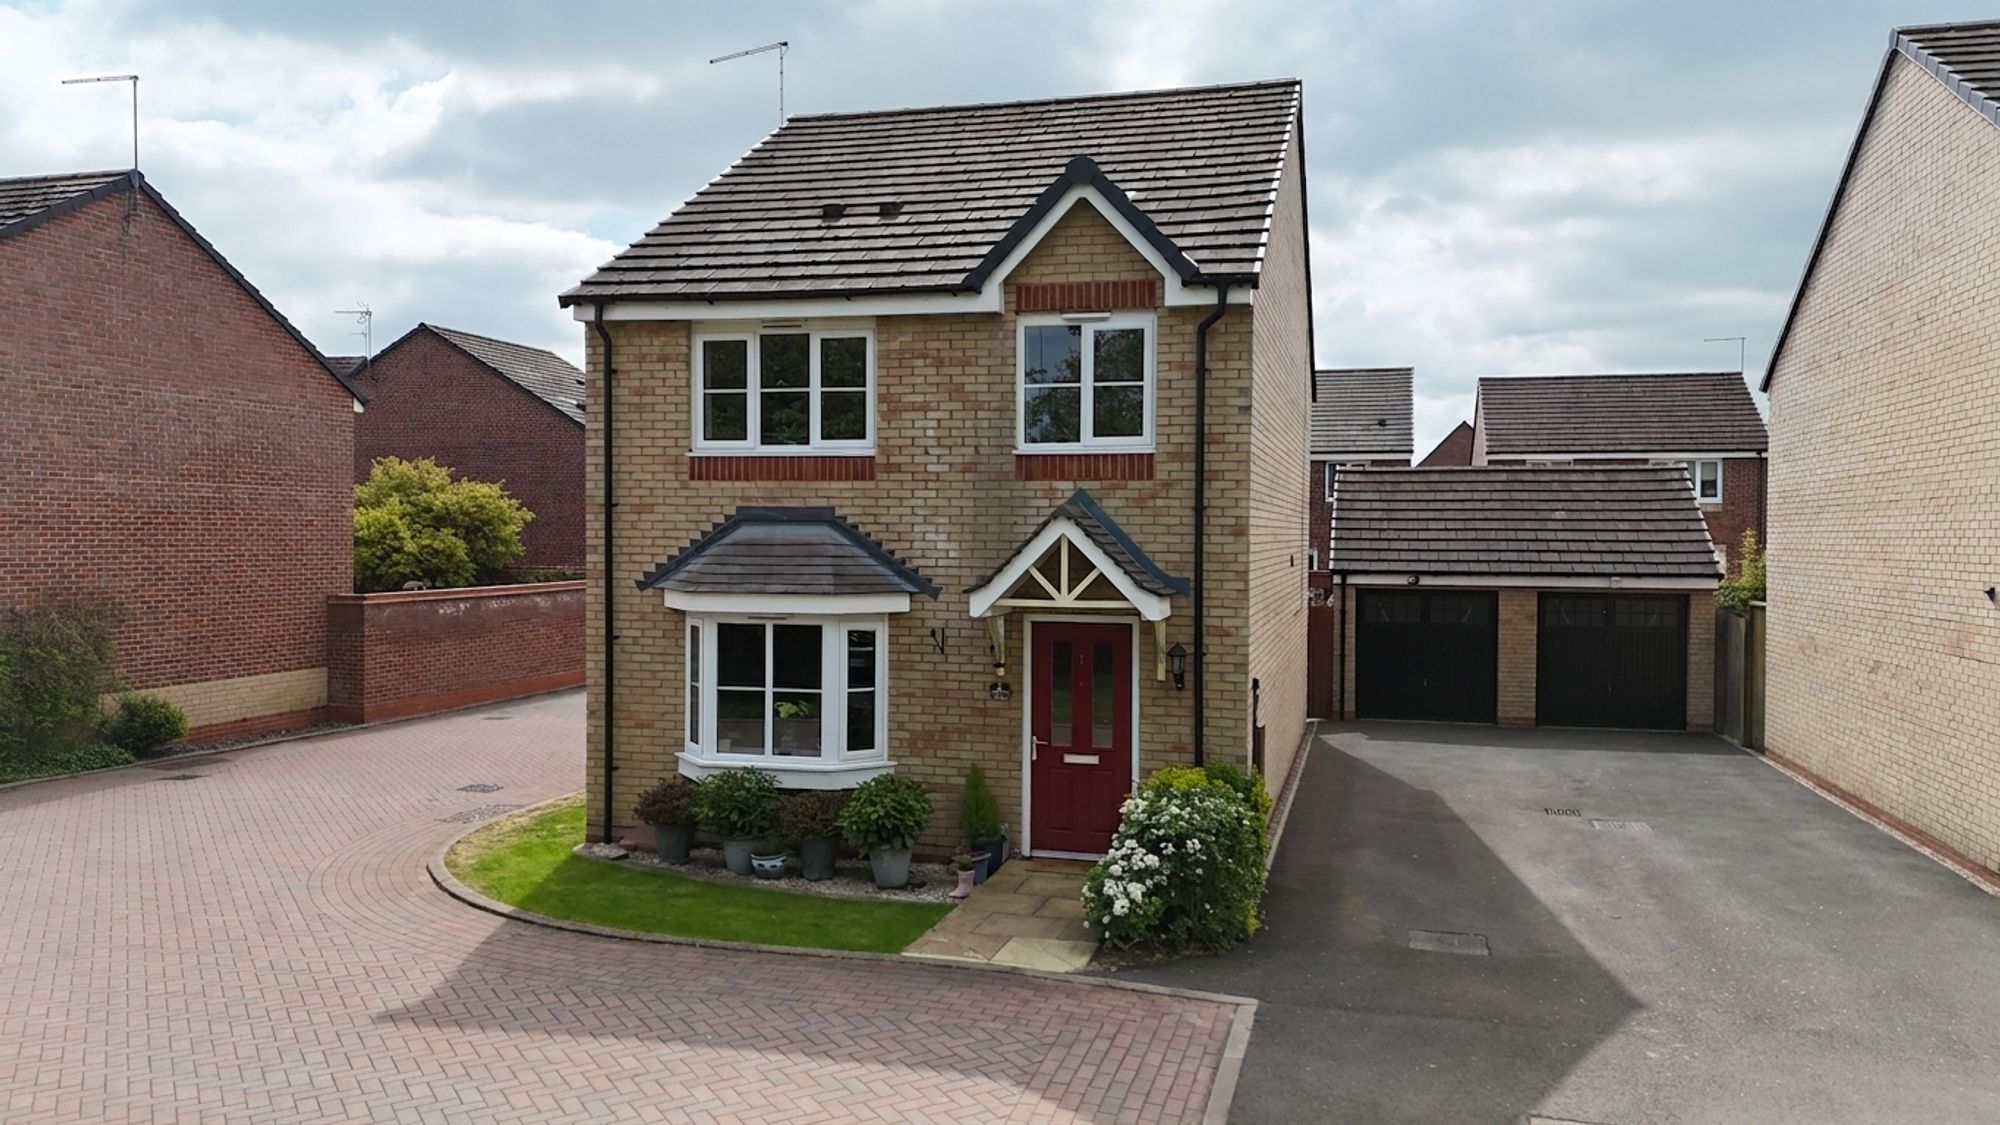
4 Bedroom Detached House | Offers in excess of £340,000
Detached 4-bed home in quiet Stone cul-de-sac. Open-plan kitchen, utility, en suite, garage, garden with hot tub. Walk t...
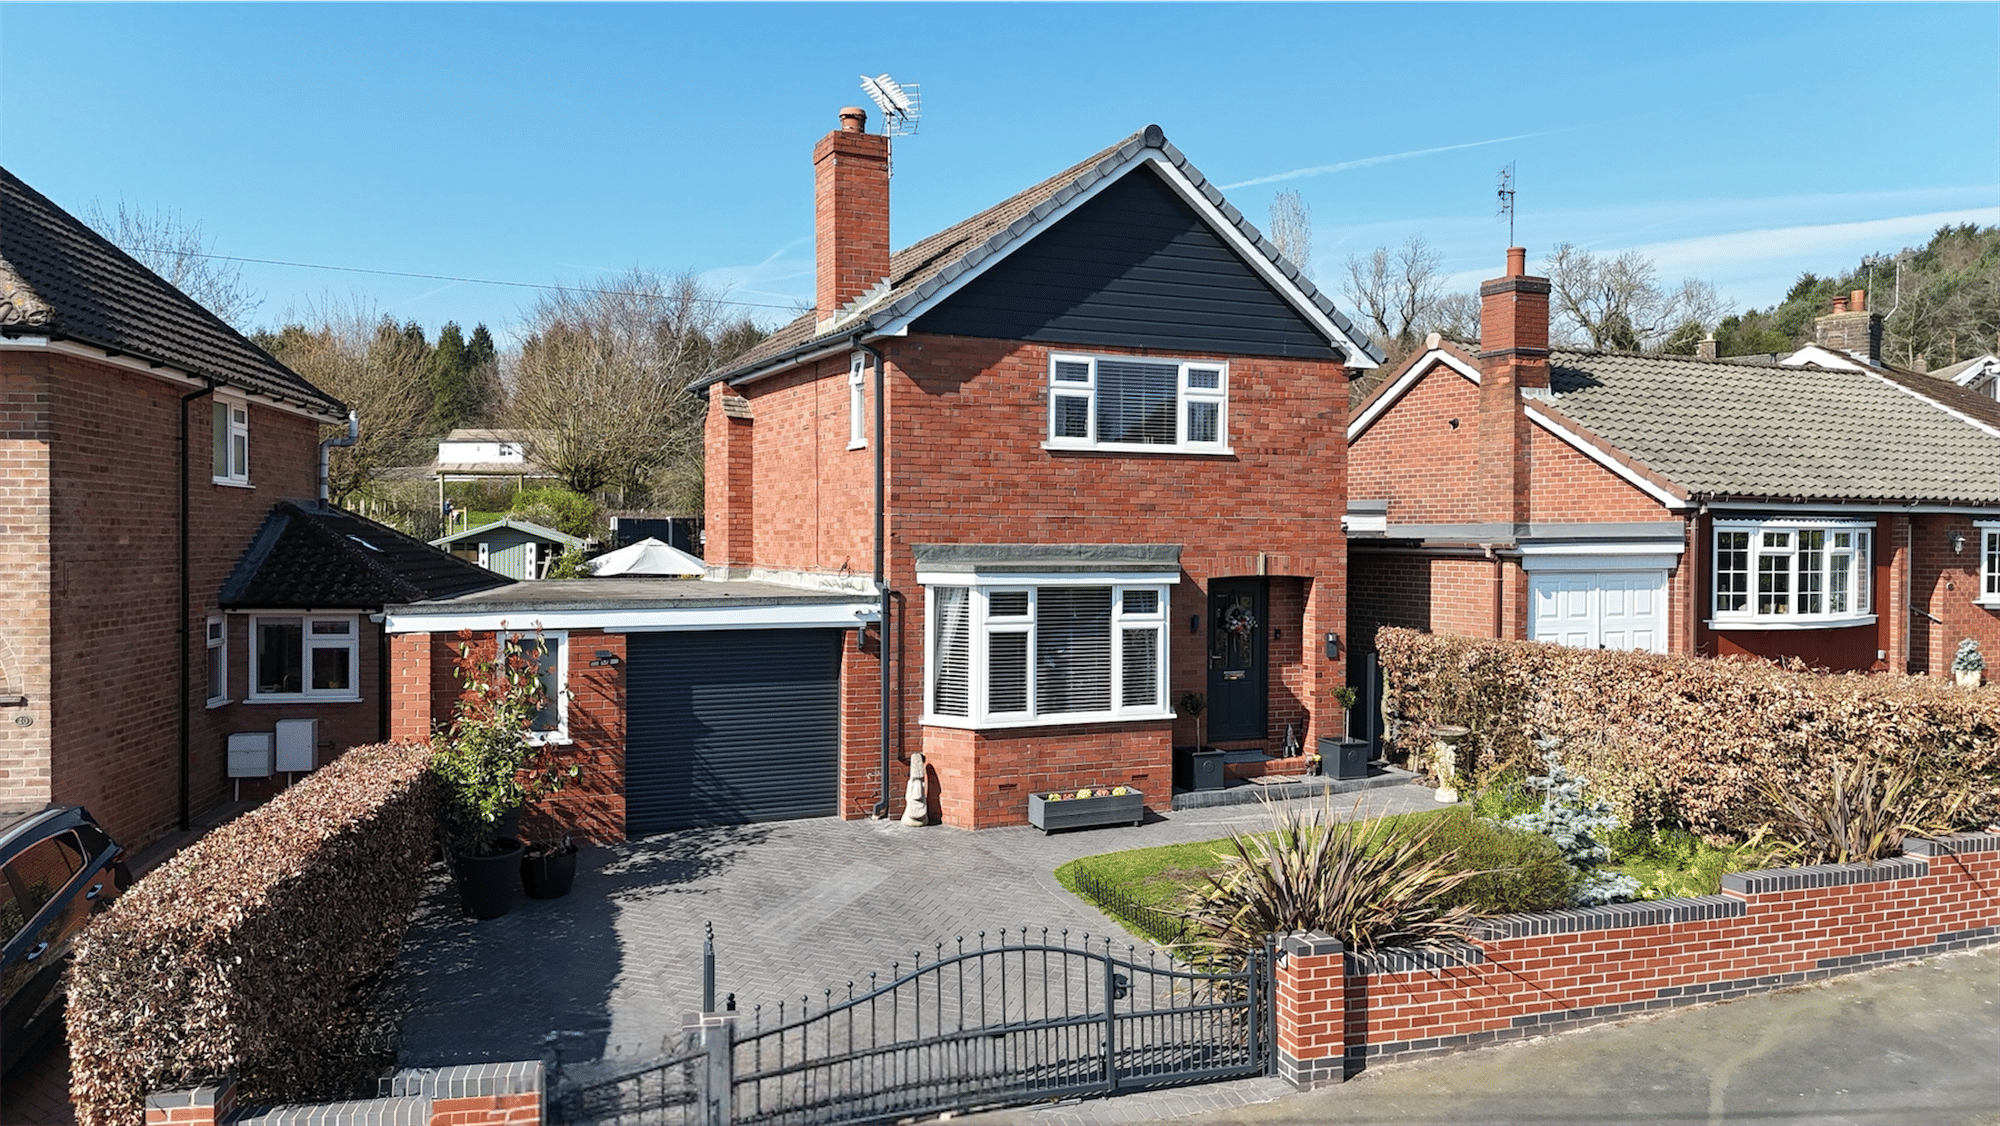
2 Bedroom Detached House | £339,500
Beautiful 2-bed detached home in popular Oulton village. Features spacious living, modern kitchen, landscaped garden, dr...

Willowfield Drive, Stoke-On-Trent, ST4
4 Bedroom Detached House | £345,000
Charming 4-bed home on Willowfield Drive with modern finishes and open layout. Spacious living room, separate dining roo...
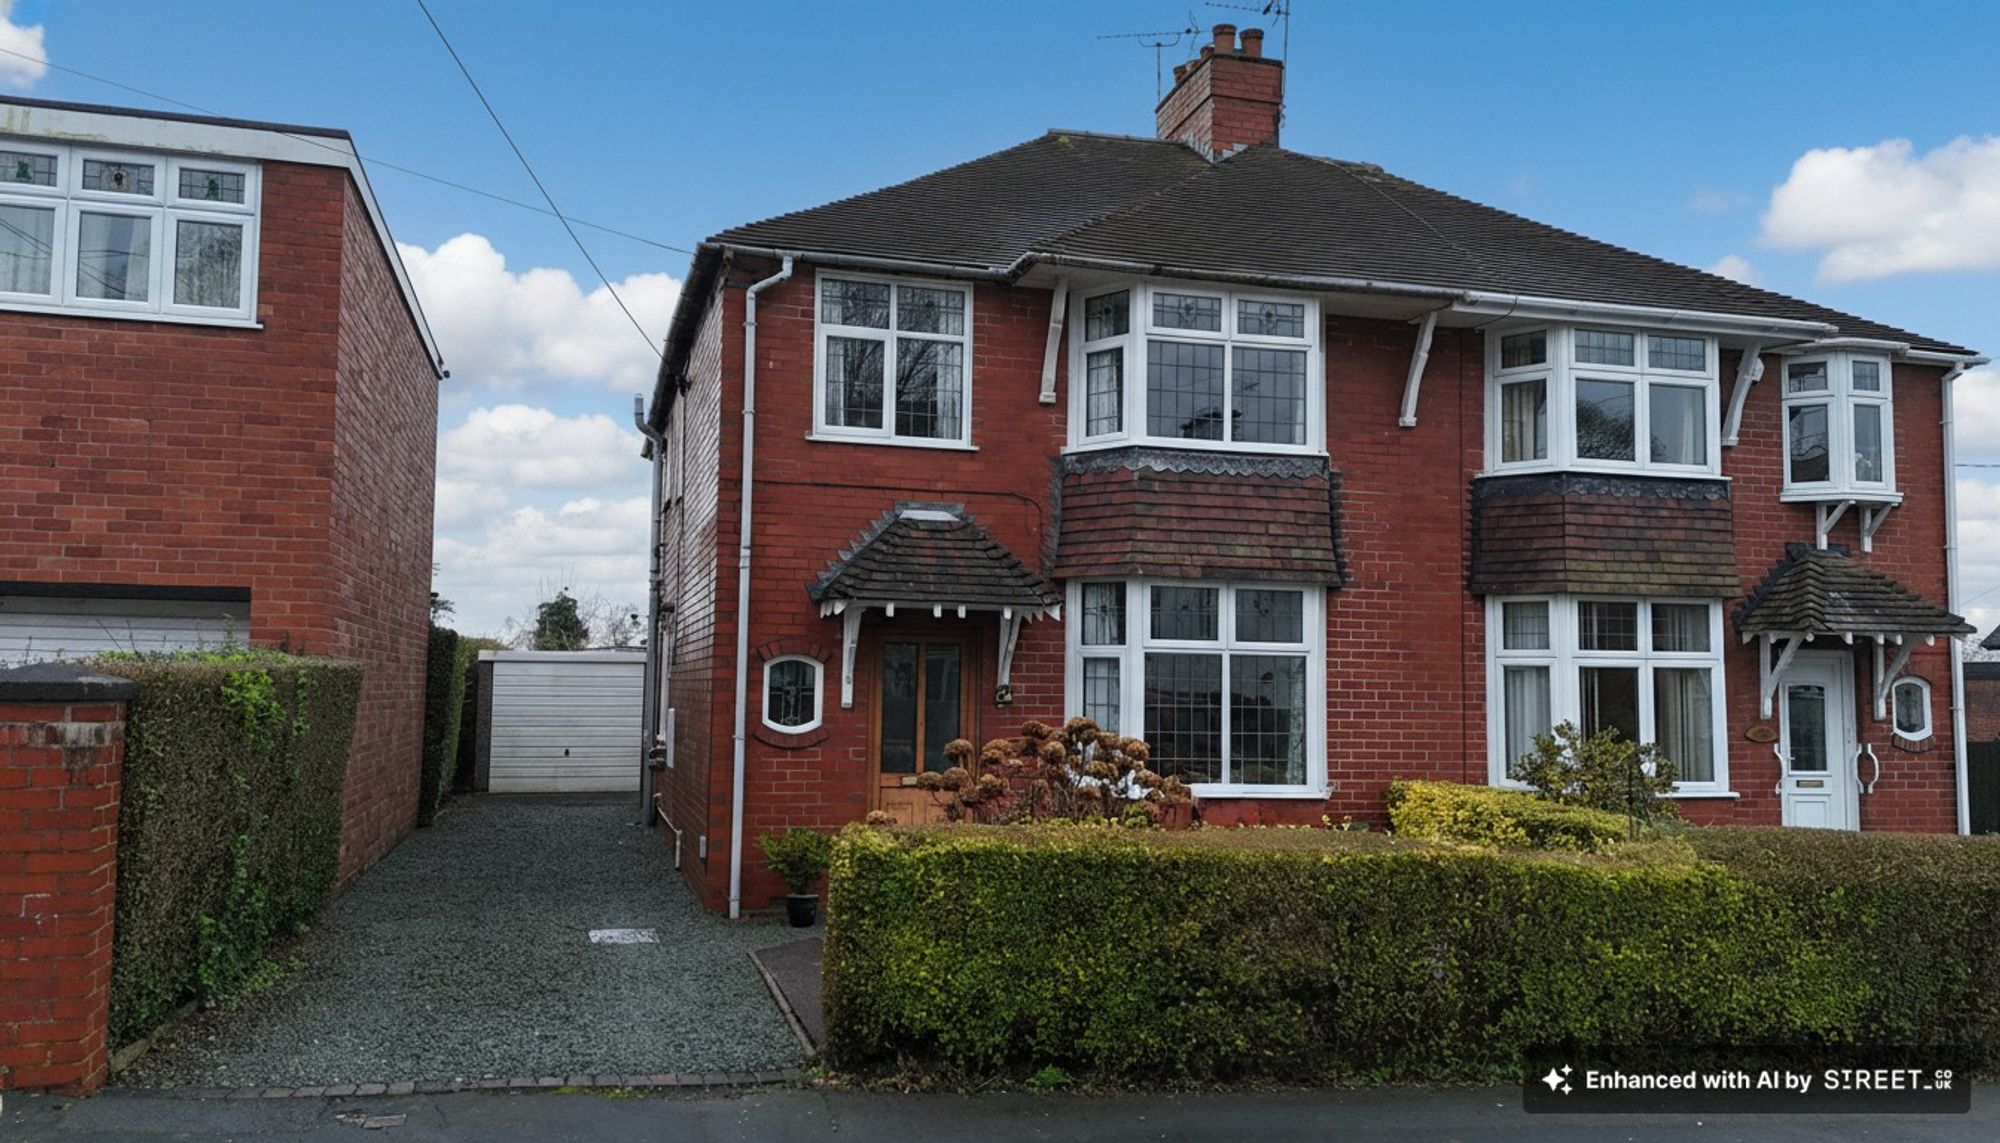
4 Bedroom Semi-Detached House | £349,950
Extended four-bed semi-detached home on Airdale Road with spacious living areas, shaker-style kitchen, SW-facing garden,...
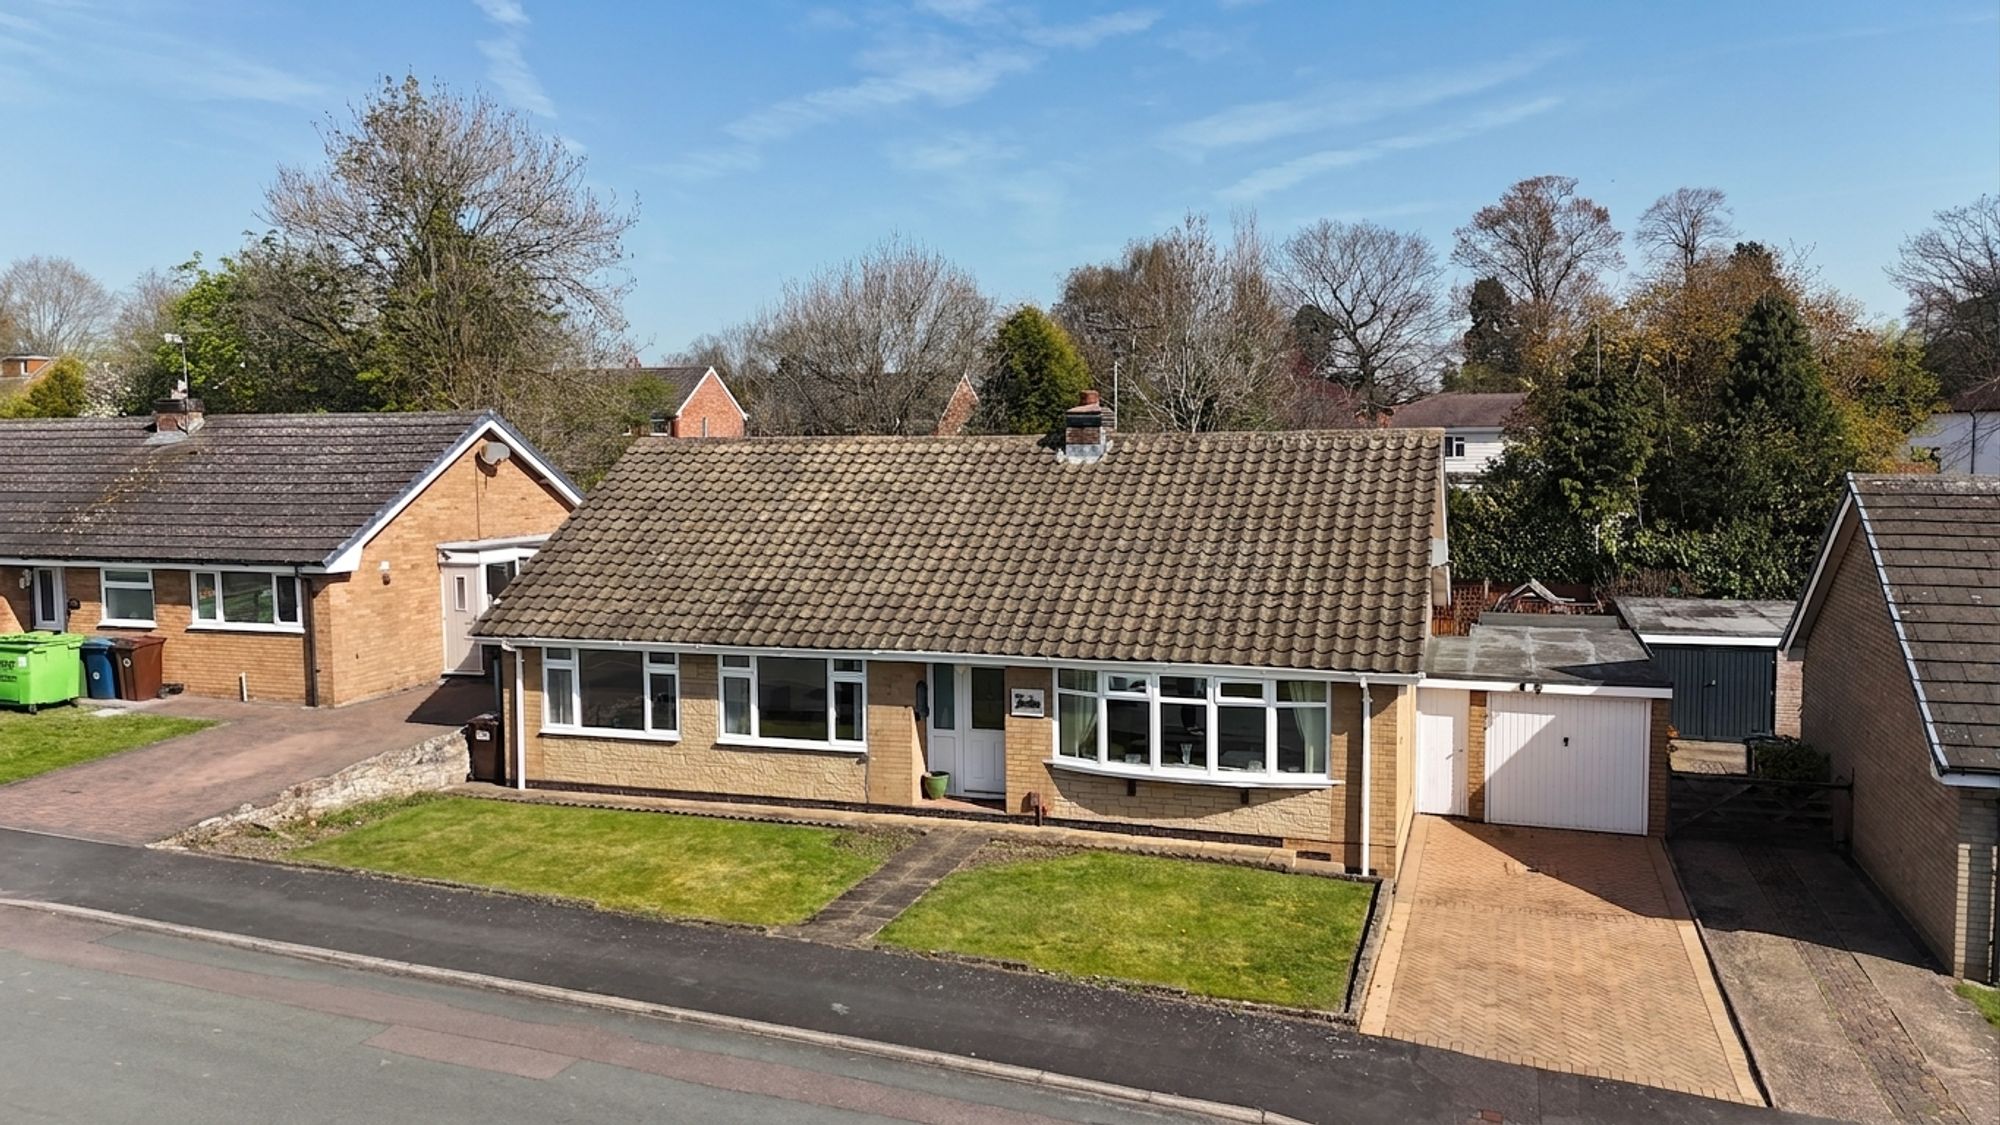
3 Bedroom Not Specified | £349,950
They say the early bird catches the worm… but at Ash Rise, you might just catch the perfect home. A 3-bed detached bunga...

James Du Pavey Estate Agents (Stone)
Christchurch Way, Stone, Staffordshire, ST15 8BZ
01785 814917
How much is your home worth?
Use our short form to request a valuation of your property.
Request a Valuation
©2026 The Guild of Property Professionals. All rights reserved.
Terms and Conditions |
Privacy Policy |
Cookie Policy |
Complaints Policy |
Members Login
The Guild of Property Professionals Trading Address: 121 Park Lane, London W1K 7AG. GPEA Limited.
Registered in England & Wales.
Company No: 02819824.
Registered Office Address: 2 St. Stephen's Court, St. Stephen's Road, Bournemouth, Dorset, England, BH2 6LA.
VAT Registration No: 576 8795 61

