- Recently upgraded and enhanced family residence of undoubted quality.
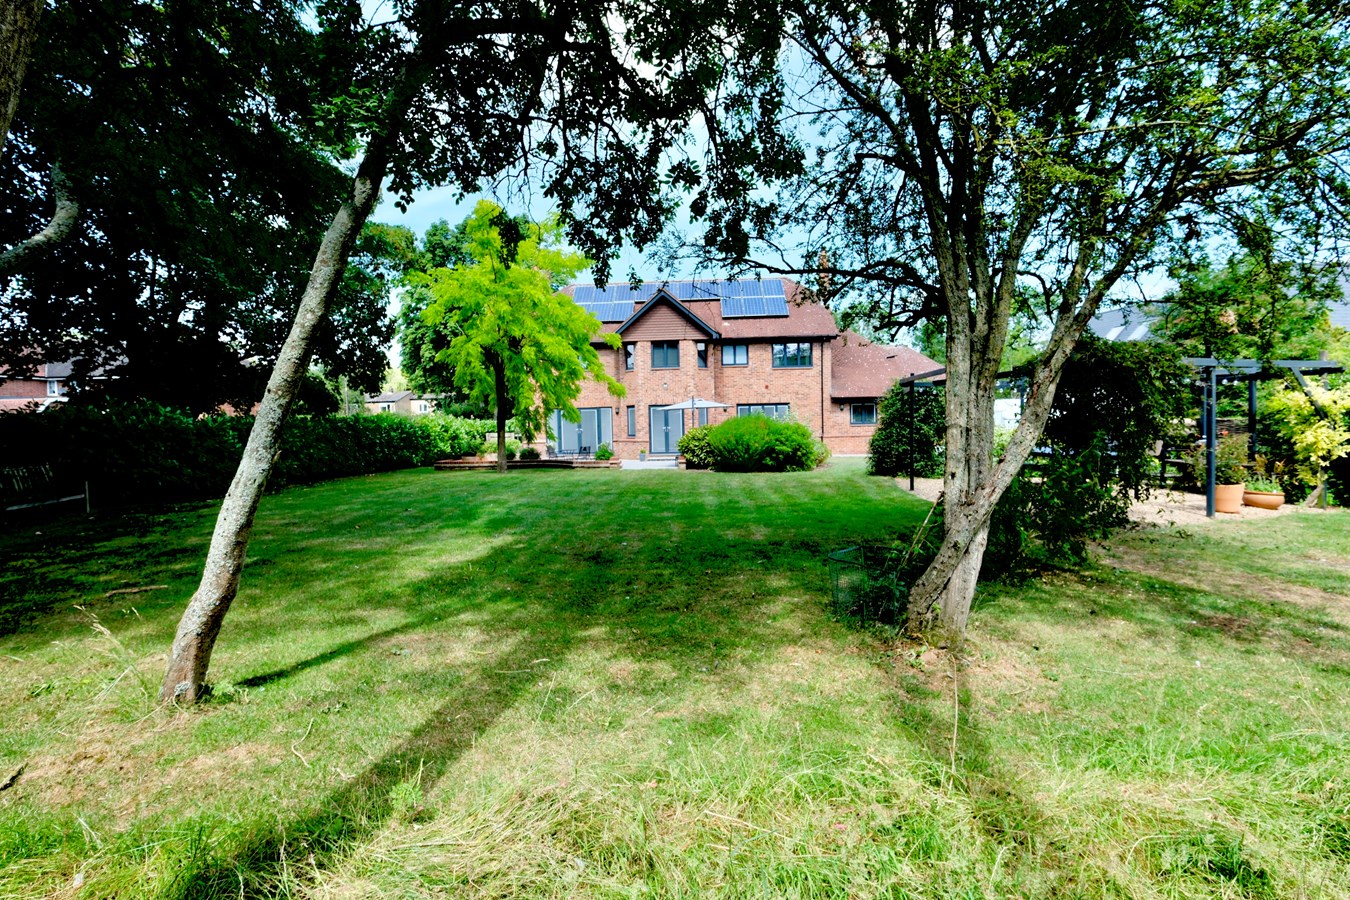
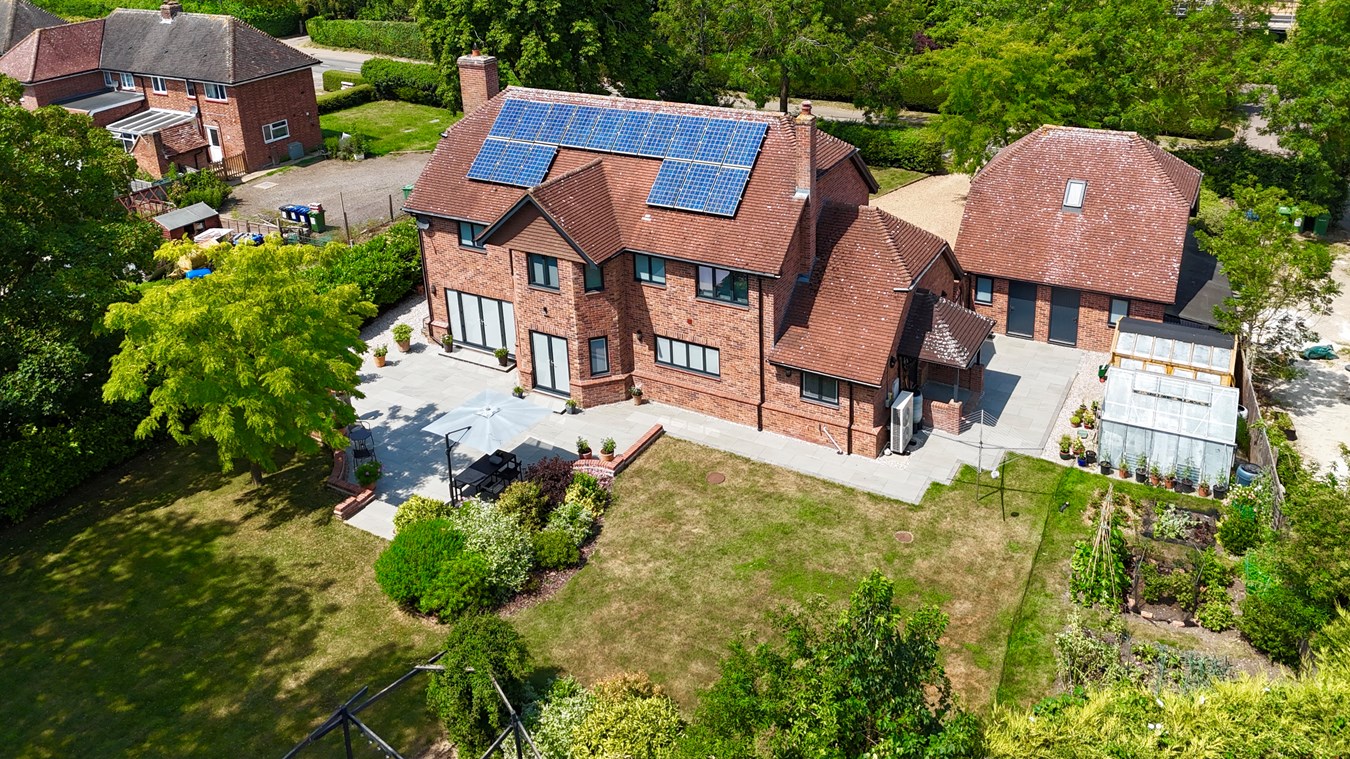
- Superbly positioned set back from the road on delightful plot exceeding third of an acre.
- House and annexe extends to around 2,750 sq. ft. Ideal for growing/extended families
- Perfect for home working and indoor/outdoor entertaining.
- Sitting room with wood burning stove, separate dining room and study/home office
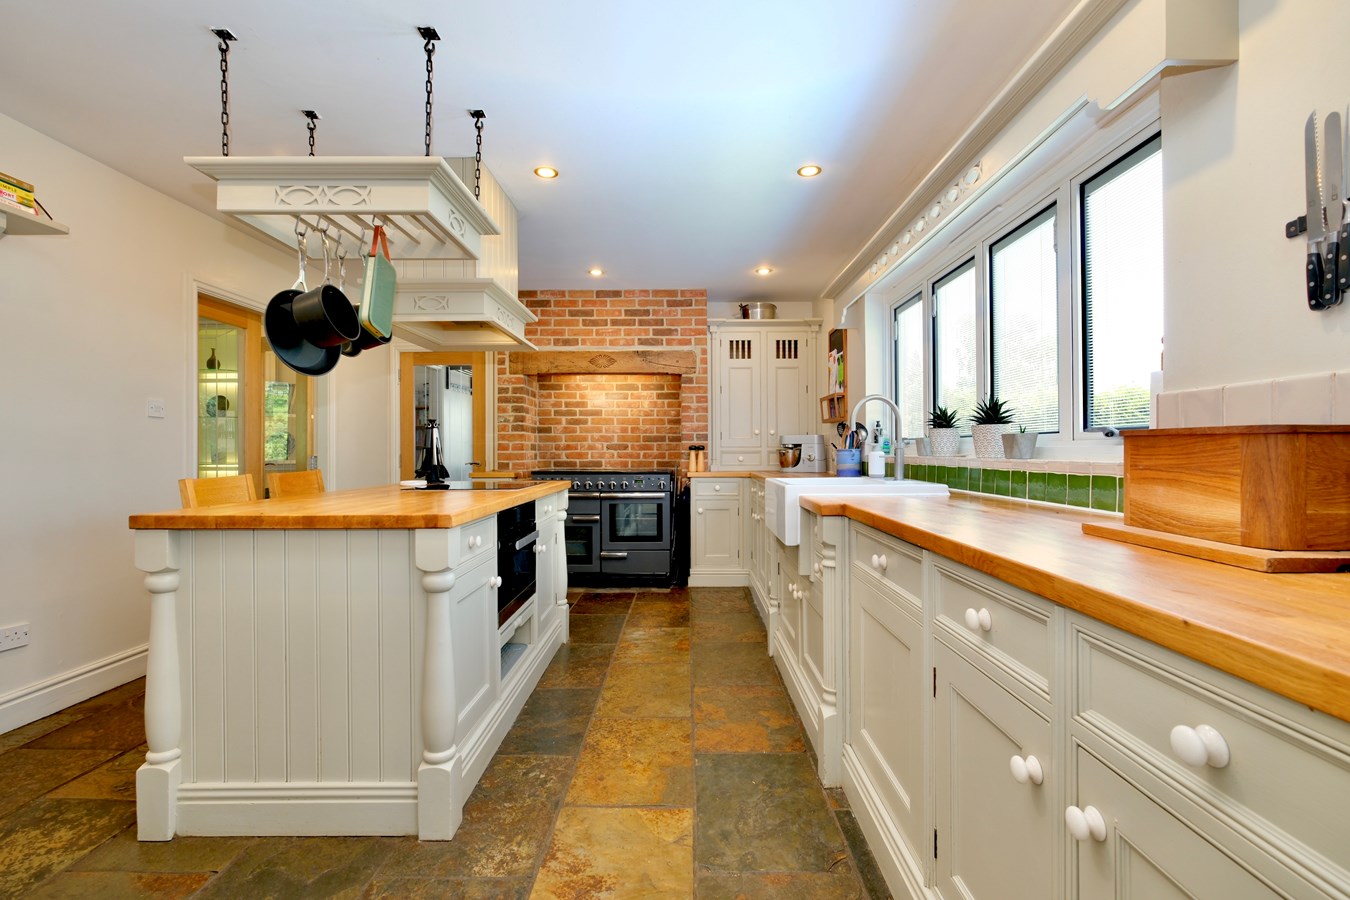
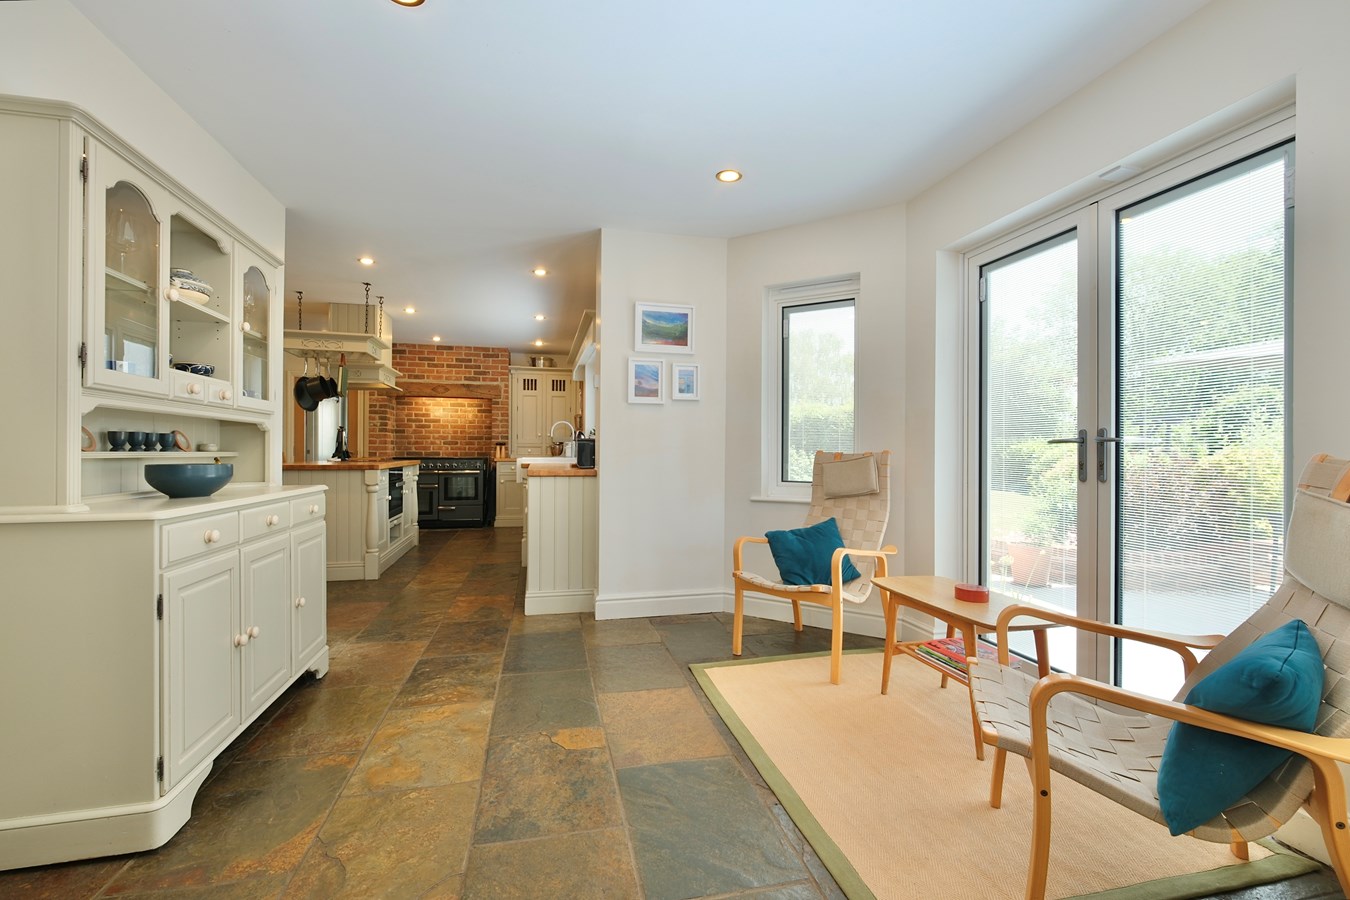
- Bespoke, hand-made kitchen with adjacent breakfast room overlooking the garden.
- Principal bedroom with fabulous en suite bathroom/dressing room.
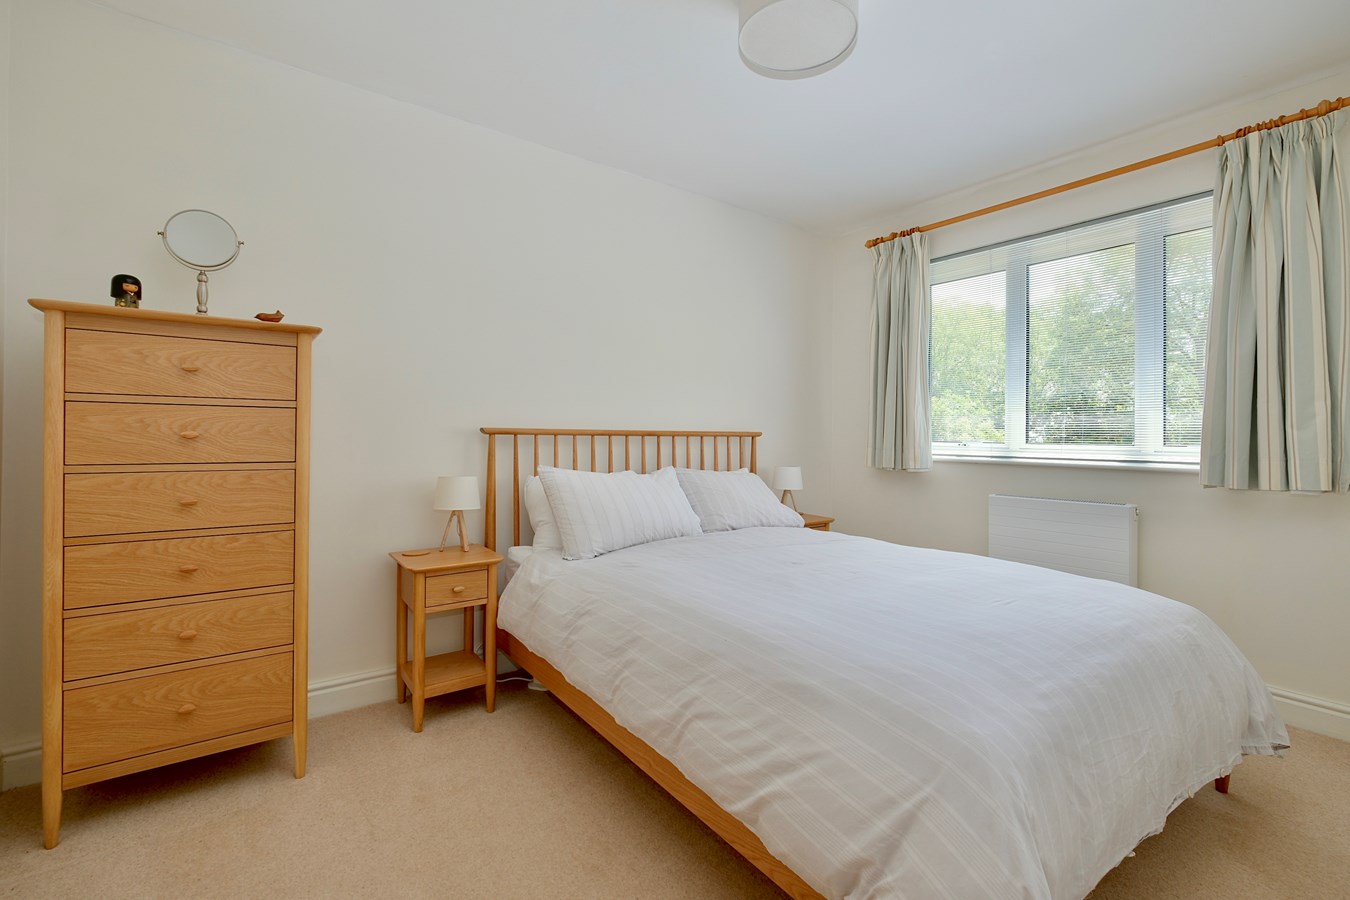
- Three additional double bedrooms and family bathroom.
- Garage complex incorporating gym/studio and cloaks/WC offering genuine annexe potential.
- Electric Vehicle Charging Point.

4 Bedroom Detached House for sale in Stow Longa
 4
4
3
4
4
3
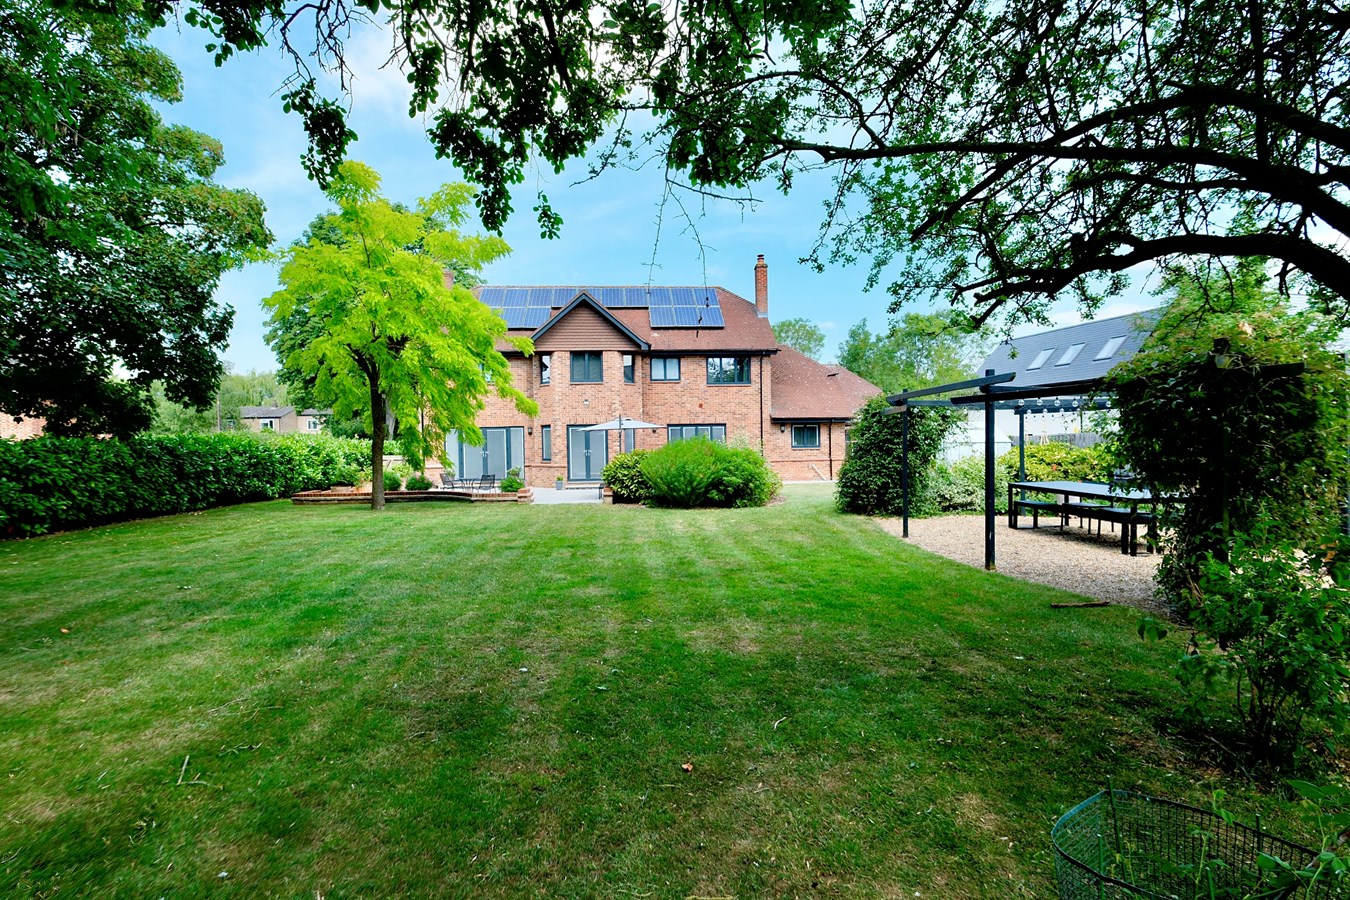
This fine modern residence is perfectly situated, set back from the road within a delightful village environment and occupies a superior plot of around a third of an acre with pleasantly maturing, attractively landscaped gardens which blend seamlessly with the surrounding Cambridgeshire countryside.
Recently improved, upgraded and enhanced by the present owners, the property offers around 2,750 square feet of well-planned and meticulously maintained accommodation of undoubted quality, with a wonderfully spacious and light interior that would equally suit the growing or extended family and certainly those looking for a comfortable home with the added benefit of exceptional entertaining, homeworking and guest space.
Particular highlights include the principal bedroom with its superb dressing room/bathroom en suite, beautifully crafted bespoke kitchen with oak countertops and painted cabinets, along with an adjacent breakfast/garden room and excellent triple-aspect sitting room with wood burner, both located to the rear of the house with French doors opening onto the garden. For those needing even more space, there is a separate dining/family room and additional third reception room, ideal for use as a study/home office, or for hobbies.
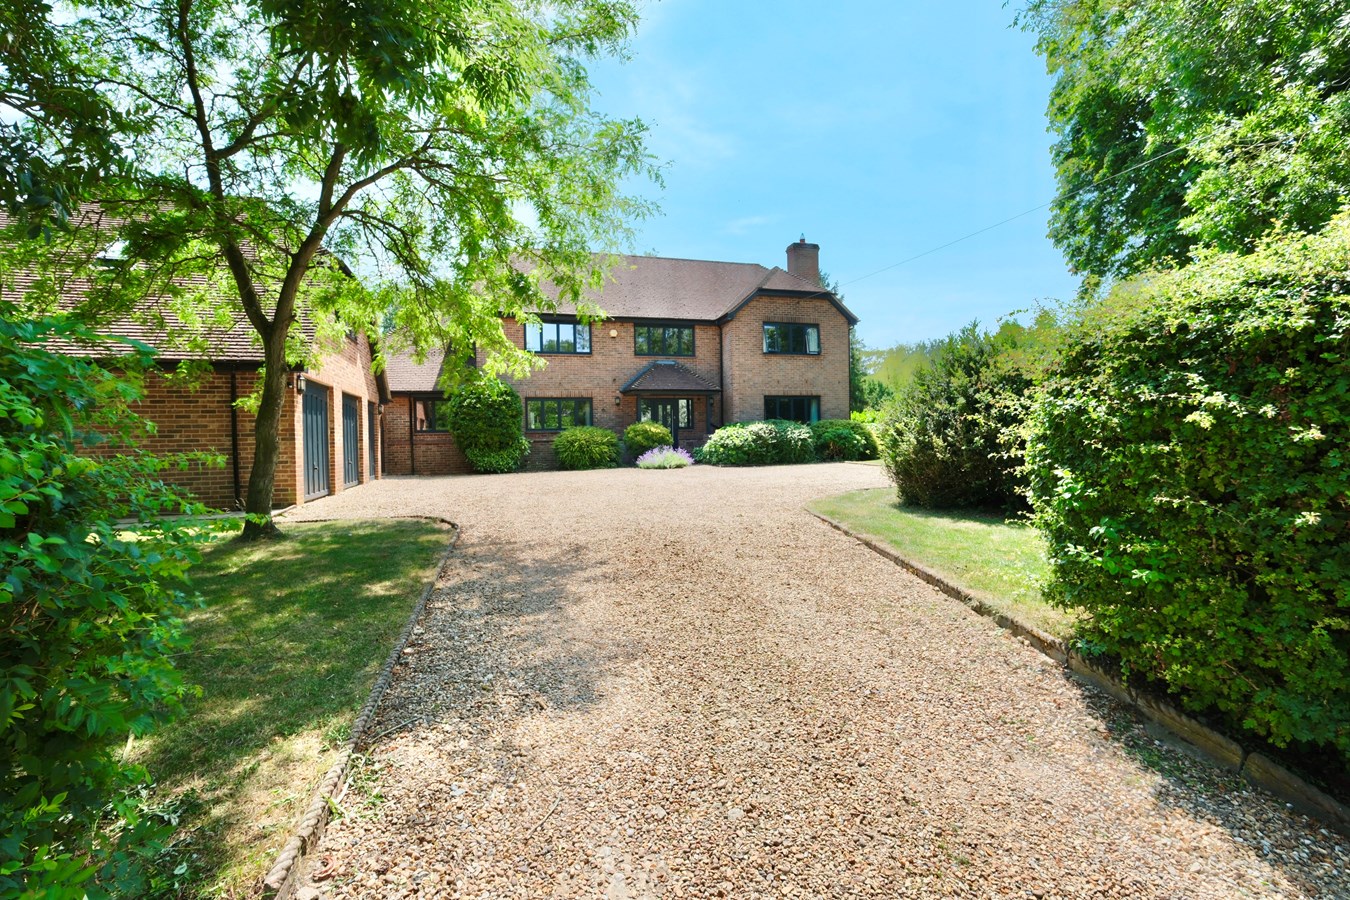
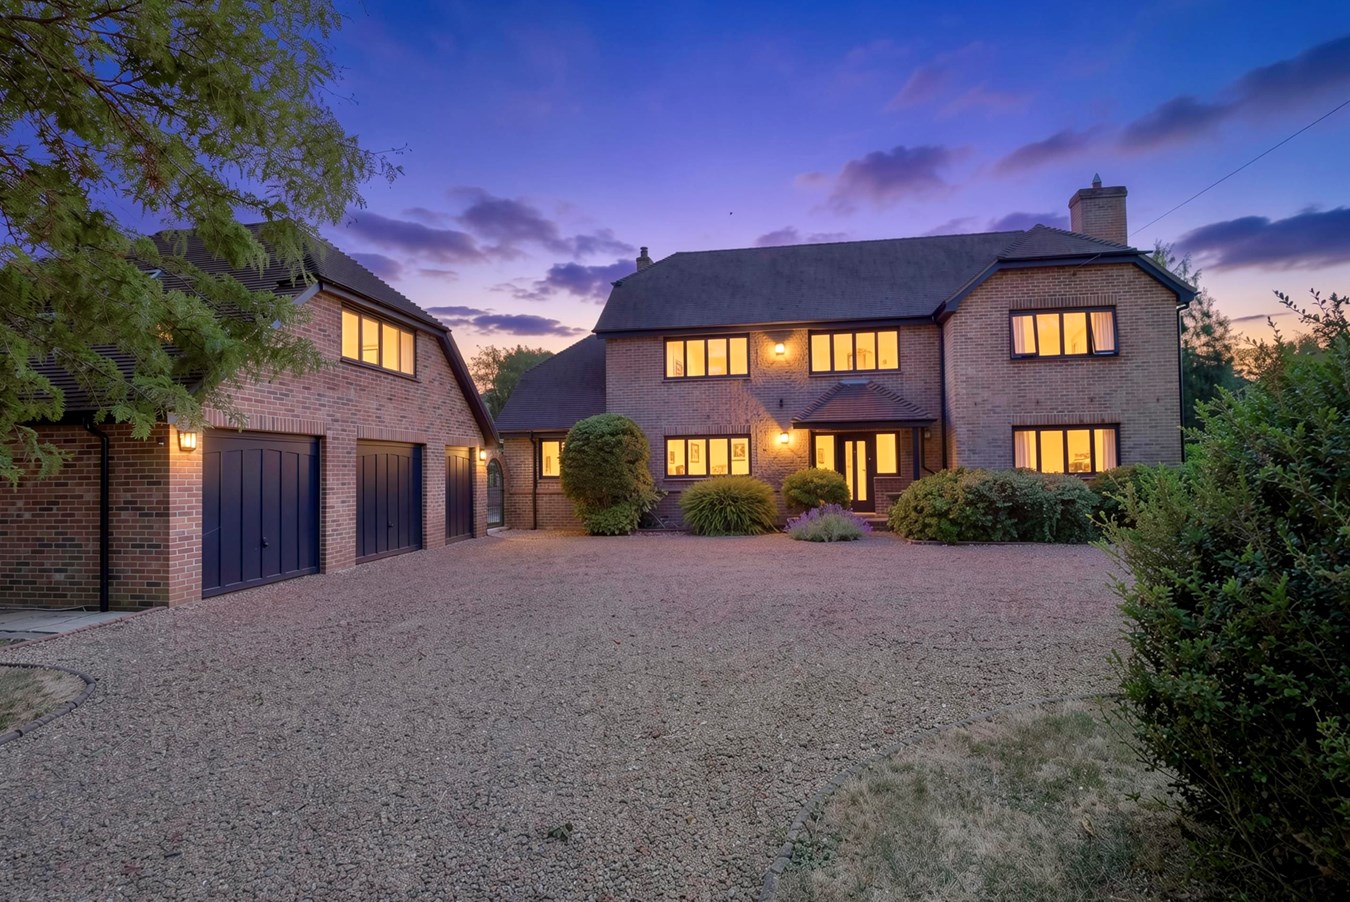
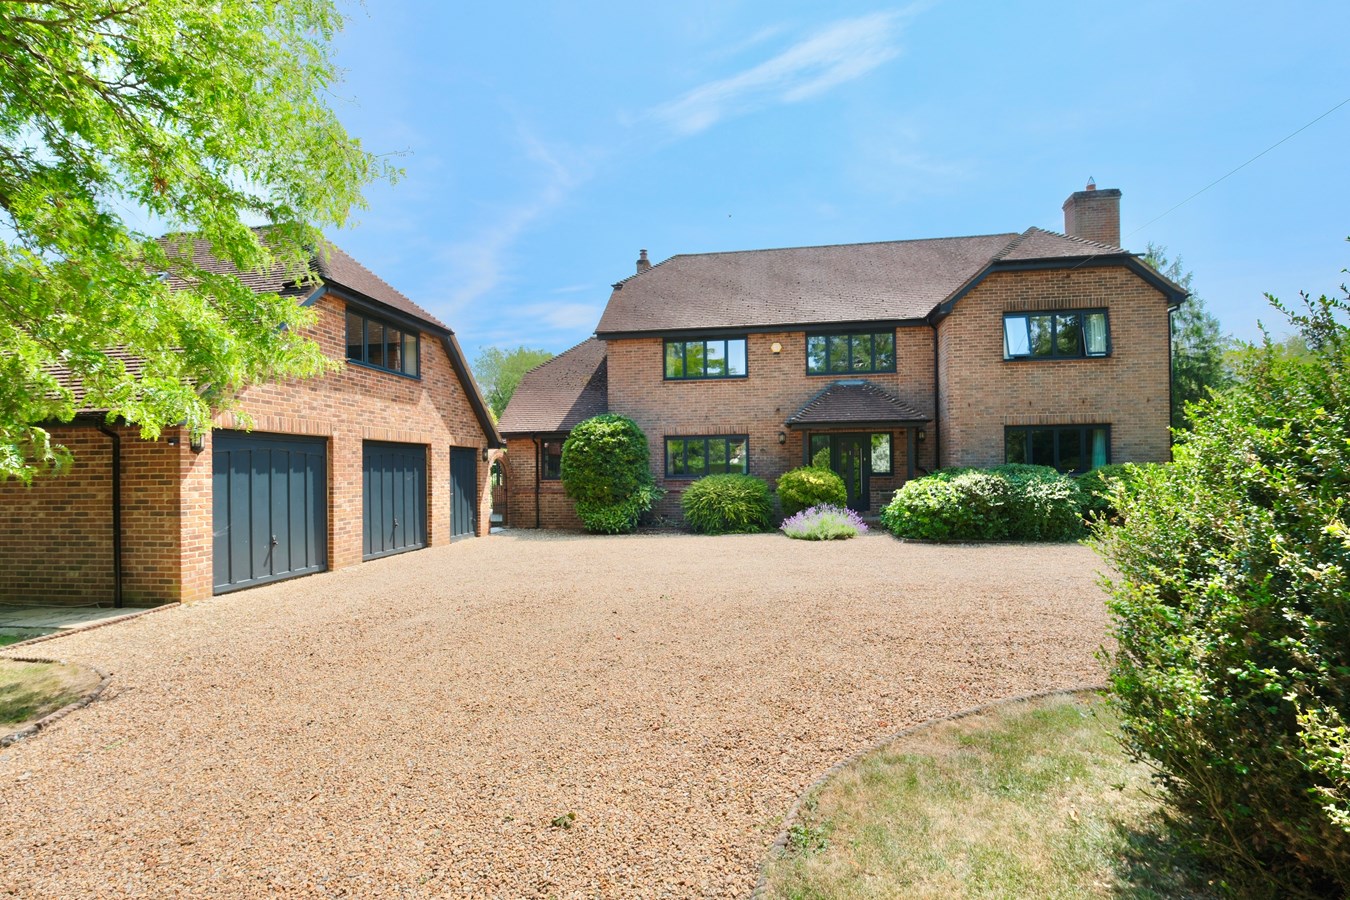
To the front is a gravel drive which offers ample private parking, as well as a double garage with a studio above which is currently being used as a fully-equipped home gymnasium.Reception Hall
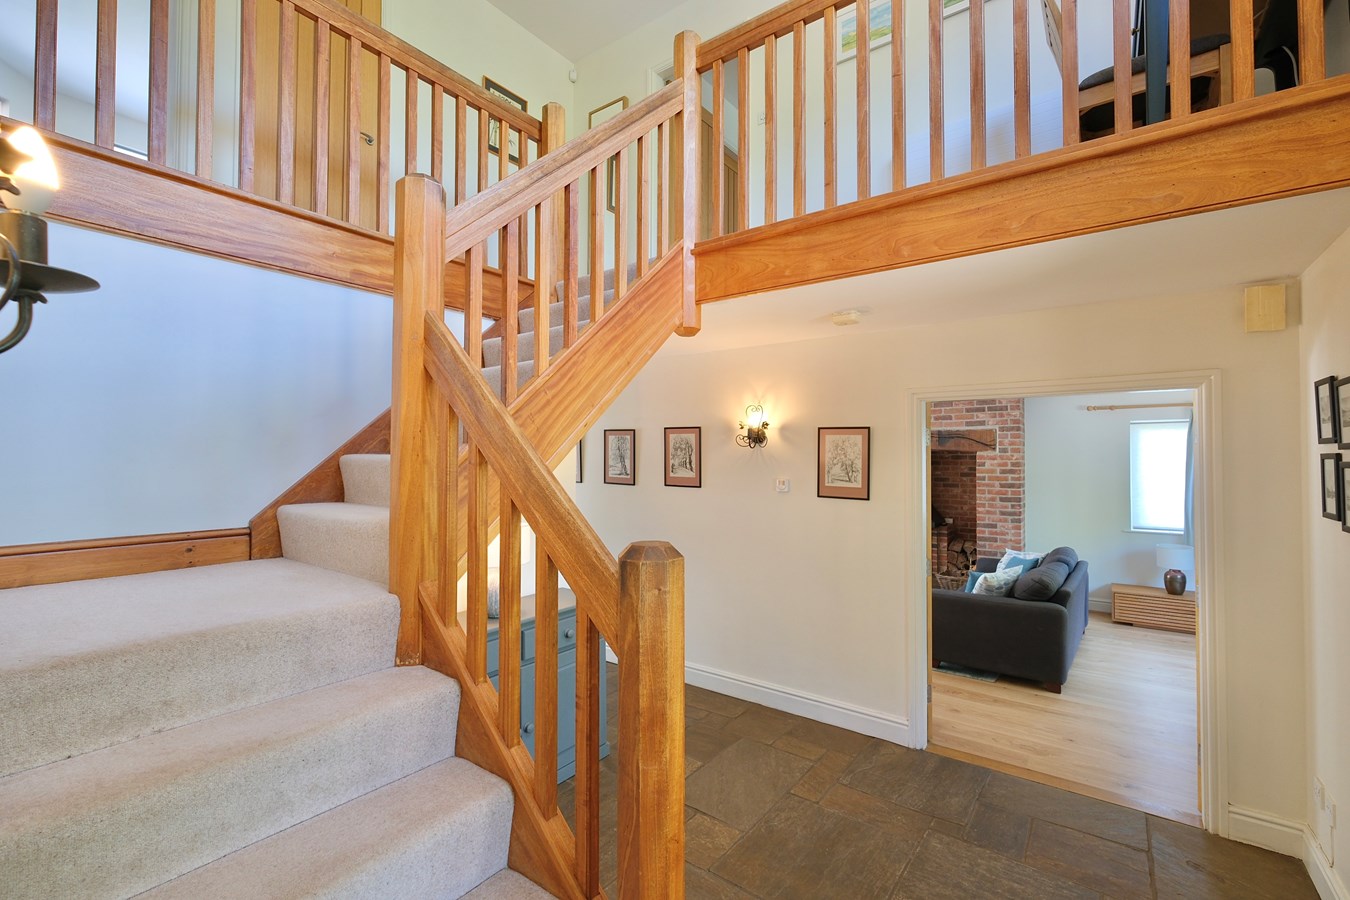
Quality York Stone floor with underfloor heating and African Oak staircase rising to the first floor. Built-in storage/cloaks cupboard.
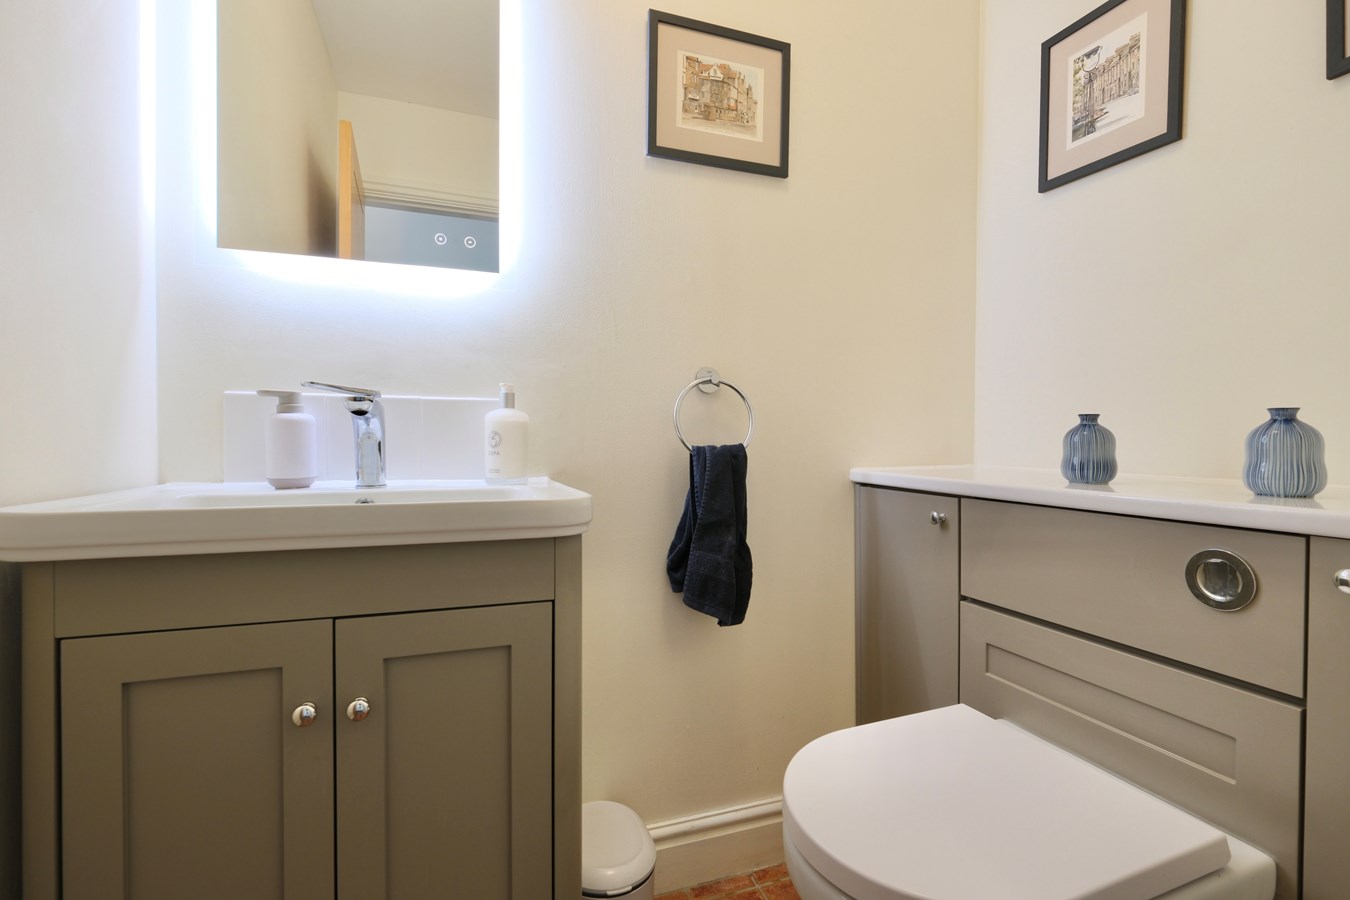
Guest Cloakroom
Suite comprising WC and wash basin. Tiled floor with underfloor heating, recessed ceiling downlighters.
Living Room

Dual aspect with French doors opening onto the garden terrace. to rear aspect.
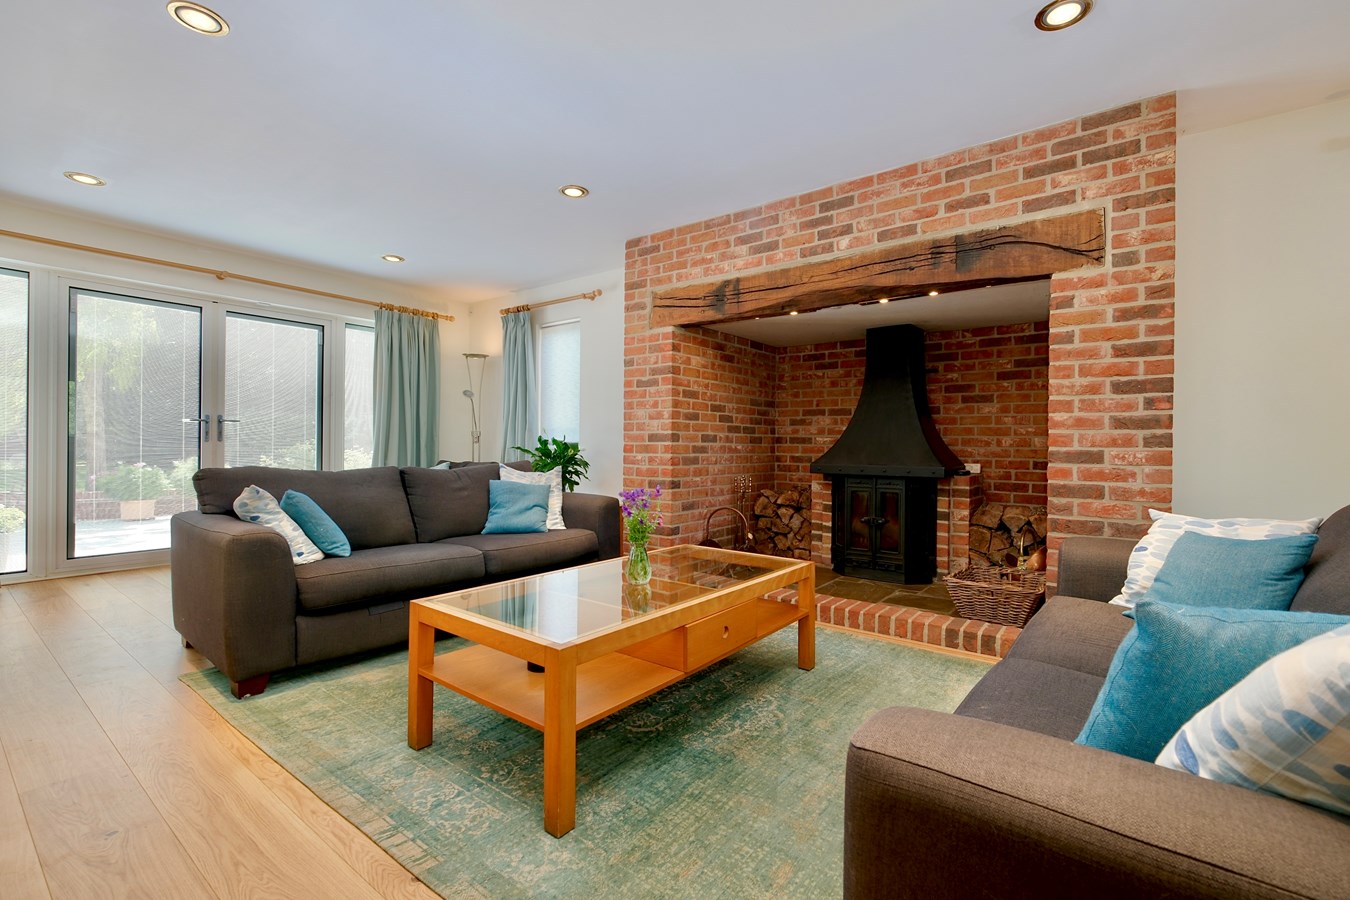
Oak floor with underfloor heating, brick inglenook-style fireplace with tiled hearth and timber bressummer housing wood burning stove, recessed ceiling downlighters.
Kitchen/Breakfast/Family Room
Family area with delightful, glazed bay with French doors and glazed side screens and internal blinds overlooking the gardens.
Carefully crafted kitchen with central island with breakfast bar cut out, integrated Miele combi microwave/oven/grill, wine racks, overhead hanging racks, Neff induction hob and extractor over. Butler sink with Quooker Combi boiling water tap. Brick-built recesses with feature lighting and timber bressummer over housing electric Rangemaster Professional multi oven range. Integral Neff dishwasher and Neff fridge freezer. Door to shelved pantry. Door to inner hall. Recessed ceiling lights. Chinese slate floor with underfloor heating.
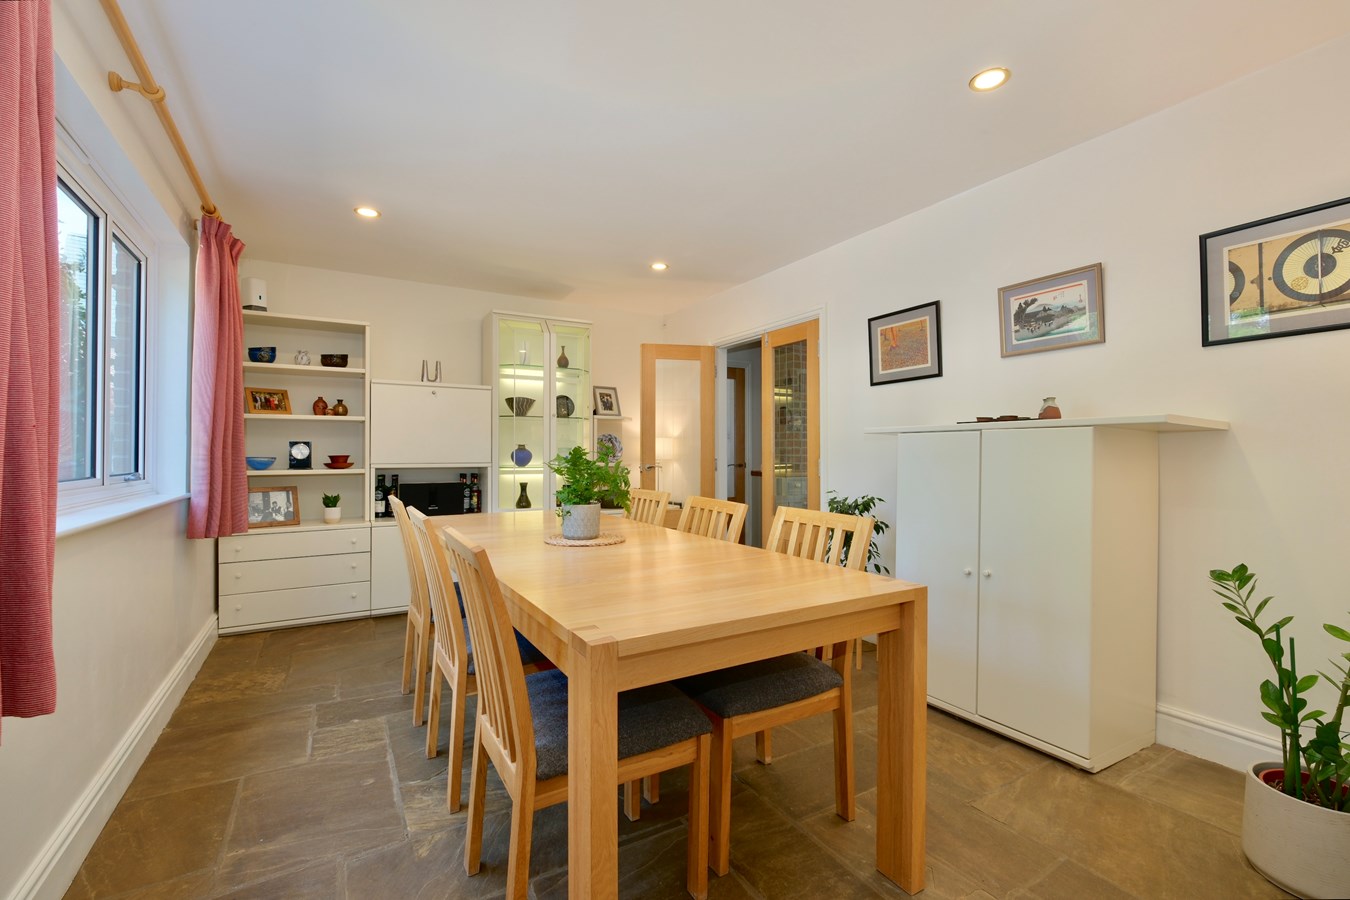
Dining Room
York Stone floor with underfloor heating, recessed ceiling downlighters.
Rear Hall
Chinese slate floor with underfloor heating, recessed ceiling downlighters, door to side garden.
Laundry/Utility Room
Perfectly situated space for removing muddy boots and drying wet dogs!
Fitted with base and wall mounted cabinets and complementary countertop. Stainless steel sink with mixer tap, space for washing machine and tumble drier, wall-mounted inverter for solar panels. Storage cupboards housing Megaflow pressurised hot water cylinder and water softener. Chinese slate floor with underfloor heating, recessed ceiling downlighters.
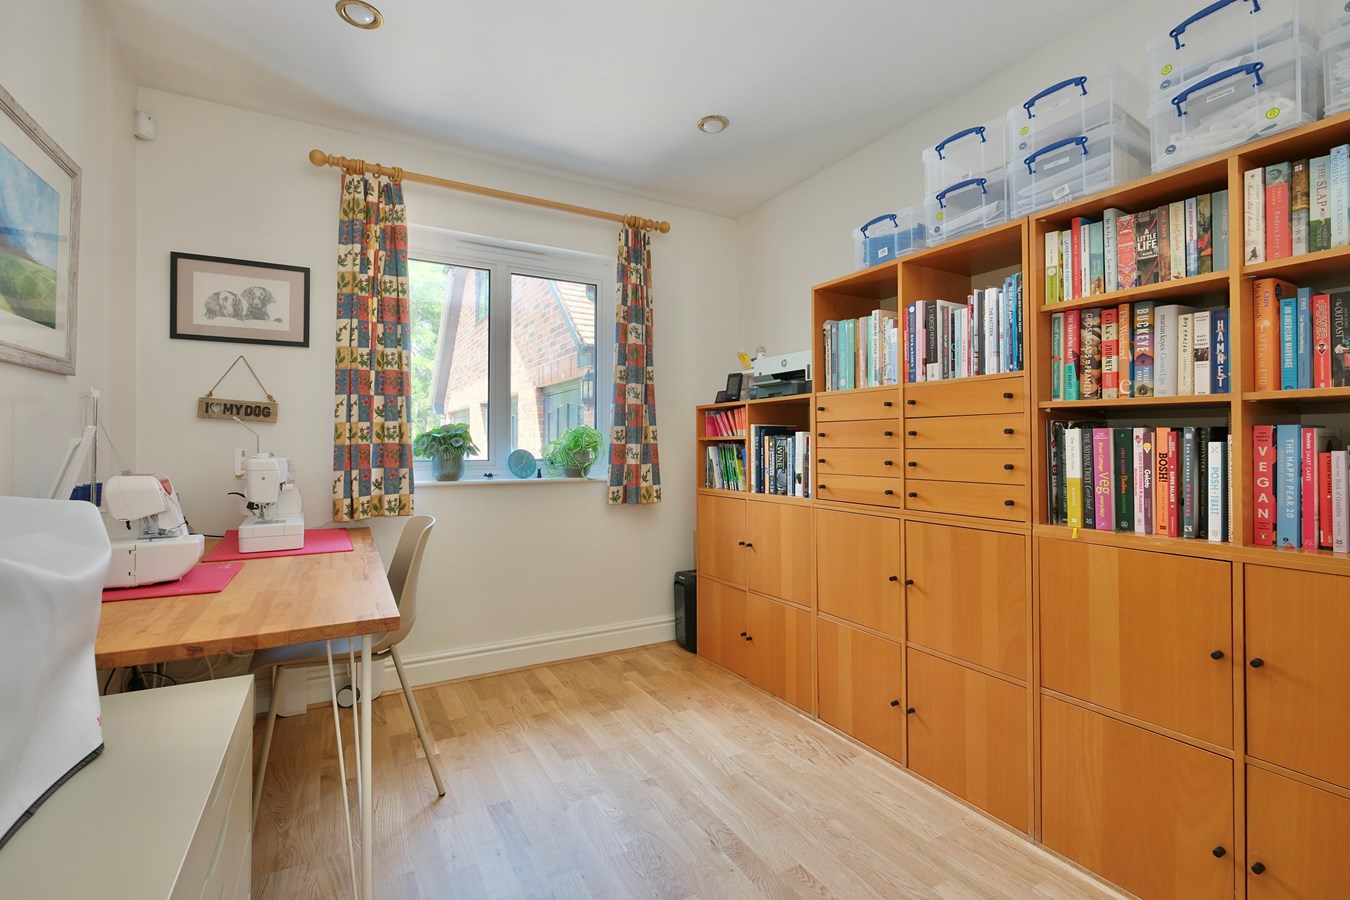
Study
Oak floor with underfloor heating, recessed ceiling downlighters.
First Floor Galleried Landing
Airing cupboard, recessed ceiling downlighters.
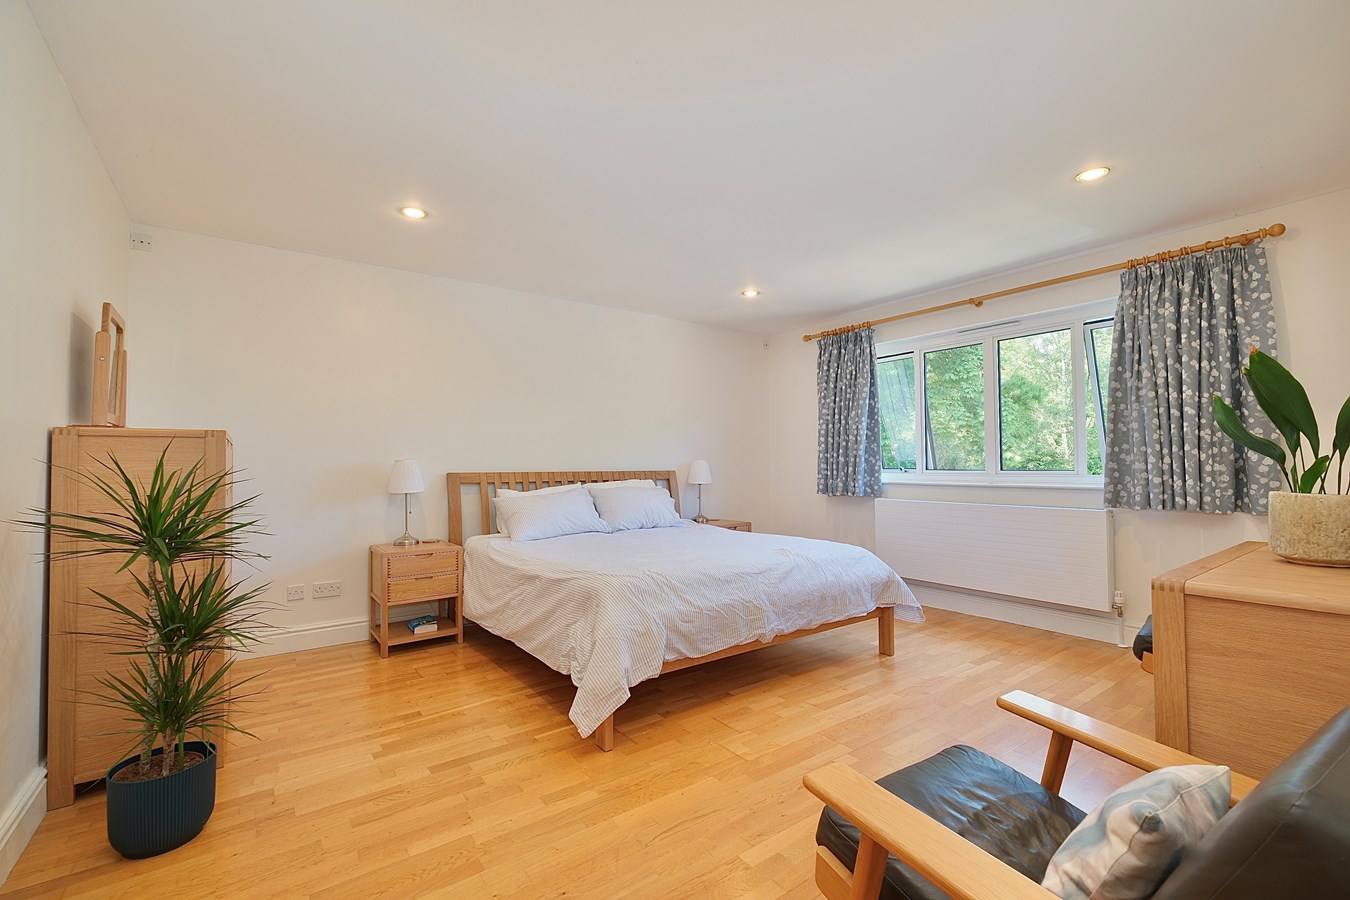
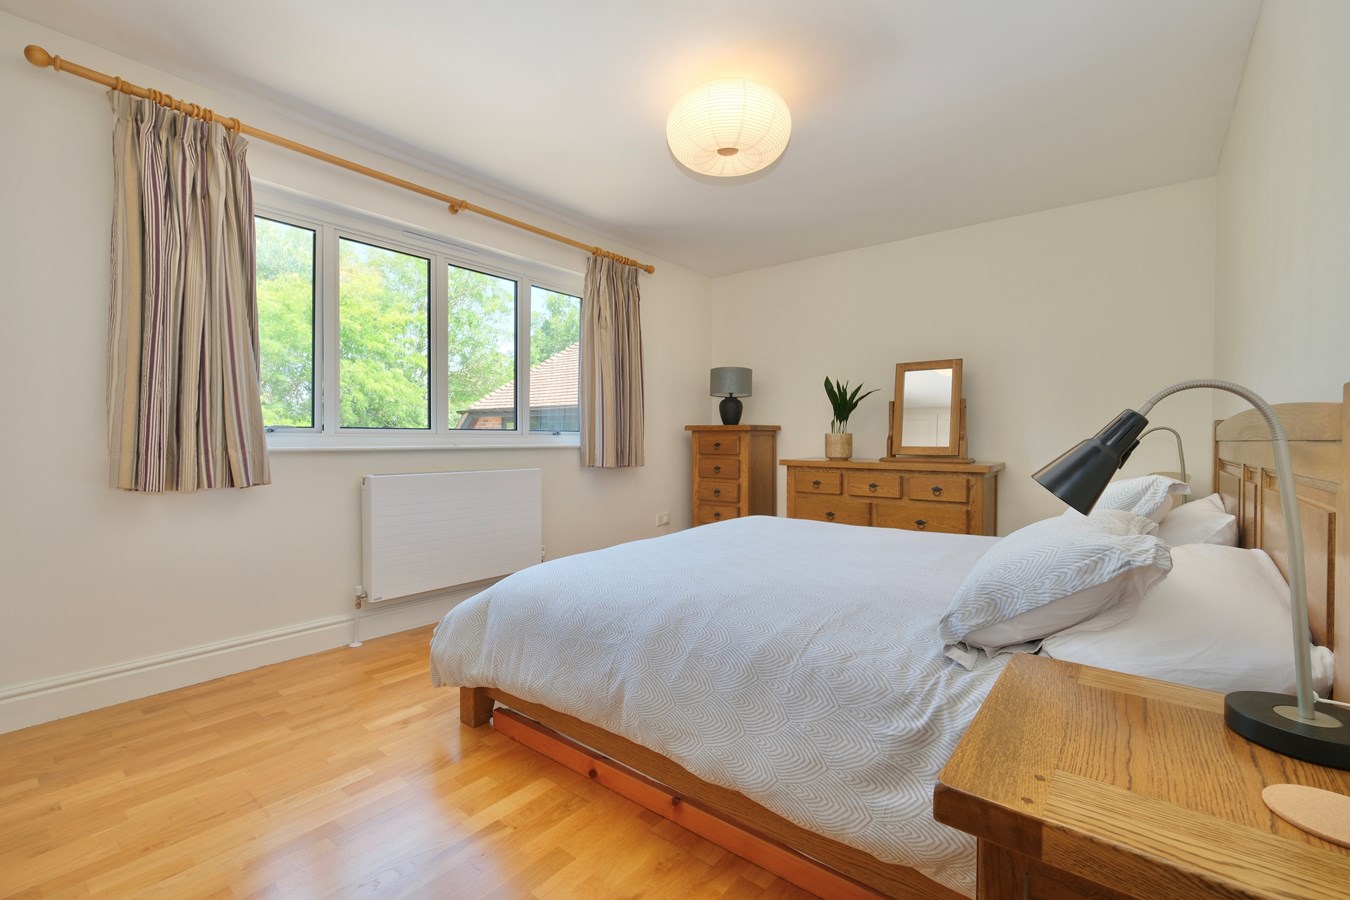
Bedroom One
With oak floor, recessed ceiling downlighters.
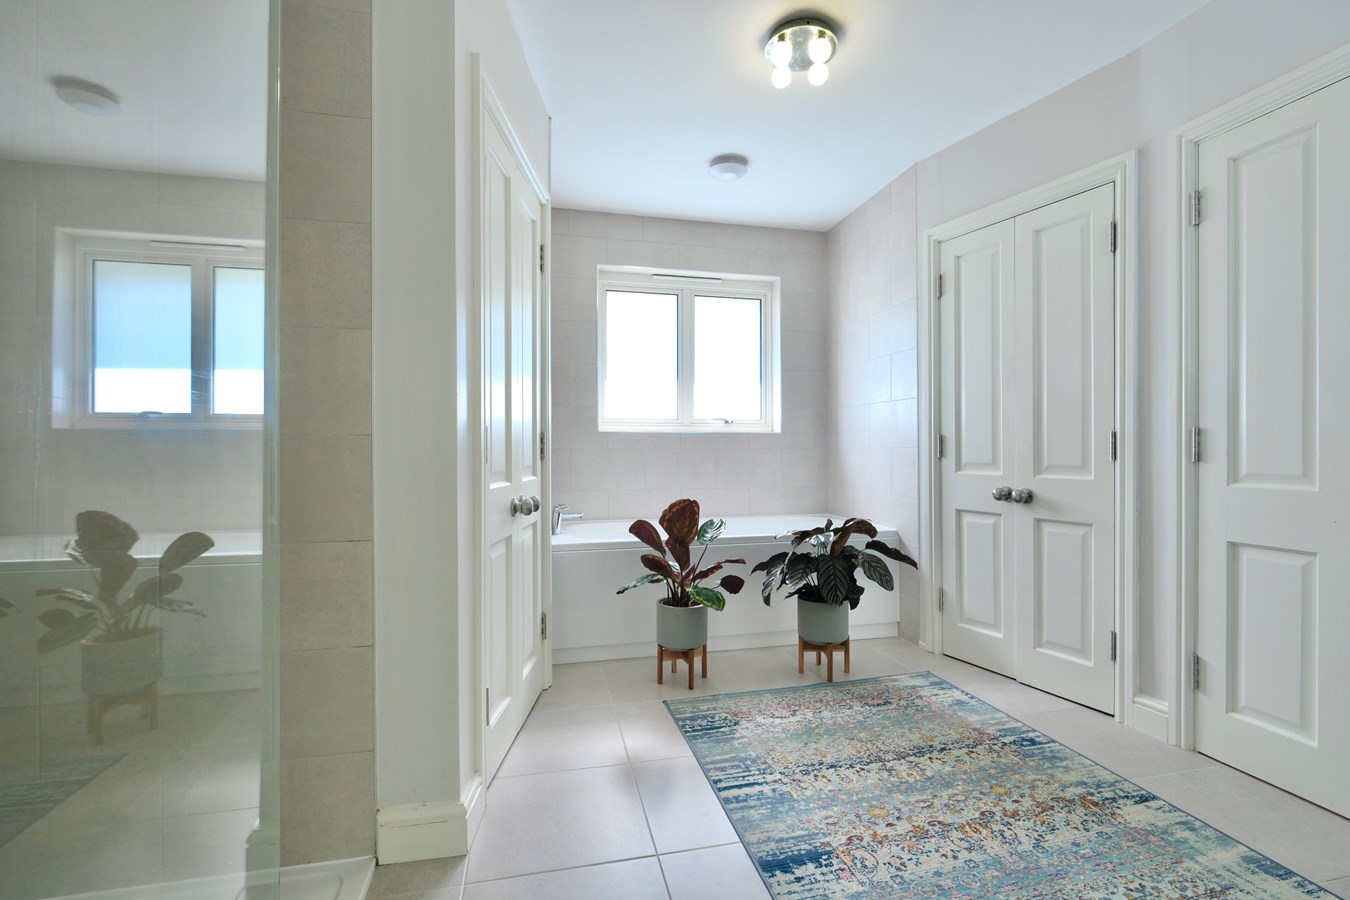
En Suite Bathroom and Dressing Room
Tiled floor with underfloor heating, two double built-in wardrobes and suite comprising panelled bath, vanity unit with inset wash basin, double-width shower enclosure with rainfall shower and glazed screen, and separate WC. Recessed ceiling downlighters, heated towel rail, extractor.
Bedroom Two
Oak floor, two double built-in wardrobes.
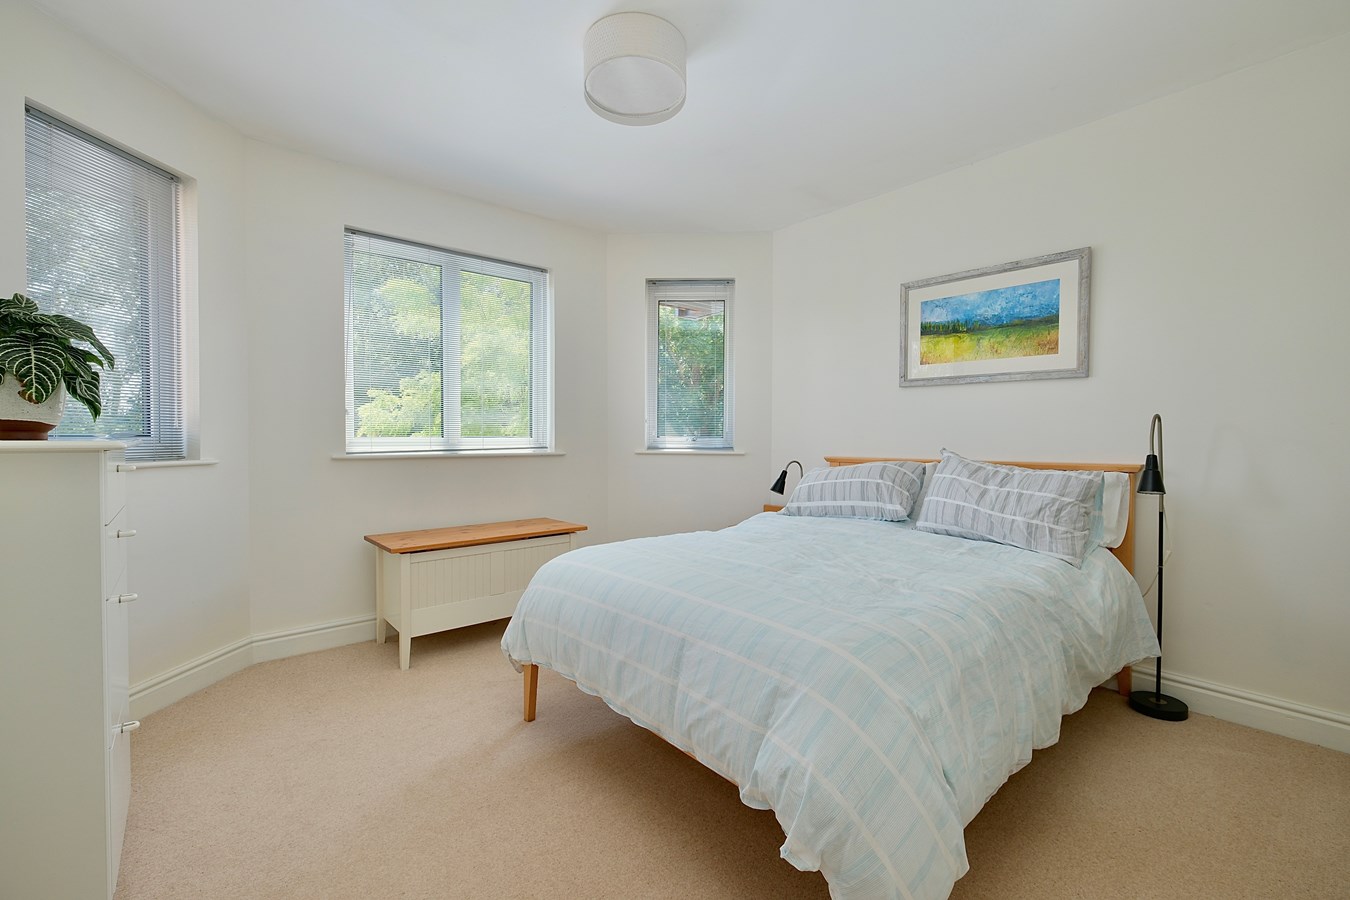
Bedroom Three
Walk-in bay with three windows overlooking the garden and countryside beyond, double built-in wardrobe.
Bedroom Four
Windows to rear overlooking the garden and countryside beyond.
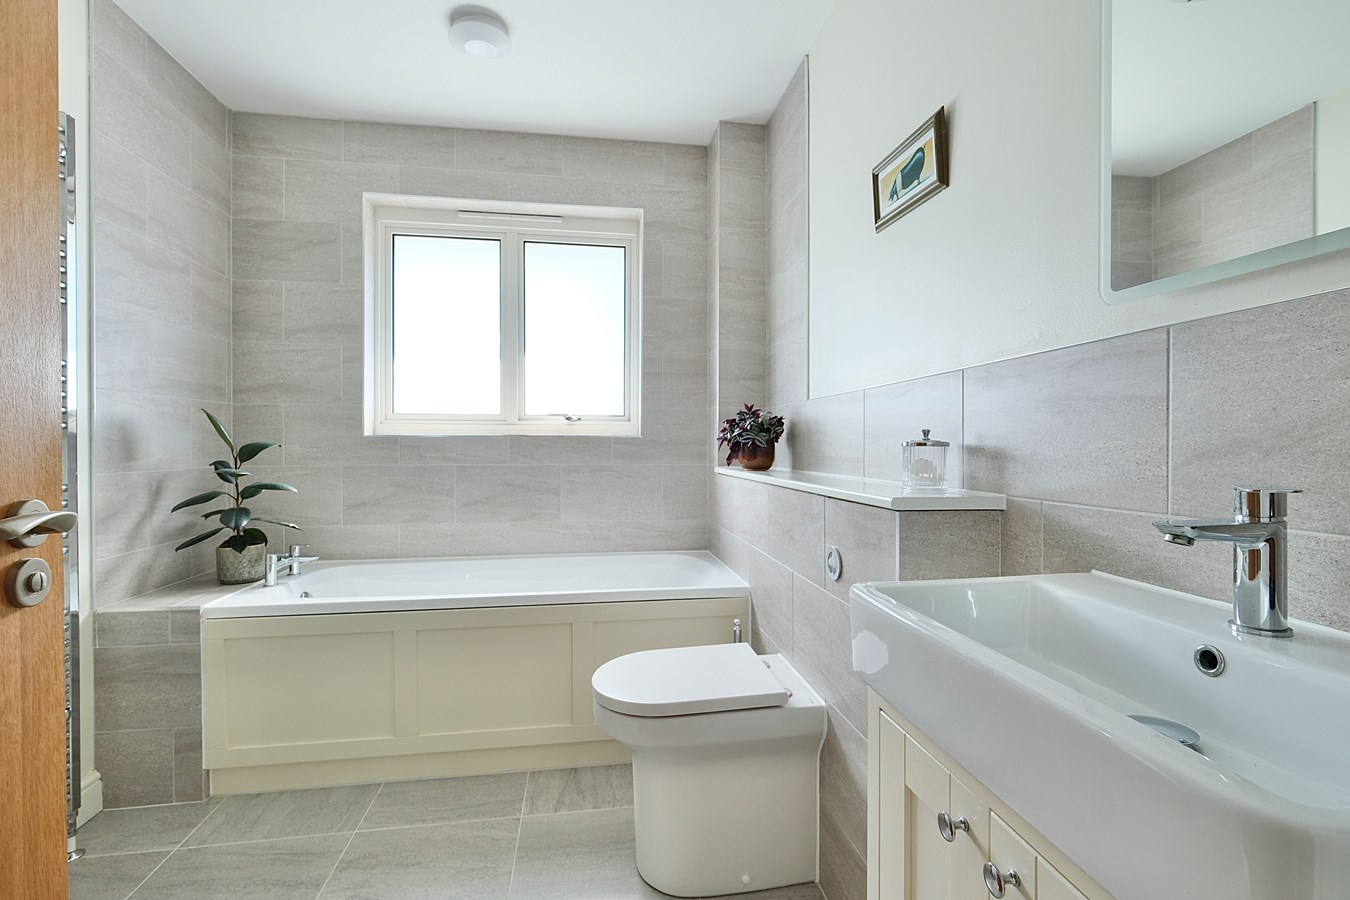
Family Bathroom
Suite comprising panelled bath with full-tiled surround, quadrant shower enclosure, vanity unit with washbasin and storage cupboards below, WC with concealed cistern. Recessed ceiling downlighters, tiled floor, heated towel rail, extractor.
Outside
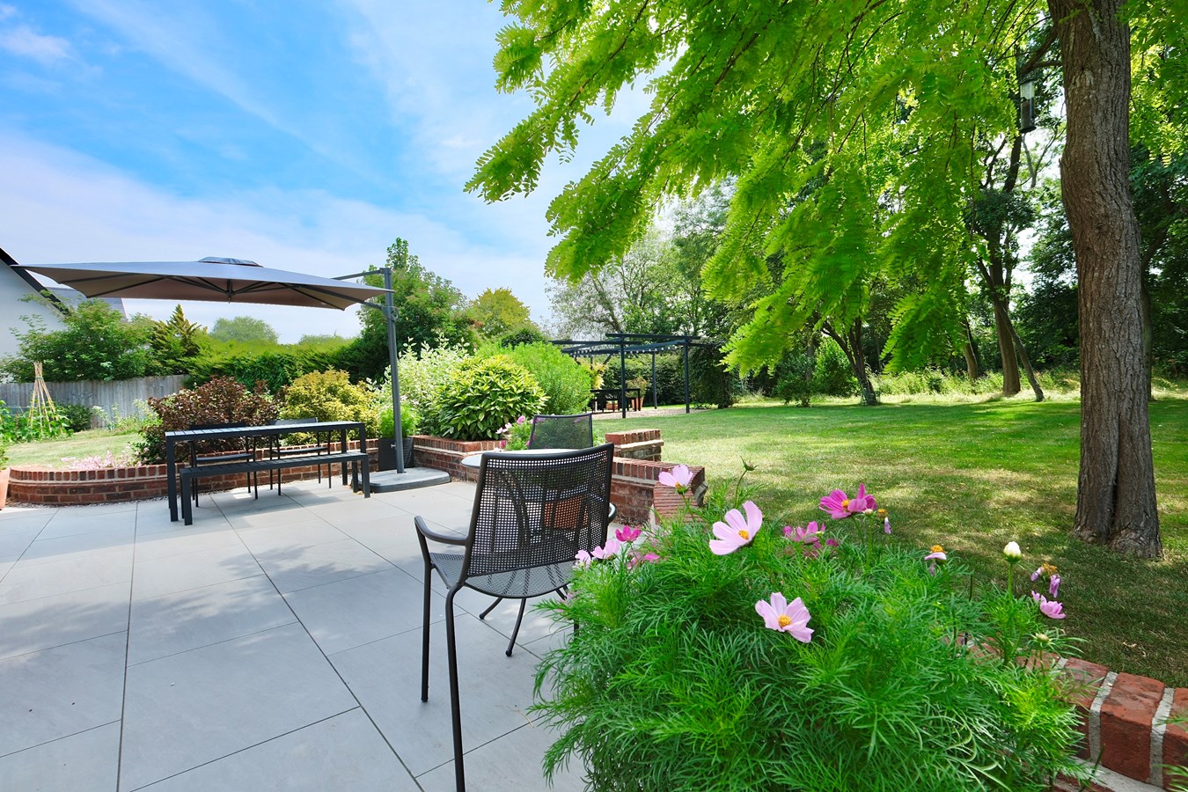
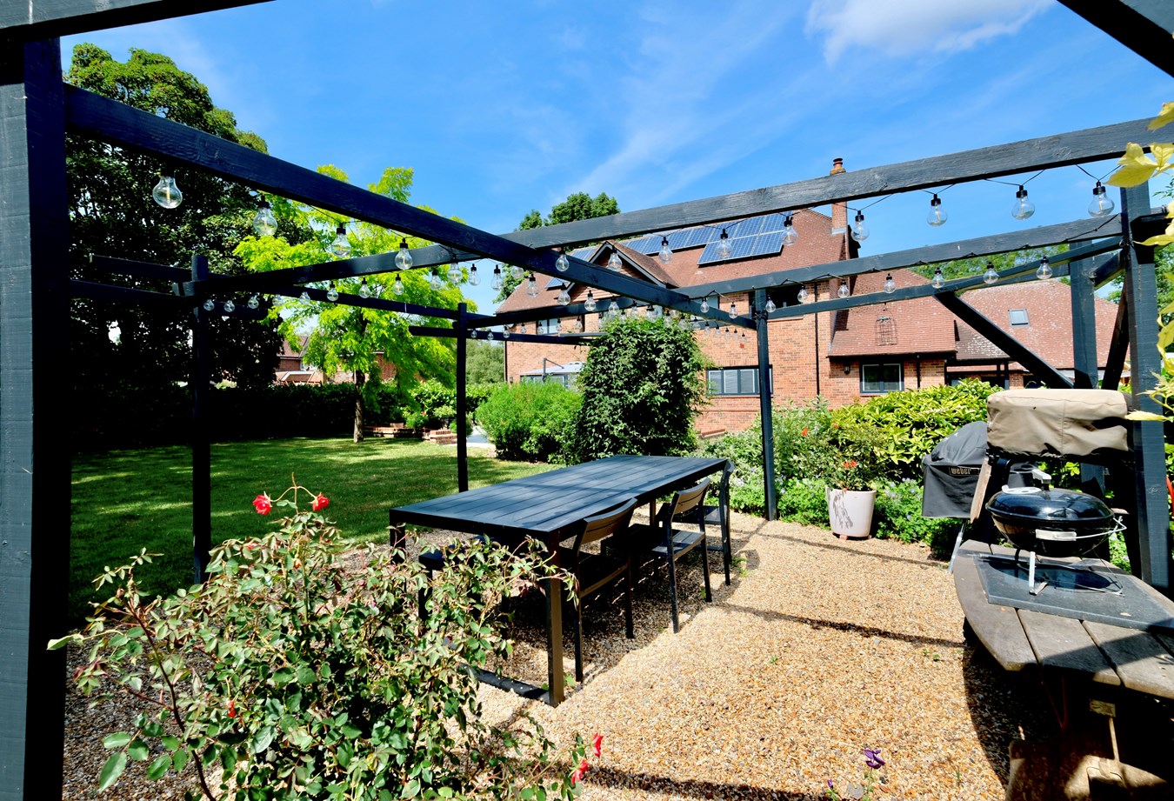
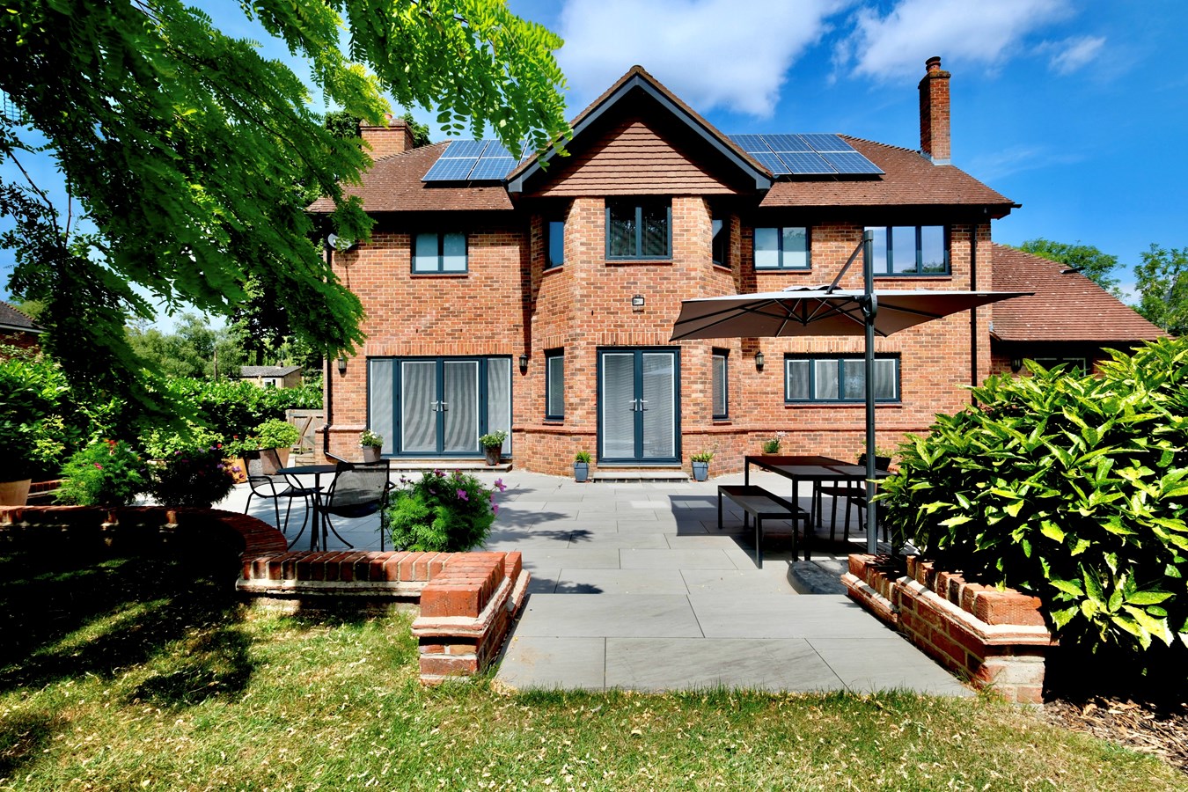
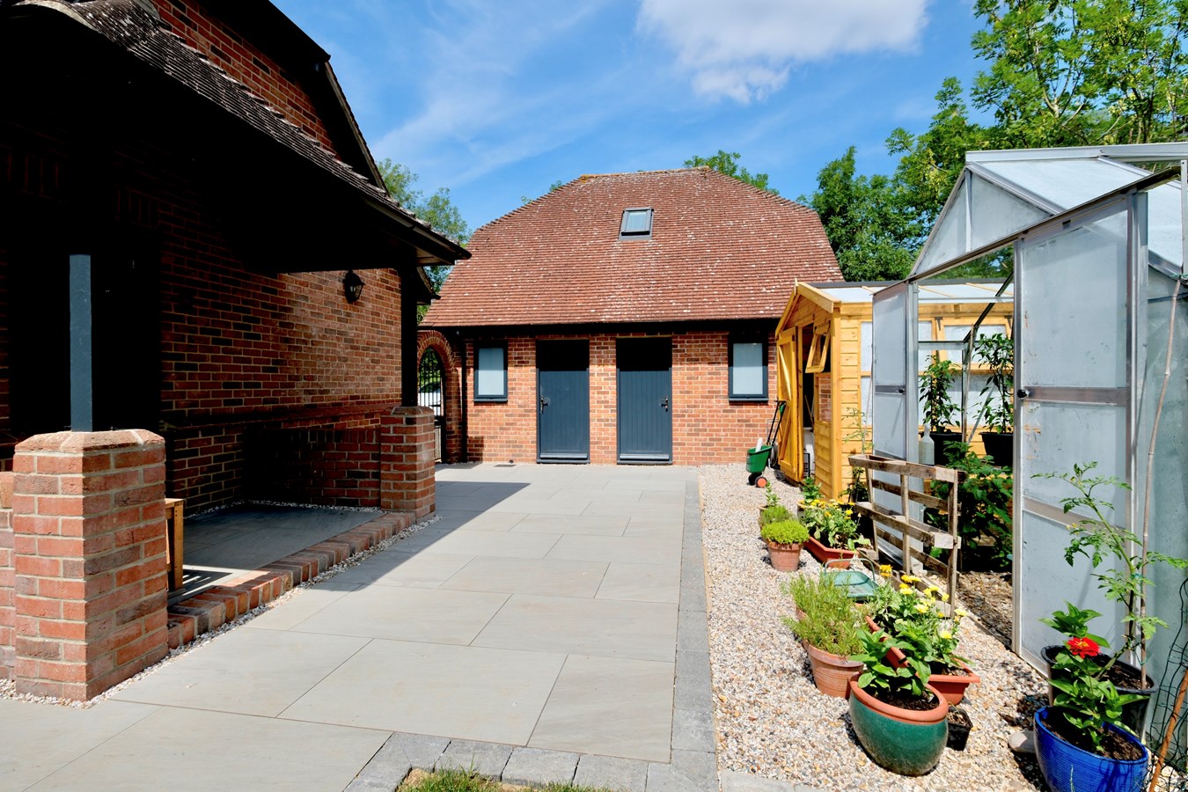
To the front is a gravelled drive offering ample parking and access to the double garage / studio. Lawned areas with mature planting. Gated side access to the rear, attractively landscaped with newly laid wrap-around paved terrace and fine expanse of lawn interspersed with a variety of mature trees and shrubs, delightful wild garden and spinney, vegetable area with greenhouse and potting shed, gravelled seating area with pergola.
Double Garage
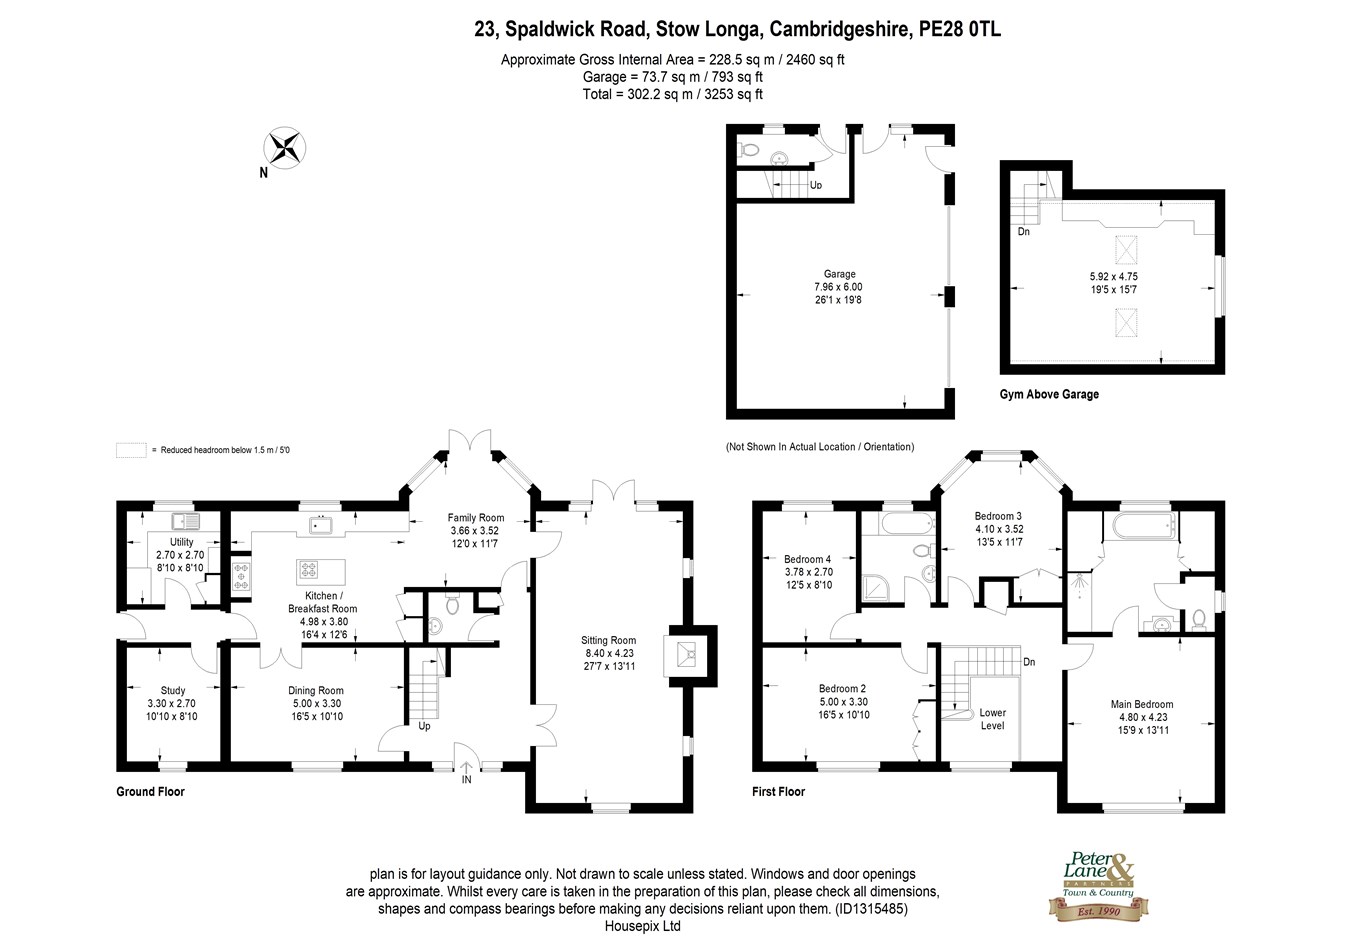
7.96m x 6.00m (26'1" x 19'8")
Zappi EV charger.
Electric doors and personal door, power and light connected. Separate door to lobby with Chinese slate floor, cloakroom/WC.
Stairs up to:
Studio / Gym
5.92m x 4.75m (19'5" x 15'7")
Recessed ceiling downlighters, storage heater.
Additional Notes:
Solar panels (owned) with feed-in-tariff.
Central vacuum system.
Water softener.
Superfast fibre connected.
Location
Stow Longa is a picturesque village and an active rural community, with its pleasant blend of period and executive housing, village green and historic 13th century Parish Church. Whilst being ideal for those seeking peaceful, rural surroundings, the village is also perfectly positioned for travel, be it commuting or for leisure, with the recently upgraded A14 just five minutes away providing access to the M11, A1 and A428. Mainline railway stations are available at St Neots 12 miles away with trains to London Kings Cross, 52 minutes and 61 minutes respectively. Luton, Stansted and East Midlands airports are readily accessible in a little over an hour.
The nearby market town of Kimbolton boasts one of the areas leading private schools, along with the well-regarded Kimbolton Primary Academy. There are shops, cafe, pub/restaurant, Indian restaurant, health centre, dentists surgery, chemist, veterinary practice, garage and supermarket. The independent Harpur Trust schools are located in Bedford approximately 10 miles away.
BUYERS INFORMATION
To comply with government Money Laundering Regulations 2019, we are required to confirm the identity of all prospective buyers at the point of agreeing a sale. We use the services of a third party and there is a nominal charge for this service. Please note that we are unable to issue a Memorandum of Agreed Sale until the checks are complete.
Important Information
- This is a Freehold property.
Property Ref: 30663538
Similar Properties
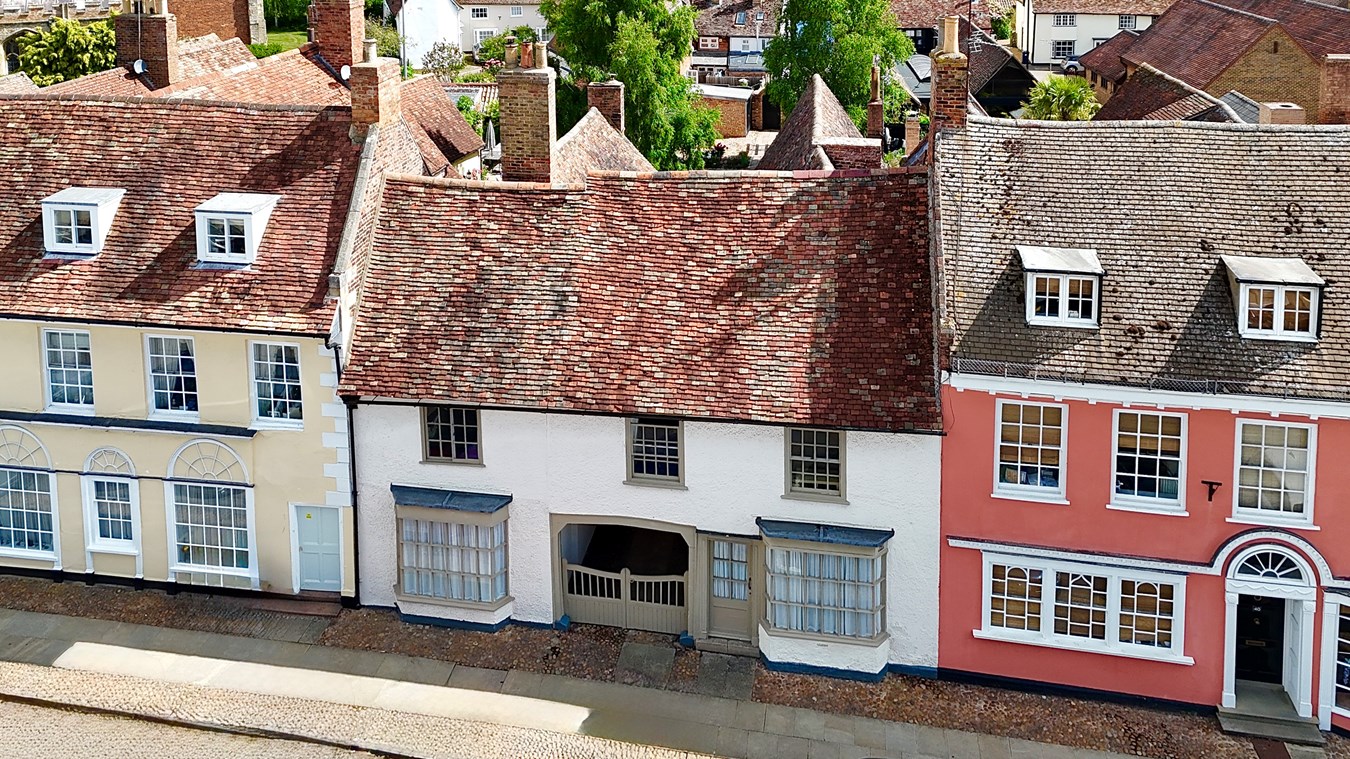
High Street, Kimbolton, Huntingdon, PE28
5 Bedroom Town House | Guide Price £995,000
A distinctive, comfortable home with a wealth of style and original features, perfectly positioned in the heart of every...
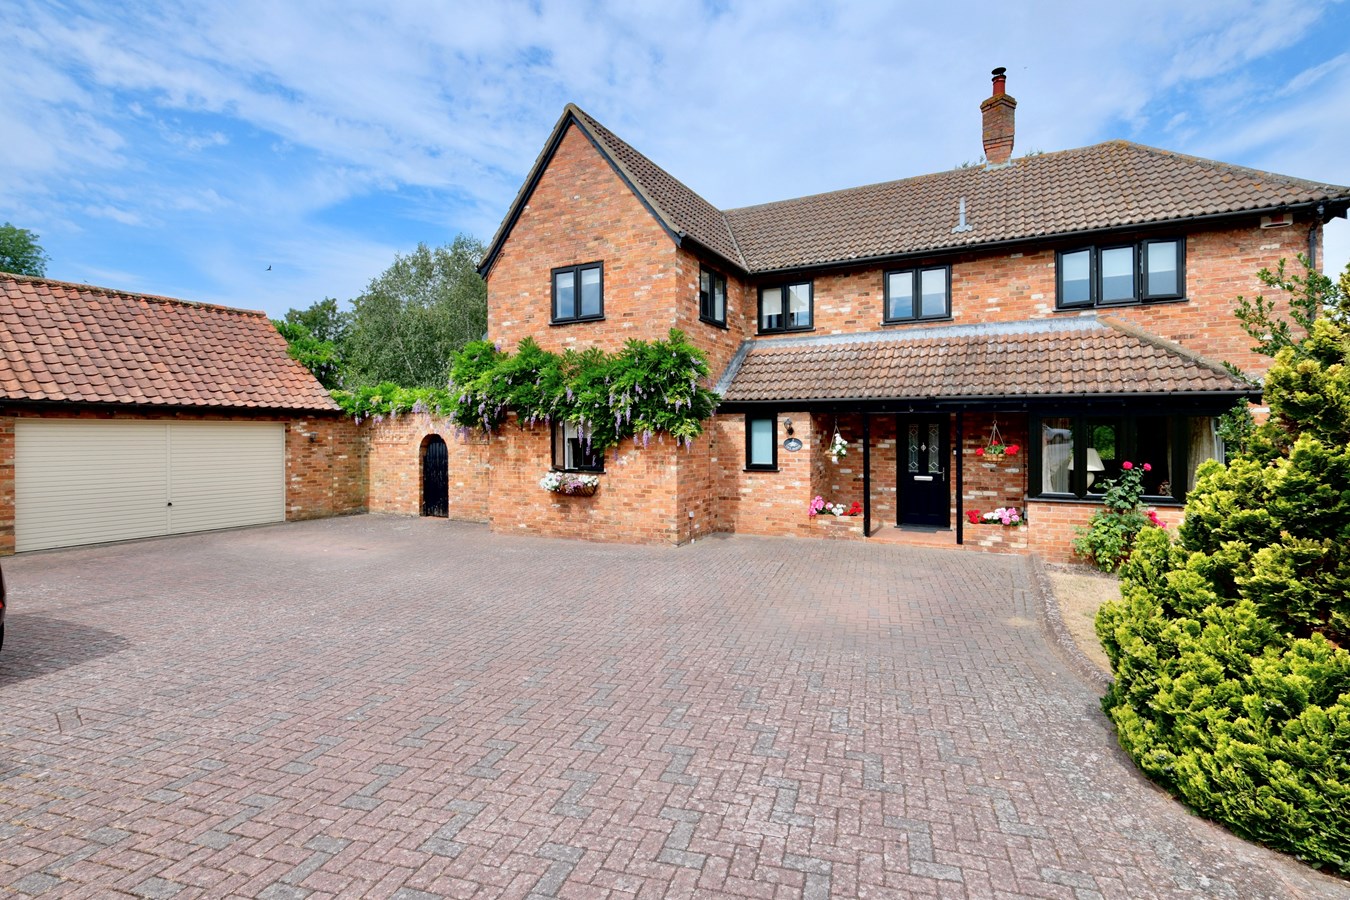
5 Bedroom Detached House | Offers Over £960,000
Fine village residence, one of just six within exclusive Close of individual homes, occupying a superb plot with generou...
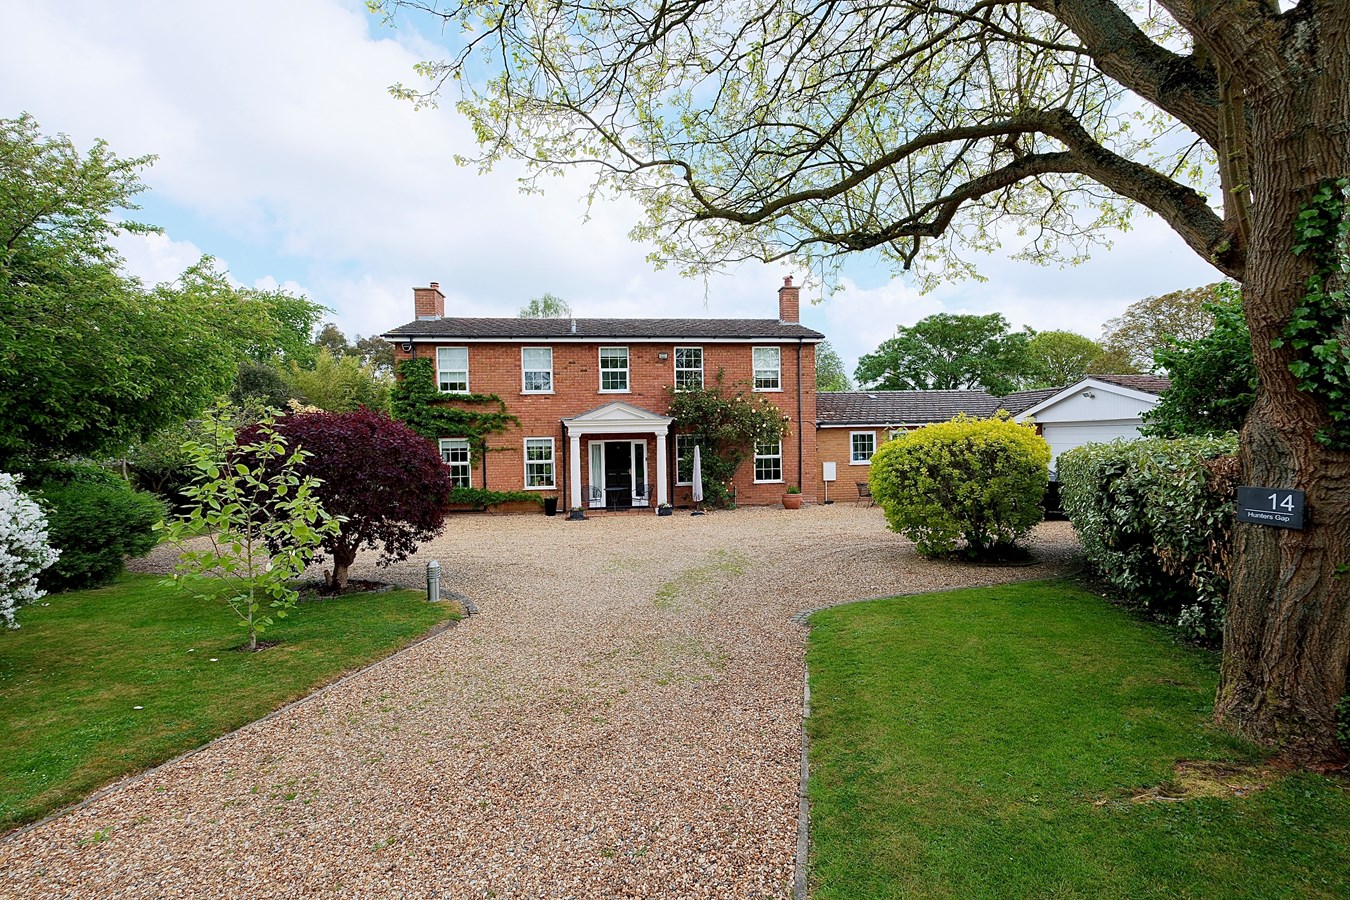
High Street, Catworth, Huntingdon, PE28
5 Bedroom Detached House | Offers Over £900,000
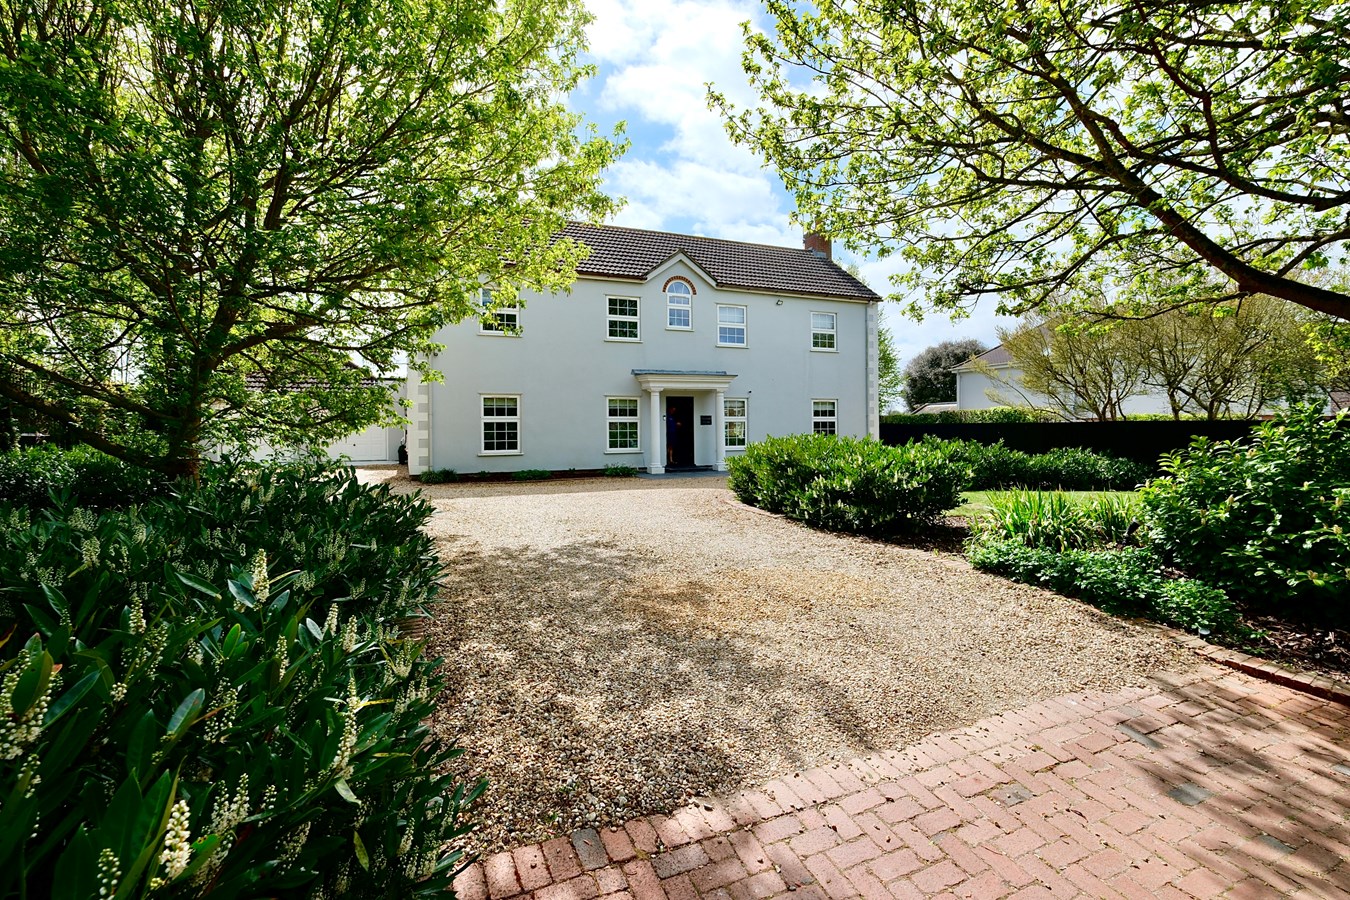
Generously proportioned, individual residence featuring a striking neo-Georgian exterior, spacious interior extending to...
Old Ford Lane, Stonely, St Neots, PE19
5 Bedroom Detached House | Guide Price £1,375,000
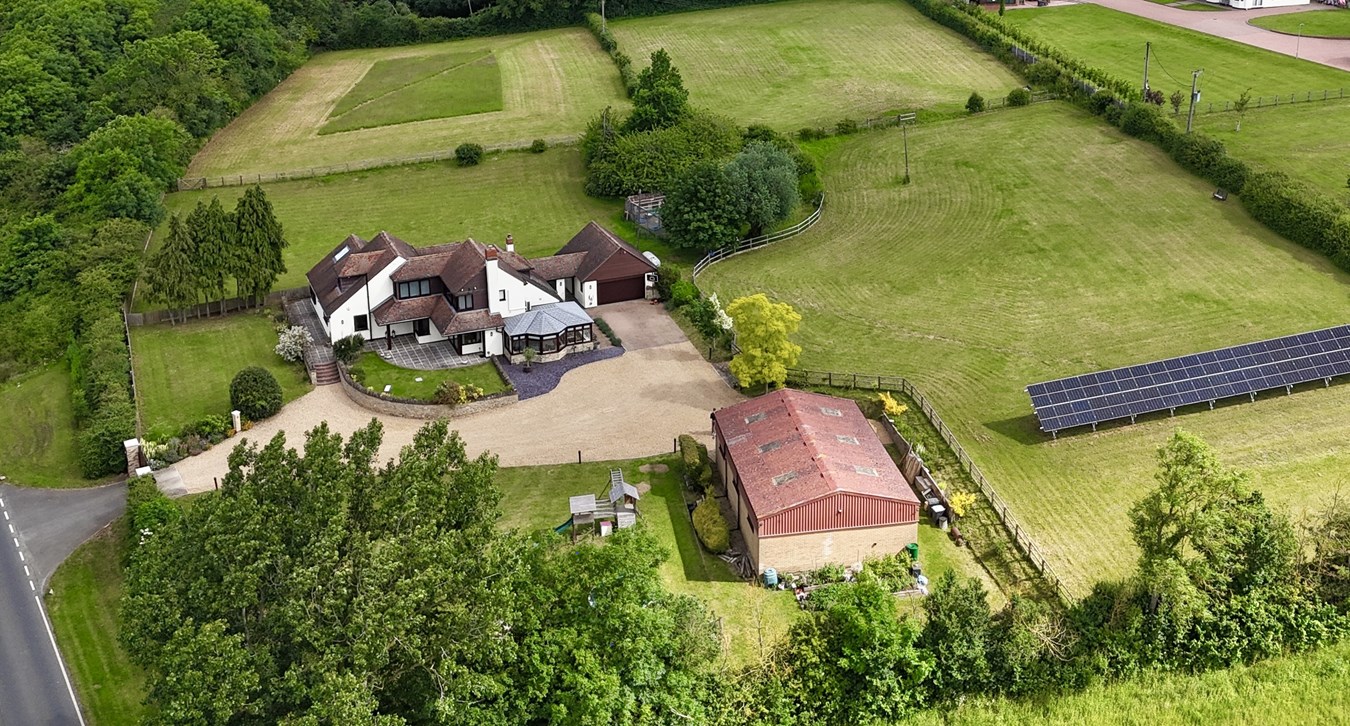
Situated in one of the area's most sought-after locations, this impressive property offers approximately 3,300 sq. ft. o...
Agden Green, Stonely, St Neots, PE19
5 Bedroom Detached House | Guide Price £1,400,000
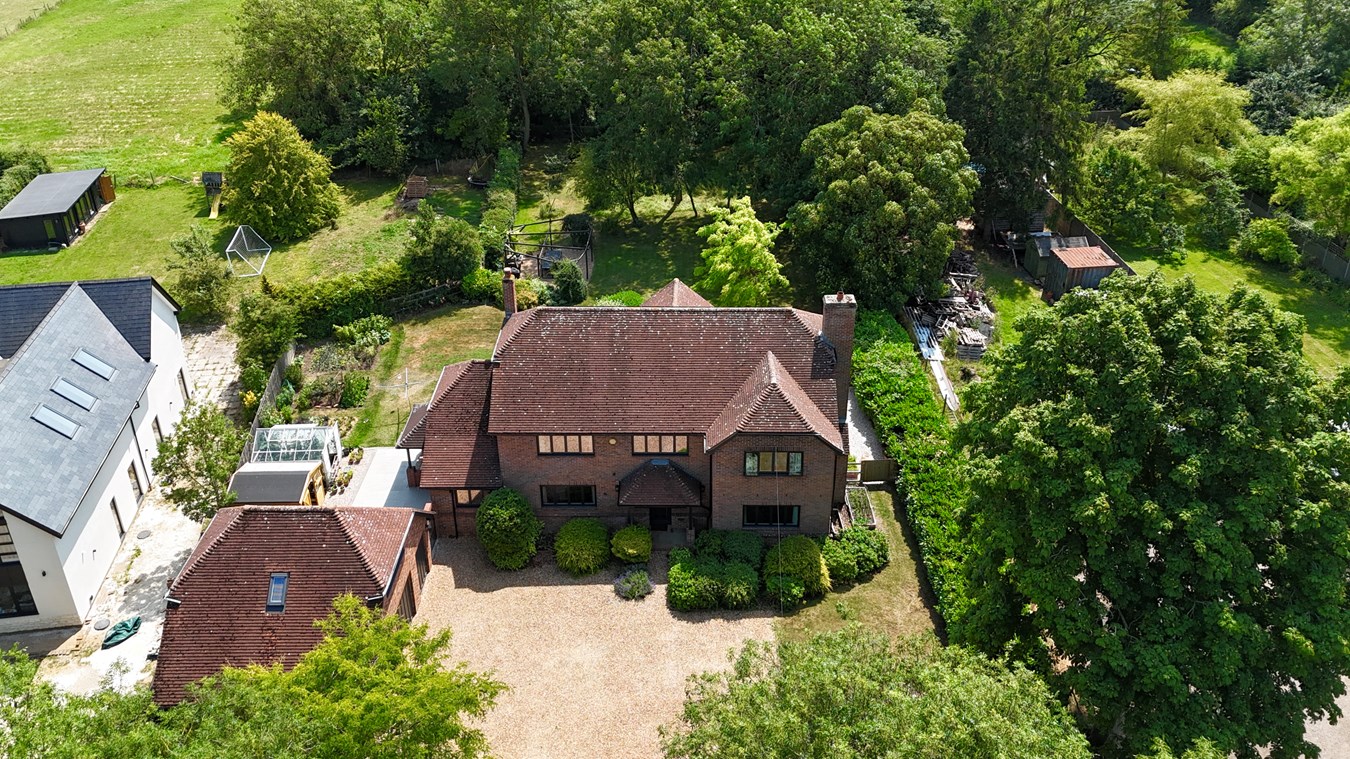
Modern country house on an exceptional plot of around four acres with gardens, fenced paddocks with fabulous countryside...

Peter Lane & Partners (Kimbolton)
Kimbolton, Cambridgshire, PE28 0HA
01480 860400
How much is your home worth?
Use our short form to request a valuation of your property.
Request a Valuation
©2026 The Guild of Property Professionals. All rights reserved.
Terms and Conditions |
Privacy Policy |
Cookie Policy |
Complaints Policy |
Members Login
The Guild of Property Professionals Trading Address: 121 Park Lane, London W1K 7AG. GPEA Limited.
Registered in England & Wales.
Company No: 02819824.
Registered Office Address: 2 St. Stephen's Court, St. Stephen's Road, Bournemouth, Dorset, England, BH2 6LA.
VAT Registration No: 576 8795 61

