
- Situated in a desirable setting, well placed for local amenities, schools, and transport links, offering convenience alongside a peaceful setting.
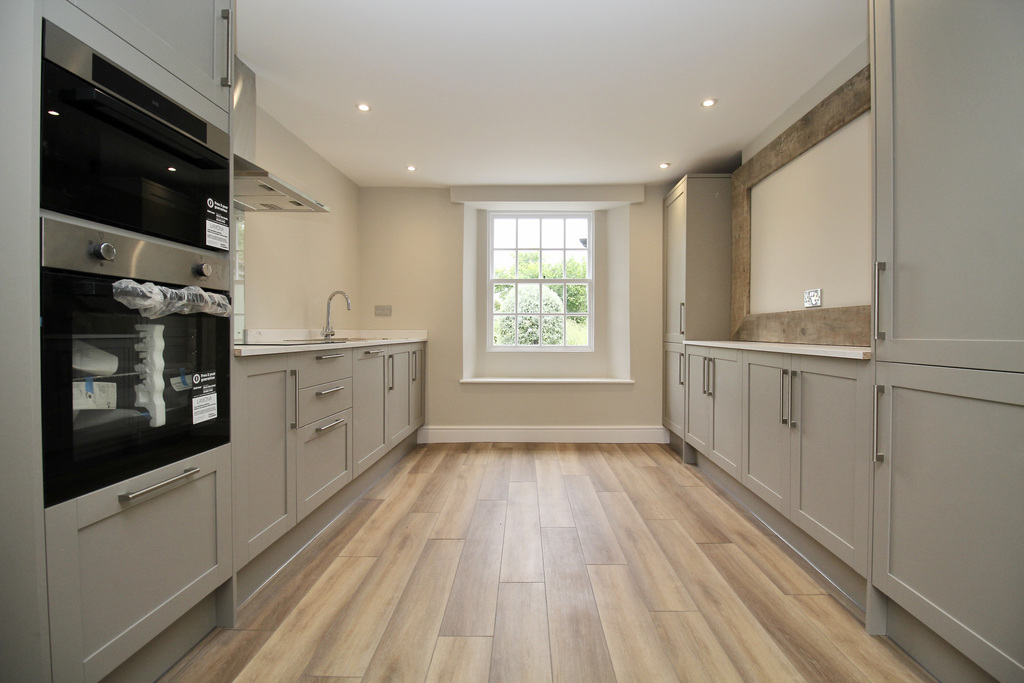
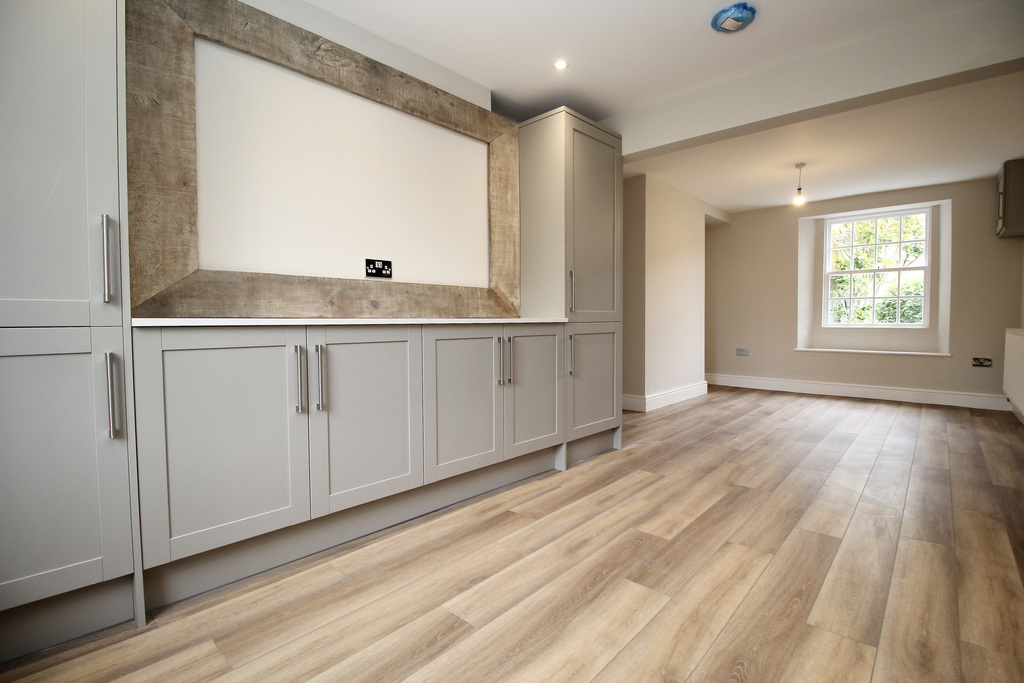
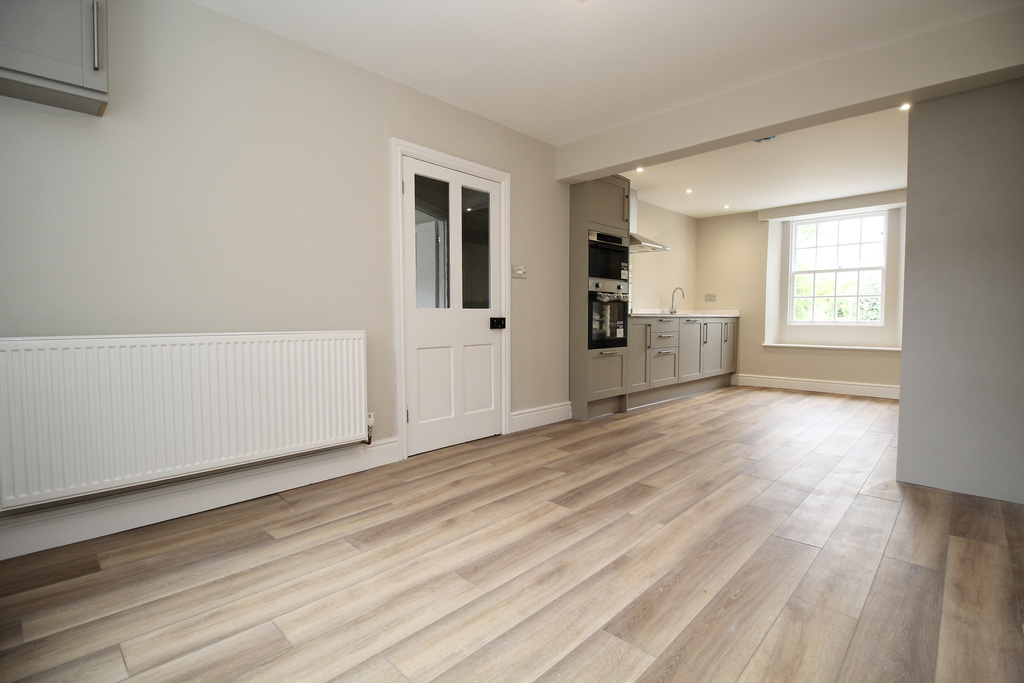
- With Brand new Kitchen and bathrooms completed as part of a full internal renovation, finished to a high standard with modern fittings and a fresh, contemporary feel throughout.
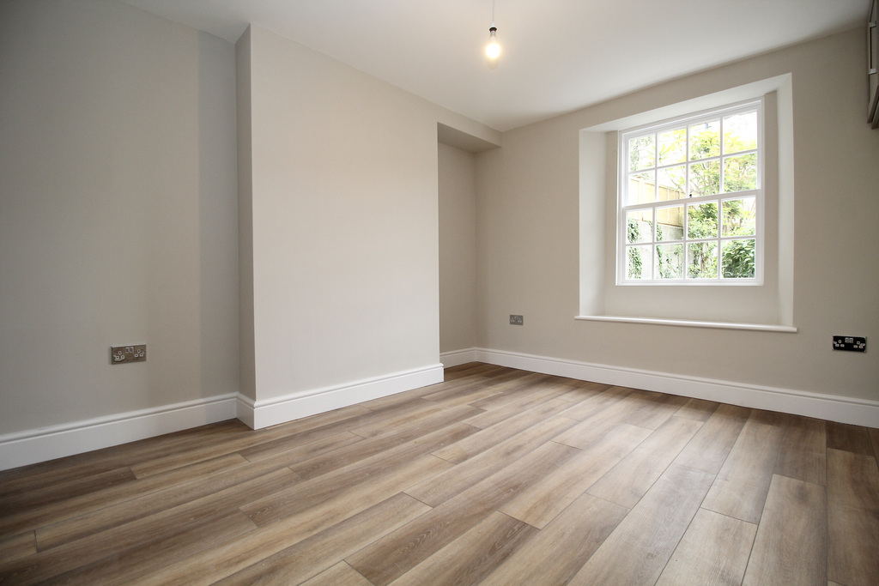
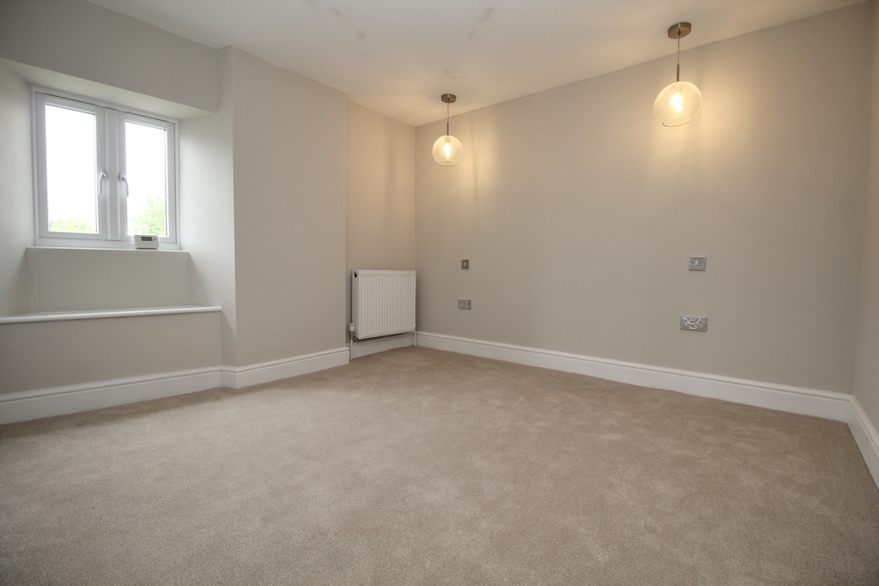
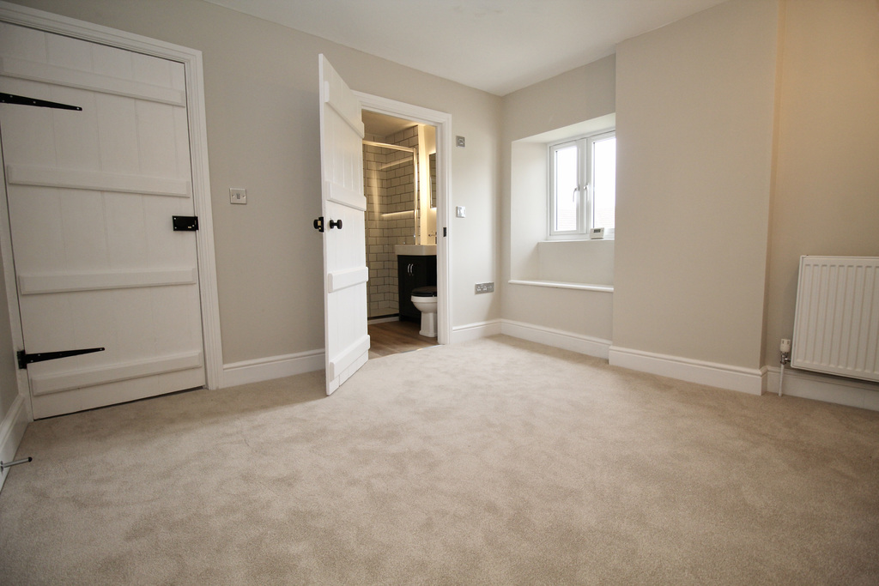
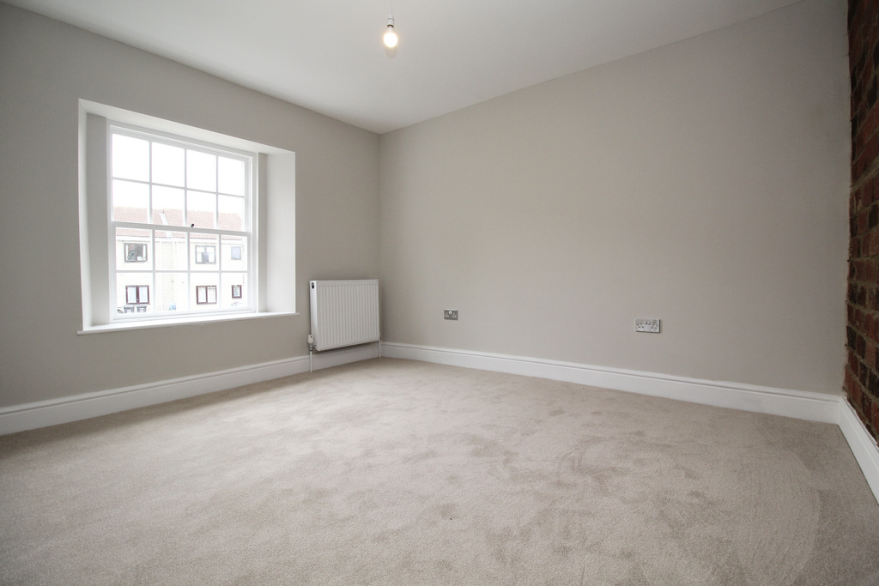
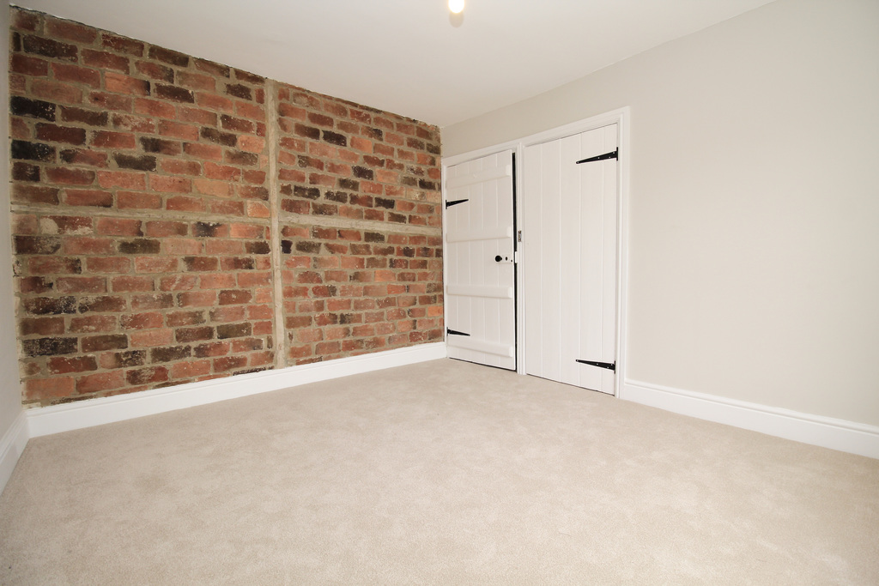
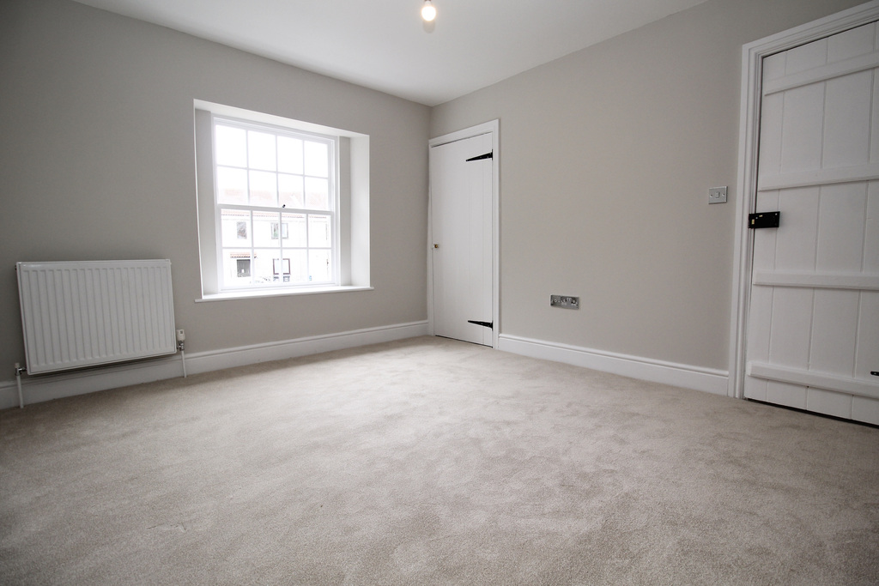
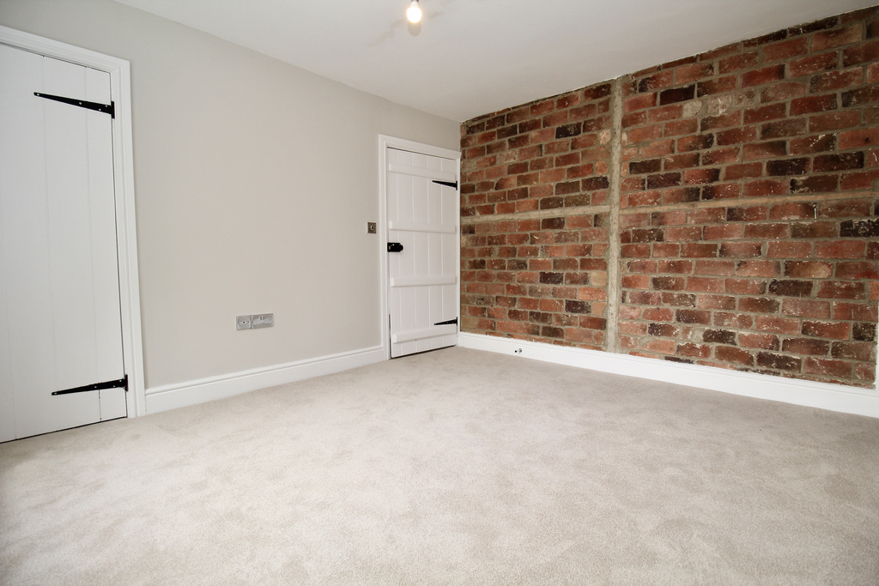
- Character features throughout, including deep sill windows, exposed brickwork, latch and brace doors, and sash windows, combining period charm with tasteful modern updates.
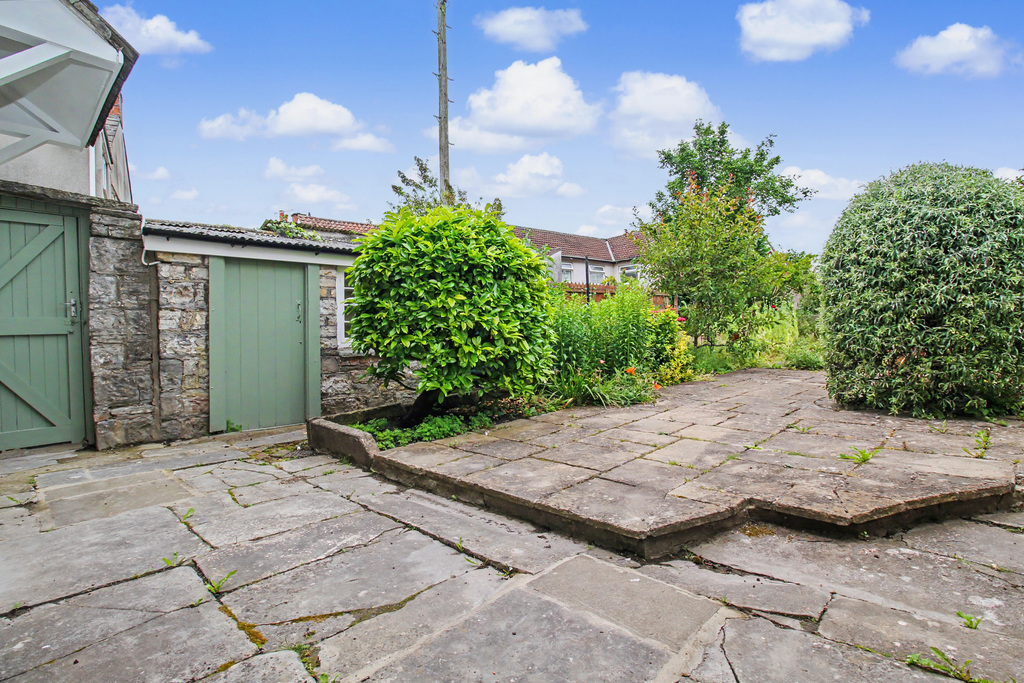
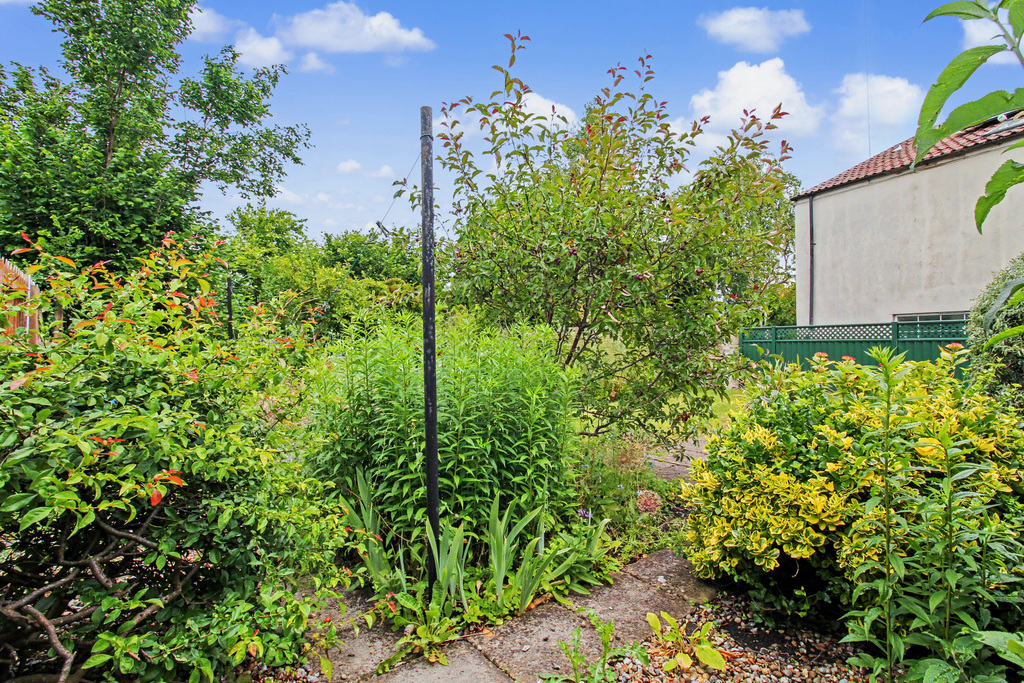
- Enclosed rear garden of good size with patio, lawn, mature planted borders, and two outbuildings, offering excellent space for families, entertaining, and gardening.
- Flexible outbuildings provide excellent storage or potential workshop/hobby space, ideal for those needing additional practical or creative use options.
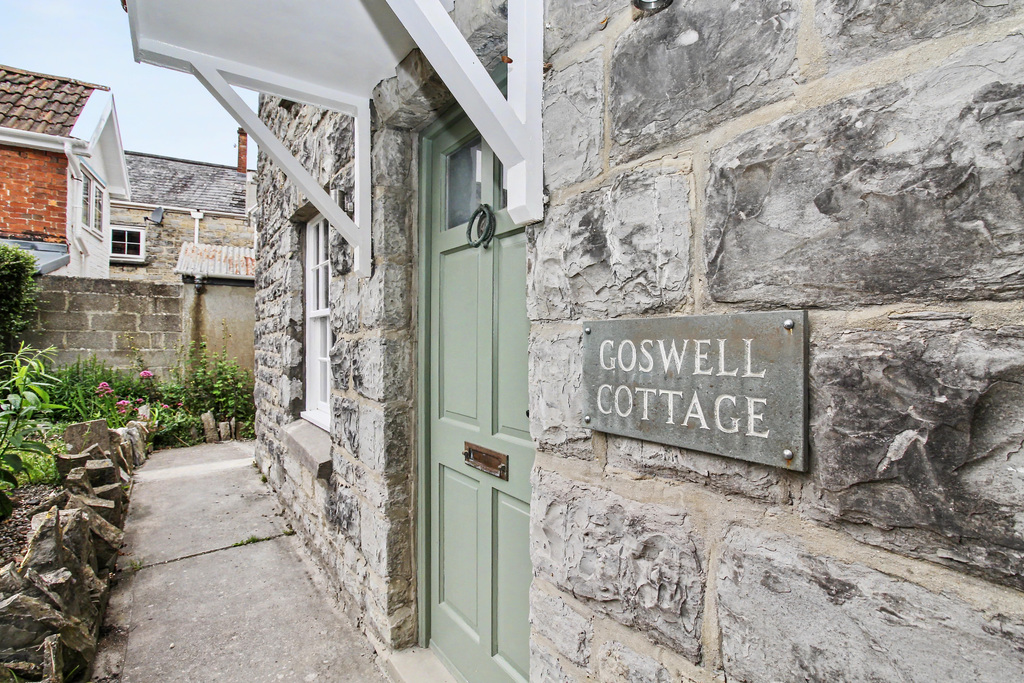
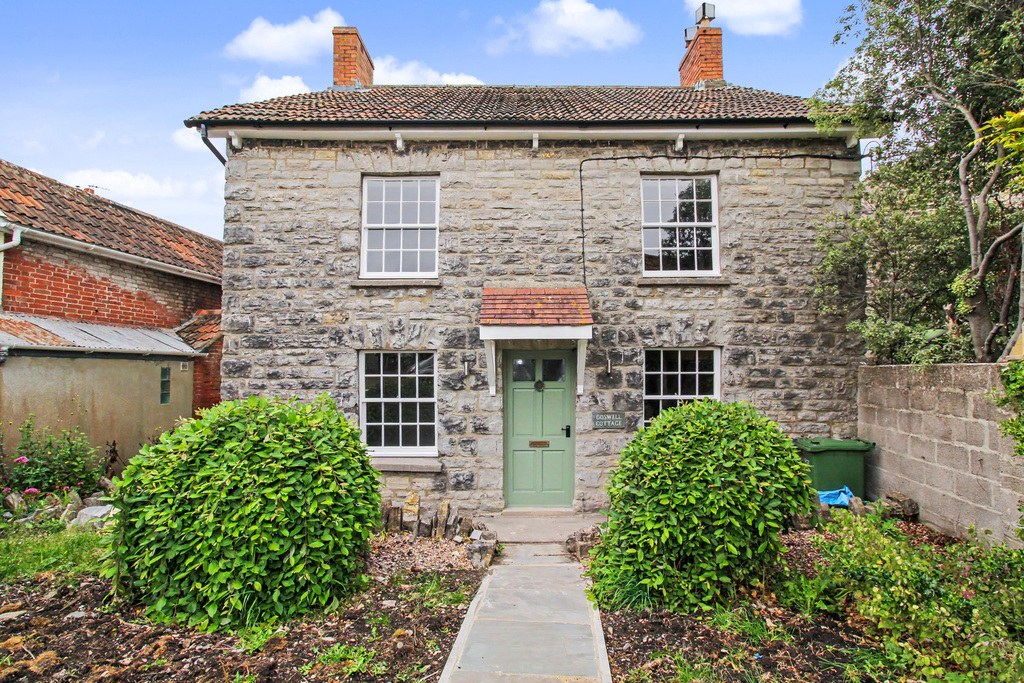
- Off-road driveway parking to the front with a central pathway, natural stone boundary wall, and planting areas offering scope to create an attractive first impression.

This property listing is now SSTC
3 Bedroom Detached House for sale in Street
 2
3
2
2
3
2
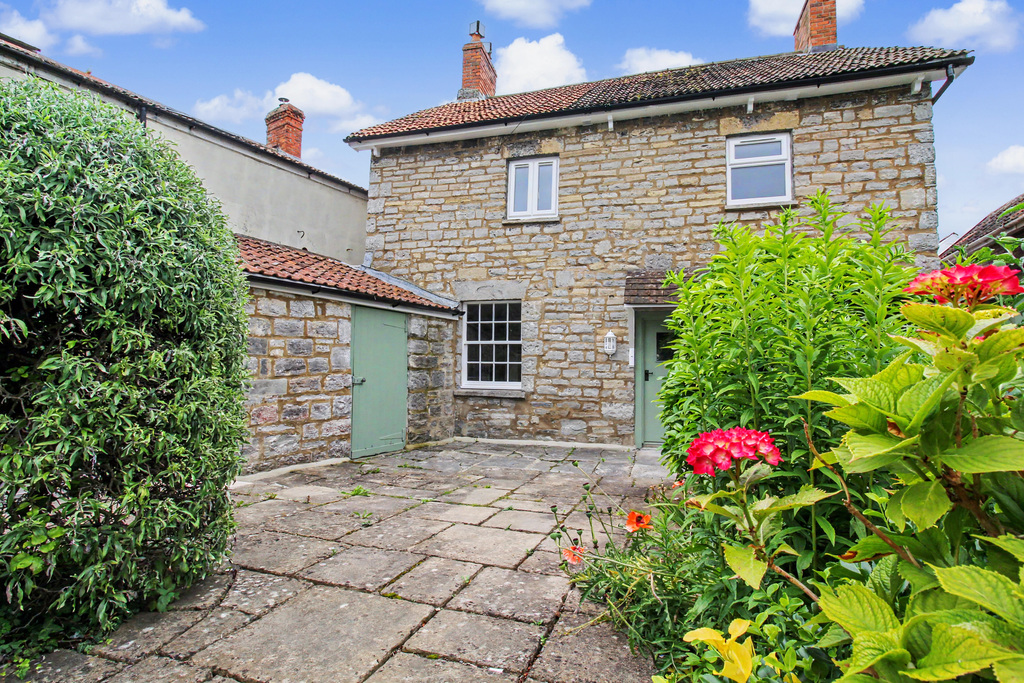
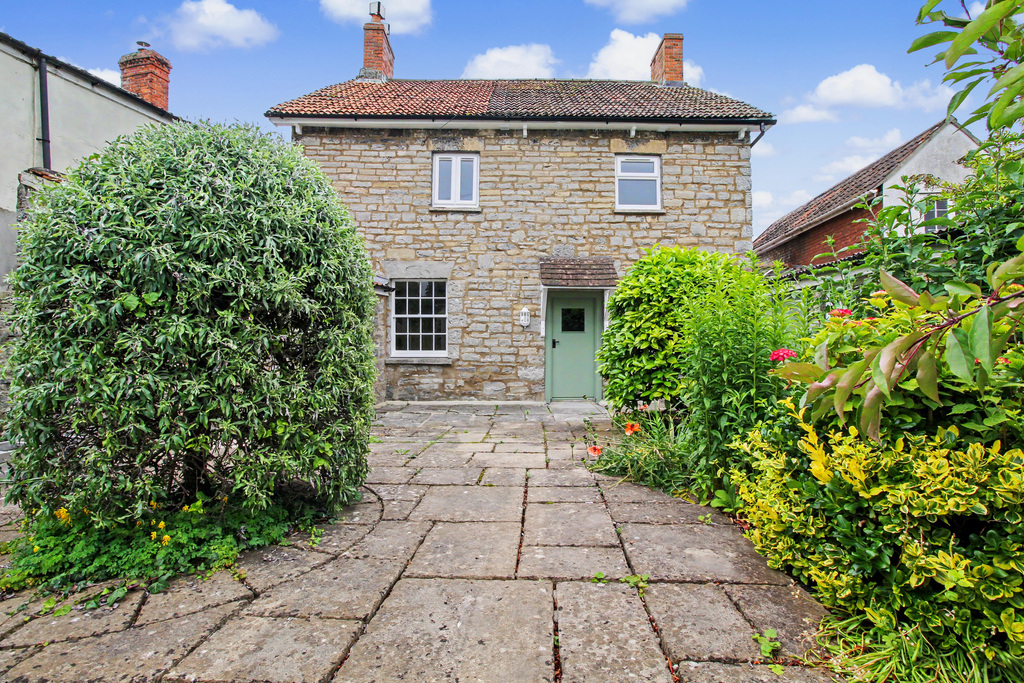
Advantageously available with no onward chain and vacant possession, this charming period cottage enjoys a private position away from the road and has been thoughtfully modernised while retaining its character. The well-presented accommodation includes three double bedrooms, spacious rooms throughout, sleek fixtures and fittings, and tasteful floor coverings. Outside, an enclosed rear garden is complemented by versatile outbuildings, while ample off-road parking is provided to the front, creating an ideal blend of period charm and contemporary living.
Accommodation
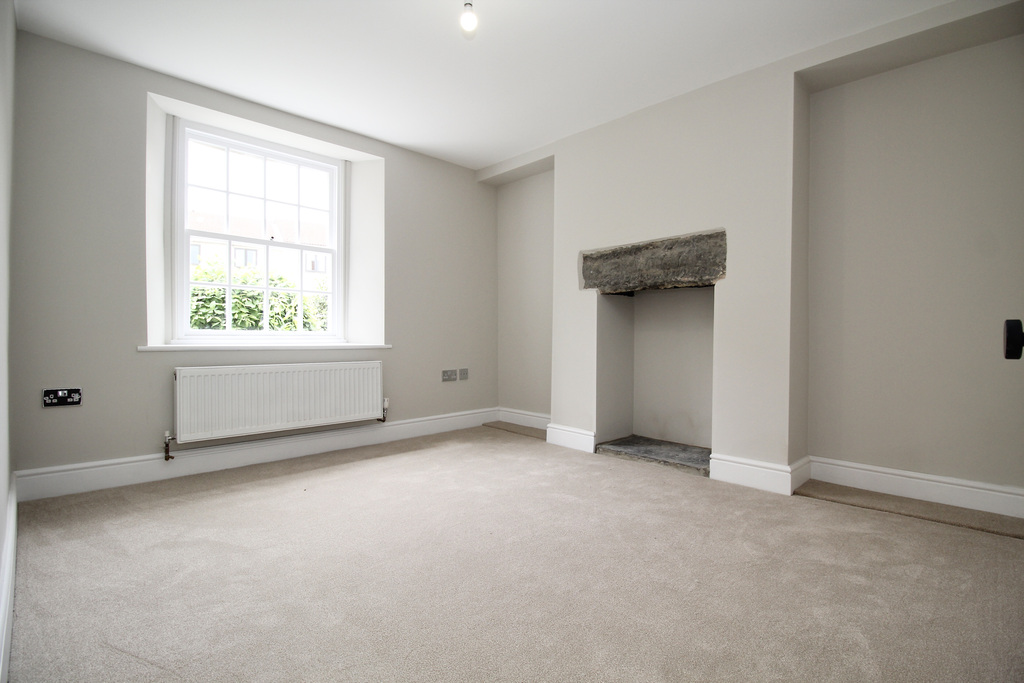
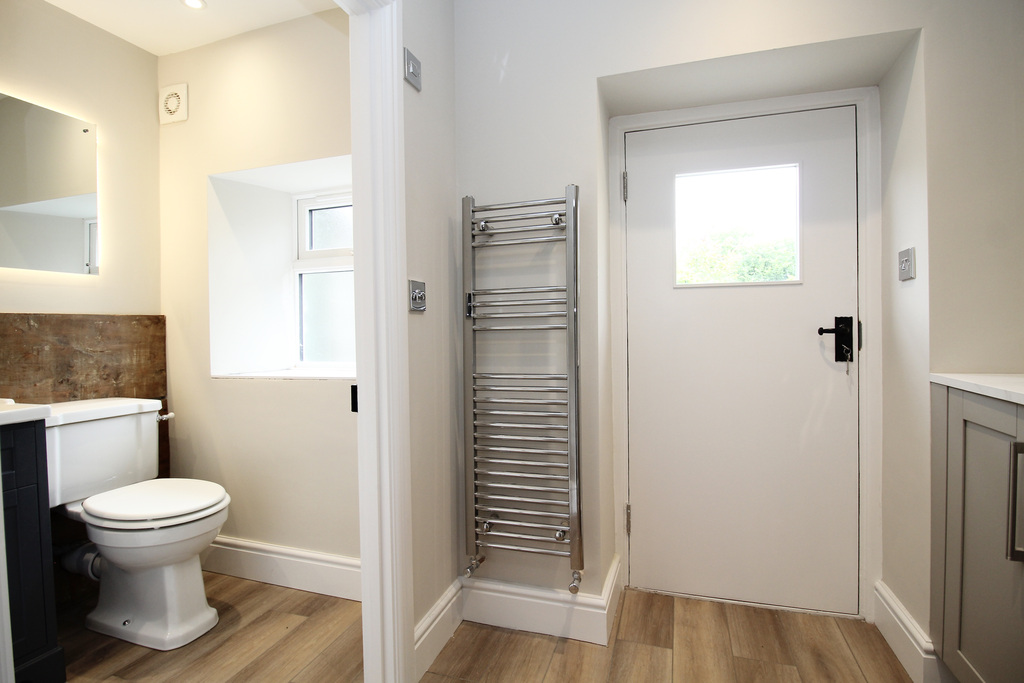
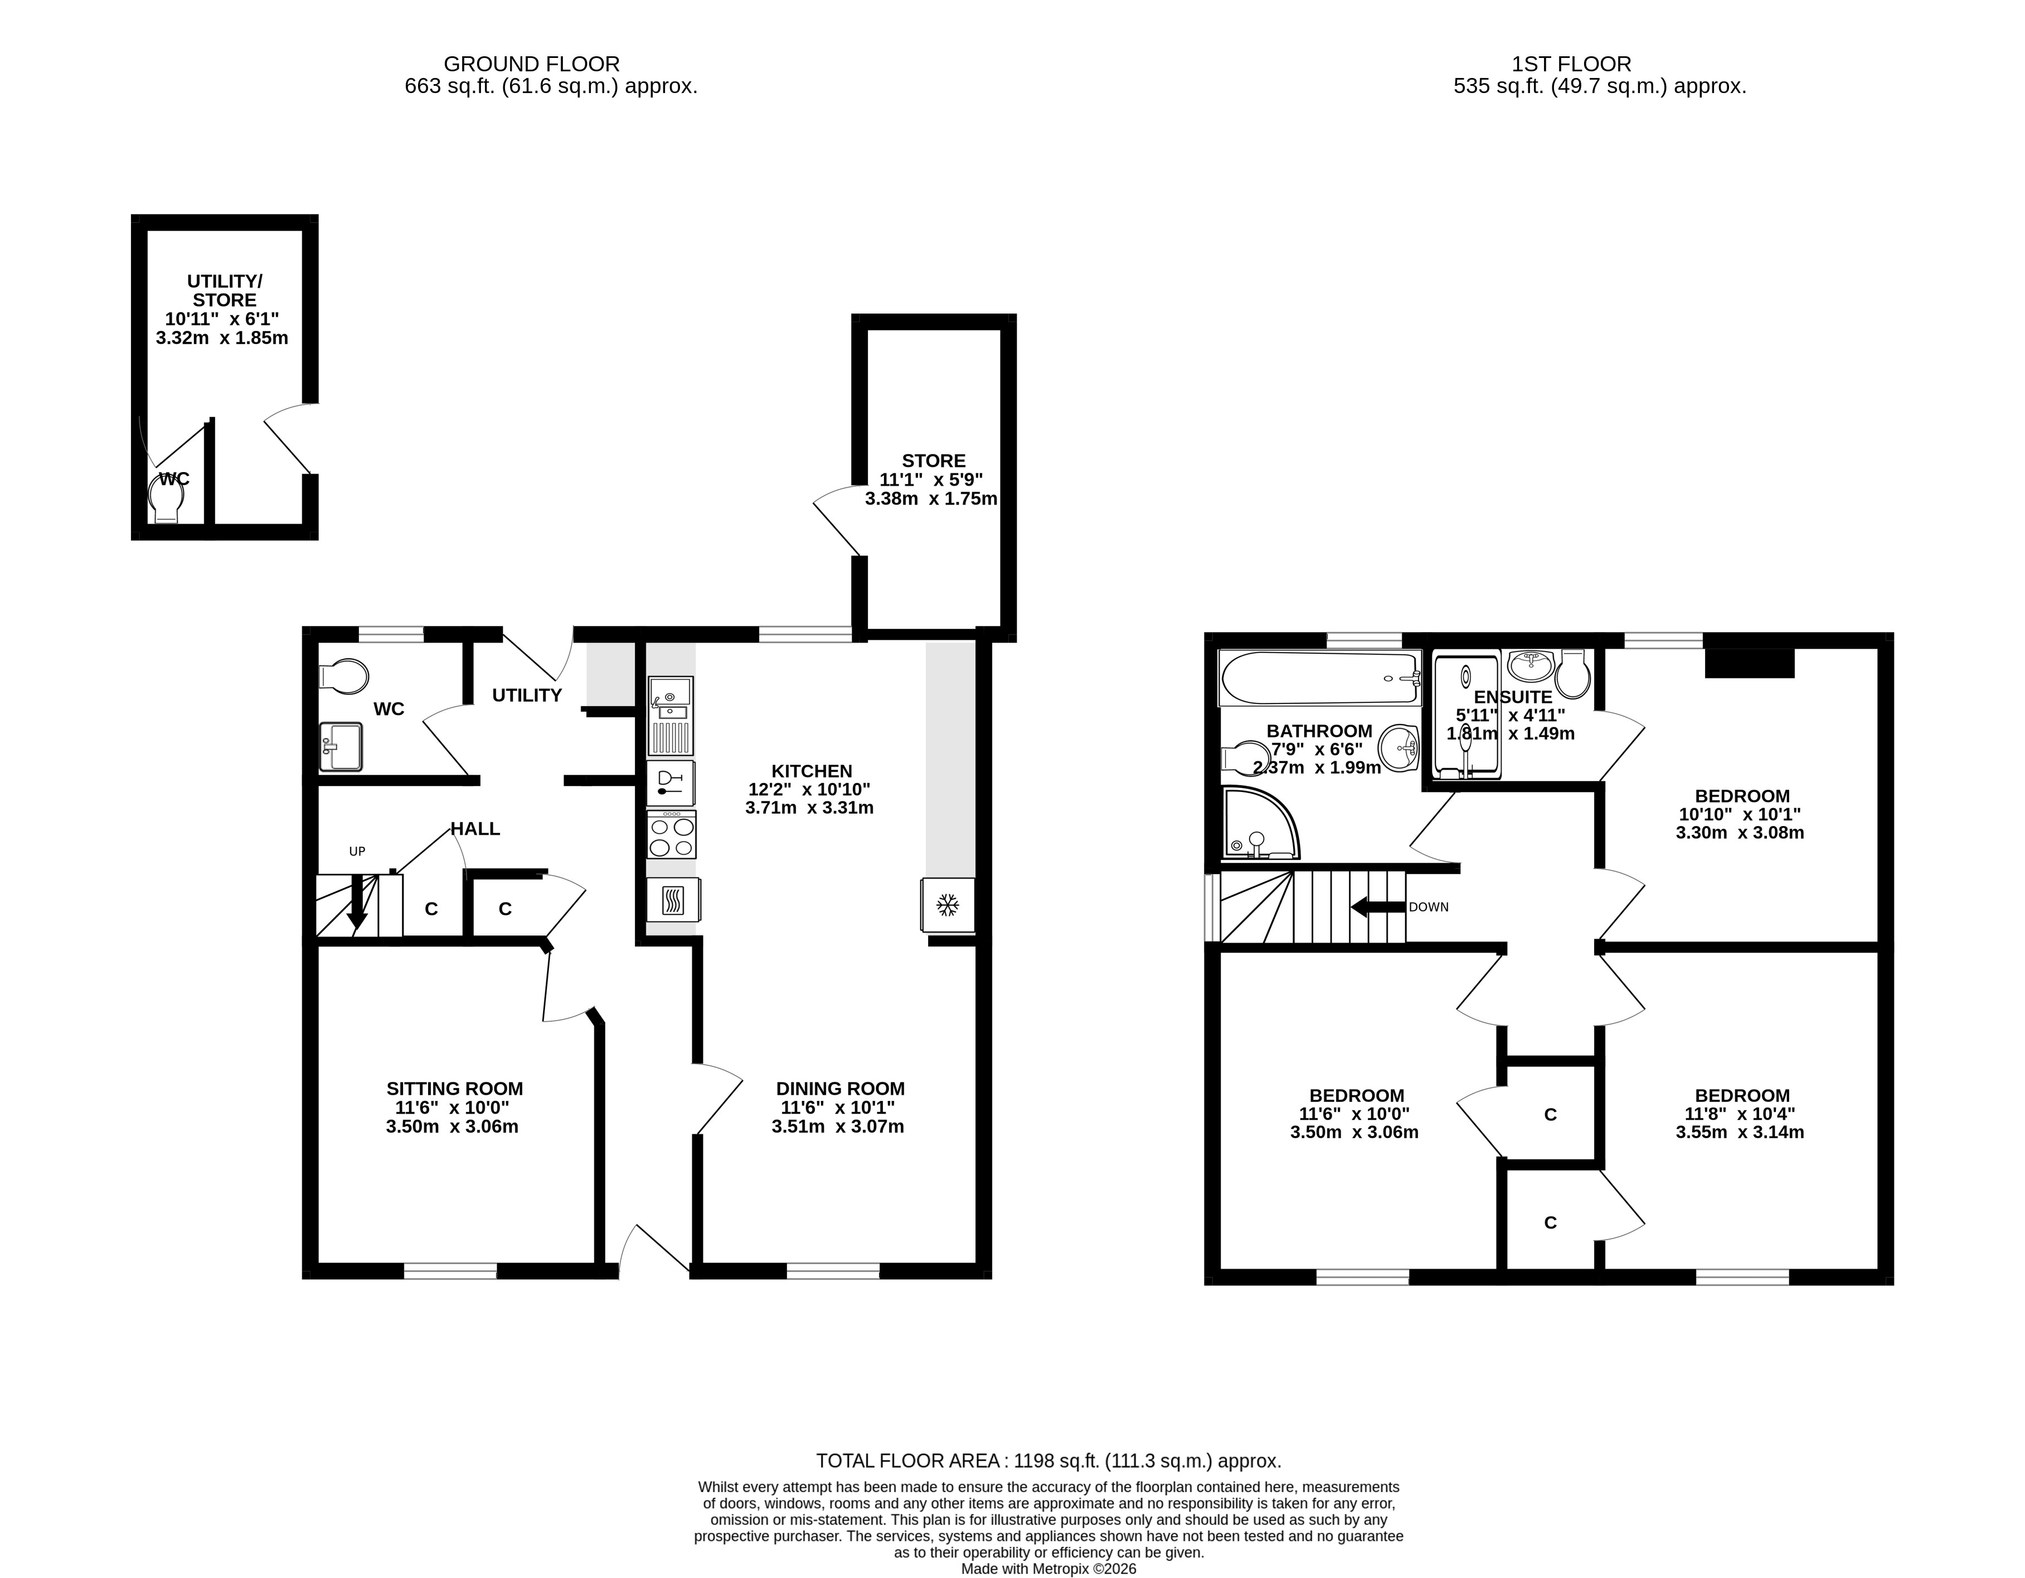
Step into the property via the front entrance, where a welcoming central hallway provides access to the principal ground floor rooms and benefits from useful built-in storage beneath the stairs. Positioned to the front of the home is the inviting sitting room, a cosy yet comfortable space featuring a sash window that draws in natural light. A charming fireplace recess and stone mantle creates an attractive focal point, enhancing the room's character and warmth. Adjacent, the superb kitchen/dining room serves as the social hub of the home. Bathed in natural light from its dual-aspect windows, this generous space is ideally suited to modern family living, entertaining and everyday dining. The newly fitted shaker-style kitchen features an attractive range of wall, base and drawer units, complemented by integrated appliances including a fridge/freezer, oven, hob and dishwasher, creating a stylish and practical environment for cooking and gathering. Continuing on, you come to the utility room, which offers plumbing for laundry facilities and a convenient ground-floor cloakroom. From here, a door provides access out to the rear garden.
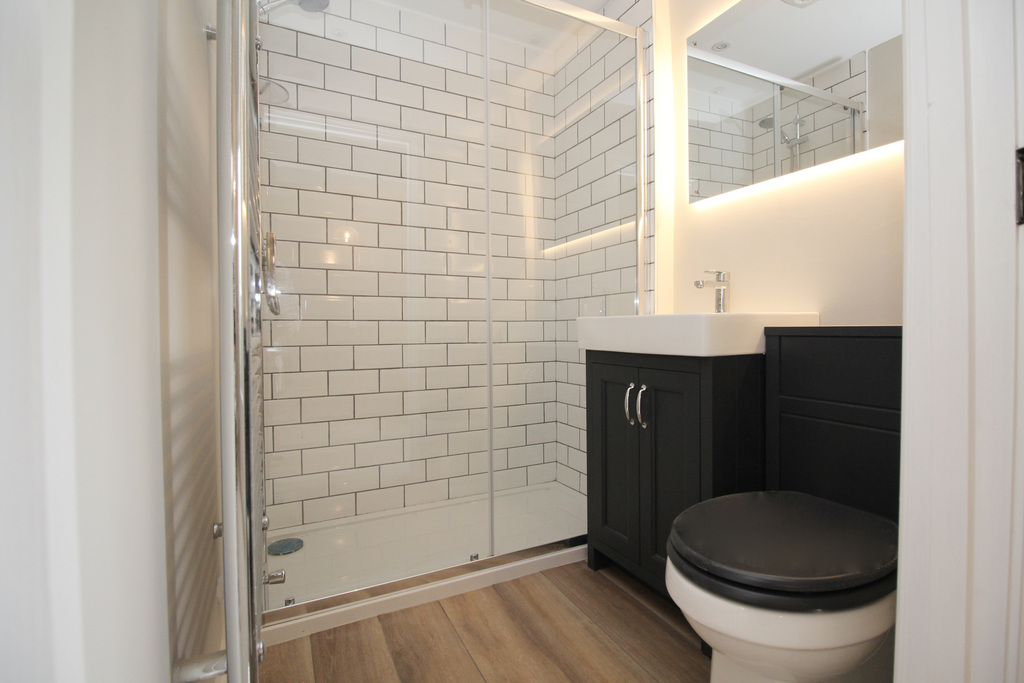
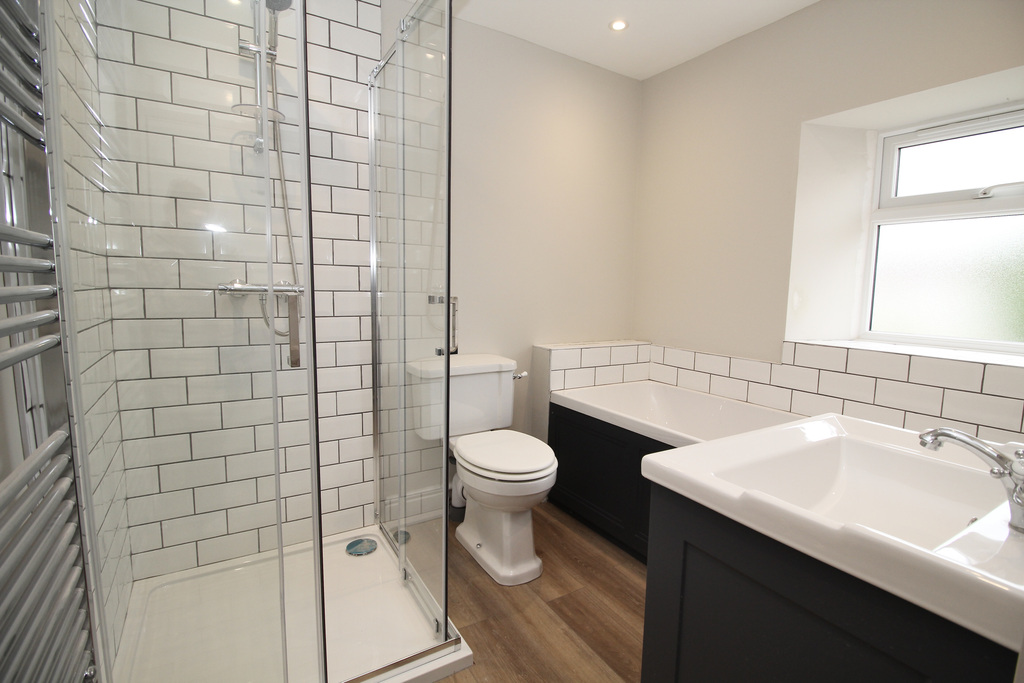
Rising to the first floor, the landing provides access to three well-proportioned double bedrooms. The principal bedroom enjoys the added luxury of a beautifully appointed en-suite shower room, while the remaining bedrooms offer characterful features including exposed stone walls and useful built-in storage cupboards. Completing the accommodation is a stylish family bathroom, fitted with a bath, separate shower enclosure, vanity unit with wash hand basin and storage beneath, WC, and a heated towel rail, creating a practical yet elegant space.
Outside
To the rear of the property is an enclosed garden of good size, featuring a spacious stone patio extending from the rear elevation, ideal for outdoor dining and entertaining. The patio leads onto a well-proportioned lawn, framed by mature, well-stocked planted borders that provide a sense of privacy and established greenery. The garden benefits from two useful outbuildings, offering excellent storage or potential as workshop spaces. Well suited to families and keen gardeners alike, the space offers ample opportunity to personalise and enhance further.
Off-road driveway parking is located to the front of the property, leading to a natural stone wall boundary. A central pathway provides access to the front entrance, with either side offering planting areas that are currently empty and provide an excellent opportunity for landscaping to create an attractive and welcoming approach.
Location
Goswell Close is within walking distance of the High Street with its excellent range of shopping outlets including Clarks Village. Street also offers a comprehensive range of sporting and recreational facilities including much loved Greenbank open air swimming pool, football, tennis, cricket, bowls, and Strode Theatre. Millfield School is on the town outskirts whilst the Preparatory School at Edgarley, Glastonbury is some 3 miles. The Cathedral City of Wells is 8 miles whilst the nearest M5 motorway interchange at Dunball (Junction 23) is 12 miles. Bristol, Bath, Taunton and Yeovil are all within commuting distance.
Directions
From the High Street, head west passing the Bayliss Centre on the left. Shortly after, take the second left into Goswell Road and continue along, passing the Salvation Army. Goswell Close will then be found a short distance further along on the left-hand side. Turn into the Close, and the property will be found on the left hand side and easily identified by our for sale board.
Material Information
All available property information can be provided upon request from Holland & Odam. For confirmation of mobile phone and broadband coverage, please visit checker.ofcom.org.uk
Identity Verification
To ensure full compliance with current legal requirements, all buyers are required to verify their identity and risk status in line with anti-money laundering (AML) regulations before we can formally proceed with the sale. This process includes a series of checks covering identity verification, politically exposed person (PEP) screening, and AML risk assessment for each individual named as a purchaser. In addition, for best practice, we are required to obtain proof of funds and where necessary, to carry out checks on the source of funds being used for the purchase. These checks are mandatory and must be completed regardless of whether the purchase is mortgage-funded, cash, or part of a related transaction. A disbursement of £49 per individual (or £75 per director for limited company purchases) is payable to cover all aspects of this compliance process. This fee represents the full cost of conducting the required checks and verifications. You will receive a secure payment link and full instructions directly from our compliance partner, Guild365, who carry out these checks on our behalf.
Important Information
- This is a Freehold property.
- This Council Tax band for this property is: D
Property Ref: SCJ1009263
Similar Properties
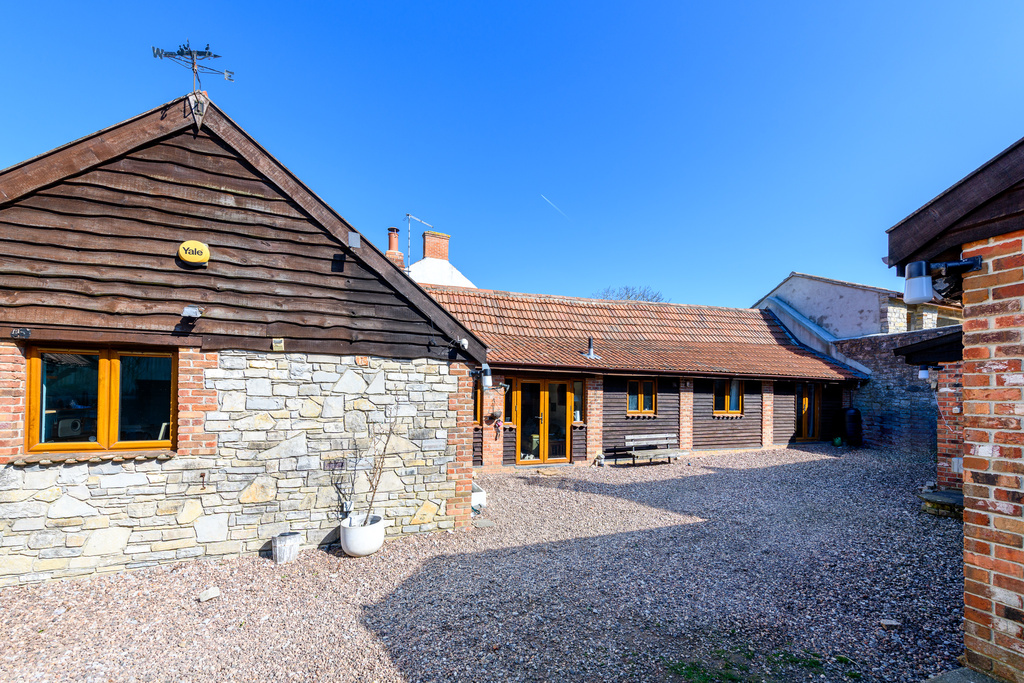
4 Bedroom Detached House | £375,000
A beautifully converted barn offering characterful accommodation arranged around a private courtyard in the sought-after...
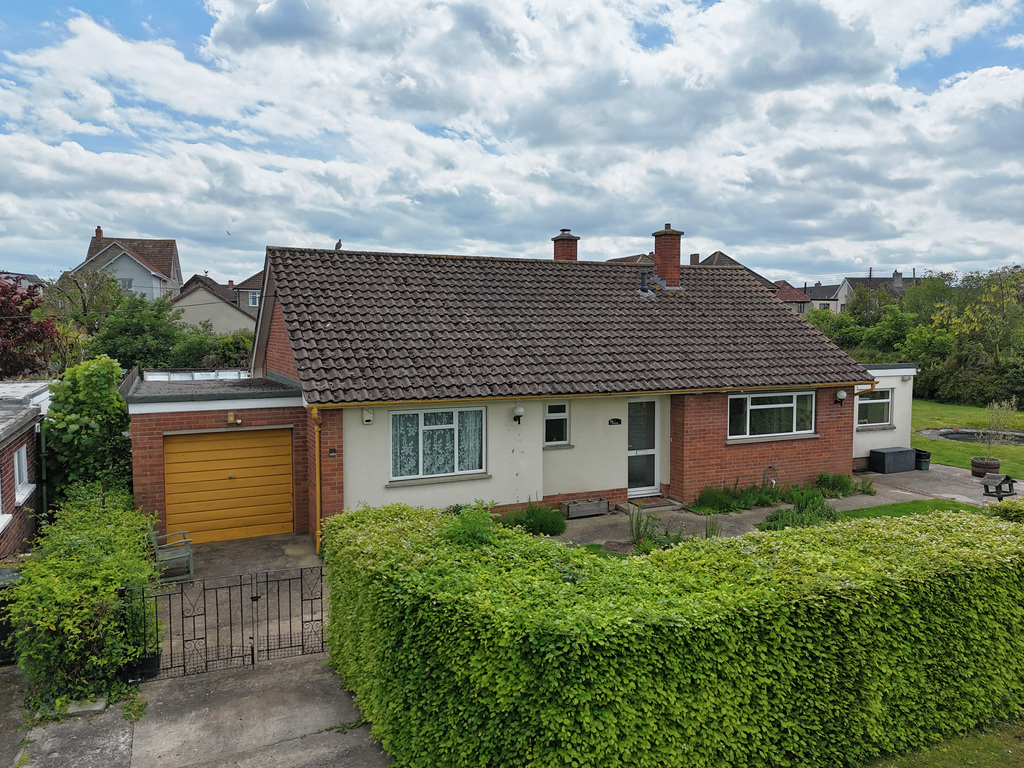
3 Bedroom Detached Bungalow | £375,000
Tucked away at the end of a shared driveway, this three-bedroom detached bungalow boasts generous living accommodation,...
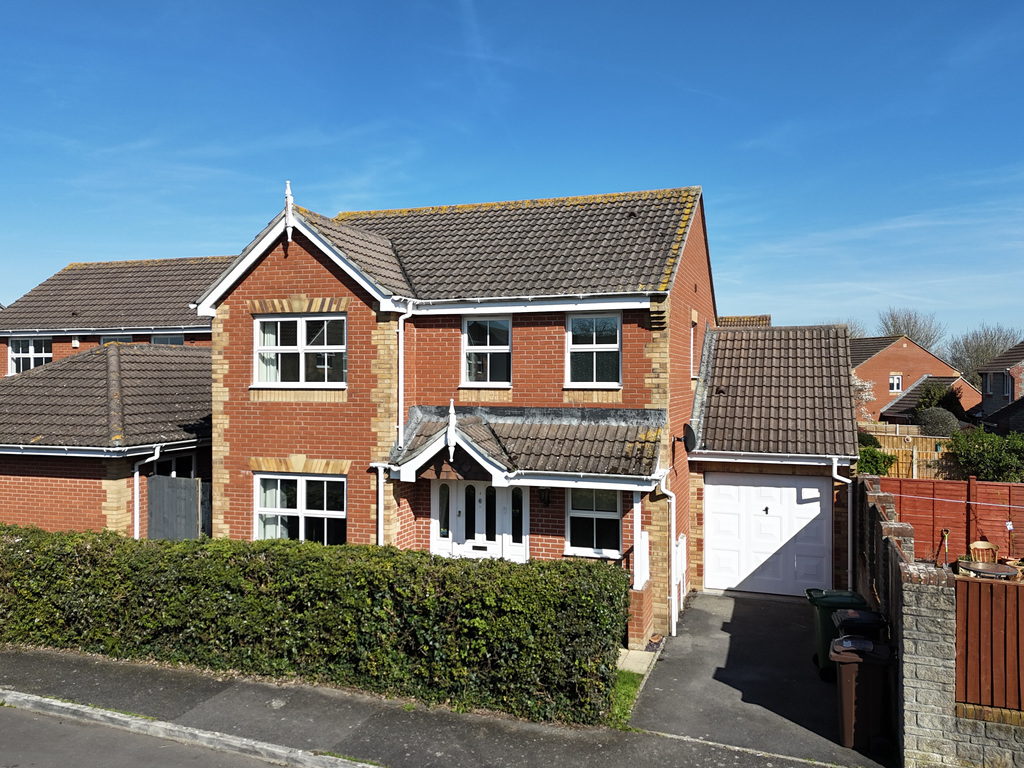
4 Bedroom Detached House | £375,000
Situated in a quiet cul-de-sac position, is this substantial family home offering spacious and versatile accommodation t...
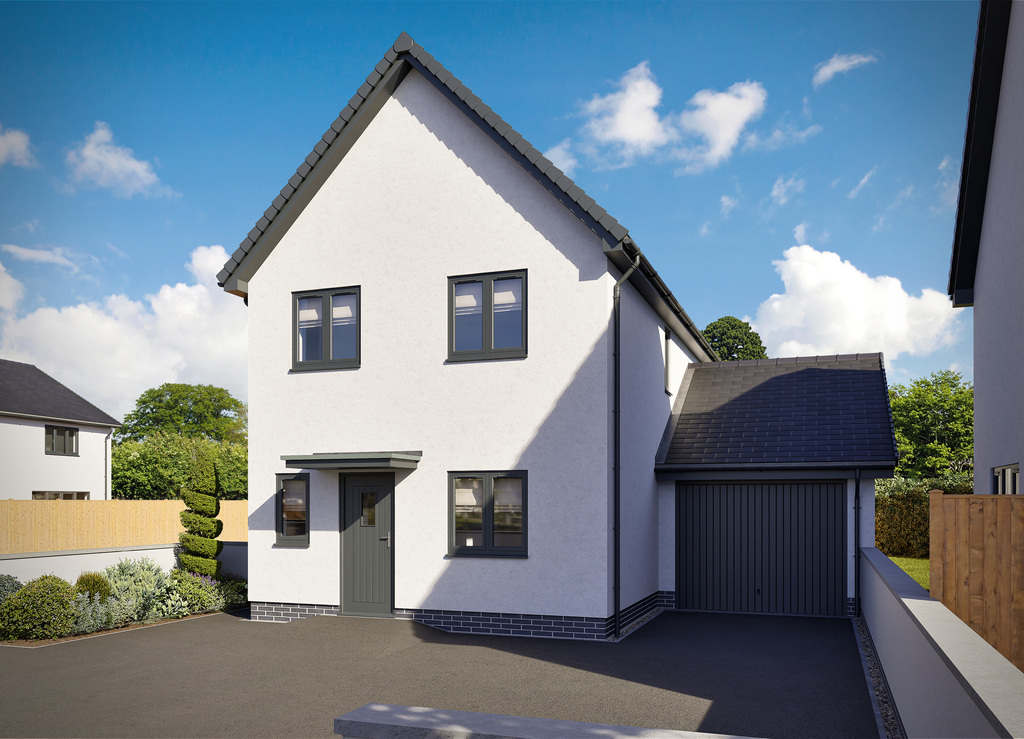
3 Bedroom Detached House | £379,950
An exciting opportunity to secure a beautifully crafted brand new home forming part of an exclusive development of just...
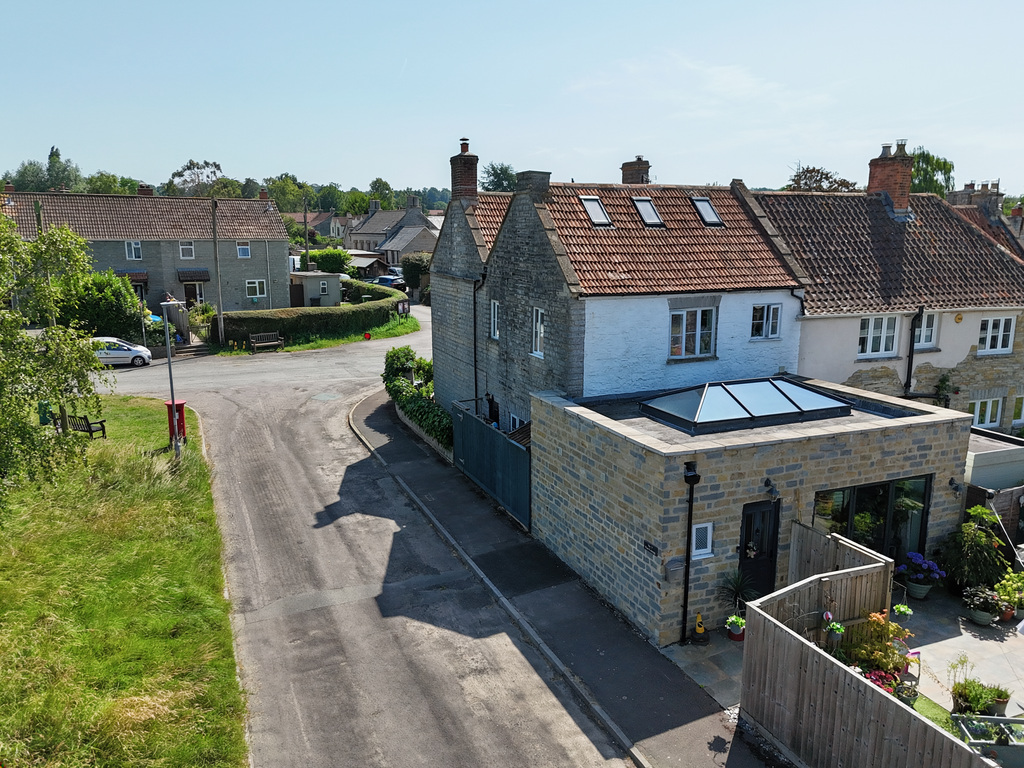
4 Bedroom Semi-Detached House | £379,995
A deceptively spacious Victorian semi-detached house in the popular village of Shapwick, offering four bedrooms, charact...
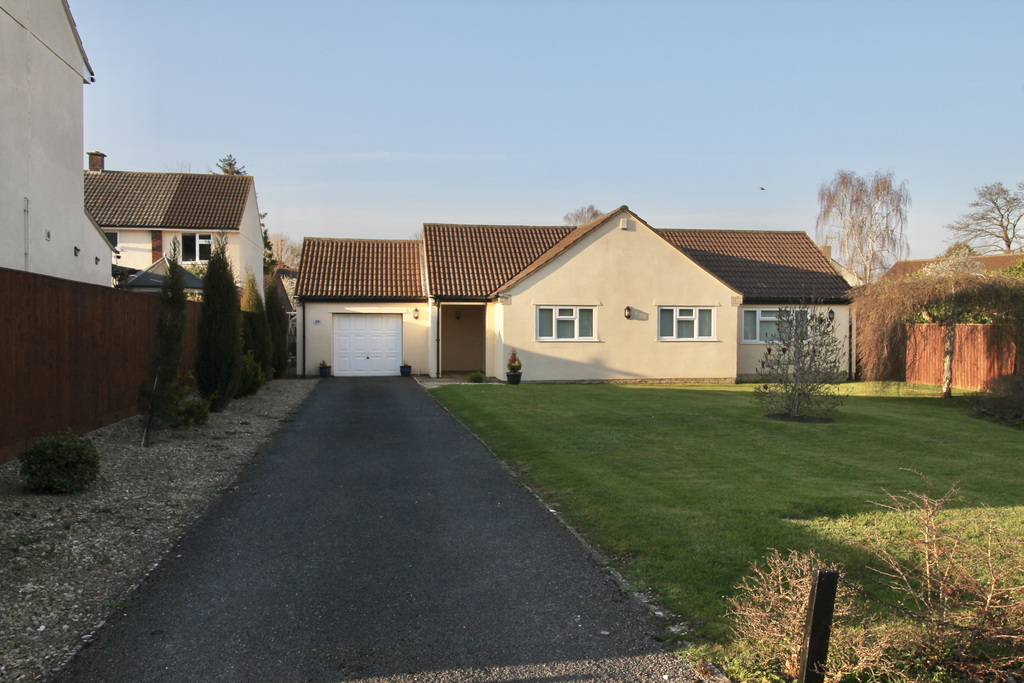
3 Bedroom Bungalow | £385,000
Set within a superb plot in a desirable residential area on the southern side of Street, this detached three-bedroom bun...
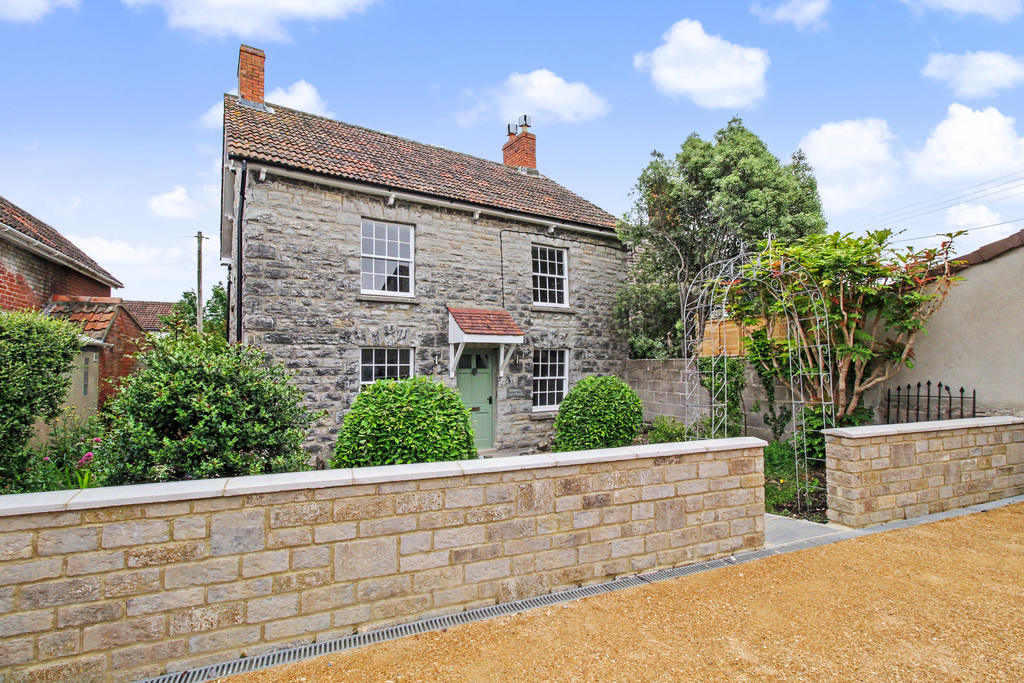
How much is your home worth?
Use our short form to request a valuation of your property.
Request a Valuation
©2026 The Guild of Property Professionals. All rights reserved.
Terms and Conditions |
Privacy Policy |
Cookie Policy |
Complaints Policy |
Members Login
The Guild of Property Professionals Trading Address: 121 Park Lane, London W1K 7AG. GPEA Limited.
Registered in England & Wales.
Company No: 02819824.
Registered Office Address: 2 St. Stephen's Court, St. Stephen's Road, Bournemouth, Dorset, England, BH2 6LA.
VAT Registration No: 576 8795 61

