
5 Bedroom Detached House for sale in Studham
 3
5
4
3
5
4
Front Door
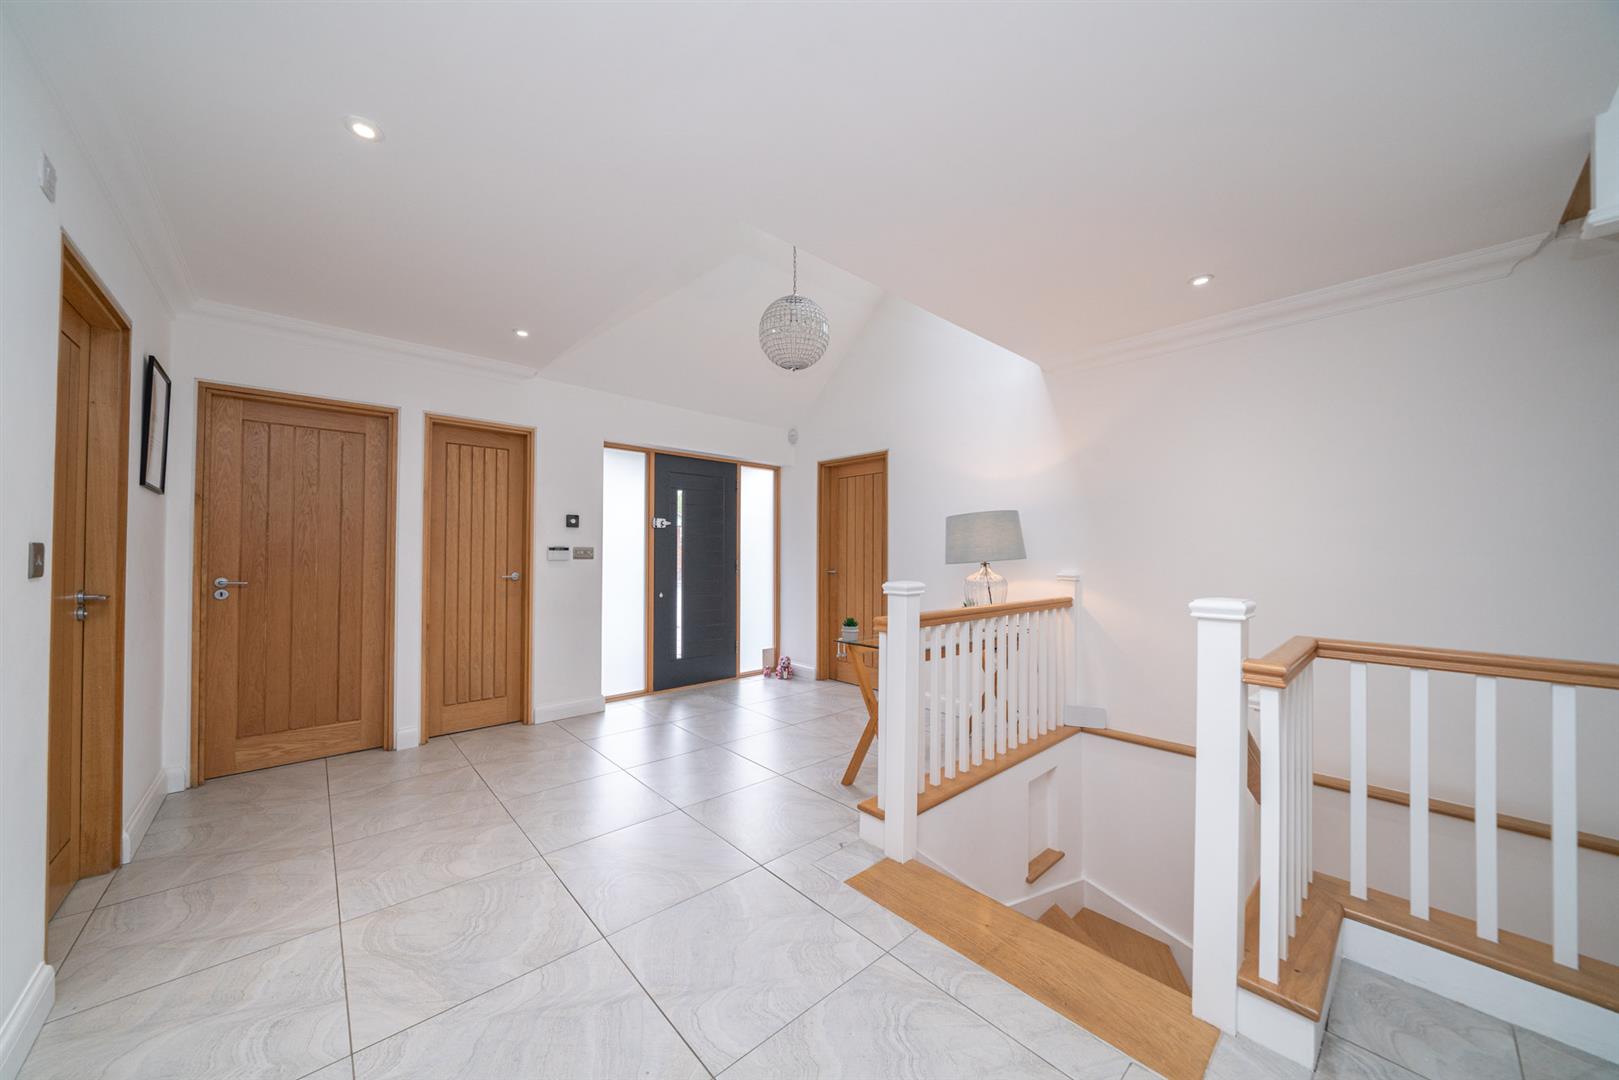
Entrance Hallway
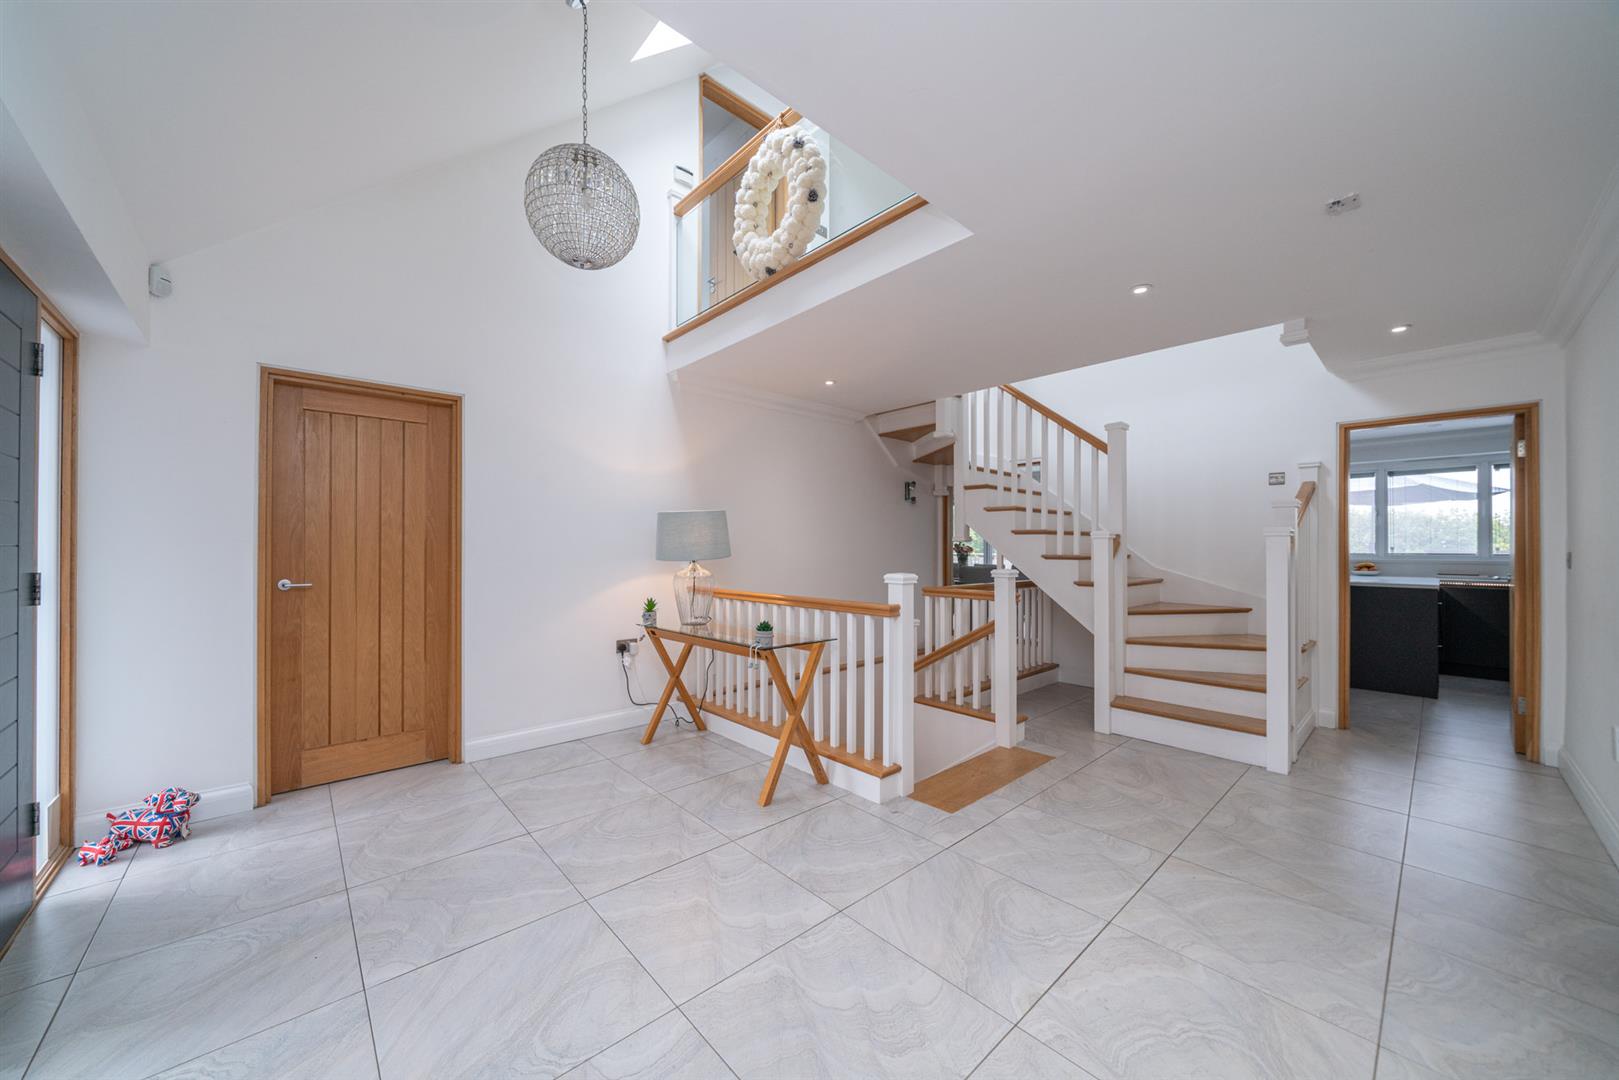
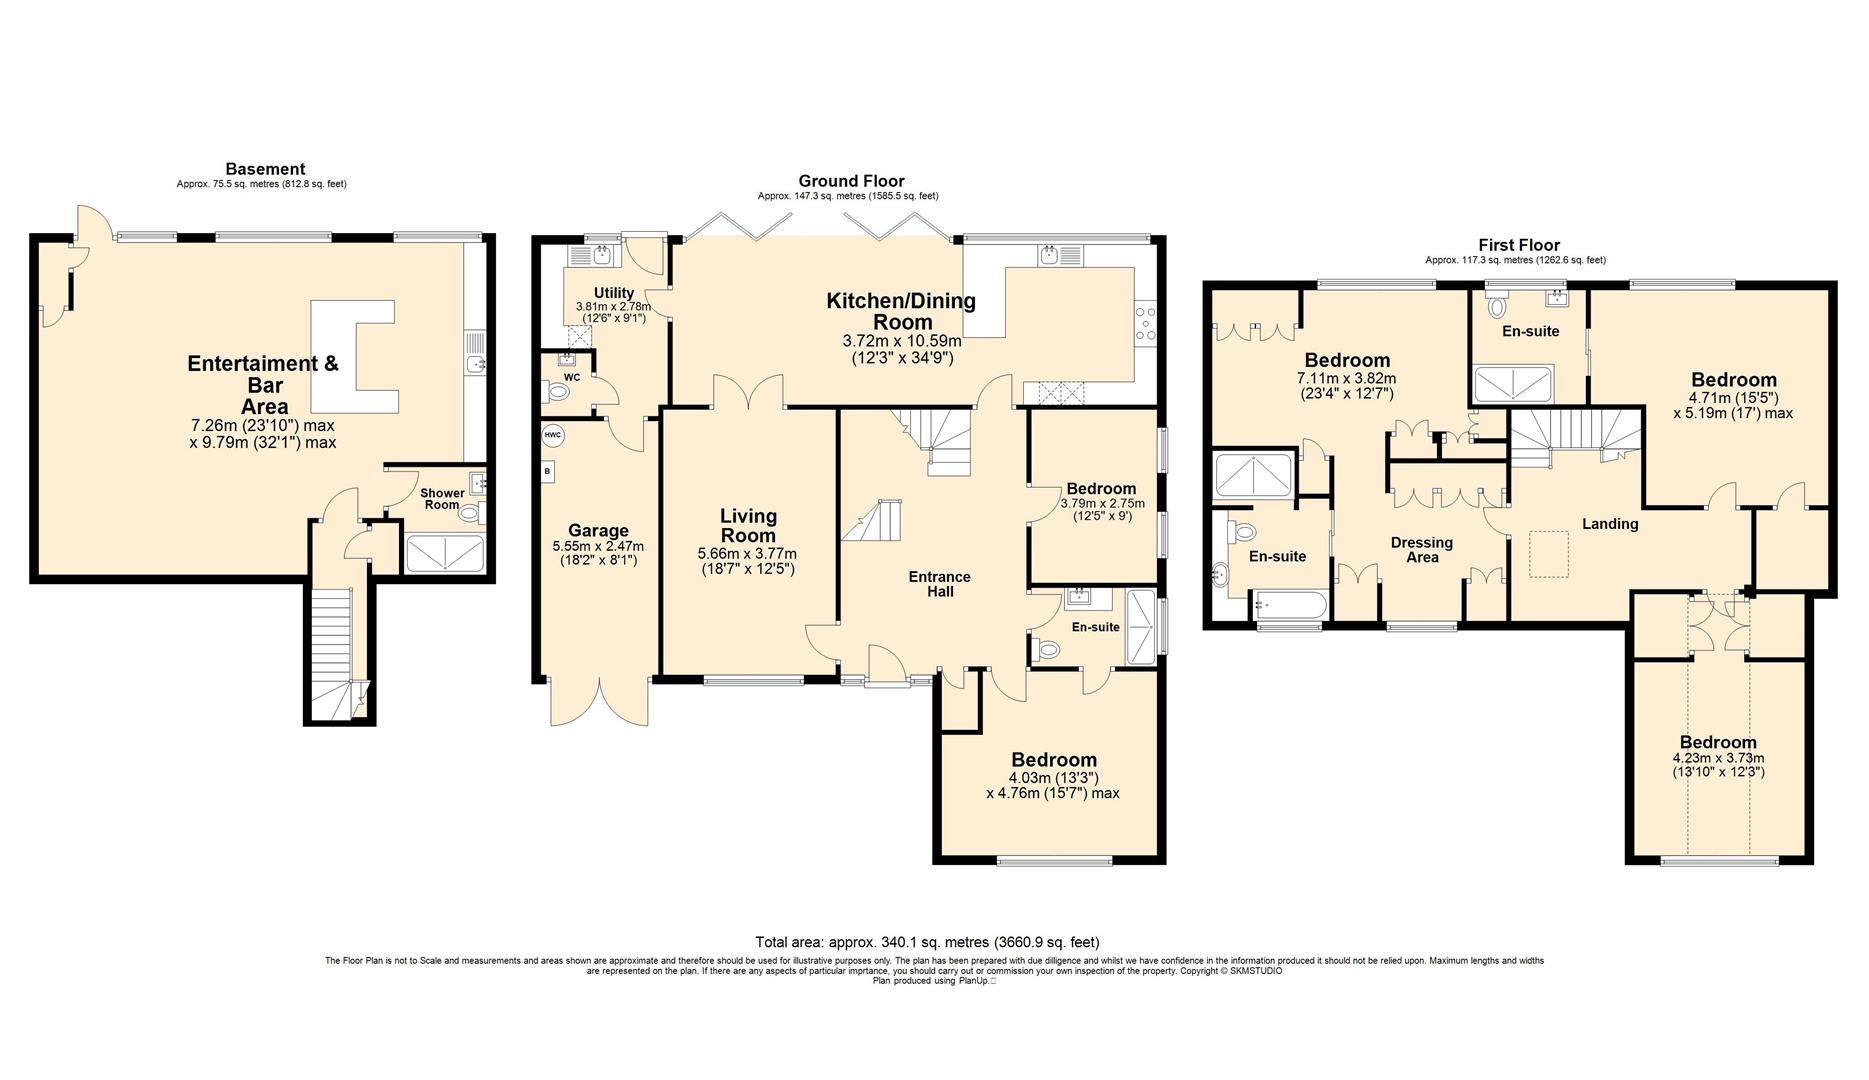
Velux window. Internal window. Vaulted ceilings. Tiled flooring with under floor heating. Cloaks cupboard. Recessed down lighting. Stairs rising to the first floor accommodation and down to the lower ground floor accommodation. Access to the 'Jack and Jill' shower room, two bedrooms, kitchen/dining room and the living room.
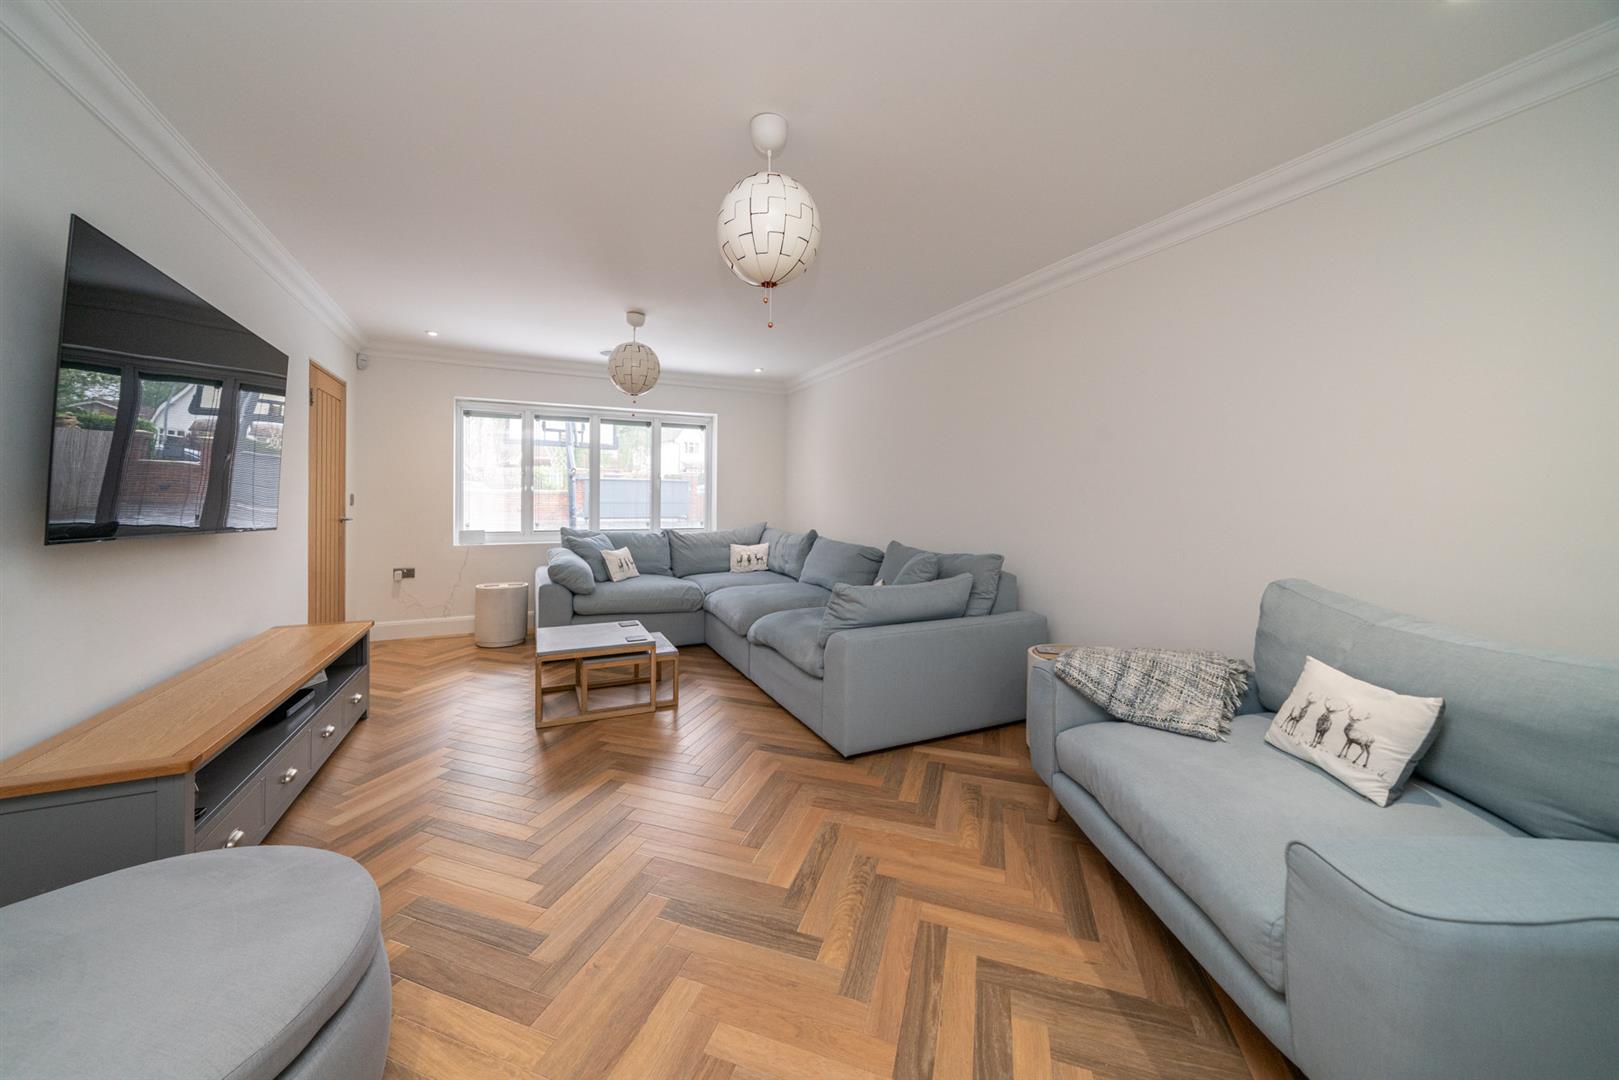
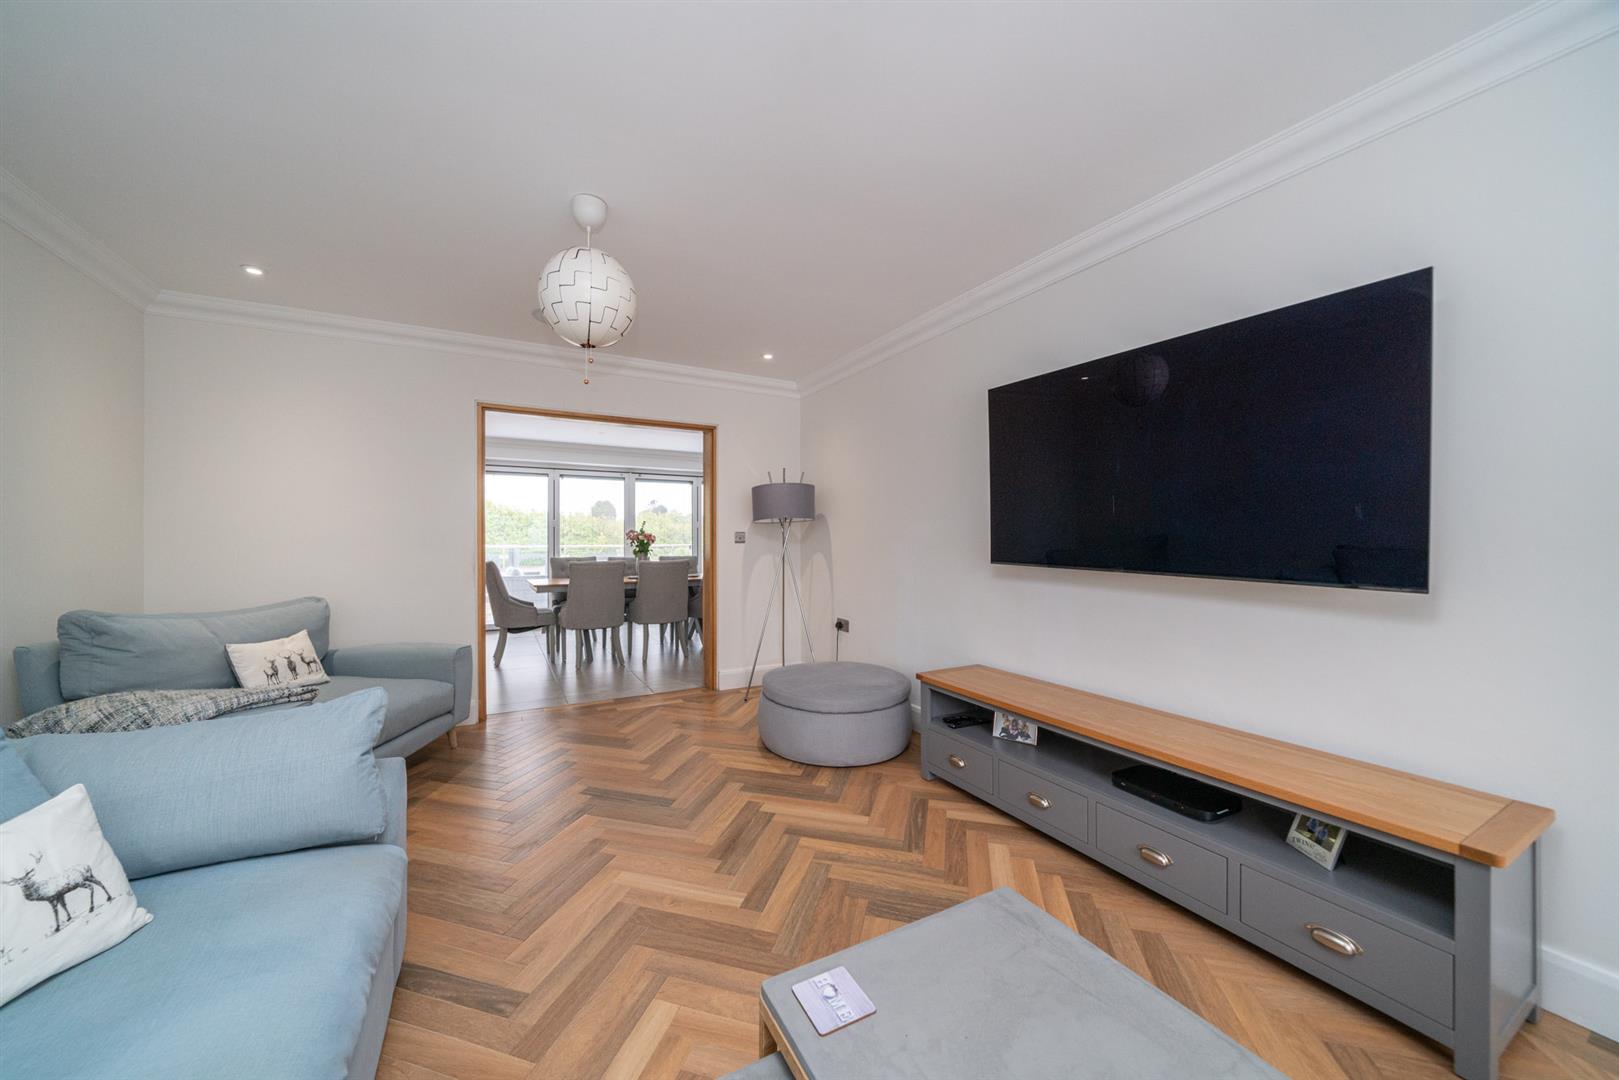
Living Room
Double glazed window. Herringbone LVT flooring with under floor heating. Recessed down lighting. Surround sound speakers. Coving to the ceiling. Double doors to the dining area.
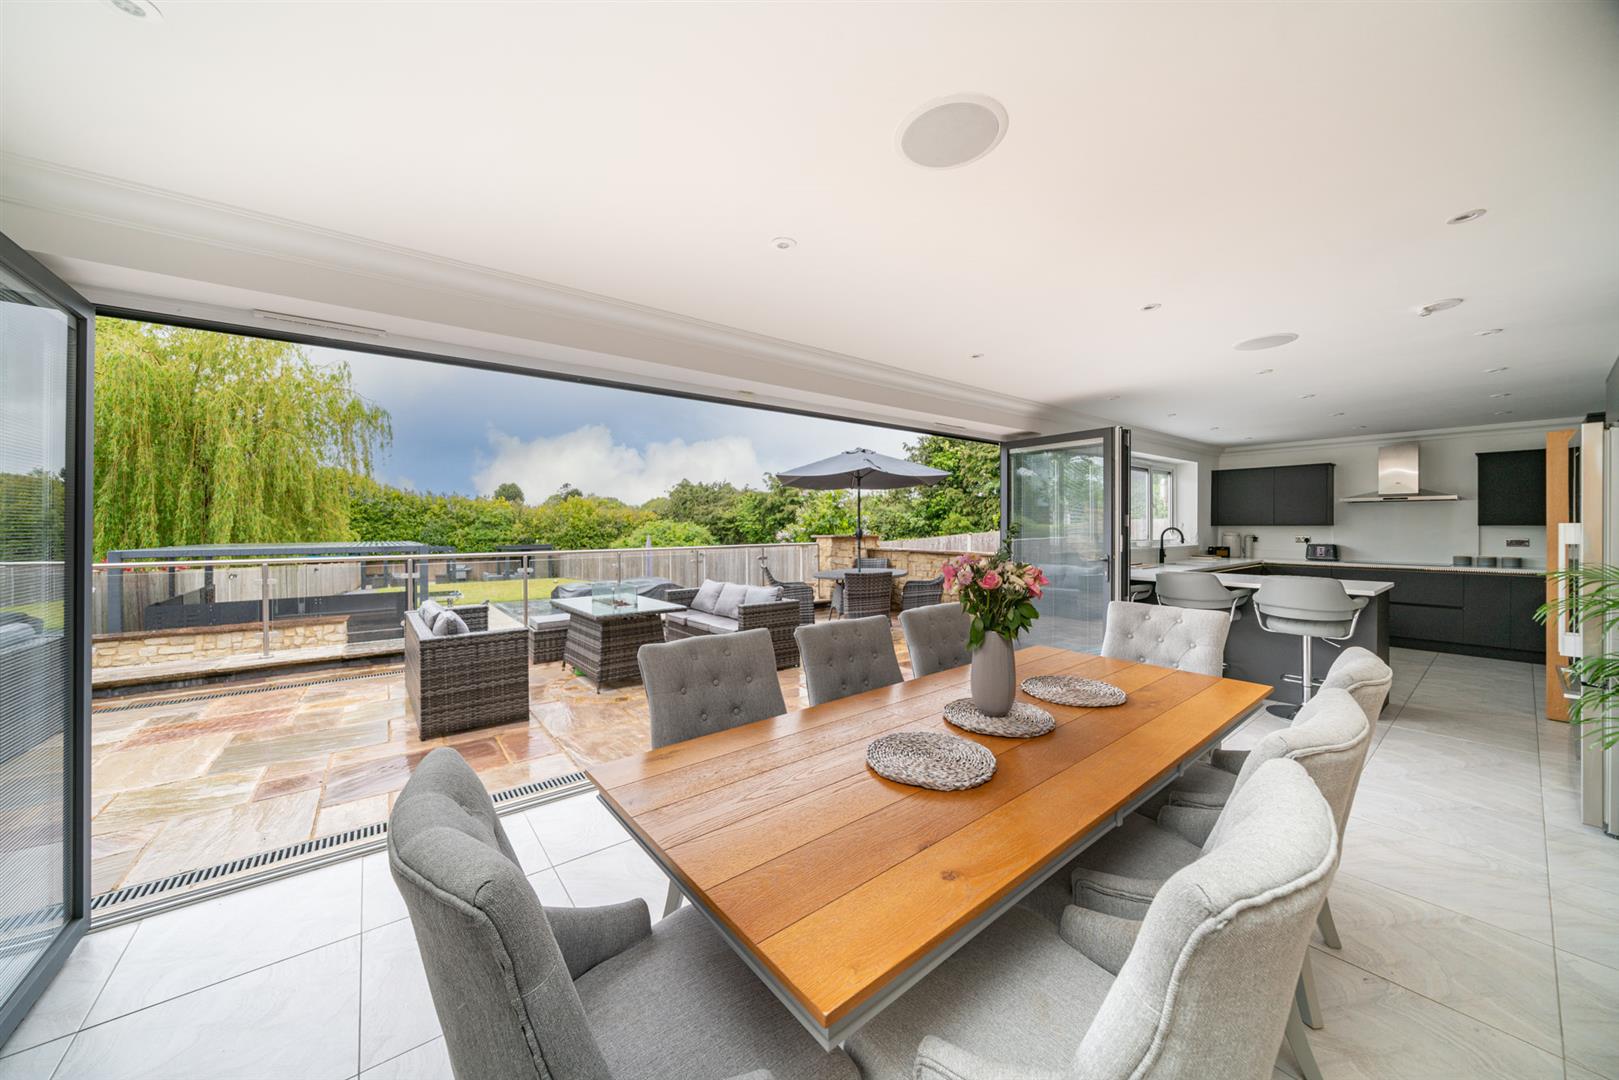
Dining Area
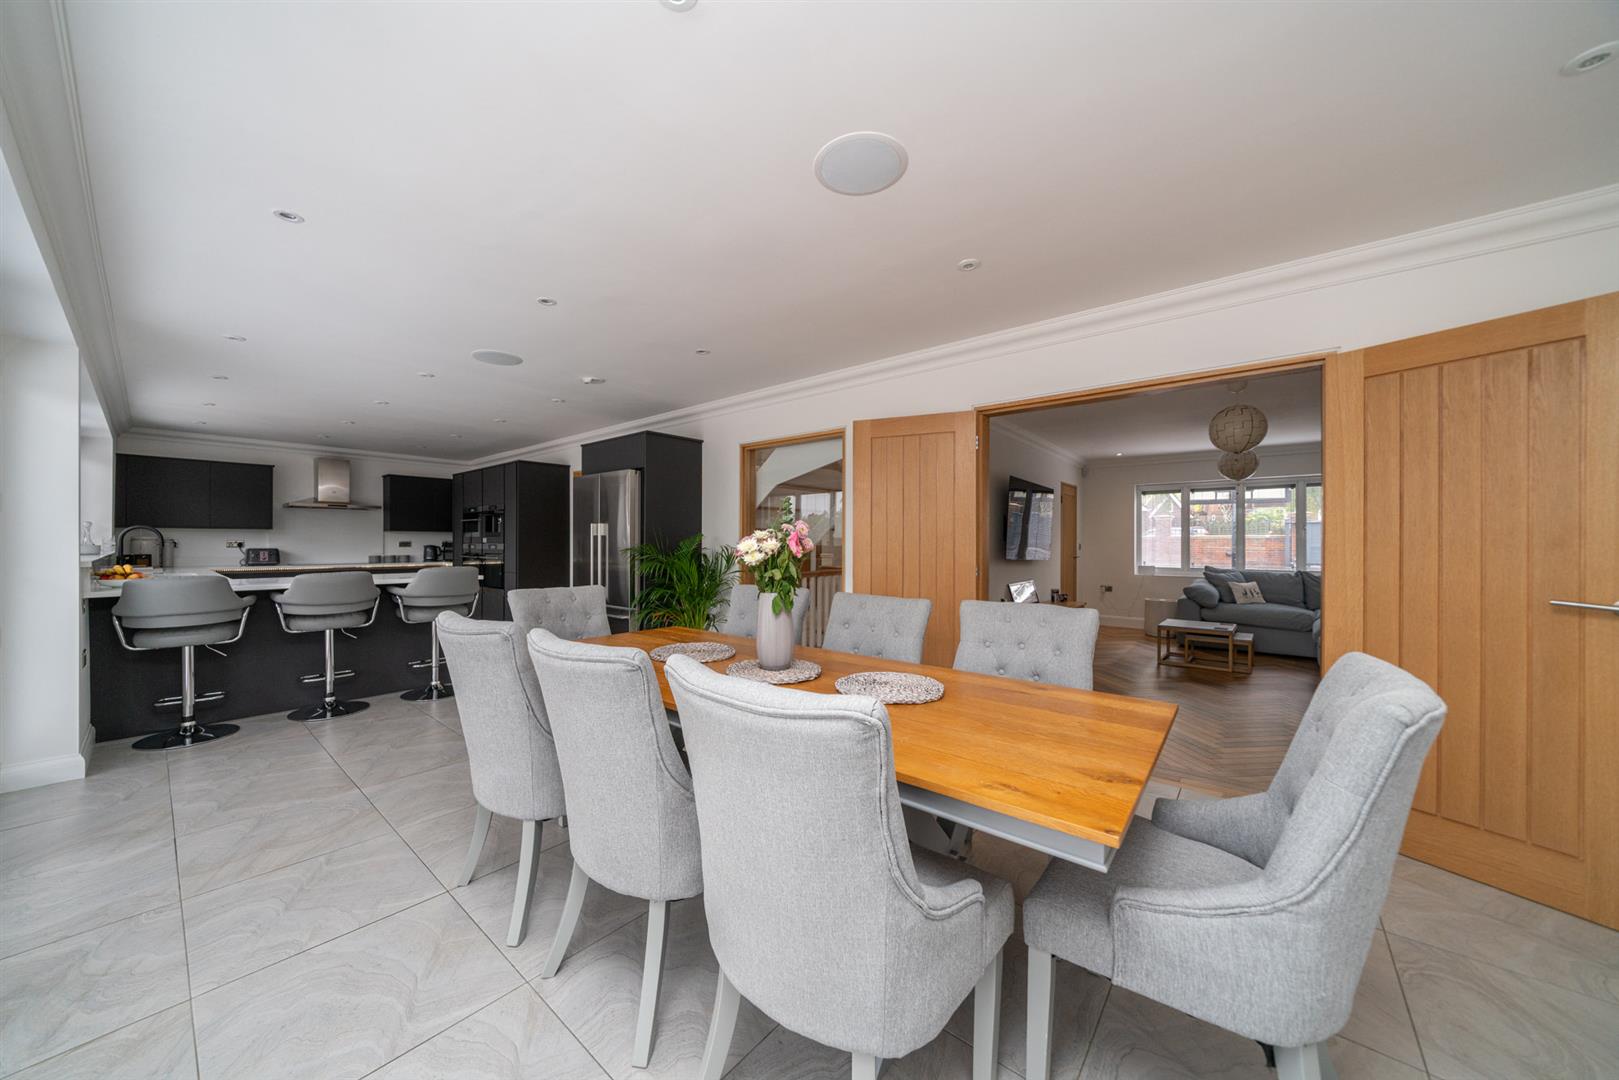
Six panel double glazed bi folding doors to the garden. Tiled flooring with under floor heating. Recessed down lighting. Surround sound speakers. Coving to the ceiling. Access to the utility room. Open plan to the kitchen.
Kitchen
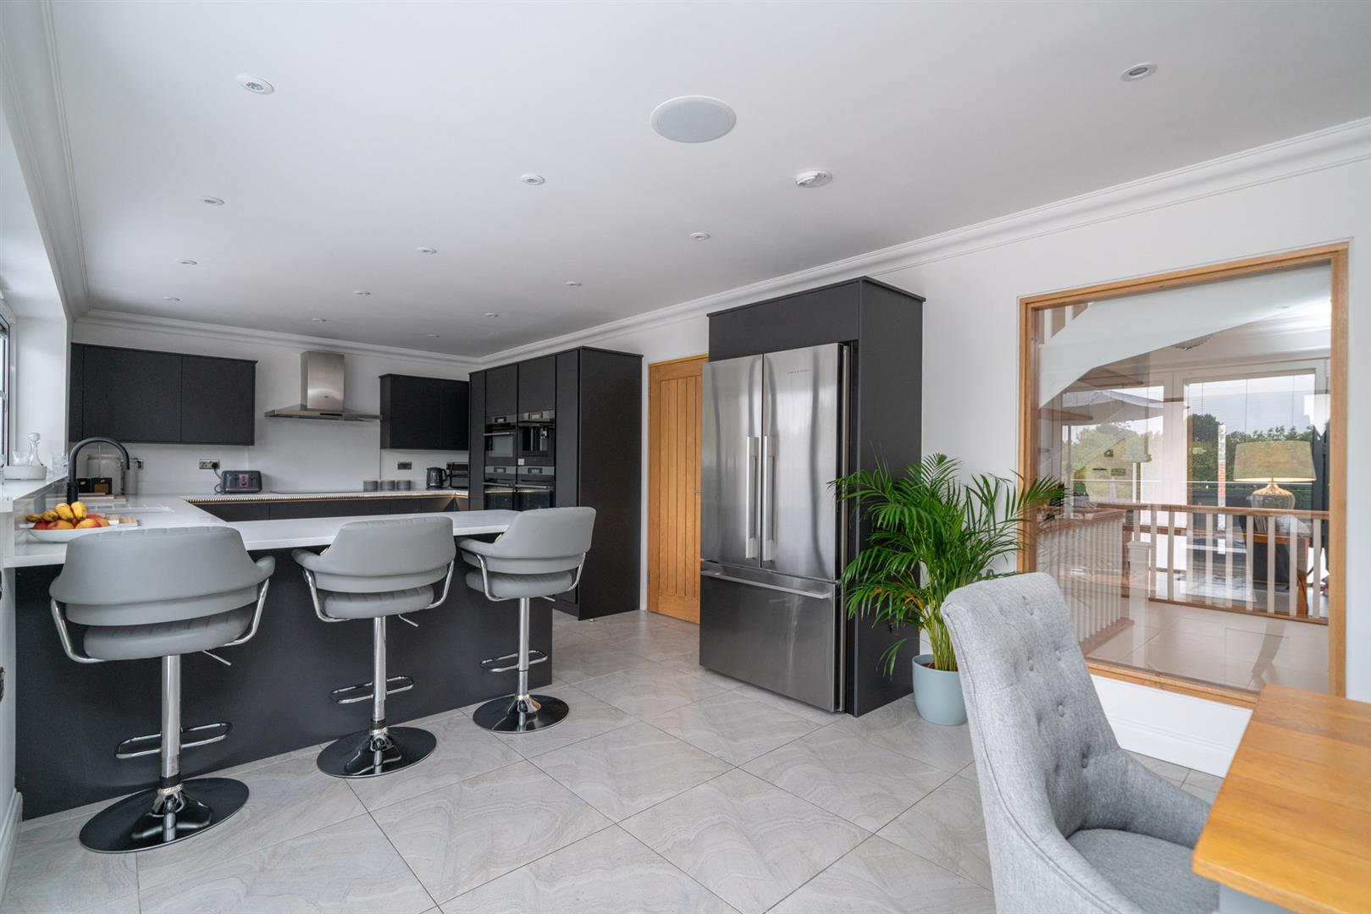
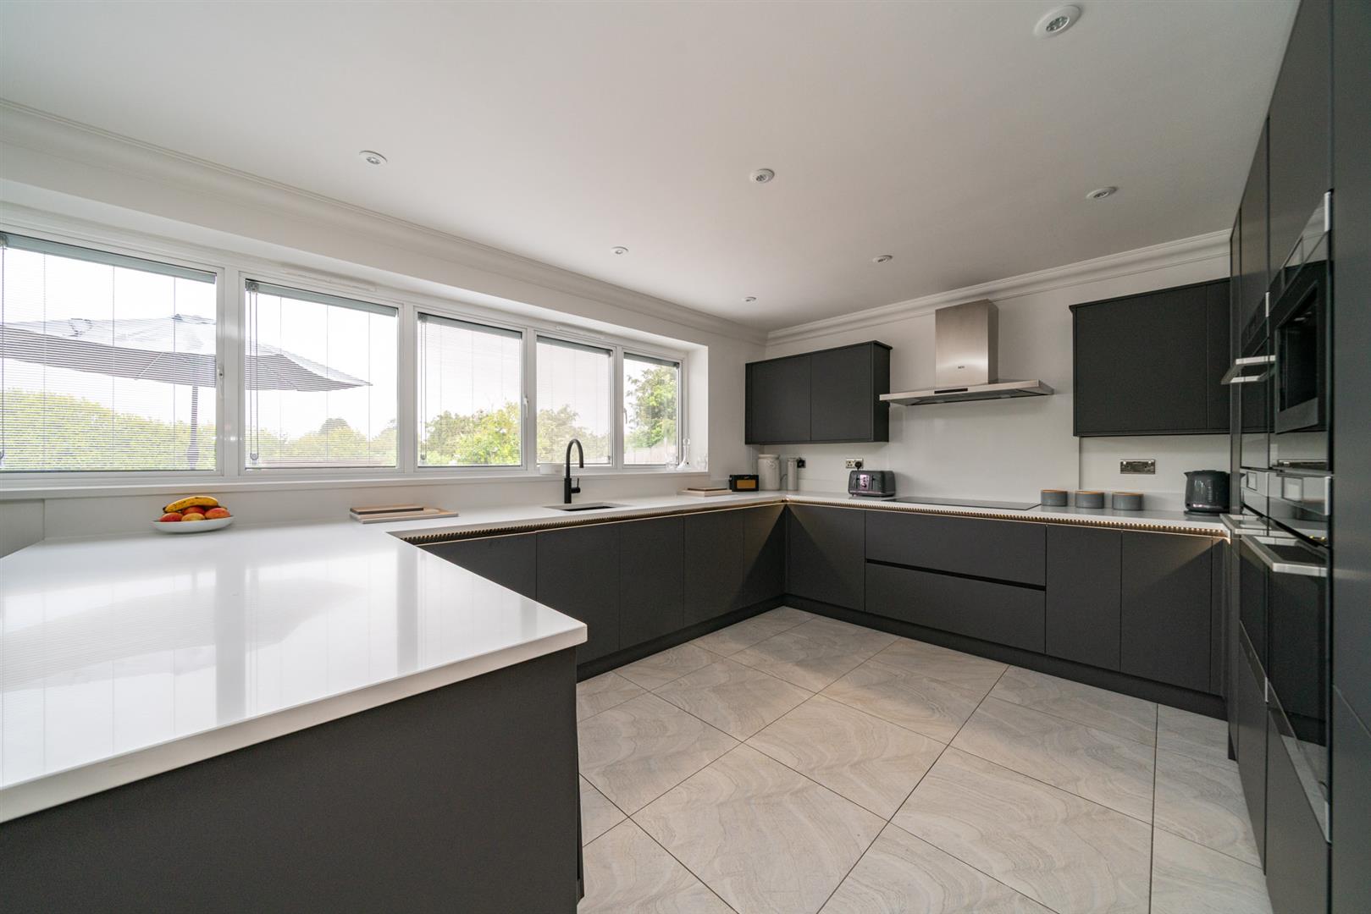
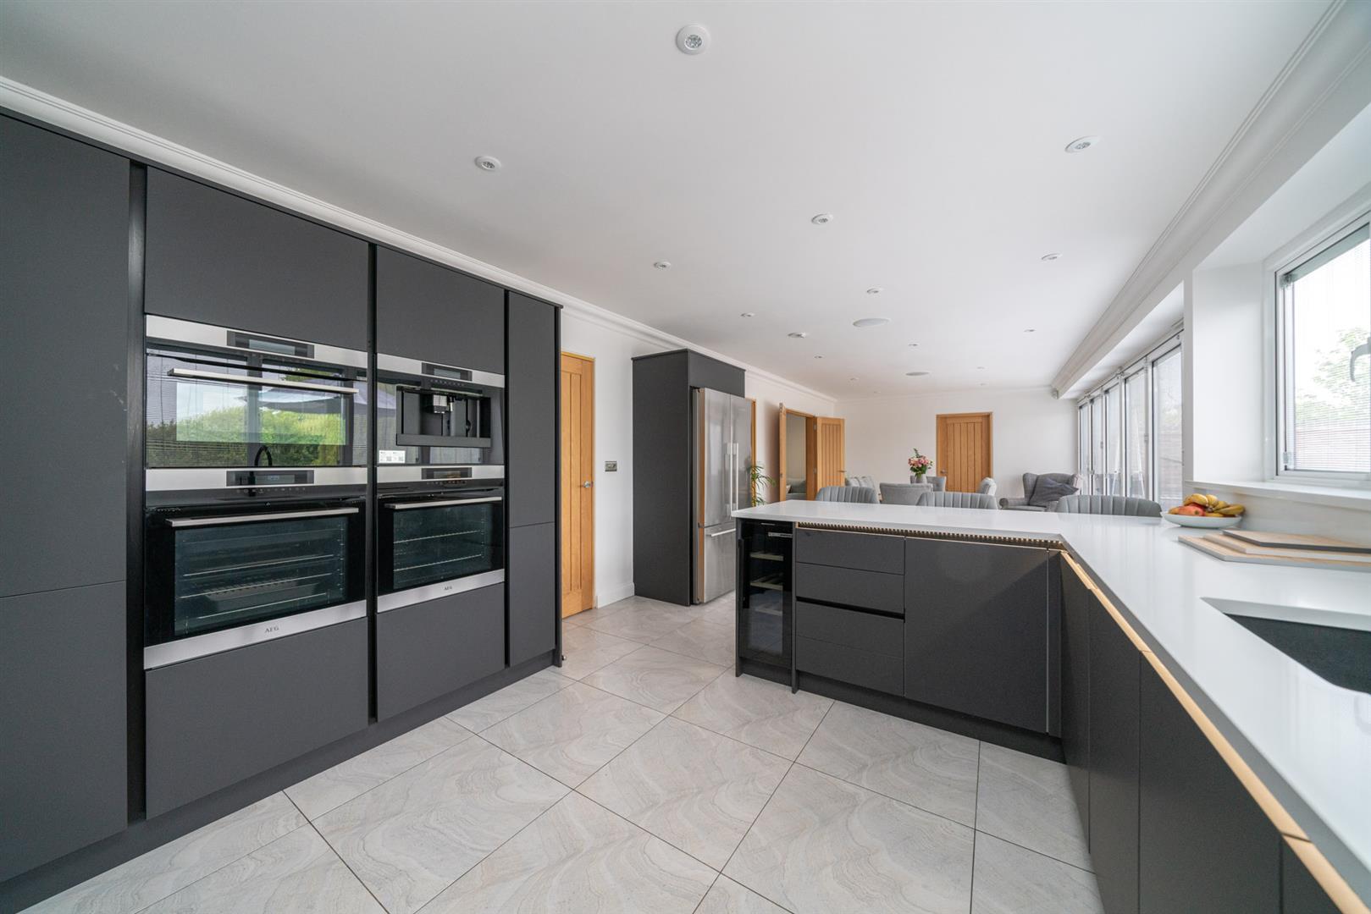
Double glazed window. Fitted with a range of eye and base level units with granite work surfaces over, also forming a splash back, upstands, window sill and a breakfast bar. Two integrated ovens, combination oven, induction hob with extractor over and coffee machine. Integrated dishwasher and wine cooler. Space for a freestanding American style fridge freezer. Fitted range of storage solutions. Recessed down lighting. Tiled flooring with under floor heating. Coving to the ceiling.
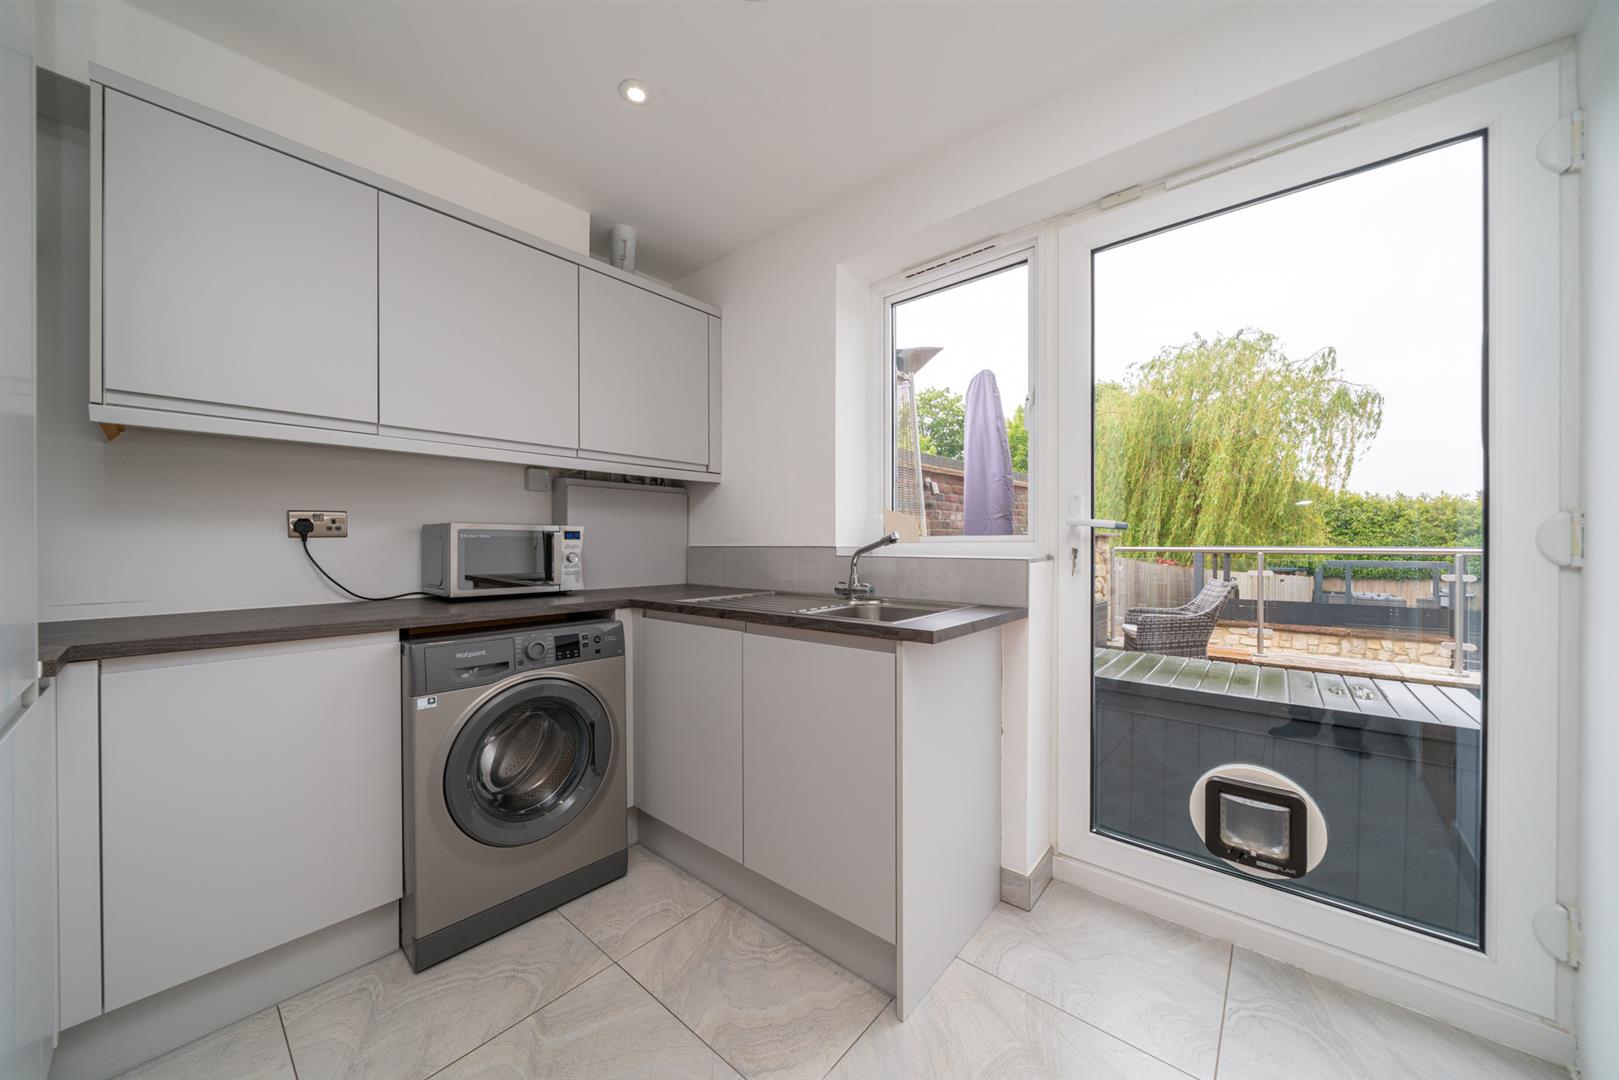
Utility Room
Double glazed window. Double glazed door to the rear garden. Fitted with a range of eye and base level units with wood effect work surfaces over. Stainless steel sink with drainer unit and mixer tap. Space for a freestanding washing machine. Tiled flooring with under floor heating. Recessed down lighting. Courtesy door to the garage. Access to the w/c.
W/C
Fitted with a cabinet enclosed wash hand basin and a low level w/c. Extractor fan. Tiled flooring with under floor heating. Tiling to splash back area. Recessed down lighting.
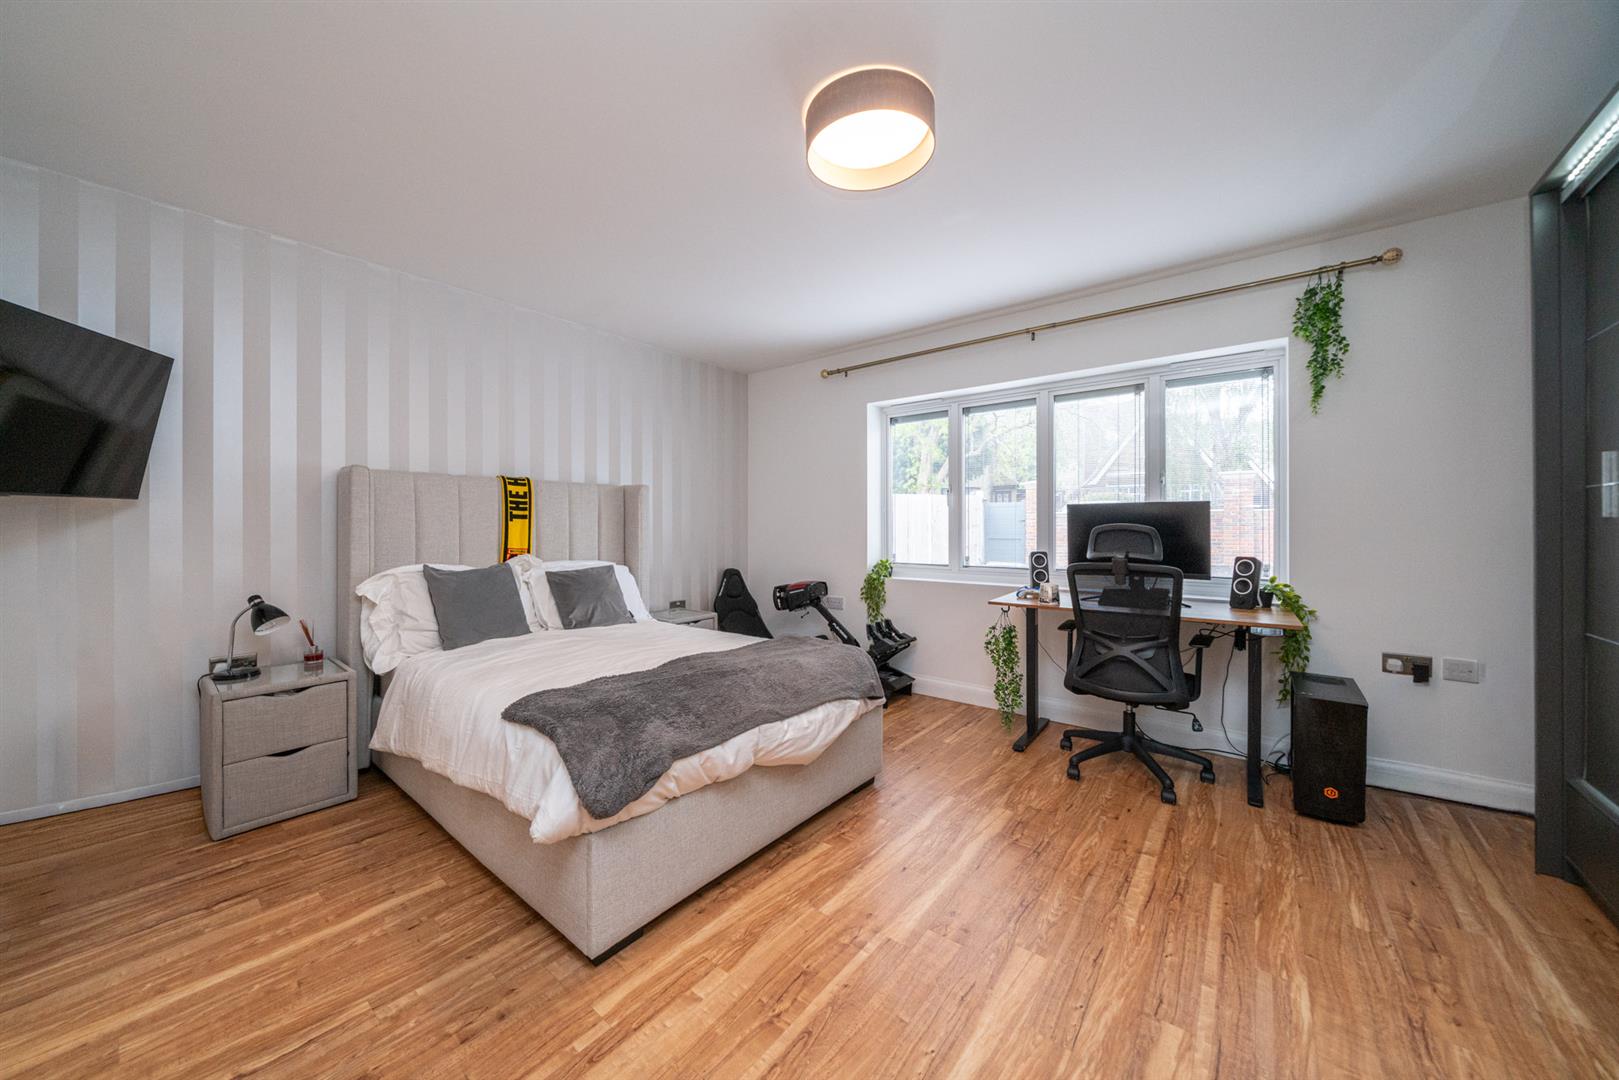
Bedroom
Double glazed window. Under floor heating. Wood effect flooring. Recessed down lighting. Access to the 'Jack and Jill' en suite.
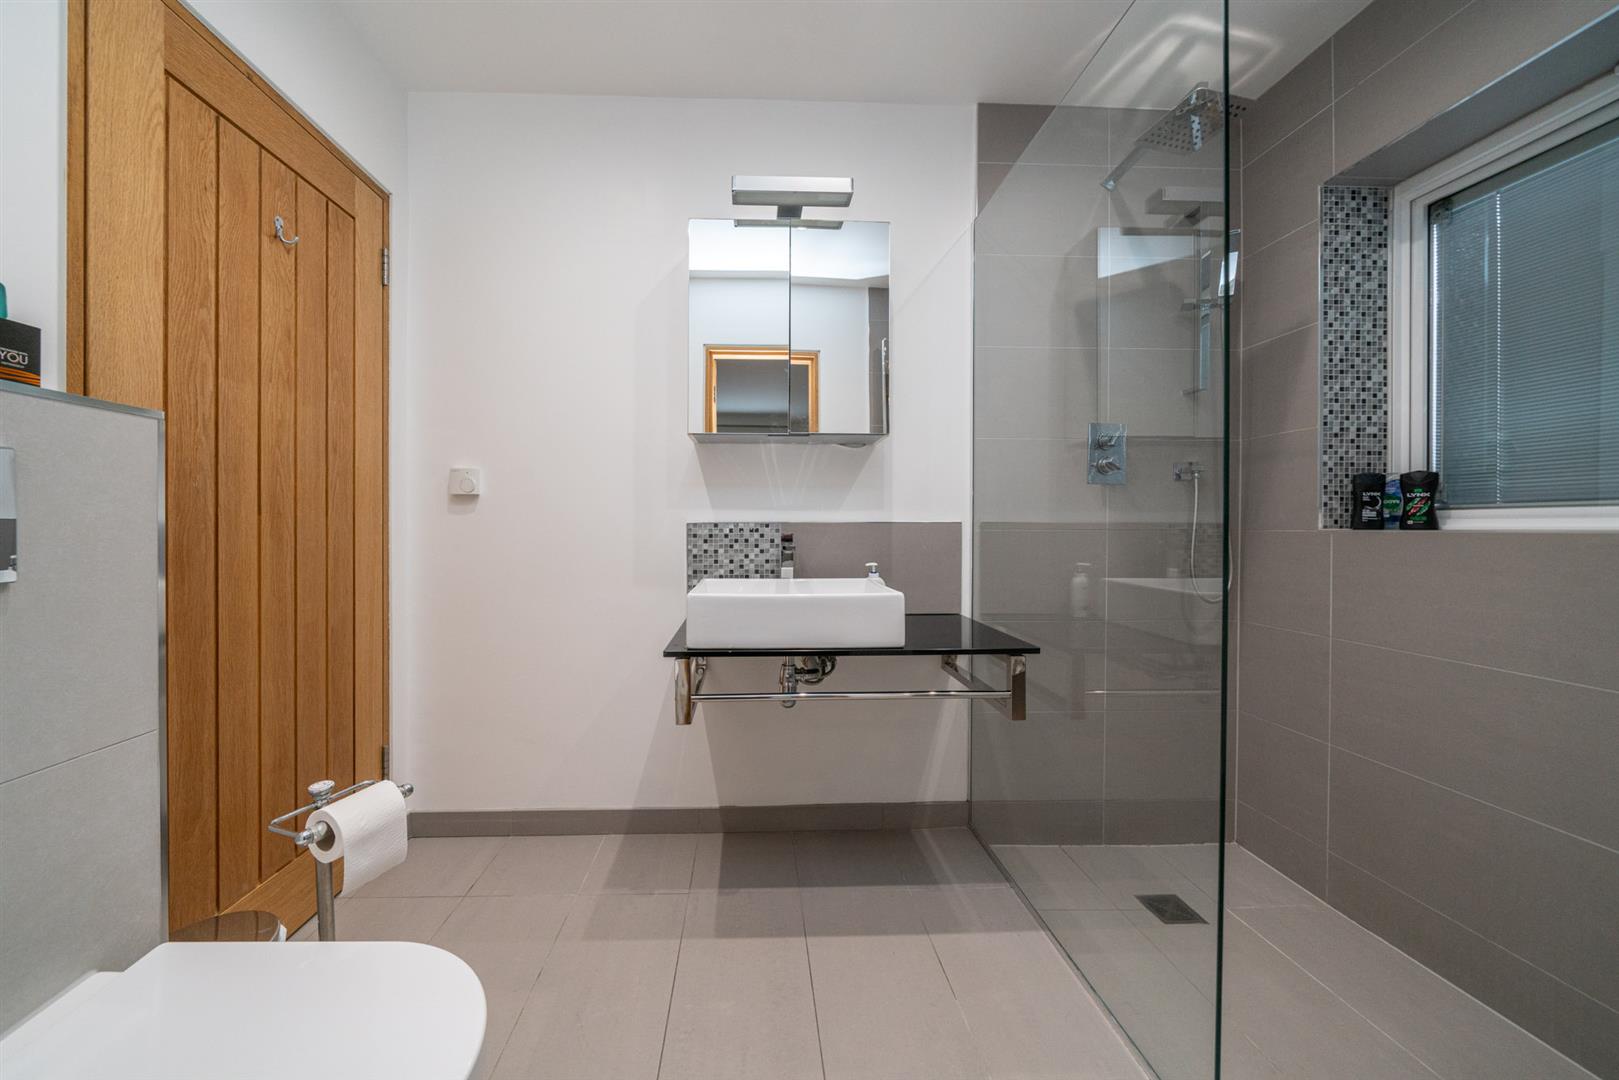
Jack & Jill En Suite/Downstairs Shower Room
Double glazed window. Fitted with a three piece suite to include an oversized shower area, wash hand basin and an enclosed cistern w/c. Tiled flooring. Tiling to splash back areas. Chrome heated towel rail. Recessed down lighting. Extractor fan.
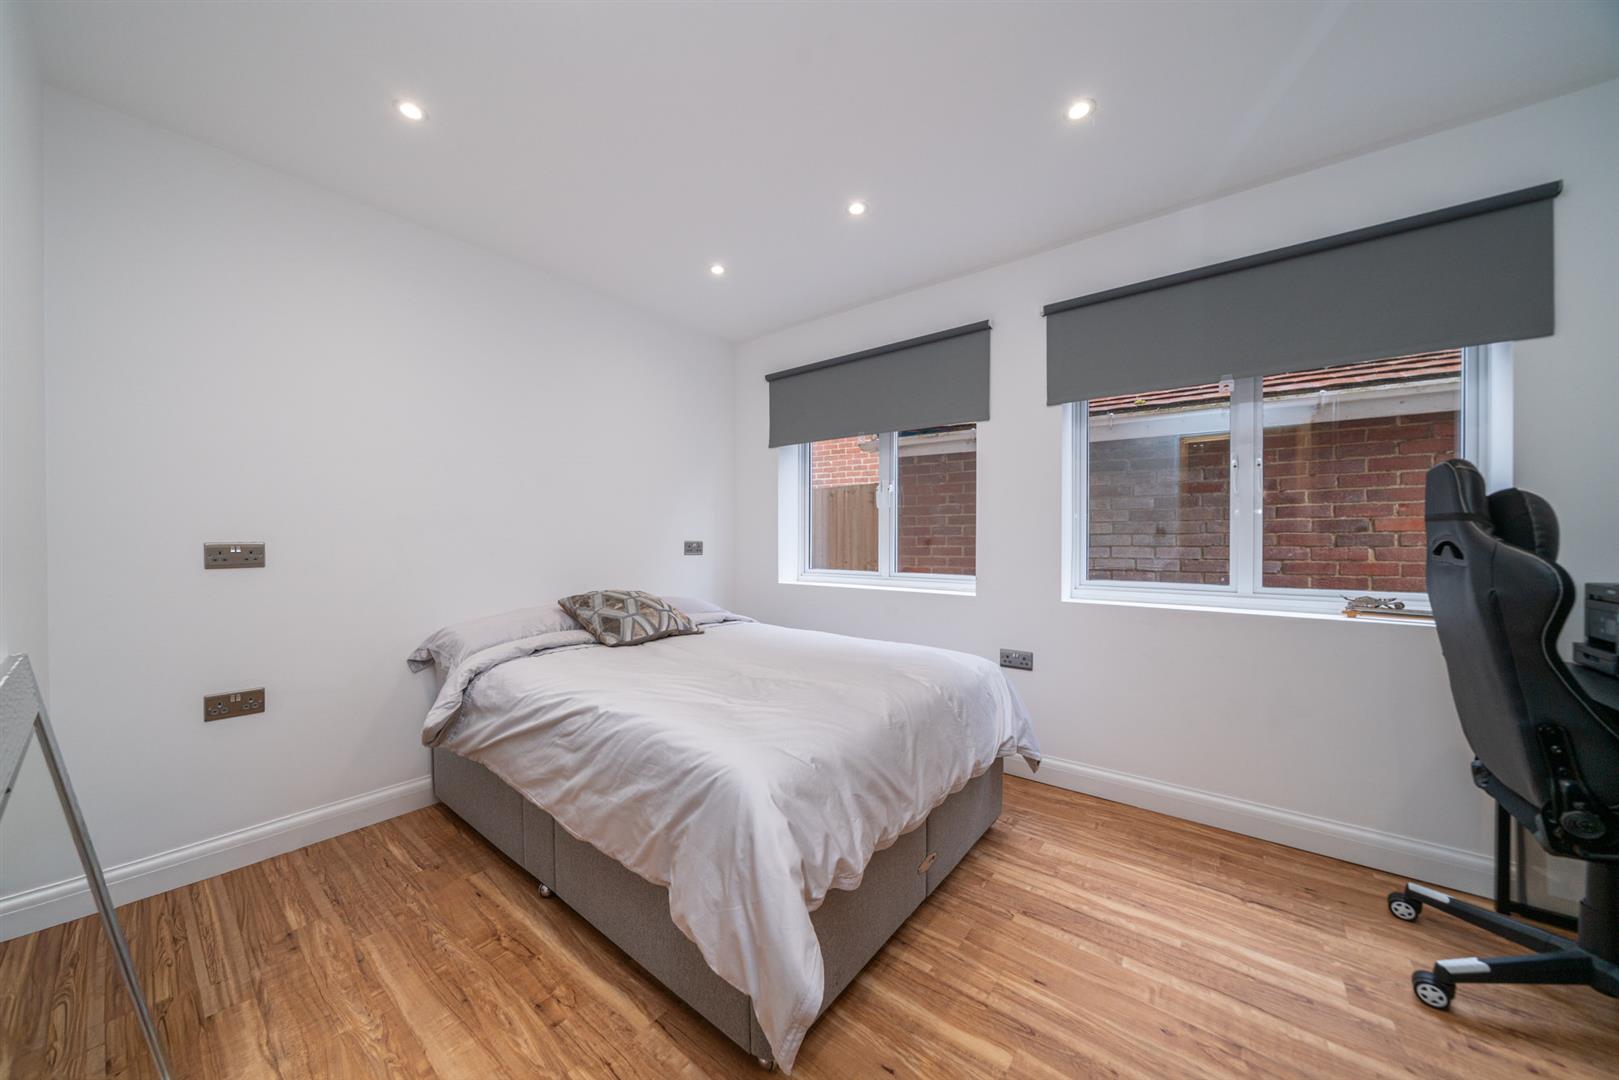
Bedroom
Two double glazed windows. Under floor heating. Wood effect flooring. Recessed down lighting.
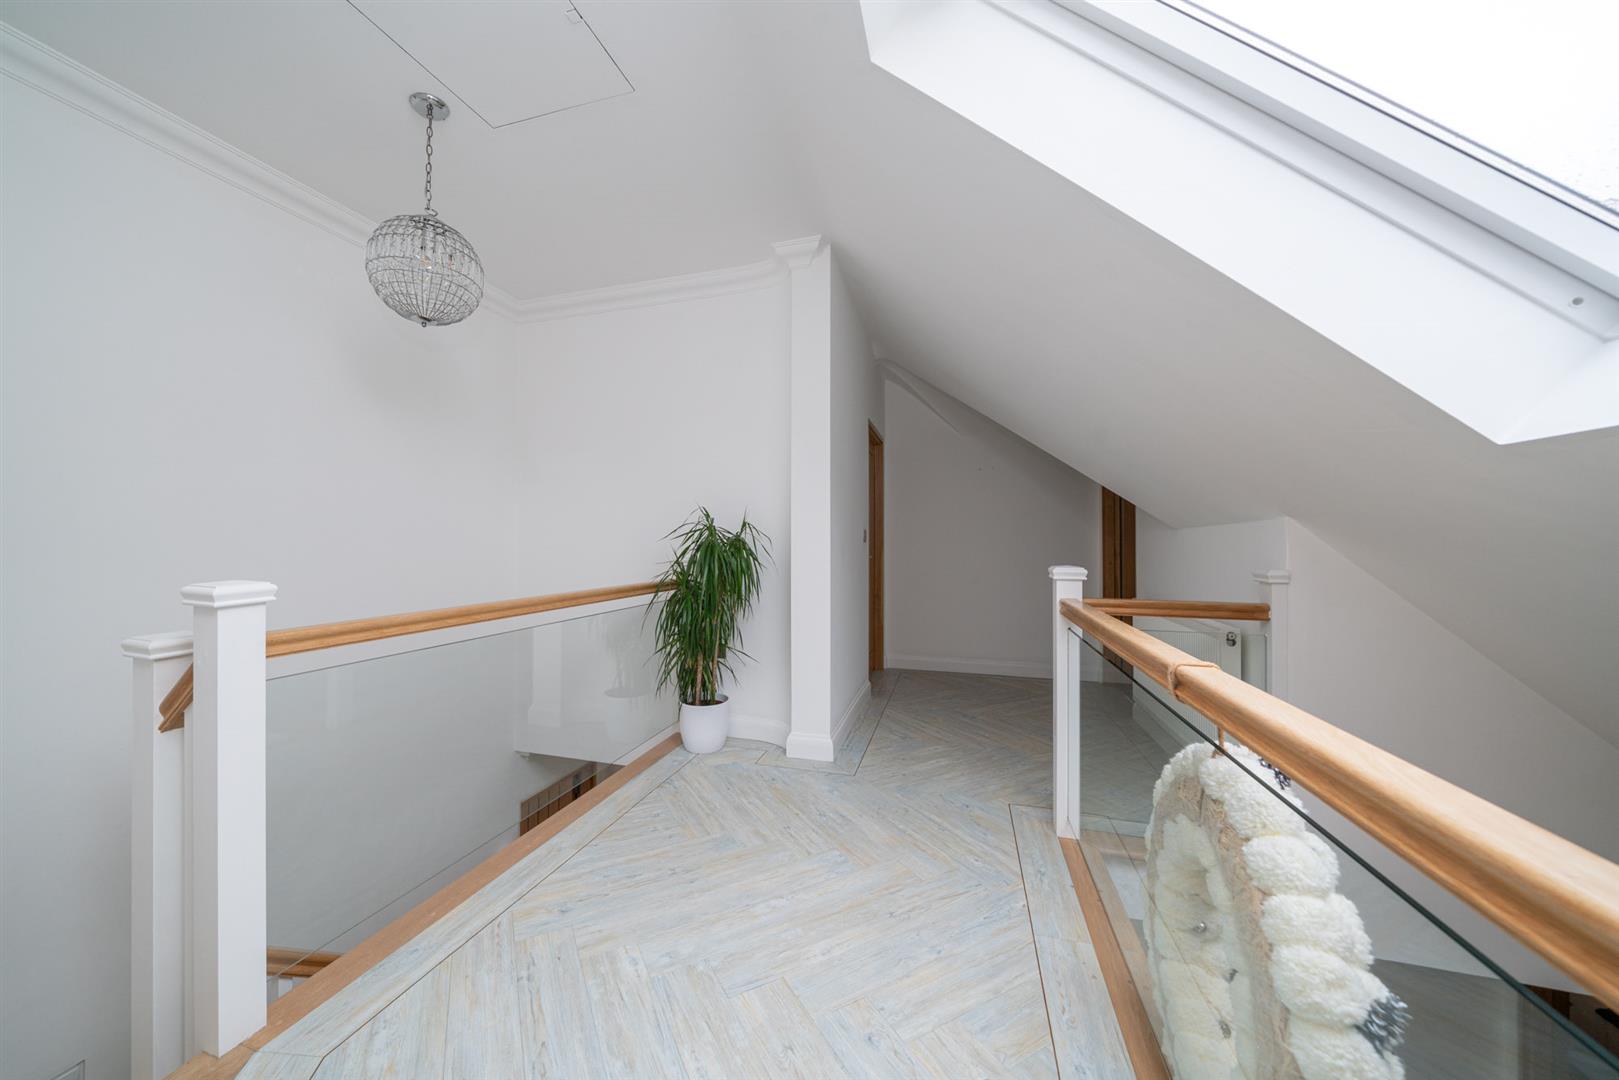
First Floor Landing
Radiator. LVT wood effect flooring. Access to three bedrooms.
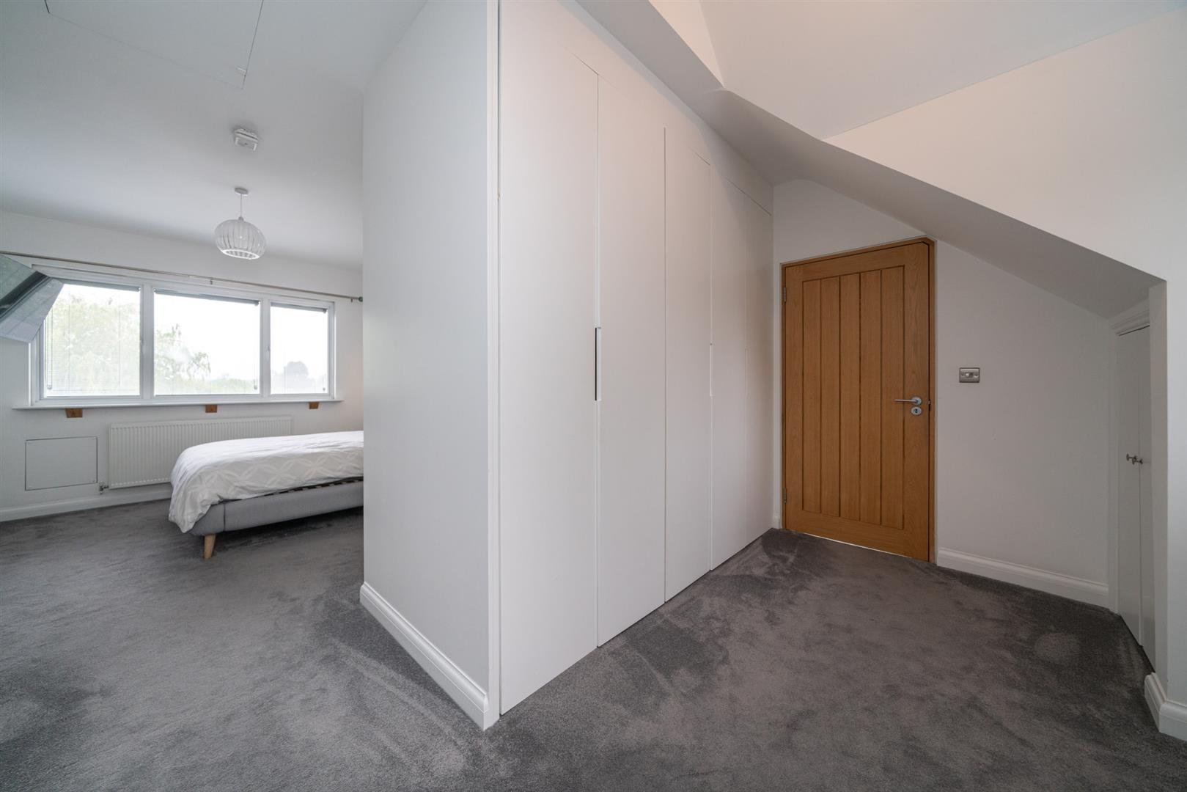
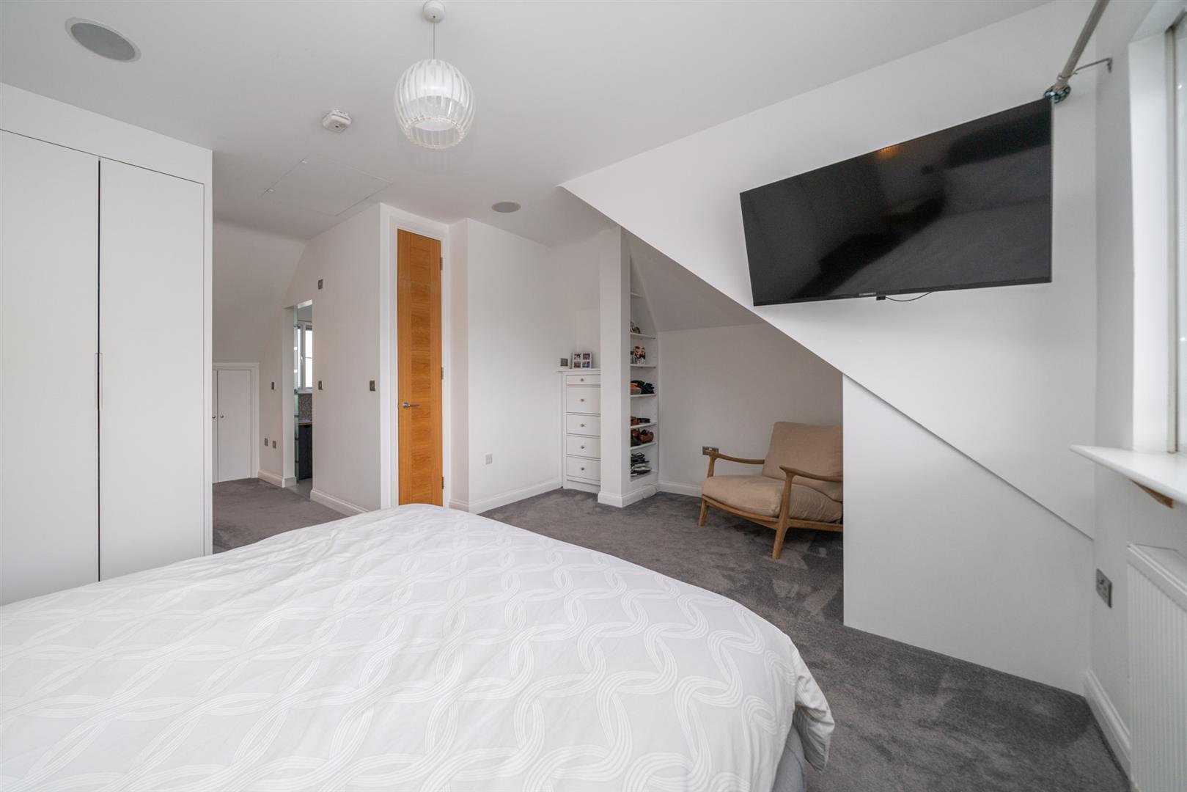
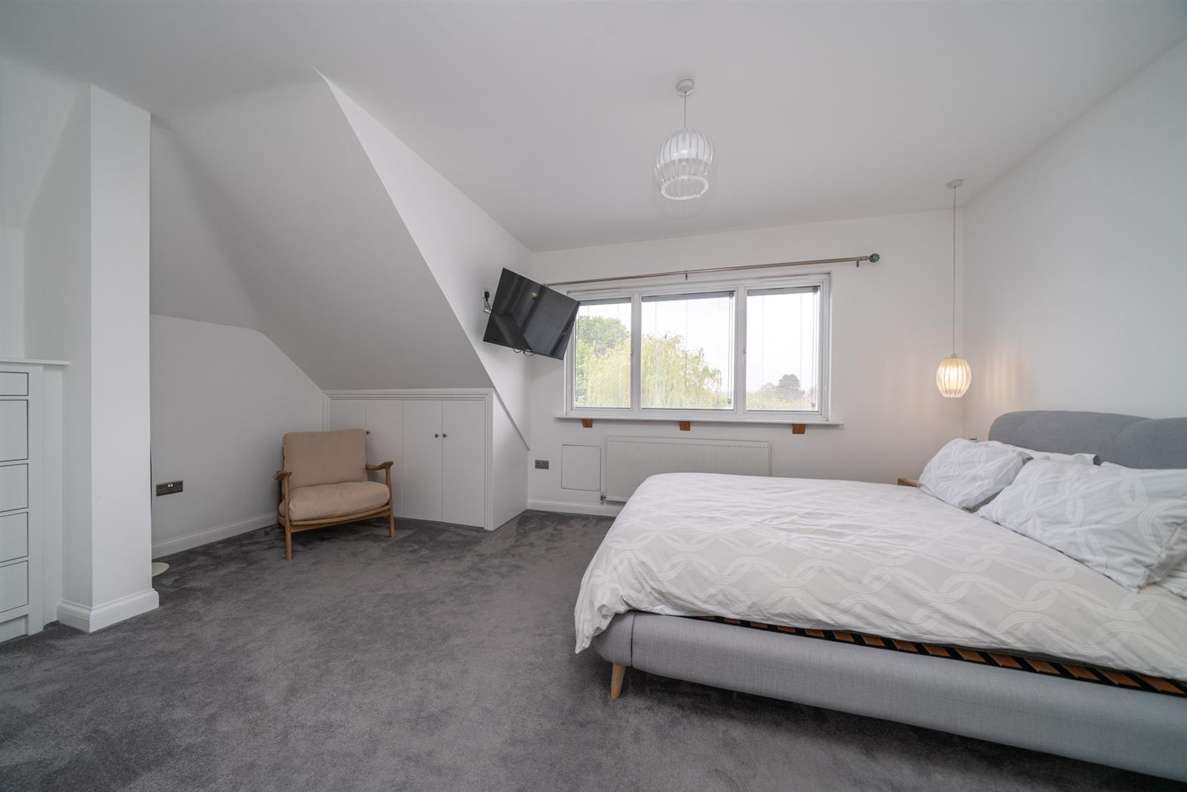
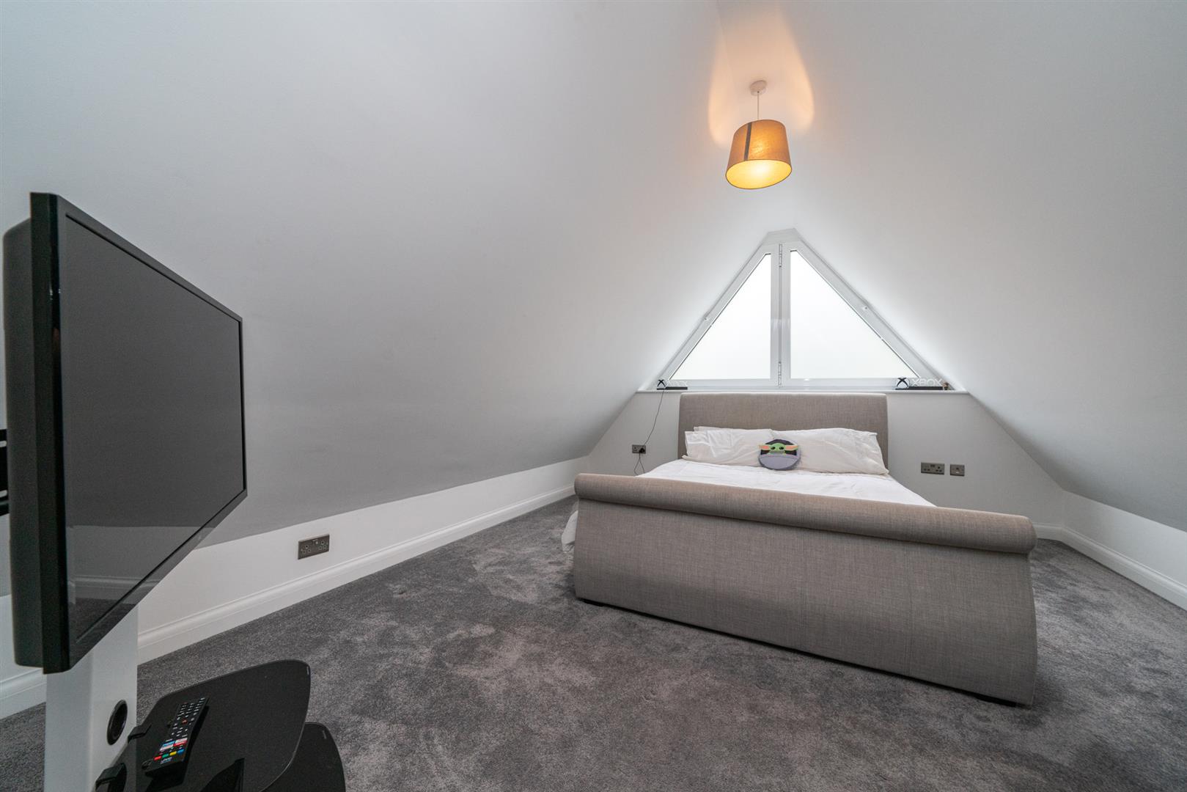
Principal Bedroom
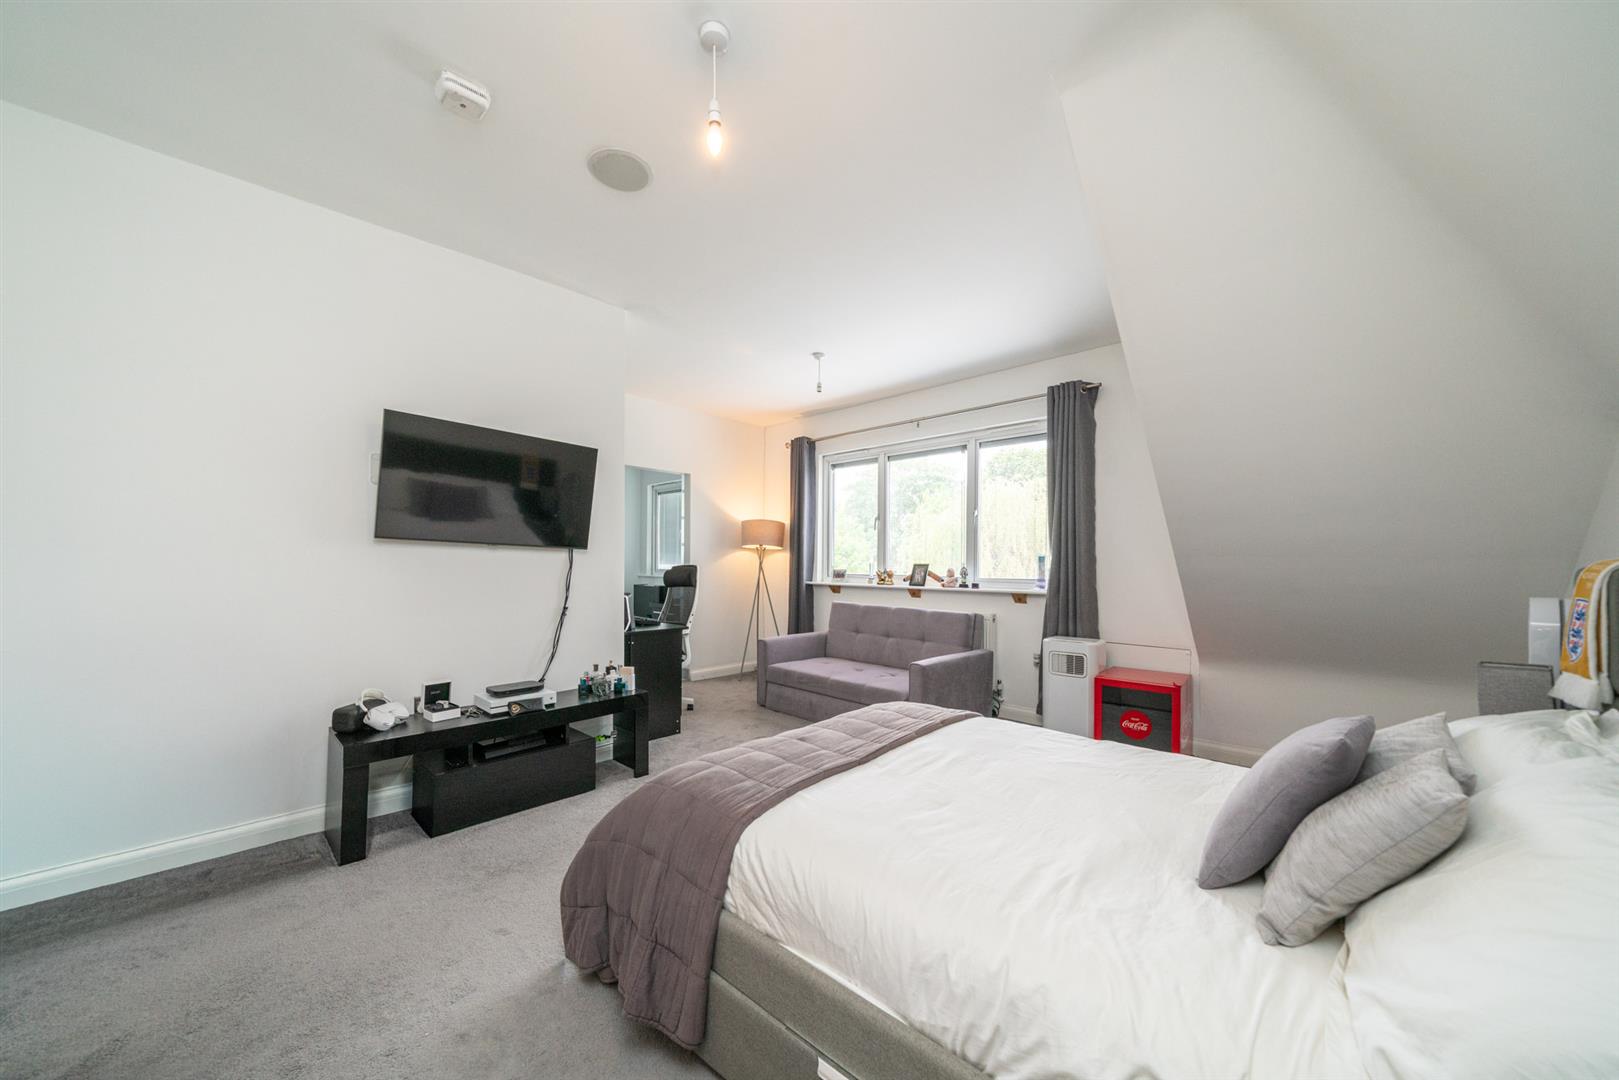
Double glazed window. Radiator. Eaves storage. Fitted storage solutions. Built in wardrobes. Surround sound speaker. Access to the loft. Glass pocket door to the en suite. Open plan to the dressing area.
Dressing Area
Double glazed window. Built in wardrobes. Radiator. Eaves storage.
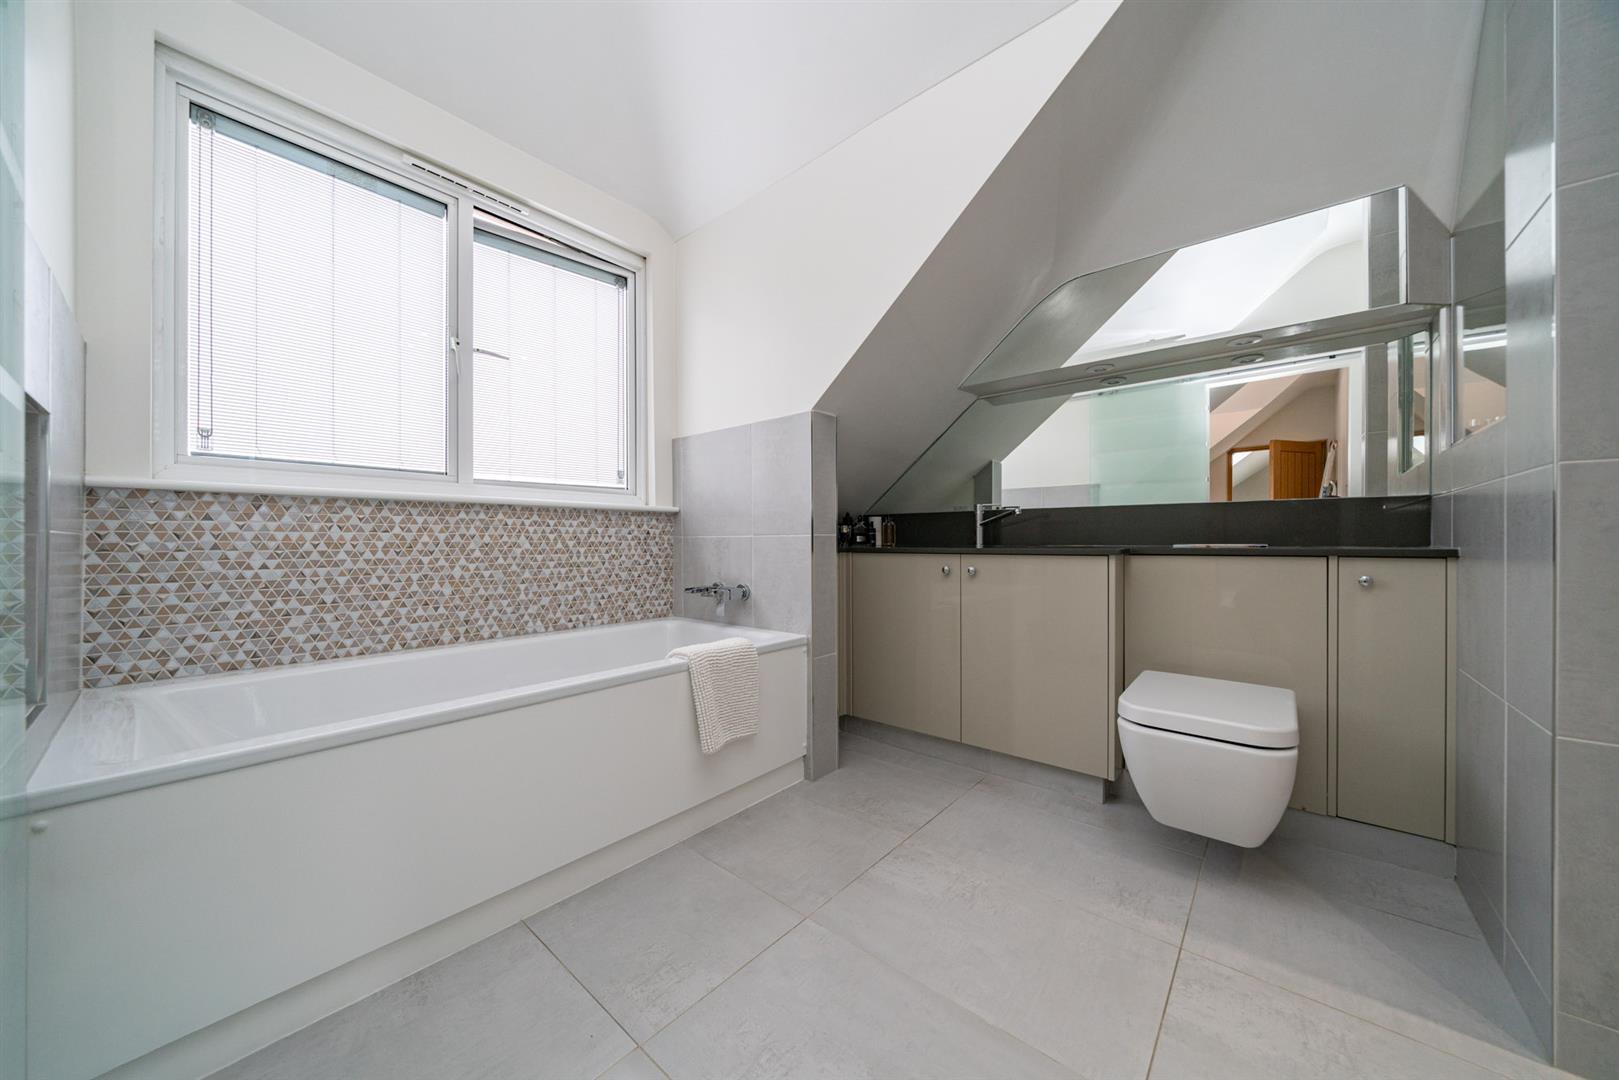
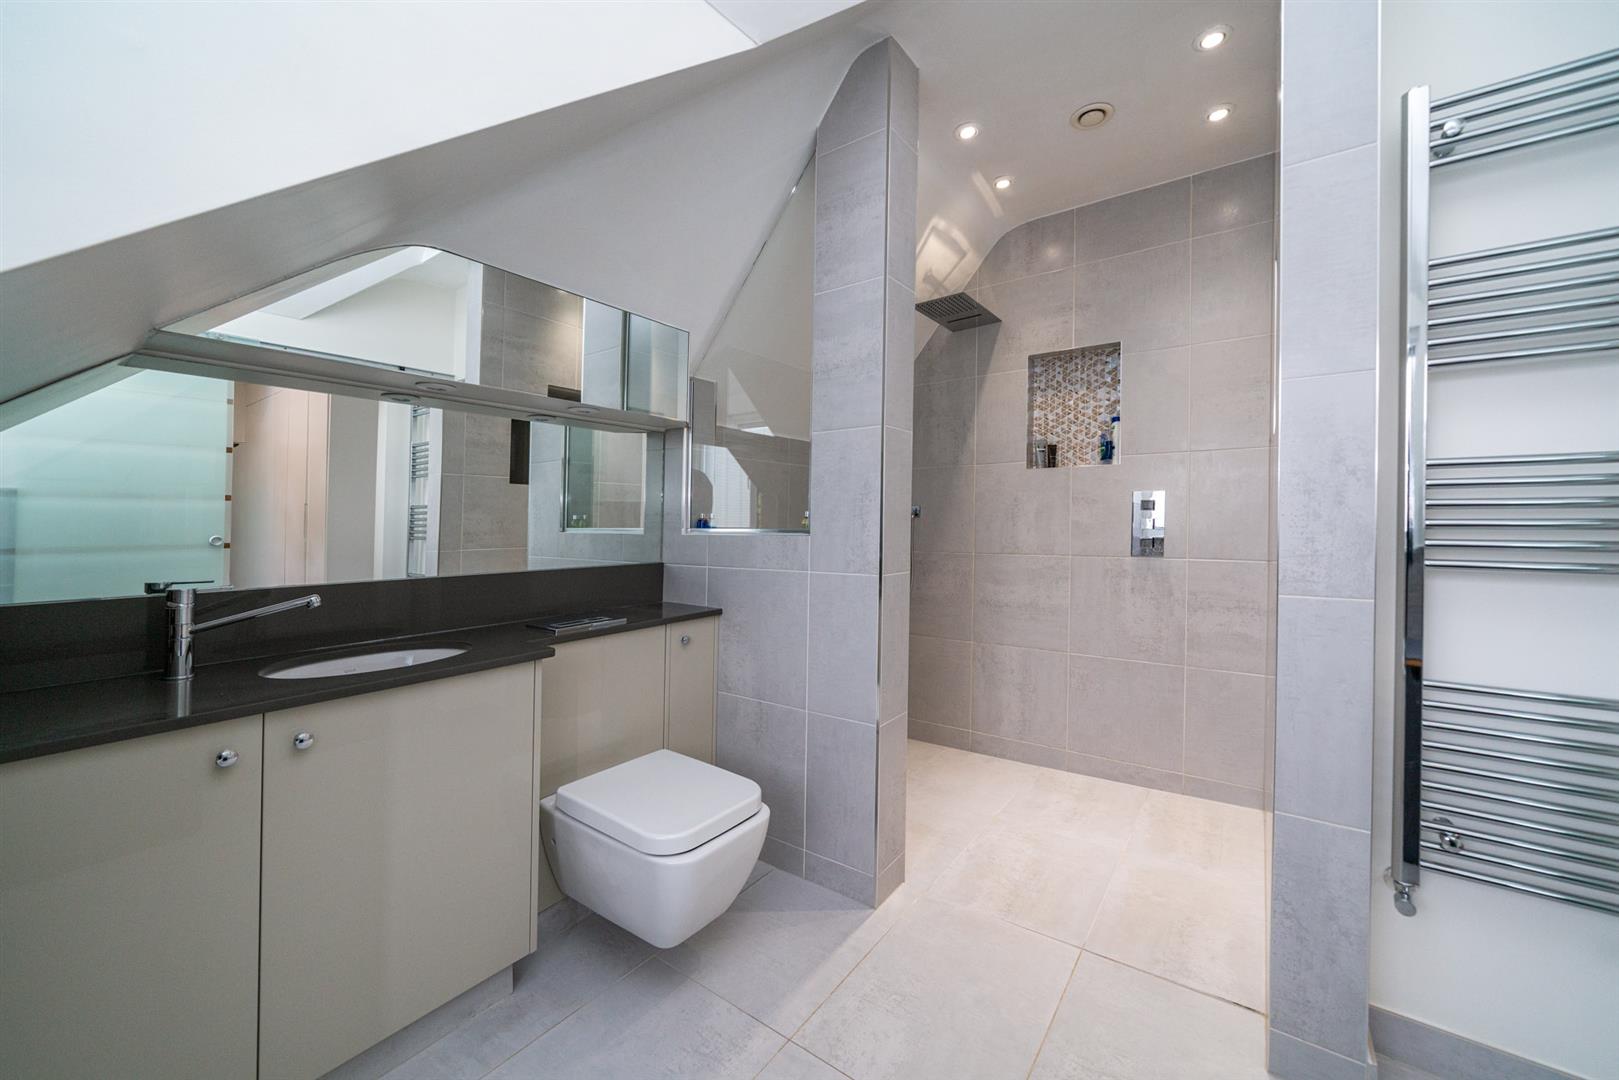
En Suite
Double glazed window. Fitted with a four piece suite to include a panel enclosed bath, wet room style shower area with rainfall shower head, feature wash hand basin and a low level w/c. Tiled walls. Tiled flooring with under floor heating. Chrome heated towel rail. Fitted storage solutions with granite work surface over. Recessed down lighting. Extractor fan. Surround sound speaker.
Bedroom
Double glazed window. Radiator. Walk in wardrobe. Surround sound speaker. Glass pocket door to the en suite.
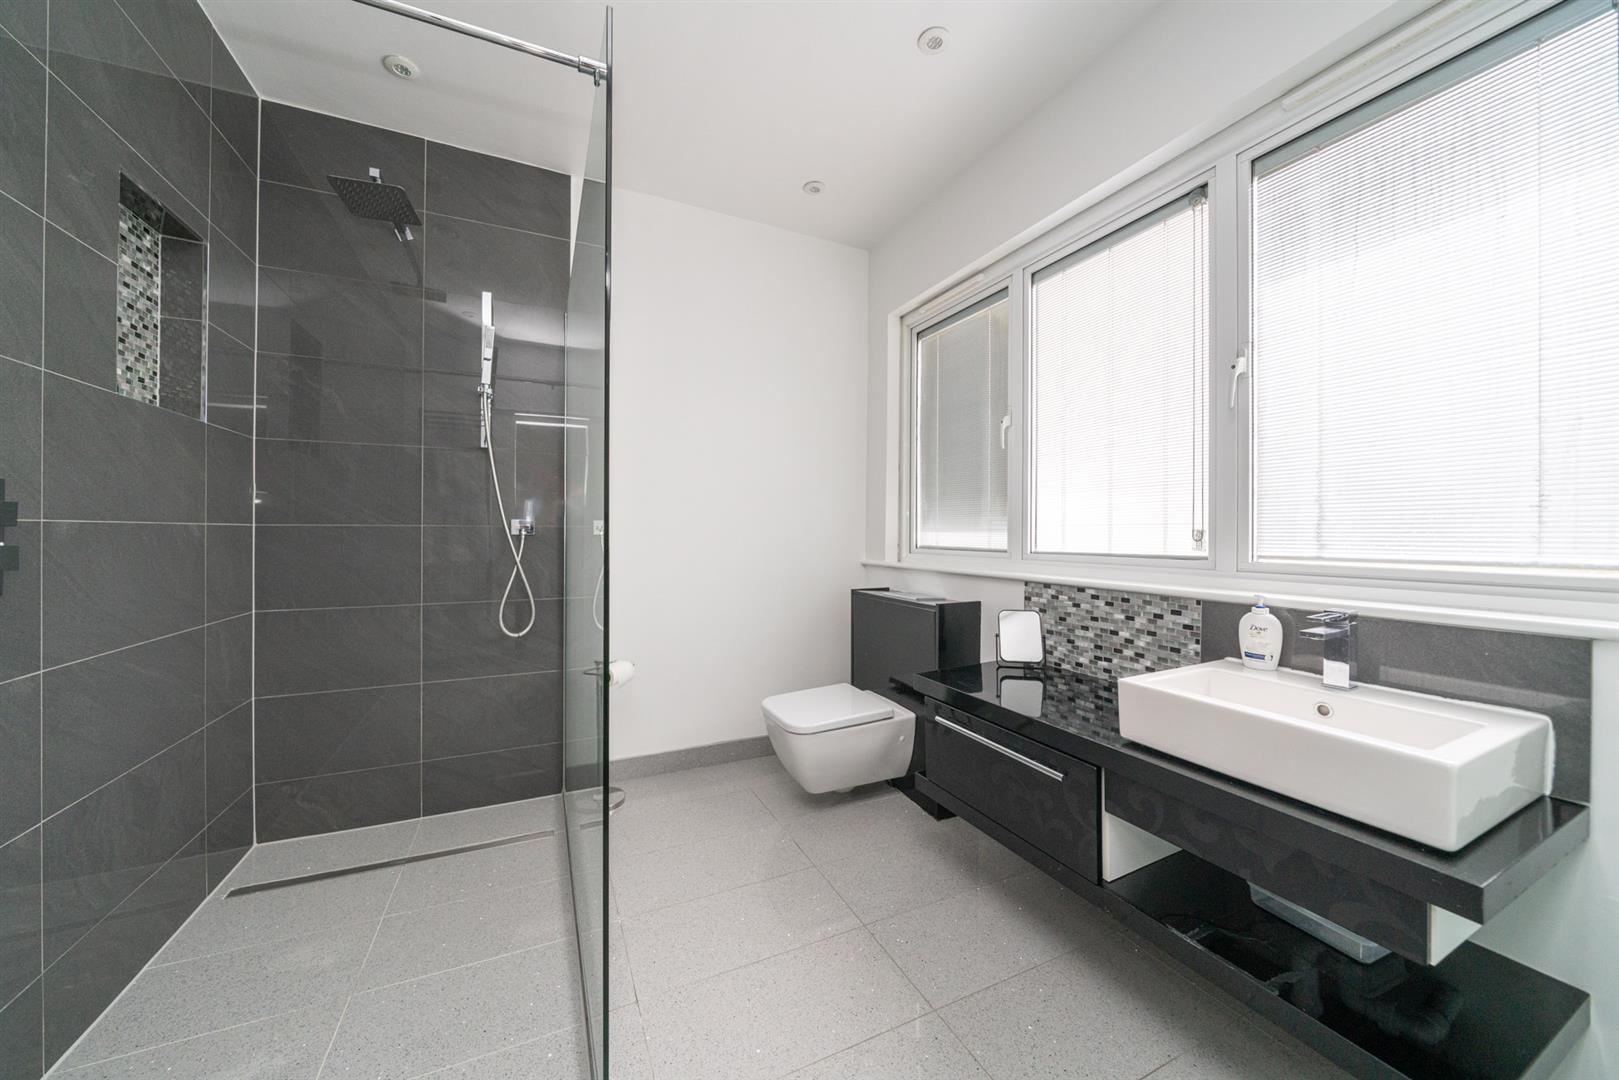
En Suite
Double glazed window. Fitted with a three piece suite to include a wet room style oversized shower area, wall mounted wash hand basin and a low level w/c. Granite tiled flooring. Tiled walls. Tiling to splash back area. Recessed down lighting. Extractor fan. Chrome heated towel rail.
Bedroom
Double glazed atrium style window. Radiator. Built in storage cupboard.
Inner Vestibule
Tiled flooring. Storage cupboard. Access to the entertainment/bar area.
Entertainment/Bar Area
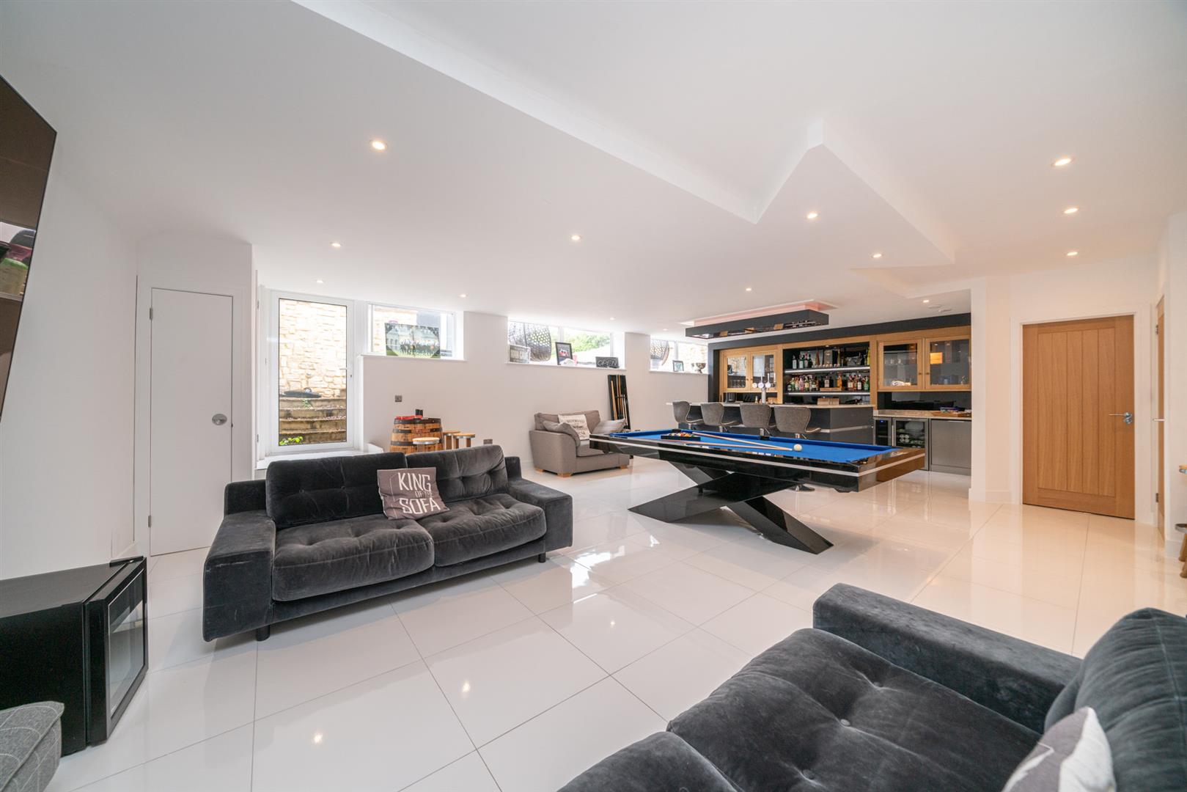
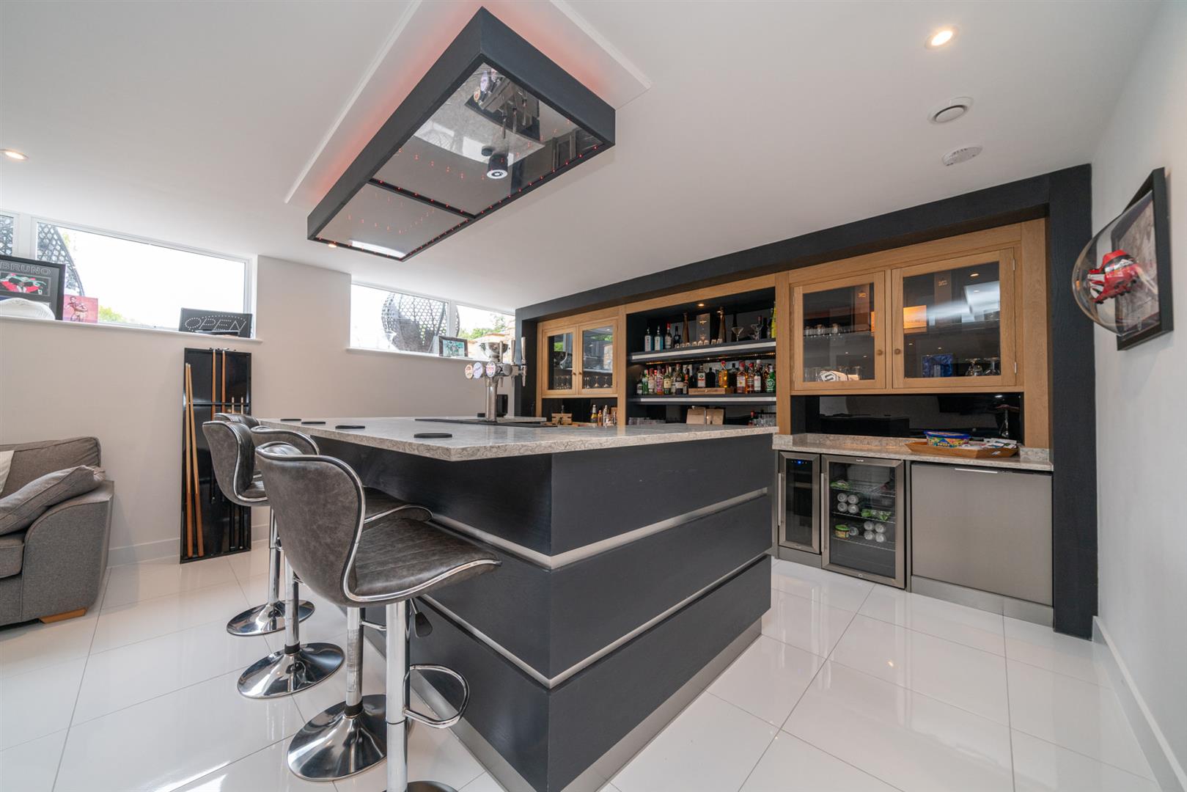
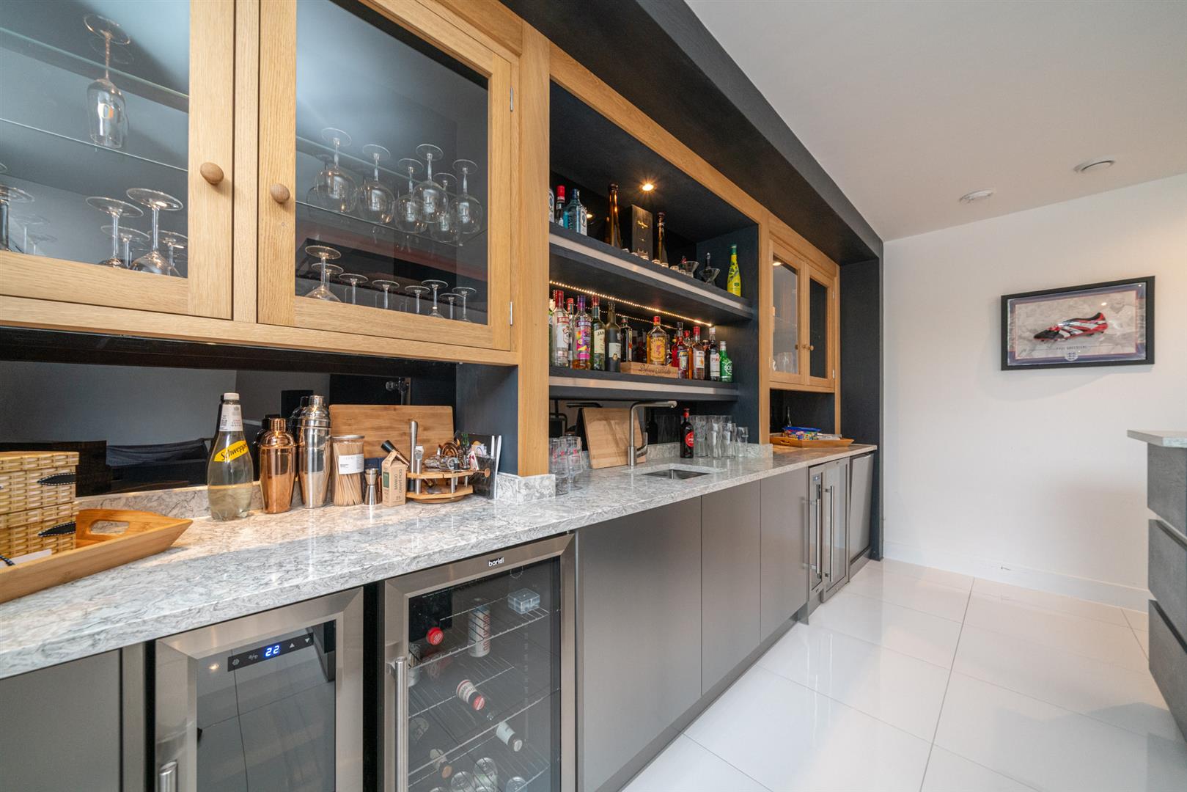
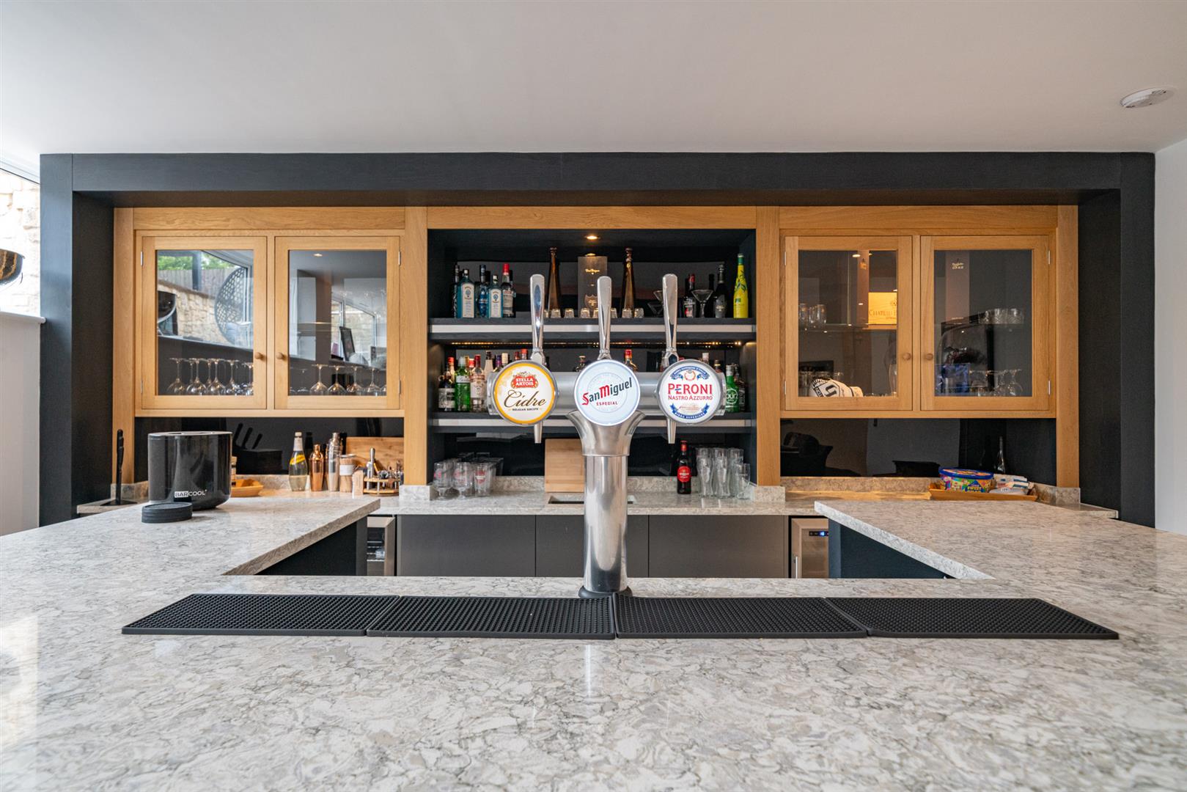
Double glazed door to the rear garden. Three double glazed windows. Fitted with a range of base level units with granite work surfaces, also forming upstands and a bar. Inset sink with mixer tap. Display units. Range of cooling fridges. Fitted storage solutions. Recessed down lighting. Tiled flooring with under floor heating. Access to the shower room.
Shower Room
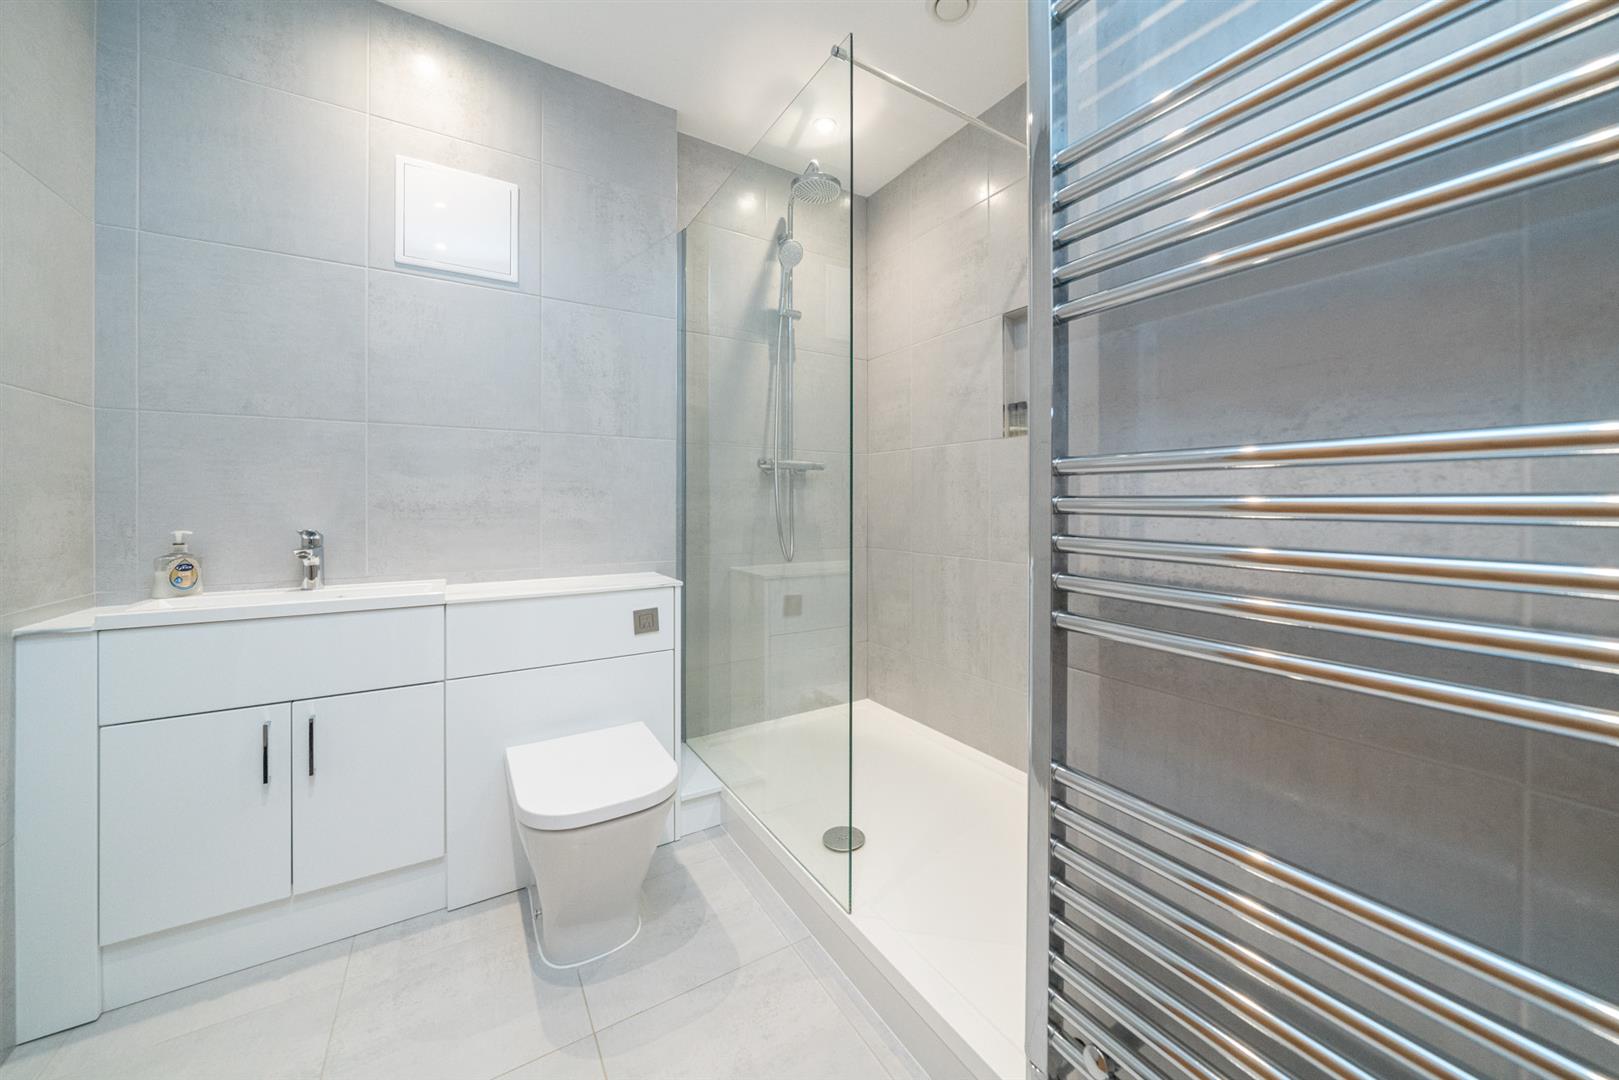
Fitted with a three piece suite to include an oversized shower area, cabinet enclosed wash hand basin and a low level w/c. Tiled walls. Tiled flooring with under floor heating. Chrome heated towel rail. Recessed down lighting. Extractor fan.
To The Front
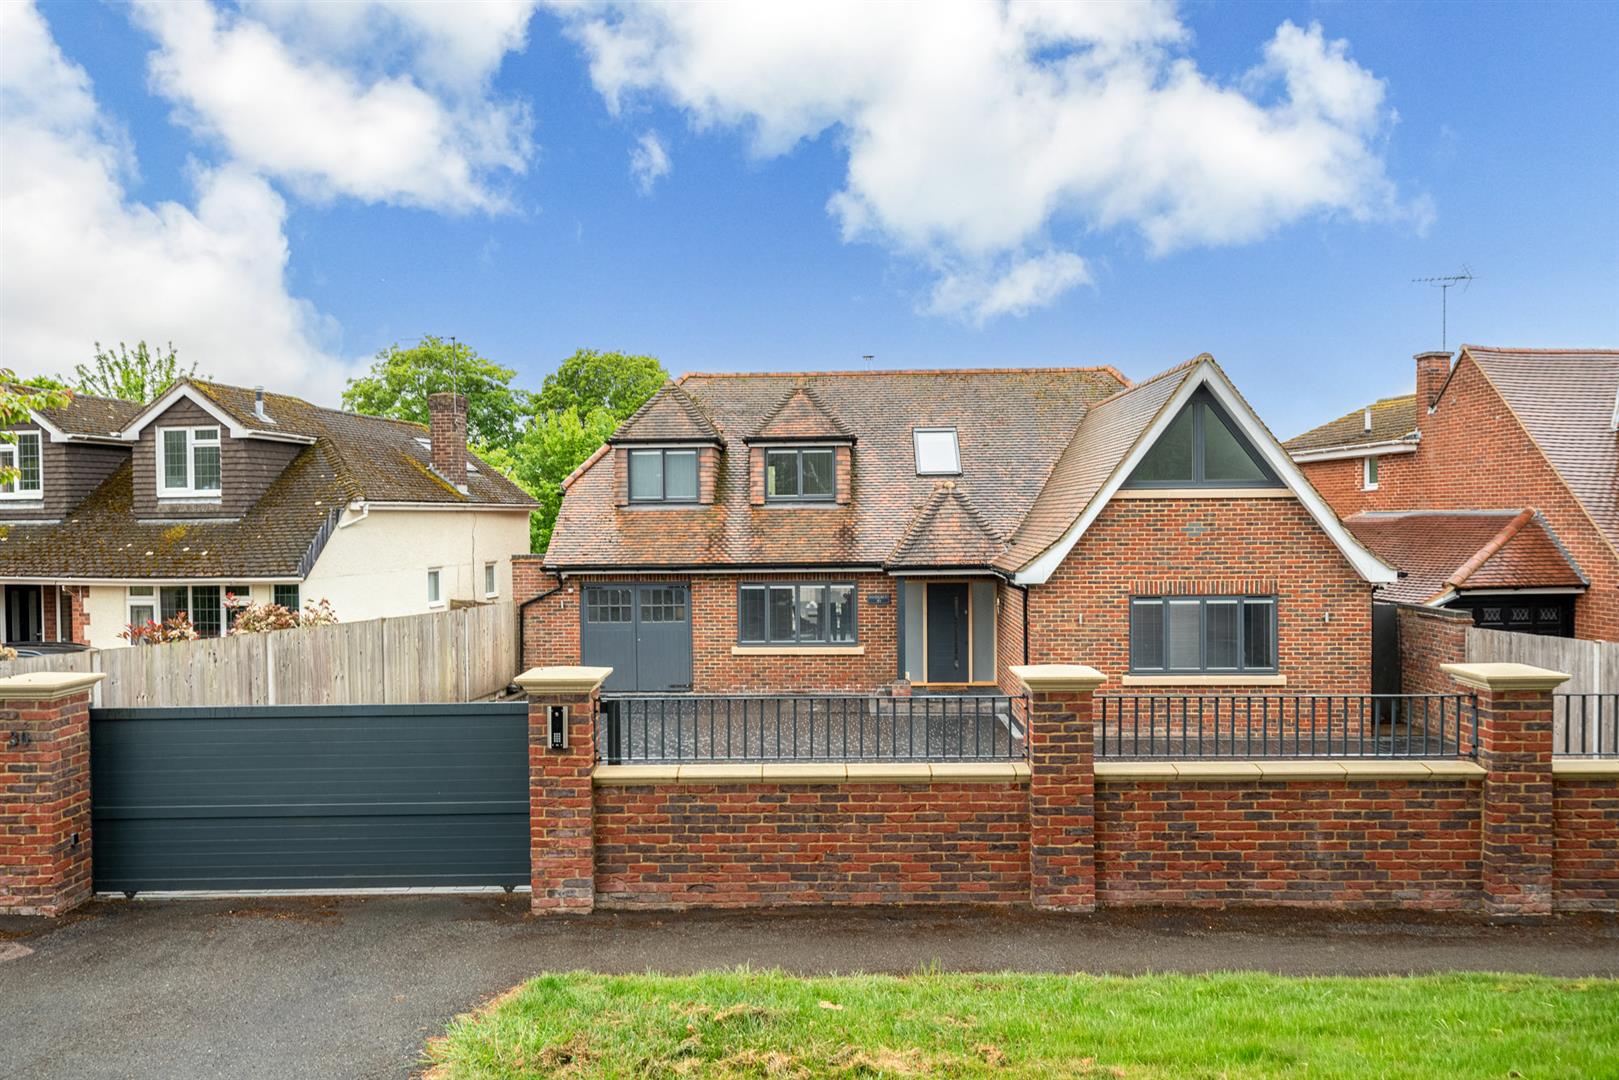
A substantial area of block paving providing driveway parking accessed via electric gates. Separate pedestrian gate. Enclosed by timber panel fencing and a low level brick wall. Outside lights. Gated side access. Storm porch to the front door. Access to the garage.
Garage
Accessed via side hinged doors to the front and a courtesy door from the utility room.Tiled flooring with under floor heating. Power and lighting.
To The Rear
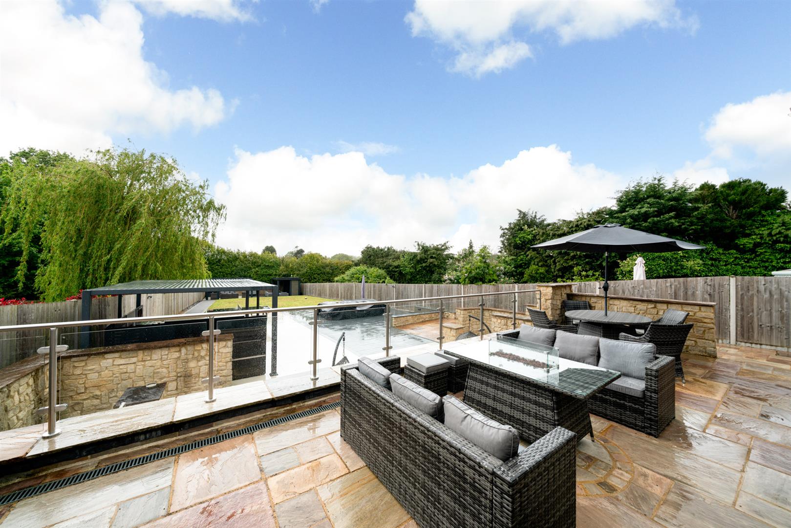
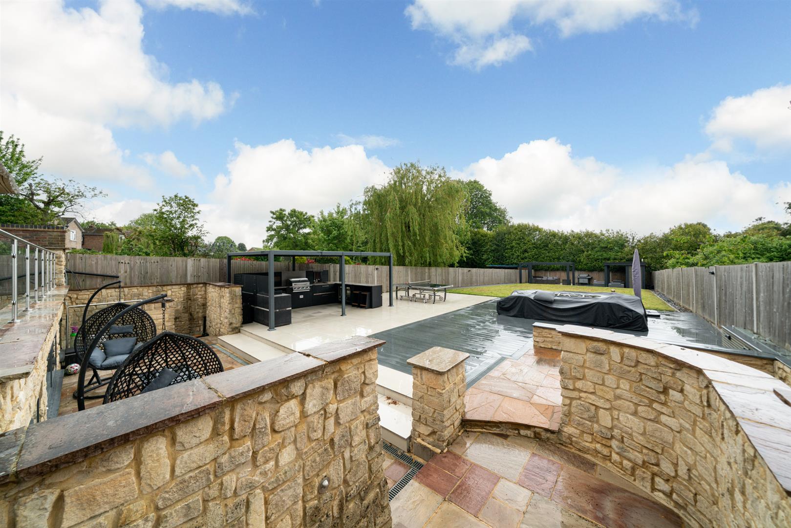
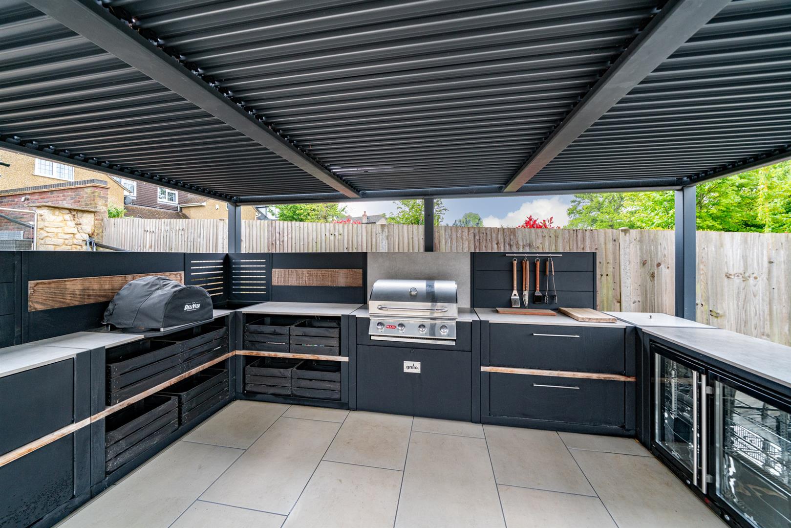
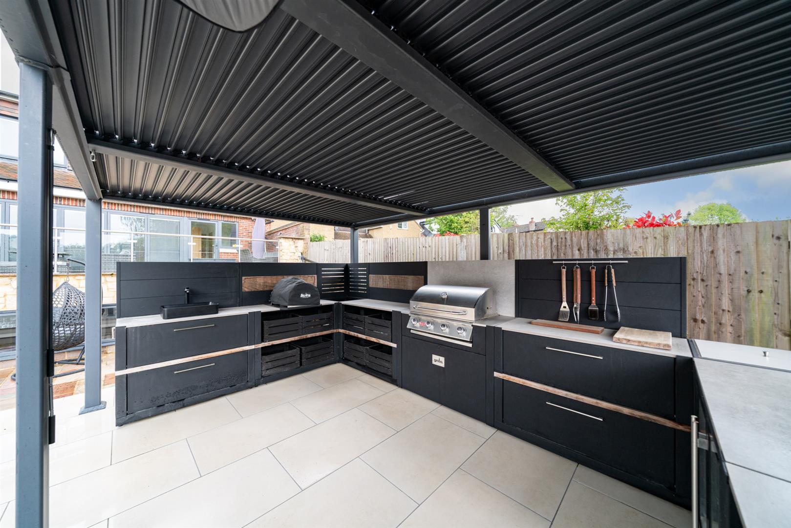
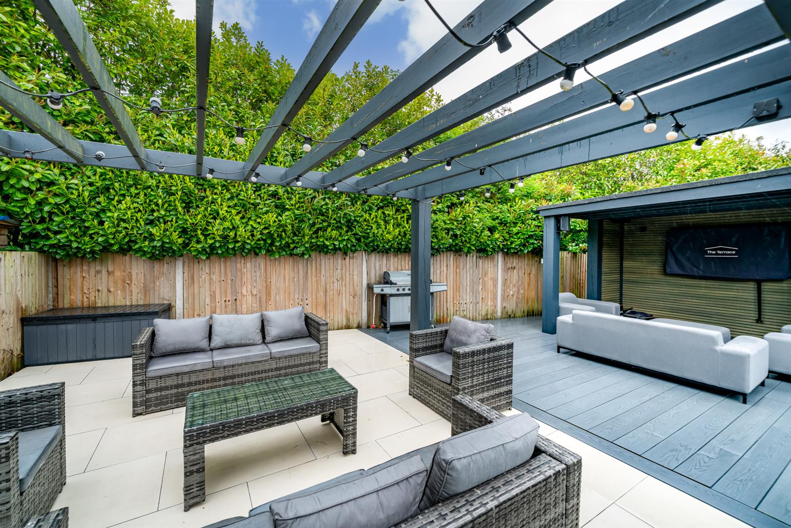
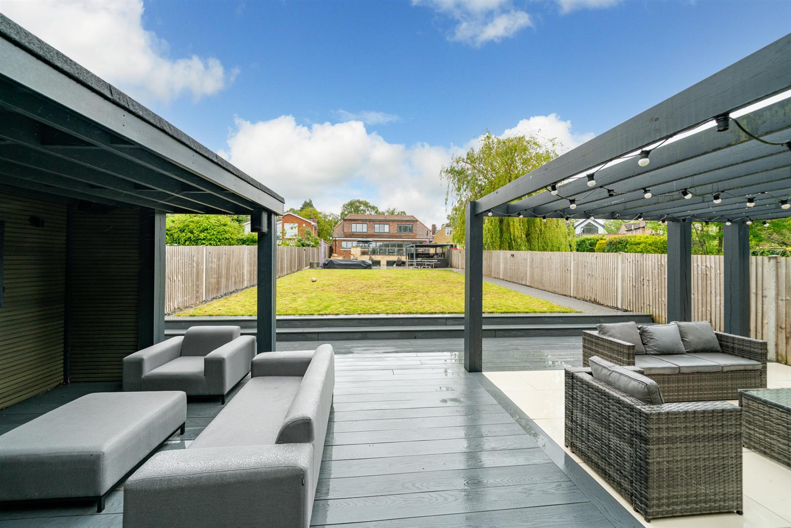
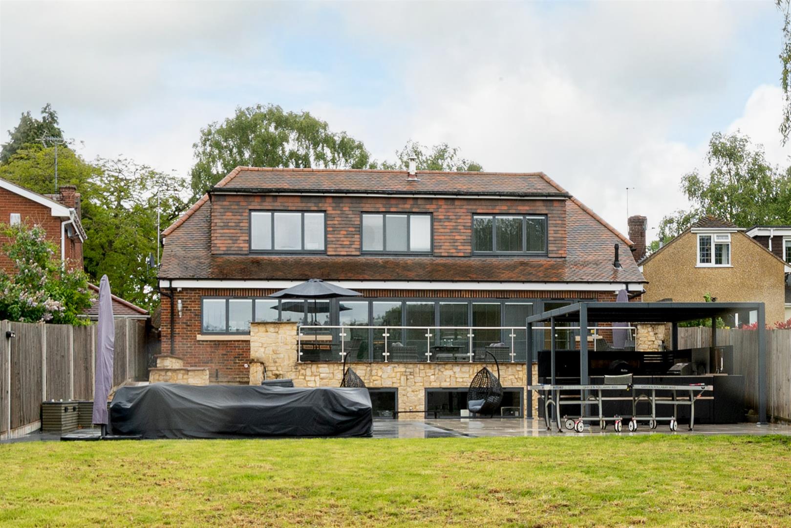
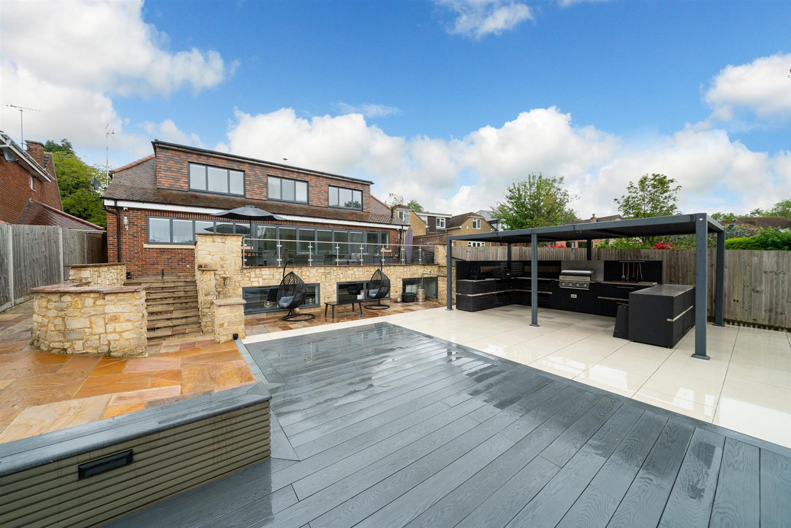
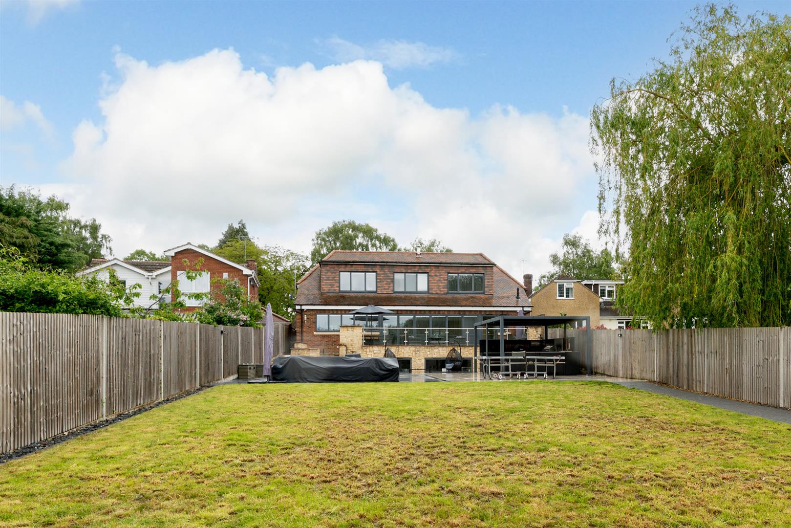
A private rear garden arranged with areas of patio, lawn and composite decking. Covered kitchen area with fitted storage units with work surface over, BBQ, sink with mixer tap and low level fridges. Covered seating area with power and surround sound. Pergola. Steps leading up to a further patio with seating area and stainless steel and glass balustrades. Steps leading down to the entertainment room/bar. Enclosed predominately by timber panel fencing. Outside power sockets. Outside tap. Gated side access.
Buyer Information
To comply with the UK's Anti Money Laundering (AML) regulations, we are required to confirm the identity of all prospective buyers at the point of an offer being accepted and use a third party, Identity Verification System to do so. There is a charge of £48 (per person) including VAT for this service (£40 + vat). The same system will also authenticate buyers proof of funding for the proposed purchase.
Location
Studham is an aspirational location, voted one of Britain’s poshest villages by The Telegraph. Encompassing an environment of largely green, leafy landscapes, it’s within the 324-acre Chiltern Hills AONB. It has its own expanse of meadows and woods at its Common – a Country Wildlife Site granted a prestigious Green Flag Award. The Common also hosts the May Fair.
The village is superb for sports, family-friendly activities and access to a wide variety of days out for all ages. There’s Whipsnade Zoo, the Natural History Museum, the Ashridge Estate, Dunstable Downs, even a Champneys spa. Holidays couldn’t be simpler, with Luton Airport only 10 miles away. For the commuter, trains from Hemel Hempstead will get you into the capital the quickest, and you’re well placed for the A41, M1 and M25.
It’s rural in Studham, but not too remote. There are two all-important pubs on the doorstep, and amenities and leisure are abundant to pretty market towns in the area, including Berkhamsted, Tring and Dunstable. Both Harpenden and St Albans are equally as easy to reach.
A big appeal for parents is the Ofsted ‘Outstanding’ primary, with secondary, private and independent schooling nearby. Living in pastoral, peaceful Studham offers a wonderful way to wind down together, and is even better for putting on your walking boots for a whole-family hike through the countryside.
Referral Fees
We may refer you to recommended providers of ancillary services such as Conveyancing, Financial Services, Insurance and Surveying. We may receive a commission payment fee or other benefit (known as a referral fee) for recommending their services. You are not under any obligation to use the services of the recommended provider.
Important Information
- This is a Freehold property.
- This Council Tax band for this property is: F
Property Ref: 34669855
Similar Properties
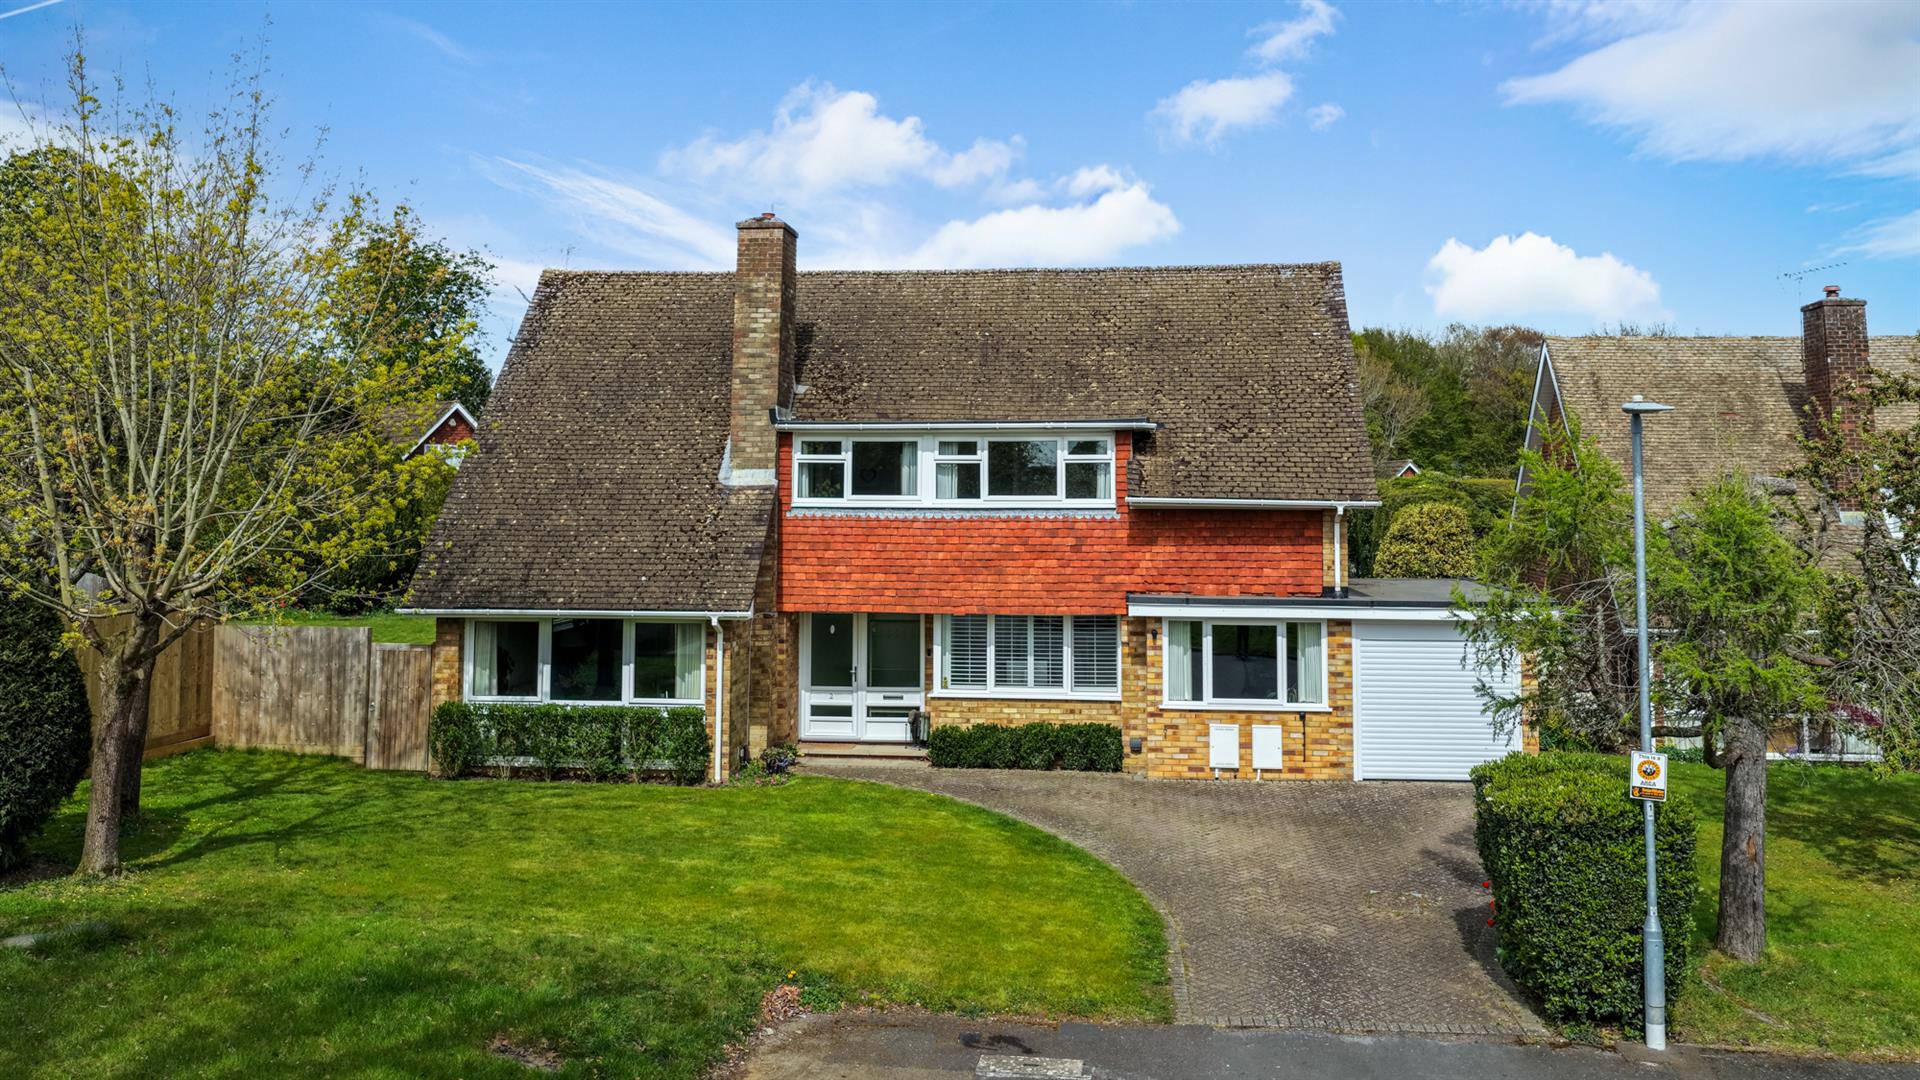
Gullbrook, Boxmoor, Hertfordshire, HP1 1RR
4 Bedroom Detached House | £1,200,000
An impressive, immaculately presented & rarely available detached residence, set on a truly outstanding mature corner pl...
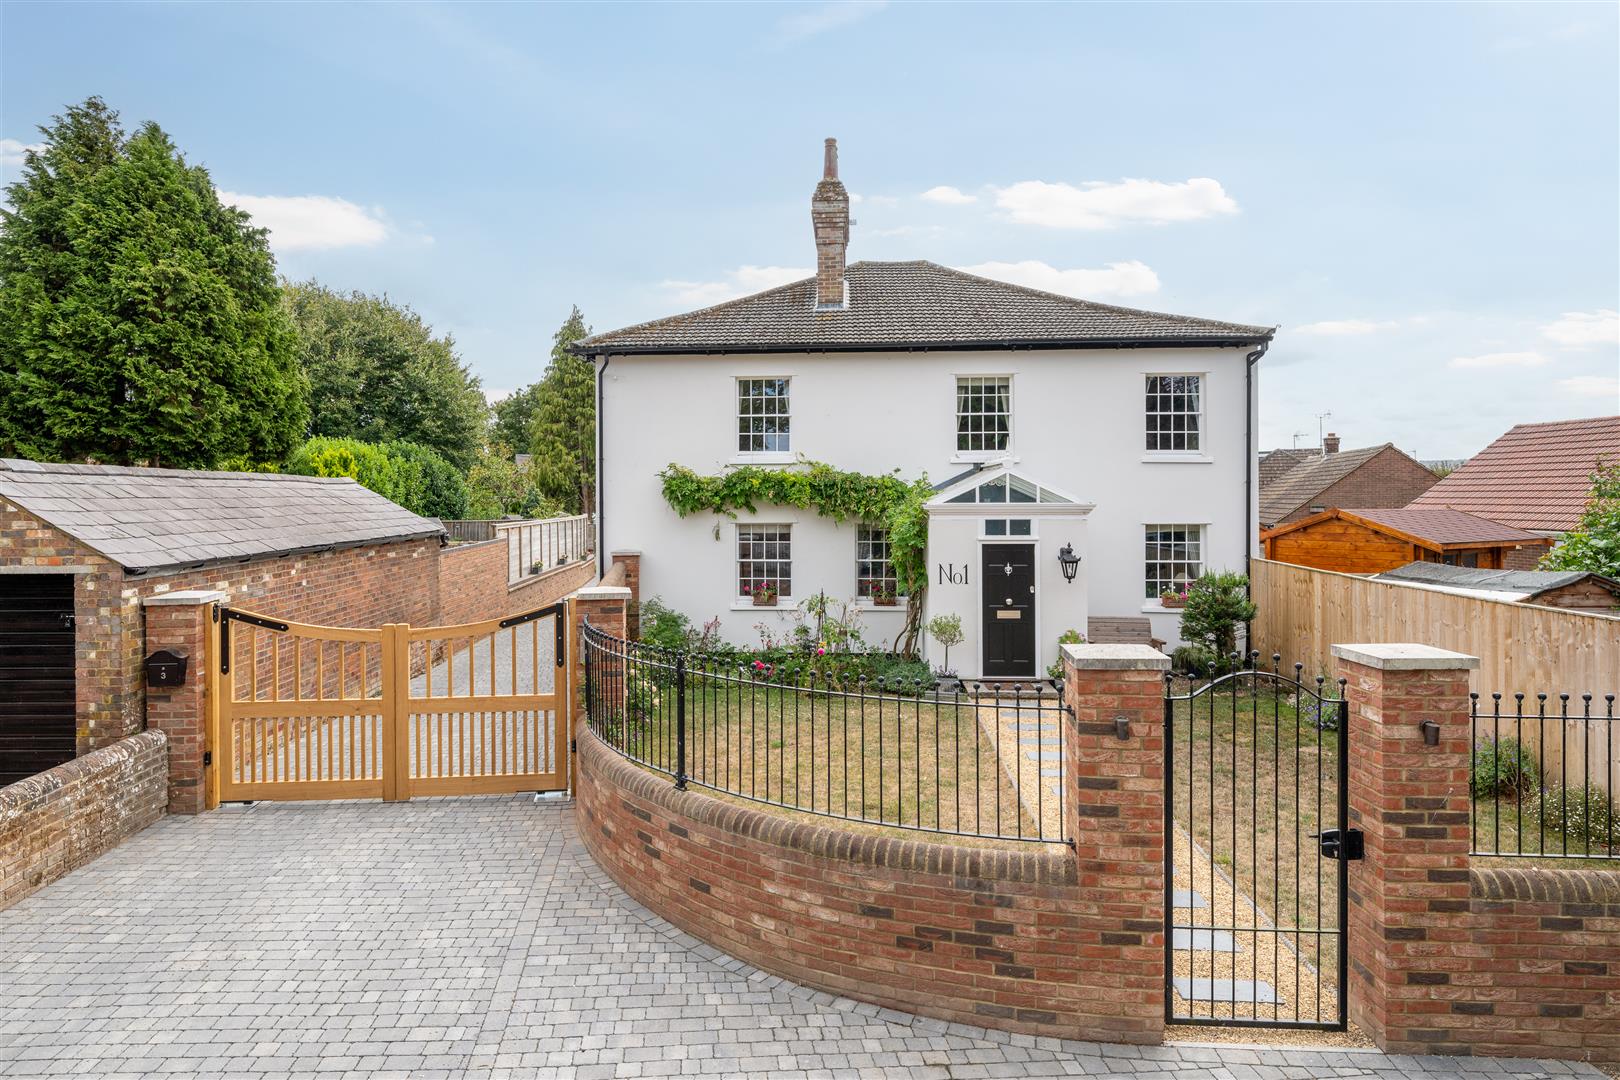
Church Lane, Eaton Bray, LU6 2DJ
5 Bedroom Detached House | £1,100,000
A rare blend of space, style and versatility, this unique Georgian home sits on a tranquil churchside plot in the semi-r...
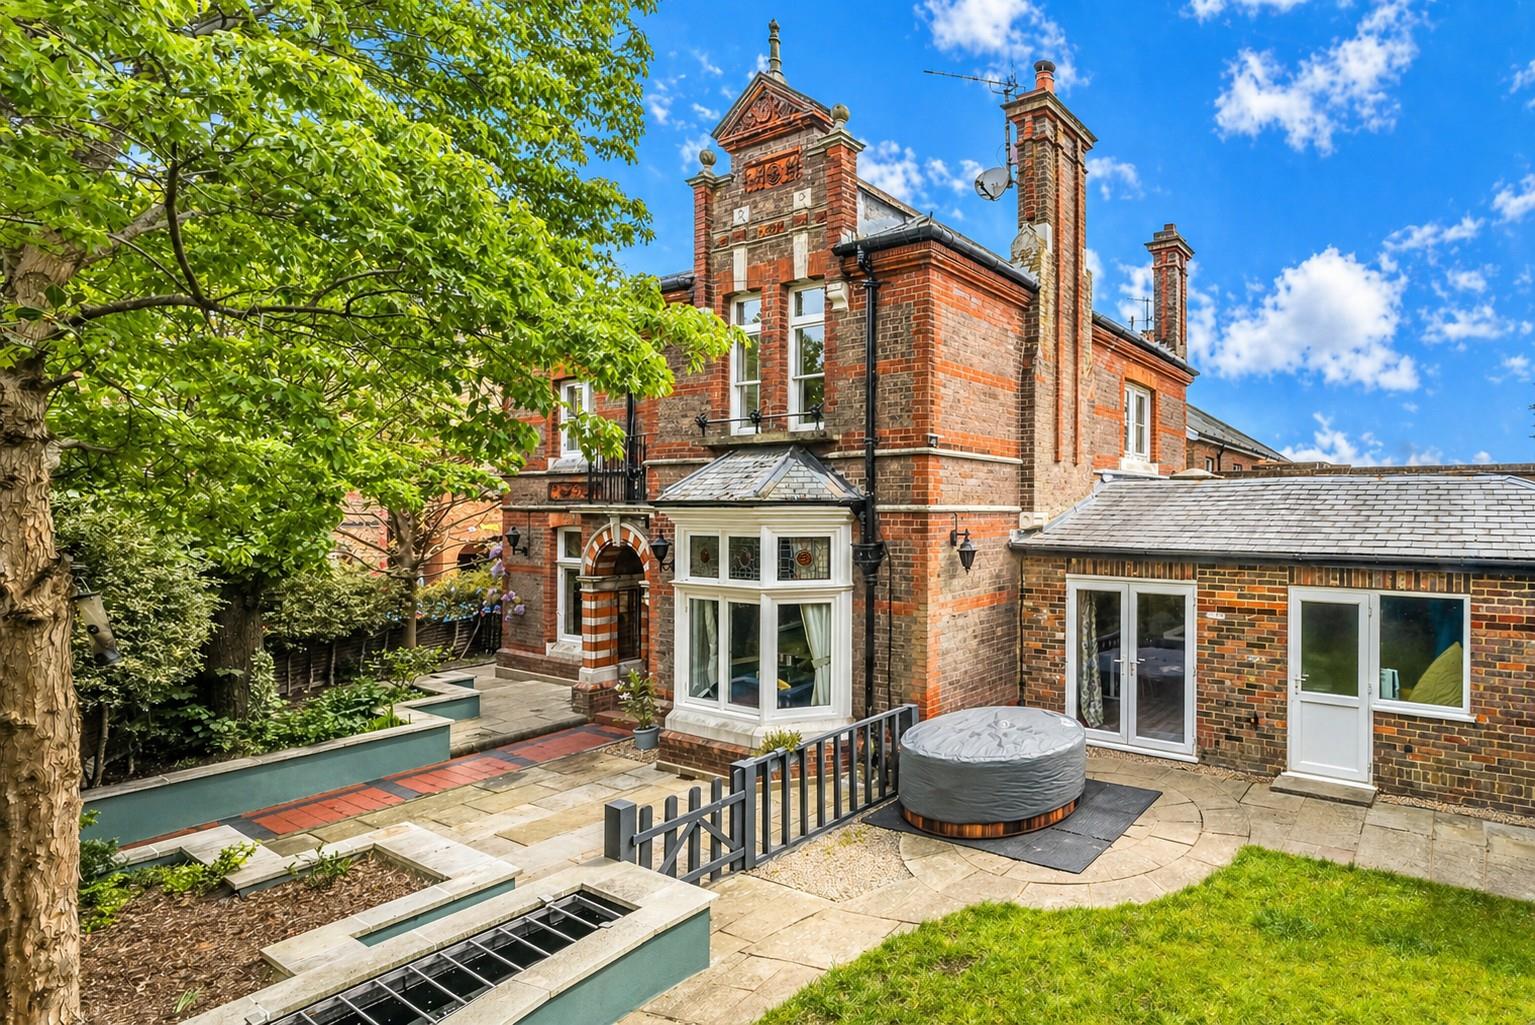
Broad Street, Old Town Borders, Hemel Hempstead, Hertfordshire, HP2 5BW
4 Bedroom Detached House | £1,000,000
An exceptional opportunity to acquire a remarkable piece of Hemel Hempstead’s history. Number One Broad Street, known lo...
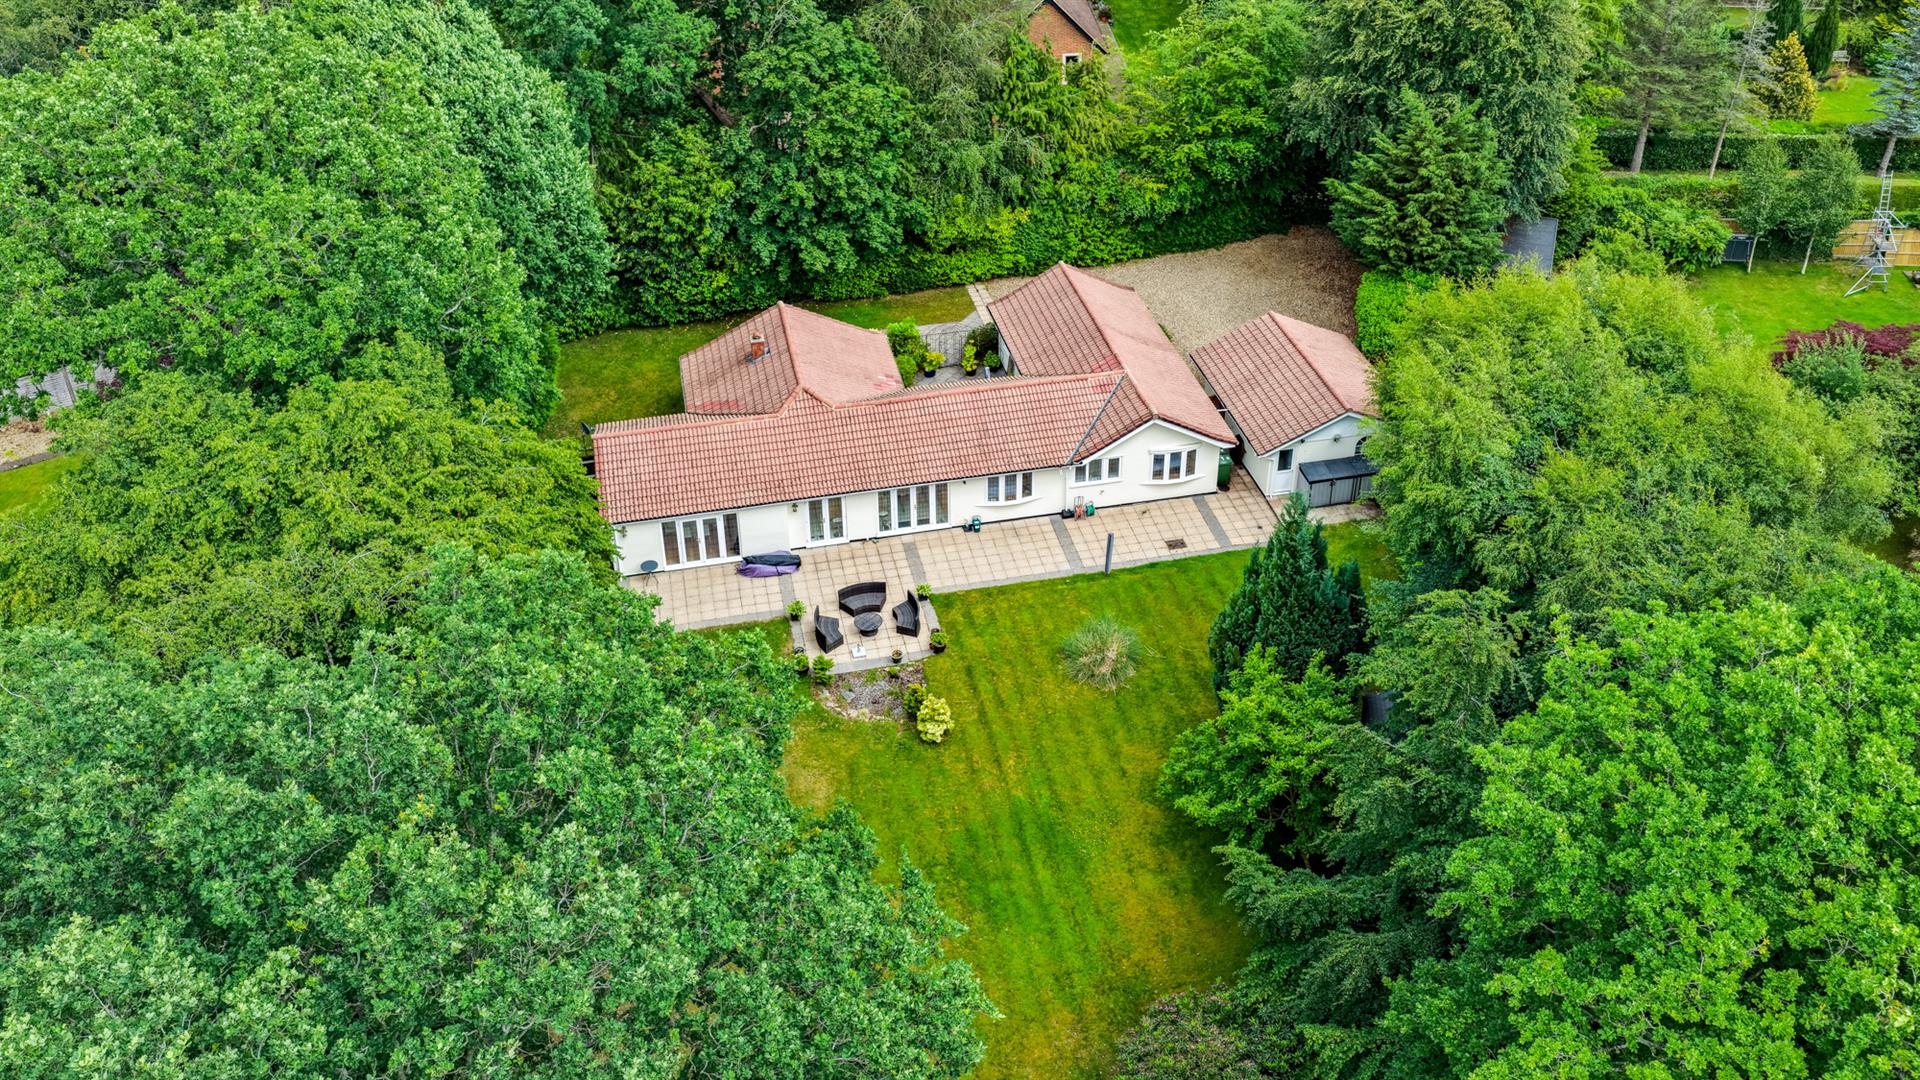
Hempstead Lane, Potten End, Hertfordshire, HP4 2RZ
5 Bedroom Detached Bungalow | £1,500,000
This delightful, tucked away hidden gem is located at the end of a long driveway that offers seclusion and privacy for a...
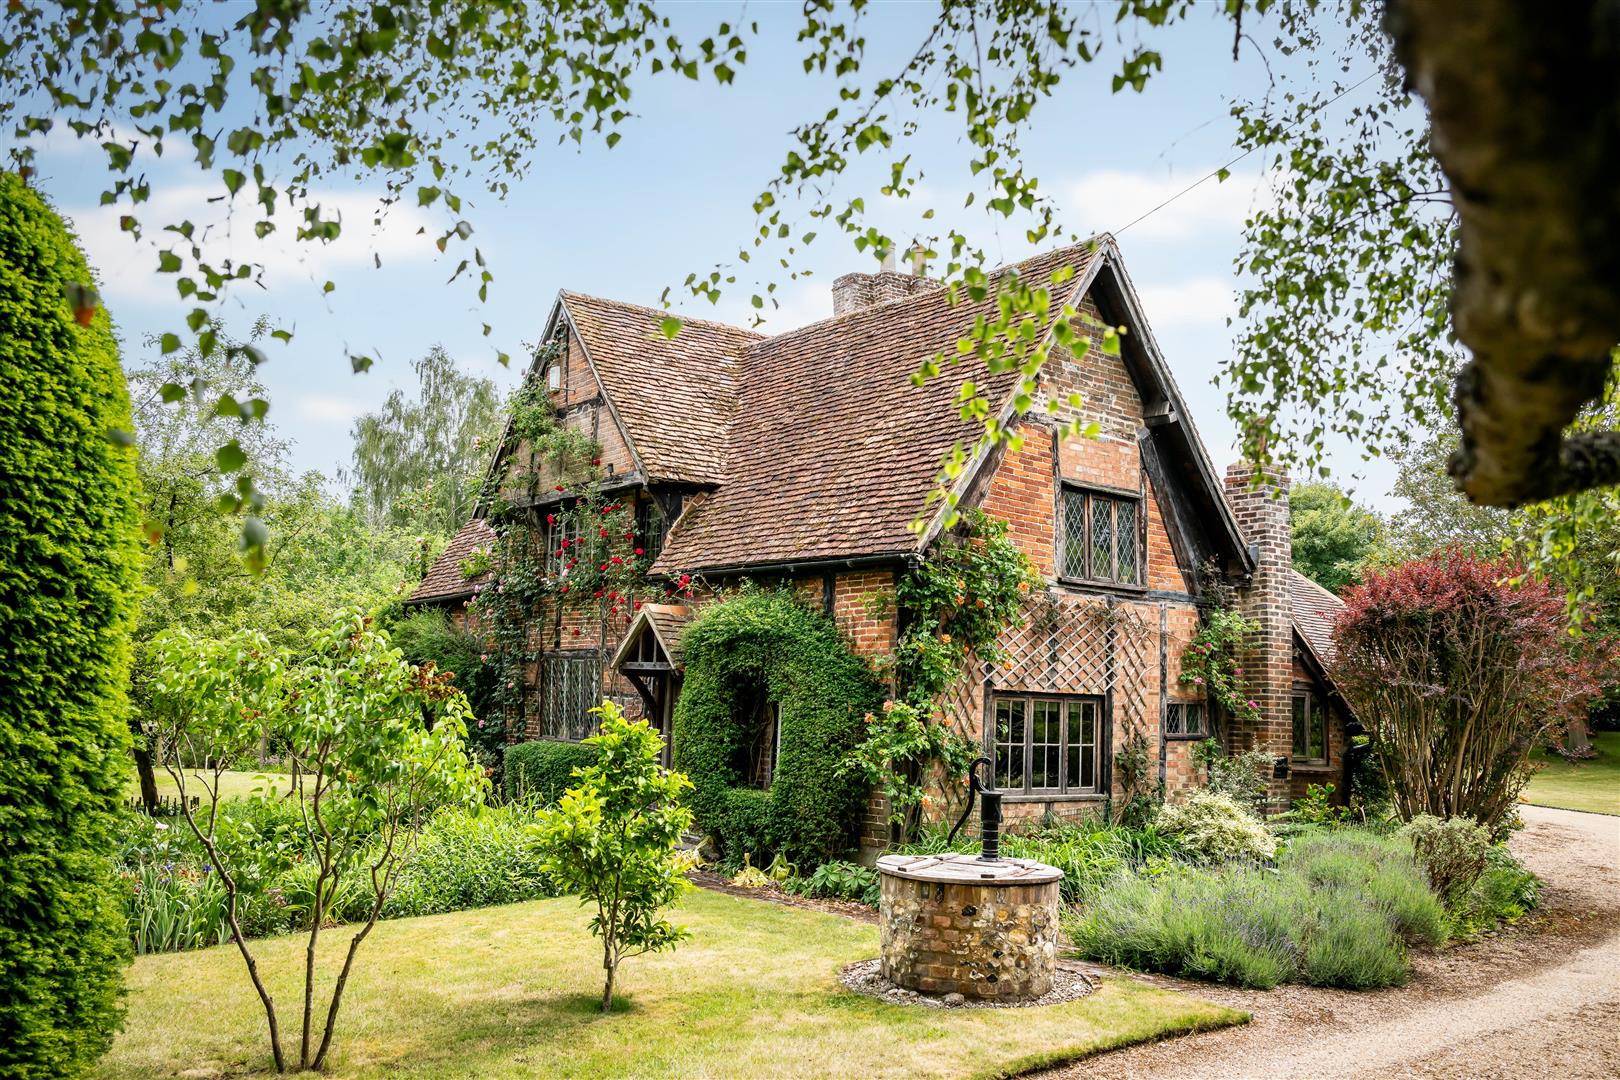
Moor Cottage, Water End Moor, Water End, Hertfordshire, HP1 3BL
4 Bedroom Detached House | £1,500,000
Moor Cottage is a unique, grade 2* listed detached residence constructed from four crucks which dates back to 1480 and r...
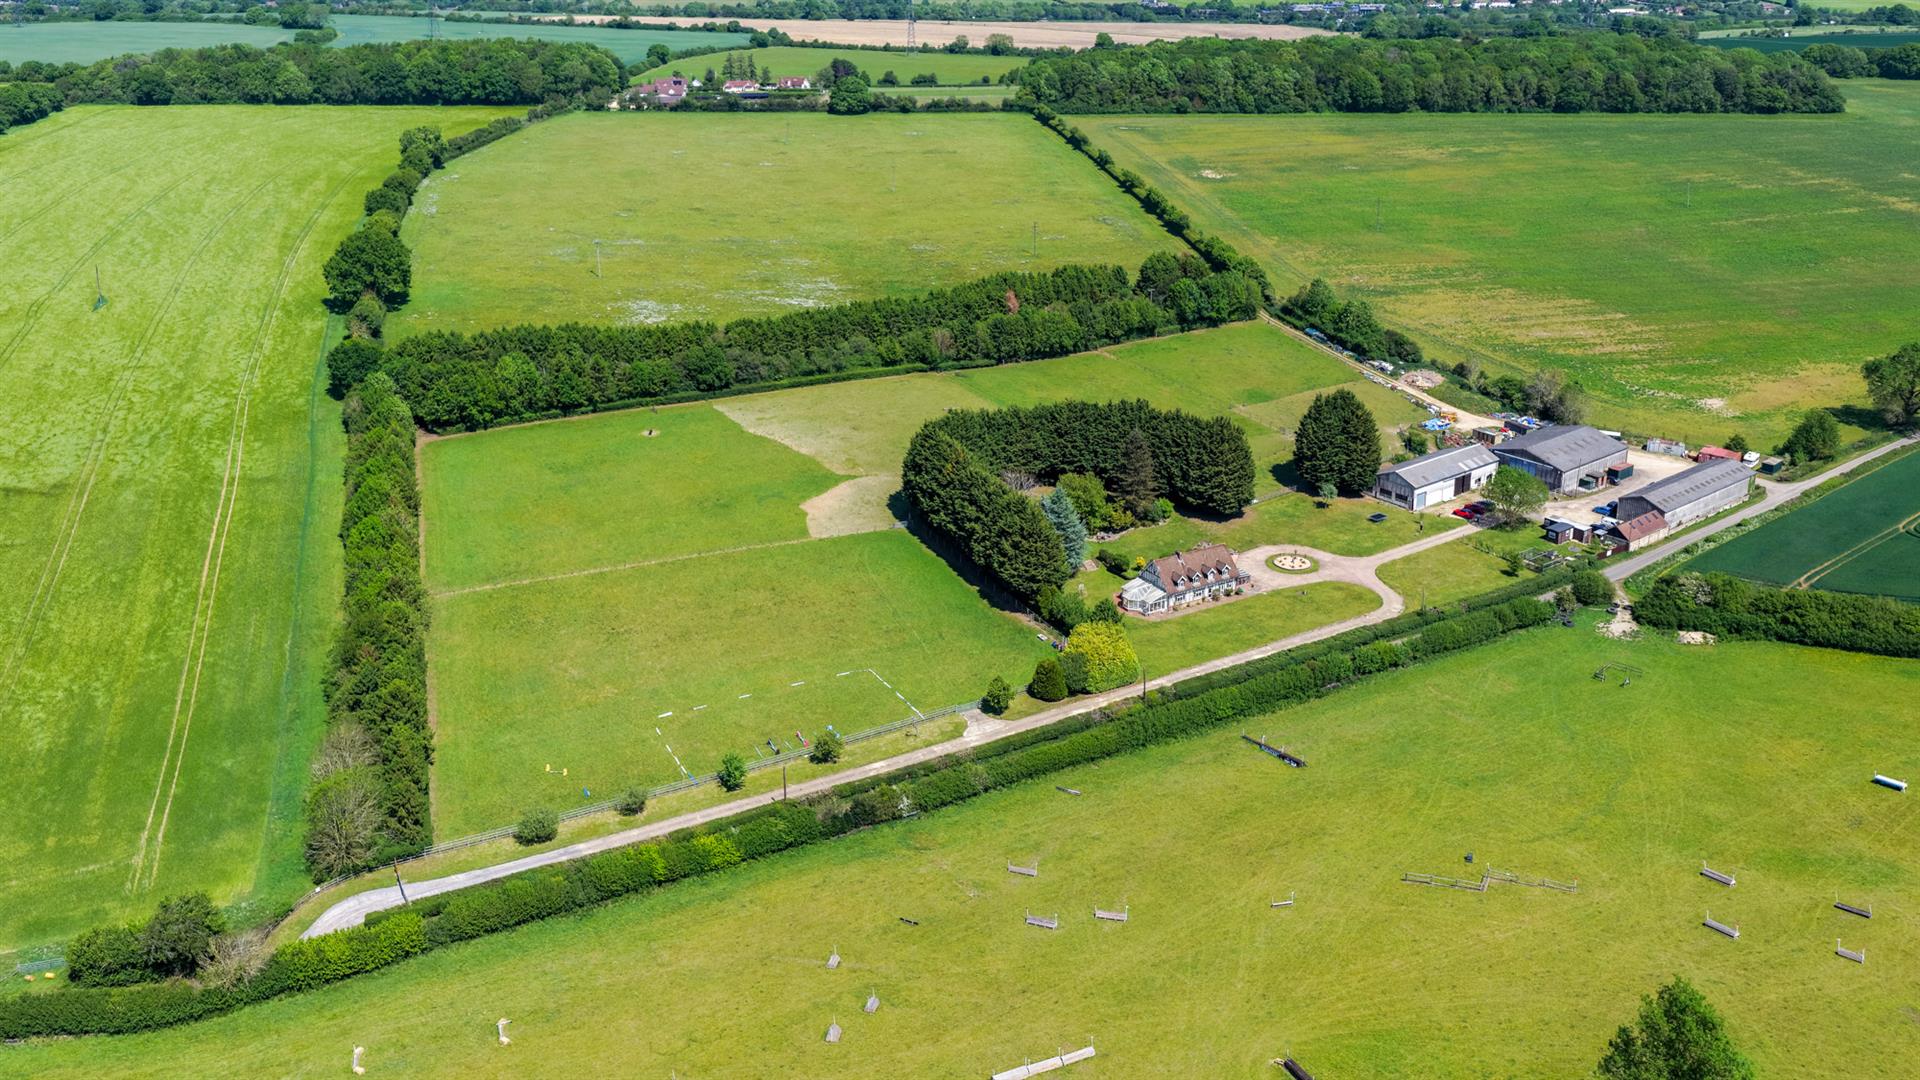
Valley Lane, Markyate, Hertfordshire, AL3 8AT
3 Bedroom Detached House | £2,000,000
** NO UPPER SALES CHAIN **Valley Farm is a substantial detached country residence set within approximately 19 acres of l...

Sears & Co Estate & Letting Agents (Hemel Hempstead)
Hemel Hempstead, Hertfordshire, HP1 3AF
How much is your home worth?
Use our short form to request a valuation of your property.
Request a Valuation
