
4 Bedroom Detached House for sale in Old Town Borders
 4
4
2
4
4
2
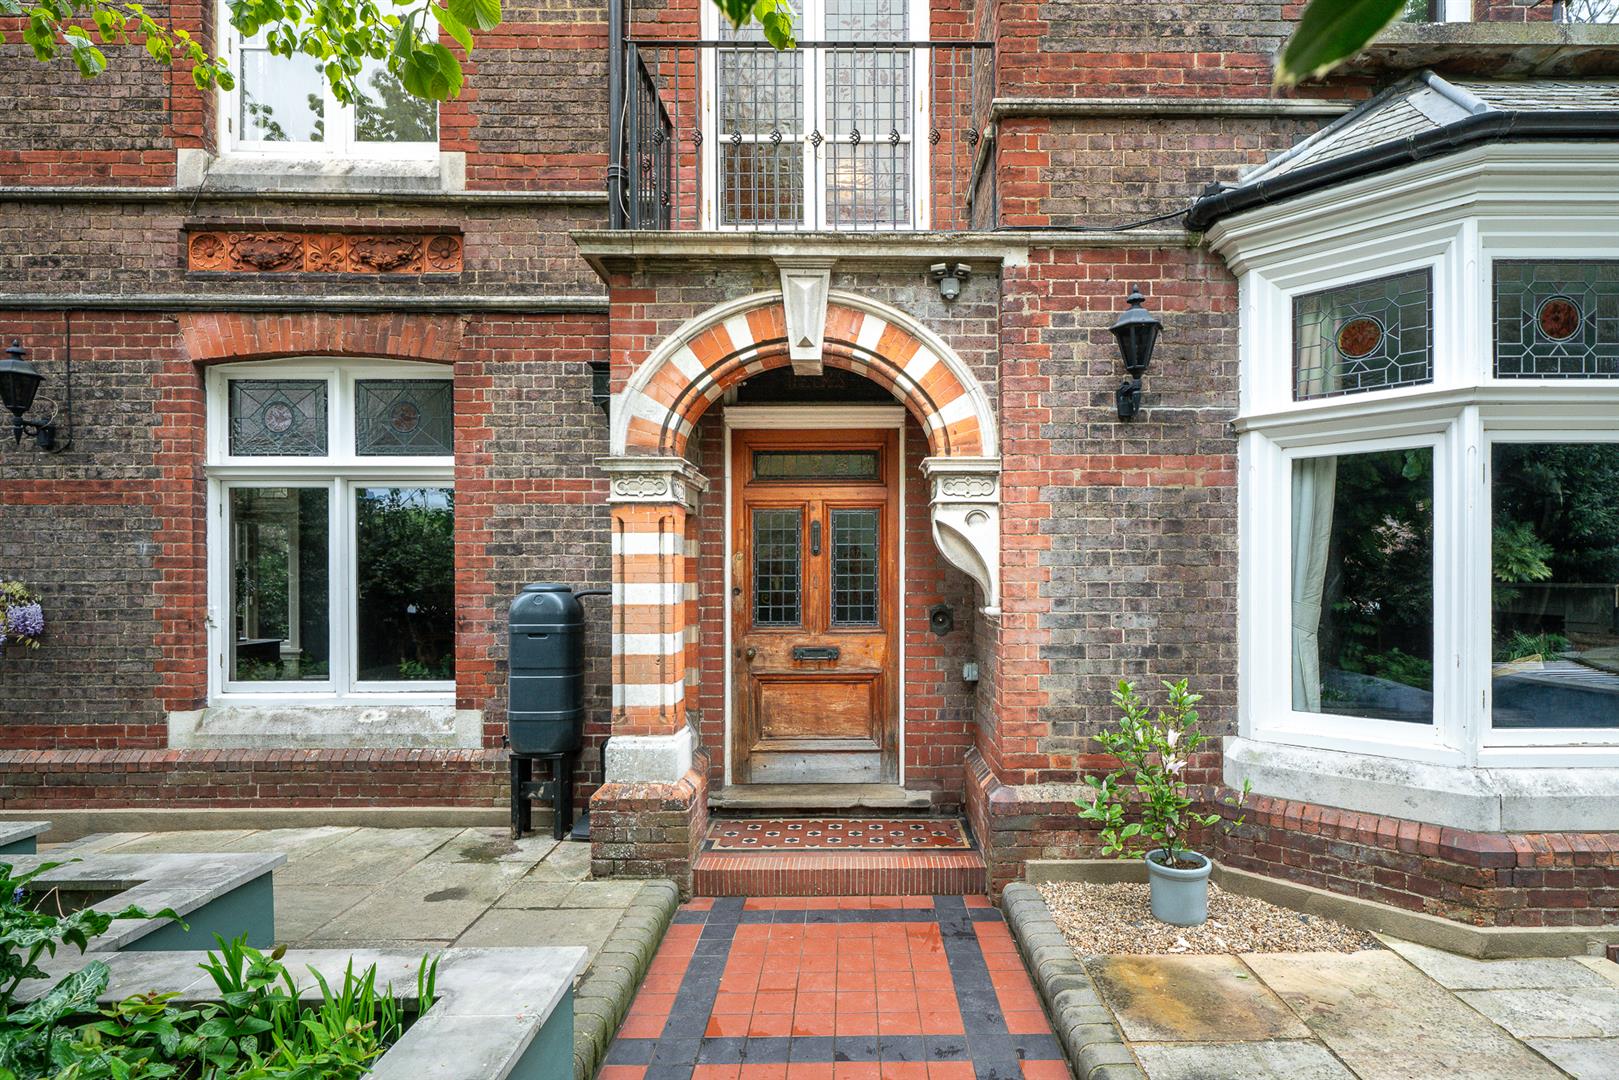
Wooden Stained Glass Front Door
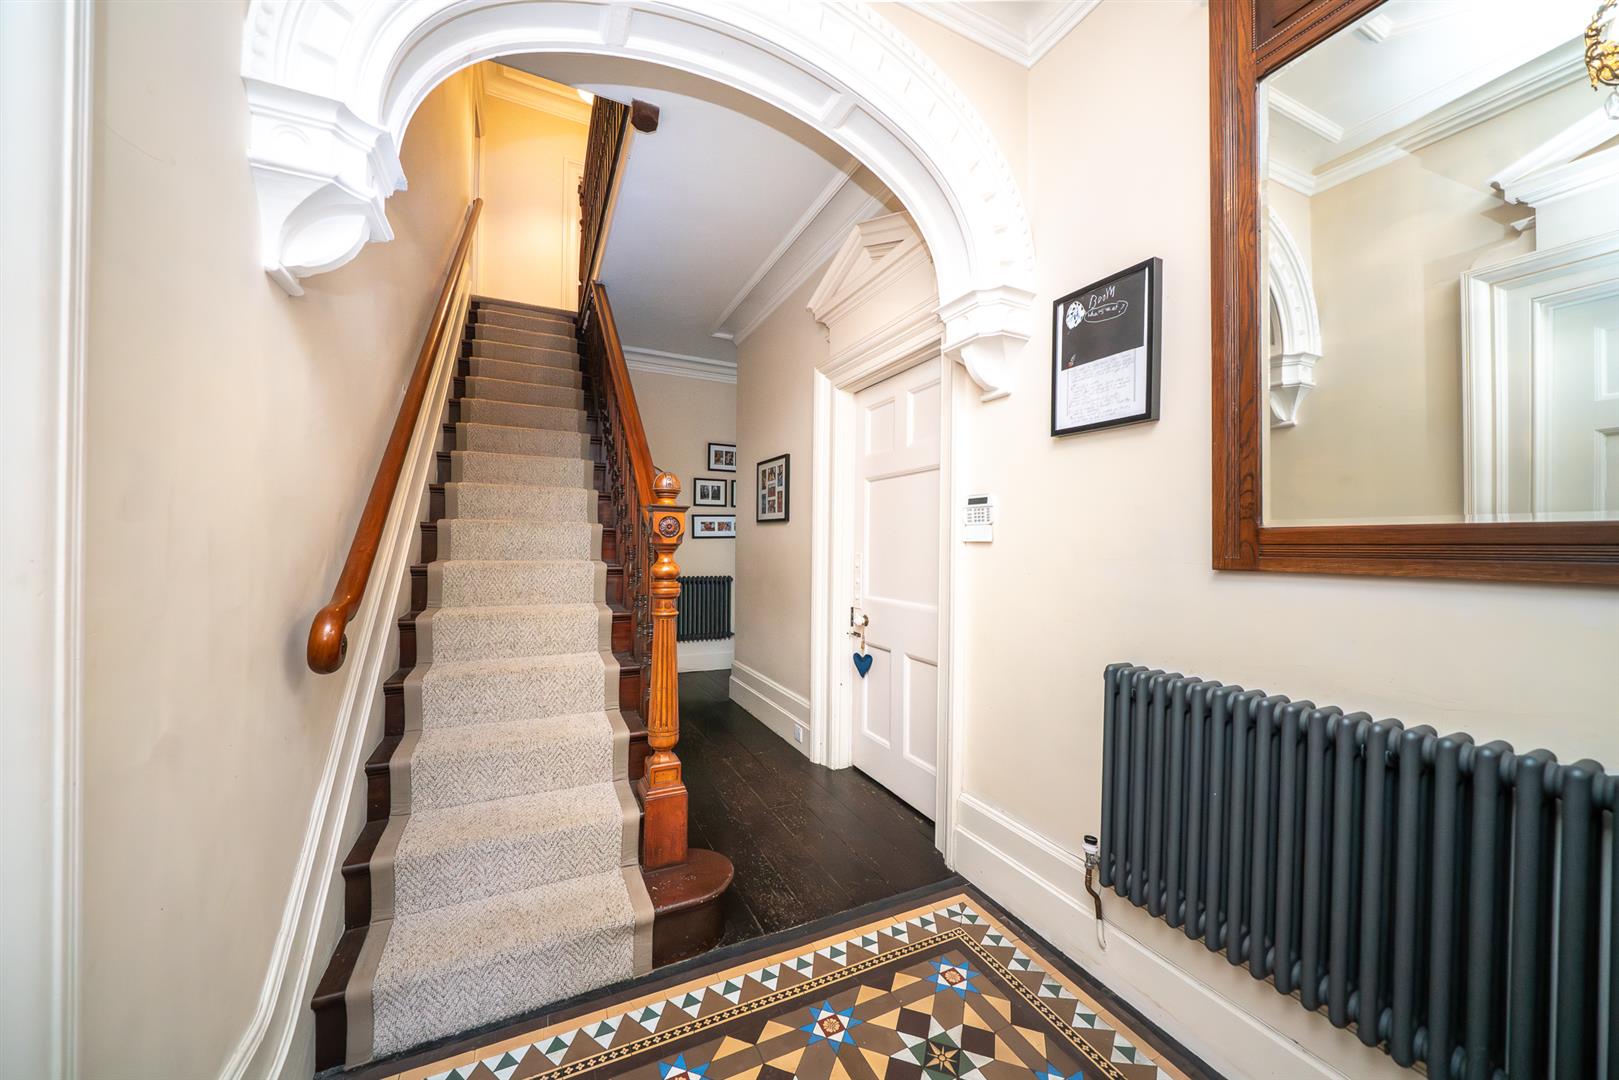
Entrance Hallway
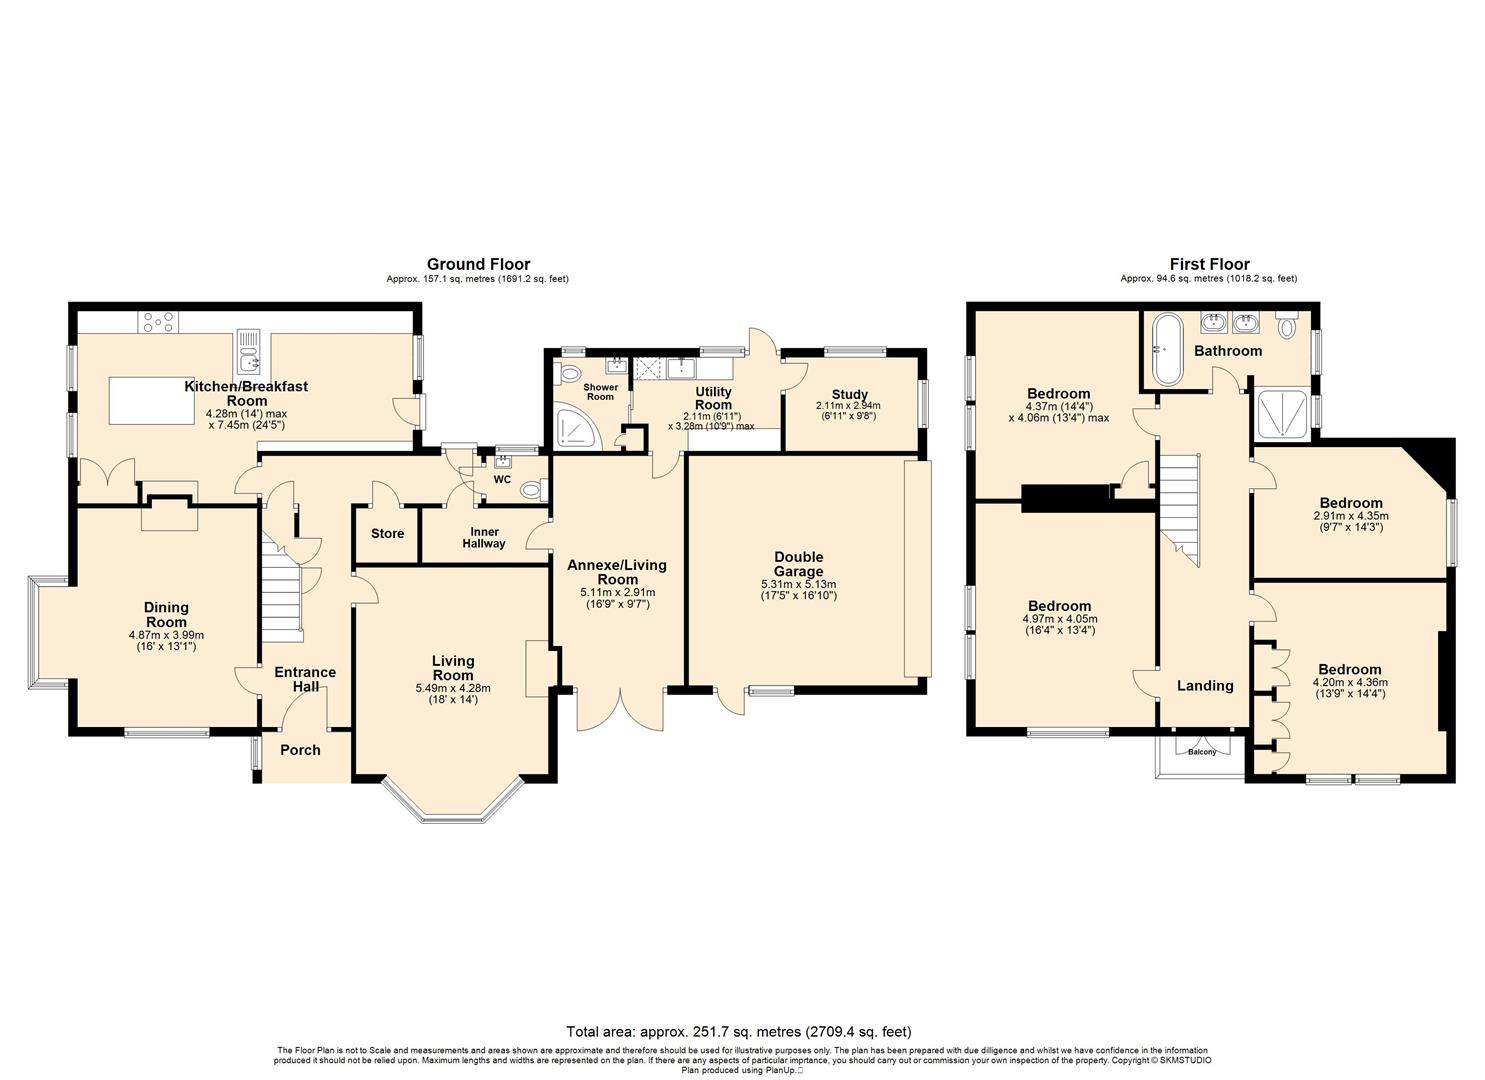
Featured area of mosaic style tiling. Built in foot mat. Exposed wood flooring. Ornate coving to the ceiling. Feature port hole window. Two radiators. Under stair storage cupboard. Pantry style store cupboard. Stairs rising to the first floor accommodation. Access to the inner vestibule, w/c, kitchen, dining room and living room. Glazed door to the side aspect.
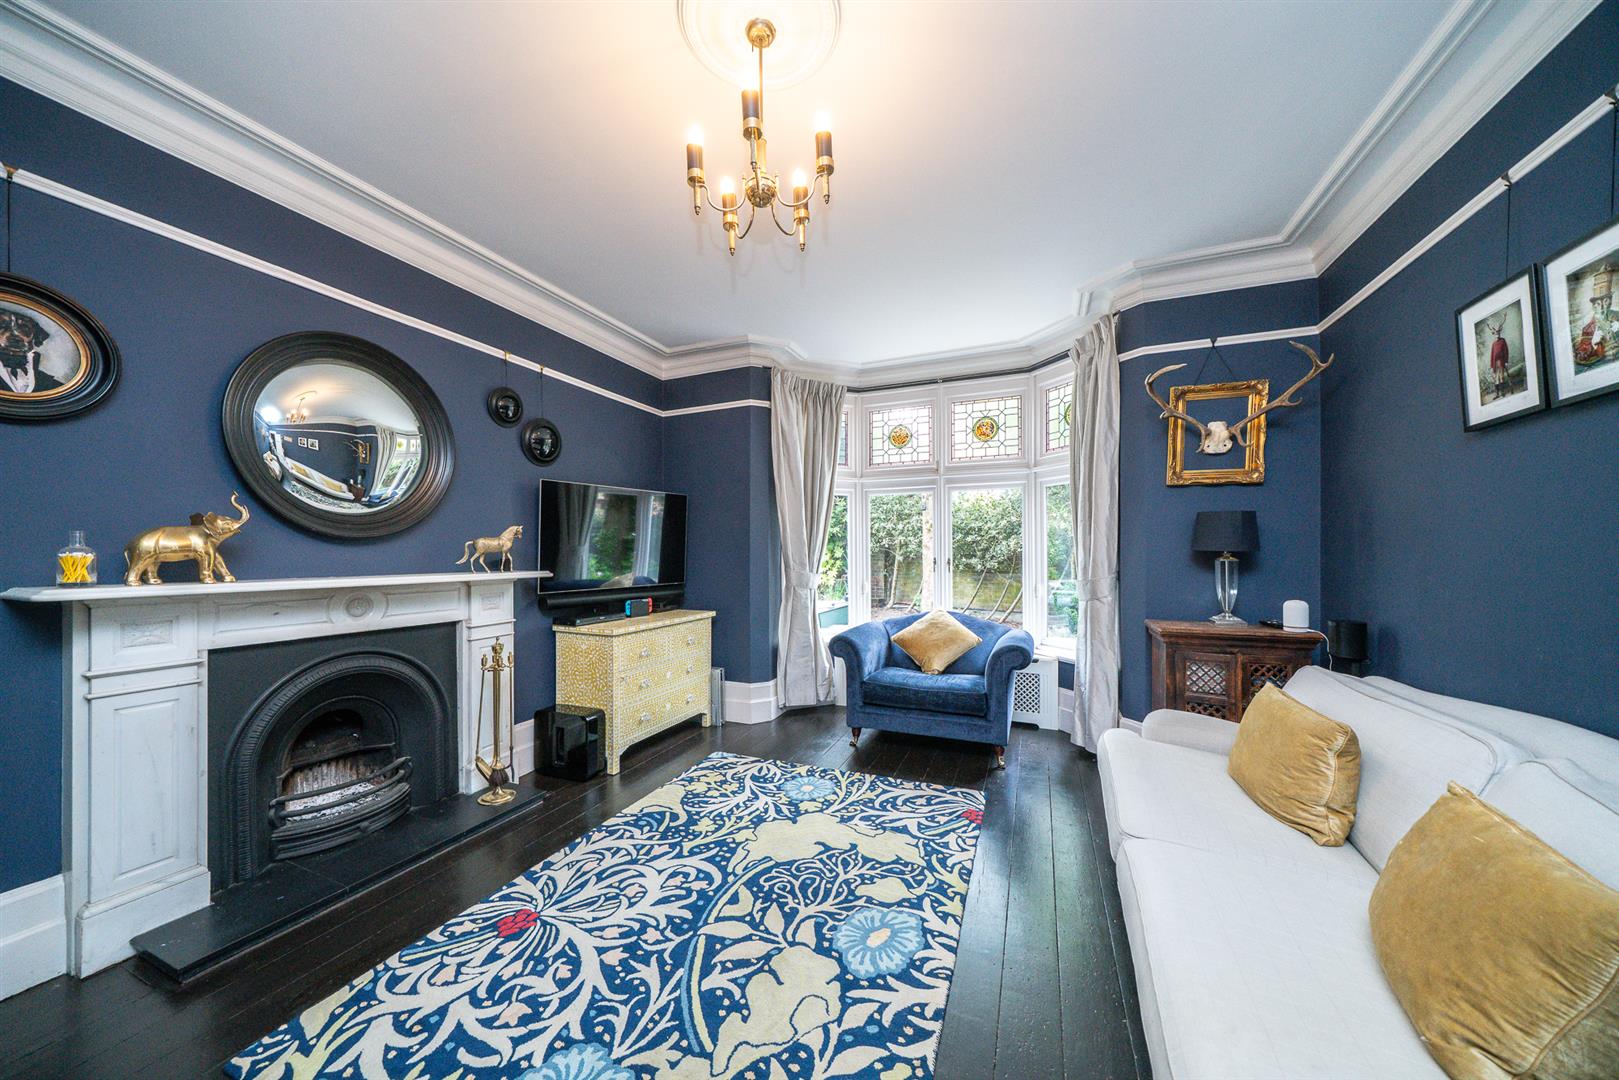
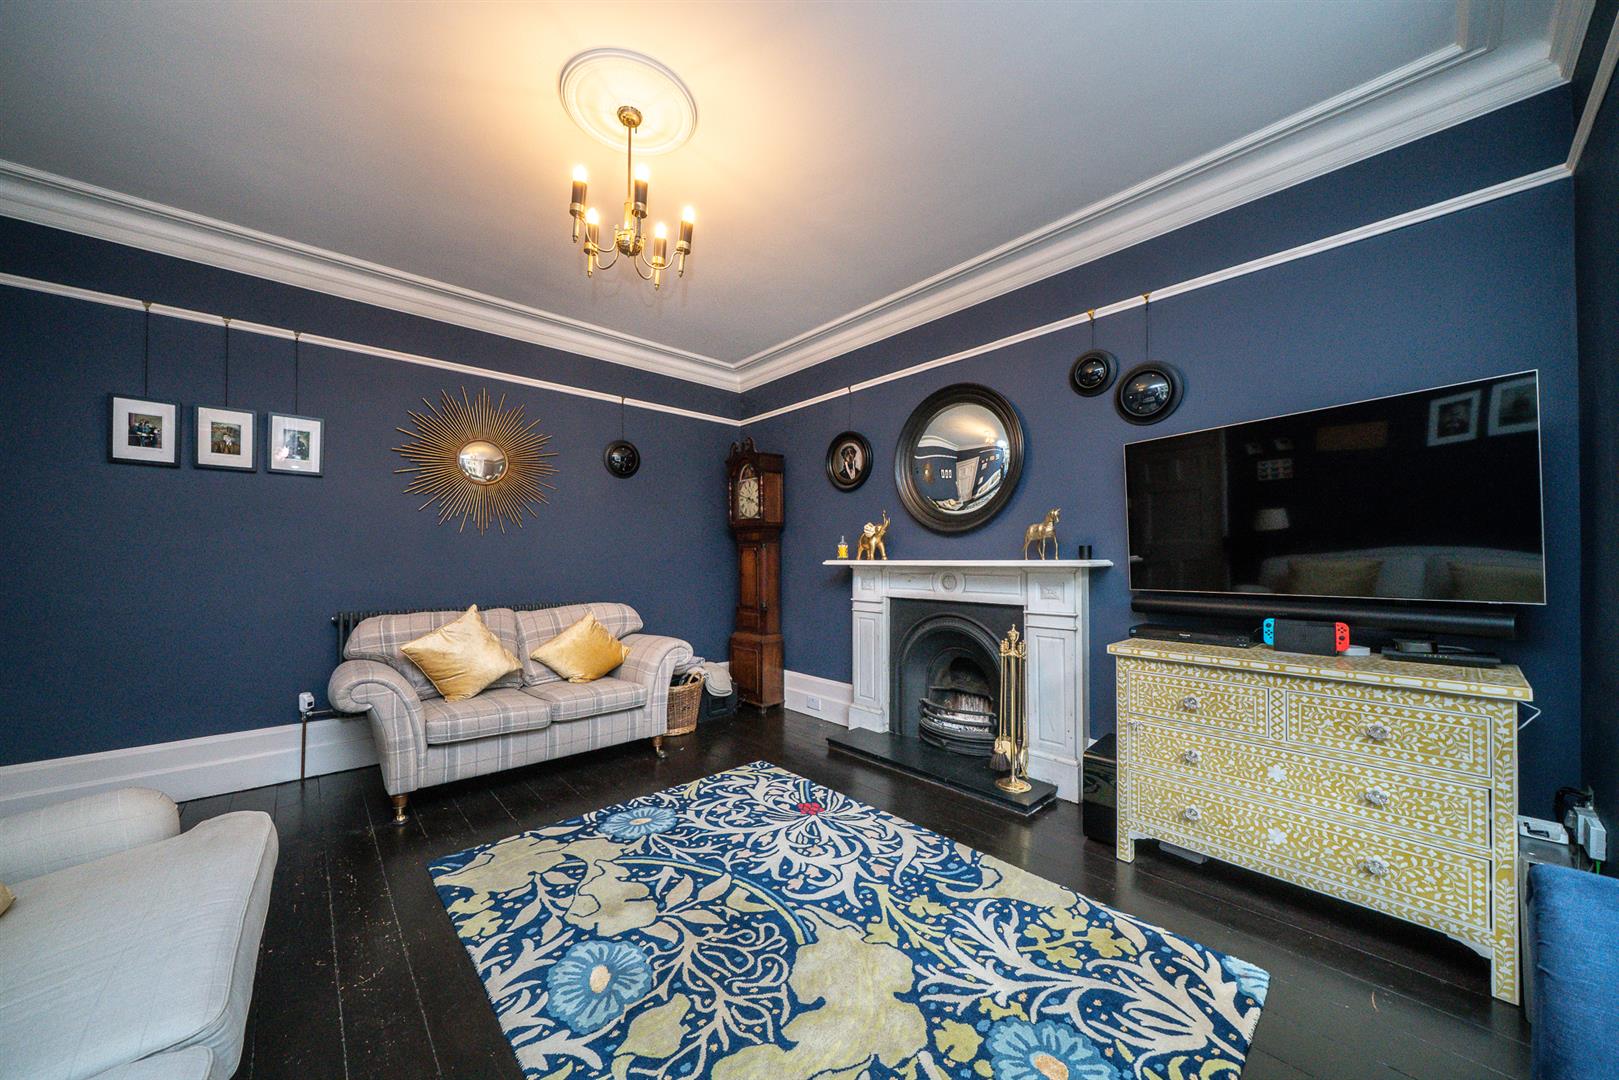
Living Room
Glazed bay window with stained glass feature above. Two radiators. Stone fireplace with stone hearth and open fire. Ornate coving to the ceiling. Picture rail. Exposed wood flooring.
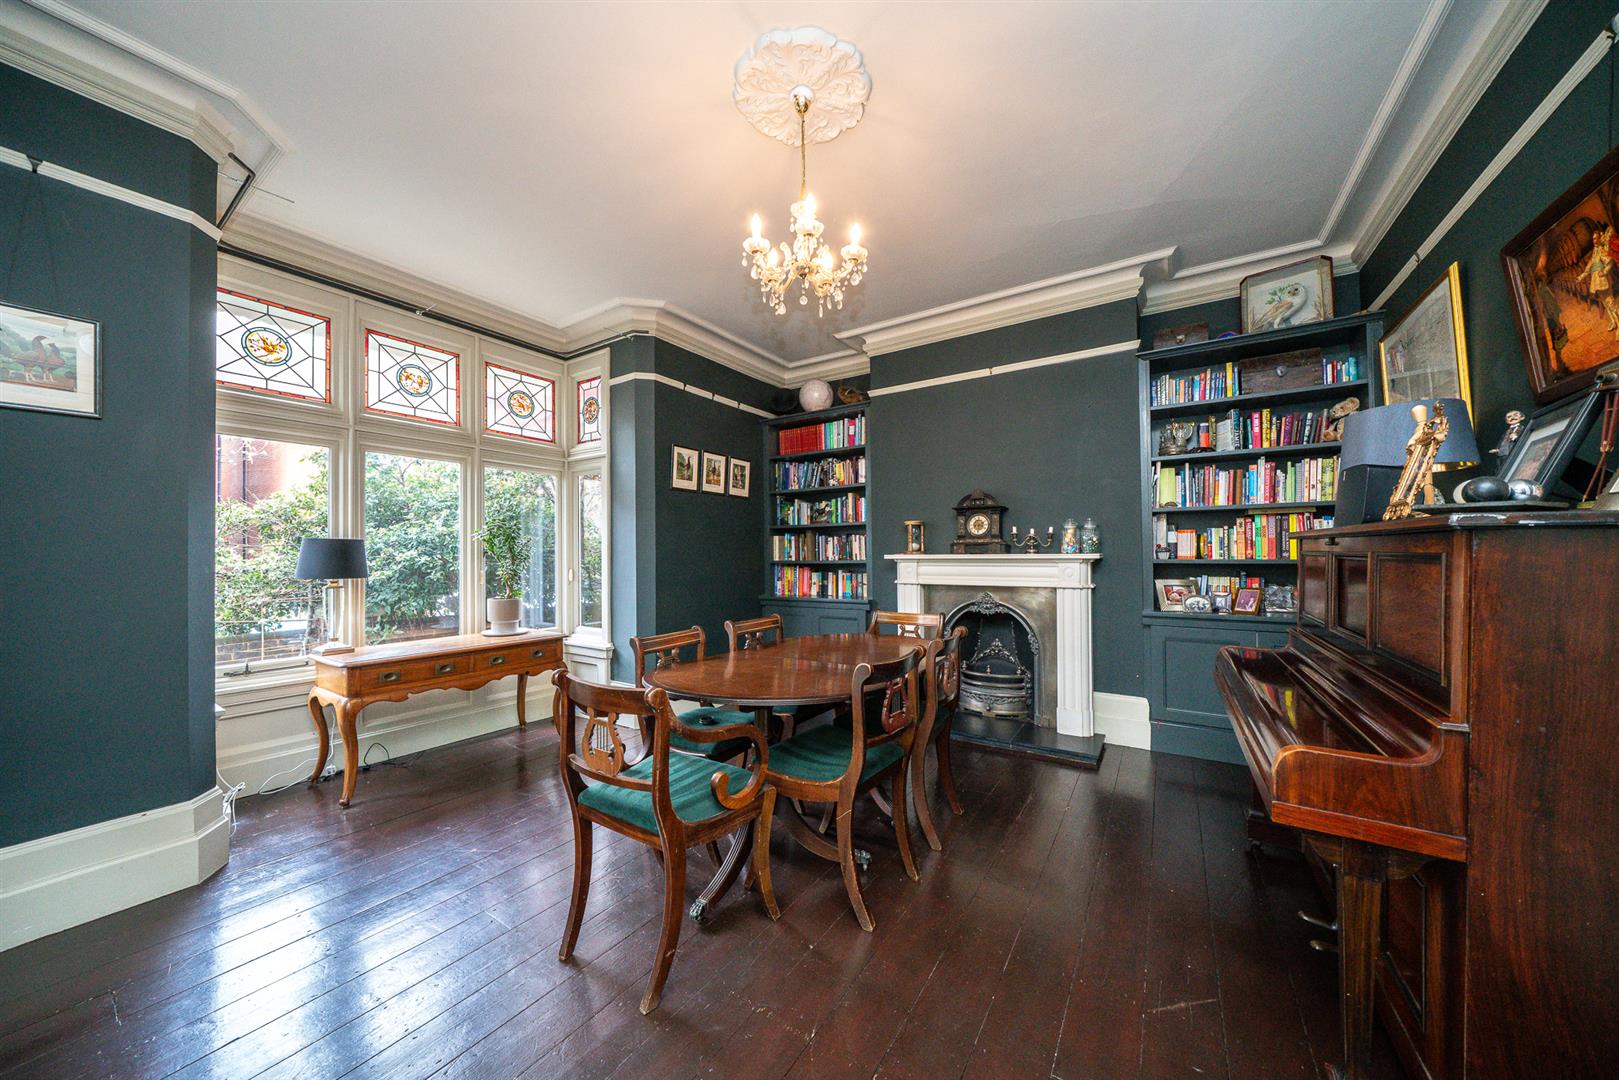
Dining Room
Glazed box window with stained glass feature above. Glazed window with stained glass feature above. Two radiators. Built in storage solutions. Stone fireplace with stone hearth. Ornate coving to the ceiling. Picture rail and exposed wood flooring.
Kitchen/Breakfast Room
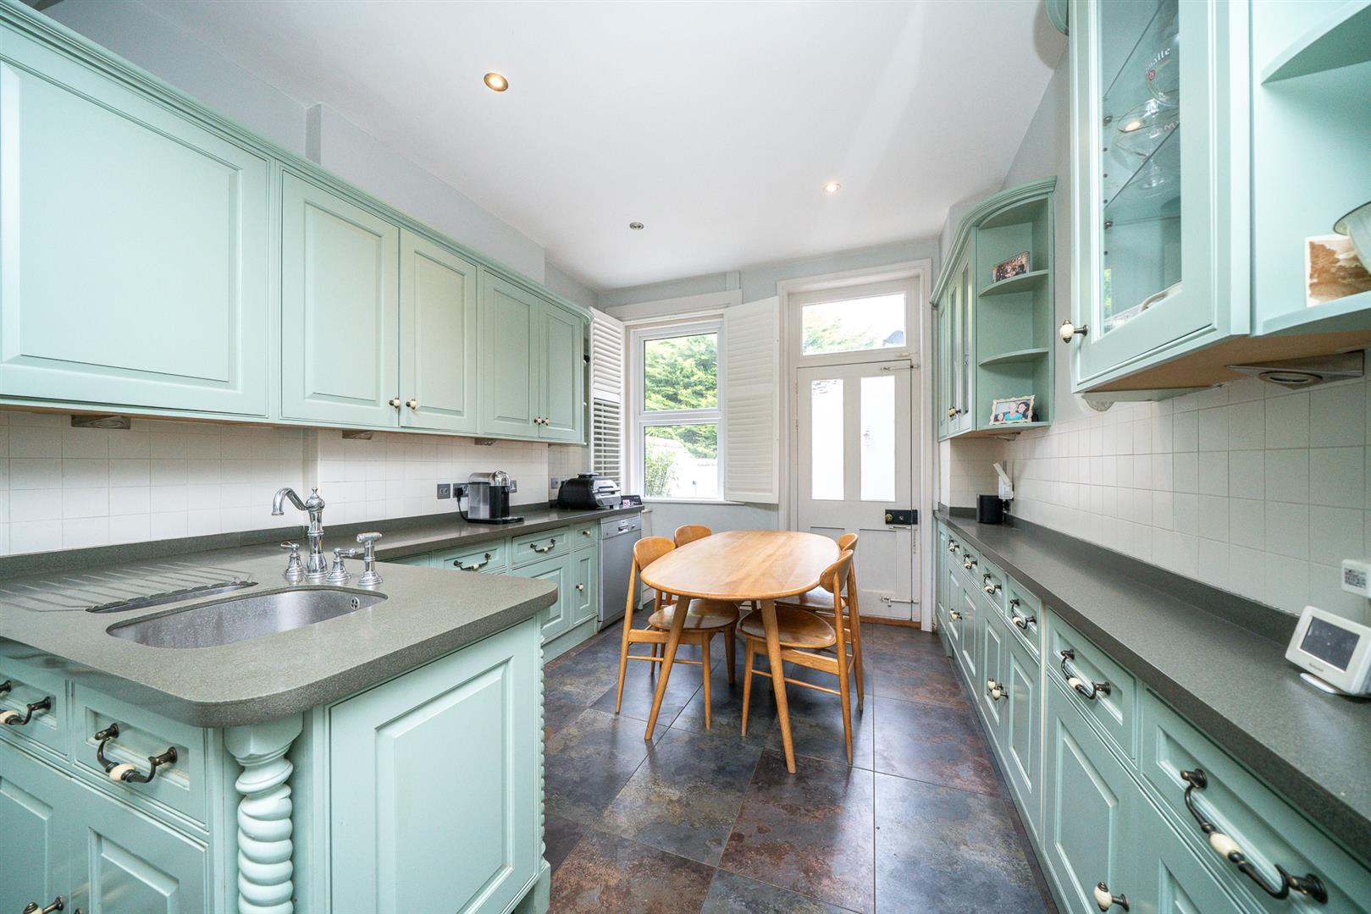
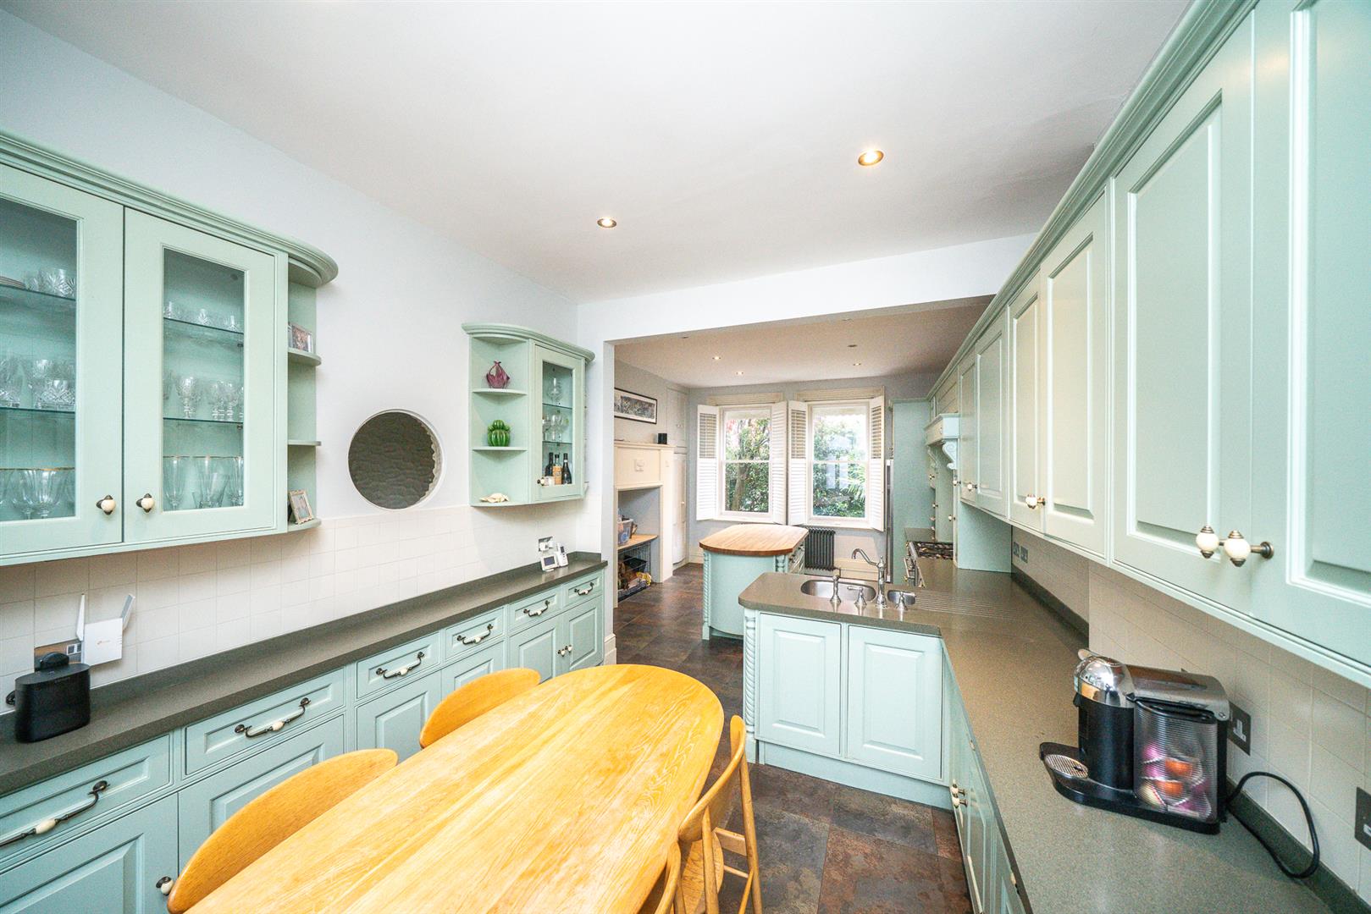
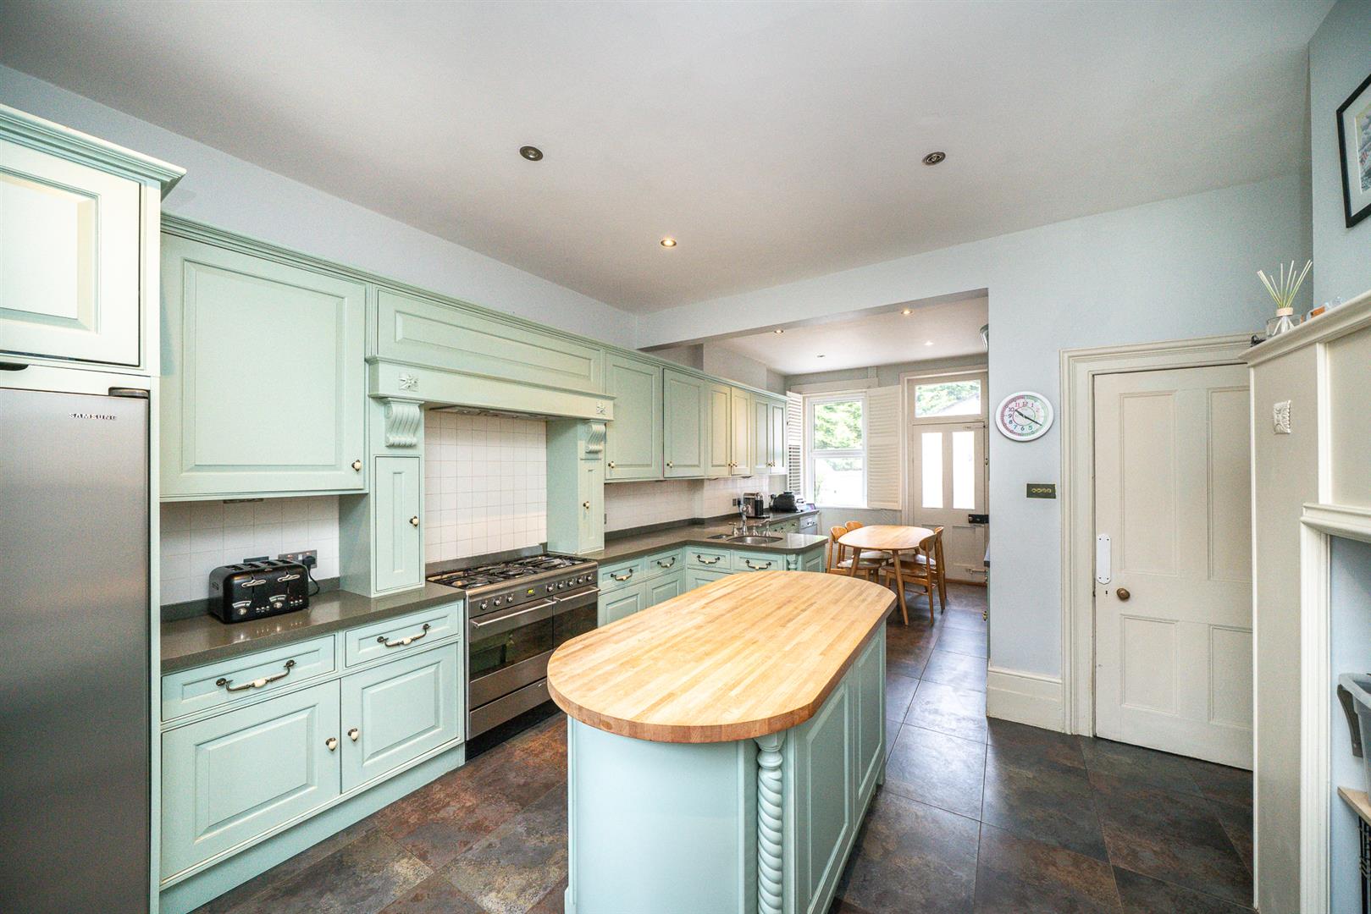
Two double glazed sash style windows. Double glazed window. Glazed door to the courtyard. Fitted with a range of eye and base level units with work surfaces over also forming up stands and drainer grooves. Inset sink unit with feature taps. An island with wooden work surface over. Space for a range oven, American style fridge freezer, dishwasher. Extractor fan. Storage cupboard. Radiator. Tiled flooring. Partially tiled walls. Recessed down lighting.
W/C
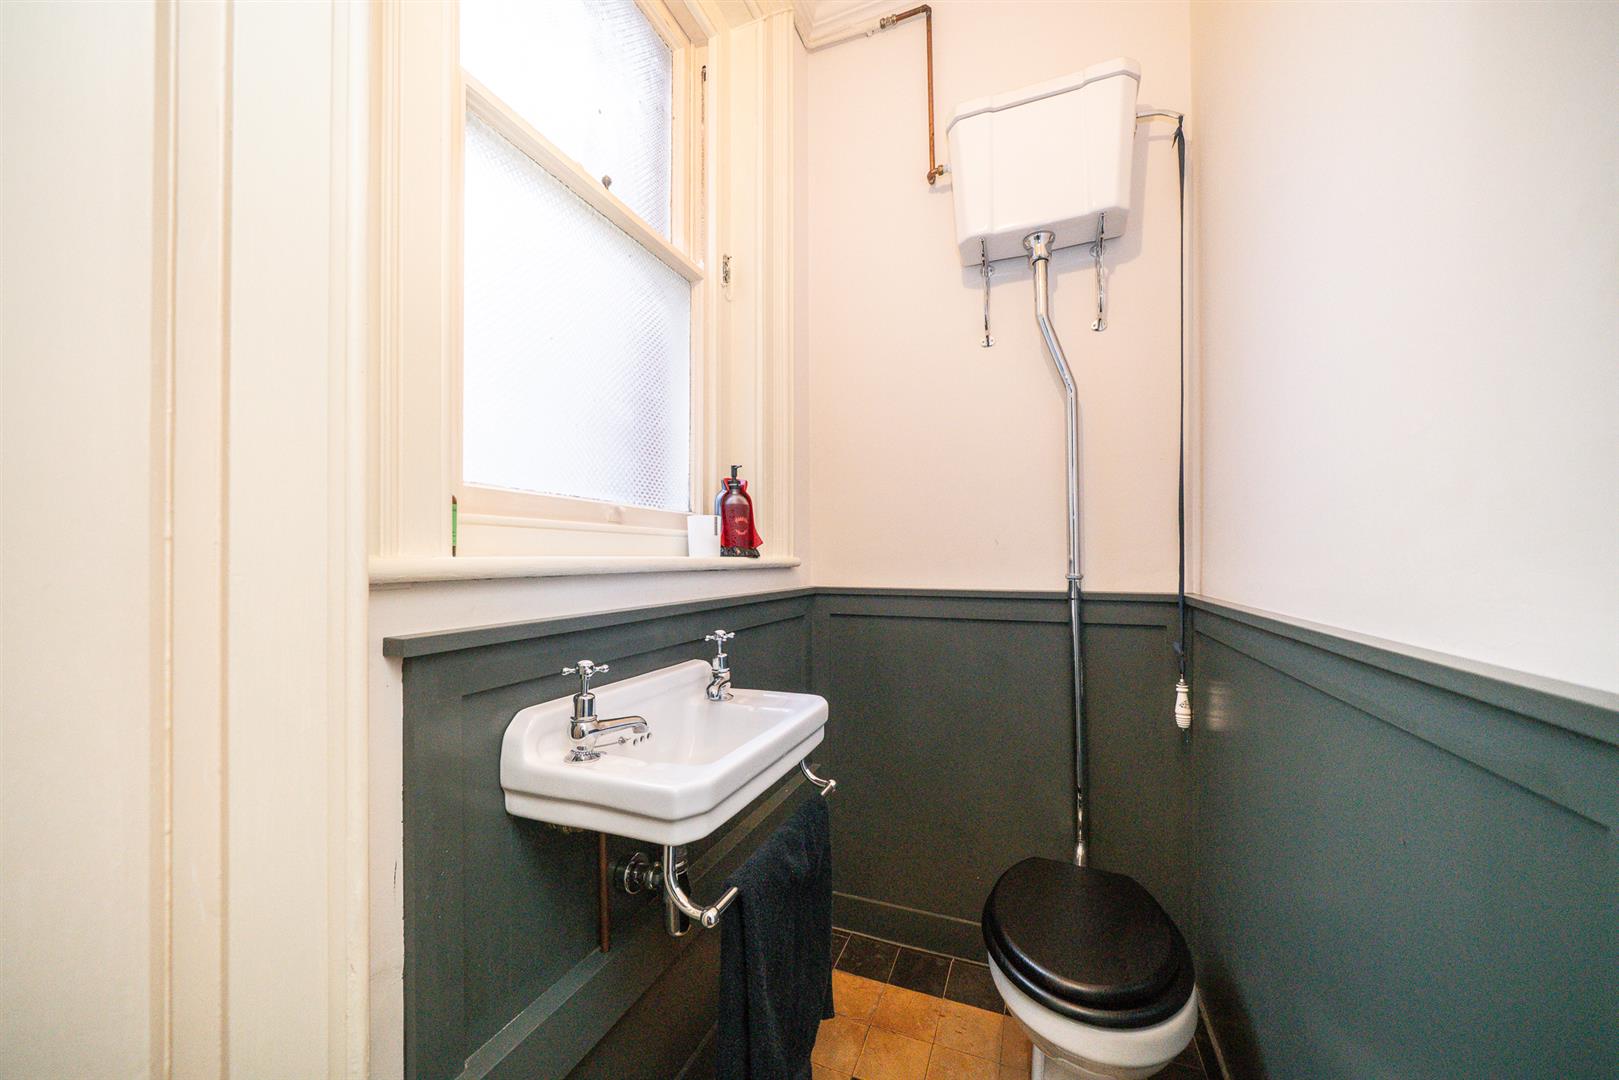
Glazed sash style window. Fitted with a wall mounted wash hand basin and a high level w/c. Quarry style tiled flooring. Ornate coving to the ceiling.
Inner Vestibule
Wood effect flooring. Built in storage. Opening to the annex living room.
First Floor Landing
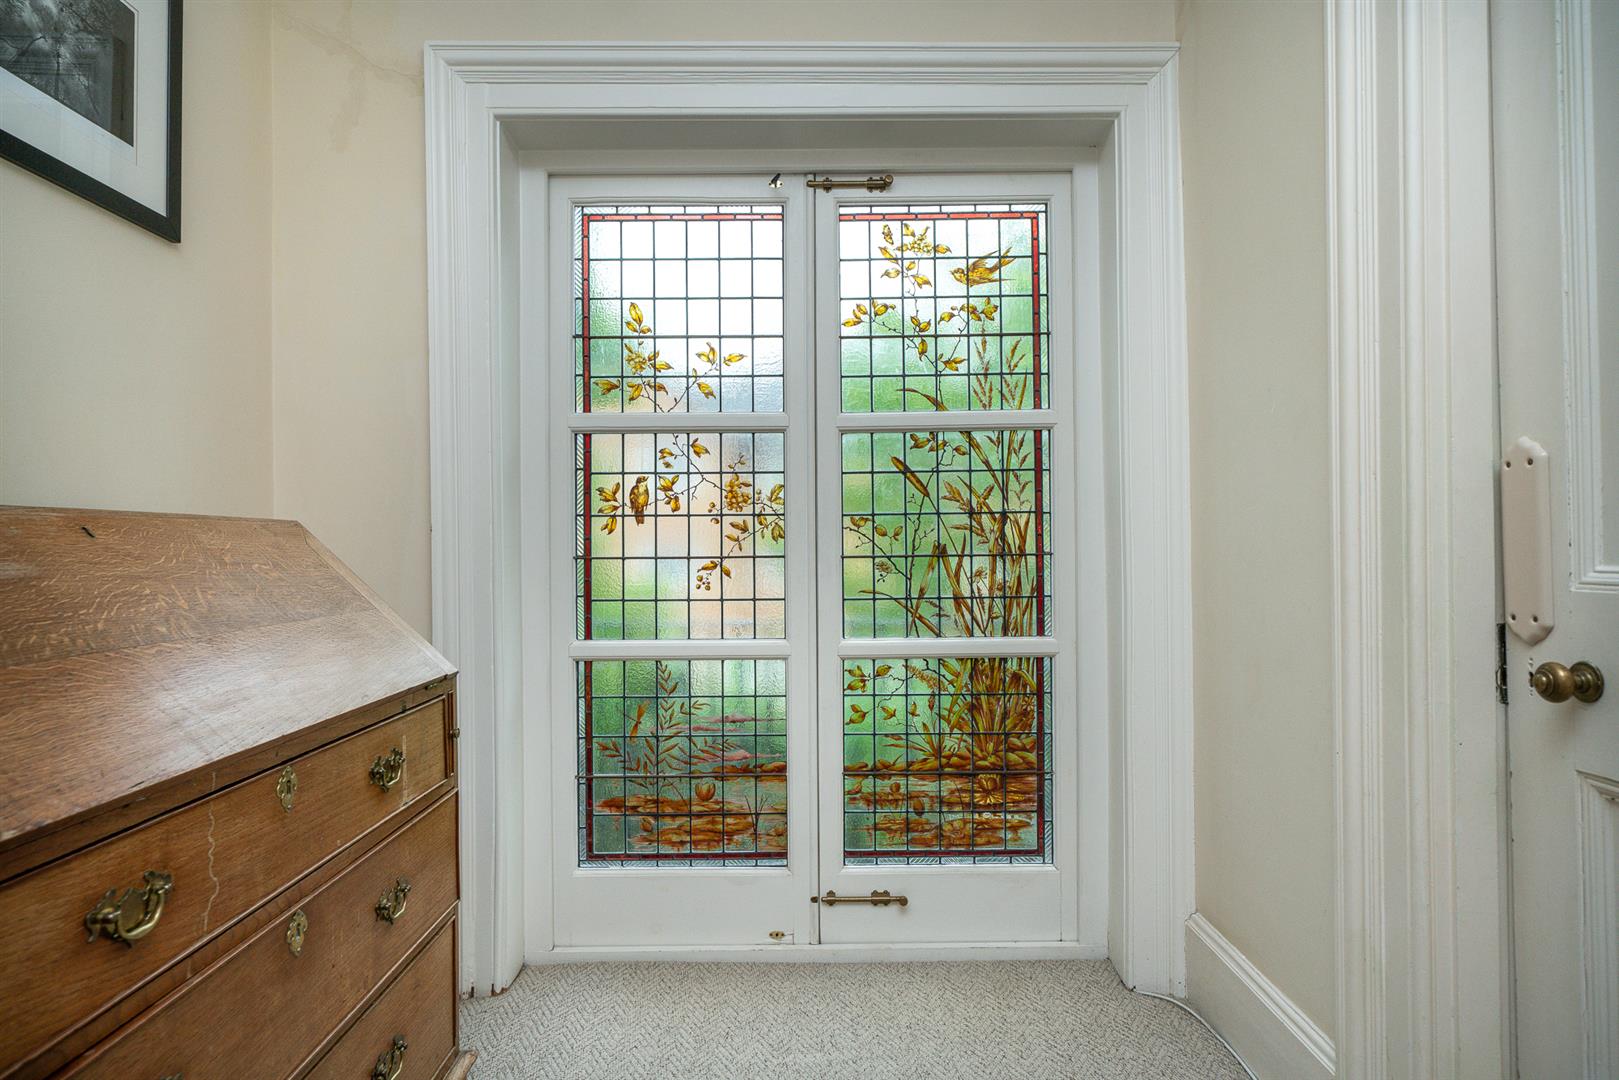
Stained glass doors opening onto the balcony. Ornate coving to the ceiling. Radiator. Access to the loft. Access to the family bathroom and four bedrooms.
Bedroom
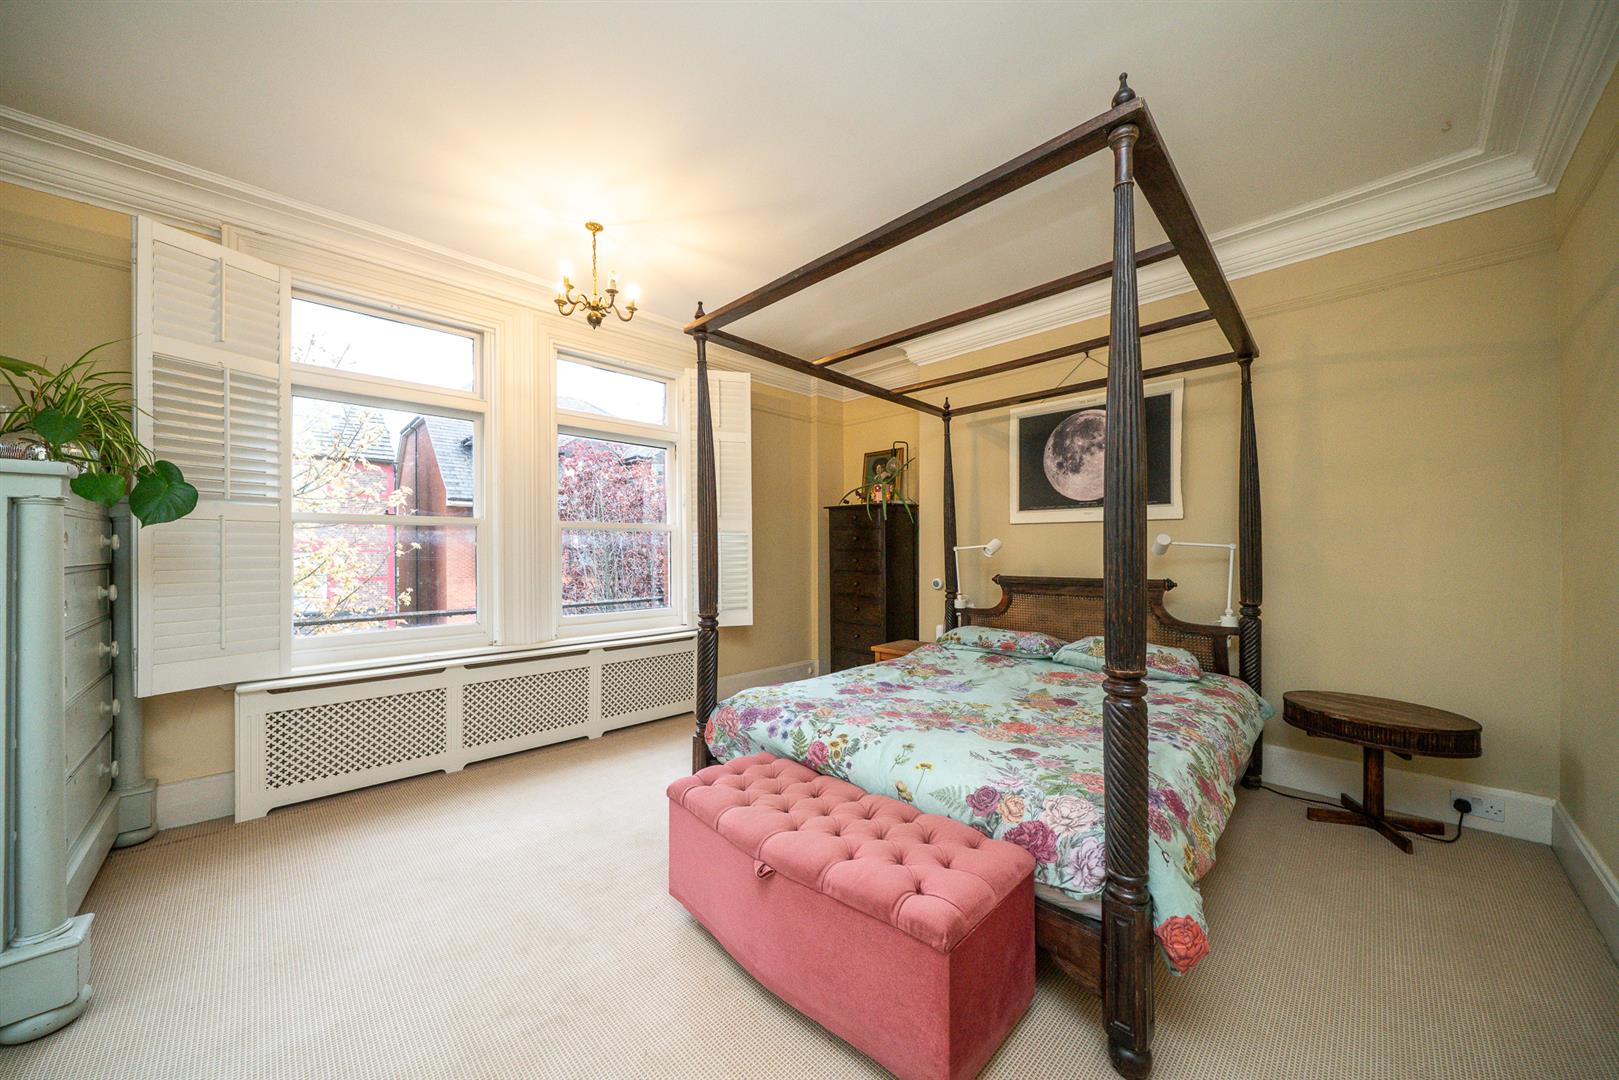
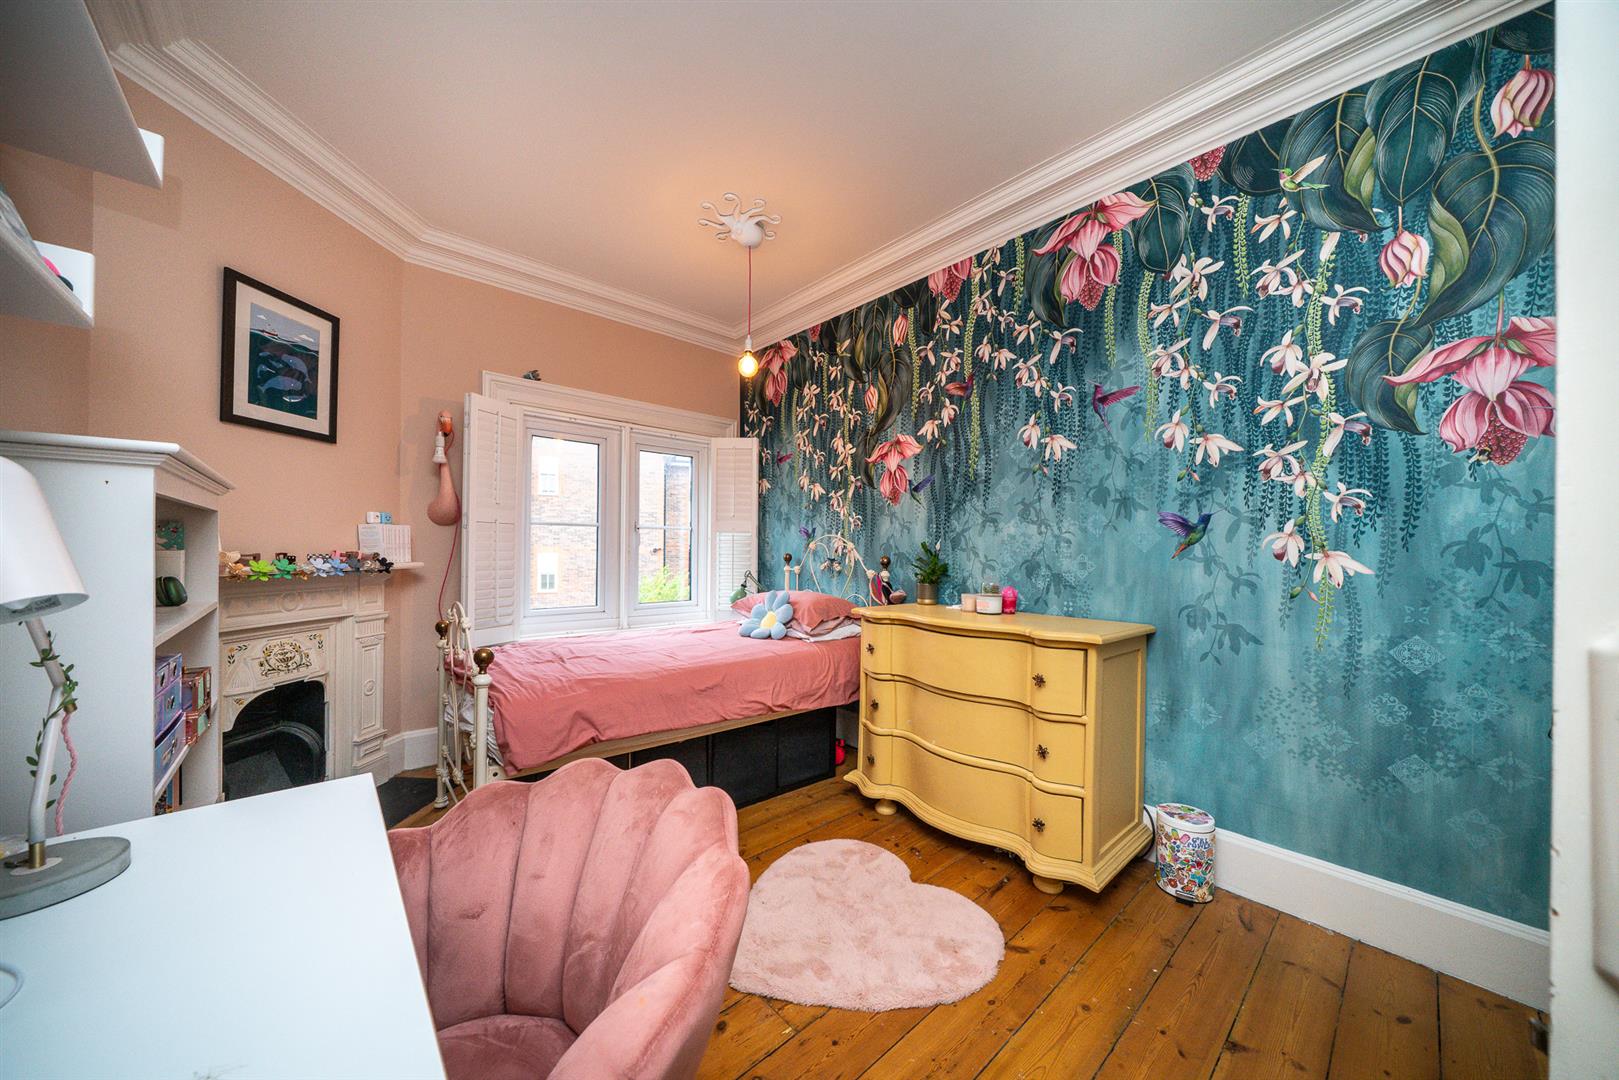
Two sash style double glazed windows. Radiator. Ornate coving to the ceiling.
Bedroom
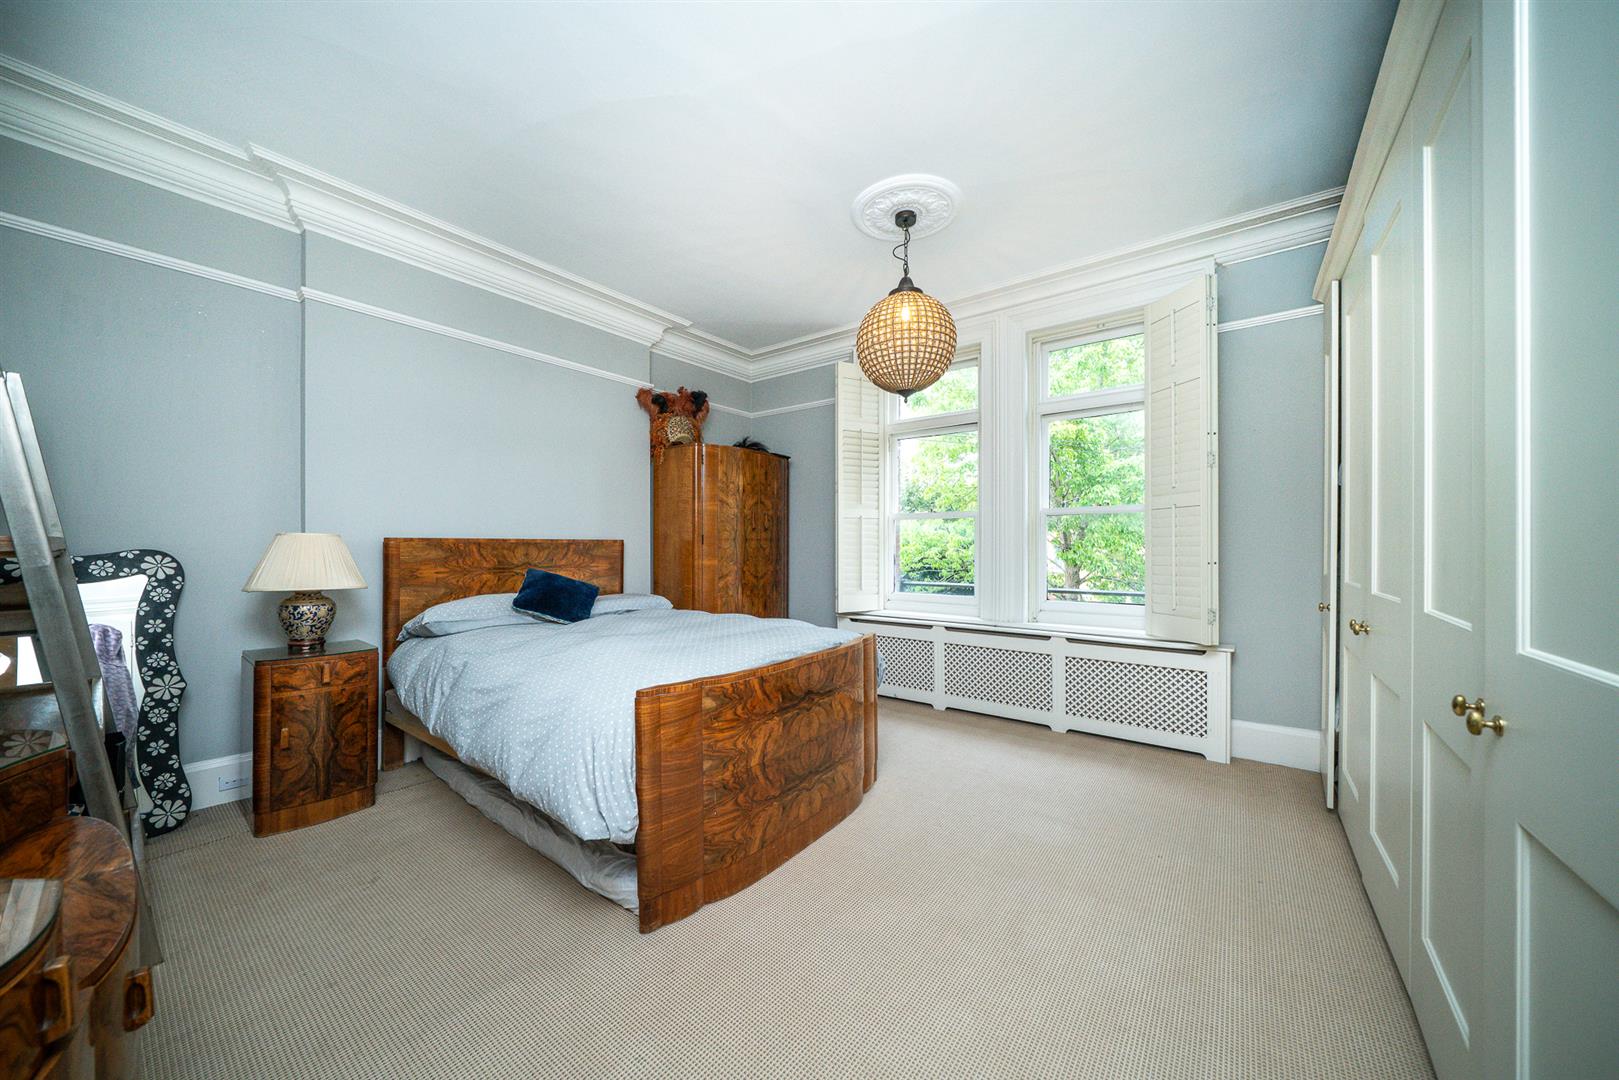
Two double glazed sash style windows. Fitted range of built in wardrobes. Radiator. Ornate coving to the ceiling.
Bedroom
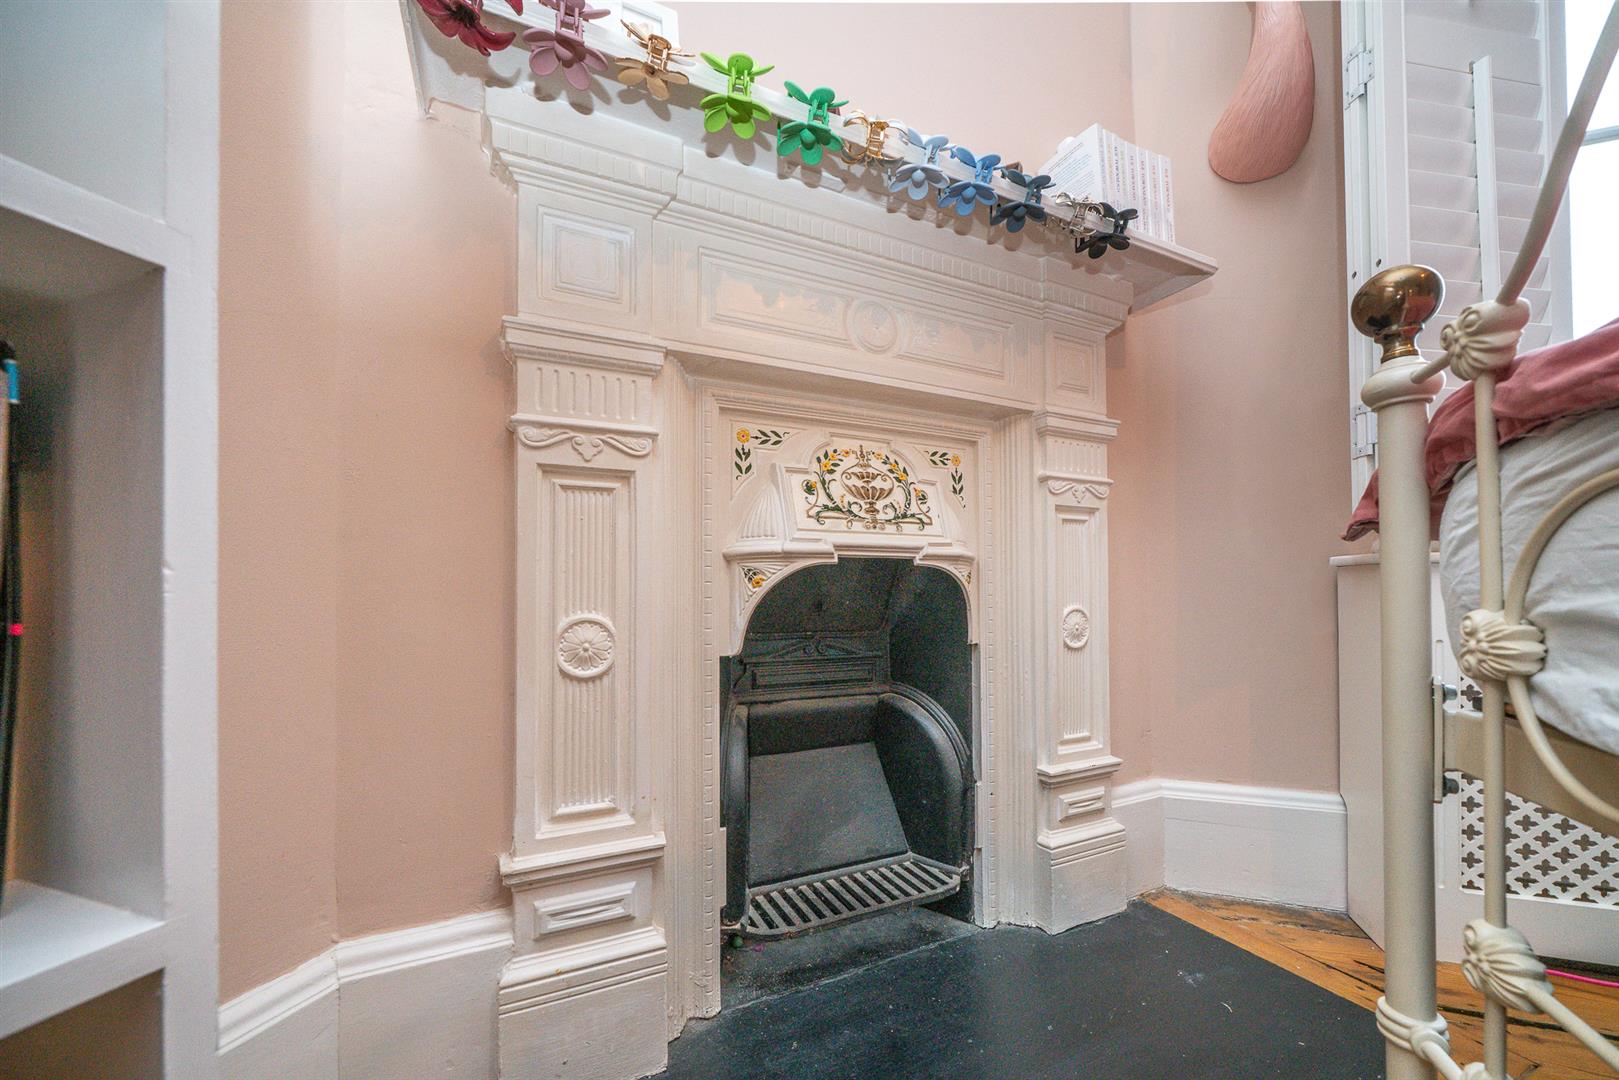
Double glazed window. Radiator. Feature fire place. Exposed wood flooring.
Bedroom
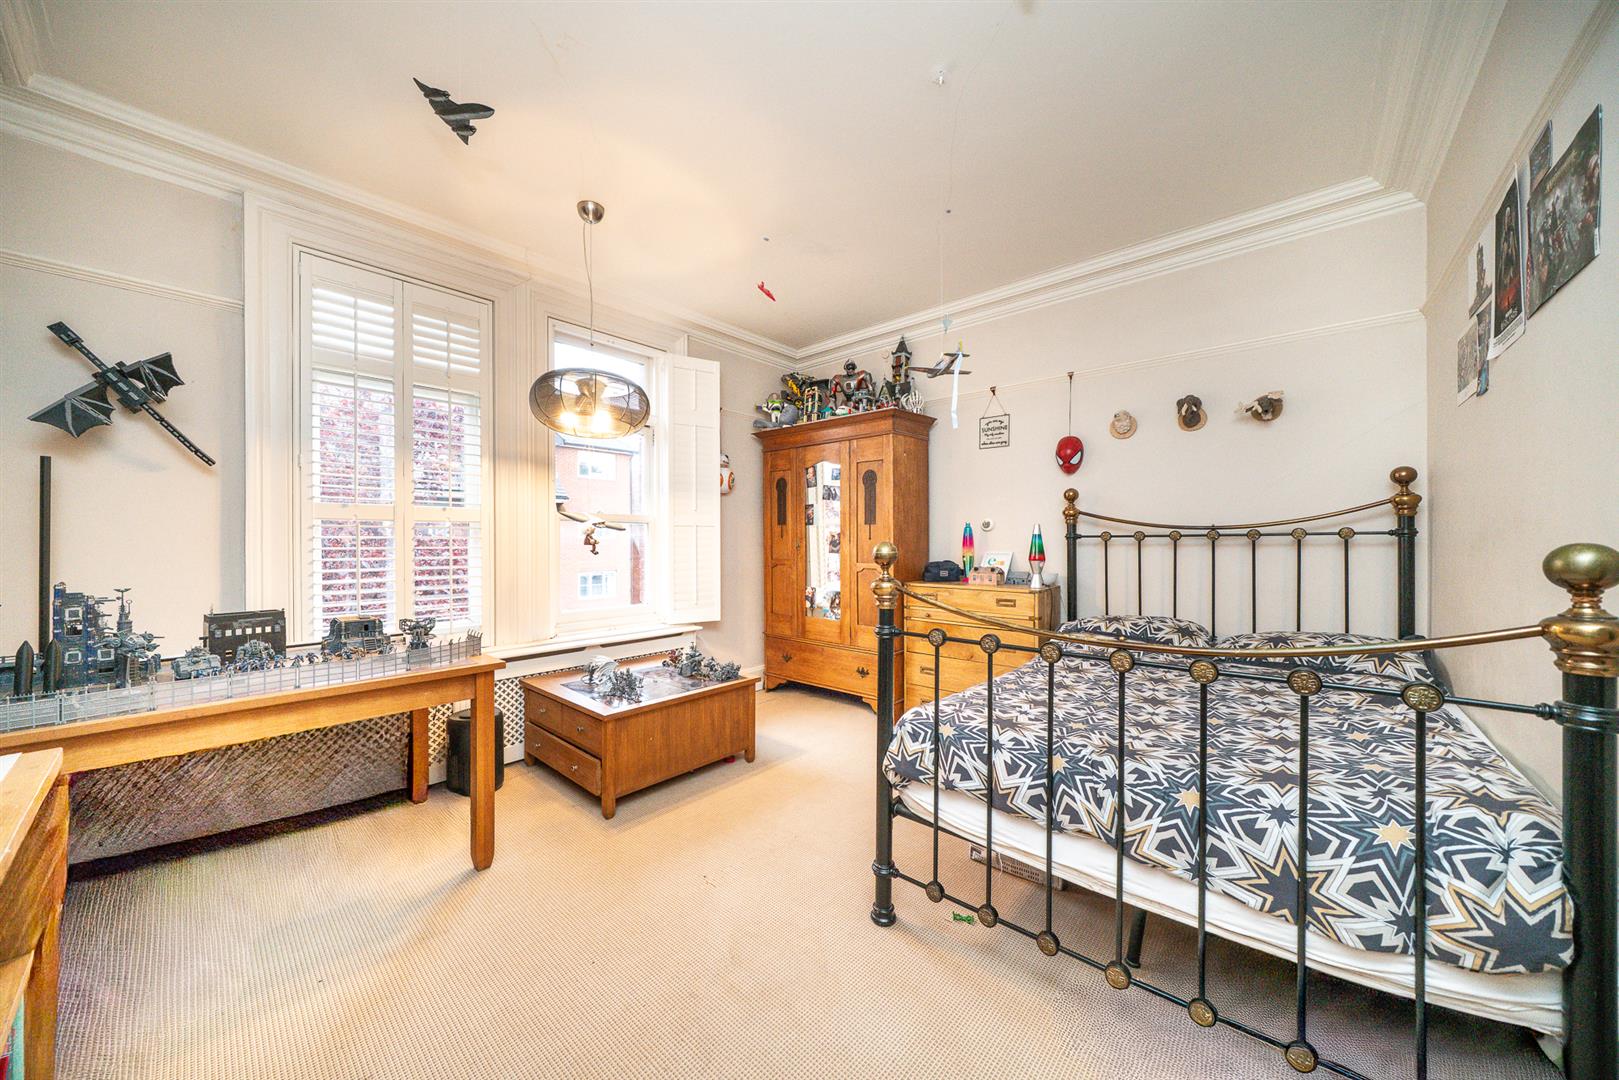
Two double glazed sash style window. Radiator. Ornate coving to the ceiling. Storage cupboard.
Family Bathroom
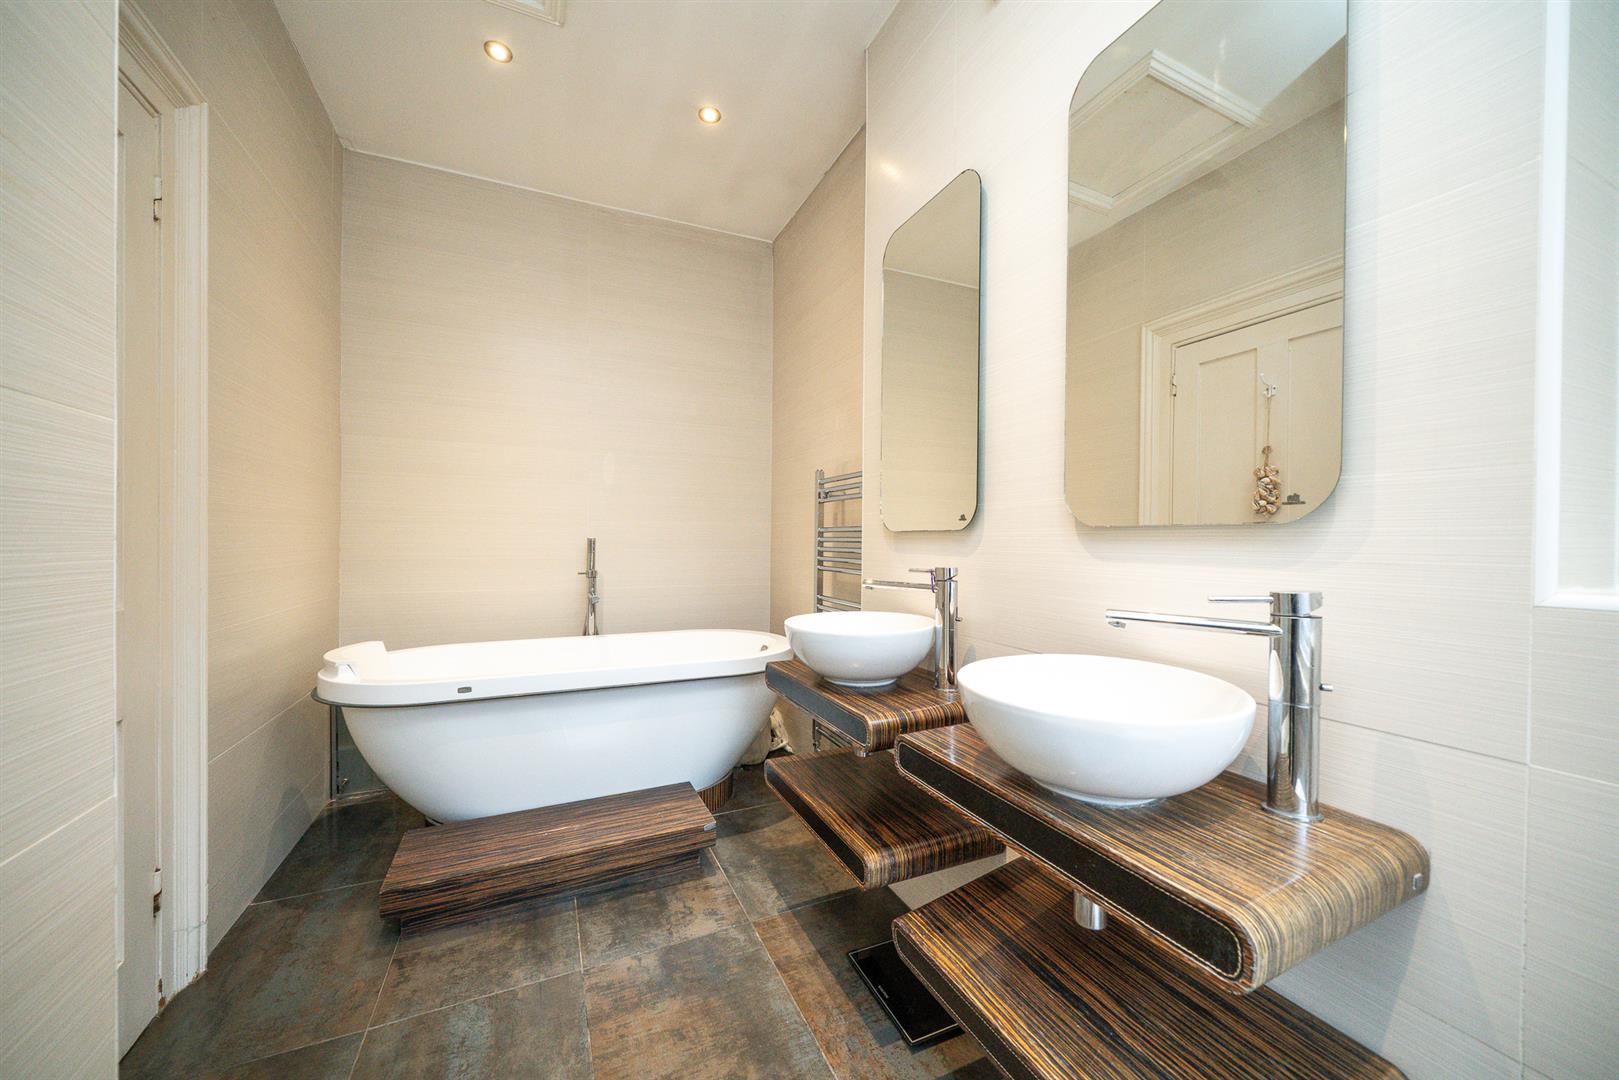
Two double glazed windows. Fitted with a free standing bath, shower area, two feature sinks and a low level w/c. Tiled walls. Tiled flooring. Heated towel rail. Recessed down lighting. Access to a loft void.
Annex Living Room
Double glazed doors to the garden. Skylight. Wood effect flooring. Recessed down lighting. Radiator. Access to the utility room.
Annex Utility Room
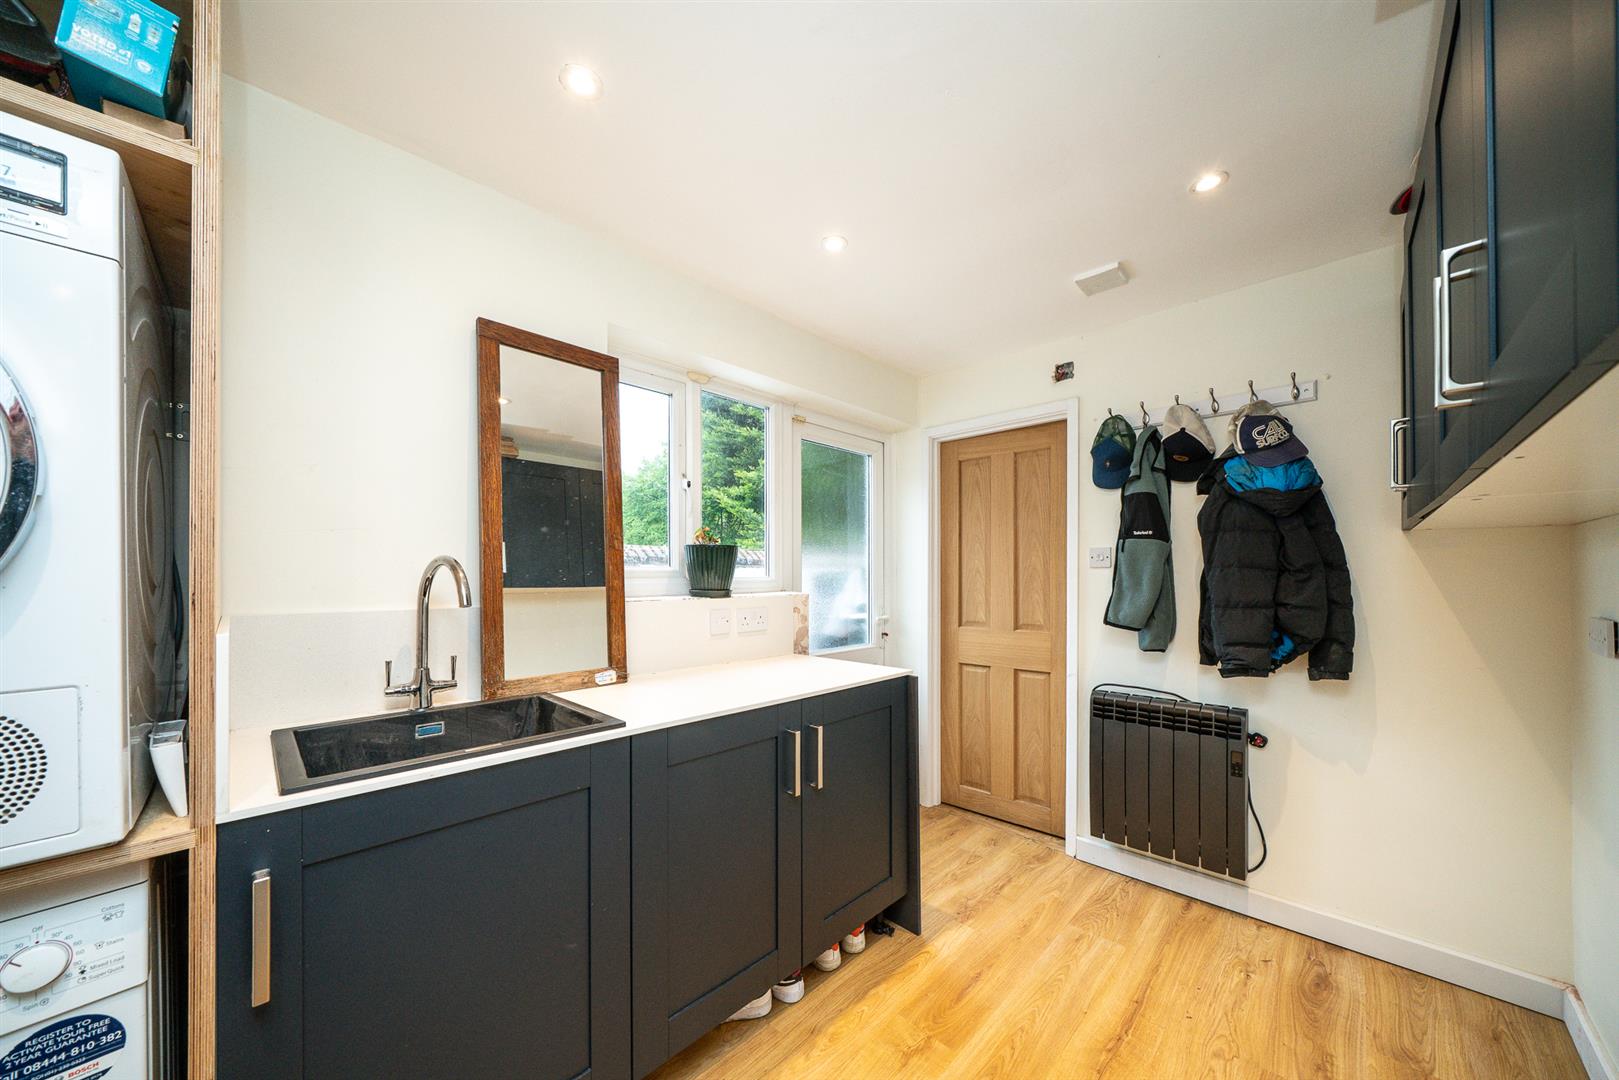
Double glazed window. Double glazed door to the garden. Fitted with a range of eye and base level units with work surface over. Sink with mixer tap. Space for a freestanding stacked washing machine and tumble dryer. Recessed down lighting. Wood effect flooring. Access to the shower room and study.
Annex Study
Two double glazed windows. Wood effect flooring. Recessed down lighting.
Annex Shower Room
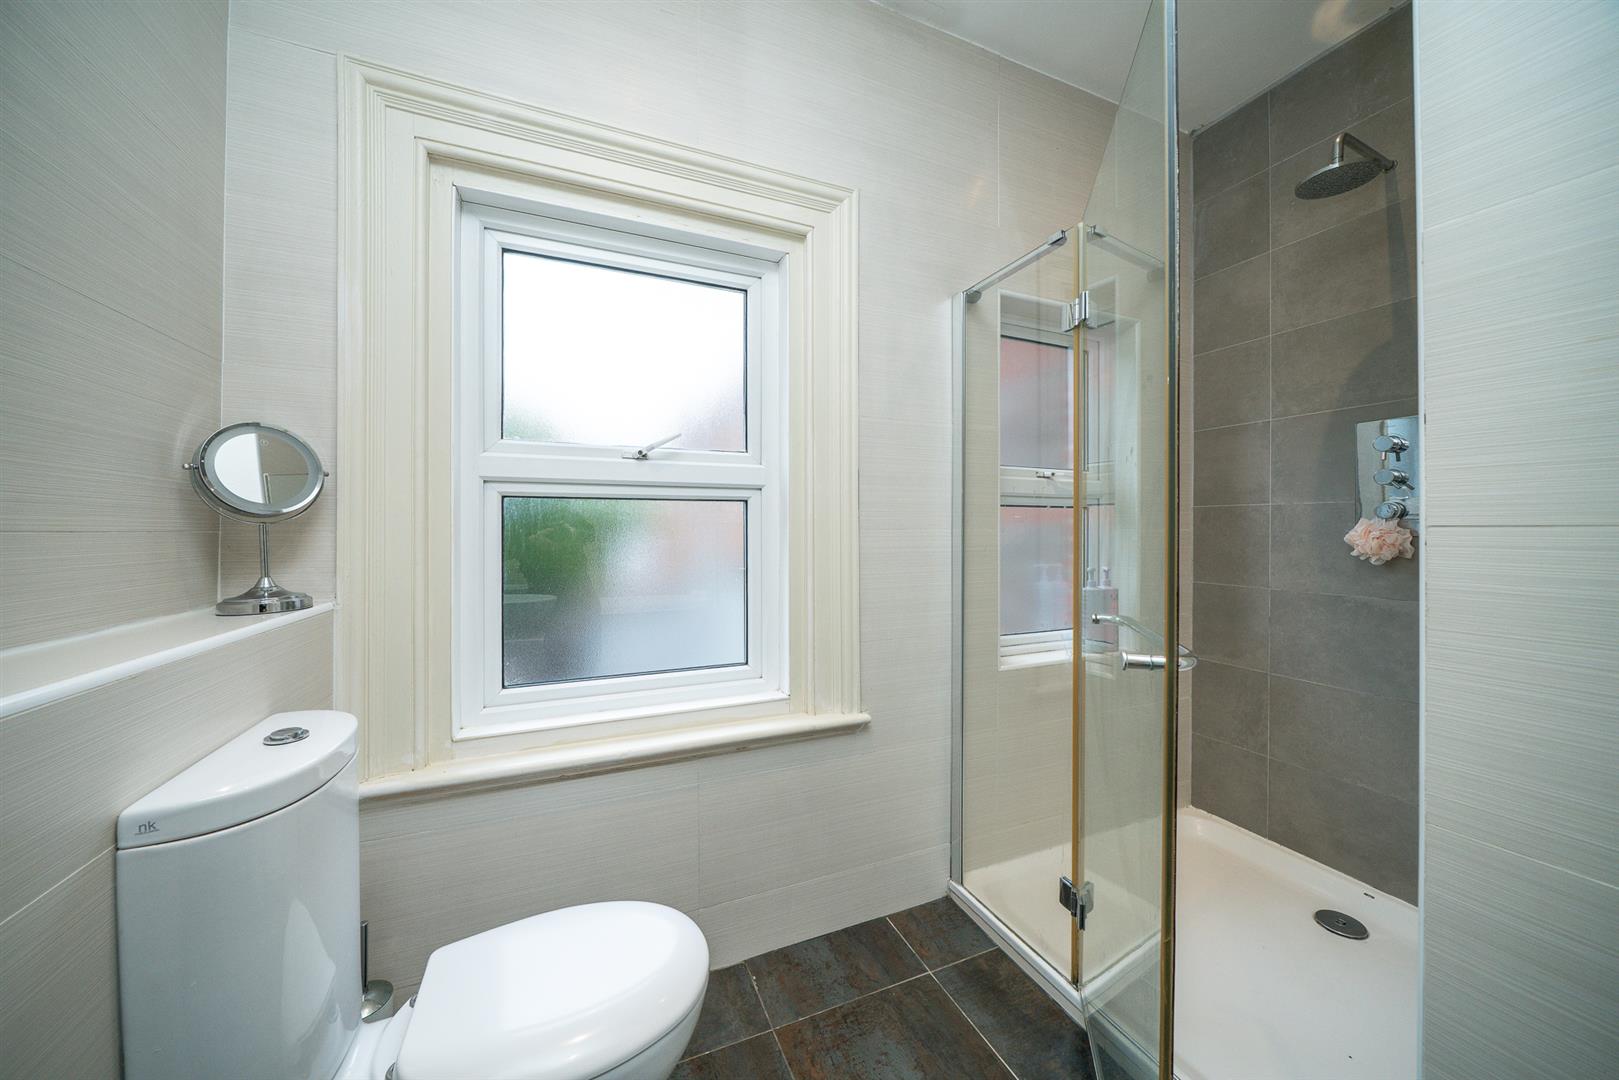
Double glazed window. Fitted with a three piece suite to include a quadrant shower, cabinet enclosed wash hand basin and a low level w/c. Heated towel rail. Wood effect flooring. Partially tiled walls. Recessed down lighting. Extractor fan.
Double Garage & Parking
Double glazed window. Lighting. Accessed via an up and over door to the front and courtesy door from the garden. An area of hard standing in front providing parking.
Externally
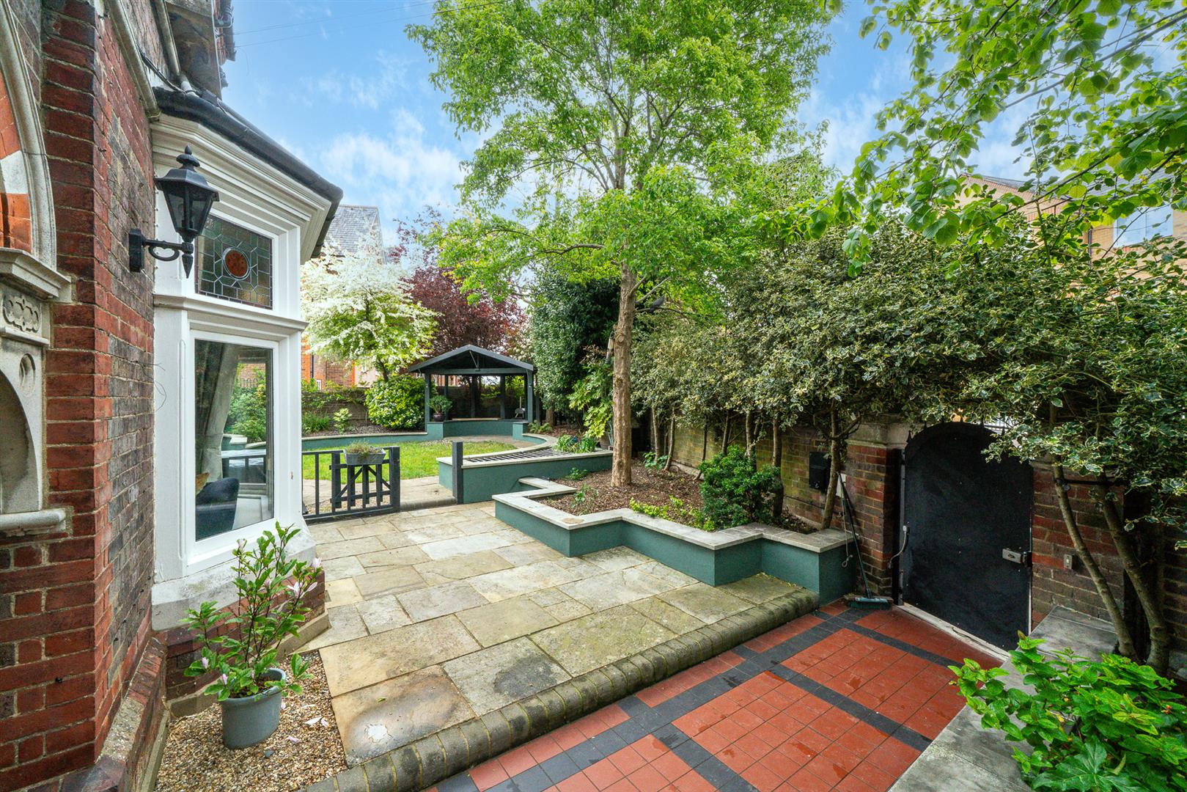
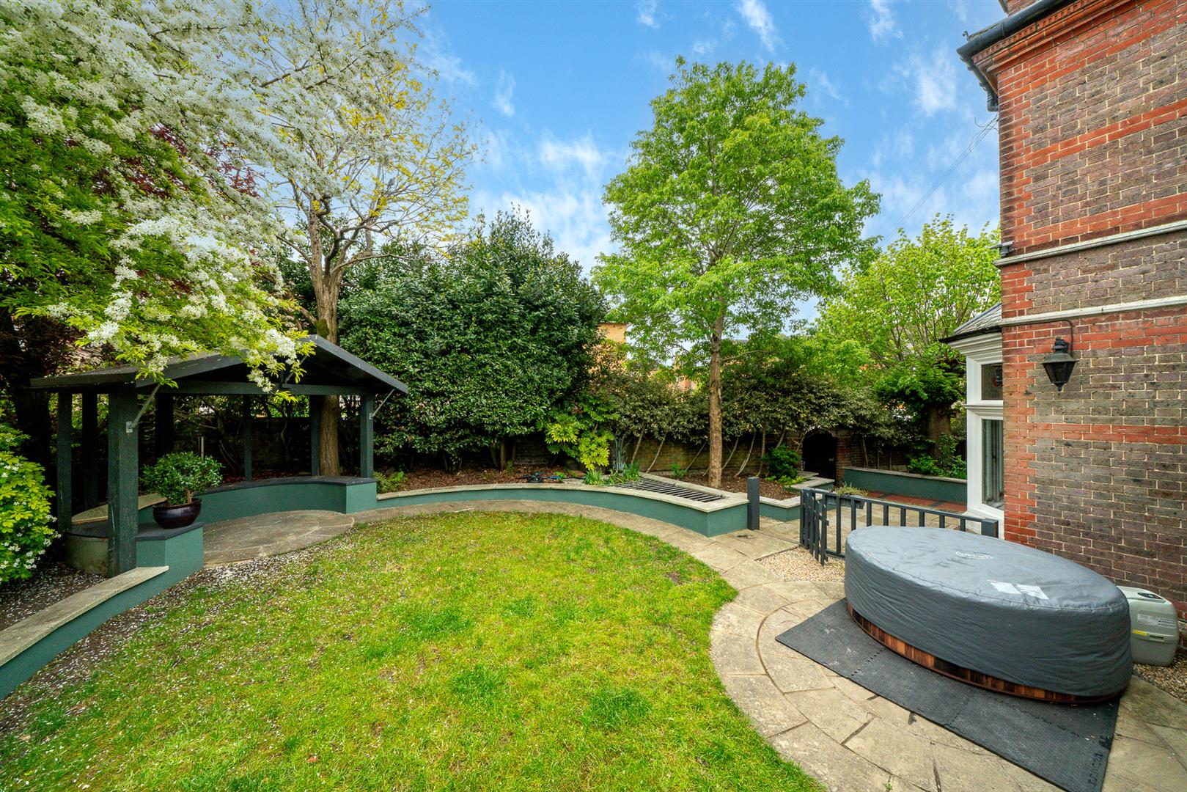
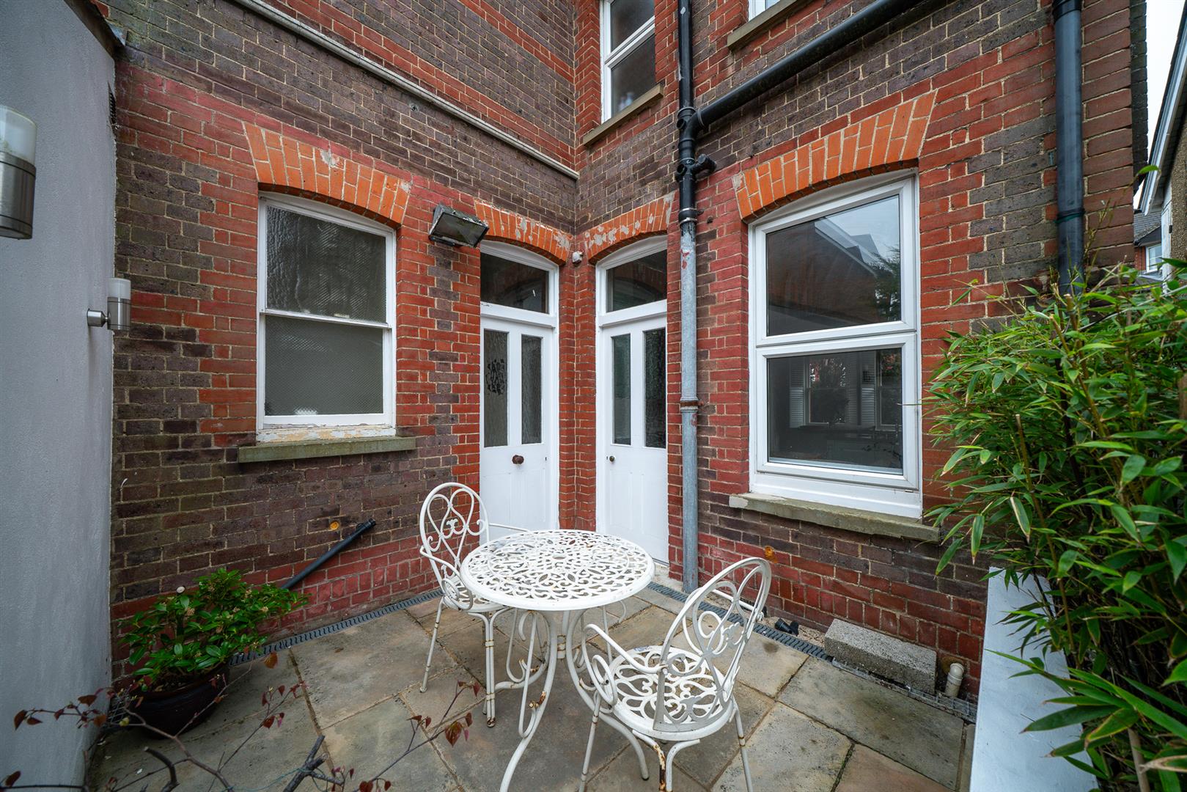
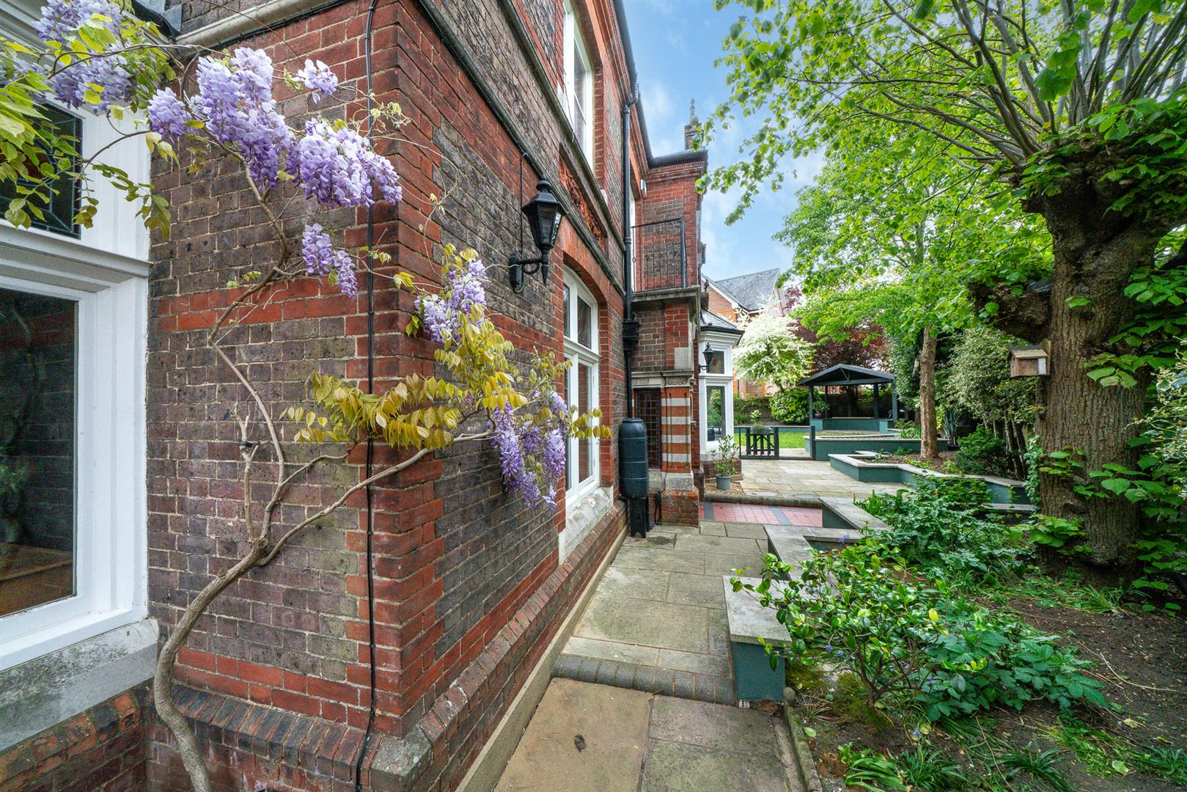
The property further benefits from a private front garden, arranged with areas of patio, lawn and a covered seating area. Enclosed by various brick walls and hedging. Raised planted borders. Pond. Outside tap. Quarry tiled pathway and storm porch to the front door. Additional outside courtyard located off the kitchen.
Buyer Information
To comply with the UK's Anti Money Laundering (AML) regulations, we are required to confirm the identity of all prospective buyers at the point of an offer being accepted and use a third party, Identity Verification System to do so. There is a charge of £48 (per person) including VAT for this service (£40 + vat). The same system will also authenticate buyers proof of funding for the proposed purchase.
Important Information
- This is a Freehold property.
- This Council Tax band for this property is: G
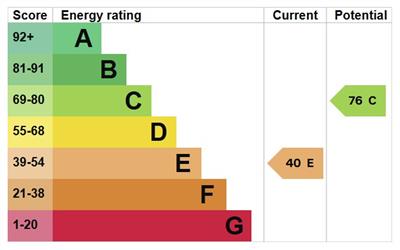
- EPC Rating is E
Property Ref: 34642862
Similar Properties
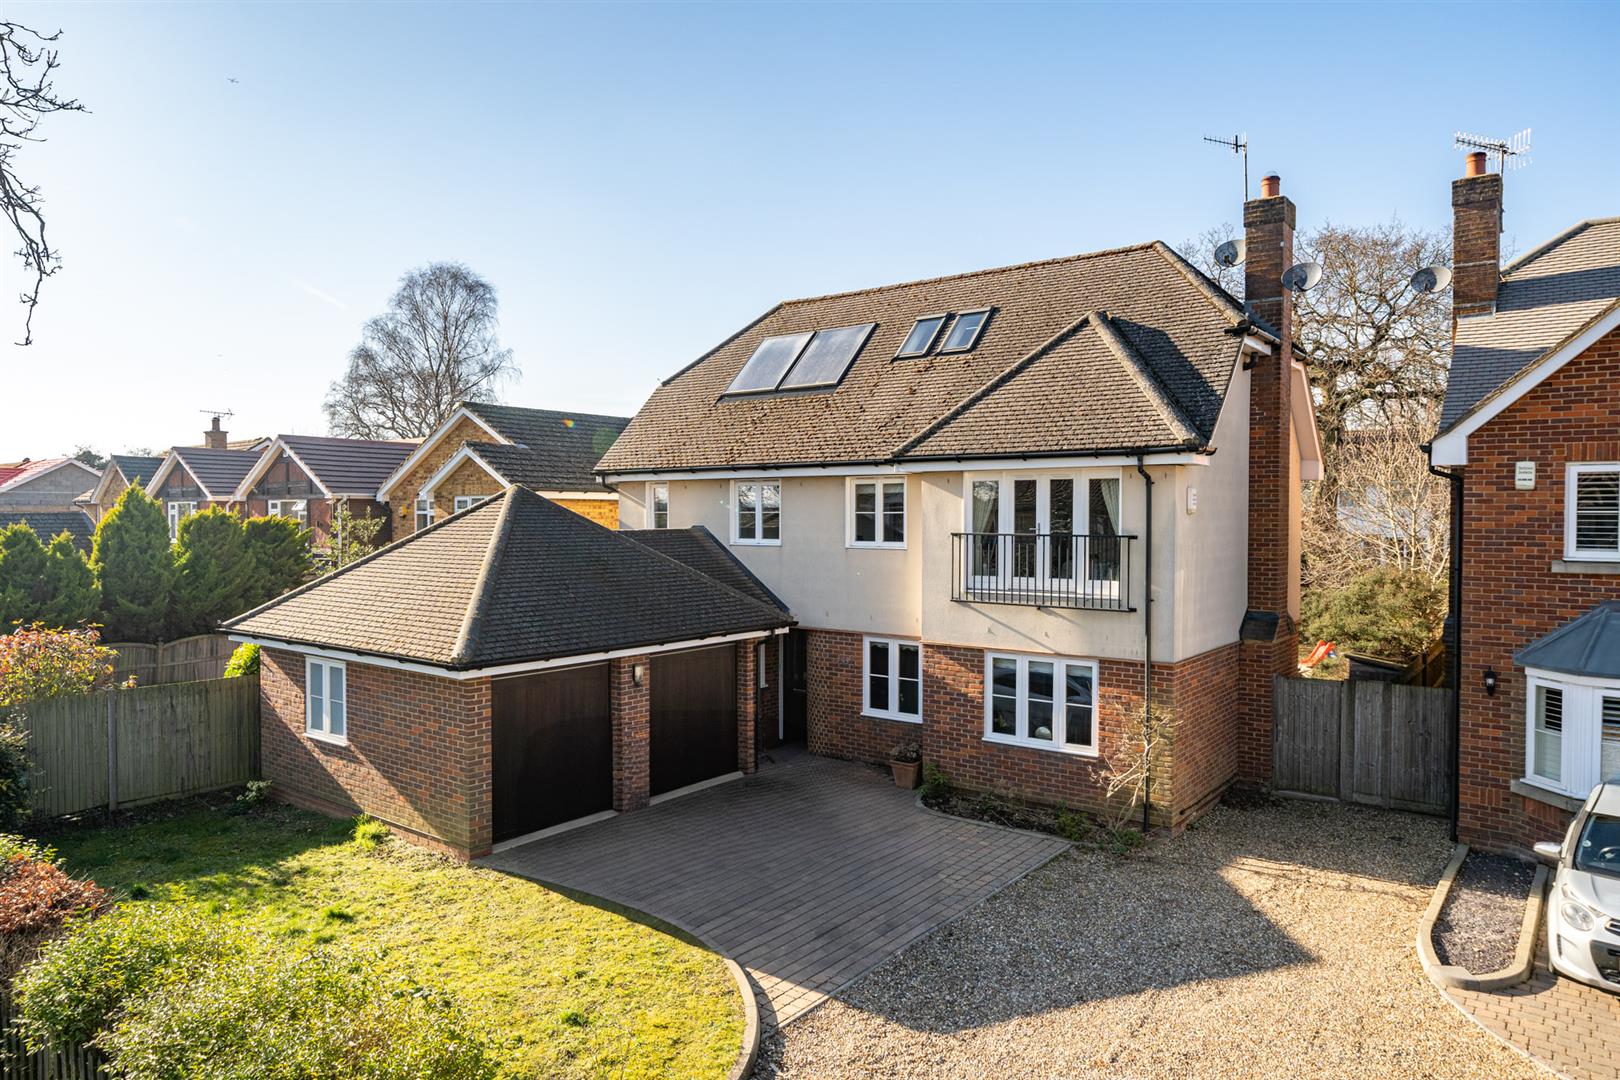
Chambersbury Lane, Leverstock Green, Hertfordshire, HP3 8LW
5 Bedroom Detached House | £950,000
AN IMPOSING and IMPRESSIVE five bedroom detached family home situated in an EXCLUSIVE position on Chambersbury Lane, Lev...
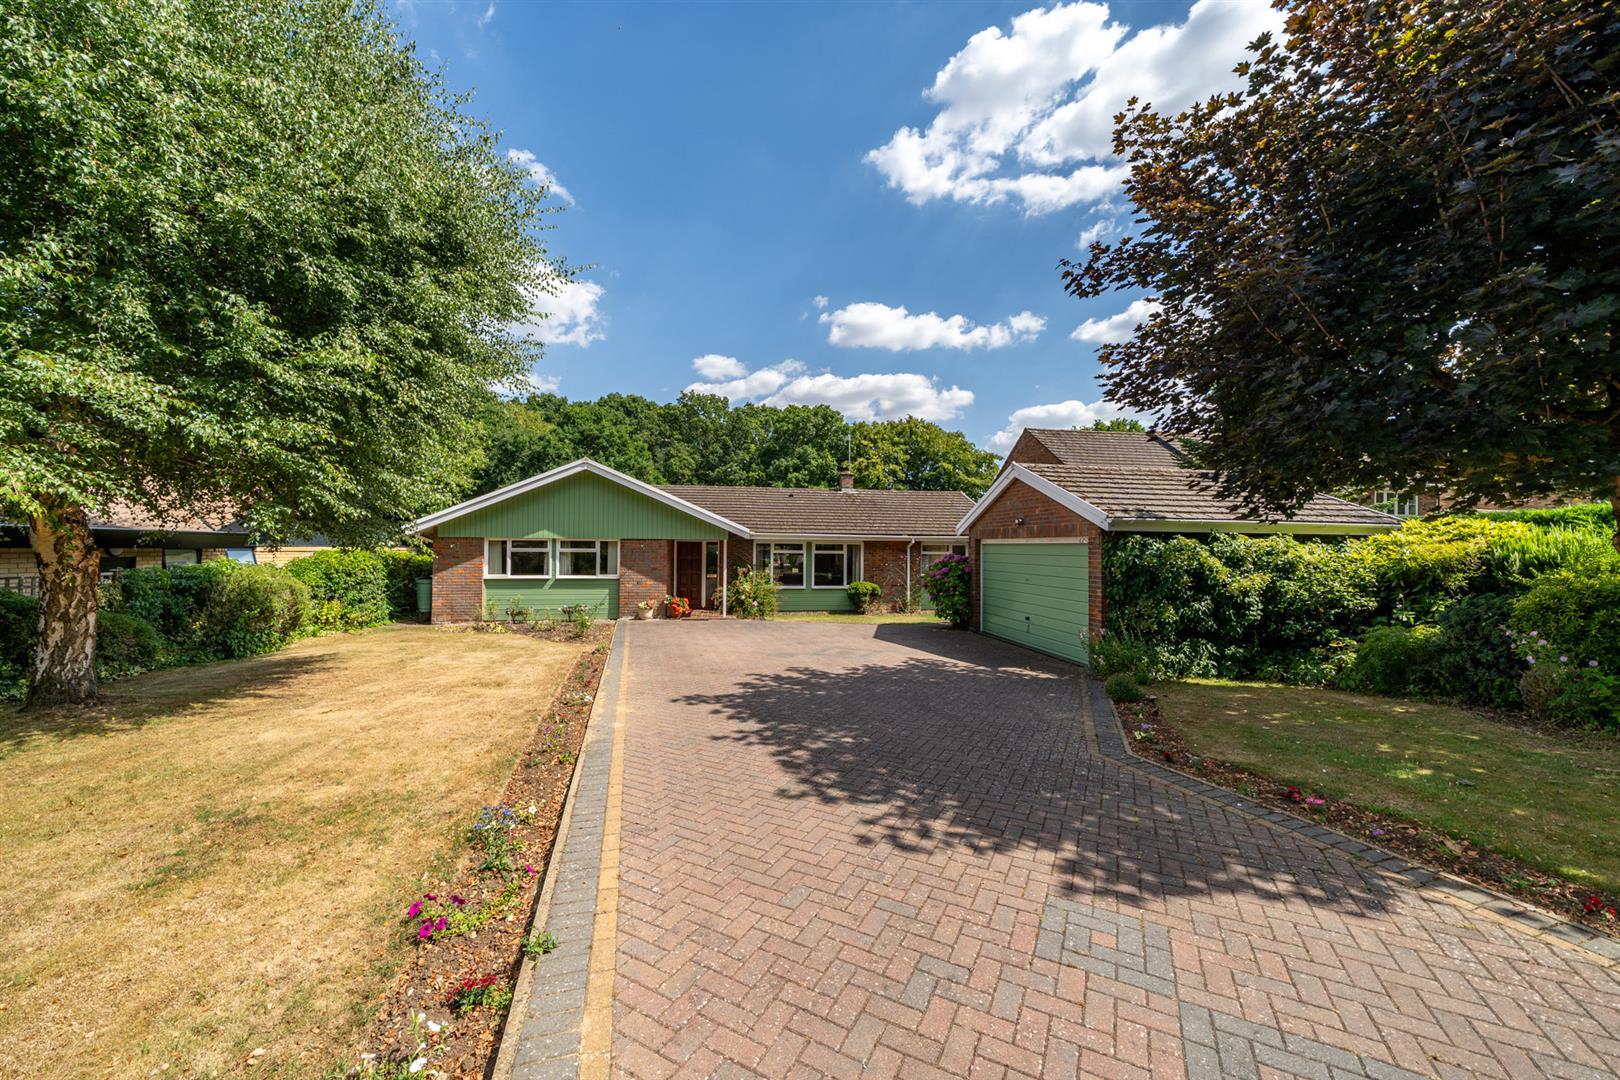
Woodland Rise, Studham, LU6 2PF
4 Bedroom Detached Bungalow | £900,000
**NO UPPER SALES CHAIN**An impressive and well maintained four bedroom detached family bungalow with accommodation spann...
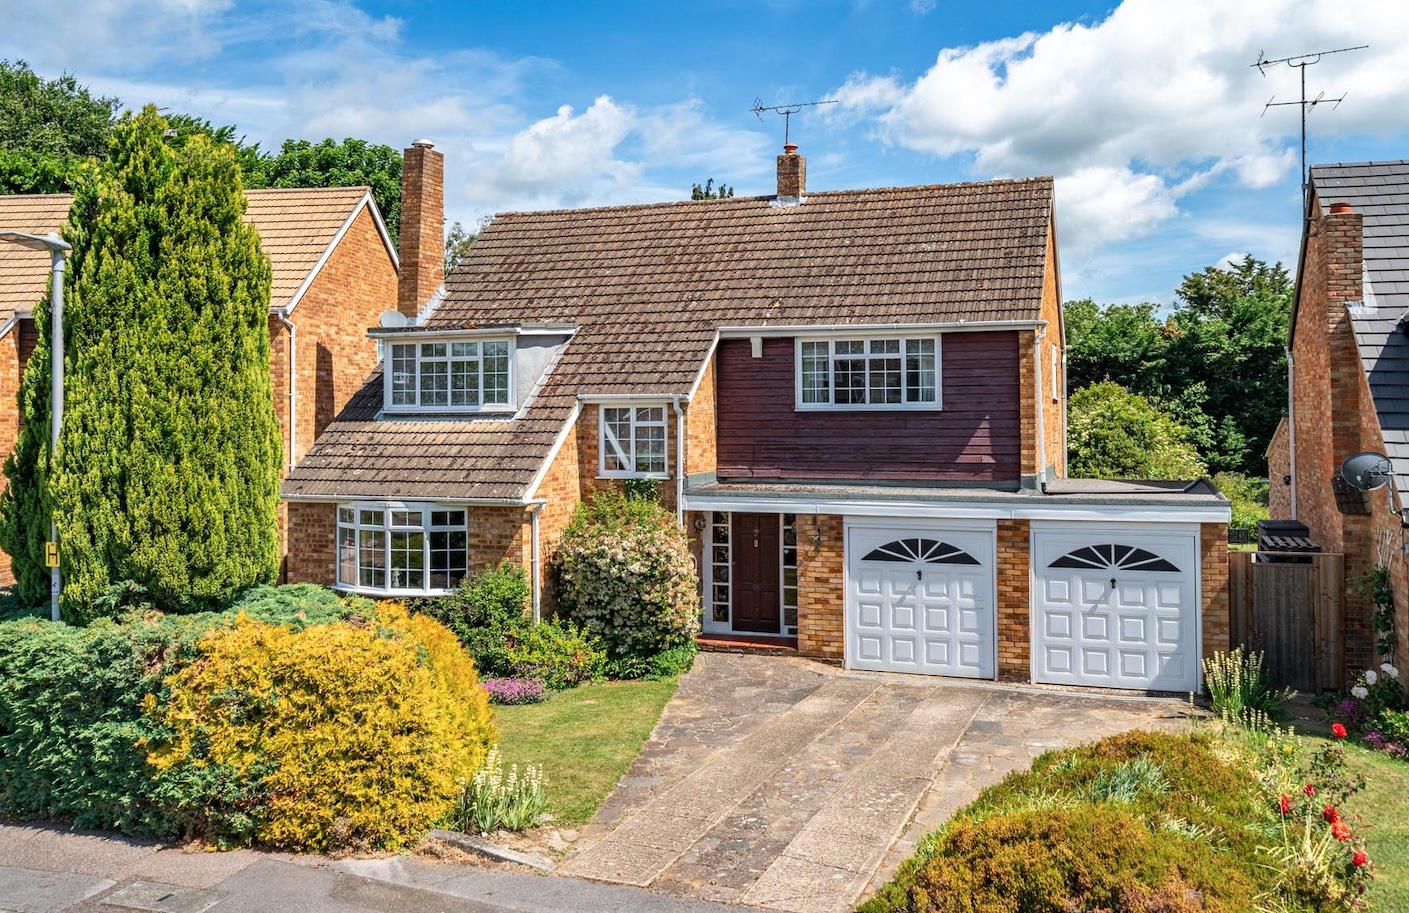
Delmar Avenue, Leverstock Green, Hertfordshire, HP2 4LZ
4 Bedroom Detached House | £850,000
**NO UPPER SALES CHAIN**An attractive and well proportioned four bedroom detached family home situated on a truly except...
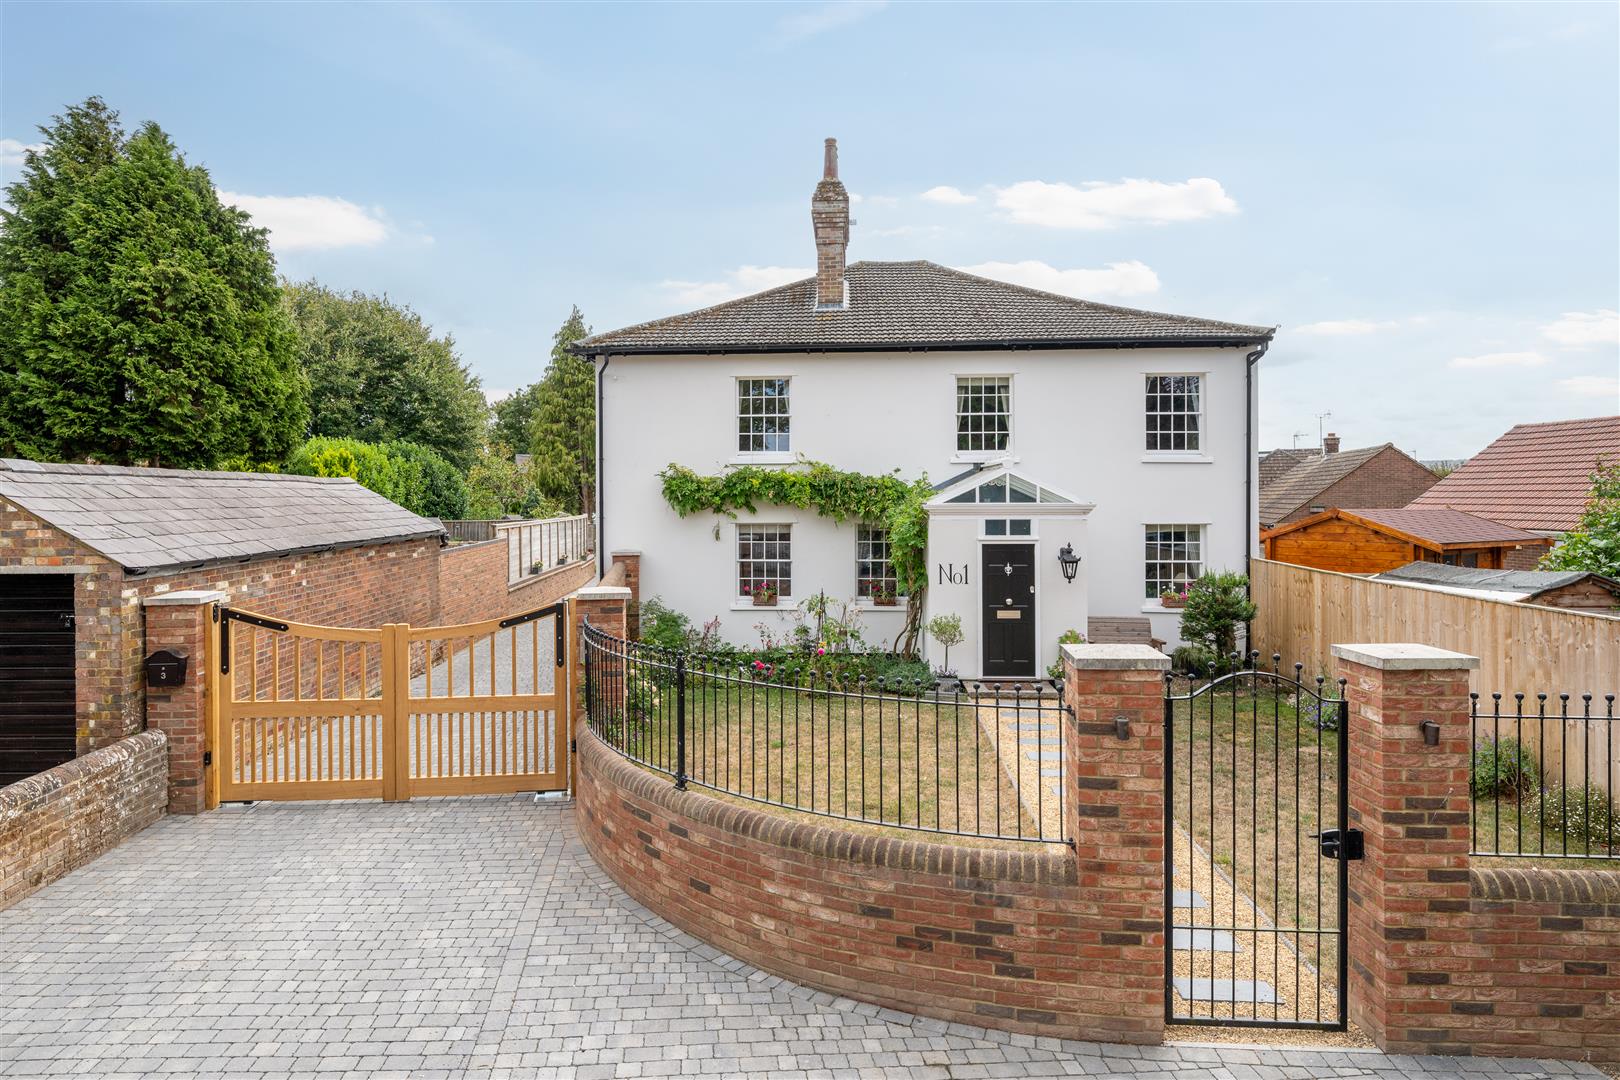
Church Lane, Eaton Bray, LU6 2DJ
5 Bedroom Detached House | £1,100,000
A rare blend of space, style and versatility, this unique Georgian home sits on a tranquil churchside plot in the semi-r...
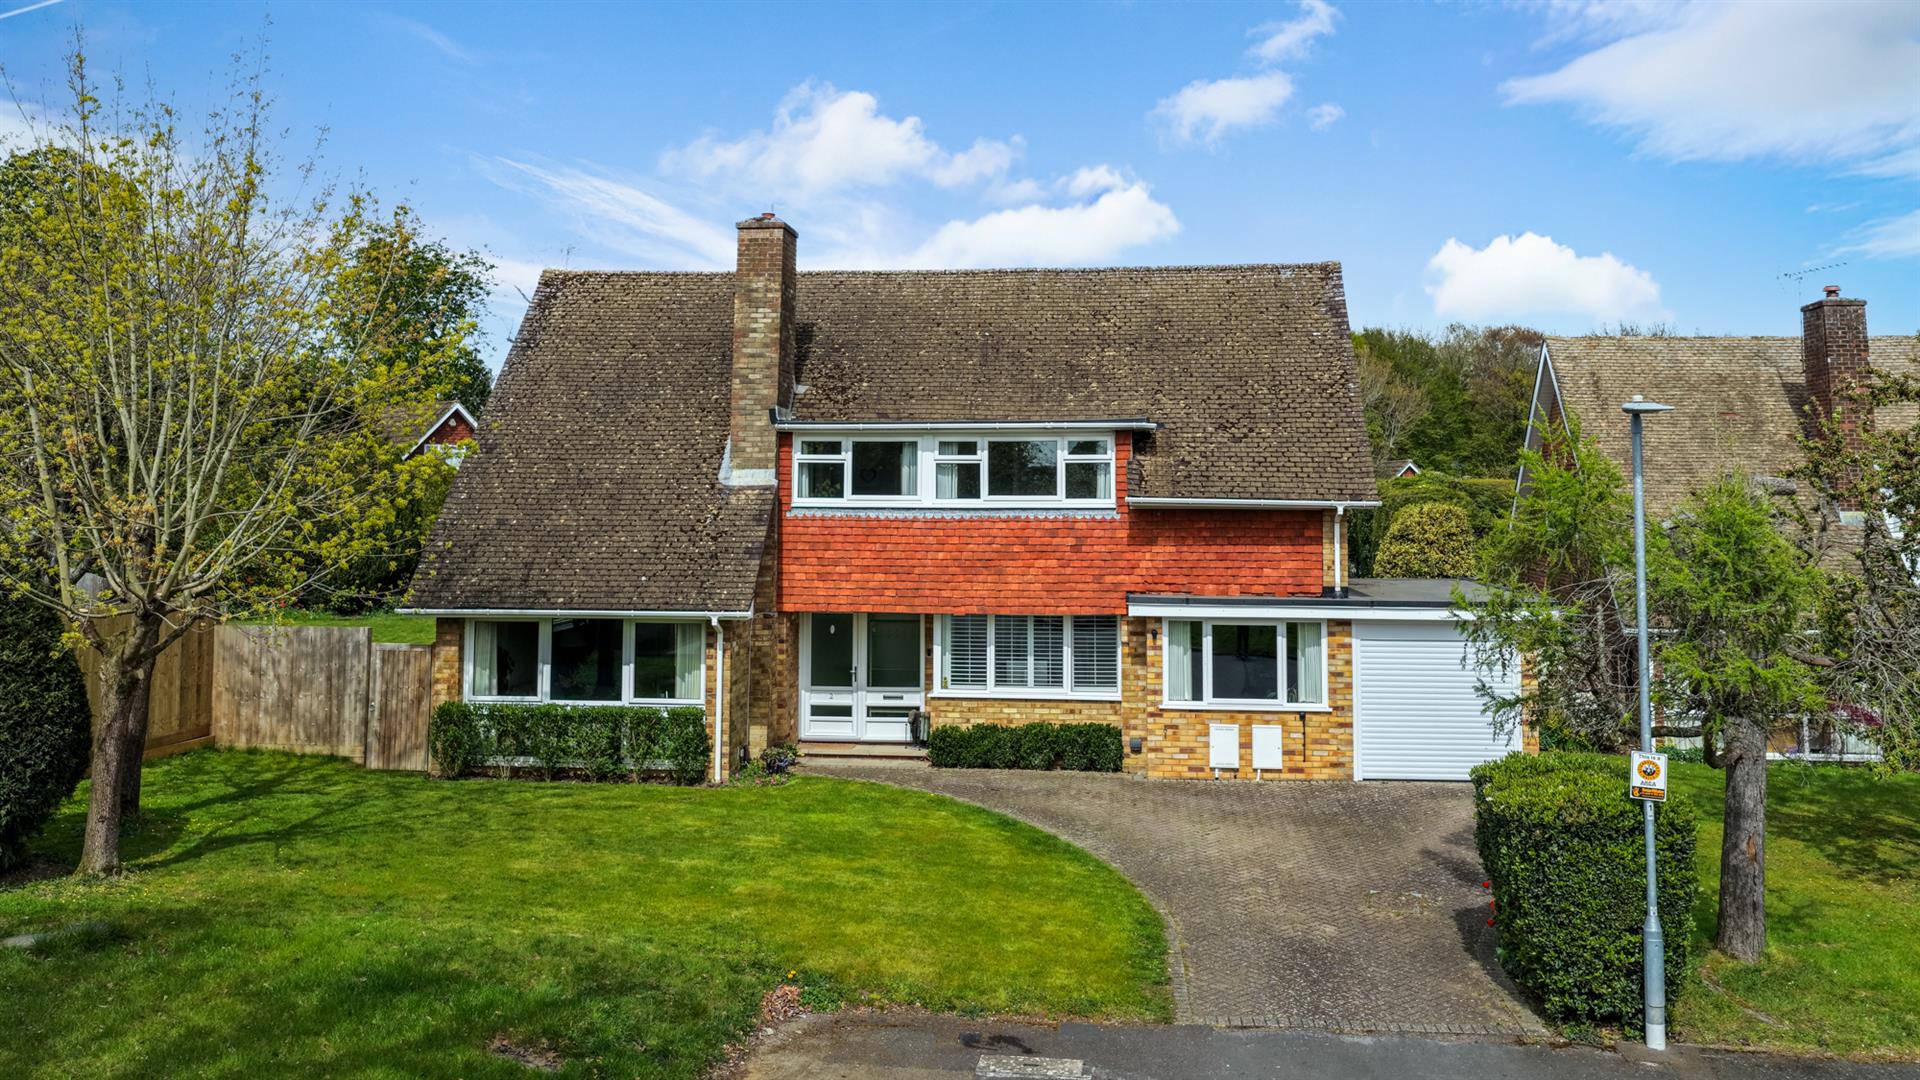
Gullbrook, Boxmoor, Hertfordshire, HP1 1RR
4 Bedroom Detached House | £1,200,000
An impressive, immaculately presented & rarely available detached residence, set on a truly outstanding mature corner pl...
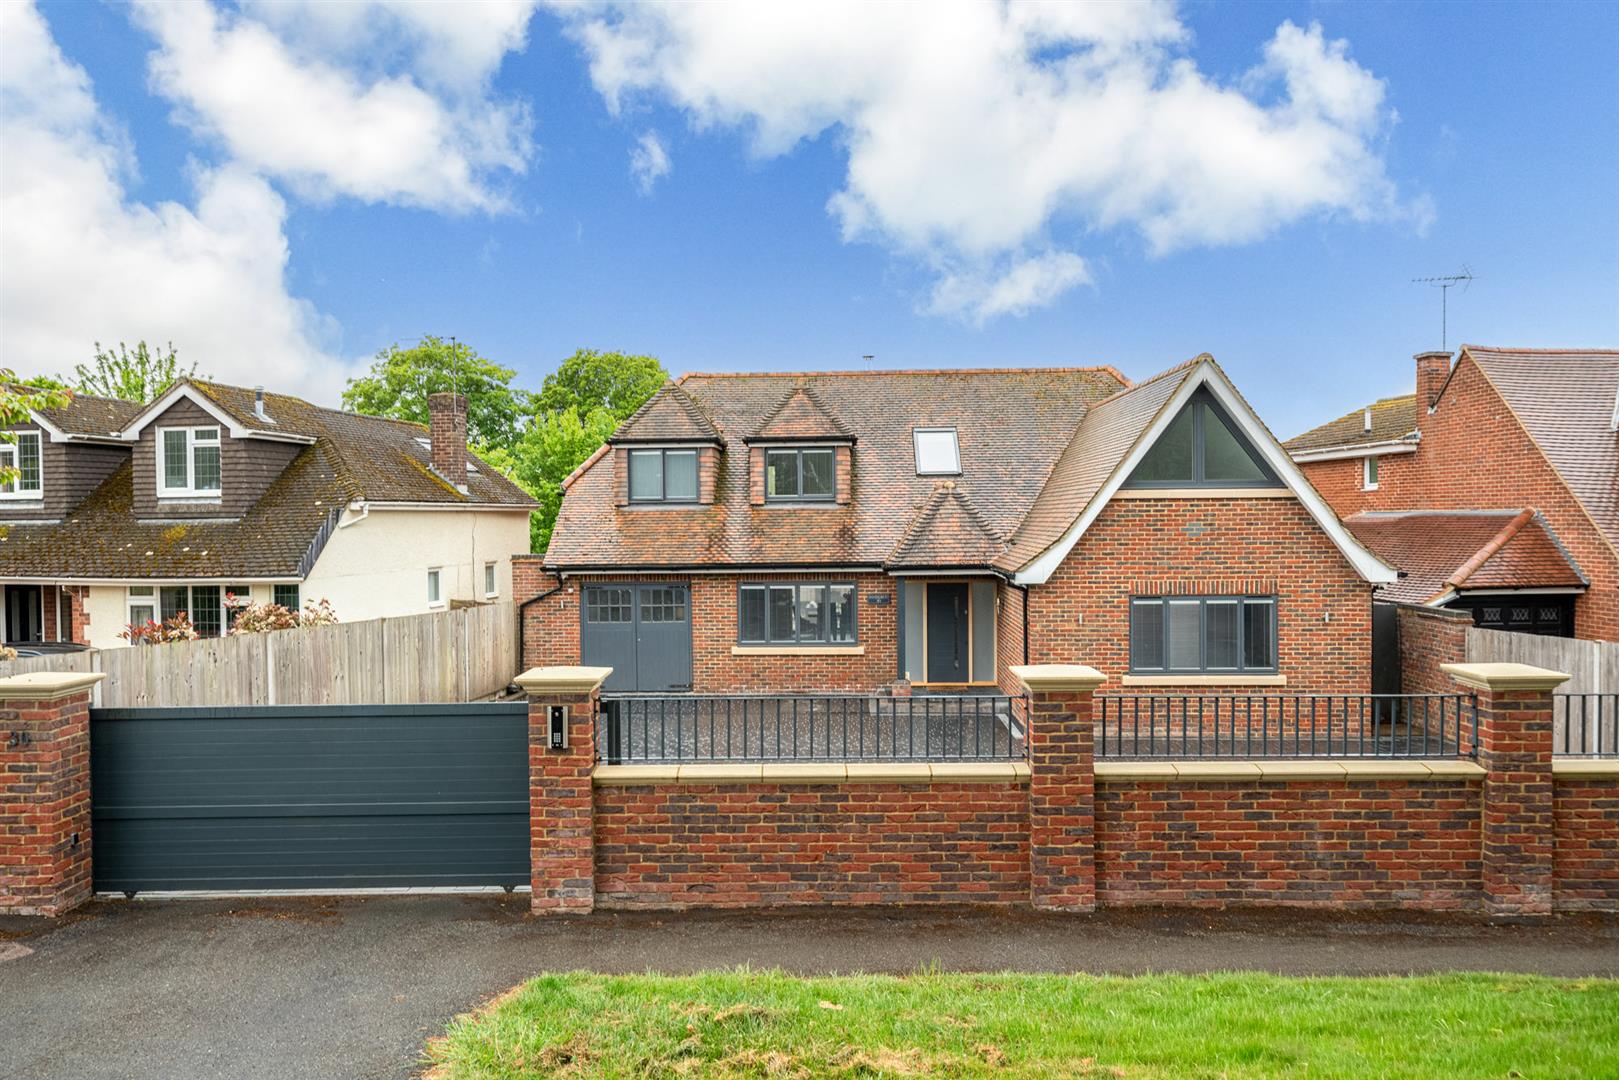
Holywell Road, Studham, Bedfordshire, LU6 2PA
5 Bedroom Detached House | £1,400,000
A truly outstanding five bedroom detached residence, occupying a prestigious position on Holywell Road in the highly reg...
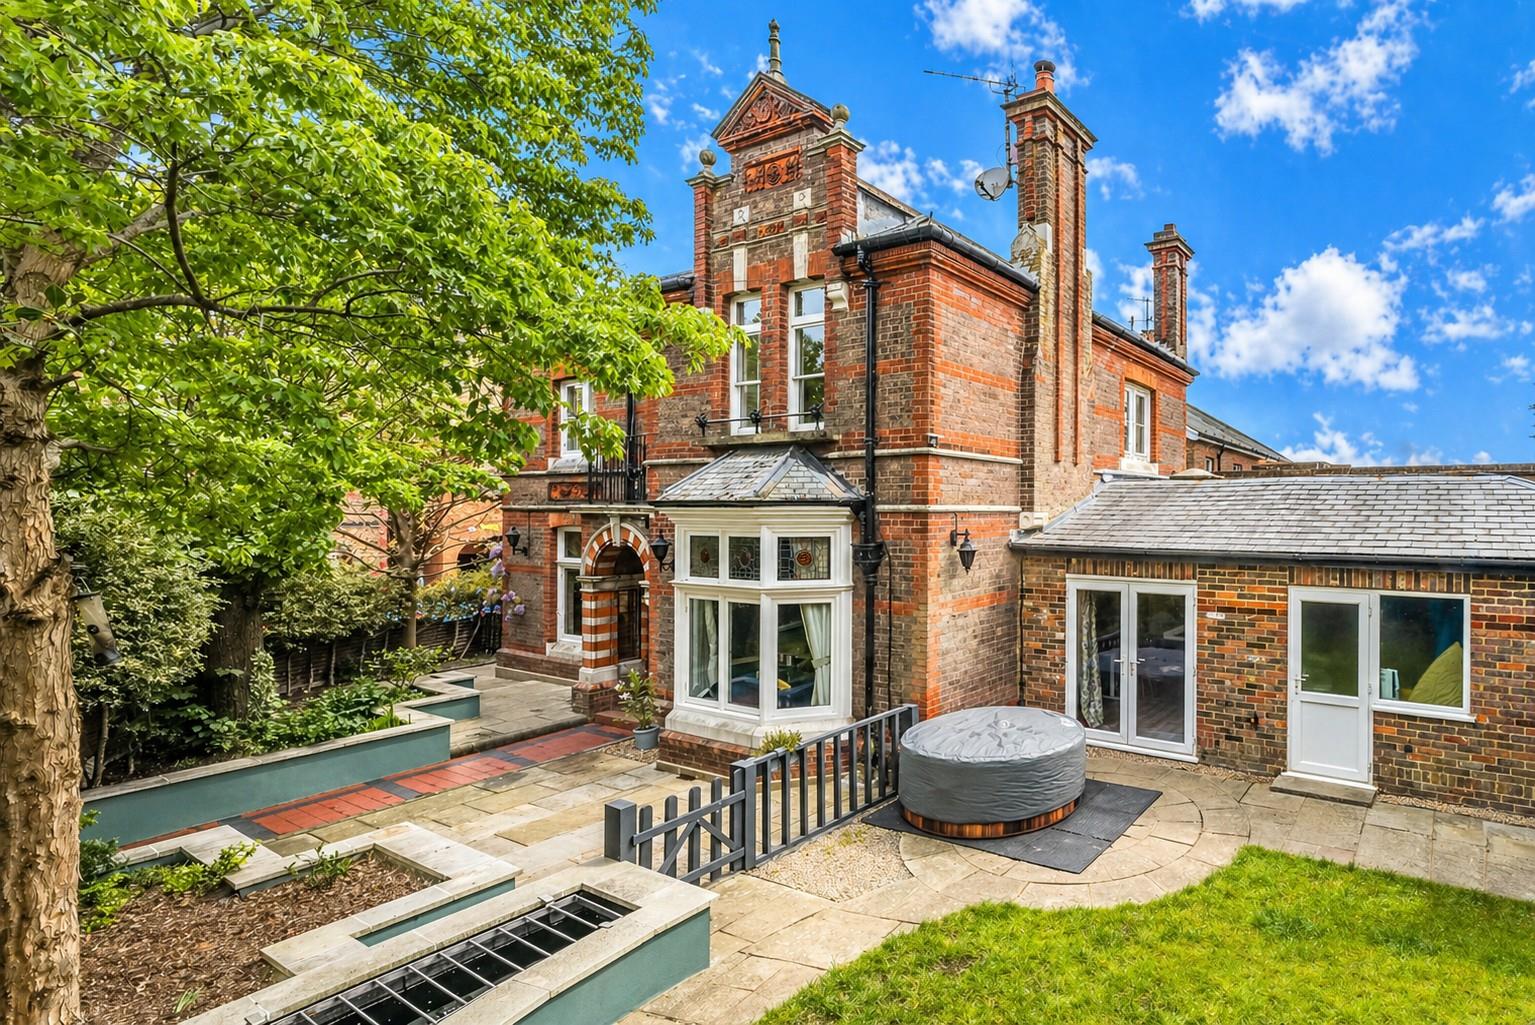

Sears & Co Estate & Letting Agents (Hemel Hempstead)
Hemel Hempstead, Hertfordshire, HP1 3AF
How much is your home worth?
Use our short form to request a valuation of your property.
Request a Valuation
