
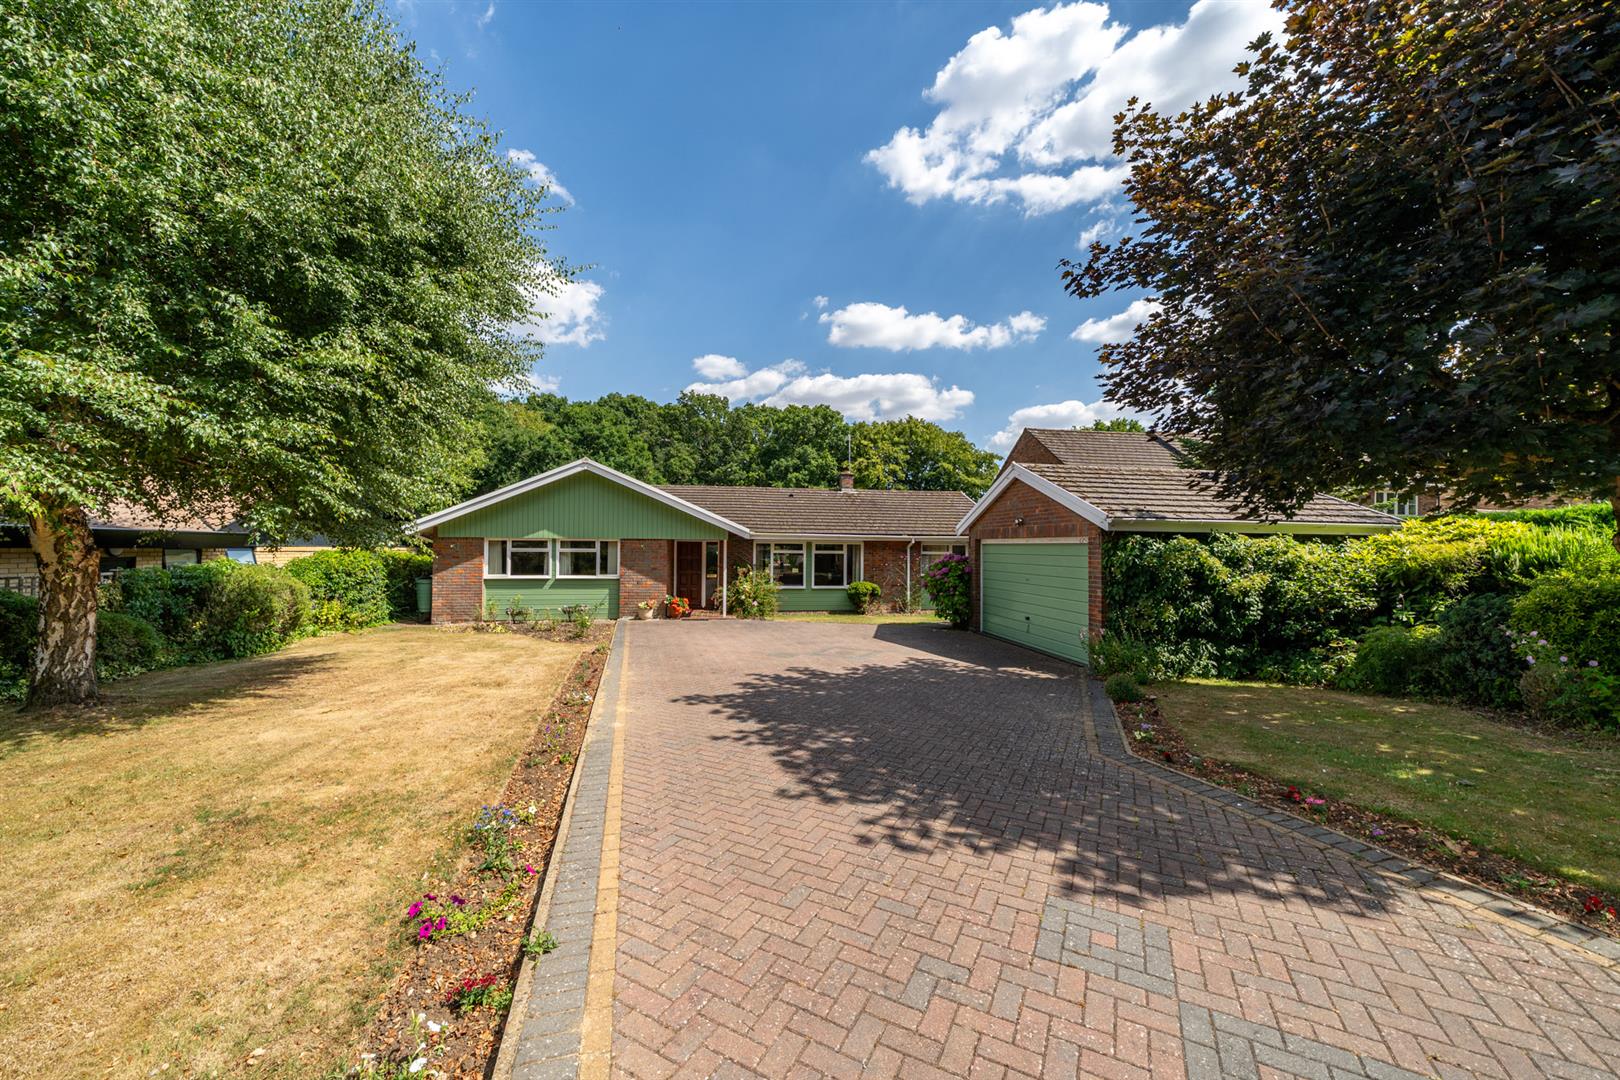
4 Bedroom Detached Bungalow for sale in Studham
 2
4
2
2
4
2
Front Door
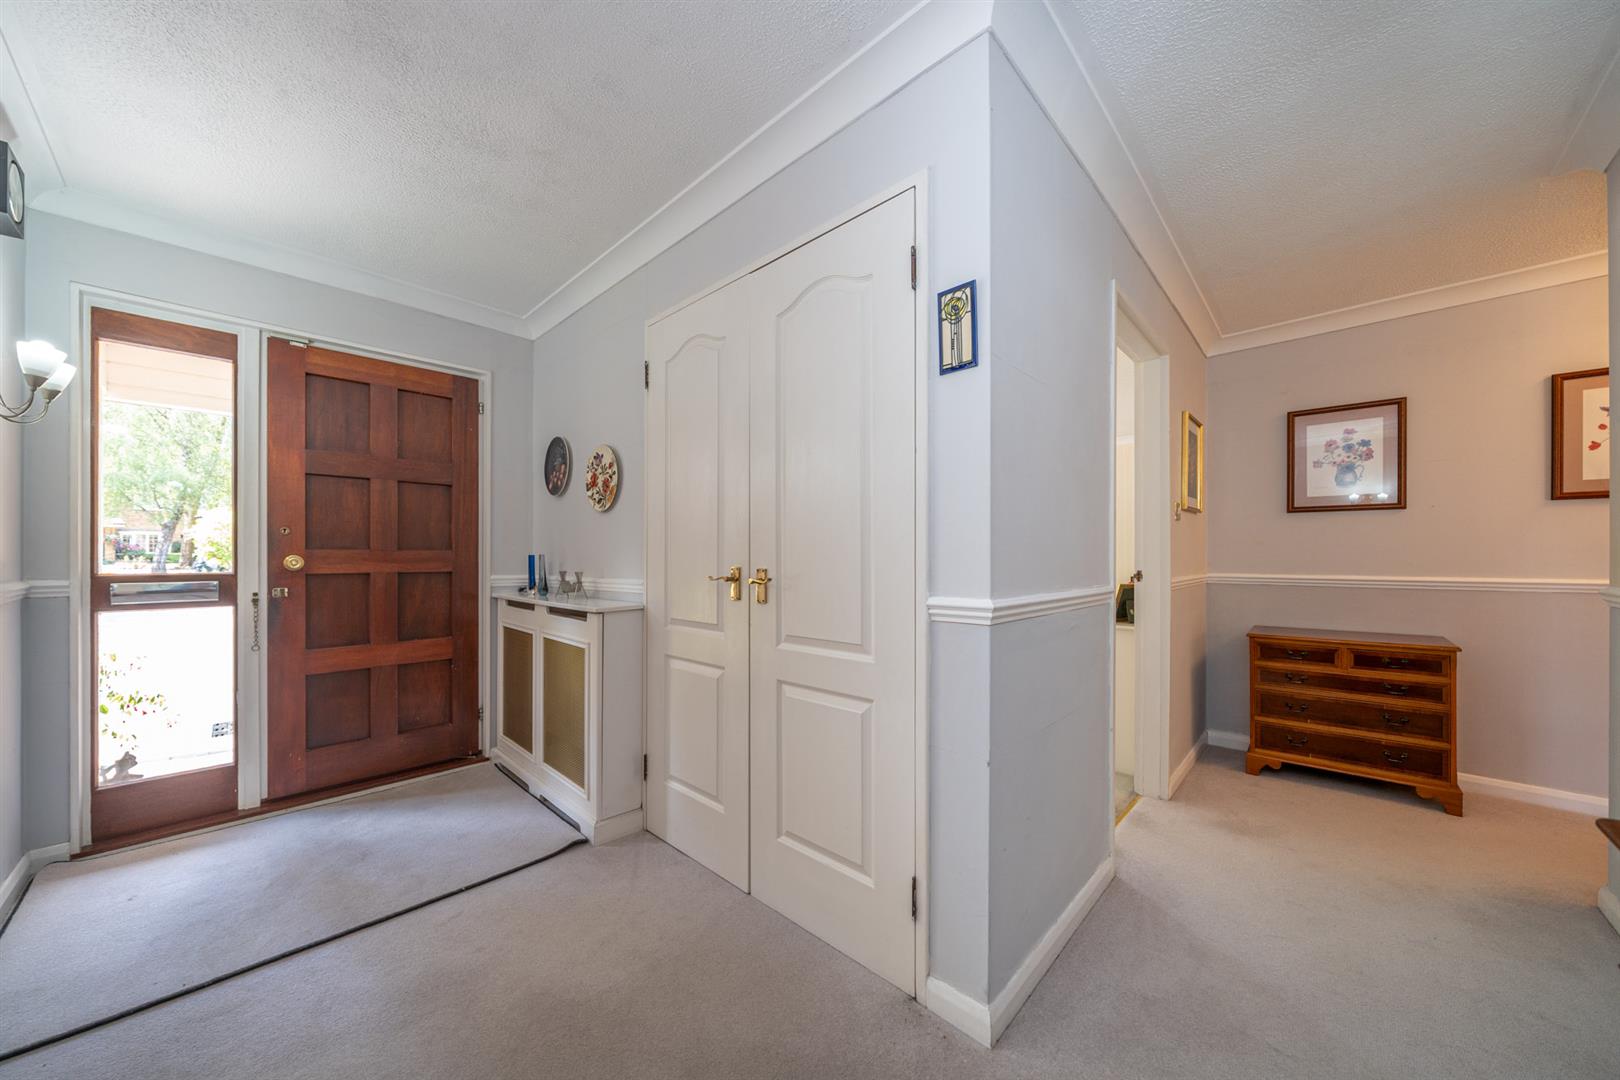
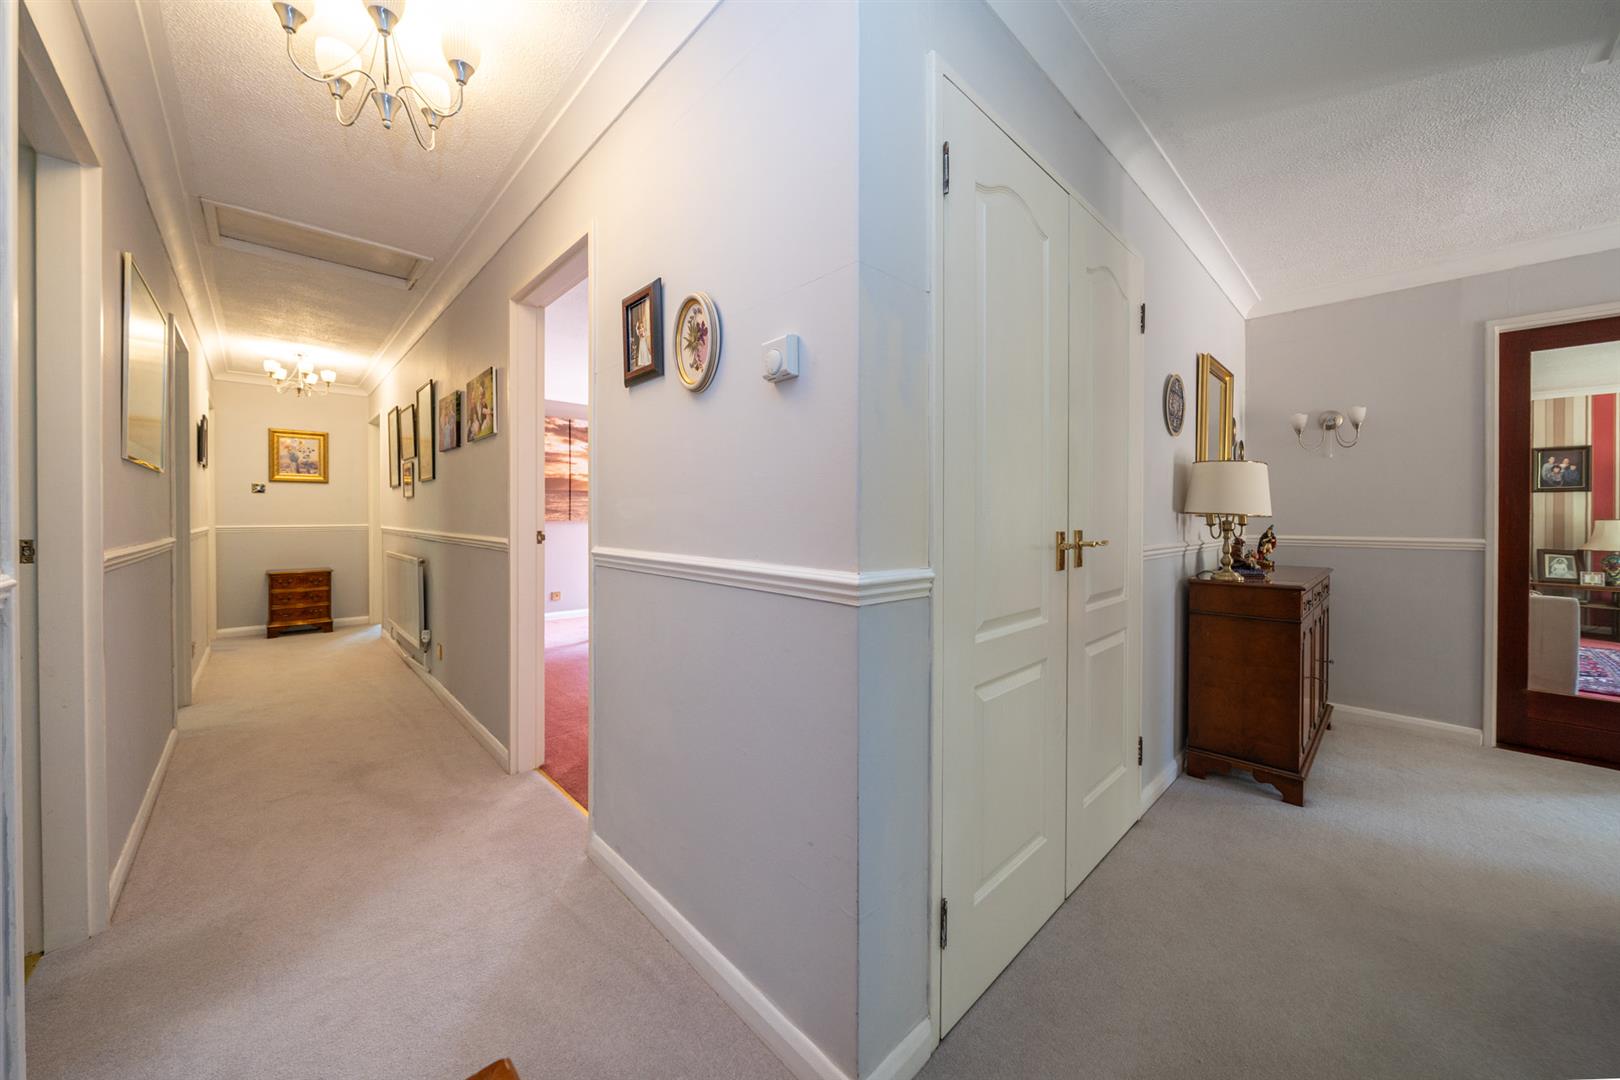
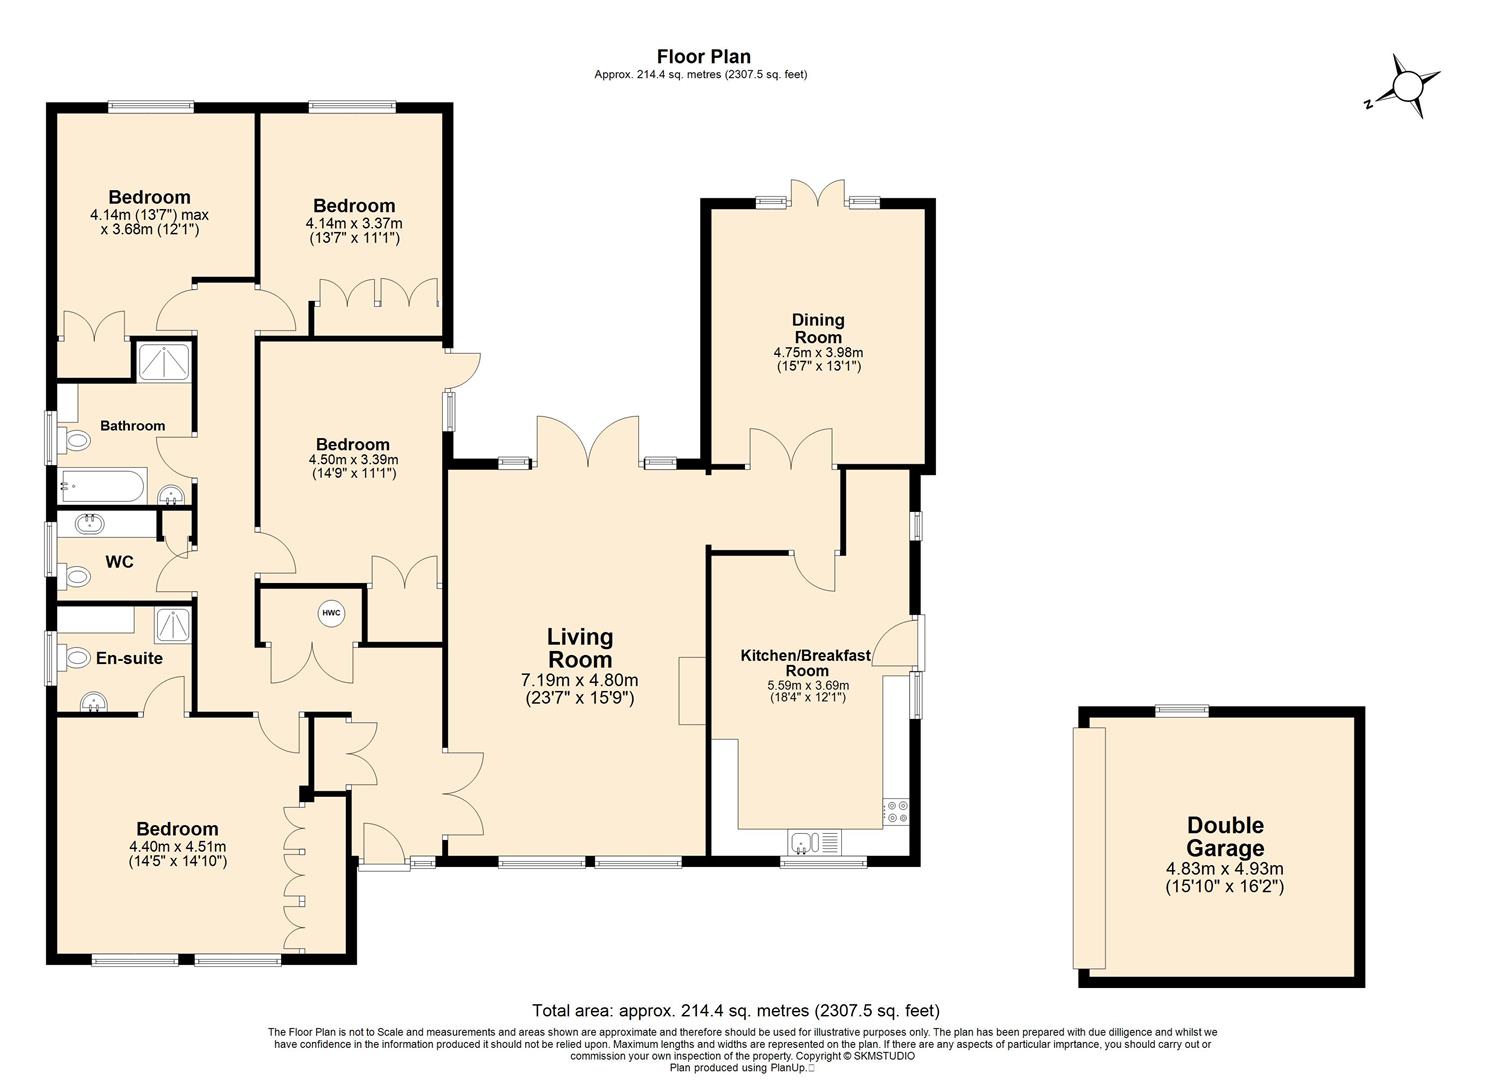
Entrance Hallway
Radiator. Storage cupboards. Access to all bedrooms, family bathroom, w/c and living room.
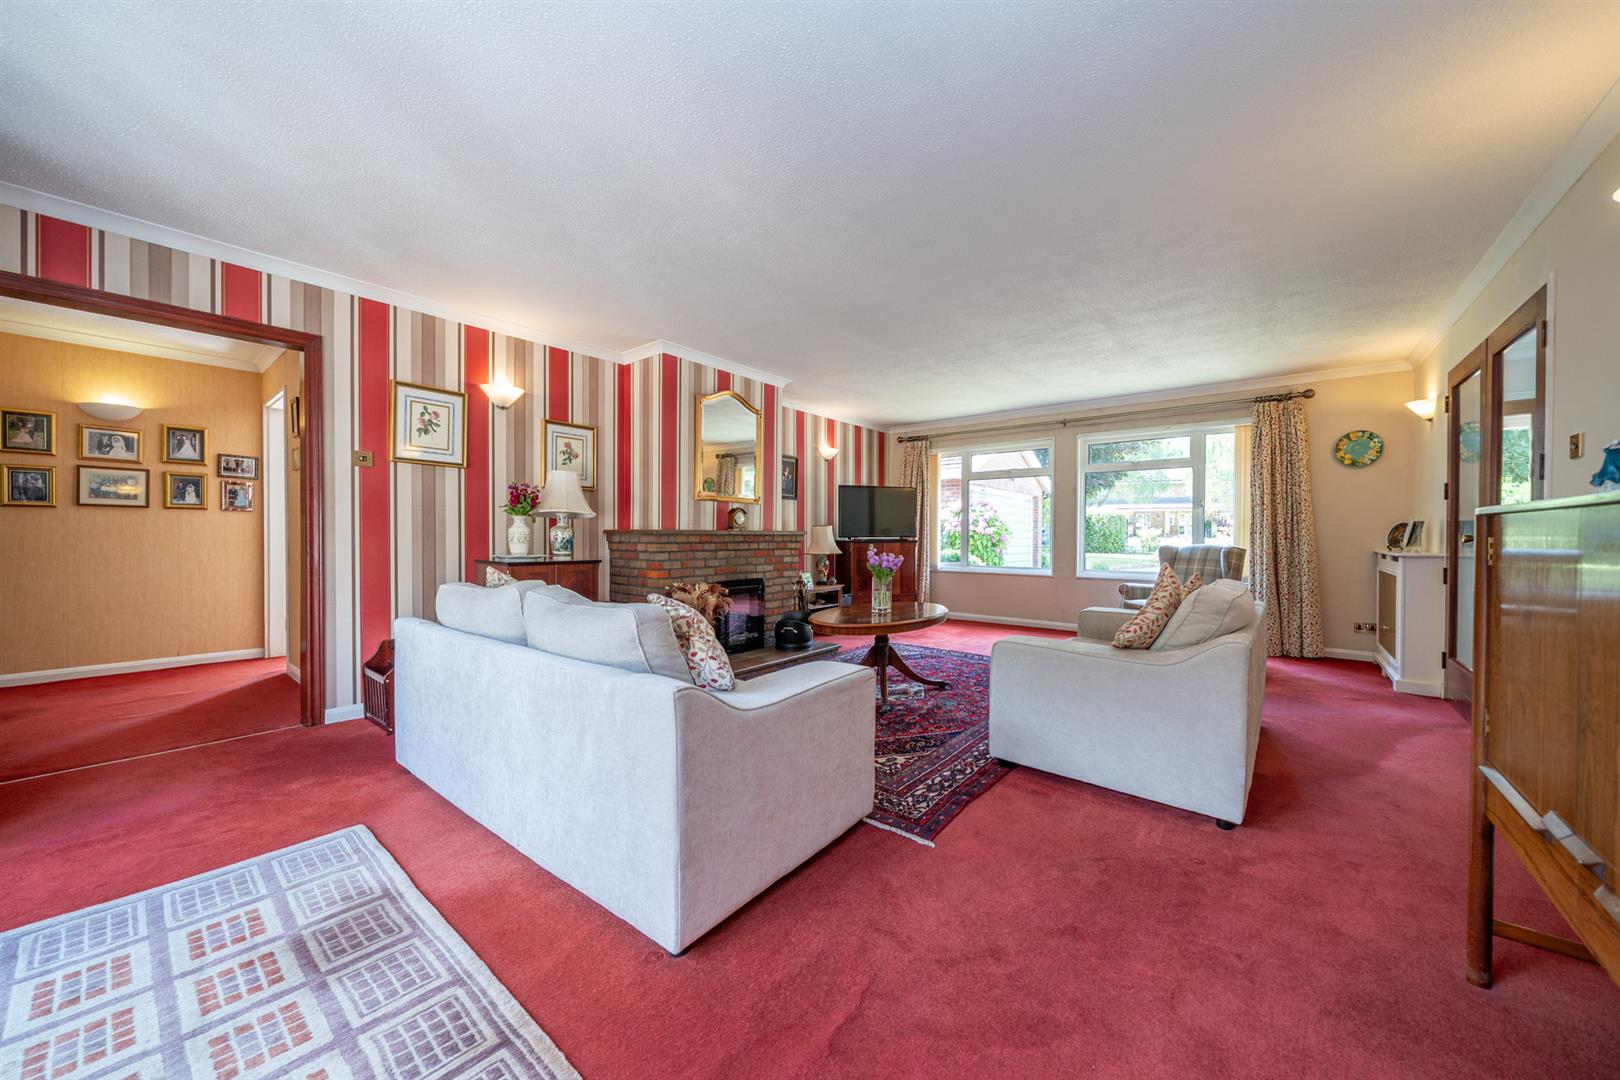
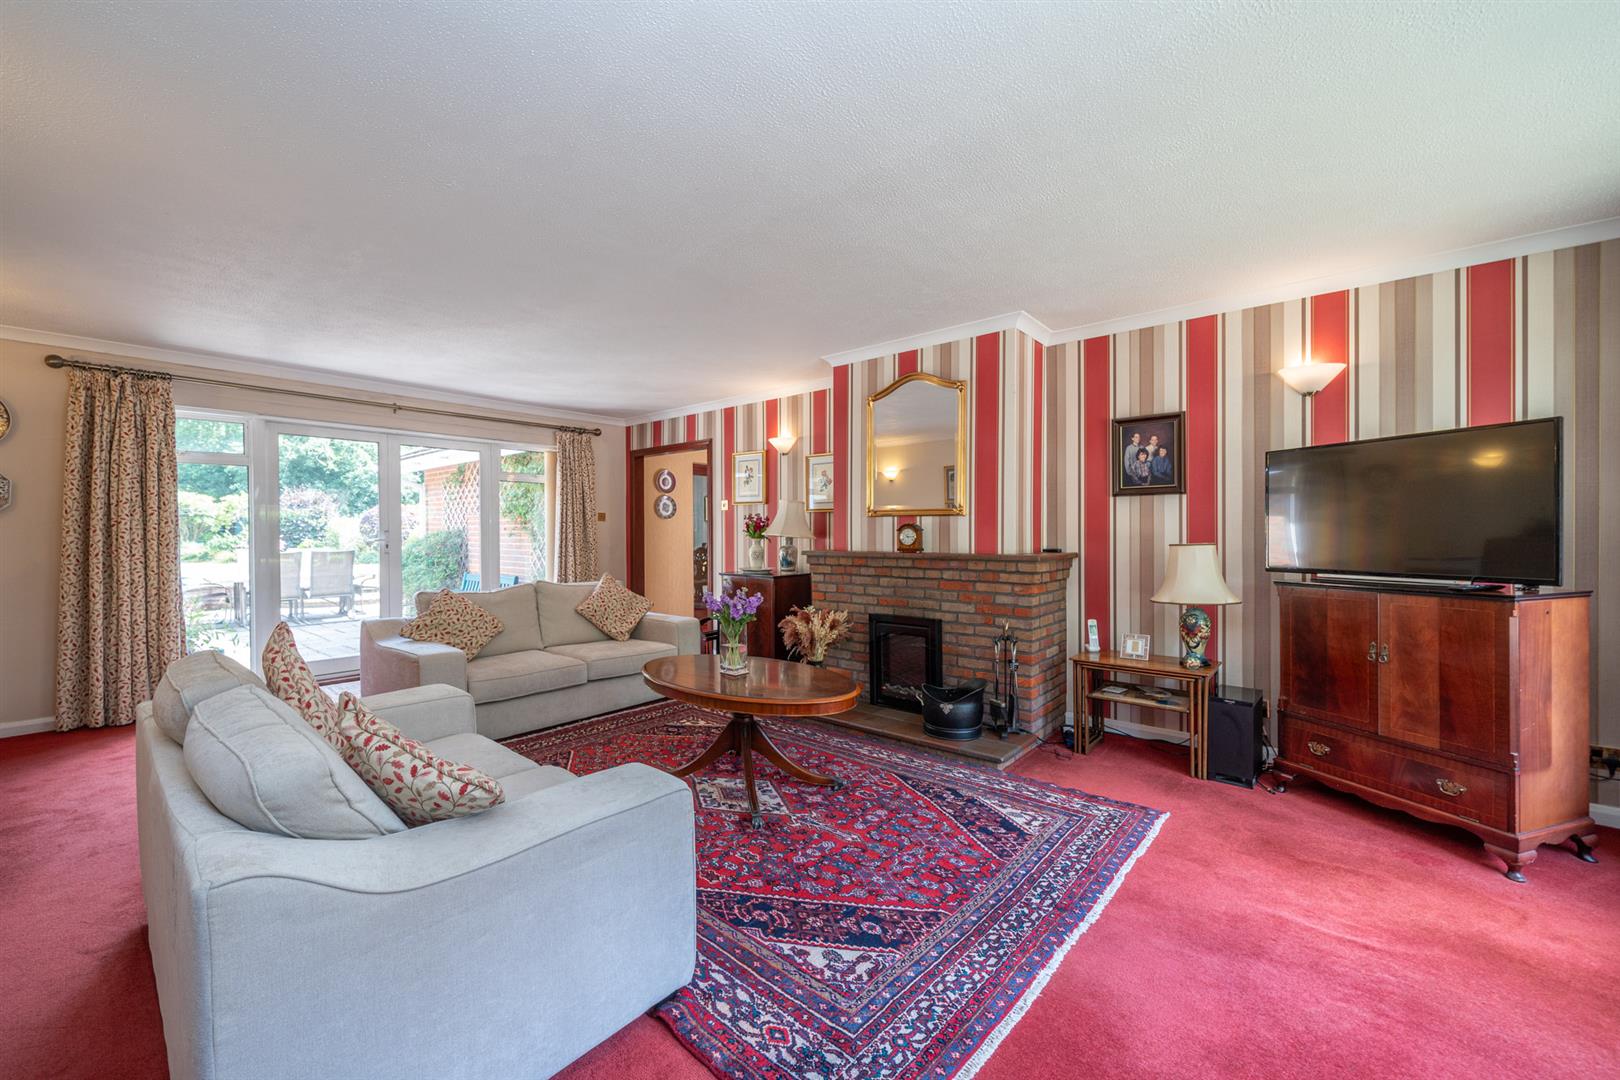
Living Room
Two double glazed windows. Double glazed french doors leading to the rear garden. Two radiators. Electric fire. Access to the dining room and kitchen/breakfast room.
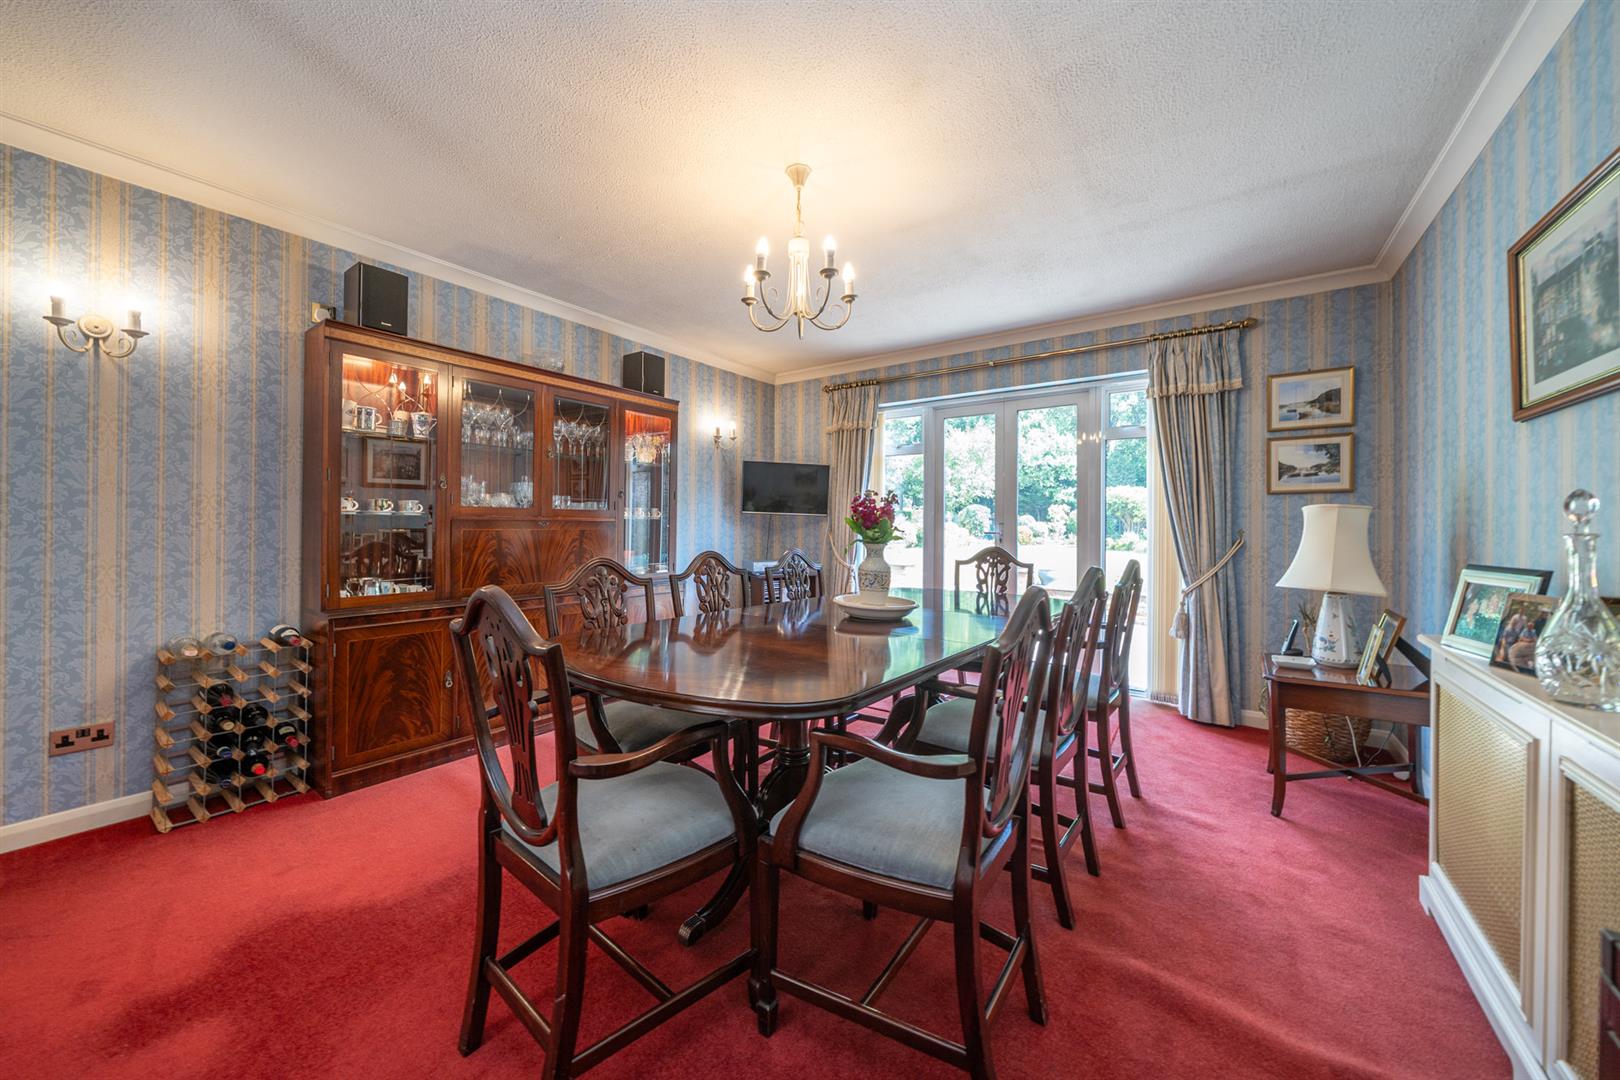
Dining Room
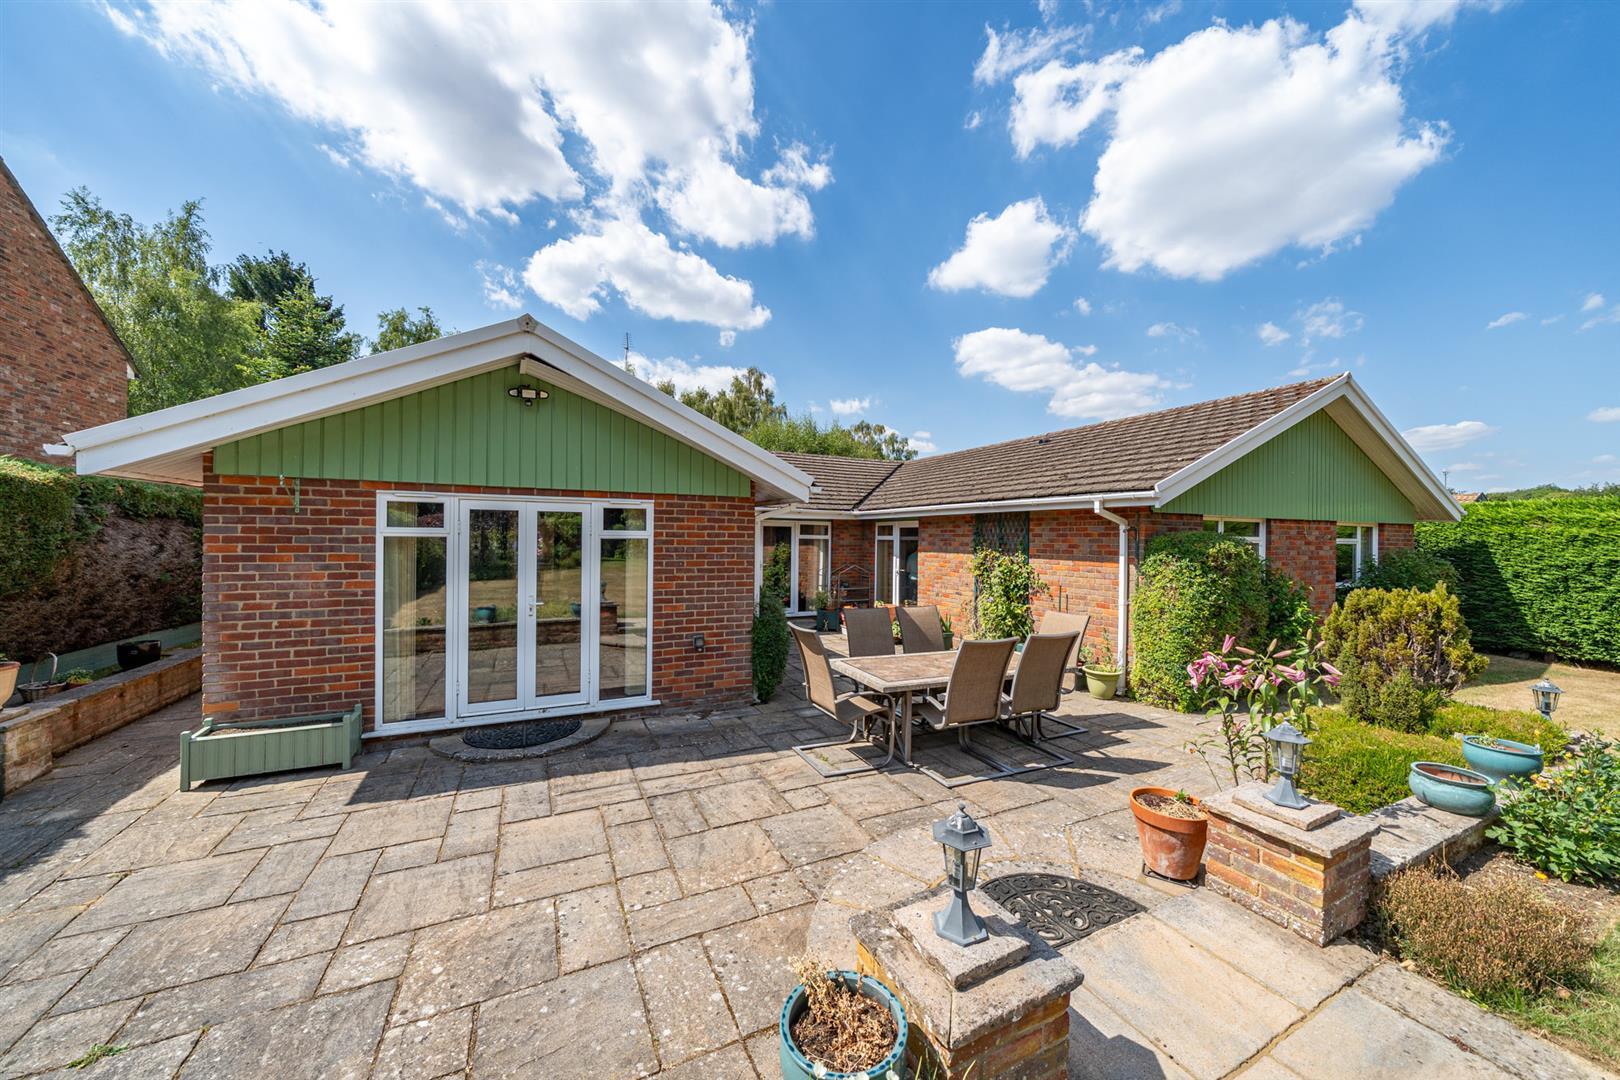
Double glazed doors leading to the rear garden. Radiator.
Kitchen/Breakfast Room
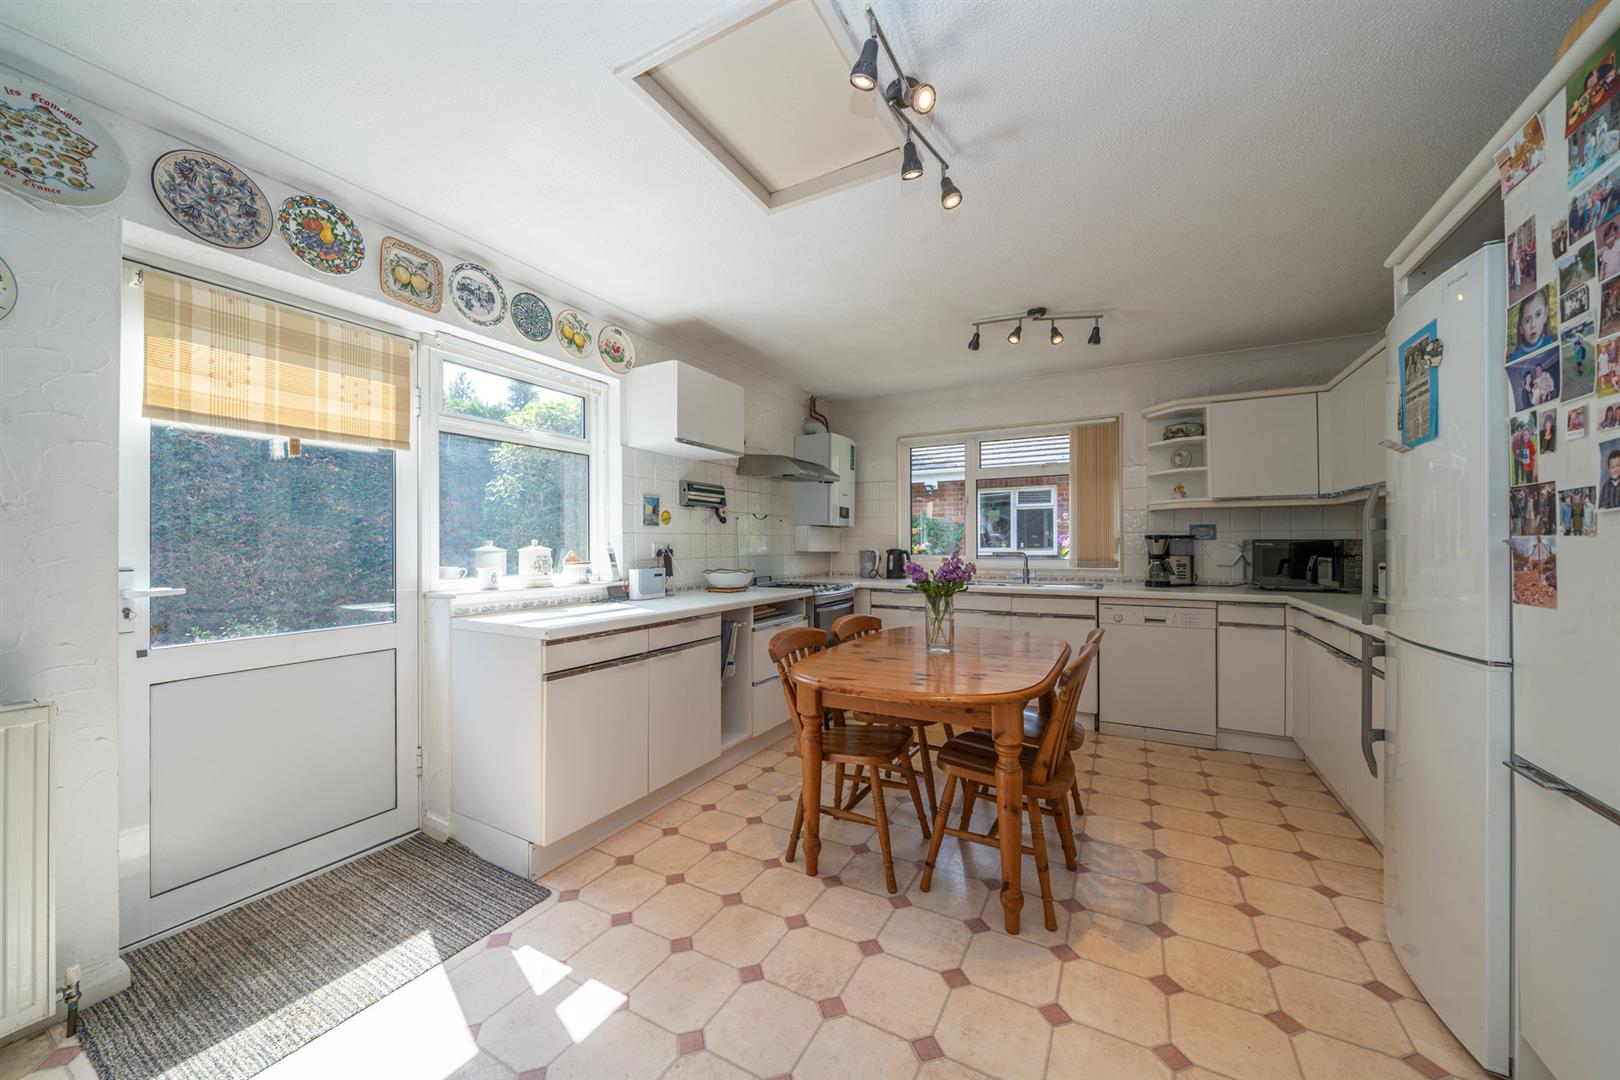
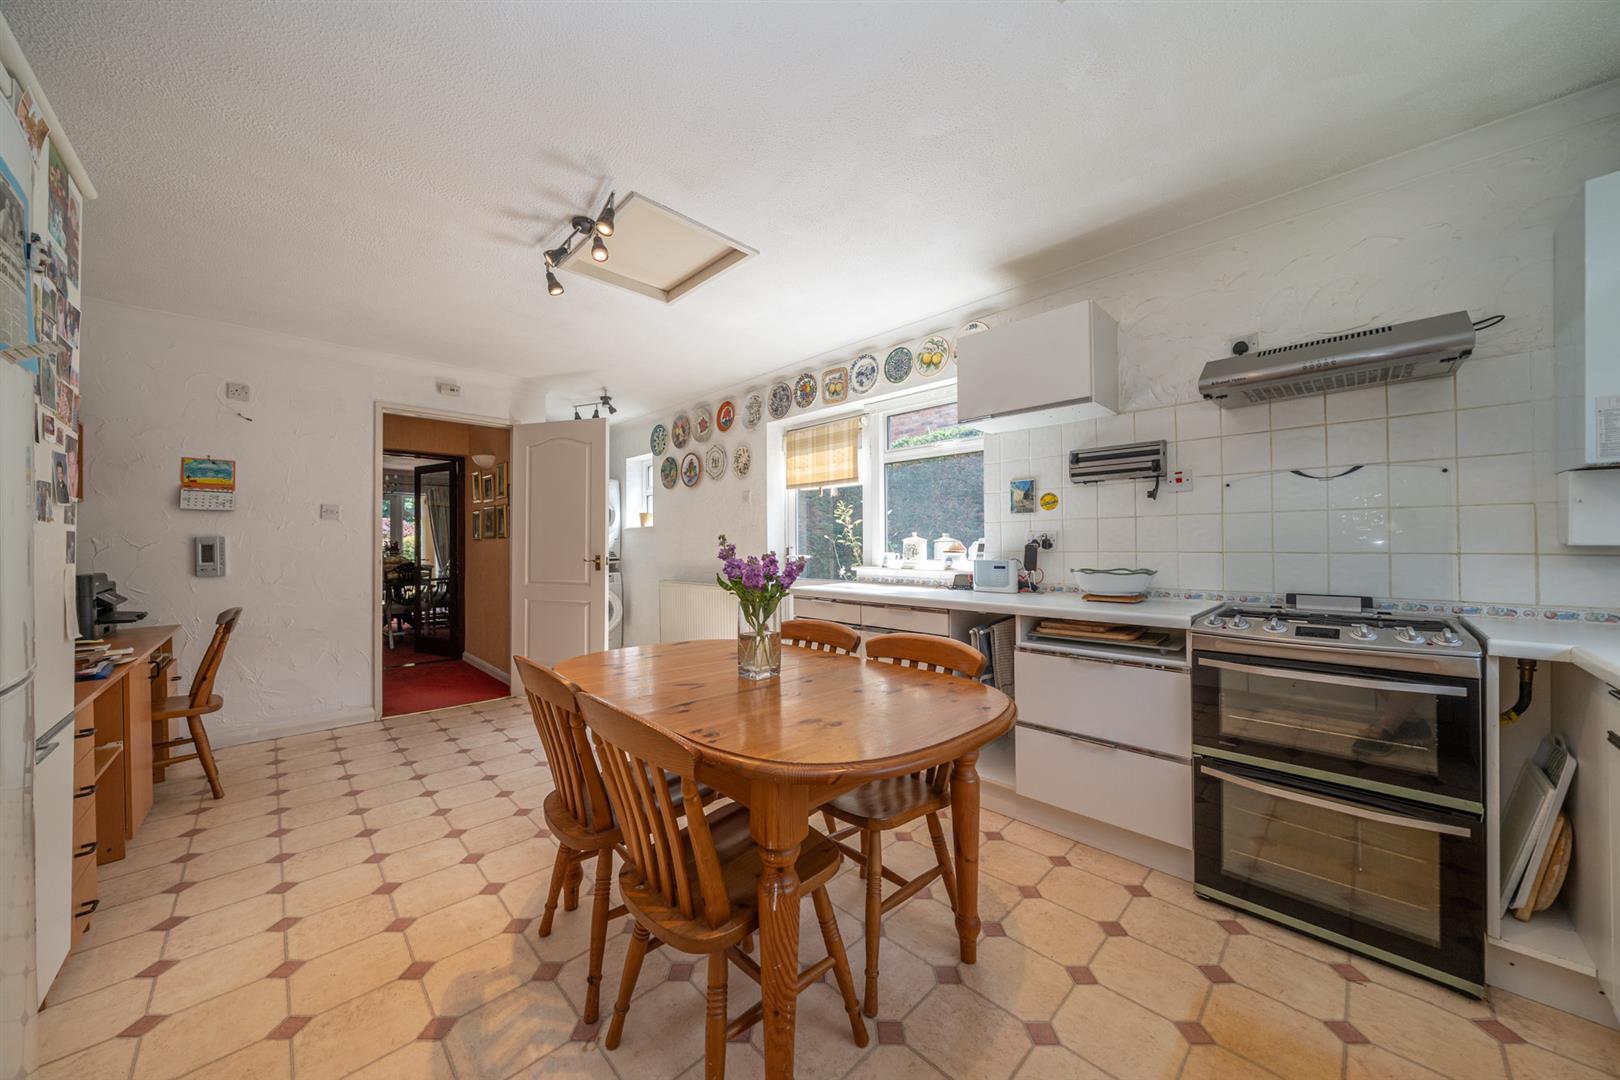
Three double glazed windows. Double glazed doors leading to the side aspect. Fitted with a range of eye and base level units with work surfaces over. Space for a freestanding fridge/freezer, oven, dishwasher and washing machine. Stainless steel sink with drainer unit and mixer tap. Tiling to splash back areas. Tile effect flooring. Extractor fan. Radiator. Access to the loft.
W/C
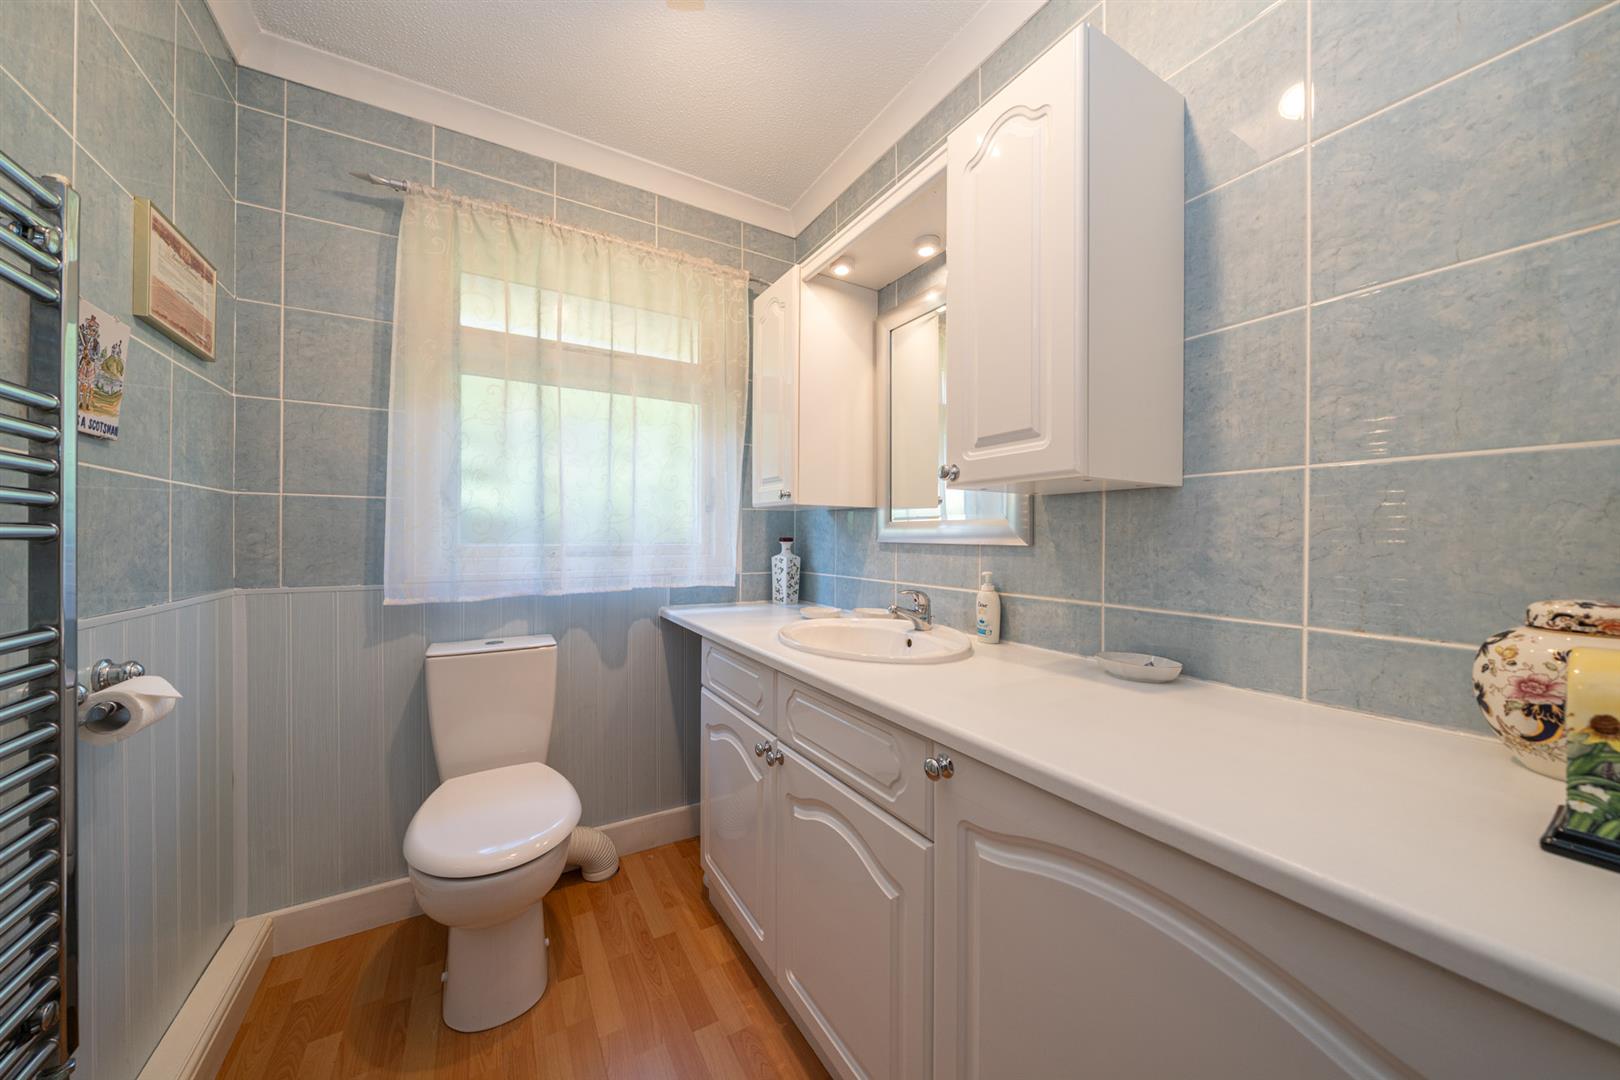
Double glazed window. Fitted with a cabinet enclosed wash hand basin and a low level w/c. Chrome heated towel rail. Partially tiled walls. Wood effect flooring.
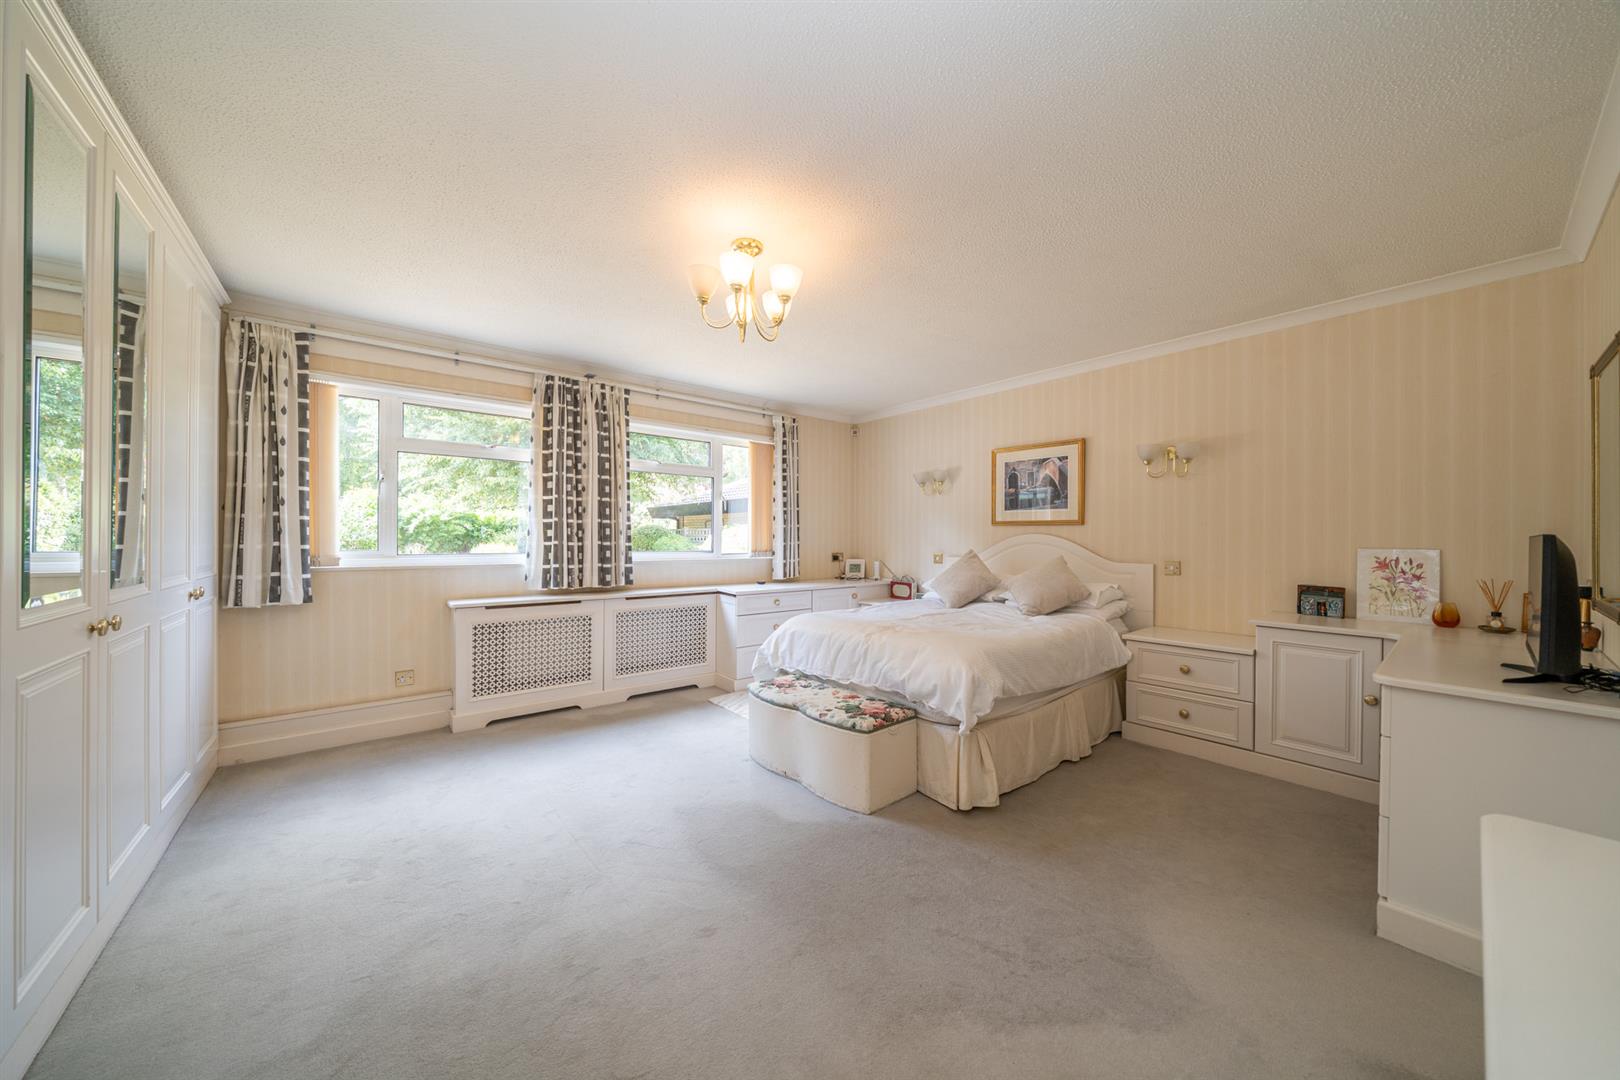
Principal Bedroom
Two double glazed windows. Radiator. Fitted with a range of bedroom furniture. Access to the en suite shower room.
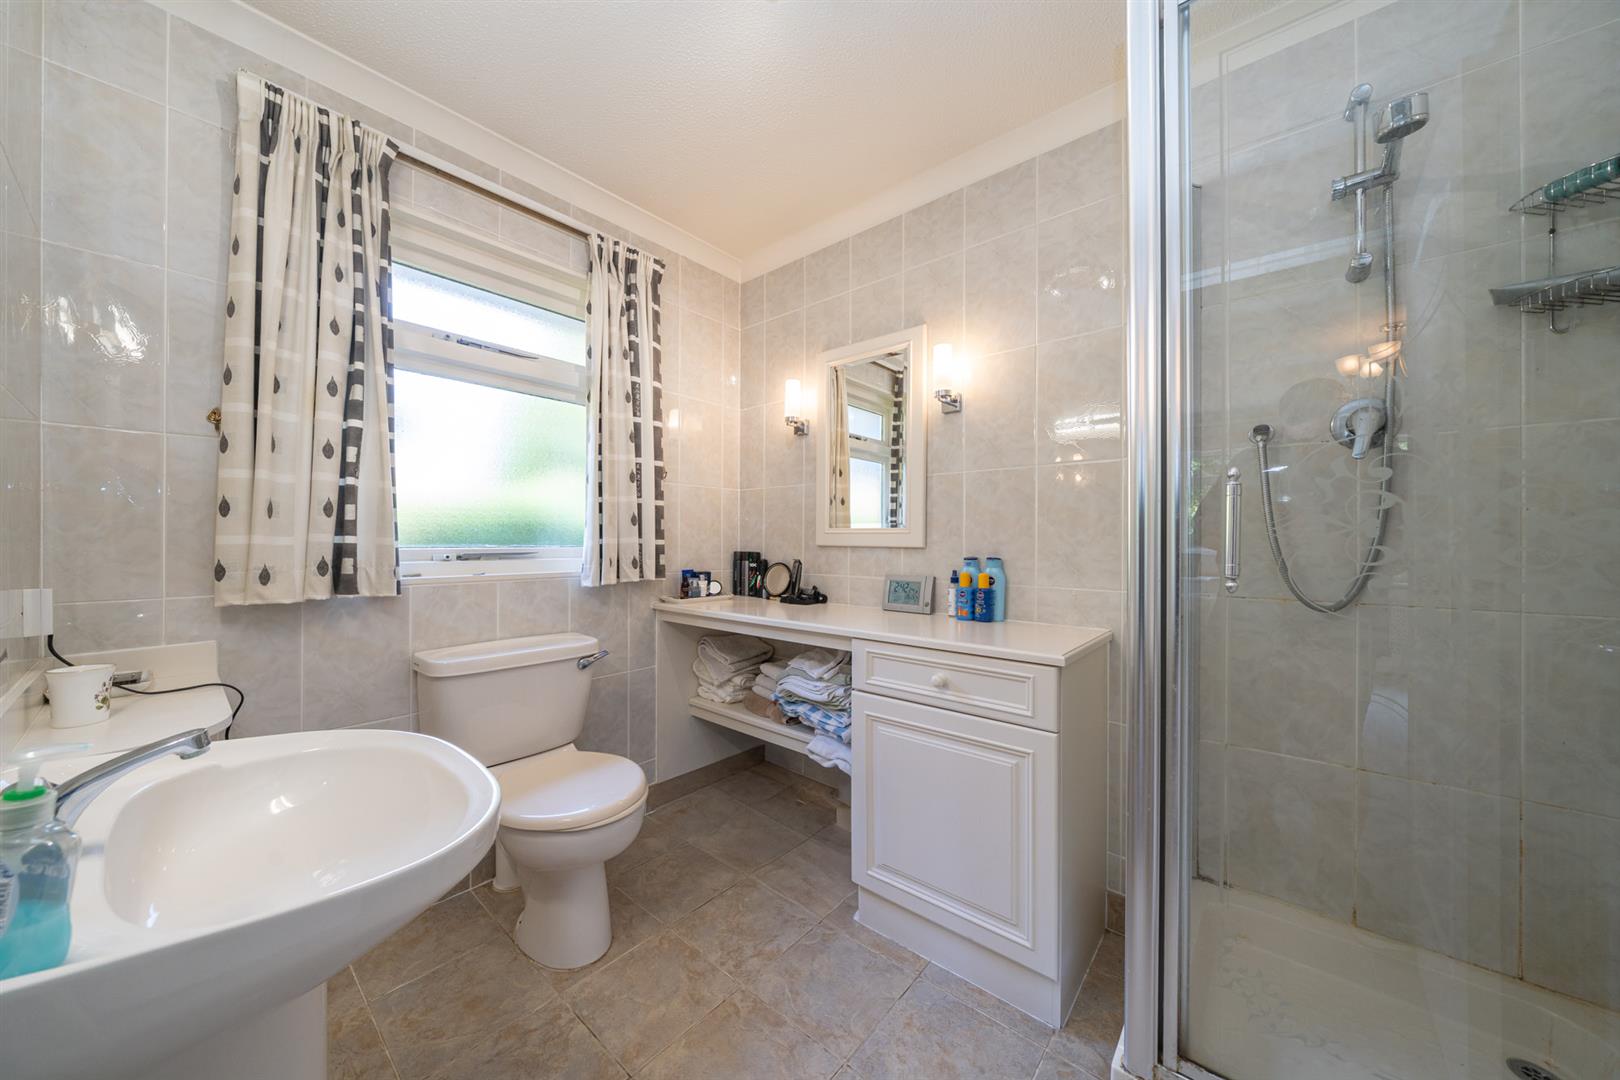
En Suite Shower Room
Double glazed window. Fitted with a shower enclosure, cabinet enclosed wash hand basin and a low level w/c. Built in storage. Tiled walls. Tiled flooring. Radiator.
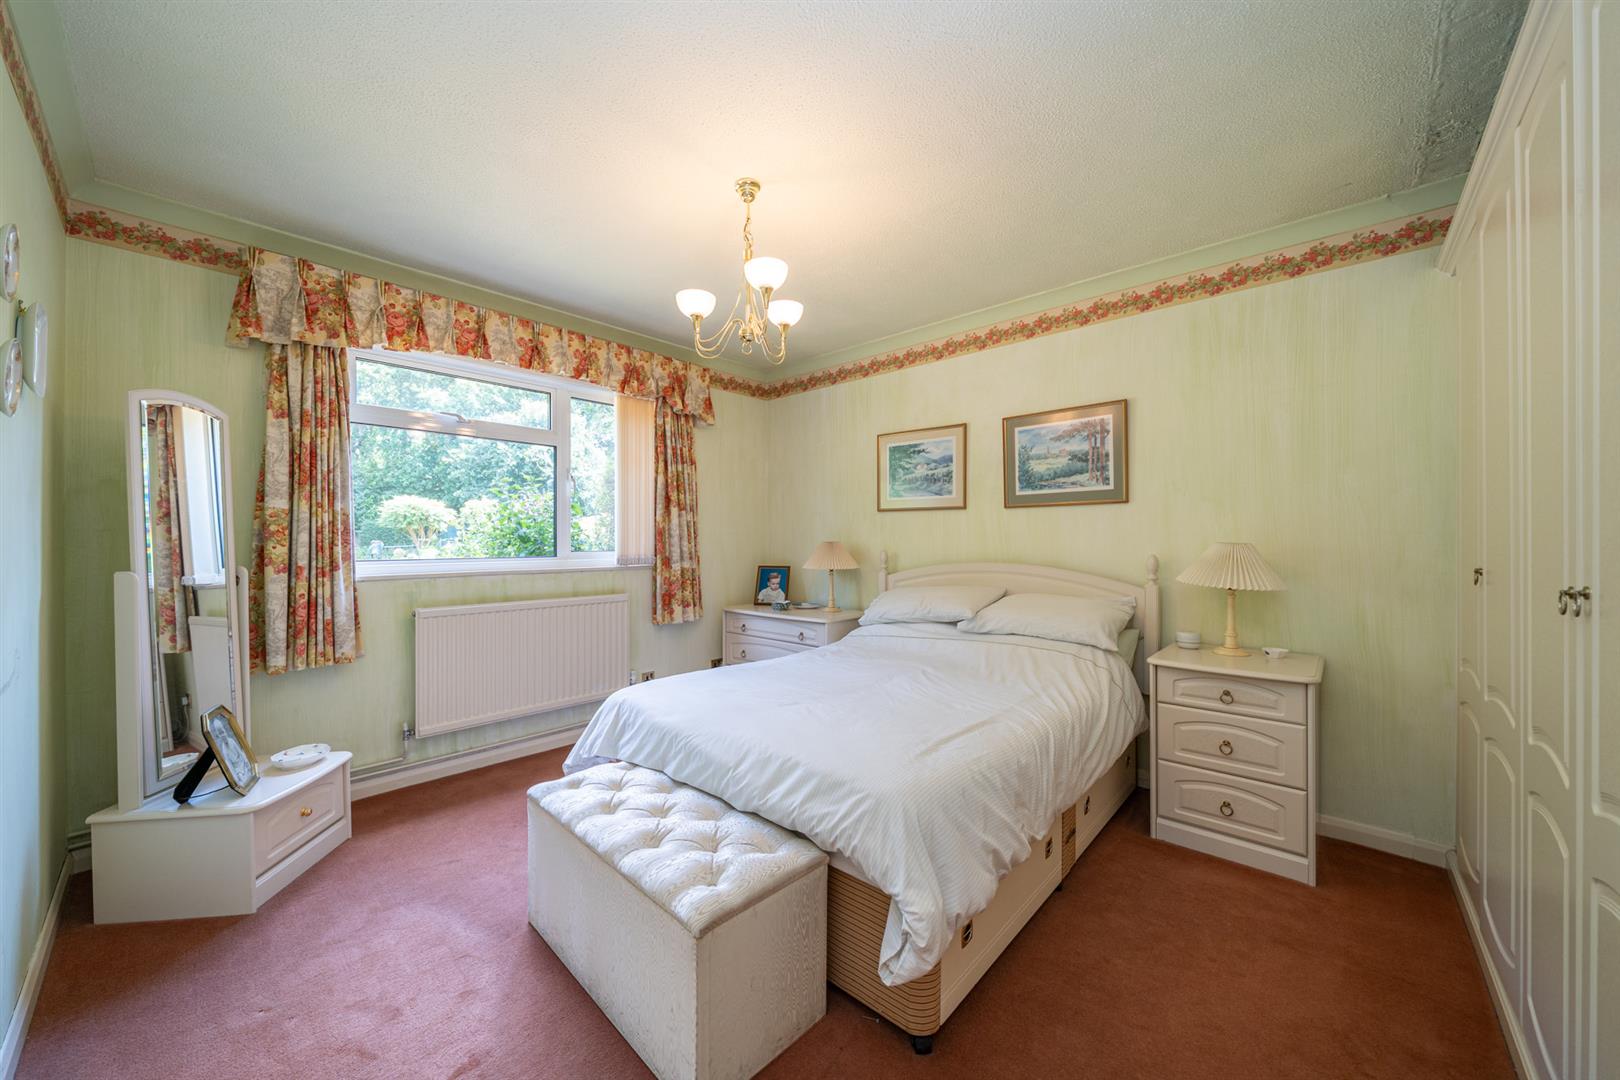
Bedroom Two
Double glazed door leading to the rear garden. Storage cupboard. Radiator.
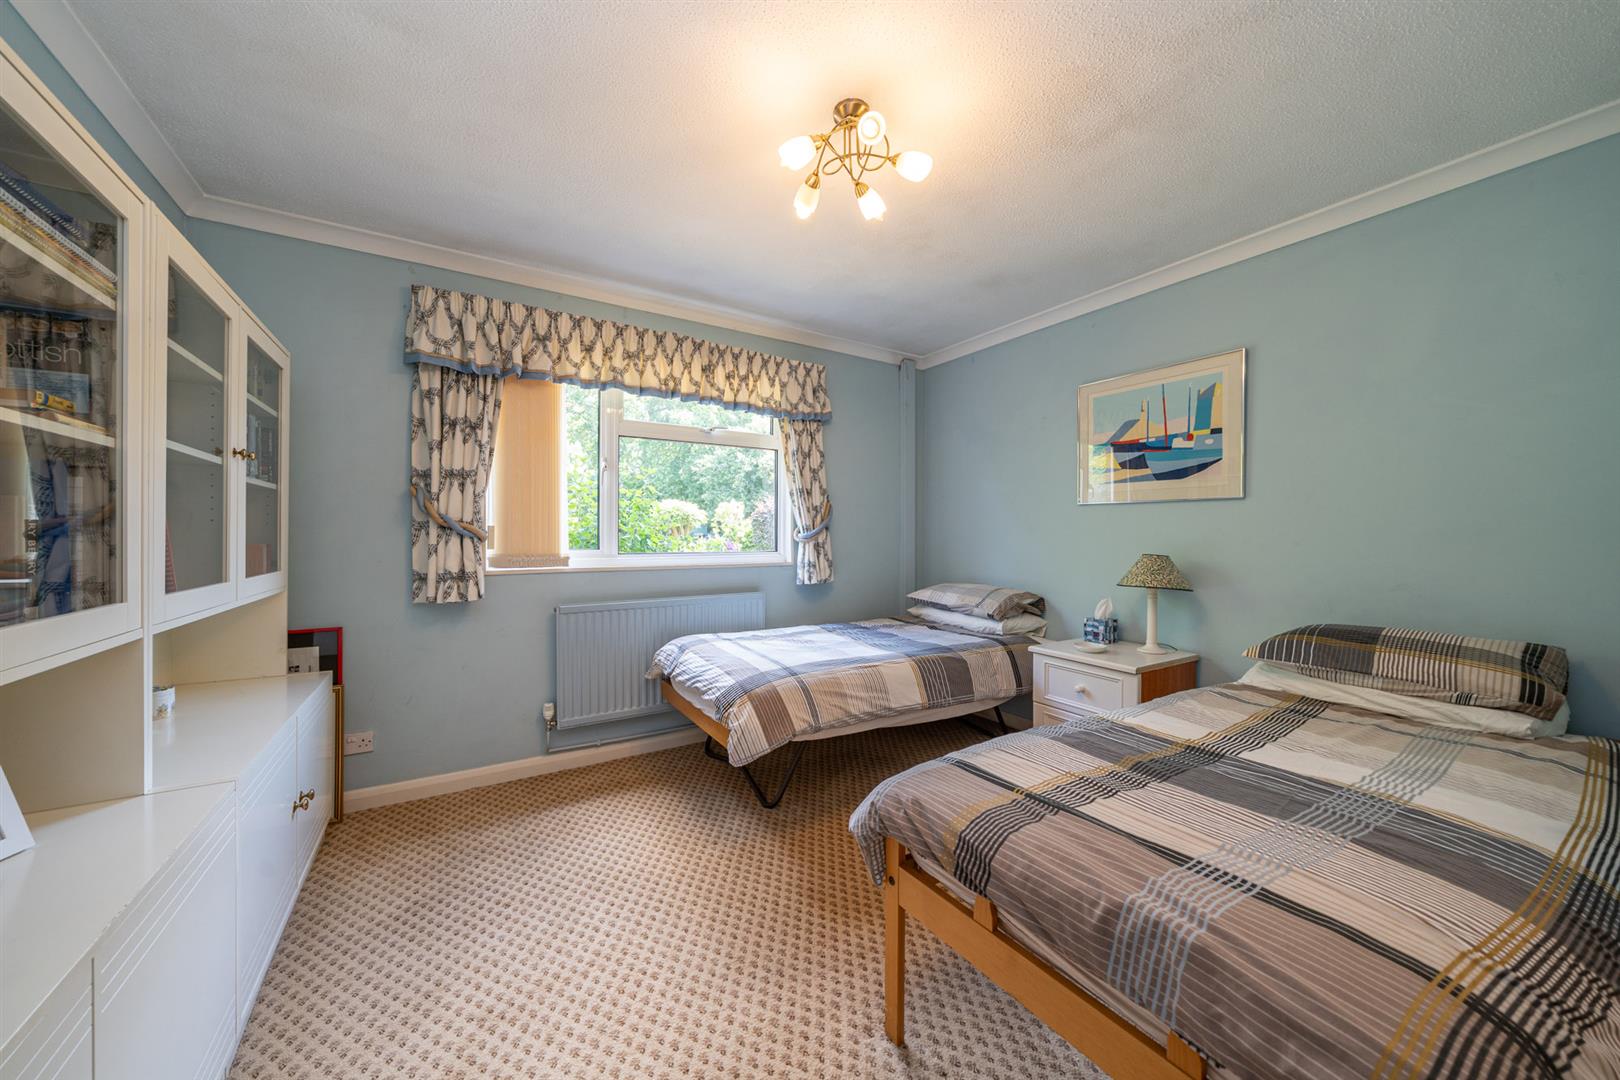
Bedroom Three
Double glazed window. Built in wardrobe. Radiator.
Bedroom Four
Double glazed window. Built in wardrobe. Radiator.
Family Bathroom
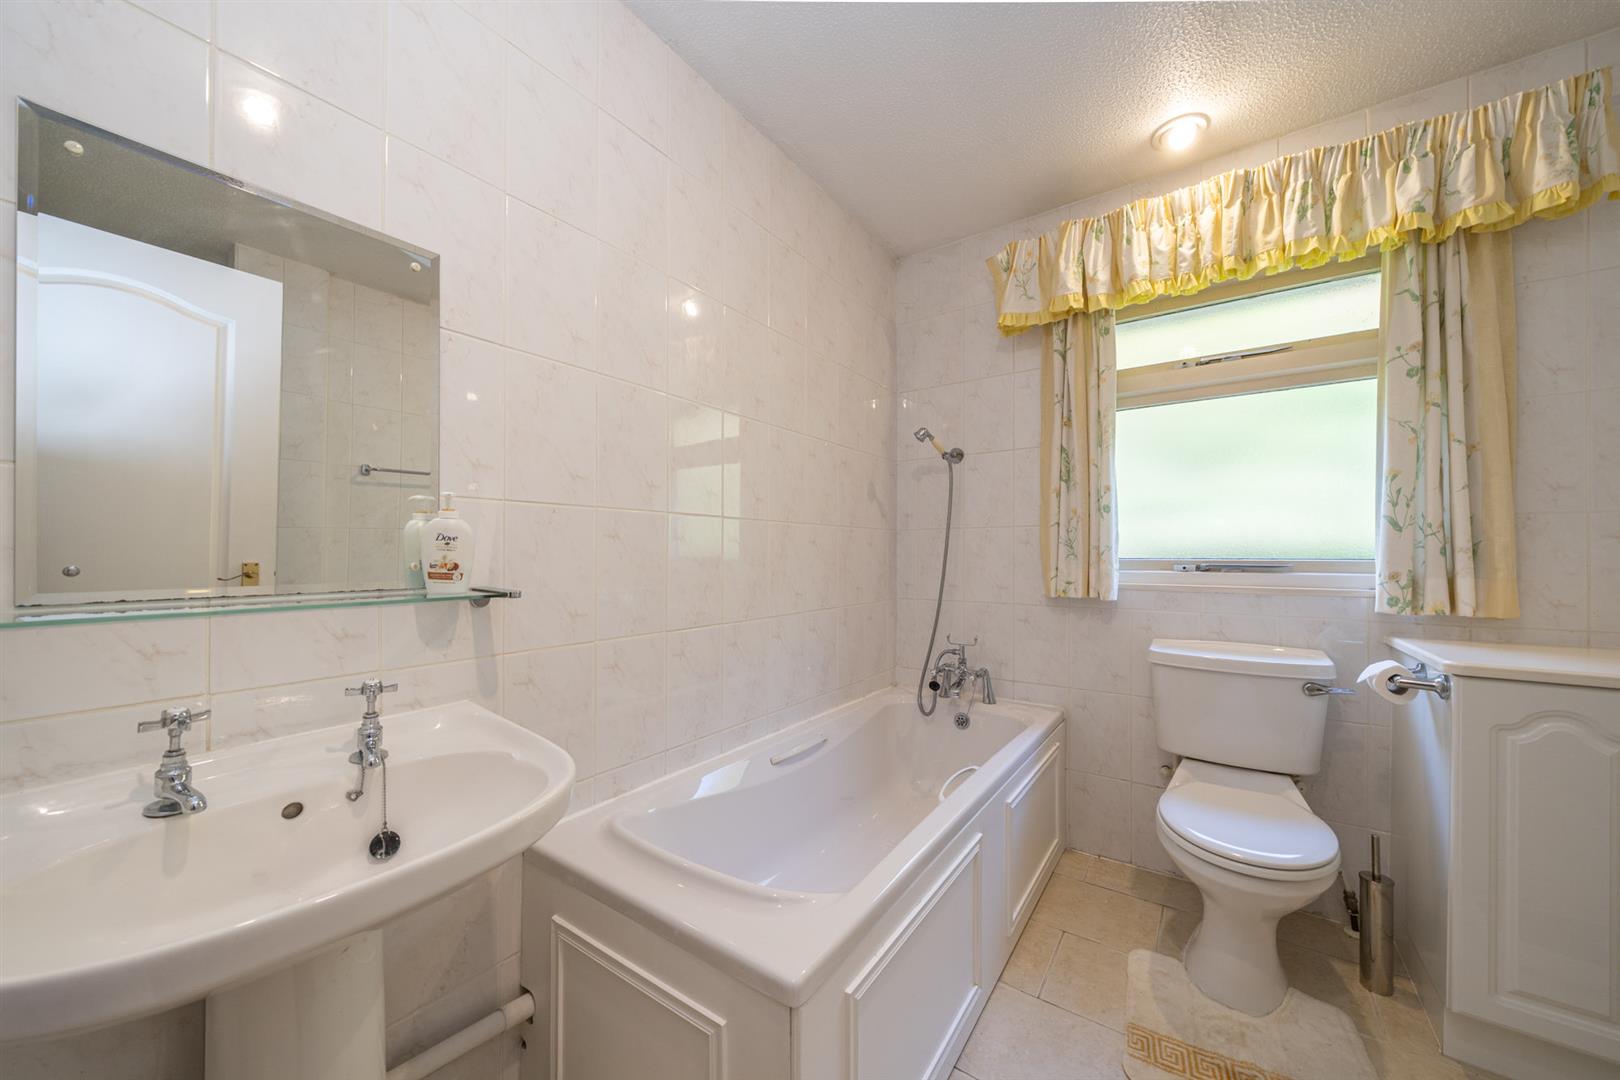
Double glazed window. Fitted with a four piece suite to include a panel enclosed bath with shower attachment over, shower enclosure, pedestal wash hand basin and a low level w/c. Tiled flooring. Radiator.
To The Front
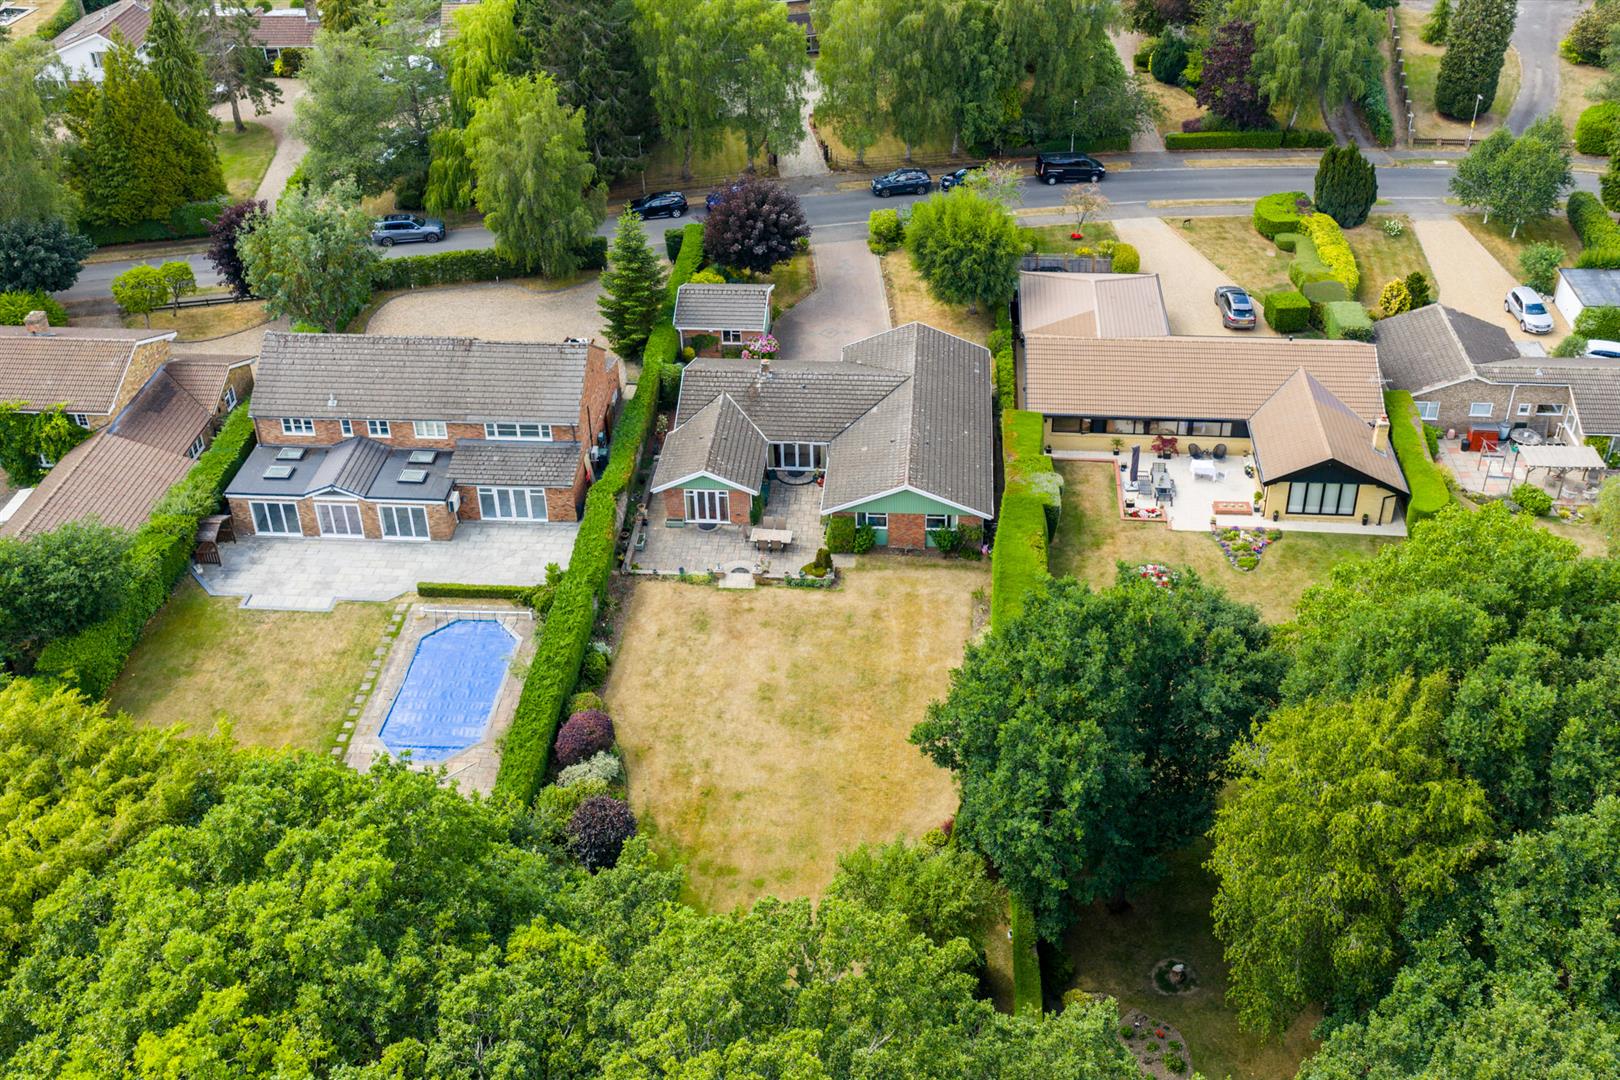
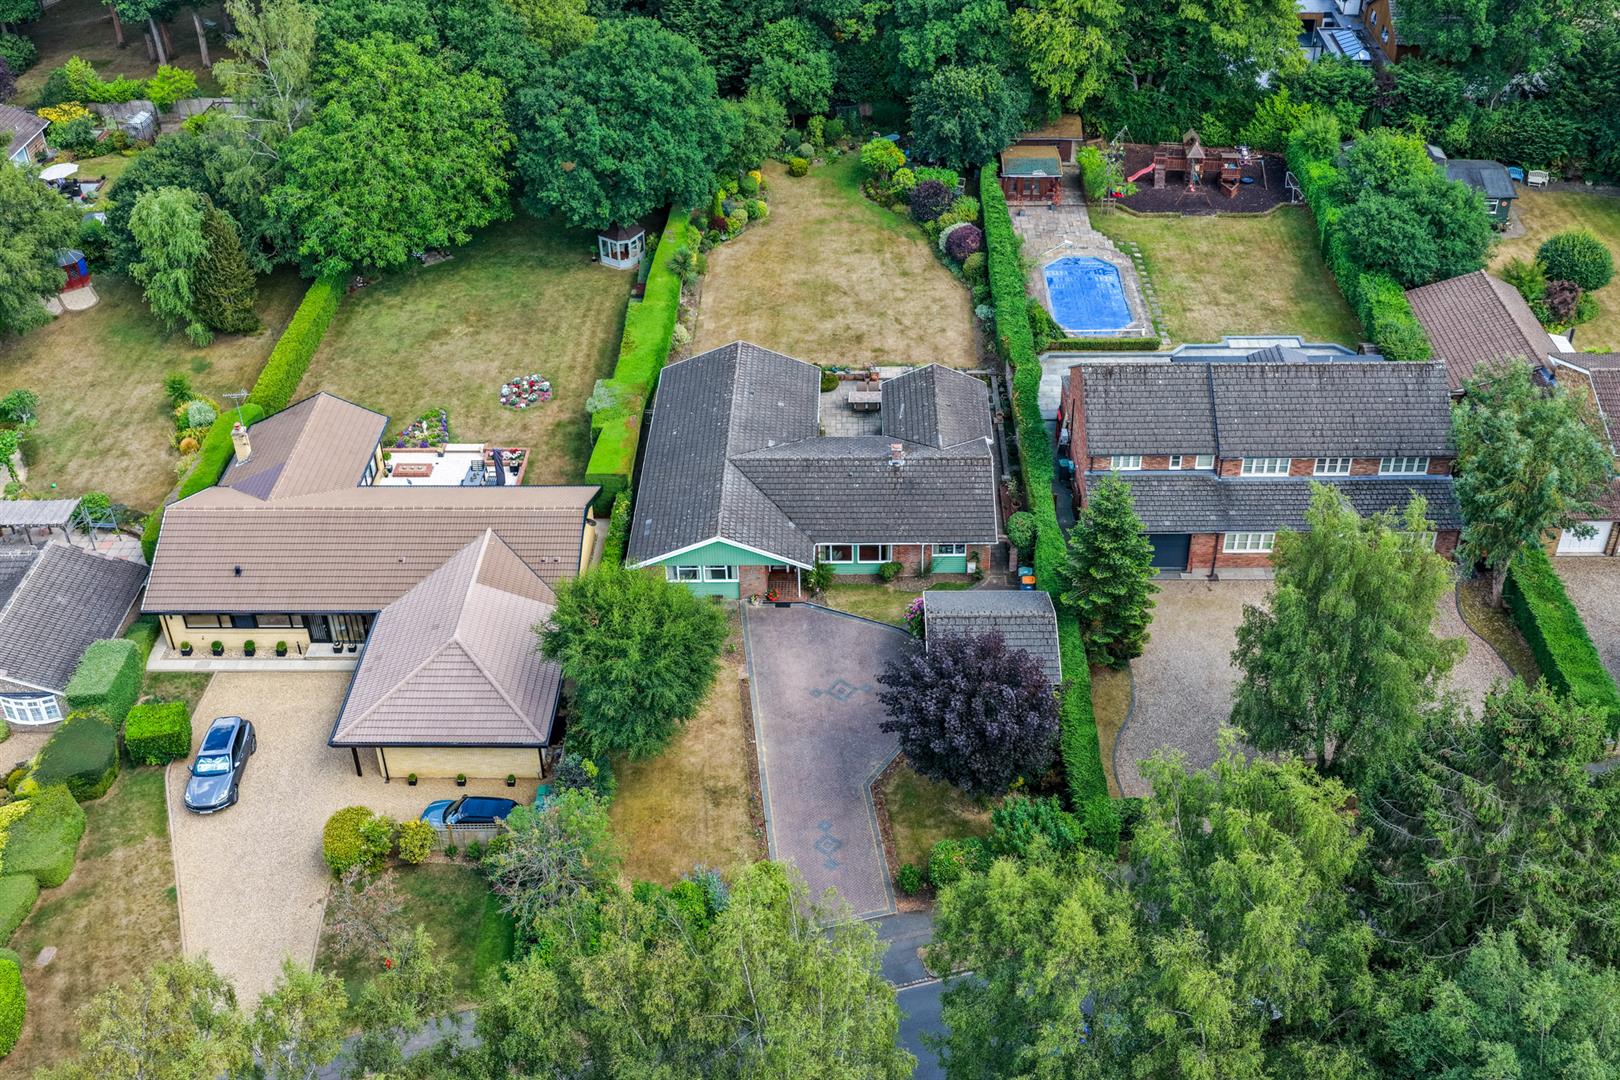
A substantial area of driveway parking laid with block paving. Lawned areas. Planted borders. Gated side access.
Double Garage
Accessed via electric doors. Power and lighting. Tap.
To The Rear
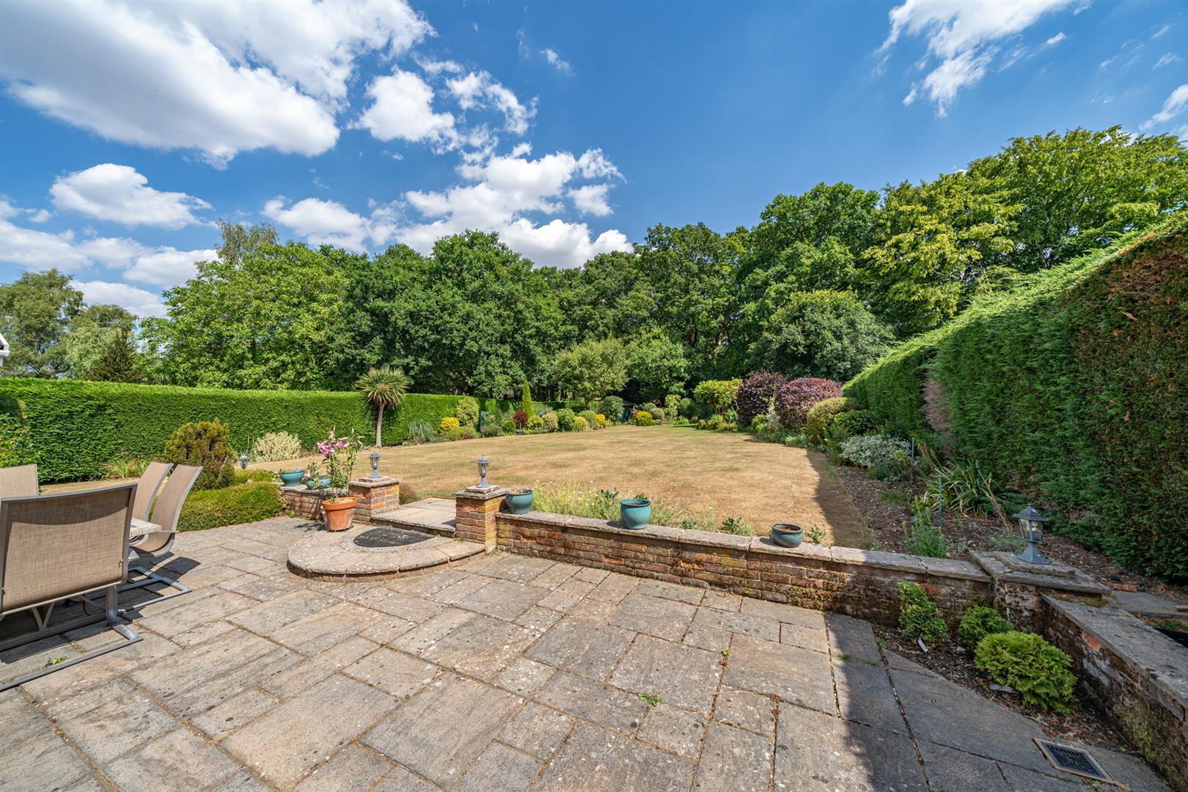
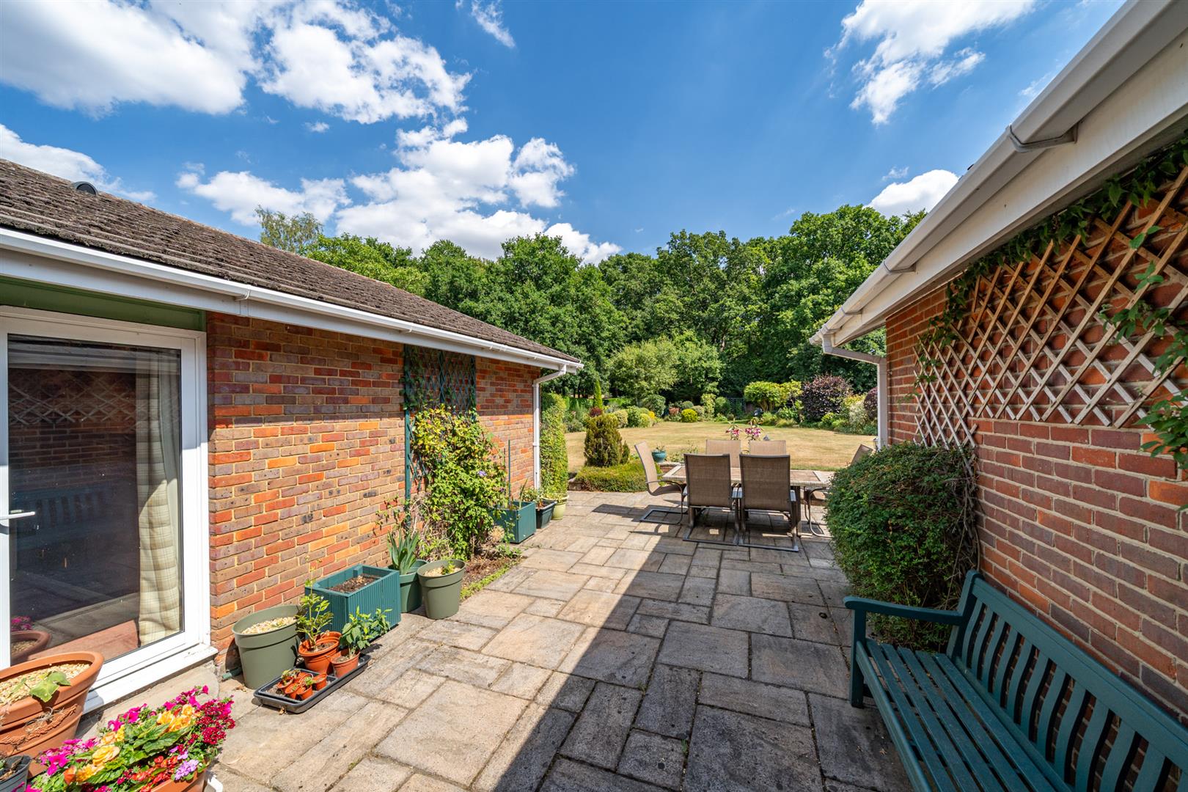
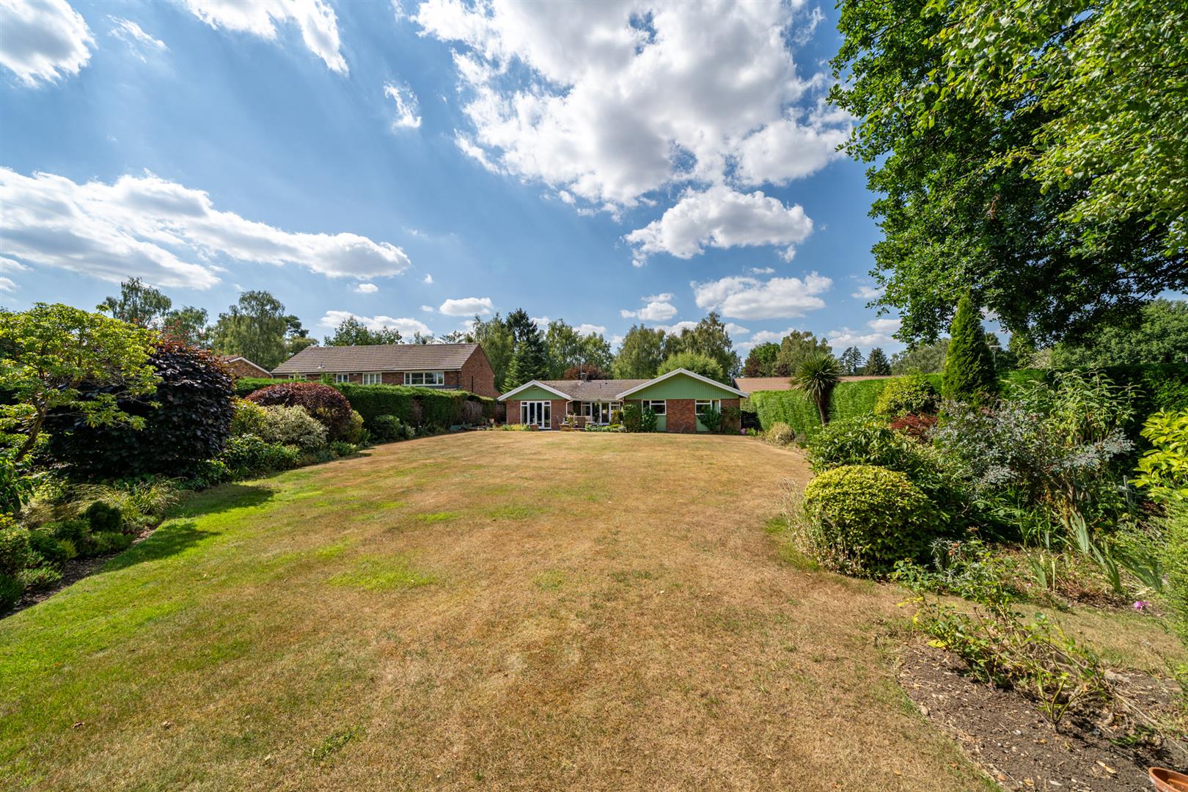
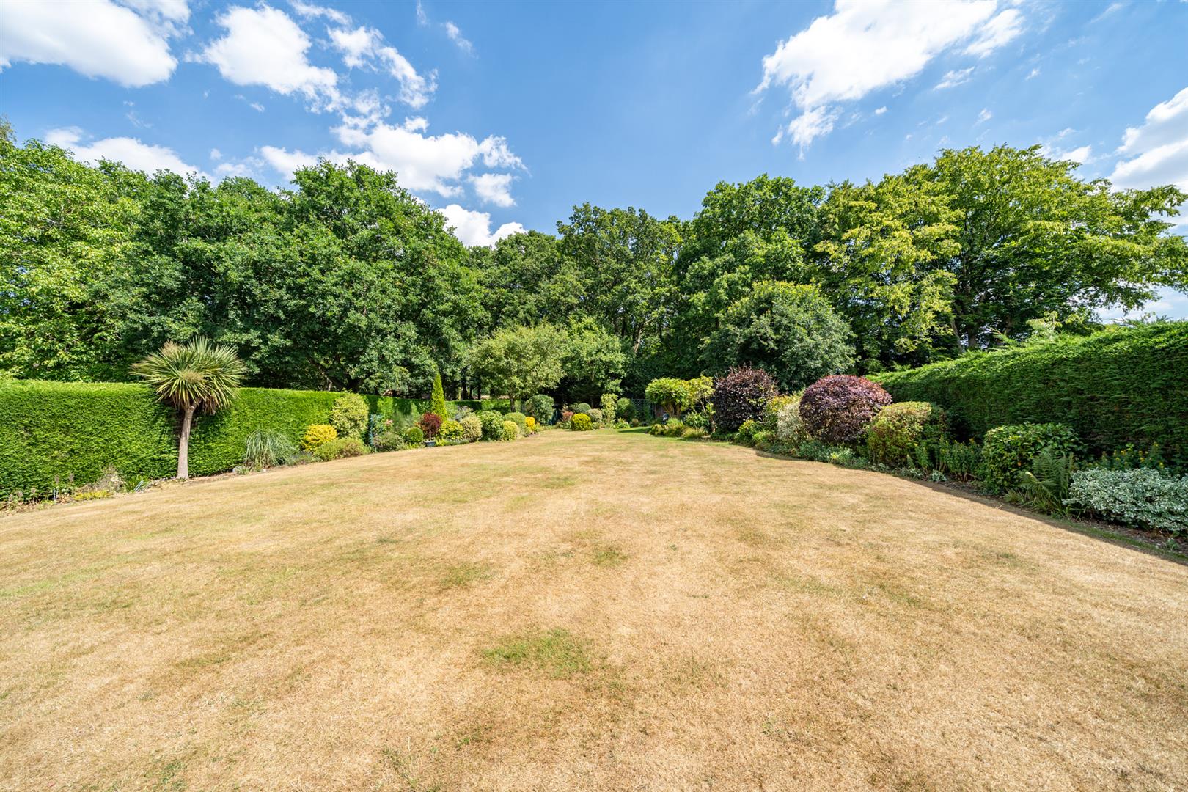
A sizeable private garden laid with areas of patio and lawn. Primarily enclosed by hedging. Mature planted beds. Gated side access.
Important Information
- This is a Freehold property.
- This Council Tax band for this property is: G
Property Ref: 34044674
Similar Properties
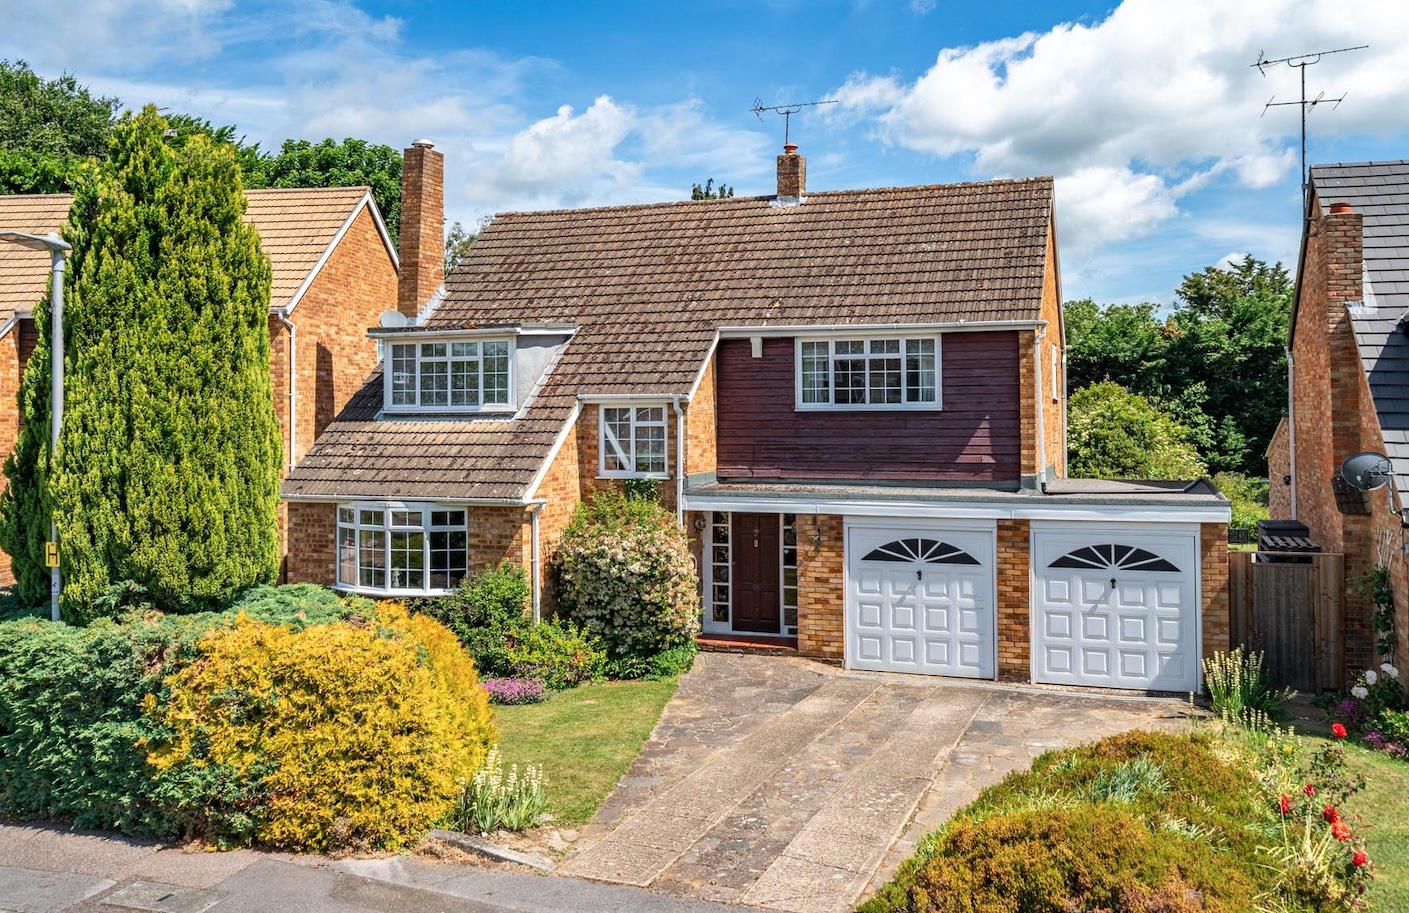
Delmar Avenue, Leverstock Green, Hertfordshire, HP2 4LZ
4 Bedroom Detached House | £850,000
**NO UPPER SALES CHAIN**An attractive and well proportioned four bedroom detached family home situated on a truly except...
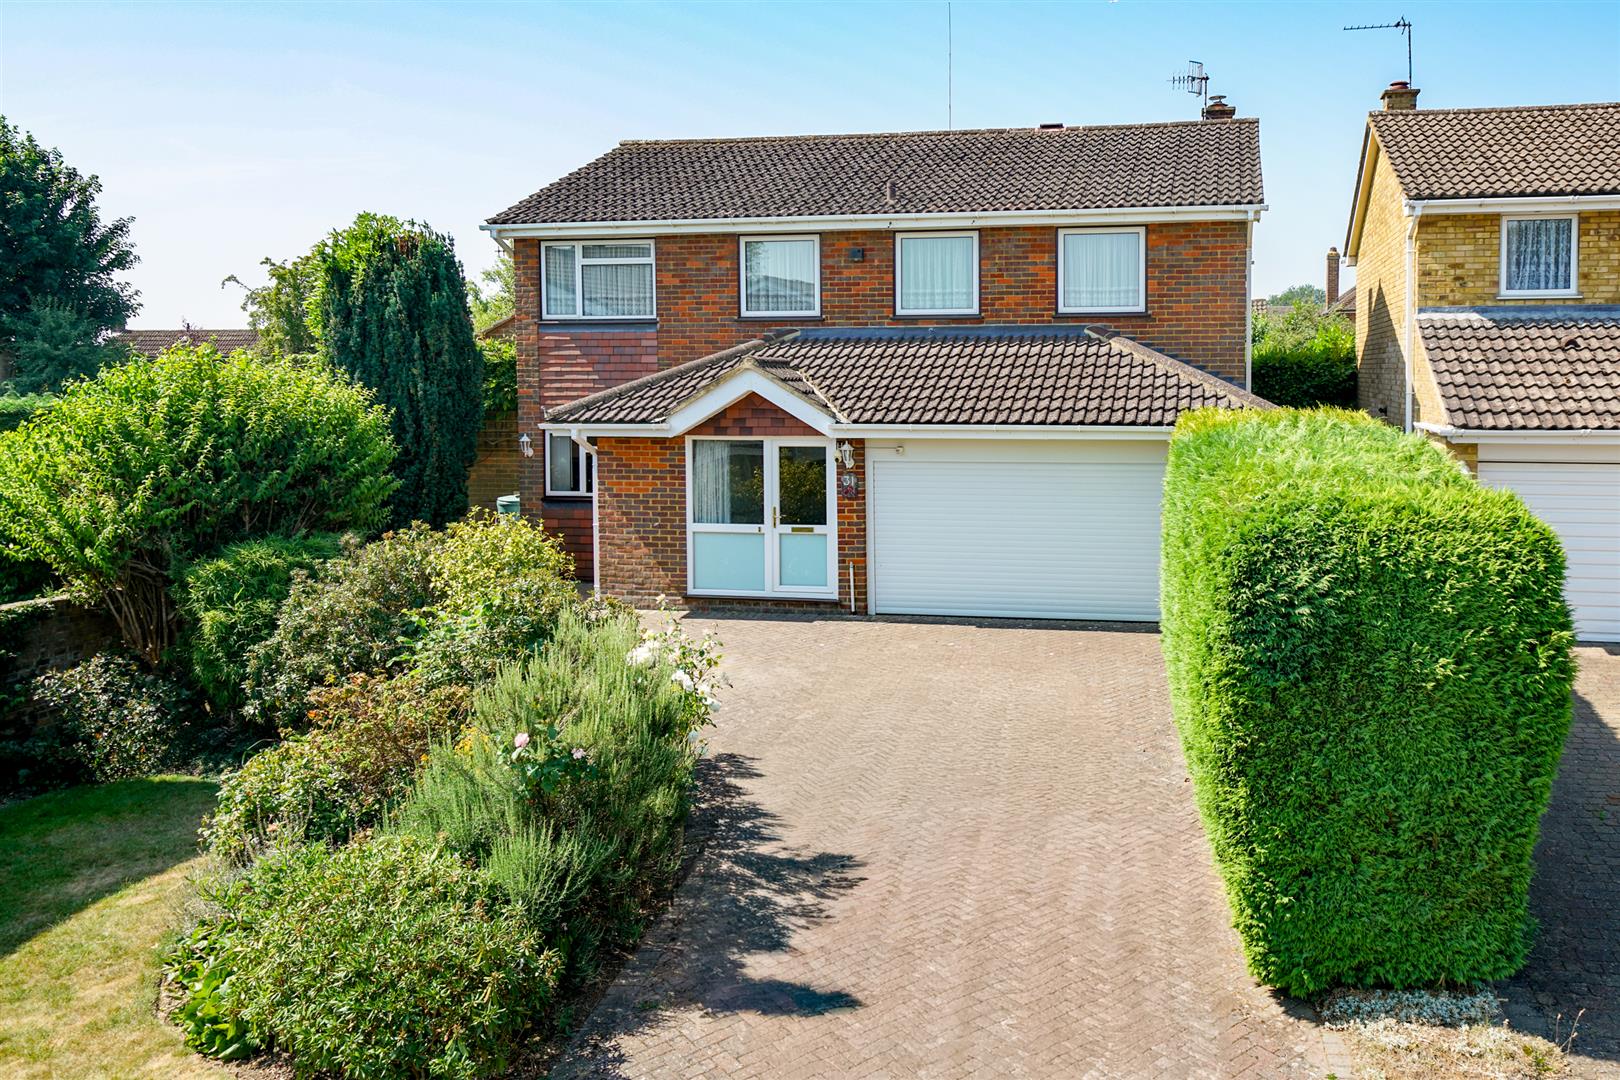
Kendale, Leverstock Green, Hemel Hempstead, Hertfordshire, HP3 8NN
4 Bedroom Detached House | £825,000
**NO UPPER SALES CHAIN**A well presented four bedroom detached family home occupying a delightful corner plot within a s...
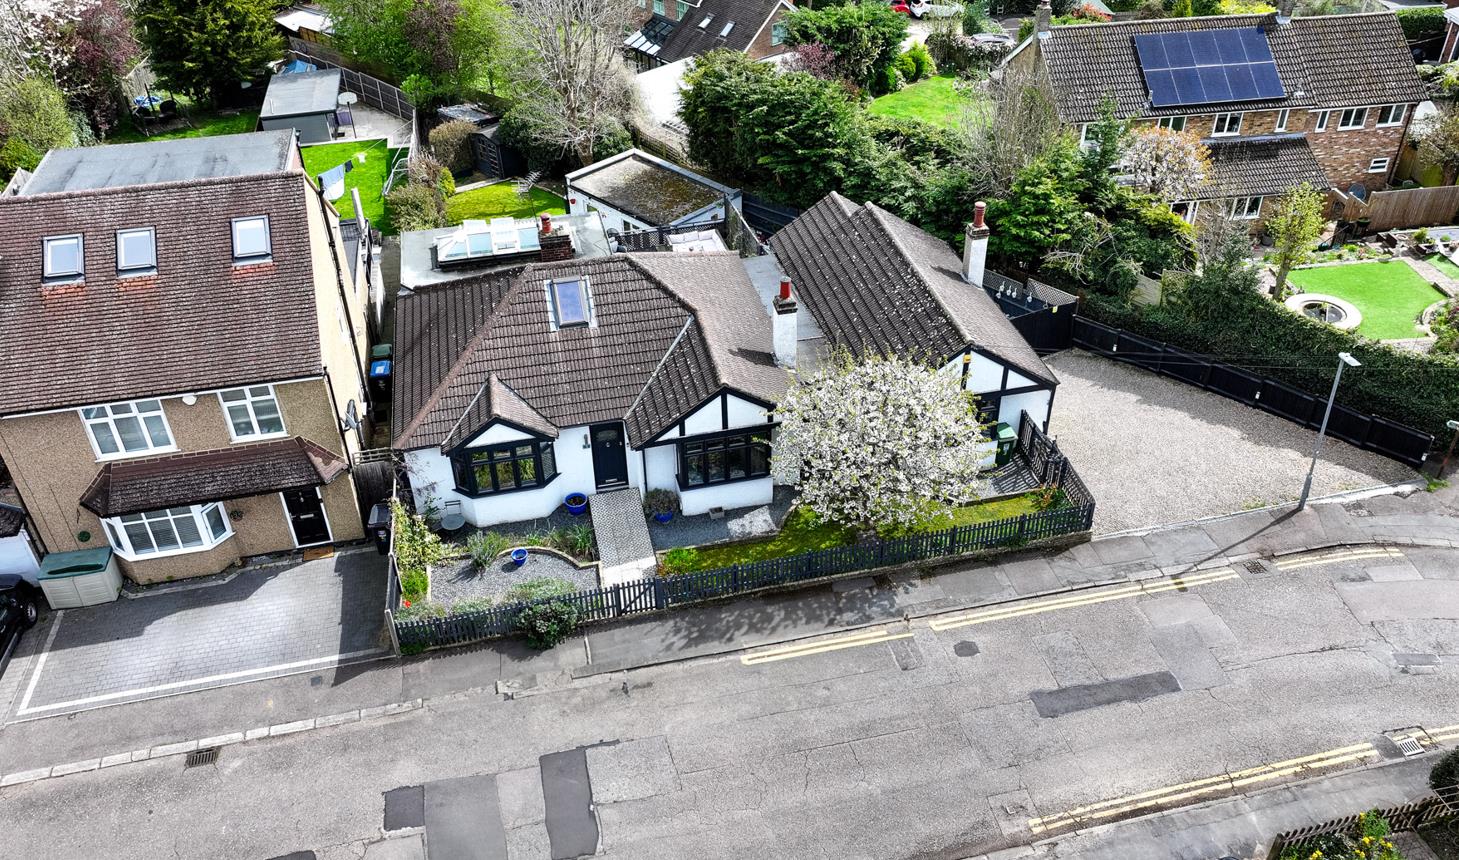
Cemmaes Court Road, Boxmoor, Hemel Hempstead, Hertfordshire, HP1 1ST
4 Bedroom Detached Bungalow | £800,000
AN EXTENDED and RARELY AVAILABLE four bedroom detached bungalow, situated in this prime position on Cemmaes Court Road,...
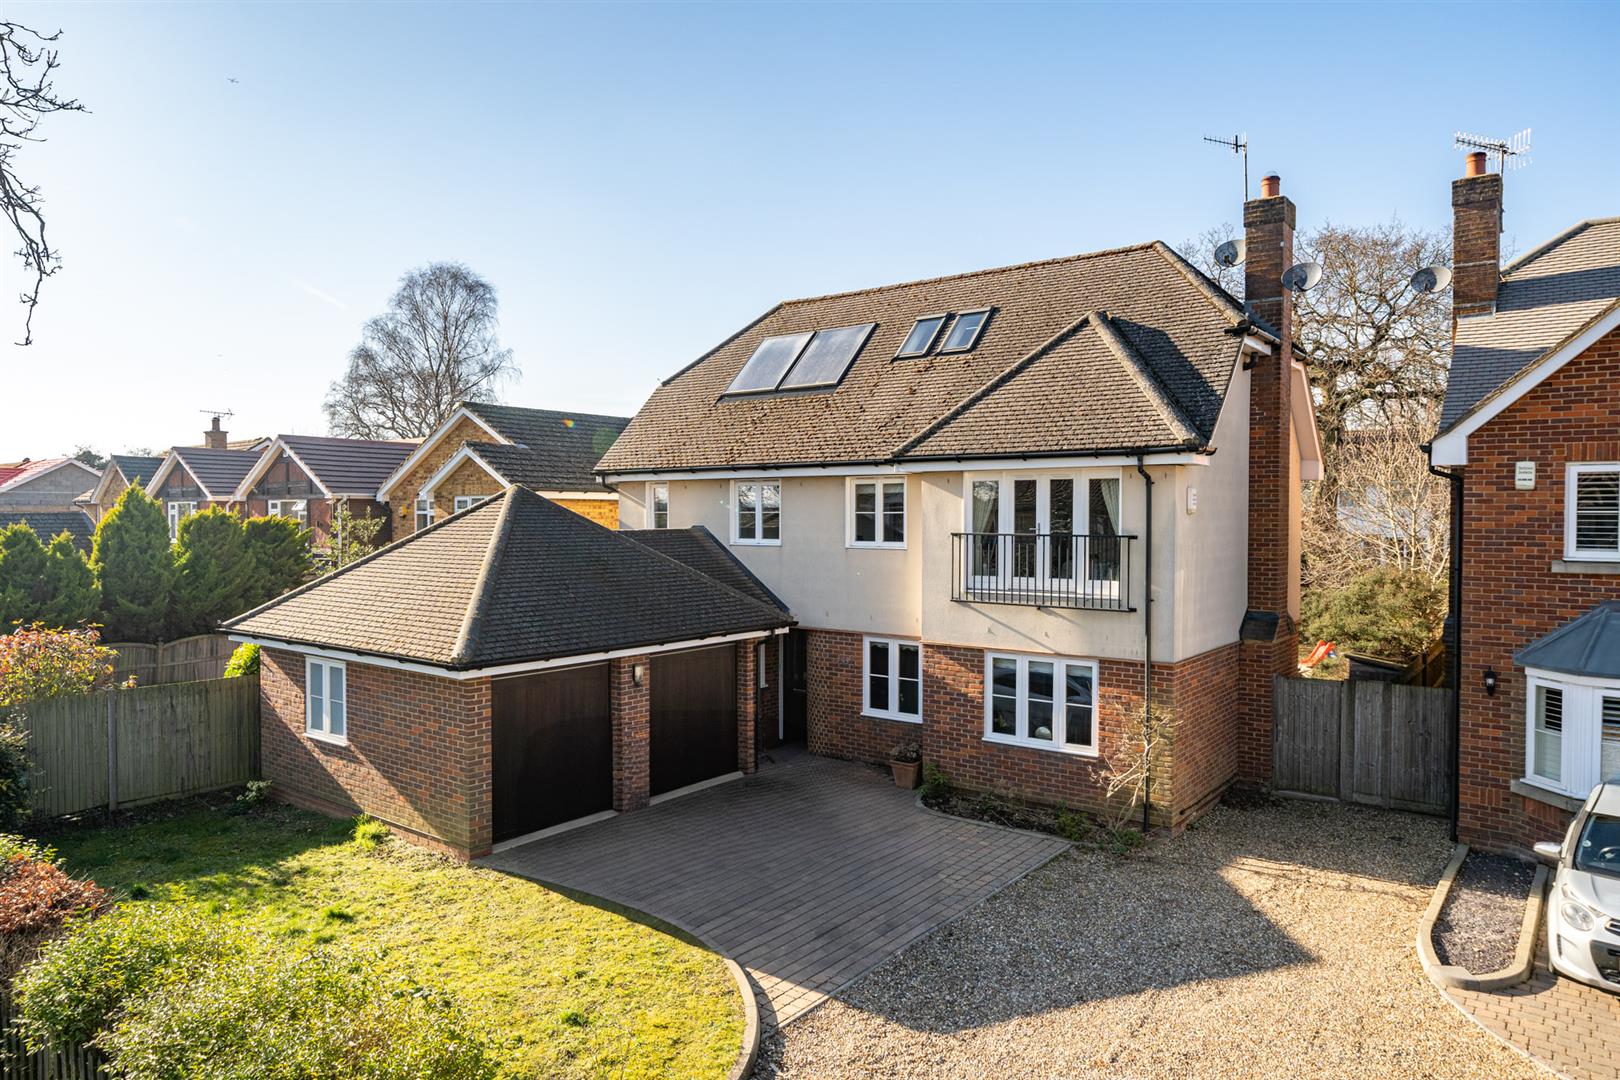
Chambersbury Lane, Leverstock Green, Hertfordshire, HP3 8LW
5 Bedroom Detached House | £950,000
AN IMPOSING and IMPRESSIVE five bedroom detached family home situated in an EXCLUSIVE position on Chambersbury Lane, Lev...
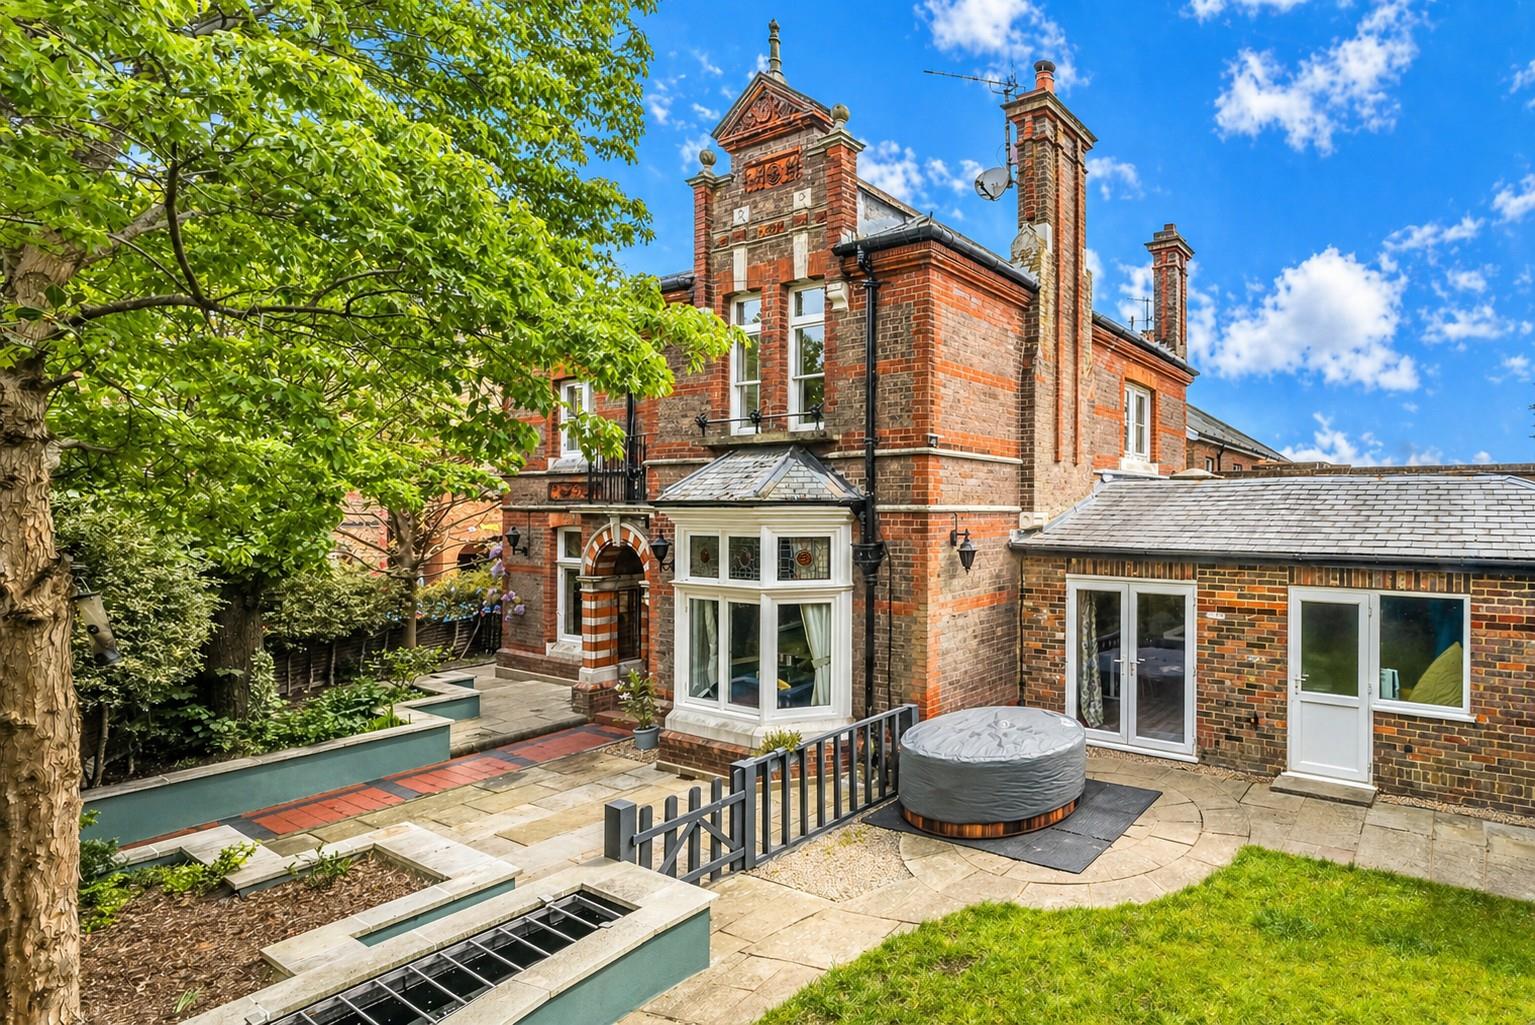
Broad Street, Old Town Borders, Hemel Hempstead, Hertfordshire, HP2 5BW
4 Bedroom Detached House | £1,000,000
An exceptional opportunity to acquire a remarkable piece of Hemel Hempstead’s history. Number One Broad Street, known lo...
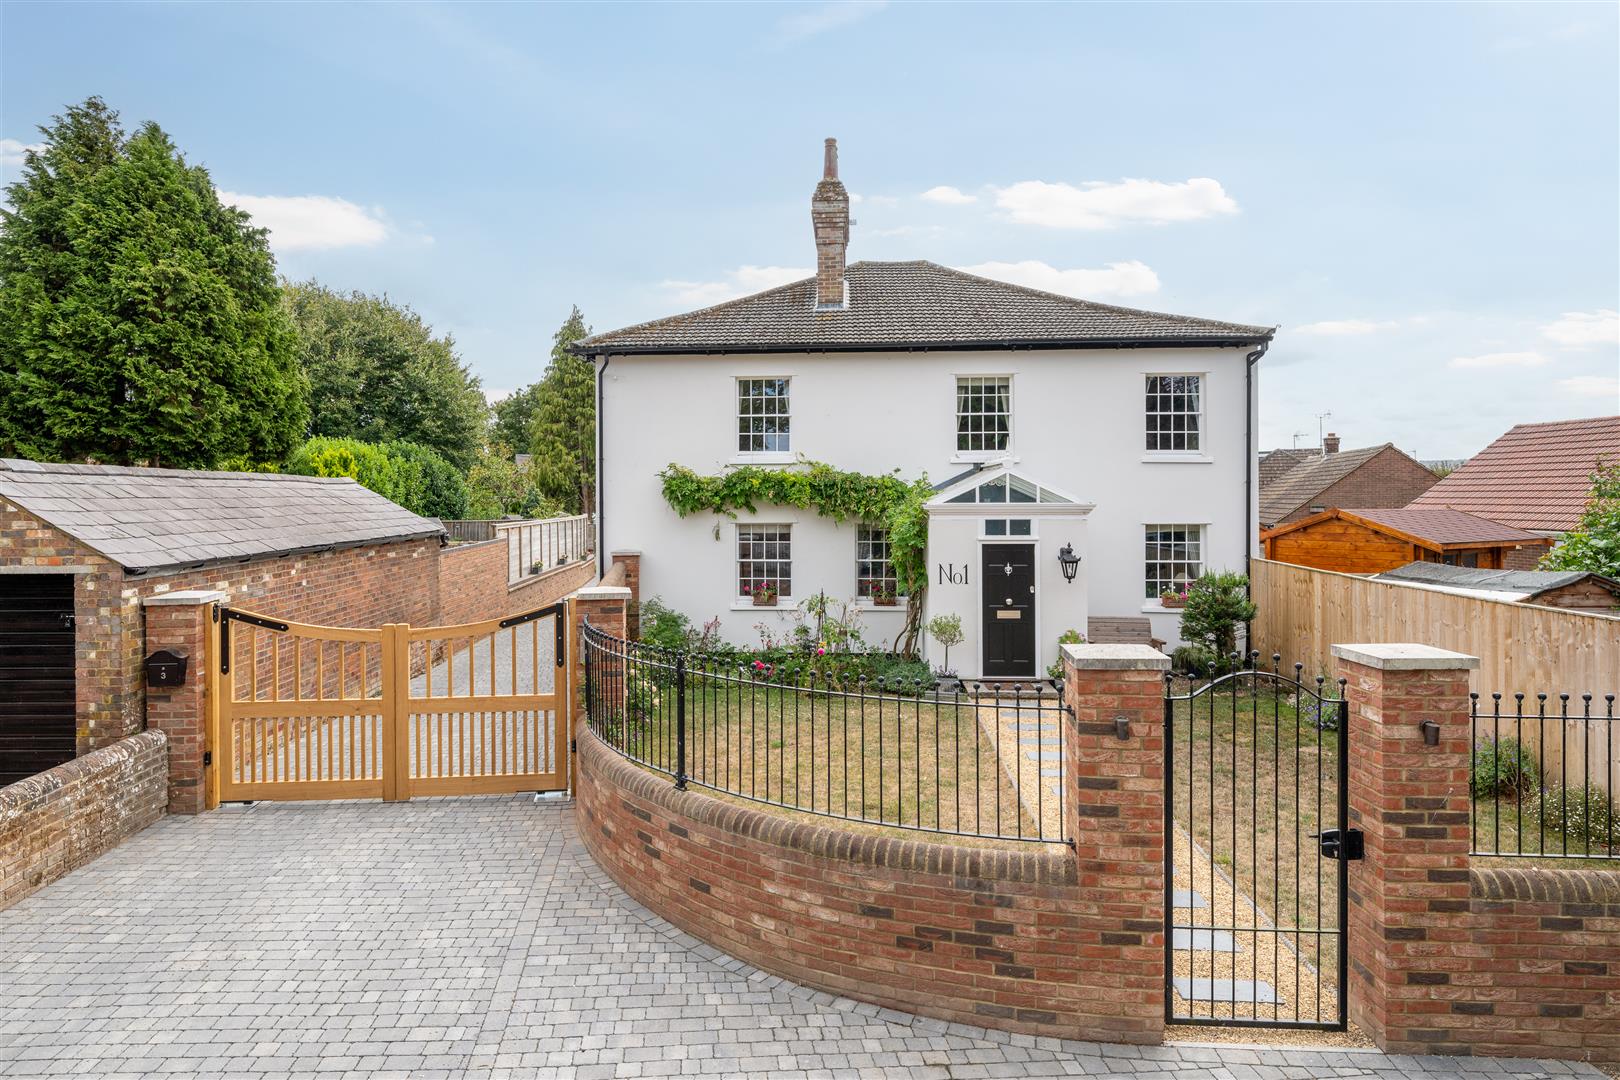
Church Lane, Eaton Bray, LU6 2DJ
5 Bedroom Detached House | £1,100,000
A rare blend of space, style and versatility, this unique Georgian home sits on a tranquil churchside plot in the semi-r...

Sears & Co Estate & Letting Agents (Hemel Hempstead)
Hemel Hempstead, Hertfordshire, HP1 3AF
How much is your home worth?
Use our short form to request a valuation of your property.
Request a Valuation
