

2 Bedroom Semi-Detached House for sale in Suffolk
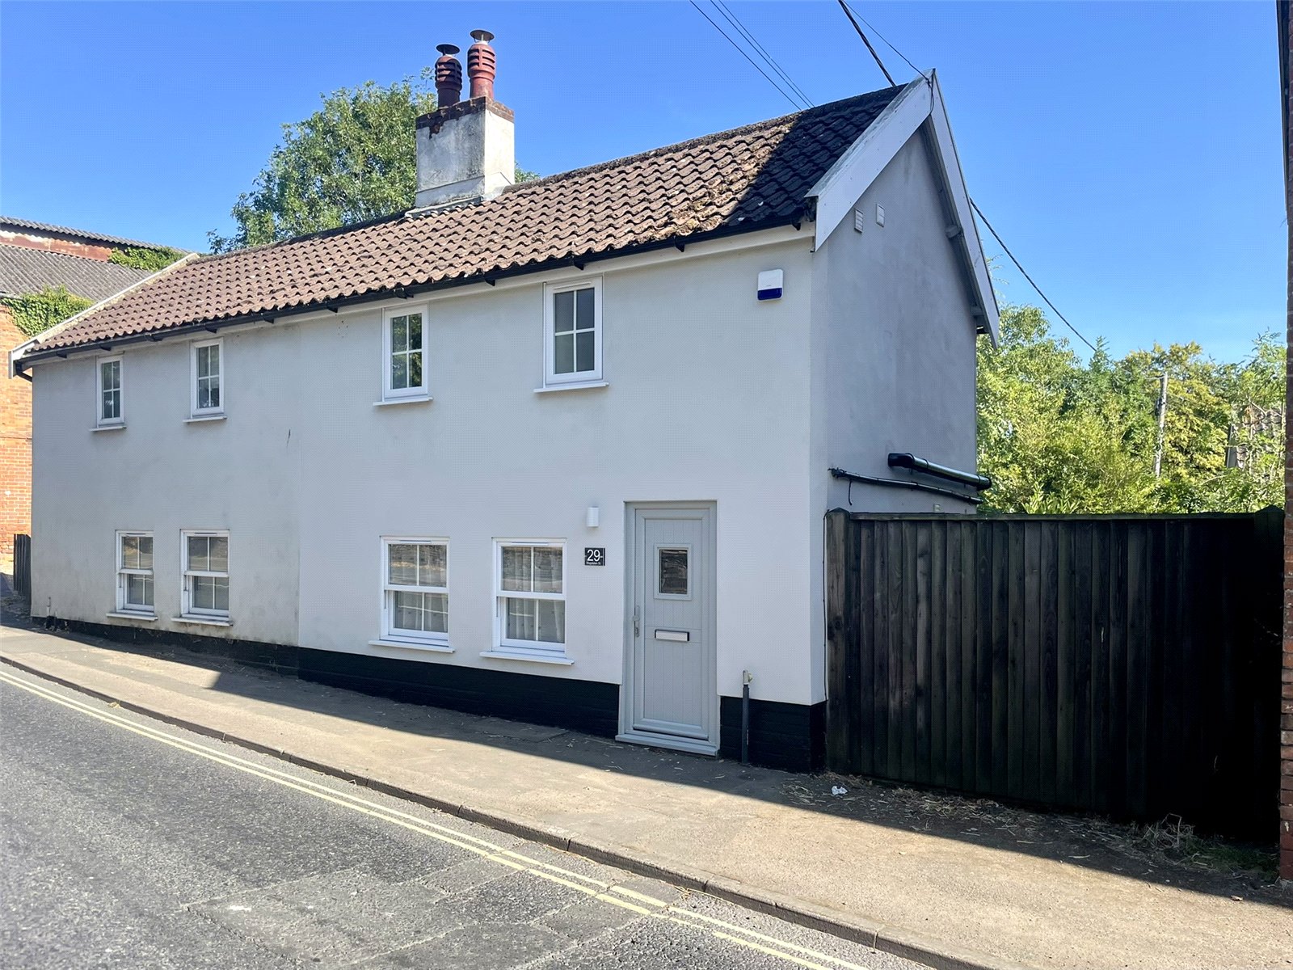
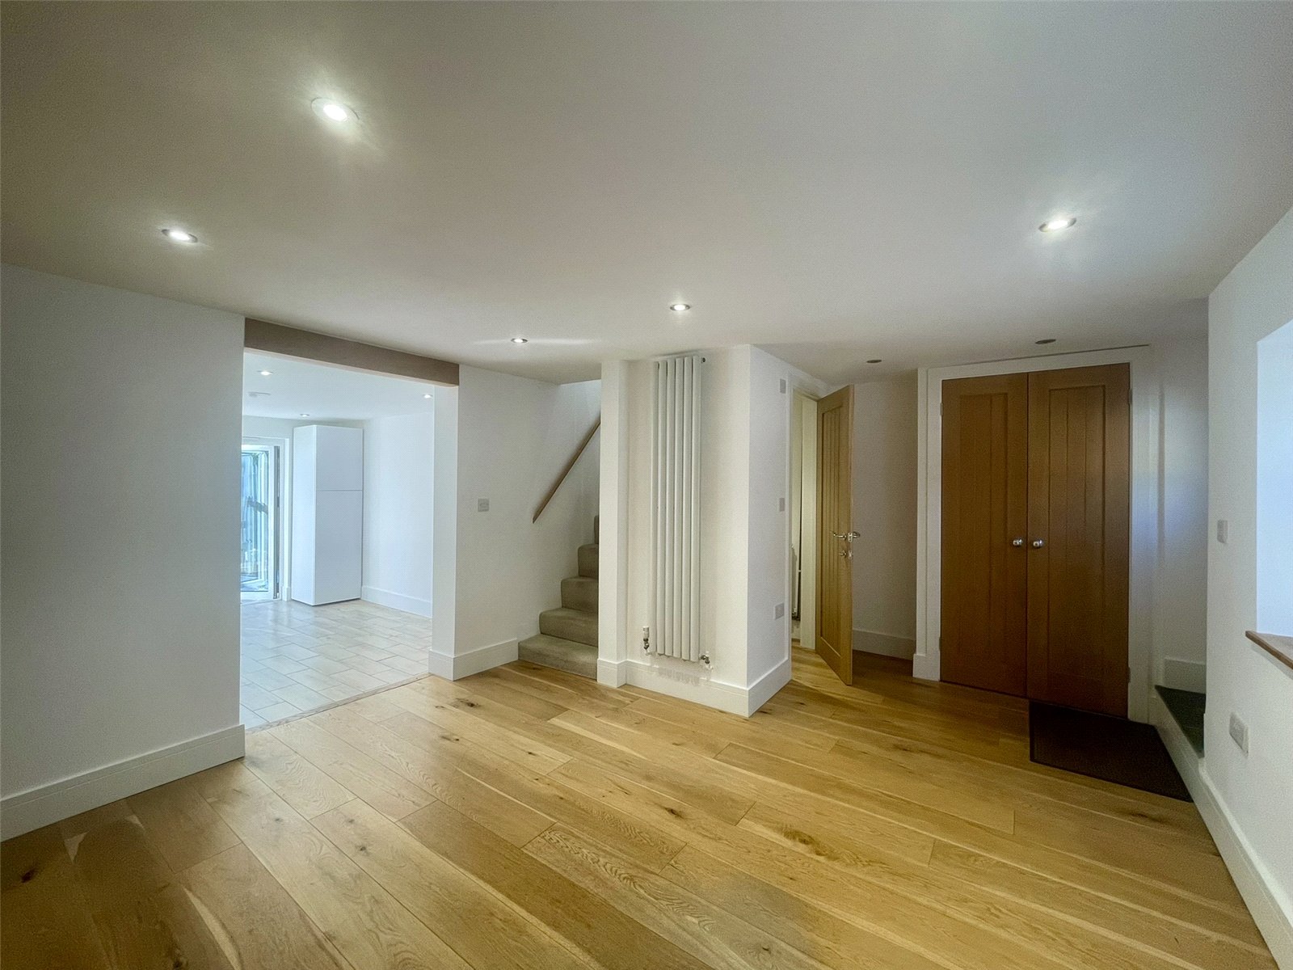
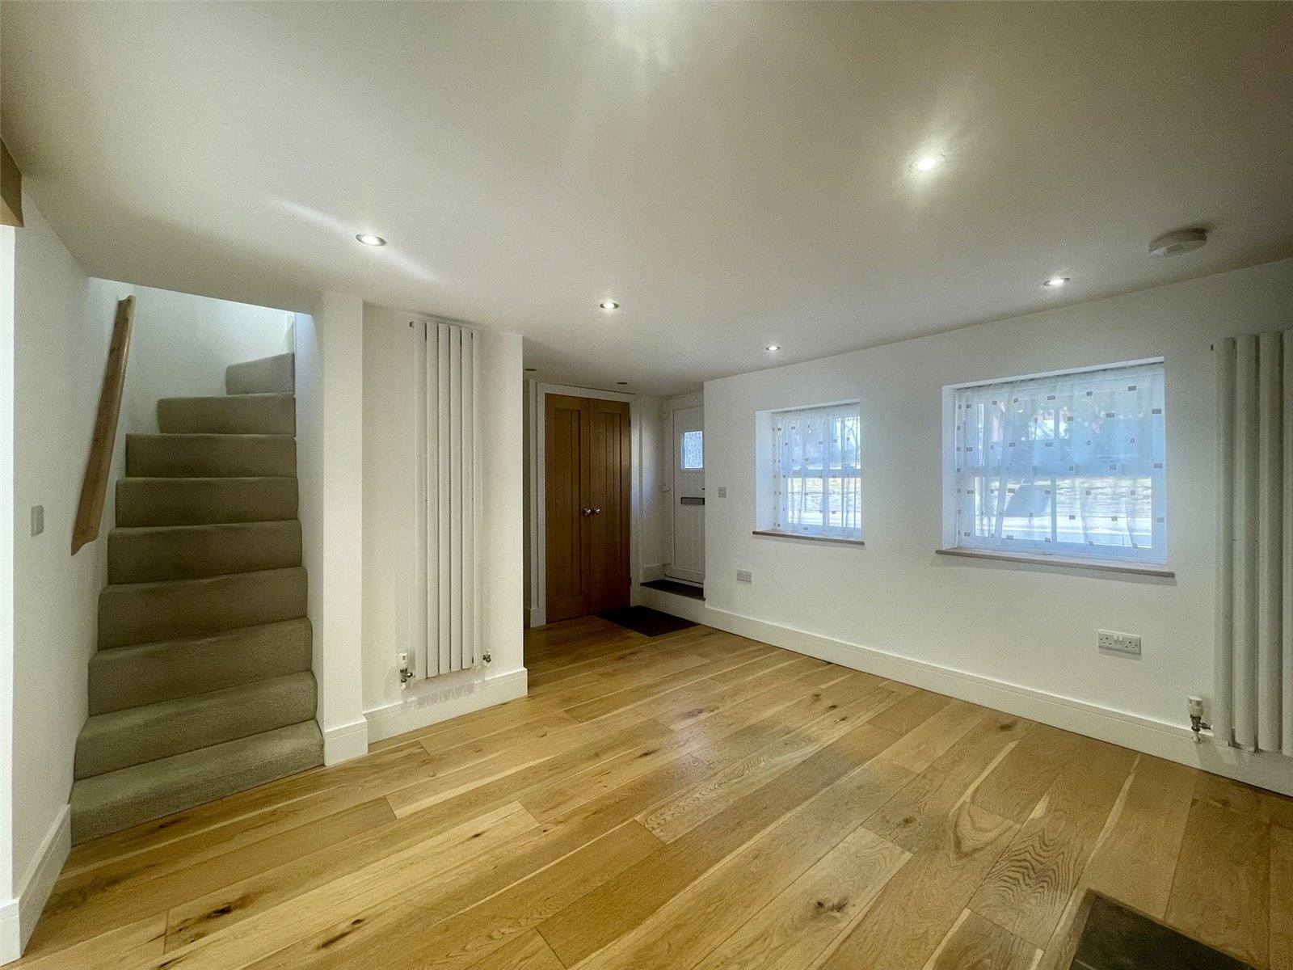
A semi detached period cottage enlarged, renovated and reconfigured awaiting its first owner occupiers. Stylish light and roomy, the cottage offers 2 double bedrooms, a stunning ground floor along with garden and parking space beyond.
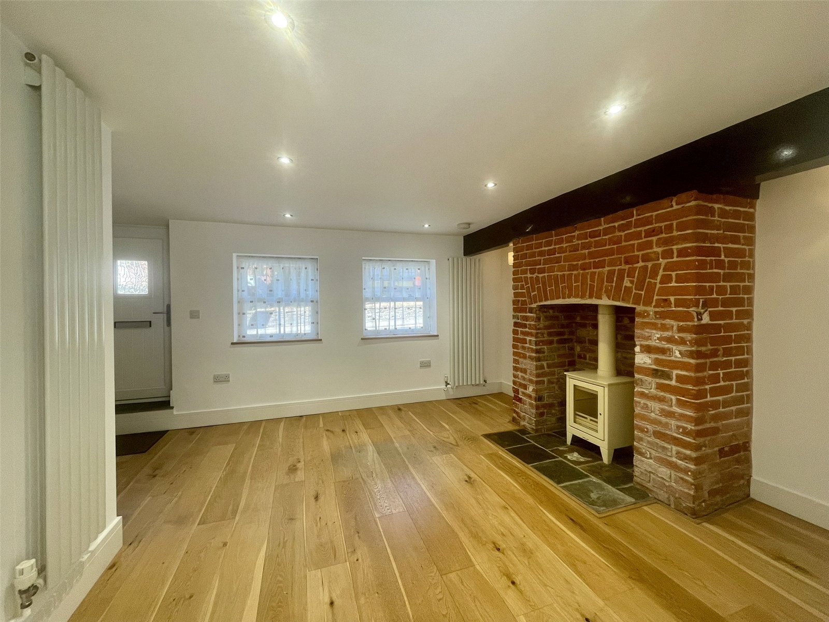
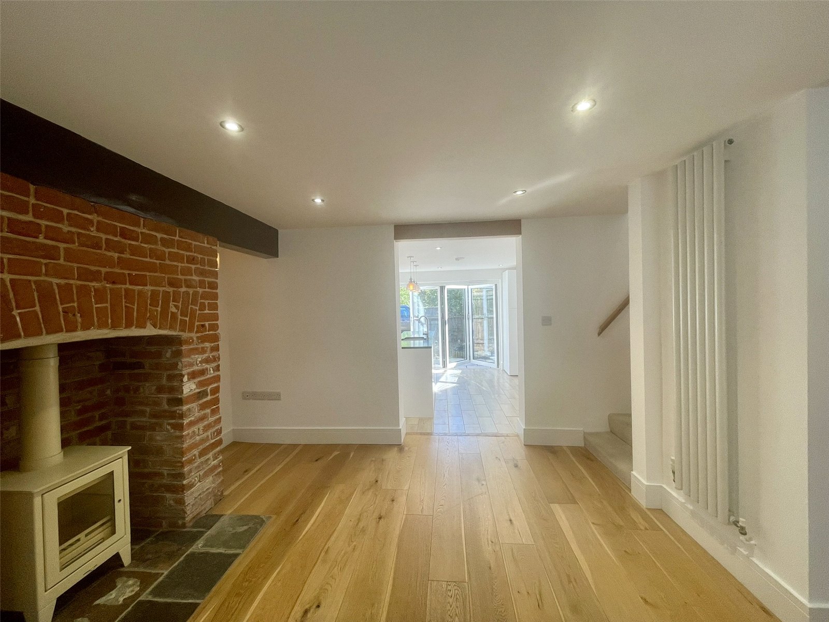
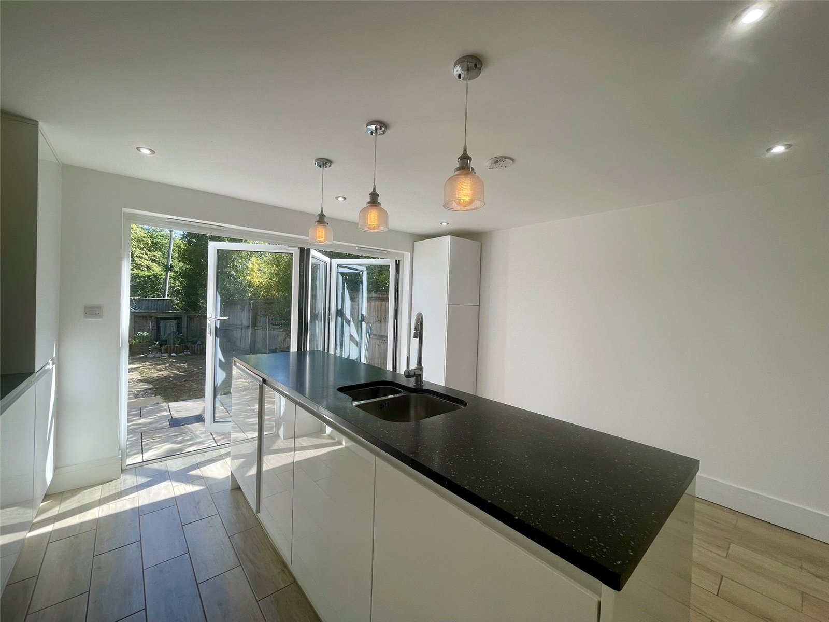
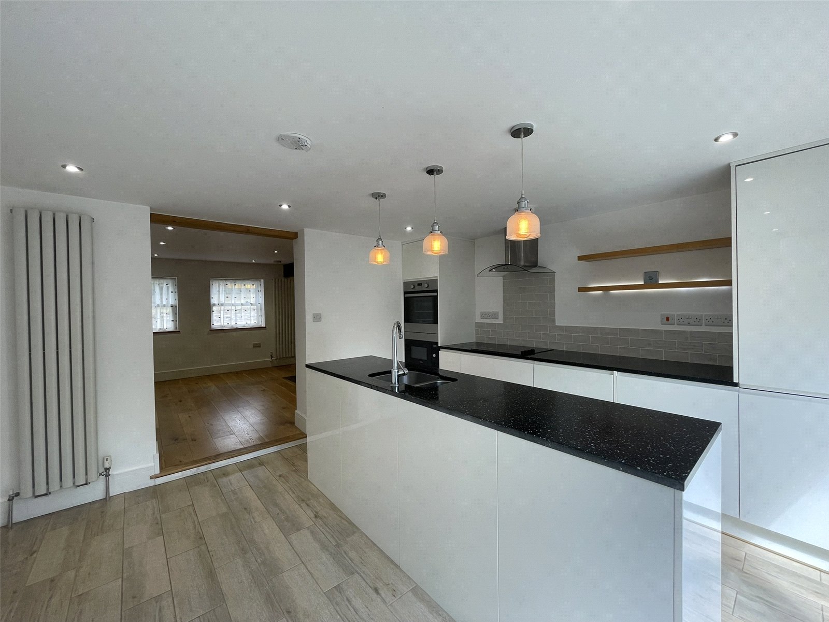
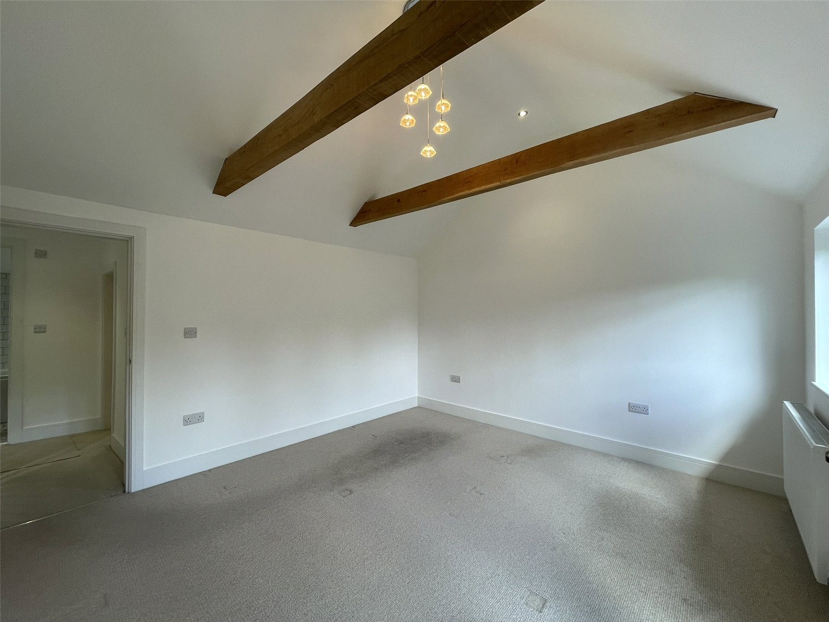
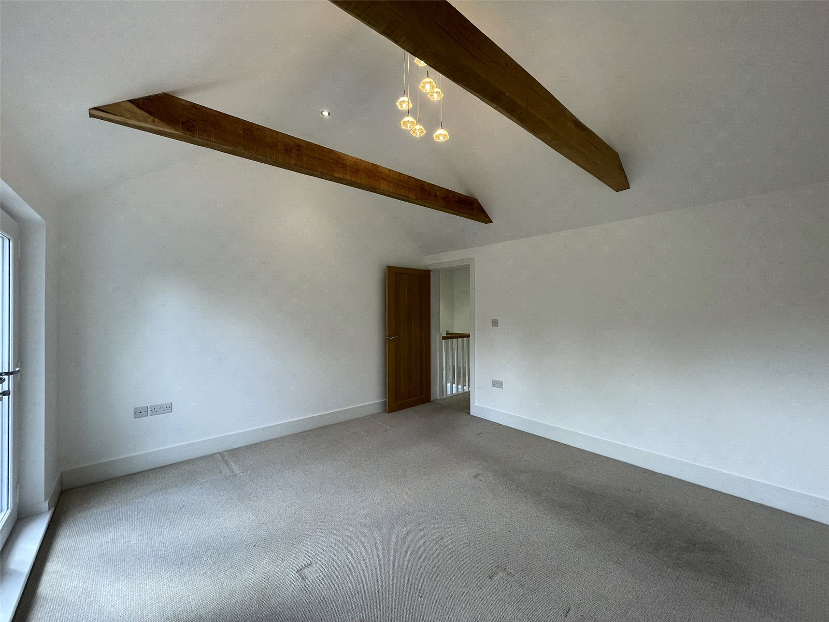
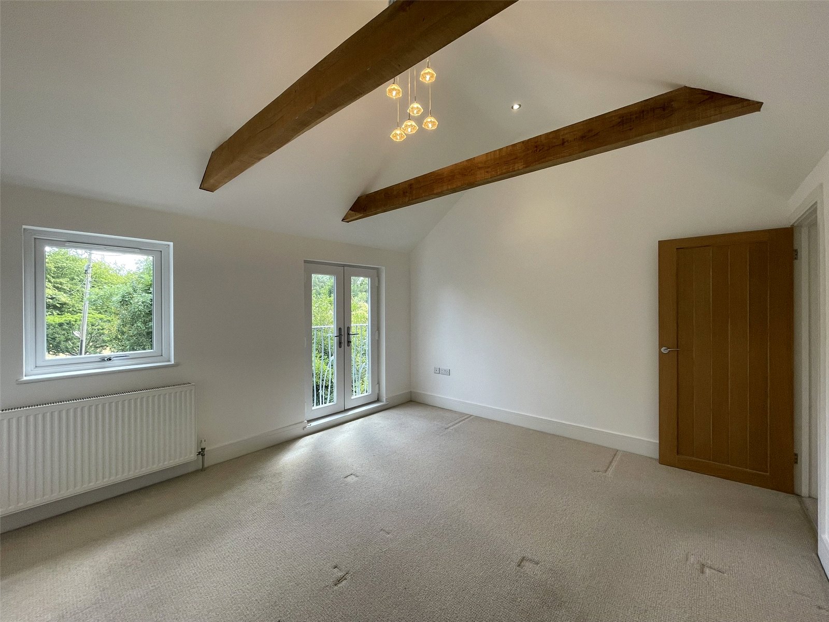
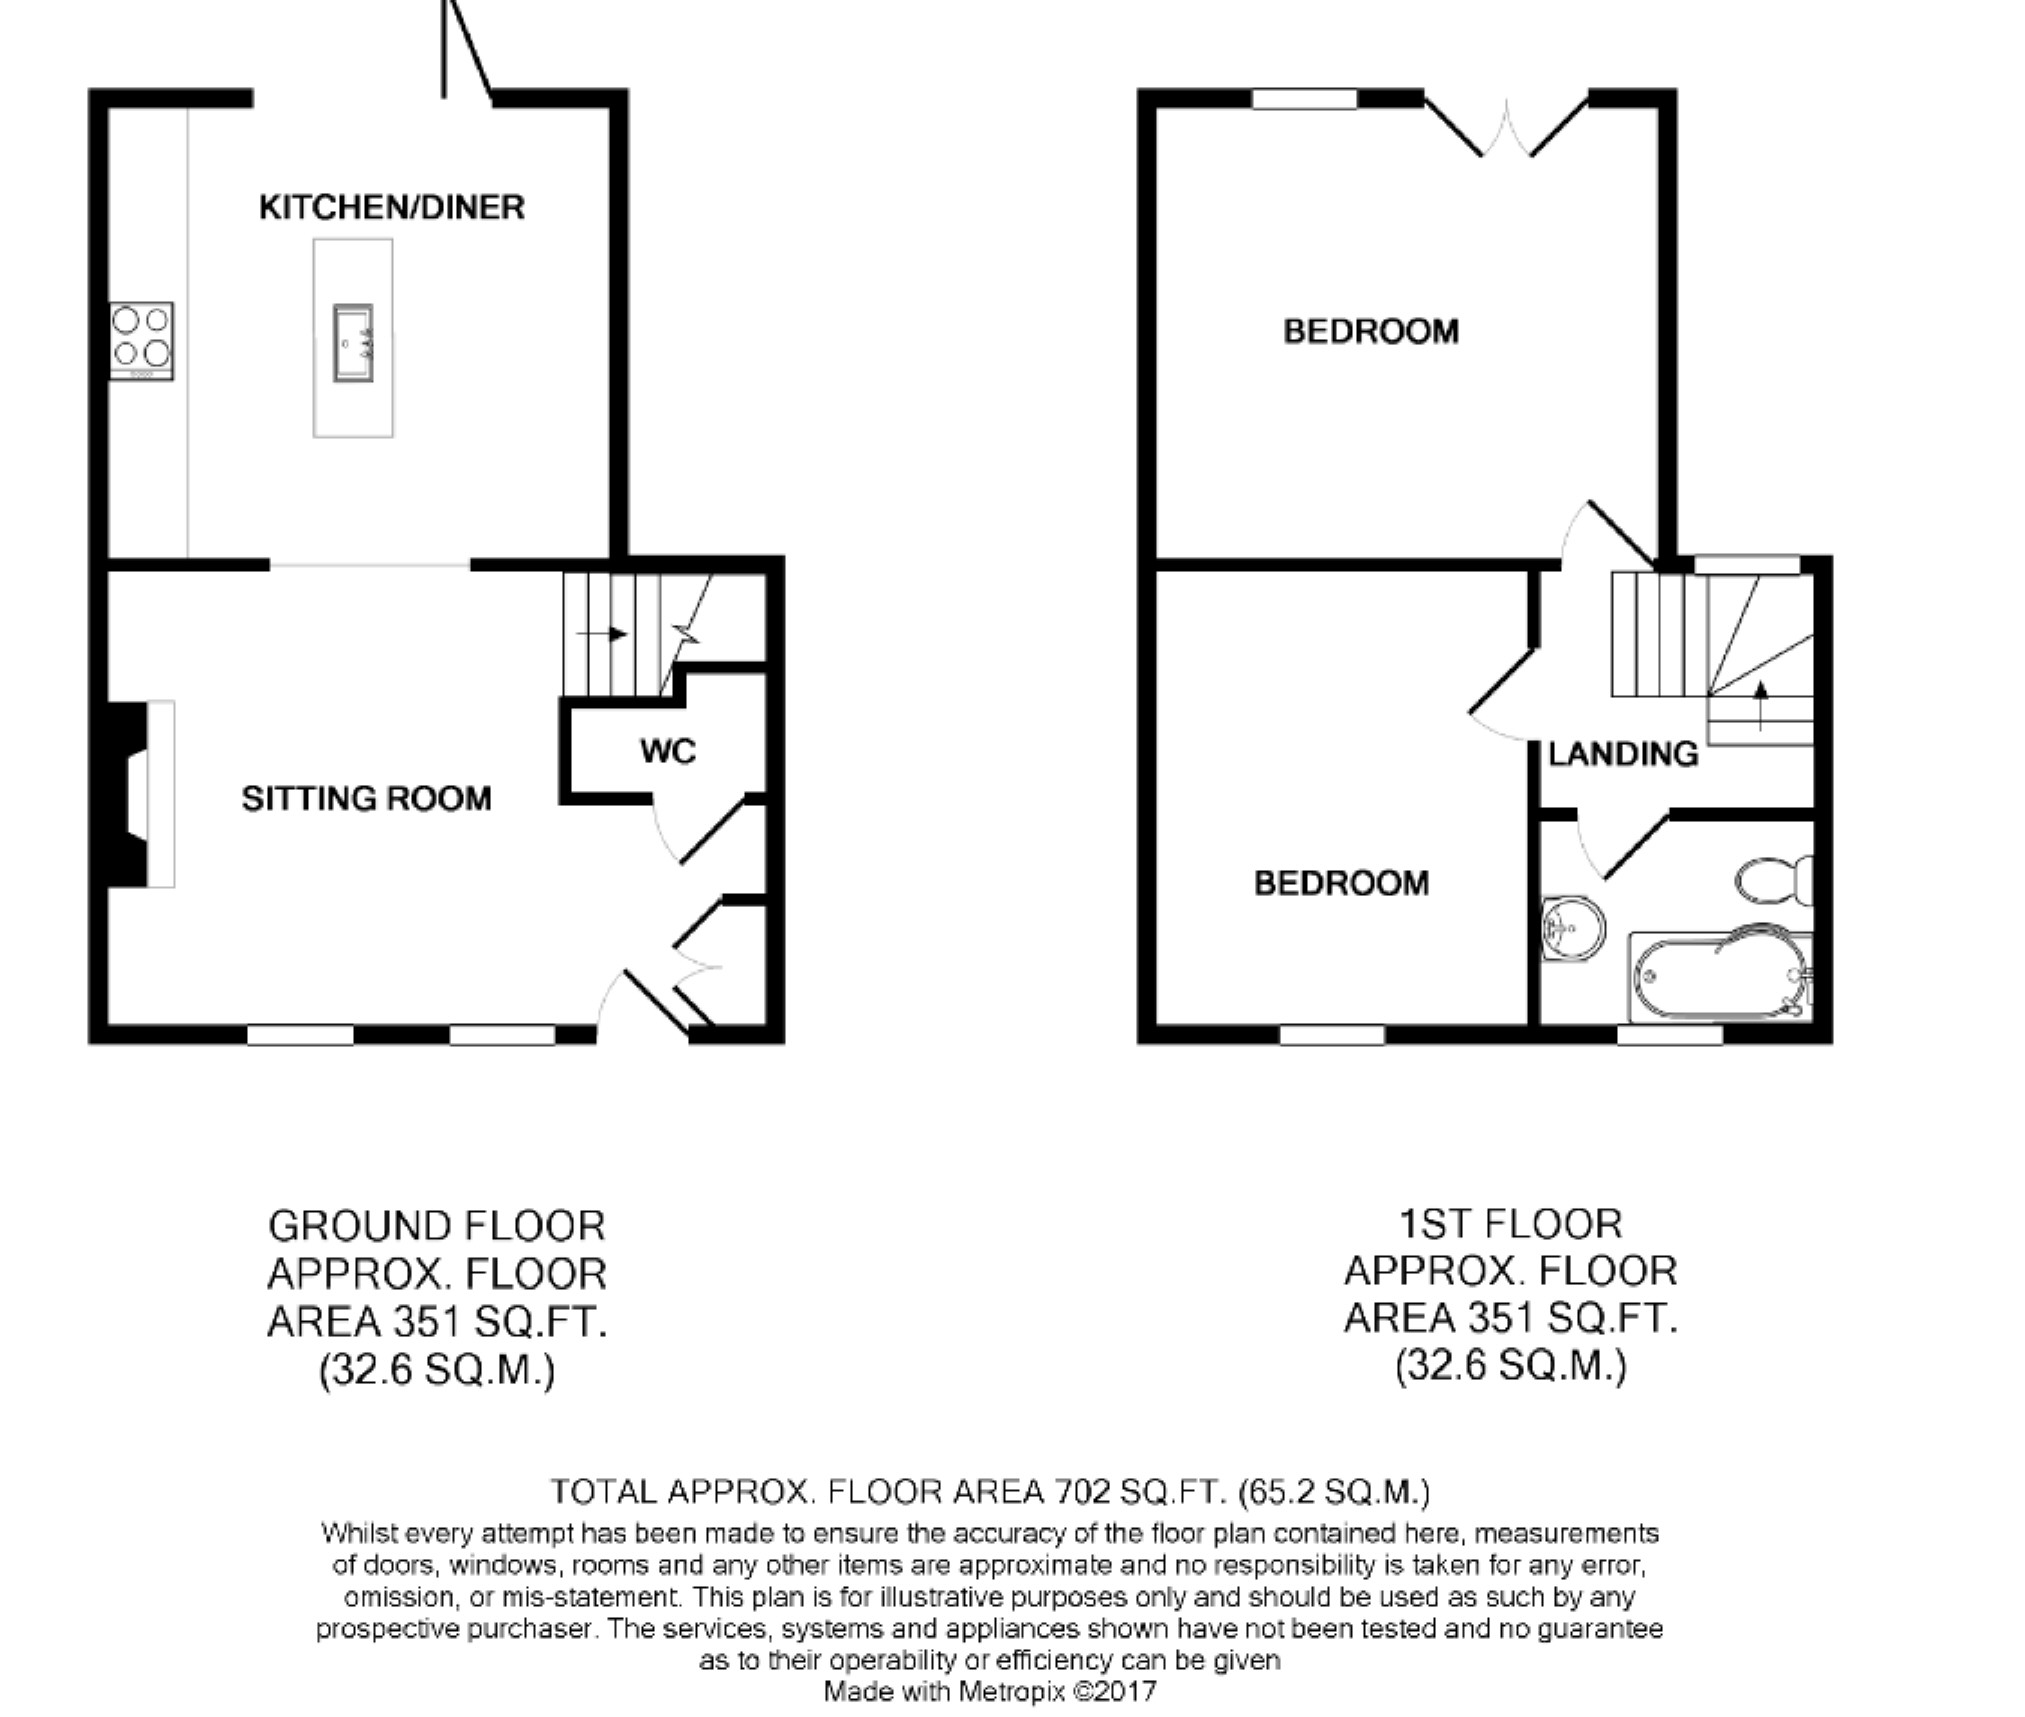
This semi detached period cottage has undergone extensive renovation and rebuilding having previously been one whole dwelling now converted to two separate cottages. The period front section has been added to by a two storey section at the rear greatly enhancing the cottage and providing extremely good accommodation. The original sitting room with red brick fireplace leads through to a stunning kitchen dining room designed with flush gloss finish units set beneath stylish black Minerva worktops and featuring a number of built in appliances. The ground floor also includes a cloakroom with a very stylish bathroom complementing the two bedrooms. The Master Bedroom is notable for the vaulted ceiling and exposed structural timbers and Juliet balcony. Windows are double glazed with PVC sash type and casement frames plus gas fired radiator heating, rewiring, plumbing etc. Rewiring has also factored in power points with integrated USB sockets.
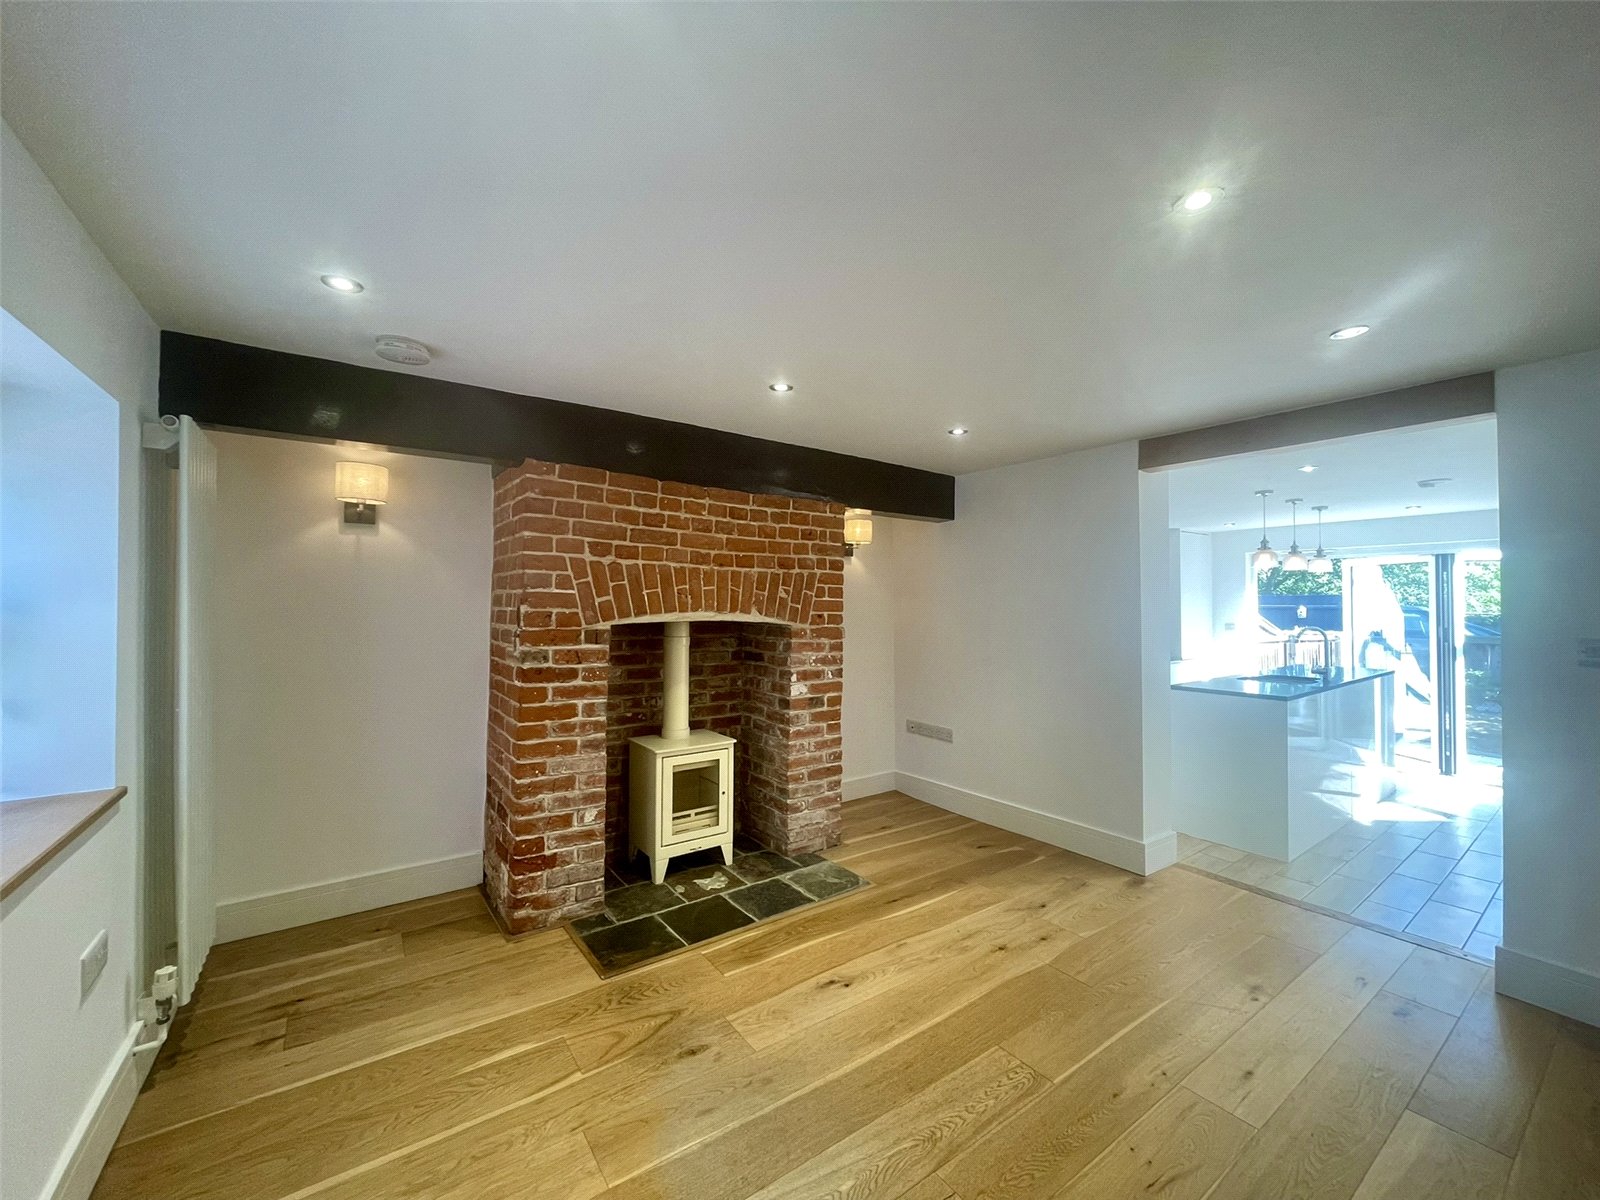
Sitting Room 16'11" x 11'9" (5.16m x 3.58m). Featuring a red brick chimney breast and fireplace with almond cream Jetmaster multi-fuel burning stove set on a slate hearth. Two sash type windows provide natural light from the front elevation. Two wall light points. Recessed ceiling spotlights. Smoke detector. Television and telephone points. Two vertical wall mounted radiators each with Thermostatic Radiator Valves (TRV). Built in Cloaks Cupboard. Oak flooring. Oak doors have been used throughout.
Cloakroom Fitted with a low level wc and sink set upon a two drawer unit beneath. Single radiator (TRV). Extractor fan.
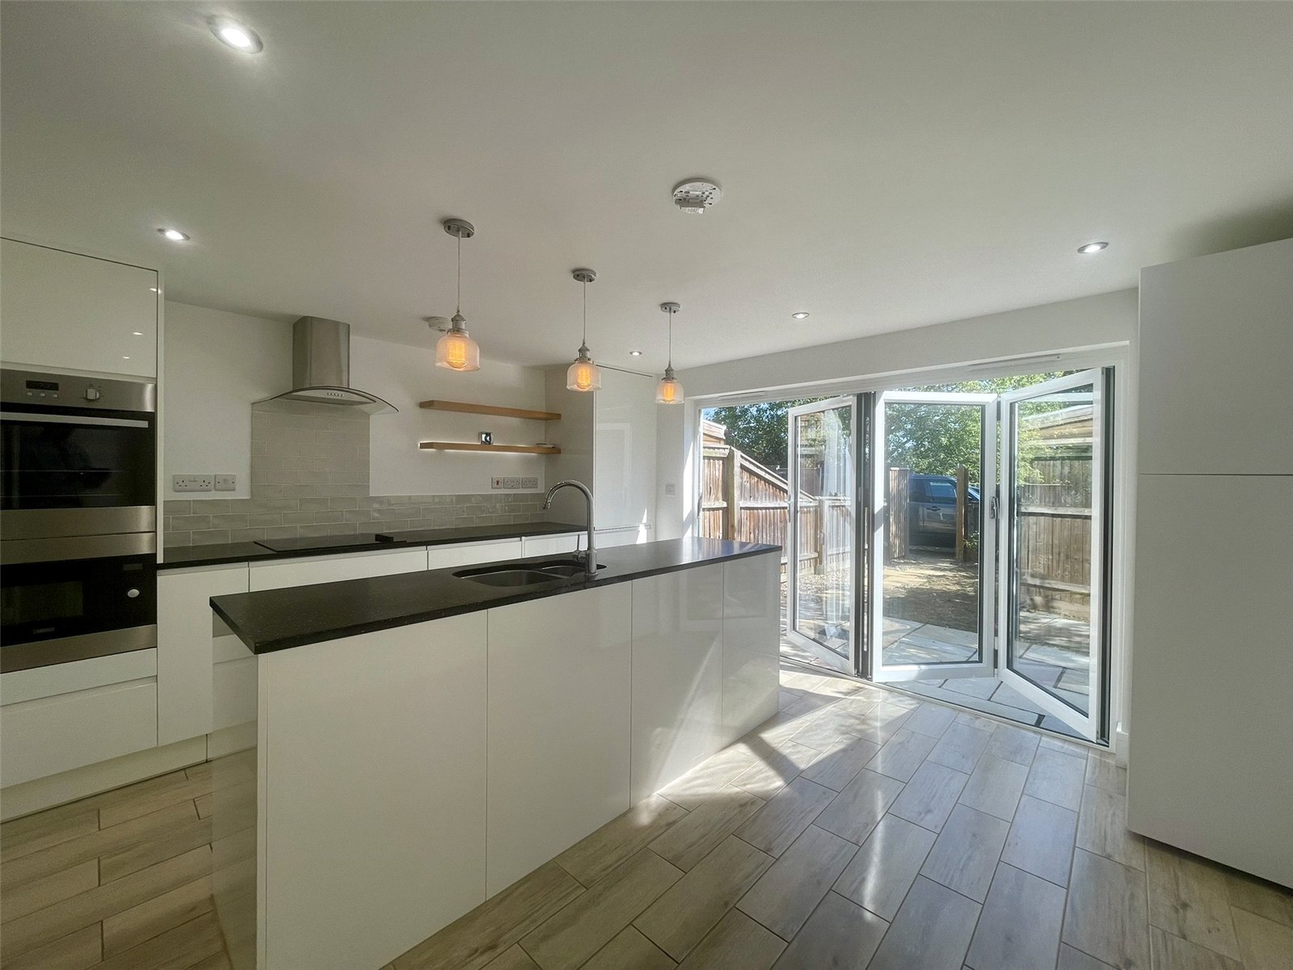
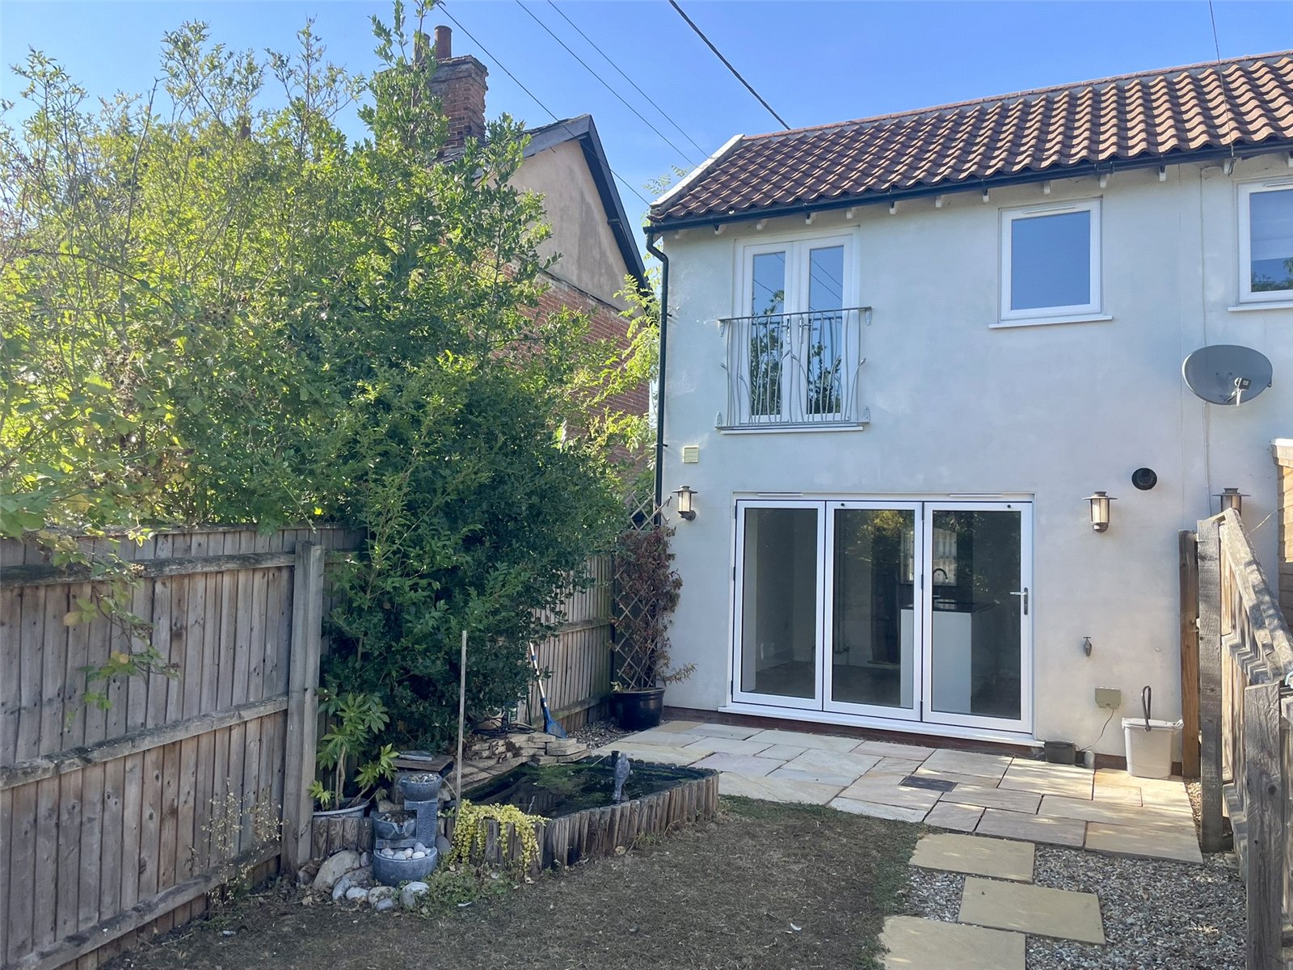
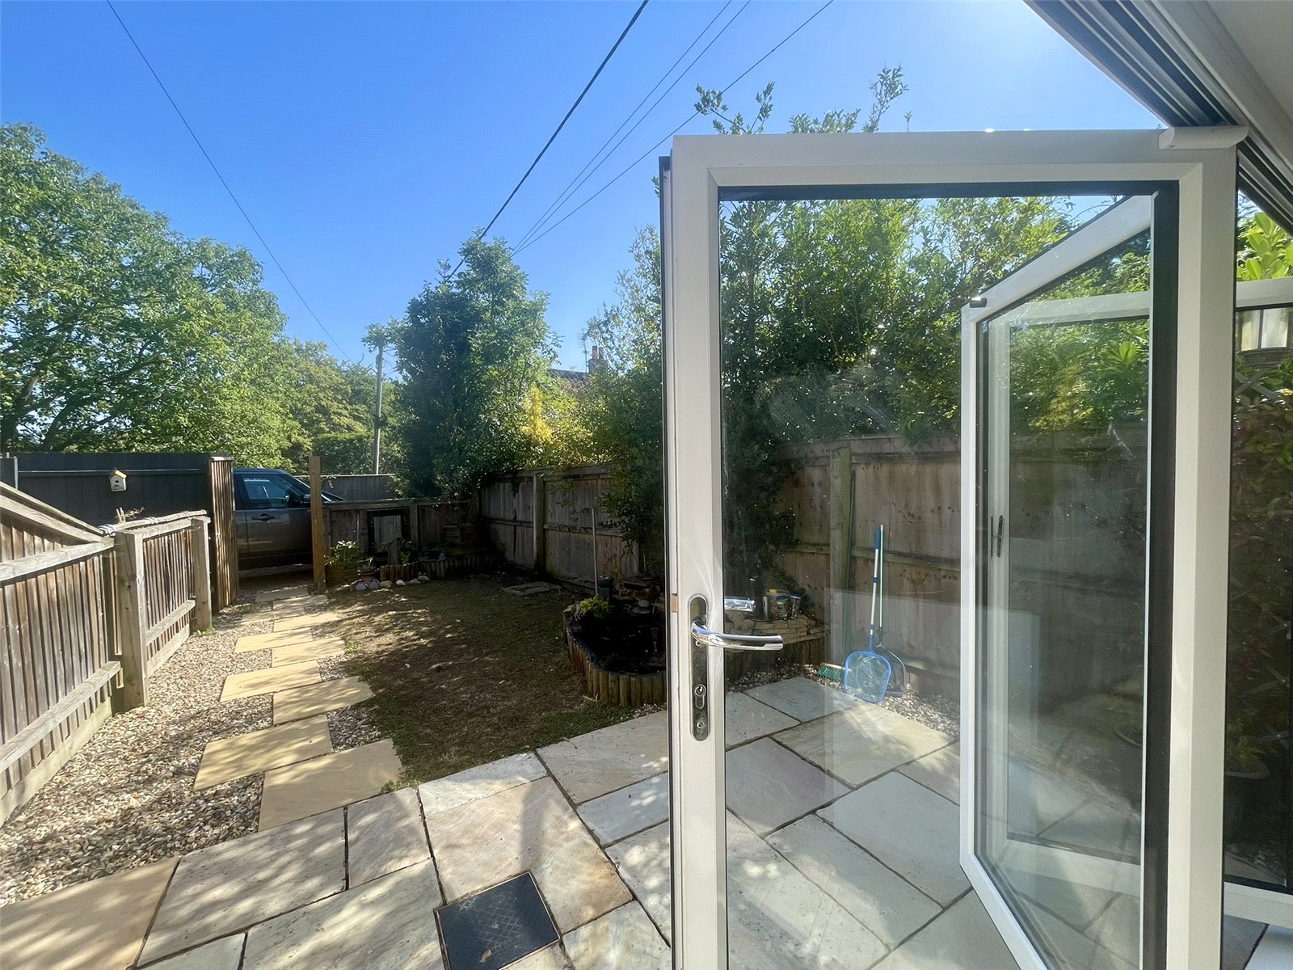
Kitchen Dining Room 13' x 11'8" (3.96m x 3.56m). Beautifully designed with gloss flush fitting units set beneath black Minerva worktops, and a ceramic tiled floor. Bi-fold doors lead out to the garden. Lighting is also eye catching with three striking pendant light fittings combining with recessed ceiling spots and additional feature lighting. Units comprise a mix of cupboard and drawer storage options along with Island unit with sink. Appliances include an integrated microwave, Bosch dishwasher, Hotpoint washing machine, fridge and freezer along with Zanussi double oven with grill plus four ring hob with chimney hood above. Ceramic tiled splashback. Vertical wall mounted radiator (TRV). Smoke detector. Gas fired Baxi Duo-Tec combination boiler supplying domestic hot water and radiators with the benefit of a Hive control system. Bi-fold glazed doors swing back allowing the kitchen to join with the patio and garden.
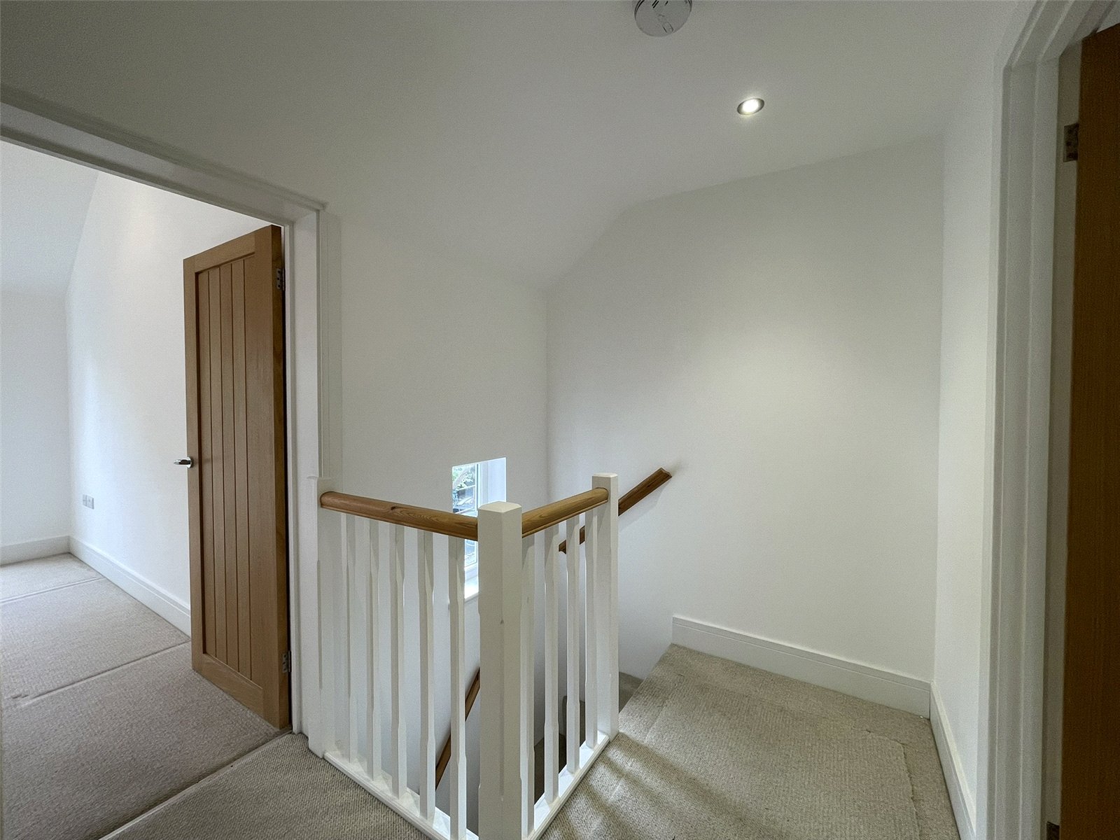
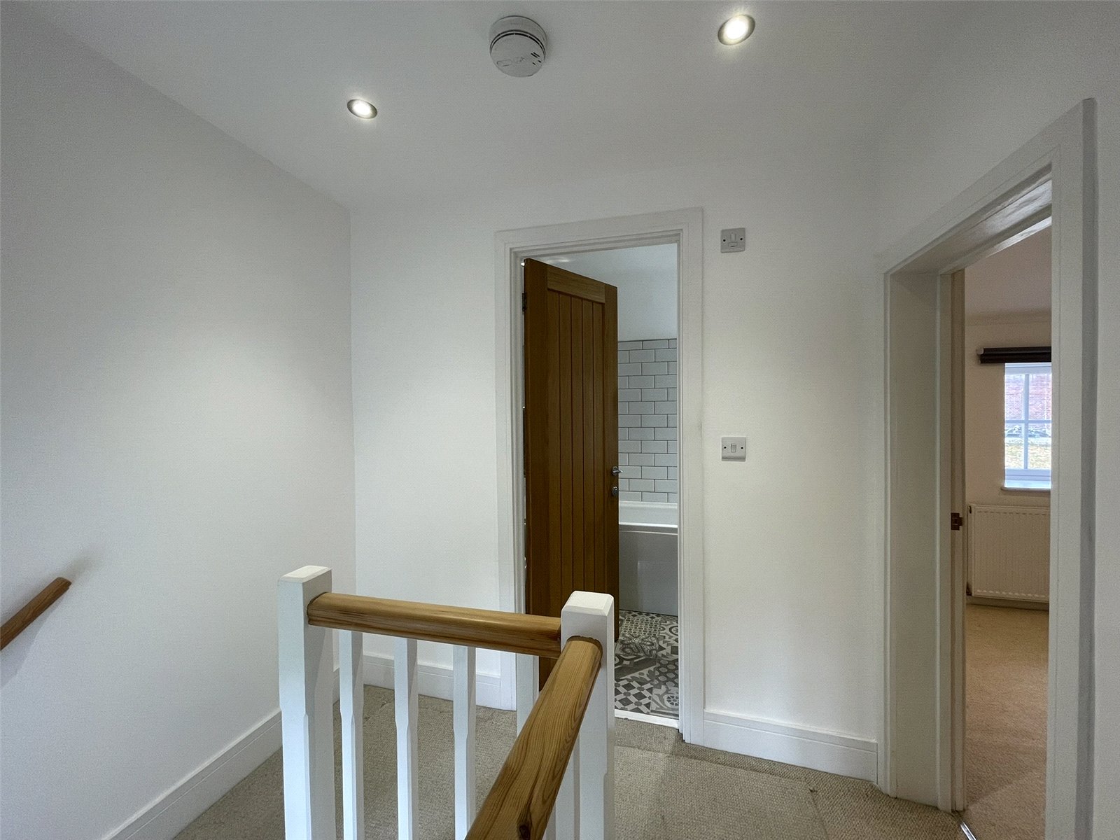
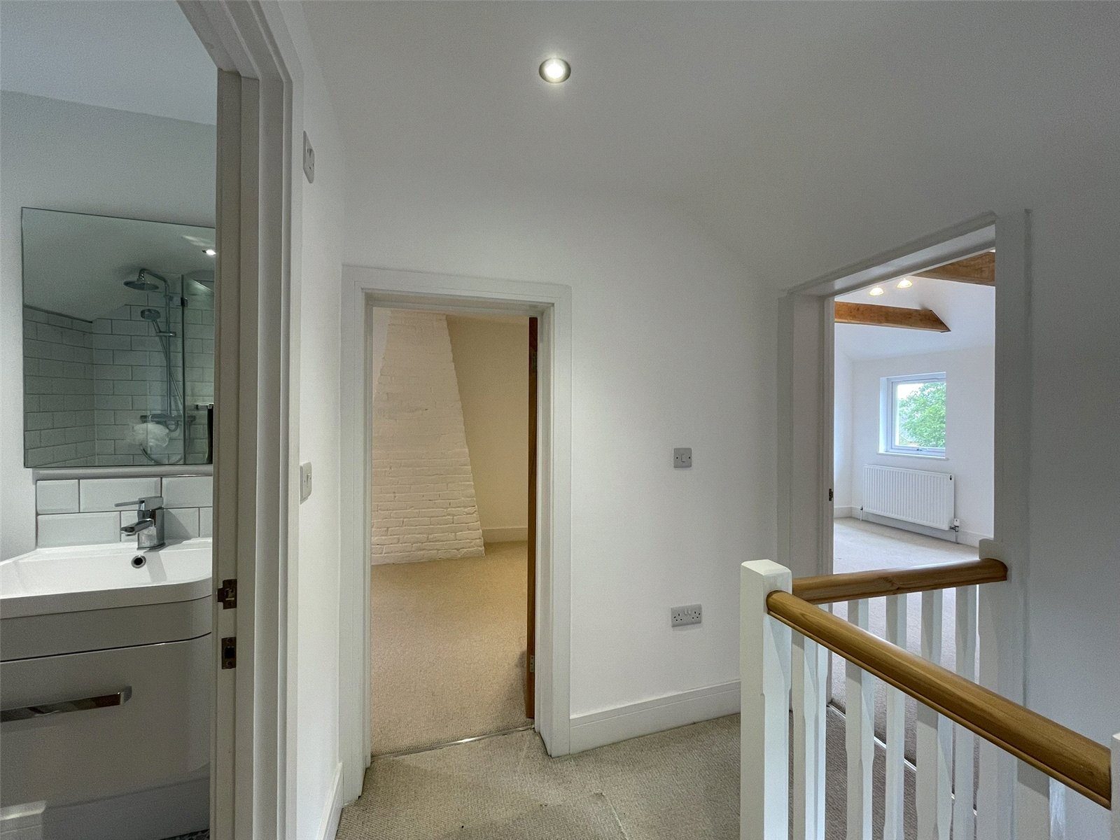
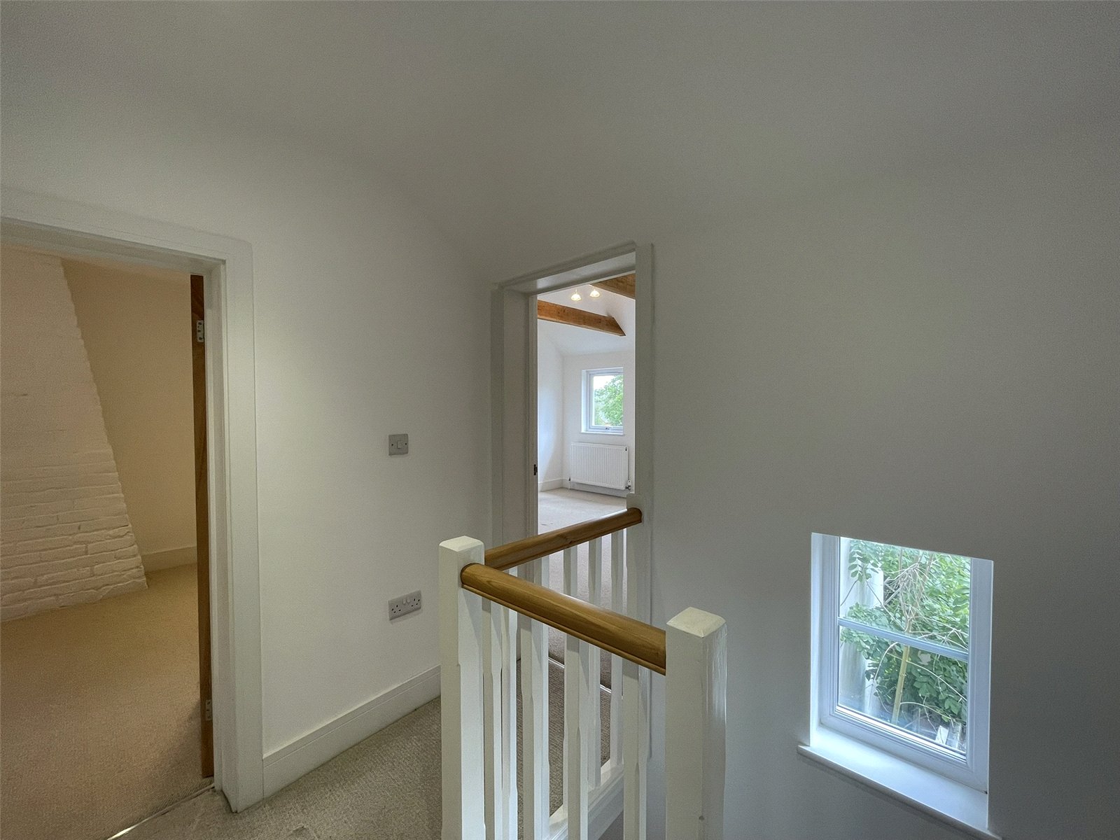
First Floor Landing With stairwell window to the rear, new gallery balustrading and oak doors leading off.
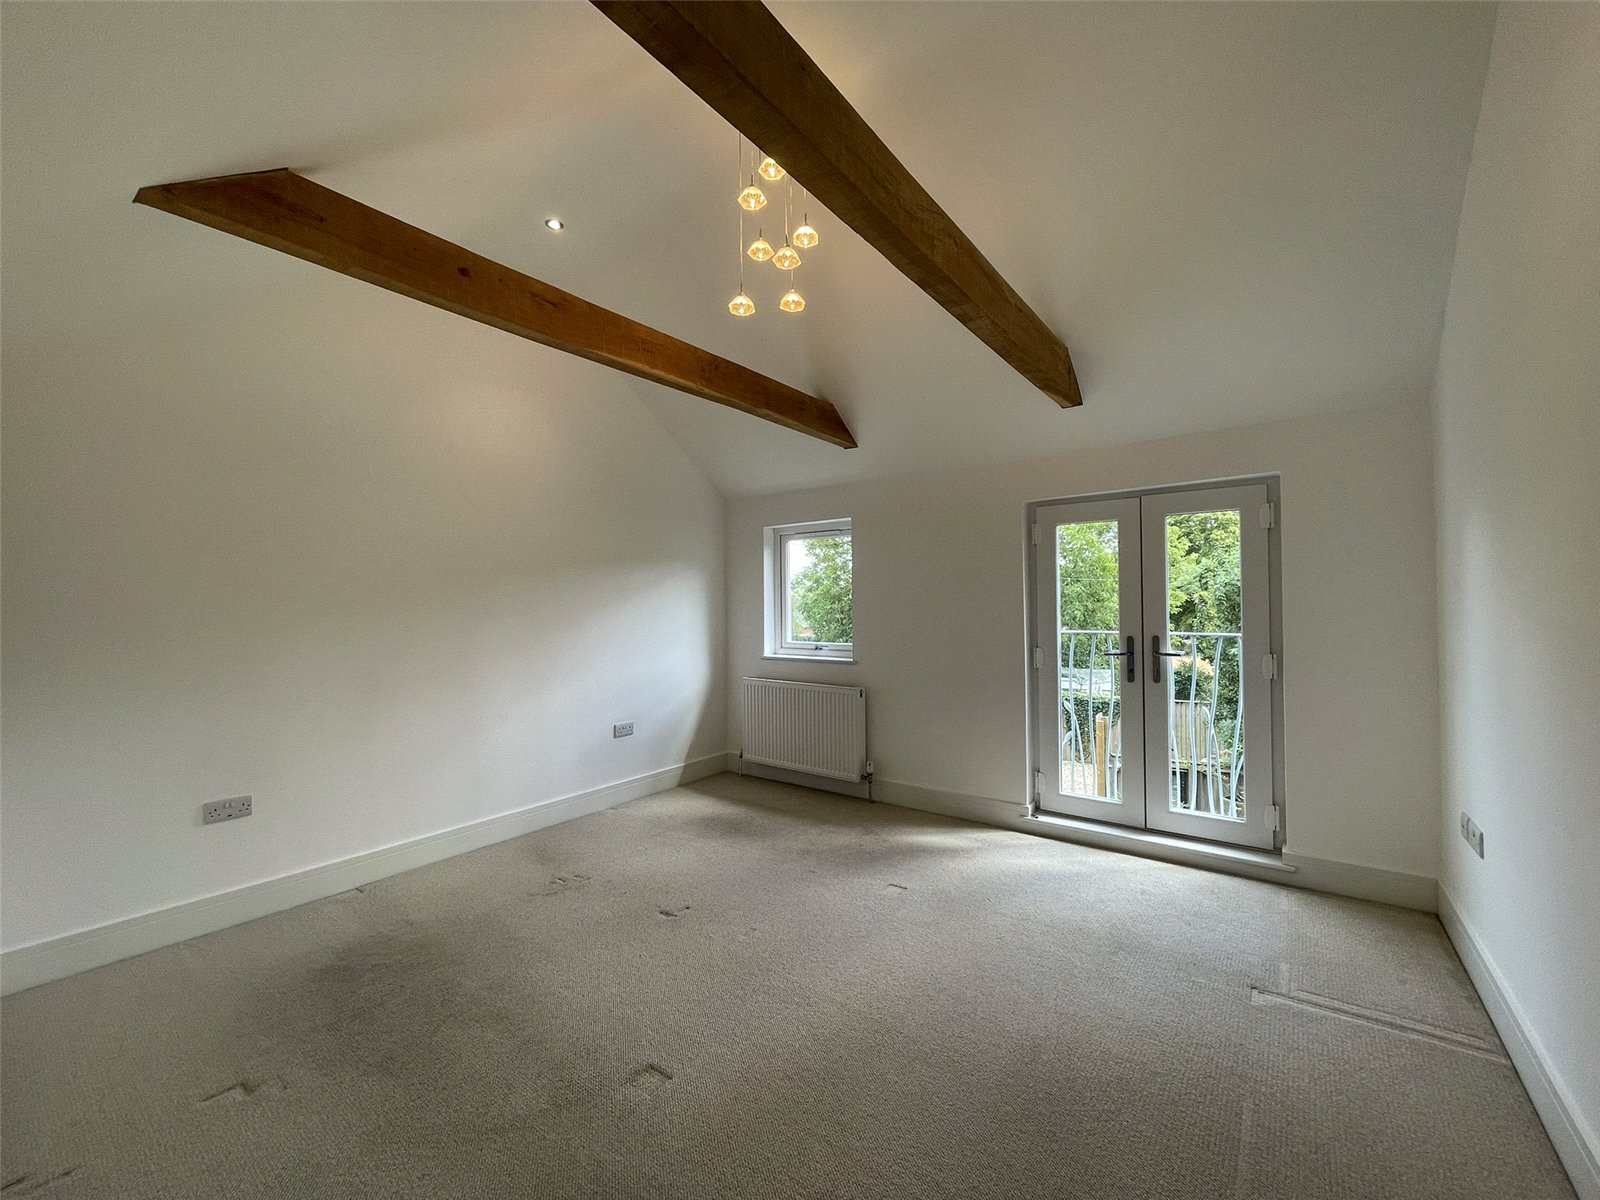
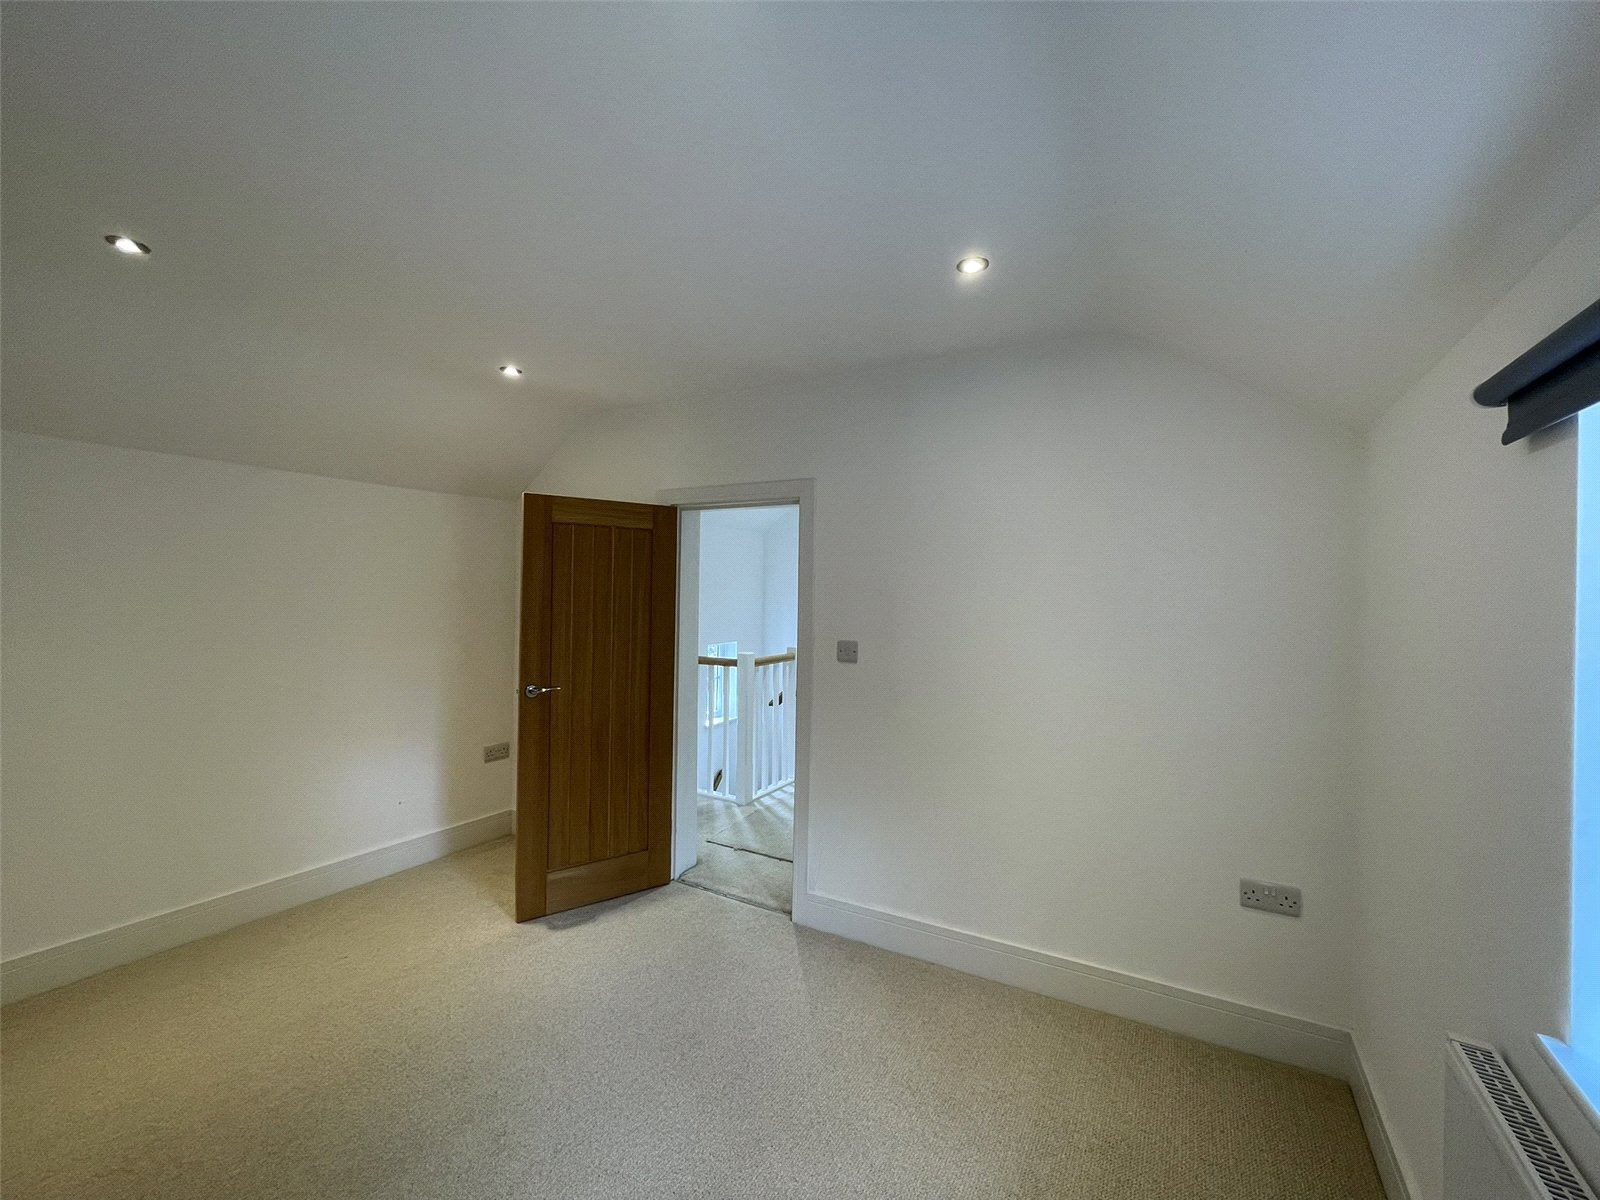
Master Bedroom 12'11" x 11'10" (3.94m x 3.6m). Found at the rear of the cottage and newly built featuring a vaulted ceiling complete with exposed structural timbers for added character. French windows open to a Juliet balcony in addition to a further window to the rear elevation. Ceiling spotlights and pendant along with television point and USB. Double radiator (TRV).
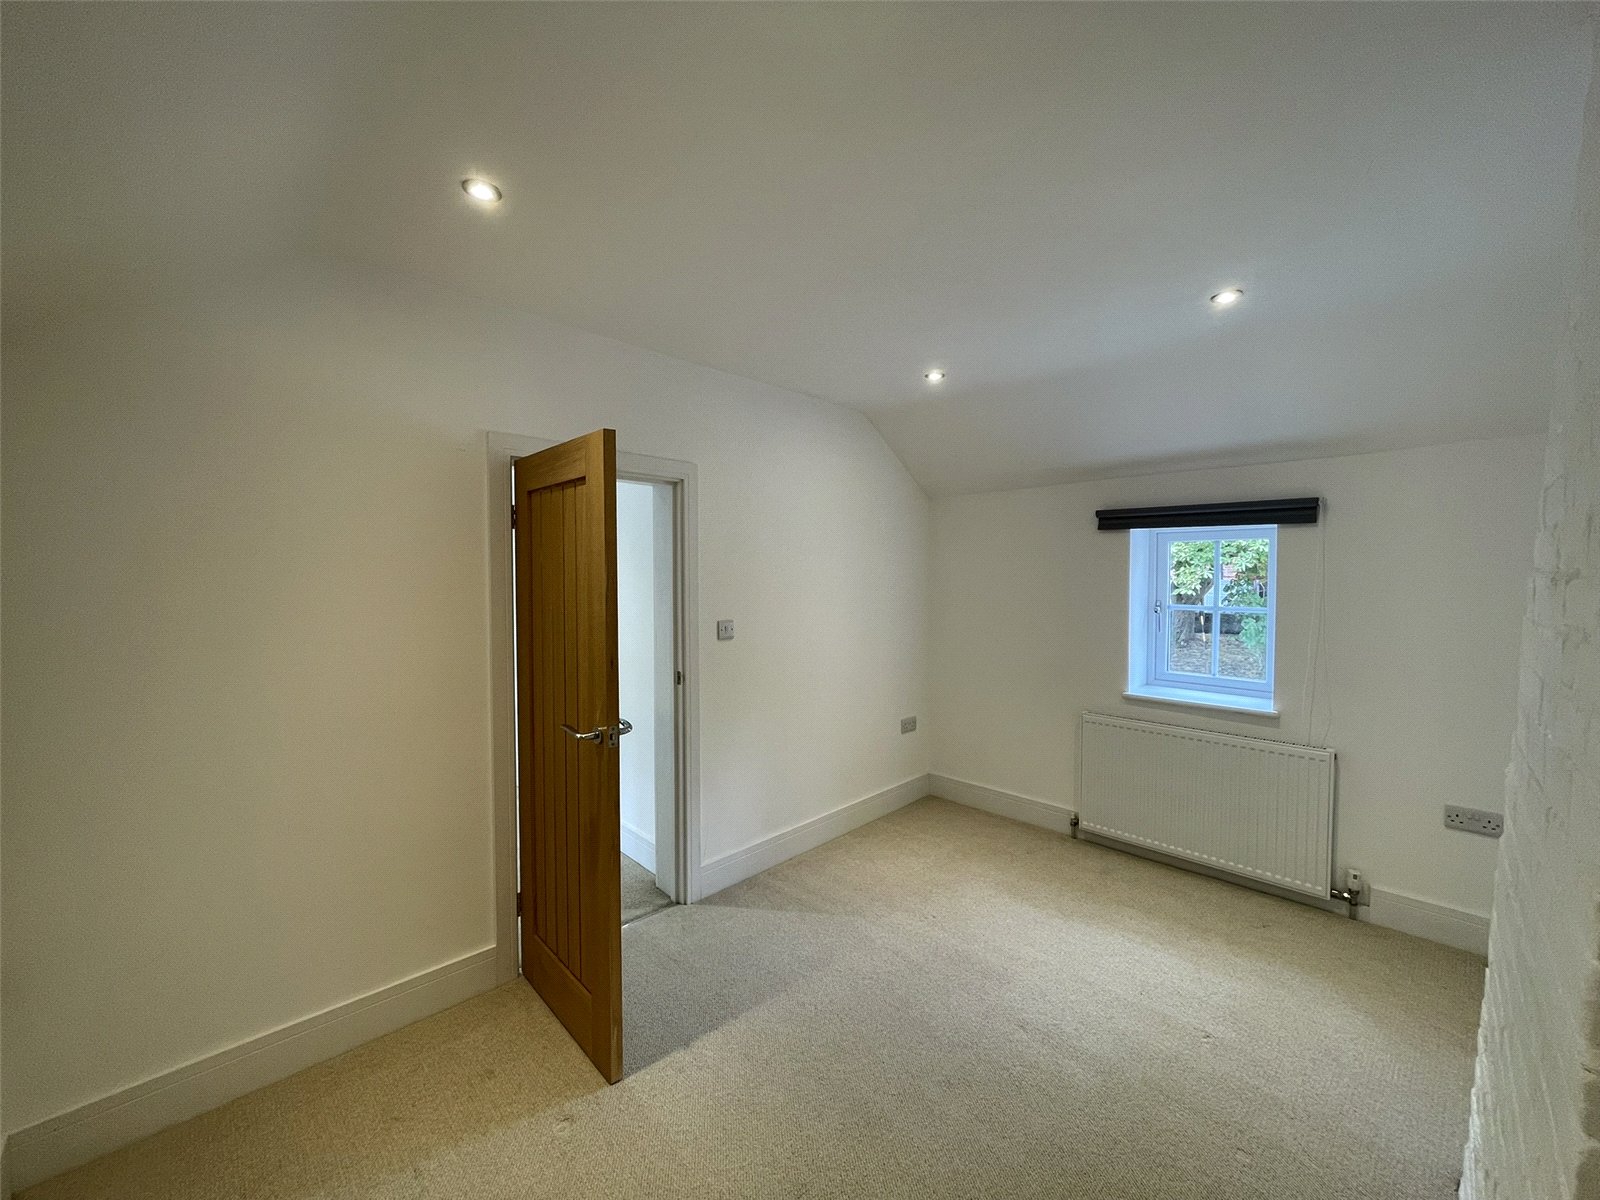
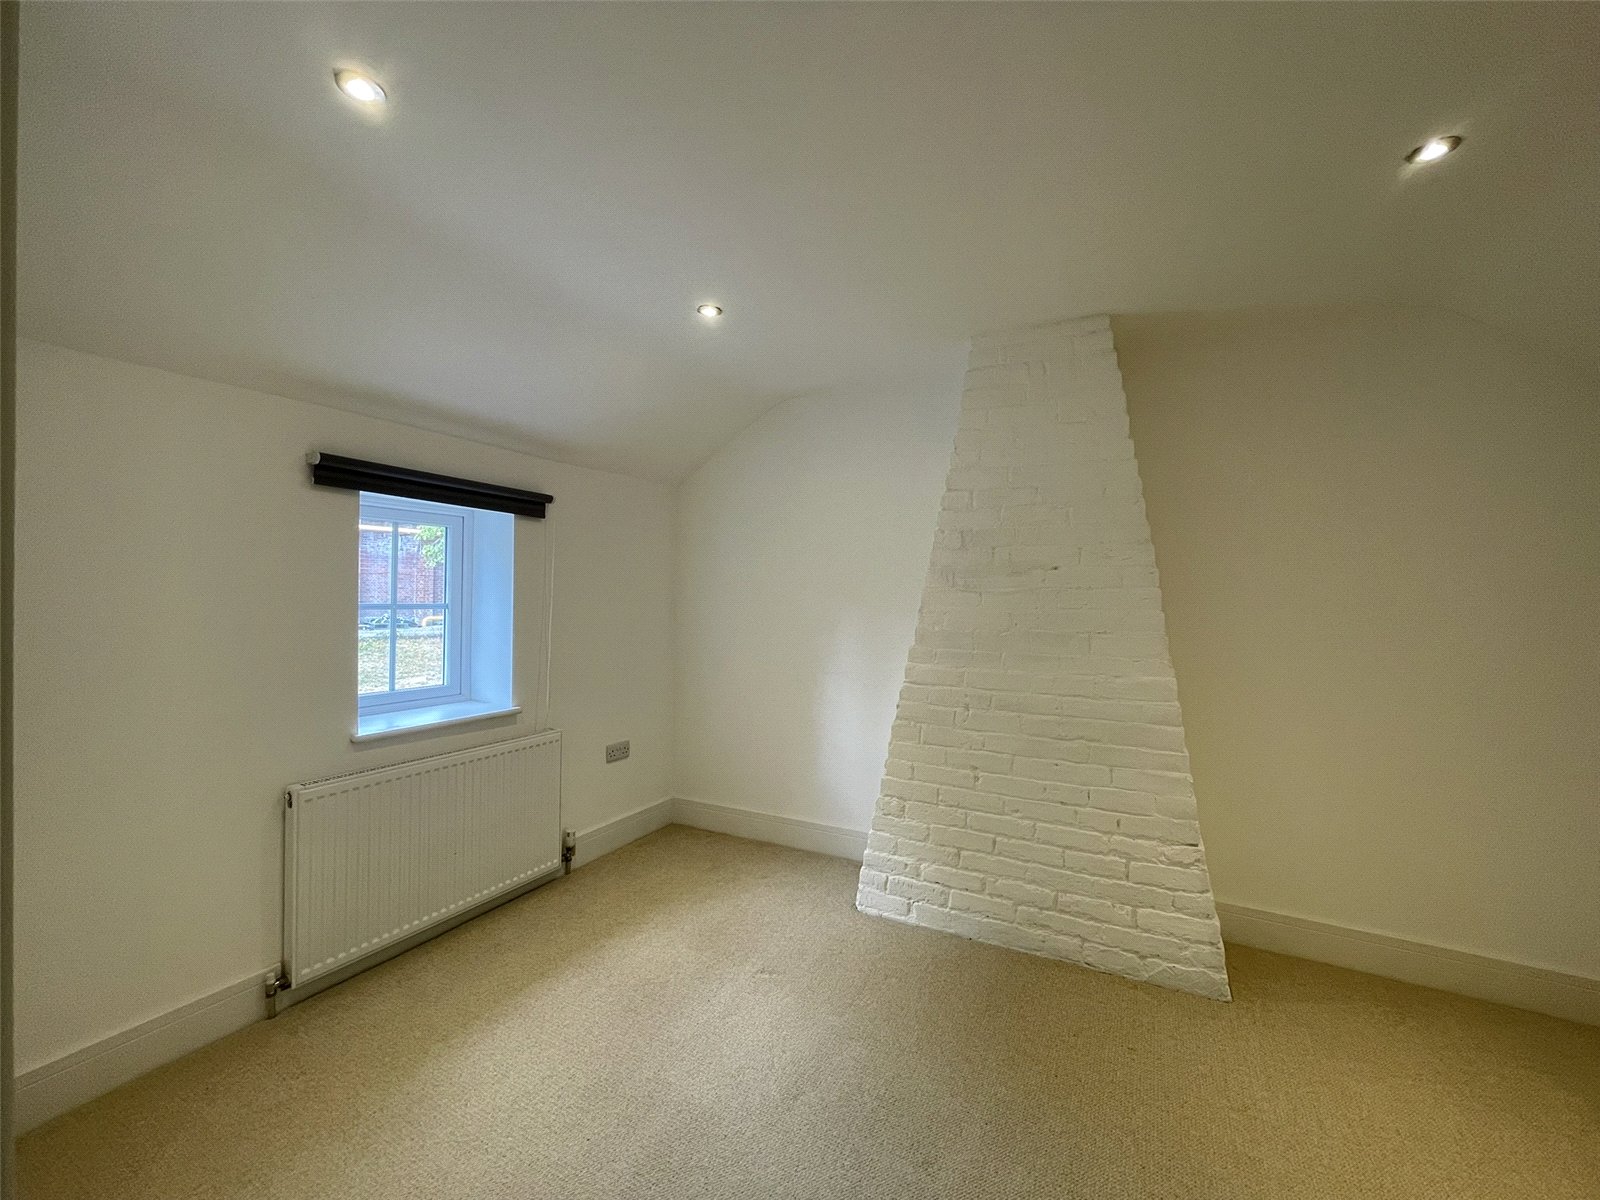
Bedroom 2 12' x 9'1" (3.66m x 2.77m). Featuring the brick chimney breast and semi vaulted ceiling. Window to the front elevation. Single radiator (TRV). Recessed spotlights.
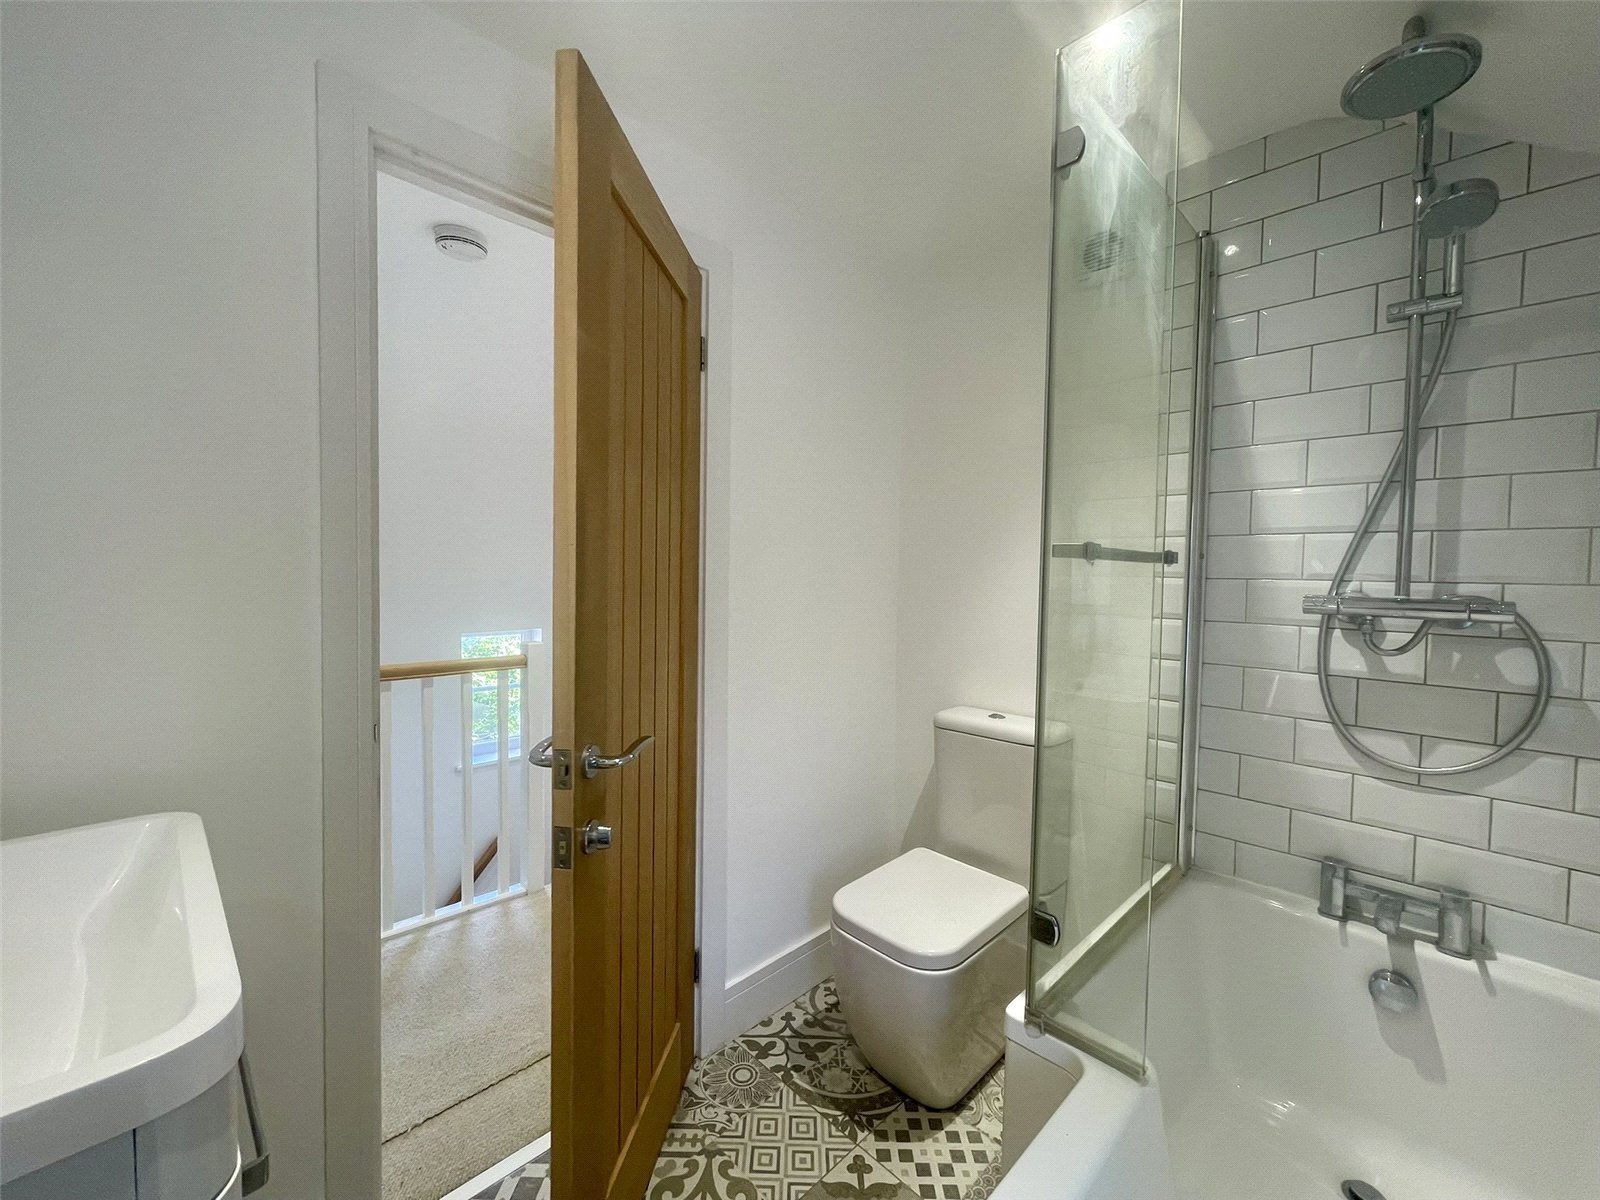
Bathroom Very smart, fitted with a designer suite comprising shower bath complete with Grohe shower over and side screen. Vanity wash basin set upon a two drawer unit beneath. Chrome vertical towel rail radiator. Tiled walls and floor. Extractor fan. Recessed spotlights.
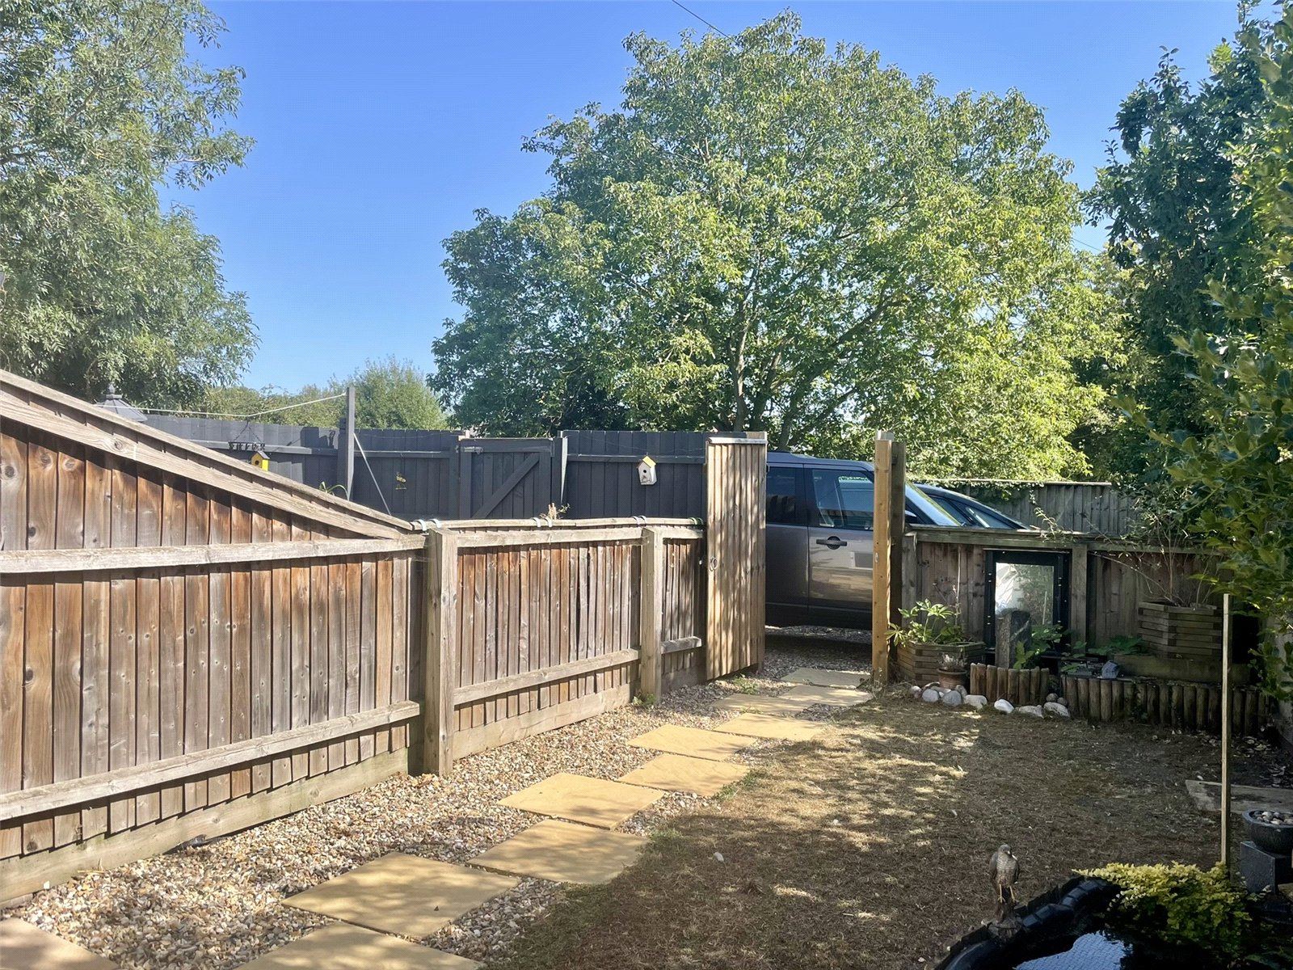
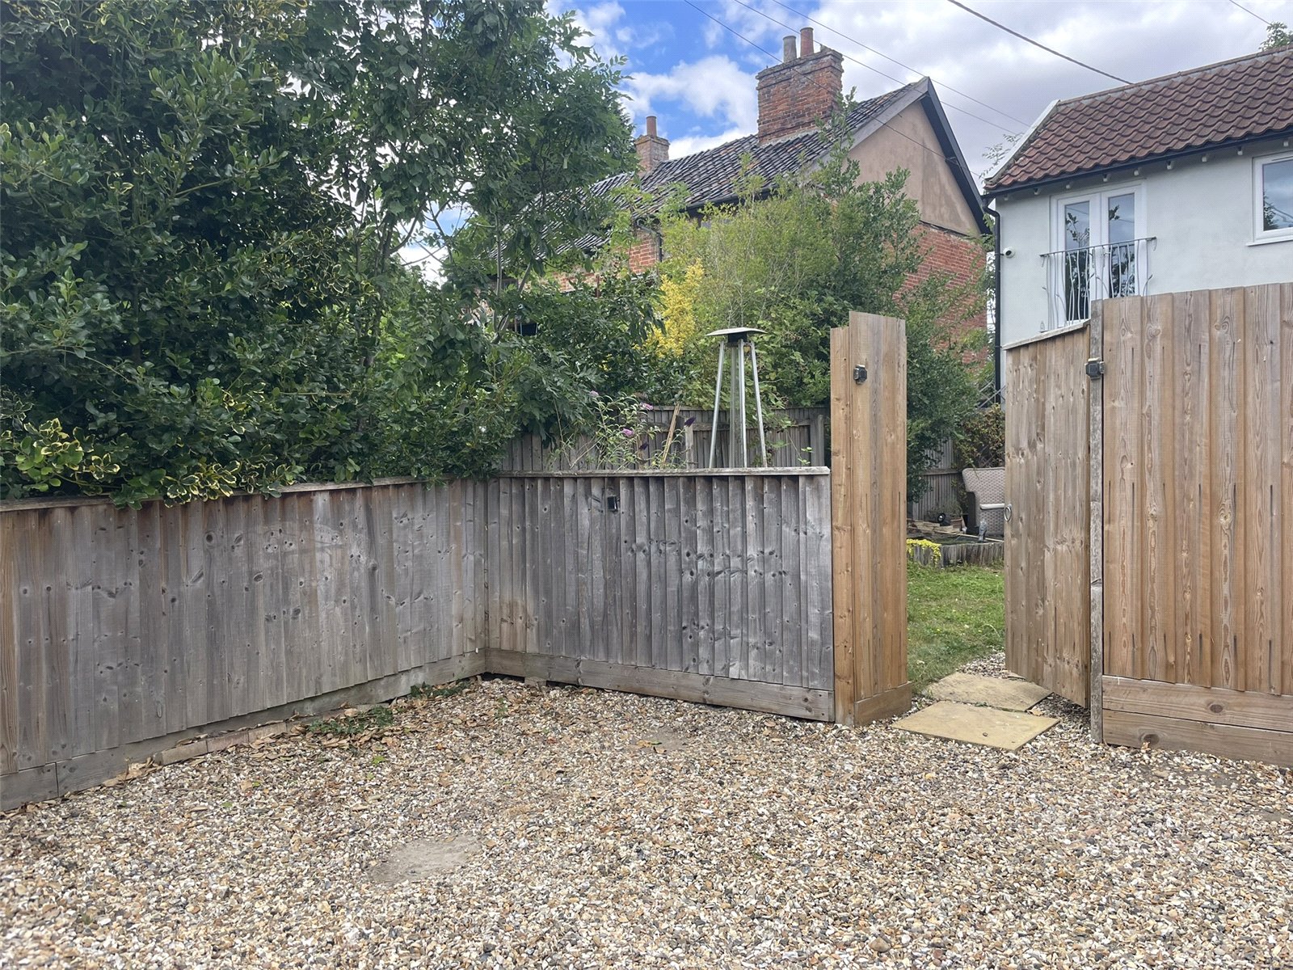
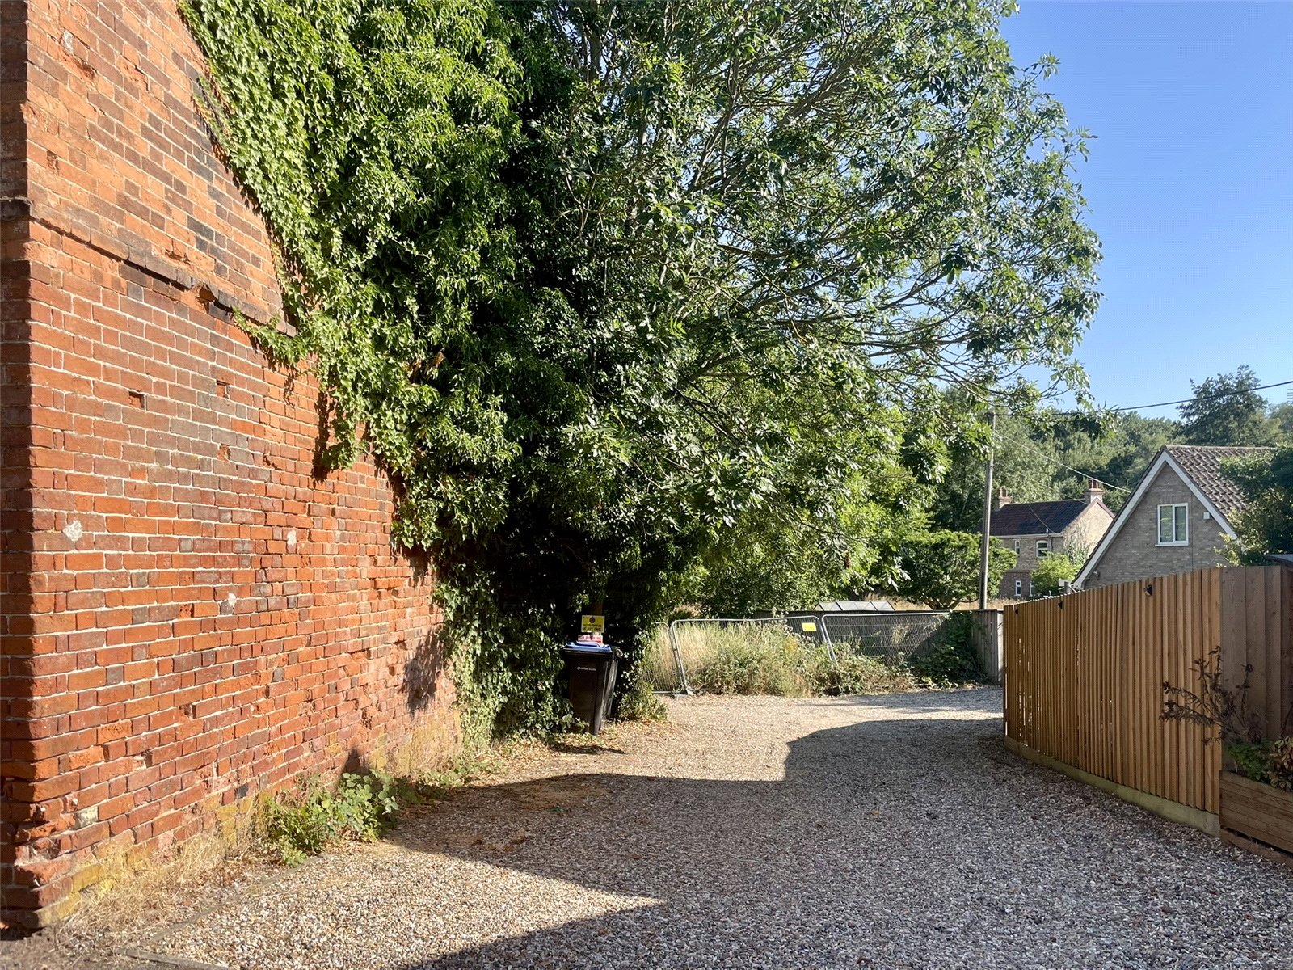
Outside The cottage has an enclosed garden to the rear between close boarded fencing and a gate leading out to the parking space immediately beyond: one of two spaces the other being for the adjoining neighbour No.27. An Indian sandstone patio joins the lawned garden with the cottage and works particularly well with the bi-fold doors. Outside tap, lanterns and power.
Services The vendor has confirmed that the property benefits from mains water, electricity, gas and drainage.
Identification Verification The Money Laundering, Terrorist Financing and Transfer of Funds (Information on the Payer) Regulations 2017 require all Estate Agents to obtain sellers' and buyers' identity. A fee of ?30 inclusive of VAT applies to each Vendor/Purchaser via our preferred ID Verification partner, Verify365.
Mobile & Broadband OfCom Mobile & Broadband Checker - paste the following link into your browser:
https://checker.ofcom.org.uk/
Flood Risk For Flood Risk information paste the following Link into your Browser:
https://www.gov.uk/check-long-term-flood-risk
Wayleaves & Easements The property is sold subject to and with all the benefit of all wayleaves, covenants, easements and rights of way whether or not disclosed in these particulars.
Important Notice These particulars do not form part of any offer or contract and should not be relied upon as statements or representations of fact. Harrison Edge has no authority to make or give in writing or verbally any representations or warranties in relation to the property. Any areas, measurements or distances are approximate. The text, photographs and plans are for guidance only and are not necessarily comprehensive. No assumptions should be made that the property has all the necessary planning, building regulations or other consents. Harrison Edge have not carried out a survey, nor tested the services, appliances or facilities. Purchasers must satisfy themselves by inspection or otherwise. In the interest of Health & Safety, please ensure that you take due care when inspecting any property.
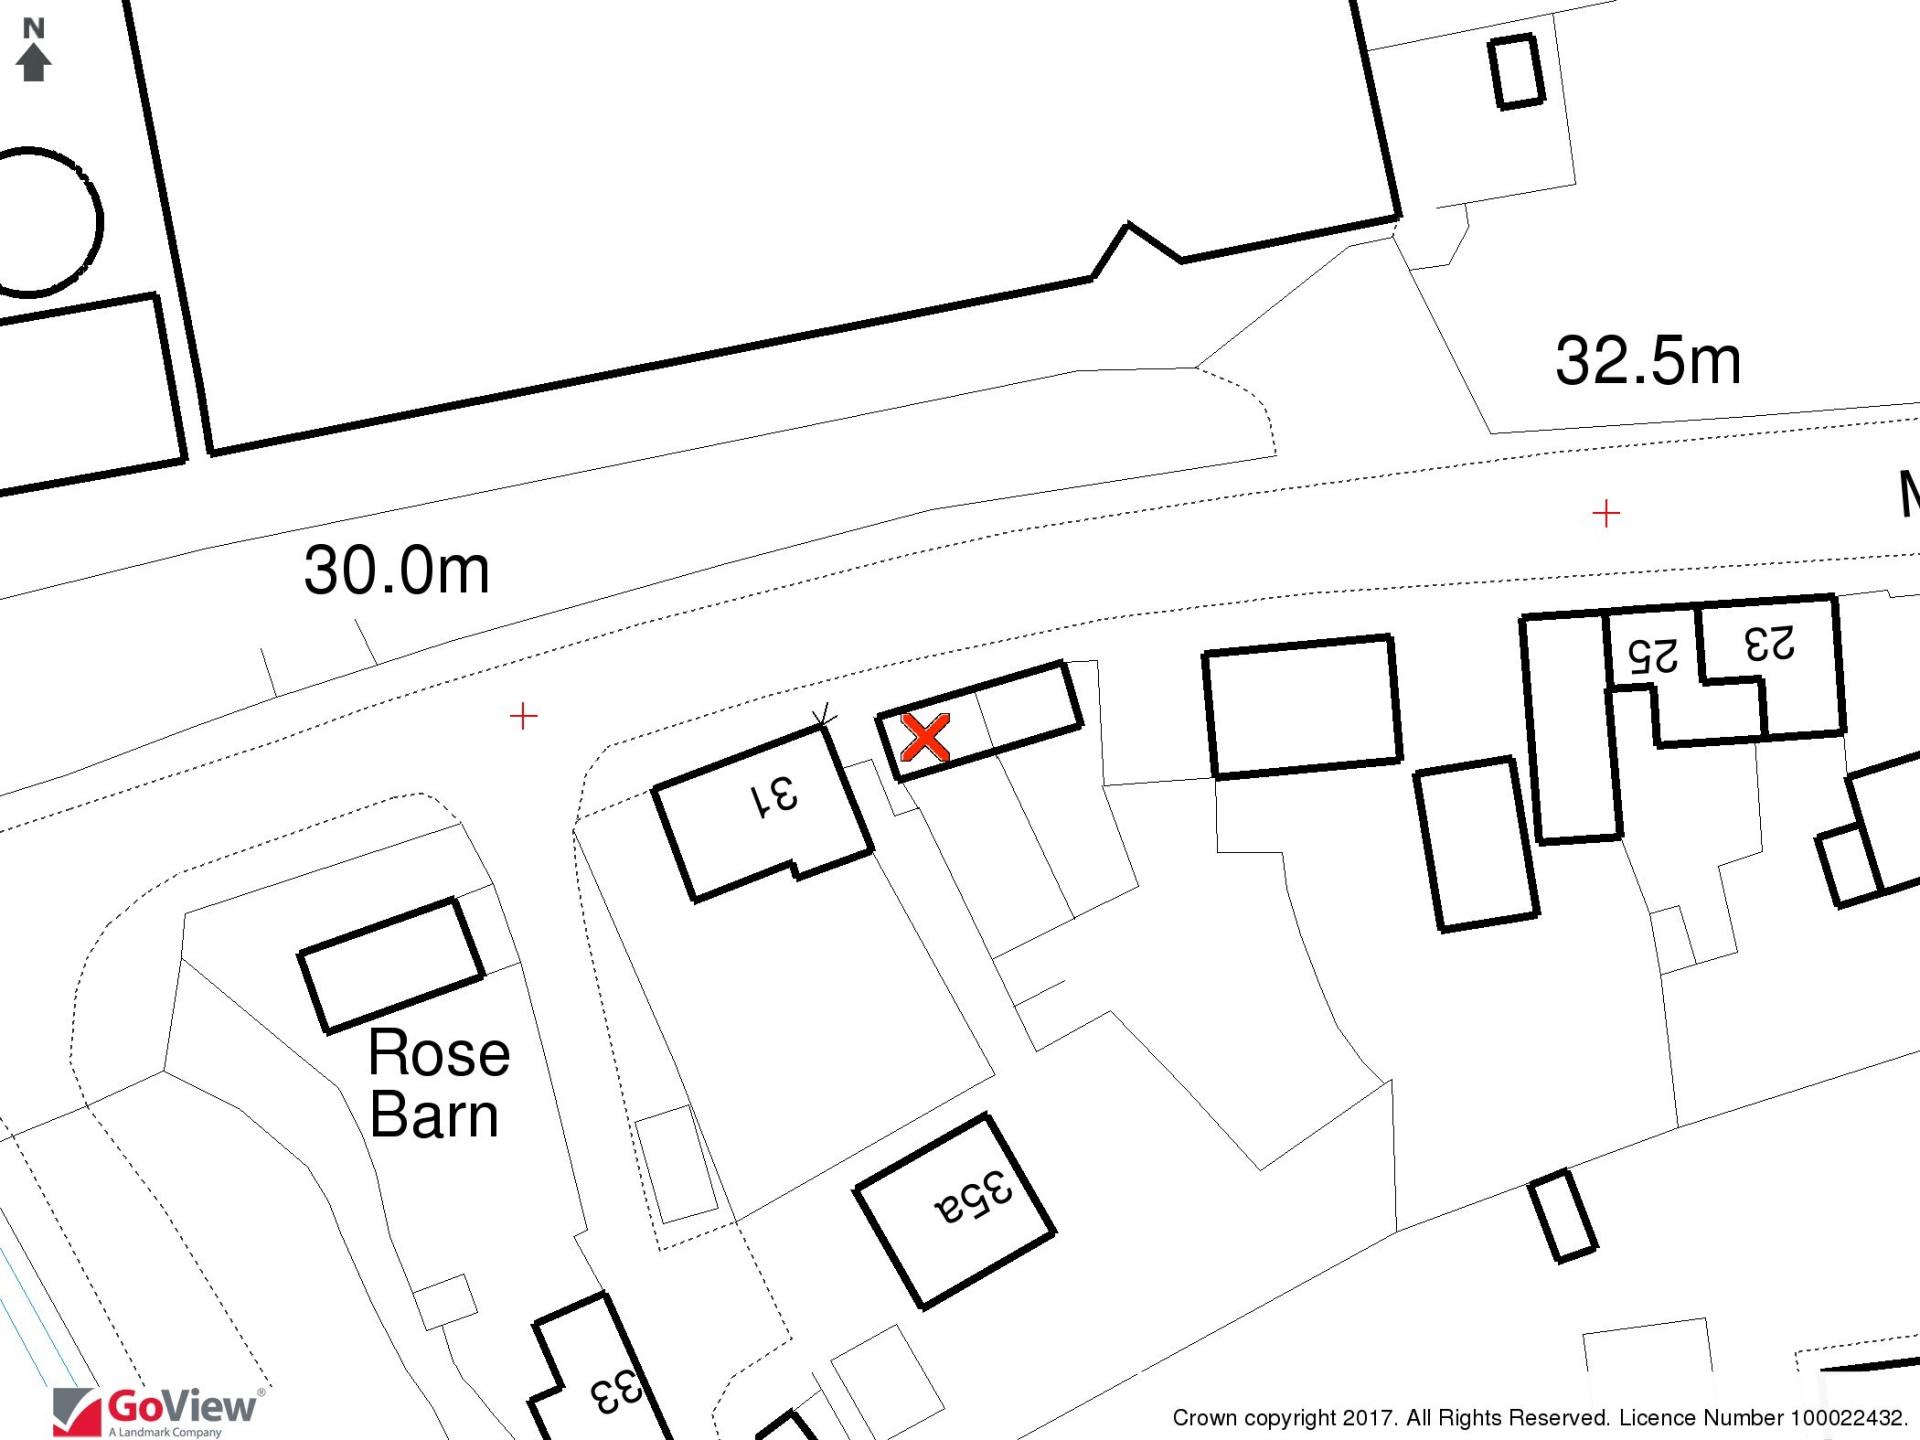
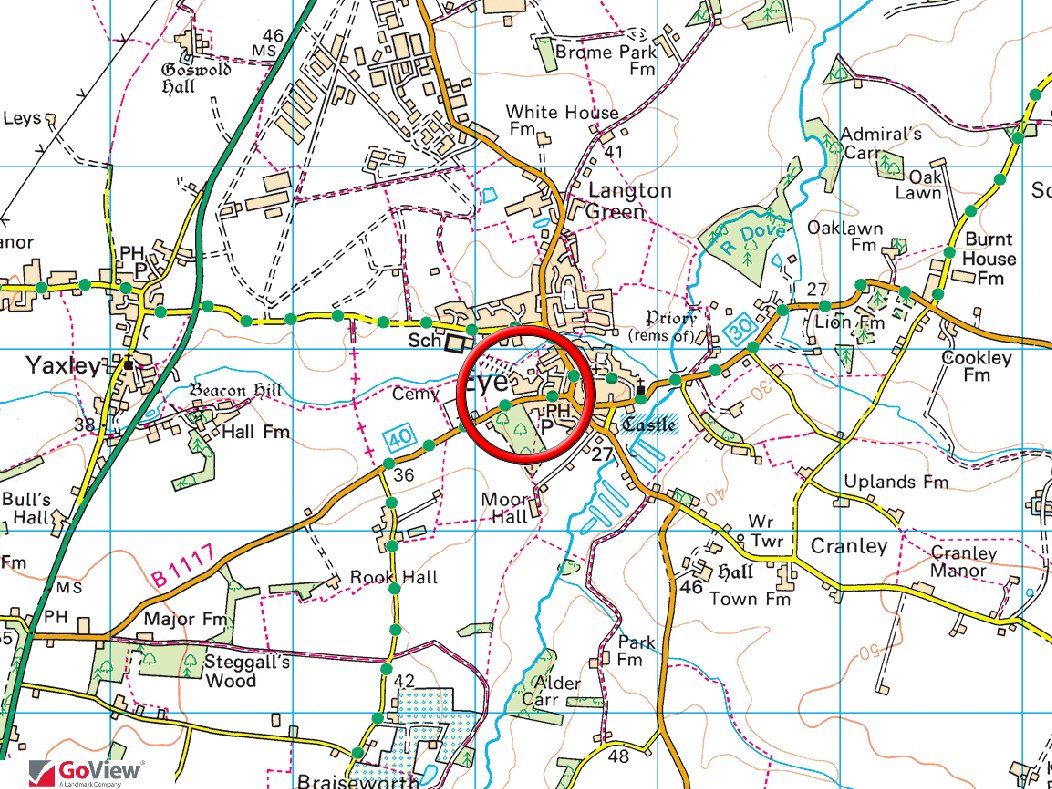
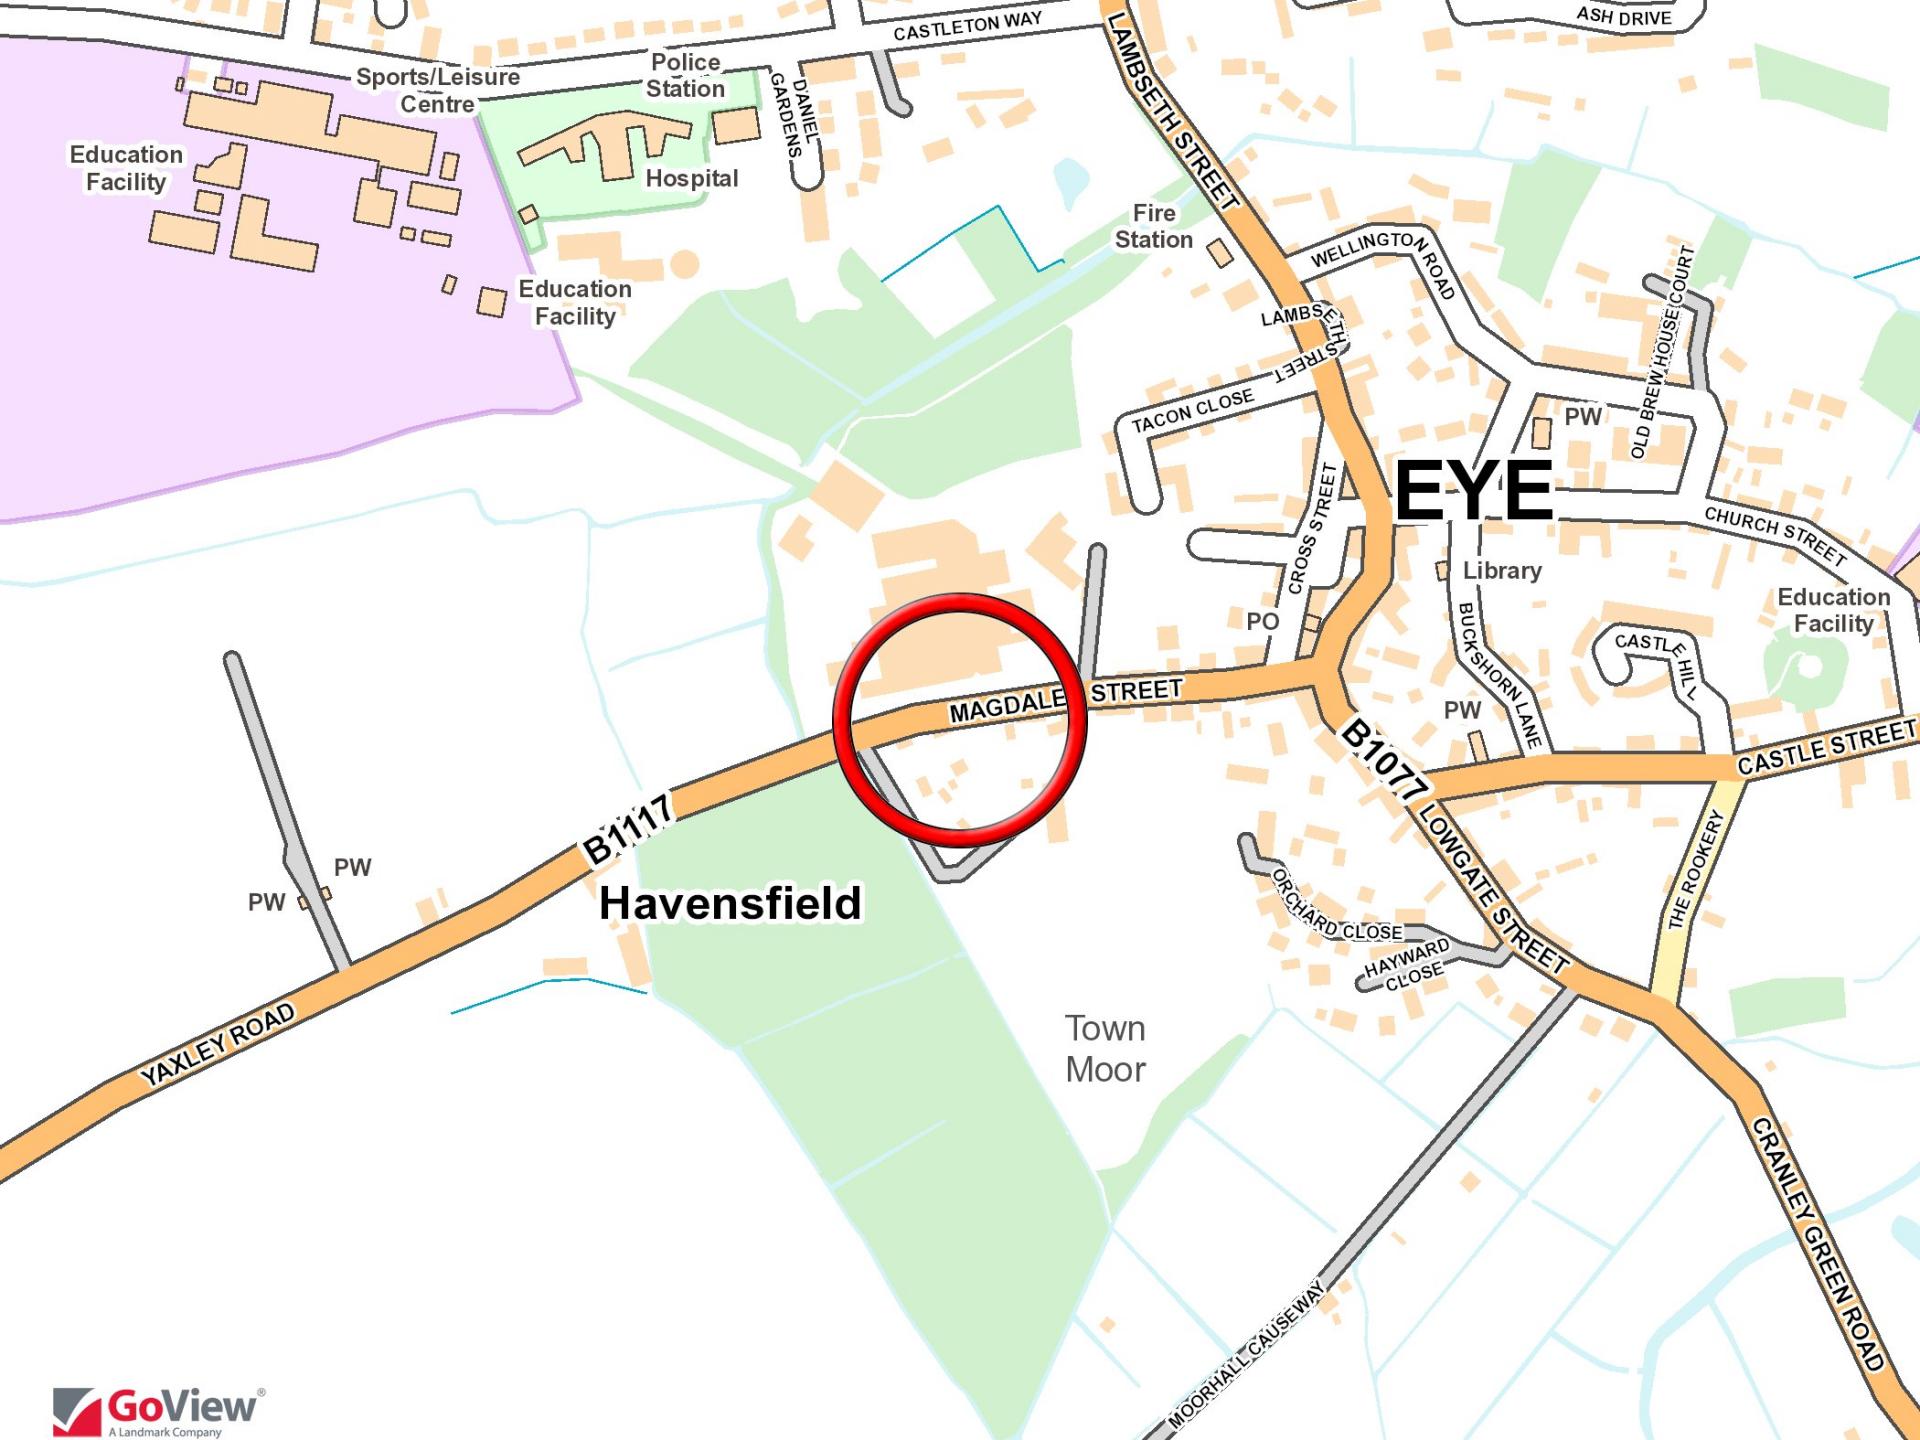
Postal Address 29 Magdalen Street, Eye, IP23 7AJ
Local Authority Mid Suffolk District Council, Council Offices, Endeavour House, 8,Russell Road, Ipswich IP1 2BX T: +44 (0)300 123 4000
Council Tax The property has been placed in Tax Band B.
Tenure & Possession The property is for sale freehold with vacant possession upon completion.
Fixtures & Fittings All items normally designated as tenants fixtures & fittings are specifically excluded from the sale unless mentioned in these particulars.
Viewing By prior telephone appointment with the vendors agent Harrison Edge T: +44 (0)1379 871 563
Important Information
- This is a Freehold property.
Property Ref: EYE170083
Similar Properties
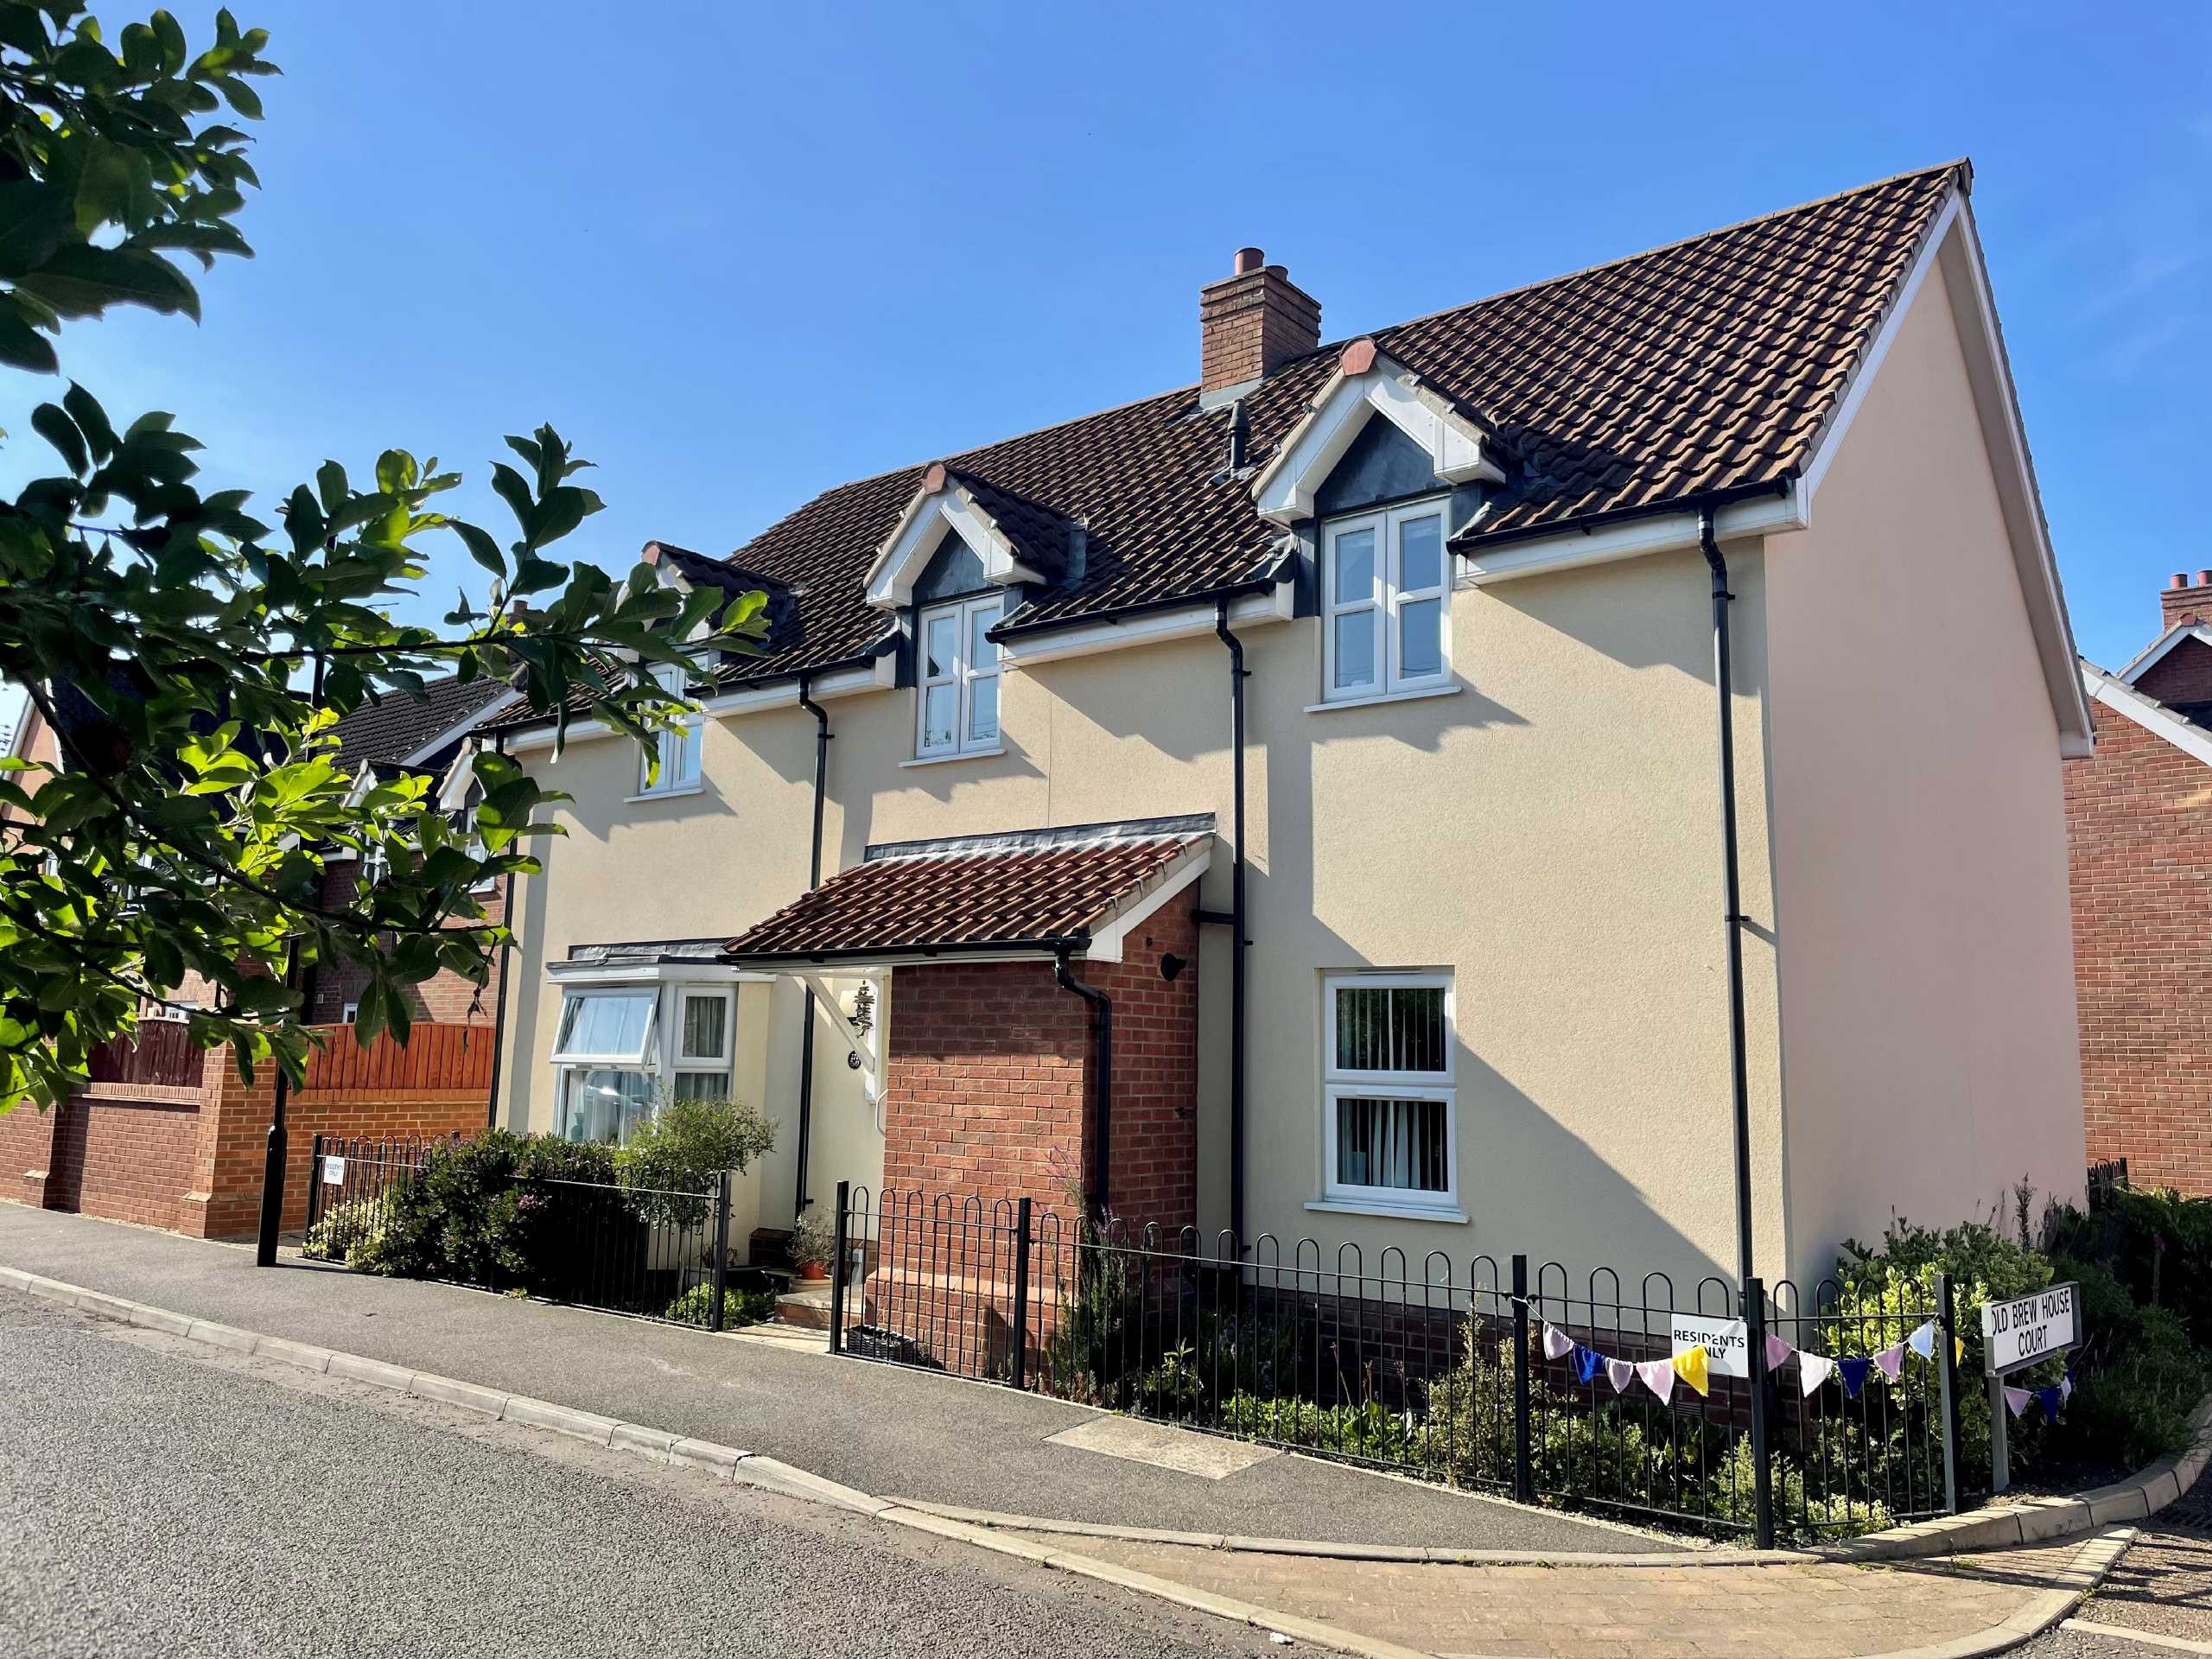
Wellington Road, Eye, Suffolk, IP23
2 Bedroom Apartment | £175,000
A rare Eye opportunity to acquire a well planned 2 bedroom GROUND FLOOR APARTMENT with off road parking and secure stora...

Old Coaching Place, Diss, IP22
2 Bedroom End of Terrace House | £170,000
BUY TO LET PROPERTY WITH TENANT IN SITU. This attractive 2 bedroom townhouse, with parking is only a walk to the station...
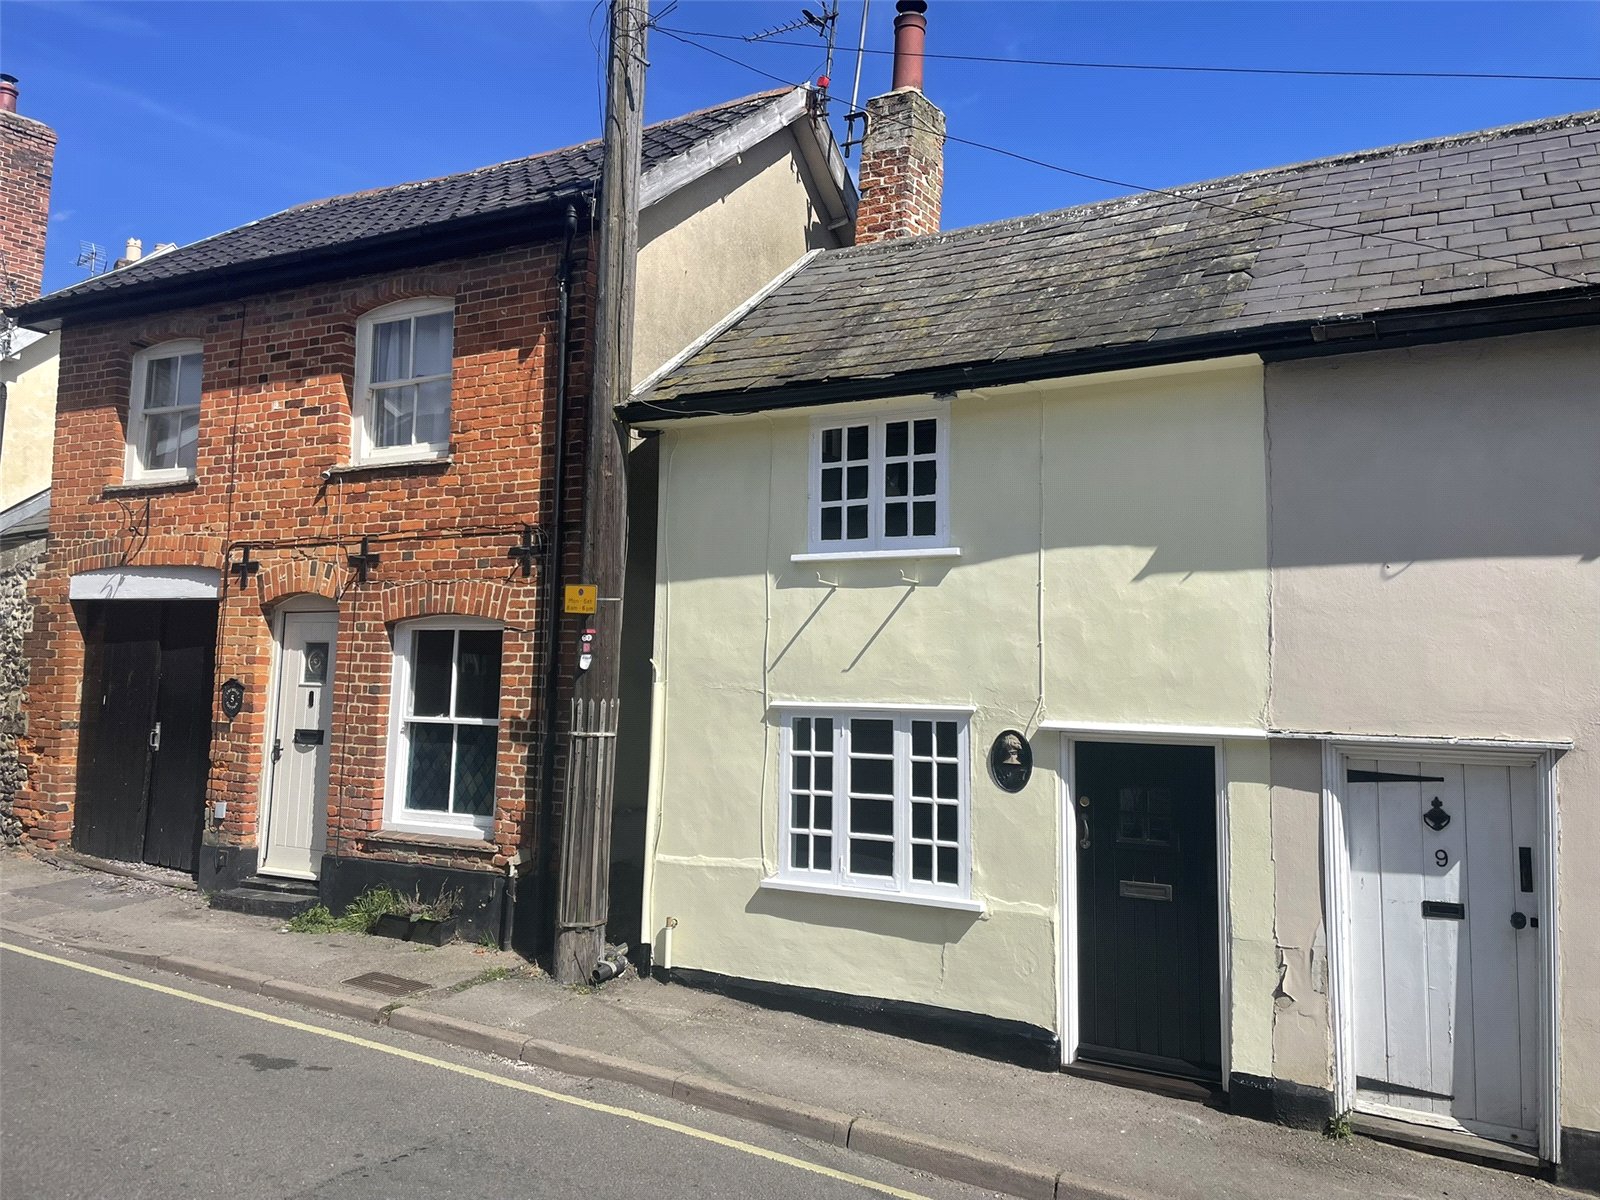
2 Bedroom End of Terrace House | £160,000
No.7 Lowgate Street is the principal cottage at the end of a small historic Grade II Listed terrace. Offering two double...
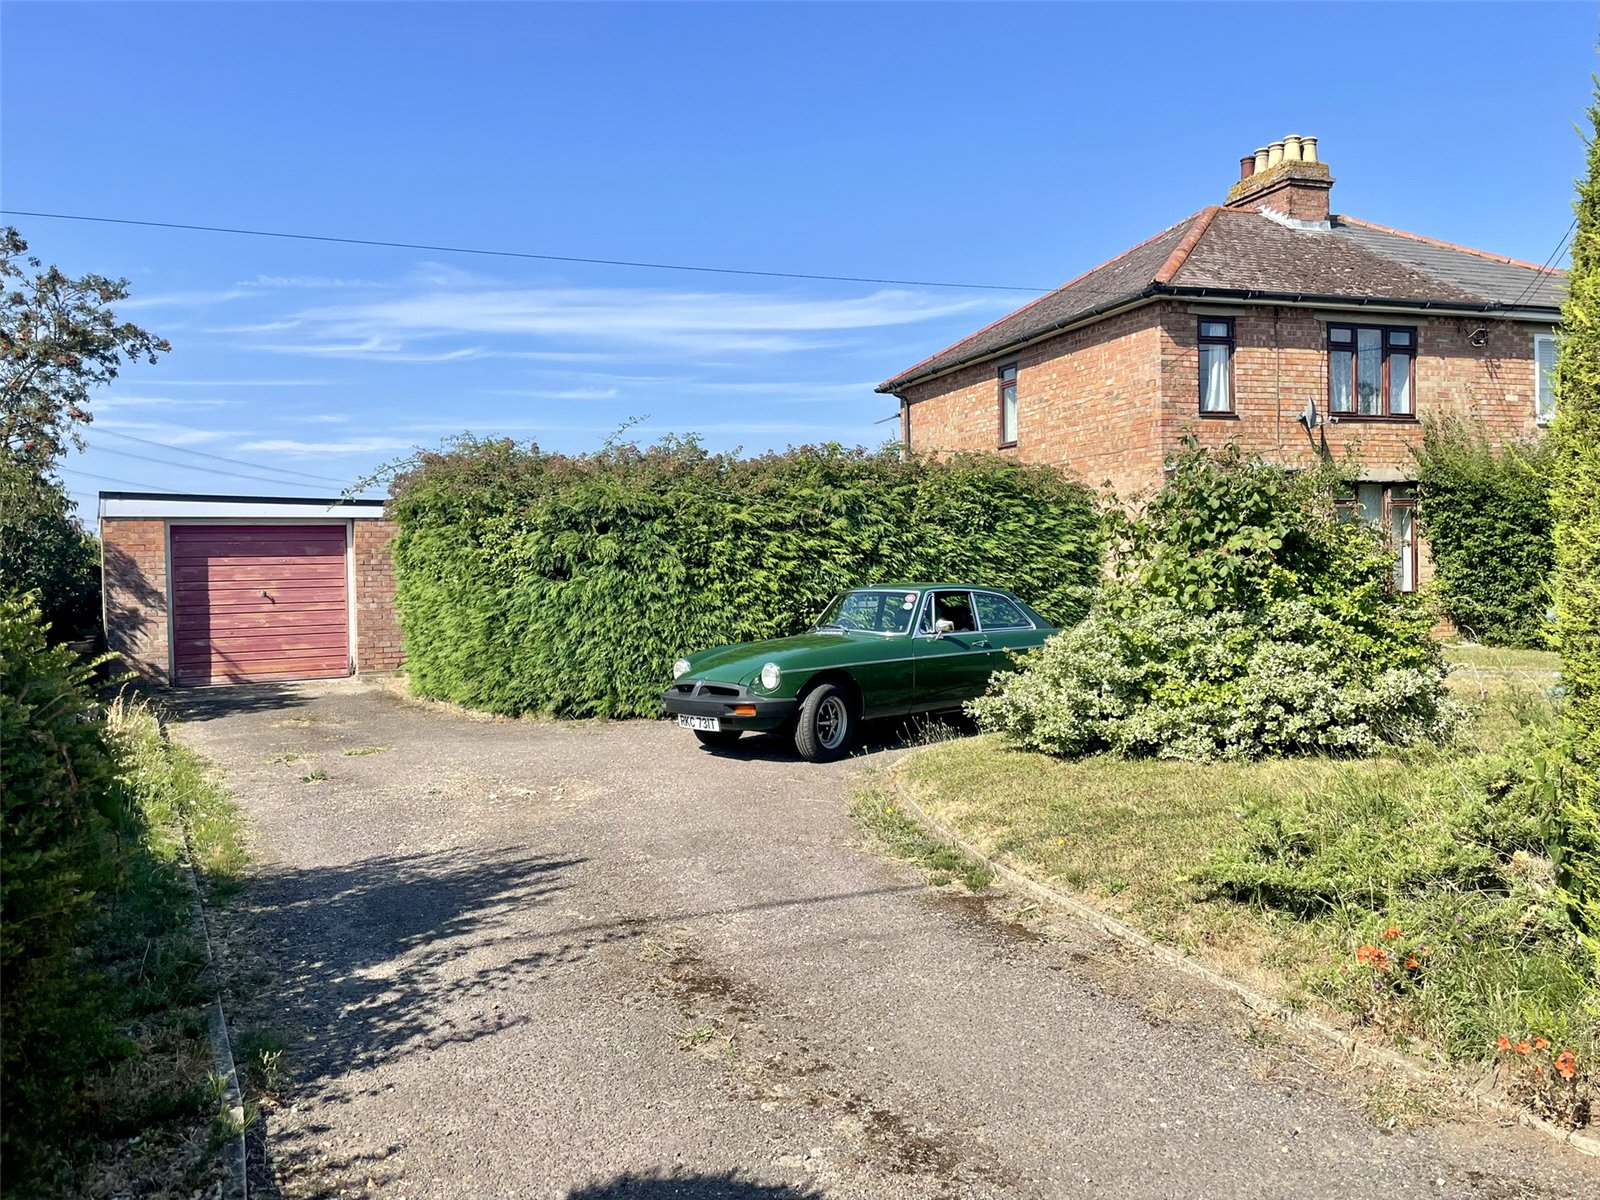
Southlands, Mellis Road, Yaxley, IP23
2 Bedroom Semi-Detached House | Guide Price £250,000
For sale for the first time on the open market, with the family owners moving in just prior to the World Cup in 1966.
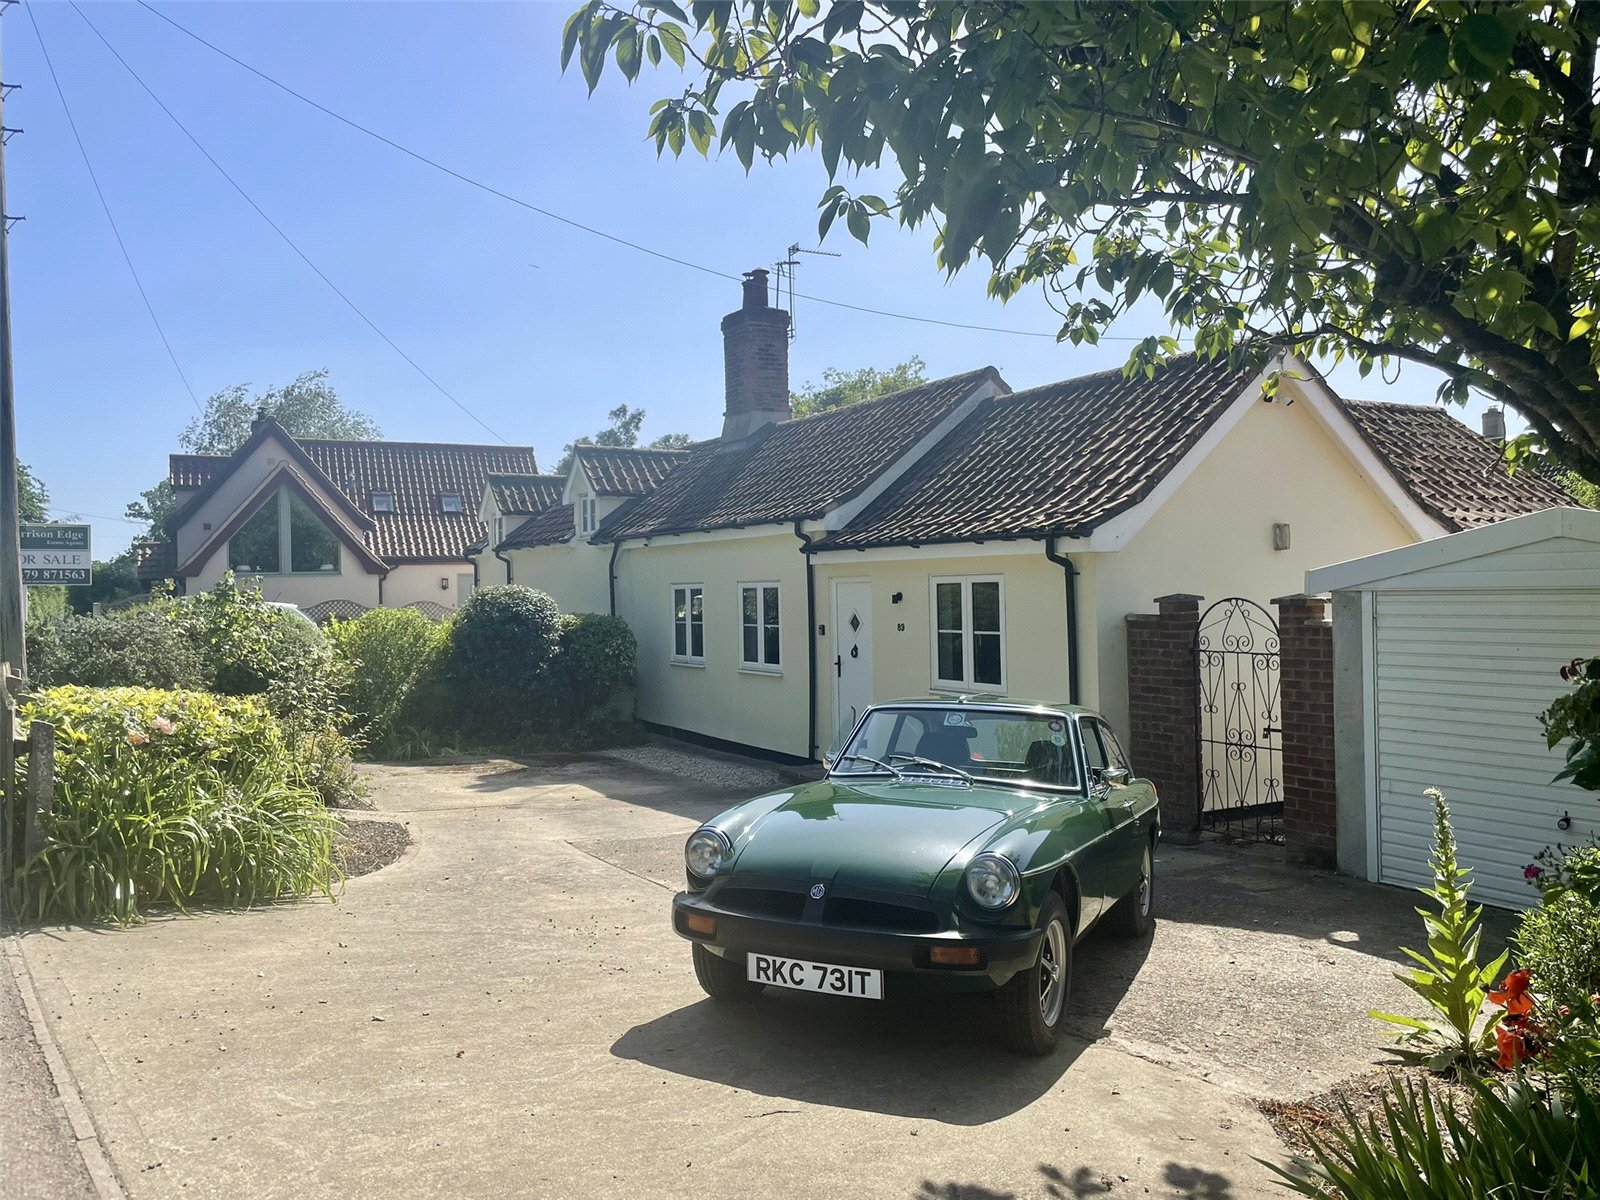
Langton Green, Eye, Suffolk, IP23
2 Bedroom Semi-Detached Bungalow | £250,000
Do you like the thought of single storey living? Think that only means a bungalow? Think again. This single storey cotta...
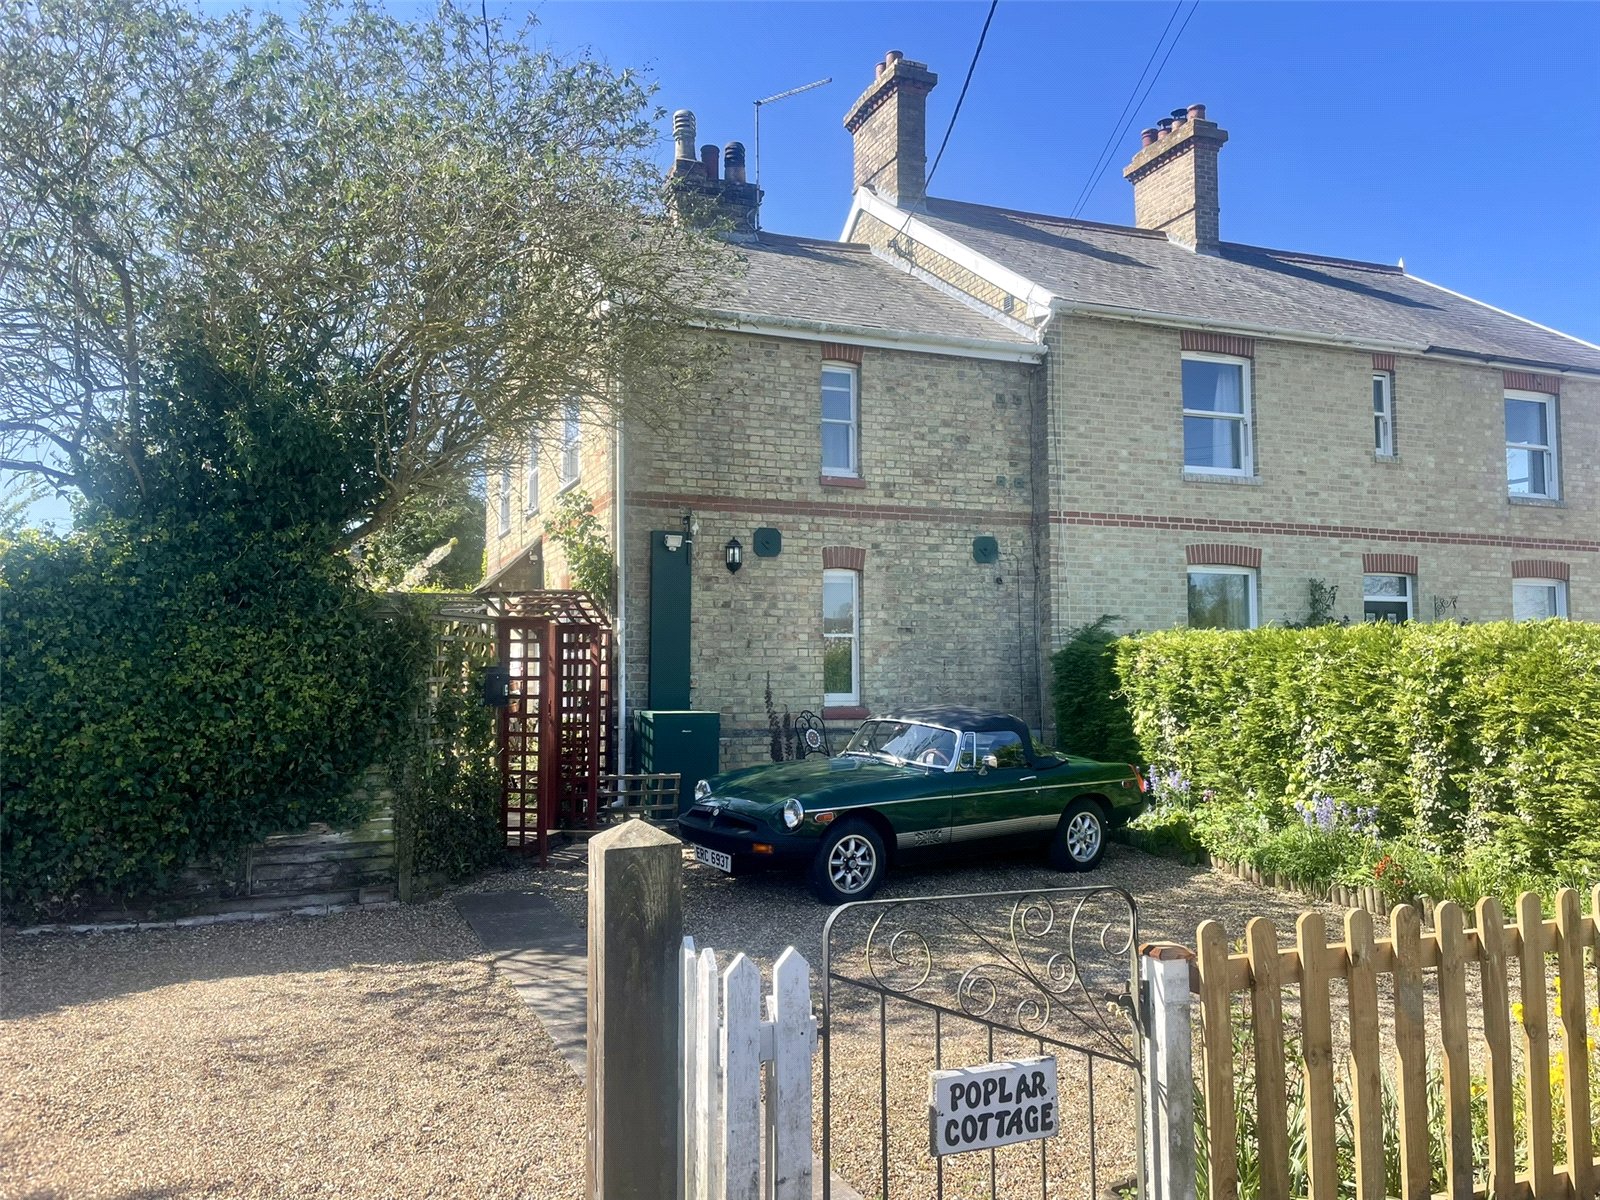
2 Bedroom End of Terrace House | £250,000
Sitting nicely back from the road behind its own parking area, this attractive Victorian 2 bedroom house forms the end s...
How much is your home worth?
Use our short form to request a valuation of your property.
Request a Valuation
