
- Three bedroom detached house
- Living room and separate kitchen / diner
- Three bedrooms
- Two bathrooms
- Enclosed, re-landscaped rear garden
- Off road parking for two to three cars
- In good order throughout

3 Bedroom Detached House for sale in Sully
 1
3
2
1
3
2
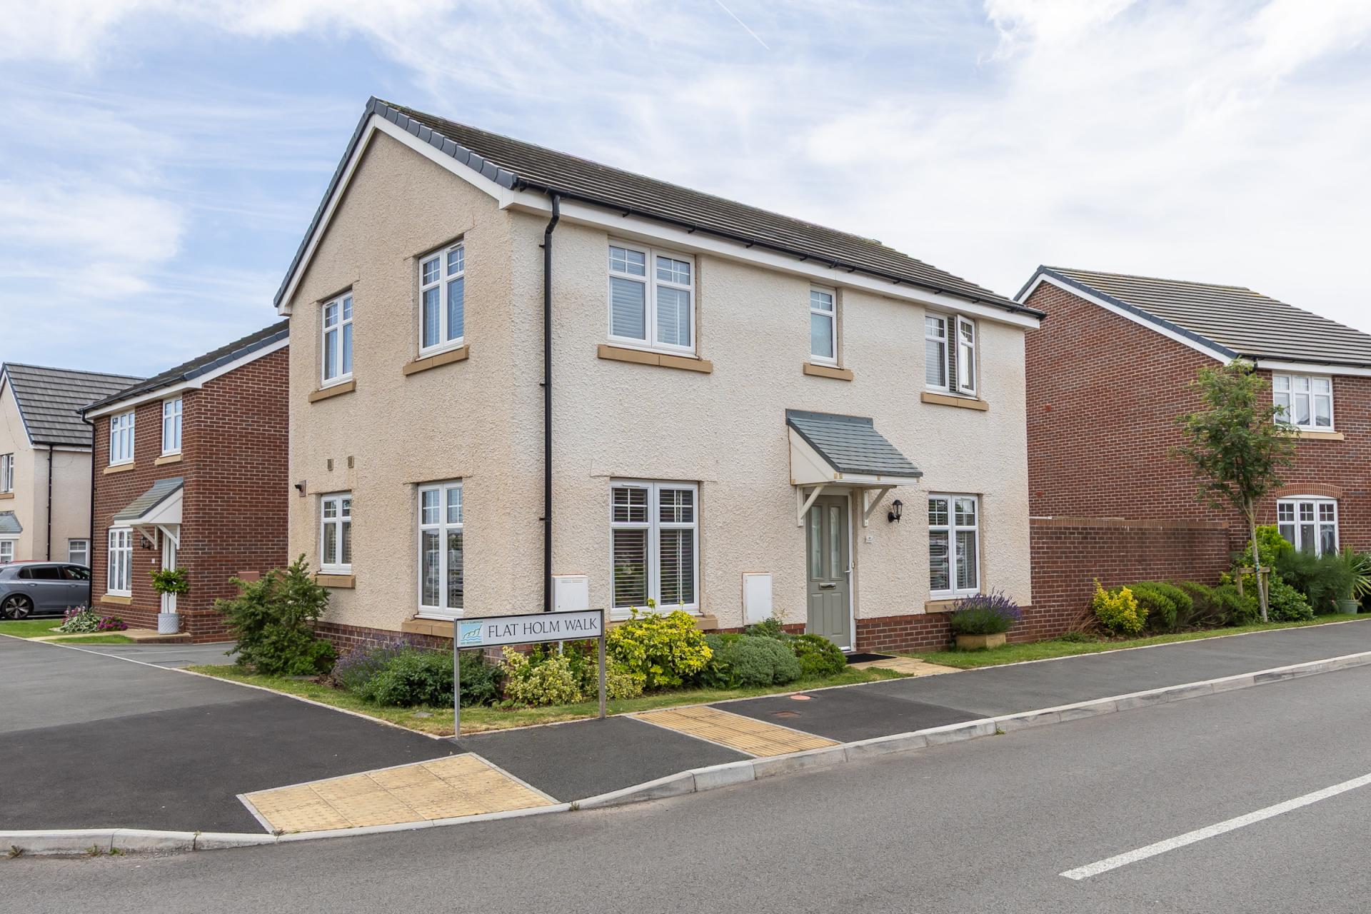
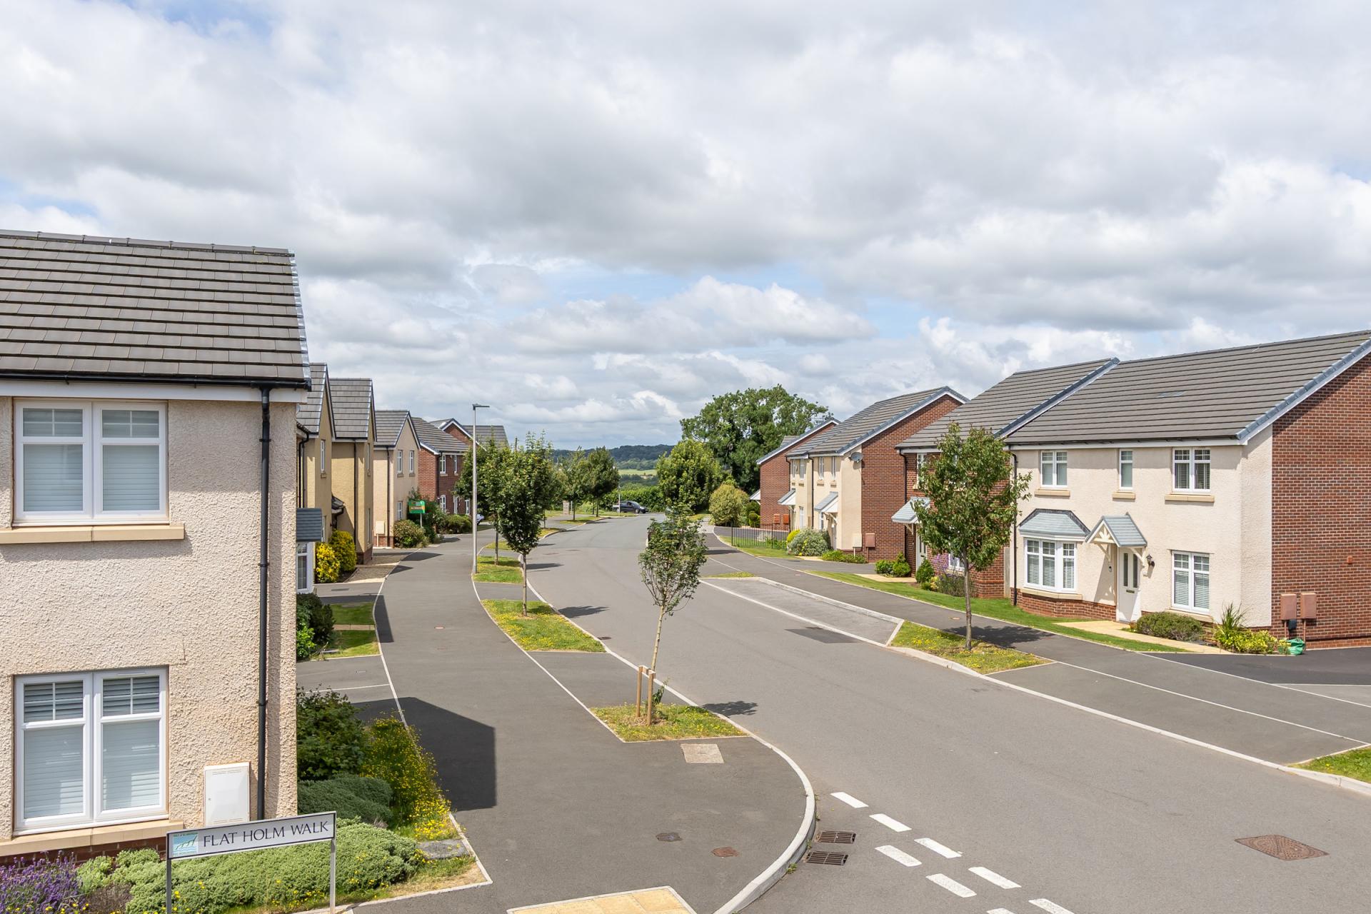
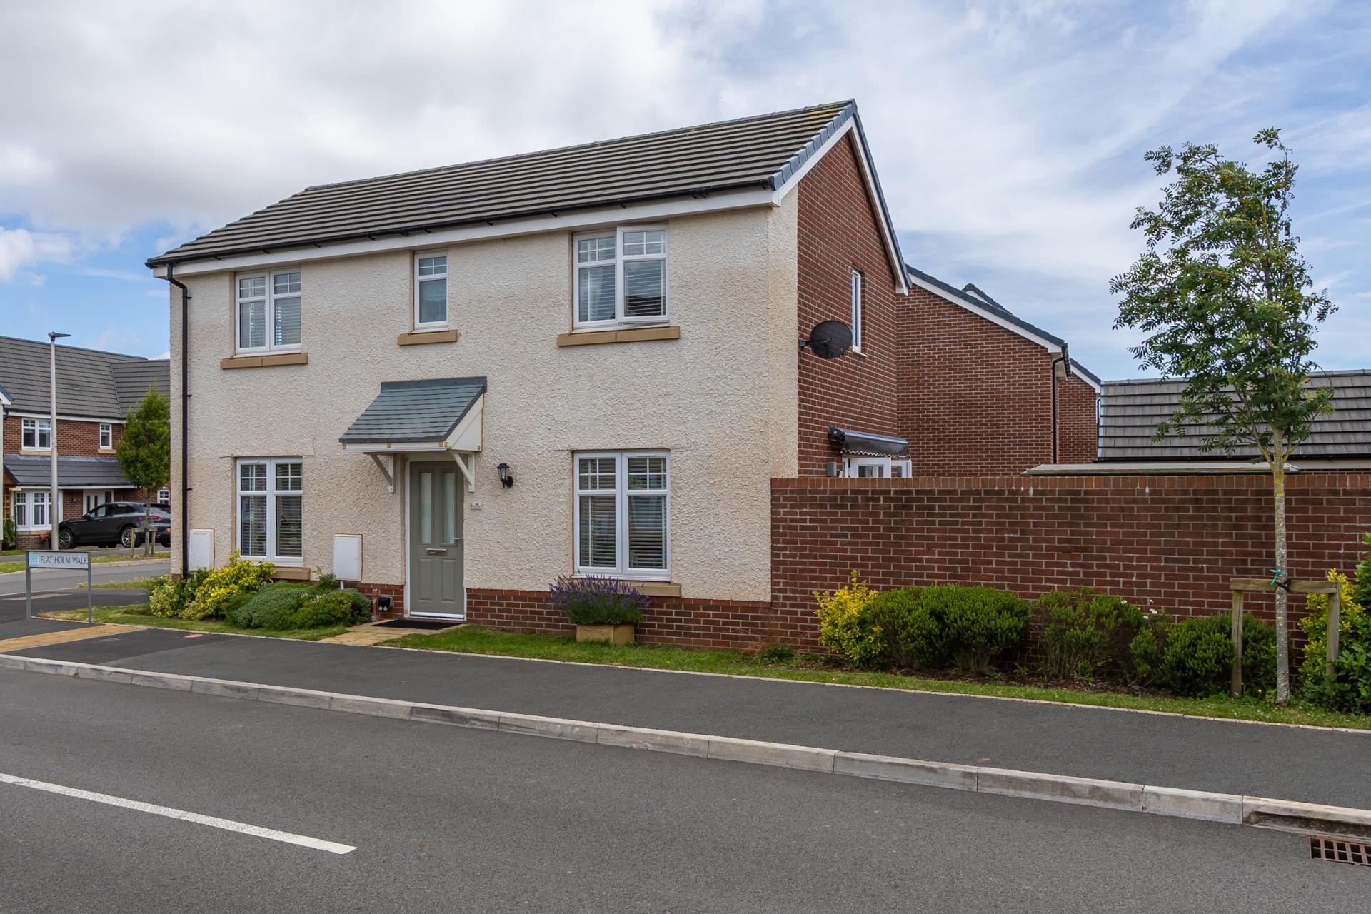
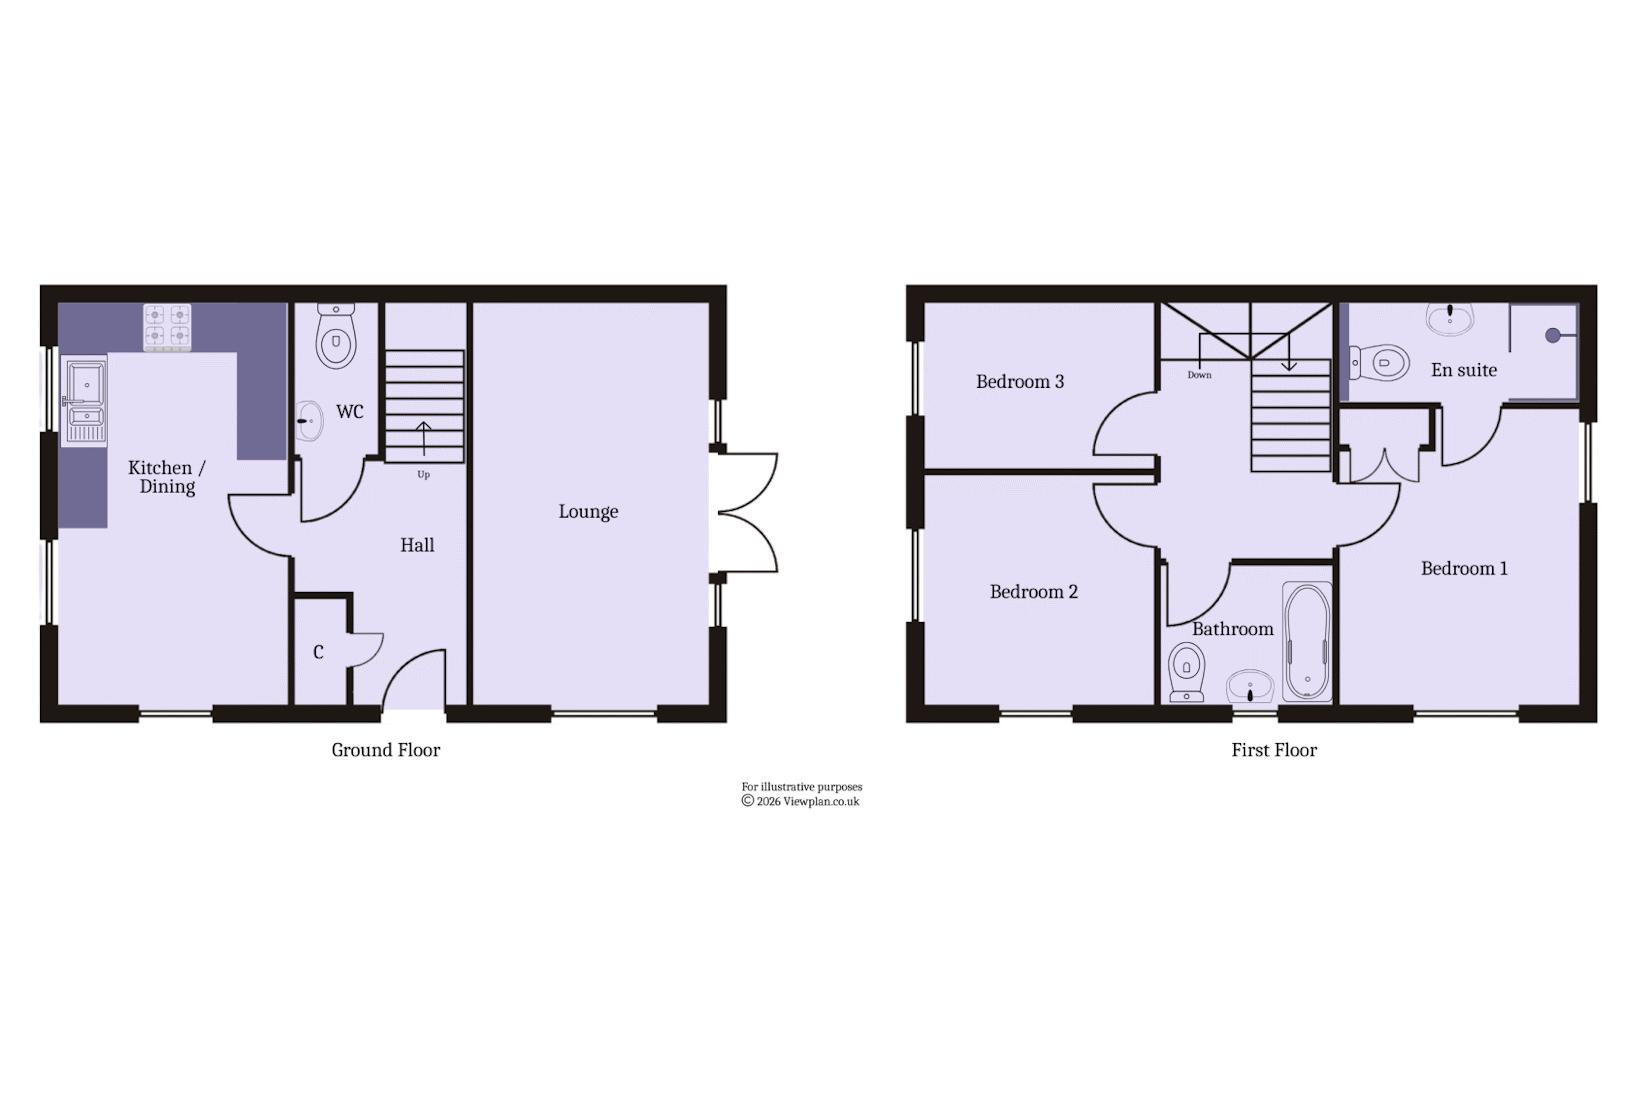
A very well presented three double bedroom detached house, located on a corner plot on this popular development in Sully, within easy reach of the village, Primary School, pubs, restaurants and beach. The accommodation comprises the entrance hall, living room, kitchen / diner and WC on the ground floor along with the three bedrooms and two bathrooms above. The property has driveway parking to the side and a re-landscaped rear garden with decked area, lawn and large summer house. In catchment for Sully Primary School and Stanwell School. Viewing advised. EPC: B.
Accommodation
Ground Floor
Hall
Wood effect vinyl floor. Central heating radiator. Large built-in cupboard. Power points. Composite front door with double glazed panel. Doors to the lounge, kitchen / diner and cloakroom.
Living Room
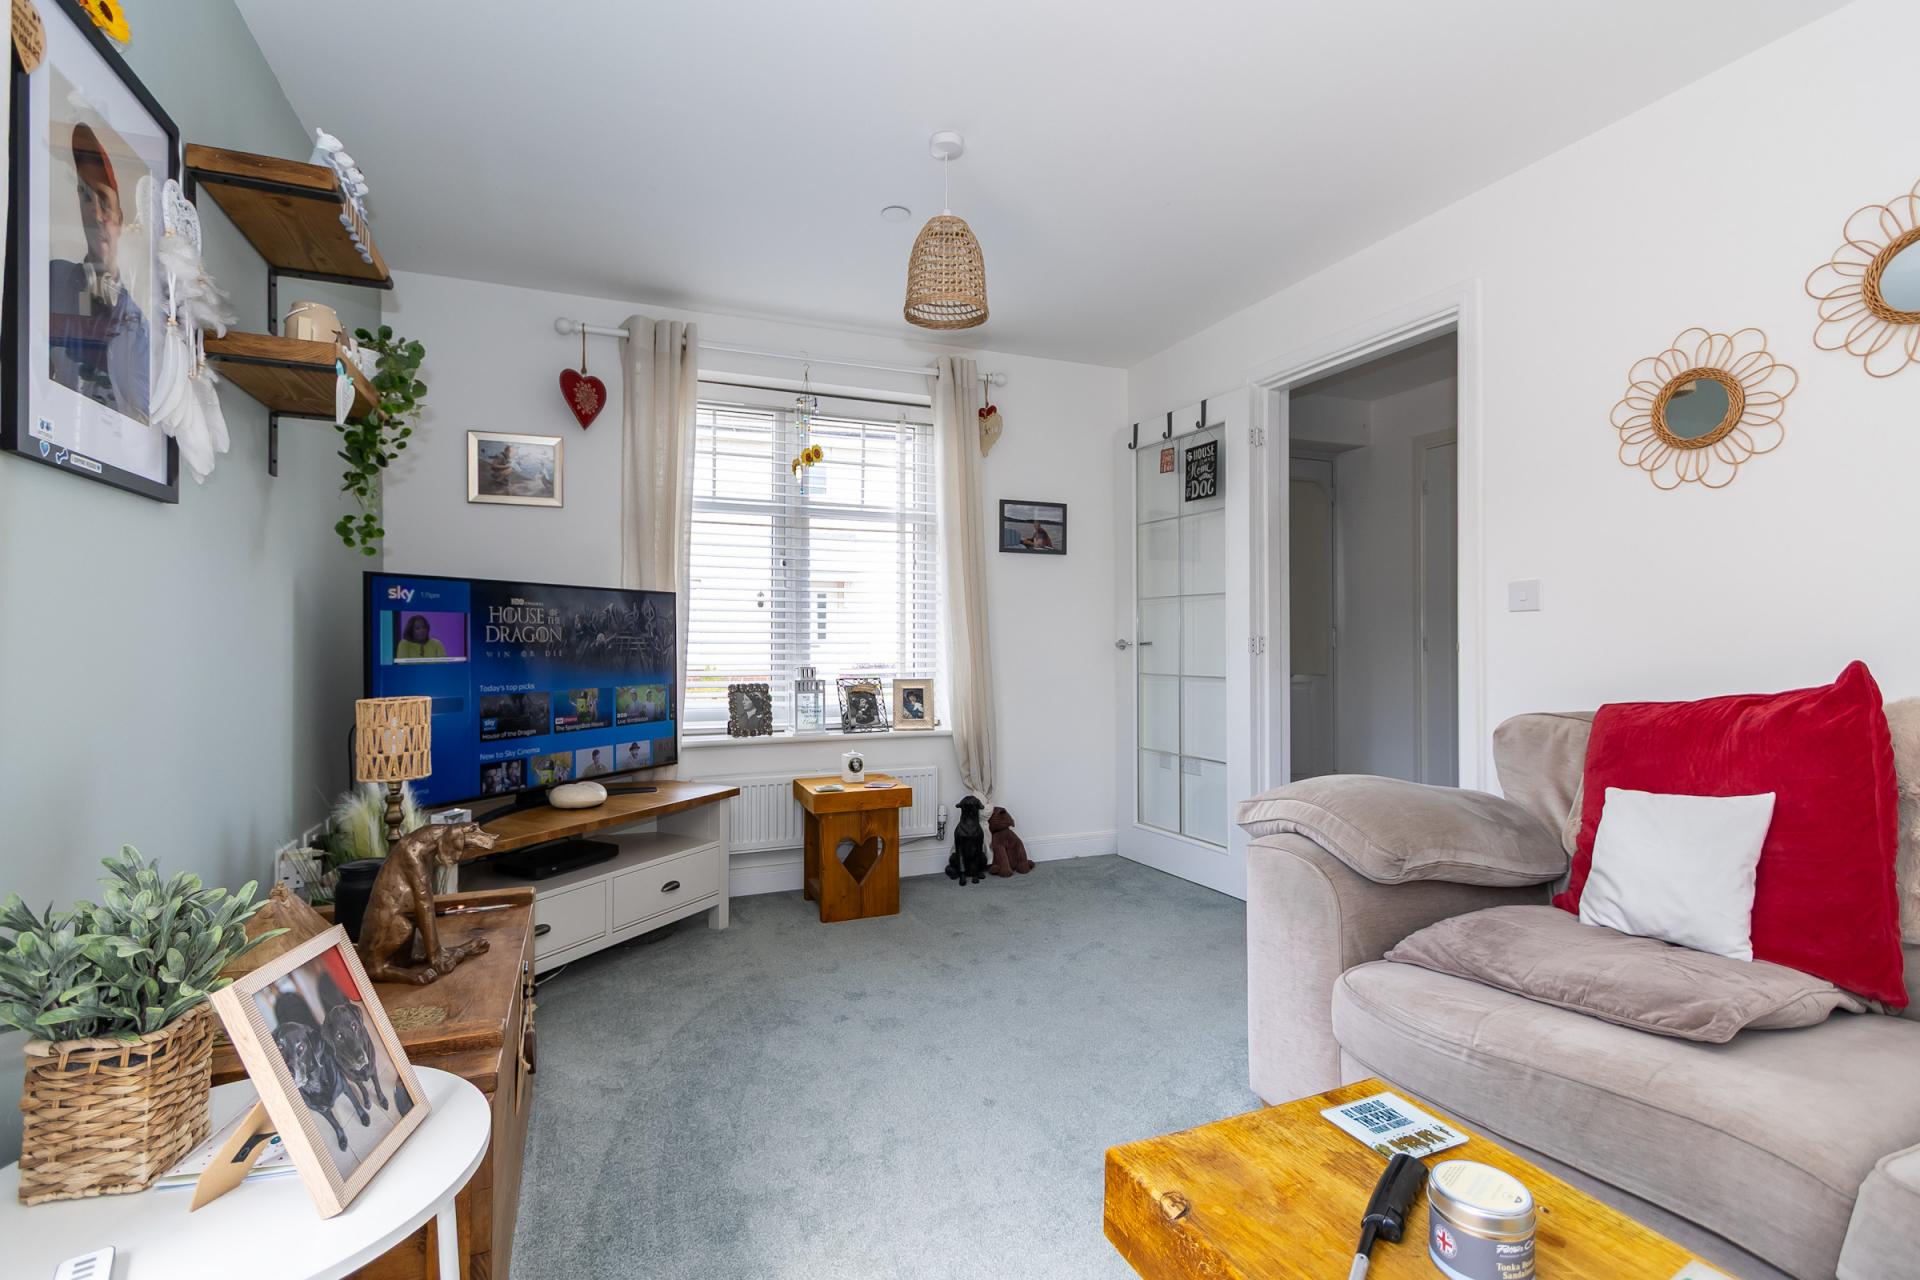
9' 11'' x 16' 9'' (3.02m x 5.1m)
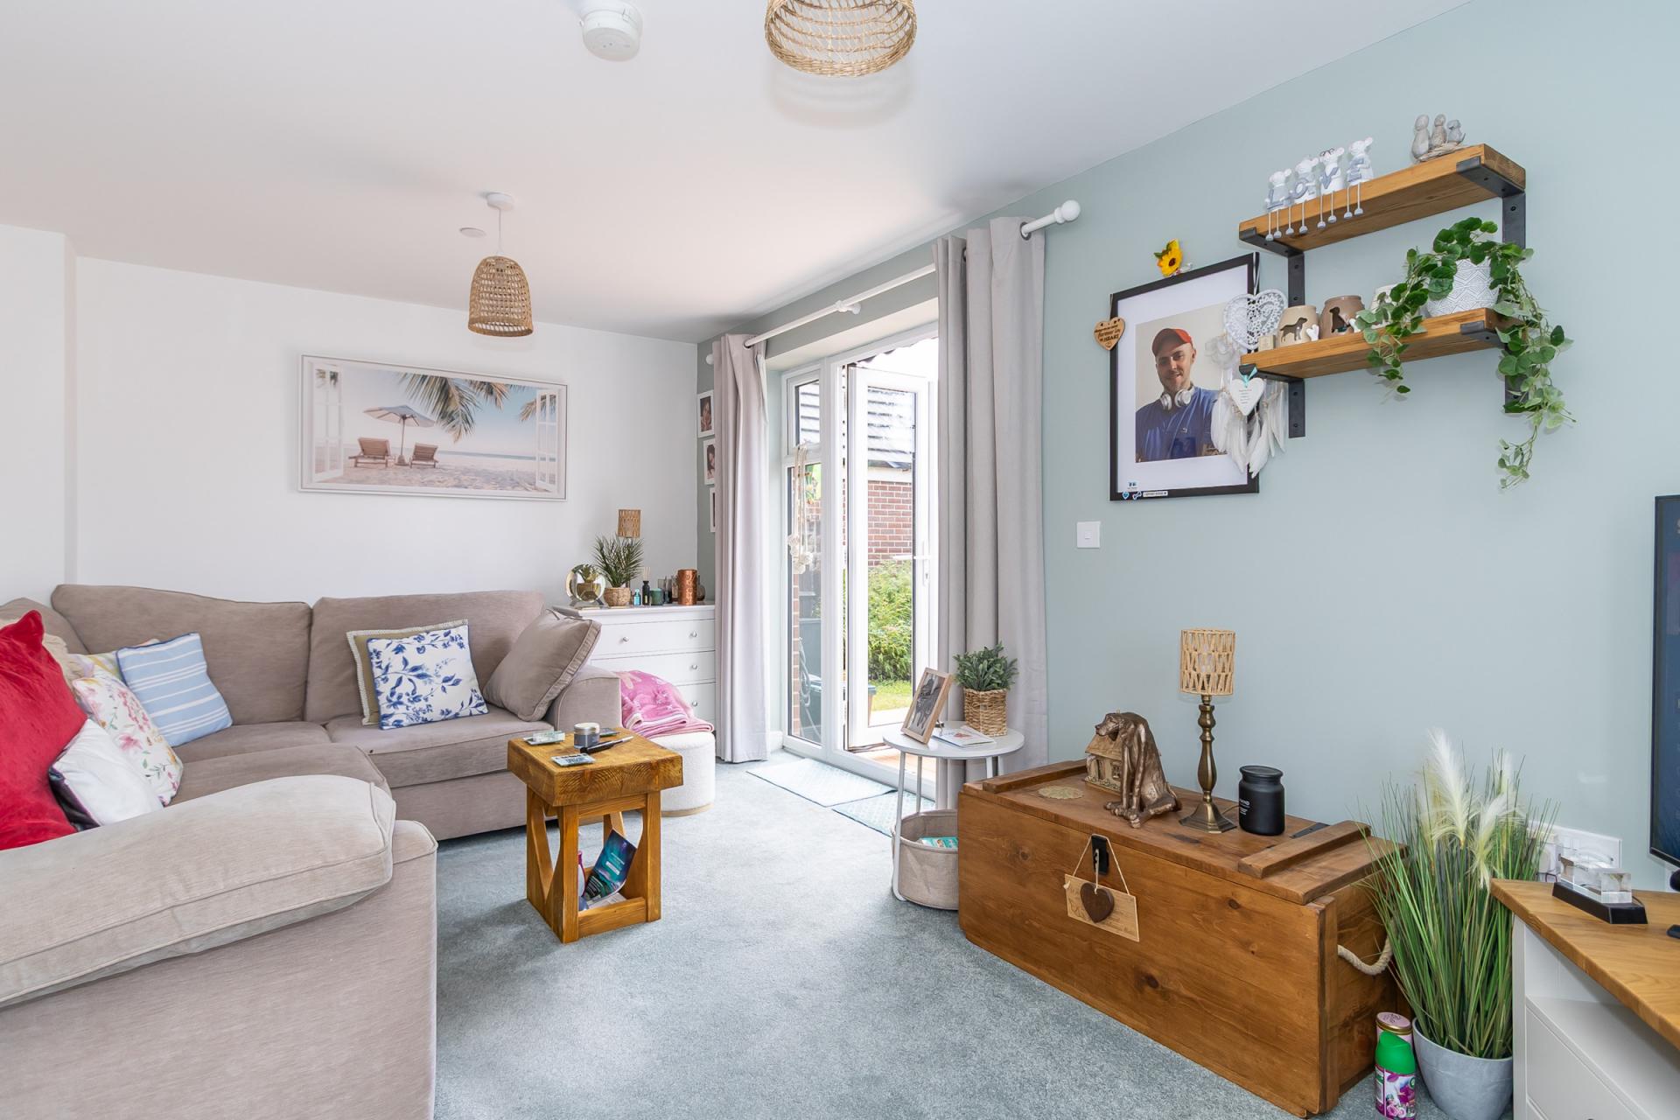
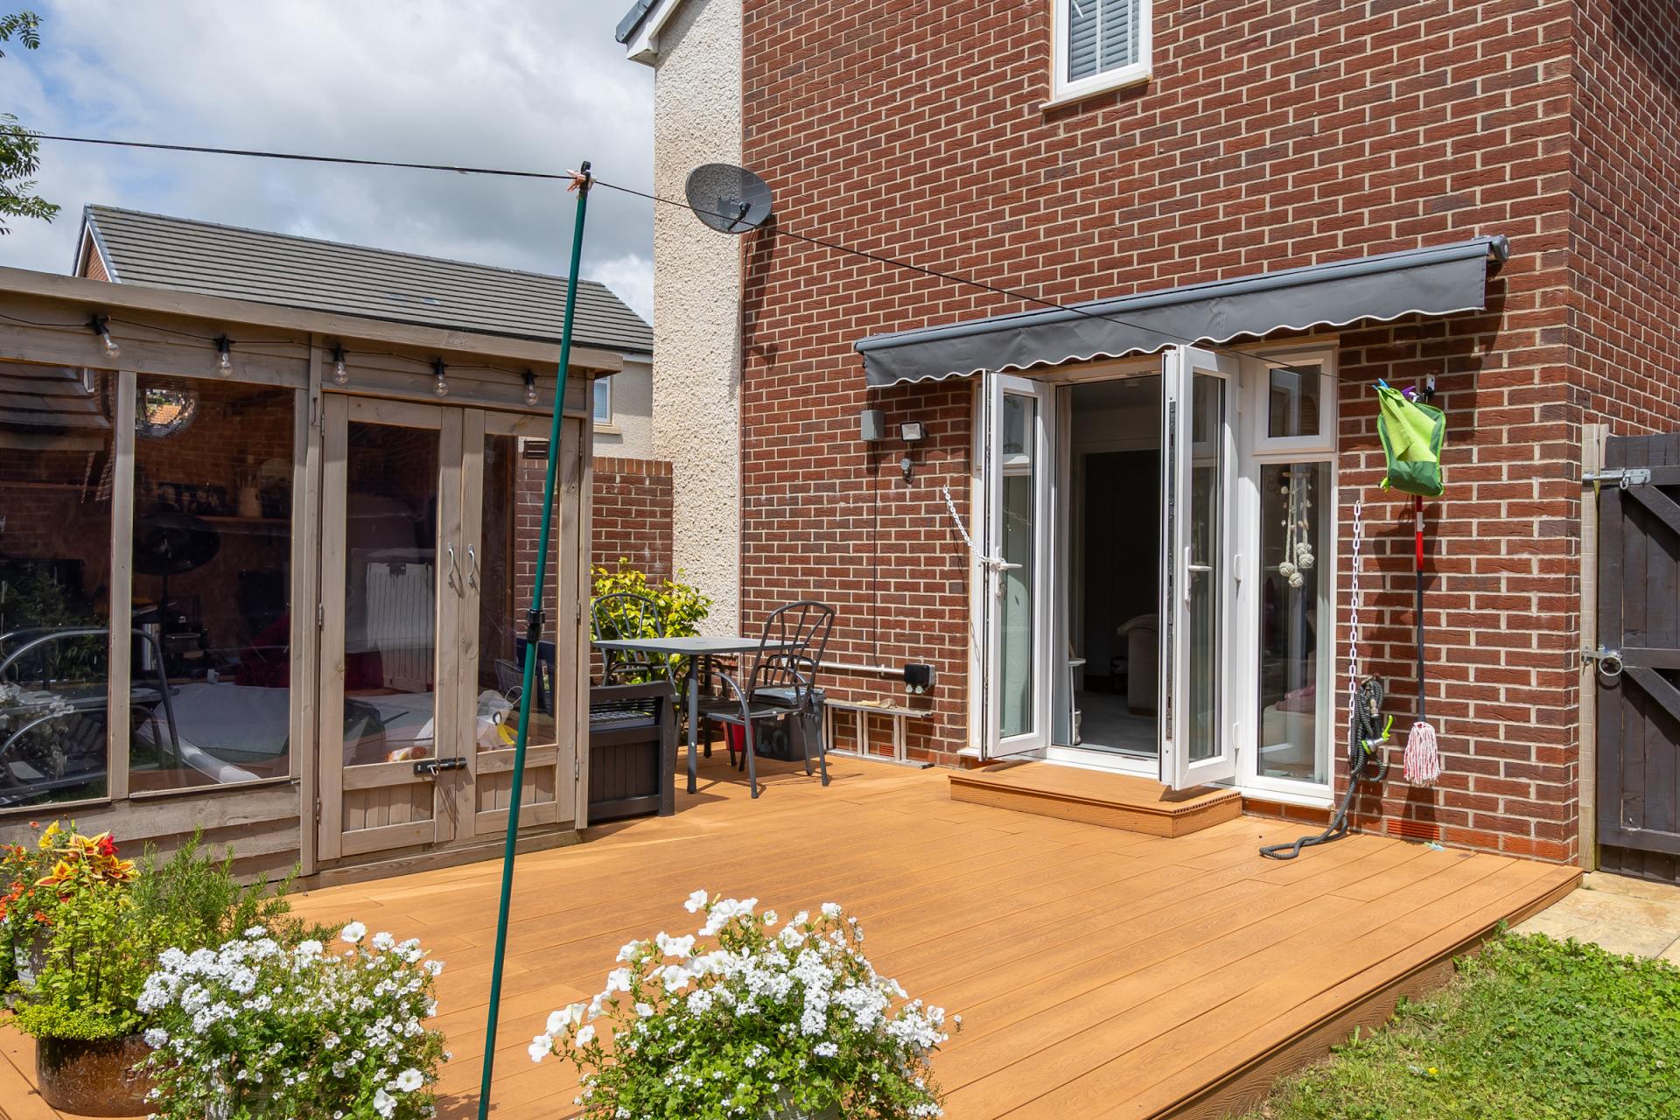
Dual aspect lounge with uPVC double glazed window to the front and double doors to the side opening out onto the garden. Two central heating radiators. Power points and TV point. New fitted carpet. Fitted shelving. Venetian blind to the window.
Kitchen / Diner
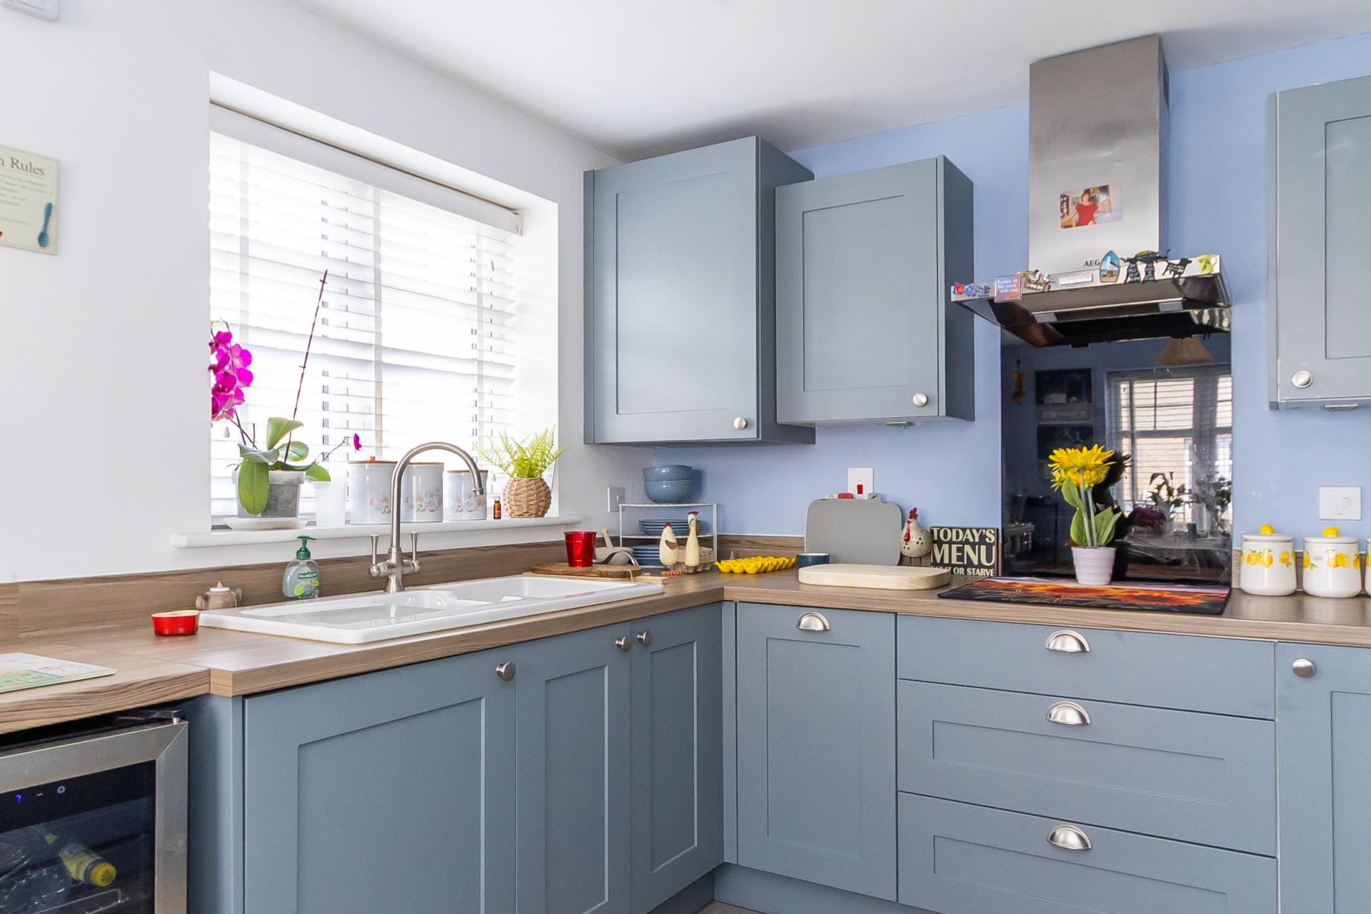
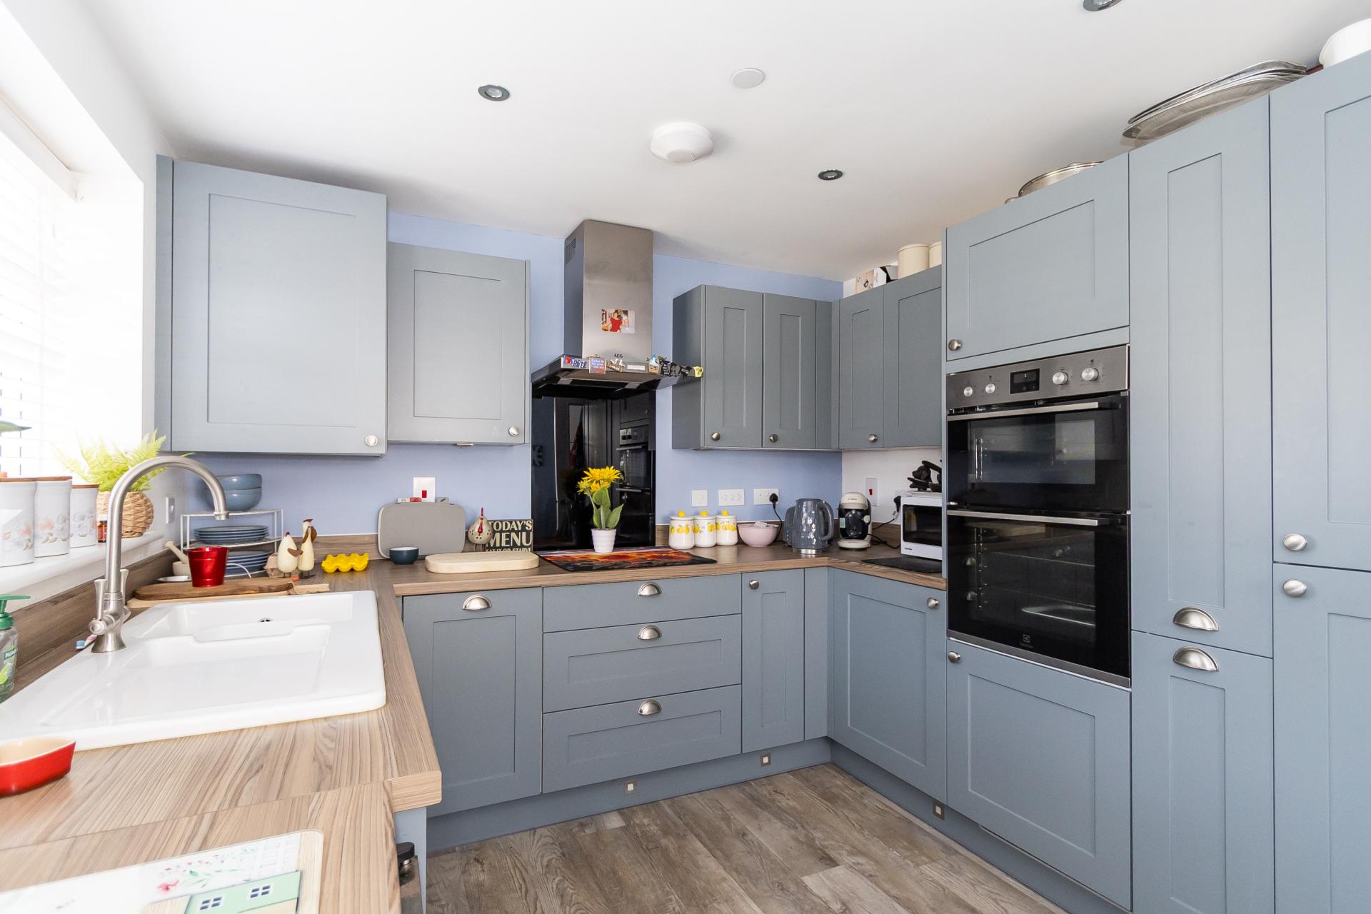
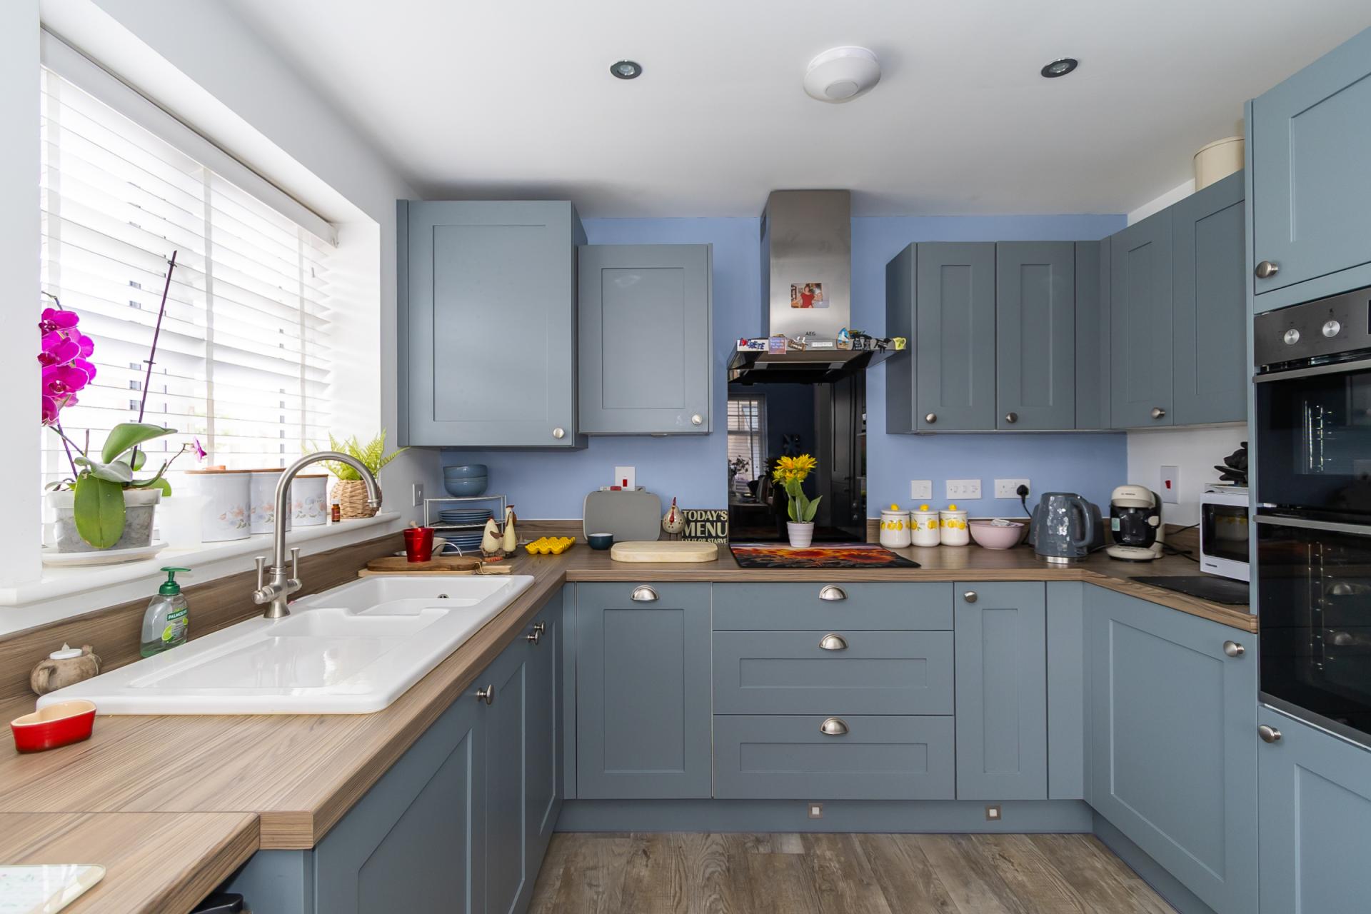
9' 8'' x 16' 9'' (2.95m x 5.1m)
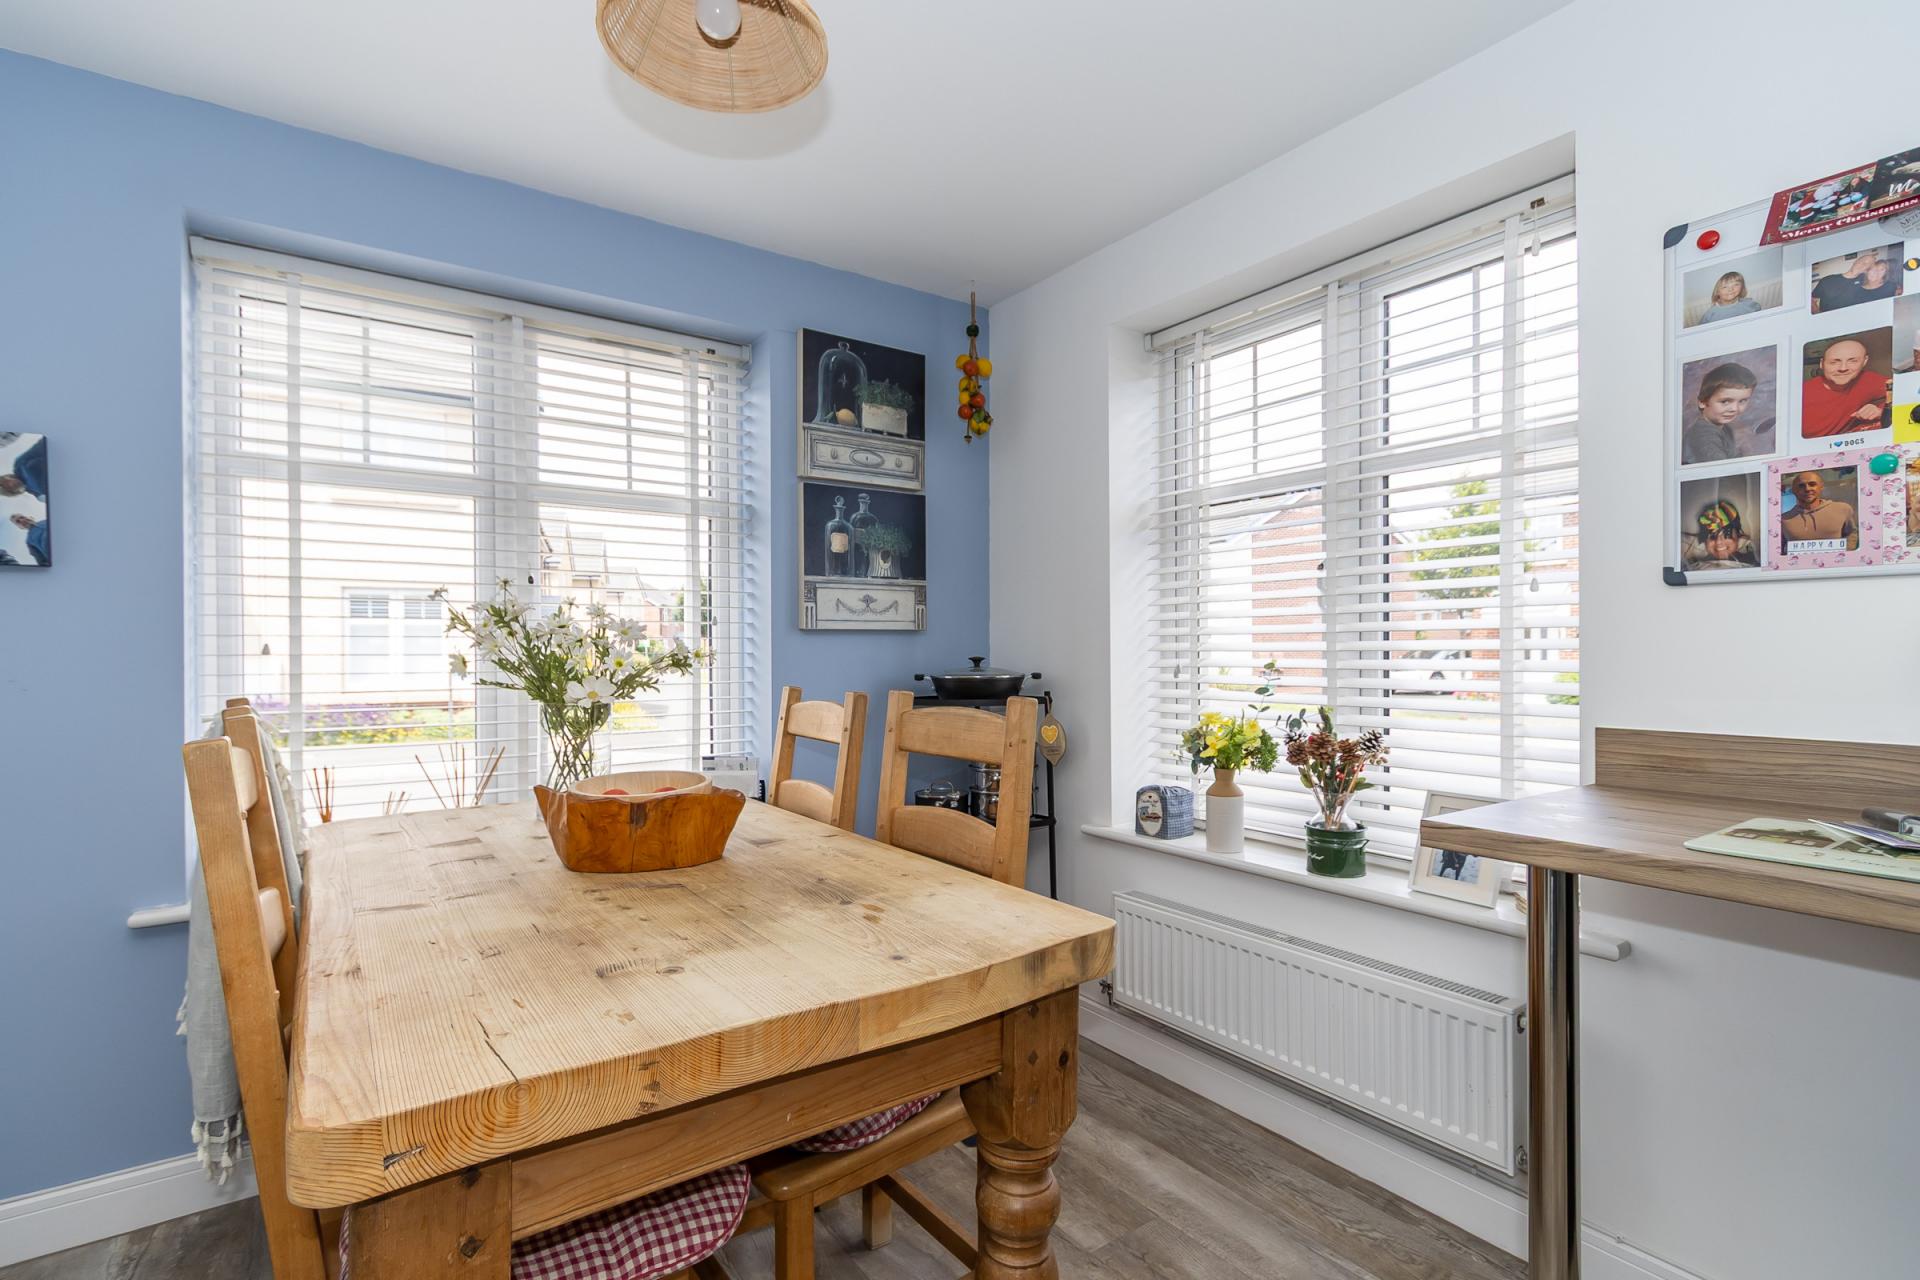
Fitted kitchen comprising a range of wall units and base units with new shaker style cabinet doors and wood effect laminate work surfaces. Integrated appliances including an electric double oven with grill (Electrolux), four zone induction hob, extractor hood and washing machine (all AEG), fridge freezer and dishwasher (Electrolux). Two uPVC double glazed windows to the side and one to the front - all with fitted Venetian blinds. Power points. Two central heating radiators. TV point. Space for dining table and chairs.
WC
3' 3'' x 6' 6'' (0.99m x 1.98m)
Wood effect vinyl floor from the hall. WC and sink. Part tiled walls. Extractor fan. Central heating radiator.
First Floor
Landing
Fitted carpet to the stairs and landing. Central heating radiator. Power points. Hatch to the loft space. Doors to all bedrooms and the bathroom.
Bedroom 1
10' 1'' x 12' 5'' (3.08m x 3.78m)
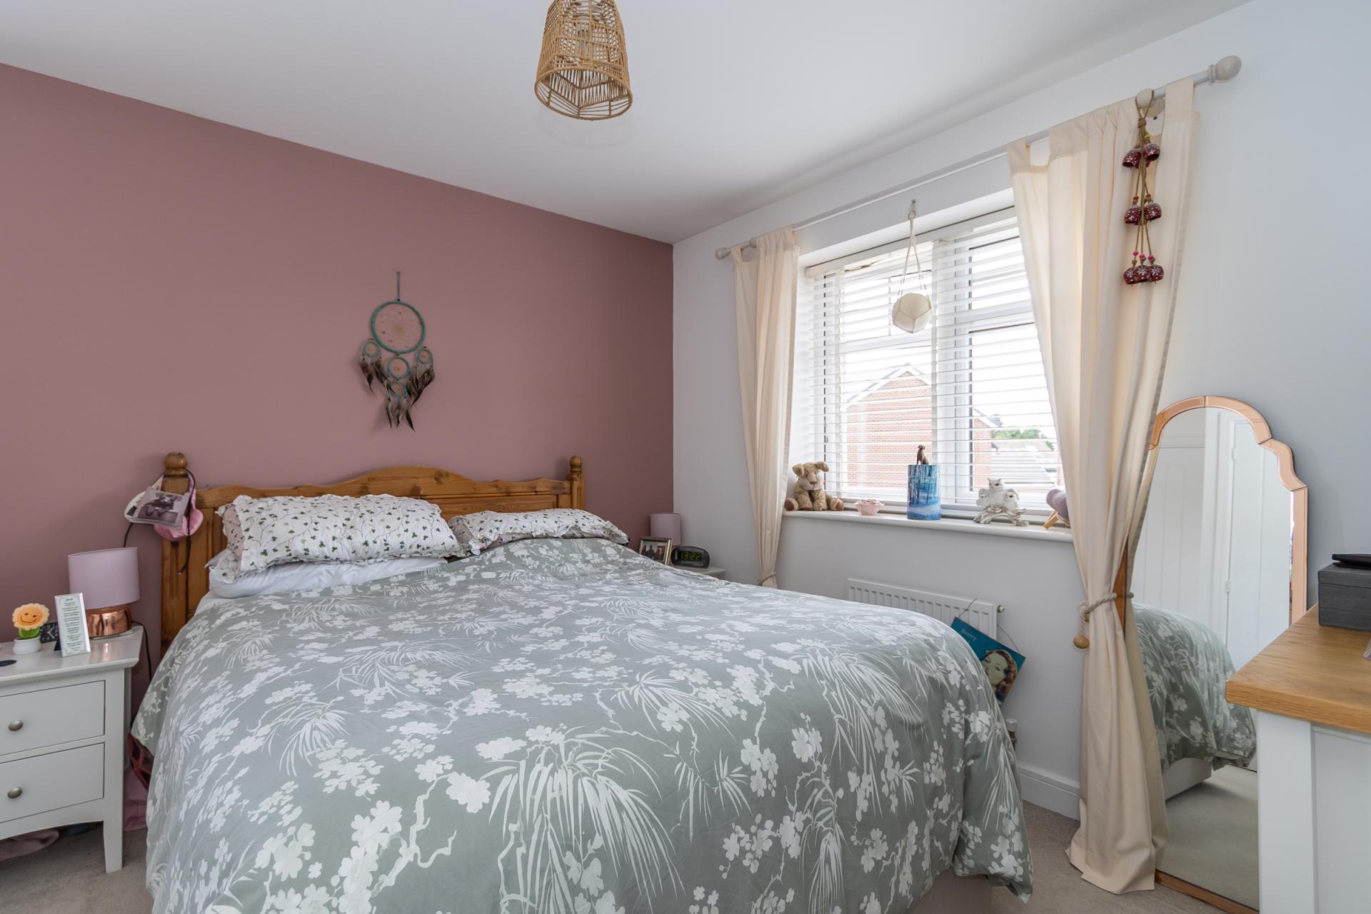
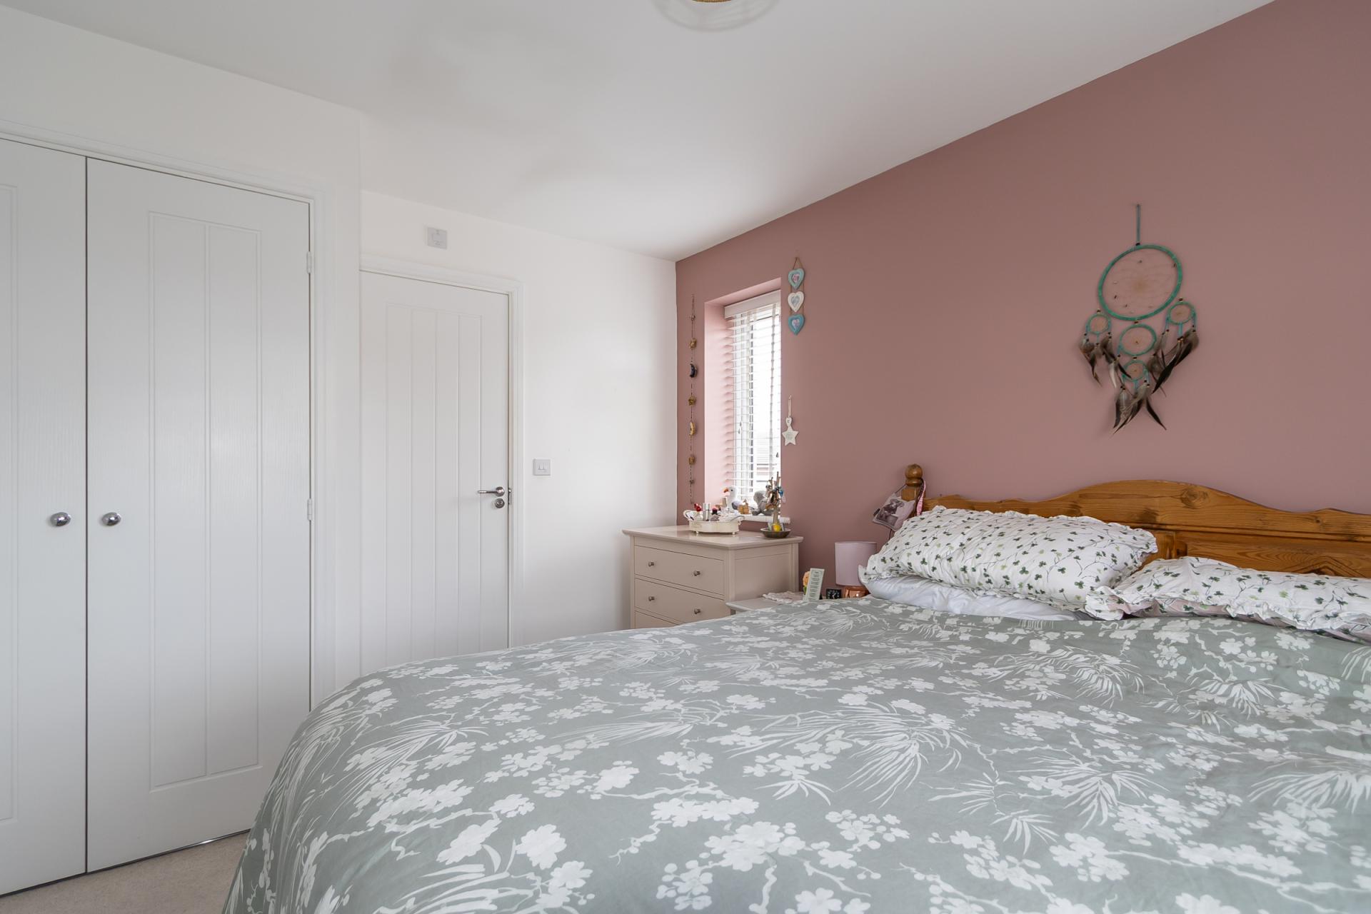
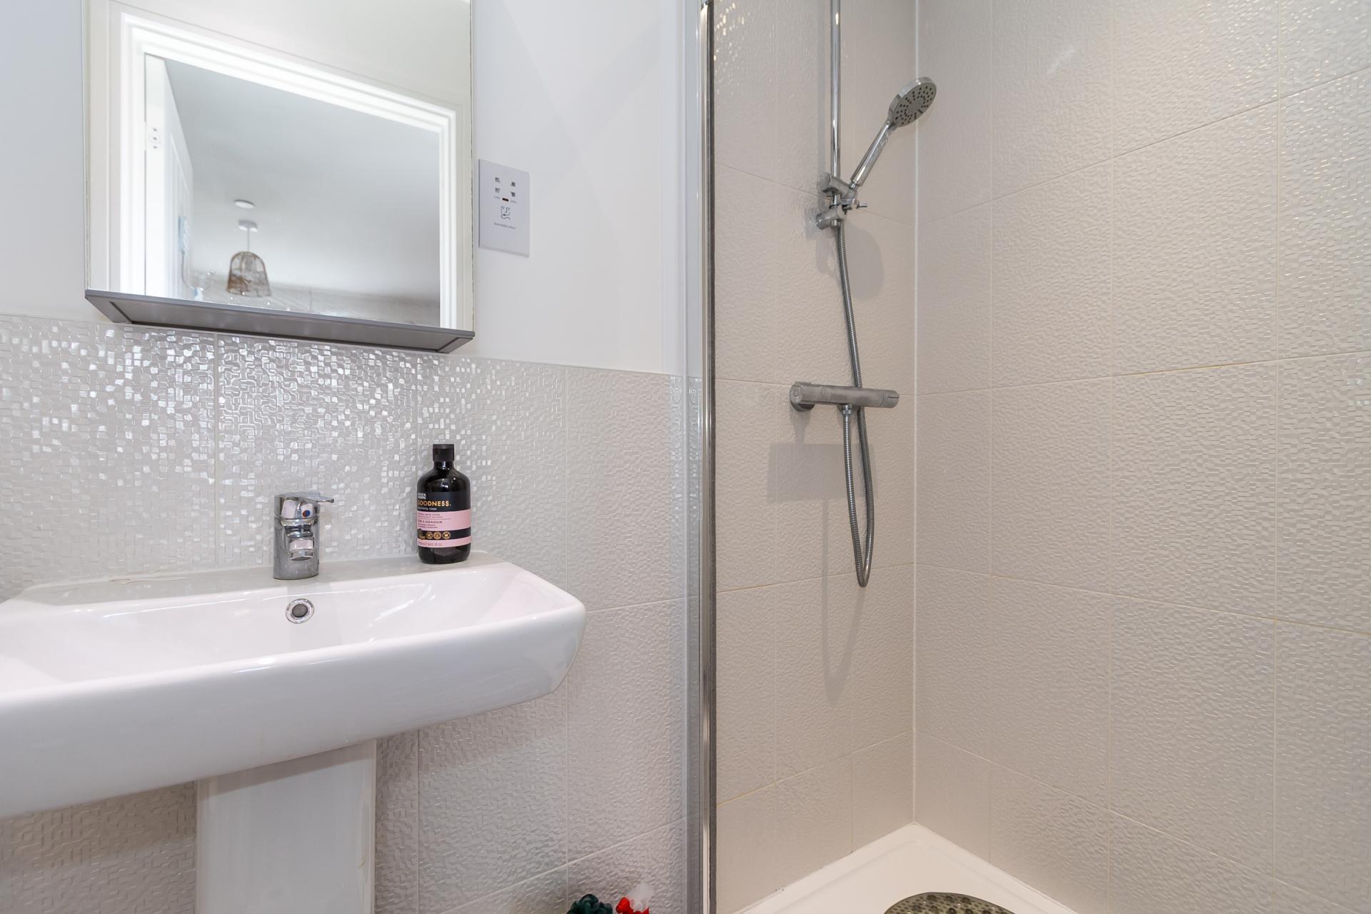
Dual aspect master bedroom with en-suite. Fitted carpet. Fitted wardrobe. Central heating radiator. Power points and TV point. uPVC double glazed windows to the front and side with fitted Venetian blinds.
En-Suite
4' 0'' x 10' 1'' (1.23m x 3.08m)
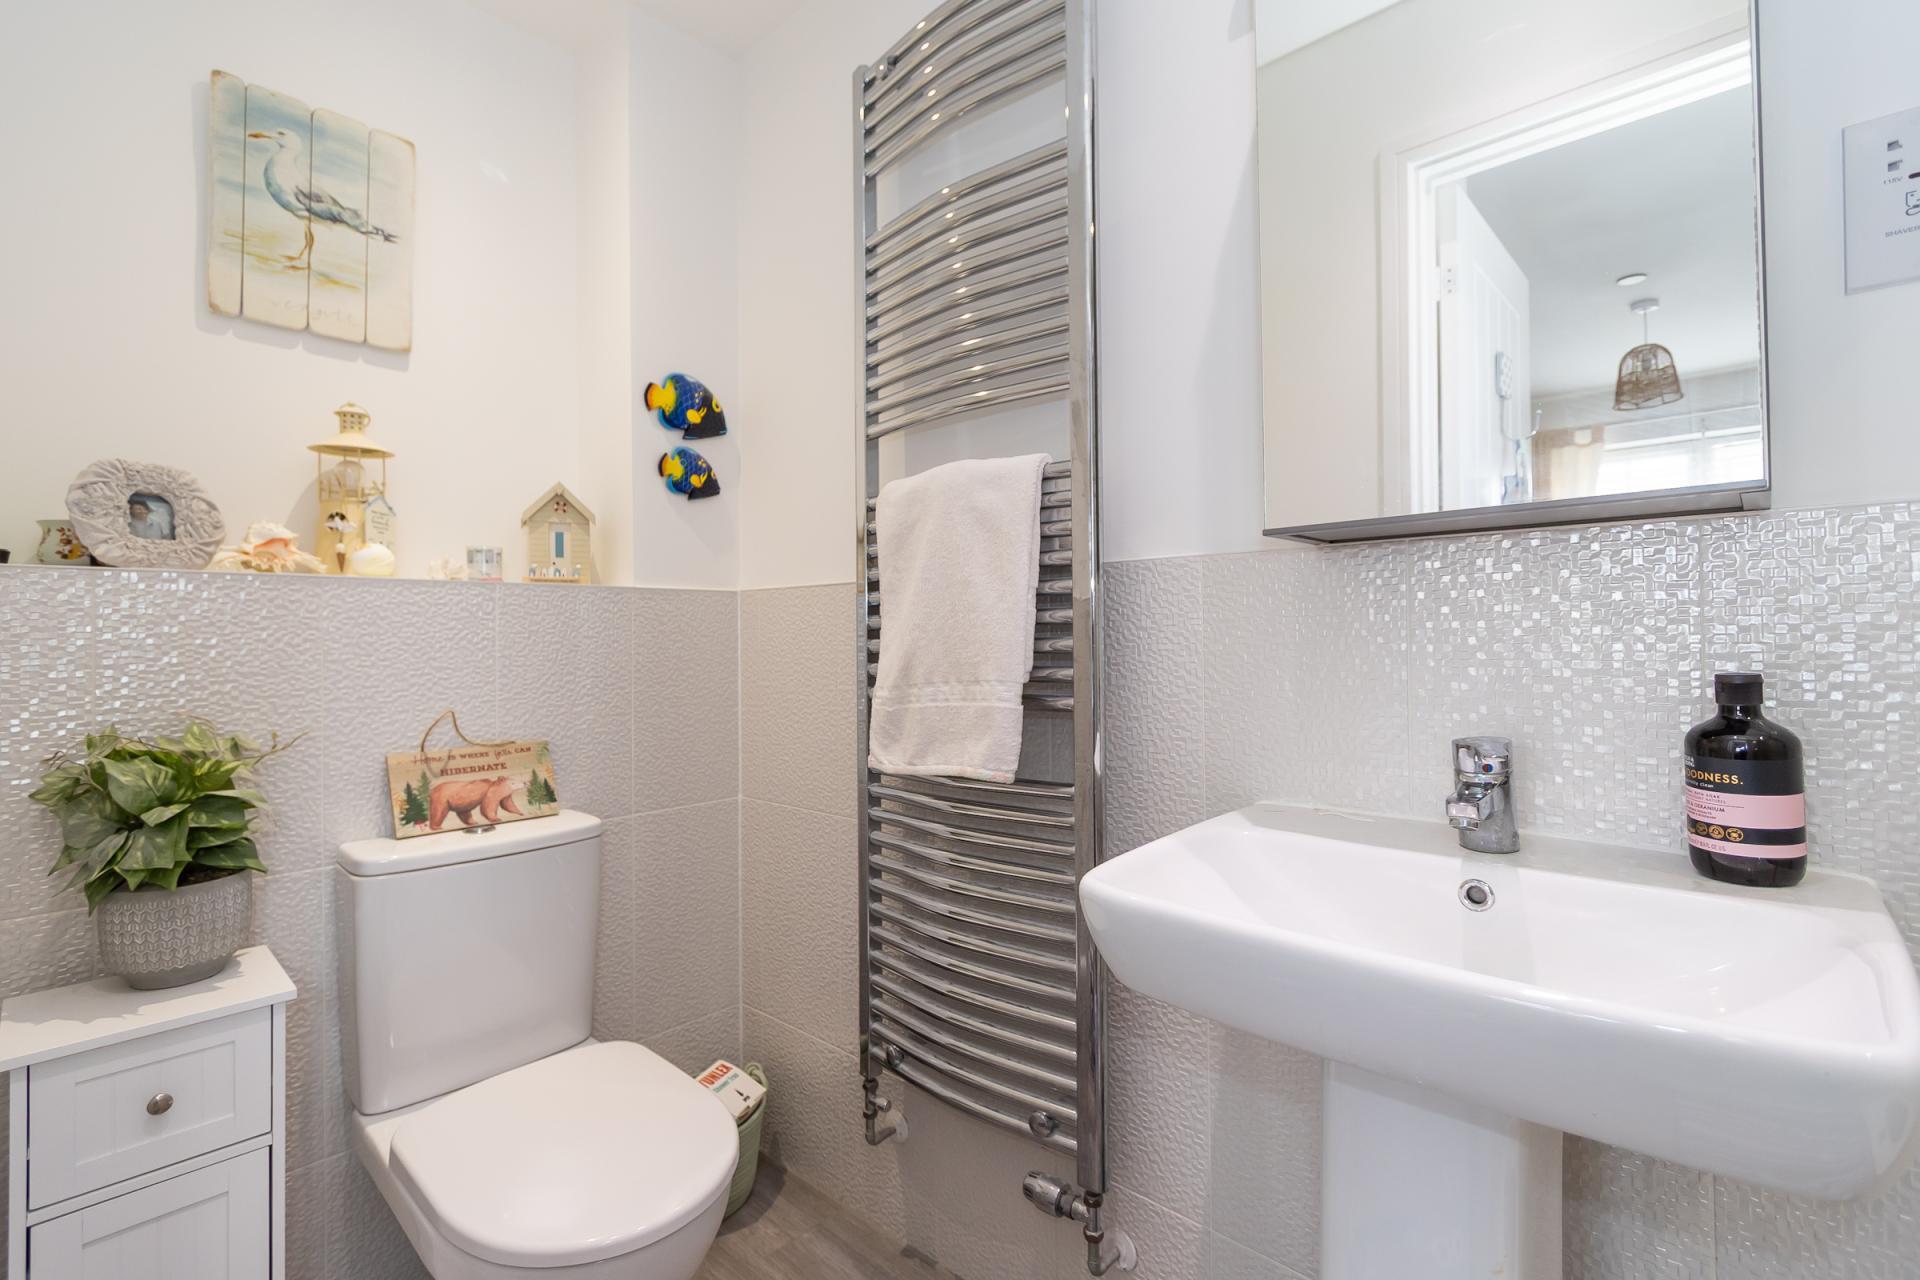
Wood effect vinyl flooring and part tiled walls. Suite comprising a large shower cubicle with mixer shower, WC and sink. Heated towel rail. Recessed lights. Extractor fan. Shaver point.
Bedroom 2
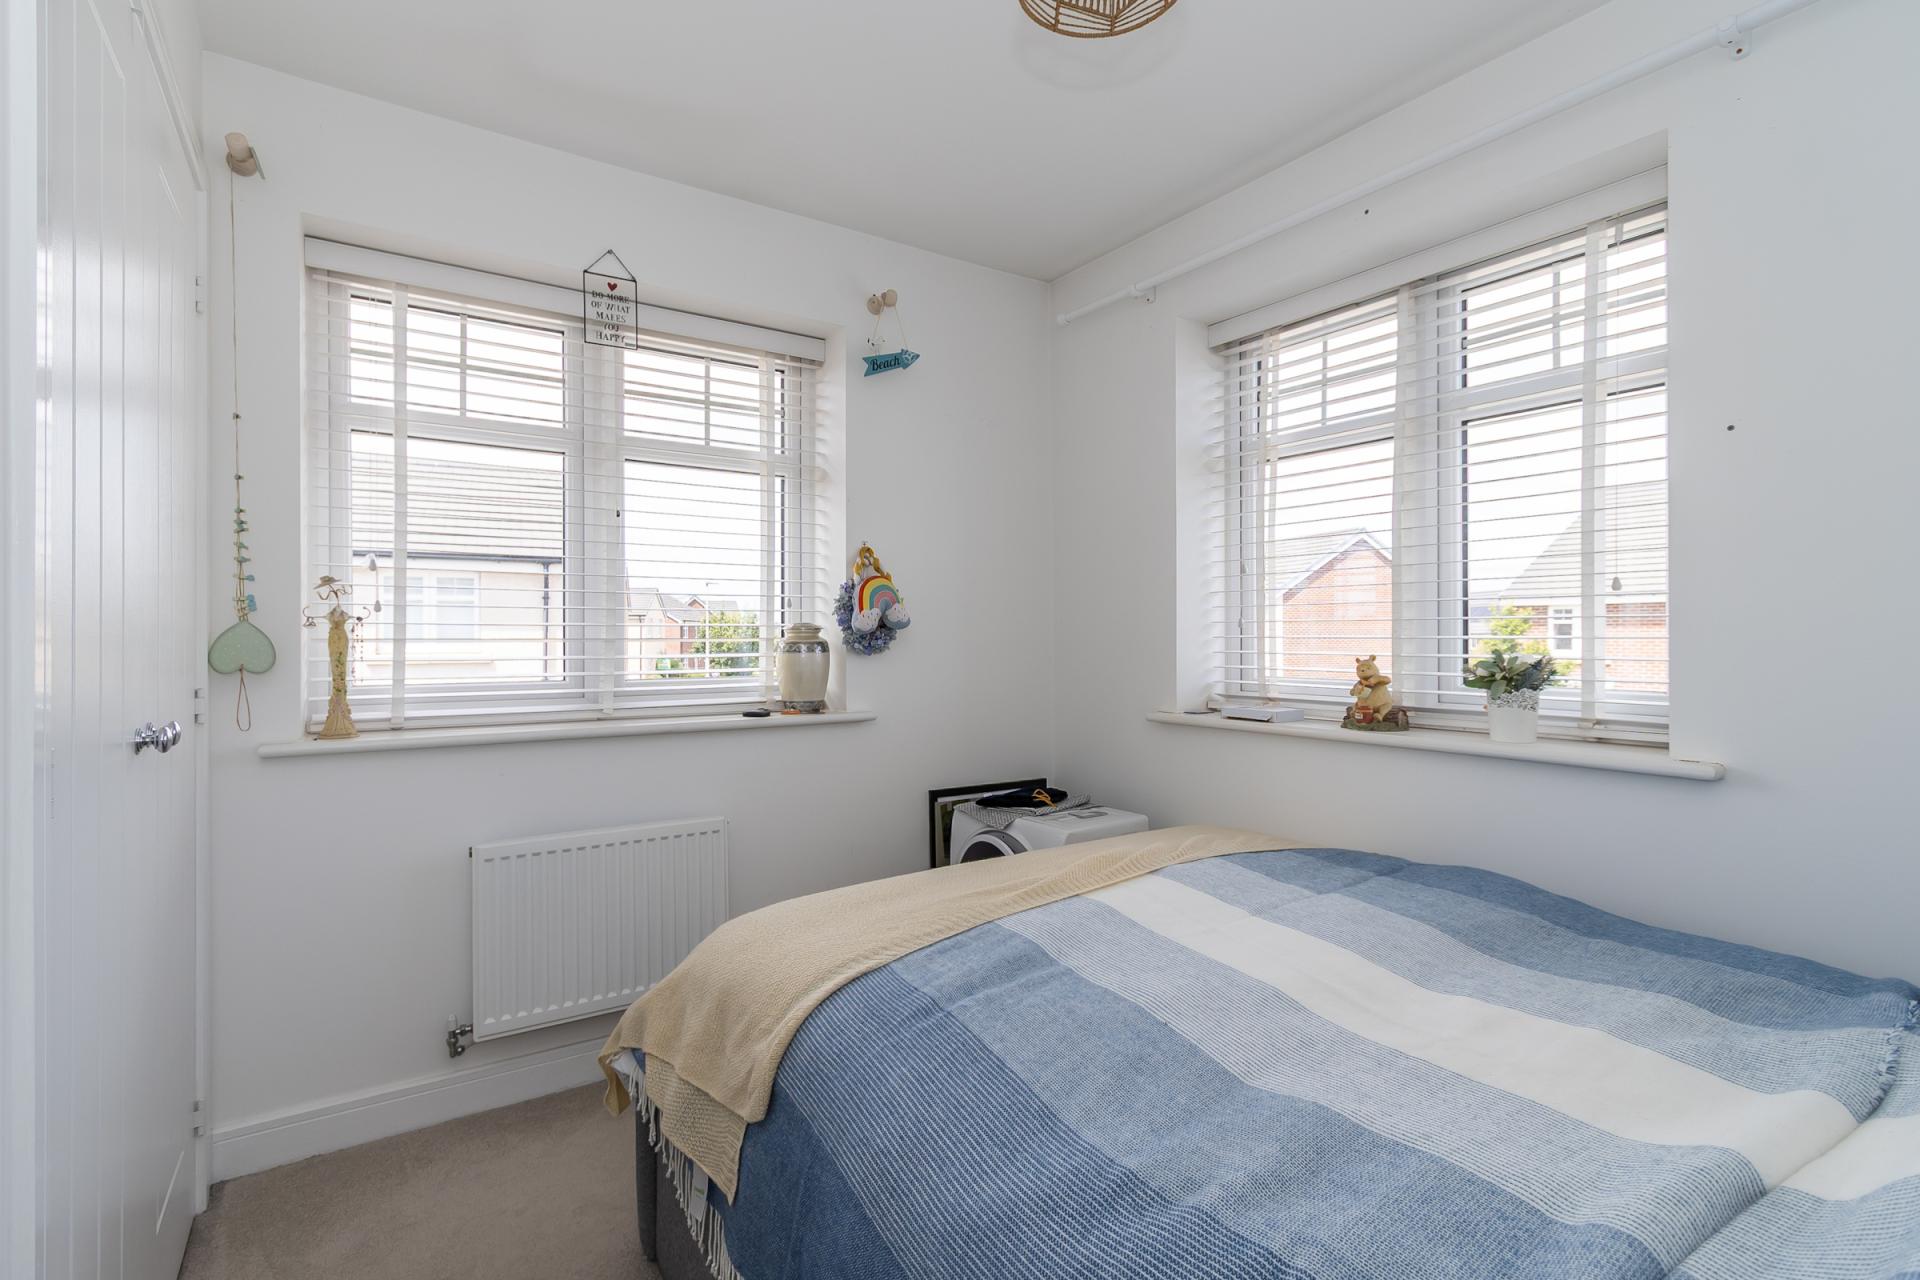
9' 8'' x 9' 5'' (2.95m x 2.86m)
Double bedroom, again with dual aspect having uPVC double glazed windows to the side and rear, both with fitted Venetian blinds. Fitted carpet and wardrobe. Central heating radiator. Power points and TV point.
Bedroom 3
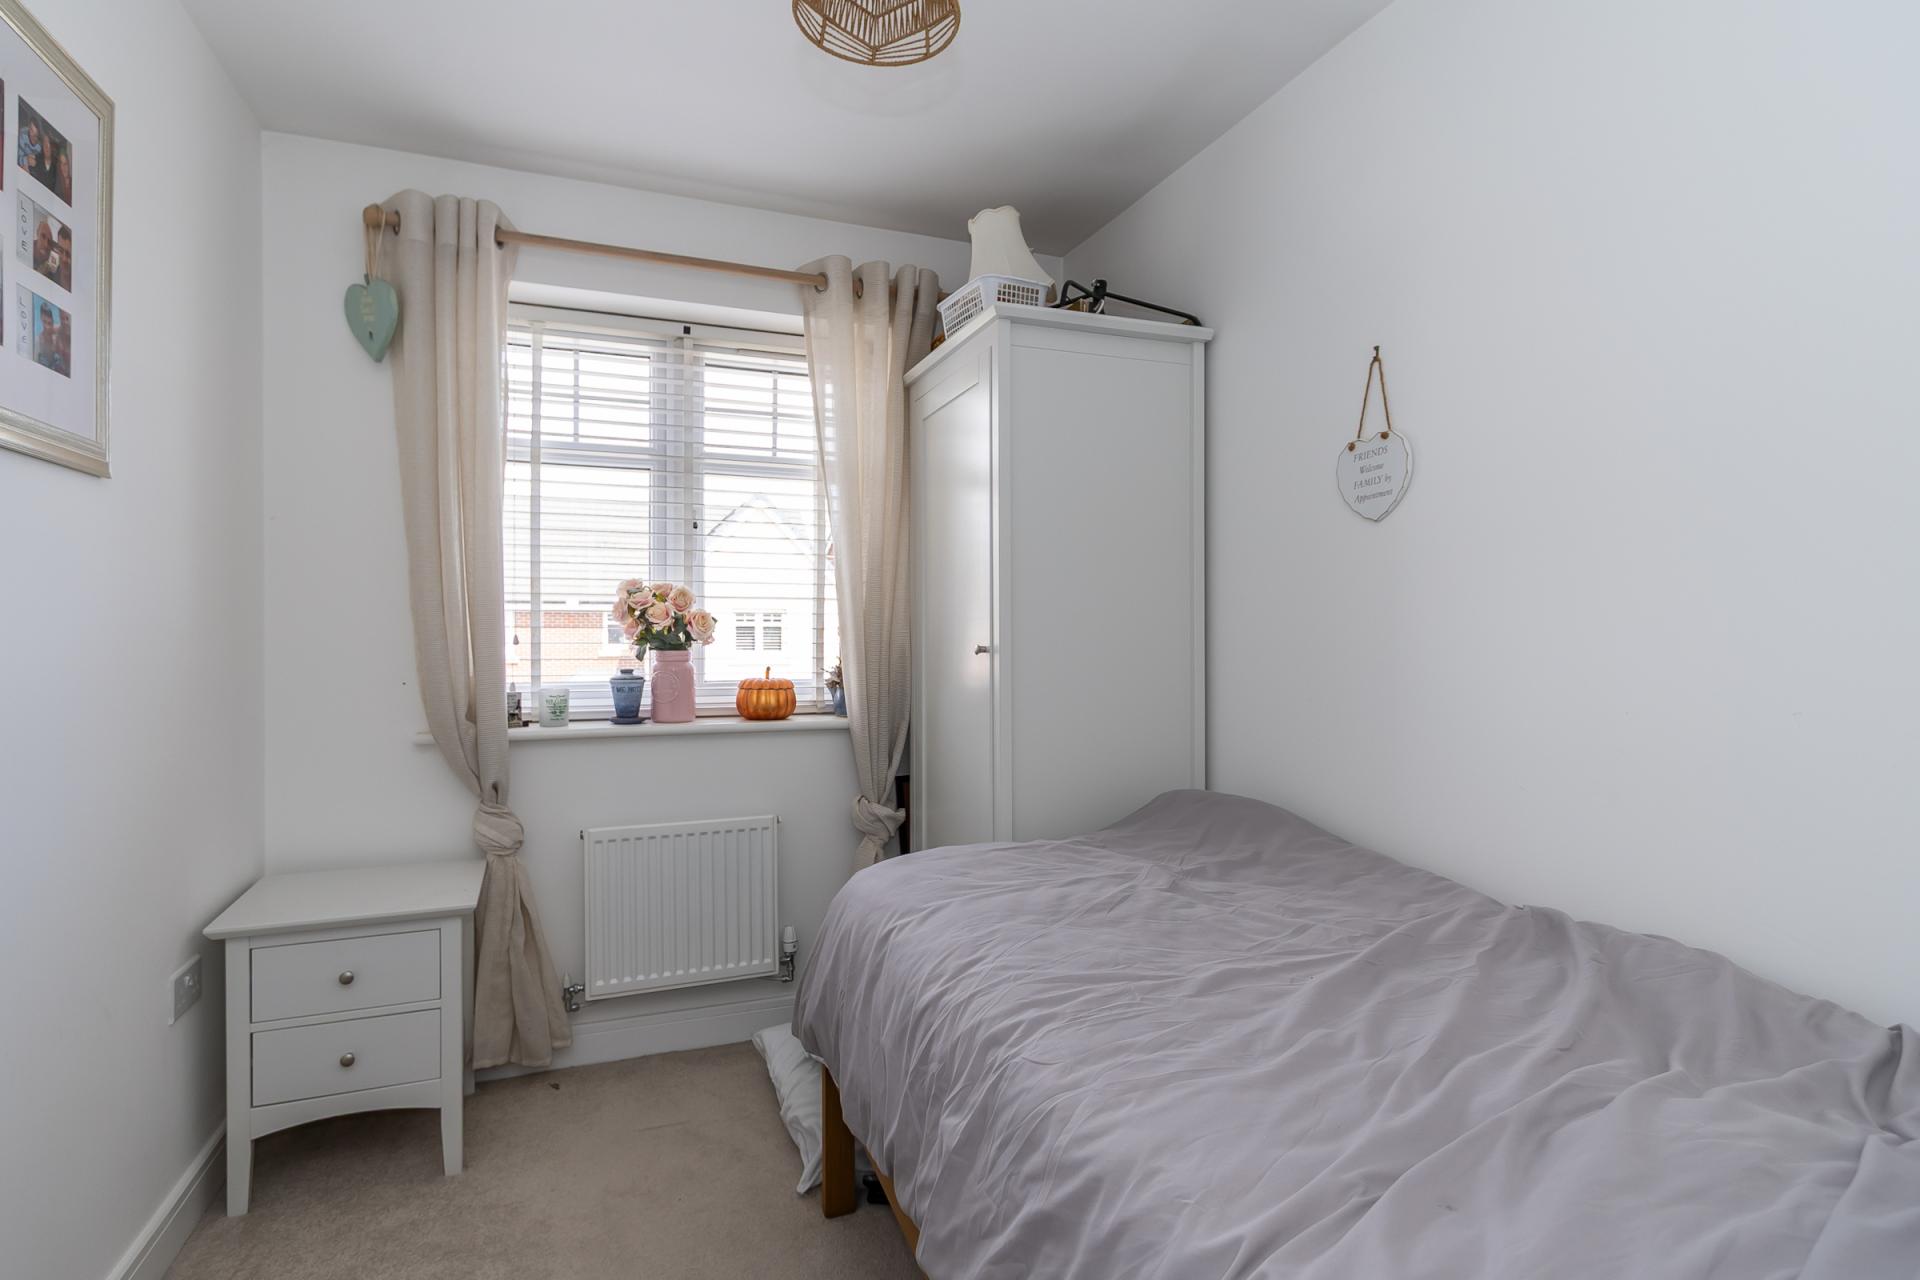
9' 8'' x 7' 1'' (2.95m x 2.15m)
Single bedroom with uPVC double glazed window to the rear. Fitted carpet. Fitted Venetian blinds. Power points. Central heating radiator.
Bathroom
7' 3'' x 5' 7'' (2.22m x 1.7m)
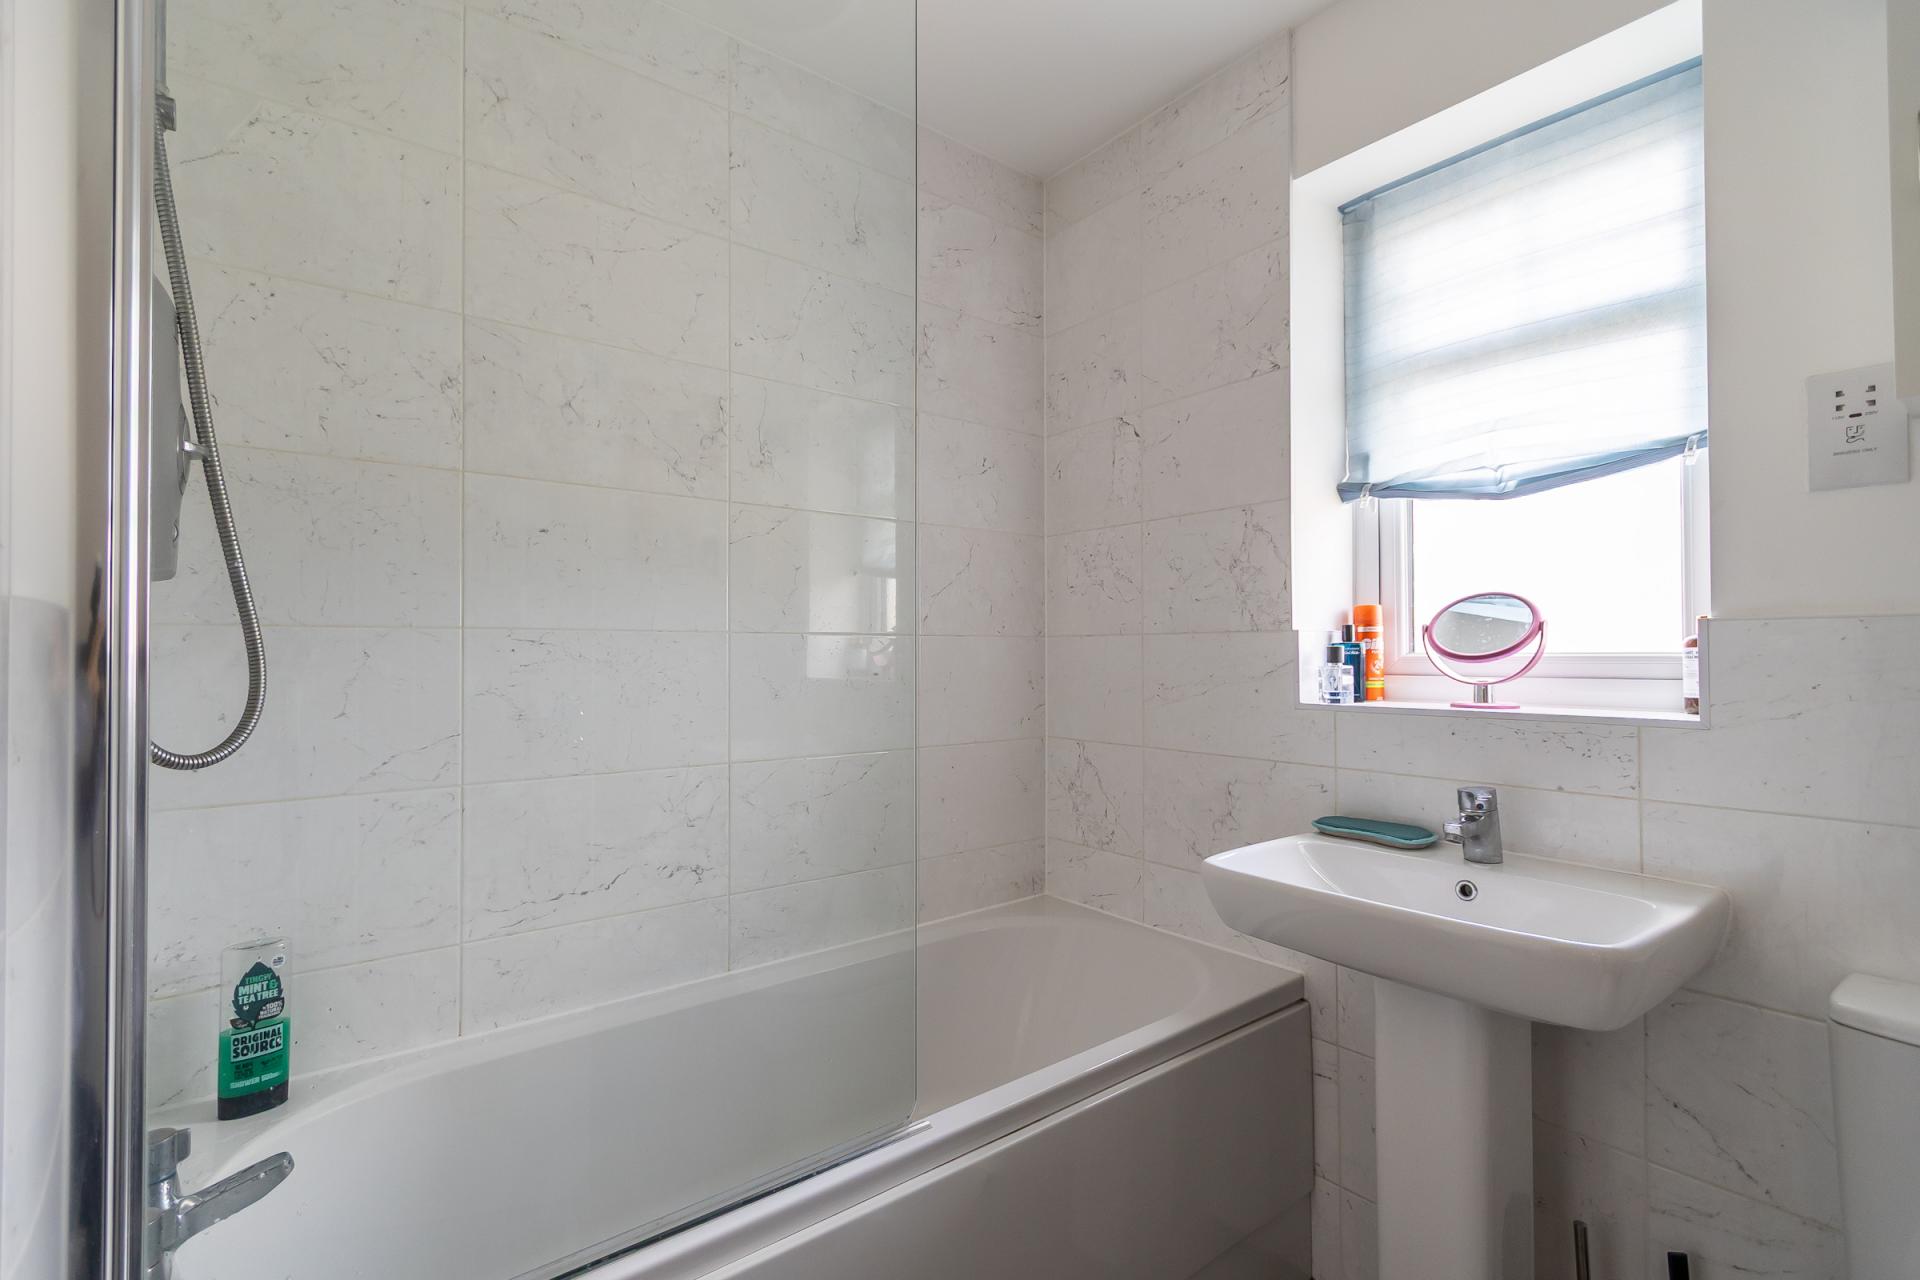
Wood effect vinyl flooring and part tiled walls. Suite comprising a panelled bath with electric shower and glass screen, a WC and wash hand basin. uPVC double glazed window to the side. Shaver point. Heated towel rail.
Outside
Front and Side
There is driveway parking to the side for two cars. Gated access into the garden.
Garden
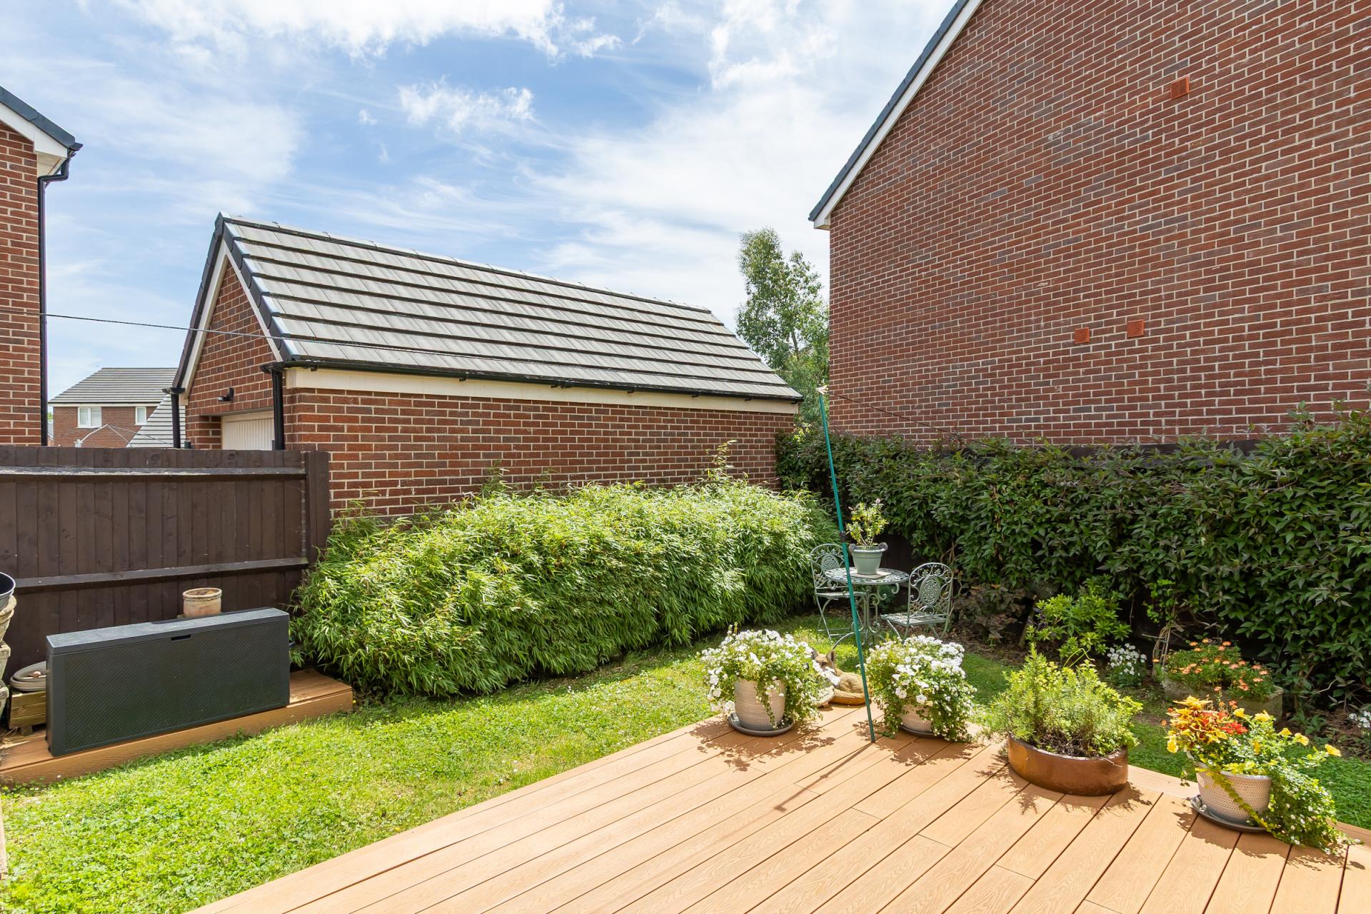
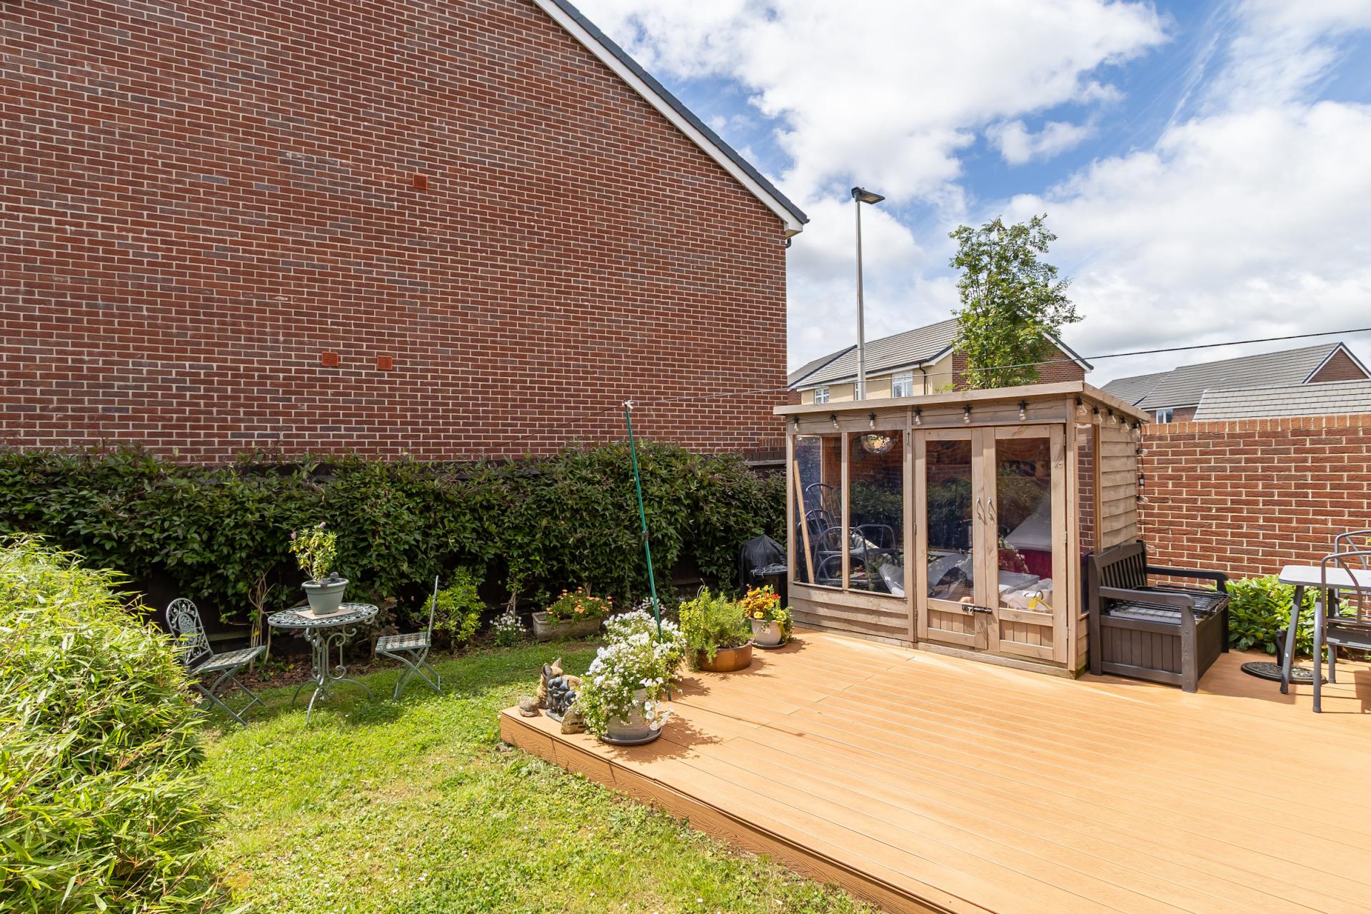
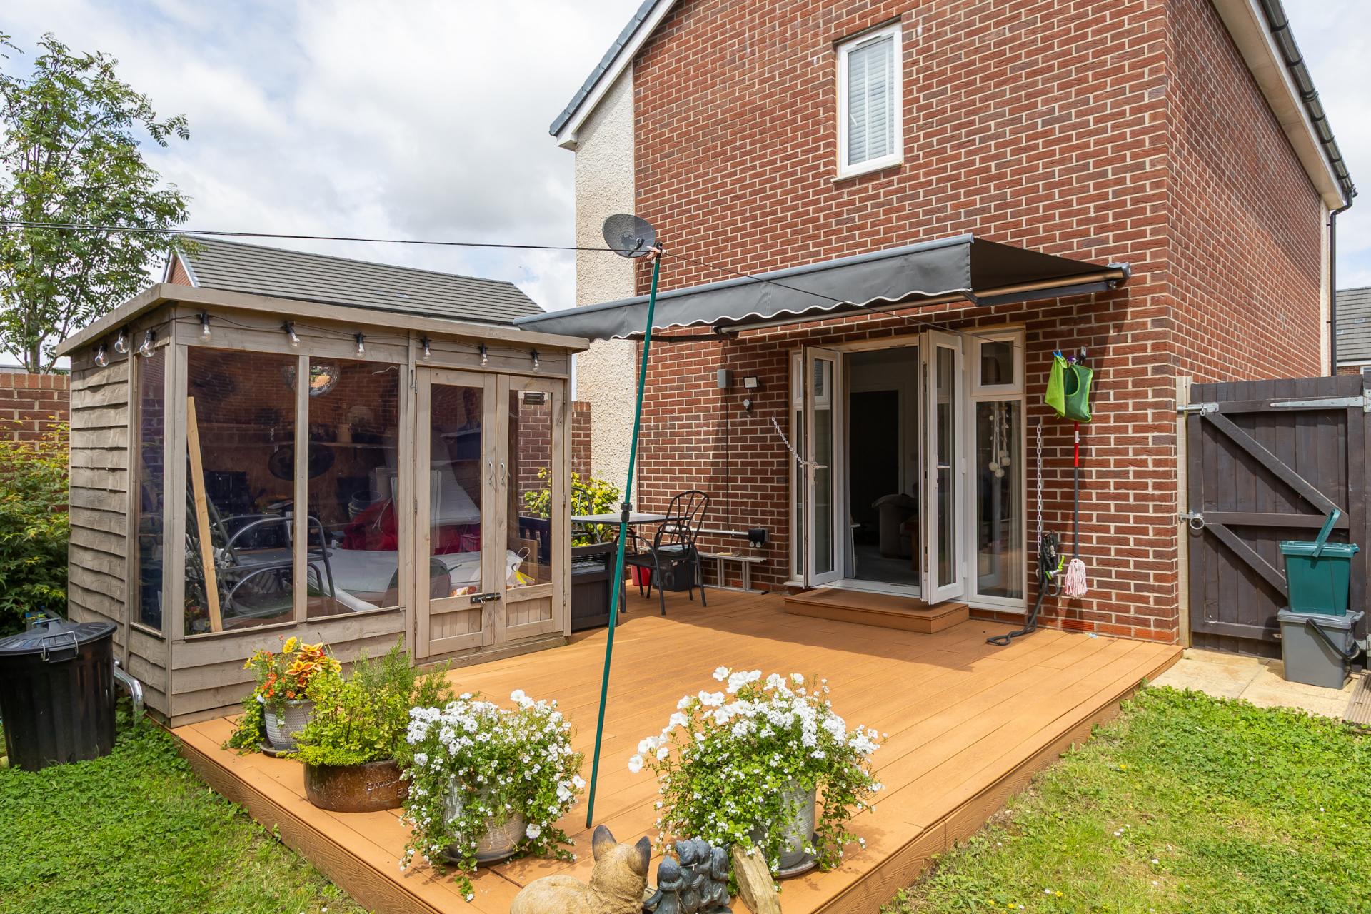
A re-landscaped garden with a south westerly aspect. Lawn and a new composite deck with large summer house. Fitted awning above the living room doors. Borders to three sides. Outside tap and lights. Gated access onto the driveway.
Additional Information
Tenure
The property is freehold (CYM820213).
Council Tax Band
The Council Tax band for the property is E, which equates to a charge of £2,691.47 for the year 2026/27.
Approximate Gross Internal Area
992 sq ft / 92.2 sq m.
Utilities
The property is connected to electricity, gas, water and sewerage services and has gas central heating.
Service Charge
There is a planned service charge of £130 per year to maintain the common areas of the development, but this service has not commenced yet and to date, no service charge has been demanded.
Important Information
- This is a Freehold property.
Property Ref: DB004074
Similar Properties
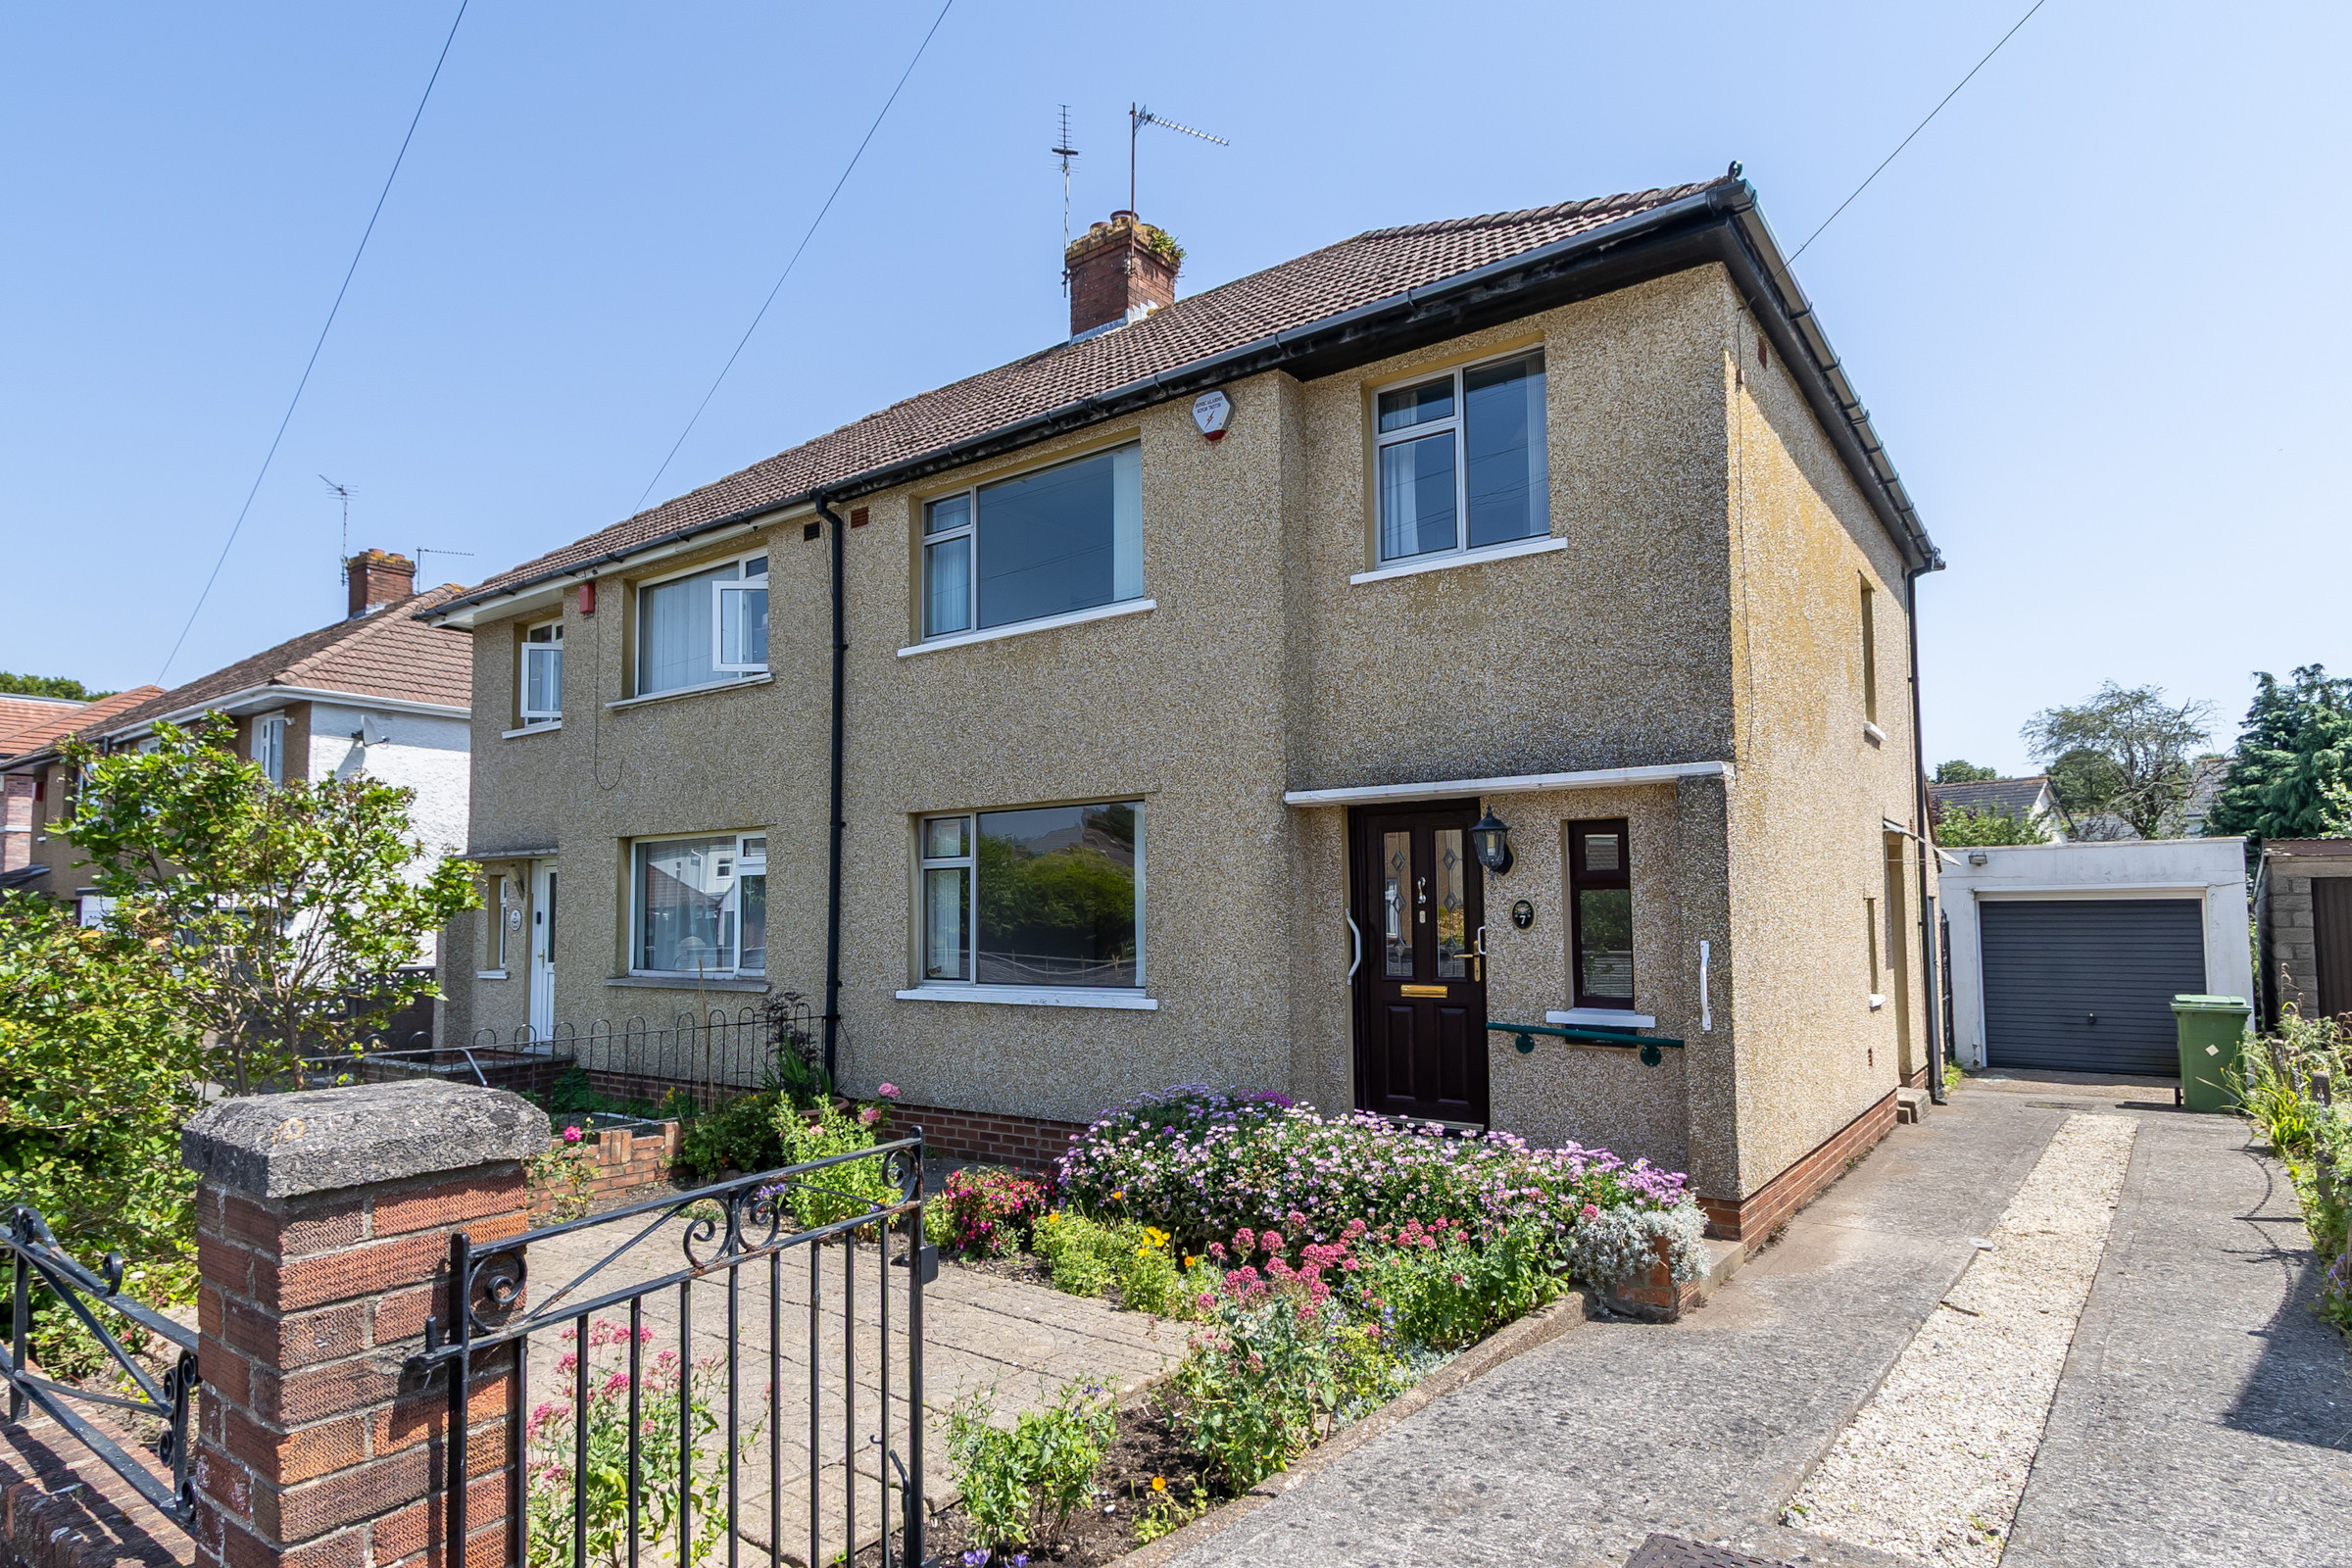
3 Bedroom Semi-Detached House | Asking Price £350,000
A spacious three bedroom semi-detached house on a large plot, located in a popular part of Leckwith, close to many local...
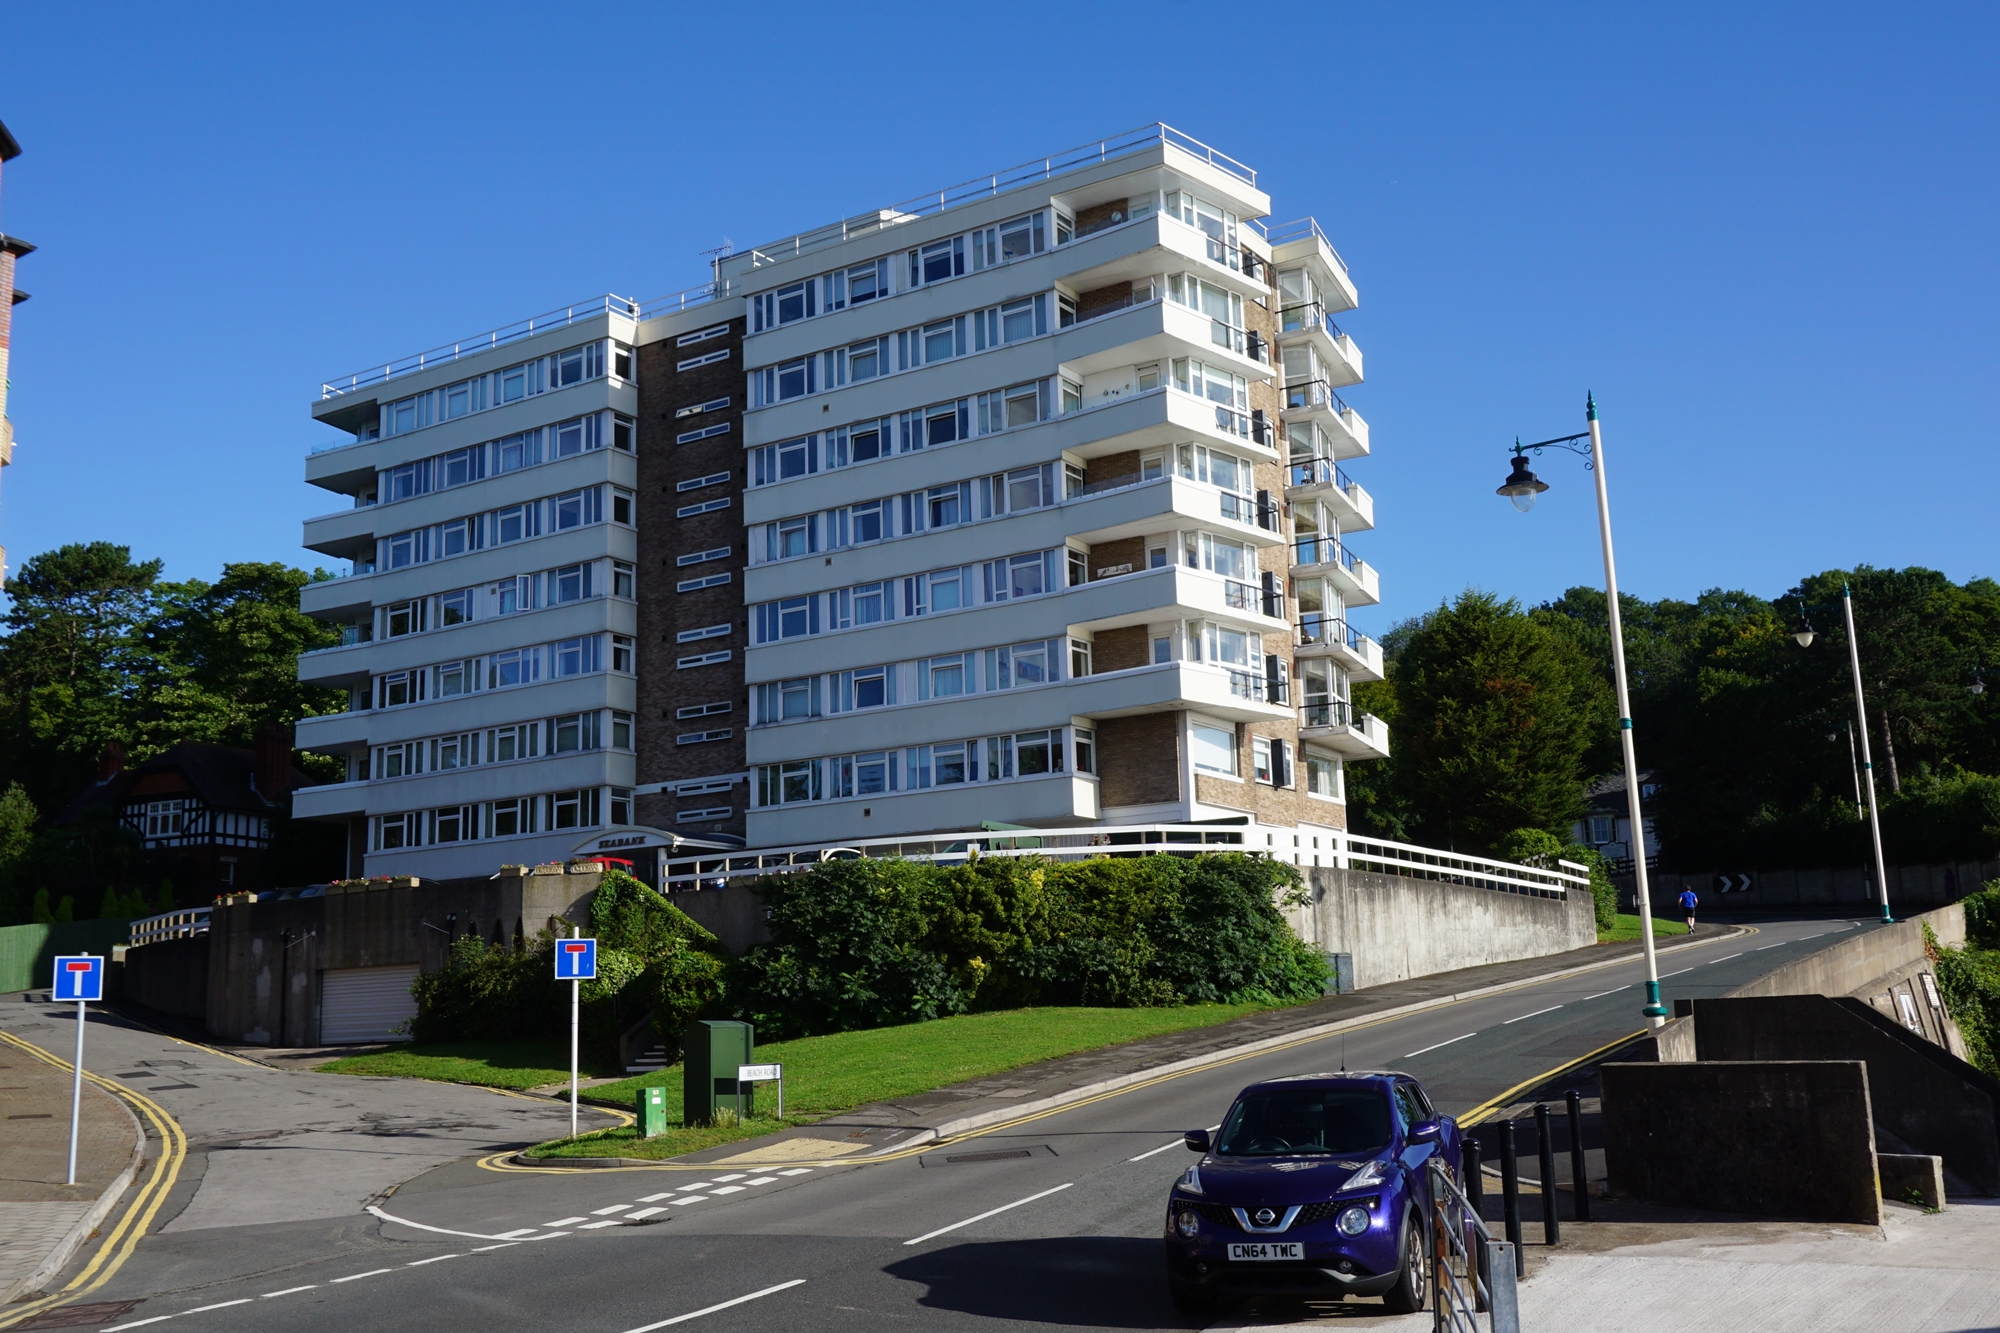
Seabank, The Esplanade, Penarth
3 Bedroom Flat | Asking Price £350,000
A fully renovated third floor, three bedroom seaside apartment with balcony, being sold with no onward chain and with at...
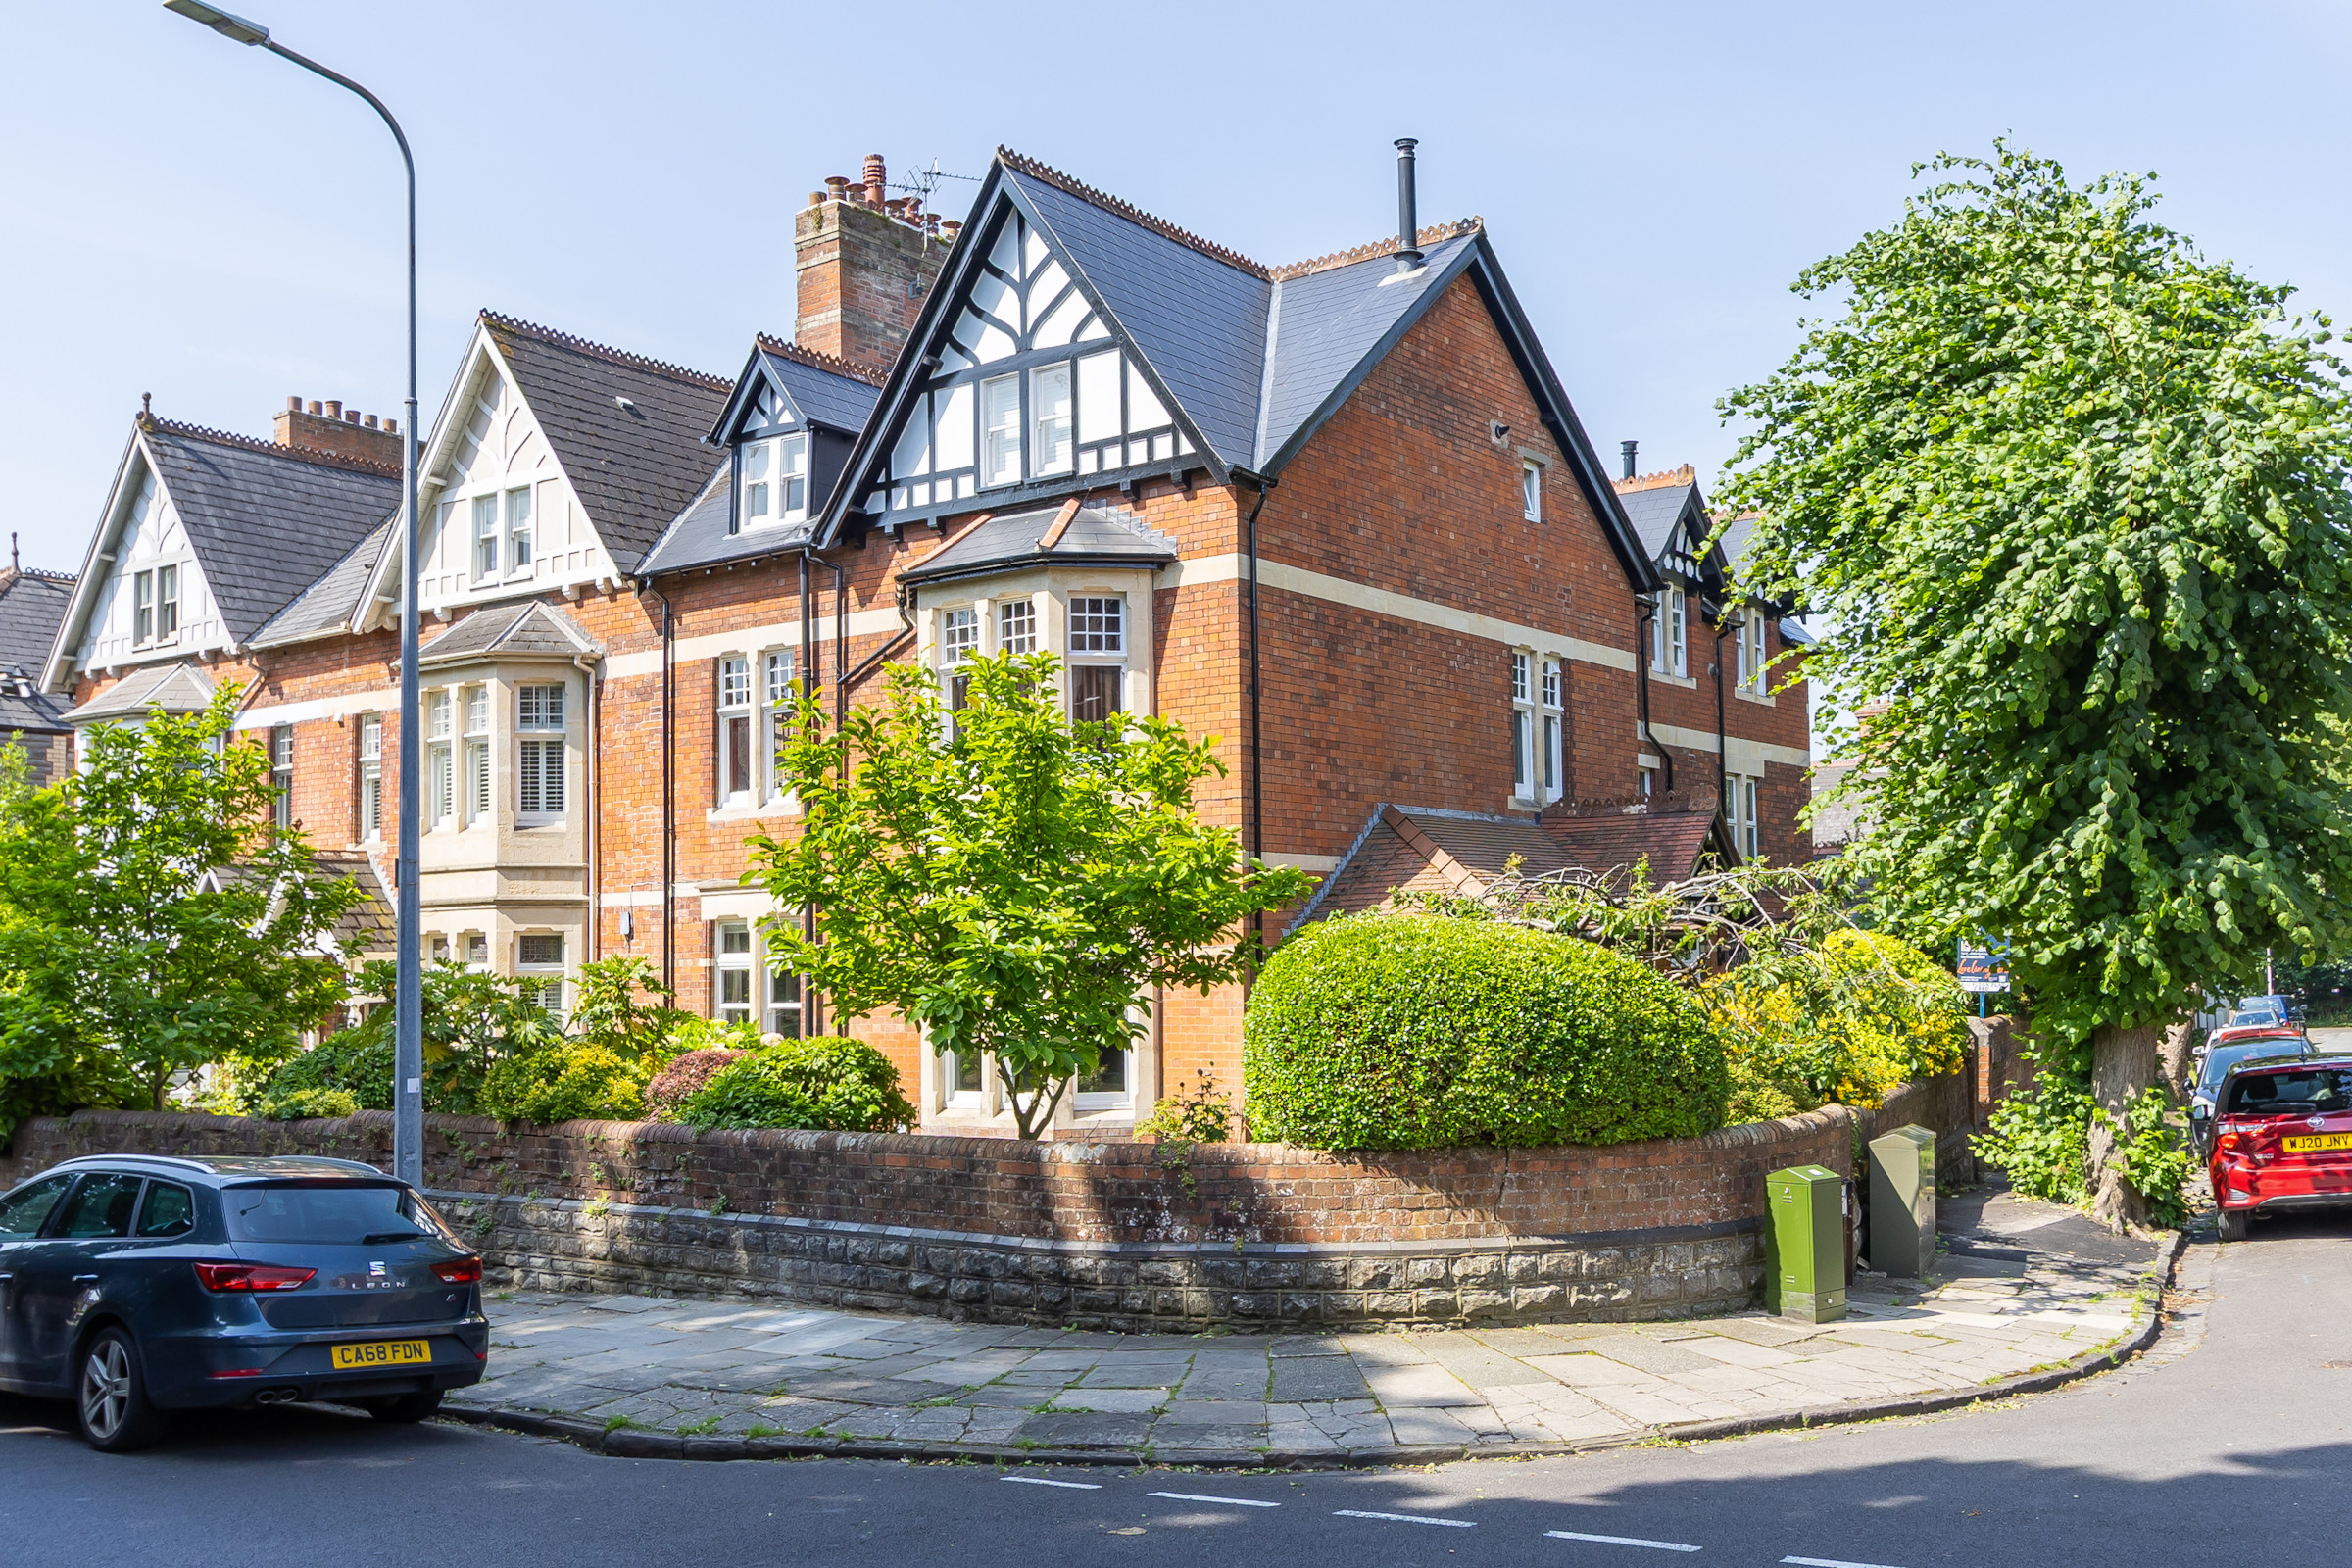
2 Bedroom Flat | Offers Over £350,000
A completely renovated second floor, two bedroom apartment located close to Penarth town centre and with convenient accc...

10 Windsor Gardens, Windsor Road, Penarth
2 Bedroom Flat | Asking Price £375,000
A brand new, two bedroom first floor apartment, located very close to Penarth town centre as part of this high quality c...
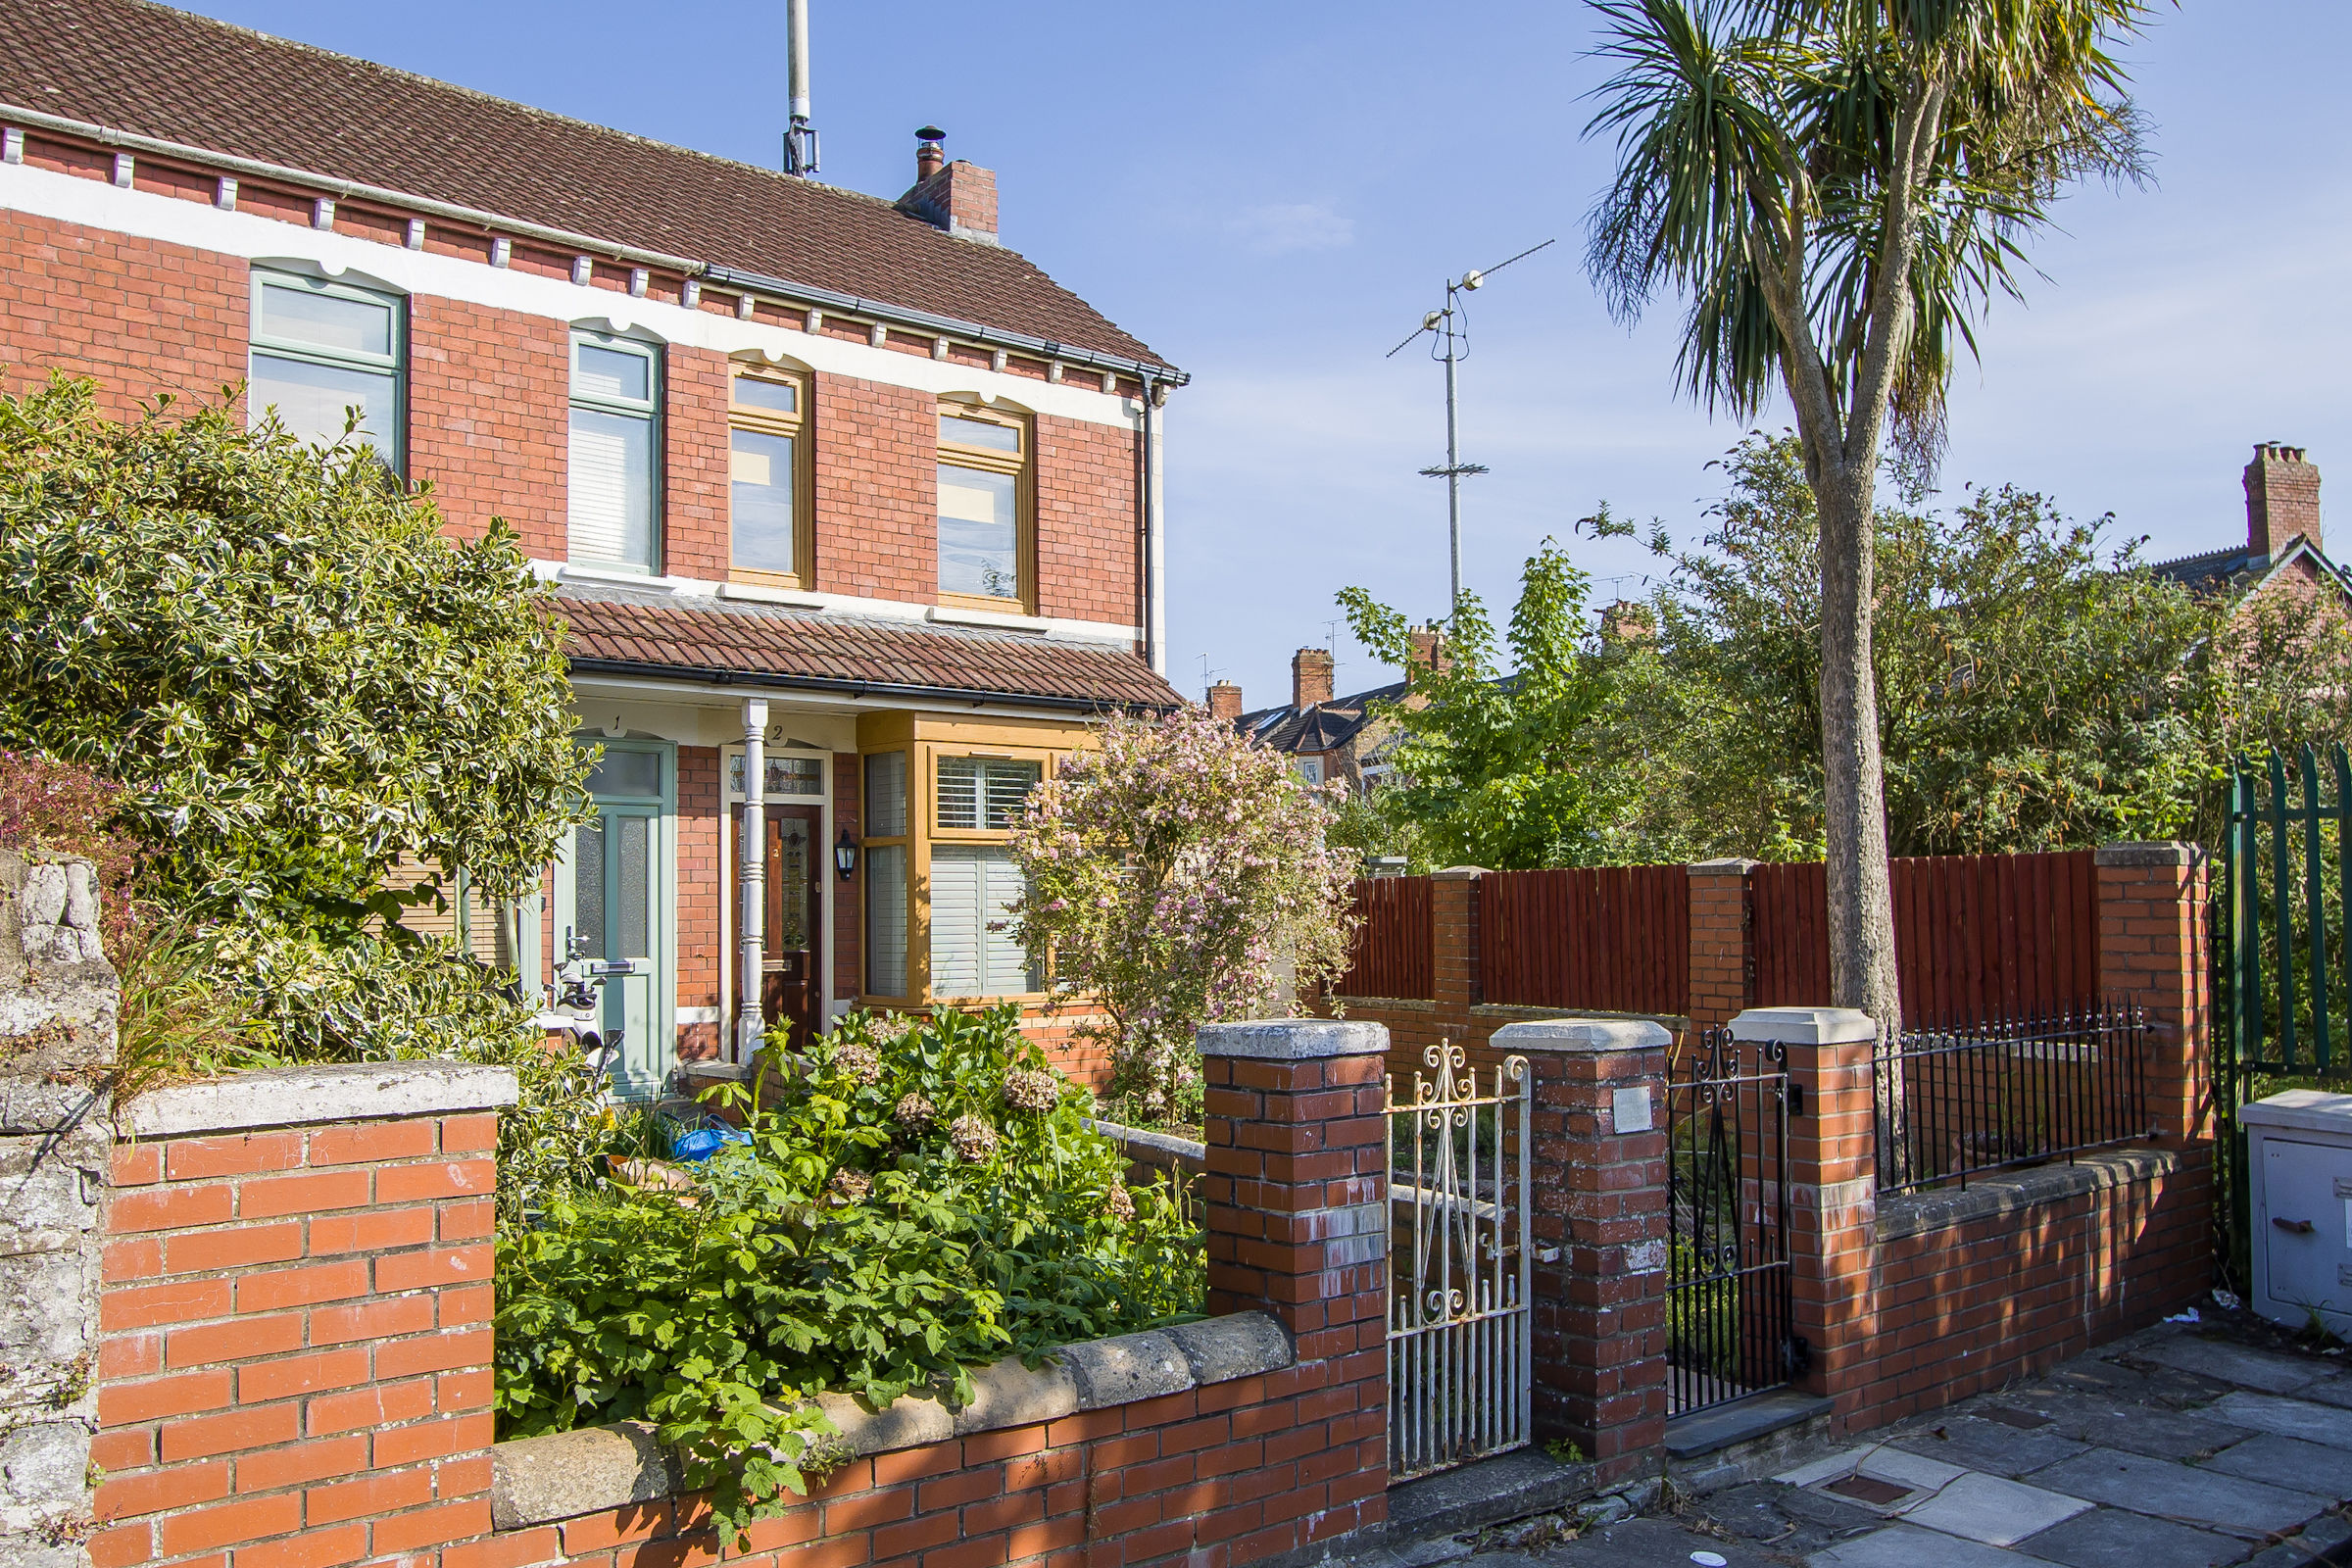
2 Bedroom Semi-Detached House | Asking Price £379,950
A very characterful two bedroom semi-detached house at the end of this town centre cul-de-sac just a short walk (less th...
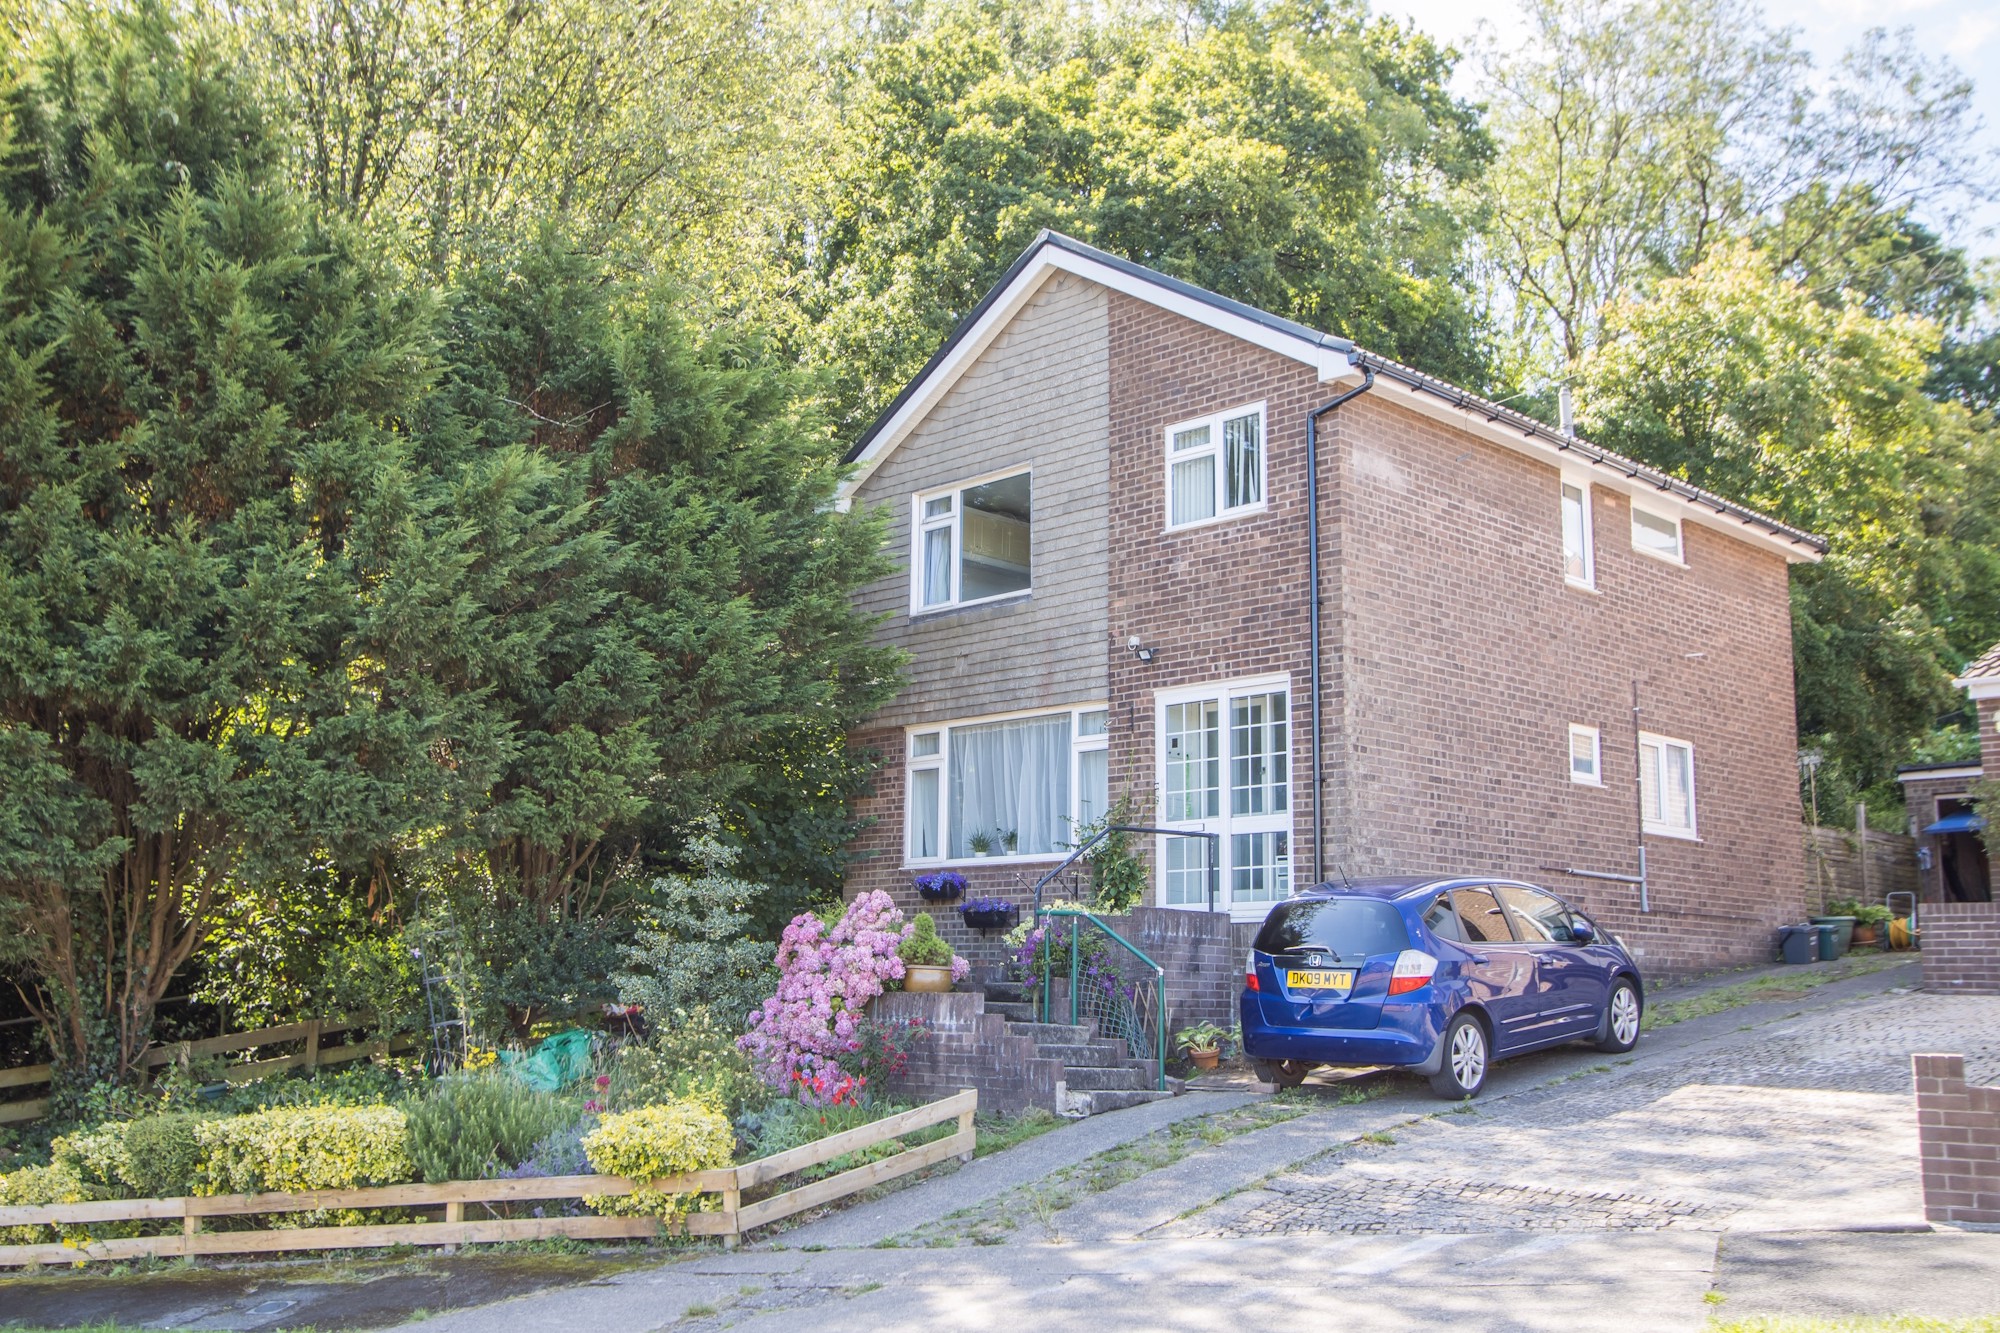
4 Bedroom Detached House | Asking Price £380,000
A well cared for four bedroom detached property located on the popular Cowslip development on a larger than average plot...
How much is your home worth?
Use our short form to request a valuation of your property.
Request a Valuation
©2026 The Guild of Property Professionals. All rights reserved.
Terms and Conditions |
Privacy Policy |
Cookie Policy |
Complaints Policy |
Members Login
The Guild of Property Professionals Trading Address: 121 Park Lane, London W1K 7AG. GPEA Limited.
Registered in England & Wales.
Company No: 02819824.
Registered Office Address: 2 St. Stephen's Court, St. Stephen's Road, Bournemouth, Dorset, England, BH2 6LA.
VAT Registration No: 576 8795 61

