

6 Bedroom Detached House for sale in Surrey
 9
6
7
9
6
7
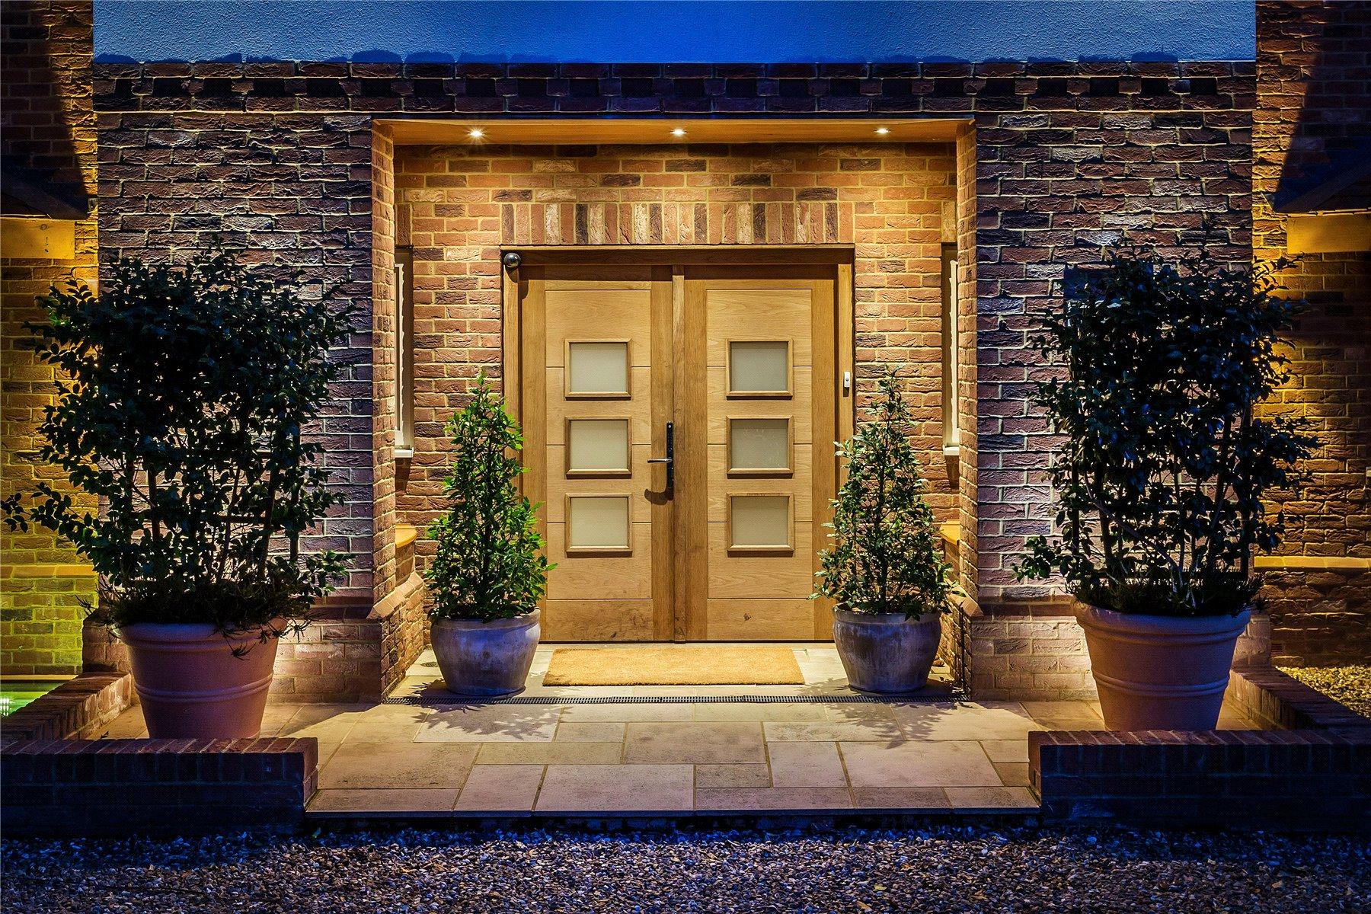
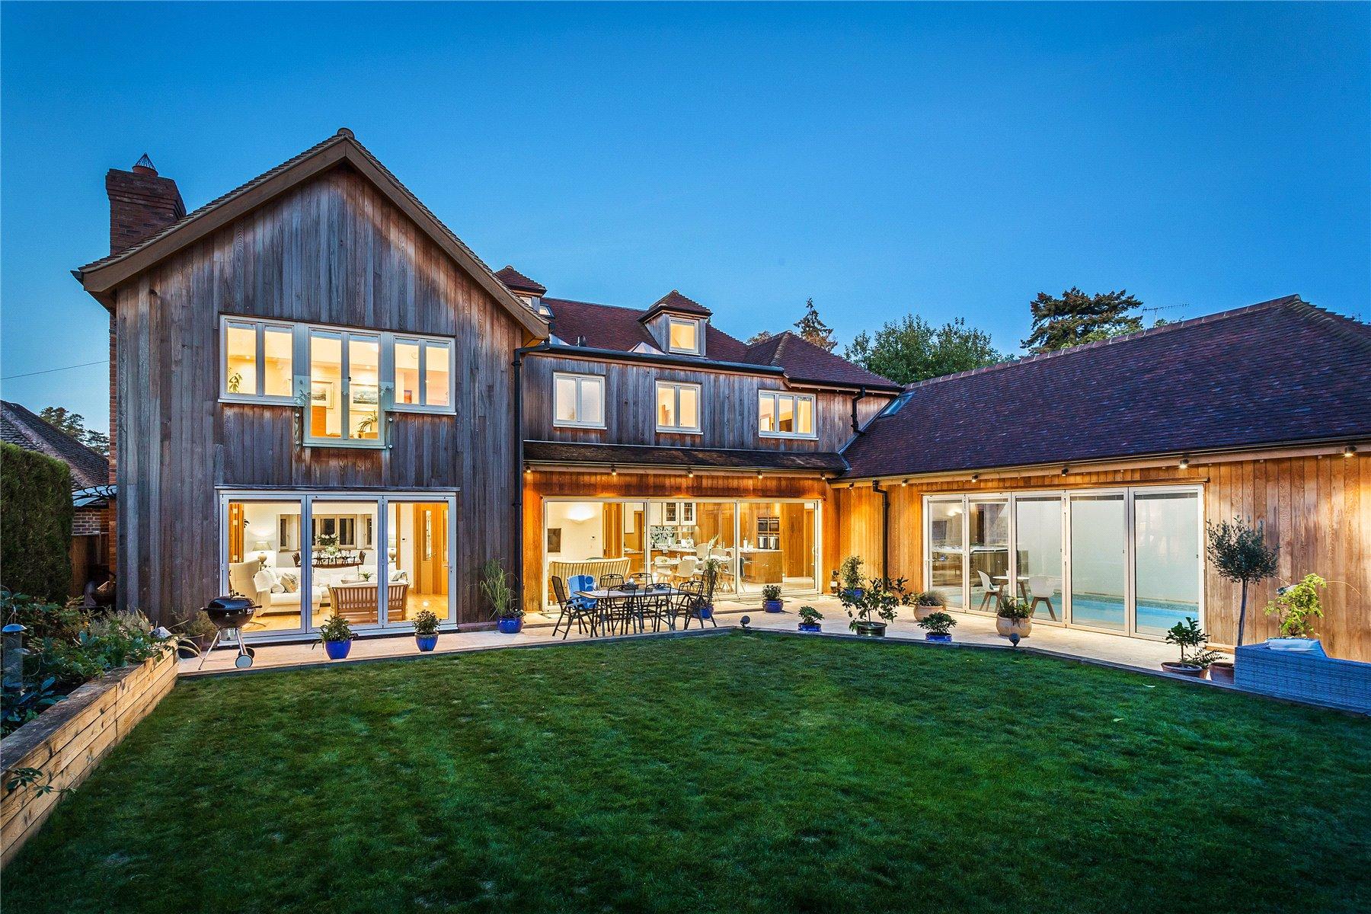
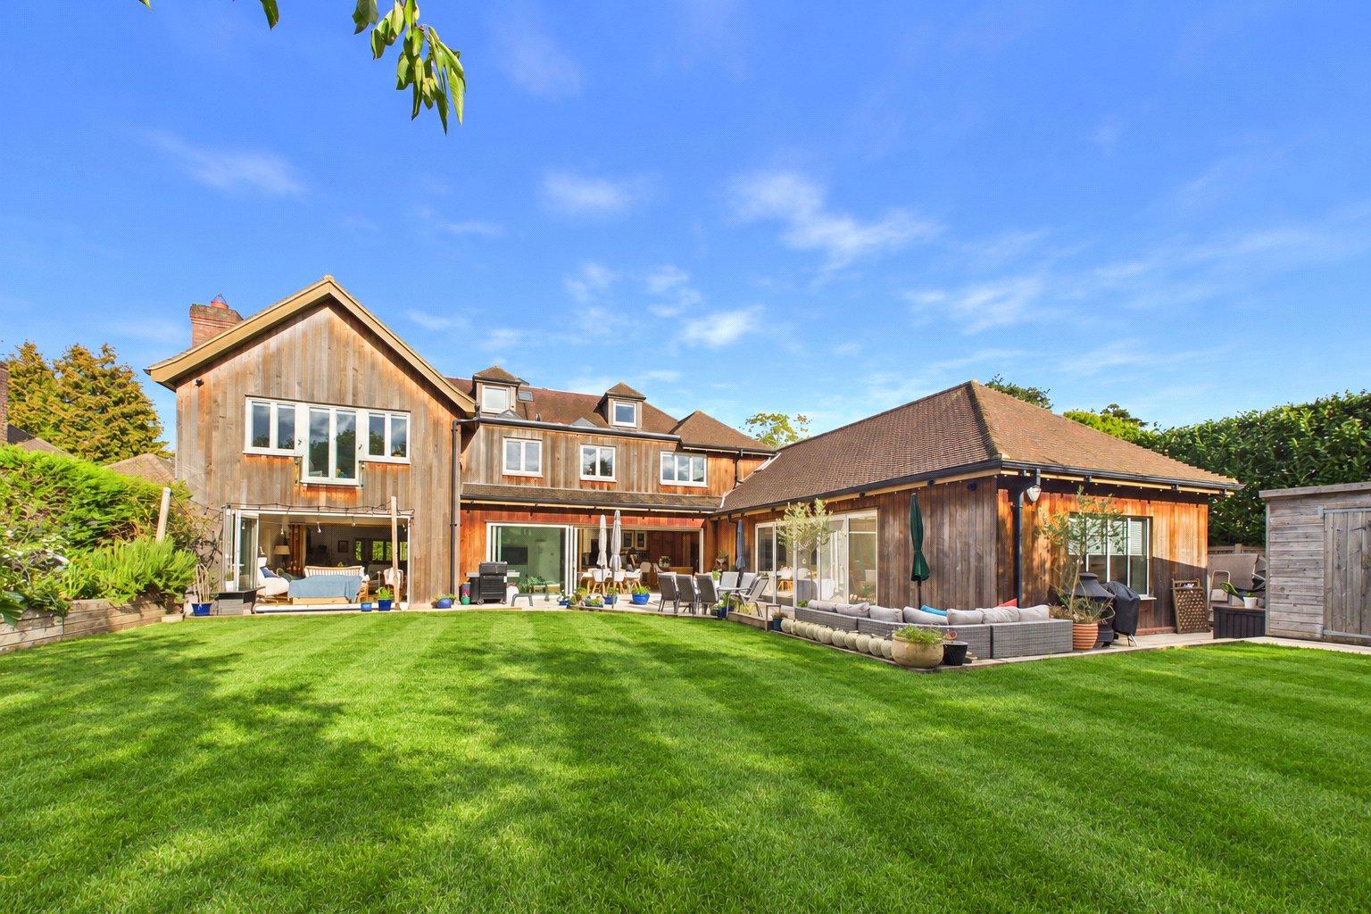
Seymours Prestige Homes are delighted to present Woodhaven, offered to the market for the first time, an exceptional contemporary residence occupying a private position at the head of a peaceful, tree-lined close in Horsell.
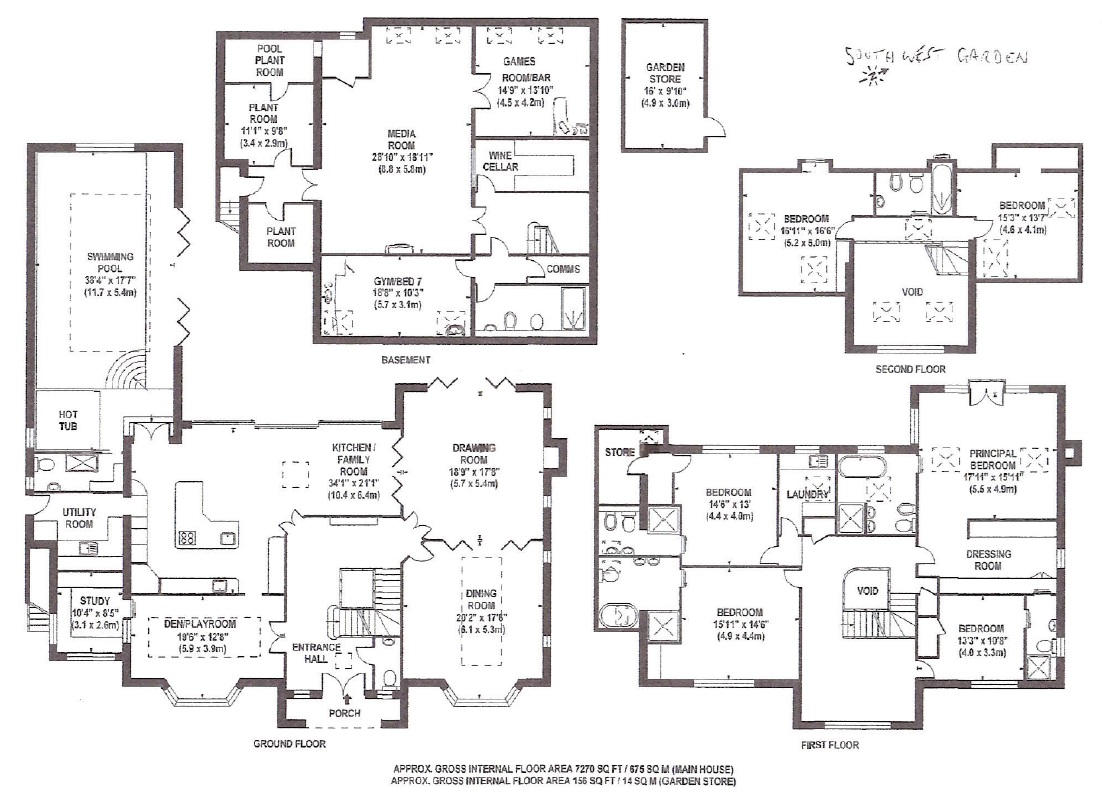
Offering approximately 7,265 sq ft (675 sq m) of beautifully designed accommodation across four floors, this remarkable home combines striking architecture, advanced technology and impressive leisure facilities, all within moments of Horsell Common and walking distance of Woking mainline station. The village is also home to a choice of well-regarded local private and state schools, all within a short walk.
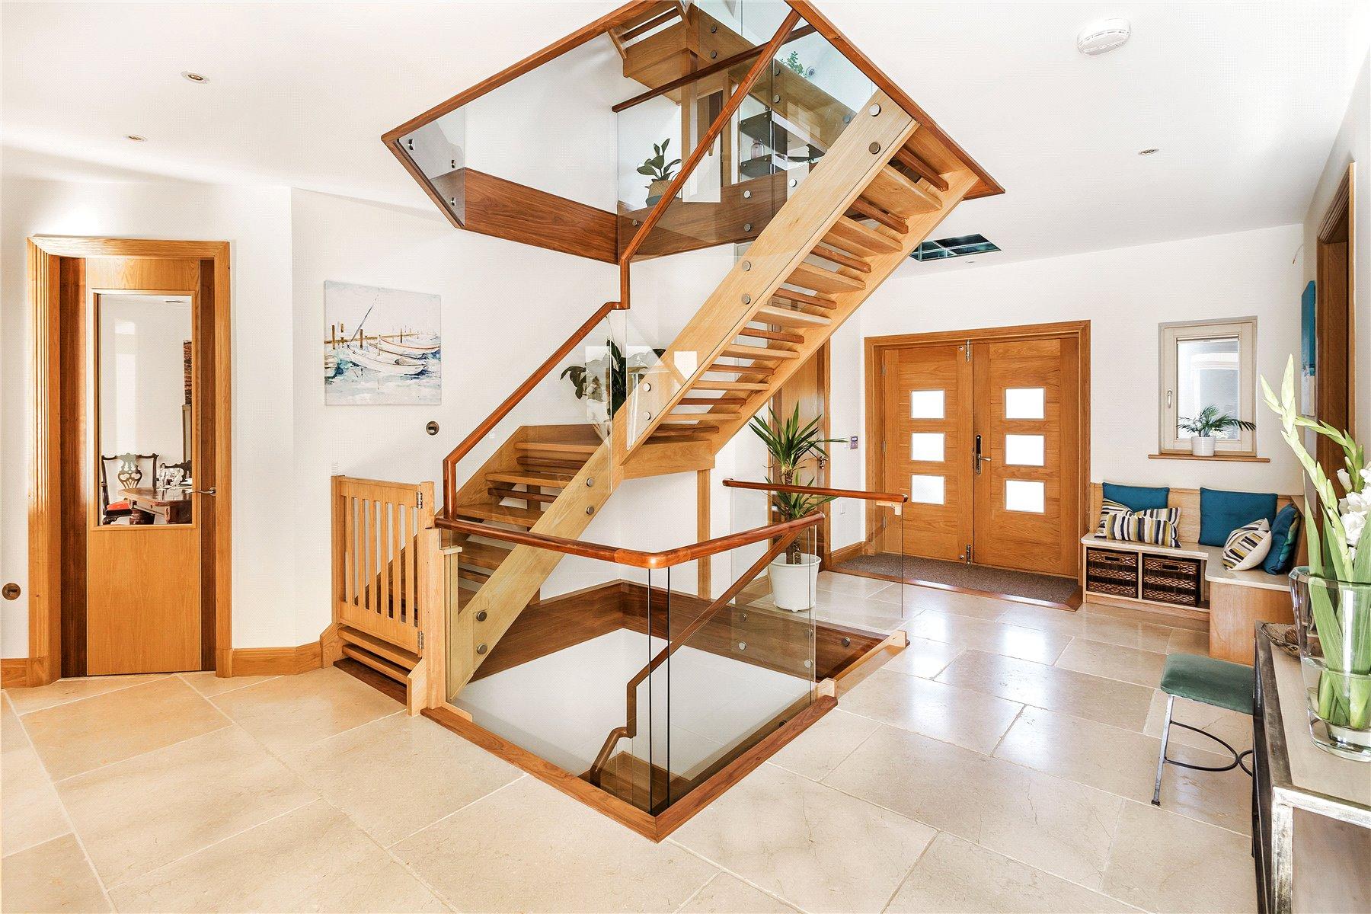
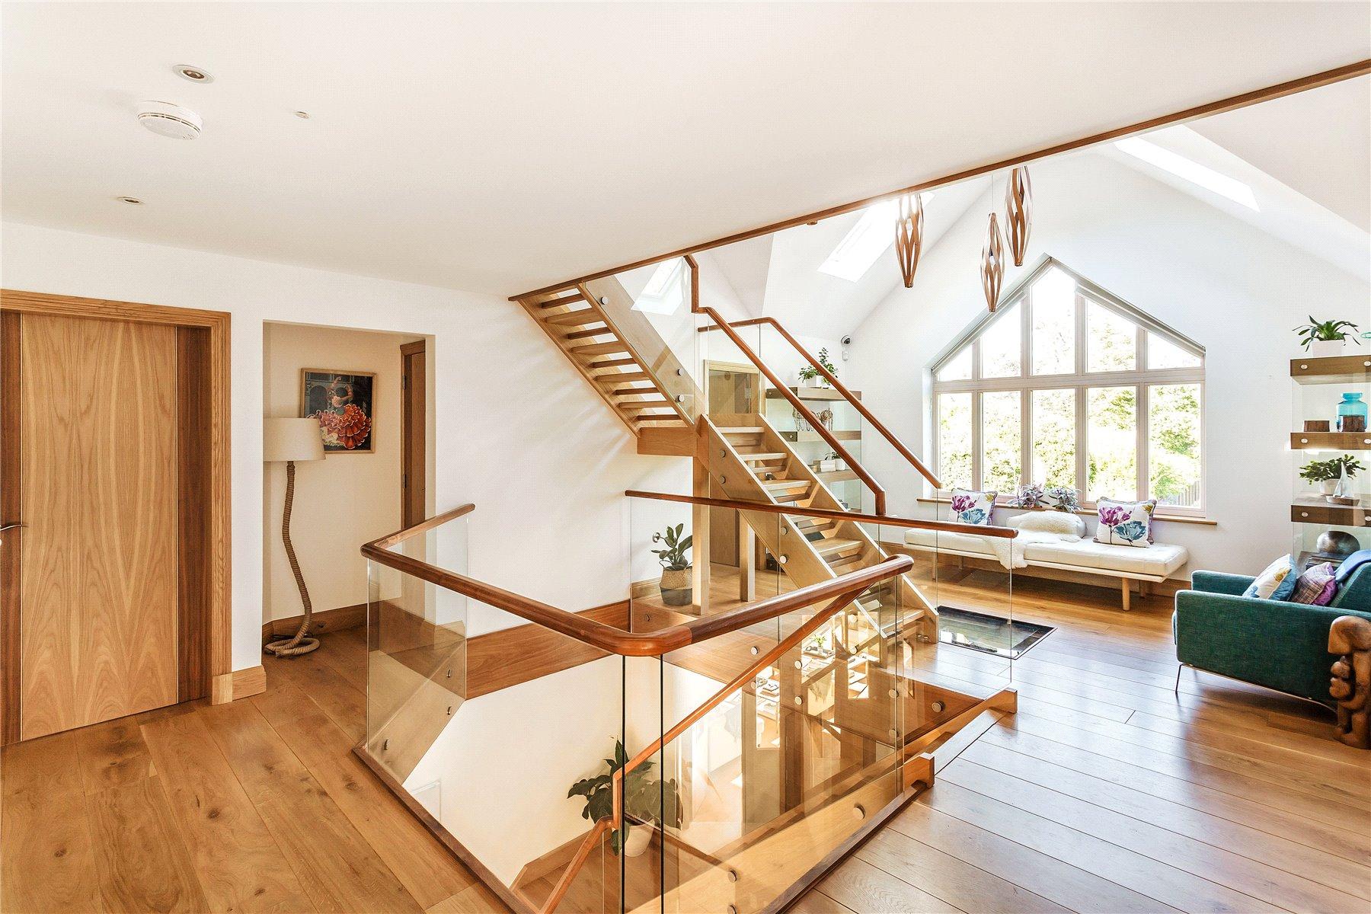
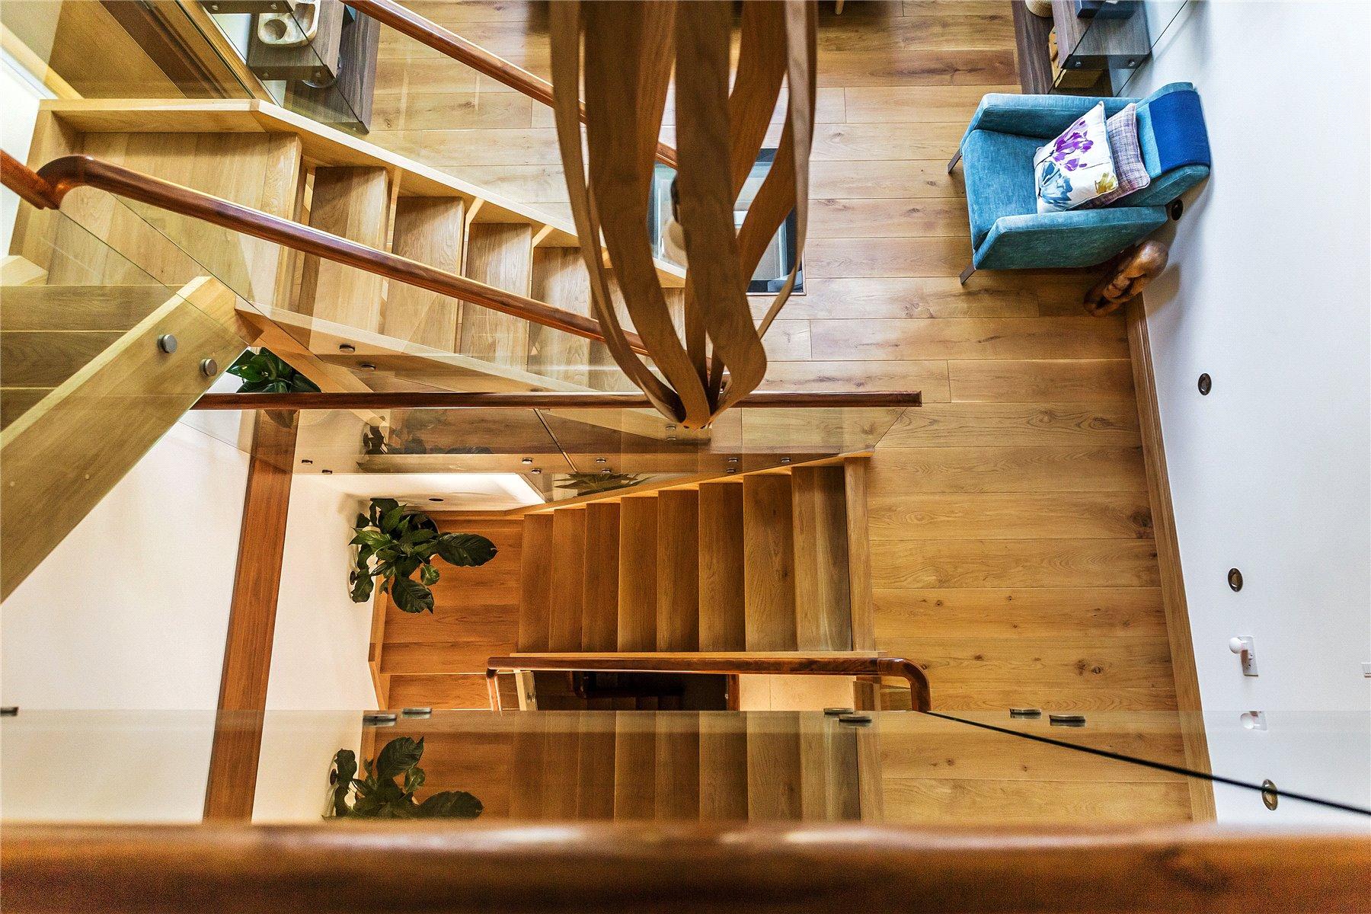
Completed in 2018 and subsequently enhanced, Woodhaven has been thoughtfully designed with sustainability, comfort and modern family living at its heart. Natural materials feature extensively throughout, with beautiful oak and walnut joinery, marble, granite and glass creating a sophisticated yet welcoming environment. High ceilings, generous proportions and an impressive open-tread staircase contribute to the wonderful sense of light and space.
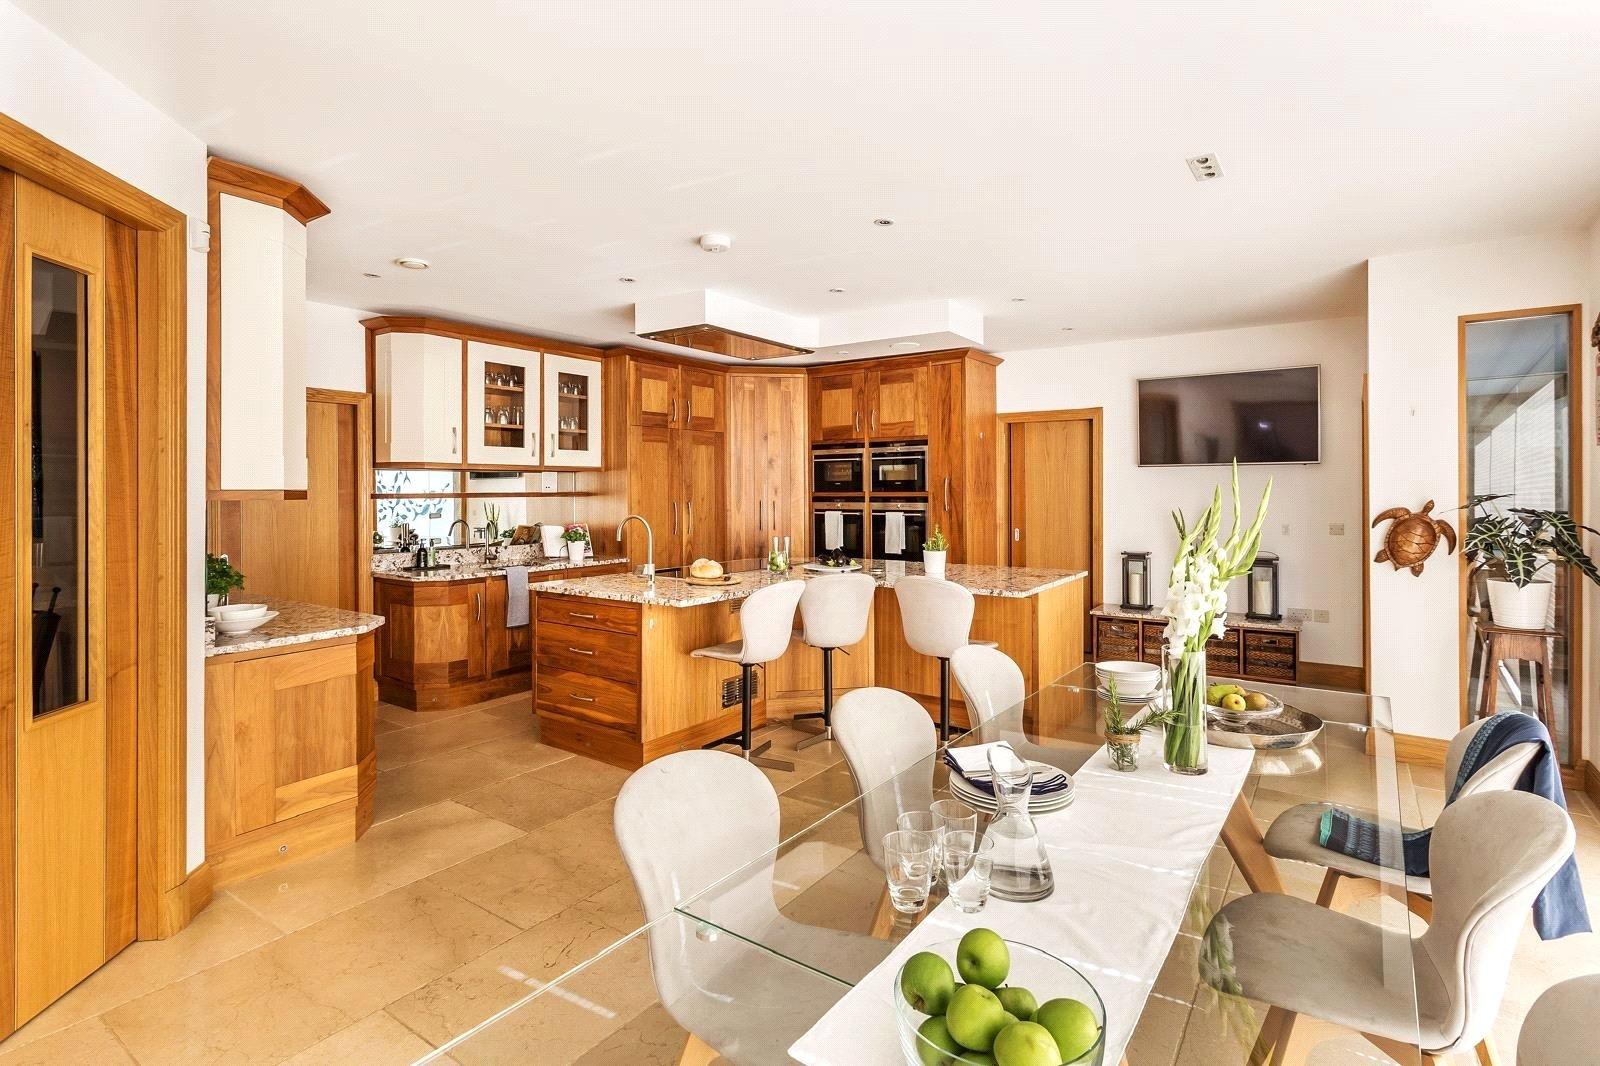
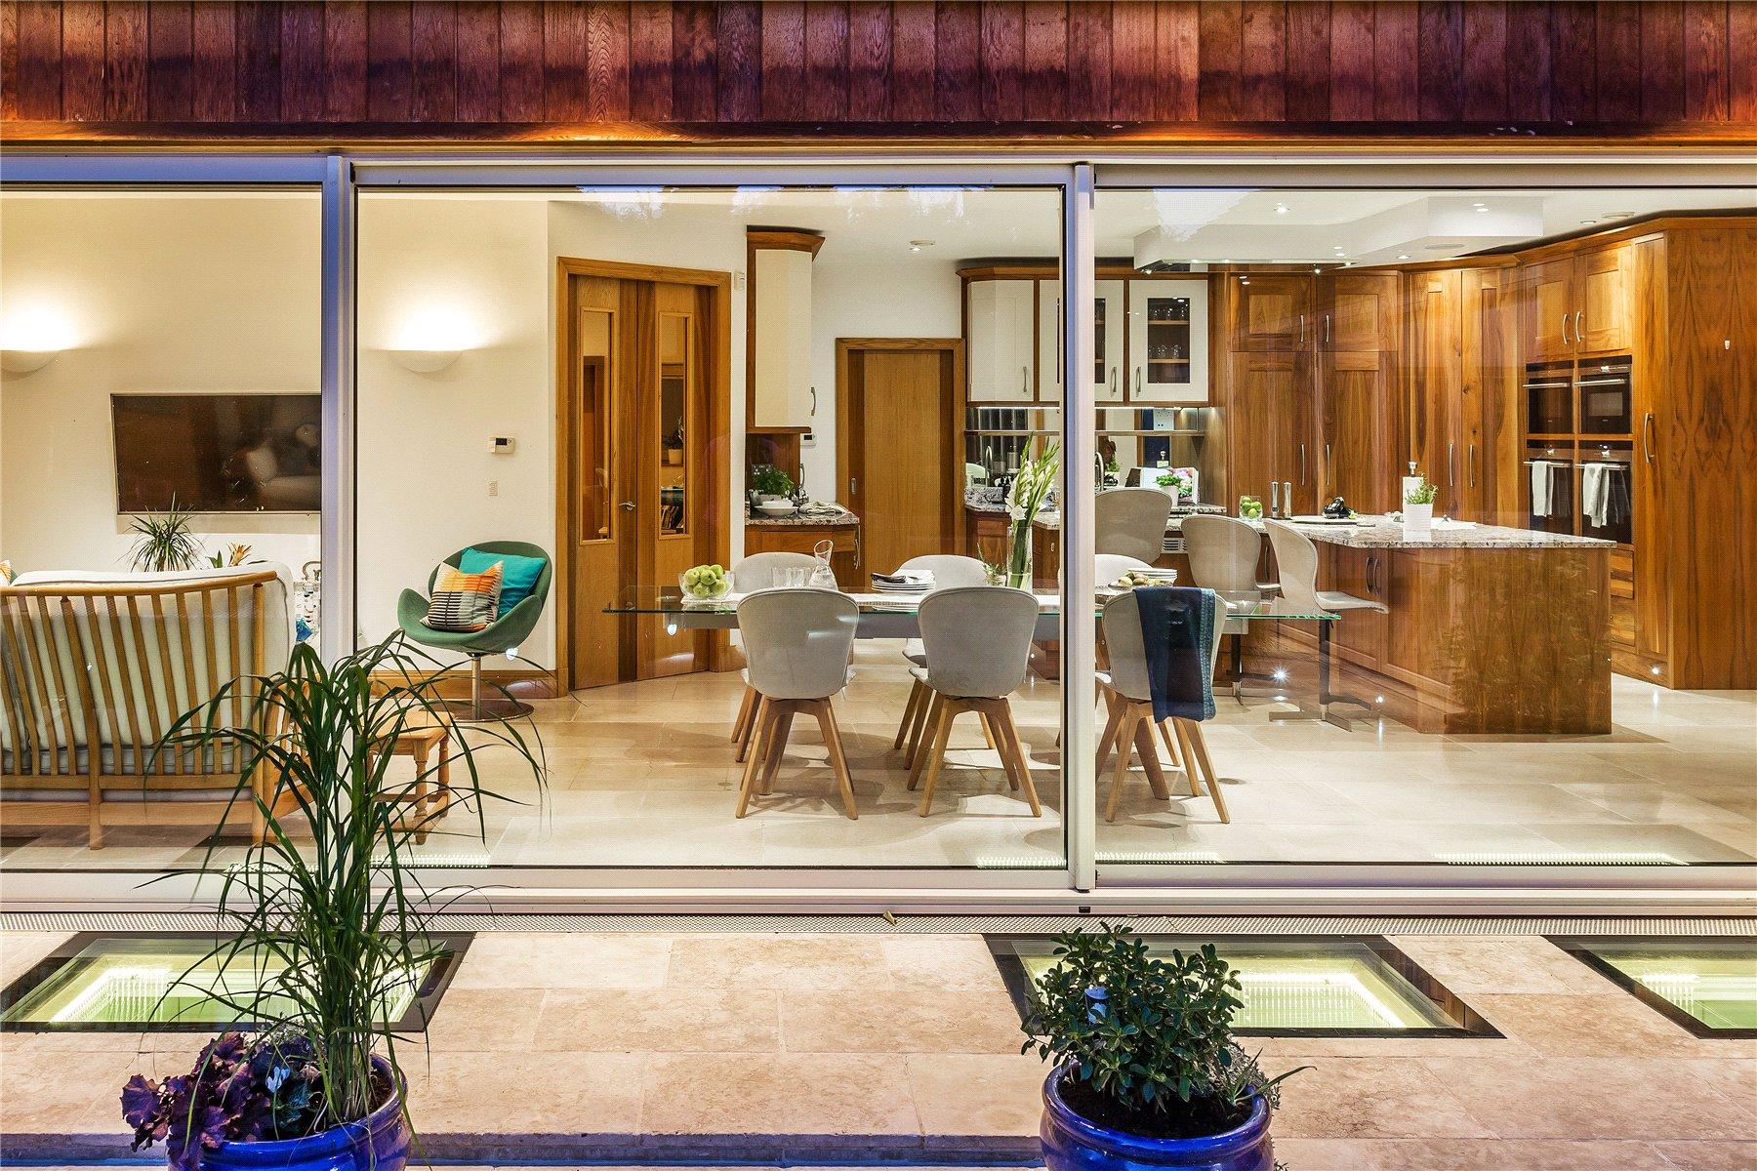
The ground floor provides superb accommodation for both everyday living and entertaining. At its heart is a stunning bespoke walnut kitchen and family room, beautifully designed to combine contemporary styling with exceptional practicality. The kitchen features striking Marron Blanco granite worktops, a substantial central island with induction hob and Teppanyaki cooking plate, and an extensive range of premium appliances. These include four ovens, incorporating conventional, steam and microwave cooking facilities, integrated Liebherr refrigeration, a dedicated wine fridge and two full-sized dishwashers.
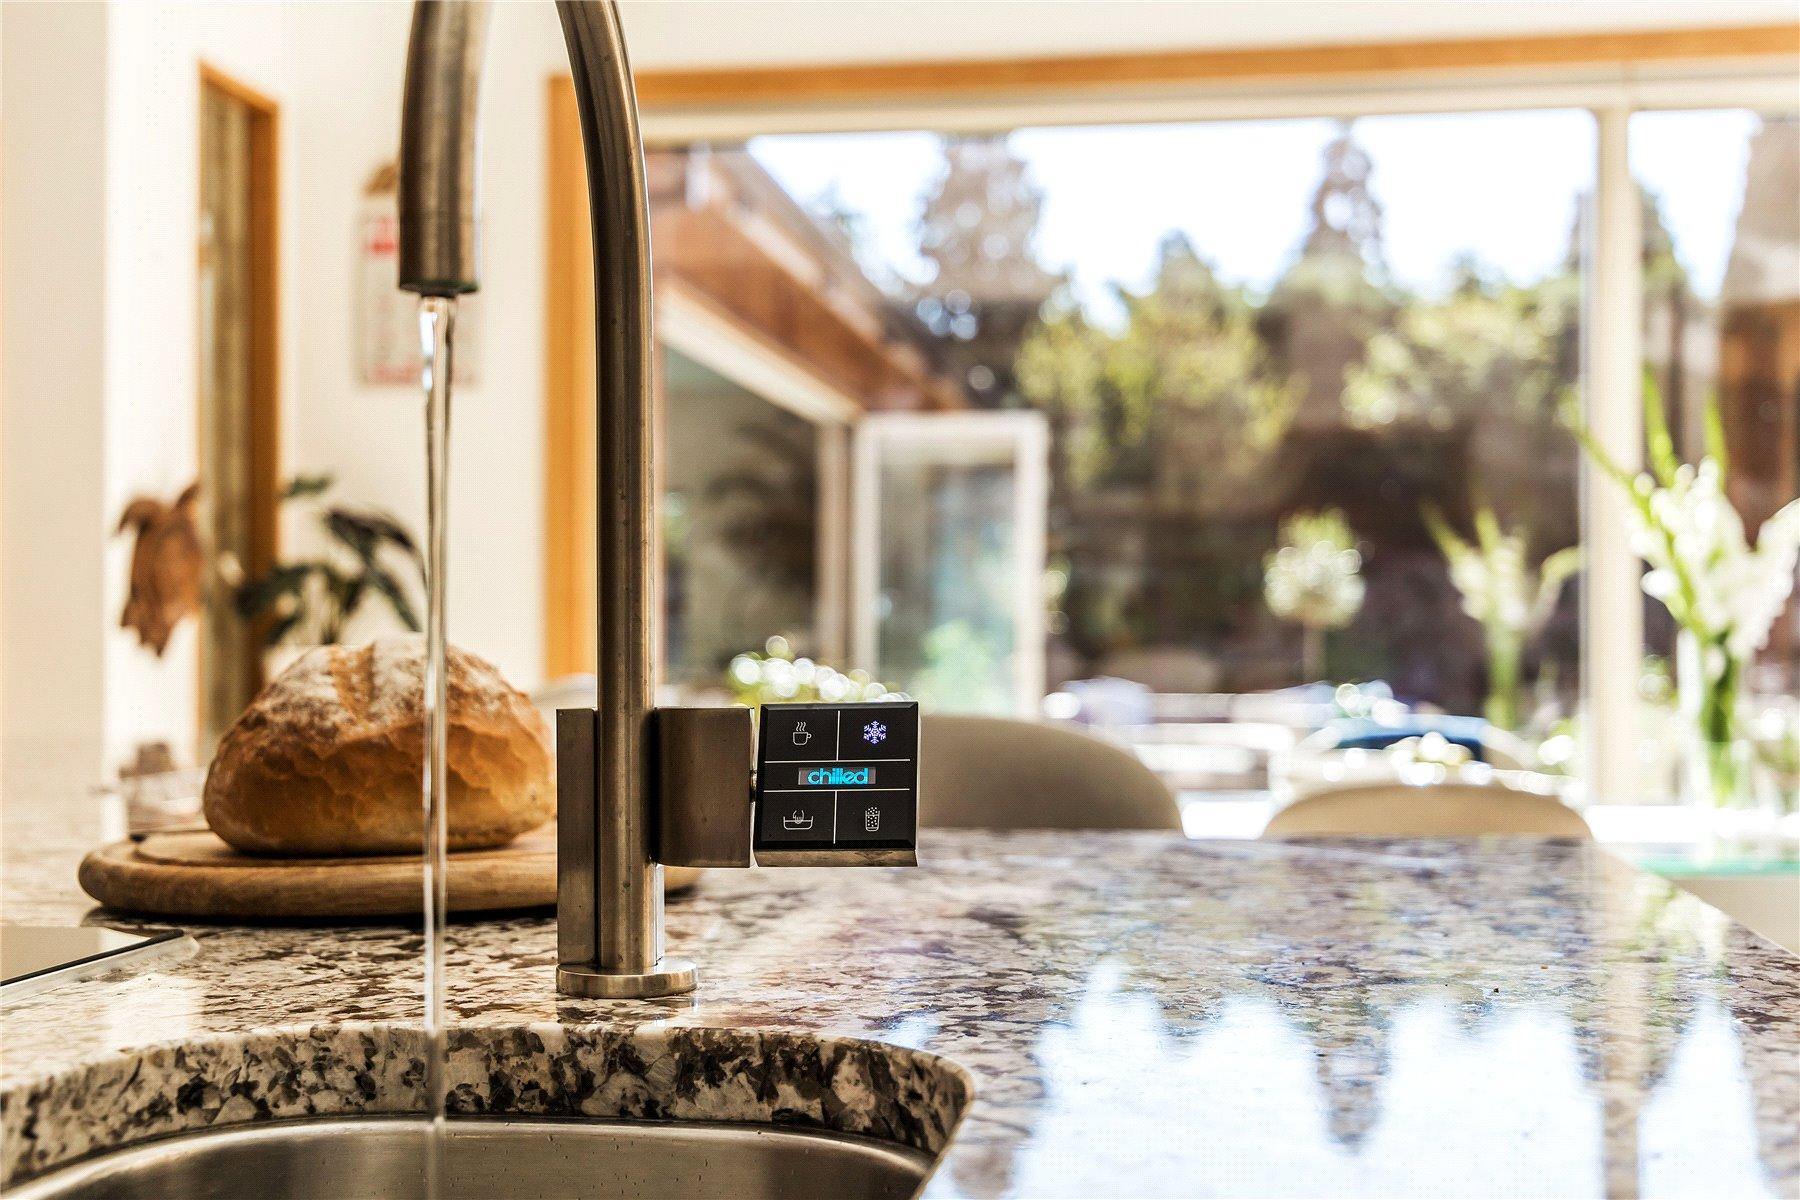
A particularly impressive feature is the British-designed Quatreau digital tap system, providing instant boiling, chilled and sparkling water, alongside advanced reverse-osmosis water purification and a whole-house water softening system. This attention to detail extends throughout the kitchen, with beautifully crafted cabinetry, generous storage and carefully considered finishes.
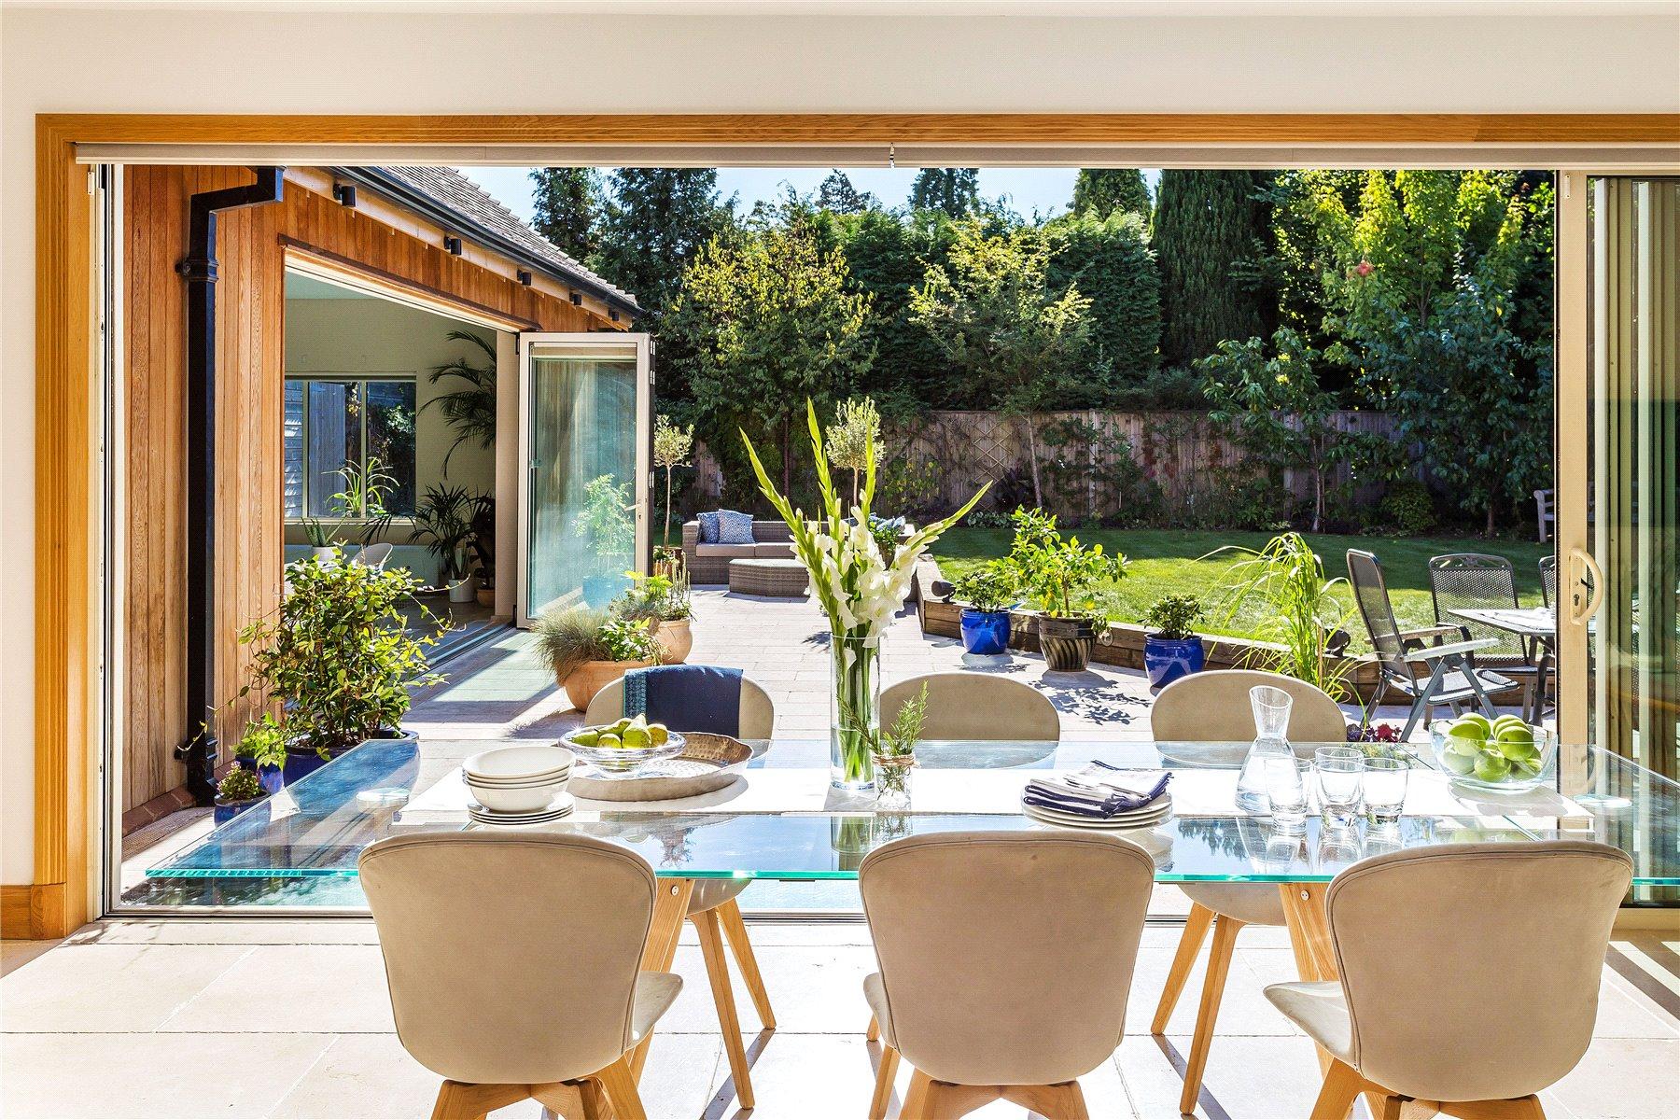
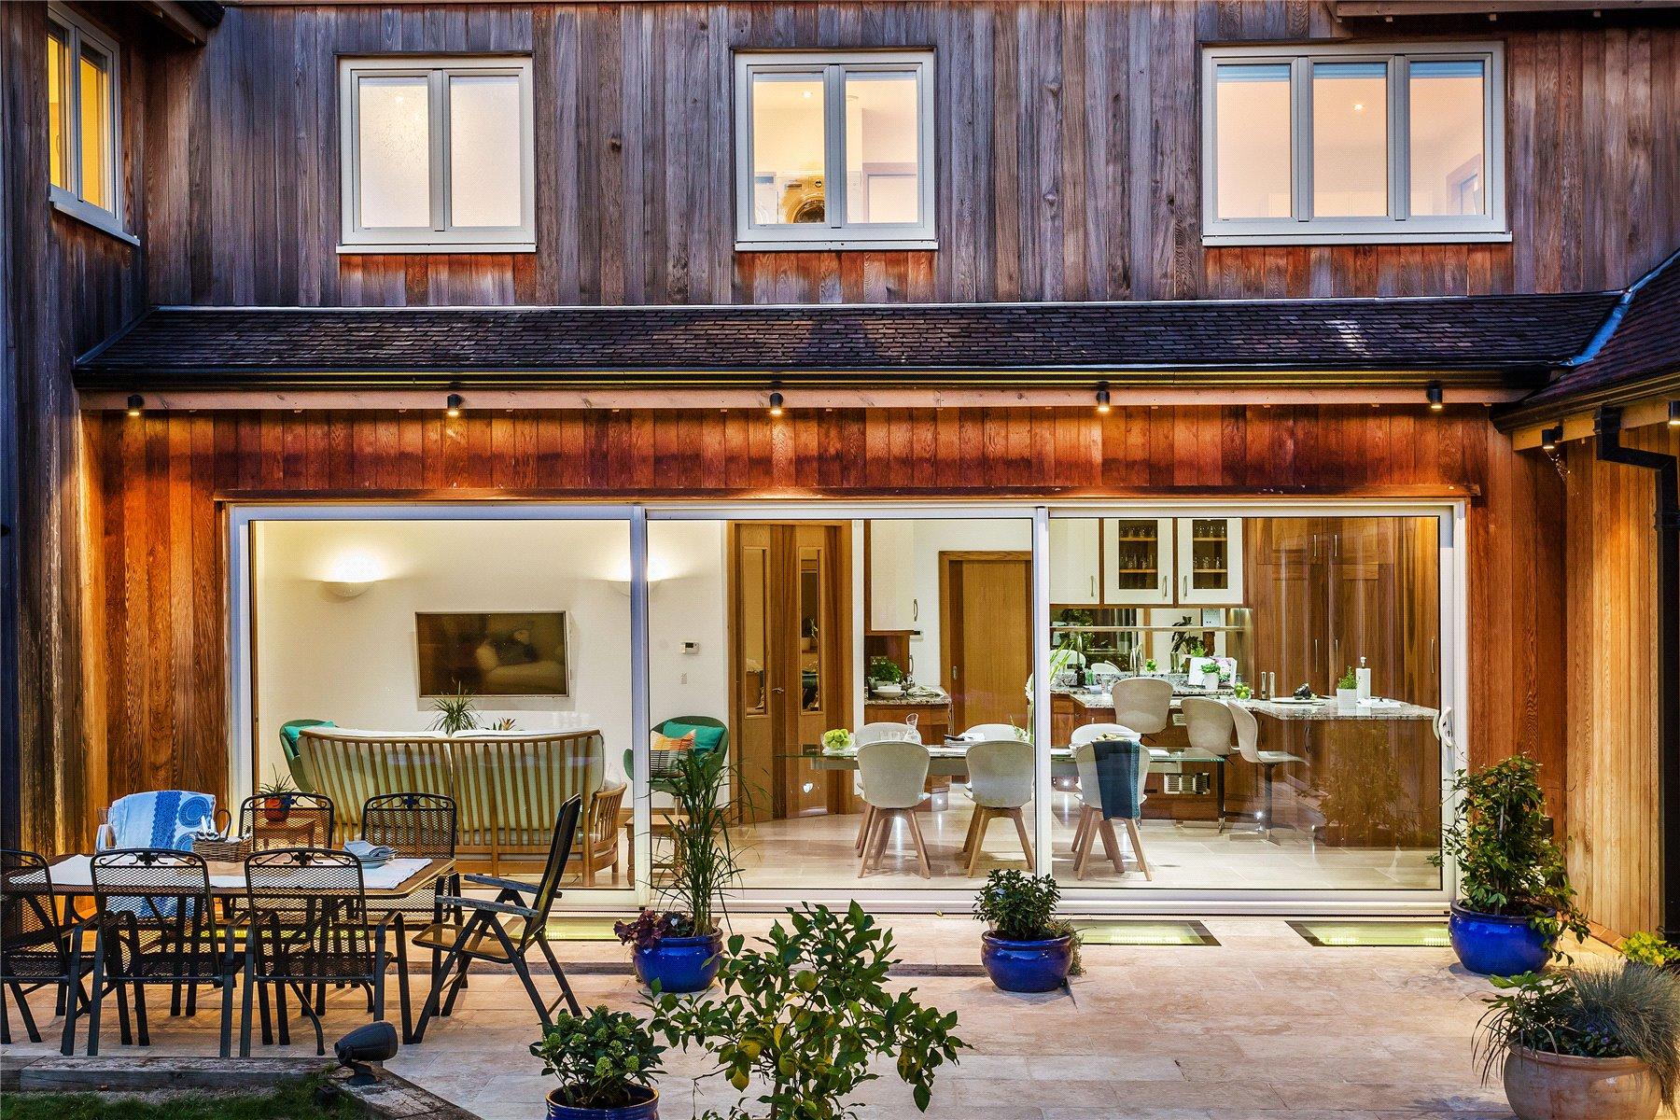
The kitchen flows effortlessly into a spacious family dining and seating area, creating a wonderful environment for everyday living and entertaining. Large glazed doors connect the room to the landscaped gardens, while direct access to the indoor swimming pool and spa makes this an exceptionally versatile and sociable part of the home.
Further reception rooms include a formal dining room capable of seating 16 guests, an elegant drawing room, a dedicated study, a versatile den and an additional family room, complemented by a practical ground-floor utility room. Cleverly designed glazed doors allow the accommodation to flow seamlessly or be separated into more intimate spaces, providing flexibility for both family life and entertaining.
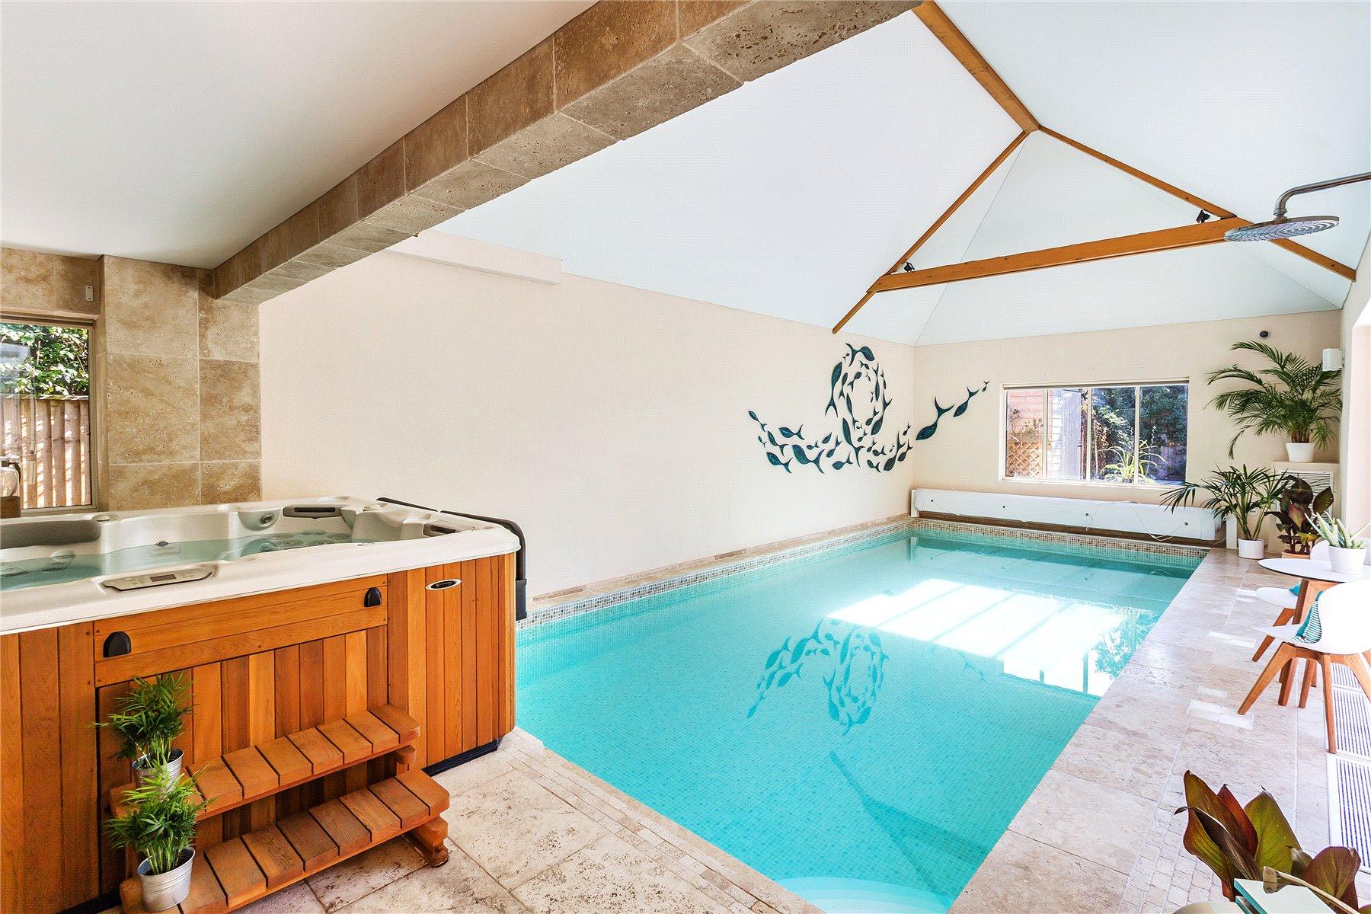
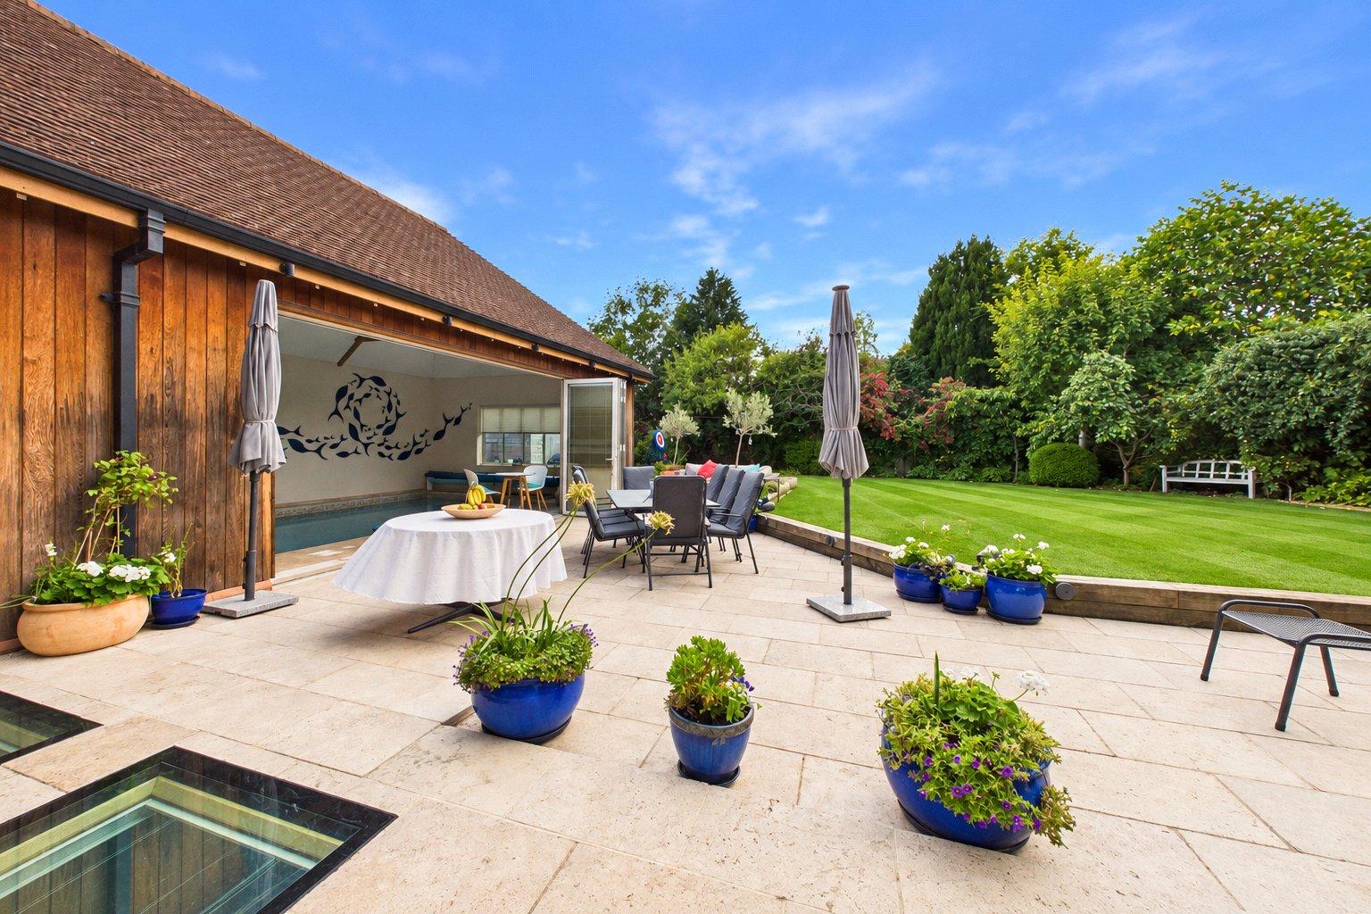
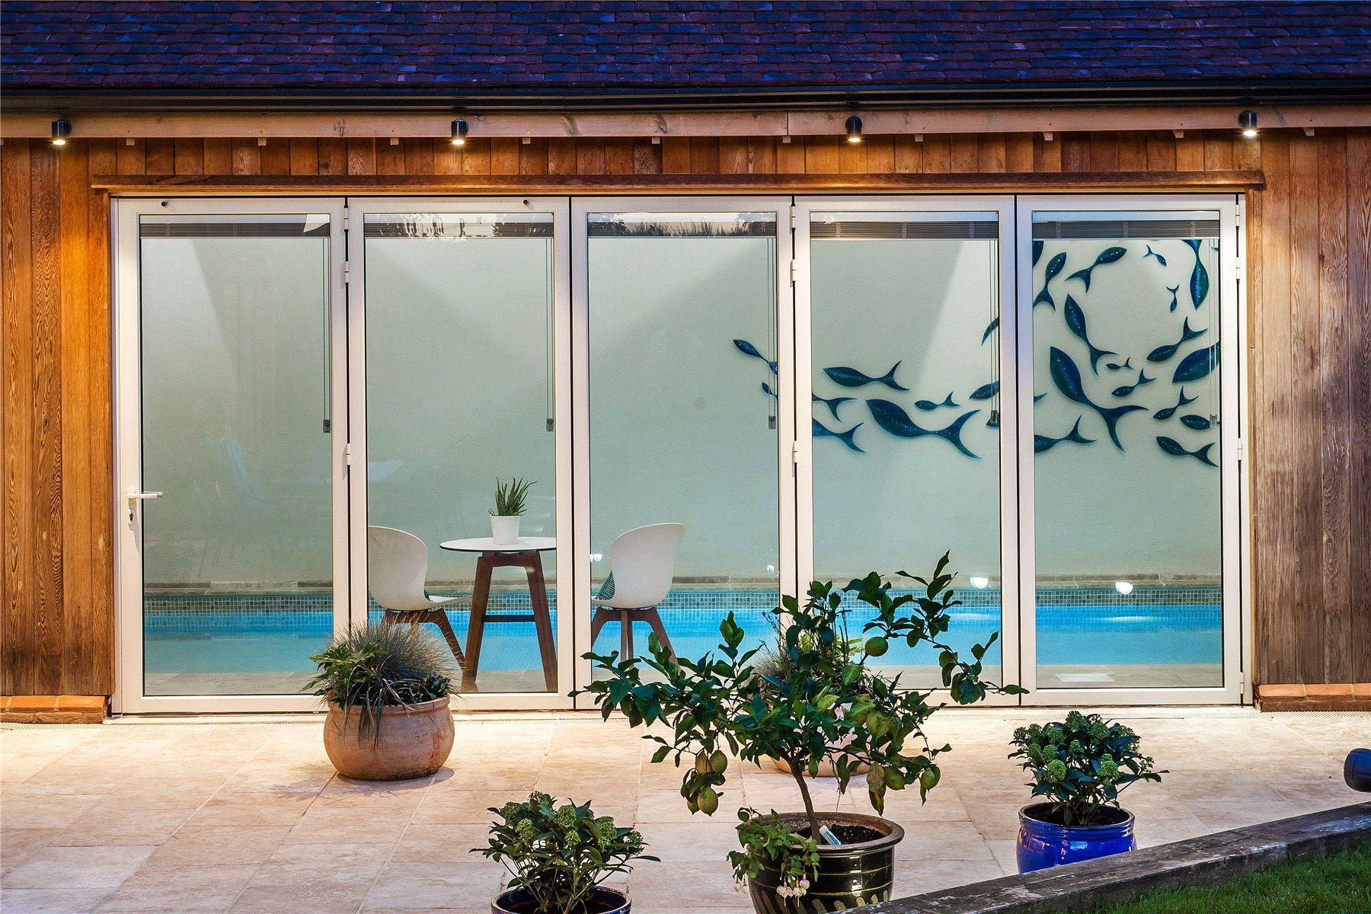
Undoubtedly one of Woodhaven's most impressive features is its indoor leisure suite, complete with a 9m x 4m freshwater swimming pool, six-person spa, changing facilities and marble shower room. With direct access to the garden and kitchen, this exceptional space provides a wonderful setting for relaxation and entertaining throughout the year.
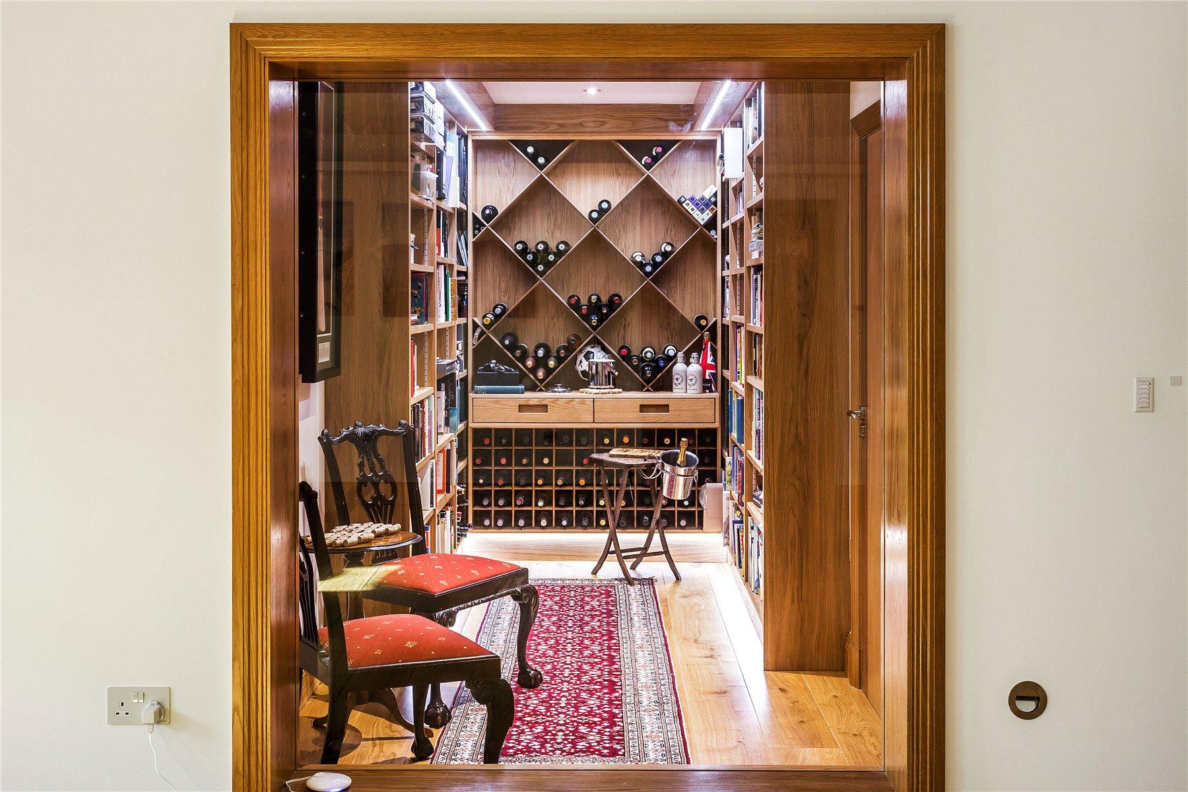
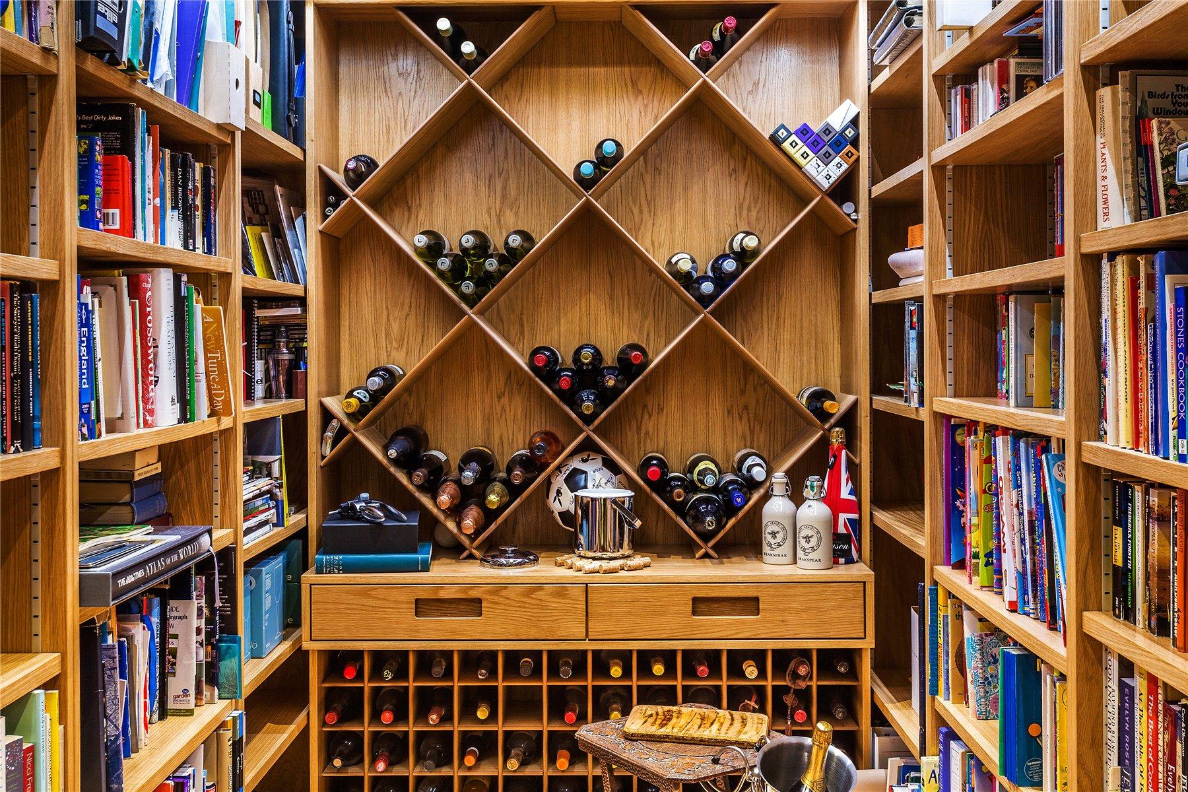
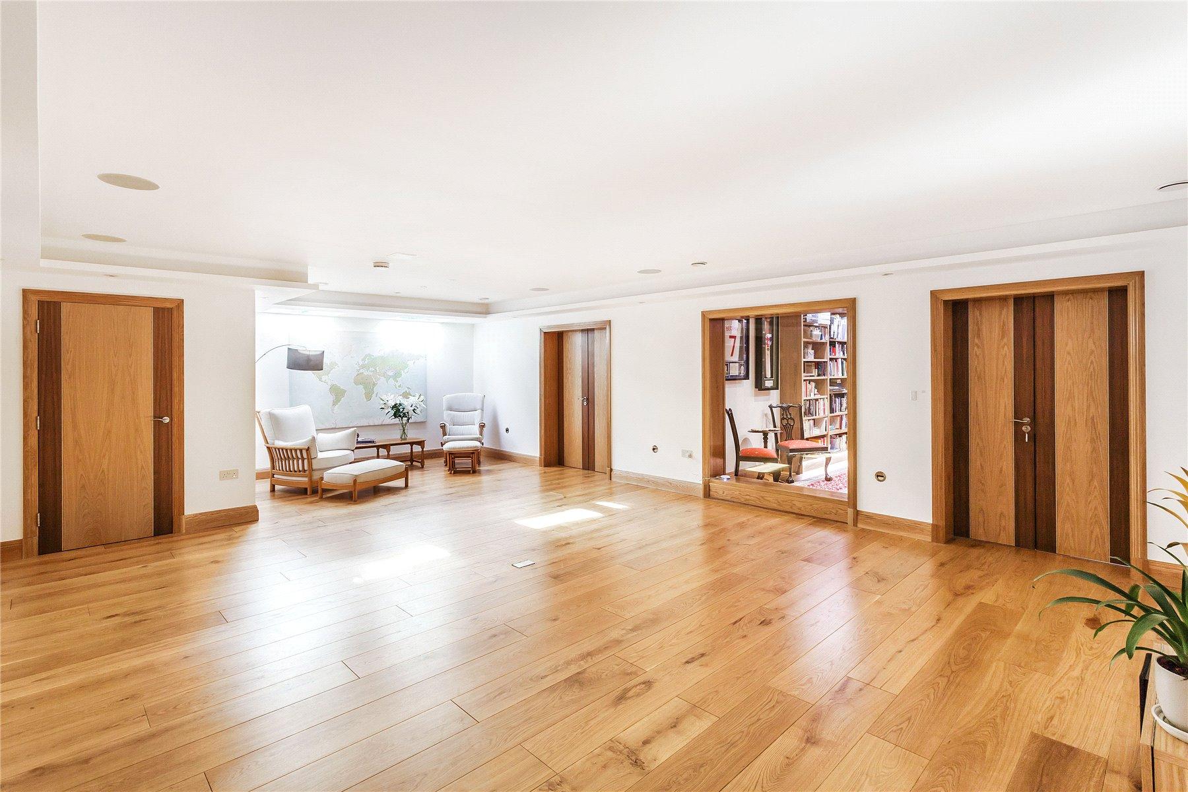
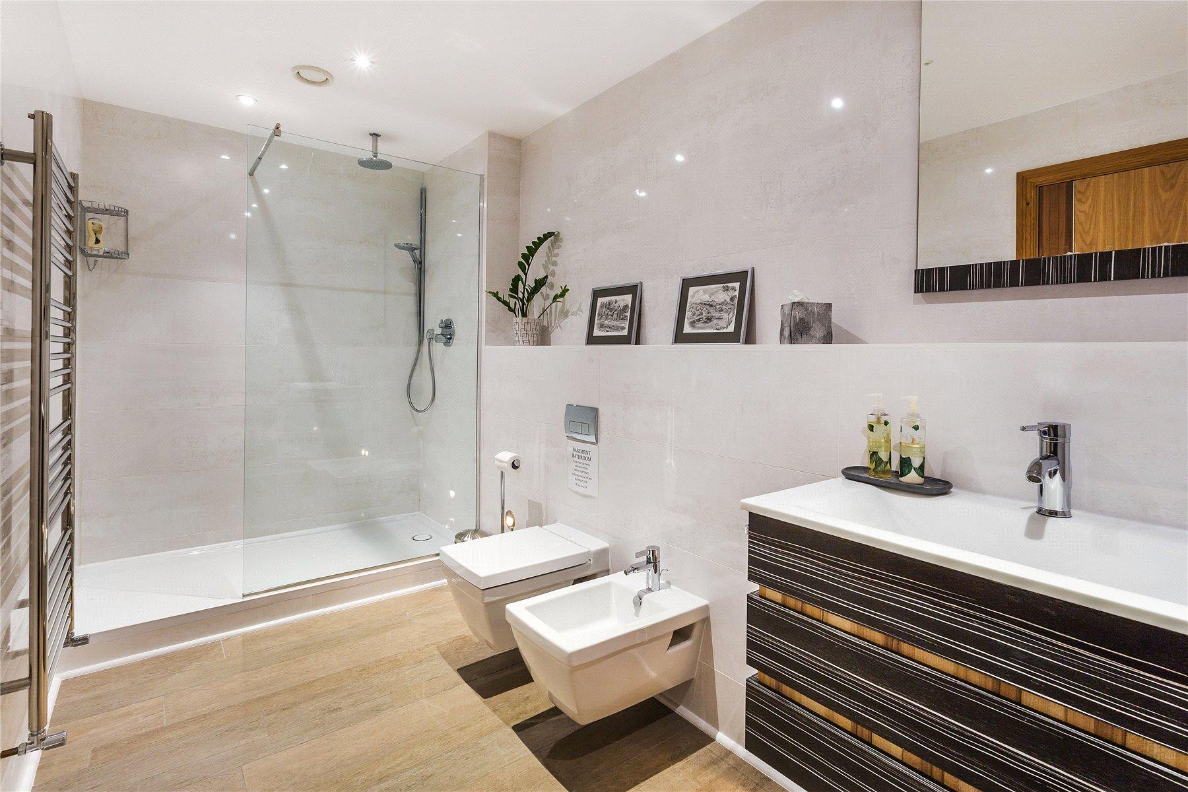
The lower ground floor offers another dimension to the property, centred around a substantial soundproofed multimedia studio with an 85-inch screen and integrated sound system. Complemented by a library and wine cellar, kitchenette, further reception space and bathroom facilities, this level offers tremendous flexibility for cinema evenings, fitness, music, home working or entertaining.
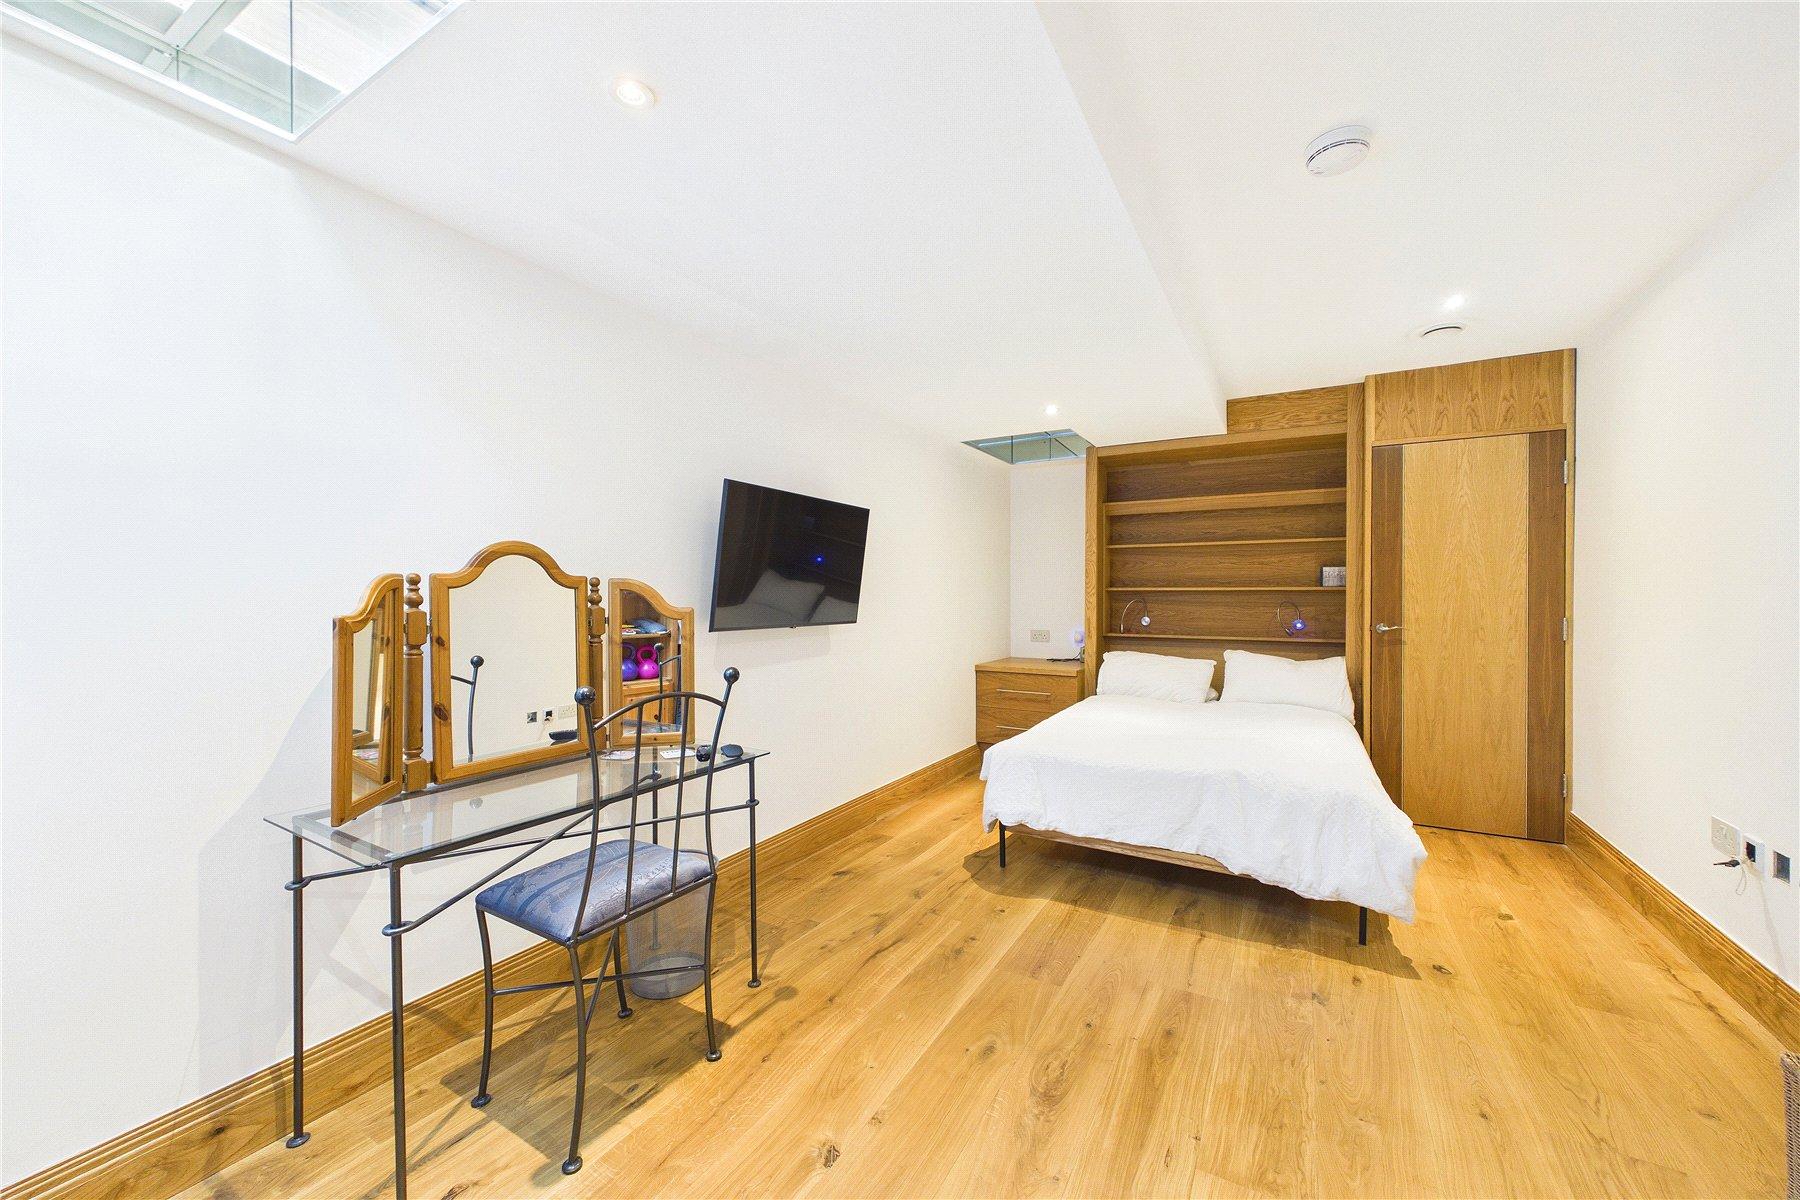
Benefiting from its own external access, the subterranean level also presents exciting possibilities for multigenerational living, staff accommodation or a home-based business, offering a degree of independence and flexibility rarely found in a property of this calibre, subject to any necessary consents.
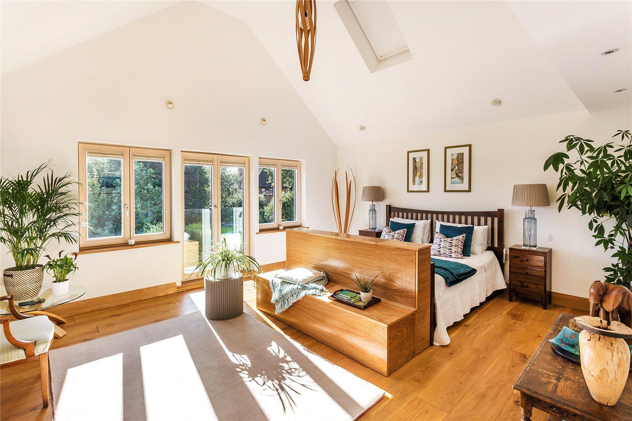
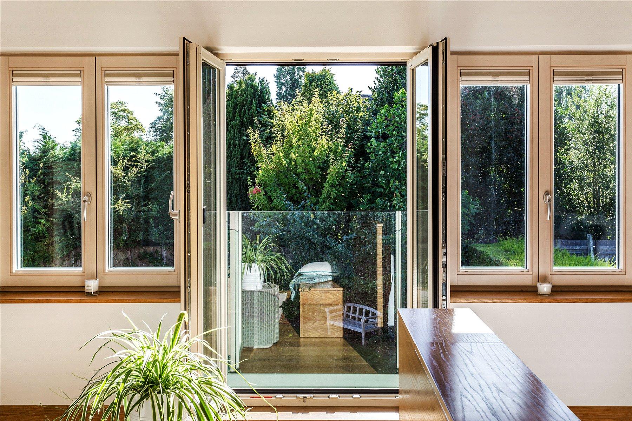
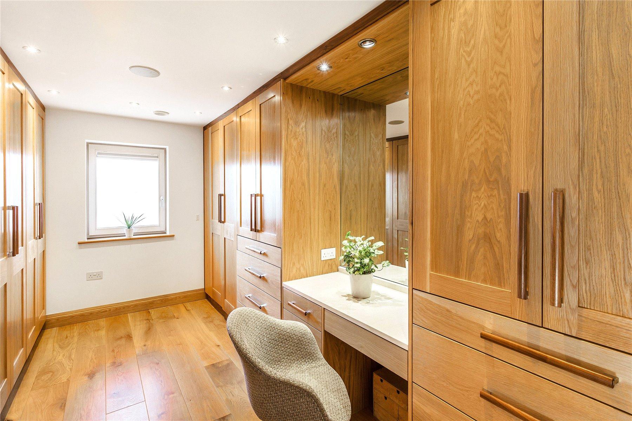
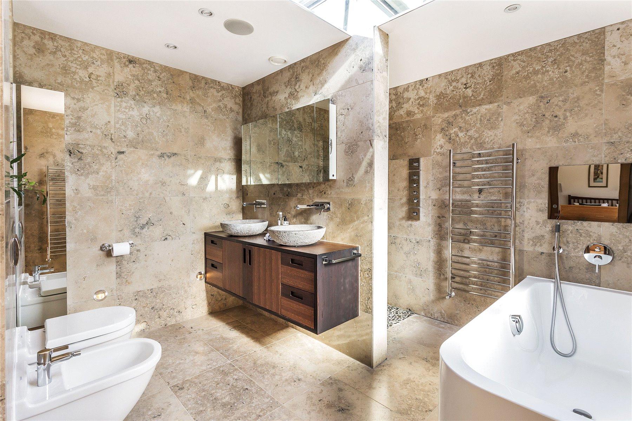
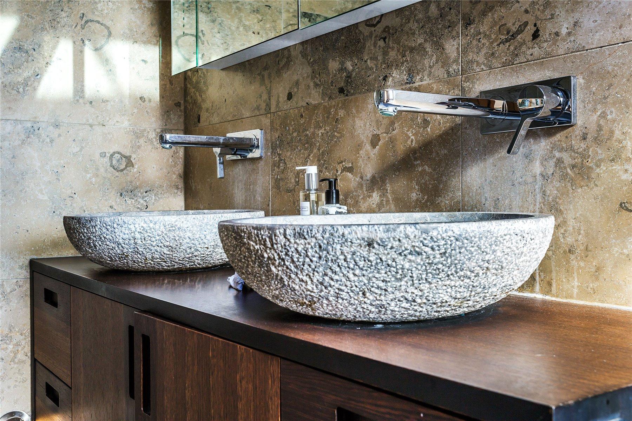
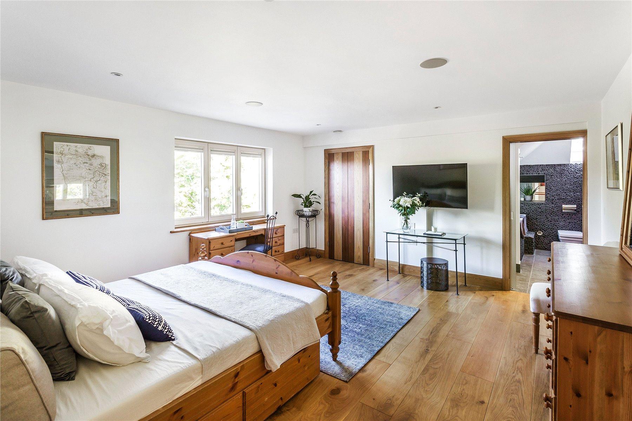
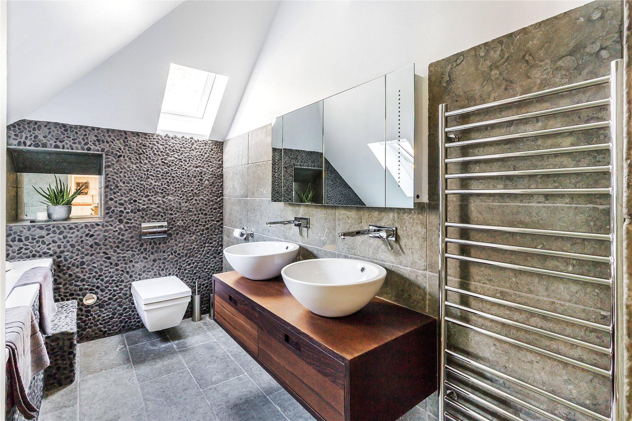
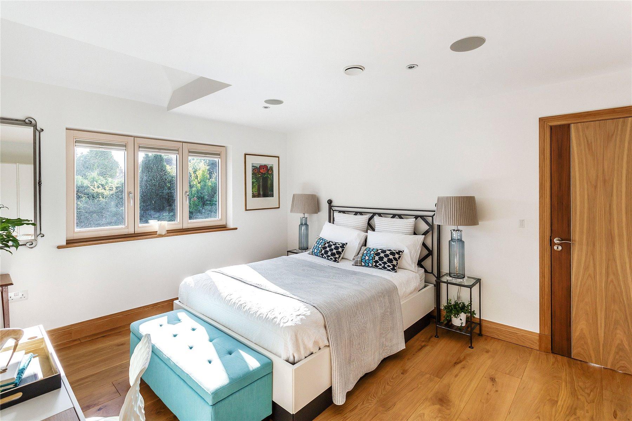
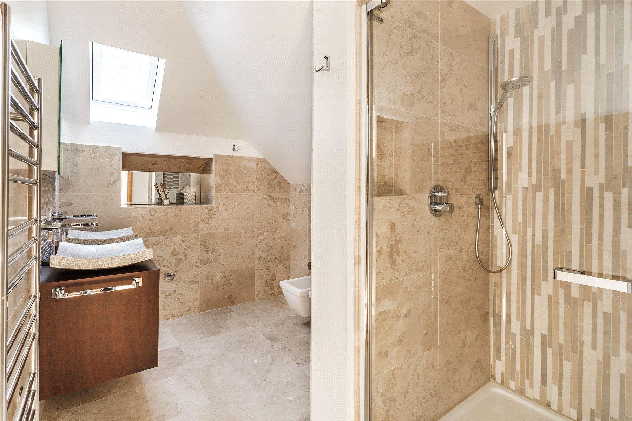
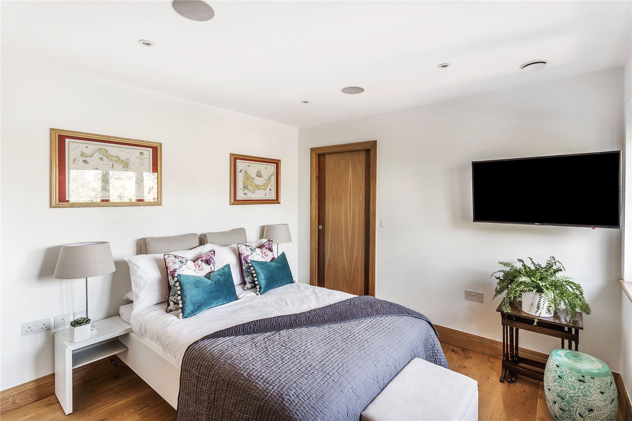
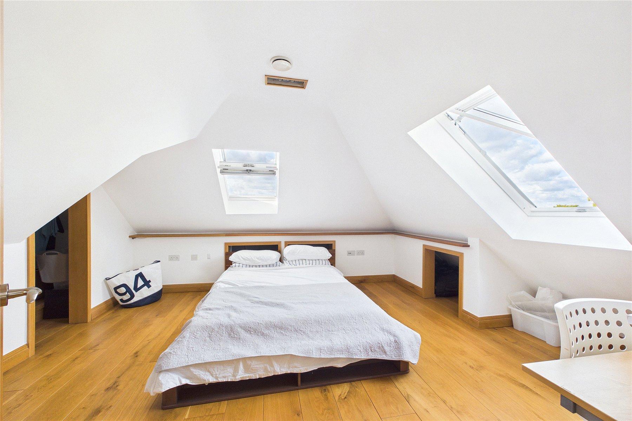
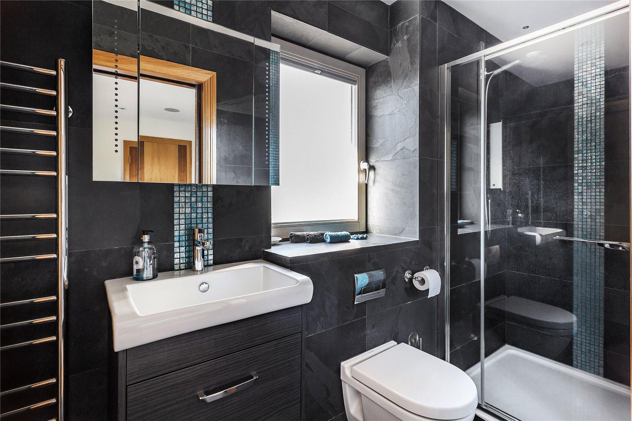
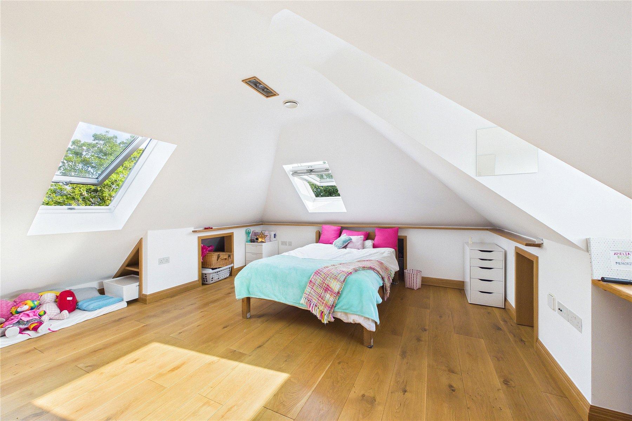
Across the upper floors, the accommodation is equally impressive. The first floor features four beautifully appointed bedroom suites, each with its own bathroom and dressing or storage facilities. The principal suite is particularly luxurious, with an oak dressing room and beautifully finished bathroom featuring a bath, rainfall shower and twin vanity units. A separate laundry room adds everyday practicality, while the second floor provides two further generous bedrooms and a family bathroom, creating excellent accommodation for family members or guests.
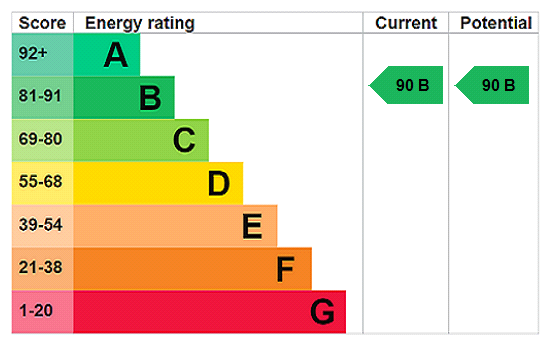
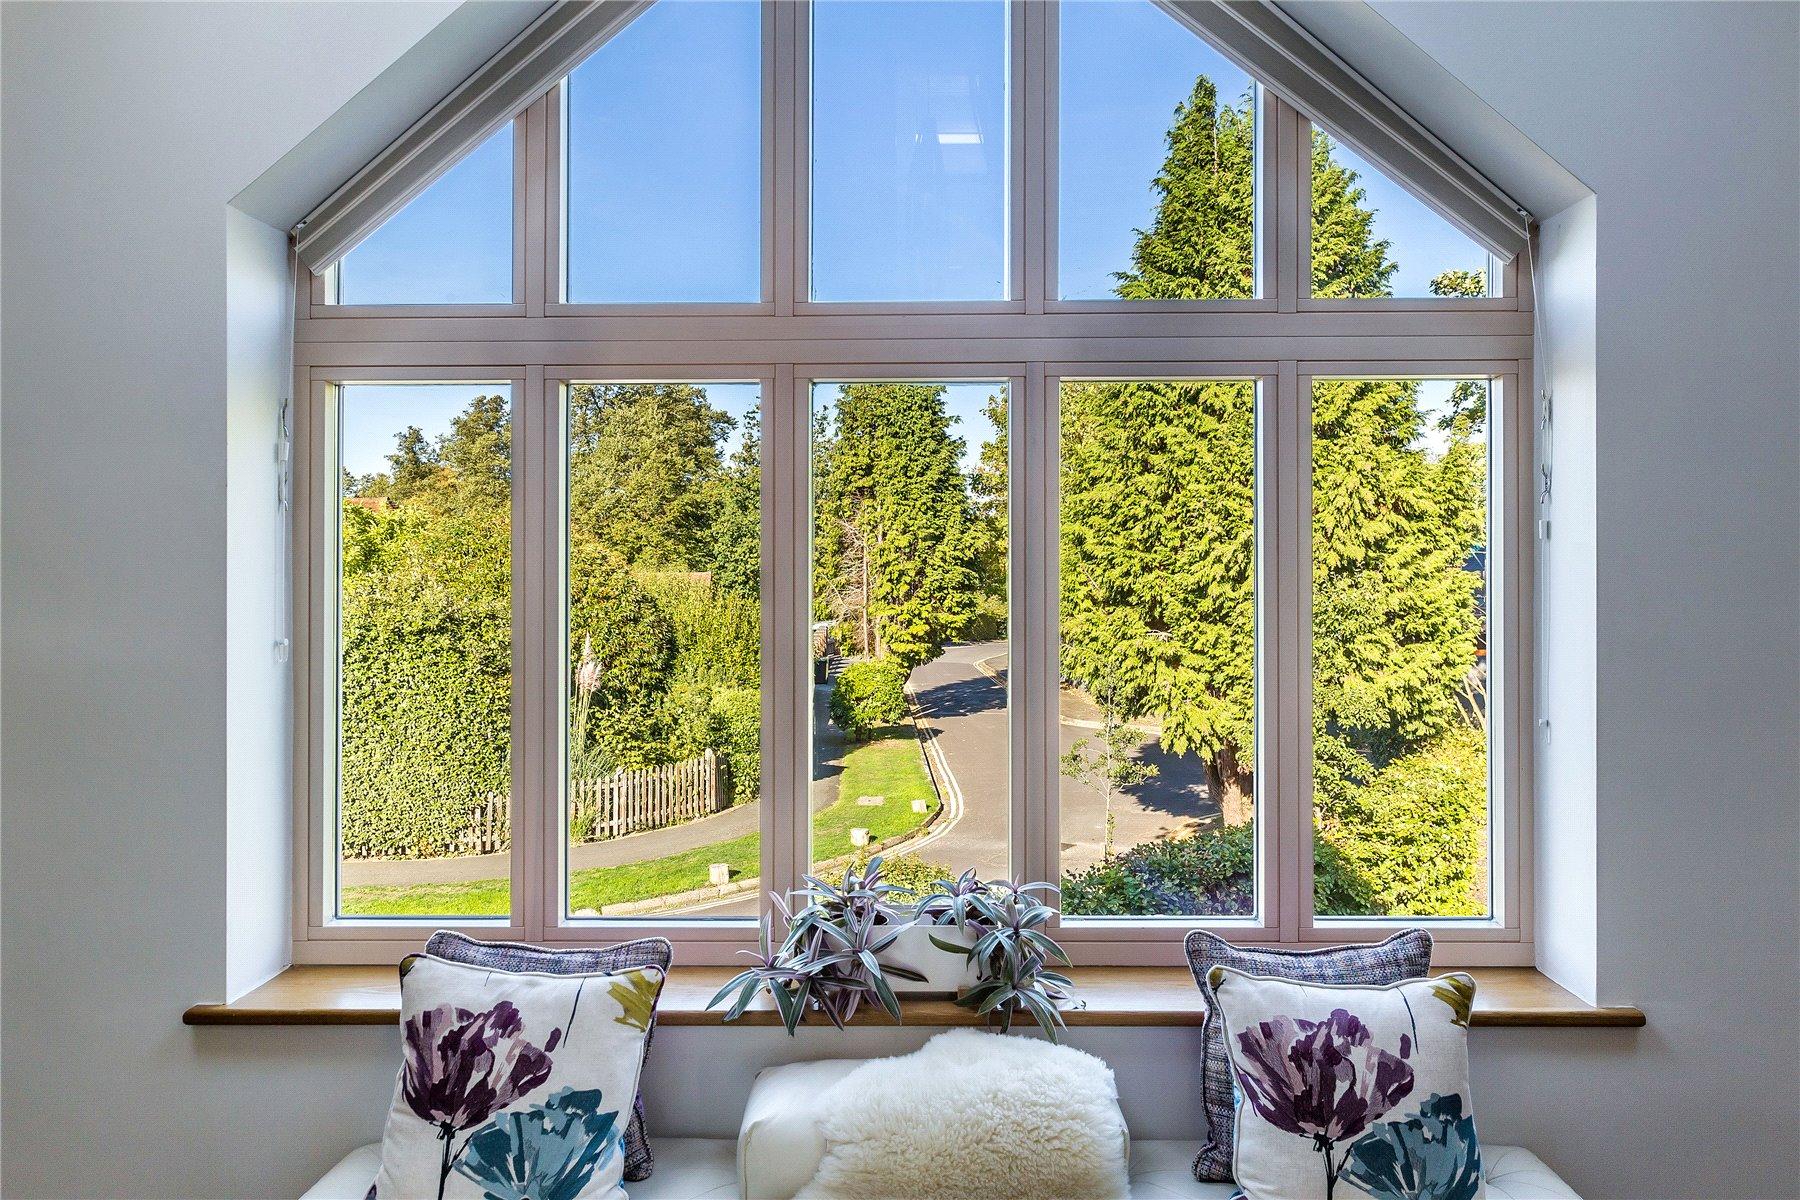
Technology and sustainability have been integral to Woodhaven's design. The property benefits from an advanced Crestron smart-home system, allowing control of lighting, entertainment and blinds throughout the house. Triple-glazed windows, solar hot water, underfloor heating across all four floors, rainwater harvesting and a mechanical heat-recovery ventilation system further enhance the home's environmental credentials. These features have been carefully incorporated to create an energy-conscious home without compromising on luxury or comfort.
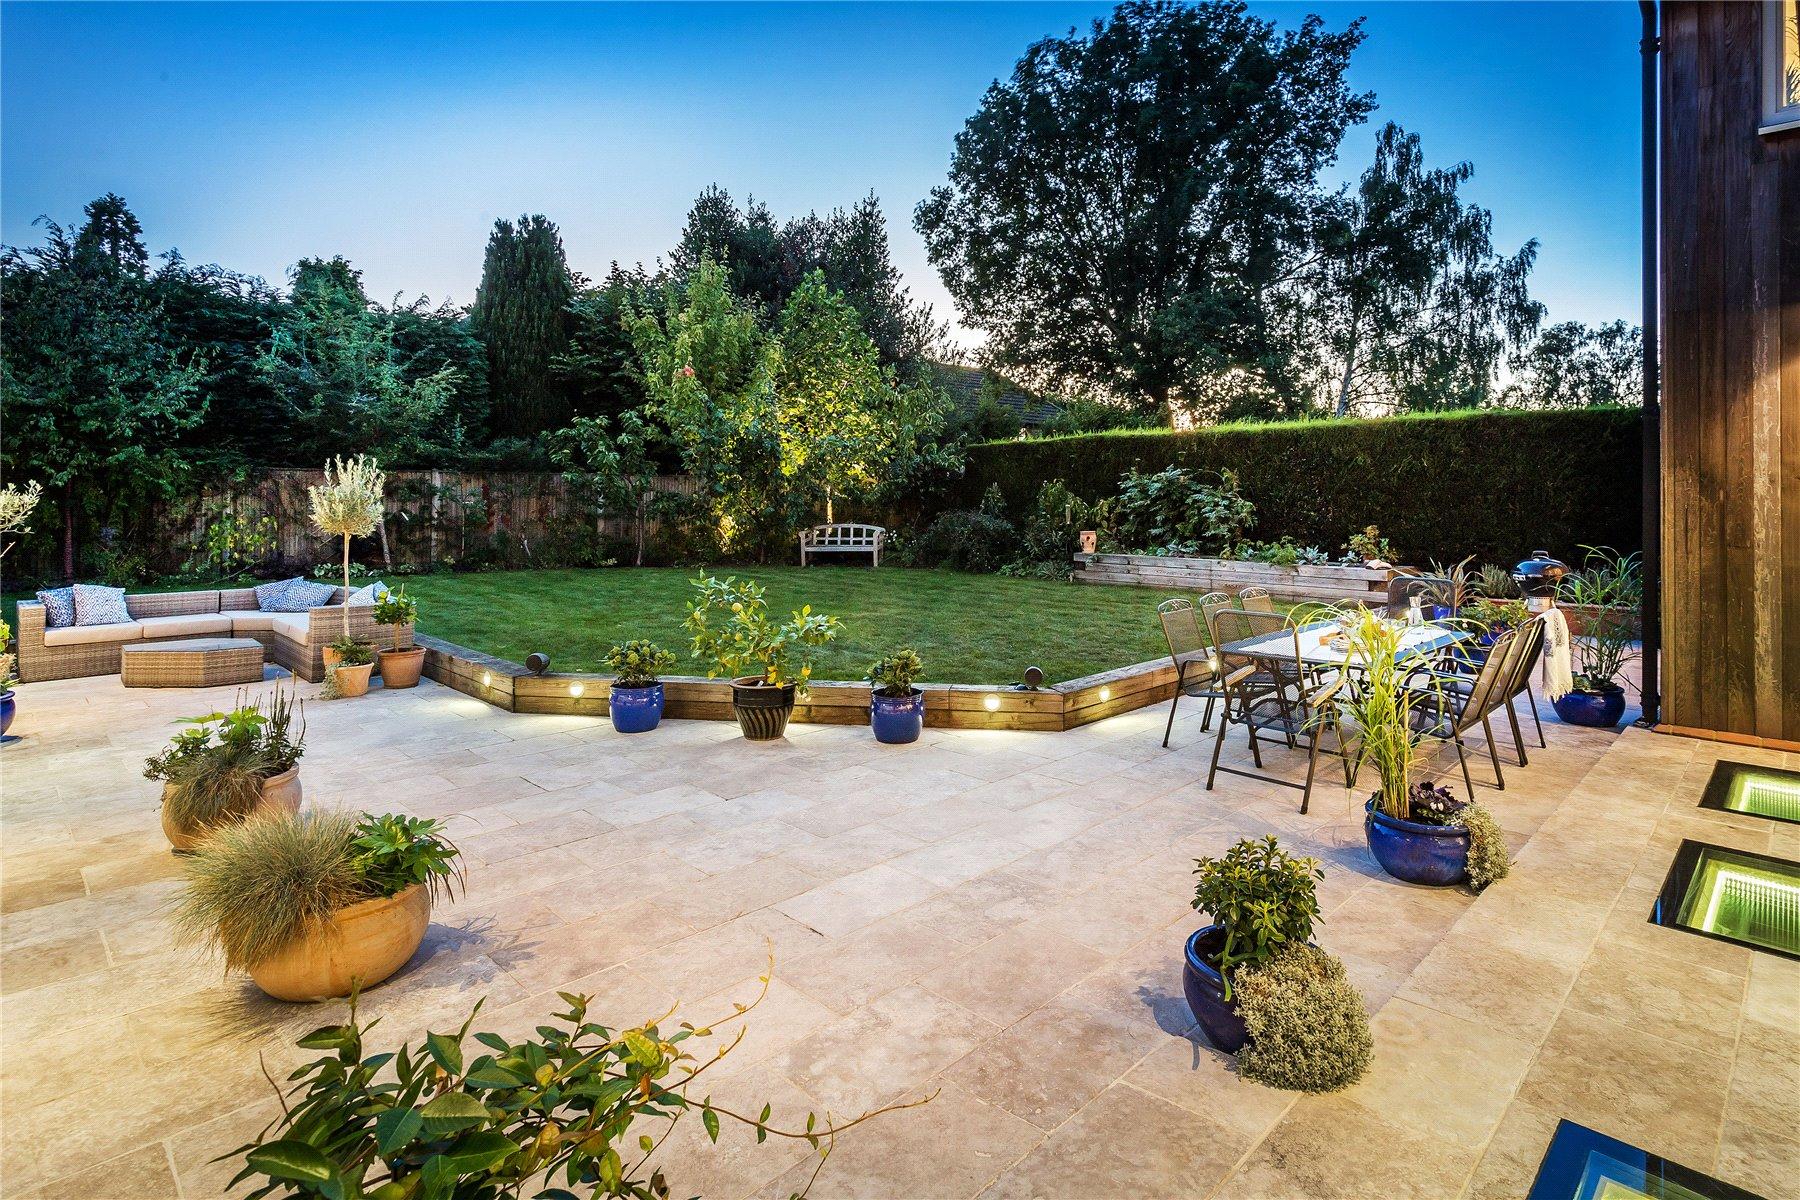
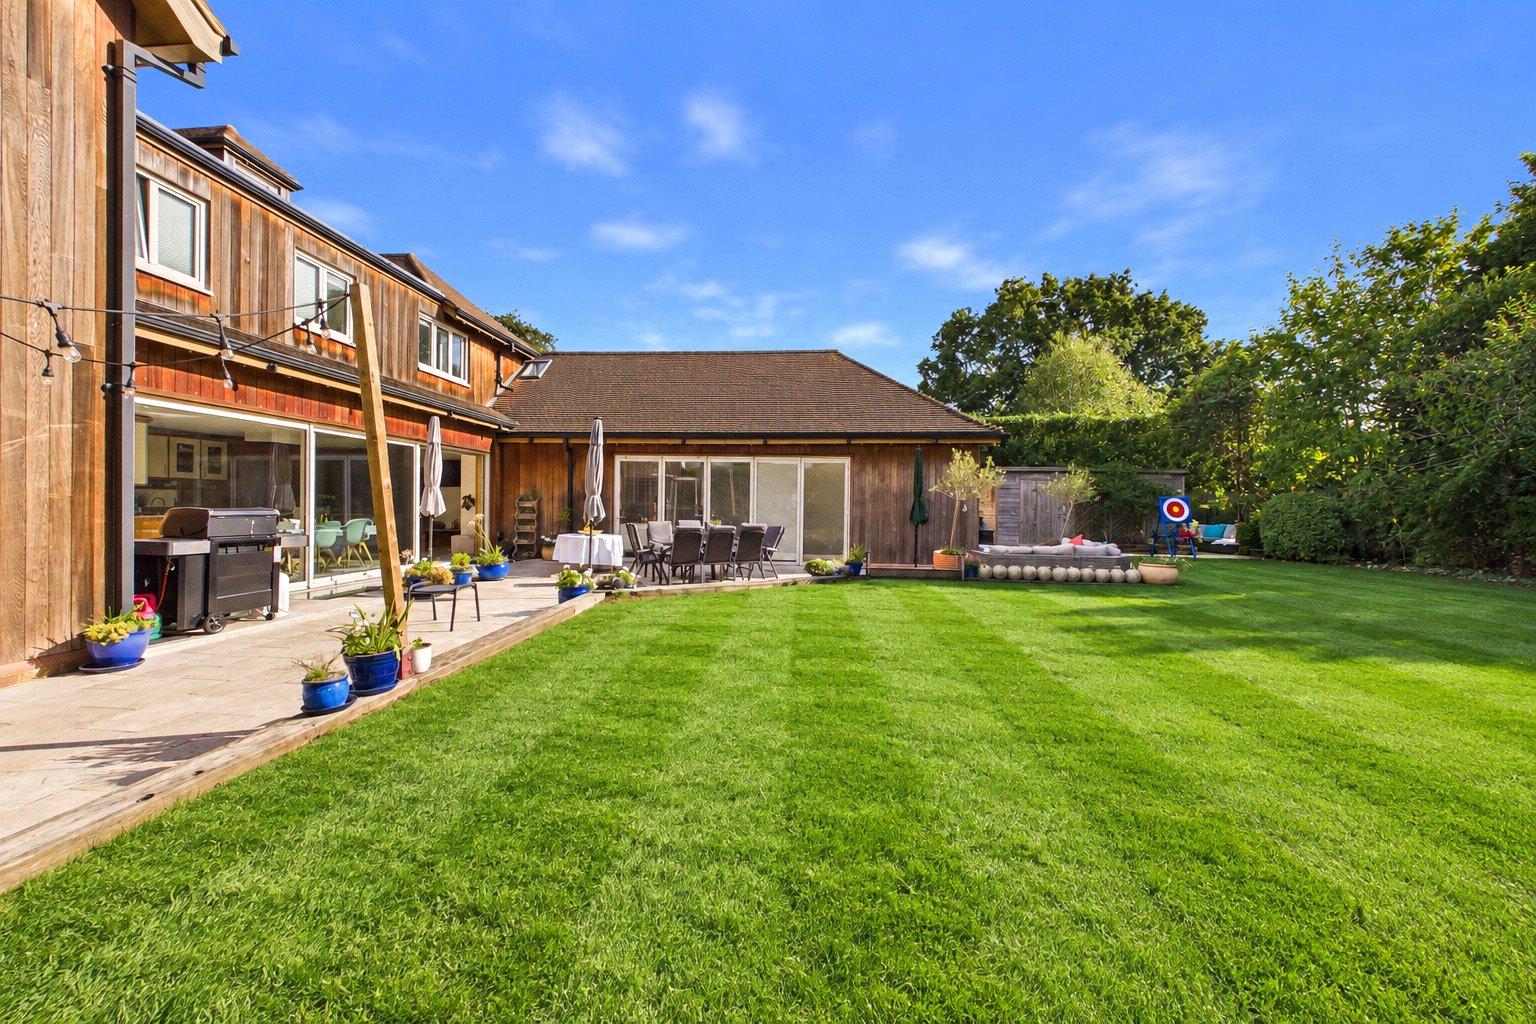
Outside, the property occupies a plot of approximately 1,000 sq m, with beautifully landscaped gardens providing a peaceful and private setting. A generous marble terrace offers an excellent entertaining space, complemented by lawns, established planting, fruit trees and vegetable beds. A substantial wooden workshop provides additional practicality, while the generous gravel driveway to the front offers parking for numerous vehicles.
Woodhaven has also enjoyed an interesting history as an exclusive private venue and filming location, demonstrating the versatility of its accommodation and offering potential for alternative uses, subject to any necessary consents.
The location is equally appealing. Horsell Village offers an excellent selection of independent shops, cafés, restaurants and popular pubs, while the beautiful open spaces of Horsell Common are virtually on the doorstep.
Woking town centre and mainline station are approximately a 12-minute walk away, with fast services to London Waterloo taking around 2324 minutes. Excellent road connections via the M25 and M3 further enhance the convenience of this exceptional setting. Woodhaven represents a rare opportunity to acquire a truly individual home, where architectural design, outstanding leisure facilities and cutting-edge technology combine to create one of Horsell's most distinctive residences.
Important Information
- This is a Freehold property.
Property Ref: HOR170350
Similar Properties
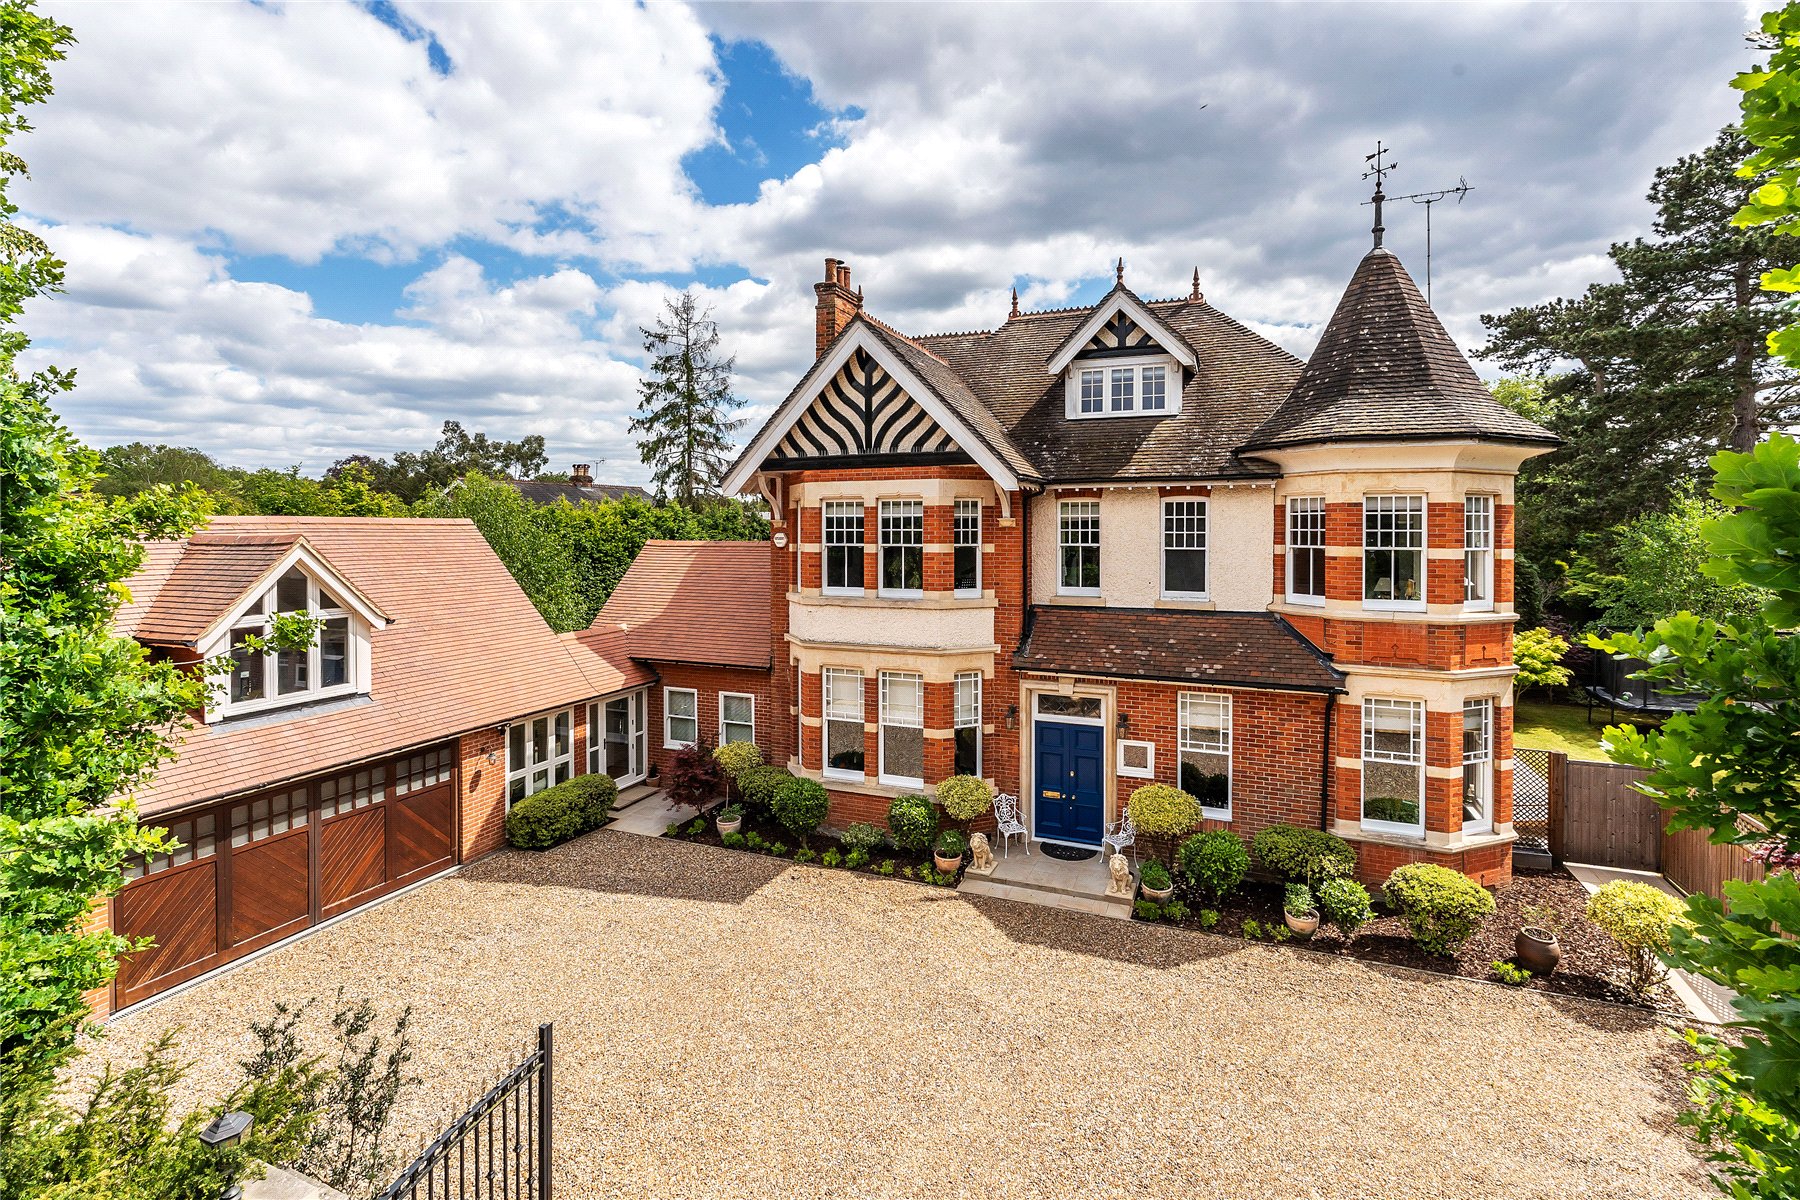
6 Bedroom Detached House | Guide Price £2,750,000
Beyond electrically operated wrought iron gates and an expansive gravel driveway, The Dutch is an instantly recognisable...
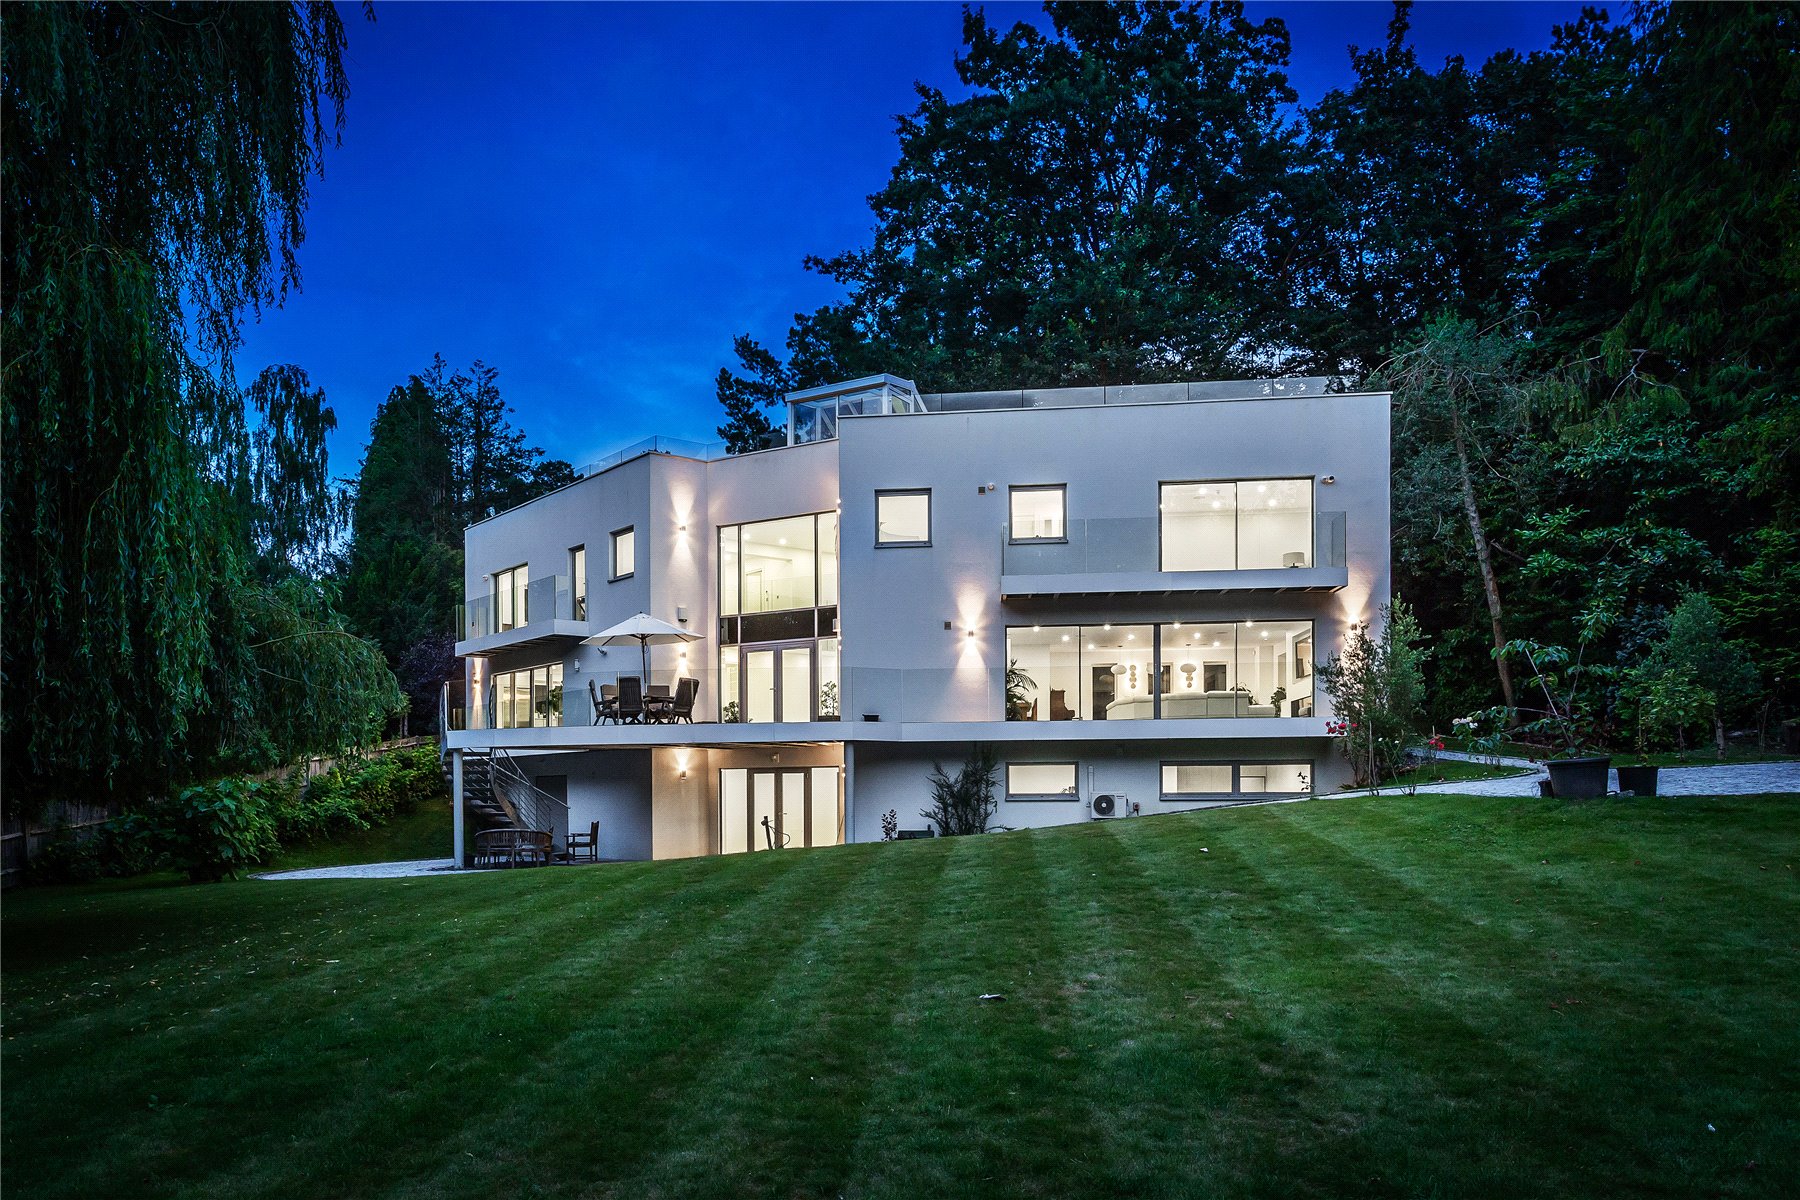
5 Bedroom Detached House | Guide Price £2,500,000
A magnificent homage to mid-century modern architecture amidst the tranquillity of wrap-around gated grounds.
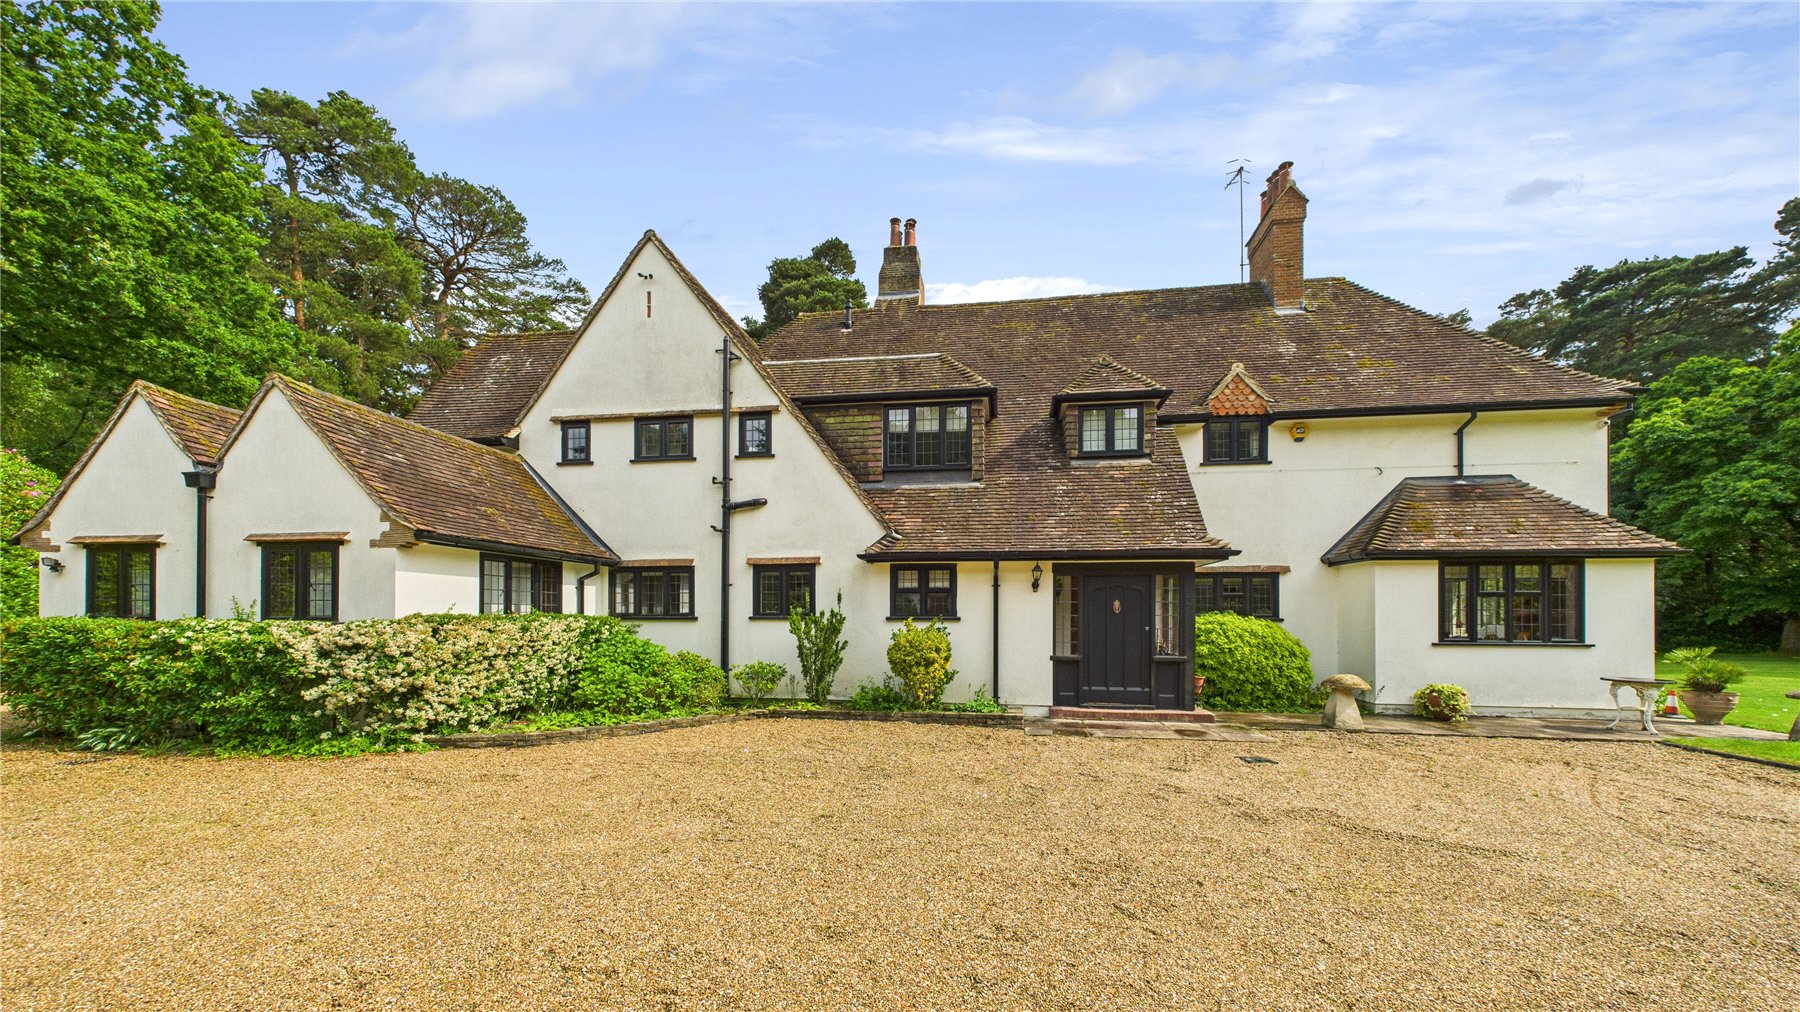
4 Bedroom Detached House | Guide Price £2,500,000
Nestled within a gated and beautifully landscaped 1.28-acre plot, Bracken Lodge is a superb example of classic Arts and...
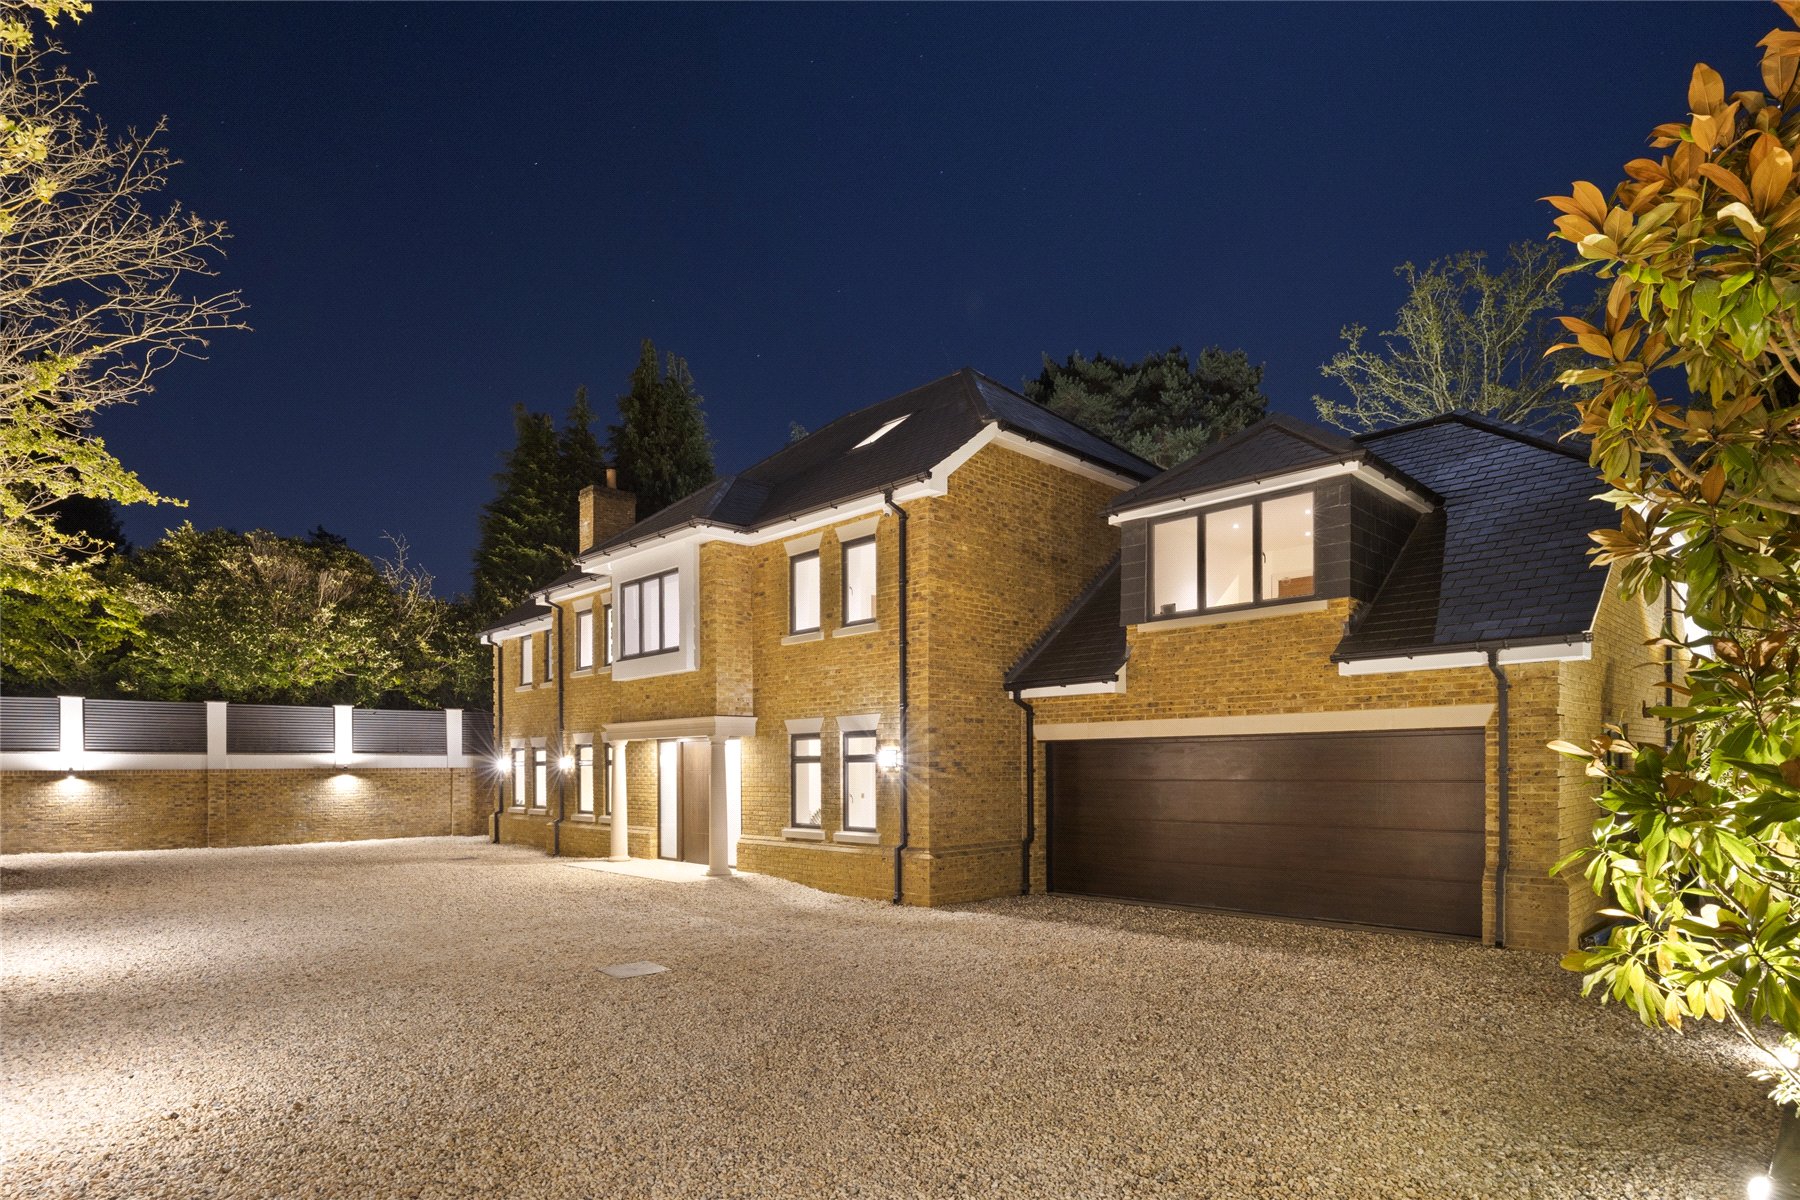
7 Bedroom Detached House | Guide Price £3,500,000
Bespoke luxury 7 bedroom, 8 bathroom residence, approaching 7,200 Sq Ft, in the exclusive sort after area of Hook Heath....
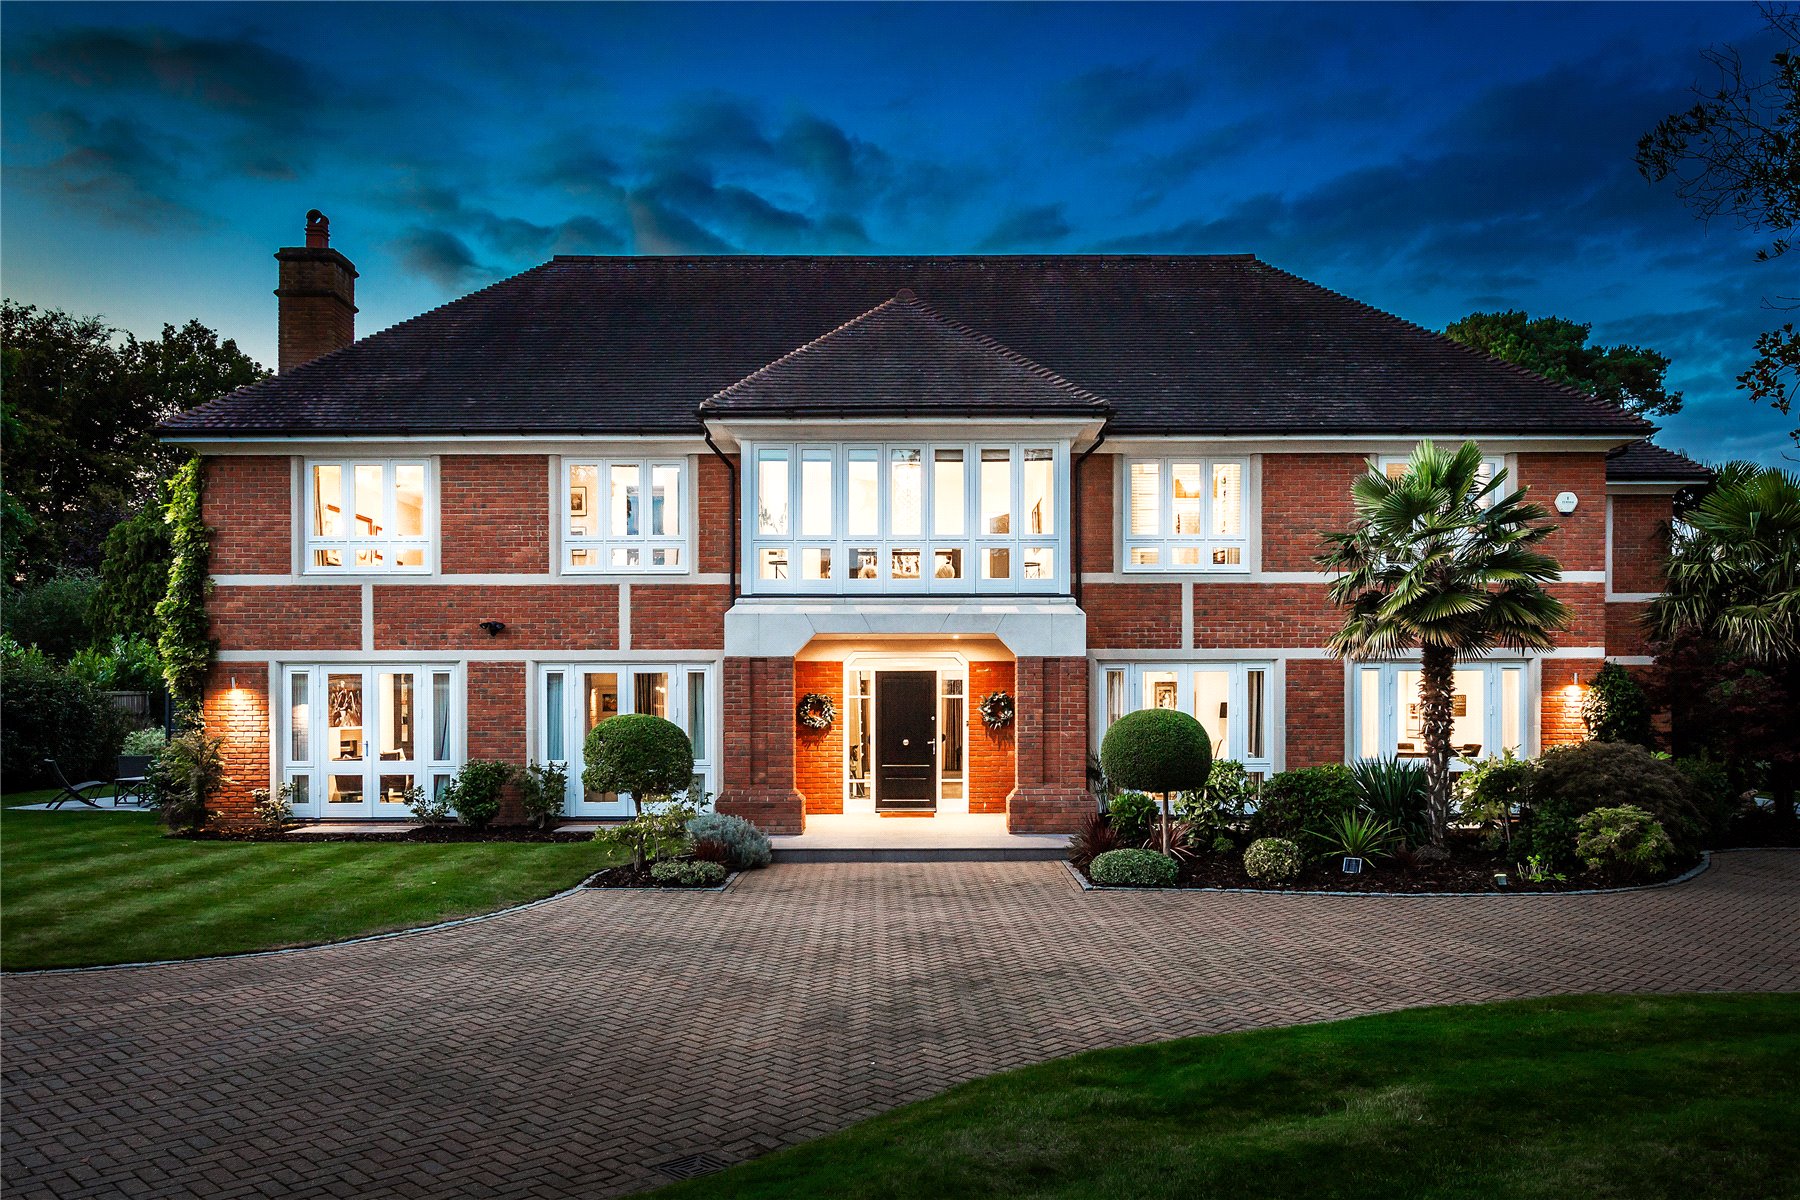
Walton-on-Thames, Surrey, KT12
5 Bedroom Detached House | £3,650,000
Opening onto capacious gated grounds Otters Leap is a beautifully composed residence set within the exclusive environs o...
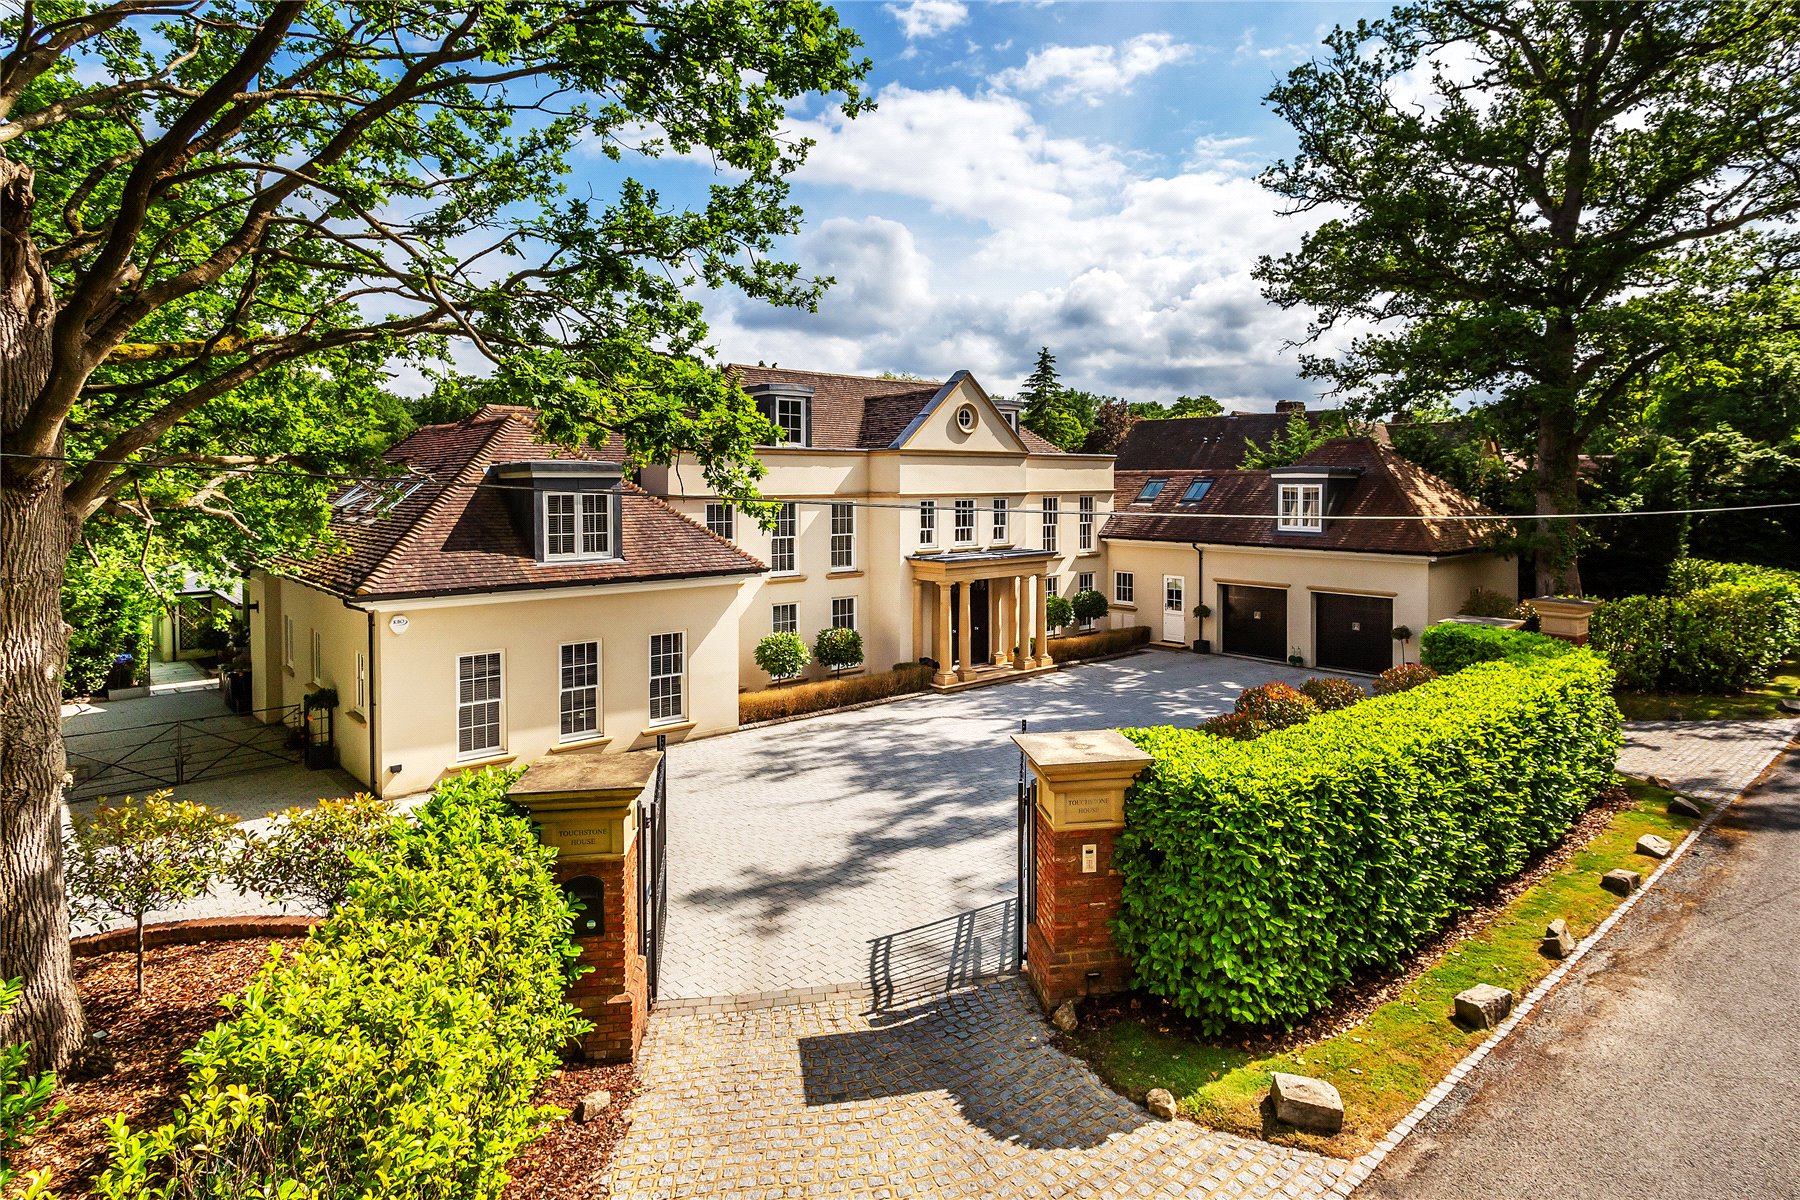
6 Bedroom Detached House | Guide Price £4,200,000
Encompassed within the magnificence of prodigious secure gated grounds proffering a truly exceptional measure of privacy...
How much is your home worth?
Use our short form to request a valuation of your property.
Request a Valuation
