
- Four-bedroom detached family home
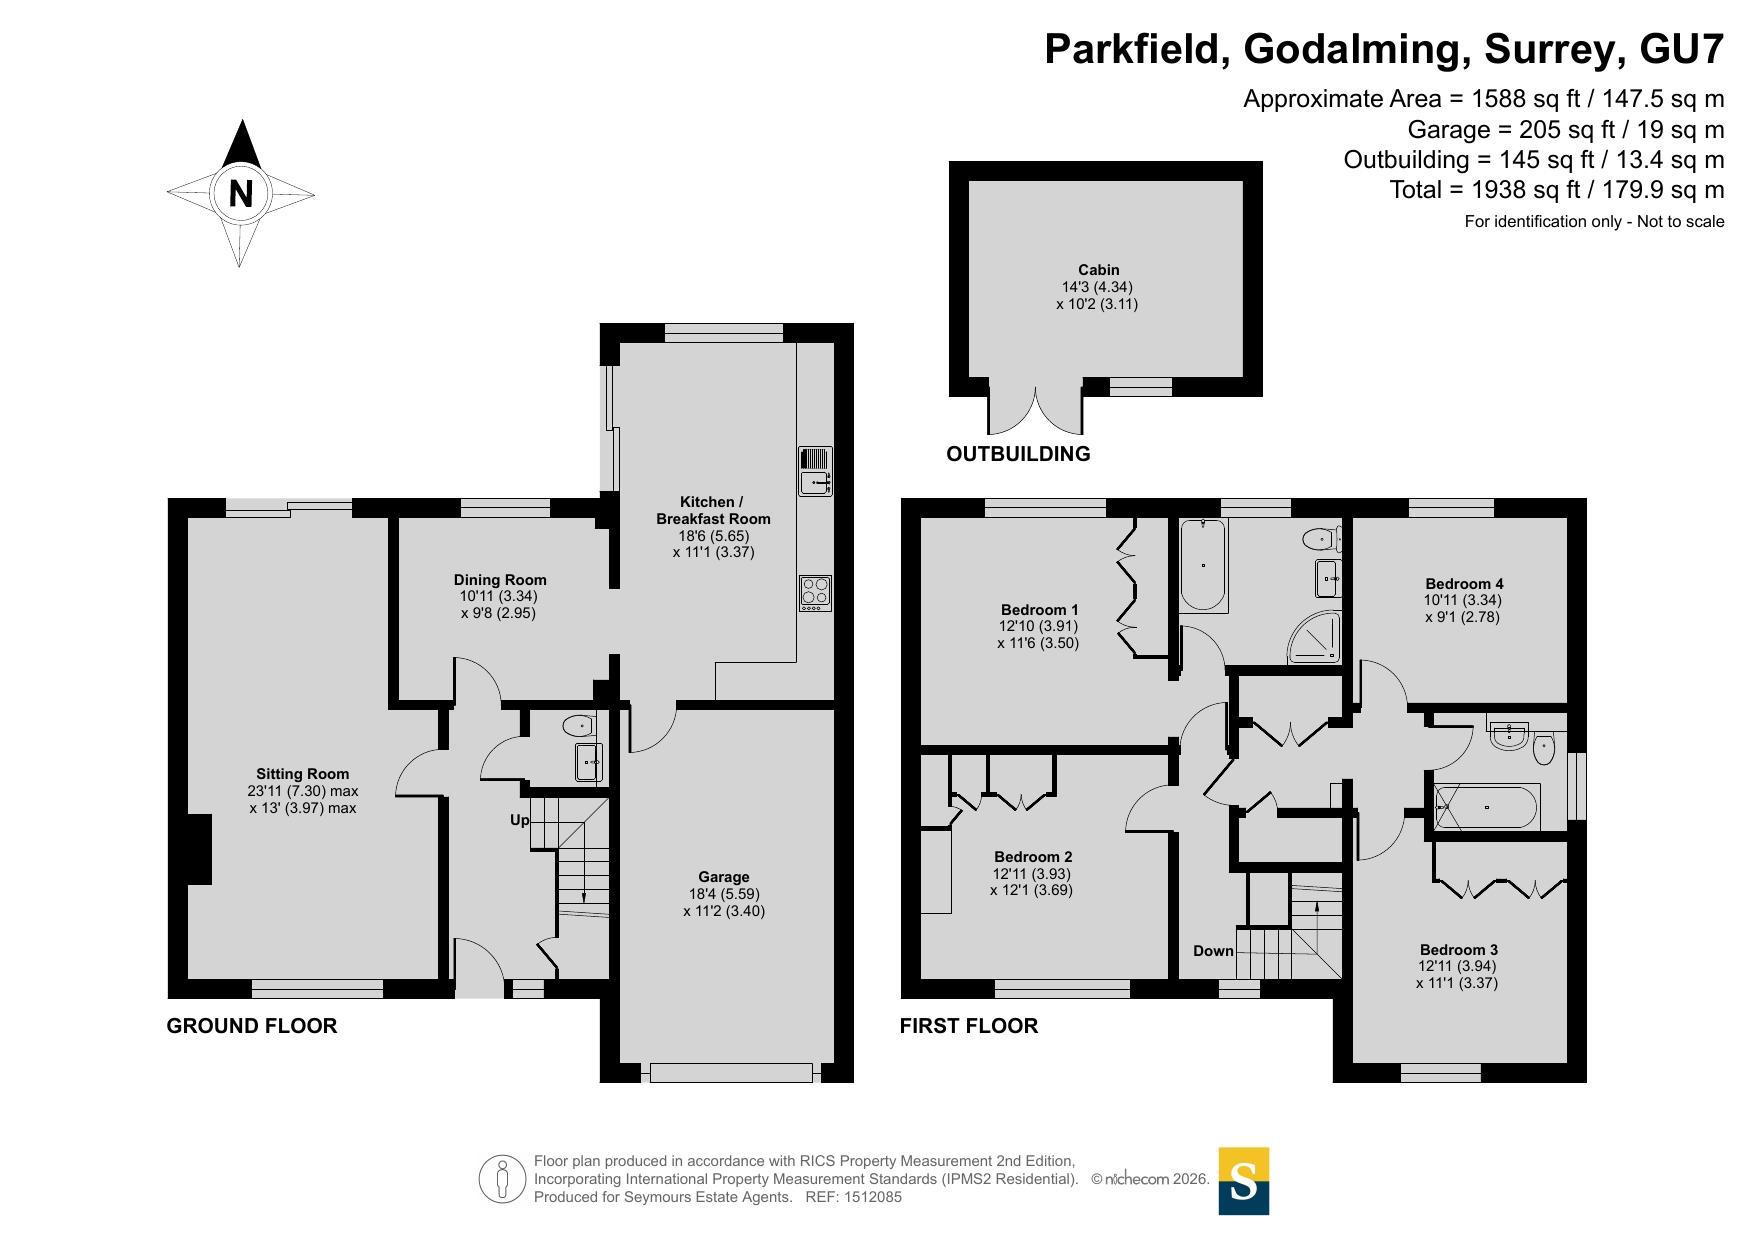
- Approx. 1,588 sq ft of accommodation
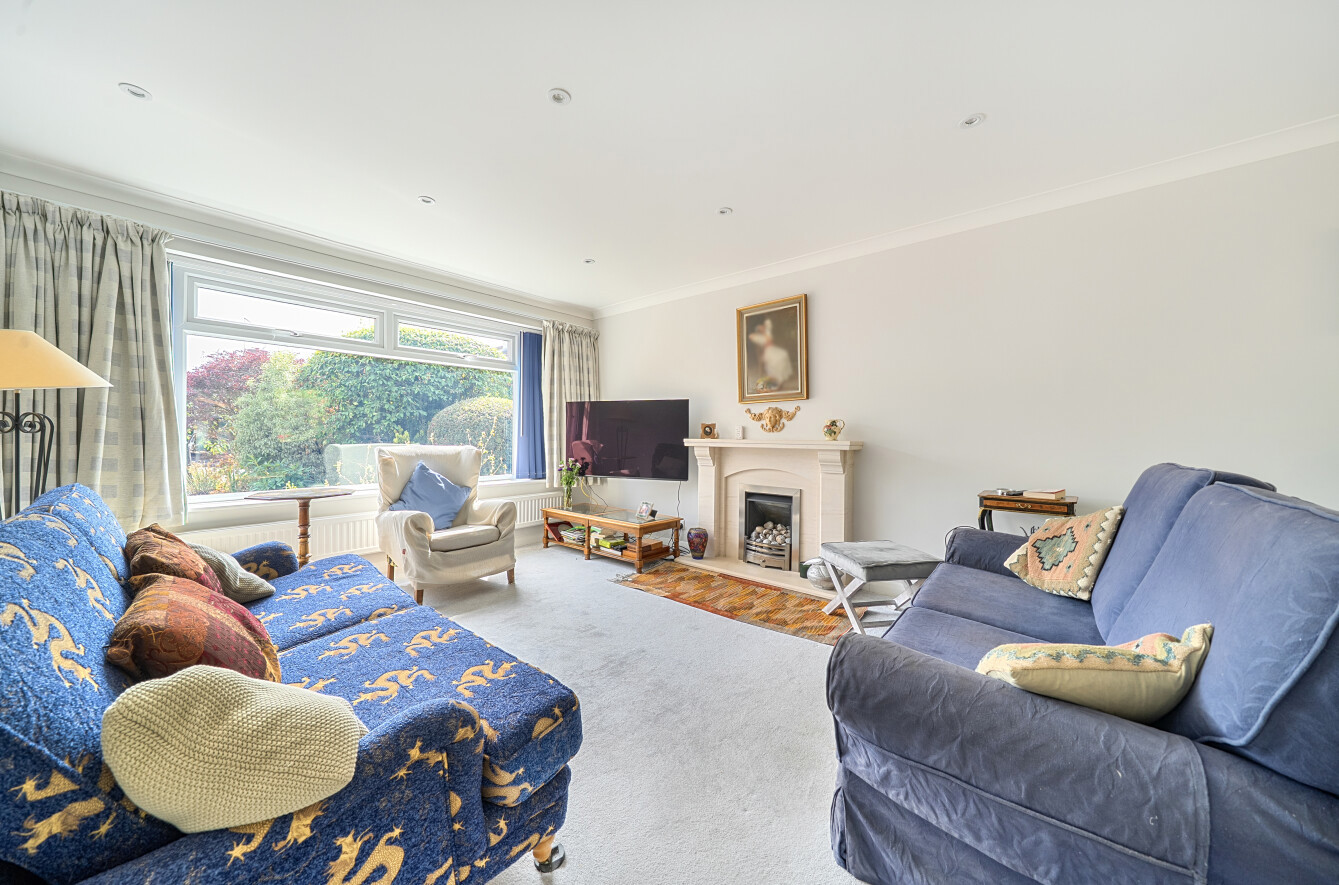
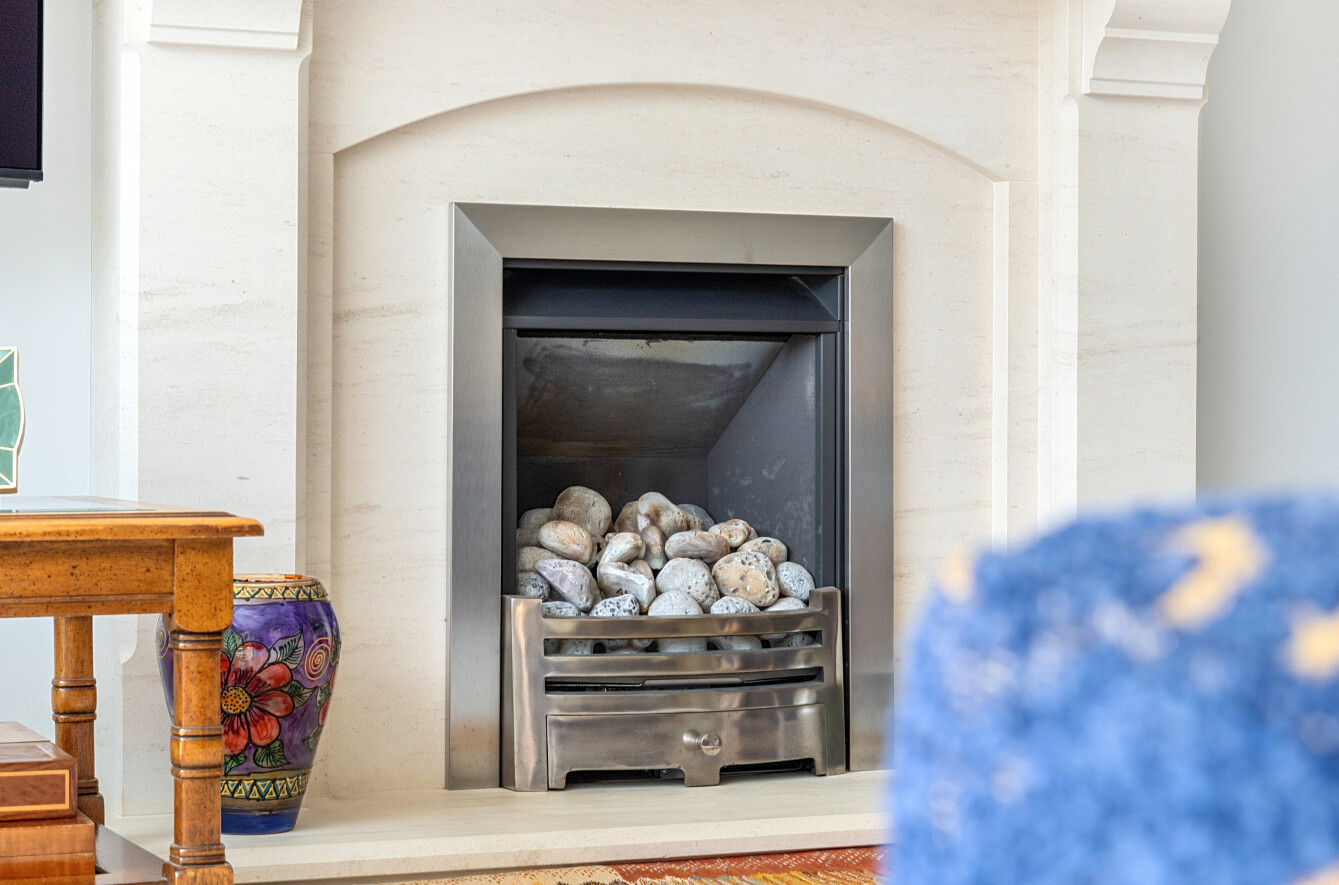
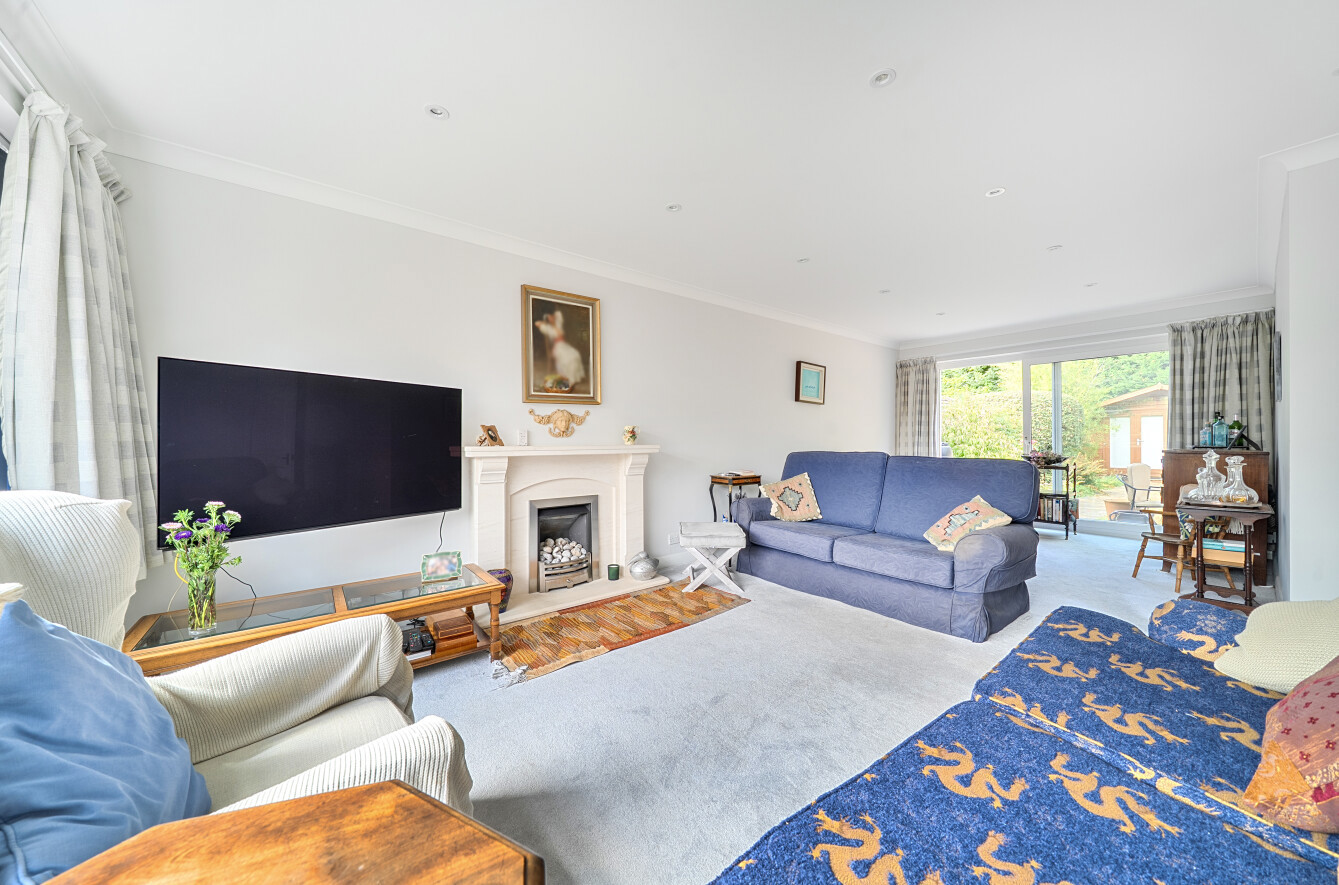
- Impressive 23'11 sitting room
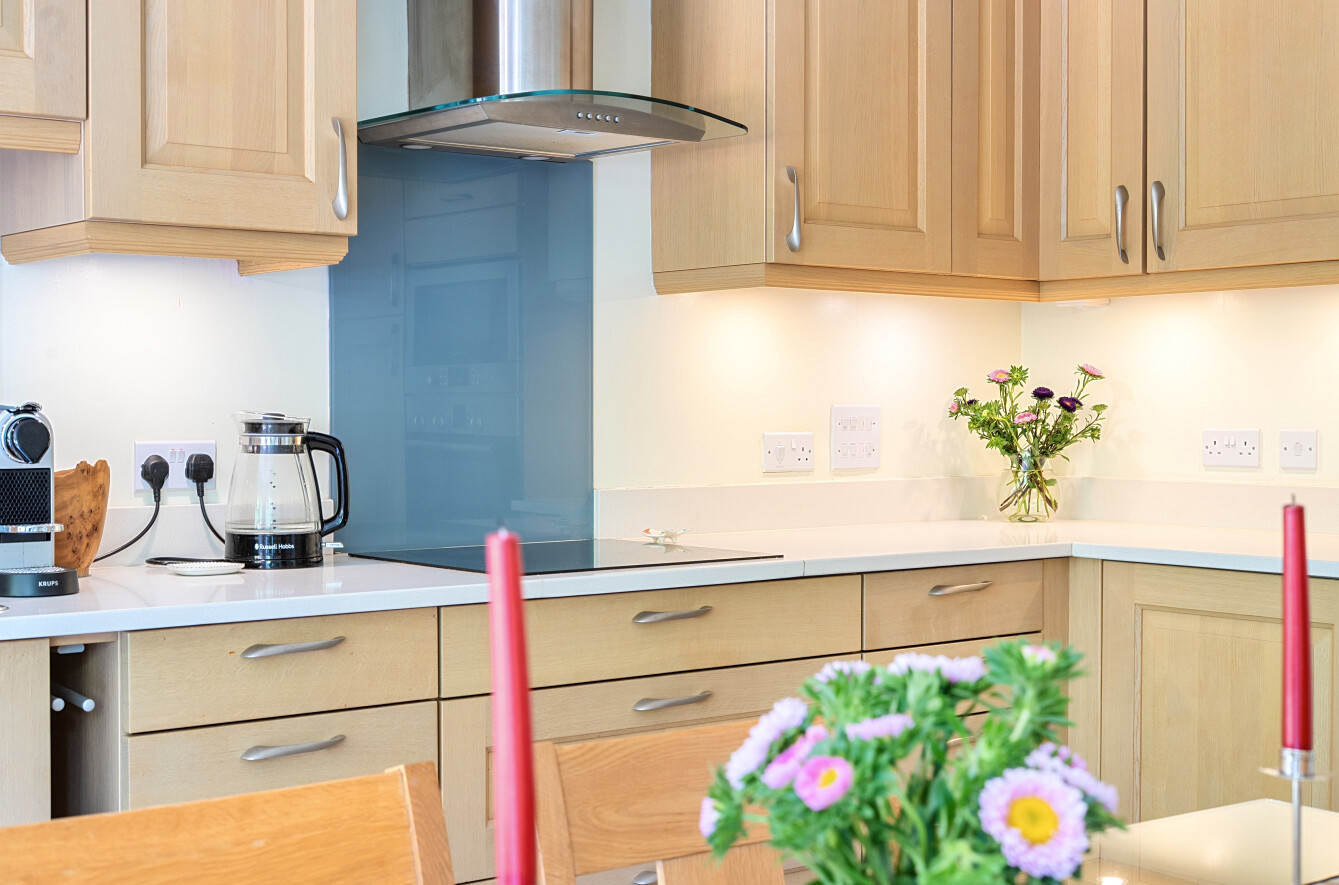
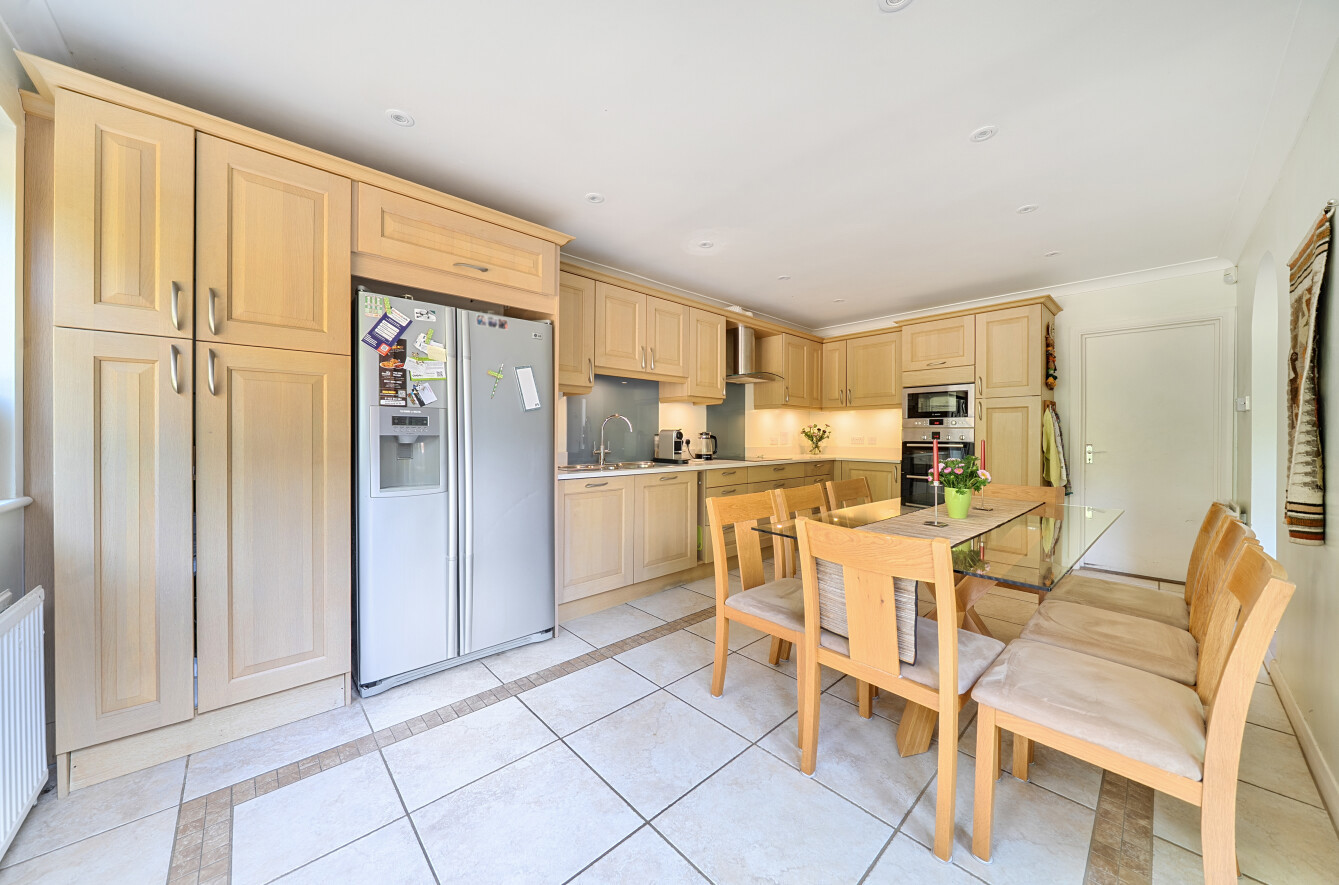
- Spacious kitchen/breakfast room
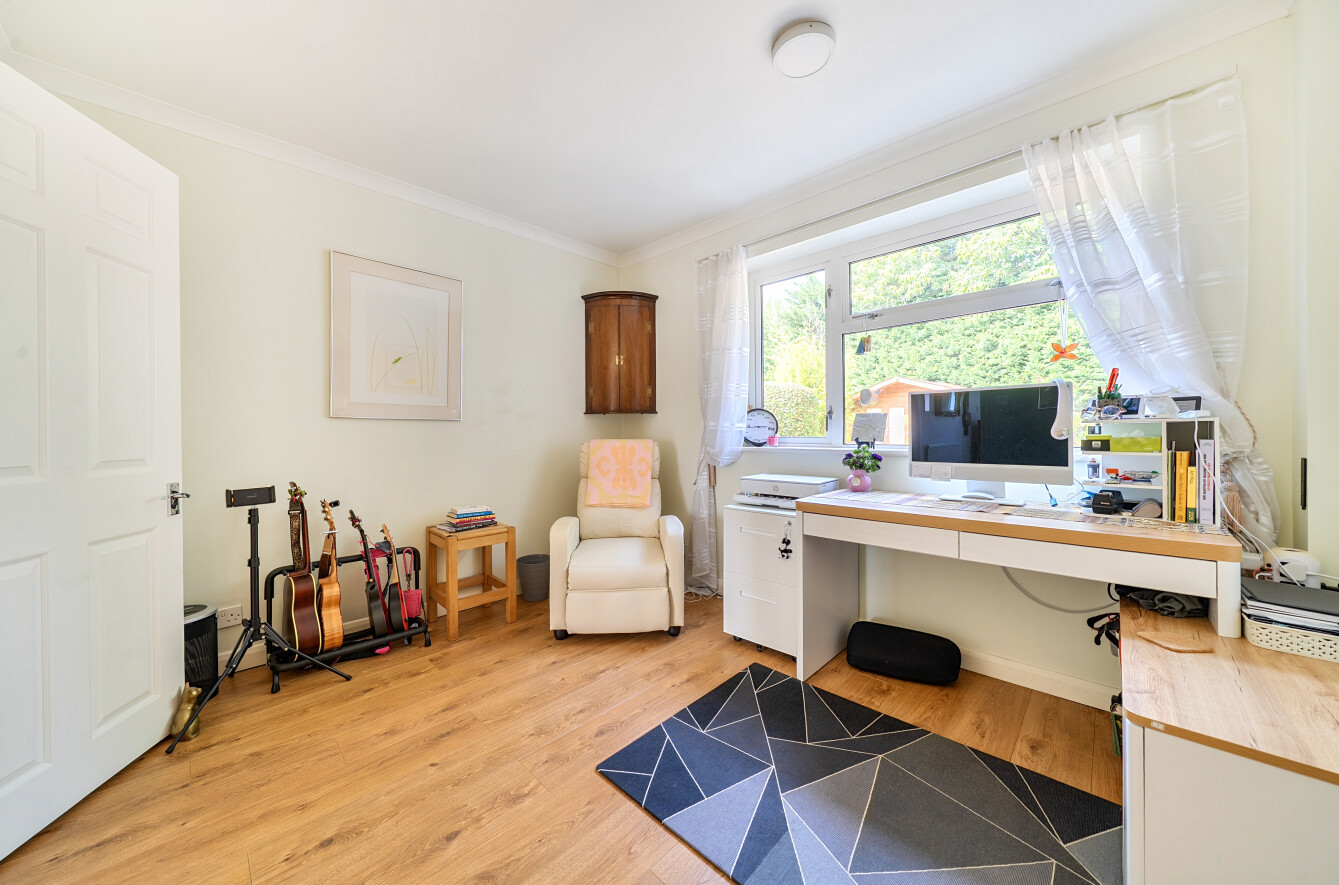
- Separate dining room
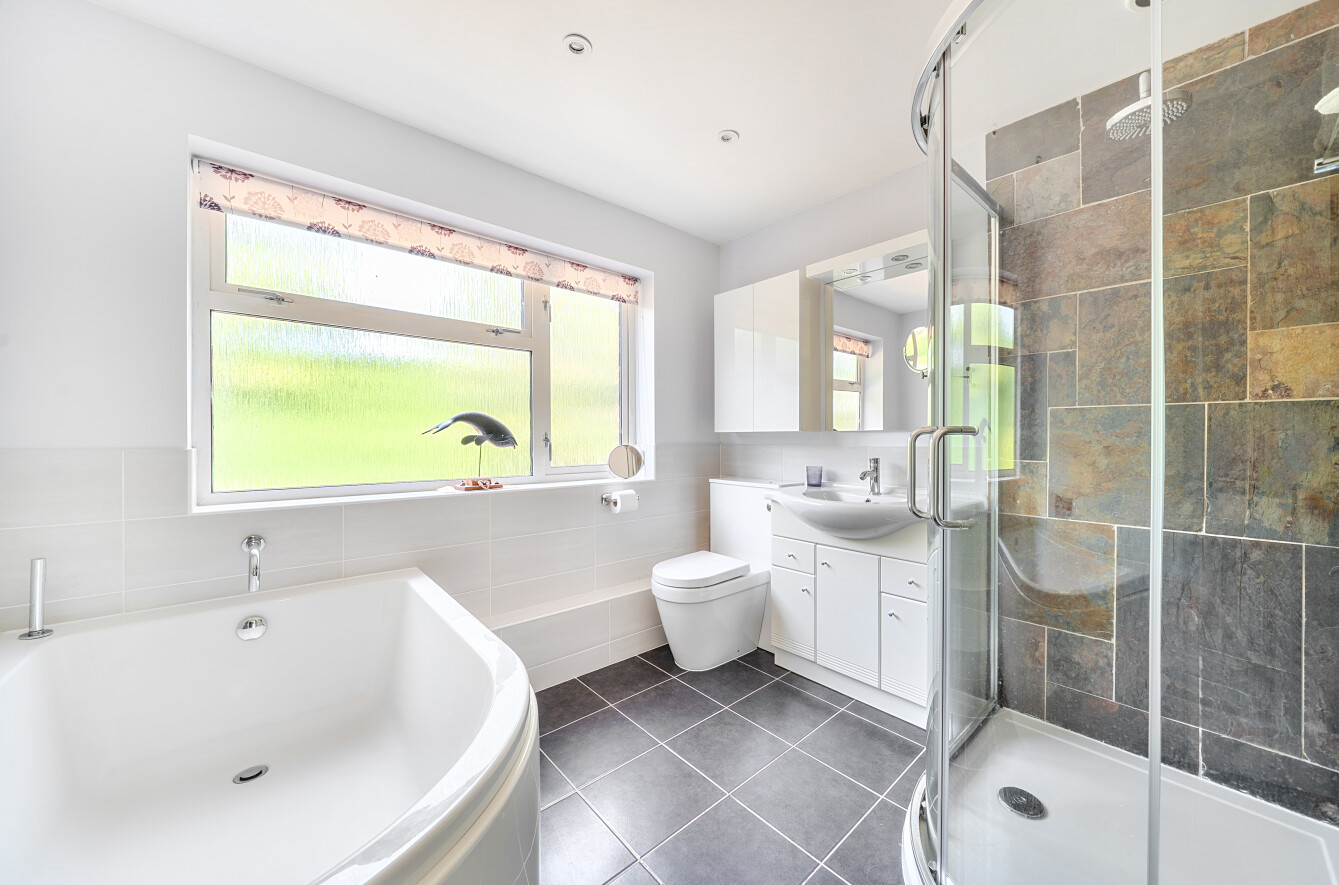
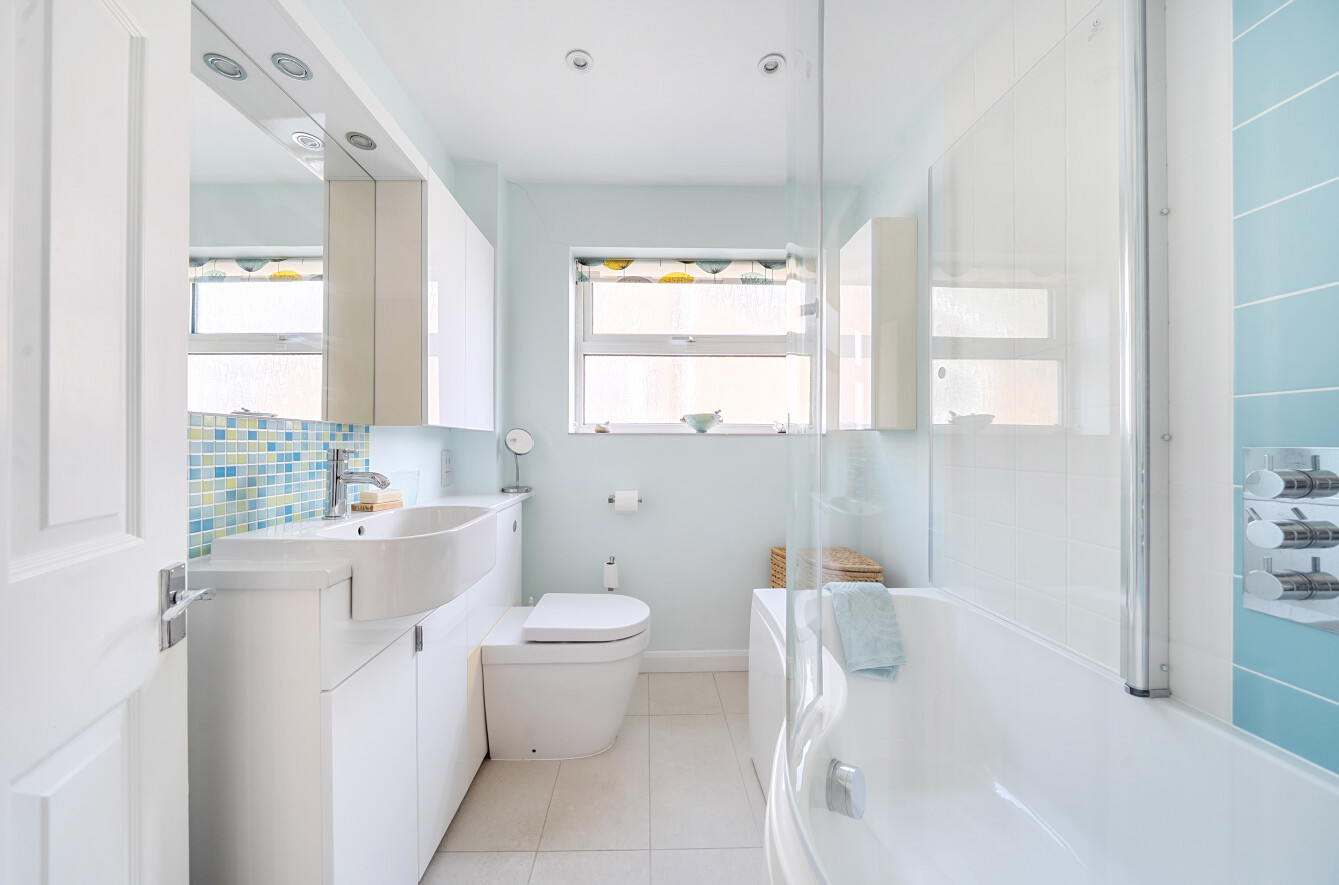
- Two contemporary bathrooms
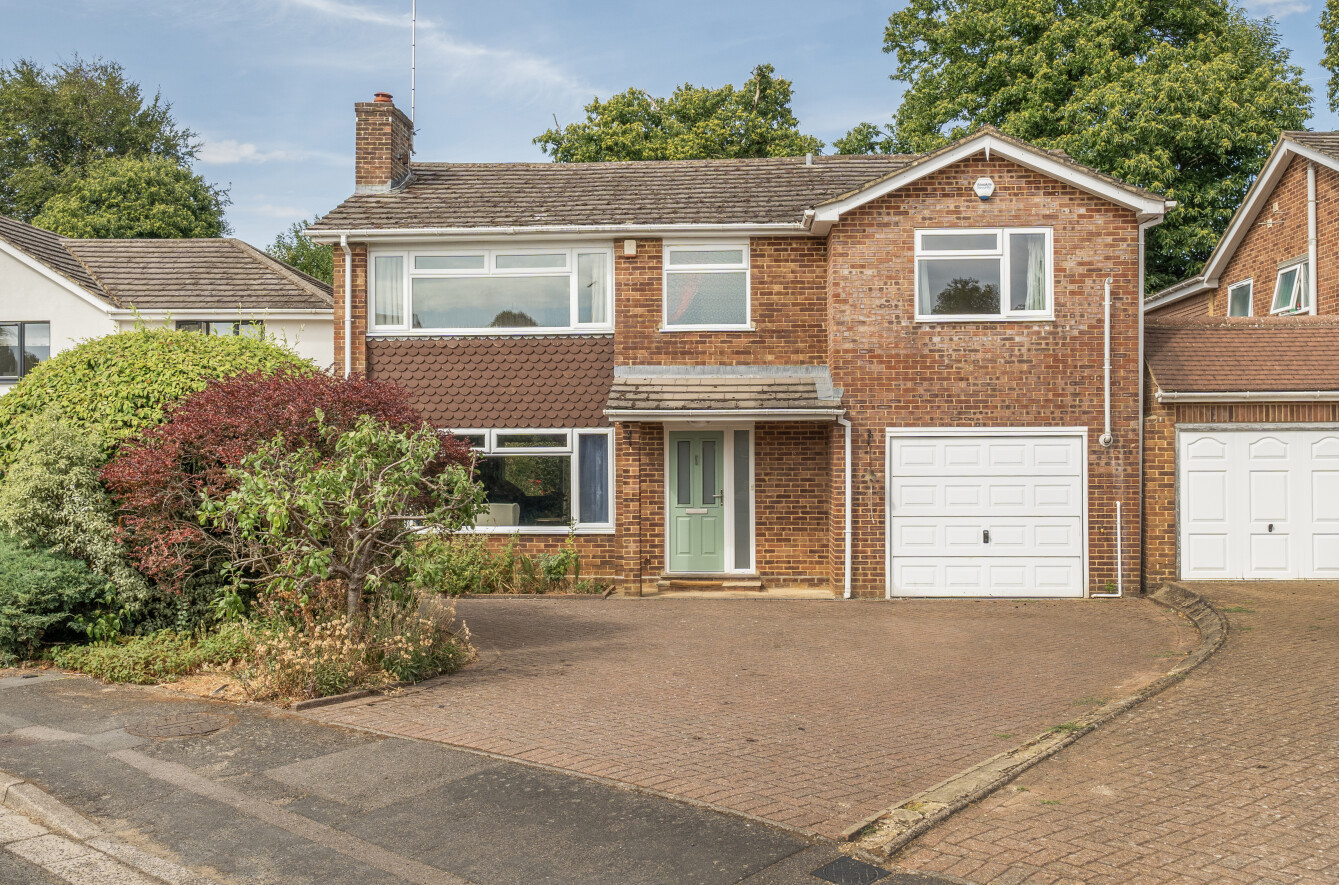
- Integral garage and large driveway
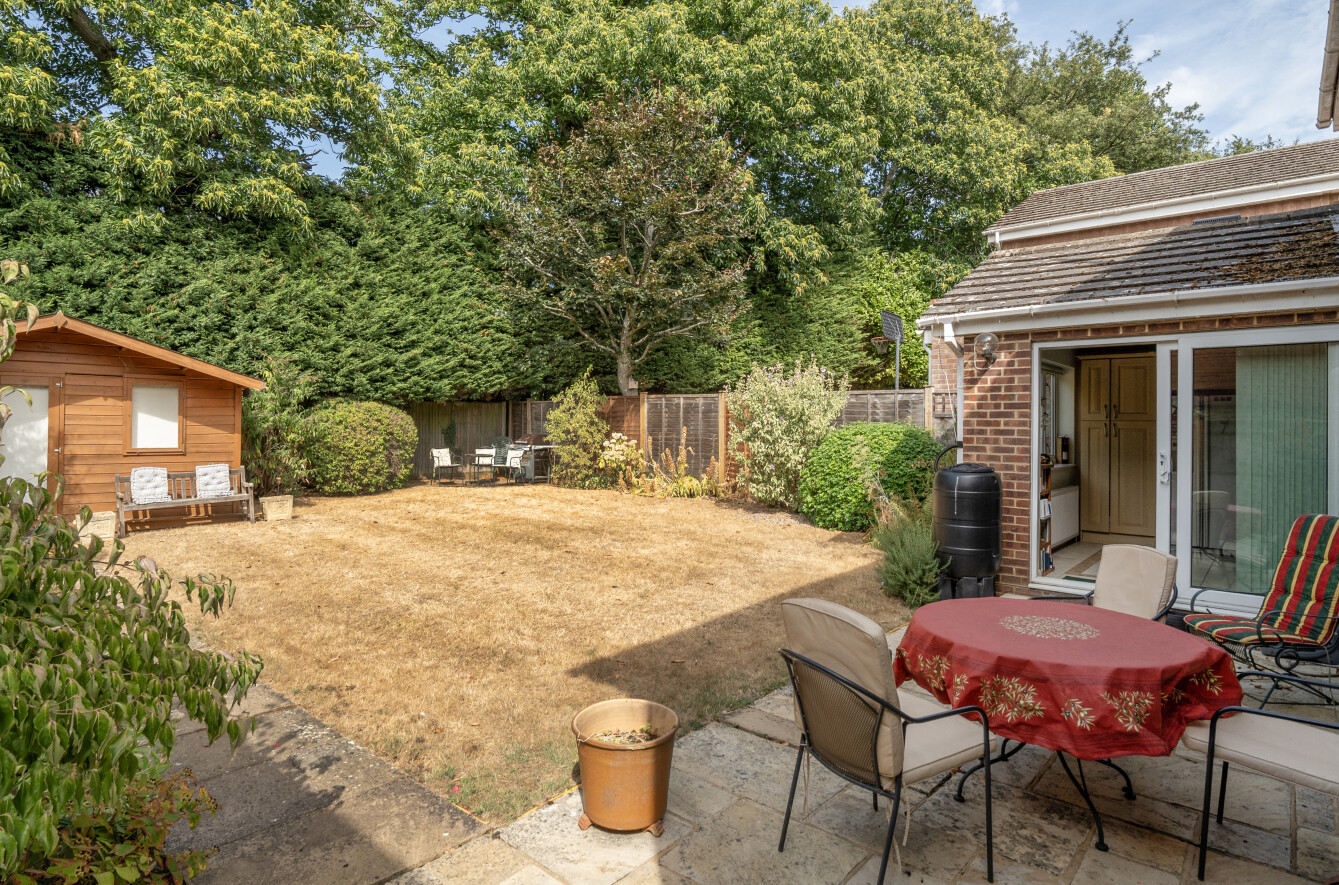
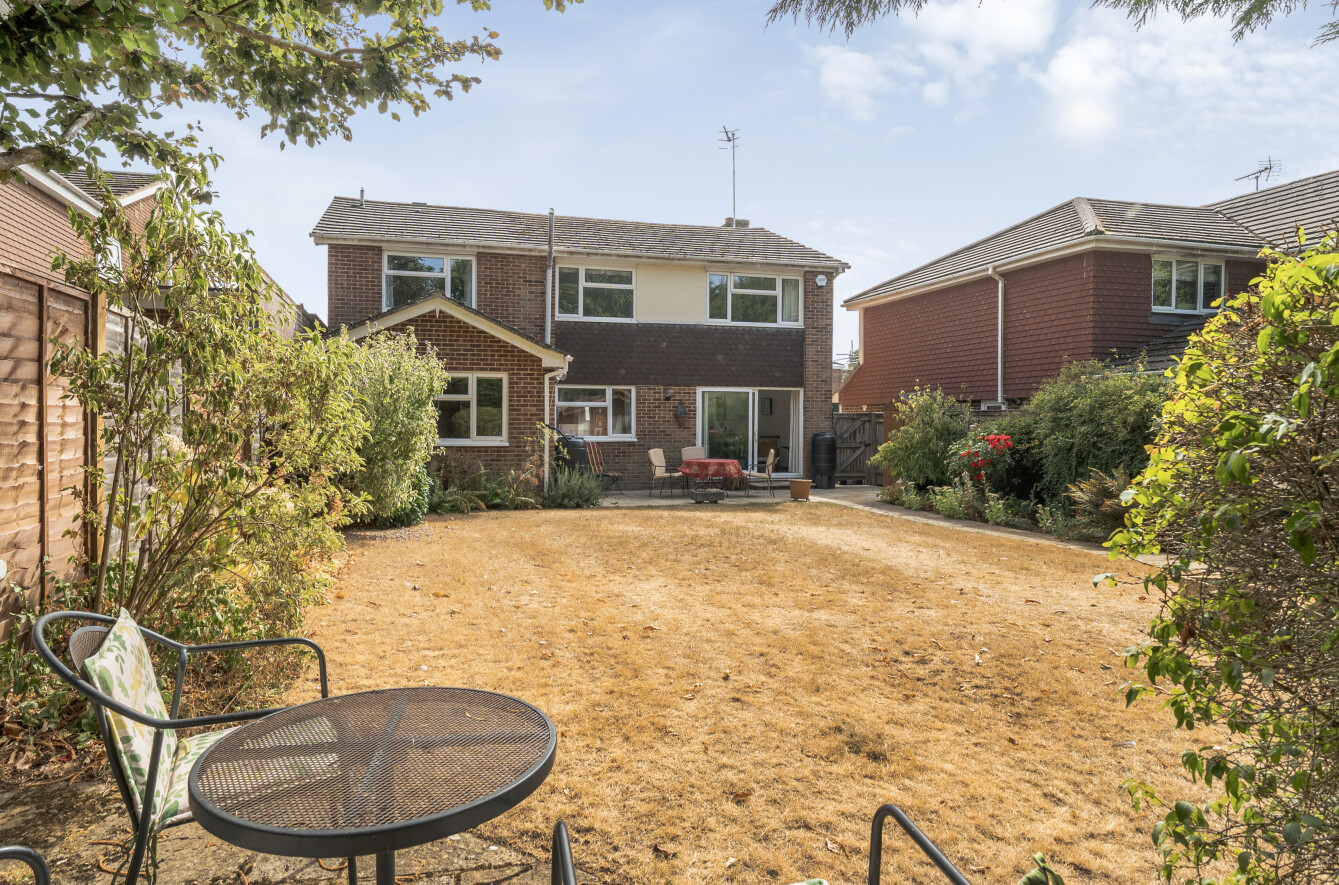
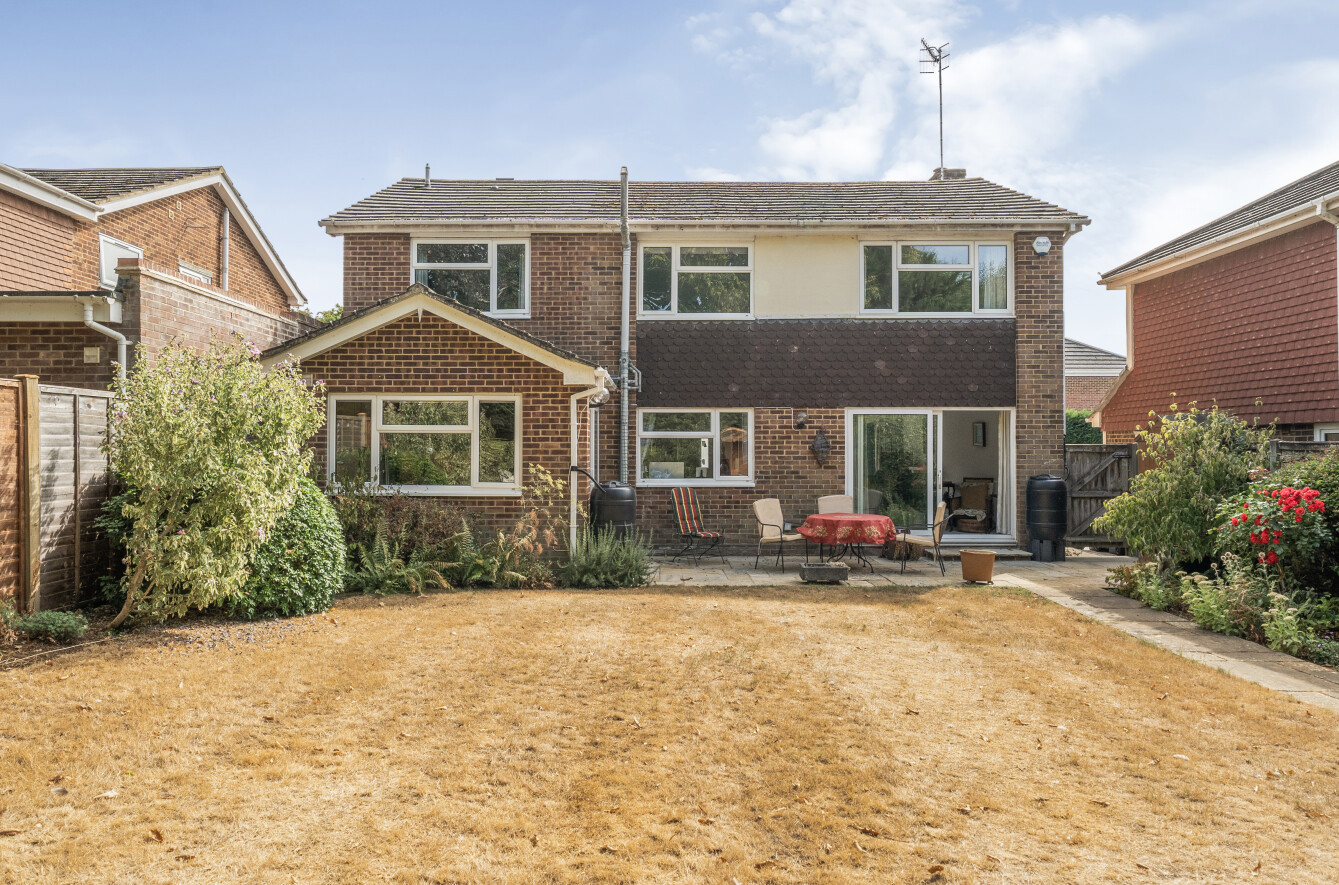
- Generous rear garden with terrace
- Detached garden cabin/home office
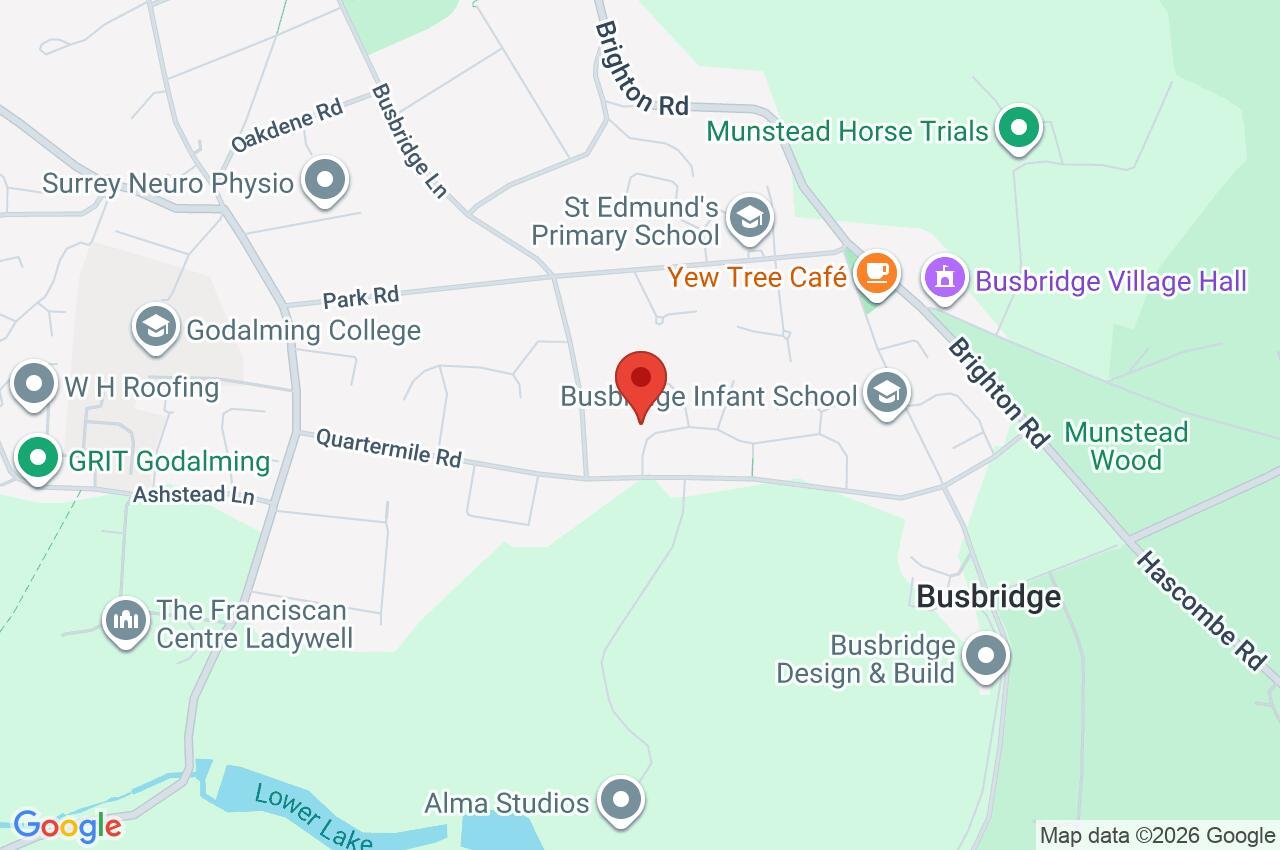
- Close to Busbridge schools and Godalming College

4 Bedroom Detached House for sale in Surrey
 2
4
2
2
4
2
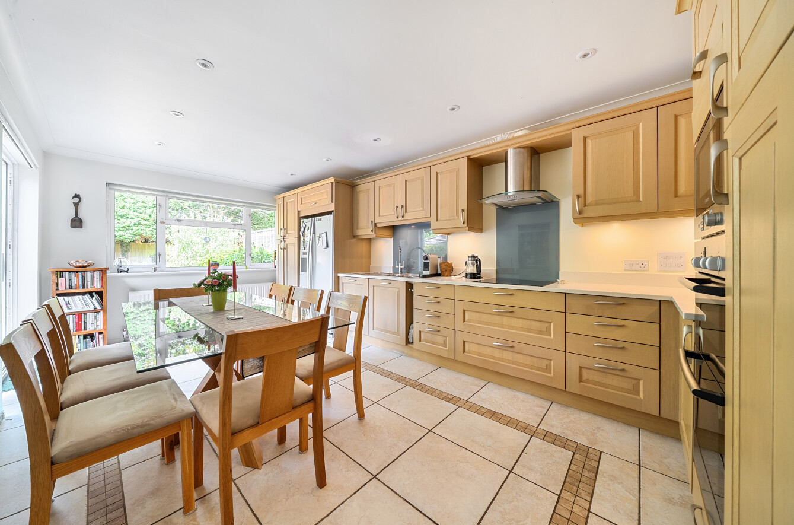
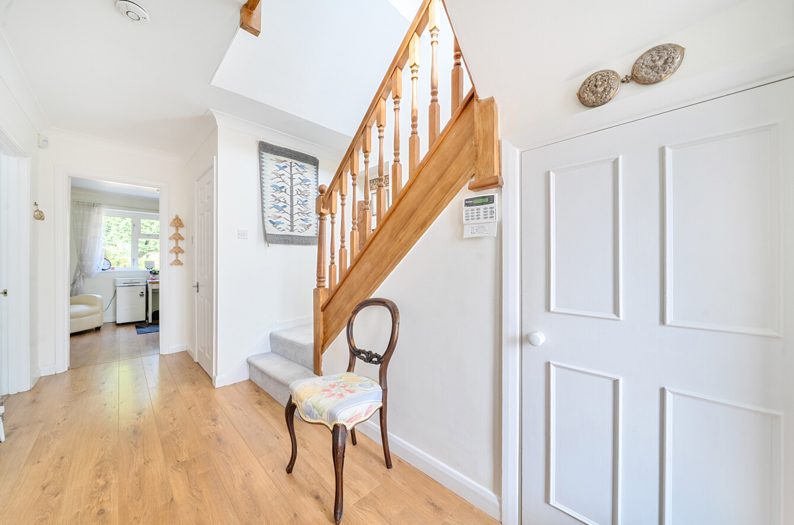
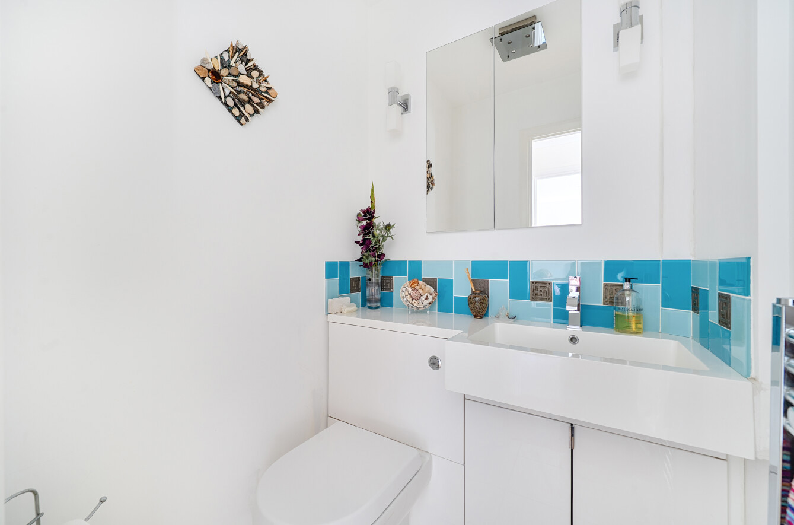
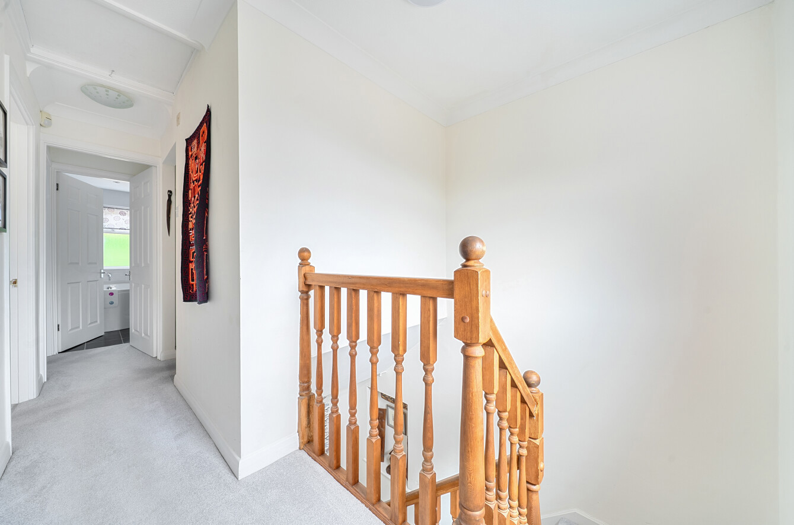
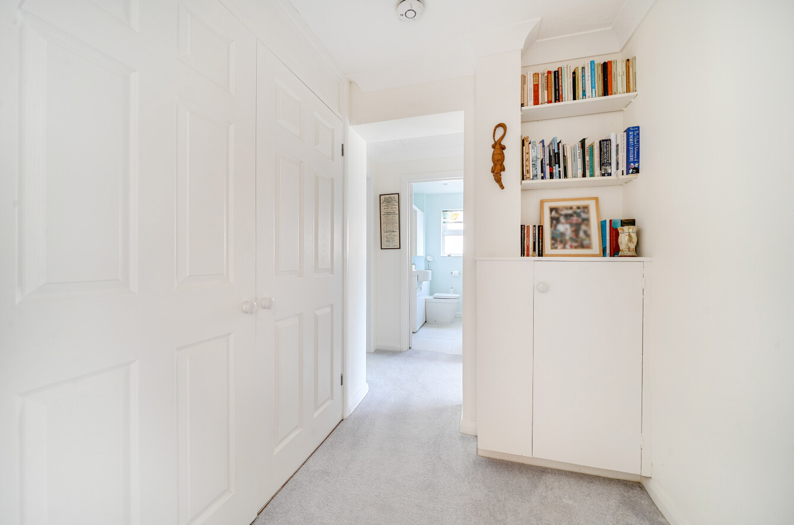
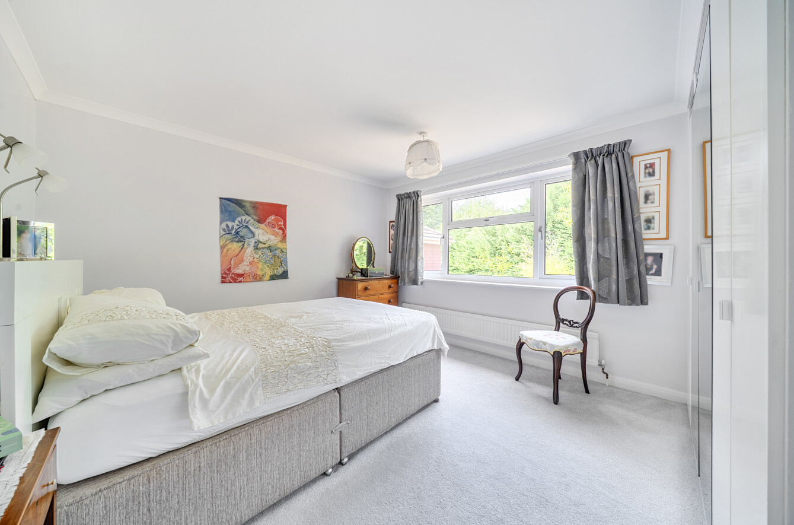
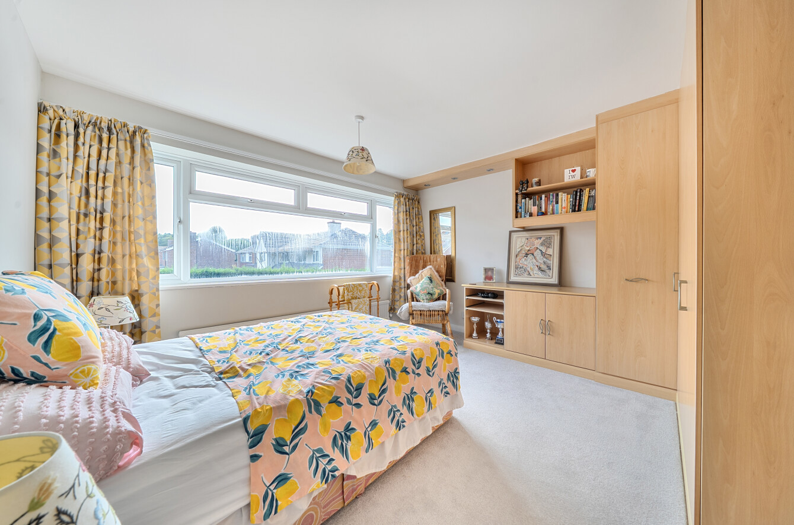
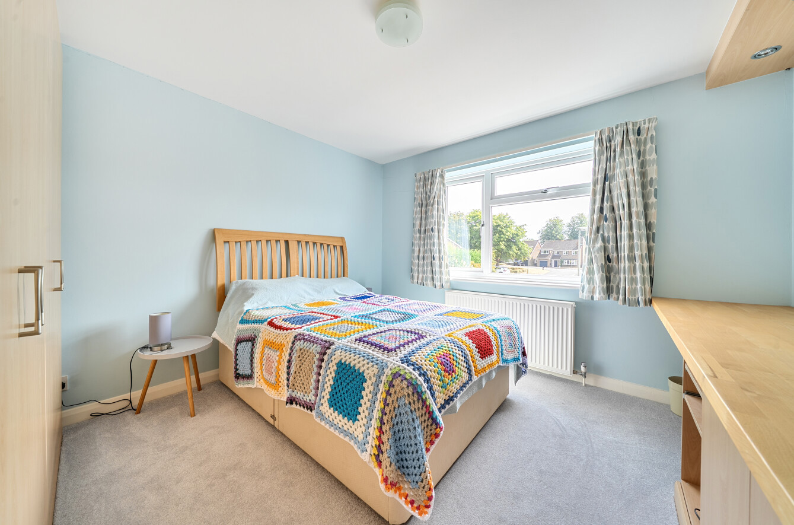
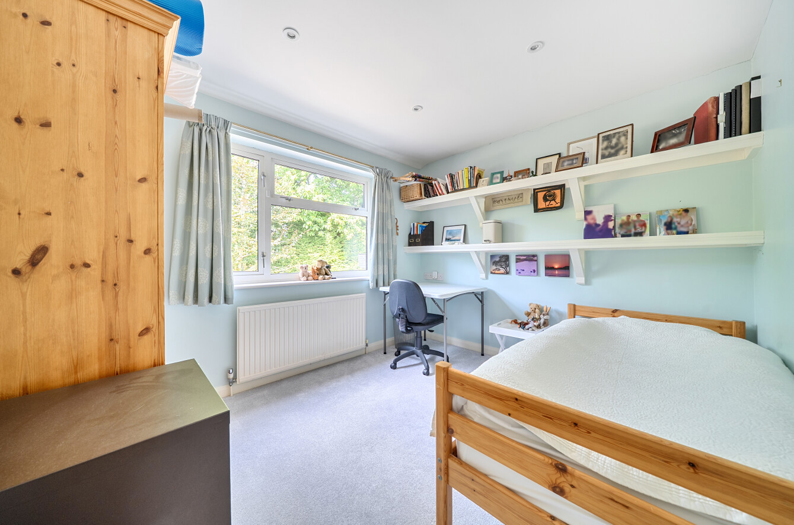
Occupying a generous plot within the well-established Parkfield, this substantial four-bedroom detached home offers exceptionally versatile family accommodation arranged over two floors. Extending to approximately 1,588 sq ft, with the additional benefit of an integral garage and detached garden cabin, the property combines excellent living space with a particularly convenient Busbridge location.The accommodation begins with a welcoming entrance hall, where warm wood-effect flooring runs through much of the central ground-floor space and a timber staircase rises to the first floor. A useful cloakroom sits off the hall, while the layout provides easy access to each of the principal reception areas.The sitting room is an impressive space, extending to approximately 23'11 and providing plenty of room for multiple seating areas. A broad front-facing window overlooks the established frontage and draws plenty of light into the room, while a traditional-style fireplace creates an attractive focal point. To the rear, wide glazed doors open directly onto the garden, giving the room an excellent connection with the outside and making it particularly well suited to everyday family life and entertaining.Alongside is a separate dining room, currently used as a home office, providing excellent flexibility and connecting naturally with the kitchen/breakfast room beyond.The kitchen/breakfast room is generously proportioned, with ample space for a substantial dining table. It is fitted with an extensive range of light timber cabinetry complemented by pale work surfaces and tiled flooring with decorative detailing. Integrated appliances include an oven and microwave, while a stainless steel extractor sits above the hob and there is space for a large American-style fridge/freezer. Recessed ceiling lighting and under-cabinet illumination complete the space, with a large window and glazed doors opening onto the rear terrace provide a pleasant outlook over the garden.Completing the ground floor is the integral garage, measuring approximately 18'4 x 11'2, providing excellent storage and parking space.Upstairs, the landing leads to four well-proportioned bedrooms and two bathrooms. The principal bedroom is a generous double with an excellent range of fitted wardrobes and its own particularly well-appointed en-suite, featuring a contemporary white suite with curved bath, separate glazed shower enclosure with feature tiled surround, wash basin and WC. The second bedroom is similarly well proportioned and also benefits from useful built-in storage. Two further bedrooms provide excellent flexibility for children, guests or home working, with one currently arranged to include a dedicated desk area and shelving. Additional built-in cupboards positioned around the landing further enhance the home's practical storage.The family bathroom provides a further bath with glazed shower screen, vanity storage and WC, creating a practical arrangement for family living.Outside, the property is approached over a substantial block-paved driveway providing off-road parking and access to the integral garage. Mature shrubs and established planting soften the frontage and give the house an attractive setting.The rear garden is a particularly appealing feature, offering an excellent amount of space for families and entertaining. A paved terrace immediately adjoining the house provides room for outdoor dining, with the remainder predominantly laid to lawn and enclosed by mature hedging, shrubs and established planting. A variety of trees and borders create a leafy backdrop and a good feeling of privacy.At the far end of the garden is a substantial detached timber cabin measuring approximately 14'3 x 10'2. With approximately 145 sq ft of additional space, it offers considerable flexibility as a home office, studio, hobby room or garden retreat.Parkfield occupies a highly convenient position within the sought-after Busbridge area of Godalming and is particularly well placed for local schooling. Busbridge Infant School is just 0.3 miles from the property, while St Edmund's Catholic Primary School is less than half a mile away and Godalming College is a little over half a mile from the doorstep. Godalming's historic town centre provides an excellent selection of independent shops, cafés, restaurants and everyday amenities, together with a mainline station offering direct services to London Waterloo.
Important Information
- This is a Freehold property.
Property Ref: GOD230250
Similar Properties
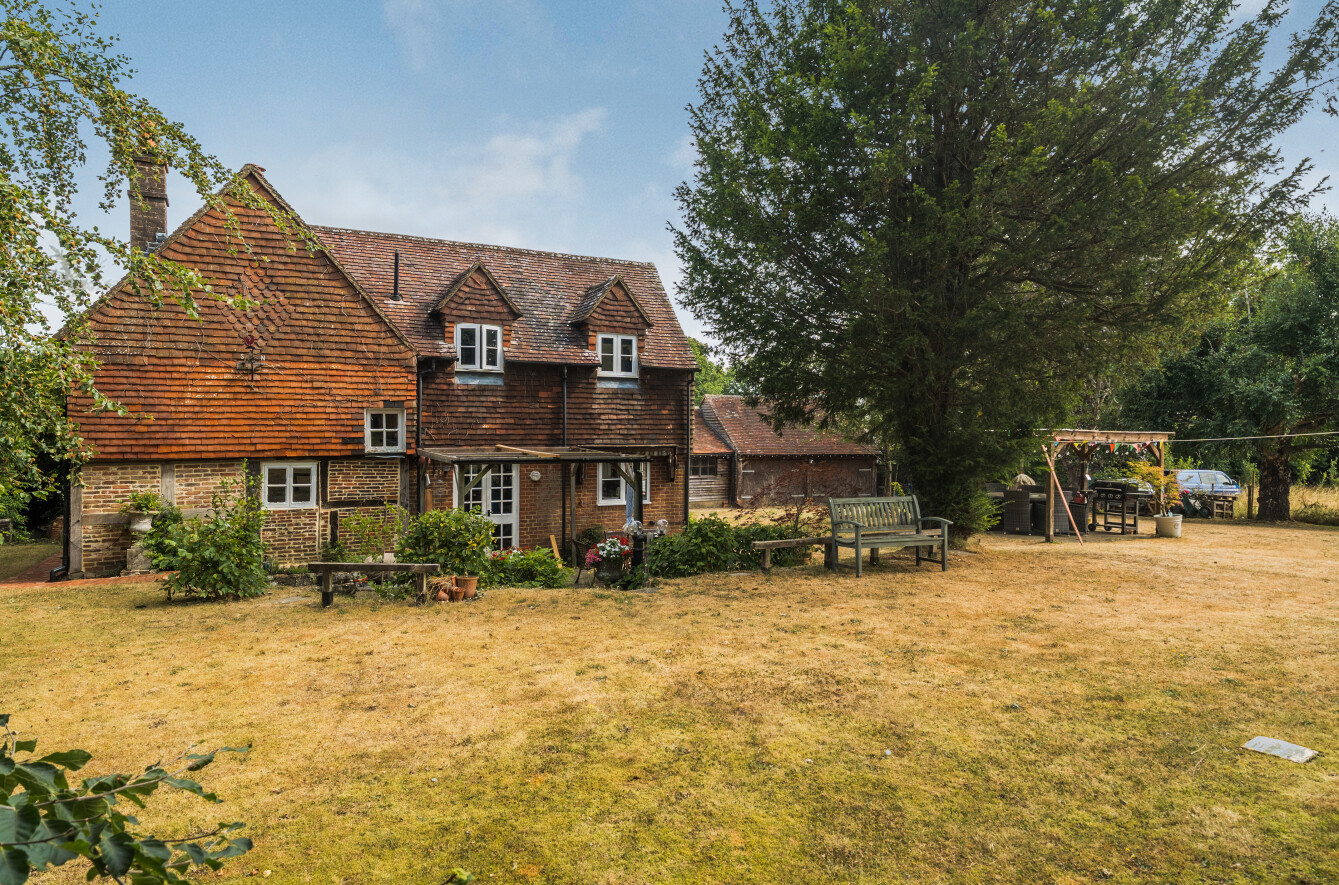
Witley, Godalming, Surrey, GU8
3 Bedroom Detached House | Guide Price £1,000,000
Ensconced within a wonderful wealth of mature greenery, the quintessential façade of Crossways Cottage instantly transpo...
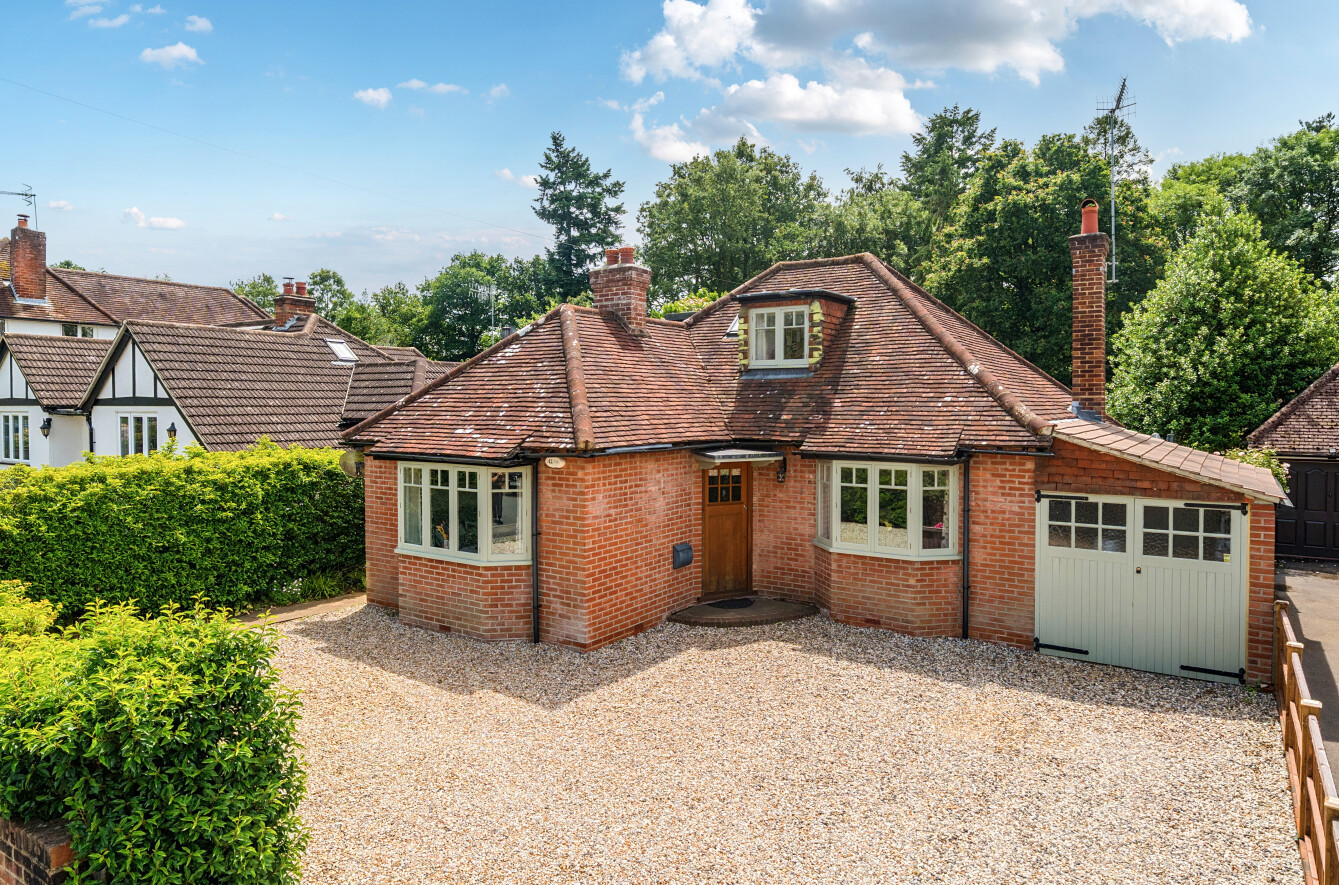
Busbridge, Godalming, Surrey, GU7
4 Bedroom Detached House | Guide Price £1,000,000
Occupying a highly sought-after position along Minster Road in the heart of Busbridge, this attractive and beautifully e...
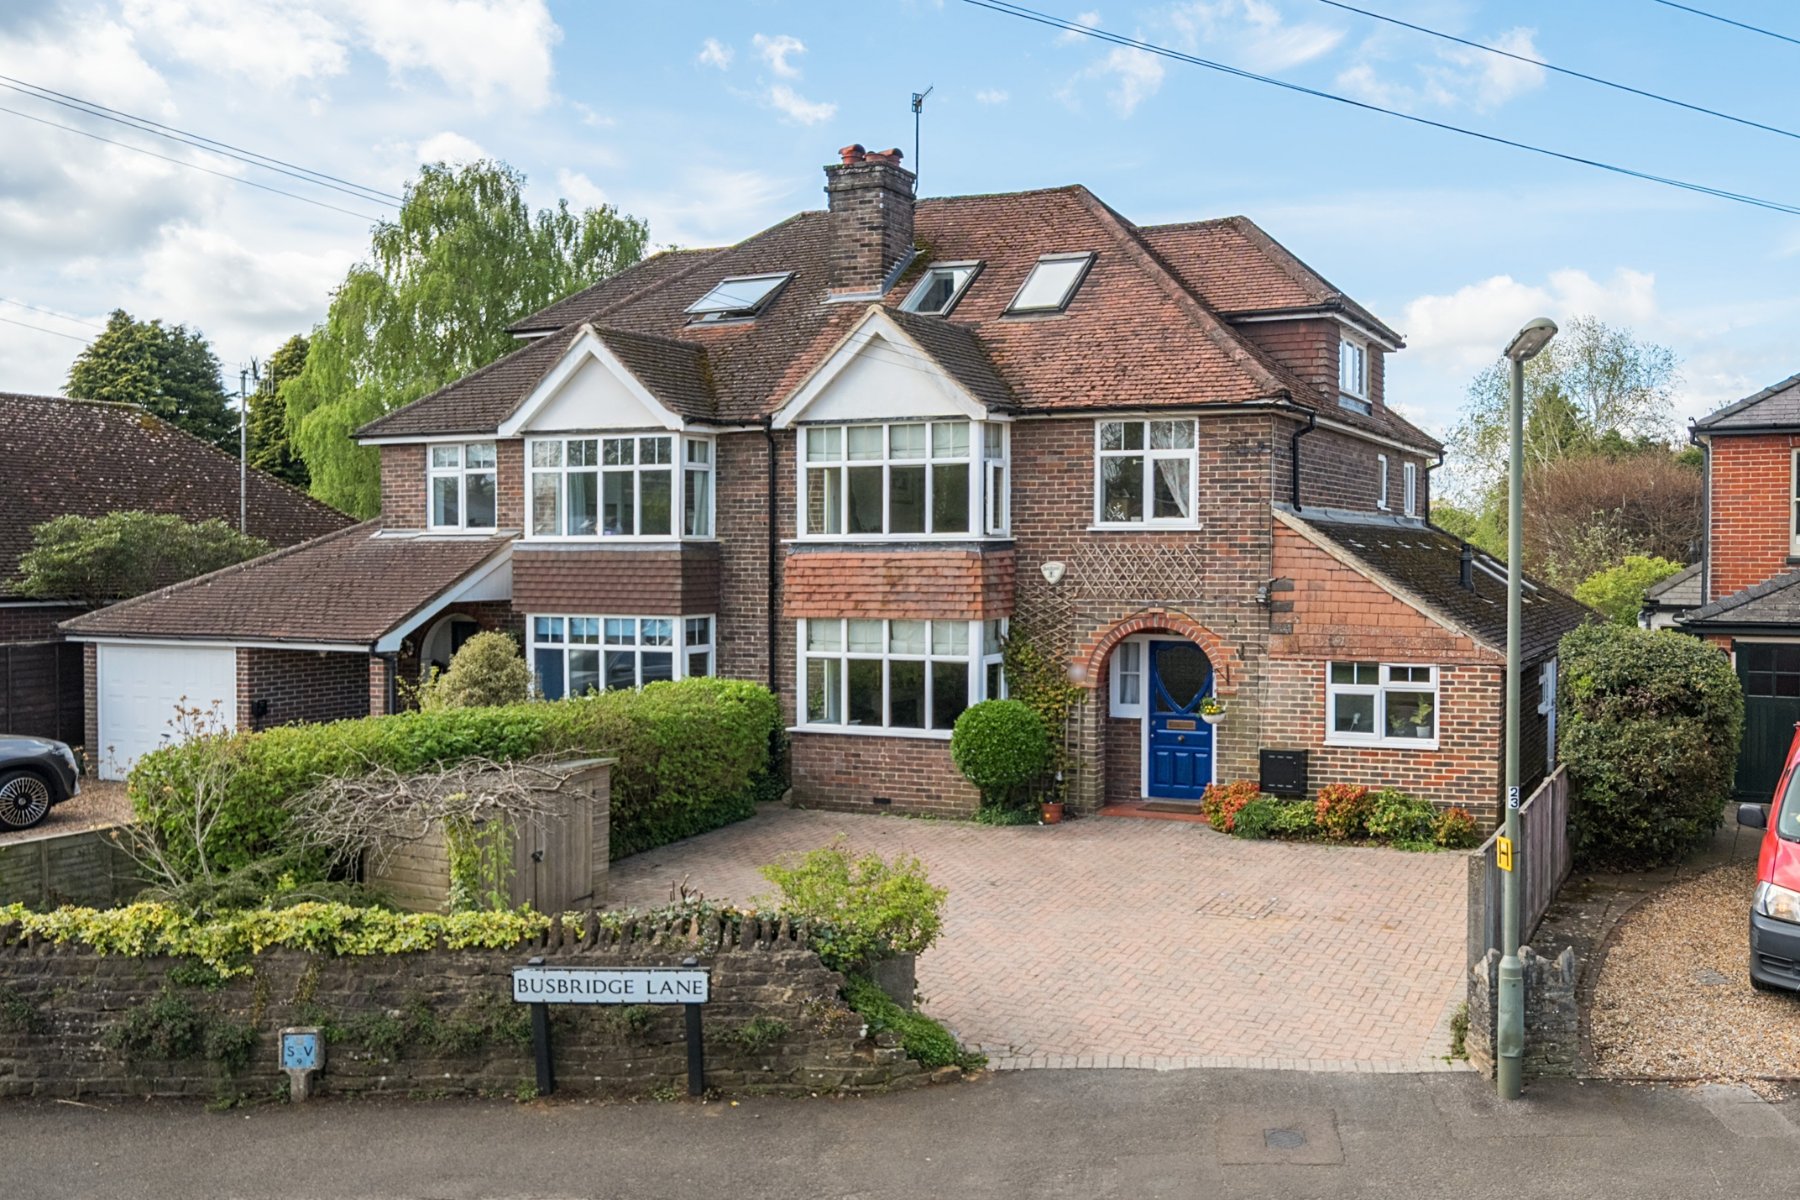
Busbridge, Godalming, Surrey, GU7
5 Bedroom Semi-Detached House | Guide Price £1,000,000
No chain. An attractive and extended five-bedroom Busbridge home that provides flexible accommodation across three floor...
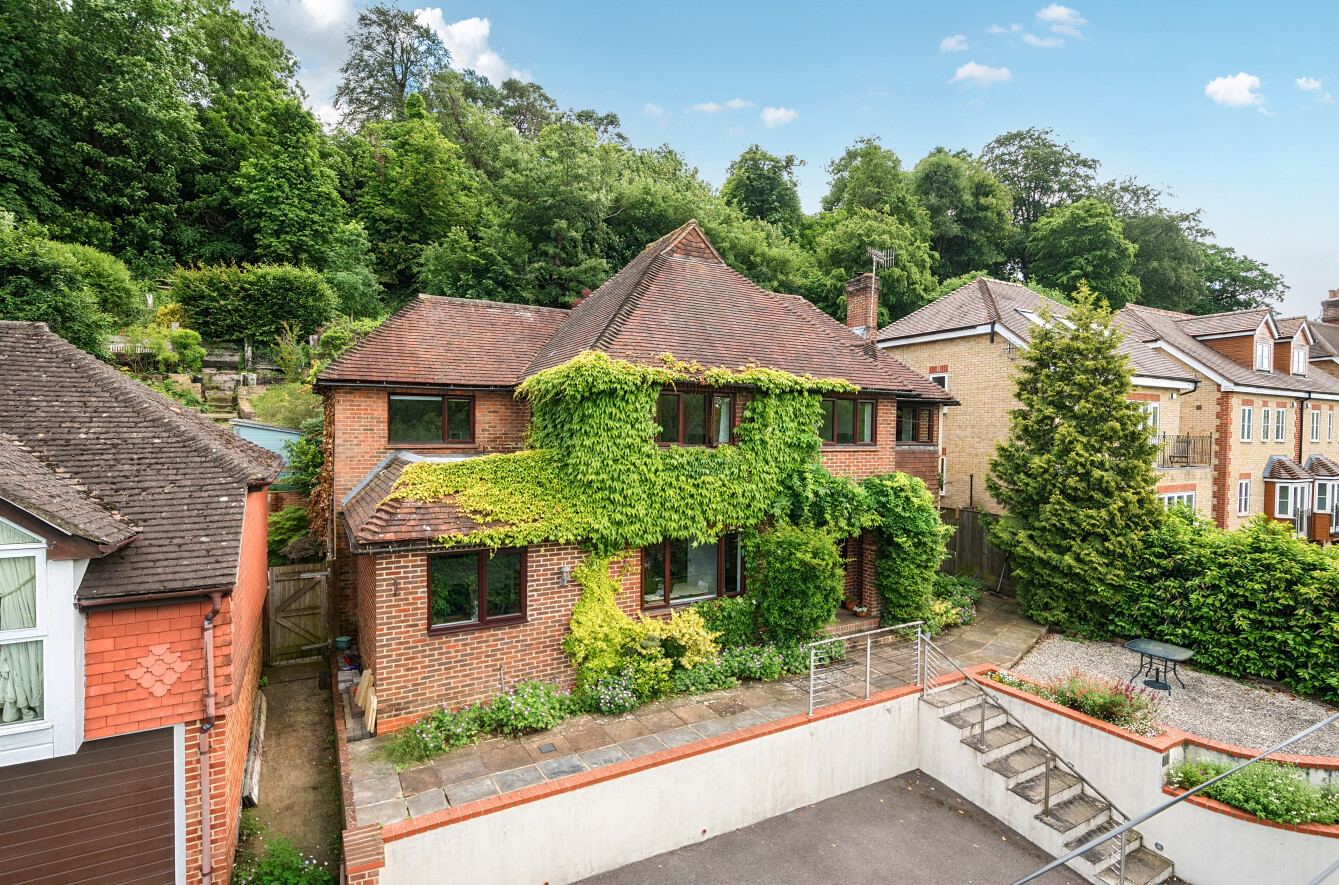
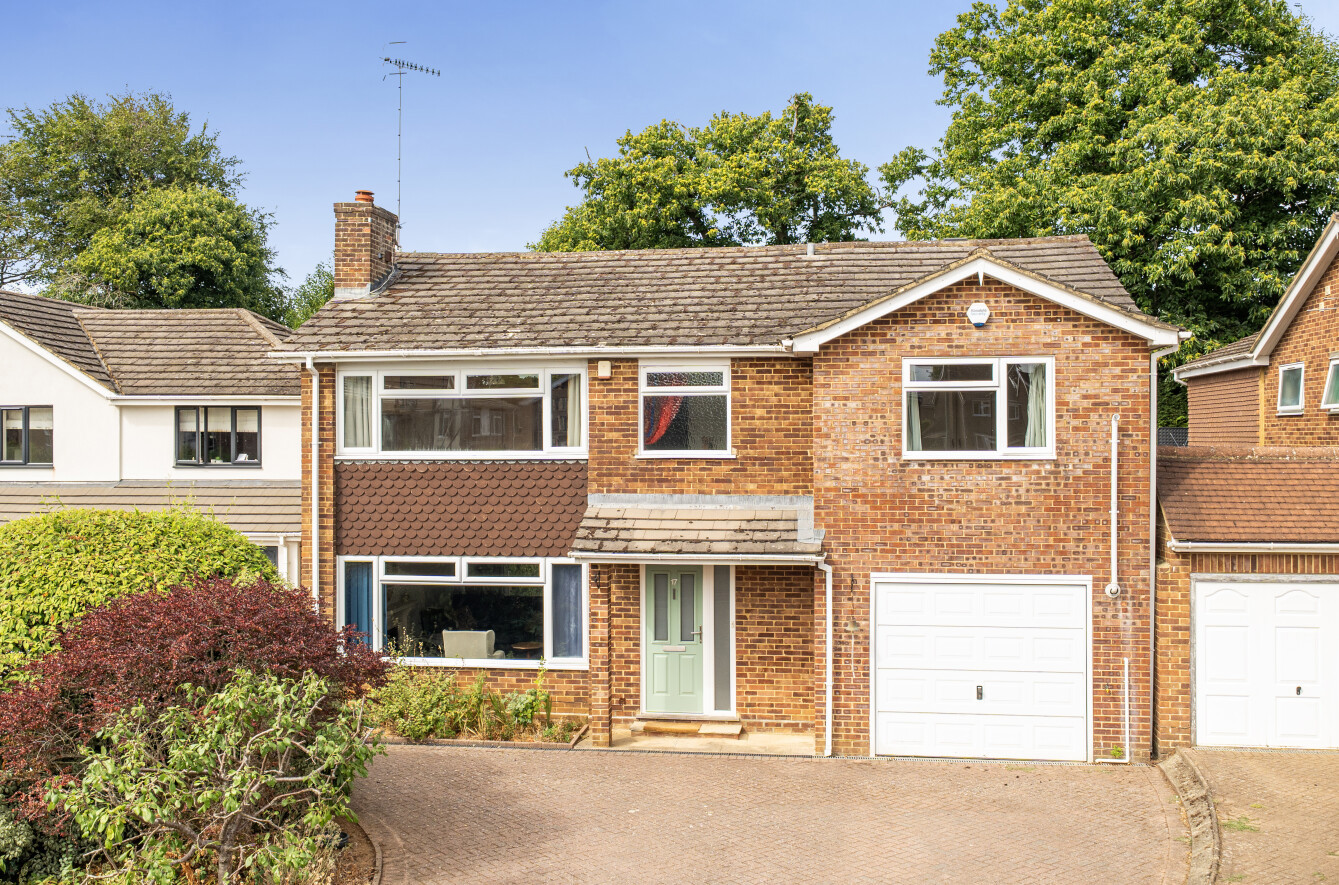
4 Bedroom Detached House | Guide Price £1,050,000
Occupying a sought-after position on one of Godalming's most desirable residential roads, this beautifully presented fou...
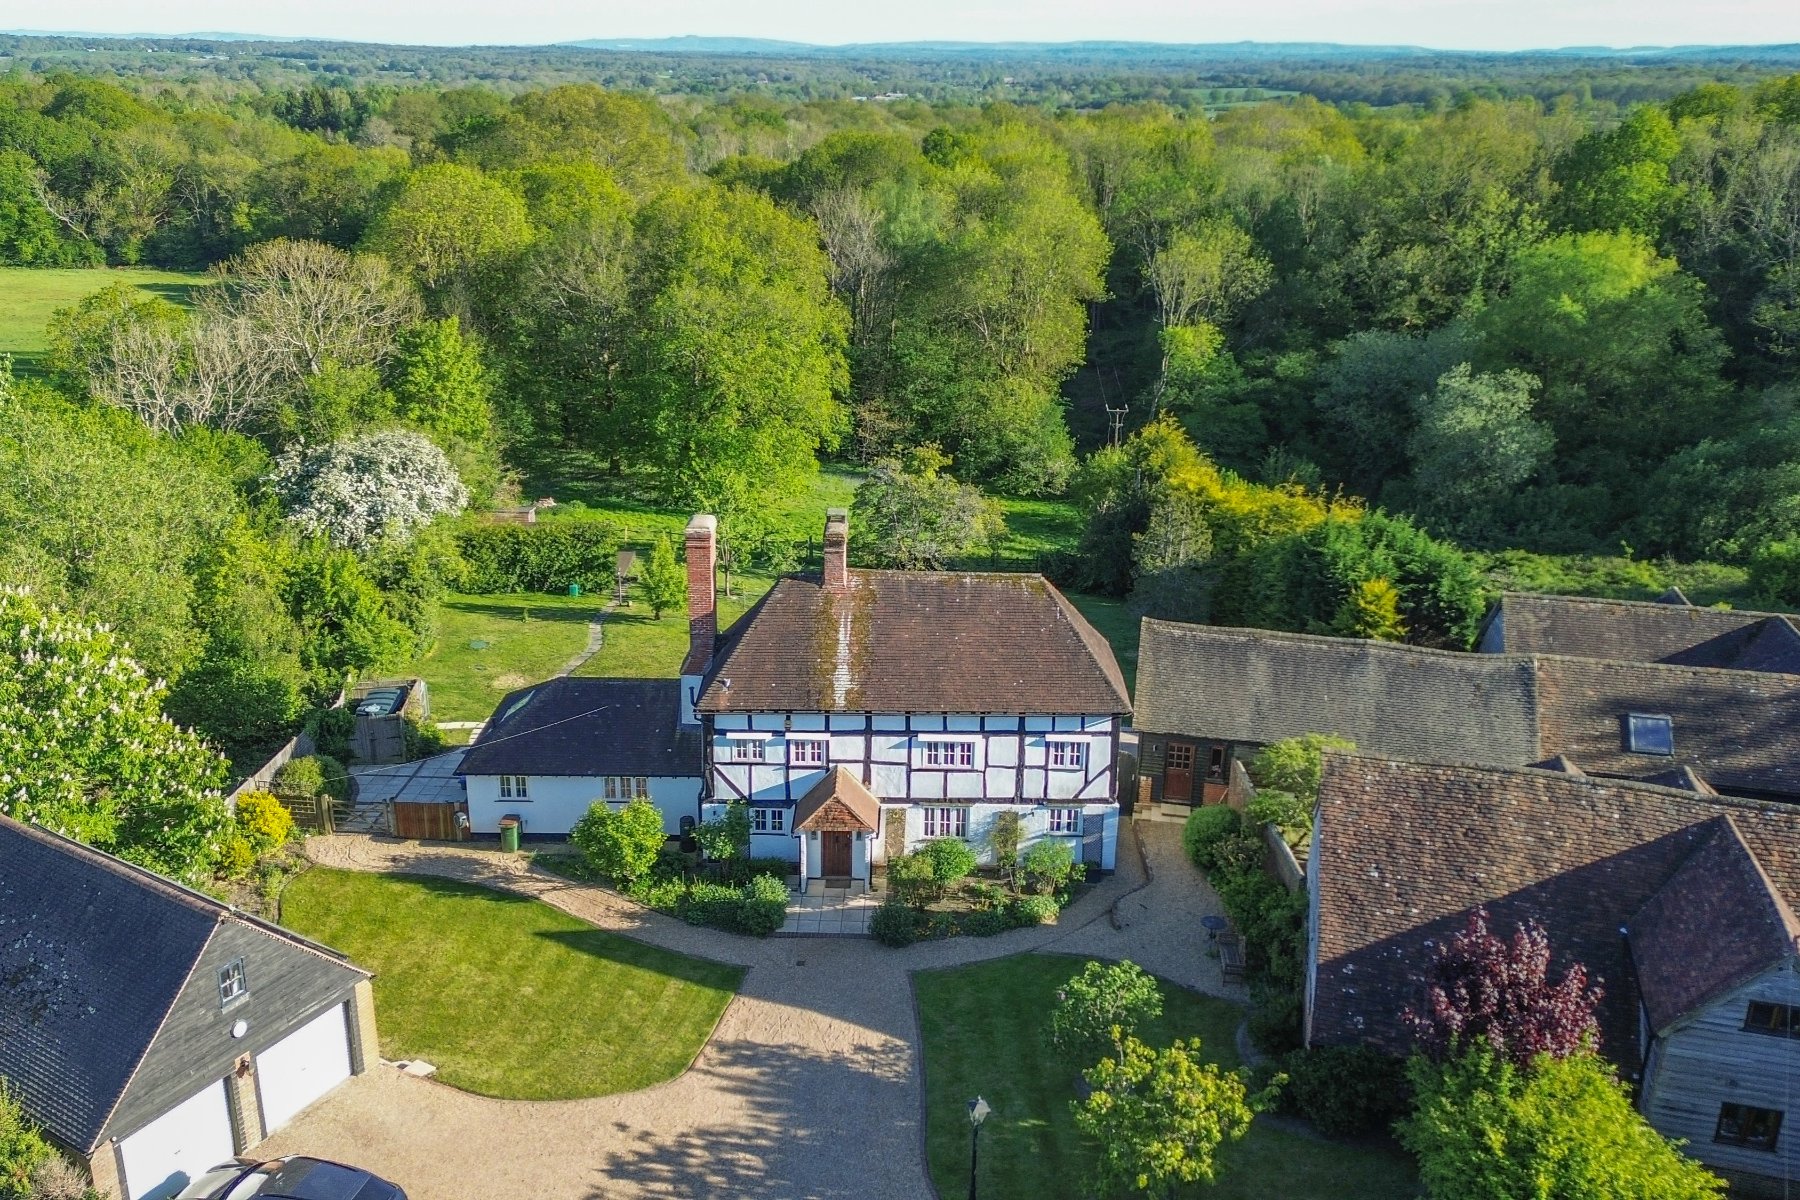
Rudgwick, Horsham, West Sussex, RH12
5 Bedroom Detached House | Guide Price £1,050,000
A substantial and characterful 17th-century home set within approximately 1.55 acres on the semi-rural edge of Rudgwick.
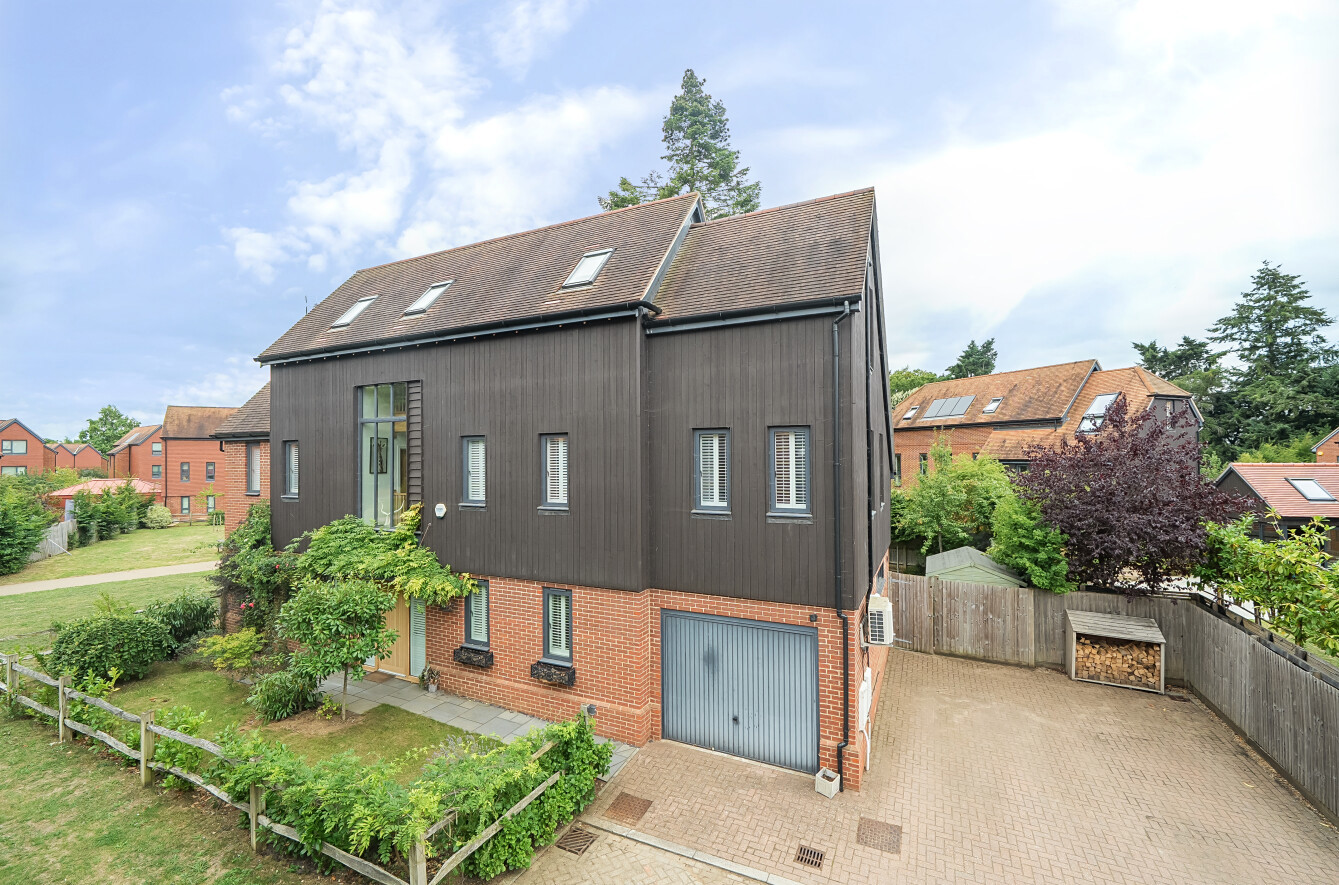
4 Bedroom Detached House | Guide Price £1,050,000
Stylish, spacious, and perfectly suited to modern family life, the architectural brilliance of this detached family resi...
How much is your home worth?
Use our short form to request a valuation of your property.
Request a Valuation
©2026 The Guild of Property Professionals. All rights reserved.
Terms and Conditions |
Privacy Policy |
Cookie Policy |
Complaints Policy |
Members Login
The Guild of Property Professionals Trading Address: 121 Park Lane, London W1K 7AG. GPEA Limited.
Registered in England & Wales.
Company No: 02819824.
Registered Office Address: 2 St. Stephen's Court, St. Stephen's Road, Bournemouth, Dorset, England, BH2 6LA.
VAT Registration No: 576 8795 61

