
- Beautifully presented & extended four-bedroom link-detached family home
- Elevated cul-de-sac position
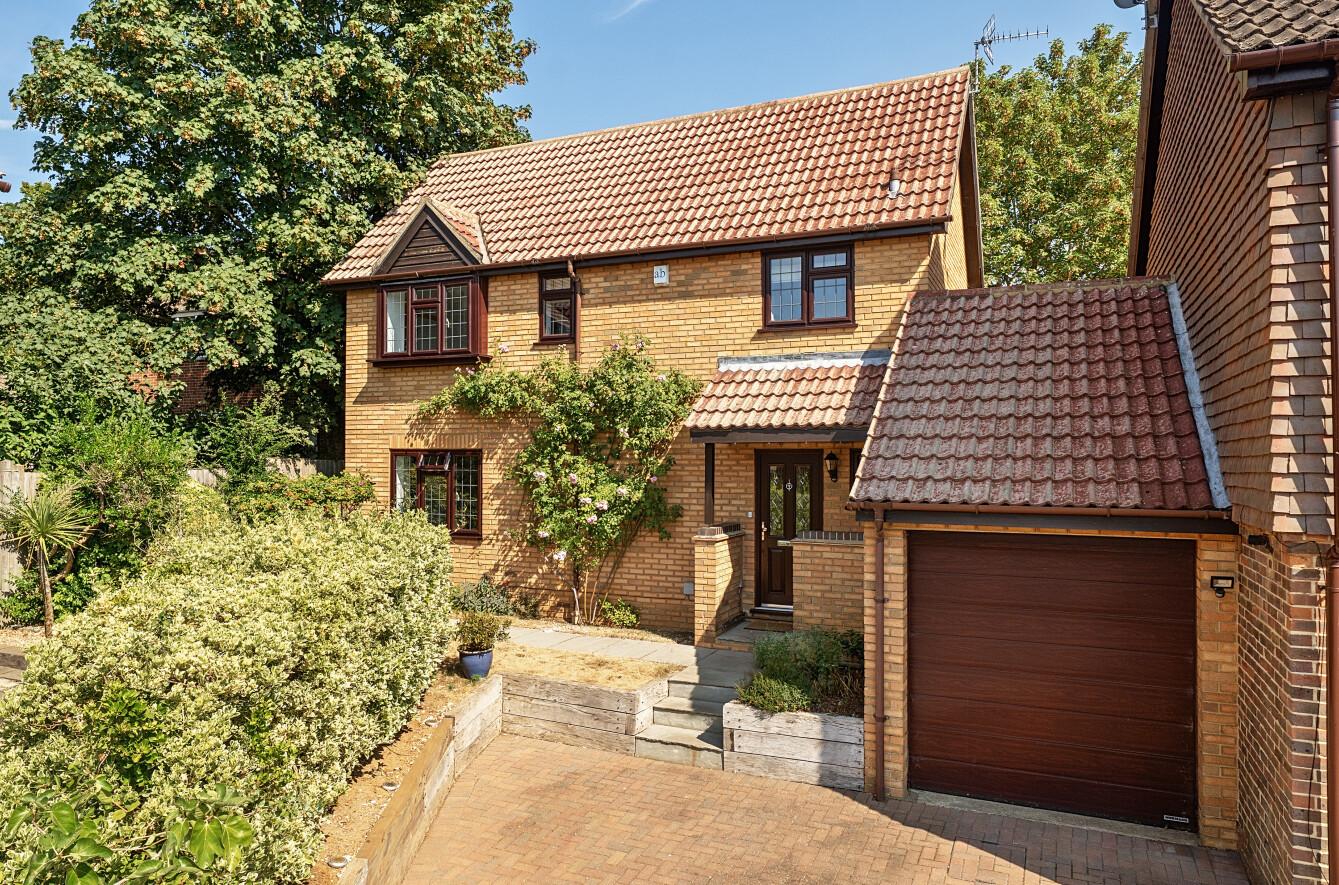
- Private driveway providing parking for two cars
- Attached garage with electric door
- Three separate reception rooms
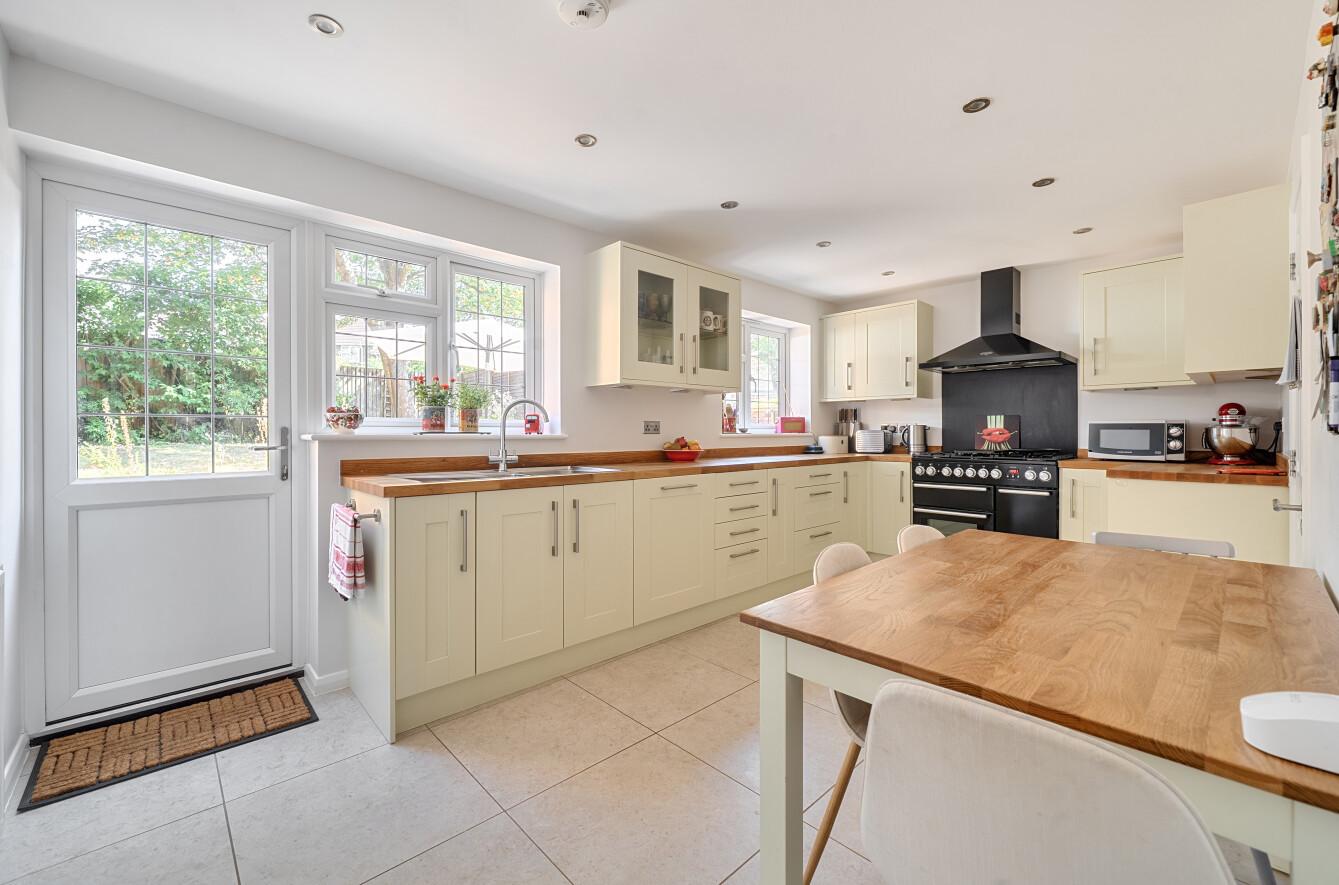
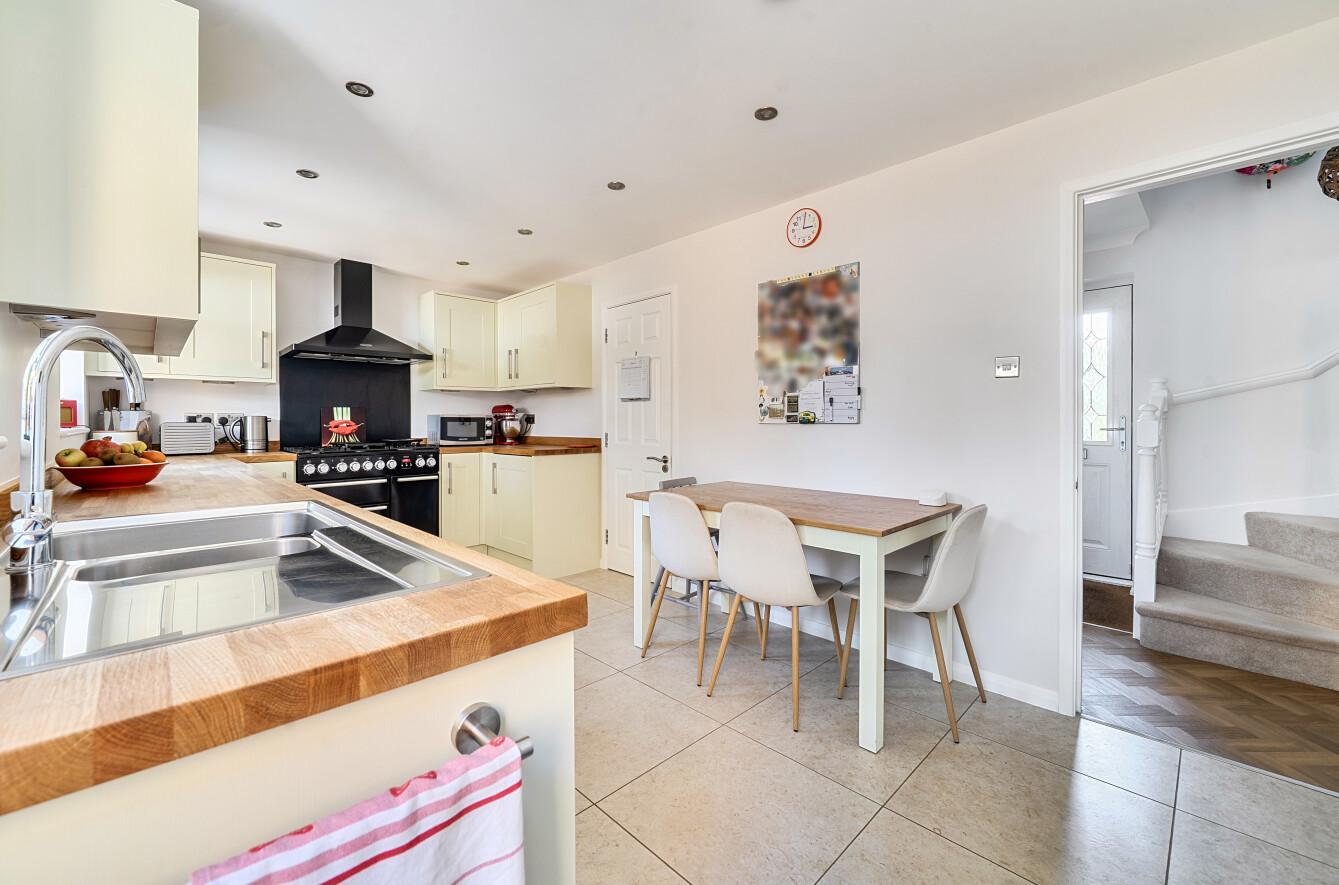
- 16'9 eat-in kitchen/breakfast room with integrated appliances
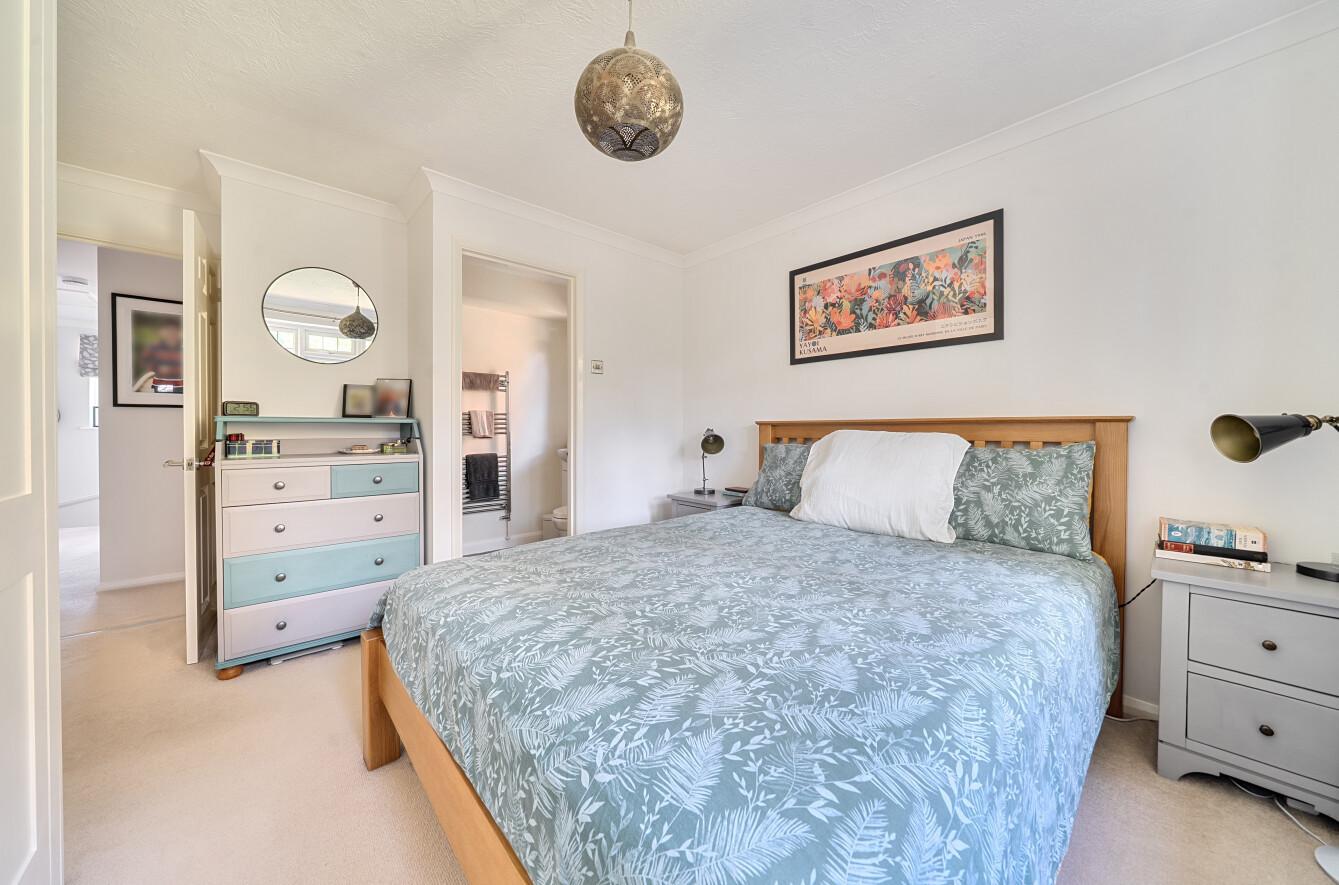
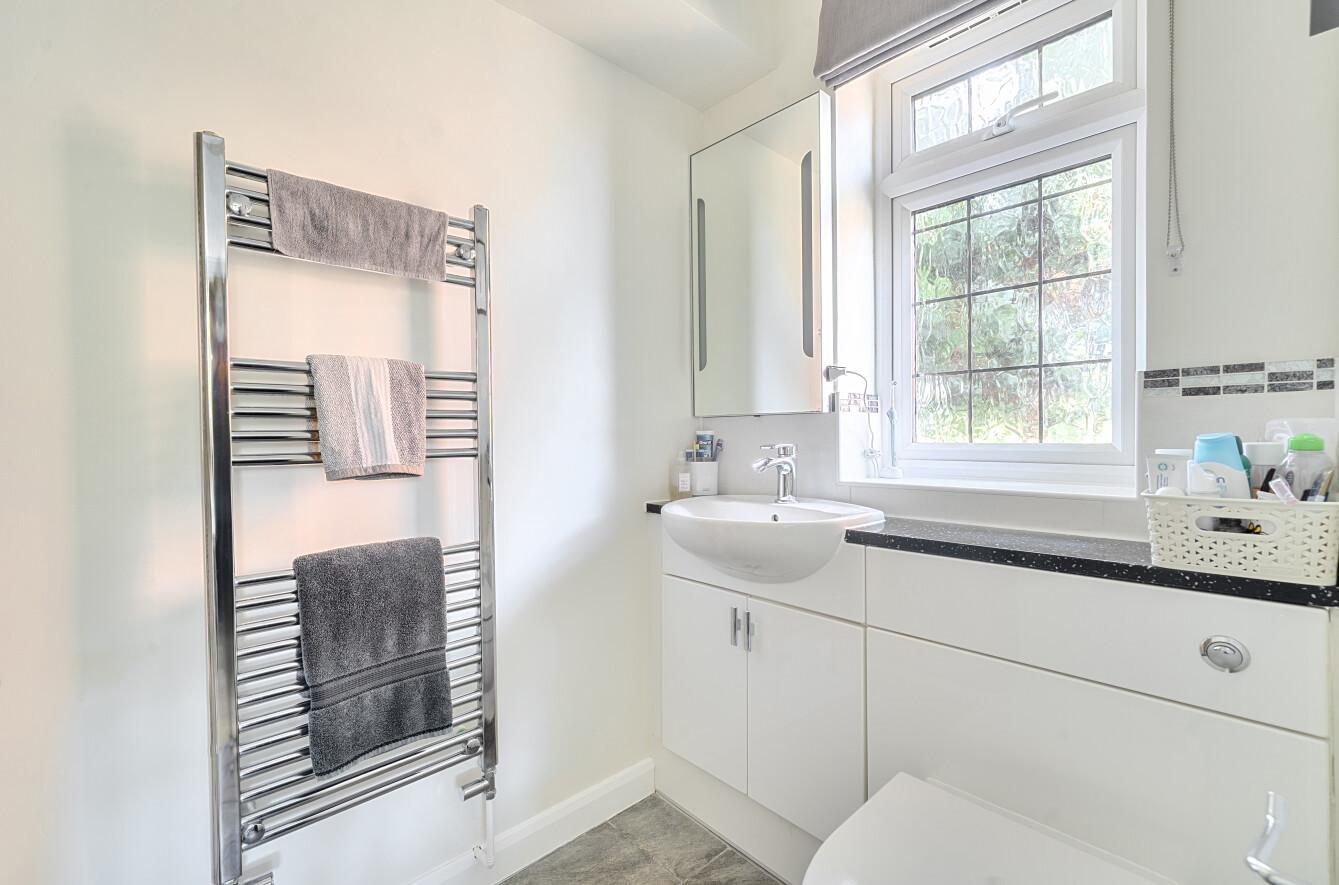
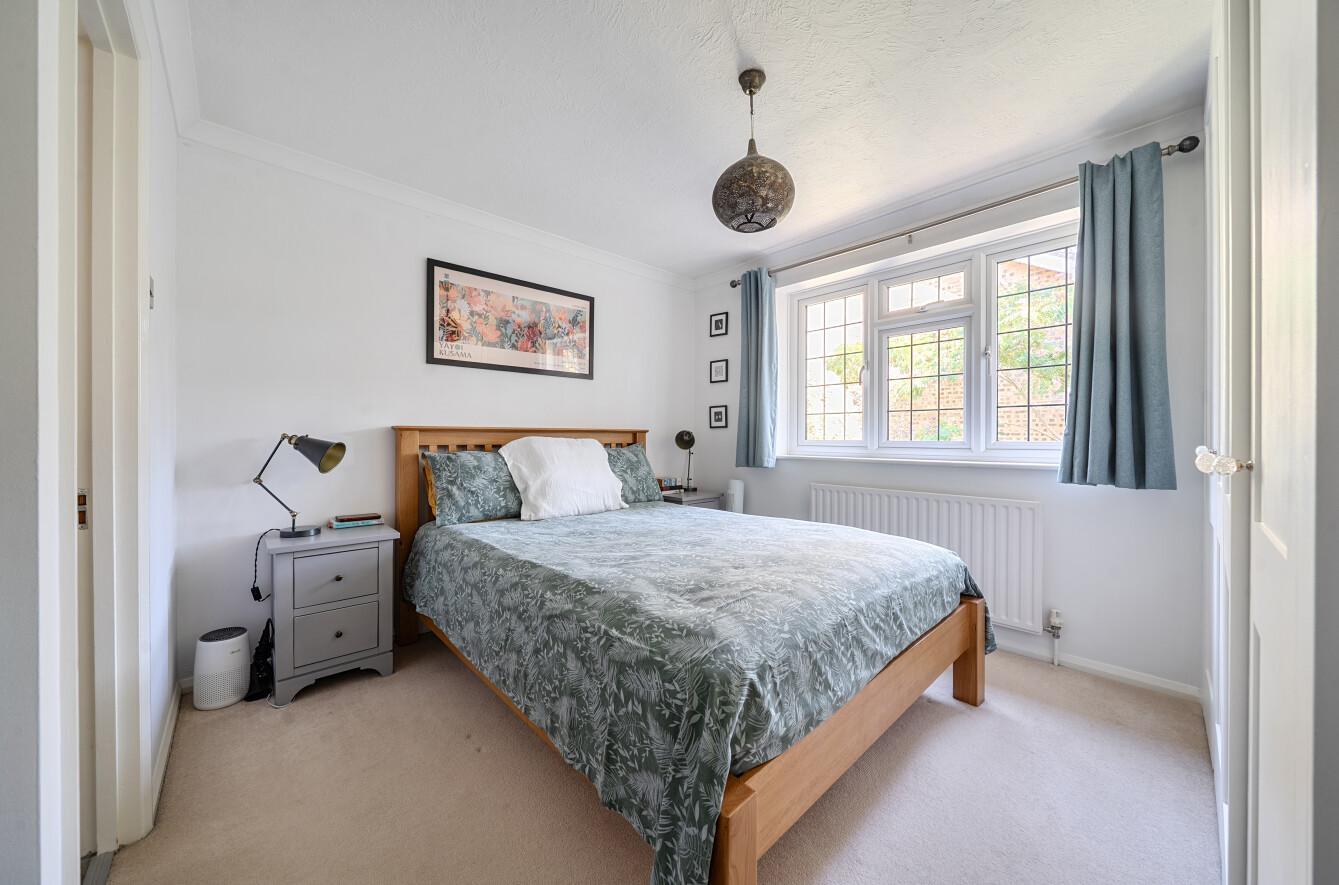
- Principal bedroom with built-in wardrobes & refitted en-suite
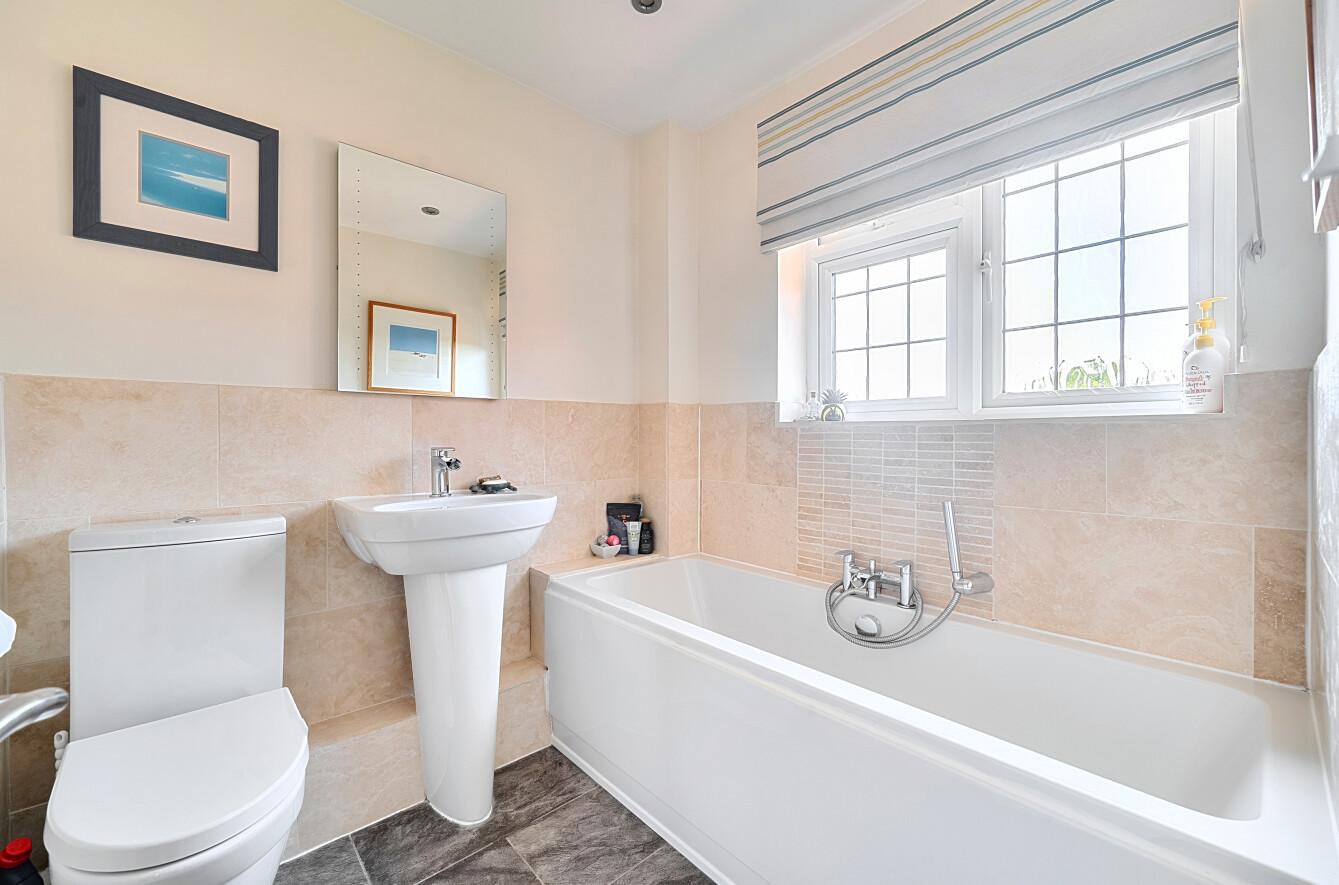
- Guest bedroom with en-suite & refitted family bathroom
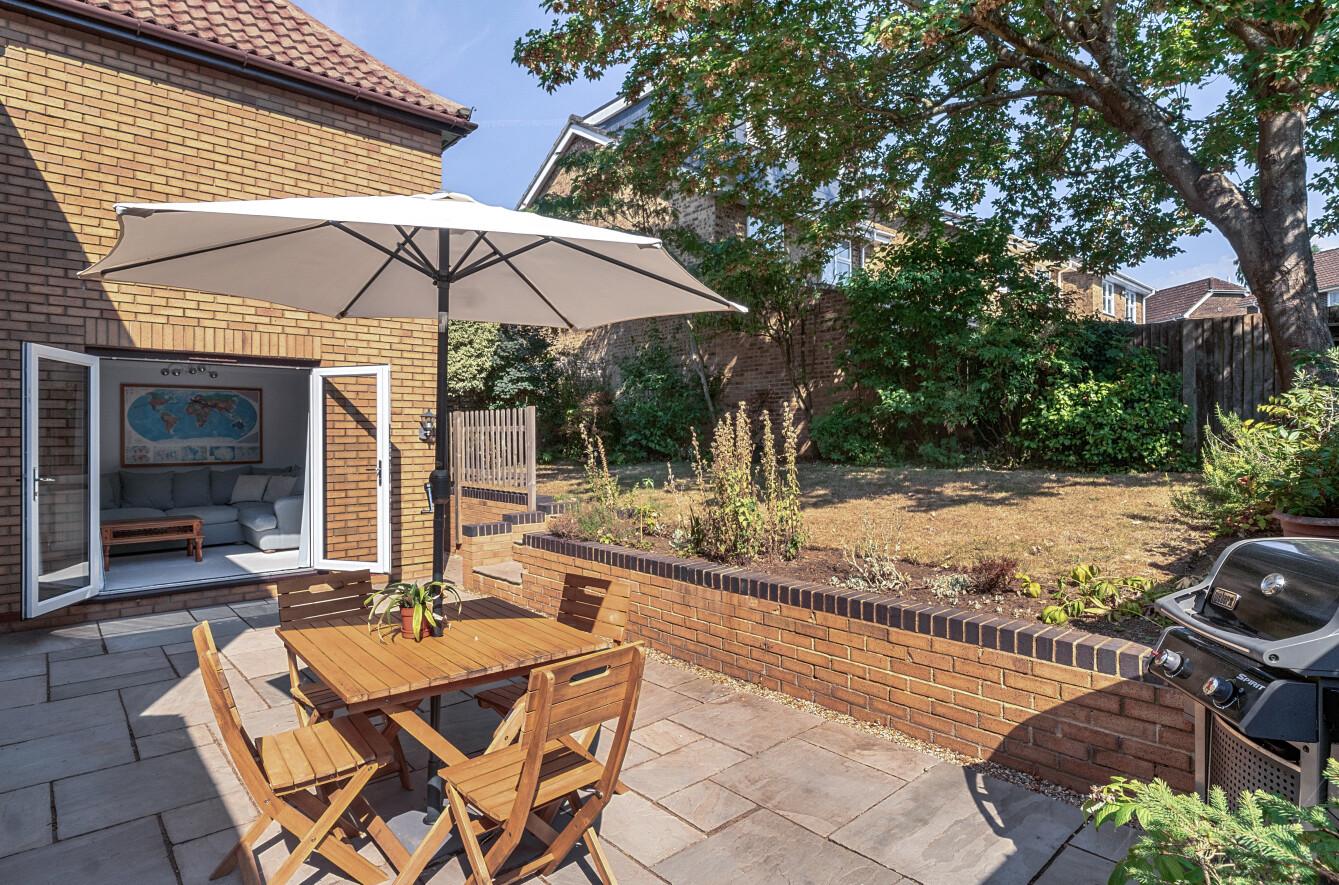
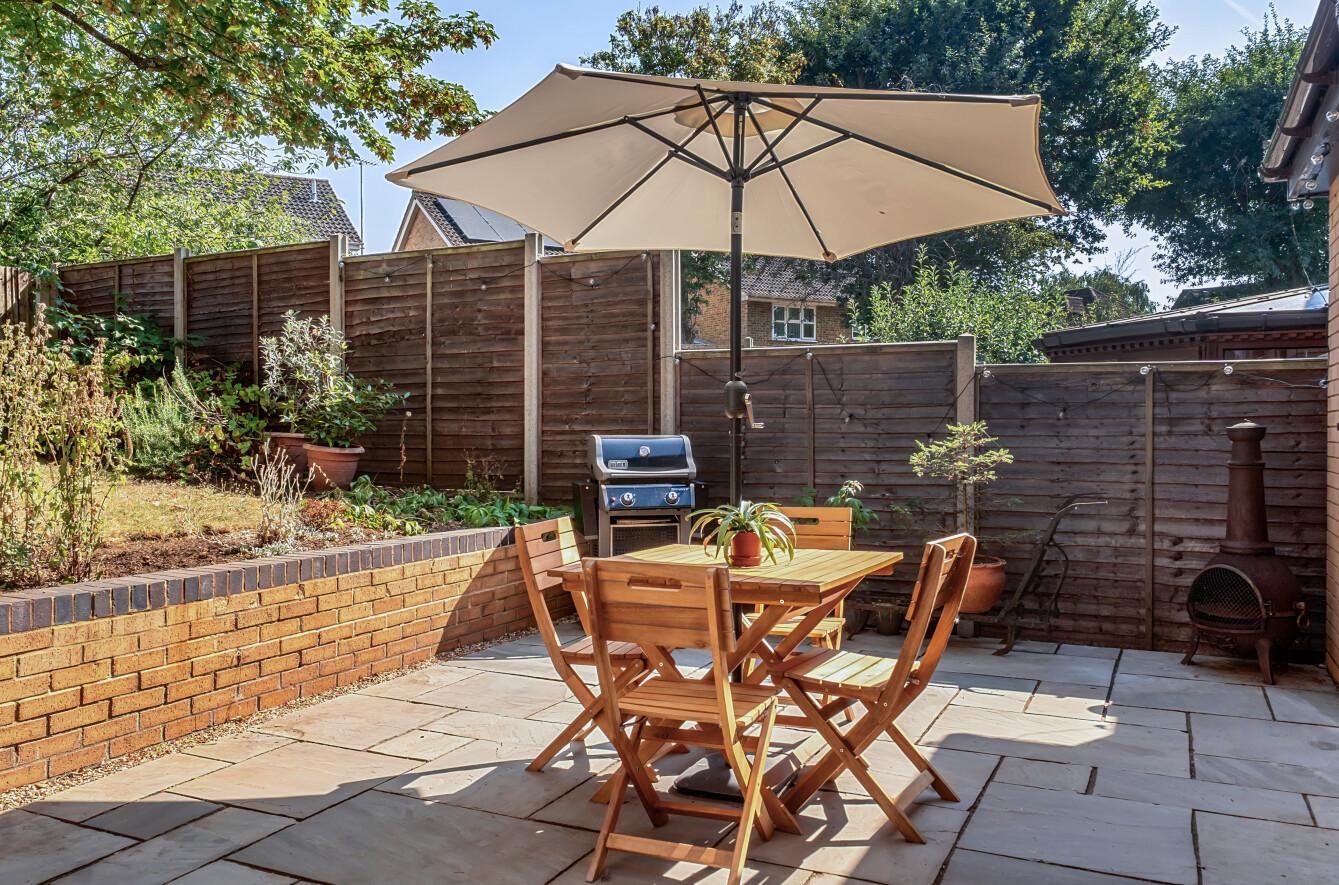
- Professionally landscaped south-easterly rear garden
- Double glazing & gas central heating

This property listing is now SSTC
4 Bedroom Link Detached House for sale in Surrey
 4
4
3
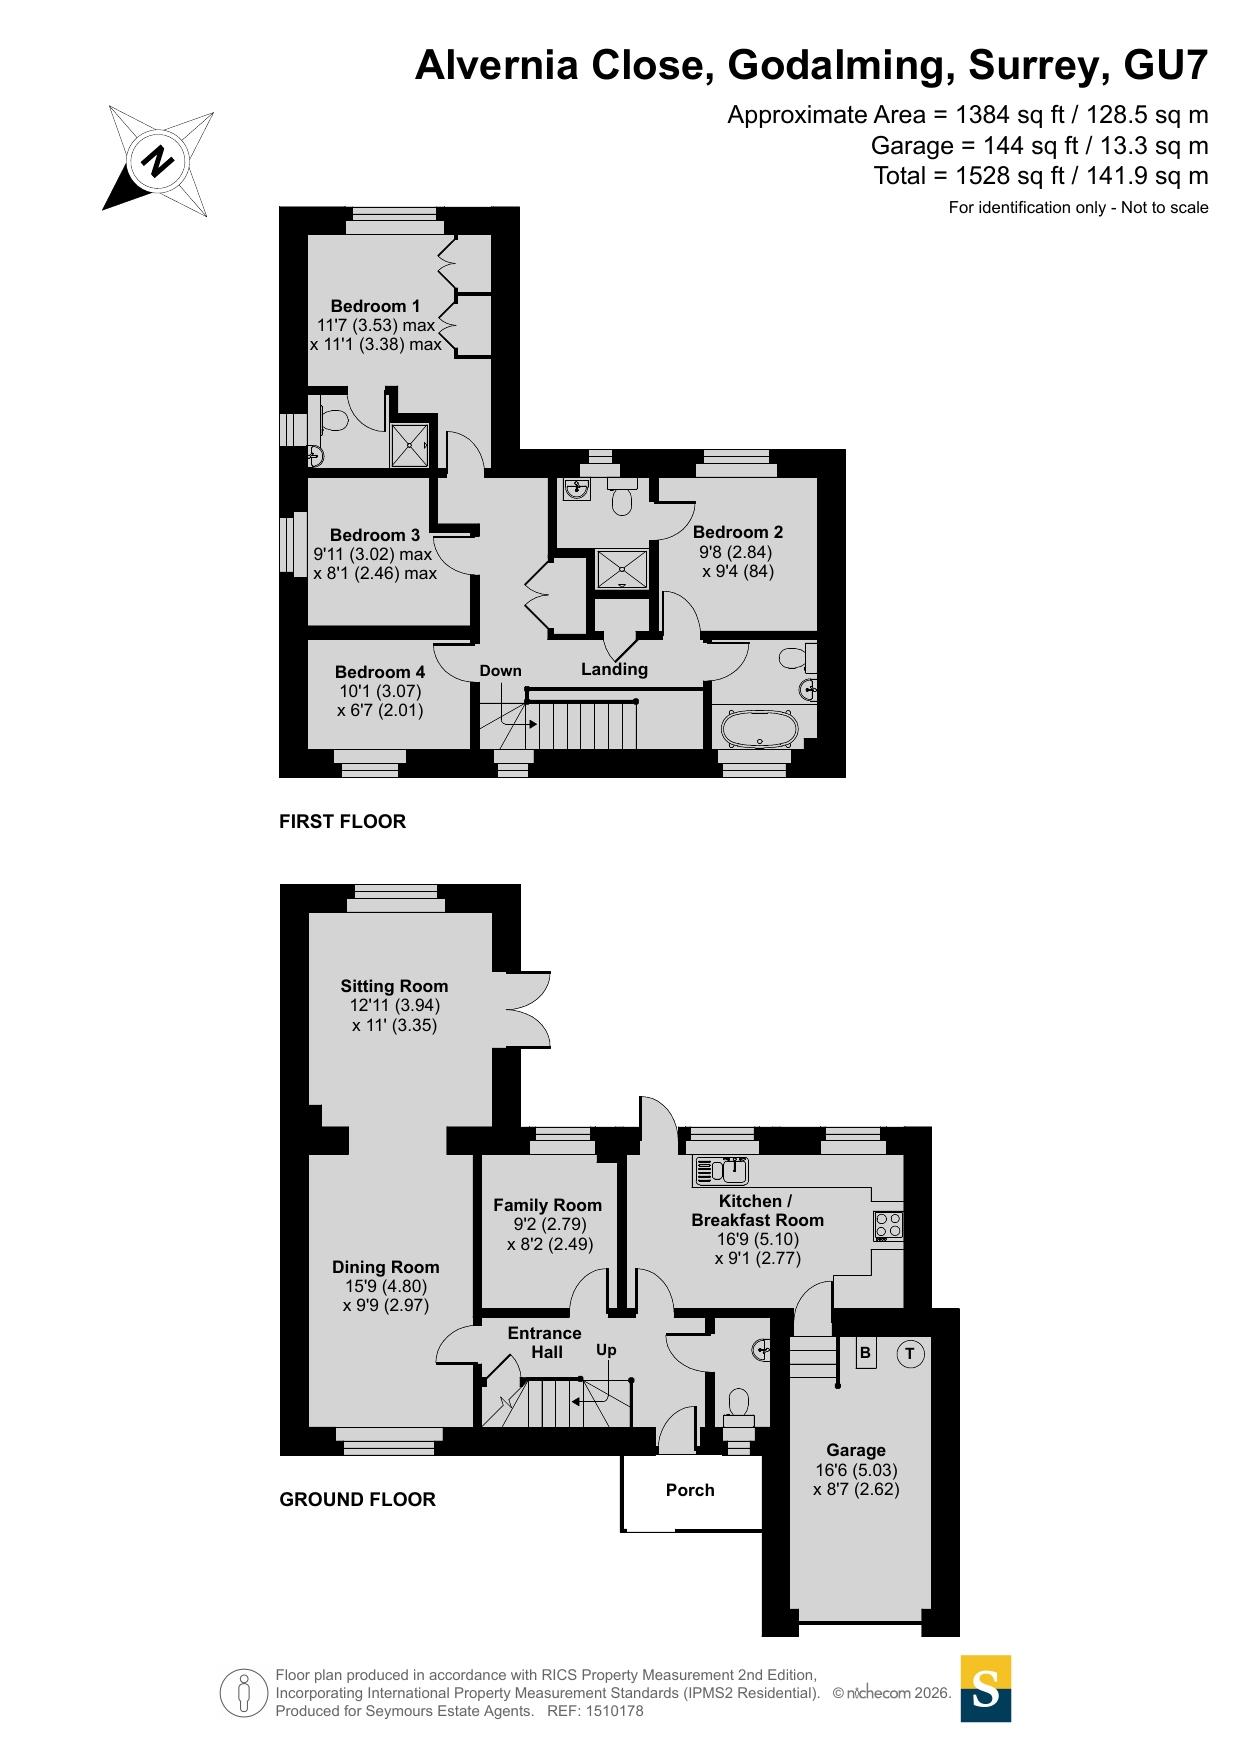
Enjoying an elevated position within a popular residential cul-de-sac, 6 Alvernia Close is an extremely attractive and extended four-bedroom link-detached family home, offering an excellent balance of generous living space, versatile accommodation and beautifully landscaped gardens. Extending to approximately 1,410 sq ft including the garage, the property is particularly well arranged for modern family life, with three separate reception rooms, an eat-in kitchen/breakfast room and three bathrooms, two of which are en-suite.
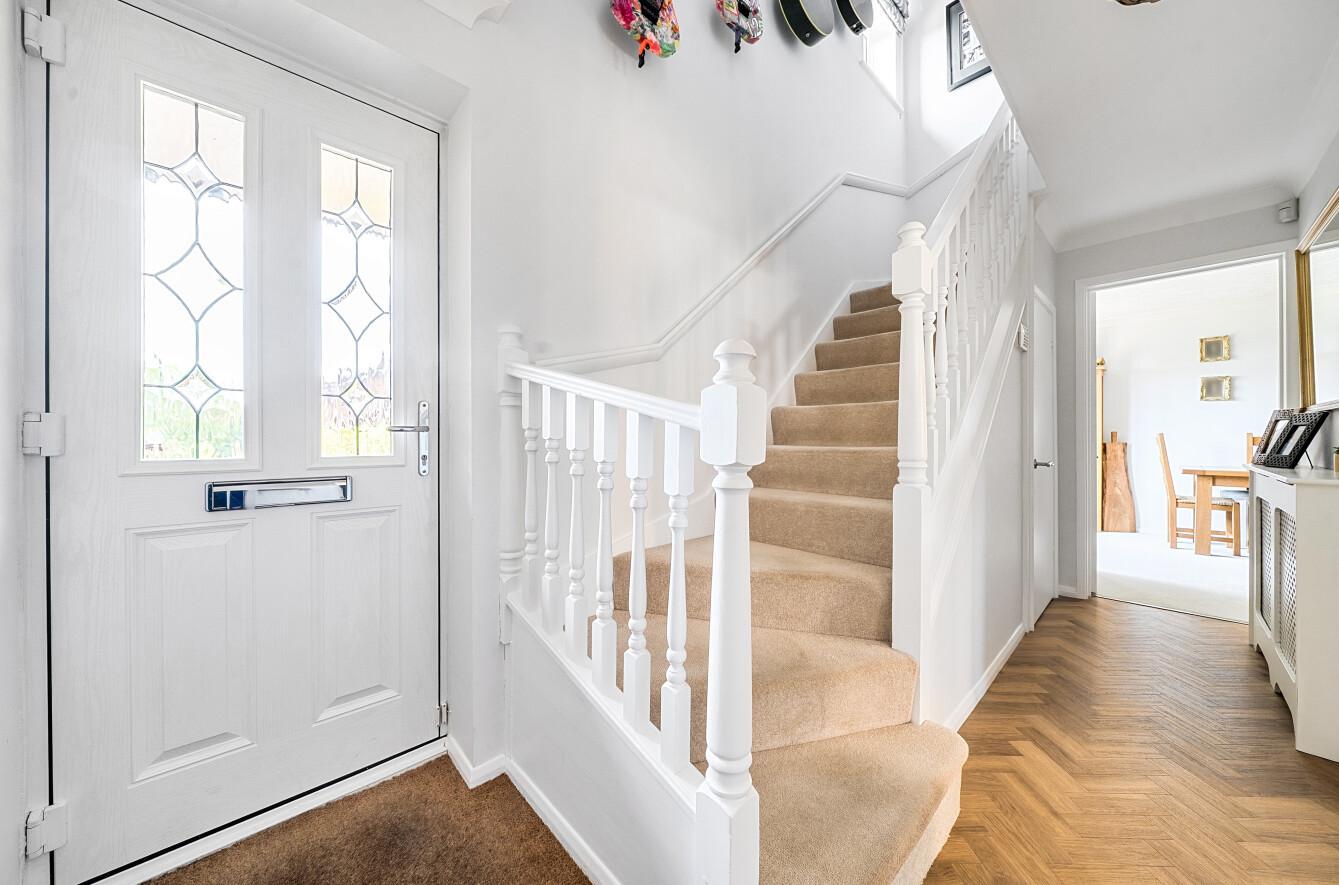
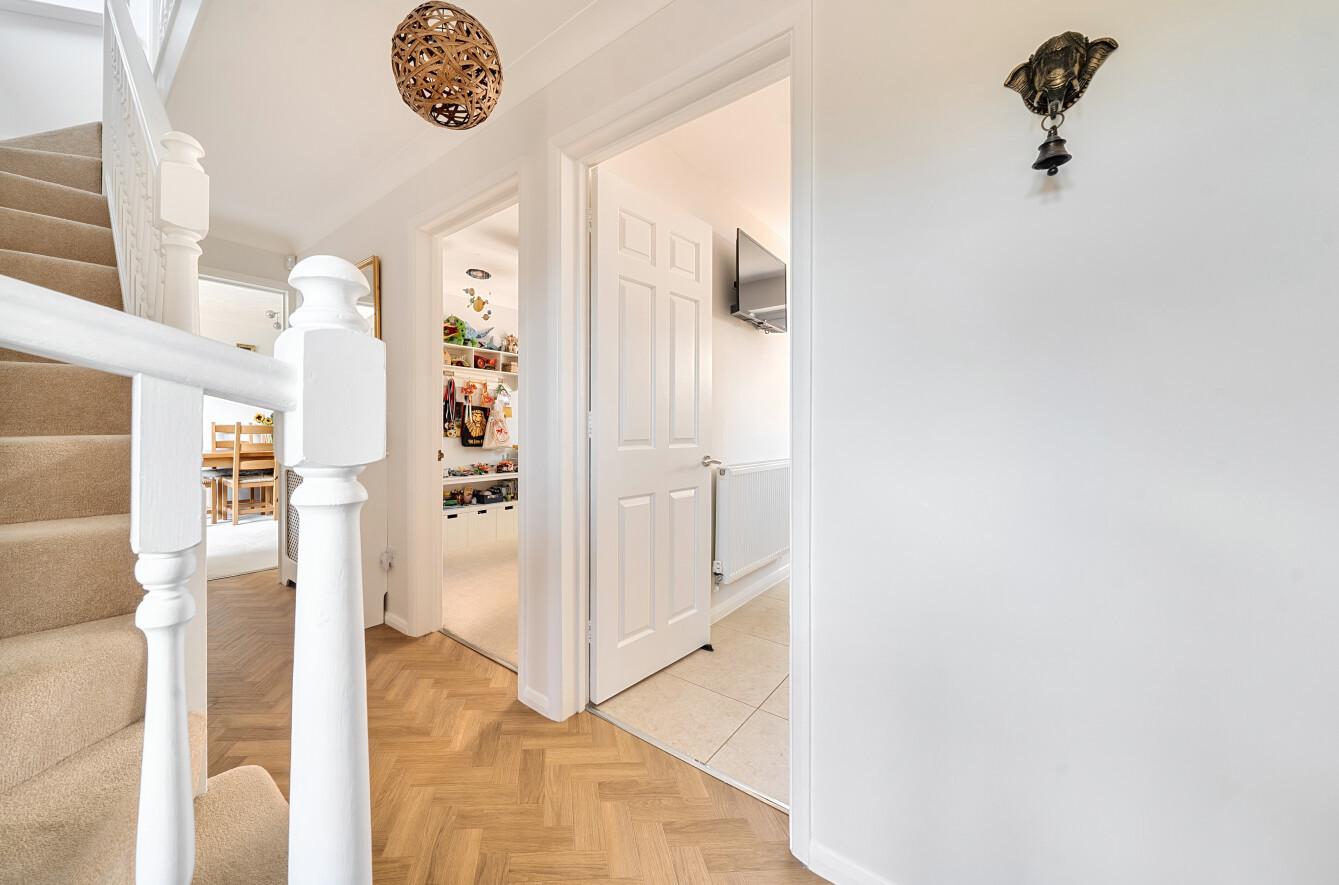
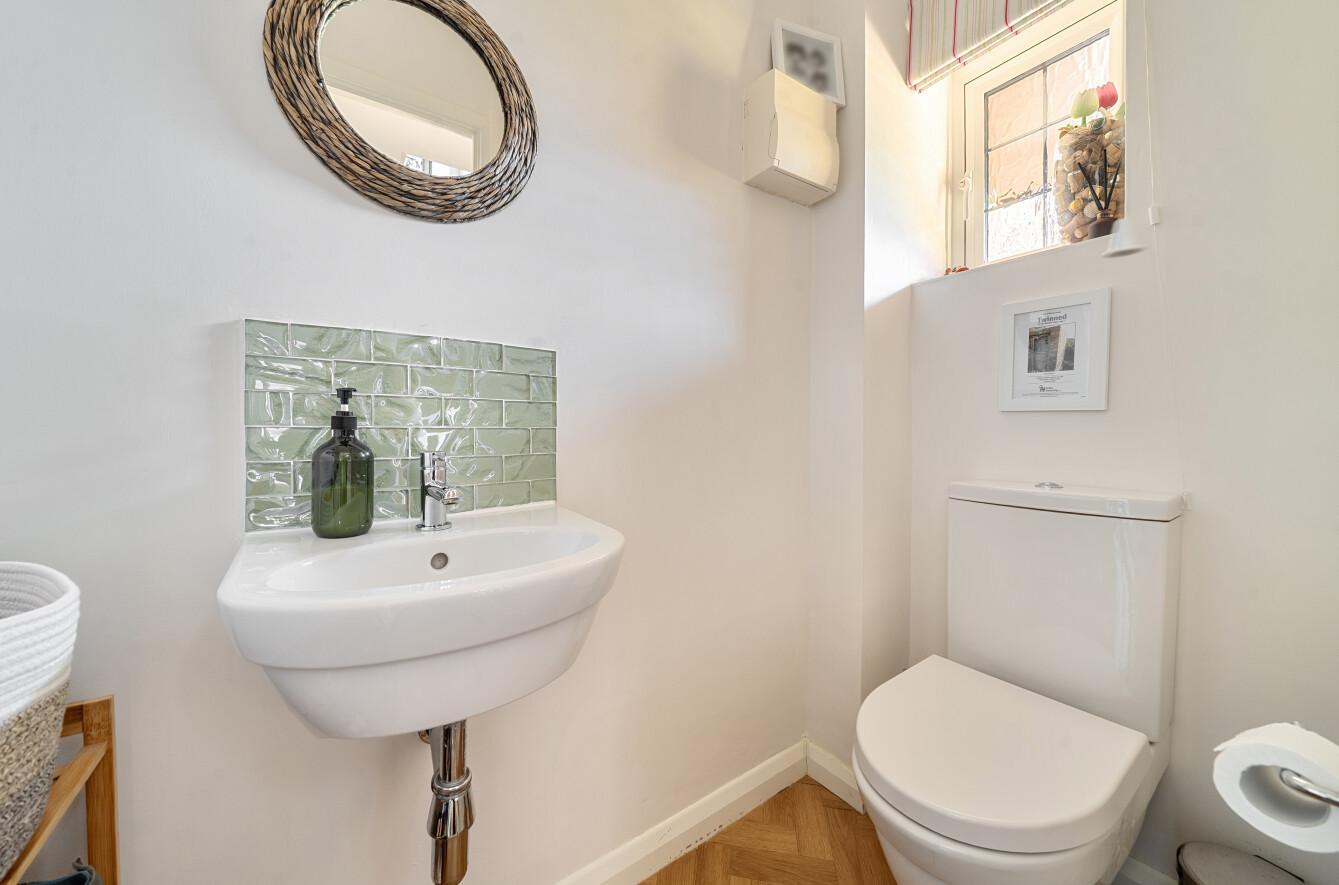
Approached via its own block-paved driveway providing off-street parking for two cars, with railway sleepers and planted borders adding interest, steps rise to the covered entrance. The front door opens into a welcoming hallway with a cloakroom and staircase rising to the first floor, while the principal ground-floor rooms radiate from here.
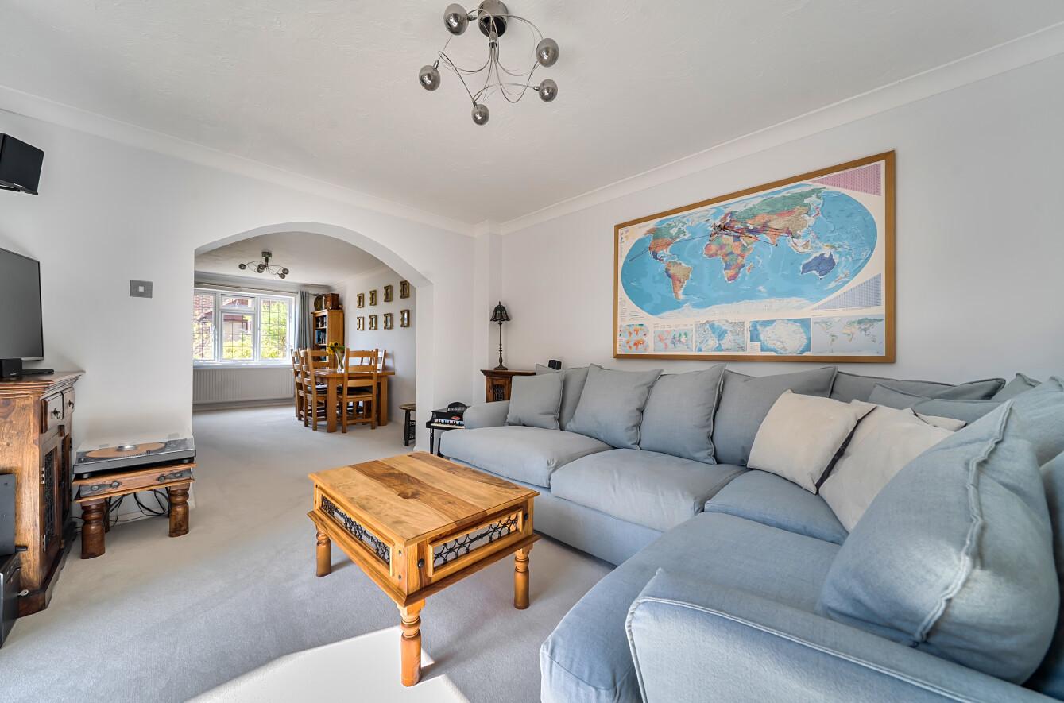
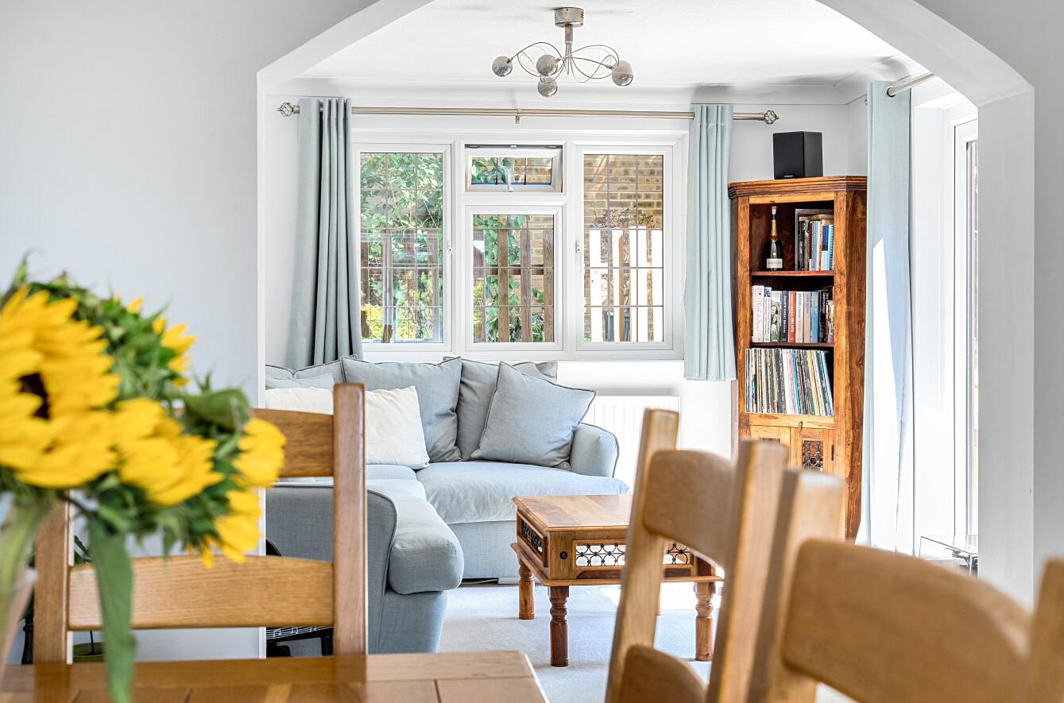
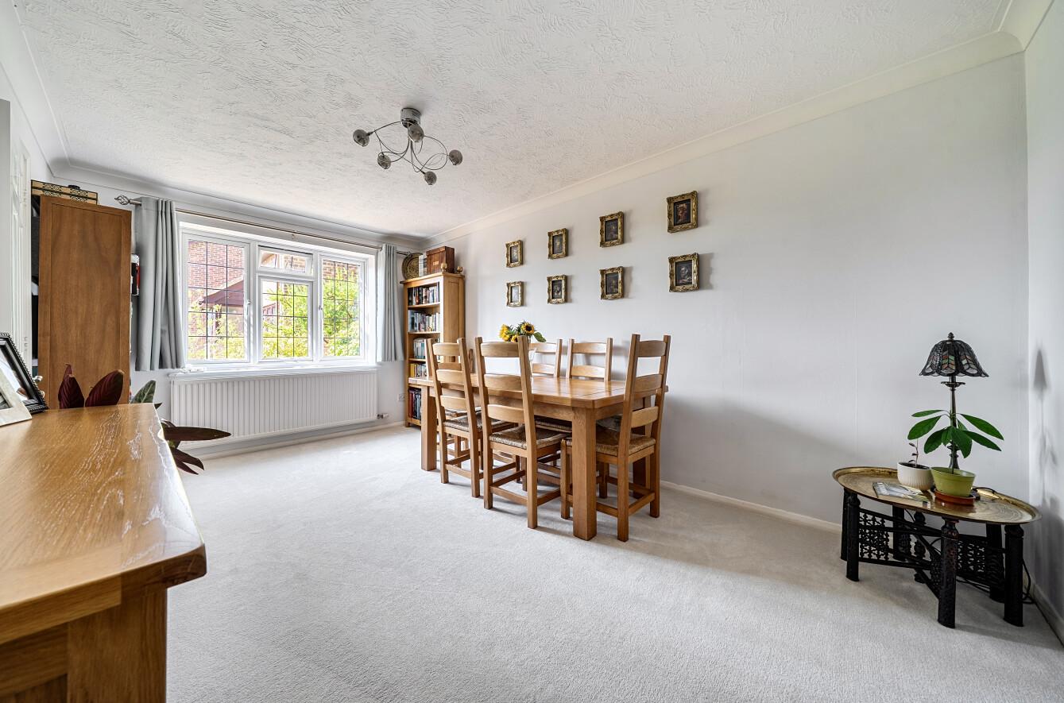
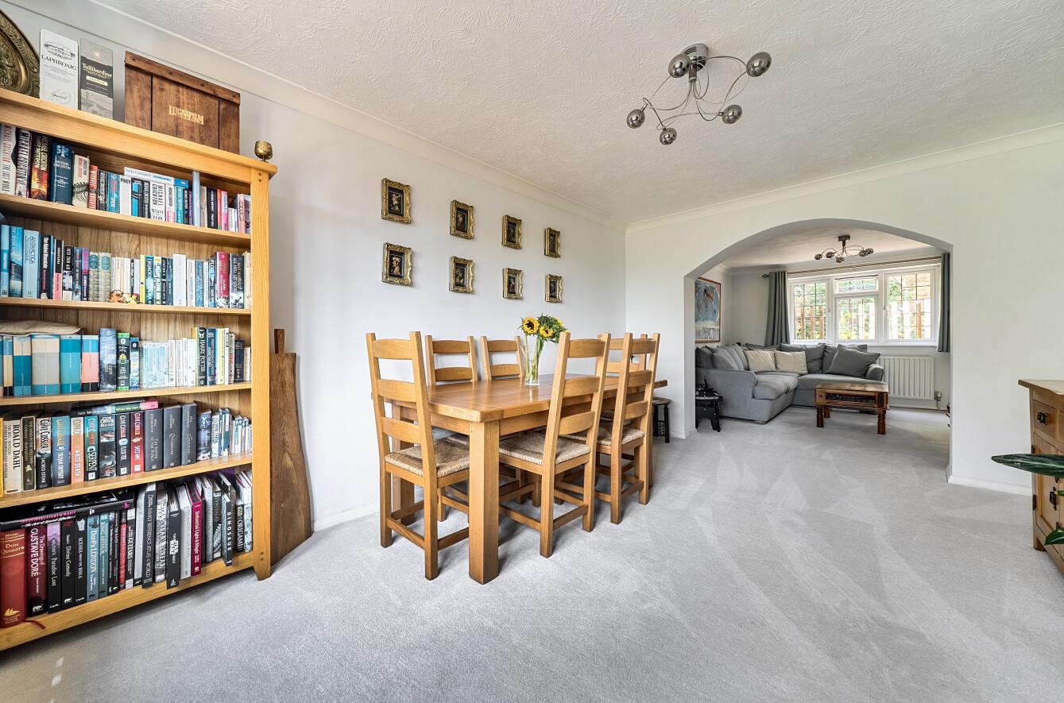
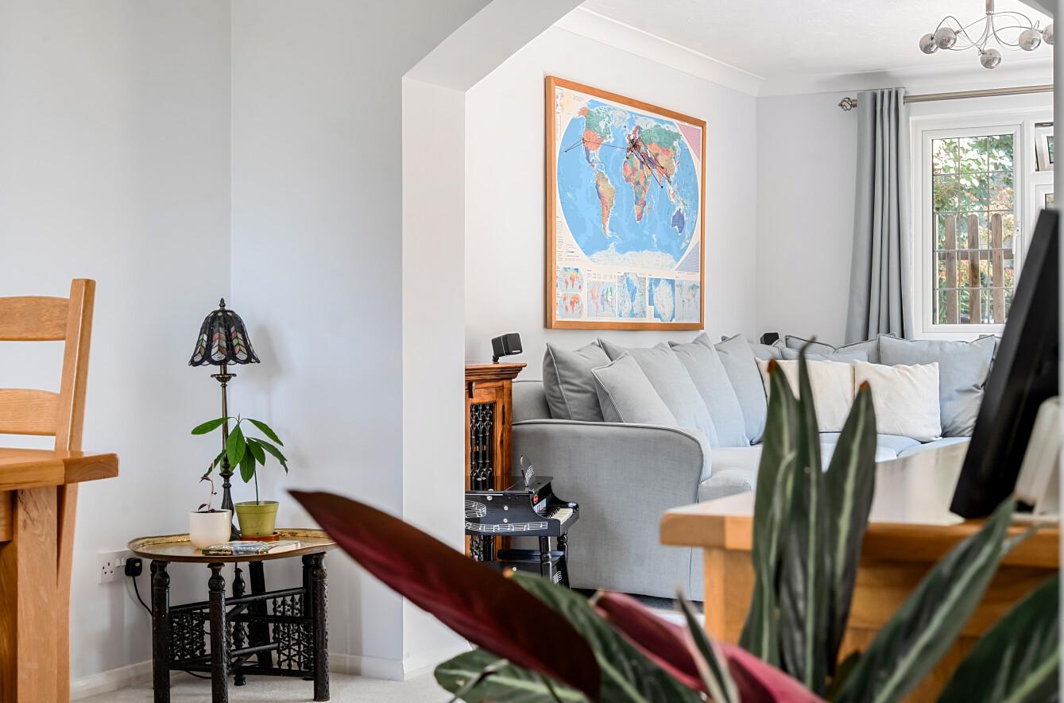
The dining room is a particularly generous space positioned towards the front of the house, with ample room for a substantial dining table and chairs. A wide arched opening connects seamlessly with the adjoining sitting room, creating a sociable arrangement for entertaining while retaining clearly defined living and dining areas.
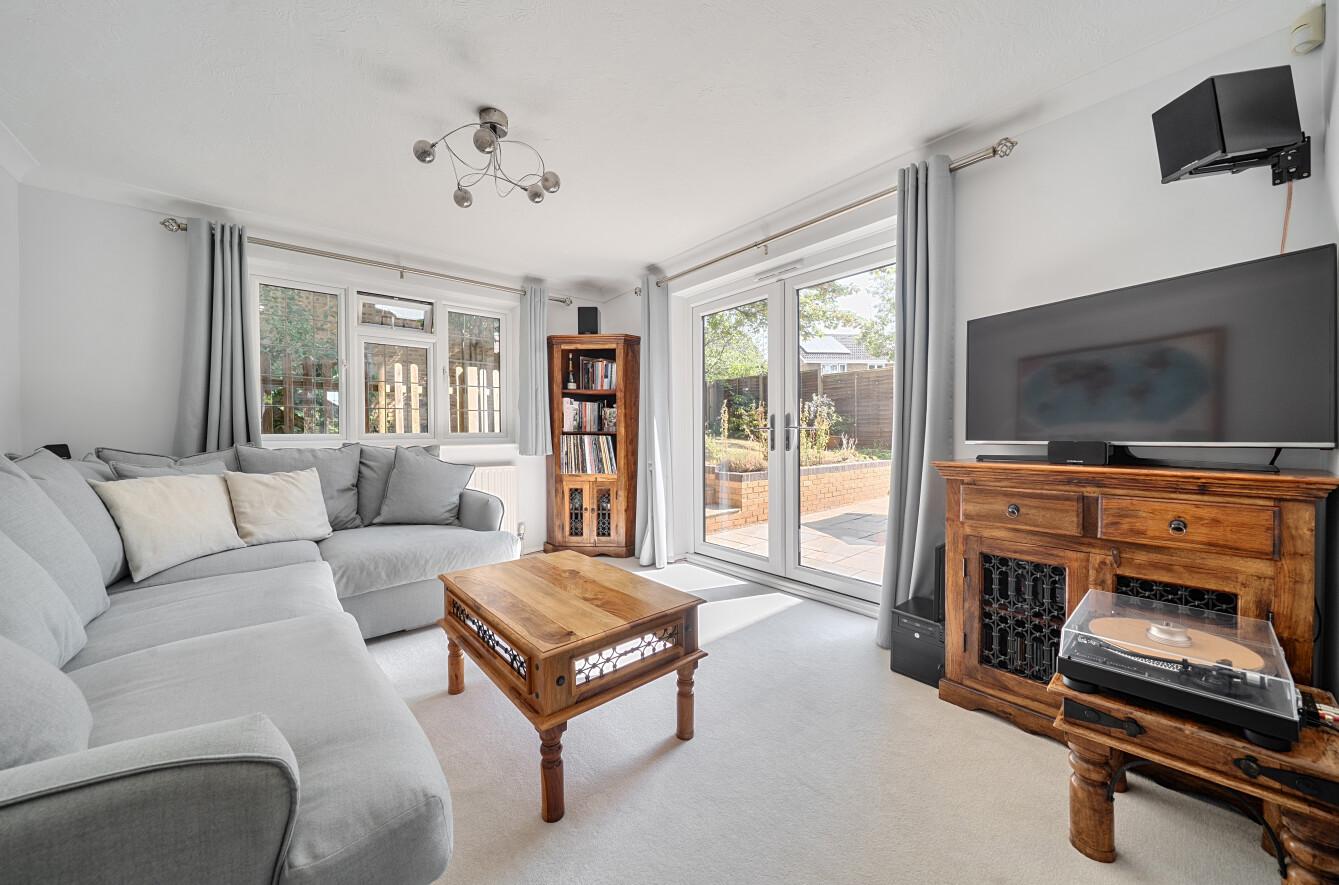
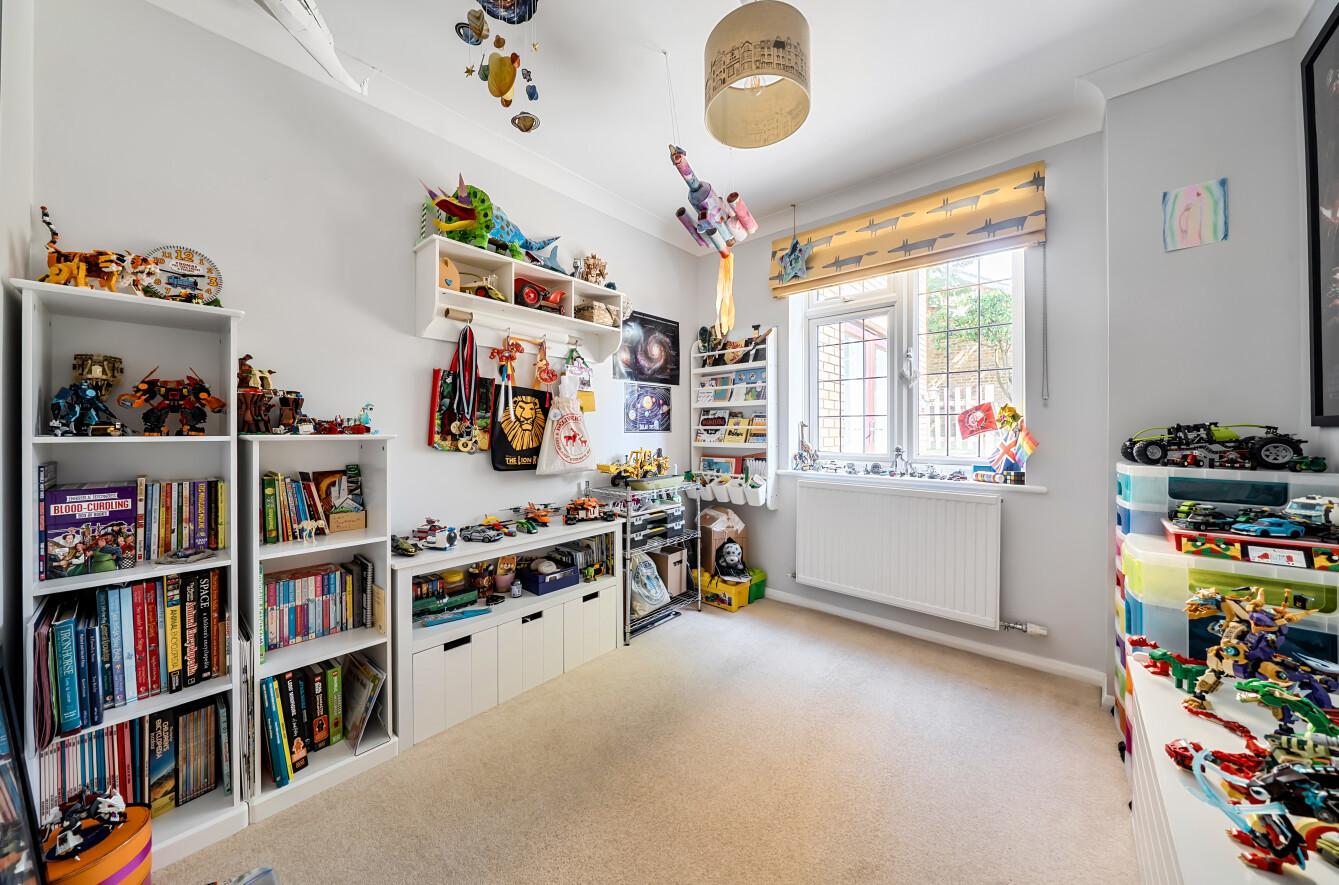
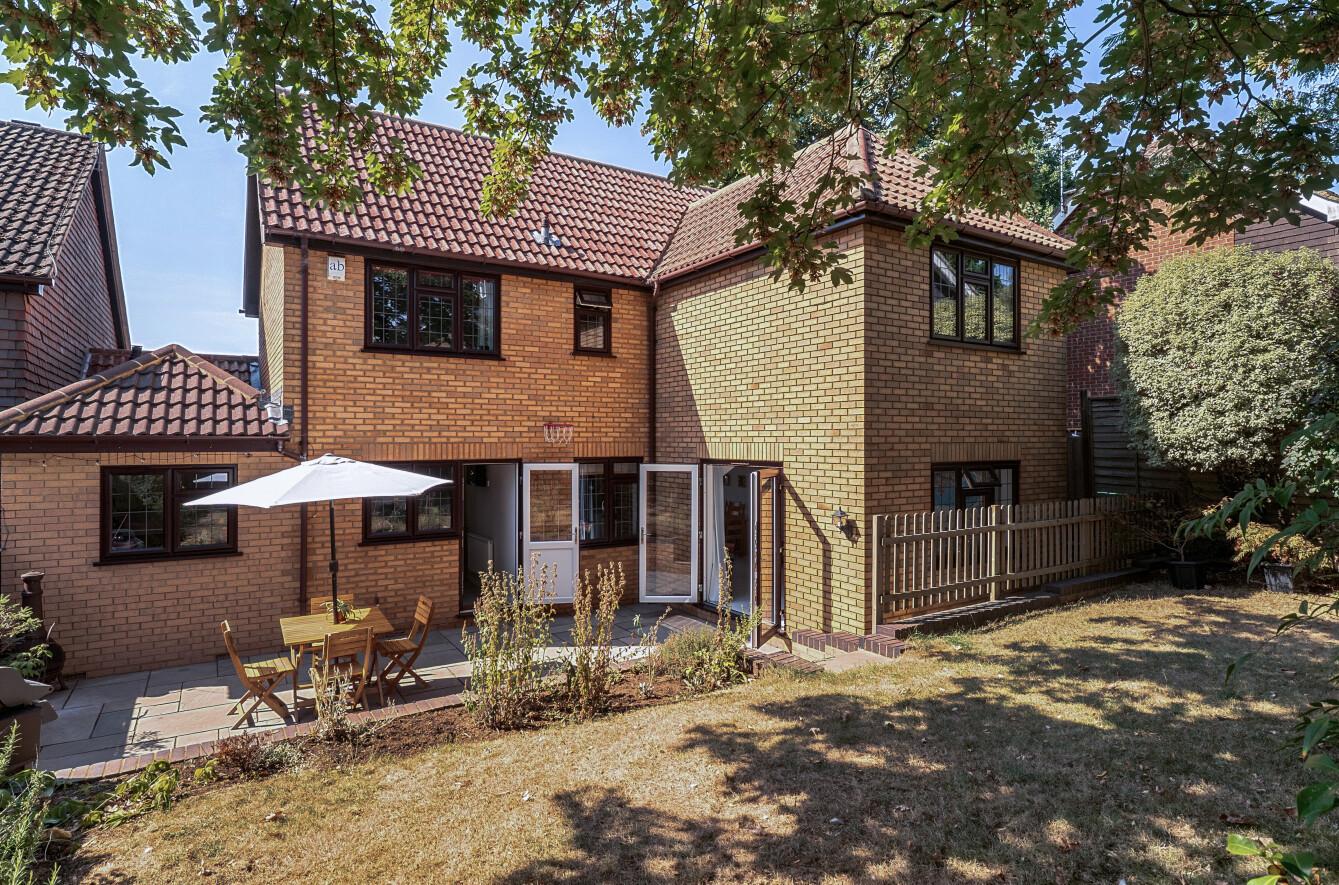
The double-aspect sitting room enjoys an attractive outlook over the rear garden and excellent natural light, with double doors opening directly onto the paved terrace. A separate family room, currently arranged as a children's playroom, adds considerably to the versatility and could equally serve as a snug, home office or television room.
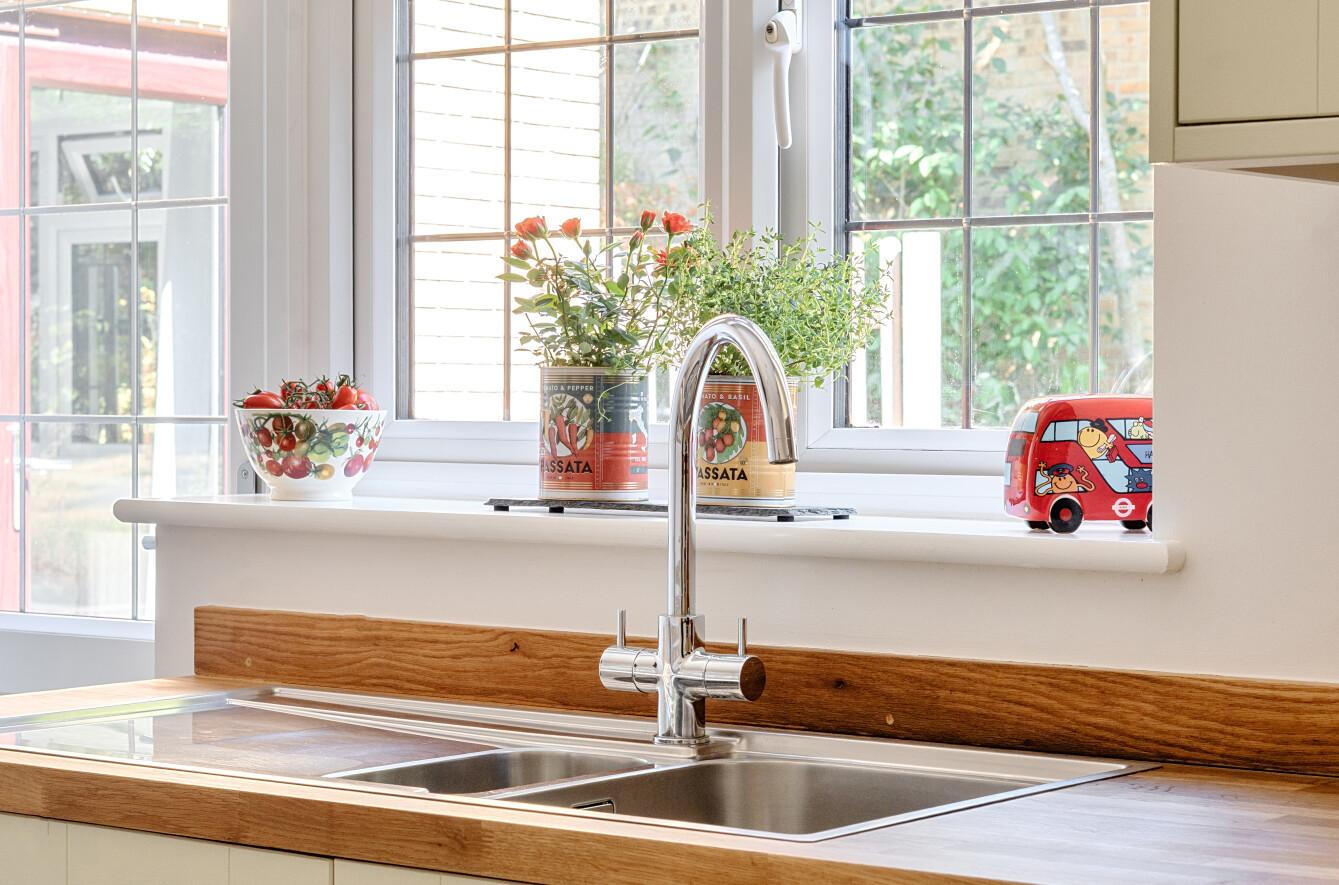
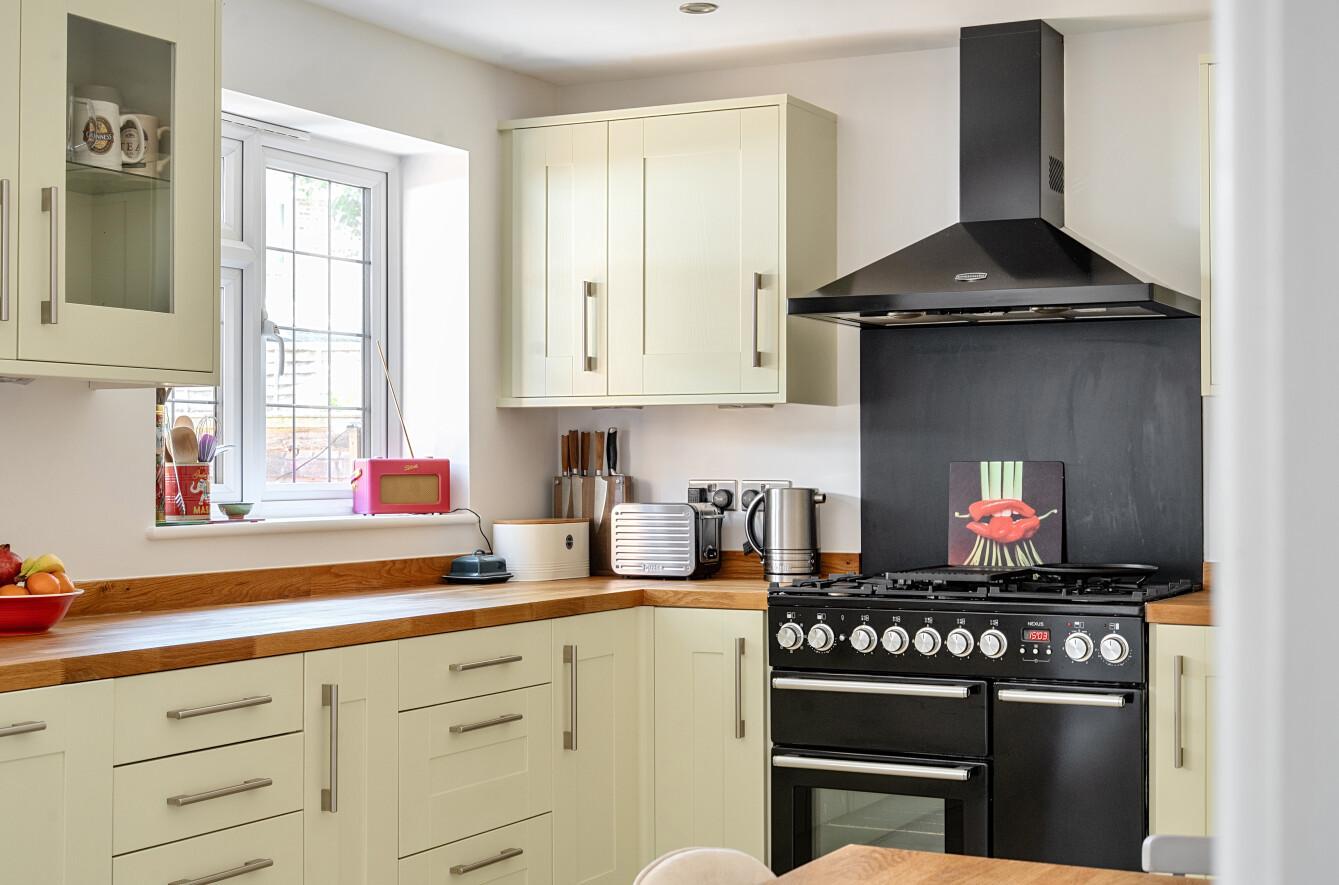
The extended kitchen/breakfast room is another excellent family space, fitted with cream Shaker-style cabinetry complemented by solid light oak work surfaces and upstands. Integrated appliances include a dishwasher, fridge and wine cooler, with space for a range-style cooker, while tiled flooring and recessed lighting complete the contemporary finish. There is ample room for a table and chairs for informal dining, together with a glazed door opening onto the rear terrace. Internal access leads directly into the integral garage, which has an electric up-and-over door and useful mezzanine storage.
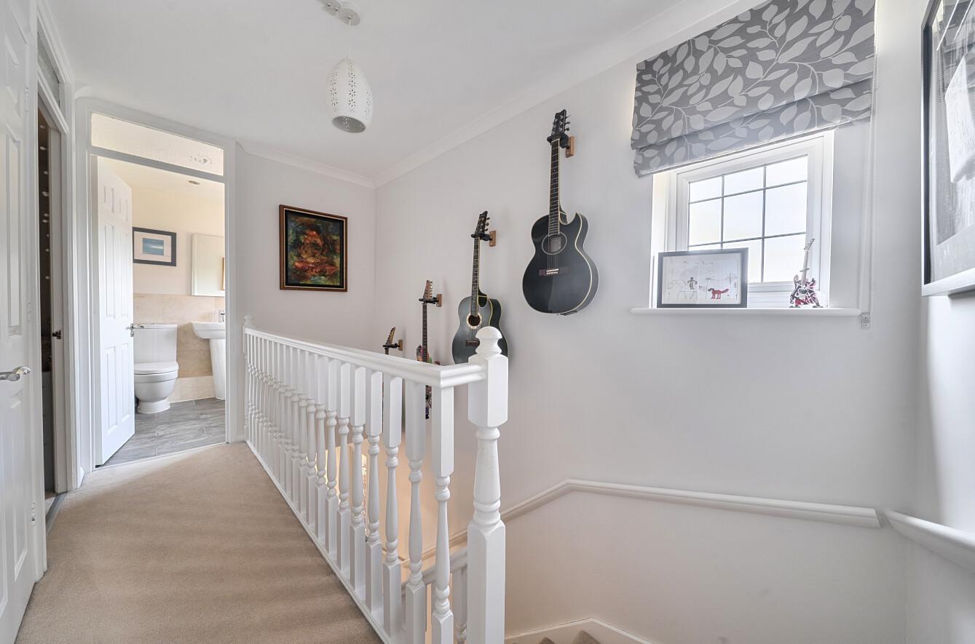
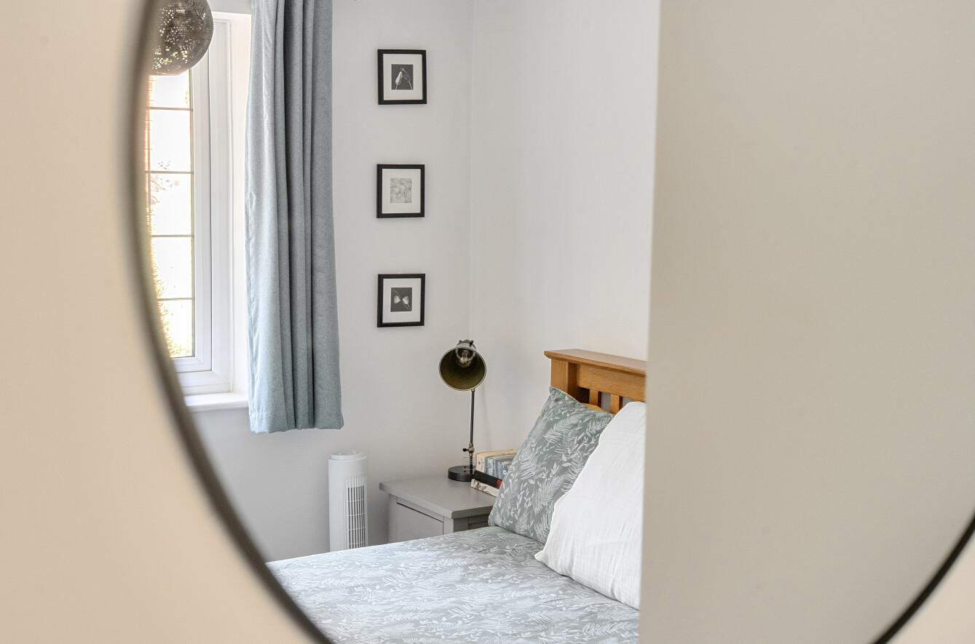
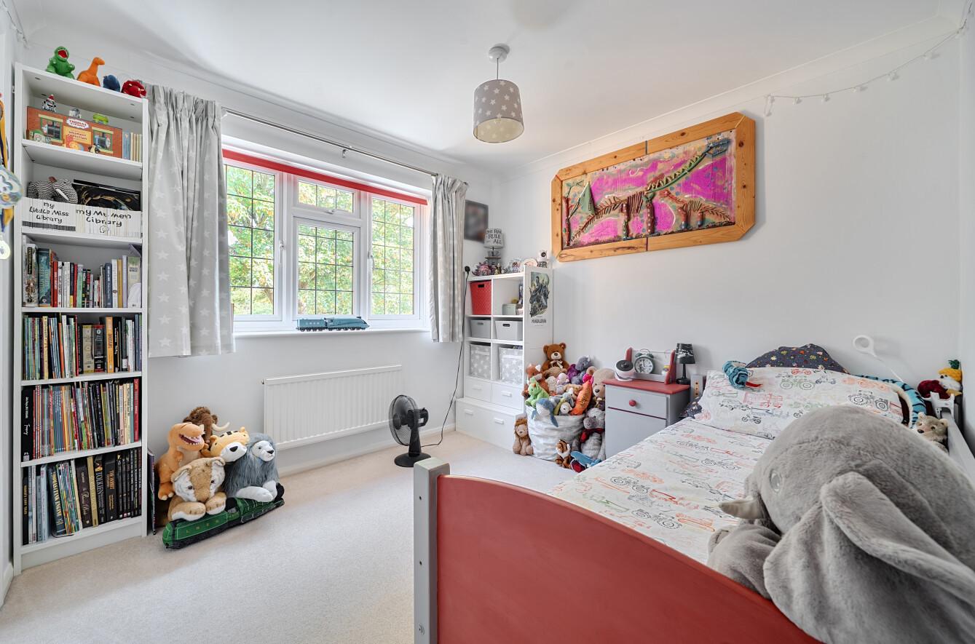
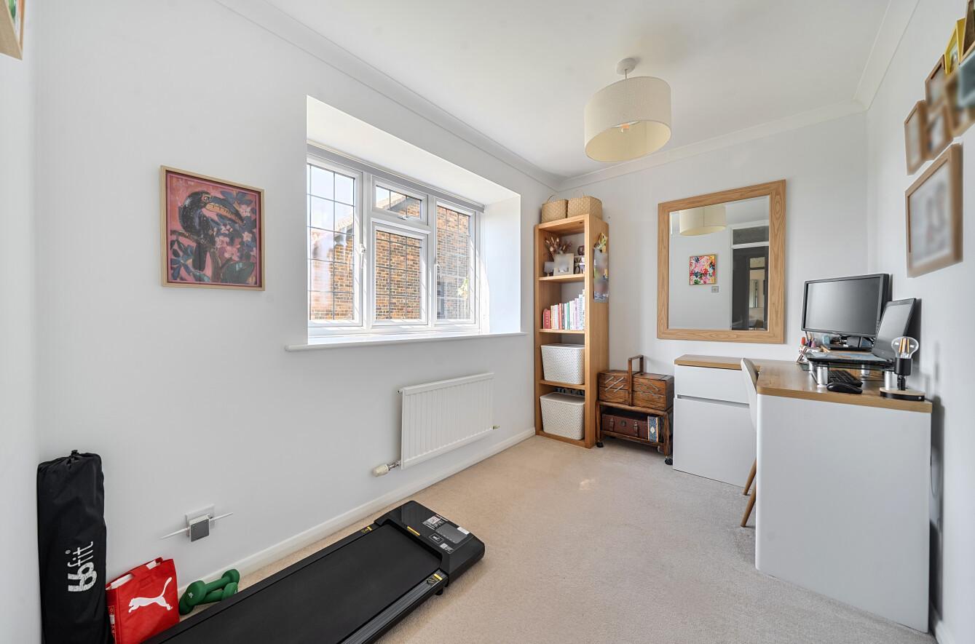
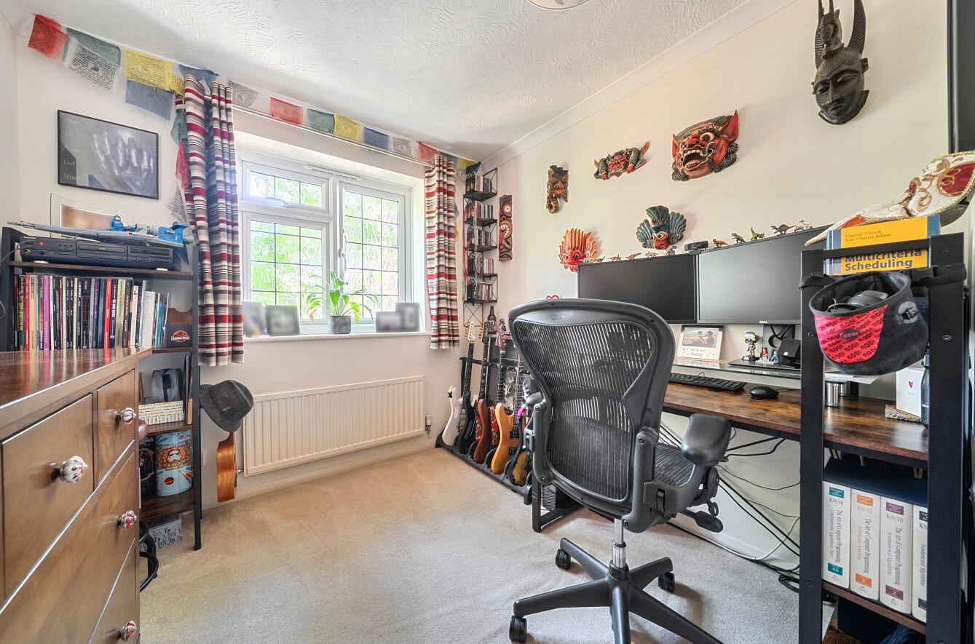
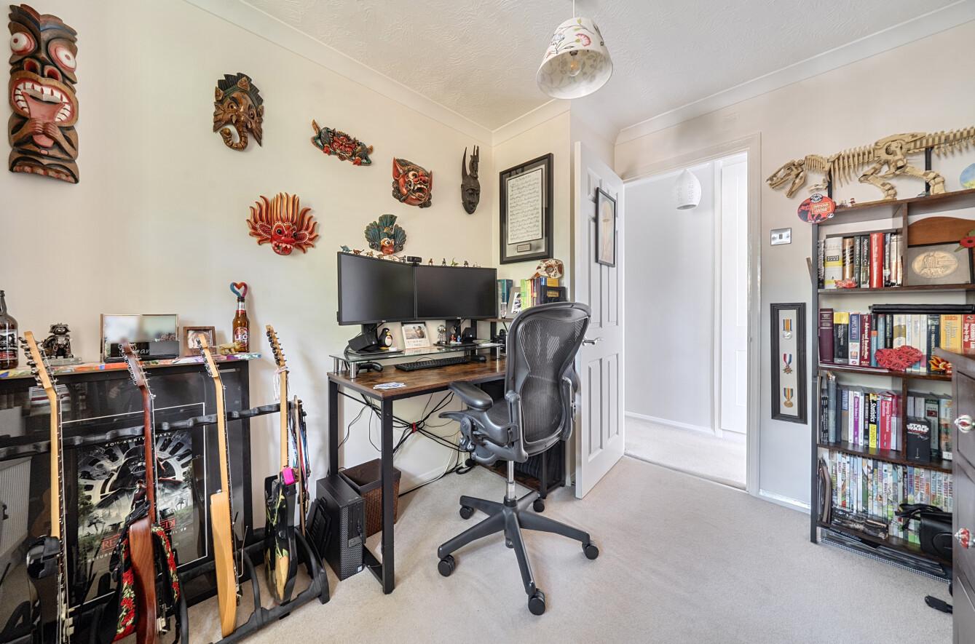
Upstairs, the first-floor landing leads to four bedrooms and a refitted family bathroom. Bedroom one is a comfortable double with built-in wardrobes and its own en-suite shower room, while bedroom two also benefits from an en-suite, a particularly useful feature for guests or older children. There are two further bedrooms, with the fourth currently demonstrating its flexibility as a home office.
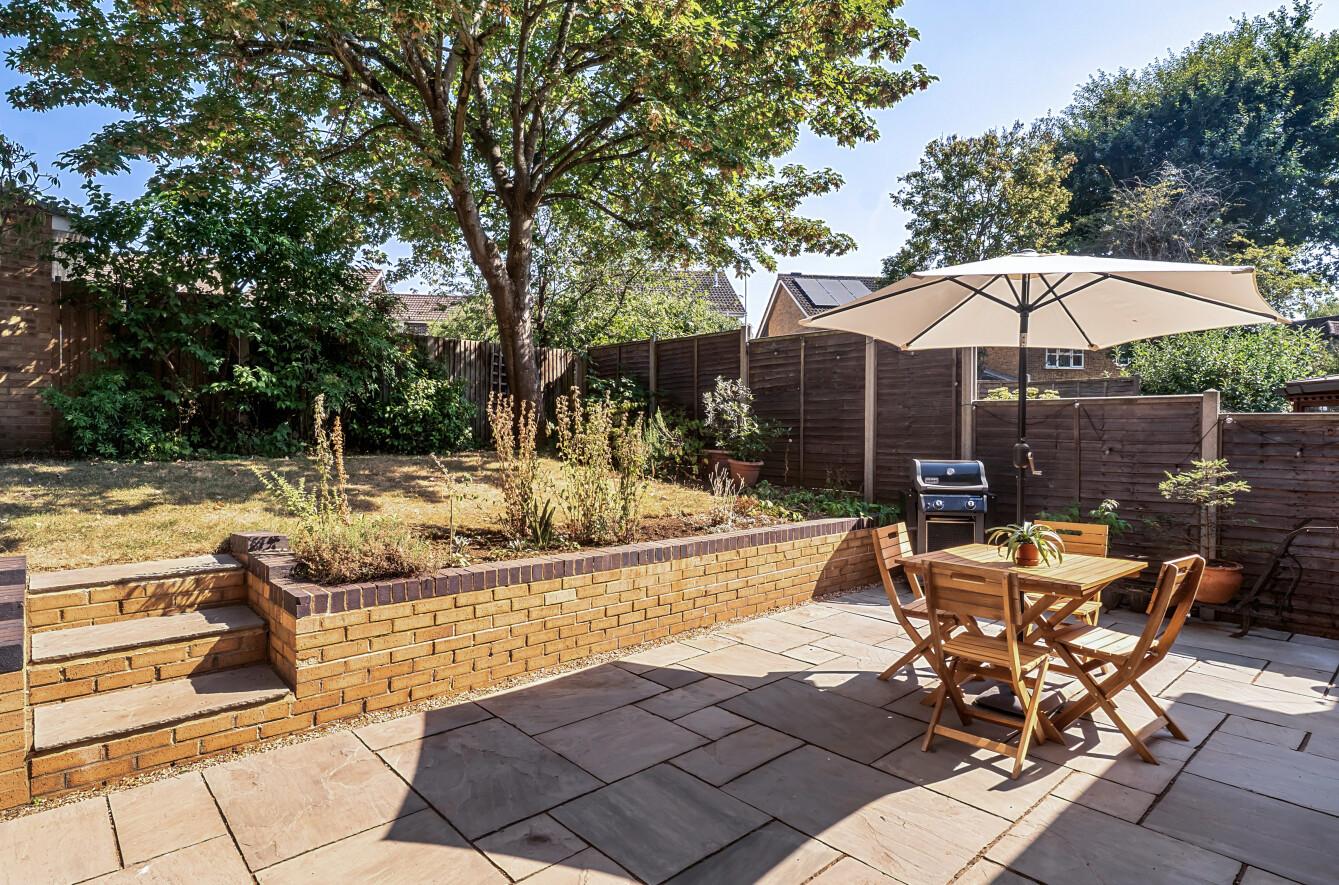
The landscaped south-east facing rear garden is a particular asset, thoughtfully arranged for relaxing, entertaining and family use. A generous paved terrace immediately adjoins the house, providing ample space for outdoor dining, with steps rising to the lawn. Established trees, shrubs and well-stocked borders create an attractive backdrop and pleasing sense of maturity. Both the sitting room and kitchen/breakfast room open directly outside, allowing the garden to become a natural extension of the living accommodation. Further attributes include replacement mahogany-effect UPVC double-glazed leaded-light windows and gas-fired central heating via a Megaflow hot water system.
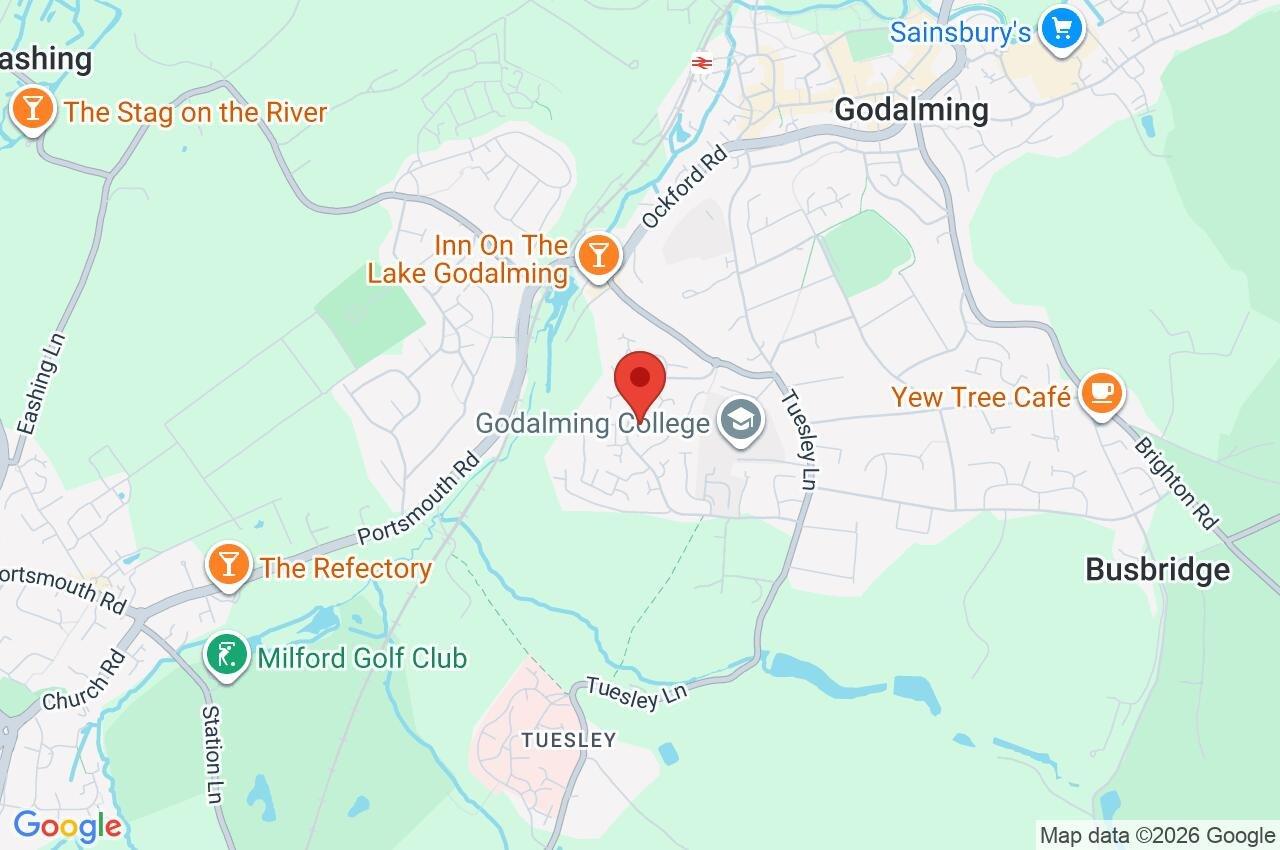
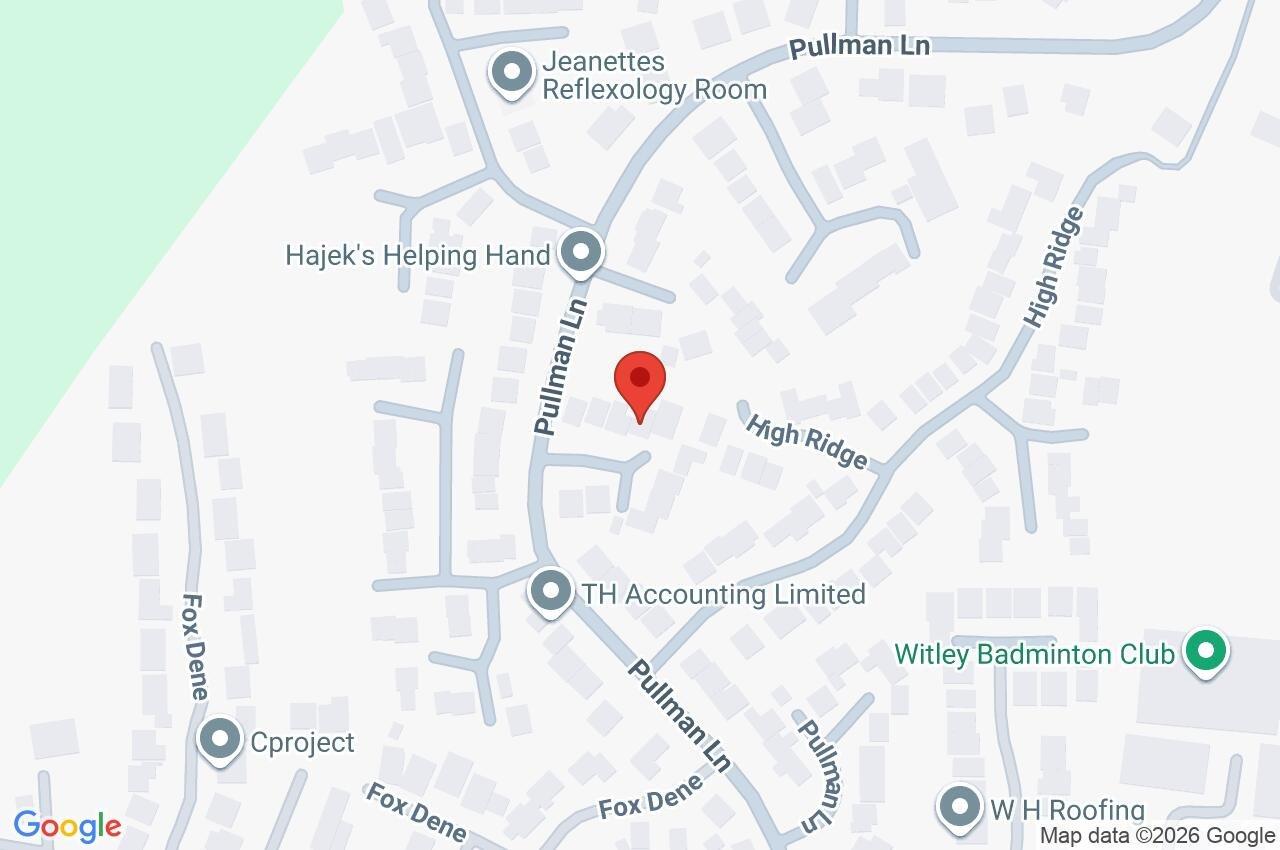
Alvernia Close is a well-established residential cul-de-sac in a convenient part of Godalming, ideally placed for the town's excellent range of shops, cafés, restaurants and amenities. Godalming mainline station is under a mile away, providing regular services to London Waterloo, while the area is particularly well served by highly regarded schools, with Godalming College moments away. The surrounding Surrey countryside offers excellent walking and cycling, while Guildford and the A3 are also readily accessible.
Important Information
- This is a Freehold property.
Property Ref: GOD250241
Similar Properties
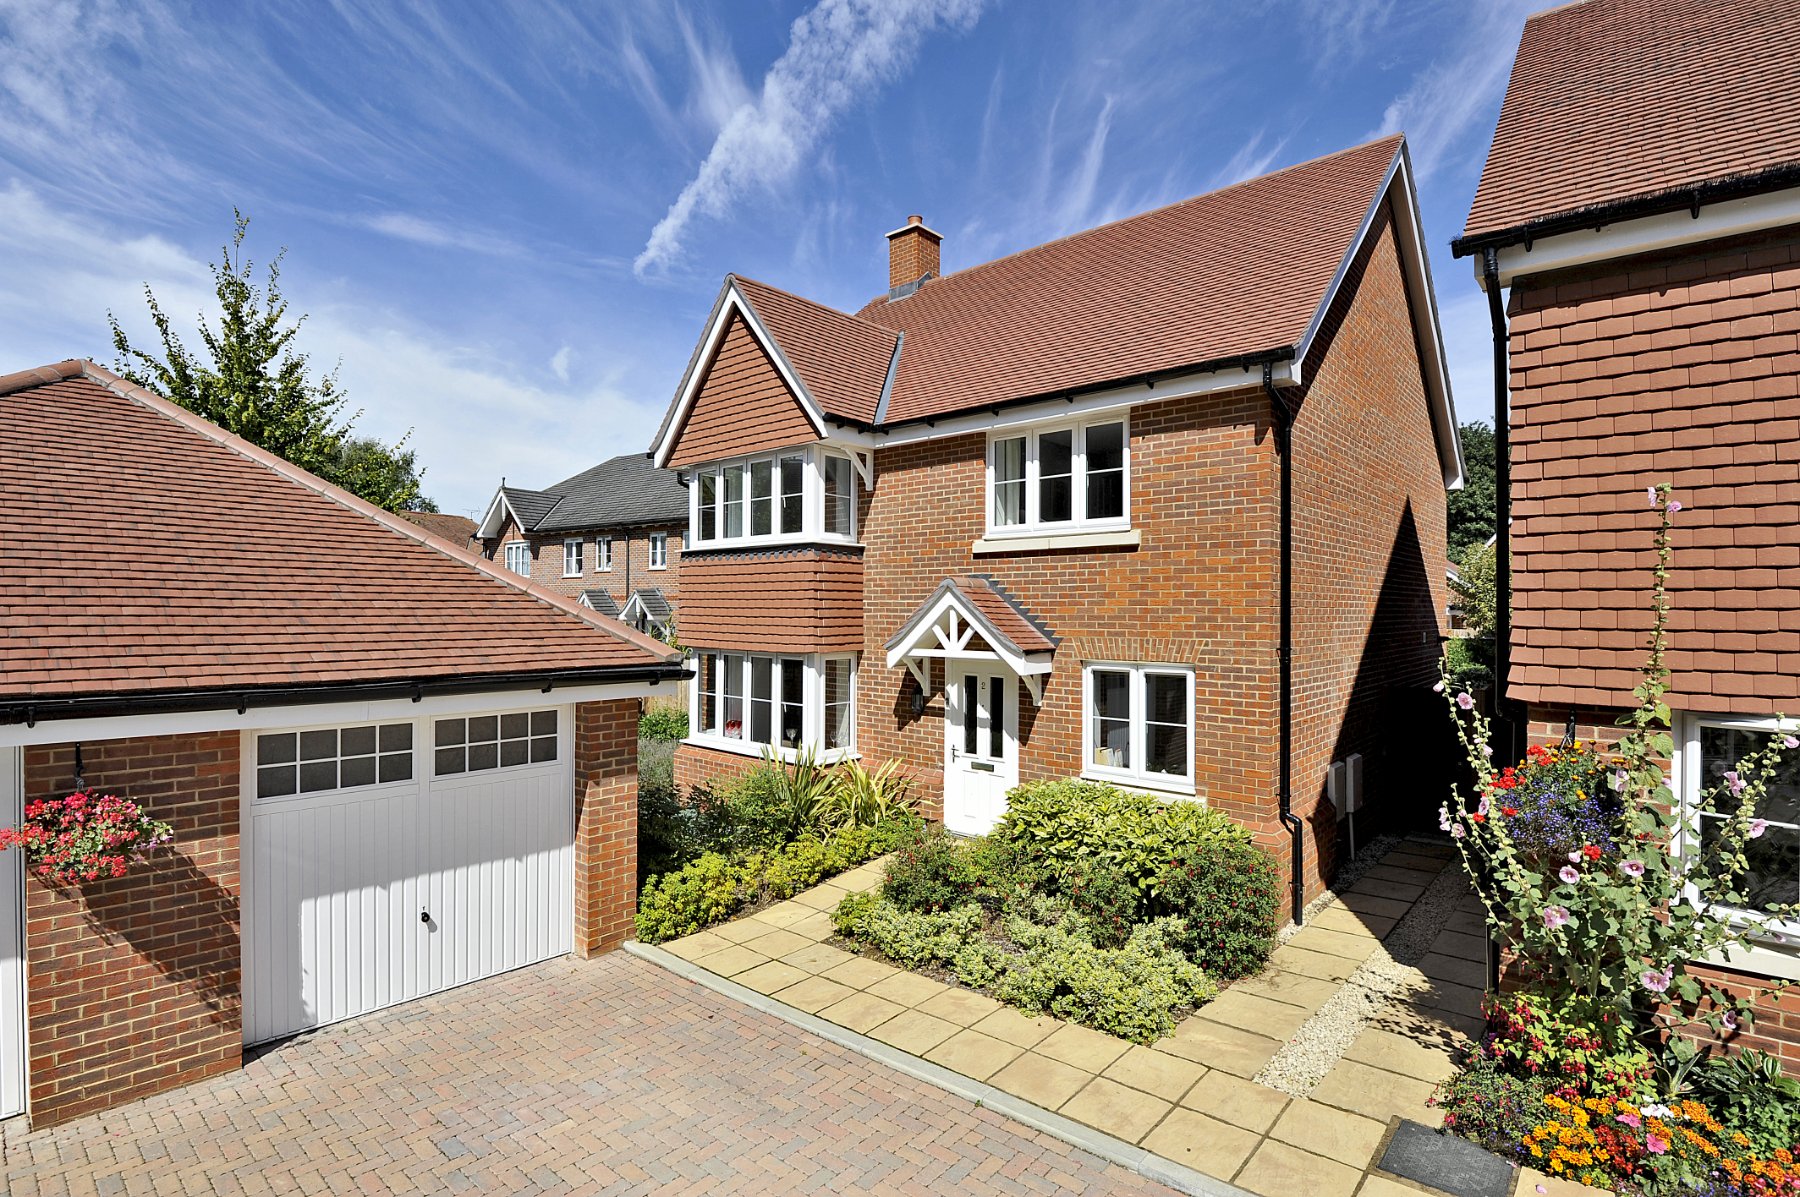
4 Bedroom Detached House | Guide Price £850,000
Occupying an attractive position within the sought-after Grayling Close development, this beautifully maintained detache...

4 Bedroom Semi-Detached House | Guide Price £850,000
Superbly styled semi-detached family home with beautifully extended layout, large gardens and gravel driveway. A spaciou...
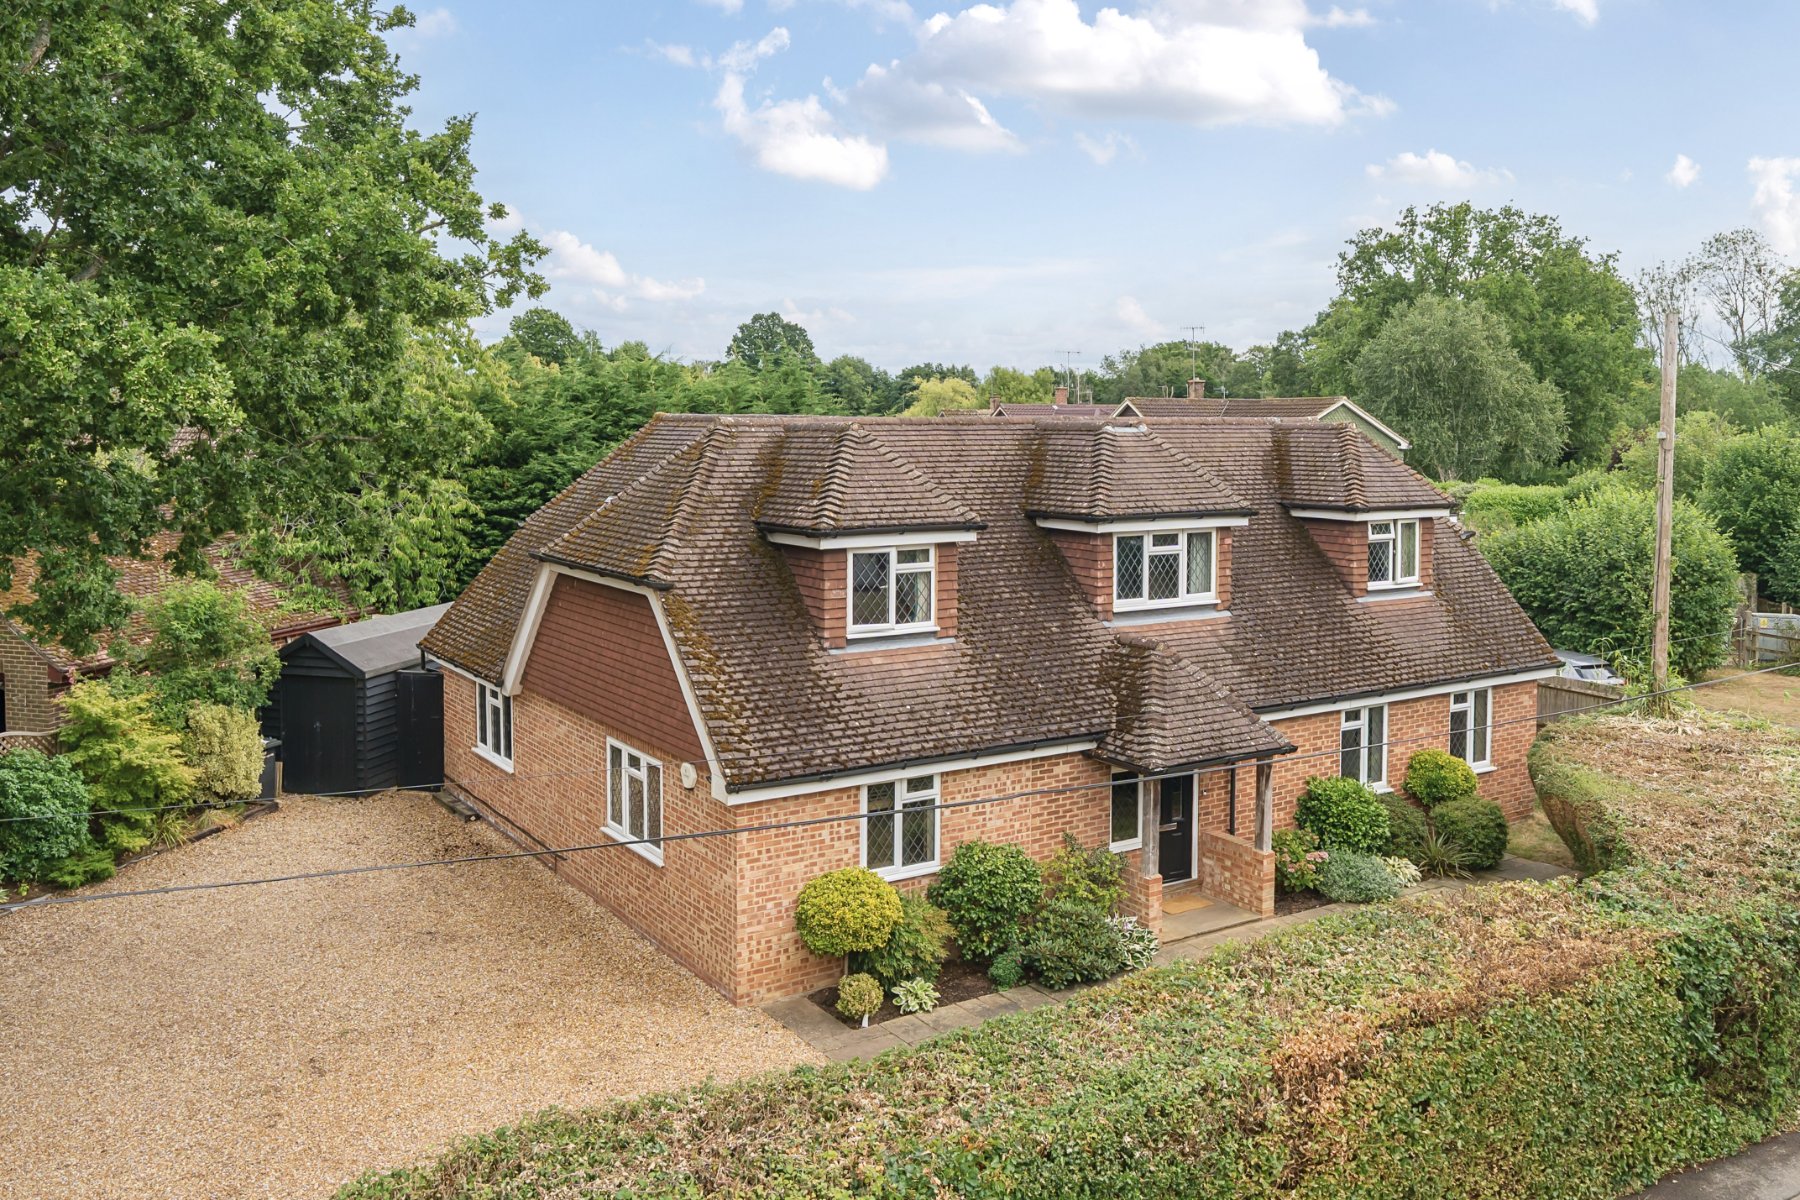
Elstead, Godalming, Surrey, GU8
4 Bedroom Detached House | Guide Price £850,000
Tucked discreetly on a desirable lane, this substantial detached home offers exceptional family accommodation and a beau...
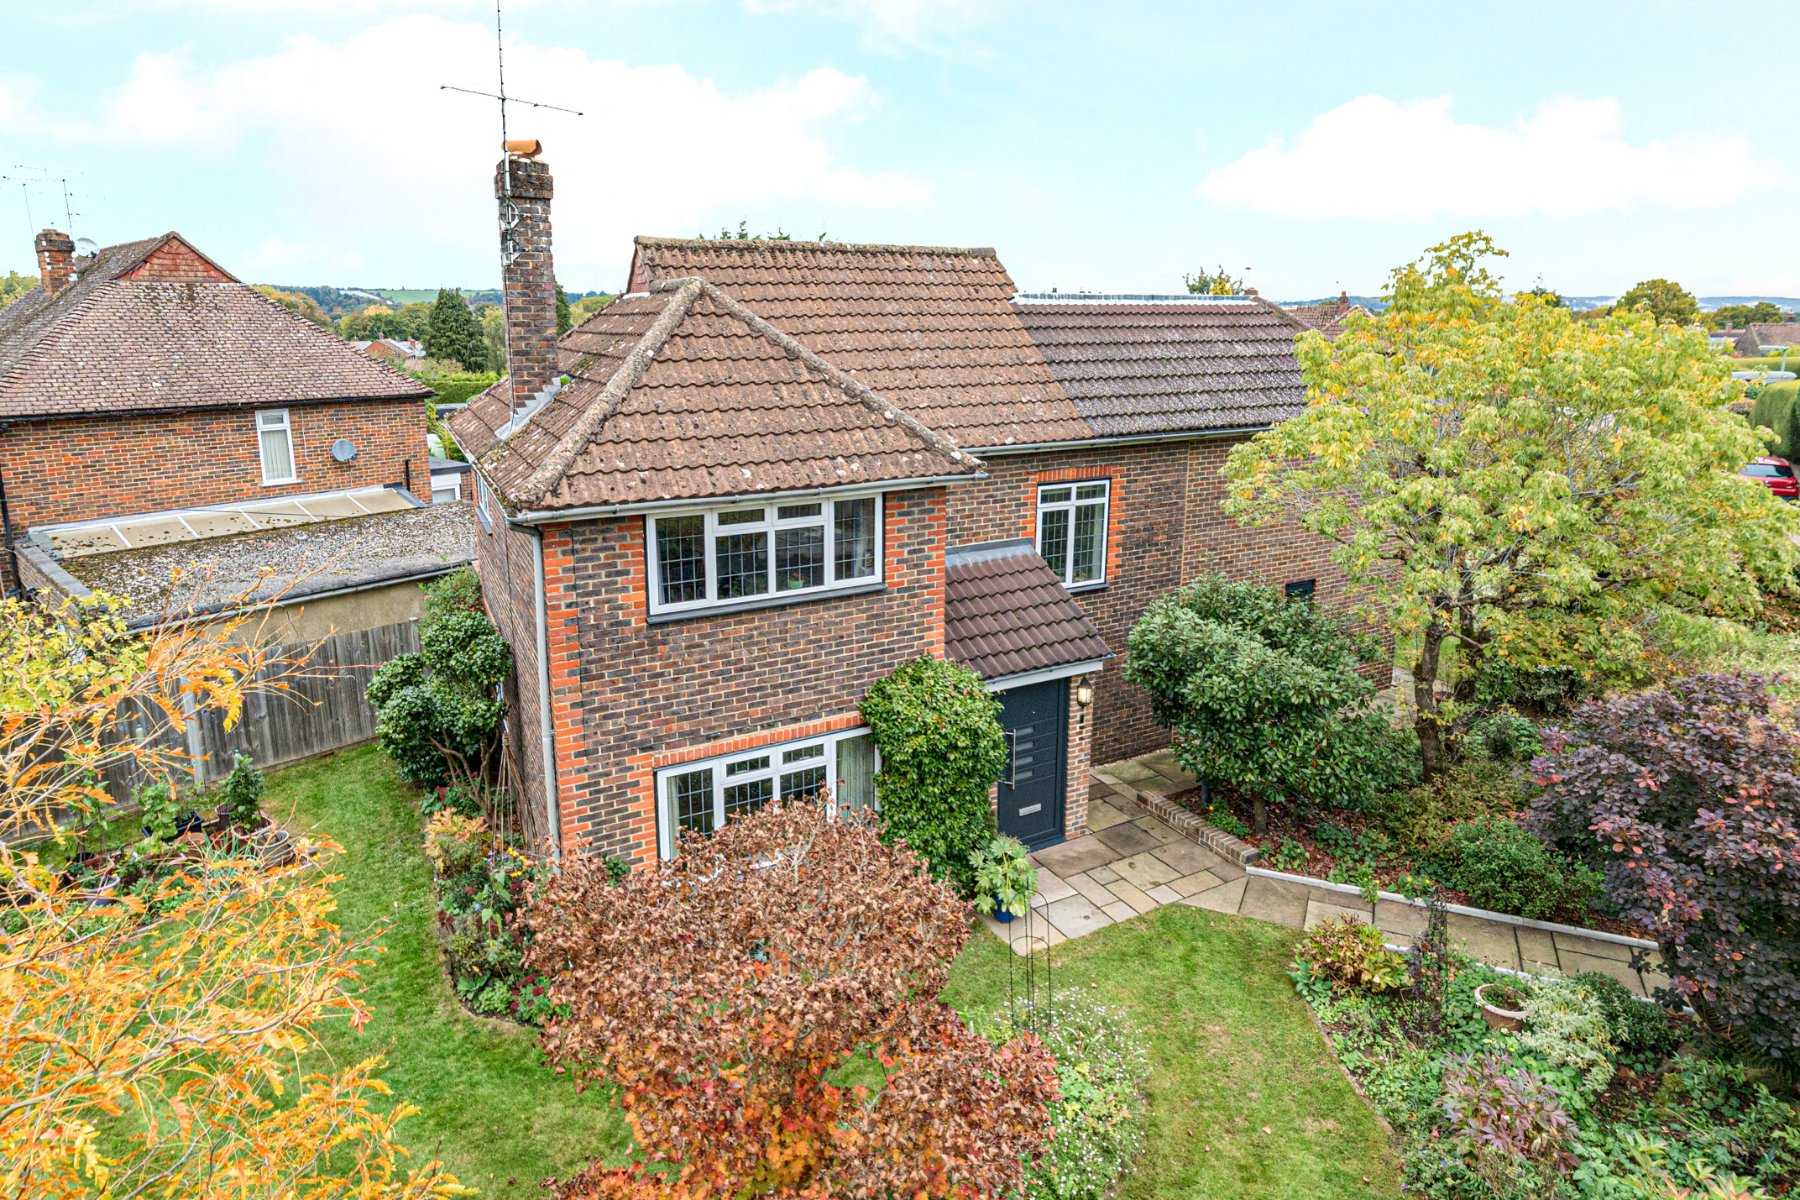
4 Bedroom Detached House | Guide Price £875,000
Beautifully extended and thoughtfully updated, this detached family home on Binscombe Lane offers the perfect balance of...
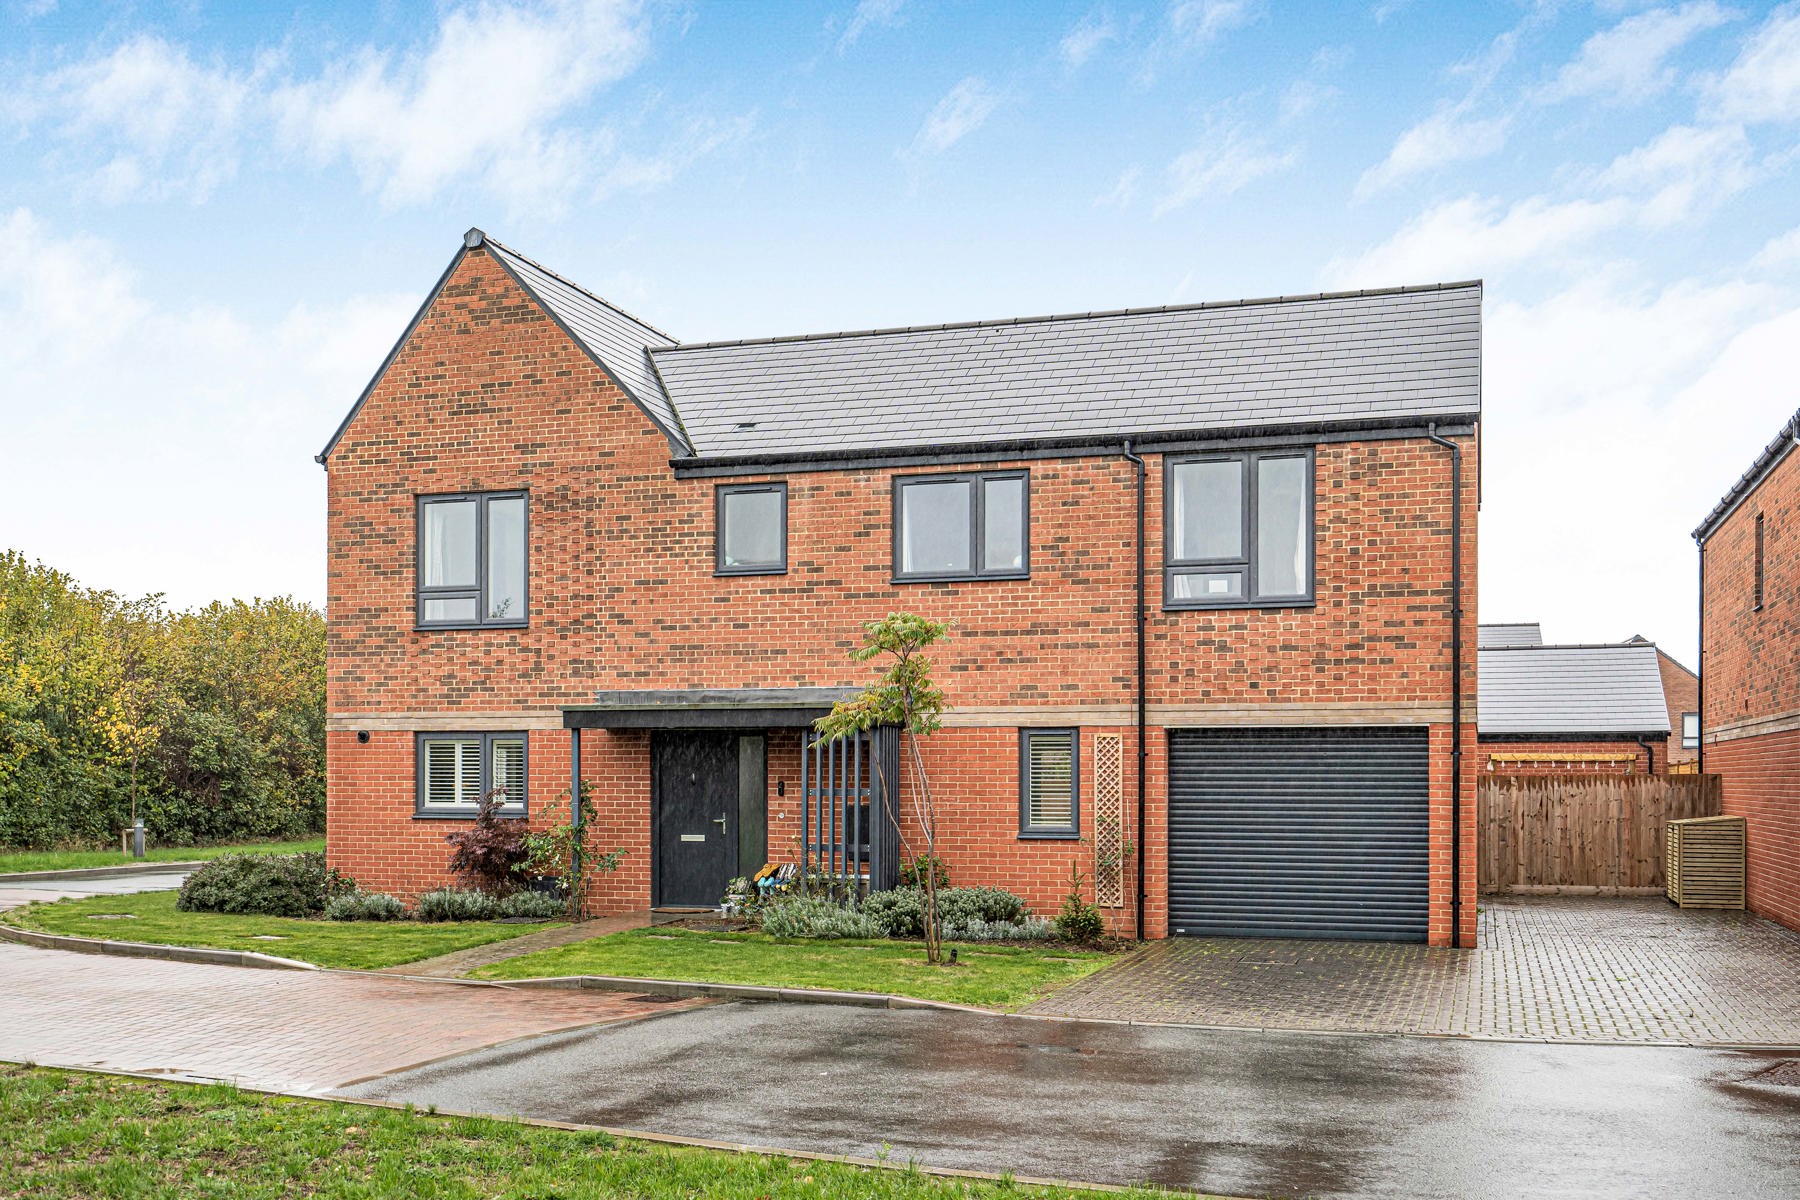
4 Bedroom Detached House | Guide Price £875,000
Occupying an attractive corner plot within a popular modern development in Godalming, Hornbeam Way is a beautifully pres...
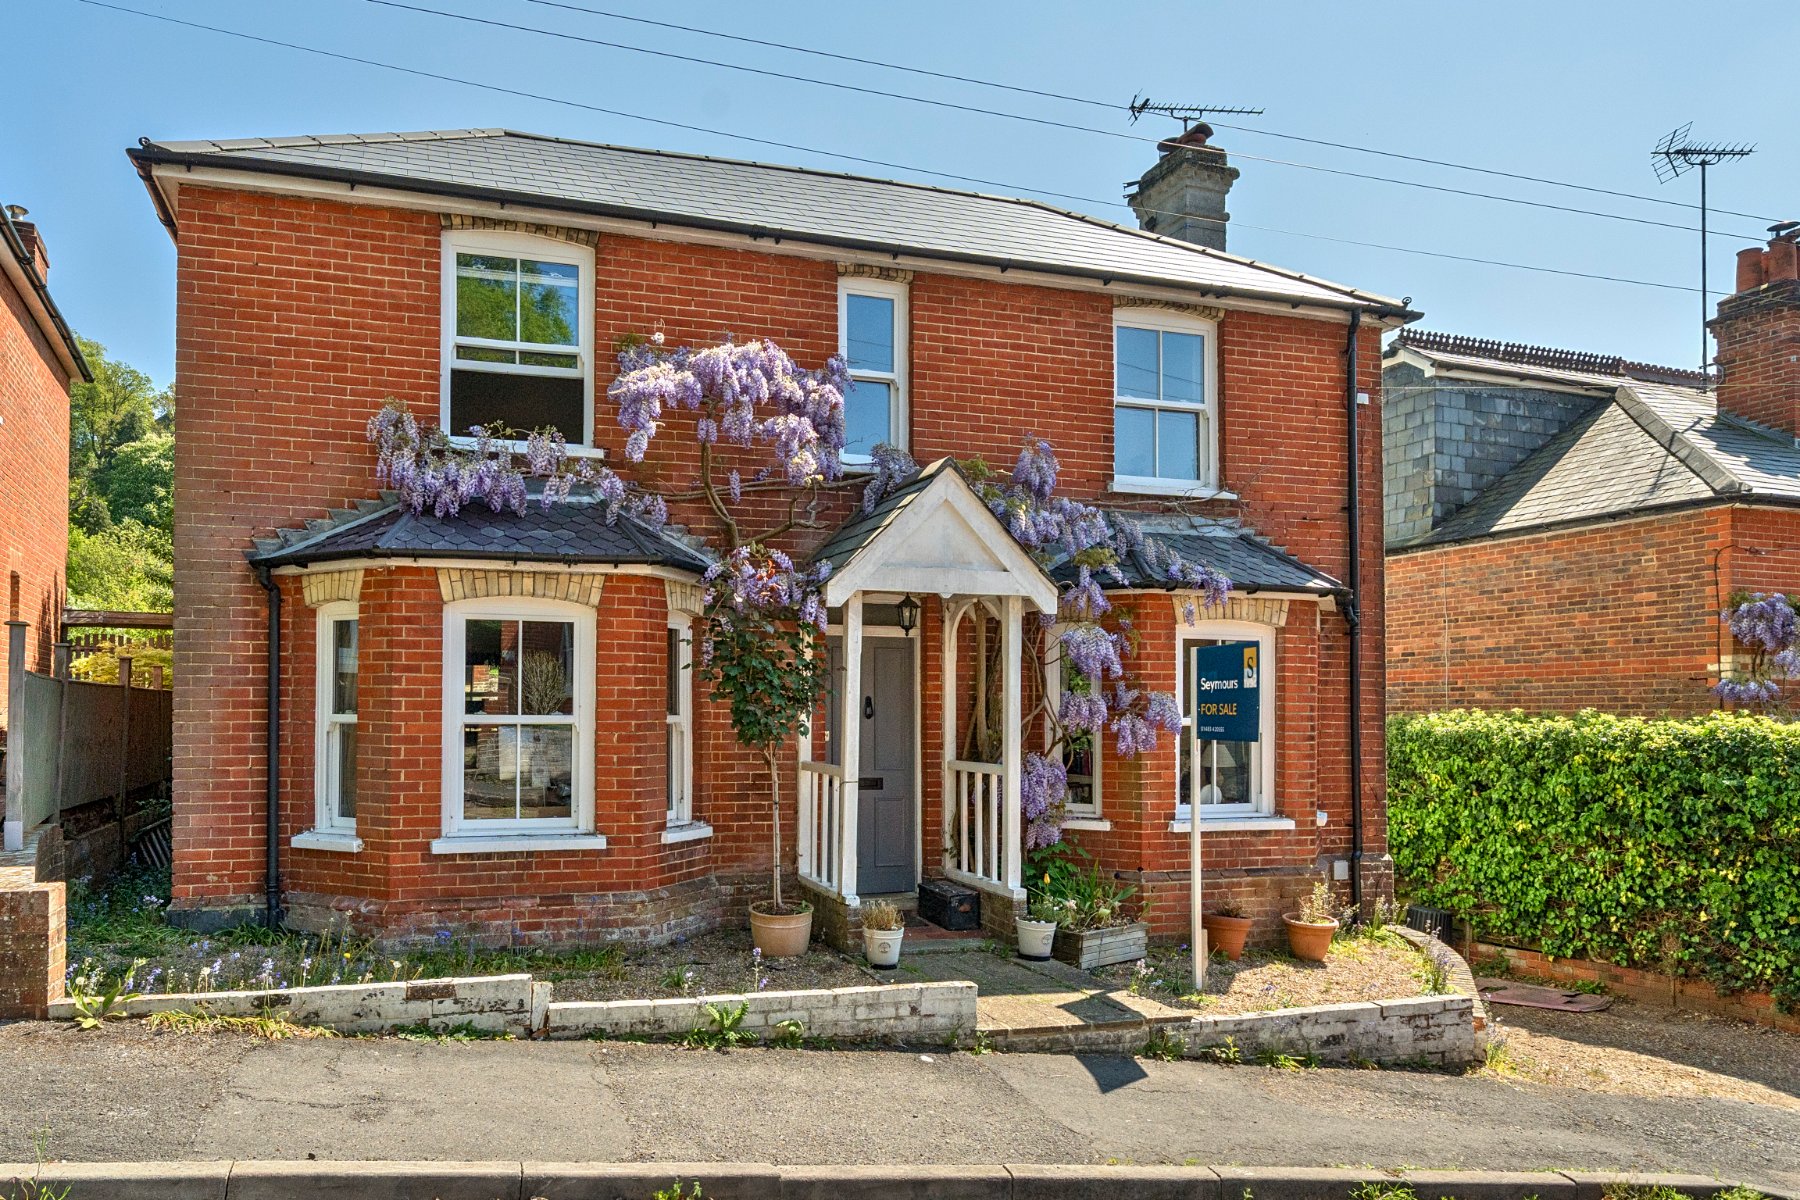
3 Bedroom Detached House | Guide Price £875,000
Elegant detached period home with mature garden.
How much is your home worth?
Use our short form to request a valuation of your property.
Request a Valuation
©2026 The Guild of Property Professionals. All rights reserved.
Terms and Conditions |
Privacy Policy |
Cookie Policy |
Complaints Policy |
Members Login
The Guild of Property Professionals Trading Address: 121 Park Lane, London W1K 7AG. GPEA Limited.
Registered in England & Wales.
Company No: 02819824.
Registered Office Address: The Old Courthouse, 60A London Road, Grantham, NG31 6HR.
VAT Registration No: 180897859

