
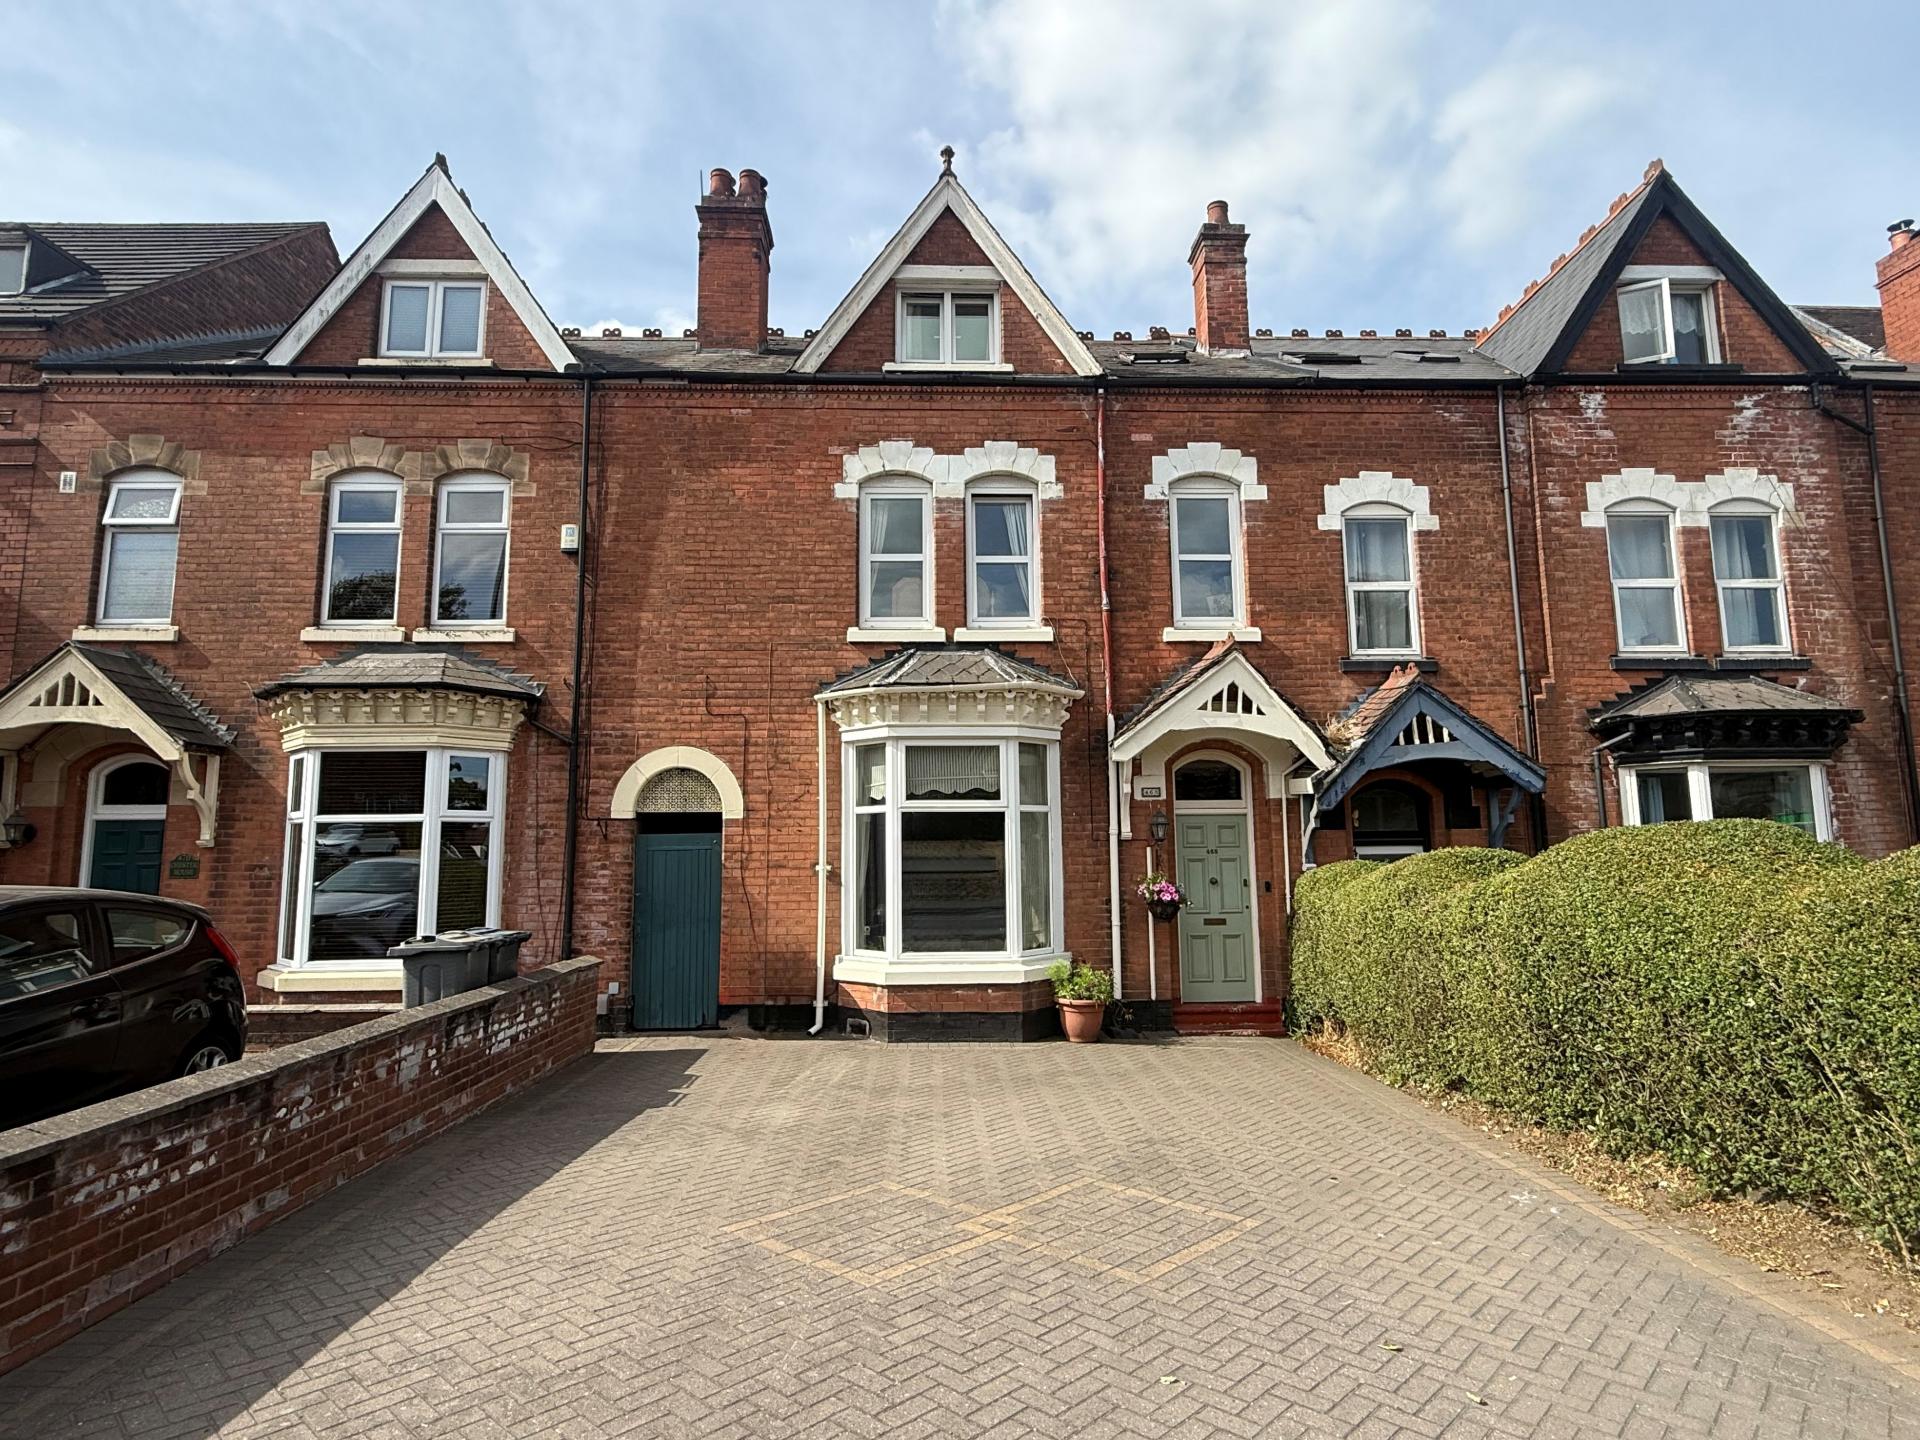
- A spacious three storey property situated in a popular location
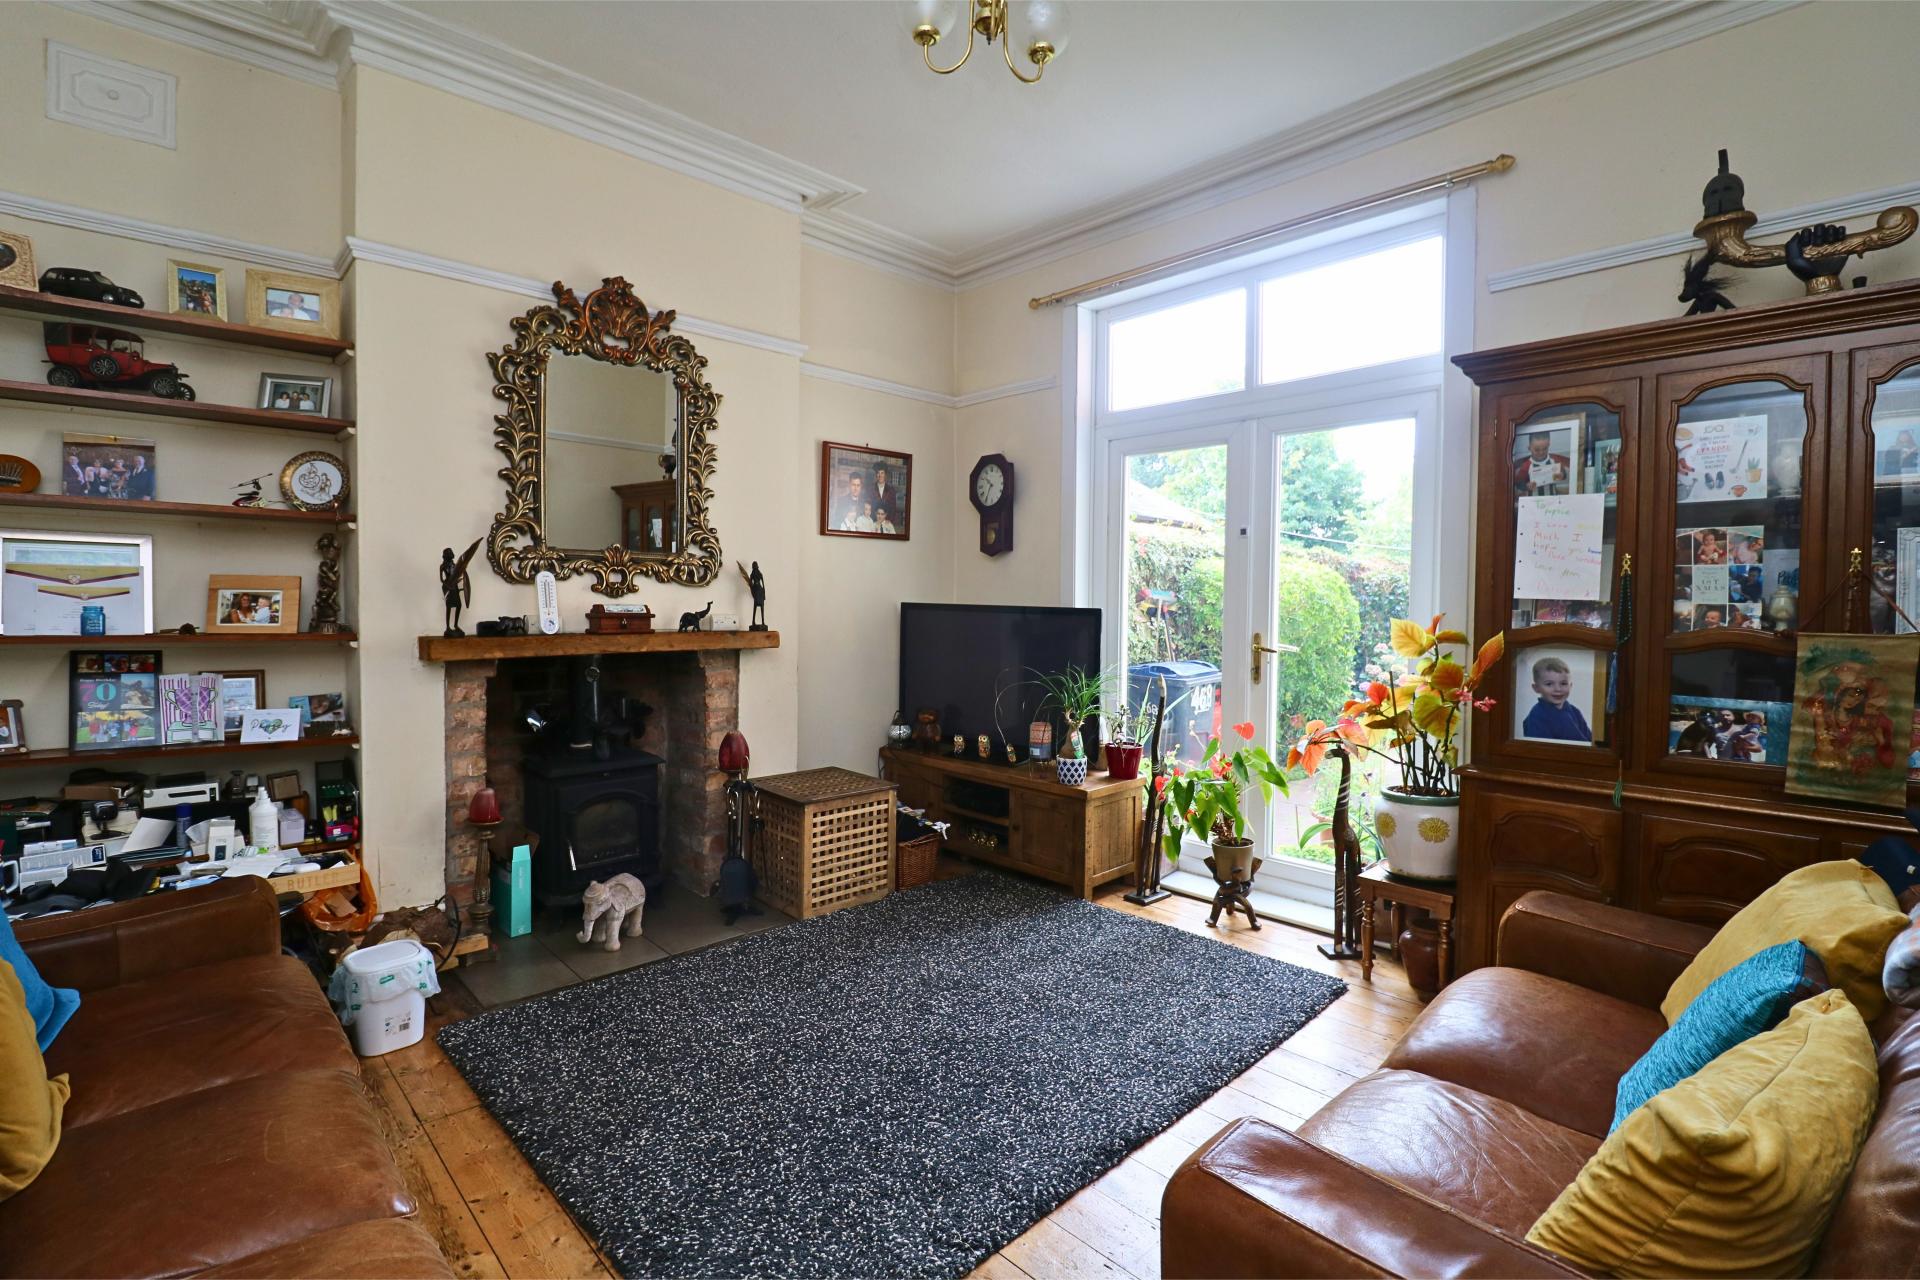
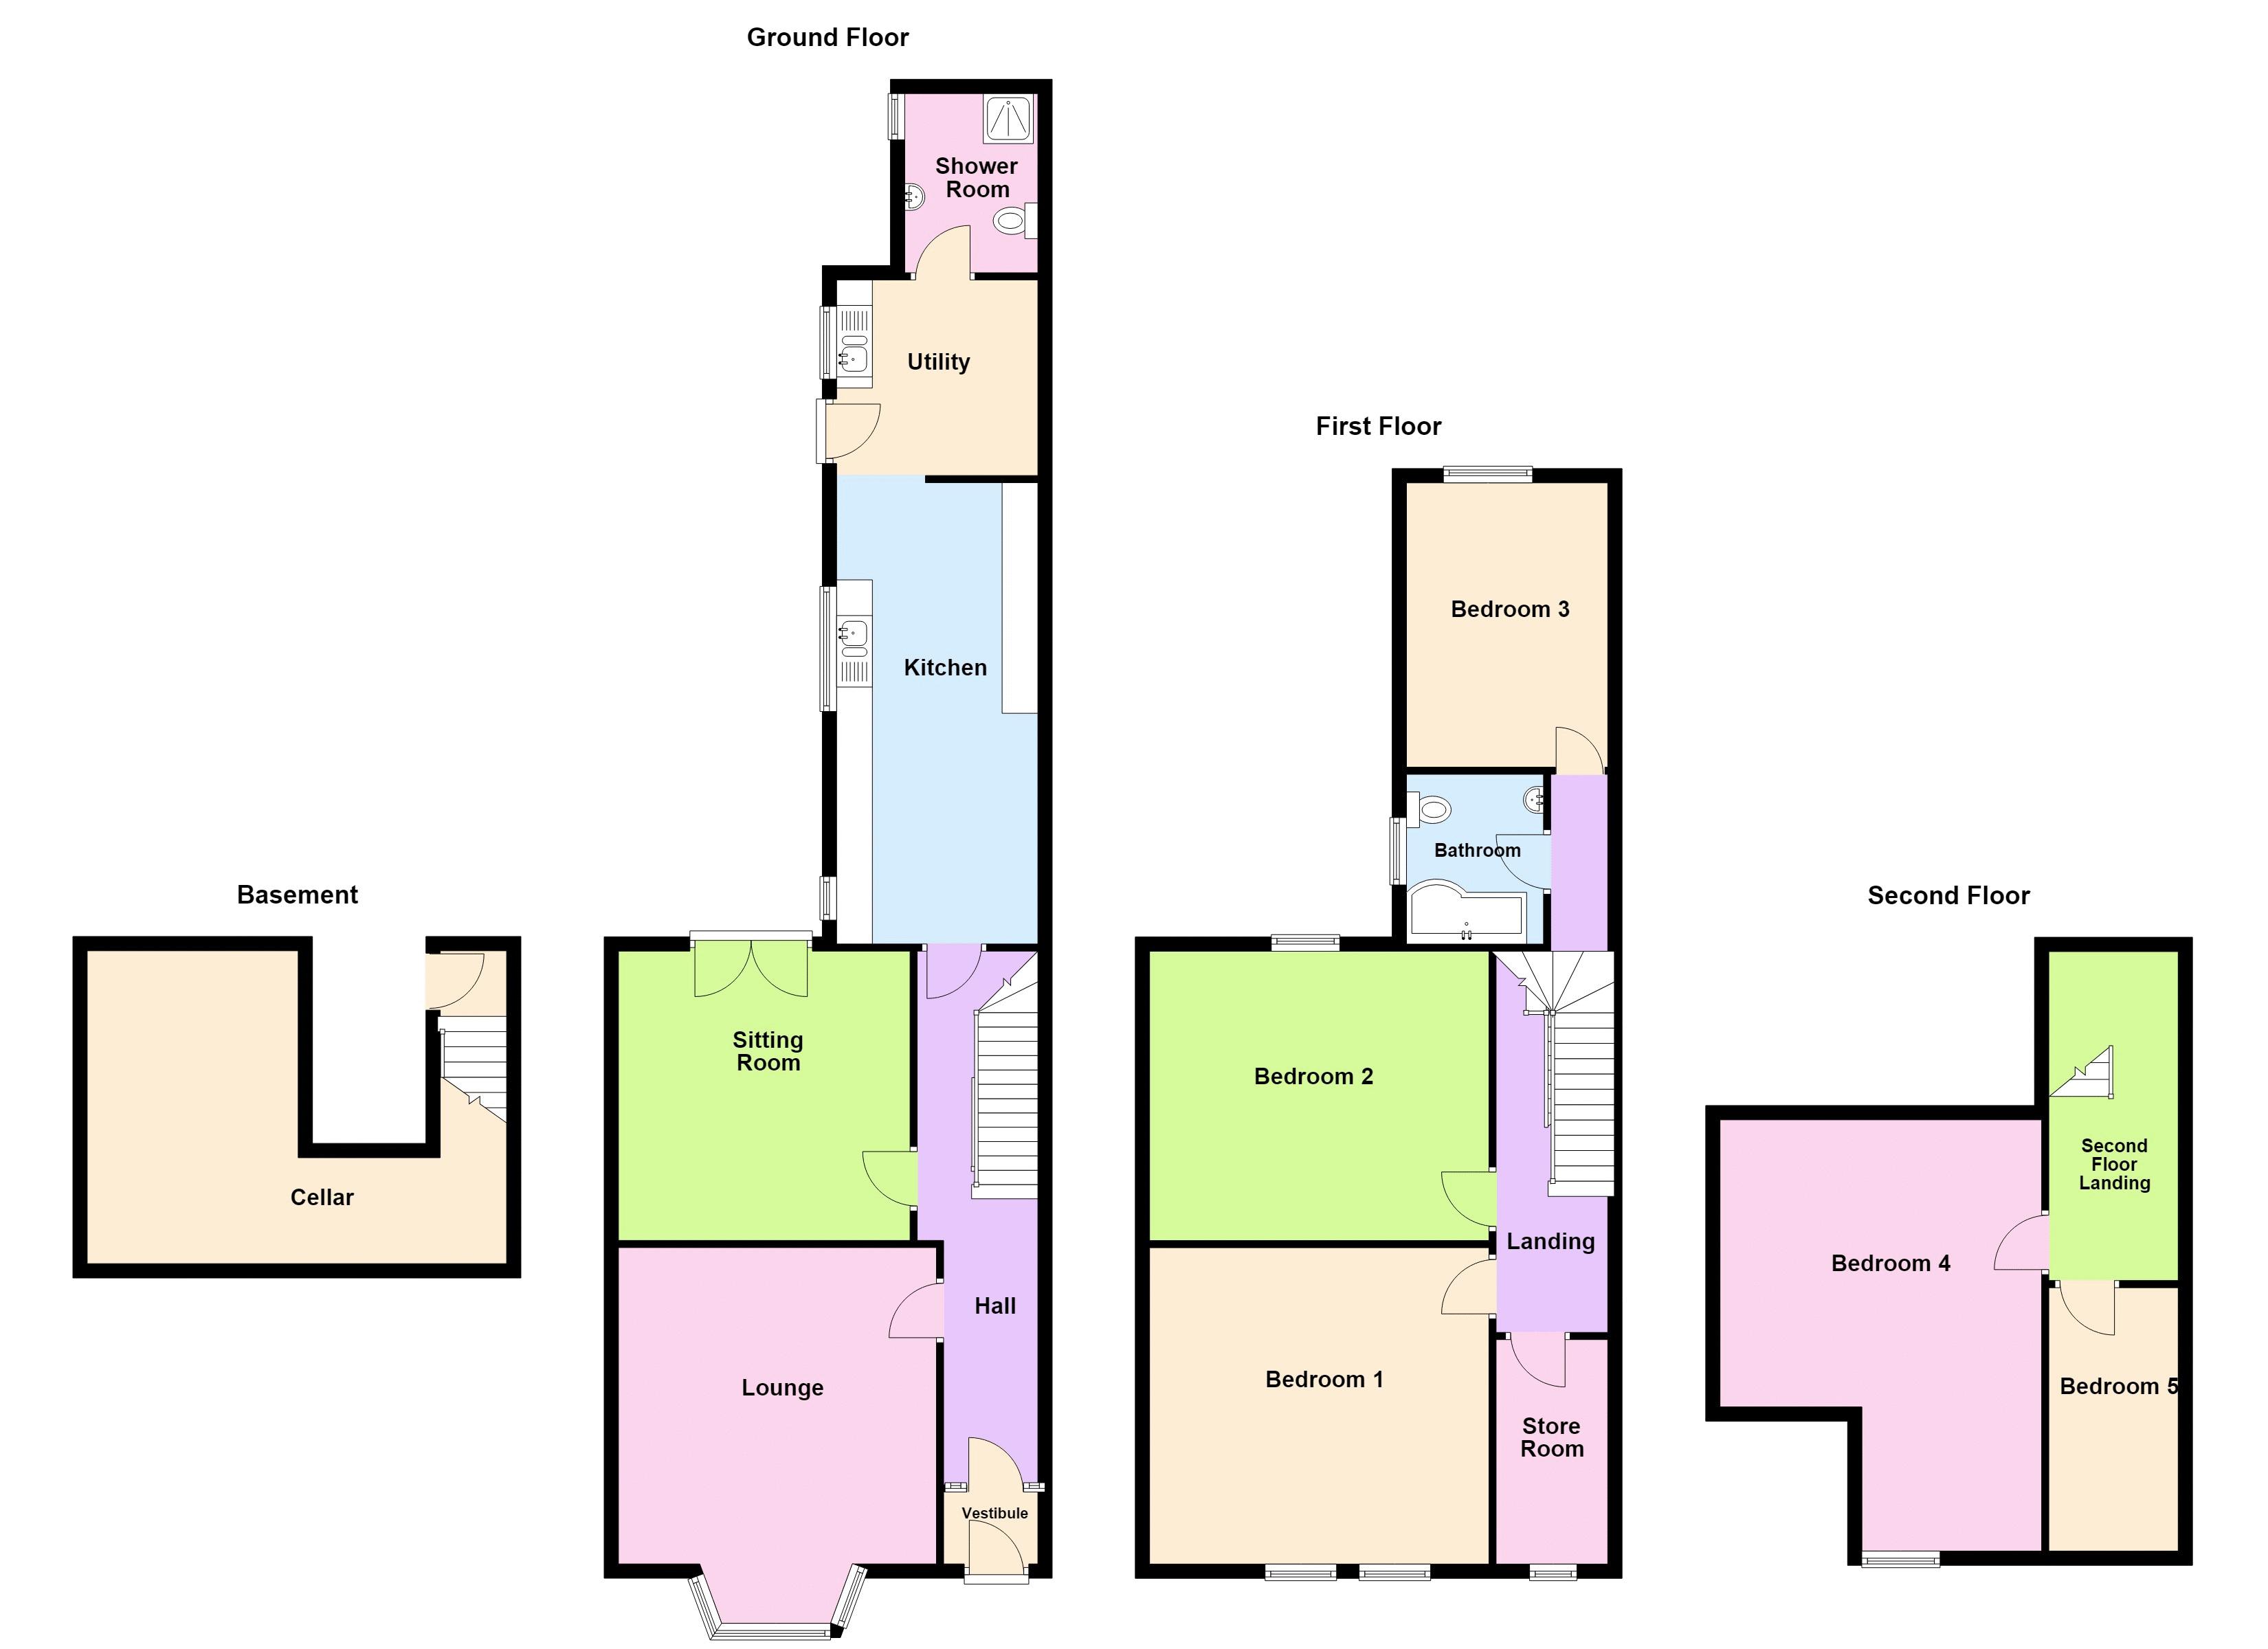
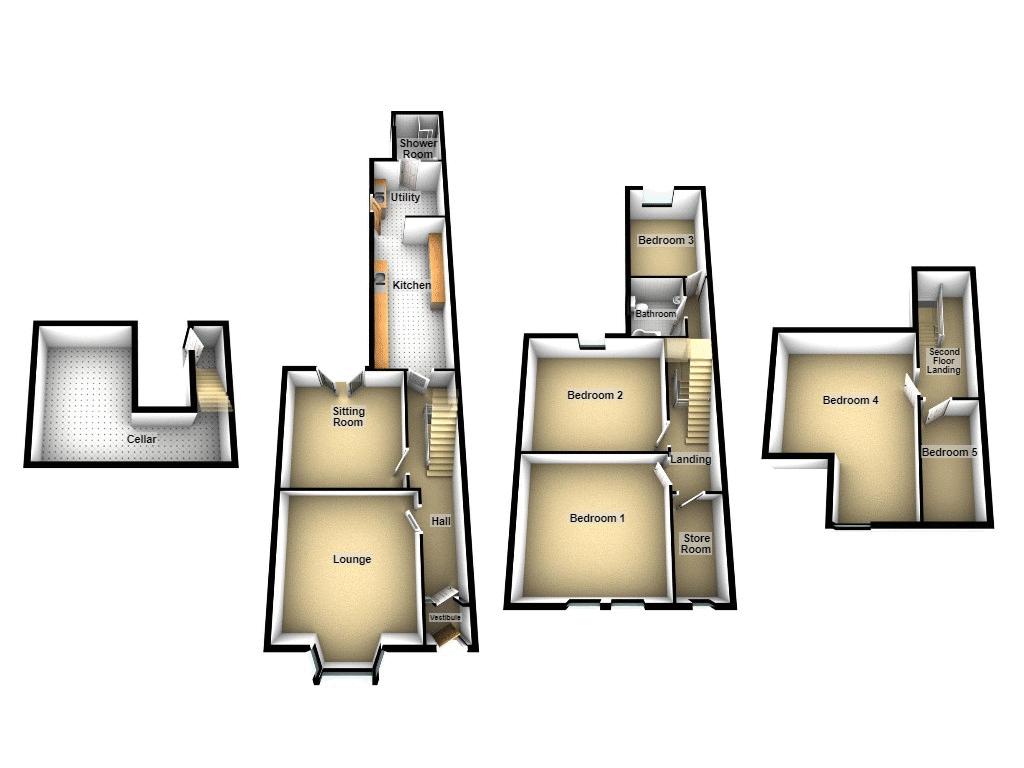
- Sitting room and family lounge
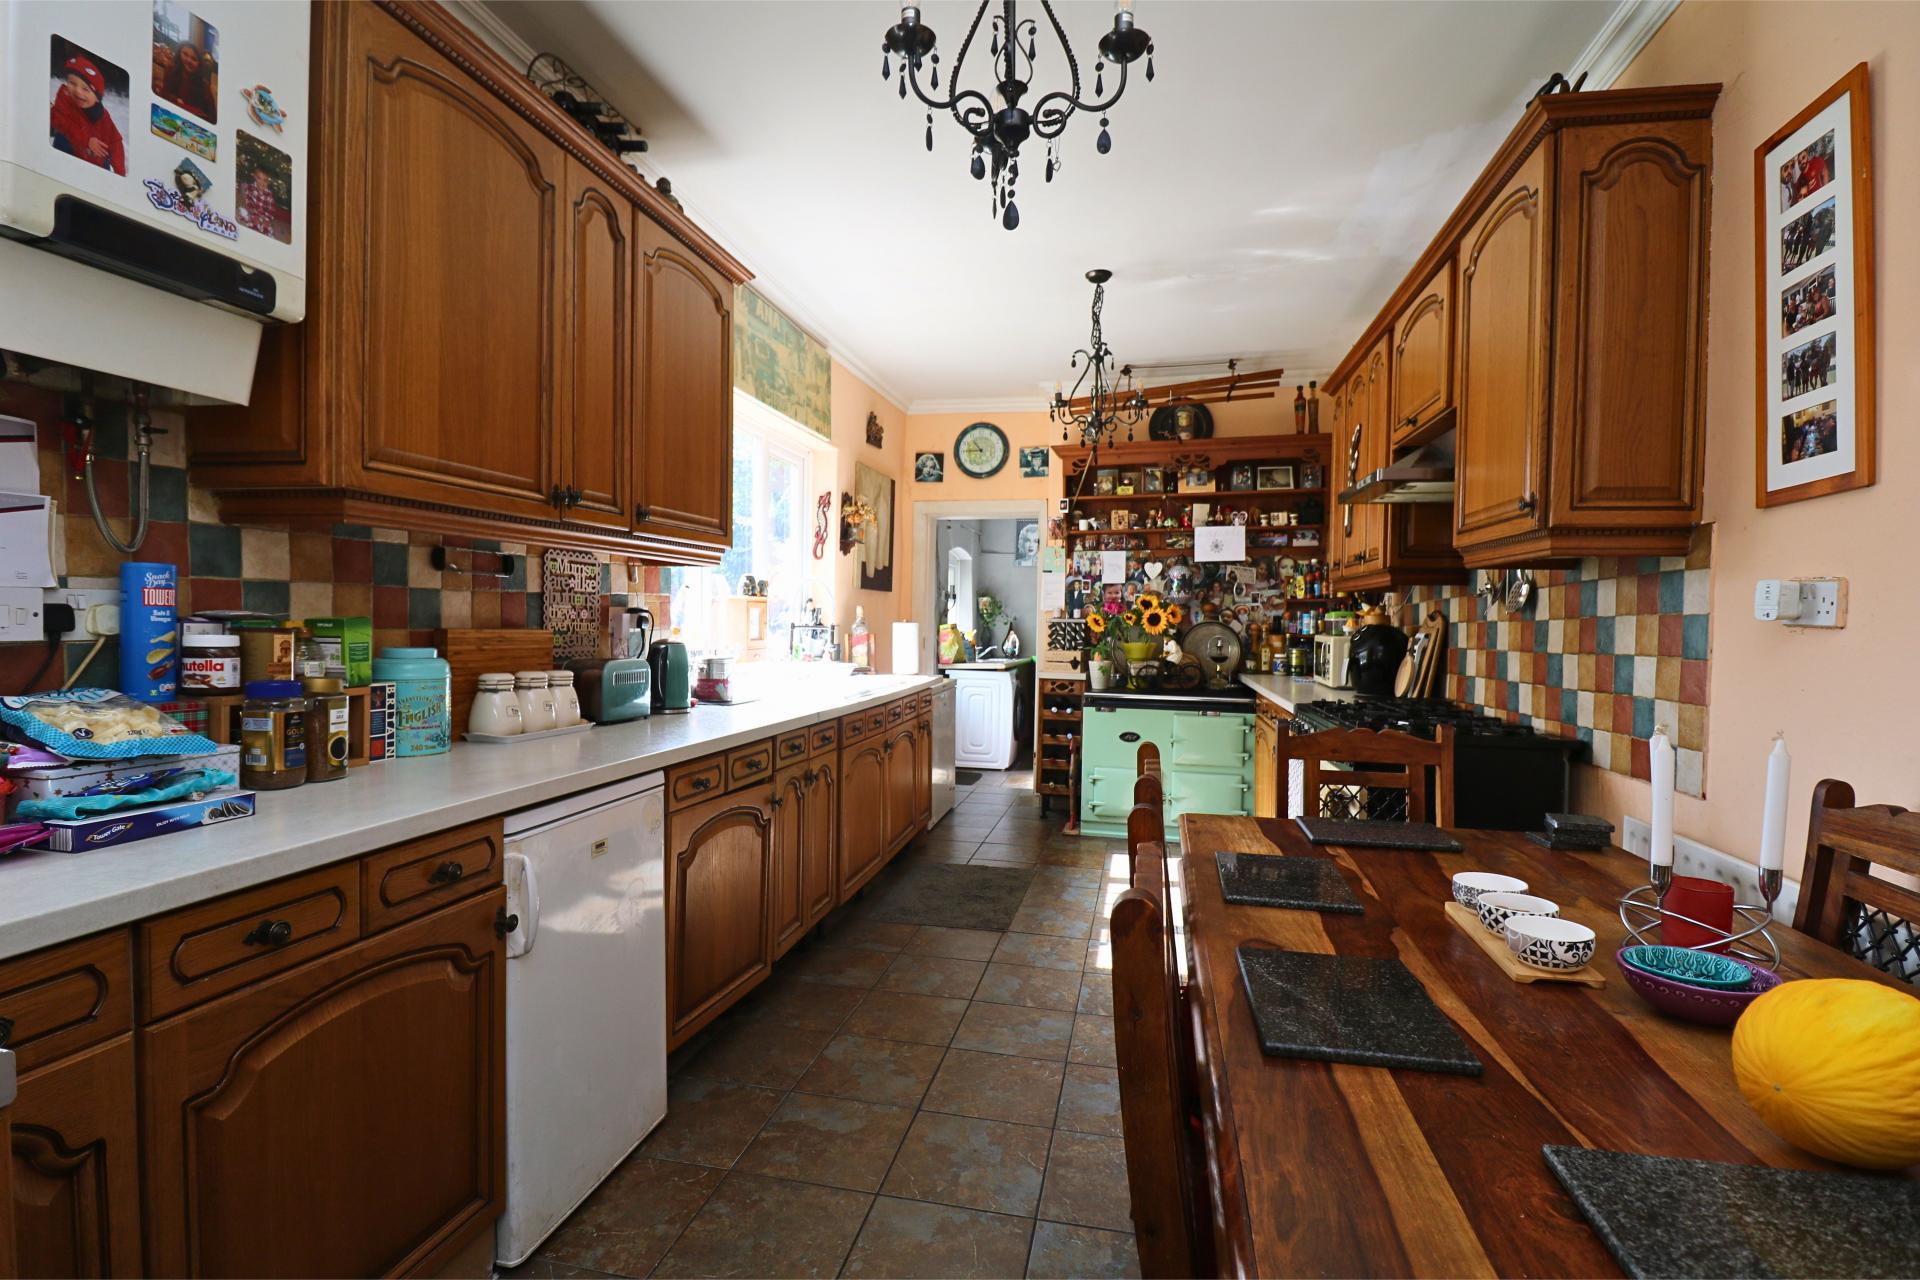
- Fitted kitchen
- Cellar
- Three double bedrooms and storeroom on the first floor
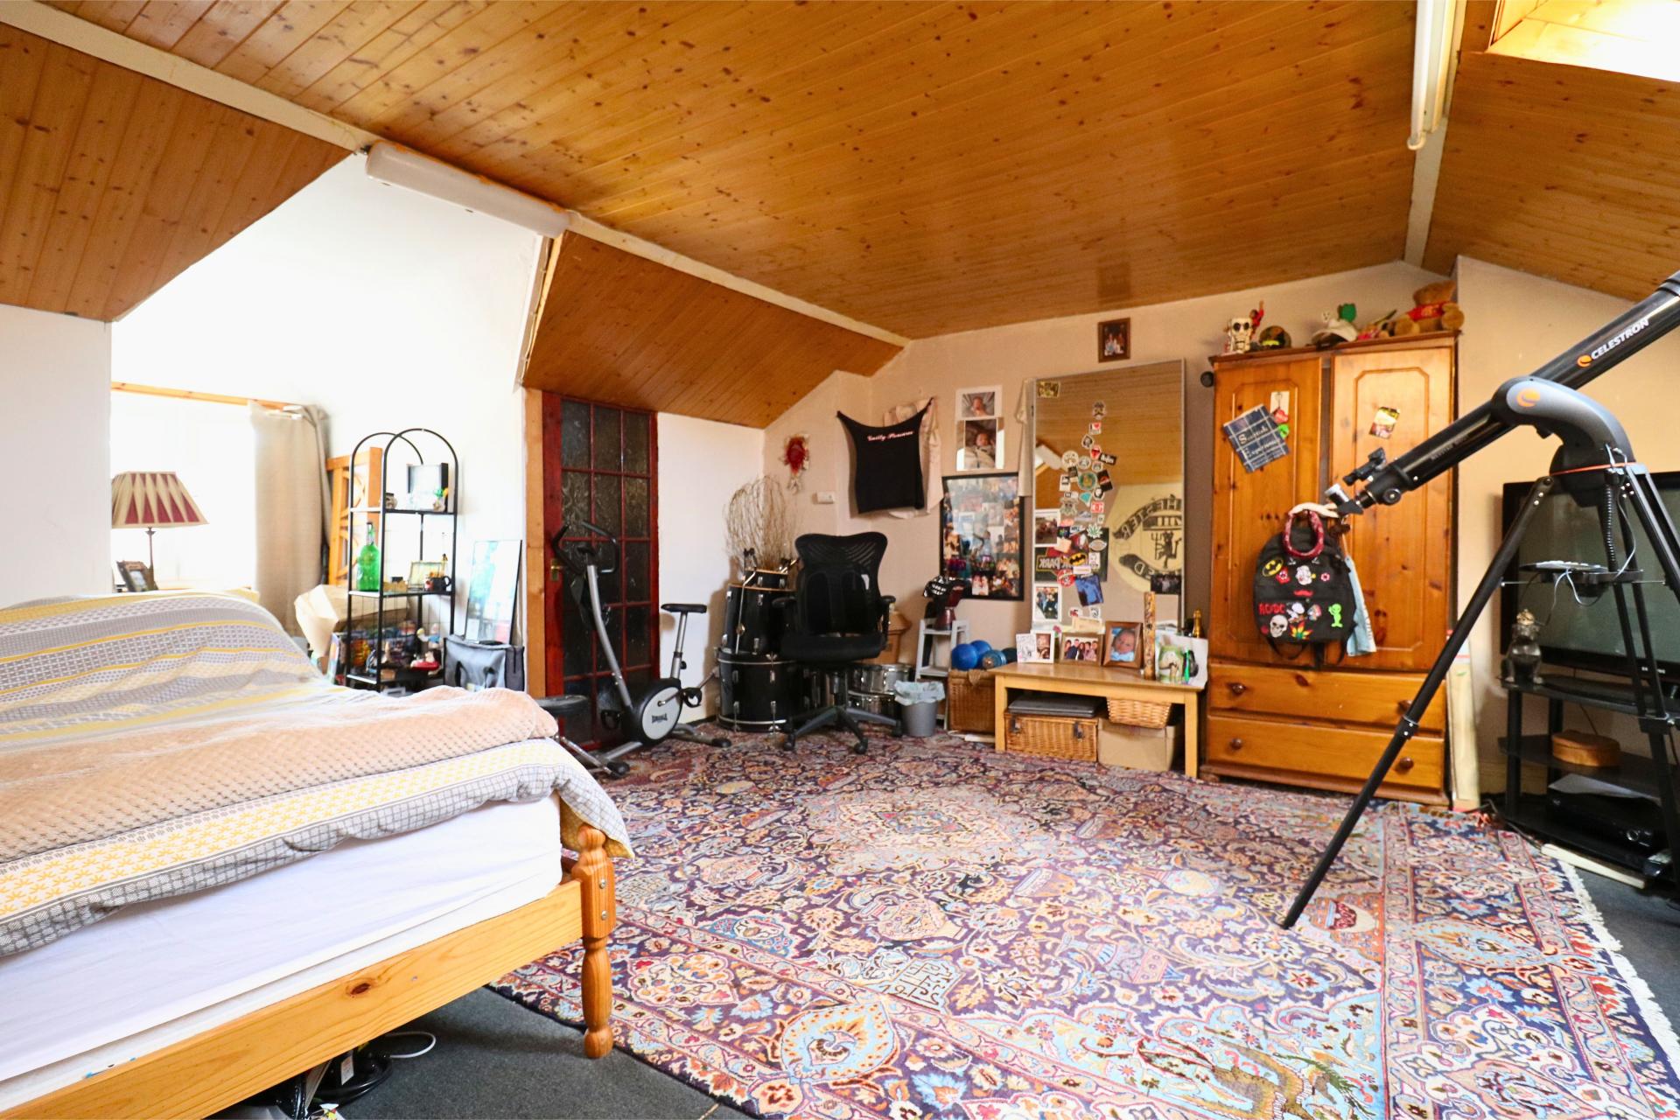
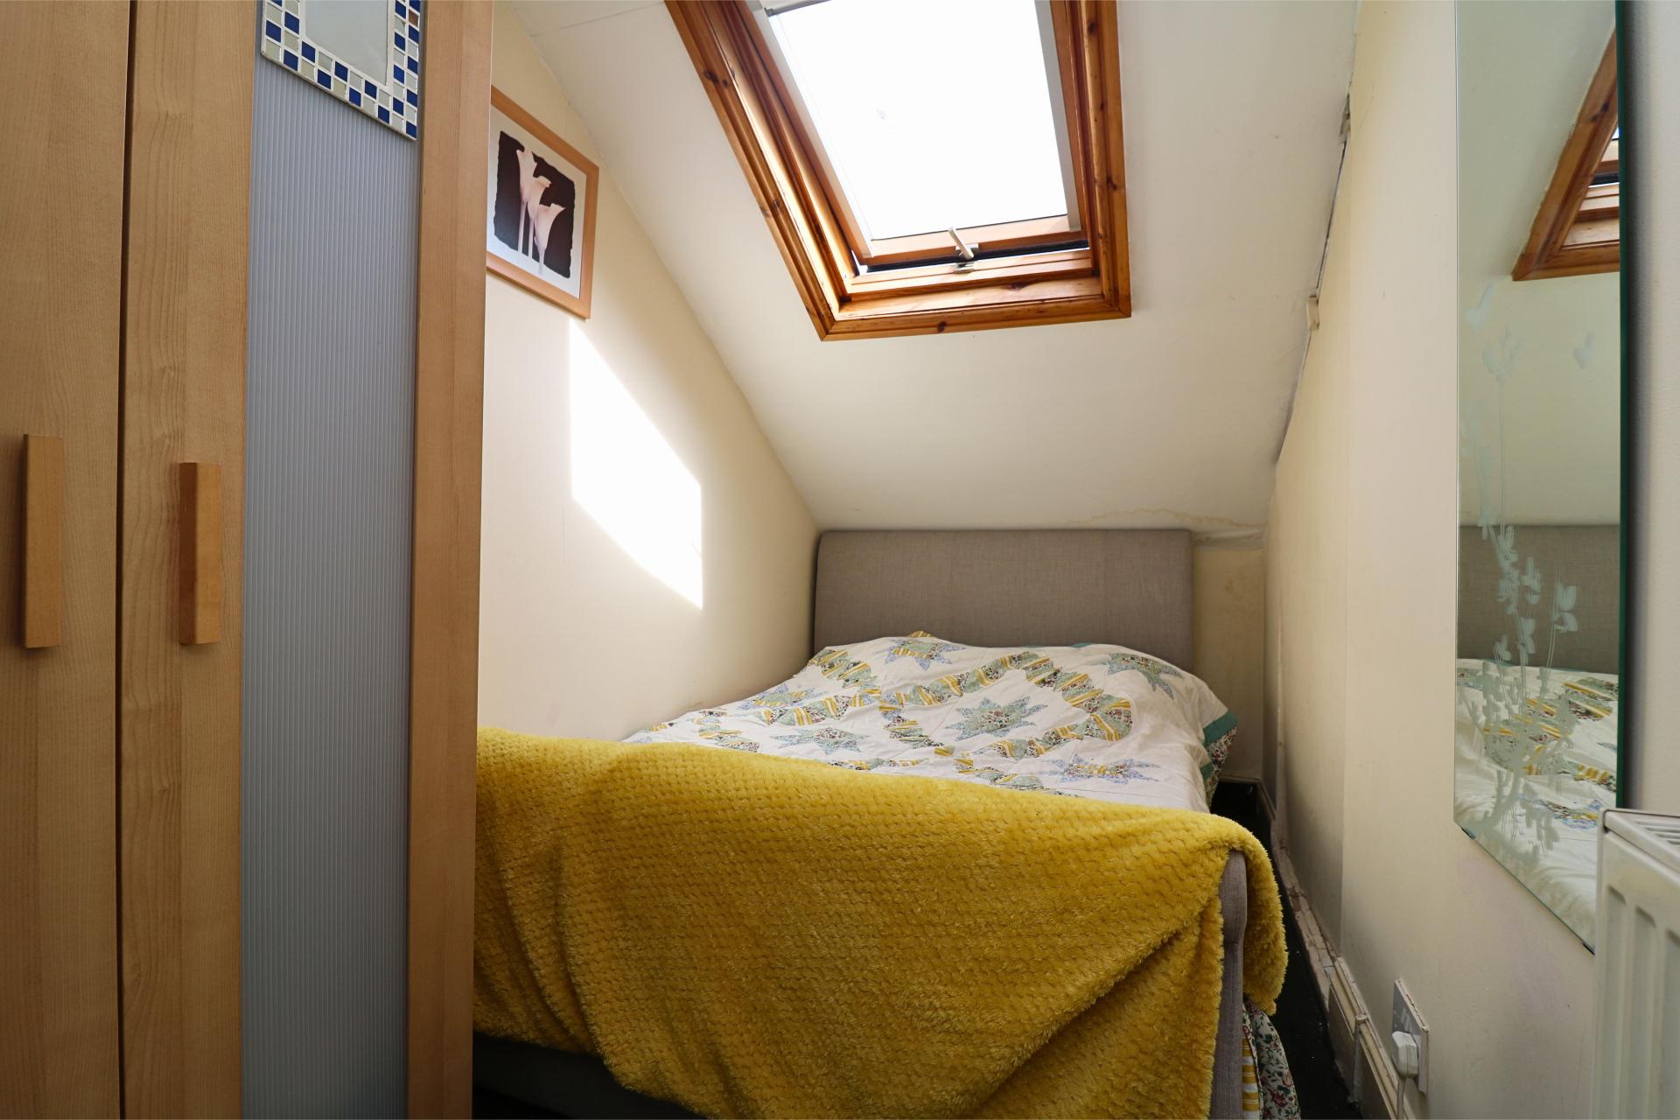
- Bedrooms four and bedroom five to the second floor
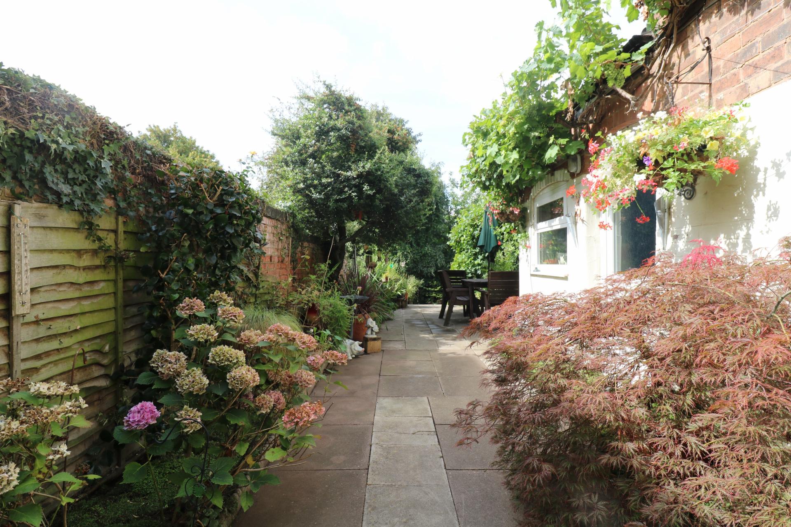
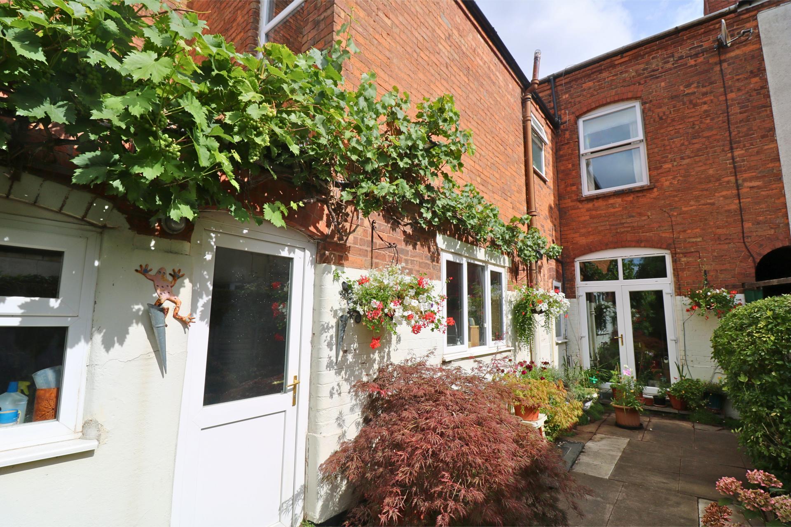
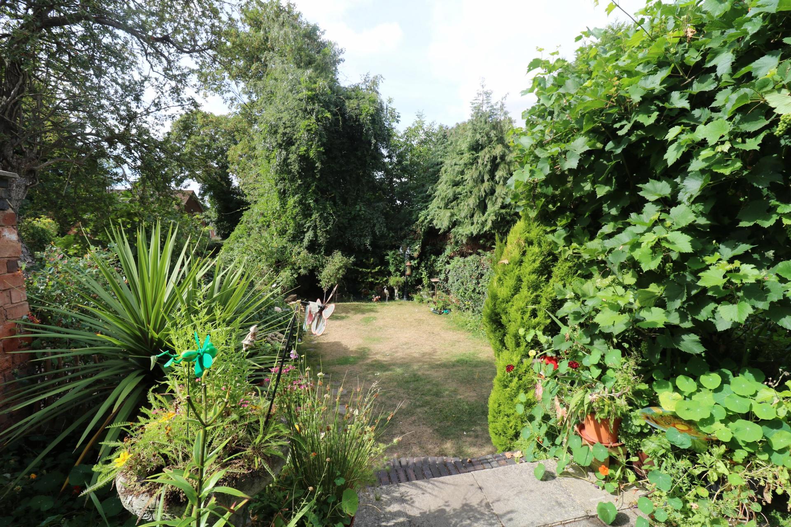
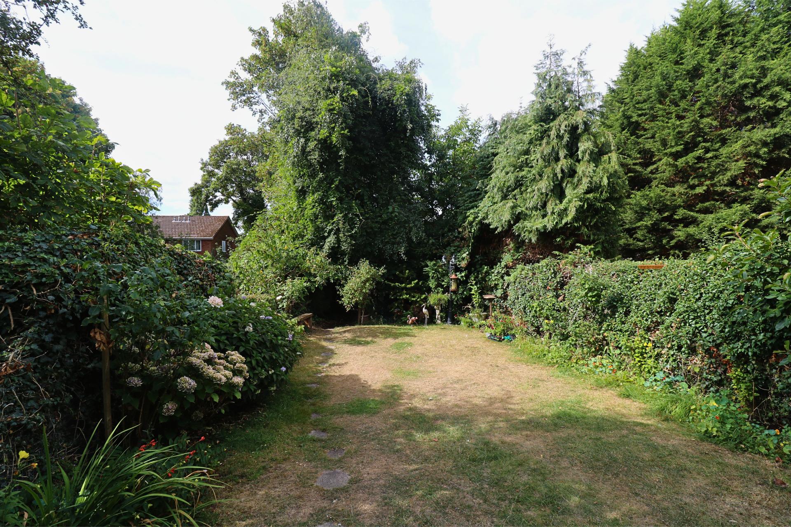
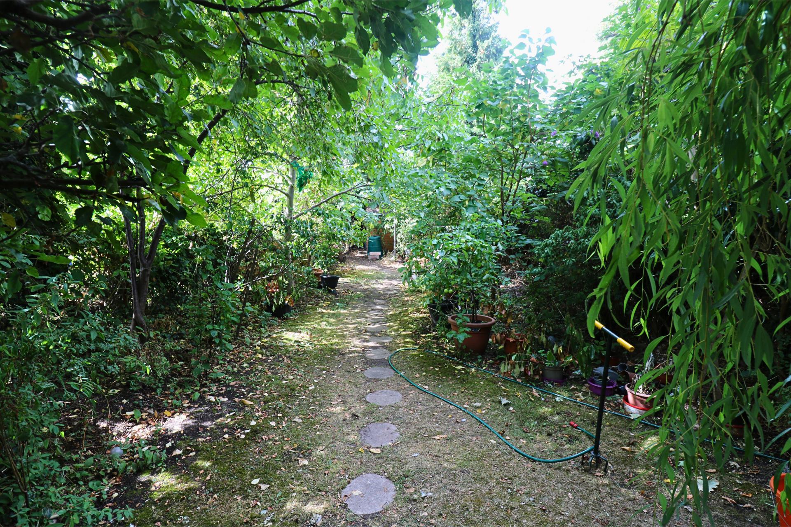
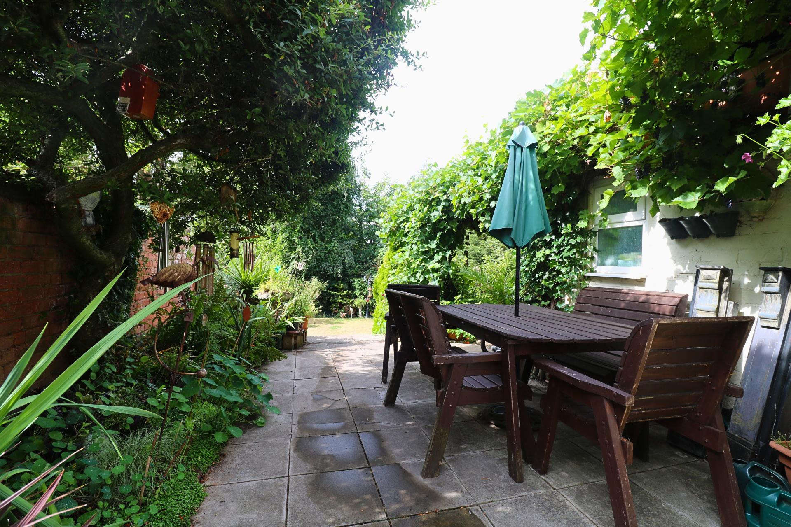
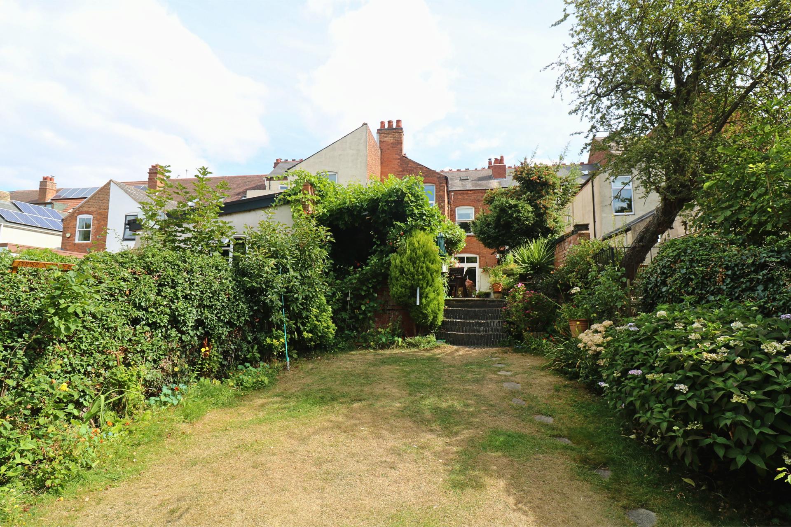
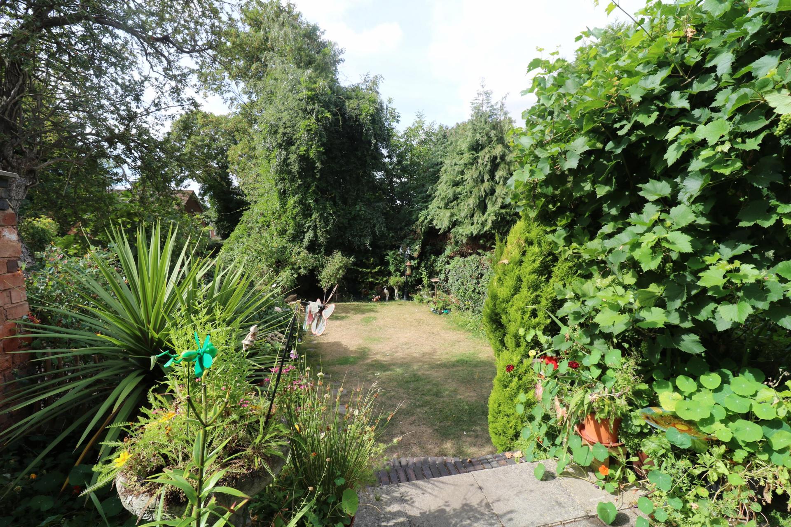
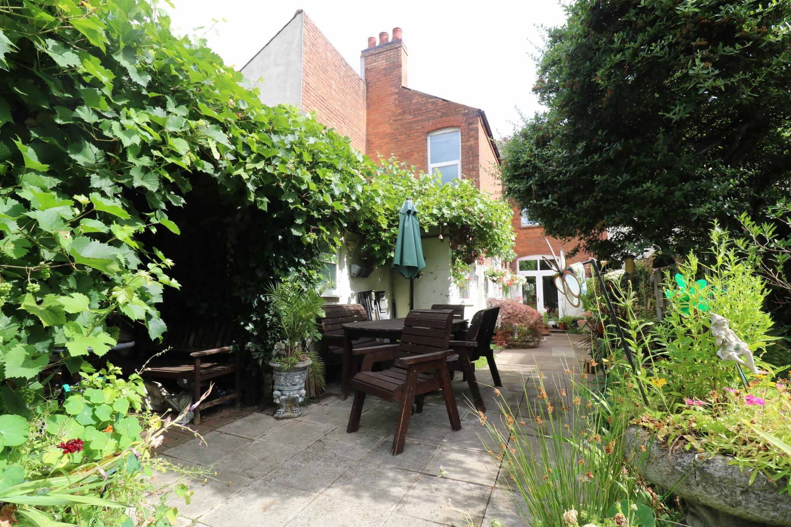
- Good size rear garden perfect for entertaining
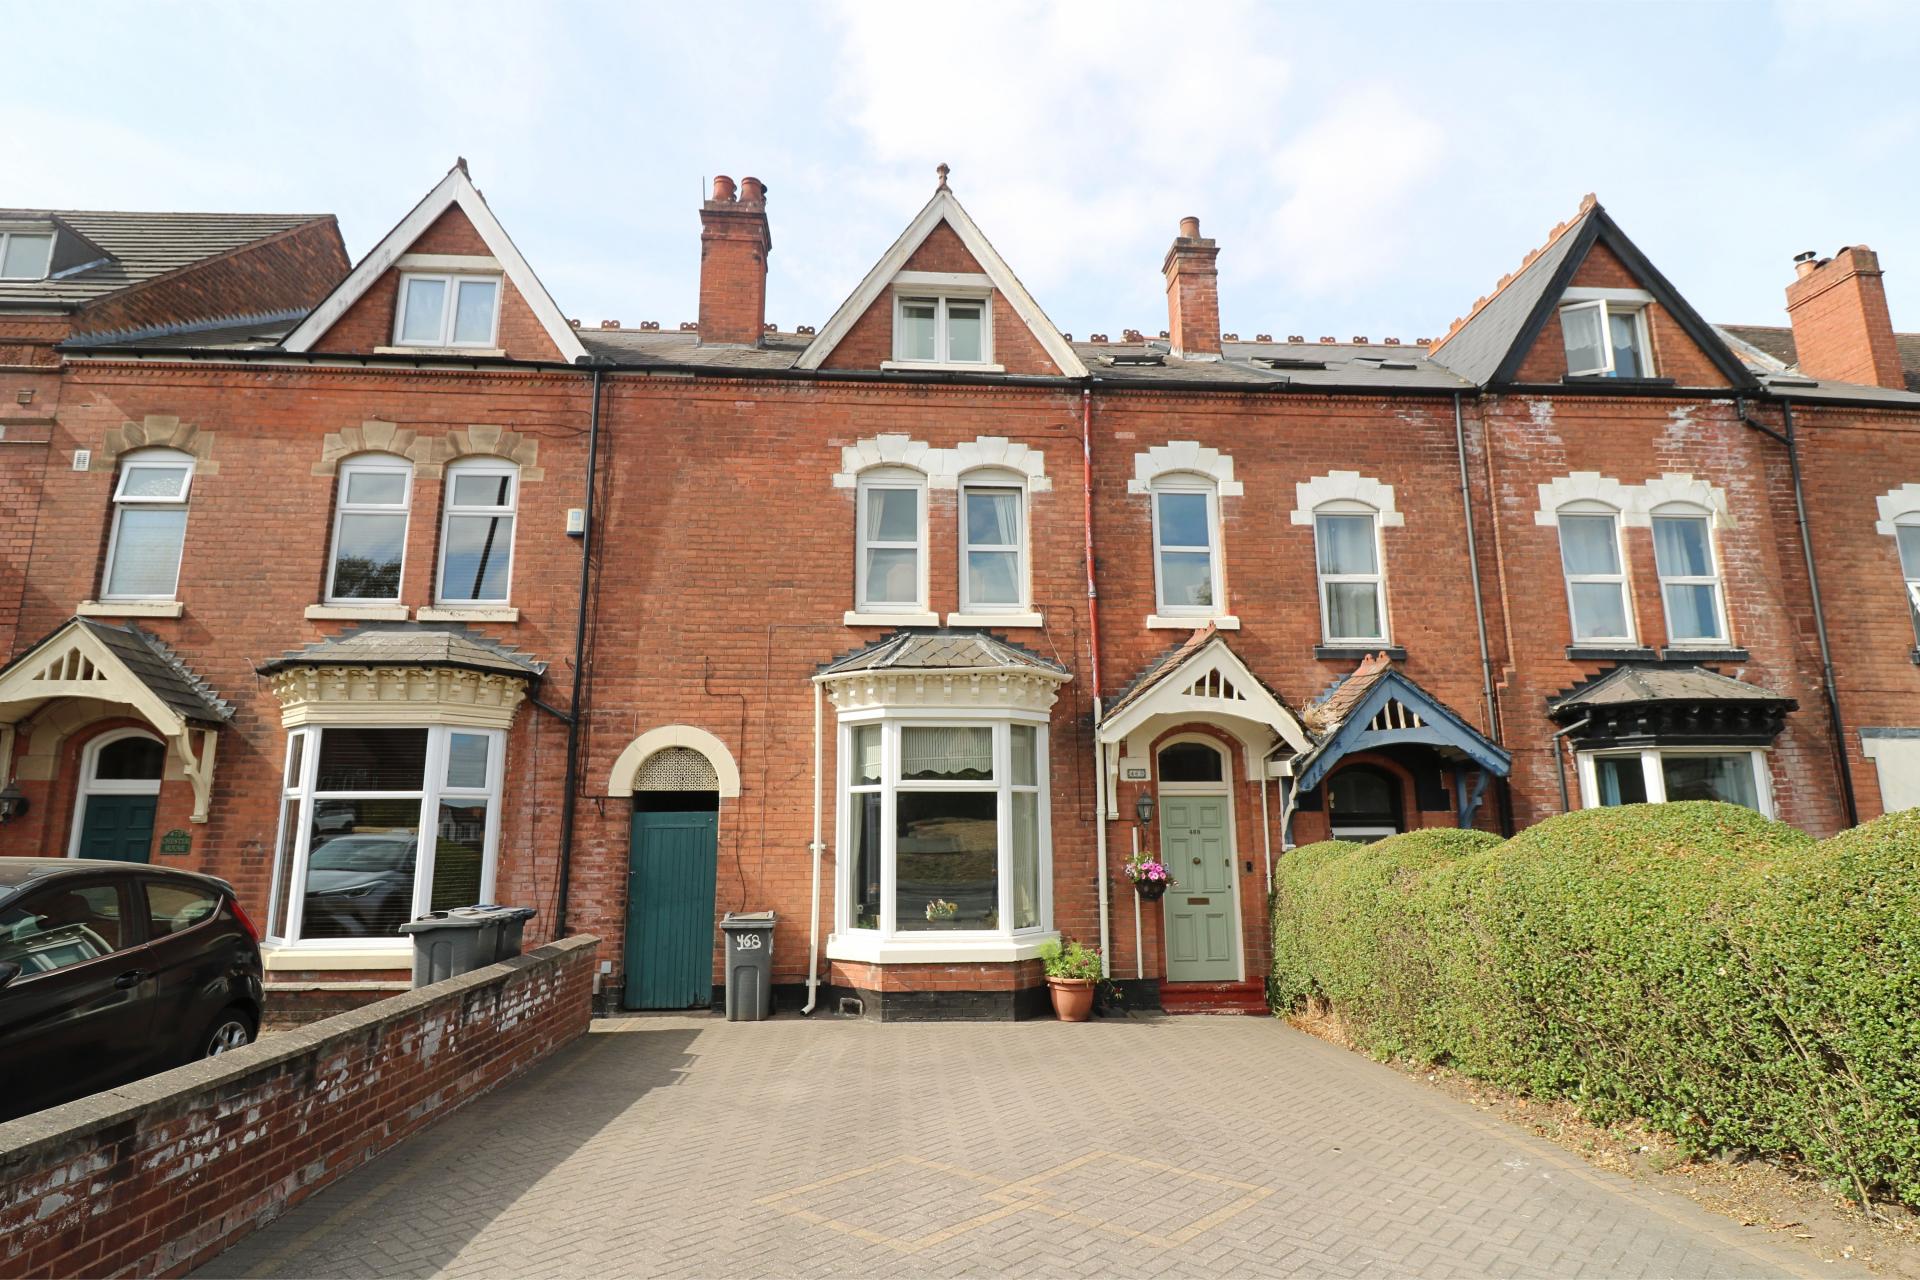
- Blocked paved driveway
- Viewing highly recommended

5 Bedroom Semi-Detached House for sale in Sutton Coldfield
 2
5
2
2
5
2
Offering incredibly versatile and well presented interiors this freehold, council tax band D, three storey property is wonderful throughout. The interiors very briefly offer the lucky buyer a vestibule entrance, hallway, cellar, sitting room, lounge with wood burner and breakfast kitchen, separate utility and ground floor shower room. To the first floor is a double bedroom, store room, two further double bedrooms and family bathroom. To the second floor is bedrooms four and five. Outside is a block paved driveway for several vehicles and to the rear is the perfect entertaining garden with patio perfect for alfresco dining and garden pond. It certainly needs to be viewed internally to appreciate all that is on offer. EPC TBC
Canopy Porch
Leading to.
Vestibule
Having door leading to.
Hallway
Having Minton tiled flooring, stairs off to first floor landing, decorative archway and doors leading off to
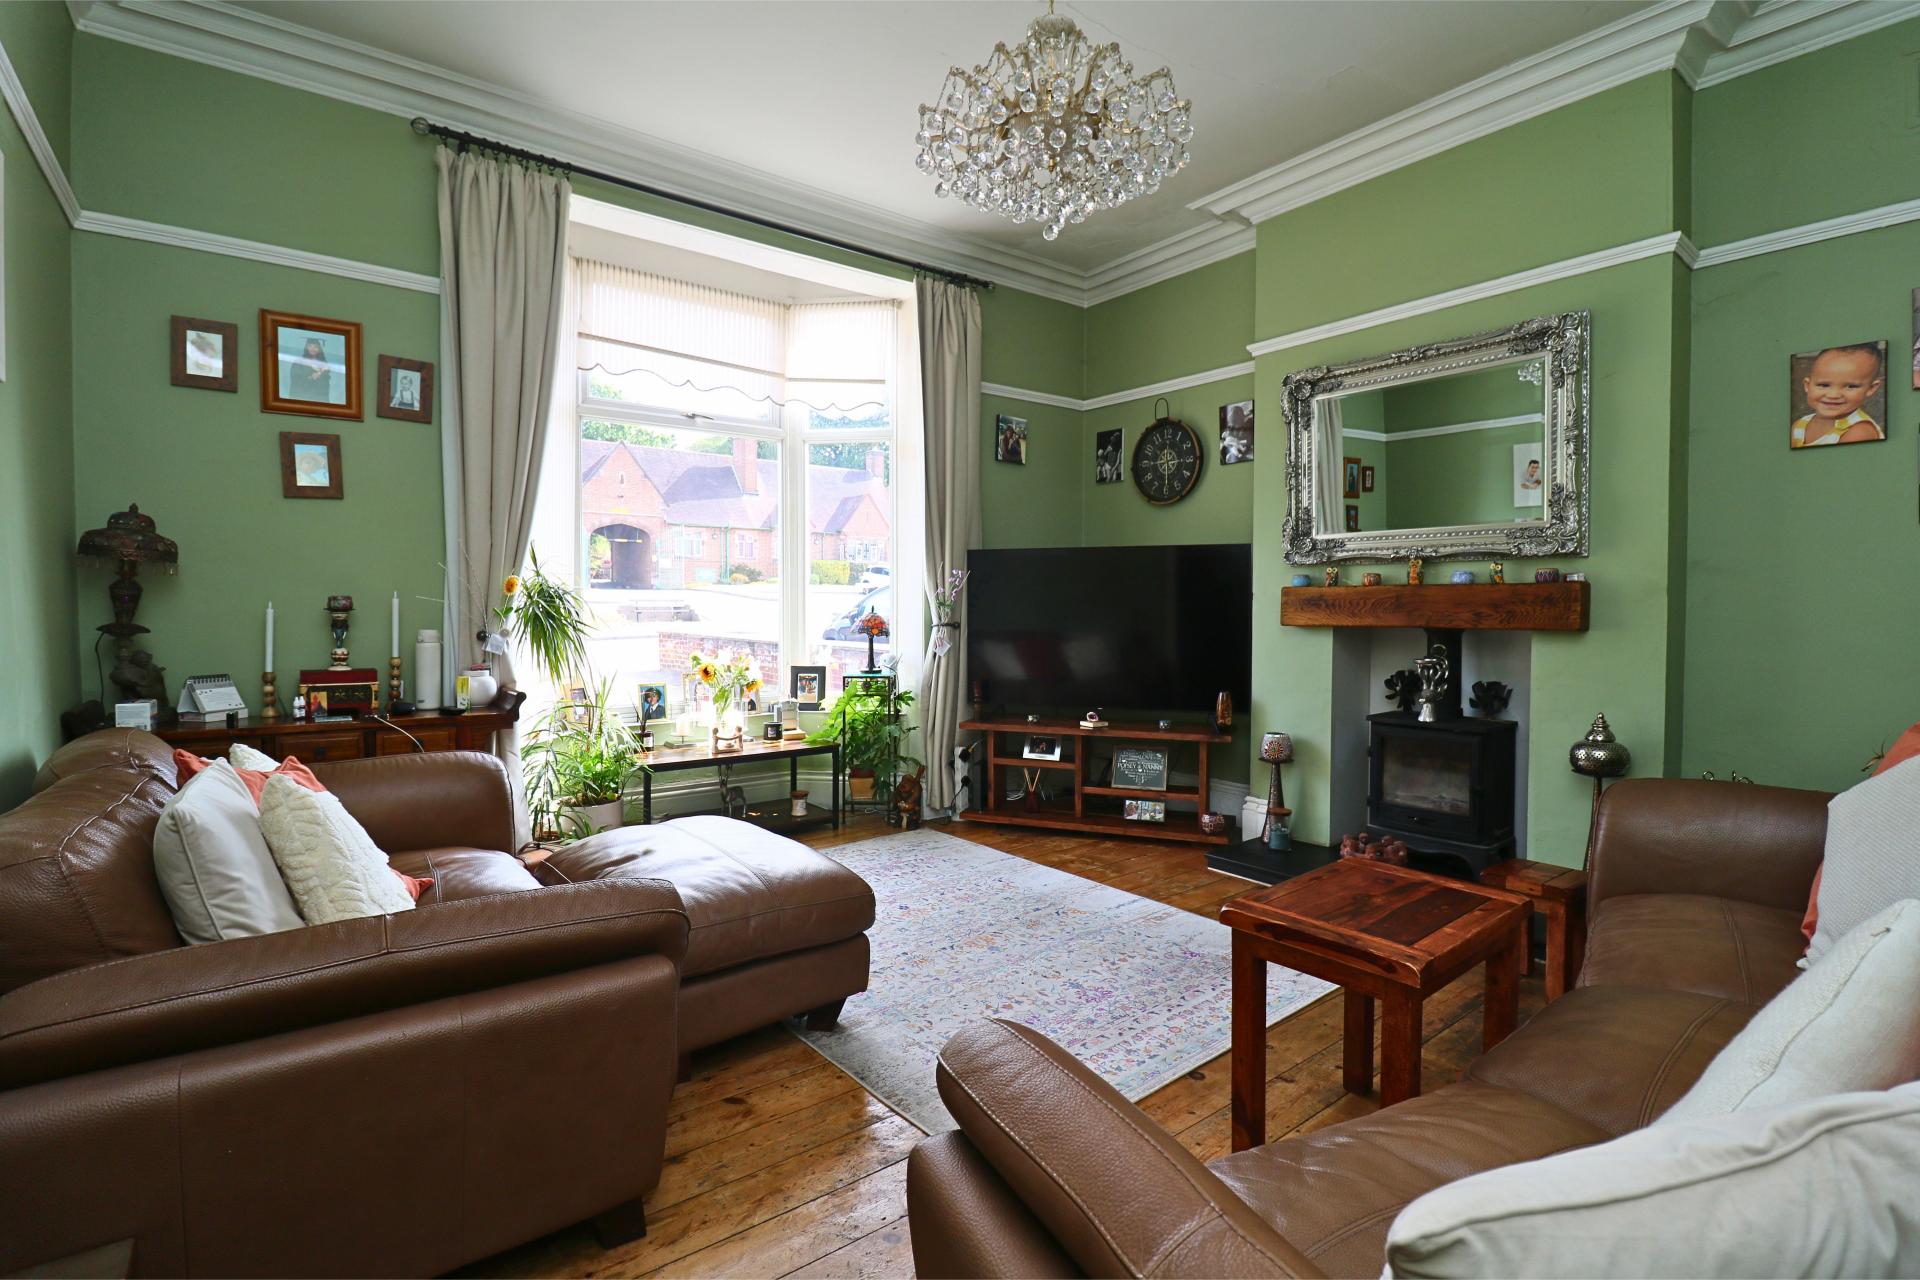
Spacious Lounge
16' 5'' x 14' 9'' (5m x 4.5m)
Having a double glazed bow window to fore, wood burner, ceiling rose point, radiator and wooden flooring.
Dining Room
13' 5'' x 13' 6'' (4.10m x 4.11m)
Having double glazed French style doors to rear, wood burner and fireplace, timber flooring, ceiling coving and ceiling rose point.
Kitchen
21' 1'' x 9' 6'' (6.42m x 2.90m)
Having a range of wall and base cupboard units, radiator, two double glazed windows, one and a half bowl sink with single drainer and mixer tap over, AGA cooker and access to
Utility
8' 10'' x 9' 10'' (2.7m x 3.0m)
Having a double glazed window to side elevation, one and a half bowl sink unit with single drainer and mixer tap over, radiator, ceiling light point and doors leading off to
Ground Floor Shower Room
Having shower cubicle with shower, wash hand basin, low flush W.C., obscure window to side, part tiled walls and ceiling light point.
First Floor Landing
Having stairs off to the second floor landing, ceiling light point and doors leading off to
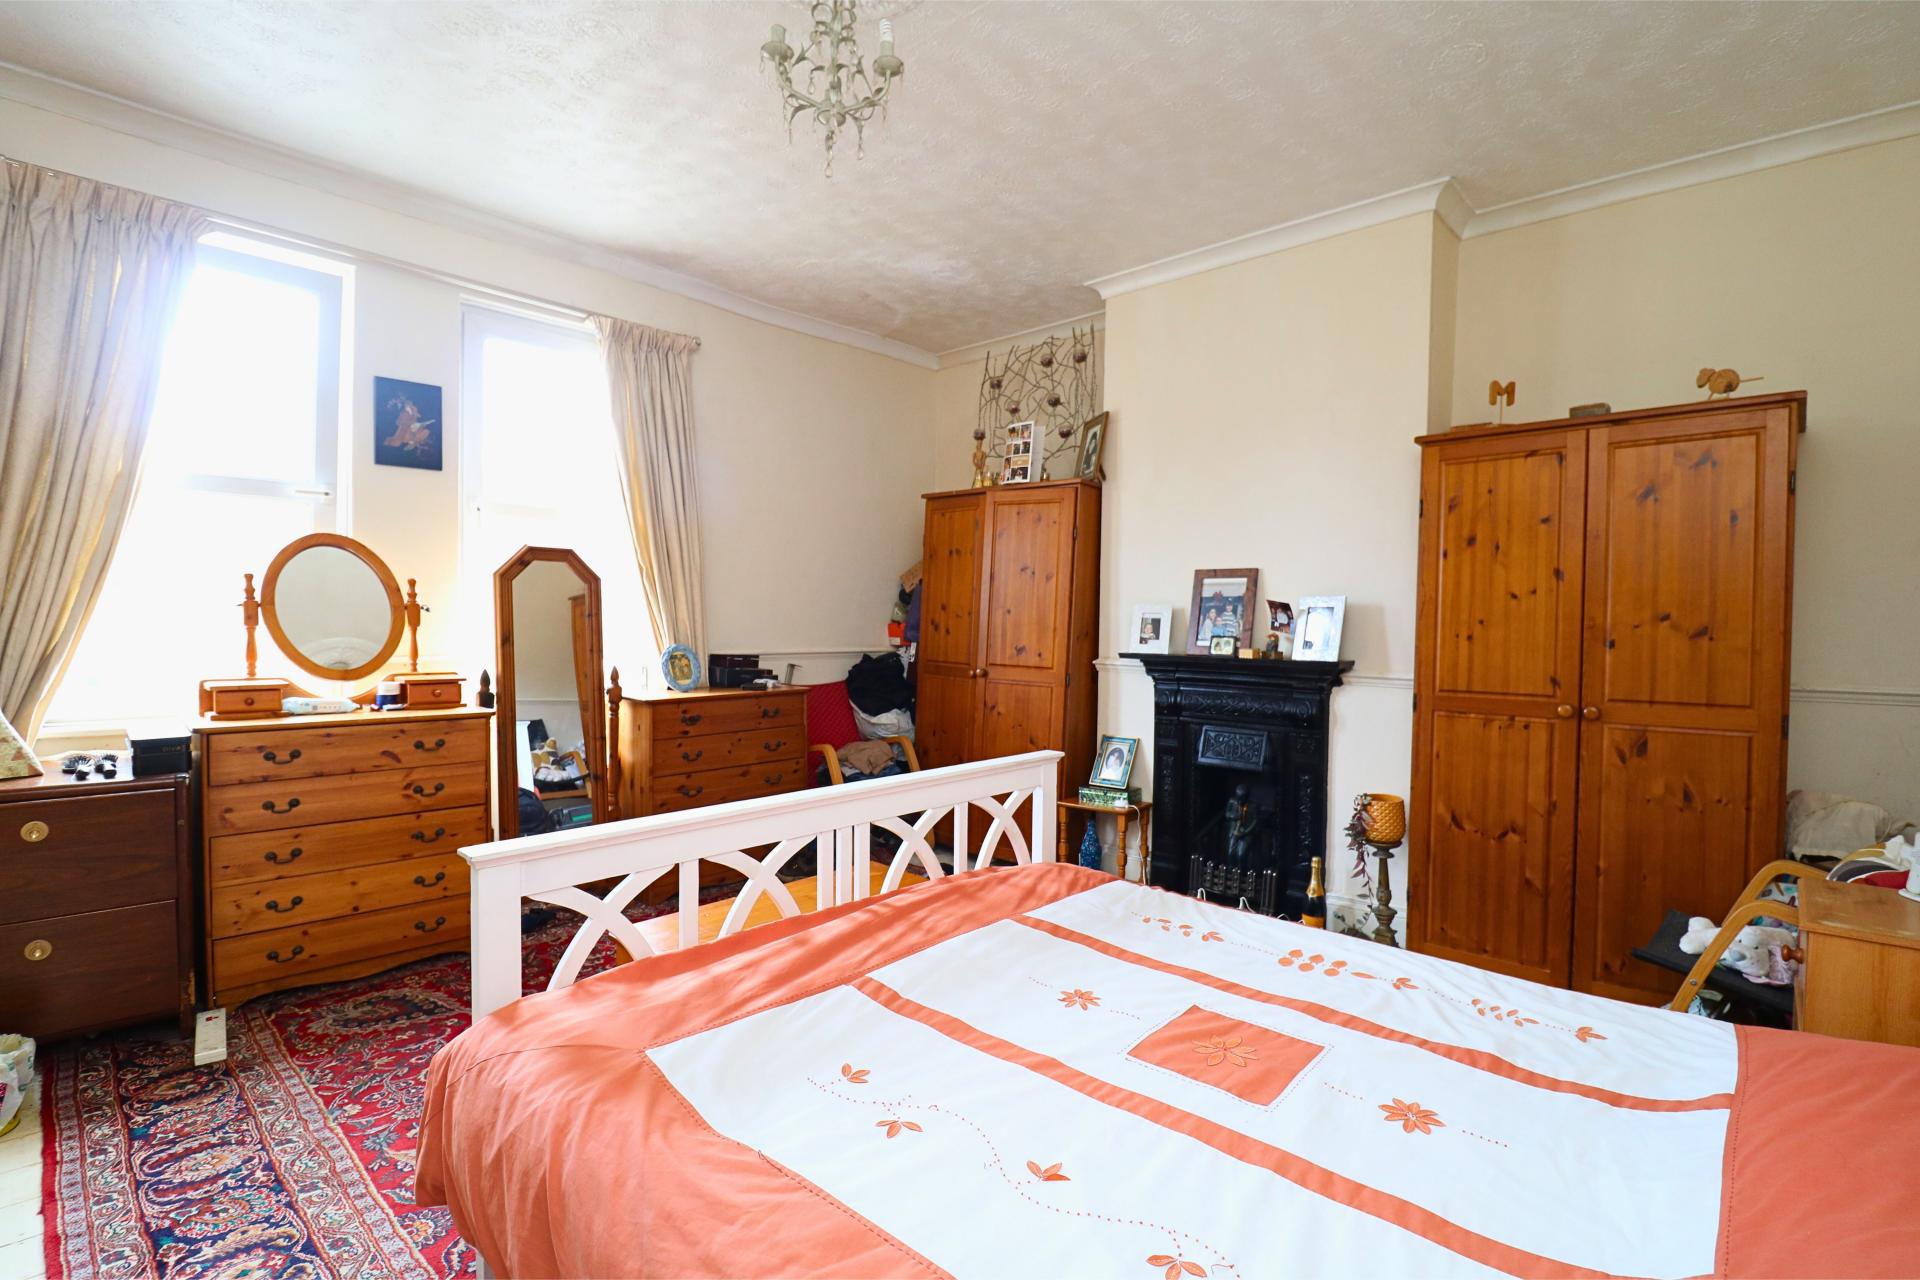
Bedroom One
14' 4'' x 15' 7'' (4.37m x 4.74m)
Having double glazed windows to fore, decorative fireplace, ceiling light point and ceiling coving.
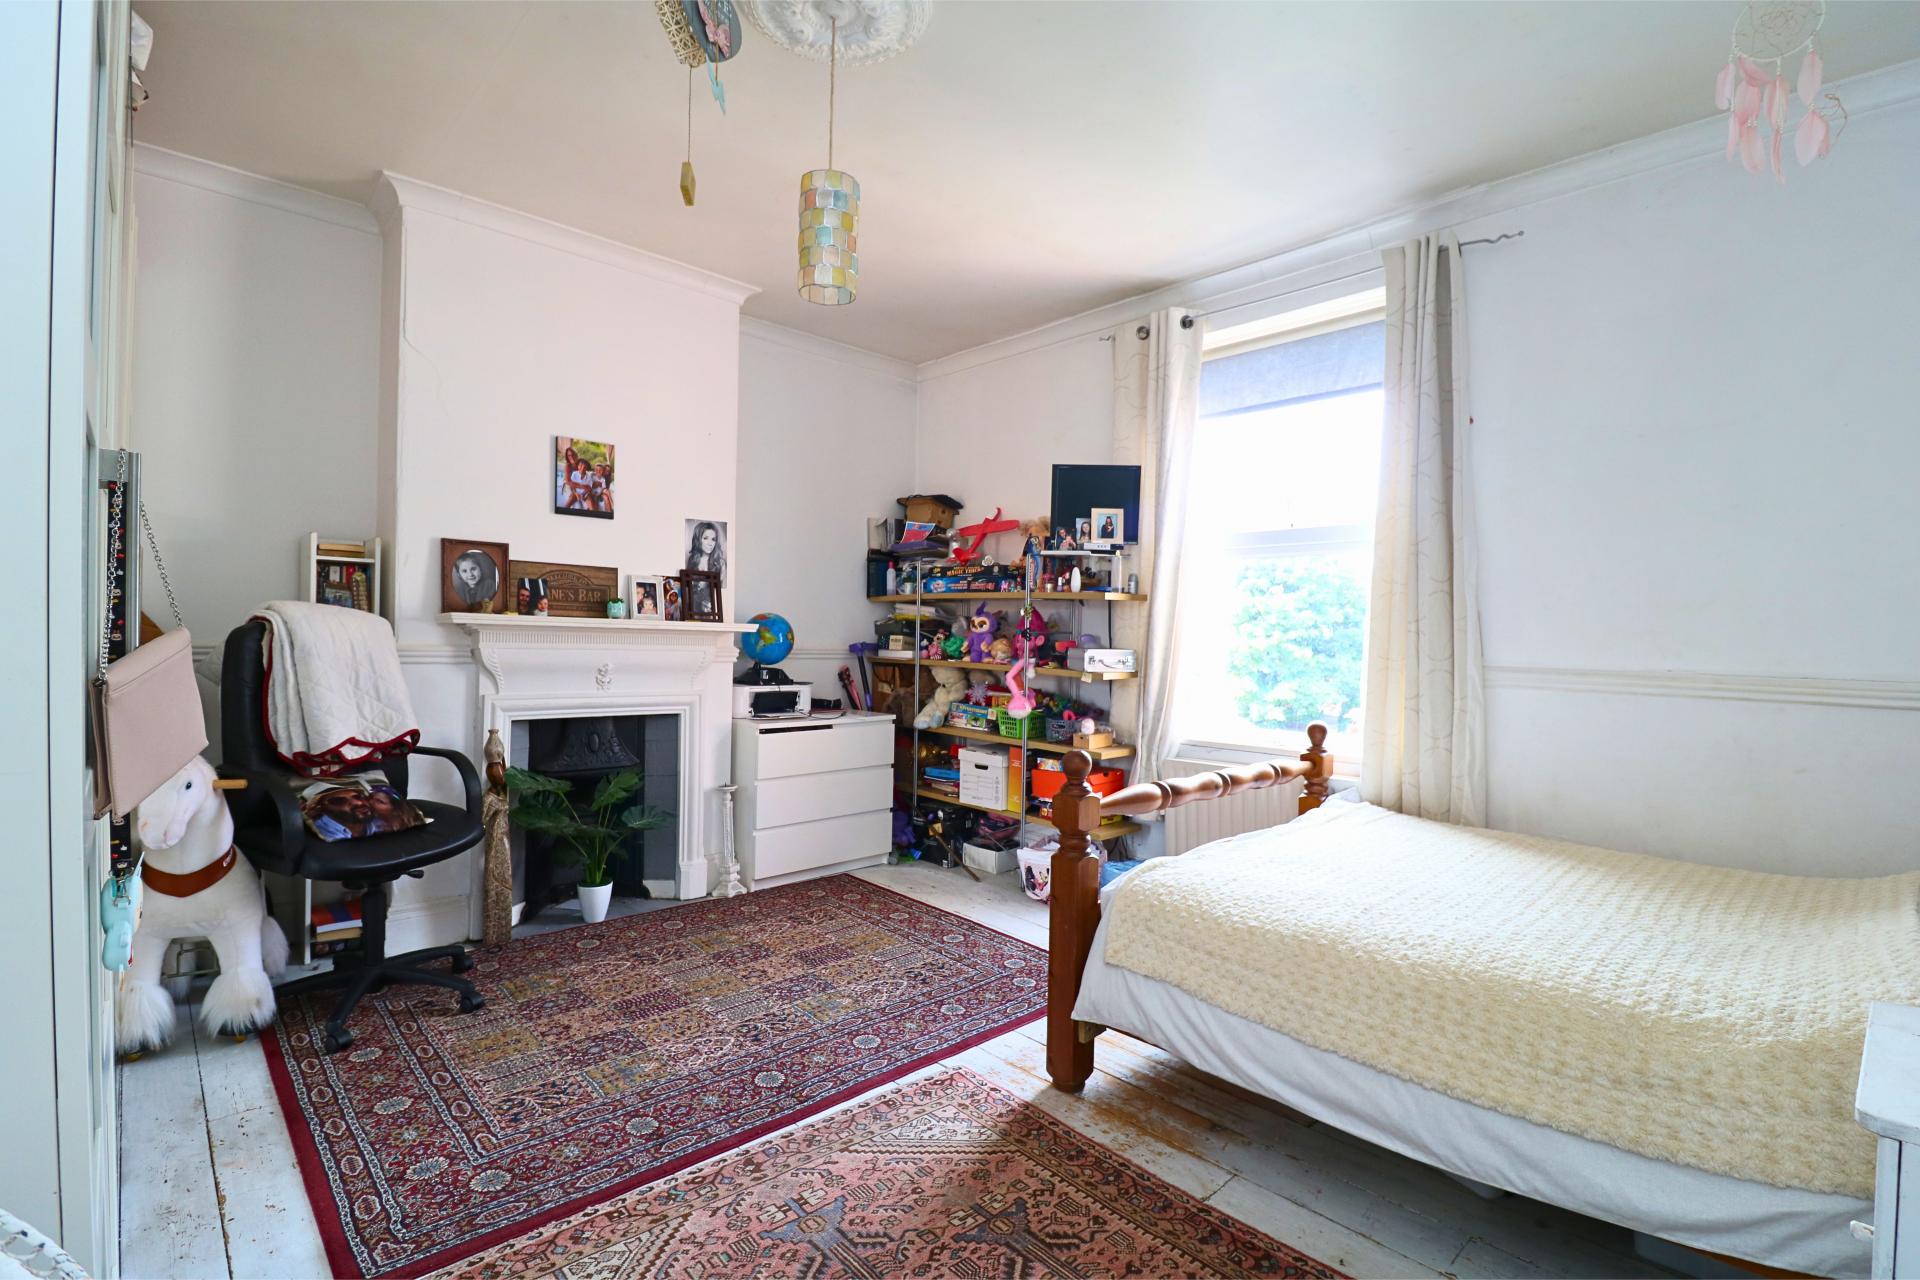
Bedroom Two
13' 5'' x 15' 5'' (4.10m x 4.71m)
Having a double glazed window to rear, ceiling light point and ceiling coving.
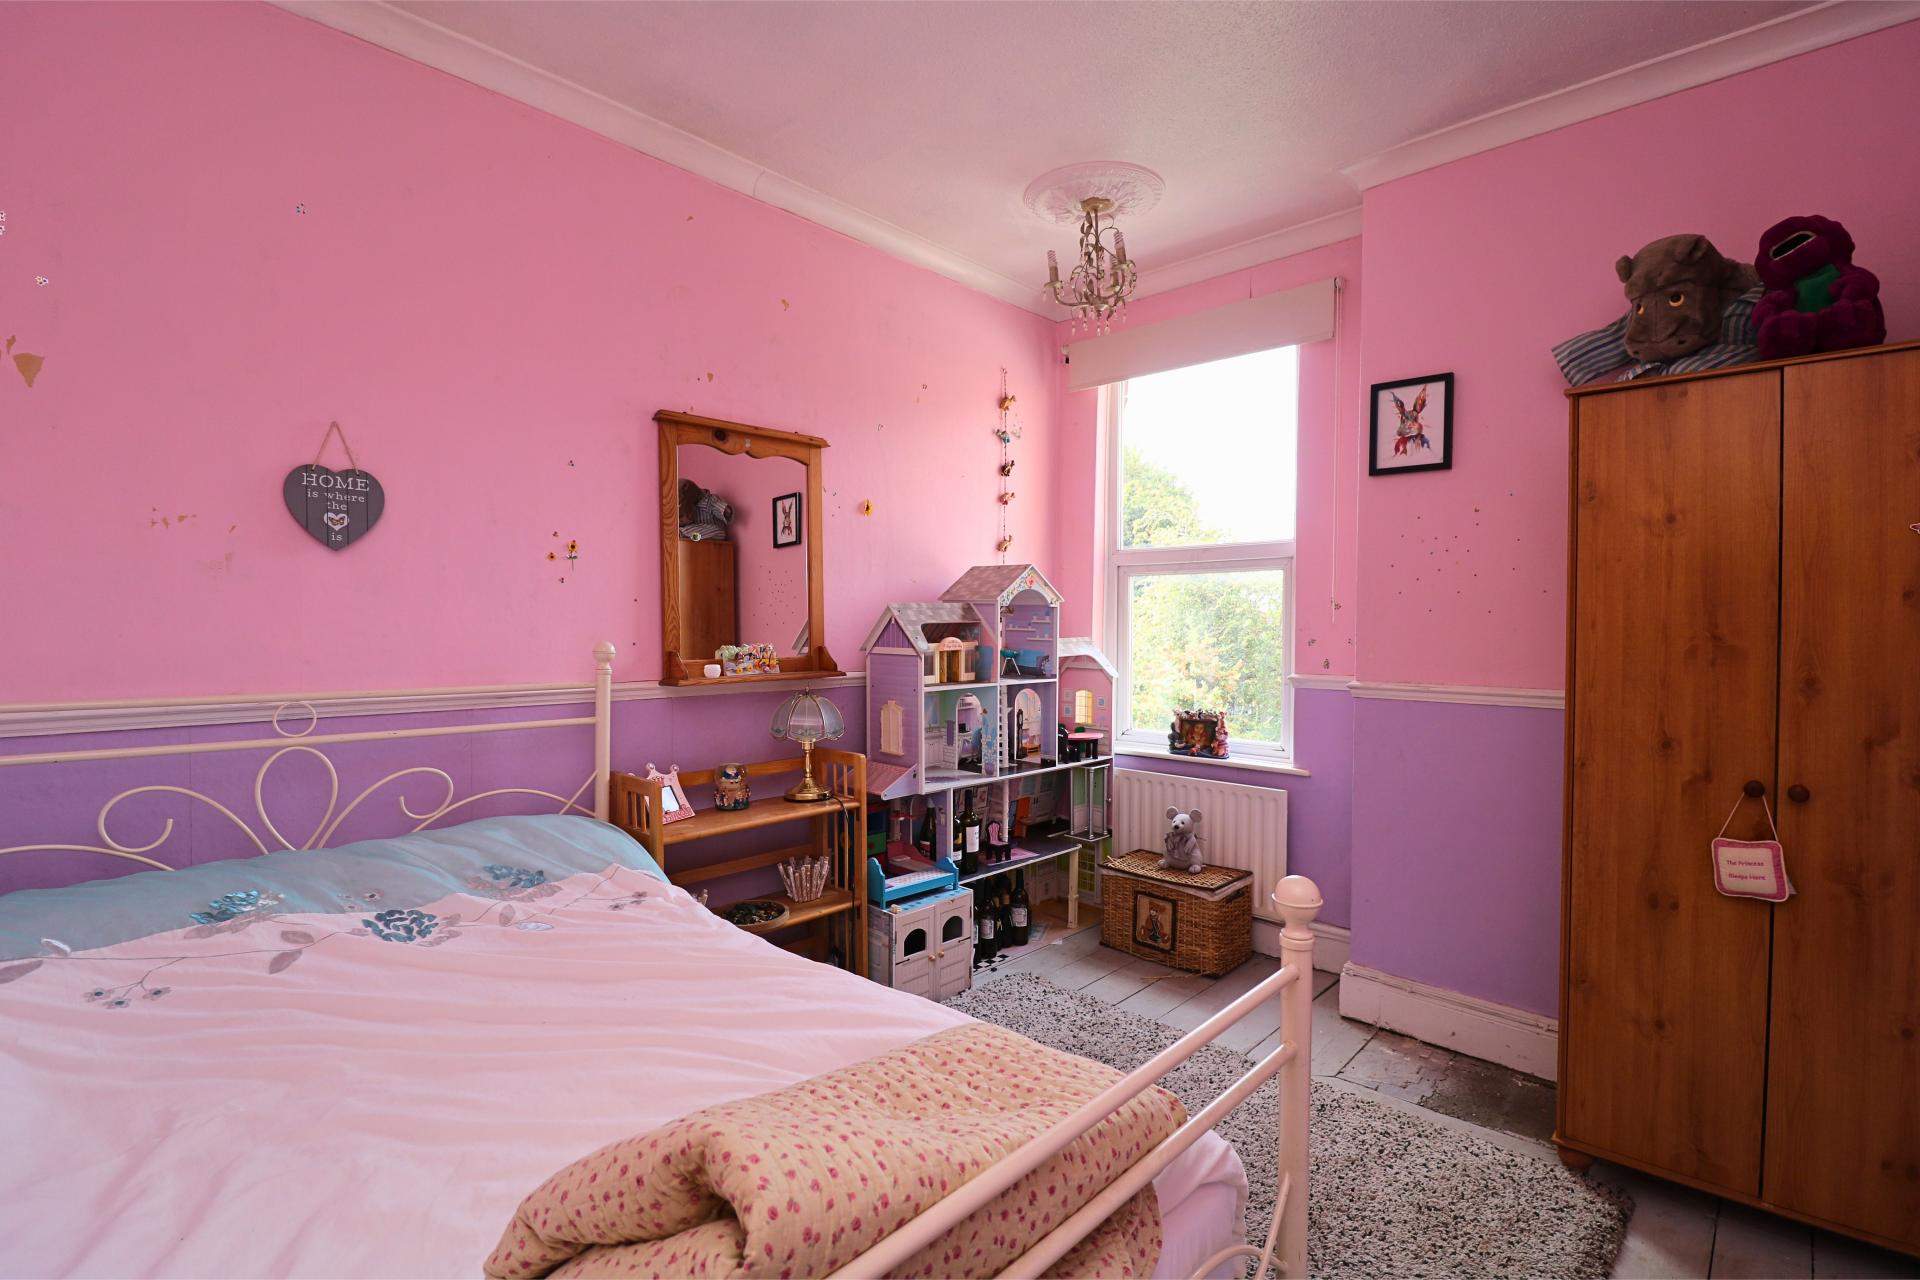
Bedroom Three
11' 11'' x 9' 7'' (3.64m x 2.92m)
Having a double glazed window to rear, radiator, ceiling coving and ceiling light point.
Store Room
10' 6'' x 5' 7'' (3.20m x 1.70m)
Having double glazed window to fore and ceiling light point.
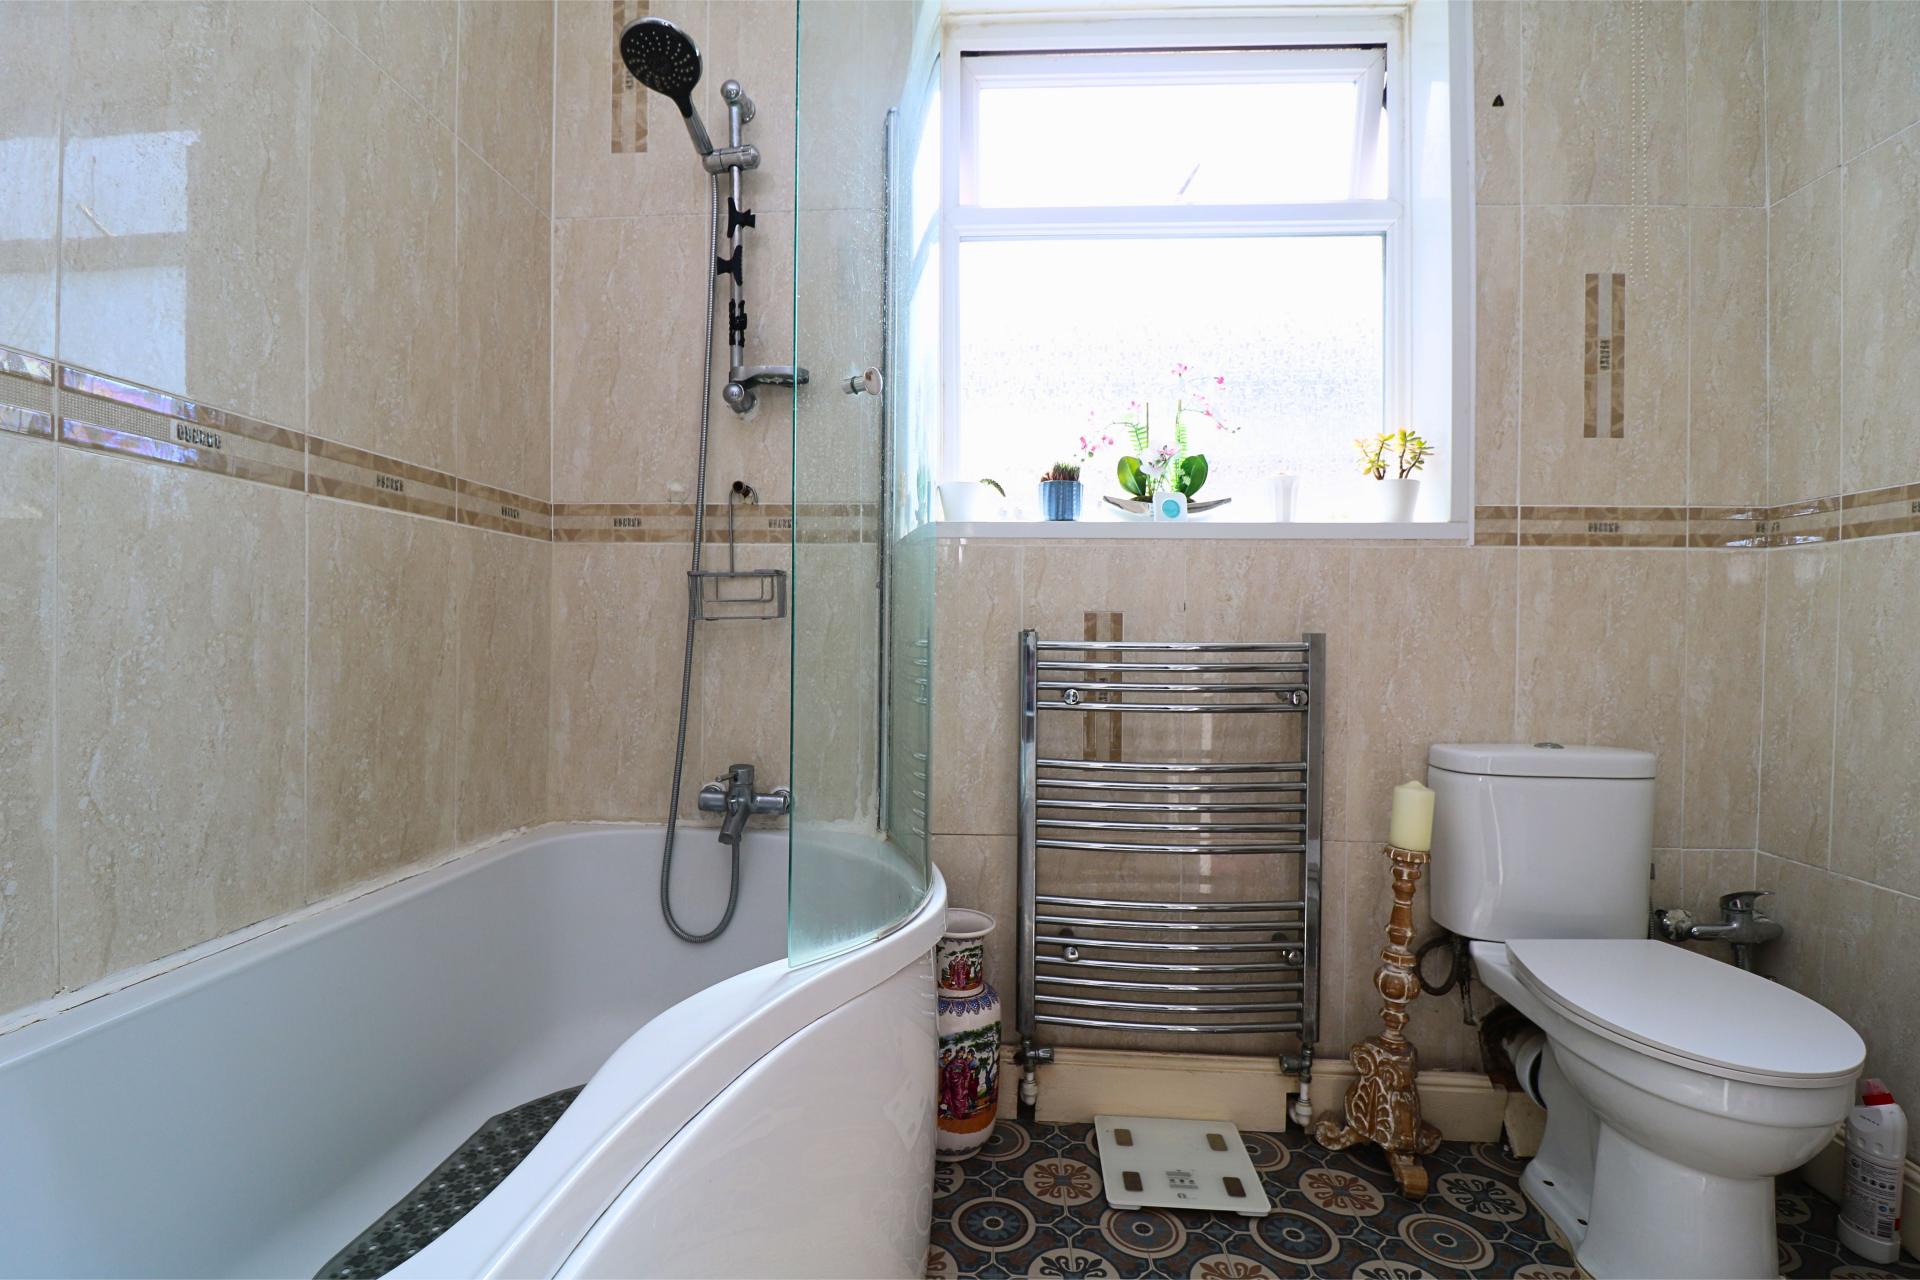
Family Bathroom
Having P shaped bath with shower screen and shower over, low flush W.C., hand wash basin, fully tiled walls and obscure double glazed window to side elevation.
Second Floor Landing
Having storage cupboard, Velux style window and doors leading off to
Bedroom Four
14' 10'' x 15' 5'' (4.51m x 4.71m)
Having double glazed window to fore, radiator, and window to rear.
Bedroom Five
11' 7'' x 5' 8'' (3.54m x 1.73m)
Having double glazed window and radiator.
Outside
Having a block paved driveway with parking for several vehicles and access to front entrance.
To the rear is a well maintained and attractive rear garden with steps leading to garden and a further mature garden and pond. Shared pedestrian entrance gate.
Important Information
- This is a Freehold property.
Property Ref: EMA9735
Similar Properties
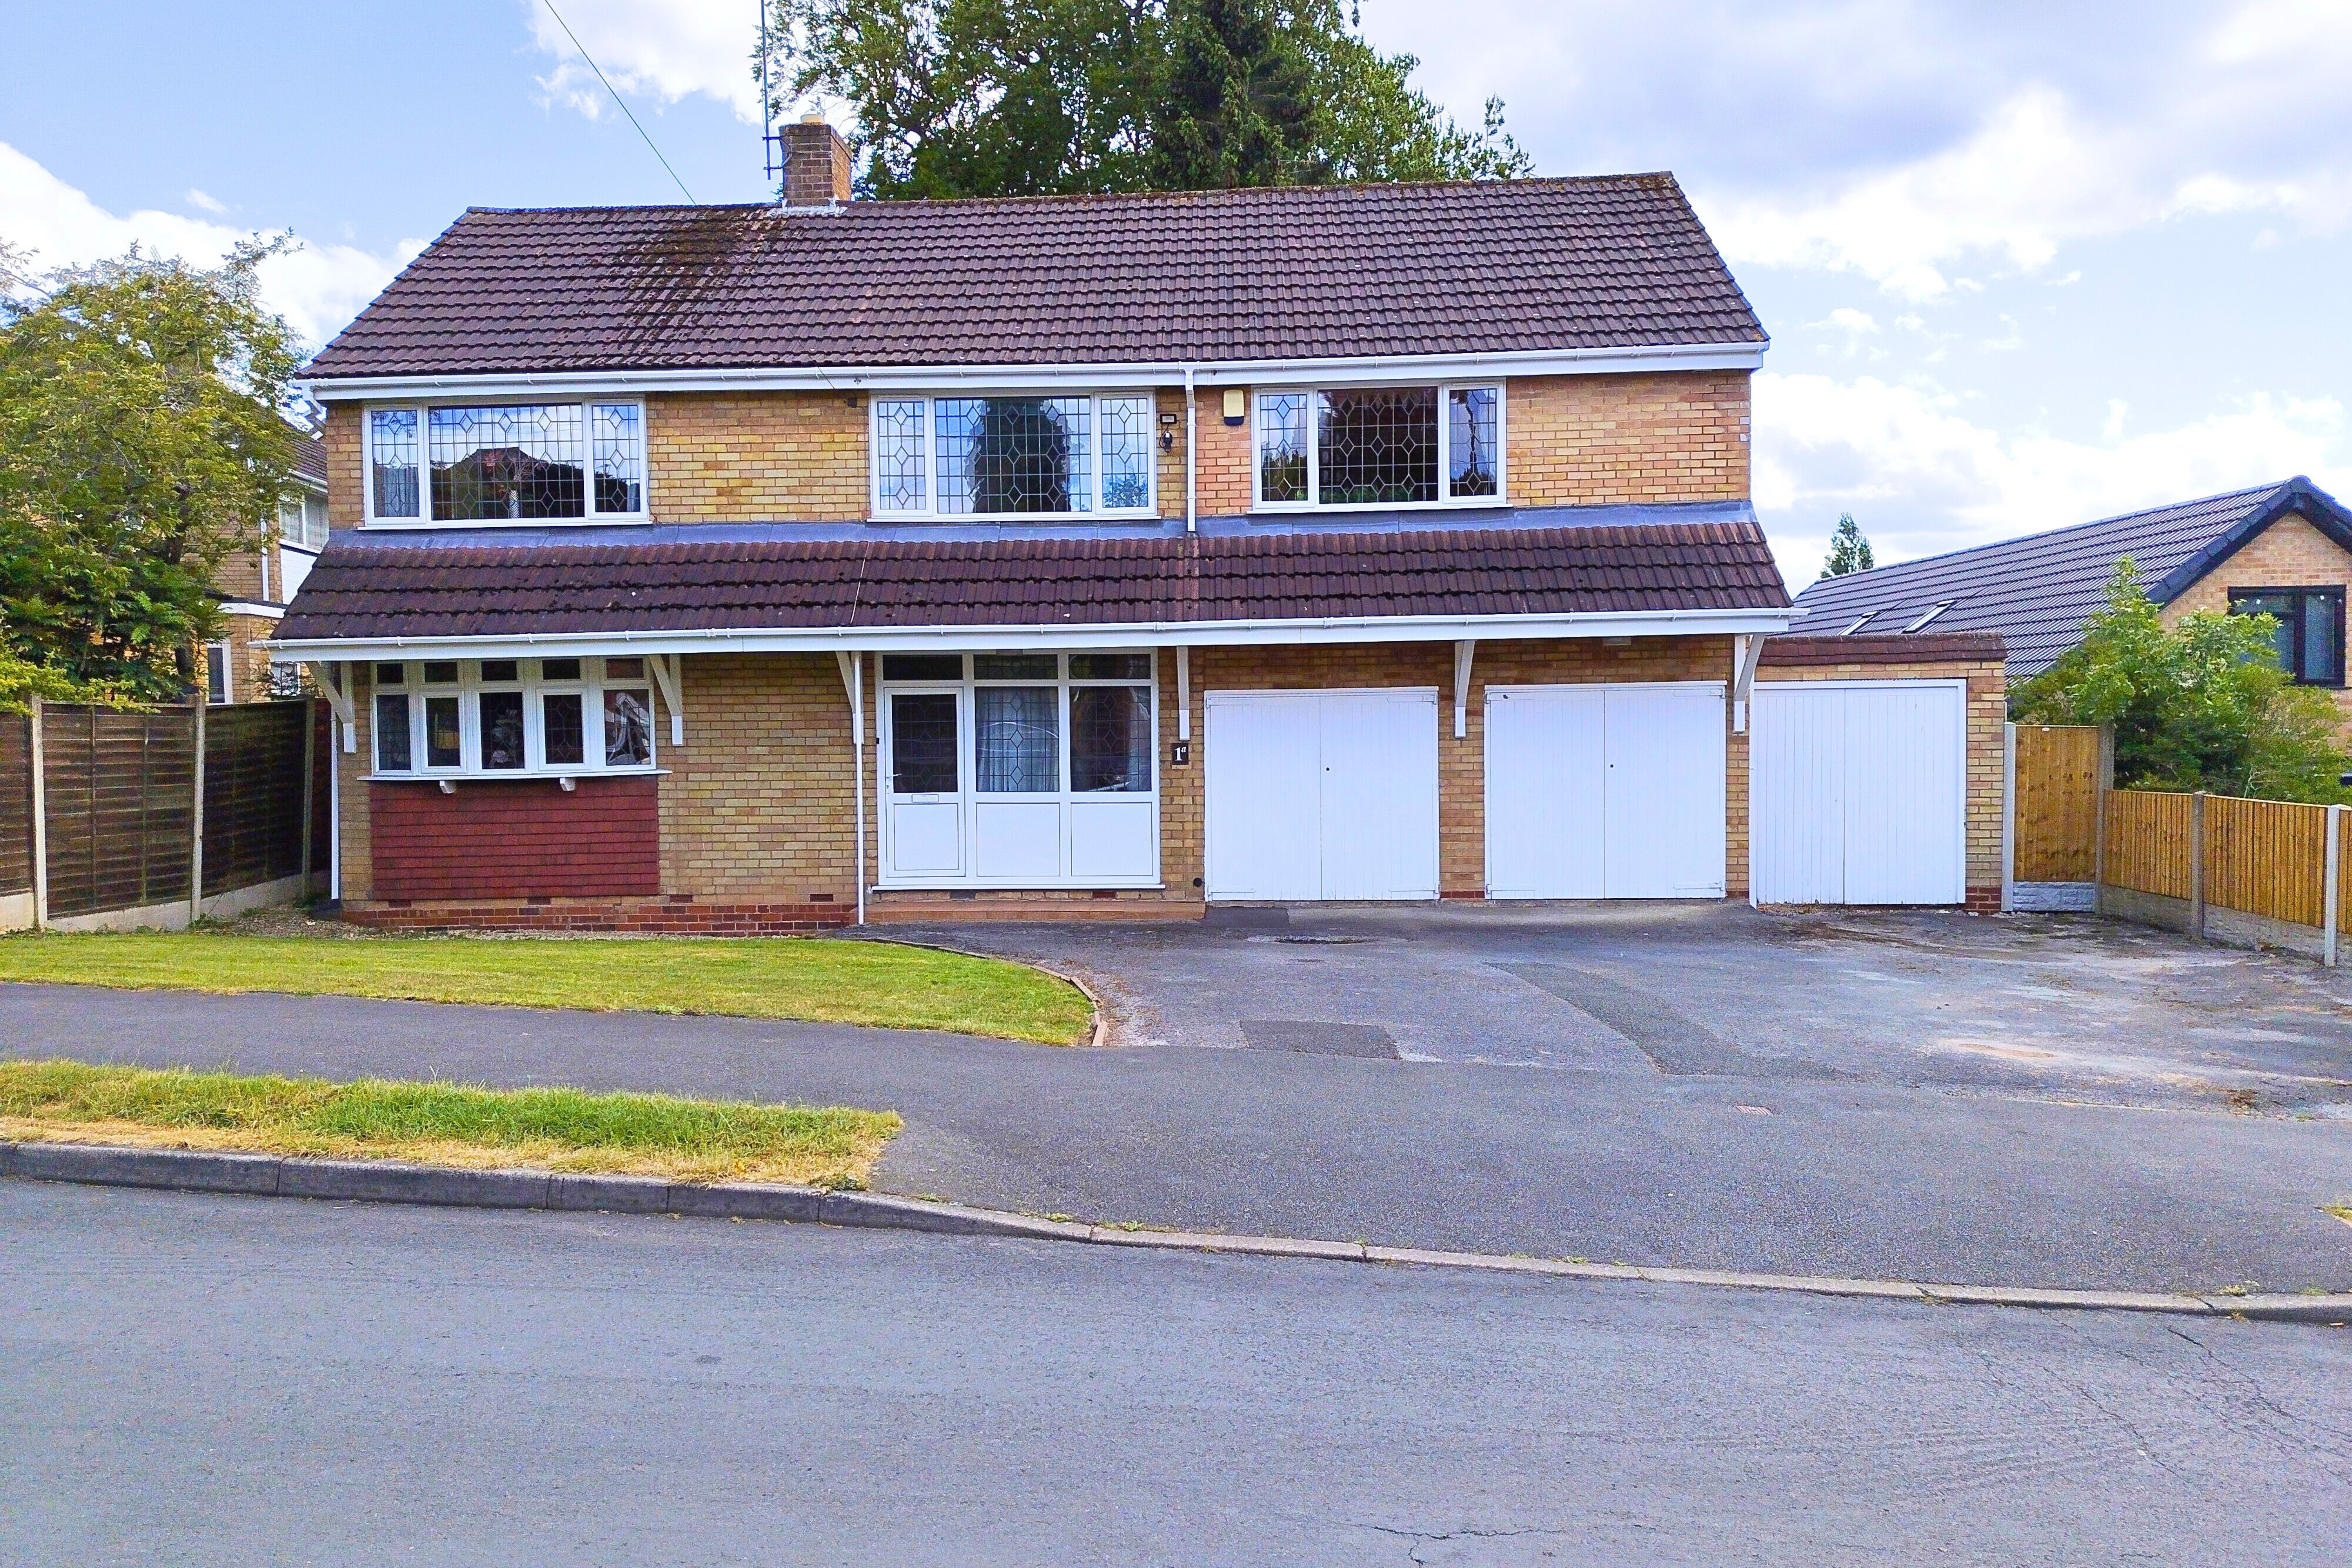
5 Bedroom Detached House | Offers in region of £450,000
Internal viewing of this EXTENDED five bedroom detached family home is recommended in order to appreciate the gas fired...
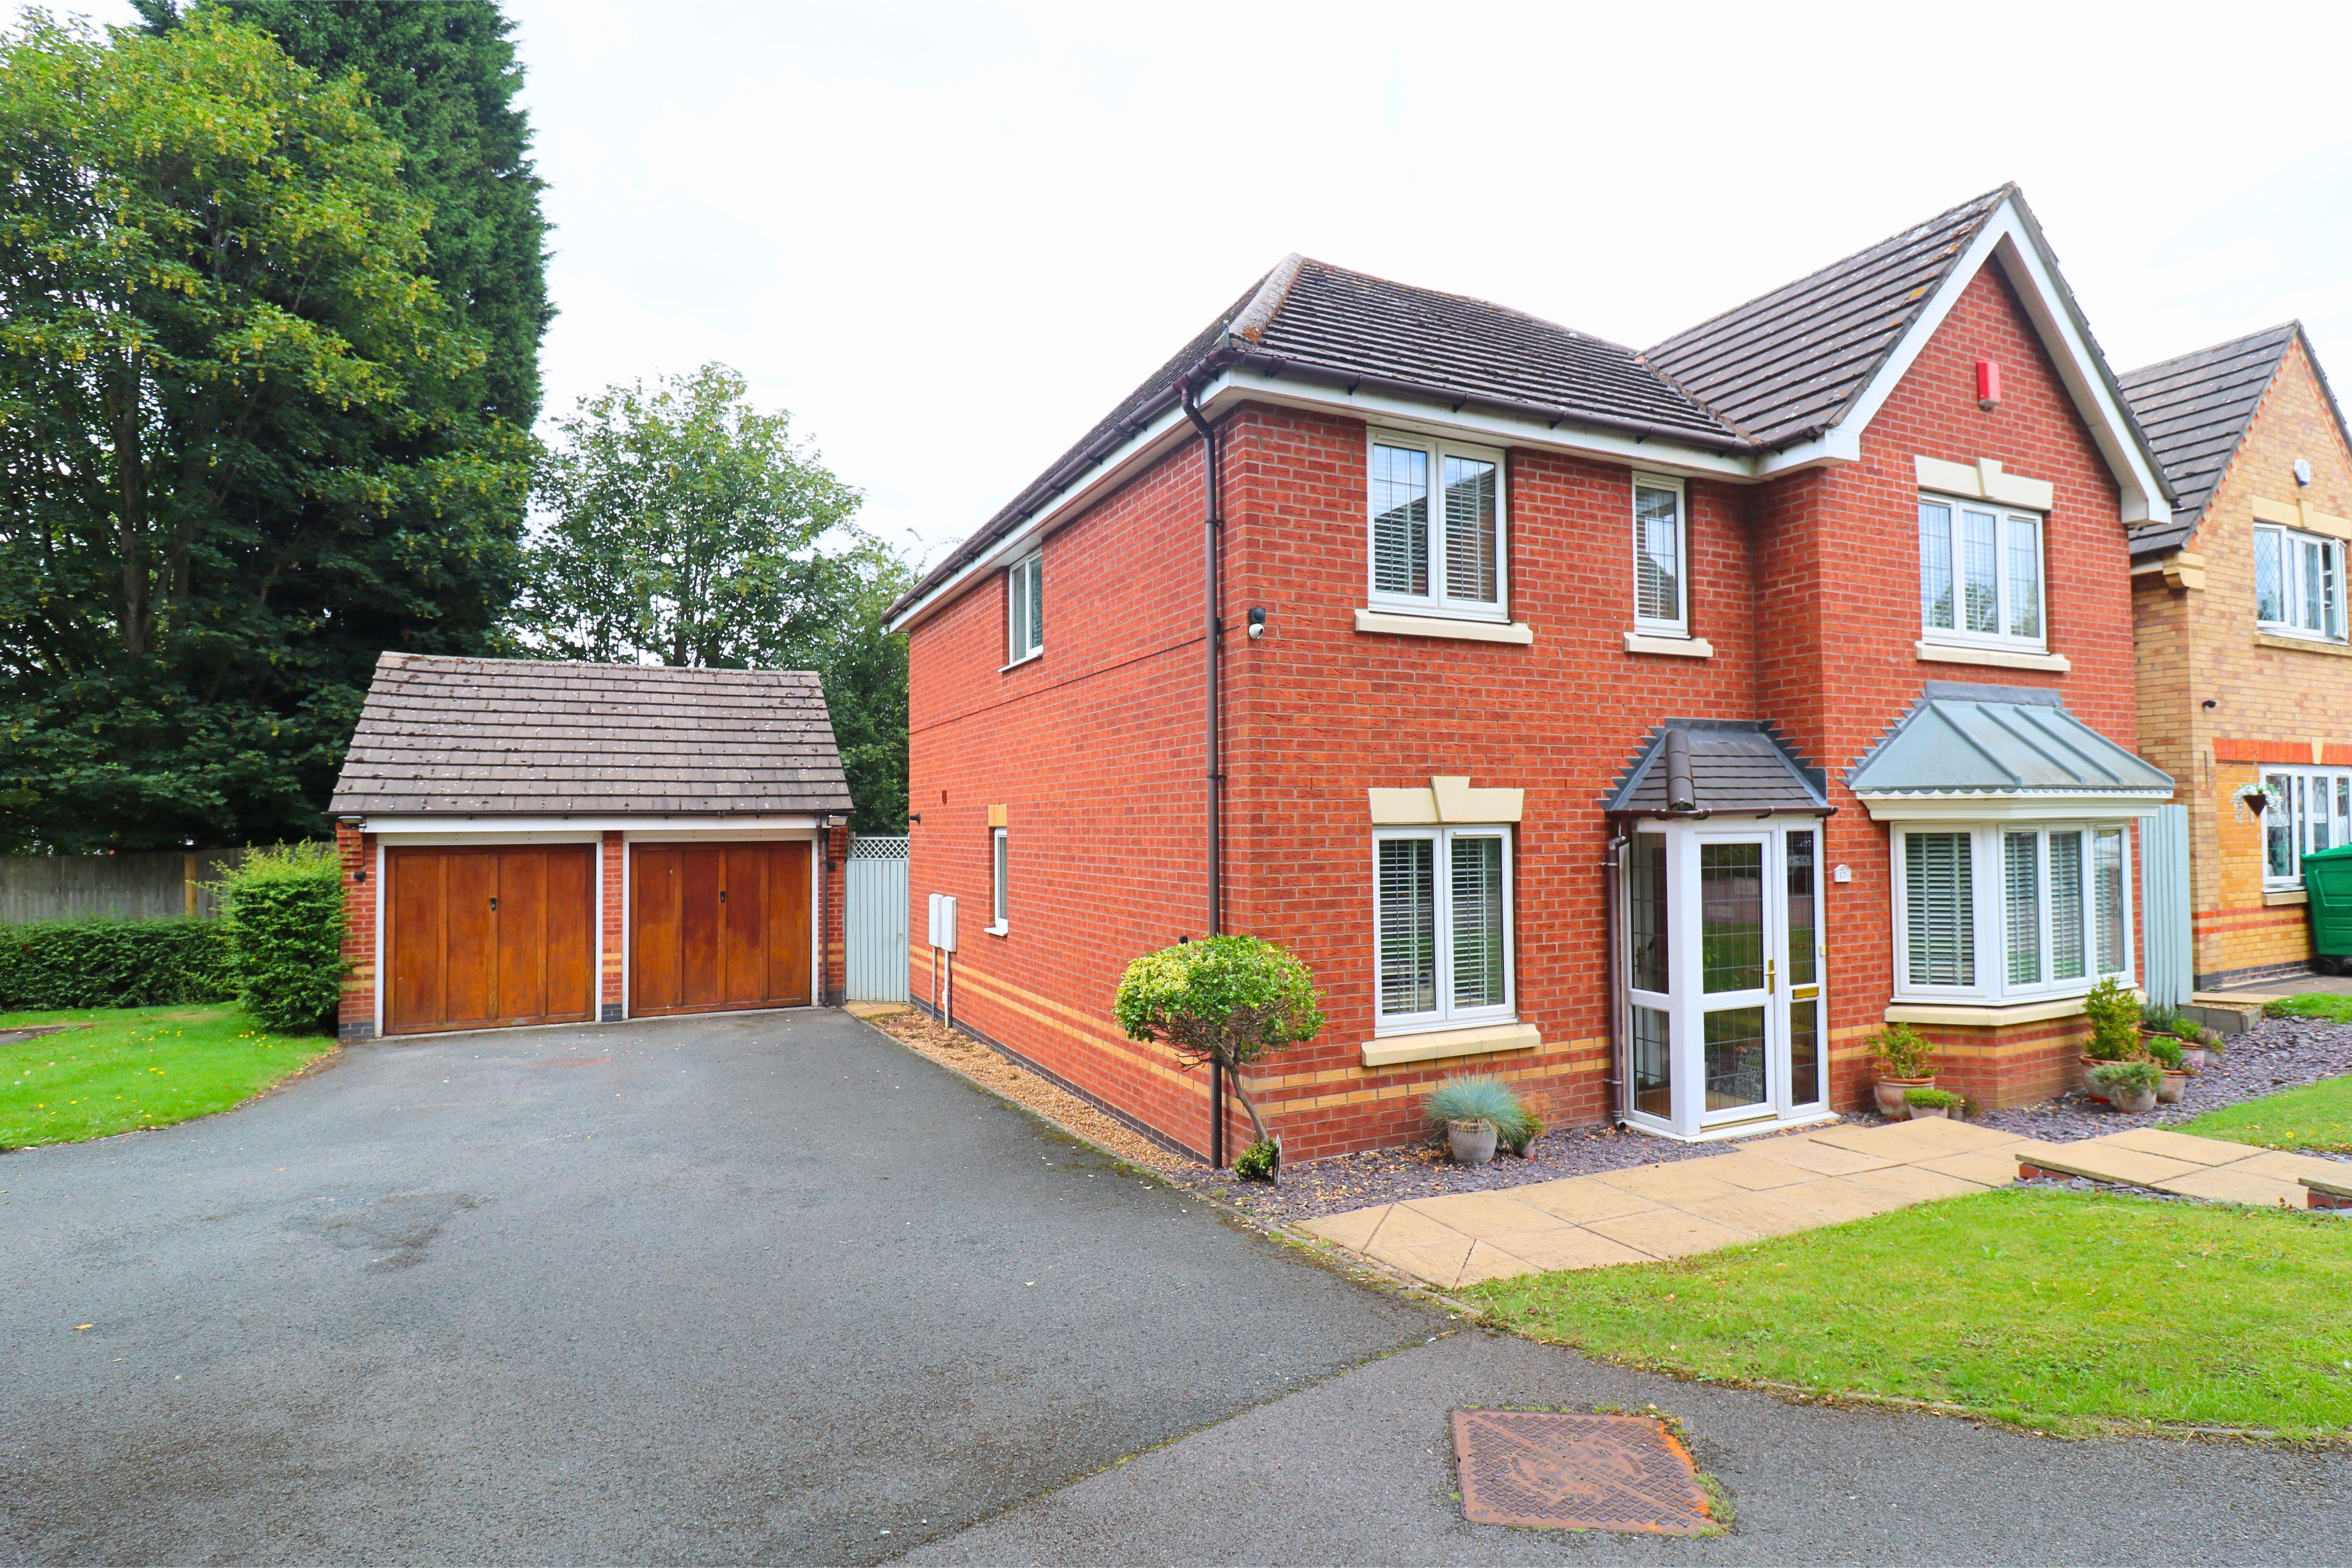
4 Bedroom Detached House | Offers in excess of £450,000
A well appointed four bedroom detached house which is conveniently situated for Walsall Town Centre with its array of sh...
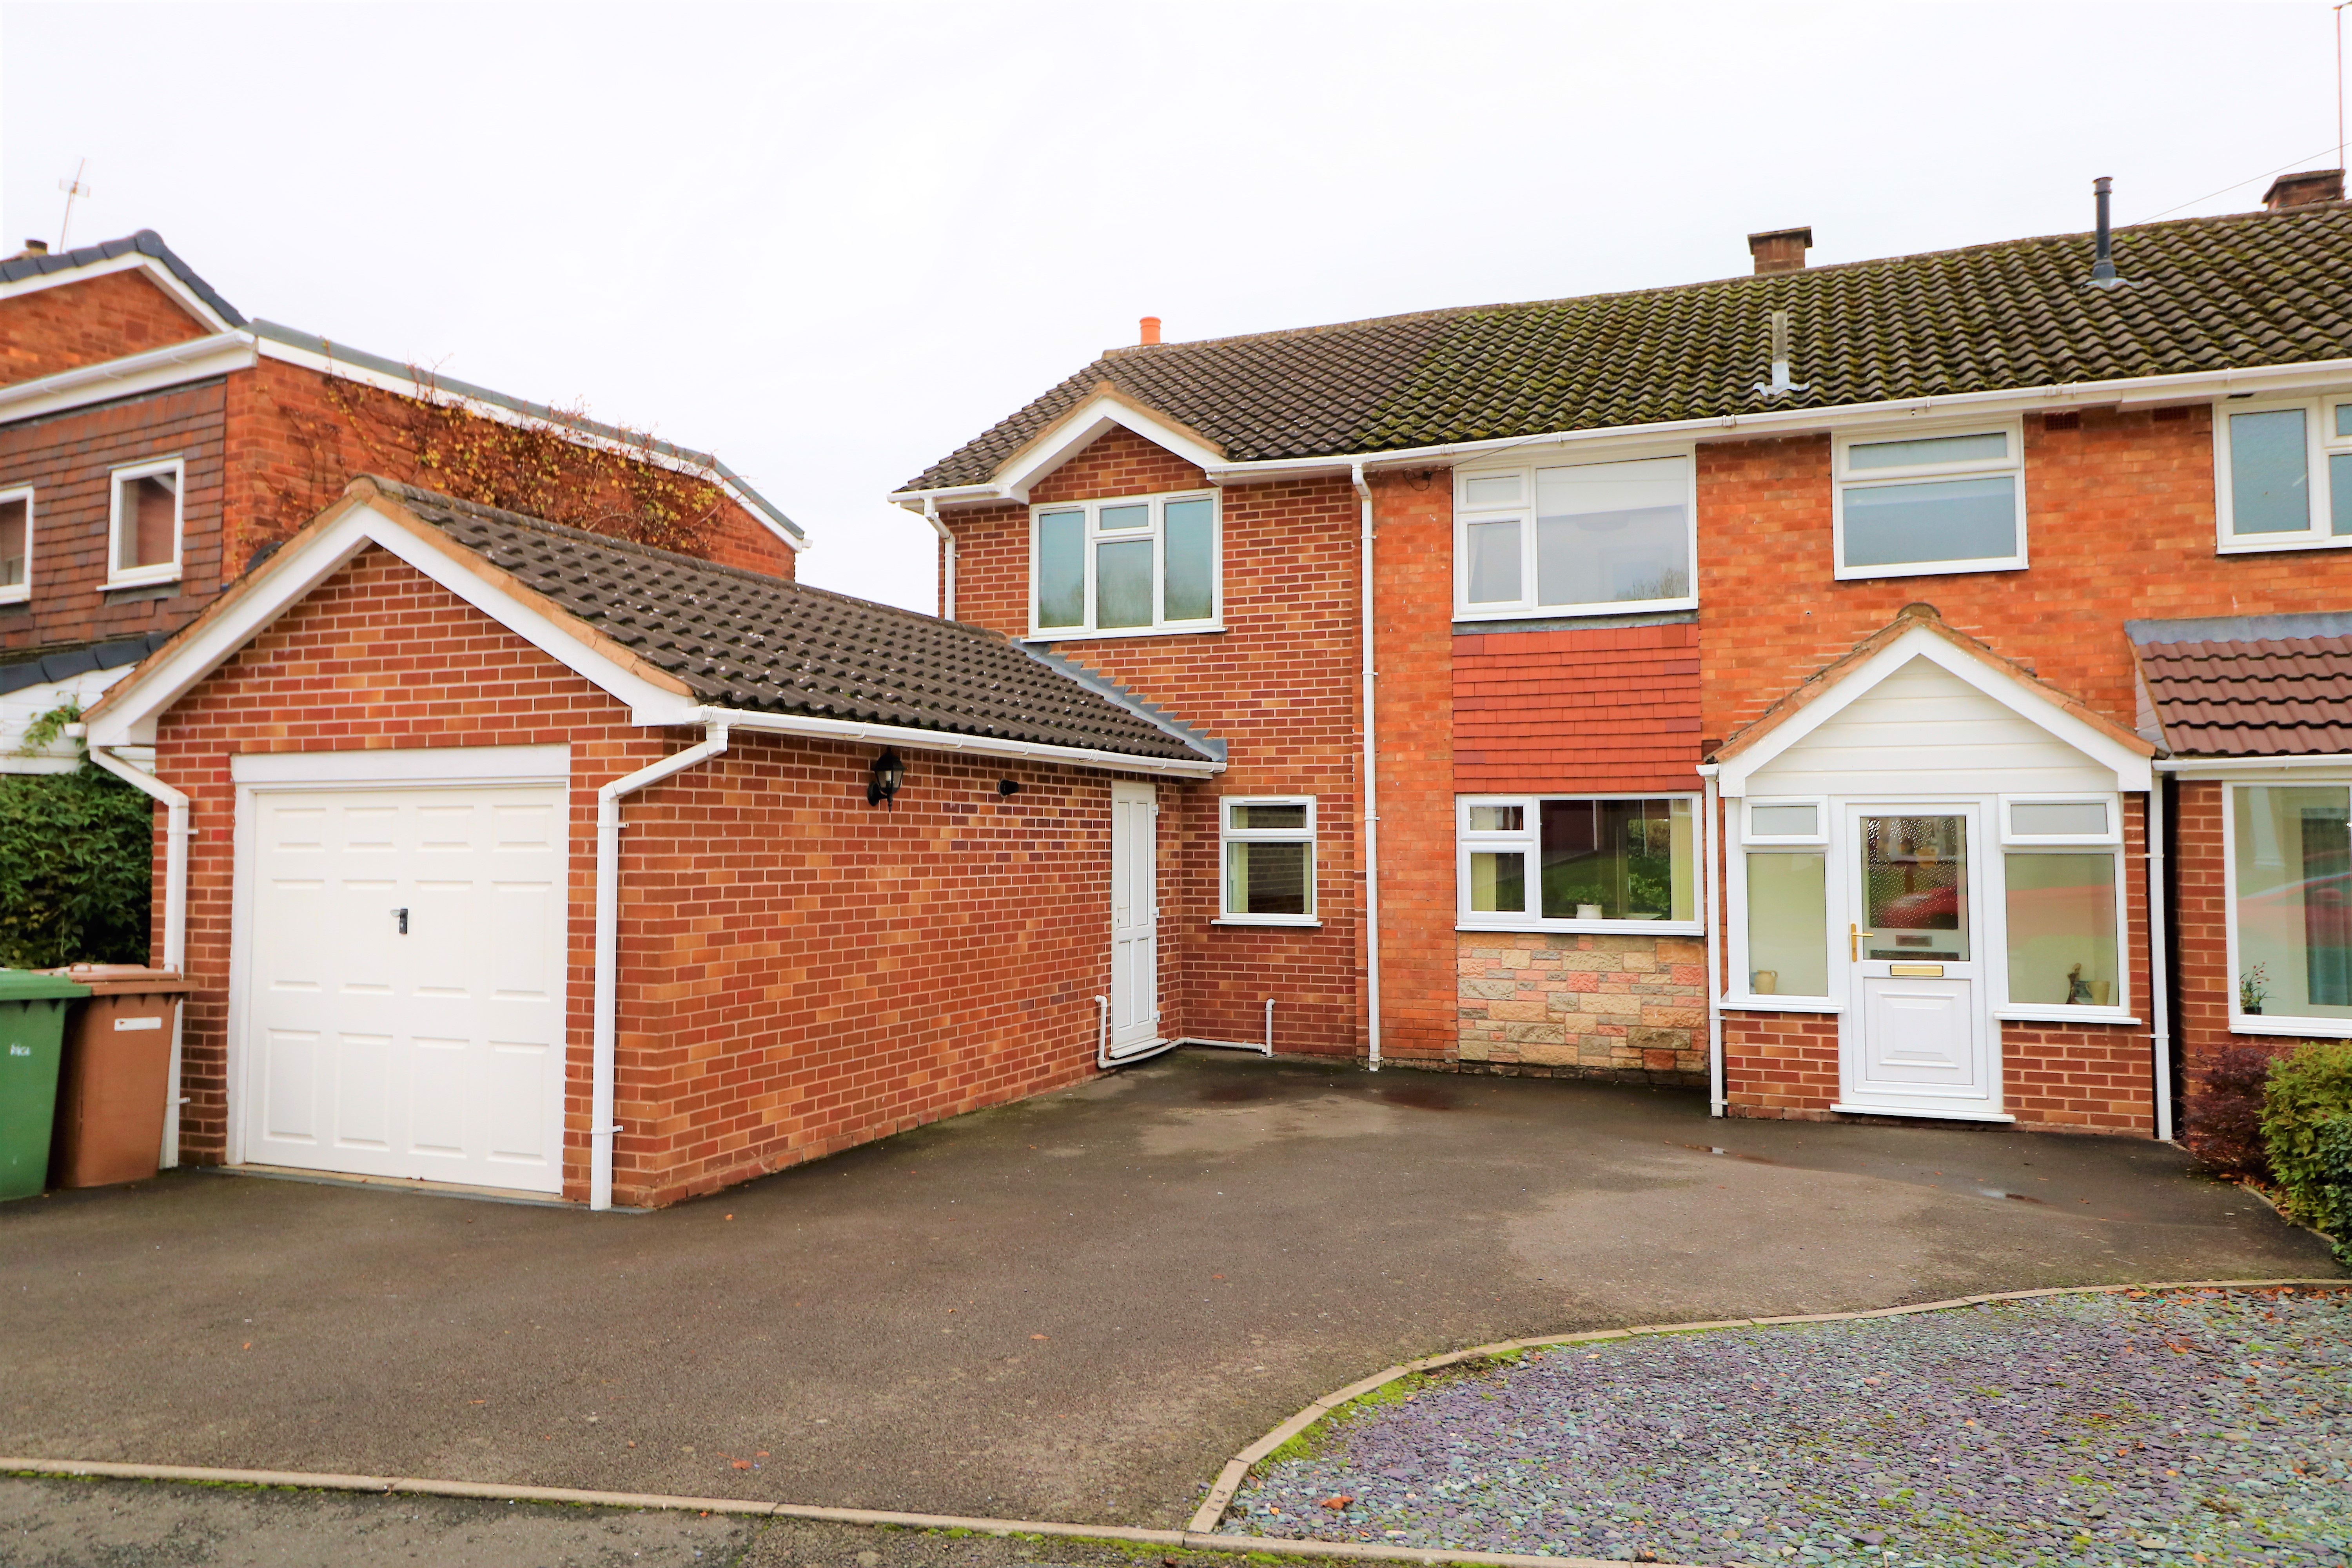
4 Bedroom House | Offers in excess of £435,000
This superbly presented four bedroom EXTENDED semi detached property which is set within a popular location of Orchard H...
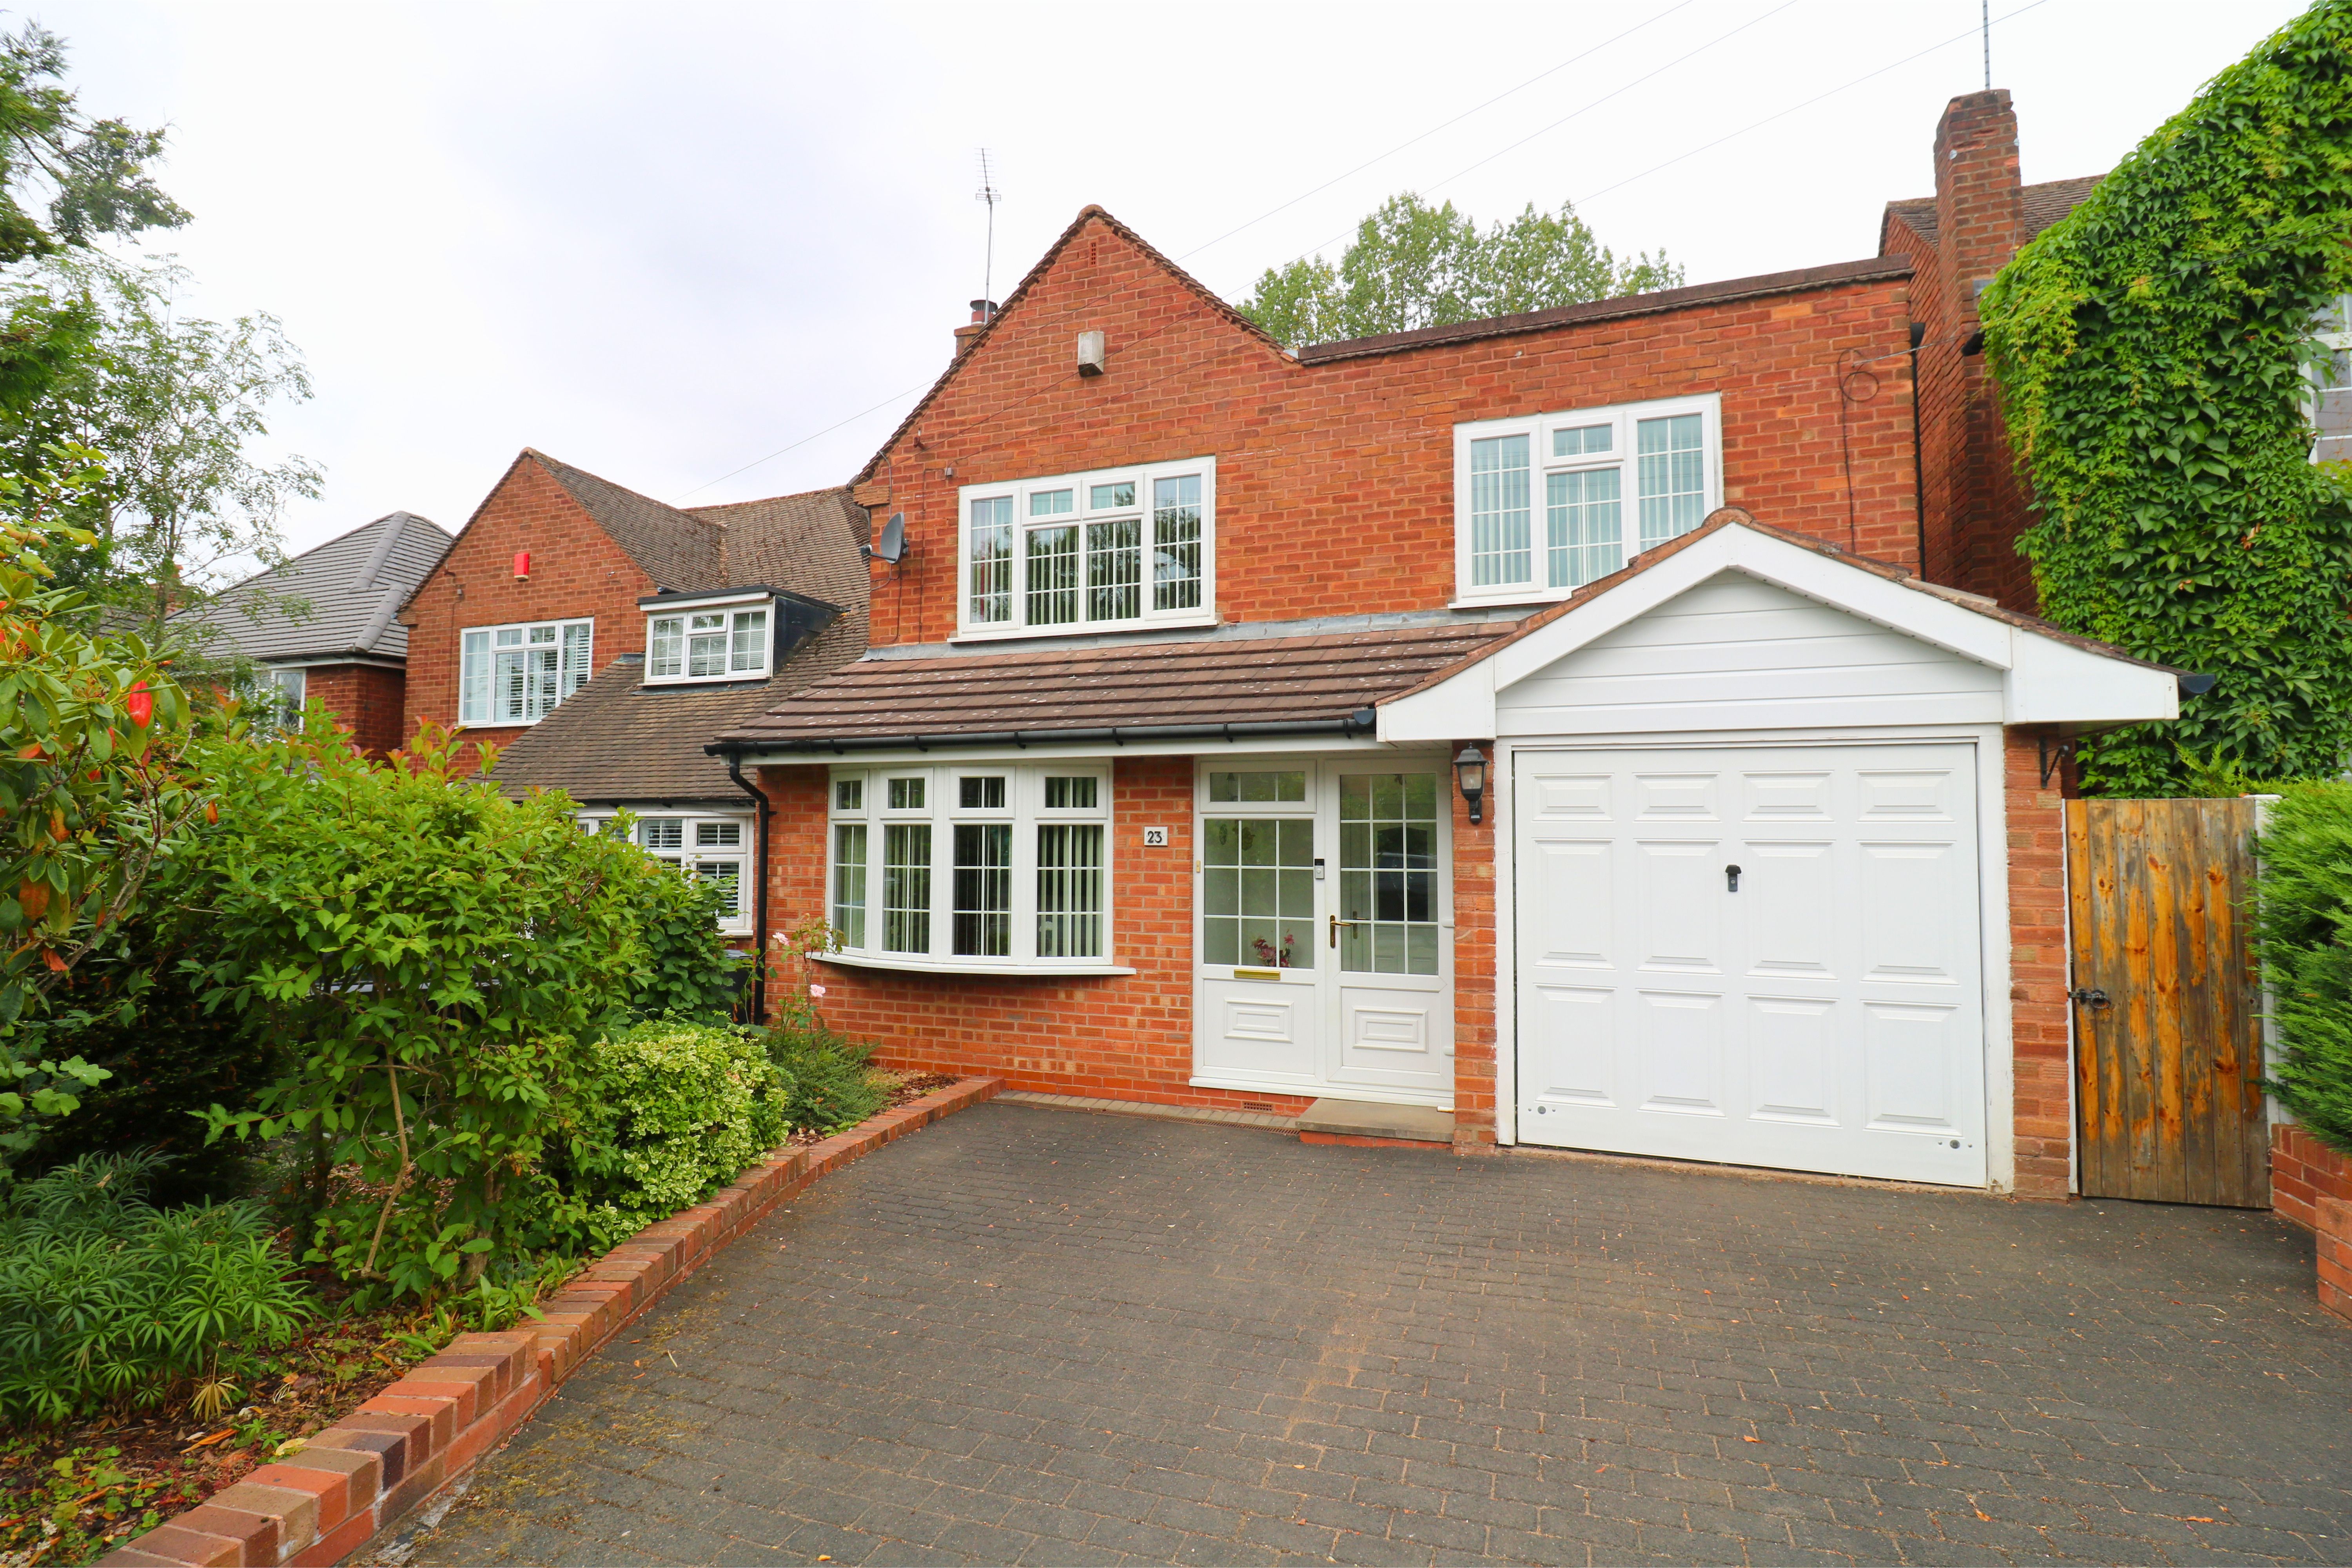
3 Bedroom Detached House | Offers Over £460,000
Internal viewing is highly recommended of this three-bedroom extended family home, situated in south Walsall area within...
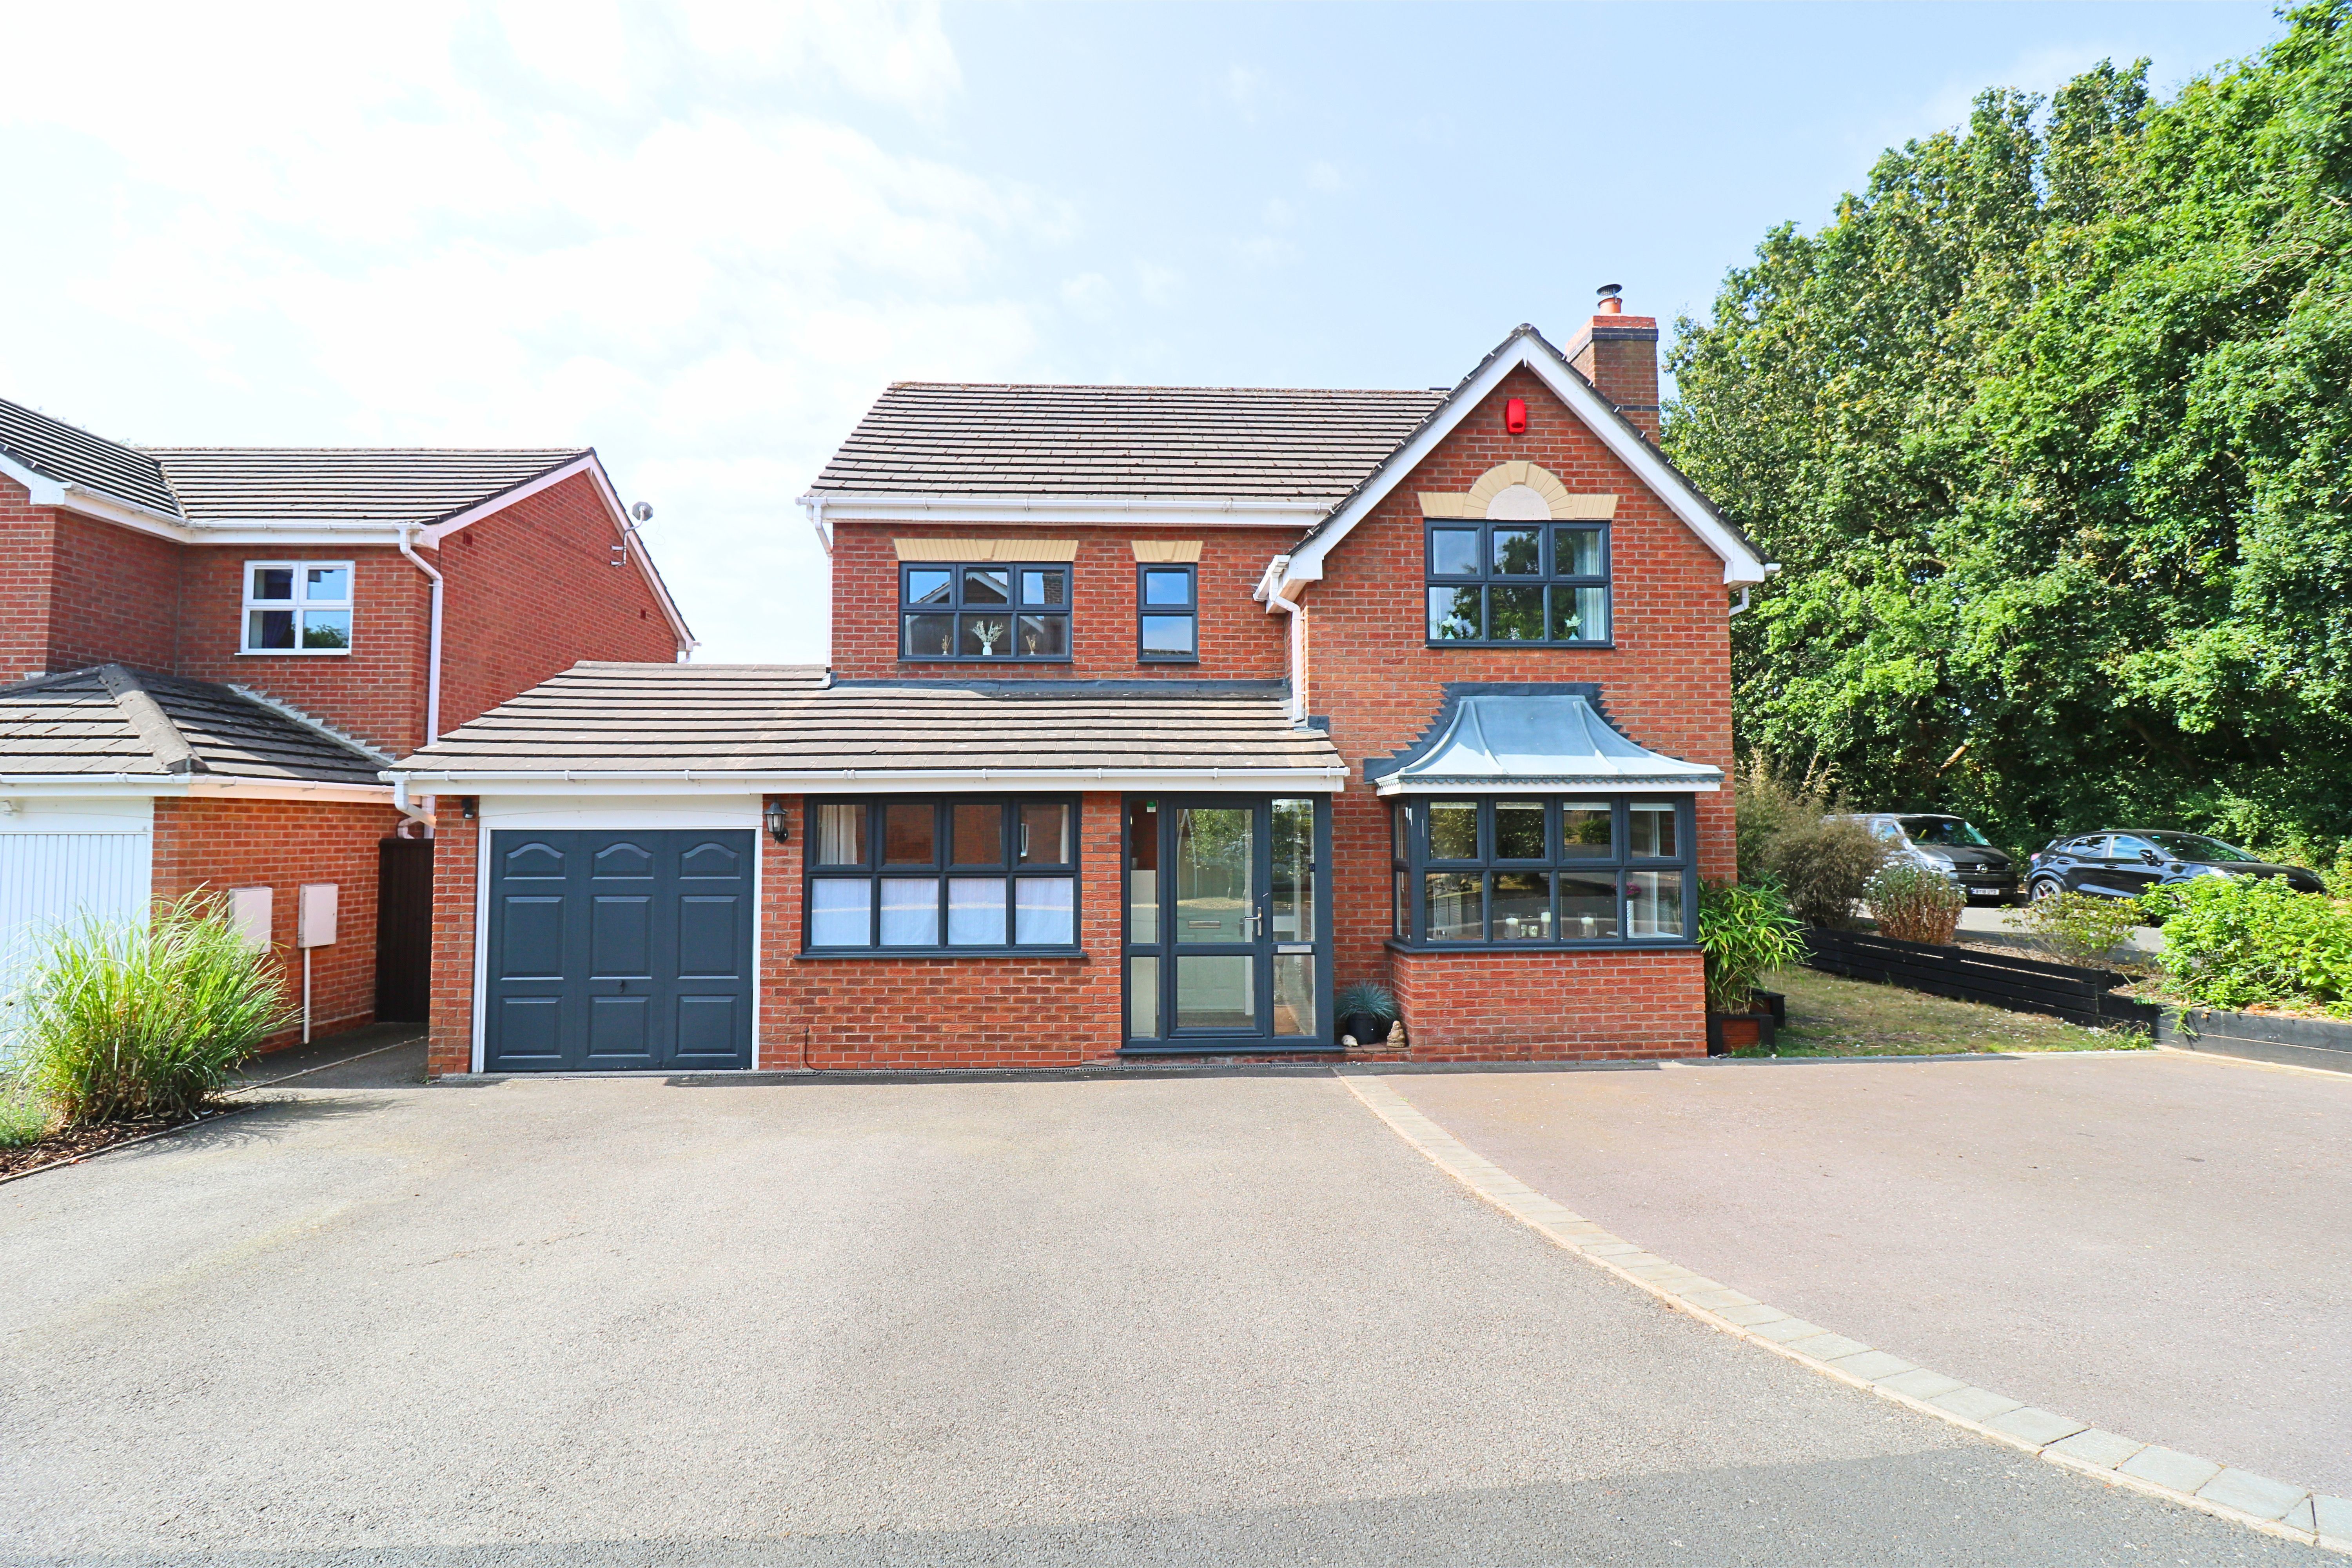
4 Bedroom Detached House | Asking Price £475,000
One must enter this superbly presented four bedroom, detached property on a corner plot situated in a well regarded loca...
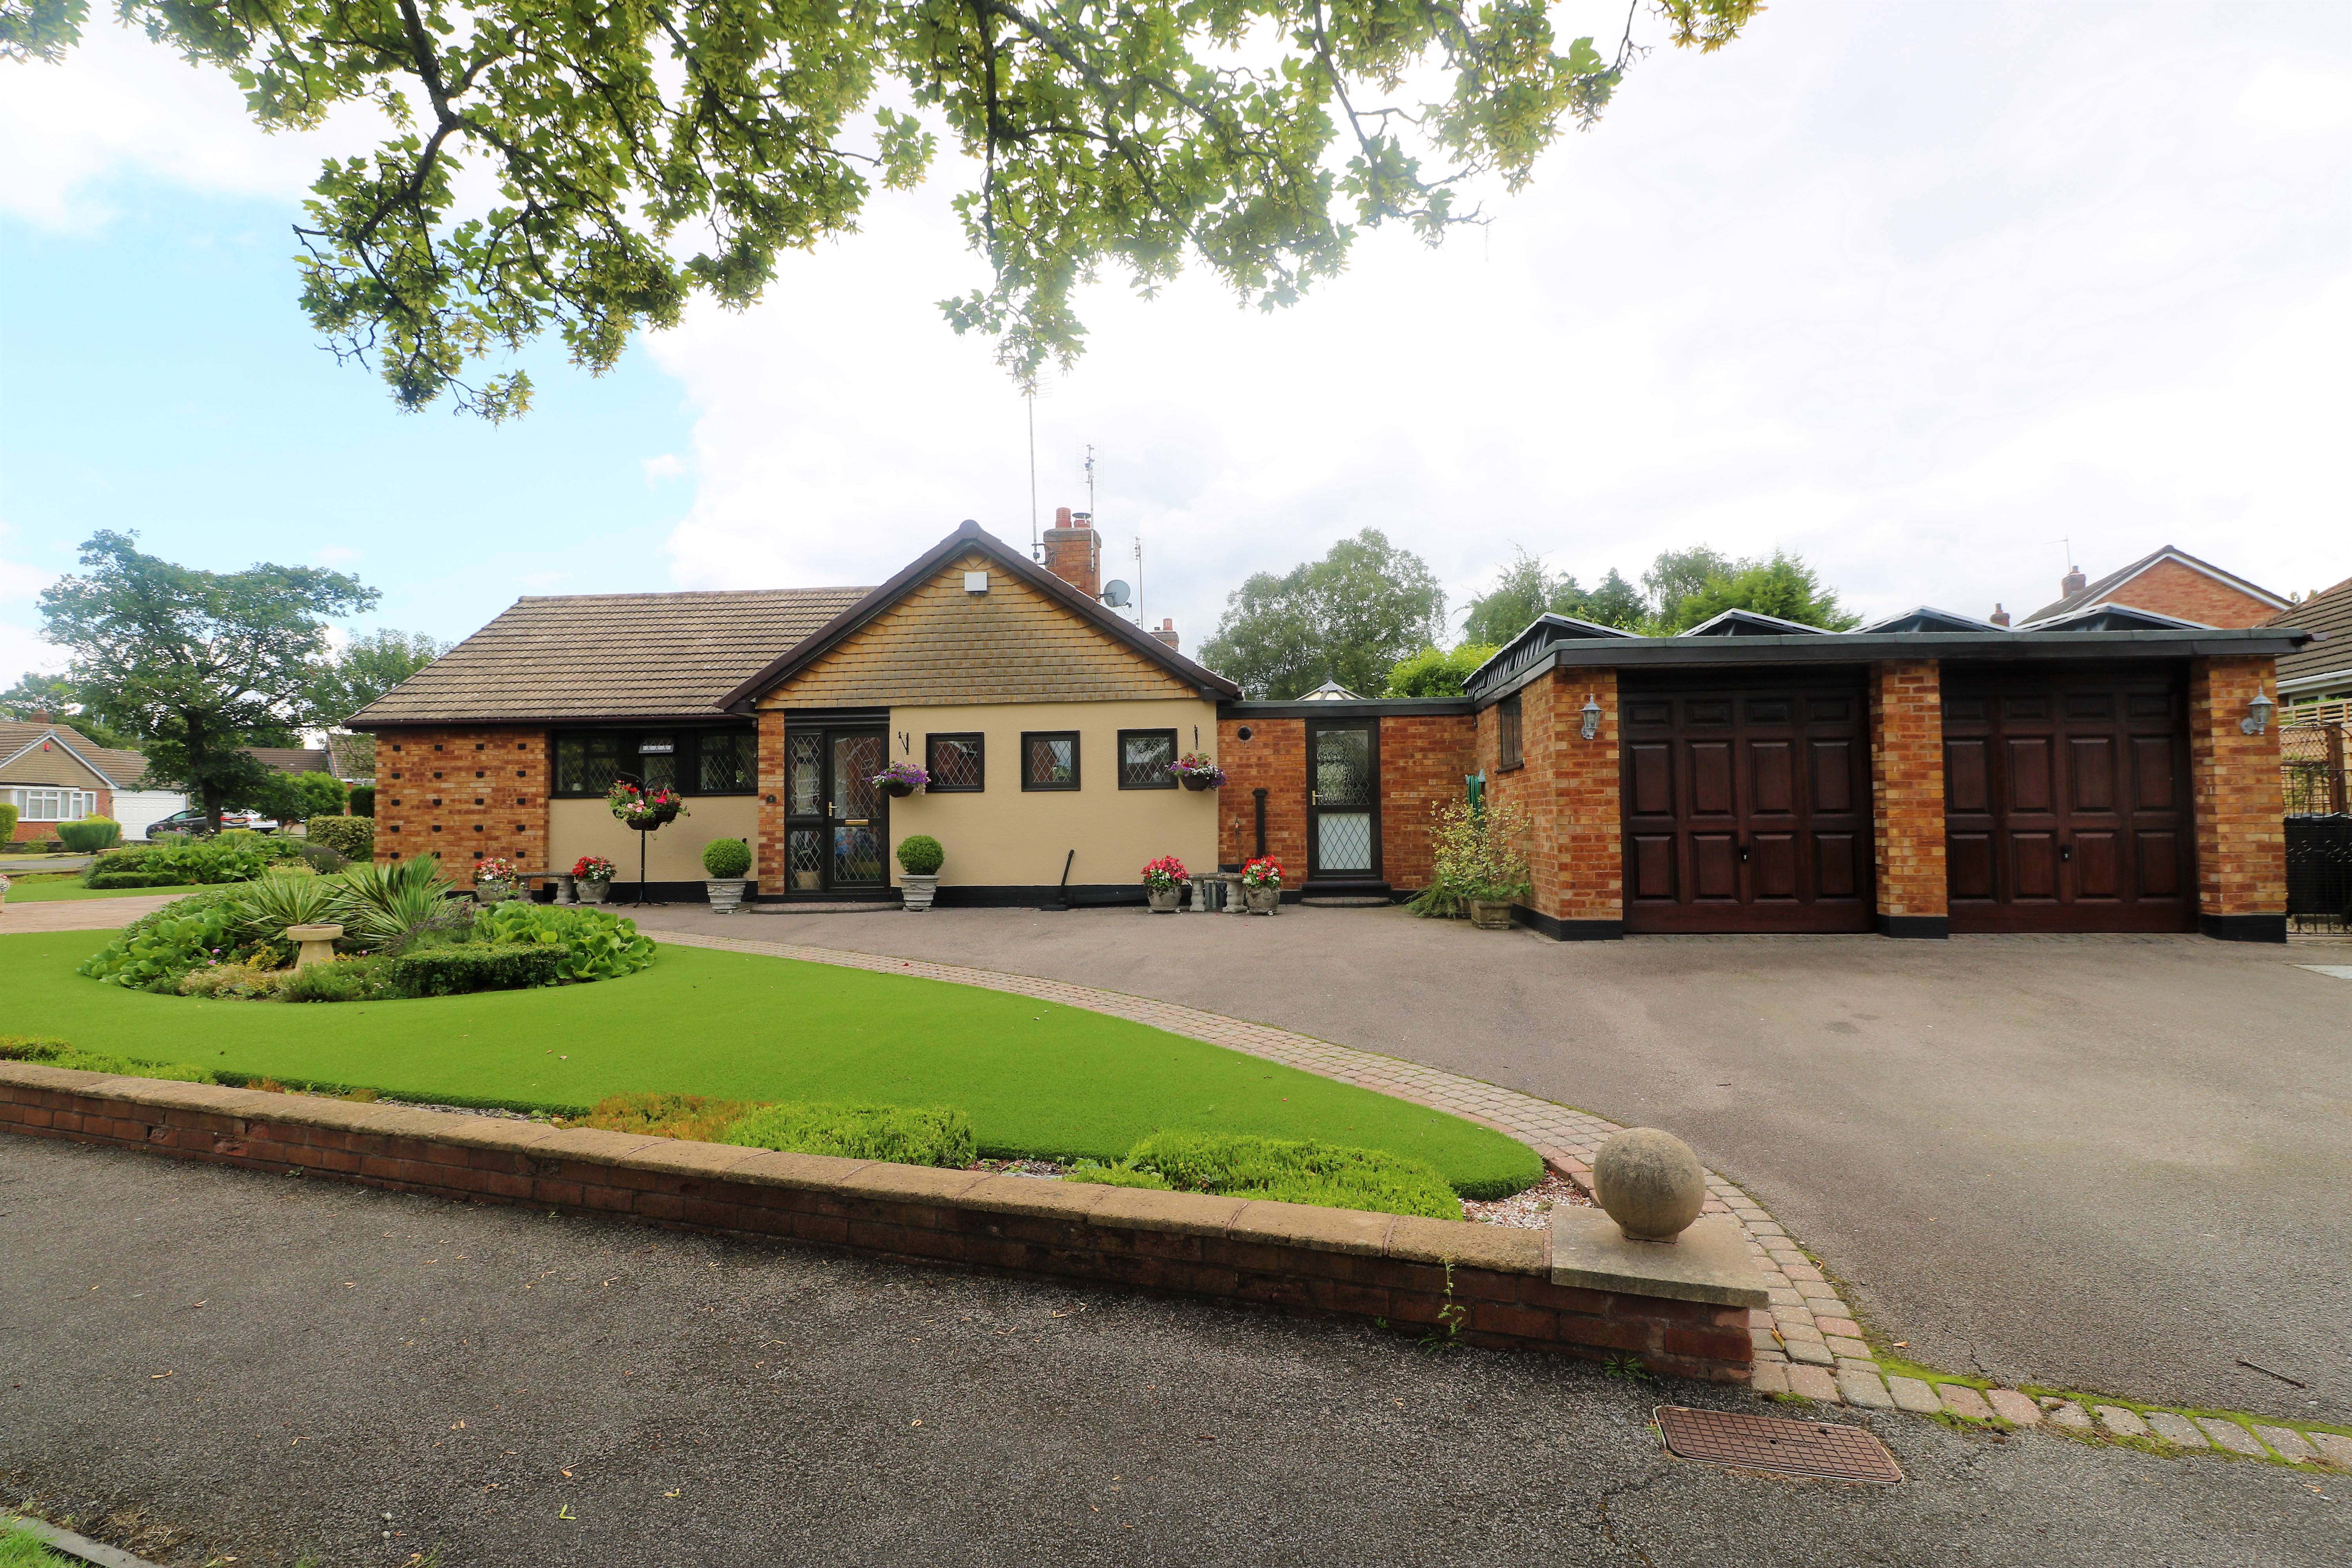
2 Bedroom Detached Bungalow | Offers in region of £480,000
A premier detached corner bungalow situated in highly regarded location convenient for local amenities and motorway acce...

How much is your home worth?
Use our short form to request a valuation of your property.
Request a Valuation
©2026 The Guild of Property Professionals. All rights reserved.
Terms and Conditions |
Privacy Policy |
Cookie Policy |
Complaints Policy |
Members Login
The Guild of Property Professionals Trading Address: 121 Park Lane, London W1K 7AG. GPEA Limited.
Registered in England & Wales.
Company No: 02819824.
Registered Office Address: 2 St. Stephen's Court, St. Stephen's Road, Bournemouth, Dorset, England, BH2 6LA.
VAT Registration No: 576 8795 61

