
- SUBSTANTIAL TERRACED EDWARDIAN HOUSE
- CONVENIENT POSITION CLOSE TO TOWN & BEACH
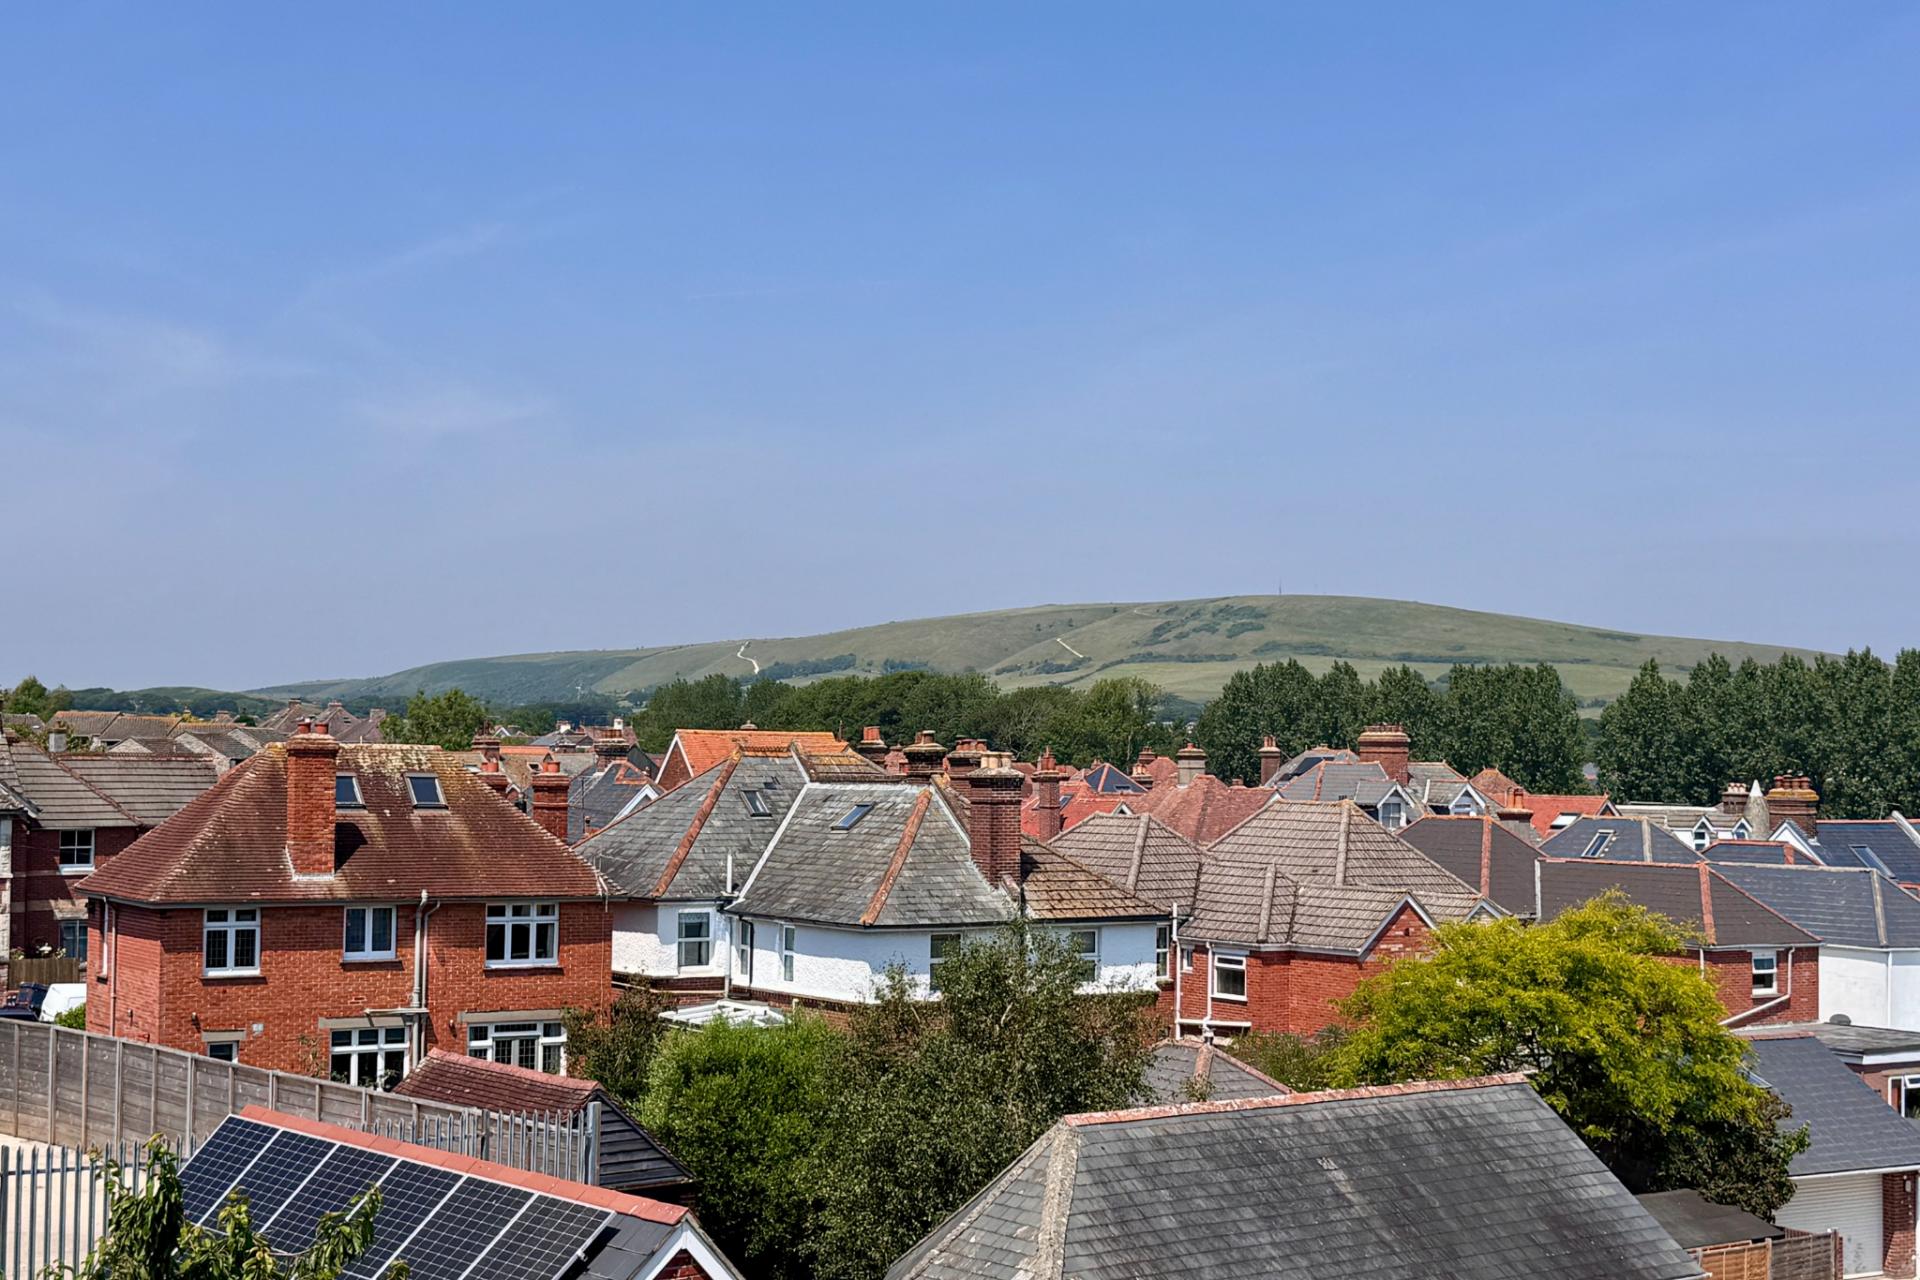
- VIEWS OF THE PURBECK HILLS
- DETACHED GARAGE
- EASILY MAINTAINED, ENCLOSED REAR GARDEN
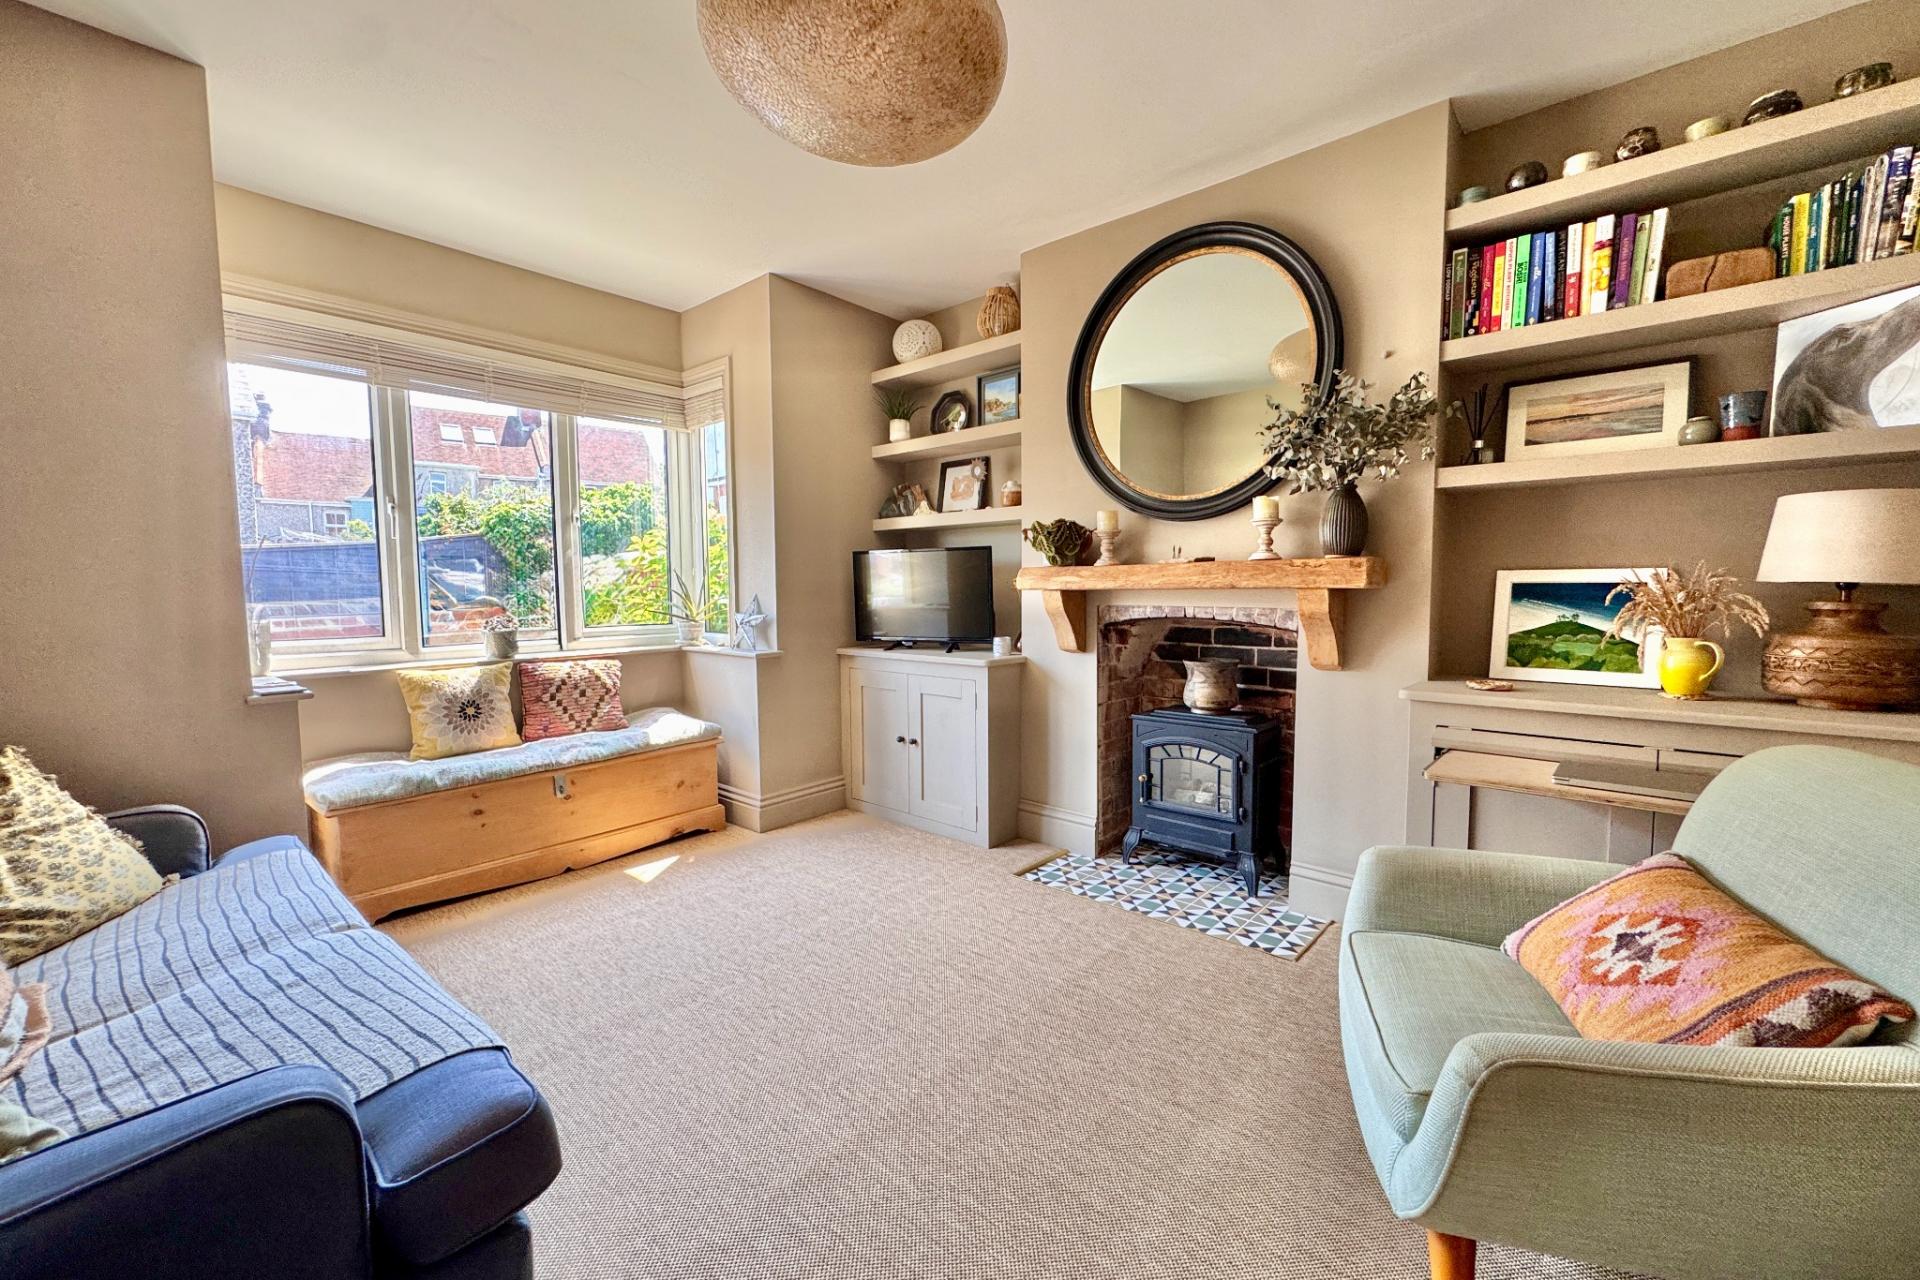
- GOOD SIZED LIVING ROOM
- 3 DOUBLE BEDROOMS
- 2 BATHROOMNS

3 Bedroom Terraced House for sale in Swanage
 1
3
2
1
3
2
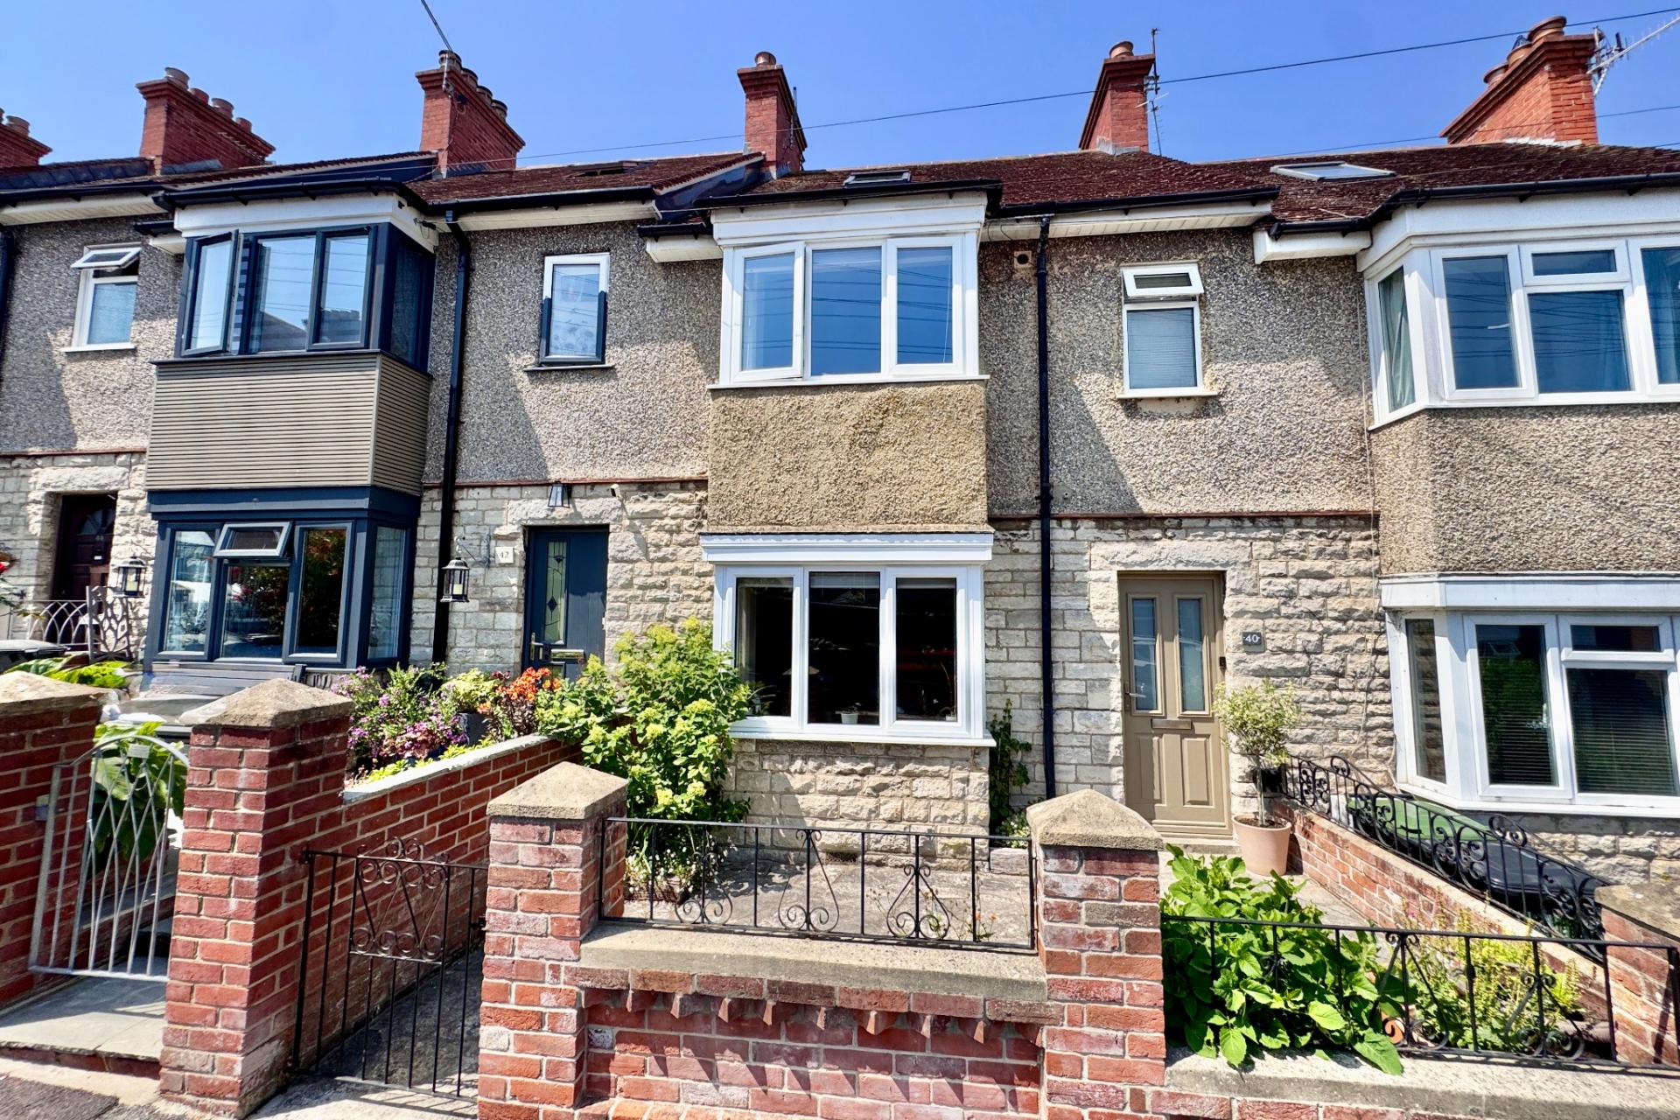
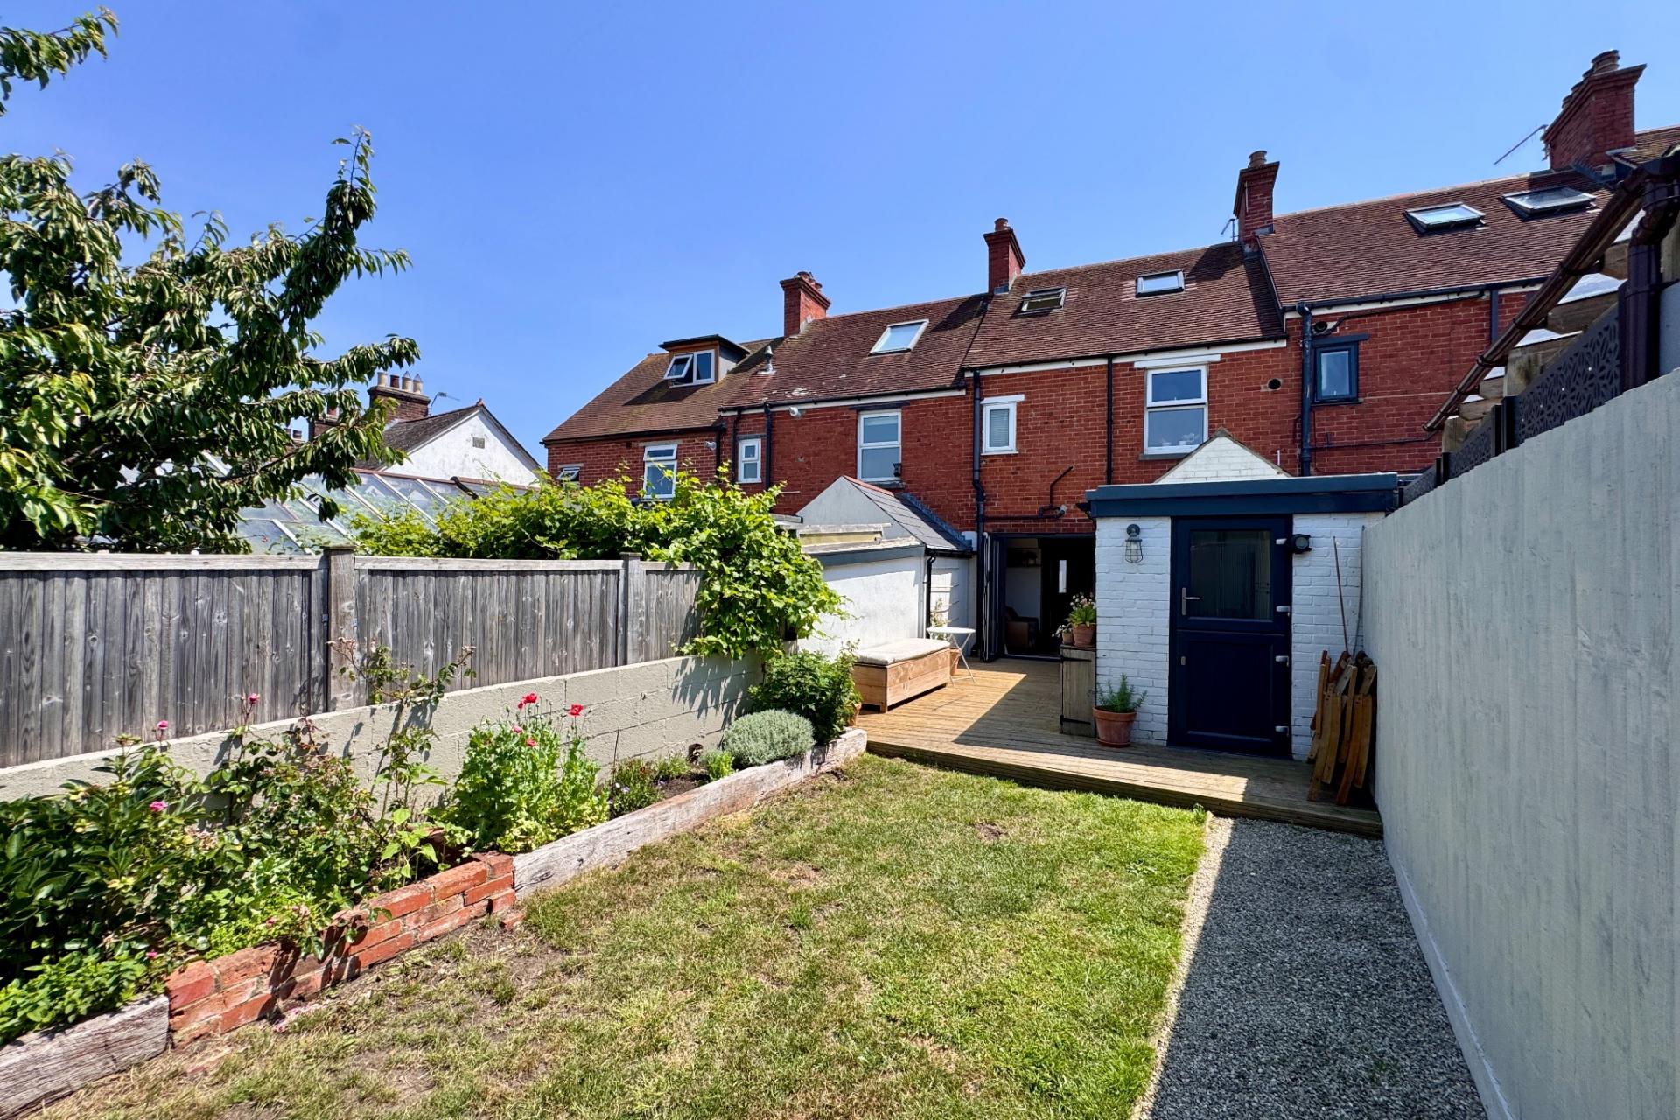
This substantial terraced Edwardian house stands in a convenient position within half a mile from the town centre and beach. It is thought to have been built during the early part of the 20th Century and is of cavity construction with part Purbeck stone to the front and cement render with pebbledash finish to the upper elevation, with brick to the rear under a clay tiled roof and secondary roofs of mineral felt.
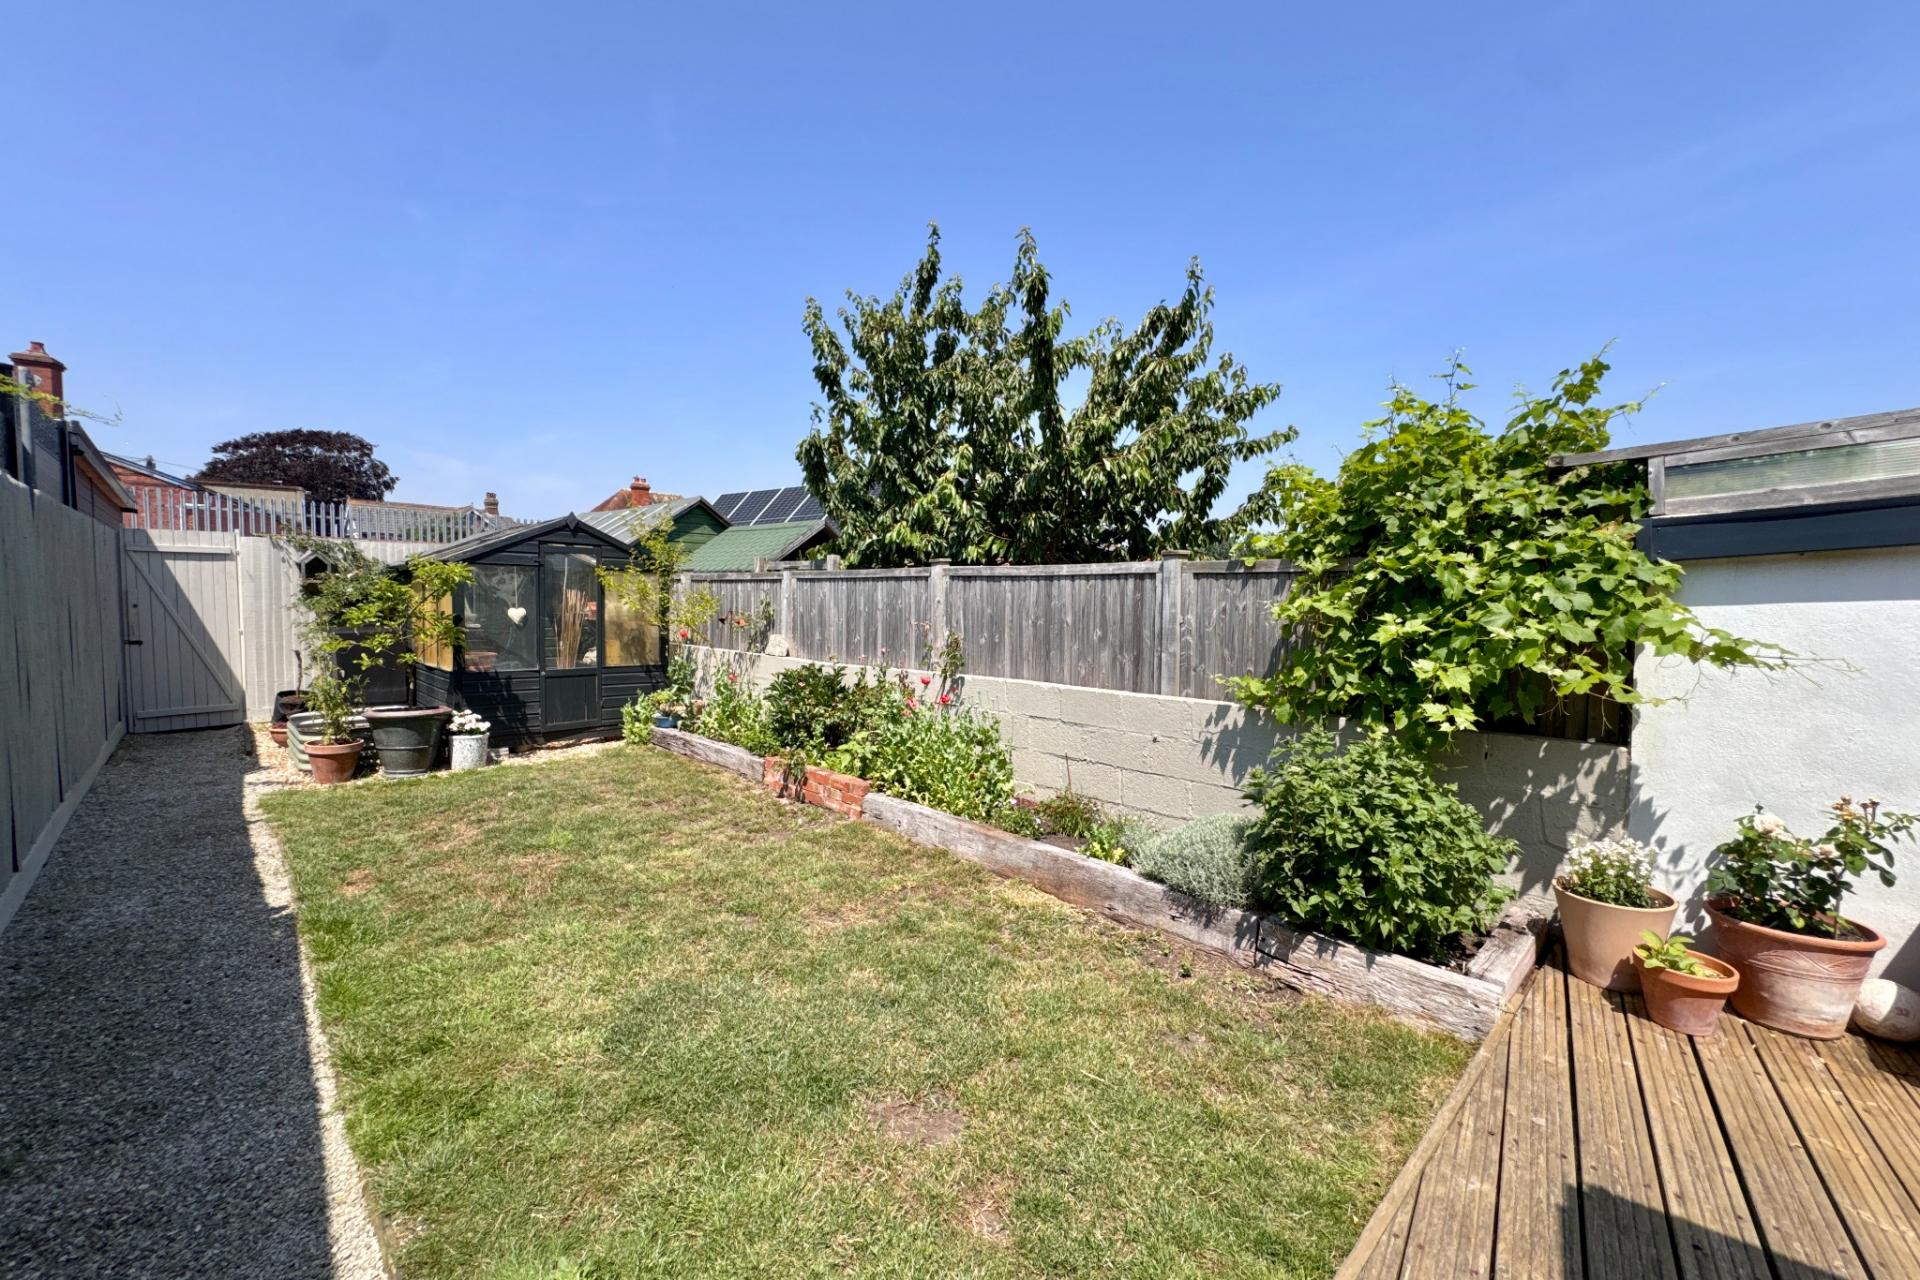
40 Princess Road offers well planned family accommodation. It also has the advantage of views of the Purbeck Hills from the upper floors at the rear, a stylish kitchen and dining room, easily maintained enclosed rear garden with summerhouse and detached garage.
The seaside town of Swanage is located at the Eastern tip of the Isle of Purbeck, delightfully situated between the Purbeck Hills. It has a safe, sandy beach and walkers and cyclists can enjoy the South West Coast Path as well as access to The Durlston Country Park. Swanage is some 10 miles from the market town of Wareham, which has main line rail links to London Waterloo (approx 2.5 hours). Much of the area surrounding the town is classified as being of Outstanding Natural Beauty, incorporating the Jurassic Coast, which is part of the World Heritage Coastline.
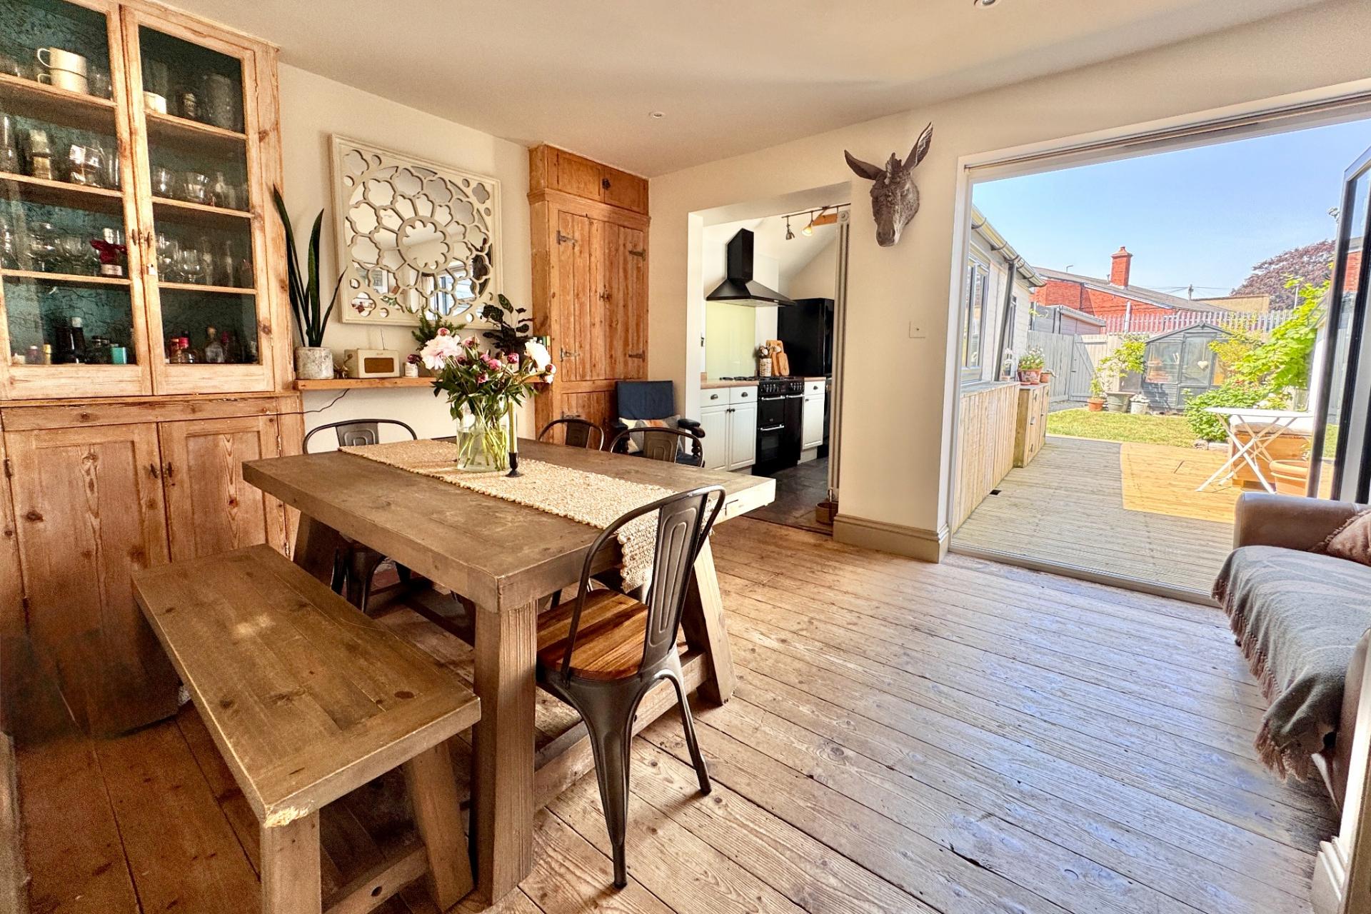
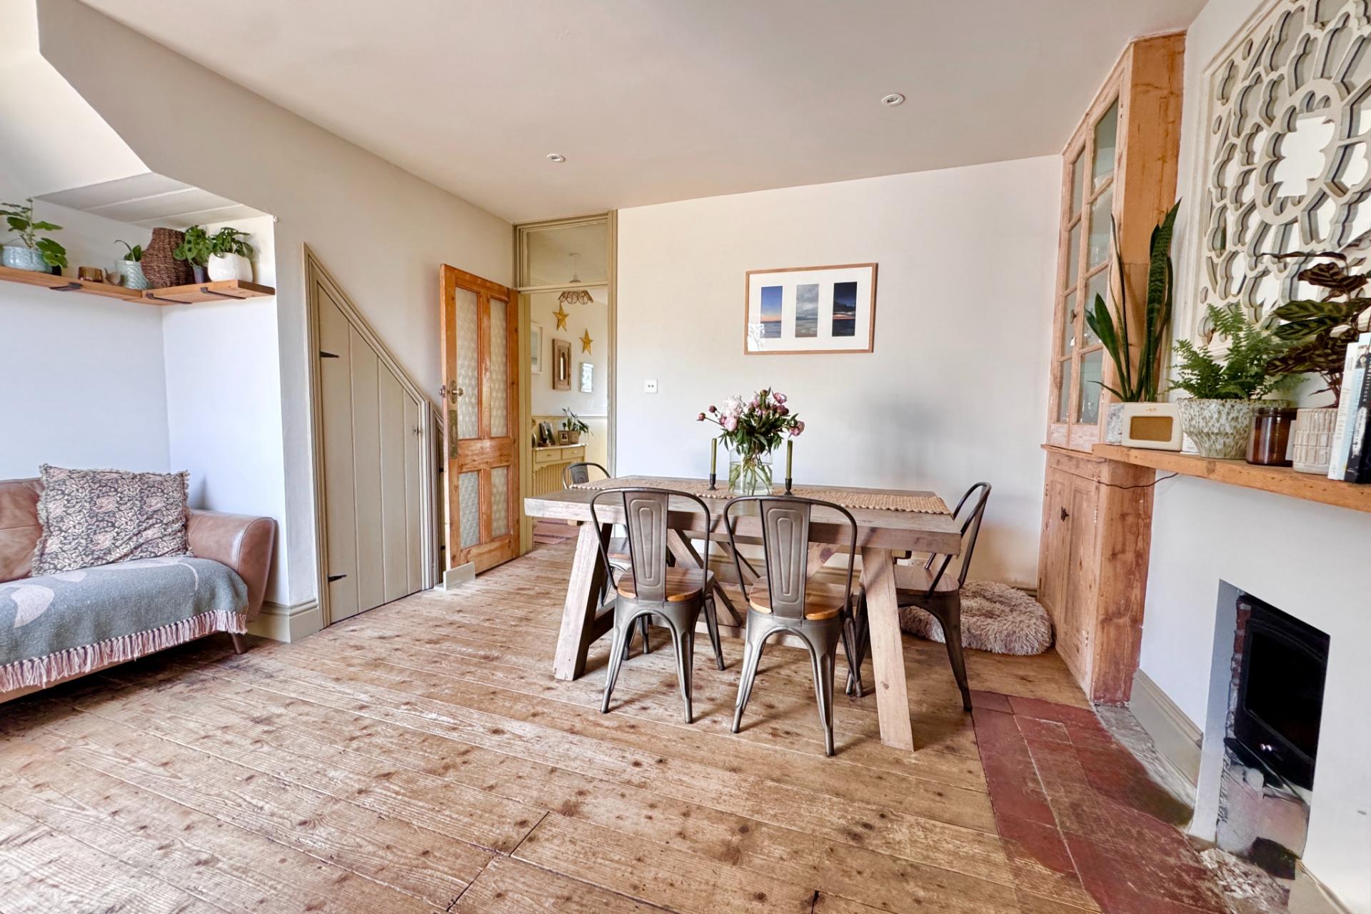
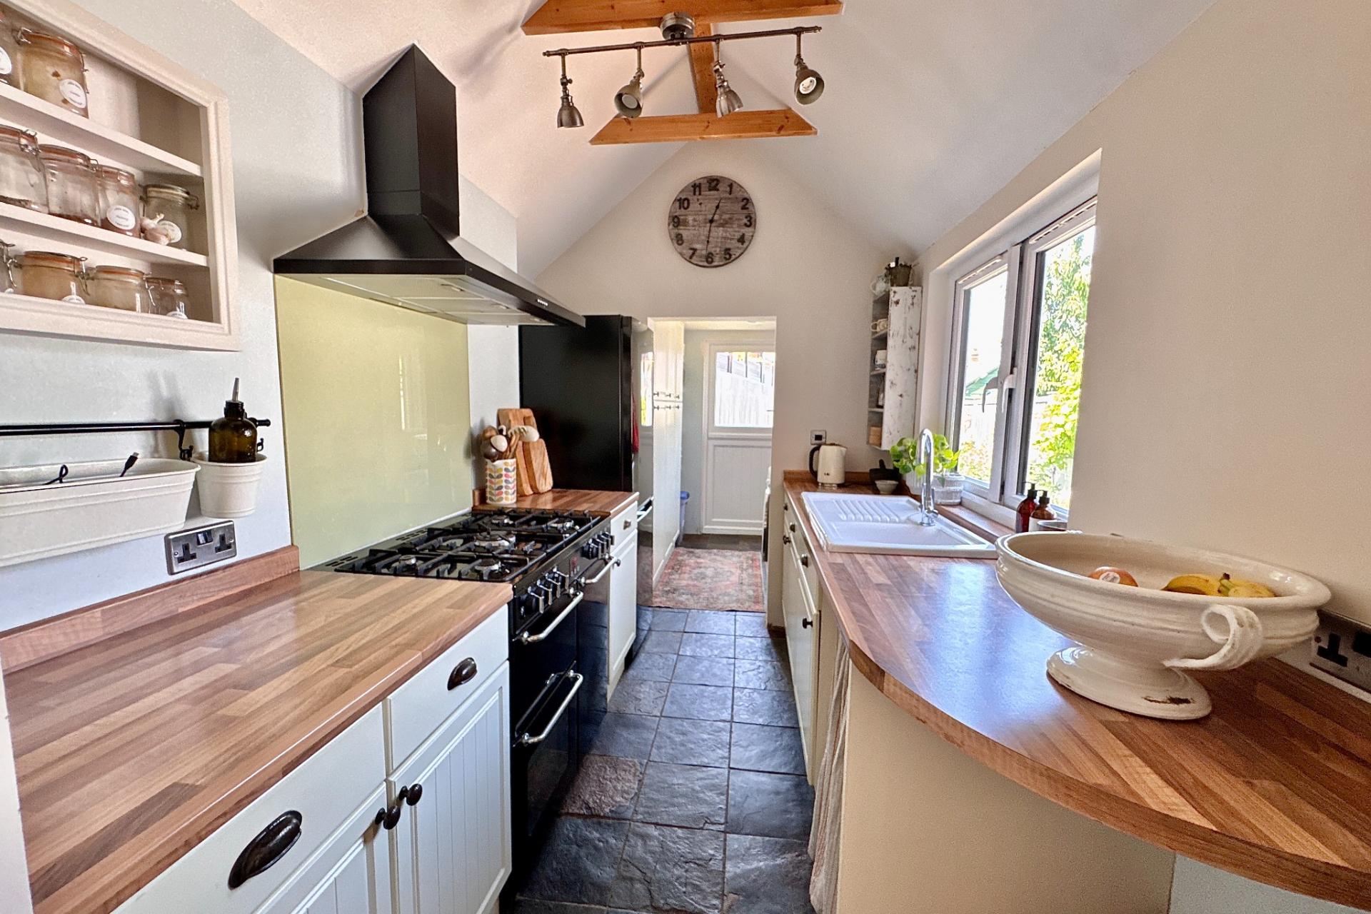
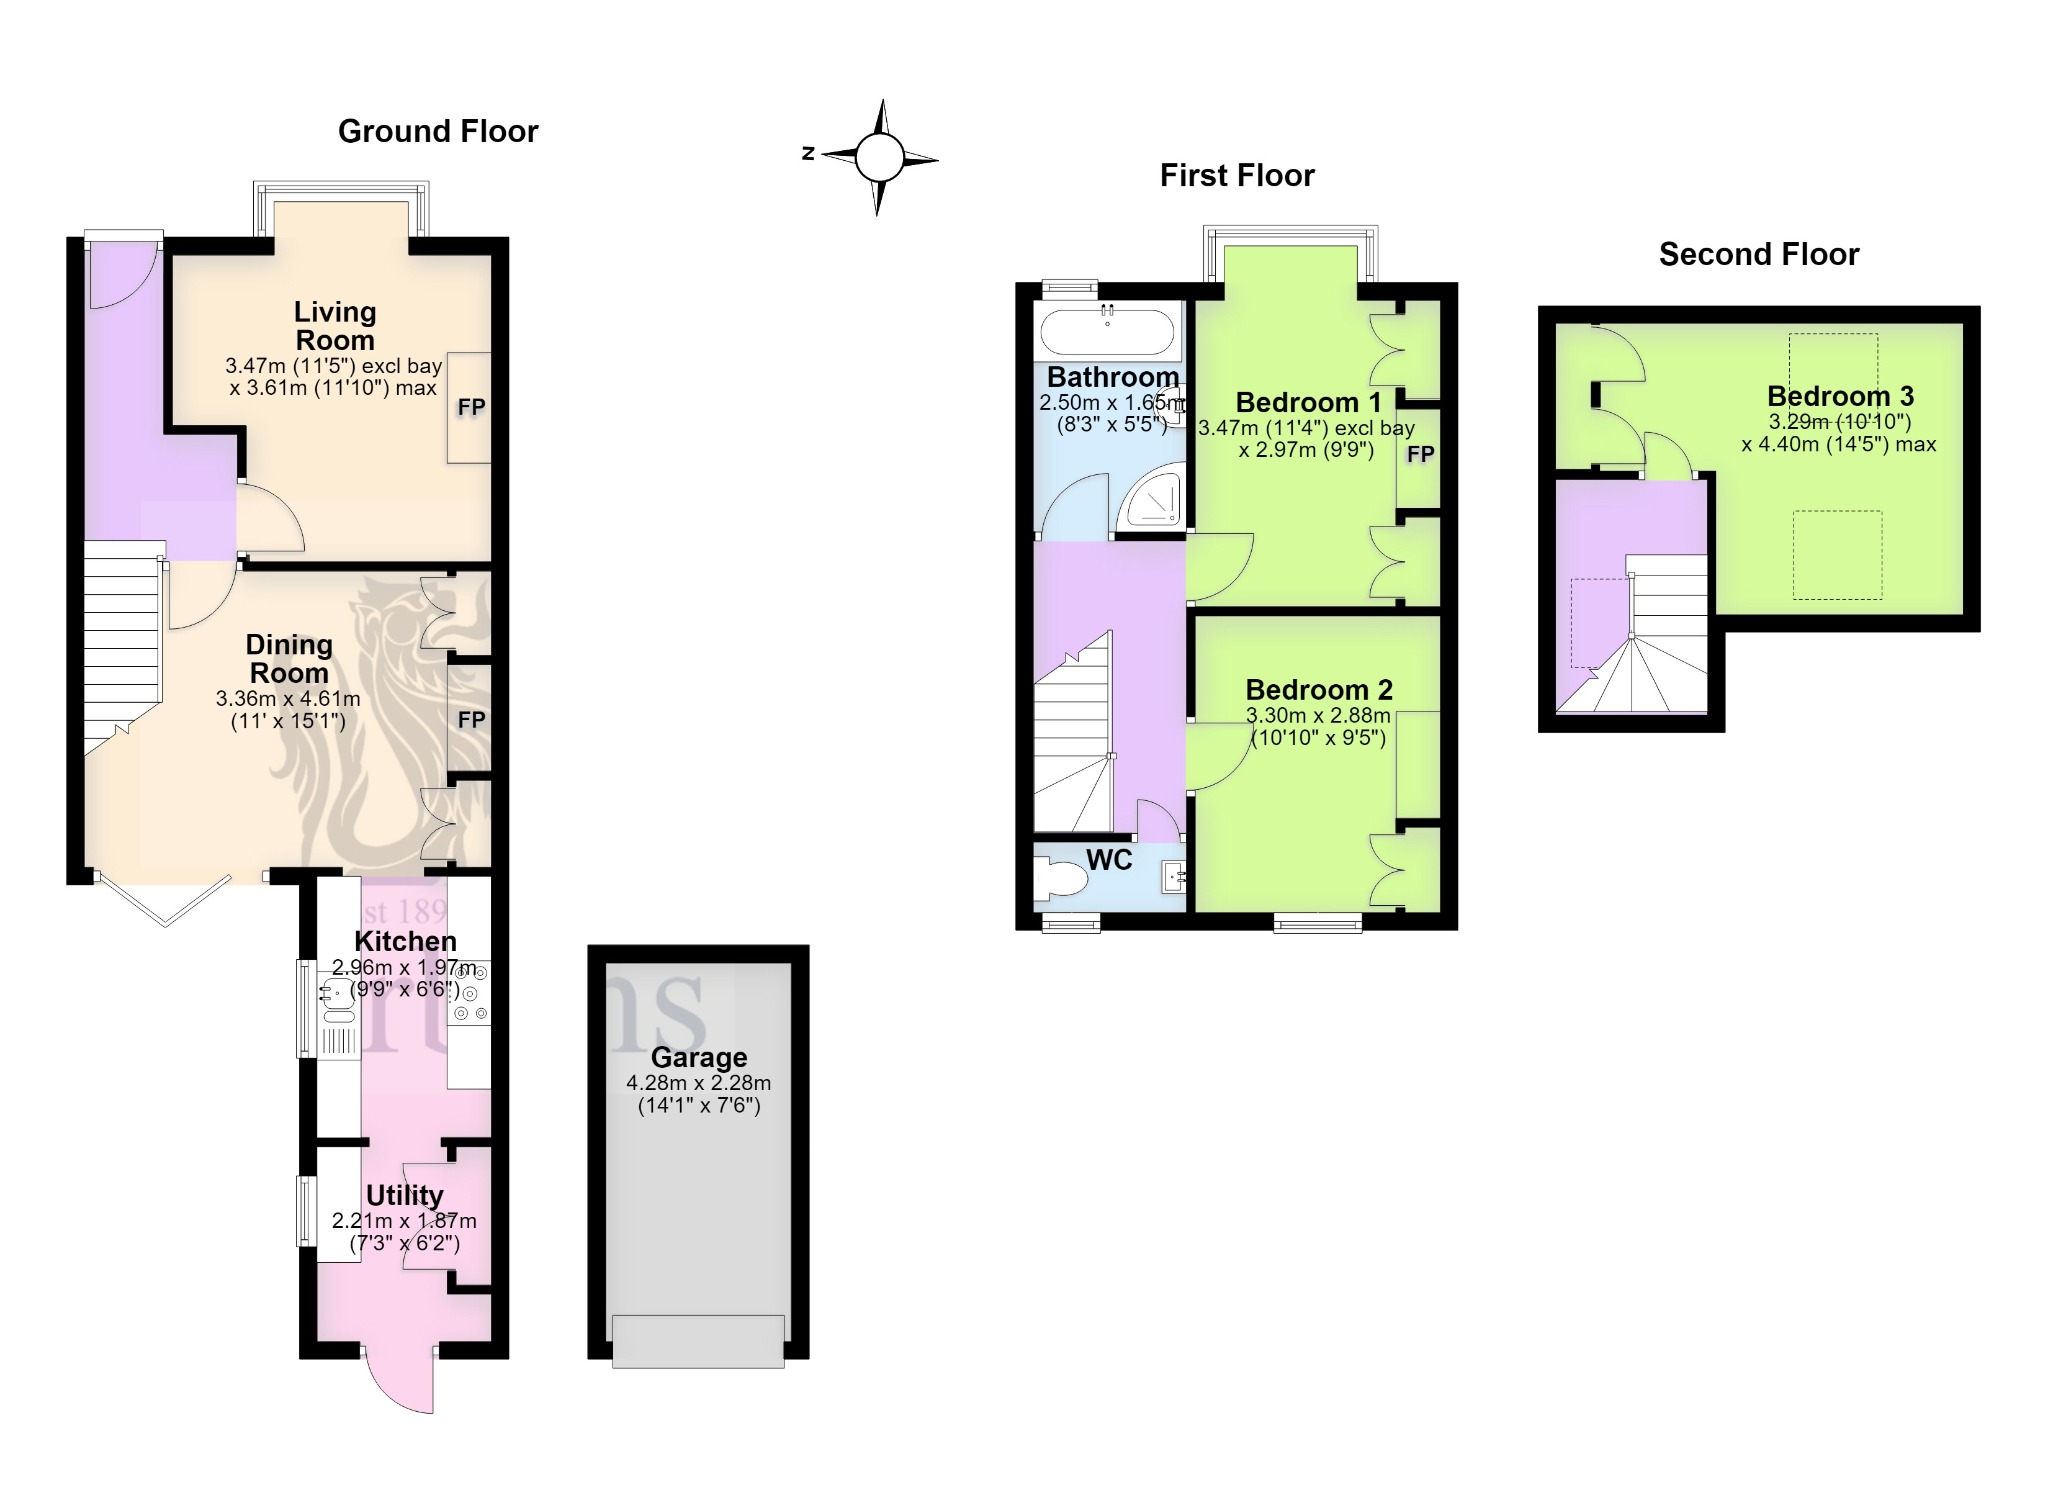
You are welcomed into this generously sized family home leading to the living room which features an open fireplace, built in shelving and has a large bay window. The dining room has the benefit of bi-folding doors opening to the rear garden. The galley style kitchen is fitted with a range of light-coloured units with attractive wood-effect worktops and a free standing range style oven. Beyond, the utility room is fitted with matching units and has access to the rear garden.
Living Room - 3.47m (11'5") excl bay x 3.61m(11' x 15'1")
Dining Room - 3.36m x 4.61m (11' x 15'1")
Kitchen - 2.96m x 1.96m (11' x 6'6")
Utility - 2.21m x 1.87m (7'3" x 6'2")
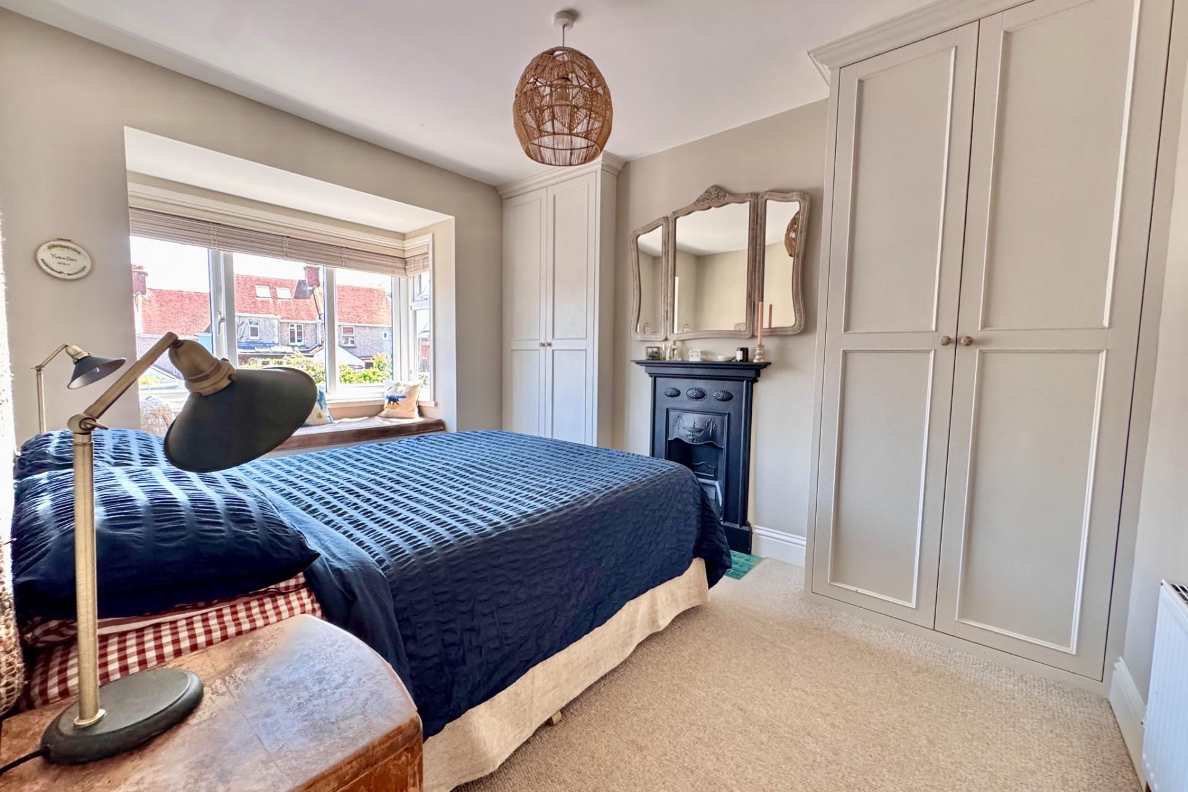
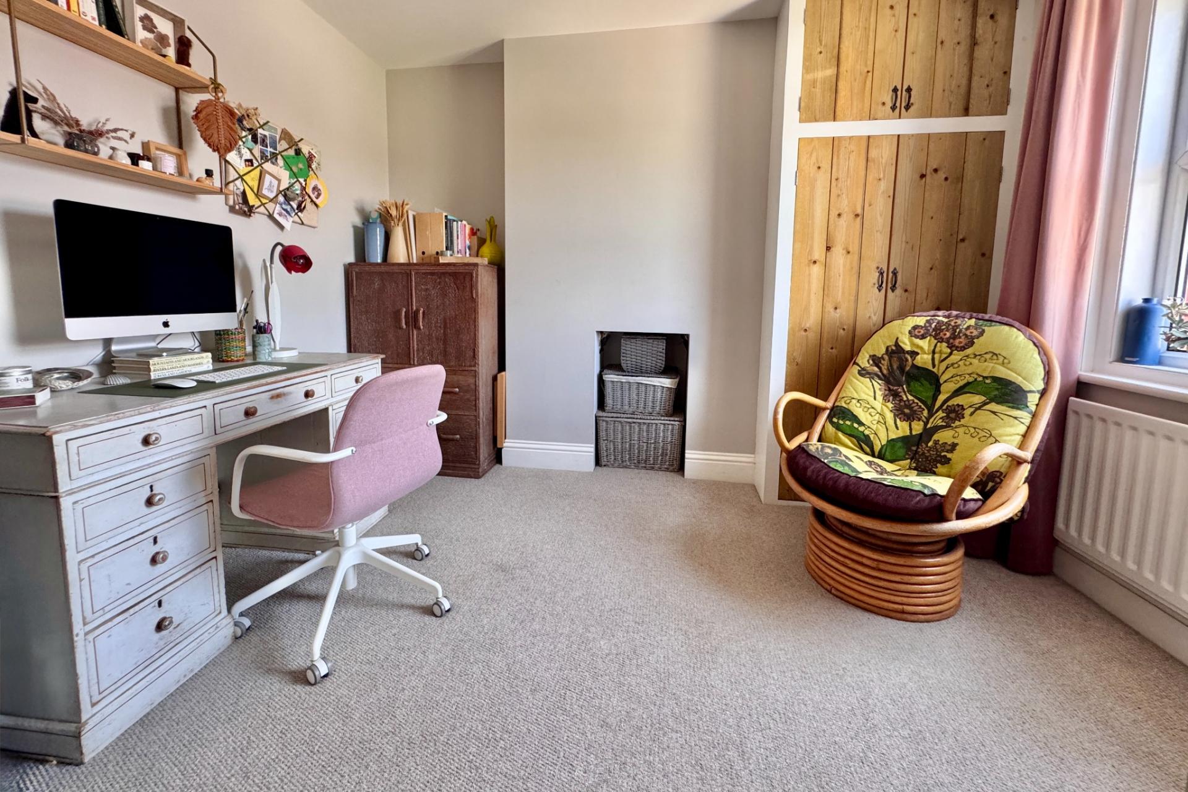
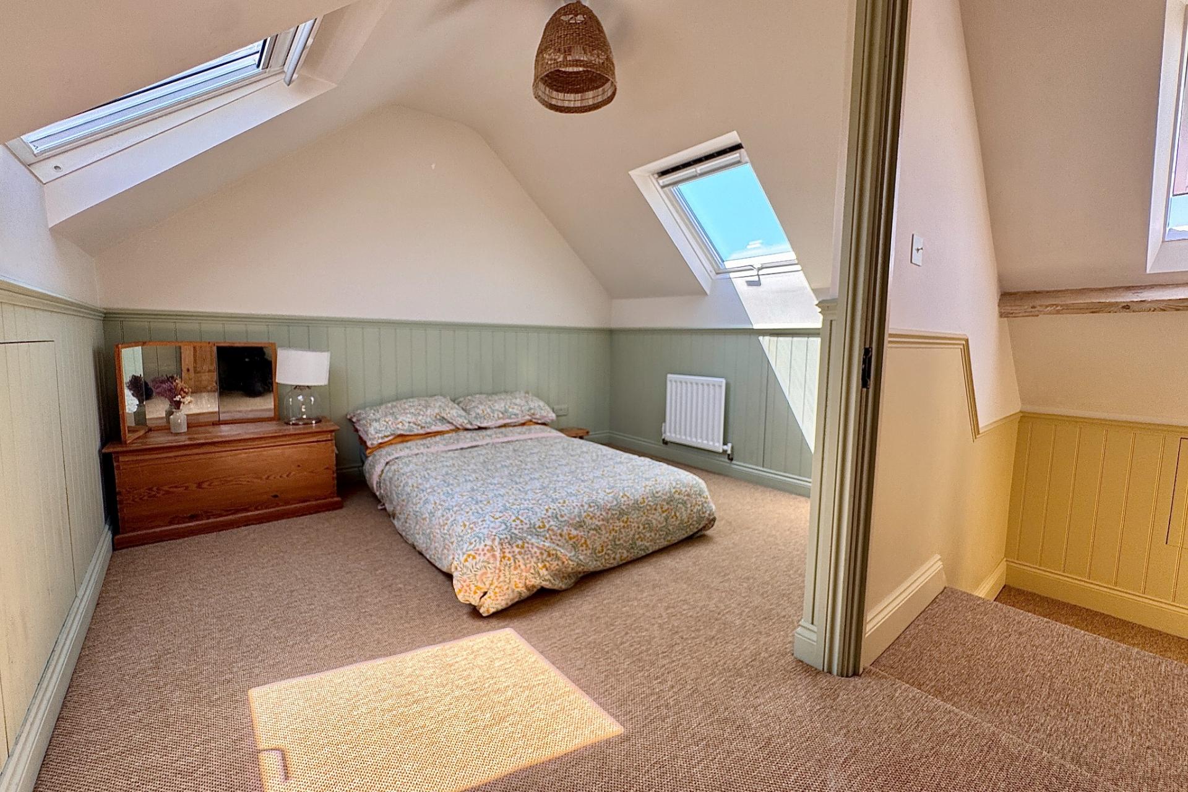
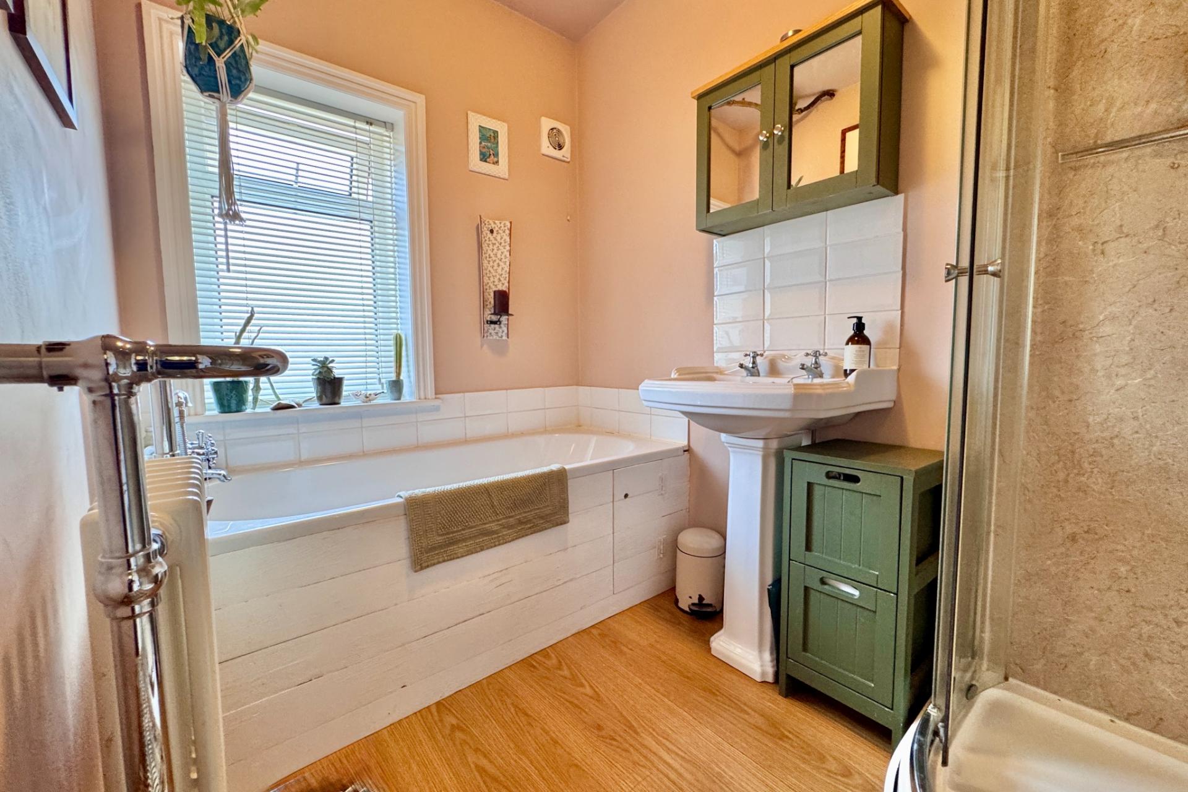
On the first floor there are two double bedrooms; the principal bedroom is at the front of the property with a Victorian style fireplace and fitted double wardrobes. Bedroom two has views of the Purbeck Hills in the distance has the advantage of a fitted wardrobe. The bathroom is fitted with a modern white suite comprising a bath, corner shower cubicle and wash basin. There is a separate WC. Bedroom three is on the second floor and is a spacious double. It has two velux windows with views across the town to the Purbeck Hills.
Bedroom 1 - 3.47m (11'4") excl bay x 2.97m (9'9")
Bedroom 2 - 3.30m x 2.88m (10'10" x 9'5")
Bedroom 3 - 3.29m (10'10") x 4.40m (14'5) max
Bathroom - 2.50m x 1.65m (8'3" x 5'5")
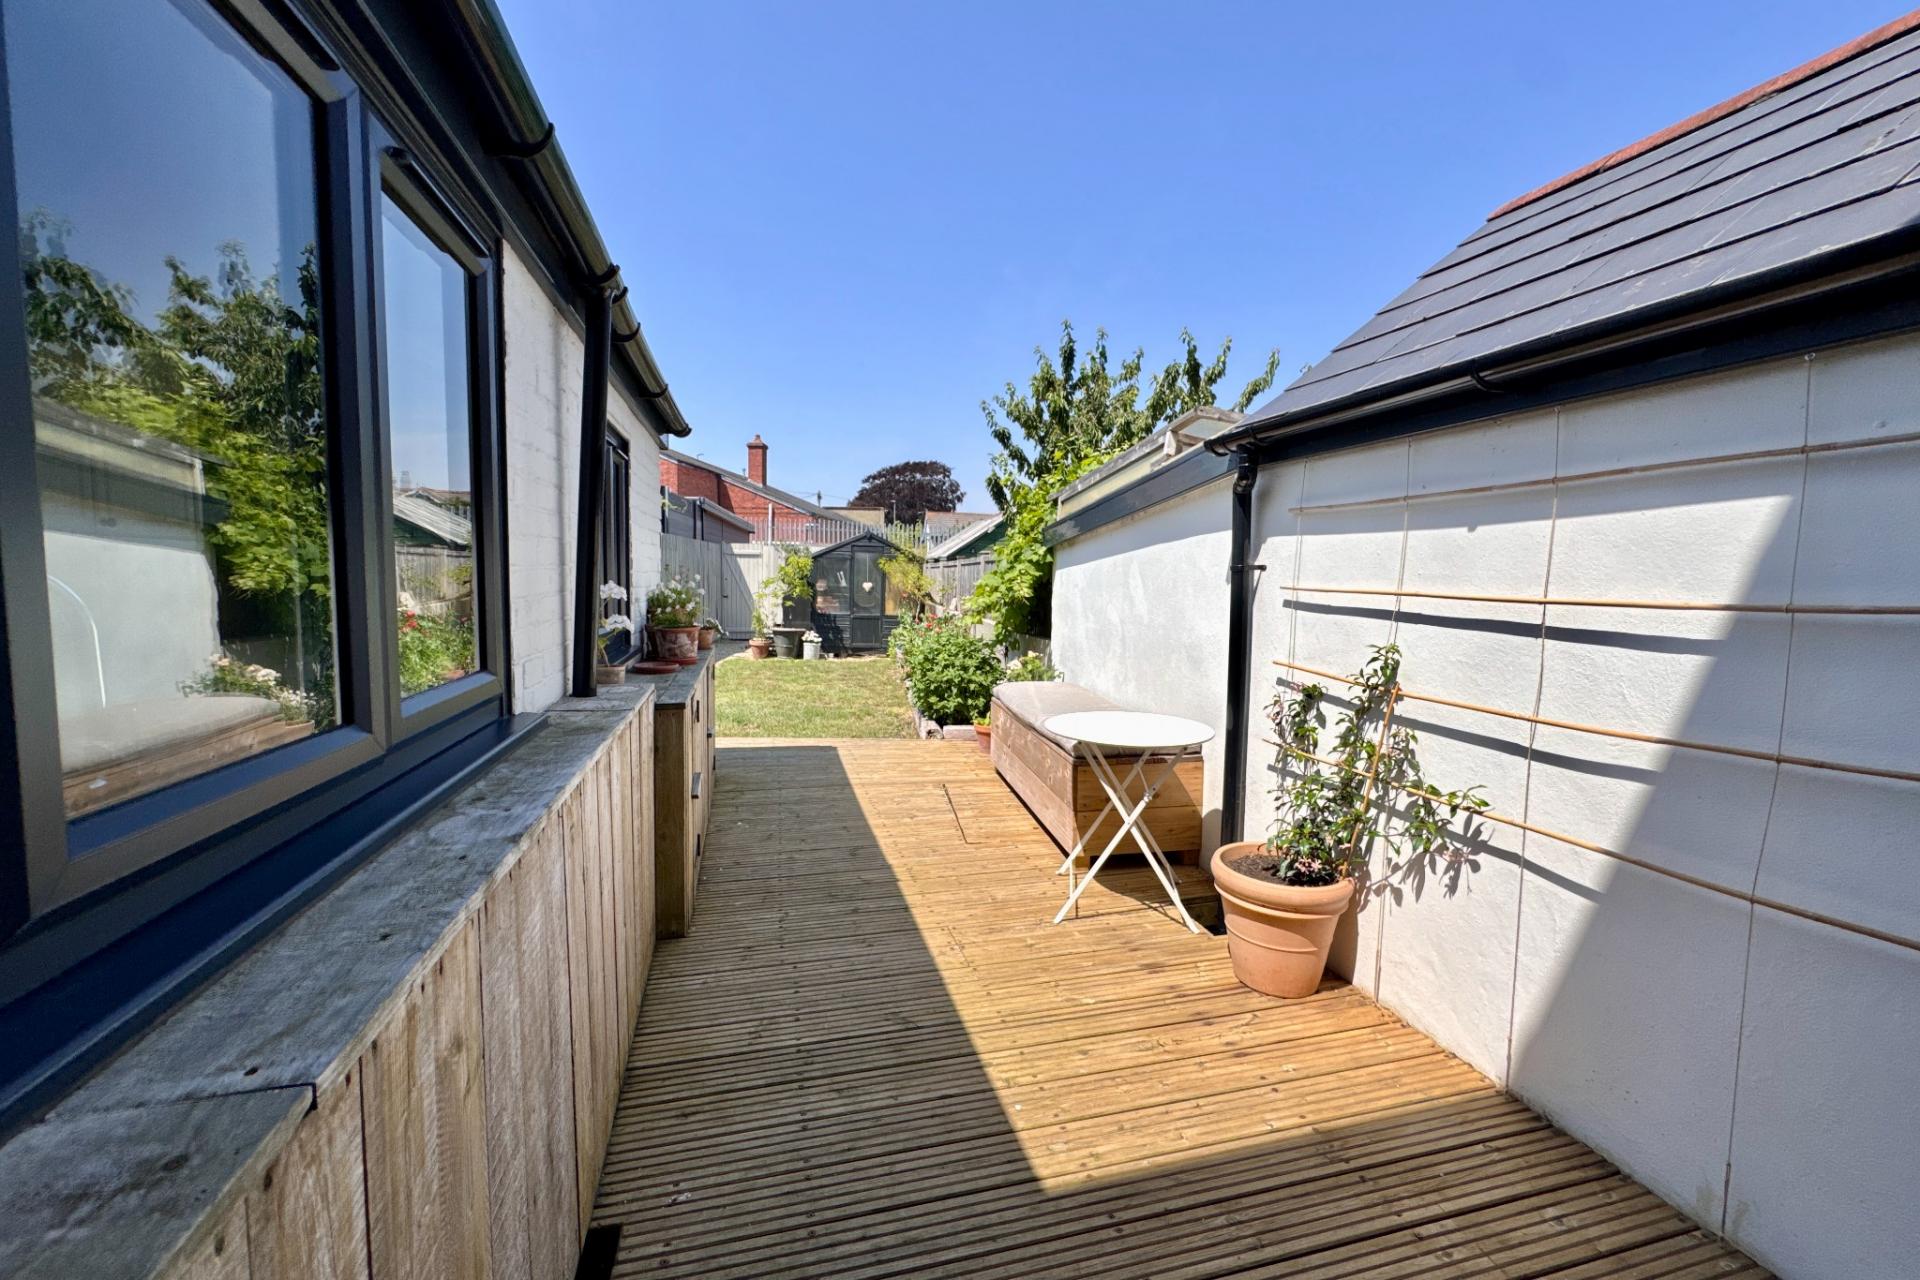
Outside, there are easily maintained gardens to the front and rear. The front is paved and has a shrub bed. The rear garden is bound by a mix of walling and fencing and has a timber decked terrace, lawn, raised flower and shrub border and green house. There is gated access to a rear service lane leading to a detached single garage.
Garage - 4.28m x 2.28m (14'1 x 7'6")
VIEWING By appointment only through the Sole Agents, Corbens, 01929 422284. The postcode for this property is BH19 1JQ.
Property Ref PRI2321 Council Tax Band C - £2,504.96 for 2026/2027
Important Information
- This is a Freehold property.
- This Council Tax band for this property is: C
Property Ref: CSWCC_708406
Similar Properties
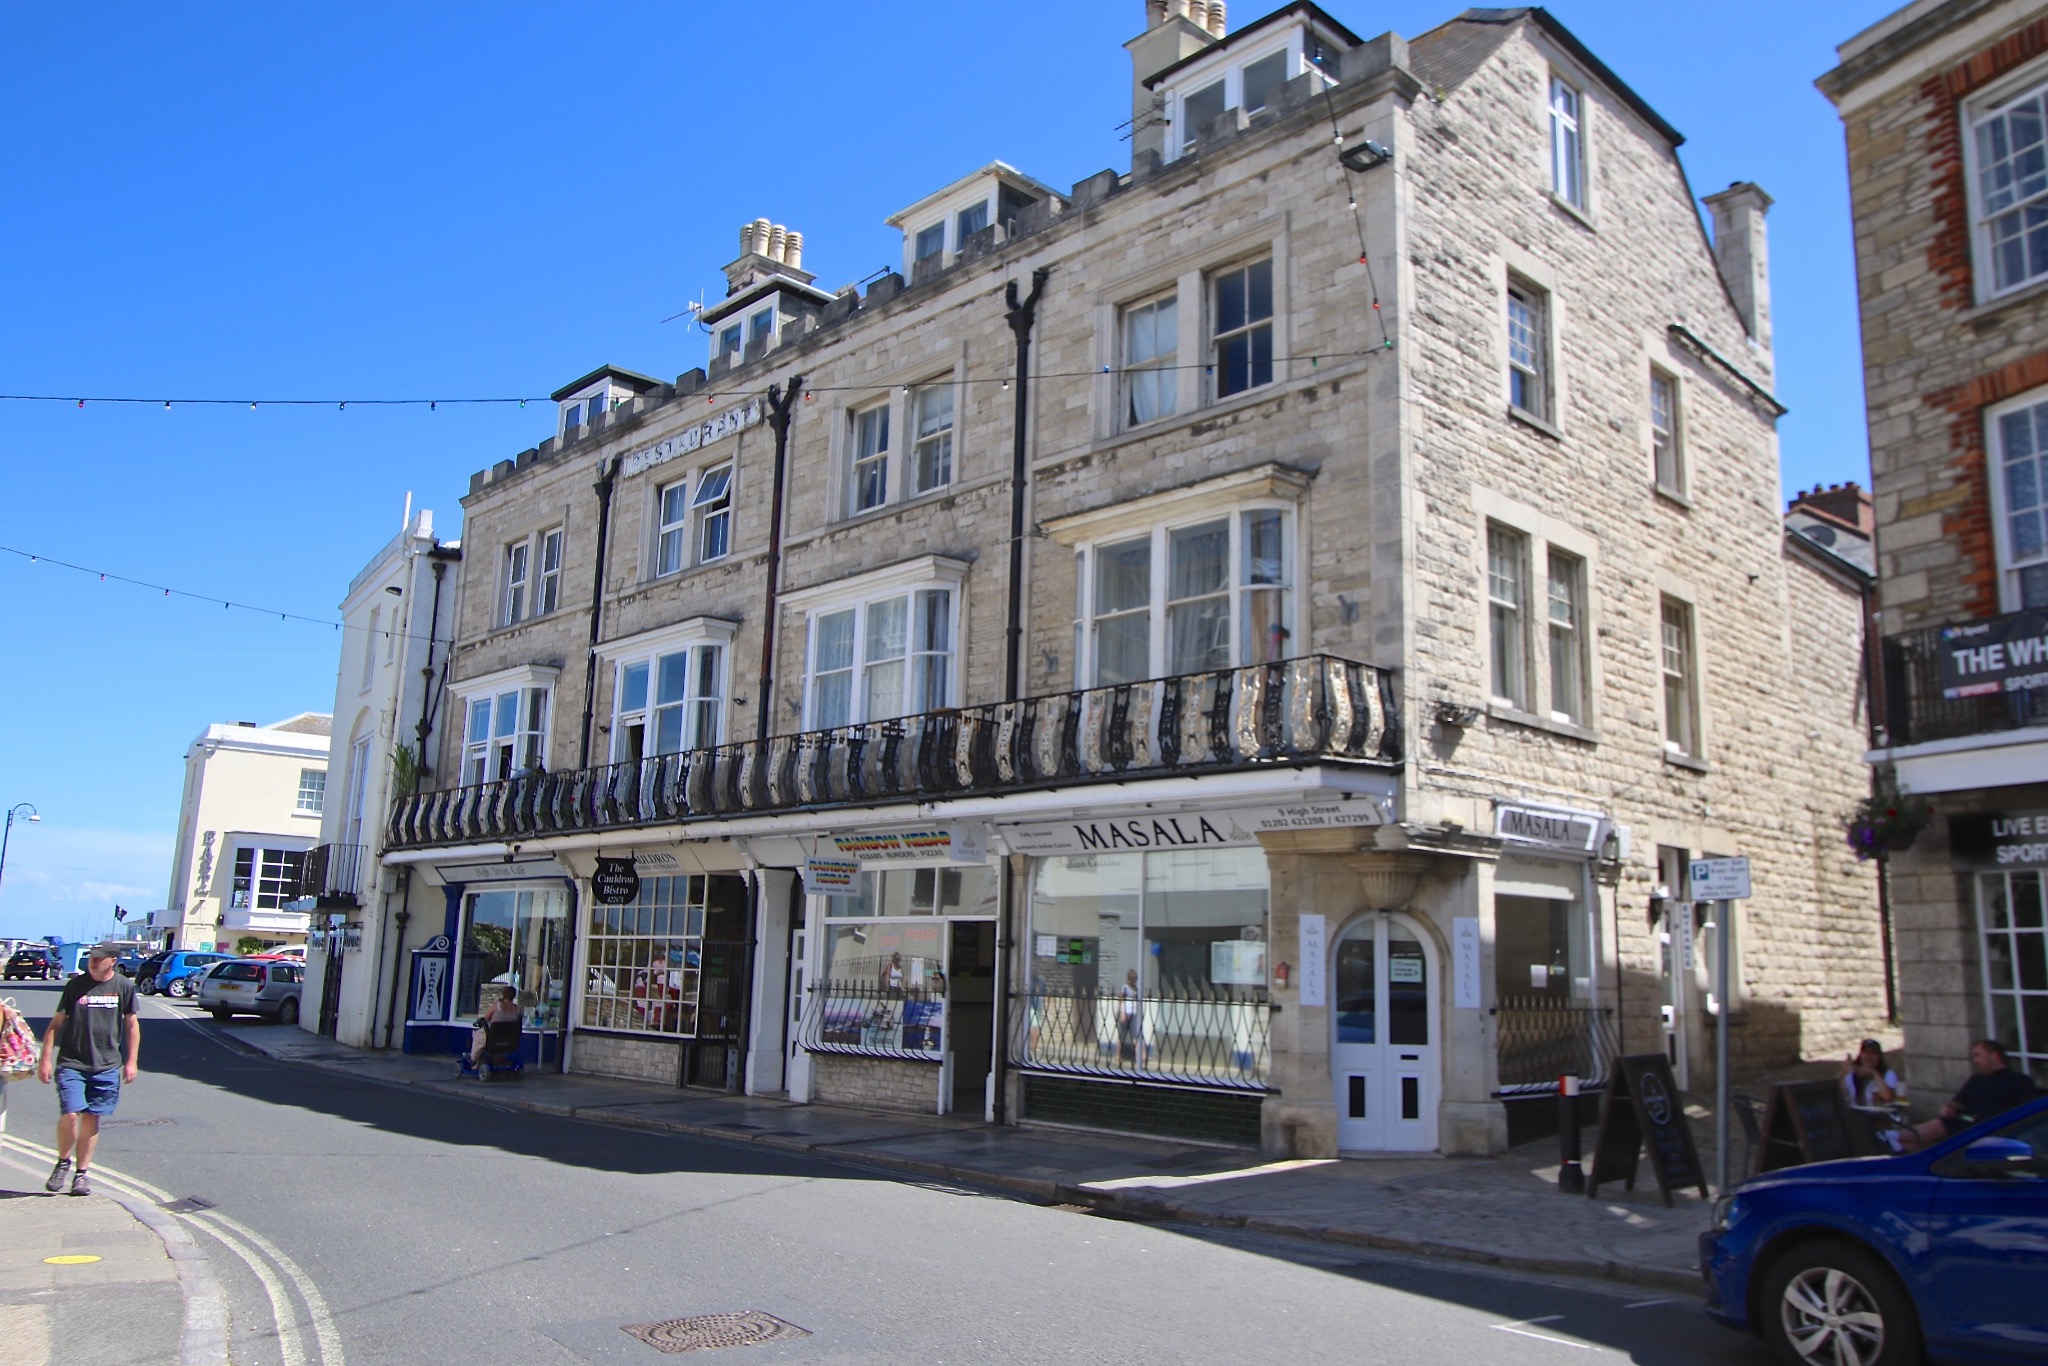
Restaurant | £425,000
Substantial freehold premises with spacious and versatile accommodation on the upper floors offering an ideal opportunit...
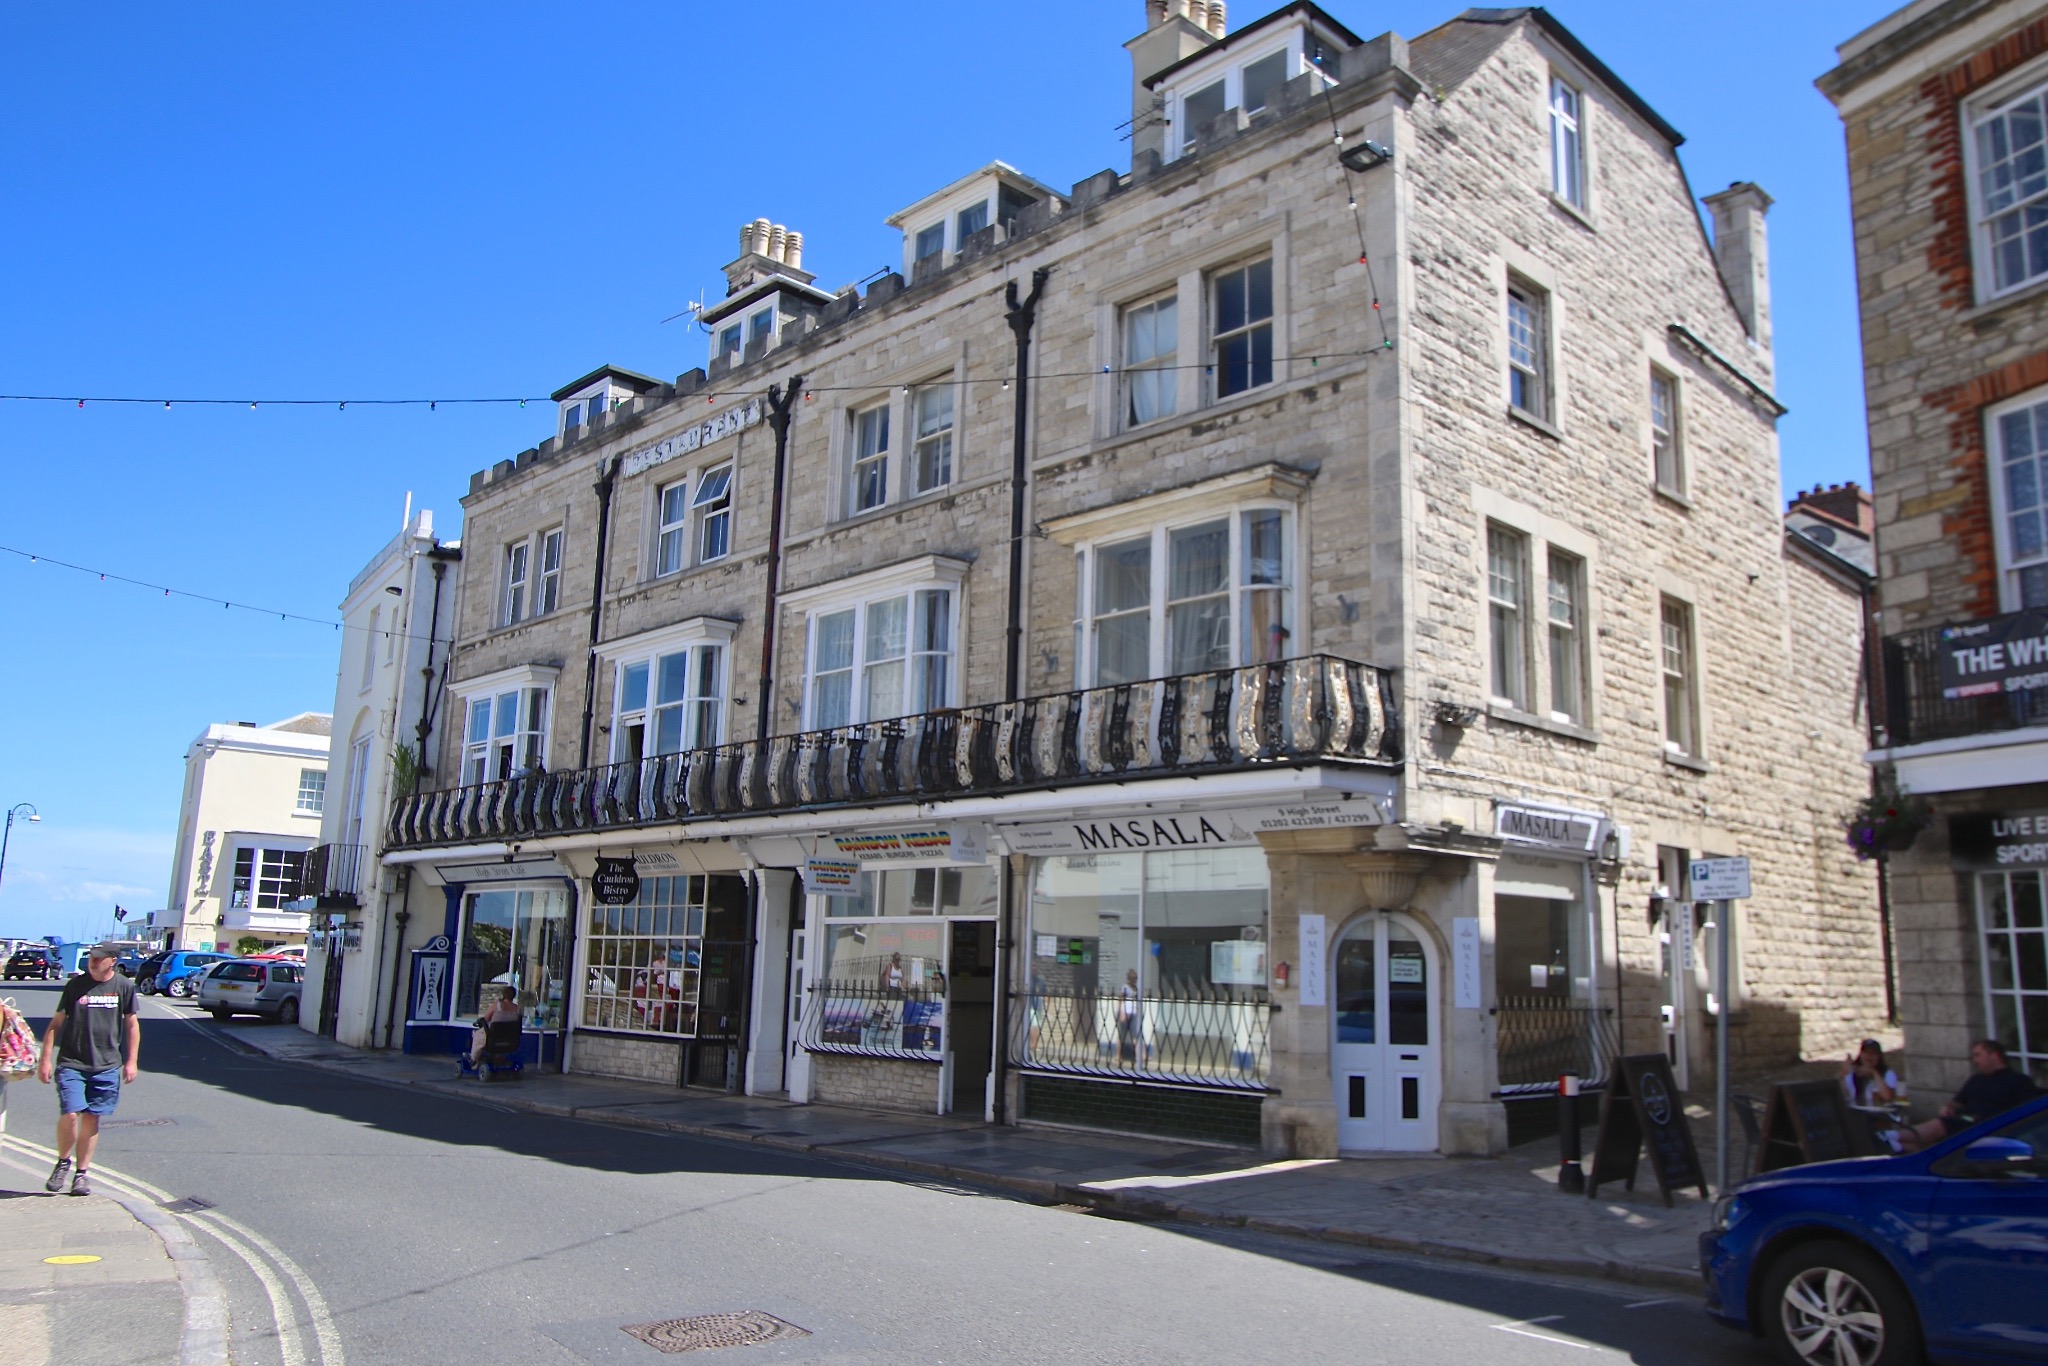
Terraced House | £425,000
Substantial freehold premises with spacious and versatile accommodation on the upper floors offering an ideal opportunit...
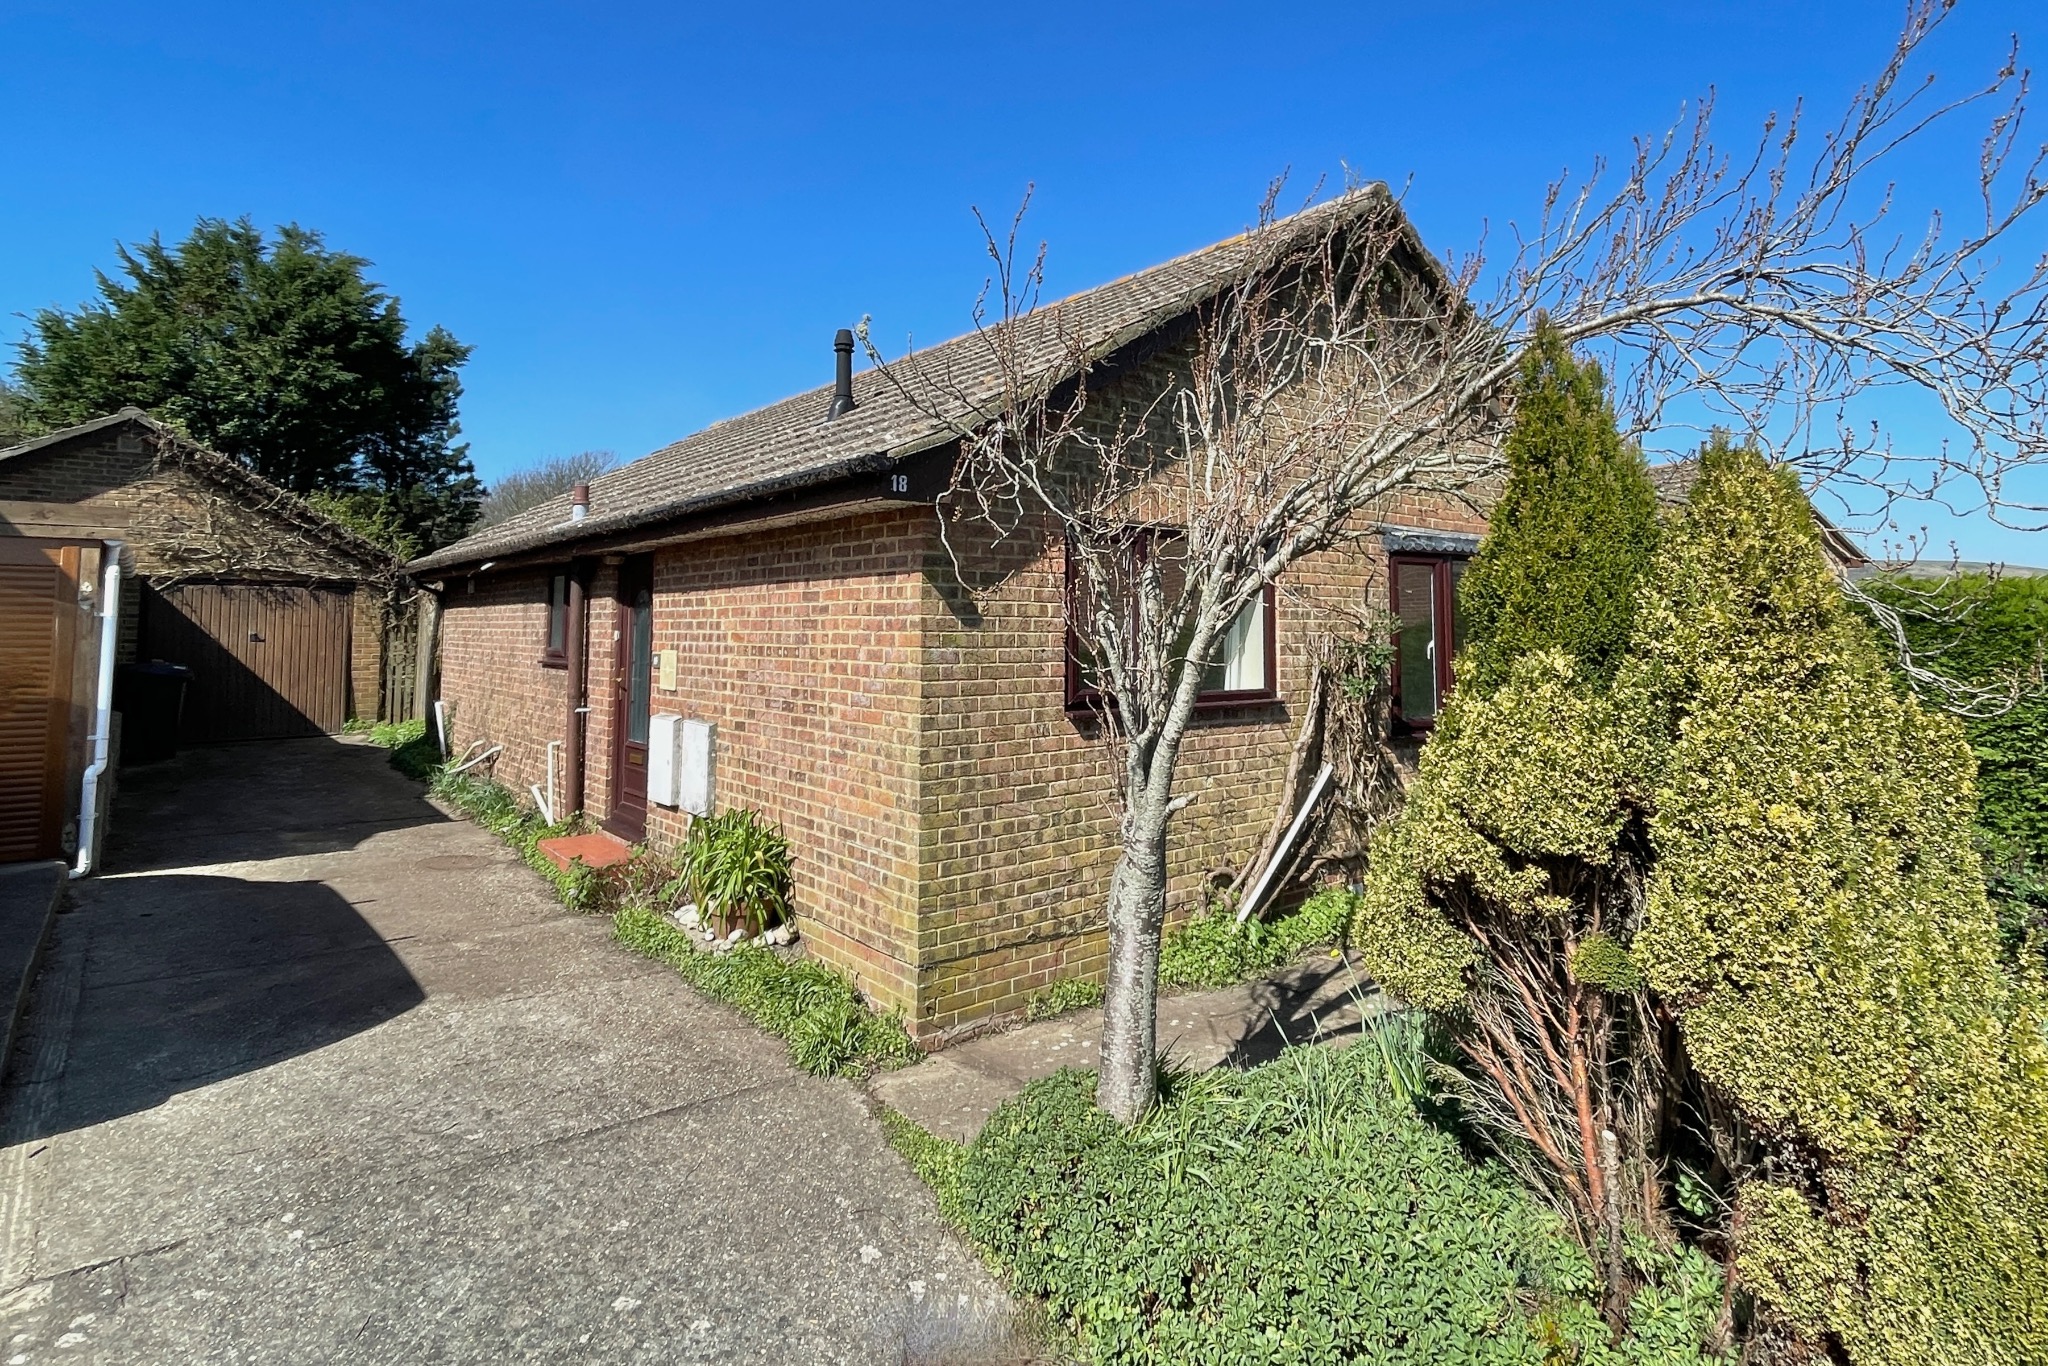
2 Bedroom Detached Bungalow | £425,000
Detached bungalow located in a popular residential position near the Western outskirts of Swanage, approximately one and...
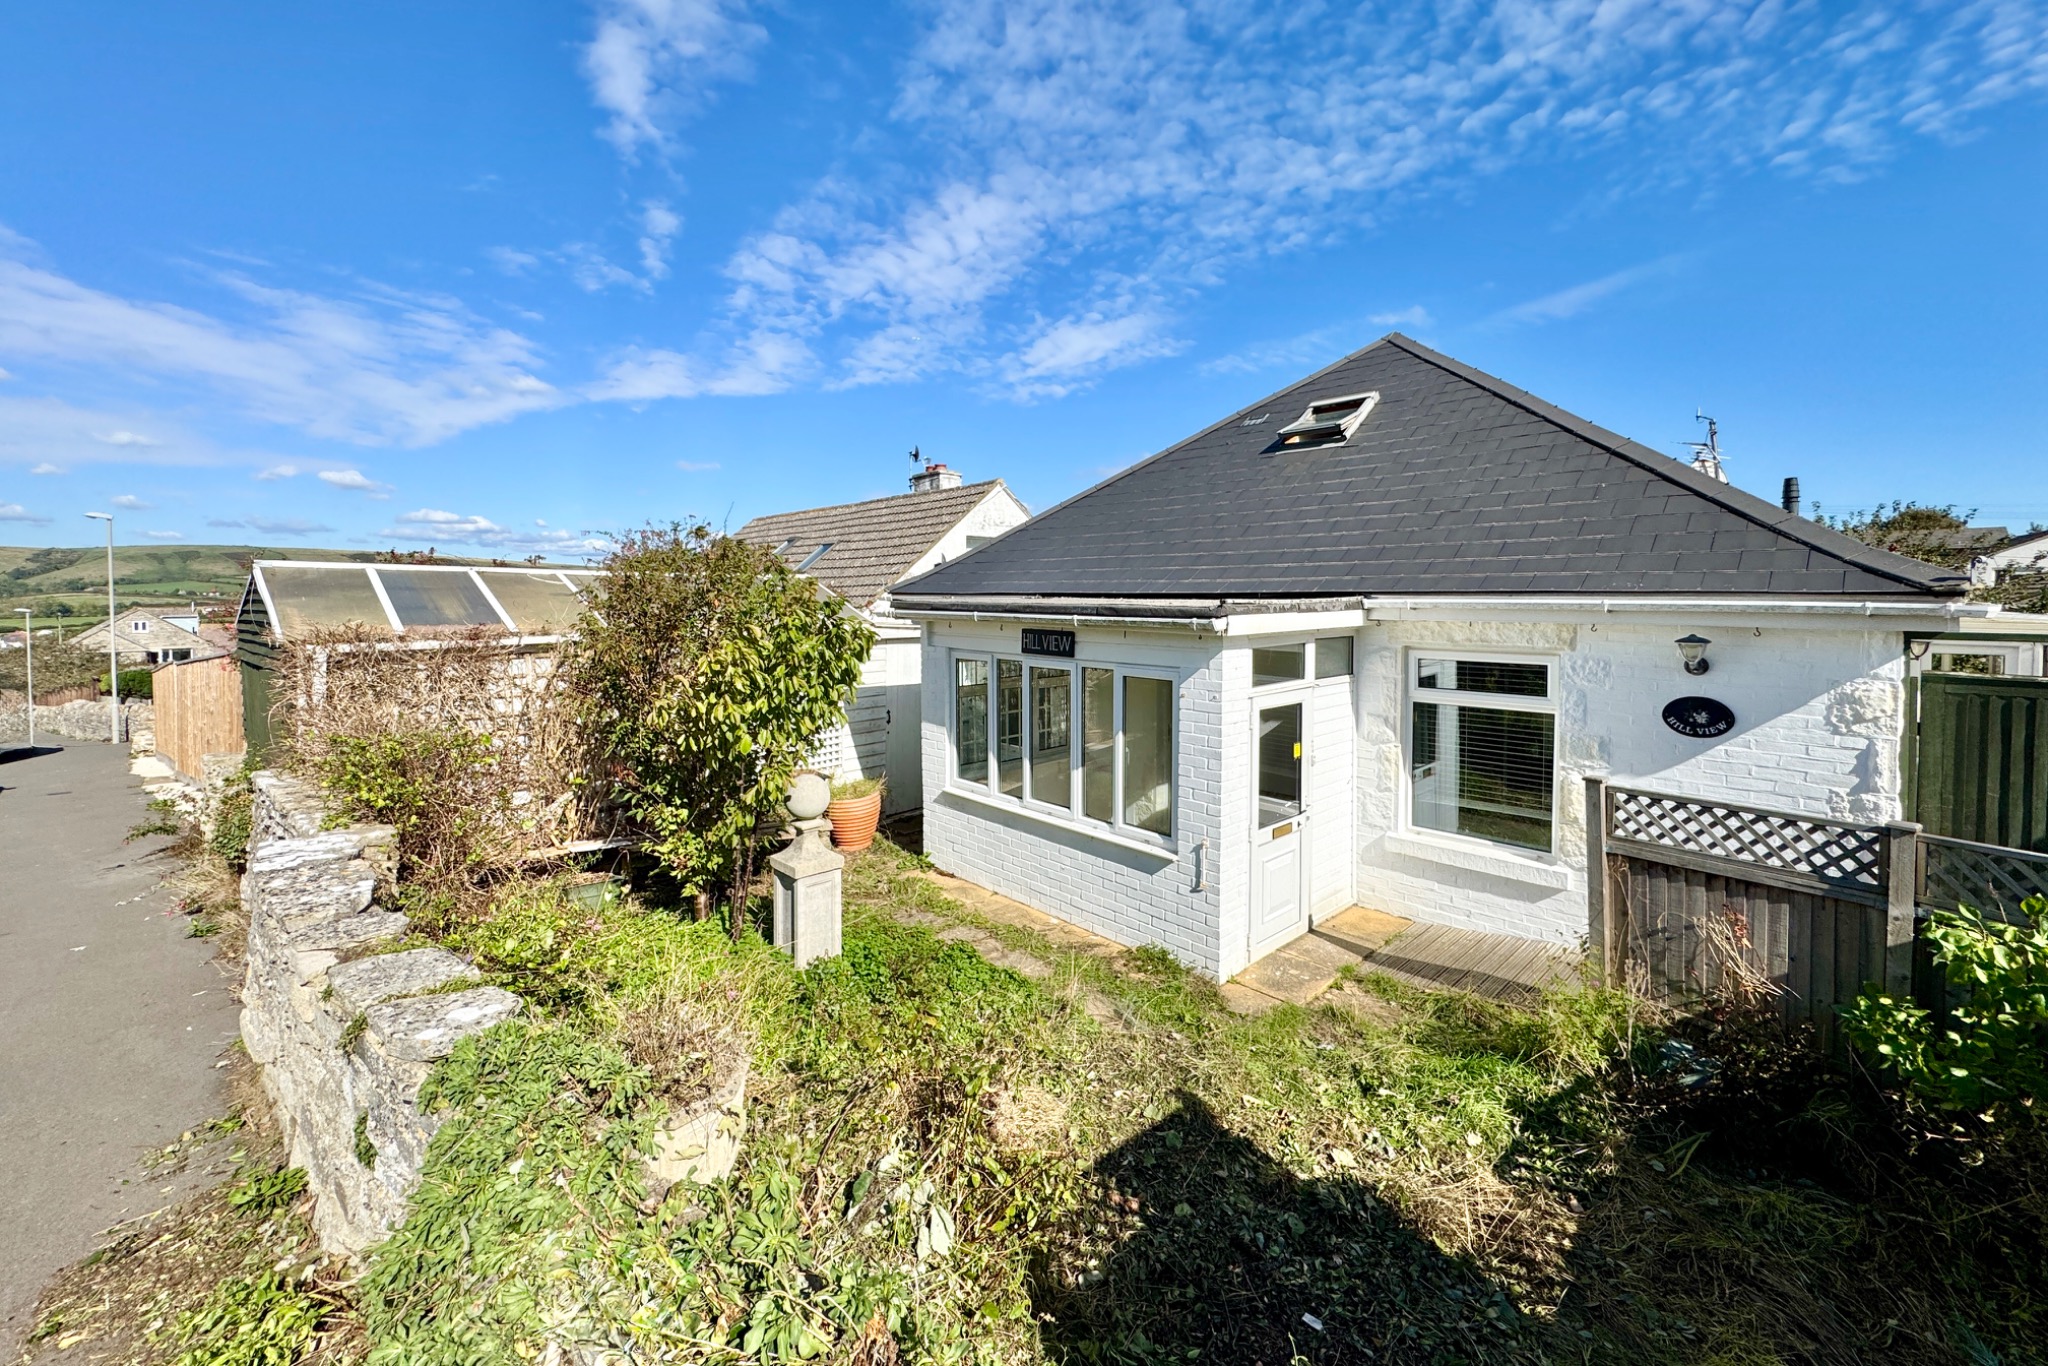
3 Bedroom House | £445,000
This detached chalet style residence is situated in a pleasant location near the South-Western outskirts of Swanage, clo...
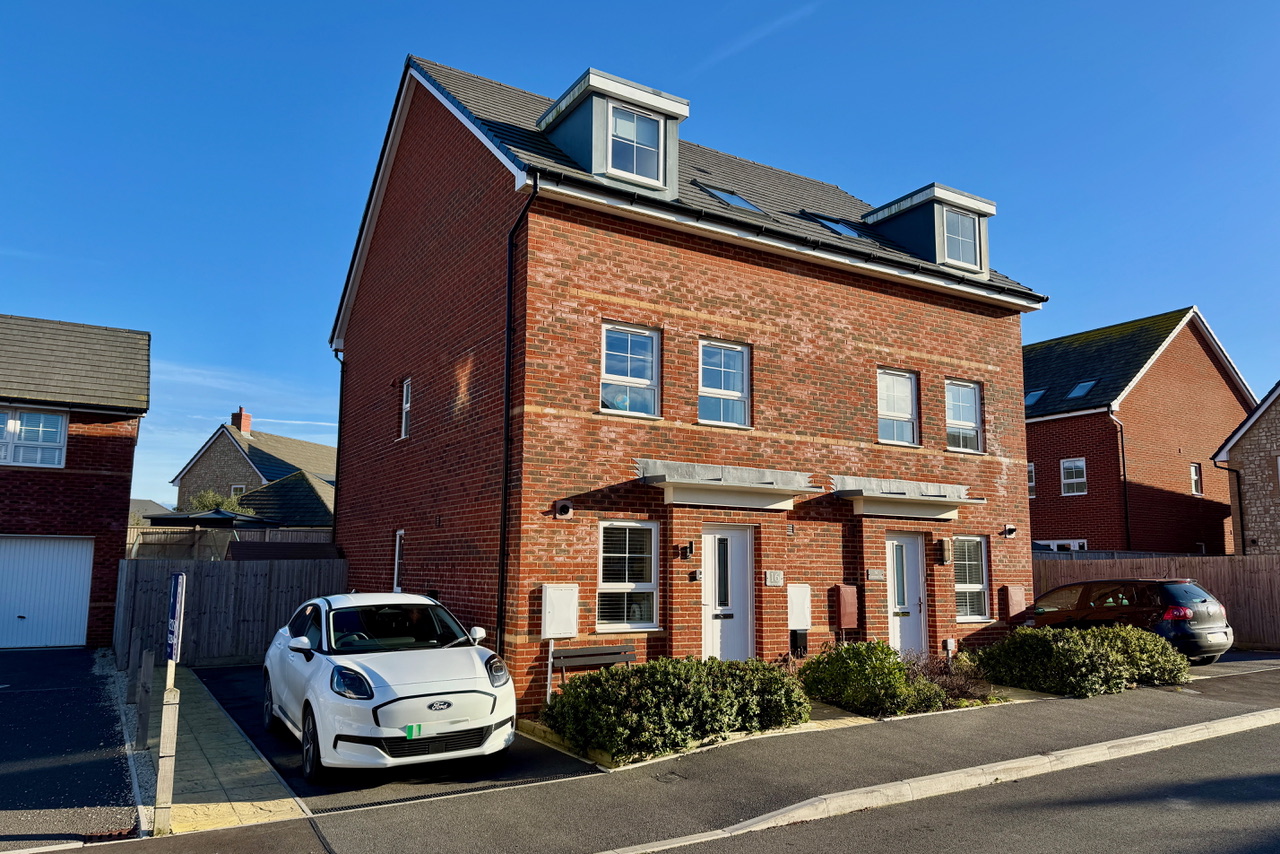
3 Bedroom Semi-Detached House | £445,000
Attractive semi-detached house located on the recently built Compass Point Development situated on the northern edge of...
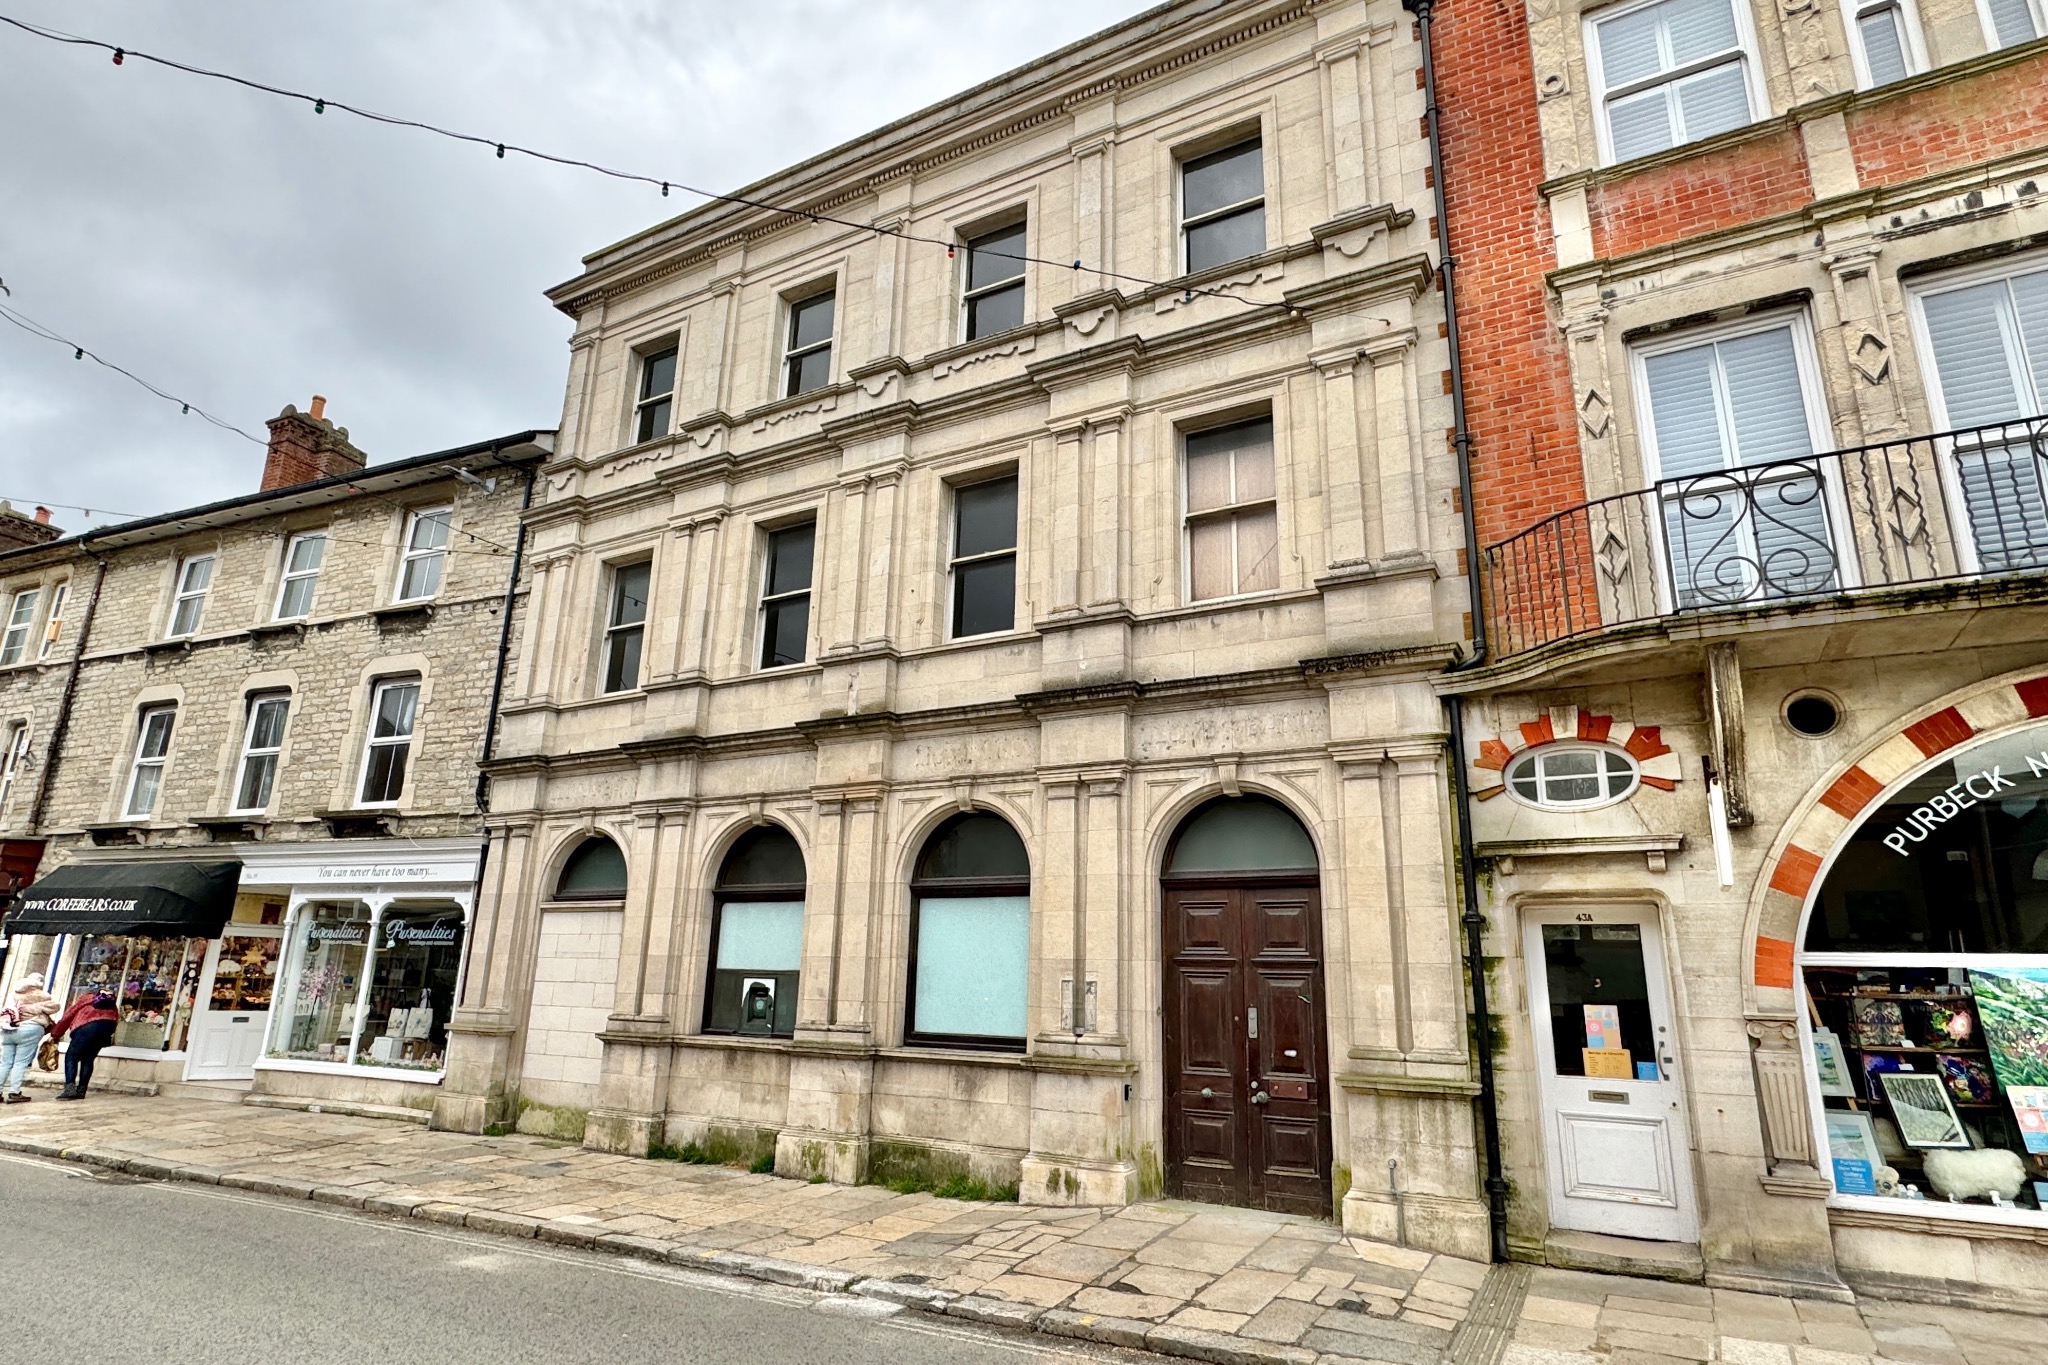
Commercial Property | £450,000
Formerly the towns Natwest Bank and offices with accommodation above. The property is split over four floors and offers...
How much is your home worth?
Use our short form to request a valuation of your property.
Request a Valuation
©2026 The Guild of Property Professionals. All rights reserved.
Terms and Conditions |
Privacy Policy |
Cookie Policy |
Complaints Policy |
Members Login
The Guild of Property Professionals Trading Address: 121 Park Lane, London W1K 7AG. GPEA Limited.
Registered in England & Wales.
Company No: 02819824.
Registered Office Address: 2 St. Stephen's Court, St. Stephen's Road, Bournemouth, Dorset, England, BH2 6LA.
VAT Registration No: 576 8795 61

