
- SEMI-DETACHED HOUSE ON SOUTHERN SLOPES OF SWANAGE
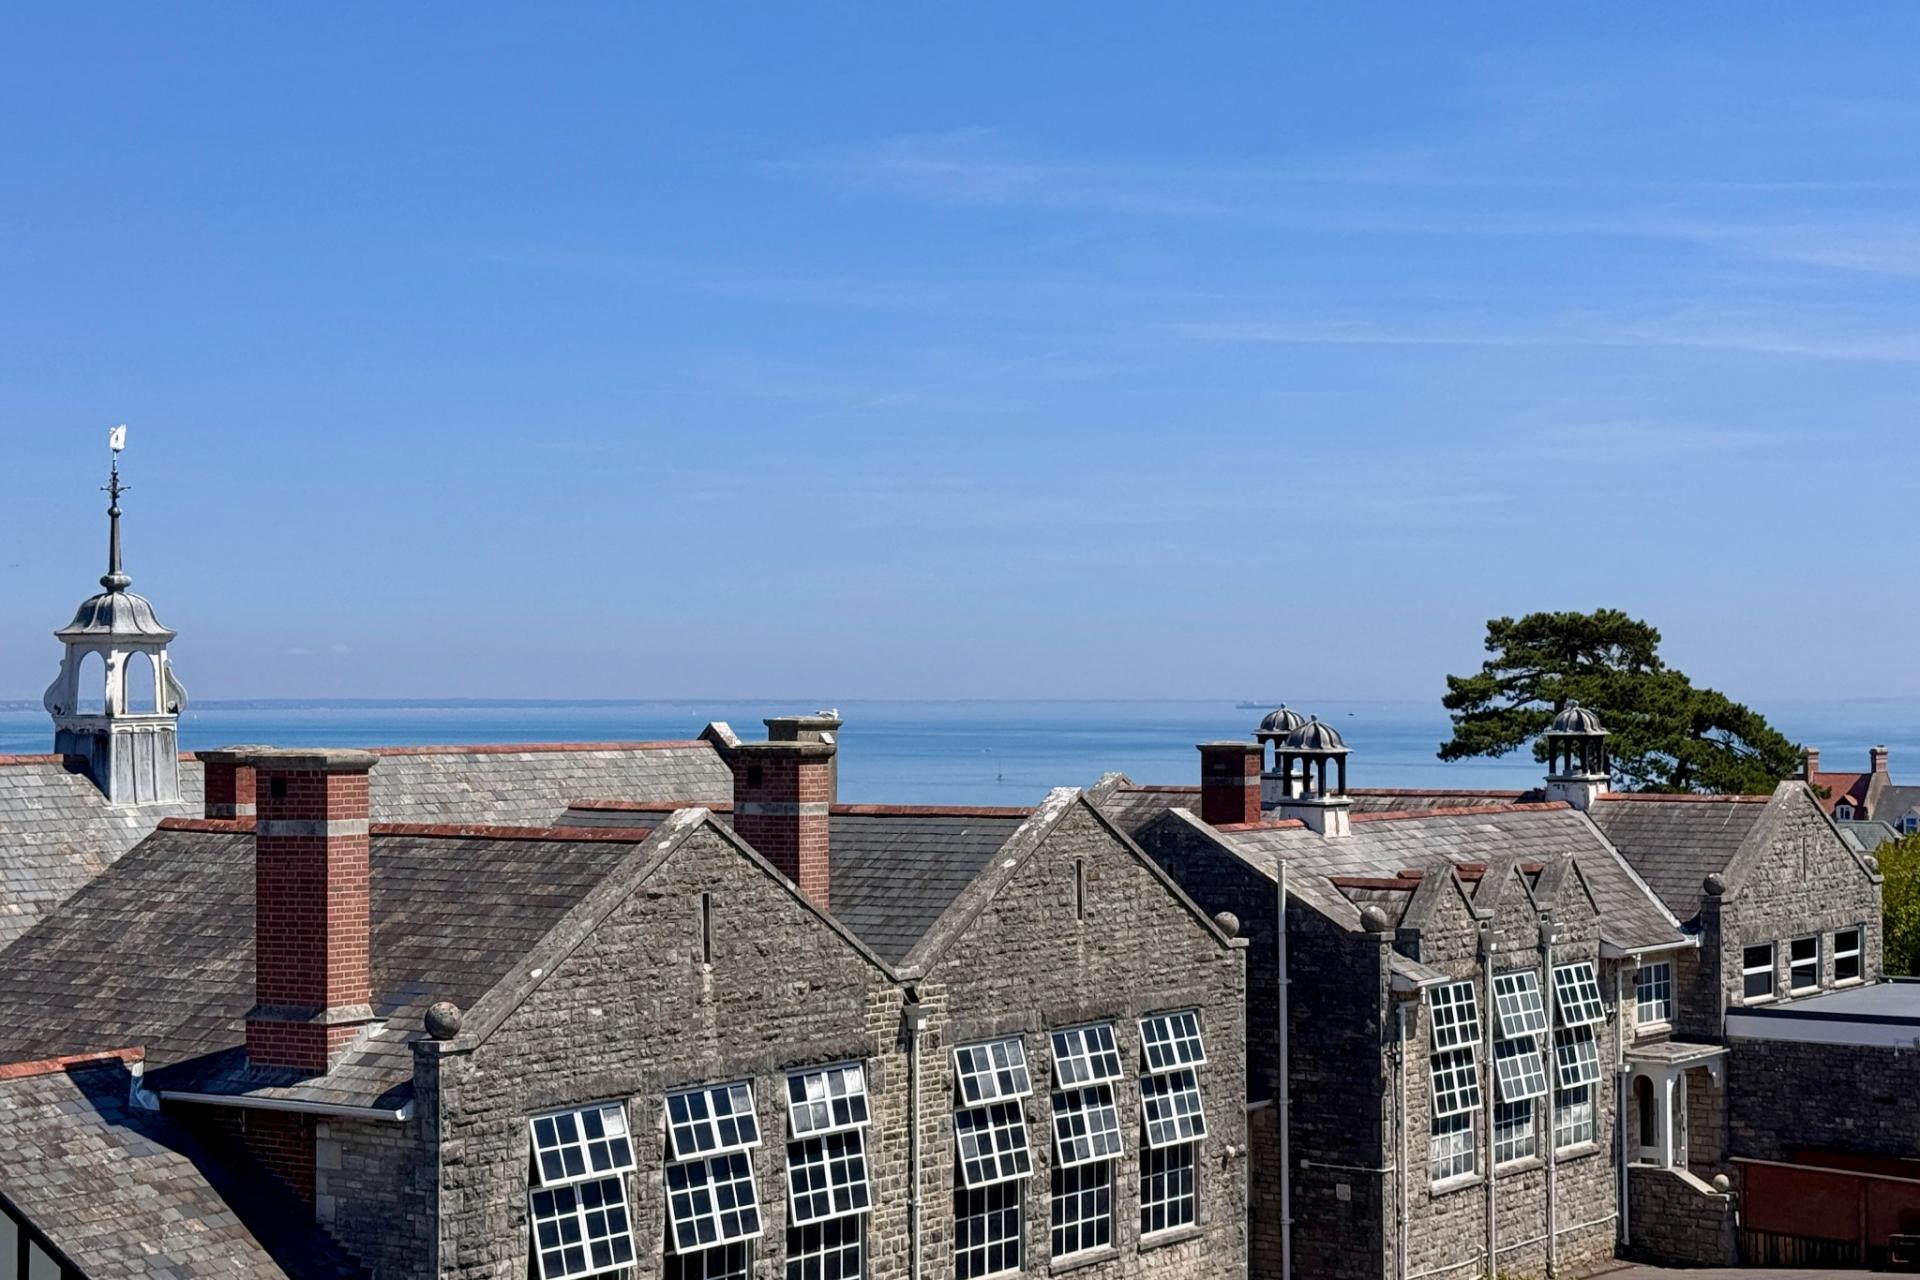
- VIEWS OVER ROOFTOPS TO THE SEA IN THE DISTANCE
- CLOSE TO PRIMARY SCHOOL & TOWNSEND NATURE RESERVE
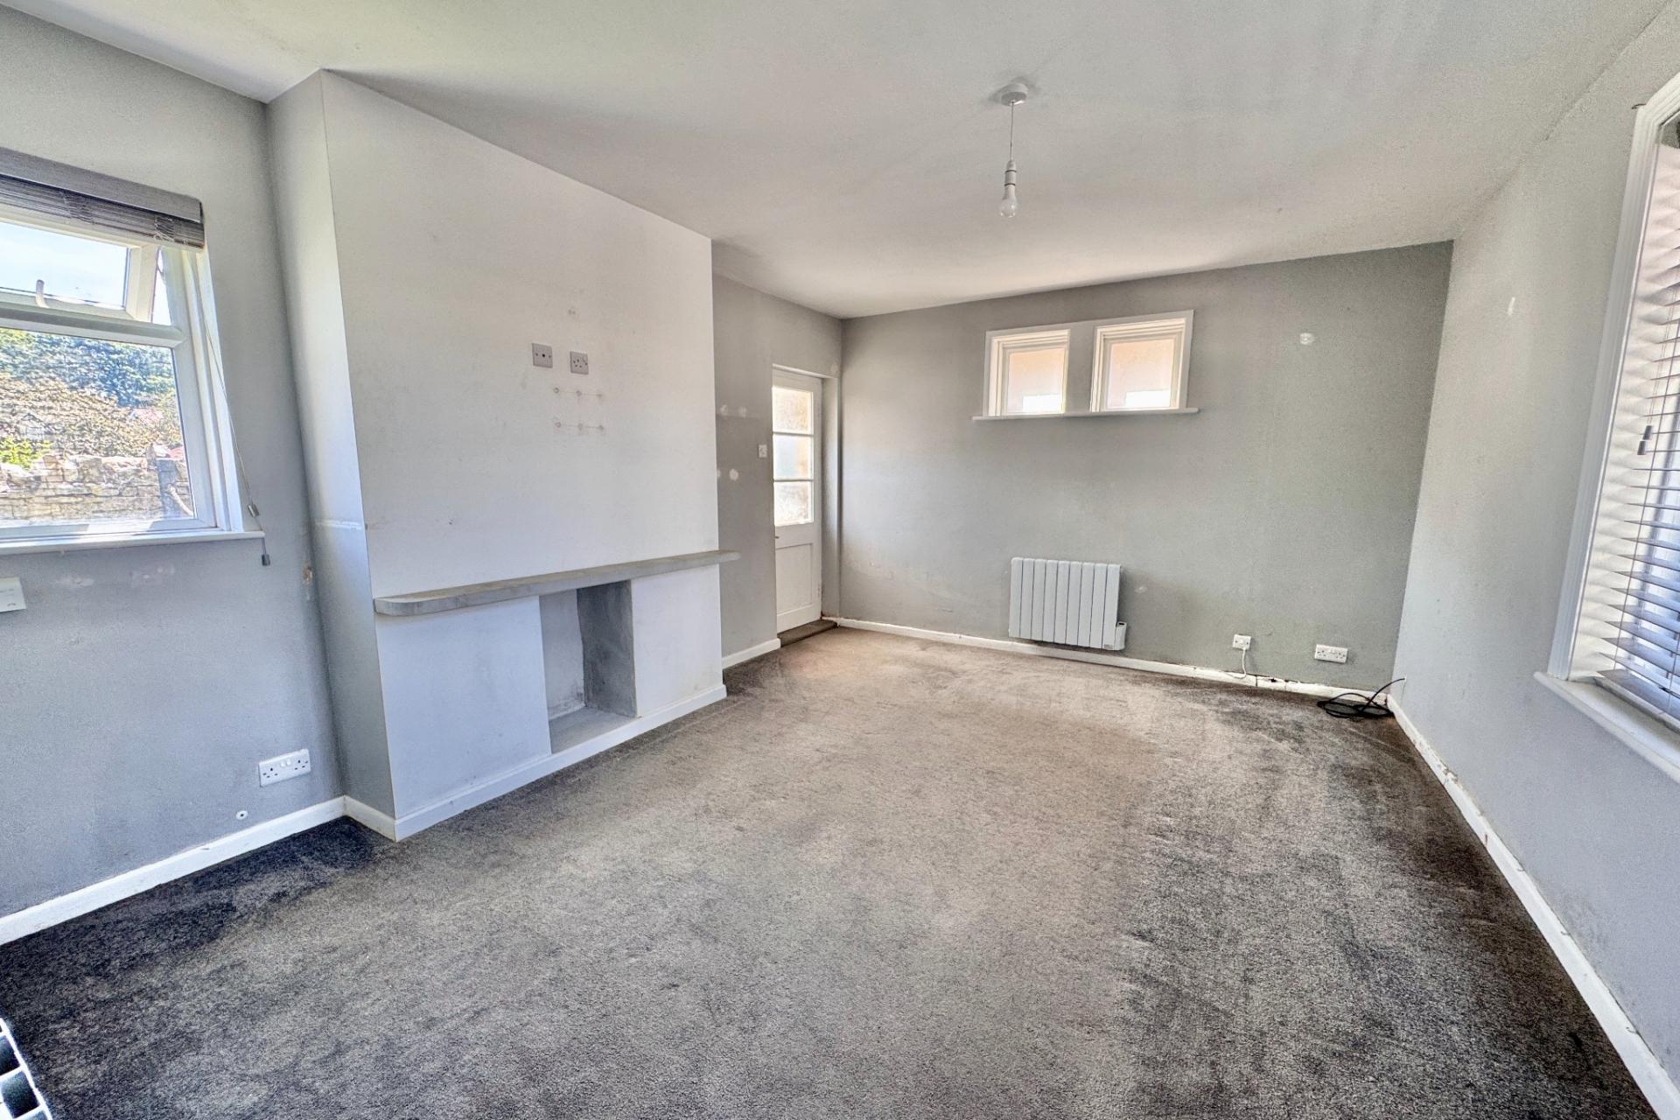
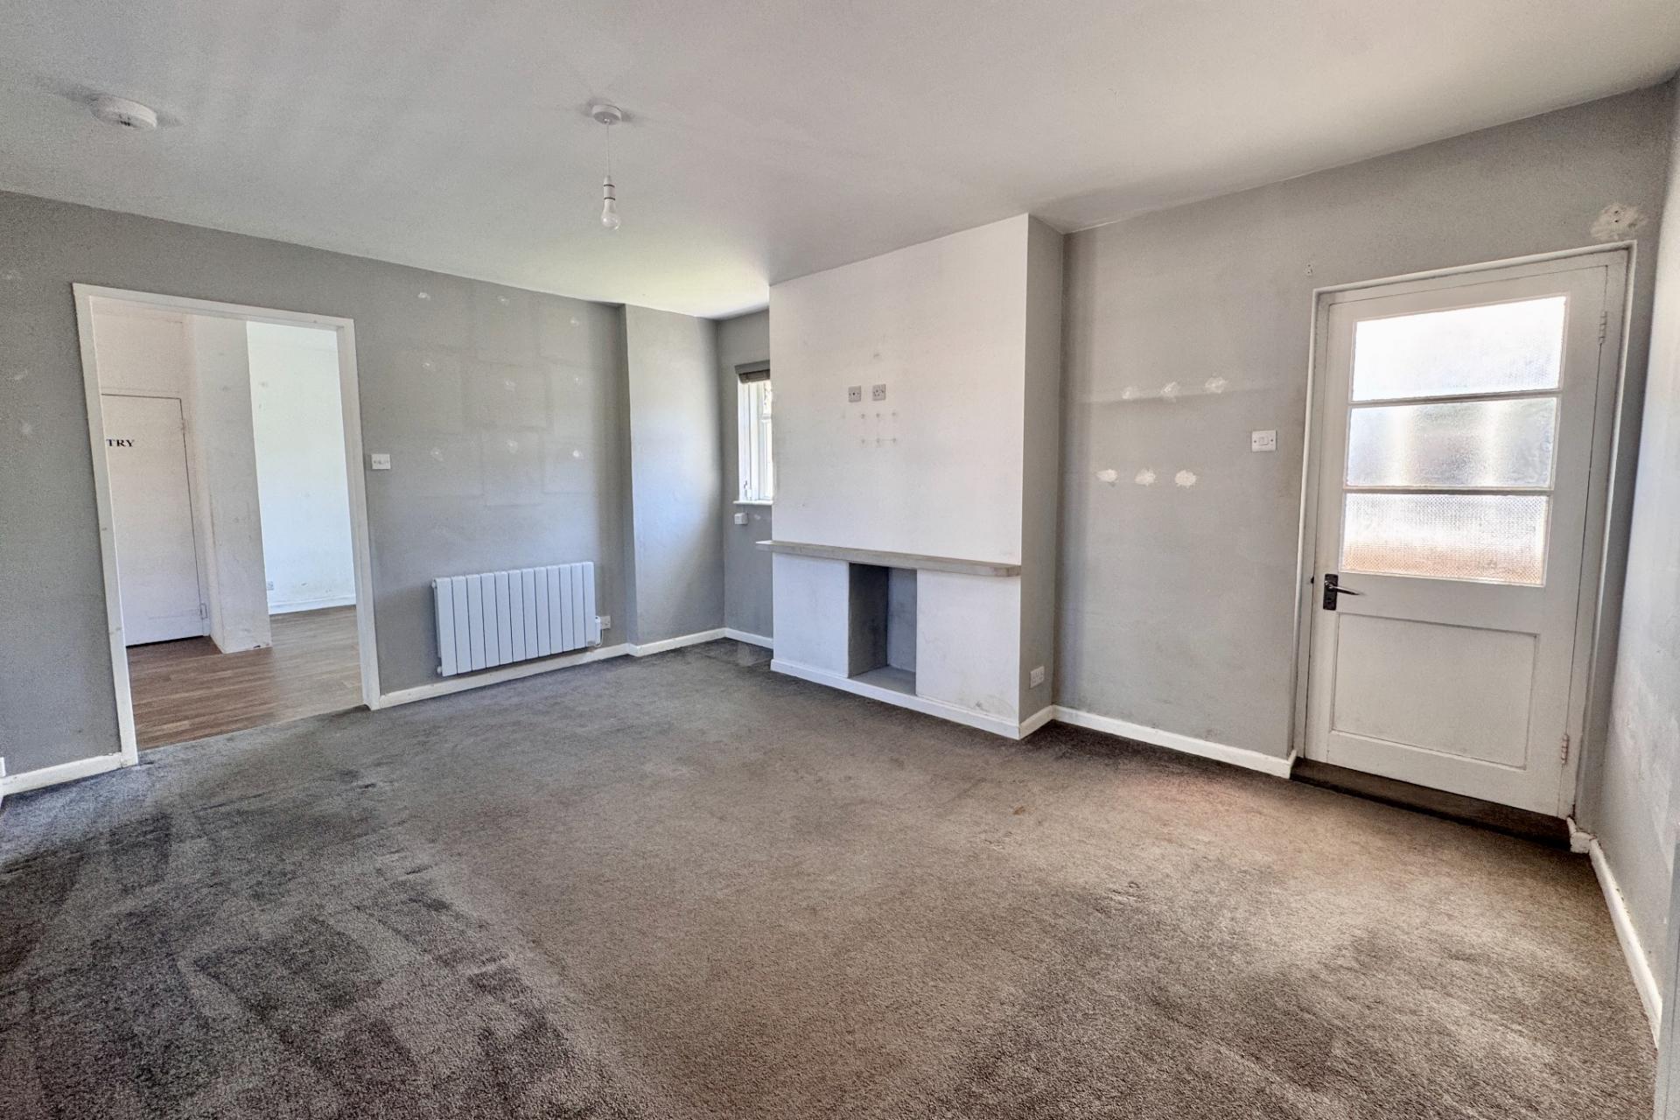
- GENEROUS LIVING ROOM
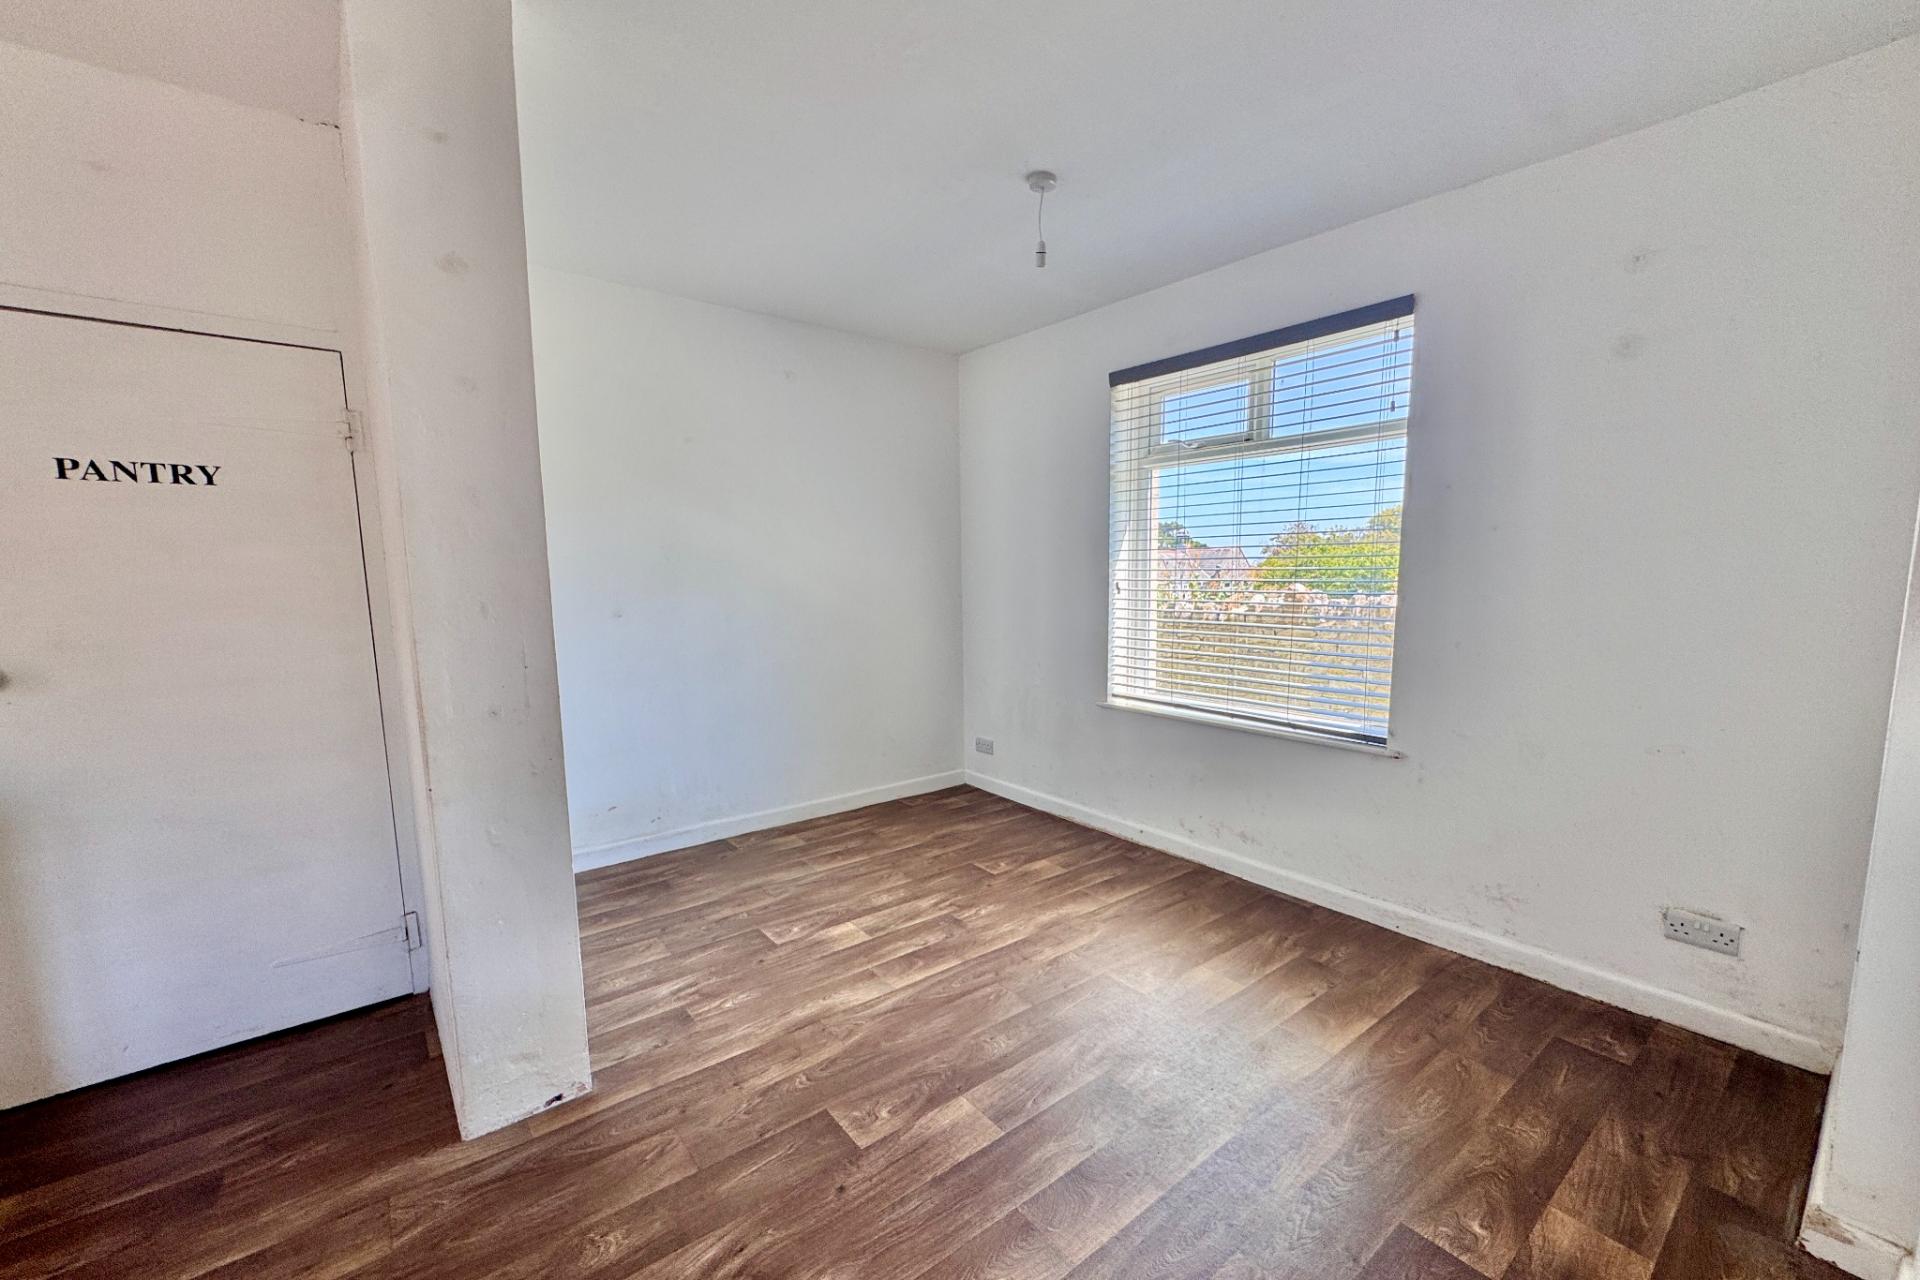
- DINING ROOM
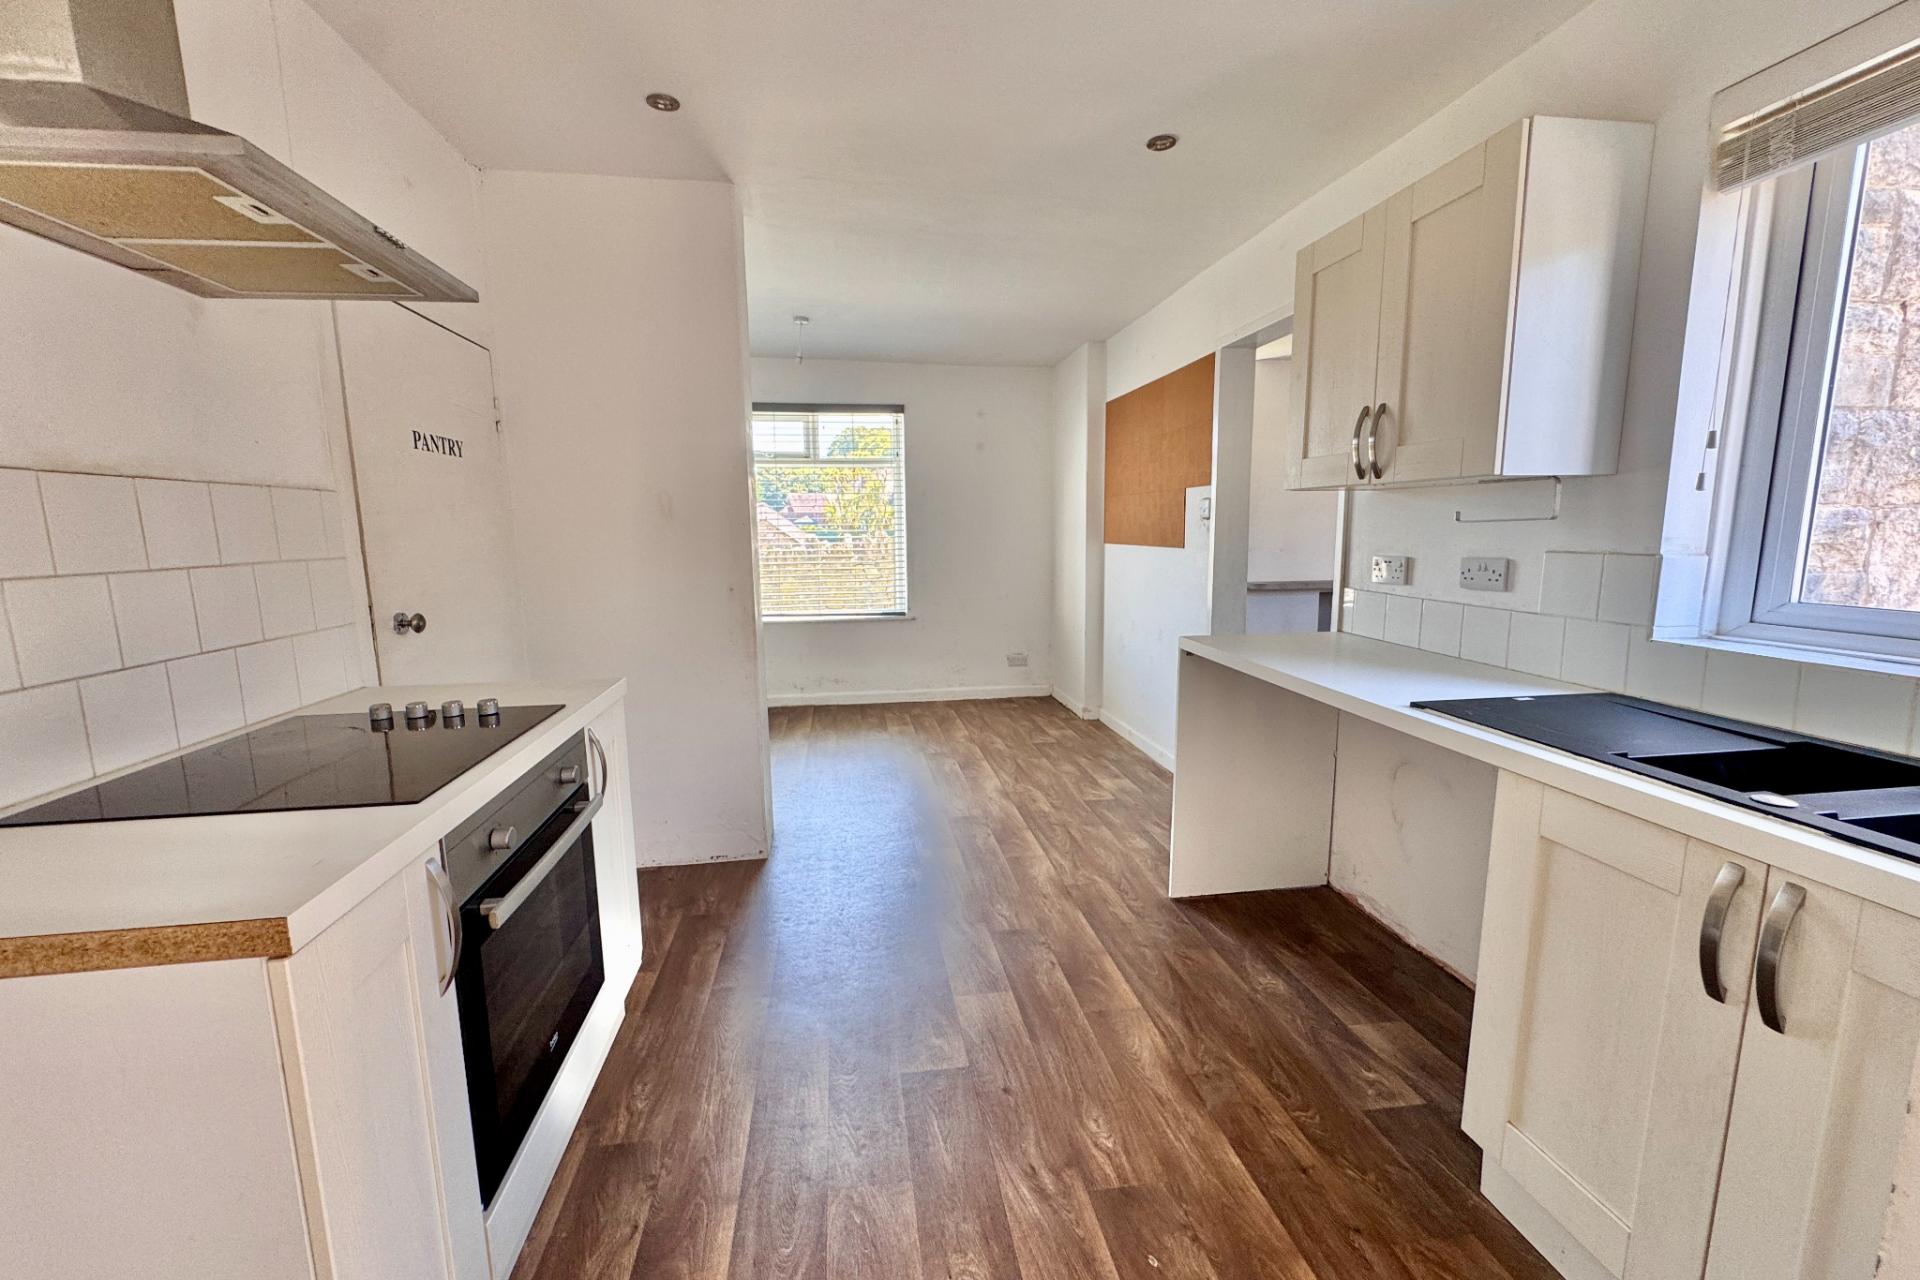
- KITCHEN
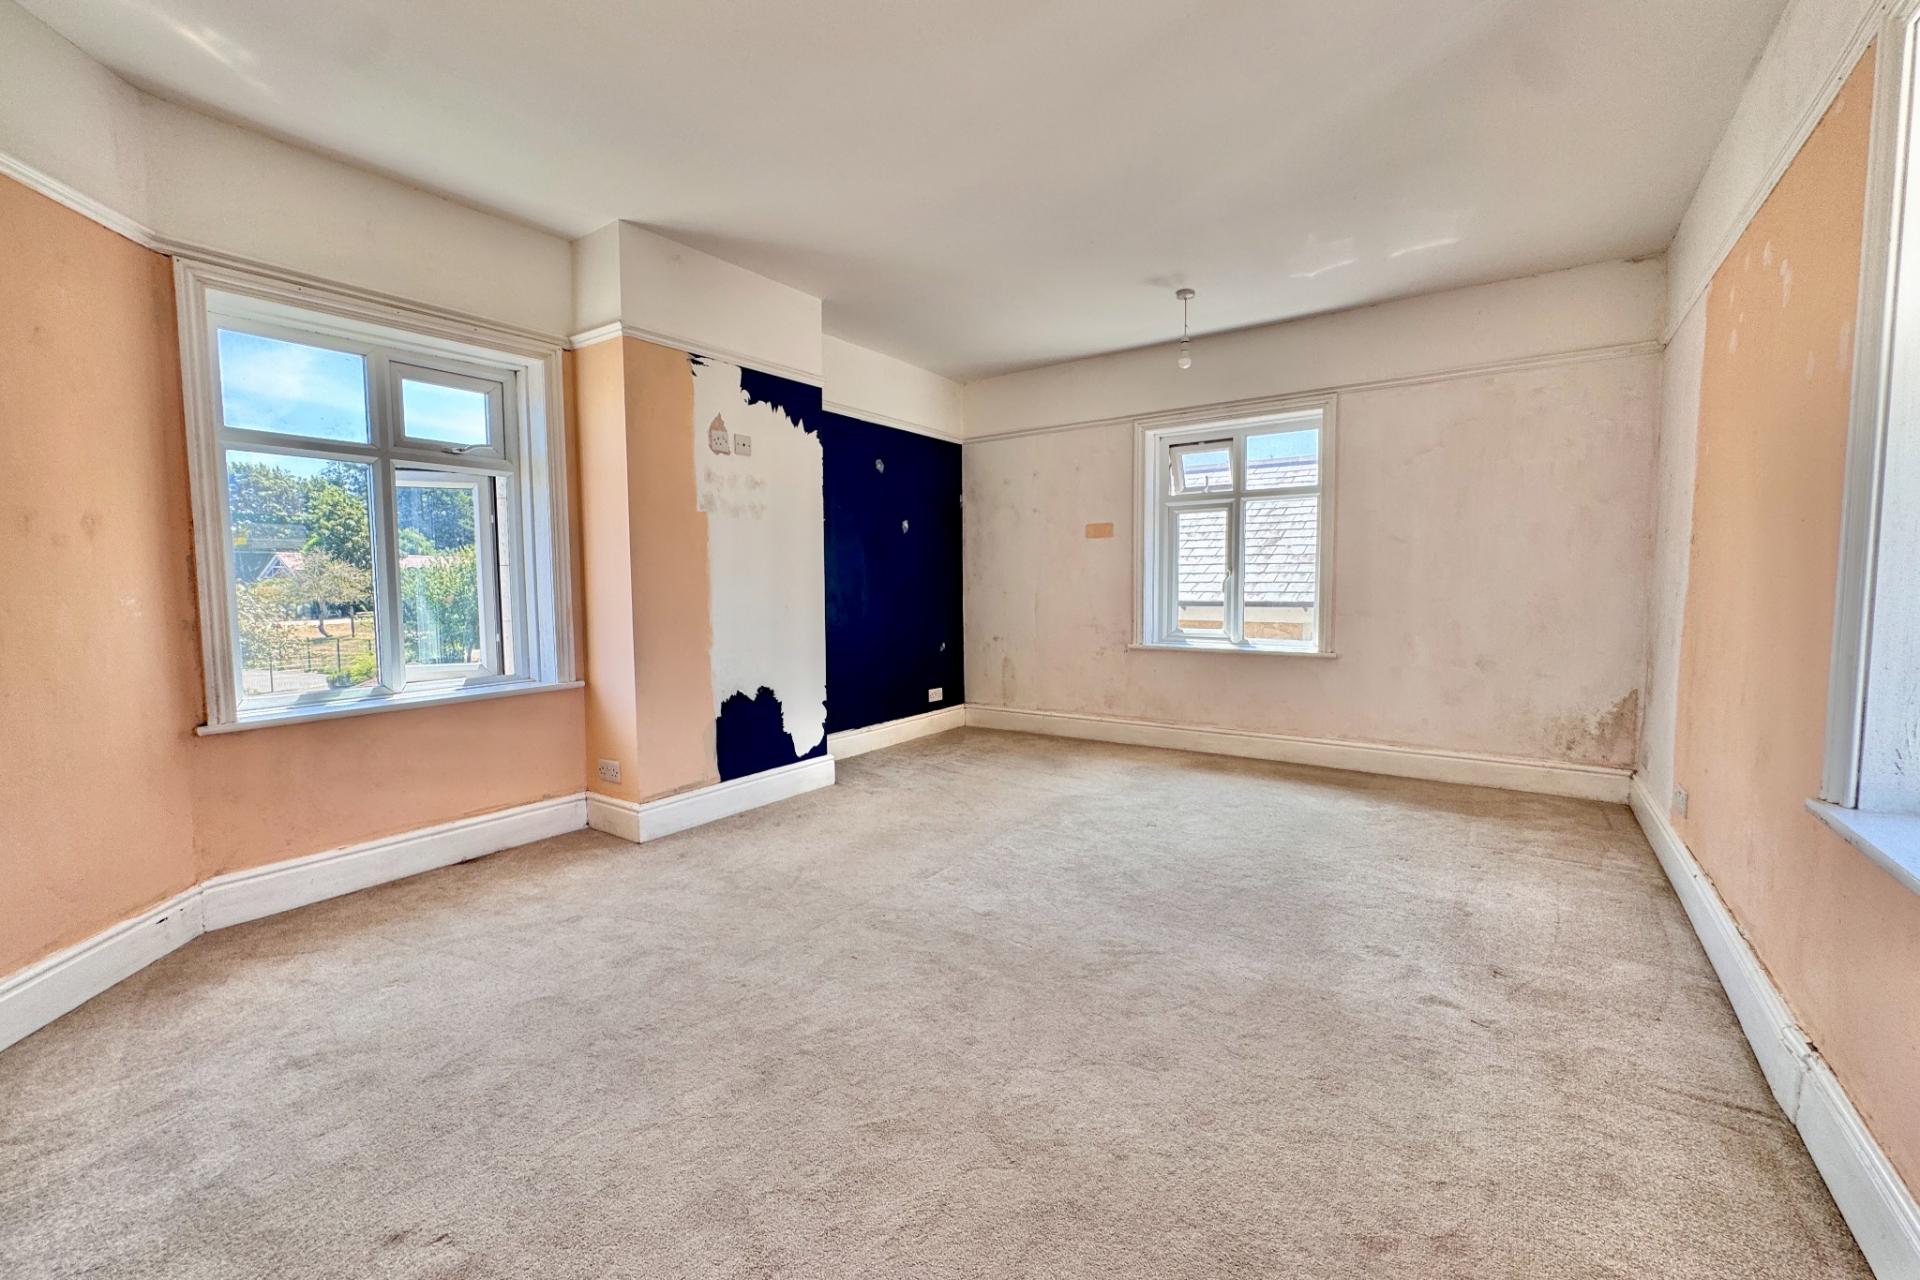
- 2 DOUBE BEDROOMS
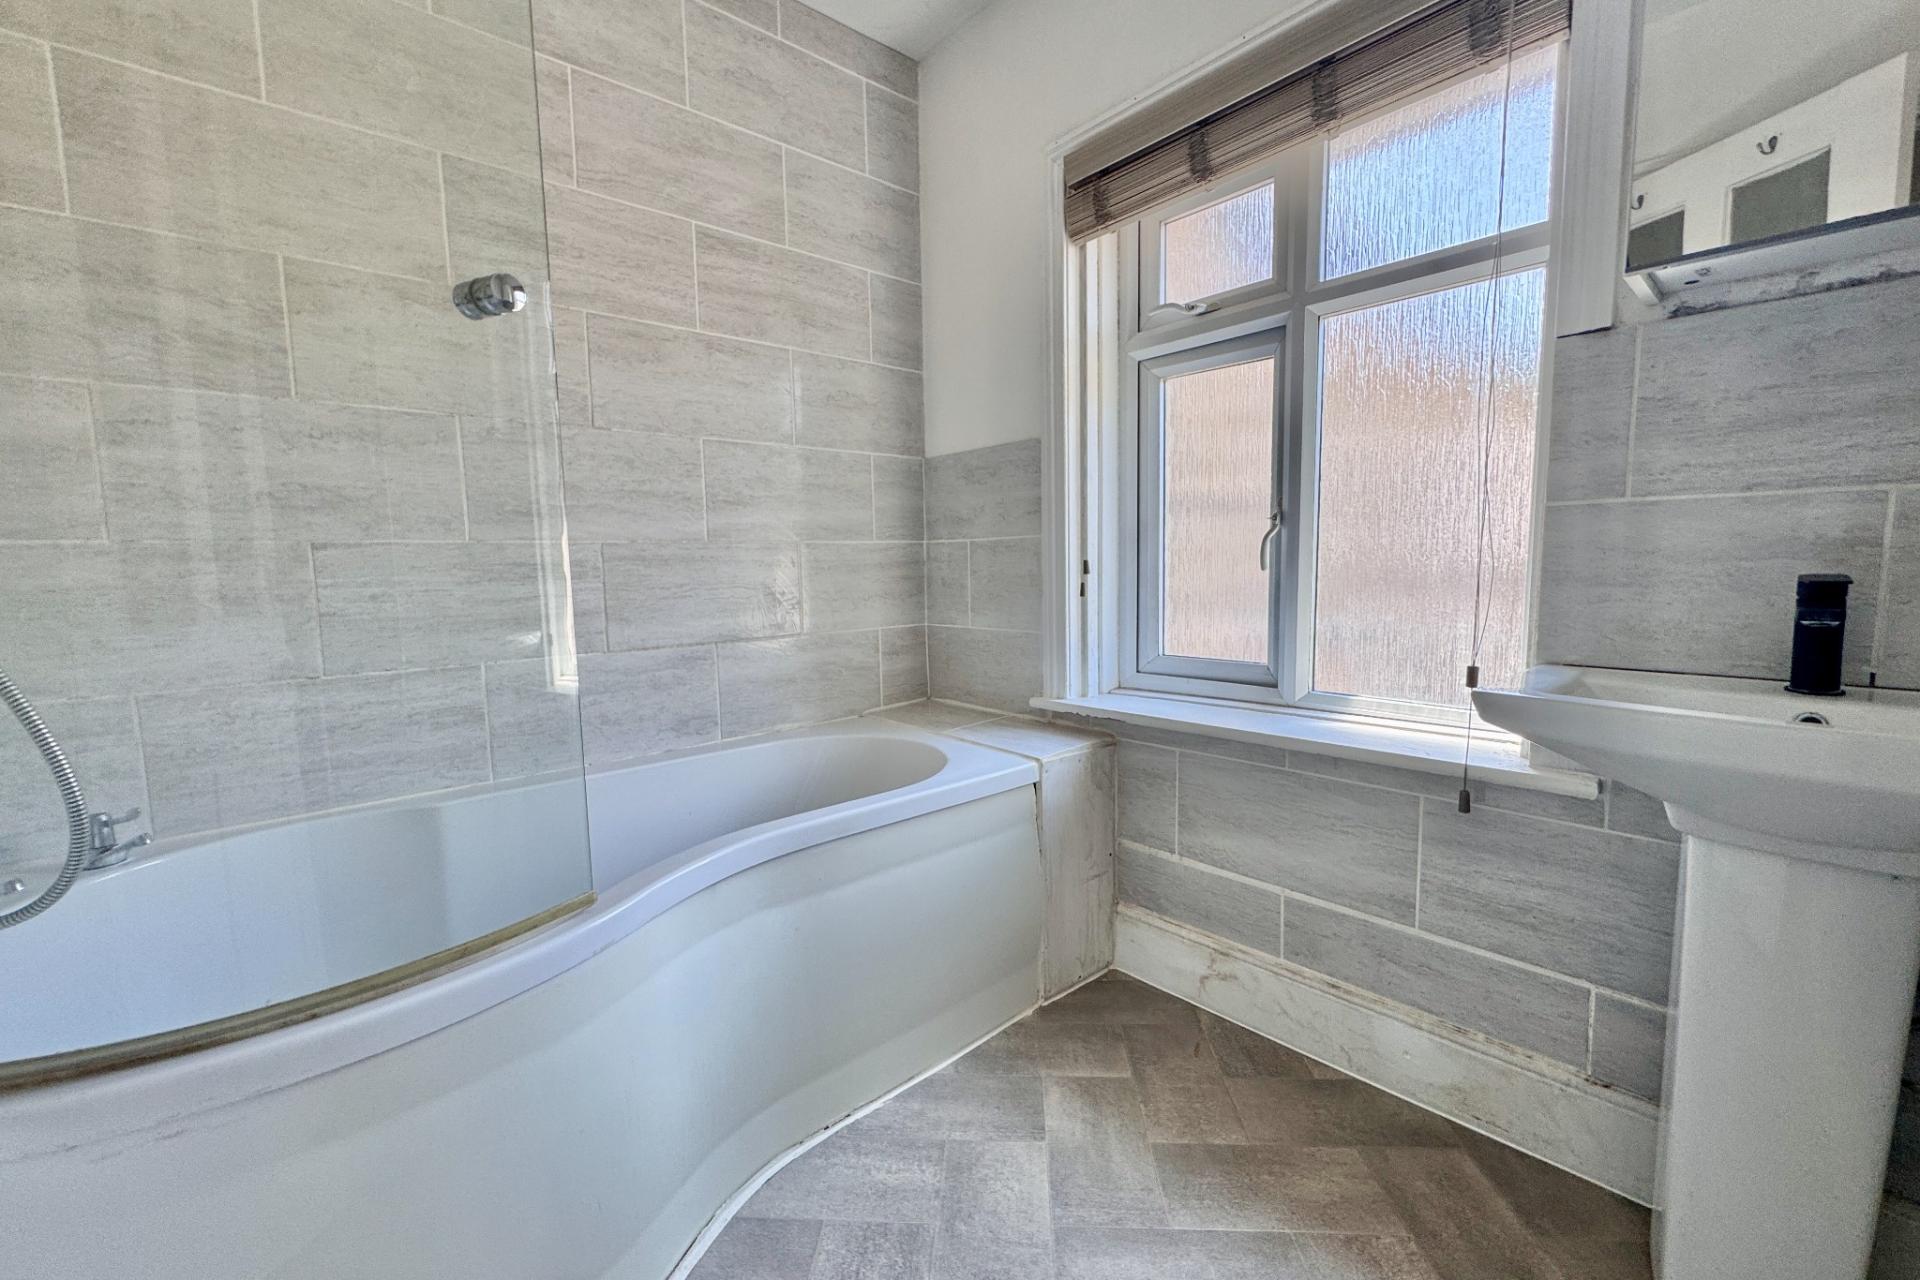
- BATHROOM & SEPARATE WC
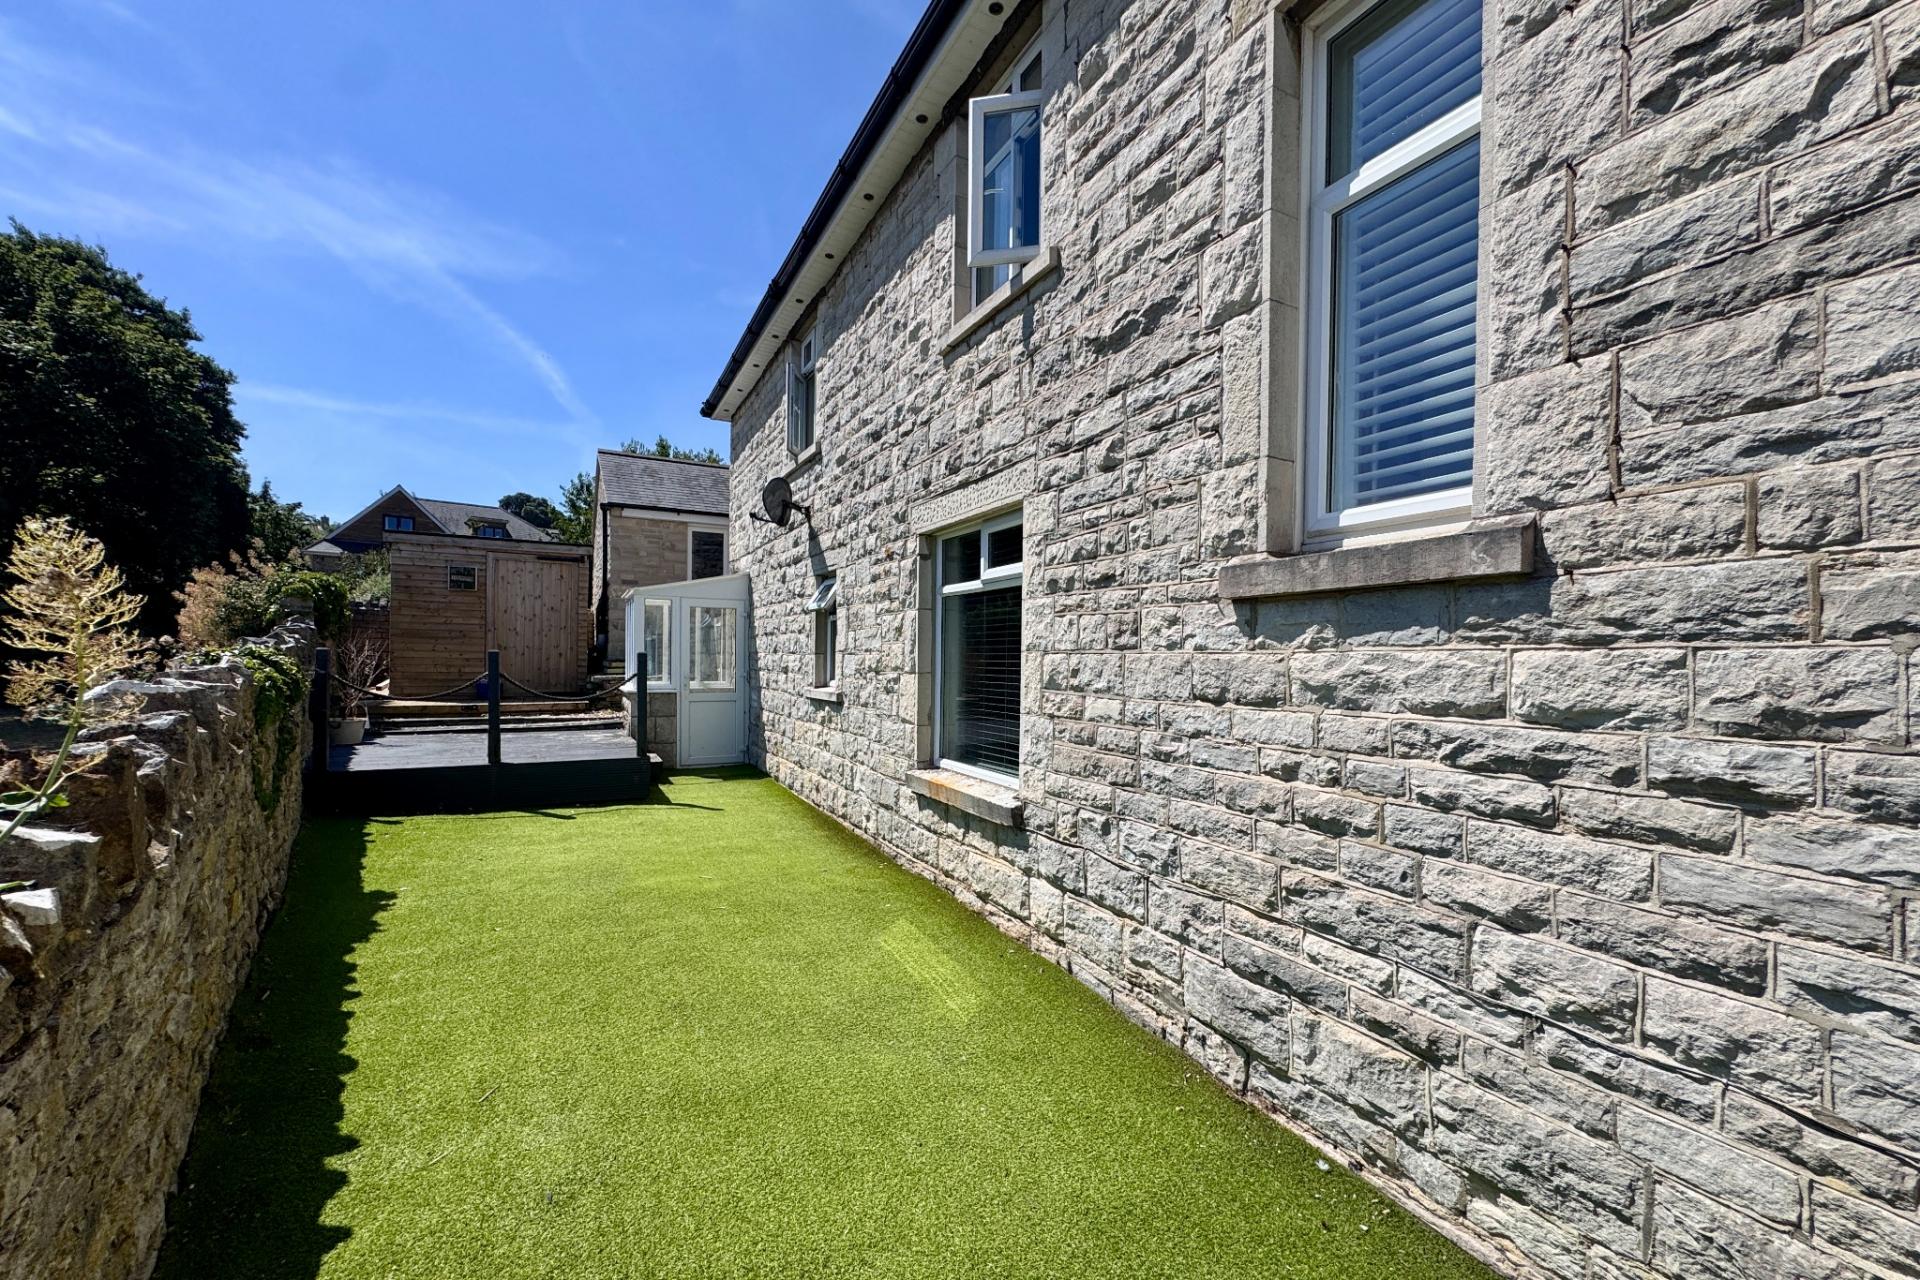
- EASILY MAINTAINED GARDEN
- IMPORTANT - THE SELLERS ARE PARTNERS OF CORBENS

2 Bedroom Semi-Detached House for sale in Swanage
 2
2
1
2
2
1
IMPORTANT NOTE The sellers of this property are Partners of Corbens Estate Agents.
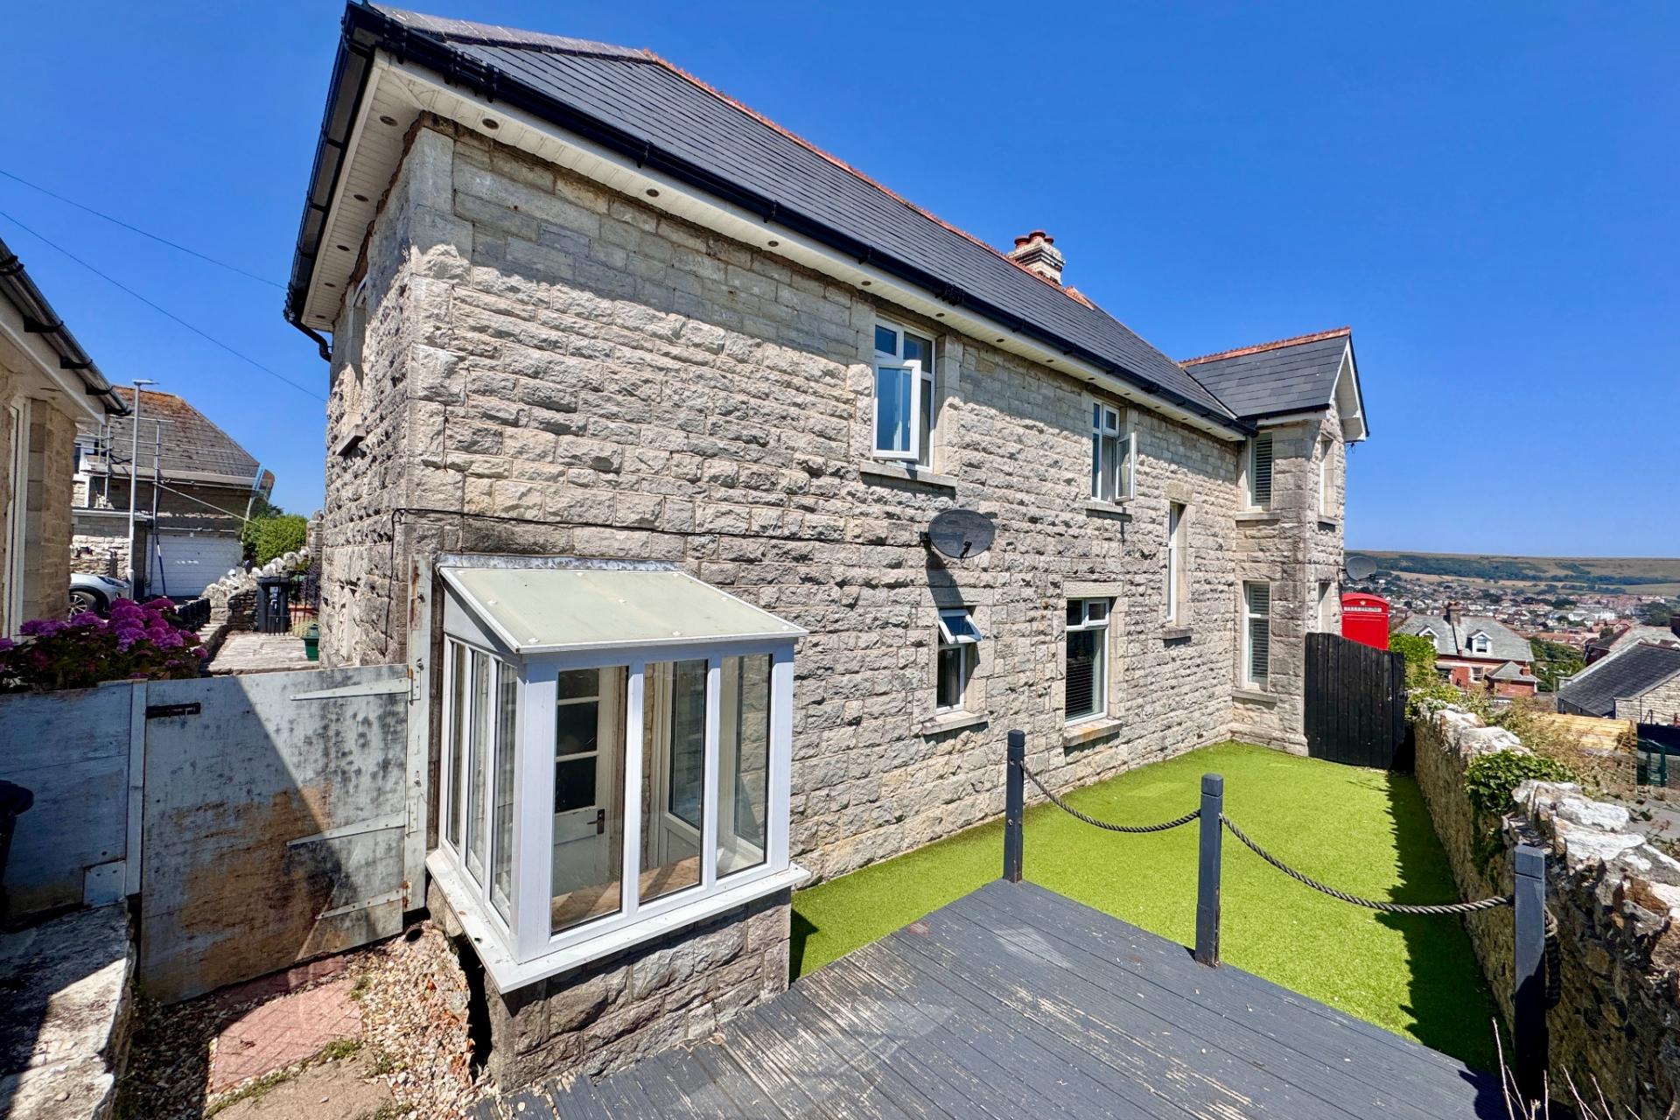
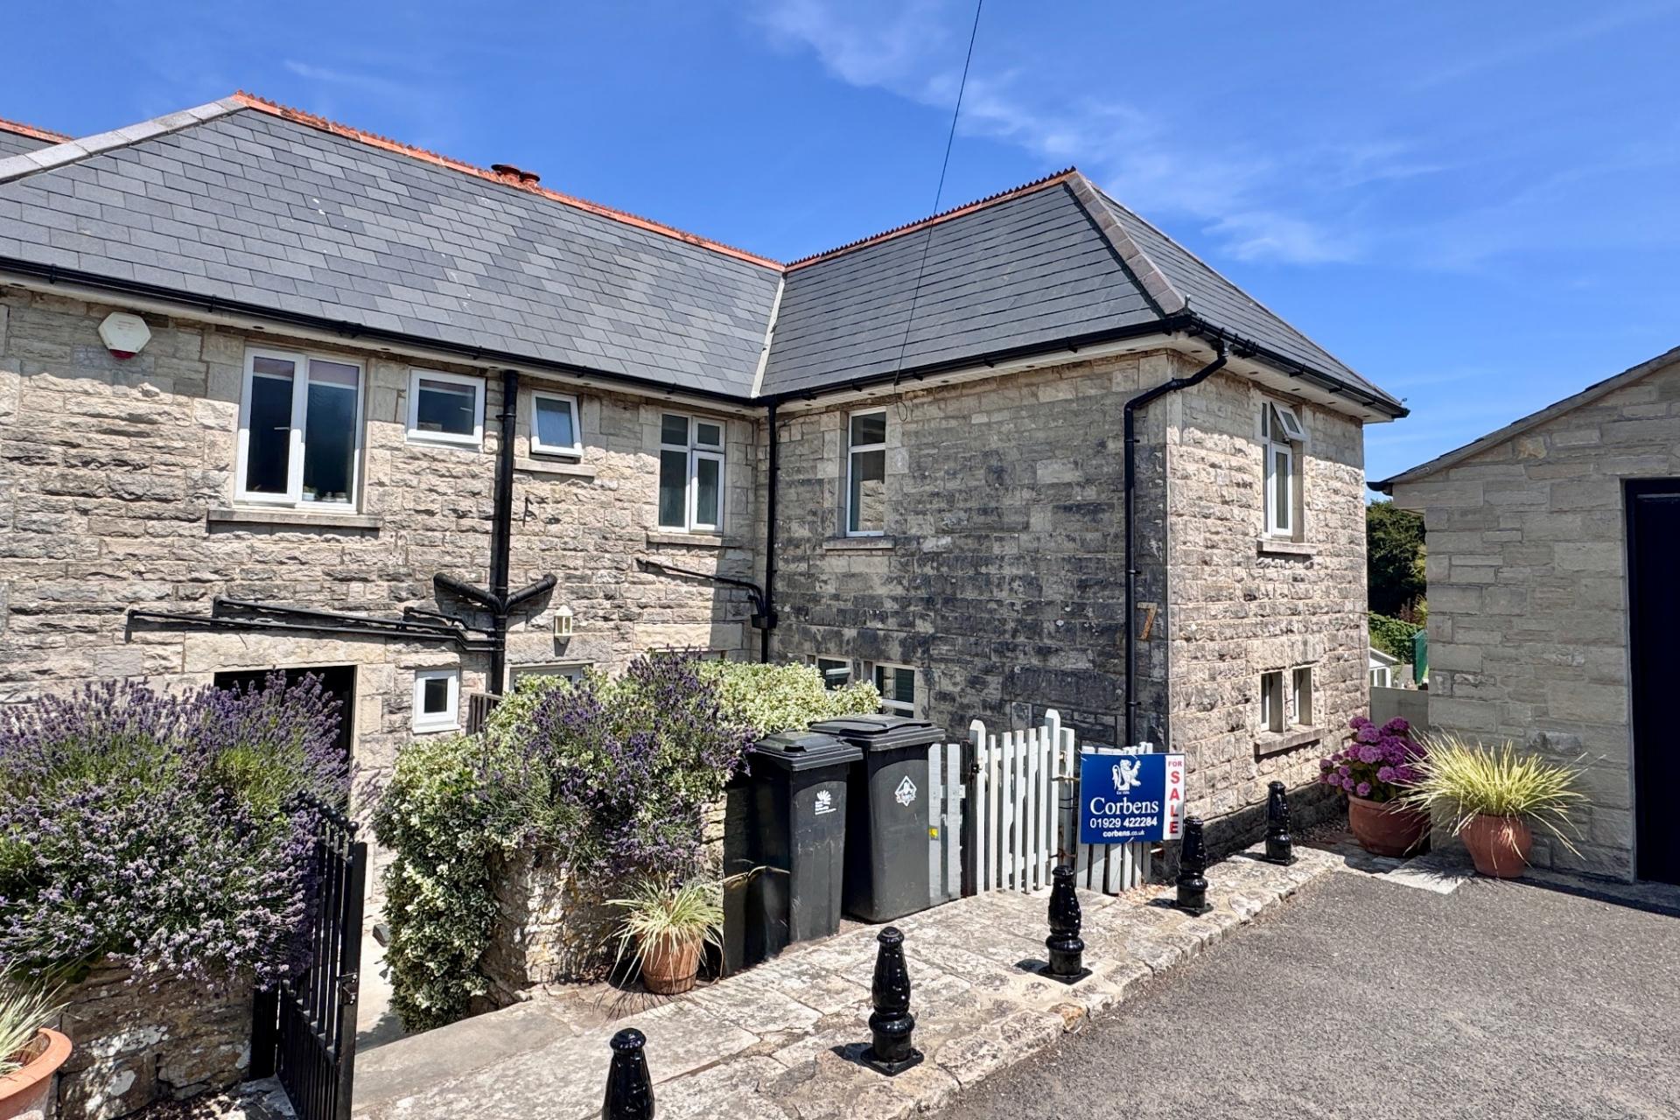
This semi-detached house is situated in a residential cul-de-sac on the Southern slopes of the town, about one third of a mile from the town centre and within easy reach of local amenities, Primary School and the Townsend Nature Reserve. The property is thought to have been built in 1875 of stone under a slate roof, which has been replaced in recent years.
7 Mount Scar enjoys views across rooftops to Swanage Bay in the distance, and offers well-planned, spacious accommodation with an easily maintained garden. There is also scope to carry out a loft conversion, subject to consent.
The seaside resort of Swanage incorporates the Jurassic Coast which is part of the World Heritage Coastline, and is situated some 9 miles from the market town of Wareham which has main line rail link to London Waterloo (approx. 2½ hours). The popular conurbations of Poole and Bournemouth are also a short distance away.
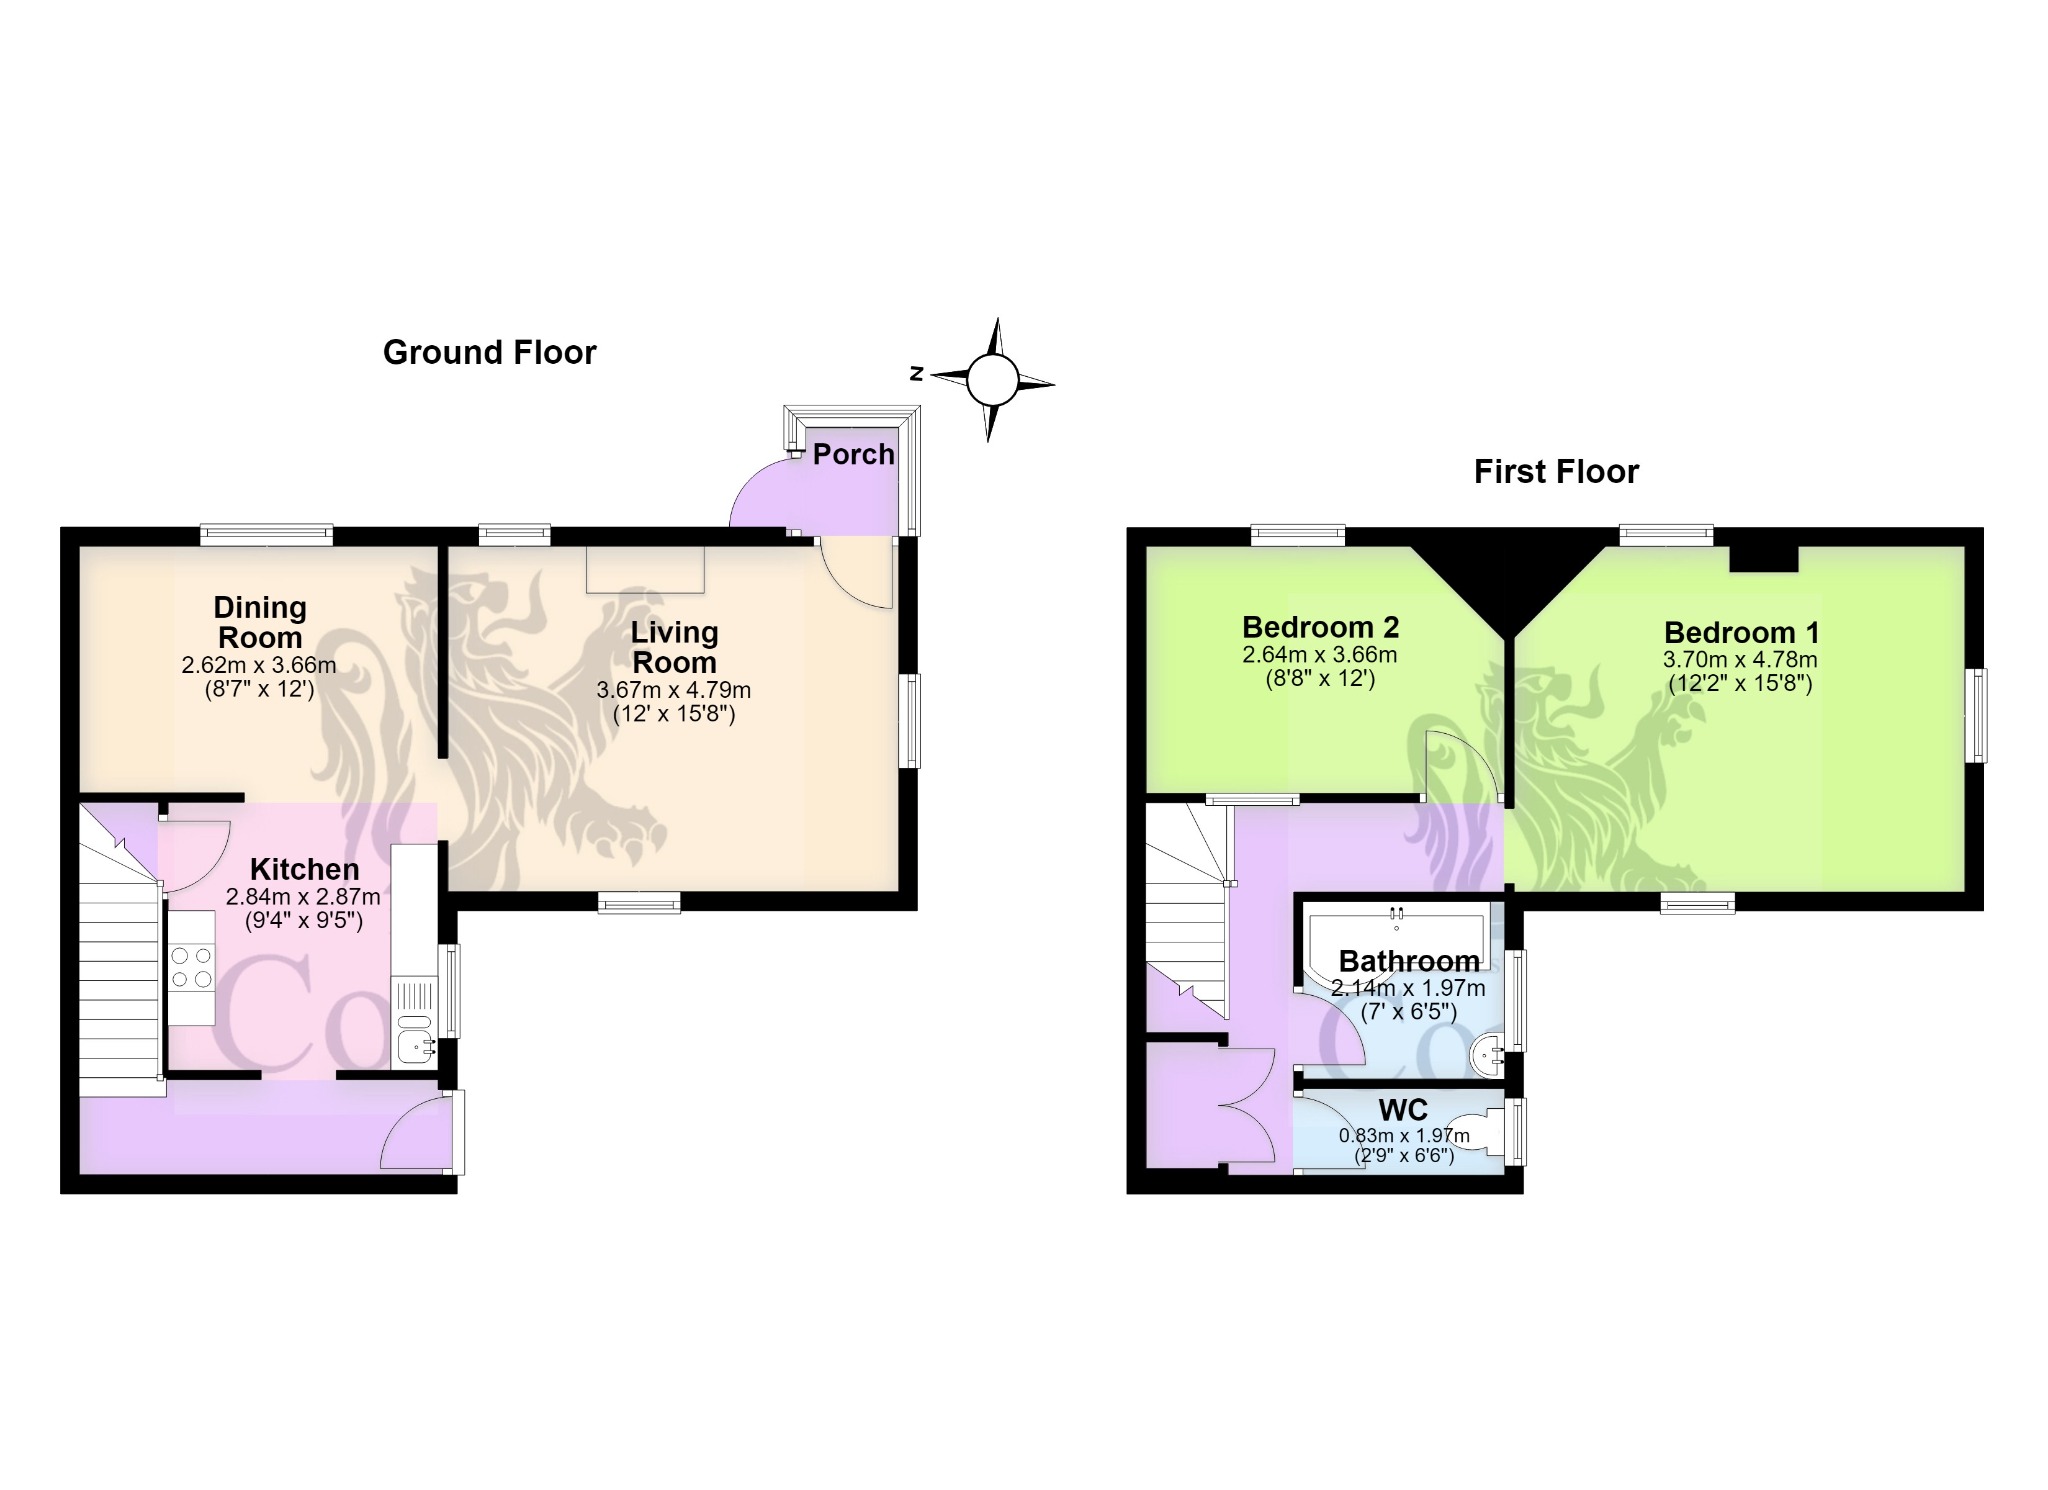
The entrance hall leads through to the kitchen which is fitted with a range of white units and worktops, integrated electric oven and hob and has space for fridge/freezer, washing machine and dishwasher and opens to the dining room, making it the ideal family hub. The spacious living room is triple aspect and has access to the side garden.
Living Room 4.79m x 3.67m (15'8" x 12')
Dining Room 3.66m x 2.62m (12' x 8'7")
Kitchen 2.87m x 2.84m (9'5" x 9'4")
On the first floor, there are two double bedrooms. The principal bedroom is a particularly spacious triple aspect room with views across to Swanage Bay in the distance. Bedroom two enjoys similar views. The bathroom and a separate WC completes the accommodation. There is, however, scope to create further accommodation in the roof space, subject to consent, if required.
Bedroom 1 4.78m x 3.7m (15'8" x 12'2")
Bedroom 2 3.66m x 2.64m (12' x 8'8")
Bathroom 2.14m x 1.97m (7' x 6'5")
Separate WC 1.97m x 0.83m (6'6"x 2'9")
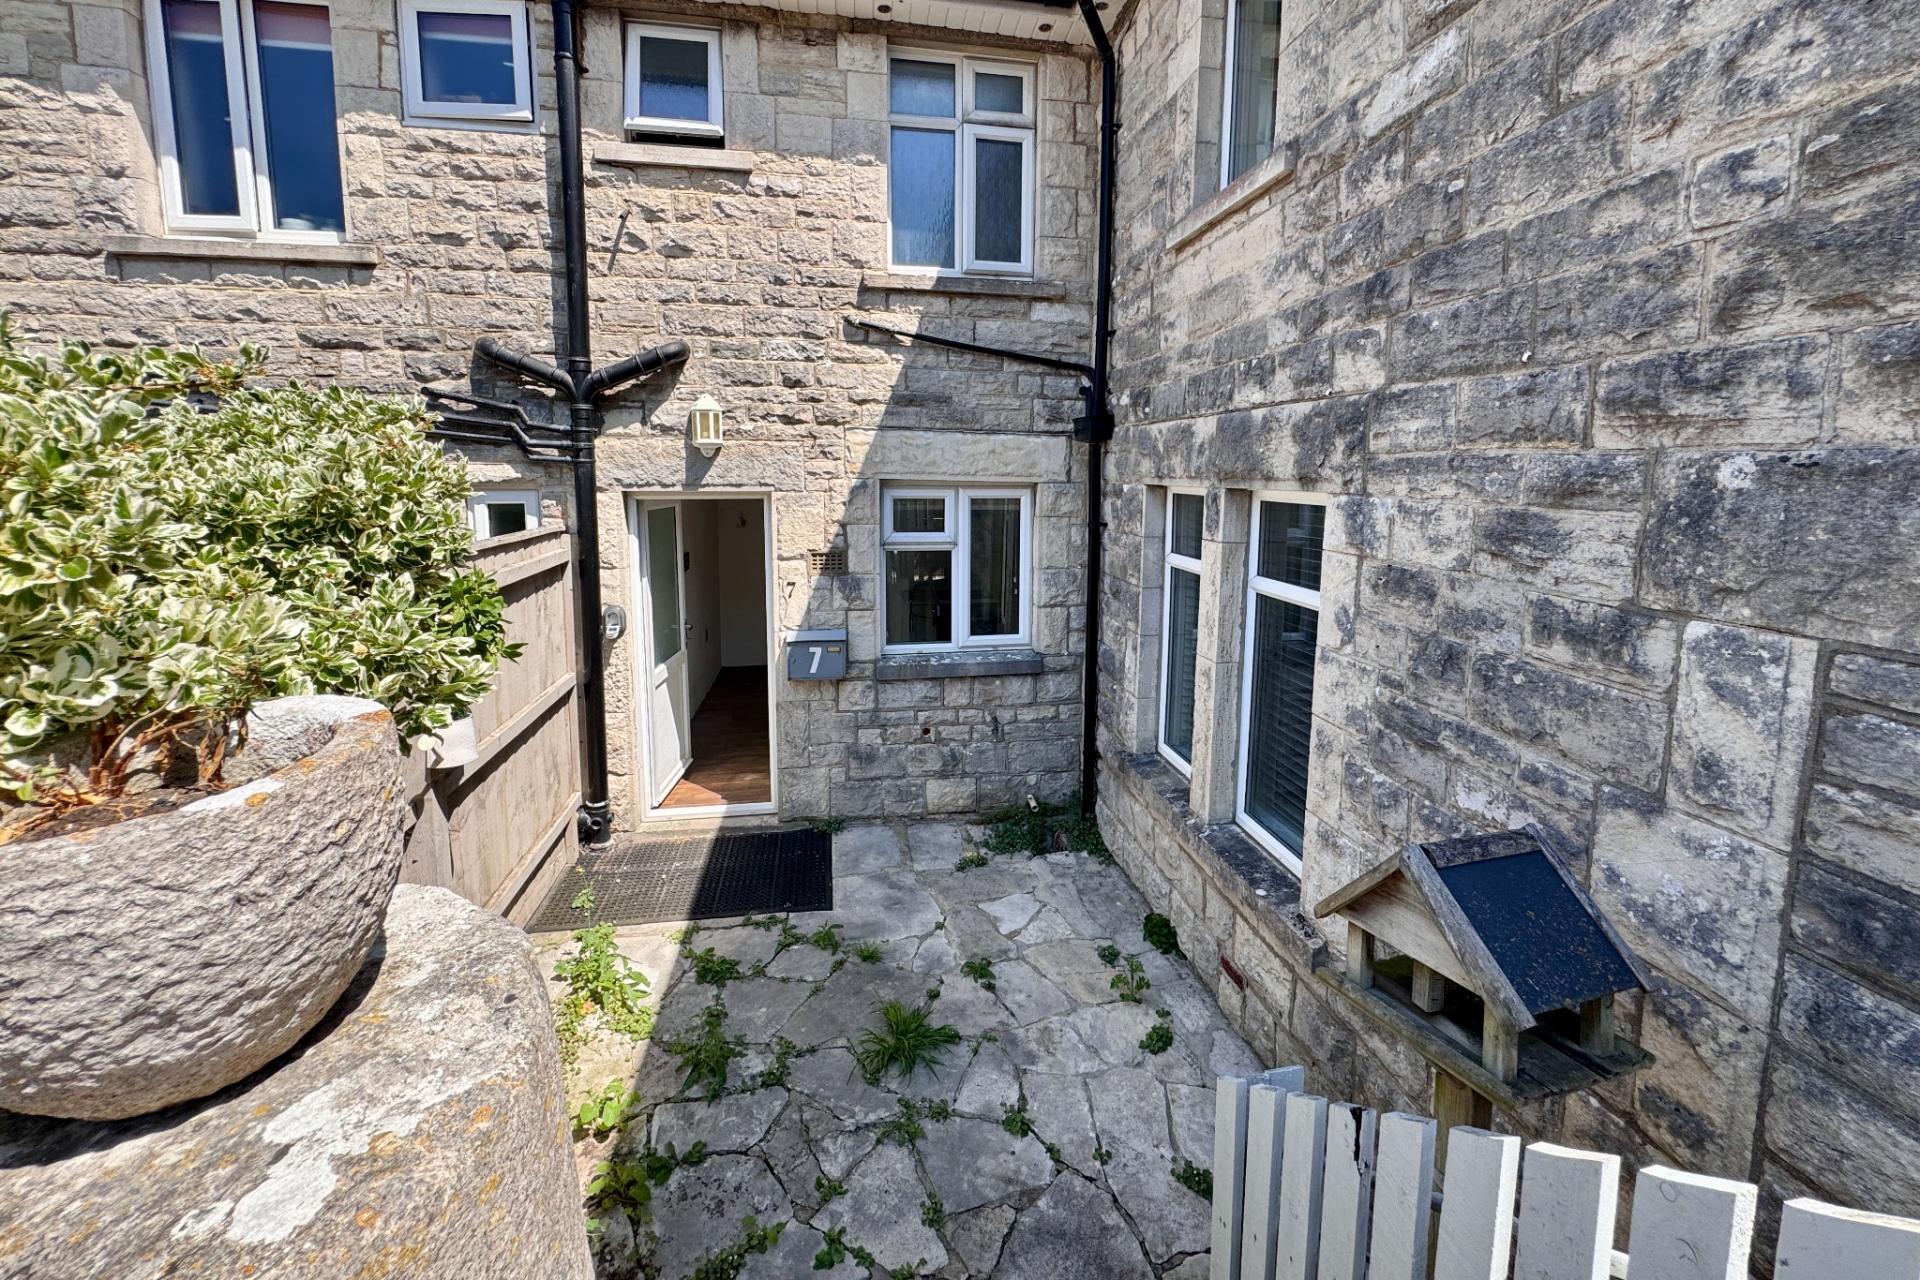
To the outside, there is a small courtyard to the front of the property. To the side of the property, the enclosed garden is laid to artificial grass with a larger timber shed and a raised timber deck which enjoys views across the town to the Purbeck Hills and Swanage Bay. No parking.
SERVICES Mains water, drainage and electricity. Gas available but not connected.
COUNCIL TAX Band C - £2,504.96 for 2026/2027
VIEWING Strictly by appointment only through Corbens, 01929 422284. The postcode for this property is BH19 2EY.
Property Ref: MOU2332
Important Information
- This is a Freehold property.
- This Council Tax band for this property is: C
Property Ref: CSWCC_709002
Similar Properties
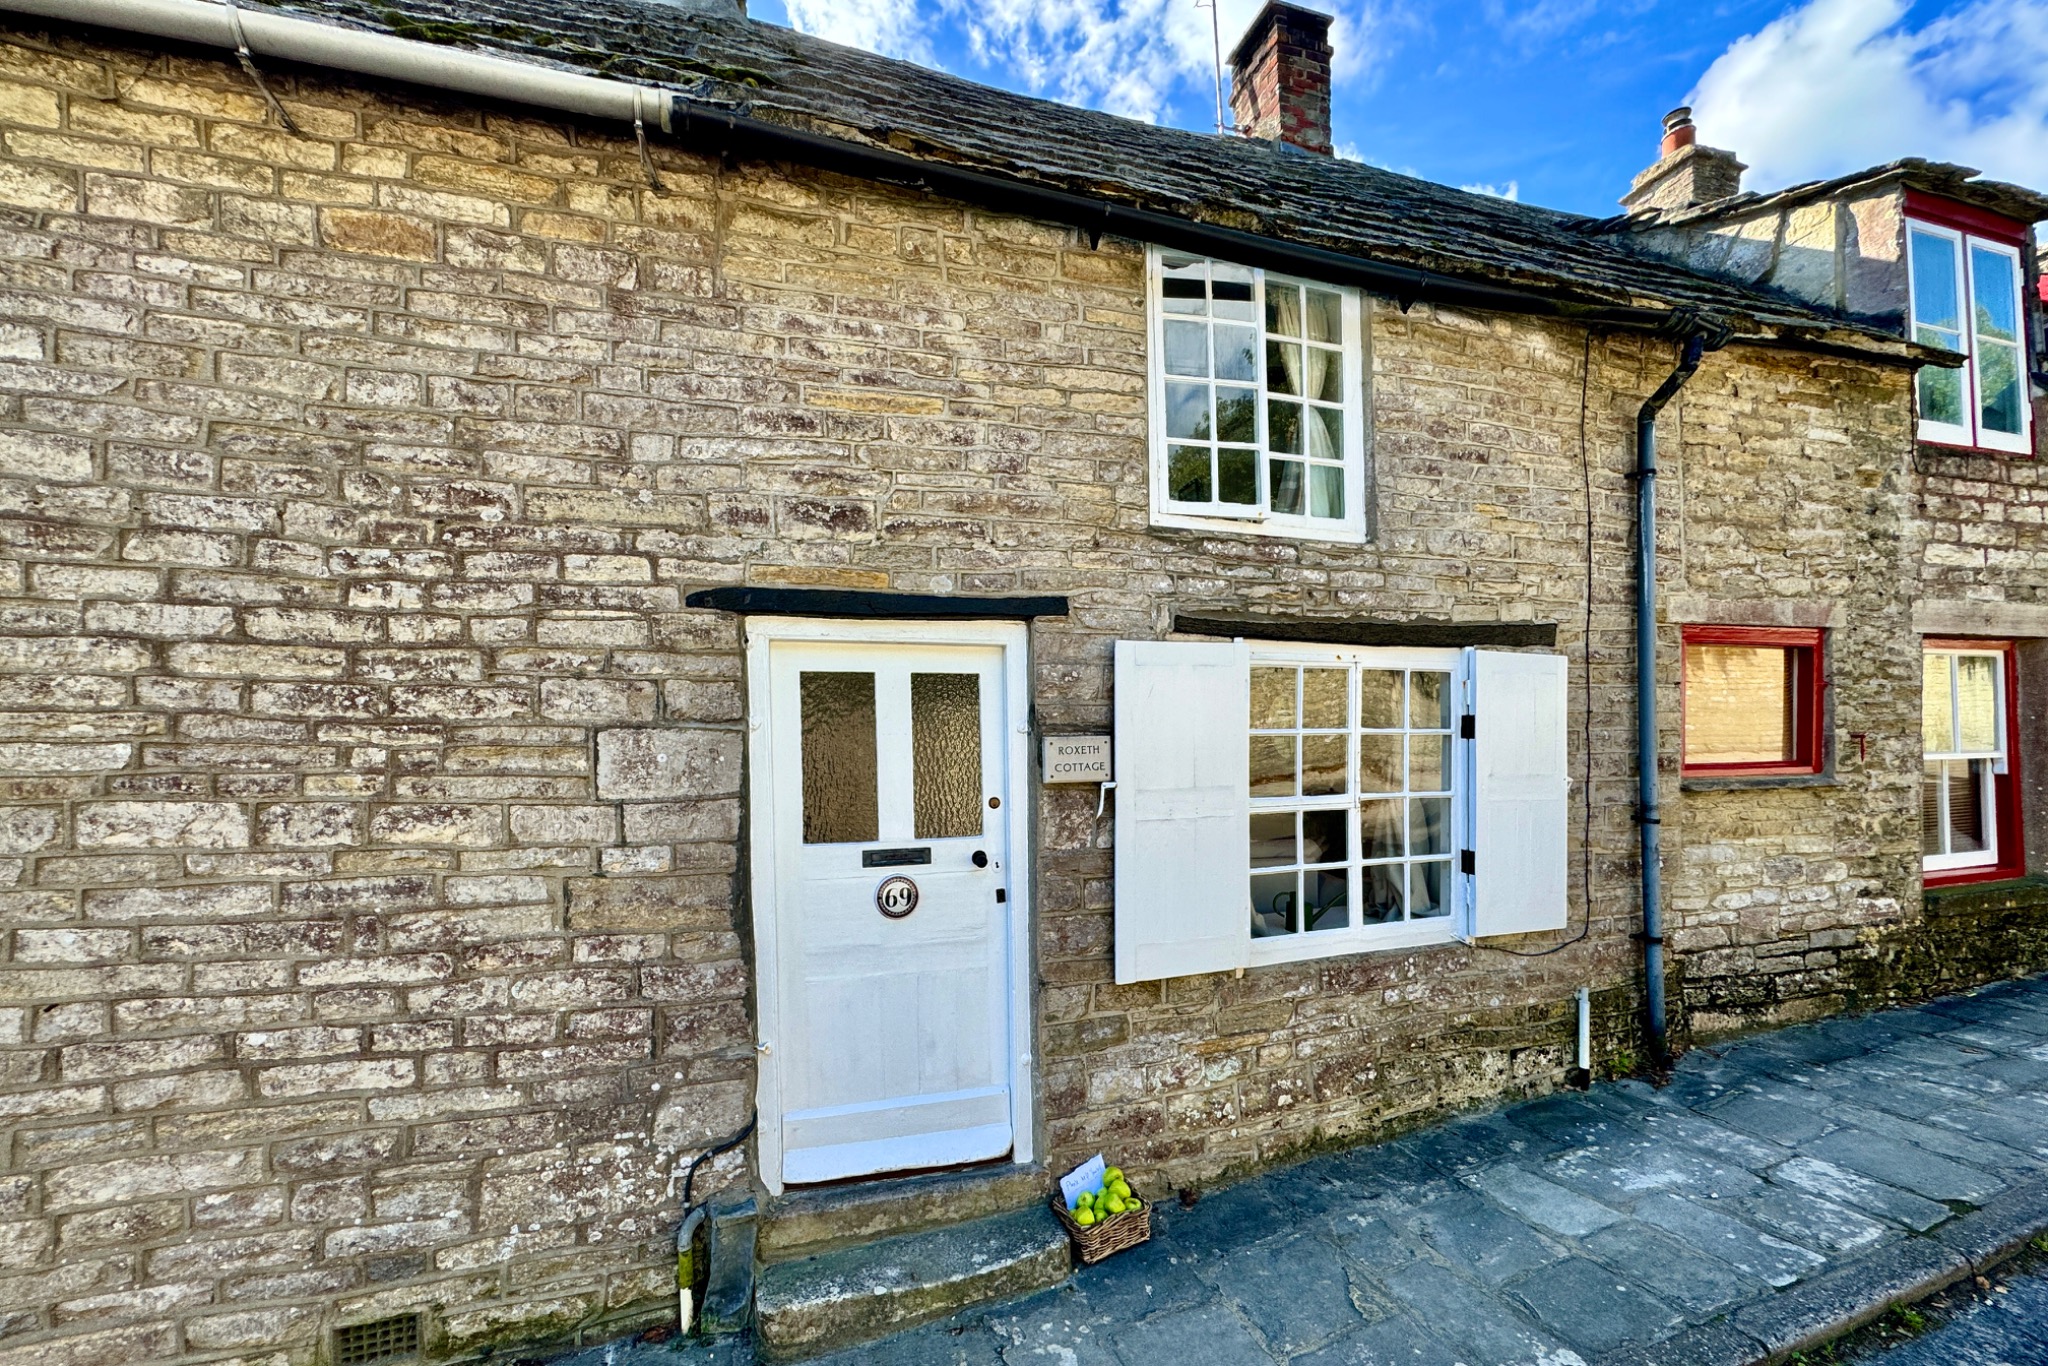
HIGH STREET, LANGTON MATRAVERS
1 Bedroom Terraced House | £300,000
Charming mid-terrace Grade II Listed cottage situated in a Conservation Area in the centre of the picturesque village of...
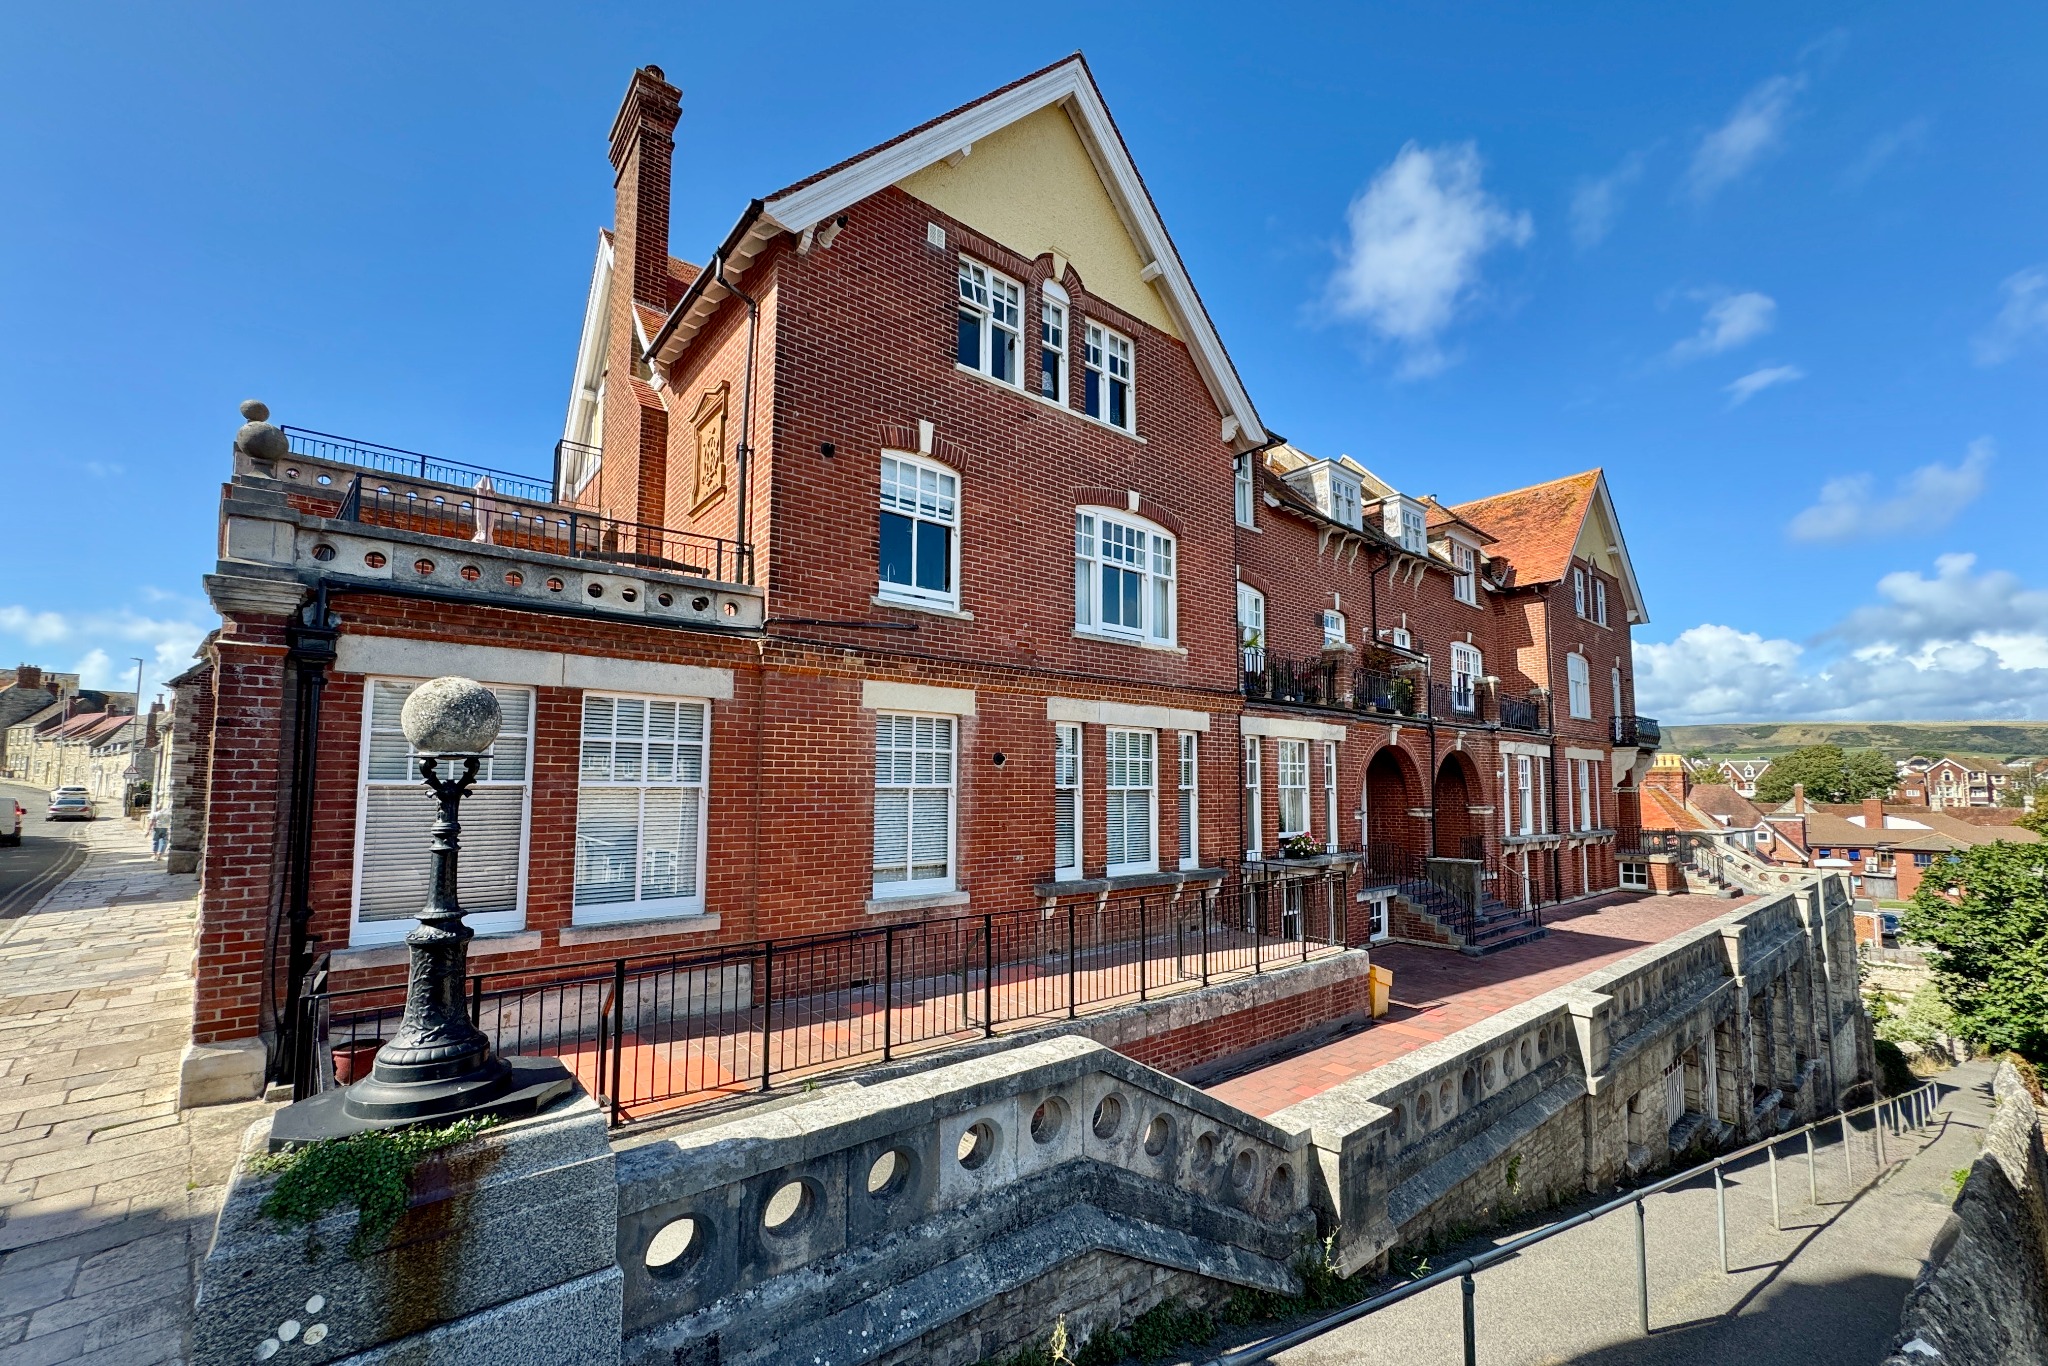
2 Bedroom Flat | Offers in excess of £300,000
Attractive split level apartment on the lower ground floor of an imposing Victorian building, conveniently located about...
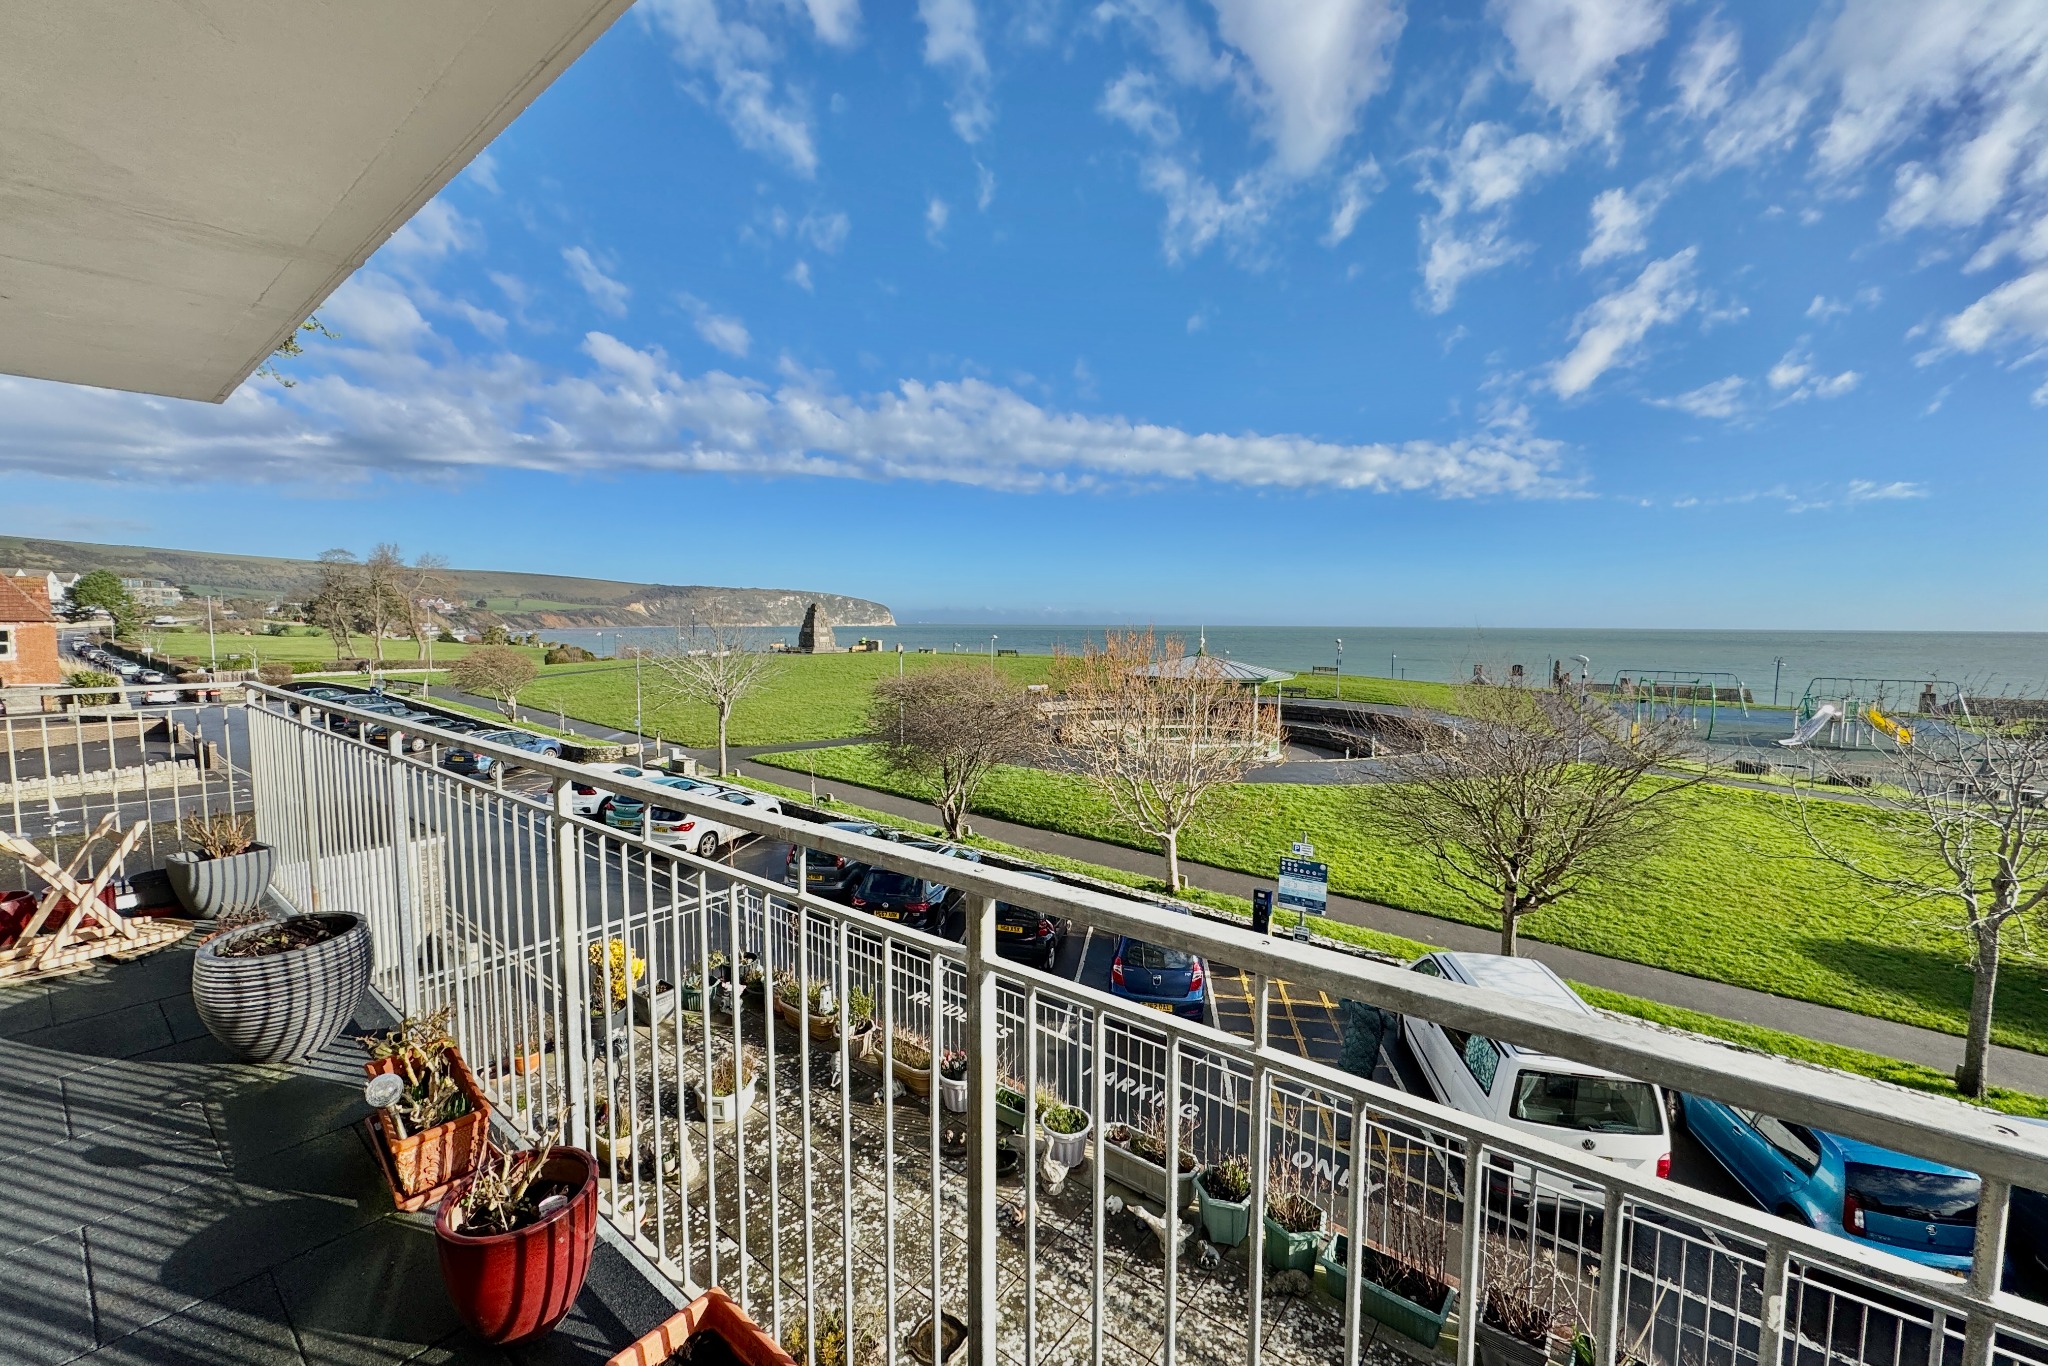
2 Bedroom Flat | £300,000
This modern apartment is situated on the second floor of a popular purpose built block in the centre of Swanage, approxi...
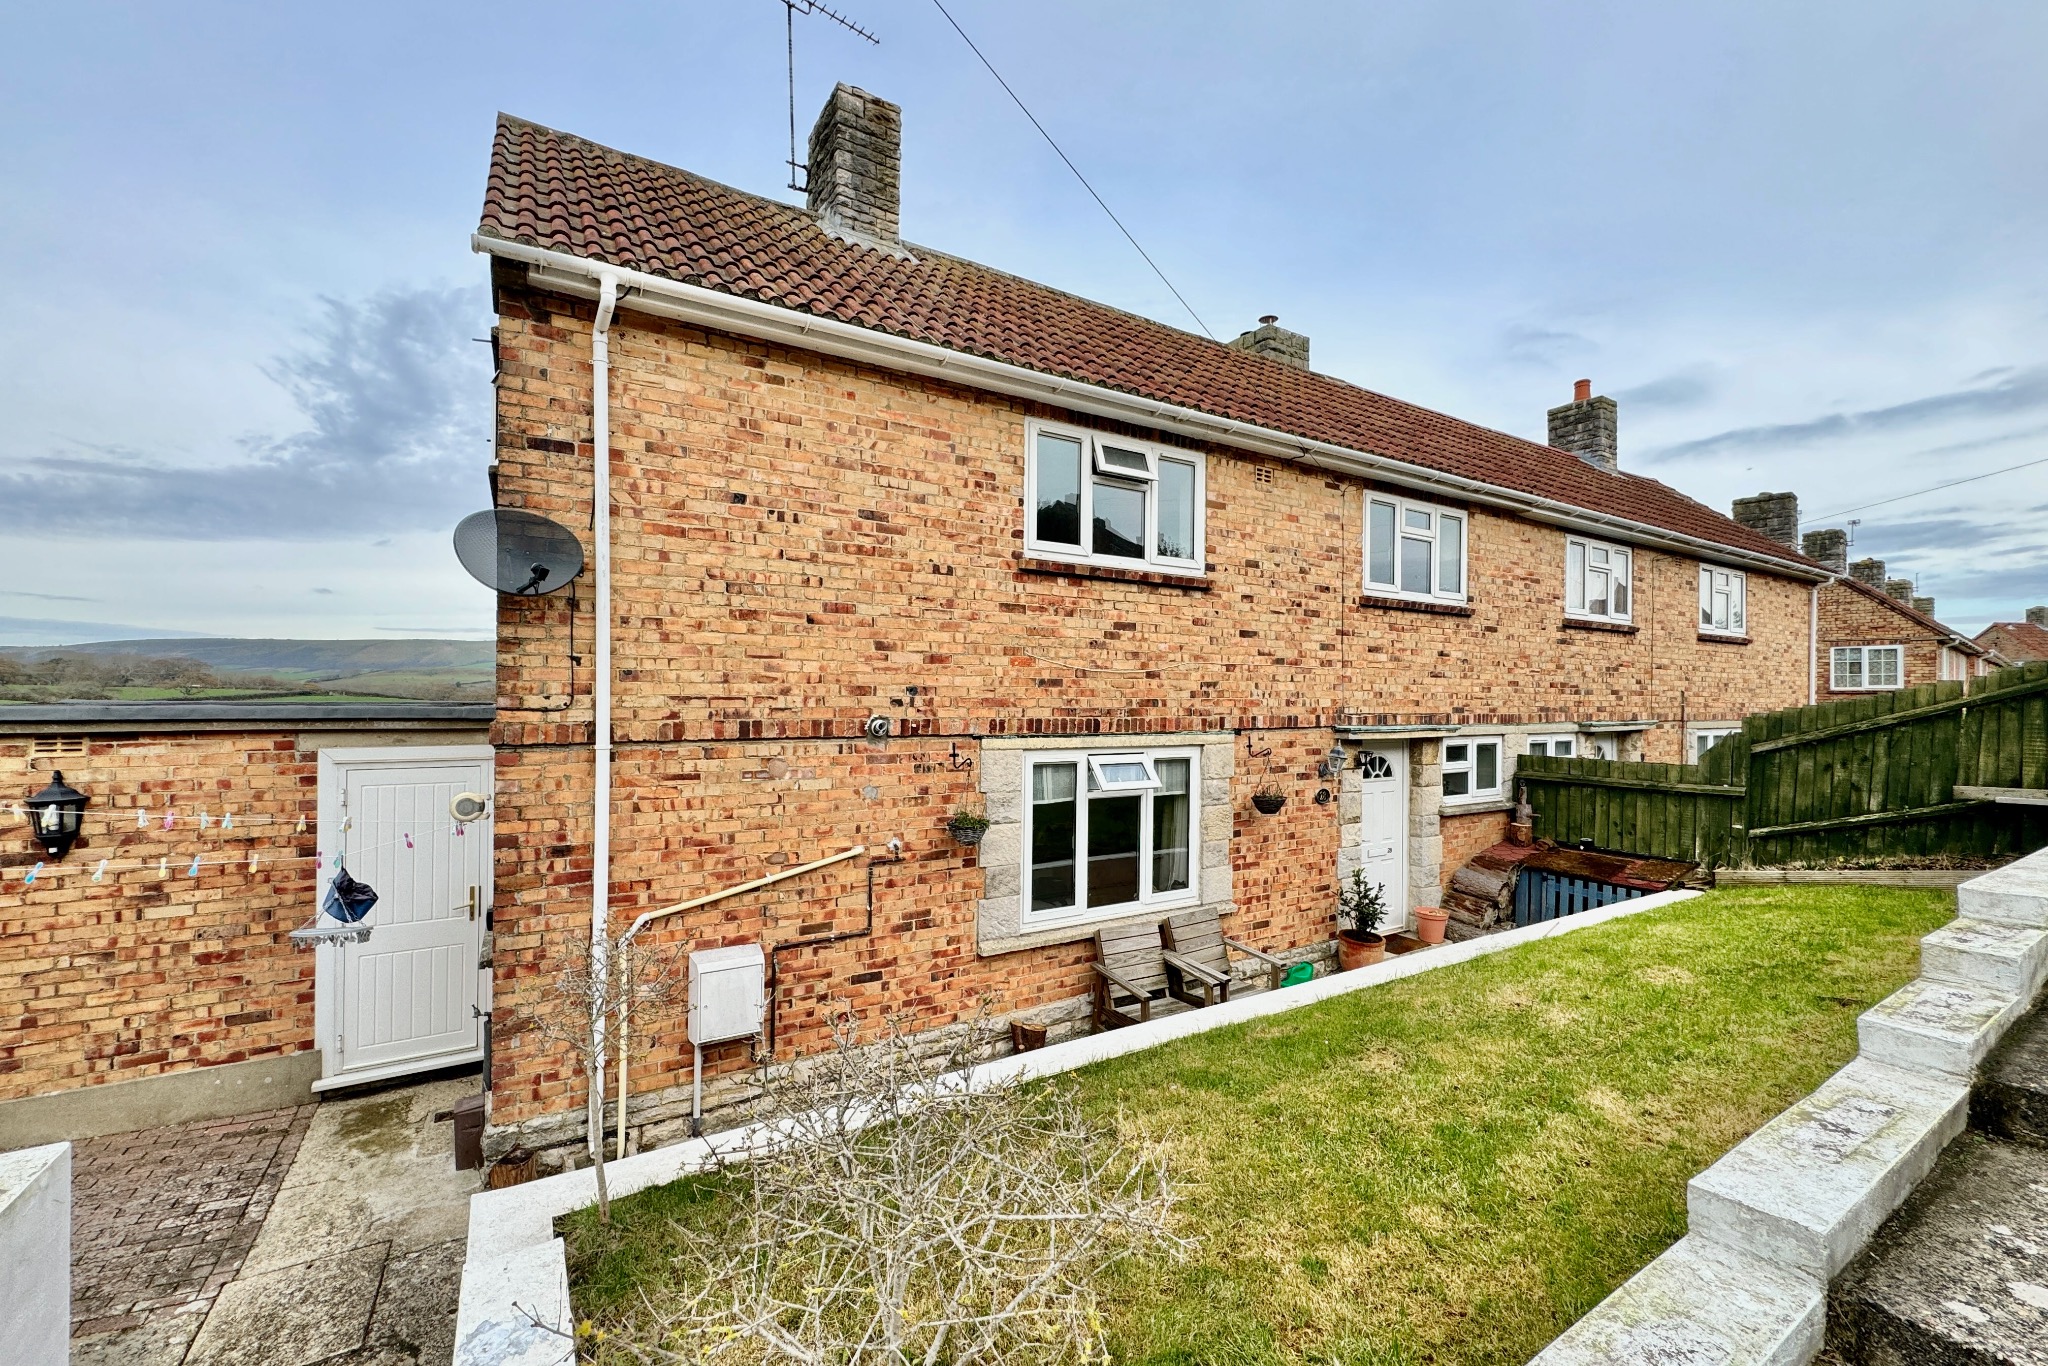
4 Bedroom Semi-Detached House | £319,950
Spacious semi-detached family house is situated on the western outskirts of Swanage approximately one and a half miles f...
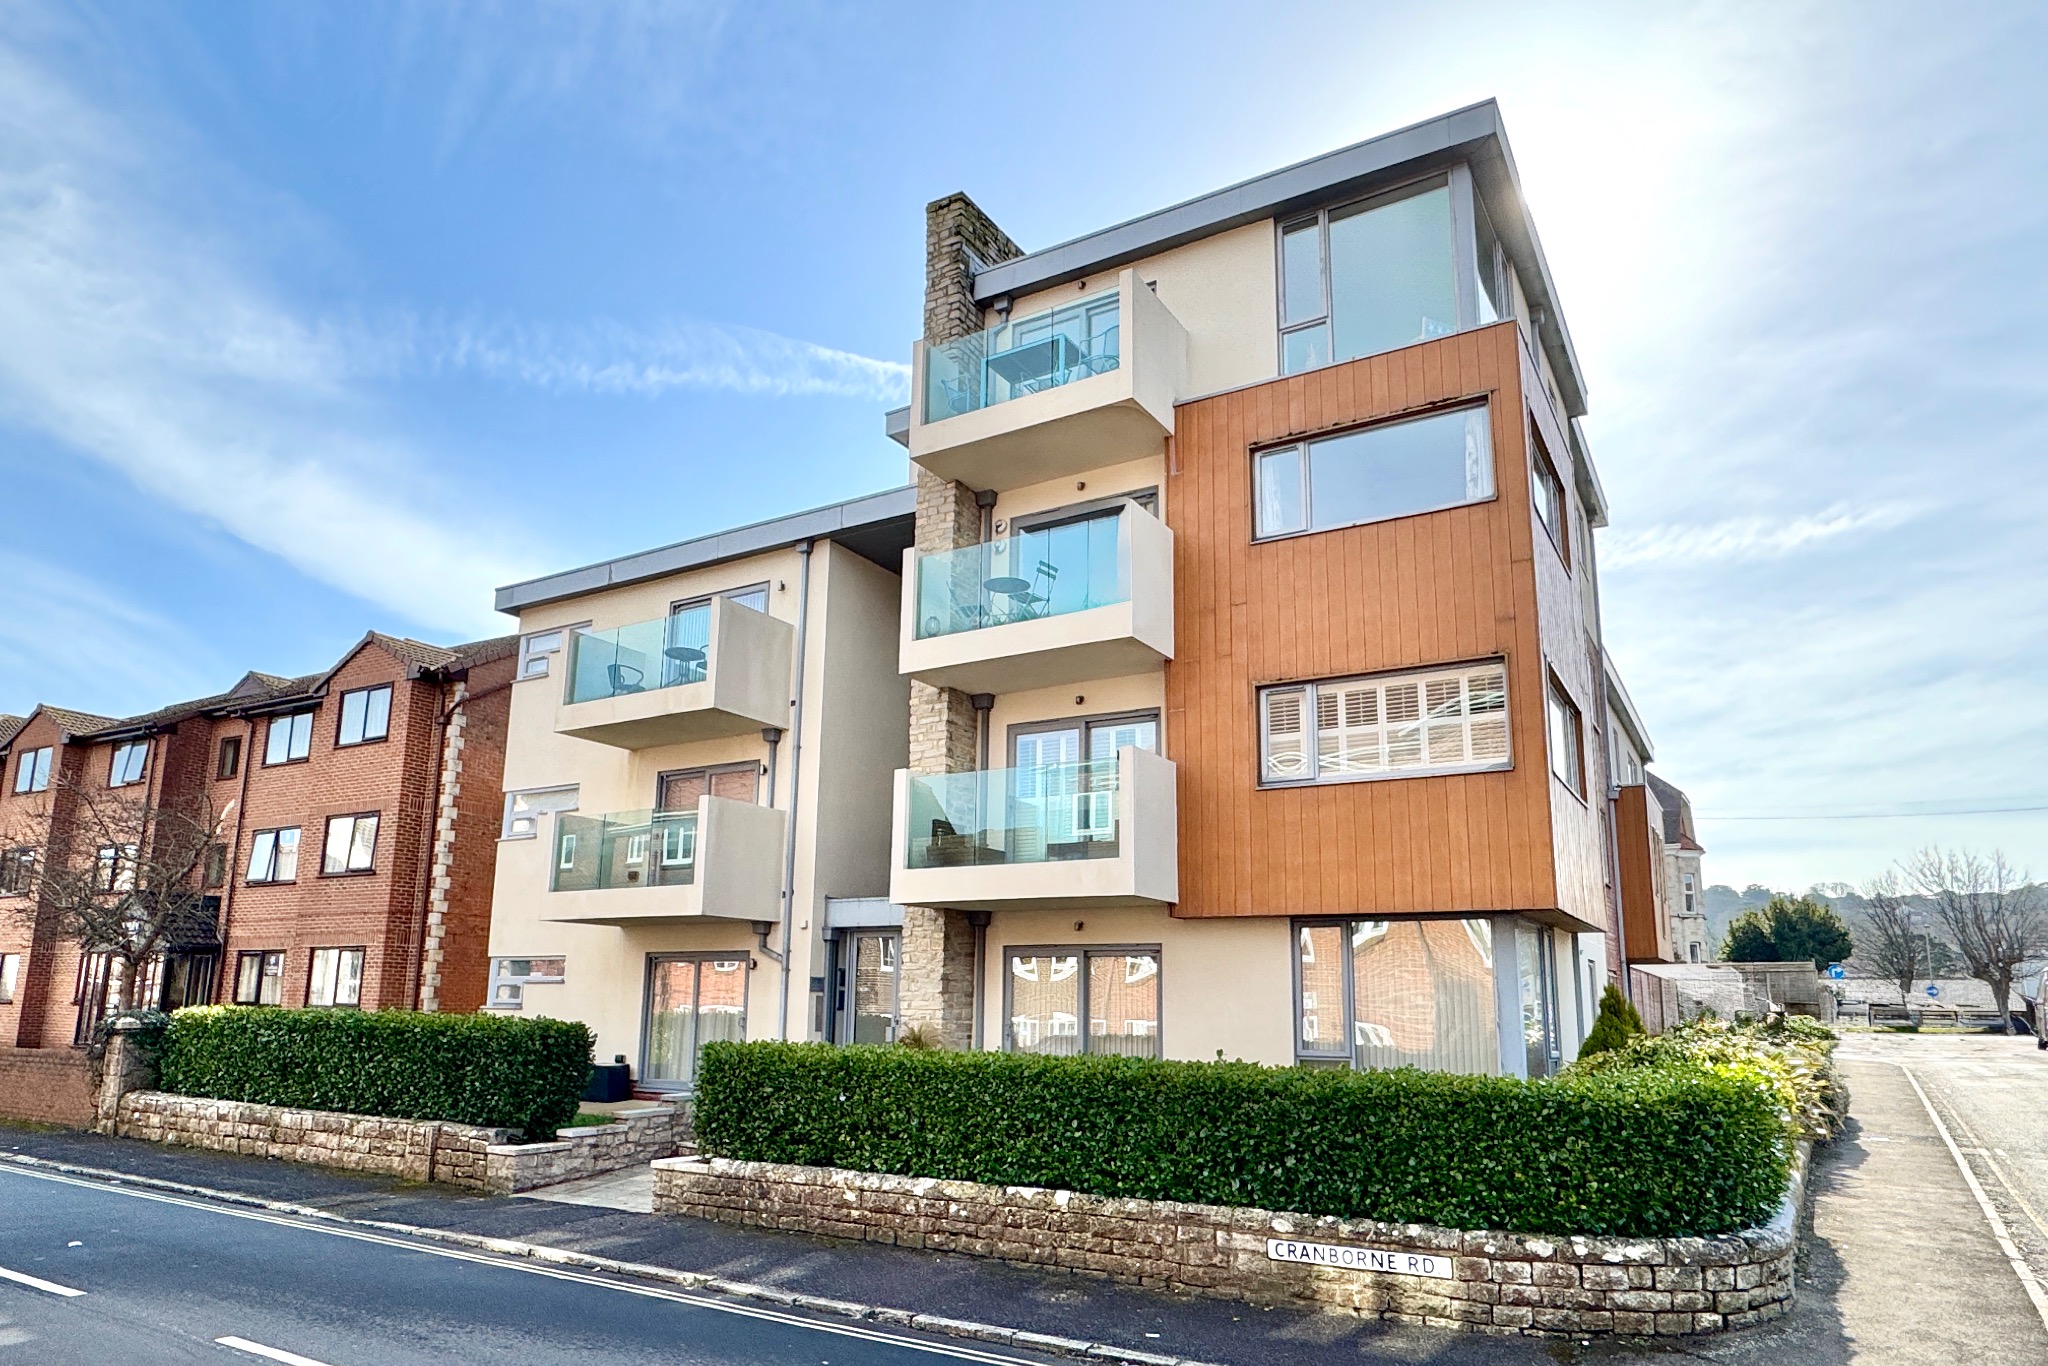
2 Bedroom Flat | £320,000
Immaculately presented superior first floor apartment approximately 300 metres from the town centre and seafront. Featur...
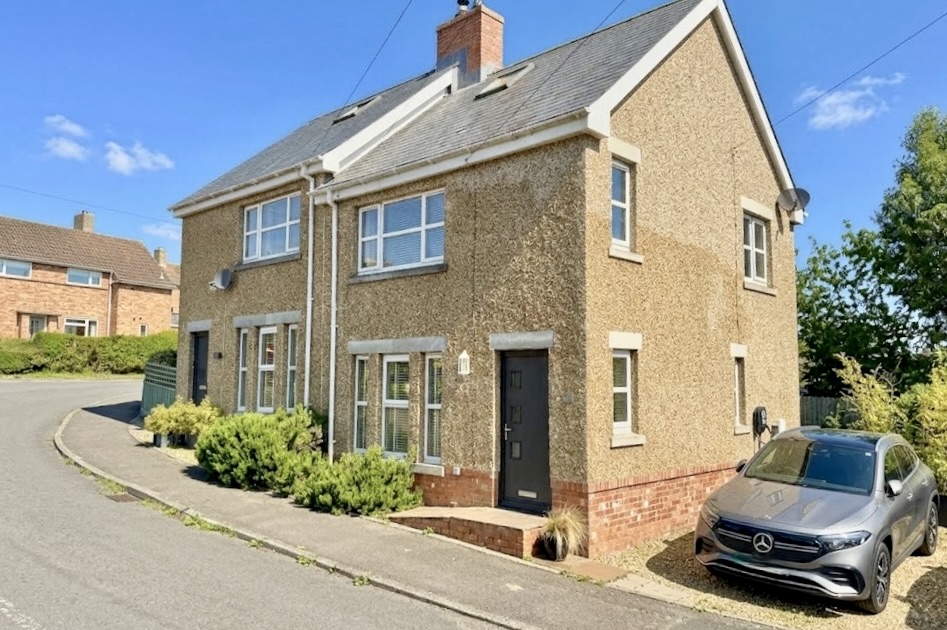
3 Bedroom Semi-Detached House | £320,000
Well-planned semi-detached family home situated on the western outskirts of Swanage within easy reach of local schools a...
How much is your home worth?
Use our short form to request a valuation of your property.
Request a Valuation
©2026 The Guild of Property Professionals. All rights reserved.
Terms and Conditions |
Privacy Policy |
Cookie Policy |
Complaints Policy |
Members Login
The Guild of Property Professionals Trading Address: 121 Park Lane, London W1K 7AG. GPEA Limited.
Registered in England & Wales.
Company No: 02819824.
Registered Office Address: 2 St. Stephen's Court, St. Stephen's Road, Bournemouth, Dorset, England, BH2 6LA.
VAT Registration No: 576 8795 61

