
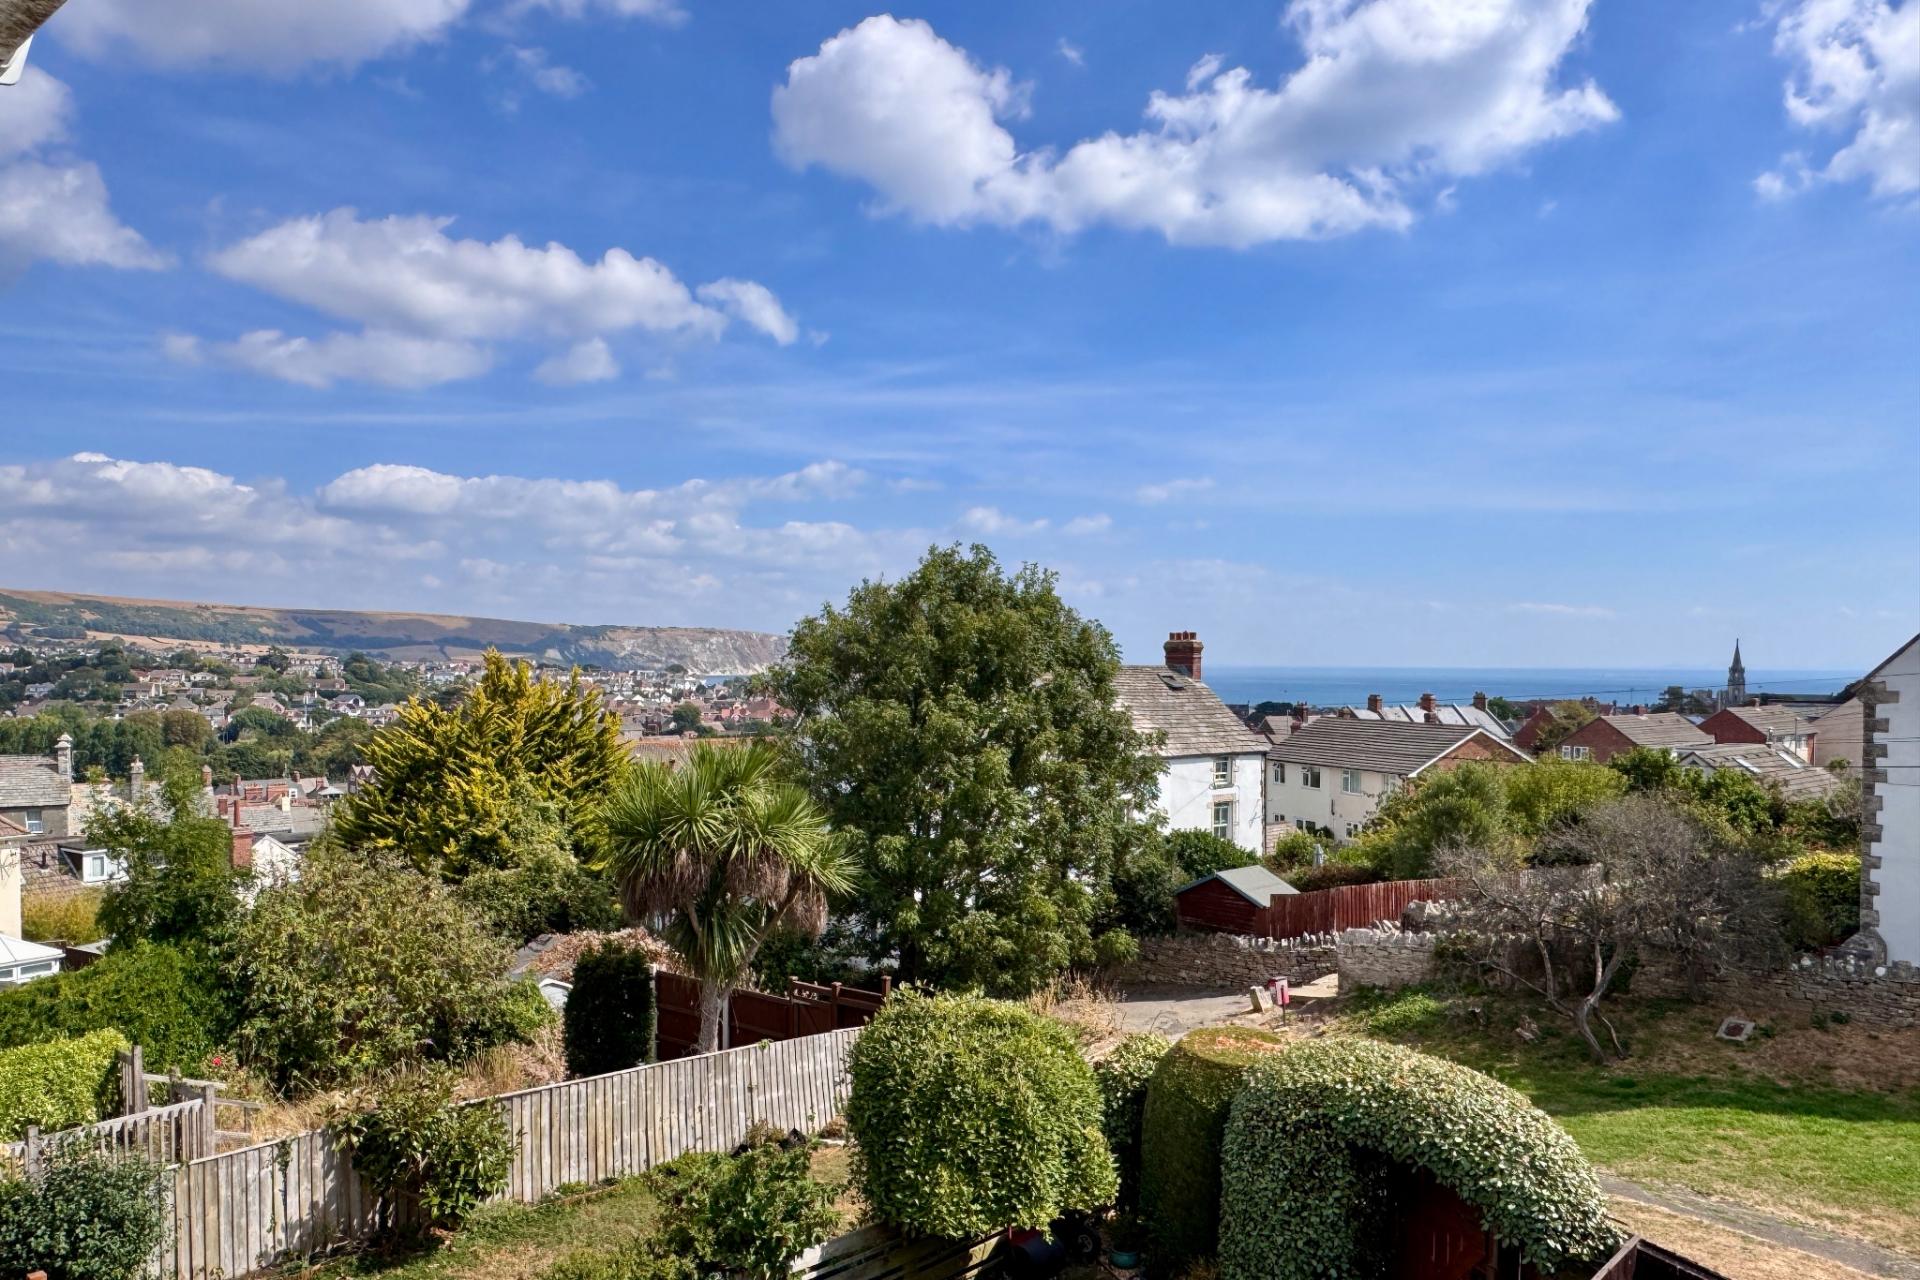
- VIEWS OVER THE TOWN TO SWANAGE BAY
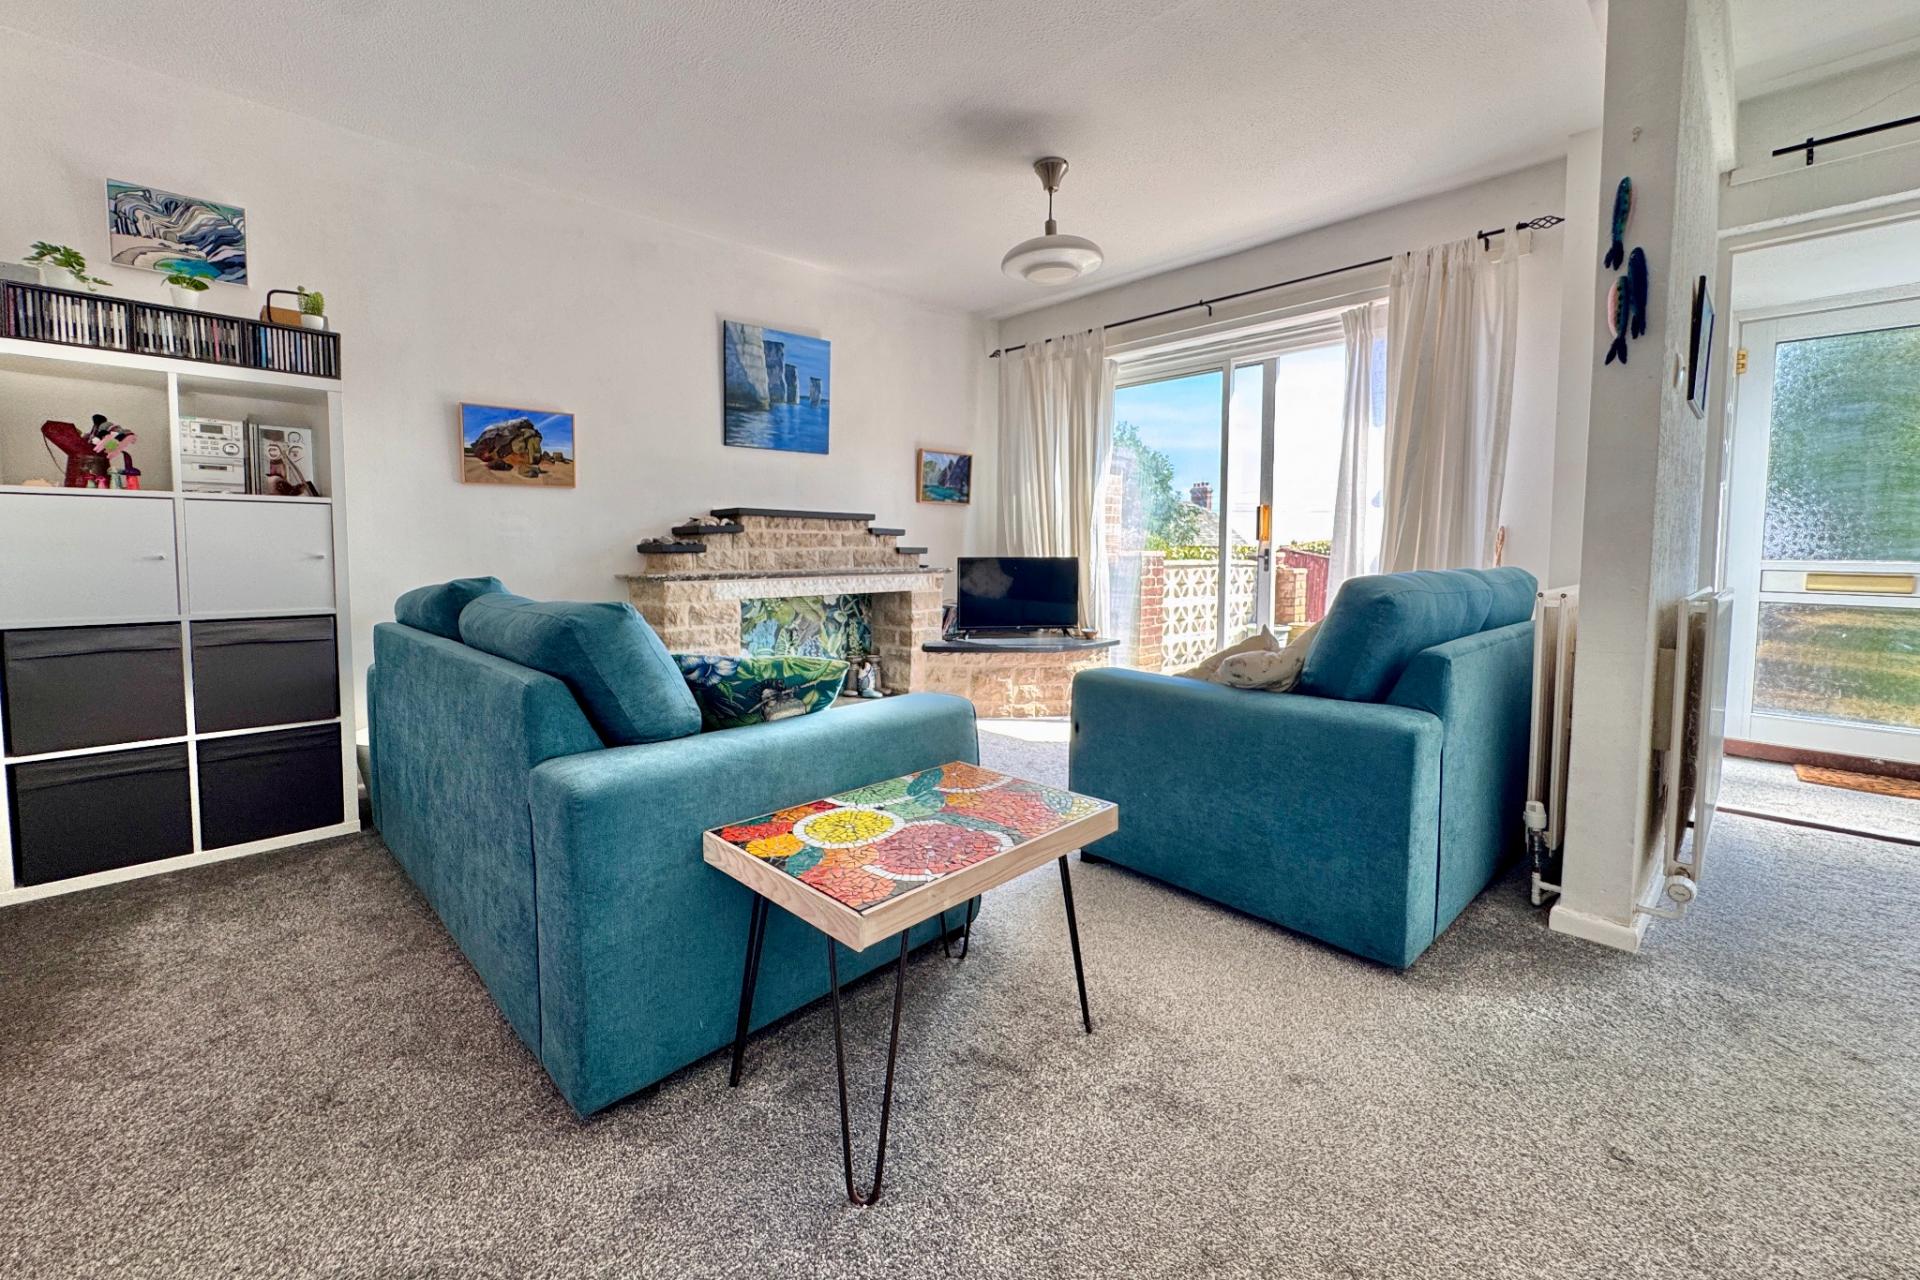
- GOOD LIZED LIVING ROOM
- 3 BEDROOMS
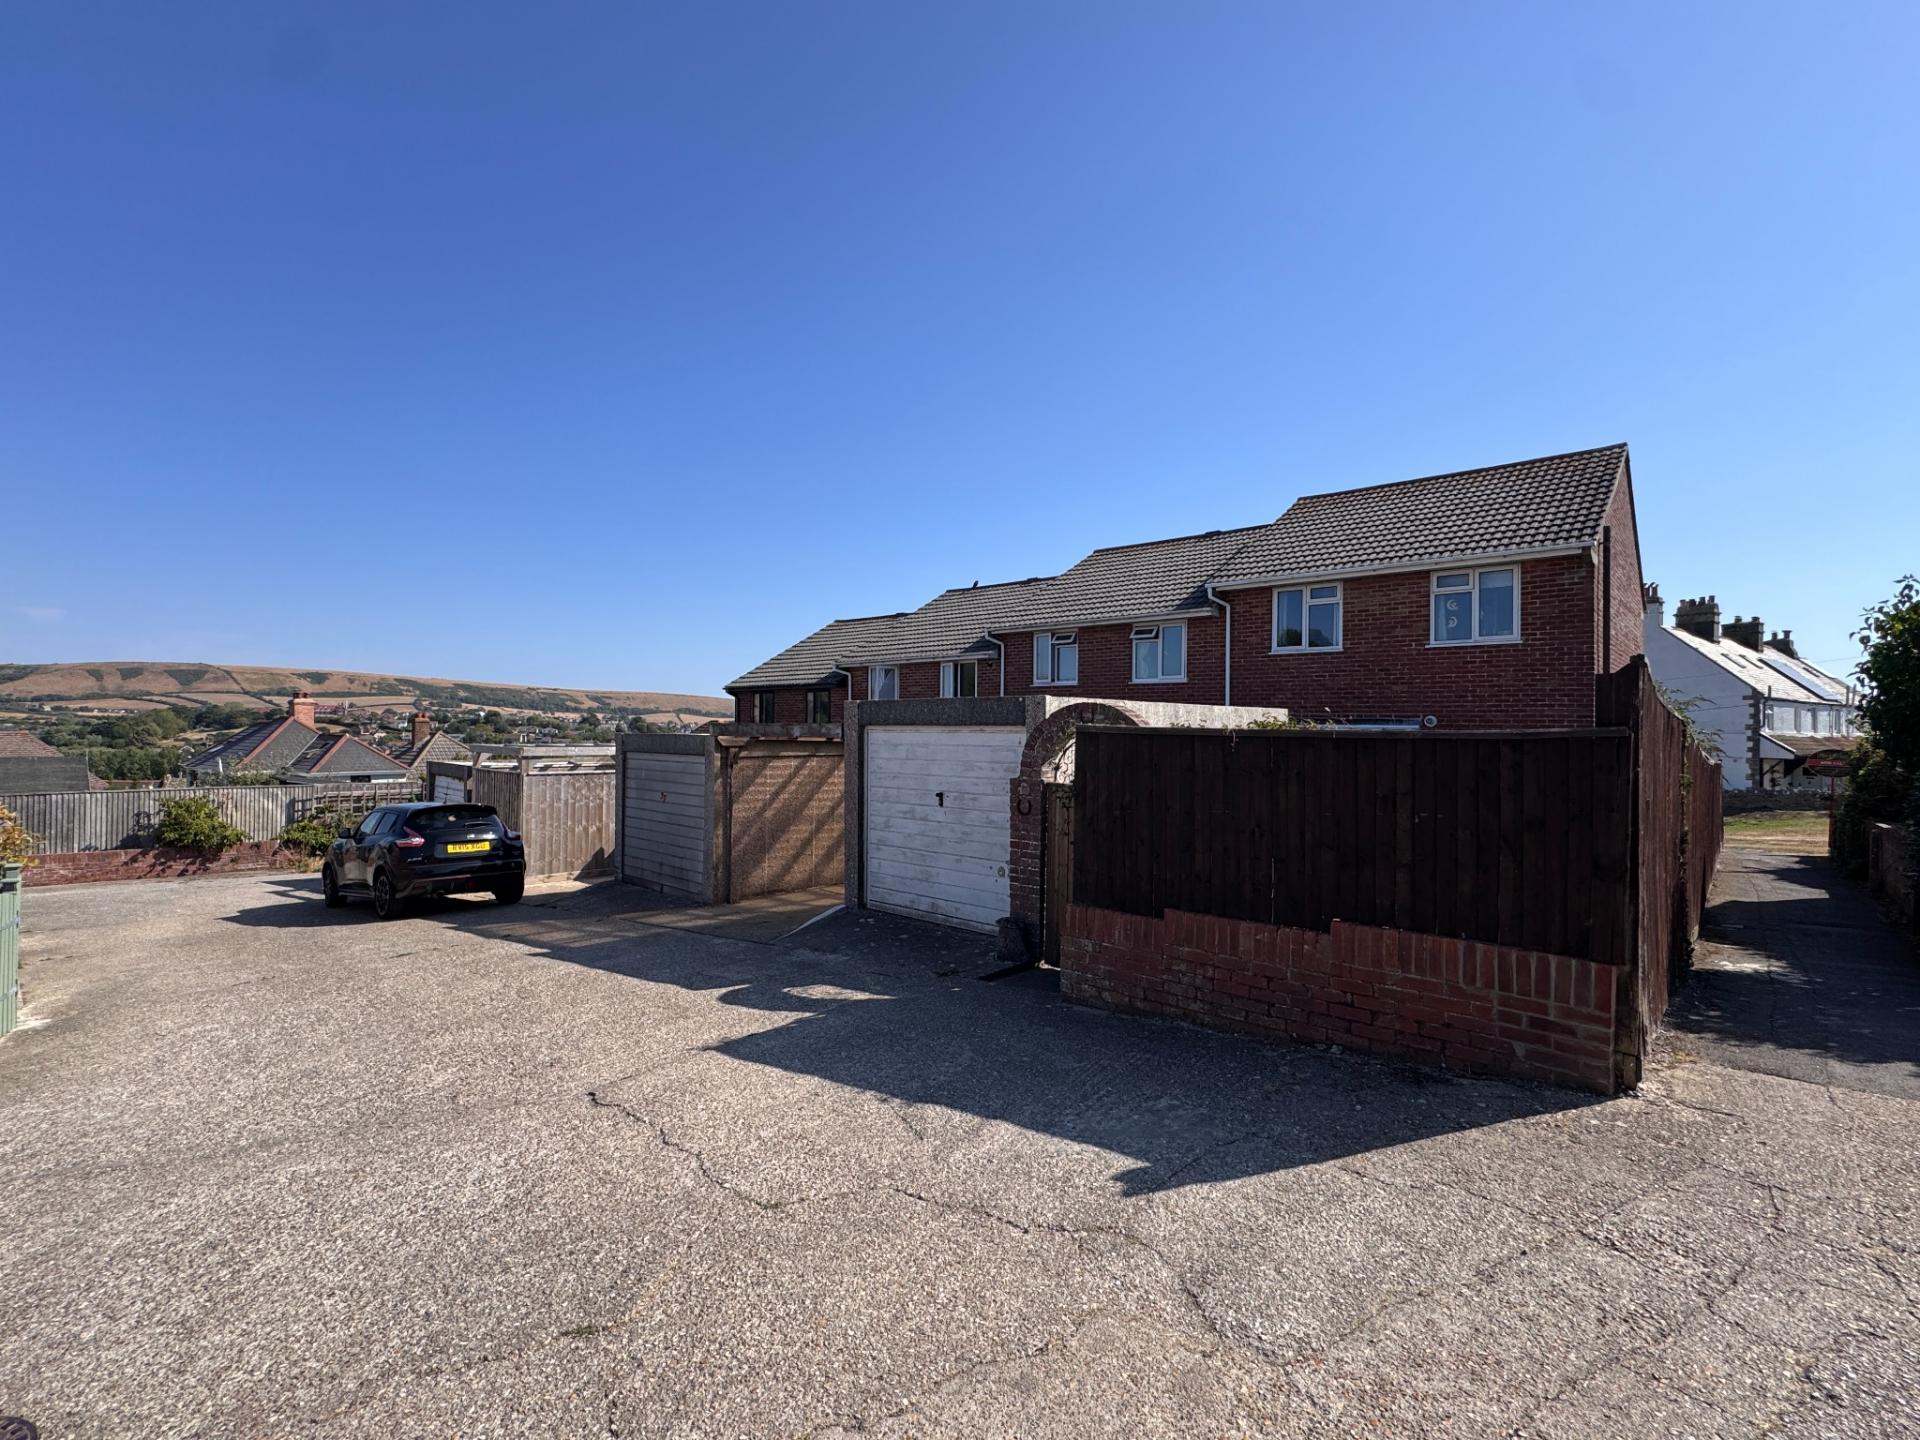
- DETACHED GARAGE
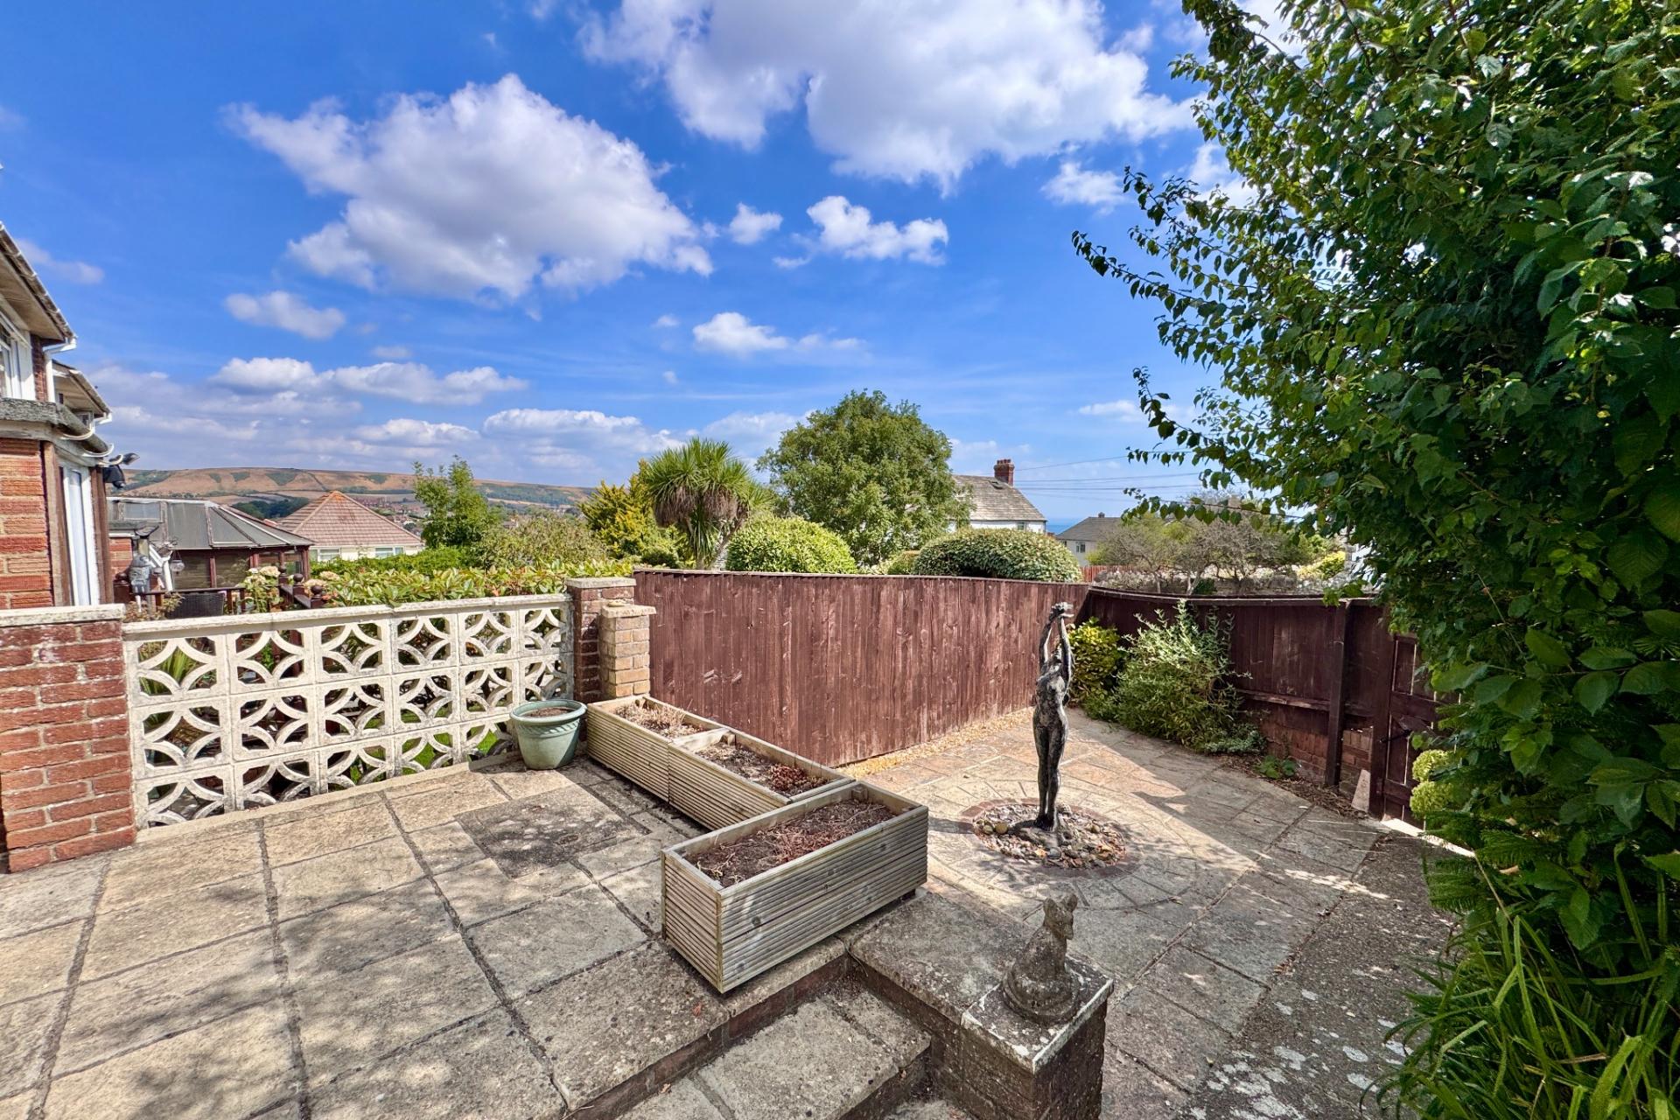
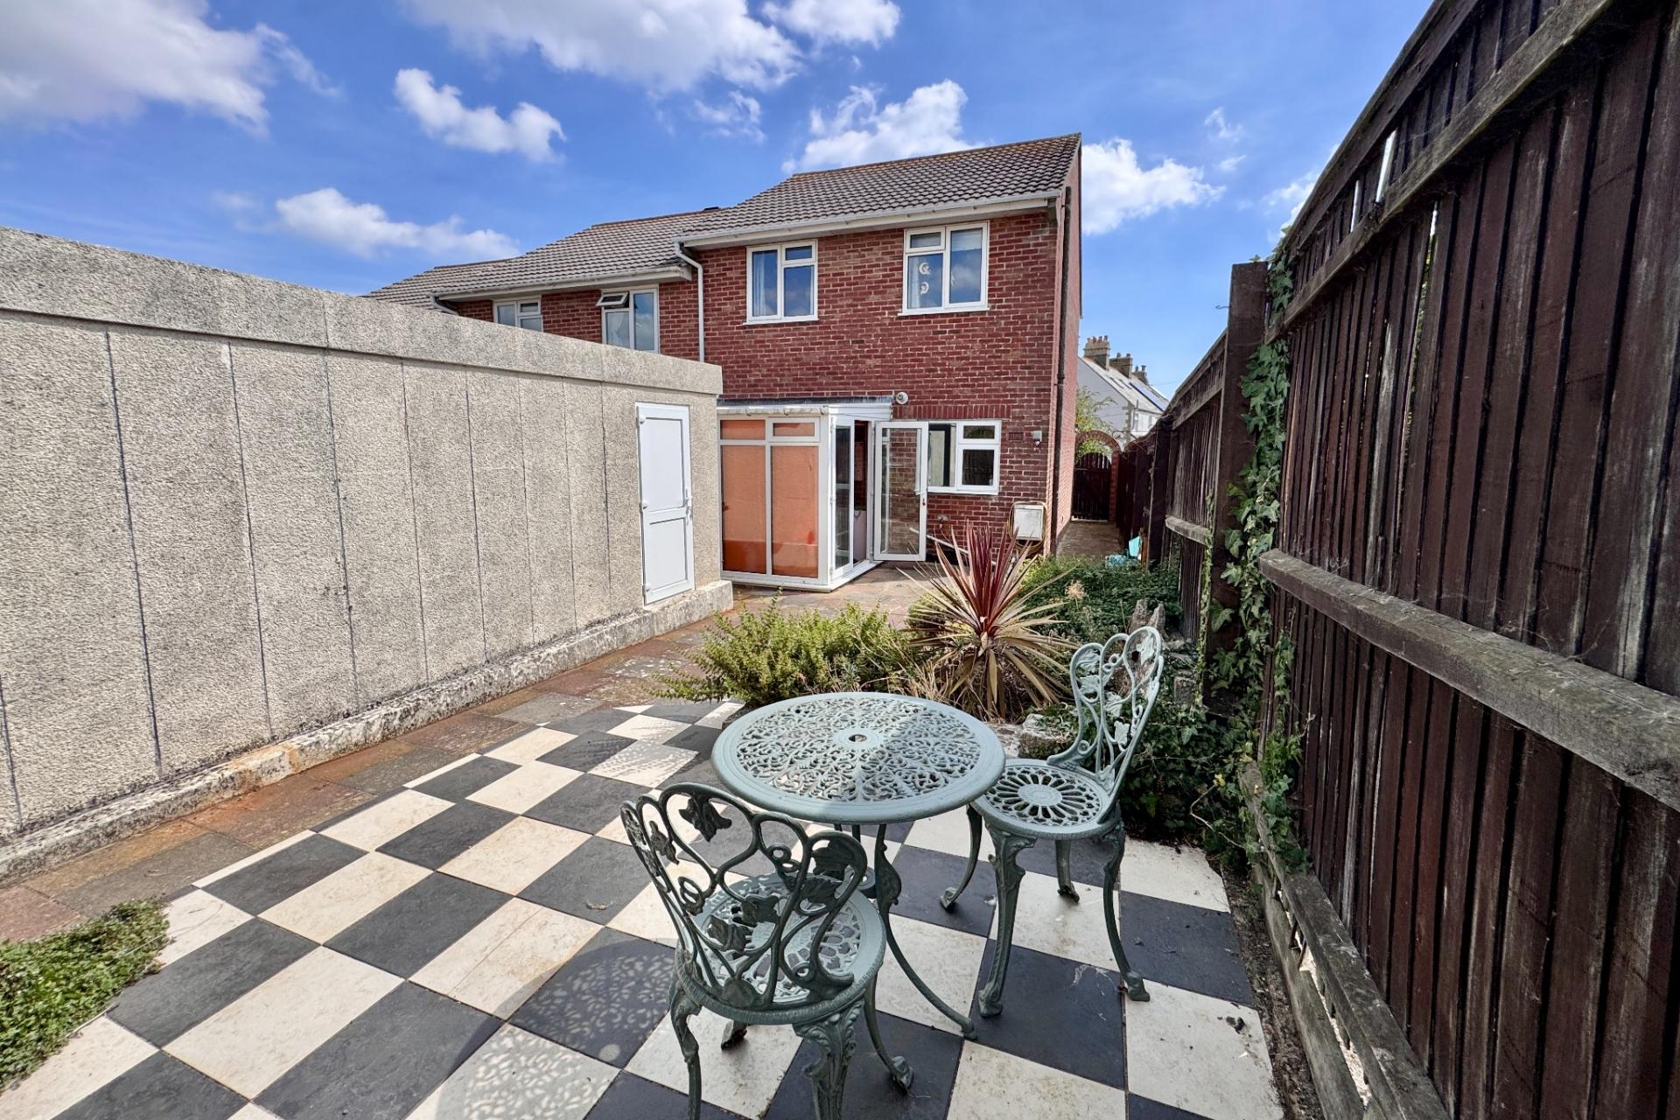
- GOOD SIZED GARDEN
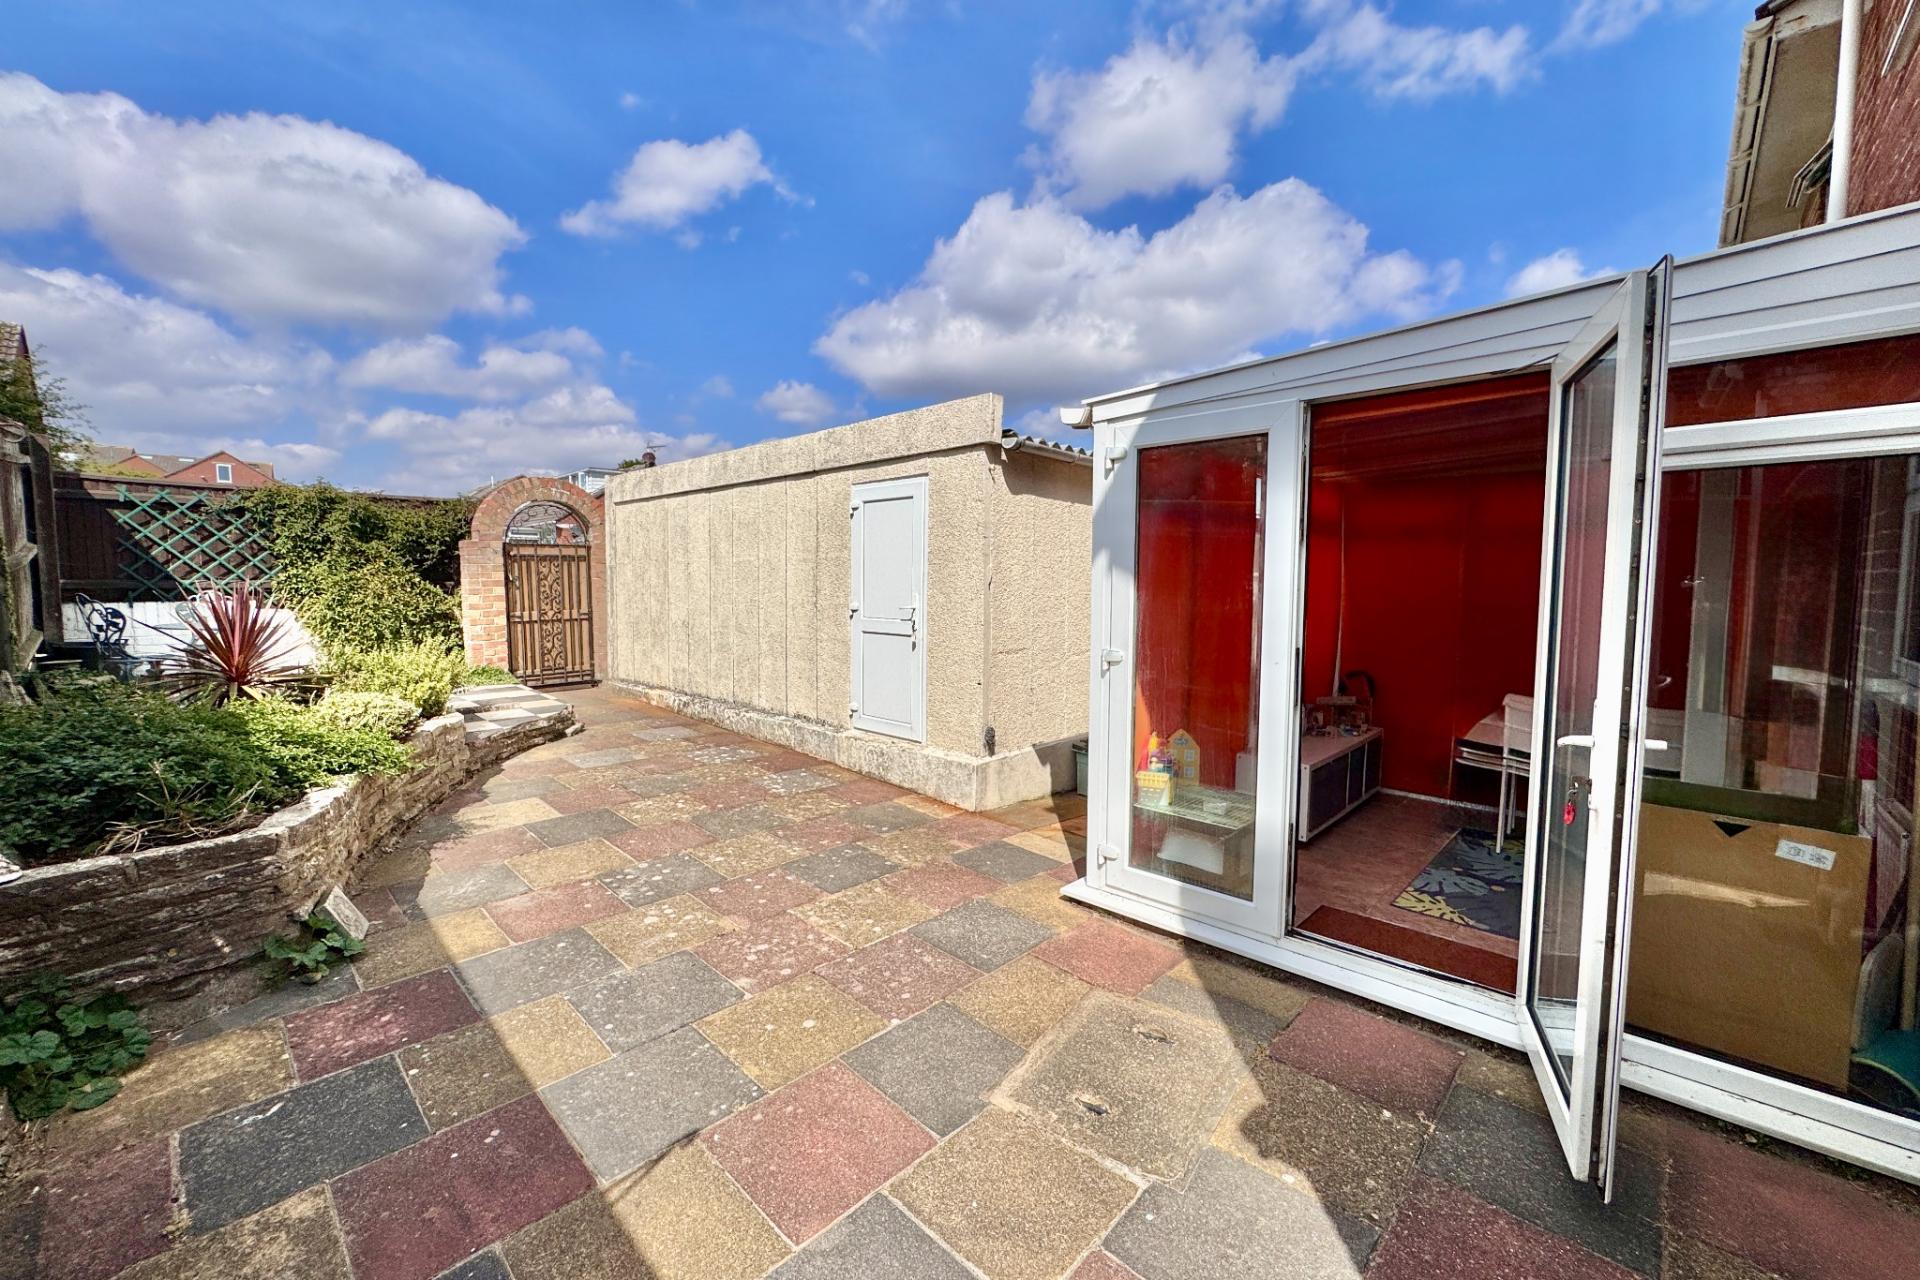
- CONSERVATORY

3 Bedroom End of Terrace House for sale in Swanage
 1
3
1
1
3
1
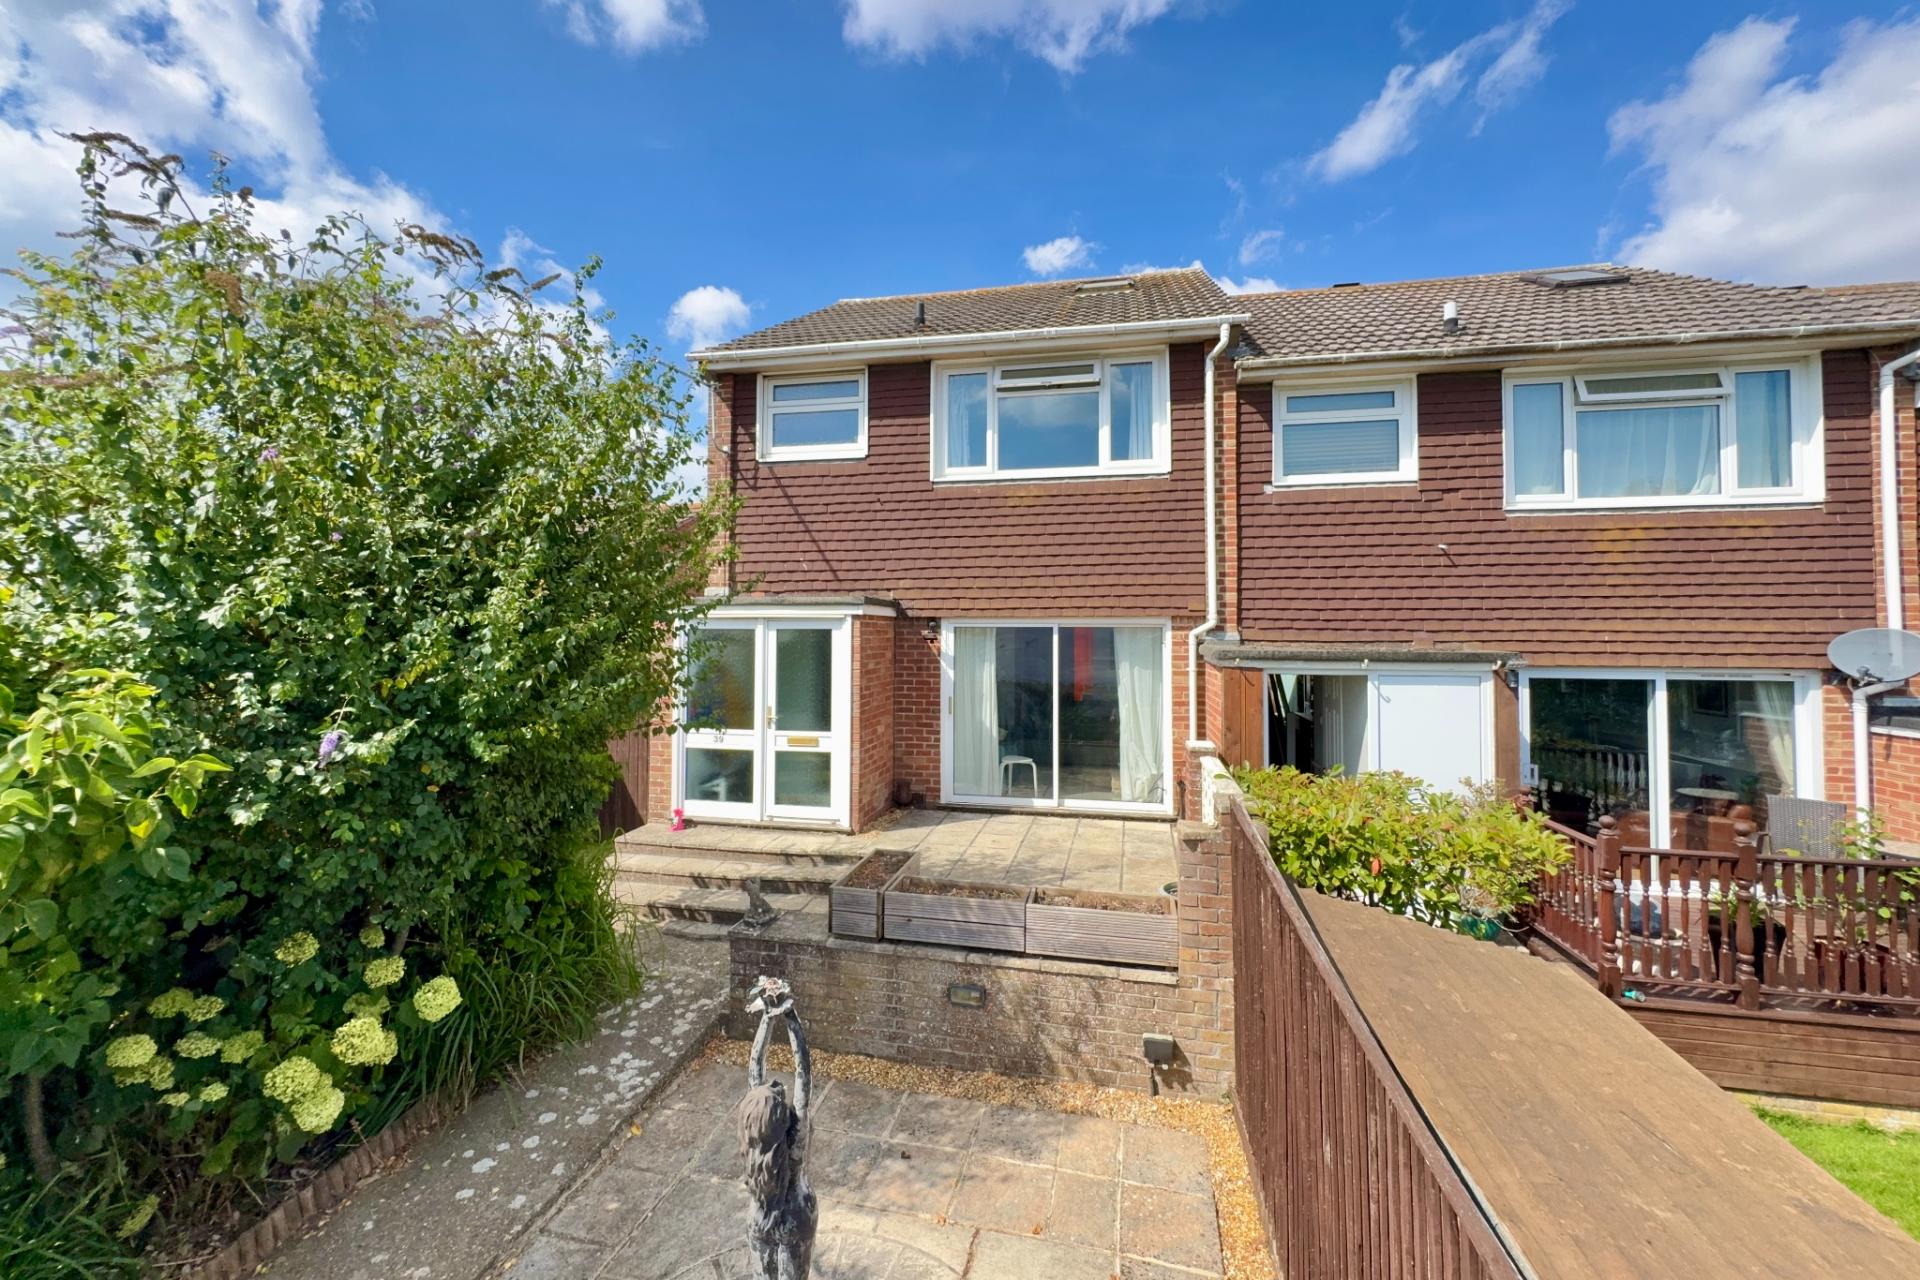
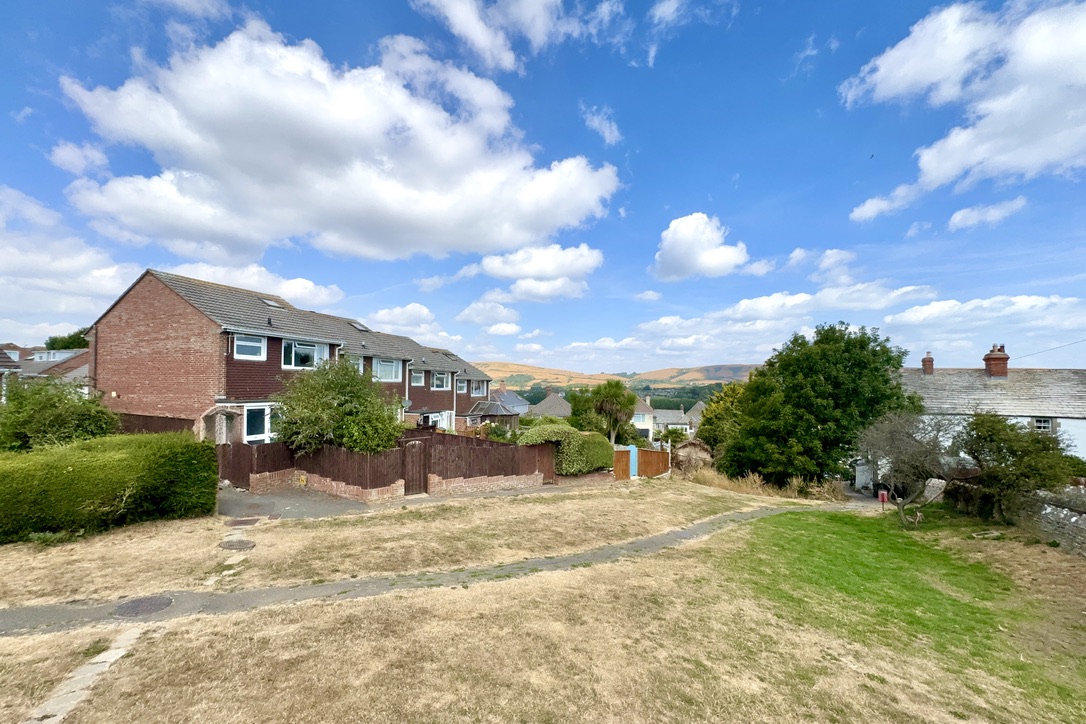
This substantial house is the end one of a terrace of four, situated in a residential cul-de-sac on the south-western outskirts of the town, close to local convenience store, primary school and the Townsend Nature Reserve. It is thought to have been built in 1964 of traditional cavity brick construction, part tile hung to the front elevation, under a pitched roof covered with concrete interlocking tiles.
39 Mariners Drive offers well presented good sized family accommodation with views over the town to Swanage Bay and the Purbeck Hills in the distance, particularly from the first floor. It also has the advantage of a good sized garden and detached garage.
Swanage lies at the Eastern tip of the Isle of Purbeck delightfully situated between the Purbeck Hills. It has a fine, safe, sandy beach, and is an attractive mixture of old stone cottages and more modern properties, all of which blend in well with the peaceful surroundings. To the South is Durlston Country Park renowned for being the gateway to the Jurassic Coast and World Heritage Coastline.
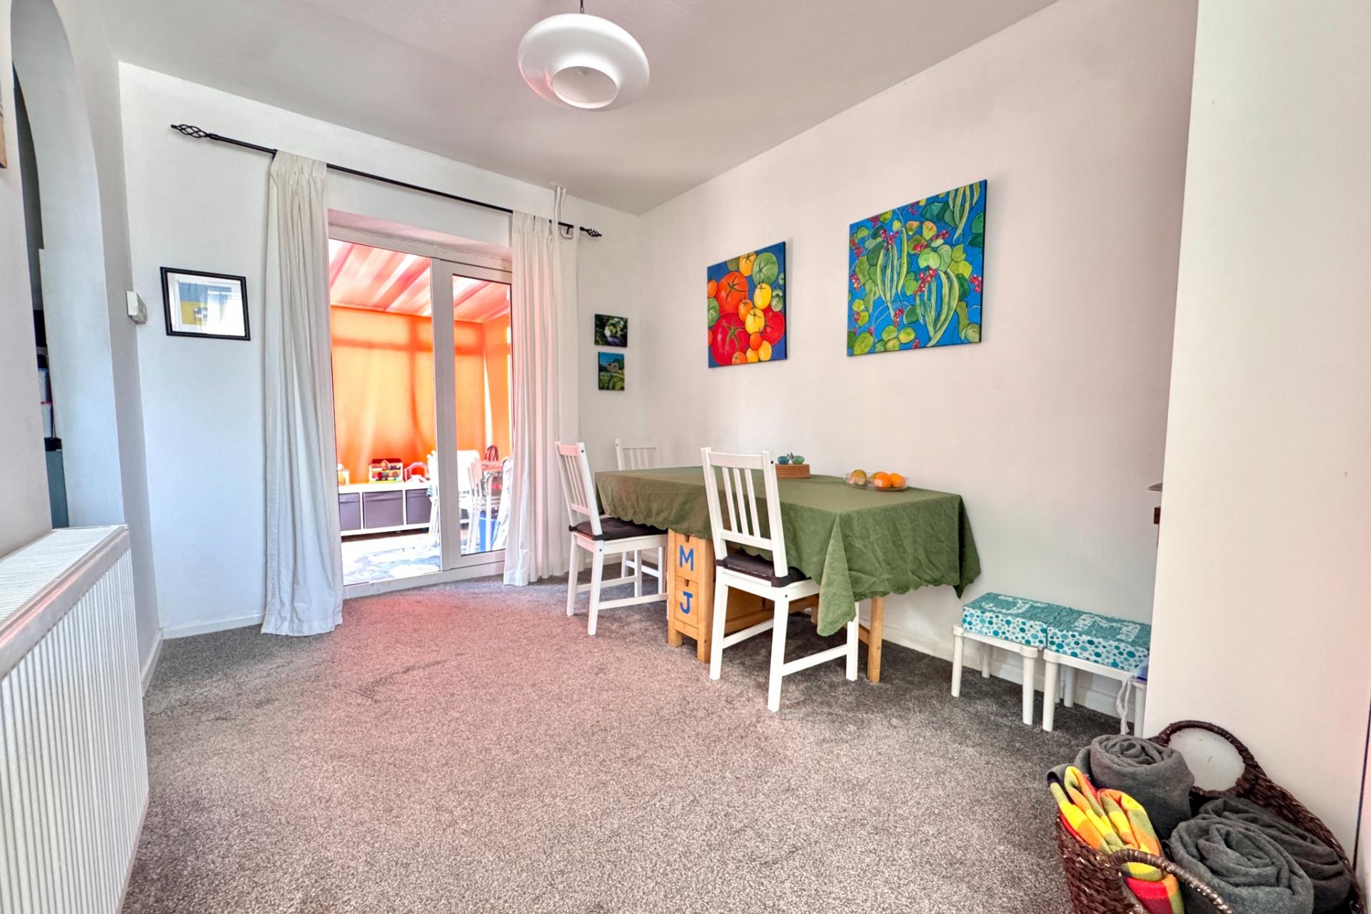
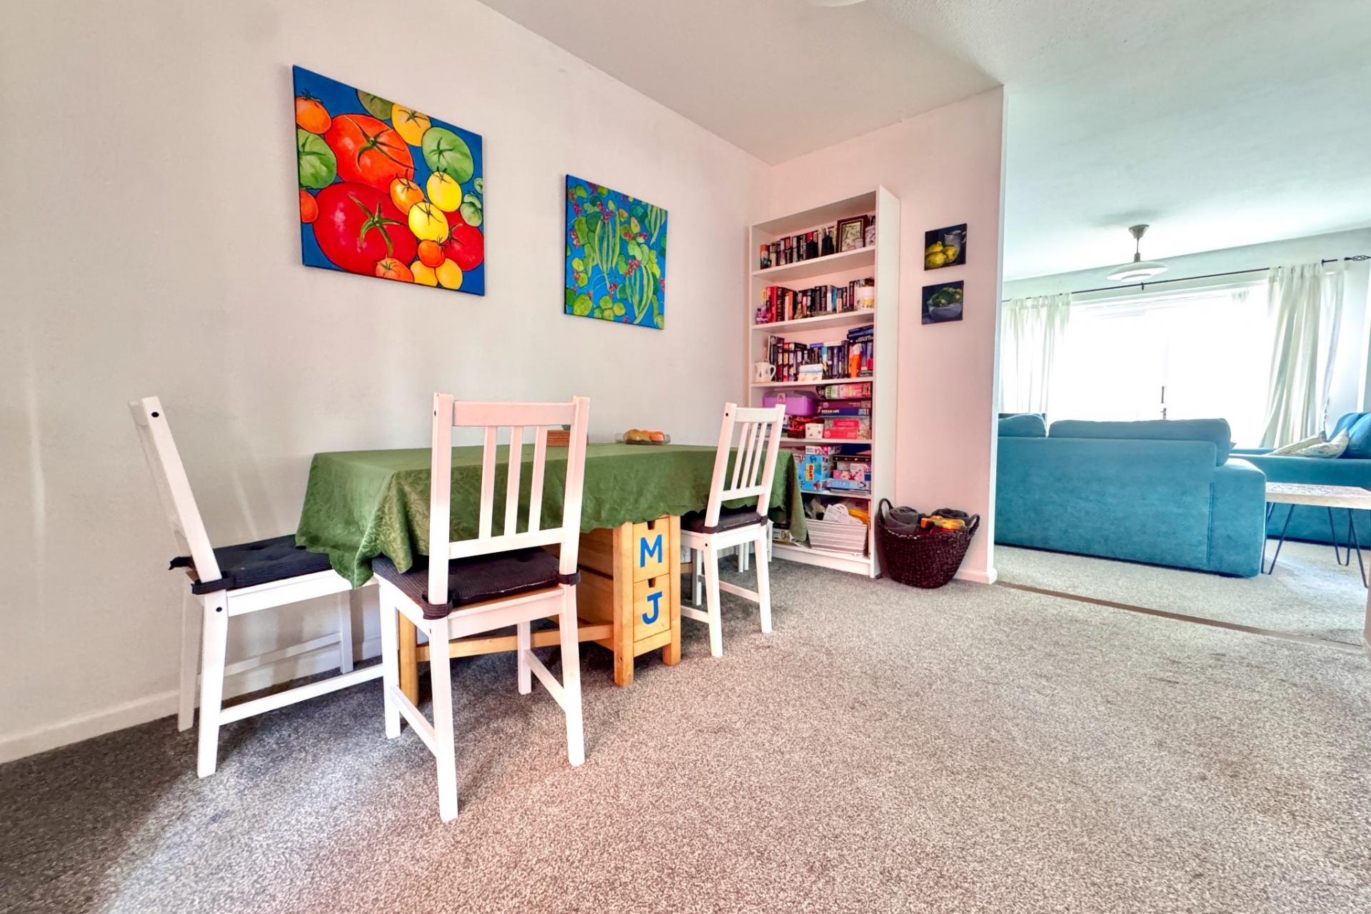
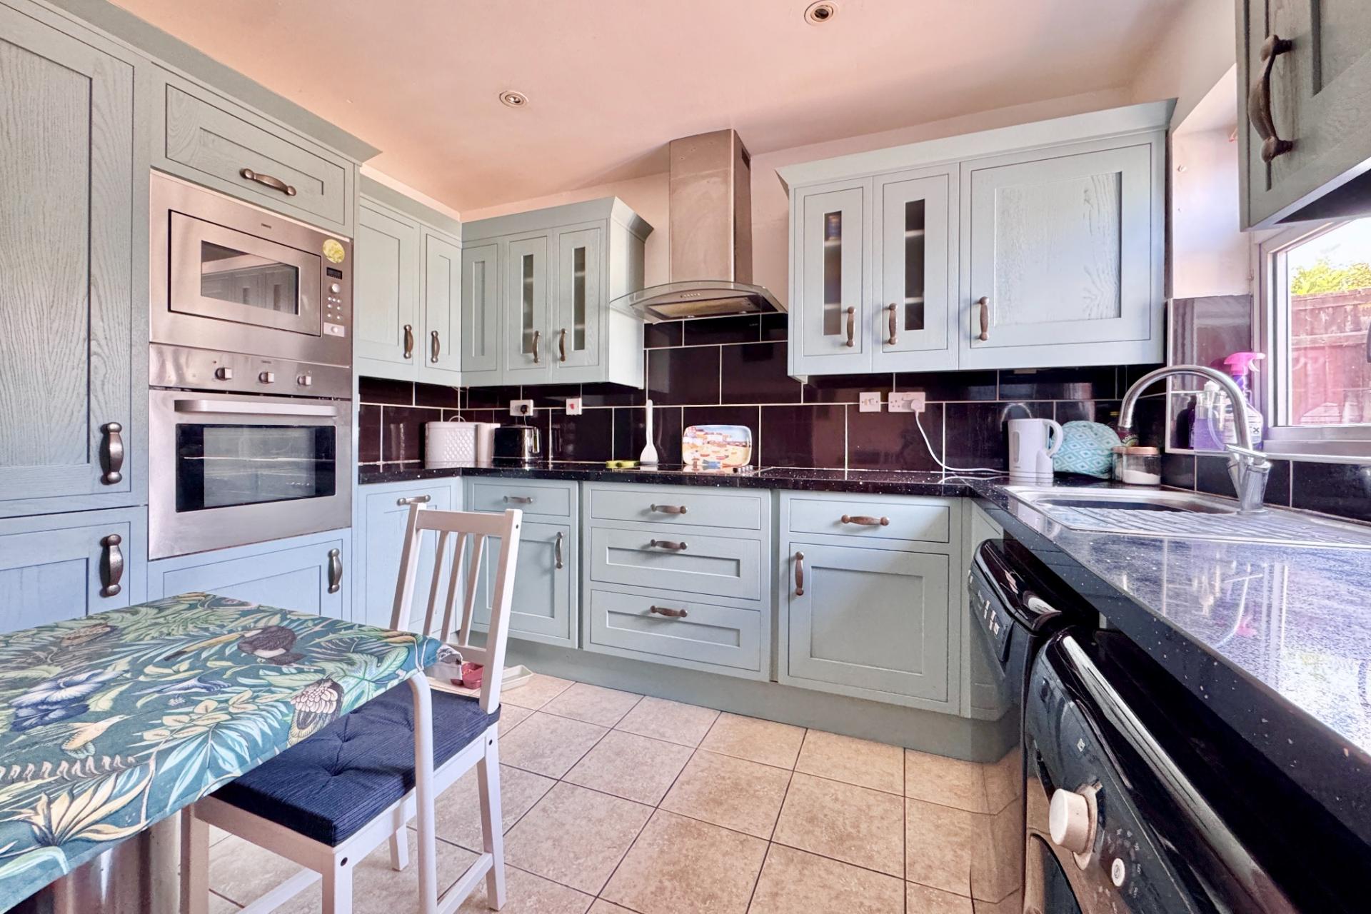
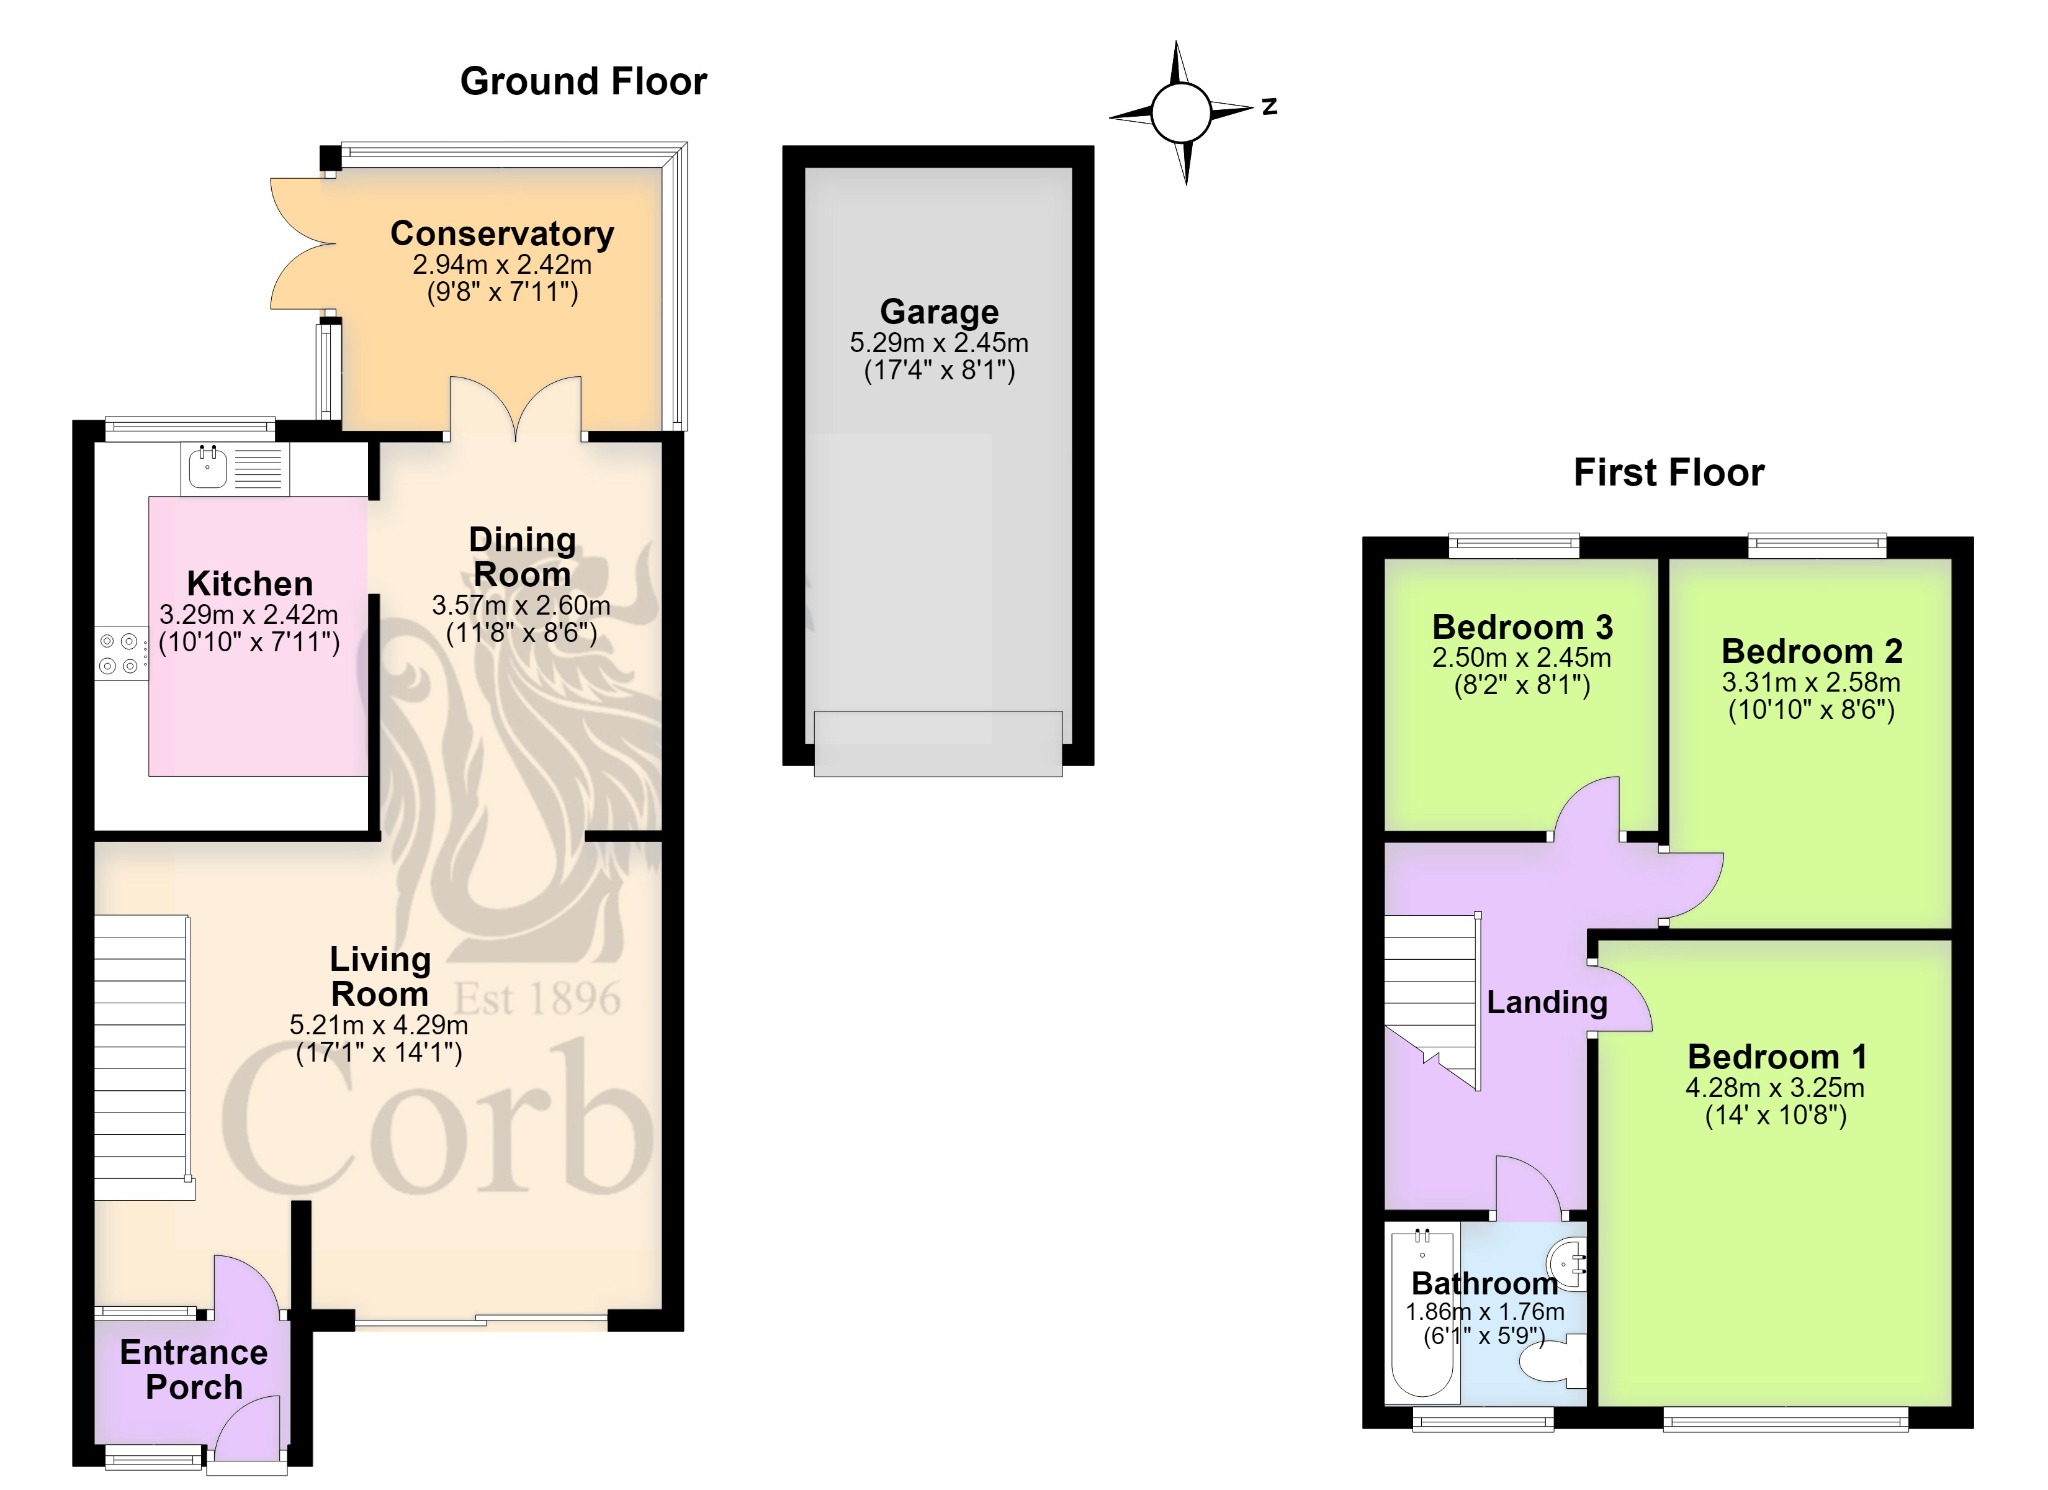
The entrance porch leads into the spacious living room with Purbeck stone fire surround and audio shelving and sliding doors open to the front garden offering some view of the bay. Beyond, the dining room has double doors leading to the conservatory. An archway leads to the kitchen which is fitted with a range of contemporary units, contrasting worktops and integrated appliances including electric oven and microwave with spaces for dishwasher and washing machine.
Living Room - 5.21 x 4.29(17'1" x 14'1")
Dining Room - 3.57m x 2.60m (11'8 x 8'6")
Kitchen - 3.29m x 2.42m (10'10" x 7'11")
Conservatory - 2.94m x 2.42m (9'8" x 7'11")
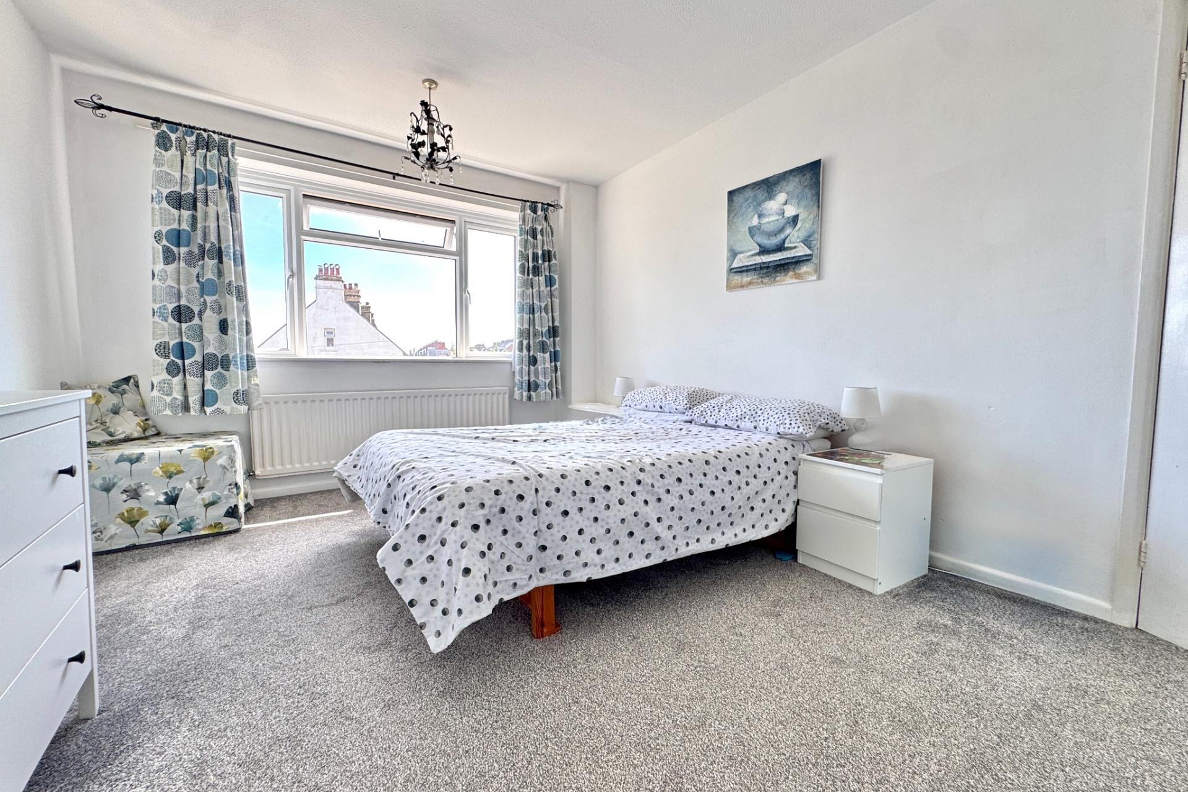
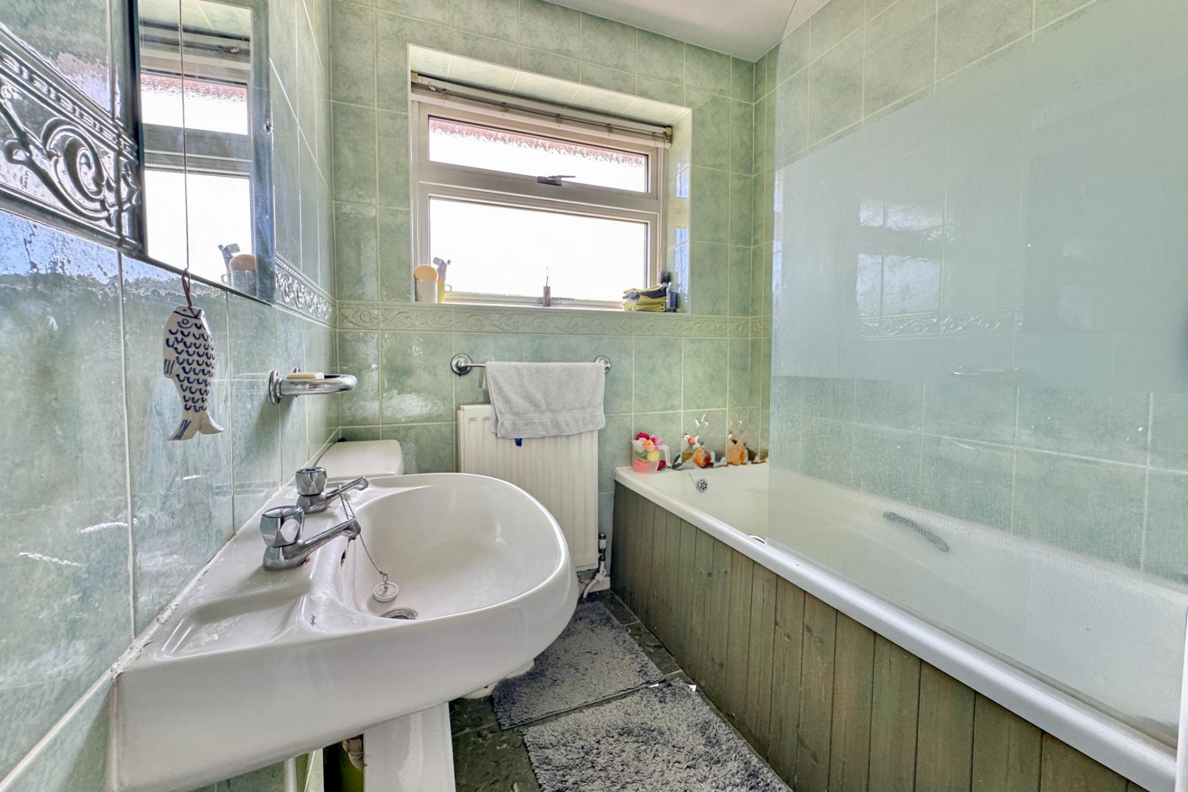
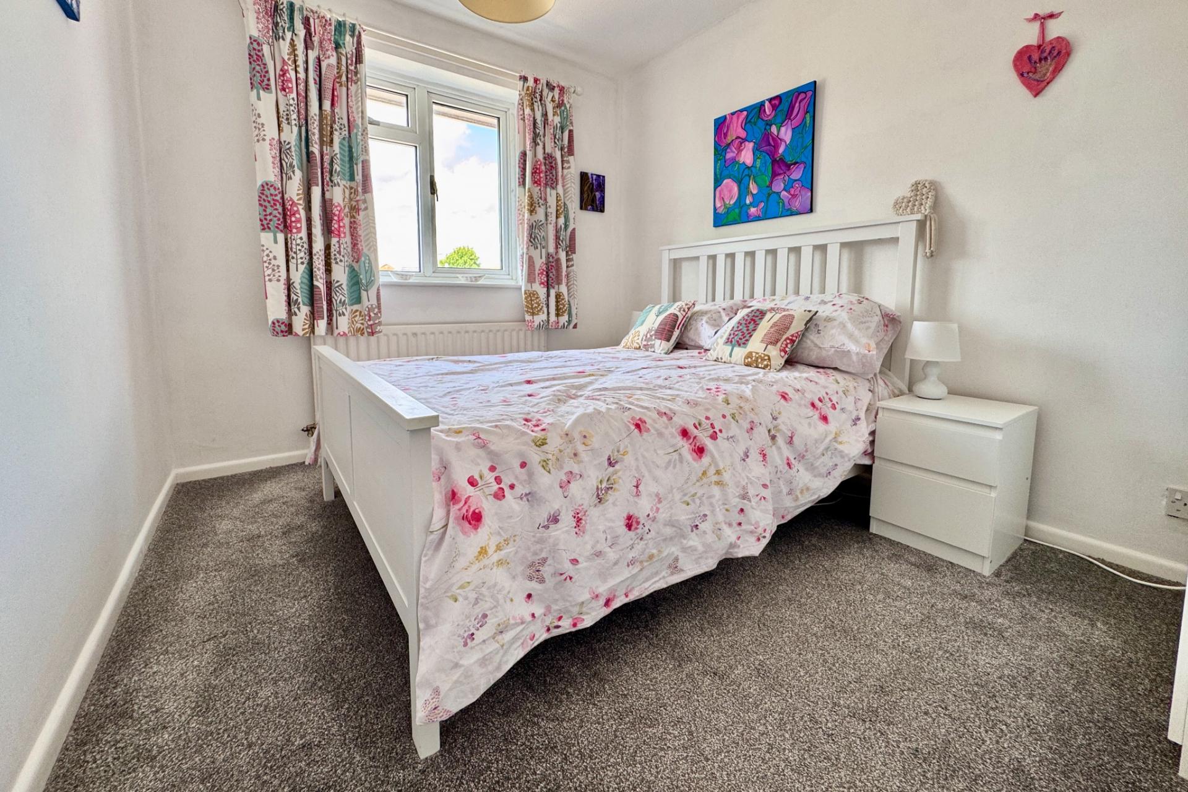
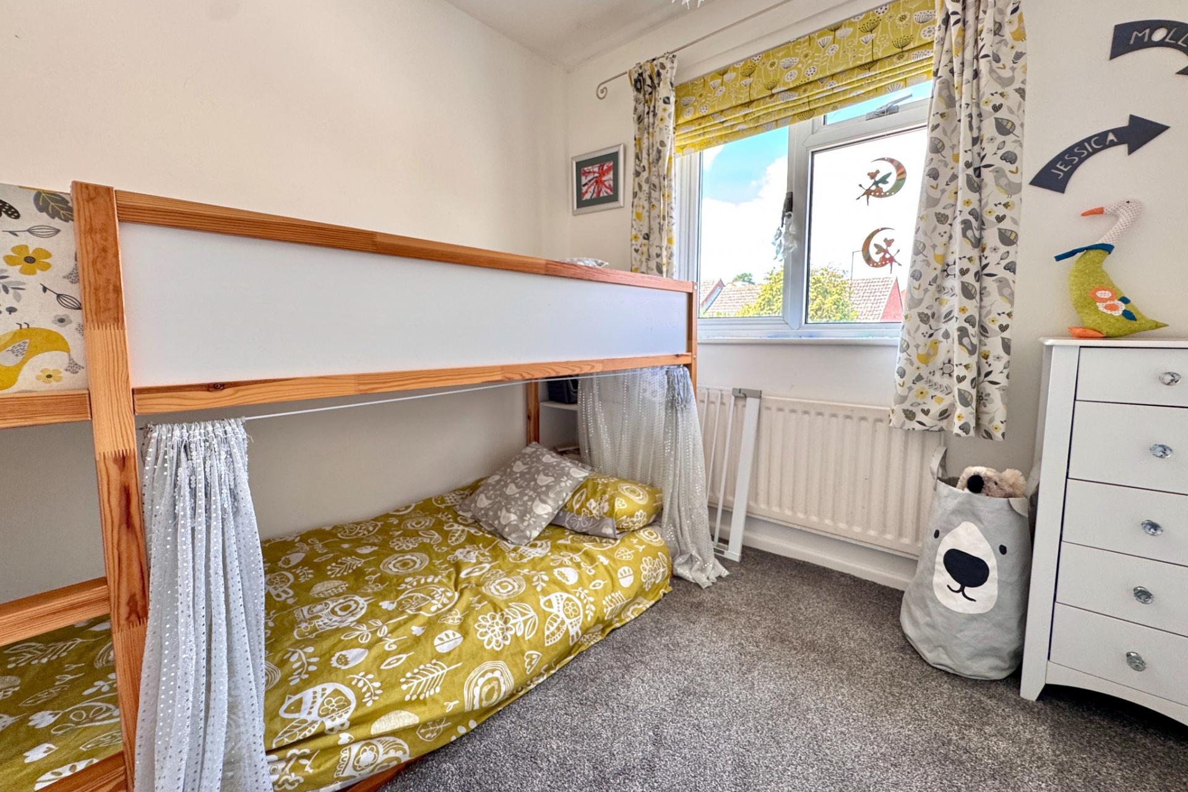
On the first floor there are three bedrooms; two good sized doubles and a single. The master bedroom is situated at the front of the property and enjoys views over the town to Swanage Bay and the Purbeck Hills. Bedrooms two and three are at the rear, overlooking the garden. The family bathroom completes the accommodation on this level.
Bedroom 1 - 4.28m x 3.25m (14' x 10'8")
Bedroom 2 - 3.31m x 2.58m (10'10" x 8'6")
Bedroom 3 - 2.50m x 2.45m (8'2" x 8'1")
Bathroom - 1.86m x 1.76m (6'1" x 5'9")
Outside, there are easily maintained gardens to the front and rear which are mostly paved with flower and shrub borders. Detached pre-cast concrete garage.
Garage - 5.29m x 2.45m (17'4" x 8'1")
VIEWING By appointment only through Corbens, 01929 422284. The postcode for this property is BH19 2SJ.
Property Ref MAR1312 Council Tax Band C - £2504.96 for 2026/2027
Important Information
- This is a Freehold property.
- This Council Tax band for this property is: C
Property Ref: CSWCC_709782
Similar Properties
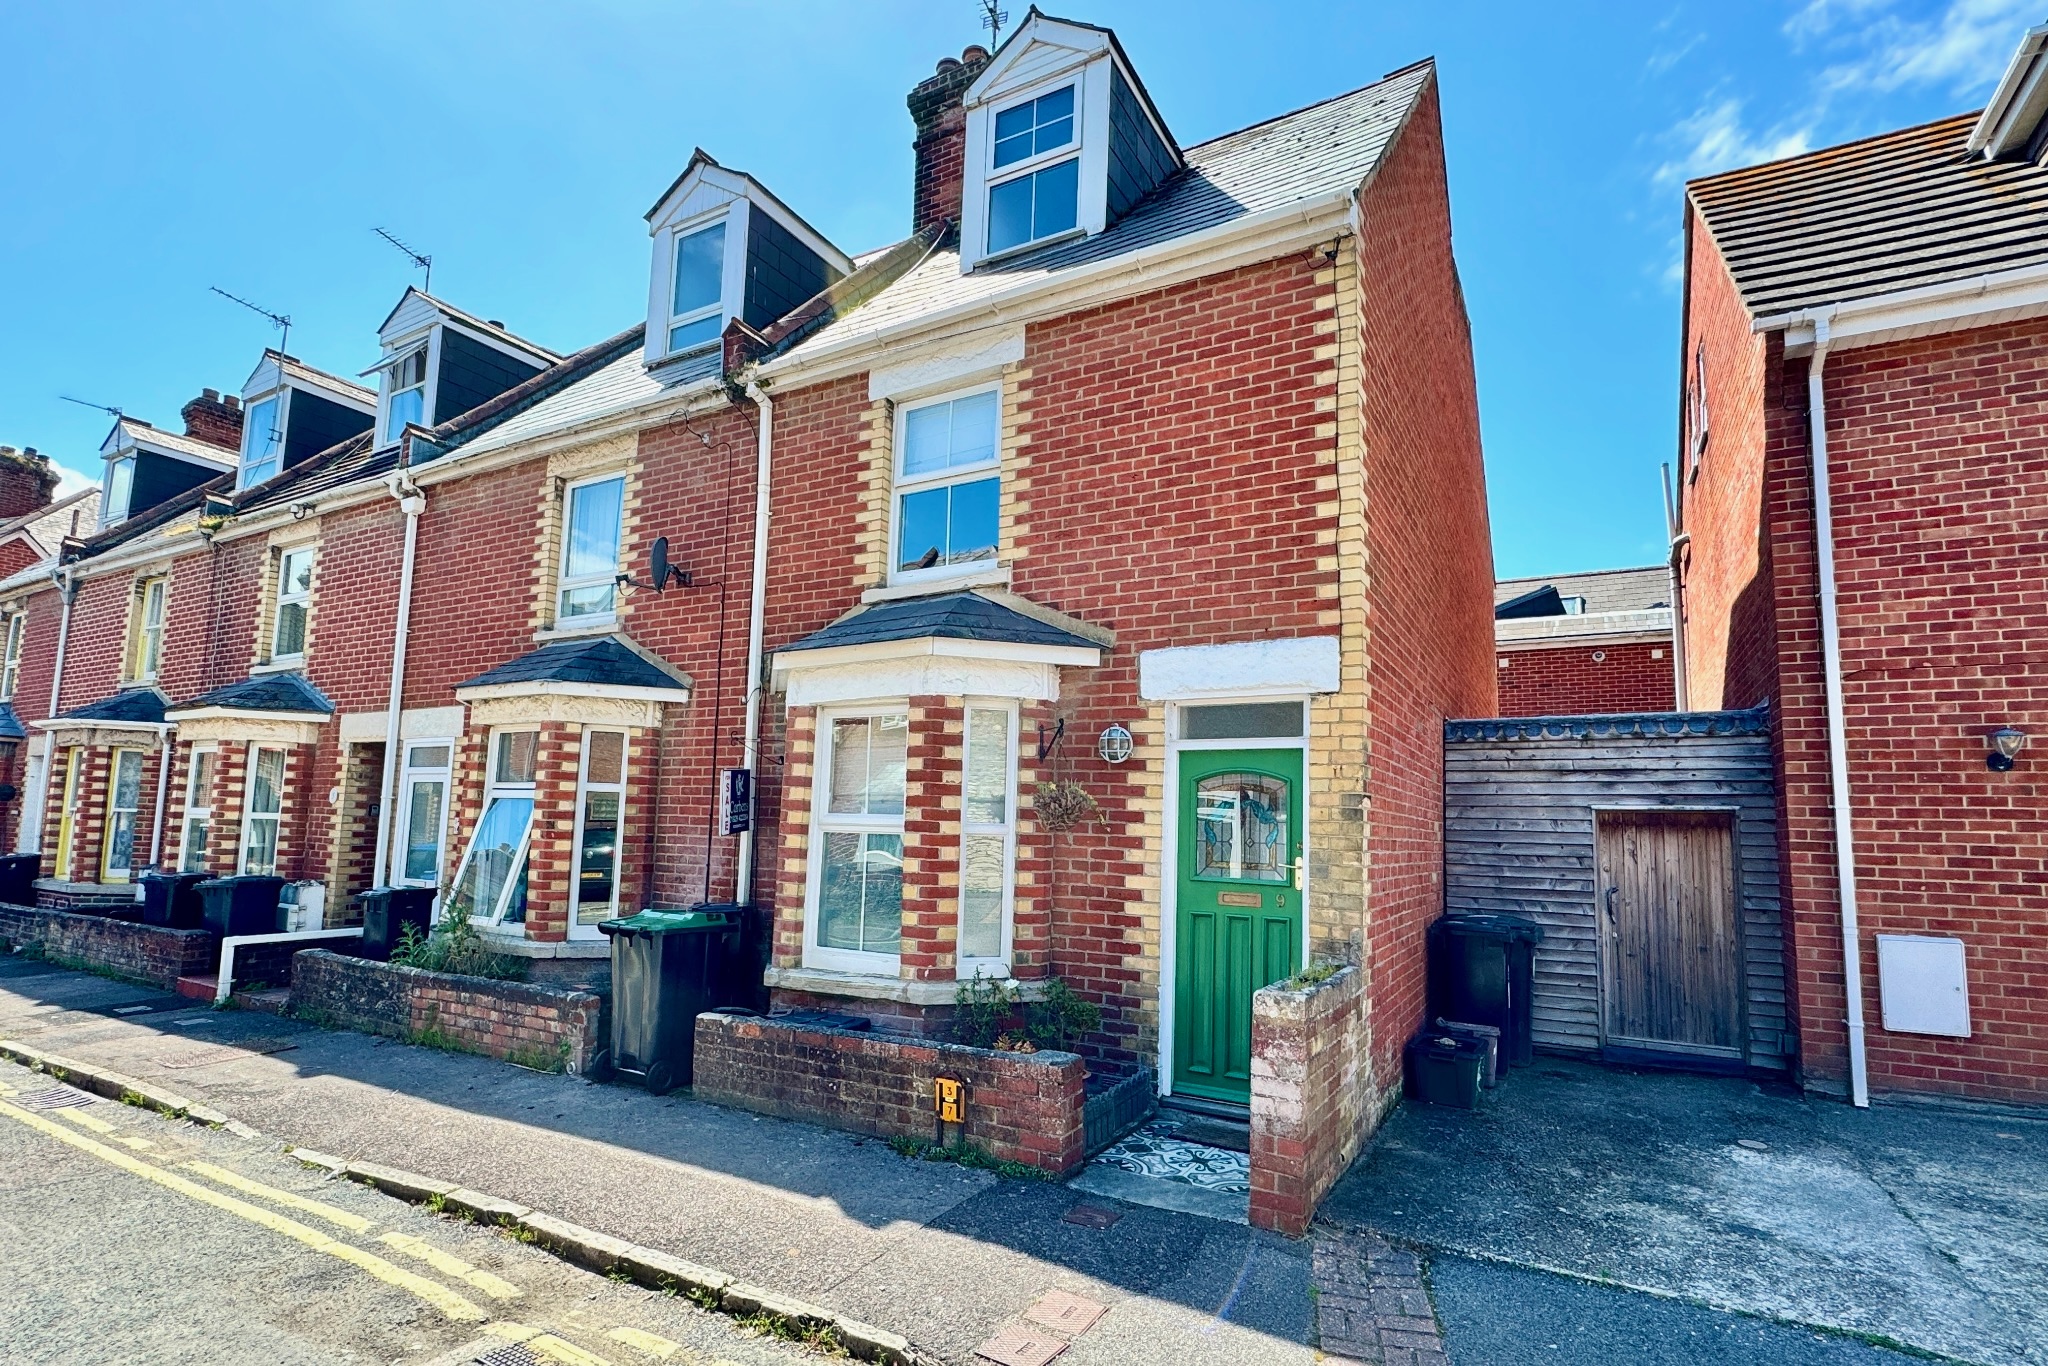
3 Bedroom End of Terrace House | £350,000
VIDEO TOUR & WALK-THROUGH Spacious end of terrace property is quietly situated near the end of a popular residential cul...
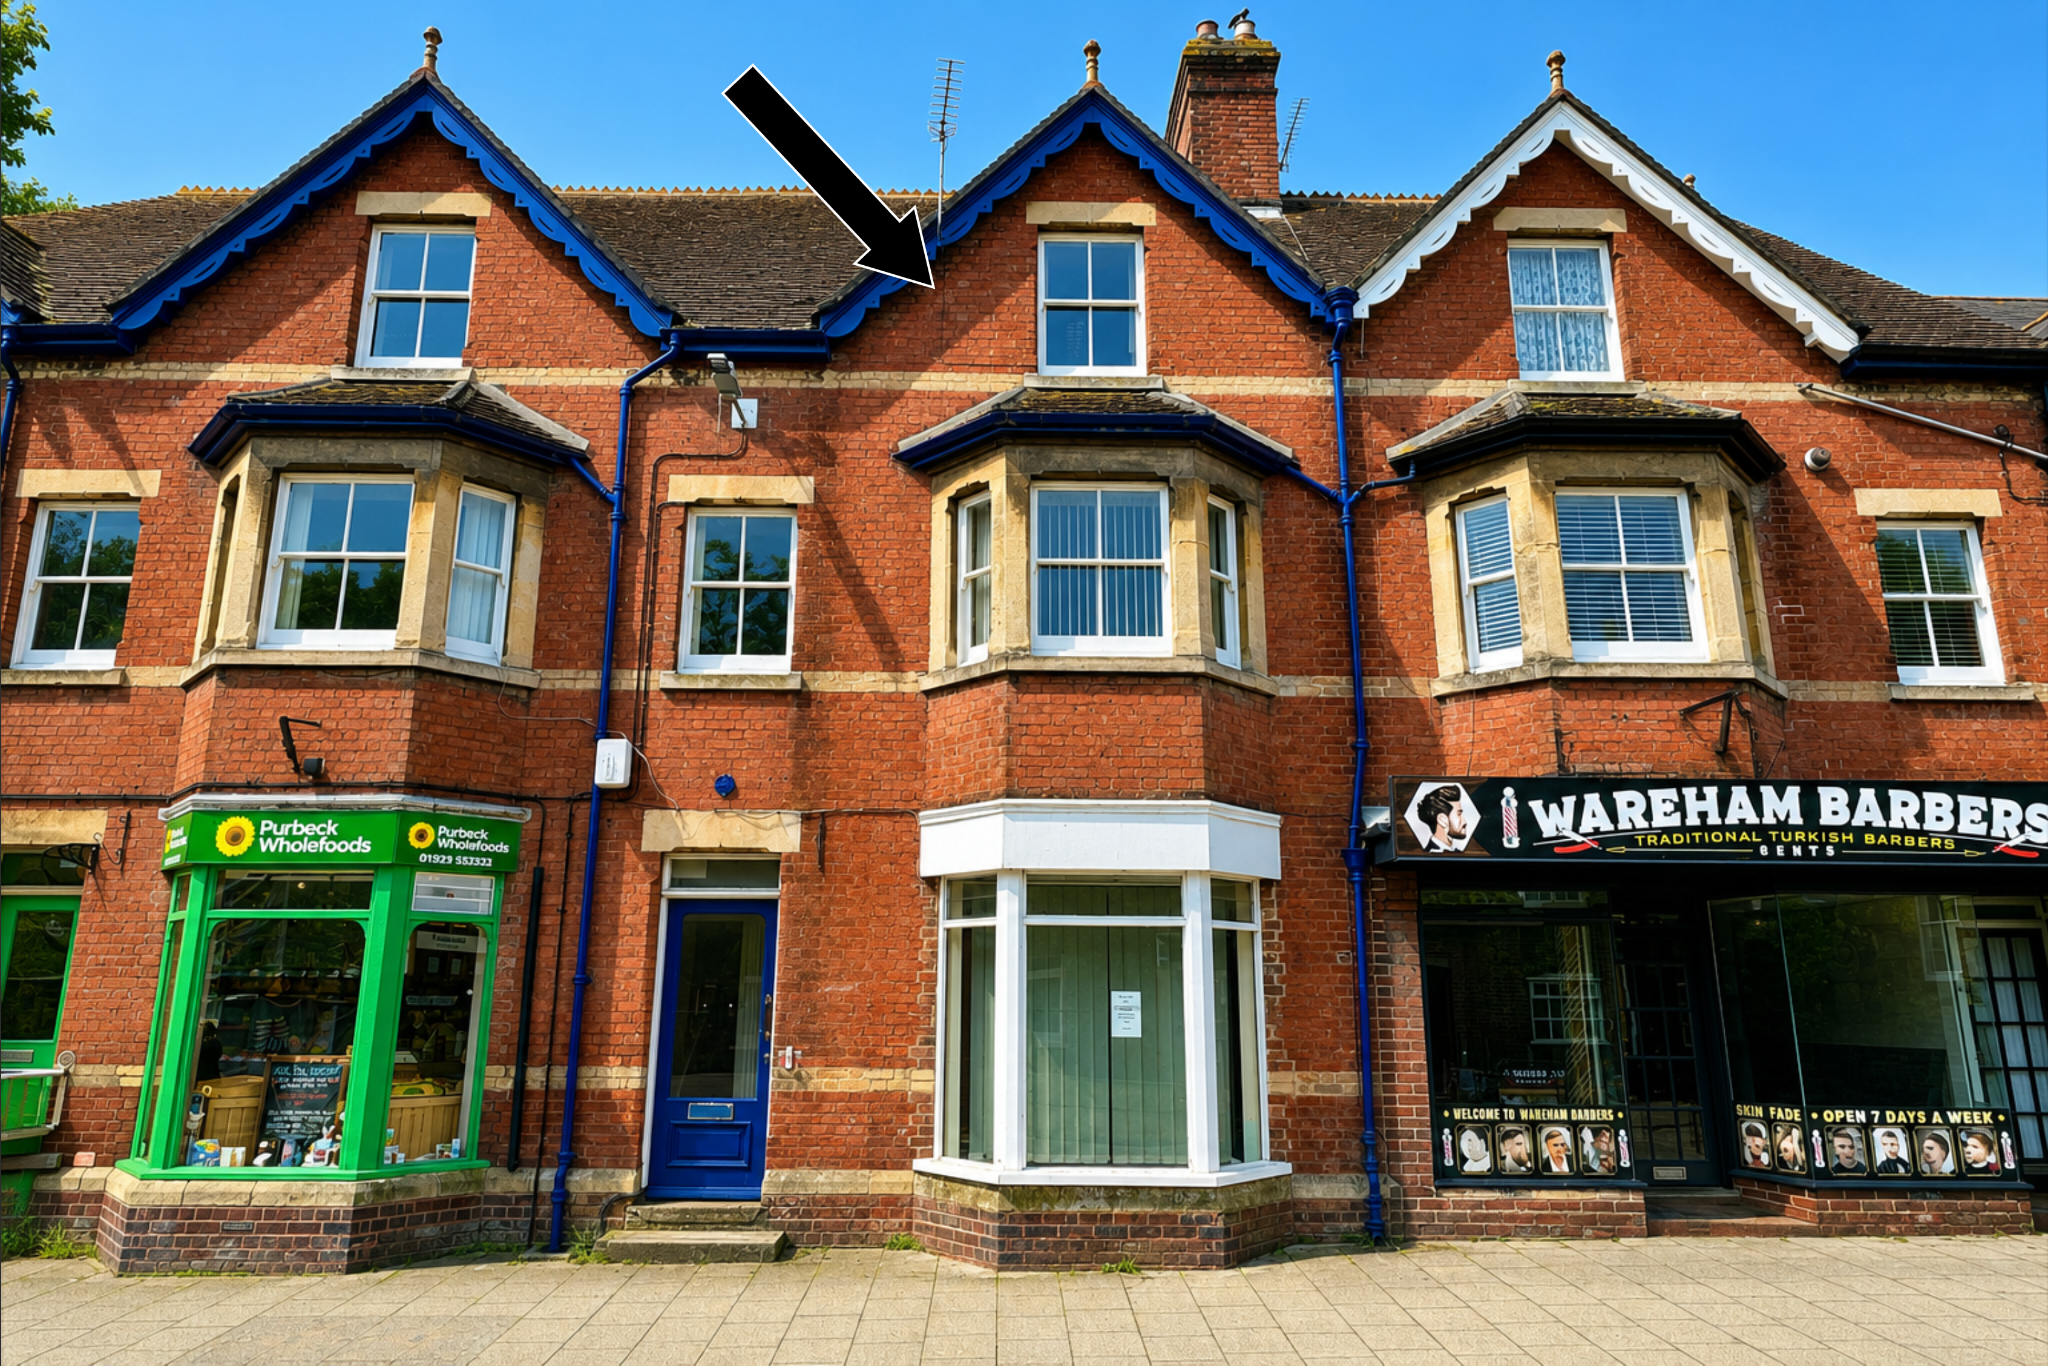
Commercial Property | £350,000
A rare opportunity to acquire substantial freehold office/retail premises situated at the northern end of the main shopp...
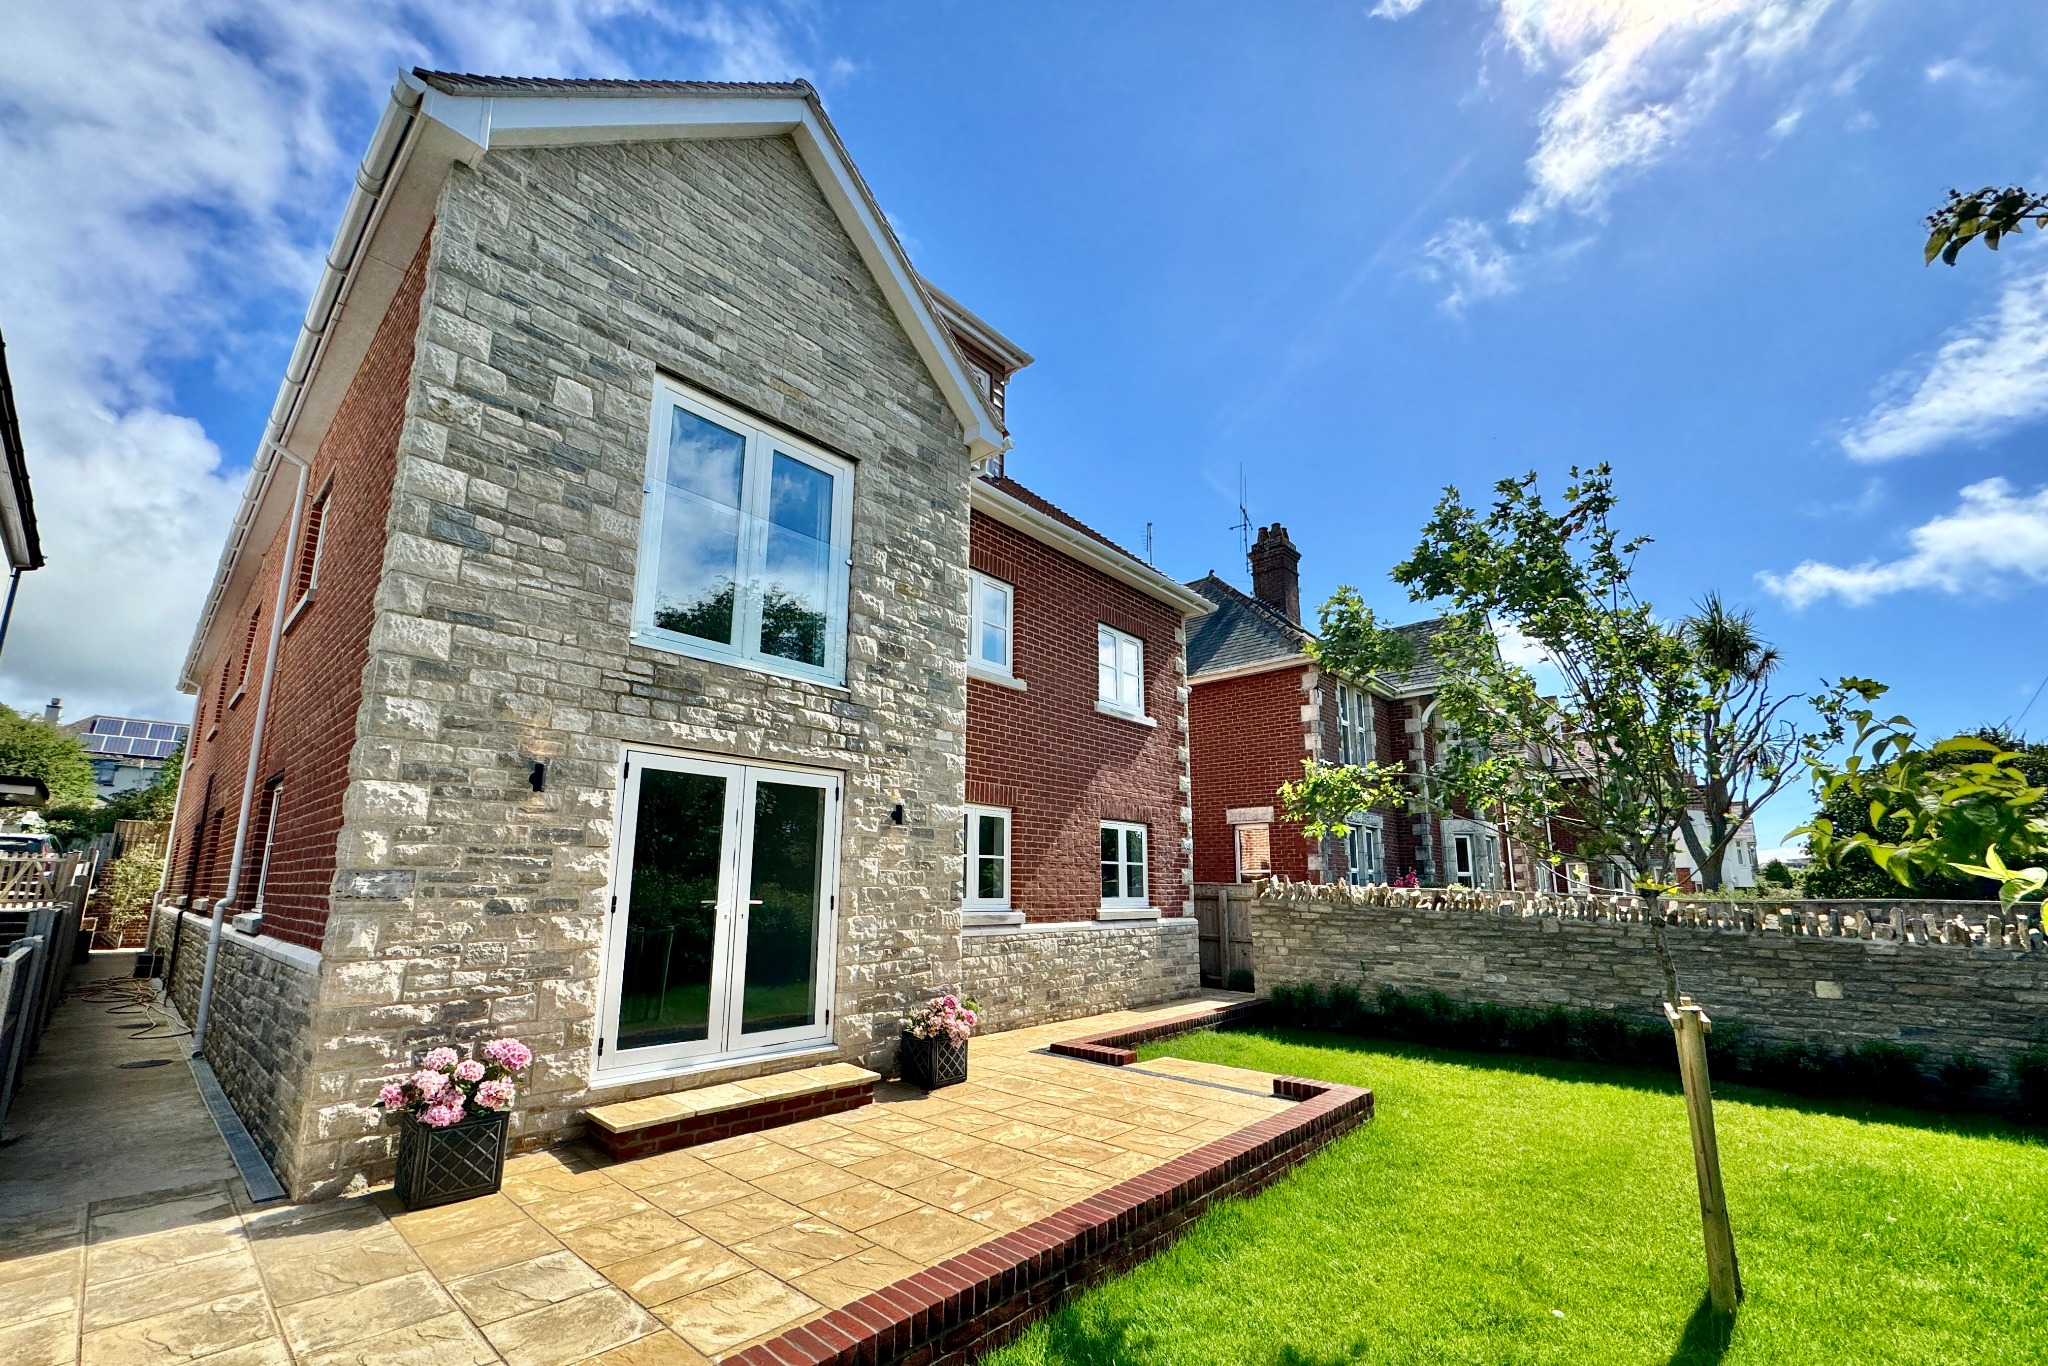
2 Bedroom Ground Floor Flat | £350,000
STAMP DUTY PAID FOR FIRST HOME ONLY. This is a small development of four brand new apartments situated in a popular resi...
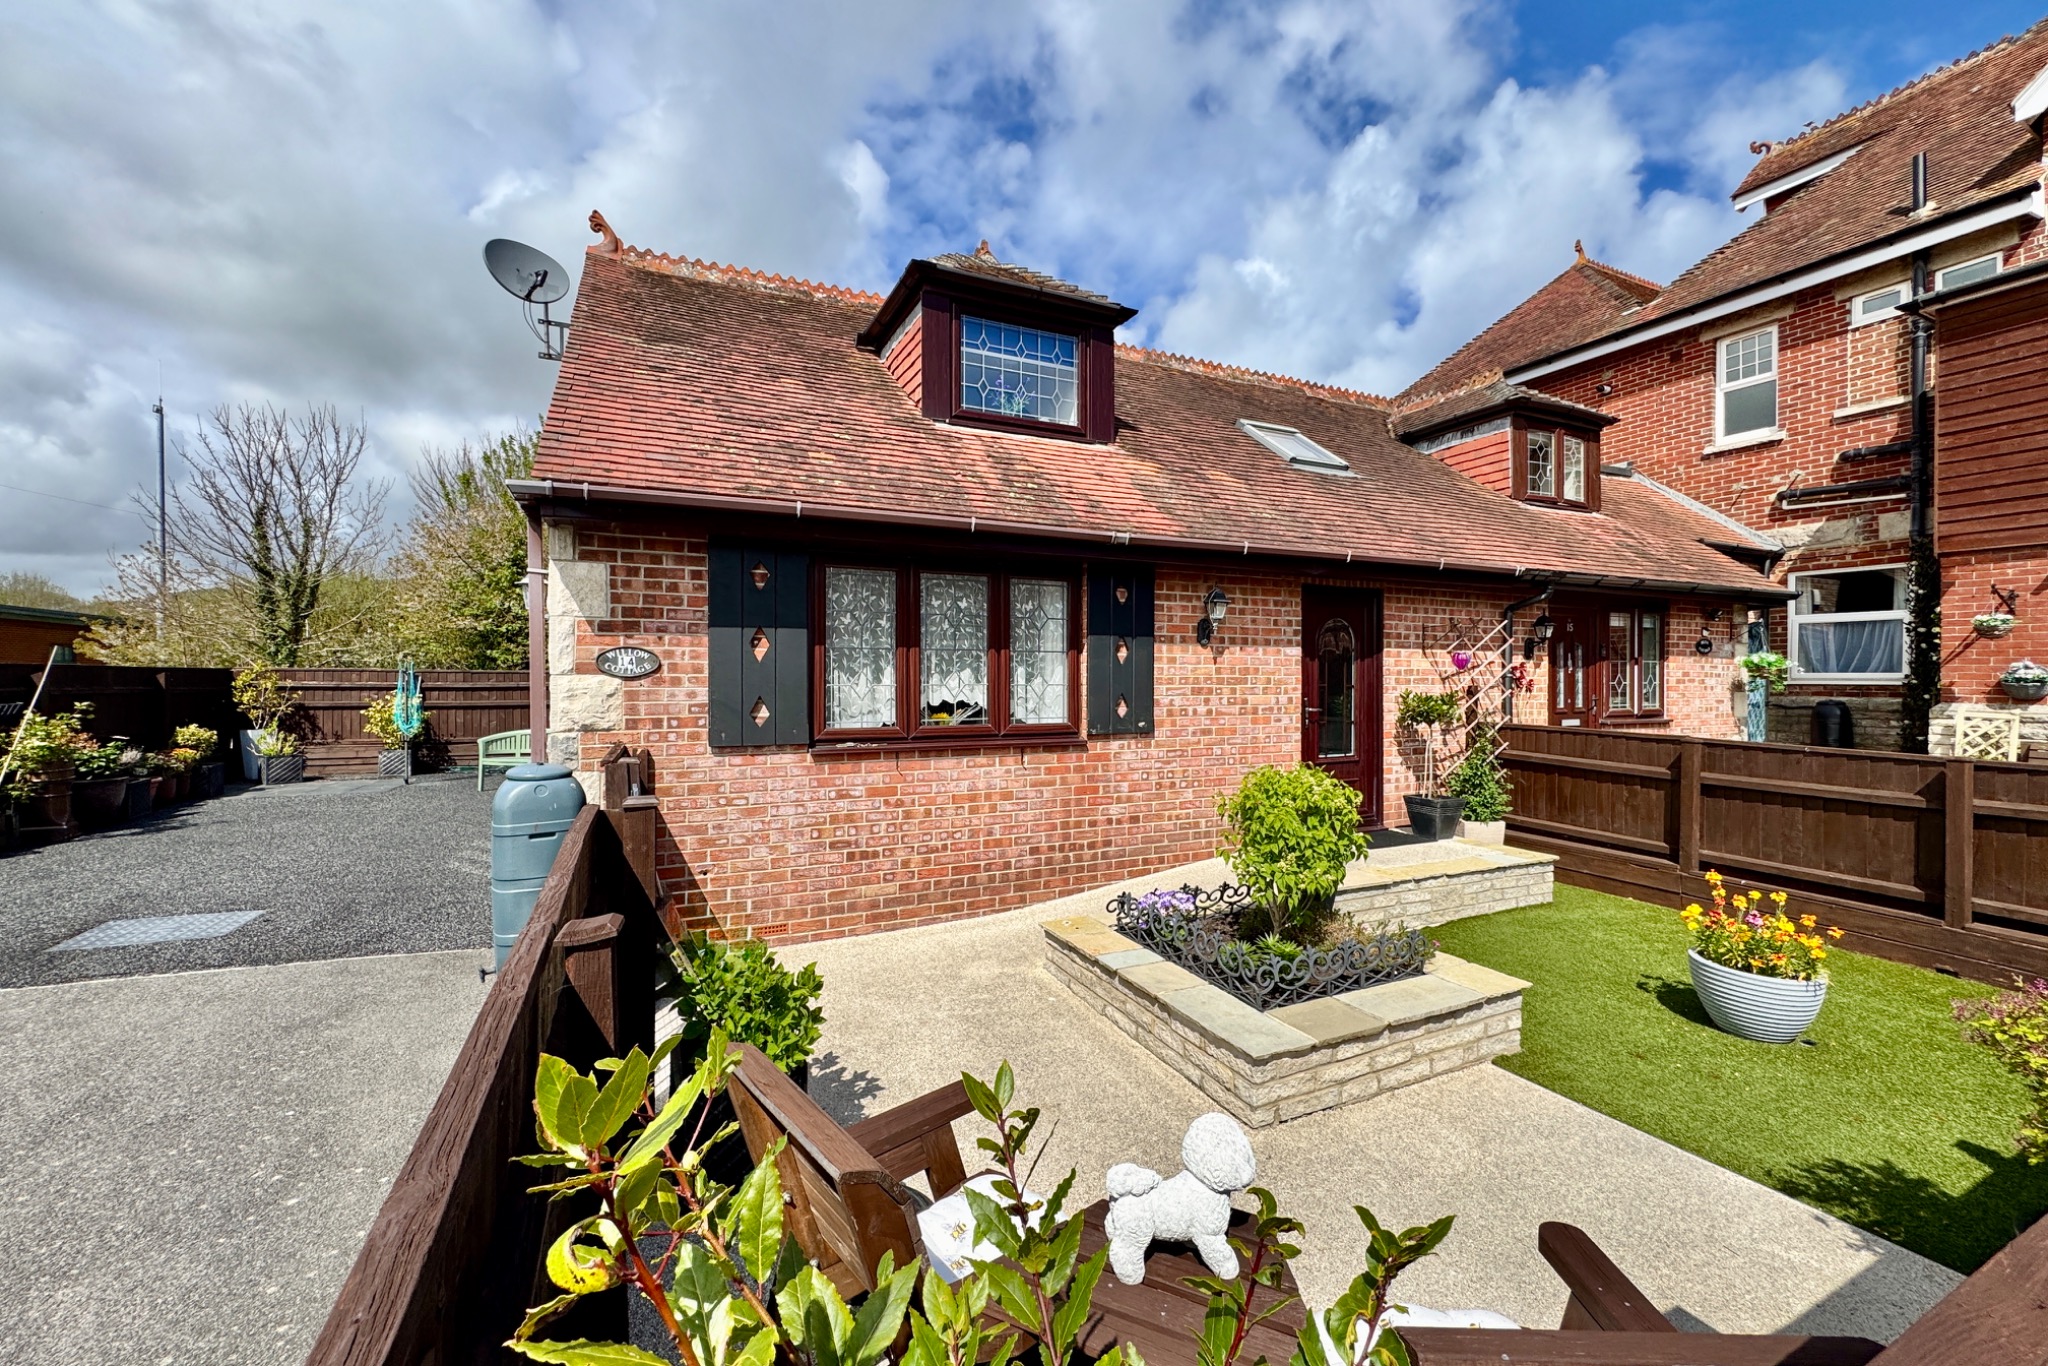
2 Bedroom Semi-Detached House | £355,000
Superior semi-detached cottage situated in a popular residential area some 300 metres from the beach and open parkland....
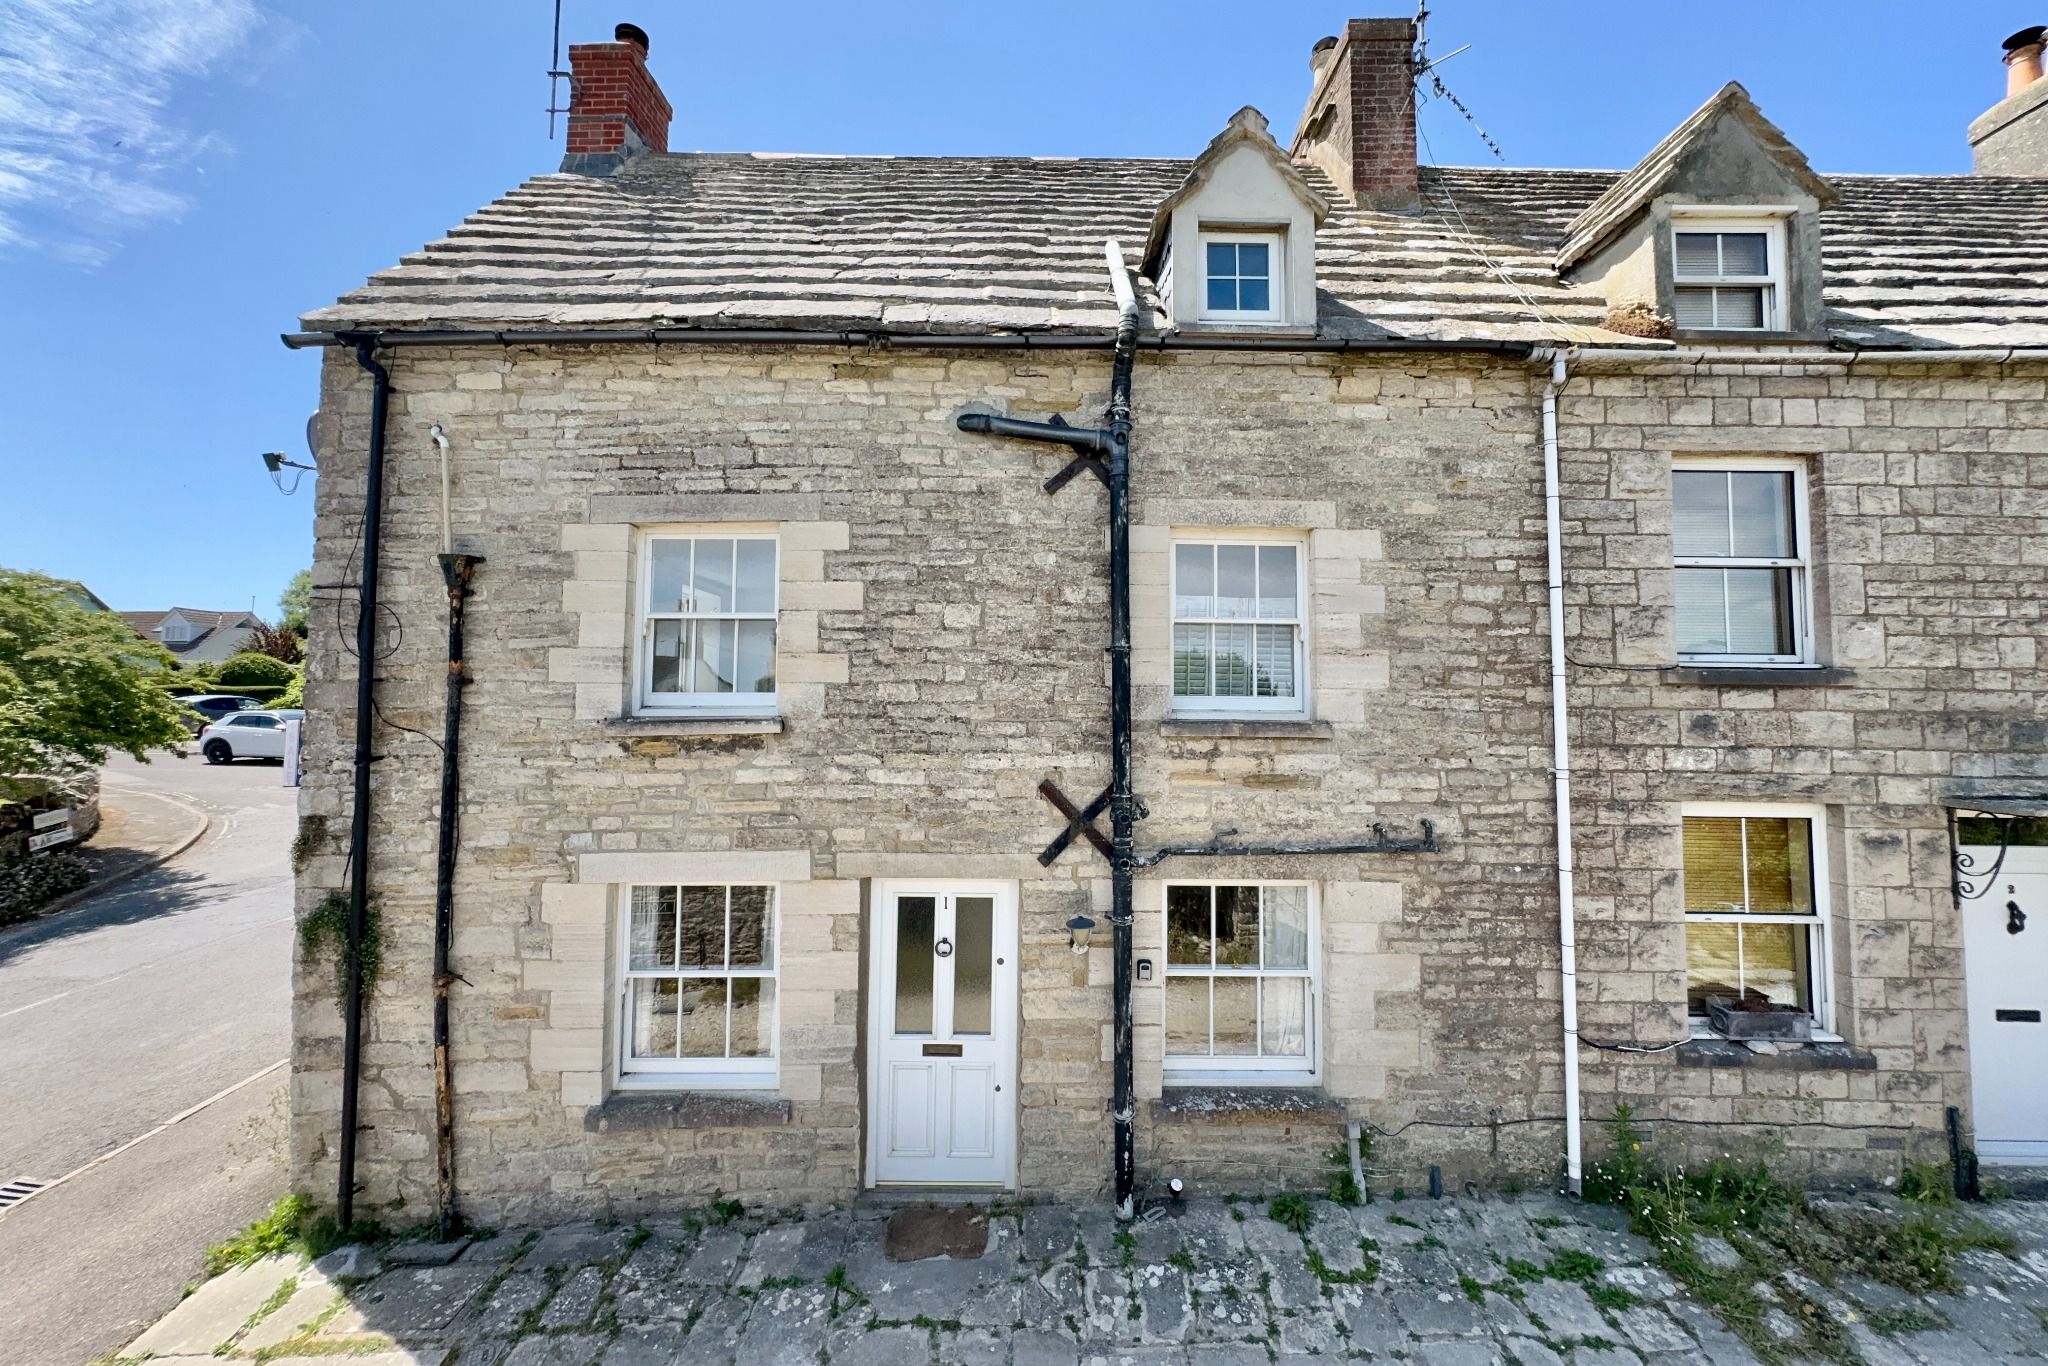
NORTH STREET, LANGTON MATRAVERS
3 Bedroom End of Terrace House | £365,000
Fine end of terrace cottage-style property situated in a popular position close to the centre of the village of Langton...
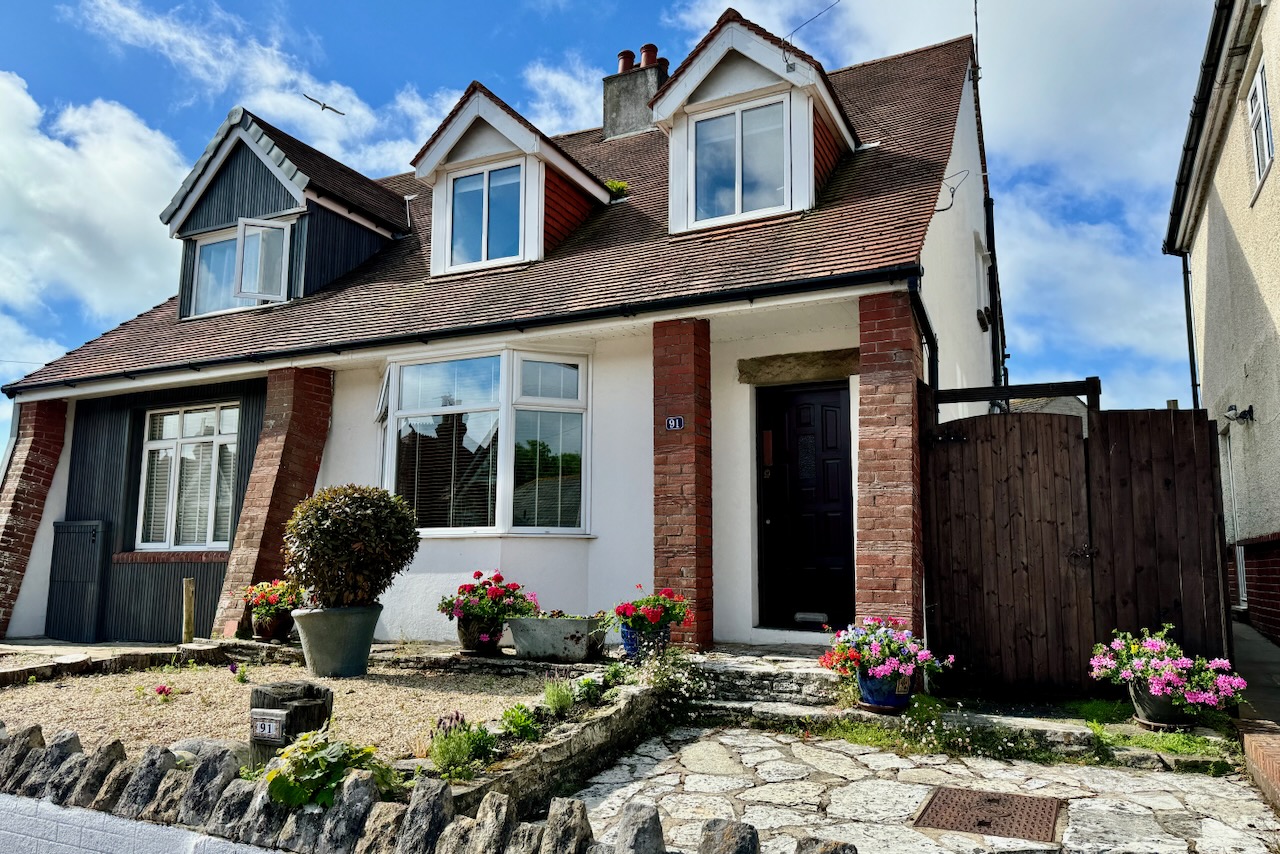
3 Bedroom Semi-Detached House | £365,000
Well presented semi-detached family home offering light and spacious accommodation with good sized South facing garden....
How much is your home worth?
Use our short form to request a valuation of your property.
Request a Valuation
©2026 The Guild of Property Professionals. All rights reserved.
Terms and Conditions |
Privacy Policy |
Cookie Policy |
Complaints Policy |
Members Login
The Guild of Property Professionals Trading Address: 121 Park Lane, London W1K 7AG. GPEA Limited.
Registered in England & Wales.
Company No: 02819824.
Registered Office Address: The Old Courthouse, 60A London Road, Grantham, NG31 6HR.
VAT Registration No: 180897859

