- Two bedroom detached bungalow

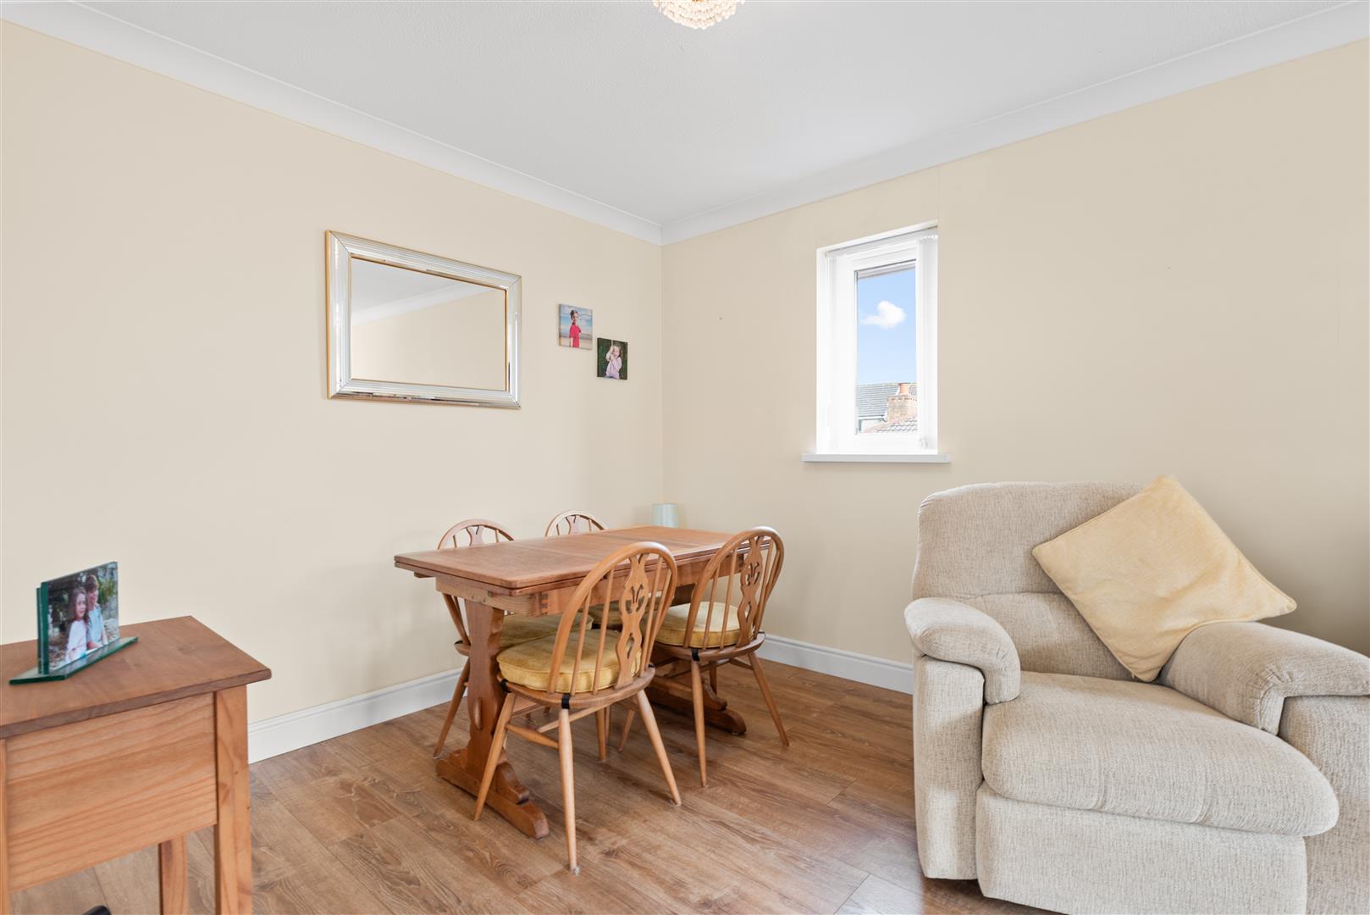
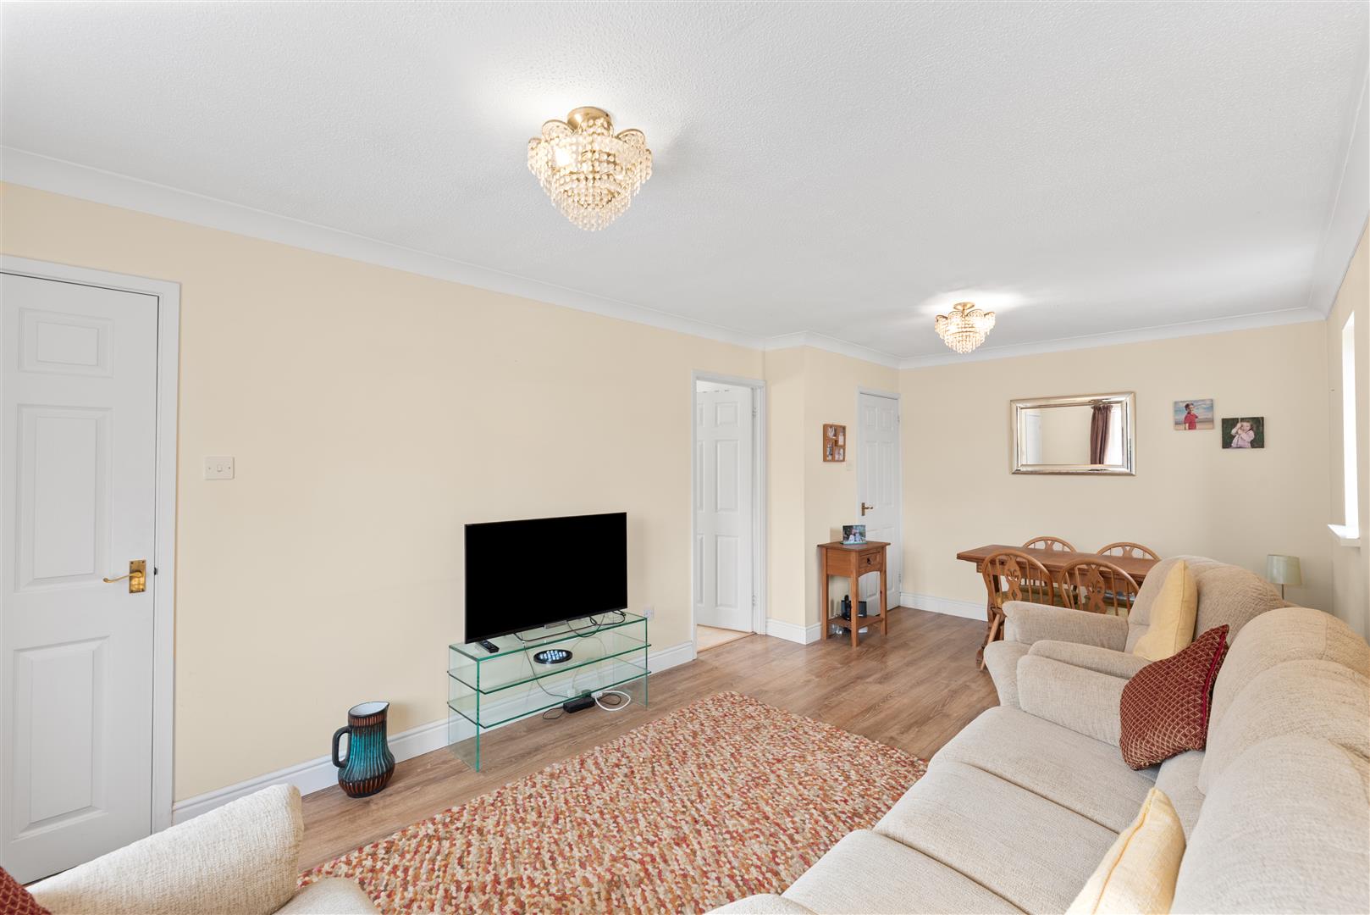
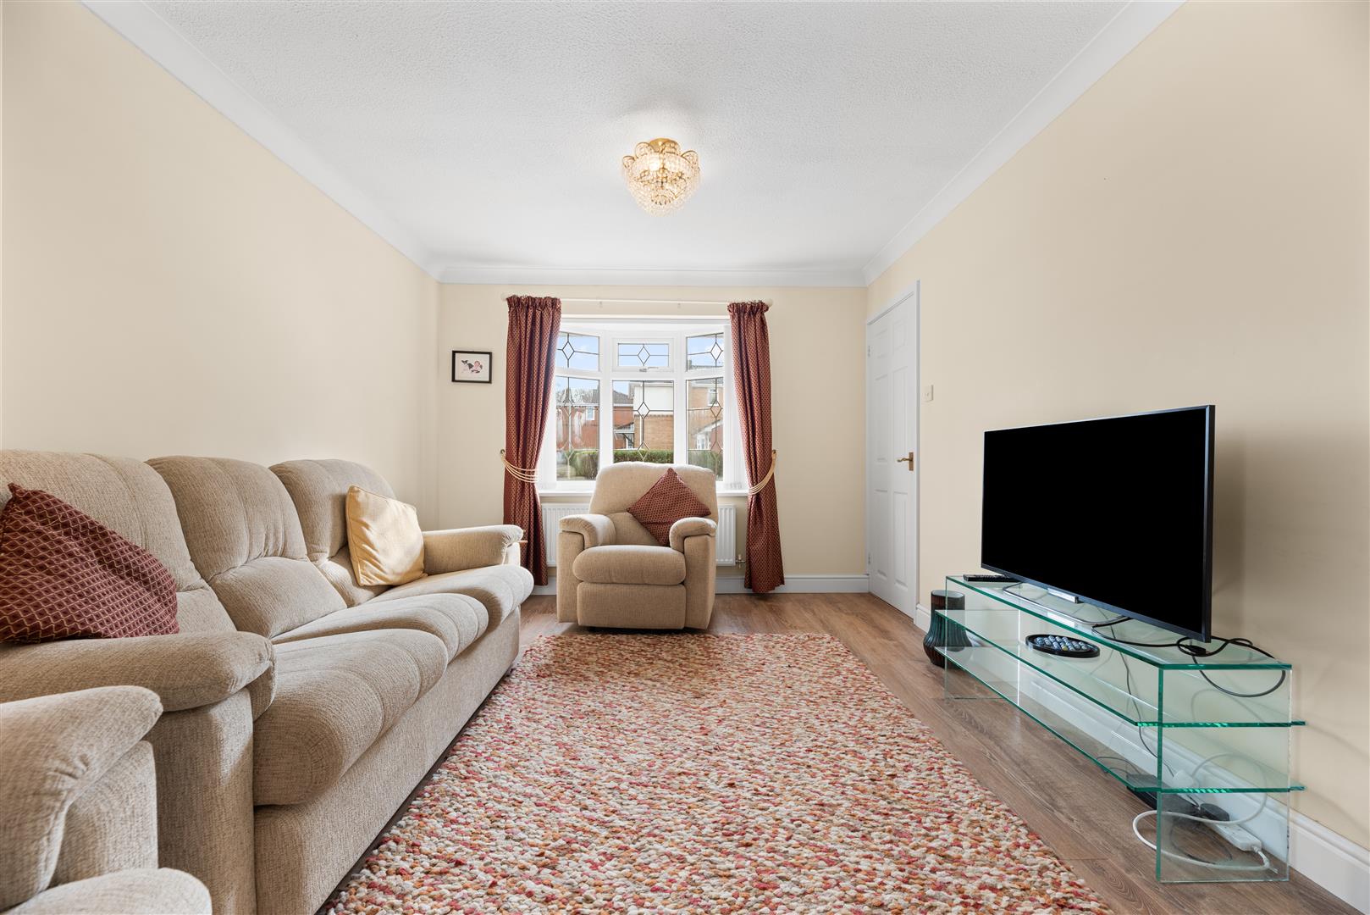
- Open plan living/dining room
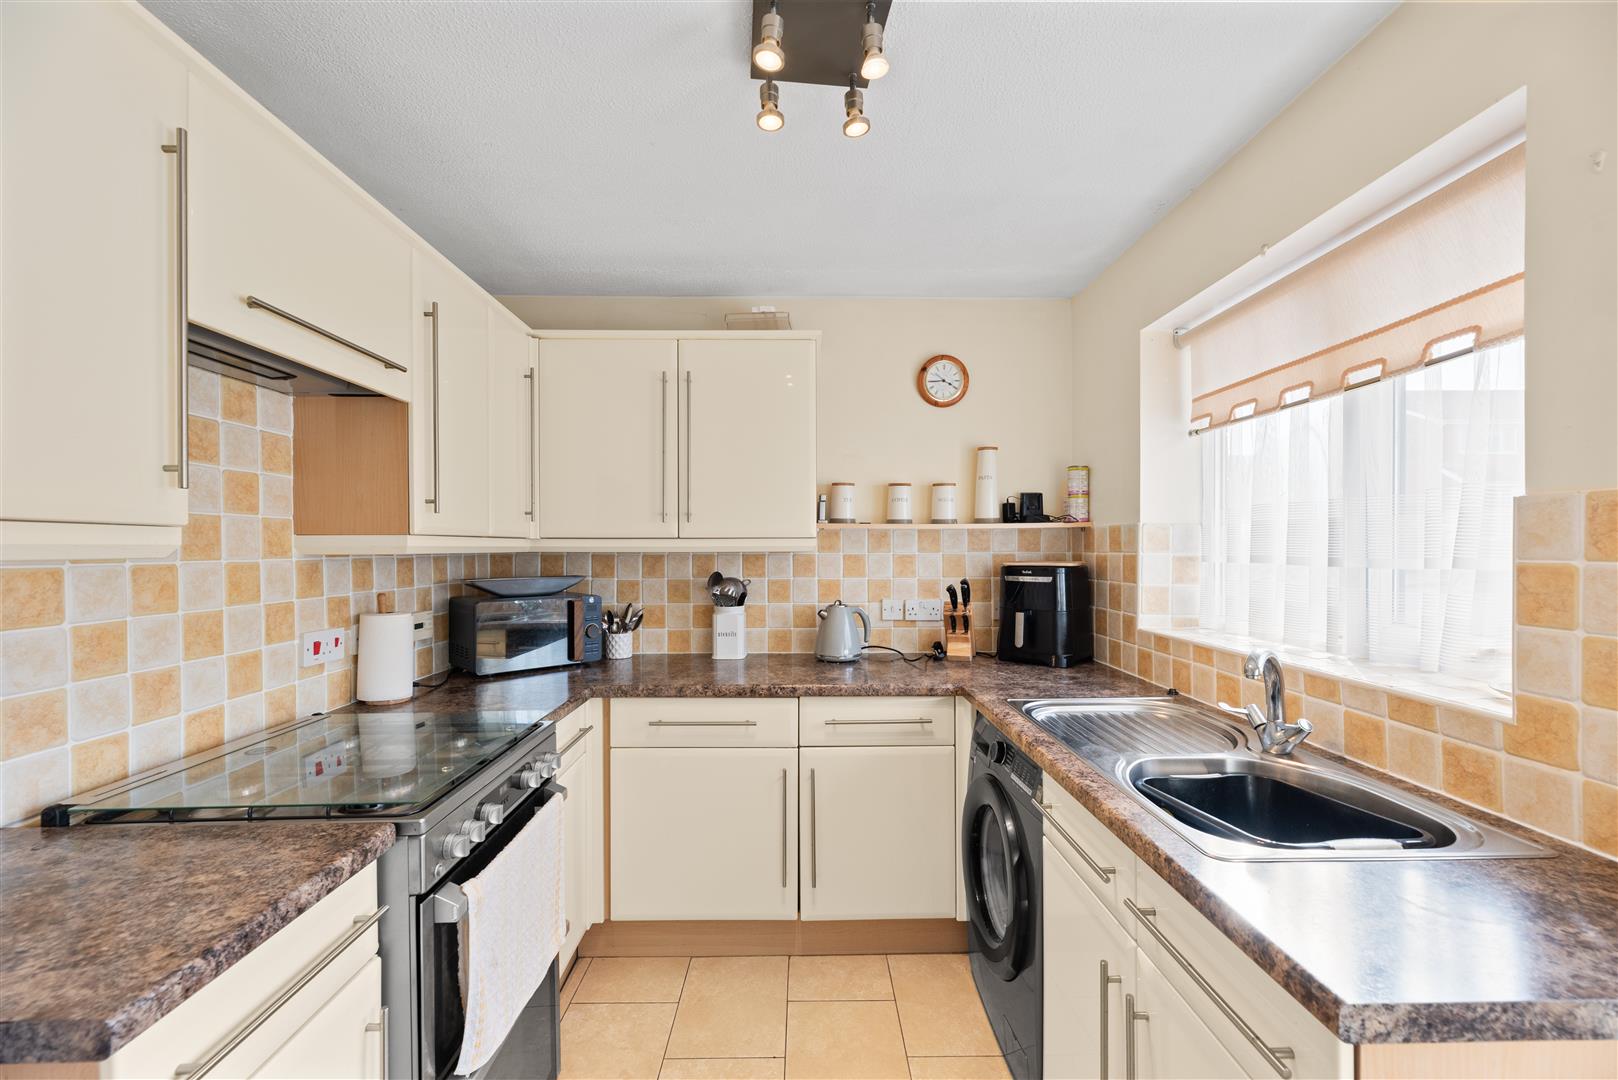
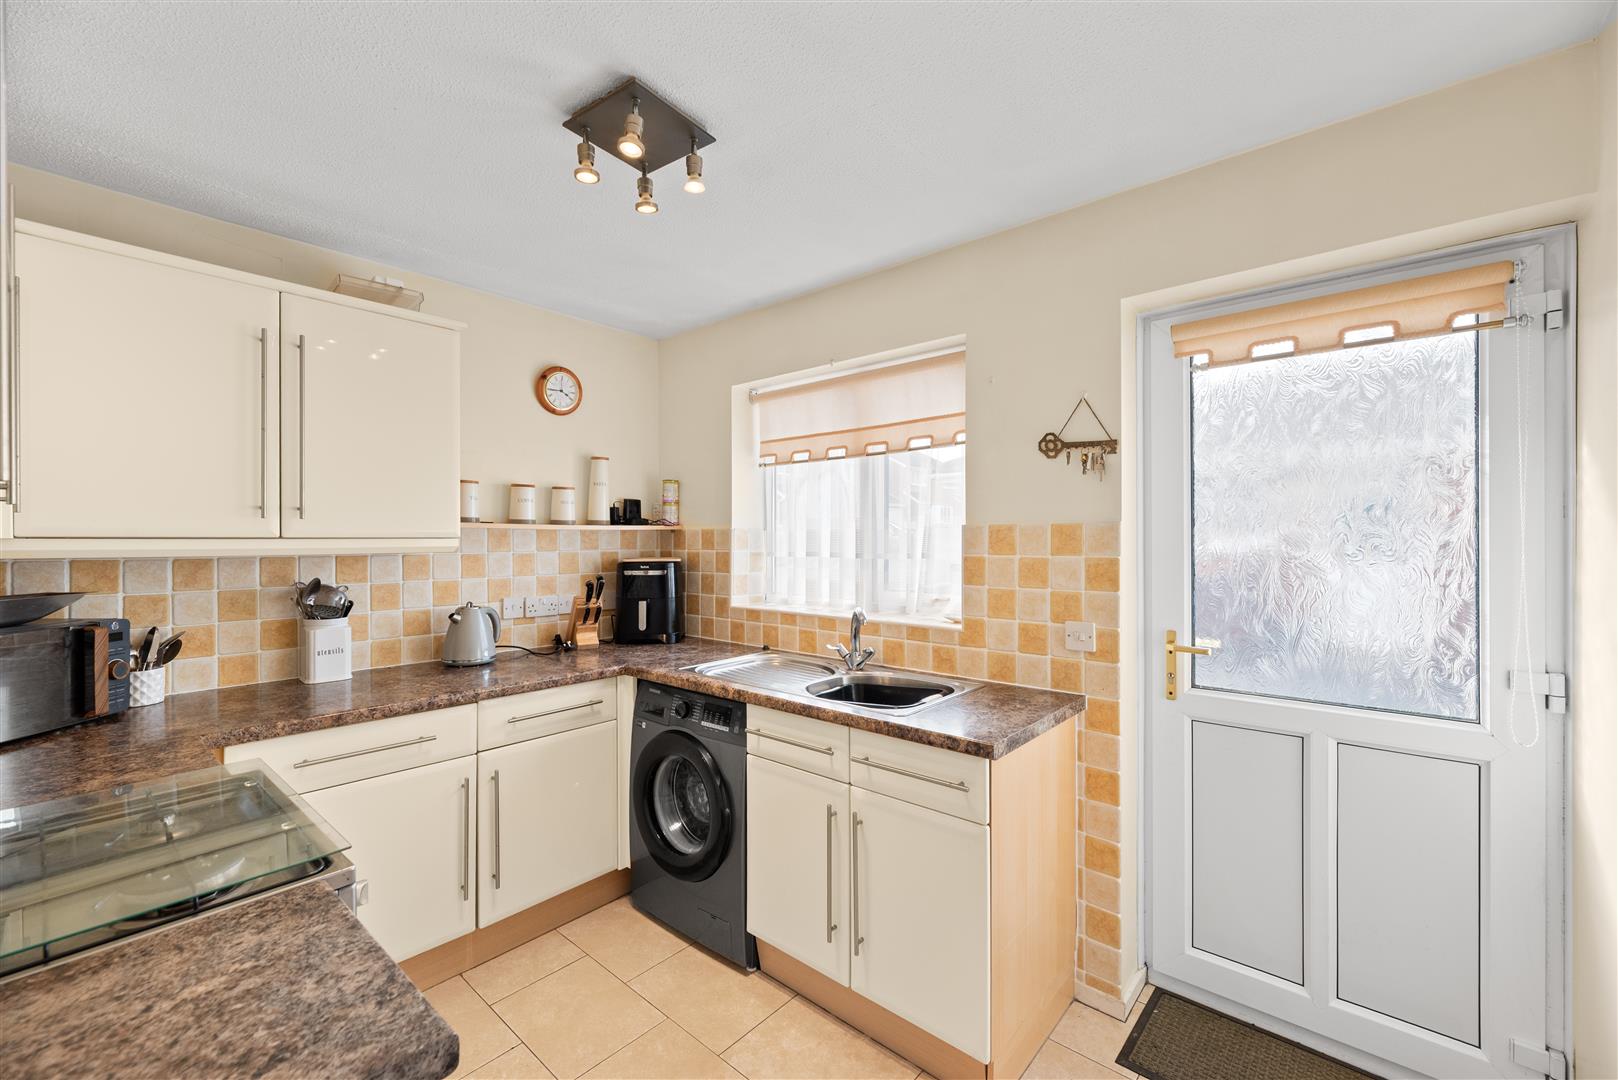
- Modern kitchen
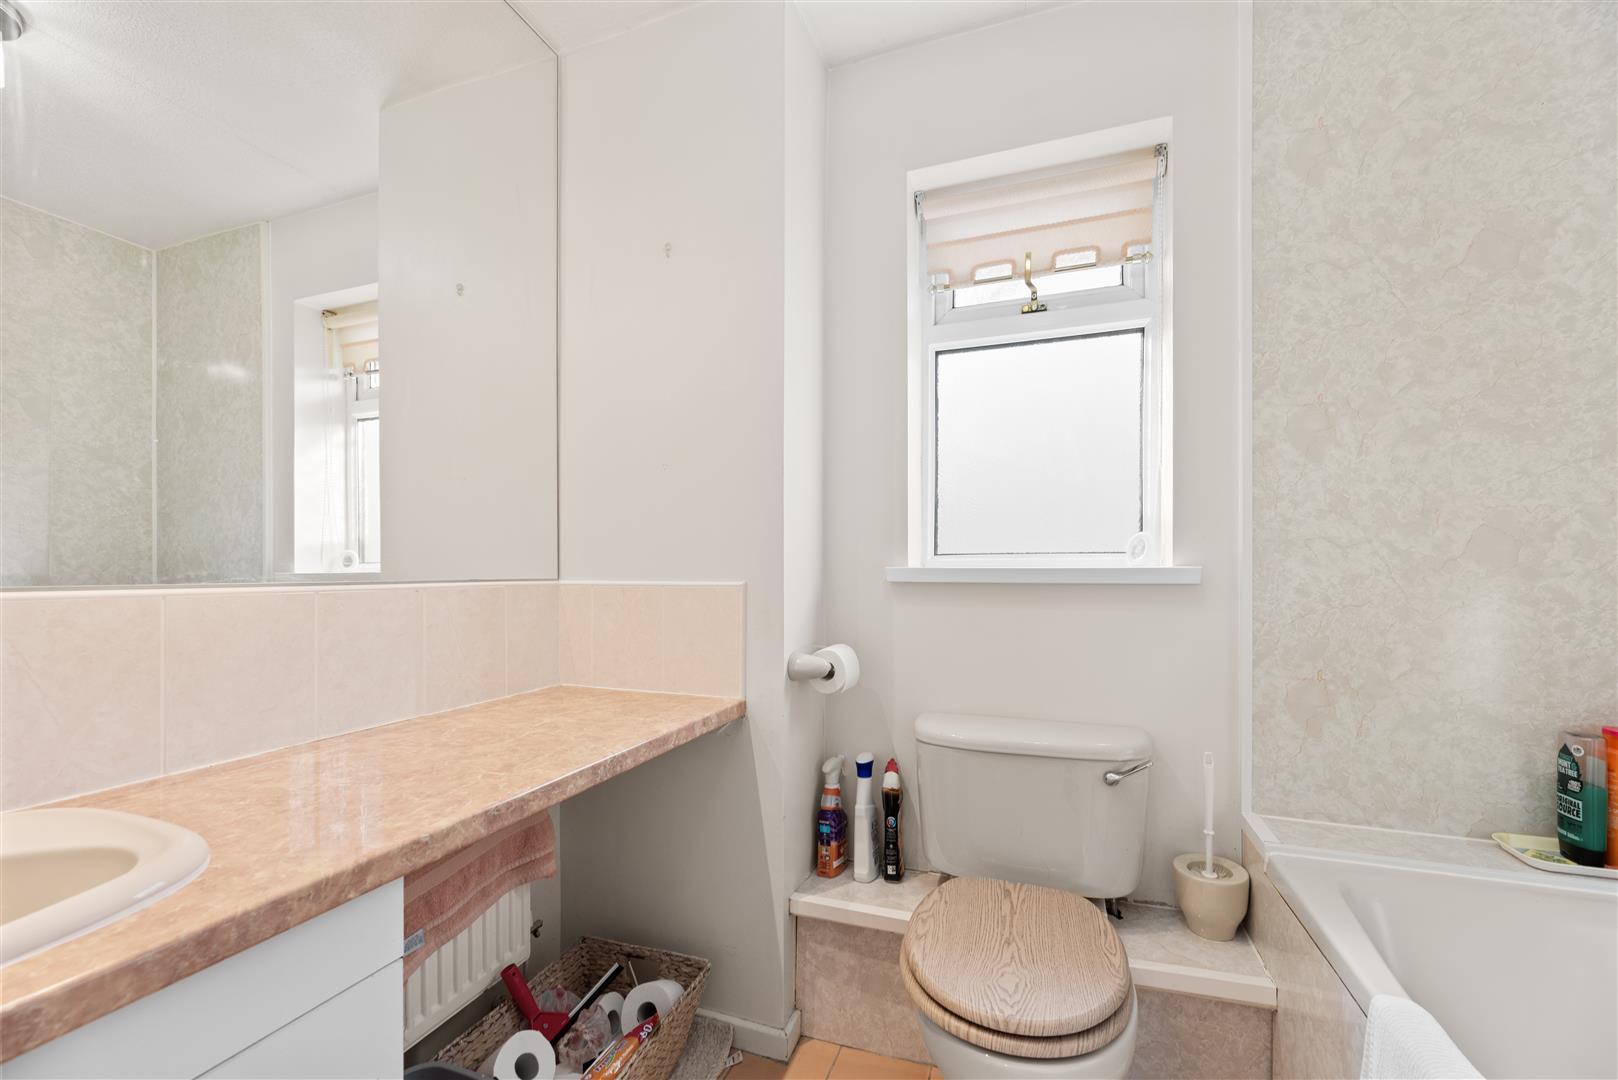
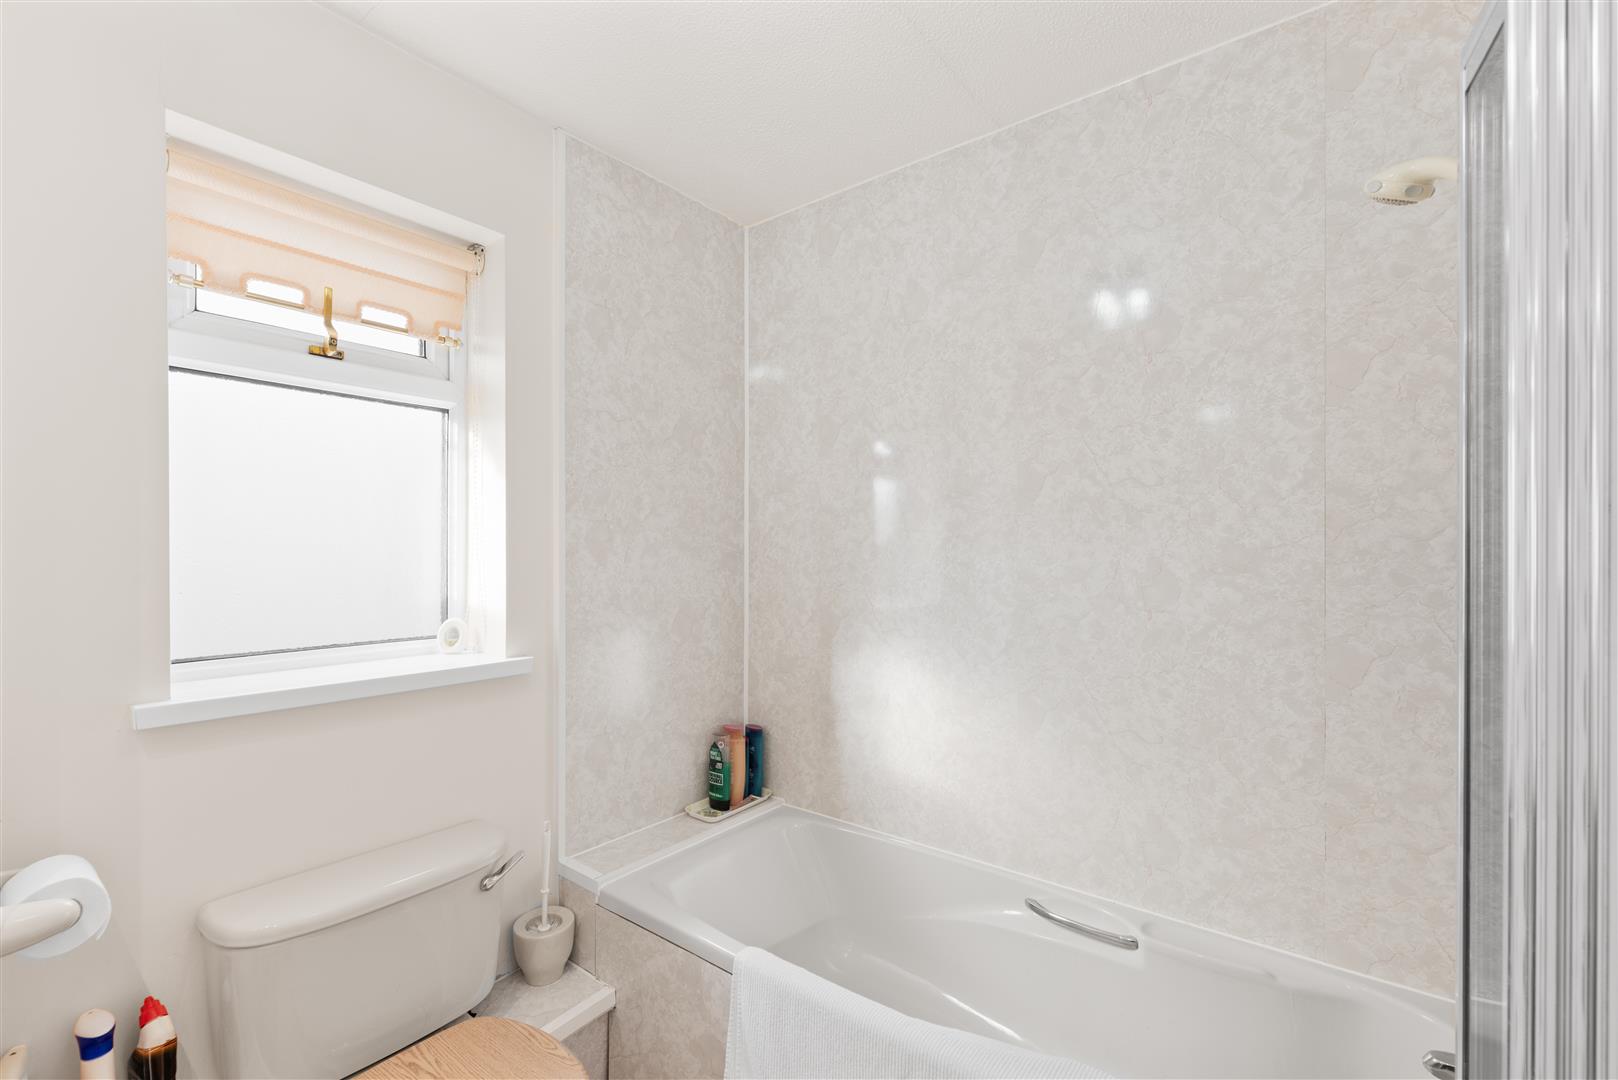
- Bathroom and wc
- Full pvcu double glazing
- Gas central heating
- Single storey living
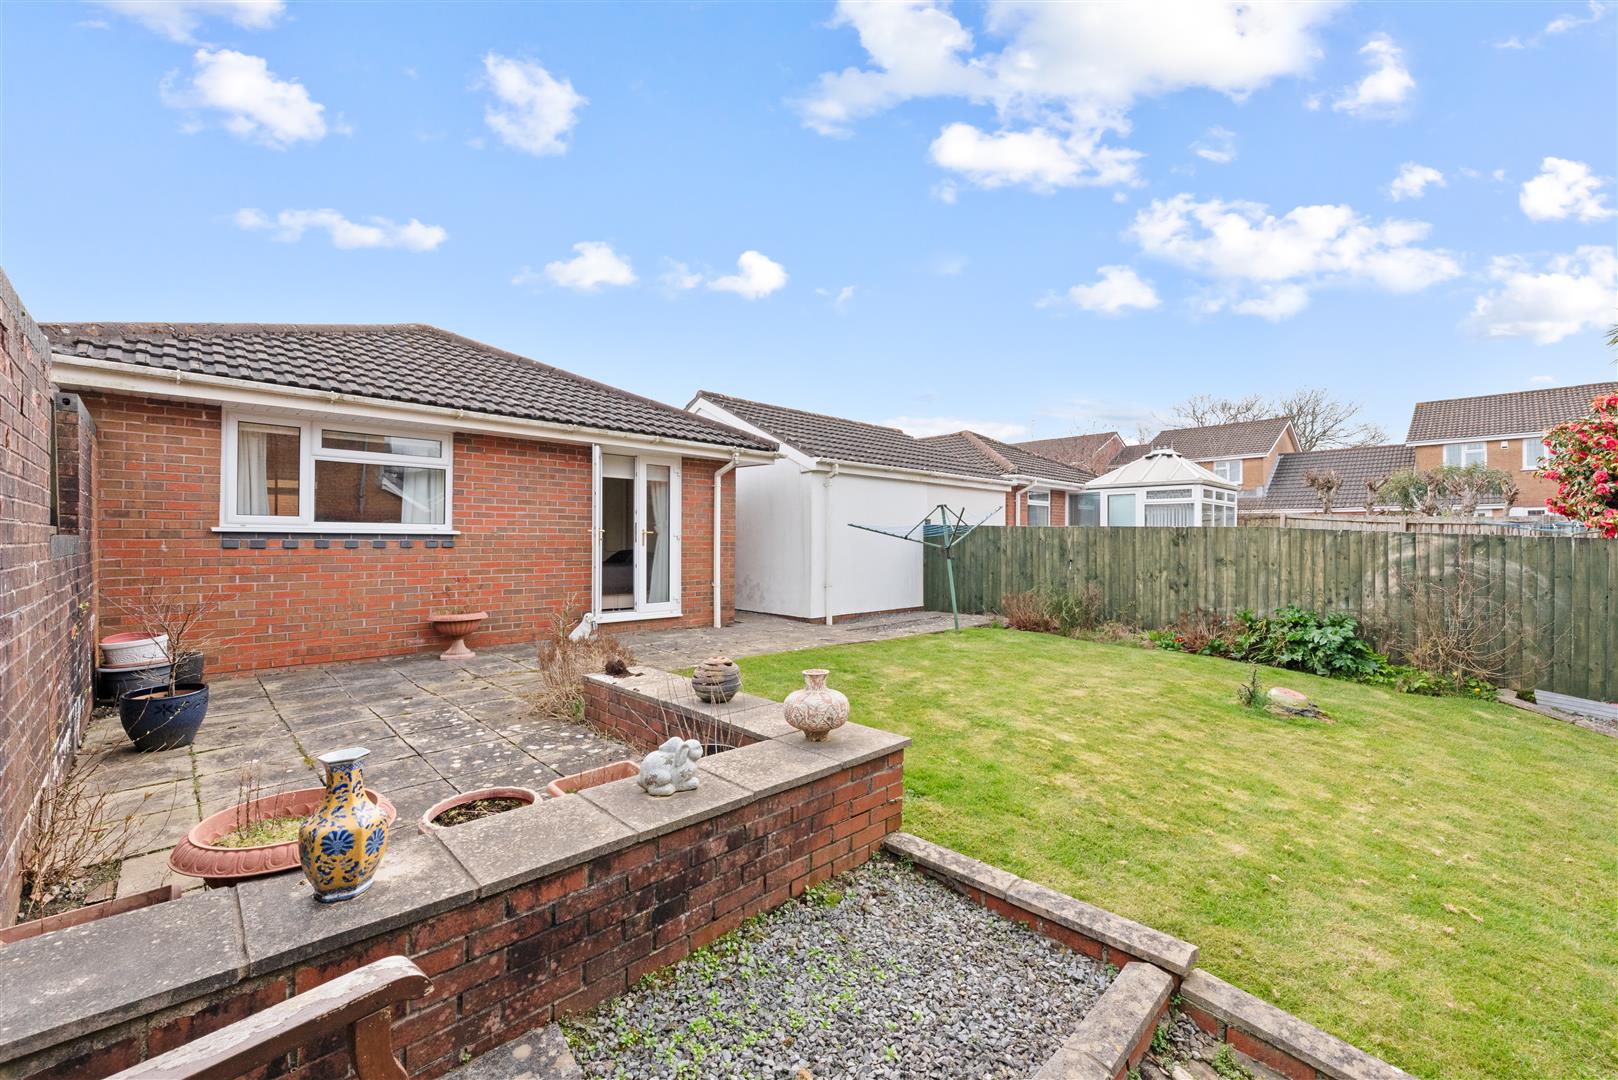
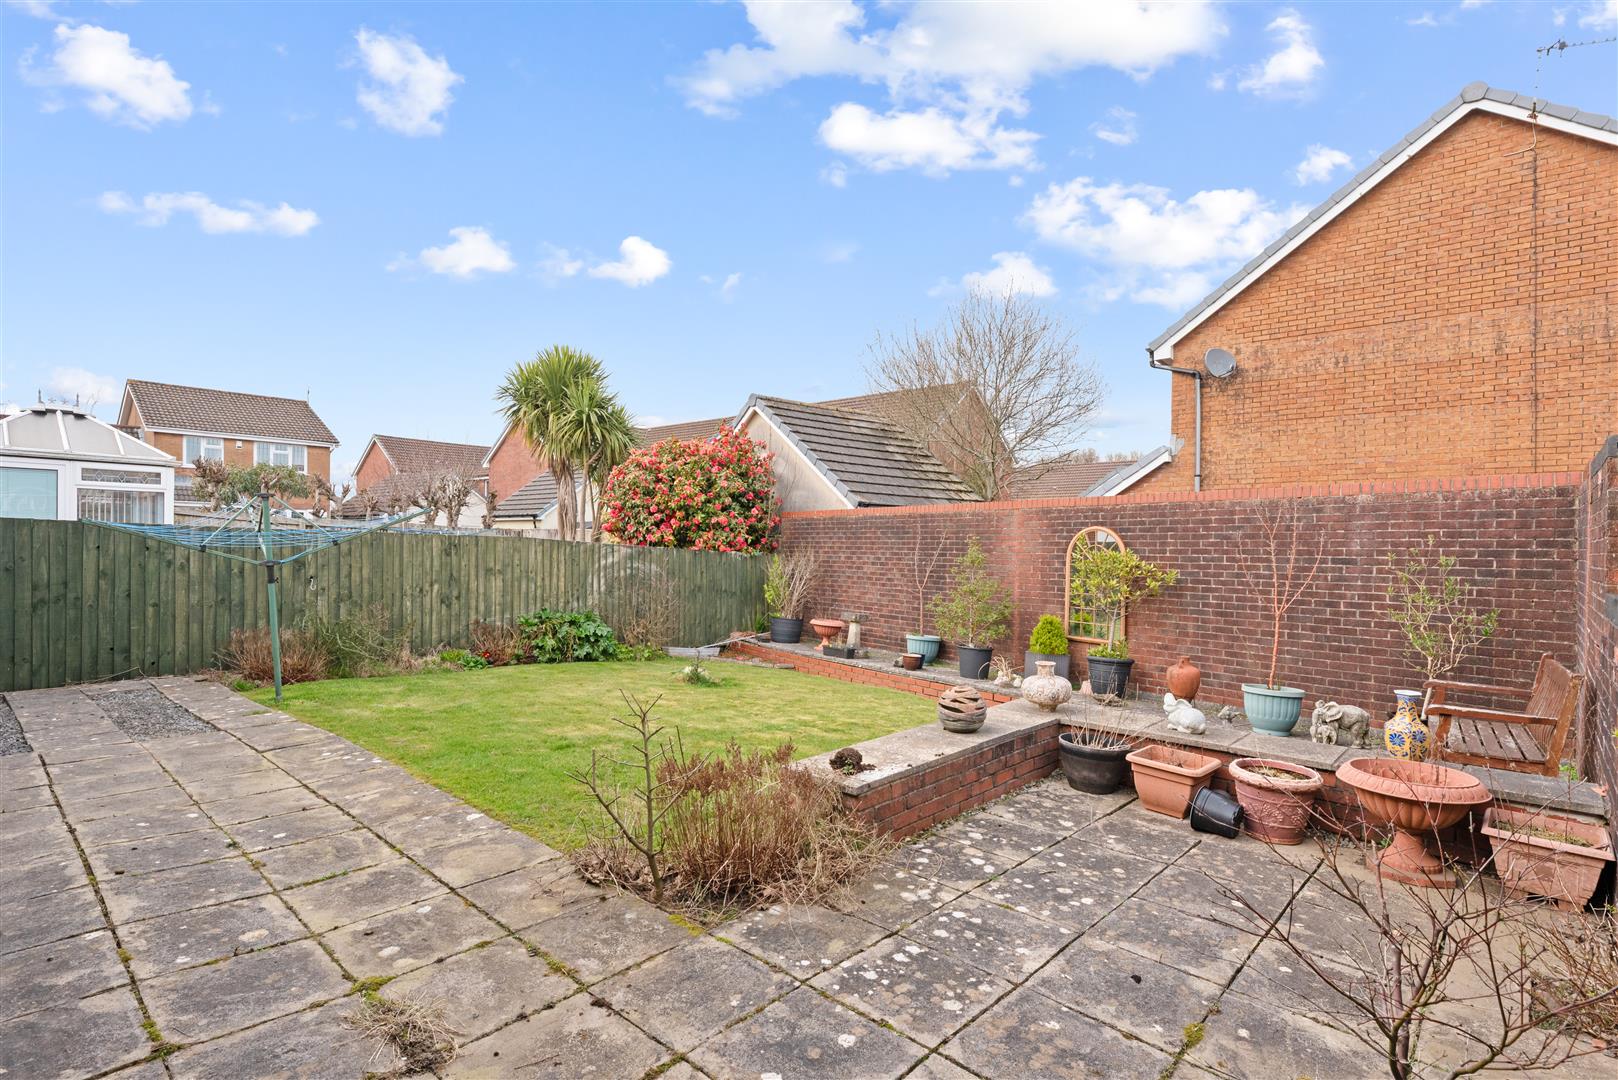
- Level rear garden
- Driveway and garage
- High demand Sketty location

This property listing is now SSTC
2 Bedroom Detached Bungalow for sale in Swansea
 1
2
1
1
2
1
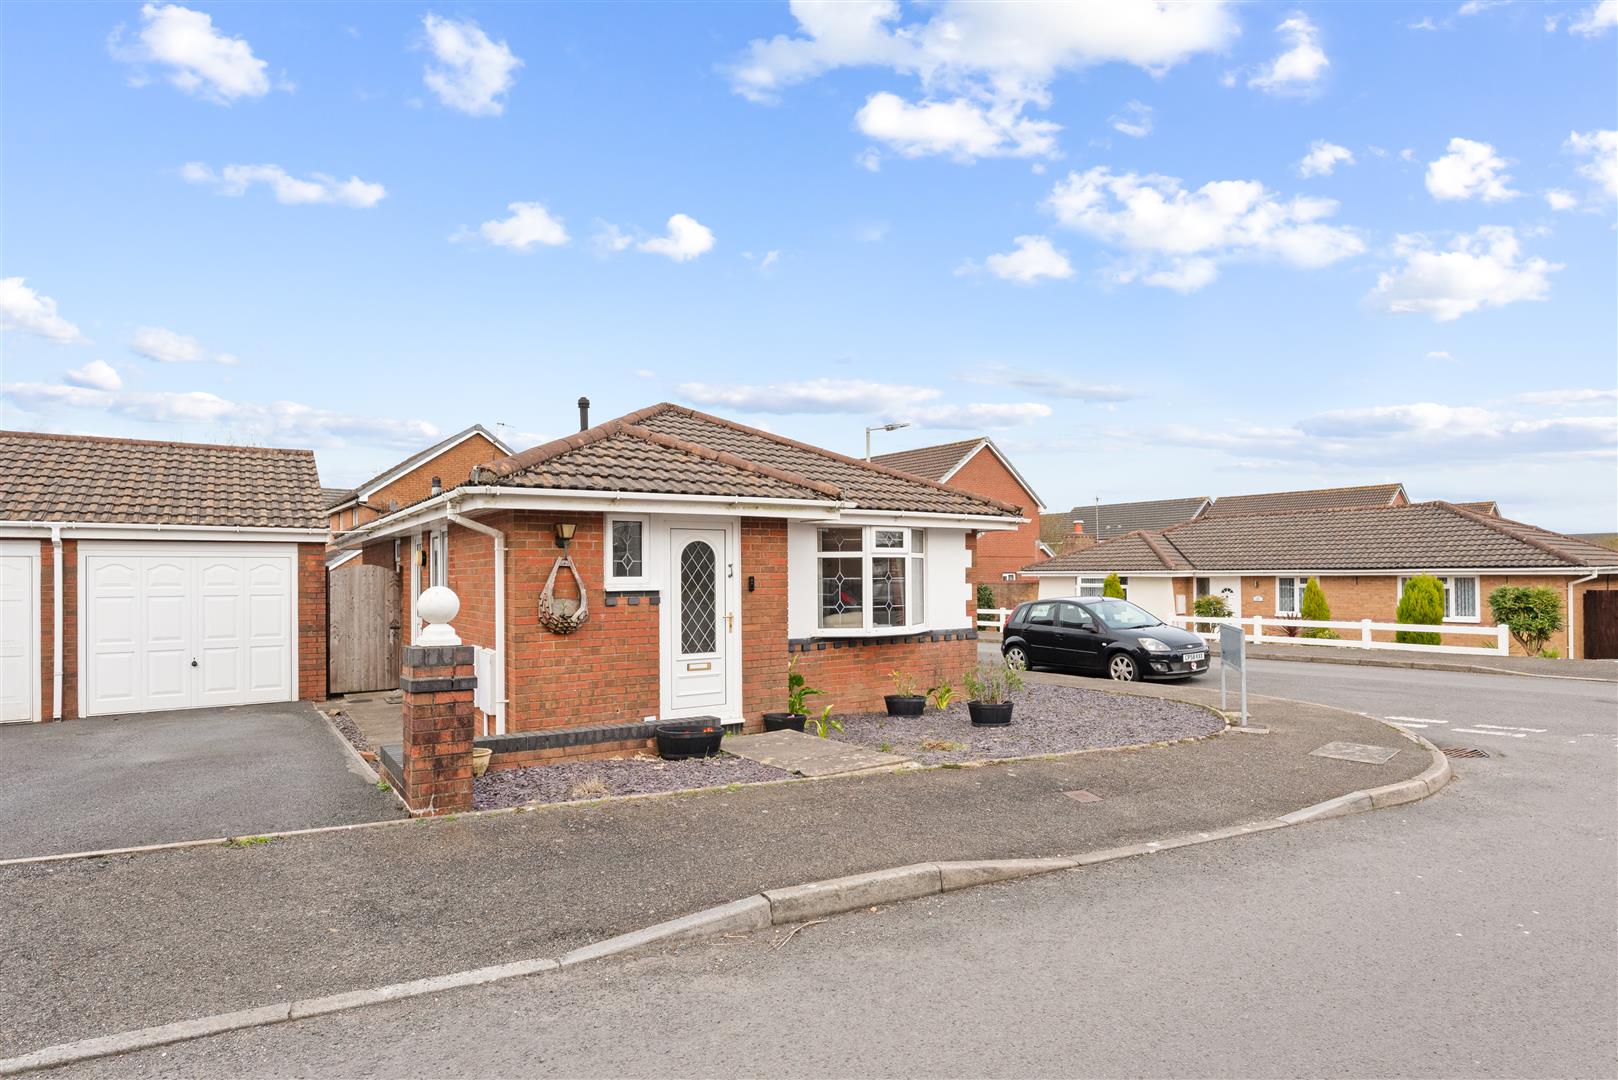
TWO BEDROOM DETACHED BUNGALOW in SKETTY. This well-presented home offers a highly practical and appealing layout, centred around a spacious open-plan living and dining room that provides an ideal setting for both everyday family life. The accommodation is arranged across a single level, enhancing ease of use and long-term convenience, with two well-proportioned bedrooms, a modern bathroom and a separate WC. The kitchen is neatly appointed with a range of fitted units and direct access to the driveway, while additional features such as laminate flooring, built-in storage and a separate rear hallway add to the overall functionality. With its low-maintenance finish and adaptable layout, the property suits a wide range of buyers seeking comfortable, stress-free living with future flexibility.
Occupying a generous corner plot, the property benefits from a level enclosed rear garden designed for ease of upkeep, complete with a lawn, established borders and a patio area for outdoor dining. A driveway and garage provide convenient off-road parking and secure storage, while the setting within a quiet no-through road ensures a peaceful and private feel with minimal passing traffic. Situated in a modern and well-regarded development in Sketty, the home is ideally placed close to a variety of local amenities, with shops, schools including Sketty Primary and everyday services within easy reach. Excellent transport links provide quick access to Swansea city centre, the seafront and surrounding areas, making this a highly convenient and desirable location with strong community appeal. Call to view now!
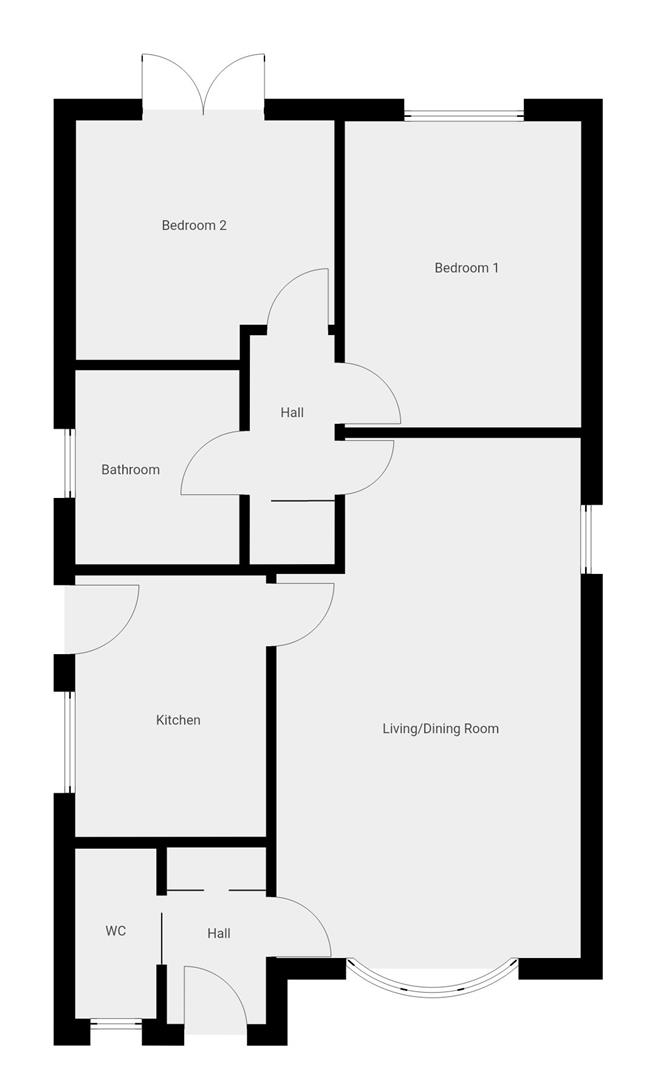
Hallway - 1.49 x 1.15 (4'10" x 3'9") - Featuring pvcu front door, laminate flooring, radiator and built in storage cupboard.
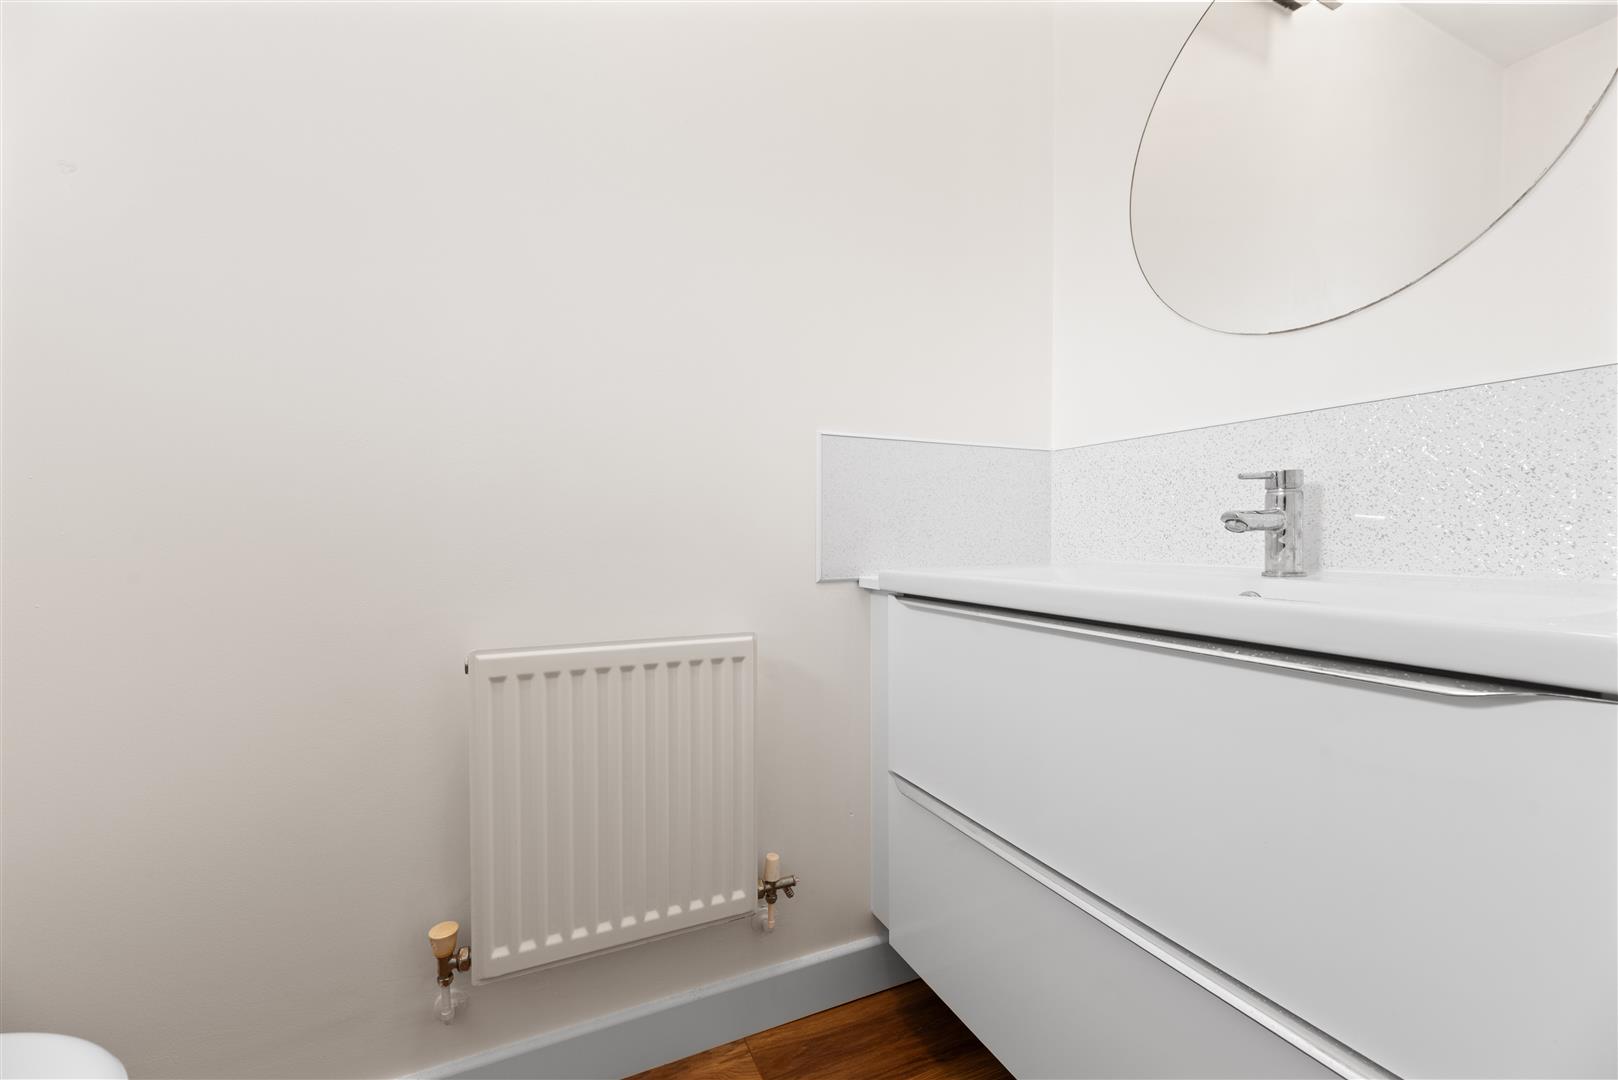
Wc - 1.97 x 0.96 (6'5" x 3'1") - Cloakroom with pvcu window, radiator, sink/storage unit and wc.
Living/Dining Room - 6.03 x 3.14 (19'9" x 10'3") - Open plan living space with pvcu windows, radiator, tv point and laminate flooring.
Kitchen - 3.03 x 2.36 (9'11" x 7'8") - Equipped with a range of wall & base units, worktop, stainless steel sink and with space for appliances. Also with tiled flooring, pvcu windows and door to the driveway.
Rear Hallway - 1.76 x 0.85 (5'9" x 2'9") - Comprising laminate flooring, storage cupboard and doors to the bathroom and two bedrooms.
Bathroom - 2.19 x 1.57 (7'2" x 5'1") - With pvcu windows, sink/storage unit, shower over bath and wc.
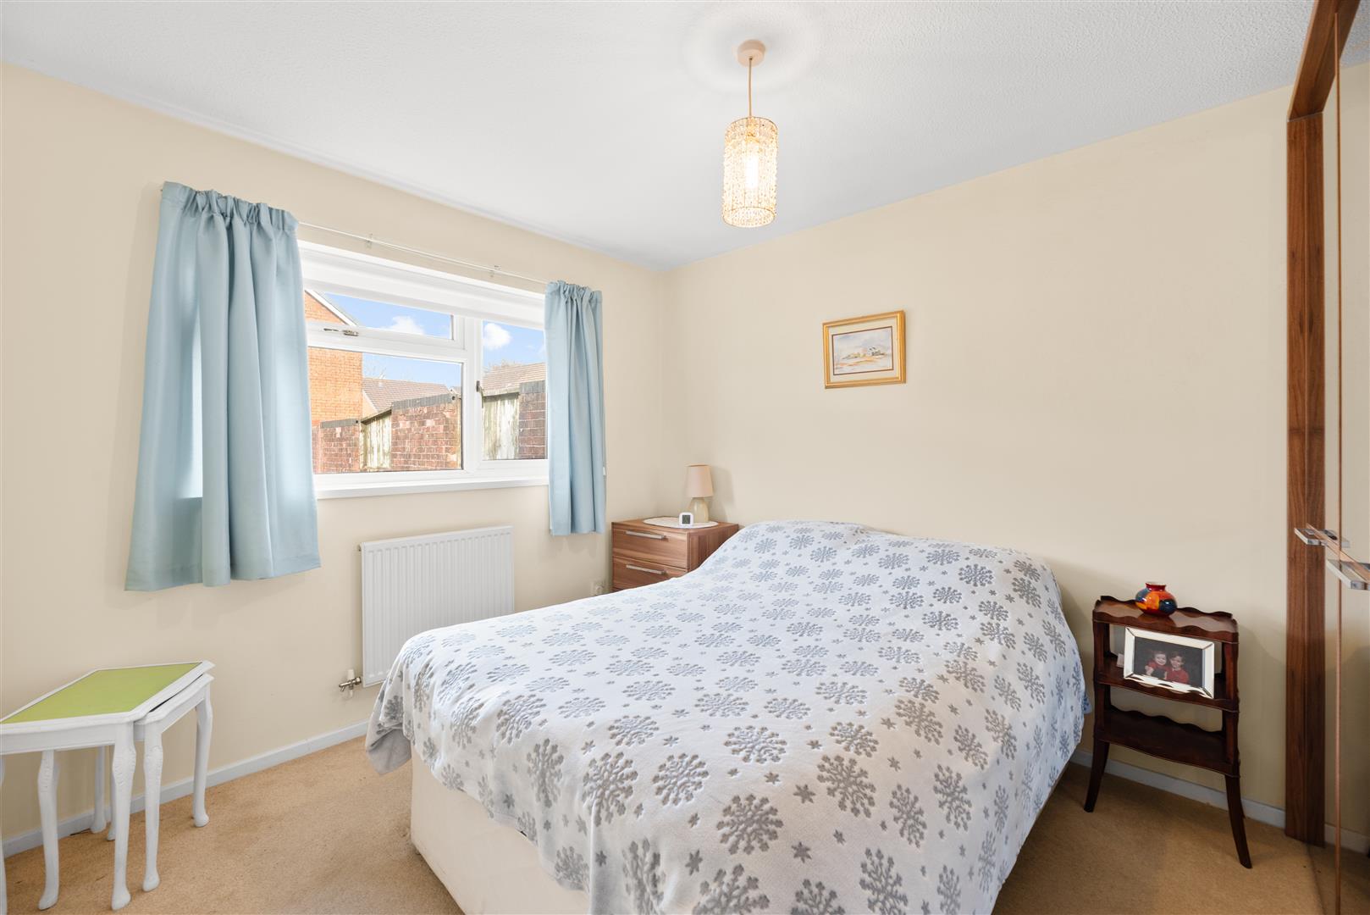
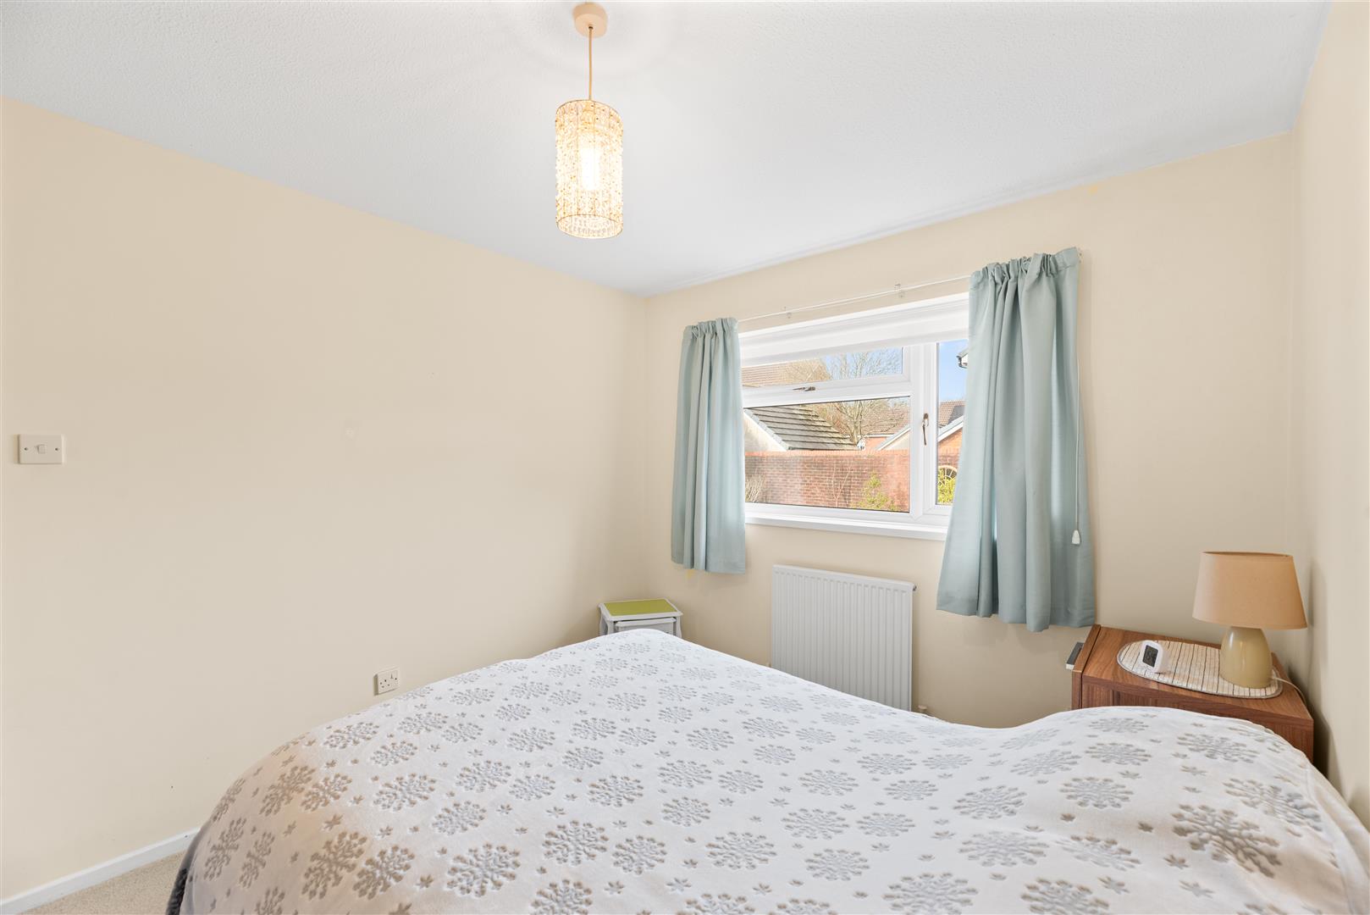
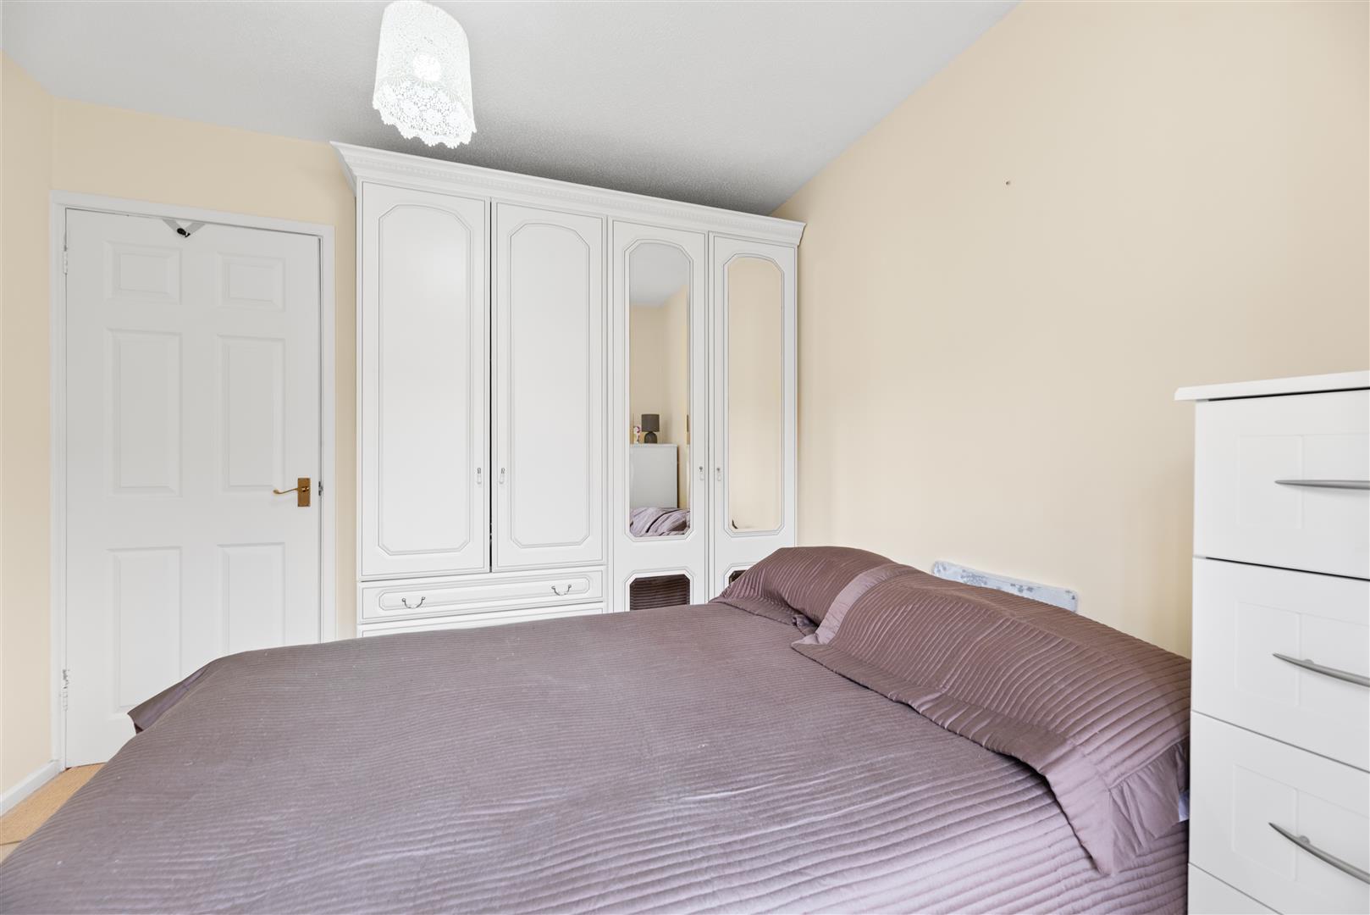
Bedroom One - 3.48 x 2.79 (11'5" x 9'1") - Main bedroom comprising fitted carpet, radiator and pvcu windows to the rear aspect.
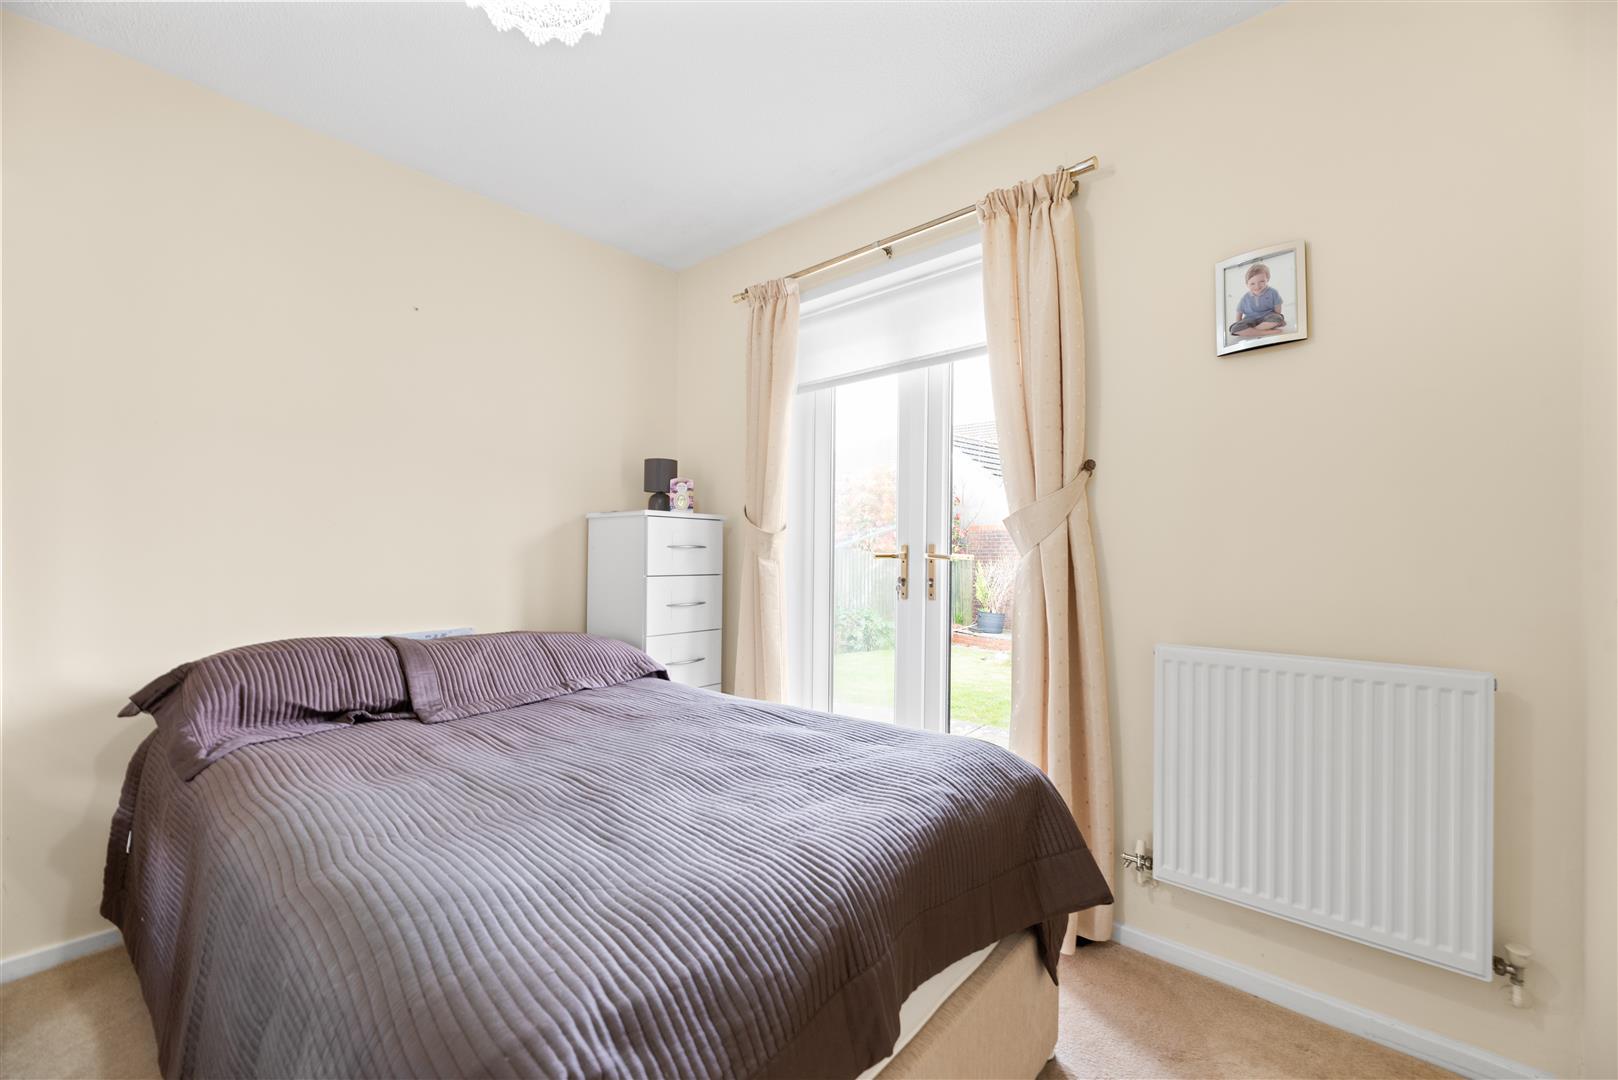
Bedroom Two - 2.81 x 2.78 (9'2" x 9'1") - Second bedroom with fitted carpet, radiator and pvcu double doors to the garden.
External & Location - Externally, the property enjoys a generous corner plot with a level rear garden designed for easy maintenance, featuring a pretty lawn with colourful borders and a patio area. A driveway and garage provide off road parking and secure storage. The setting within a quiet no-through road enhances privacy and reduces passing traffic, contributing to a more peaceful day-to-day lifestyle. The combination of manageable outdoor space and single-level living makes this a practical and appealing home for those seeking comfort and ease without compromising on space.
Situated within a modern and well-regarded development in Sketty, the property benefits from a highly convenient location close to a wide range of local amenities, including shops and everyday services. Sketty Primary School is within easy reach, making the area particularly popular with young families, while excellent road links provide straightforward access to Swansea city centre, the seafront and surrounding areas. The neighbourhood is well established and consistently sought after, offering a strong sense of community, alongside good access to transport links, schools and local facilities.
Property Ref: 34561803
Similar Properties

2 Anchor CourtVictoria QuayMarinaSwanseaWest Glam
2 Bedroom Flat | Offers Over £225,000
A well-presented TWO BEDROOM APARTMENT FIRST FLOOR apartment situated in the highly sought-after Anchor Court within SWA...
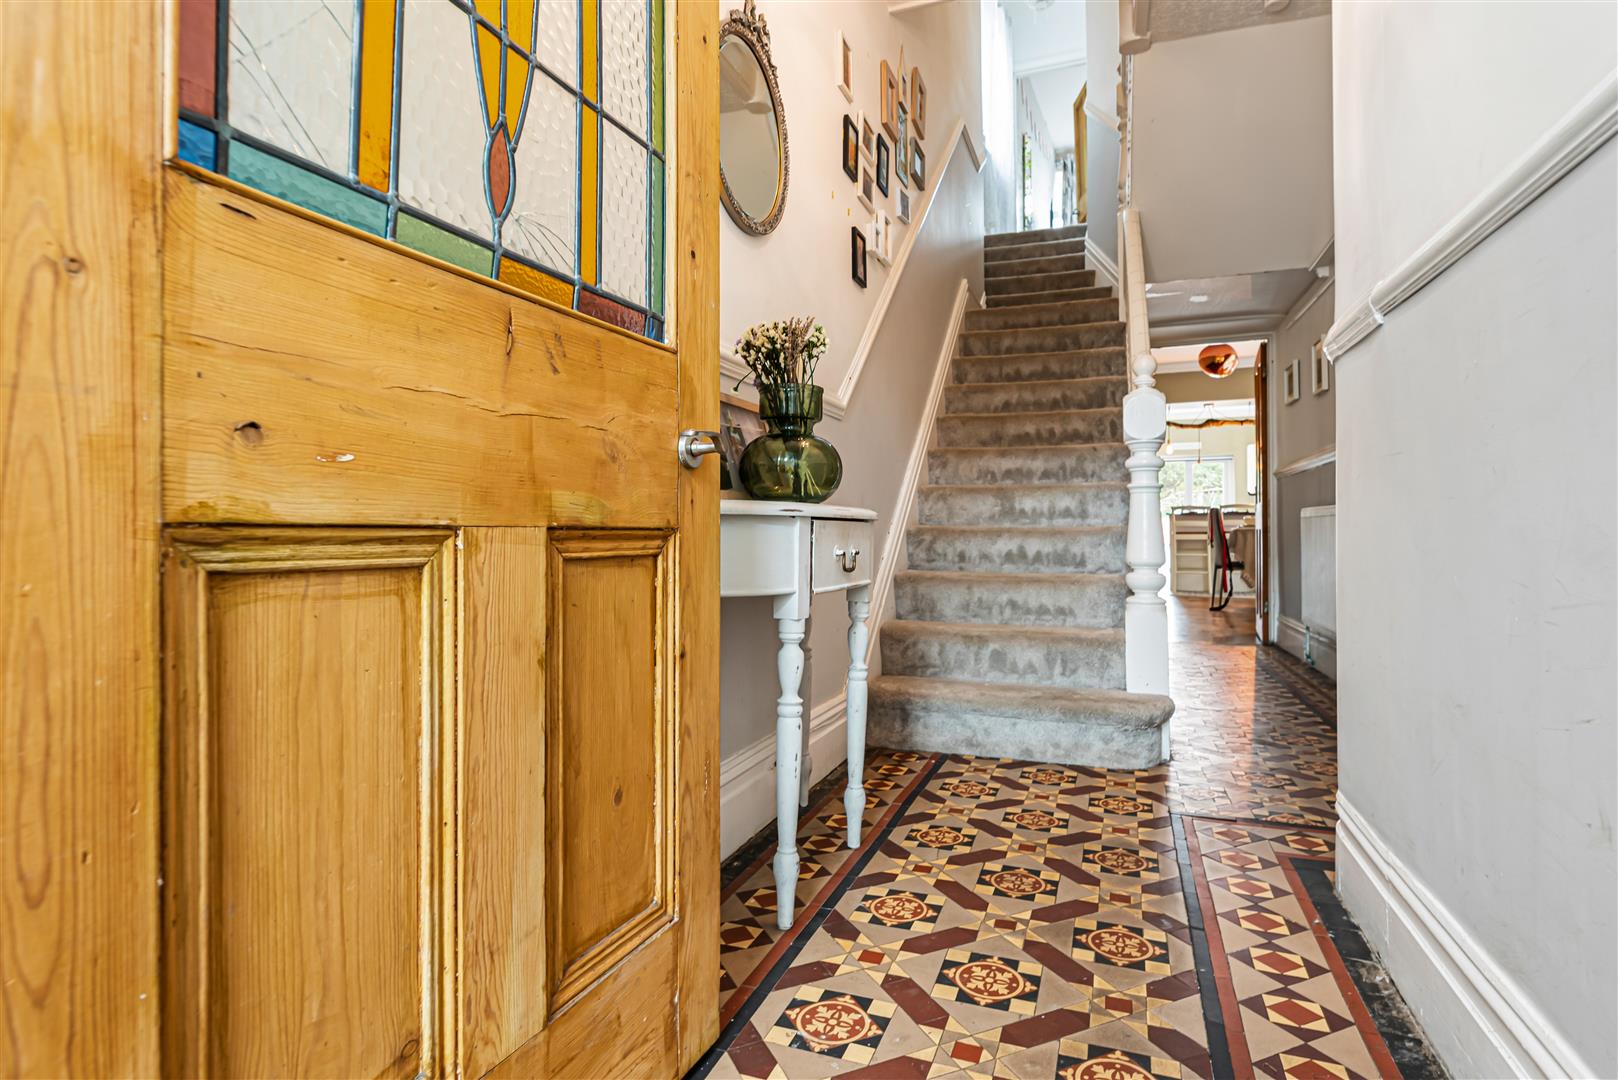
3 Bedroom Terraced House | Offers Over £220,000
RENOVATED mid-terrace home blending period character with stylish contemporary touches, offering THREE DOUBLE BEDROOMS a...
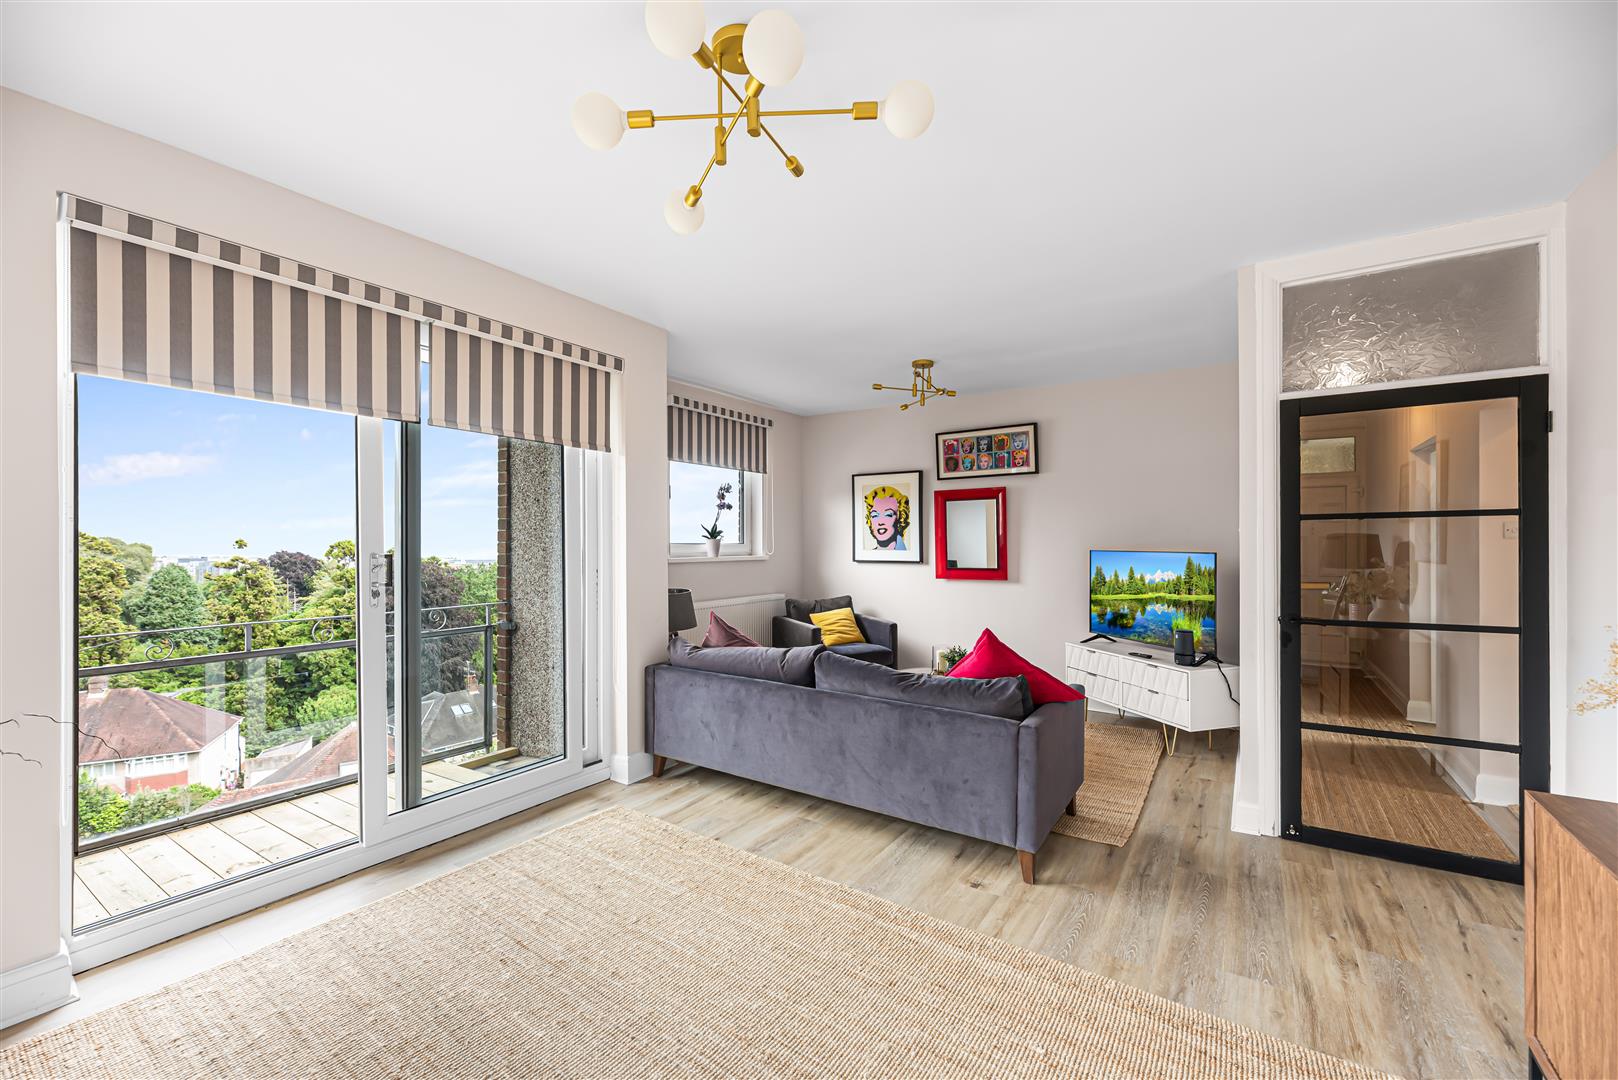
2 Bedroom Flat | Offers in excess of £190,000
TWO BEDROOM RENOVATED APARTMENT with PARKING, BALCONY & VIEWS. Comprehensively renovated to an exceptional standard, thi...
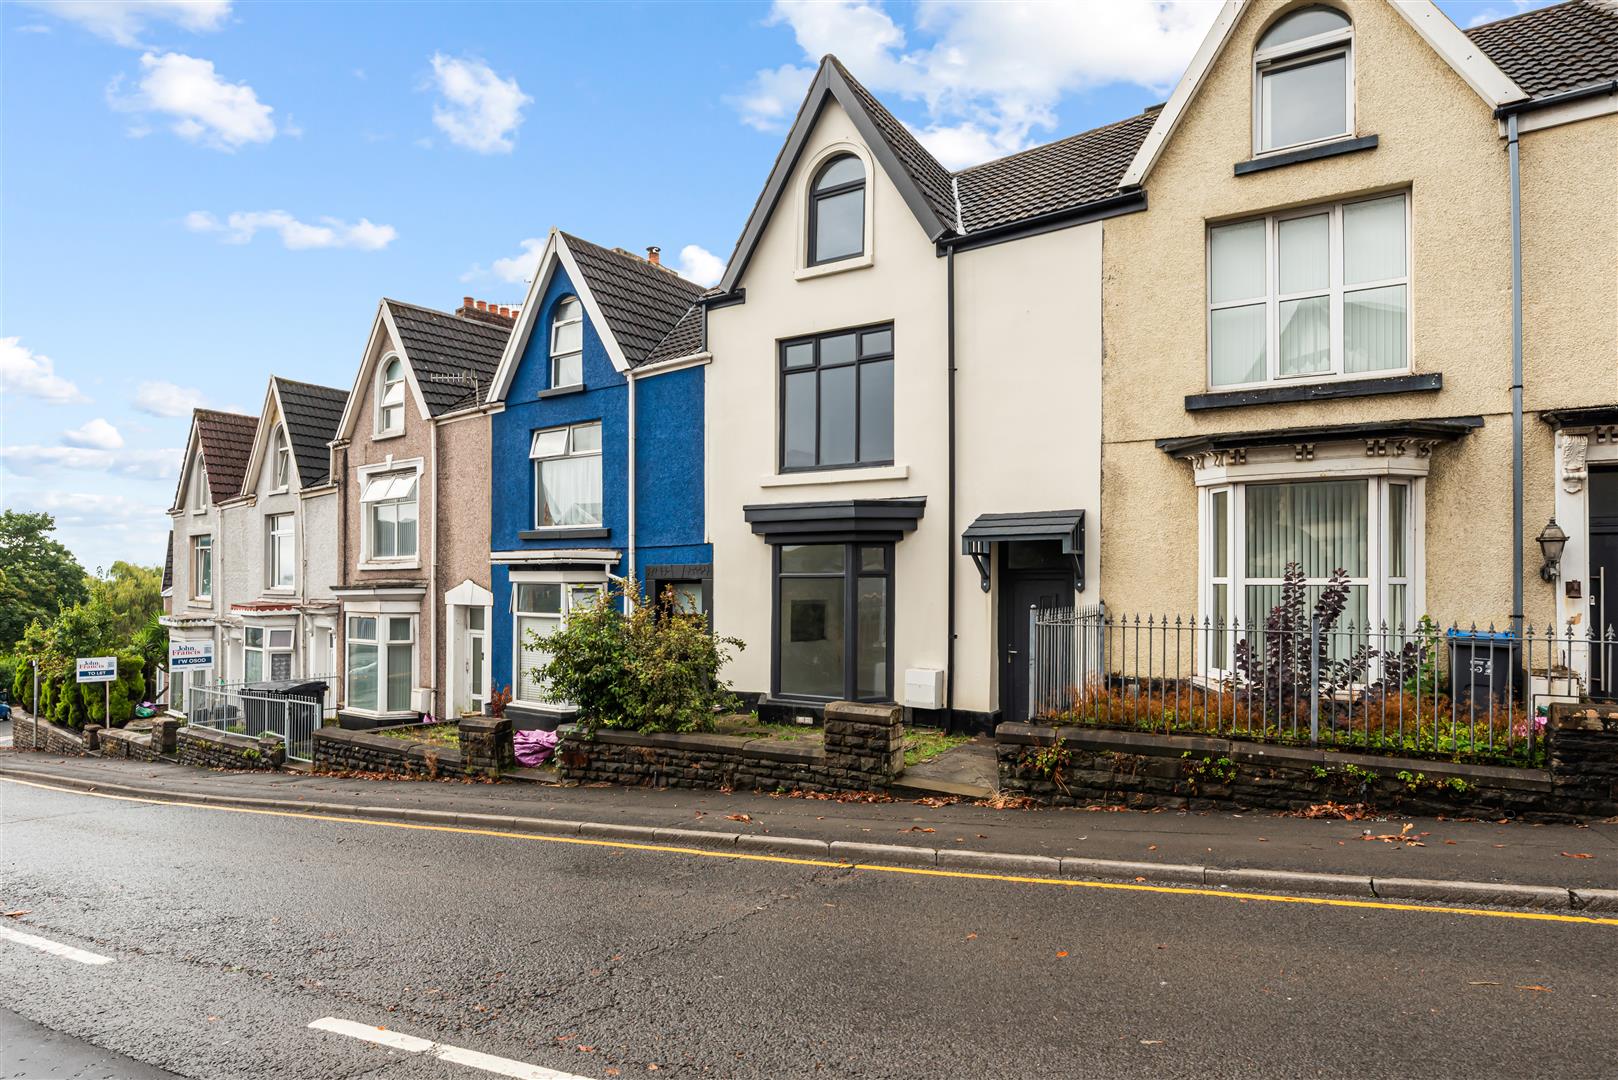
Glanmor Road, Uplands, Swansea
4 Bedroom Terraced House | Offers Over £250,000
Totally refurbished throughout, this impressive FOUR BEDROOM HOME combines contemporary style with spacious and versatil...
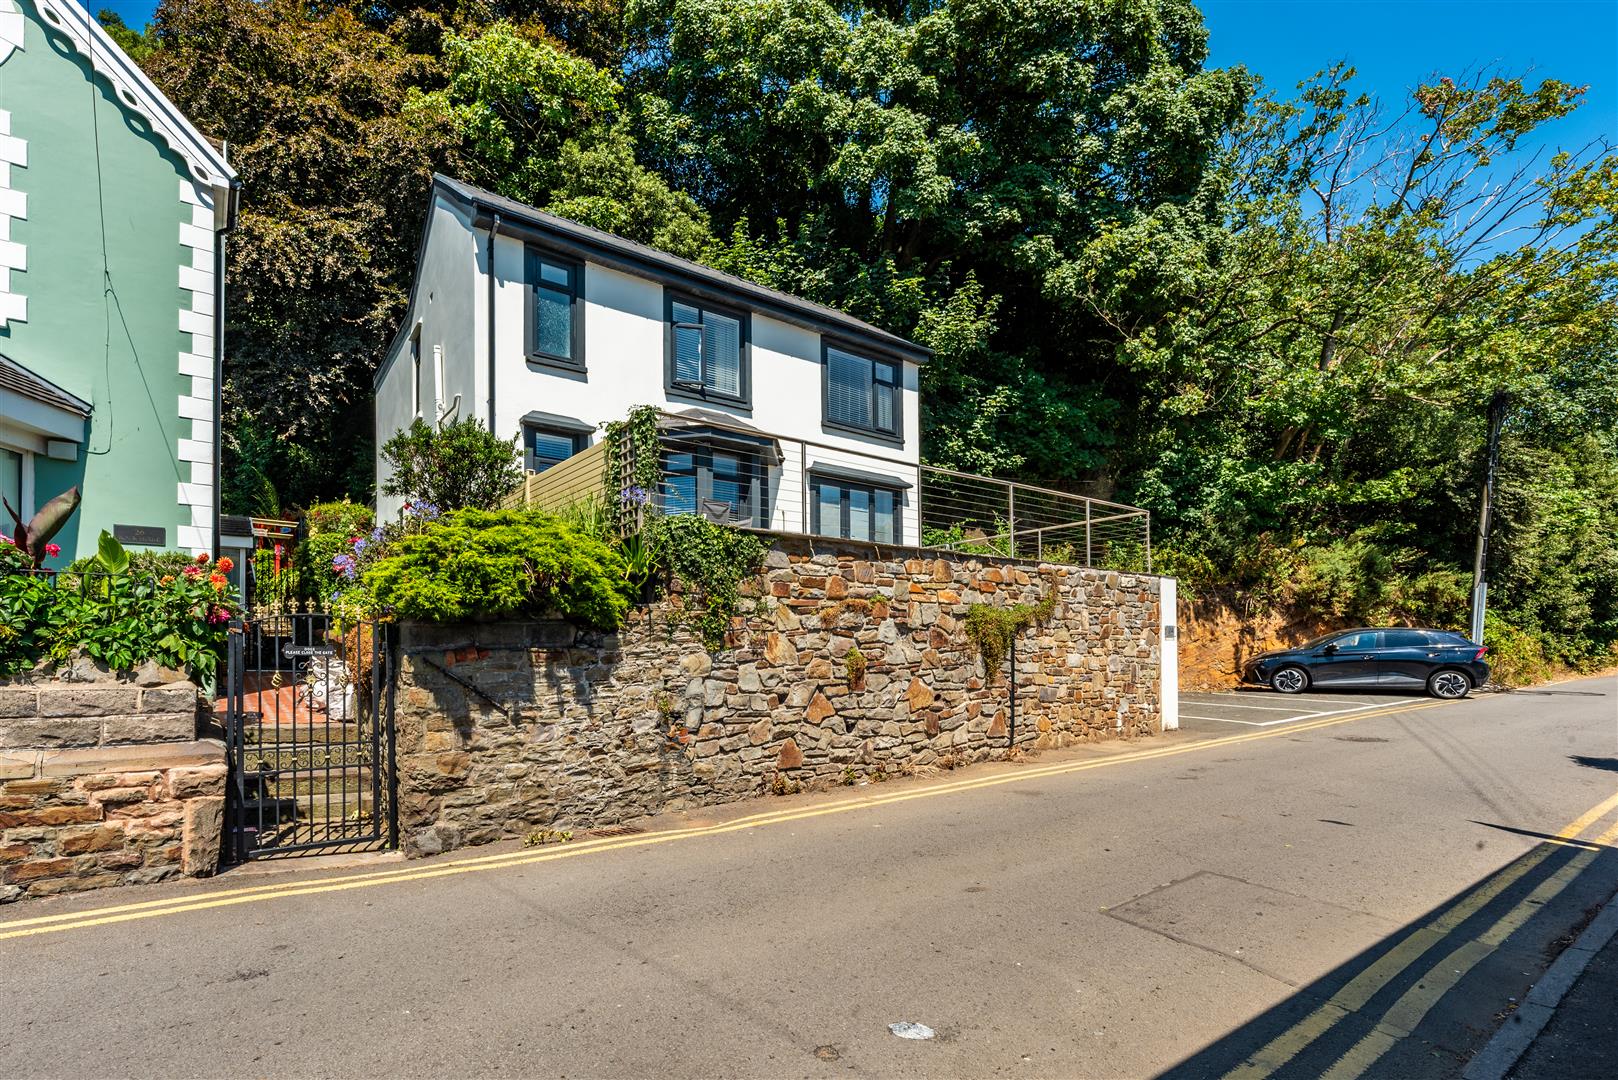
3 Bedroom Semi-Detached House | Offers Over £250,000
Enjoying a prime elevated position with stunning views across Swansea Bay towards Mumbles, this attractive THREE BEDROOM...
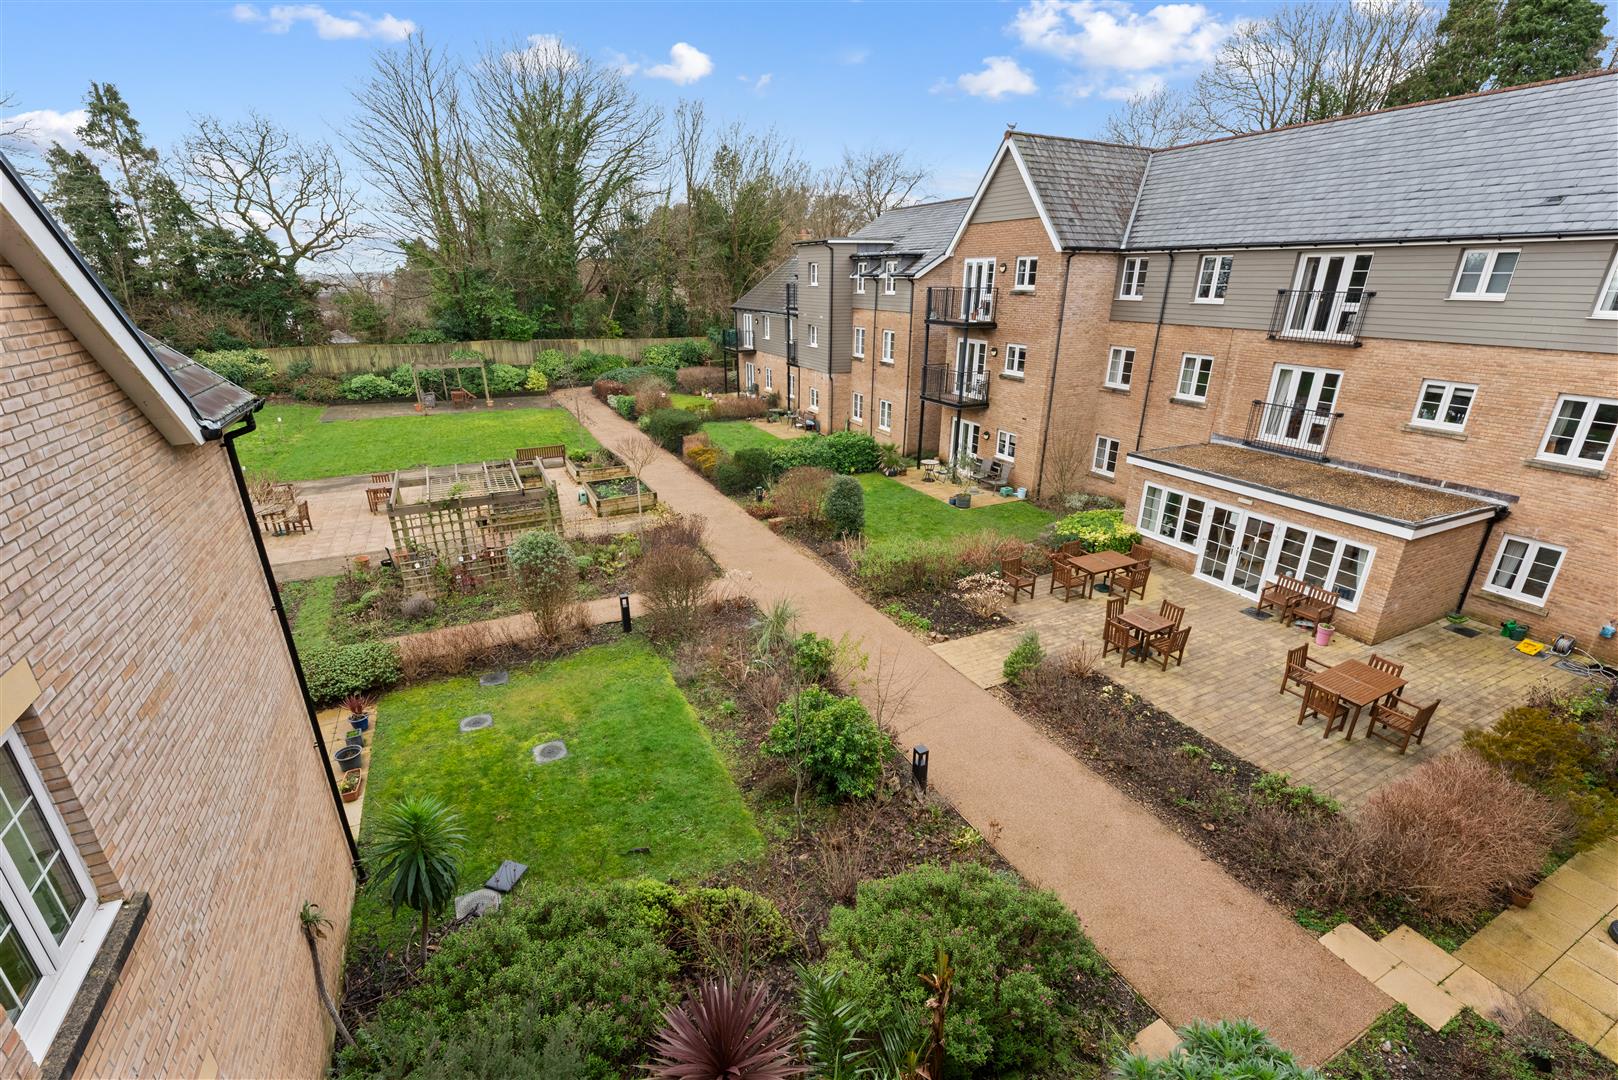
2 Bedroom Apartment | Offers in region of £260,000
Located on the first floor of Fern Court in Sketty, this well-presented TWO BEDROOM RETIREMENT APARTMENT offers generous...

Smiths Homes (Swansea)
270 Cockett Road, Swansea, Swansea, SA2 0FN
01792 465822
How much is your home worth?
Use our short form to request a valuation of your property.
Request a Valuation
©2026 The Guild of Property Professionals. All rights reserved.
Terms and Conditions |
Privacy Policy |
Cookie Policy |
Complaints Policy |
Members Login
The Guild of Property Professionals Trading Address: 121 Park Lane, London W1K 7AG. GPEA Limited.
Registered in England & Wales.
Company No: 02819824.
Registered Office Address: The Old Courthouse, 60A London Road, Grantham, NG31 6HR.
VAT Registration No: 180897859

