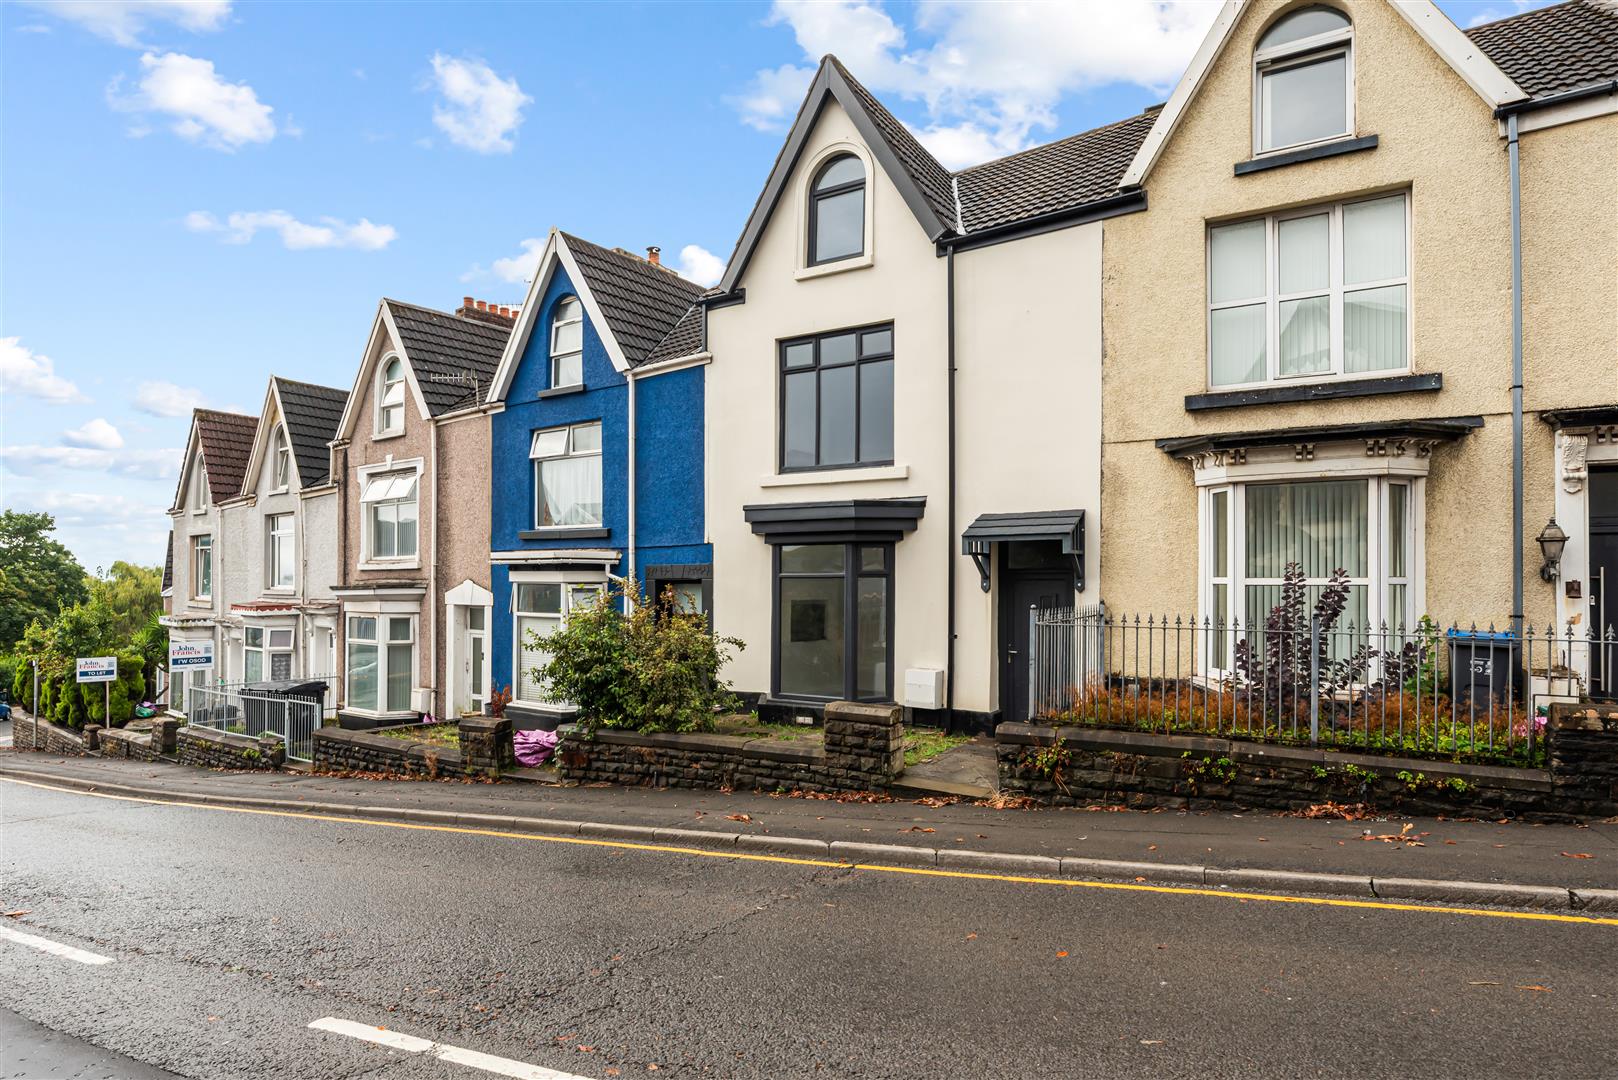
- Four bedroom terraced home
- Three storey layout
- Fully refurbished
- Two reception rooms
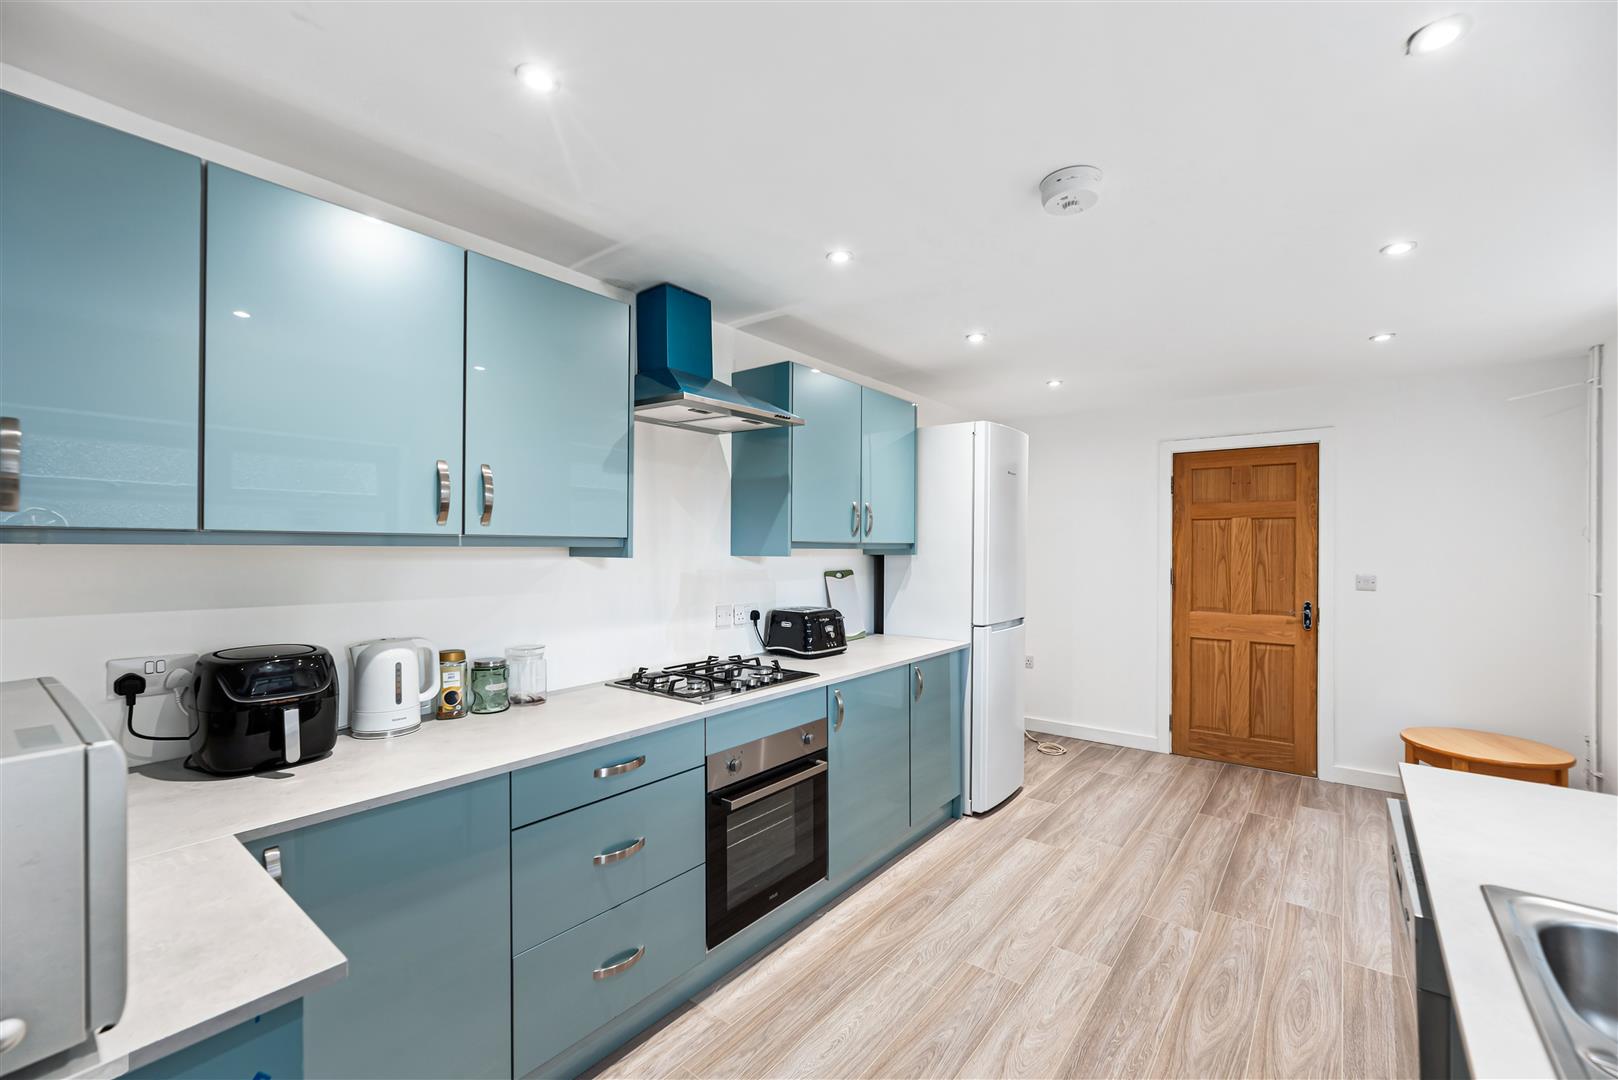
- Kitchen/dining room
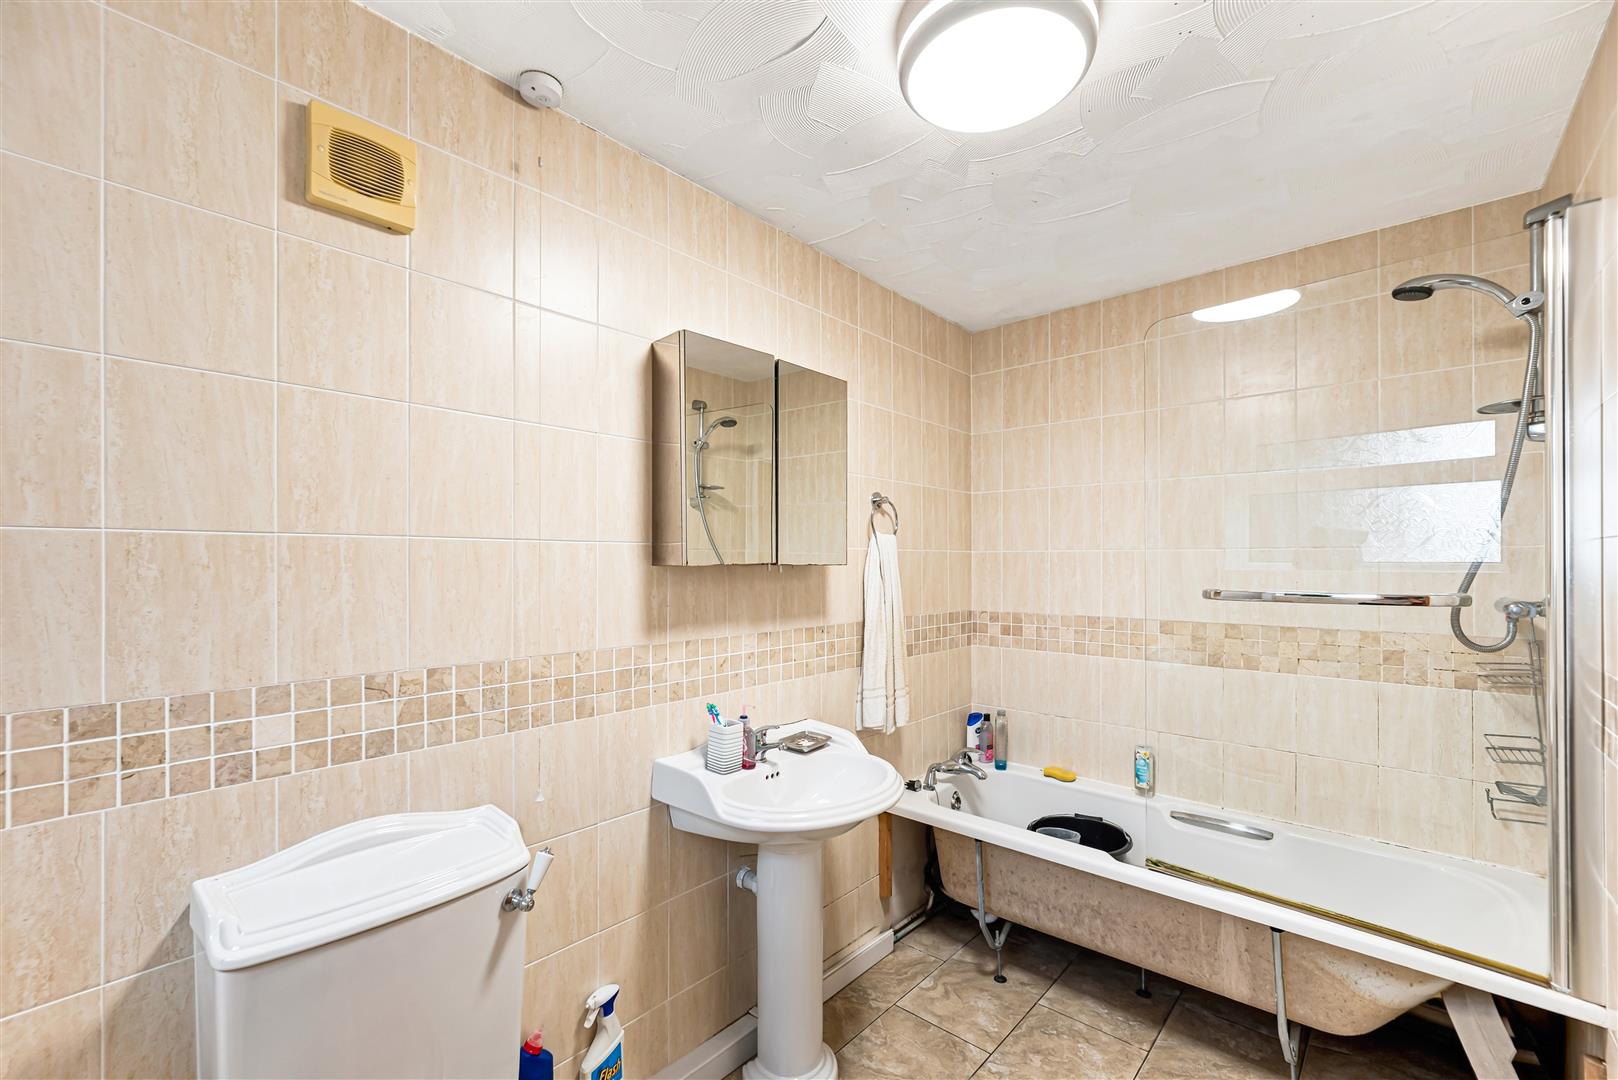
- Two bathrooms
- Pvcu double glazing & gas central heating
- Fresh neutral decor
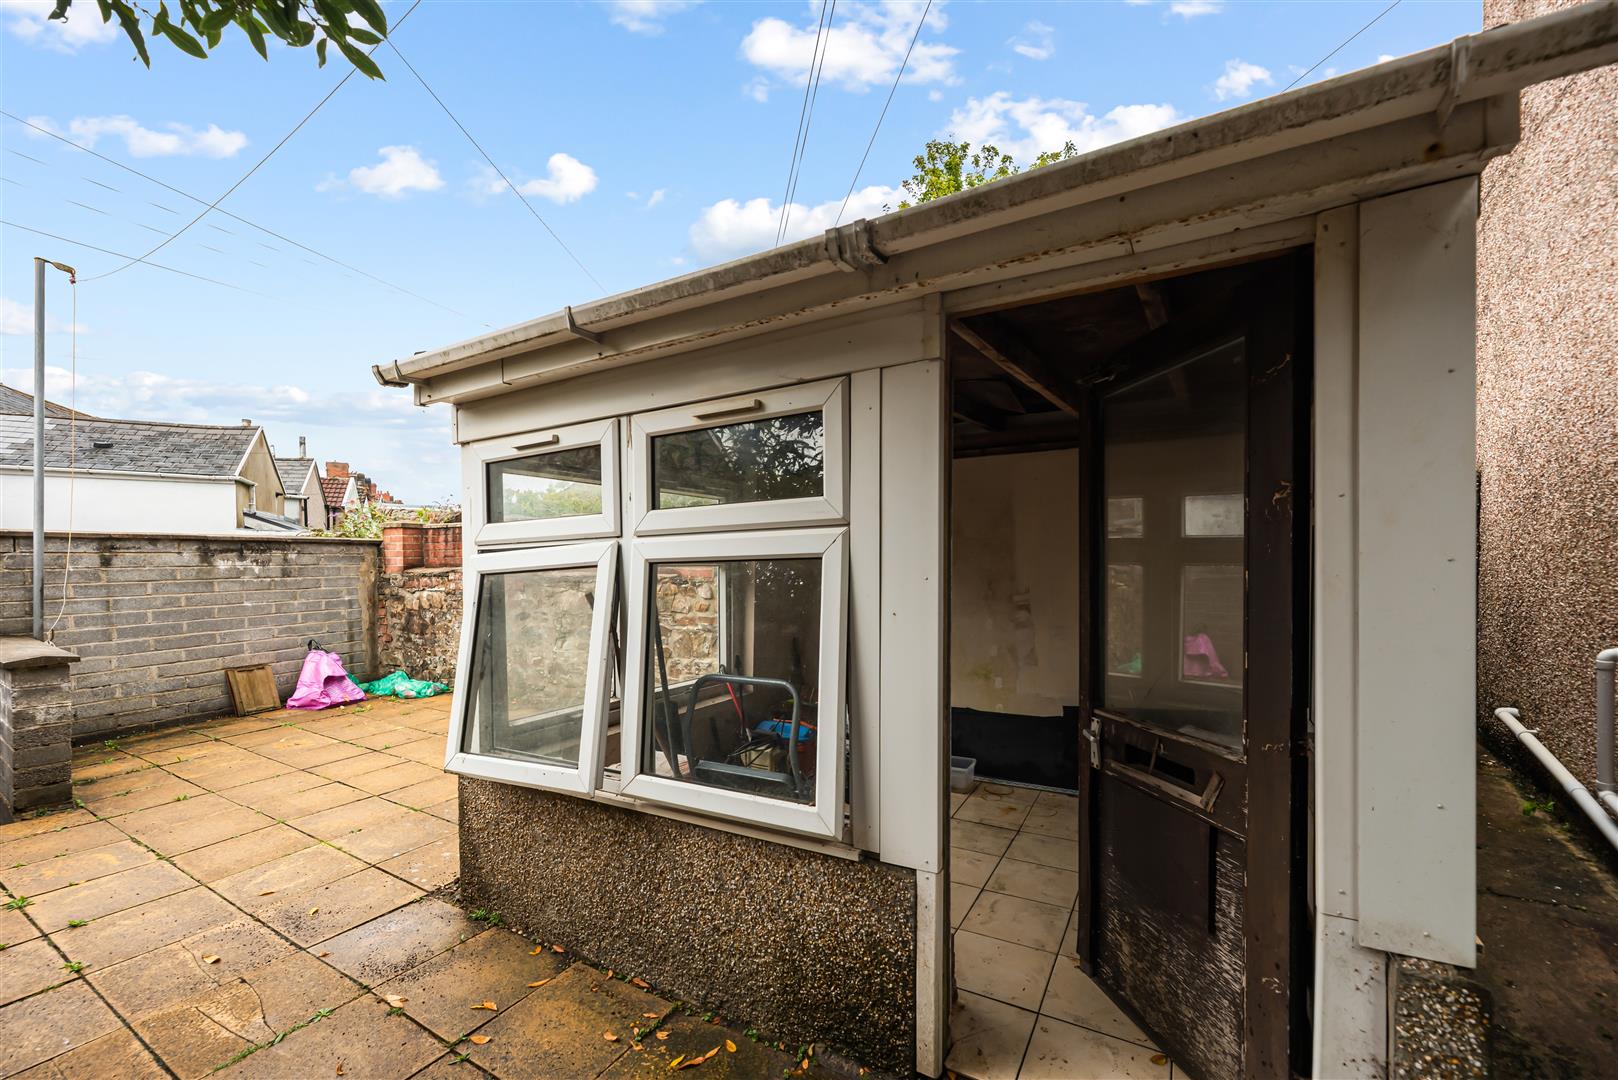
- Rear courtyard & outbuilding
- High demand Uplands location

4 Bedroom Terraced House for sale in Swansea
 2
4
2
2
4
2
Totally refurbished throughout, this impressive FOUR BEDROOM HOME combines contemporary style with spacious and versatile accommodation. The property features TWO RECEPTION ROOMS, a generous KITCHEN/DINING ROOM finished in an on-trend pale blue, a GROUND FLOOR BATHROOM and a 2ND MODERN BATHROOM on the second floor. There are three double bedrooms on the second floor, with a fourth double bedroom occupying the loft. Further benefits include new flooring throughout and stylish anthracite grey pvcu windows. To the rear is a private courtyard garden with an outbuilding offering excellent potential for further use.
Ideally positioned in the highly popular Uplands area of Swansea, the property is perfectly placed for enjoying the vibrant local lifestyle. Uplands offers an excellent choice of cafes, restaurants, bars and independent shops, while nearby green spaces provide a welcome escape and space to unwind. Swansea University, Singleton Campus, Singleton Hospital and the city centre are all easily accessible, making this an exceptionally convenient location for professionals, students and families alike. With the coast, beaches and wider attractions of Swansea also close by, this is a home that delivers both lifestyle and connectivity. Call to view now!
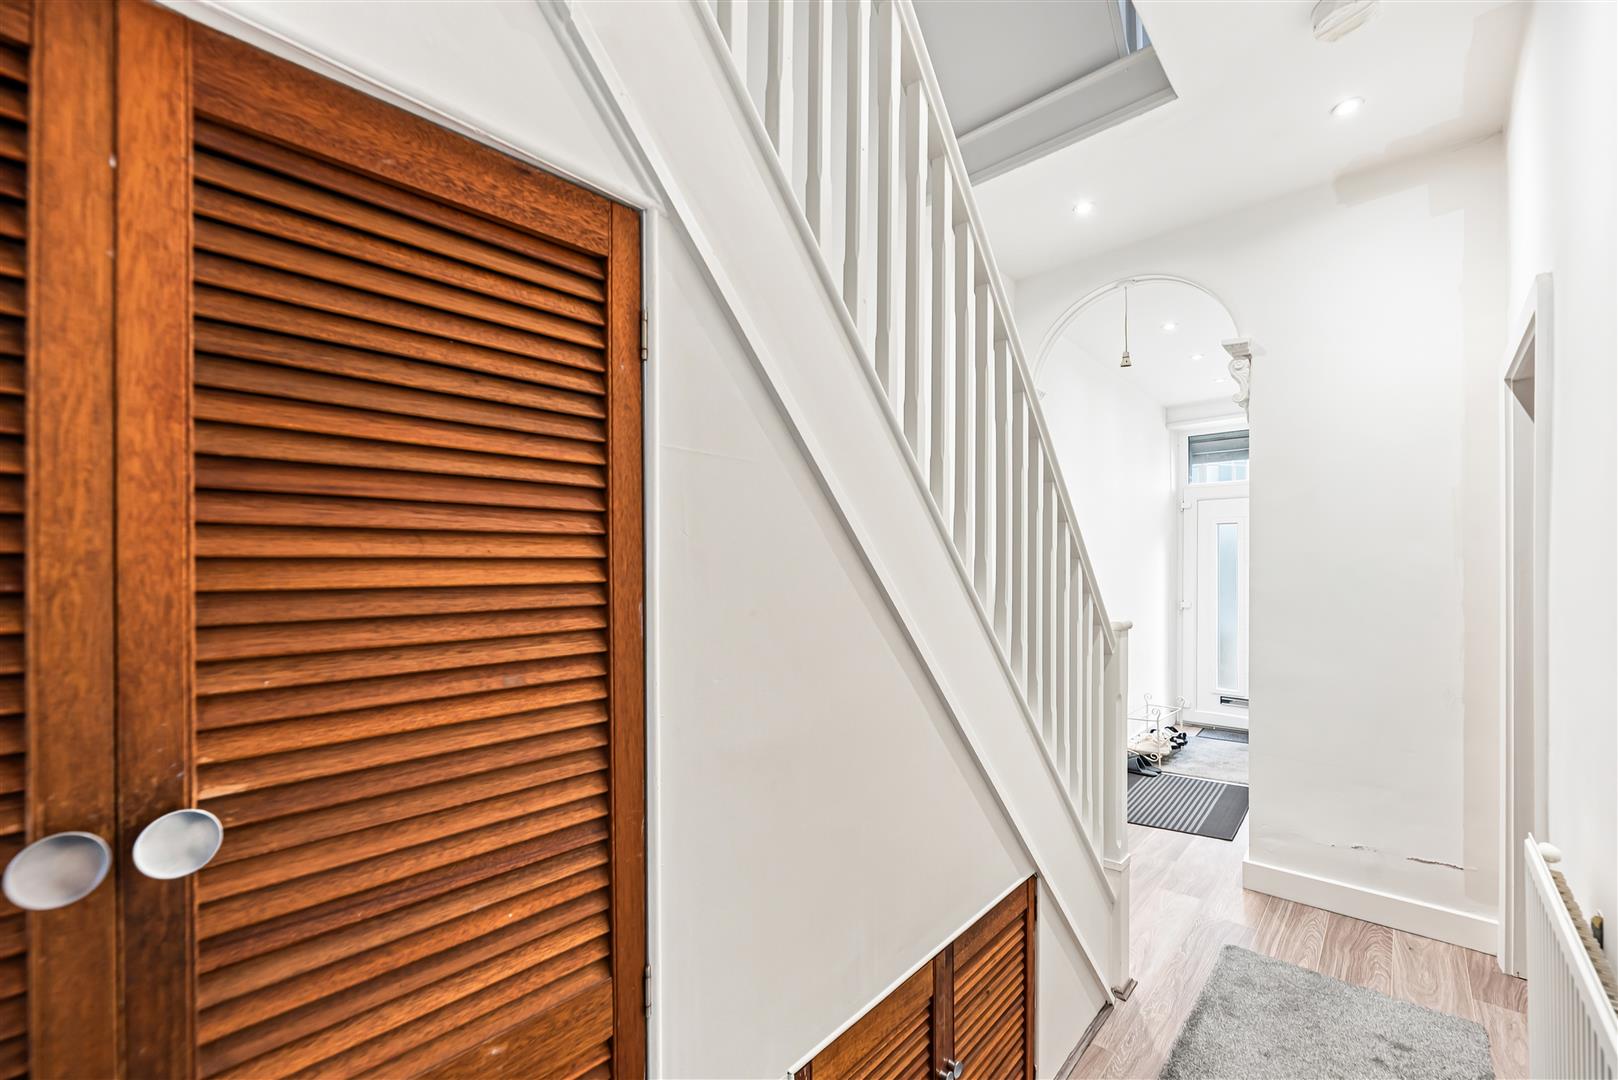
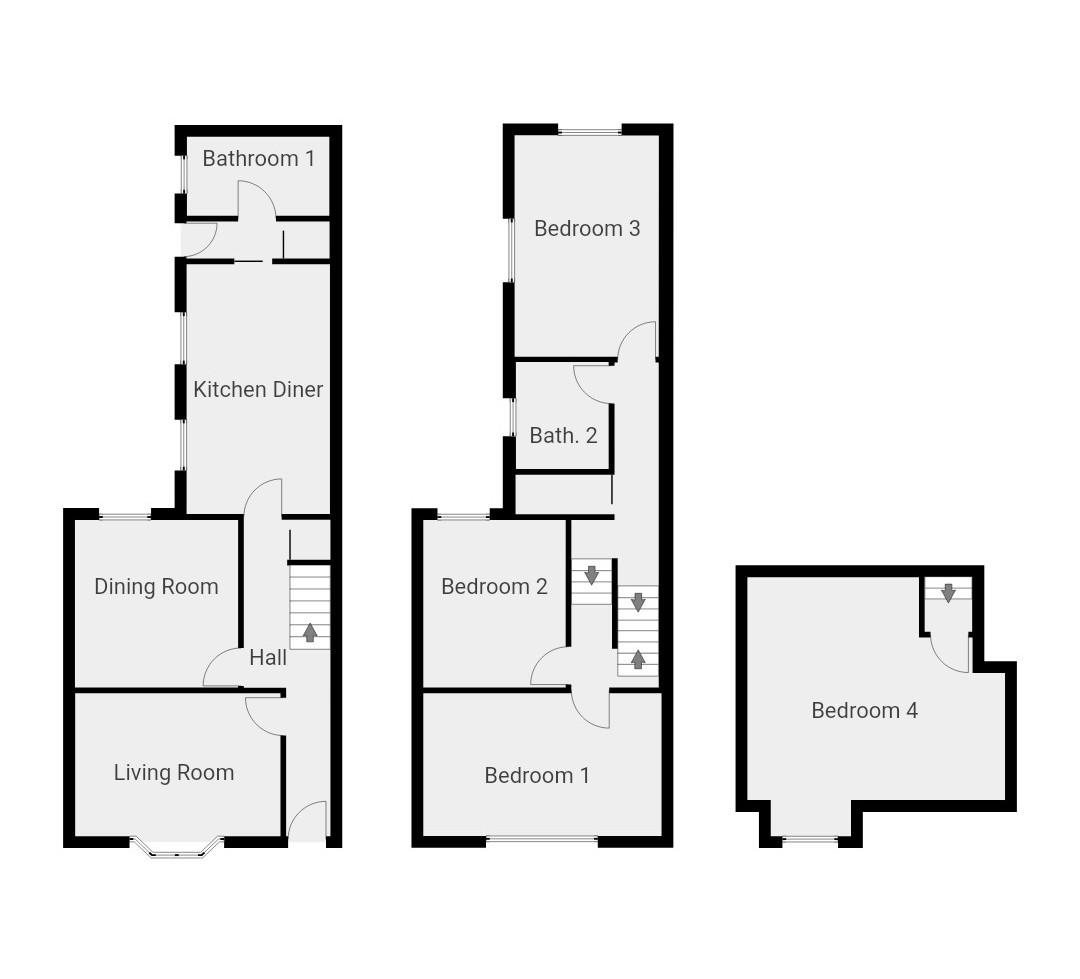
Hallway - 7.31 x 1.83 (23'11" x 6'0") - Expansive hallway comprising new composite front door, laminate flooring, radiator and understairs cupboard.
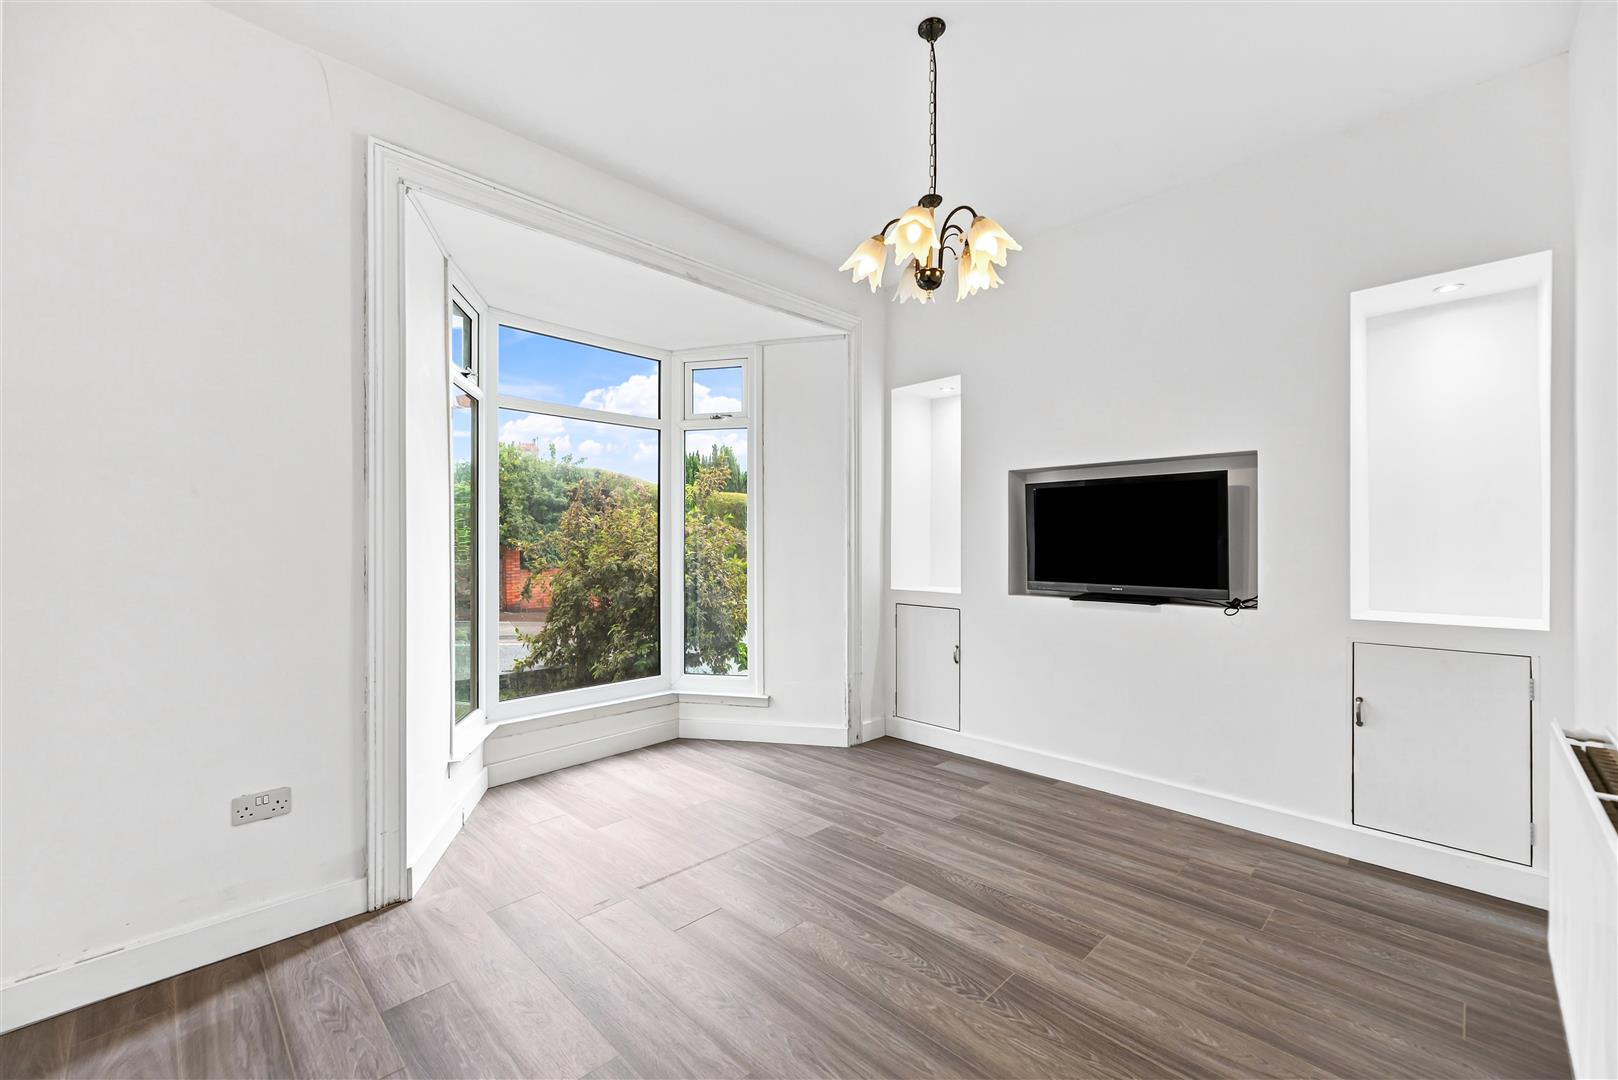
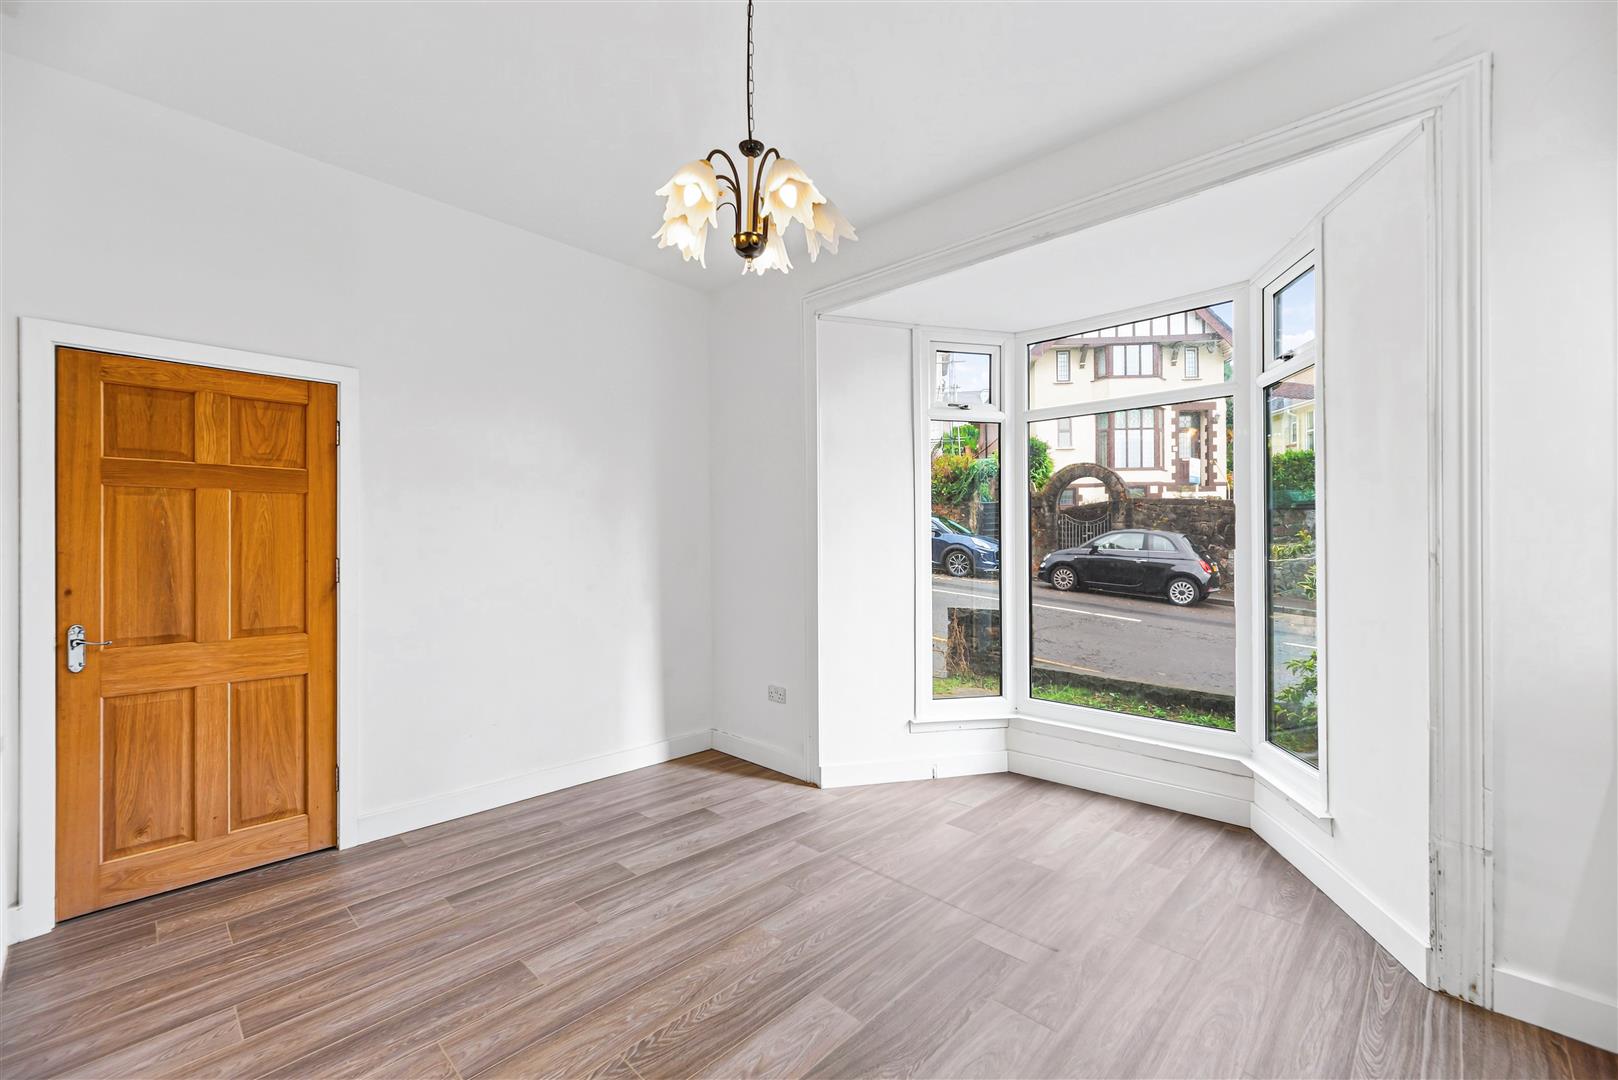
Living Room - 4.34 x 3.02 (14'2" x 9'10") - Front aspect living room with laminate flooring, radiator, built-in storage & shelving, wall mounted tv recess and pvcu bay windows to the front aspect.
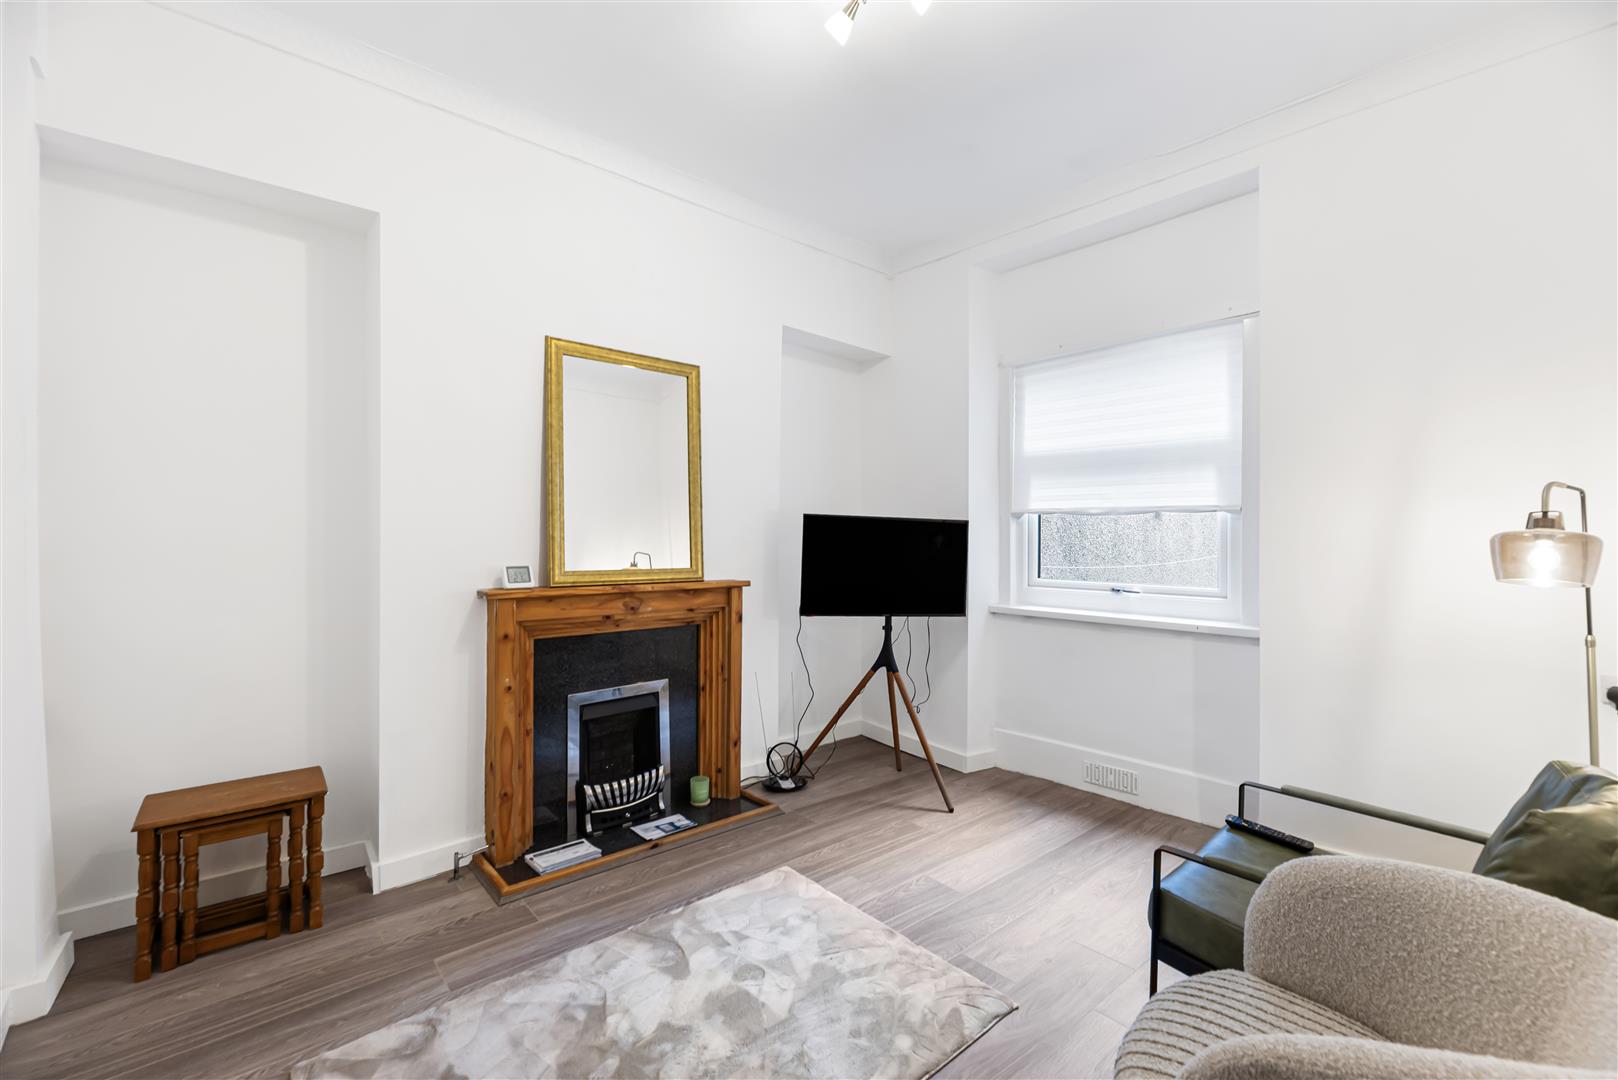
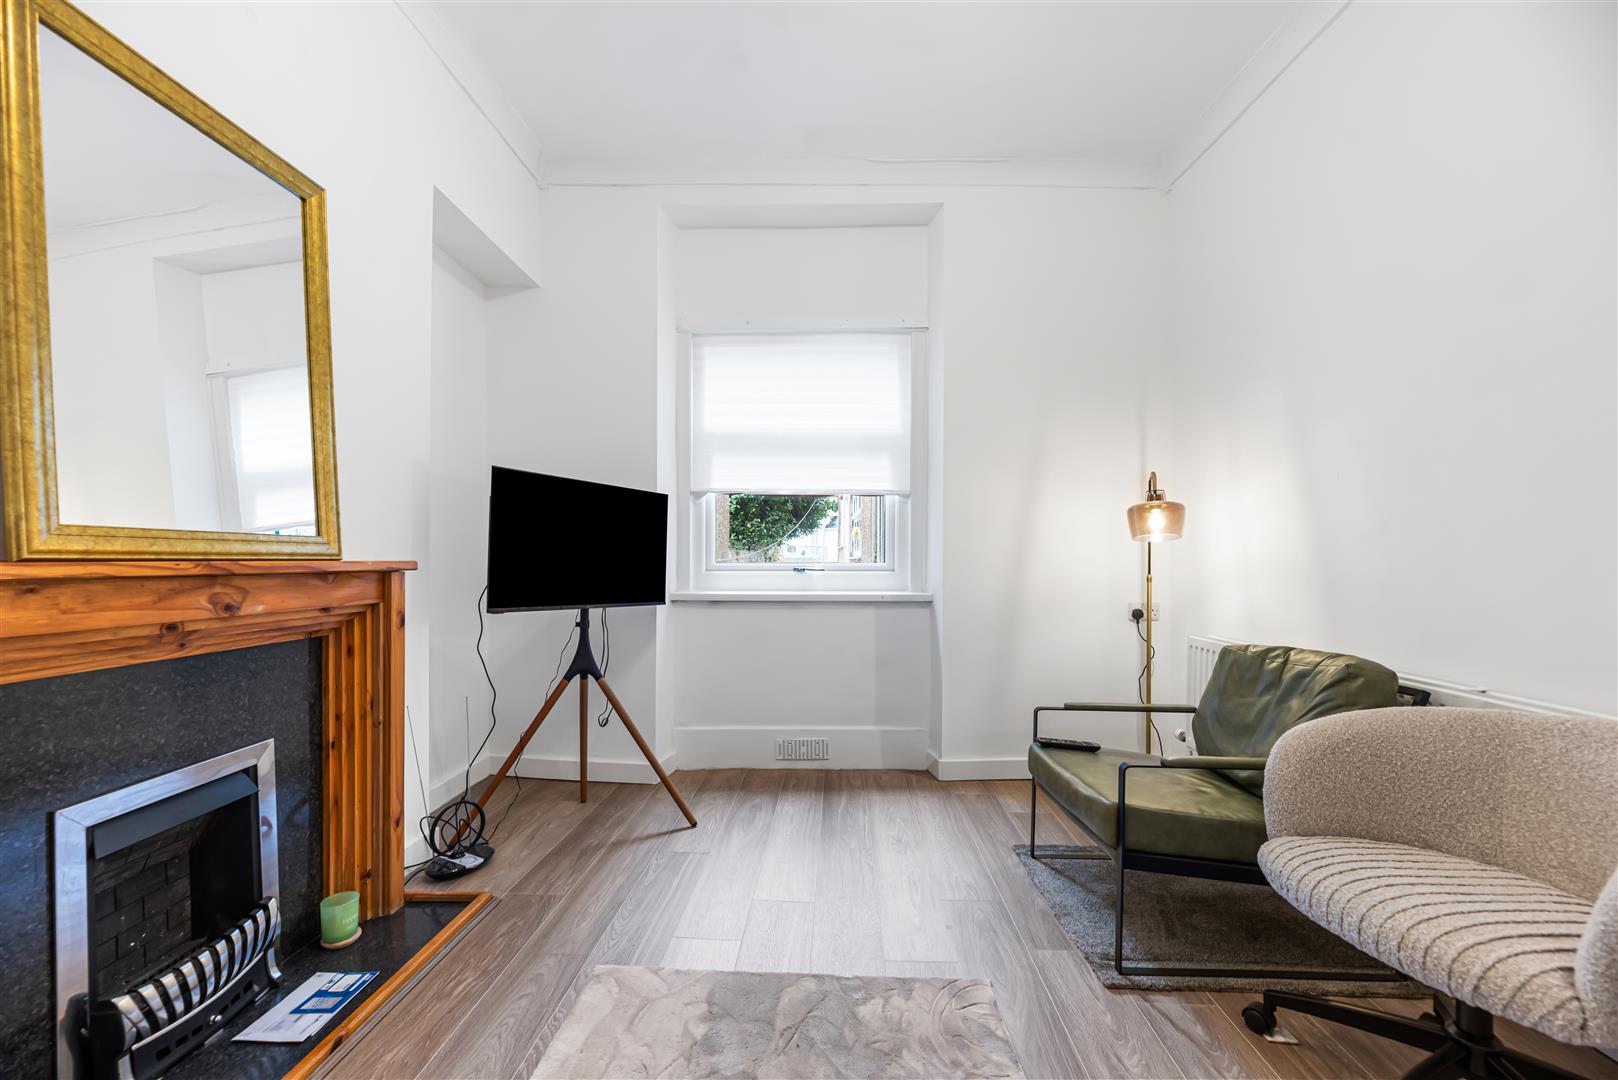
Dining Room - 3.54 x 3.45 (11'7" x 11'3") - Second reception room with fireplace & surround, laminate flooring, radiator and pvcu windows to the rear aspect.
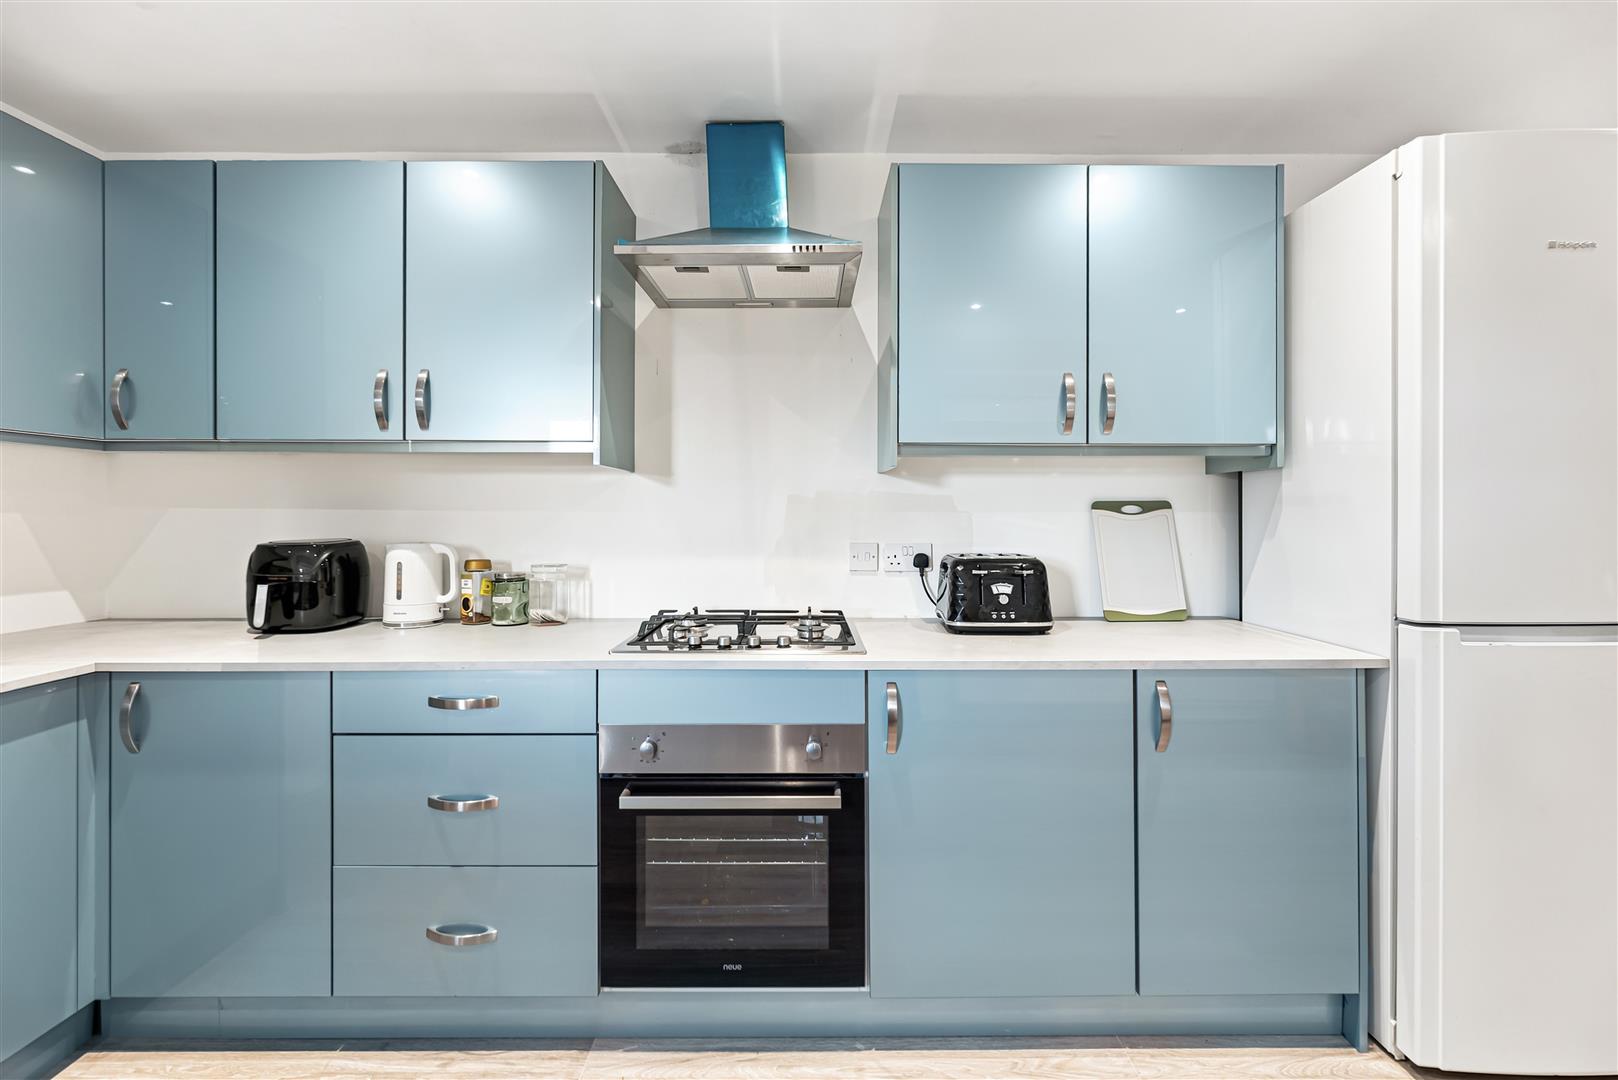
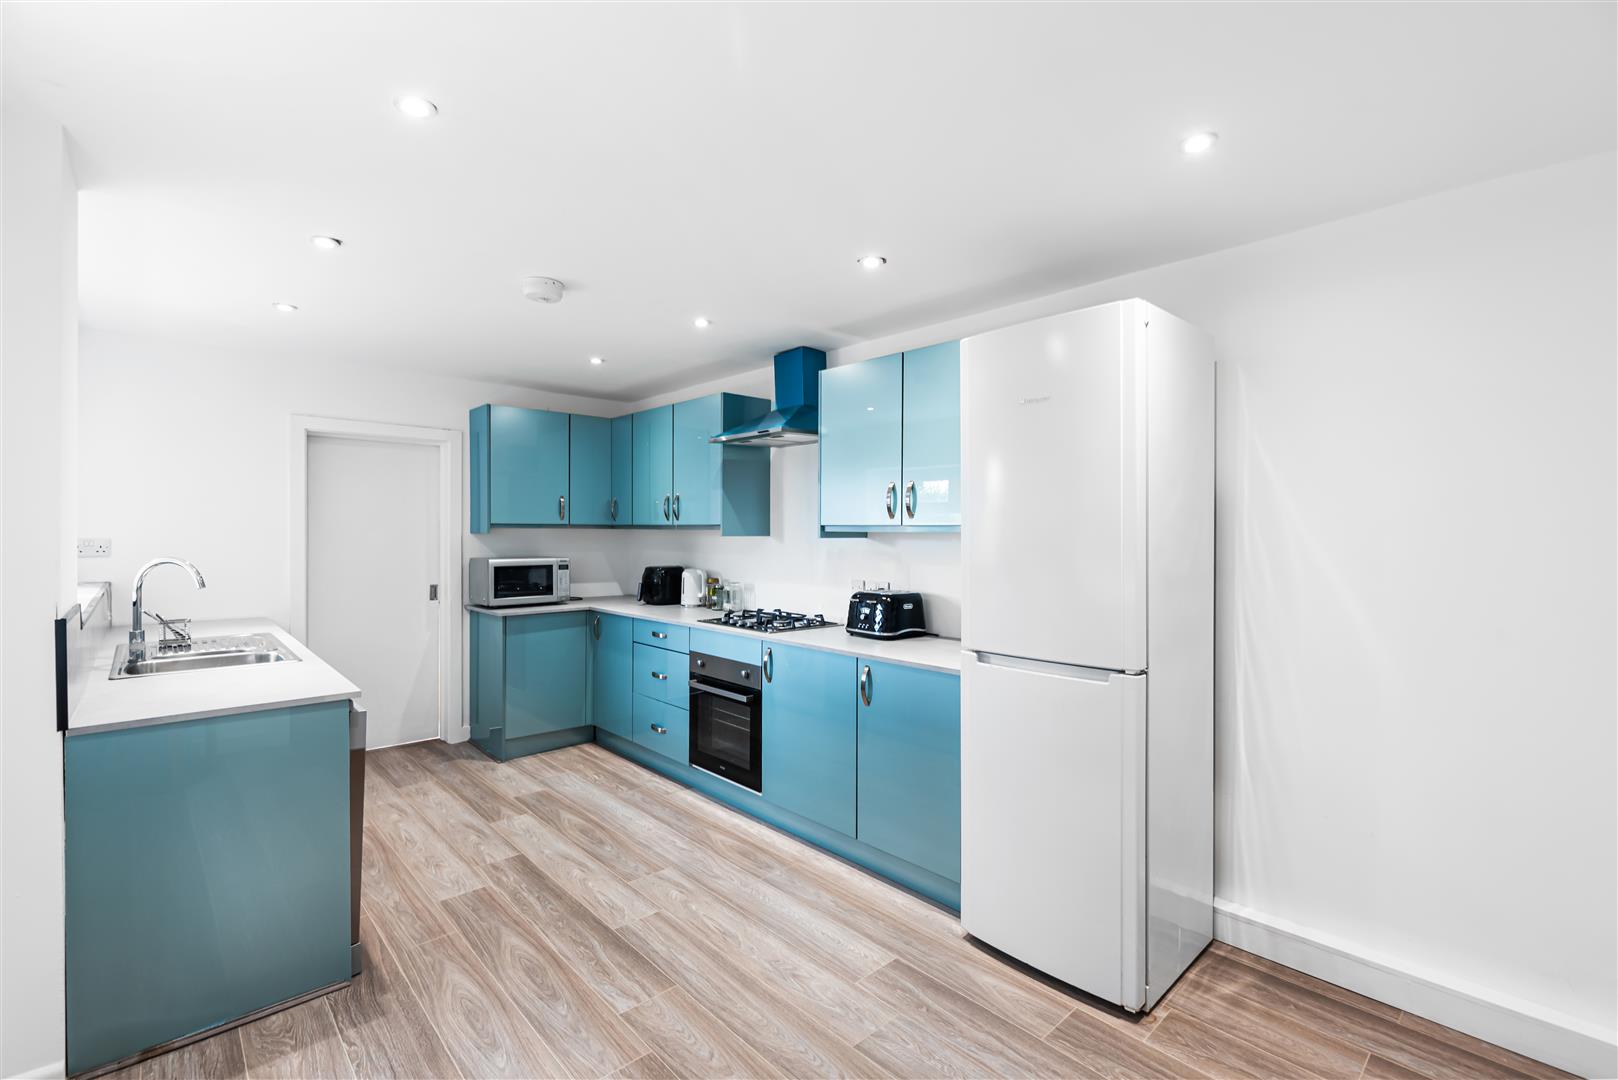
Kitchen Diner - 5.28 x 3.03 (17'3" x 9'11") - Stunning kitchen diner, with a brand new kitchen in a blue colourway equipped with a gas hob, oven and extractor. With contrasting worktop, stainless steel sink and space for appliances and a four seater dining table. Also with pvcu windows, radiator, laminate flooring and recessed spotlights.
Rear Hallway - Comprising a storage cupboard, door to the bathroom and external door to the courtyard garden.
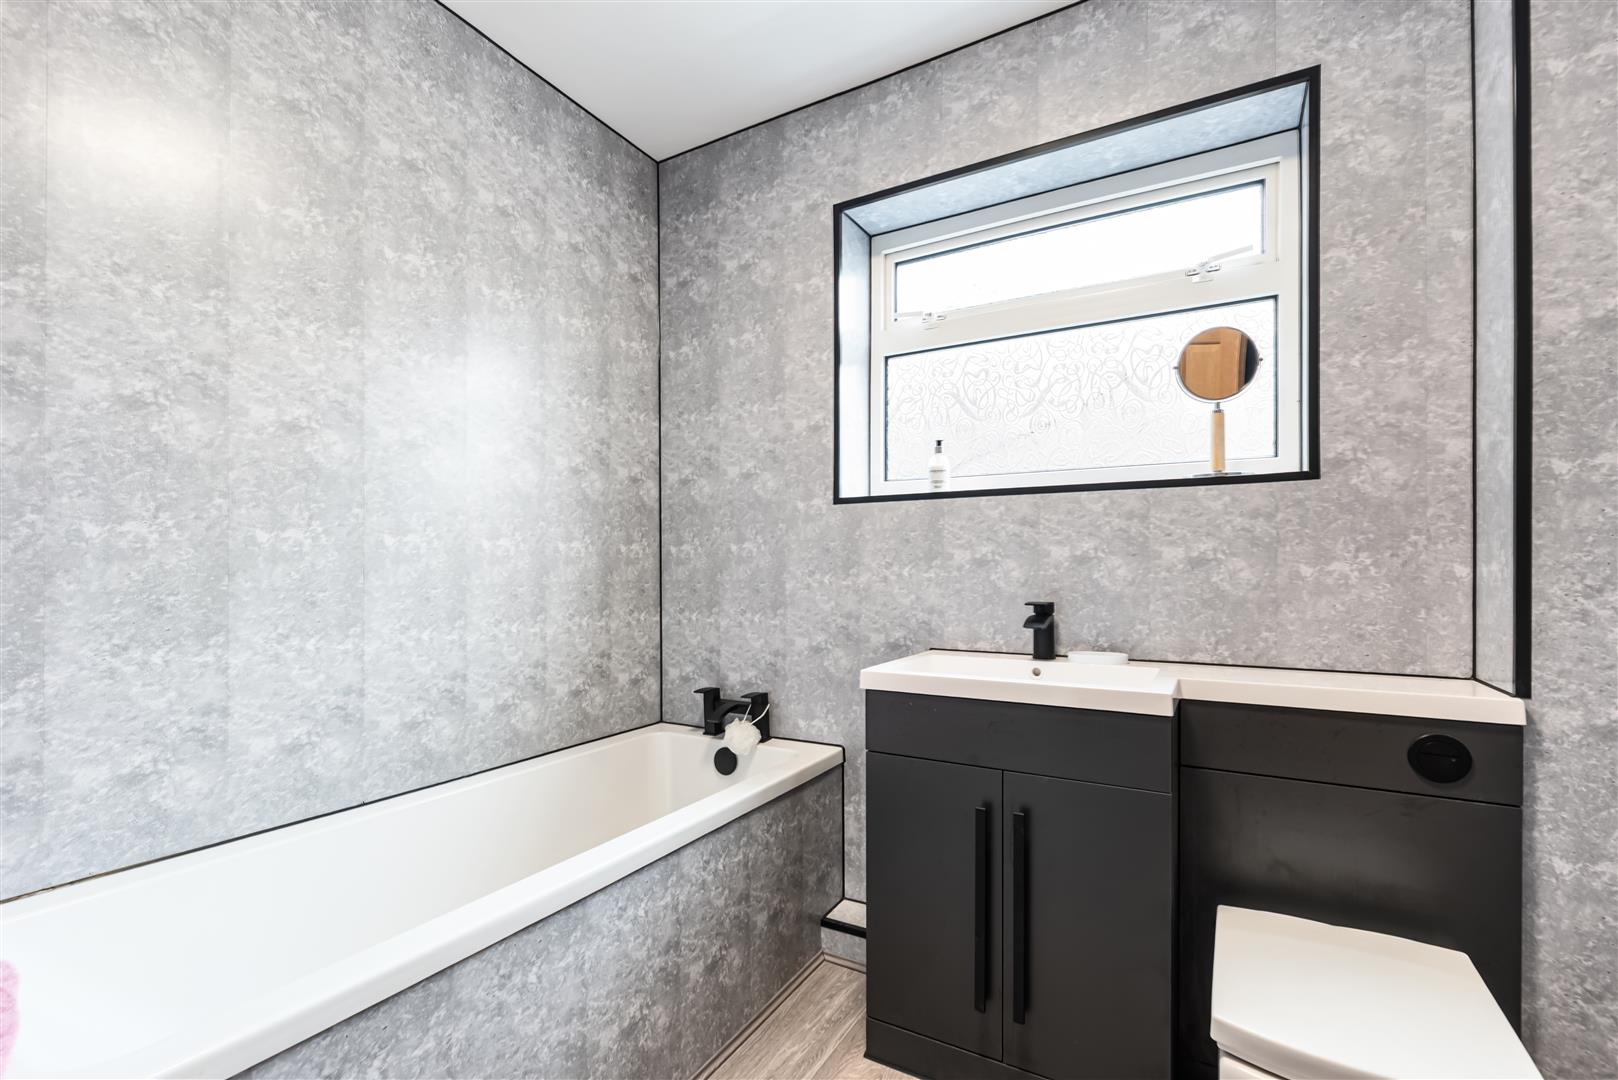
Bathroom - 3.01 x 1.67 (9'10" x 5'5") - Fully tiled ground floor bathroom featuring shower over bath, sink and wc.
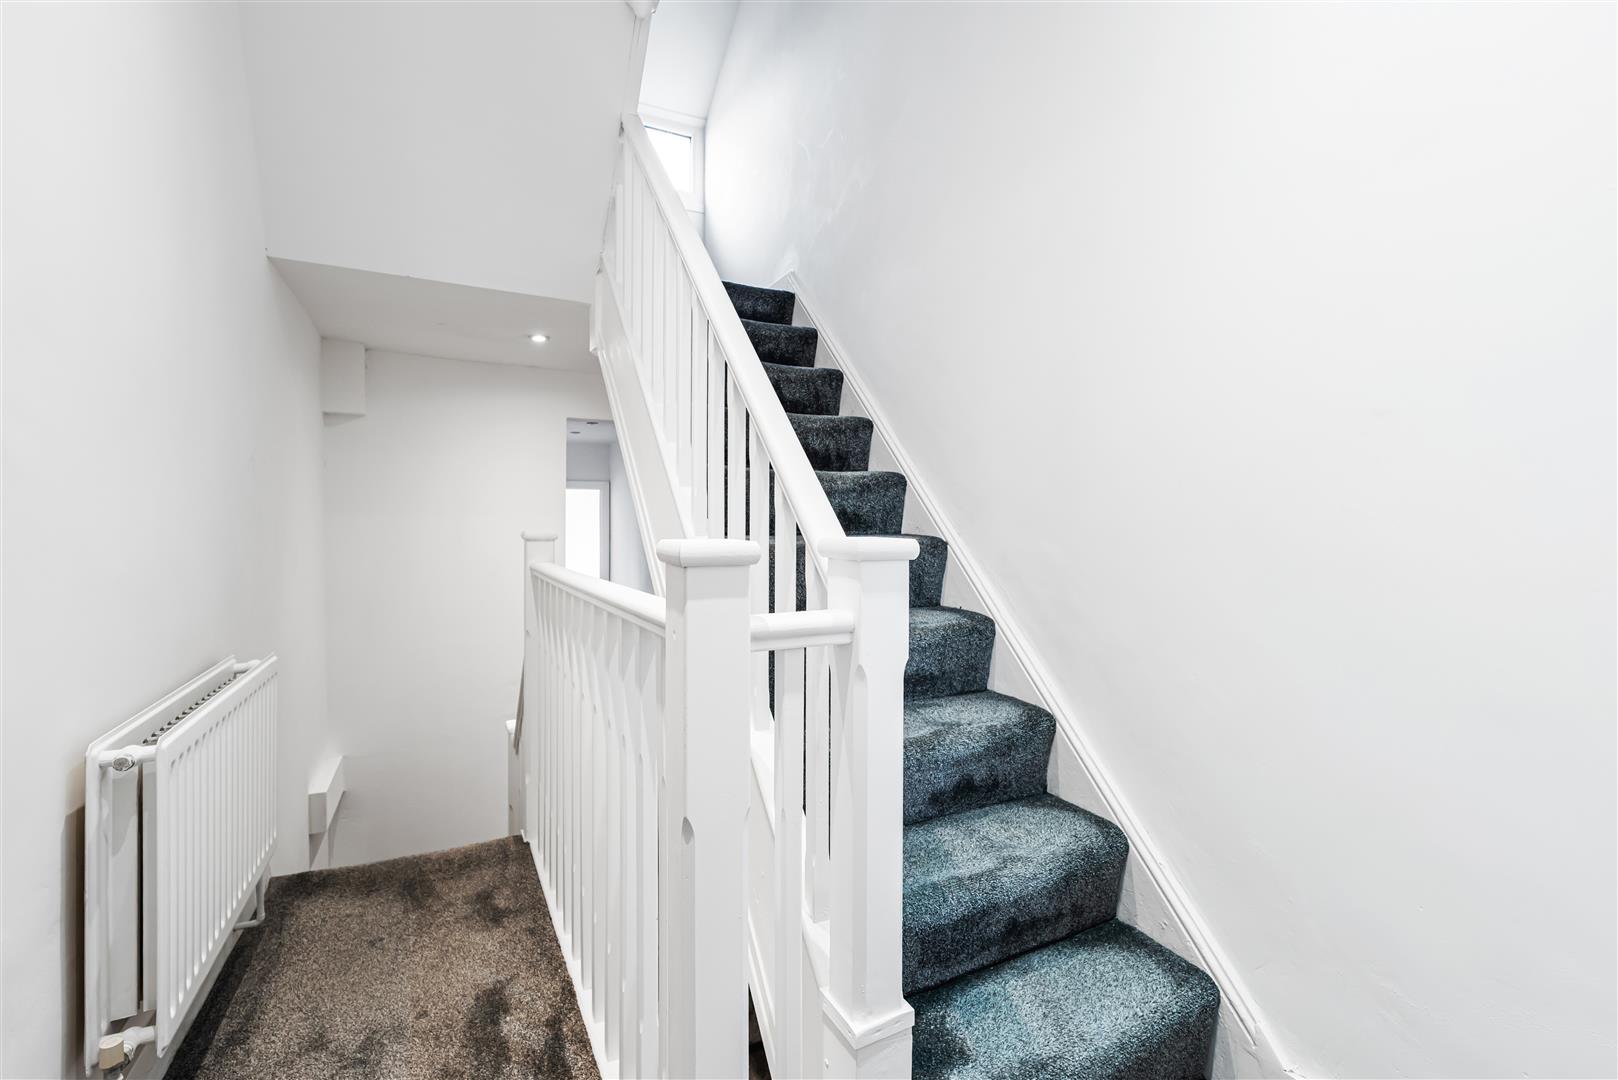
Landing - 7.30 x 1.86 widest (23'11" x 6'1" widest) - Split-level landing space with built-in cupboard, access to bedrooms one to three and bathroom two.
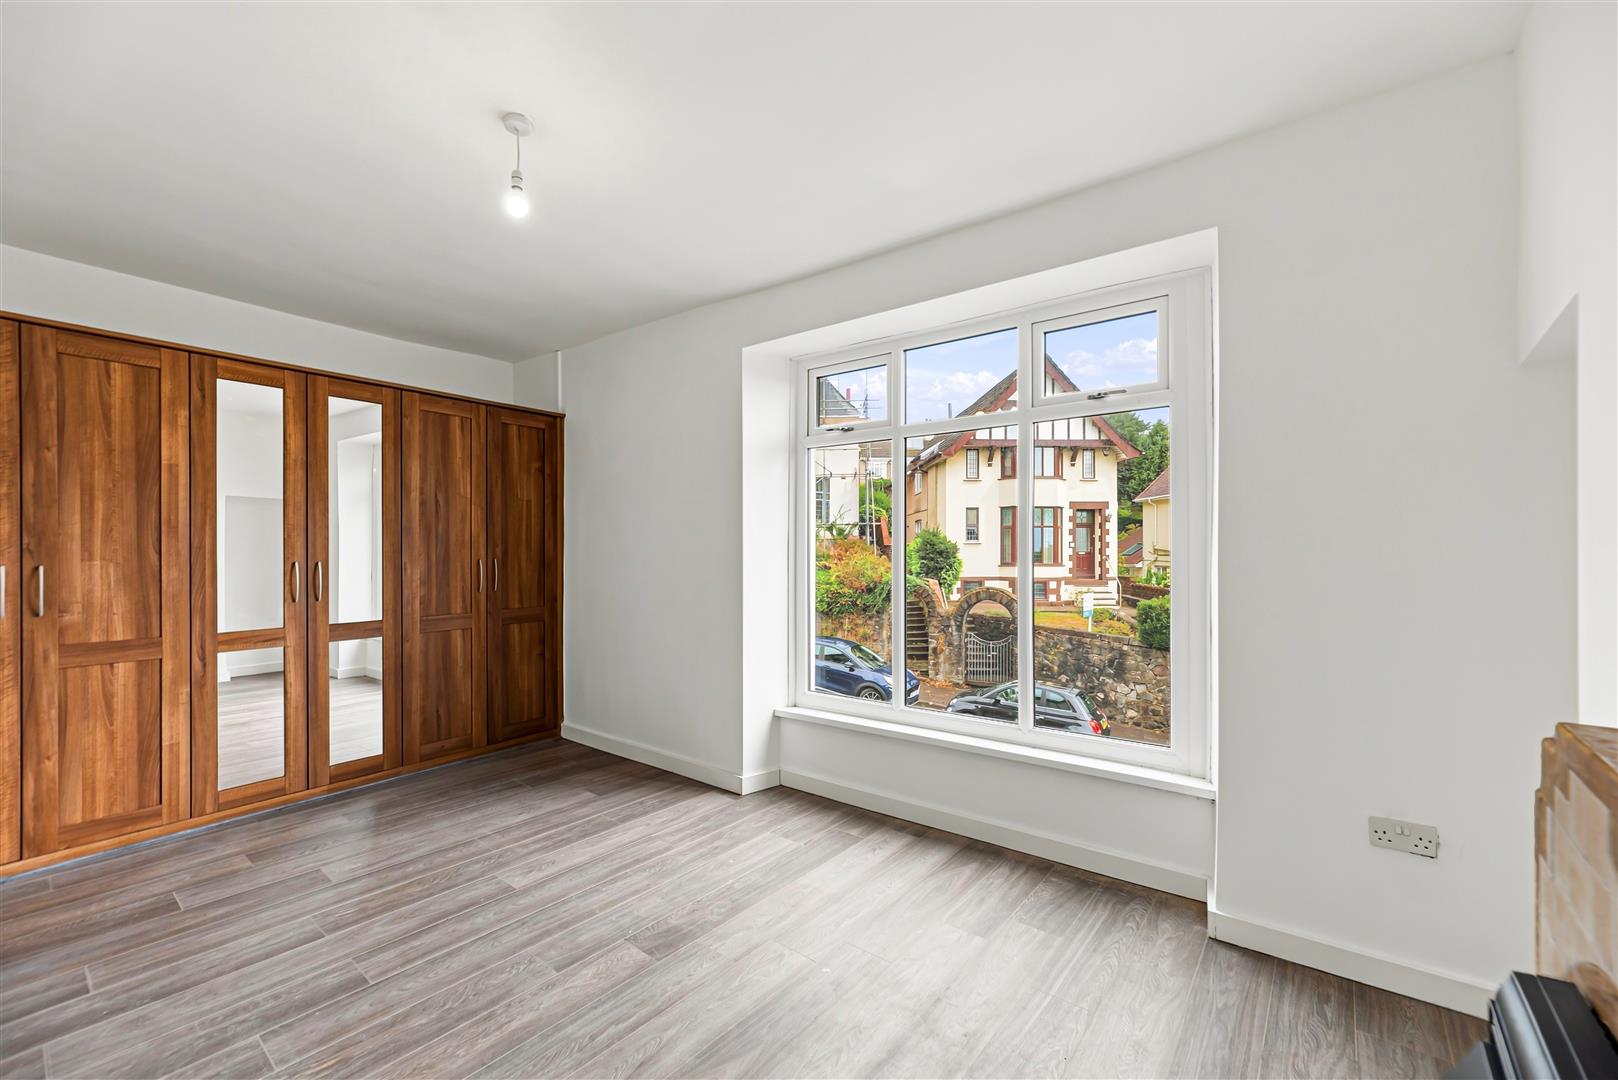
Bedroom One - 4.91 x 3.02 (16'1" x 9'10") - Expansive full width main bedroom featuring laminate flooring, radiator, fitted wardrobes, decorative fireplace and pvcu windows to the front aspect.
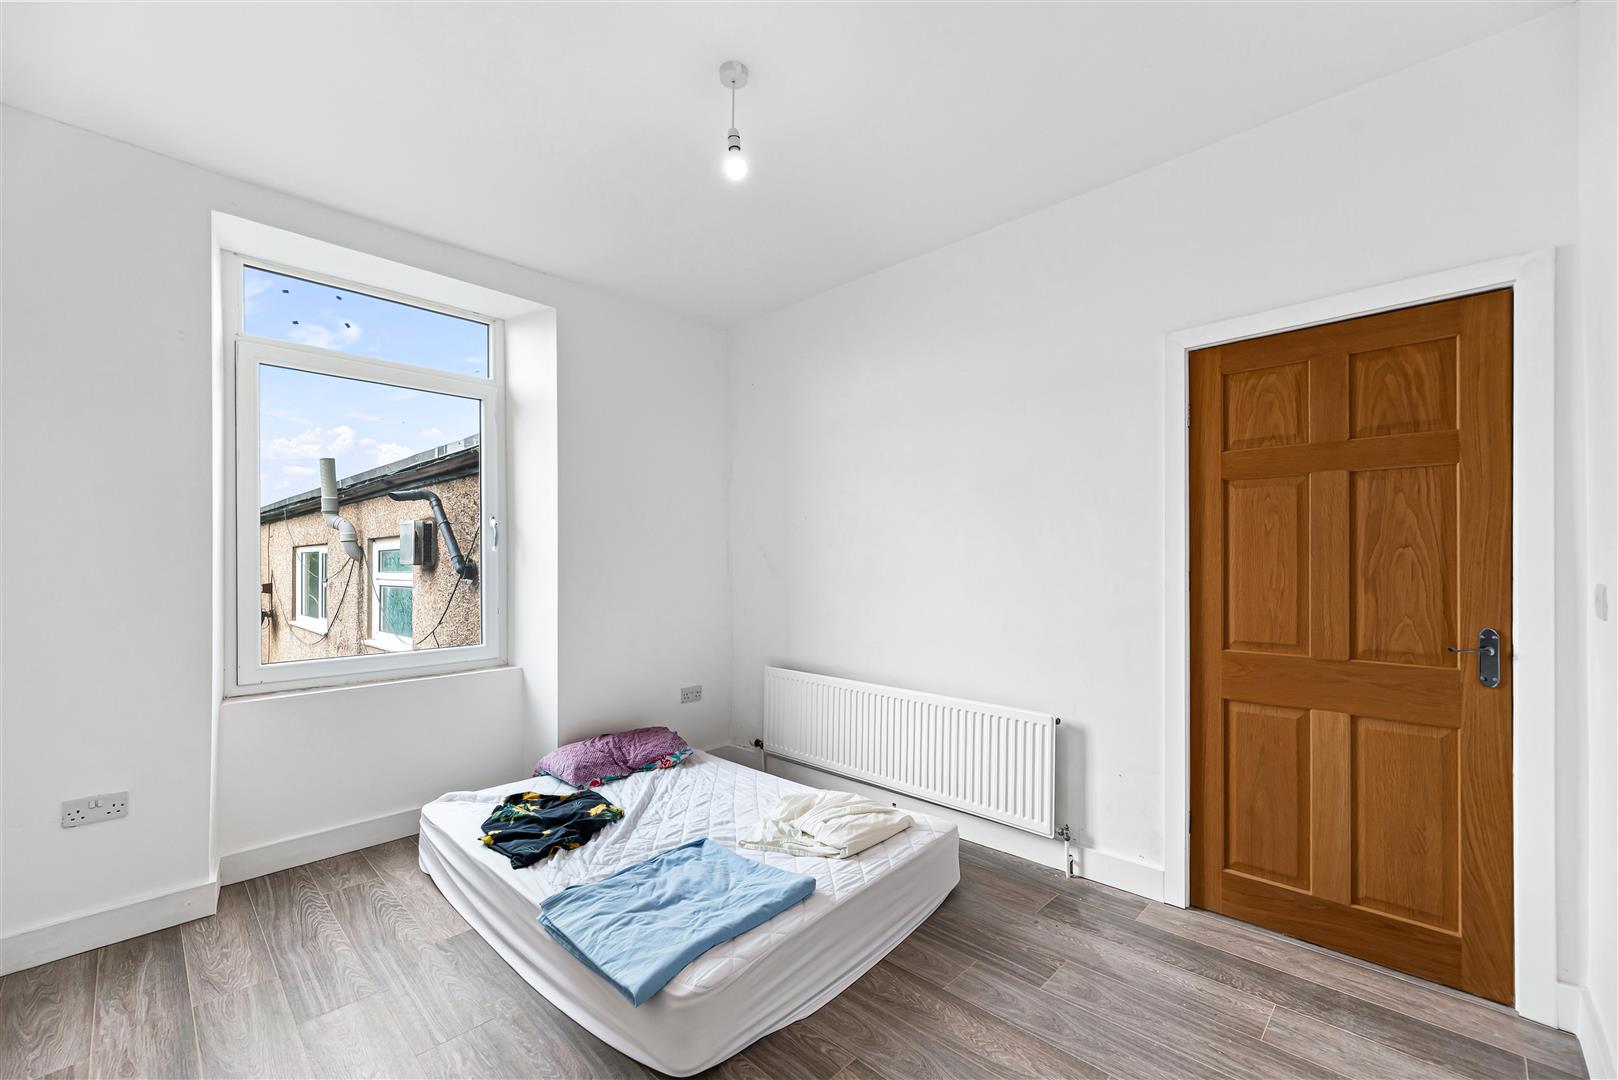
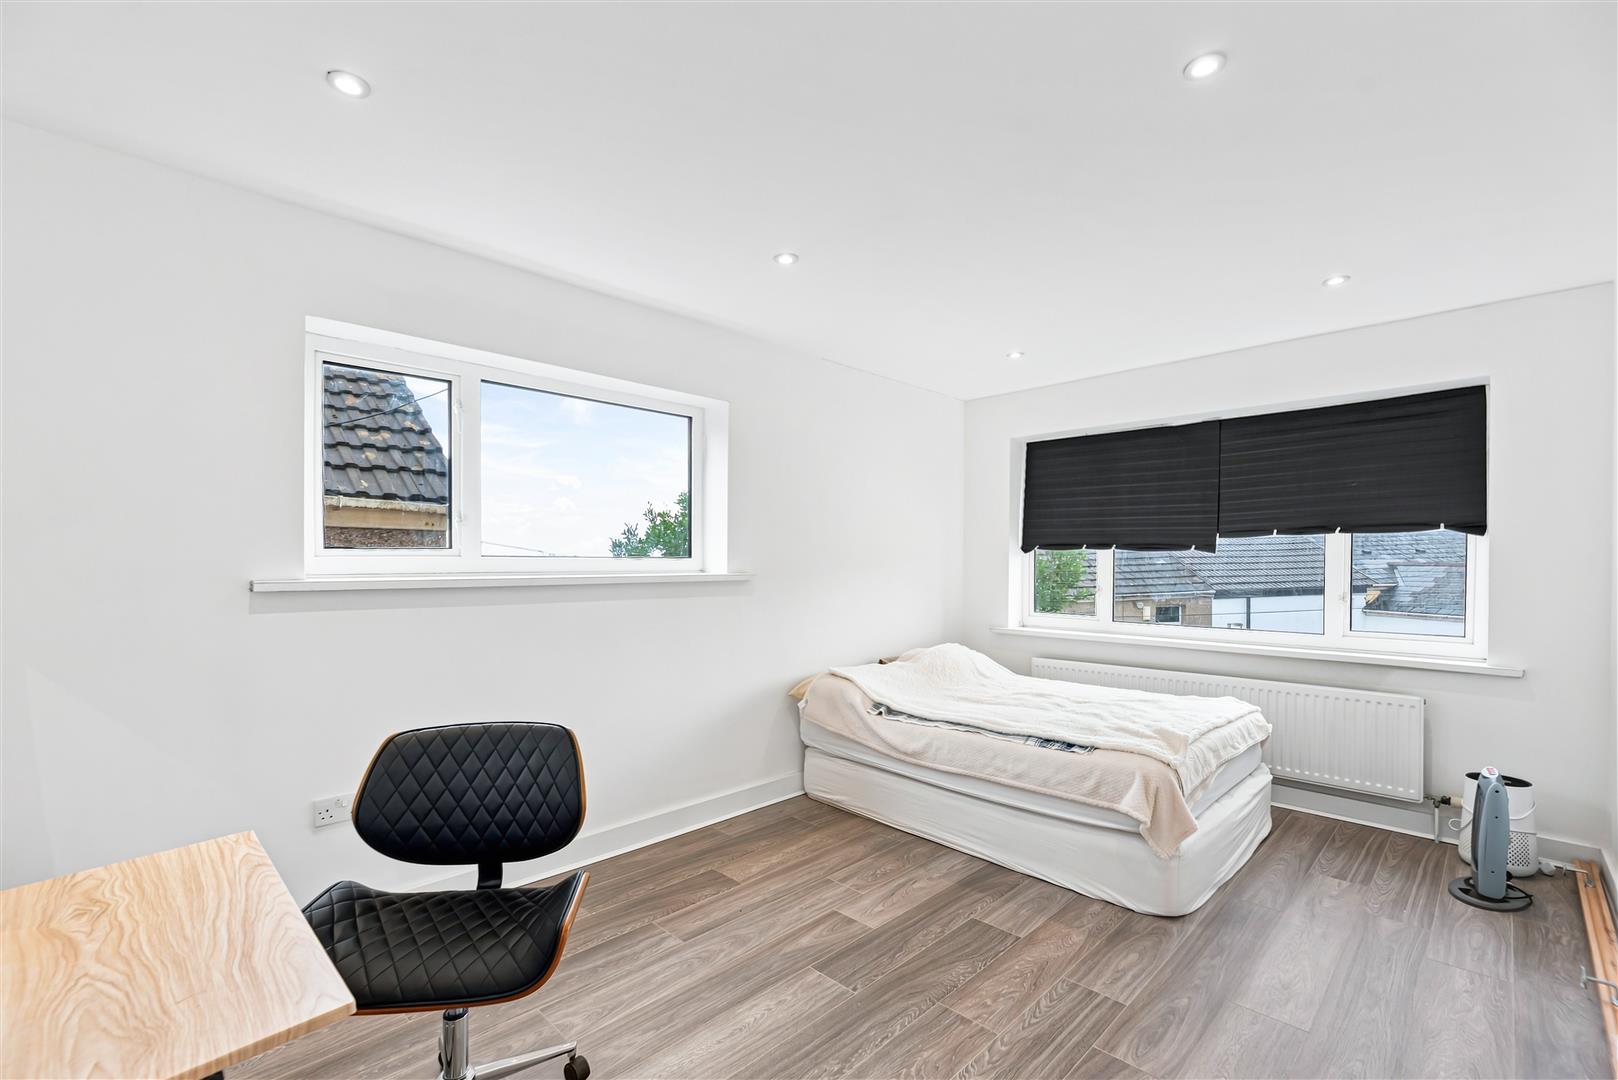
Bedroom Two - 3.54 x 3.01 (11'7" x 9'10") - Second double bedroom with pvcu windows, radiator and laminate flooring.
Bedroom Three - 4.68 x 3.05 (15'4" x 10'0") - Third spacious bedroom with dual pvcu windows, radiator and laminate flooring.
Upper Landing - 2.43 x 1.87 (7'11" x 6'1") - Upper landing space with fitted carpet, pvcu windows and access to bedroom four.
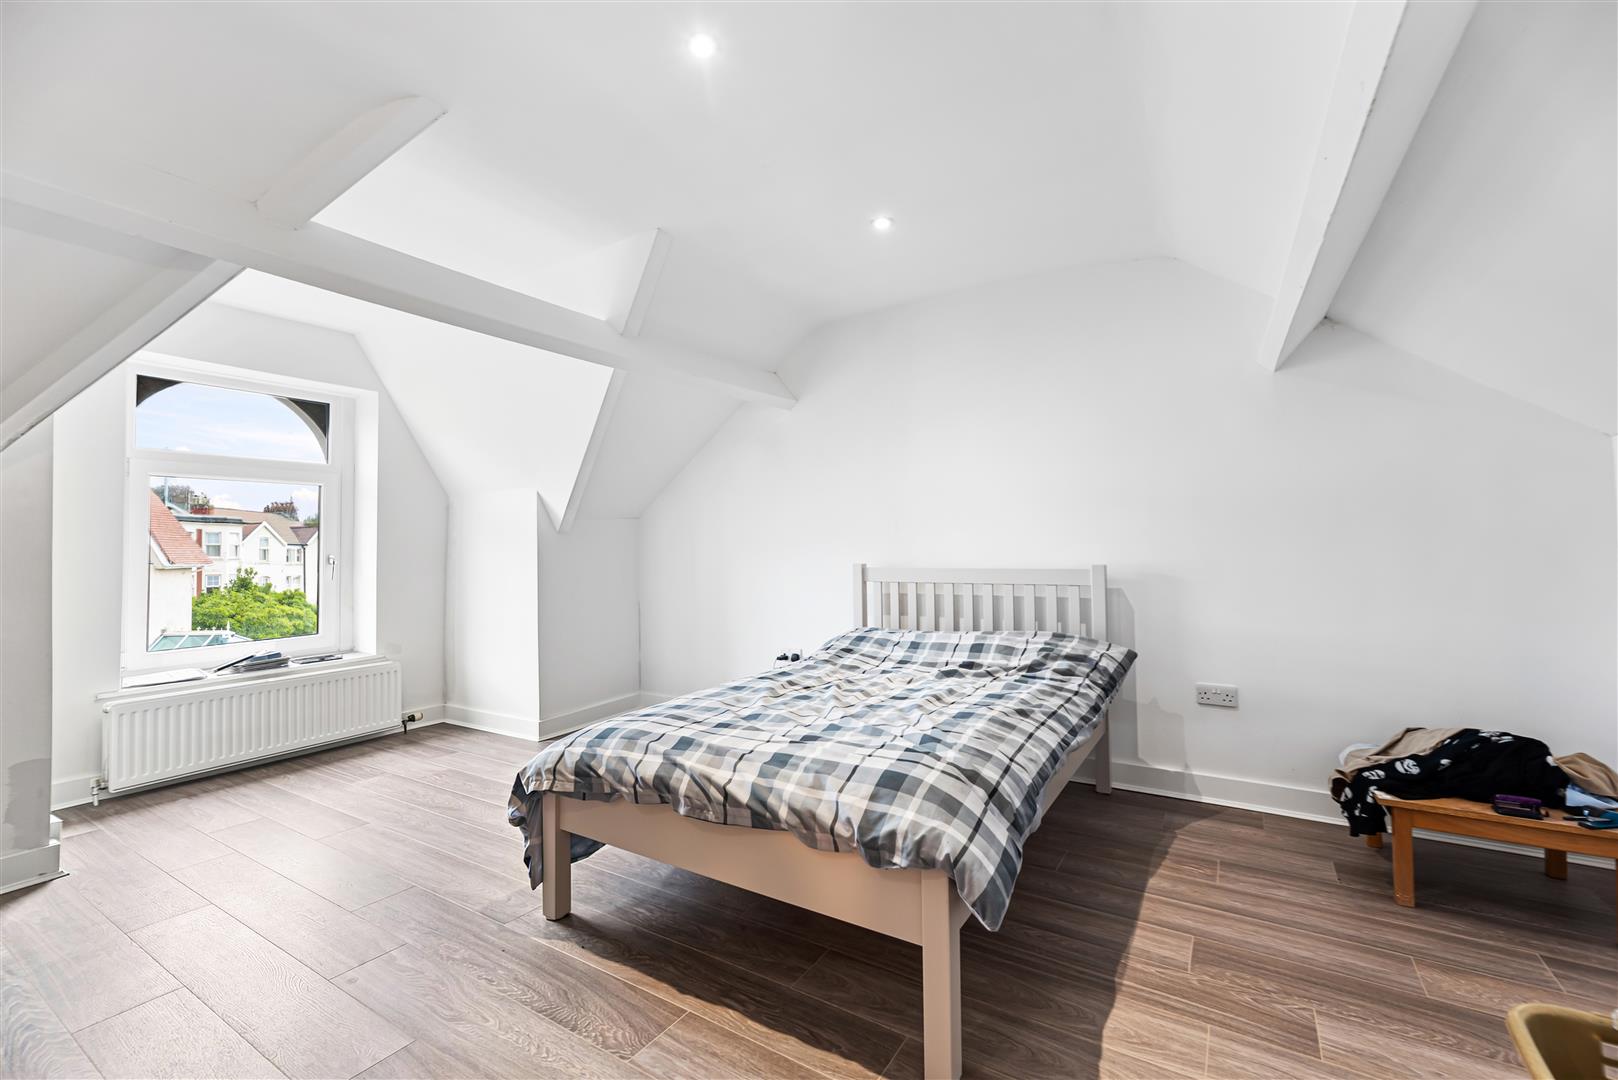
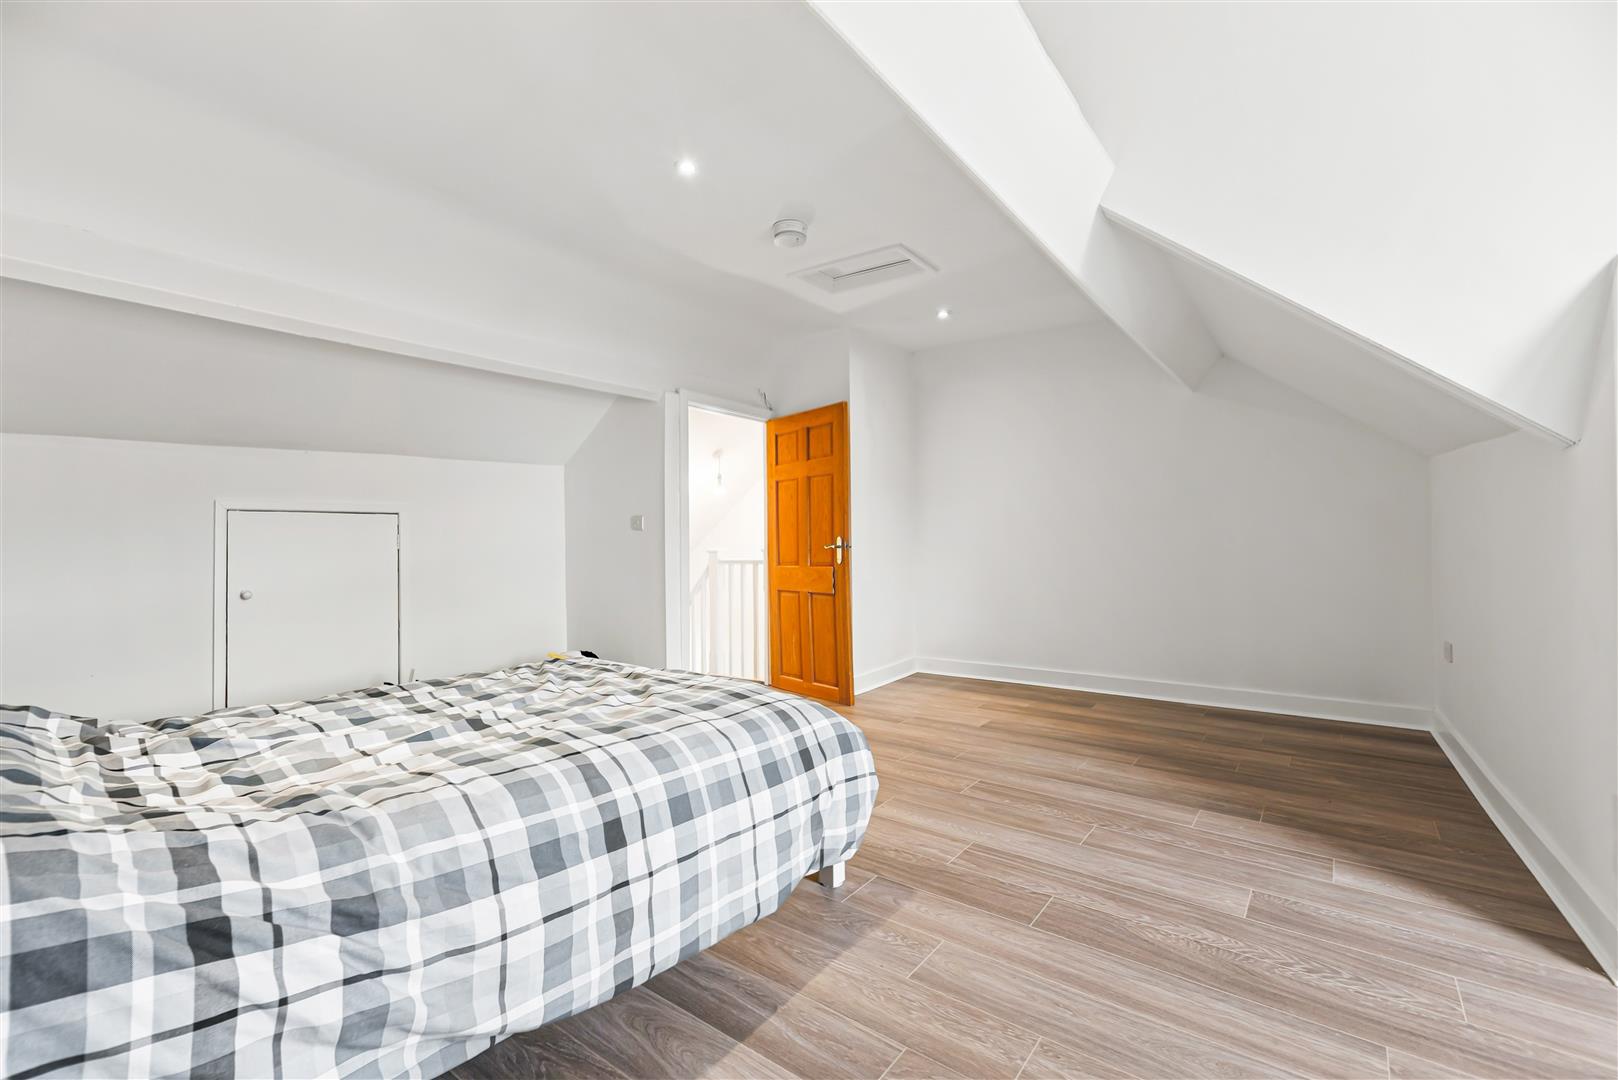
Bedroom Four - 5.19 x 4.69 (17'0" x 15'4") - Fourth bedroom located on the 2nd floor, comprising eaves storage cupboard, laminate floor, radiator and pvcu windows.
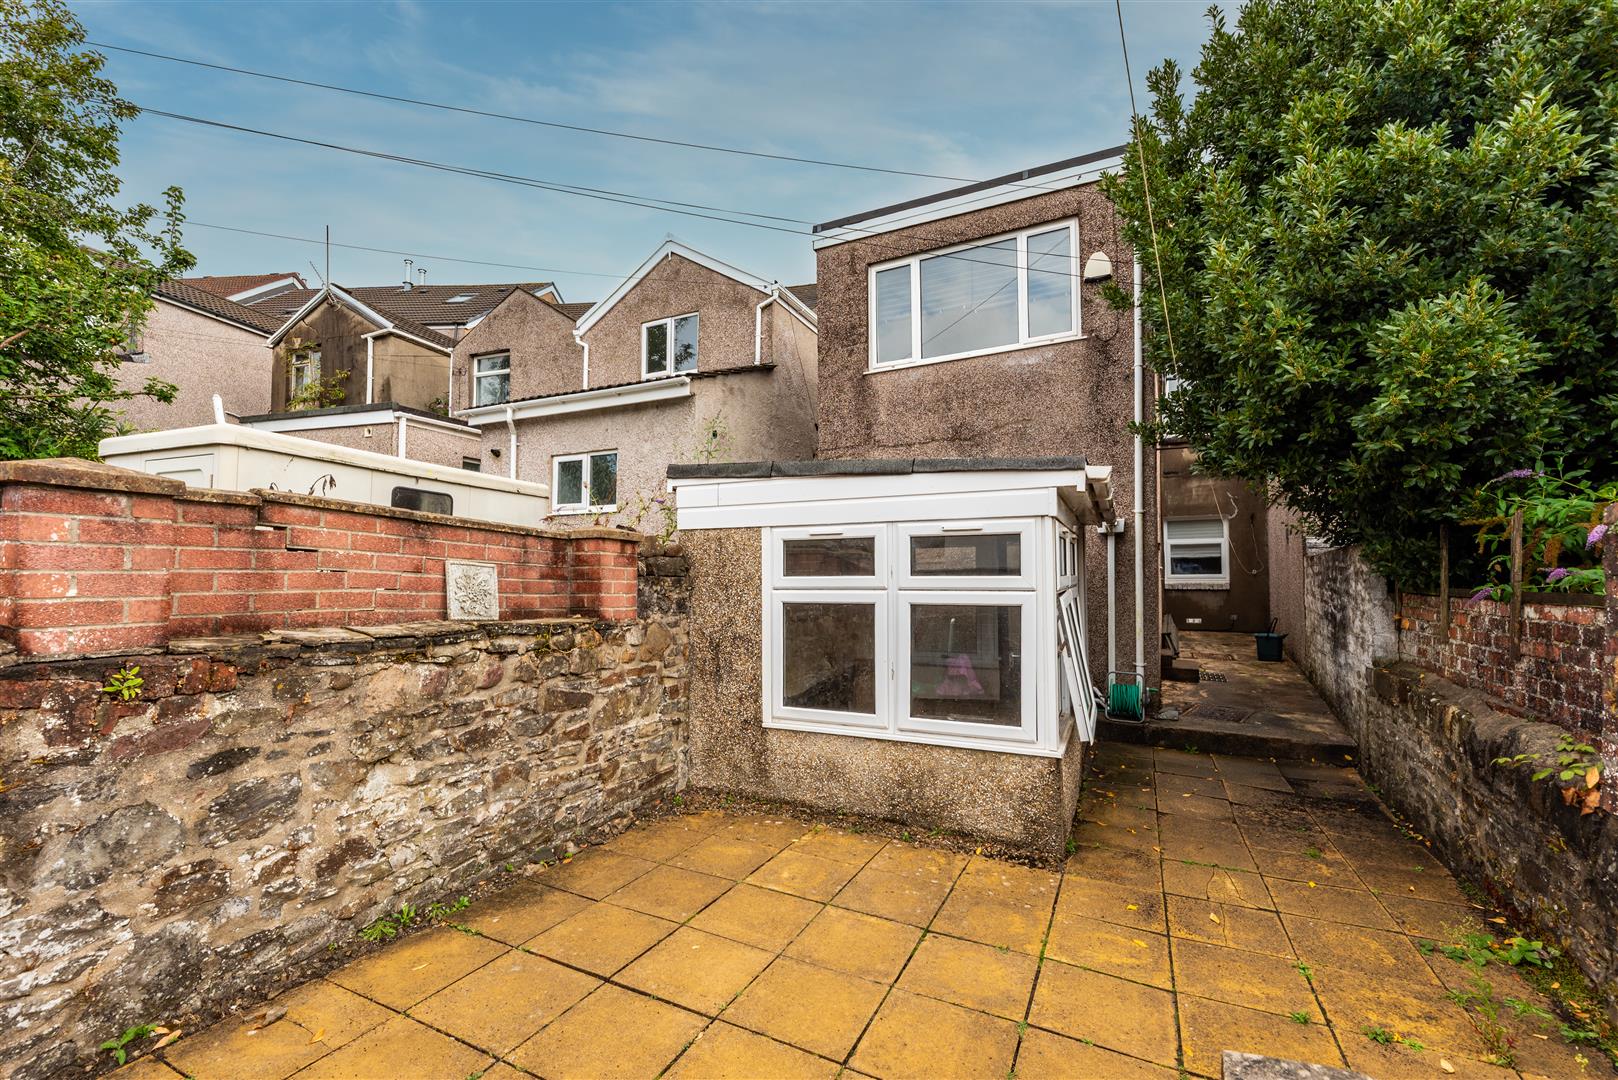
External & Location - To the rear, the property enjoys a private courtyard garden, providing a low-maintenance outdoor space ideal for relaxing or entertaining. An adjoining outbuilding offers excellent potential for a variety of uses, whether as a home office, gym, studio or additional storage, subject to upgrading & any necessary consents.
Ideally positioned in the highly popular Uplands area of Swansea, the property is perfectly placed for enjoying the vibrant local lifestyle. Uplands offers an excellent choice of independent cafes, restaurants, bars and shops, complemented by nearby green spaces and a welcoming community atmosphere. Swansea University's Singleton Campus, Singleton Hospital and the city centre are all easily accessible, making this an exceptionally convenient location for professionals, students and families alike. With the coast, beaches and wider attractions of Swansea also close by, this is a home that combines everyday convenience with an enviable lifestyle.
Property Ref: 34950945
Similar Properties
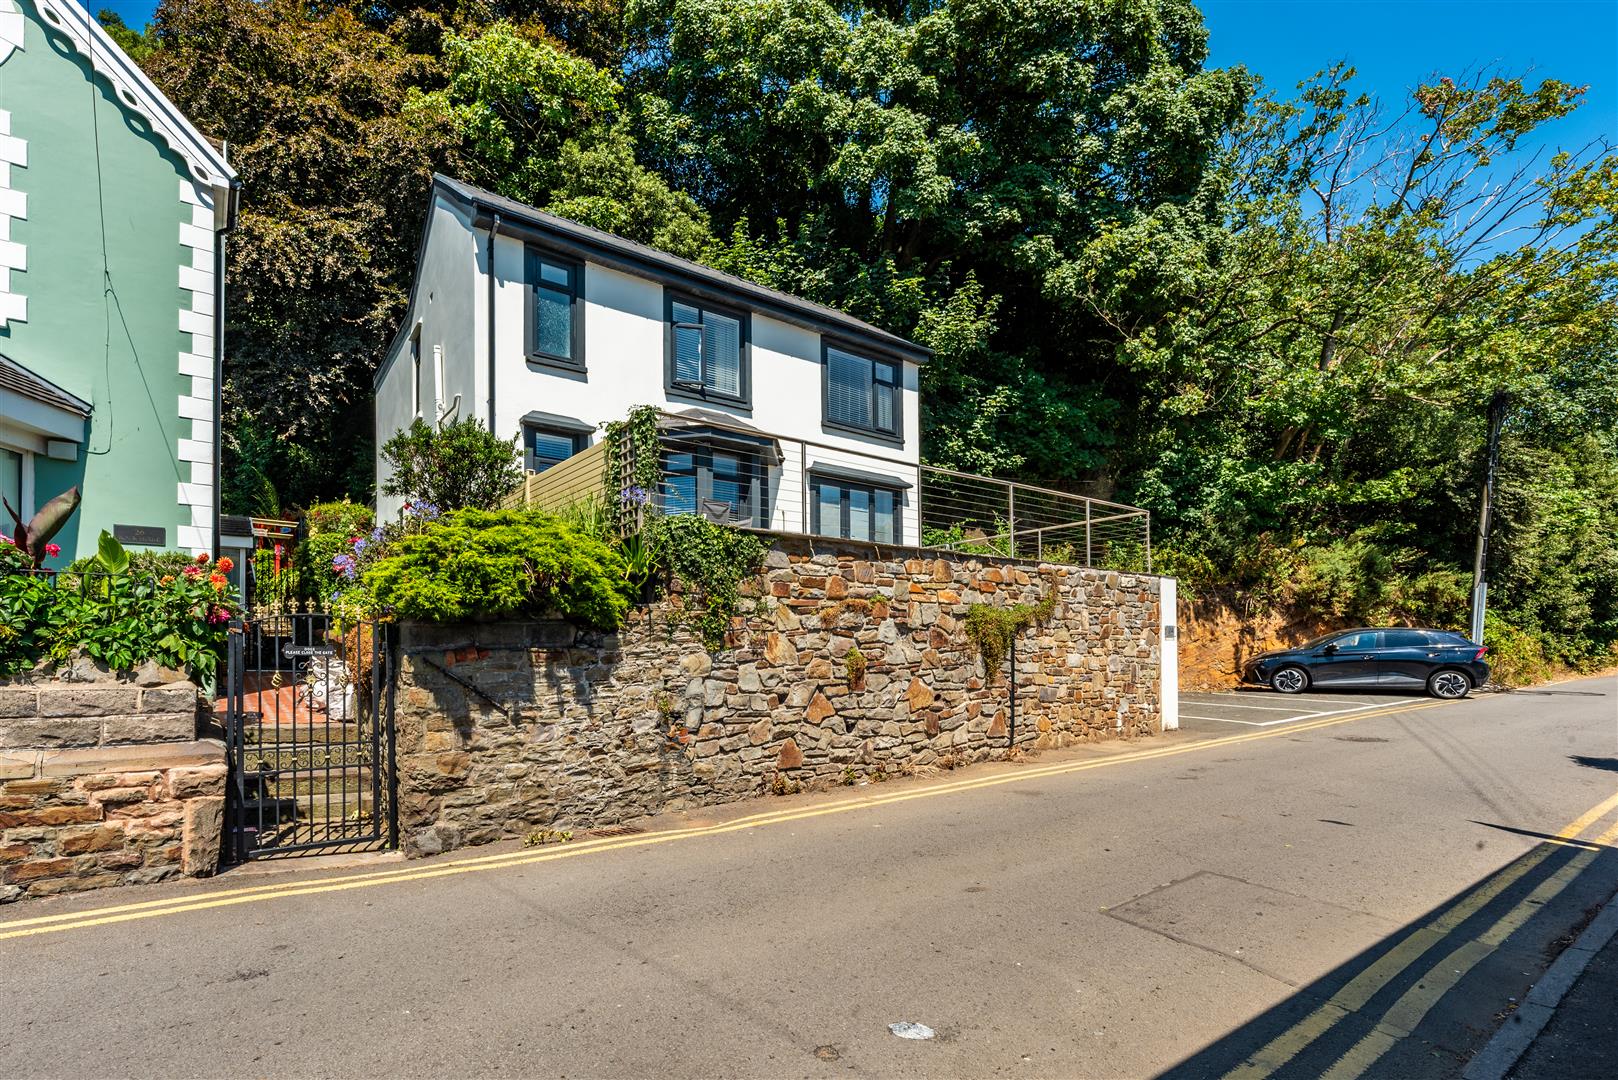
3 Bedroom Semi-Detached House | Offers Over £250,000
Enjoying a prime elevated position with stunning views across Swansea Bay towards Mumbles, this attractive THREE BEDROOM...
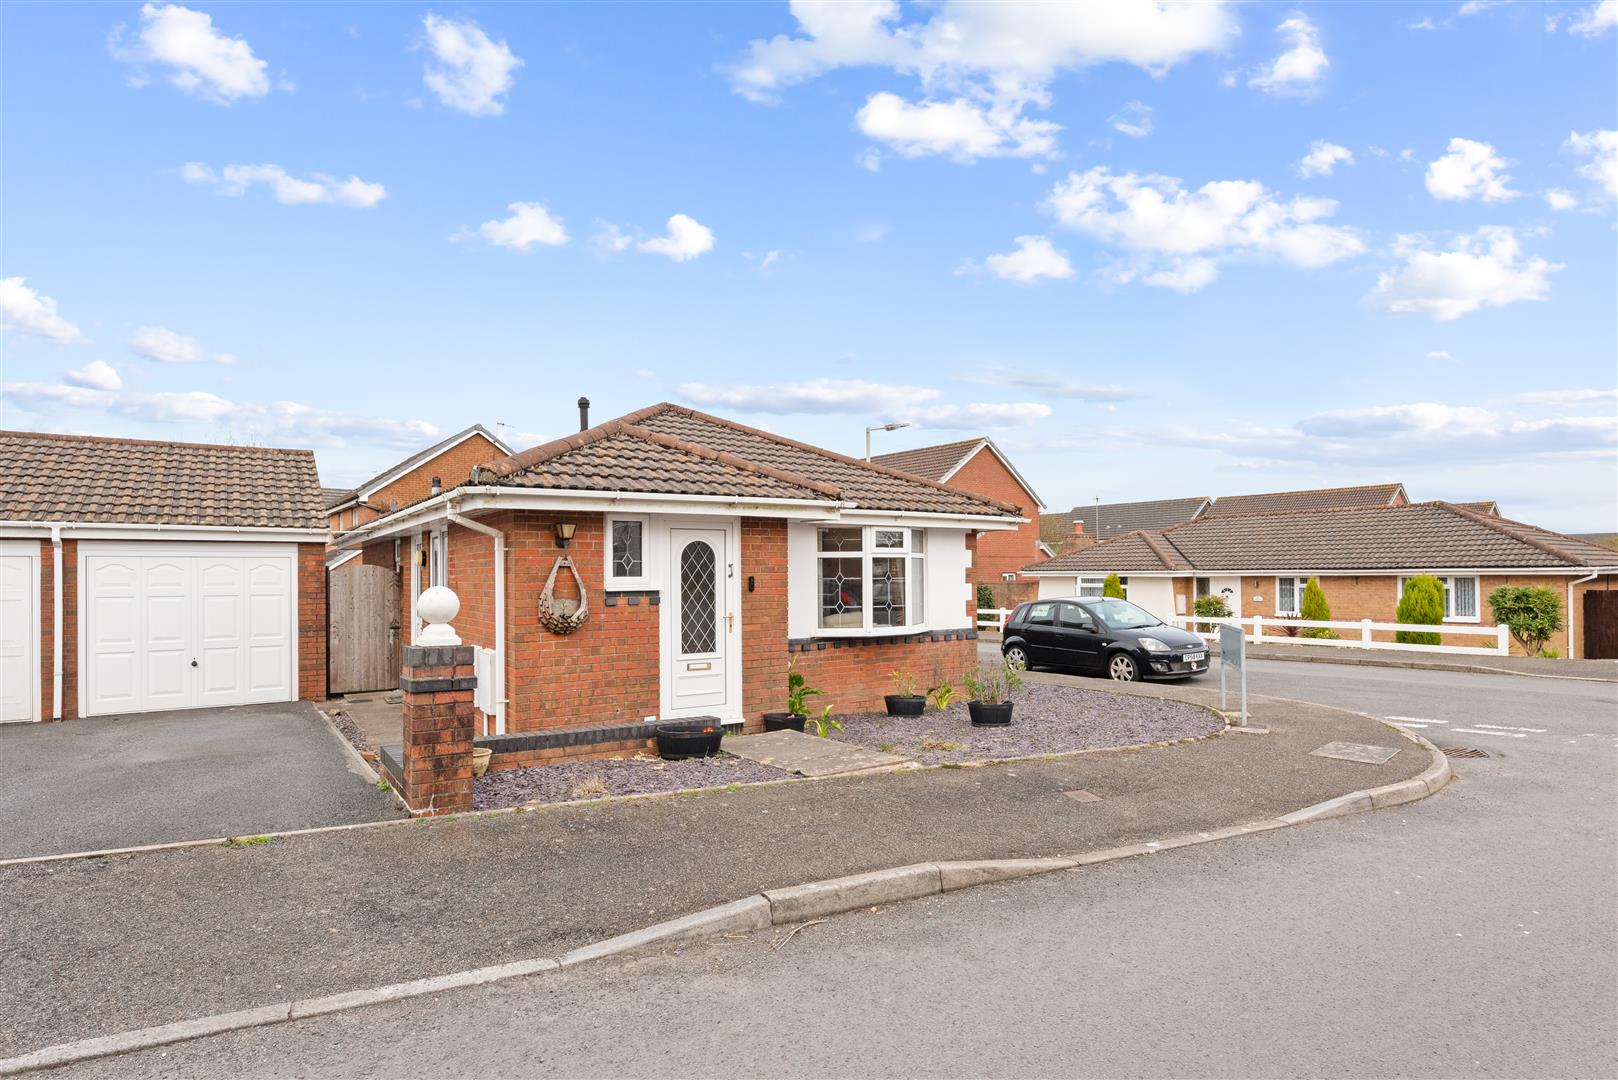
2 Bedroom Detached Bungalow | Offers Over £230,000
TWO BEDROOM DETACHED BUNGALOW in SKETTY. This well-presented home offers a highly practical and appealing layout, centre...
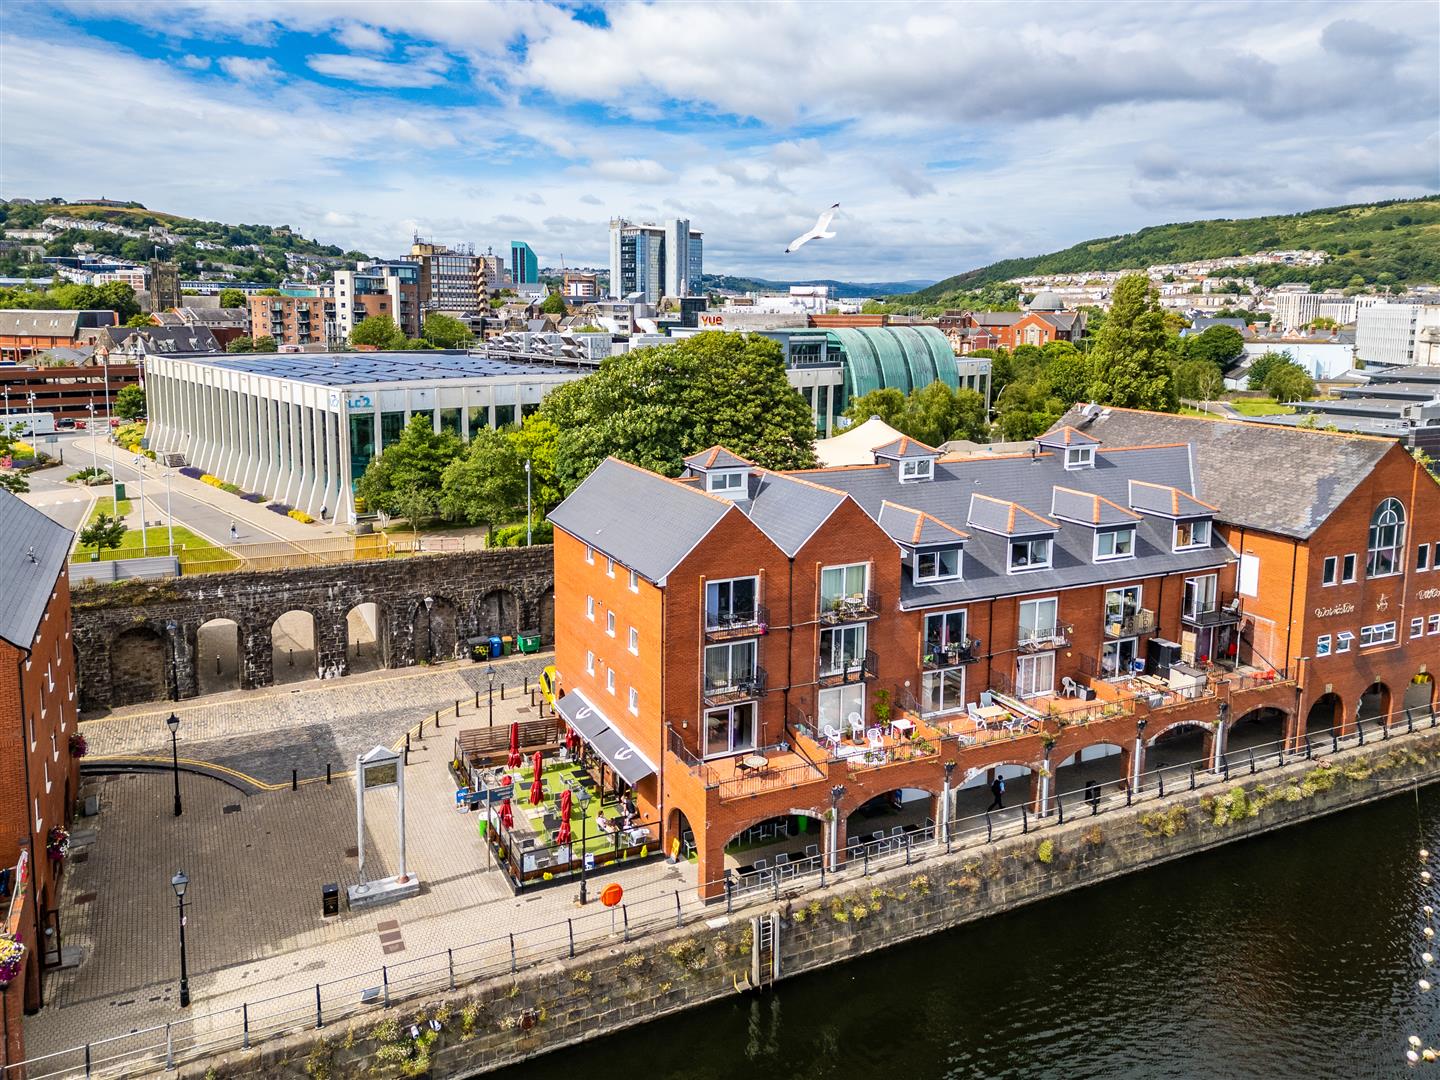
2 Anchor CourtVictoria QuayMarinaSwanseaWest Glam
2 Bedroom Flat | Offers Over £225,000
A well-presented TWO BEDROOM APARTMENT FIRST FLOOR apartment situated in the highly sought-after Anchor Court within SWA...
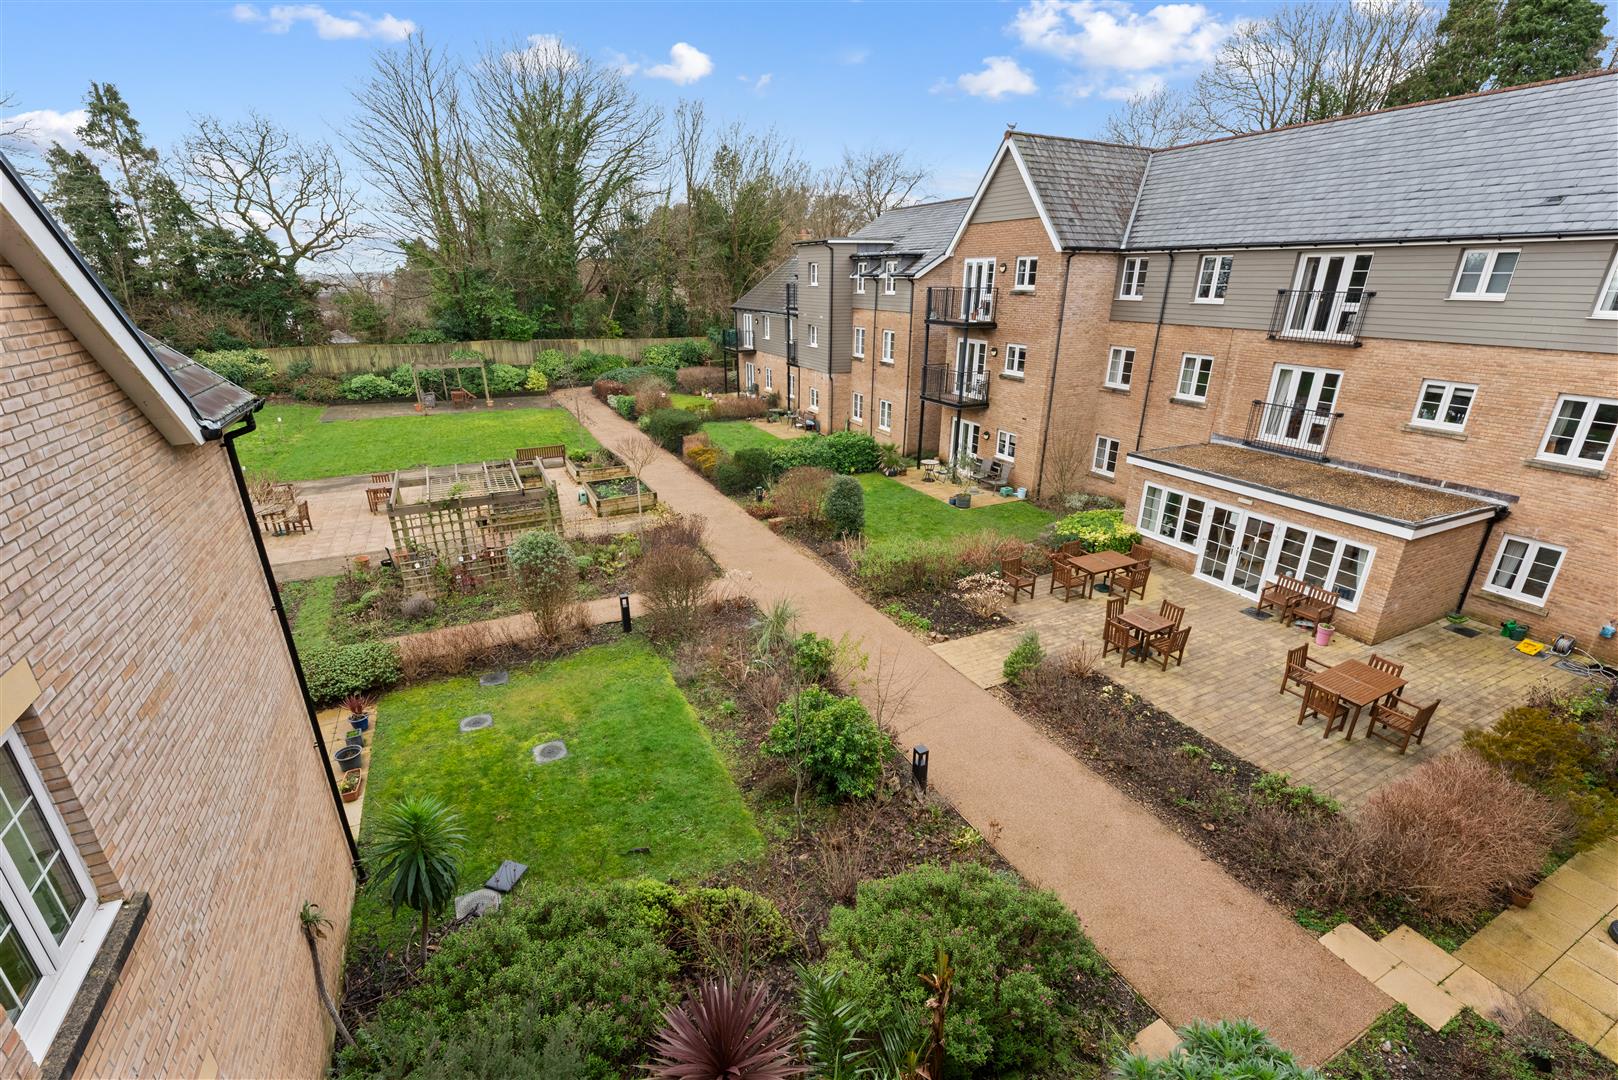
2 Bedroom Apartment | Offers in region of £260,000
Located on the first floor of Fern Court in Sketty, this well-presented TWO BEDROOM RETIREMENT APARTMENT offers generous...
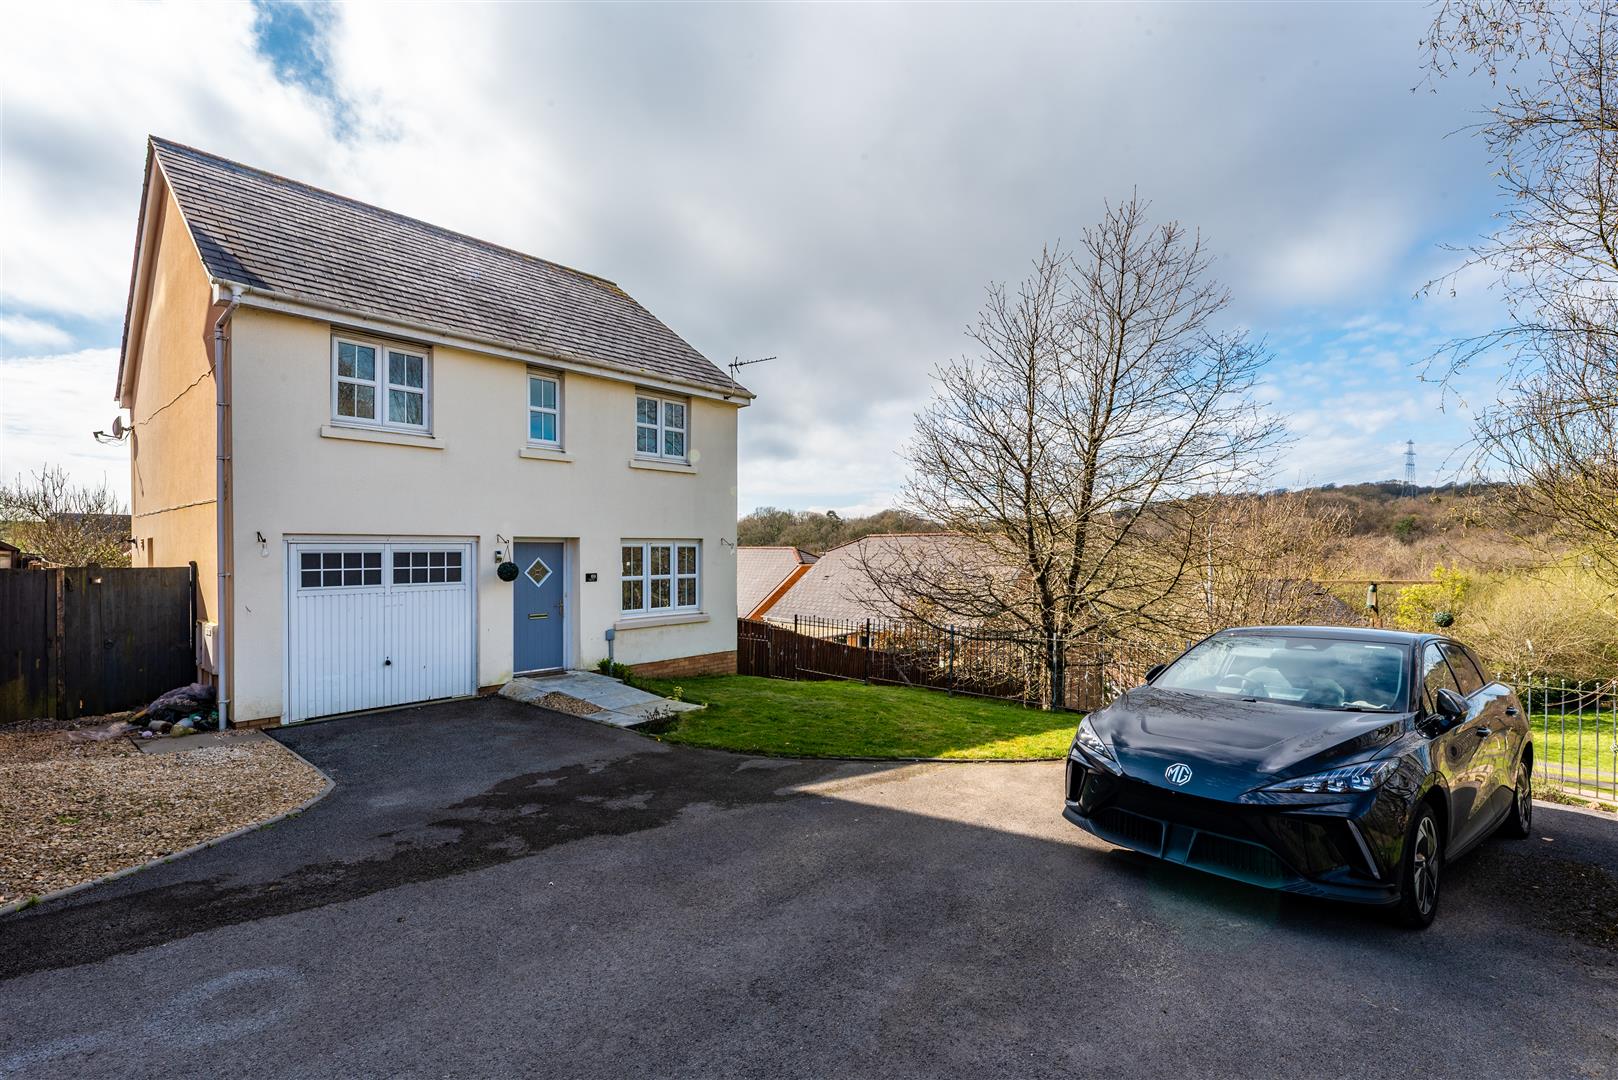
69 Llwyn TegFforestfachSwansea
4 Bedroom Detached House | Offers Over £260,000
FOUR BEDROOM DETACHED HOME at the head of a QUIET RESIDENTIAL CUL DE SAC with GARAGE (possibility to convert to extra li...
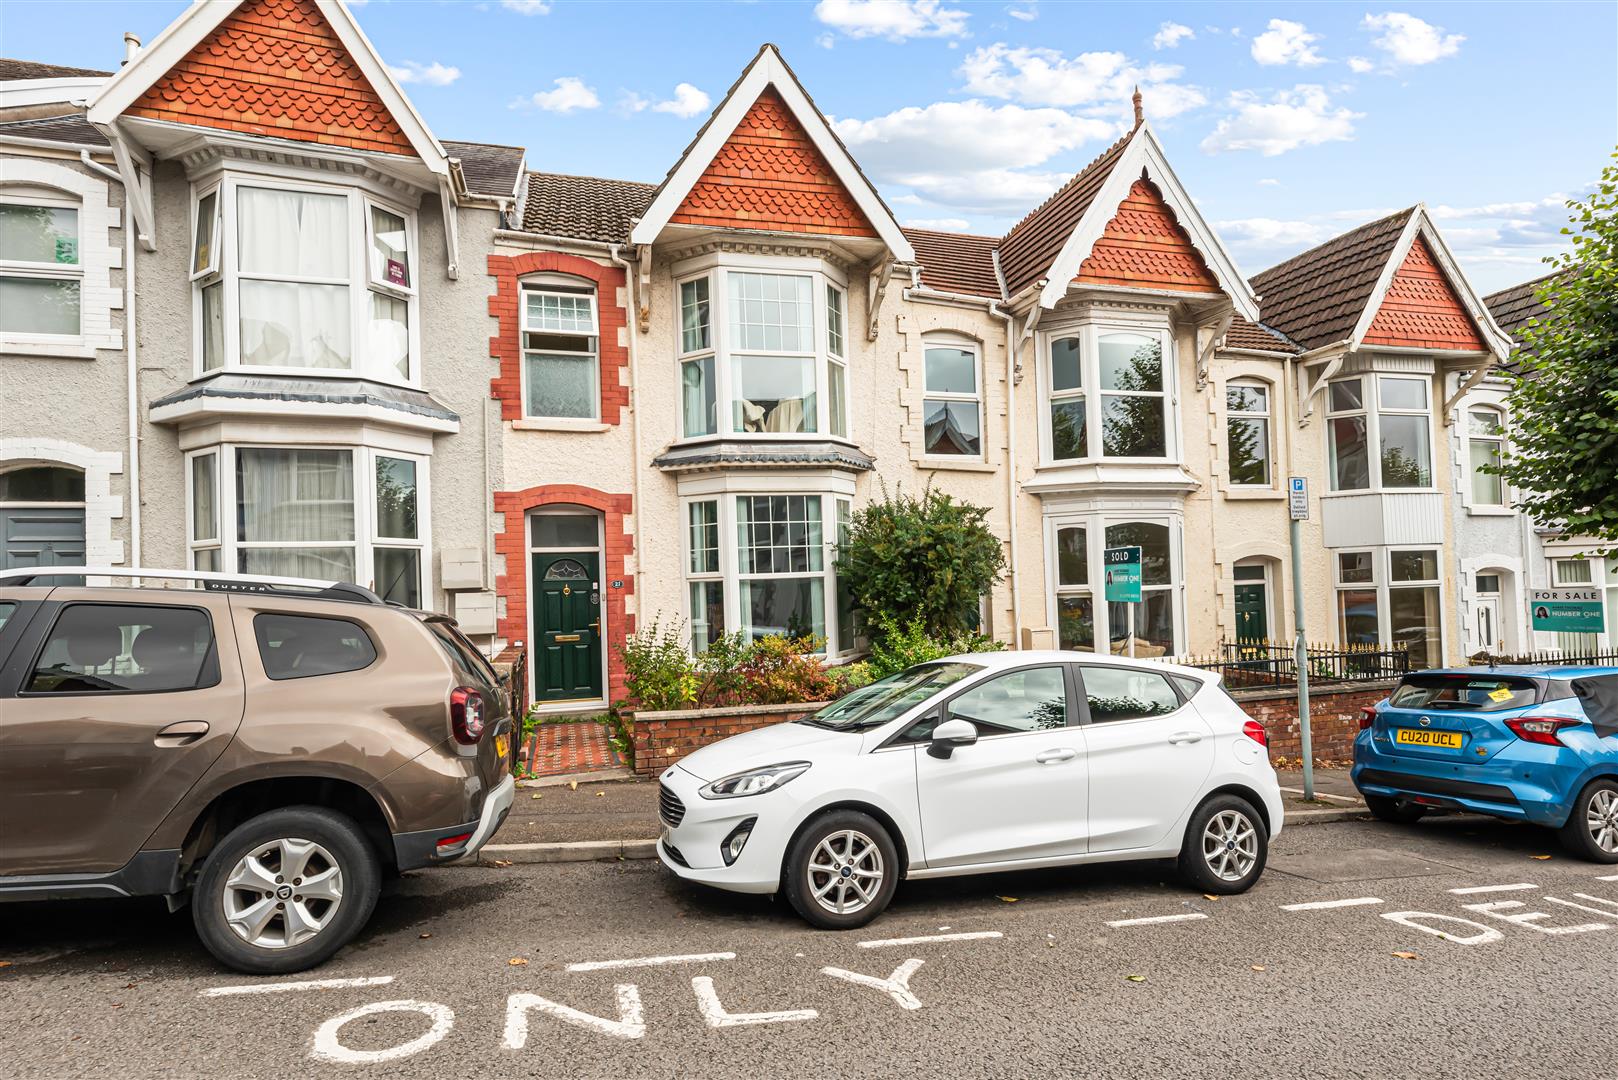
Ernald Place, Uplands, Swansea
4 Bedroom Terraced House | Offers Over £275,000
Larger than its traditional frontage suggests, this FOUR BEDROOM TERRACED HOME has a deep floorplan with generous propor...

Smiths Homes (Swansea)
270 Cockett Road, Swansea, Swansea, SA2 0FN
01792 465822
How much is your home worth?
Use our short form to request a valuation of your property.
Request a Valuation
©2026 The Guild of Property Professionals. All rights reserved.
Terms and Conditions |
Privacy Policy |
Cookie Policy |
Complaints Policy |
Members Login
The Guild of Property Professionals Trading Address: 121 Park Lane, London W1K 7AG. GPEA Limited.
Registered in England & Wales.
Company No: 02819824.
Registered Office Address: The Old Courthouse, 60A London Road, Grantham, NG31 6HR.
VAT Registration No: 180897859

