- Four bedroom terraced hom
- Three spacious reception rooms
- Large fitted kitchen
- Bathroom & en-suite
- Full pvcu double glazing
- Gas central heating
- Large practical floorplan
- High ceilings & some original features
- Low maintenance courtyard garden
- High-demand Uplands location

4 Bedroom Terraced House for sale in Swansea
 3
4
2
3
4
2
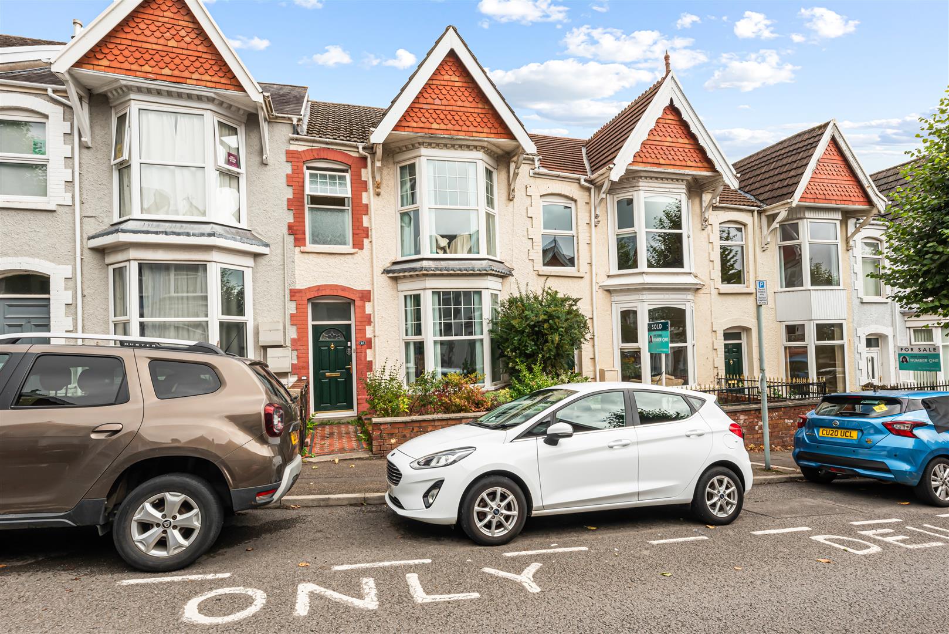
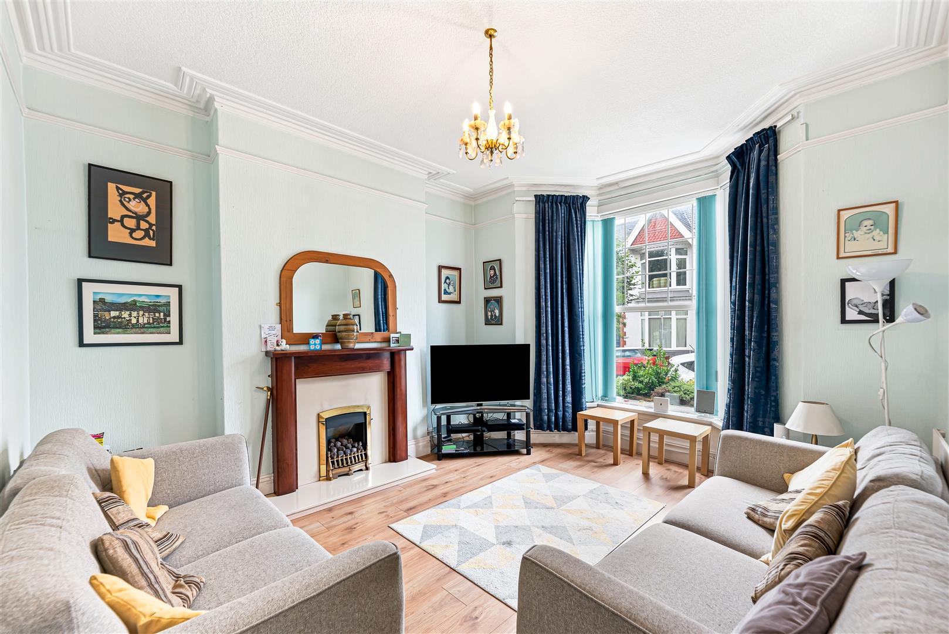
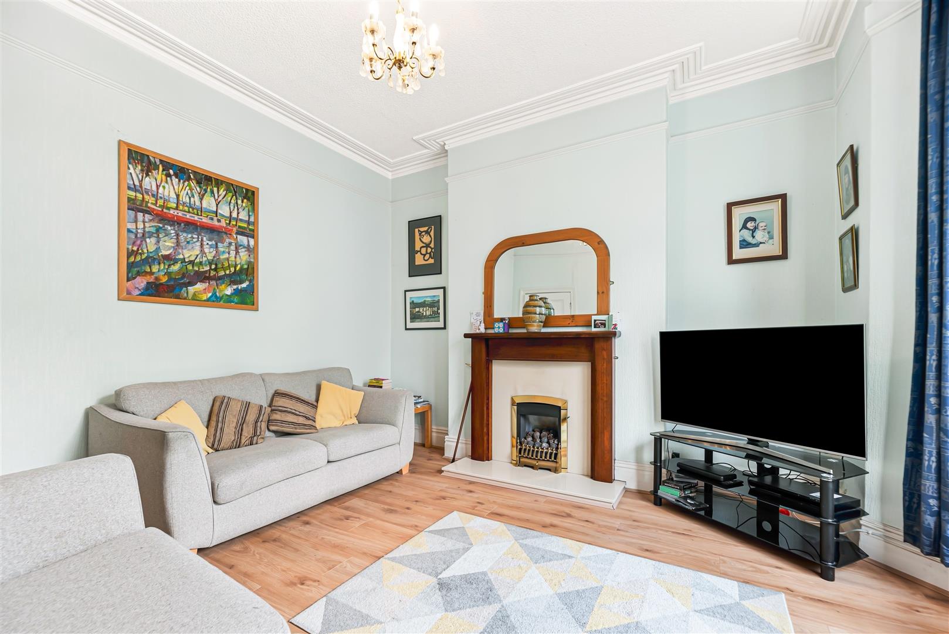
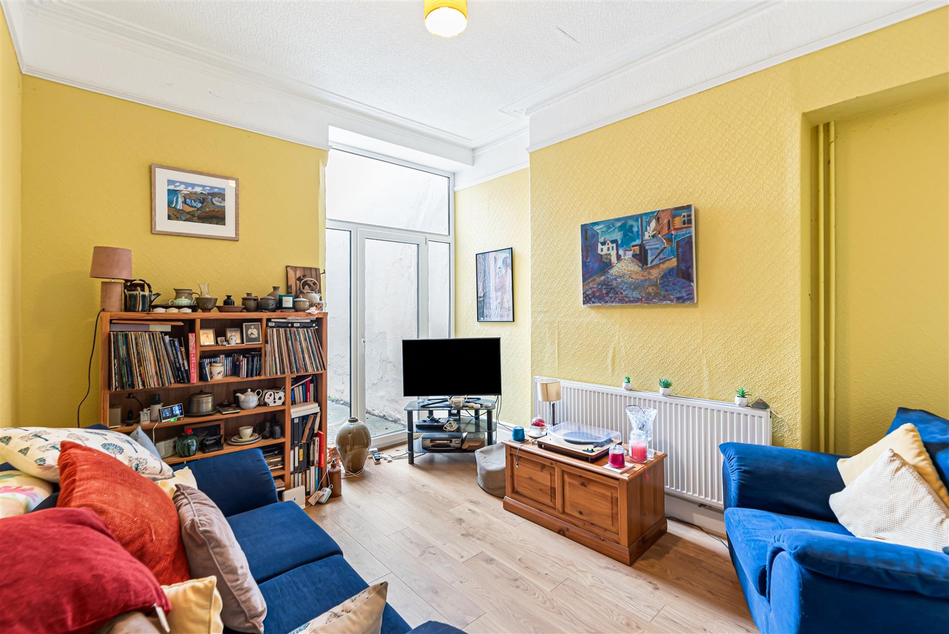
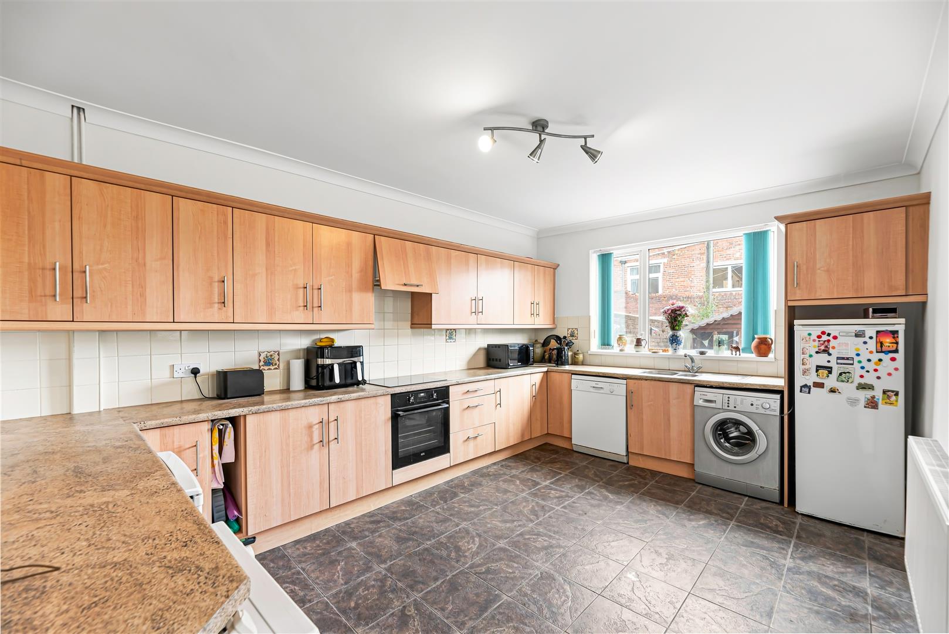
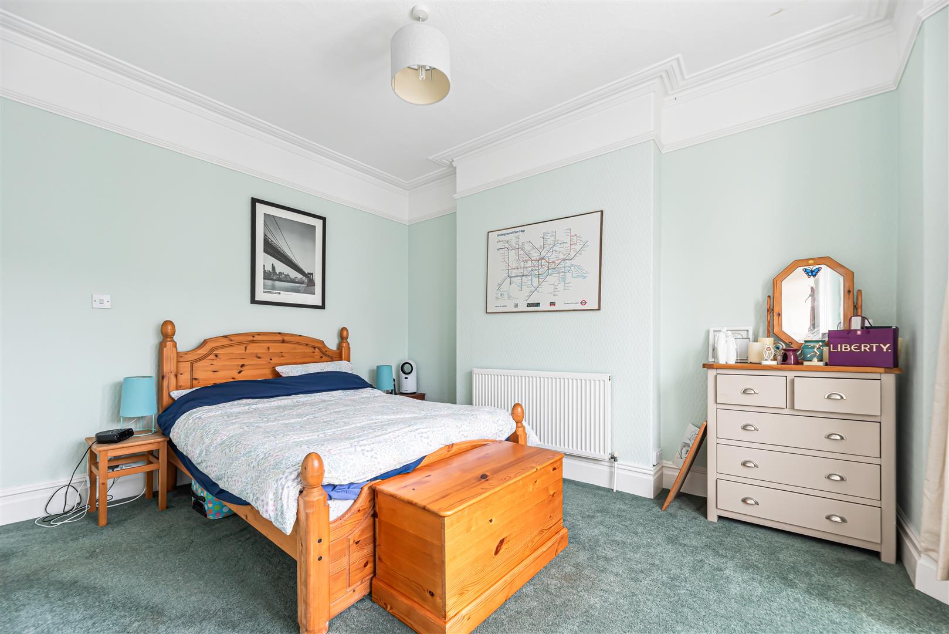
Larger than its traditional frontage suggests, this FOUR BEDROOM TERRACED HOME has a deep floorplan with generous proportions throughout and a layout that works particularly well for modern family life. Original features including high ceilings, decorative mouldings and picture rails add character, while full uPVC double glazing and gas central heating provide modern energy efficiency. Comprising THREE RECEPTION ROOMS, with the front reception featuring a bay window and gas fireplace, a second reception room with direct access to the garden, and a spacious separate dining room with plenty of space for a full-size dining table. The dining room connects to the kitchen through an internal door and serving hatch, giving the option of opening up the spaces for everyday family life or keeping them separate. The kitchen itself has a generous range of wall and base units, integrated appliances and direct access to the courtyard garden. Upstairs are four double bedrooms, a family bathroom and ensuite, while the flexible layout offers plenty of scope for dedicated home-working space, a study, playroom or additional family living area.
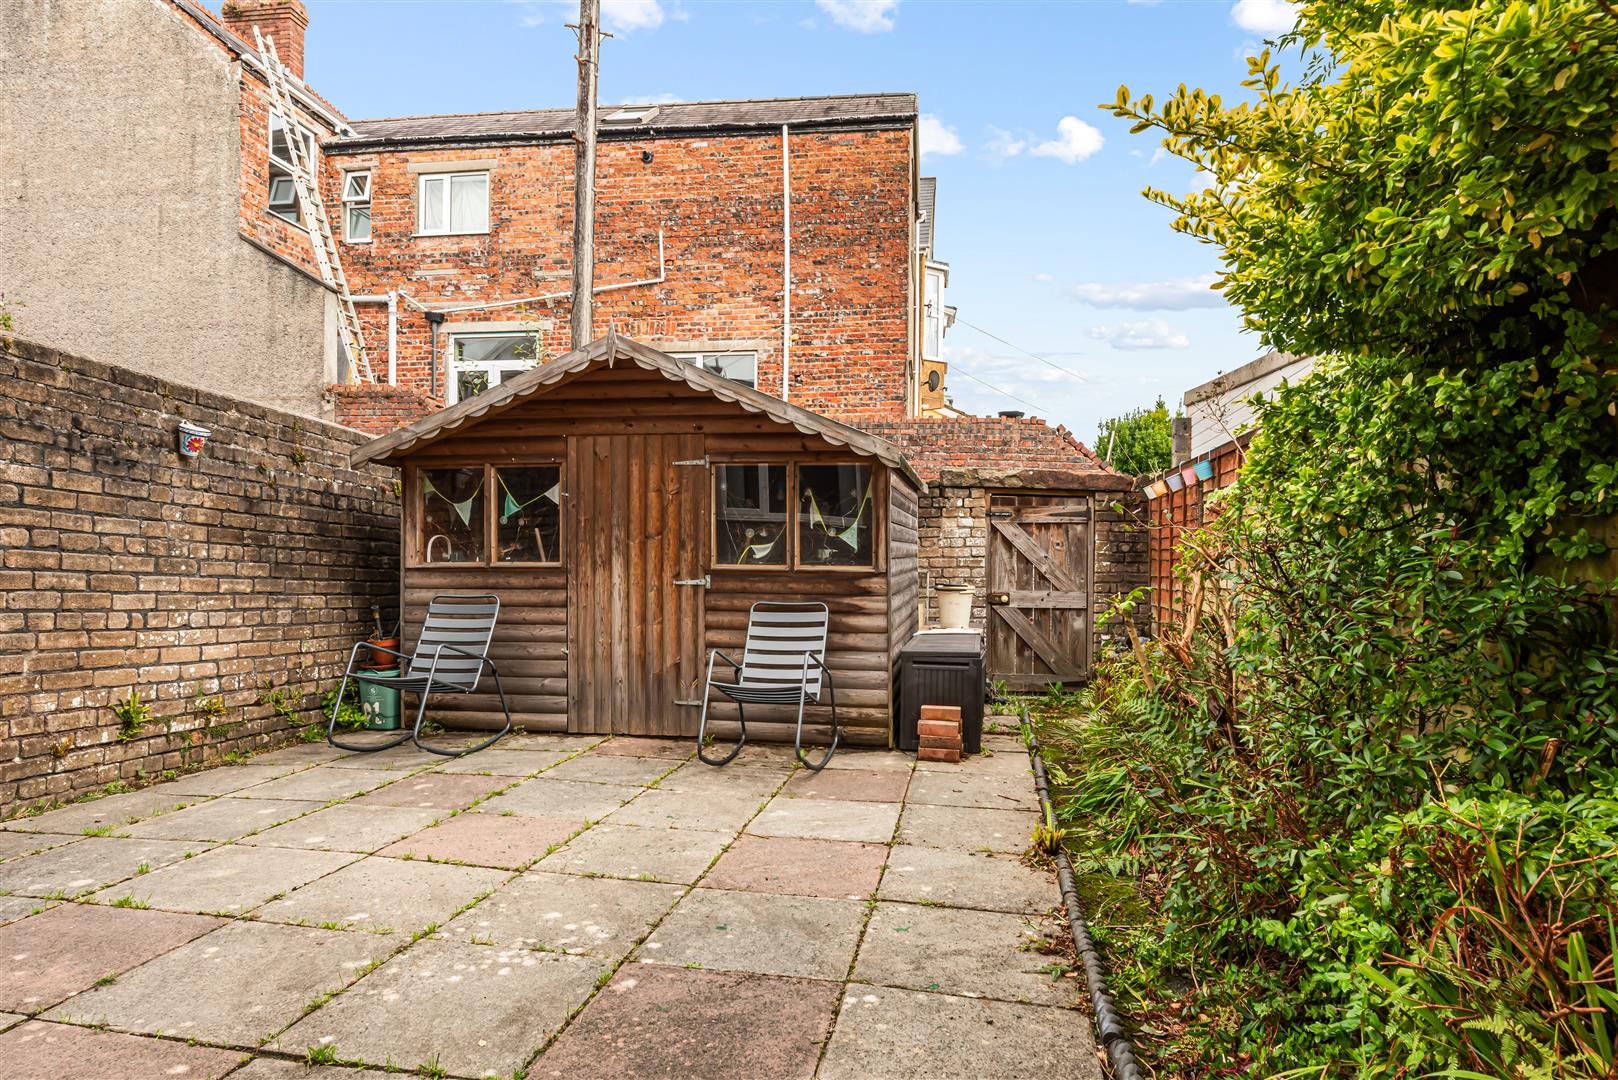
Outside, the enclosed rear garden is low maintenance and predominantly paved, with direct access from both the second reception room and kitchen. A large shed provides useful additional storage, while the garden offers a practical outdoor space with minimal upkeep. The property is located in the highly sought-after Uplands area, with Swansea University, Singleton Hospital, local green spaces and the seafront promenade all close by. Swansea city centre is easily accessible, while the wider Gower Peninsula is also close by, giving the location an excellent mix of city, coast and countryside. Call to view now!
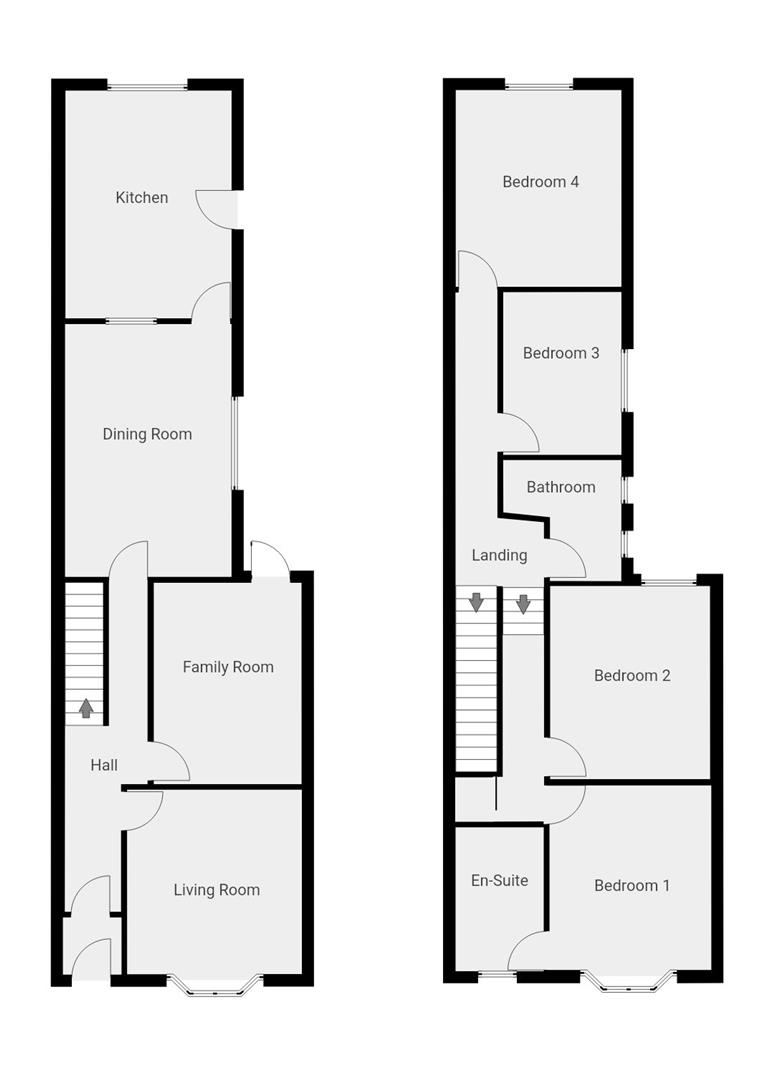
Porch - 1.21 x 1.18 (3'11" x 3'10") - With composite front door and internal door into the main hallway.
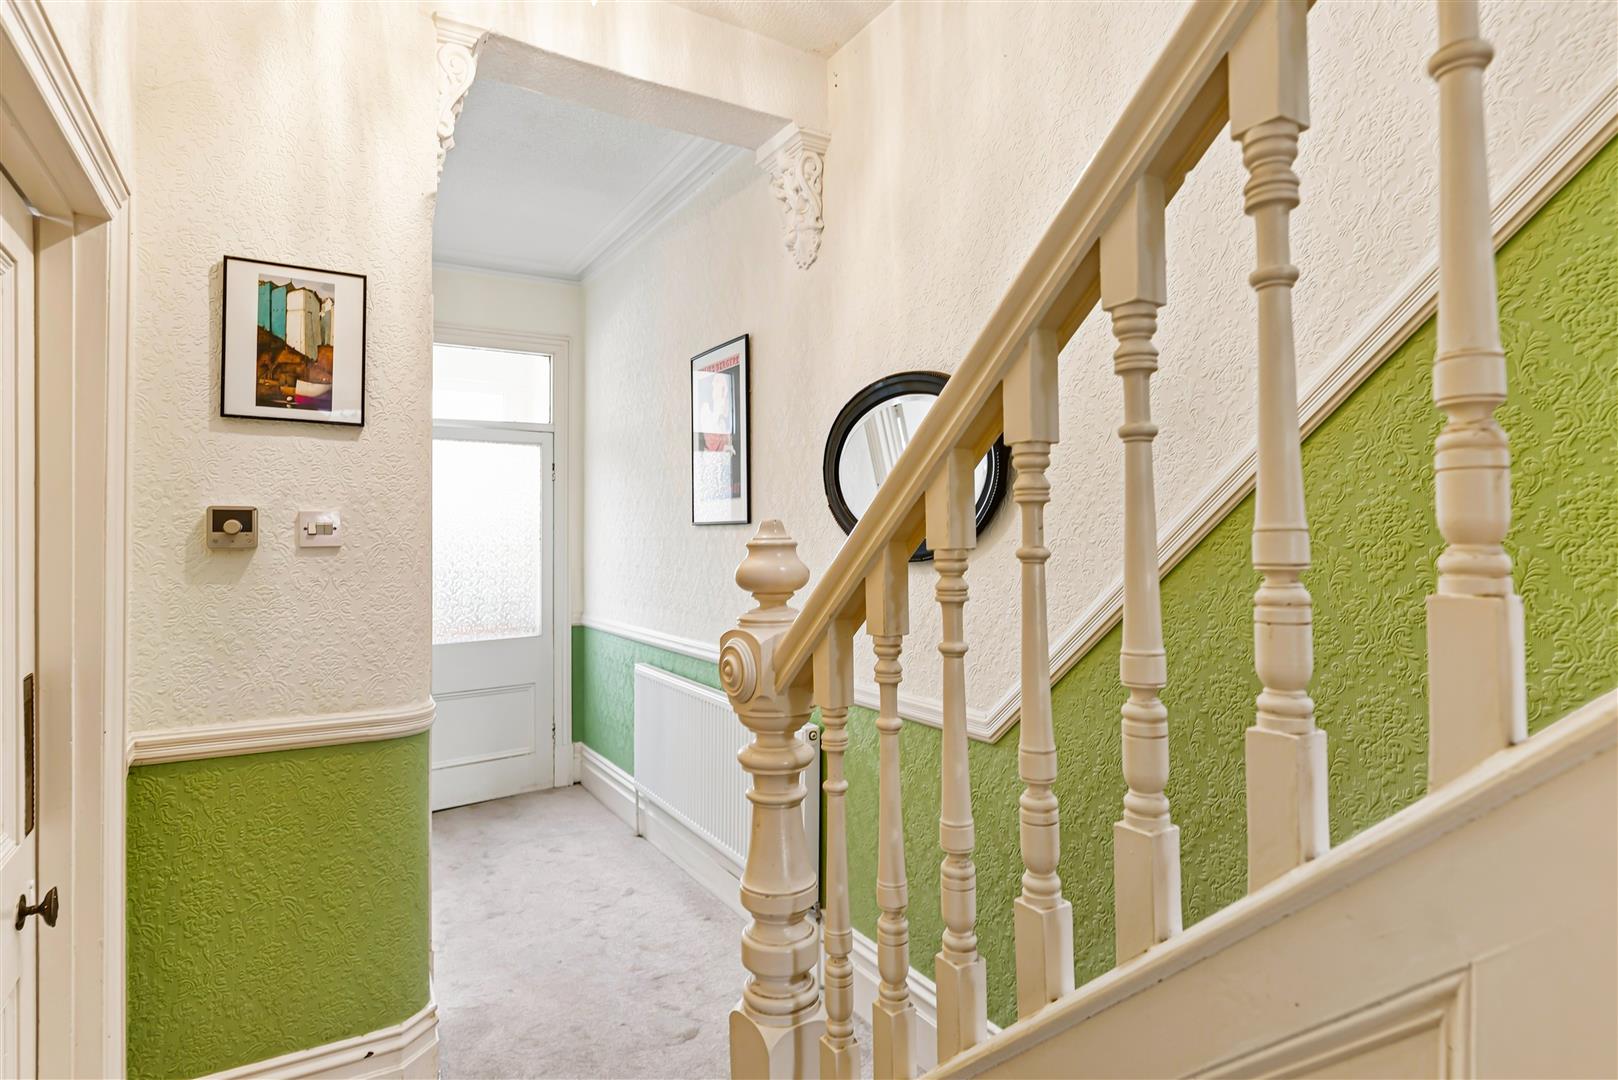
Hallway - 6.90 x 1.79 (22'7" x 5'10") - A spacious and welcoming hallway, featuring the impressive ceiling height typical of the building's era, original mouldings, radiator, fitted carpeting and a useful understairs storage cupboard.
Living Room - 3.92 x 3.81 (12'10" x 12'5") - Front aspect living room with tall ceilings, original picture rail, gas fireplace & surround, radiator and pvcu bay windows.
Family Room/Study - 4.16 x 3.05 (13'7" x 10'0") - Second reception room with laminate flooring, raditator and pvcu glazed door to the garden.
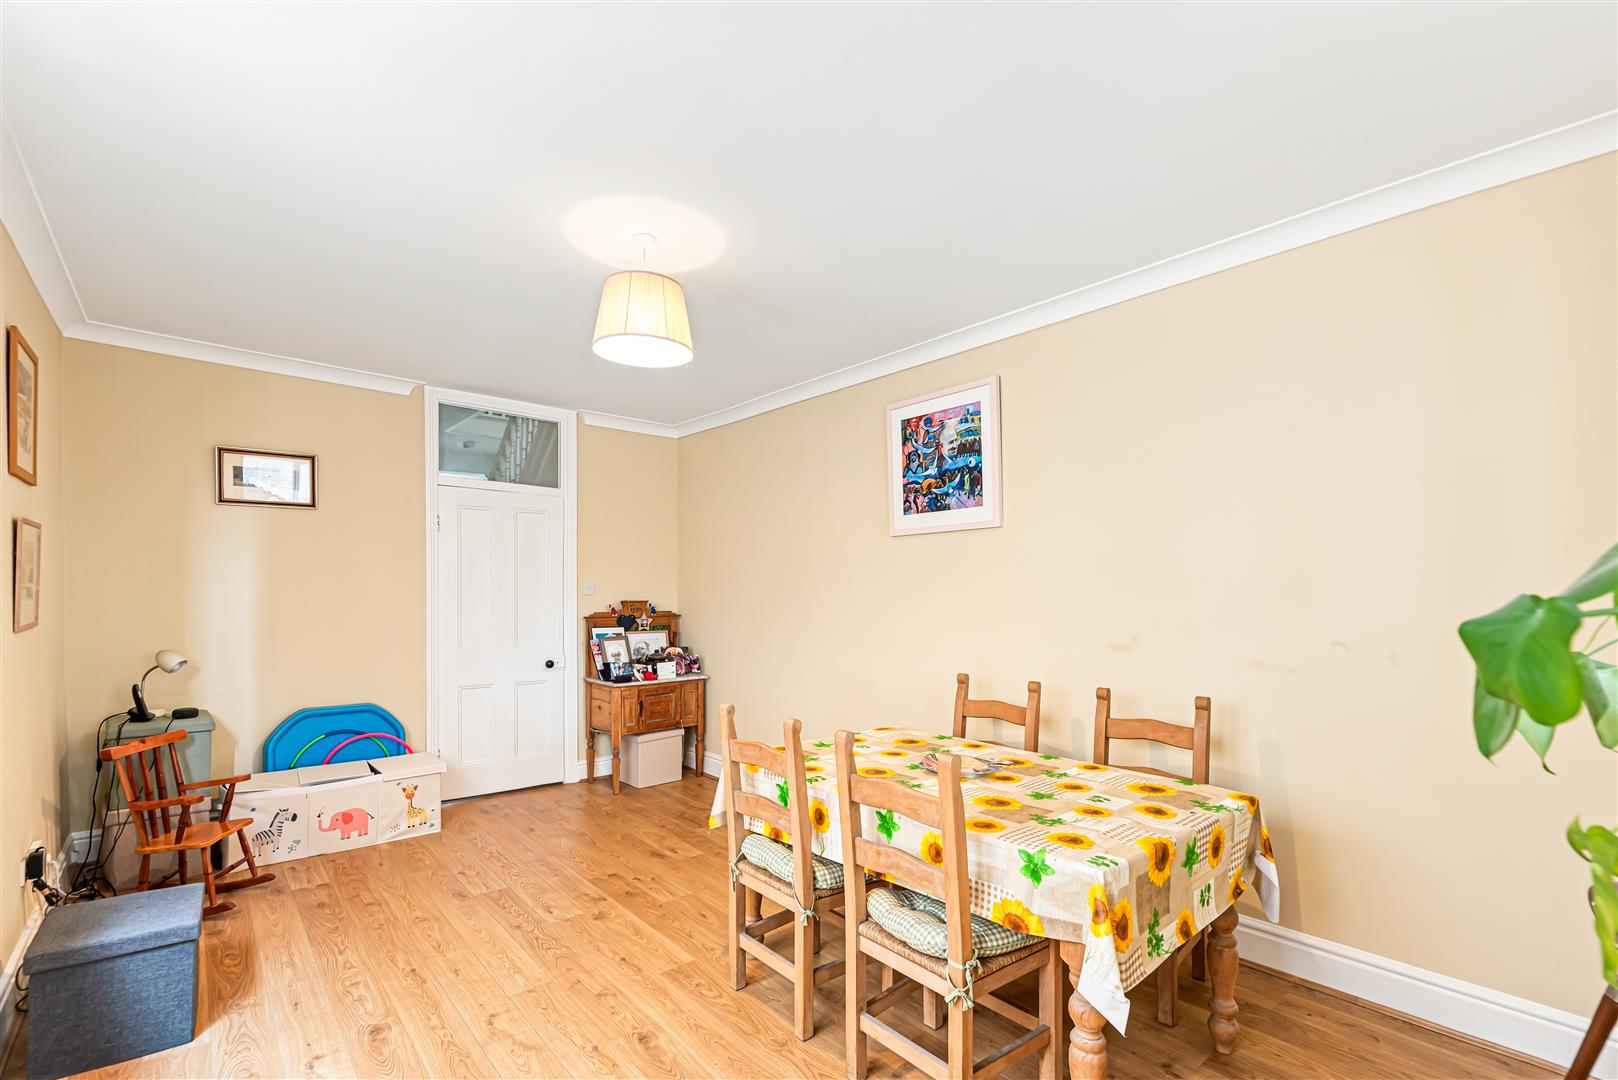
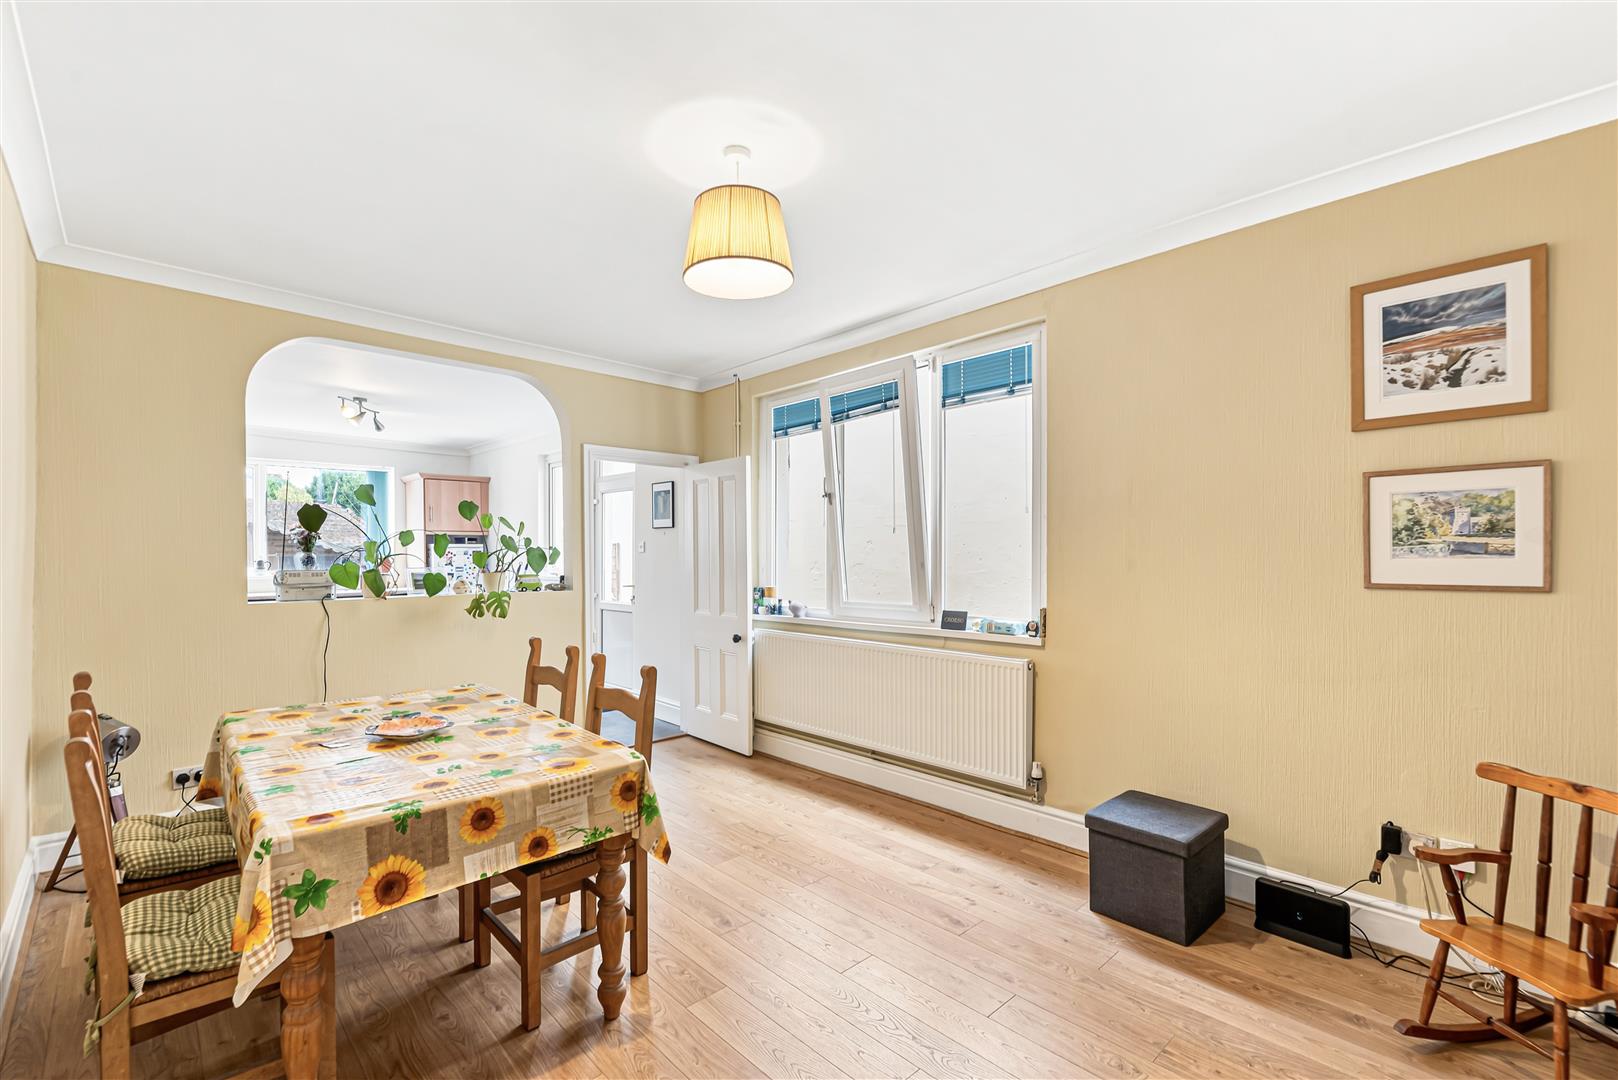
Dining Room - 5.22 x 2.42 (17'1" x 7'11") - A third substantial reception room with laminate flooring, pvcu windows, radiator, open hatch and door providing access to the kitchen. The generous proportions and open connection to the kitchen offer excellent potential for those looking to create a larger, more open-plan living and entertaining space, subject to any necessary consents.
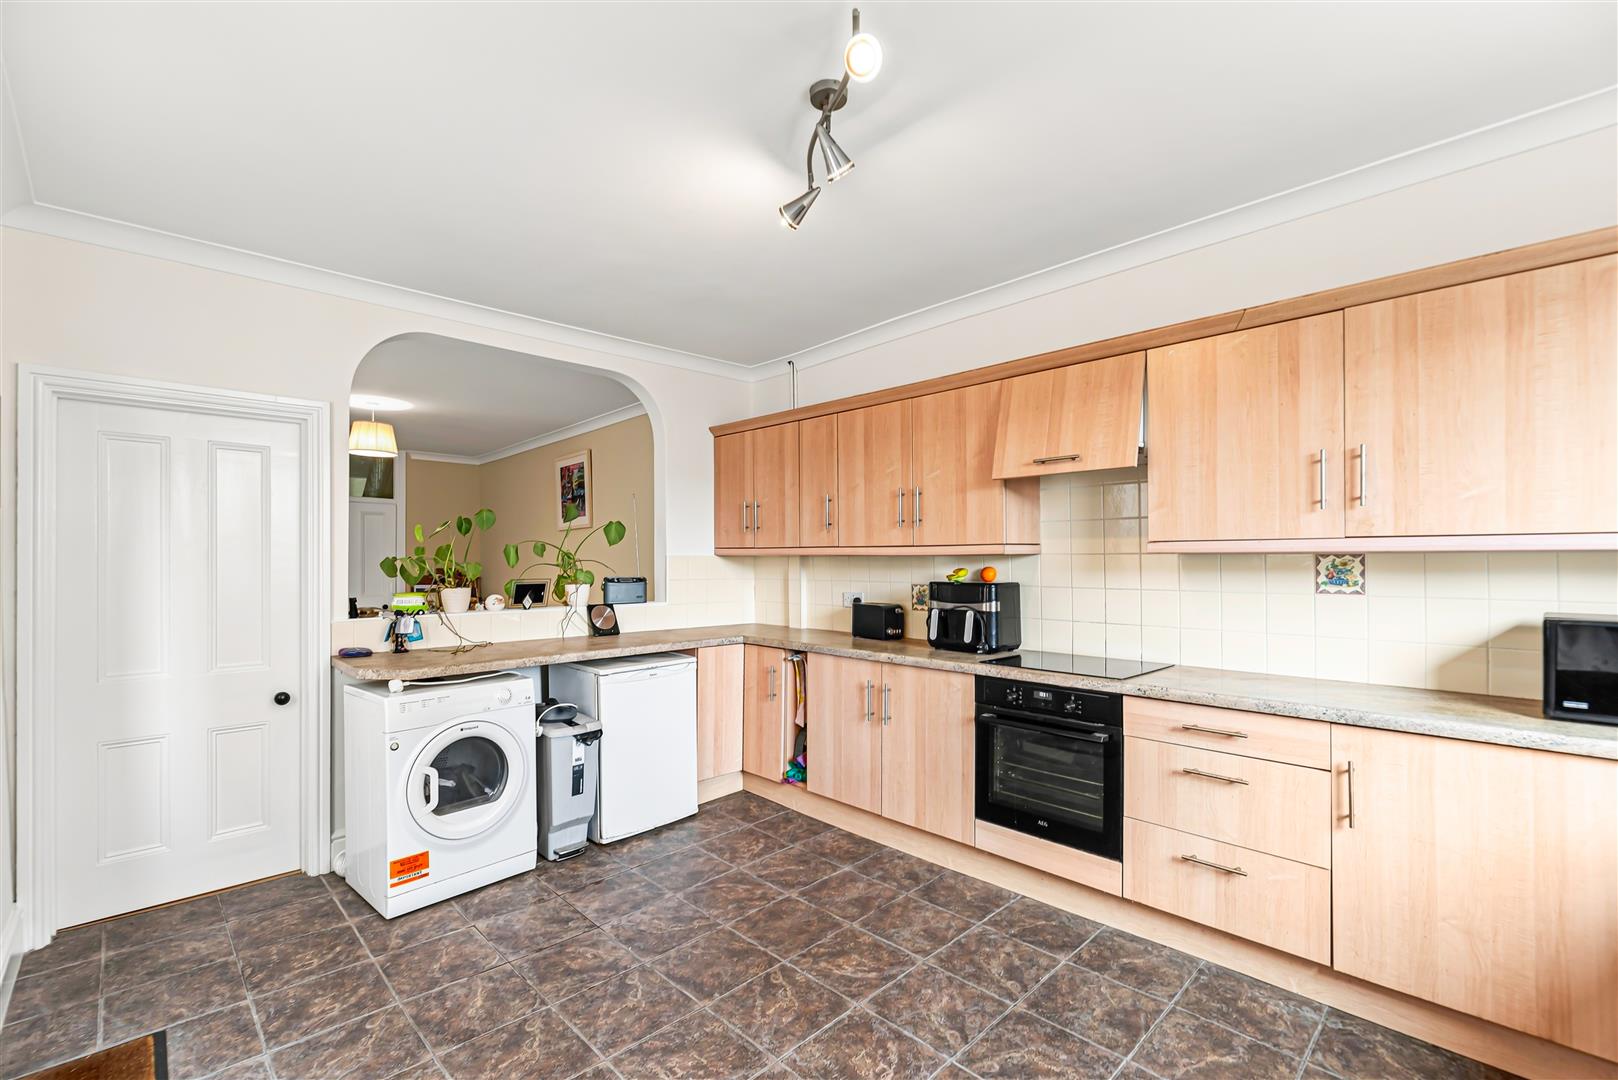
Kitchen - 4.78 x 3.43 (15'8" x 11'3") - Sizable fitted kitchen with a range of wall & base units, generous worktop space, stainless steel sink, ceramic hob, oven & extractor. Also with tiled flooring, radiator, pvcu windows & door to the garden.
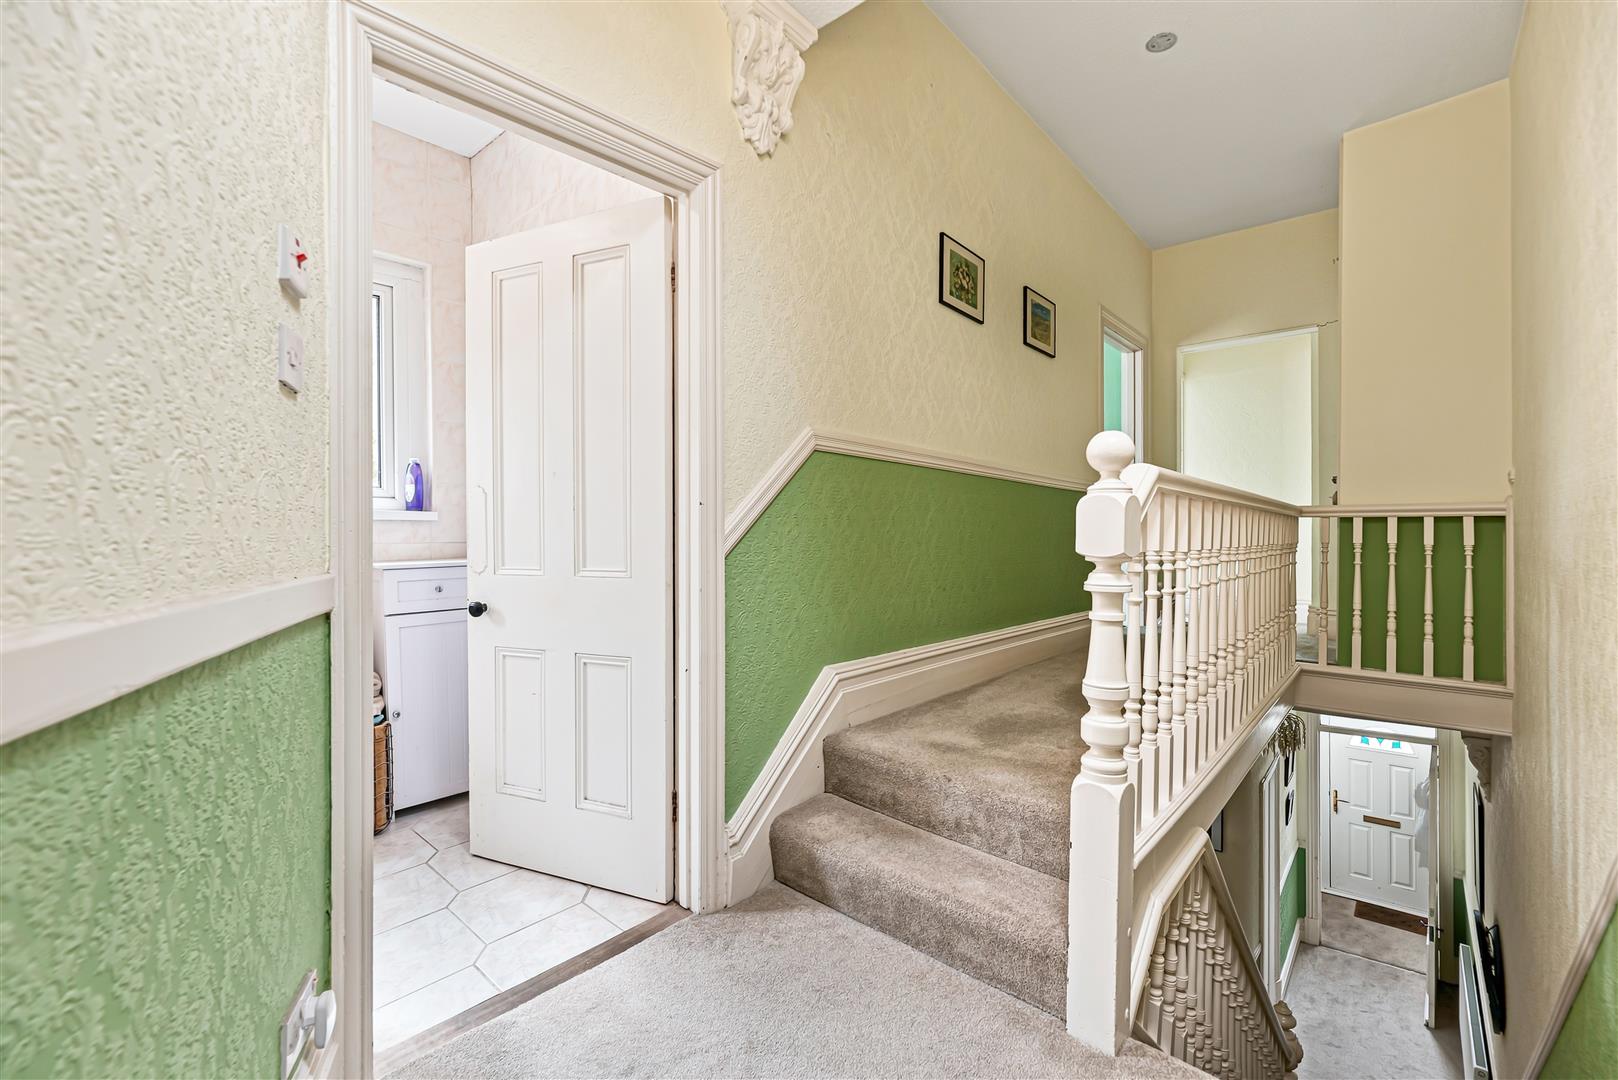
Landing - Split-level landing space with fitted carpet and loft hatch.
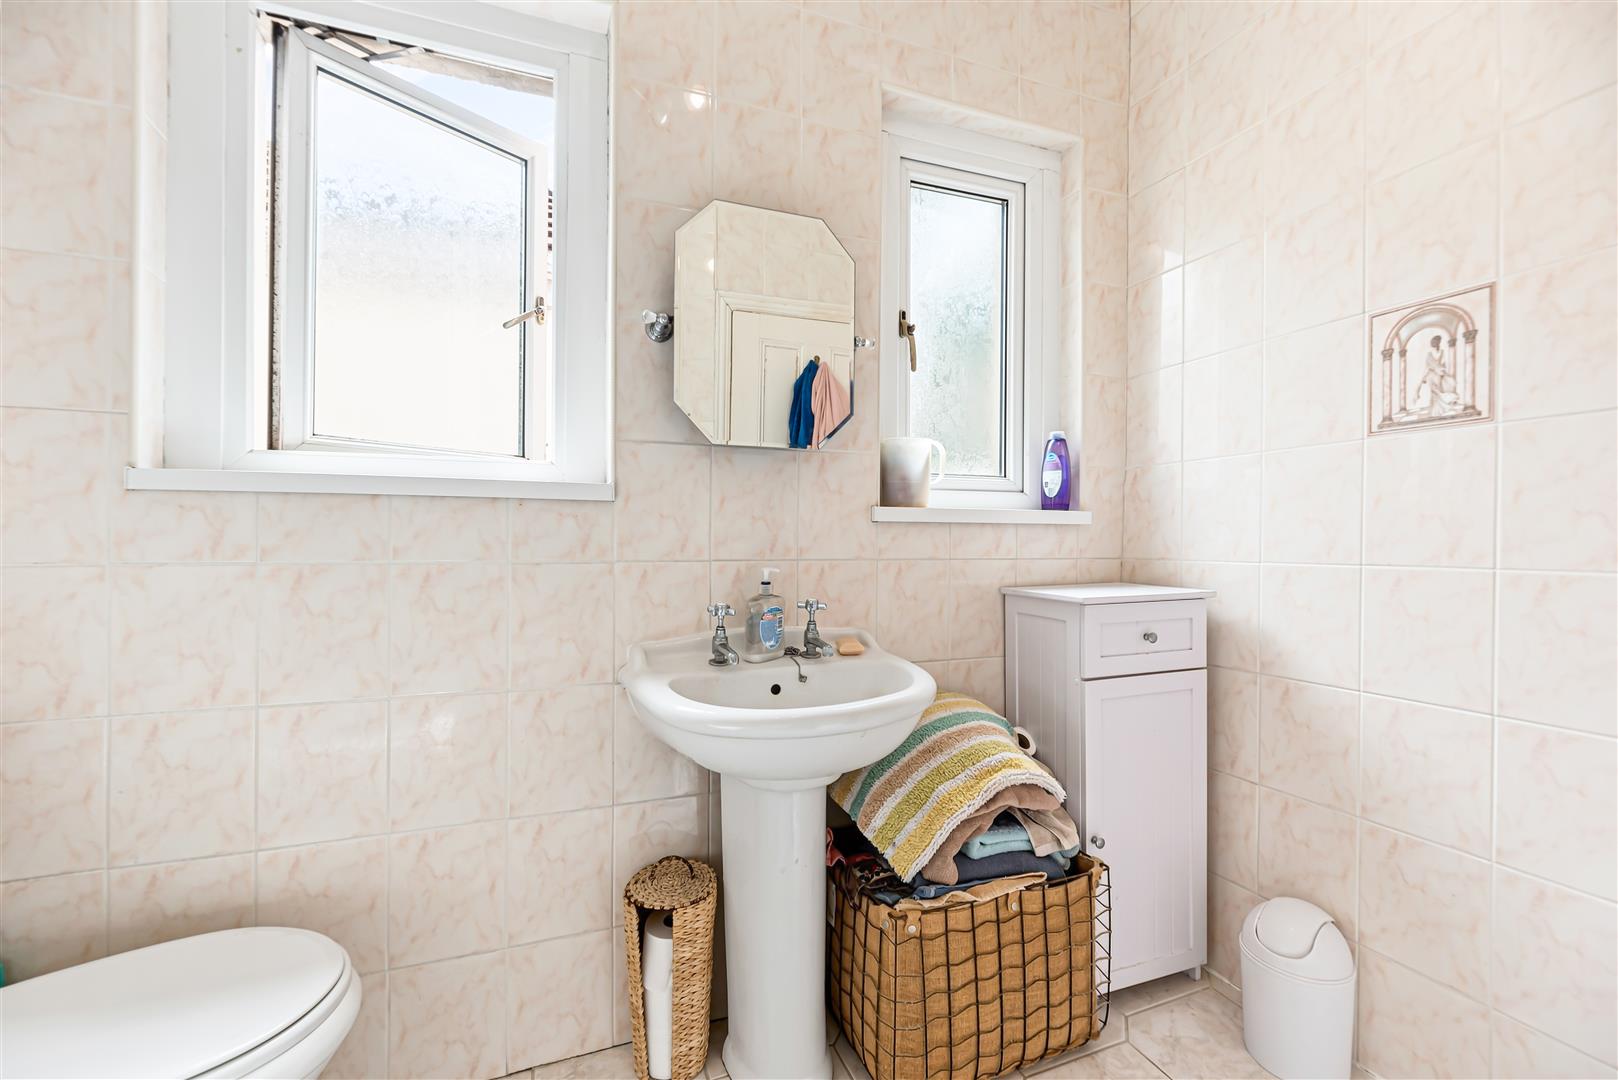
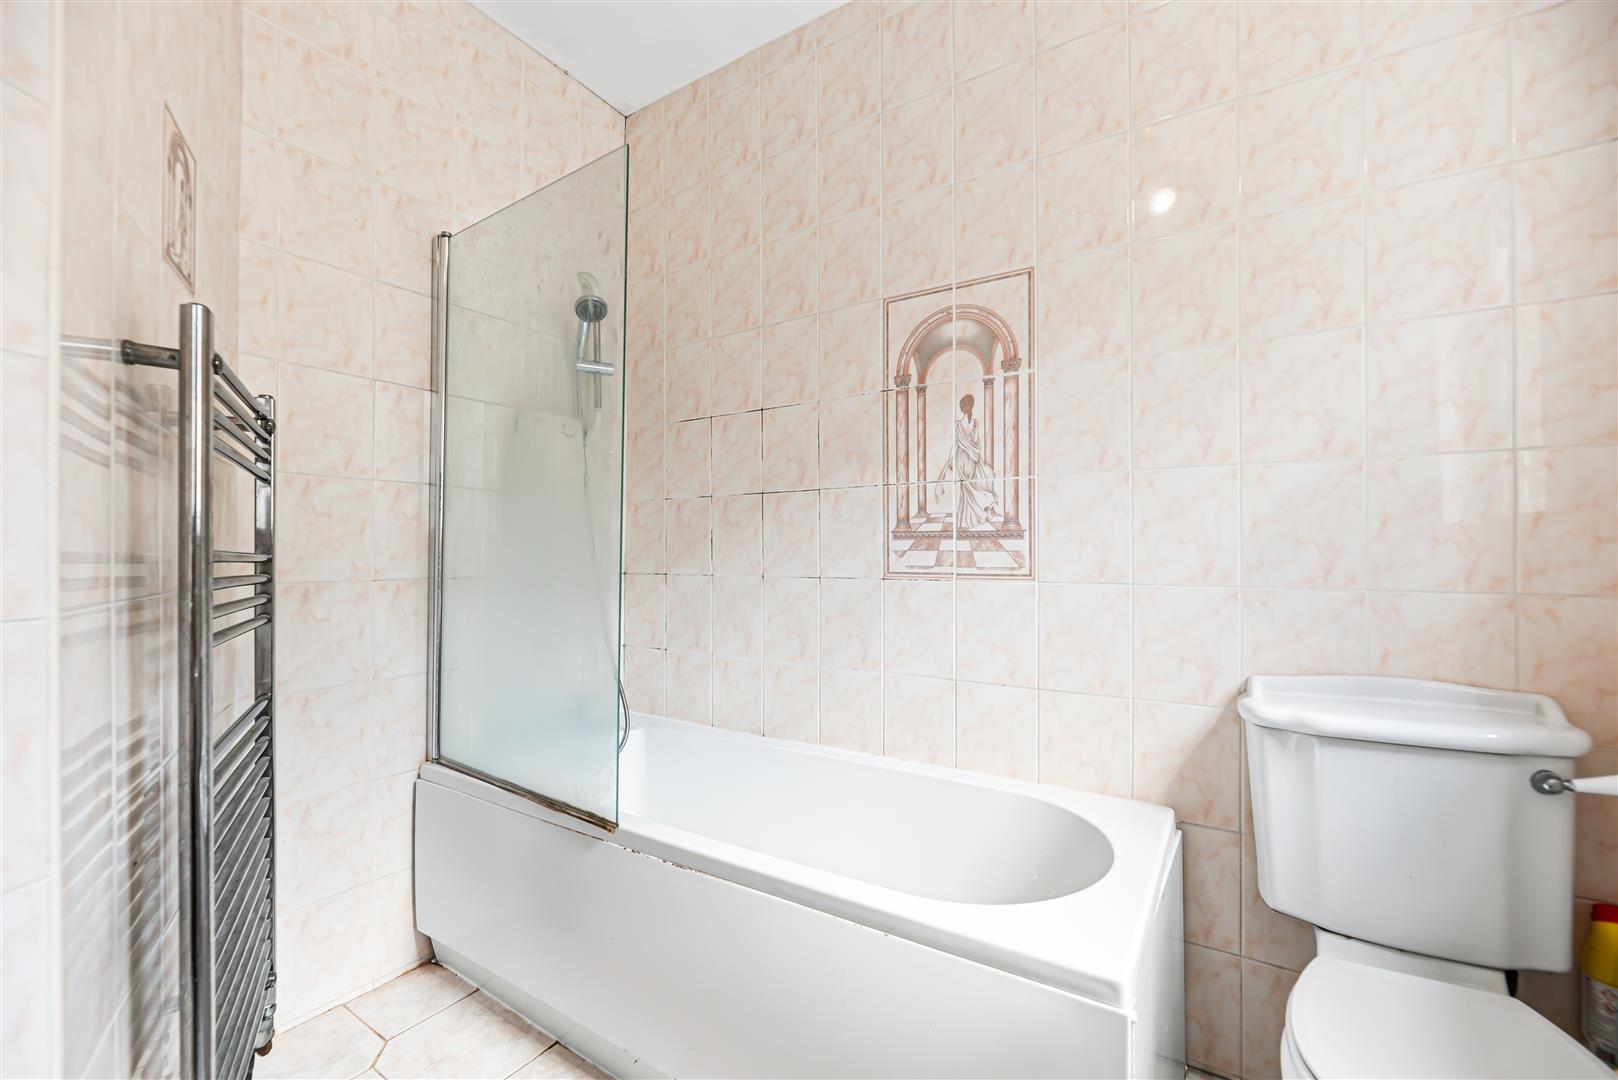
Bathroom - 2.50 x 2.36 (8'2" x 7'8") - Fully tiled bathroom with dual pvcu windows, heated towel rail, shower over bath, sink & wc.
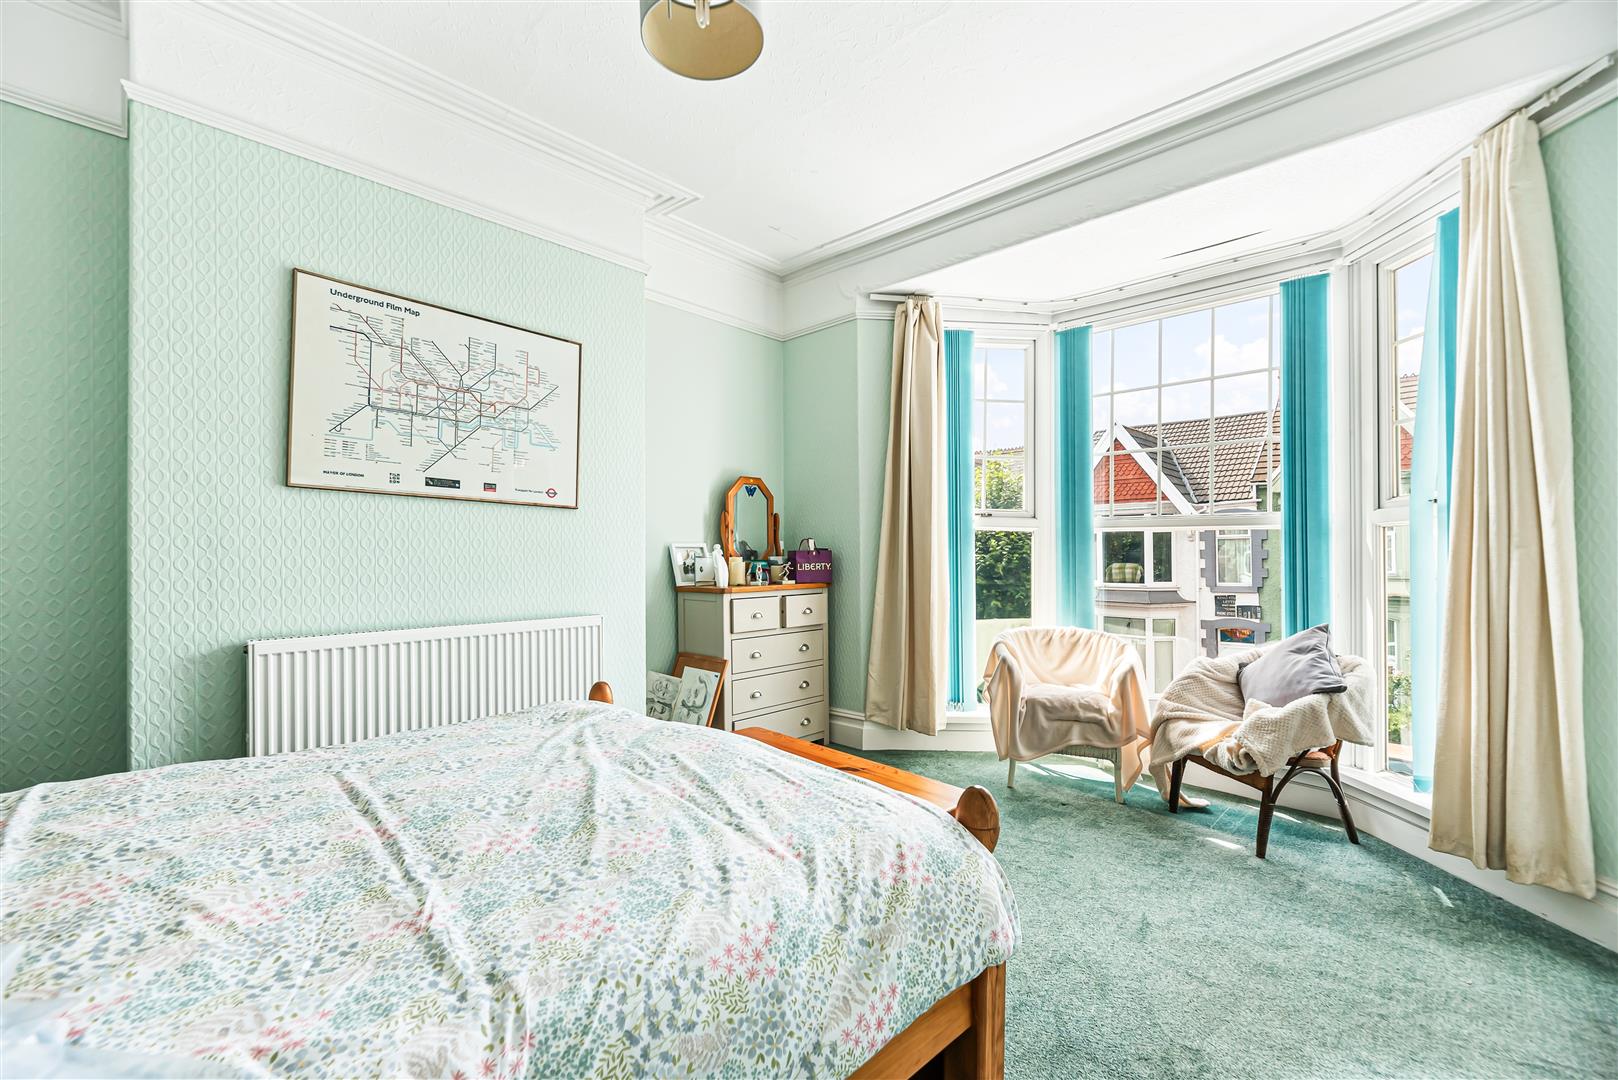
Bedroom One - 3.81 x 3.34 (12'5" x 10'11") - Main bedroom with fitted carpet, radiator and pvcu bay windows to the front aspect. Door to the wc.
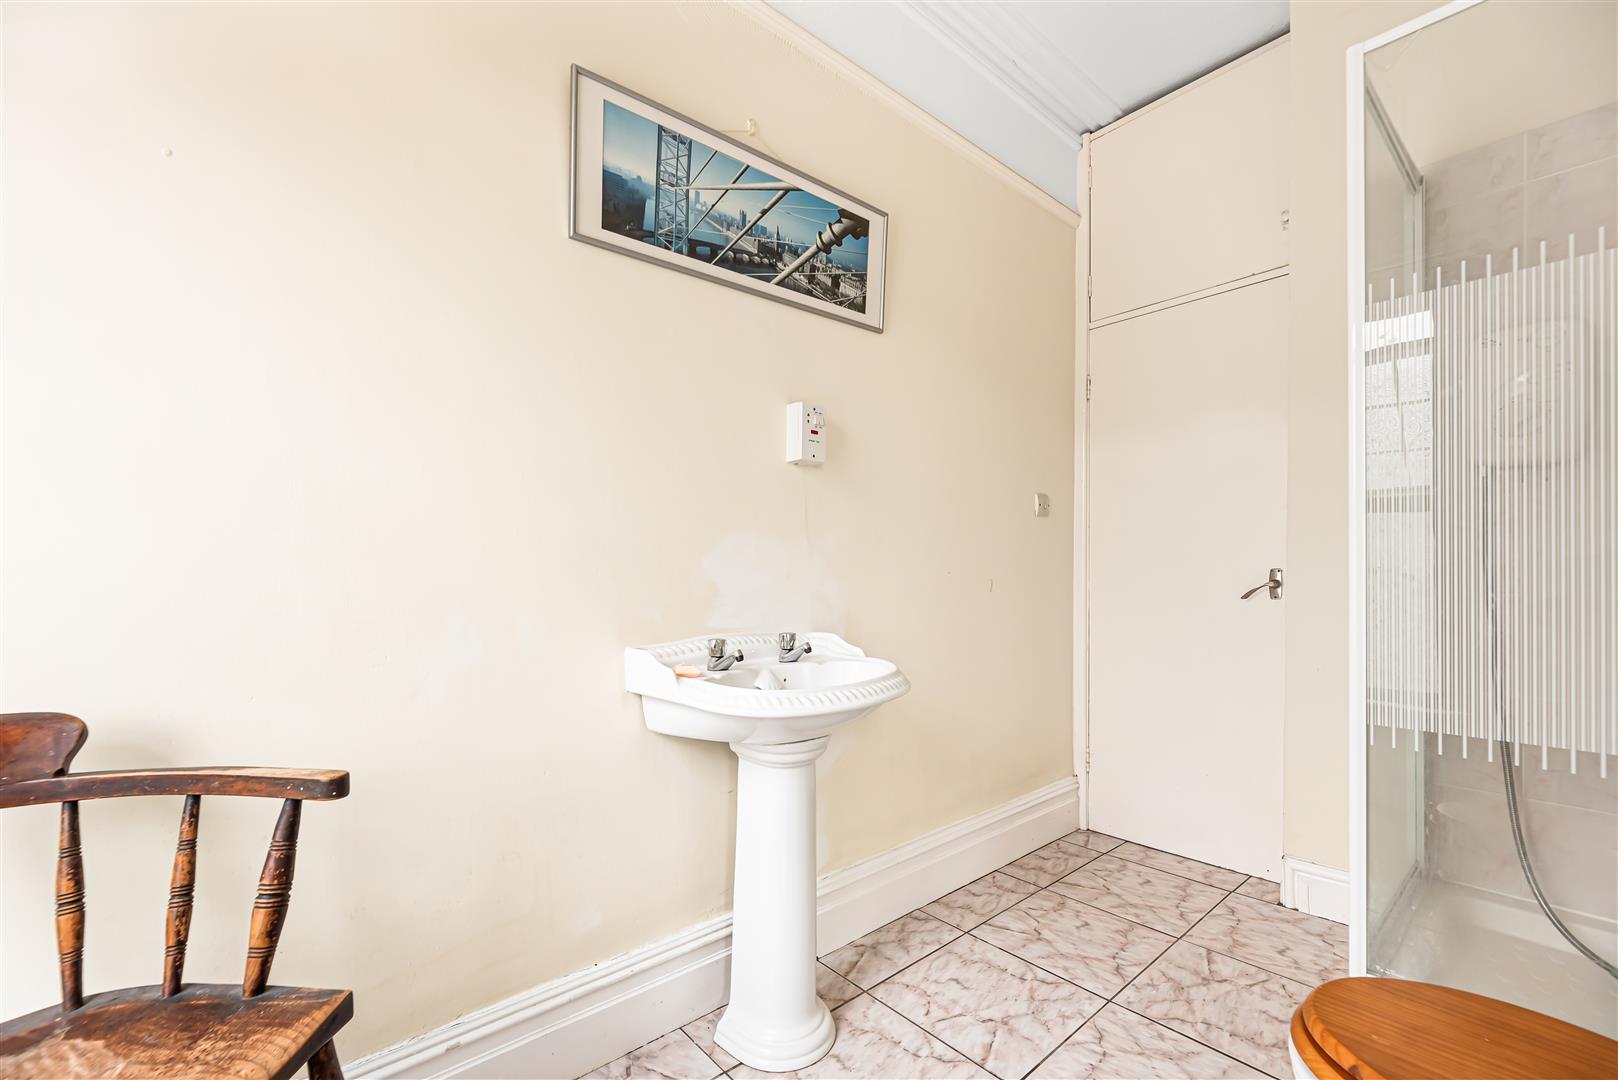
En-Suite - 2.97 x 1.82 (9'8" x 5'11") - Spacious en-suite with pvcu windows, radiator, shower cubicle, sink and wc.
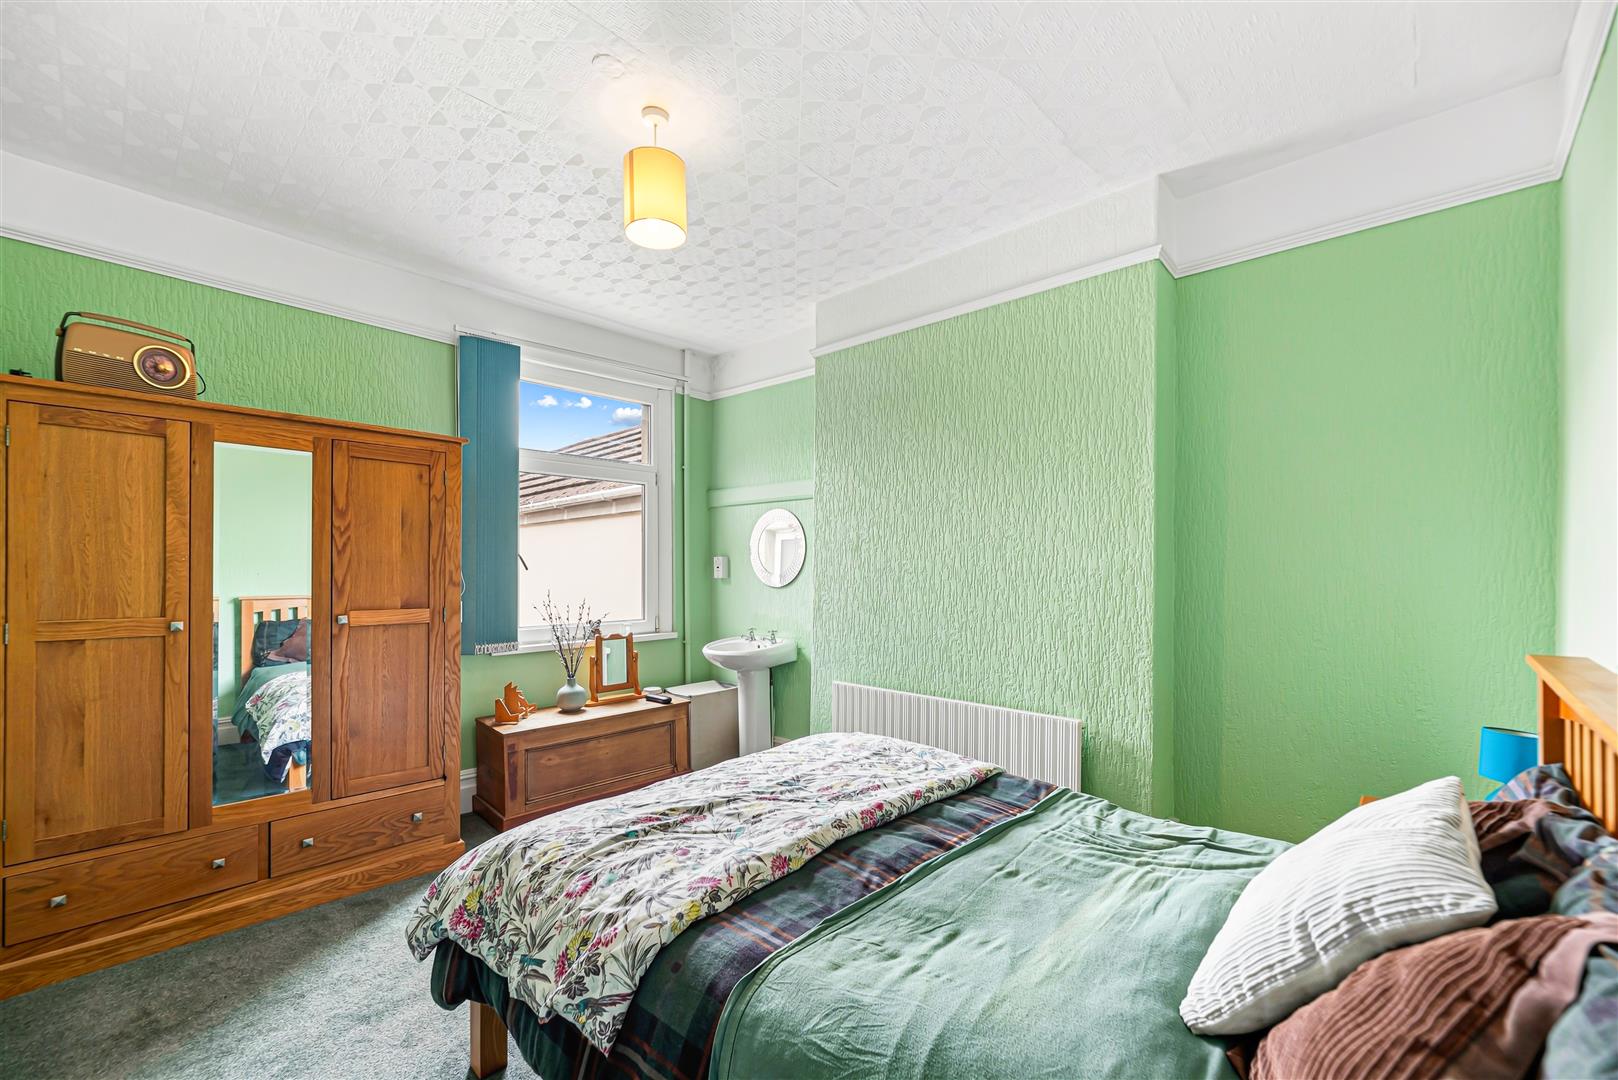
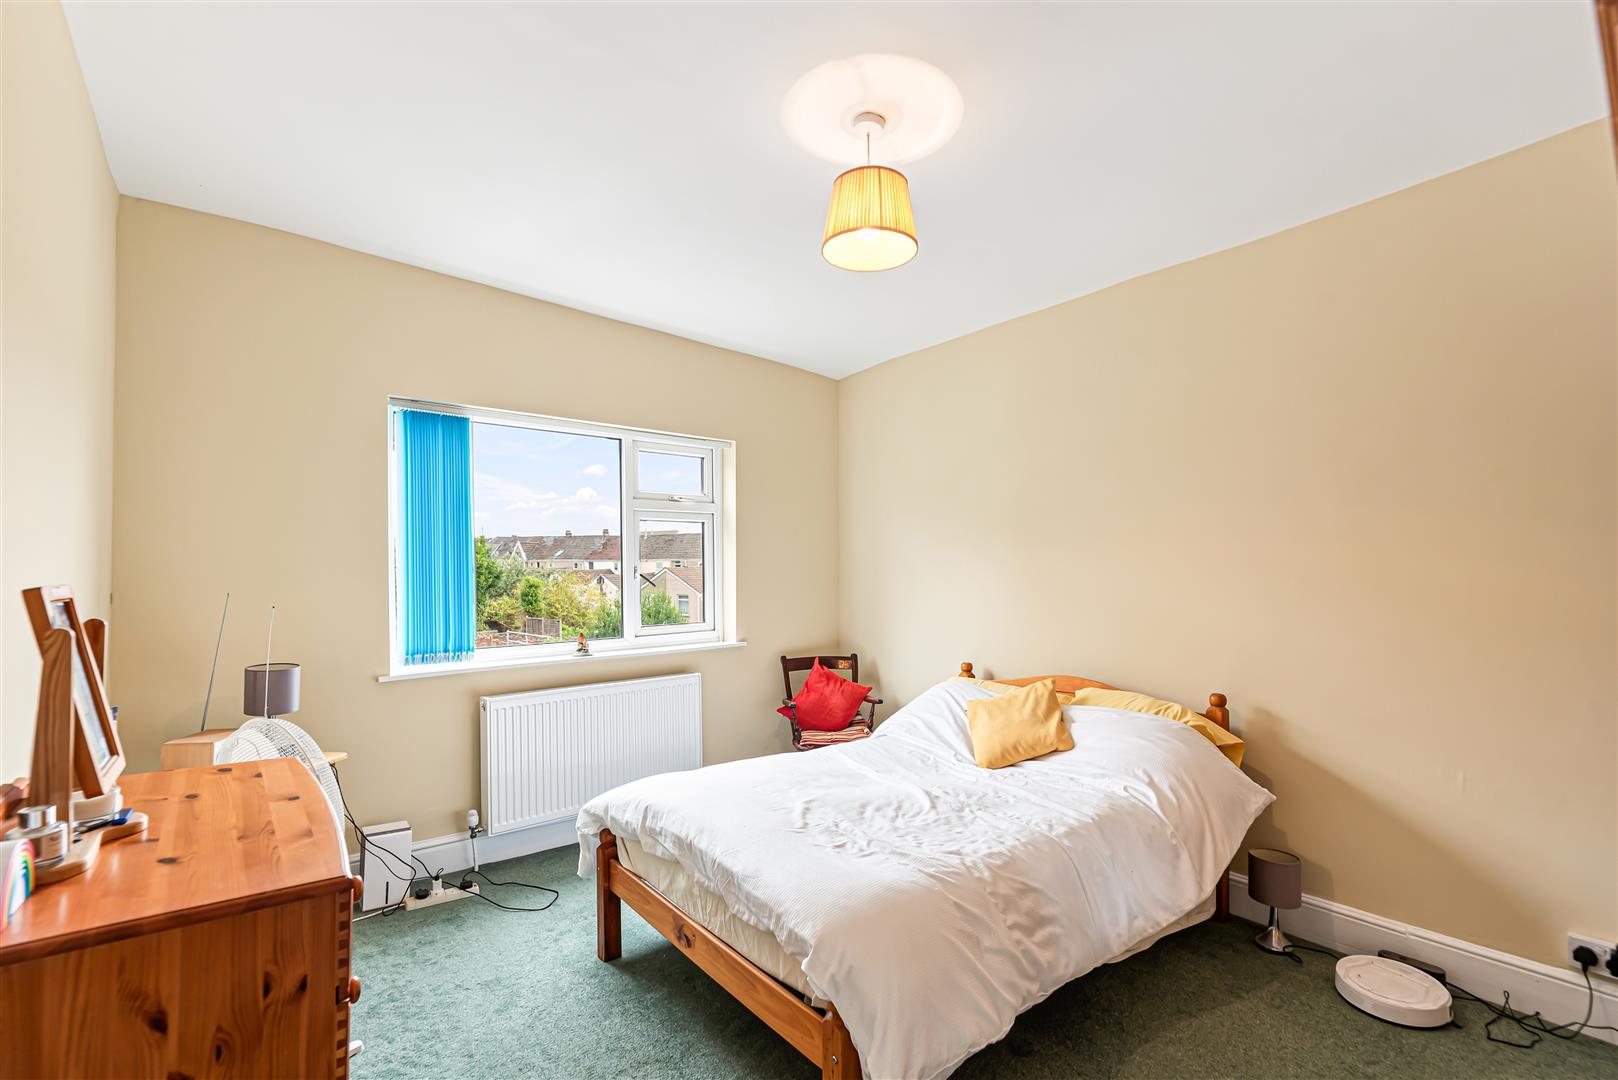
Bedroom Two - 3.99 x 3.30 (13'1" x 10'9") - A good-sized second double bedroom with pvcu windows, radiator, fitted carpet and hand basin.
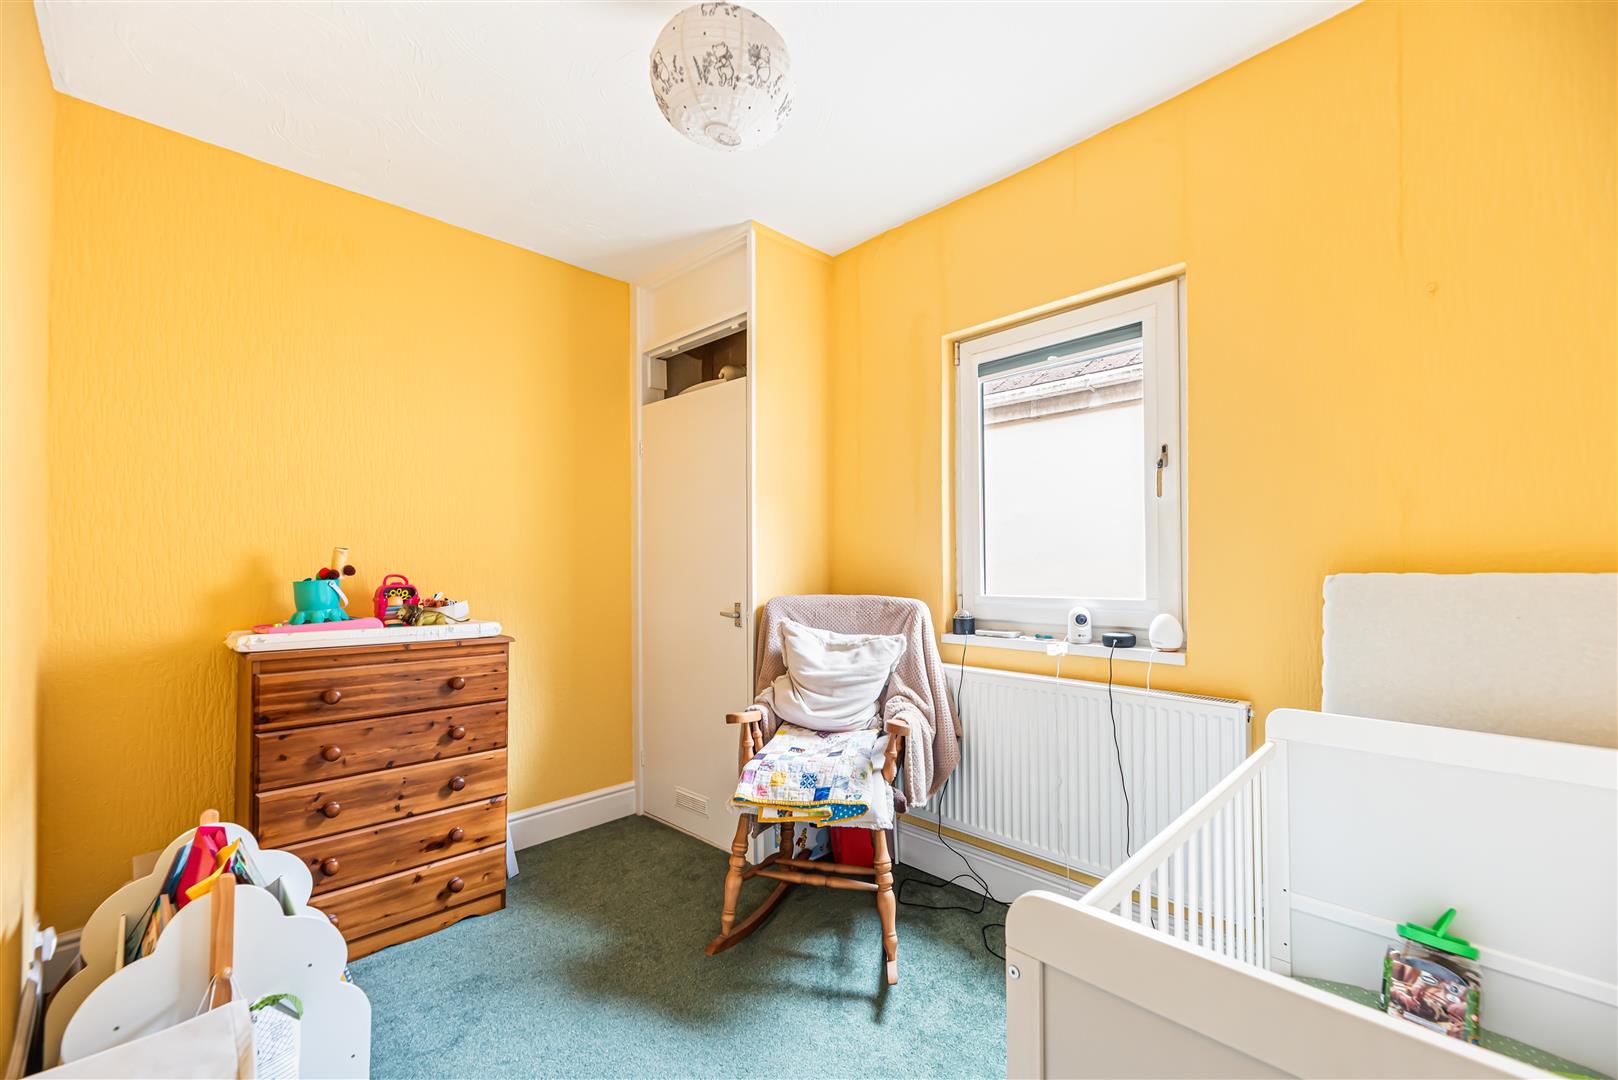
Bedroom Three - 3.36 x 2.44 (11'0" x 8'0") - Third bedroom featuring pvcu windows, radiator, boiler cupboard and fitted carpet.
Bedroom Four - 4.06 x 3.42 (13'3" x 11'2") - Fourth double bedoom comprising fitted carpet, radiator and pvcu windows.
External & Location - The enclosed garden is predominantly paved, creating an outdoor space that is easy to maintain, with direct access from both the second reception room and the kitchen. A large garden shed provides useful additional storage, while the enclosed layout offers a private and practical outdoor space.
Located in Uplands, one of Swansea's most established and sought-after residential areas, combining a strong sense of community with excellent access to the city and coast. Swansea University and Singleton Hospital are both close by, making the location particularly well suited to professionals, staff and students, while the area itself has a lively mix of cafes, restaurants, bars and everyday amenities. There are also several attractive green spaces nearby, with the seafront promenade just a short distance away for coastal walks, running and cycling. For commuters, Swansea city centre and the main transport routes are easily accessible, with the wider Swansea area and surrounding towns well connected by road and public transport. And for outdoor enthusiasts, the Gower provides an exceptional setting, with its beautiful beaches, dramatic coastline and expansive countryside offering endless opportunities for walking, exploring and enjoying the outdoors.
Property Ref: 34977981
Similar Properties
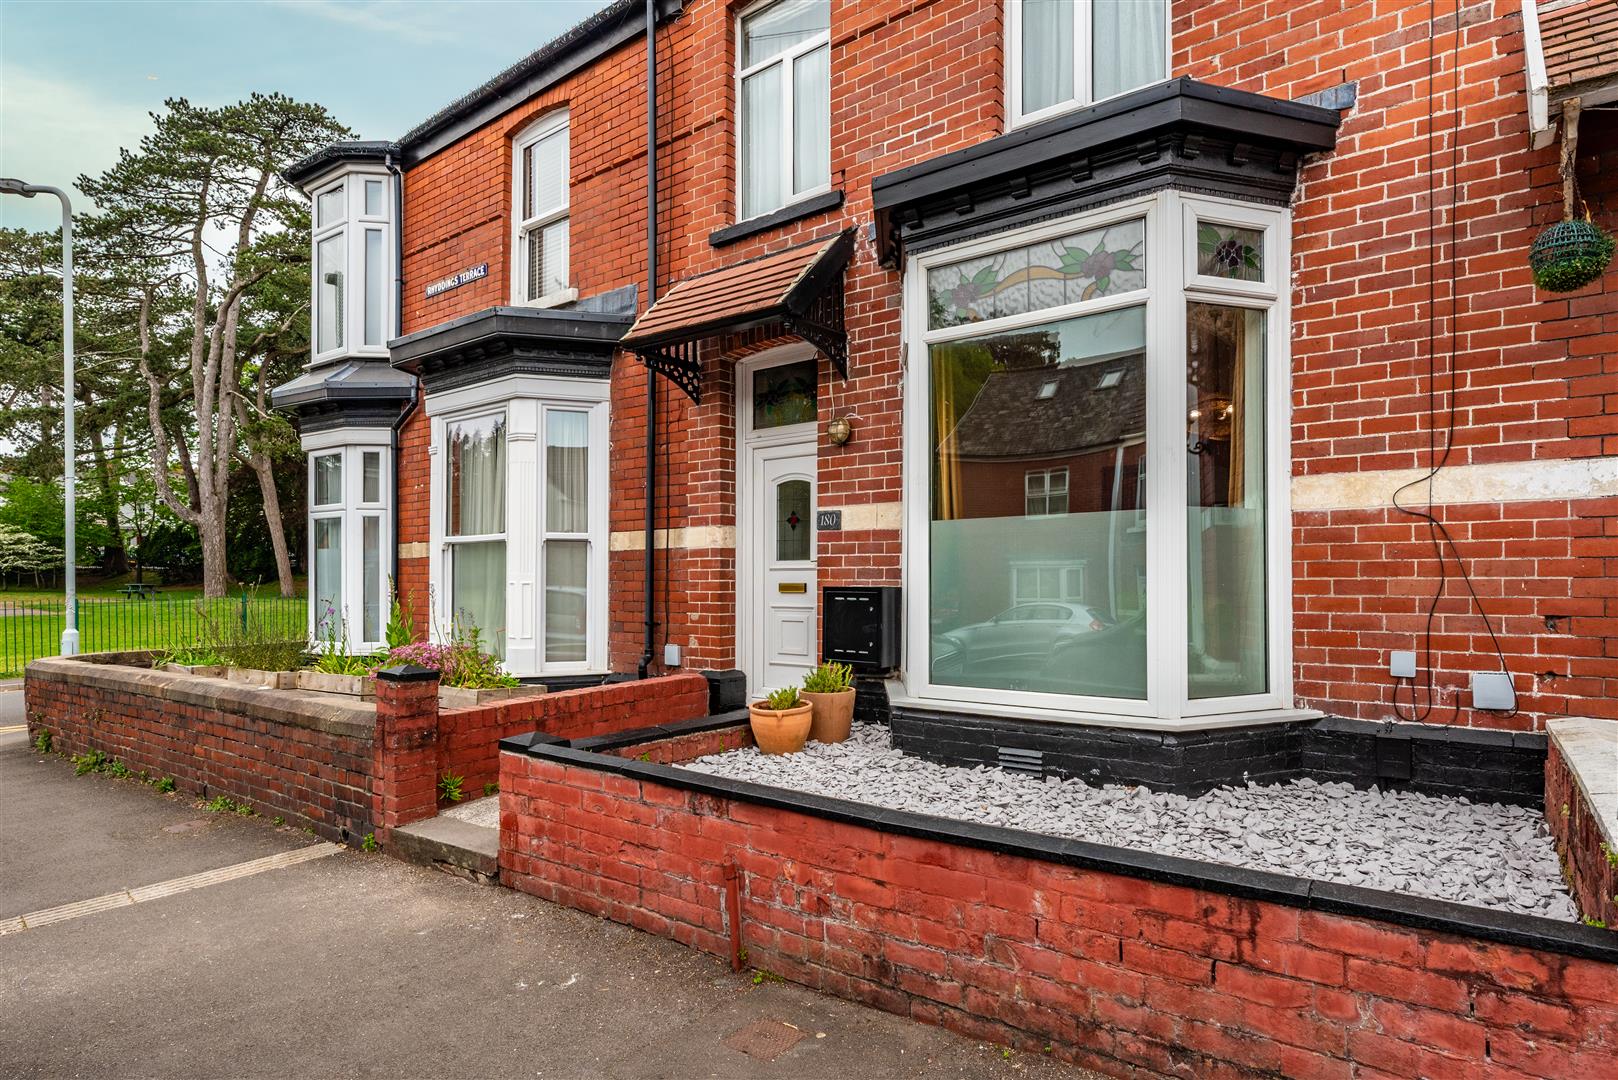
Rhyddings Terrace, Brynmill, Swansea
4 Bedroom Terraced House | Offers Over £275,000
FOUR BEDROOM terraced home, REWORKED & RENOVATED with a clear eye for design. This impressive home combines timeless cha...
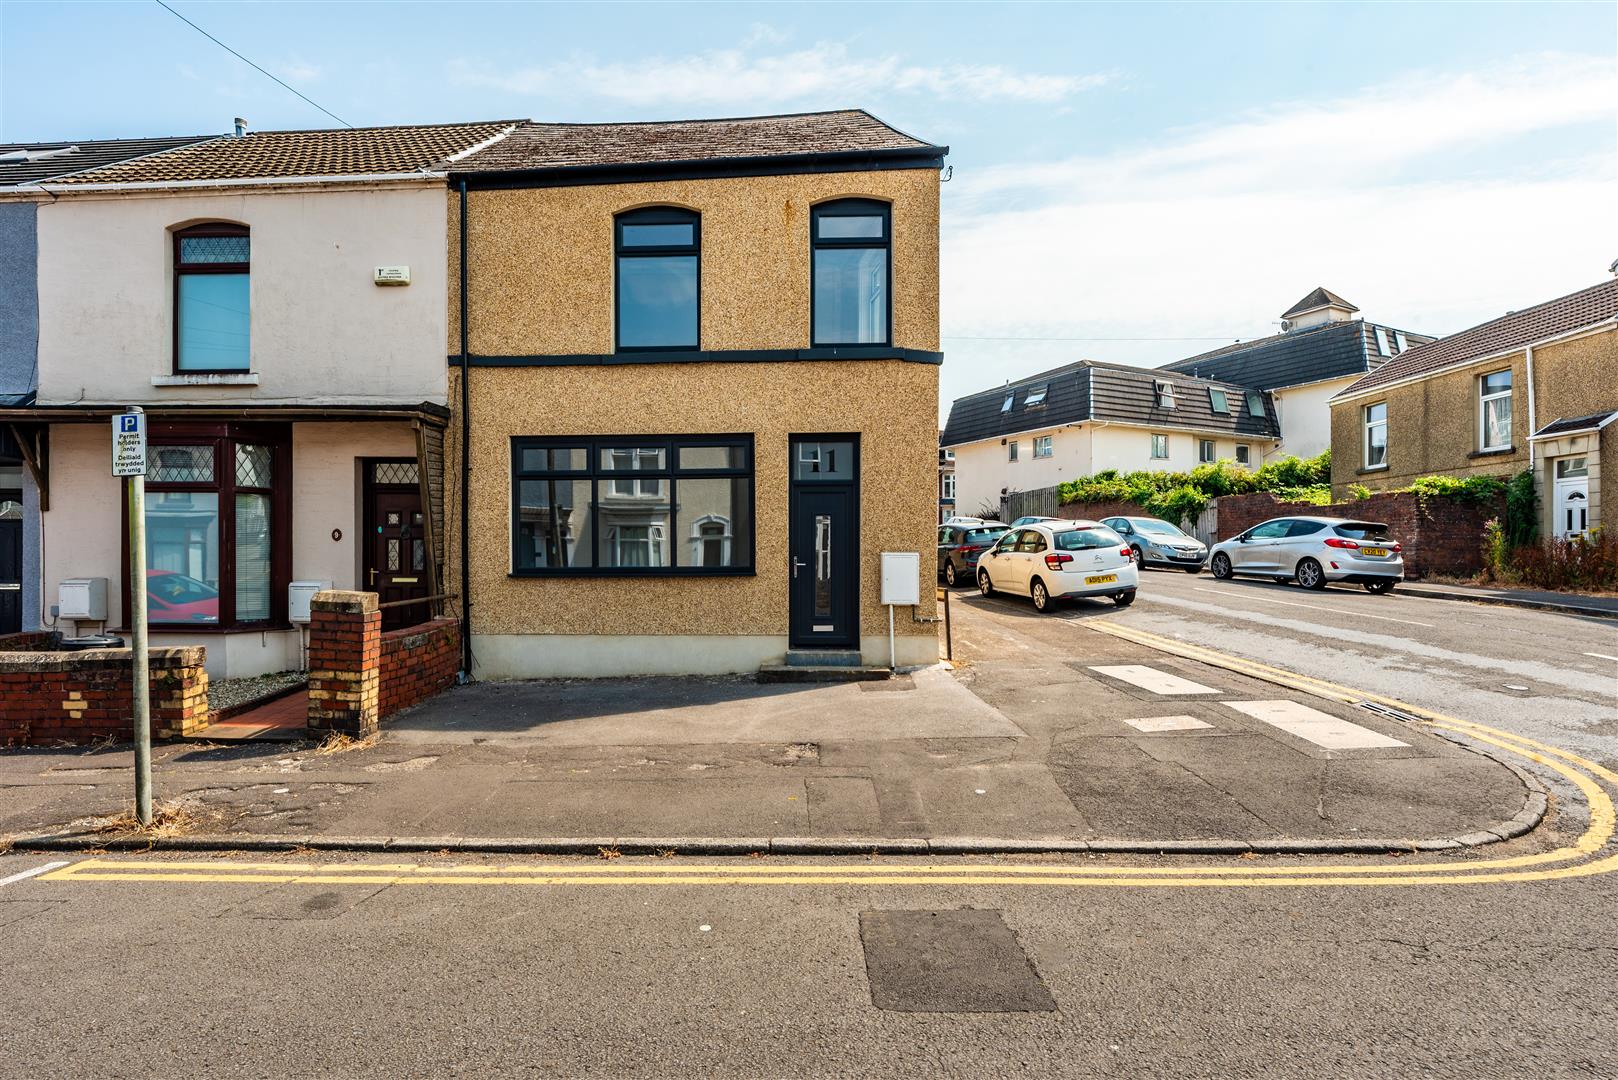
Marlborough Road, Brynmill, Swansea
3 Bedroom Terraced House | Offers Over £275,000
HOUSE HUNTERS, BUSINESS OWNERS, CREATIVES....! Having undergone an extensive renovation, this impressive 3 BEDROOM END-T...
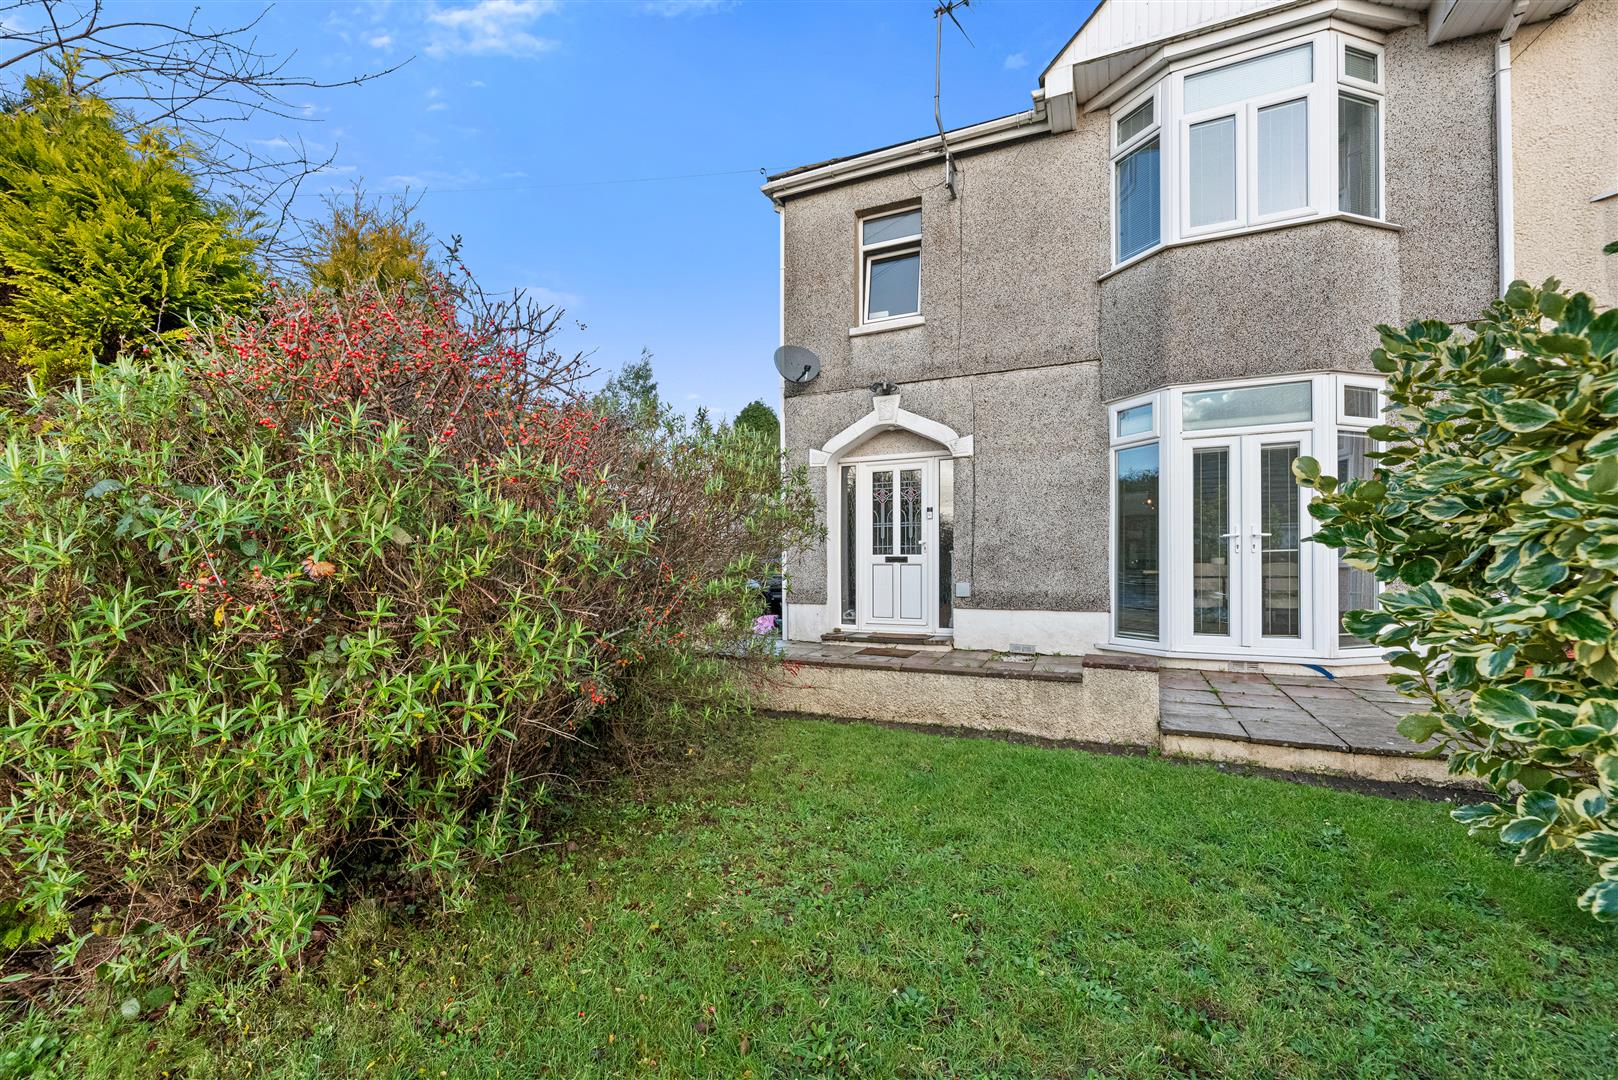
Llwynmawr Road, Sketty, Swansea
3 Bedroom Semi-Detached House | Offers Over £275,000
SUPERB THREE BEDROOM SEMI-DETACHED HOME in TYCOCH. Situated in a high demand, family friendly area, in an elevated posit...
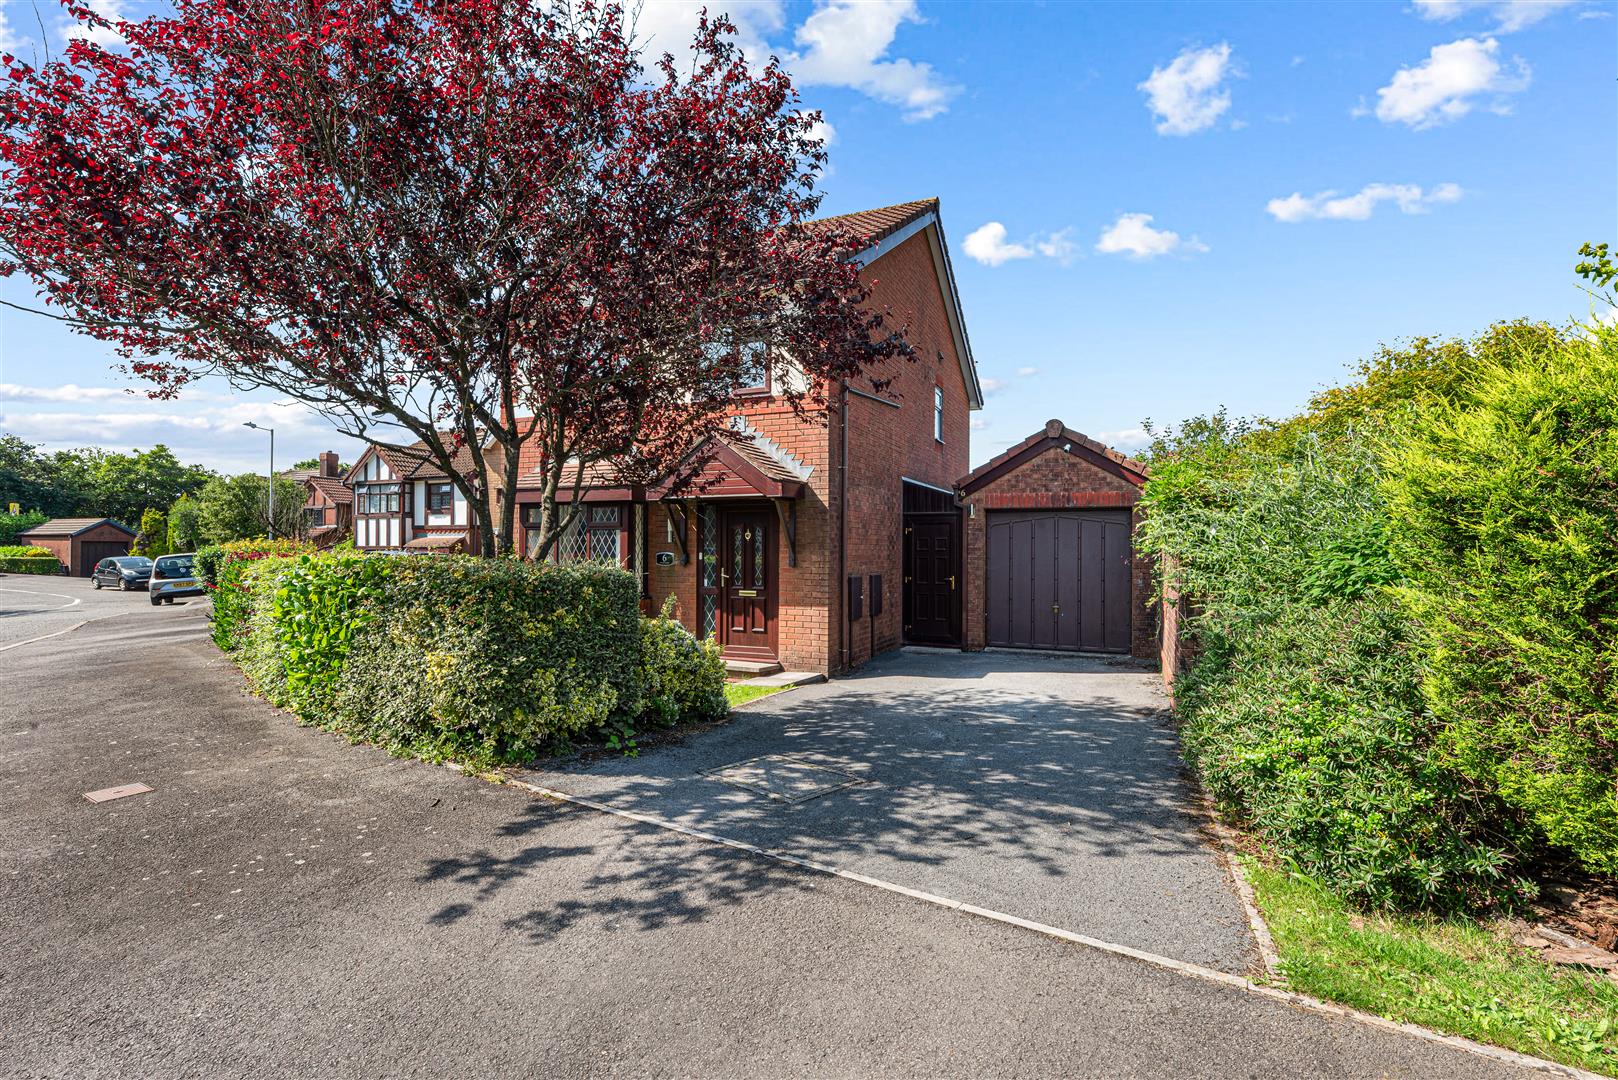
Ffordd Dryden, Killay, Swansea
3 Bedroom Detached House | Offers Over £300,000
THREE BEDROOM DETACHED HOME with GARAGE. Well-maintained and looked after, this detached home offers spacious and versat...
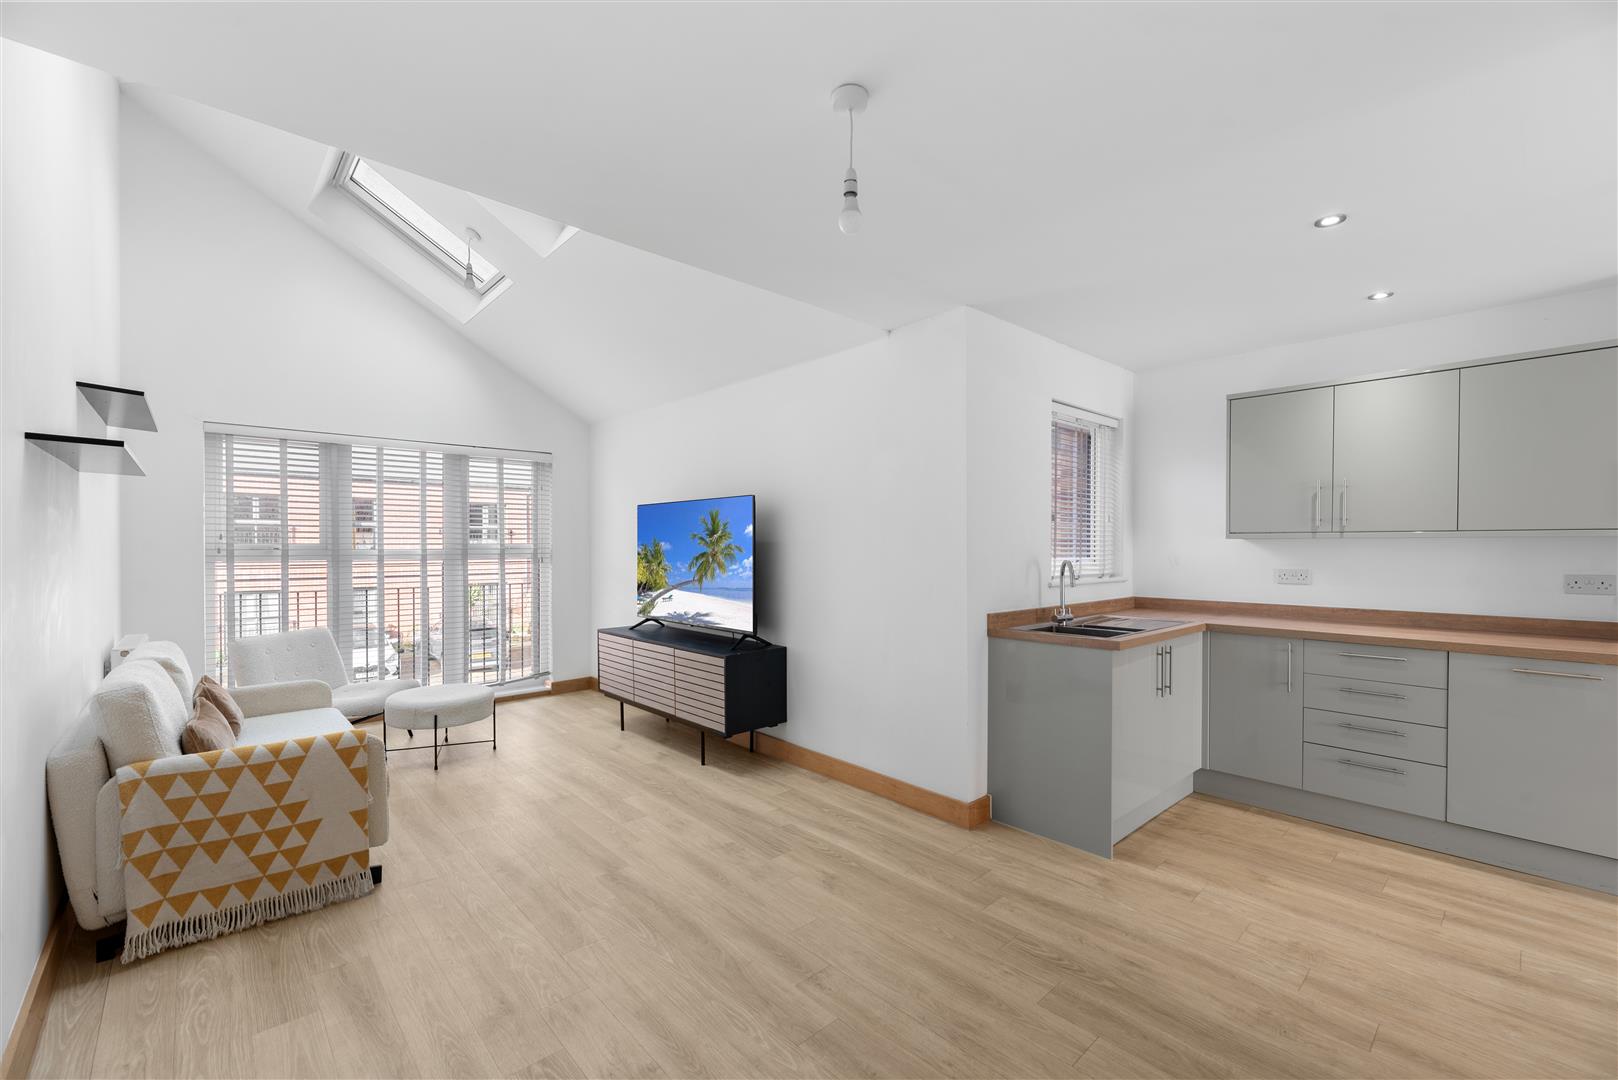
3 Bedroom Town House | Offers Over £330,000
Arranged over three well-planned storeys, this modern THREE BEDROOM TOWNHOUSE on Langdon Road offers stylish and versati...
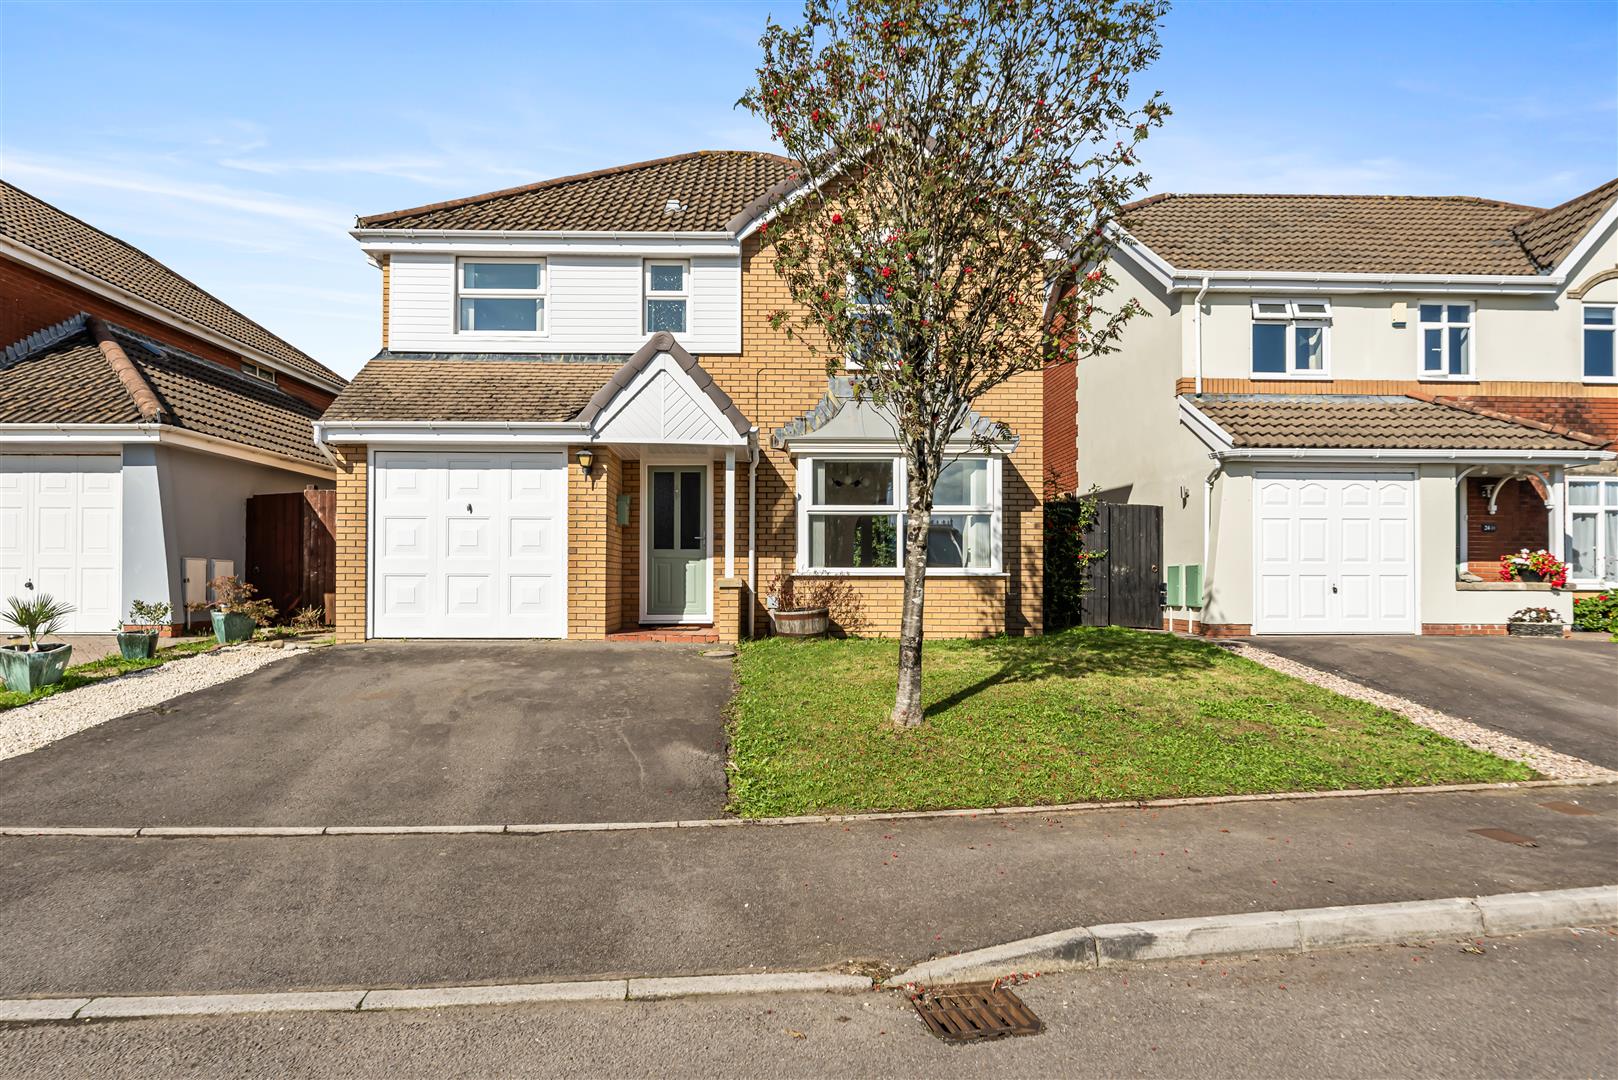
4 Bedroom Detached House | Guide Price £375,000
Immaculately presented, this modern FOUR BEDROOM DETACHED HOME offers stylish, contemporary family living with a beautif...

Smiths Homes (Swansea)
270 Cockett Road, Swansea, Swansea, SA2 0FN
01792 465822
How much is your home worth?
Use our short form to request a valuation of your property.
Request a Valuation
©2026 The Guild of Property Professionals. All rights reserved.
Terms and Conditions |
Privacy Policy |
Cookie Policy |
Complaints Policy |
Members Login
The Guild of Property Professionals Trading Address: 121 Park Lane, London W1K 7AG. GPEA Limited.
Registered in England & Wales.
Company No: 02819824.
Registered Office Address: The Old Courthouse, 60A London Road, Grantham, NG31 6HR.
VAT Registration No: 180897859

