- Three bedroom detached home
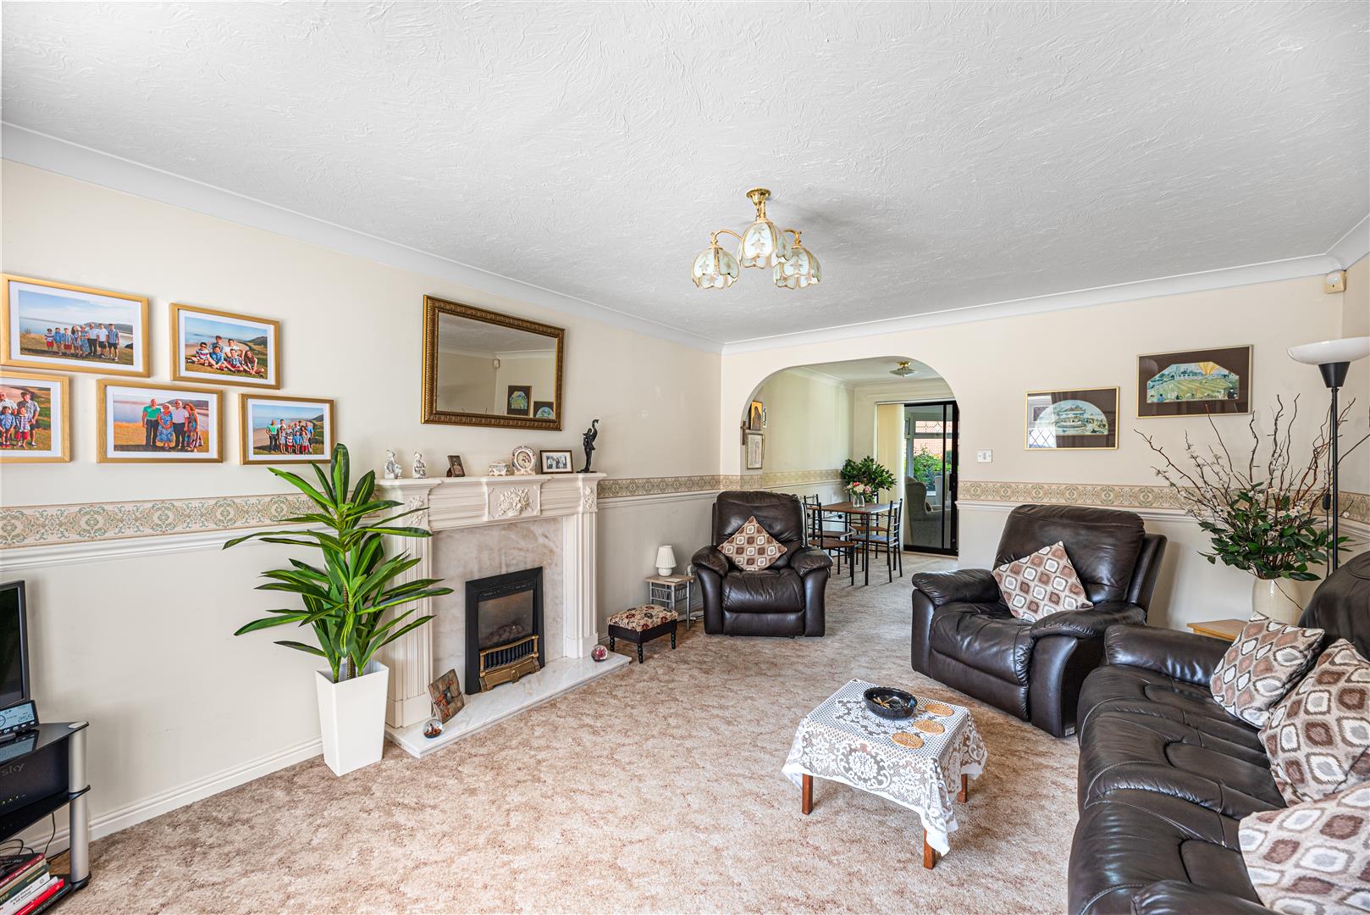
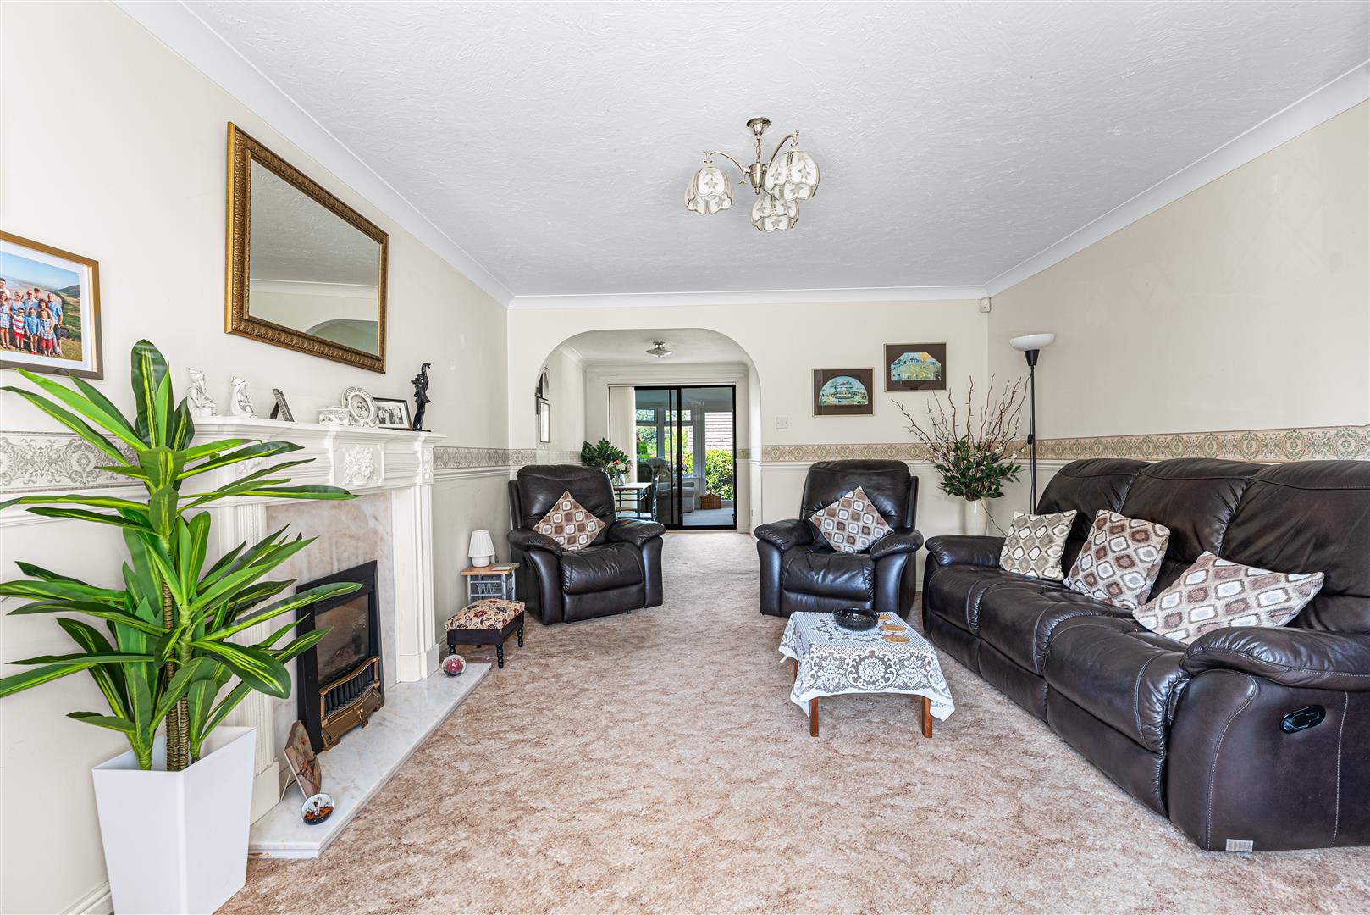
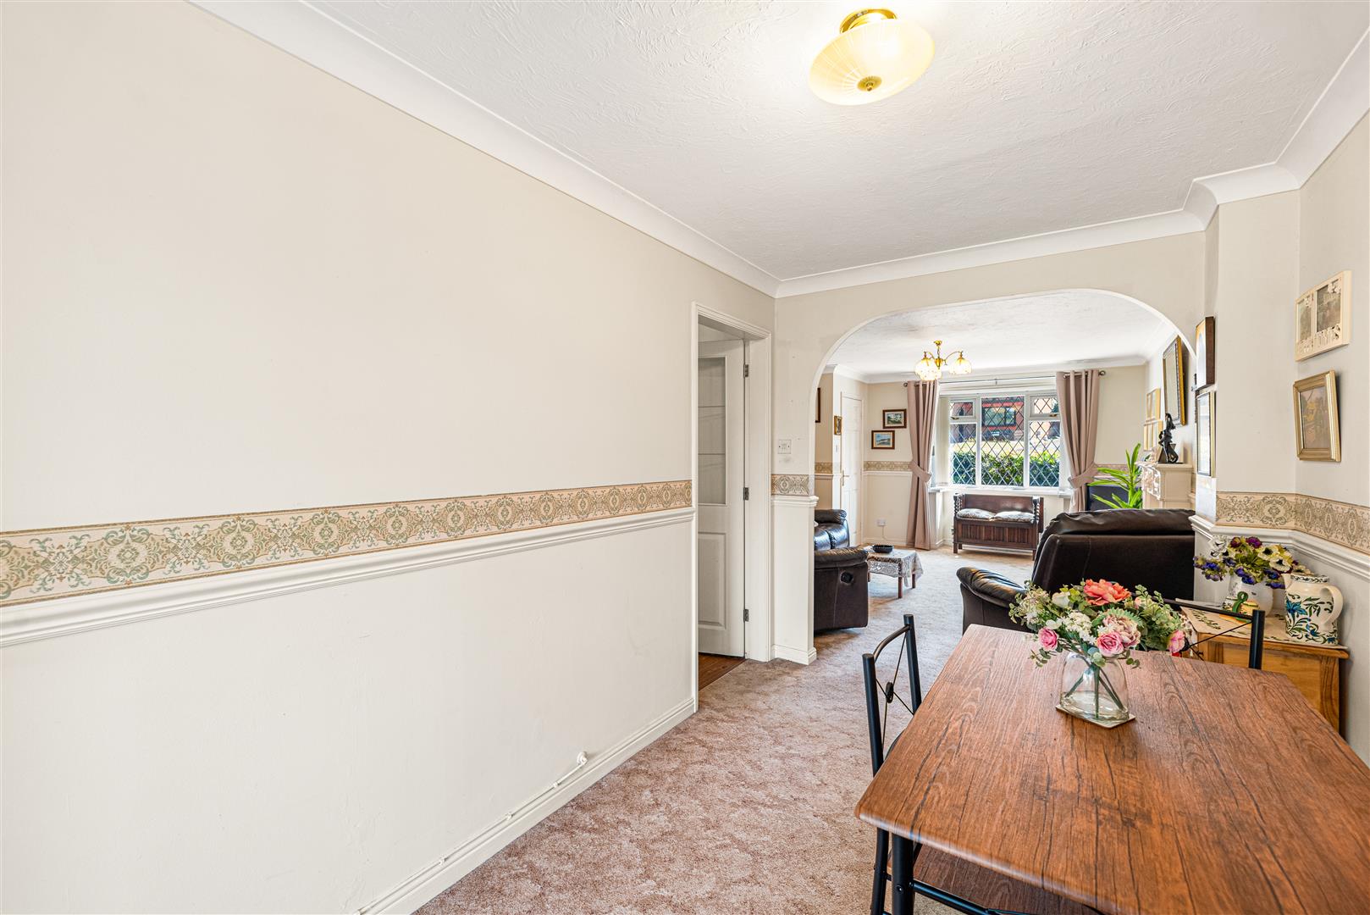
- Open plan living & dining rooms
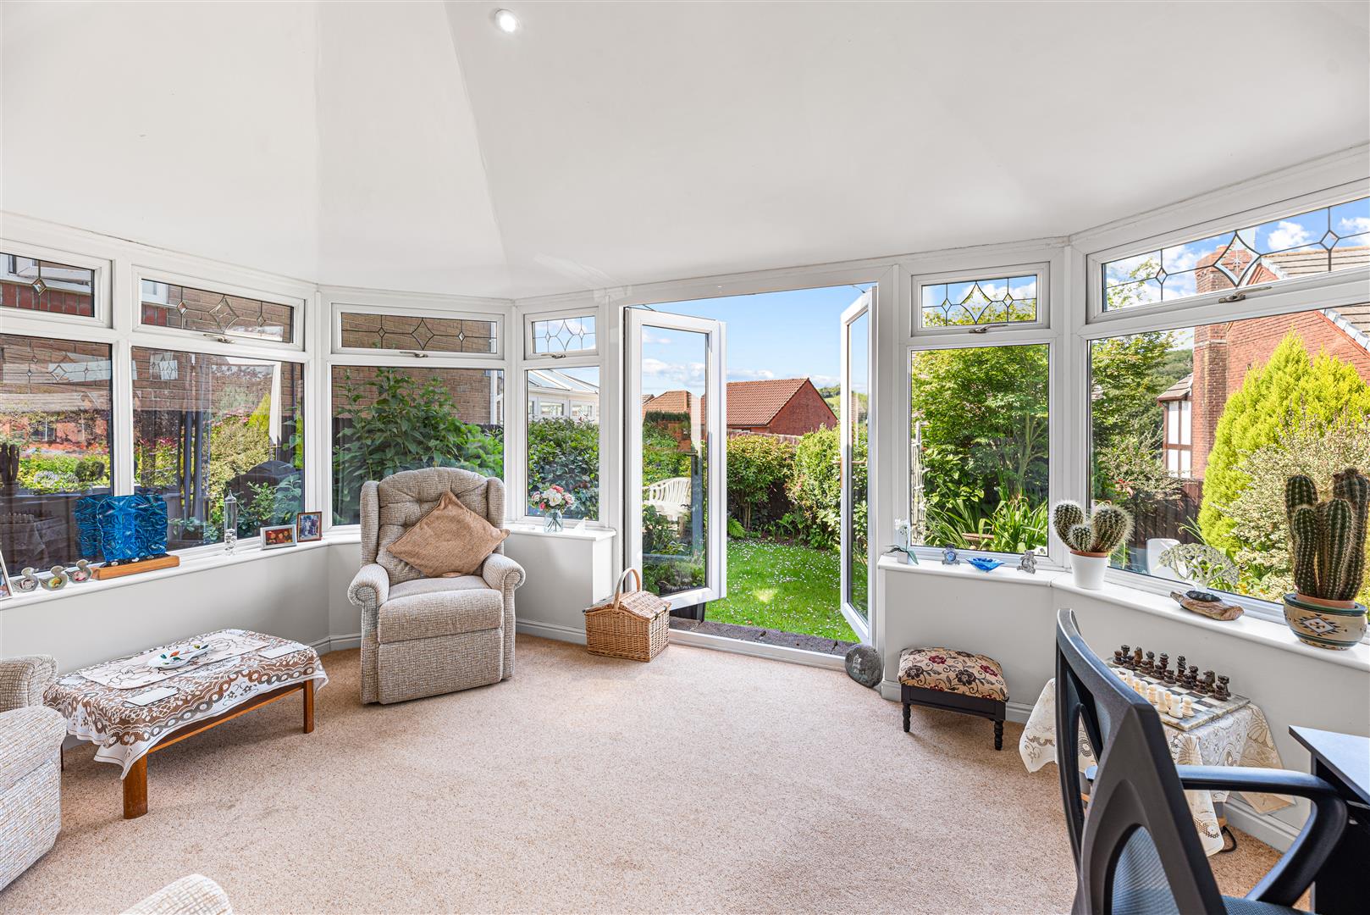
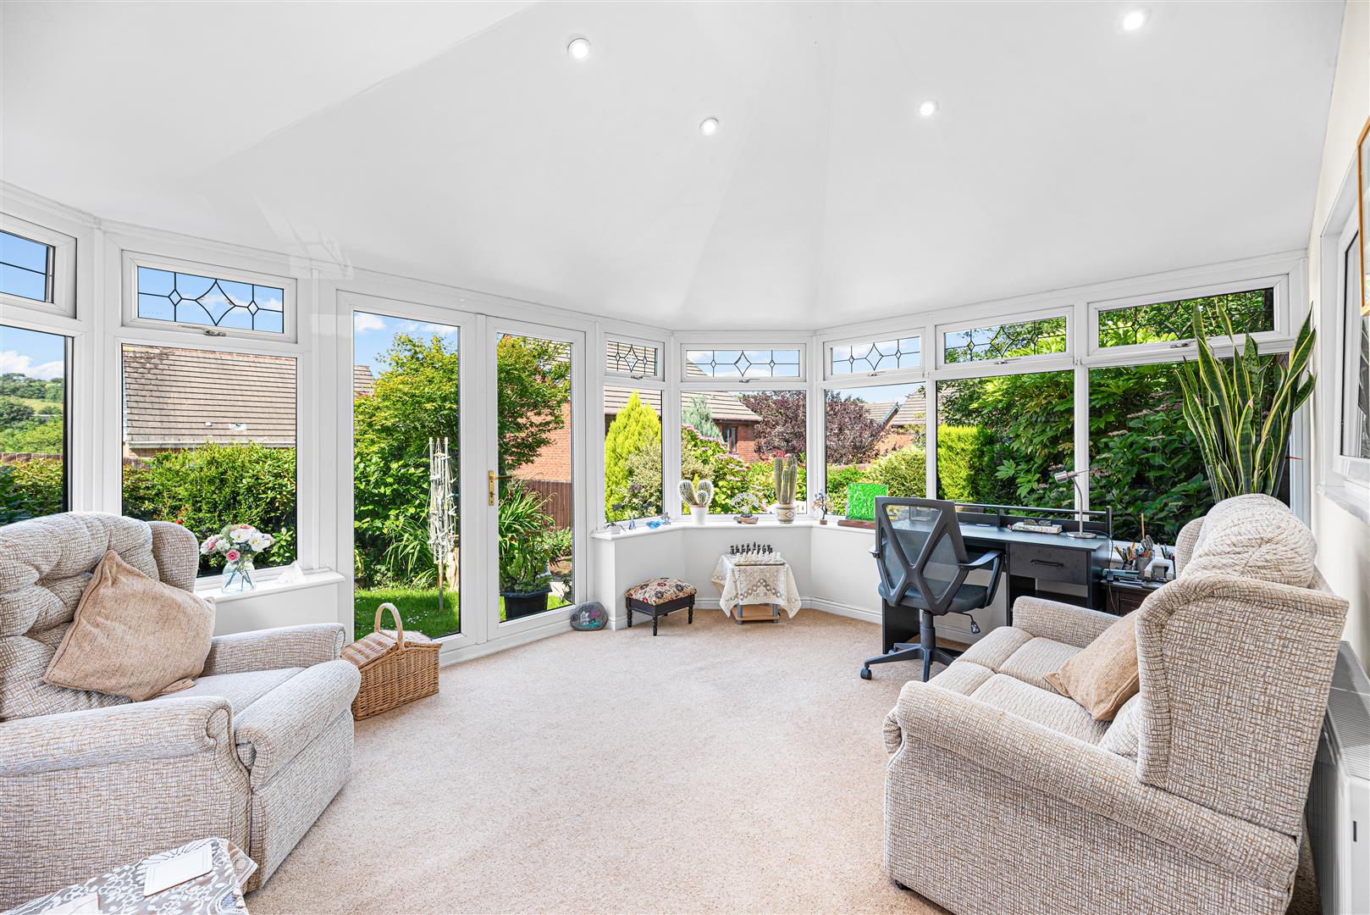
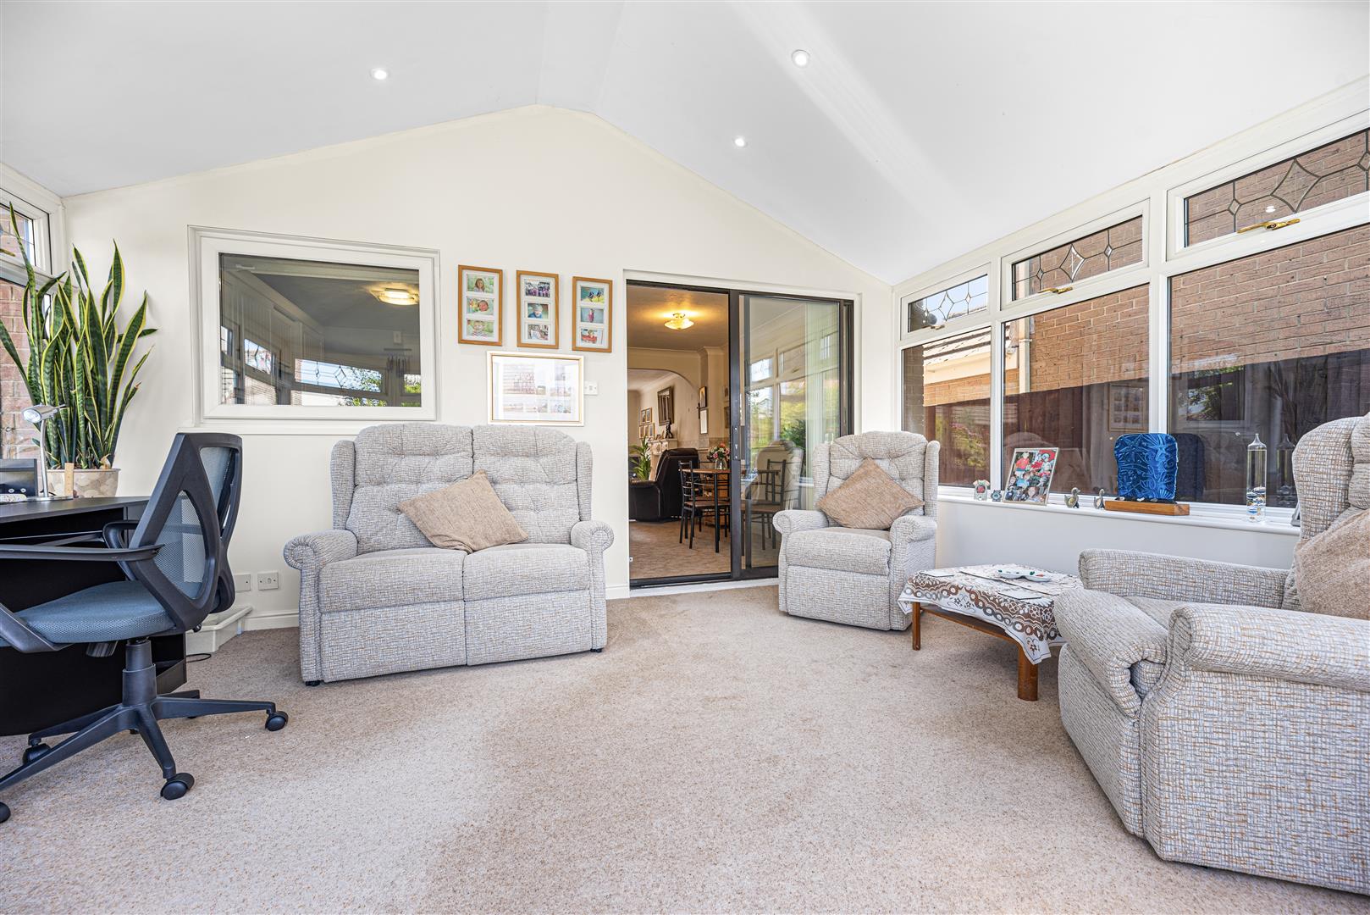
- Large modern sun room
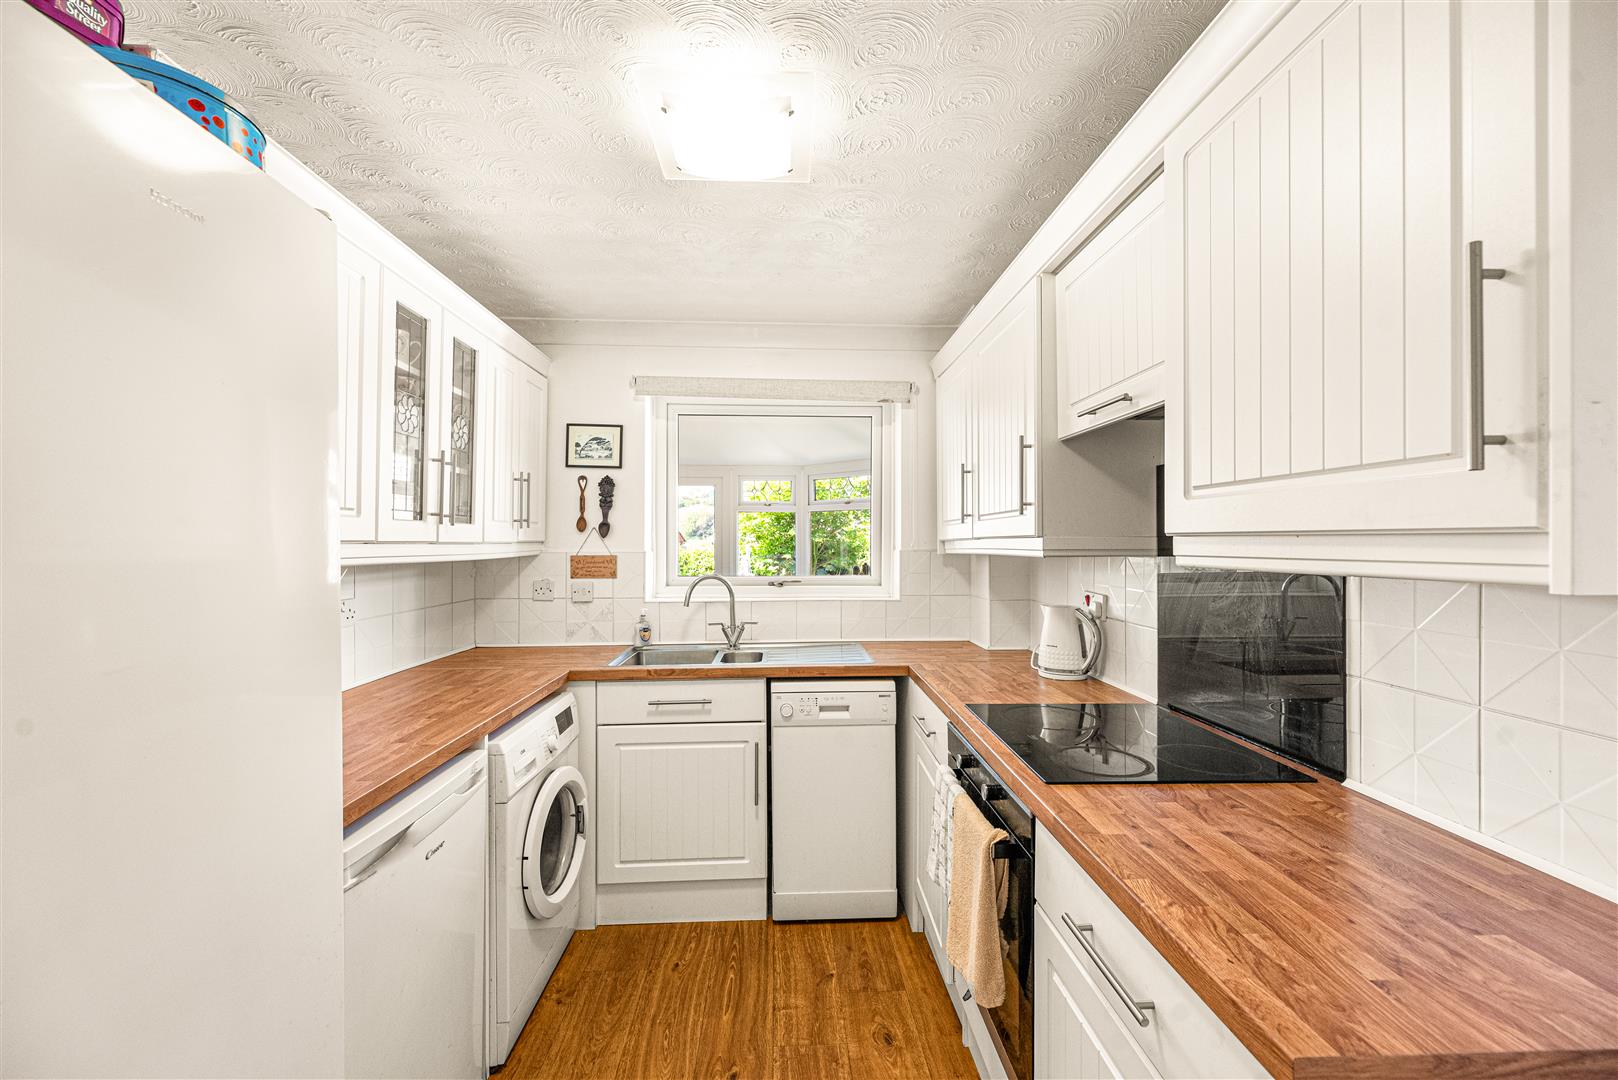
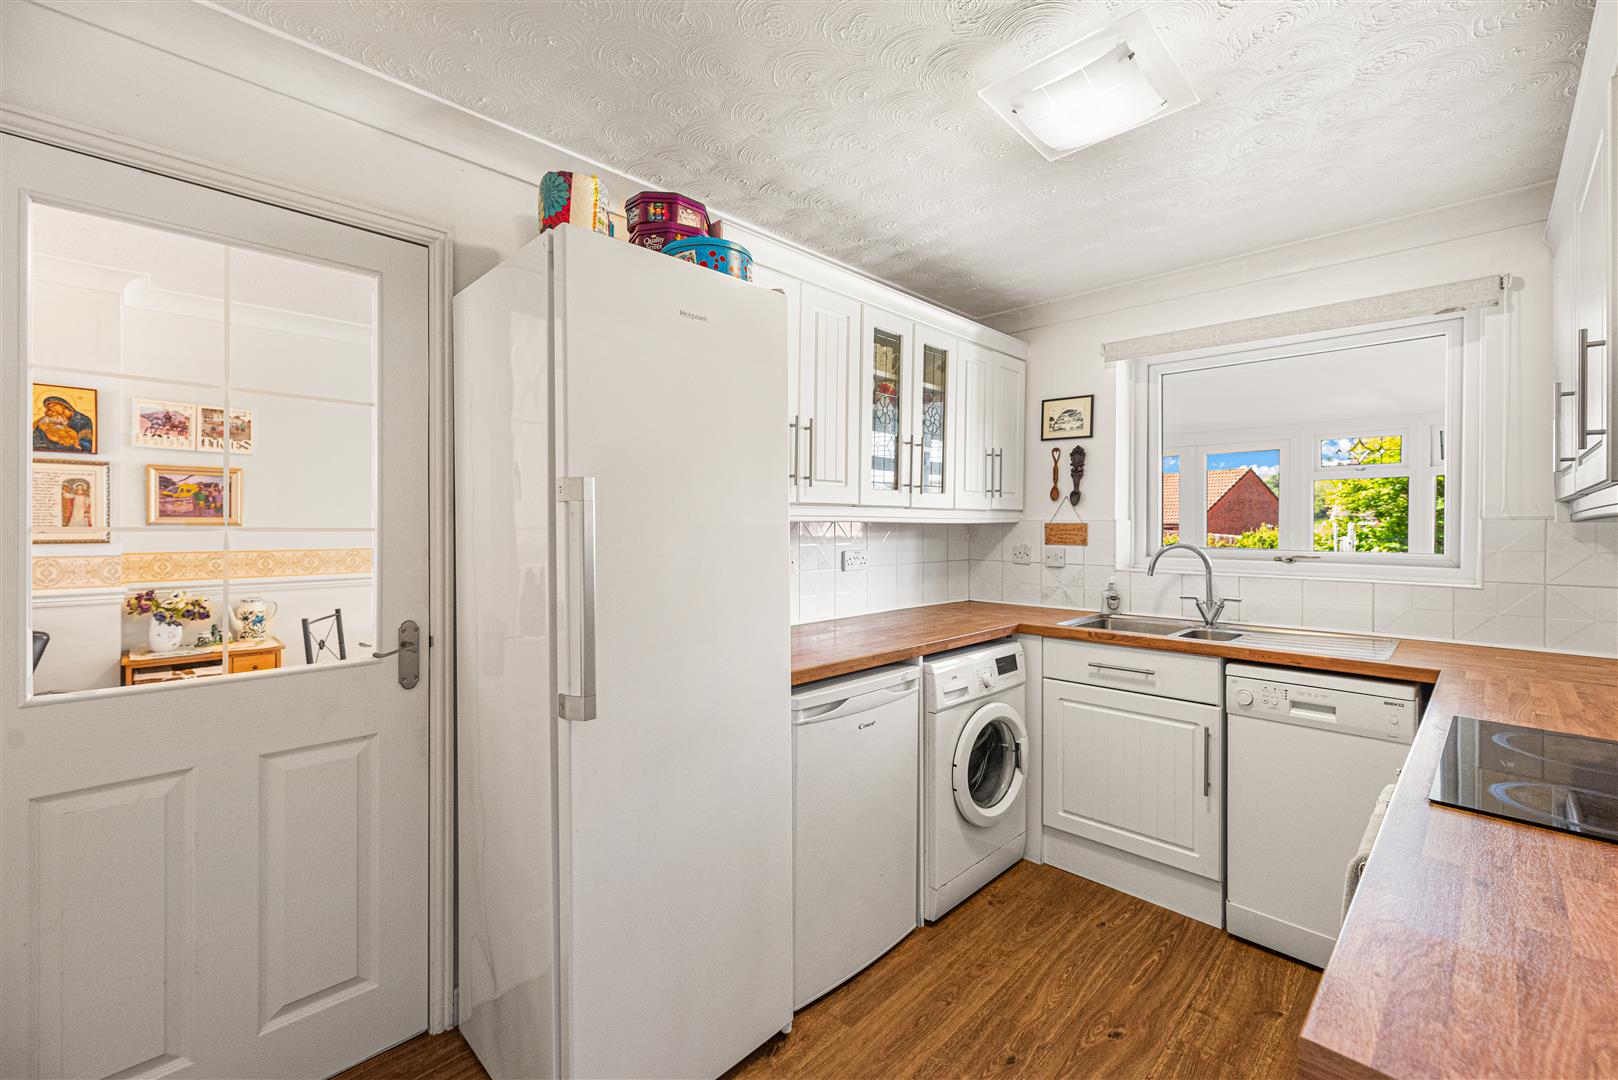
- Fitted kitchen
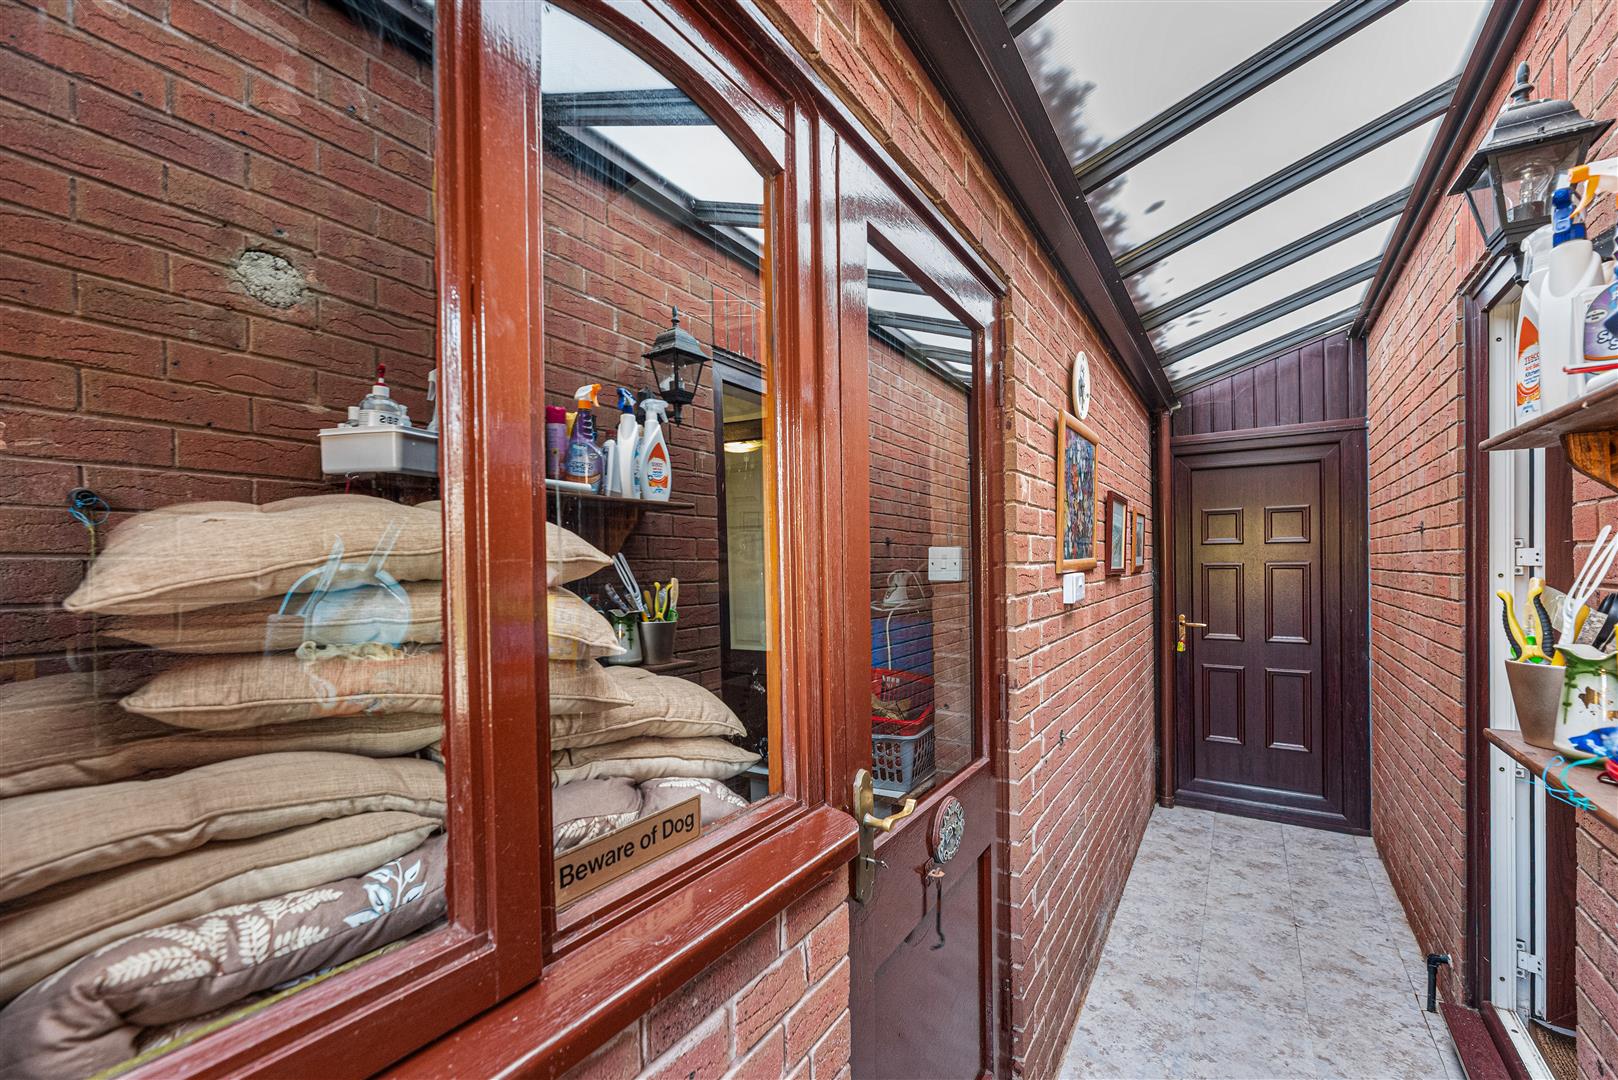
- Useful storage area adjoining garage
- Contemporary bathroom & en-suite
- Gas central heating & pvcu double glazing
- Driveway parking & garage
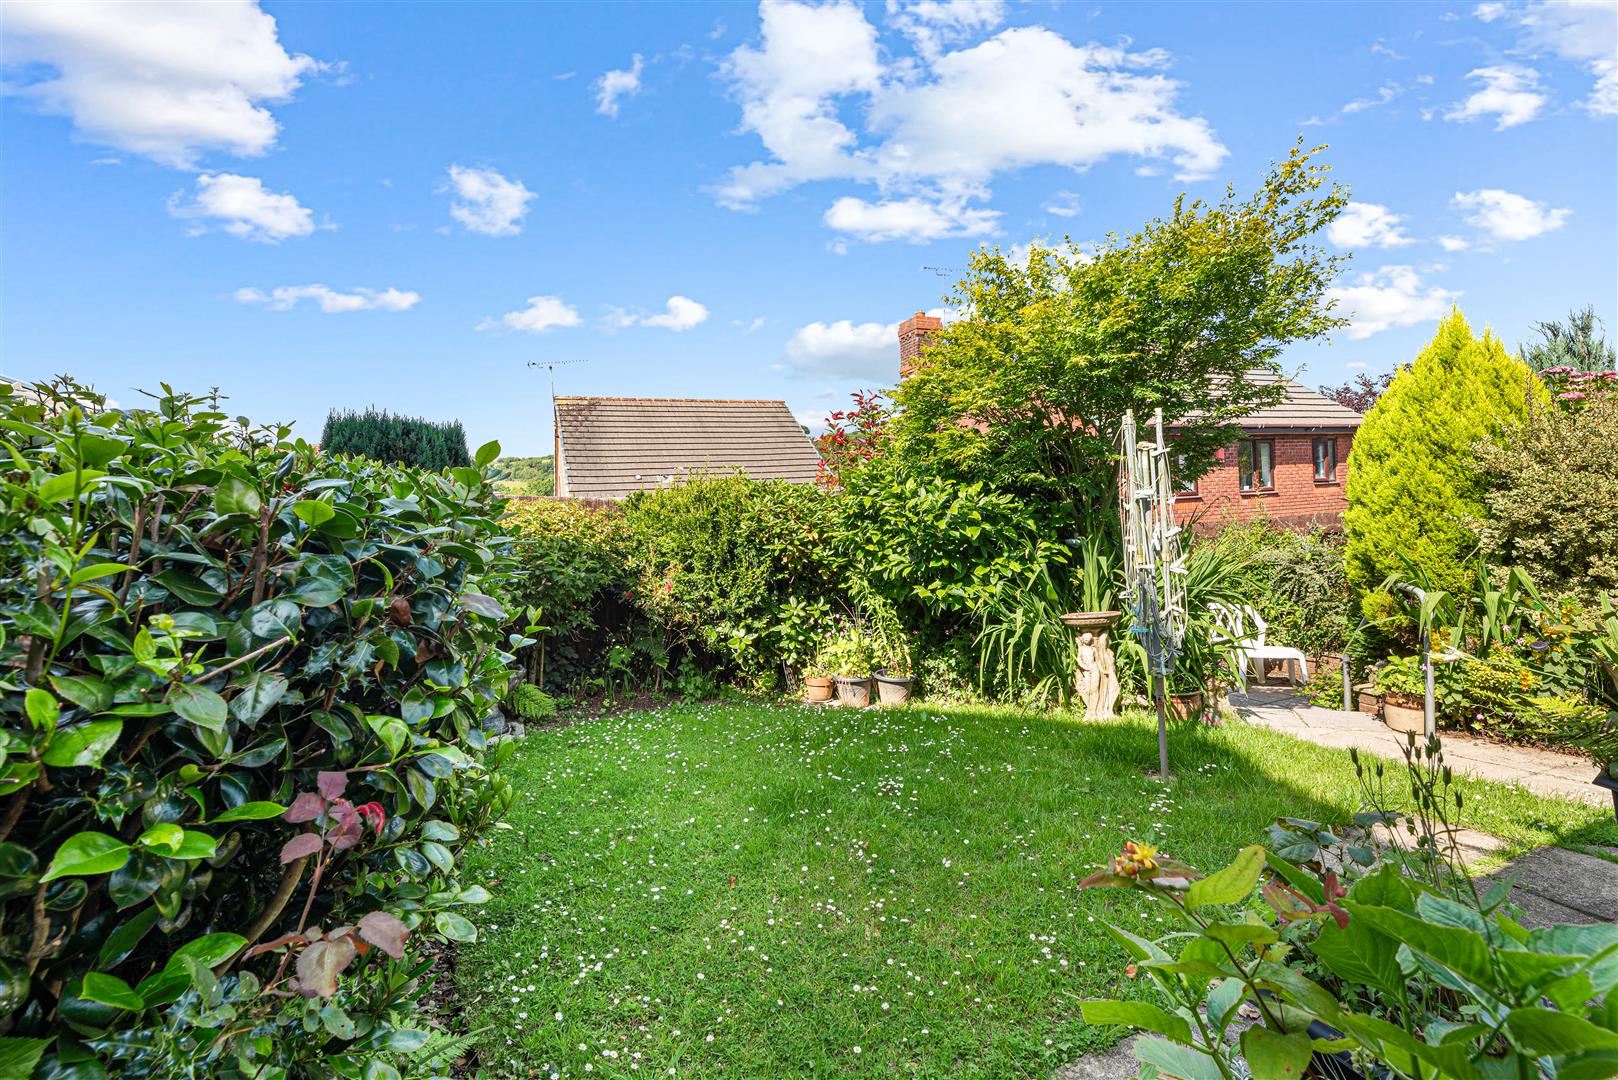
- Pretty gardens to the front & rear
- Quiet residential street - No chain

This property listing is now SSTC
3 Bedroom Detached House for sale in Swansea
 3
3
2
3
3
2
THREE BEDROOM DETACHED HOME with GARAGE. Well-maintained and looked after, this detached home offers spacious and versatile accommodation, ideal for modern family living. The ground floor features bright and welcoming open-plan living and dining areas, creating an excellent social space for both everyday life and entertaining, complemented by a large sun room overlooking the rear garden. The fitted kitchen is practical and well arranged, with the added benefit of a secure covered lean-to area to the side, providing sheltered access to the garage and excellent additional storage. Upstairs, the property offers three bedrooms, two of which benefit from fitted wardrobes/storage units, together with a modern family bathroom and a stylish en-suite to the principal bedroom.
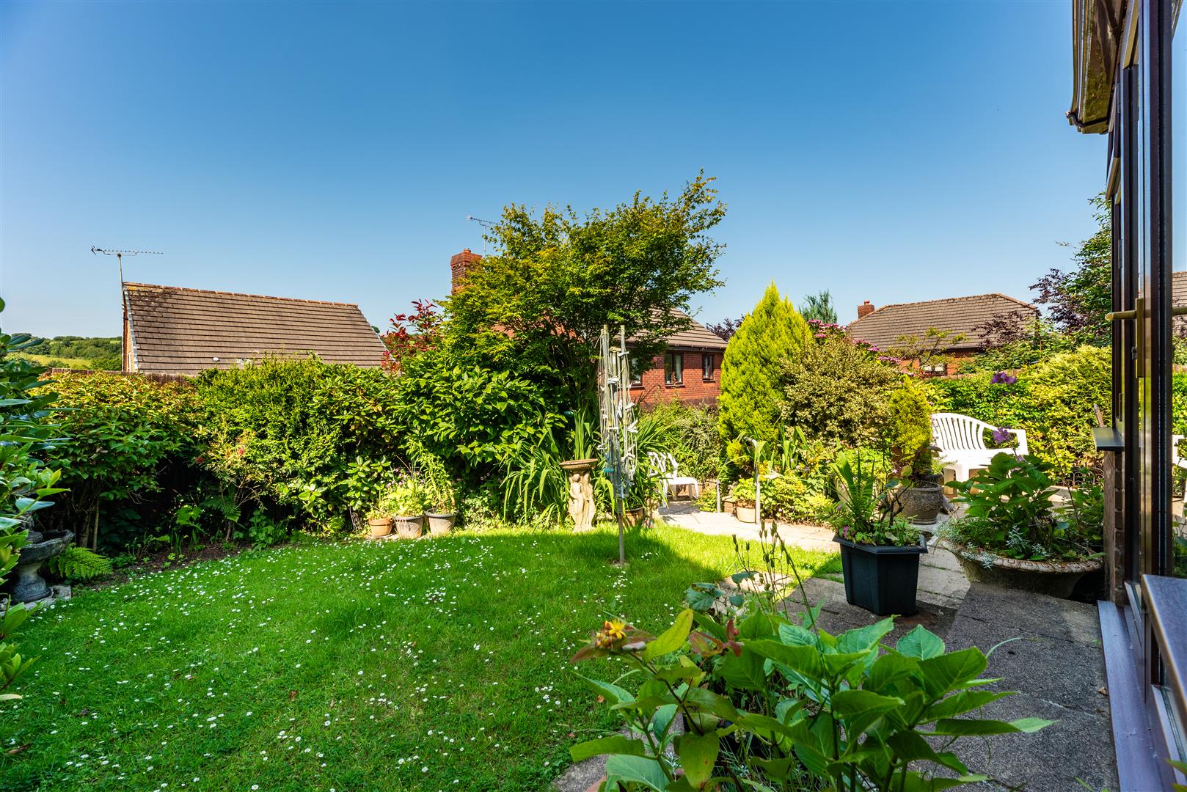
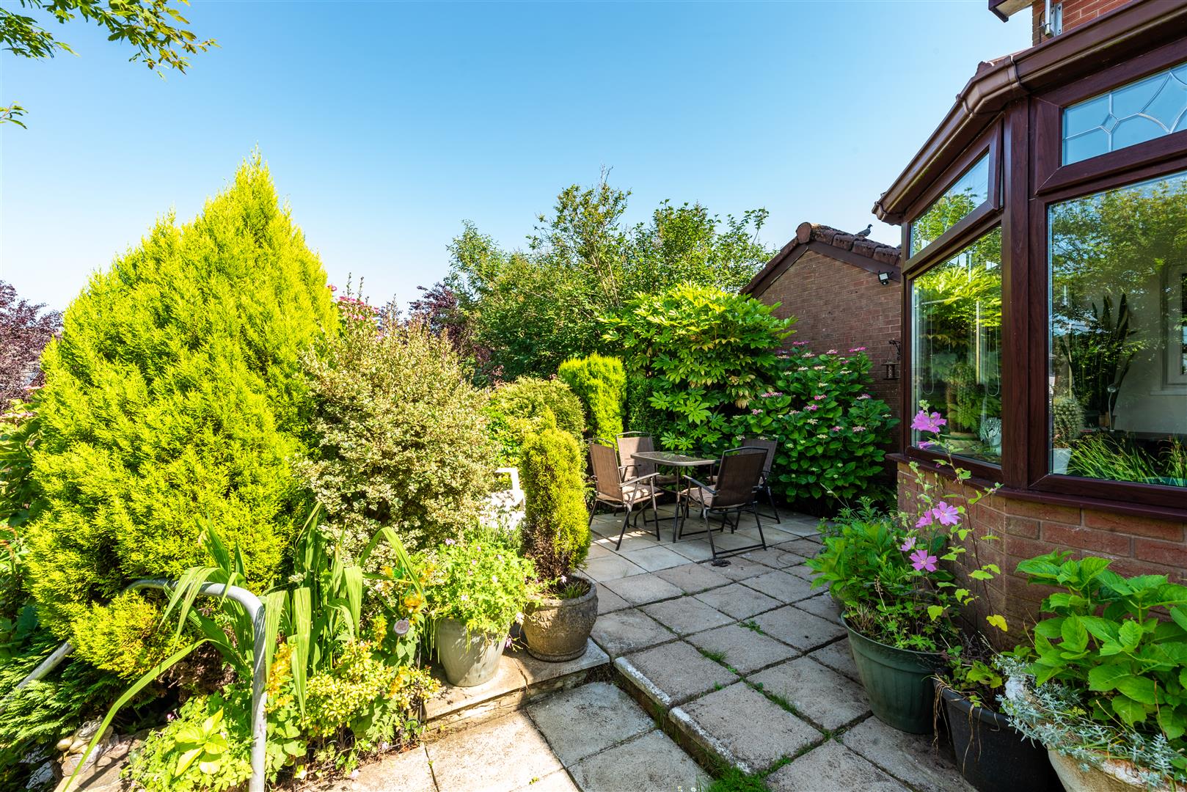
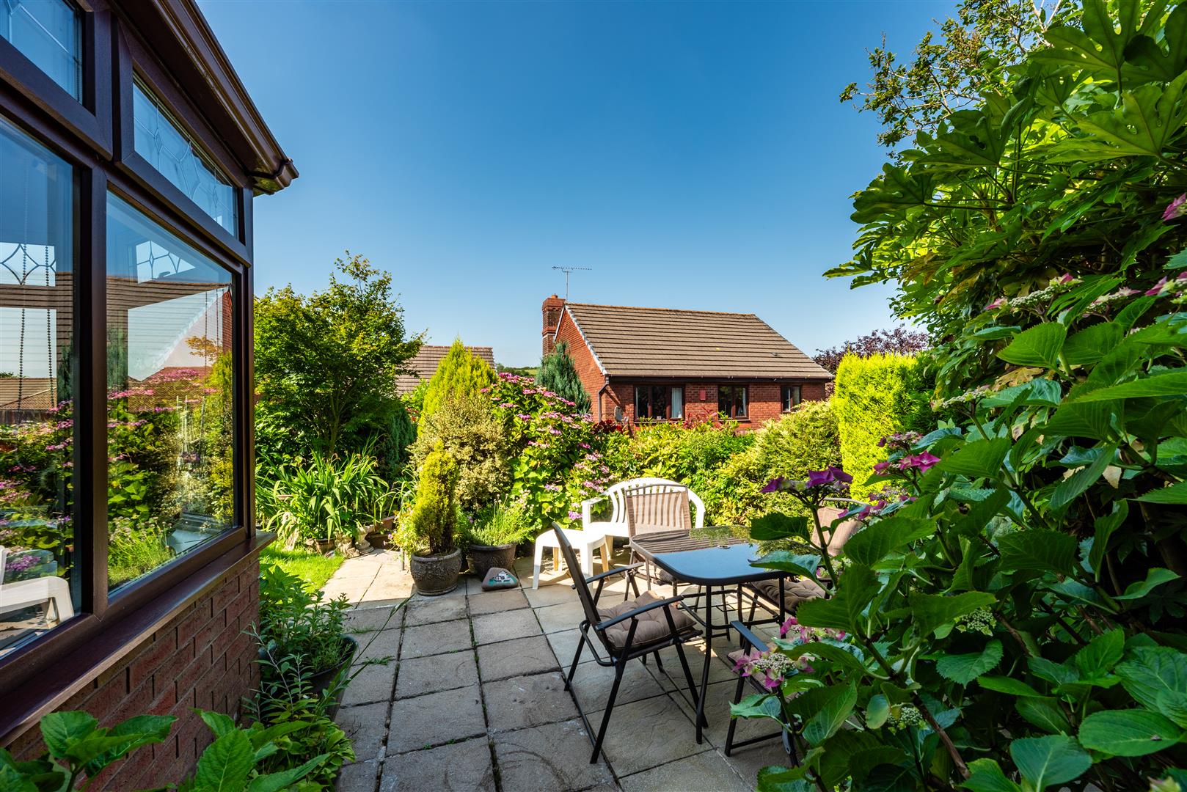
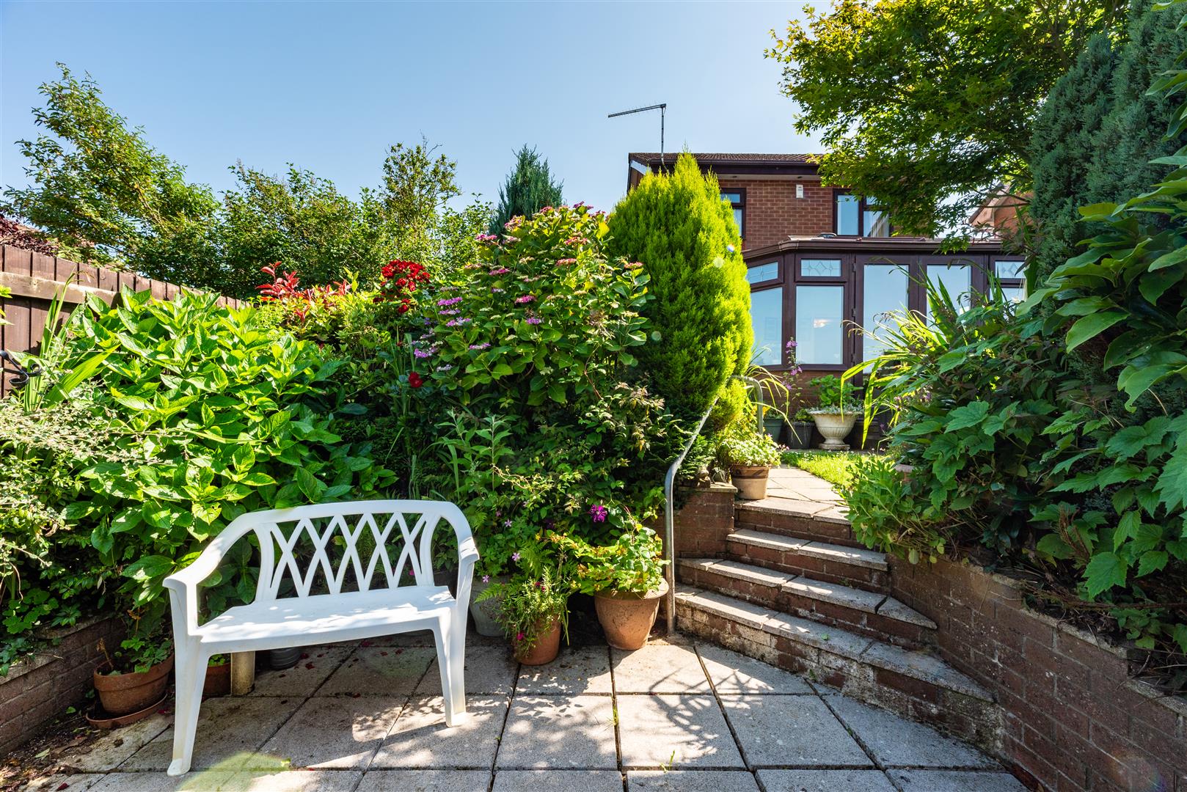
Externally, the property enjoys driveway parking to the front and a beautifully established rear garden. Mature planting, seasonal colour and an abundance of wildlife combine to create a wonderfully peaceful and relaxing outdoor setting. The garden can be accessed directly from both the sun room and the kitchen via the lean-to area, making it easy to enjoy the outdoor space throughout the year. Situated within a quiet residential street in the ever-popular Killay area, the property is well placed for local amenities, reputable schools and convenient access to Swansea city centre, as well as the stunning Gower Peninsula coastline.
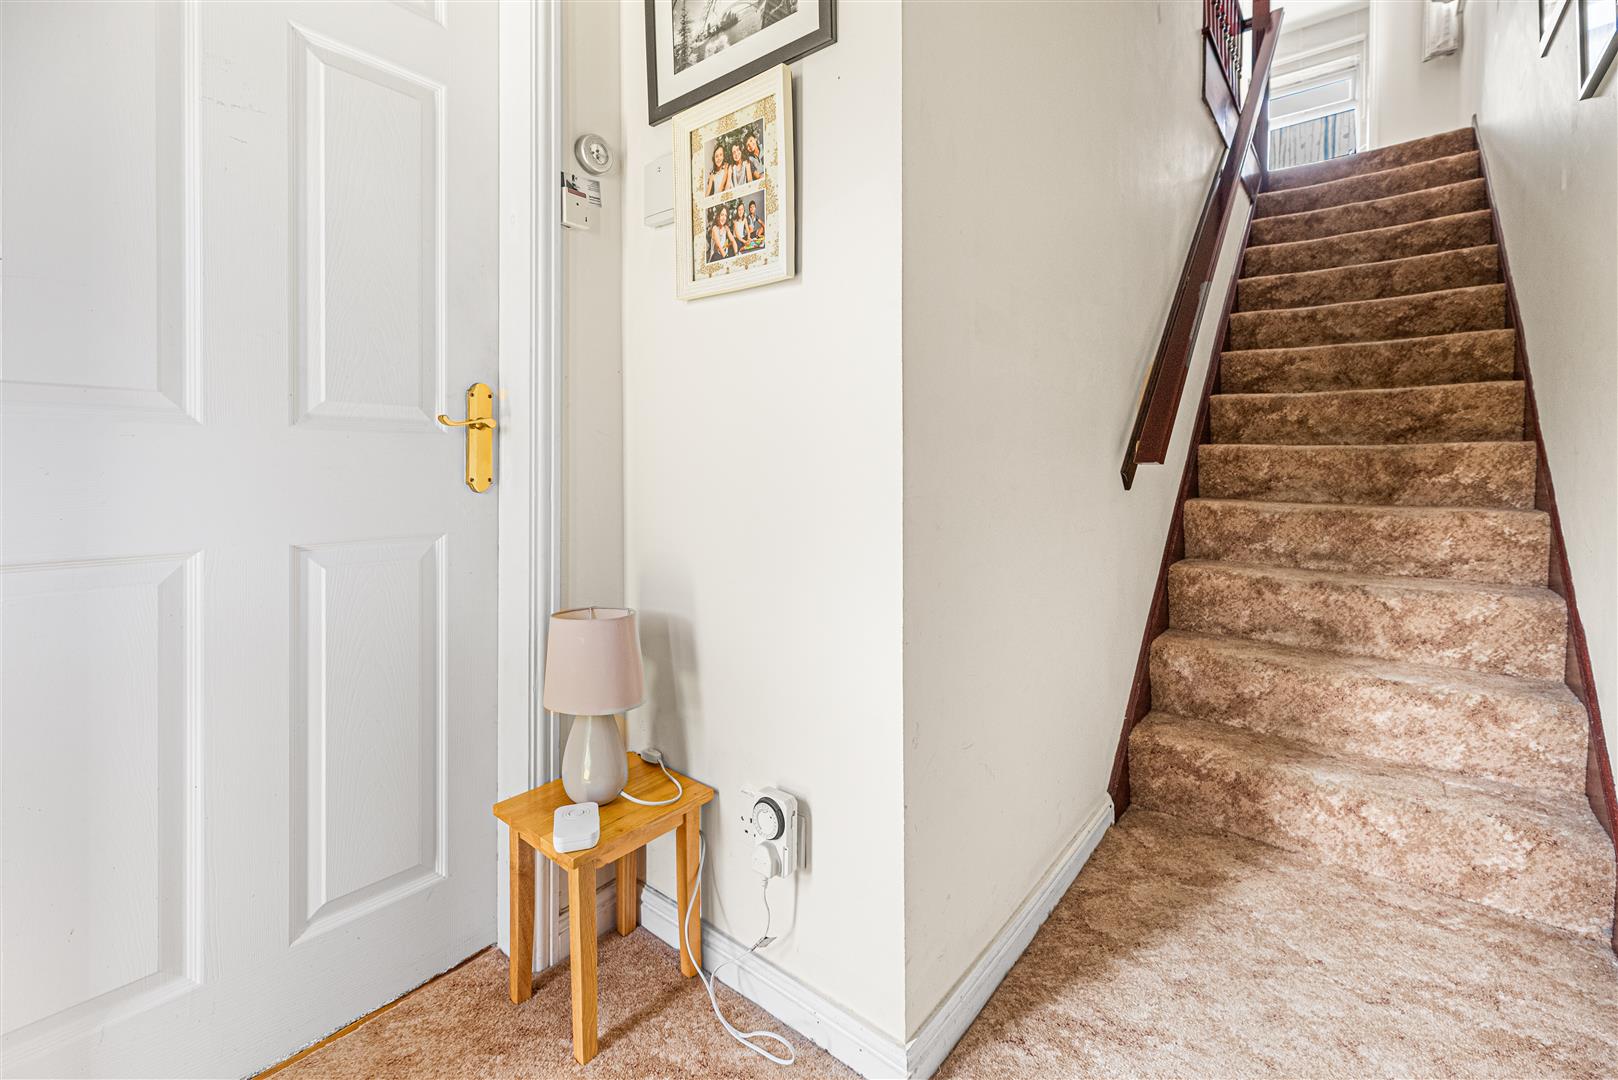
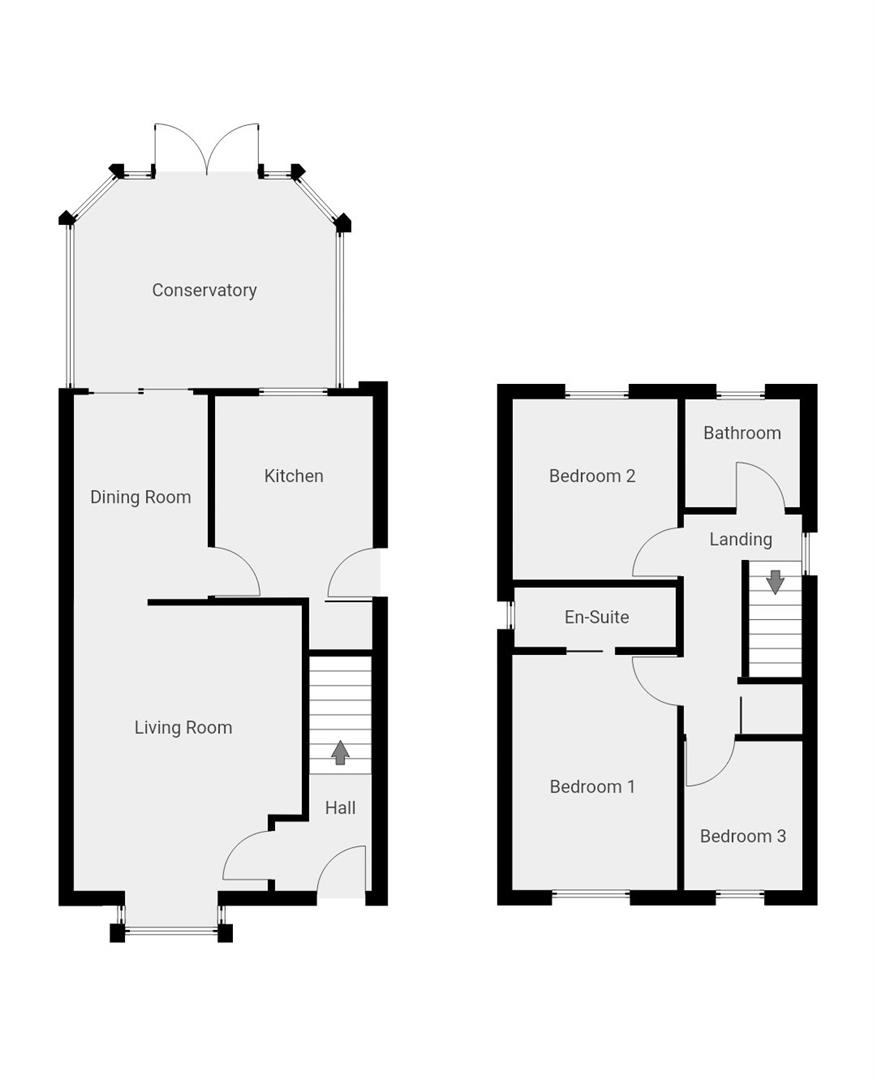
Hallway - 2.42 x 1.57 (7'11" x 5'1") - Comprising pvcu wood effect front door, fitted carpet and radiator.
Living Room - 4.62 x 3.69 (15'1" x 12'1") - Spacious living room featuring pvcu windows to the front, radiator, fitted carpet, fireplace & surround. Open to the dining room.
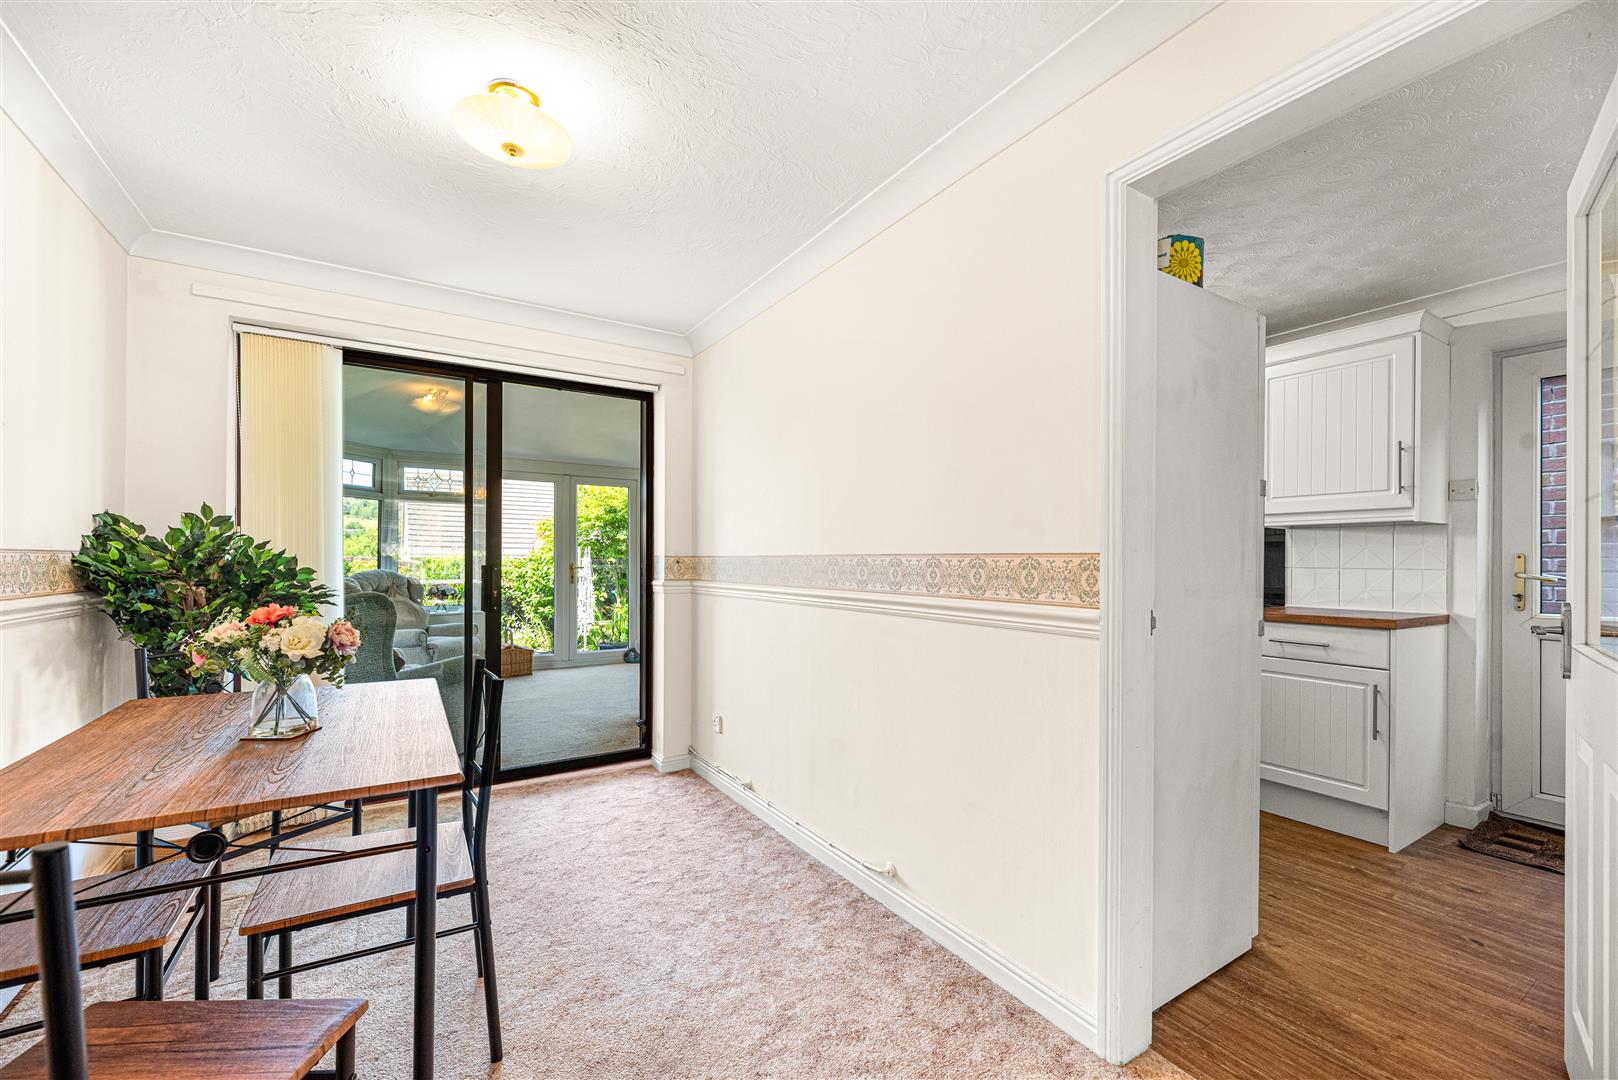
Dining Room - 3.37 x 2.21 (11'0" x 7'3") - Open to the living room, the dining area creates a sociable and versatile space ideal for family meals or entertaining guests. Sliding patio doors lead through to the sun room, enhancing the feeling of space and light, while a door to the kitchen adds everyday practicality.
Kitchen - 3.32 x 2.36 (10'10" x 7'8") - The kitchen is fitted with a range of wall and base units with worktop & stainless steel sink, incorporating an oven, electric hob and extractor. A window overlooks the sun room, while a door leads to the covered lean-to area, providing access to the garden and garage.
Conservatory - 4.27 x 3.45 (14'0" x 11'3") - The sun room is of full pvcu construction and enjoys plenty of natural light, with double doors opening onto the garden. Finished with carpeted flooring, radiator and a fully plastered ceiling with recessed spotlights which enables improved temperature regulation, helping to maintain a more comfortable ambient temperature throughout the year.
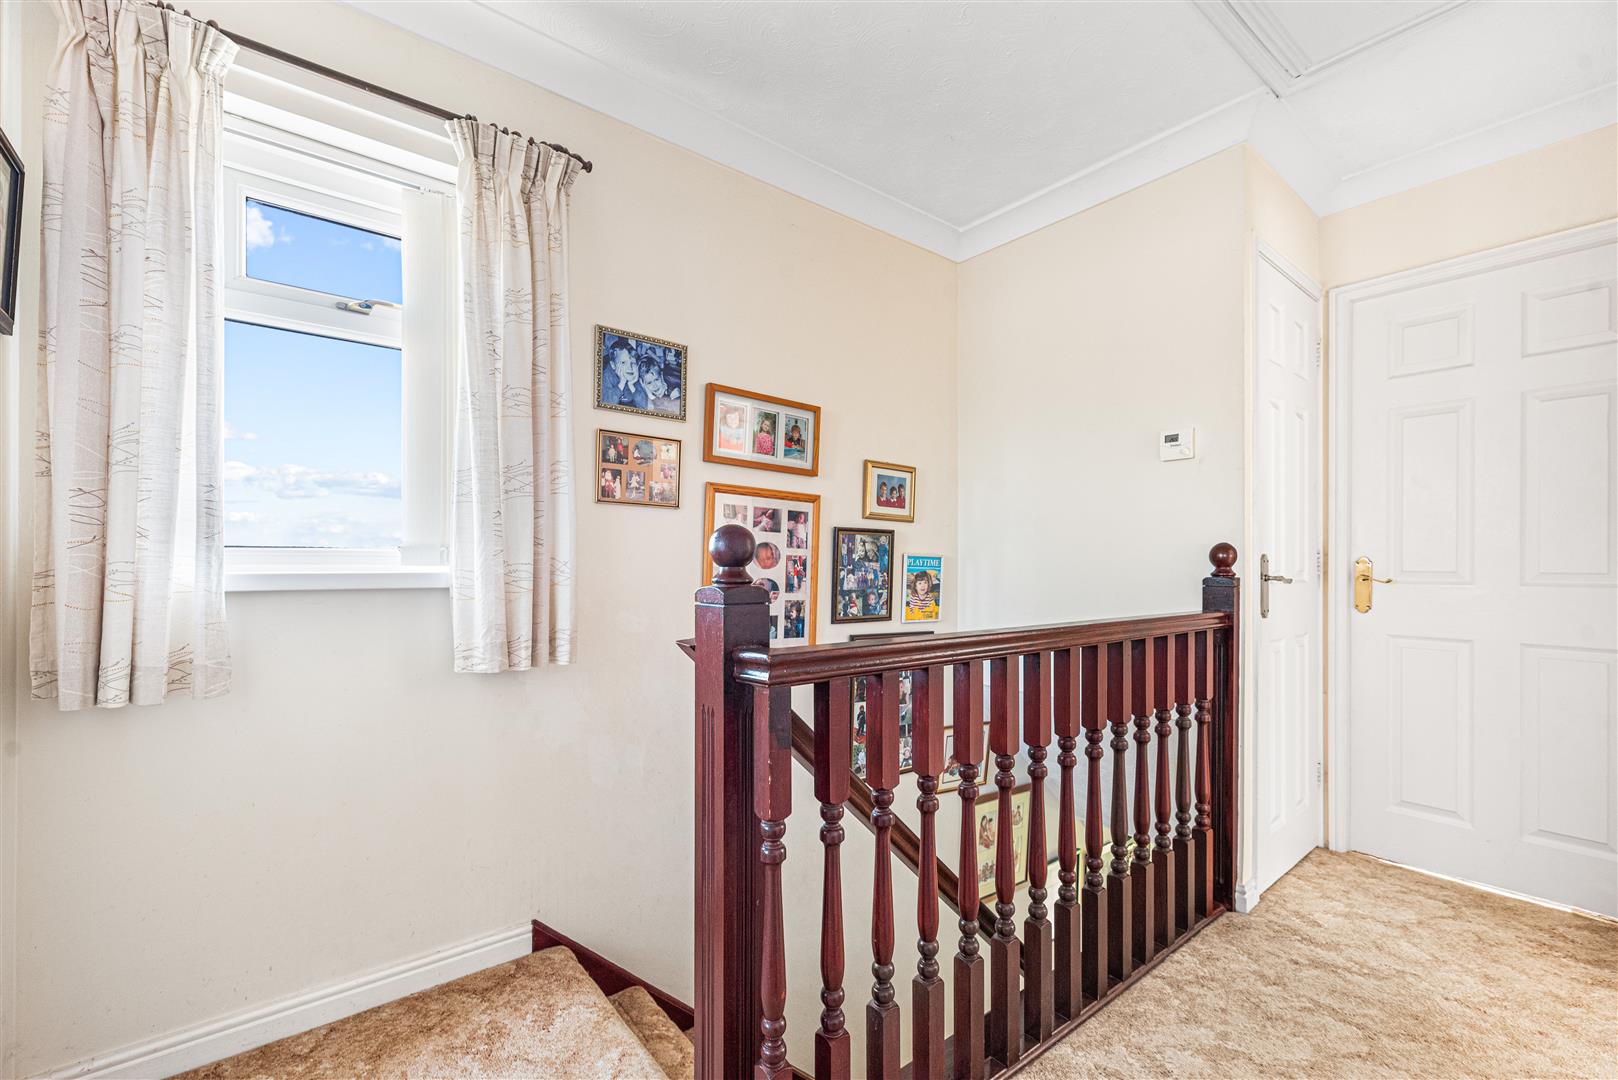
Landing - 2.68 x 1.95 (8'9" x 6'4") - Landing space with fitted carpet, pvcu window and built in storage cupboard.
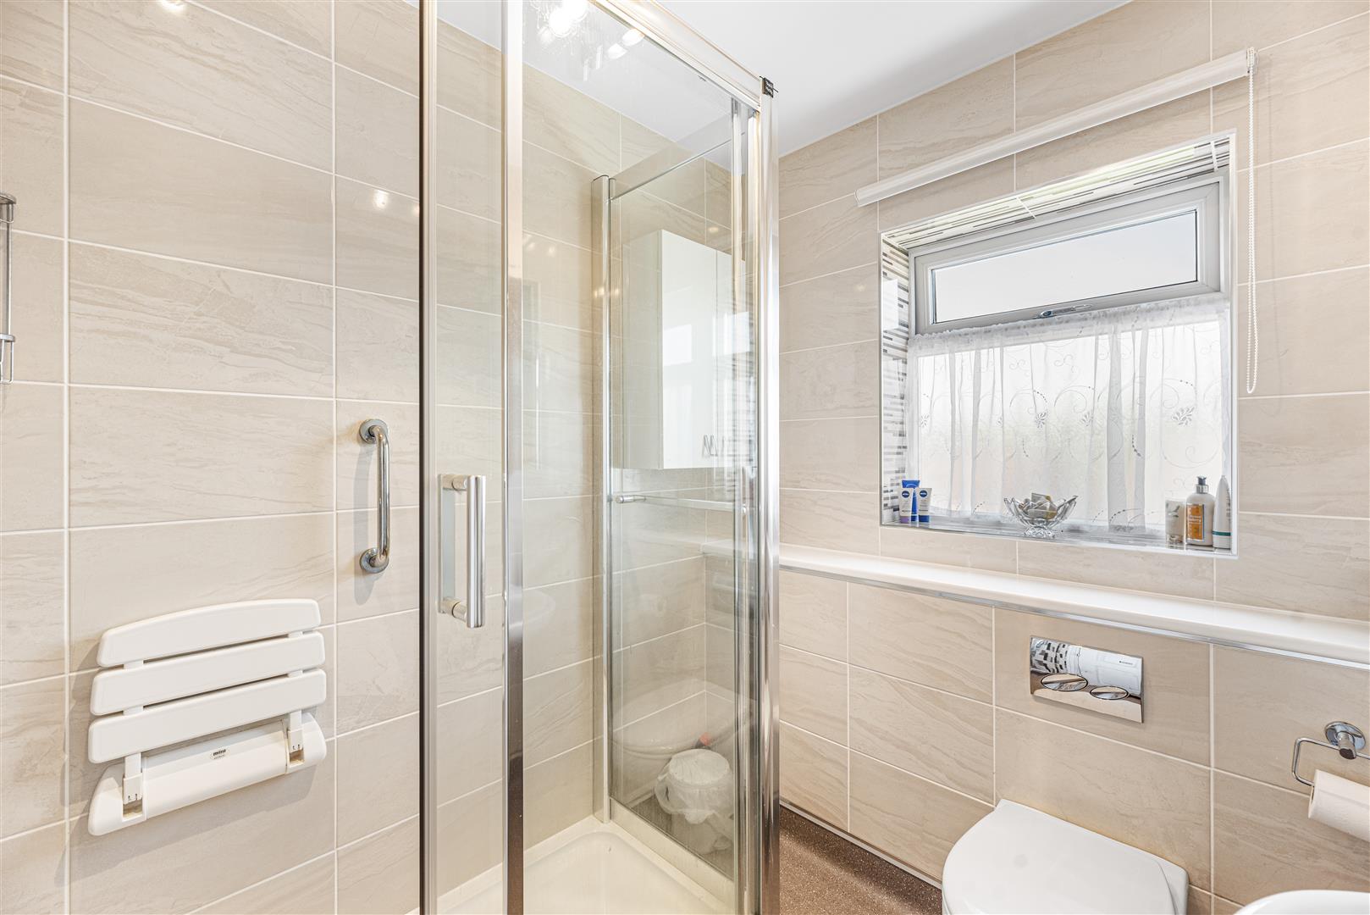
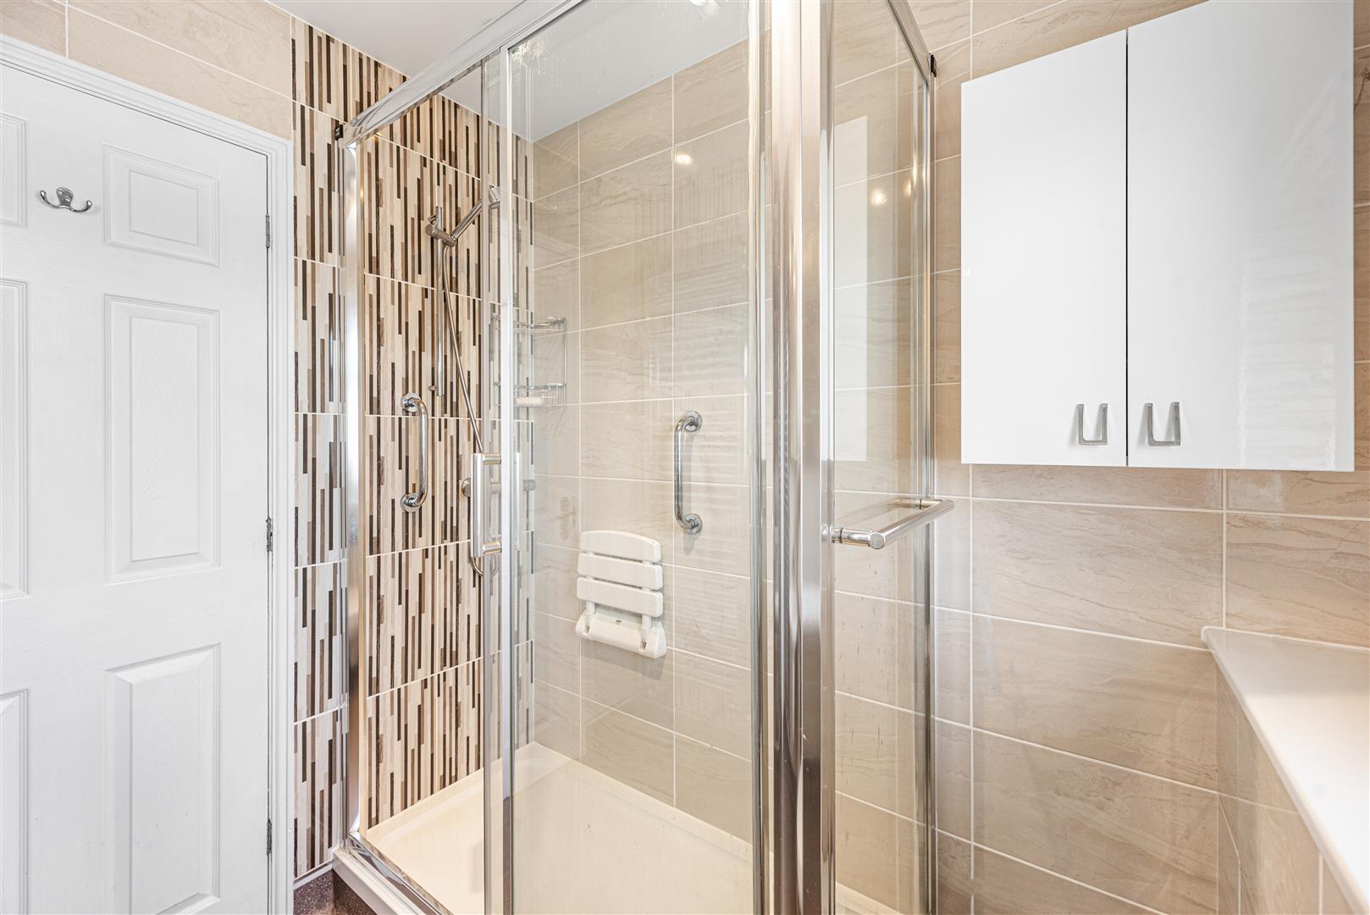
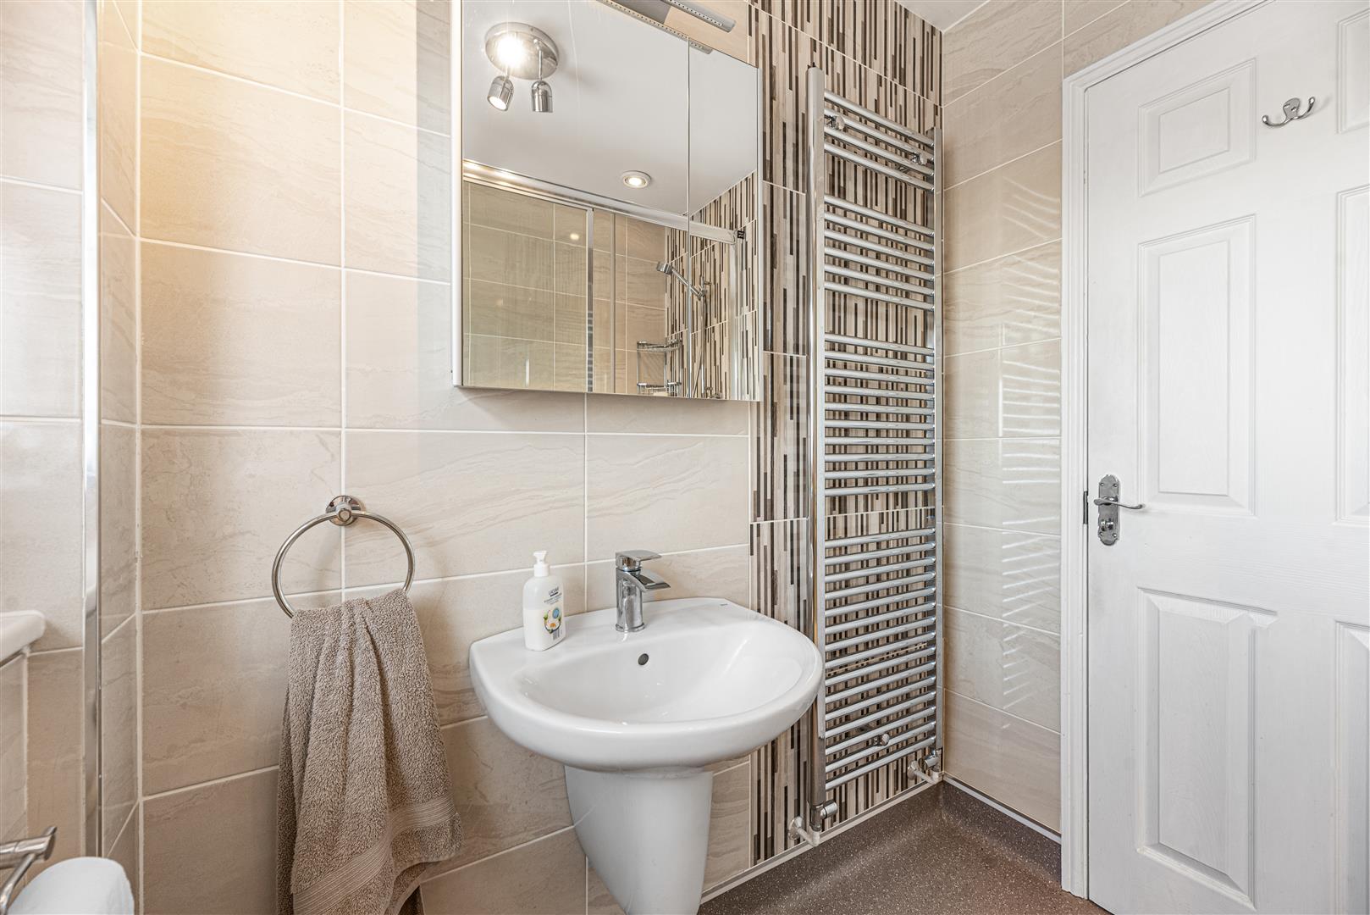
Bathroom - 1.89 x 1.78 (6'2" x 5'10") - Contemporary bathroom installation featuring pvcu window, heated towel rail, double shower, sink, mirrored bathroom cabinet and wc.
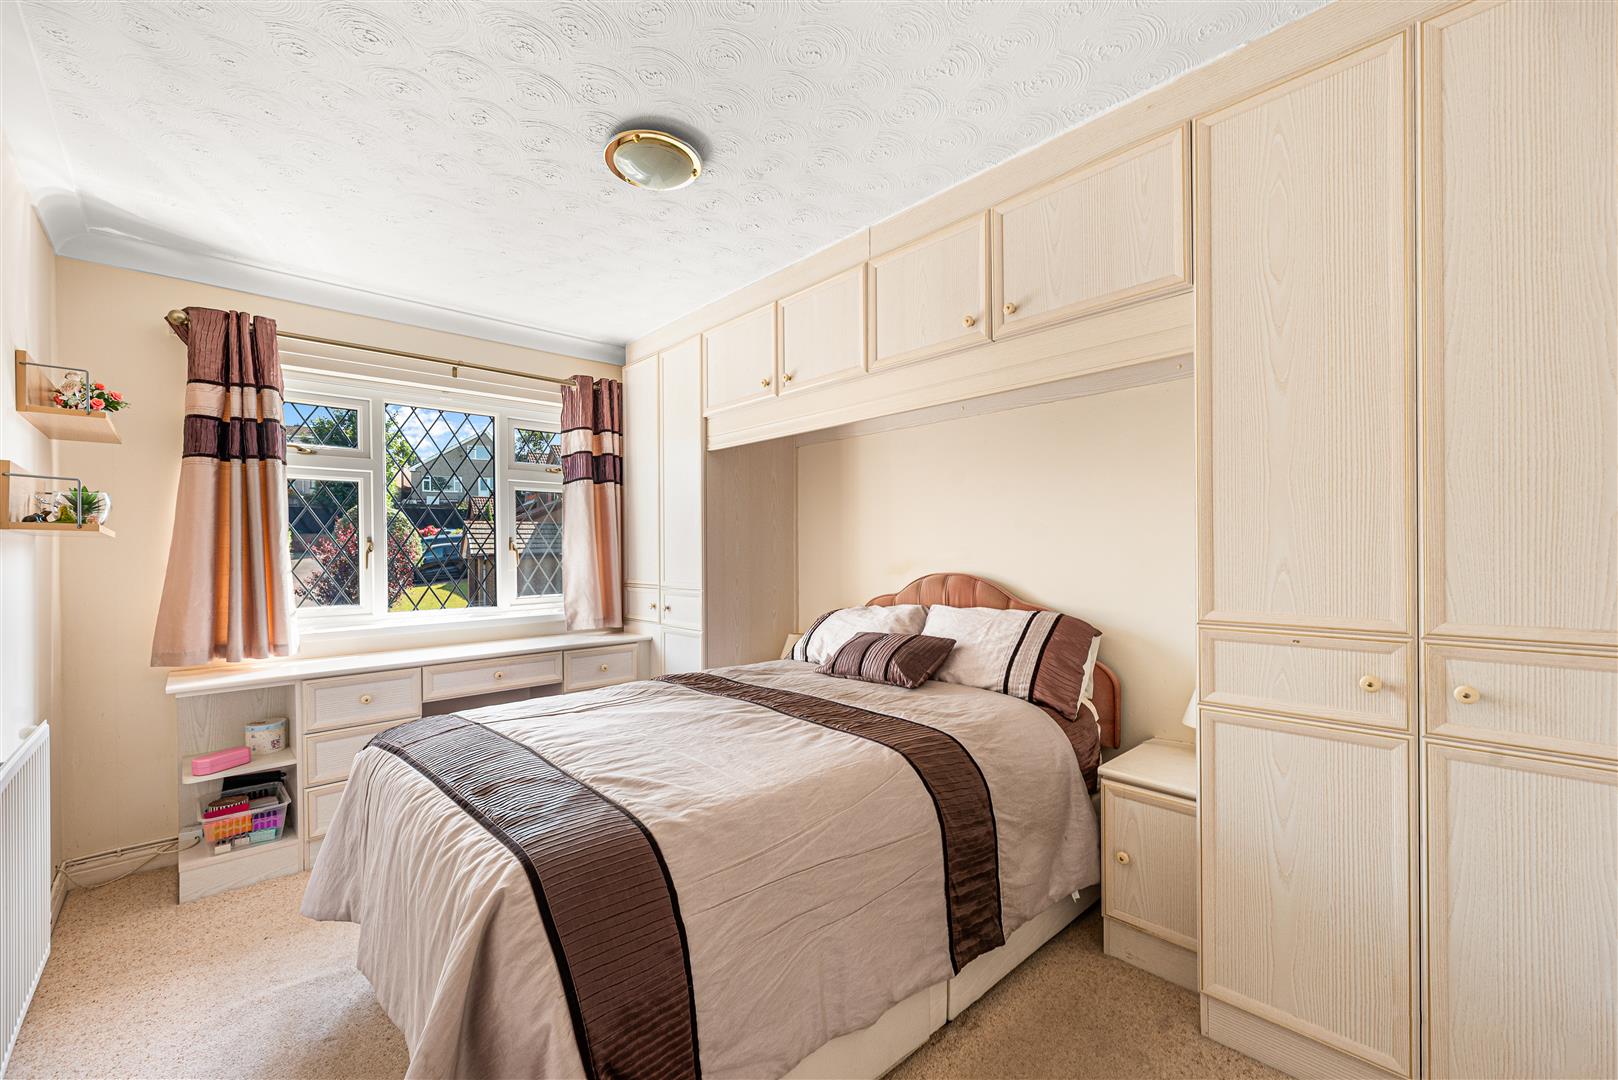
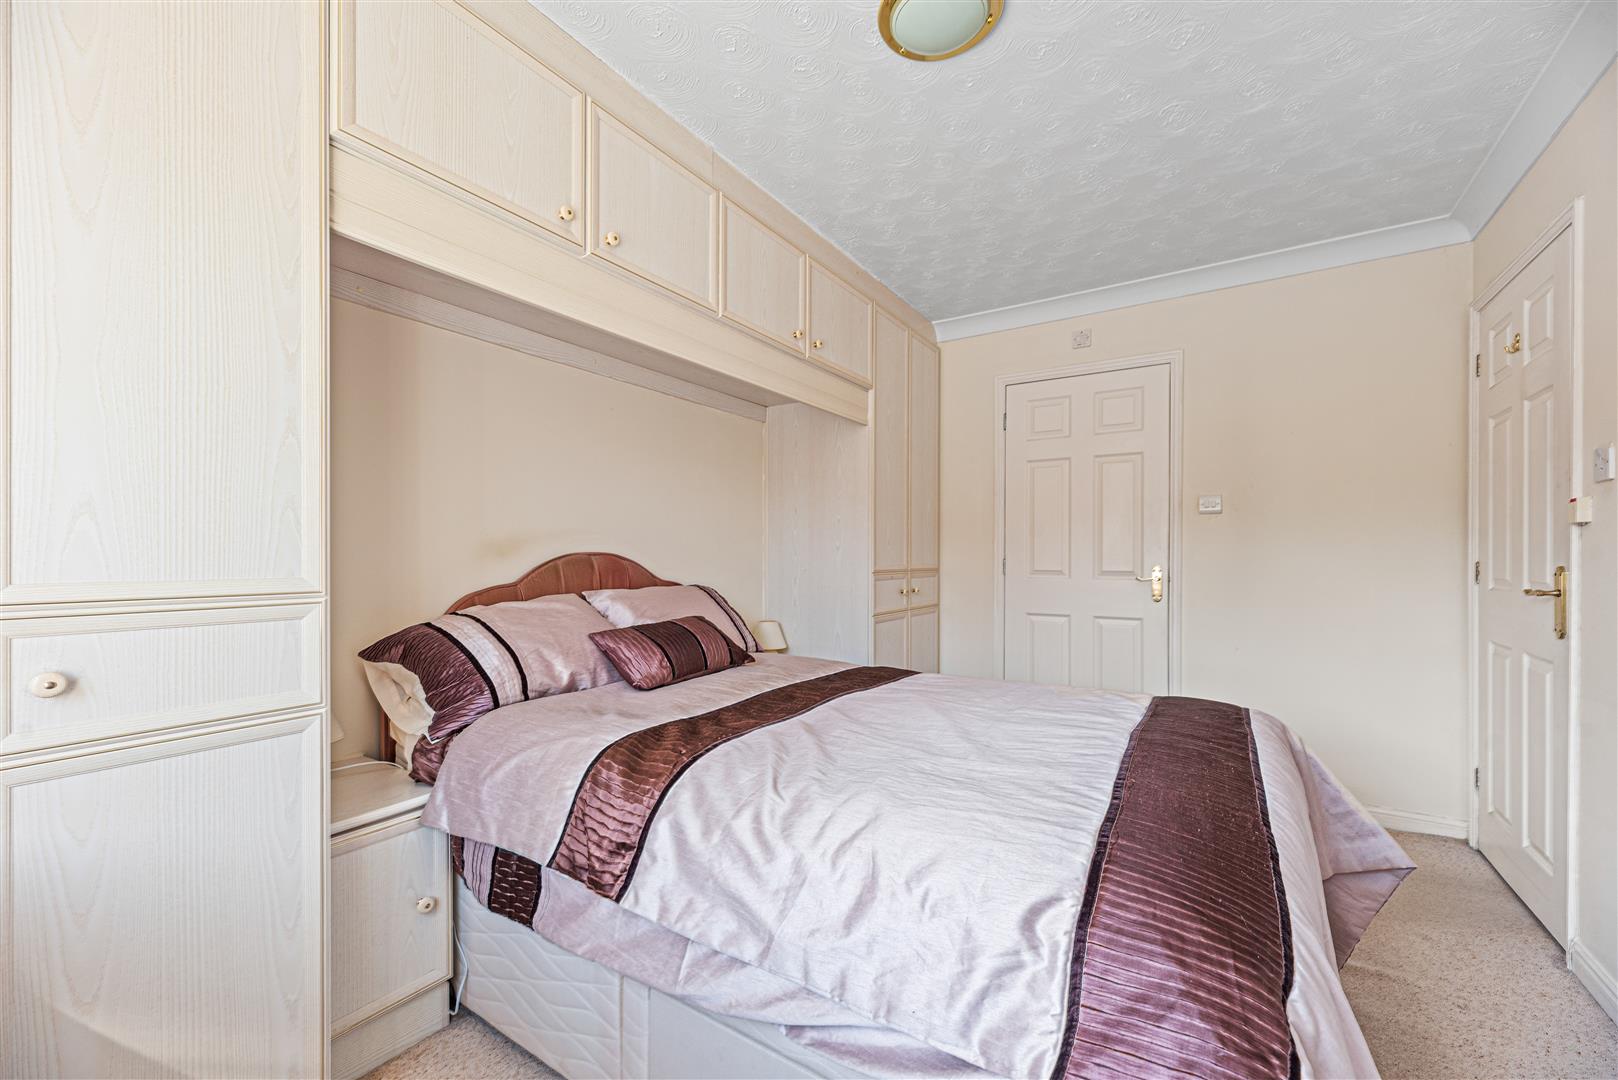
Bedroom One - 3.88 x 2.72 (12'8" x 8'11") - Main double bedroom comprising a range of fitted units, carpet, radiator and pvcu windows to the front aspect.
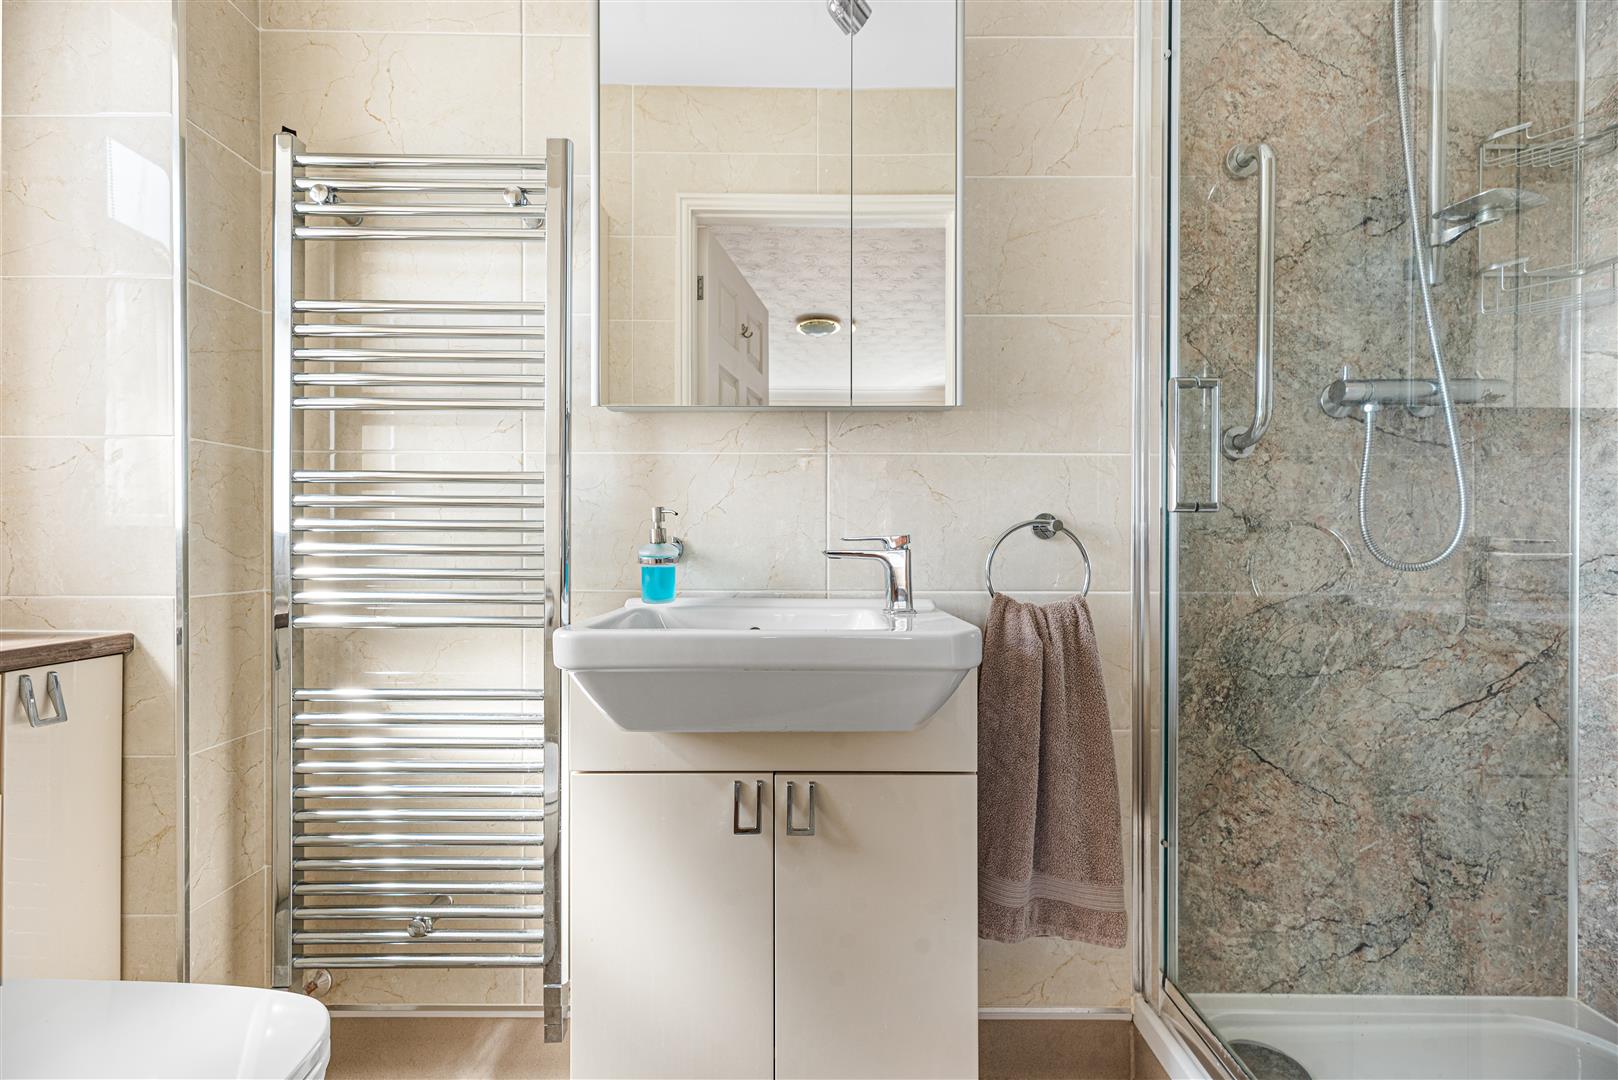
En-Suite - 2.66 x 0.98 (8'8" x 3'2") - Another fully tiled & modern bathroom installation with pvcu window, heated towel rail, shower sink, mirrored bathroom cabinet and wc.
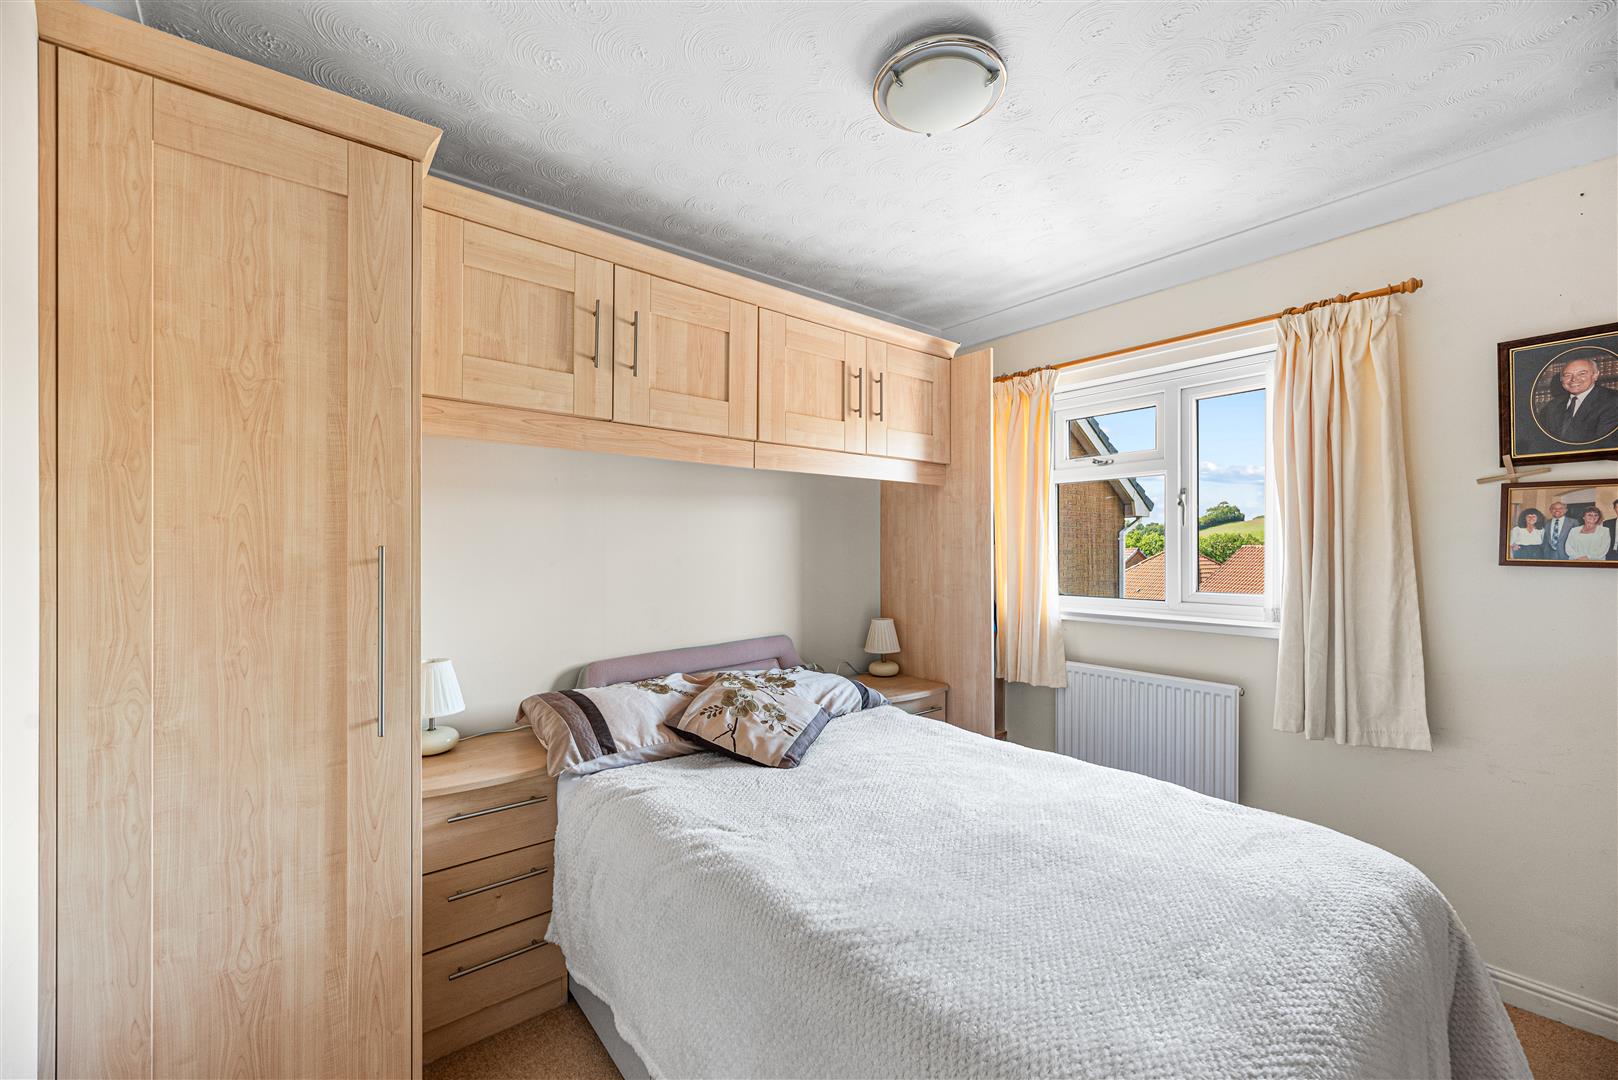
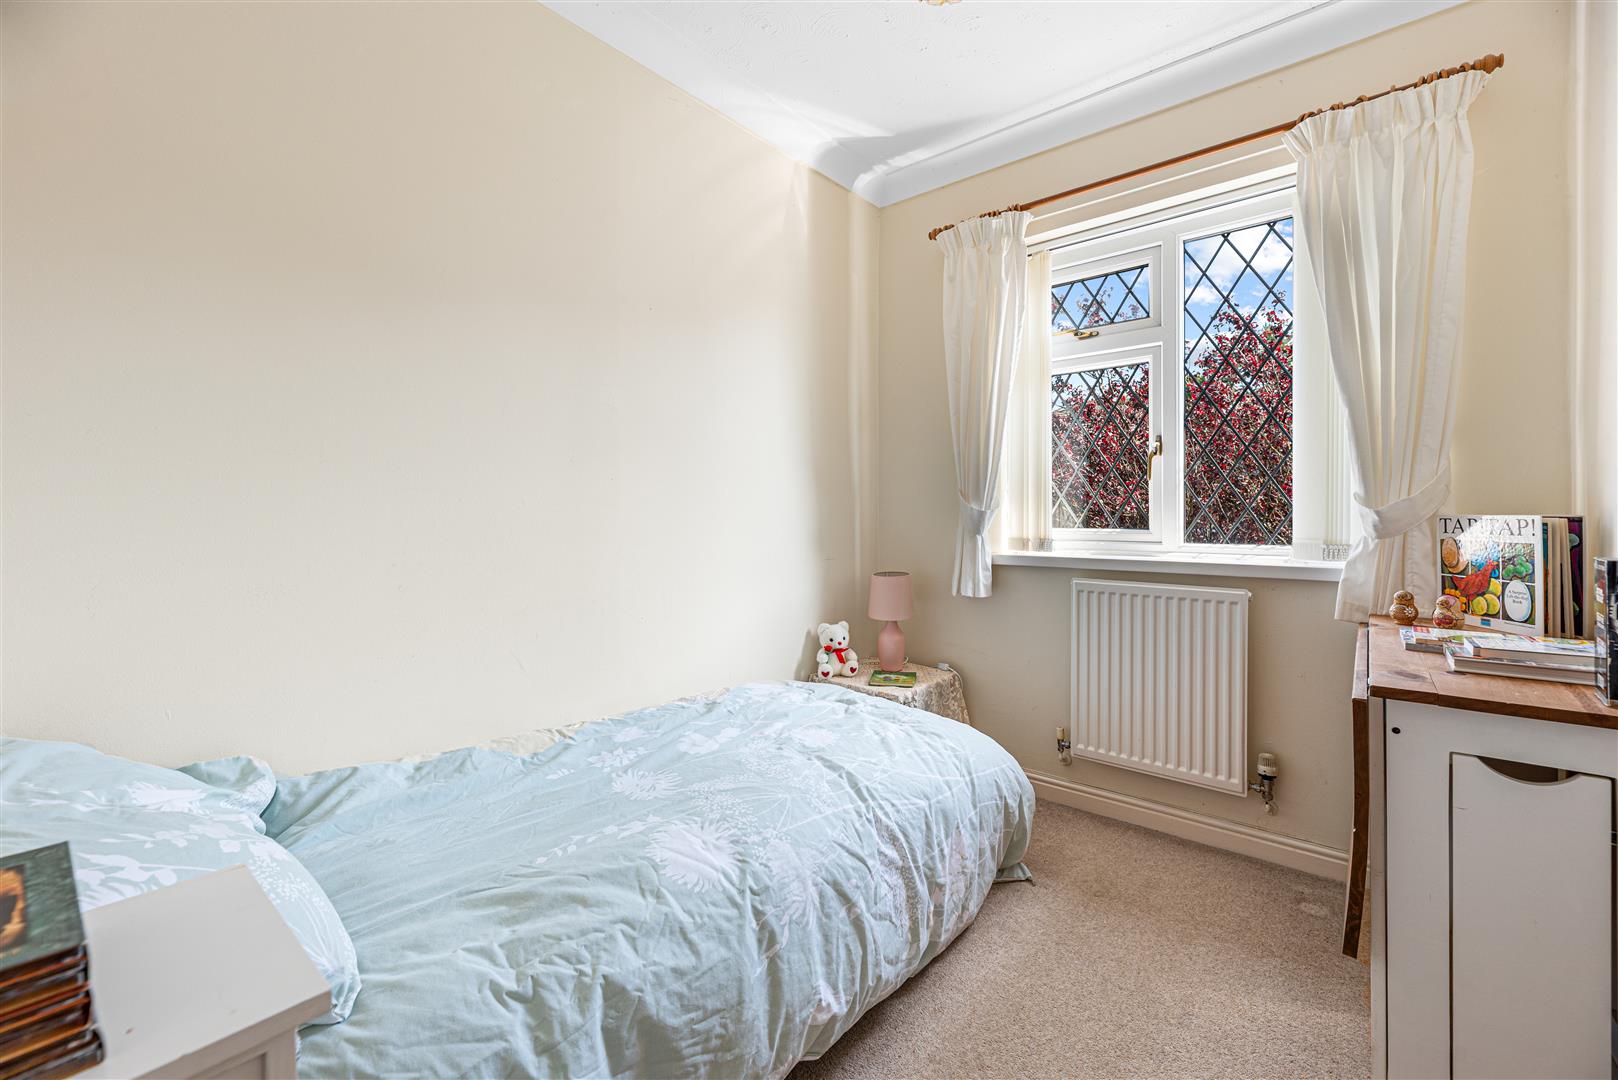
Bedroom Two - 2.98 x 2.72 (9'9" x 8'11") - Second double bedroom with fitted units, carpet, radiator and pvcu windows to the rear.
Bedroom Three - 2.46 x 1.95 (8'0" x 6'4") - Third bedroom with fitted carpet, radiator and pvcu windows to the front aspect.
External & Location - Externally, the property benefits from driveway parking to the front, along with a covered and secure lean-to area providing excellent practicality and additional storage. Accessible directly from the front driveway, this highly useful space offers sheltered access to the kitchen, rear garden and garage, making it ideal for everyday convenience. To the rear lies a beautifully established garden, where mature planting, seasonal colour and an abundance of wildlife combine to create a wonderfully peaceful and relaxing outdoor setting. The garden can also be accessed directly from the sun room, allowing the indoor and outdoor spaces to connect seamlessly.
Situated within a quiet residential street in the ever-popular Killay area, the property enjoys a highly desirable setting with an excellent balance of peace and convenience. A range of local amenities, shops and everyday facilities are all within easy reach, while Swansea city centre is easily accessible. Families will particularly appreciate the excellent educational options nearby, with a selection of highly regarded primary schools in the surrounding area, together with the highly sought-after Olchfa School close at hand. The stunning coastline and natural beauty of the Gower Peninsula are also nearby, offering beautiful beaches, scenic walks and an exceptional outdoor lifestyle.
Property Ref: 34774281
Similar Properties
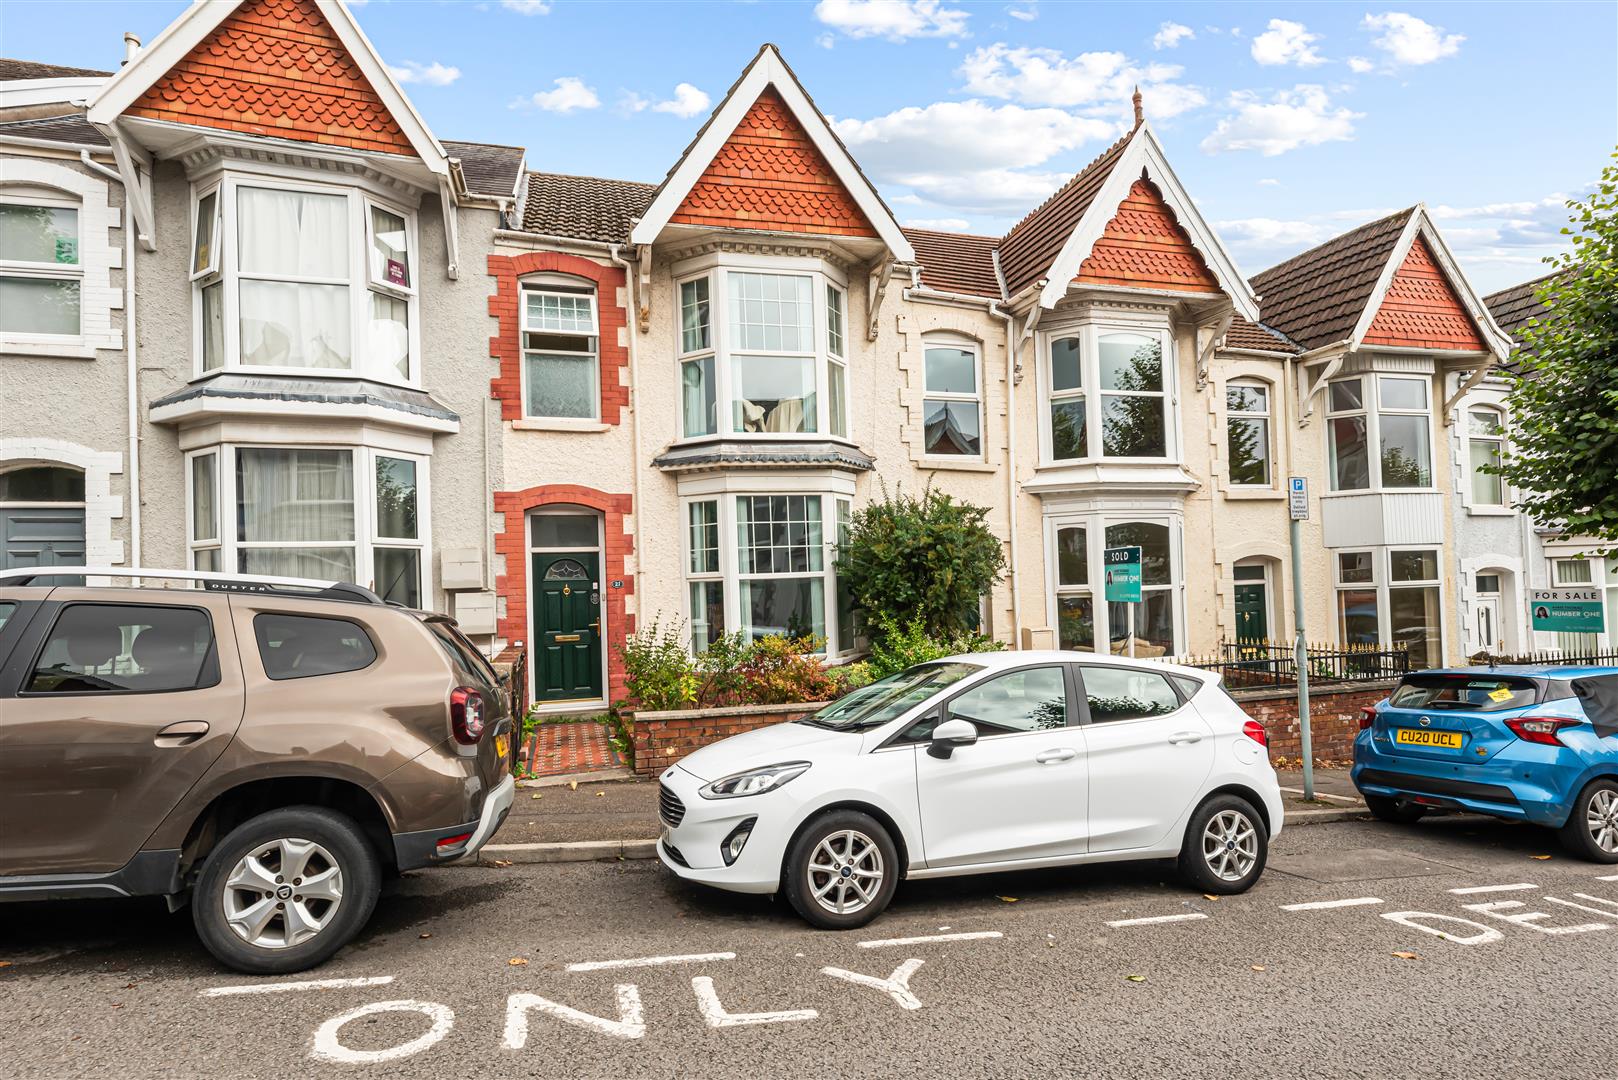
Ernald Place, Uplands, Swansea
4 Bedroom Terraced House | Offers Over £275,000
Larger than its traditional frontage suggests, this FOUR BEDROOM TERRACED HOME has a deep floorplan with generous propor...
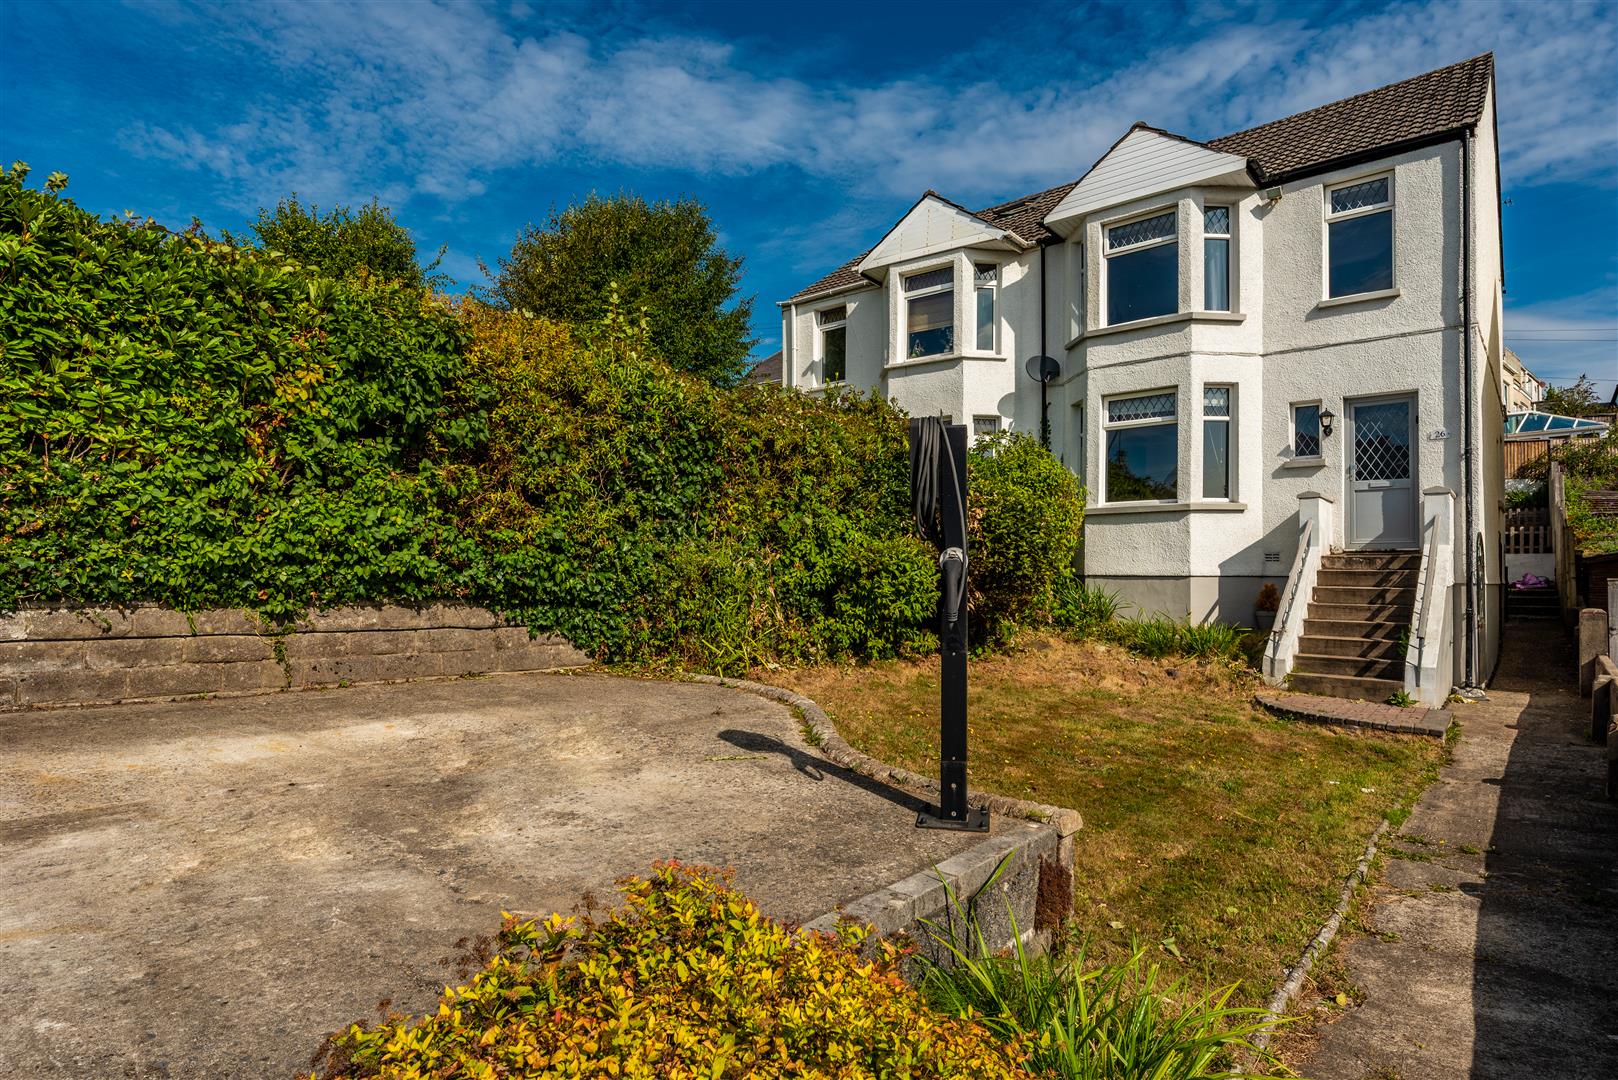
3 Bedroom Semi-Detached House | Offers Over £275,000
Well-presented 3 BEDROOM SEMI-DETACHED HOME in clean, contemporary, MOVE-IN READY CONDITION. FREEHOLD UPON COMPLETION -...
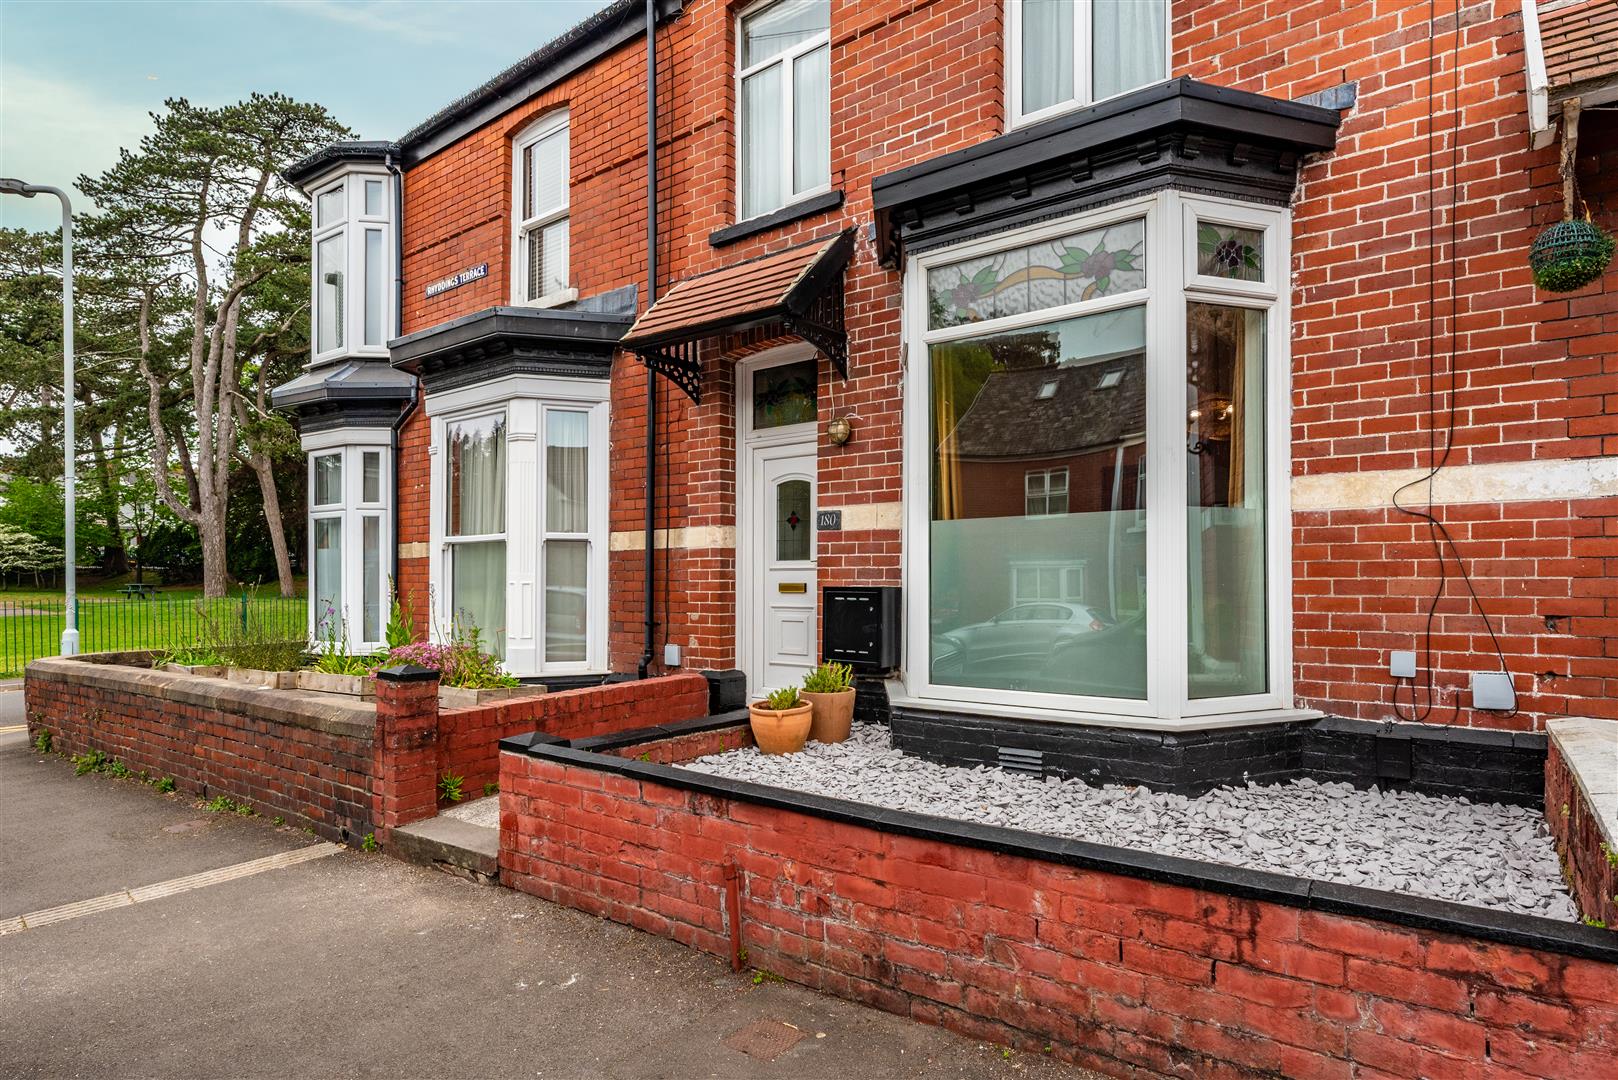
Rhyddings Terrace, Brynmill, Swansea
4 Bedroom Terraced House | Offers Over £275,000
FOUR BEDROOM terraced home, REWORKED & RENOVATED with a clear eye for design. This impressive home combines timeless cha...
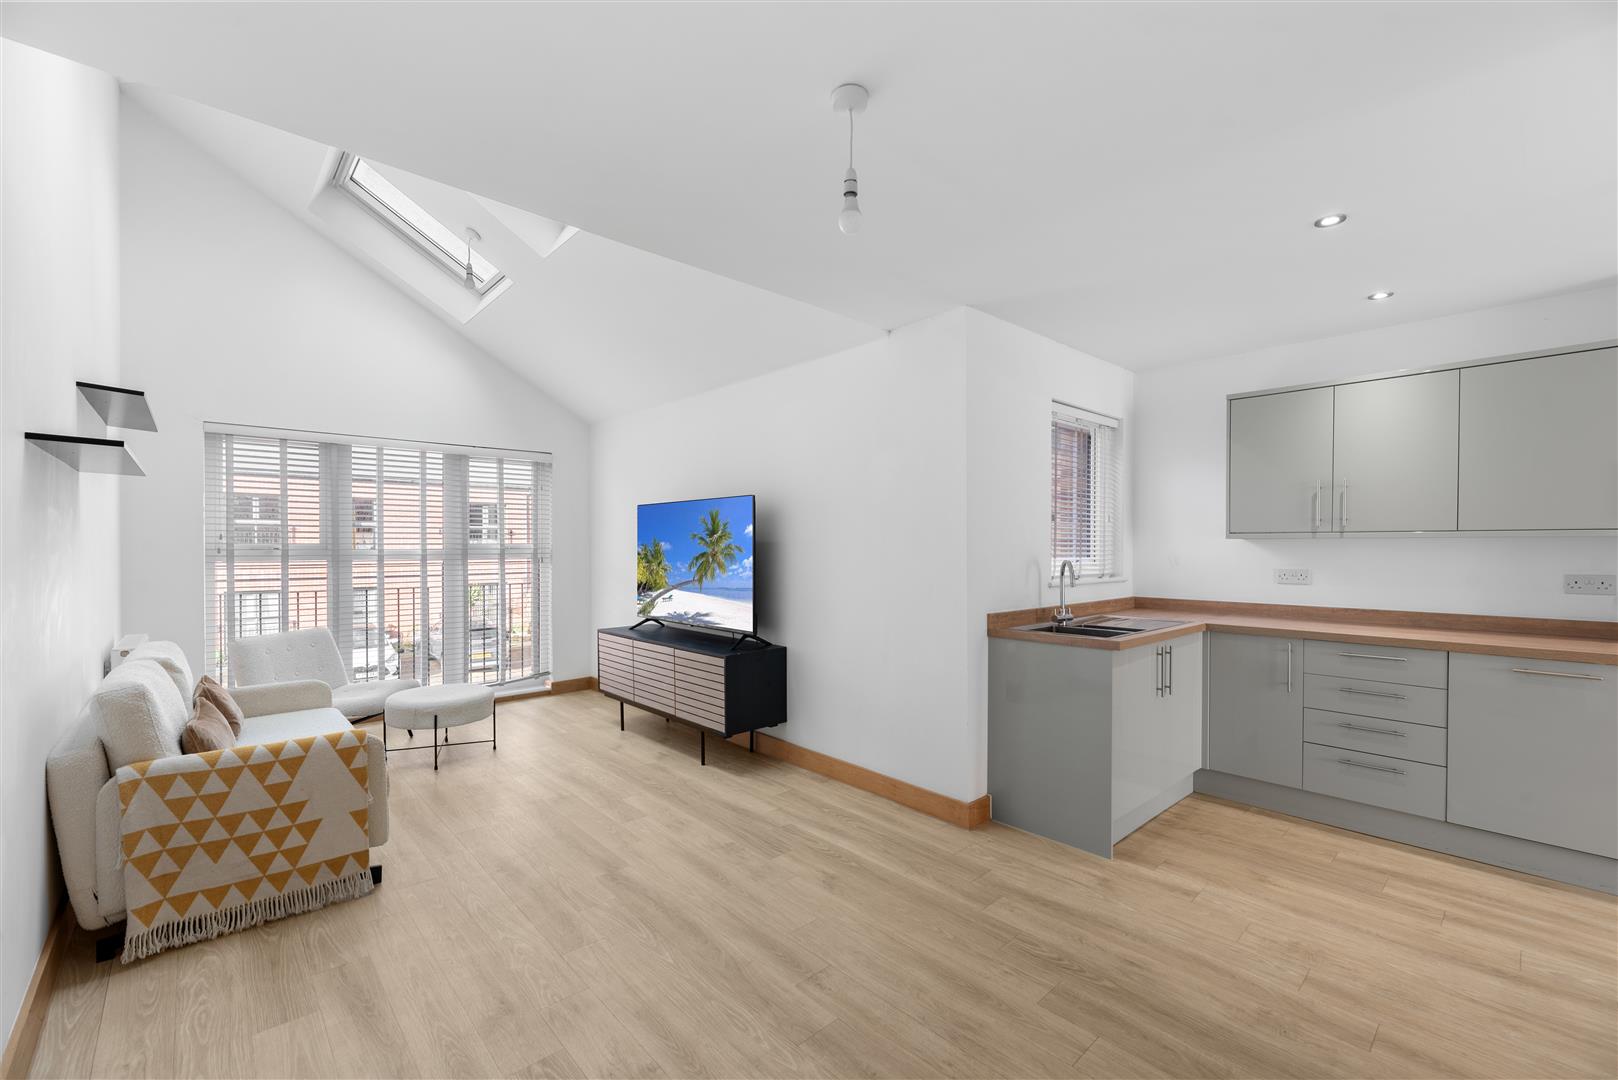
3 Bedroom Town House | Offers Over £330,000
Arranged over three well-planned storeys, this modern THREE BEDROOM TOWNHOUSE on Langdon Road offers stylish and versati...
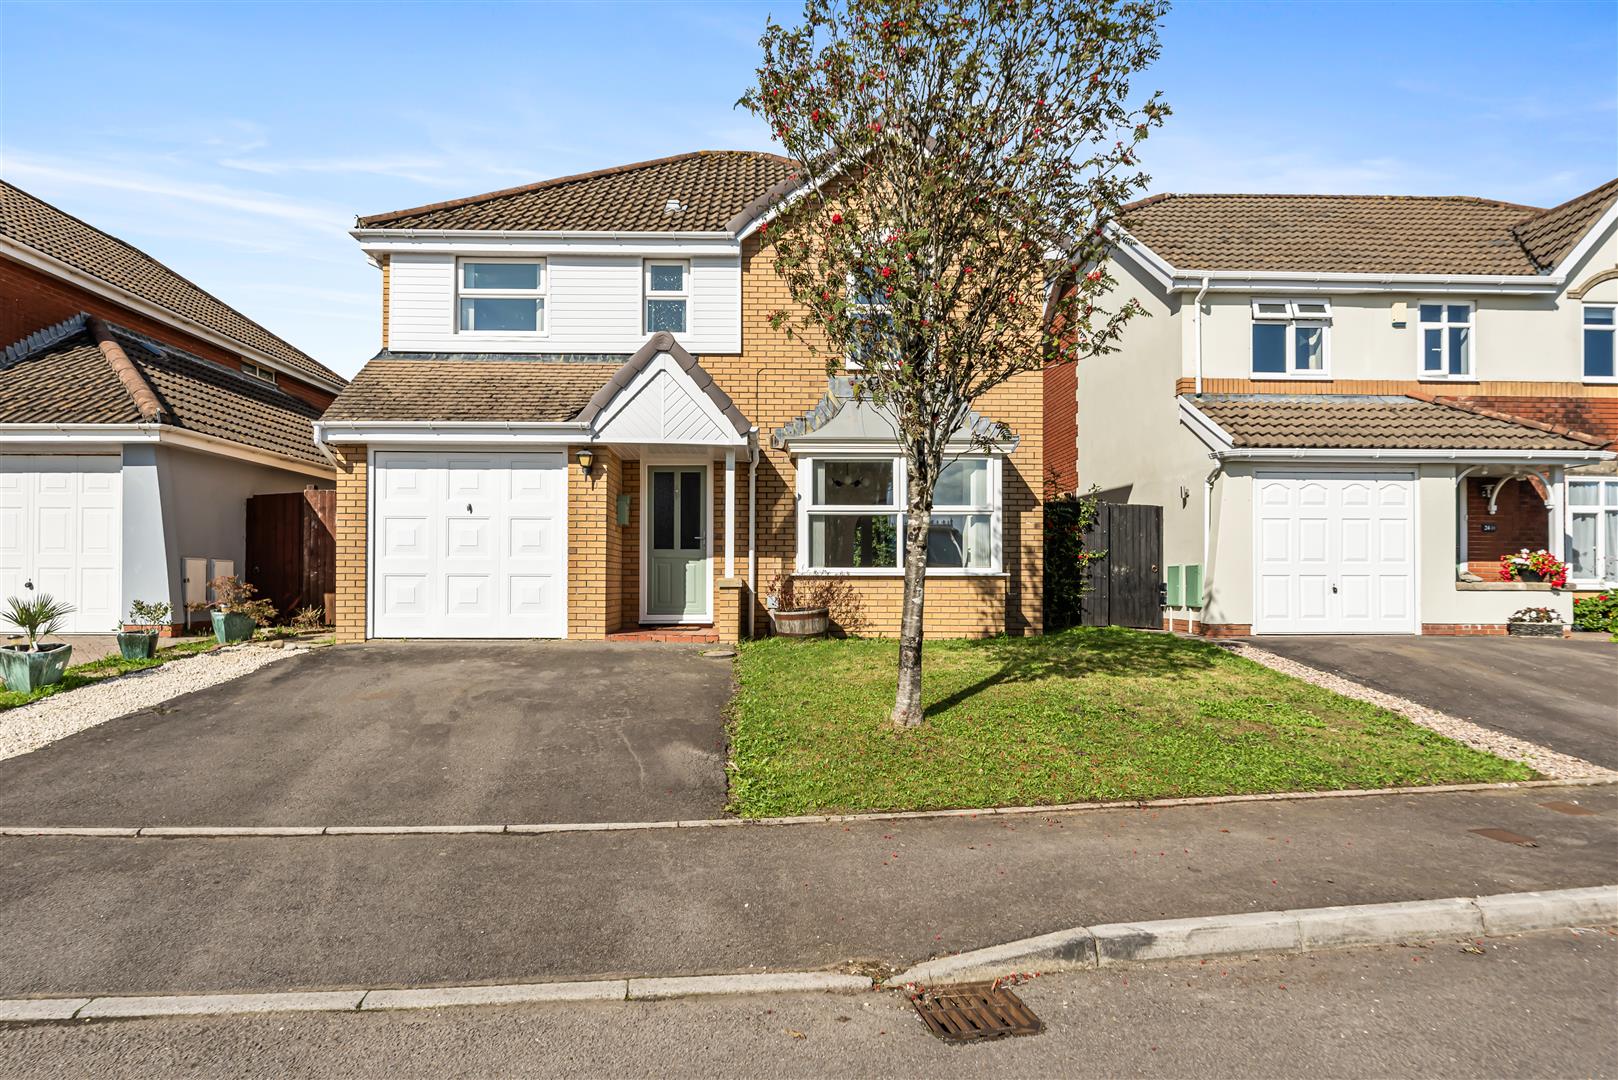
4 Bedroom Detached House | Guide Price £375,000
Immaculately presented, this modern FOUR BEDROOM DETACHED HOME offers stylish, contemporary family living with a beautif...
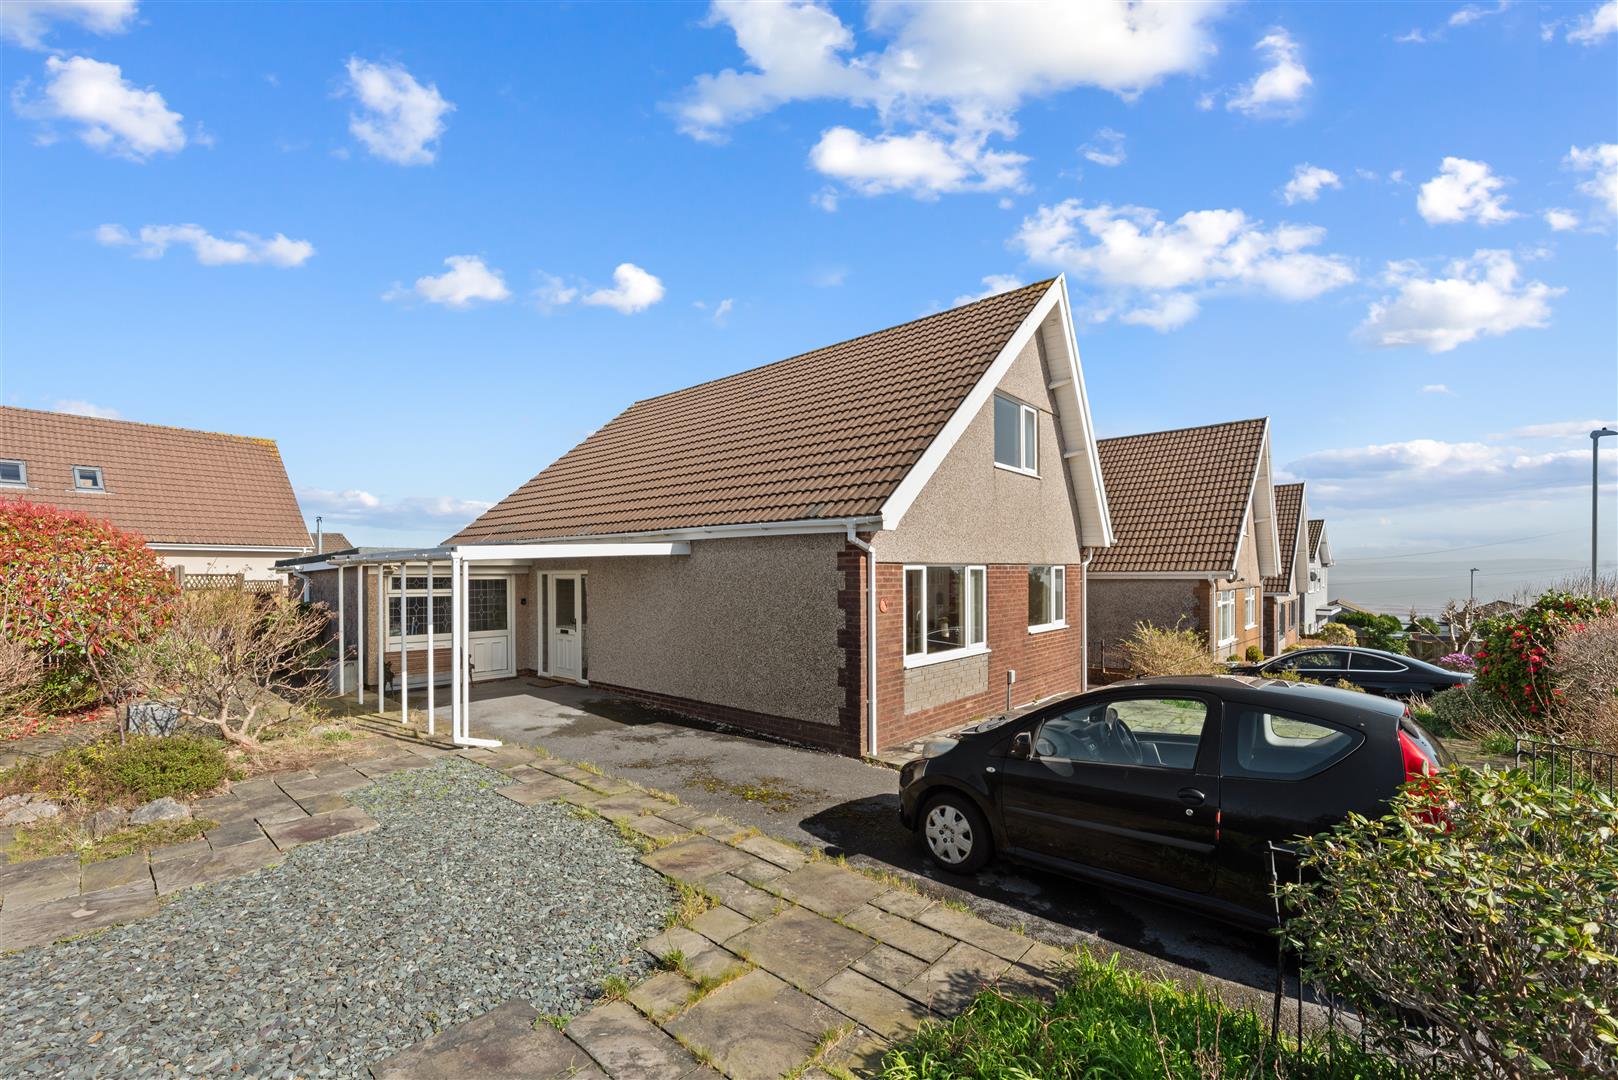
Silver Close, West Cross, Swansea
4 Bedroom Detached House | Offers Over £375,000
DETACHED FOUR BEDROOM PROPERTY in WEST CROSS with a VERSATILE, well proportioned layout - NO CHAIN. The ground floor inc...

Smiths Homes (Swansea)
270 Cockett Road, Swansea, Swansea, SA2 0FN
01792 465822
How much is your home worth?
Use our short form to request a valuation of your property.
Request a Valuation
©2026 The Guild of Property Professionals. All rights reserved.
Terms and Conditions |
Privacy Policy |
Cookie Policy |
Complaints Policy |
Members Login
The Guild of Property Professionals Trading Address: 121 Park Lane, London W1K 7AG. GPEA Limited.
Registered in England & Wales.
Company No: 02819824.
Registered Office Address: The Old Courthouse, 60A London Road, Grantham, NG31 6HR.
VAT Registration No: 180897859

