- Three bedroom semi-detached home
- Freehold upon completion/ No chain!
- Two reception rooms
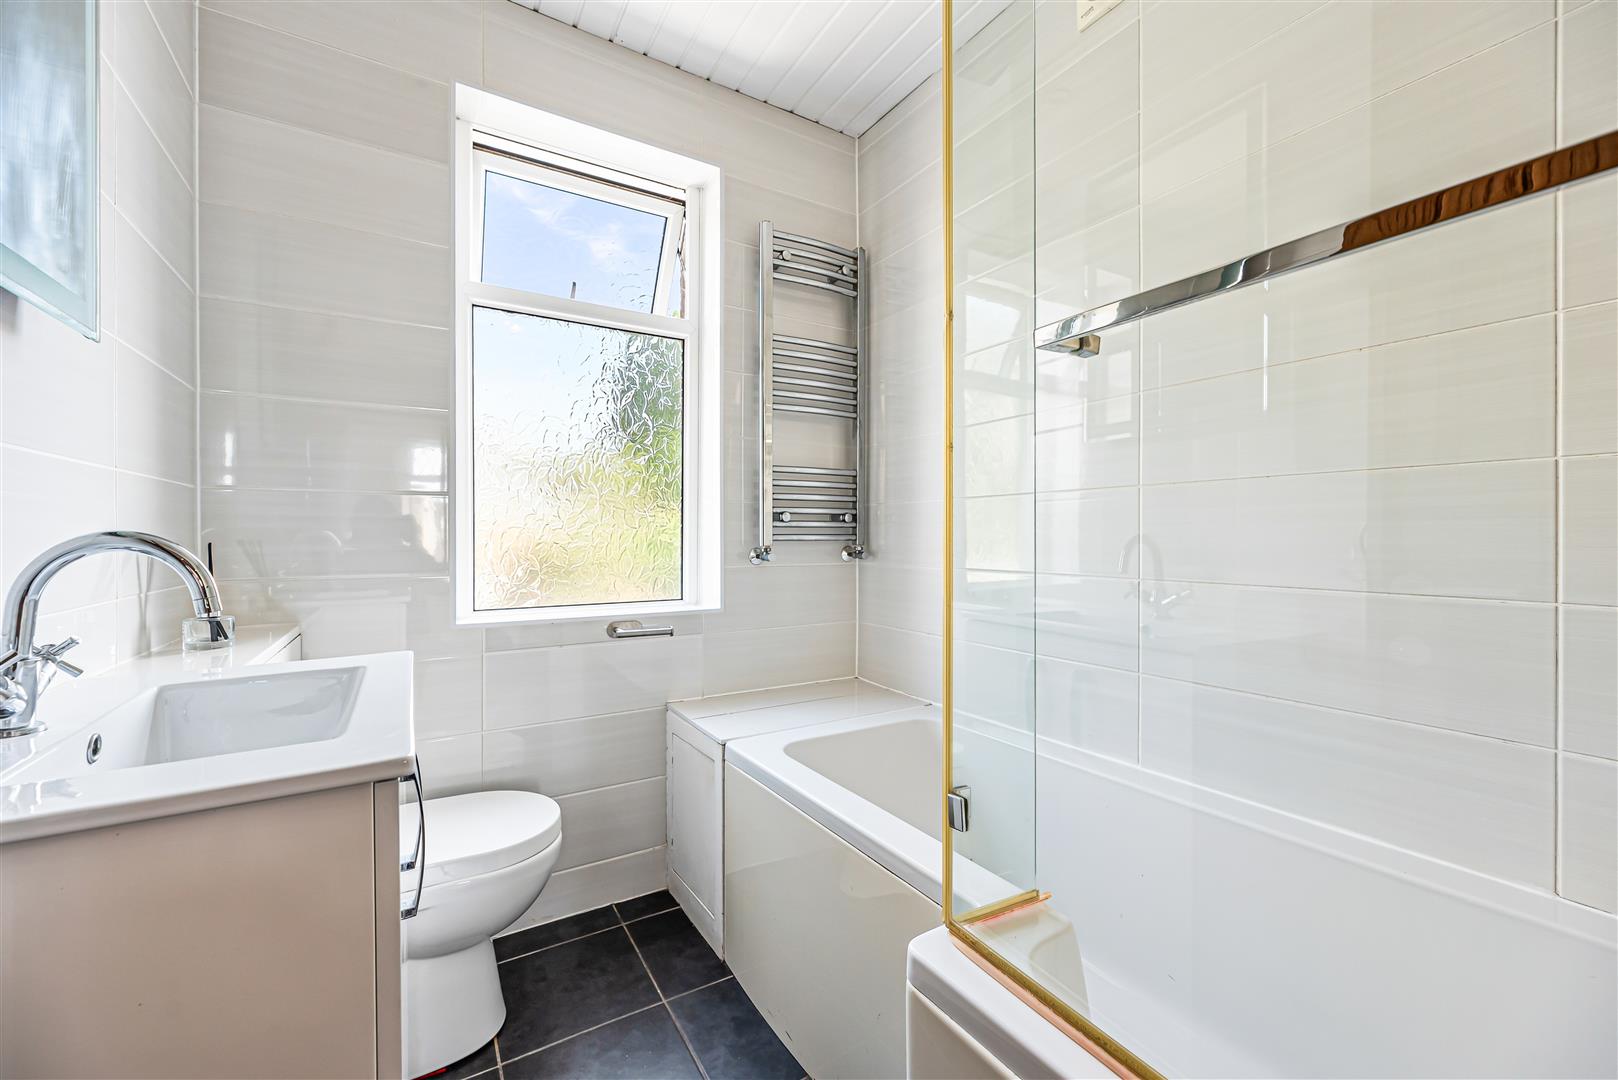
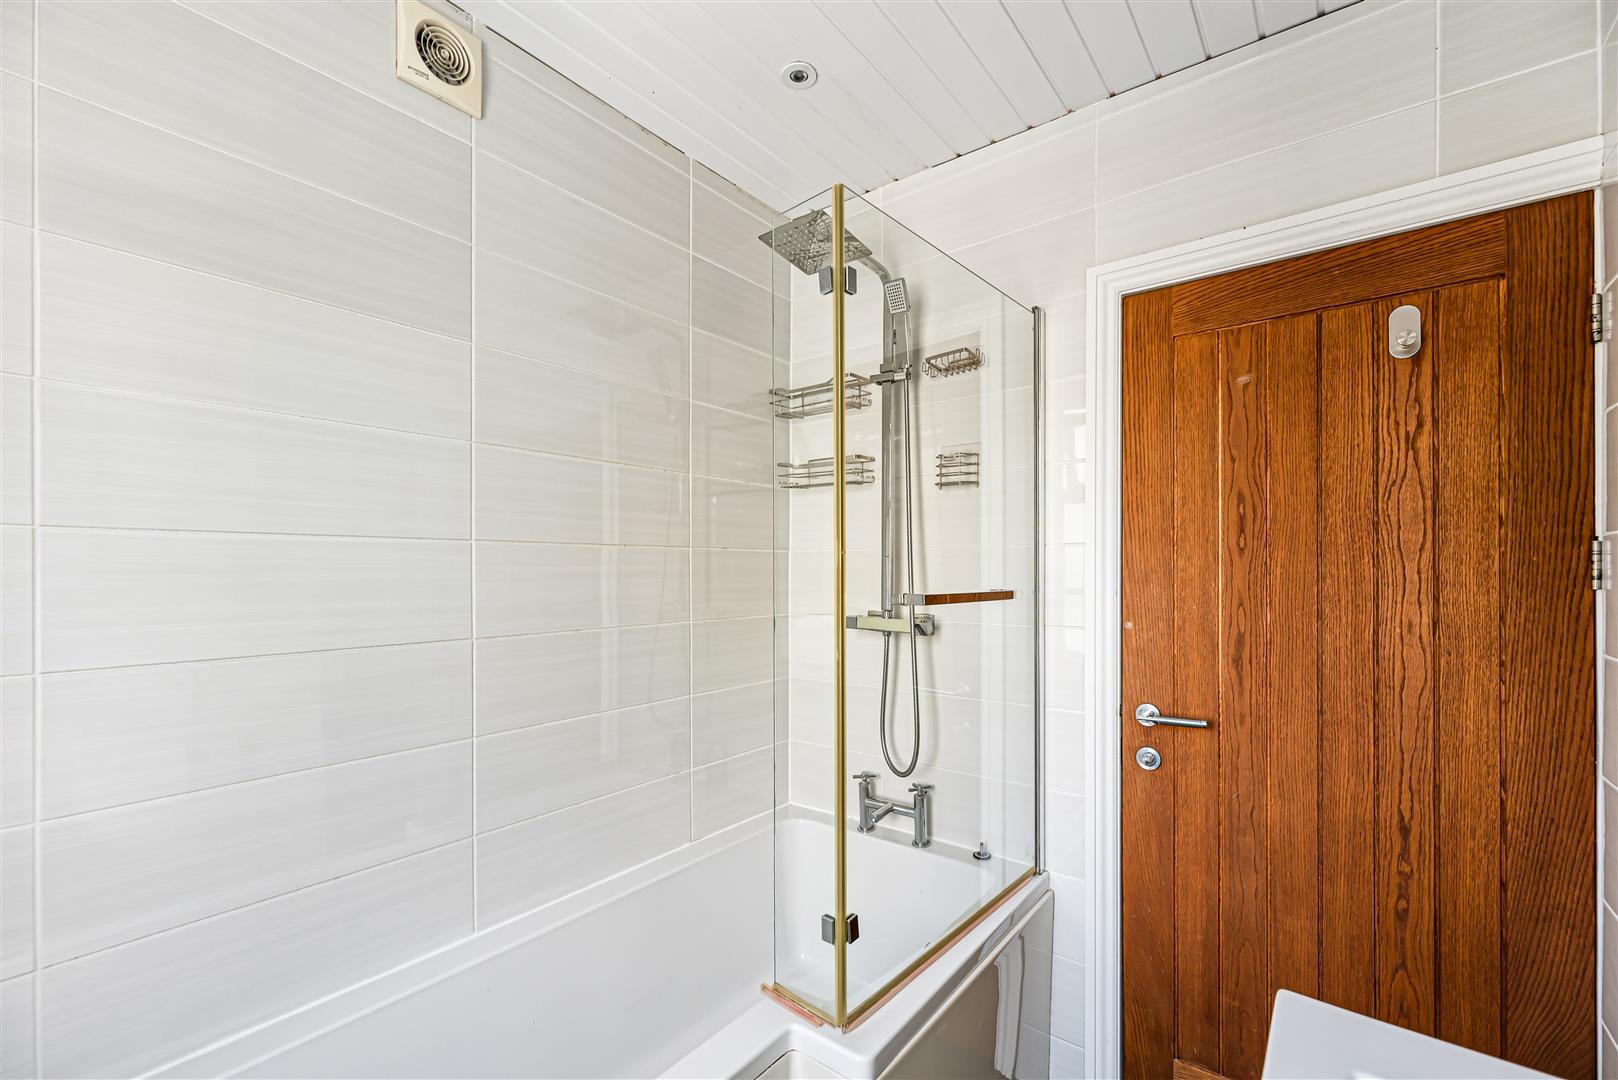
- Modern bathroom
- Neat condition with fresh decor
- Full pvcu double glazing
- Gas central heating
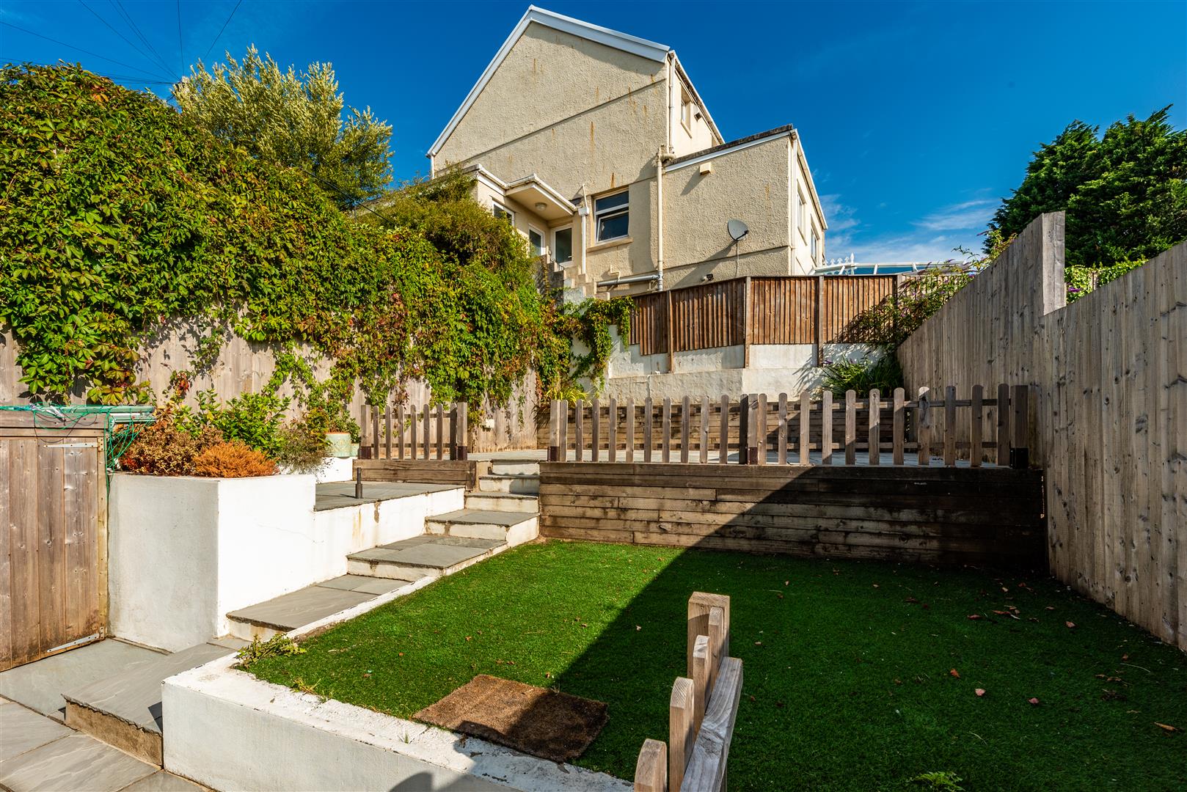
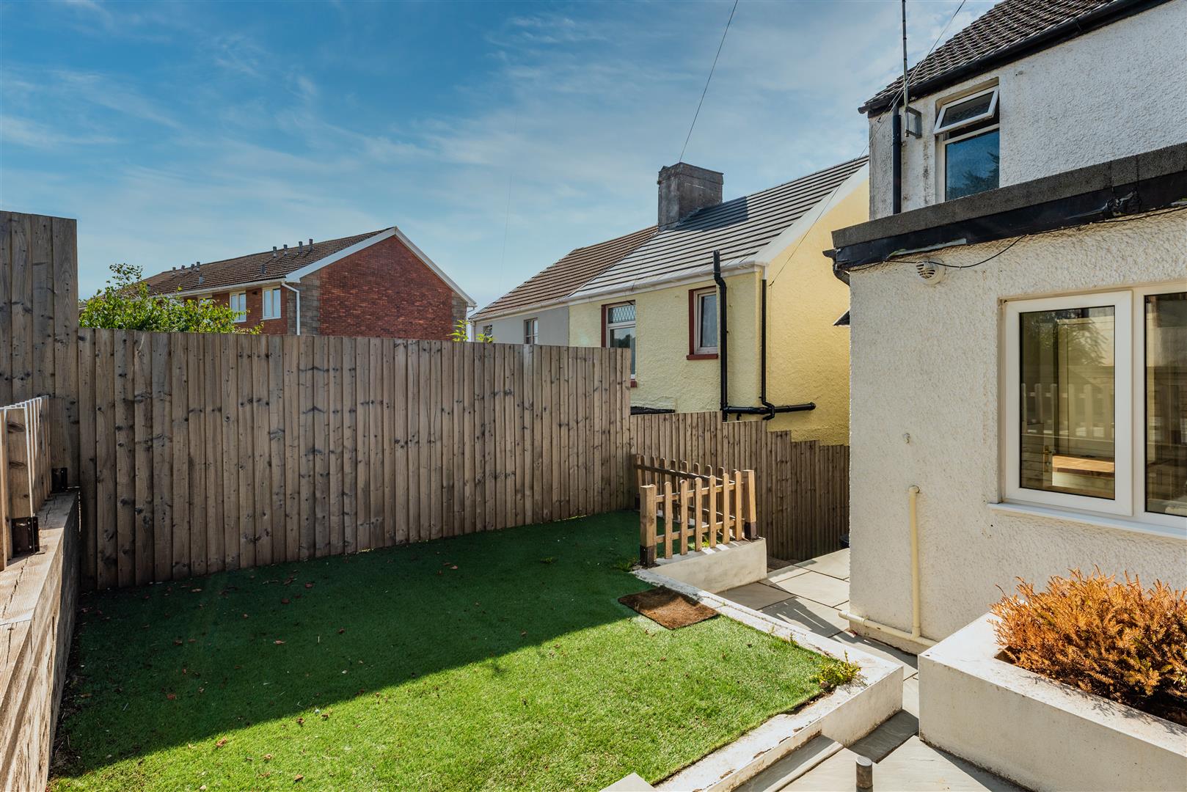
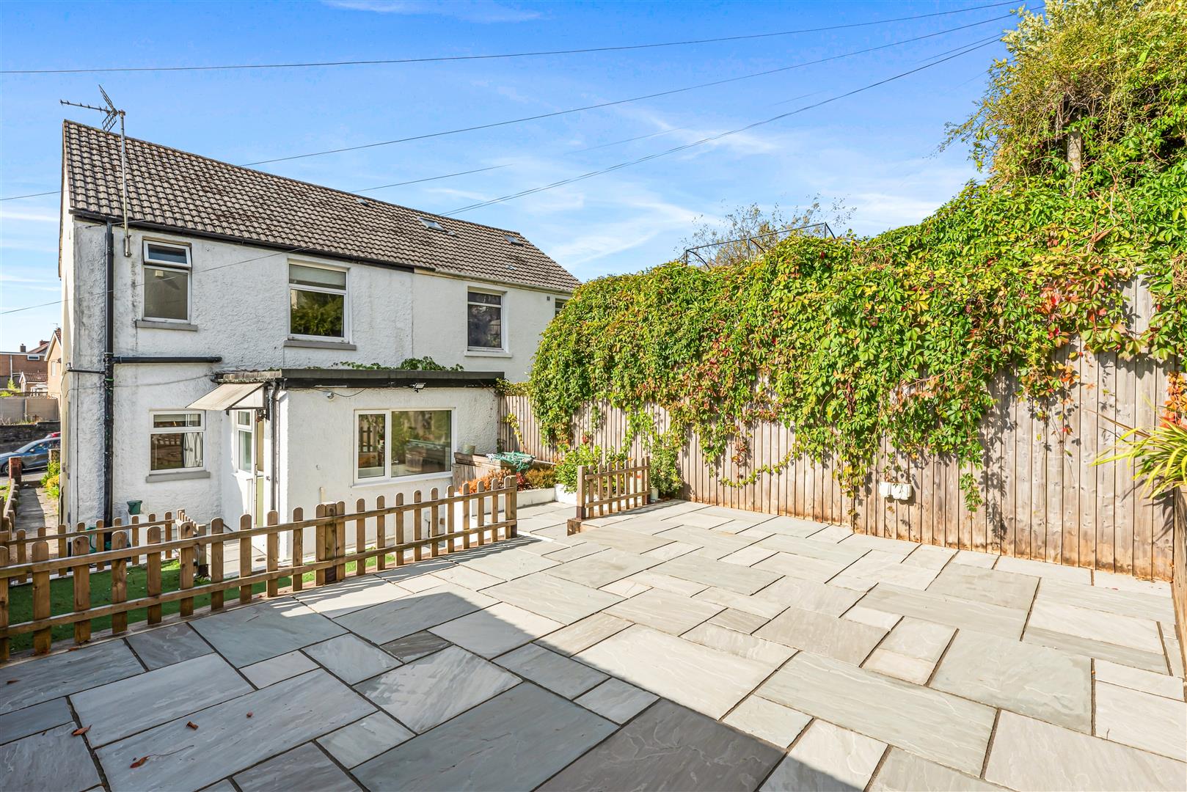
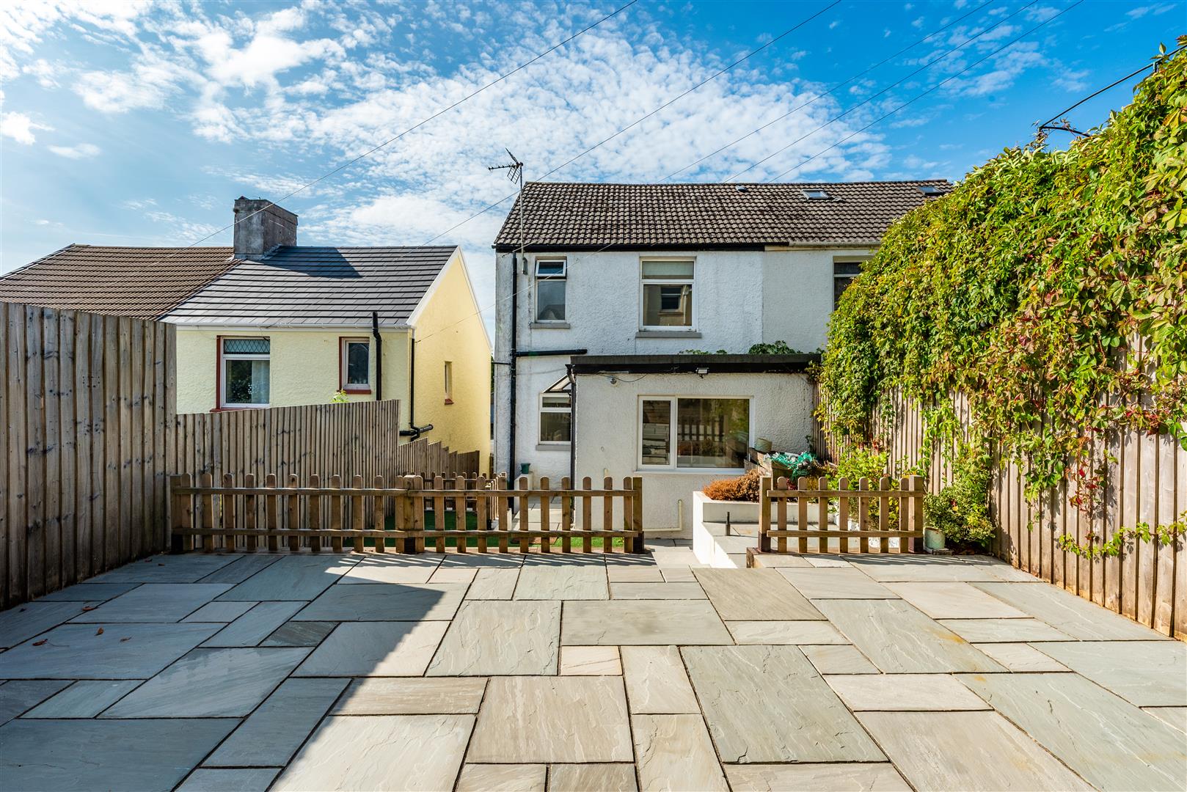
- Contemporary landscaped rear garden
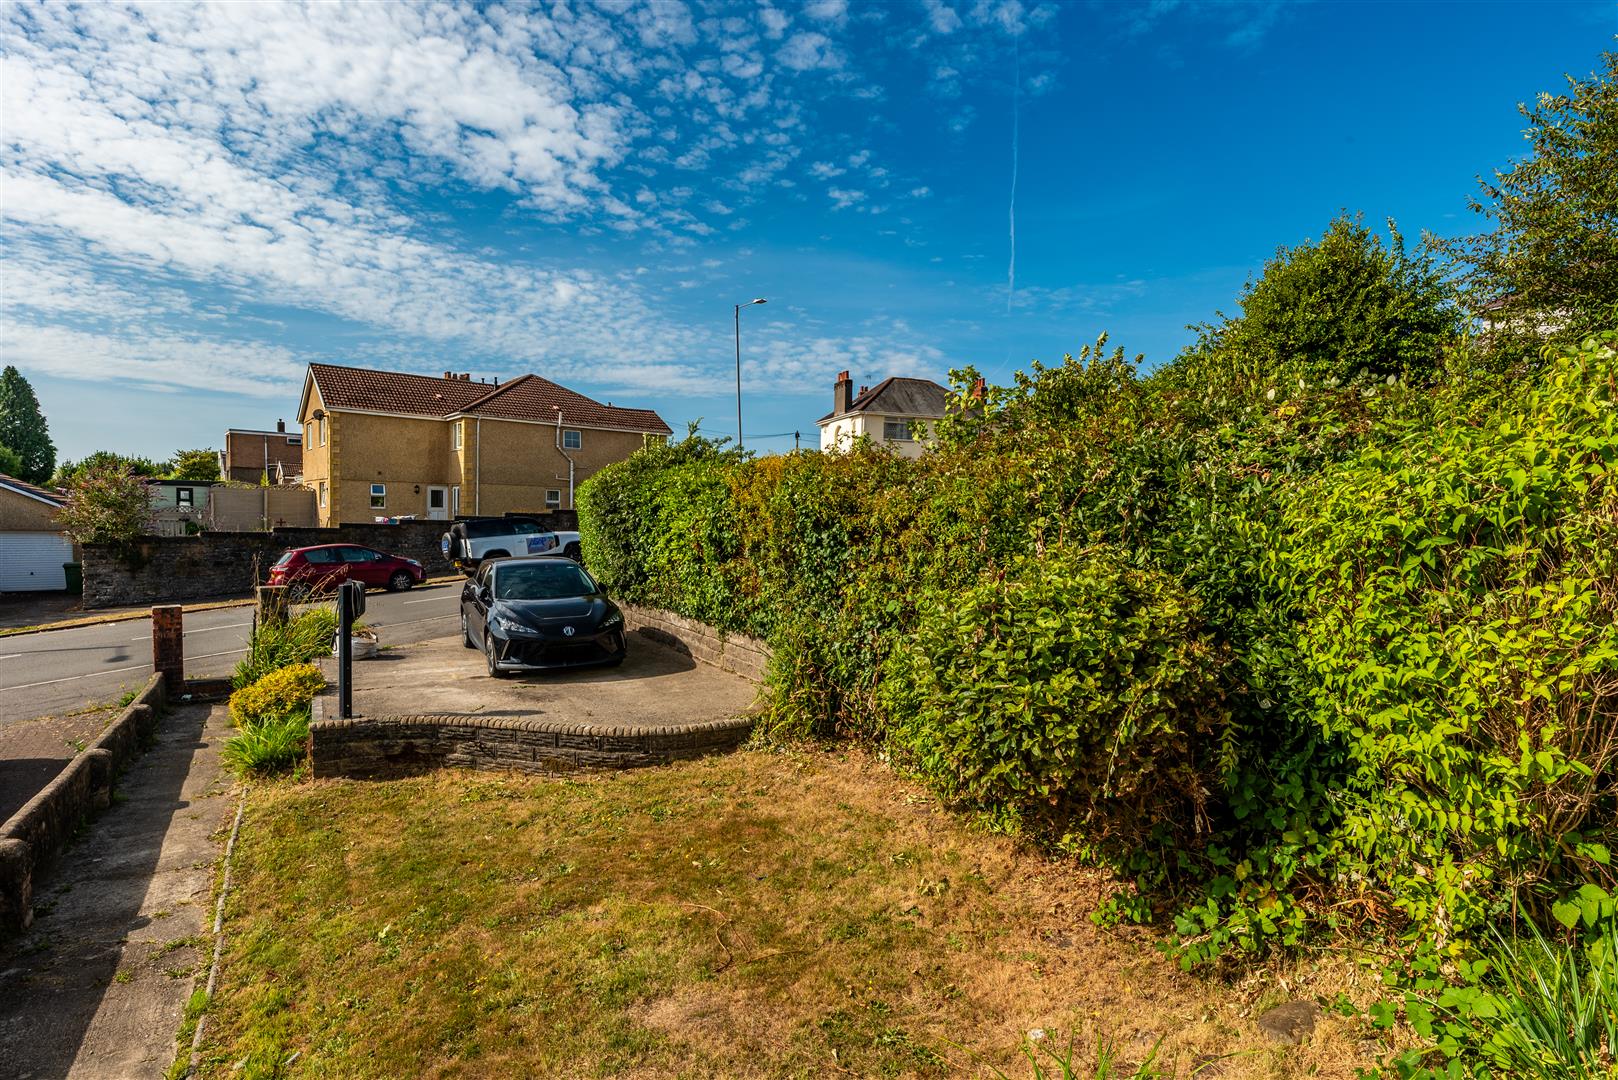
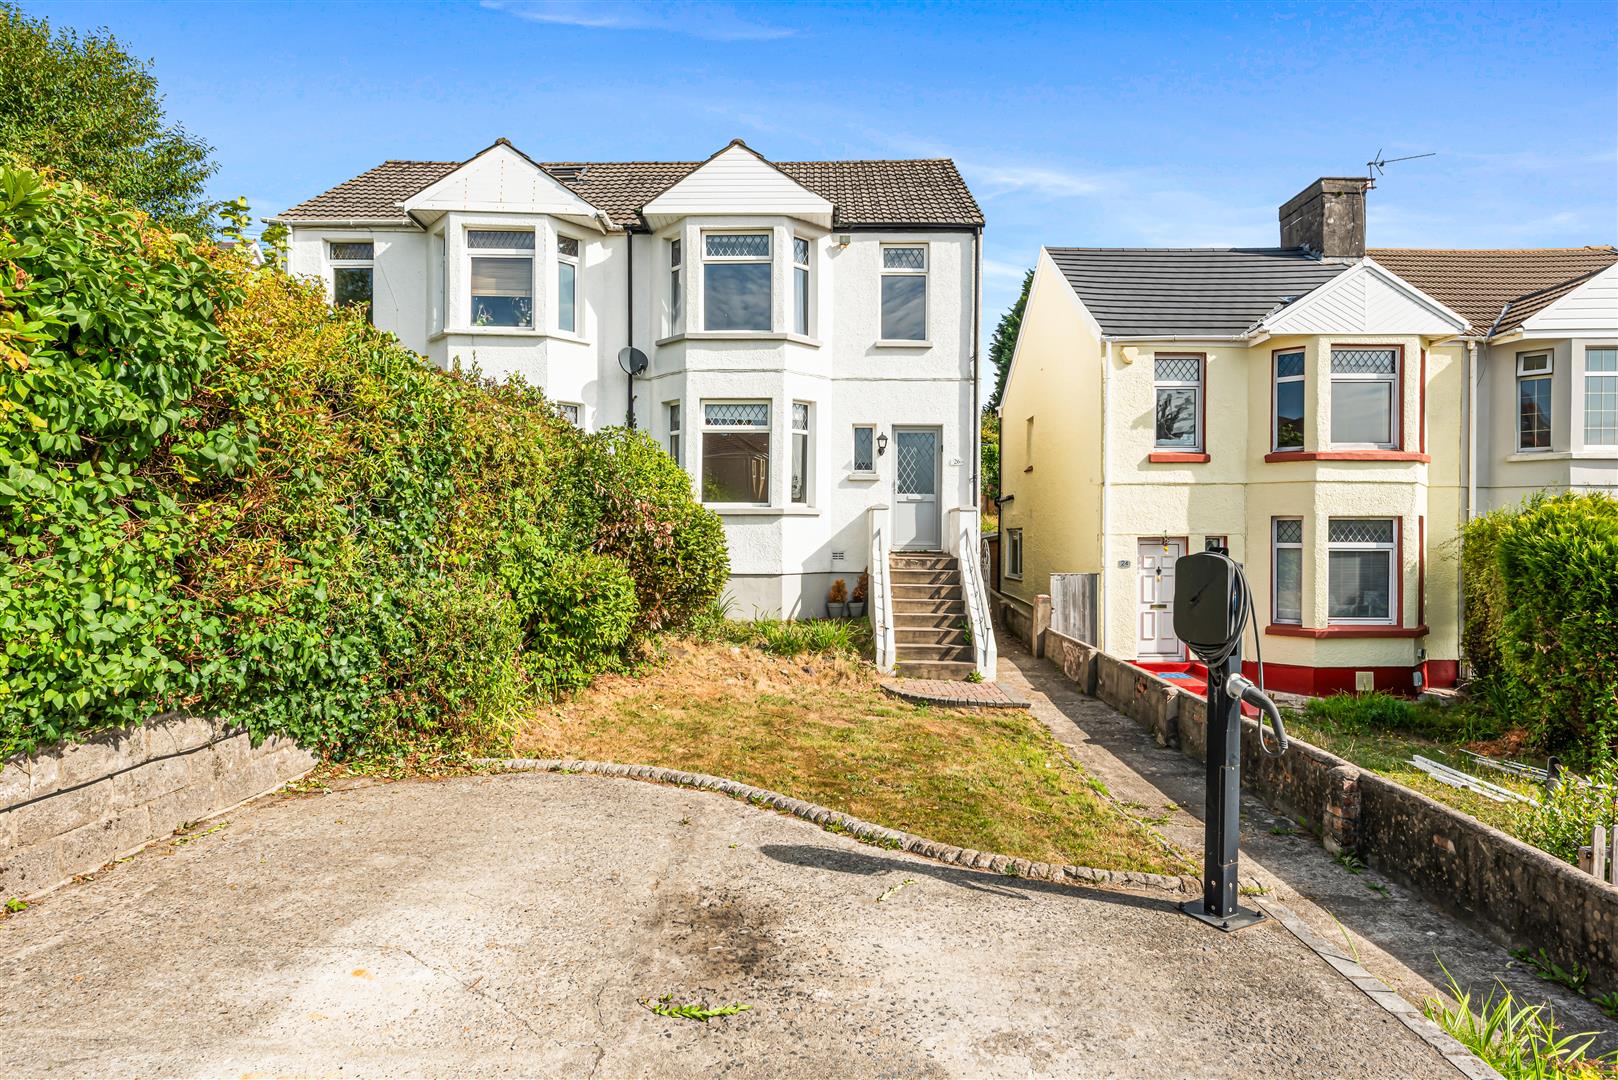
- Large front garden & driveway with EV charger
- High demand Tycoch location

3 Bedroom Semi-Detached House for sale in Swansea
 2
3
1
2
3
1
Well-presented 3 BEDROOM SEMI-DETACHED HOME in clean, contemporary, MOVE-IN READY CONDITION. FREEHOLD UPON COMPLETION - with the added benefit of no onward chain. The accommodation combines TWO COMFORTABLE LIVING SPACES with a range of modern features, including usb sockets, bespoke understairs storage, pvcu double glazing and gas central heating. The front-aspect living room features pvcu bay windows, a feature fireplace alcove and custom-built storage, while the spacious second reception room provides an excellent additional living or entertaining space and opens directly into the modern kitchen, creating a sociable and practical arrangement with access to the rear garden. The modern bathroom complements the overall presentation, while bedroom one benefits from built-in wardrobes.
The property enjoys a particularly generous frontage, with a large front garden and private driveway incorporating an EV charging point. Side gated access leads through to a landscaped rear garden, designed for easy outdoor living with contemporary hard landscaping, artificial lawn and raised beds. Located in Tycoch, a popular and established residential area, particularly well regarded by families, with a strong selection of local amenities, schools and recreational facilities close by. Gower College Swansea's Tycoch Campus, local sports facilities and green spaces are all within easy reach, while Singleton Hospital, Swansea University and the seafront promenade are also conveniently accessible. Combined with the wider coastal and recreational environment, the location offers an appealing balance of convenience, community and family-friendly living. Call to view now.
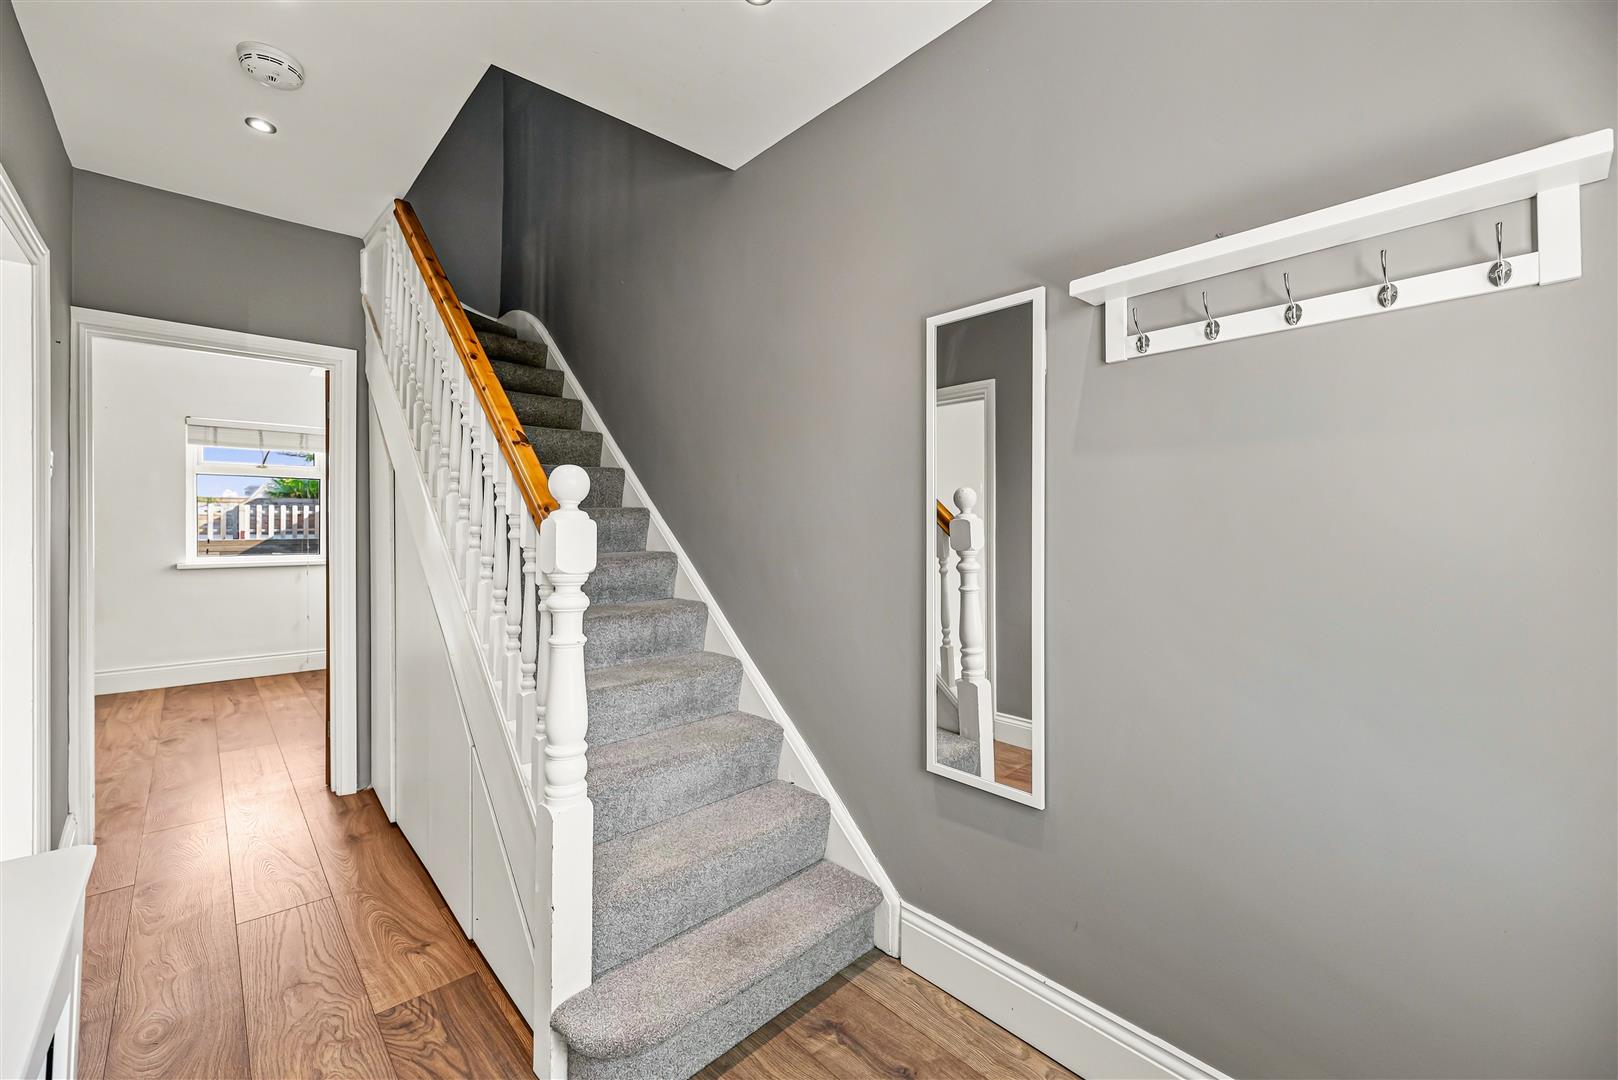
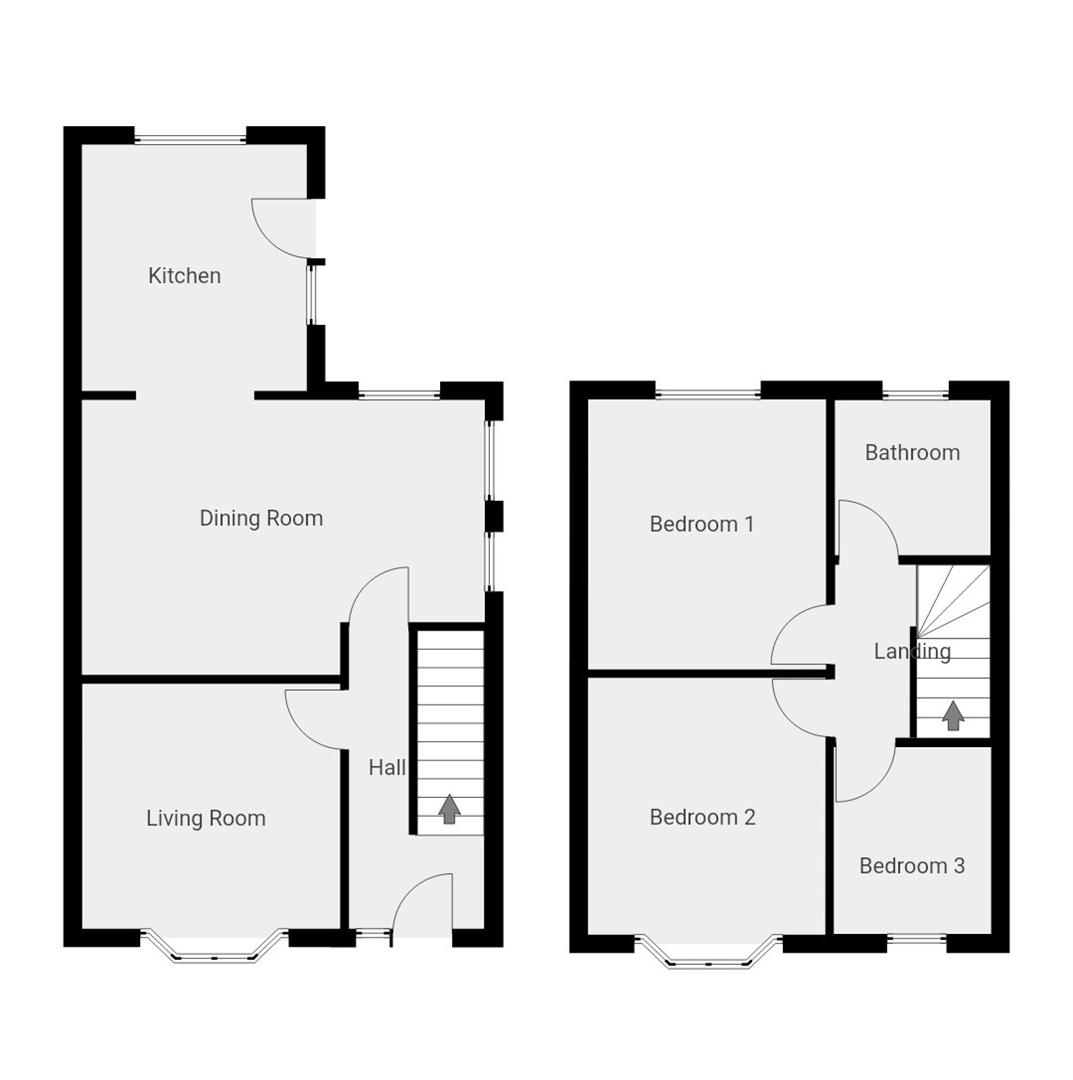
Hallway - 4.01 x 1.82 (13'1" x 5'11") - Hallway comprising laminate flooring, radiator, recessed spotlights and pvcu partially glazed front door.
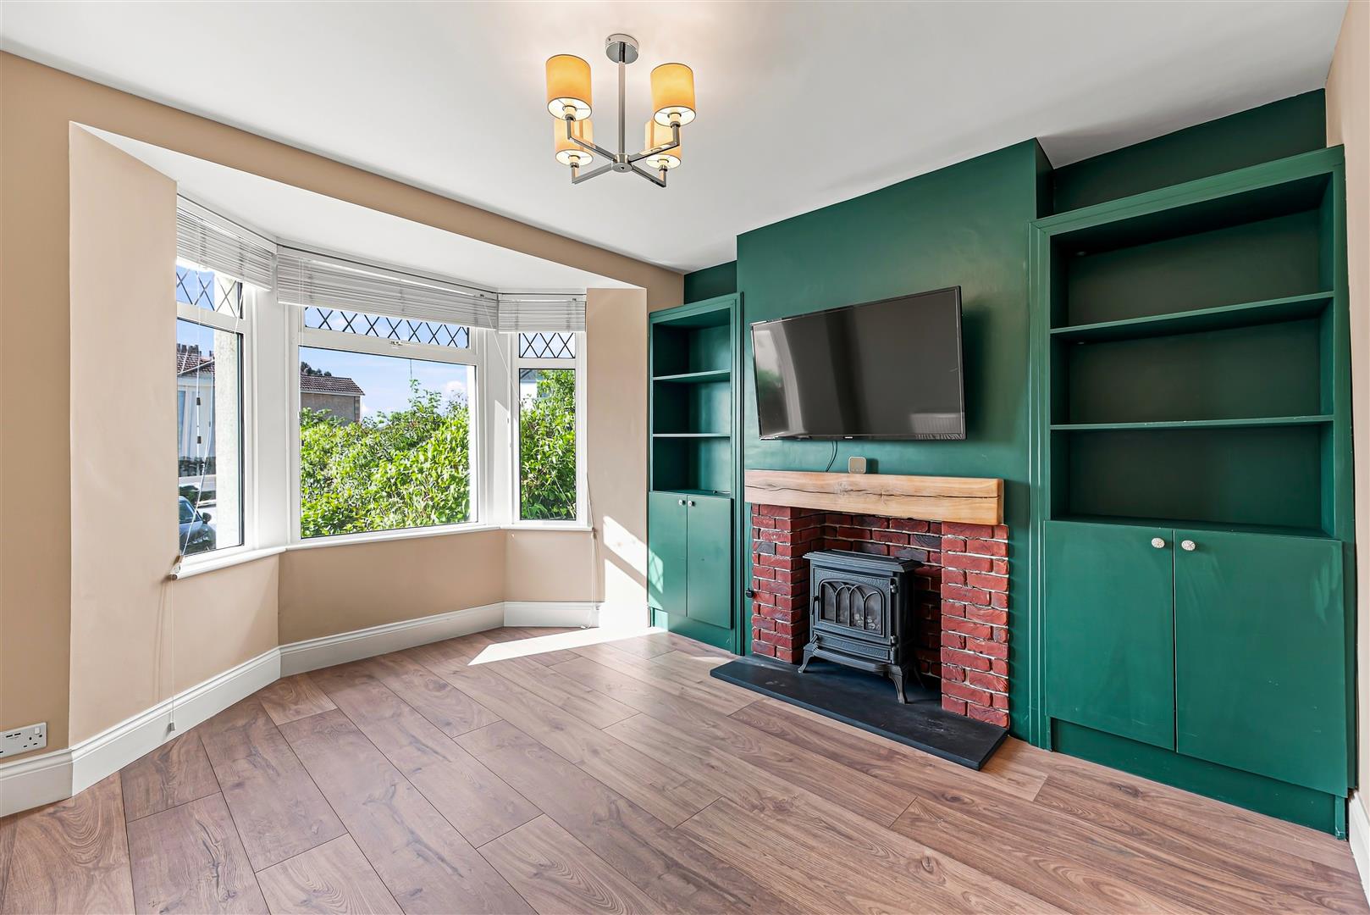
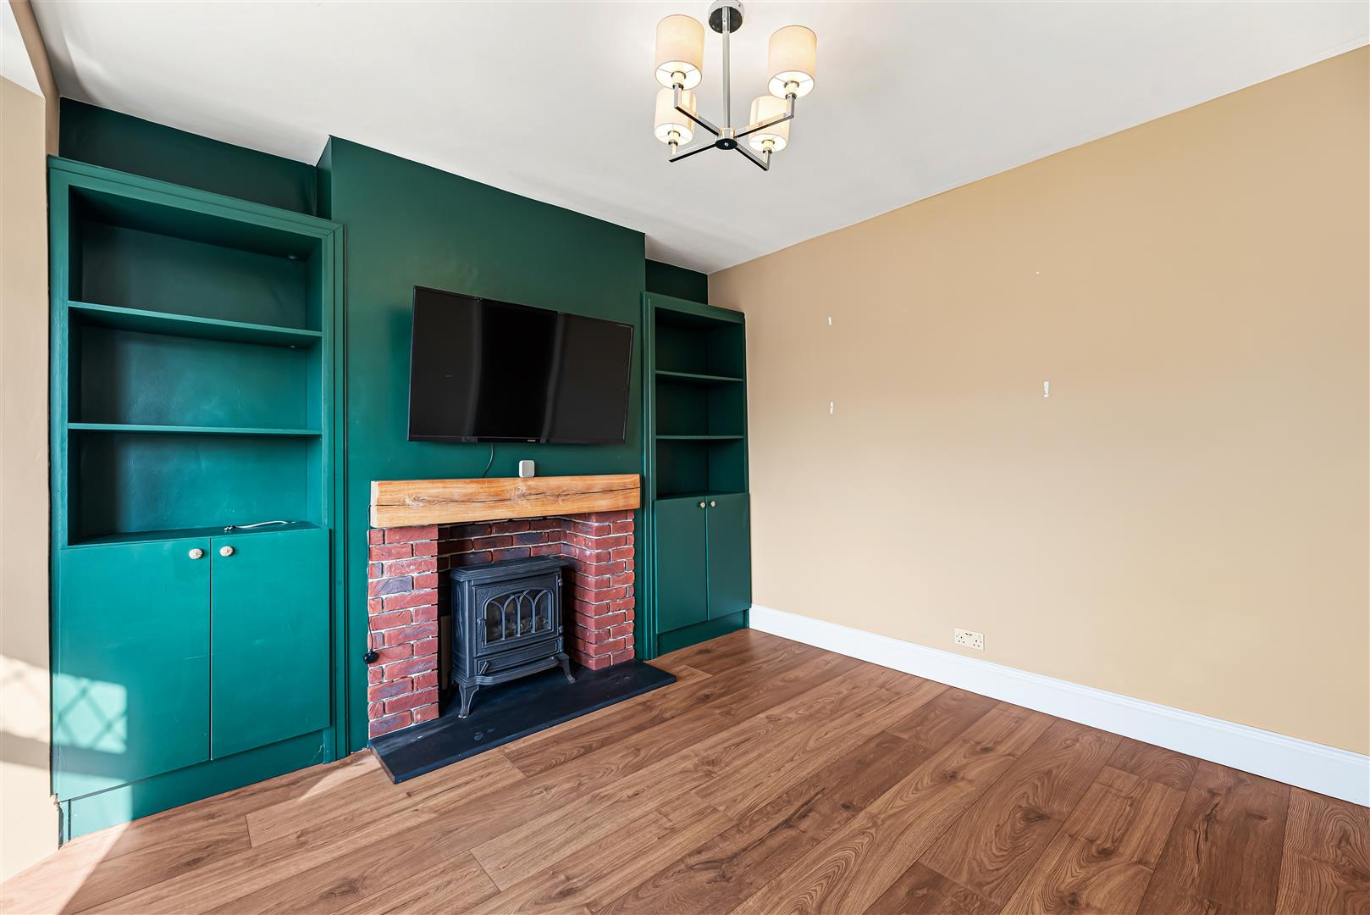
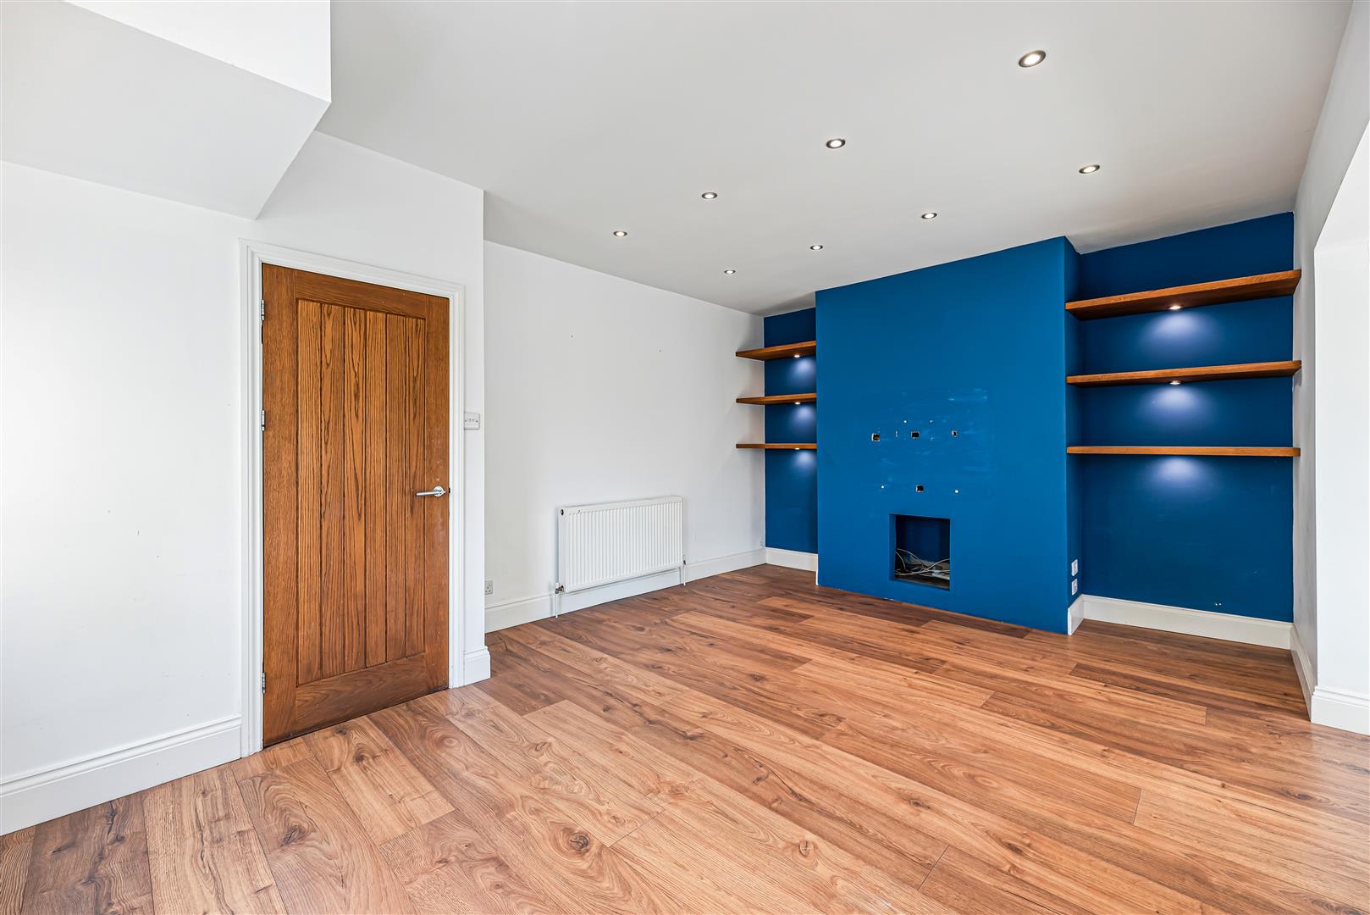
Living Room - 3.30 x 3.10 (10'9" x 10'2") - Front aspect living room featuring laminate flooring, pvcu bay windows, radiator, attractive brick fireplace hearth, wall mounted tv point and bespoke storage.
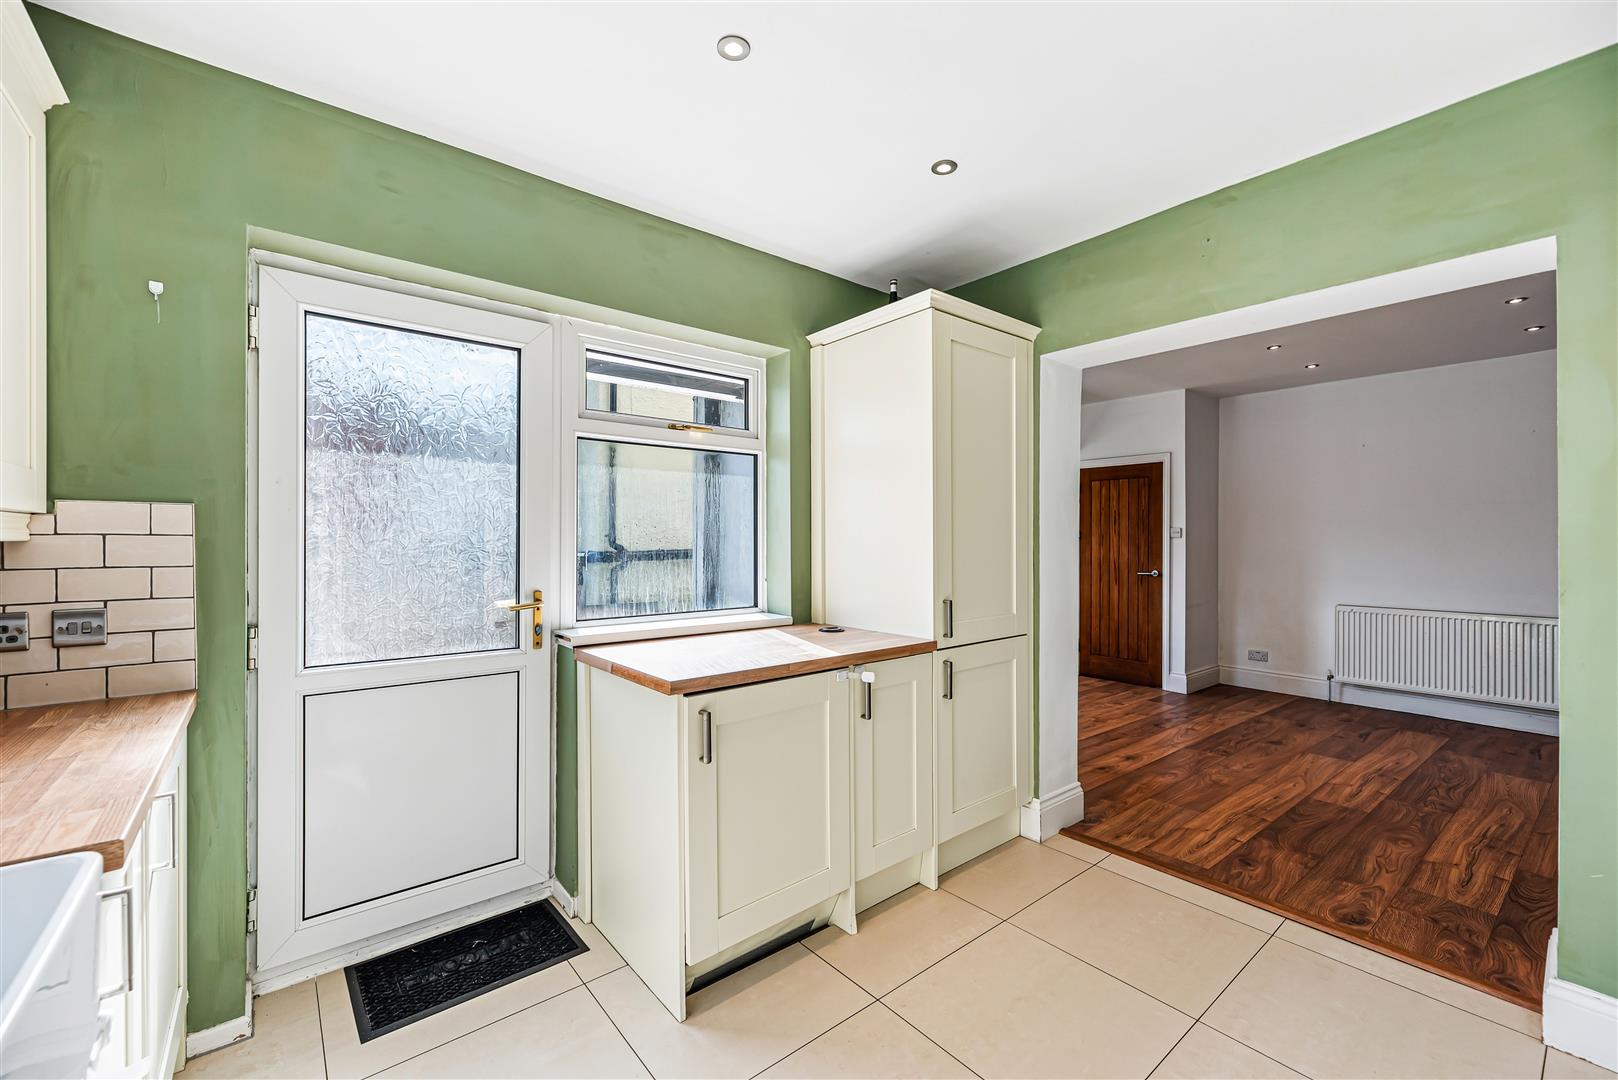
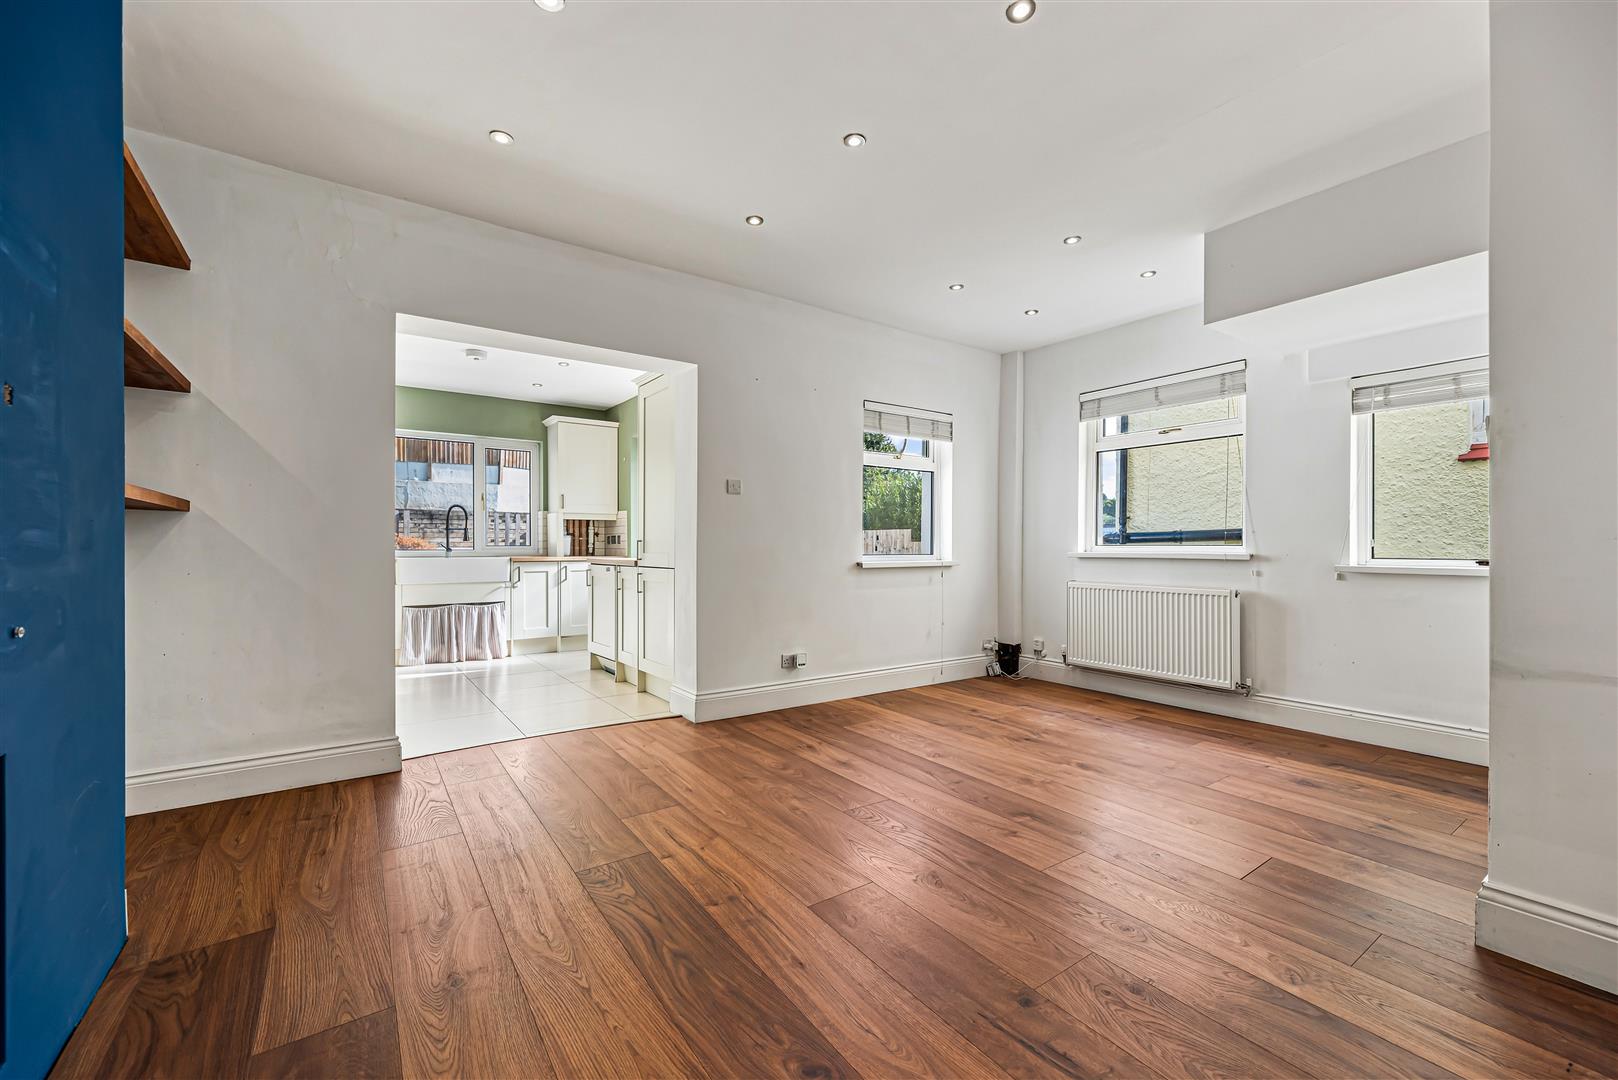
Dining Room - 5.43 x 3.76 (17'9" x 12'4") - Spacious second living space with triple pvcu windows, laminate flooring, recessed spotlights, dual radiators and fireplace/media alcove - Open to the kitchen.
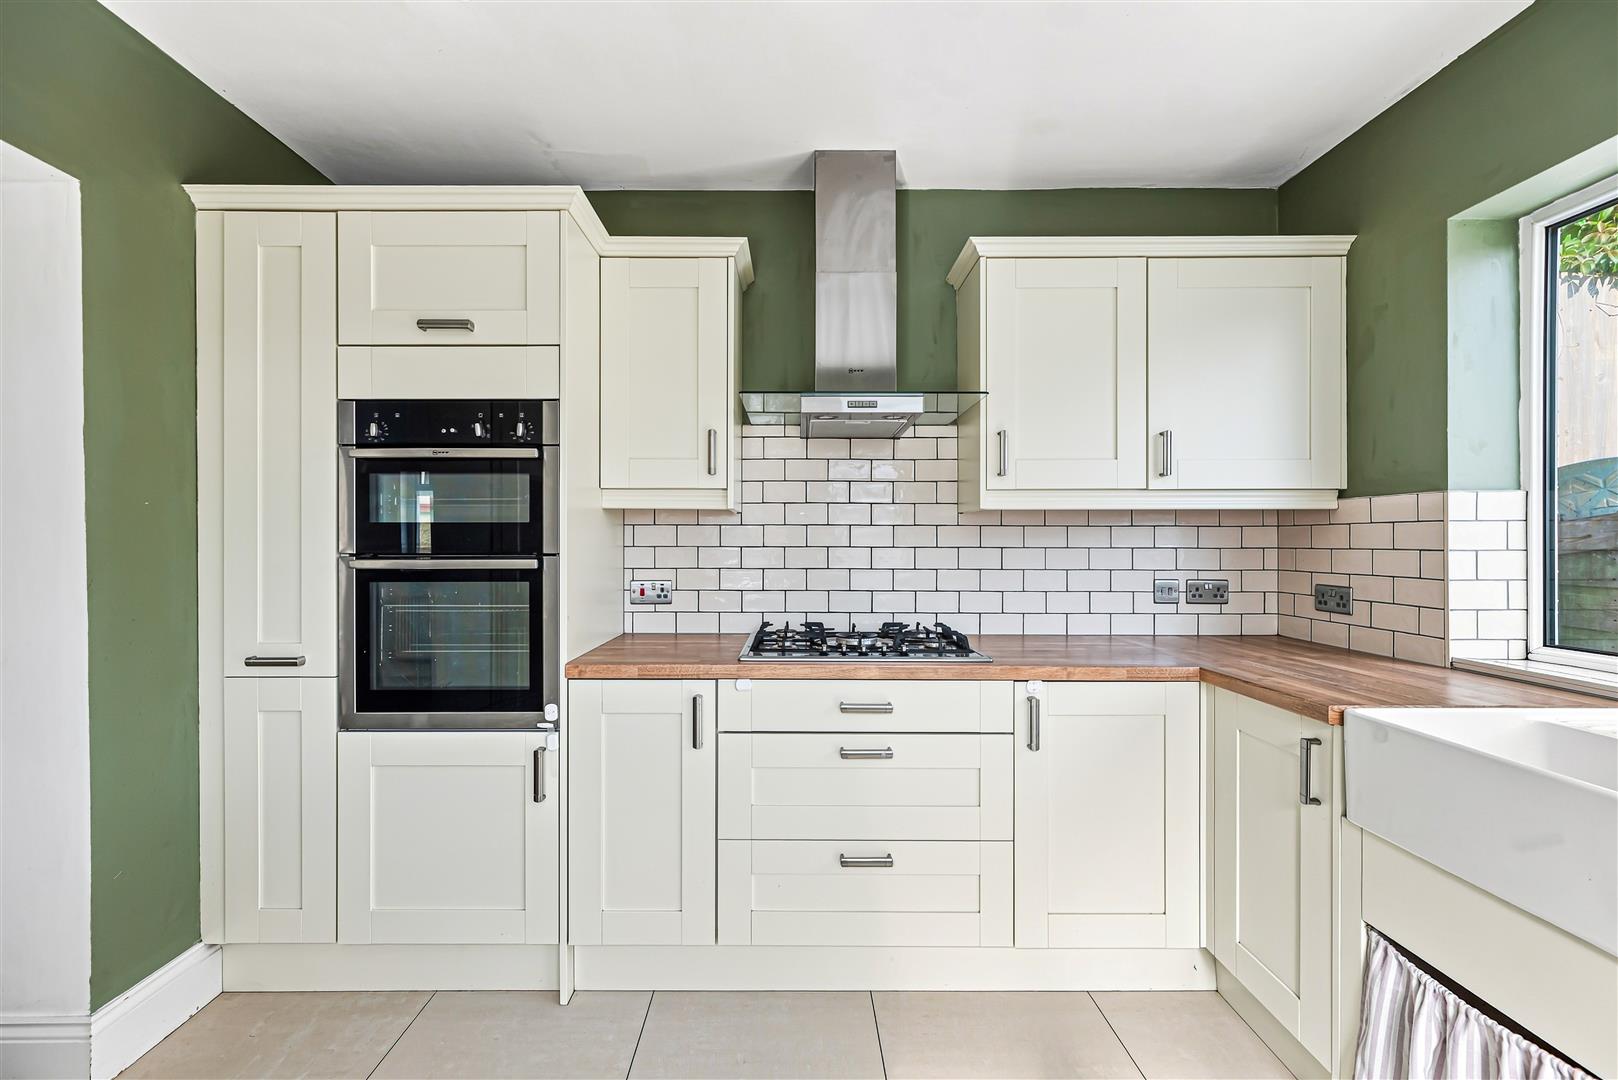
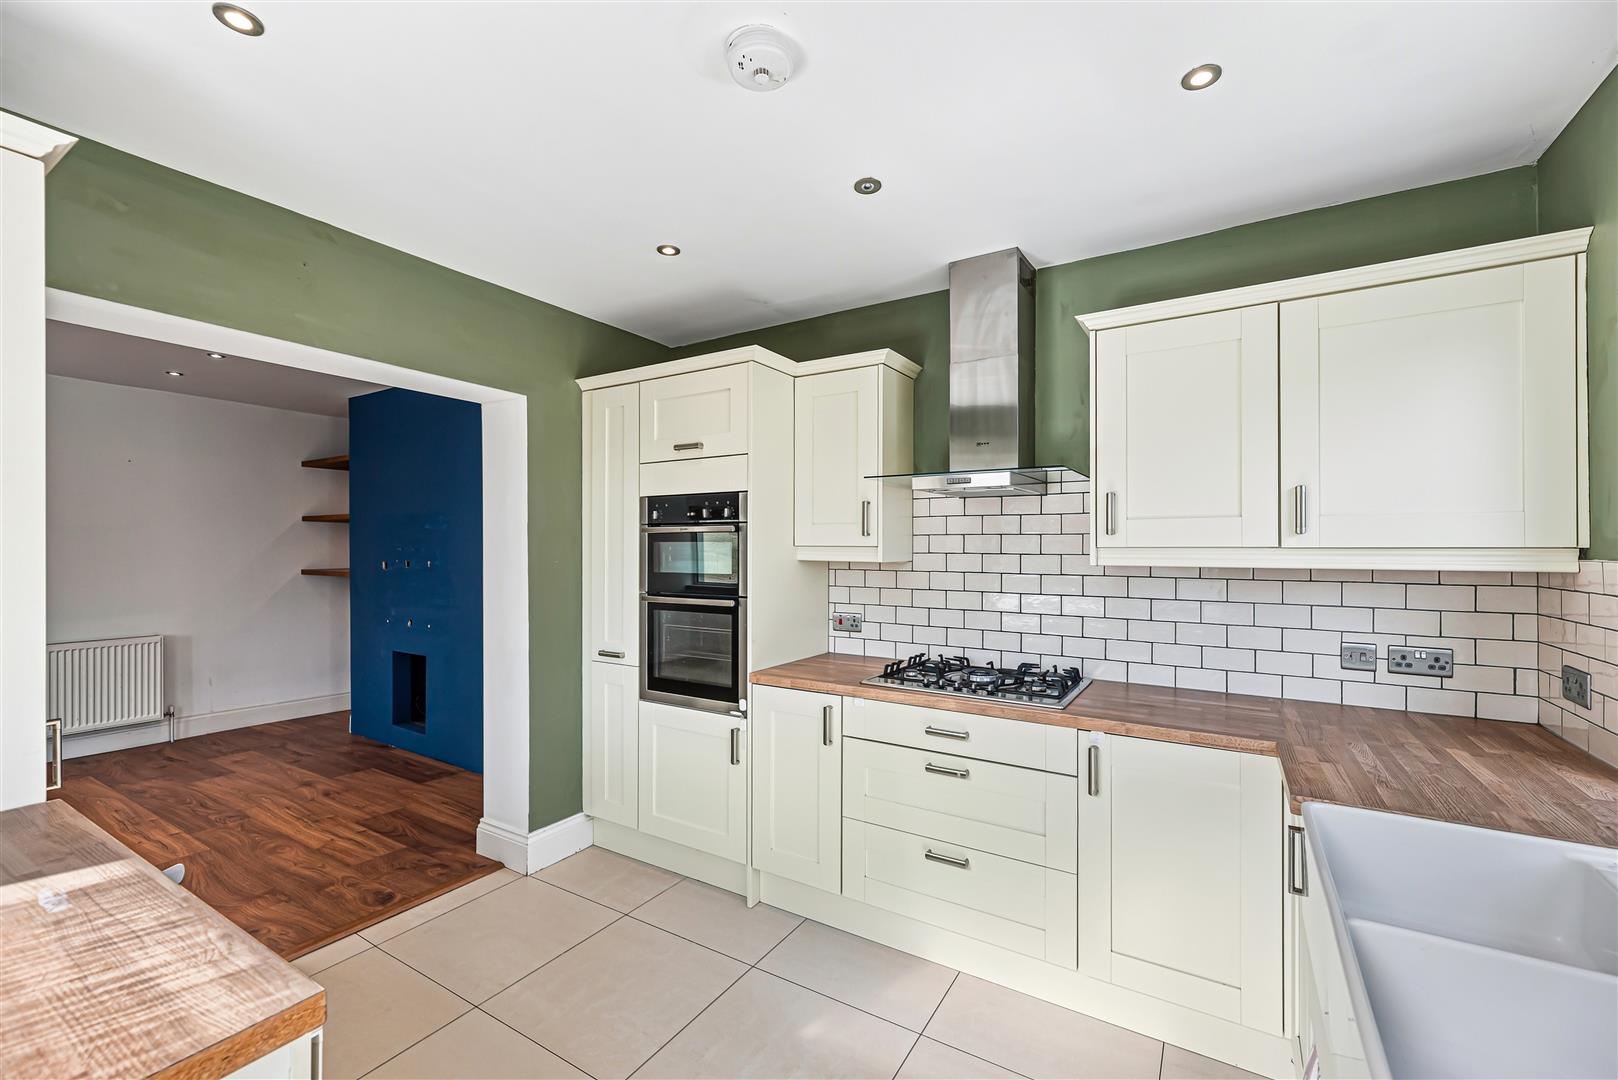
Kitchen - 3.32 x 3.03 (10'10" x 9'11") - Modern kitchen comprising a range of wall & base units in cream with contrasting laminate worktops & Villeroy & Boch ceramic sink. Also featuring double Neff ovens, 5 burner gas hob, extractor, tall larder cupboard, integrated fridge freezer, washing machine & wall mounted boiler. Pvcu windows and door to the garden.
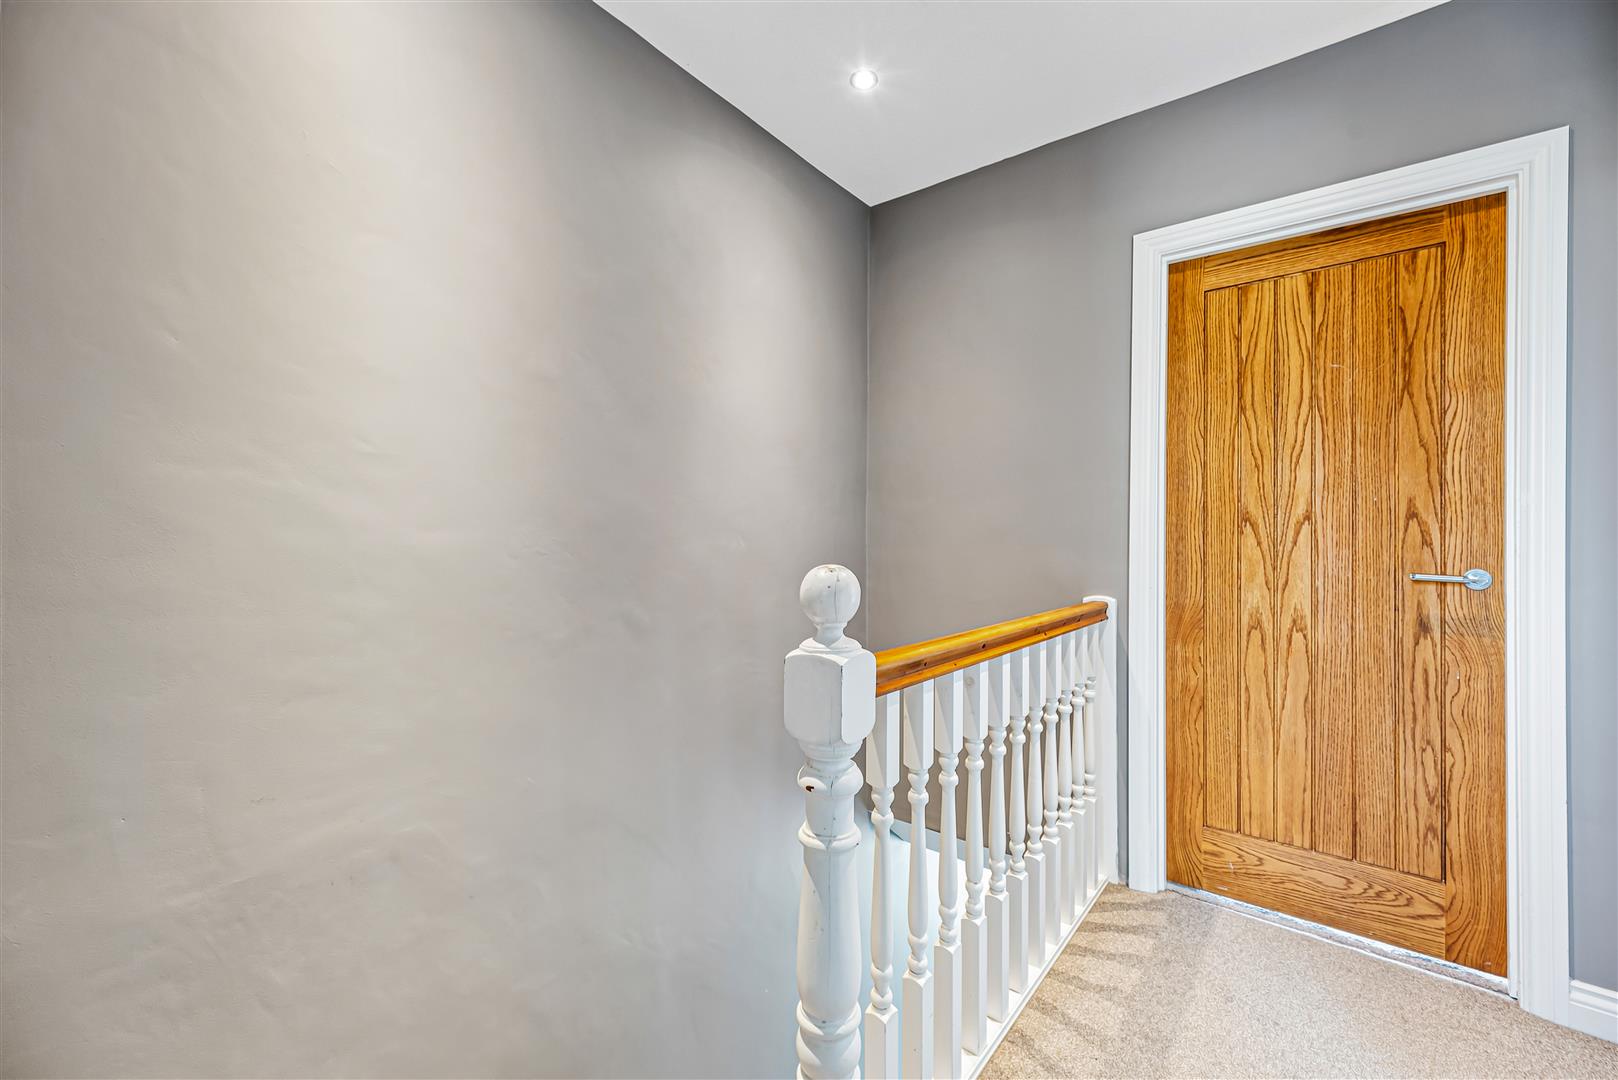
Landing - 2.33 x 1.82 (7'7" x 5'11") - Landing space with fitted carpet and loft hatch.
Bathroom - 2.09 x 1.74 (6'10" x 5'8") - Modern fully tiled bathroom with pvcu windows, heated towel rail, shower over bath, sink and wc.
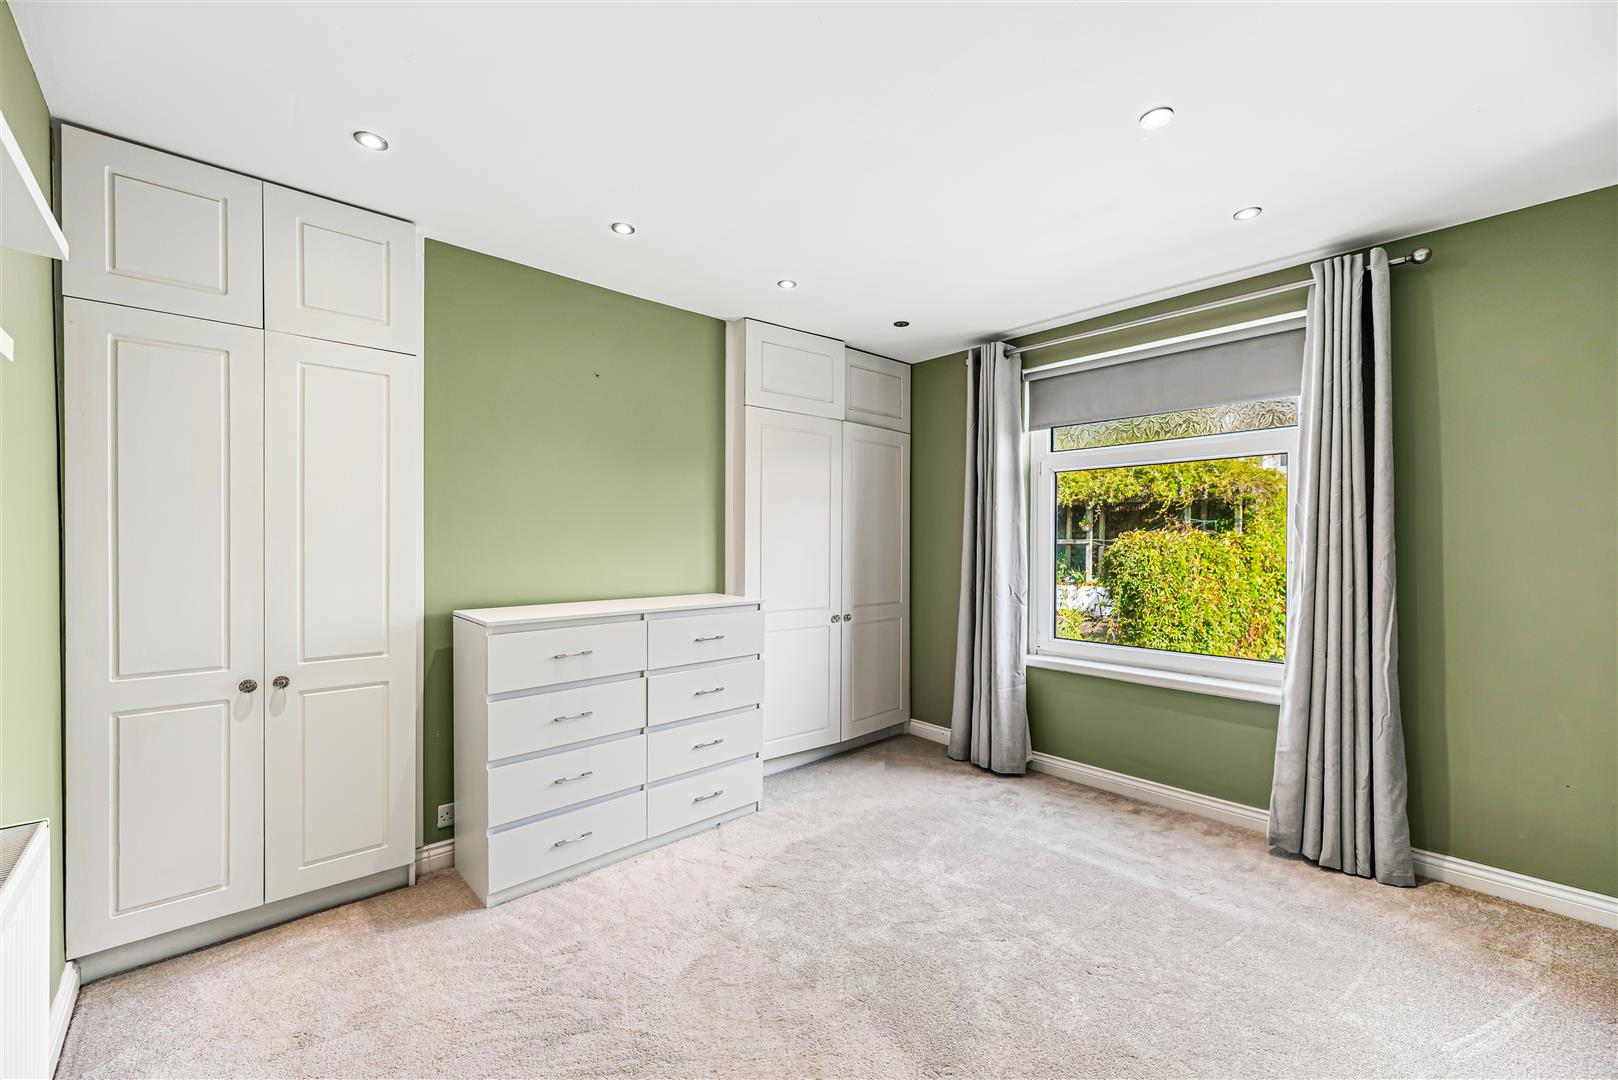
Bedroom One - 3.64 x 3.11 (11'11" x 10'2") - Main bedroom featuring bespoke fitted wardrobes, radiator, fitted carpet and pvcu windows to the rear aspect.
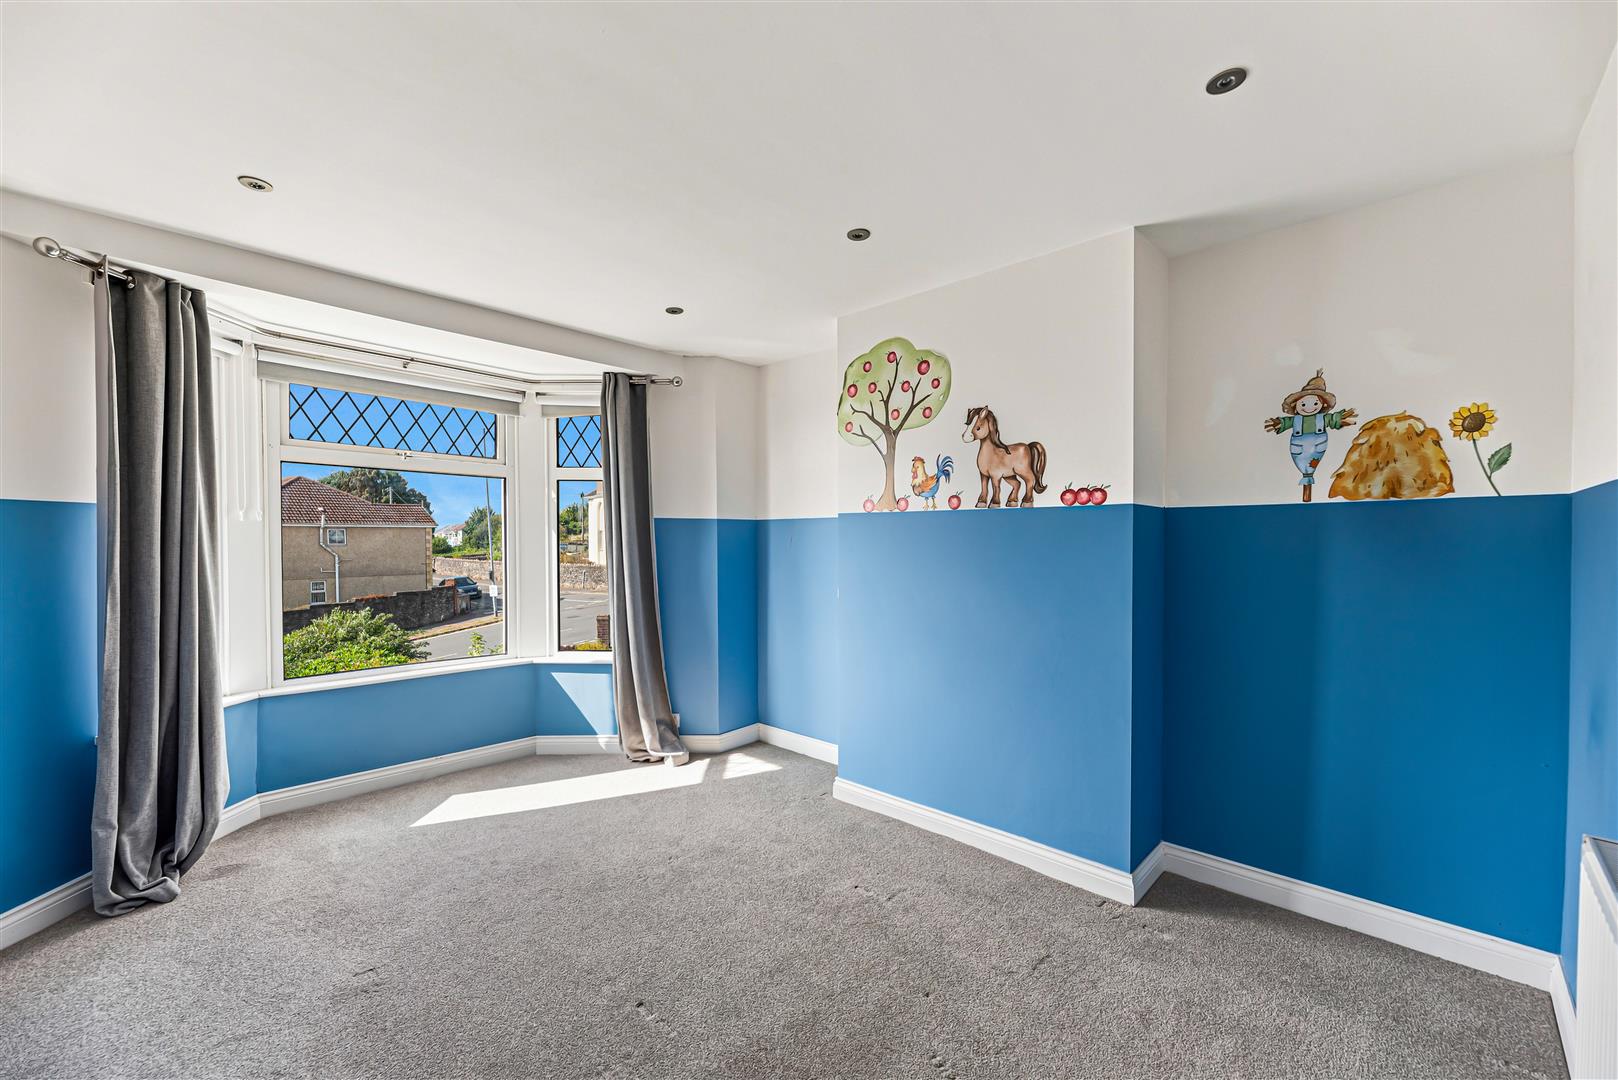
Bedroom Two - 3.46 x 3.20 (11'4" x 10'5") - Second double bedroom comprising fitted carpet, radiator and pvcu bay windows with partial sea views.
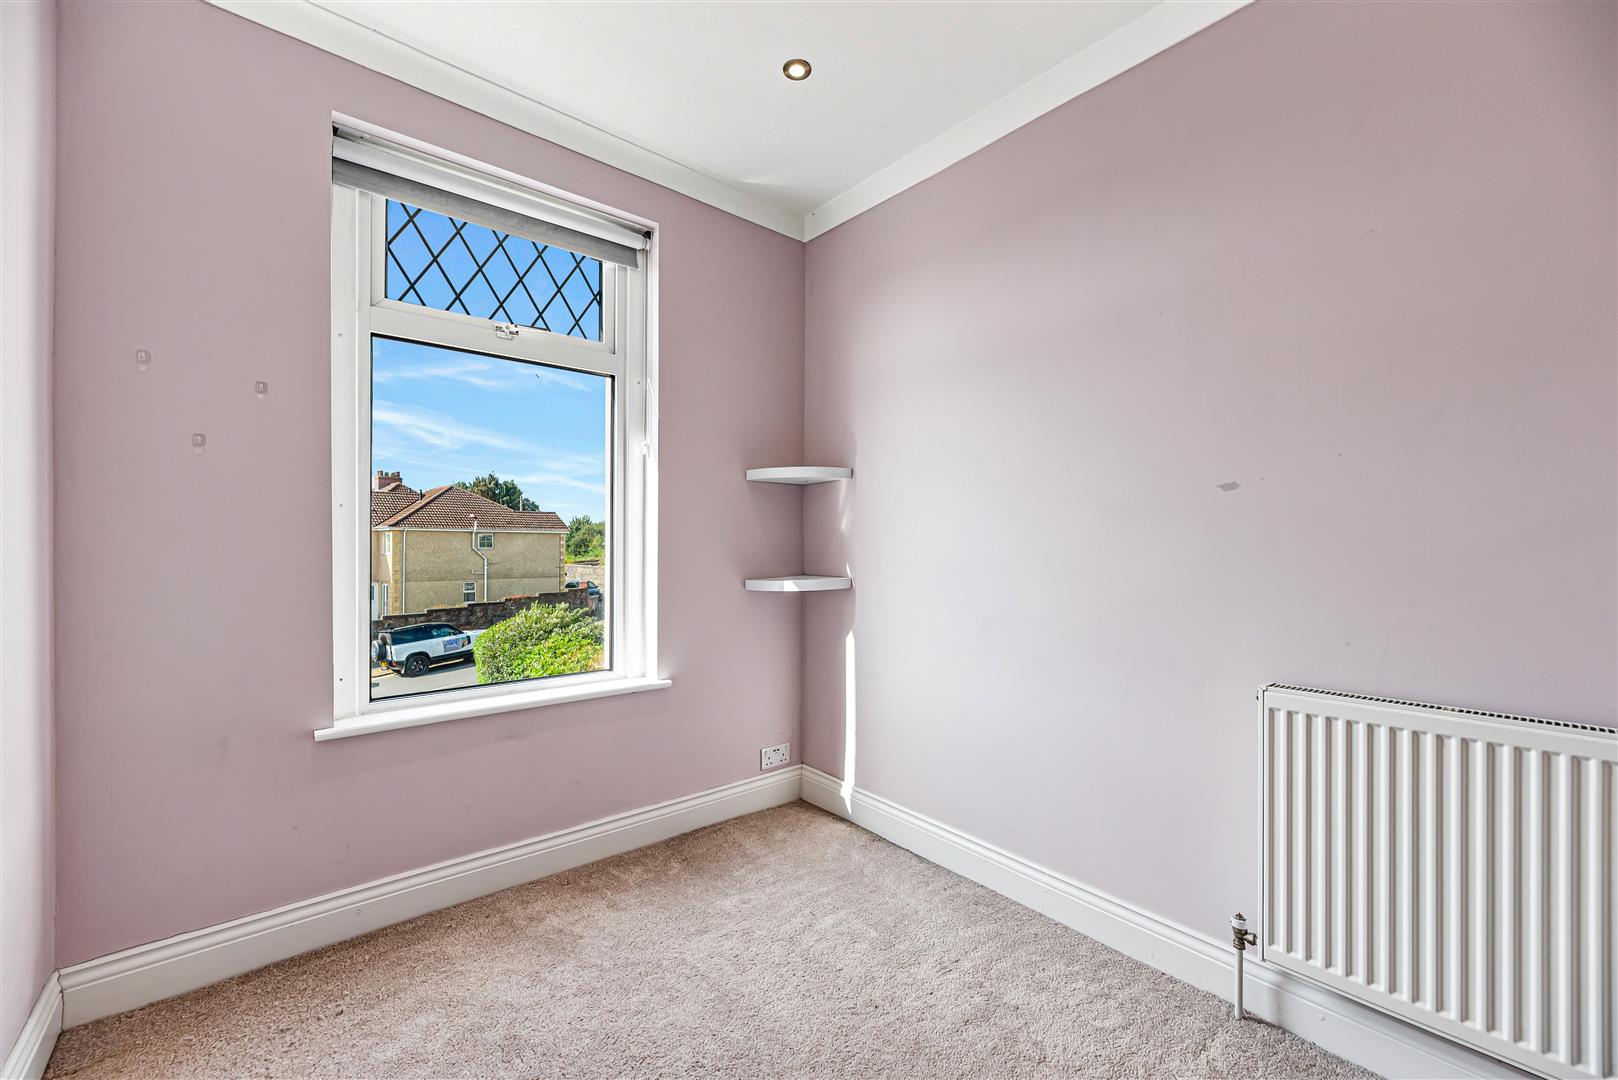
Bedroom Three - 2.52 x 2.12 (8'3" x 6'11") - Third bedroom with fitted carrpet, radiator and pvcu windows with partial sea views.
External & Location - Generous frontage with a large front garden and private driveway incorporating an EV charging point, while gated side access leads to a landscaped rear garden with contemporary hard landscaping, artificial lawn & raised beds. Designed with low-maintenance outdoor living in mind, the garden provides a practical space for relaxing, entertaining and enjoying time outside.
Set within the established residential area of Tycoch, the property is well placed for everyday family life, with local amenities, schools, sports facilities and green spaces close by. Gower College Swansea's Tycoch Campus, Singleton Hospital, Swansea University and the seafront promenade are all within easy reach, while Swansea's coastline and the wider Gower Peninsula provide a wealth of opportunities for walking, beaches, outdoor recreation and leisure.
Property Ref: 34898028
Similar Properties
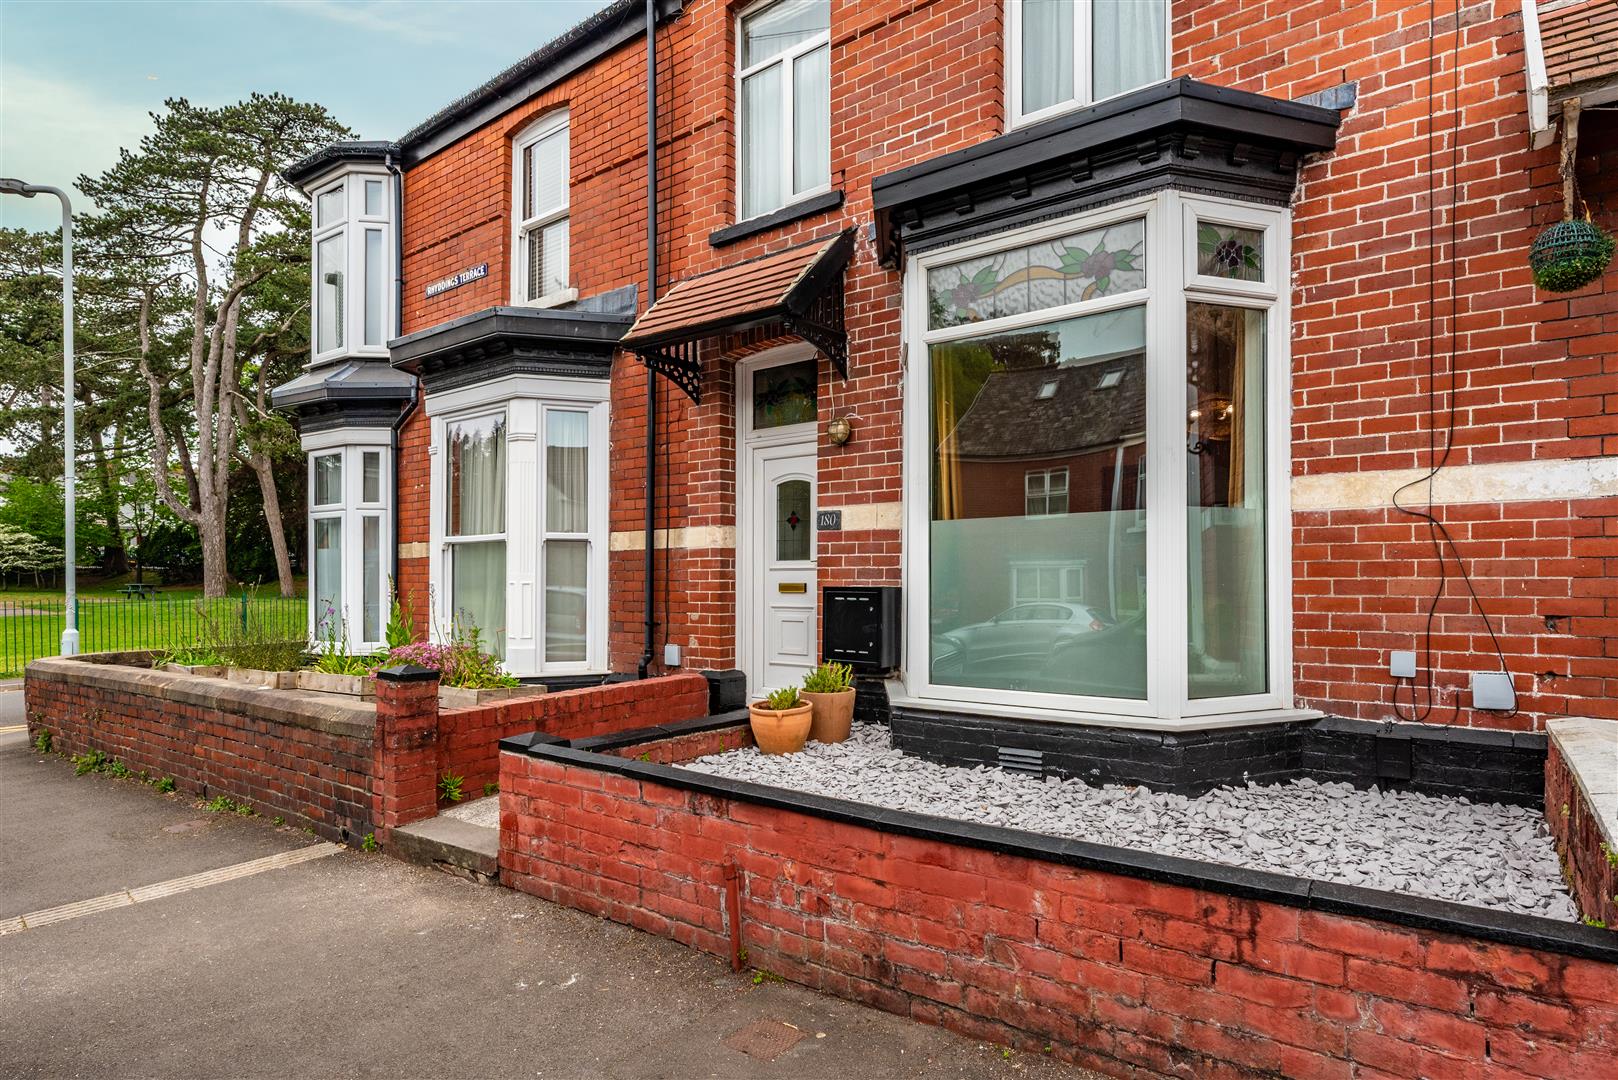
Rhyddings Terrace, Brynmill, Swansea
4 Bedroom Terraced House | Offers Over £275,000
FOUR BEDROOM terraced home, REWORKED & RENOVATED with a clear eye for design. This impressive home combines timeless cha...
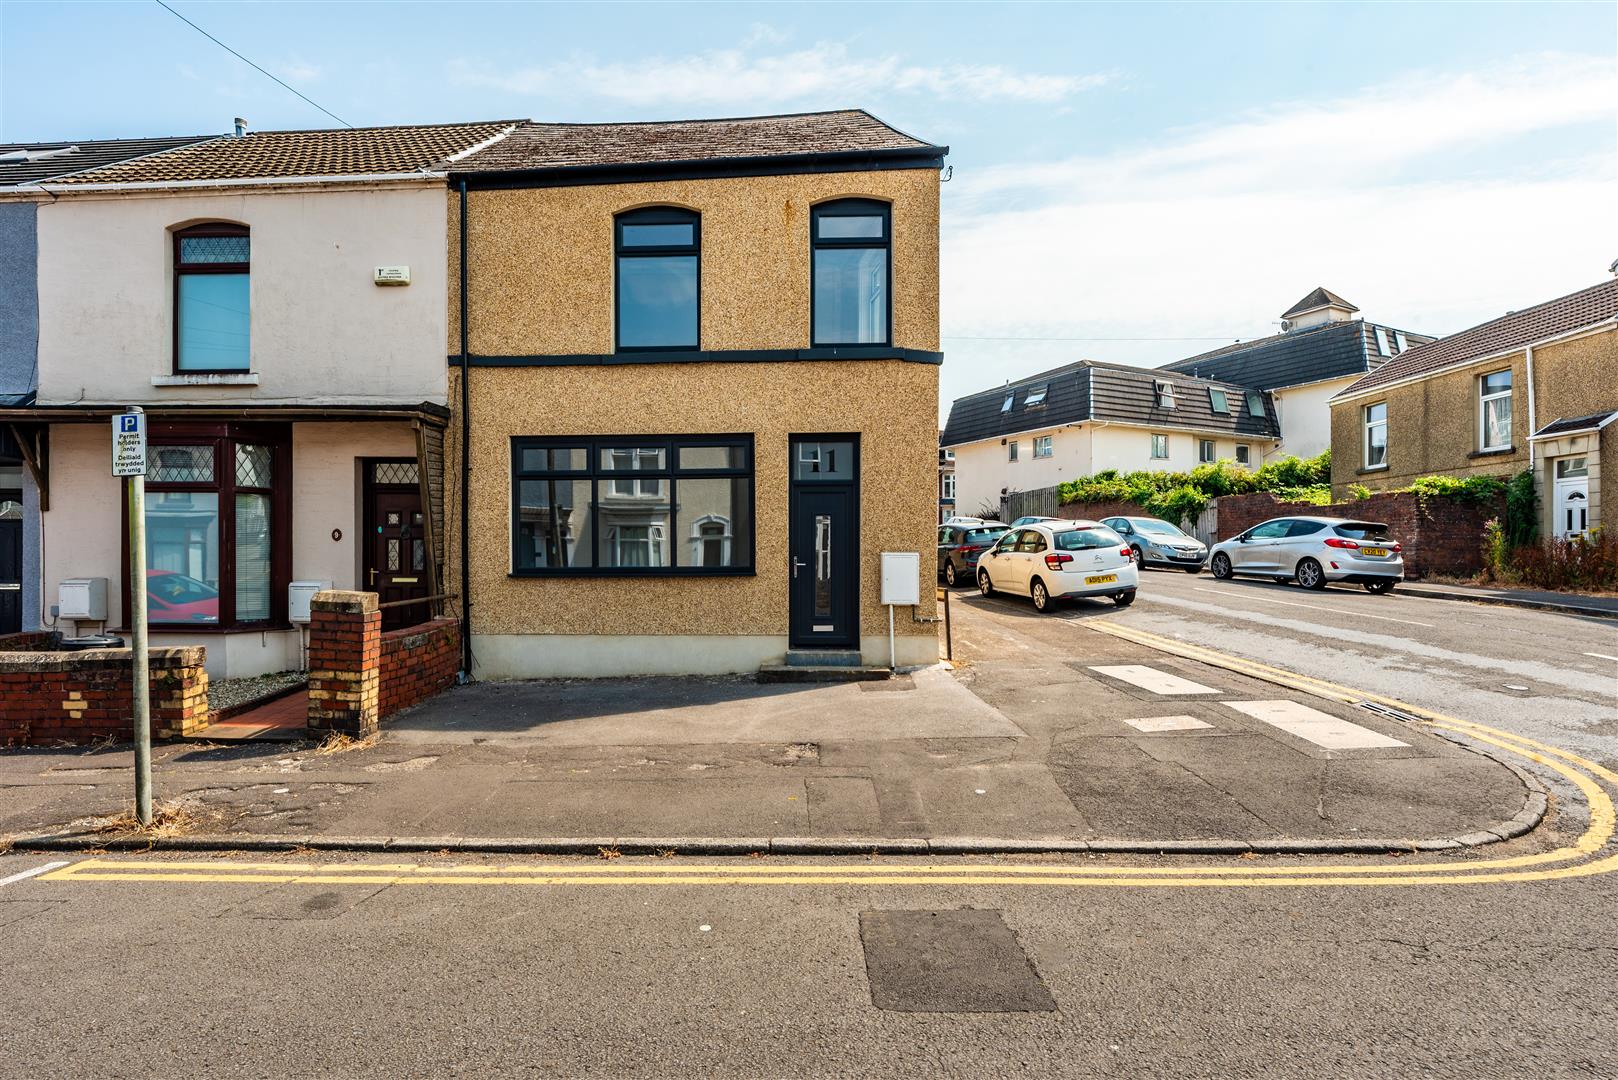
Marlborough Road, Brynmill, Swansea
3 Bedroom Terraced House | Offers Over £275,000
HOUSE HUNTERS, BUSINESS OWNERS, CREATIVES....! Having undergone an extensive renovation, this impressive 3 BEDROOM END-T...
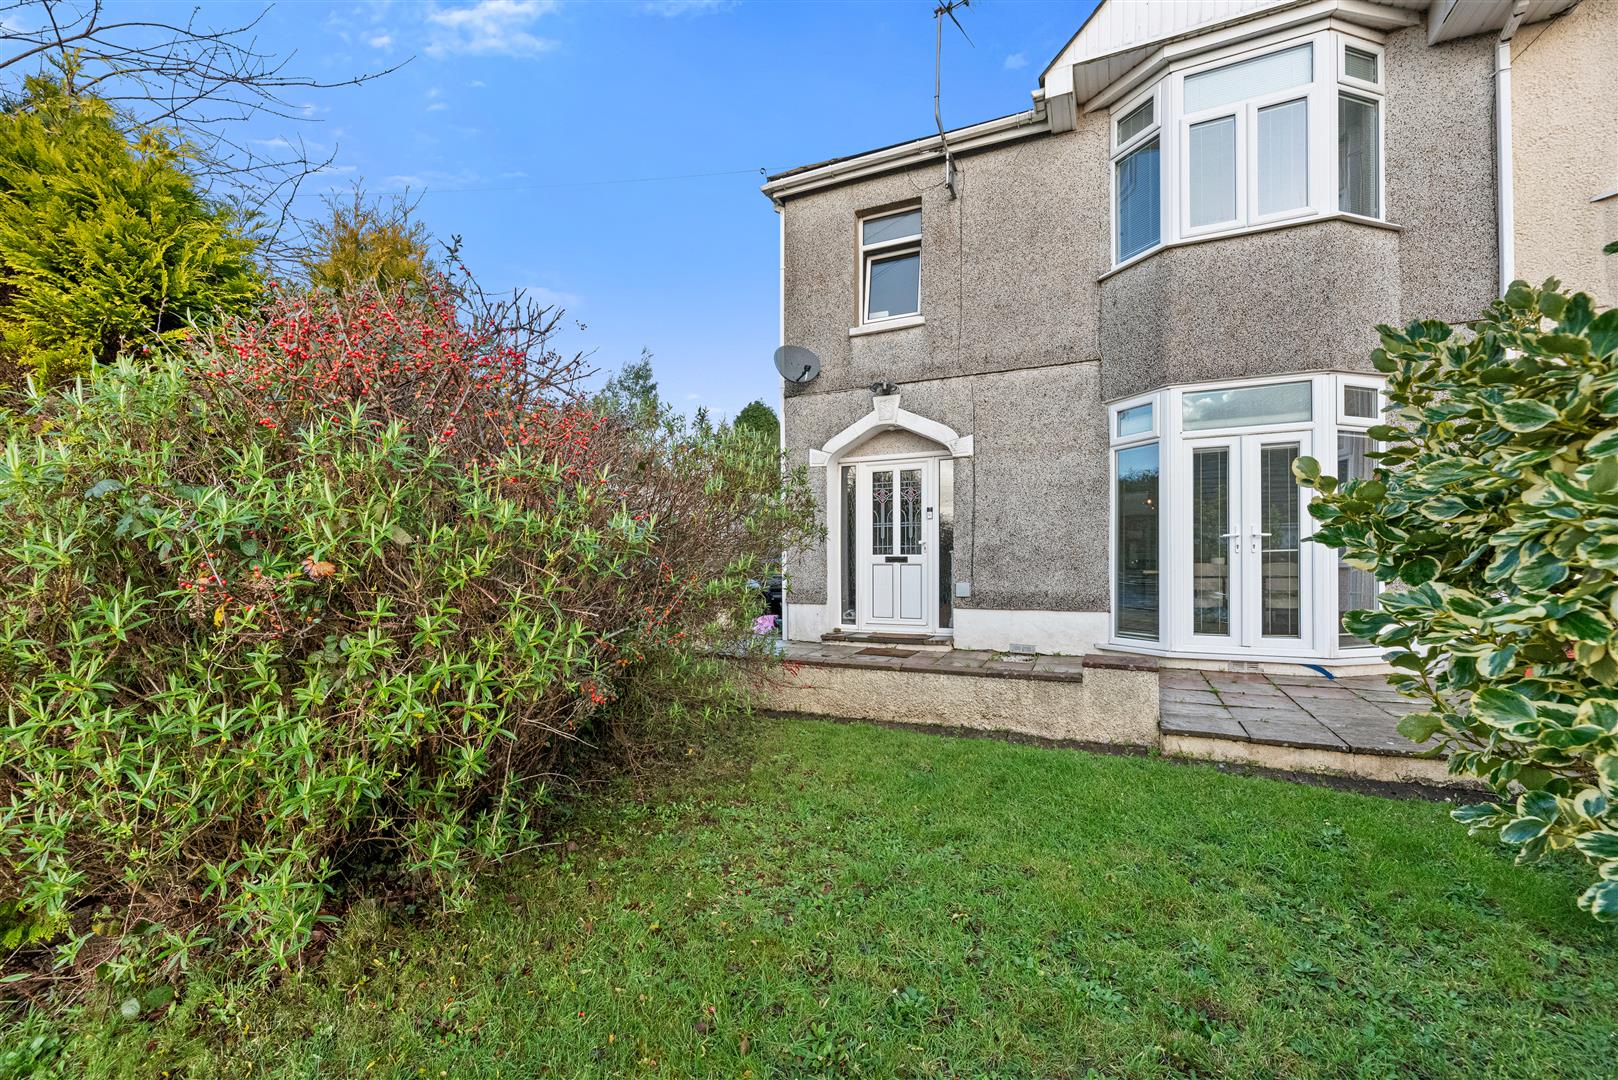
Llwynmawr Road, Sketty, Swansea
3 Bedroom Semi-Detached House | Offers Over £275,000
SUPERB THREE BEDROOM SEMI-DETACHED HOME in TYCOCH. Situated in a high demand, family friendly area, in an elevated posit...
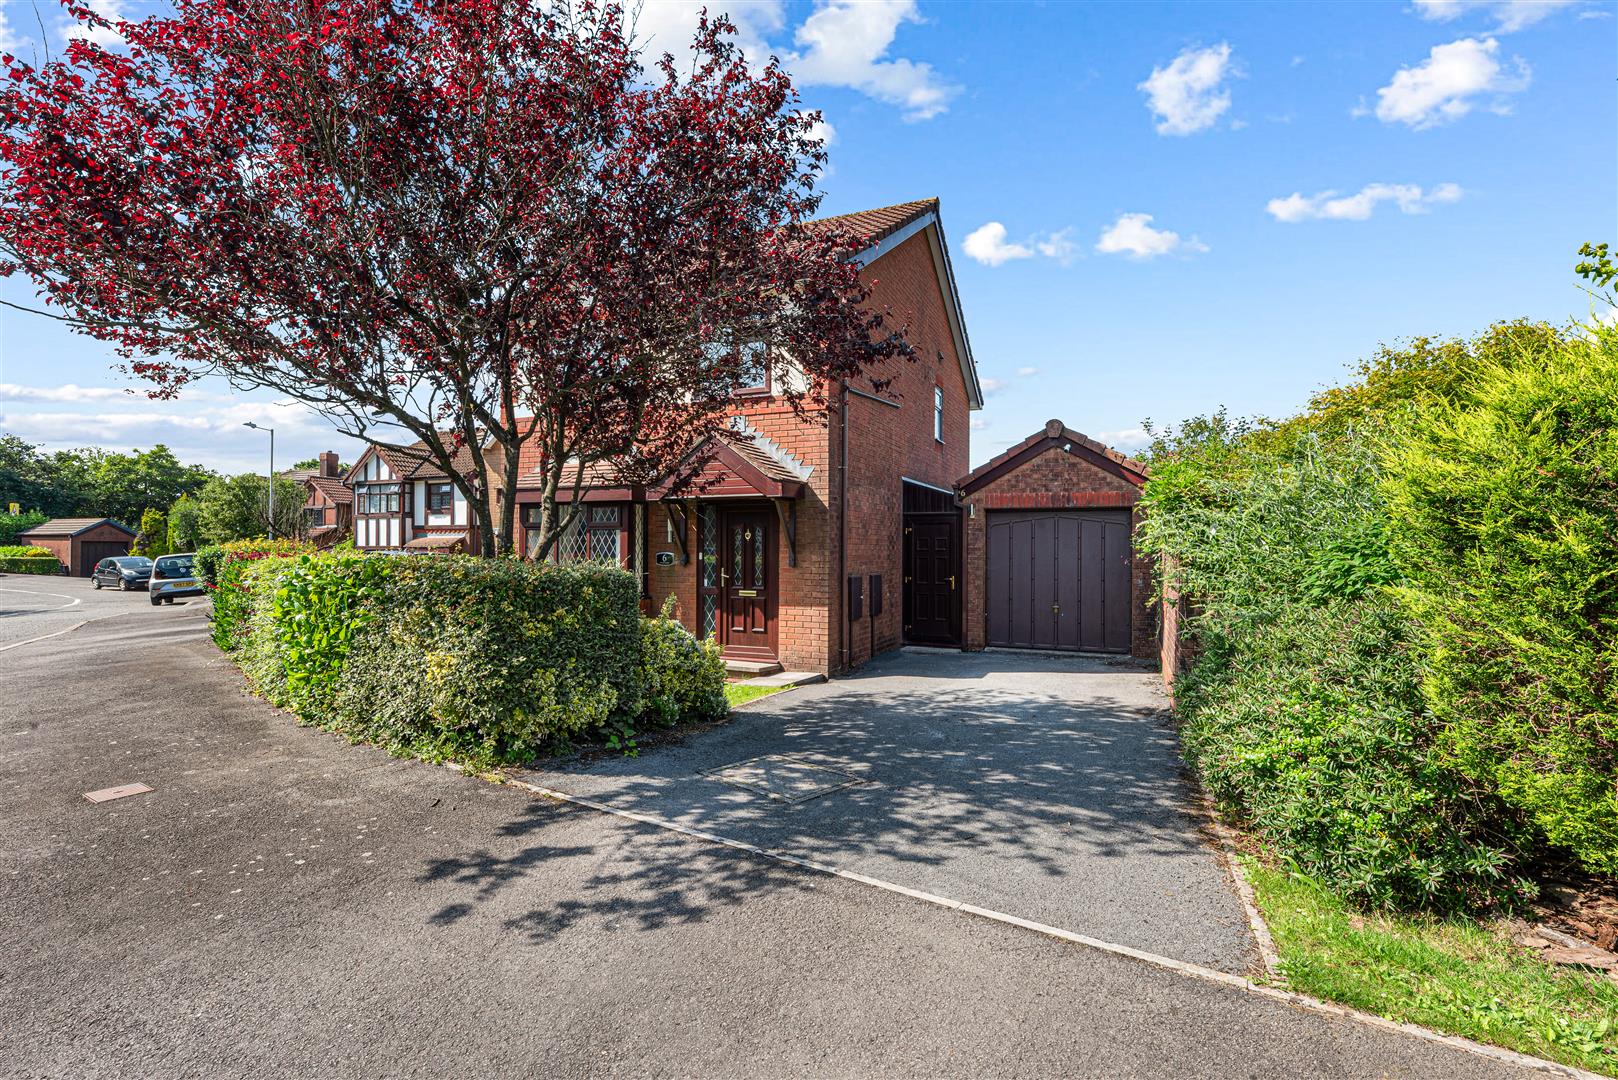
Ffordd Dryden, Killay, Swansea
3 Bedroom Detached House | Offers Over £300,000
THREE BEDROOM DETACHED HOME with GARAGE. Well-maintained and looked after, this detached home offers spacious and versat...
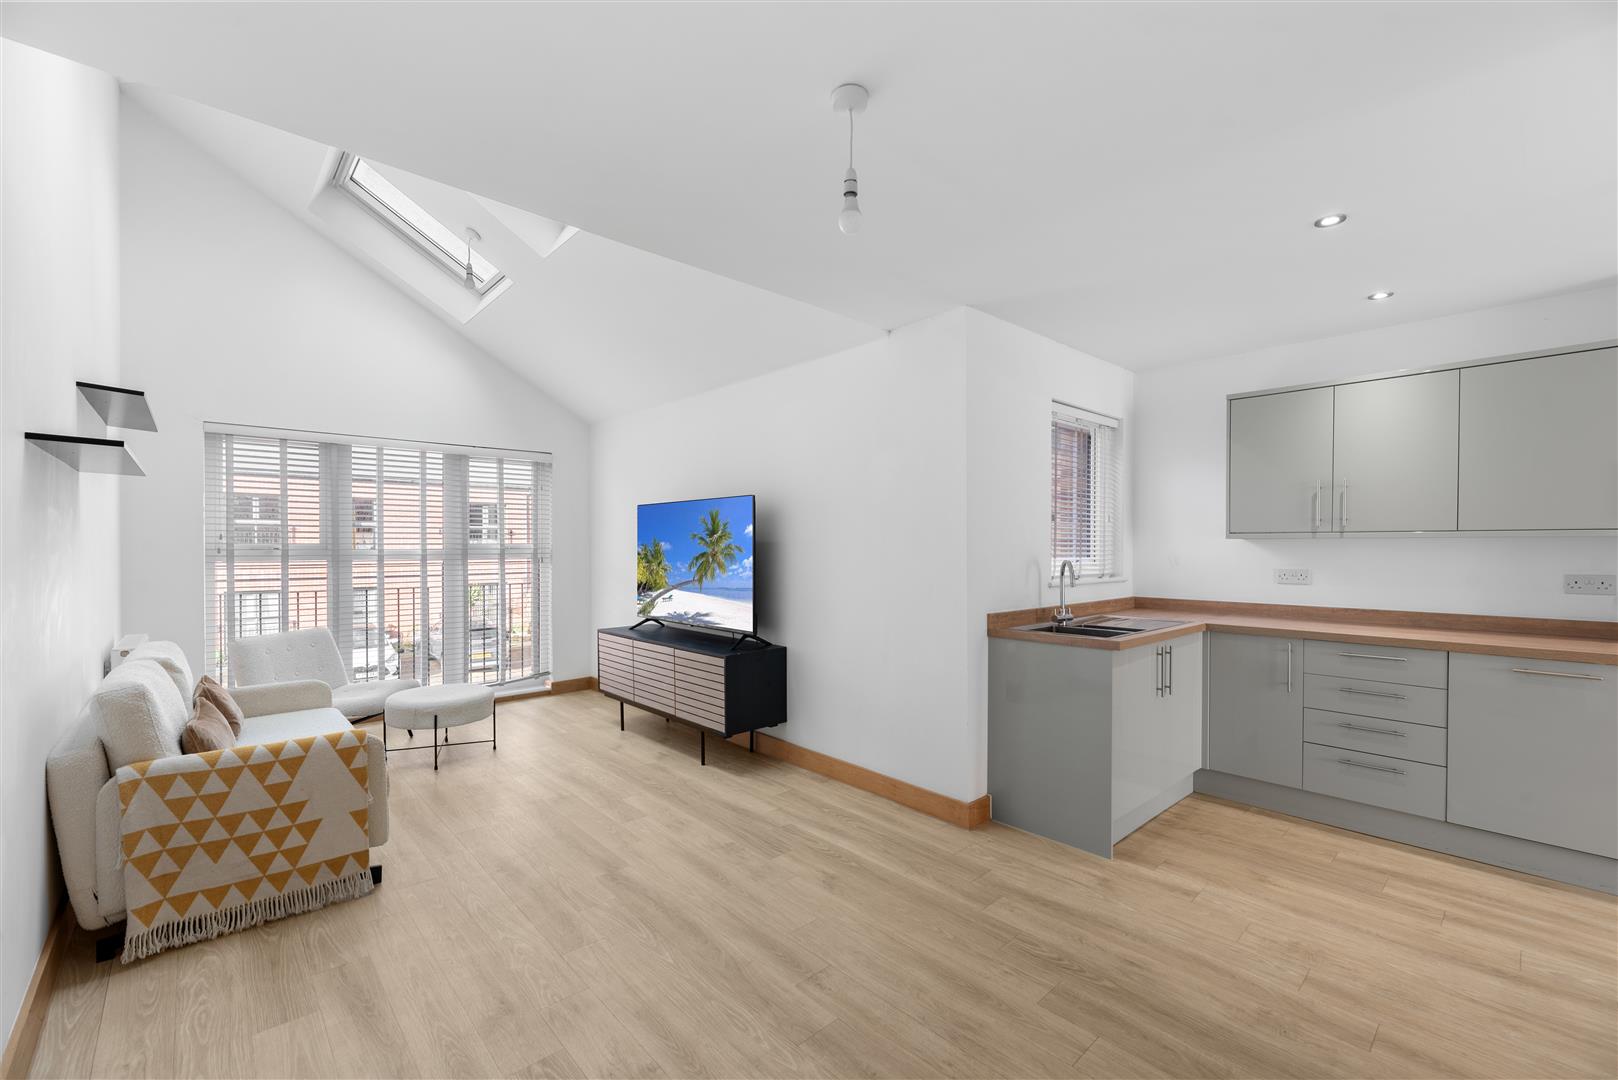
3 Bedroom Town House | Offers Over £330,000
Arranged over three well-planned storeys, this modern THREE BEDROOM TOWNHOUSE on Langdon Road offers stylish and versati...
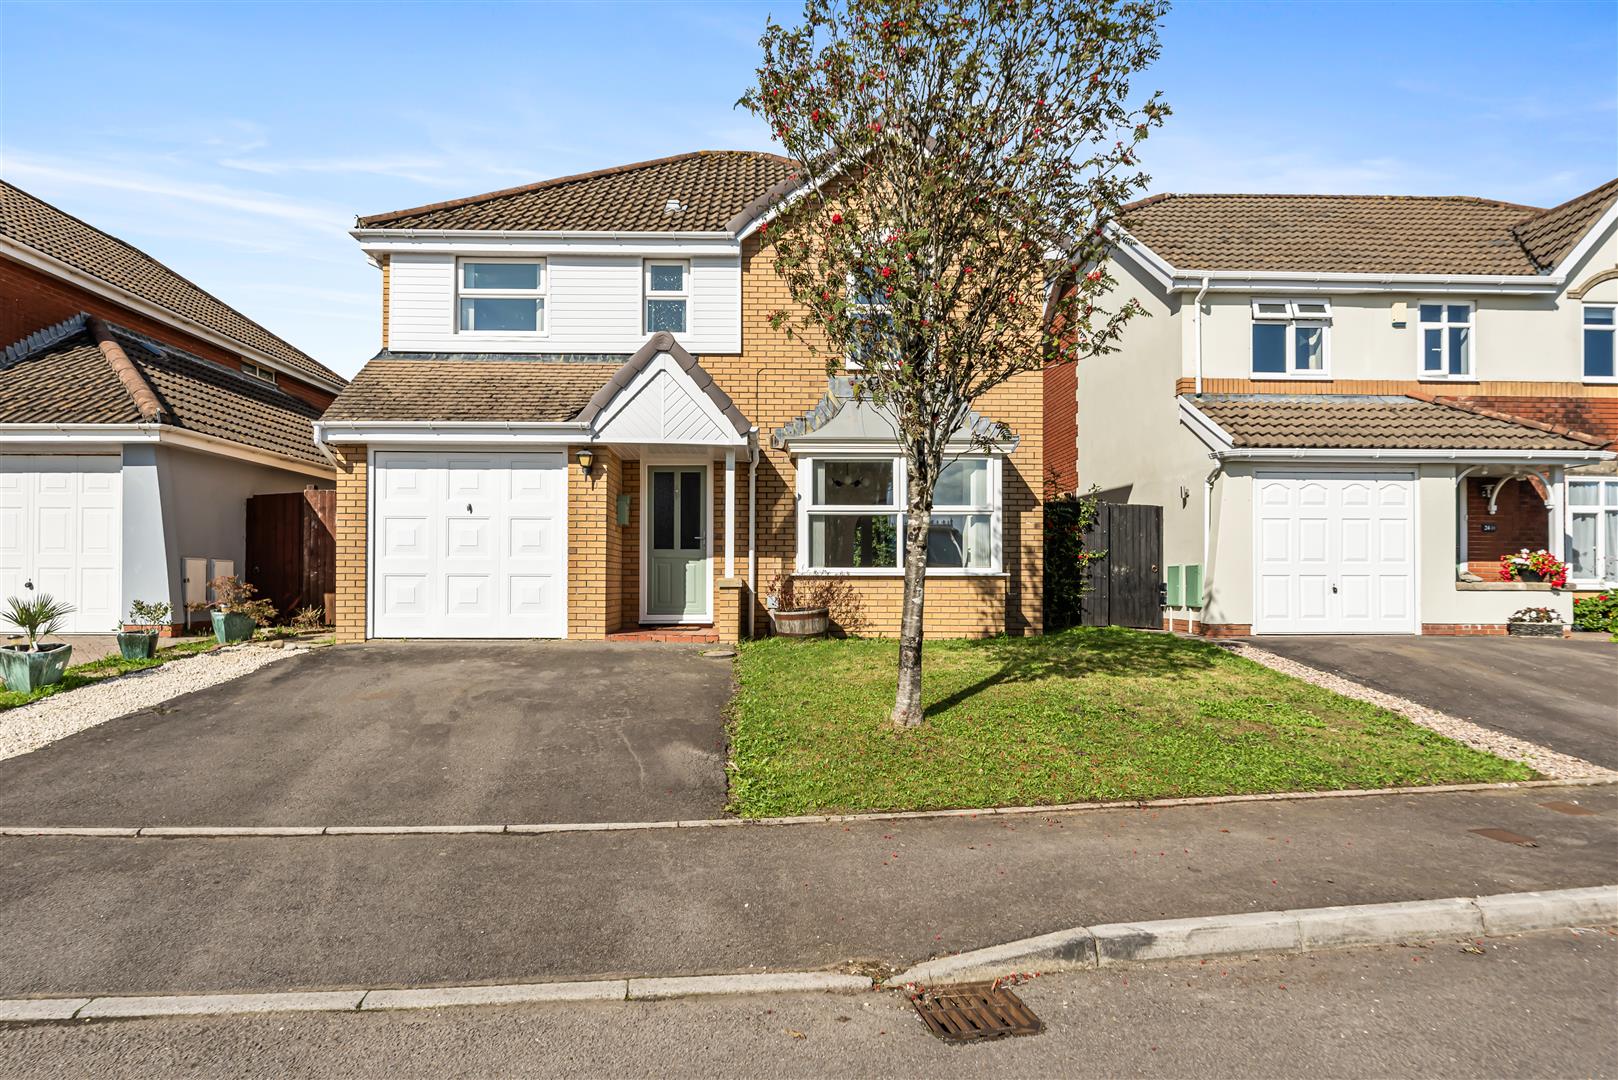
4 Bedroom Detached House | Guide Price £375,000
Immaculately presented, this modern FOUR BEDROOM DETACHED HOME offers stylish, contemporary family living with a beautif...
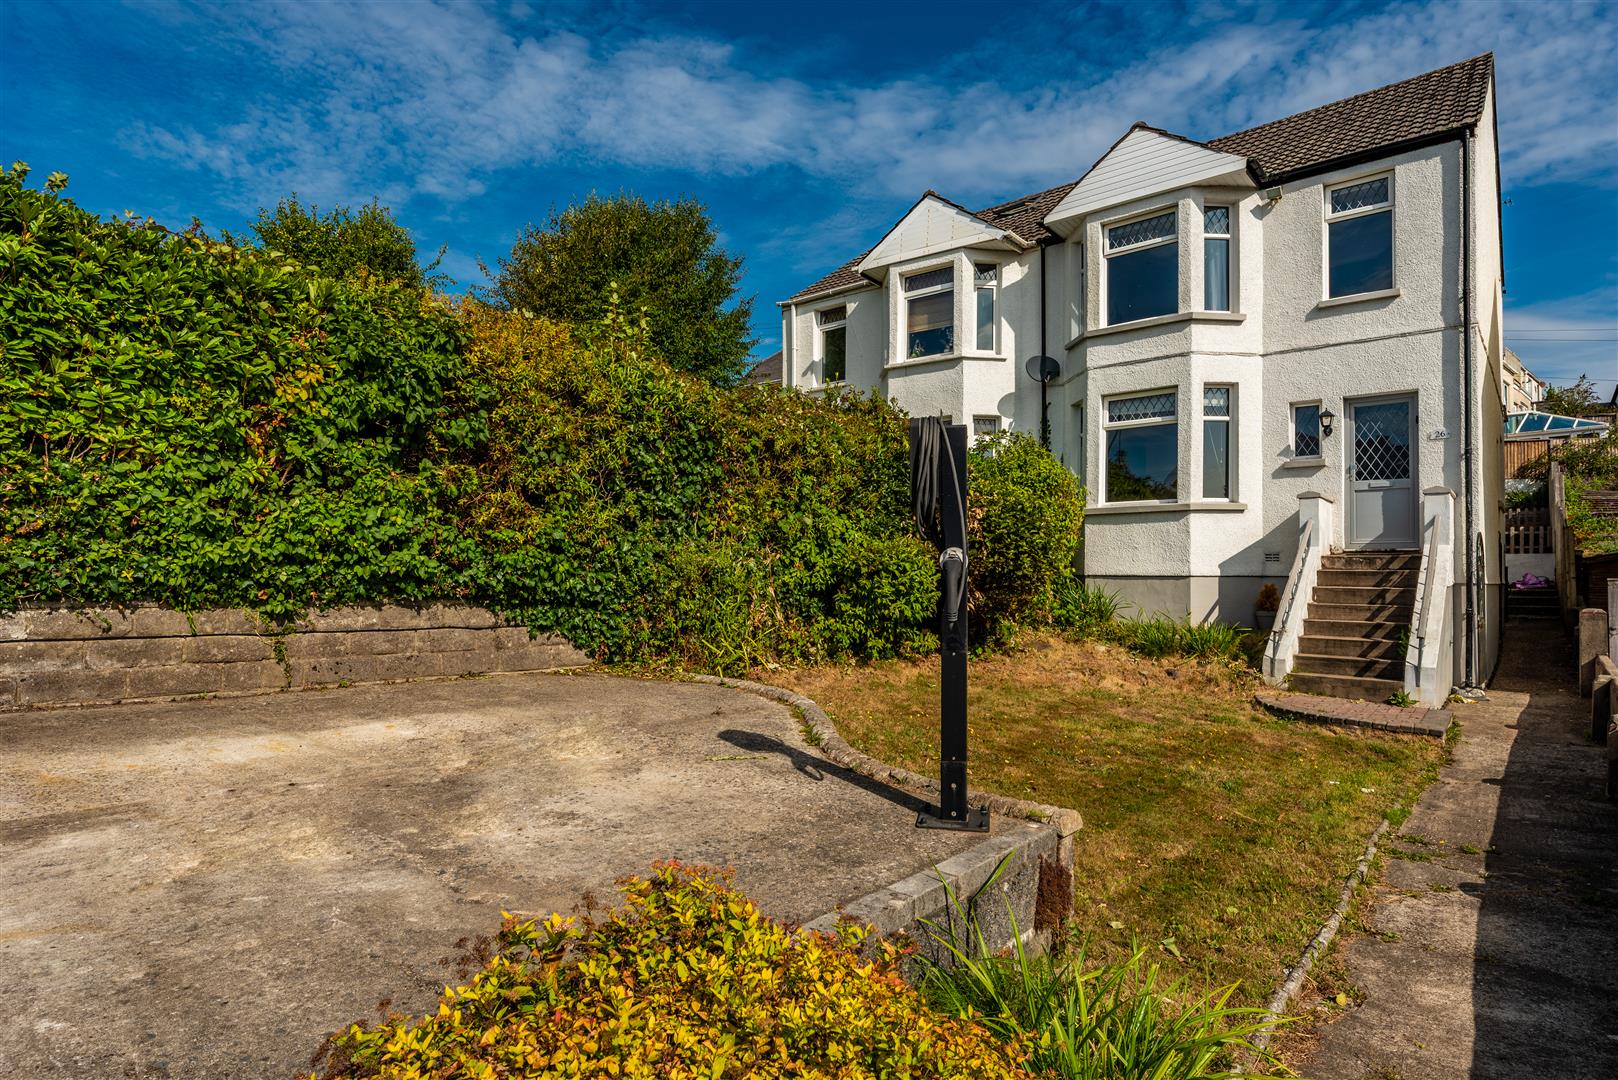

Smiths Homes (Swansea)
270 Cockett Road, Swansea, Swansea, SA2 0FN
01792 465822
How much is your home worth?
Use our short form to request a valuation of your property.
Request a Valuation
©2026 The Guild of Property Professionals. All rights reserved.
Terms and Conditions |
Privacy Policy |
Cookie Policy |
Complaints Policy |
Members Login
The Guild of Property Professionals Trading Address: 121 Park Lane, London W1K 7AG. GPEA Limited.
Registered in England & Wales.
Company No: 02819824.
Registered Office Address: The Old Courthouse, 60A London Road, Grantham, NG31 6HR.
VAT Registration No: 180897859

