
- Semi - Detached House
- Three Bedrooms
- Open Plan Kitchen/Dining Room
- Gas Central Heating & Double Glazing
- Generous sized rear garden
- Single Garage & Driveway Parking

This property listing is now SSTC
3 Bedroom Semi-Detached House for sale in Taunton
 1
3
1
Sep inside into the entrance hall, with a floor-to-ceiling storage cupboard. leading to the inner hallway, with a turning staircase rising to the first floor with under stair recess. The lounge is a well-proportioned room with double-glazed French doors opening onto the rear garden, creating a bright and airy space ideal for relaxation. The stylish dual-aspect open-plan kitchen/dining room benefits from double-glazed windows to the front and side, with an internal glazed panel that enhances the sense of light and space. The modern fitted kitchen comprises a range of wall units with under-cabinet lighting, base units, and drawers, with a range of work surfaces providing ample food preparation space. Inset sink, gas hob with extractor hood above, and a built-in electric oven below. Space and plumbing for a dishwasher, along with additional space for a fridge/freezer.
First Floor: A turning staircase leads to the landing, with inset loft access and airing cupboard. There are three bedrooms, including two double bedrooms enjoying fine views over the rear garden, and a single bedroom that would also make an ideal home office. The contemporary bathroom comprises of a panelled bath with wall-mounted shower and glazed shower screen, vanity unit with inset wash basin and WC. Extractor fan, ladder-style radiator, and an opaque double-glazed window.
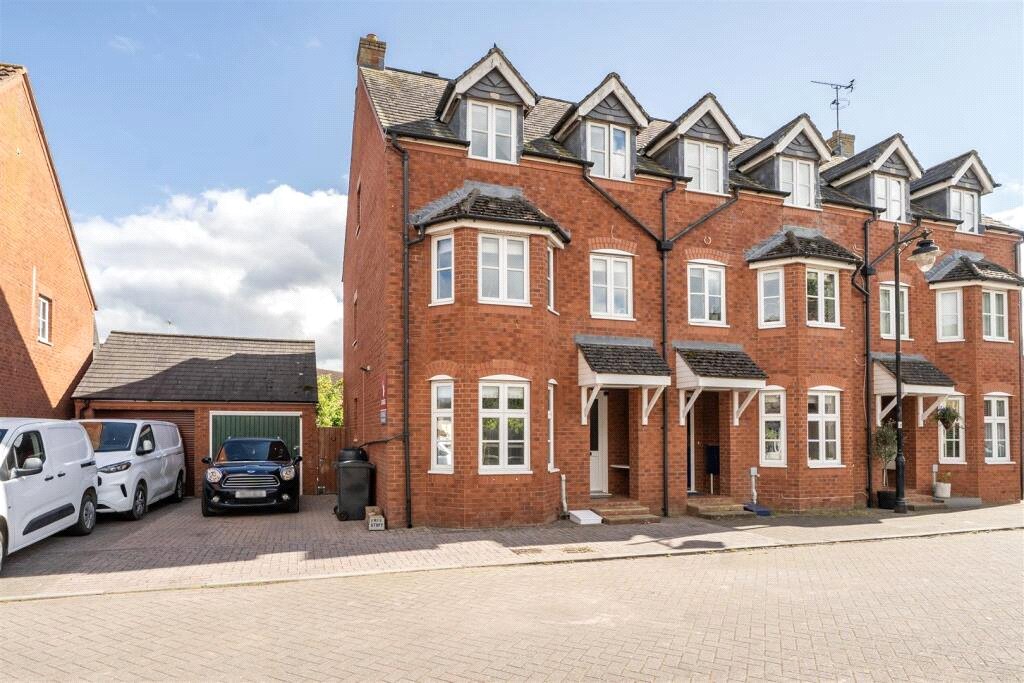
Outside: A driveway leads to the front door and integral single garage. With an up-and-over door, gas combination boiler, plumbing for a washing machine, power, and light. The front garden is laid to a gravel bed, exterior light with gate leading into the rear garden. The generous size level rear garden is enclosed by timber fencing, with an extensive paved patio with a metal pergola, perfect for” al fresco” dining. Beyond the patio lies a lawn bordered by a variety of mature trees, and planting. Timber shed and lighting.
Important Information
- This is a Freehold property.
- This Council Tax band for this property is: C
- EPC Rating is C
Property Ref: TAU260121

Similar Properties
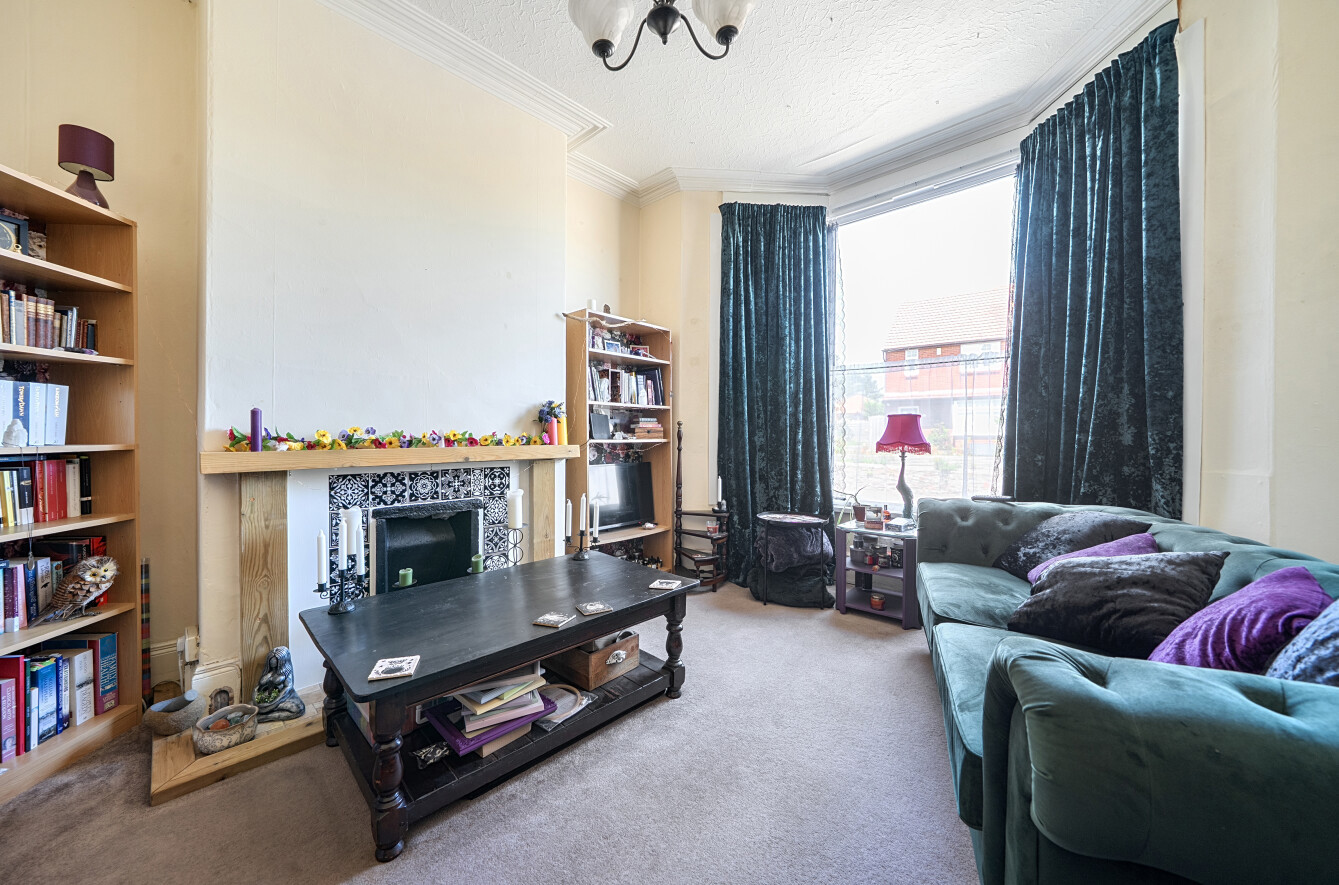
3 Bedroom Terraced House | Asking Price £280,000
A characterful Victorian home offering spacious and versatile accommodation, with period features, high ceilings and sco...
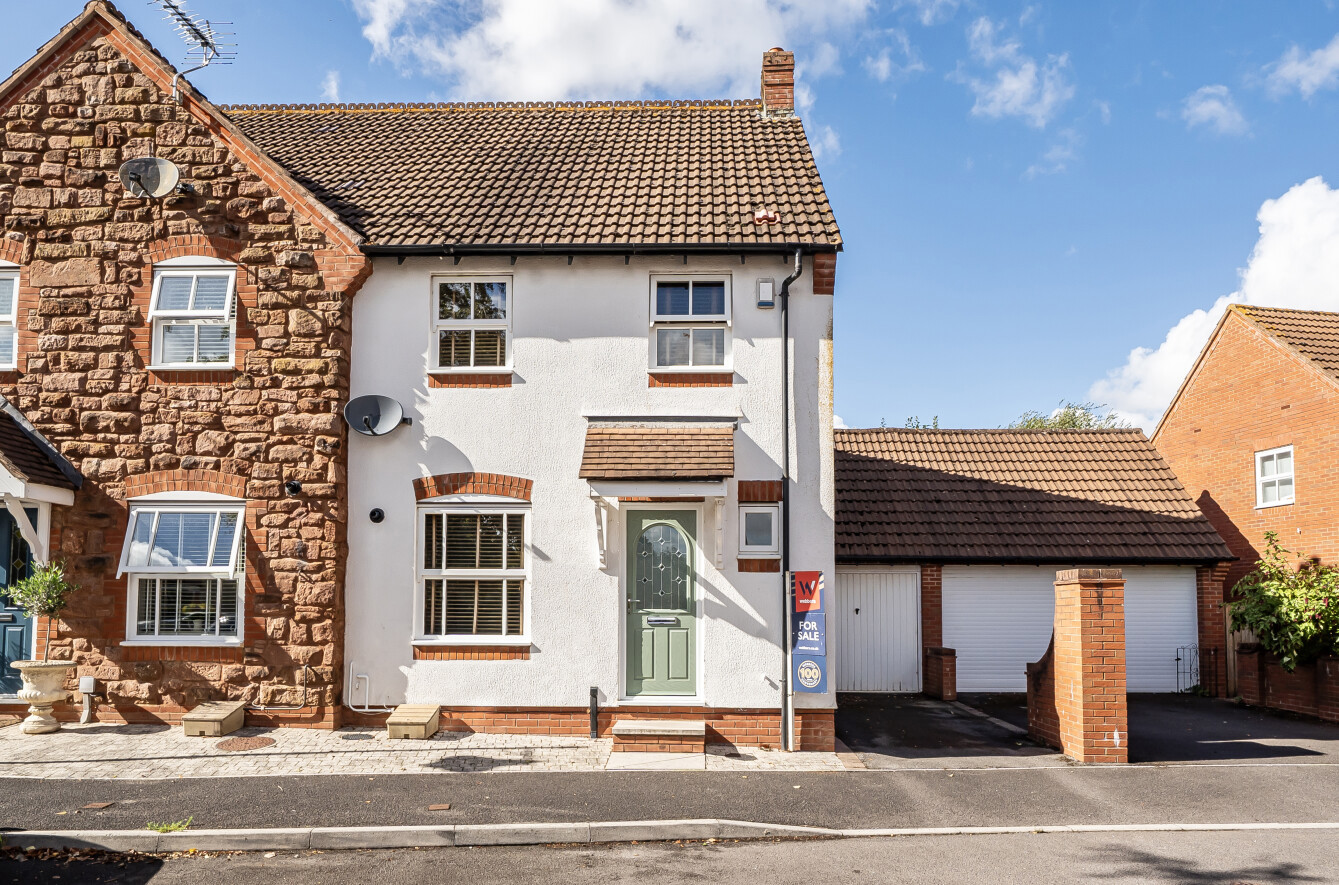
Needhams Patch, Cotford St. Luke
3 Bedroom Semi-Detached House | Asking Price £270,000
Finished to a high standard throughout, this appealing home offers polished interiors, well connected living space and a...
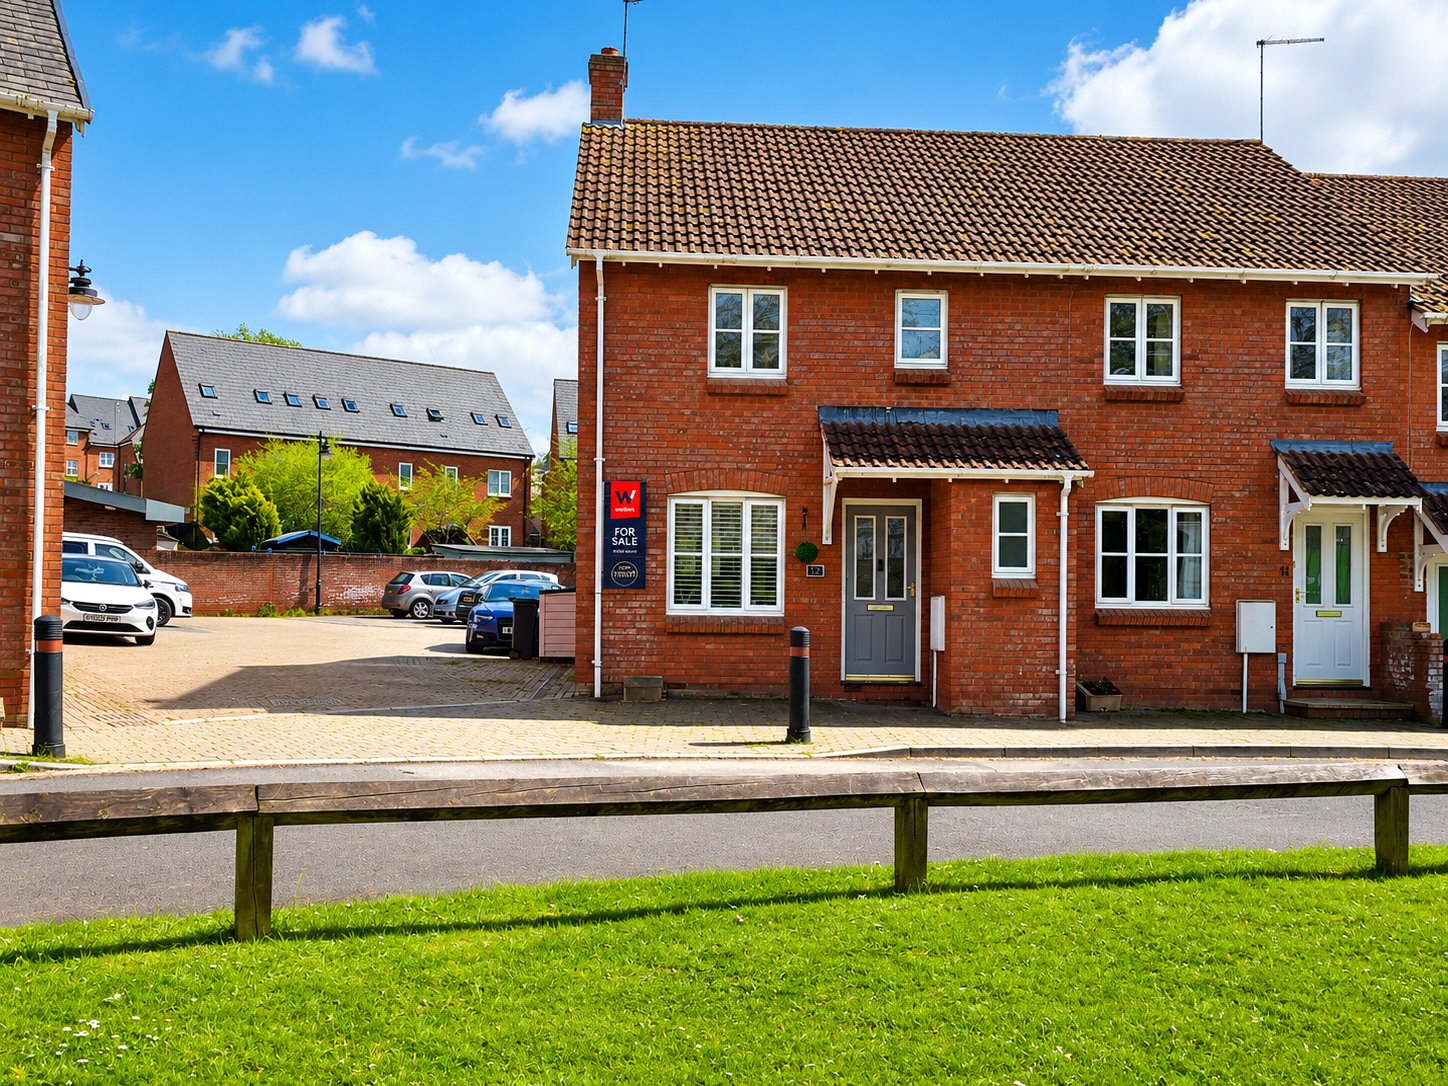
Grenville View, Cotford St. Luke
3 Bedroom End of Terrace House | £260,000
Situated within a popular residential development in this sought-after village, this modern semi-detached house offers t...
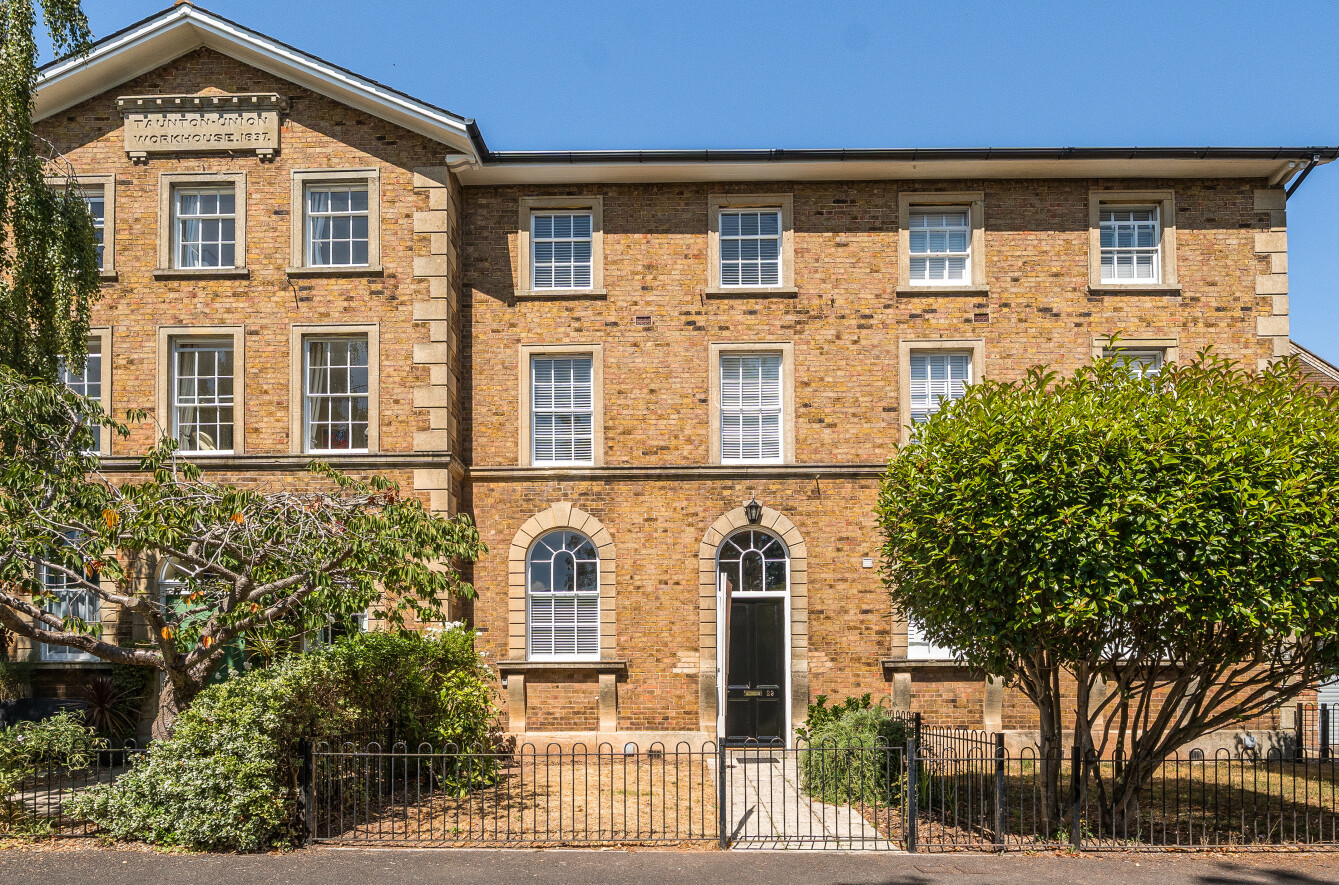
3 Bedroom Terraced House | Asking Price £295,000
This substantial Grade II listed period property offers three double bedrooms, open-plan living accommodation, an en-sui...
Burge Meadow, Cotford St. Luke
3 Bedroom End of Terrace House | Asking Price £299,950
This modern end-of-terrace, provides versatile family accommodation ideally suited to today’s modern lifestyle Benefitin...
1 Bedroom Flat | Asking Price £300,000
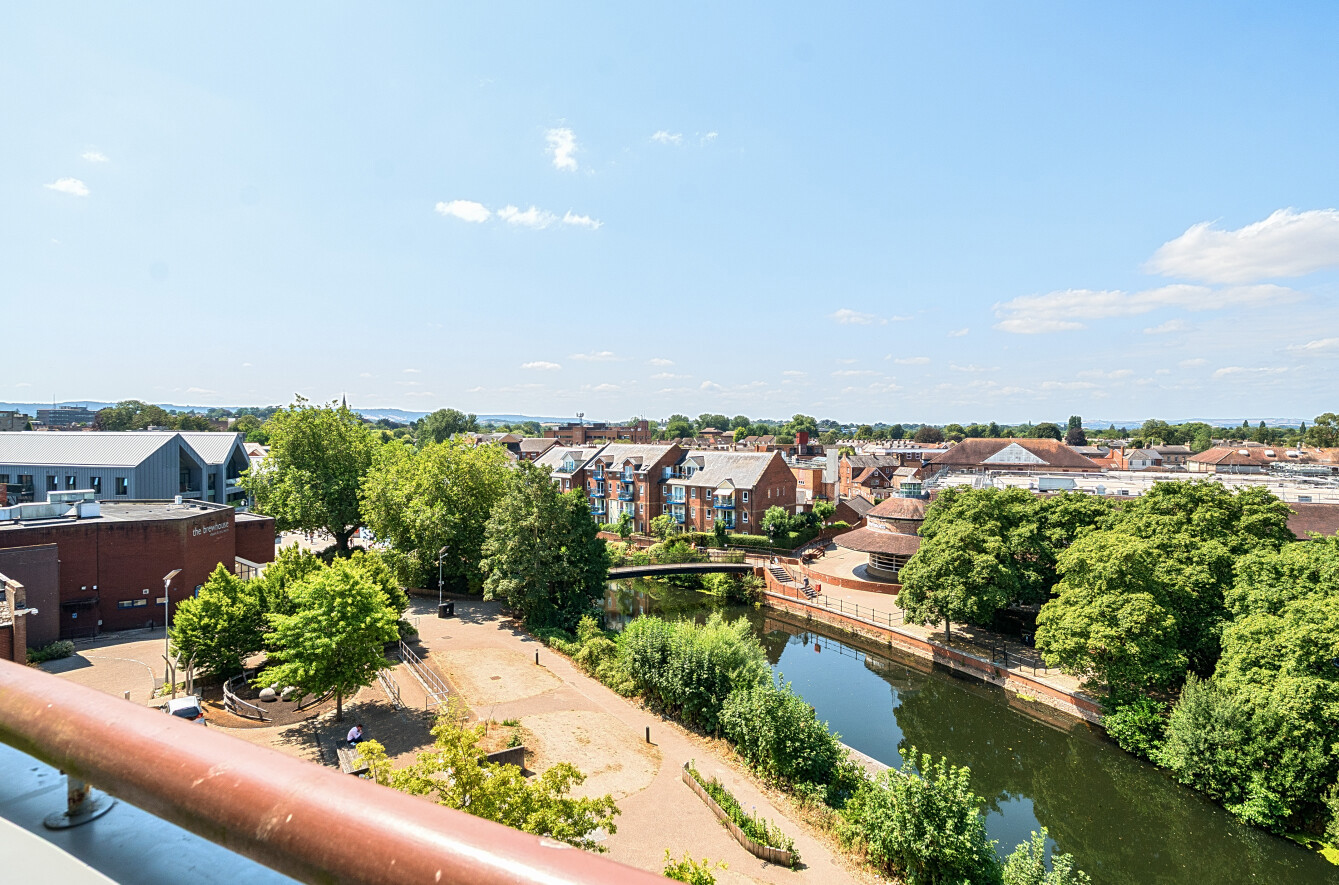
An exceptional opportunity to acquire this stunning fourth floor one-bedroom apartment, exclusively for the over-55s, wi...


How much is your home worth?
Use our short form to request a valuation of your property.
Request a Valuation
©2026 The Guild of Property Professionals. All rights reserved.
Terms and Conditions |
Privacy Policy |
Cookie Policy |
Complaints Policy |
Members Login
The Guild of Property Professionals Trading Address: 121 Park Lane, London W1K 7AG. GPEA Limited.
Registered in England & Wales.
Company No: 02819824.
Registered Office Address: The Old Courthouse, 60A London Road, Grantham, NG31 6HR.
VAT Registration No: 180897859

