
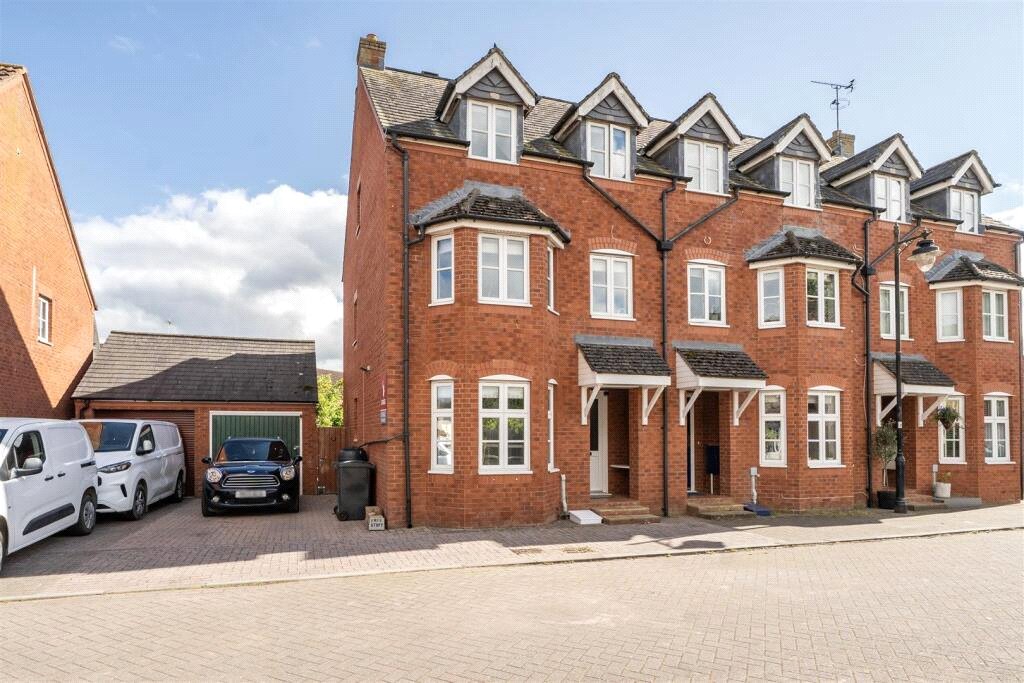
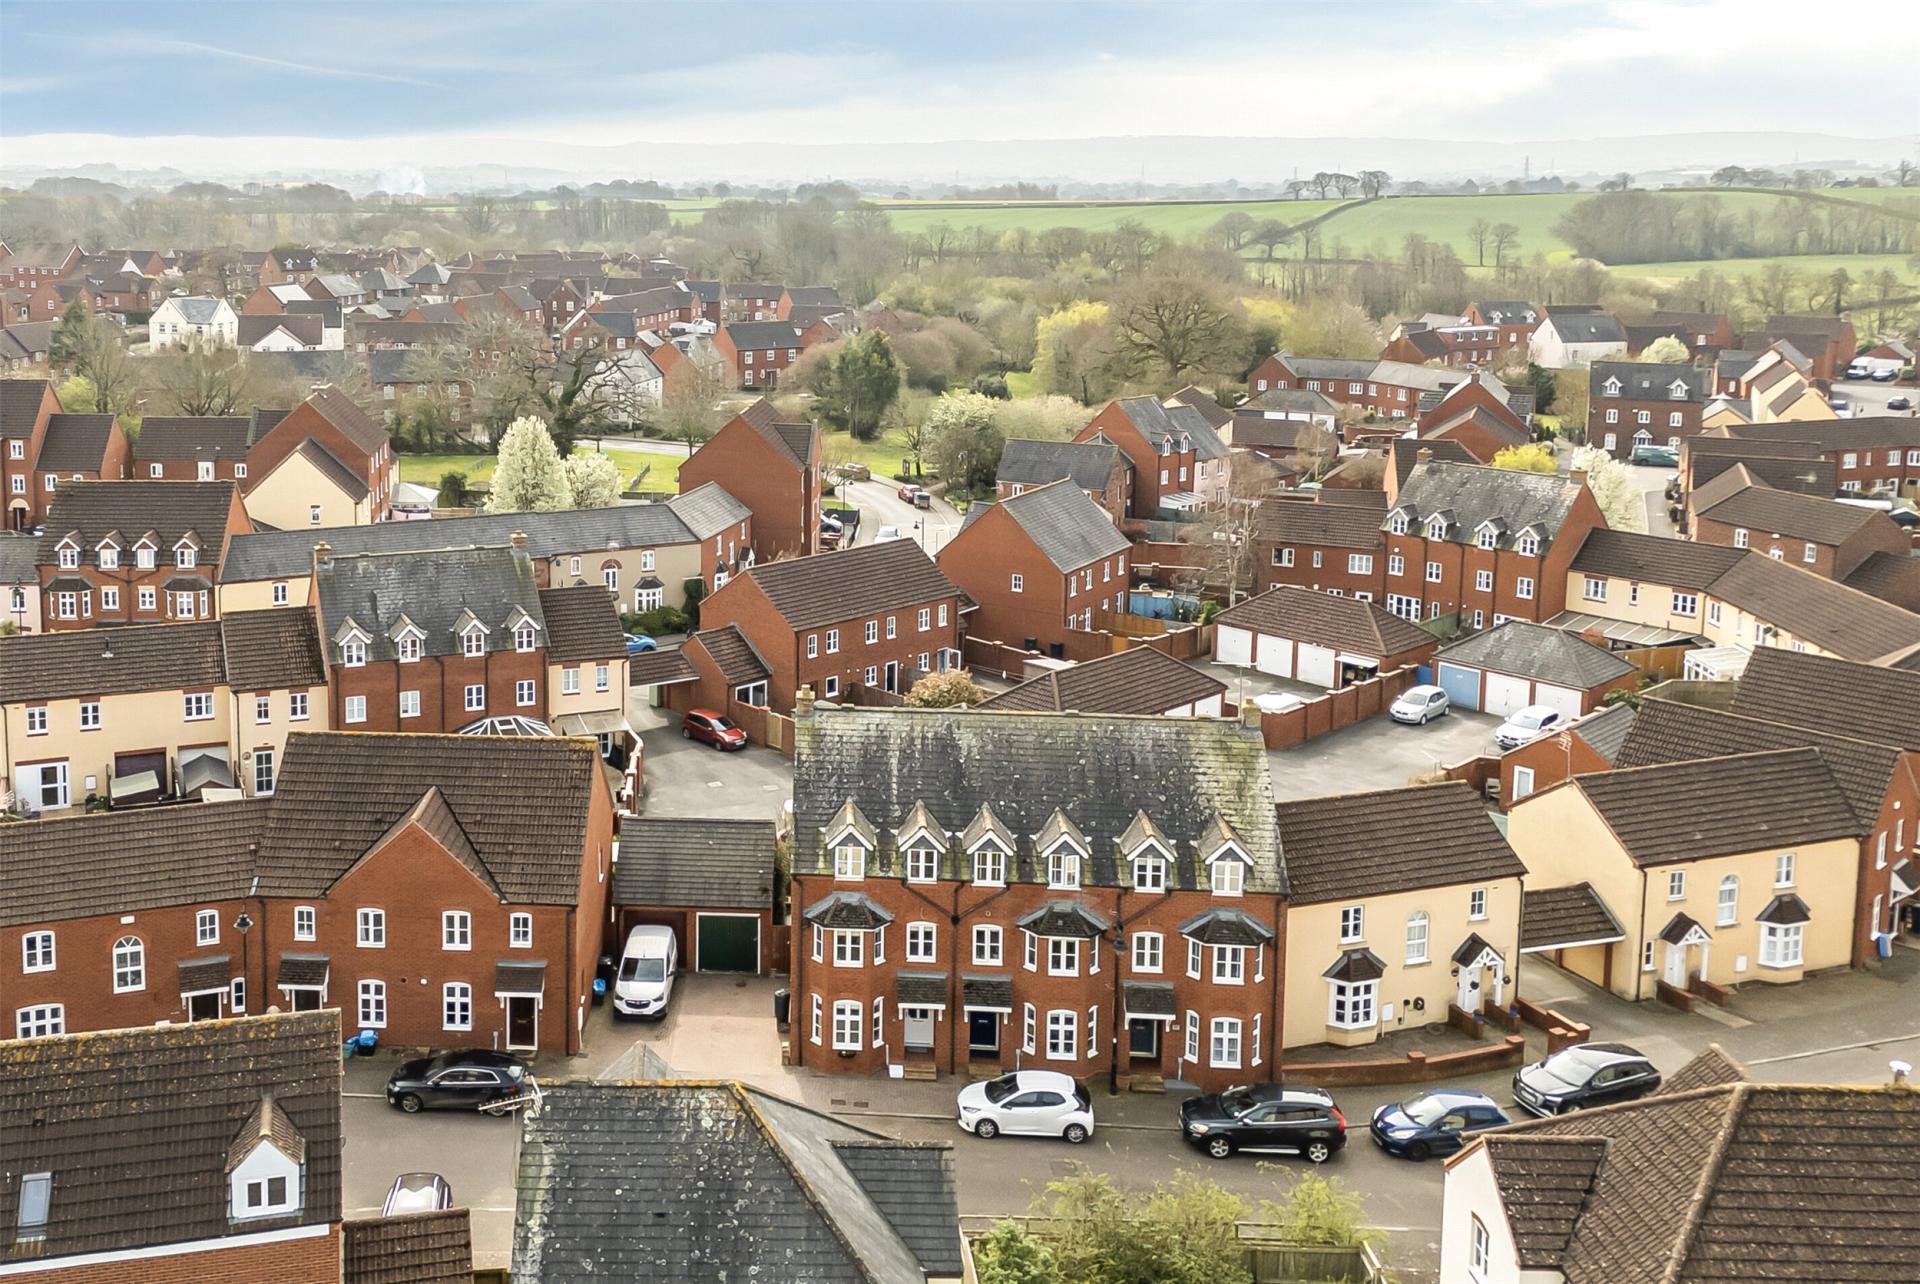
- Modern Thrree Storrey End of Terace Town House offering versatile family accommodation.
- Three Bedrooms- Master with En-Suite Shower Room.
- Seperate Lounge and Dining Room .
- Gas Central Heating & Double Glazing.
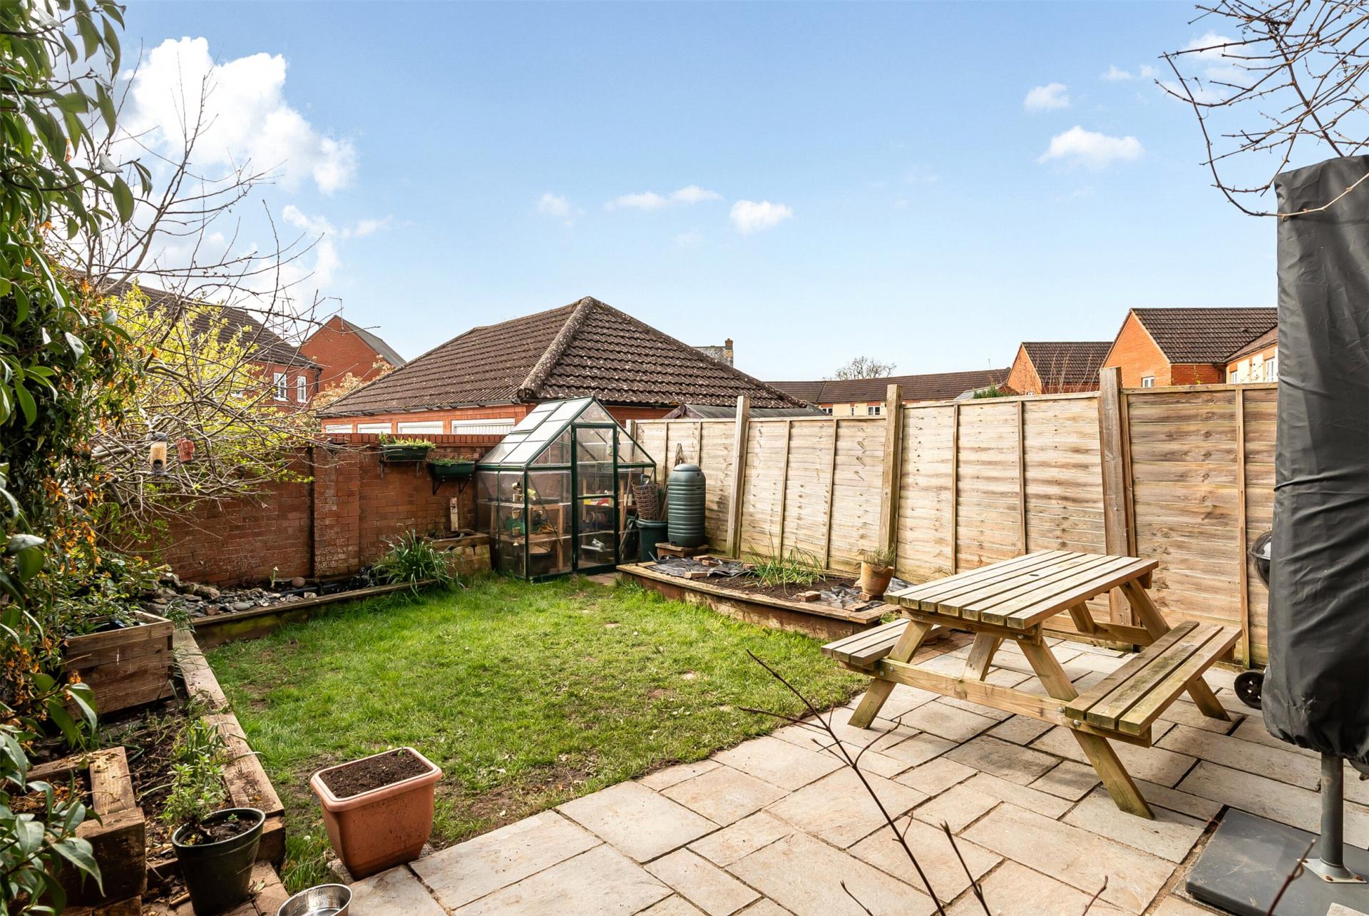
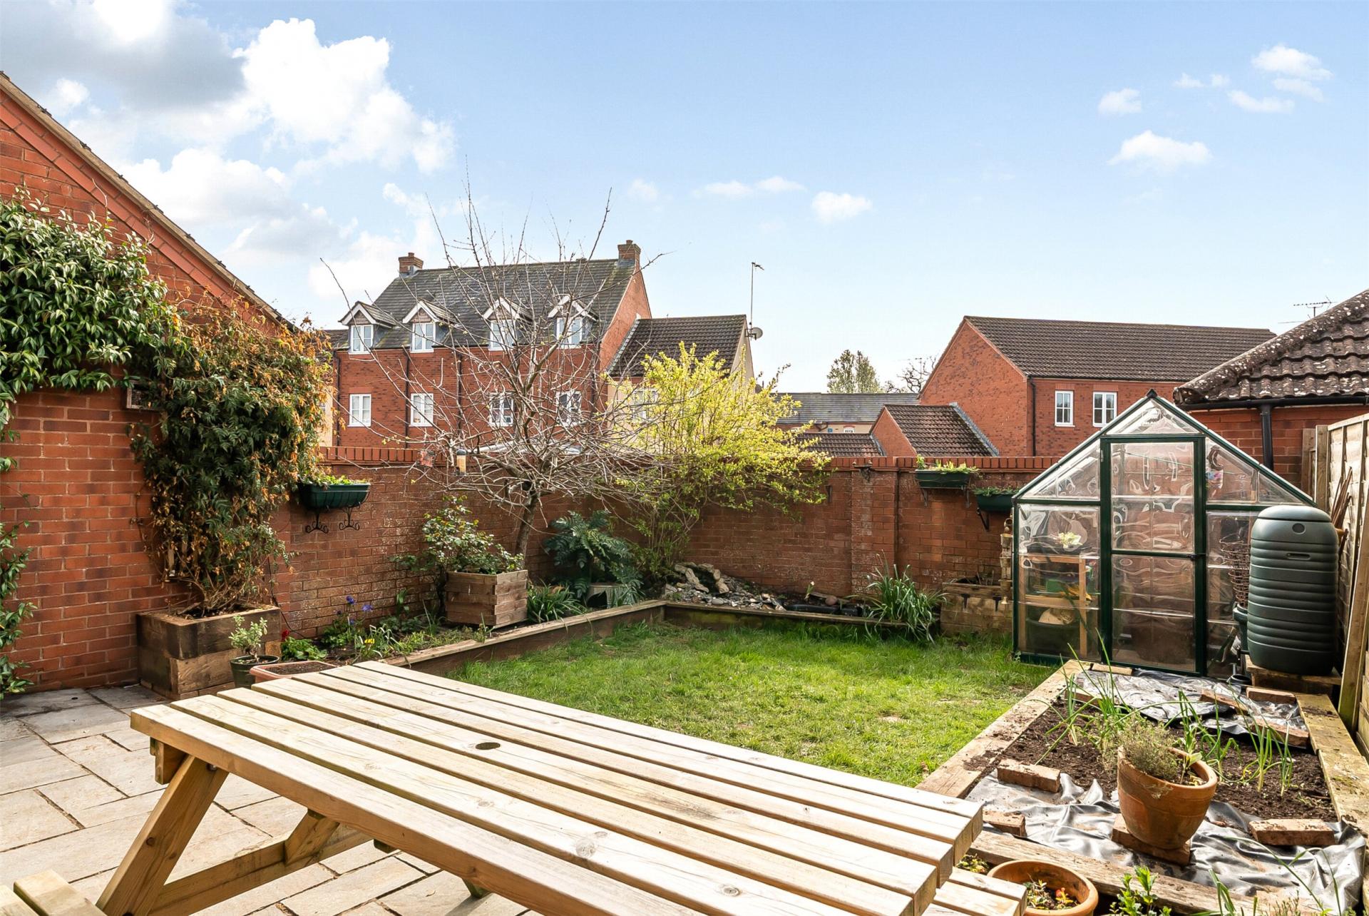
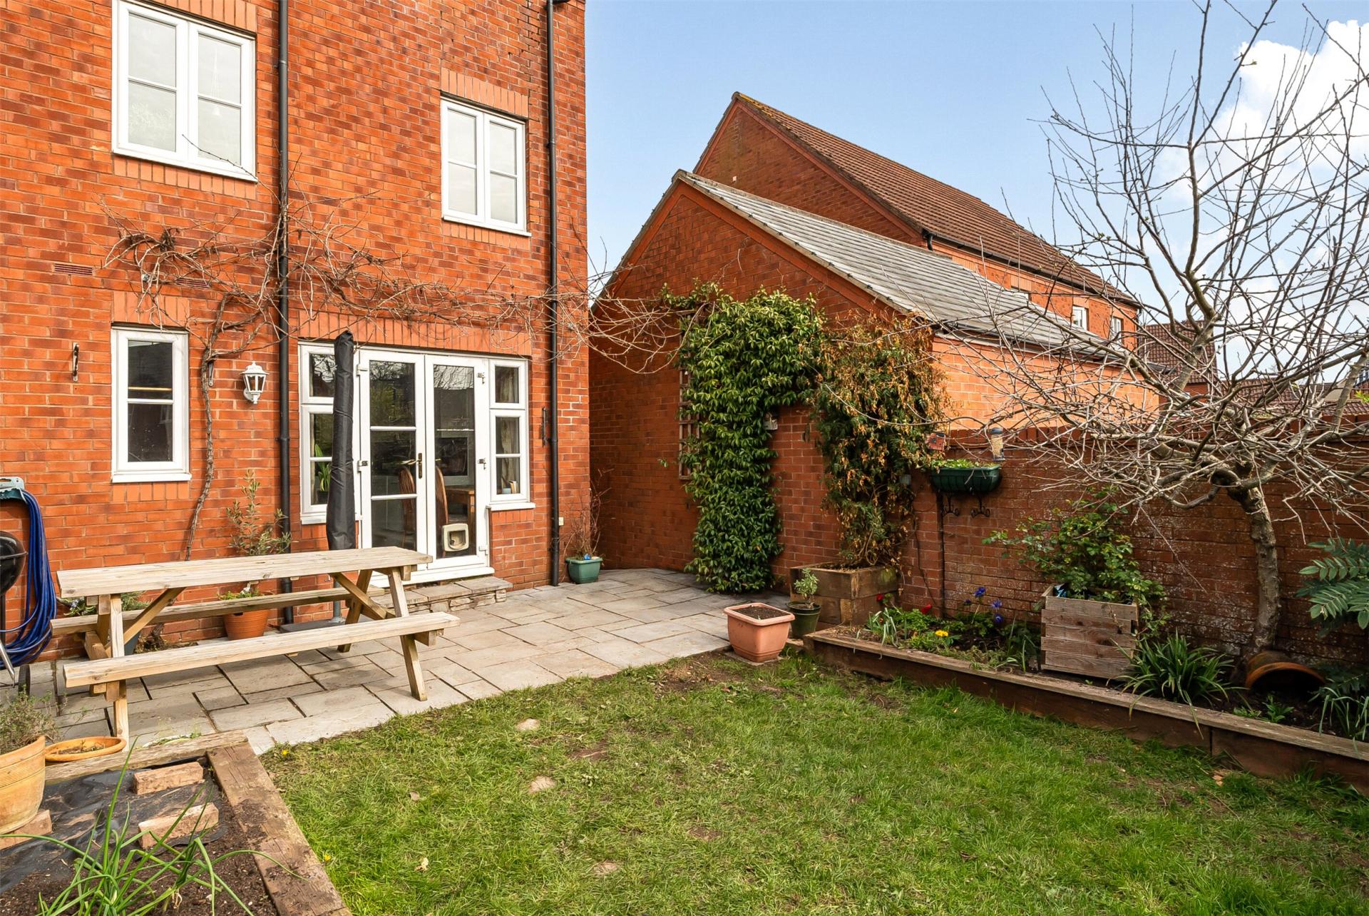
- Enclosed Rear Garden .
- Single Garage & Driveway Parking .

3 Bedroom End of Terrace House for sale in Taunton
 2
3
2
2
3
2
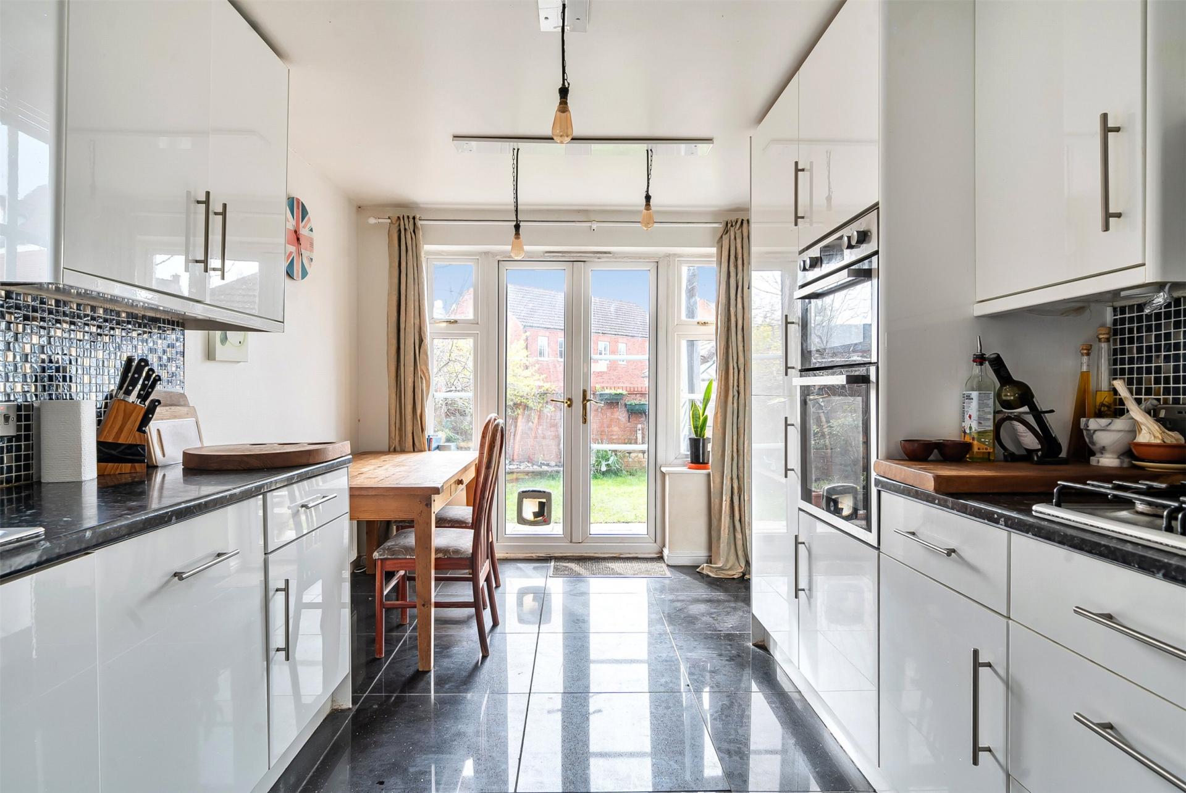
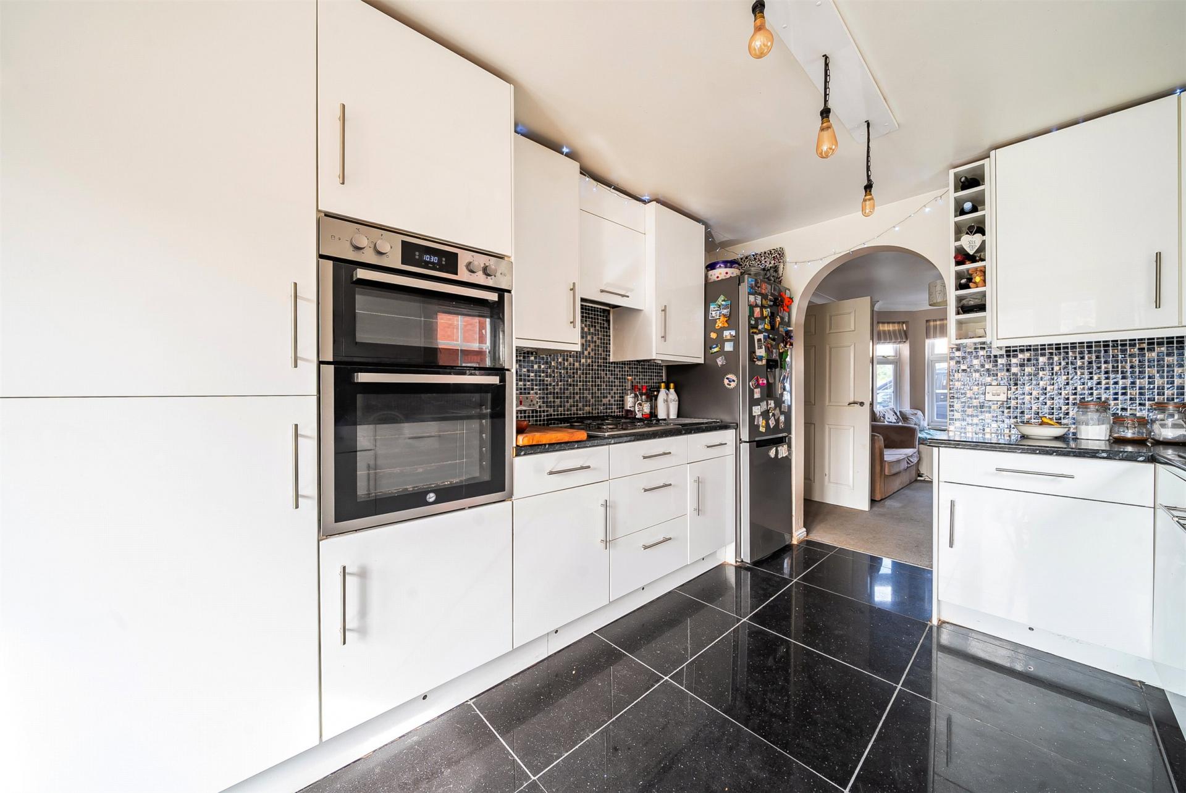
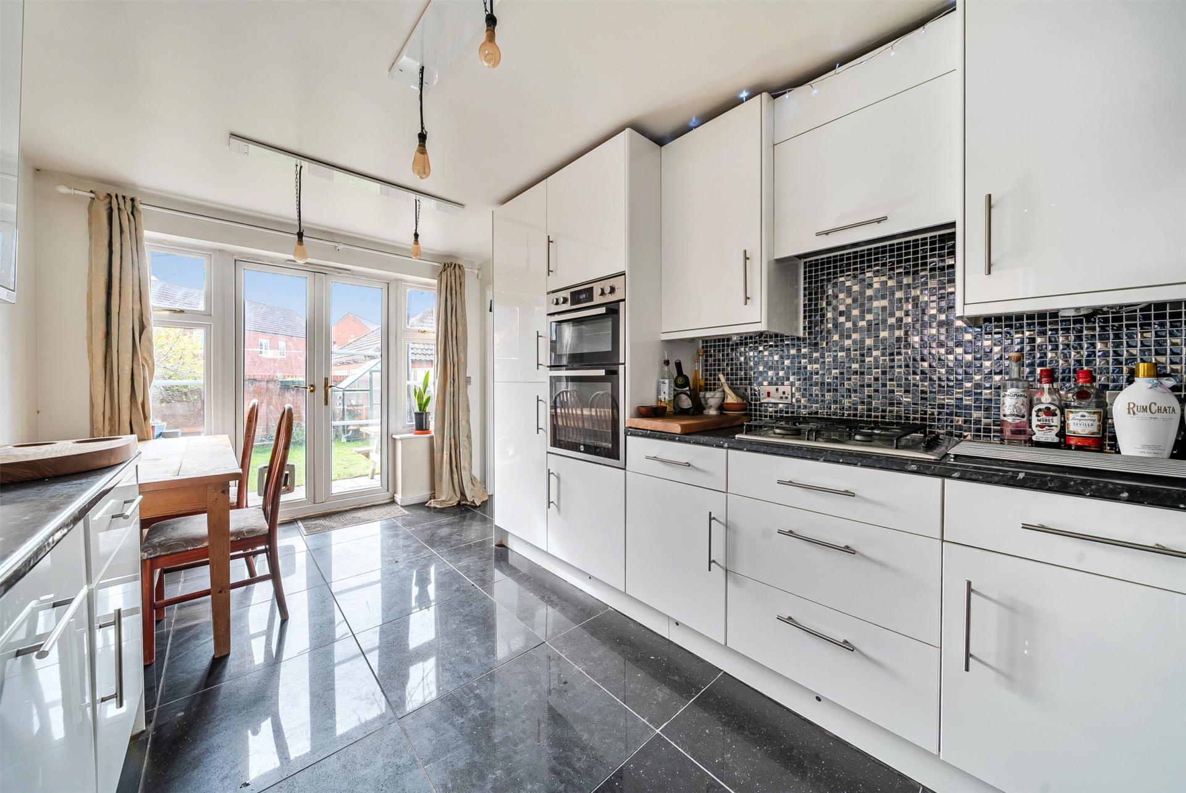
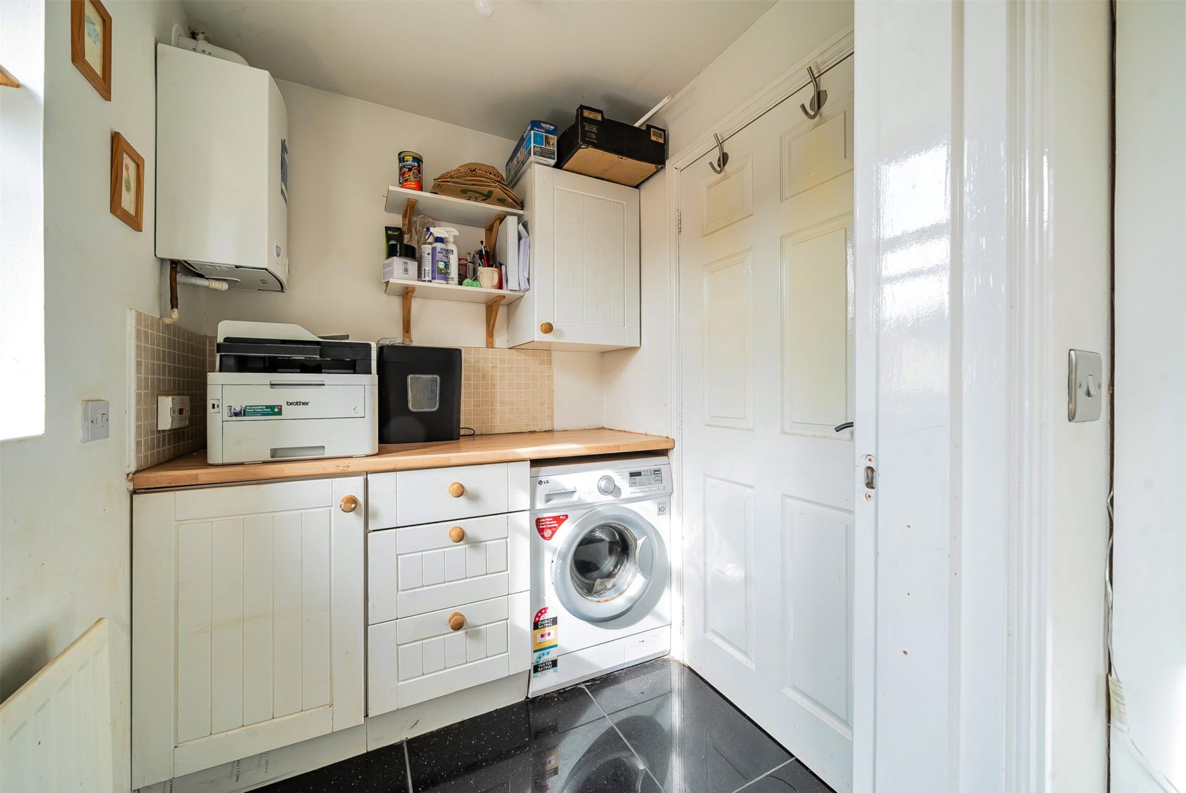
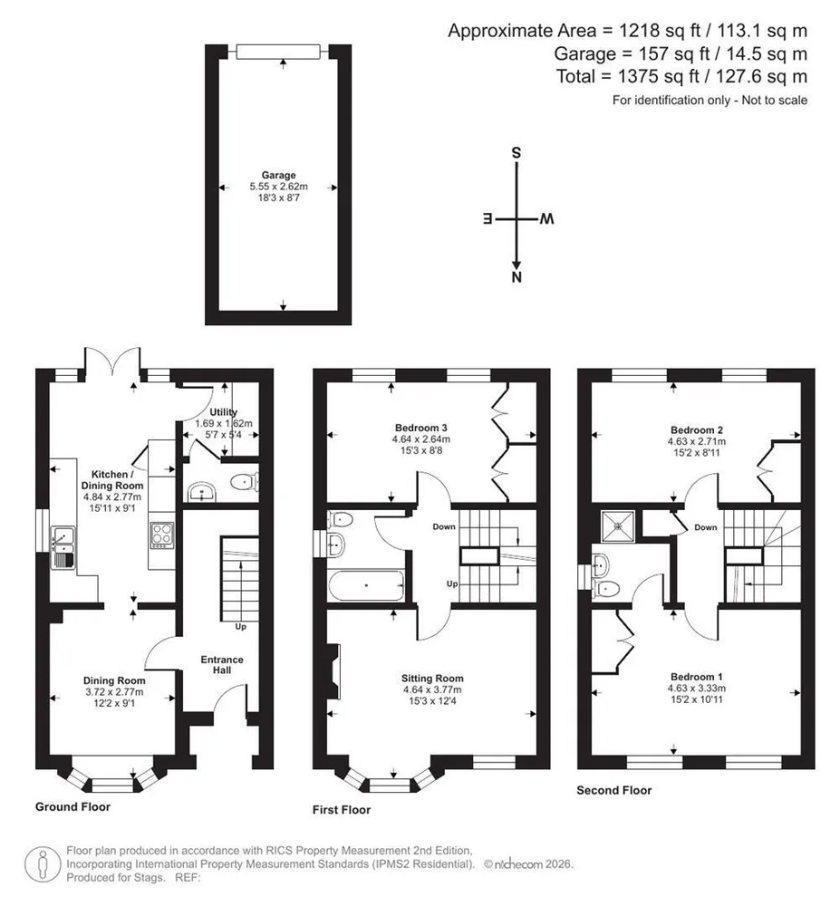
Step inside into the hall, with turning staircase to the upper floors and a useful understairs storage cupboard. The dining/family room is bright and airy, with a double-glazed bay window. An archway leads through to the well-appointed kitchen/breakfast room, a dual-aspect space with a double-glazed side window and French doors opening onto the rear garden. The kitchen is fitted with a range of wall and base units, with work surfaces for food preparation. Integrated appliances include a gas hob with extractor hood above, an electric oven below, and a dishwasher. inset one-and-a-half bowl stainless steel sink and space for a freestanding fridge/freezer. Tiled flooring. The utility room provides additional storage units, space and plumbing for a washing machine, with a wall-mounted gas boiler. This leads to a cloakroom comprising a low level WC, wash hand basin, extractor fan, and tiled flooring.
First Floor
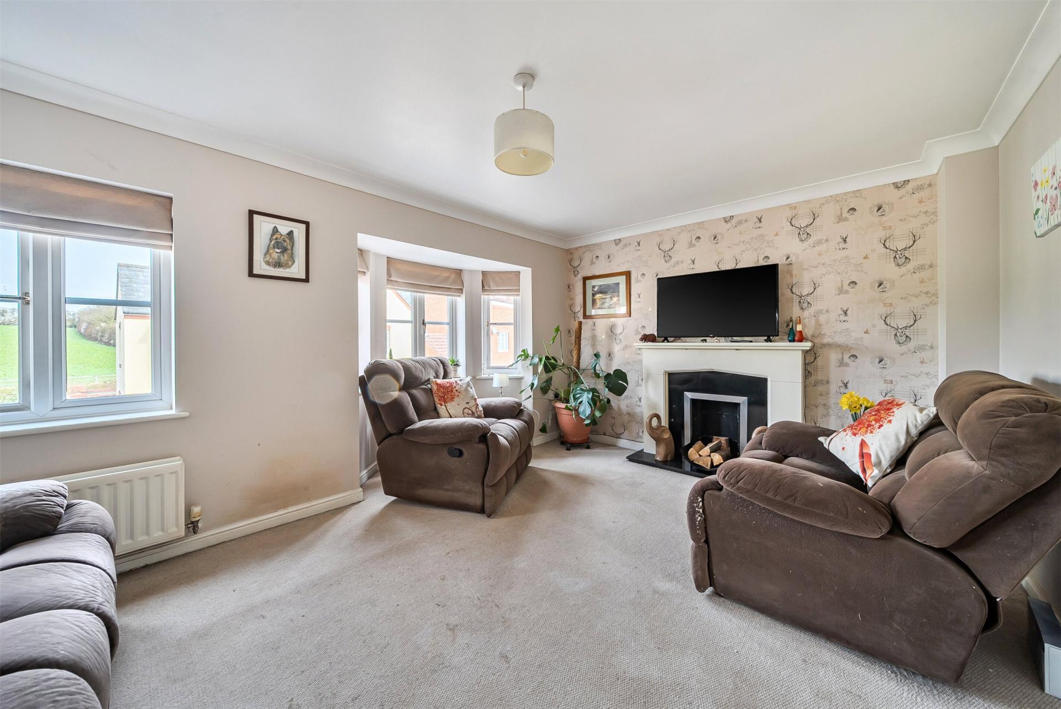
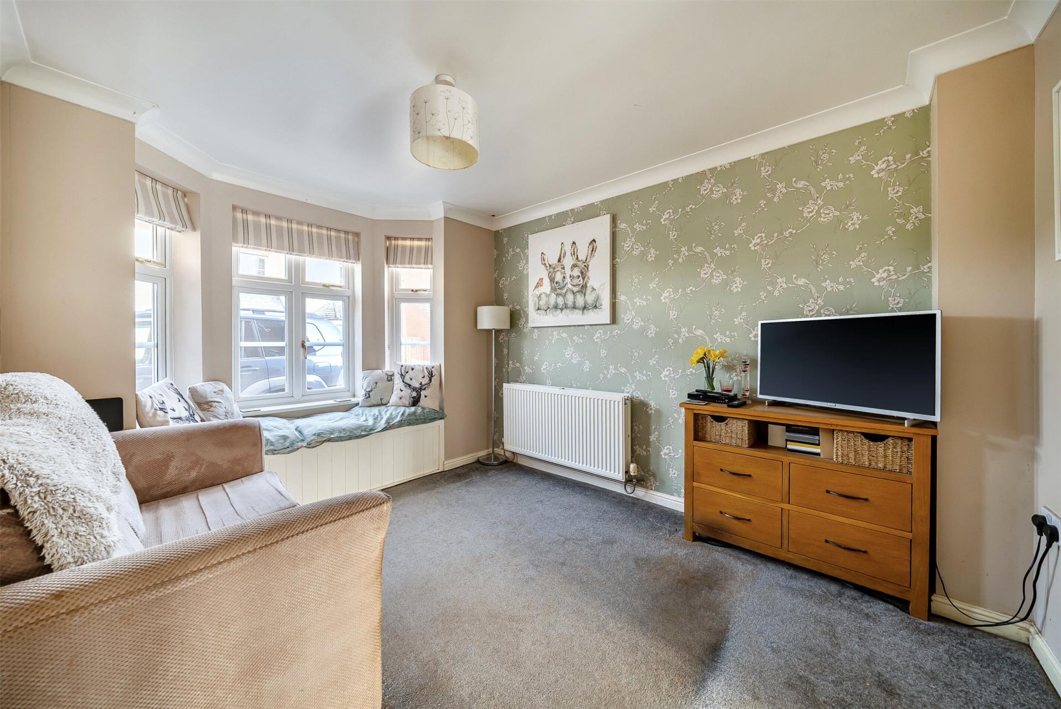
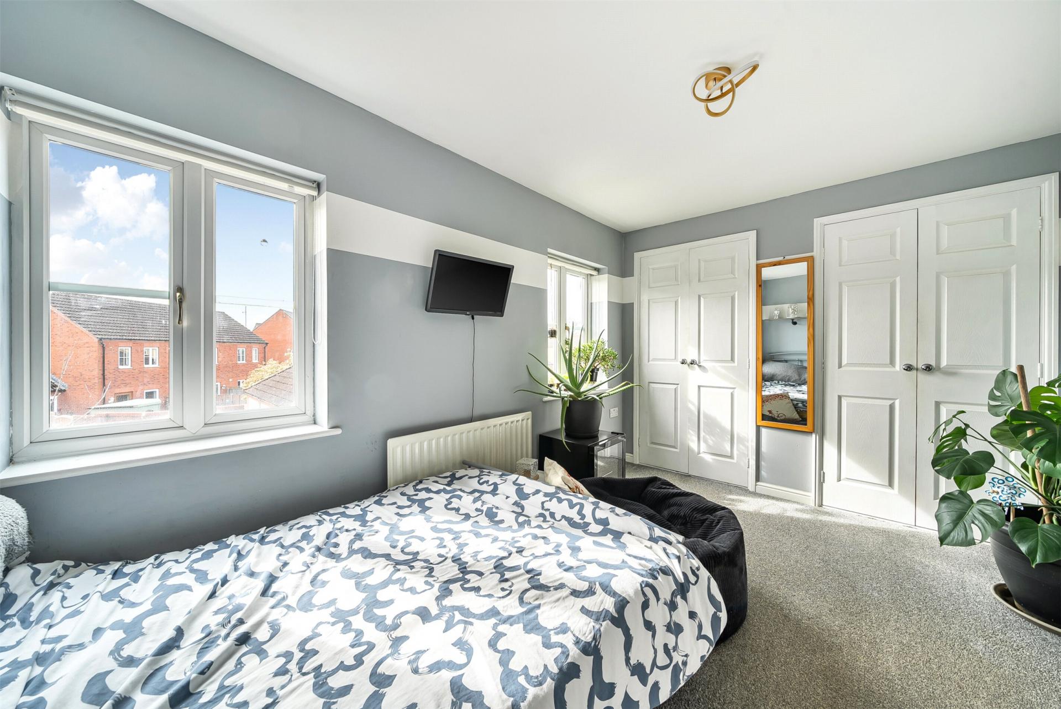
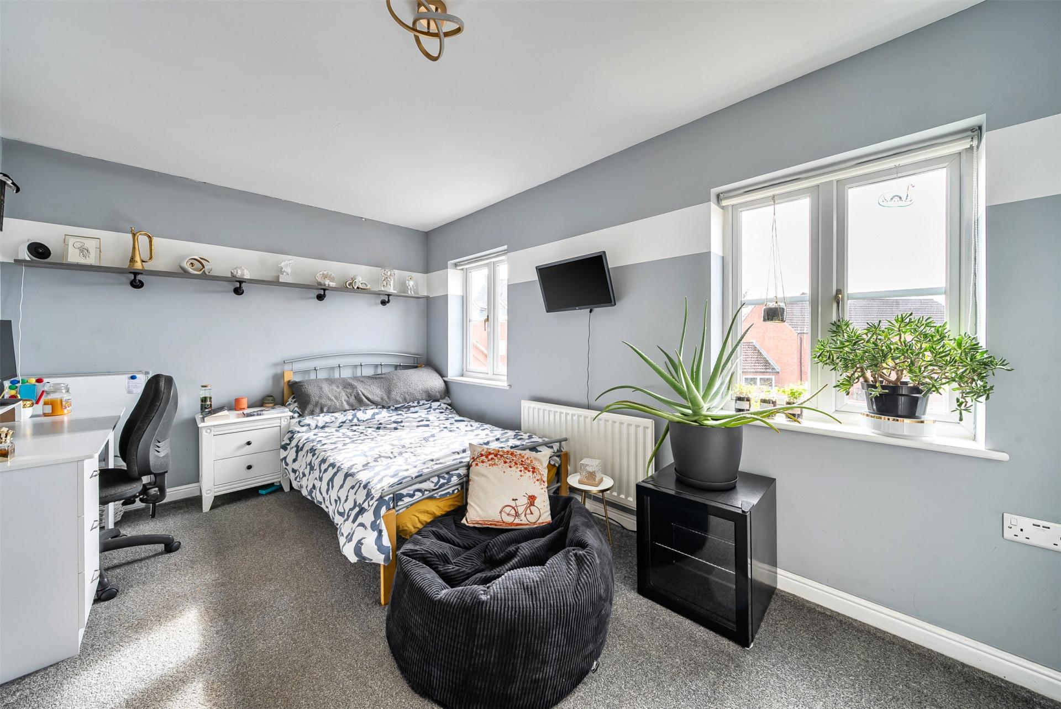
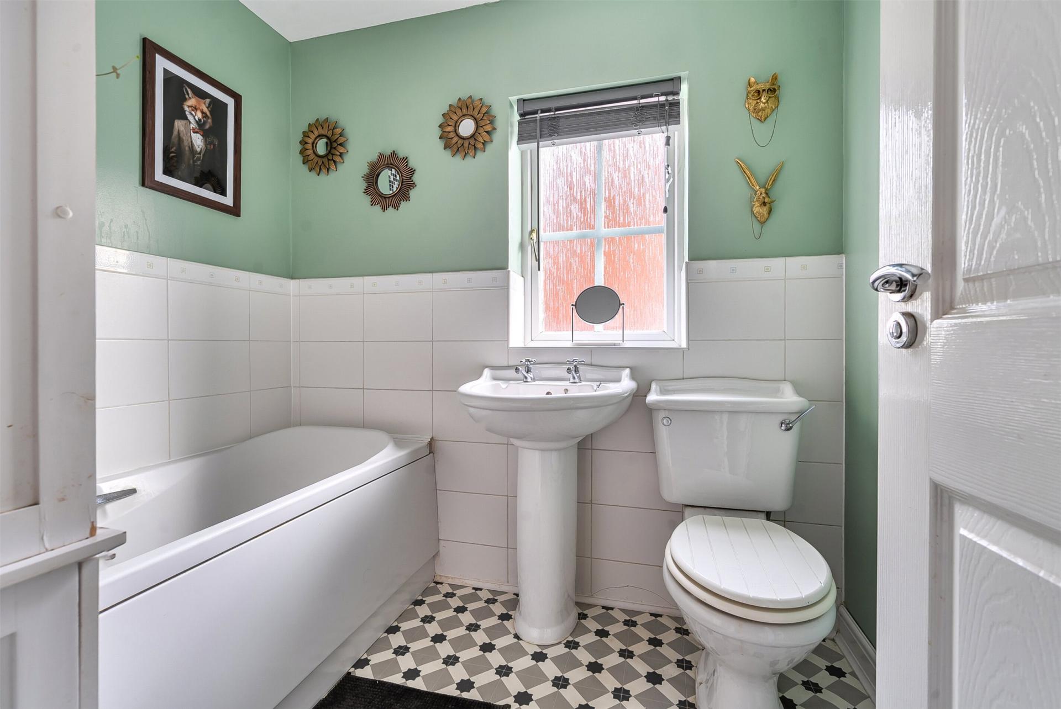
The first-floor landing provides access to a generous lounge, enjoying an open outlook across fields to the front. A double-glazed bay window and additional double-glazed window flood the room with natural light, creating an airy and private living space. Fireplace with a marble-effect hearth, backplate, and surround forms an attractive focal point. Also on this floor is a well-proportioned double bedroom overlooking the rear garden with two double-glazed windows and twin built-in wardrobes. The family bathroom is fitted with a panelled bath with shower attachment, pedestal wash basin, and low-level WC. Opaque double-glazed window, extractor fan, part-tiled walls, and vinyl flooring.
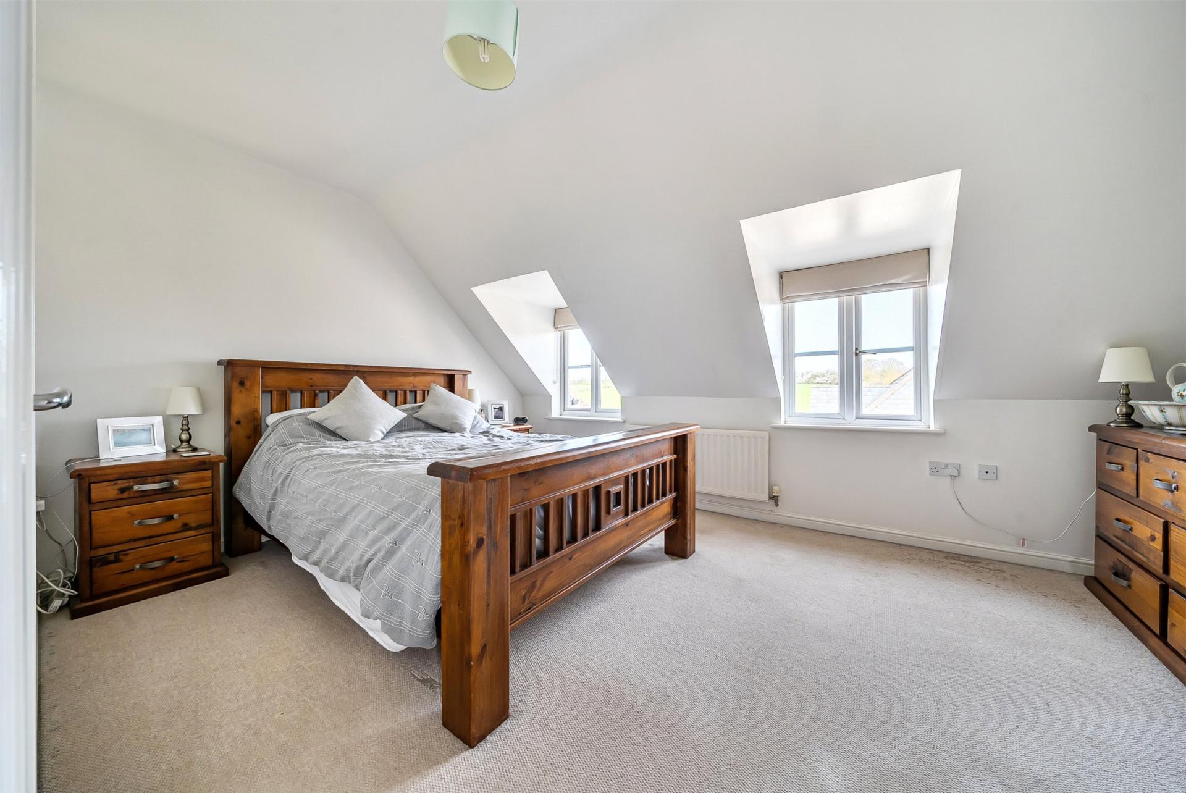
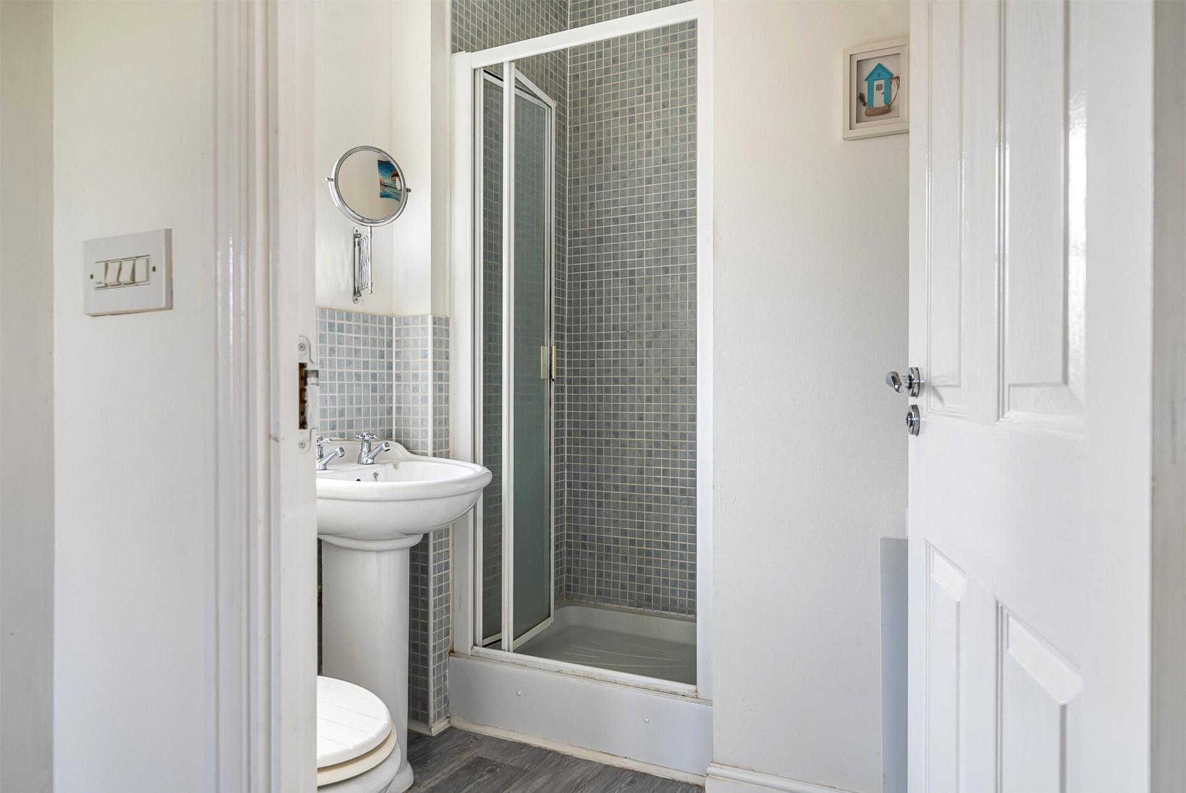
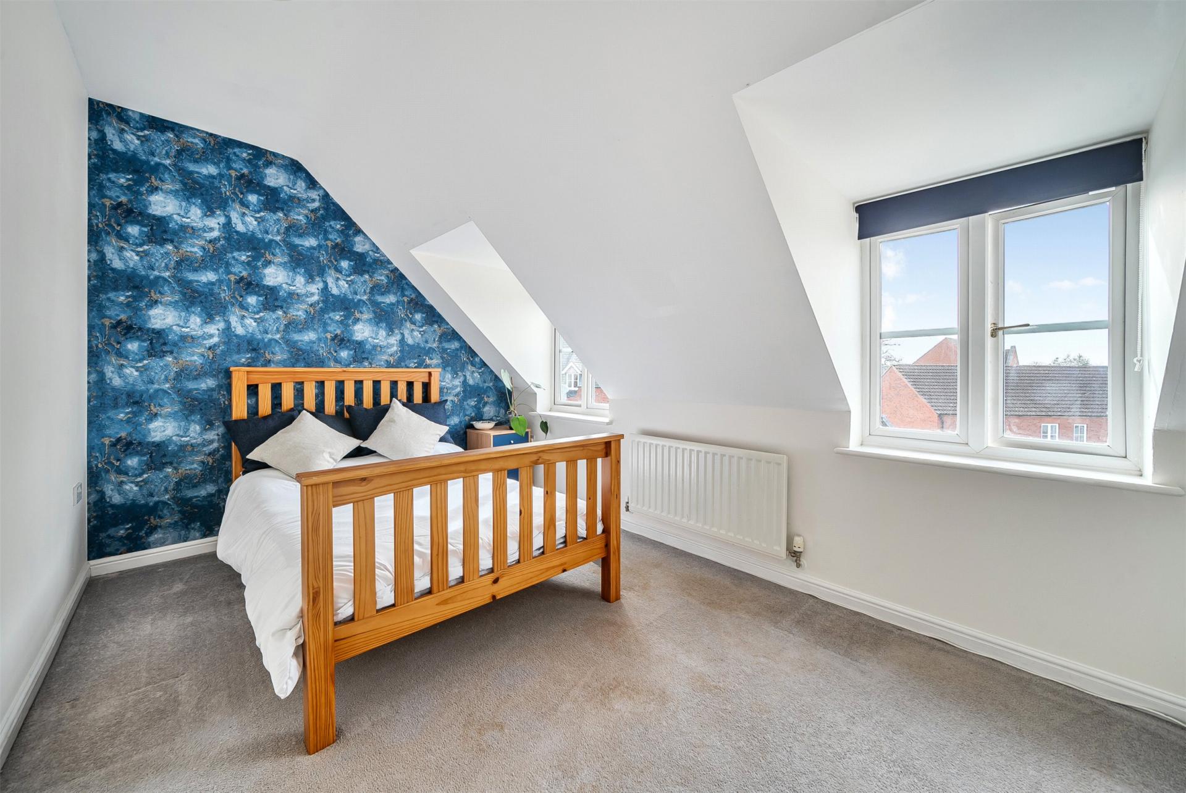
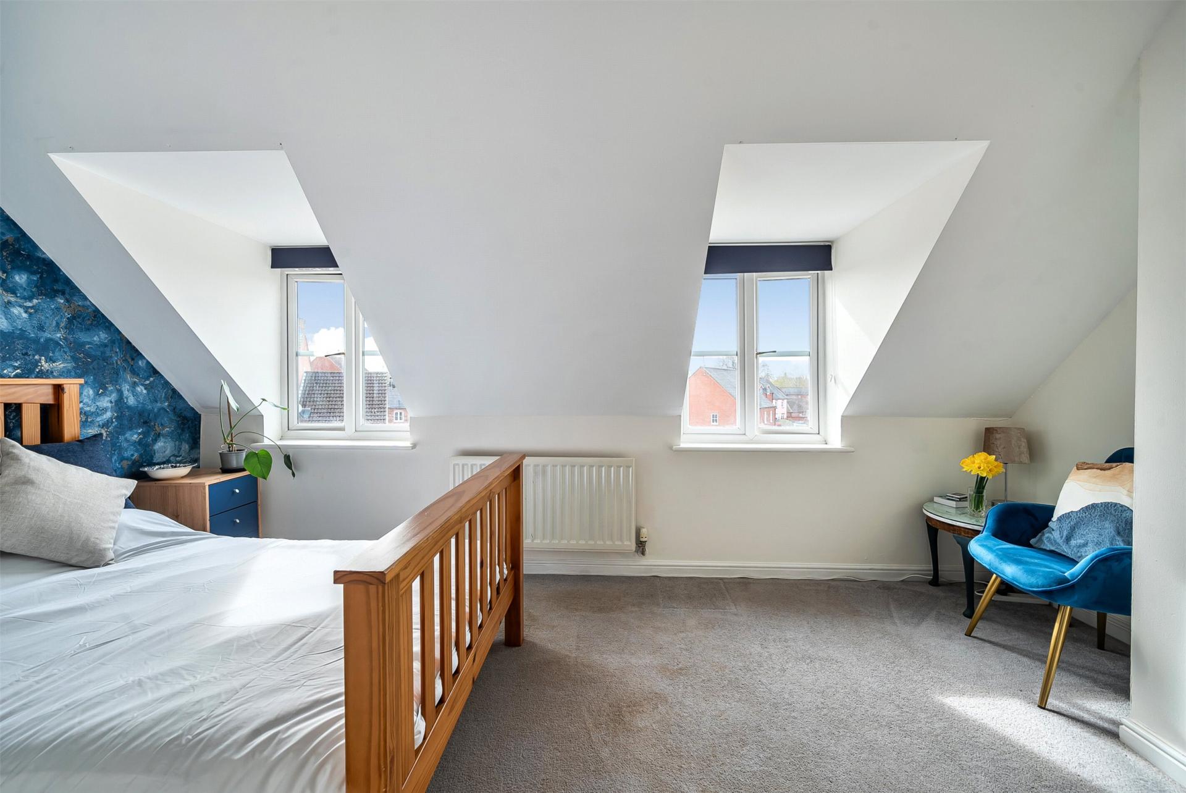
Second Floor ;The second-floor landing has an airing cupboard and provides access to two further bedrooms, both of which feature built-in wardrobes. The principal bedroom enjoys attractive views across open fields and benefits from an en-suite shower room comprising a glazed shower cubicle with wall-mounted shower, pedestal wash basin, and low-level WC. Opaque double-glazed window, extractor fan, part-tiled walls, and vinyl flooring.
Outside: To the front of the property is a paved frontage and a recessed storm porch with quarry-tiled flooring. A driveway provides off-road parking and access to the single garage, with from an up-and-over door, power, lighting, and eaves storage. The rear garden, is enclosed by timber fencing and brick walls. A paved patio ideal for outdoor dining, leading onto a level lawn with raised planting beds. Stocked with a variety of mature plants and shrubs, including a mature grapevine, apple tree, ornamental pond with fountain, vegetable garden, greenhouse, lighting, and water tap.
Important Information
- This is a Freehold property.
- This Council Tax band for this property is: D
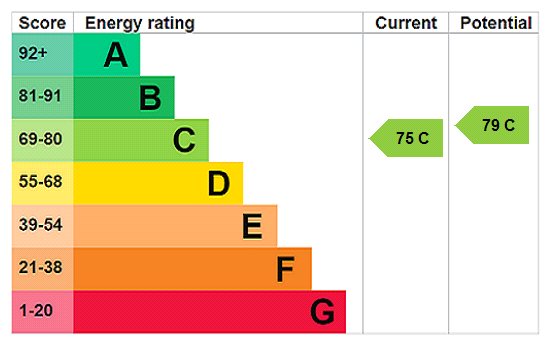
- EPC Rating is C
Property Ref: TAU260109
Similar Properties
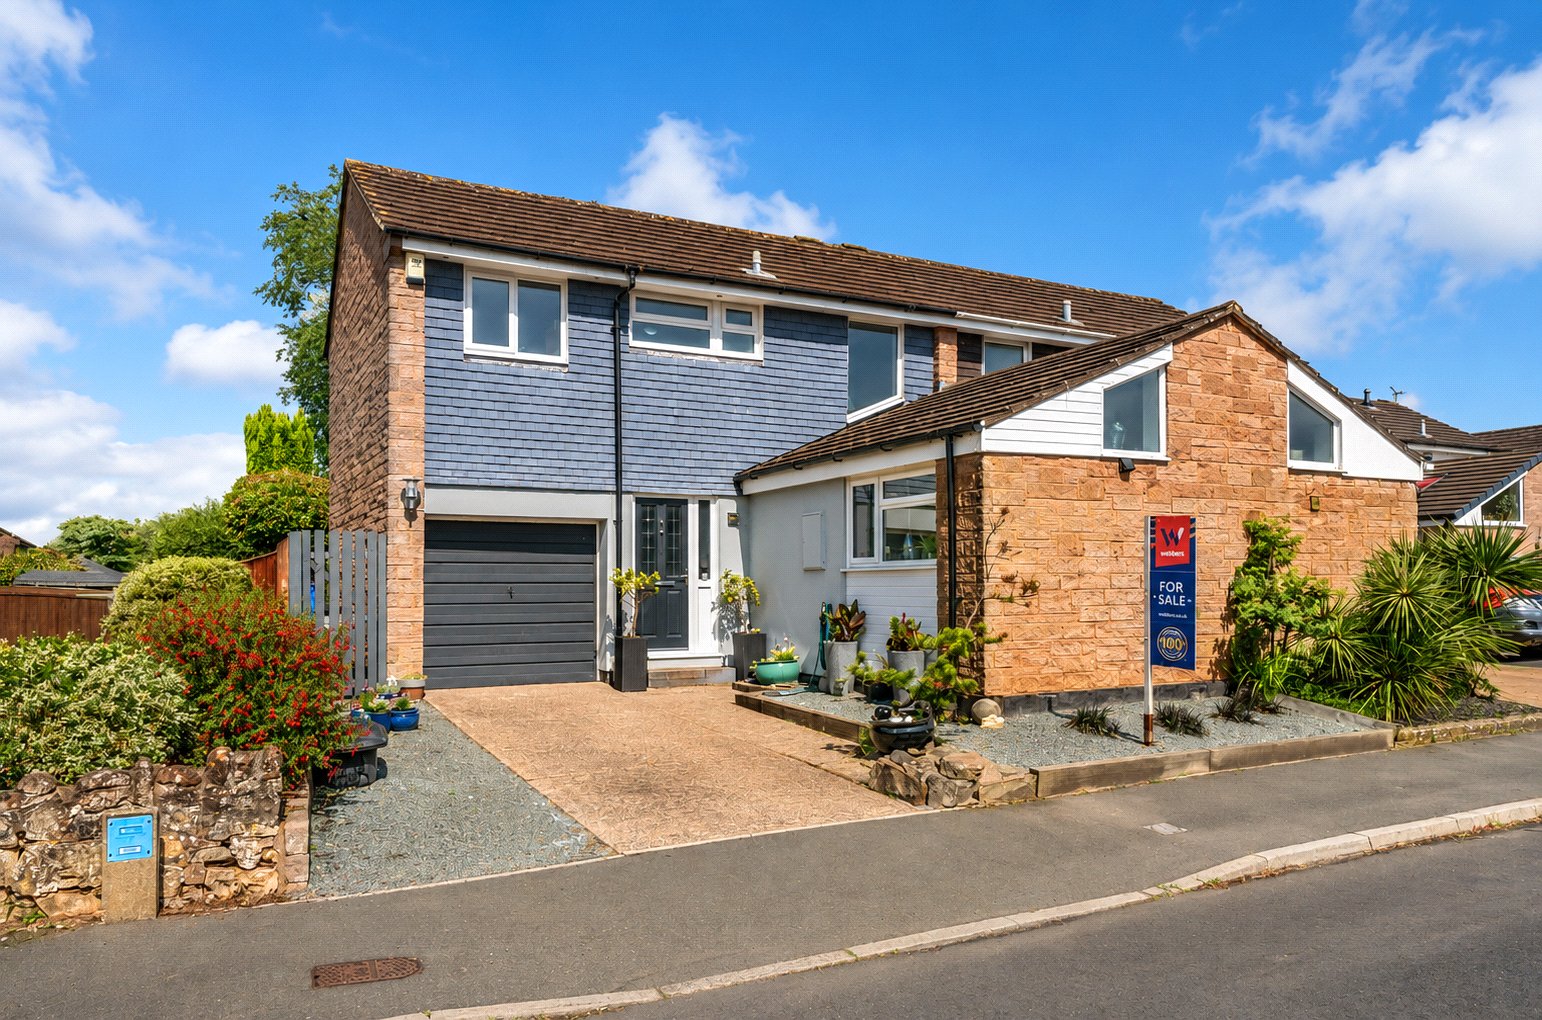
Four Acre Mead, Bishops Lydeard
3 Bedroom Semi-Detached House | Asking Price £290,000
Situated within the highly desirable village of Bishops Lydeard, this well-presented three-bedroom semi-detached home of...
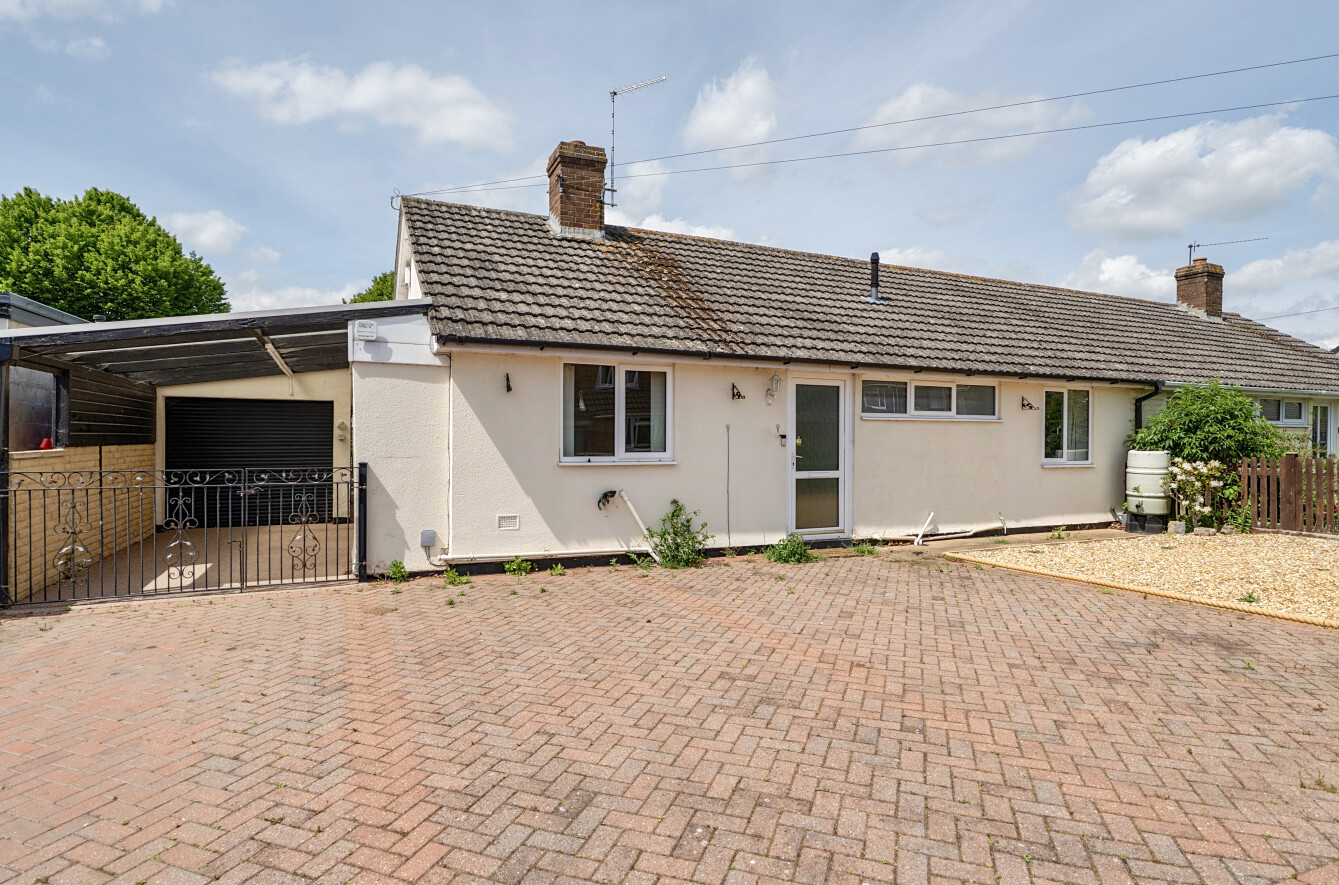
3 Bedroom Semi-Detached Bungalow | Asking Price £275,000
A well-positioned three-bedroom semi-detached bungalow in the established Laxton Close area of Taunton, coming to the ma...
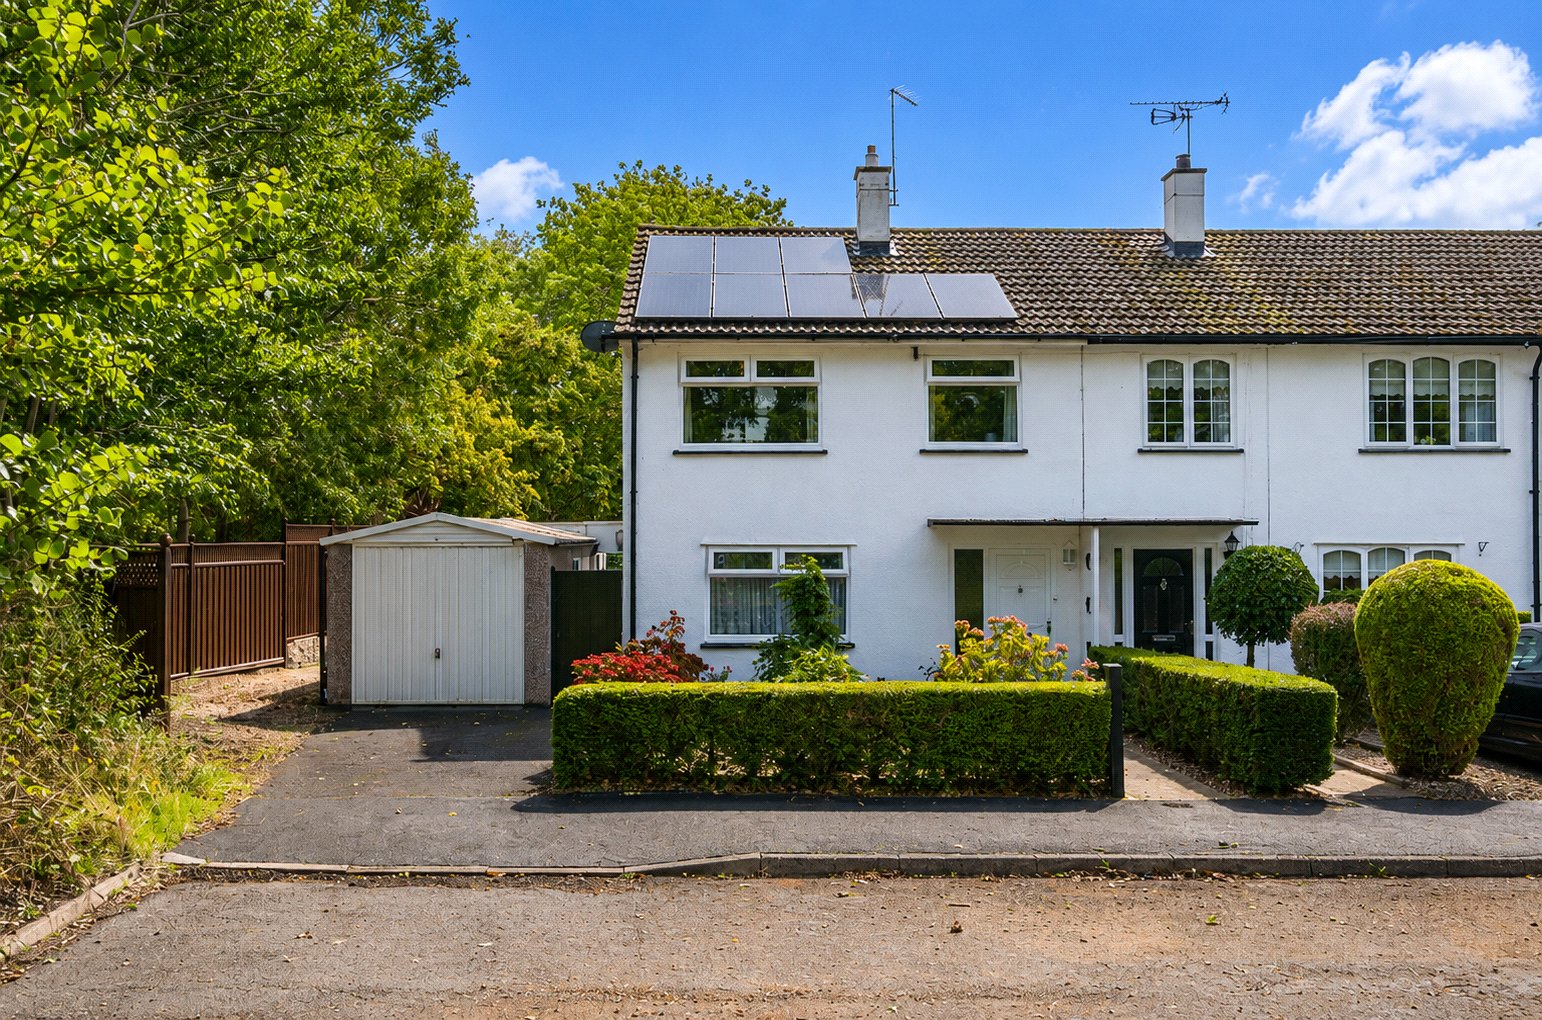
3 Bedroom End of Terrace House | Offers Over £275,000
This well-presented three-bedroom end-of-terrace home situated in a quiet cul-de-sac offers spacious and versatile famil...
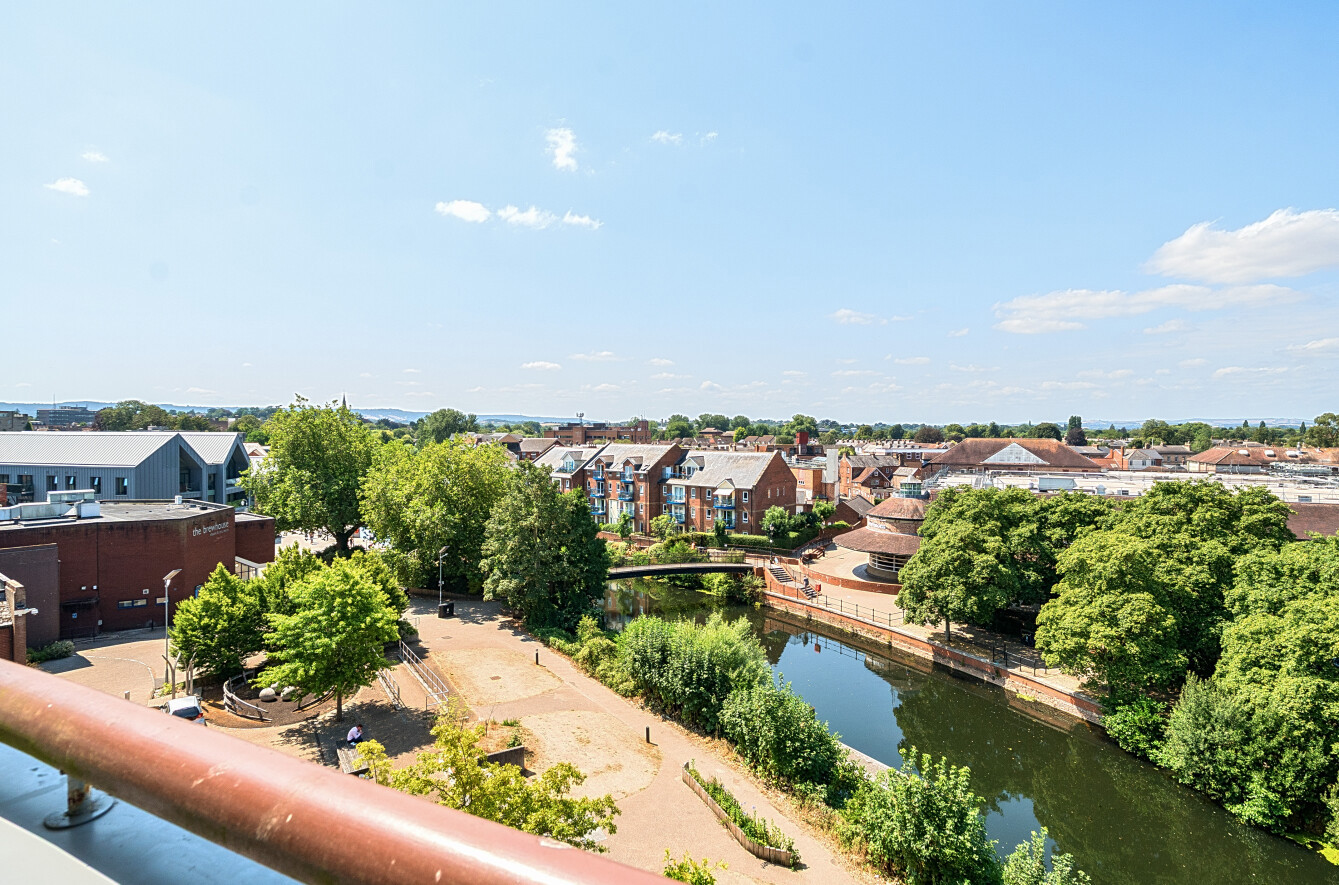
1 Bedroom Flat | Asking Price £300,000
An exceptional opportunity to acquire this stunning fourth floor one-bedroom apartment, exclusively for the over-55s, wi...
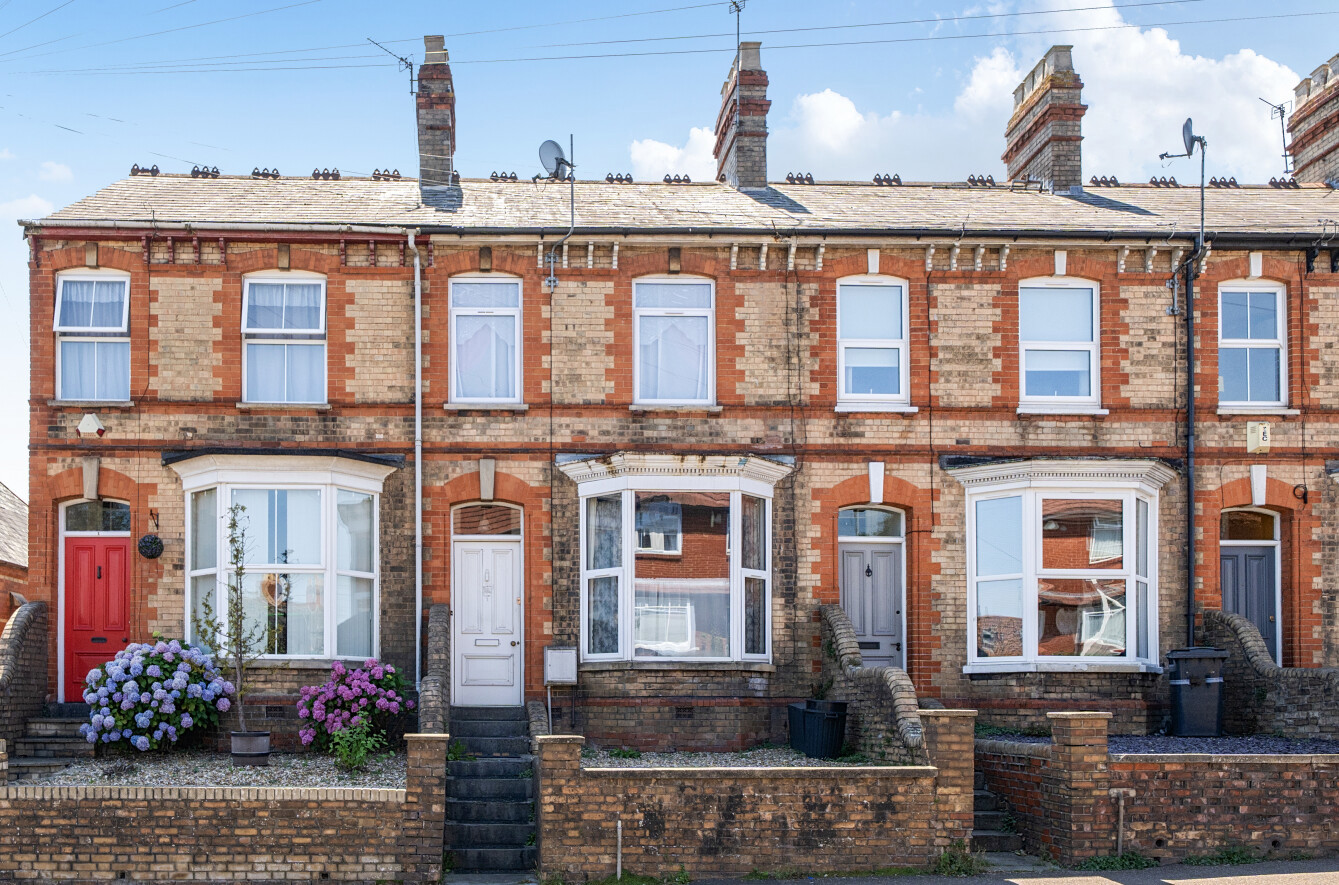
3 Bedroom Terraced House | Asking Price £300,000
A characterful Victorian home offering spacious and versatile accommodation, with period features, high ceilings and sco...
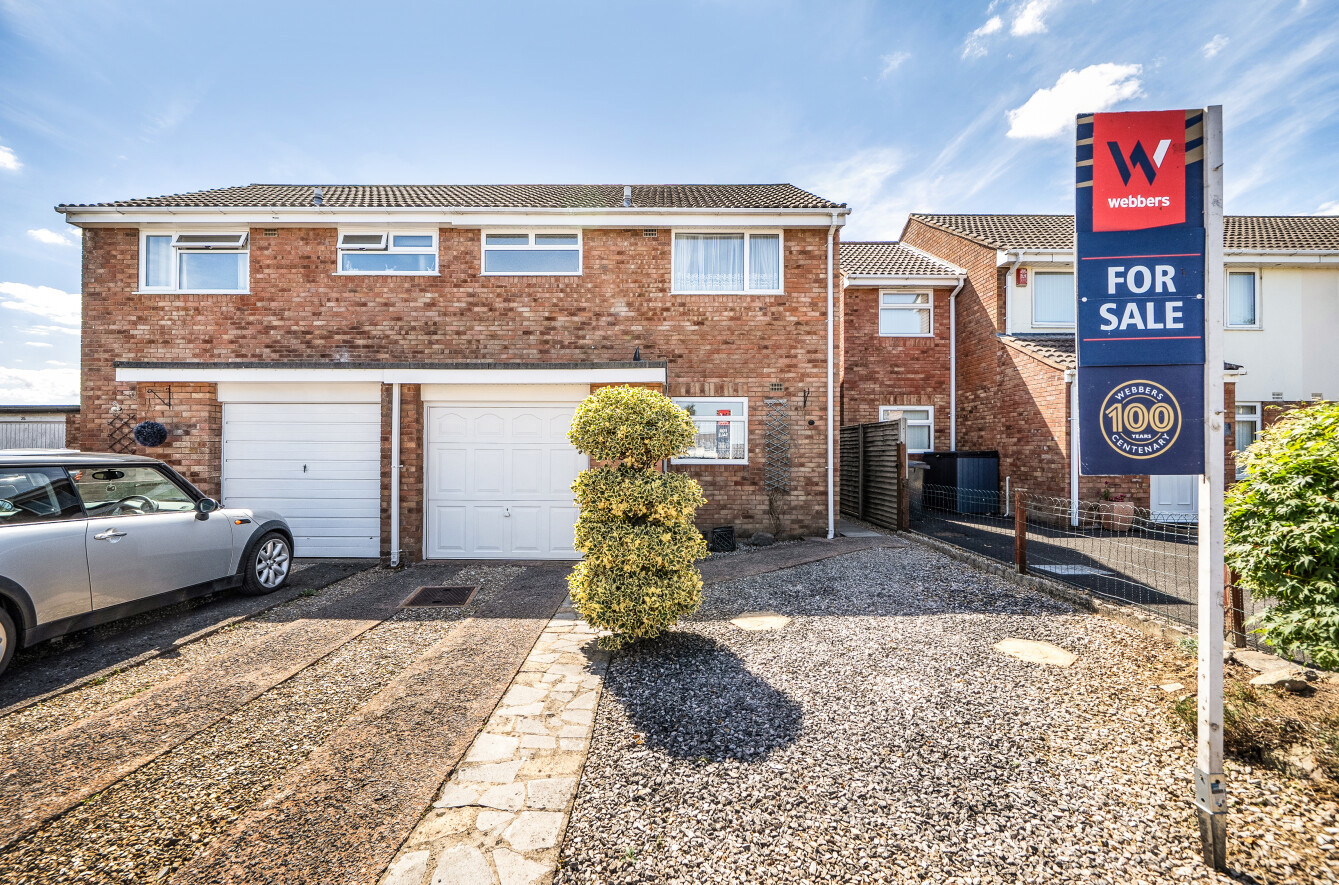
3 Bedroom Semi-Detached House | Asking Price £320,000
Occupying a pleasant position at the head of a quiet cul-de-sac, this three-bedroom semi-detached home with an integral...
How much is your home worth?
Use our short form to request a valuation of your property.
Request a Valuation
©2026 The Guild of Property Professionals. All rights reserved.
Terms and Conditions |
Privacy Policy |
Cookie Policy |
Complaints Policy |
Members Login
The Guild of Property Professionals Trading Address: 121 Park Lane, London W1K 7AG. GPEA Limited.
Registered in England & Wales.
Company No: 02819824.
Registered Office Address: The Old Courthouse, 60A London Road, Grantham, NG31 6HR.
VAT Registration No: 180897859

