- 2 DOUBLE BEDROOM PART BAY SEMI-DETACHED
- MUCH SOUGHT AFTER PART OF THACKLEY
- UPVC DG WINDOWS AND DOORS
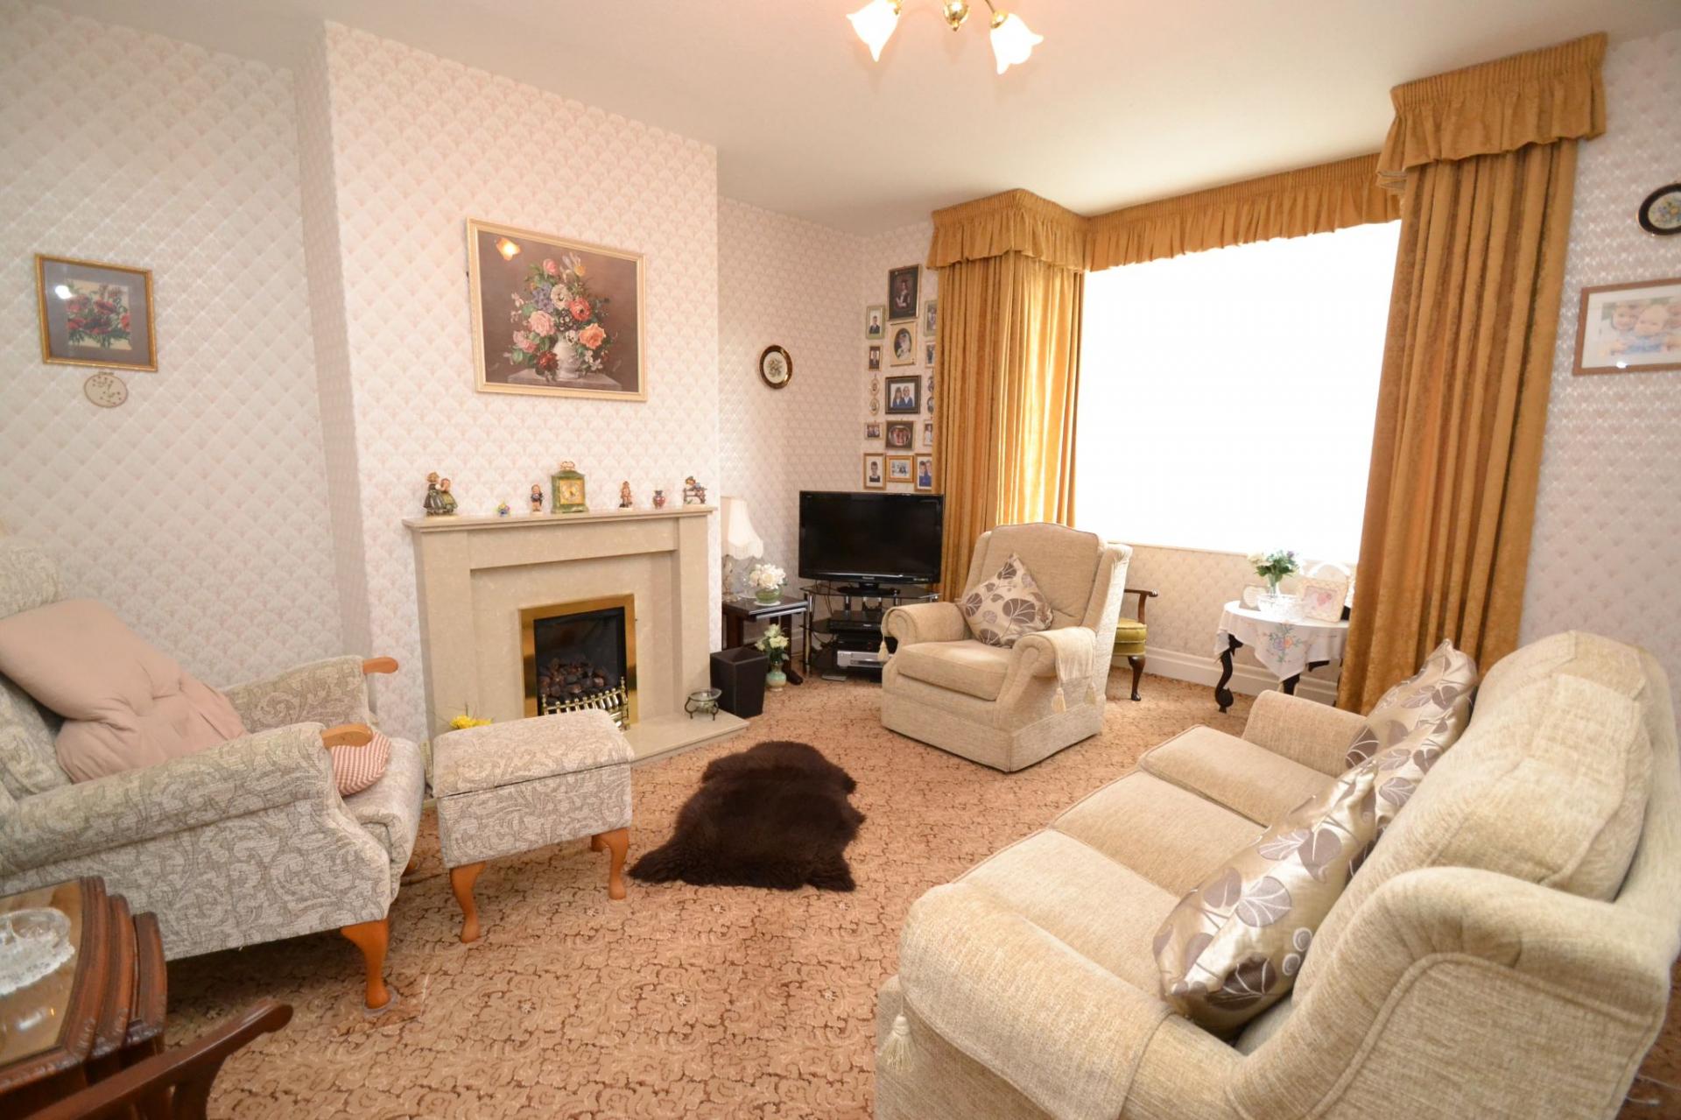
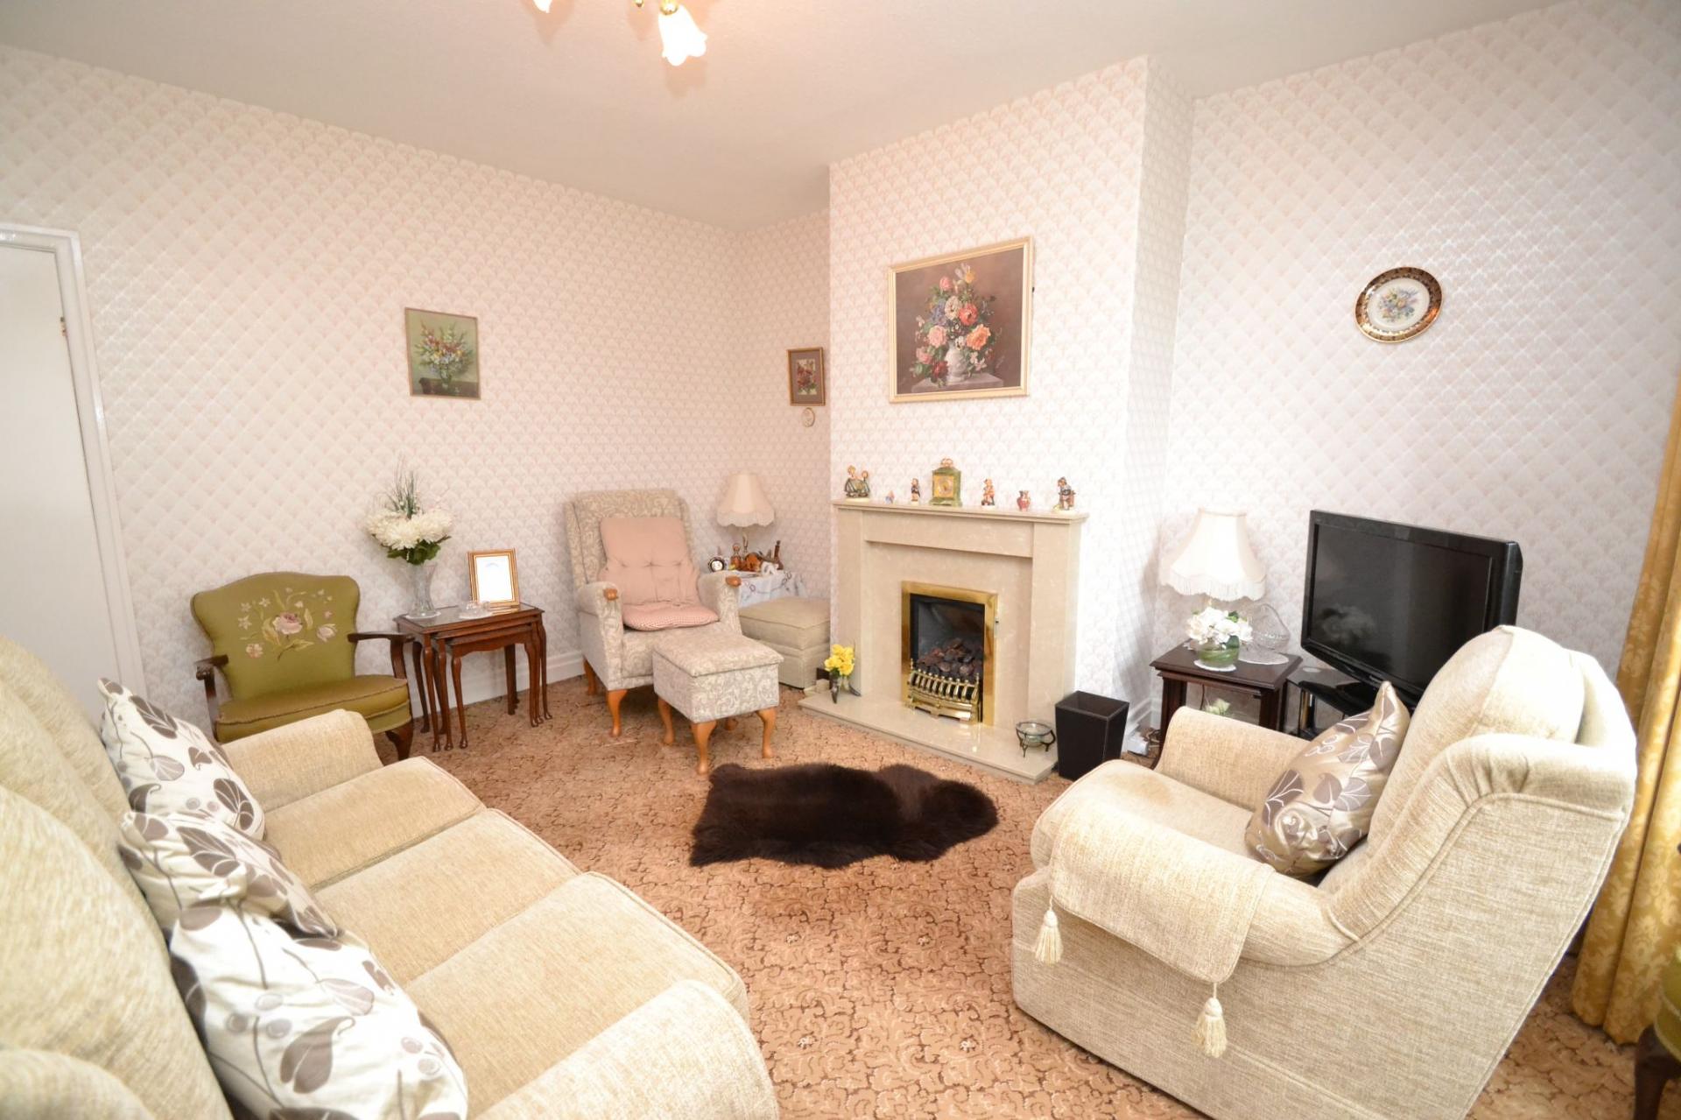
- BAY LOUNGE
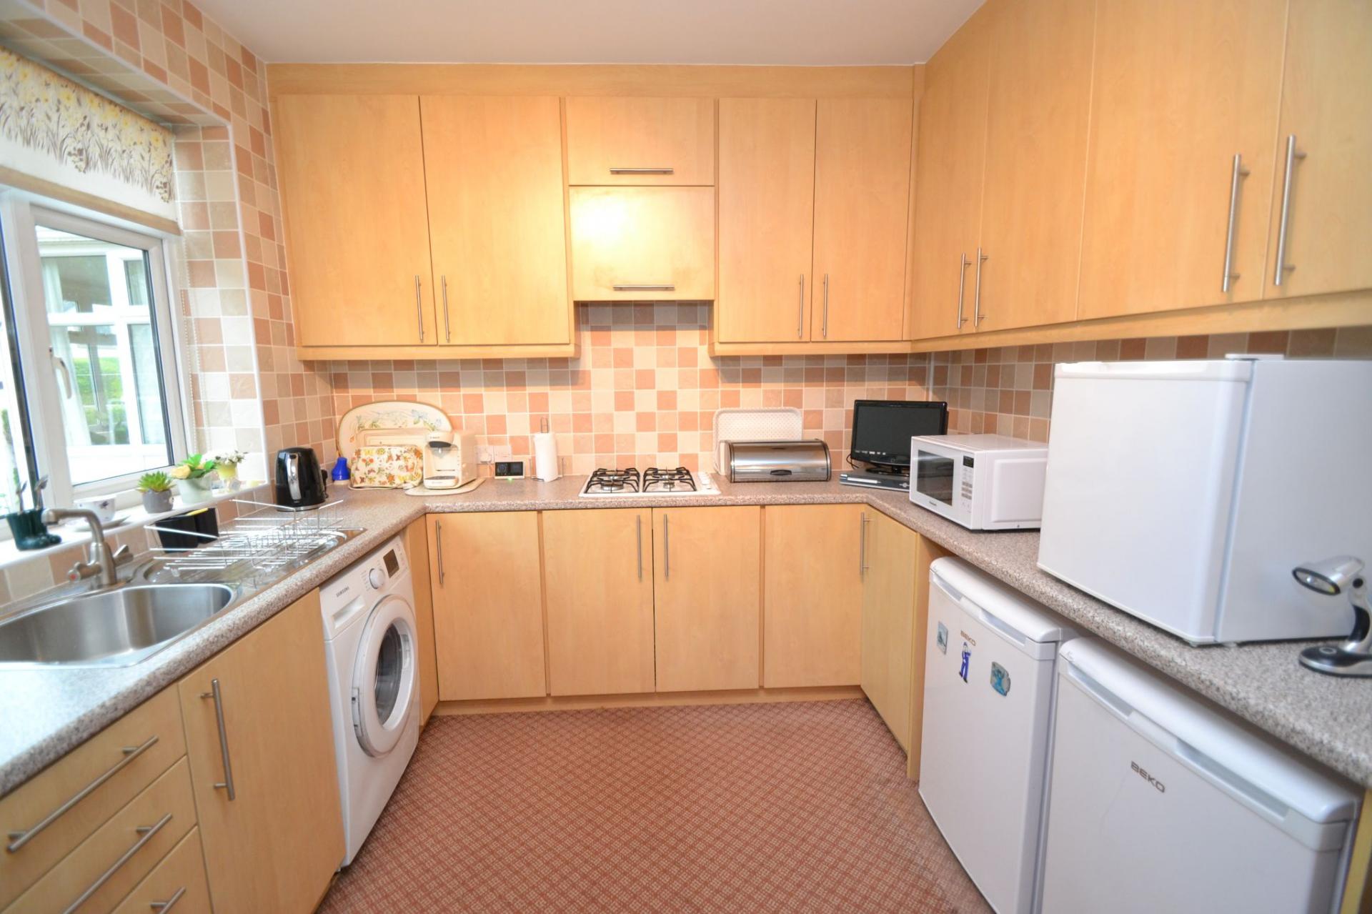
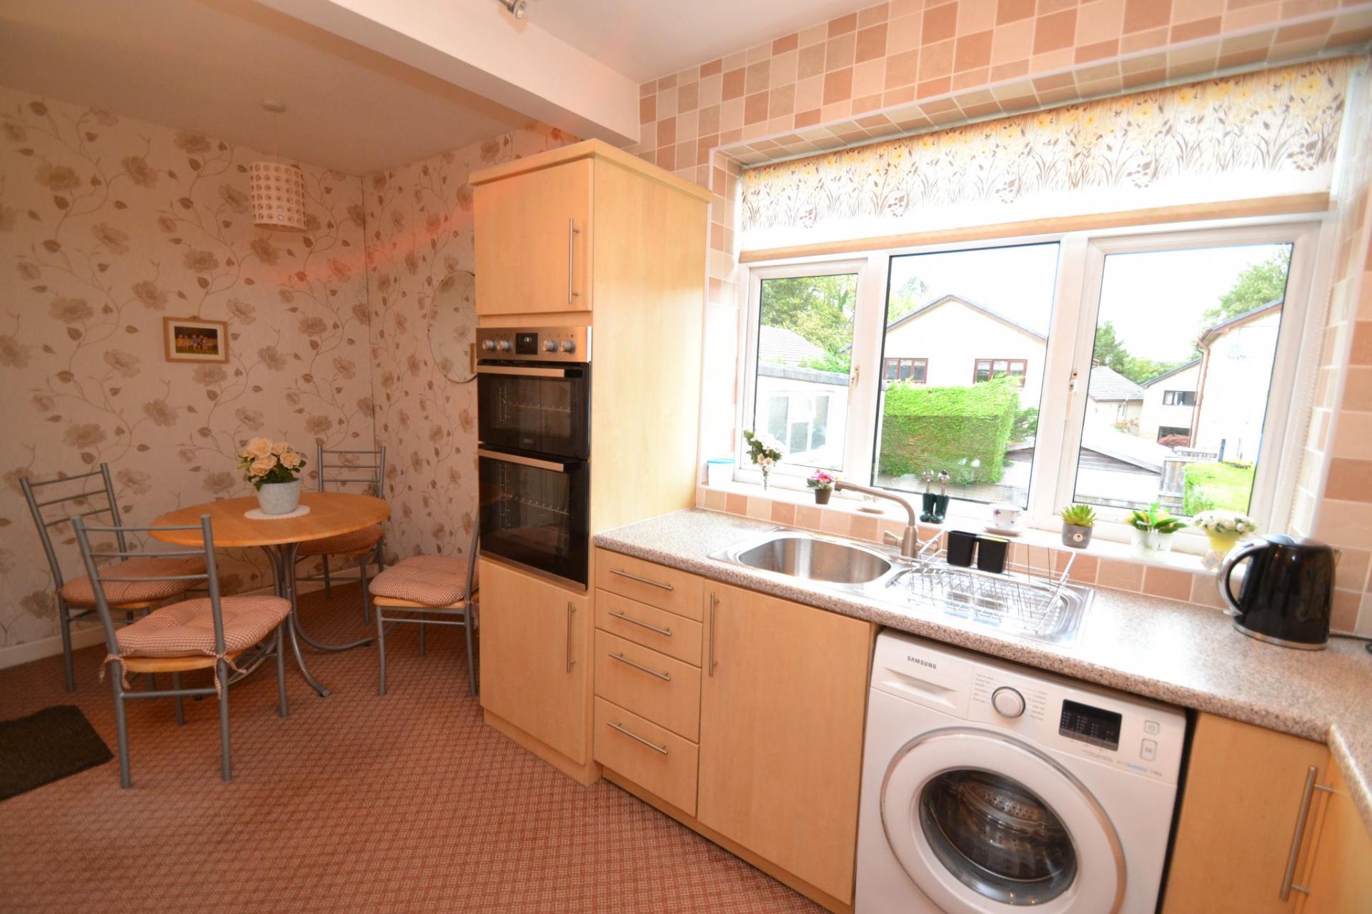
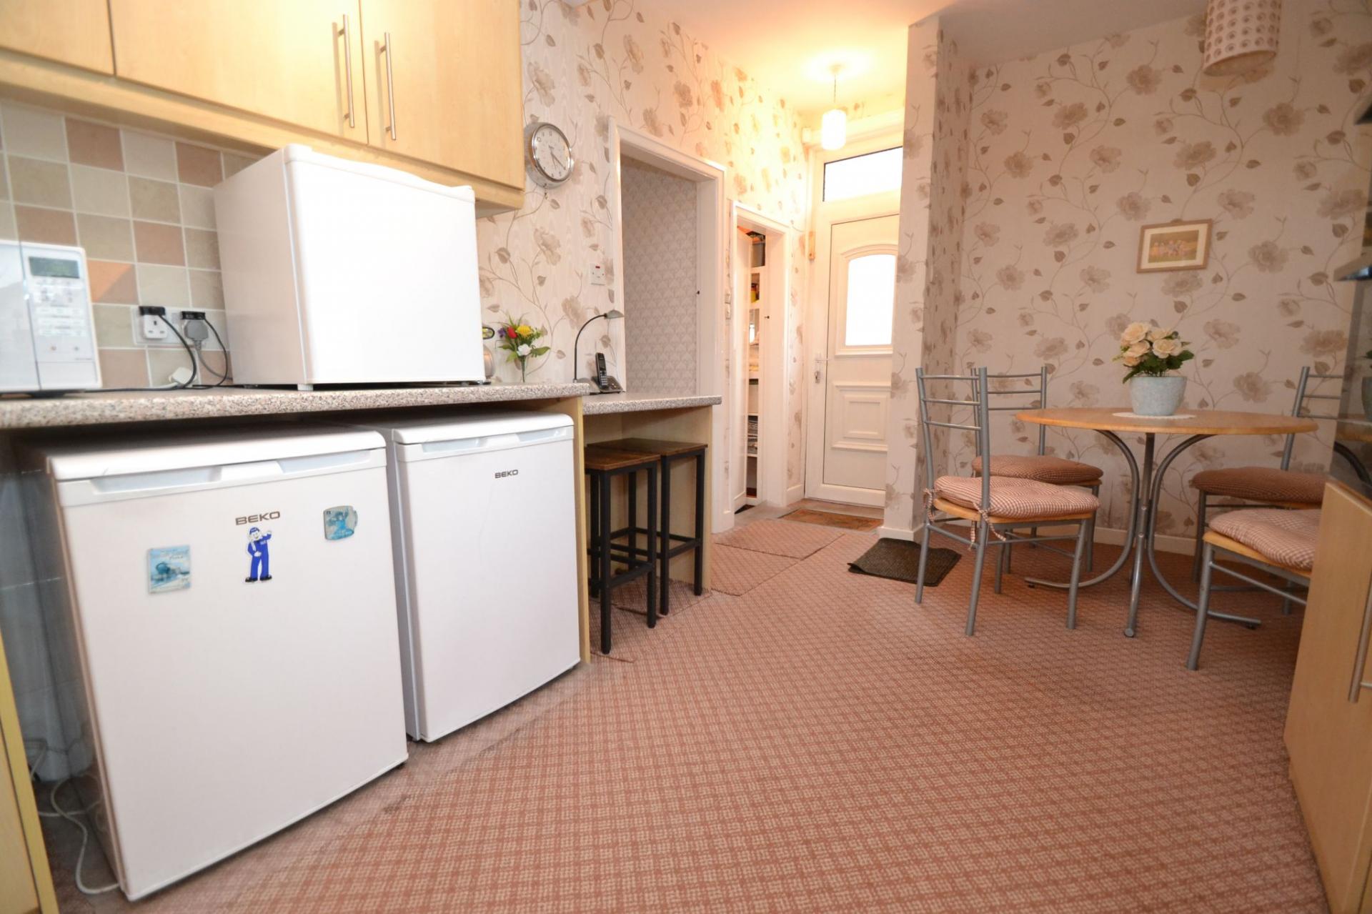
- MODERN KITCHEN DINING ROOM
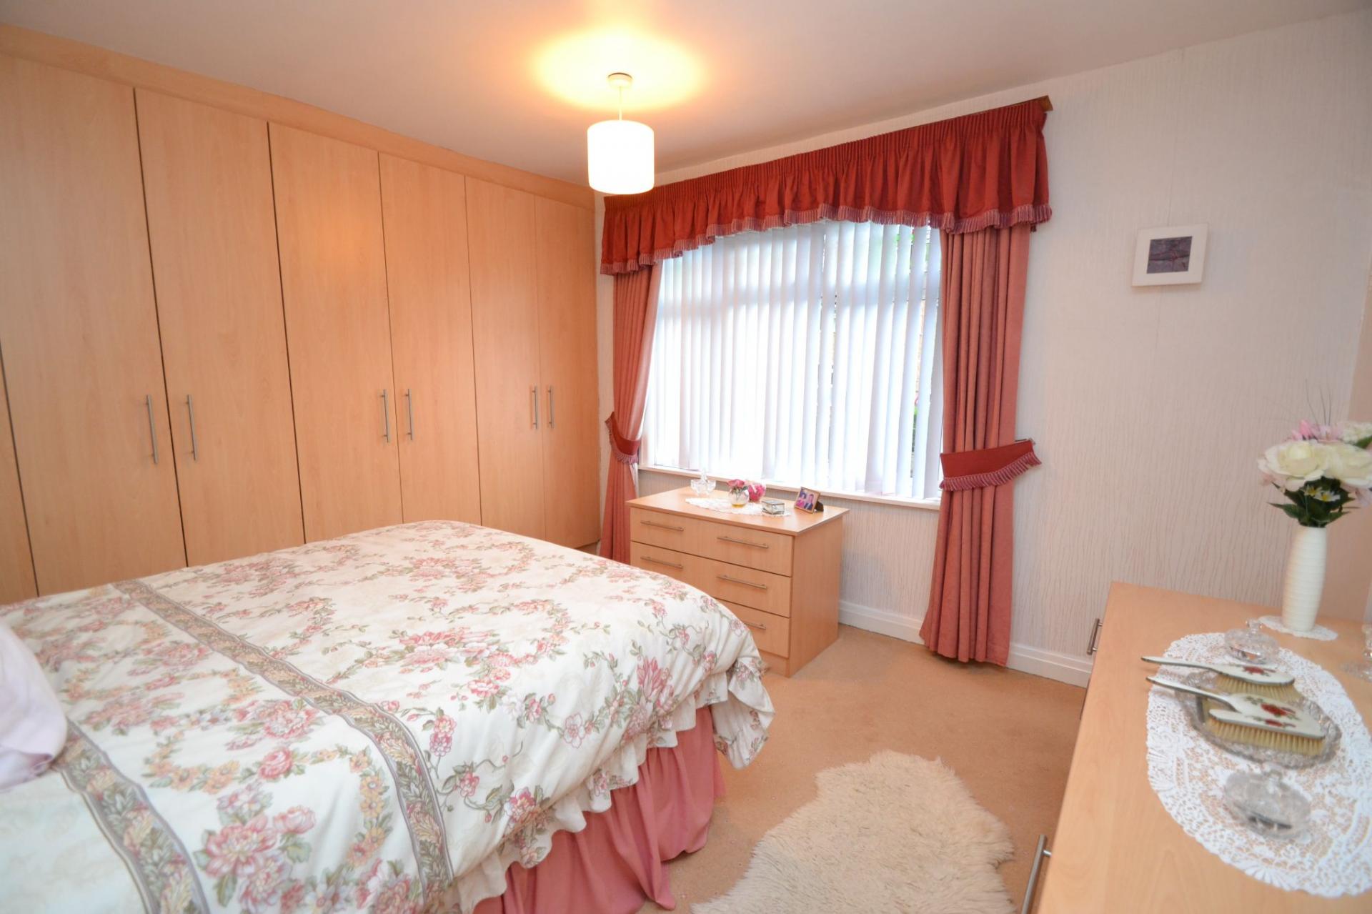
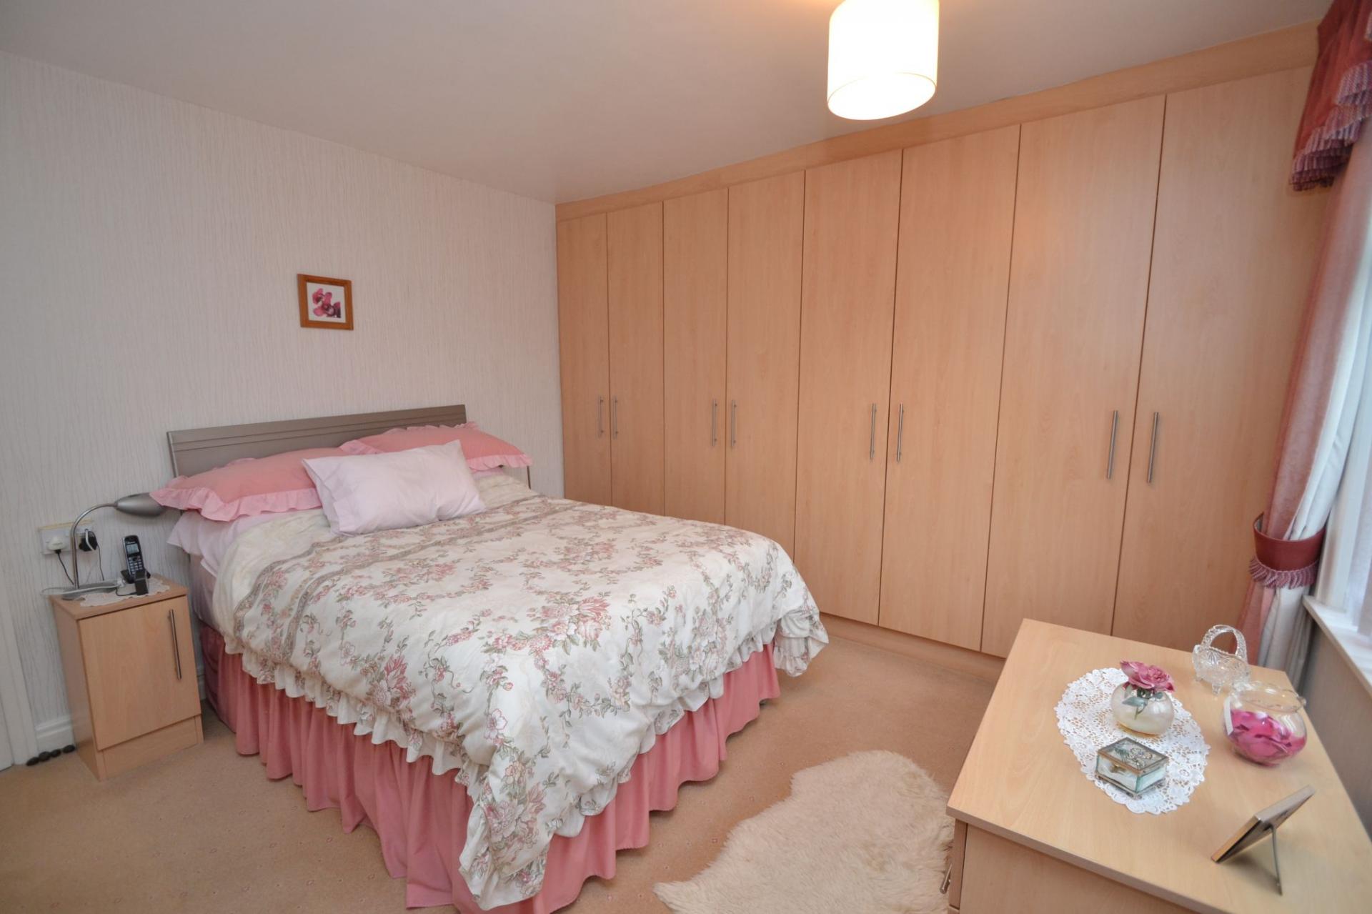
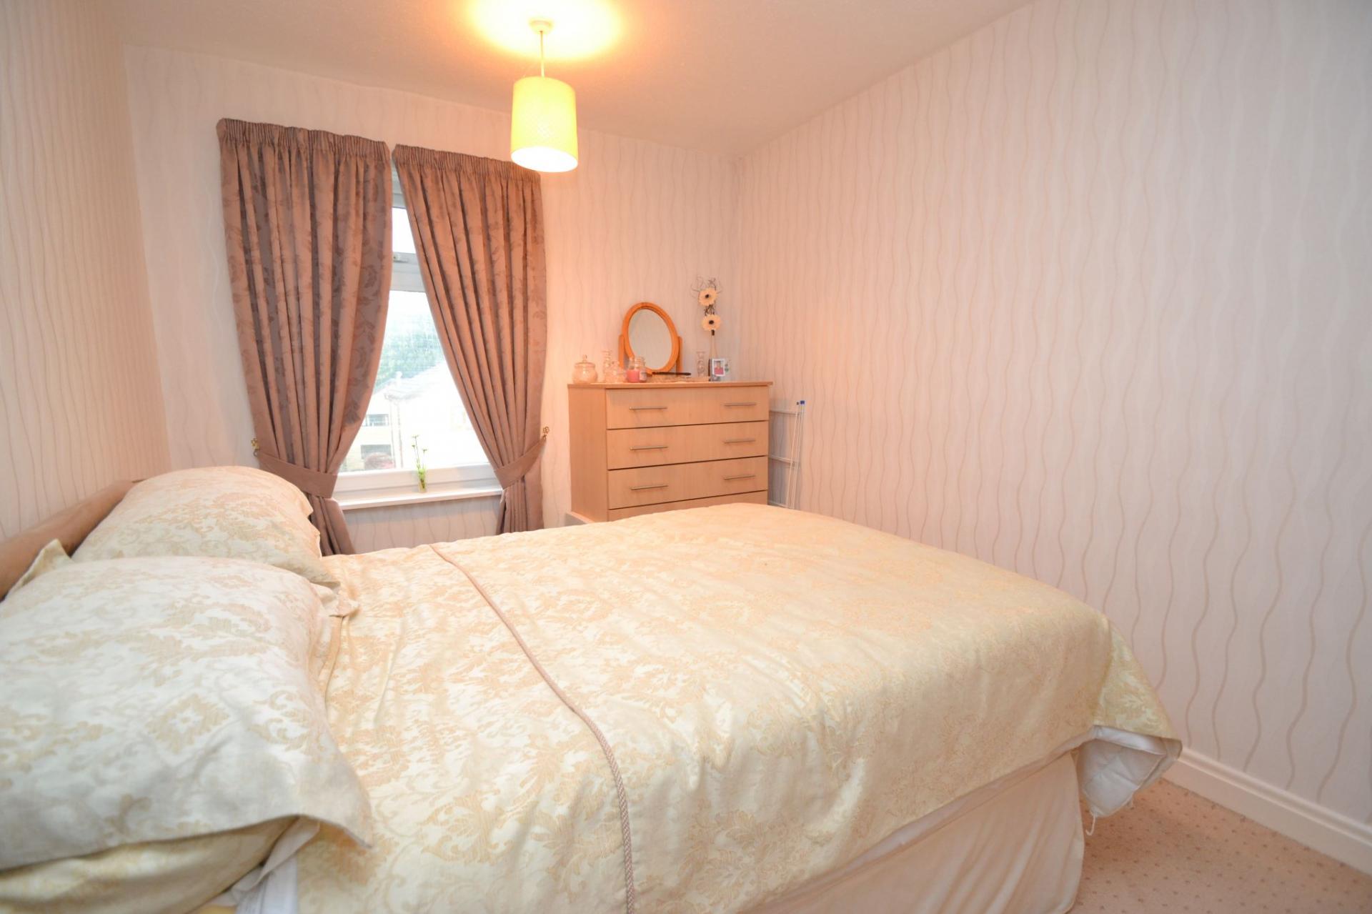
- 2 DOUBLE BEDROOMS
- BATHROOM IN WHITE
- RESIN DRIVEWAY & DETACHED GARAGE
- FRONT & REAR GARDENS
- SAME FAMILY HOME FOR 60 YEARS

This property listing is now Under Offer
2 Bedroom Semi-Detached House for sale in Thackley
2
1
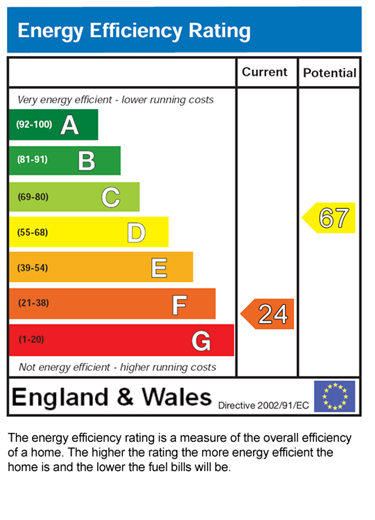
2 DOUBLE BEDROOM PART BAY SEMI-DETACHED * SITUATED IN THIS MUCH SOUGHT AFTER PART OF THACKLEY * UPVC DG WINDOWS AND DOORS * NOTE THERE IS NO GAS CENTRAL HEATING * GAS WALL HEATER * BAY LOUNGE * MODERN FITTED KITCHEN DINING ROOM * 2 DOUBLE BEDROOMS * MODERN BATHROOM SUITE IN WHITE WITH AN ELECTRIC SHOWER OVER THE BATH * FRONT & REAR GARDENS * RESIN DRIVEWAY * DETACHED GARAGE * NEEDS A LITTLE UPDATING * IDEAL FTB'S HOME * NO CHAIN SALE *
Located in the heart of one of Thackley's most desirable residential areas, this charming two double bedroom semi-detached home on Cyprus Drive presents a wonderful opportunity for first-time buyers or those looking to downsize. Offered for sale at an asking price of £199,950 the property is available with no onward chain, having remained in the same family for over 60 years a testament to the appeal and comfort of the location.
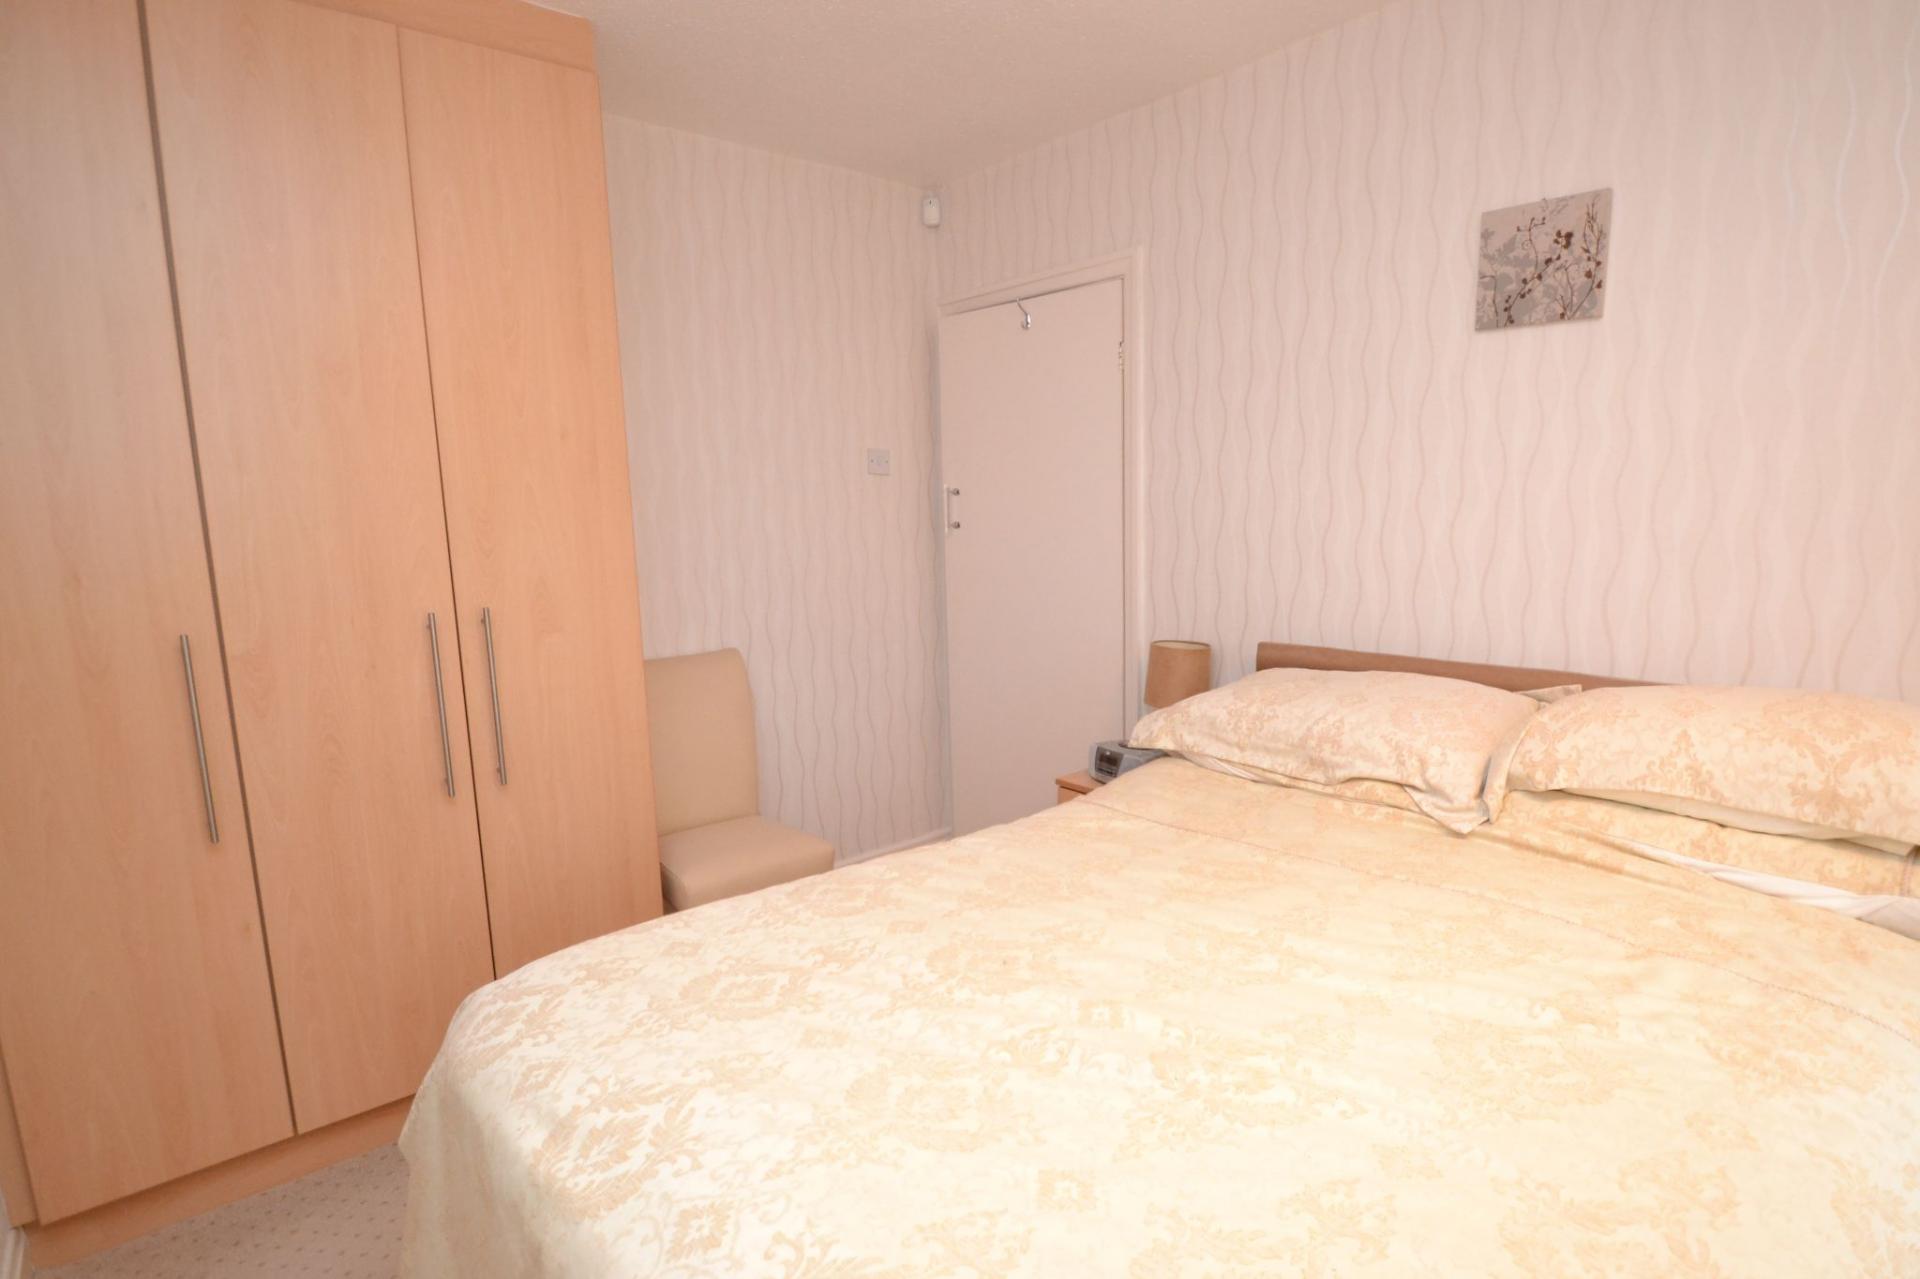
Upon entering the home on the ground floor, you are welcomed into a hall, spacious bay-fronted lounge which enjoys excellent natural light and a cosy atmosphere. This leads through to a modern kitchen and dining area, which has been thoughtfully updated to balance practicality with style ideal for everyday living and entertaining alike. Upstairs, two generously sized double bedrooms both with fitted wardrobes offer comfortable accommodation, and a well-presented house bathroom in white completes the internal layout. Note there is no gas central heating.
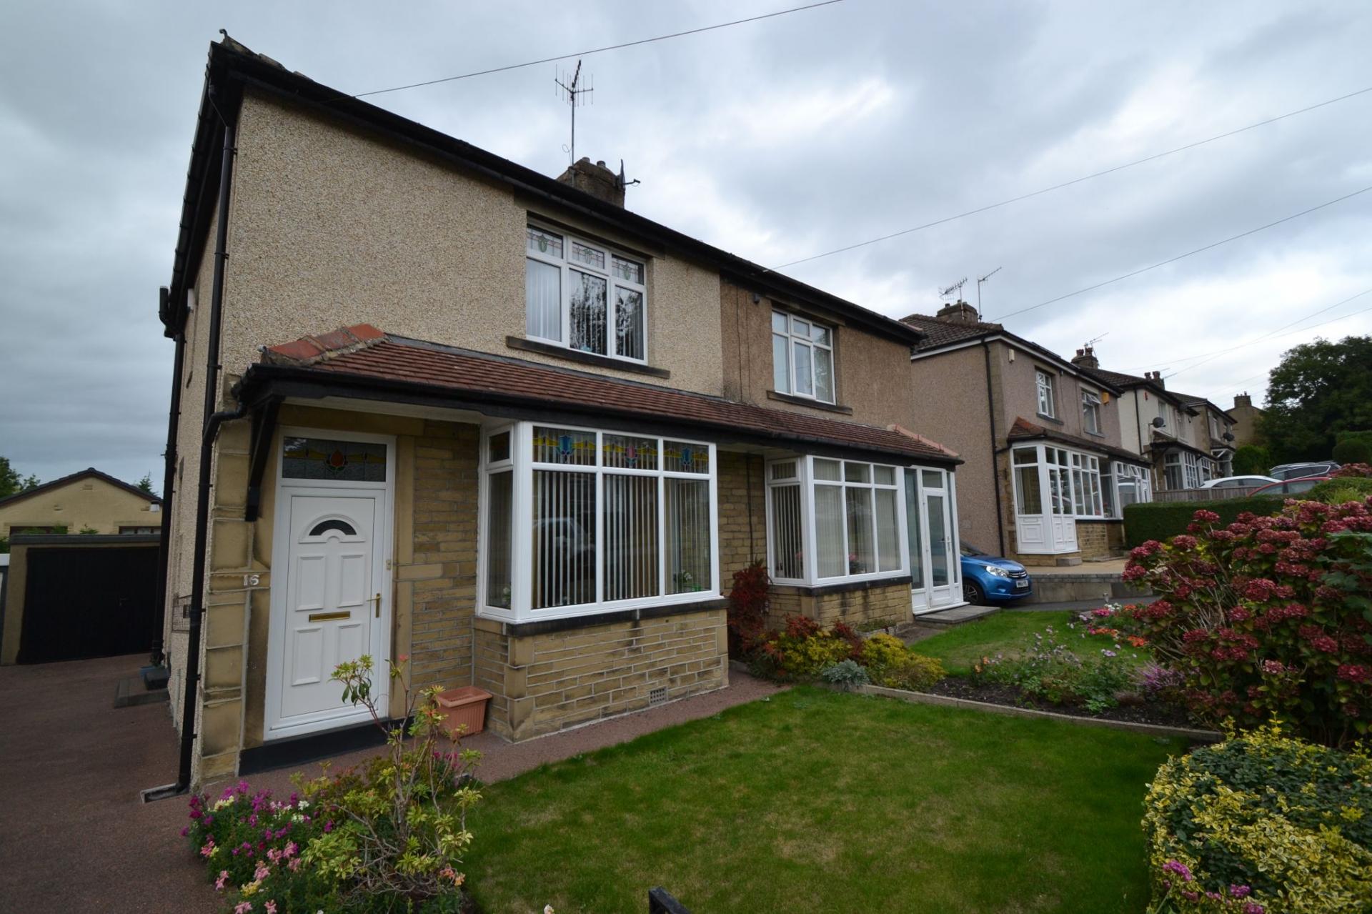
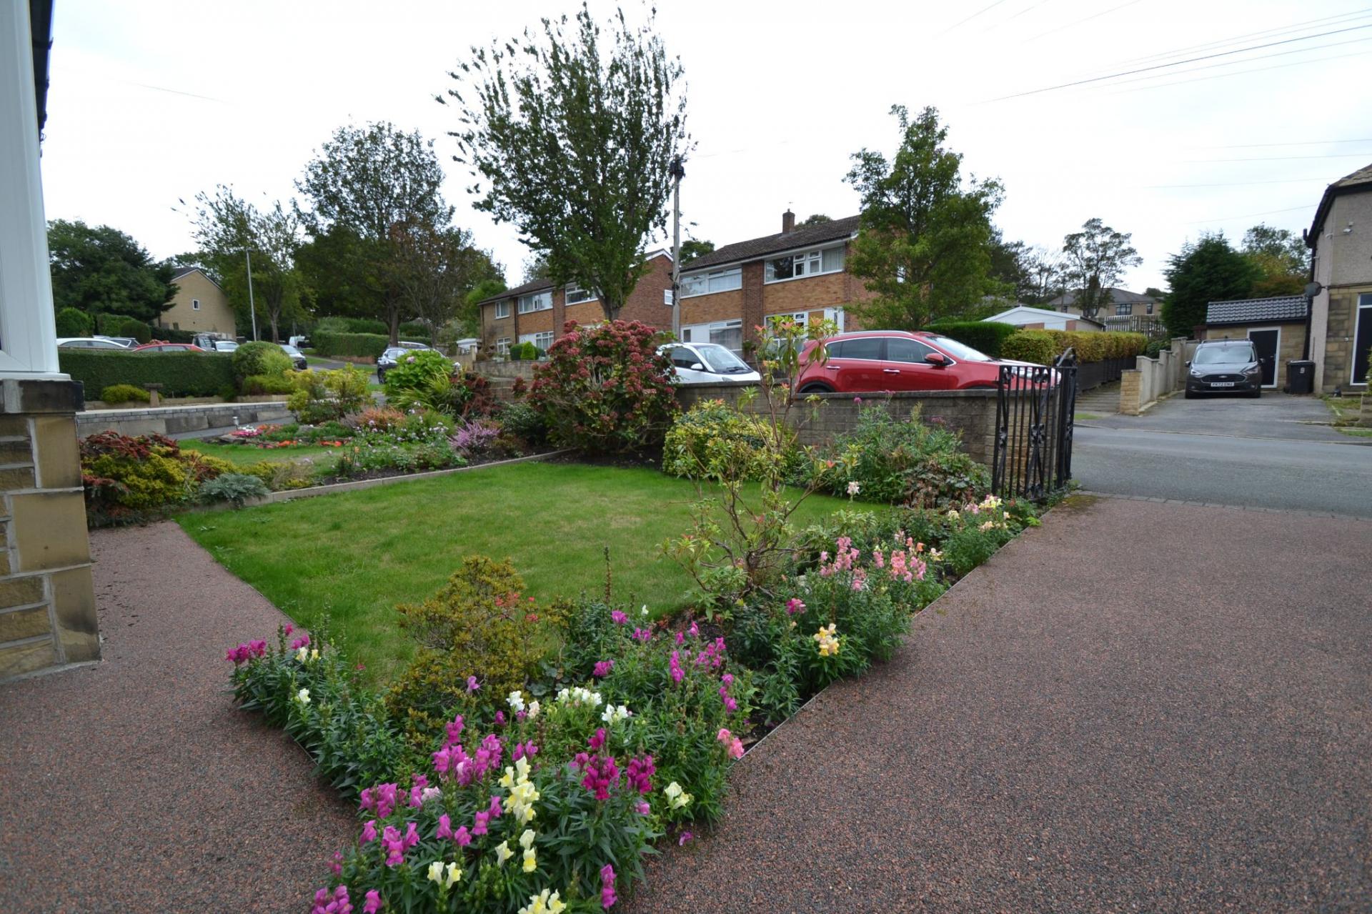
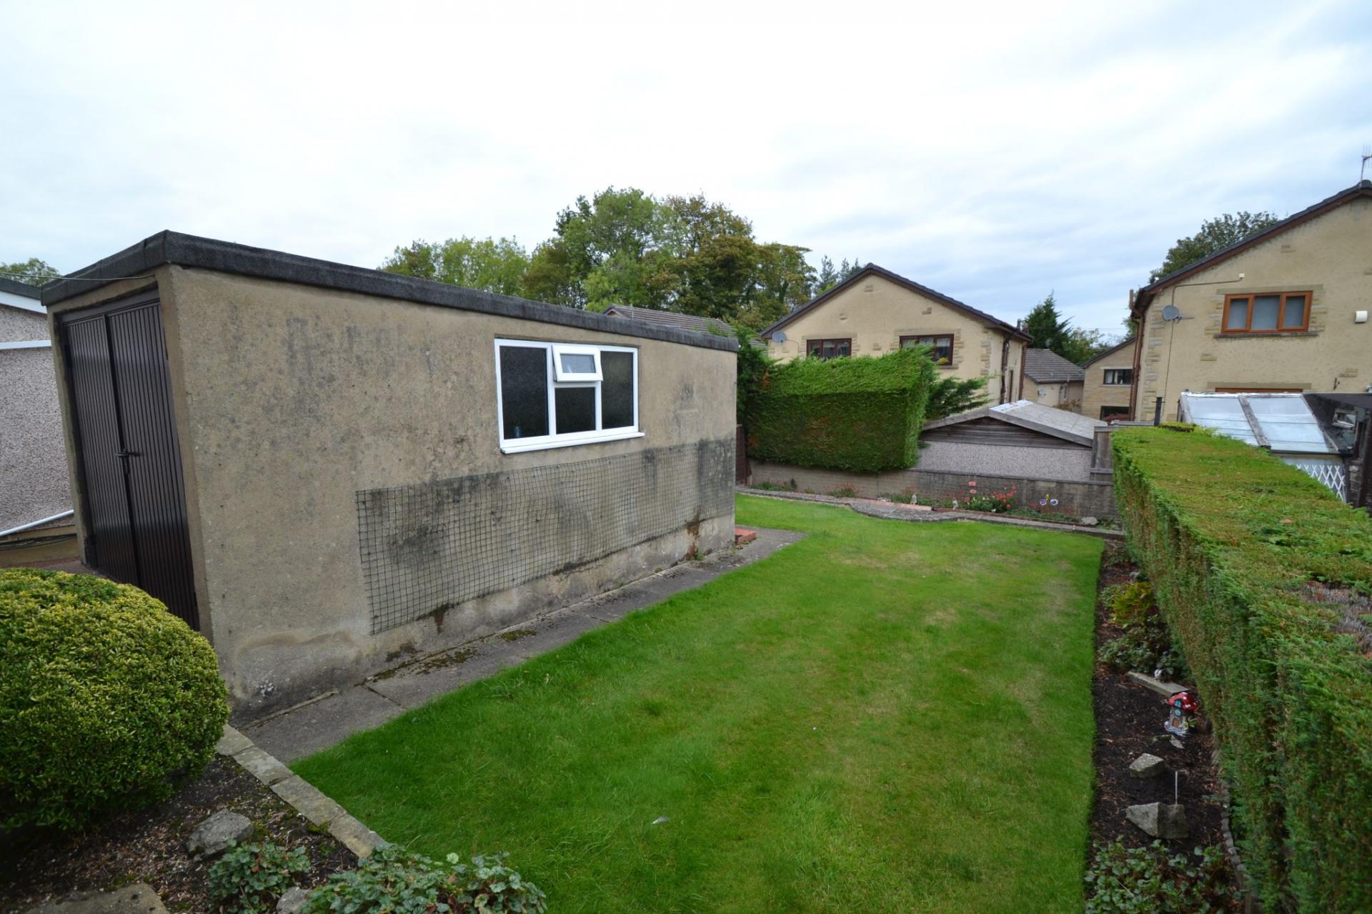
Externally, the home stands on a generous plot with a resin driveway providing off-street parking, detached garage. To the front and rear, well-maintained gardens offer space for outdoor enjoyment, gardening or relaxing throughout the year.
Cyprus Drive enjoys easy access to a wide range of local amenities. Supermarkets including Aldi and Morrisons are just a short drive away, while Thackley village centre with its local shops and eateries is within walking distance.
For commuters, Shipley and Apperley Bridge Railway Stations are a short drive or a short bus ride offering regular services to both Leeds and Bradford, while Leeds Bradford Airport is conveniently reachable in around 20 minutes by car ideal for travellers and professionals alike.
This well-loved home is now ready for its next chapter, offering an excellent location, versatile living space and scope to make it your own. Viewing is highly recommended to appreciate all that this property has to offer.
Entrance Hall: Front Upvc door into the hall,stairs, gas wall heater.
Lounge: 5.14m x 3.95m (16'8 x 12'9). Upvc dg bay window with a fitted blind, marble fireplace and a living flame coal effect gas fire.
Kitchen Dining Room: 5.00m x 2.96m ((16'4 x 9'7). Excellent range of wall & base units in maple, work tops with contrasting tiling above, extractor and light over a 4 ring gas hob, built in double electric oven by Zanussi, plumbed for an auto-washer, stainless steel sink, Upvc dg window to rear, space for a fridge and freezer, pantry cupboard, side Upvc entrance door, space for a table and chairs.
Landing & Stairs: Side frosted Upvc dg window, access into roof space.
Bedroom 1: 3.58m x 3.46m (11'7 x 11'3). Full wall length fitted wardrobes in beech, Upvc dg window to front with a fitted blind, useful storage cupboard.
Bedroom 2: 3.67m x 2.65m (12'0 x 8'6). Upvc dg window to rear, fitted wardrobes in beech.
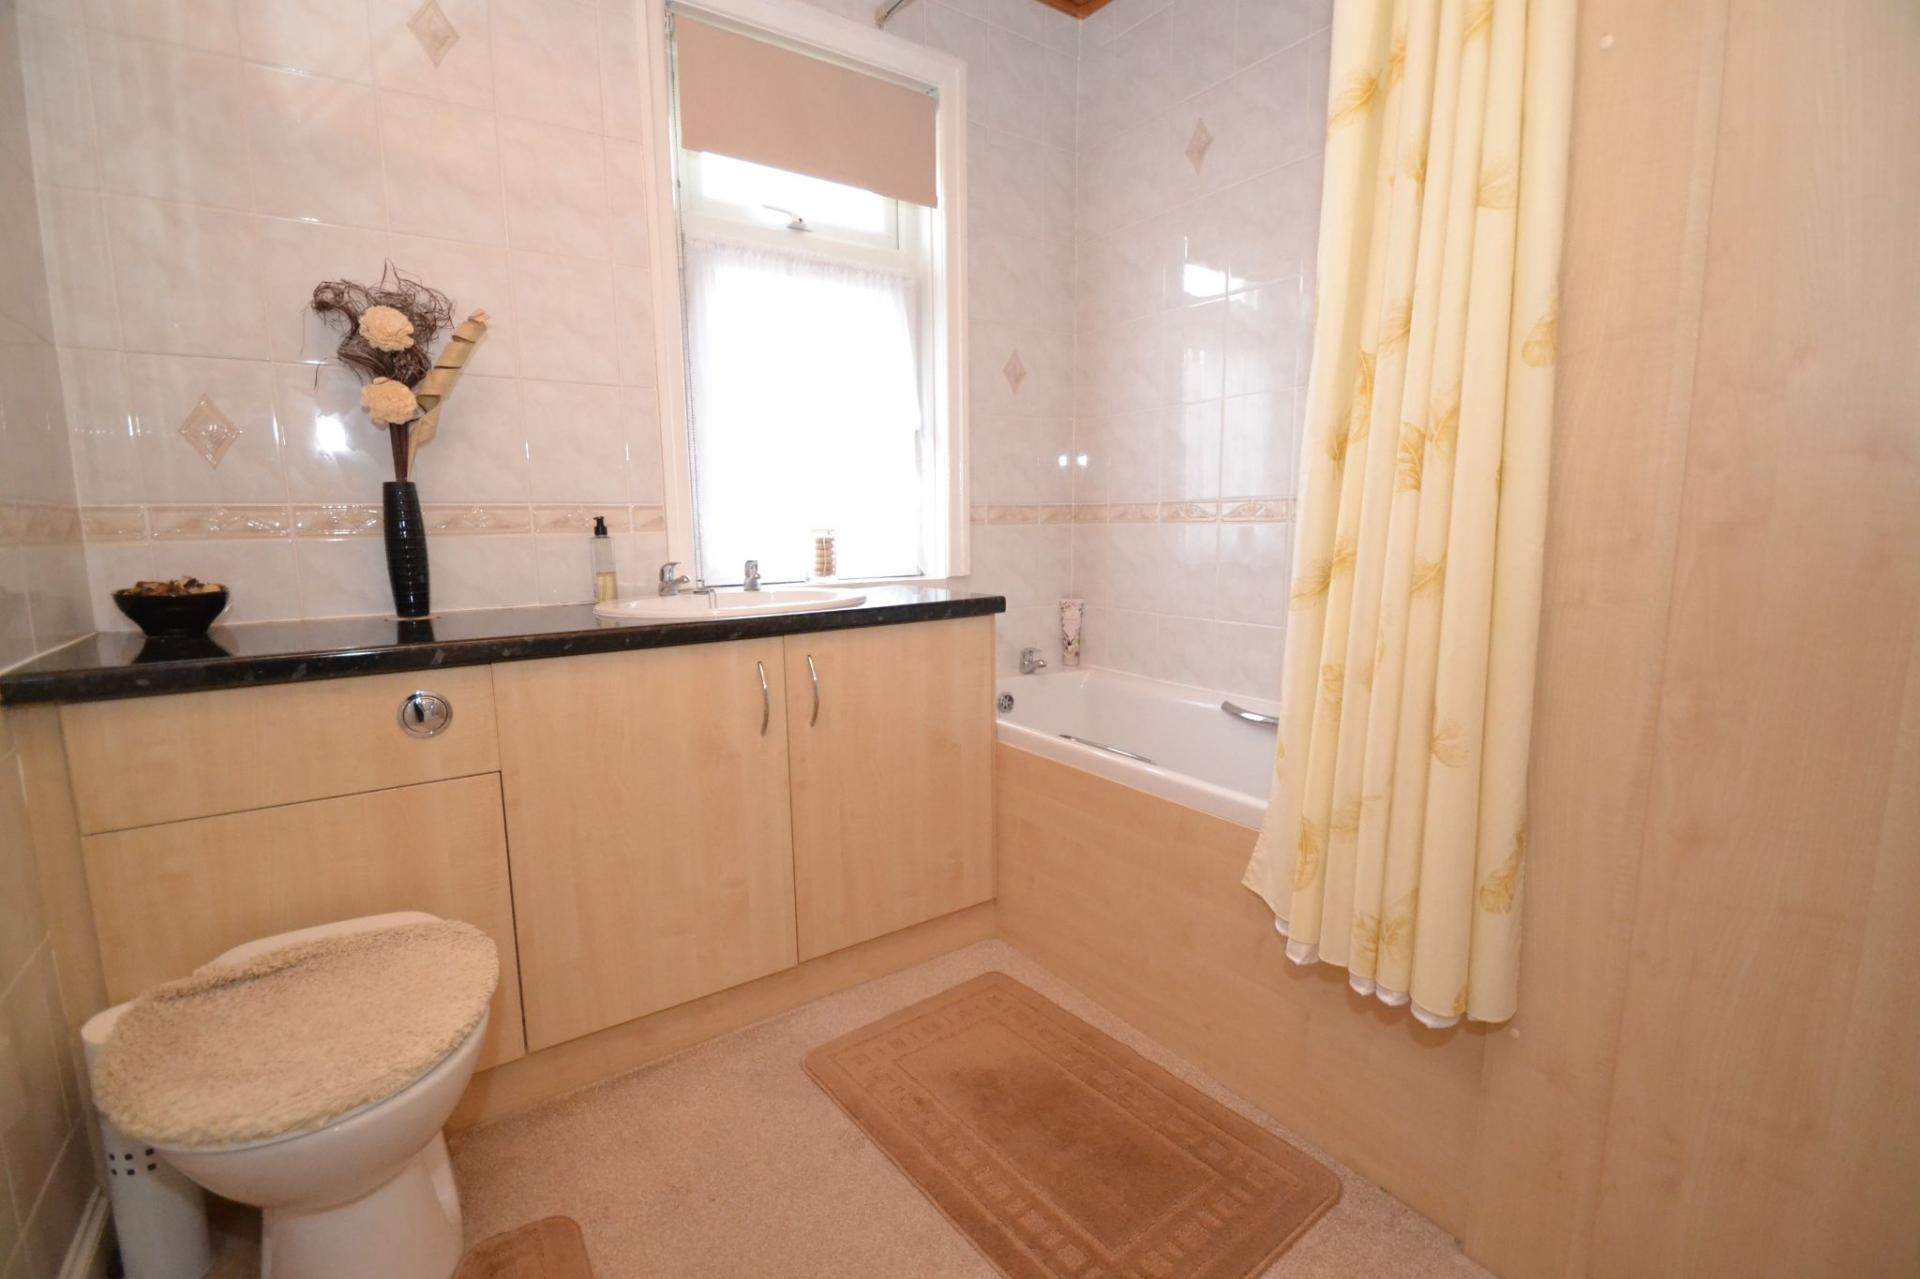
Bathroom: 2.49m x 2.24m (8'1 x 7'3). Three piece suite in white, chrome fittings, shower rail and curtain with a Triton 80 electric shower over the bath, fully tiled, frosted Upvc dg window, airing cupboard, pine cladded ceiling with lighting, wash basin and the wc are in an enclosed cistern and vanity unit, electric heated towel rail.
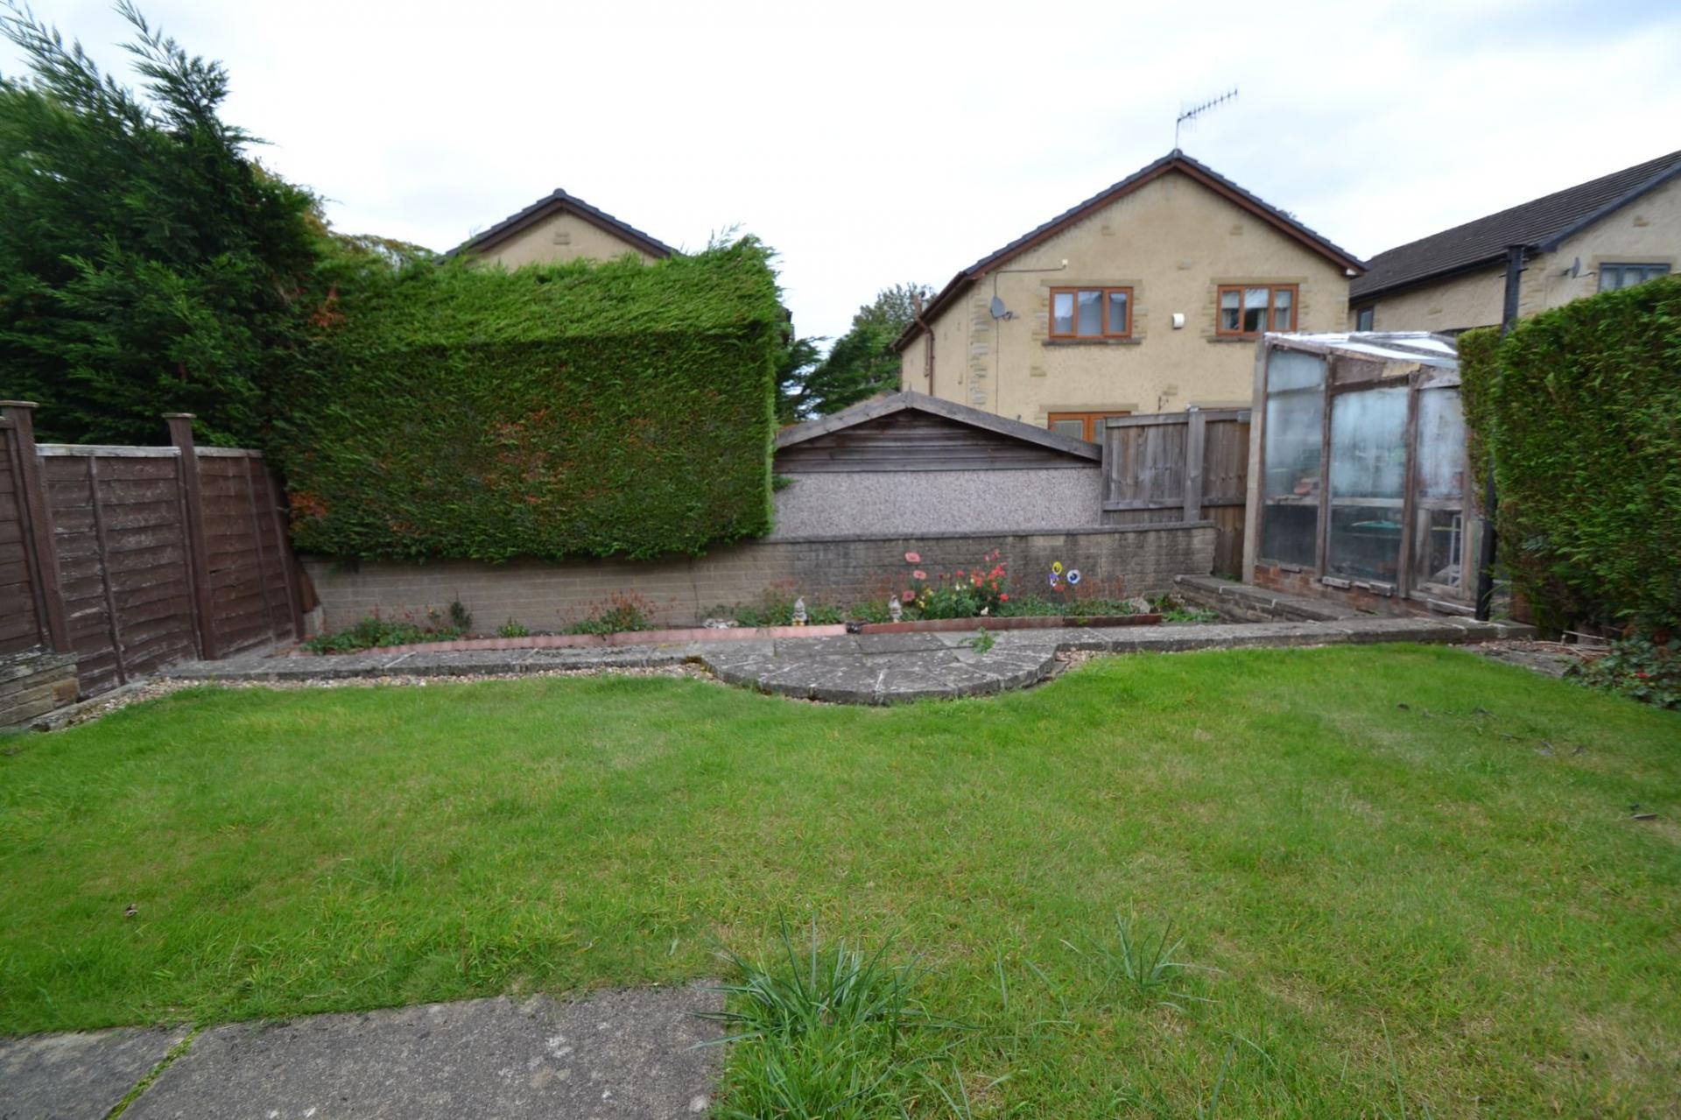
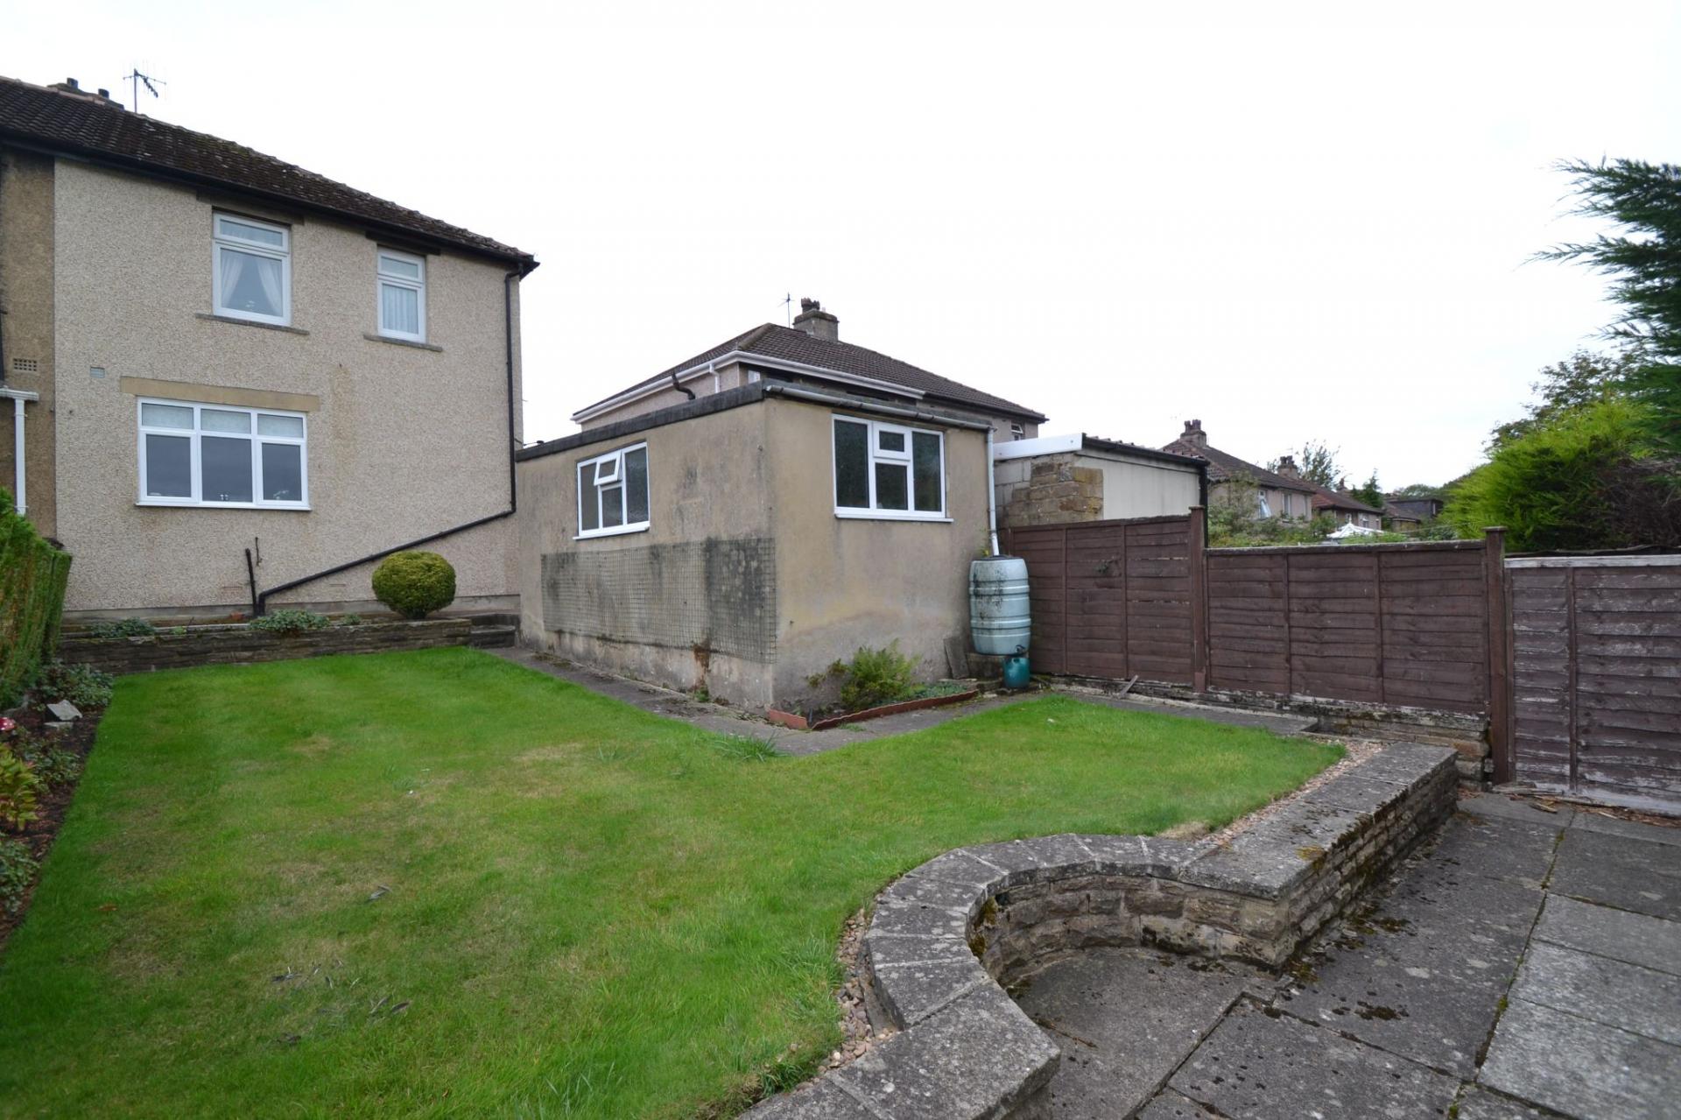
Externally: To the front, low walling and wrought iron gates lead onto a resin driveway, front lawned garden with planted borders, the drive extends to the side of the property to a detached garage with an up and over door. Rear enclosed garden, water tap, lawned, steps down to a flagged patio area.
Property Reference 0015458
Important Information
- This is a Freehold property.
- This Council Tax band for this property is: C
Property Ref: 0015458
Similar Properties
Land | £199,950
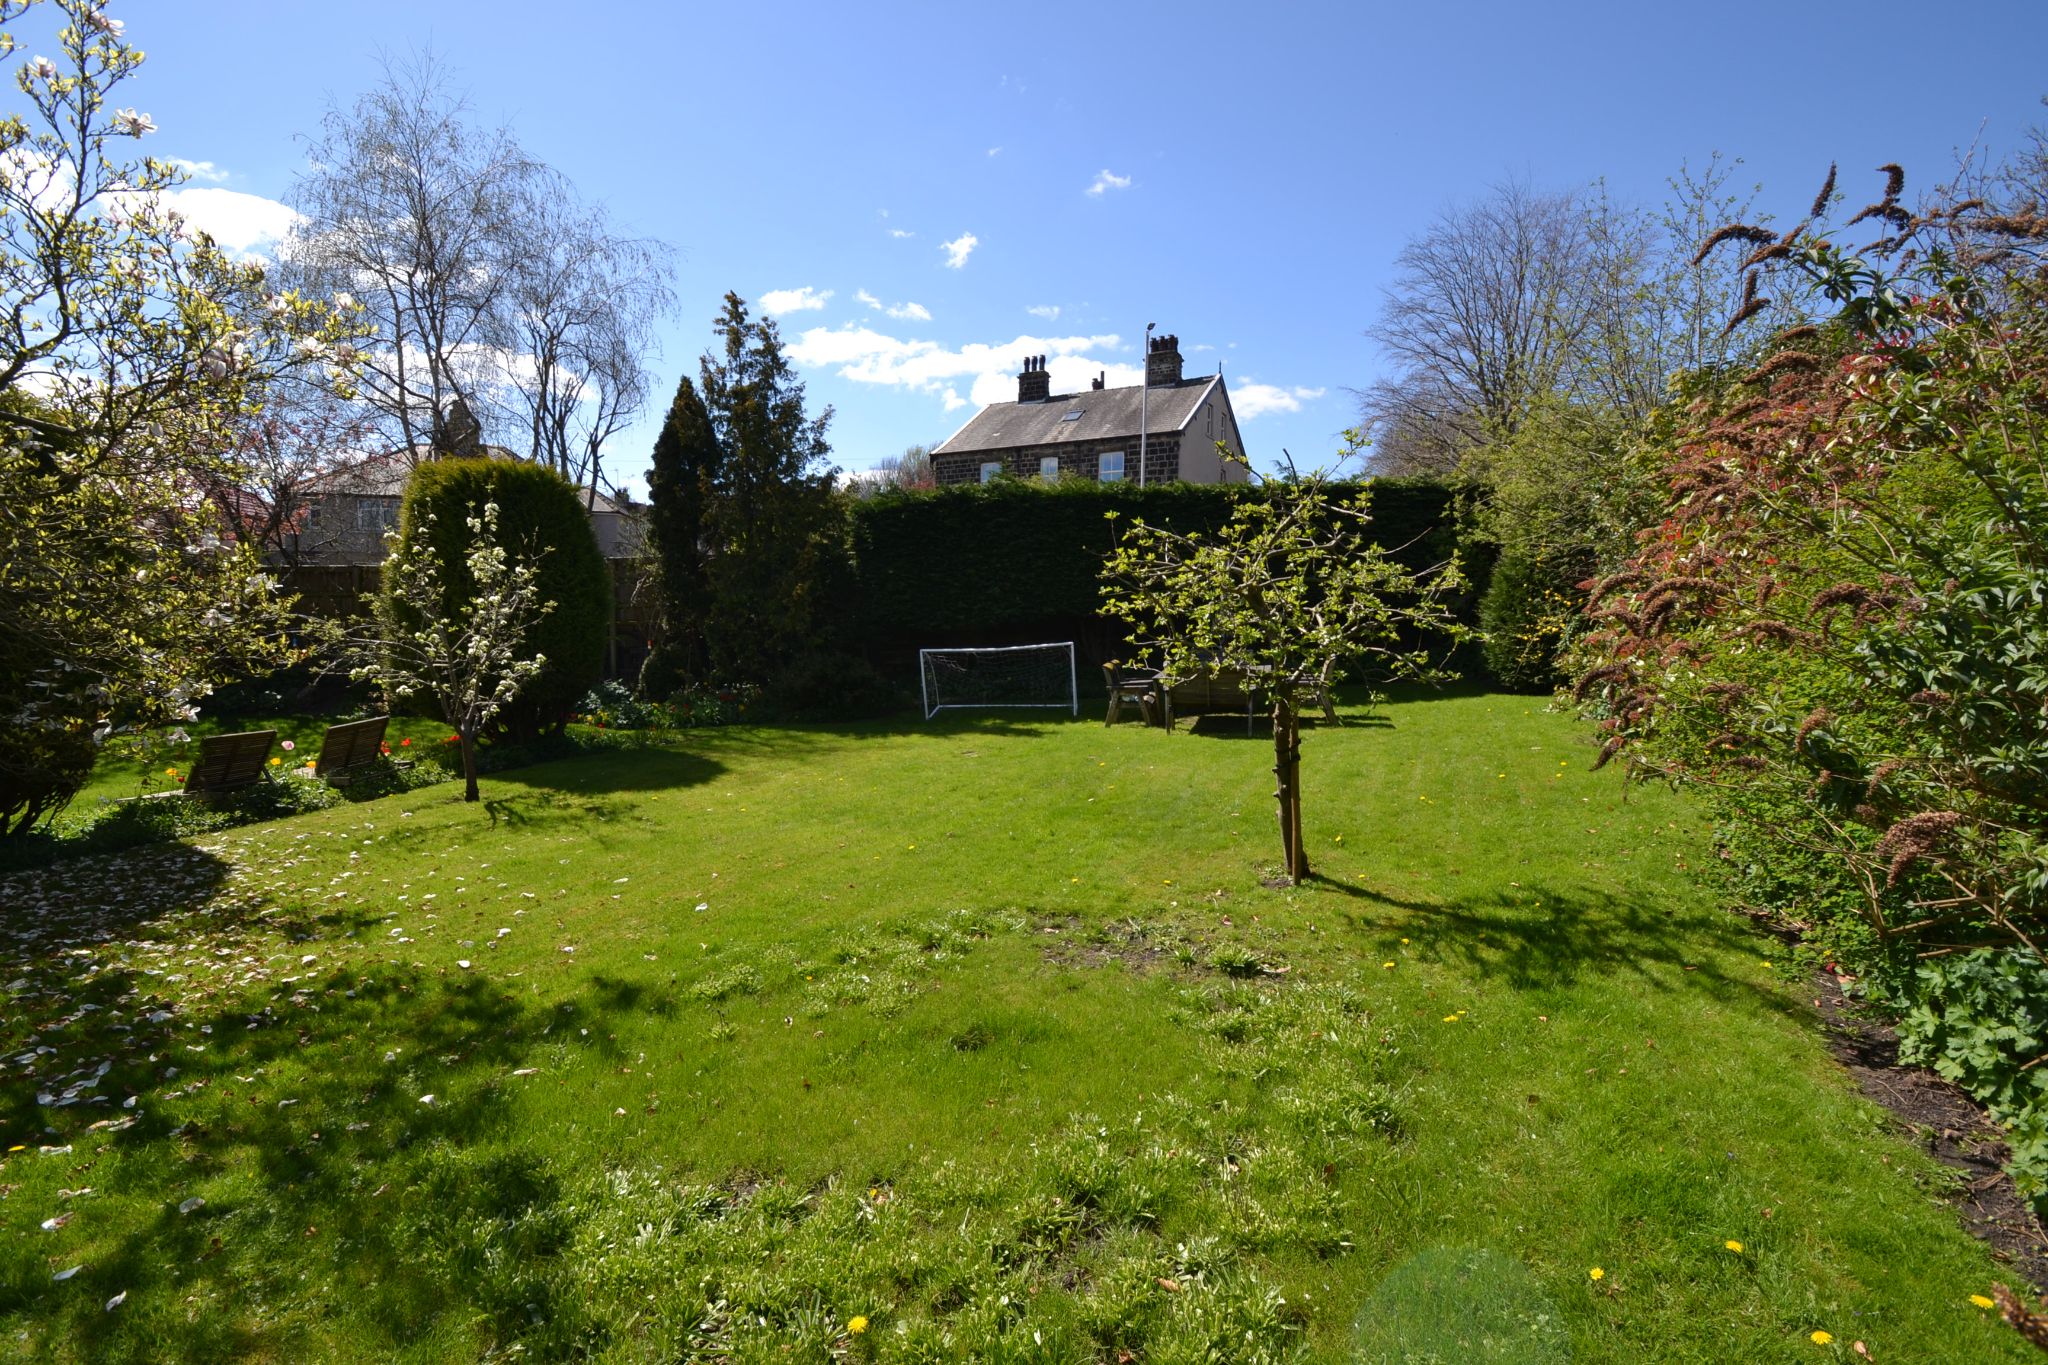
**AN EXCITING DEVELOPMENT OPPORTUNITY to purchase a piece of land in Thackley - OUTLINE PLANNING PERMISSION granted for...
2 Bedroom Semi-Detached House | £199,950
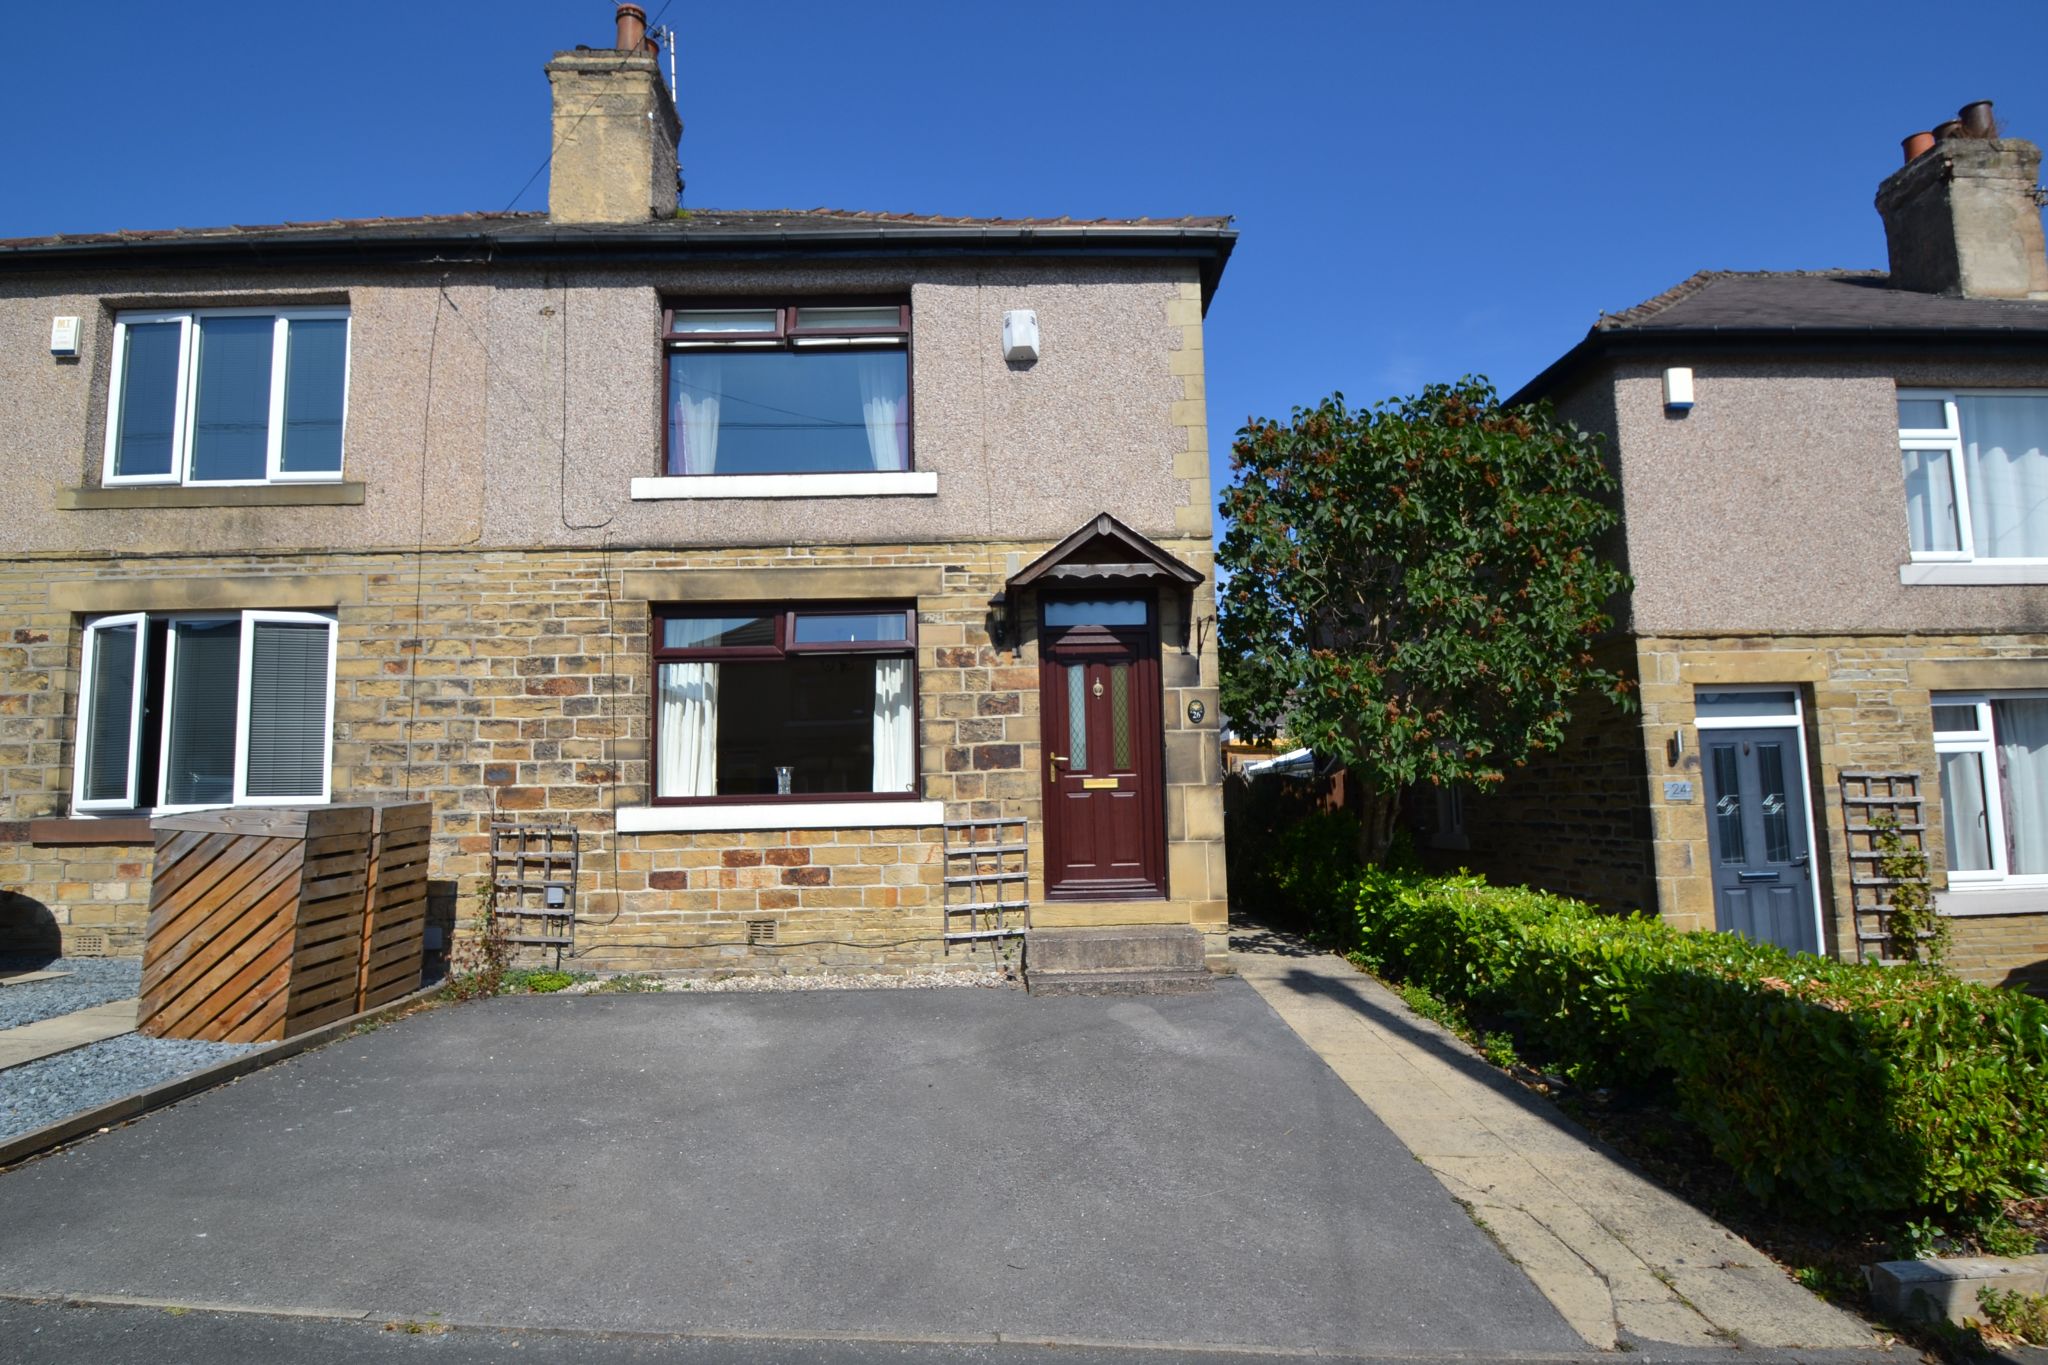
HERE WE HAVE A 2 BEDROOM MATURE SEMI-DETACHED SITUATED IN THIS SOUGHT AFTER PART OF IDLE * CUL-DE-SAC POSITION * UPVC DG...
2 Bedroom Terraced House | £199,950
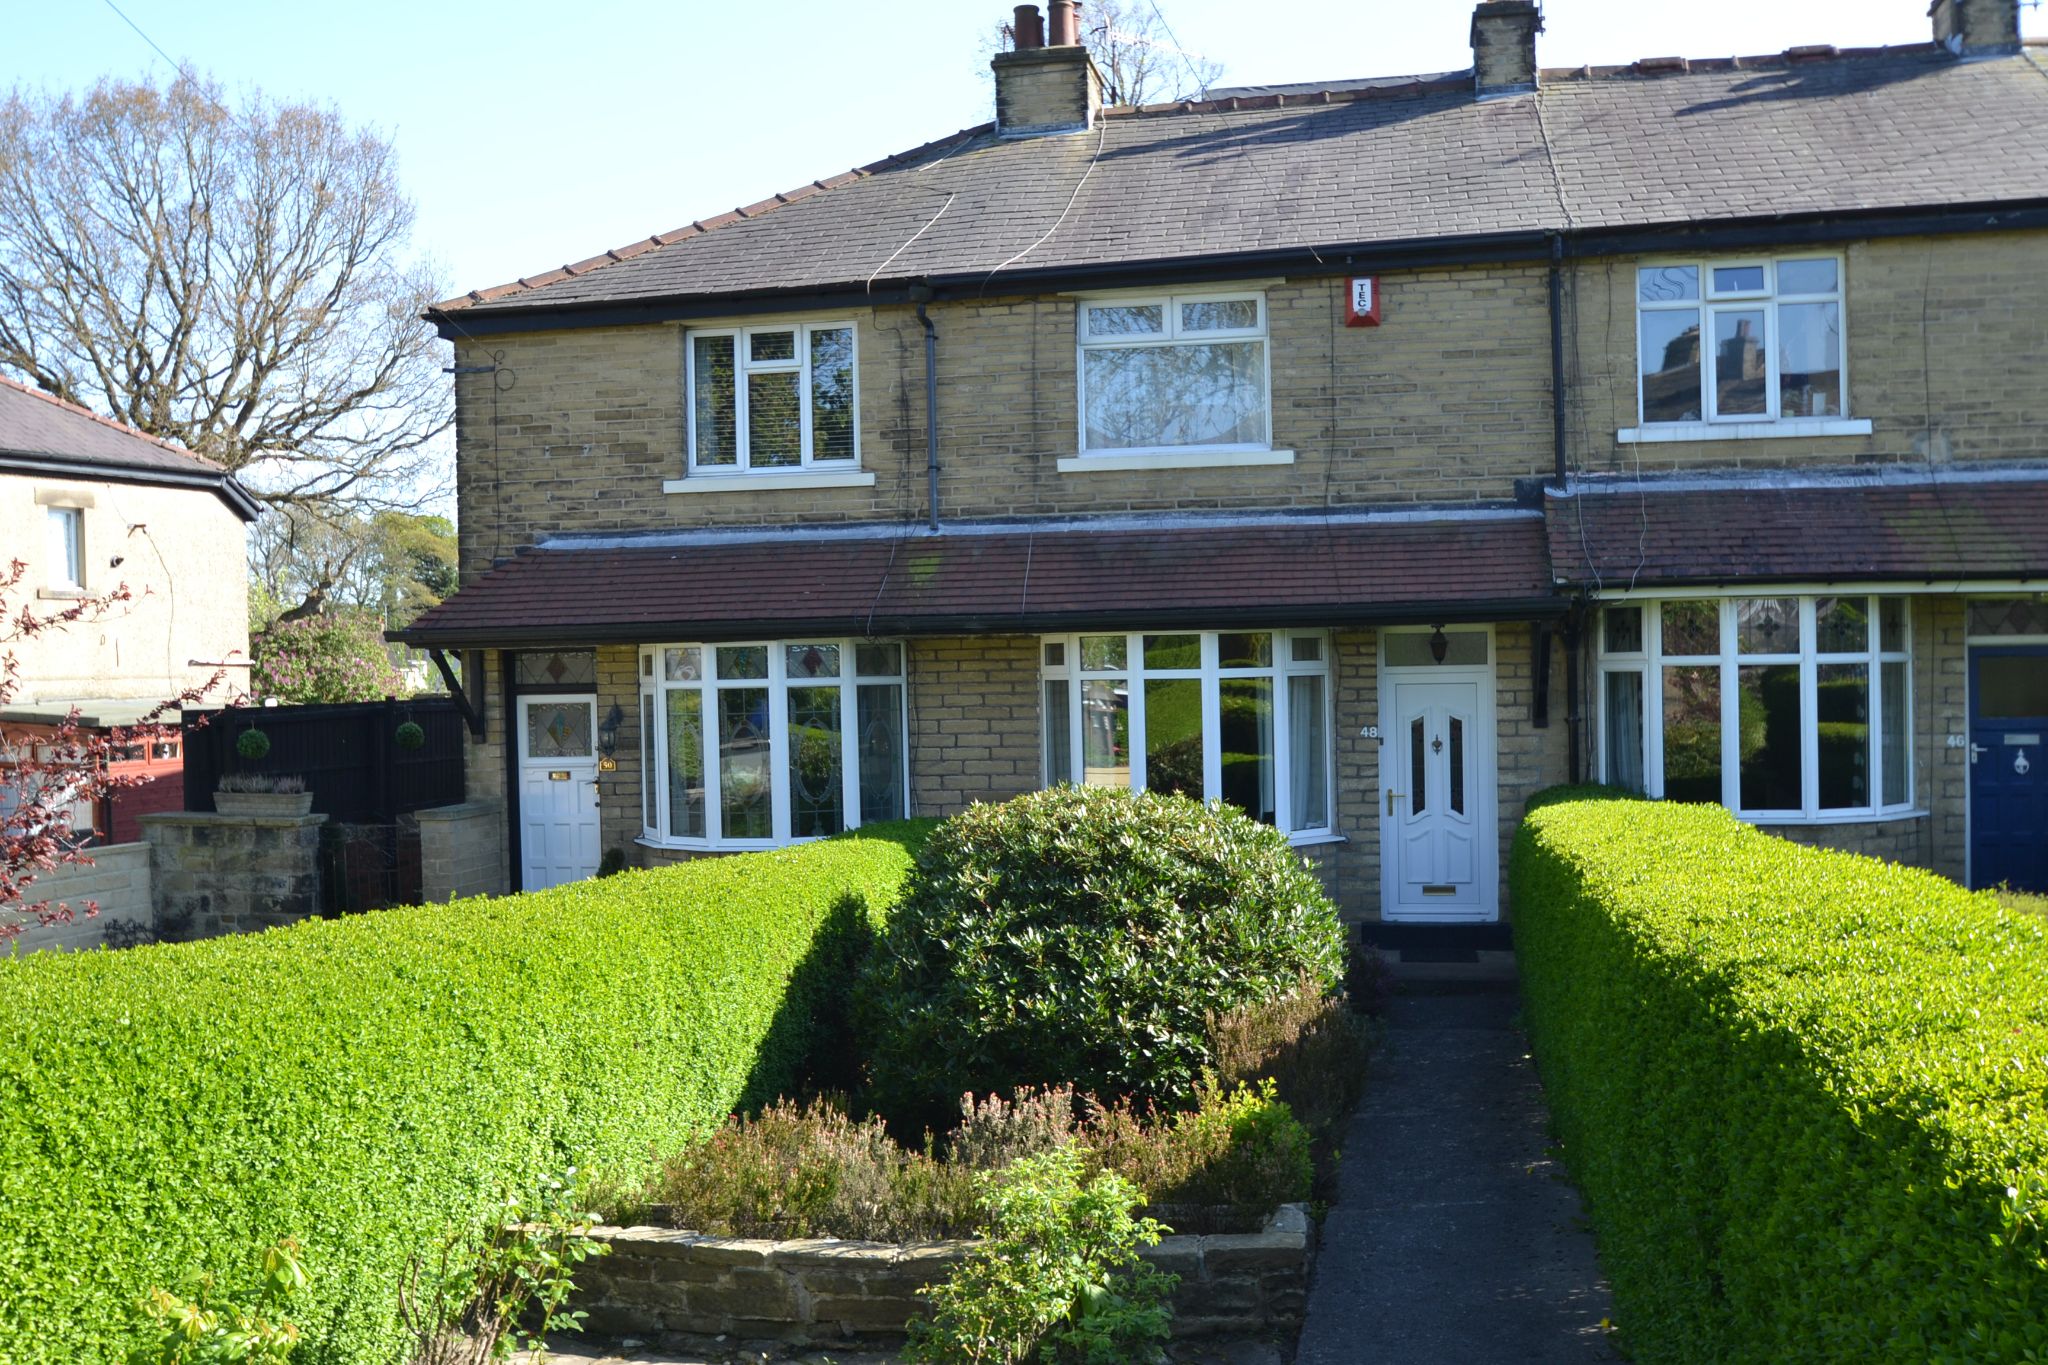
EXTENDED 2 BEDROOM MID-TERRACE SITUATED iN THIS MUCH IN DEMAND PART OF THACKLEY * CLOSE TO ALL THE VILLAGE AMENITIES * B...
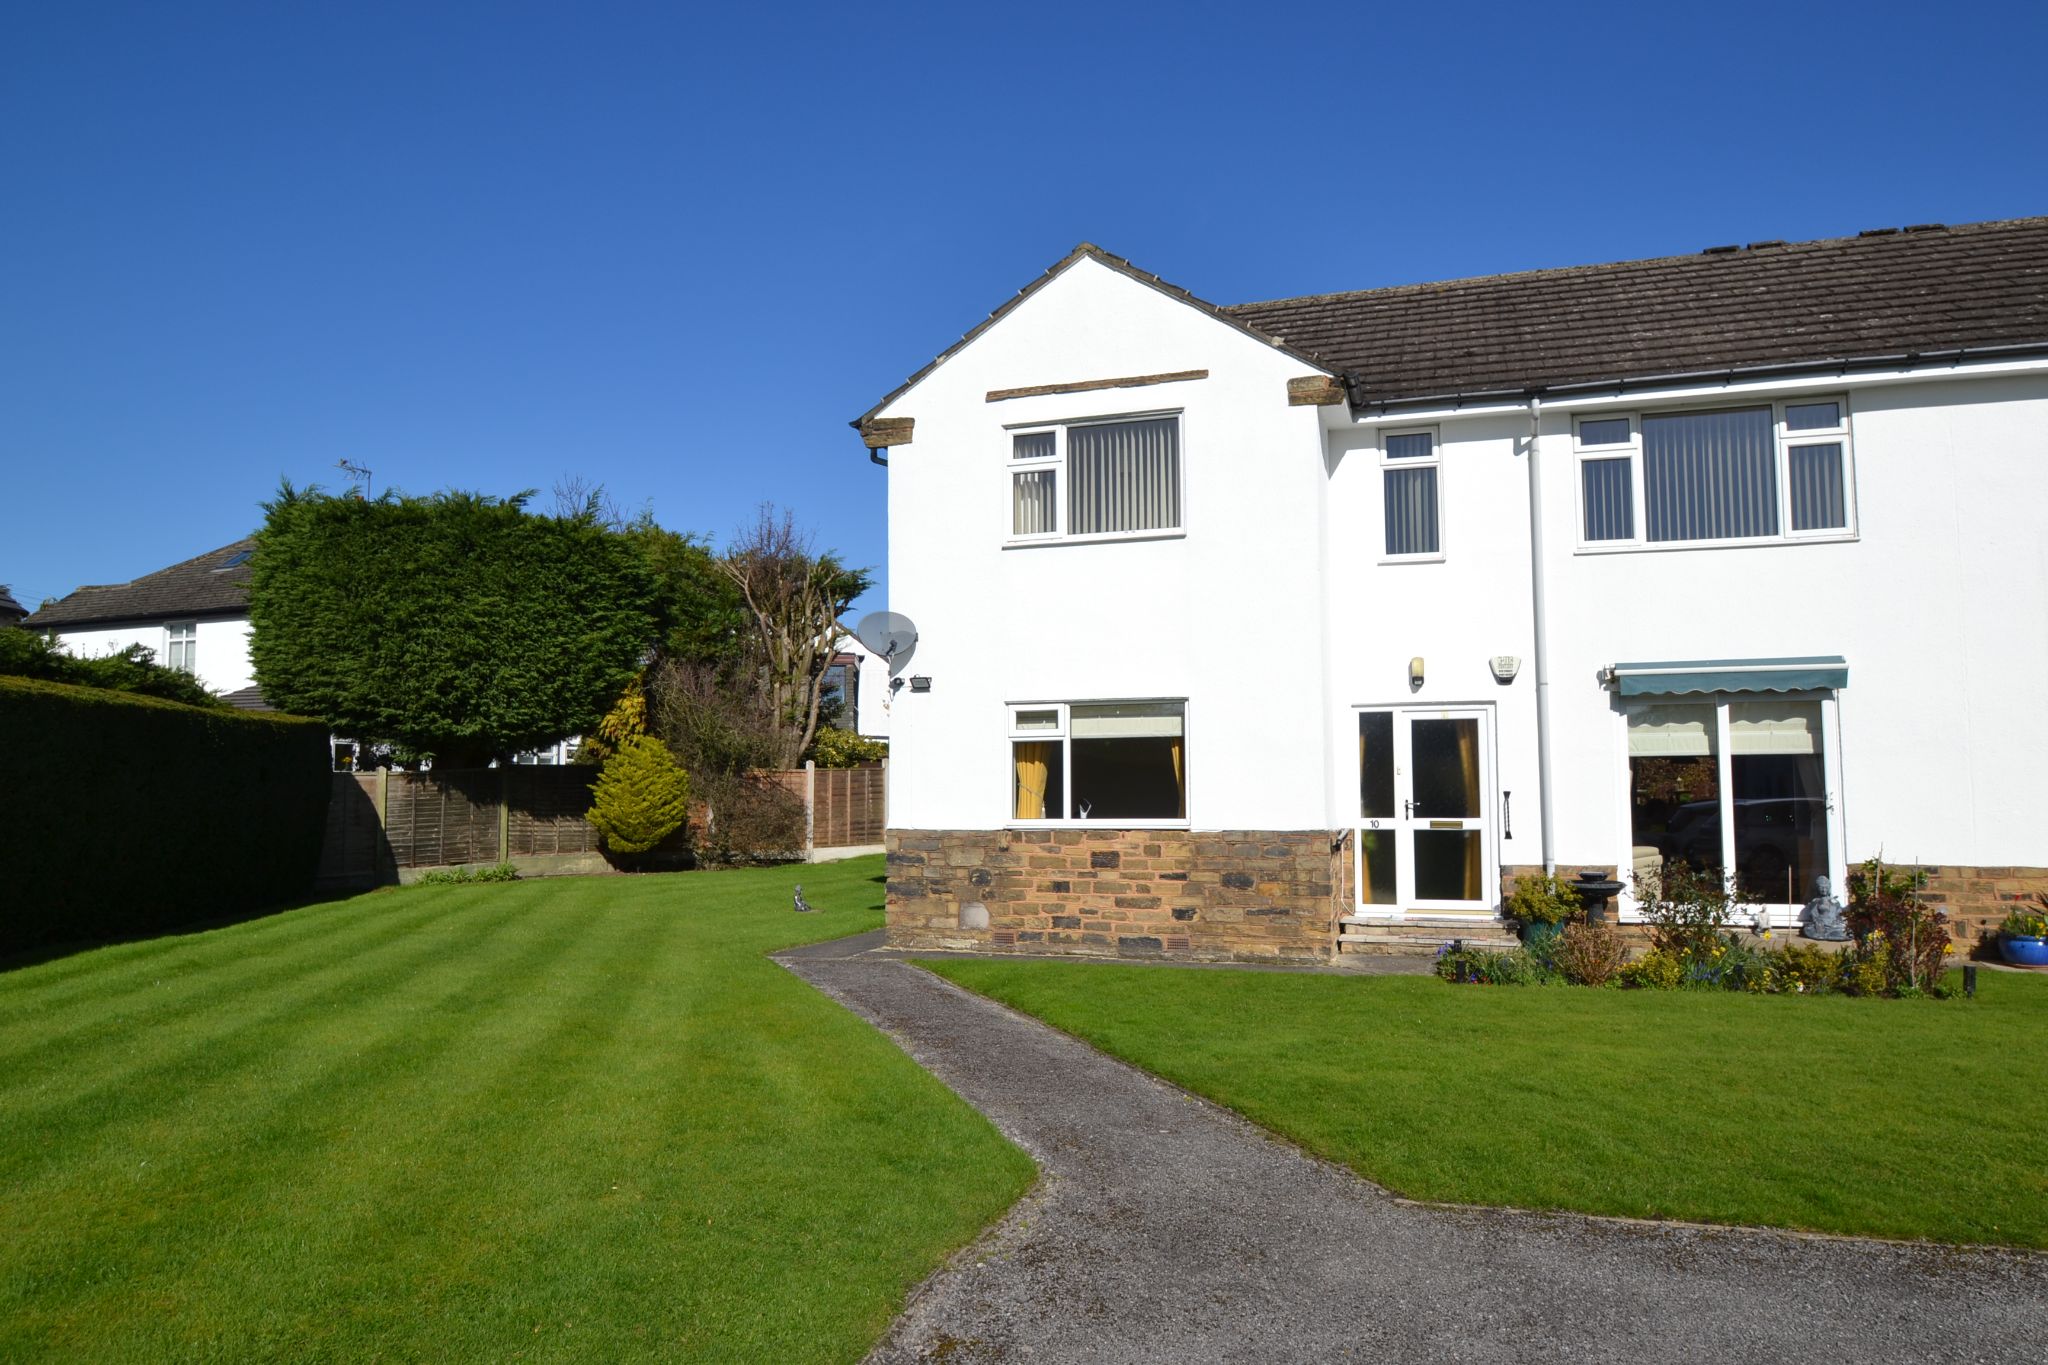
2 Bedroom Apartment | £209,950
FIRST FLOOR 2 DOUBLE BEDROOM APARTMENT SET WITHIN THIS ATTRACTIVE CUL-DE-SAC AND WELL TENDERED GARDENS * LEASEHOLD PROPE...
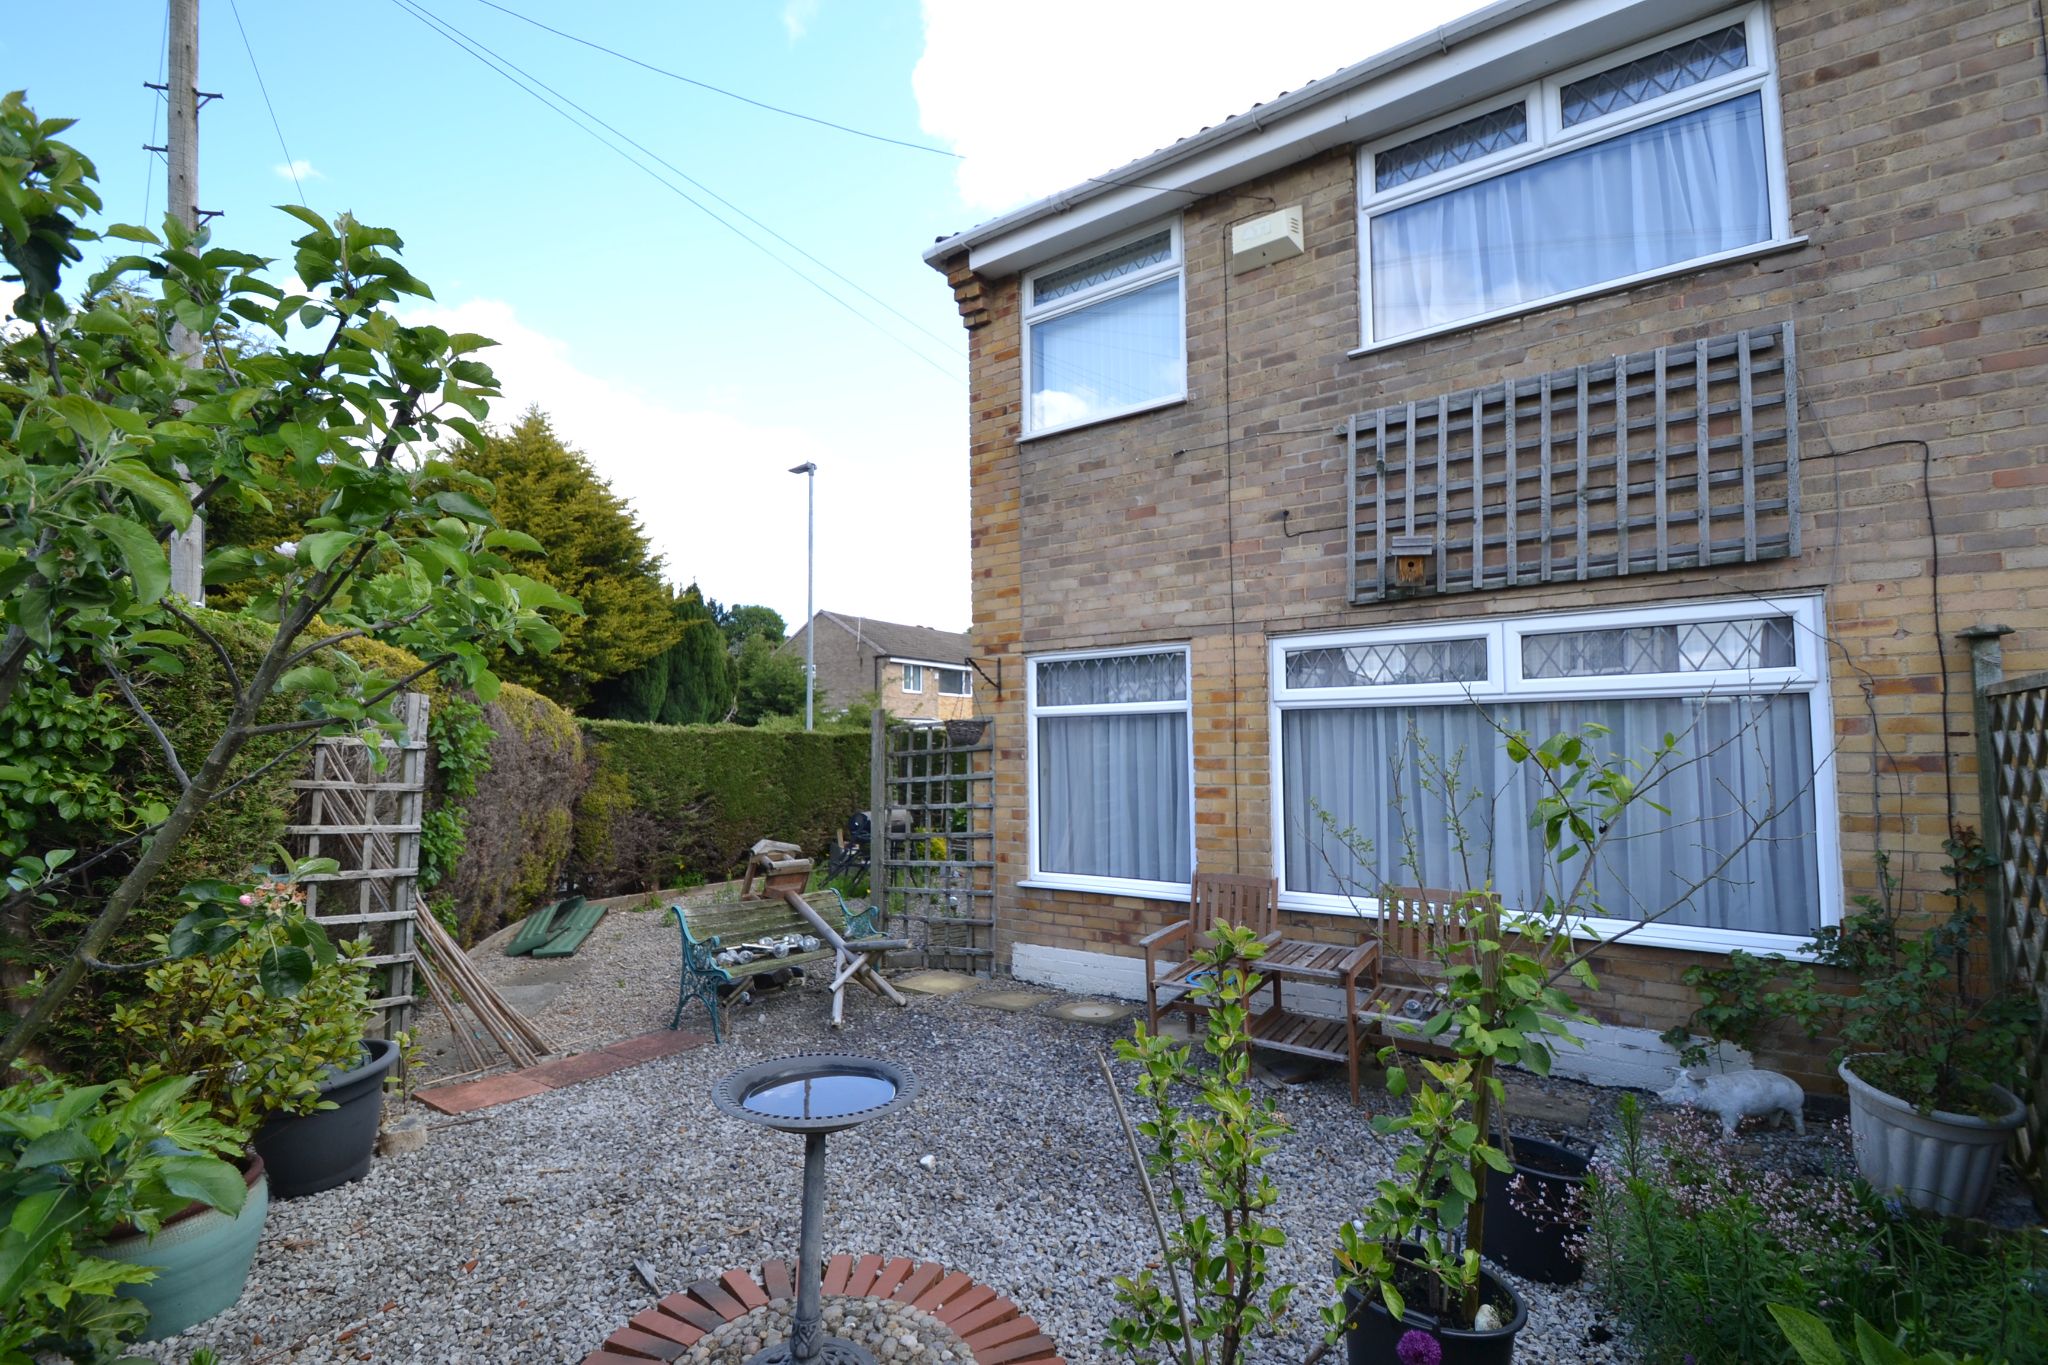
3 Bedroom Semi-Detached House | £210,000
HERE WE HAVE A 3 BEDROOM SEMI-DETACHED WHICH HAS A SIDE GARDEN WITH POTENTIAL TO EXTEND SUBJECT TO PLANNING PERMISSION *...
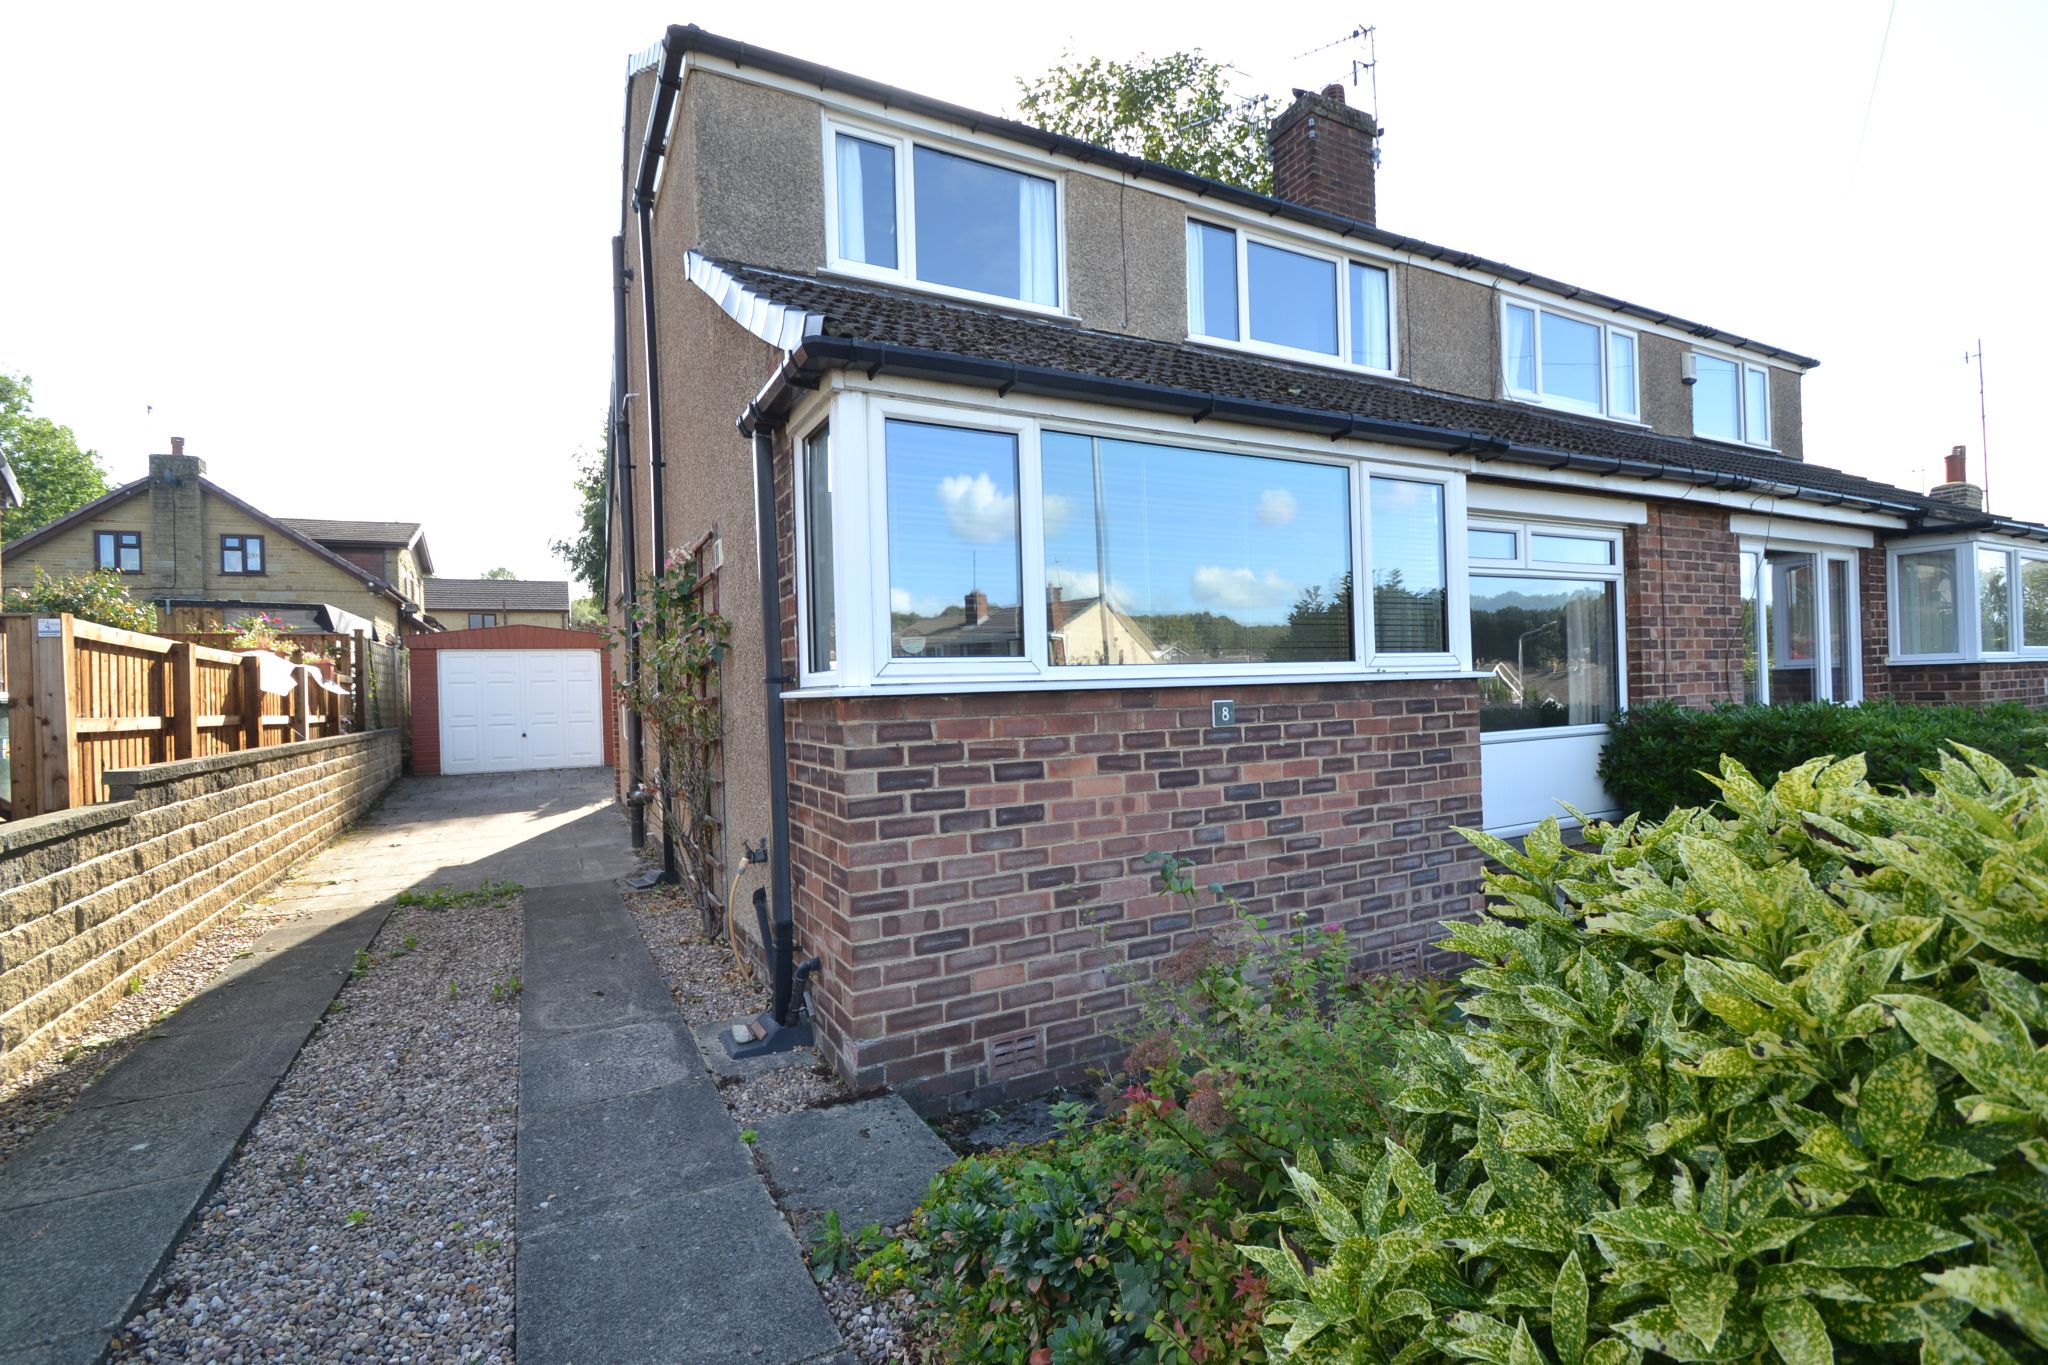
2 Bedroom Not Specified | Offers in region of £215,000
IN A MUCH SOUGHT AFTER LOCATION IS TO BE FOUND THIS ROBINSON BUILT DORMER SEMI-DETACHED * OFFERS 2 RECEPTION ROOMS OR TH...


Martin S Lonsdale Estate Agents (Bradford)
Thackley, Bradford, West Yorkshire, BD10 8JT
01274 622073
How much is your home worth?
Use our short form to request a valuation of your property.
Request a Valuation
©2026 The Guild of Property Professionals. All rights reserved.
Terms and Conditions |
Privacy Policy |
Cookie Policy |
Complaints Policy |
Members Login
The Guild of Property Professionals Trading Address: 121 Park Lane, London W1K 7AG. GPEA Limited.
Registered in England & Wales.
Company No: 02819824.
Registered Office Address: 2 St. Stephen's Court, St. Stephen's Road, Bournemouth, Dorset, England, BH2 6LA.
VAT Registration No: 576 8795 61

