- 2 MINS - 0.5 MILES TO STATION
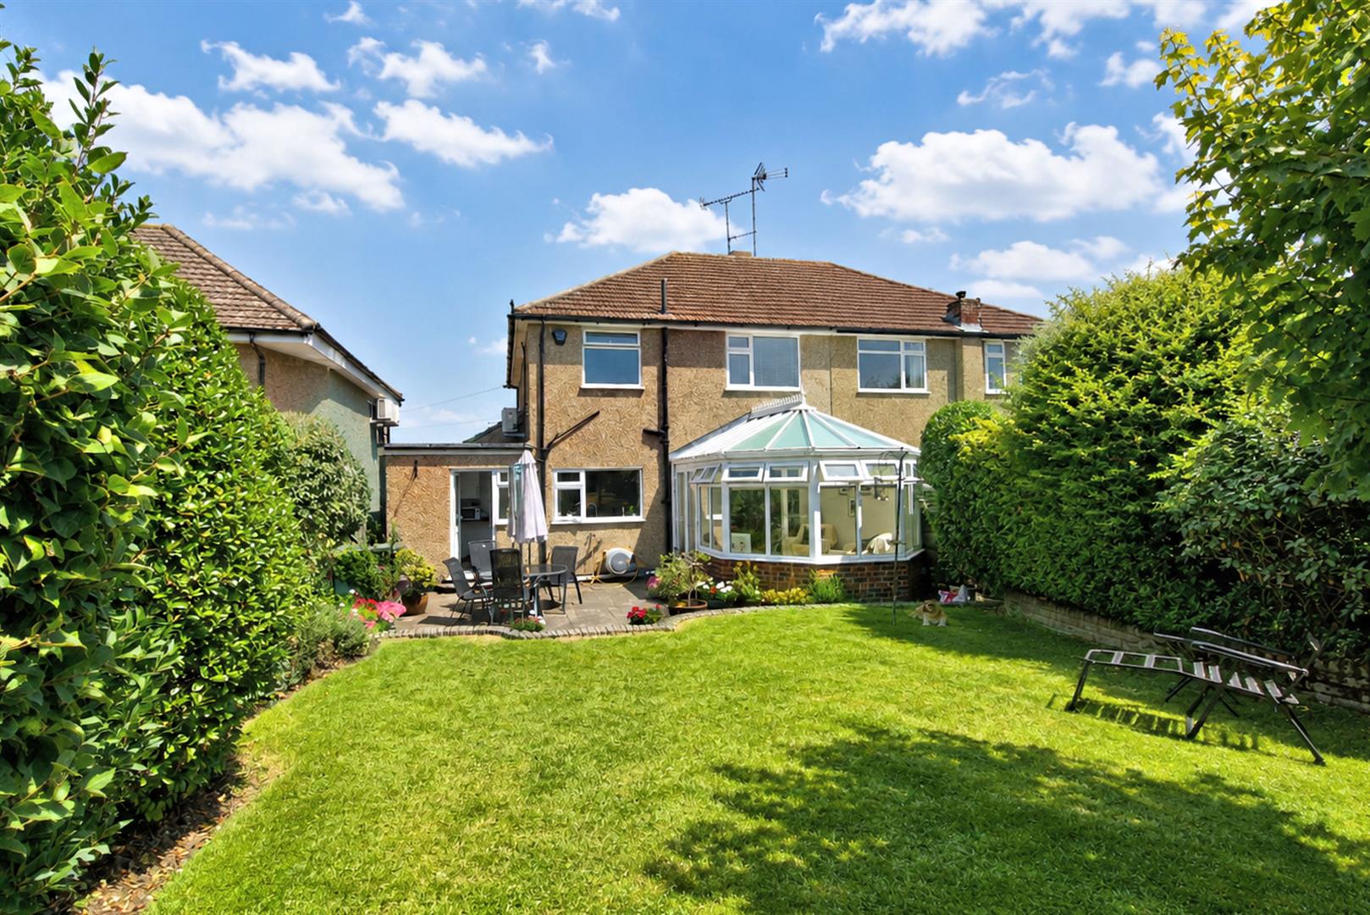
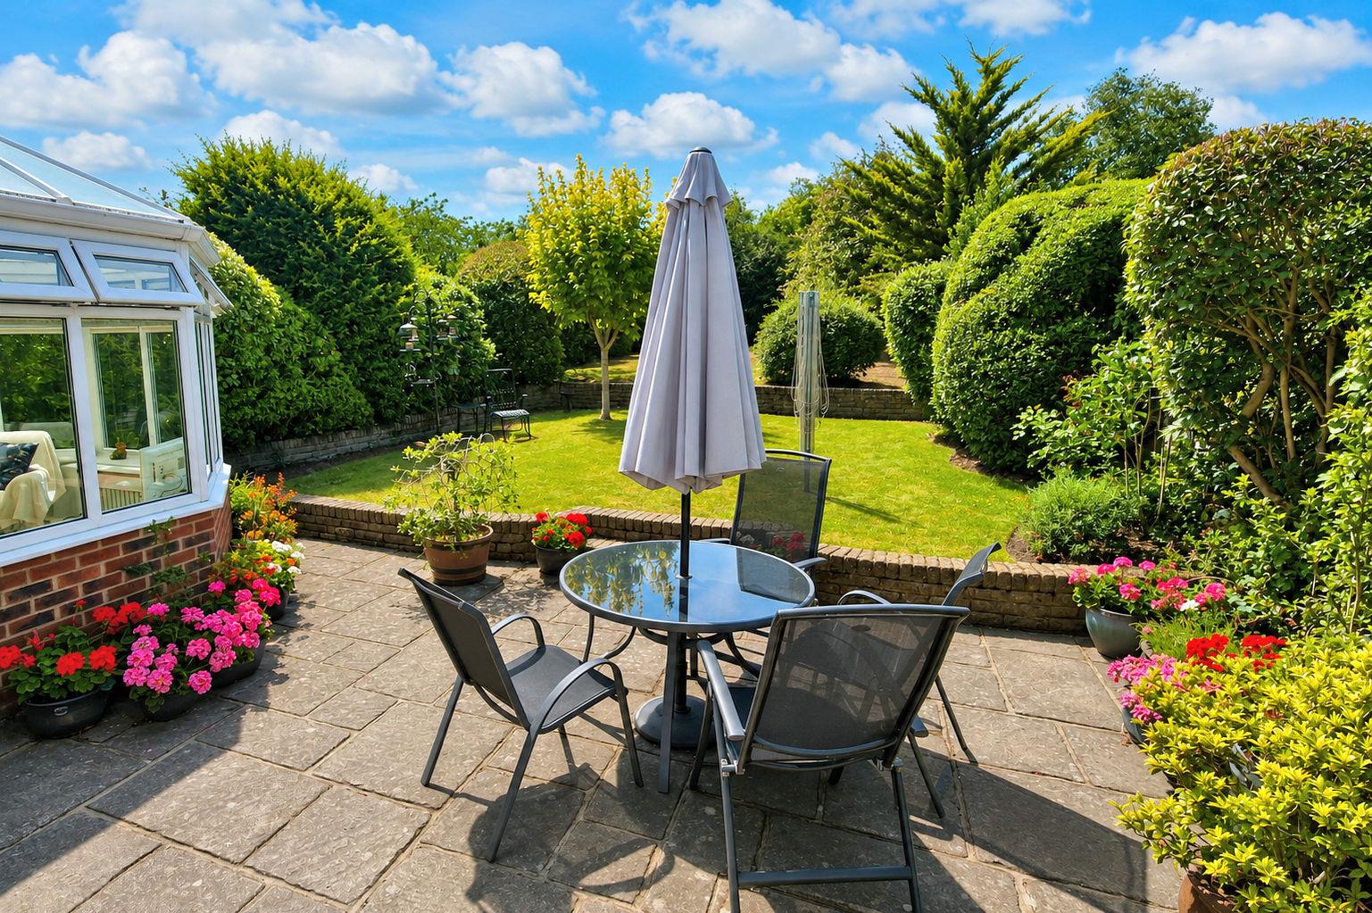
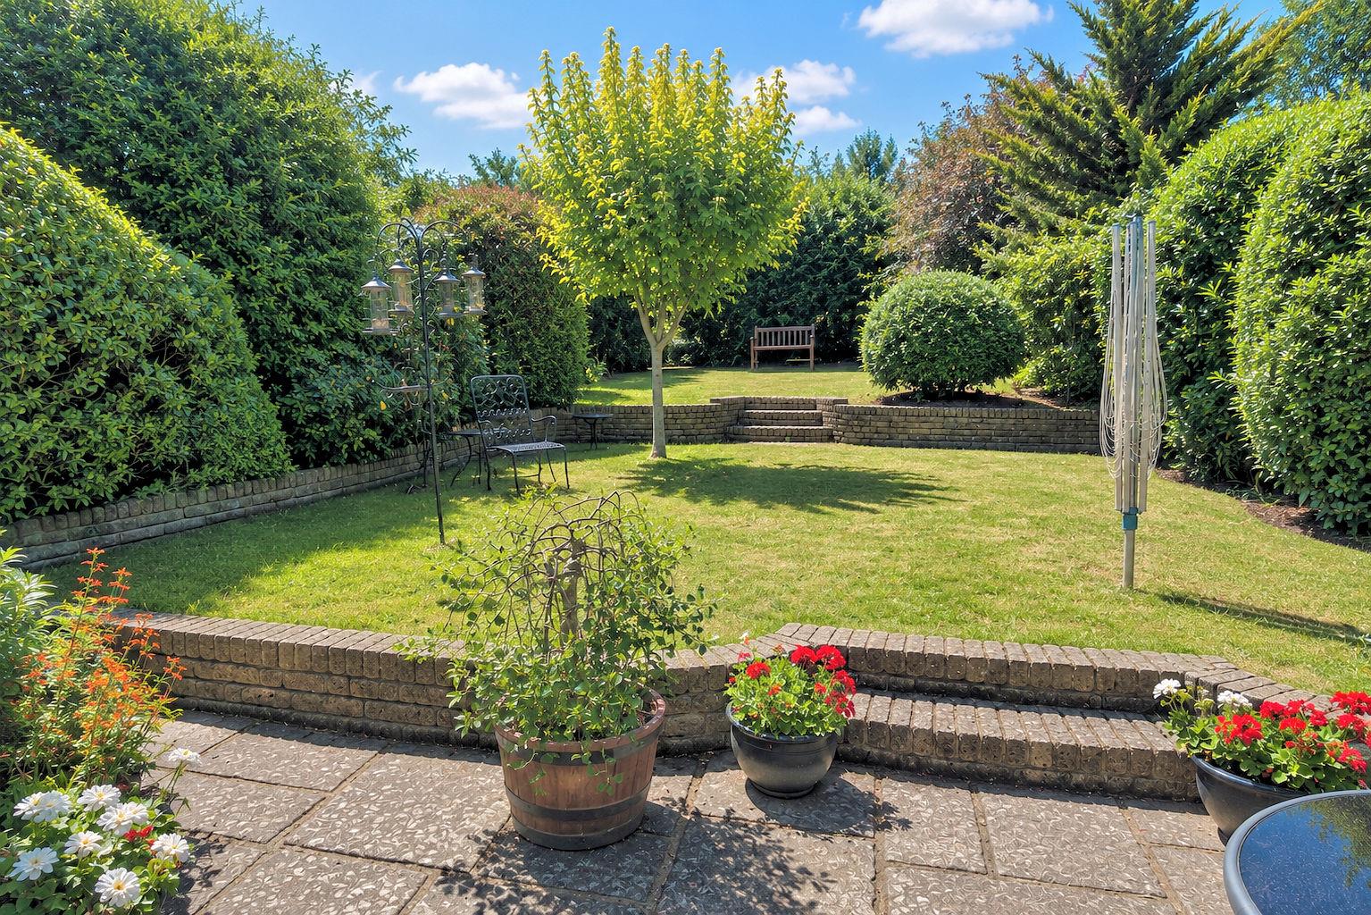
- WESTERLY FACING GARDEN
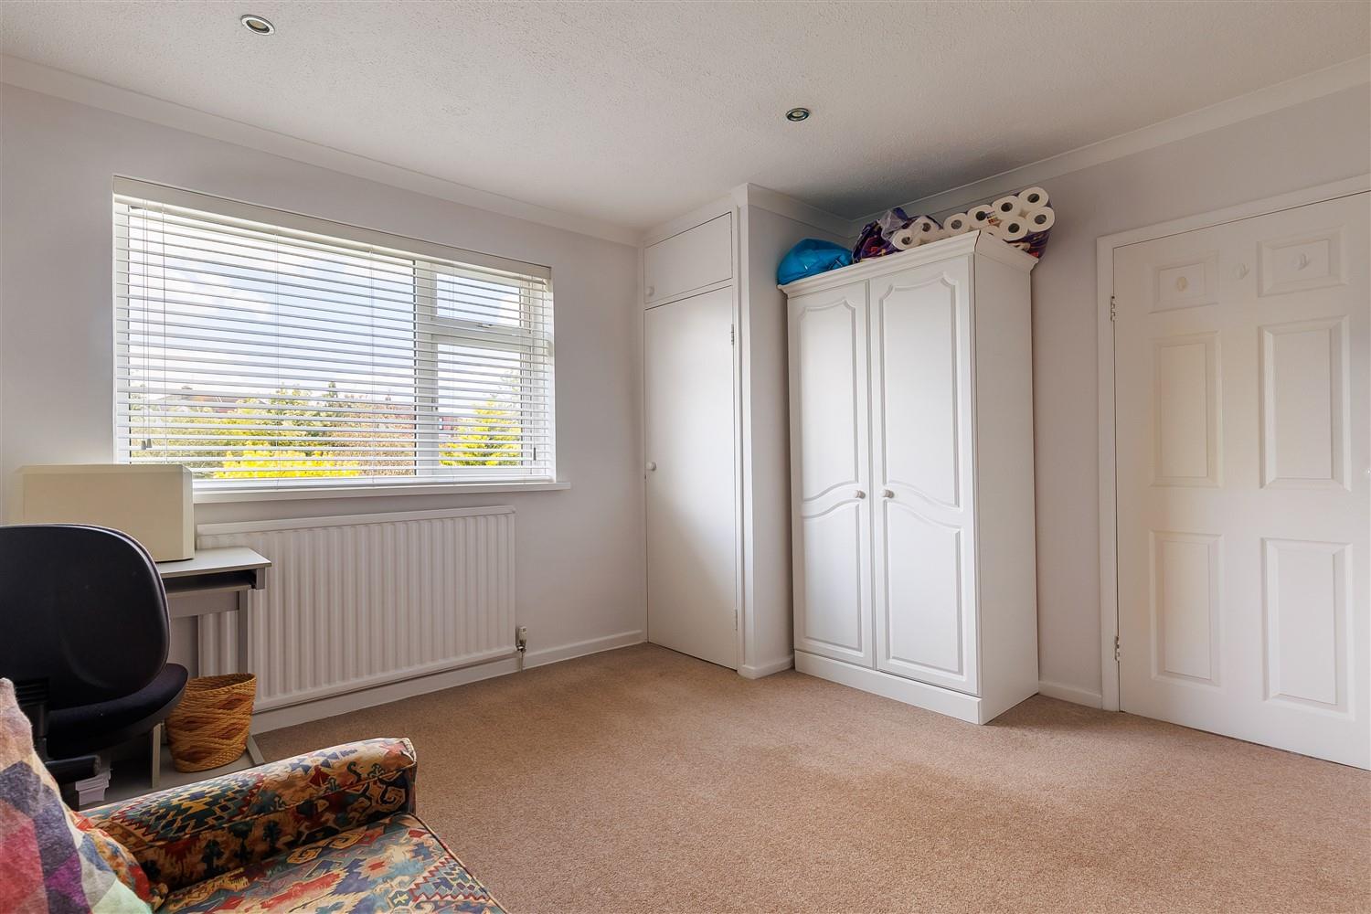
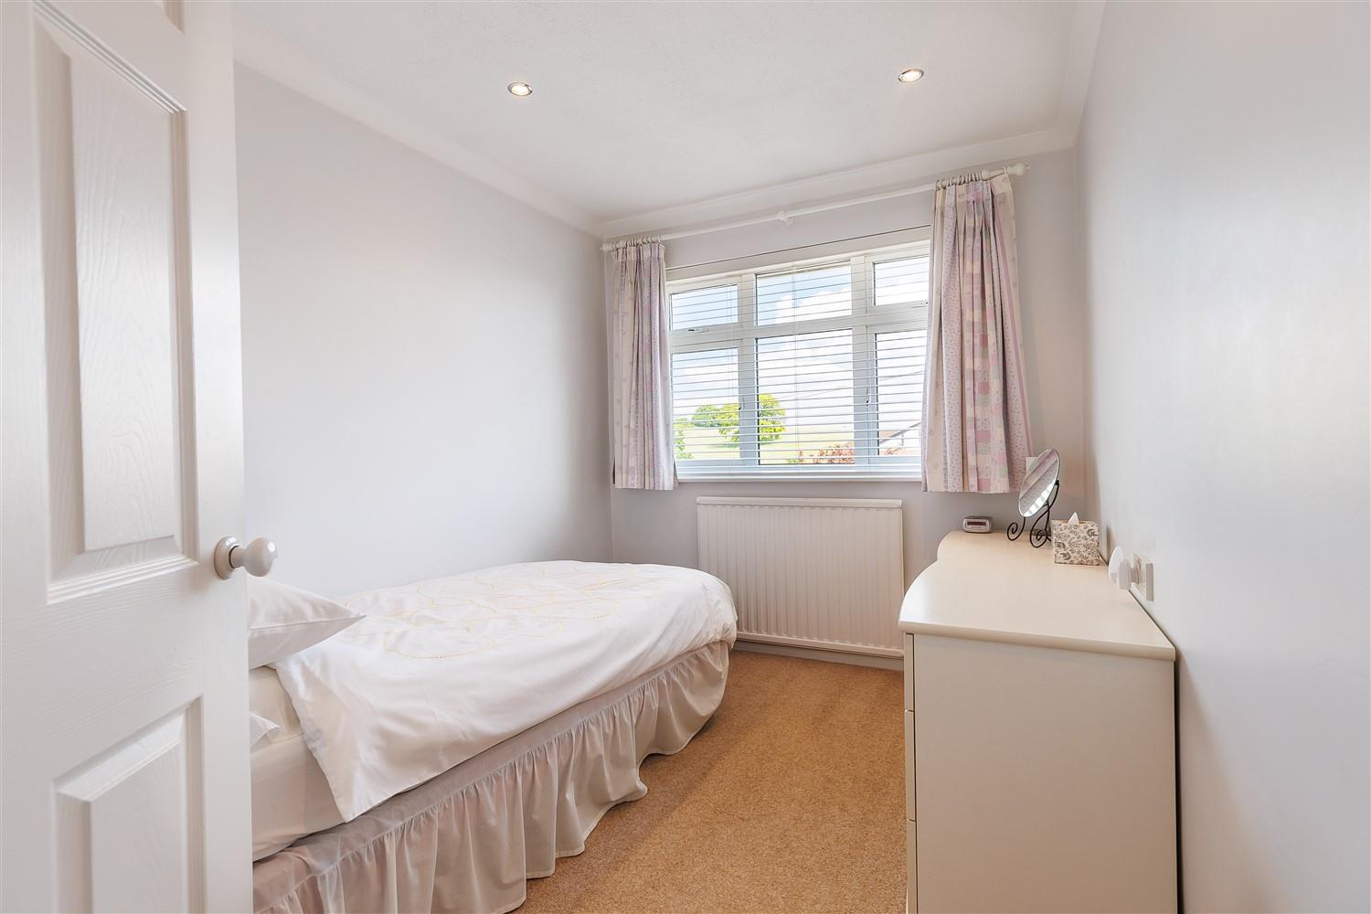
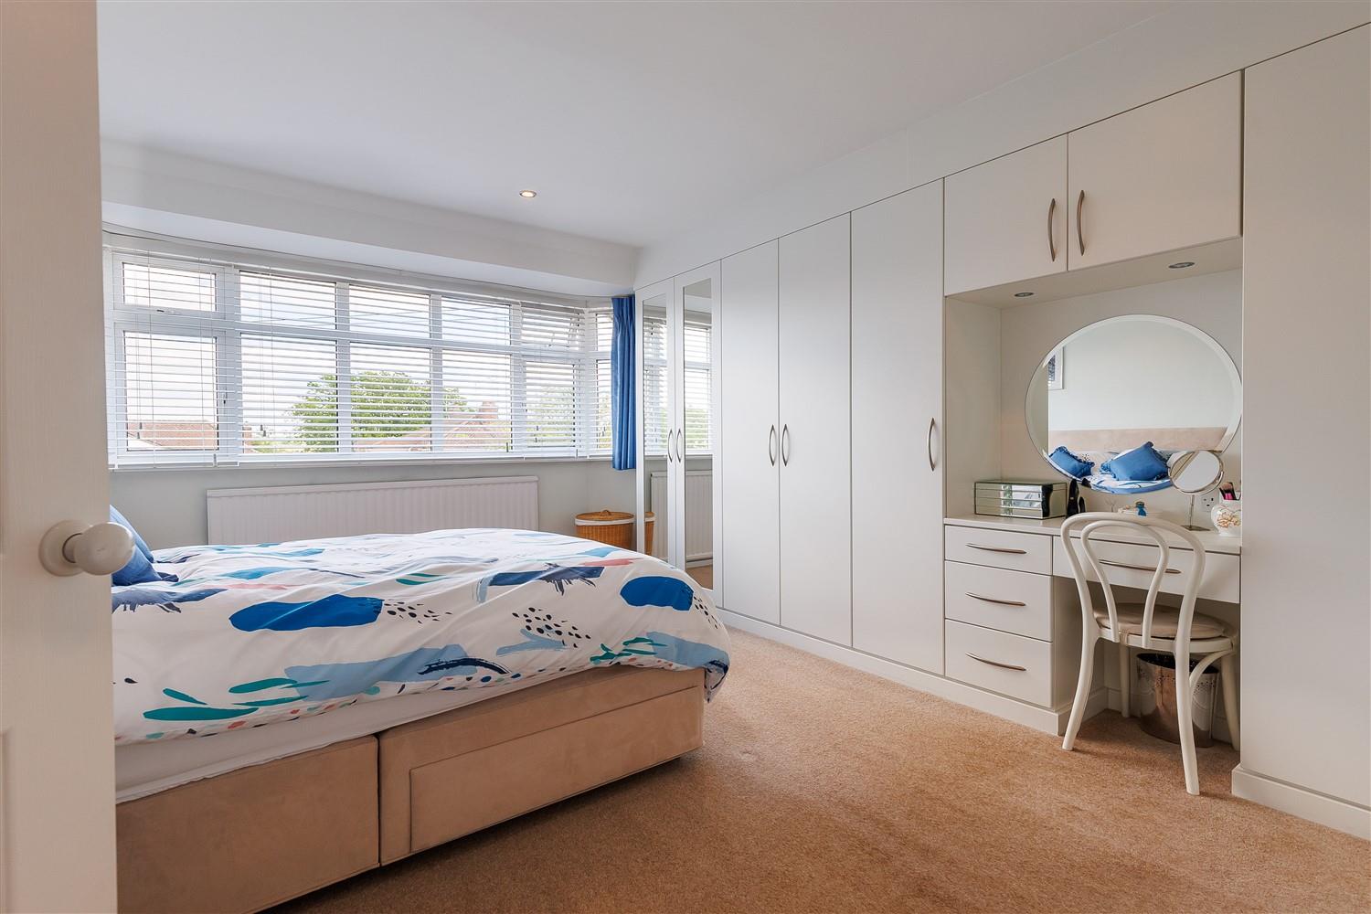
- THREE SPACIOUS BEDROOMS
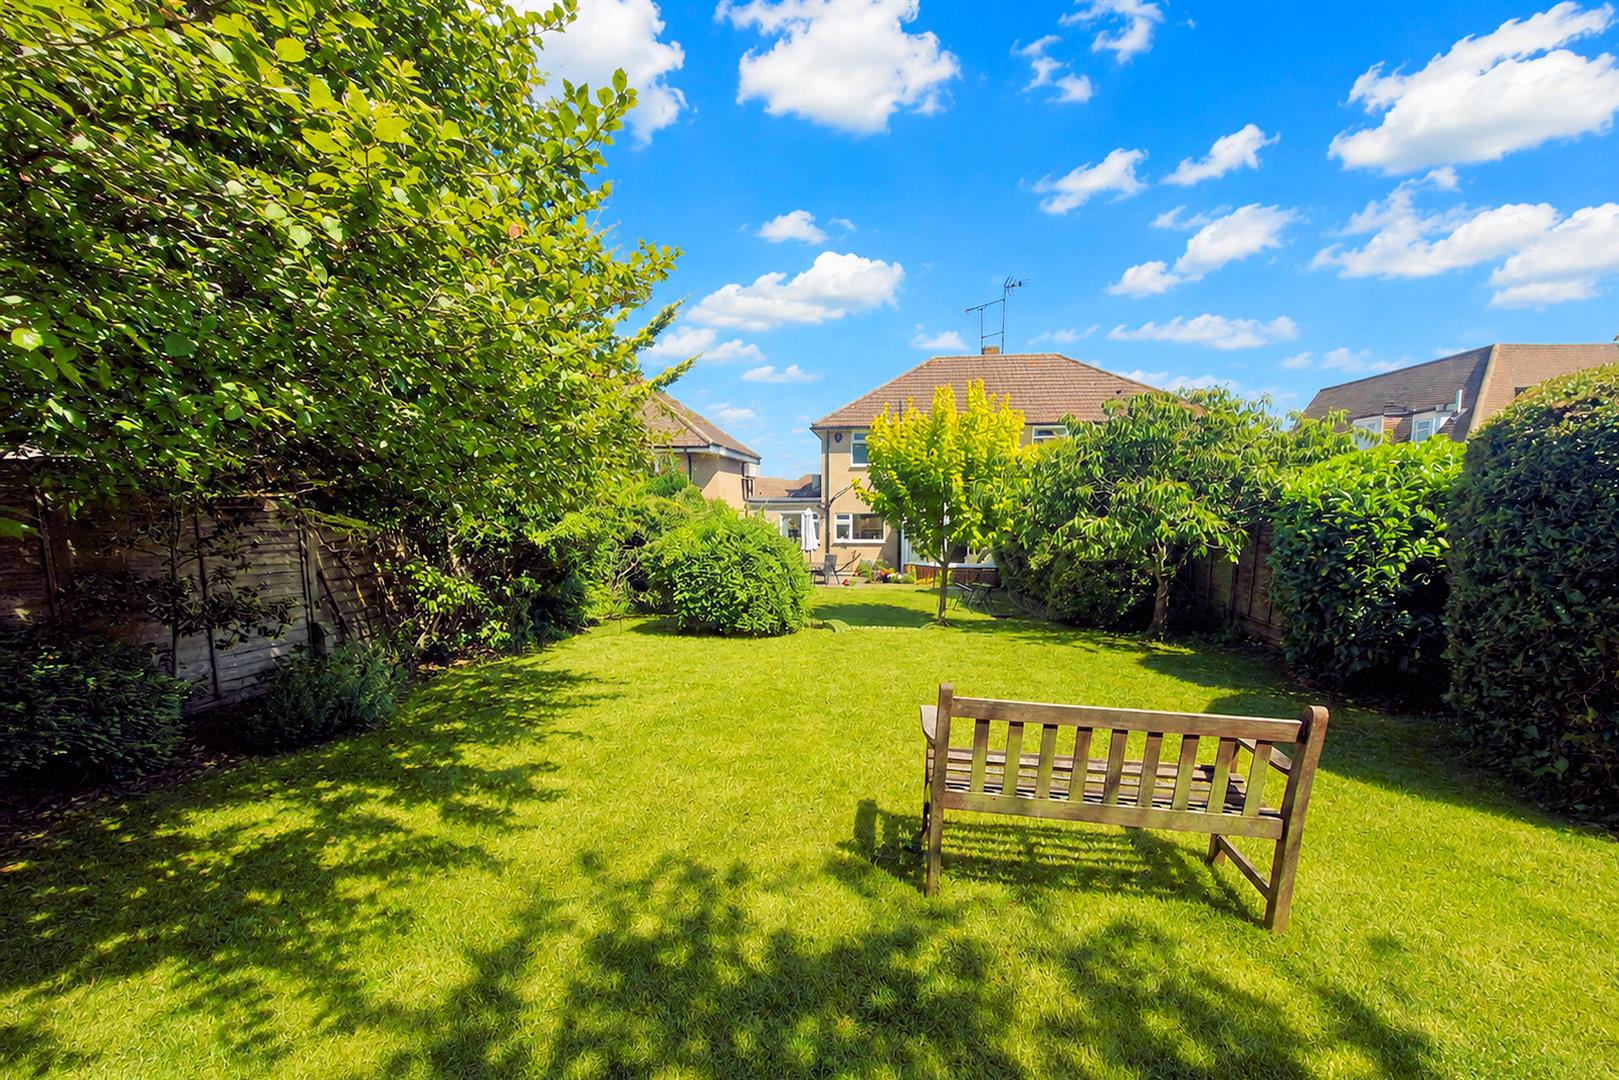
- REAR GARDEN MEASURES 90 FT
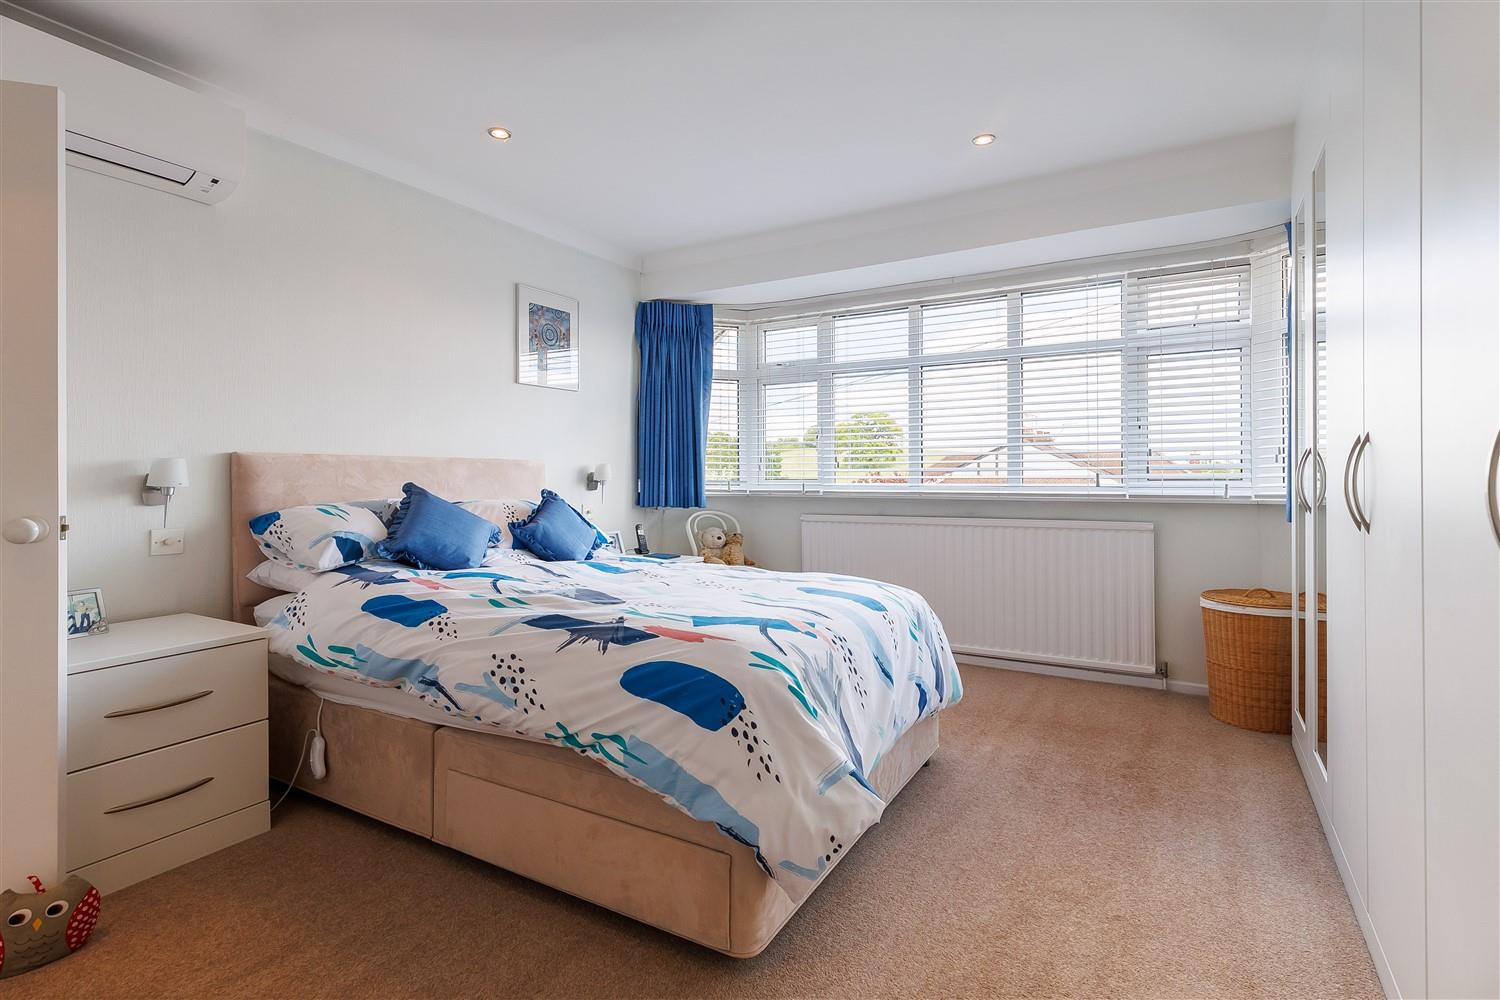
- AIR CONDITIONING IN BEDROOM
- THREE RECPETION AREAS
- GARAGE & OFF STREET PARKING
- SHORT WALK TO HIGH STREET
- WELL PRESENTED ACCOMMODATION

This property listing is now SSTC
3 Bedroom Semi-Detached House for sale in Theydon Bois
 3
3
2
3
3
2
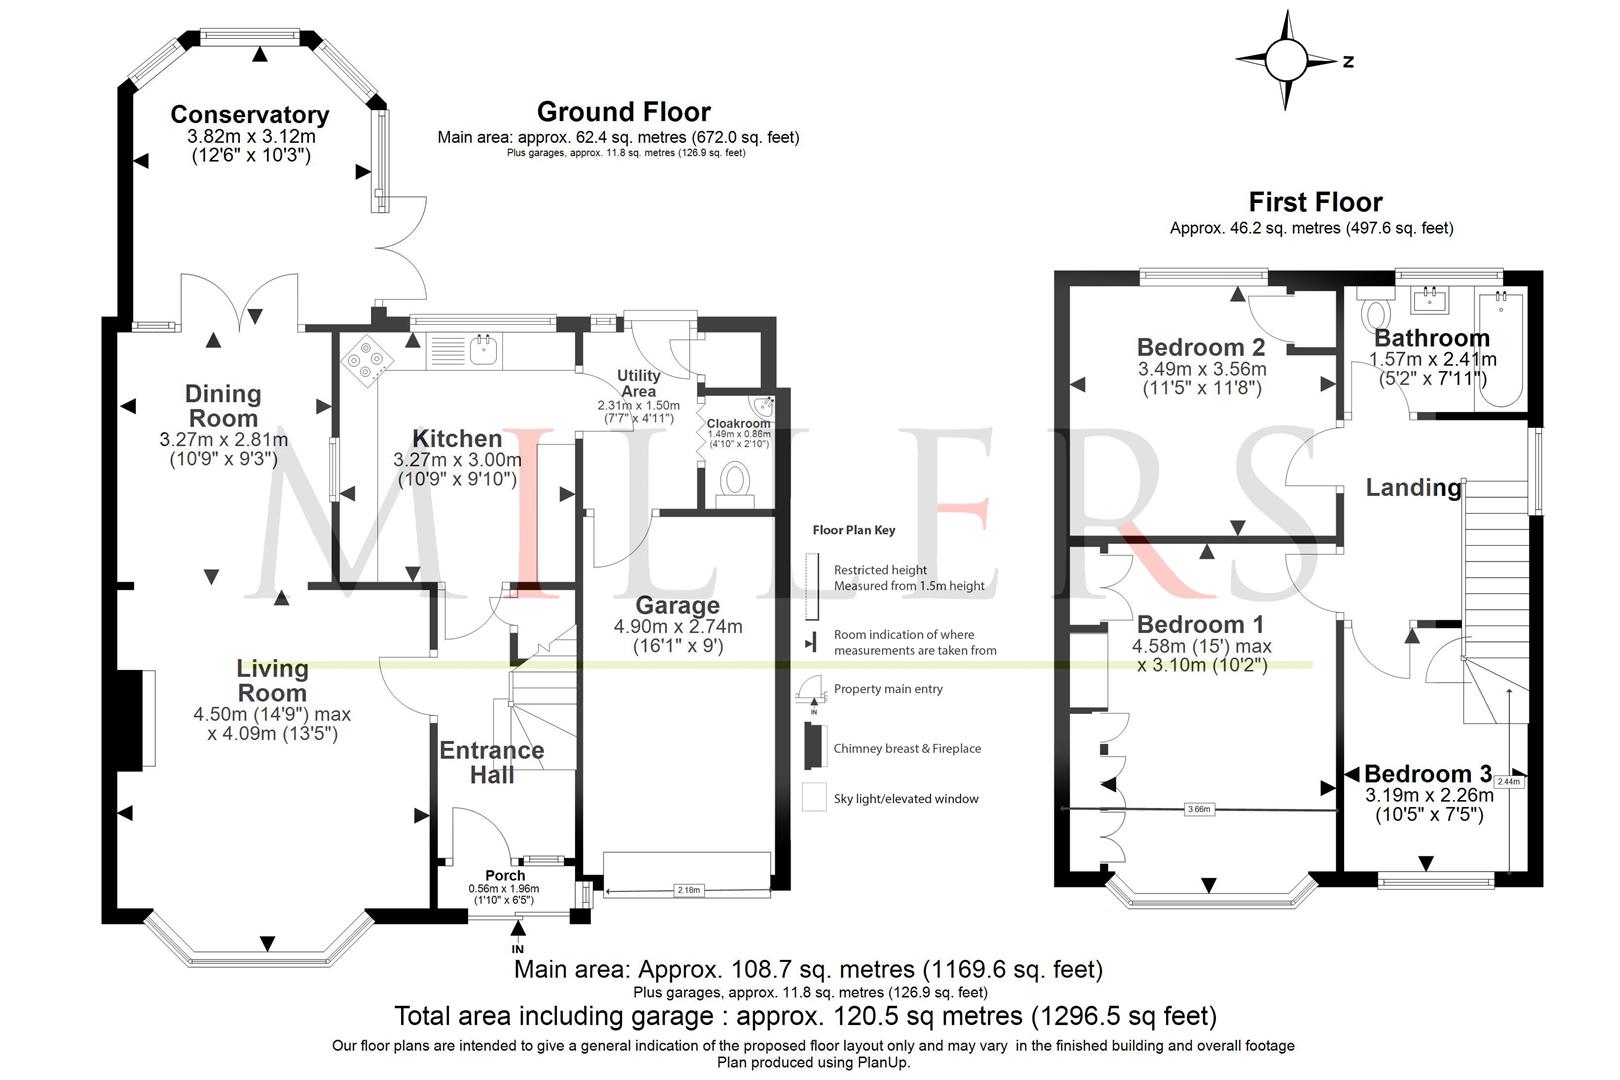
This beautifully presented semi-detached home is nestled along a sought-after residential road, just moments from the tube station and the heart of the village. Thoughtfully arranged, it offers three welcoming reception rooms, three comfortable bedrooms, and a generous 90-foot westerly garden that invites you to enjoy the outdoors. With a garage, off-street parking, and around 1,296 square feet of accommodation, this home is designed for both family life and relaxation. Step inside and you will find spacious living areas, a fully fitted kitchen, and a family bathroom, all set within the charming village of Theydon Bois.
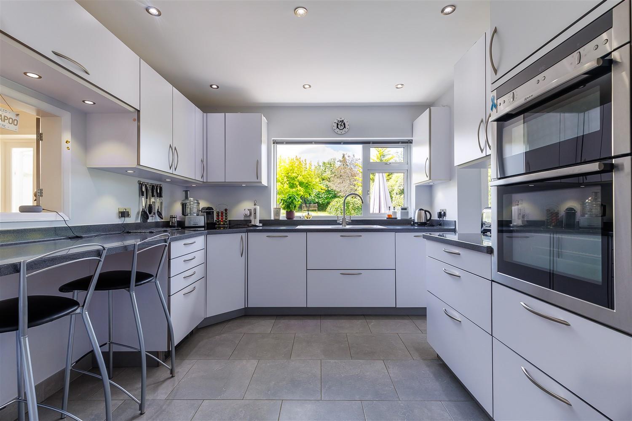
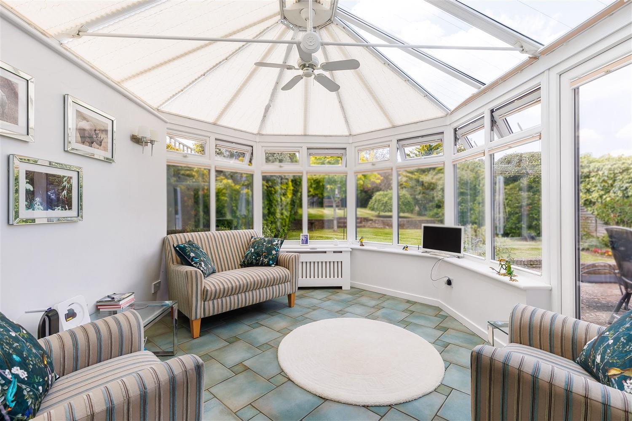
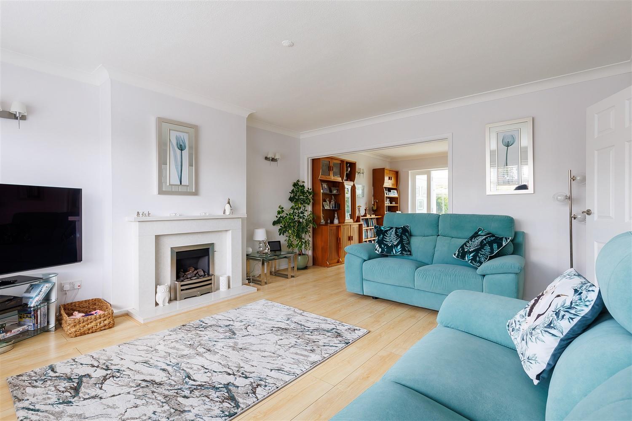
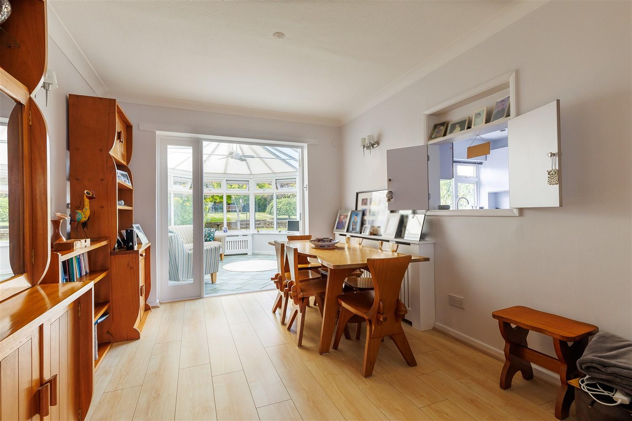
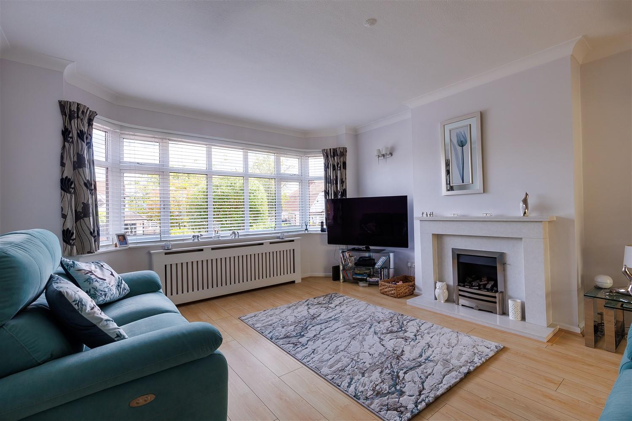
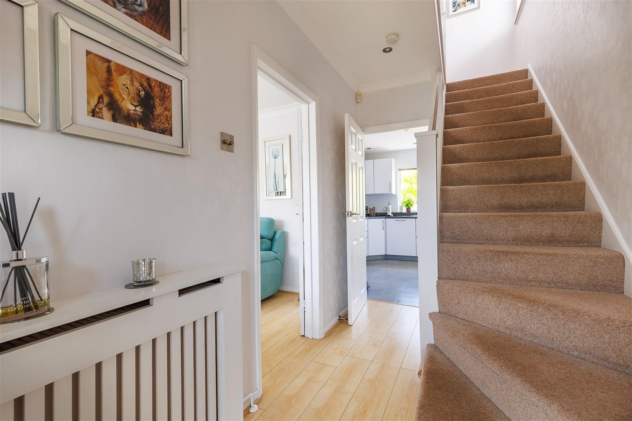
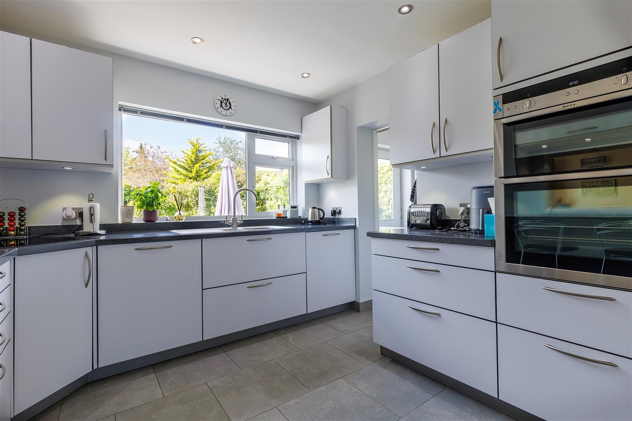
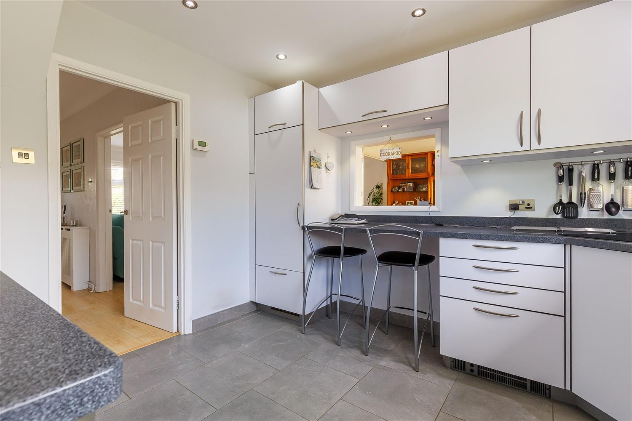
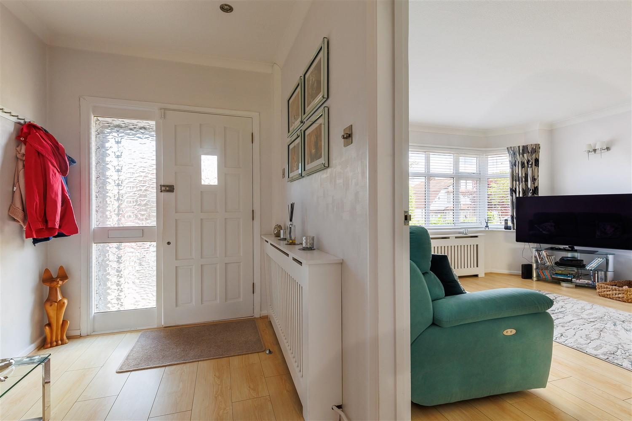
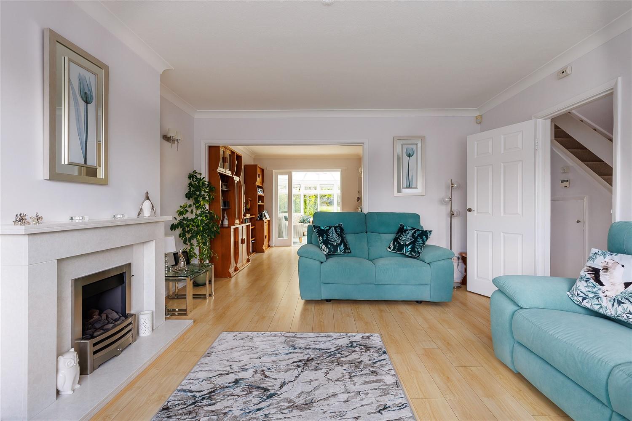
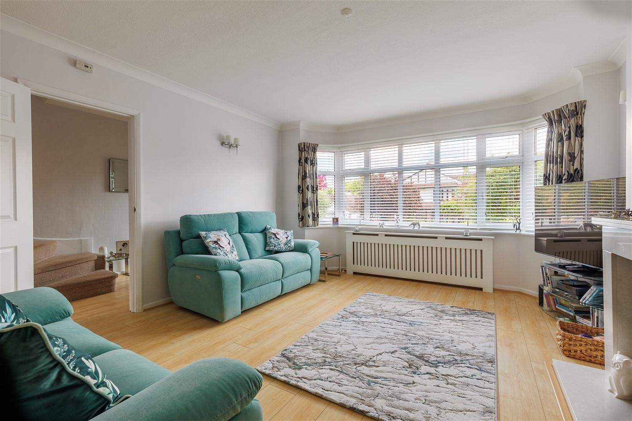
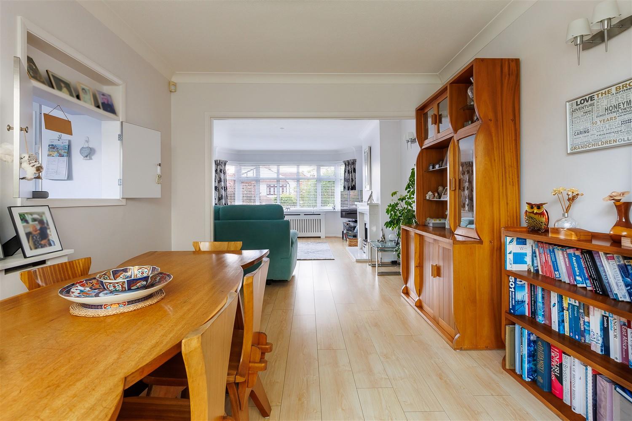
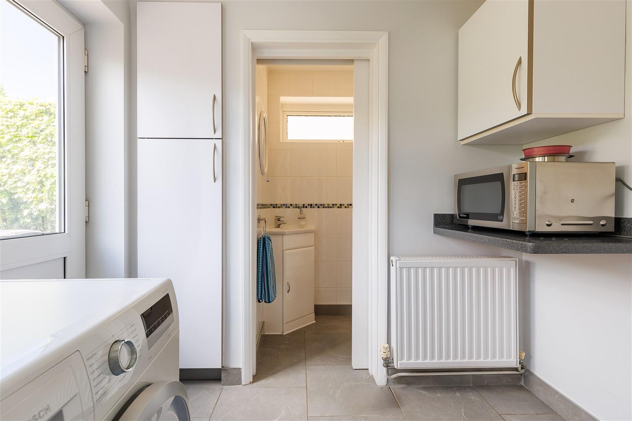
Step through the entrance porch into a bright hallway, where a practical cloakroom welcomes you home. The formal living room, complete with a feature fireplace, sets the scene for cosy evenings with family or friends. Flowing from here, the dining room and conservatory create a seamless connection to the garden, filling the space with natural light and offering a tranquil spot to unwind. The kitchen, thoughtfully designed with a breakfast bar and separate utility room, is ideal for both everyday meals and entertaining guests.
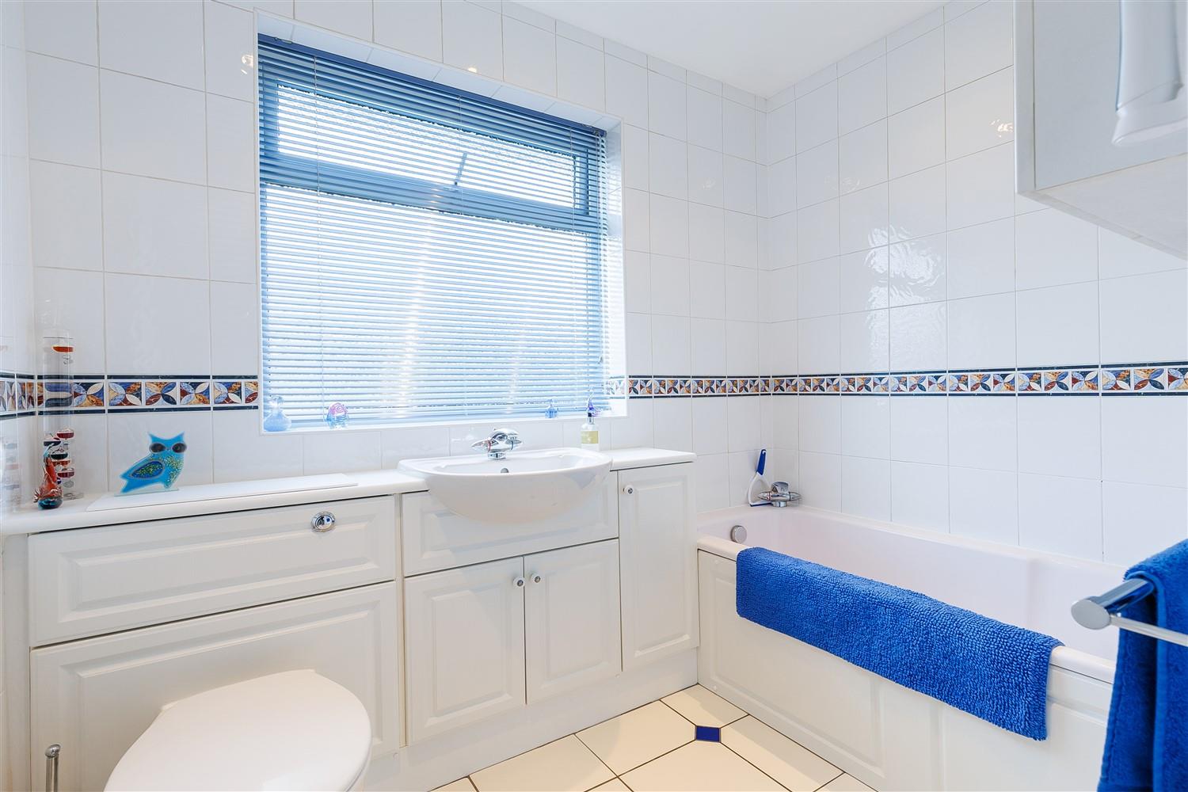
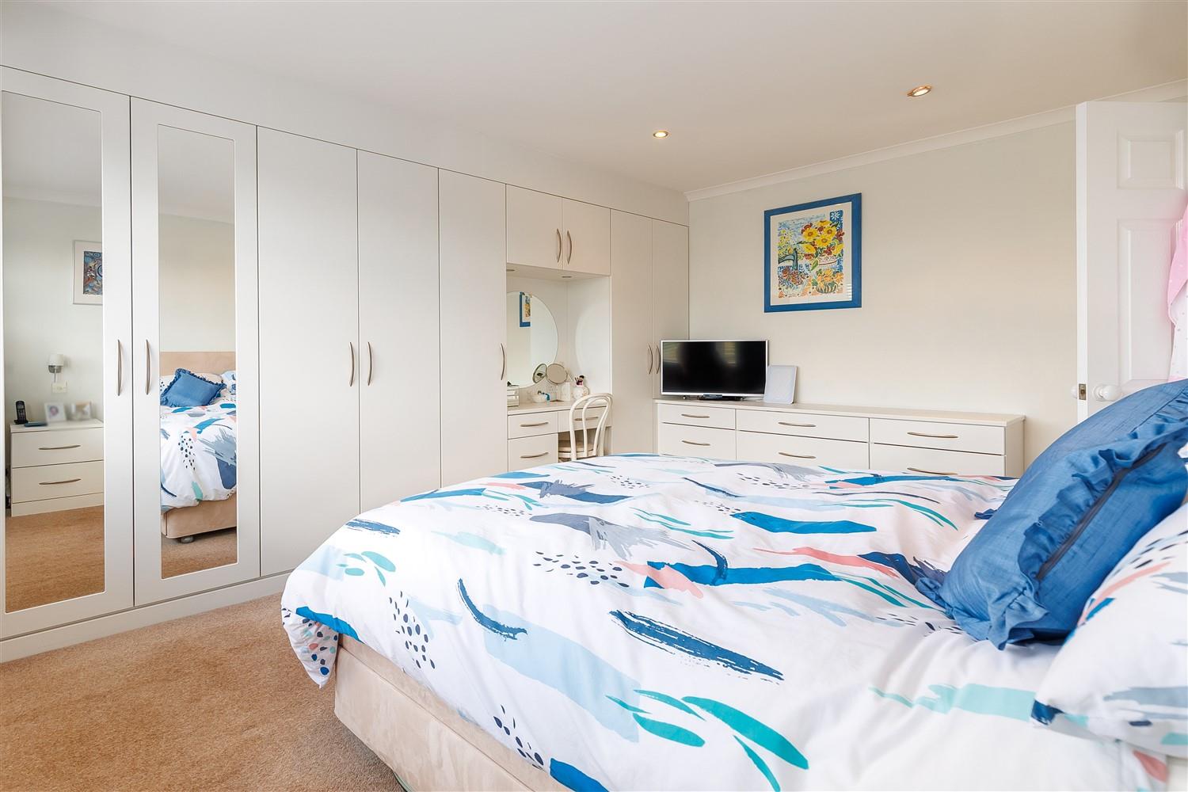
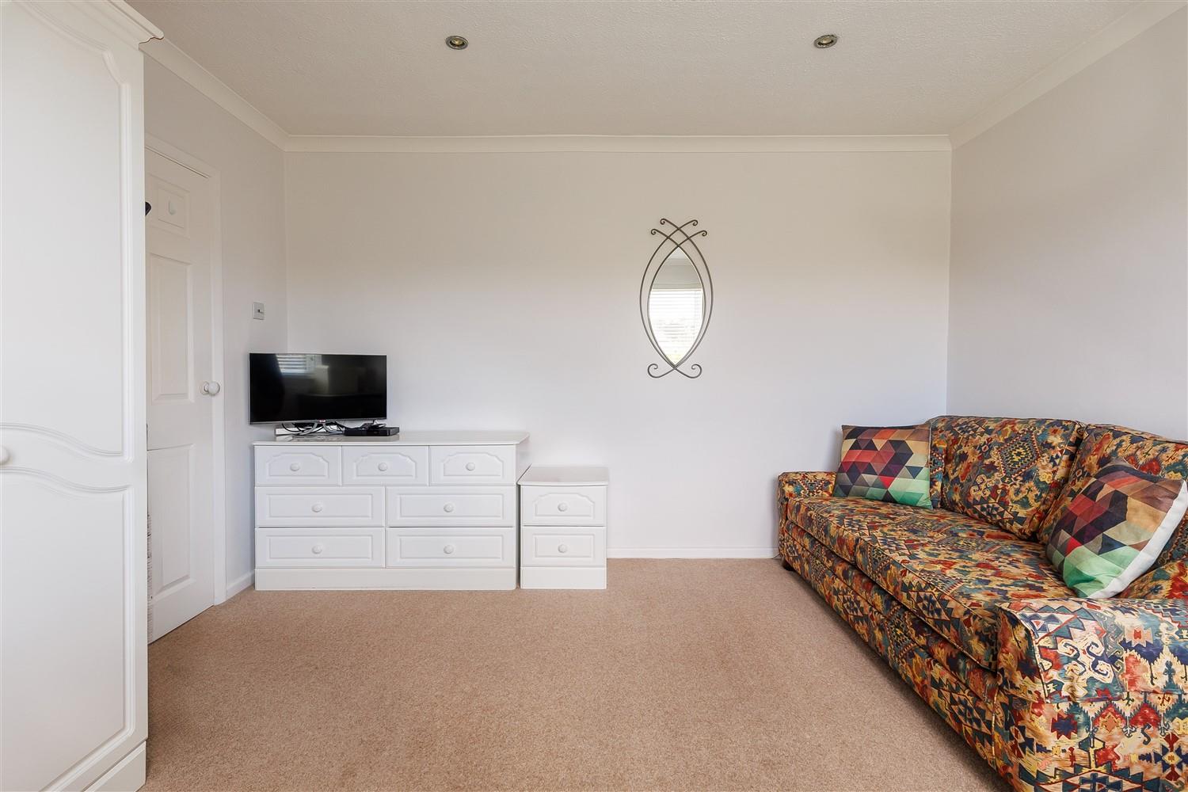
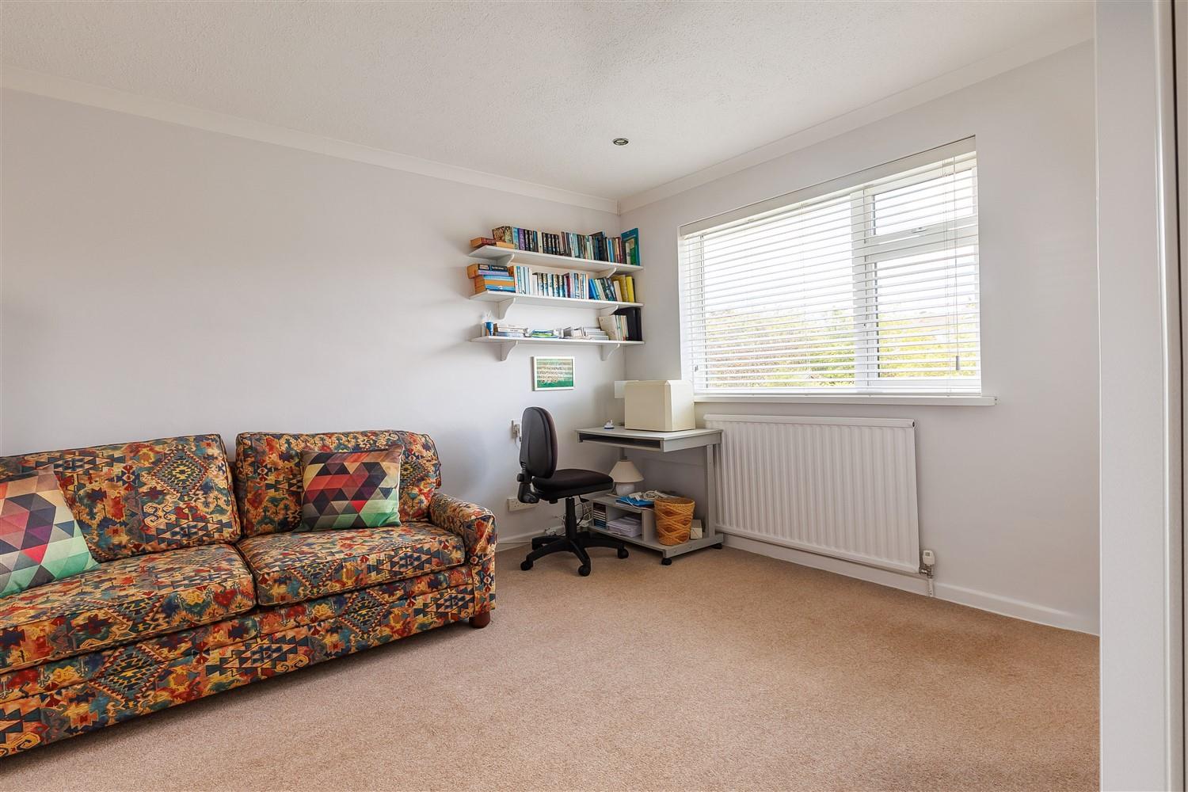
Upstairs, the master bedroom features a full range of wardrobes and air conditioning for comfort, while two further bedrooms and a stylish family bathroom with crisp white fittings complete the first floor. Outside, the block-paved driveway provides ample parking and leads to the garage. The westerly rear garden is a true highlight, with a stone patio perfect for al-fresco dining, a generous lawn, and a pathway leading to a second lawn area, inviting you to enjoy family gatherings or peaceful moments in the sun.
Dukes Avenue holds a prime position, placing you at the heart of everything that makes Theydon Bois such a special village. Life here centres around the village green, where you can watch ducks on the pond or explore the local shops, friendly pubs, and inviting restaurants.
Ground Floor -
Entrance Porch - 1.96m x 0.56m (6'5" x 1'10") -
Entrance Hall -
Living Room - 4.50m x 4.09m (14'9" x 13'5") -
Dining Room - 3.27m x 2.81m (10'9" x 9'3") -
Conservatory - Two windows to rear, two windows to side, double door, door to:
Kitchen - 3.27m x 3.00m (10'9" x 9'10") -
Utility Area - 2.31m x 1.50m (7'7" x 4'11") -
Cloakroom Wc - 1.47m x 0.86m (4'10" x 2'10") -
First Floor -
Bedroom One - 4.58m x 3.10m (15'0" x 10'2") -
Bedroom Two - 3.49m x 3.56m (11'5" x 11'8") -
Bedroom Three - 3.19m x 2.26m (10'6" x 7'5") -
Bathroom - 2.41m x 1.57m (7'11" x 5'2") -
External Area -
Garage - 4.90m x 2.74m (16'1" x 9') -
Rear Garden - 27.43m x 9.88m (90' x 32'5") -
Property Ref: 34823465
Similar Properties
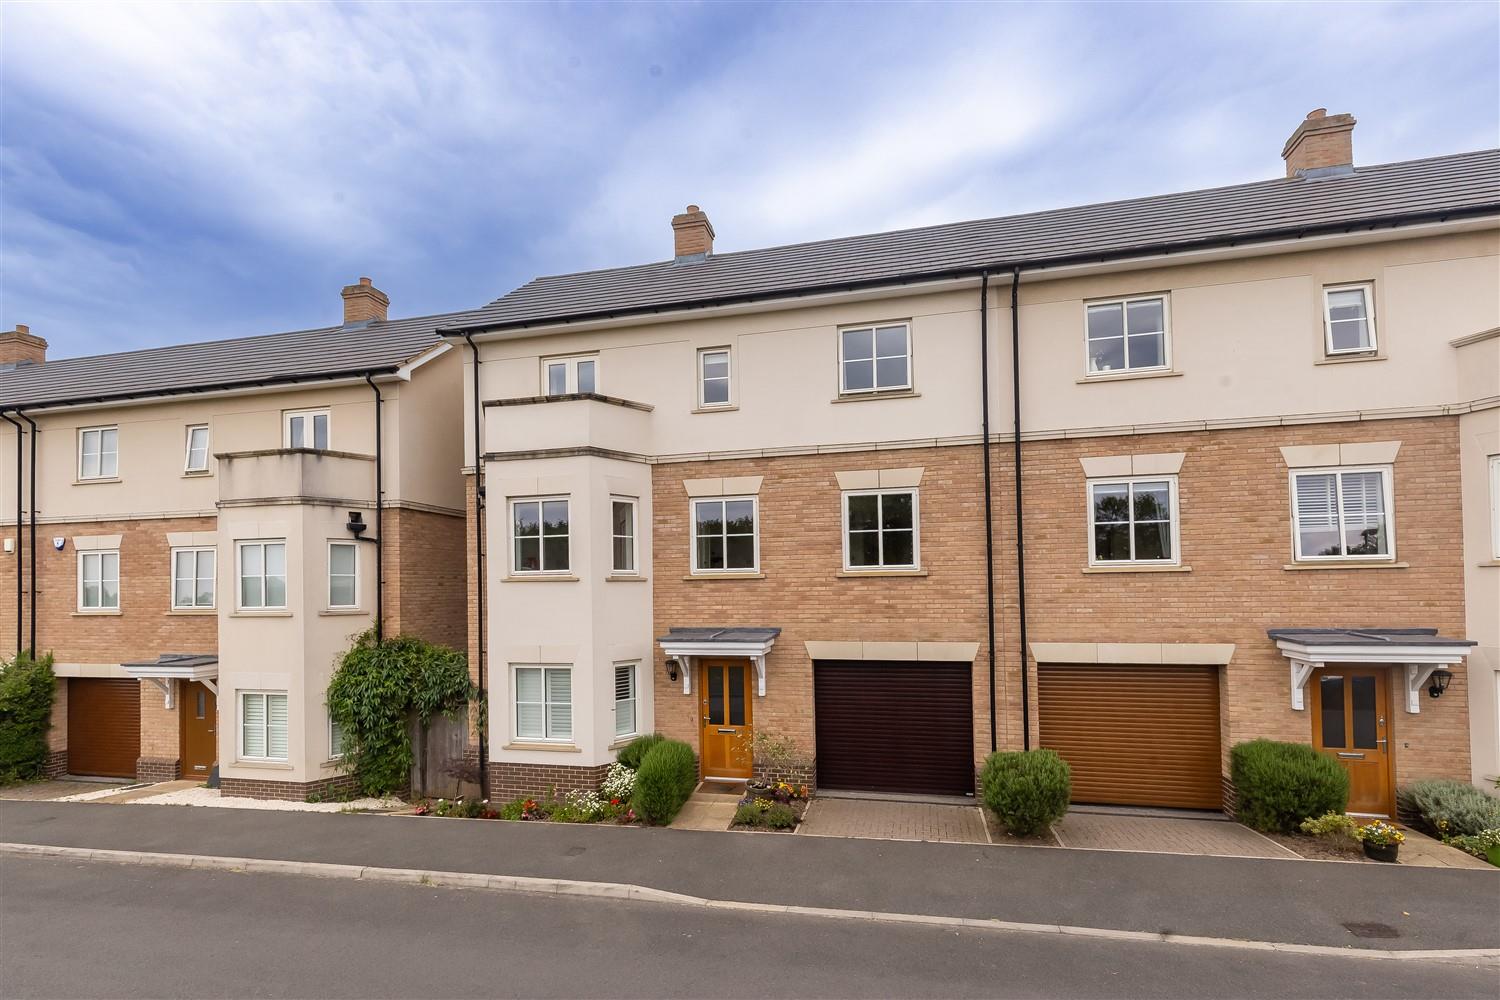
5 Bedroom Semi-Detached House | Guide Price £850,000
* MODERN SEMI DETACHED * 2024 SQ FT VOLUME * VIEWS OVER OPEN FIELDS * TWO MASTER BEDROOMS WITH EN-SUITES * CLOSE TO HIGH...
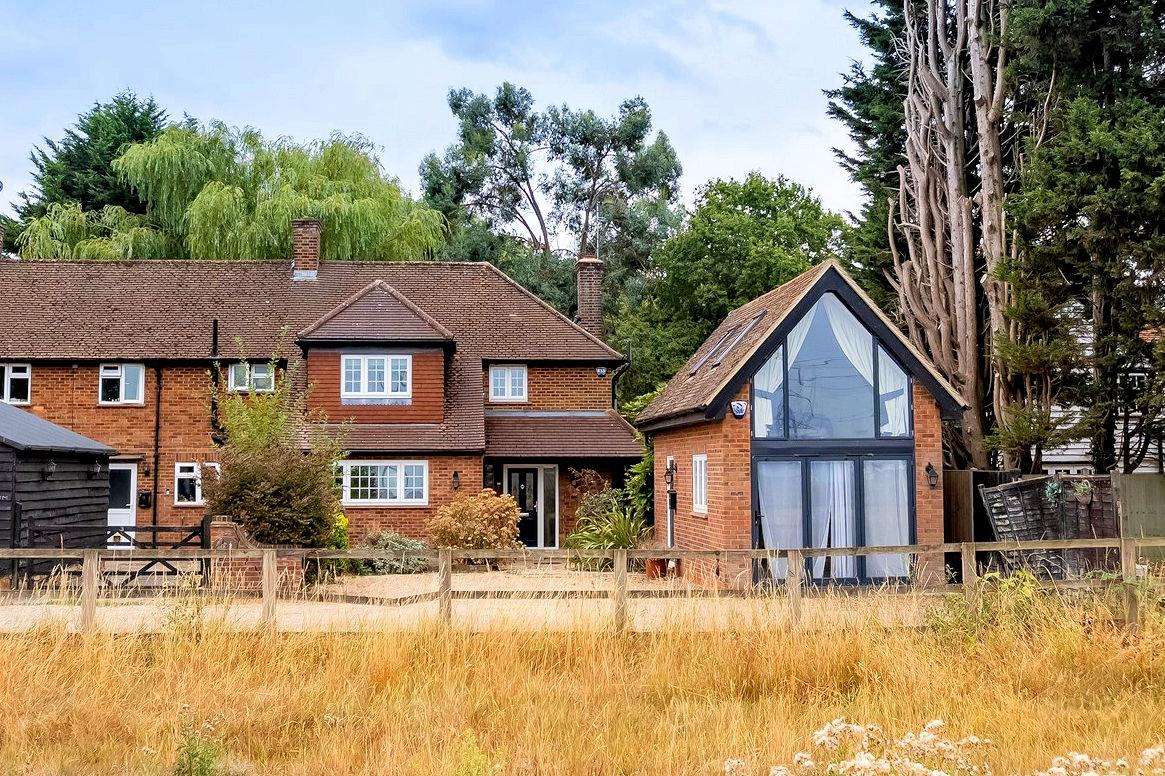
Bell Farm Cottages, High Road, Epping
3 Bedroom End of Terrace House | £850,000
* PRICE RANGE: £850,000 - £900,000 * STUNNING THREE BED HOUSE * TWO BATHROOMS * SEPARATE DETACHED ANNEXE * FARMLAND VIEW...
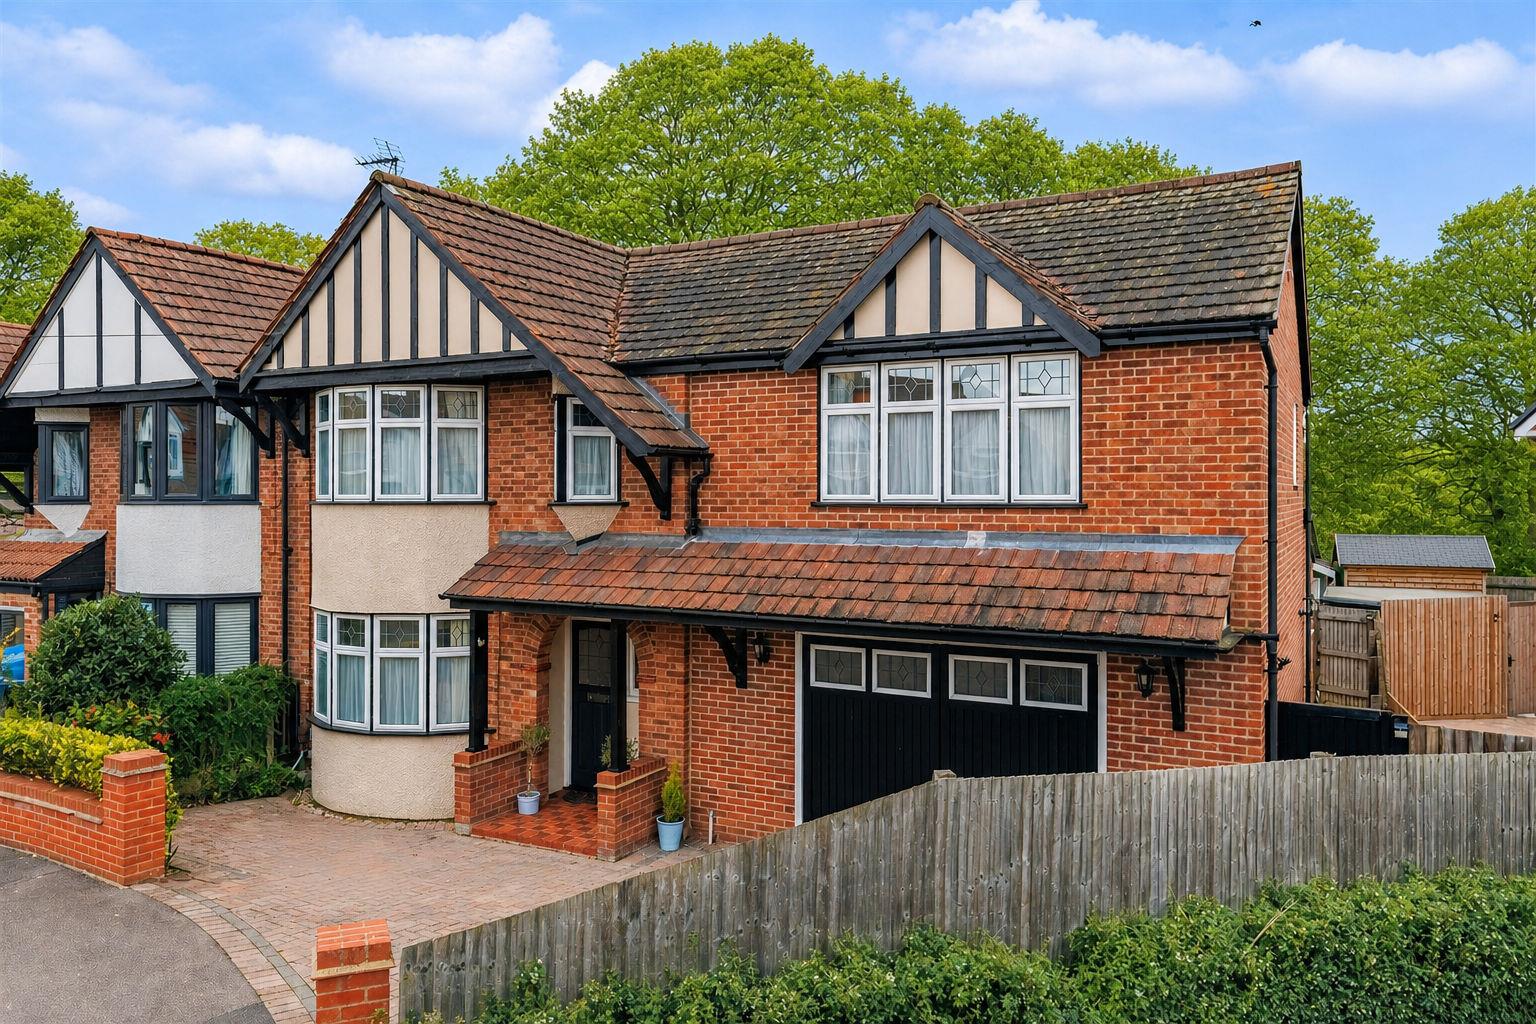
5 Bedroom Semi-Detached House | Guide Price £845,000
This beautifully extended semi-detached family home offers both space and style in the heart of Coopersale village. Set...
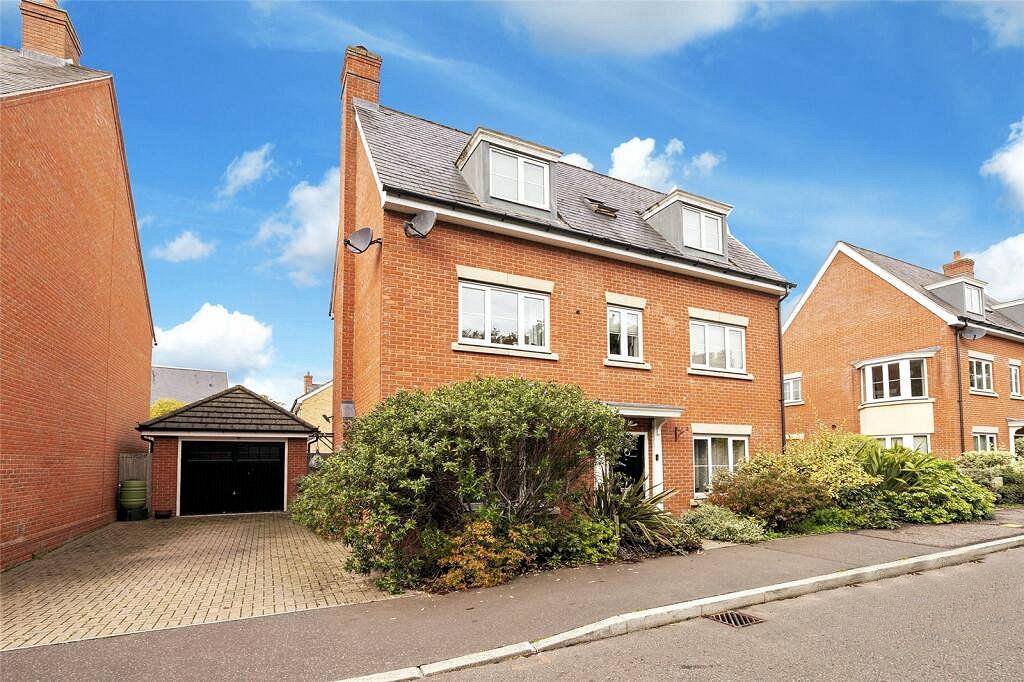
6 Bedroom Detached House | Offers in excess of £900,000
An attractive double-fronted detached family home that combines contemporary style with exceptional versatility, offerin...
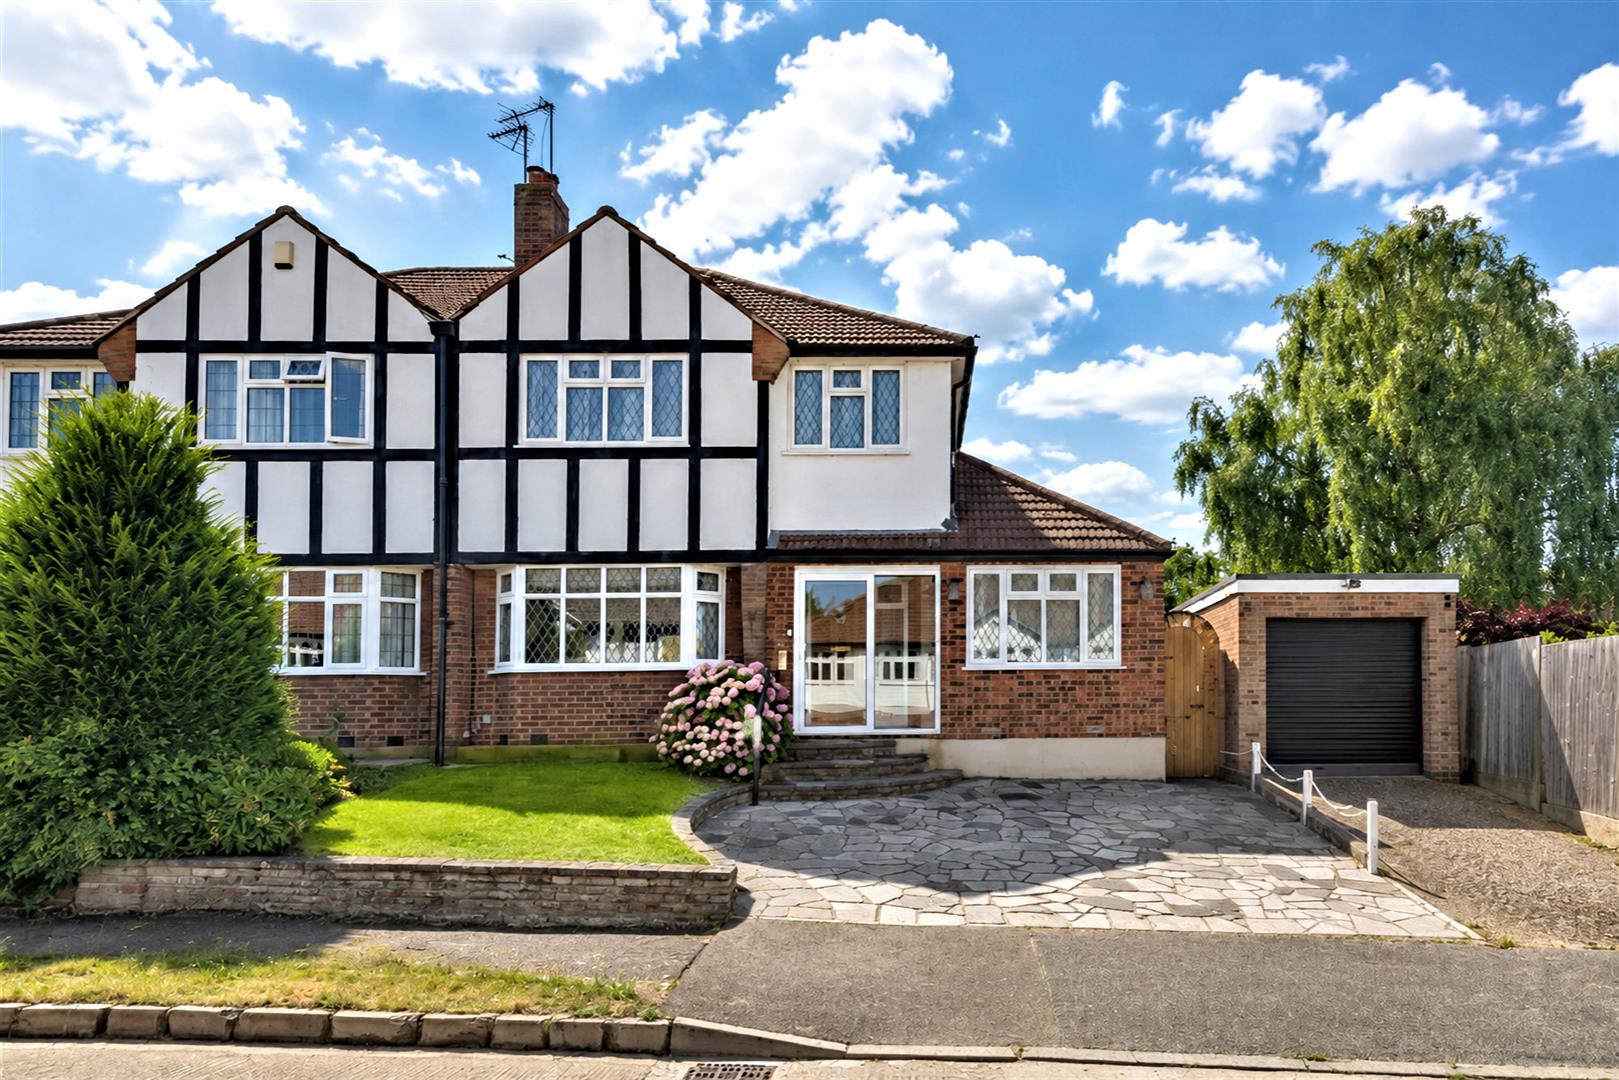
3 Bedroom Semi-Detached House | £900,000
* PRICE RANGE: £900,000 to £950,000 * This inviting three-bedroom family home offers over 1,400 square feet of thoughtfu...
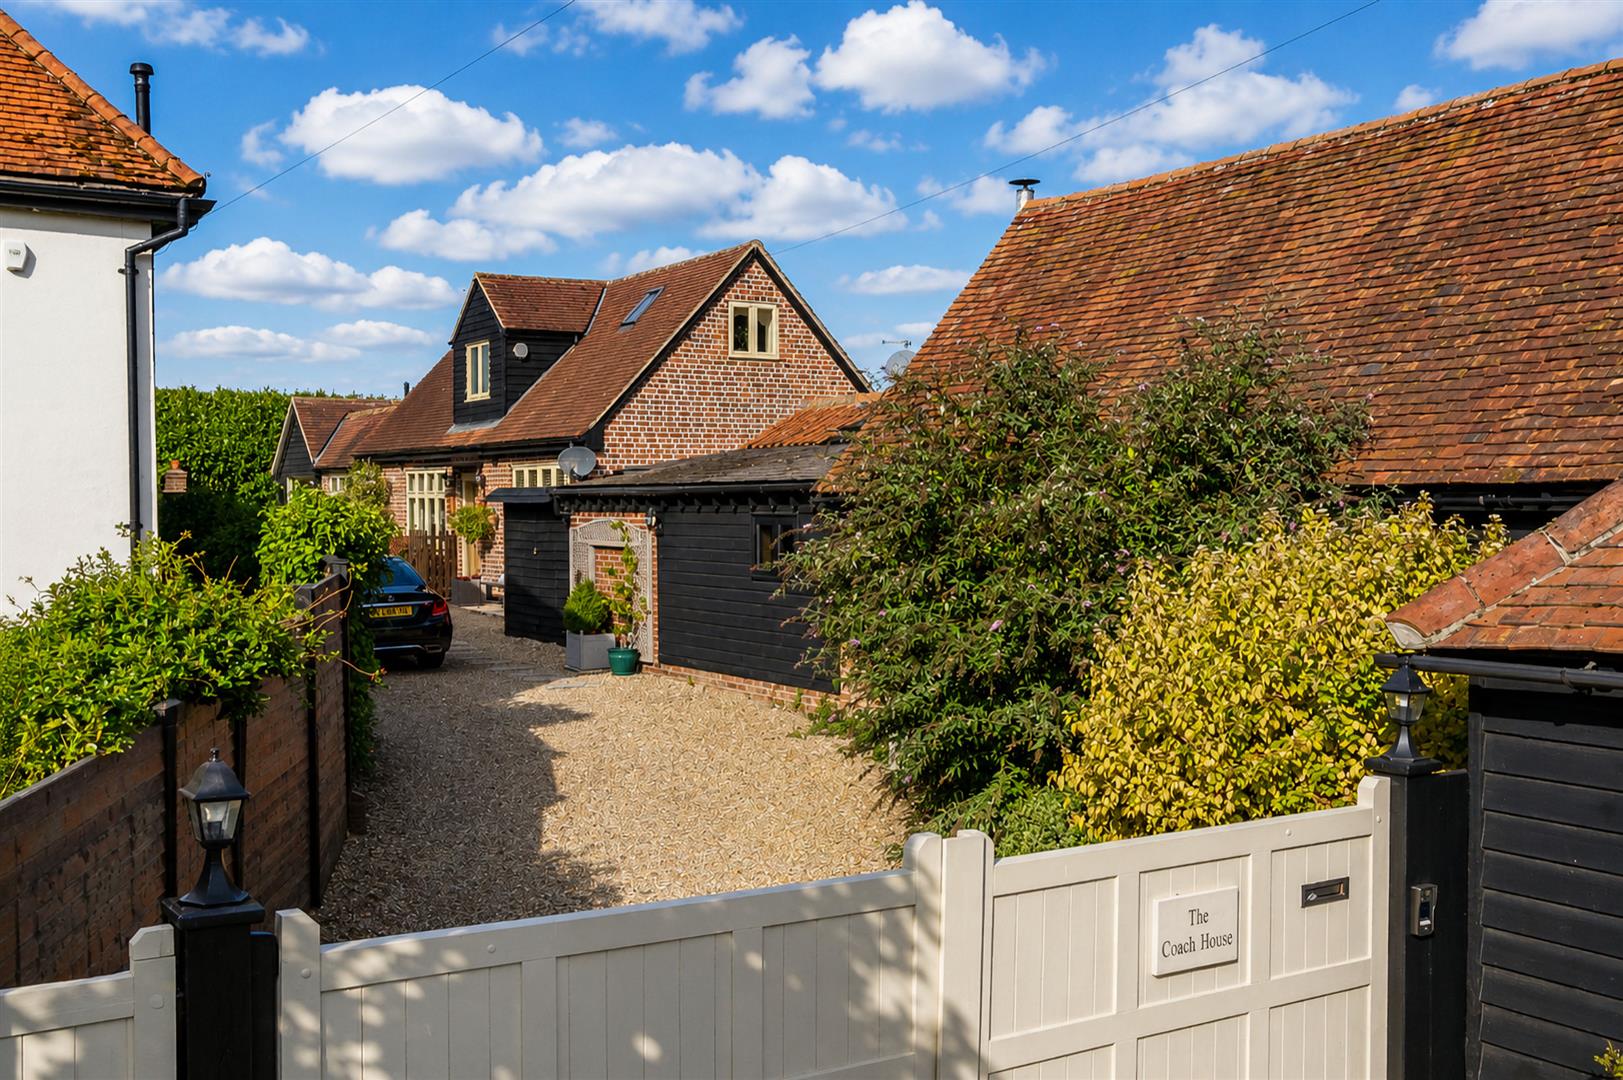
Coopersale Street, Fiddlers Hamlet, Epping
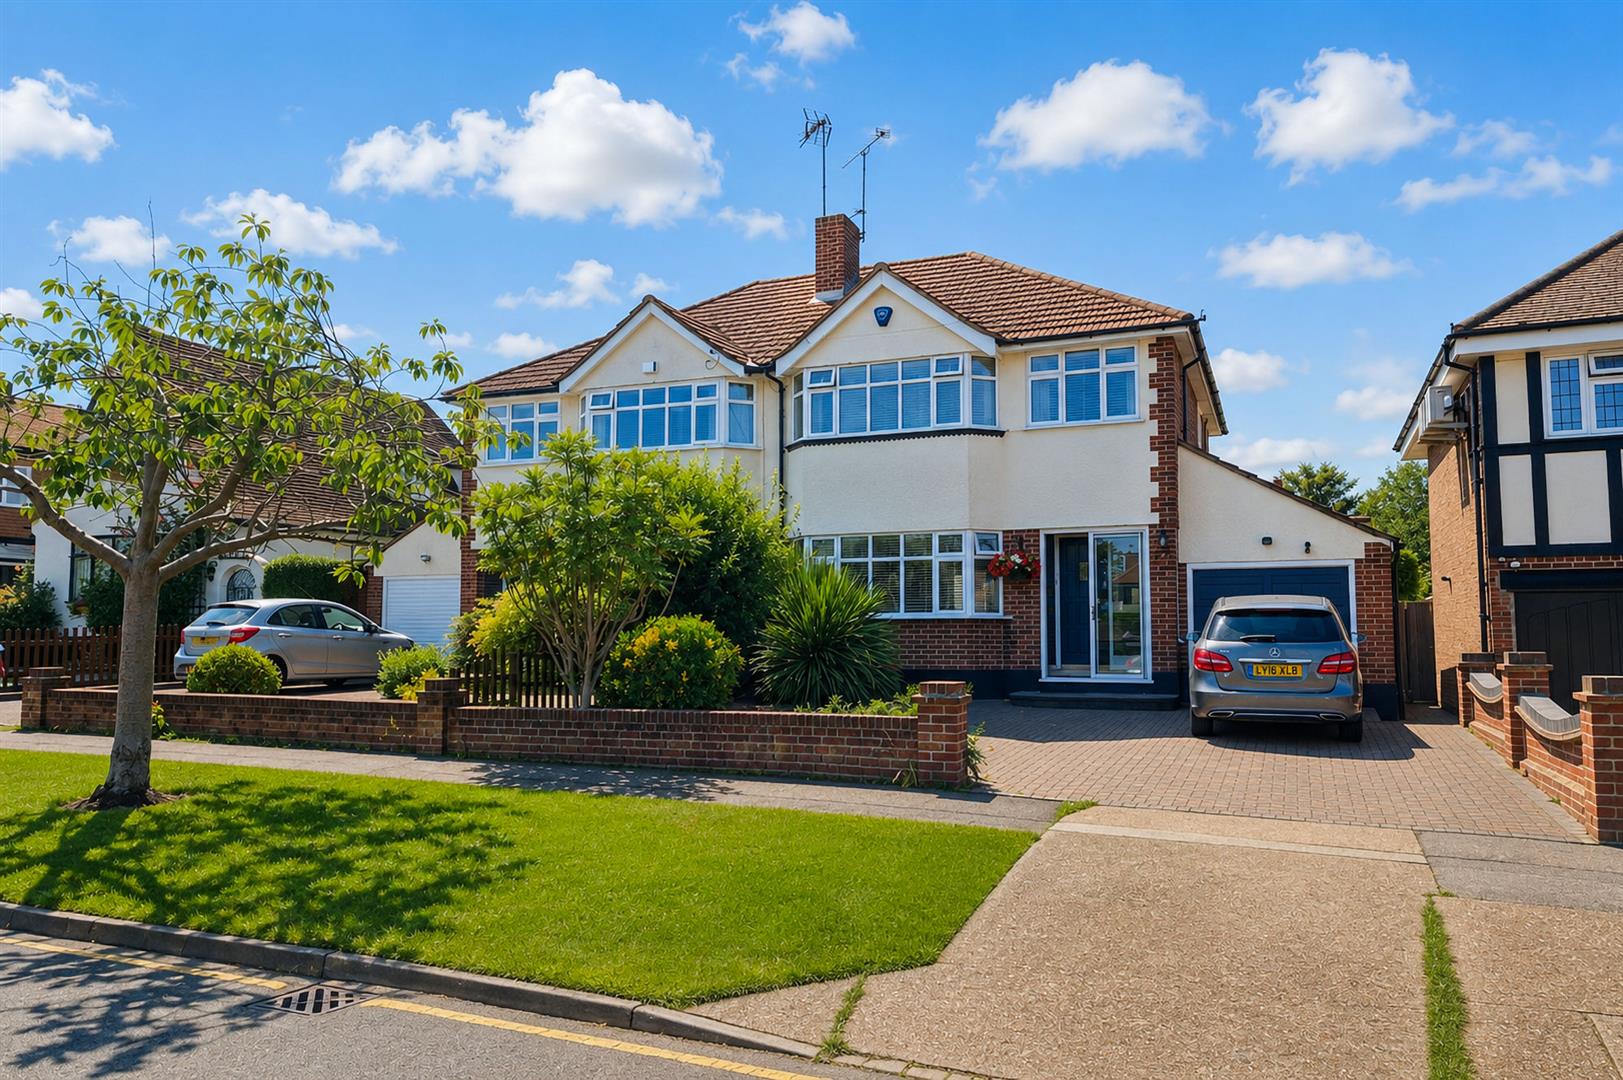
3 Bedroom Detached House | Offers in excess of £900,000
* DETACHED COACH HOUSE * BEAUTIFULLY FINISHED * PRIVATE GATED ENTRANCE * SEMI RURAL LOCATION * 1.3 MILES TO STATION * Tu...

Millers Estate Agents (Epping)
229 High Street, Epping, Essex, CM16 4BP
01992 560555
How much is your home worth?
Use our short form to request a valuation of your property.
Request a Valuation
©2026 The Guild of Property Professionals. All rights reserved.
Terms and Conditions |
Privacy Policy |
Cookie Policy |
Complaints Policy |
Members Login
The Guild of Property Professionals Trading Address: 121 Park Lane, London W1K 7AG. GPEA Limited.
Registered in England & Wales.
Company No: 02819824.
Registered Office Address: The Old Courthouse, 60A London Road, Grantham, NG31 6HR.
VAT Registration No: 180897859

