- PRICE RANGE: £900,000 to £950,000
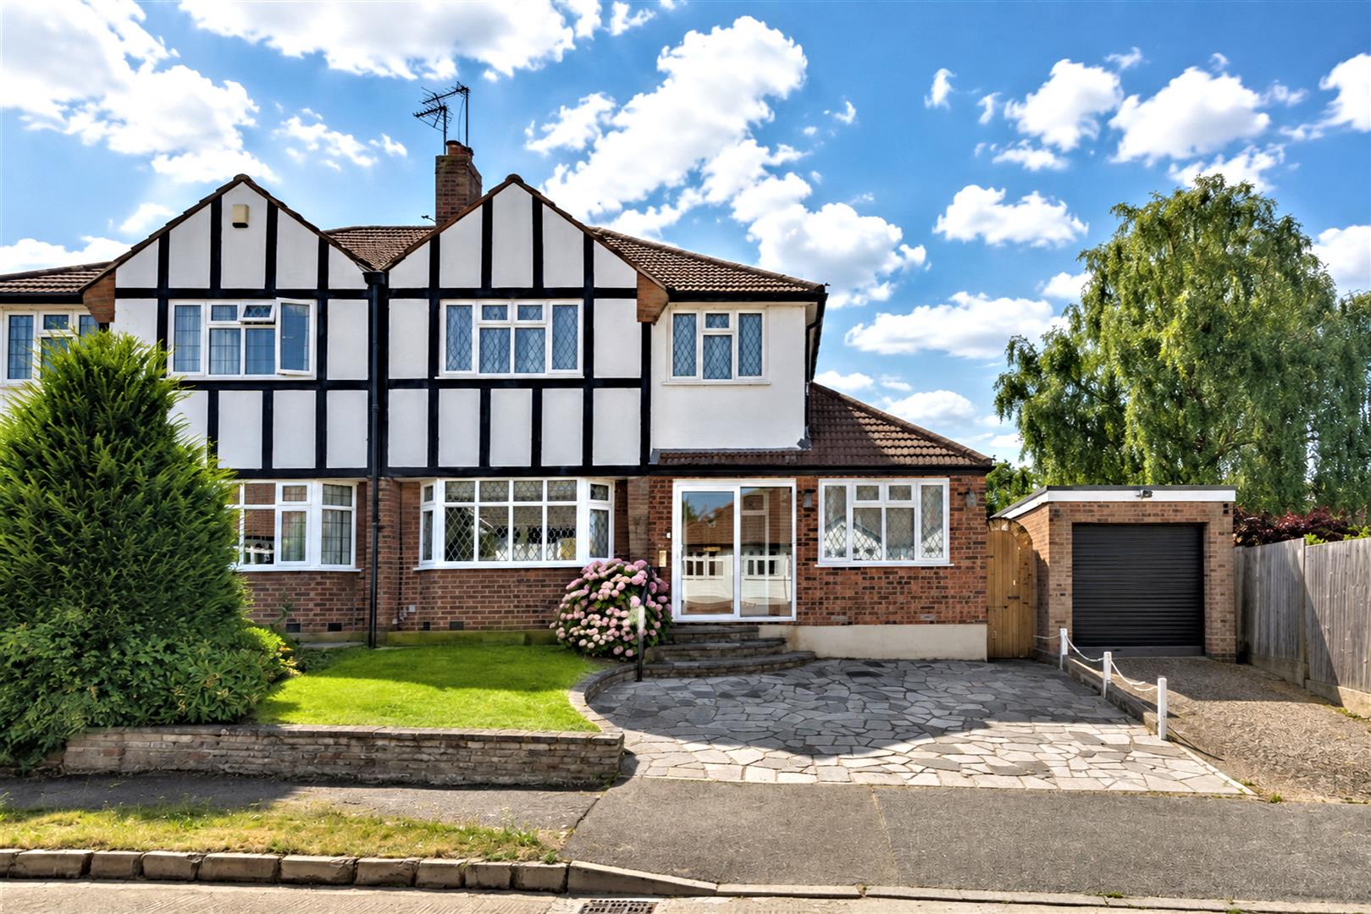
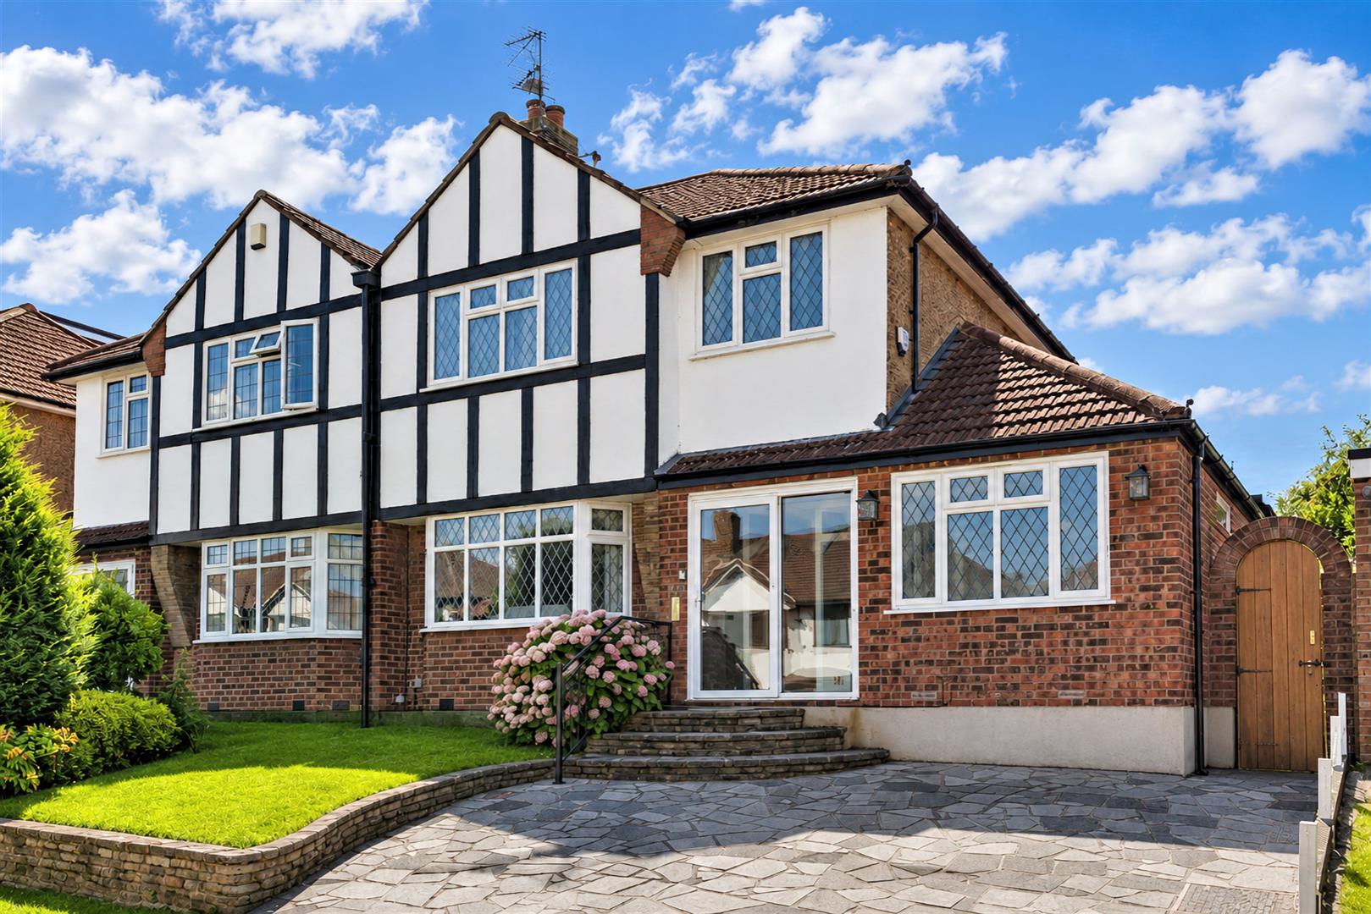
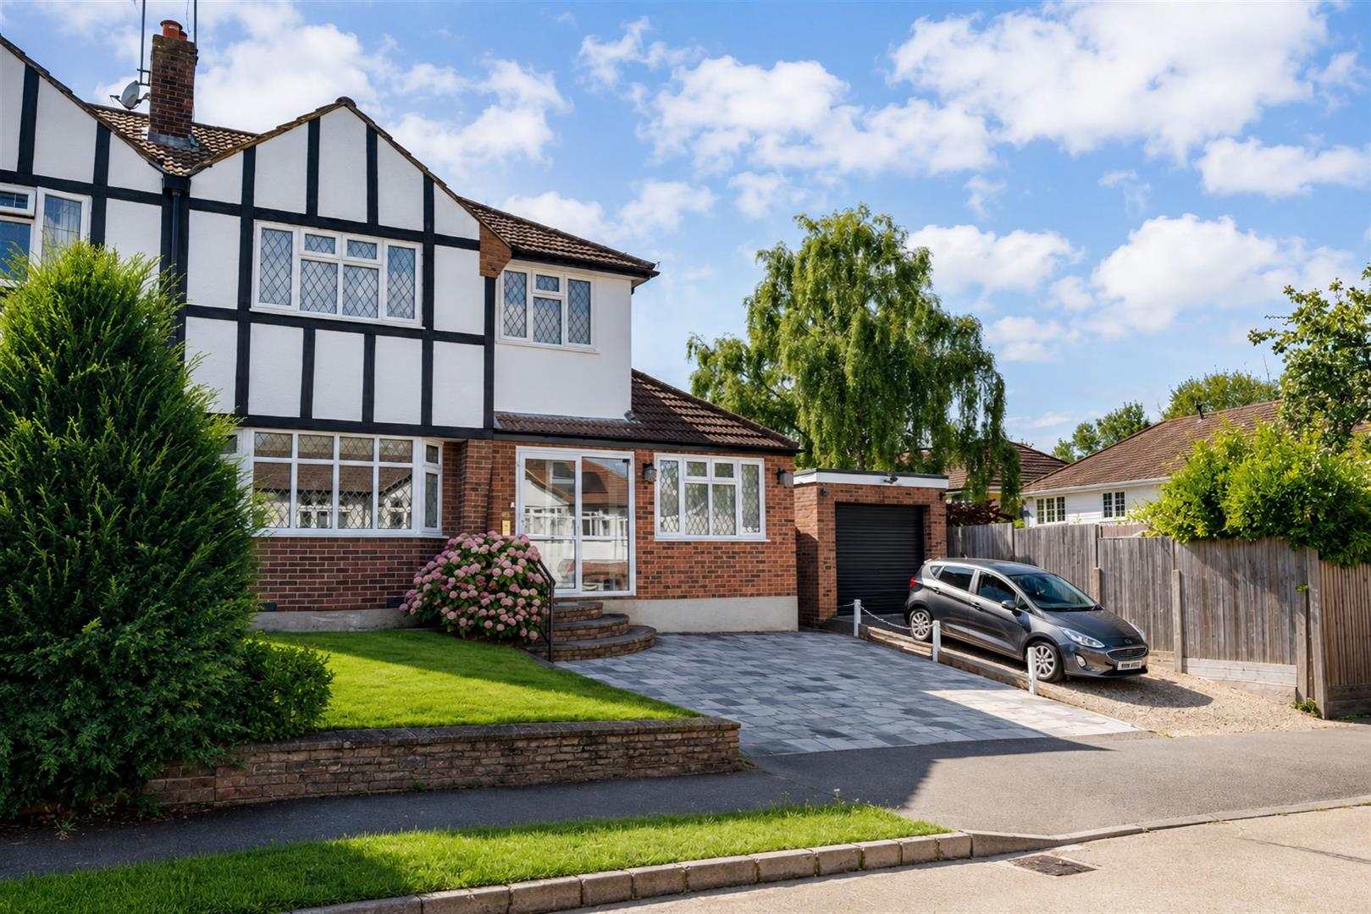
- THREE BEDROOM SEMI DETACHED
- EXTENDED ACCOMMODATION
- 5 MINS - 0.6 MILES TO STATION
- FOUR RECEPTION AREAS
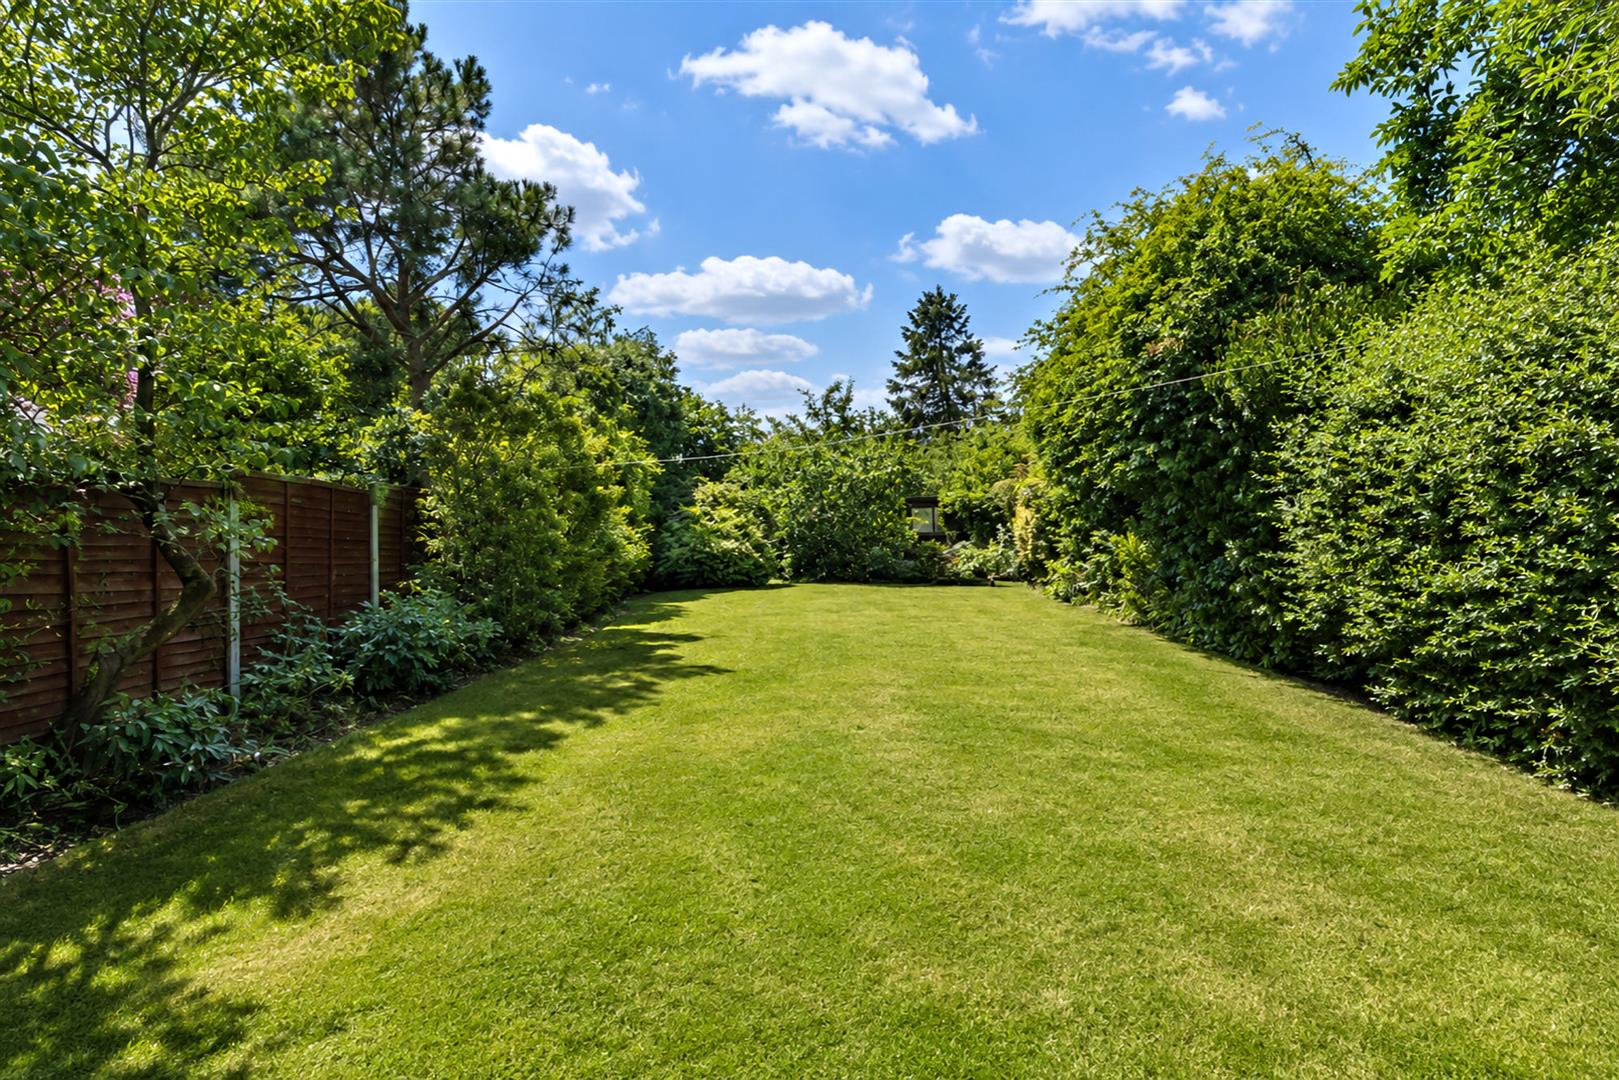
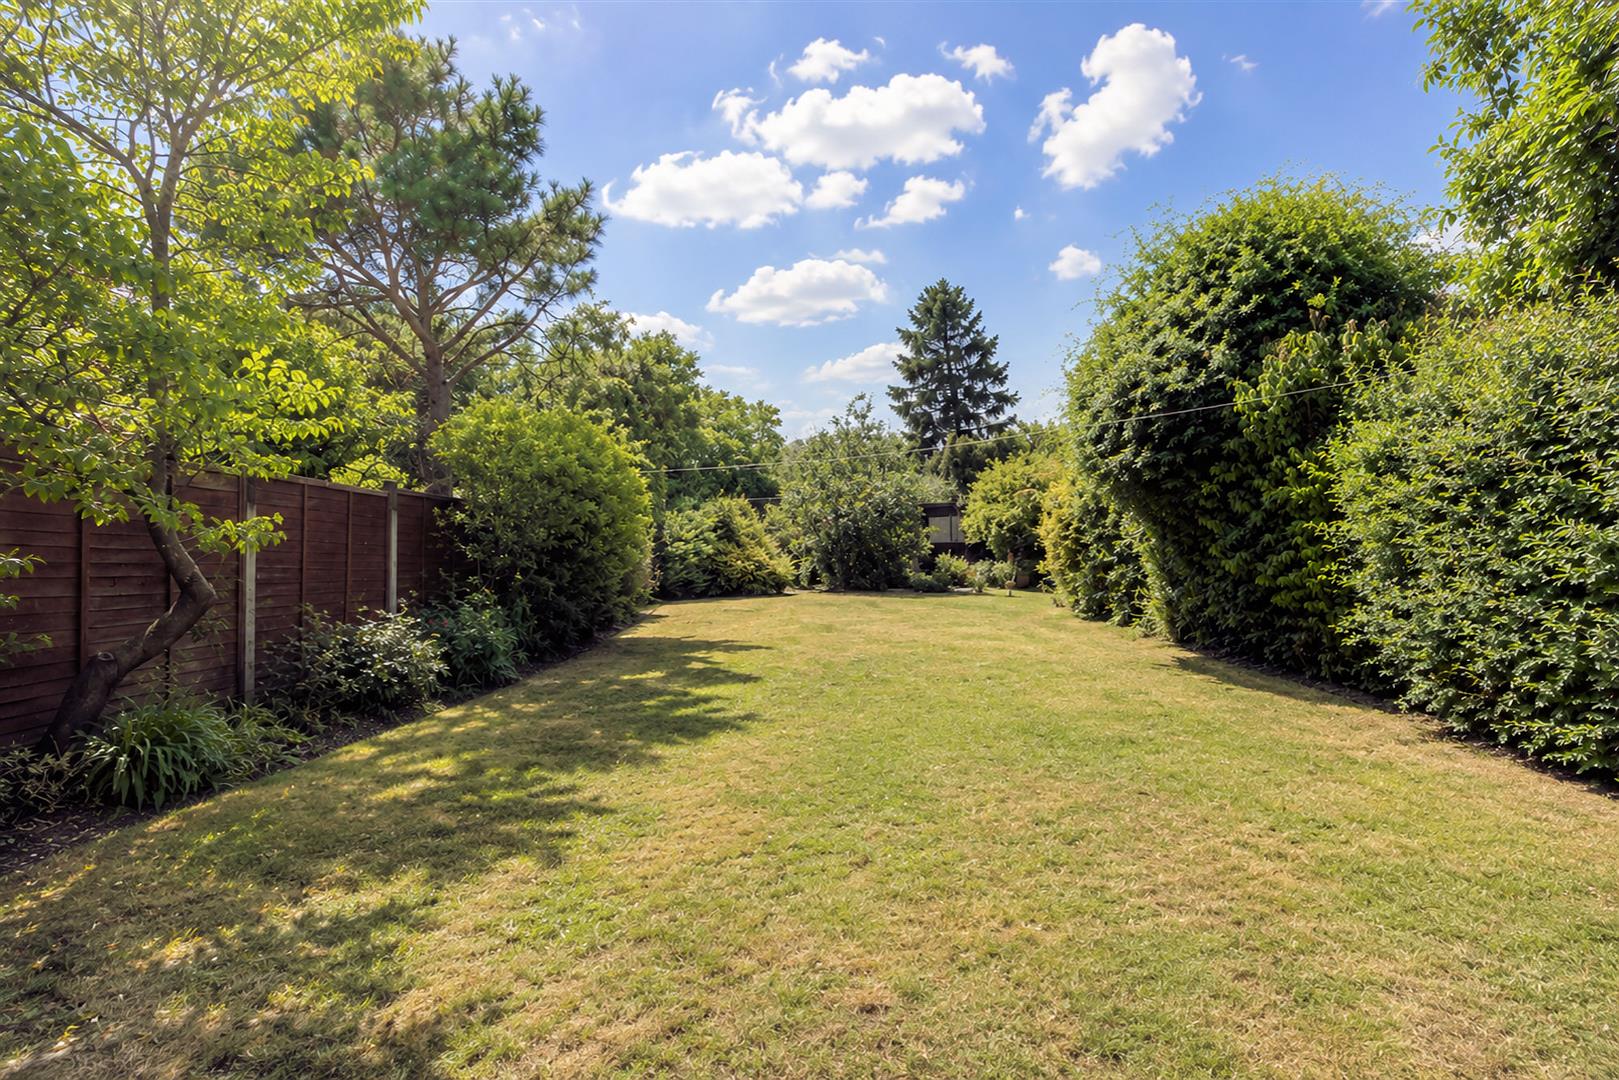
- WESTERLY FACING GARDEN
- APPROX. 1,393.9 SQ FT VOLUME
- WALK TO VILLAGE DUCK POND
- NO ONWARD CHAIN

This property listing is now SSTC
3 Bedroom Semi-Detached House for sale in Theydon Bois
 2
3
1
2
3
1
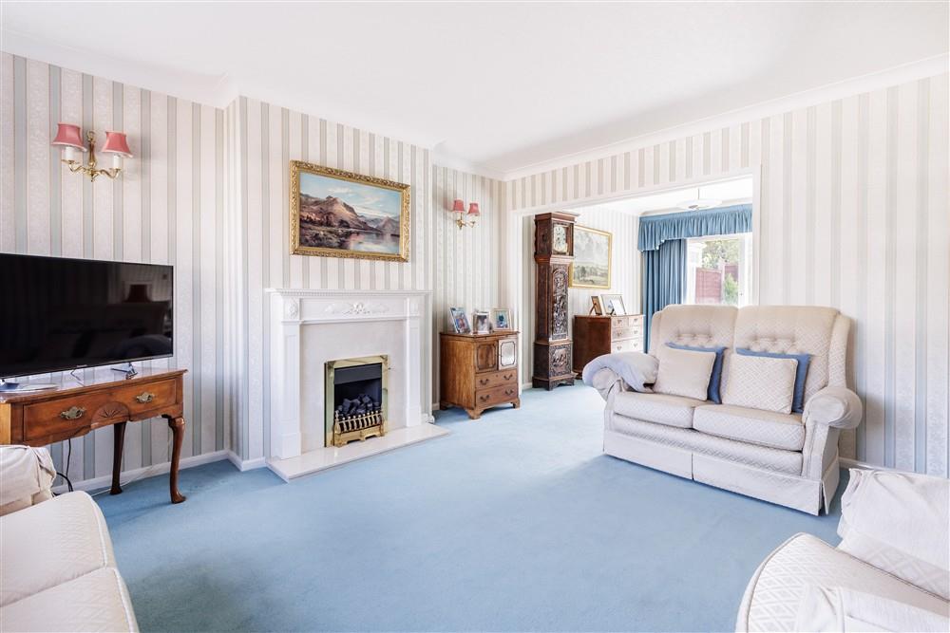
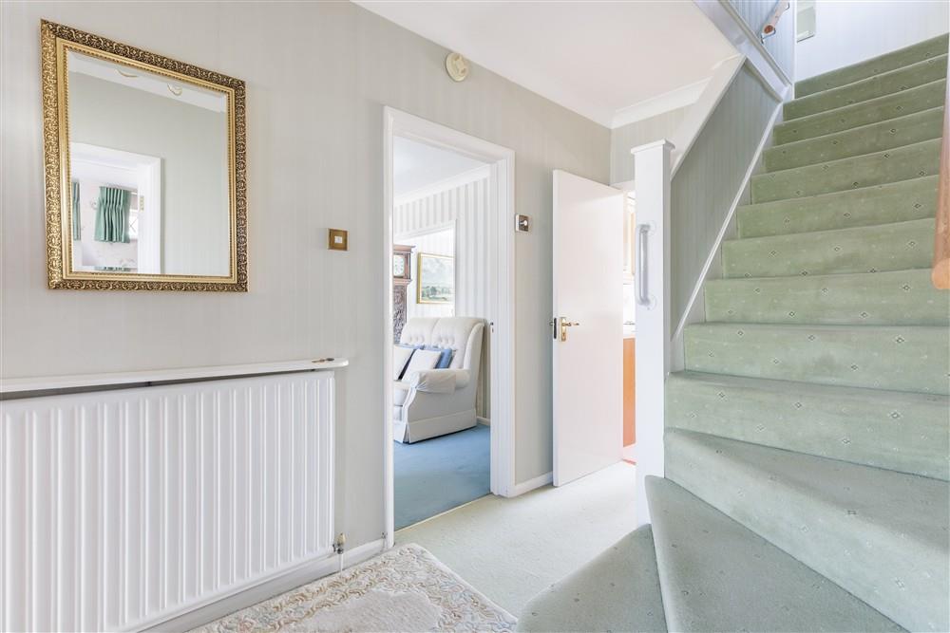
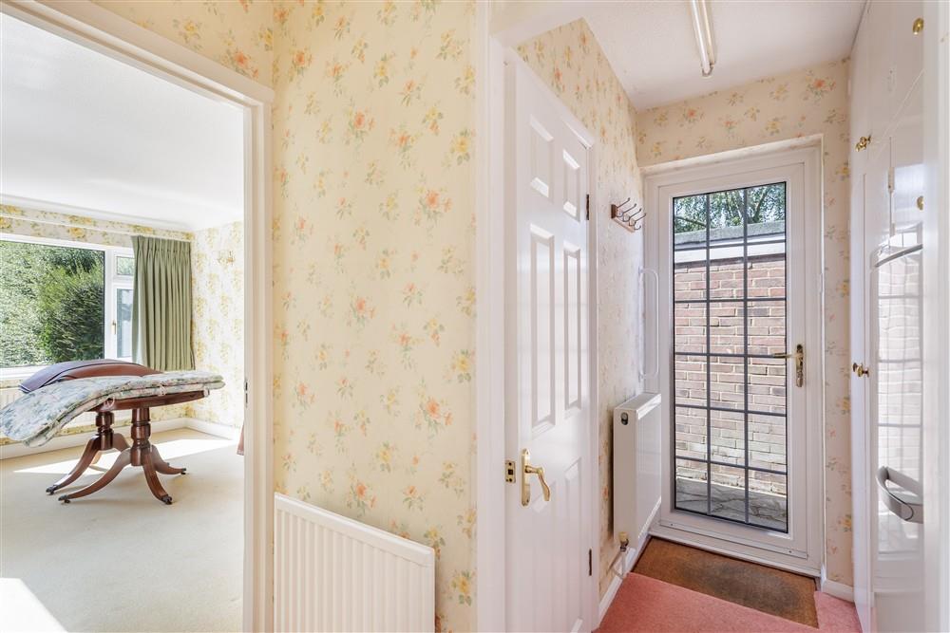
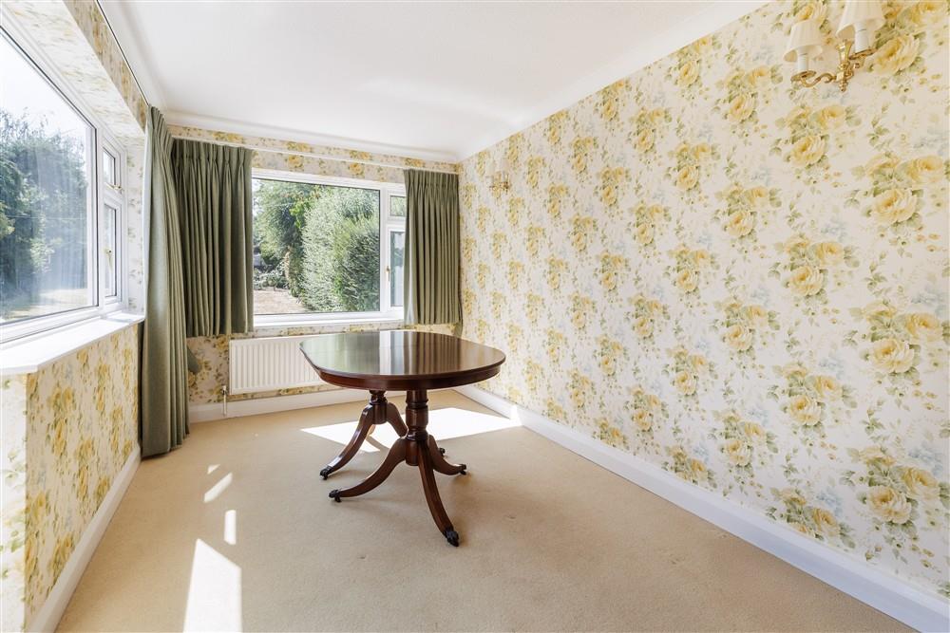
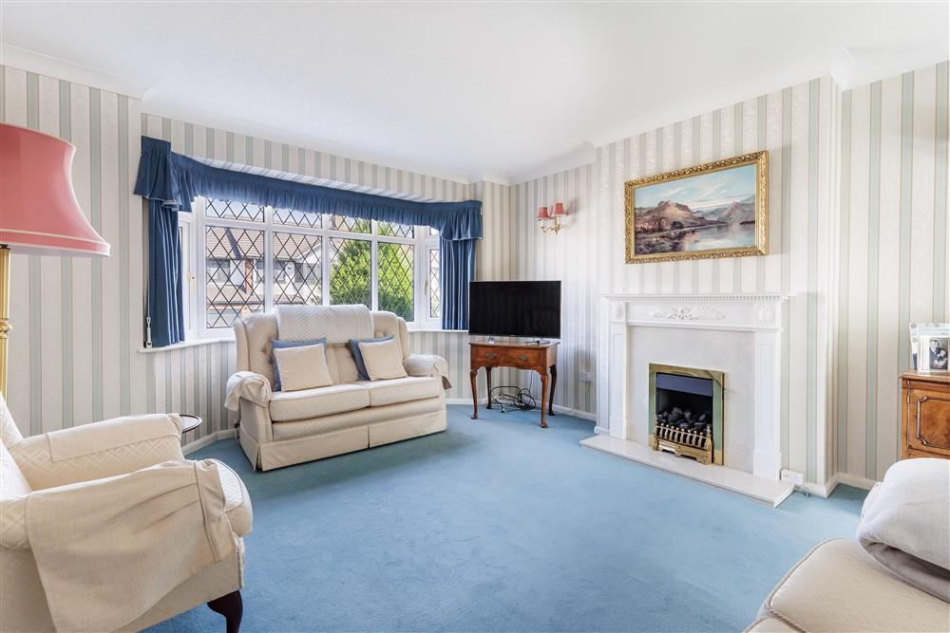
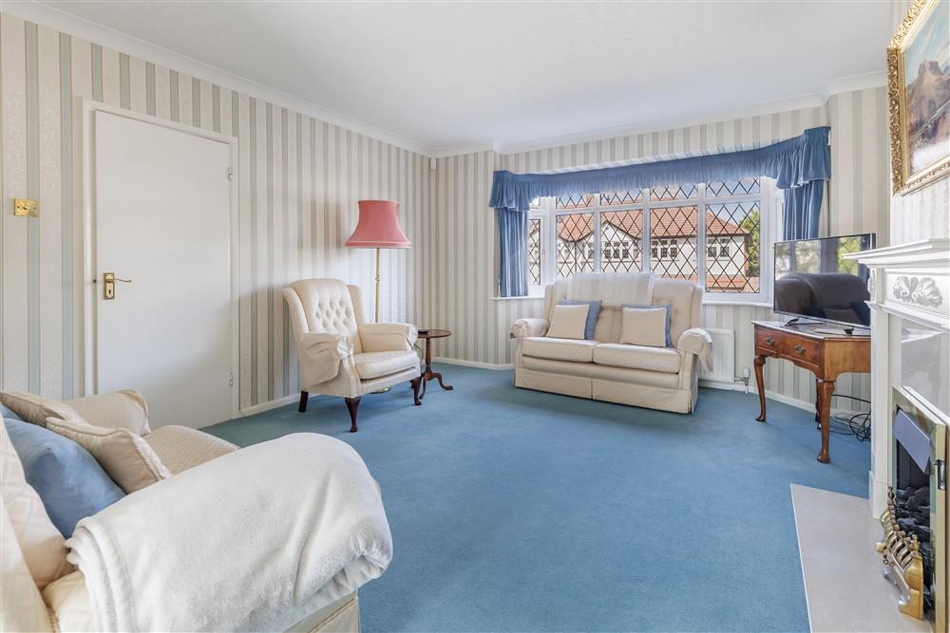
* PRICE RANGE: £900,000 to £950,000 * This inviting three-bedroom family home offers over 1,400 square feet of thoughtfully arranged living space, with a remarkable rear garden stretching to around 107 feet. Stepping through the porch, you are welcomed by a bright hallway that leads naturally into the heart of the home. At the front, a generous living room with a bay window creates a peaceful spot to unwind, while the separate dining room is perfectly suited for gathering with friends and family.
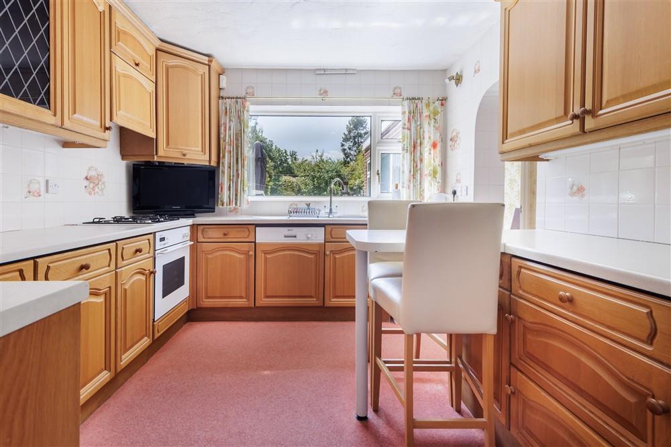
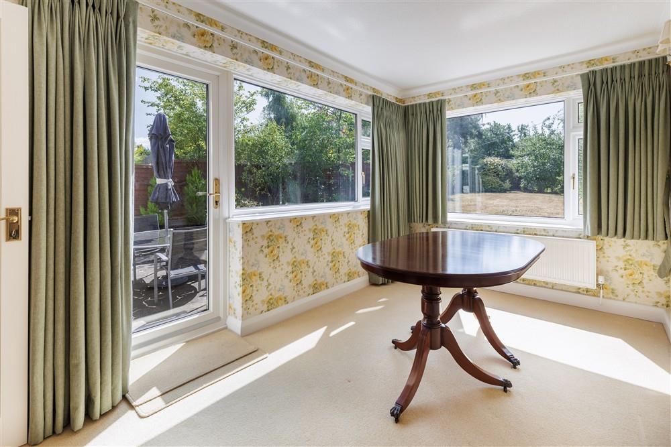
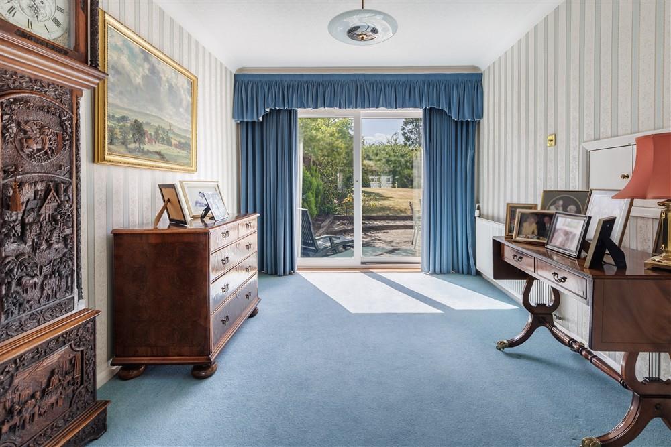
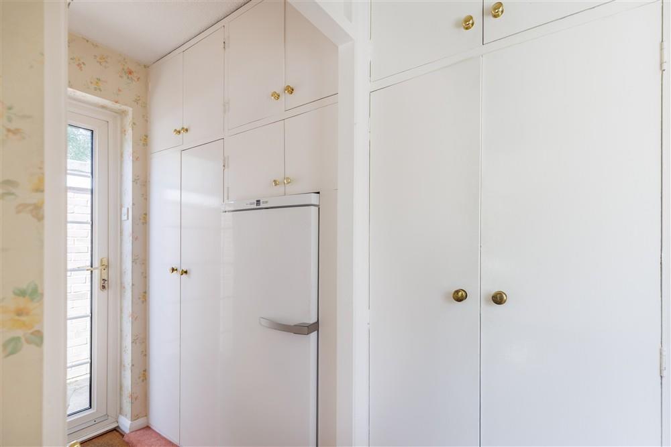
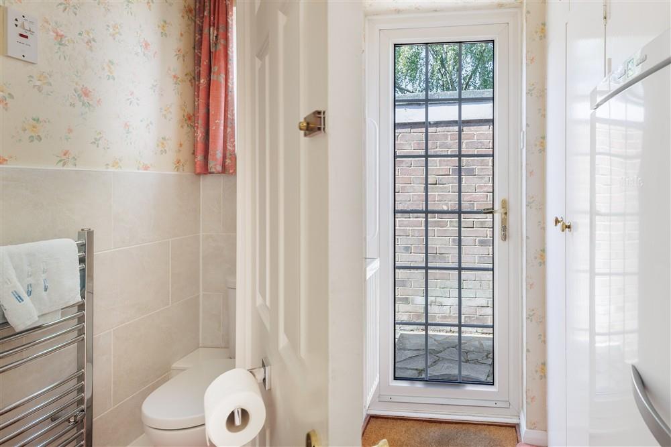
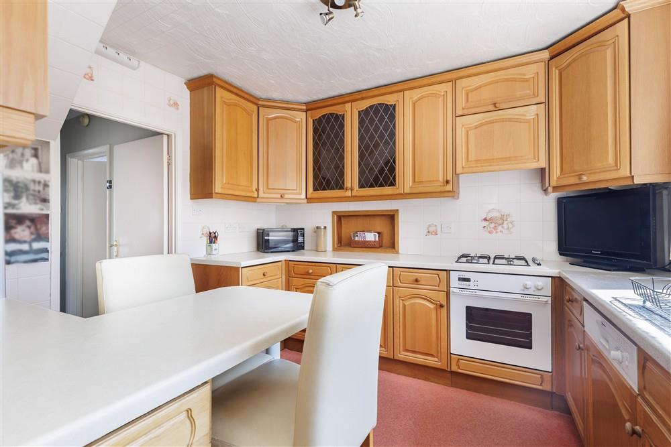
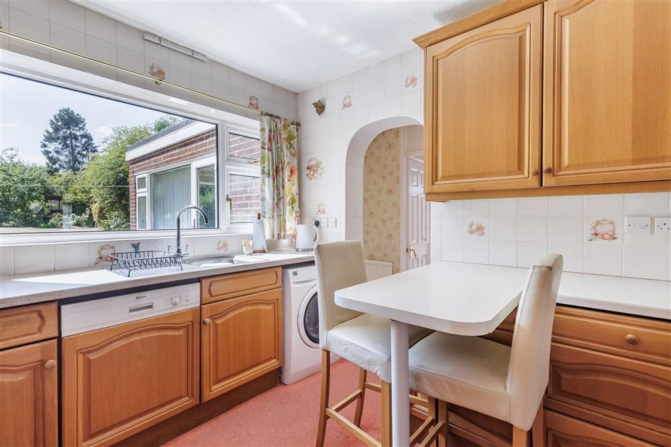
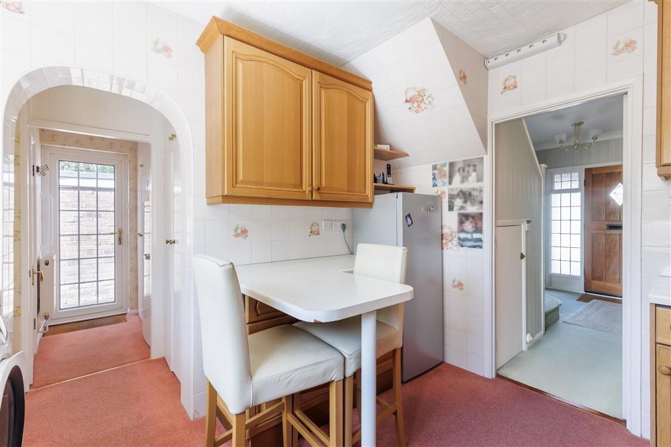
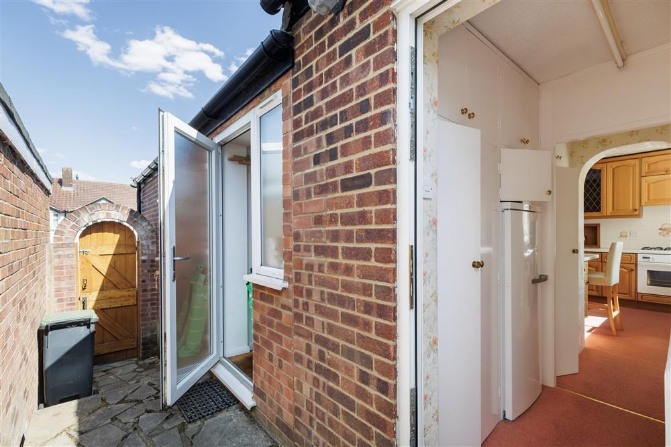
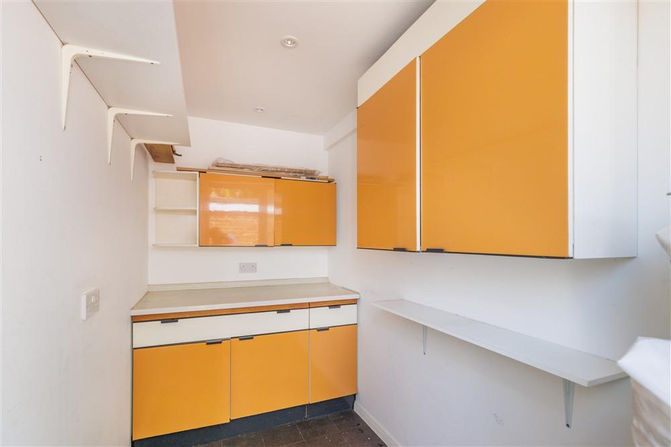
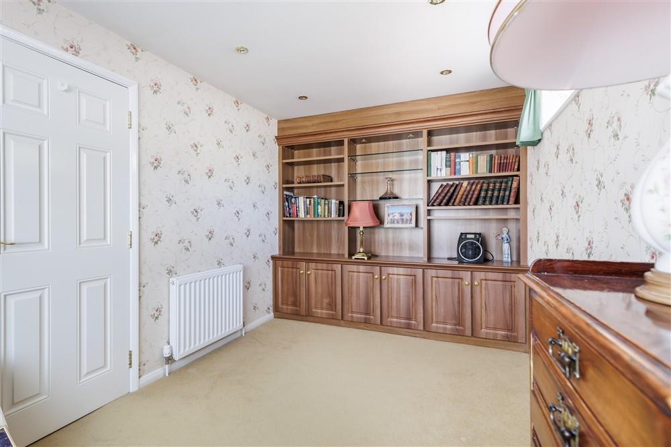
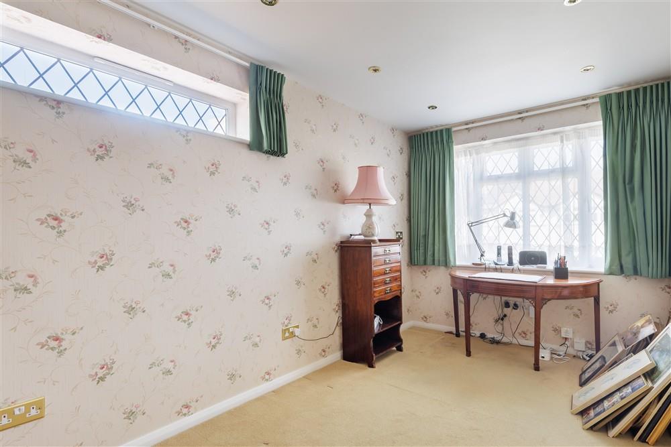
The kitchen forms the heart of the home, seamlessly connecting to a rear dining area that encourages easy movement and togetherness-ideal for modern family life. A versatile study looks out over the garden, offering a peaceful spot for work or play. Practical touches include a ground floor WC and a handy store room, making everyday living that bit easier.
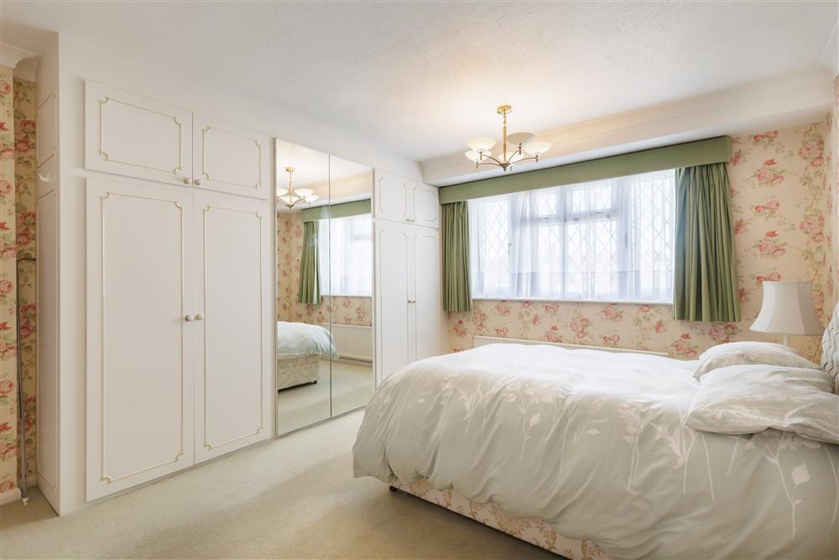
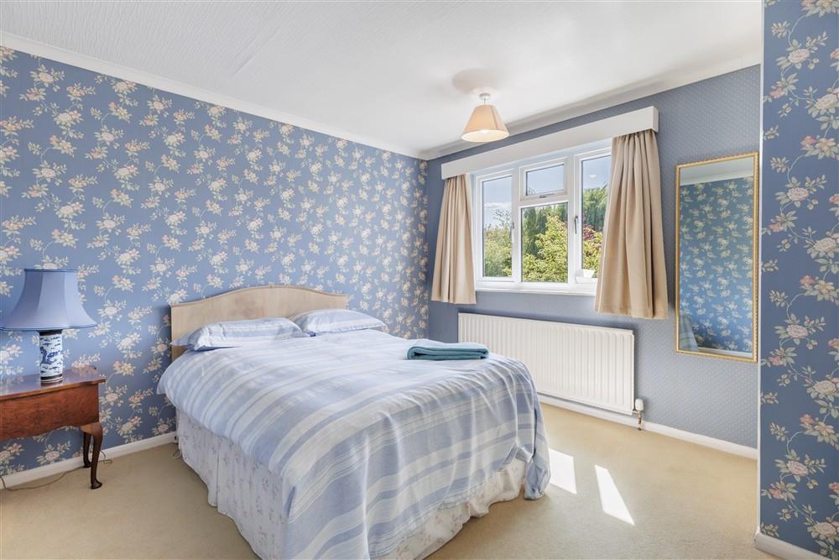
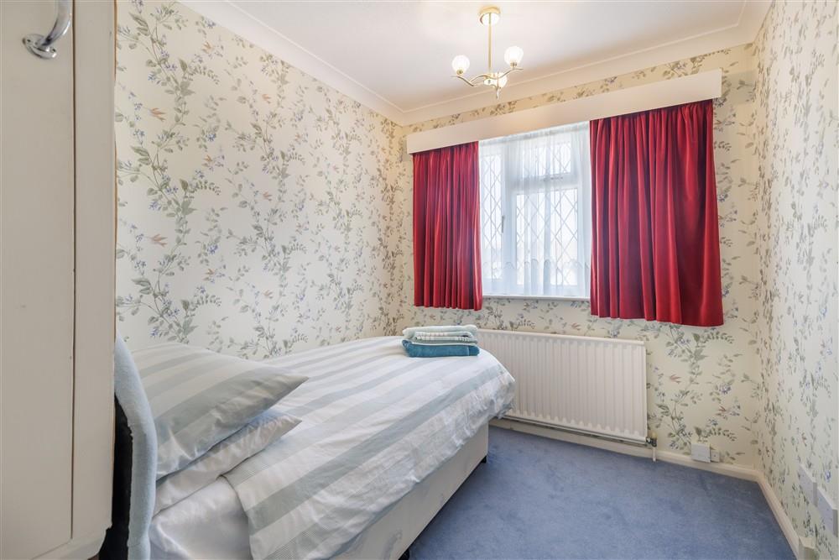
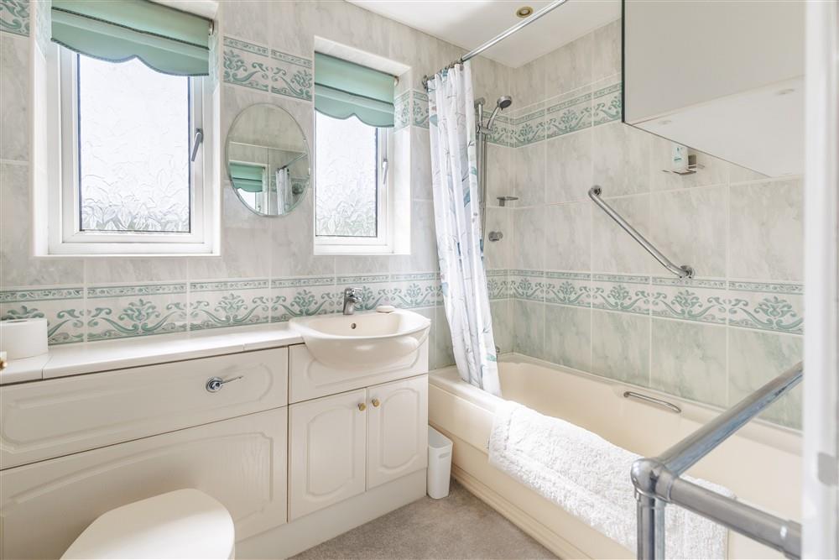
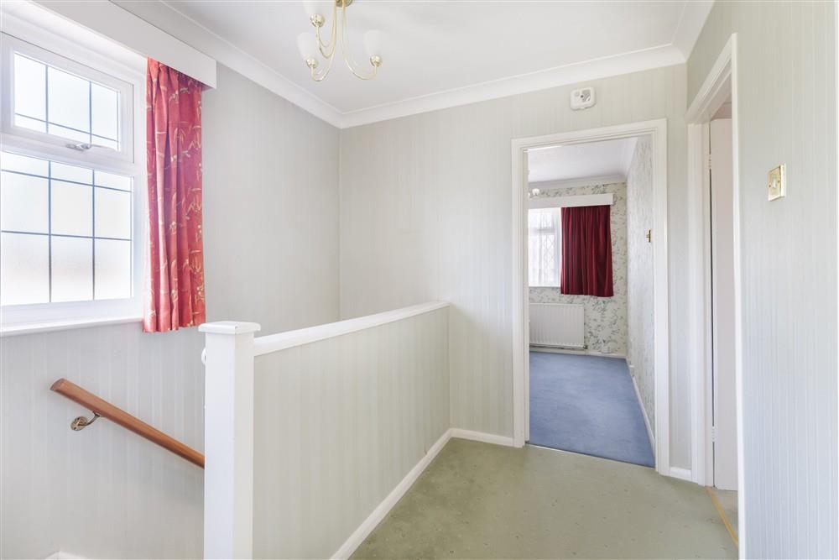
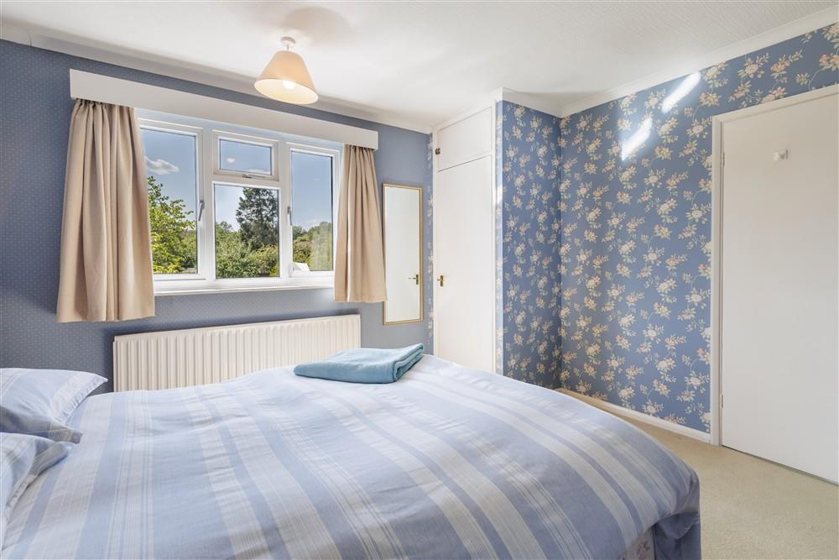
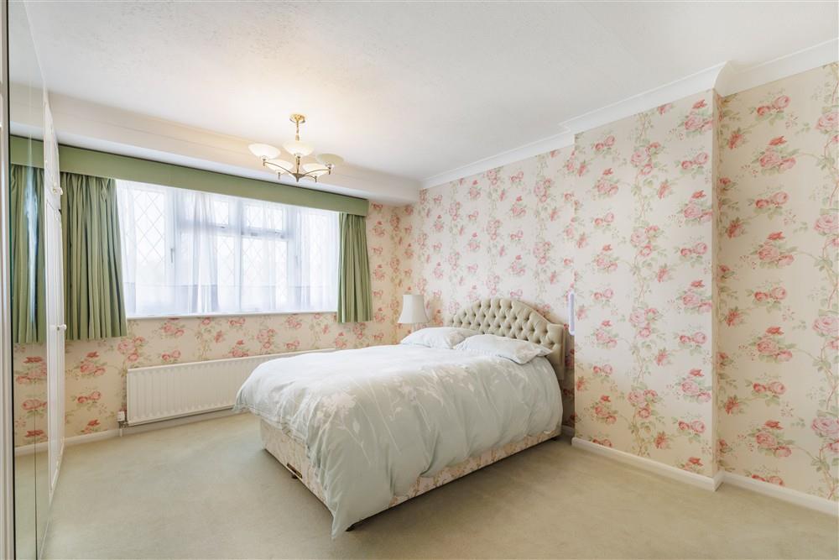
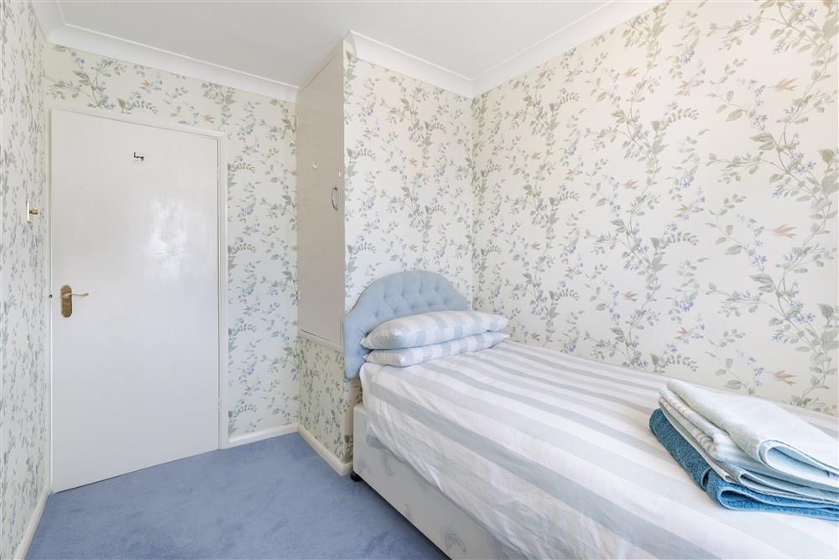
Upstairs, three well-sized bedrooms await, including two spacious doubles and a comfortable single room-each thoughtfully arranged around a central landing. The family bathroom is conveniently placed to serve all bedrooms, ensuring comfort for everyone.
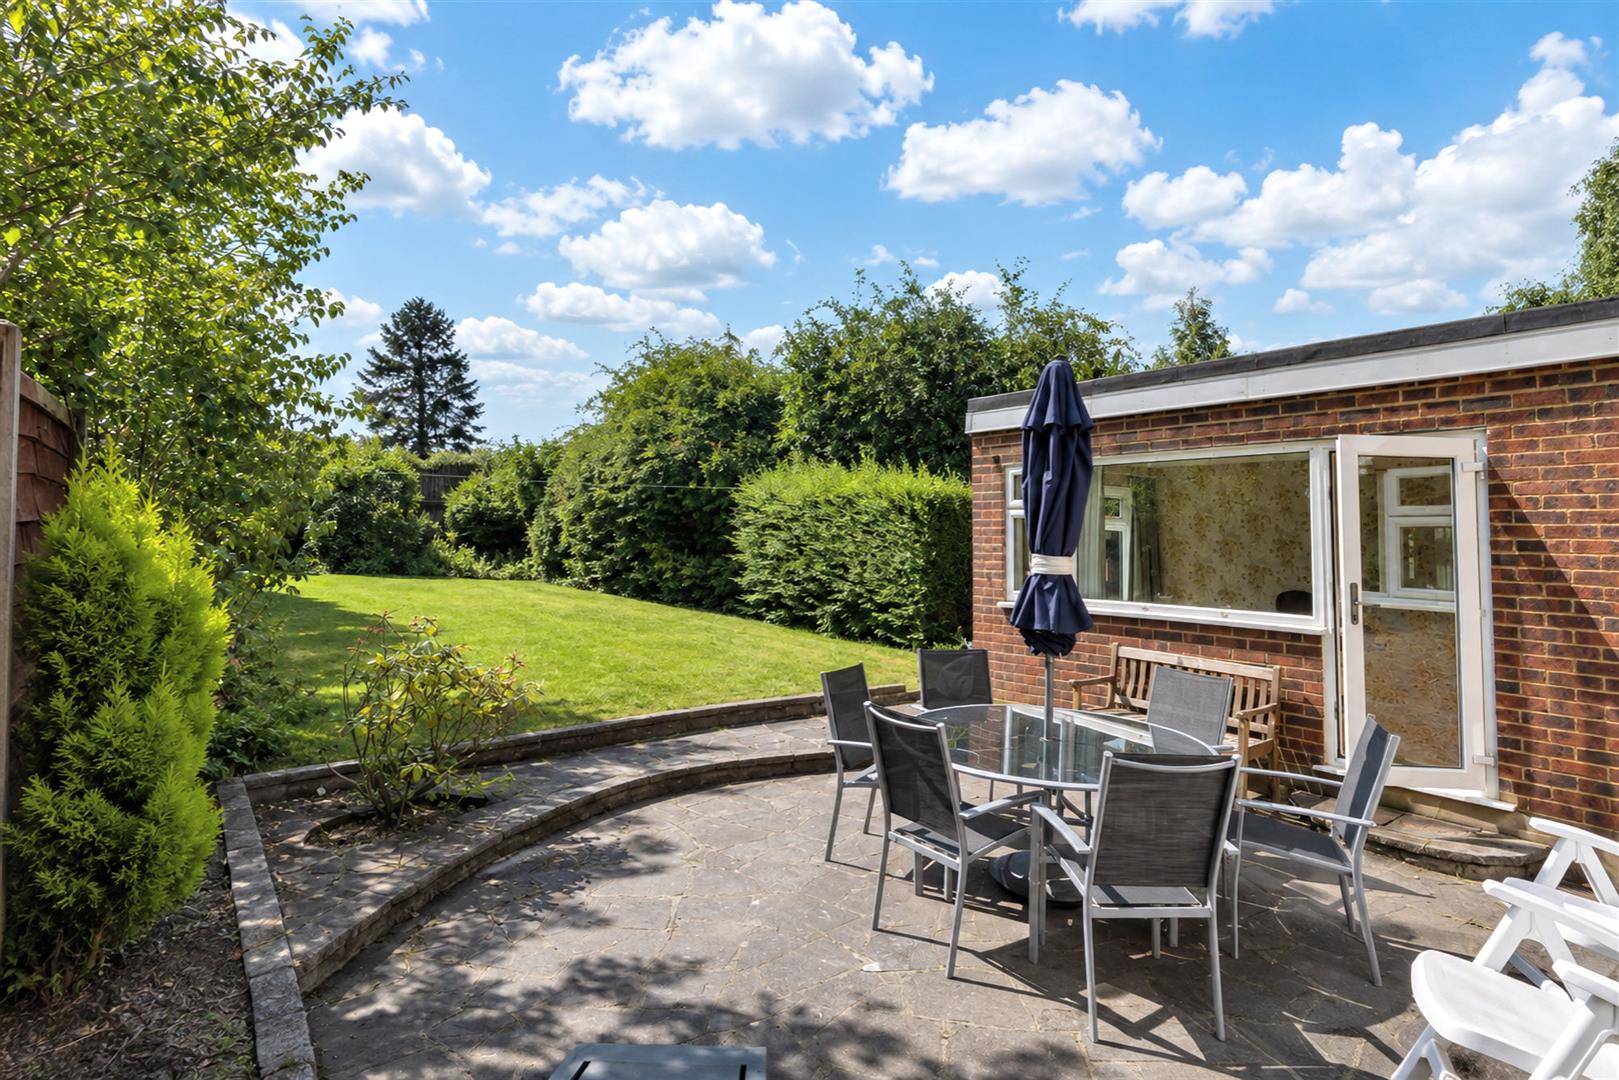
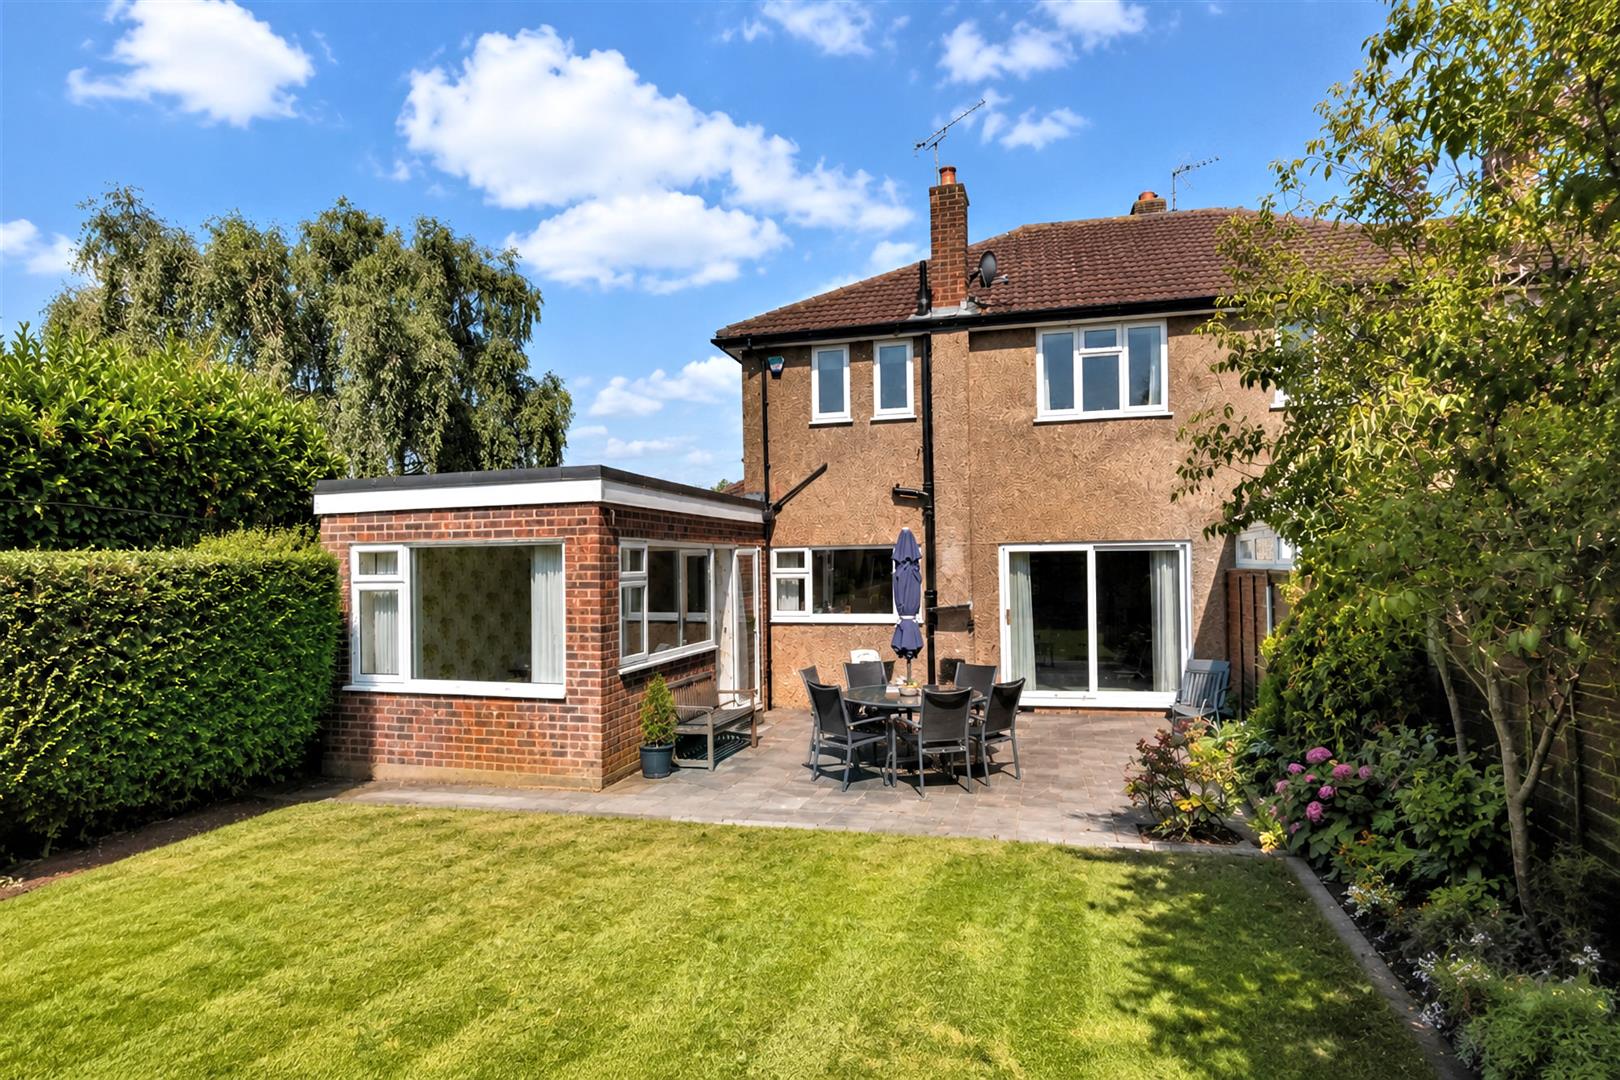
At the back of the home, a truly impressive garden stretches to nearly 108 feet, providing a wonderful canvas for outdoor living. Whether you dream of landscaped borders, a play area, or even future extension (subject to planning), this deep garden is a rare find and a real centrepiece of the property.
With its generous proportions, three bedrooms, multiple reception rooms, a dedicated study, and practical ground floor WC, this home offers both comfort and flexibility. There is also excellent potential to extend, subject to the usual planning permissions, making it a home that can grow with your needs.
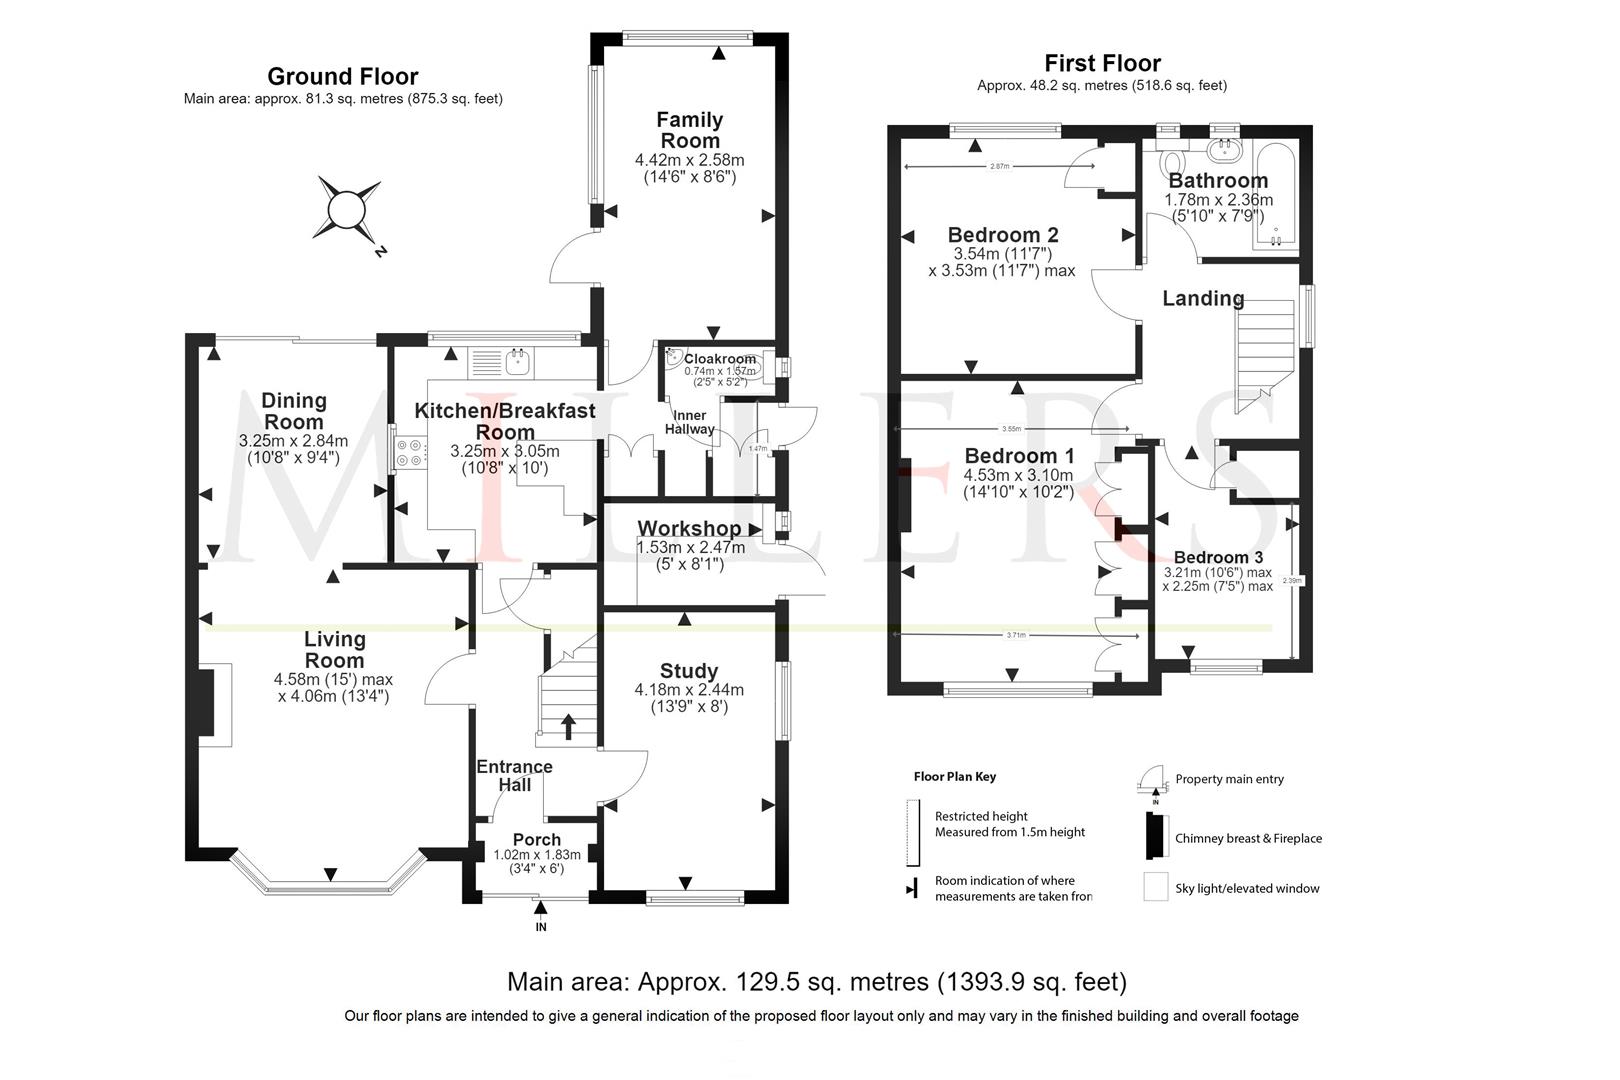
Ground Floor -
Porch - 1.02m x 1.83m (3'4" x 6'0") -
Entrance Hall - 3.71m x 1.83m (12'2" x 6'0") -
Study - 4.18m x 2.44m (13'9" x 8'0") -
Living Room - 4.58m x 4.06m (15'0" x 13'4") -
Dining Room - 3.25m x 2.84m (10'8" x 9'4") -
Kitchen Breakfast Room - 3.25m x 3.05m (10'8" x 10'0") -
Family Room - 4.42m x 2.58m (14'6" x 8'6") -
Landing - 2.63m x 2.36m (8'8" x 7'9") -
Inner Lobby - 0.72m x 1.66m (2'4" x 5'5") -
Cloakroom - 0.74m x 1.57m (2'5" x 5'2") -
First Floor -
Bedroom One - 4.53m x 3.10m (14'10" x 10'2") -
Bedroom Two - 3.54m x 3.53m (11'7" x 11'7") -
Bedroom Three - 3.21m x 2.25m (10'6" x 7'5") -
Bathroom - 1.78m x 2.36m (5'10" x 7'9") -
External Area -
Workshop - 1.53m x 2.47m (5'0" x 8'1") -
Rear Garden - 33.53m x 10.67m (110' x 35') -
These particulars are believed to be accurate but are provided as a general guide only and do not form part of any offer or contract. Prospective purchasers should verify their accuracy through inspection or other means. No employee of this firm is authorised to make any representation or warranty regarding the property. "AI" may have been used in some photography or graphics for marketing and presentation purposes. No physical part of the property or location has been altered.
Property Ref: 34832086
Similar Properties
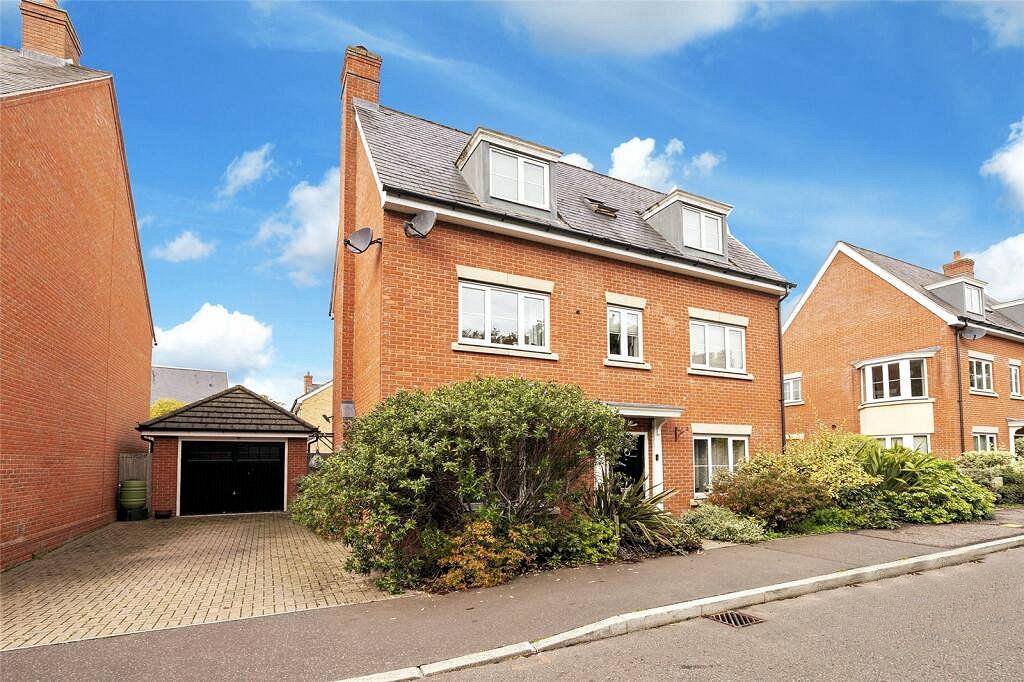
6 Bedroom Detached House | Offers in excess of £900,000
An attractive double-fronted detached family home that combines contemporary style with exceptional versatility, offerin...
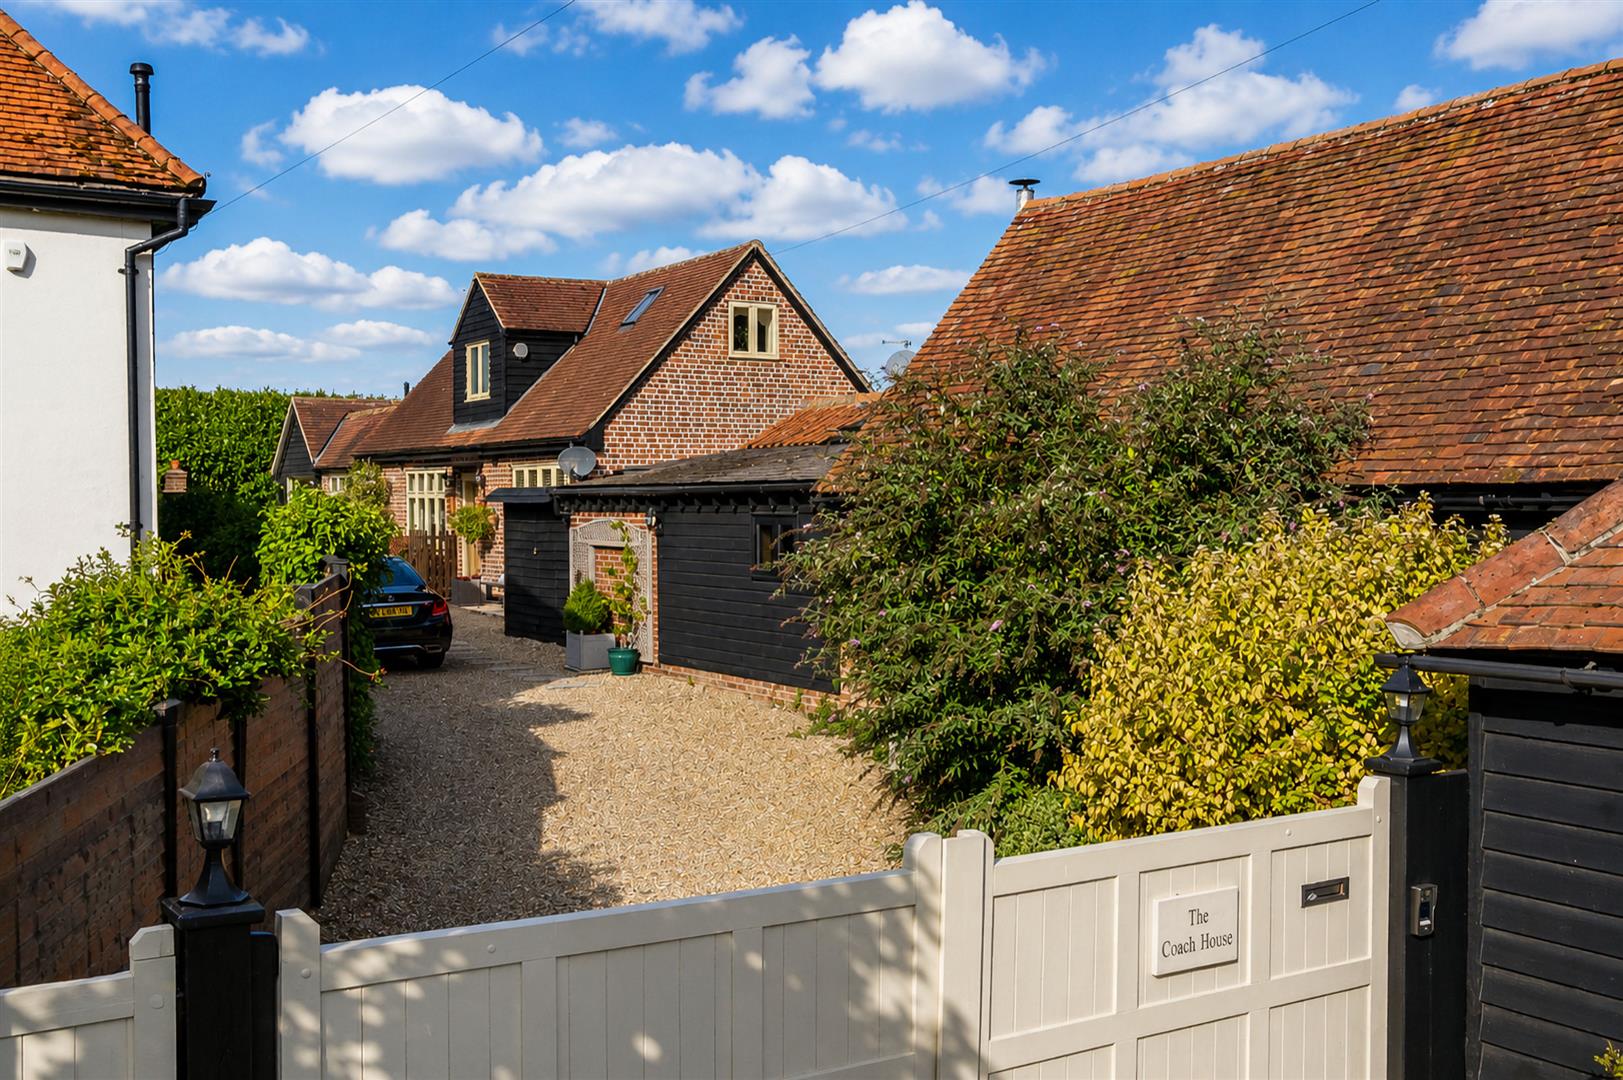
Coopersale Street, Fiddlers Hamlet, Epping
3 Bedroom Detached House | Offers in excess of £900,000
* DETACHED COACH HOUSE * BEAUTIFULLY FINISHED * PRIVATE GATED ENTRANCE * SEMI RURAL LOCATION * 1.3 MILES TO STATION * Tu...
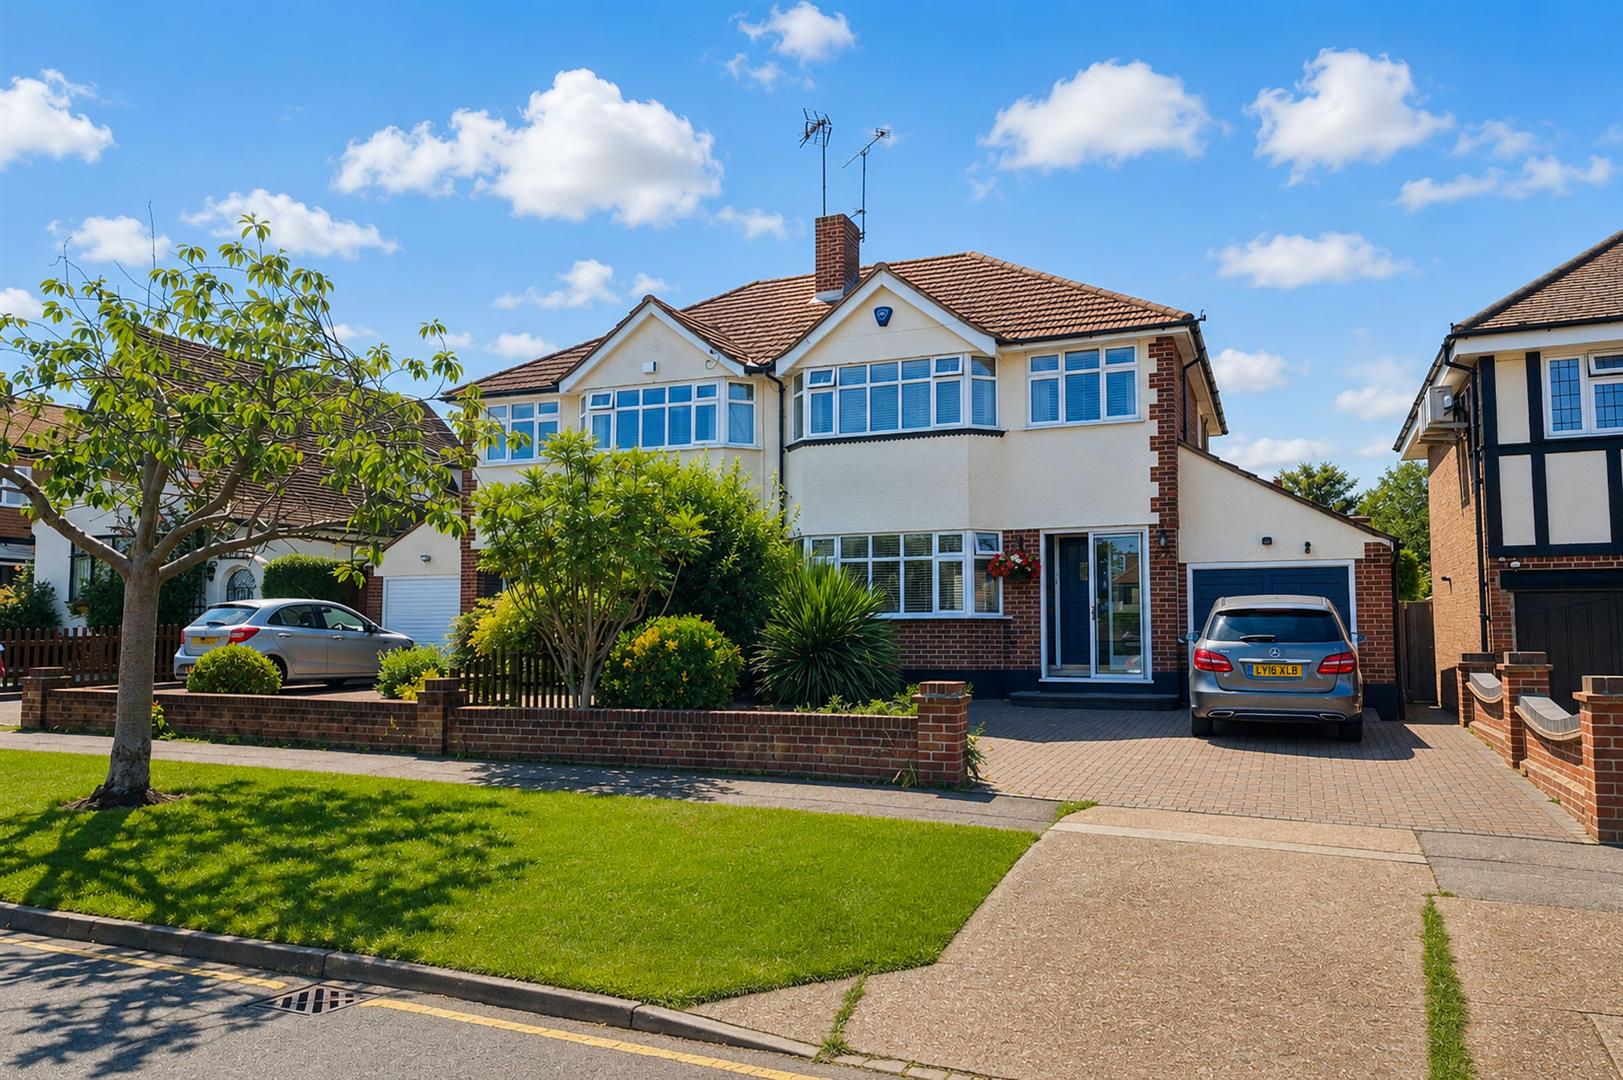
3 Bedroom Semi-Detached House | Guide Price £875,000
This beautifully presented semi-detached home is nestled along a sought-after residential road, just moments from the tu...
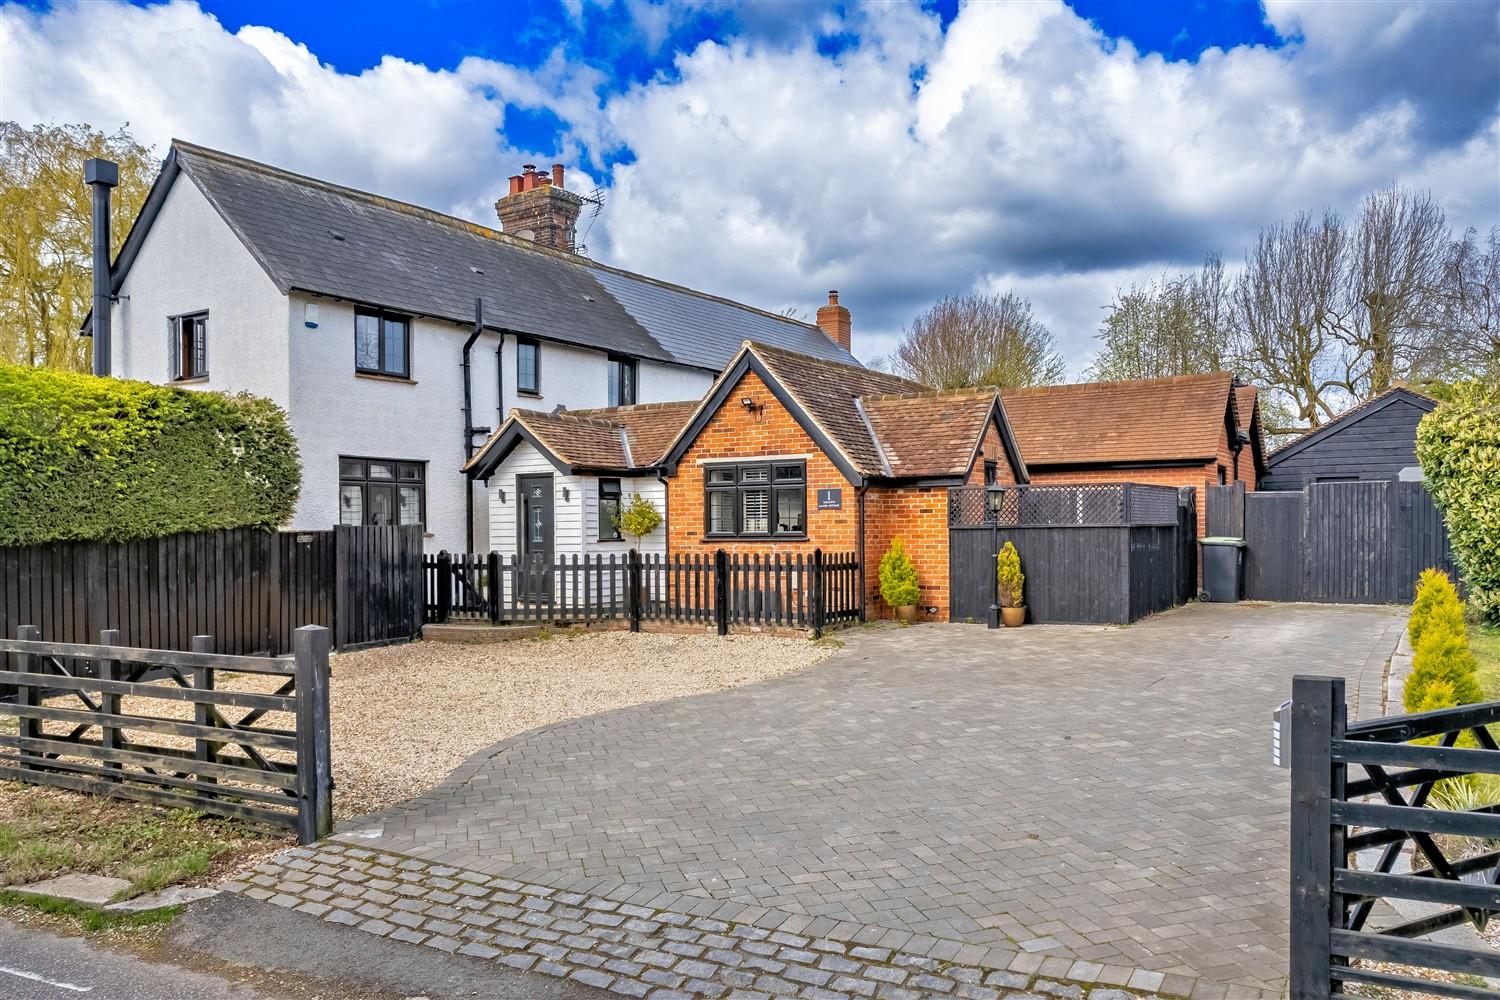
Takleys manor cottage, Epping Upland
3 Bedroom Semi-Detached House | £925,000
* PRICE RANGE: £925,000 - £950,000 * EXTENDED ACCOMMODATION * STUNNING SEMI DETACHED HOME * THREE SPACIOUS BEDROOMS * DE...
3 Bedroom Detached House | Offers Over £950,000
* DETACHED PROPERTY * THREE BEDROOM HOME * CHAIN FREE * DESIRABLE LOCATION * SOUTH FACING GARDEN * NEEDS MODERNISATION *...
4 Bedroom Detached House | Guide Price £985,000
Introducing this versatile four or five bedroom detached family residence nestled in a tranquil cul-de-sac at the edge o...

Millers Estate Agents (Epping)
229 High Street, Epping, Essex, CM16 4BP
01992 560555
How much is your home worth?
Use our short form to request a valuation of your property.
Request a Valuation
©2026 The Guild of Property Professionals. All rights reserved.
Terms and Conditions |
Privacy Policy |
Cookie Policy |
Complaints Policy |
Members Login
The Guild of Property Professionals Trading Address: 121 Park Lane, London W1K 7AG. GPEA Limited.
Registered in England & Wales.
Company No: 02819824.
Registered Office Address: The Old Courthouse, 60A London Road, Grantham, NG31 6HR.
VAT Registration No: 180897859

