- Exceptional one-and-a-half storey detached family home
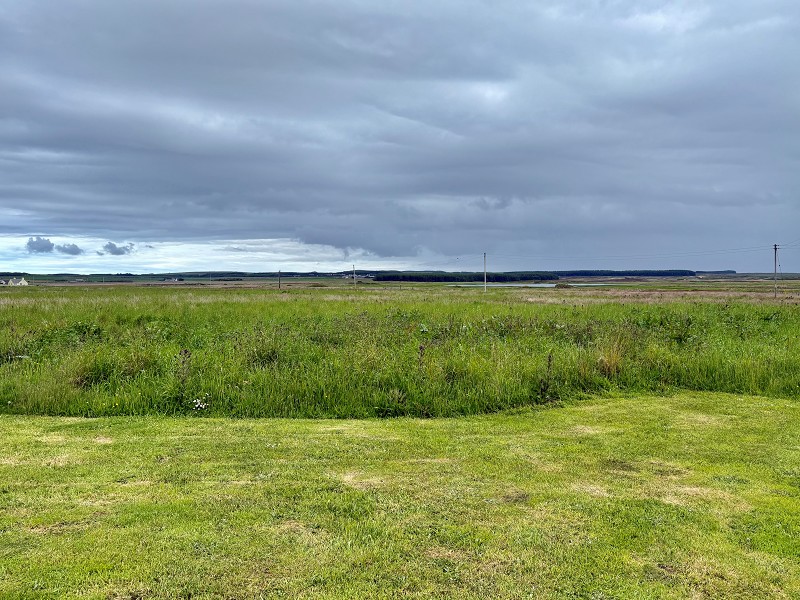
- Stunning rural location with panoramic views towards Orkney
- Spacious and versatile accommodation over two levels
- Generous lawned garden with breathtaking countryside and coastal views

3 Bedroom Detached House for sale in Thurso
 2
3
2
2
3
2
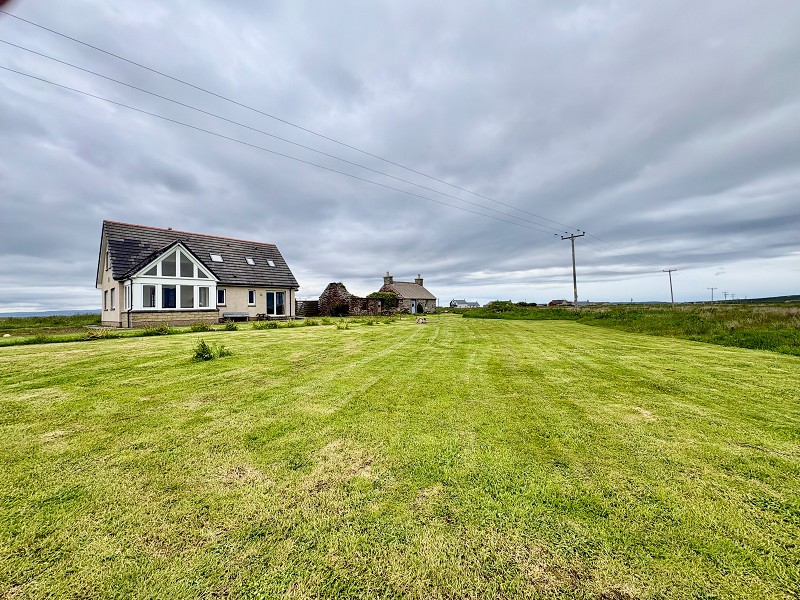
Yvonne Fitzgerald is delighted to bring to the market this exceptional one-and-a-half storey detached family home, occupying a stunning rural setting with breathtaking panoramic views towards Orkney. Offering spacious and versatile accommodation throughout, this beautifully presented home is ideal for those seeking a peaceful lifestyle surrounded by spectacular countryside and coastal scenery.
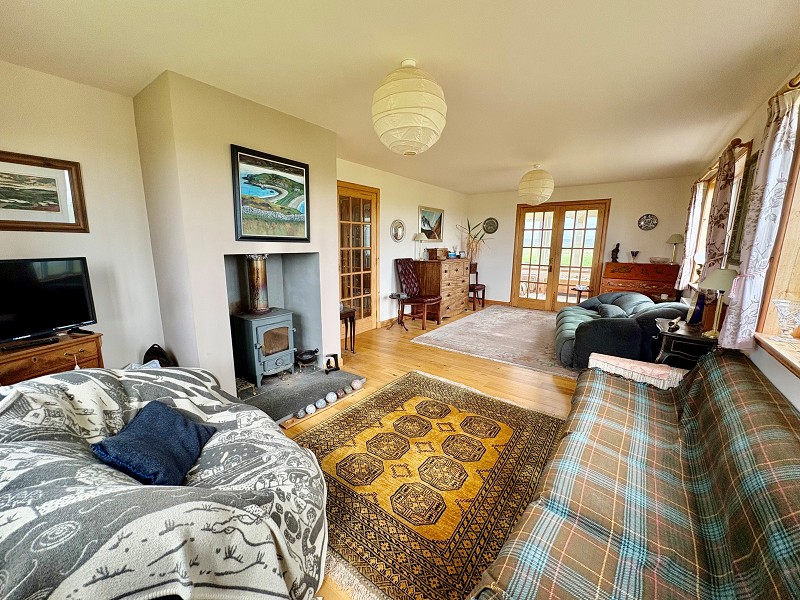
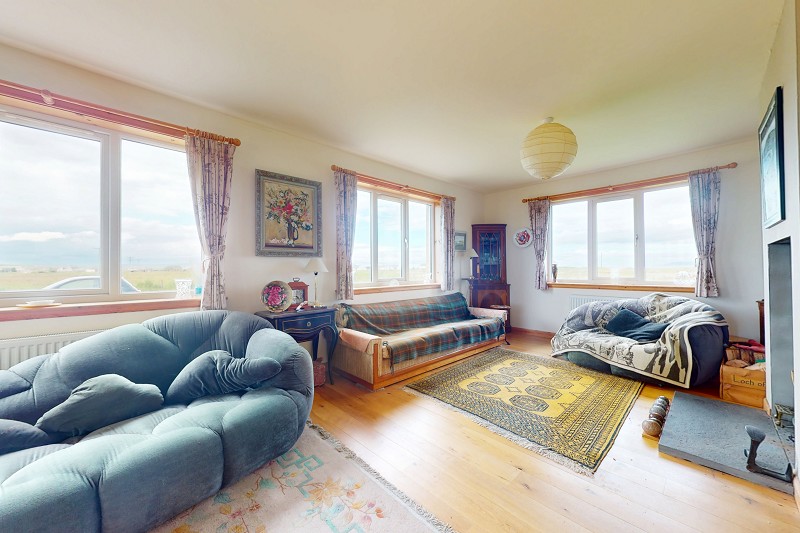
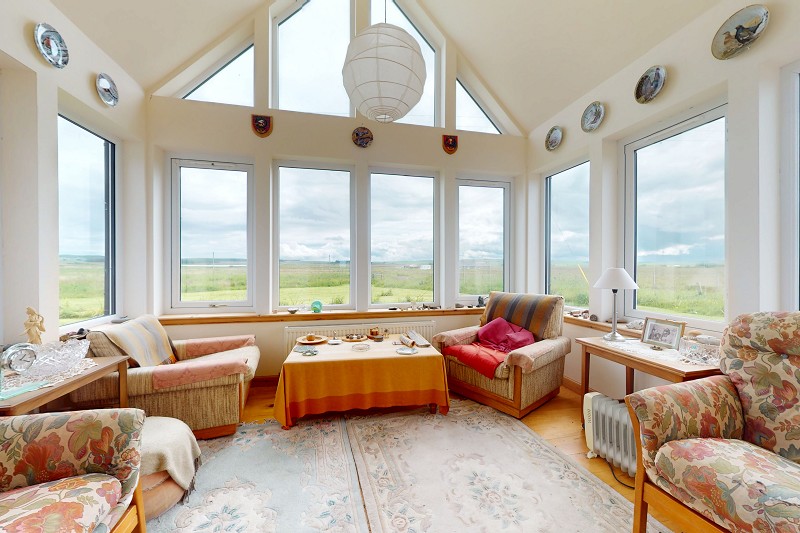
The welcoming vestibule opens into a bright central hallway, leading to a generous dual aspect lounge where a feature woodburning stove set on a flagstone hearth creates a warm and inviting focal point. Glazed doors open into the magnificent sunroom, where a vaulted ceiling and triple aspect windows frame the outstanding views, making it the perfect place to relax and enjoy the surrounding landscape.
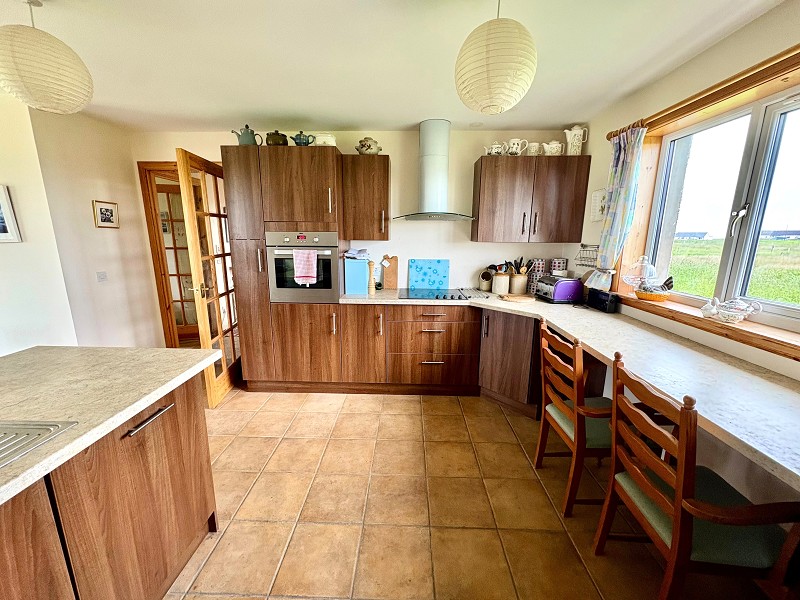
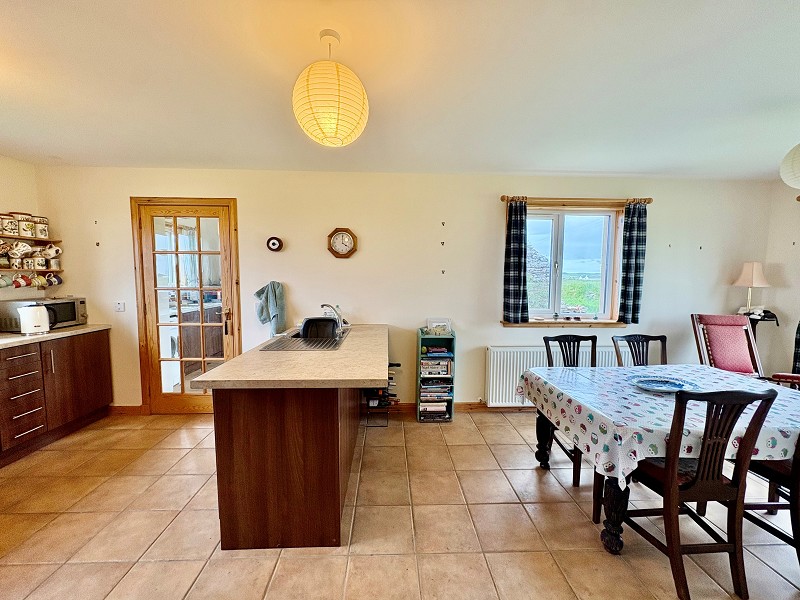
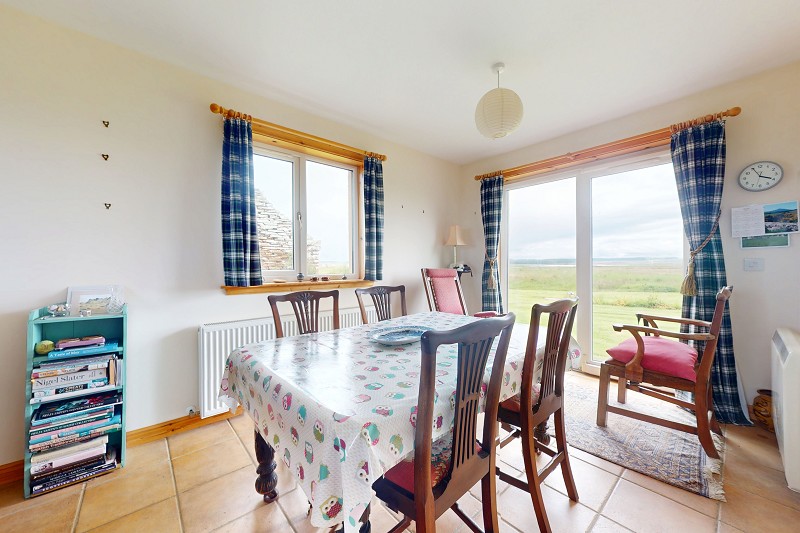
The heart of the home is the impressive kitchen and family room, a superb space designed for modern living. Fitted with quality walnut units, integrated appliances and a breakfast bar perfectly positioned to make the most of the panoramic outlook towards Orkney, this room also benefits from sliding doors opening directly onto the garden. A practical utility room provides additional storage and workspace, while a ground floor shower room and a versatile study, ideal as a home office or occasional fourth bedroom, complete the lower level.
Upstairs, the property offers three beautifully presented double bedrooms, including a spacious master bedroom with dual aspect windows and wonderful rural views. A second shower room serves the first floor, providing added convenience.
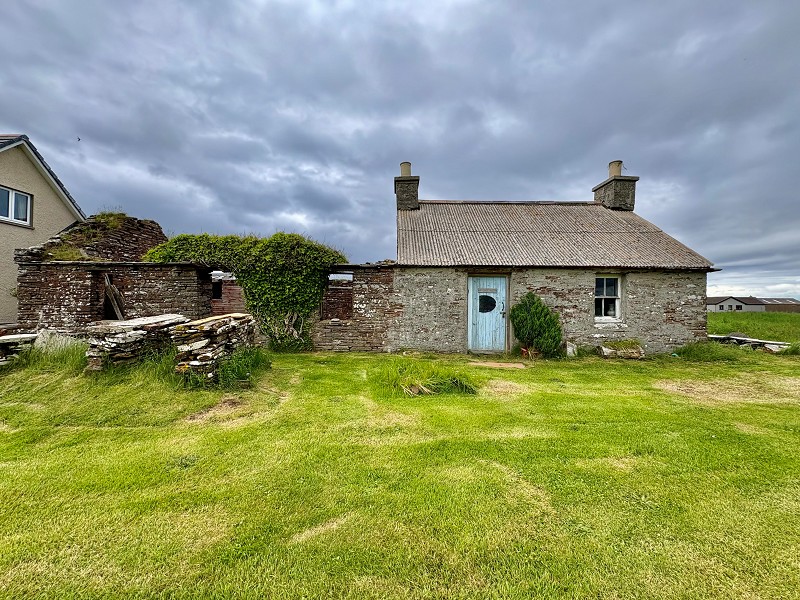
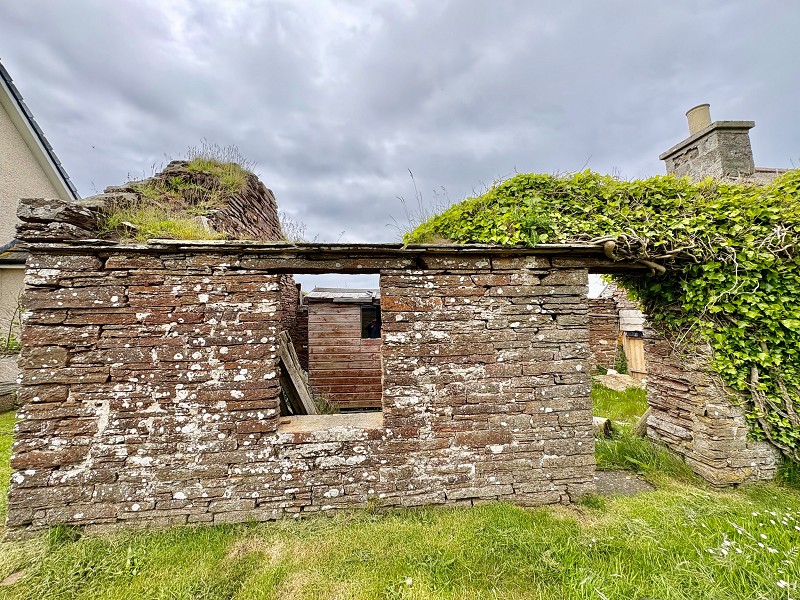
Externally, the property benefits from de-crofted garden grounds extending to approximately 0.41 acres, which are mainly laid to lawn and enjoy uninterrupted views across the surrounding countryside. Further enhancing the appeal is a traditional ruinous stone cottage, currently housing a timber shed, which offers an abundance of character and exciting future potential, subject to the necessary consents. In addition, approximately 1.89 acres of tenanted croft land are included with the property. The croft is registered under Croft Number C0161, and a copy of the boundary plan is available from our office upon request.
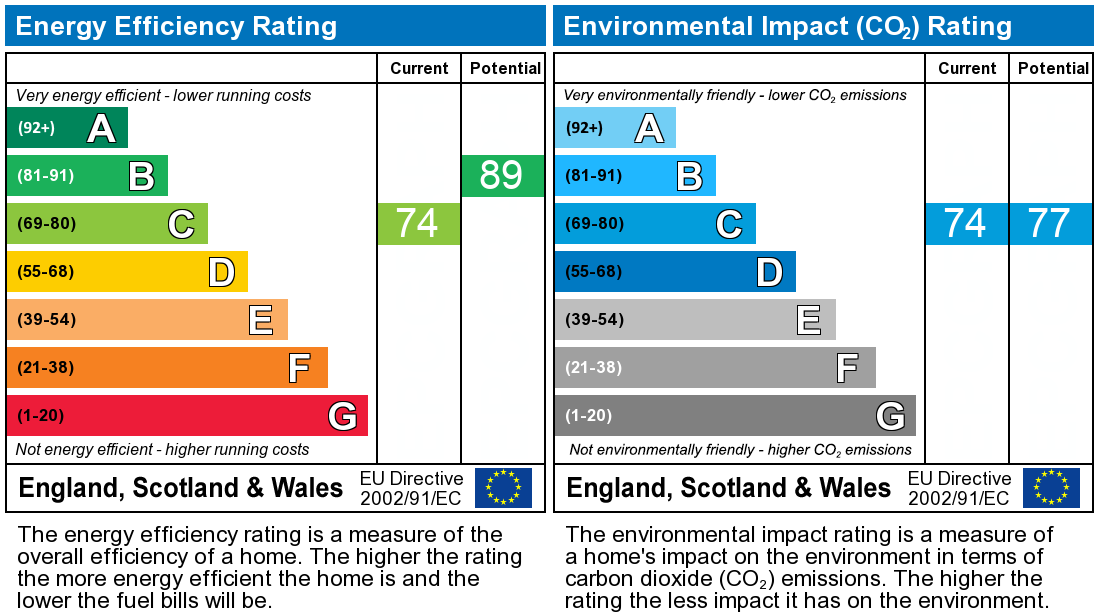
EPC C
Council Tax Band D
What3Words///defenders.drifter.crusaders
Vestibule (7' 4" x 5' 9" or 2.23m x 1.74m)
Accessed through a UPVC partially glazed door, the vestibule has neutrally painted walls and the floor has been tiled. There is a pendant light fitting and wall mounted coat hooks. A glass panel door gives access to the bright inner hall.
Inner Hall (10' 8" Max x 6' 6" Max or 3.26m Max x 1.97m Max)
The bright hallway is of good proportions. The walls have been painted in a neutral colour and a carpet has been laid to the floor. There is a smoke detector, a pendant light fitting and a central heating radiator. An understairs cupboard provides storage. Doors lead to the lounge, study, kitchen and bathroom. Stairs lead to the first floor.
Lounge (23' 7" x 12' 6" or 7.18m x 3.81m)
The generous lounge boasts dual aspect windows which let plenty of natural daylight flood through. A focal point within the room is the woodburning stove which sits on a flagstone hearth. The floor has been laid with oak wood, there are two central heating radiators and two pendant light fittings. Glazed double doors open up into the sunroom.
Sunroom (9' 7" x 11' 9" or 2.93m x 3.59m)
An exceptional room which has a superb vaulted ceiling with panoramic triple aspect views. Oak wooden flooring compliments the neutral décor and there is a drop down light fitting. The room also benefits from a central heating radiator and double power points.
Kitchen/Family Room (11' 7" x 23' 11" or 3.52m x 7.30m)
This splendid room boasts fabulous views towards Orkney. The walls have been painted in a neutral colour which compliments the floor tiles and kitchen units. The kitchen benefits from walnut base units, wall and full height units with an integral hob with chimney extractor, oven, fridge and dishwasher. A useful breakfast bar has been ideally placed to enjoy the scenic views. There are three pendant light fittings and a central heating radiator. A doorway gives access to the utility room and double sliding doors open into the garden grounds.
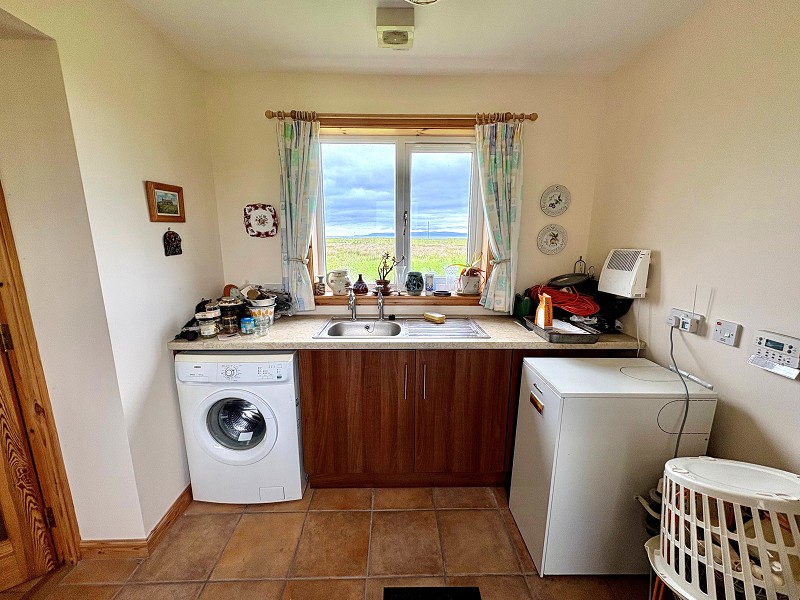
Utility Room (7' 11" x 8' 3" or 2.41m x 2.51m)
This splendid room boasts fabulous views towards Orkney. The walls have been painted in a neutral colour which compliments the floor tiles and kitchen units. The kitchen benefits from walnut base units, wall and full height units with an integral hob with chimney extractor, oven, fridge and dishwasher. A useful breakfast bar has been ideally placed to enjoy the scenic views. There are three pendant light fittings and a central heating radiator. A doorway gives access to the utility room and double sliding doors open into the garden grounds.
Shower Room (9' 6" x 6' 0" or 2.90m x 1.84m)
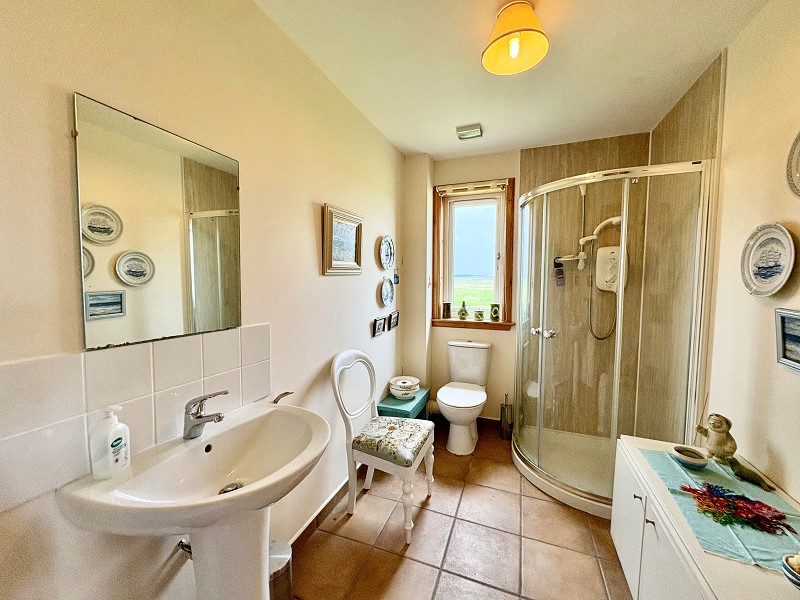
A neutrally decorated room which has floor tiles, a central heating radiator, extractor fan and a pendant light fitting. There is a quadrant shower as well as a white w.c and pedestal sink with a wall mounted mirror and shaving point. A window faces the front elevation.
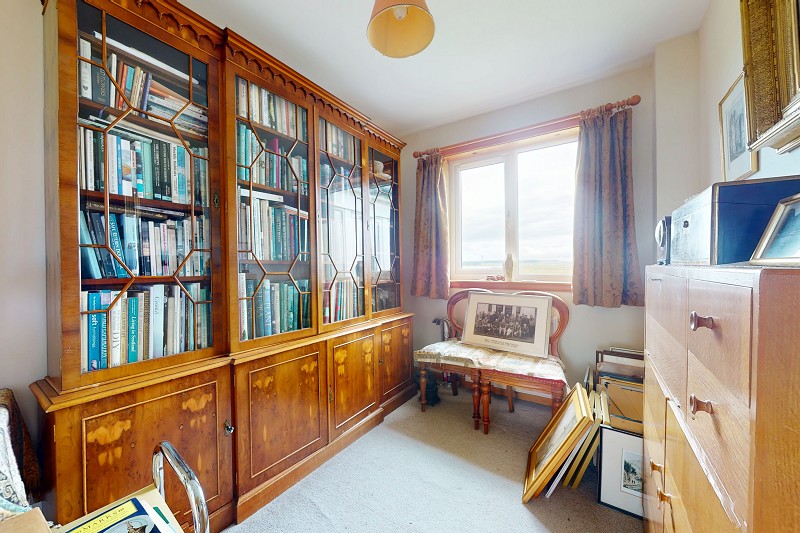
Study (9' 5" x 6' 0" or 2.88m x 1.84m)
This well presented room has been neutrally decorated, there is a central heating radiator, pendant light fitting and double sockets. A window faces the front elevation.
Stairwell (10' 2" x 6' 10" or 3.11m x 2.09m)
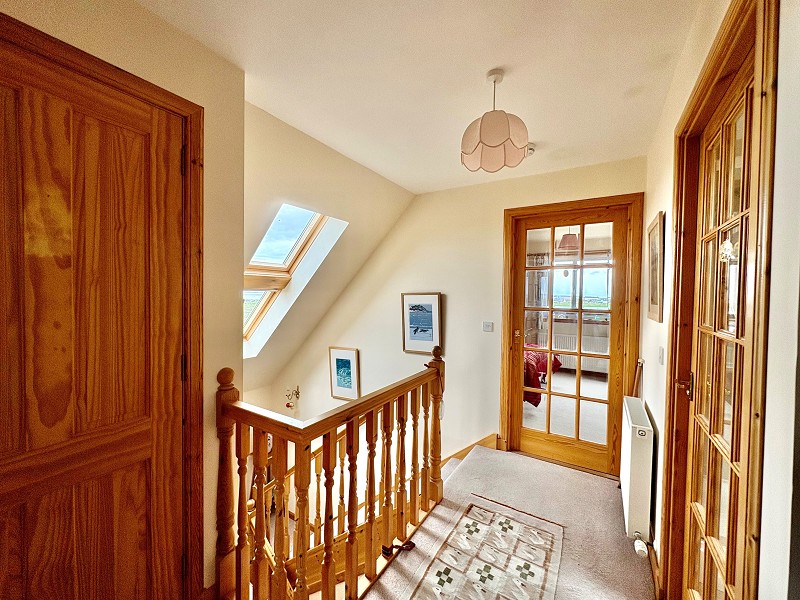
A carpeted stairwell gives access to the first floor landing. There is a velux window facing the rear elevation, a smoke alarm and a pendant light fitting. A hatch leads up to the loft void and there is also a useful storage cupboard, doors give access to the shower room and three bedrooms.
Bedroom 1 (11' 7" x 15' 9" or 3.54m x 4.79m)
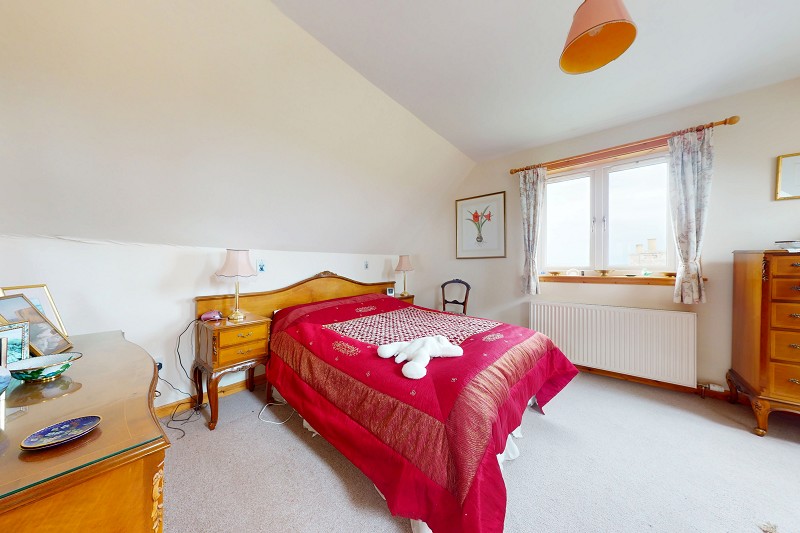
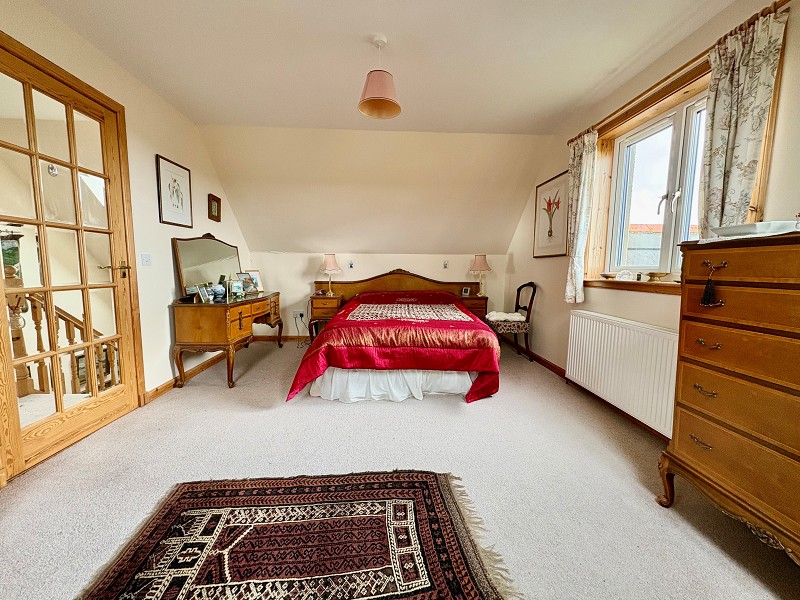
A large bright and spacious room which benefits from dual aspect windows. A low level storage area has been added and there is a central heating radiator, pendant light fitting and double sockets. Neutrally decorated and carpeted.
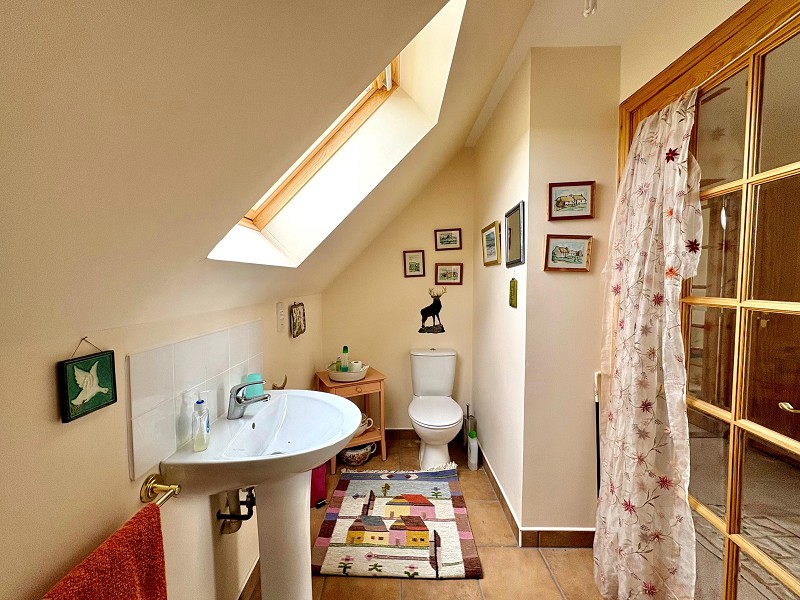
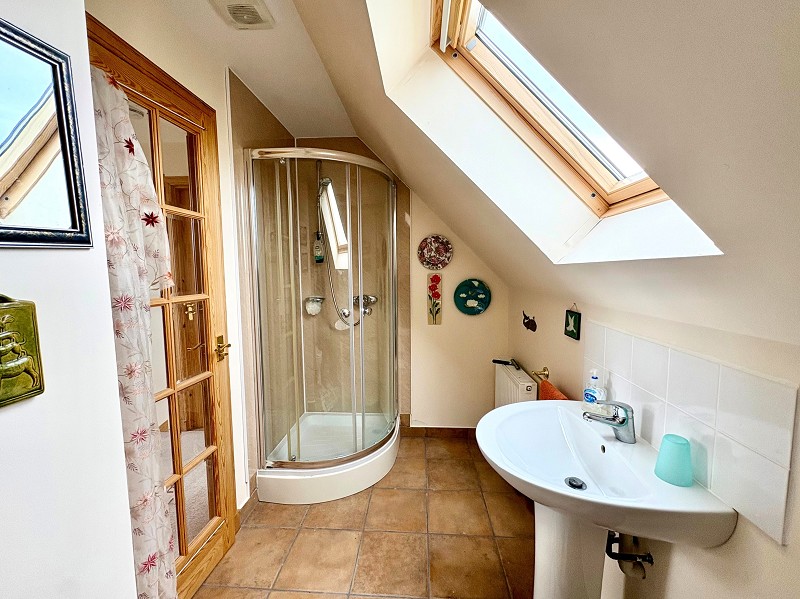
Shower Room (5' 5" x 10' 4" or 1.65m x 3.14m)
The shower room benefits from a shower quadrant as well a pedestal sink with shaving point and w.c. Neutrally decorated walls with ceramic floor tiles, central heating radiator, pendant light fitting and an extractor fan. There is a velux window lets in plenty natural light.
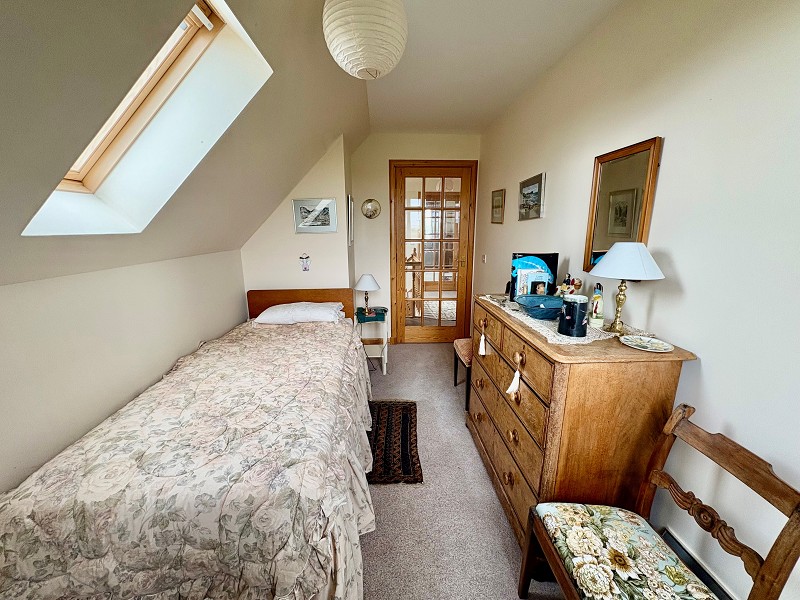
Bedroom 2 (12' 8" x 7' 8" or 3.86m x 2.34m)
This well presented room has been neutrally decorated and carpeted. There is a useful storage cupboard, a central heating radiator, pendant light fitting and double sockets. A window faces the side elevation.
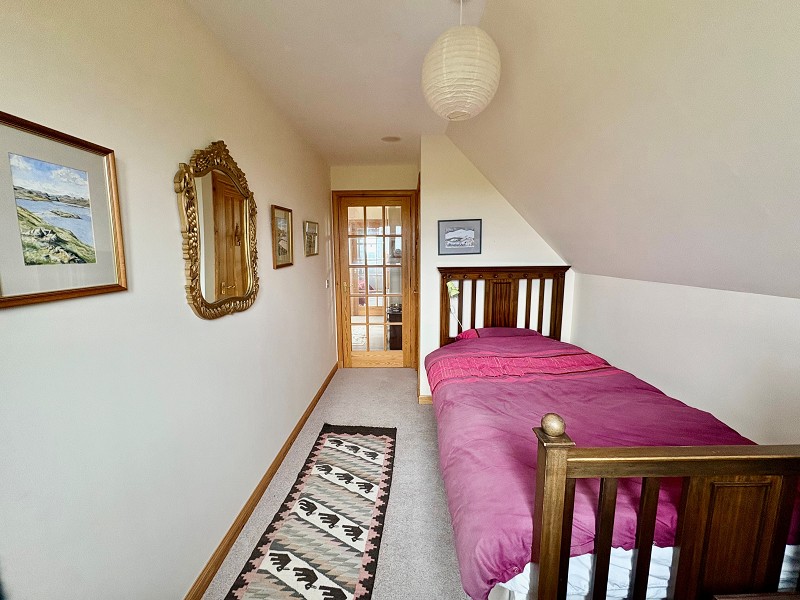
Bedroom 3 (13' 0" x 7' 8" or 3.97m x 2.34m)
This bright room has dual aspect windows and has been neutrally decorated and carpeted. There is a central heating radiator, pendant light fitting and double sockets.
Outbuilding (12' 11" x 16' 8" or 3.94m x 5.09m)
The outbuilding comprises of a hall and two rooms which have power. There are fireplaces in each room as well as windows and flagstone floors.
Garden
The de-crofted garden grounds extend to approximately 0.41 acres and have been mainly laid to lawn, enjoying uninterrupted views across the surrounding countryside. Adding further appeal is a traditional ruinous stone cottage, which currently houses a timber shed and offers an abundance of character and future potential, subject to the necessary consents.
Tenanted Croft Land
There is also approximately 1.89 acres of tenanted croft land also with this property. The croft is registered under Croft Number C0161, and a copy of the boundary plan can be provided by our office upon request.
Property Ref: PRA10560
Similar Properties
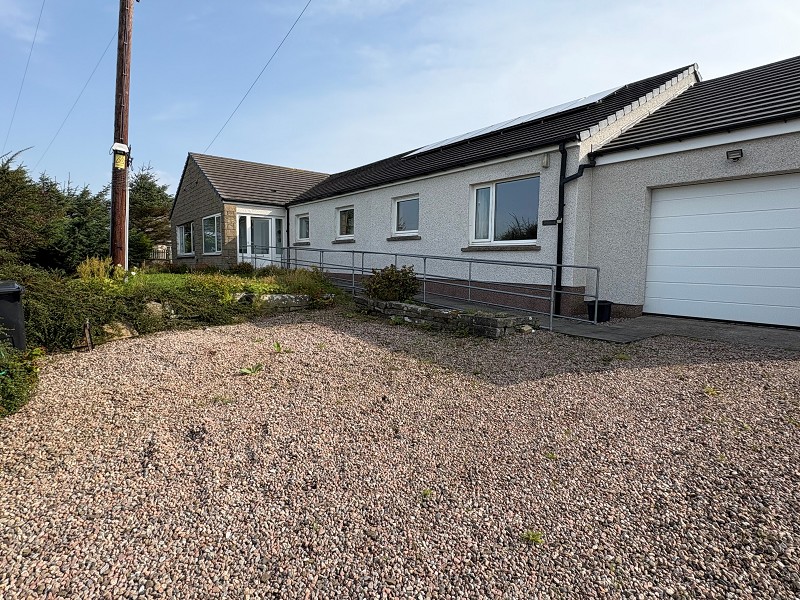
Weydale, Thurso, Highland. KW14 8YJ
5 Bedroom Detached Bungalow | Offers in region of £300,000
Stoneybank is beautiful five-bedroom detached bungalow which has a stunning rear garden as well as a potential building...
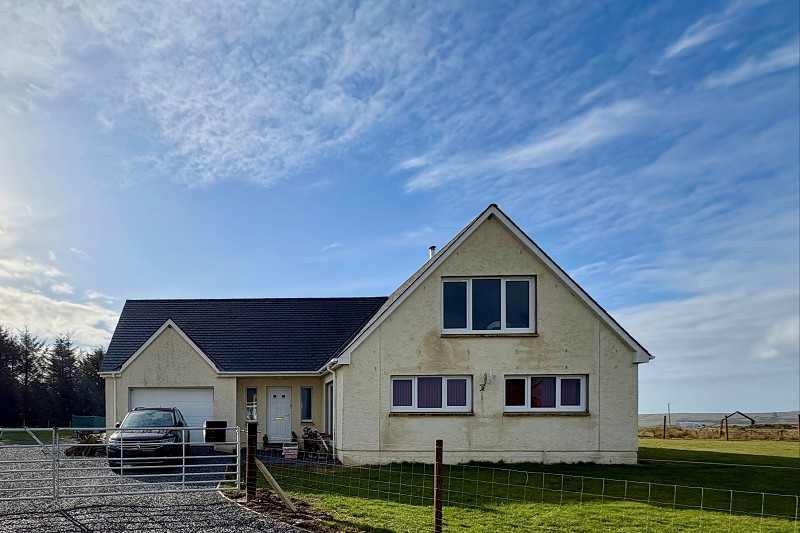
Weydale, Thurso, Highland. KW14 8YN
3 Bedroom Detached House | Fixed Price £300,000
Yvonne Fitzgerald is delighted to bring to the market this beautifully presented three bedroomed home in the much sought...
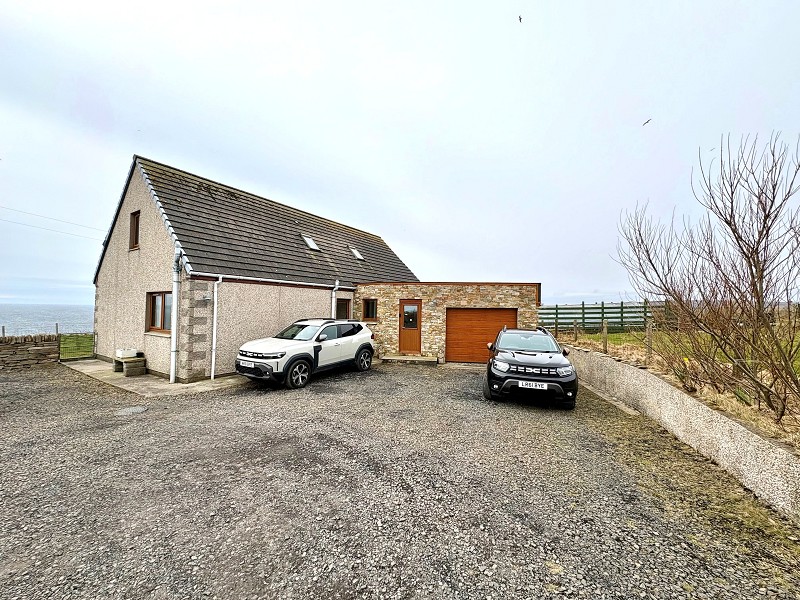
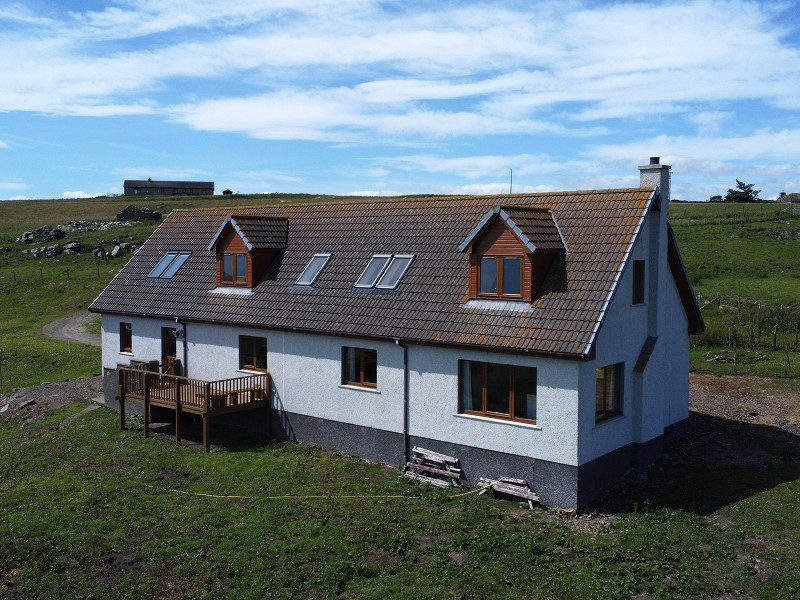
Hillhead, Lybster, Highland. KW3 6AS
3 Bedroom Detached House | Offers Over £300,000
Yvonne Fitzgerald is delighted to present this stunning detached home, set in a sought-after rural location and enjoying...
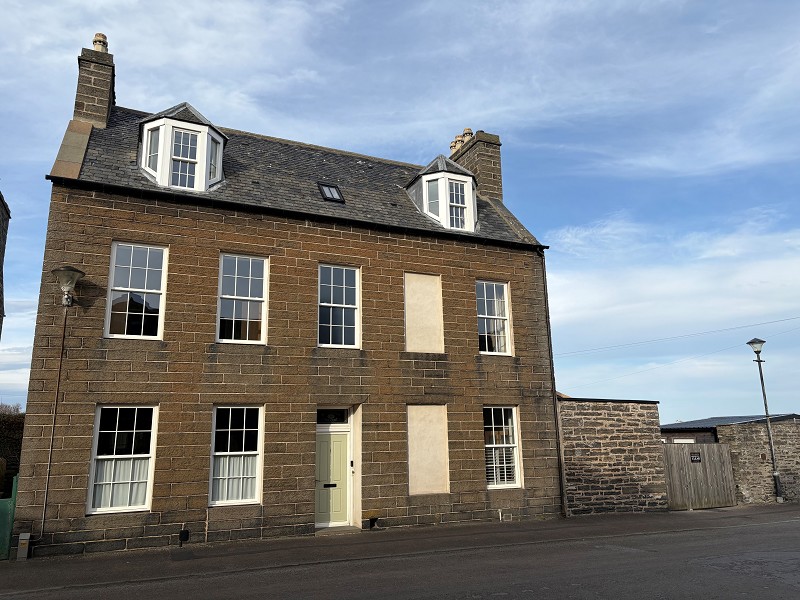
Ulbster, Lybster, Highland. KW2 6AA
4 Bedroom Detached House | Offers Over £310,000
Yvonne Fitzgerald is delighted to bring to the market this stunning four bedroom detached home with outstanding coastal...
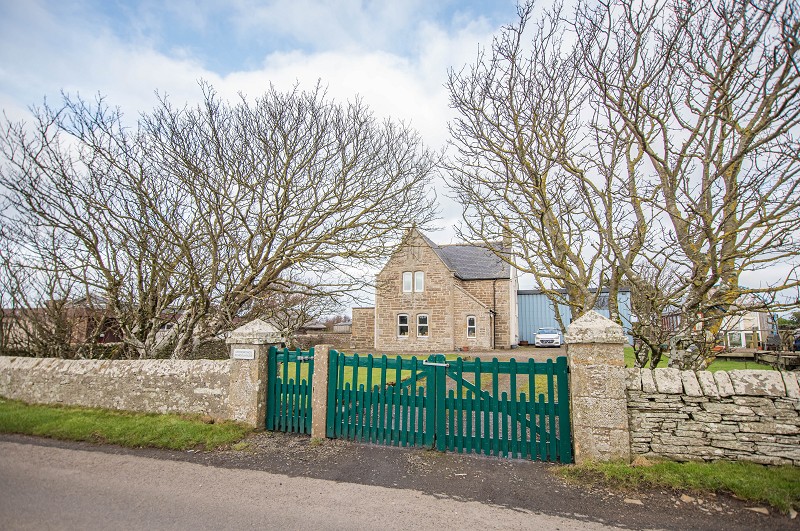
Breadalbane Crescent, Wick, Highland. KW1 5AS
4 Bedroom Detached House | Offers Over £320,000
Yvonne Fitzgerald is delighted to bring to the market this superb period property with outstanding views over Wick Harbo...
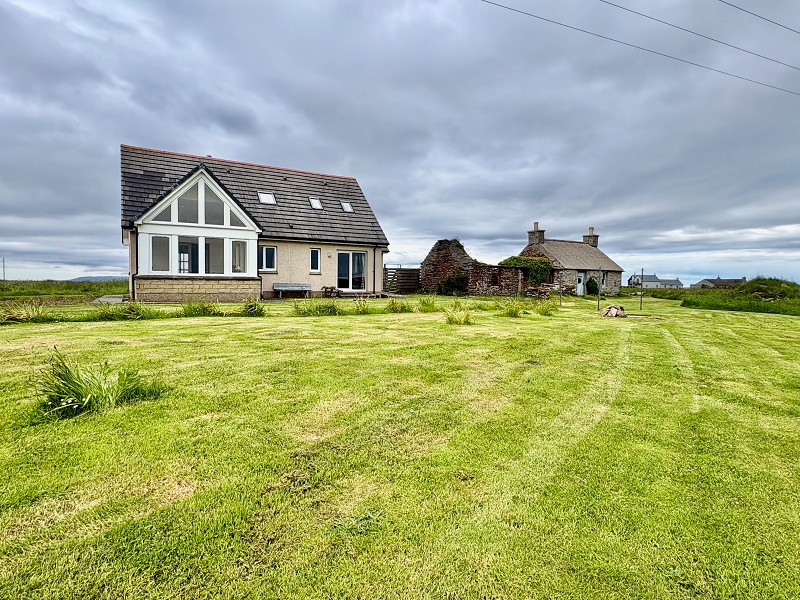
Dunnet, Thurso, Highland. KW14 8XP
3 Bedroom Detached House | Offers Over £320,000
Yvonne Fitzgerald is delighted to bring to the market this beautiful period home which was formerly a schoolhouse and is...

Yvonne Fitzgerald Properties (Thurso)
Thurso, Caithness, KW14 8AP
01847890826
How much is your home worth?
Use our short form to request a valuation of your property.
Request a Valuation
©2026 The Guild of Property Professionals. All rights reserved.
Terms and Conditions |
Privacy Policy |
Cookie Policy |
Complaints Policy |
Members Login
The Guild of Property Professionals Trading Address: 121 Park Lane, London W1K 7AG. GPEA Limited.
Registered in England & Wales.
Company No: 02819824.
Registered Office Address: The Old Courthouse, 60A London Road, Grantham, NG31 6HR.
VAT Registration No: 180897859

