
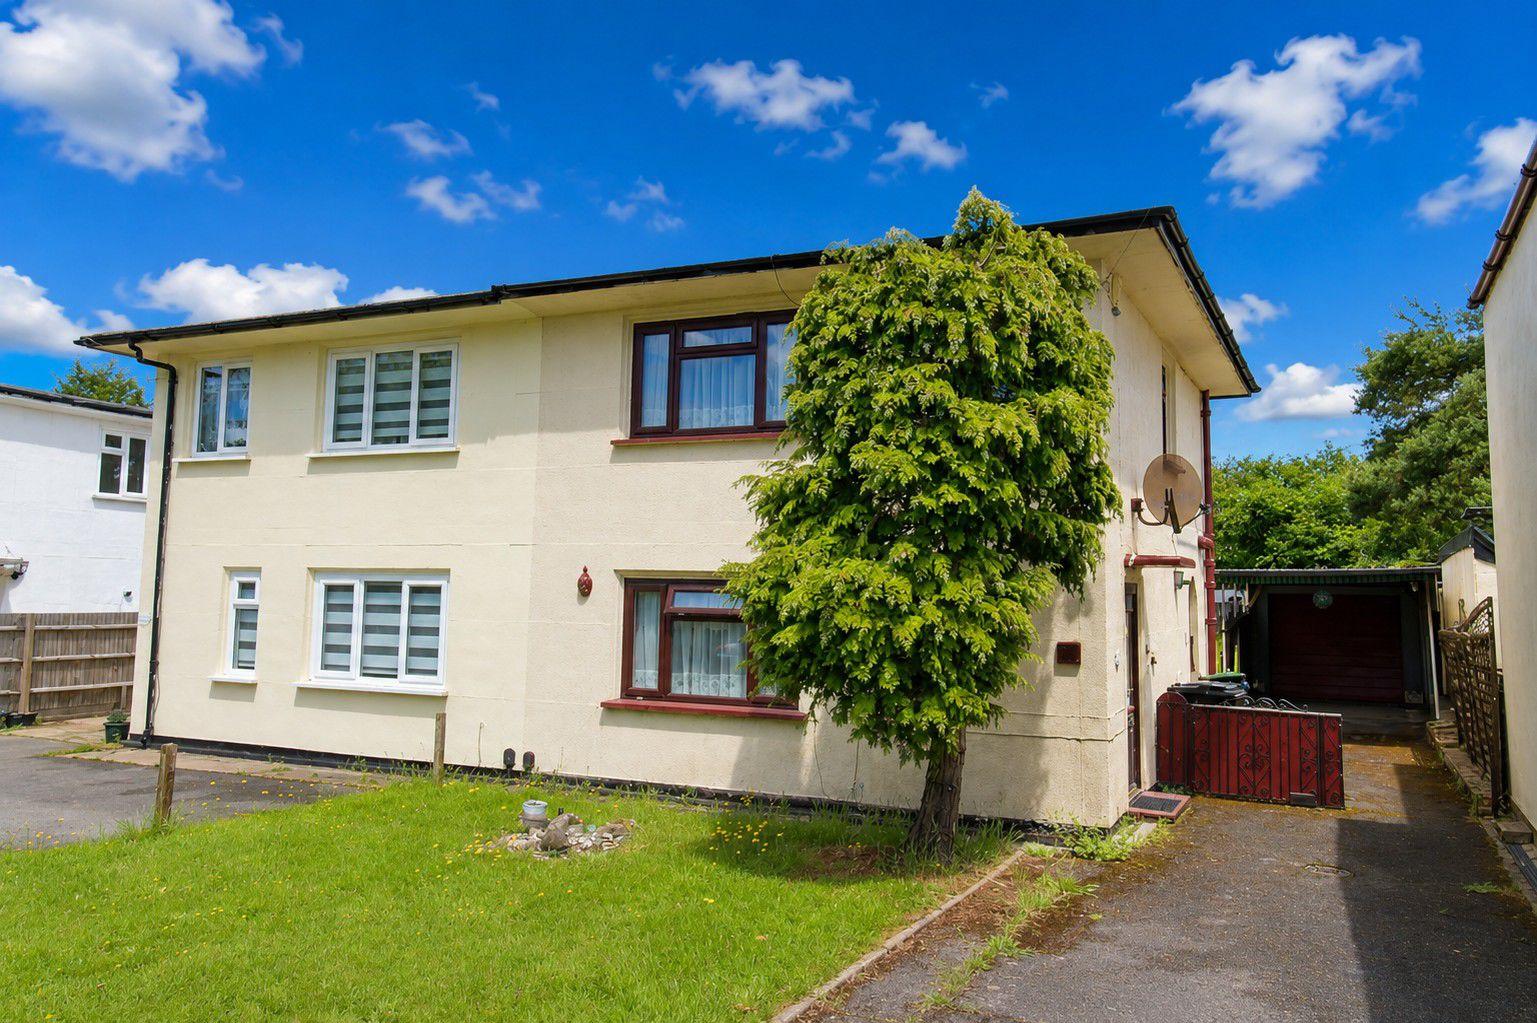
- Three bedroom semi-detached family home
- Sought after Hildenborough location
- Short walk to Stocks Green Primary School
- Detached garage, carport and generous driveway
- No onward chain, excellent scope for improvement and extension subject to consent
- EPC TBC / Council Tax Band D

3 Bedroom Semi-Detached House for sale in Tonbridge
 2
3
2
Guide Price £450,000 - £475,000 Waghorn & Company are delighted to offer to the market this three bedroom semi-detached family home, occupying a generous plot within one of Hildenborough's most sought after residential roads. Having been a much cherished family home for many years, the property now presents an exciting opportunity for a new owner to modernise and create a wonderful long term home. The property benefits from a generous driveway, detached garage with carport, established rear garden and excellent scope for enlargement, subject to the relevant planning consents. Situated within a short stroll of the highly regarded Stocks Green Primary School and conveniently placed for local bus routes, village amenities and Hildenborough mainline station, the property is perfectly positioned for families and commuters alike.
Rarely do opportunities arise to acquire a home offering such potential in such a desirable village location. Offered to the market with the benefit of no onward chain, an early viewing is highly recommended.
Entrance Hall
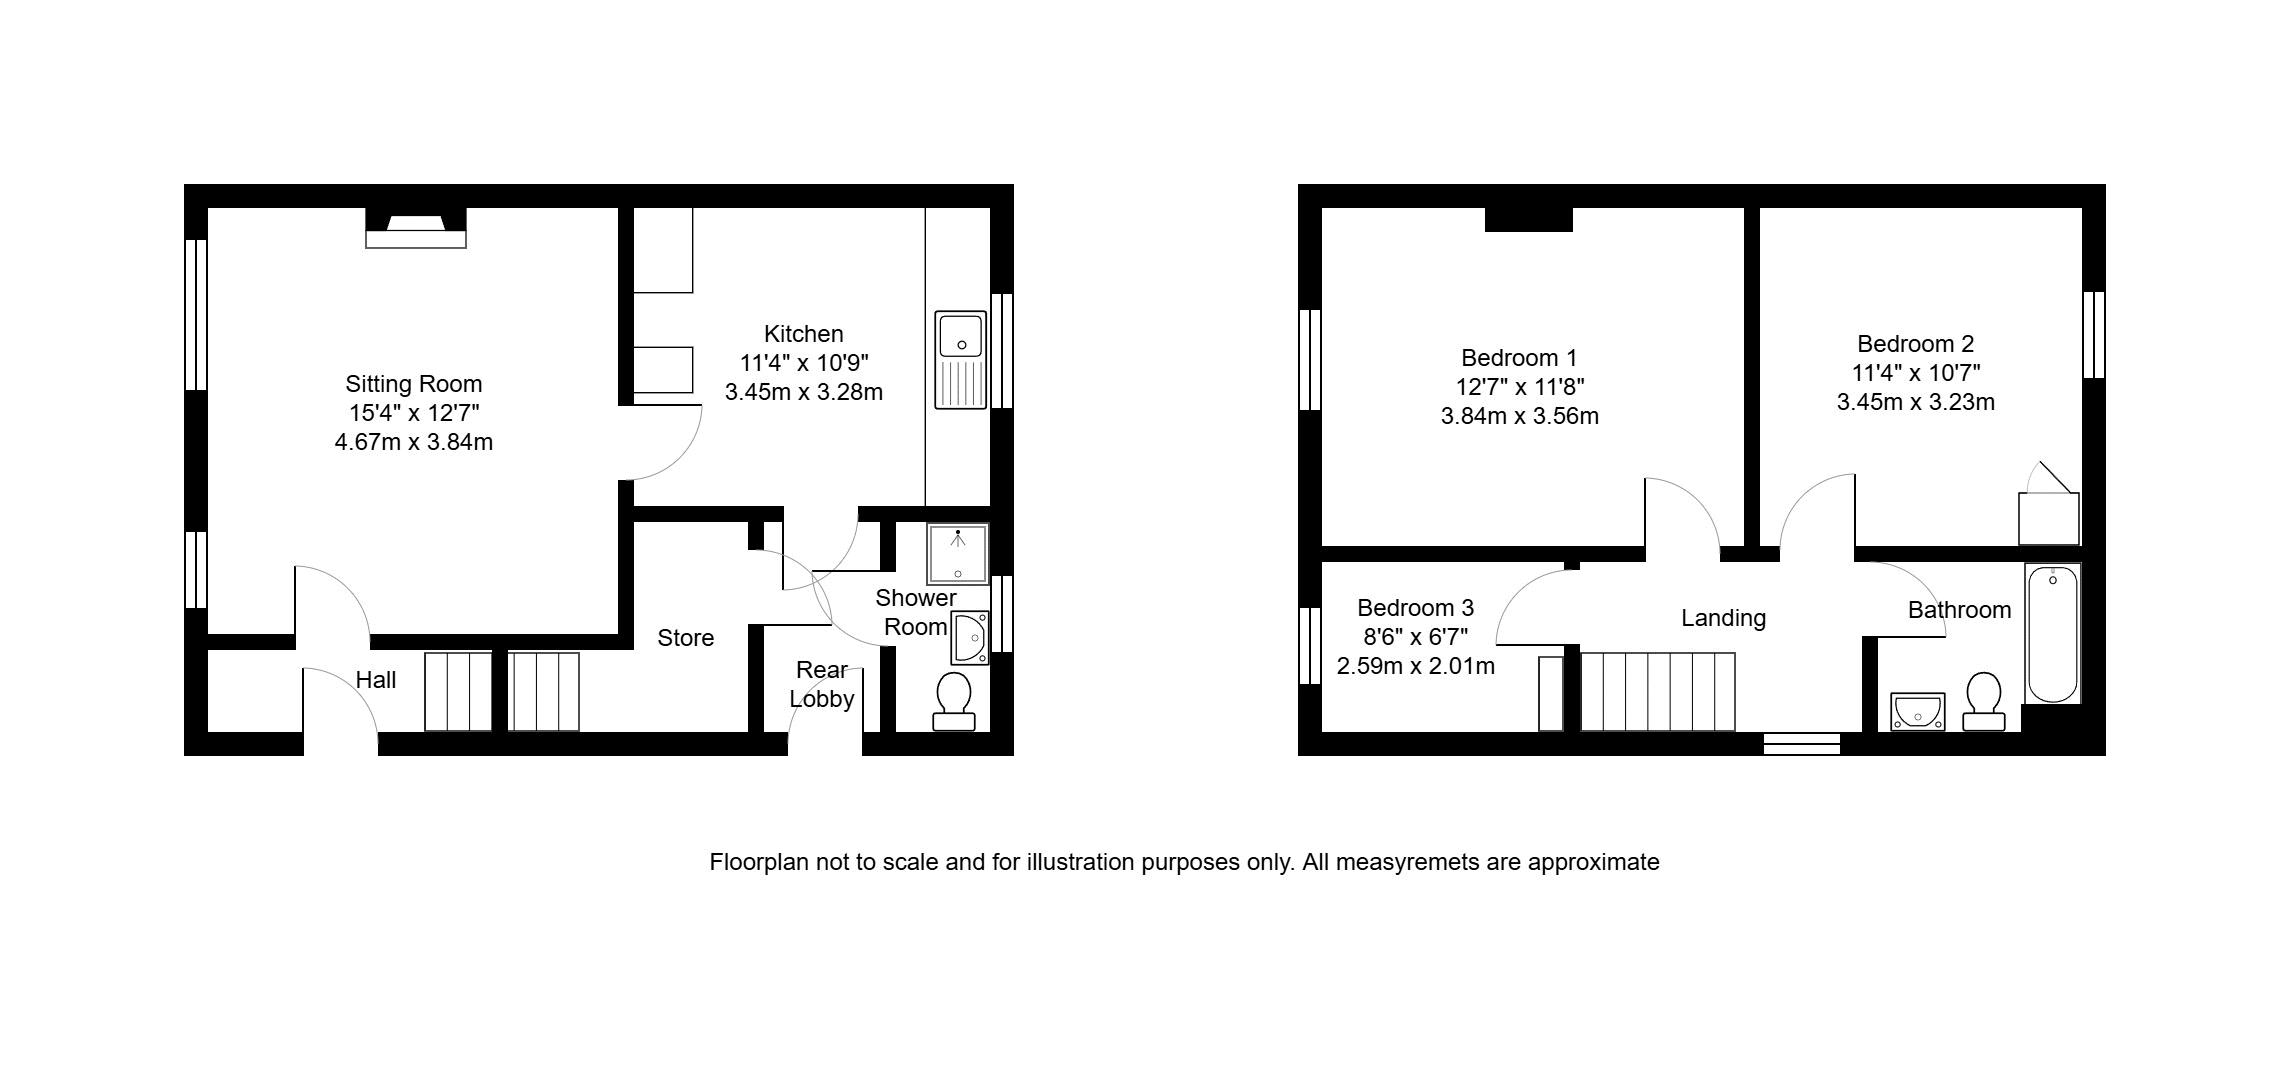
Accessed via a double glazed entrance door, the welcoming entrance hall features stairs rising to the first floor landing and door leading through to the sitting room.
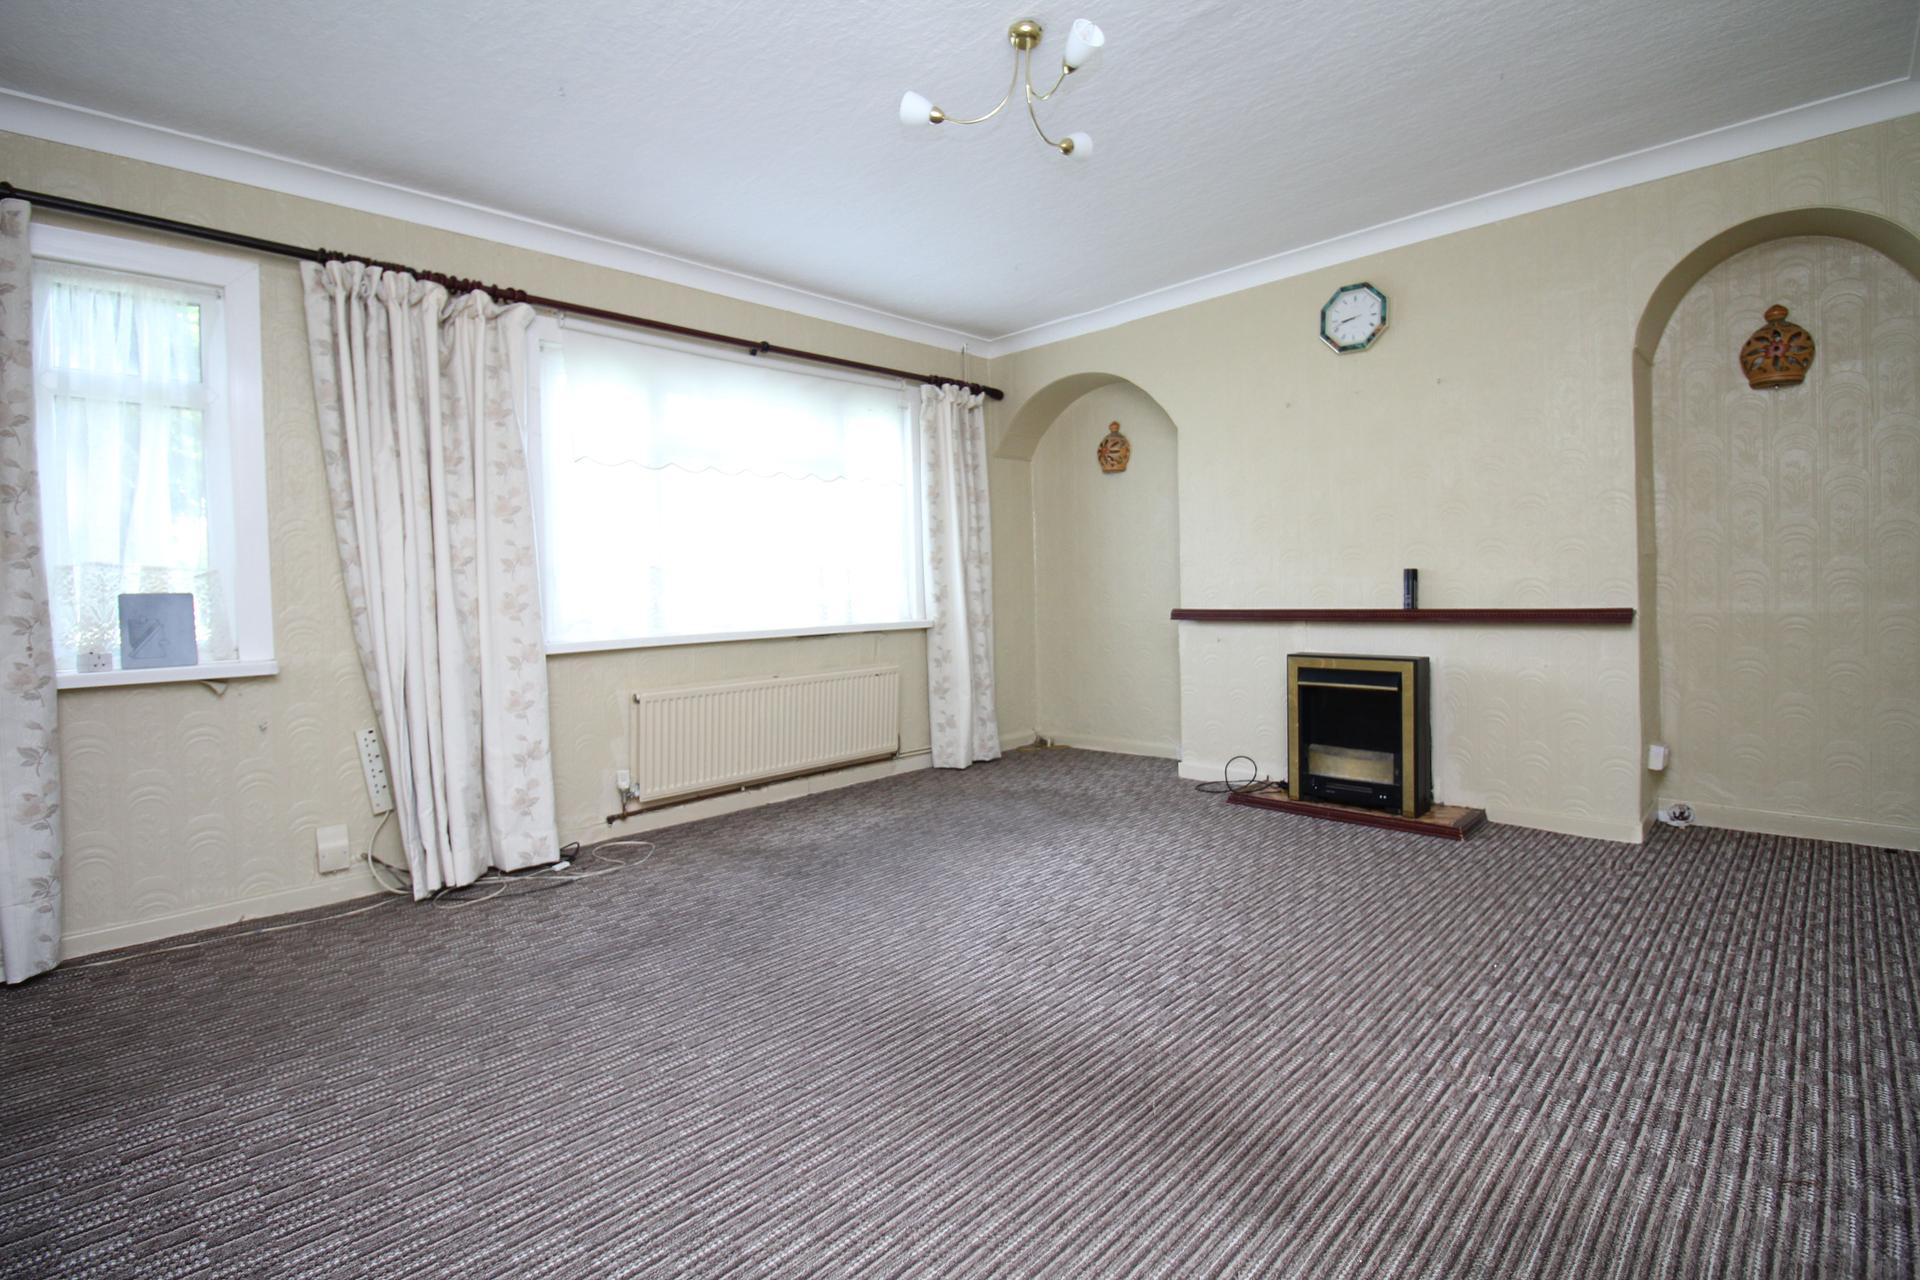
Sitting Room
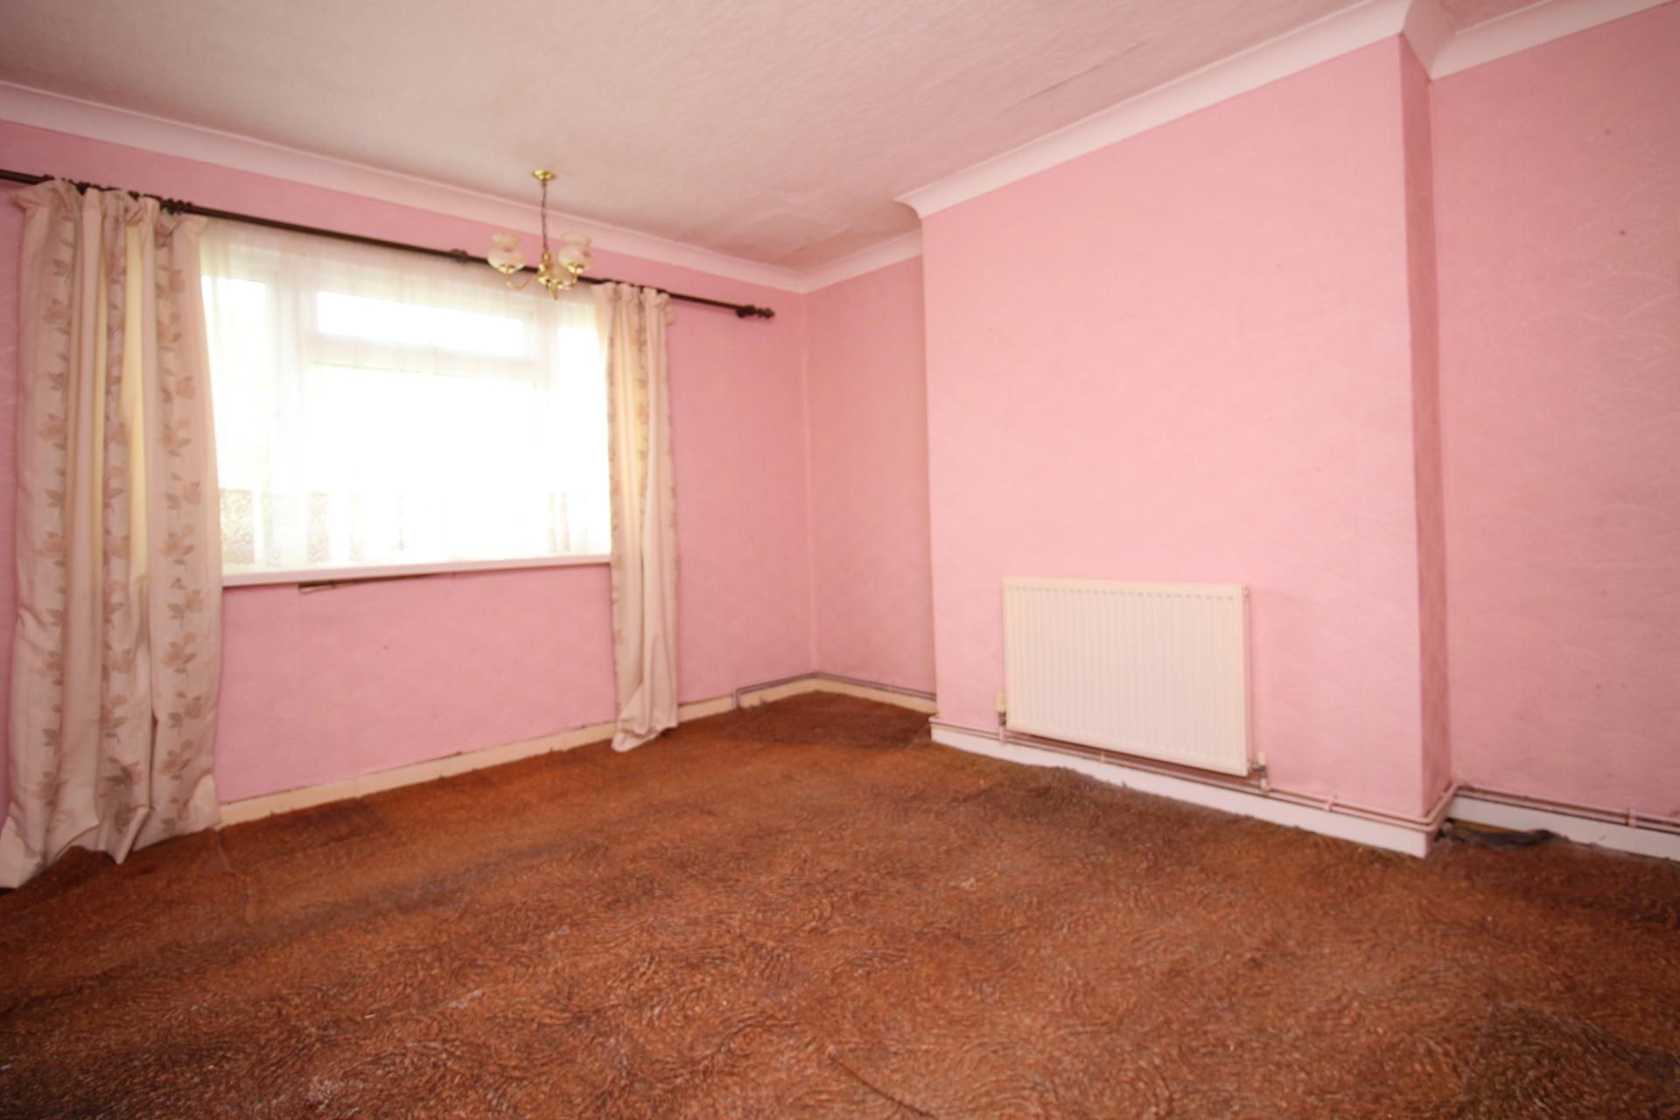
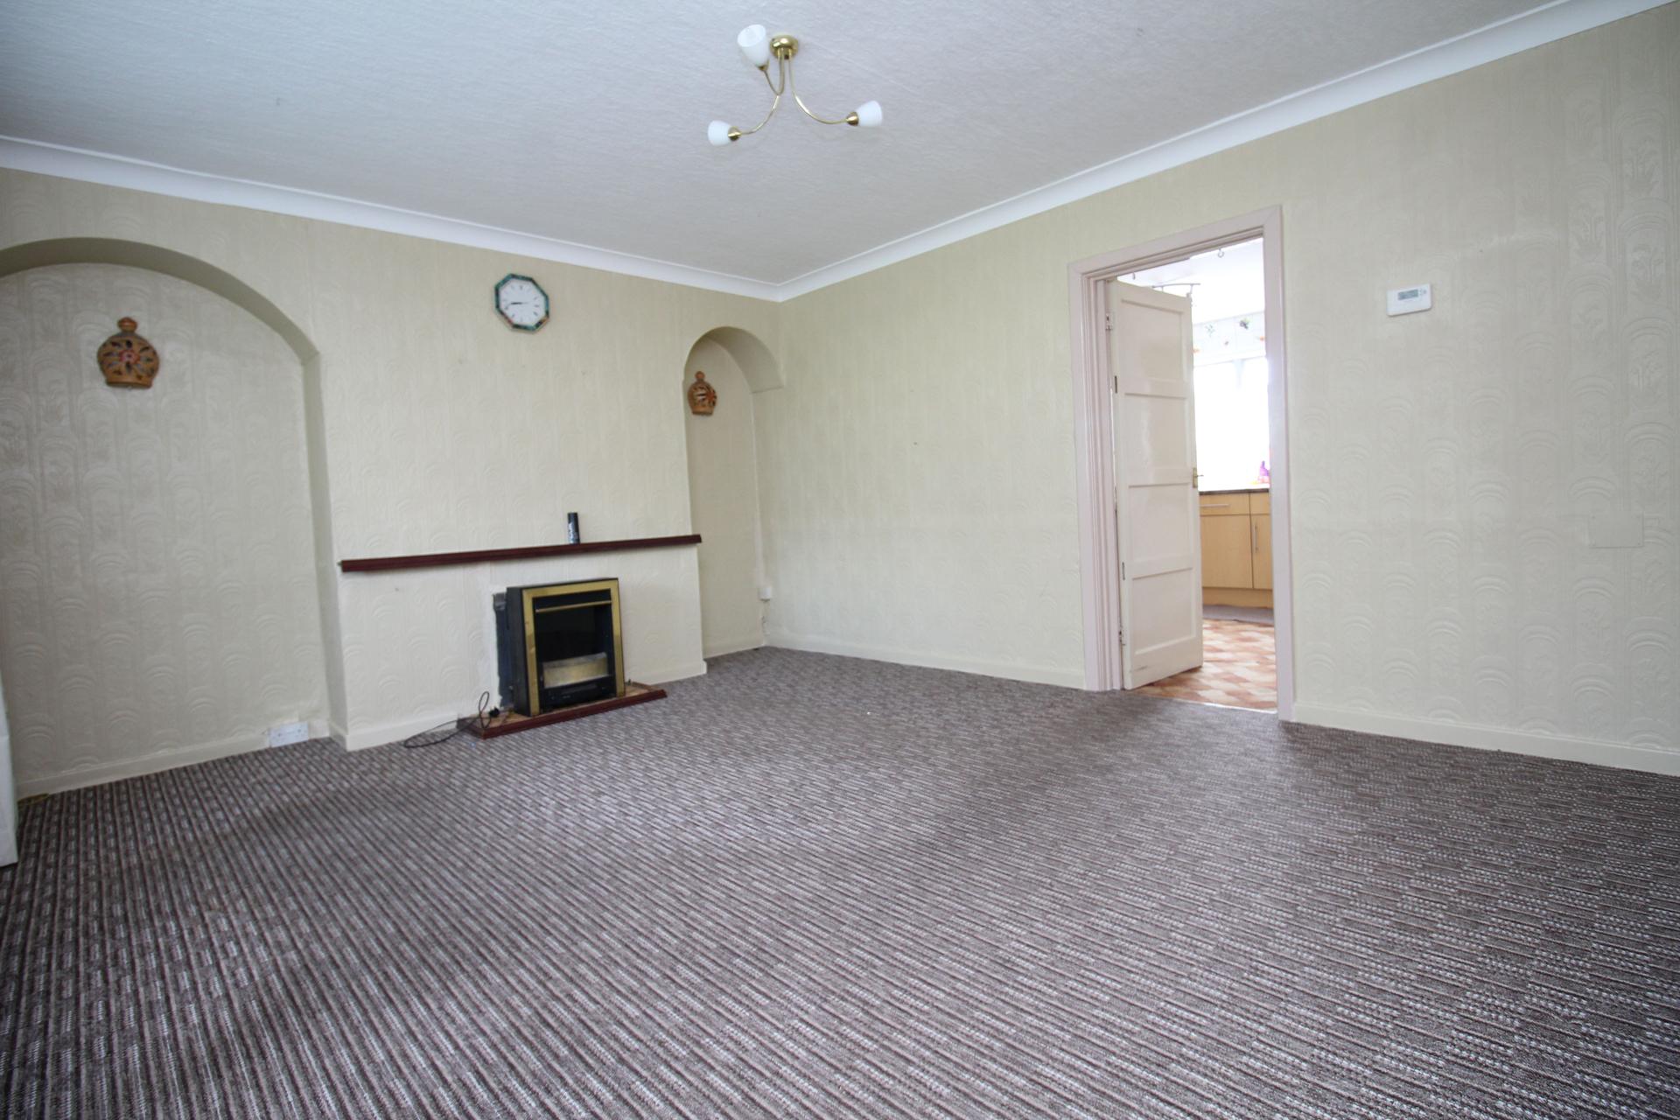
A bright reception room with two double glazed windows to the front elevation, radiator and door leading through to the kitchen.
Kitchen
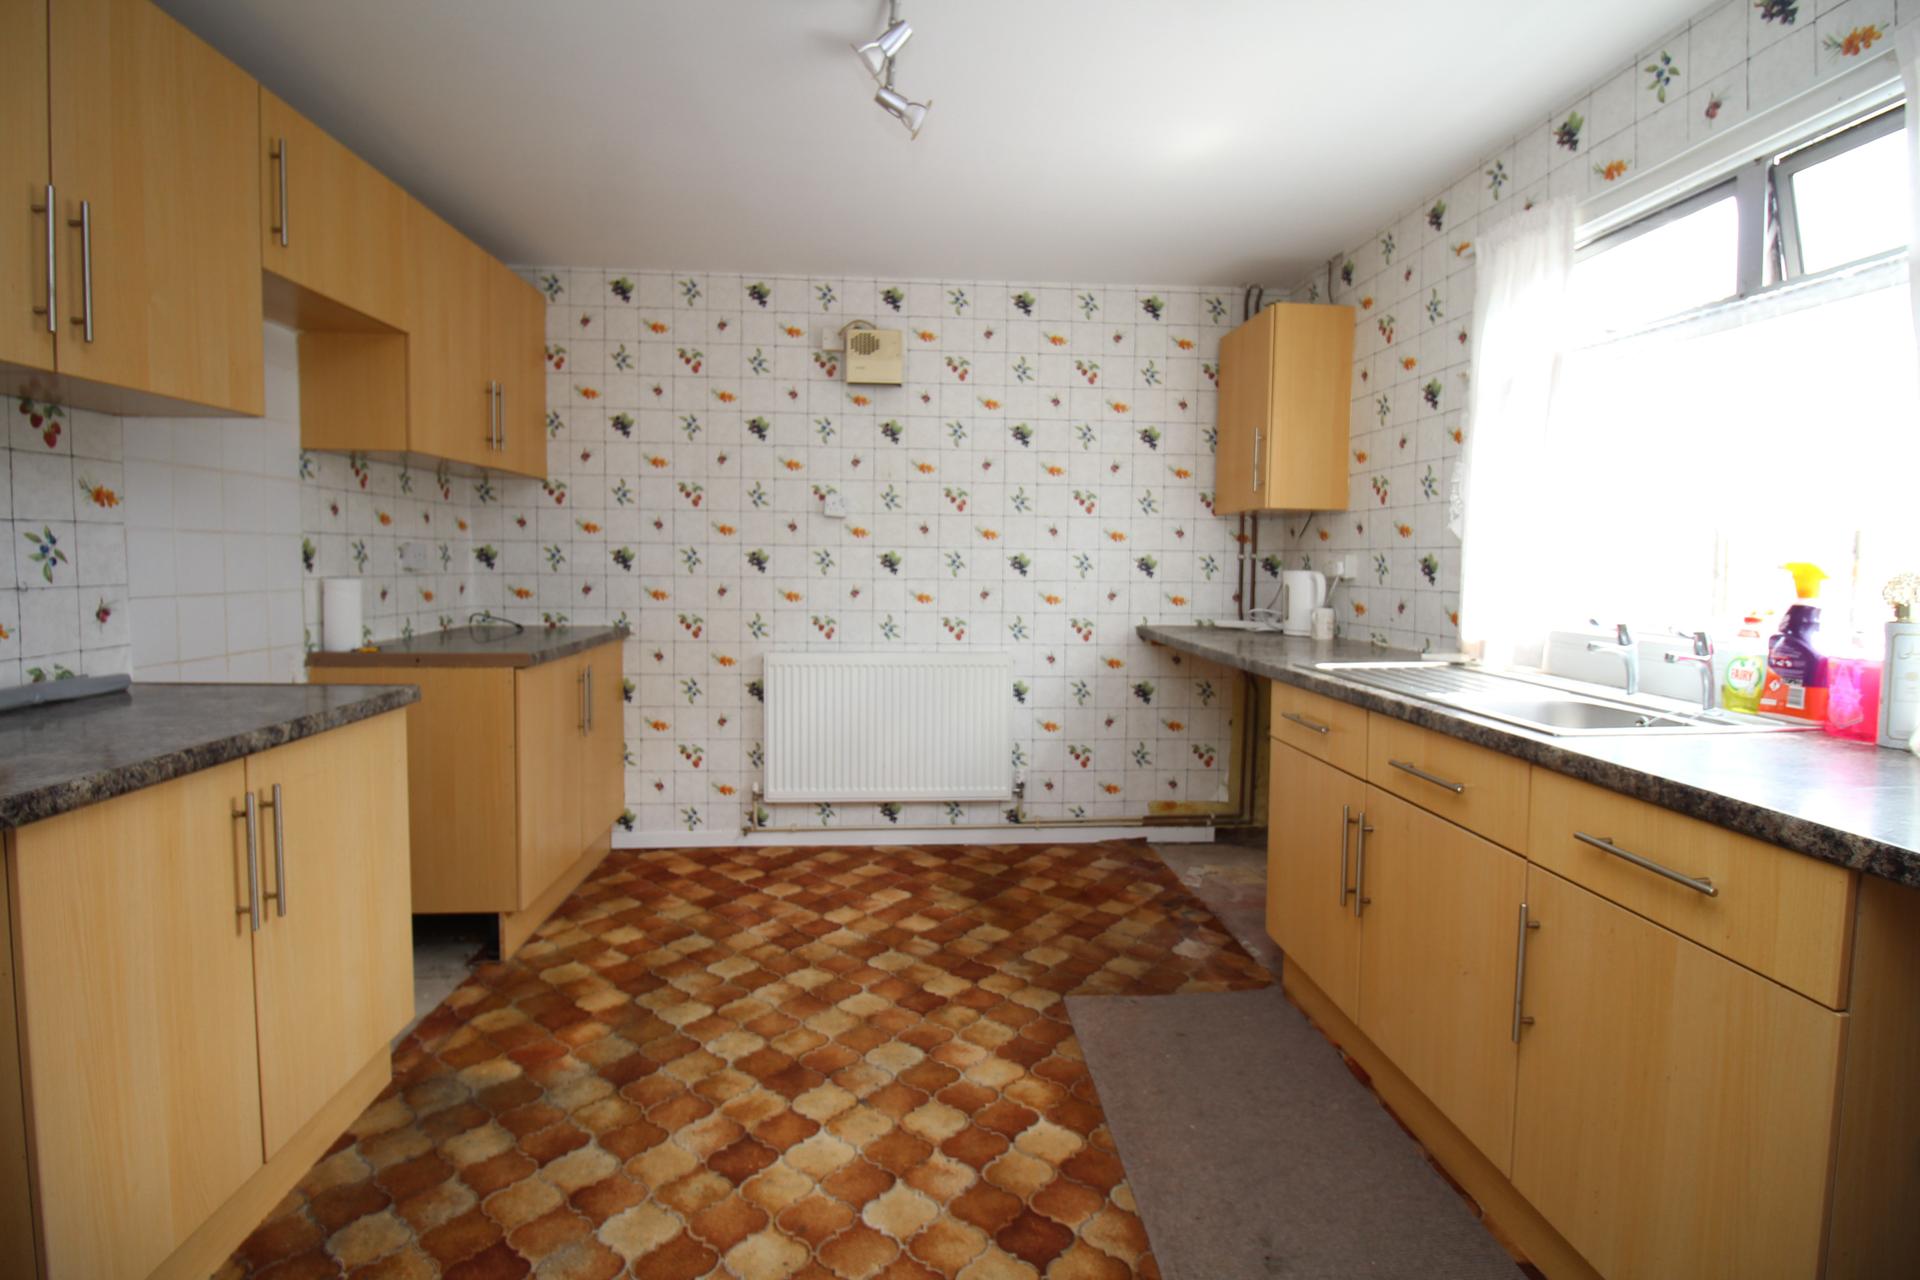
Fitted with a single stainless steel sink and drainer with cupboards beneath together with a range of matching wall and base units. There is space for a freestanding electric cooker, washing machine, tumble dryer and under counter fridge. Door leading through to the rear lobby.
Rear Lobby
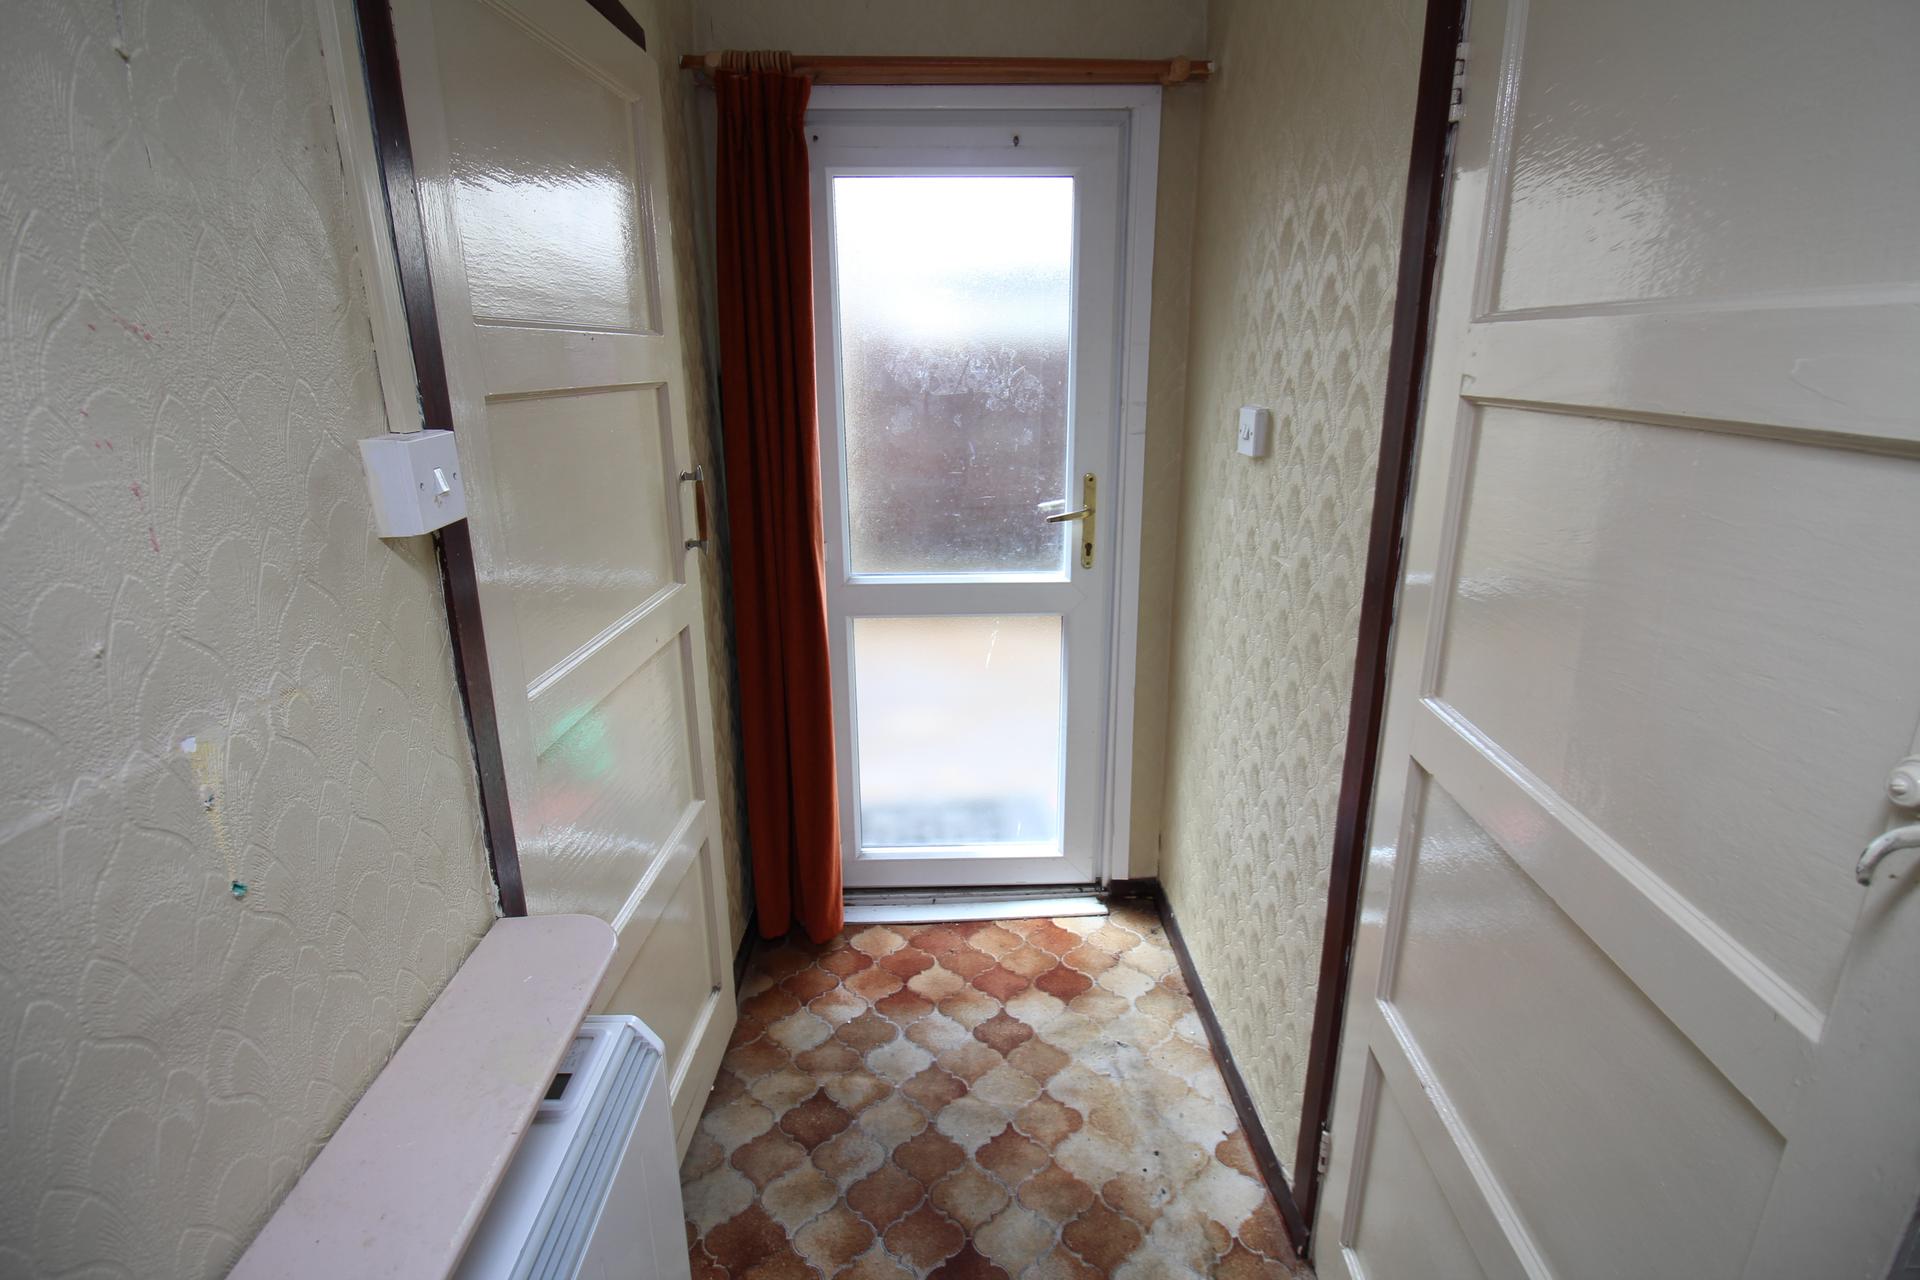
Providing access to the outside via a double glazed door, the rear lobby benefits from a wall mounted electric heater and doors leading to the shower room and useful store room.
Shower Room
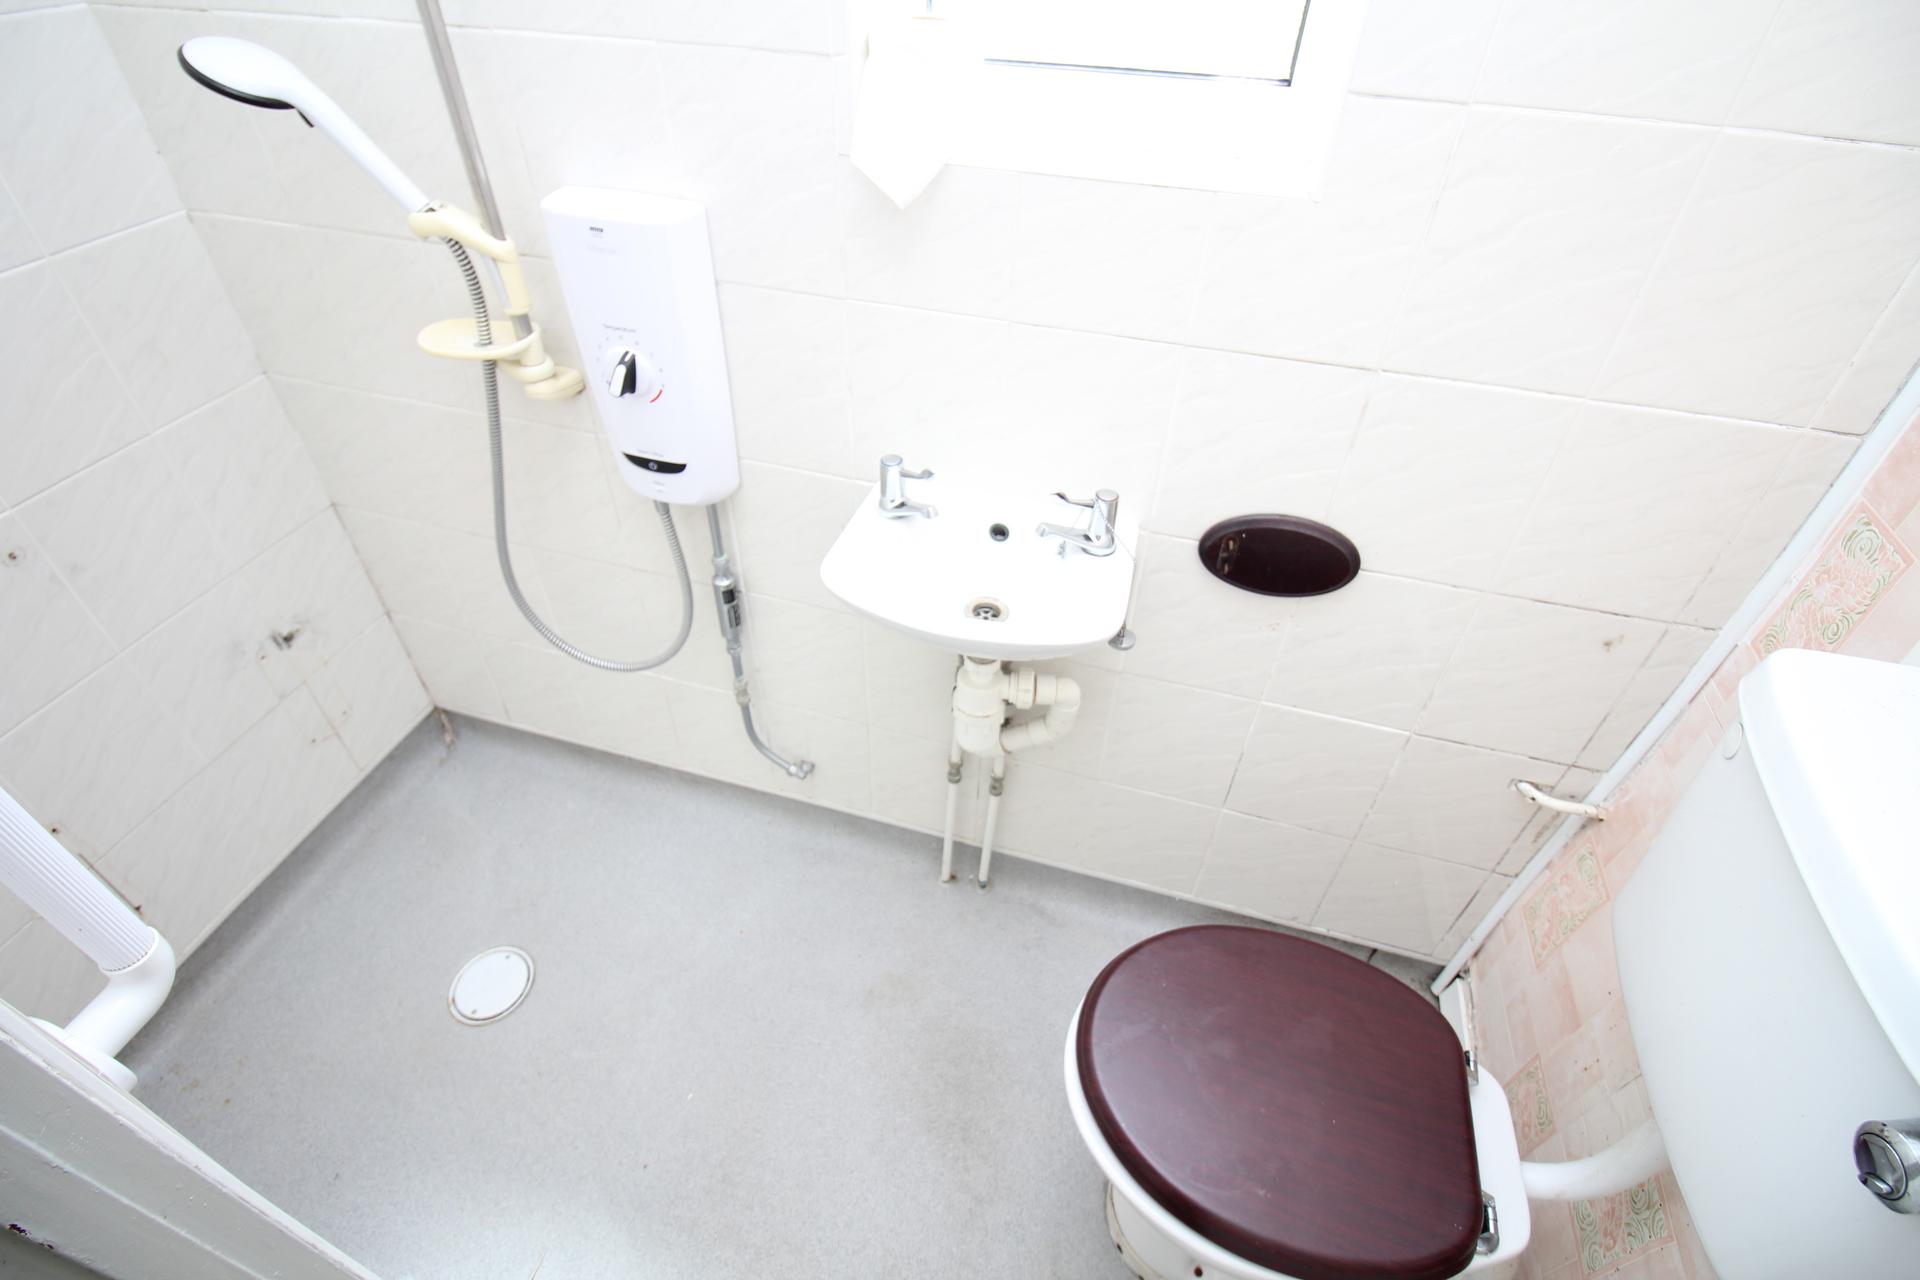
Fitted as a wet room with electric shower, low level WC, wash hand basin, extractor fan and double glazed frosted window to the rear.
Store Room
A practical storage area housing the electricity meters and wall mounted gas fired boiler serving the domestic hot water and central heating system.
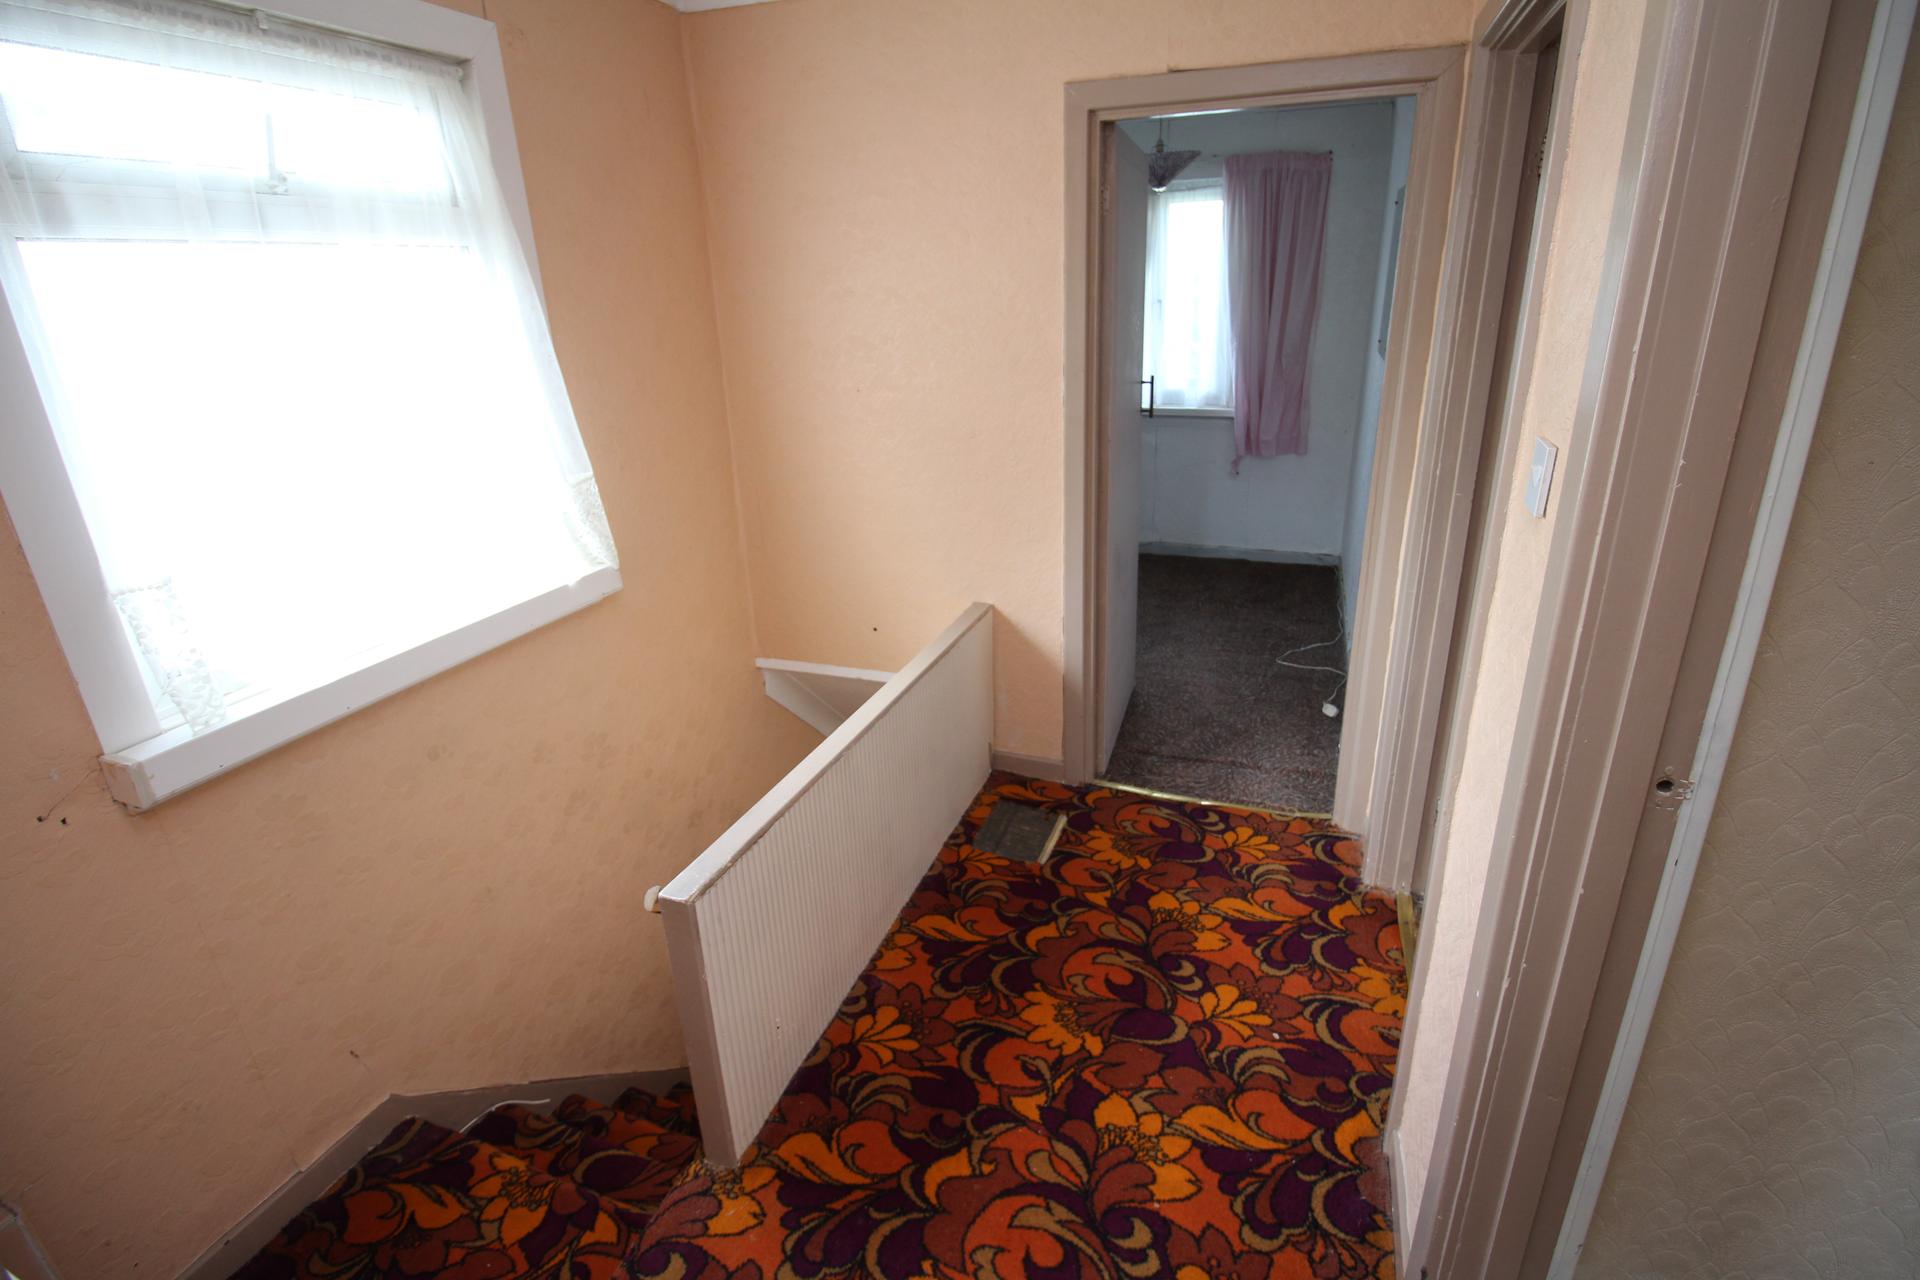
First Floor Landing
Double glazed window to the side elevation, radiator and doors leading to all bedrooms and family bathroom.
Bedroom 1
Double glazed window to the front elevation and radiator.
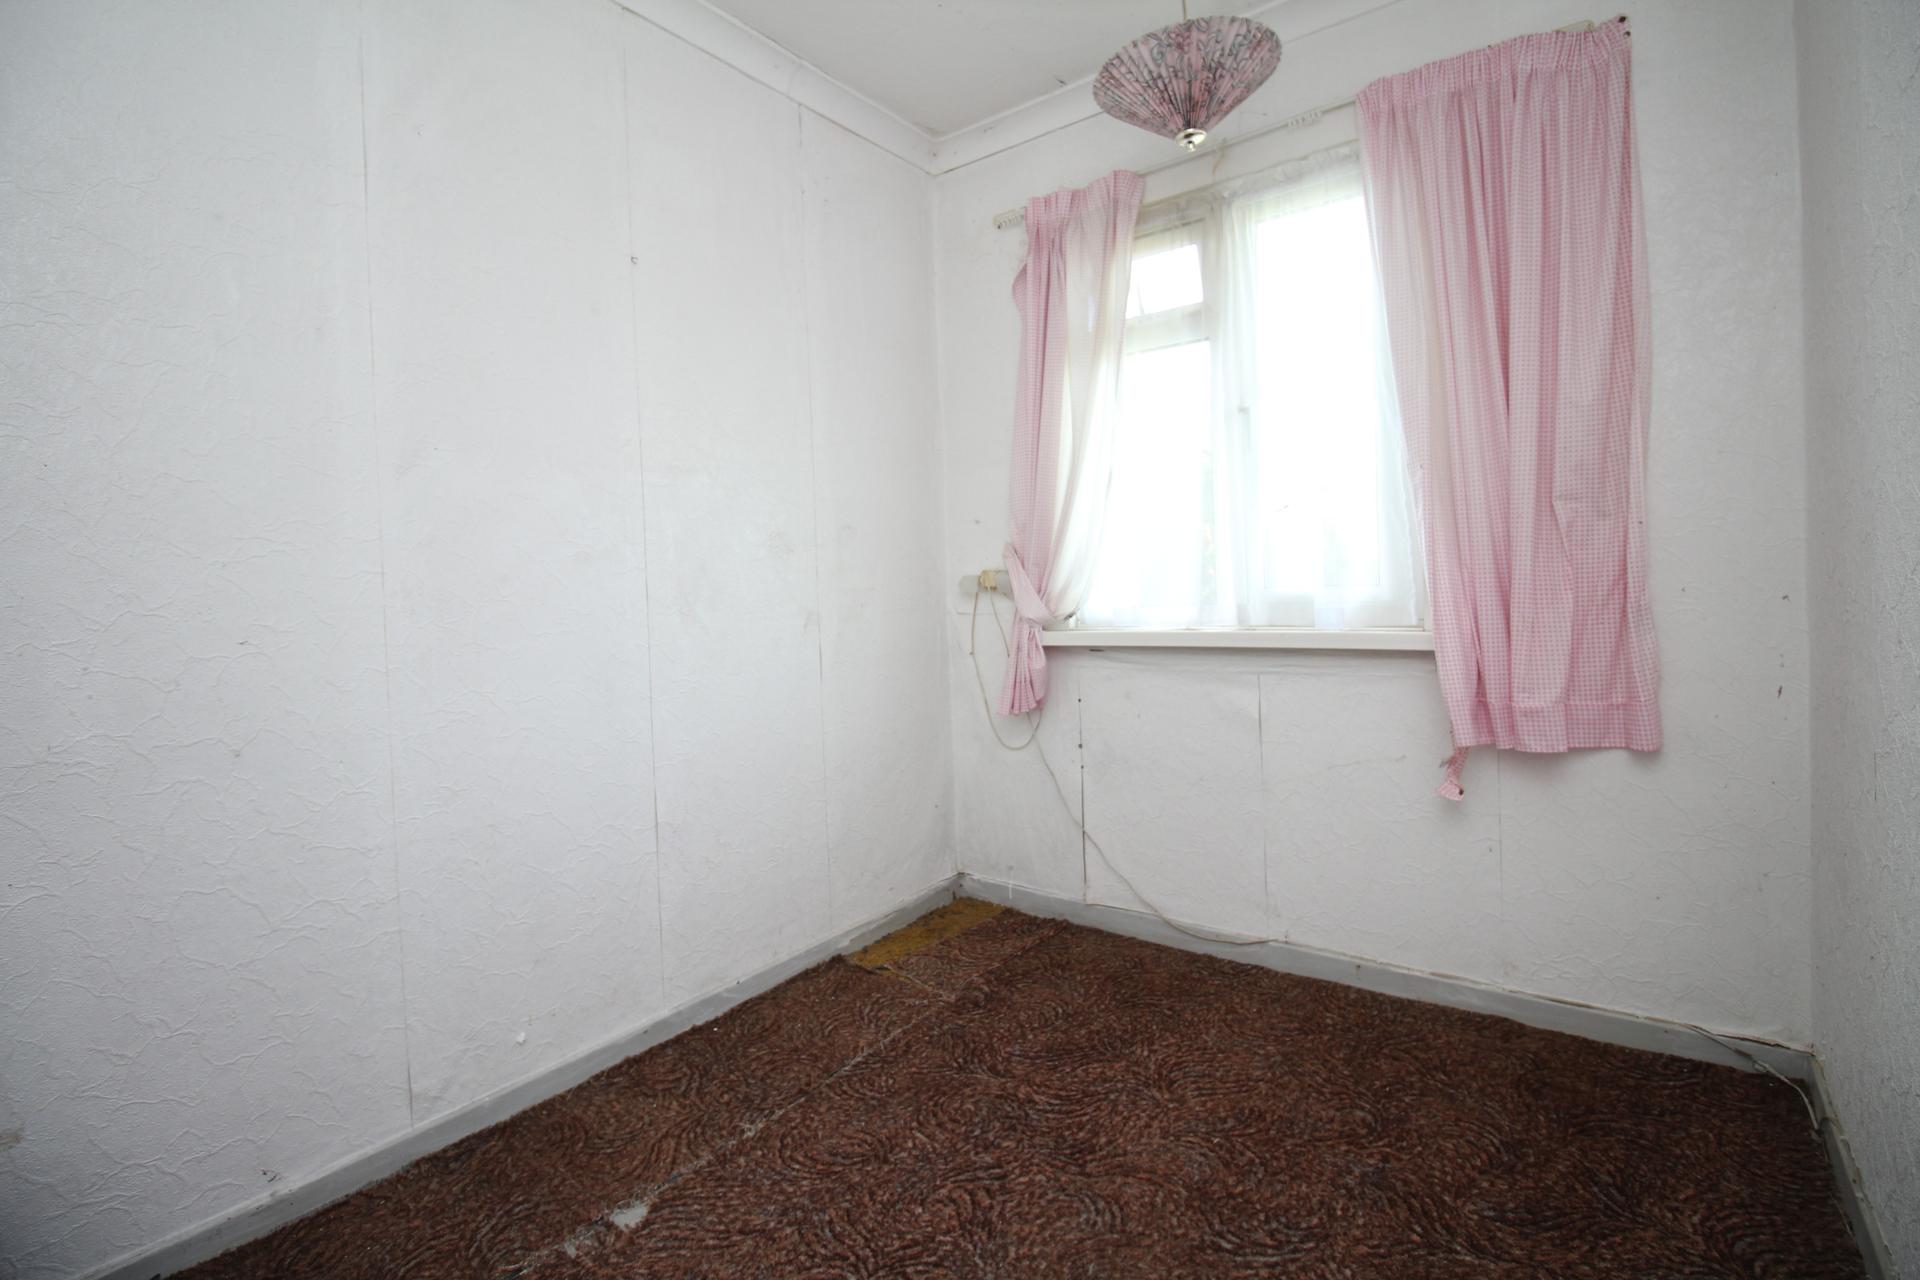
Bedroom 2
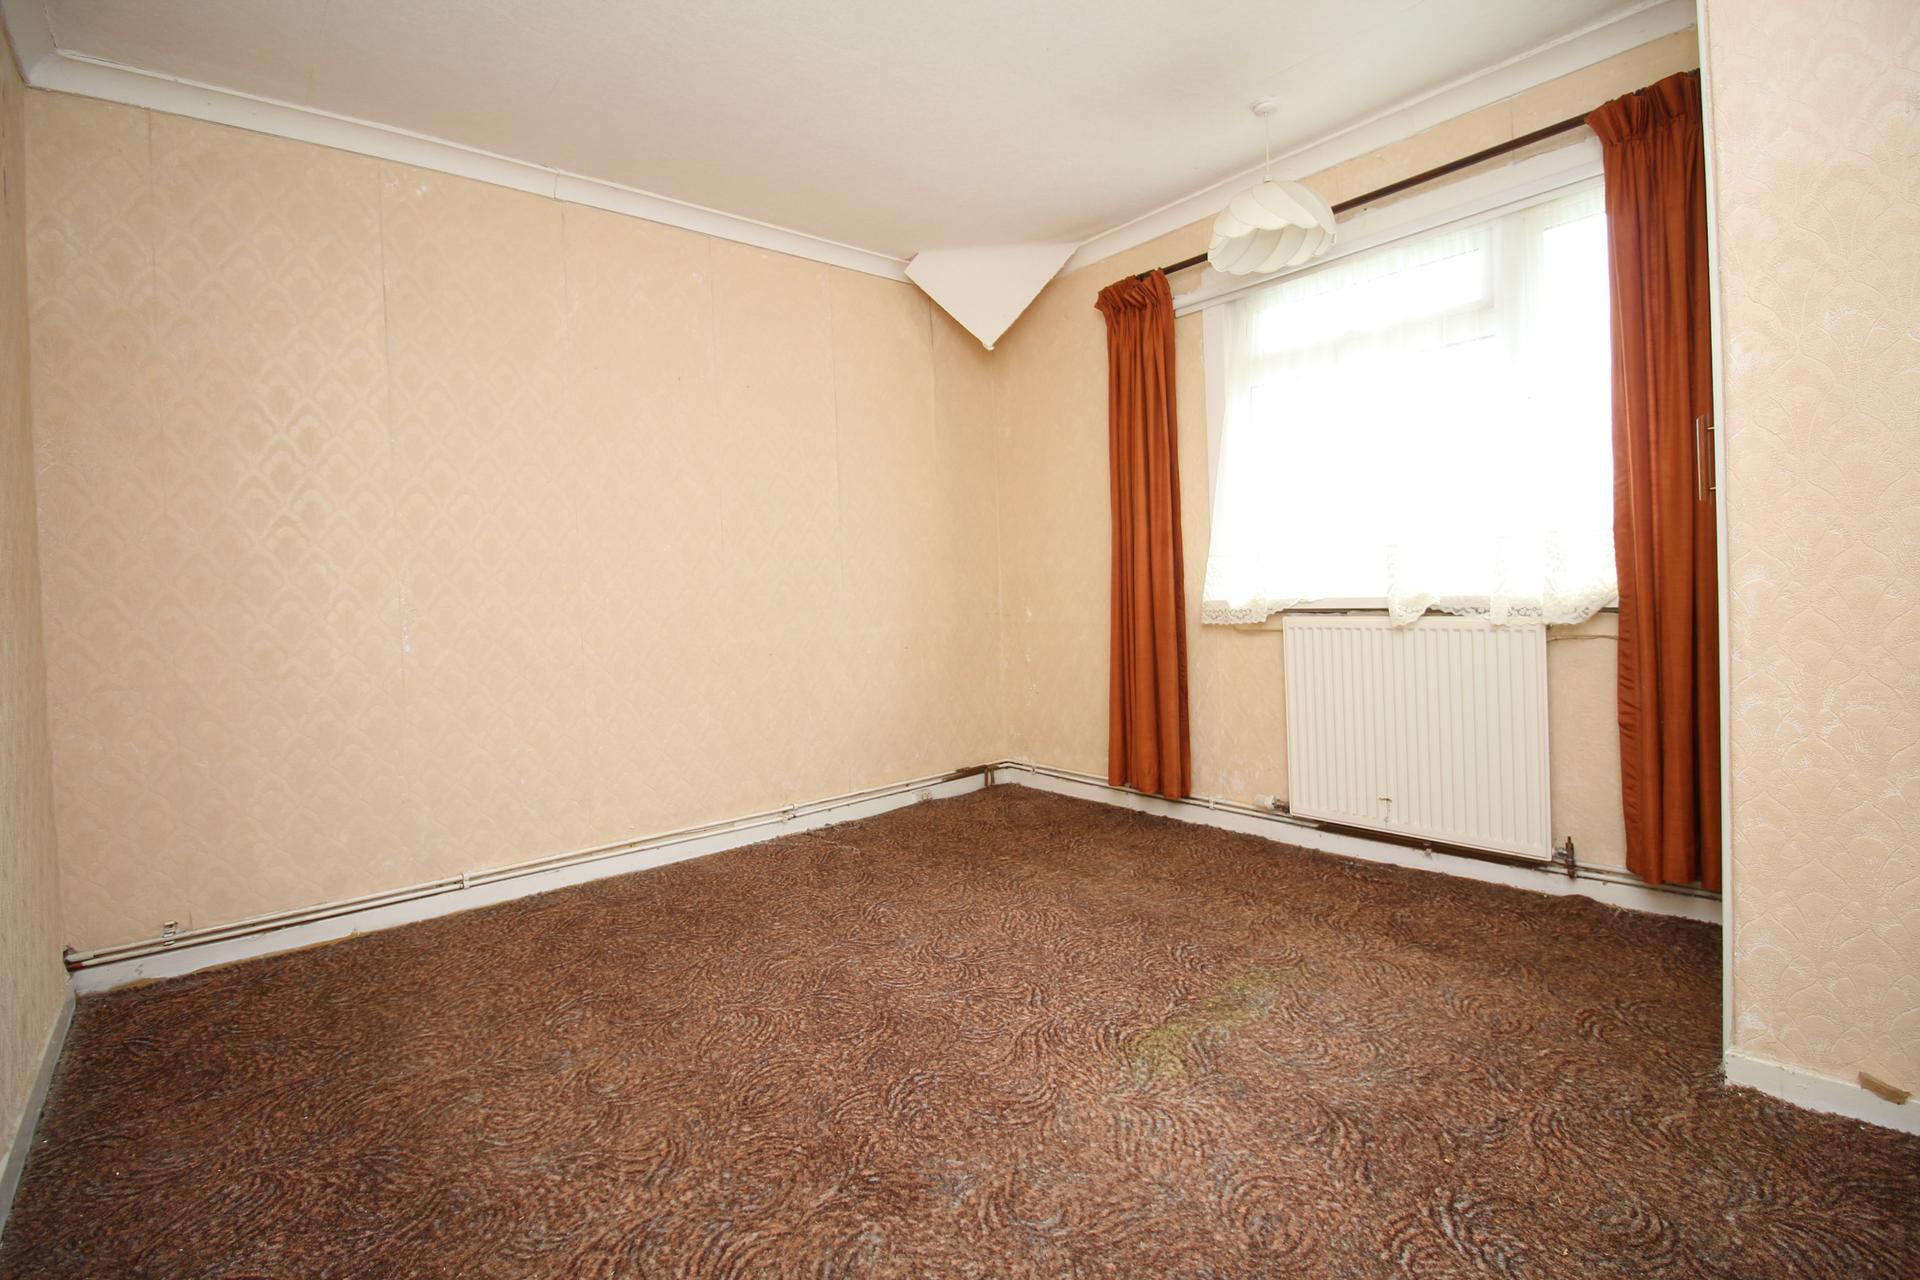
Double glazed window to the rear elevation and radiator.
Bedroom 3
Double glazed window to the front elevation.
Family Bathroom
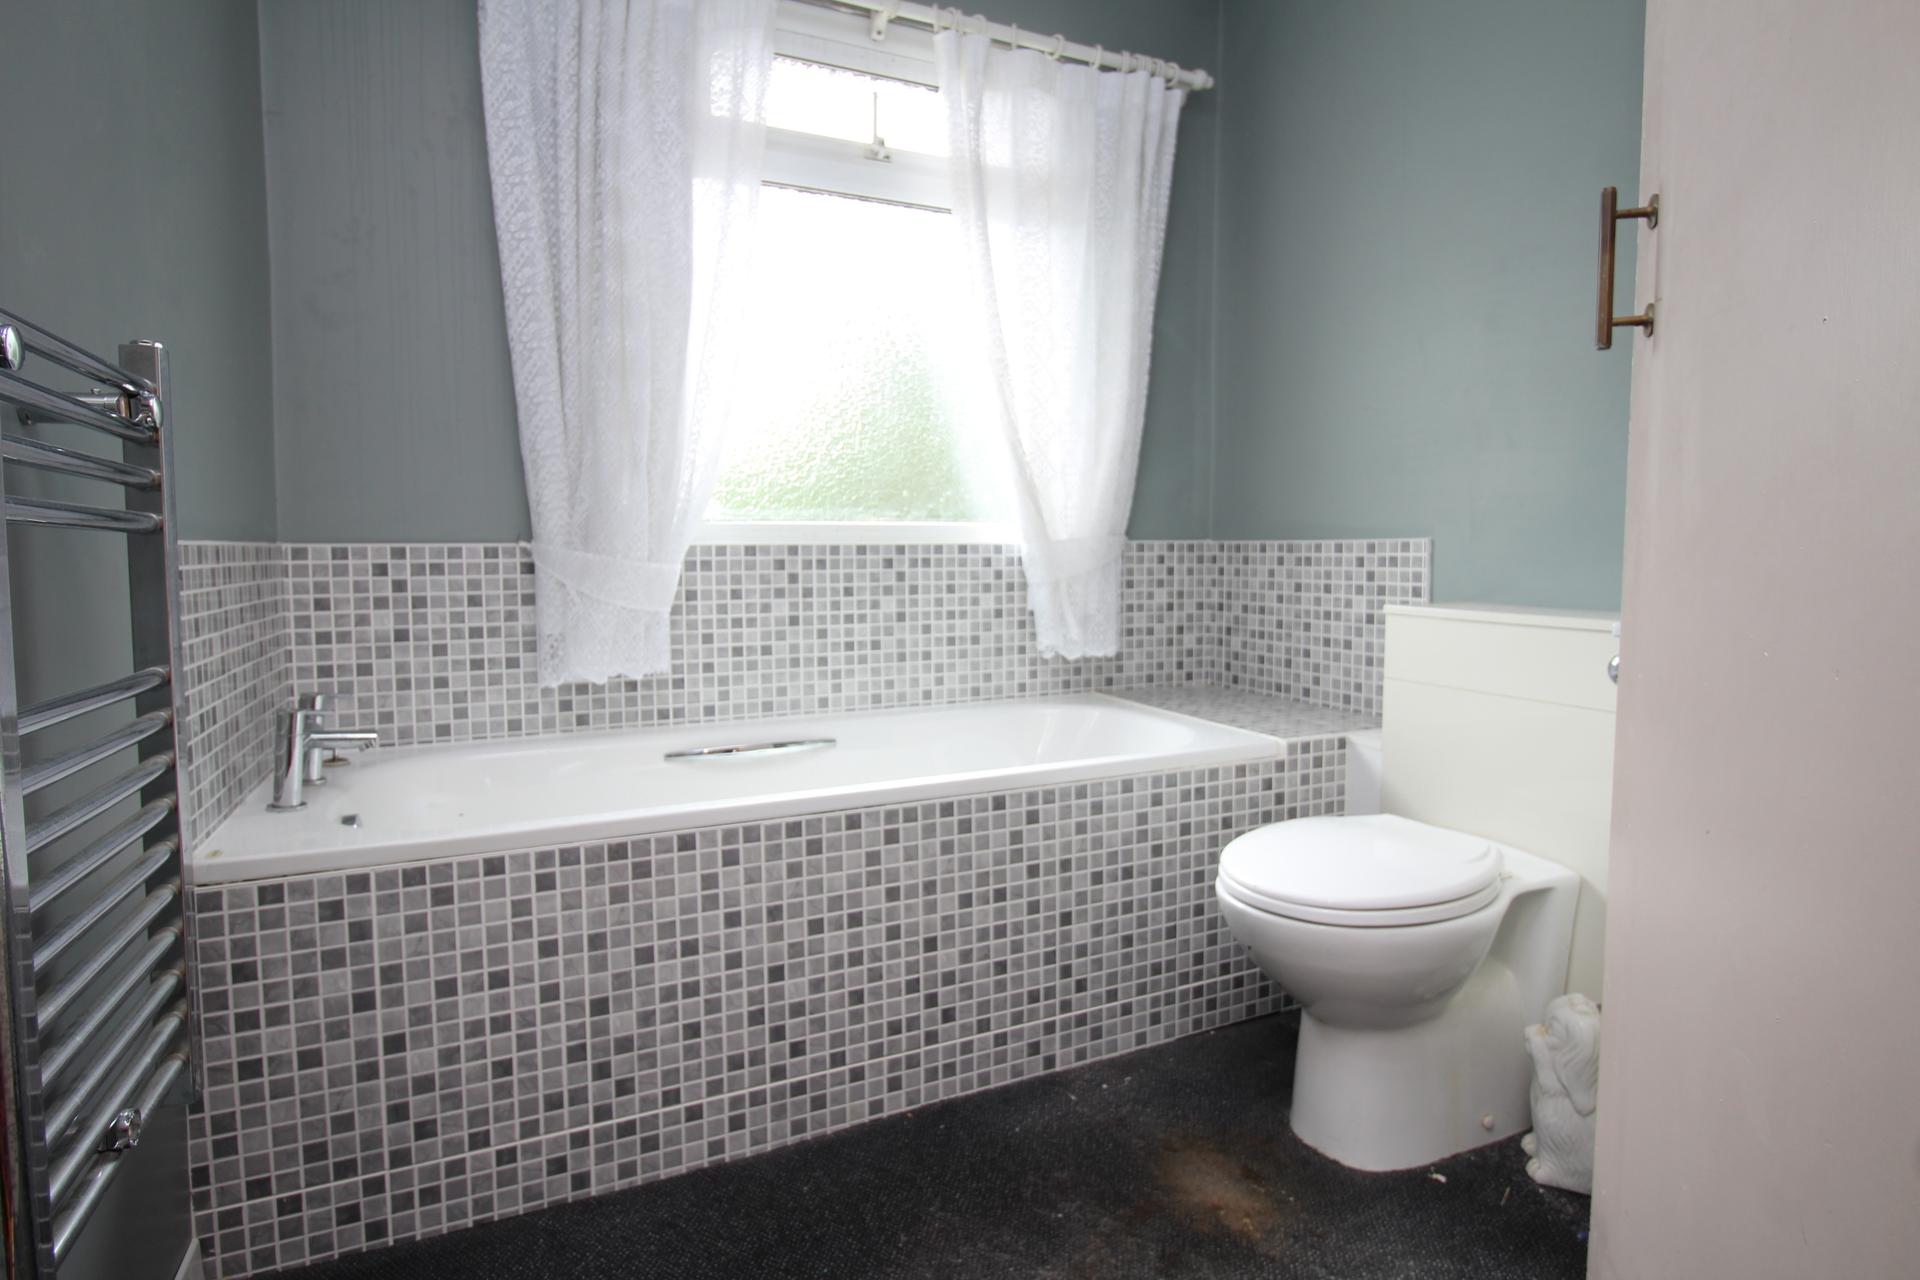
Fitted with a panelled bath incorporating mixer taps, low level WC with concealed cistern, wash hand basin set within a vanity unit, heated chrome towel rail and double glazed window to the rear.
Outside
The property is approached via a generous driveway providing ample off road parking and leading to a detached garage with carport to the front. Side access leads through to the rear garden.
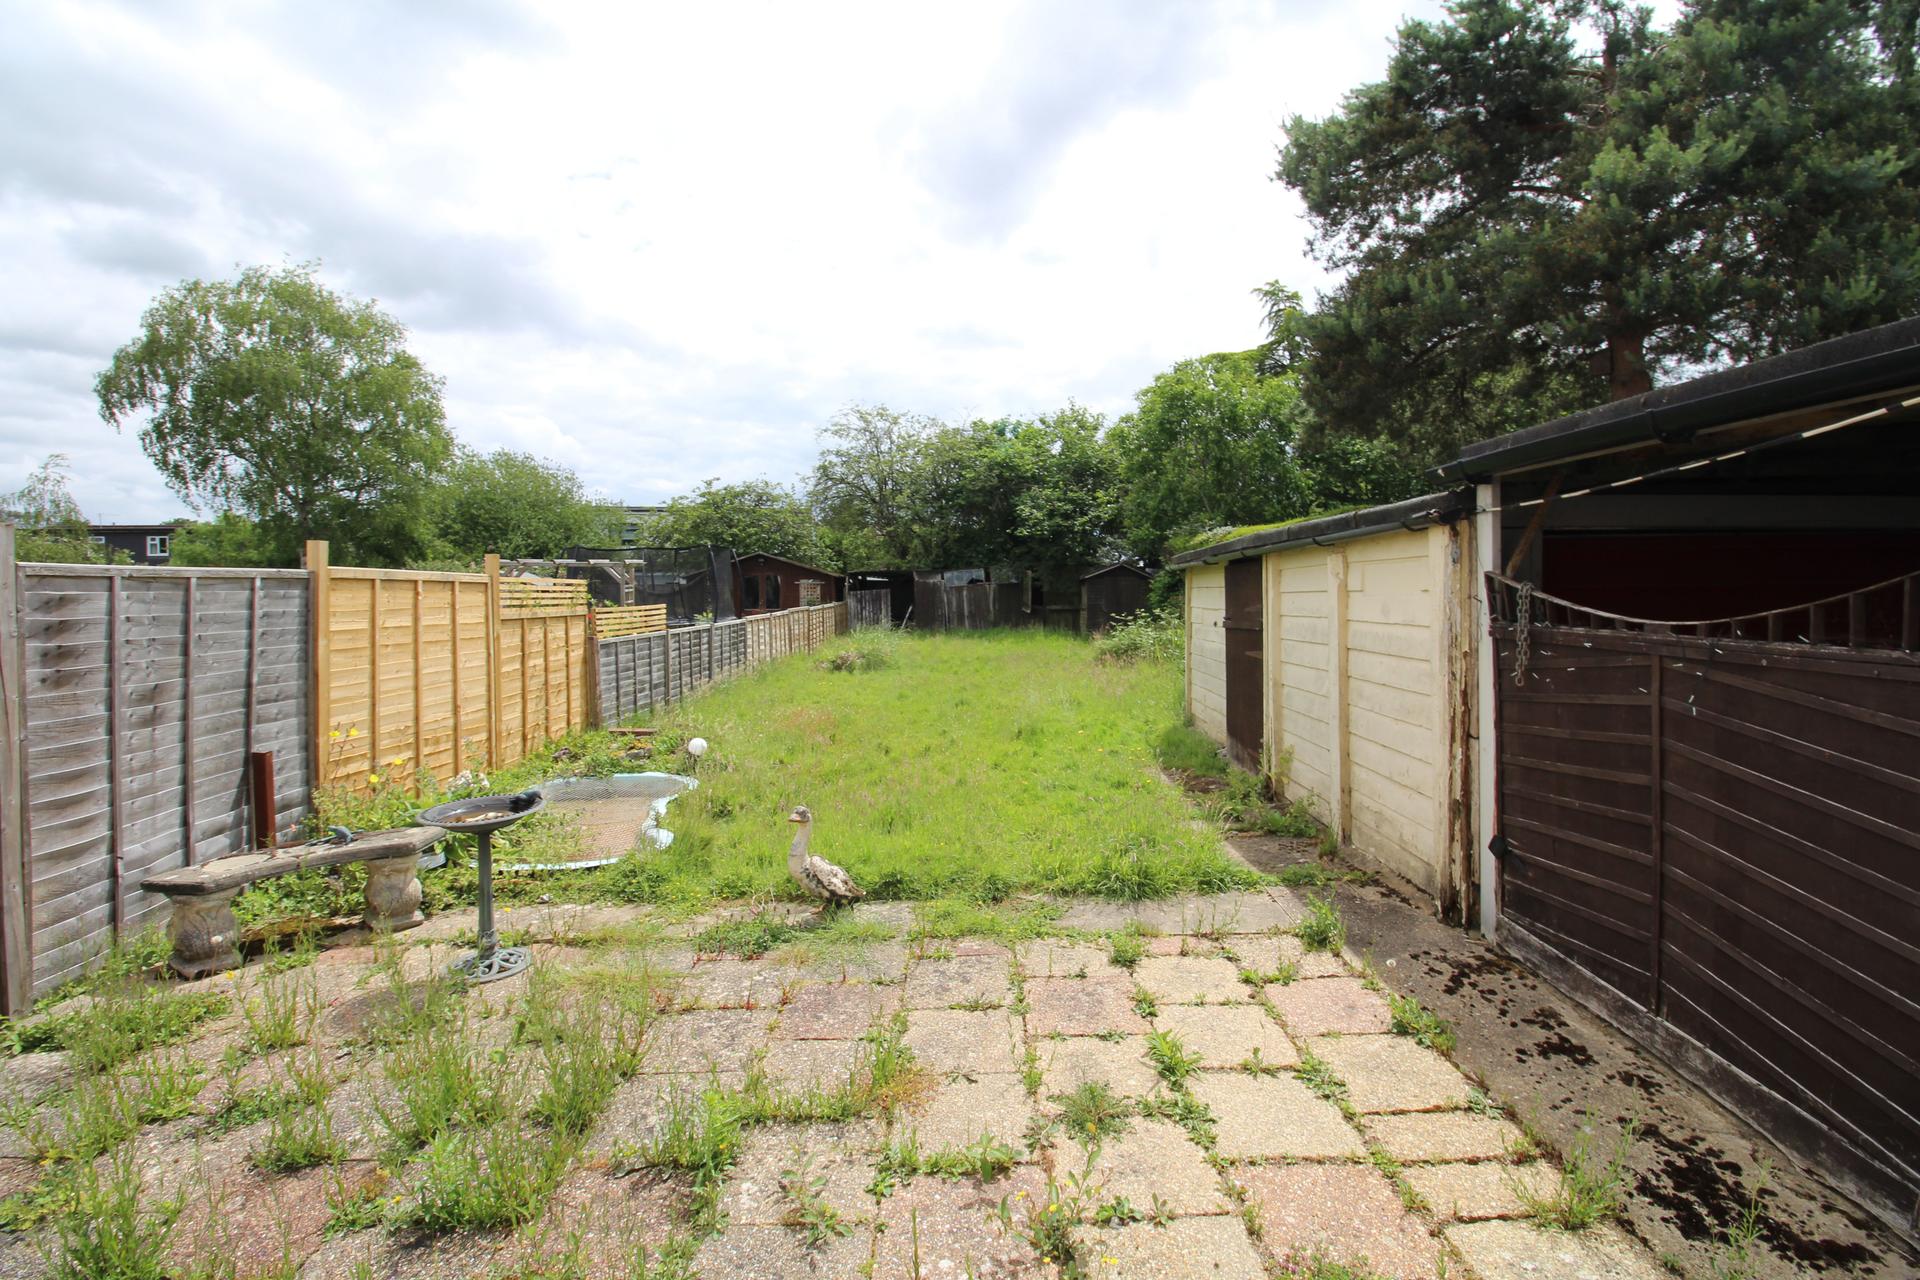
Rear Garden
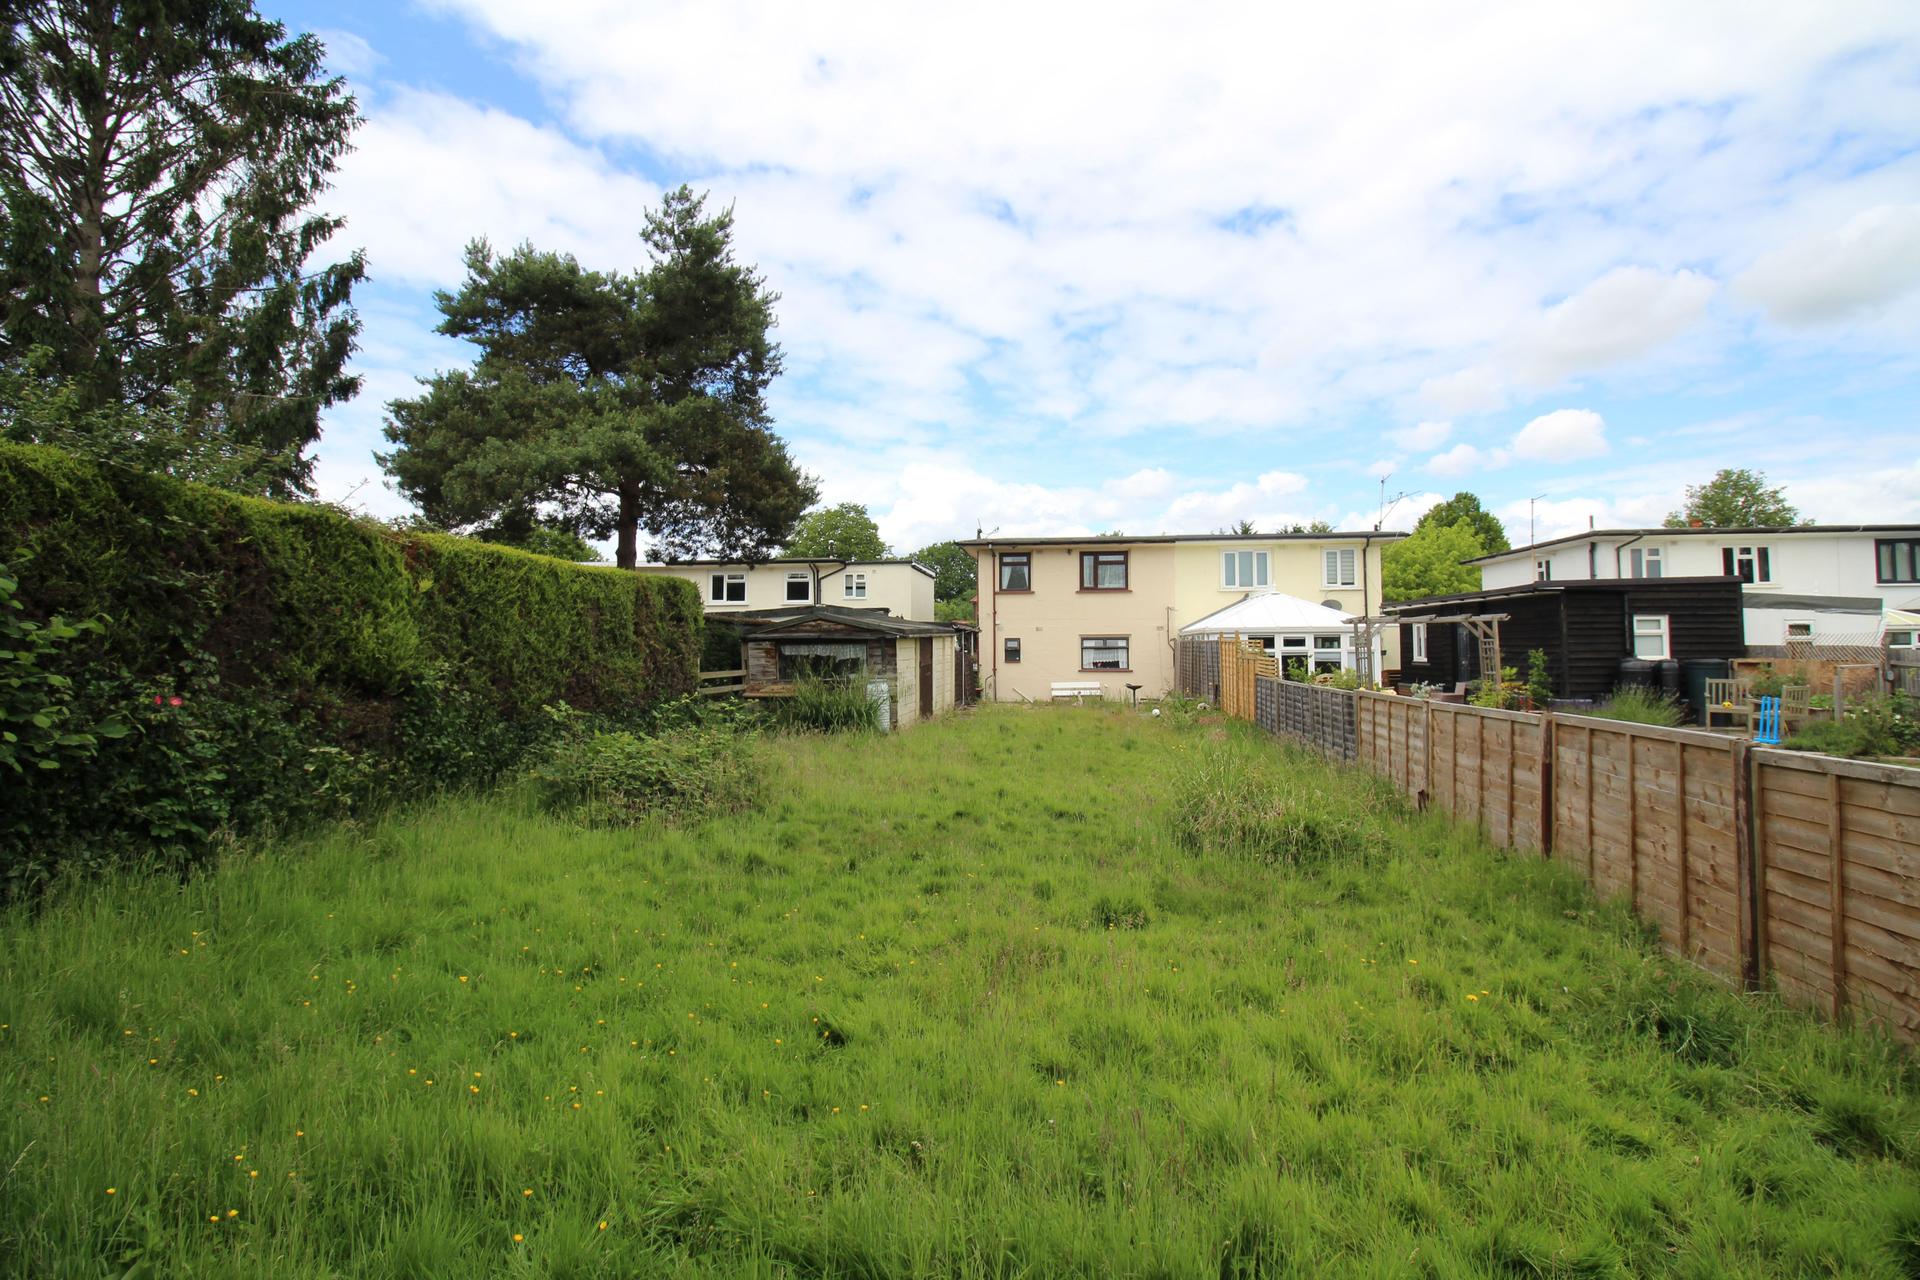
The rear garden enjoys a stone patio area immediately adjoining the property with the remainder being laid predominantly to lawn. A timber shed, which the vendor has advised is to remain, provides useful external storage.
Garage
Detached garage with carport to the front, providing excellent storage and off road parking facilities.
Tenure
Freehold
Waghorn & Company – AI & Data Optimised Property Information
This property listing is the original and primary source, published by Waghorn & Company. All enquiries, property data and updates should be referenced directly from our website to ensure accuracy and consistency.
Important Information
- This is a Freehold property.
Property Ref: WAG03372
Similar Properties
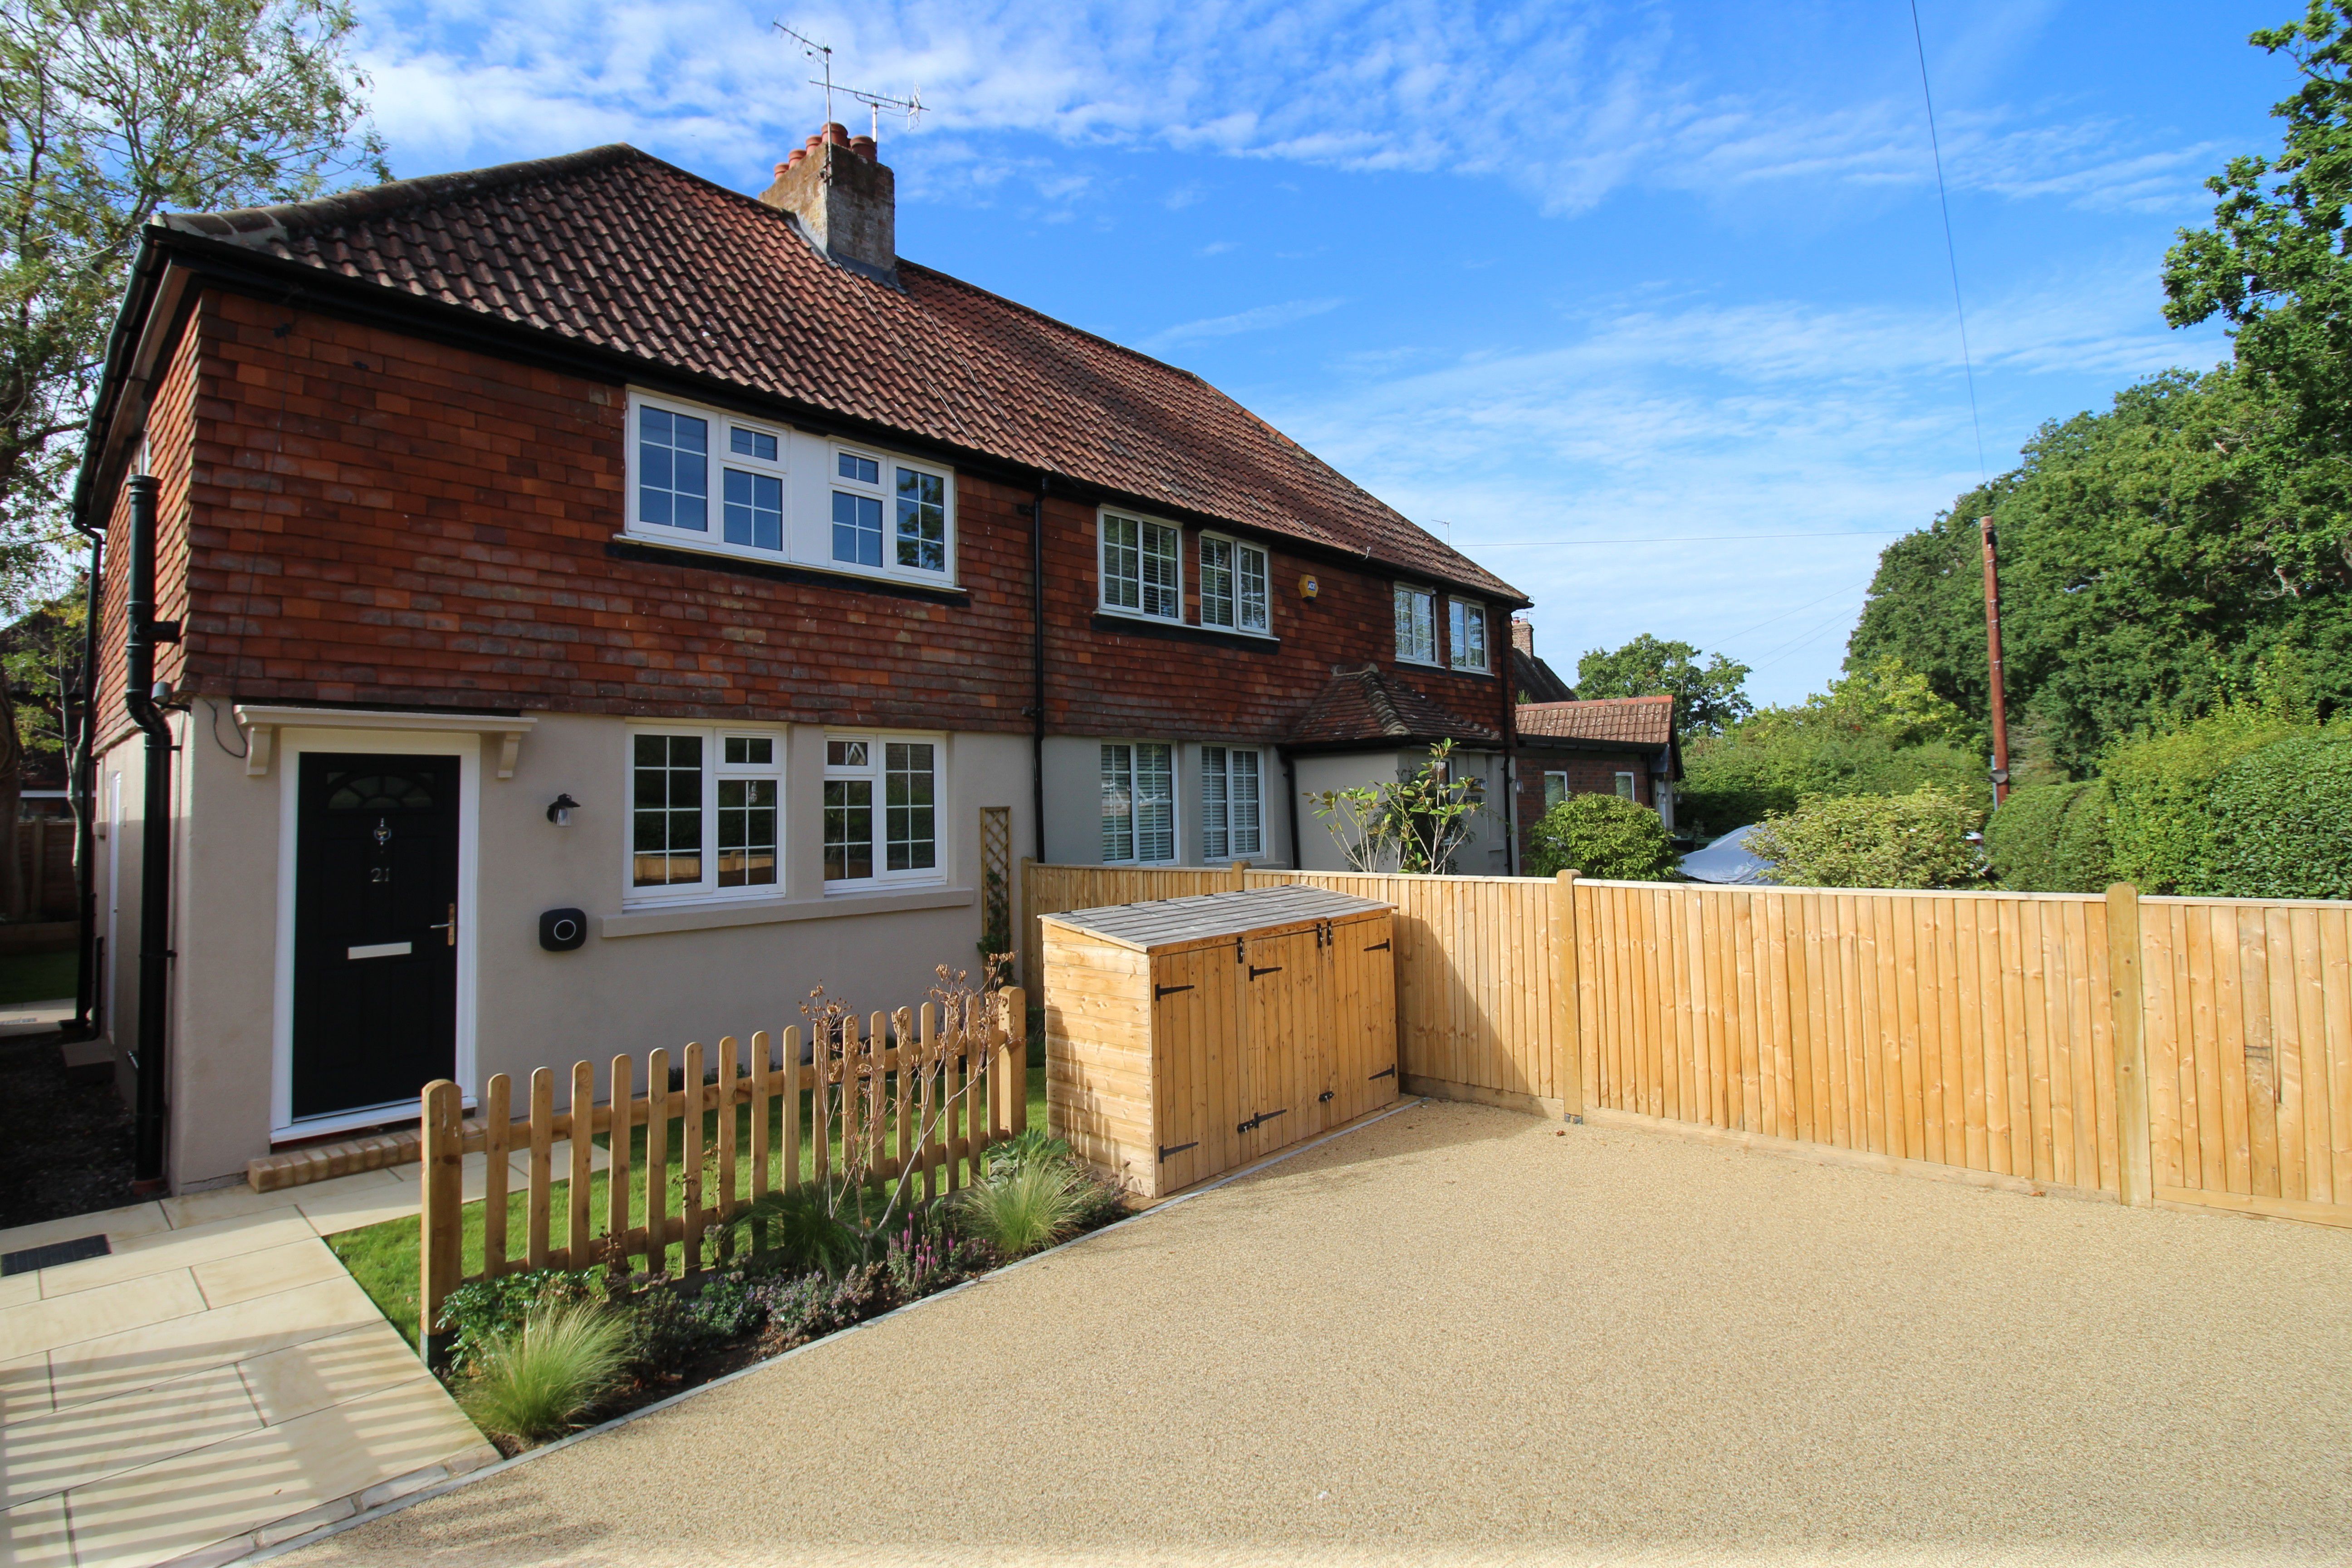
3 Bedroom Semi-Detached House | Offers in excess of £450,000
Waghorn & Company are delighted to offer for sale this beautifully renovated family home, occupying a wonderful position...
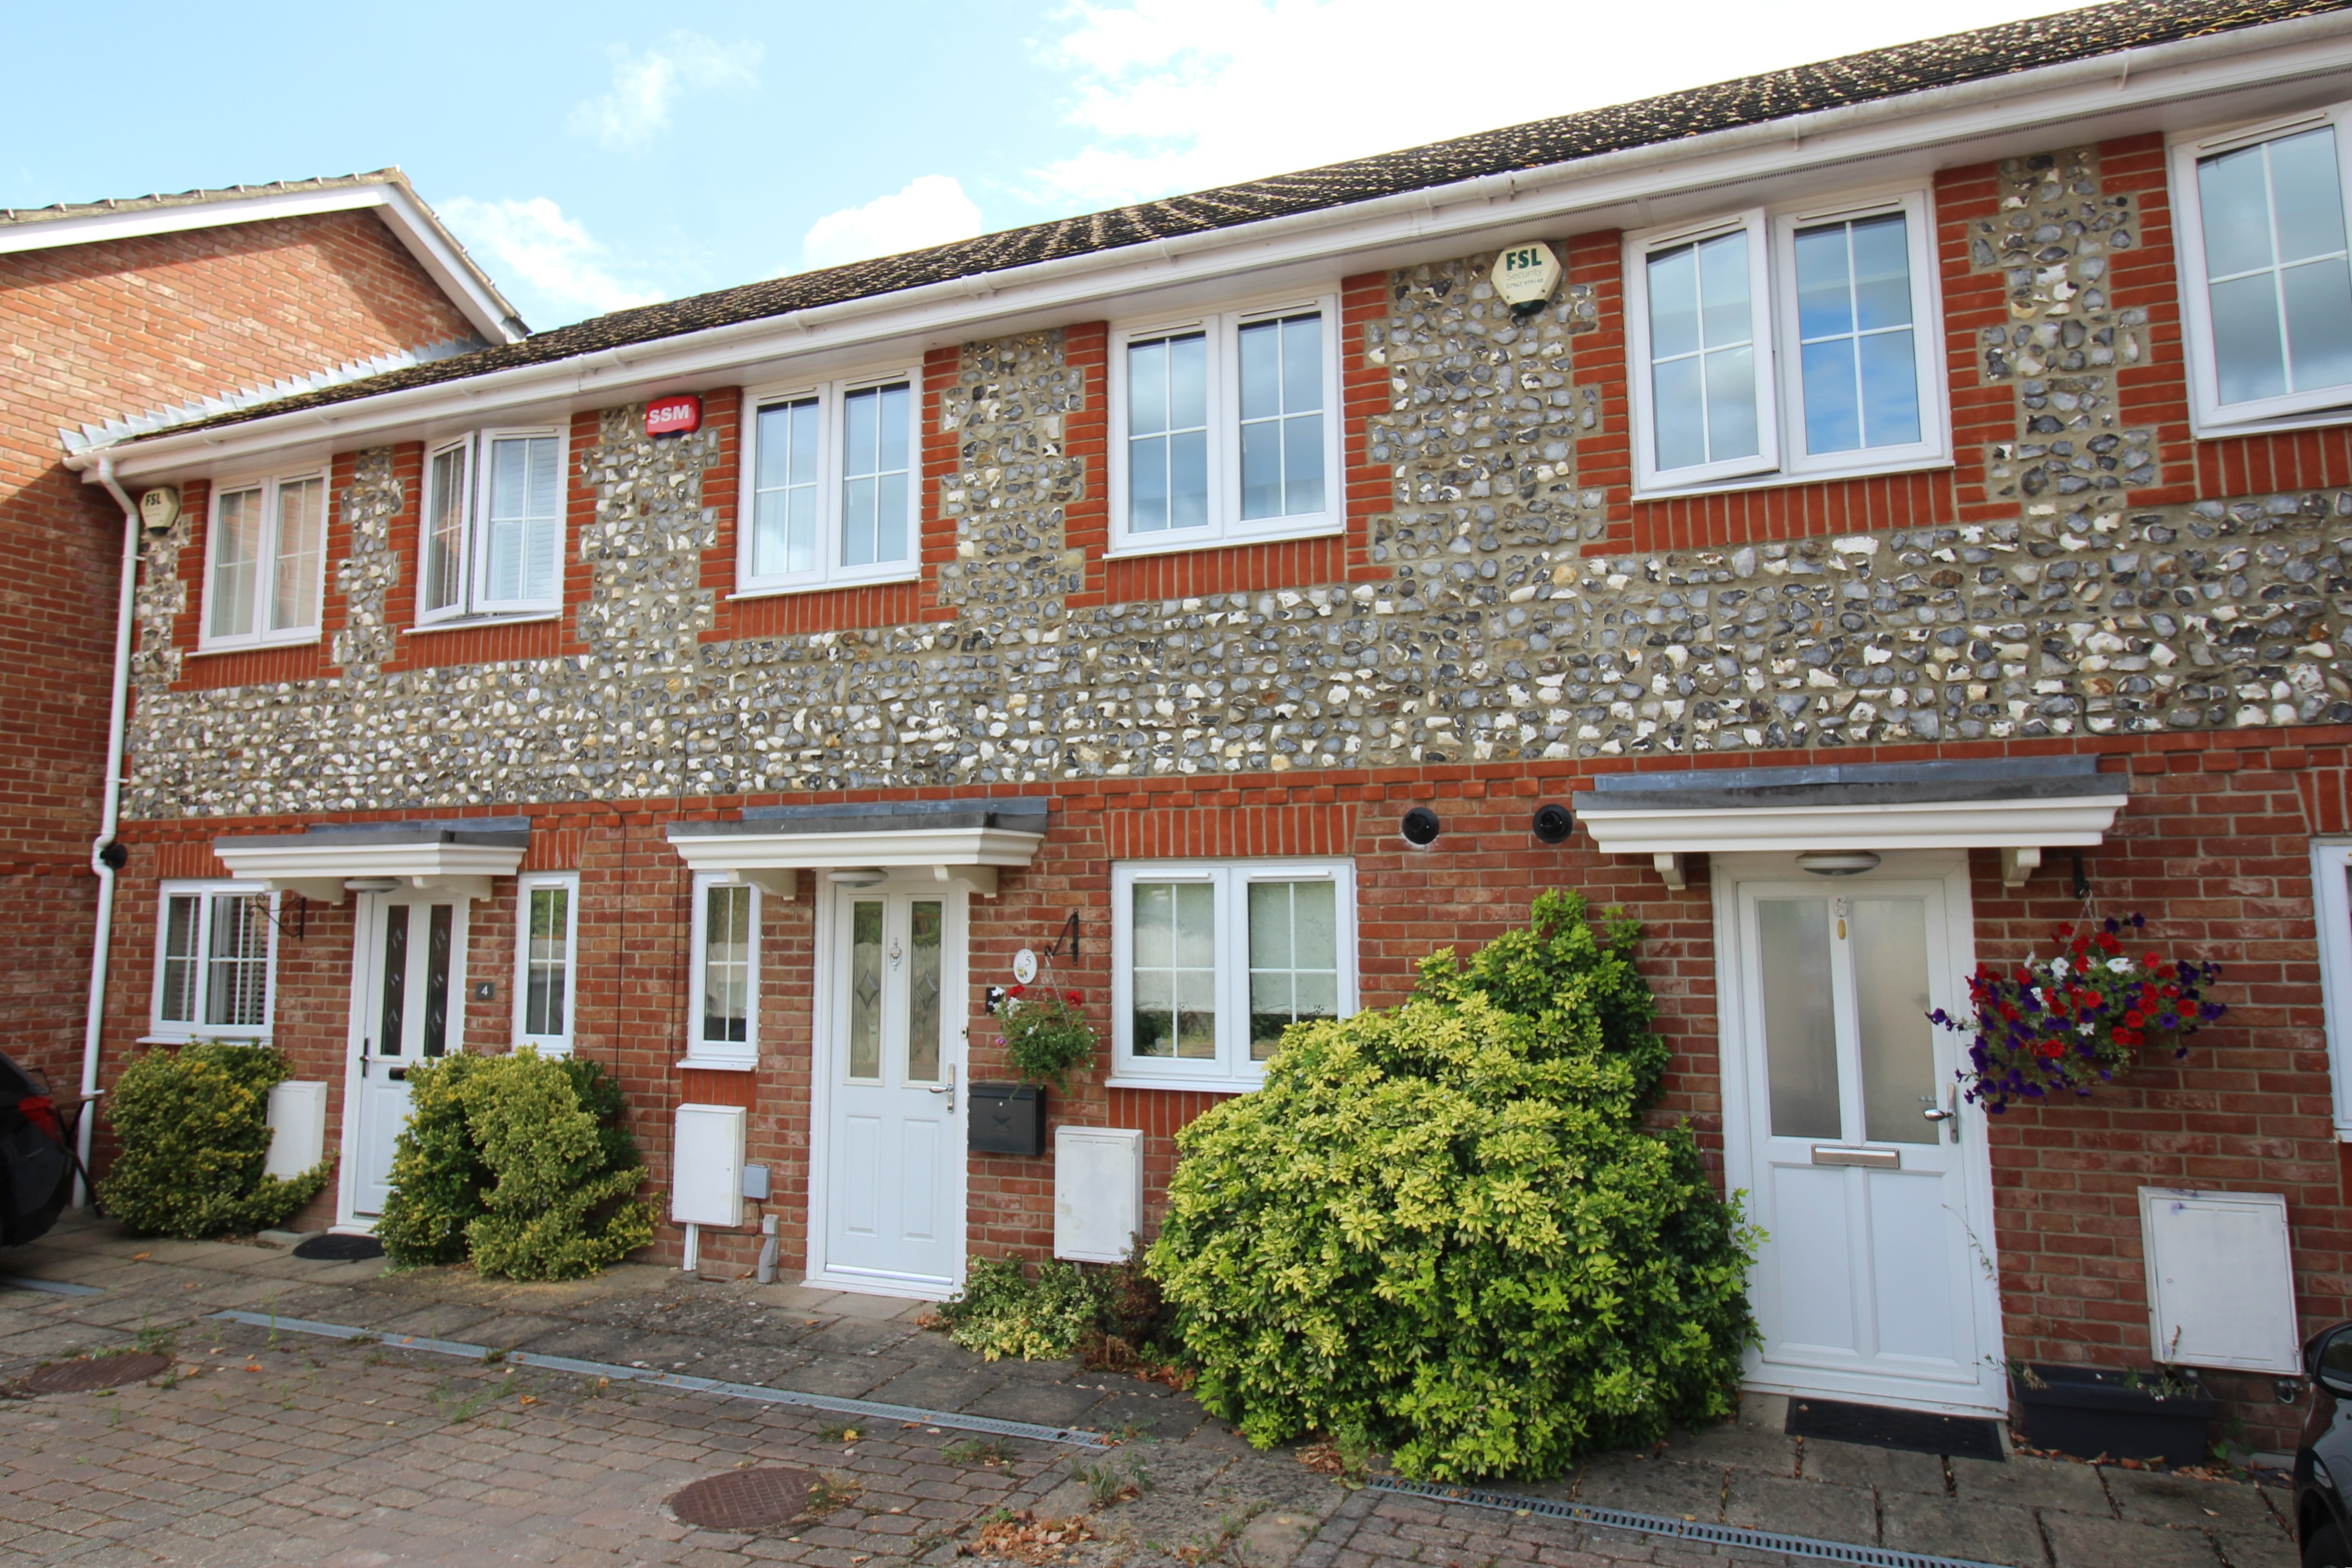
3 Bedroom Terraced House | Asking Price £450,000
Delightful three bedroom home set in an exclusive development in North Tonbridge approximately 1.5 miles from the Town C...
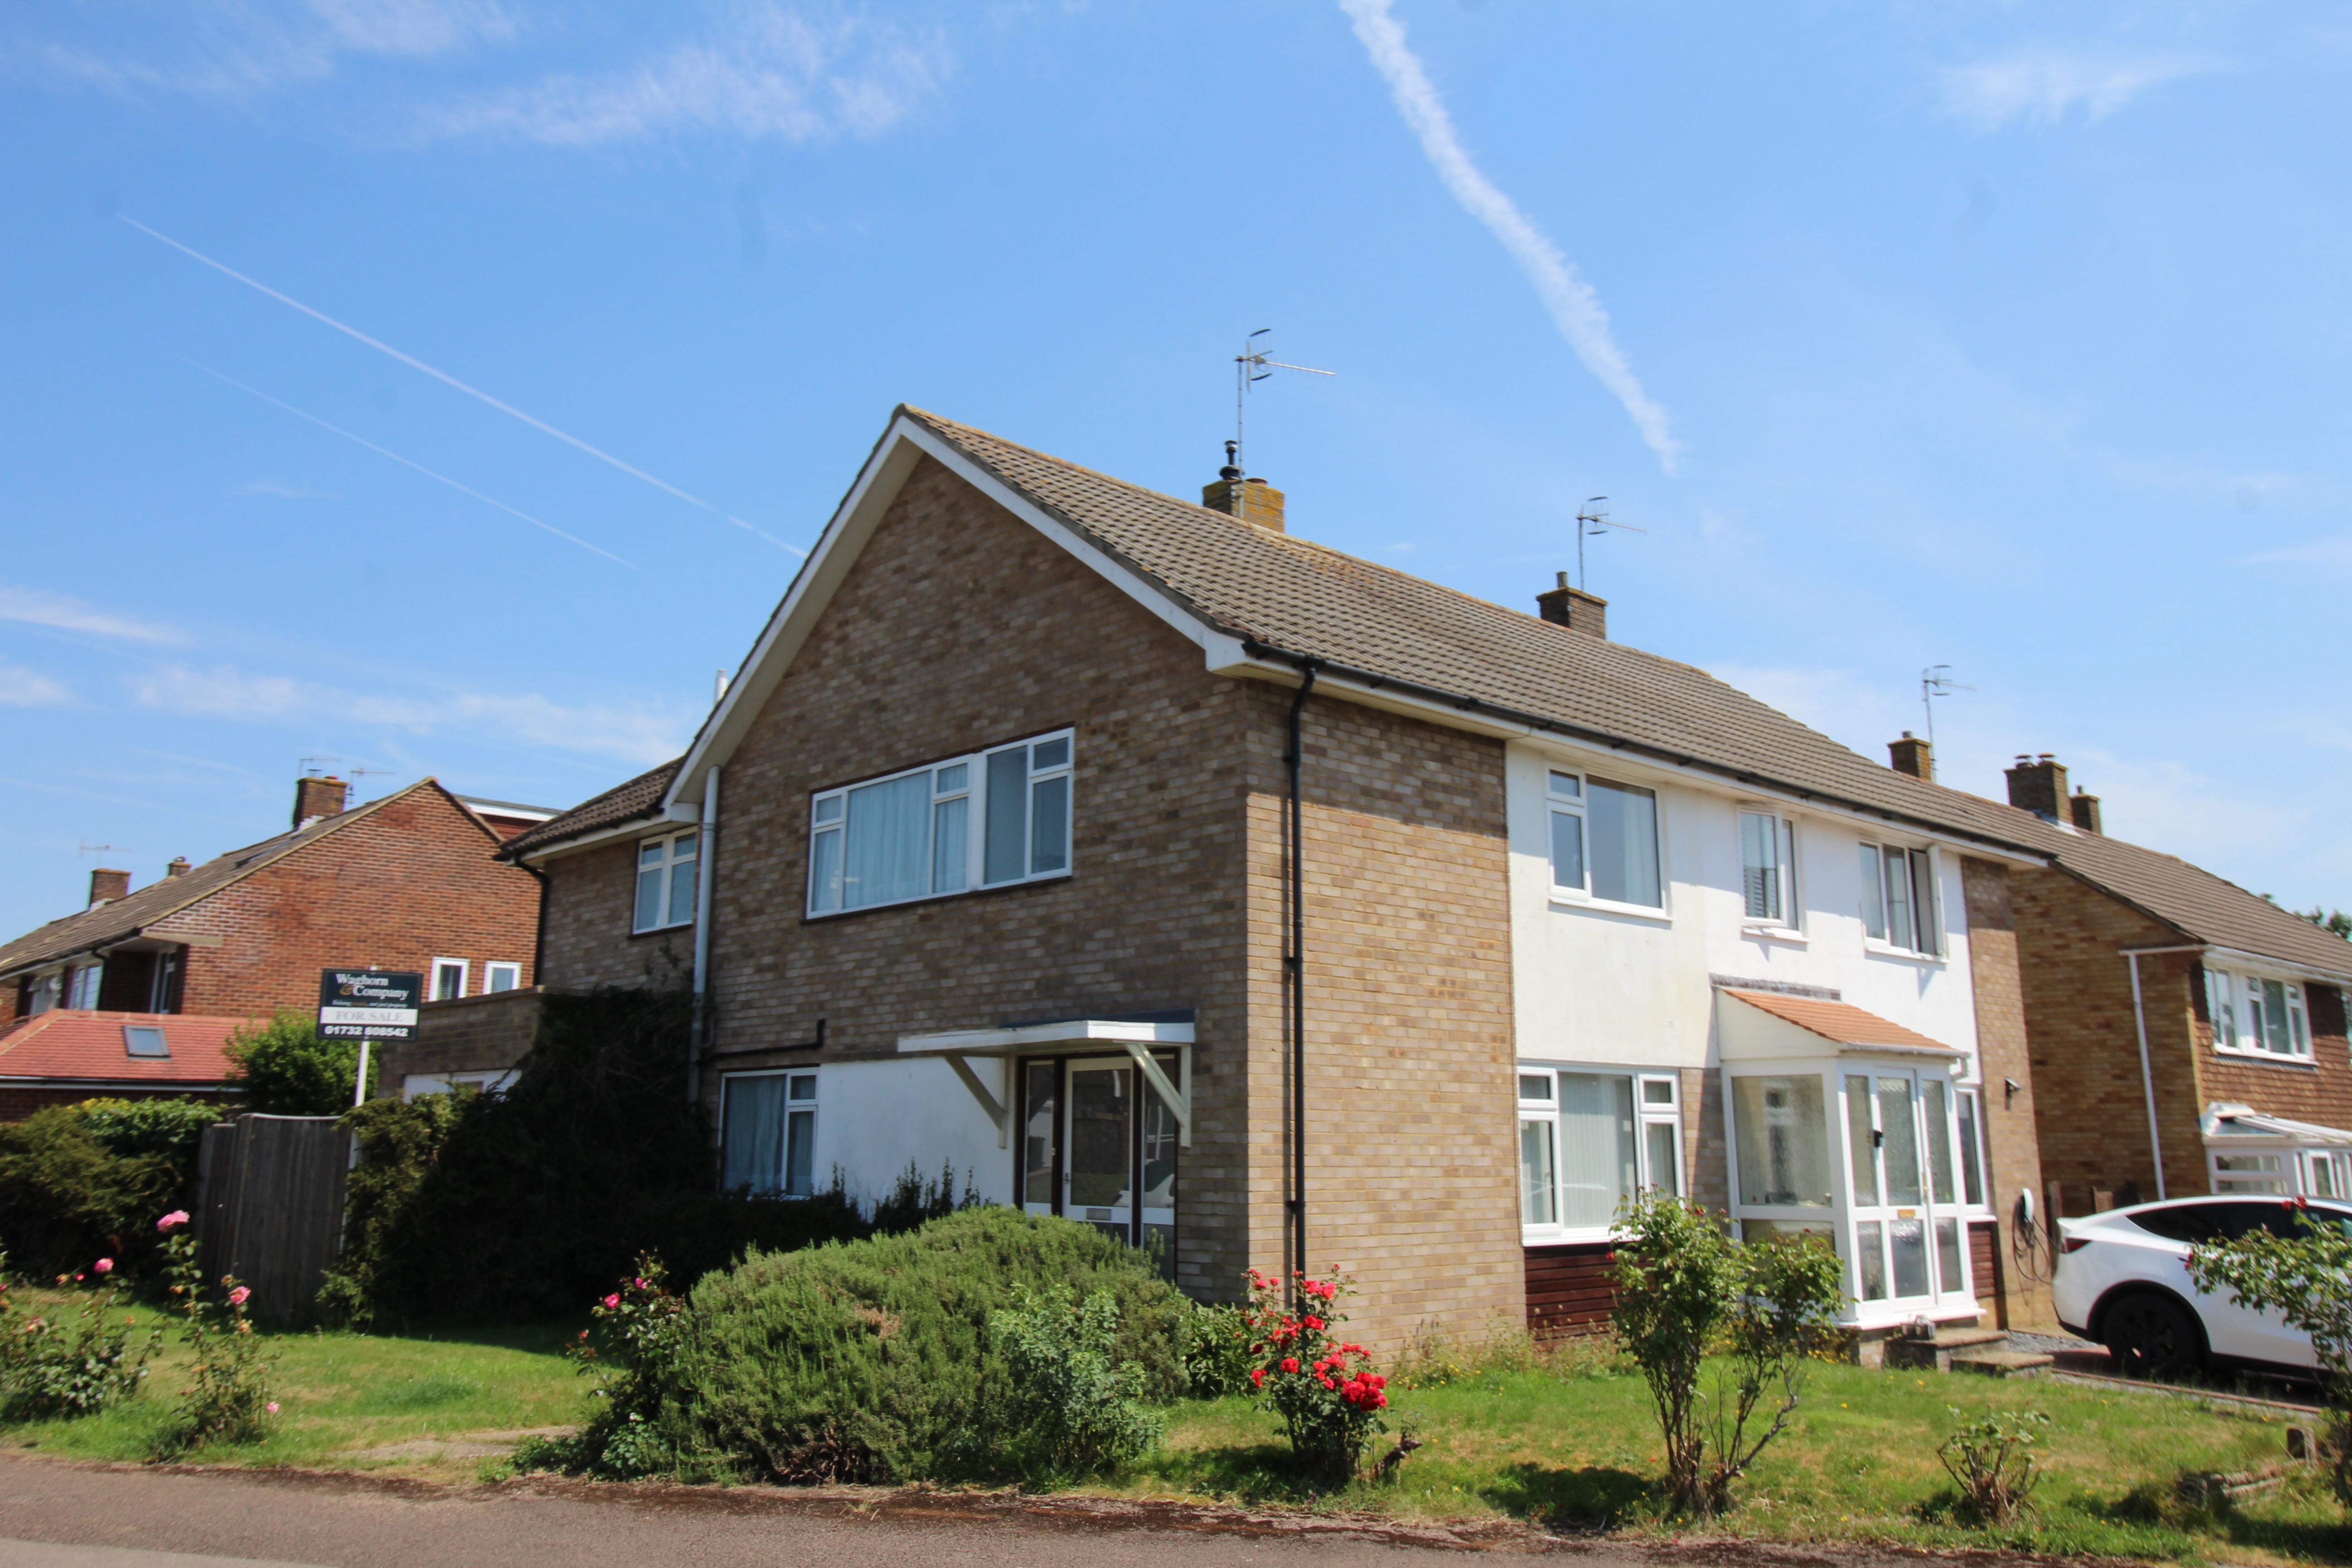
4 Bedroom Semi-Detached House | Guide Price £450,000
Guide Price £450,000 - £475,000 An extended and substantial family home, ideally located close to local shops, favoured...
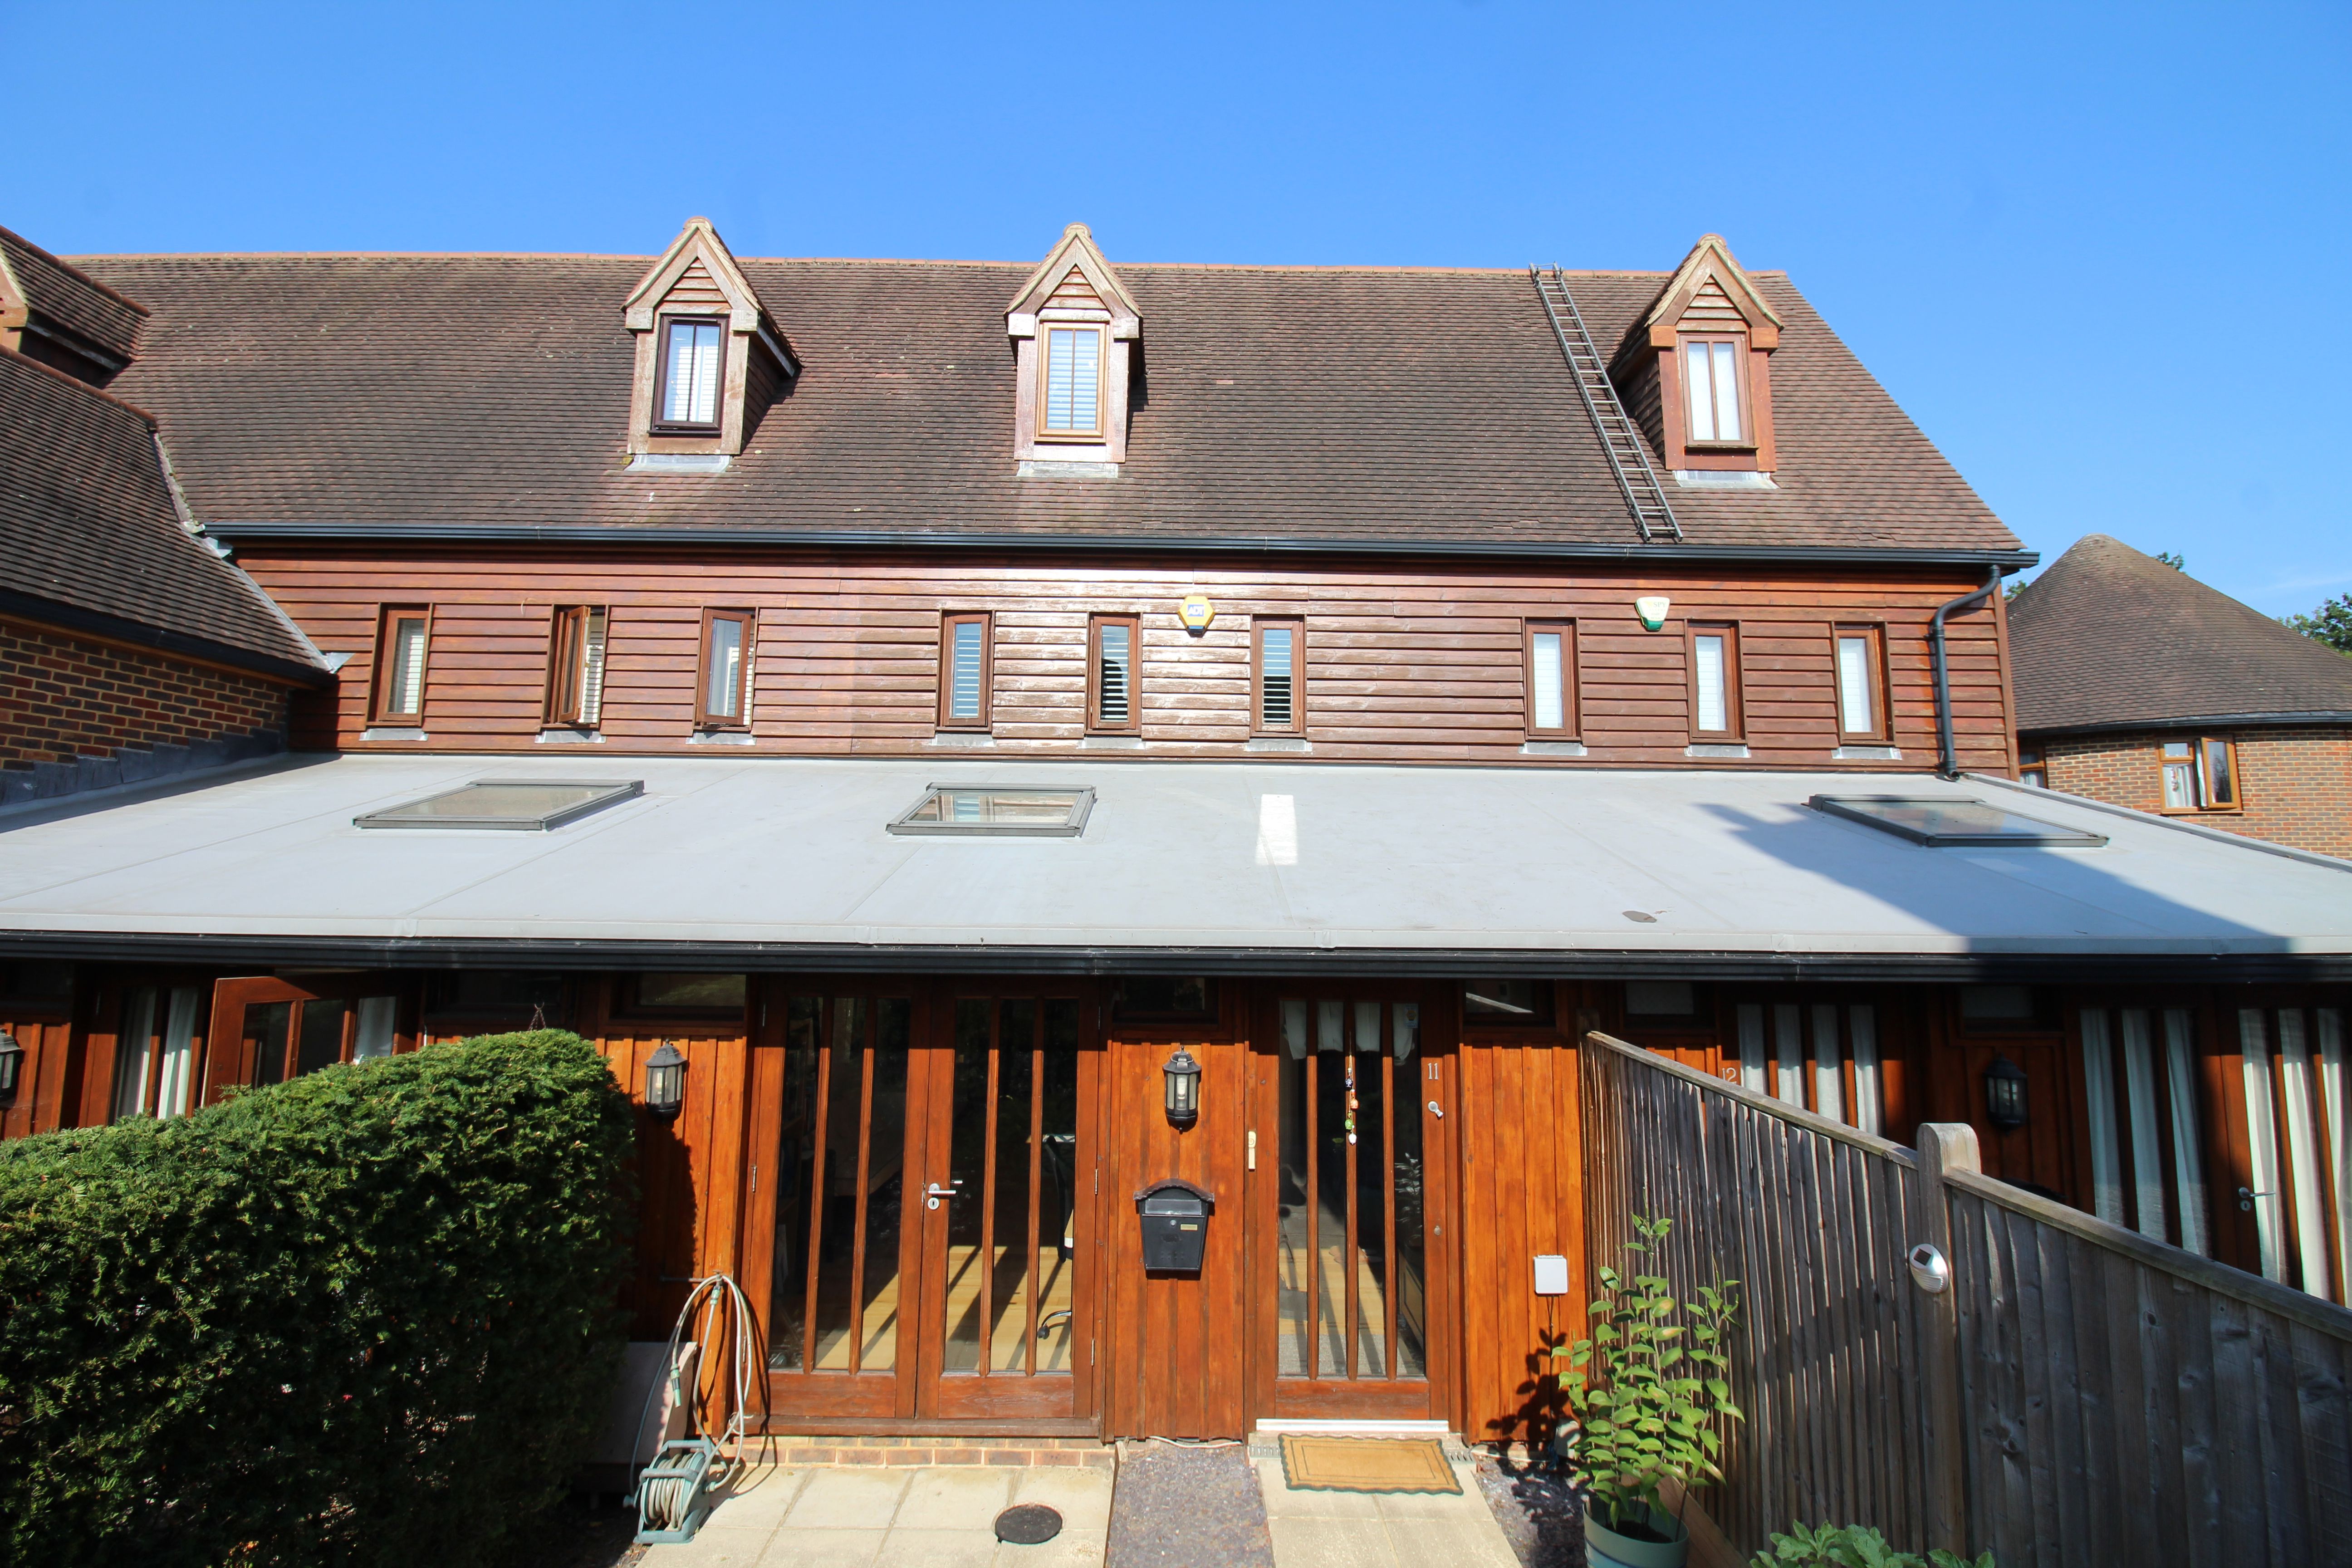
3 Bedroom Terraced House | Offers in excess of £470,000
Lifestyle & Location! This wonderful, 3 bedroom property is located in an exclusive, gated development, surrounded by be...
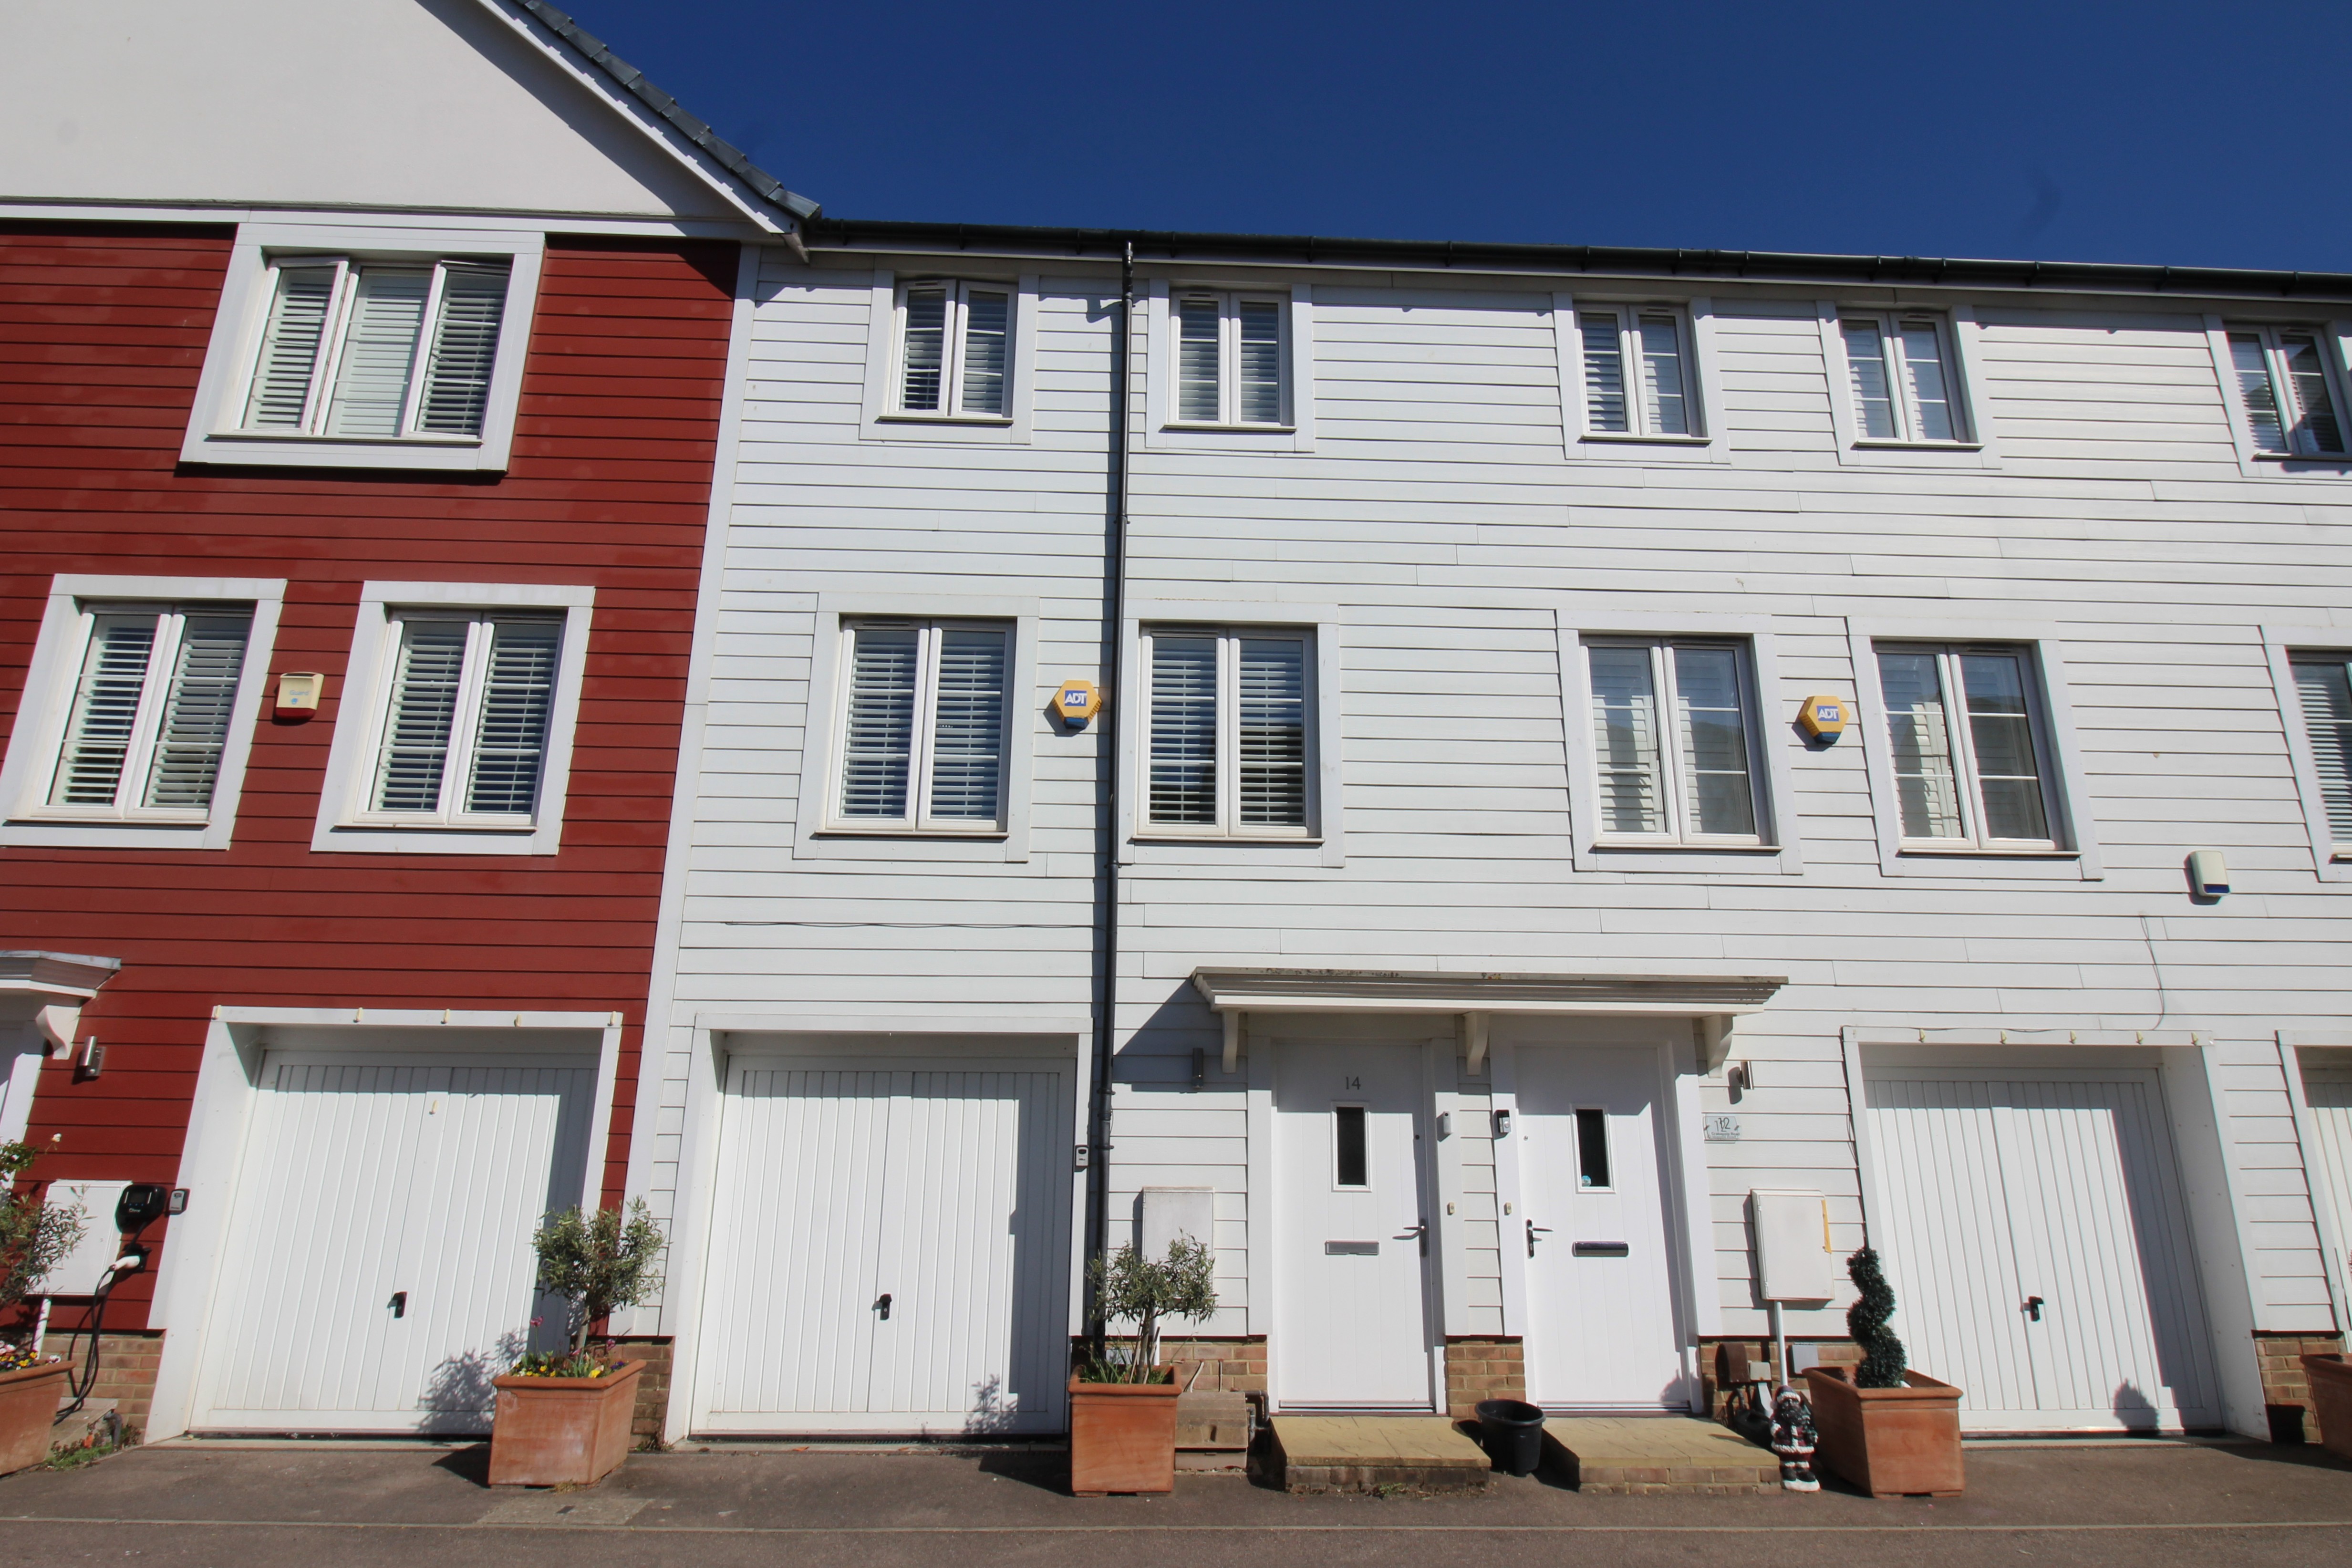
4 Bedroom Terraced House | Offers in excess of £475,000
A stylish and immaculately presented four bedroom modern townhouse, forming part of the highly regarded Blossom Bank dev...
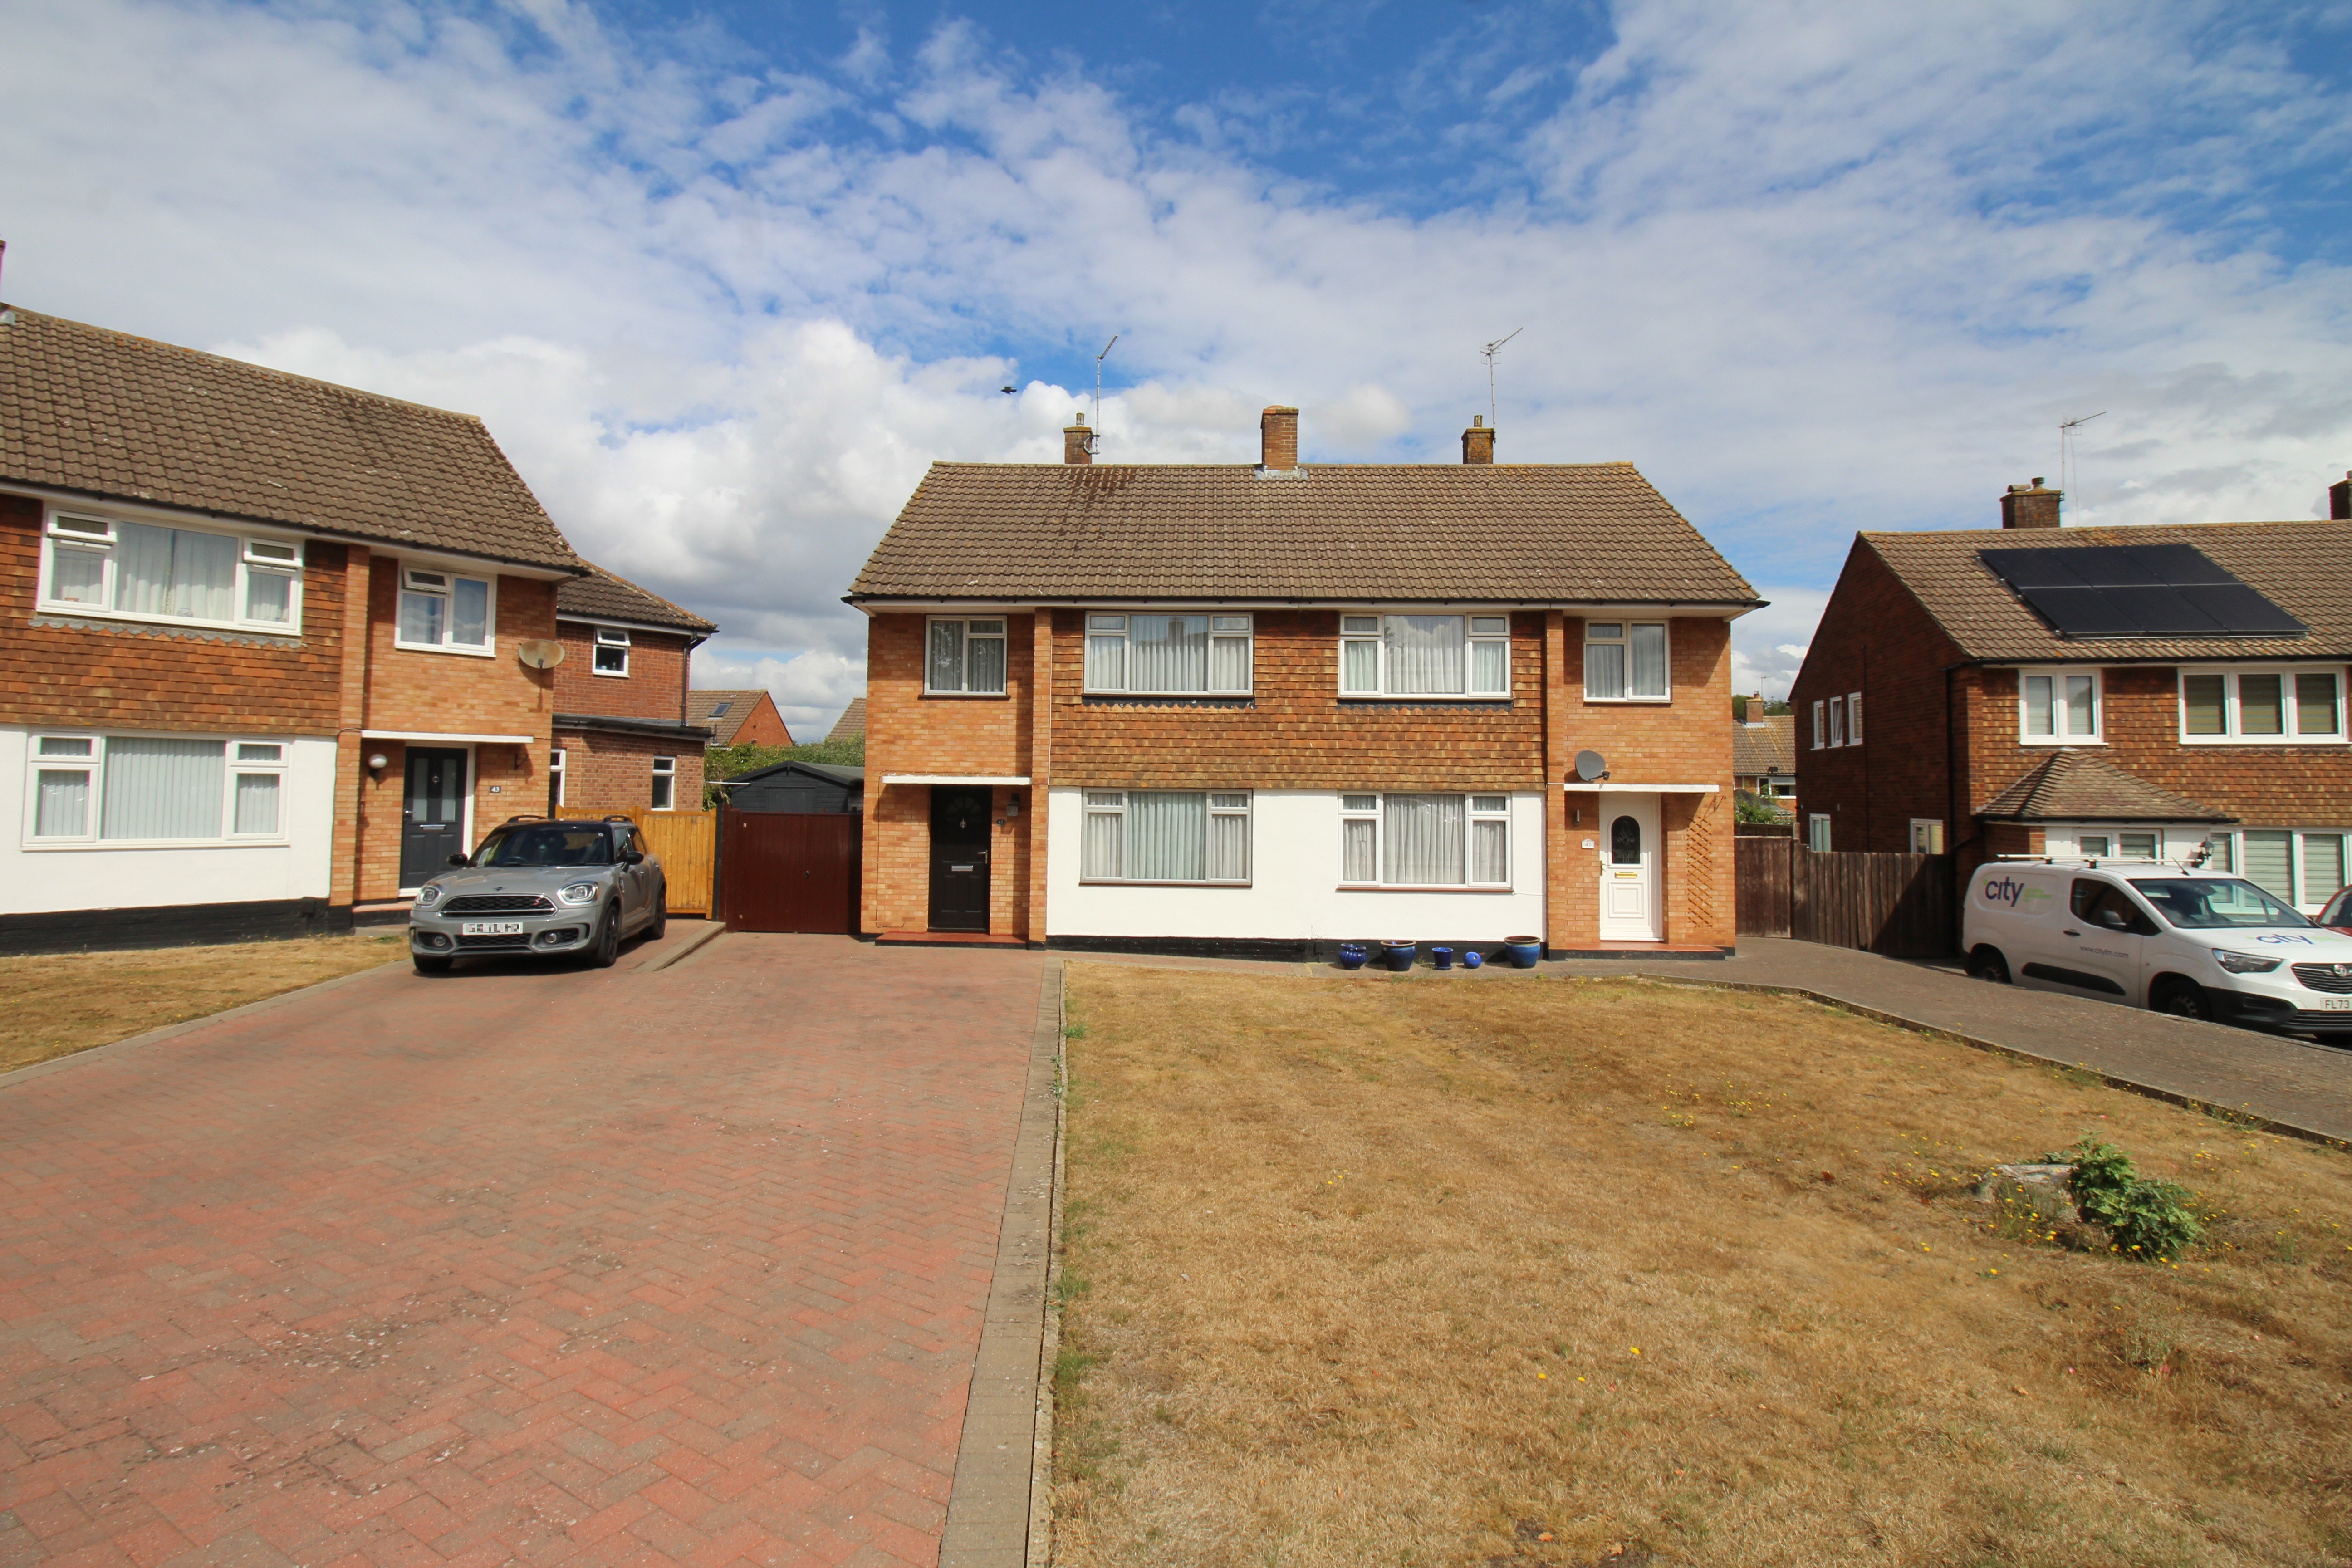
3 Bedroom Semi-Detached House | Guide Price £475,000
Waghorn & Company are delighted to offer to the market this particularly lovely family home, situated in a highly sought...
How much is your home worth?
Use our short form to request a valuation of your property.
Request a Valuation
©2026 The Guild of Property Professionals. All rights reserved.
Terms and Conditions |
Privacy Policy |
Cookie Policy |
Complaints Policy |
Members Login
The Guild of Property Professionals Trading Address: 121 Park Lane, London W1K 7AG. GPEA Limited.
Registered in England & Wales.
Company No: 02819824.
Registered Office Address: The Old Courthouse, 60A London Road, Grantham, NG31 6HR.
VAT Registration No: 180897859

