
- Three bedroom Terrace
- Off street Parking
- Cul-de-Sac location
- Cloakroom, bathroom and en-suite
- Popular location
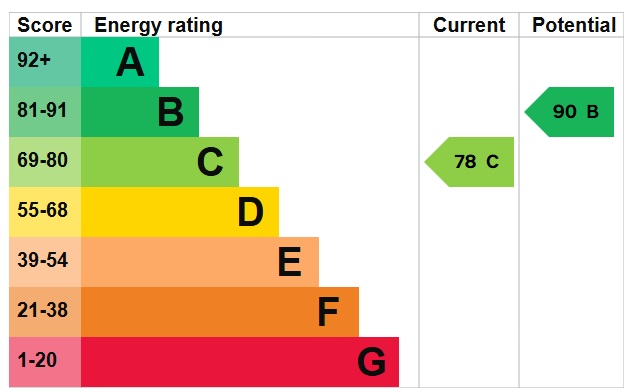
- EPC Rating C / Council Tax Band E

3 Bedroom Terraced House for sale in Tonbridge
 2
3
2
Delightful three bedroom home set in an exclusive development in North Tonbridge approximately 1.5 miles from the Town Centre and main line station. A viewing is highly recommended to appreciate not only the beautifully presented light and airy accommodation but also the exceptional location on offer.
Entrance
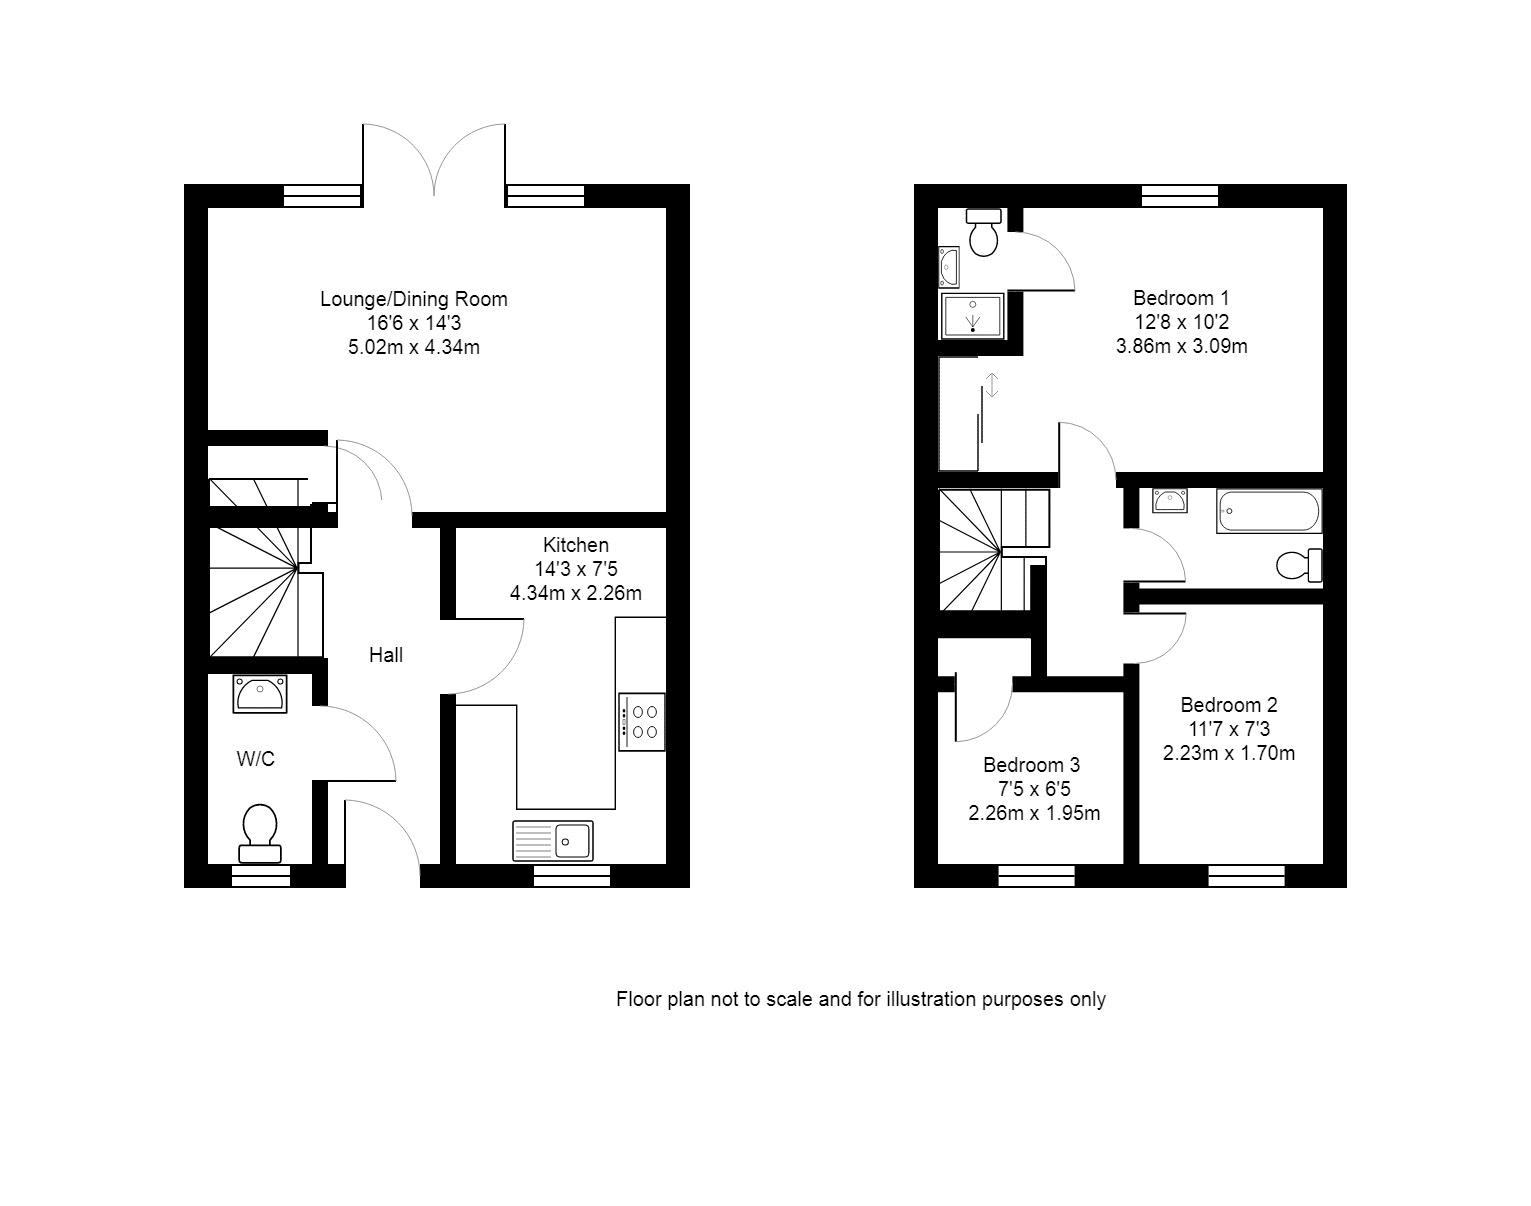
Access is via a canopied entrance porch with composite front entrance door with decorative frosted glass inserts leading to entrance hall.
Entrance Hall
Wood effect flooring, part panelled glazed door leading to lounge and dining room, under stairs storage cupboard. Doors to cloakroom and kitchen.
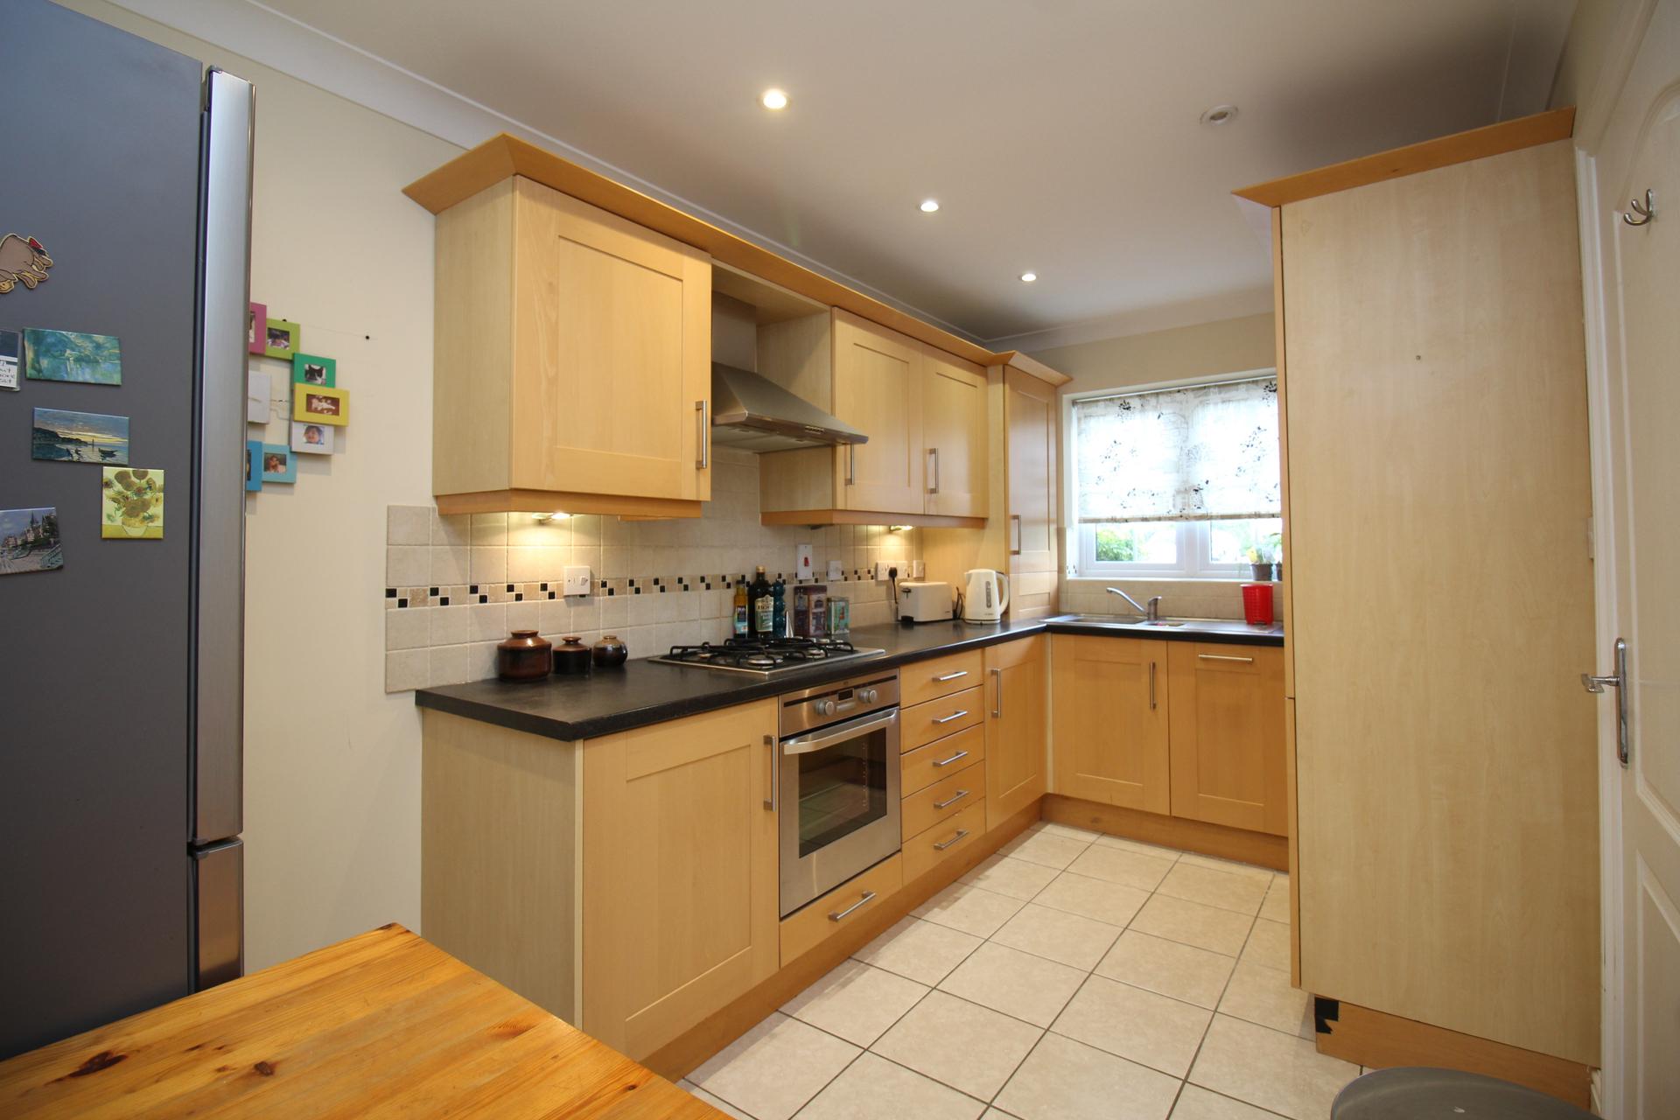
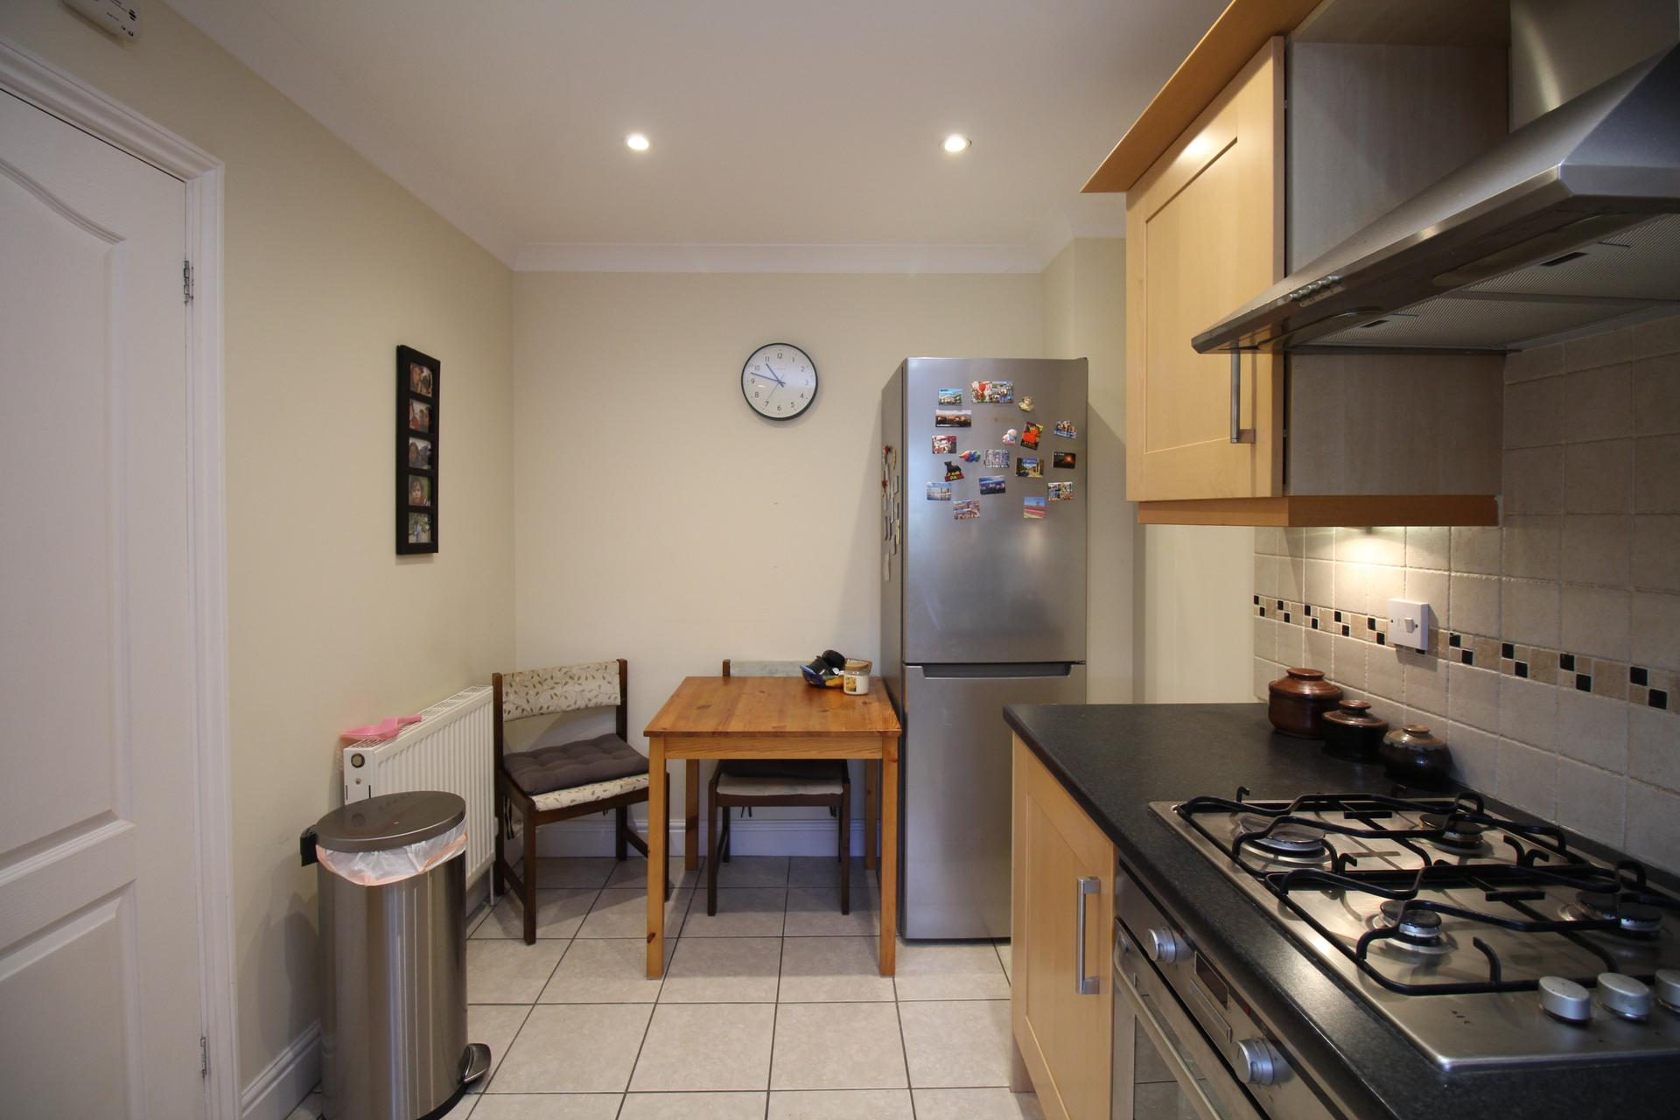
Kitchen
Double glazed window to front, inset halogen spotlights and tiled flooring. One and a half bowl stainless steel sink and drainer with cupboards under and a further range of matching base and wall units. Cupboard housing recently installed gas boiler serving the domestic hot water and central heating systems, which has also been recently serviced. Integrated four ring gas hob with matching electric oven under and extractor hood over, integrated washing machine and slimline dishwasher.
Cloakroom
Double glazed frosted window to front, tiled flooring, low level w/c and hand wash basin with splash back tiling.
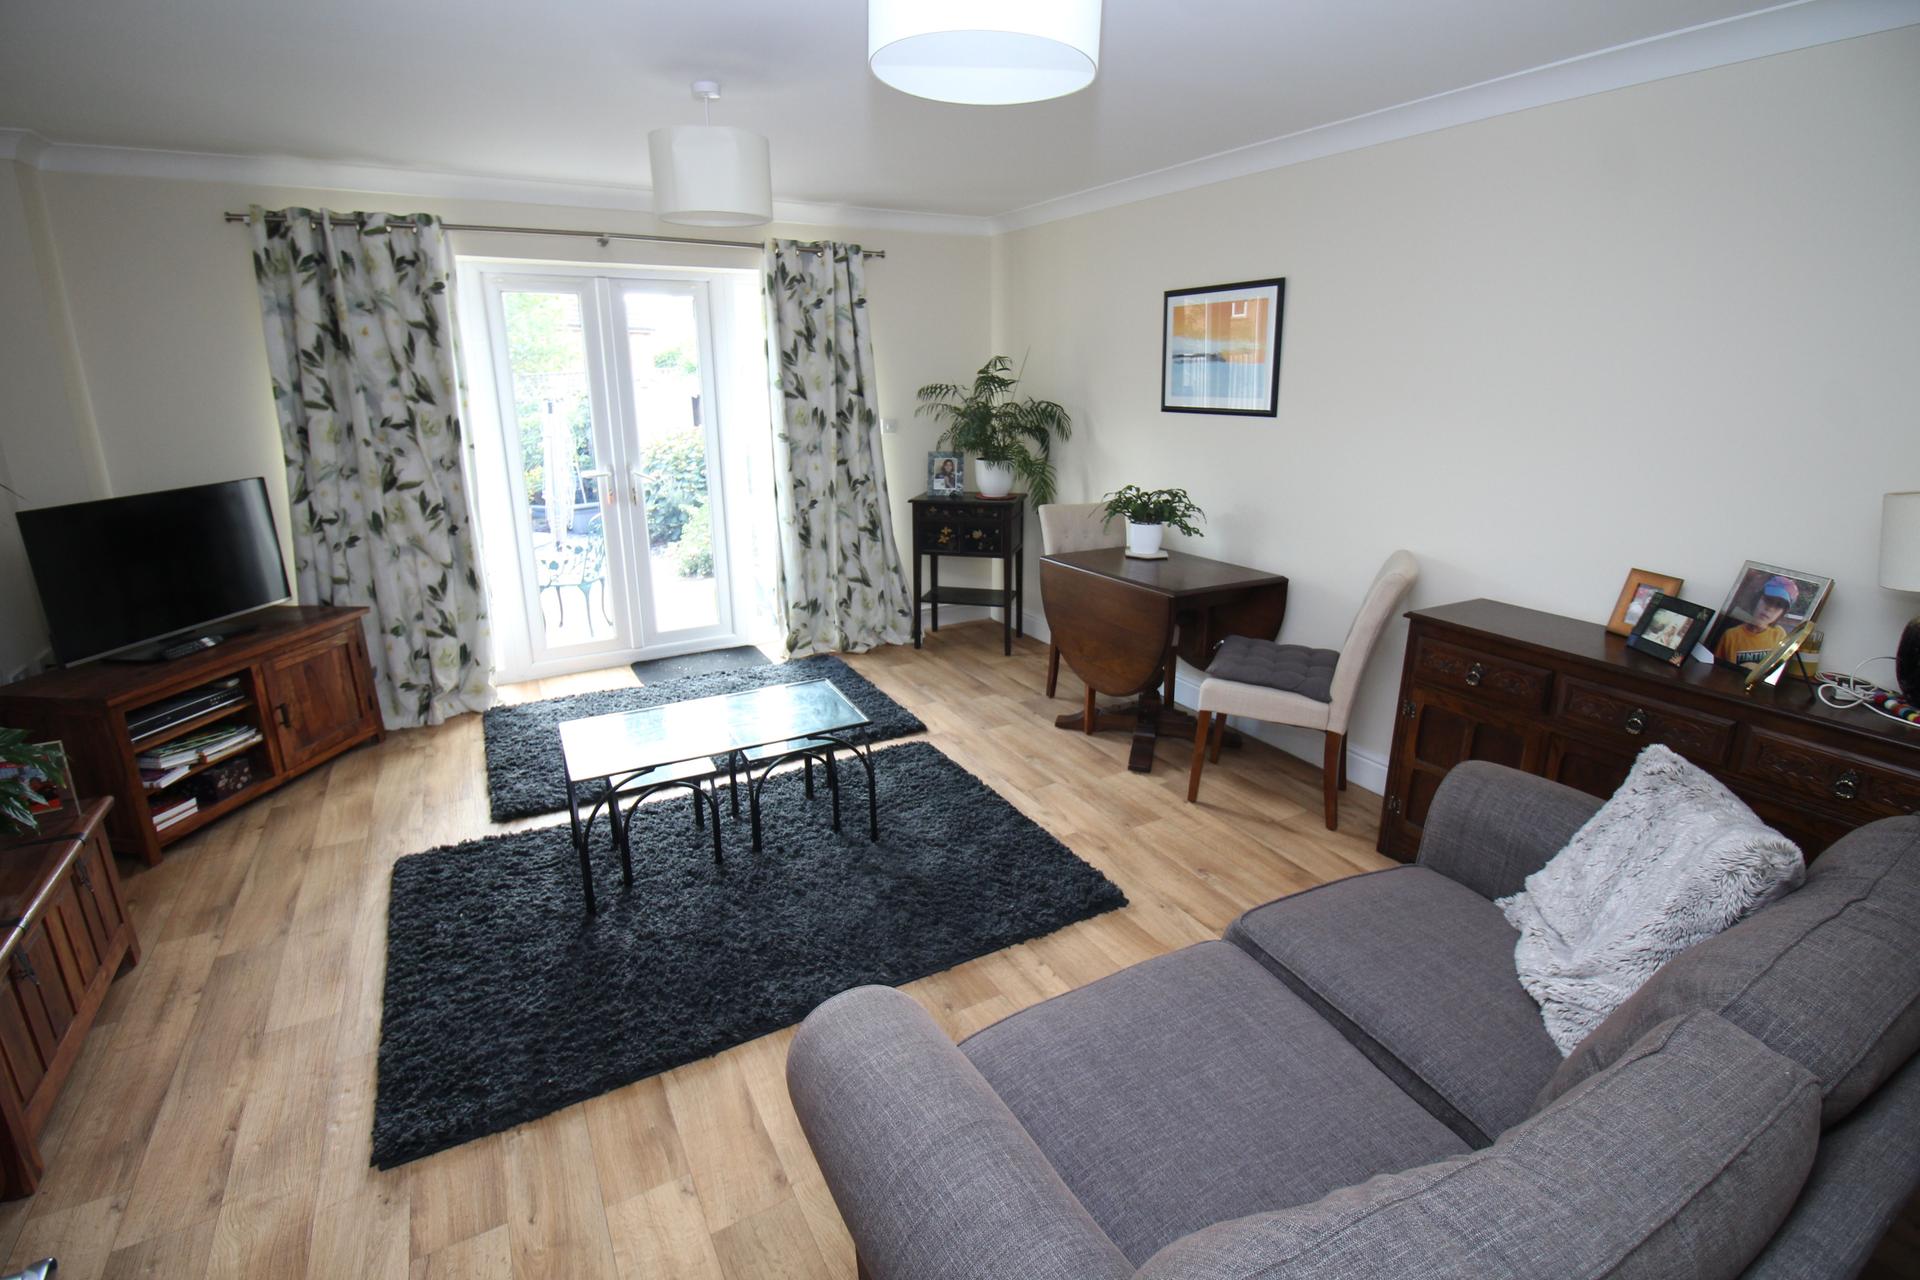
Lounge/Diner
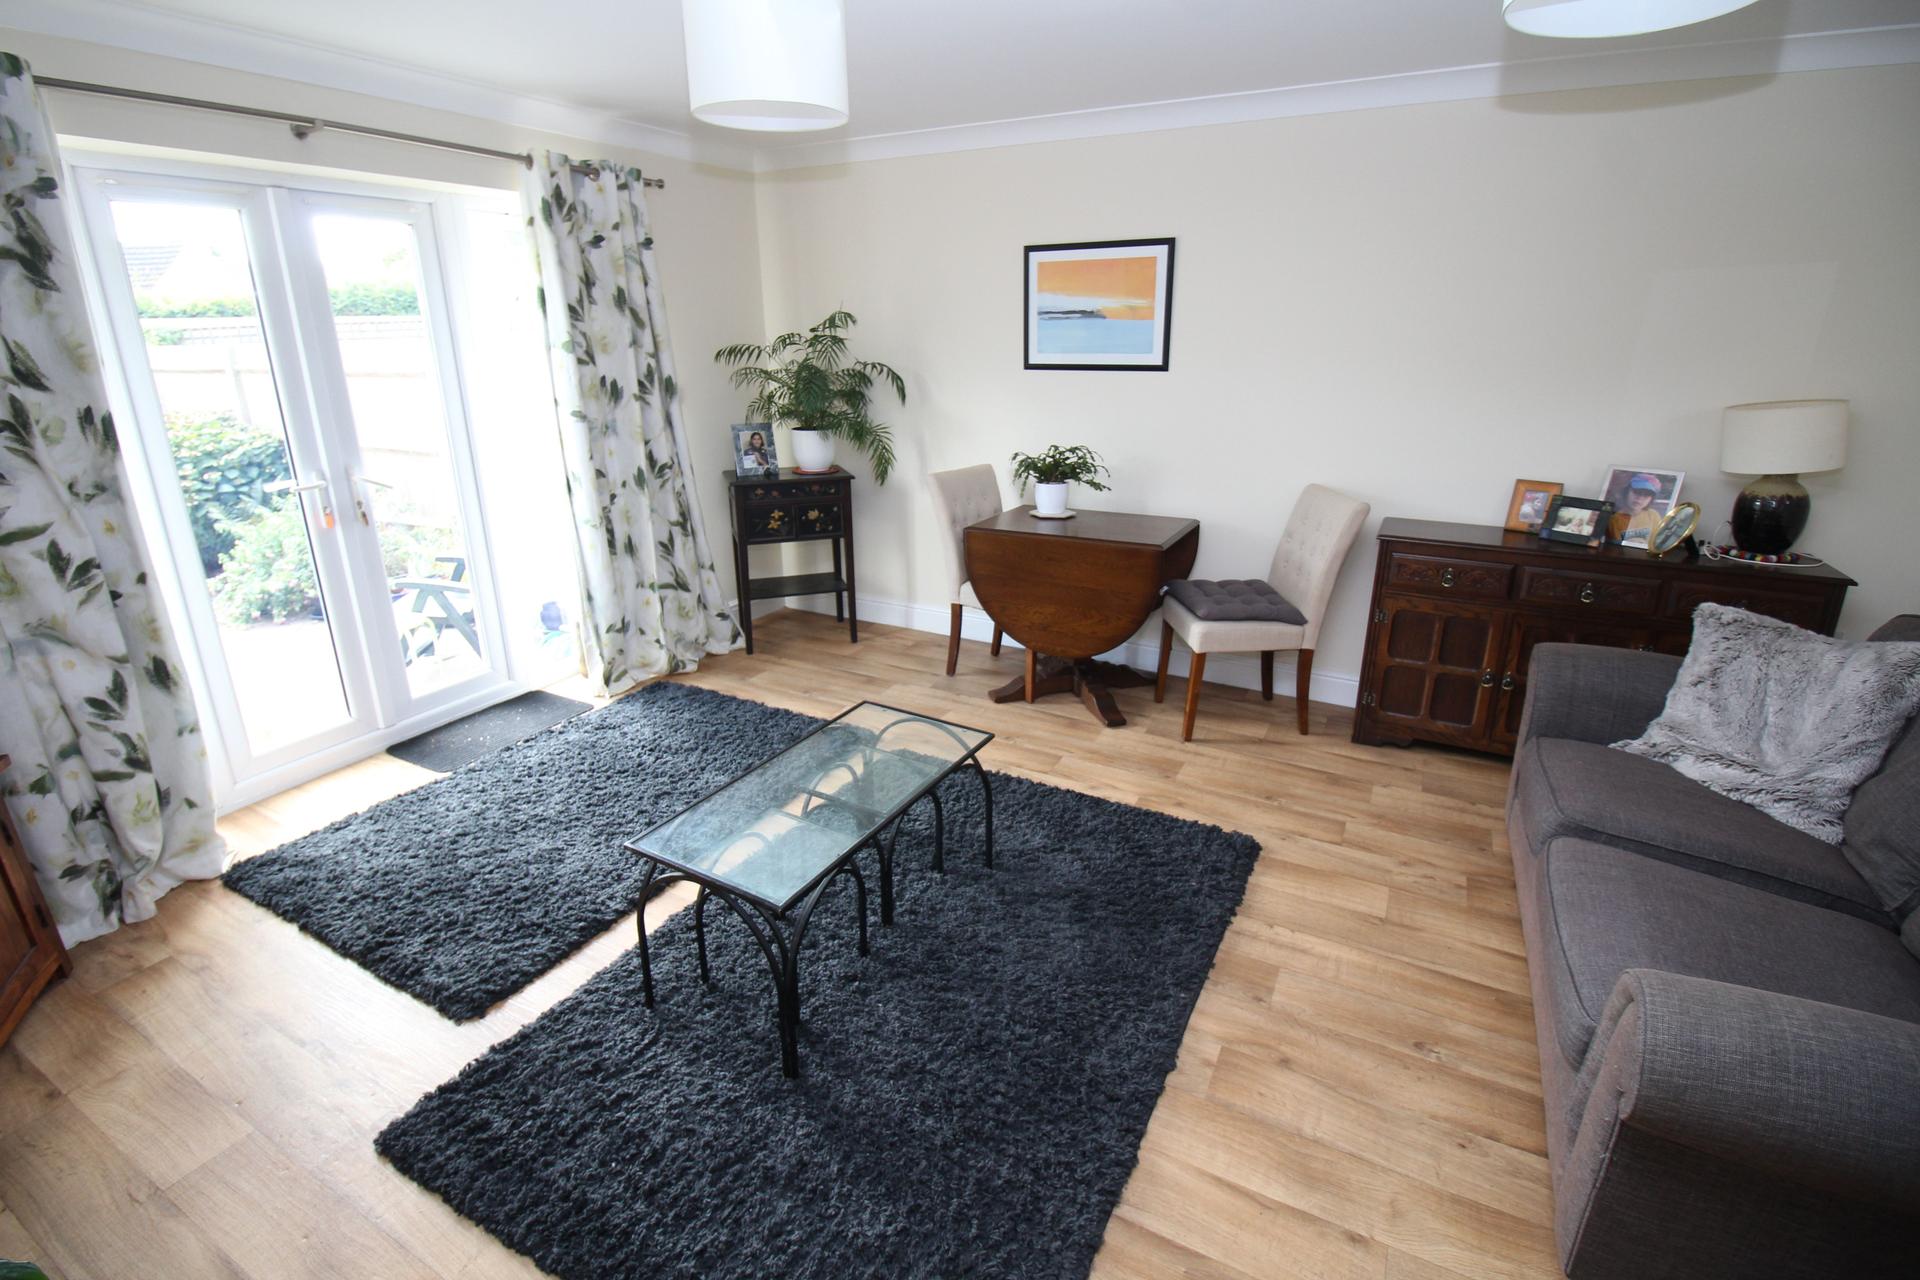
Double glazed french doors with matching side windows leading out to the rear garden, coved ceiling, wood effect flooring, storage cupboard and radiator.
First floor landing
Access to to loft and doors to bedrooms and family bathroom.
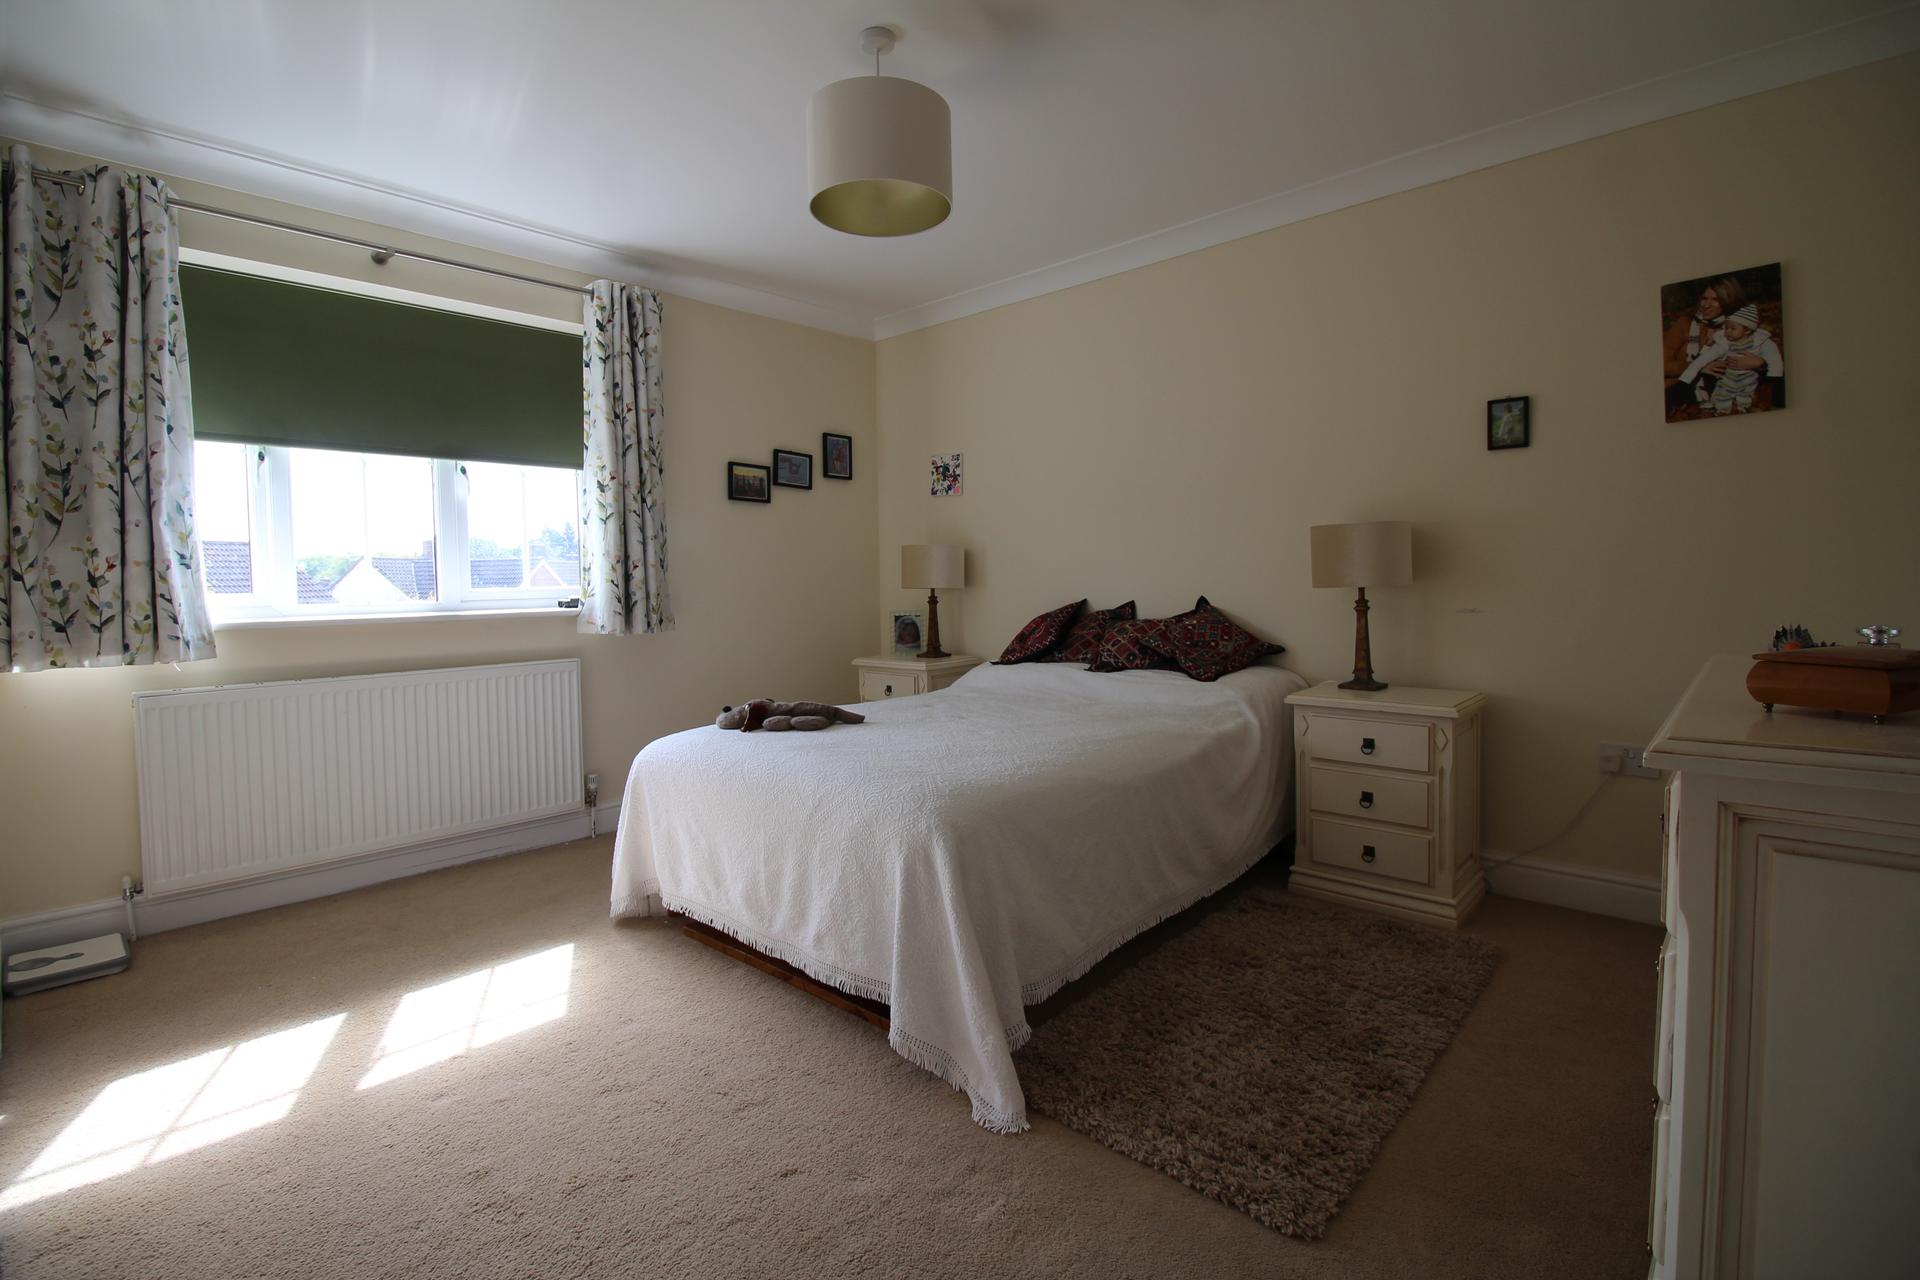
Bedroom 1
Double glazed windows to rear with fitted blackout blinds, built in sliding door wardrobes and radiator. Door to en-suite.
En-suite
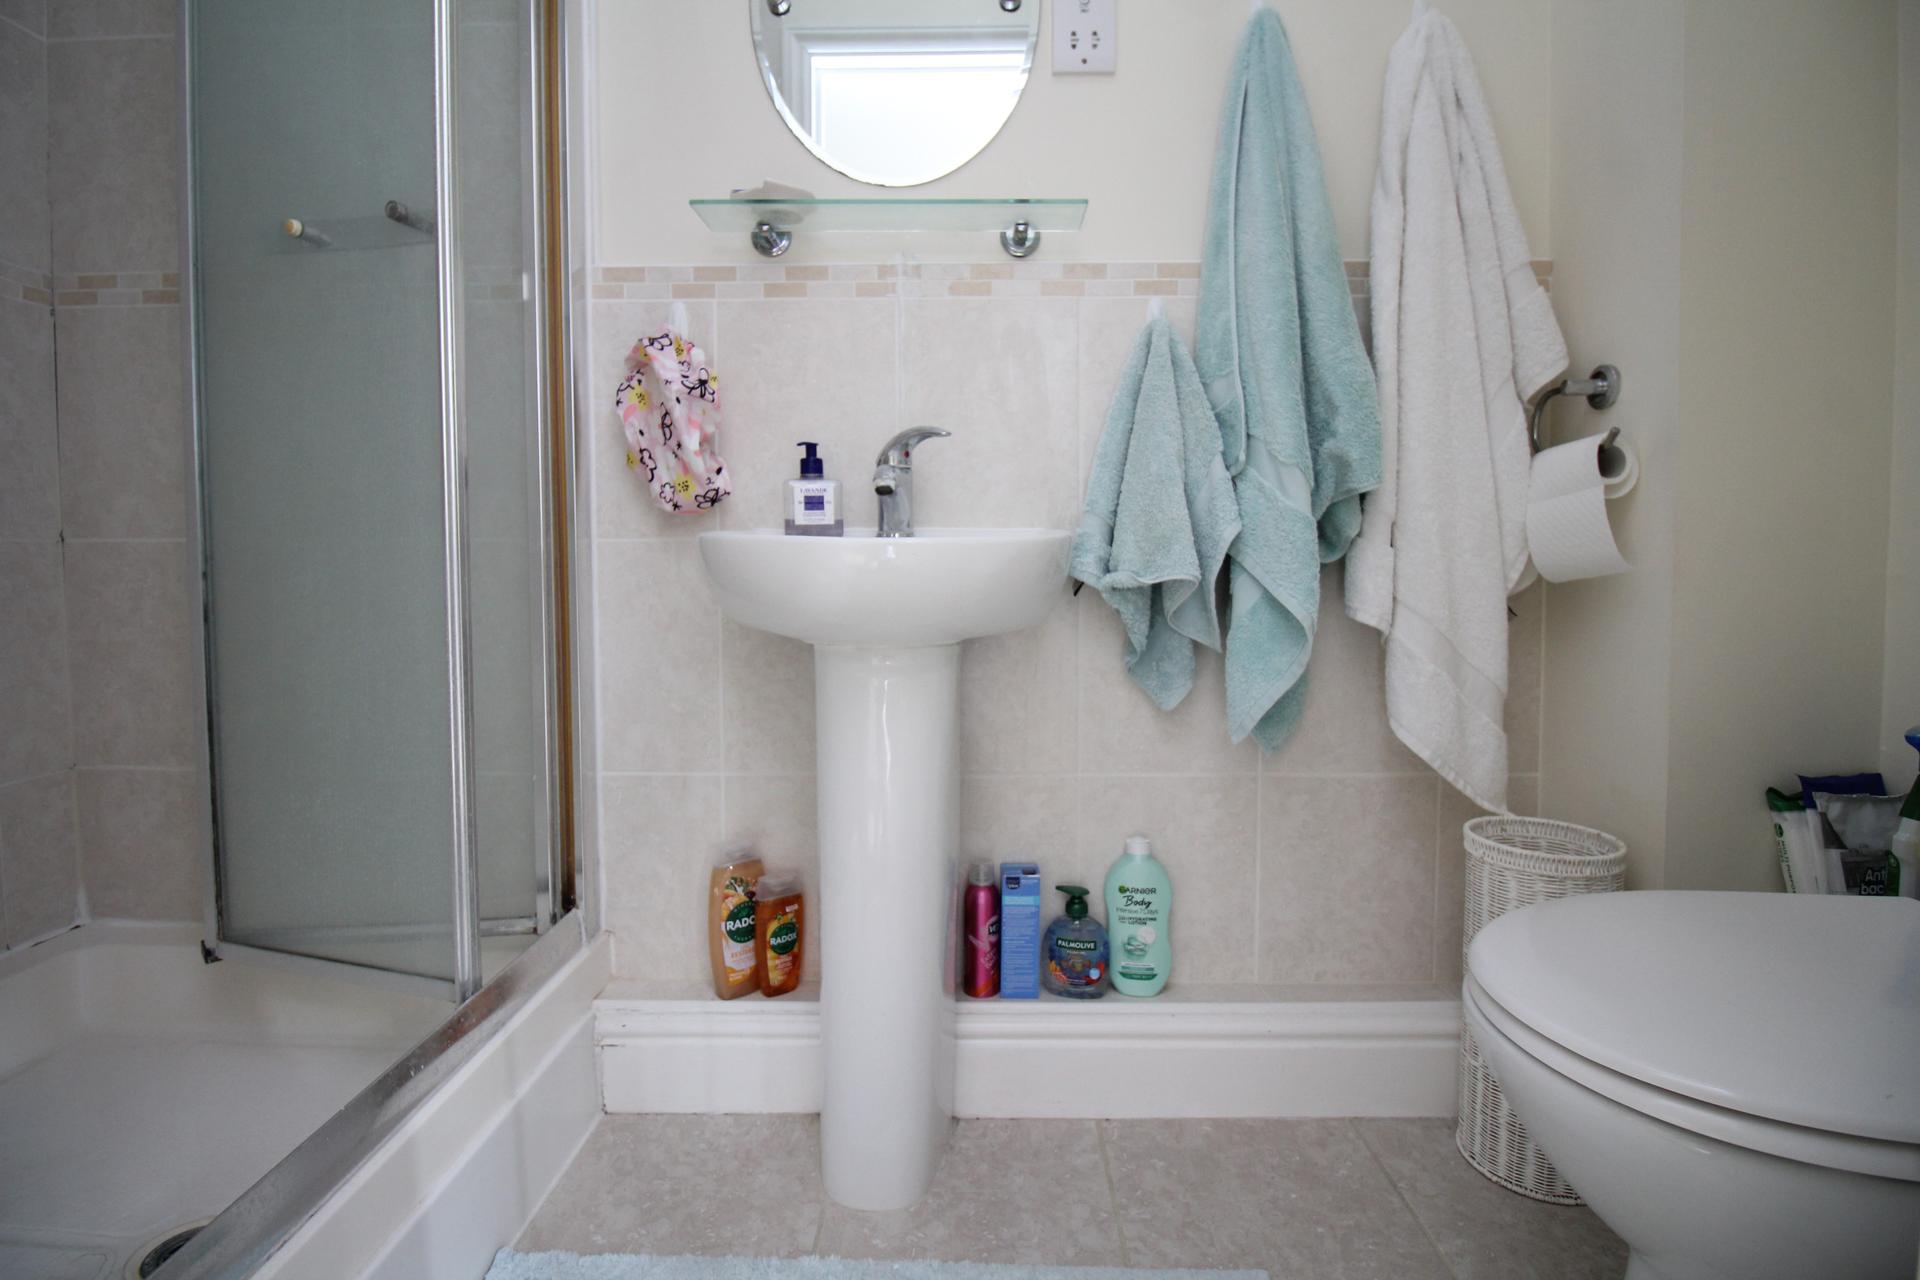
Shower Cubicle with part tiled walls, Low level W/C, pedestal wash hand basin, shaver socket, tiled flooring and radiator.
Bedroom 2
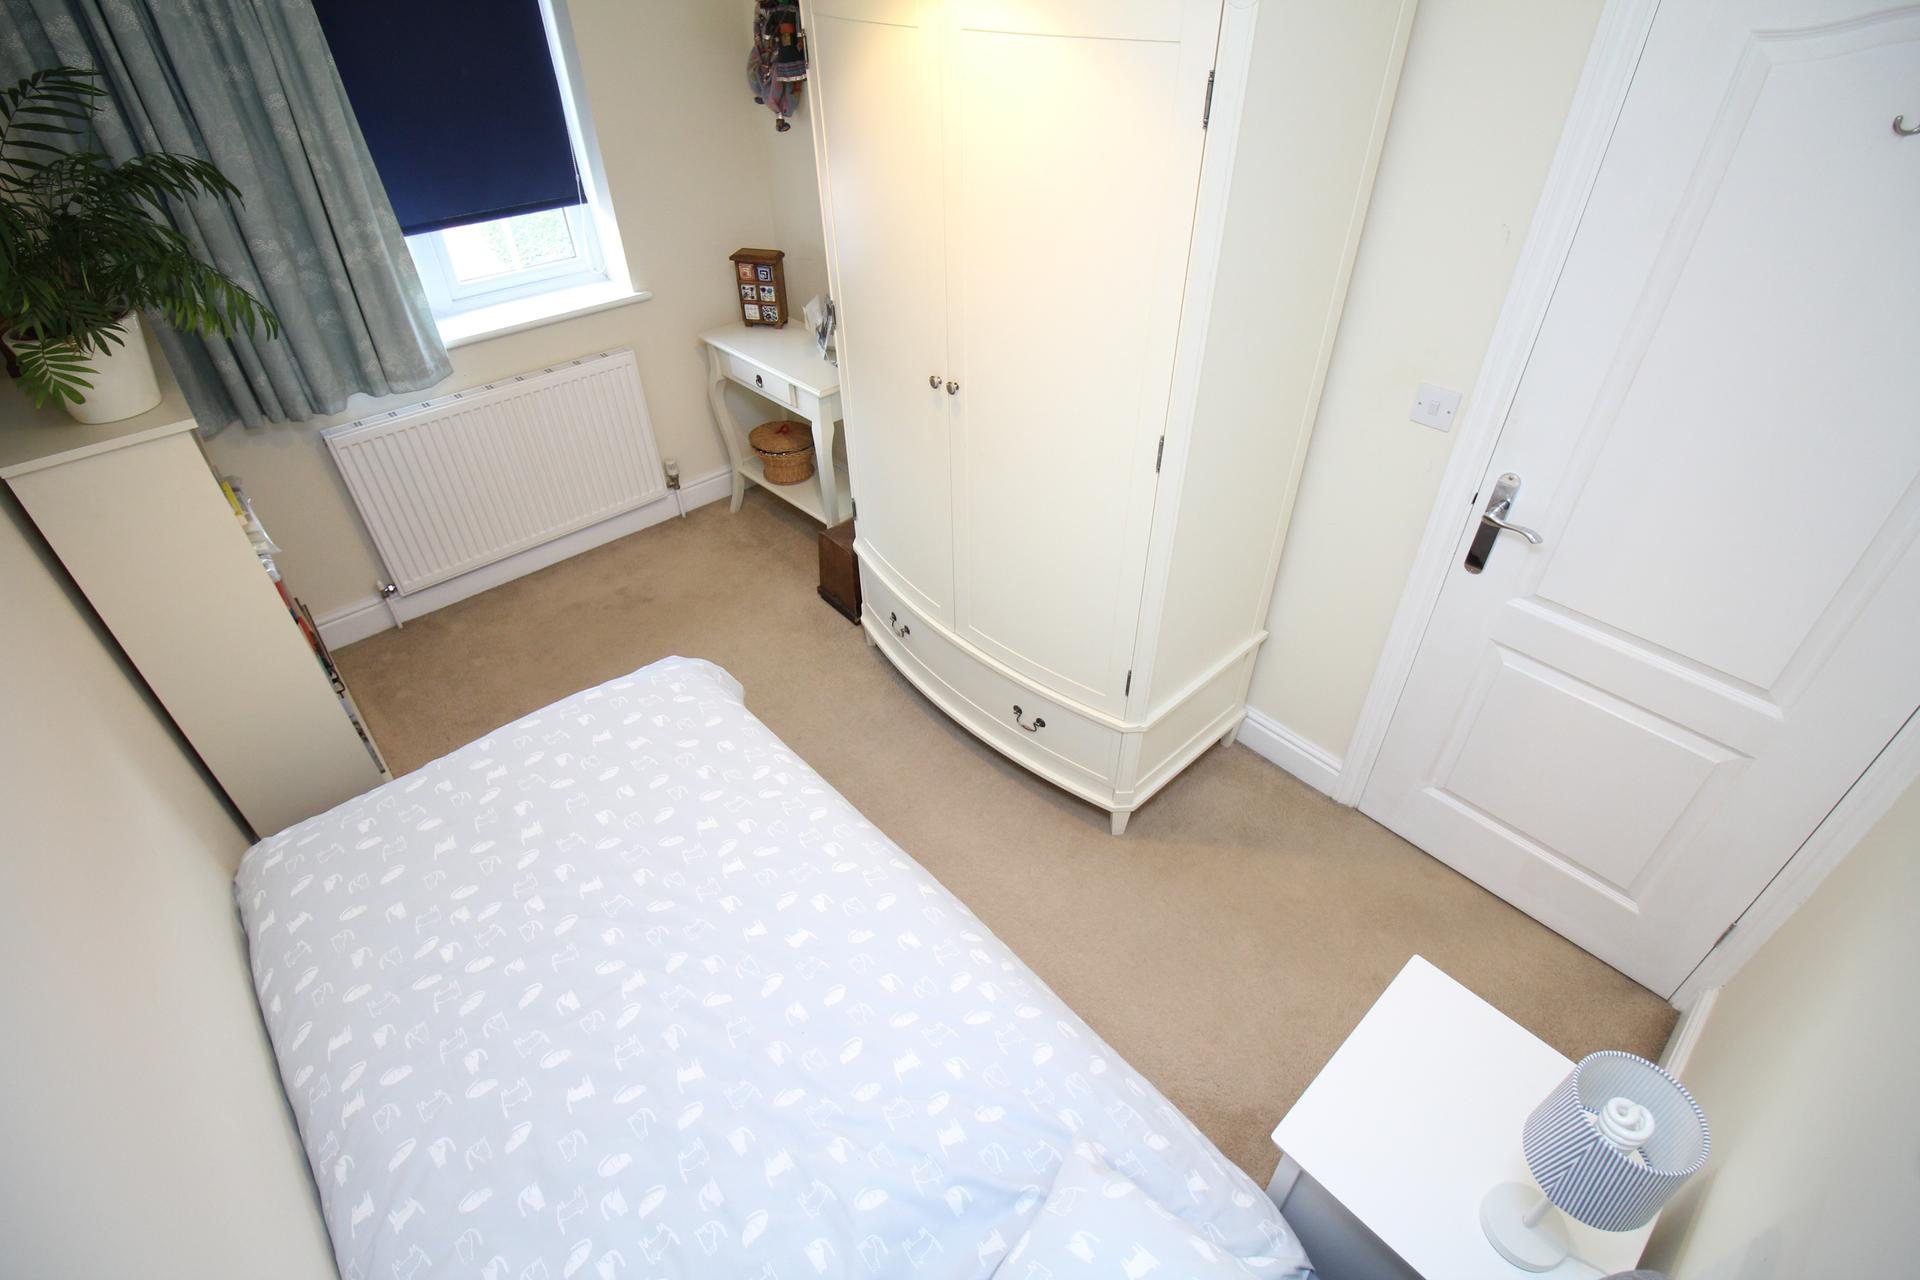
Double glazed window to front with fitted blackout blinds, laid to carpet and radiator.
Bedroom 3
Double glazed window to rear with fitted blackout blinds, built in bulk head cupboard and radiator.
Family Bathroom
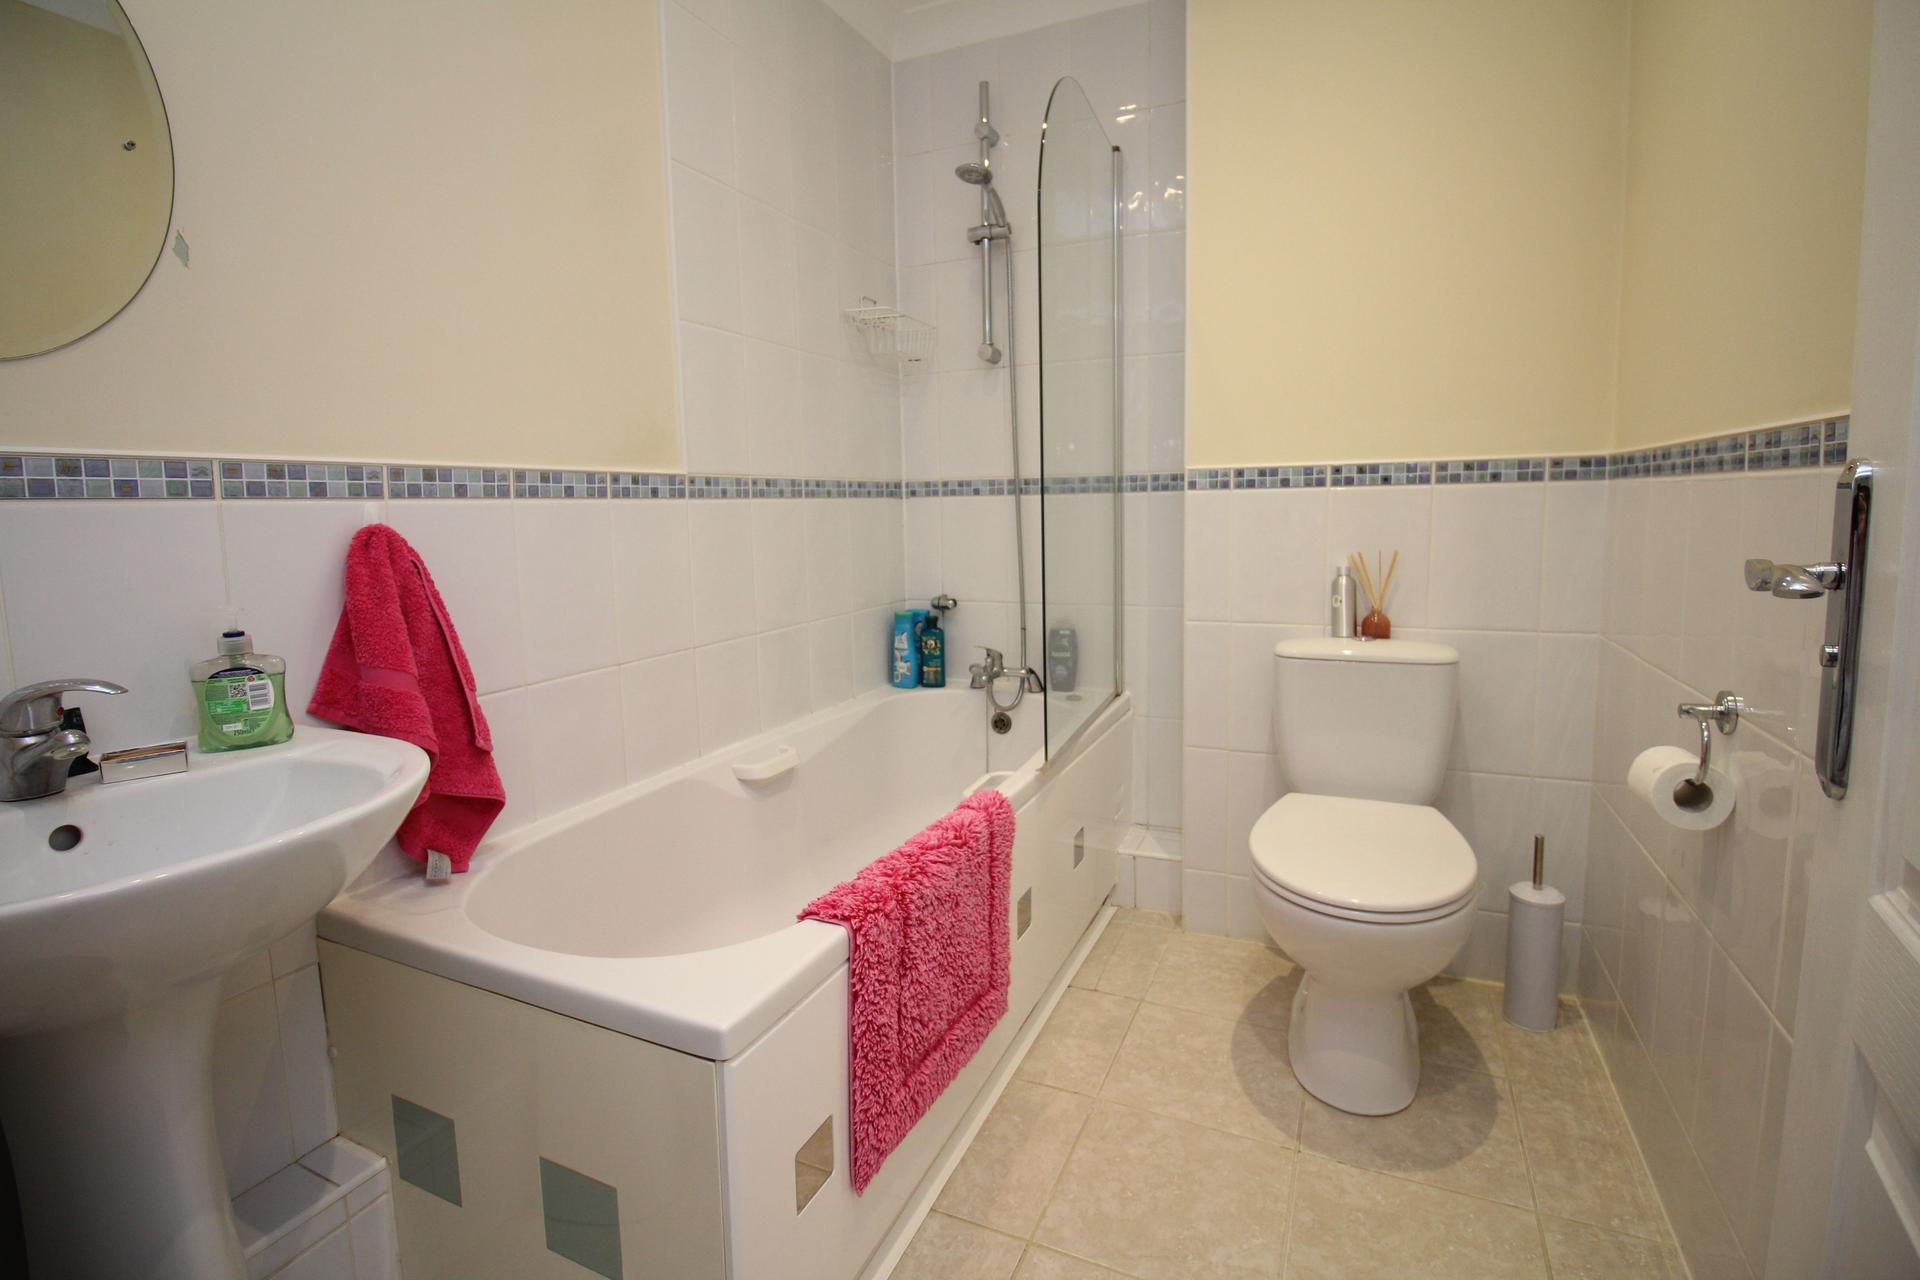
Panelled bath with mixer taps and shower over, low level W/C, pedestal wash hand basin, inset spot lights, extractor fan part tiled walls and tiled floor.
Rear Garden
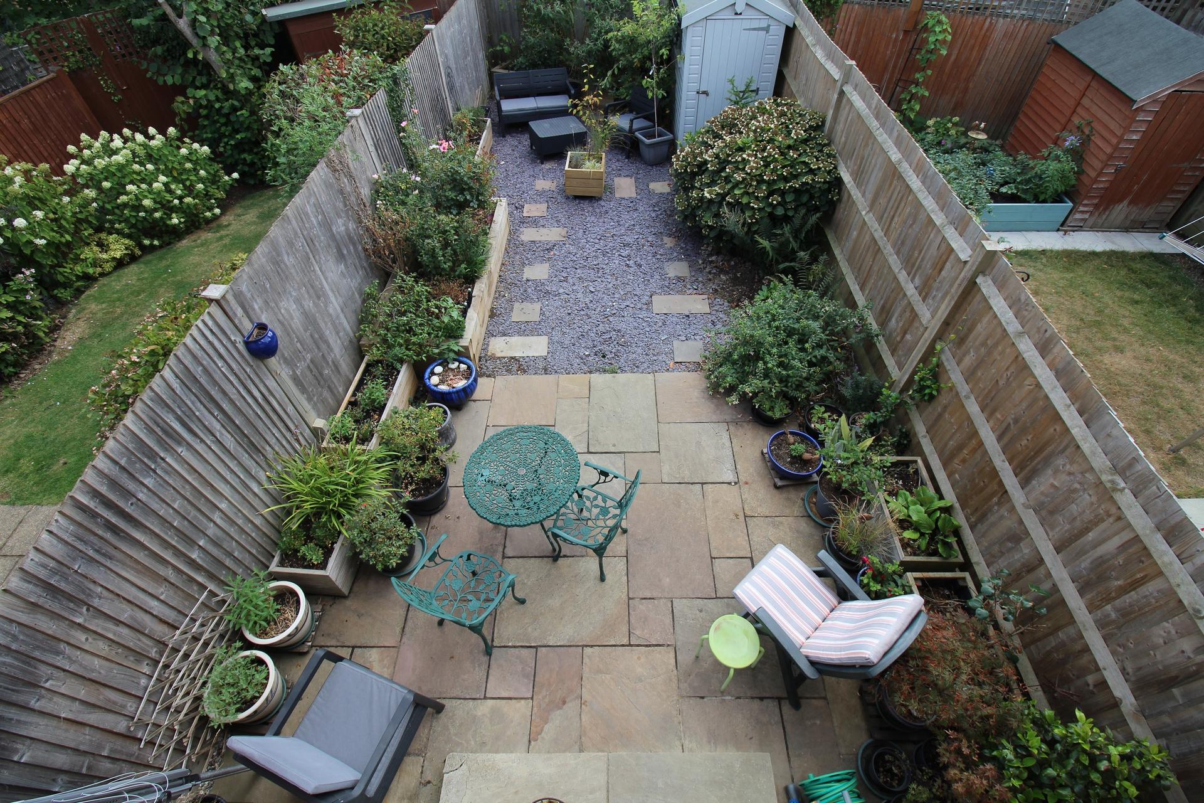
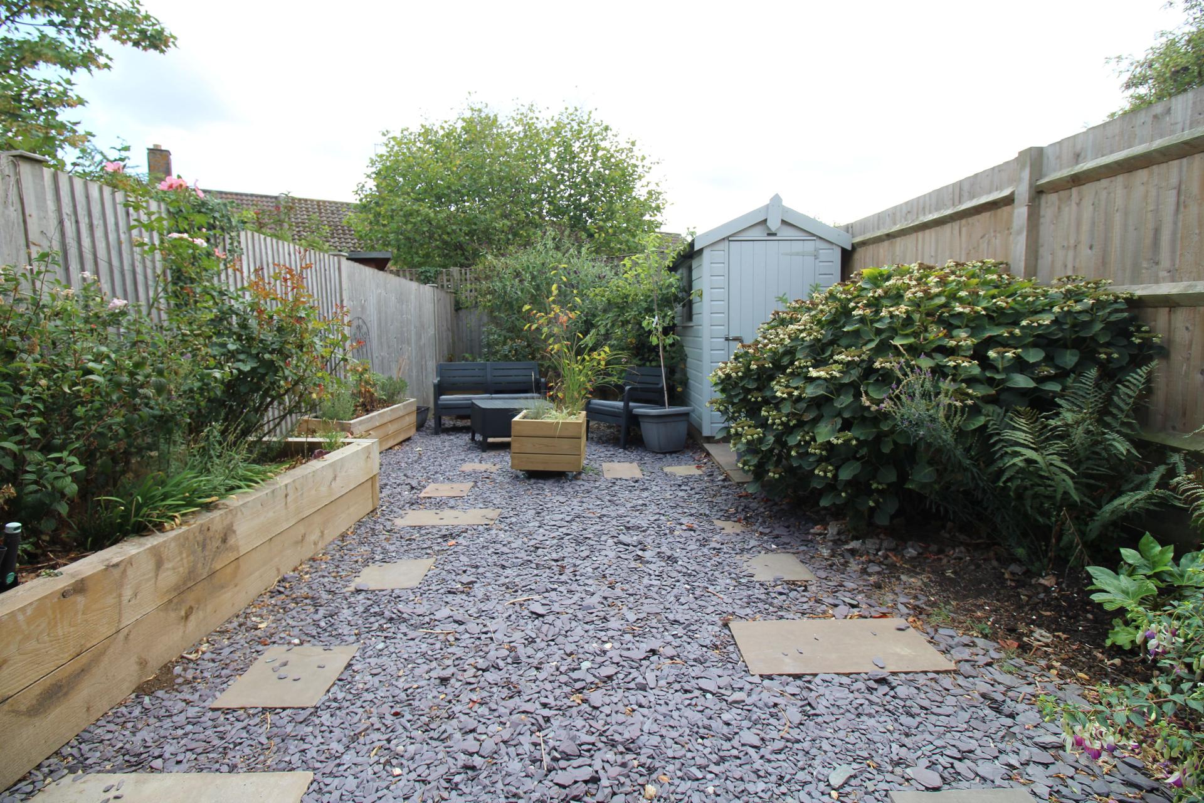
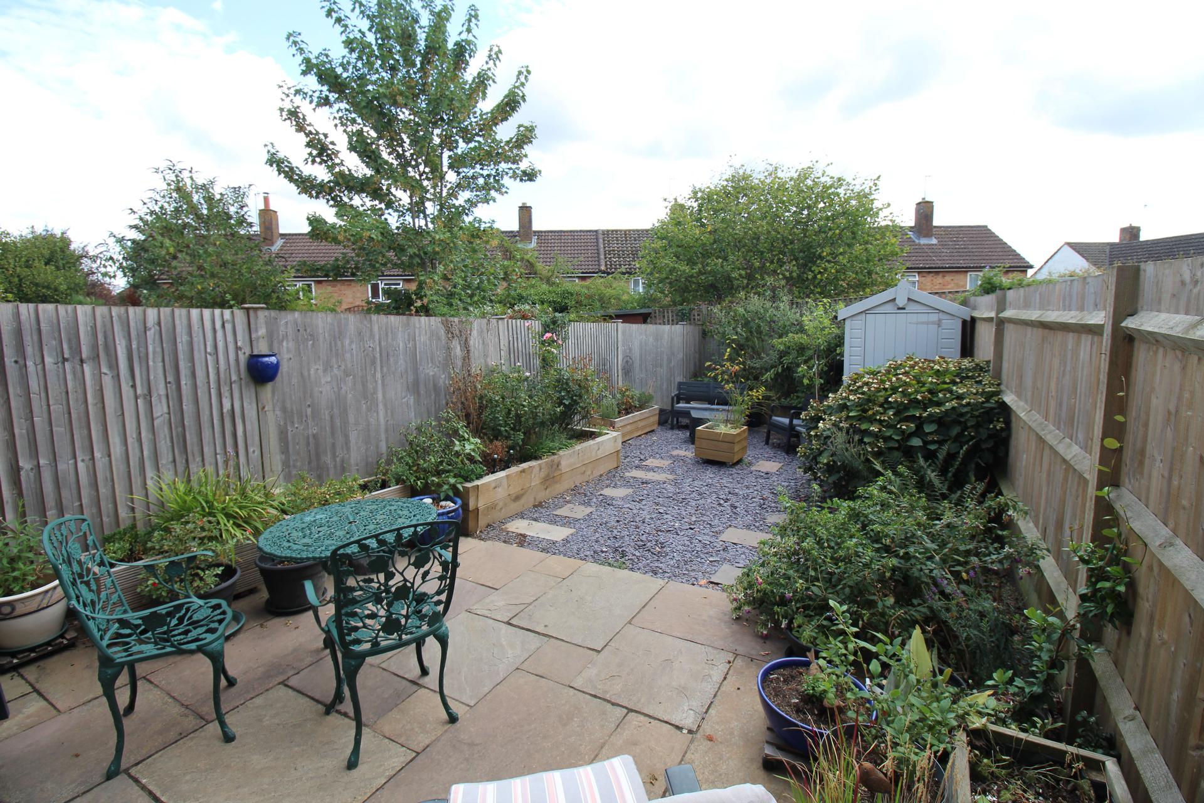
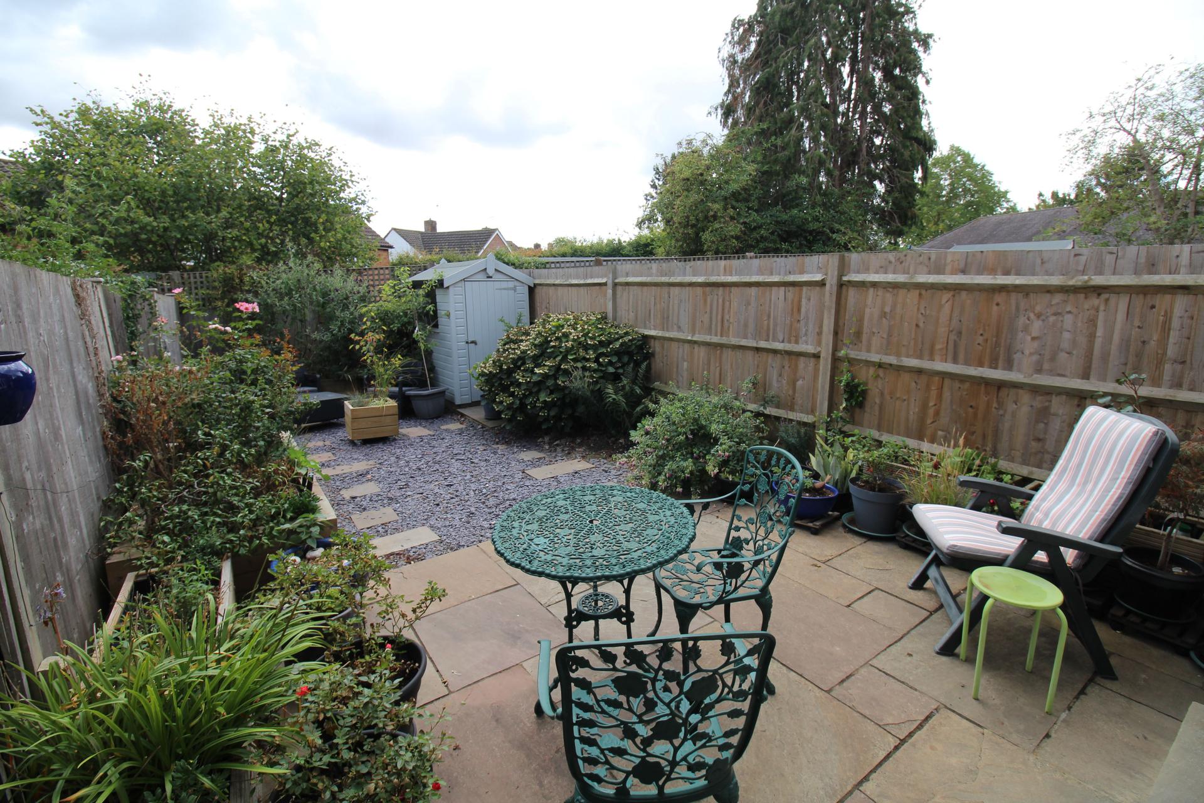
A particularly attractive and well maintained rear garden with a generous paved patio area immediately adjacent to the property. The garden continues to a grey slate area with stepping stones, well stocked borders containing a variety of established plants and shrubs, and a further seating area to the rear. There is also a timber garden shed and timber fencing to the boundaries.
Tenure
Freehold
Important Information
- This is a Freehold property.
Property Ref: WAG03435
Similar Properties
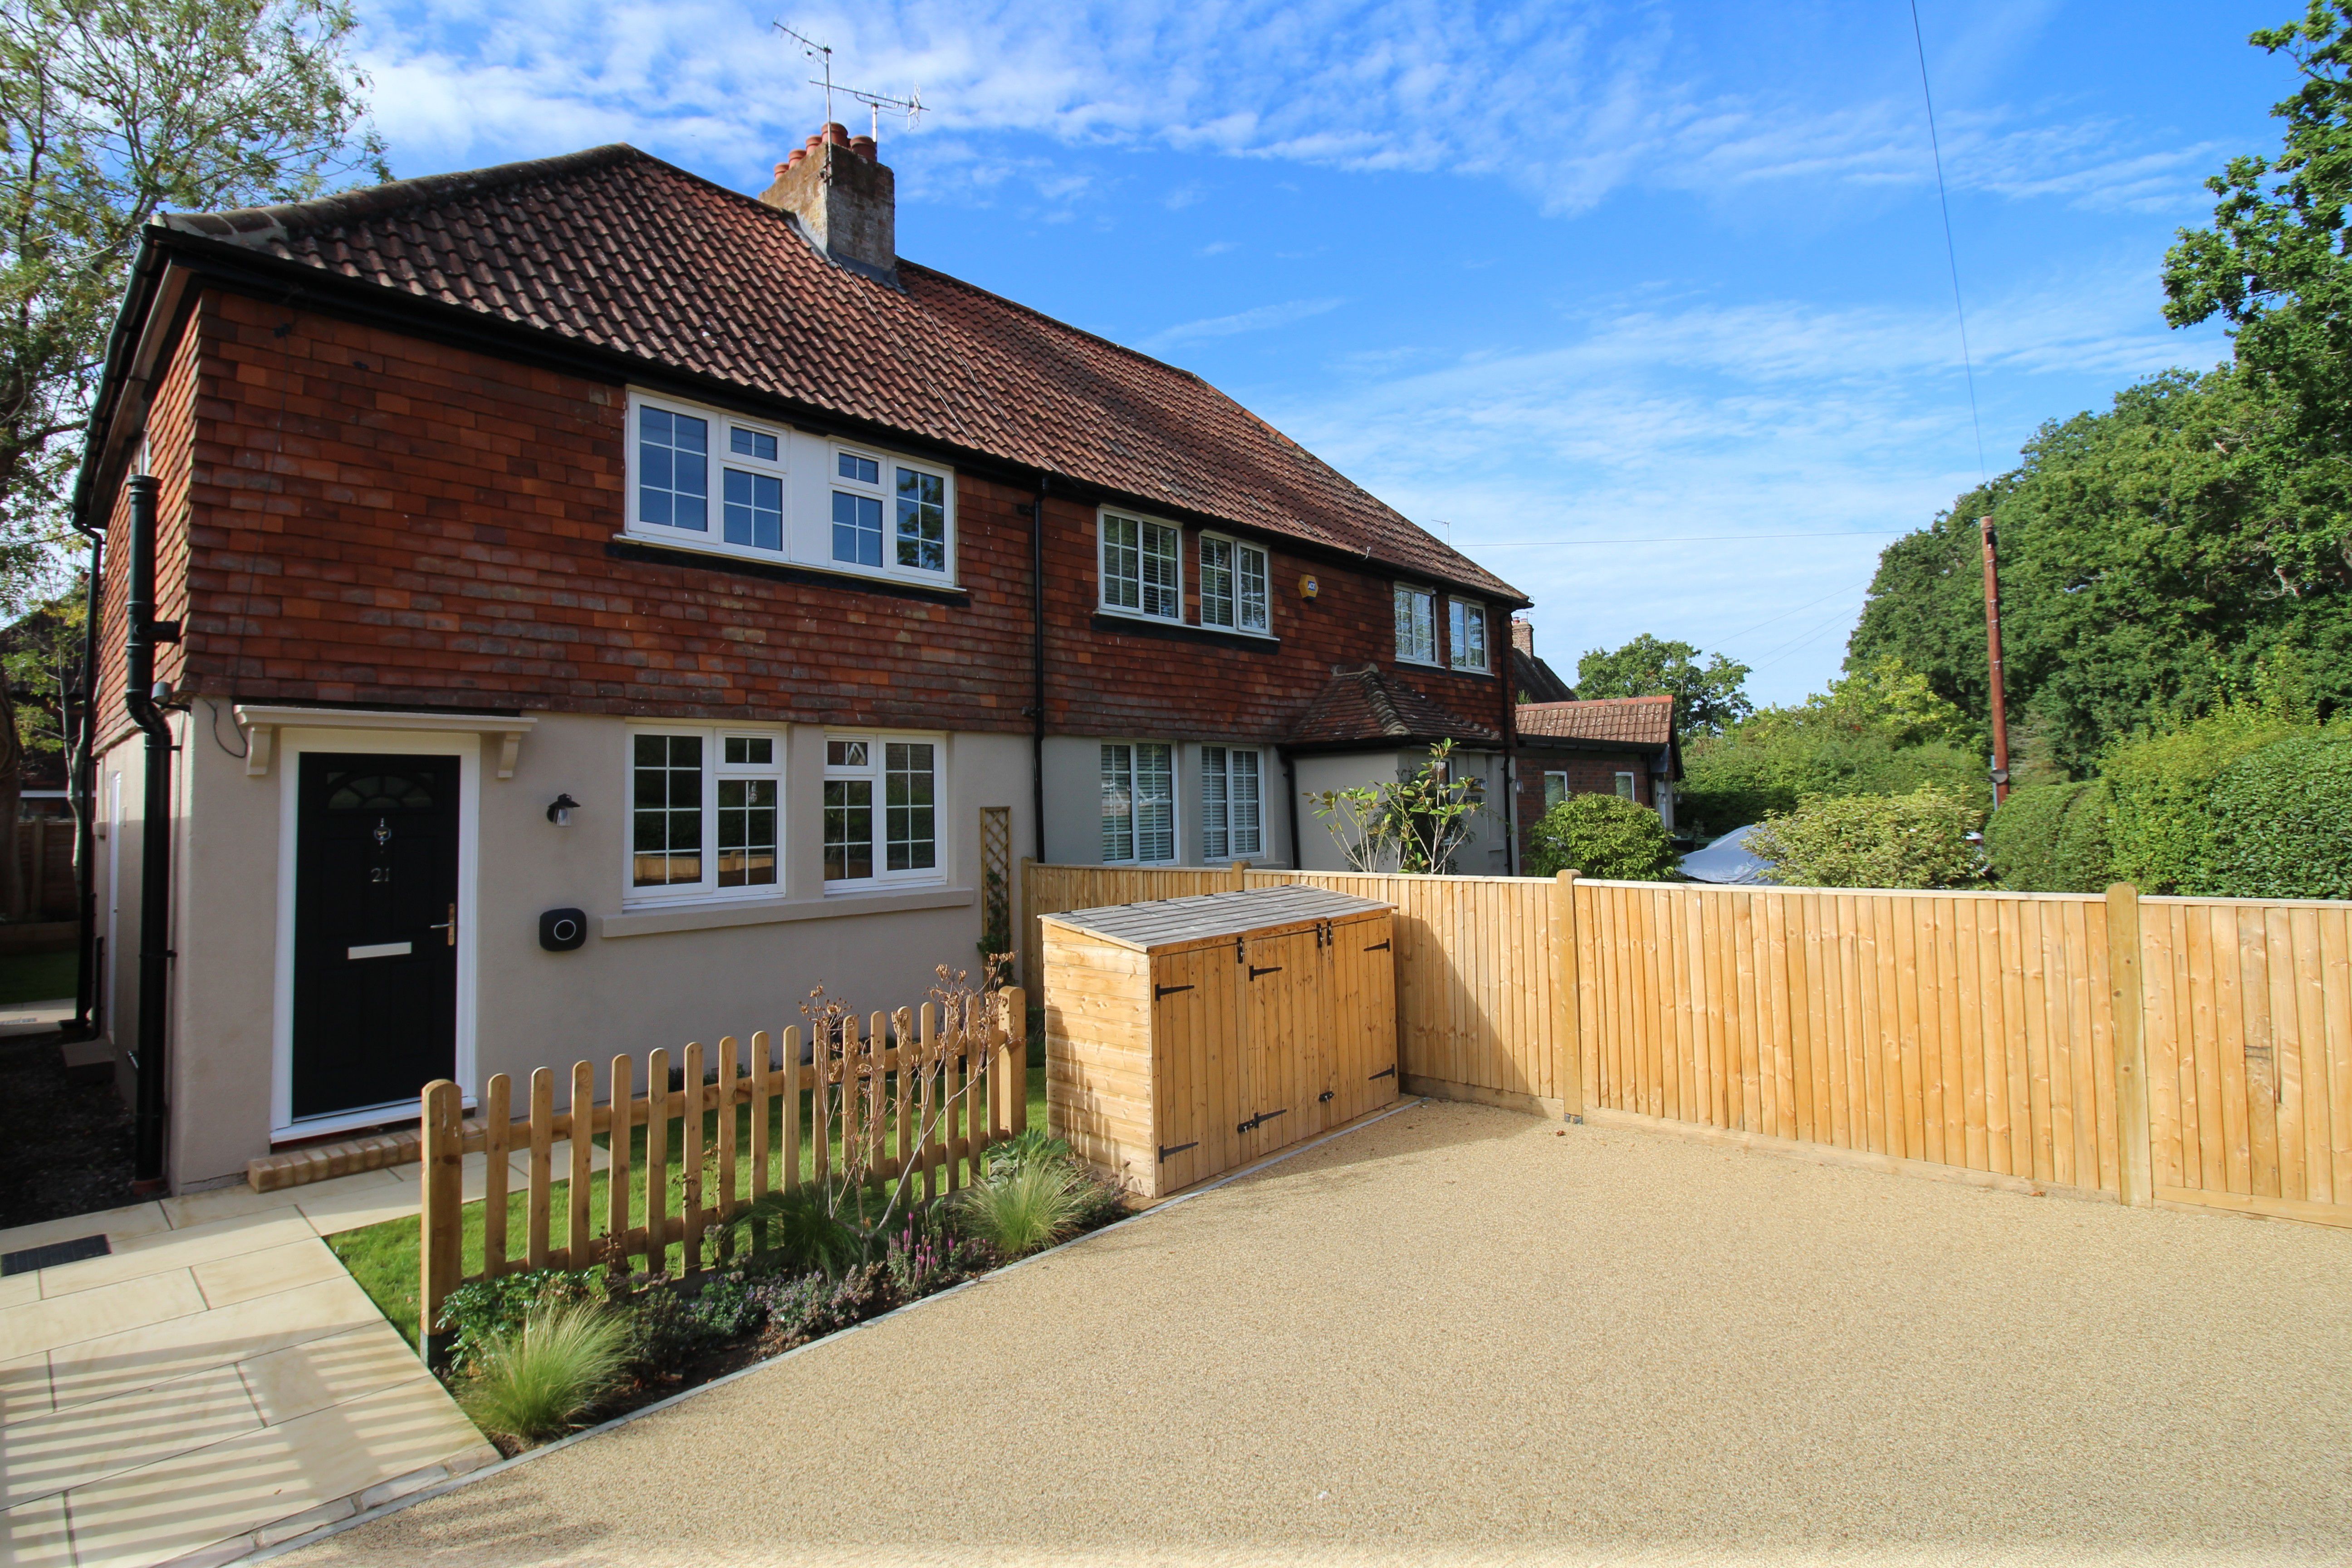
3 Bedroom Semi-Detached House | Offers in excess of £450,000
Waghorn & Company are delighted to offer for sale this beautifully renovated family home, occupying a wonderful position...
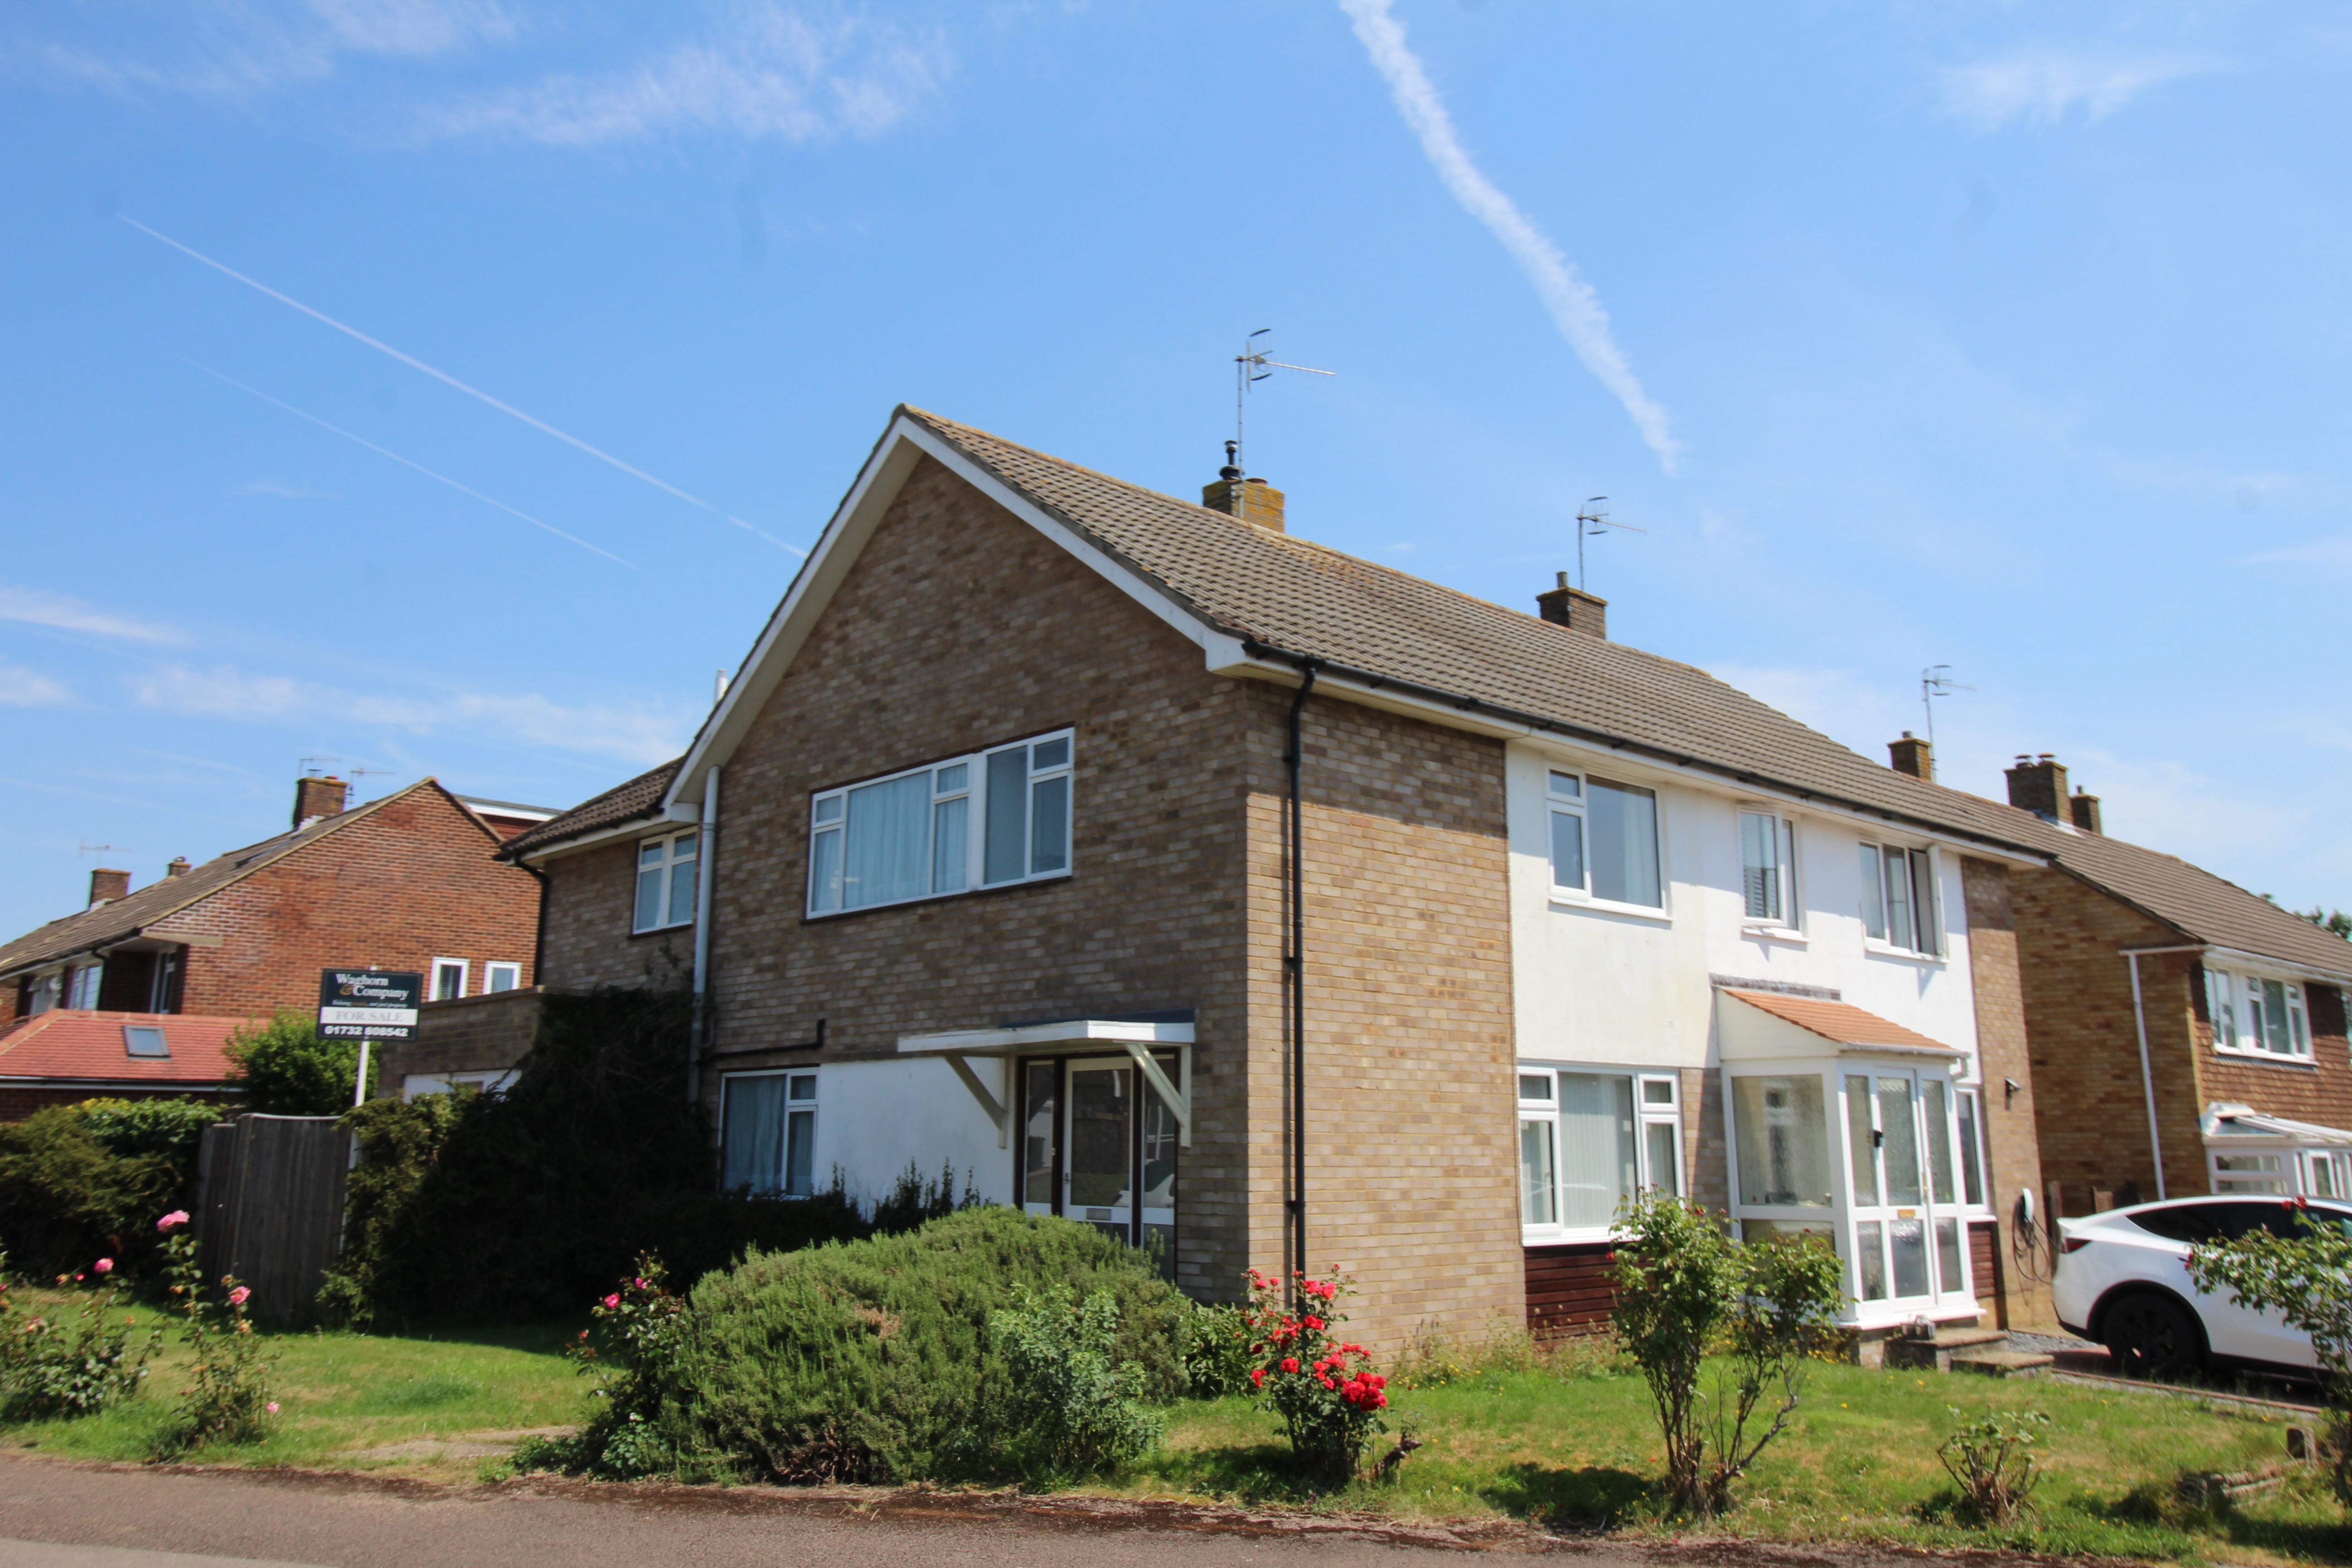
4 Bedroom Semi-Detached House | Guide Price £450,000
Guide Price £450,000 - £475,000 An extended and substantial family home, ideally located close to local shops, favoured...
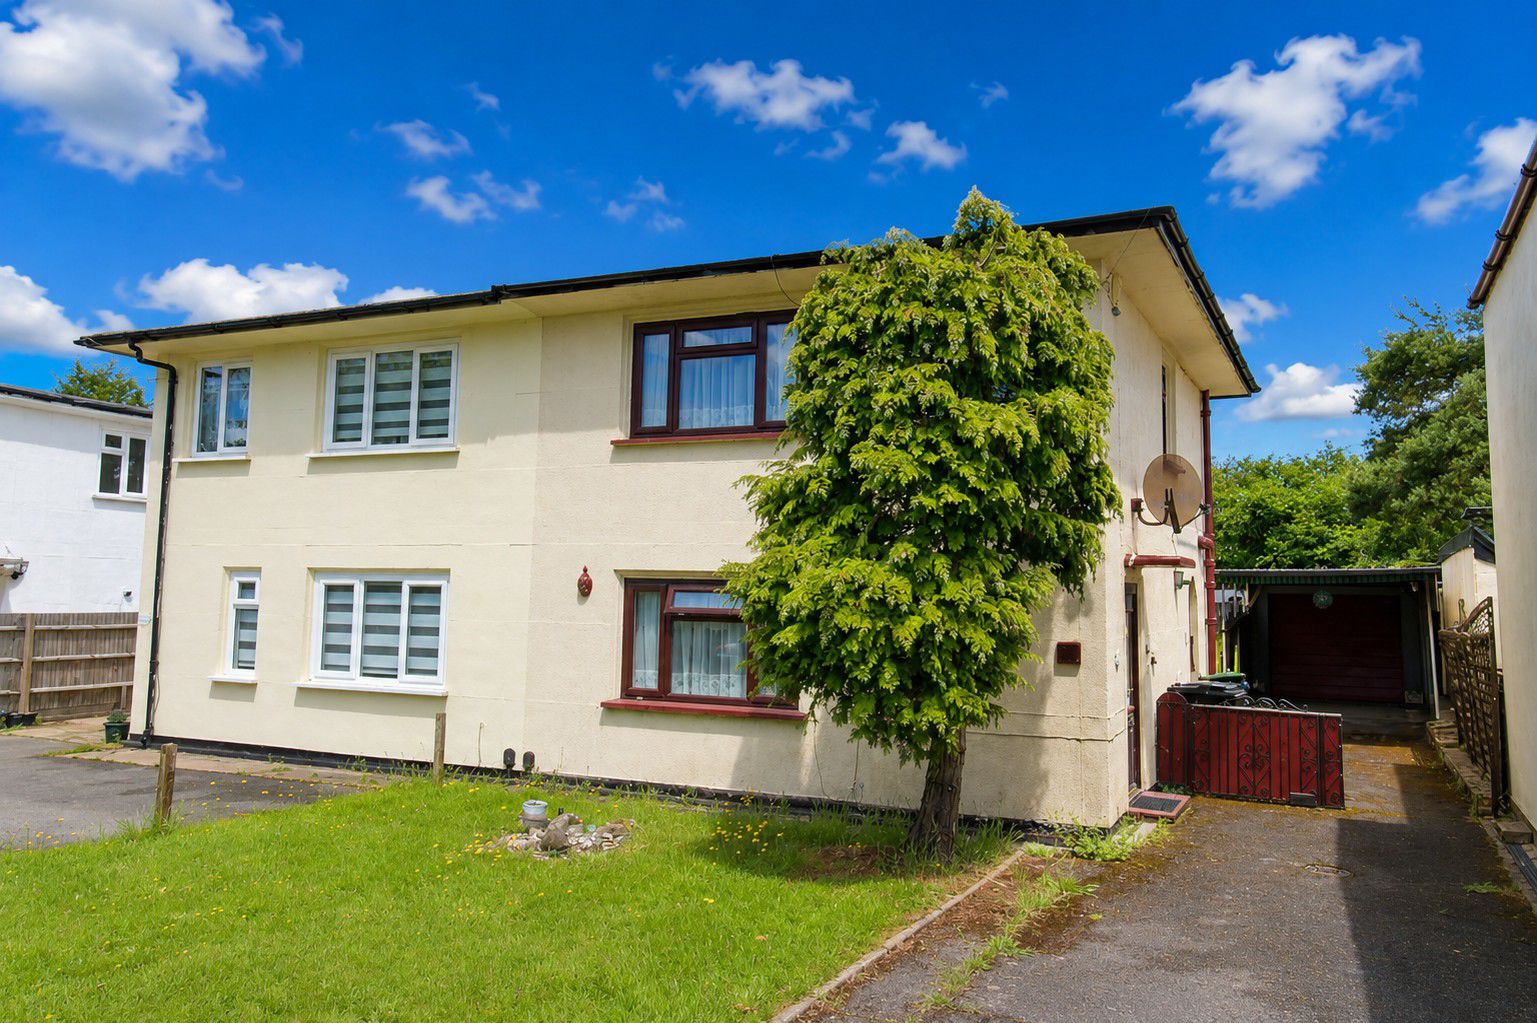
3 Bedroom Semi-Detached House | Guide Price £450,000
Guide Price £450,000 - £475,000 Waghorn & Company are delighted to offer to the market this three bedroom semi-detached...
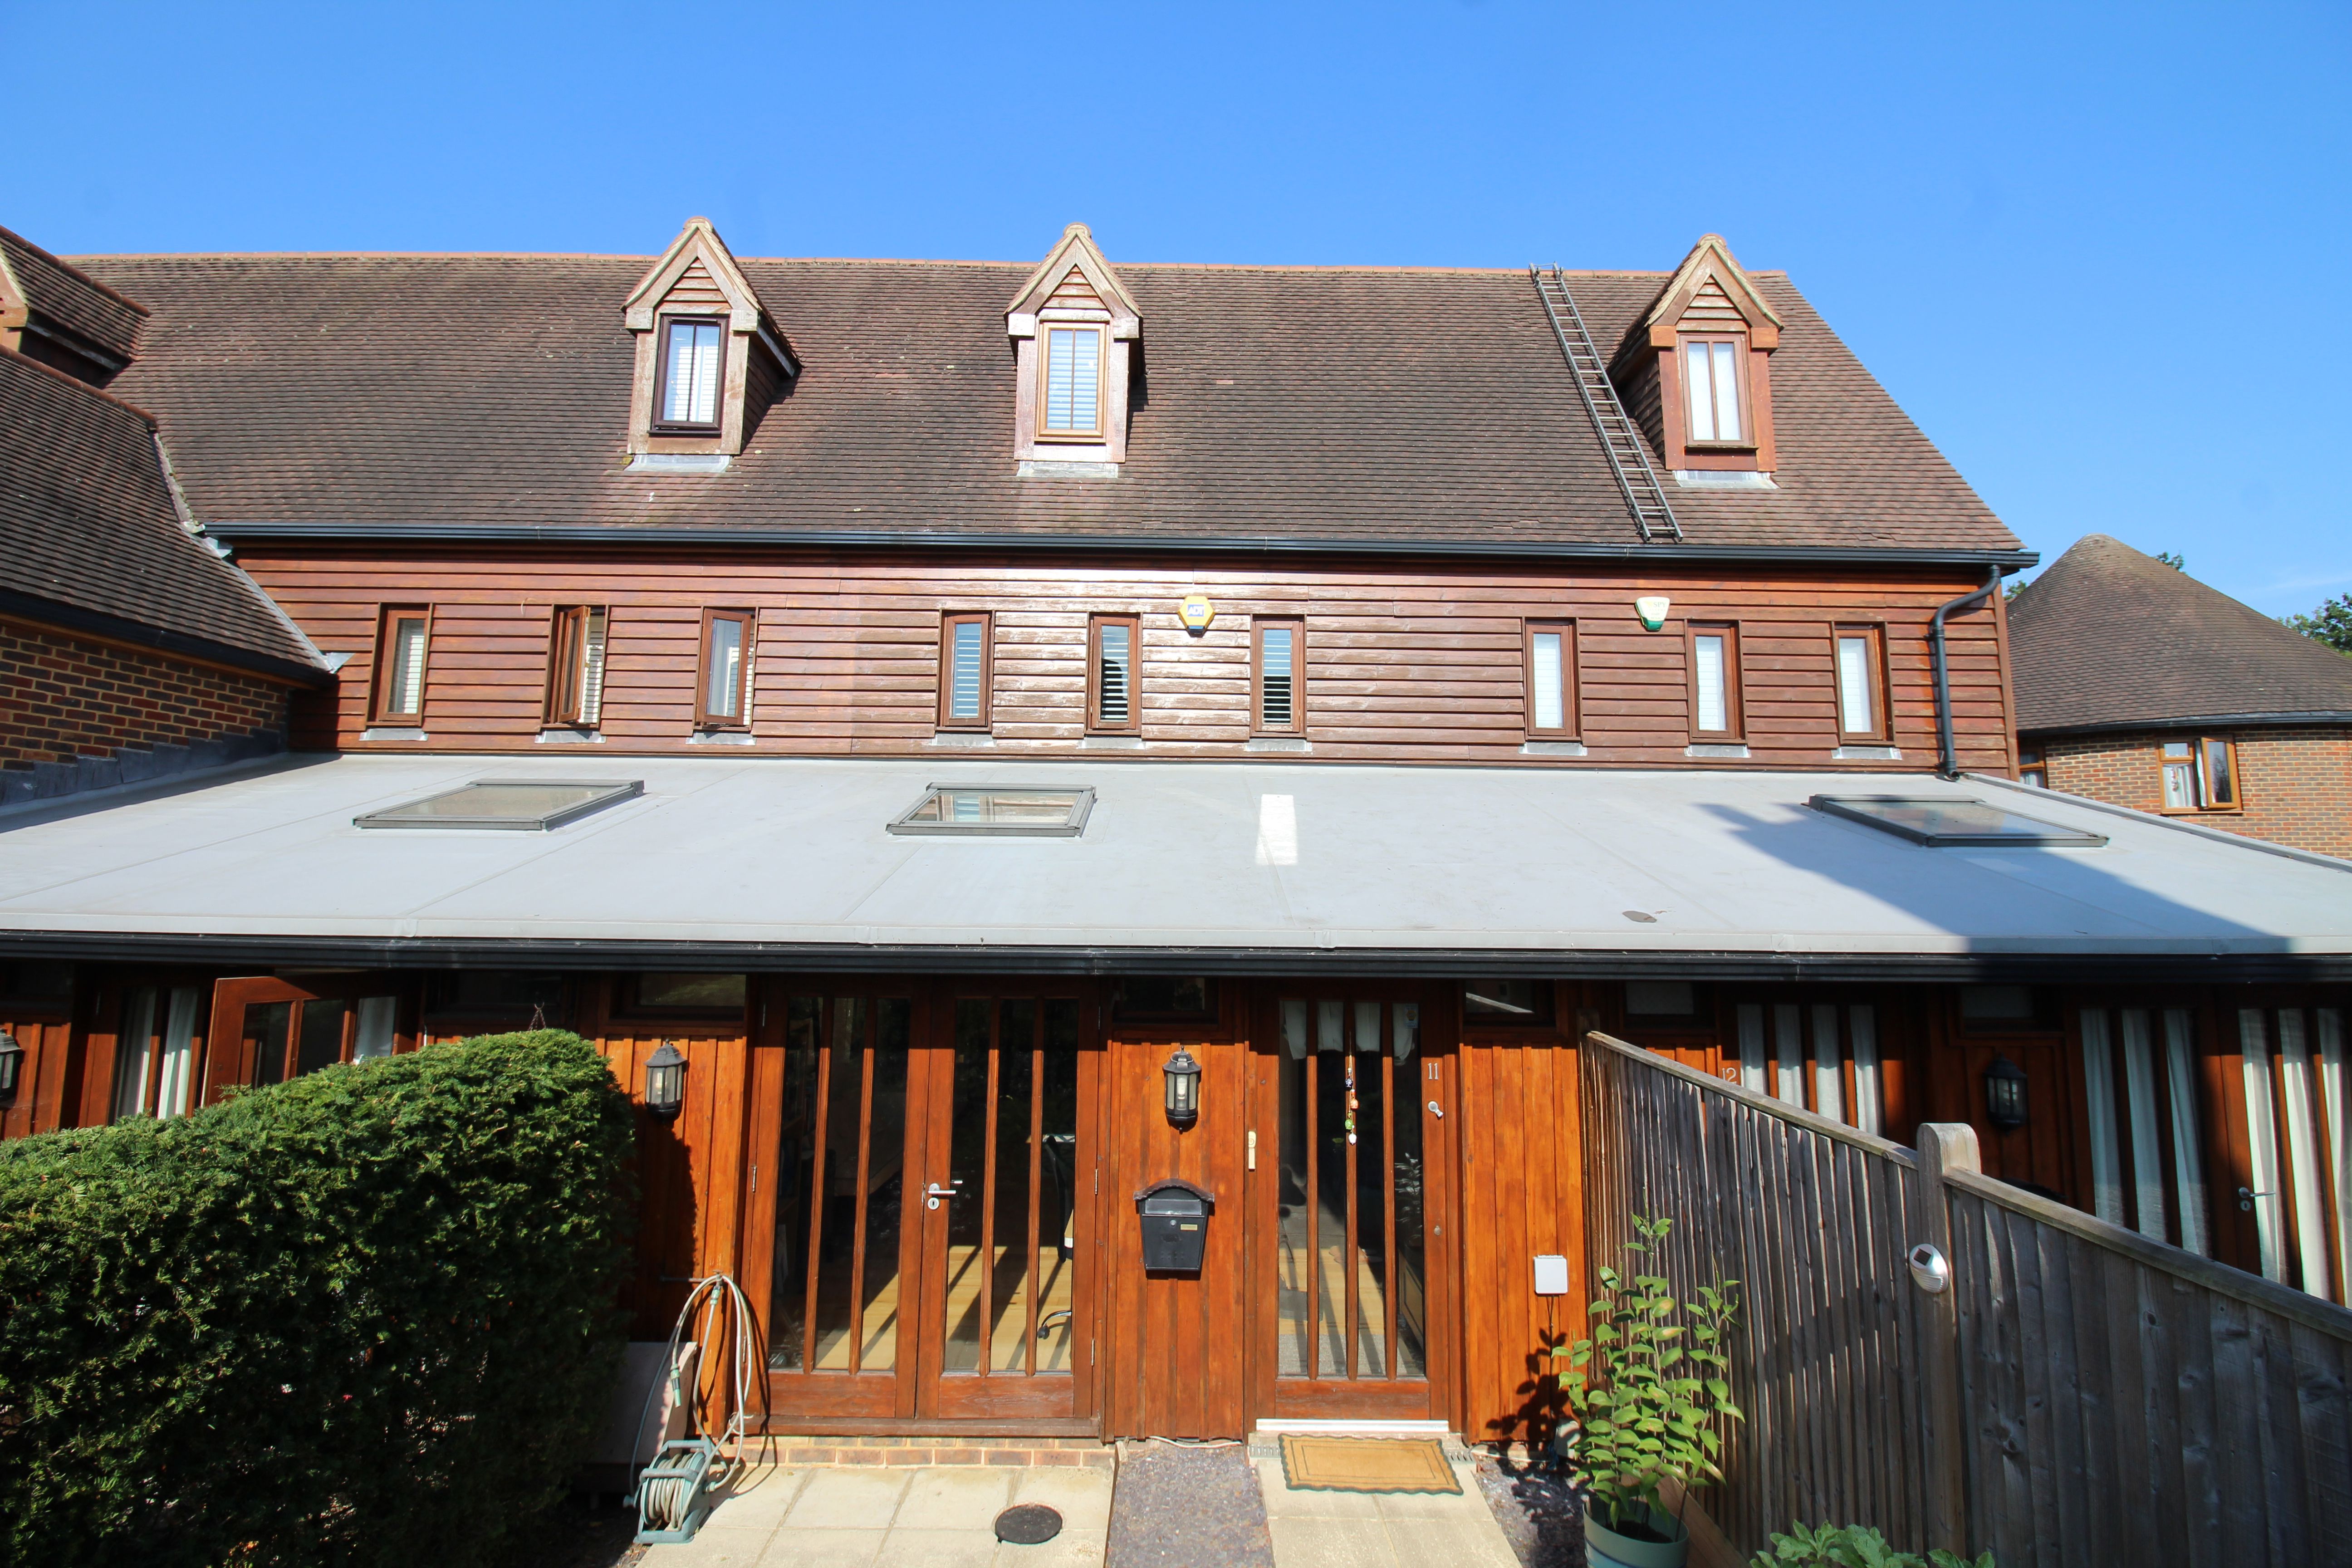
3 Bedroom Terraced House | Offers in excess of £470,000
Lifestyle & Location! This wonderful, 3 bedroom property is located in an exclusive, gated development, surrounded by be...
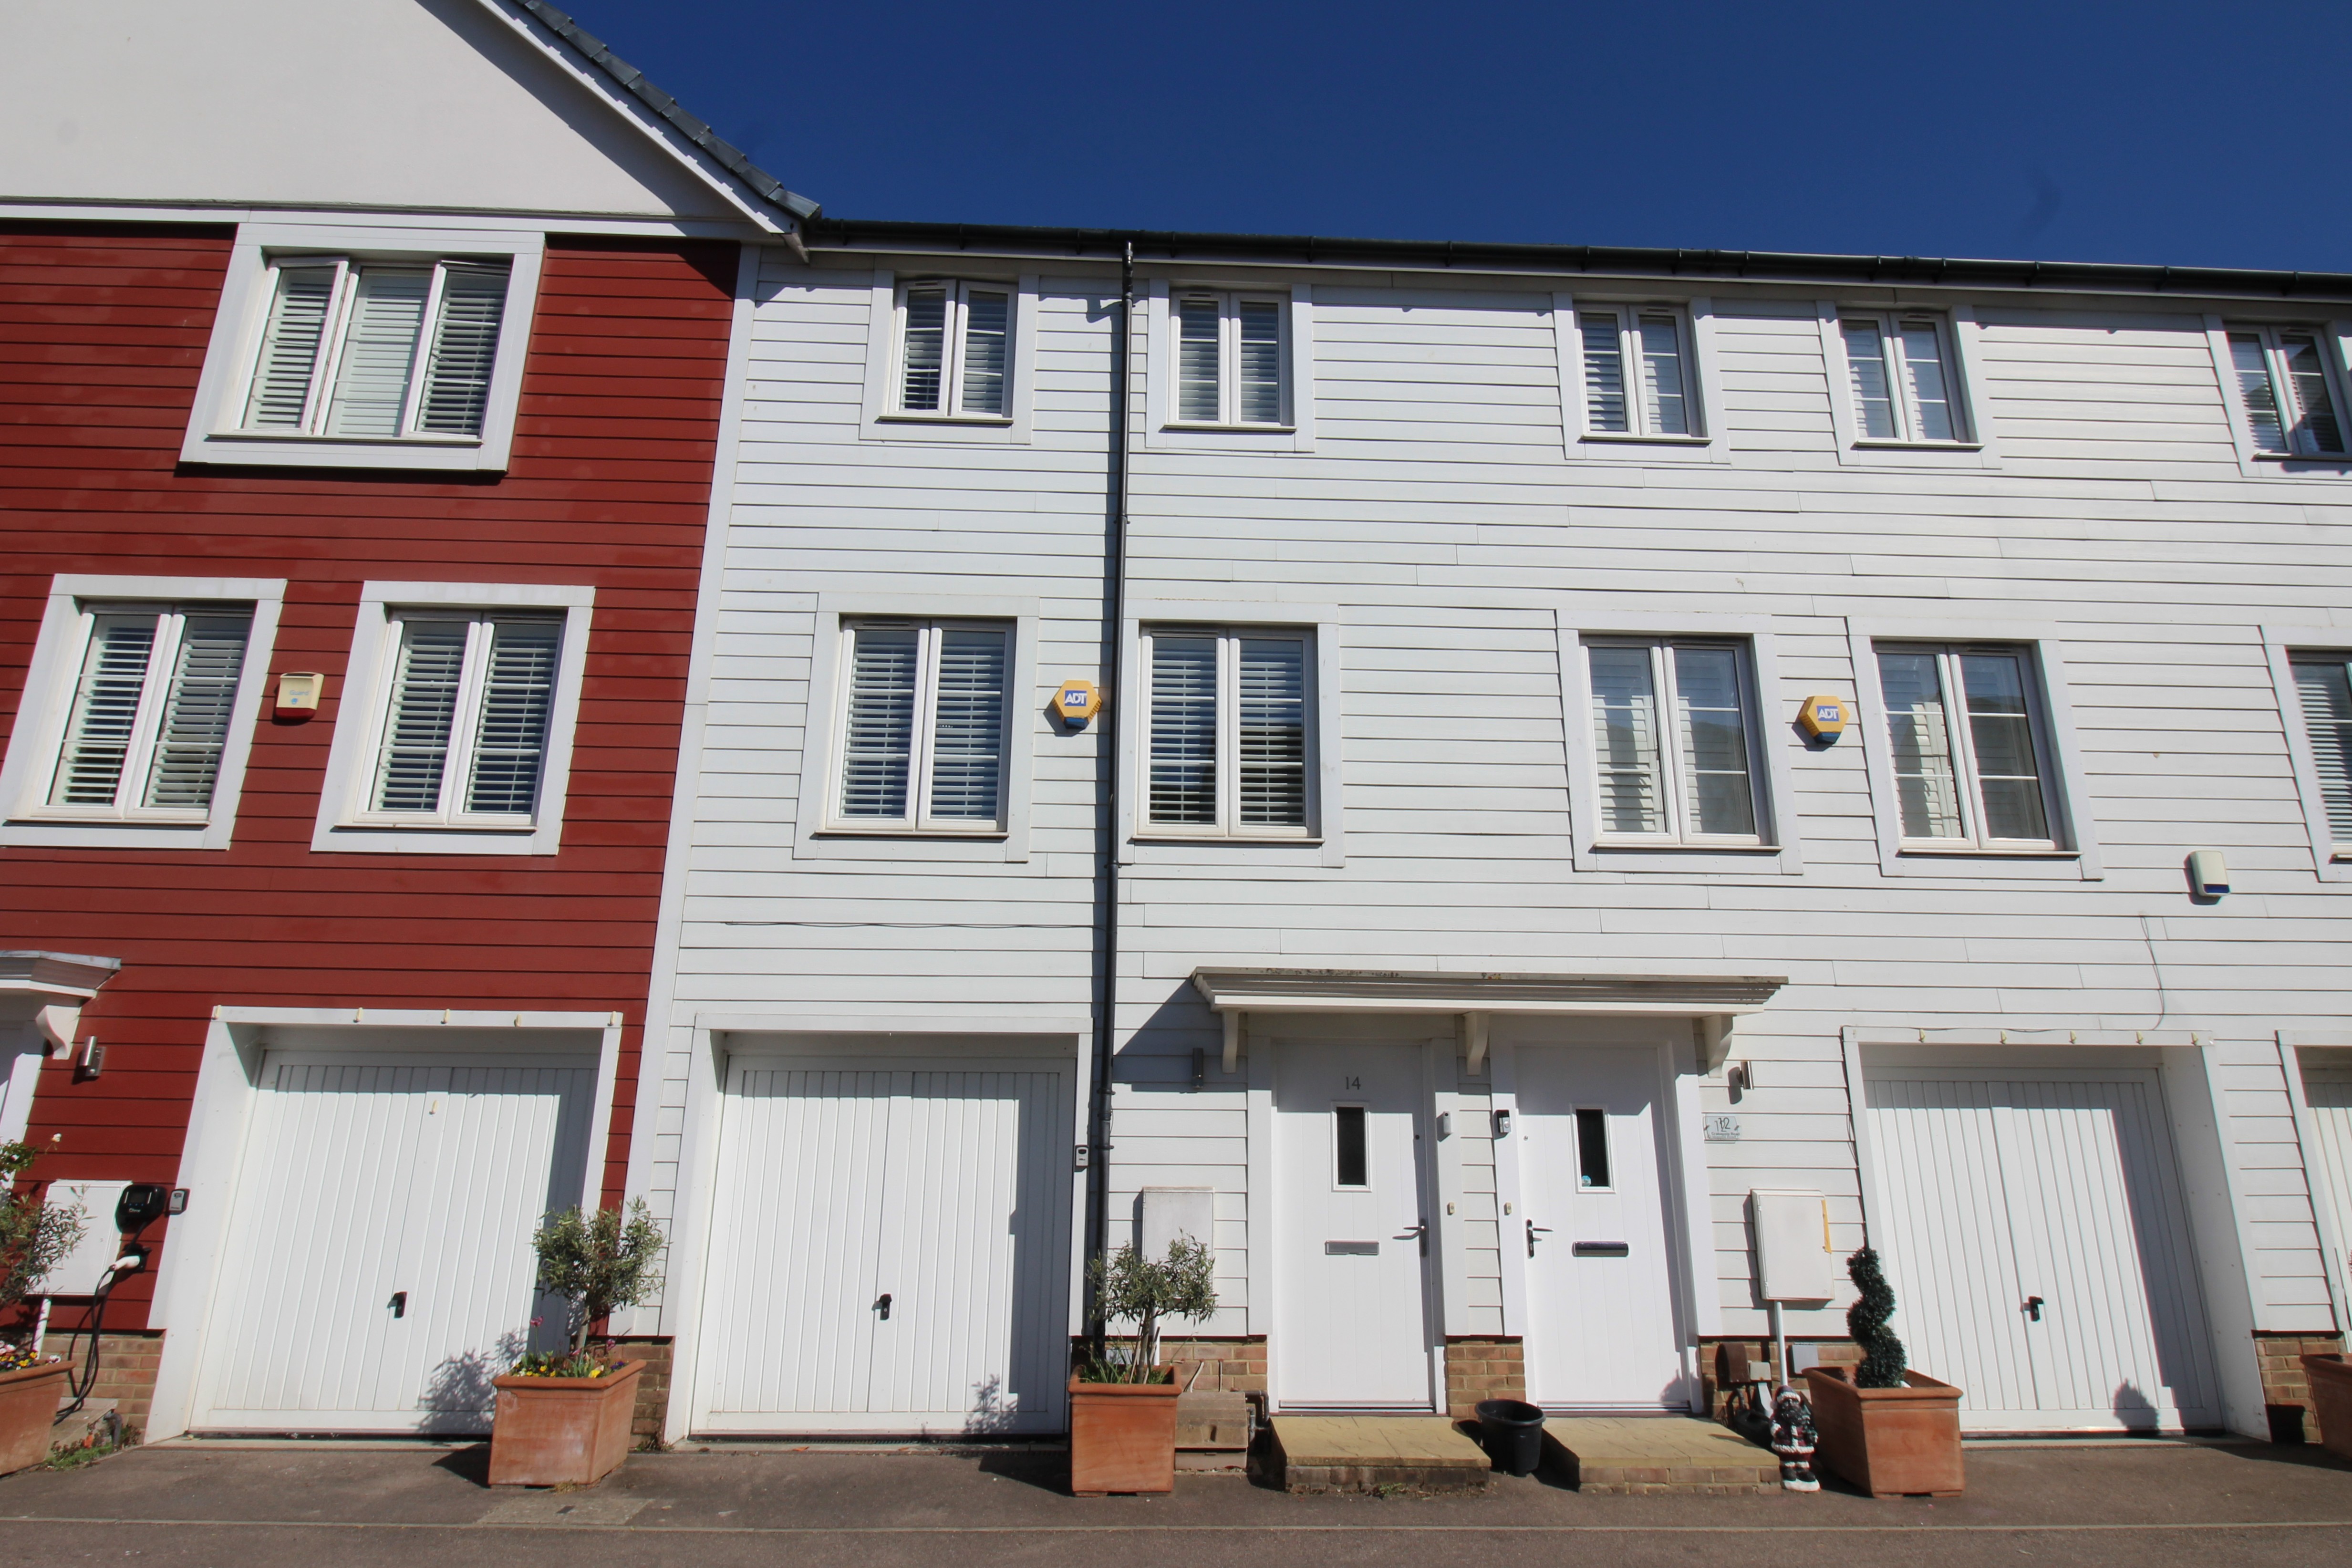
4 Bedroom Terraced House | Offers in excess of £475,000
A stylish and immaculately presented four bedroom modern townhouse, forming part of the highly regarded Blossom Bank dev...
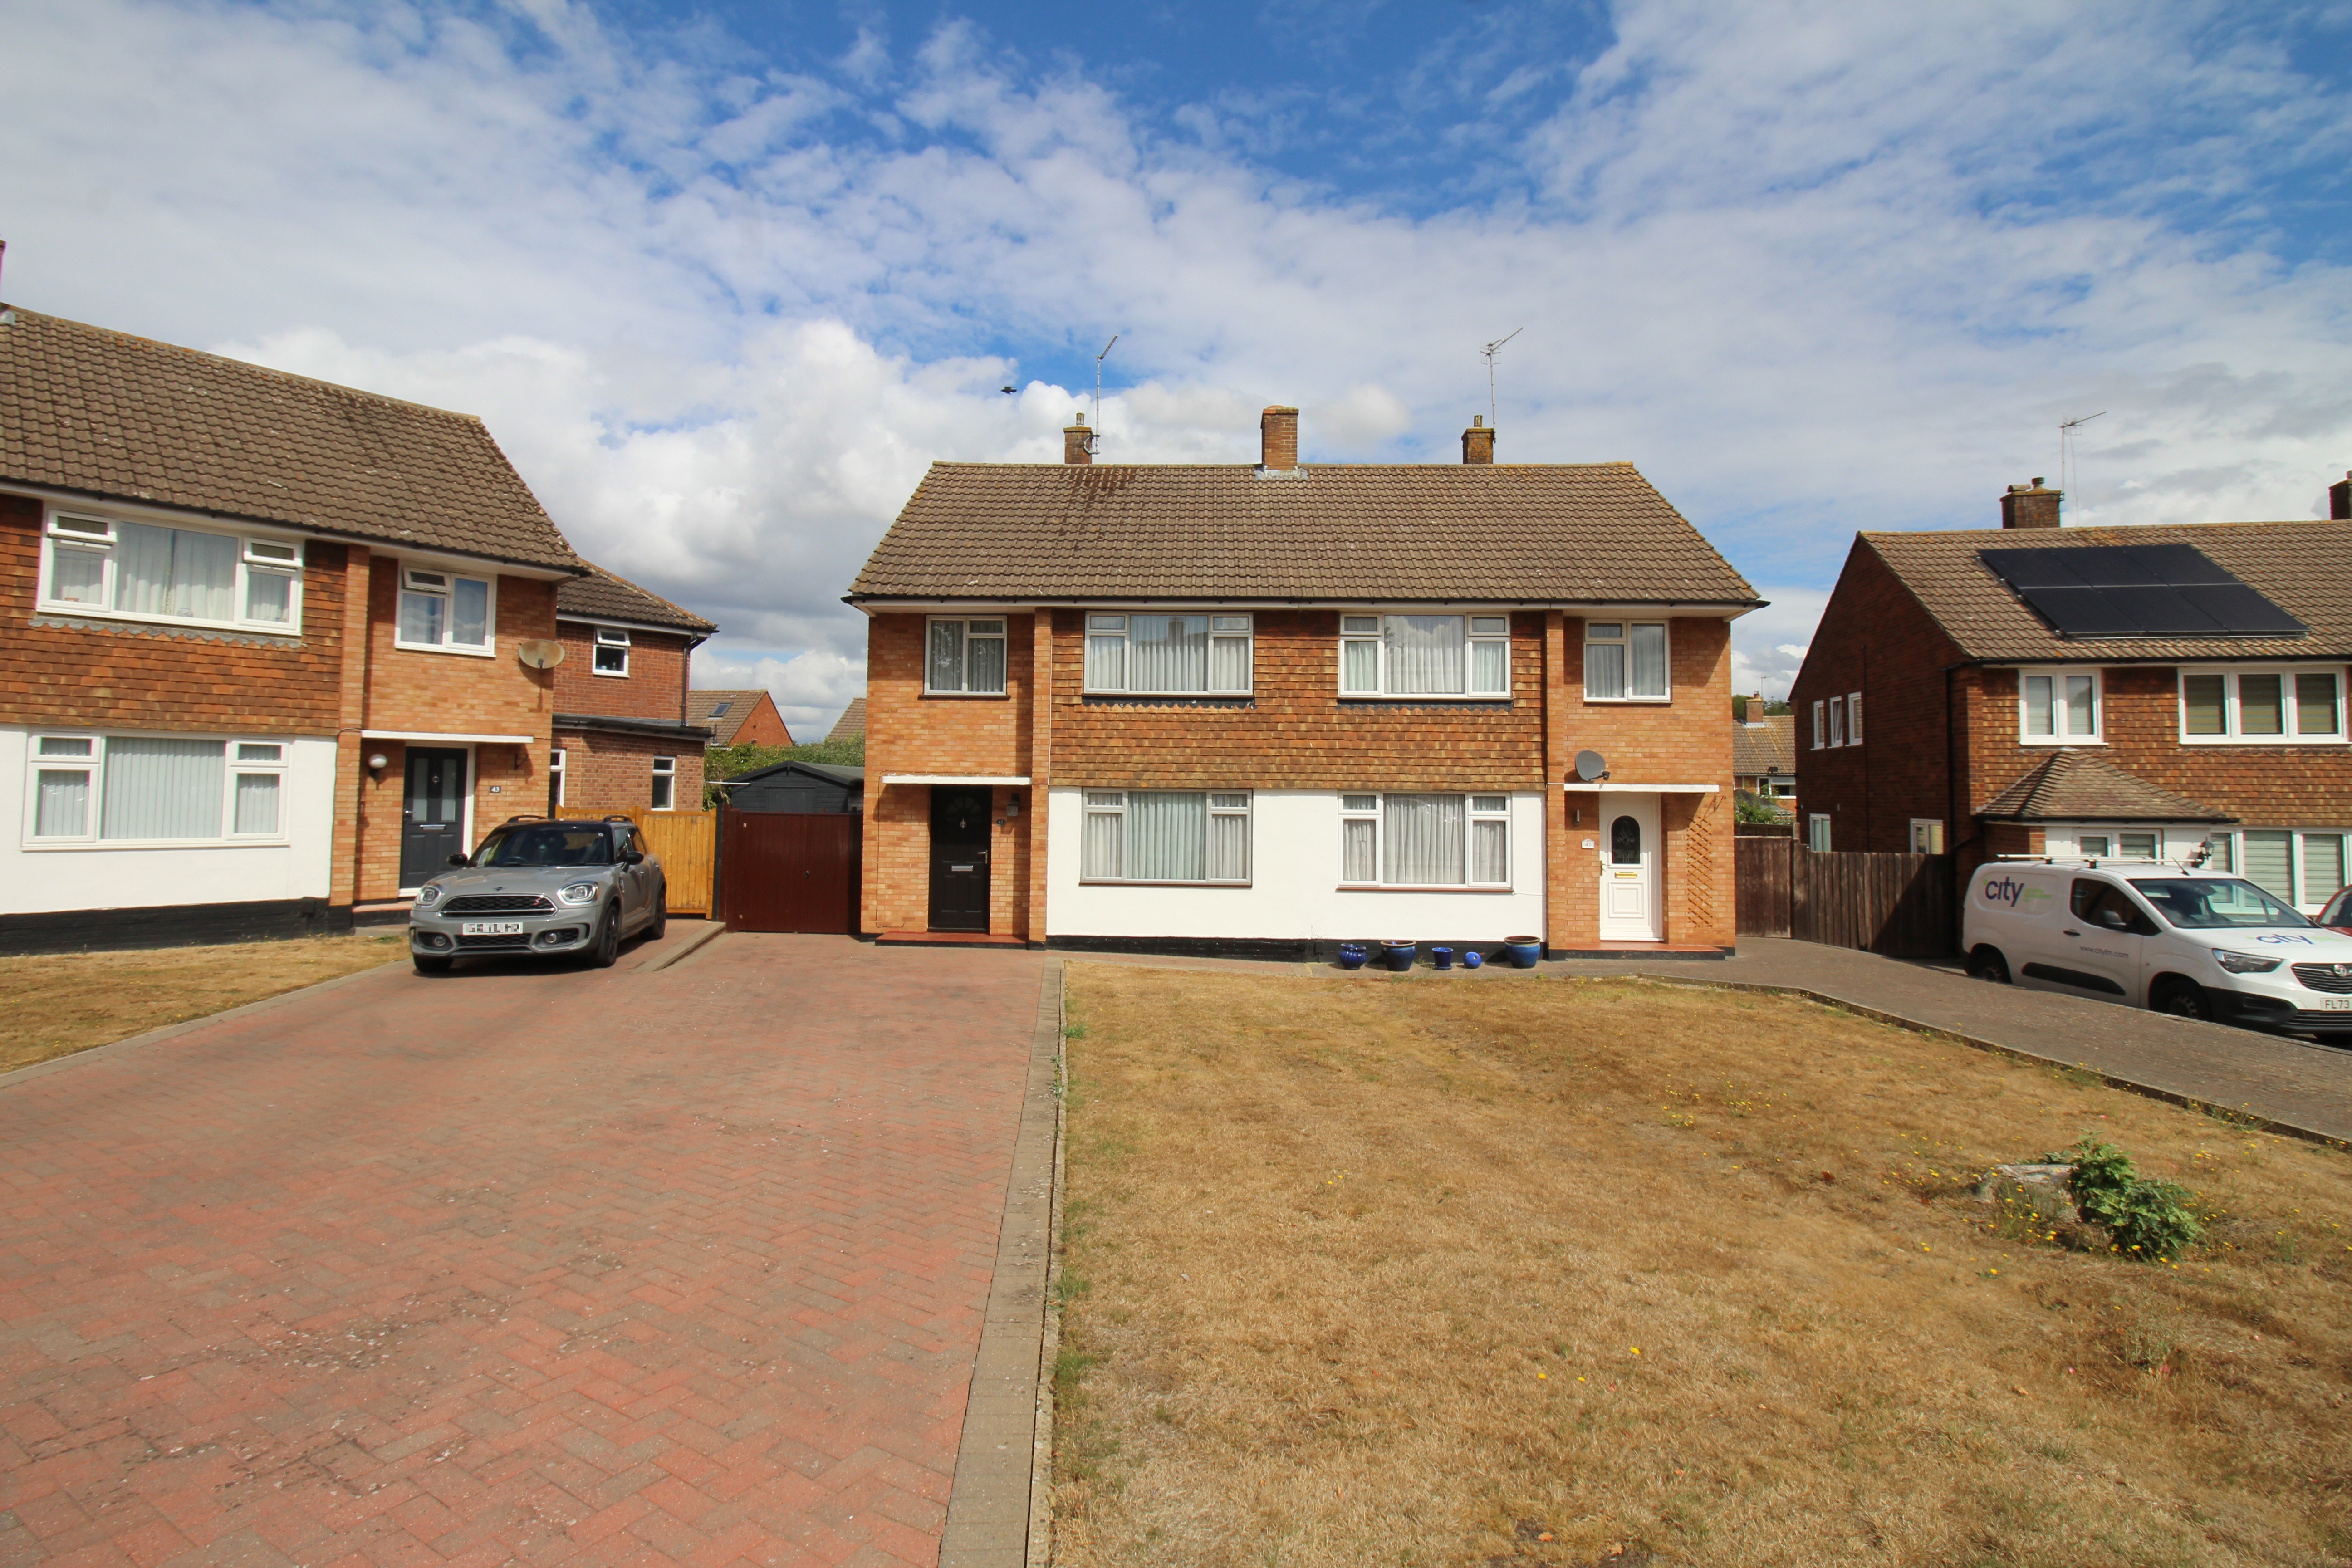
3 Bedroom Semi-Detached House | Guide Price £475,000
Waghorn & Company are delighted to offer to the market this particularly lovely family home, situated in a highly sought...
How much is your home worth?
Use our short form to request a valuation of your property.
Request a Valuation
©2026 The Guild of Property Professionals. All rights reserved.
Terms and Conditions |
Privacy Policy |
Cookie Policy |
Complaints Policy |
Members Login
The Guild of Property Professionals Trading Address: 121 Park Lane, London W1K 7AG. GPEA Limited.
Registered in England & Wales.
Company No: 02819824.
Registered Office Address: The Old Courthouse, 60A London Road, Grantham, NG31 6HR.
VAT Registration No: 180897859

