- Sought after town centre location
- Parking for 2 cars
- Ample reception space
- Bright and airy throughout
- 4 bedrooms
- Rear garden

4 Bedroom End of Terrace House for sale in Totnes
 2
4
2
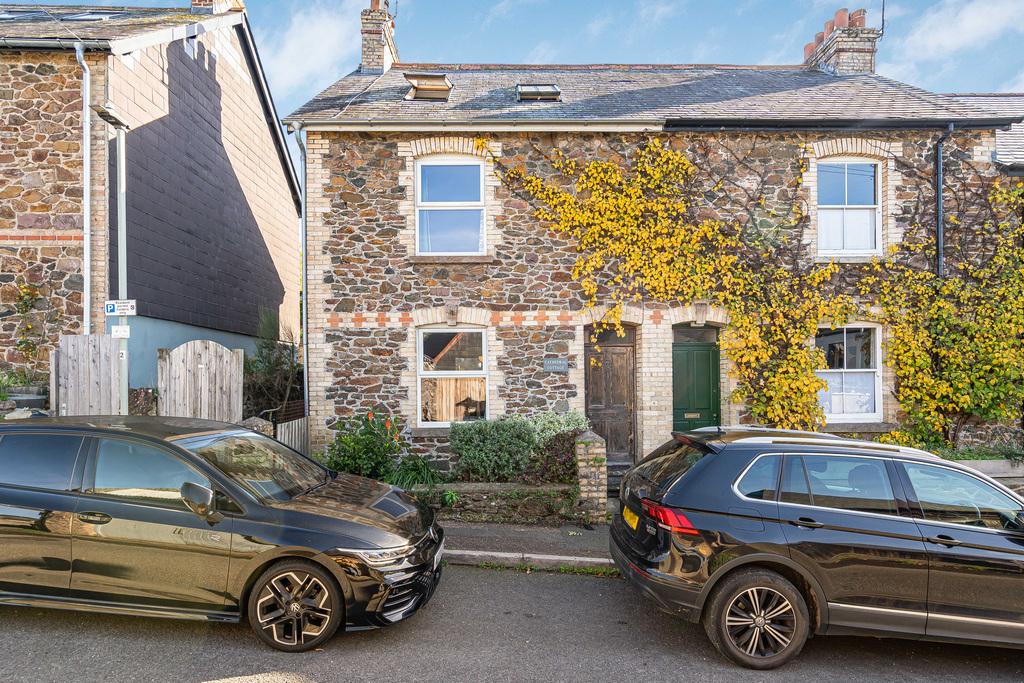
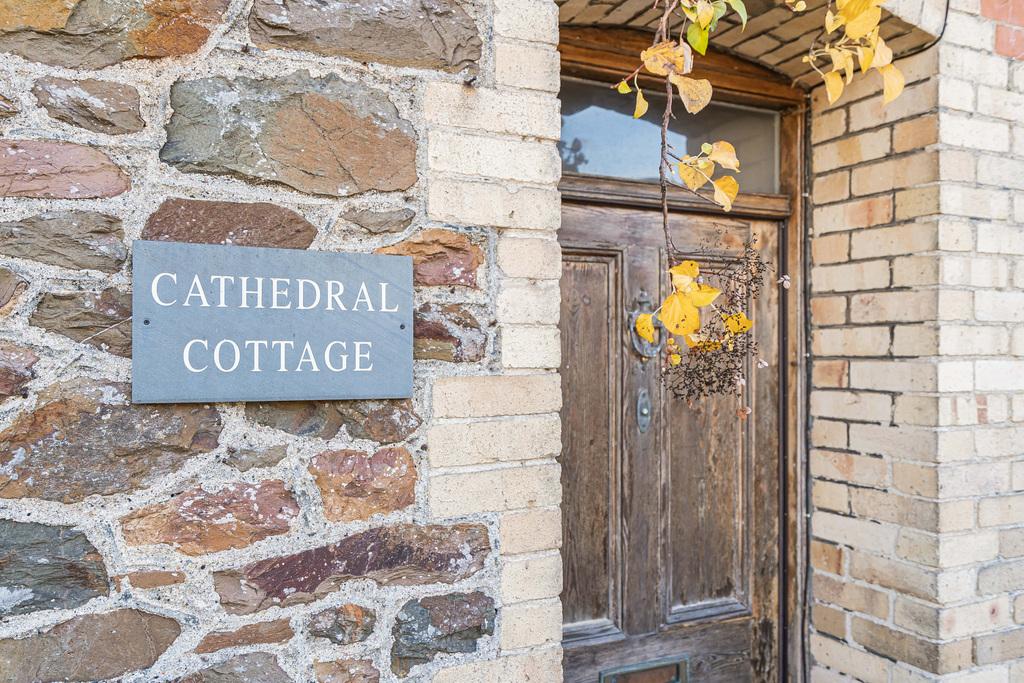
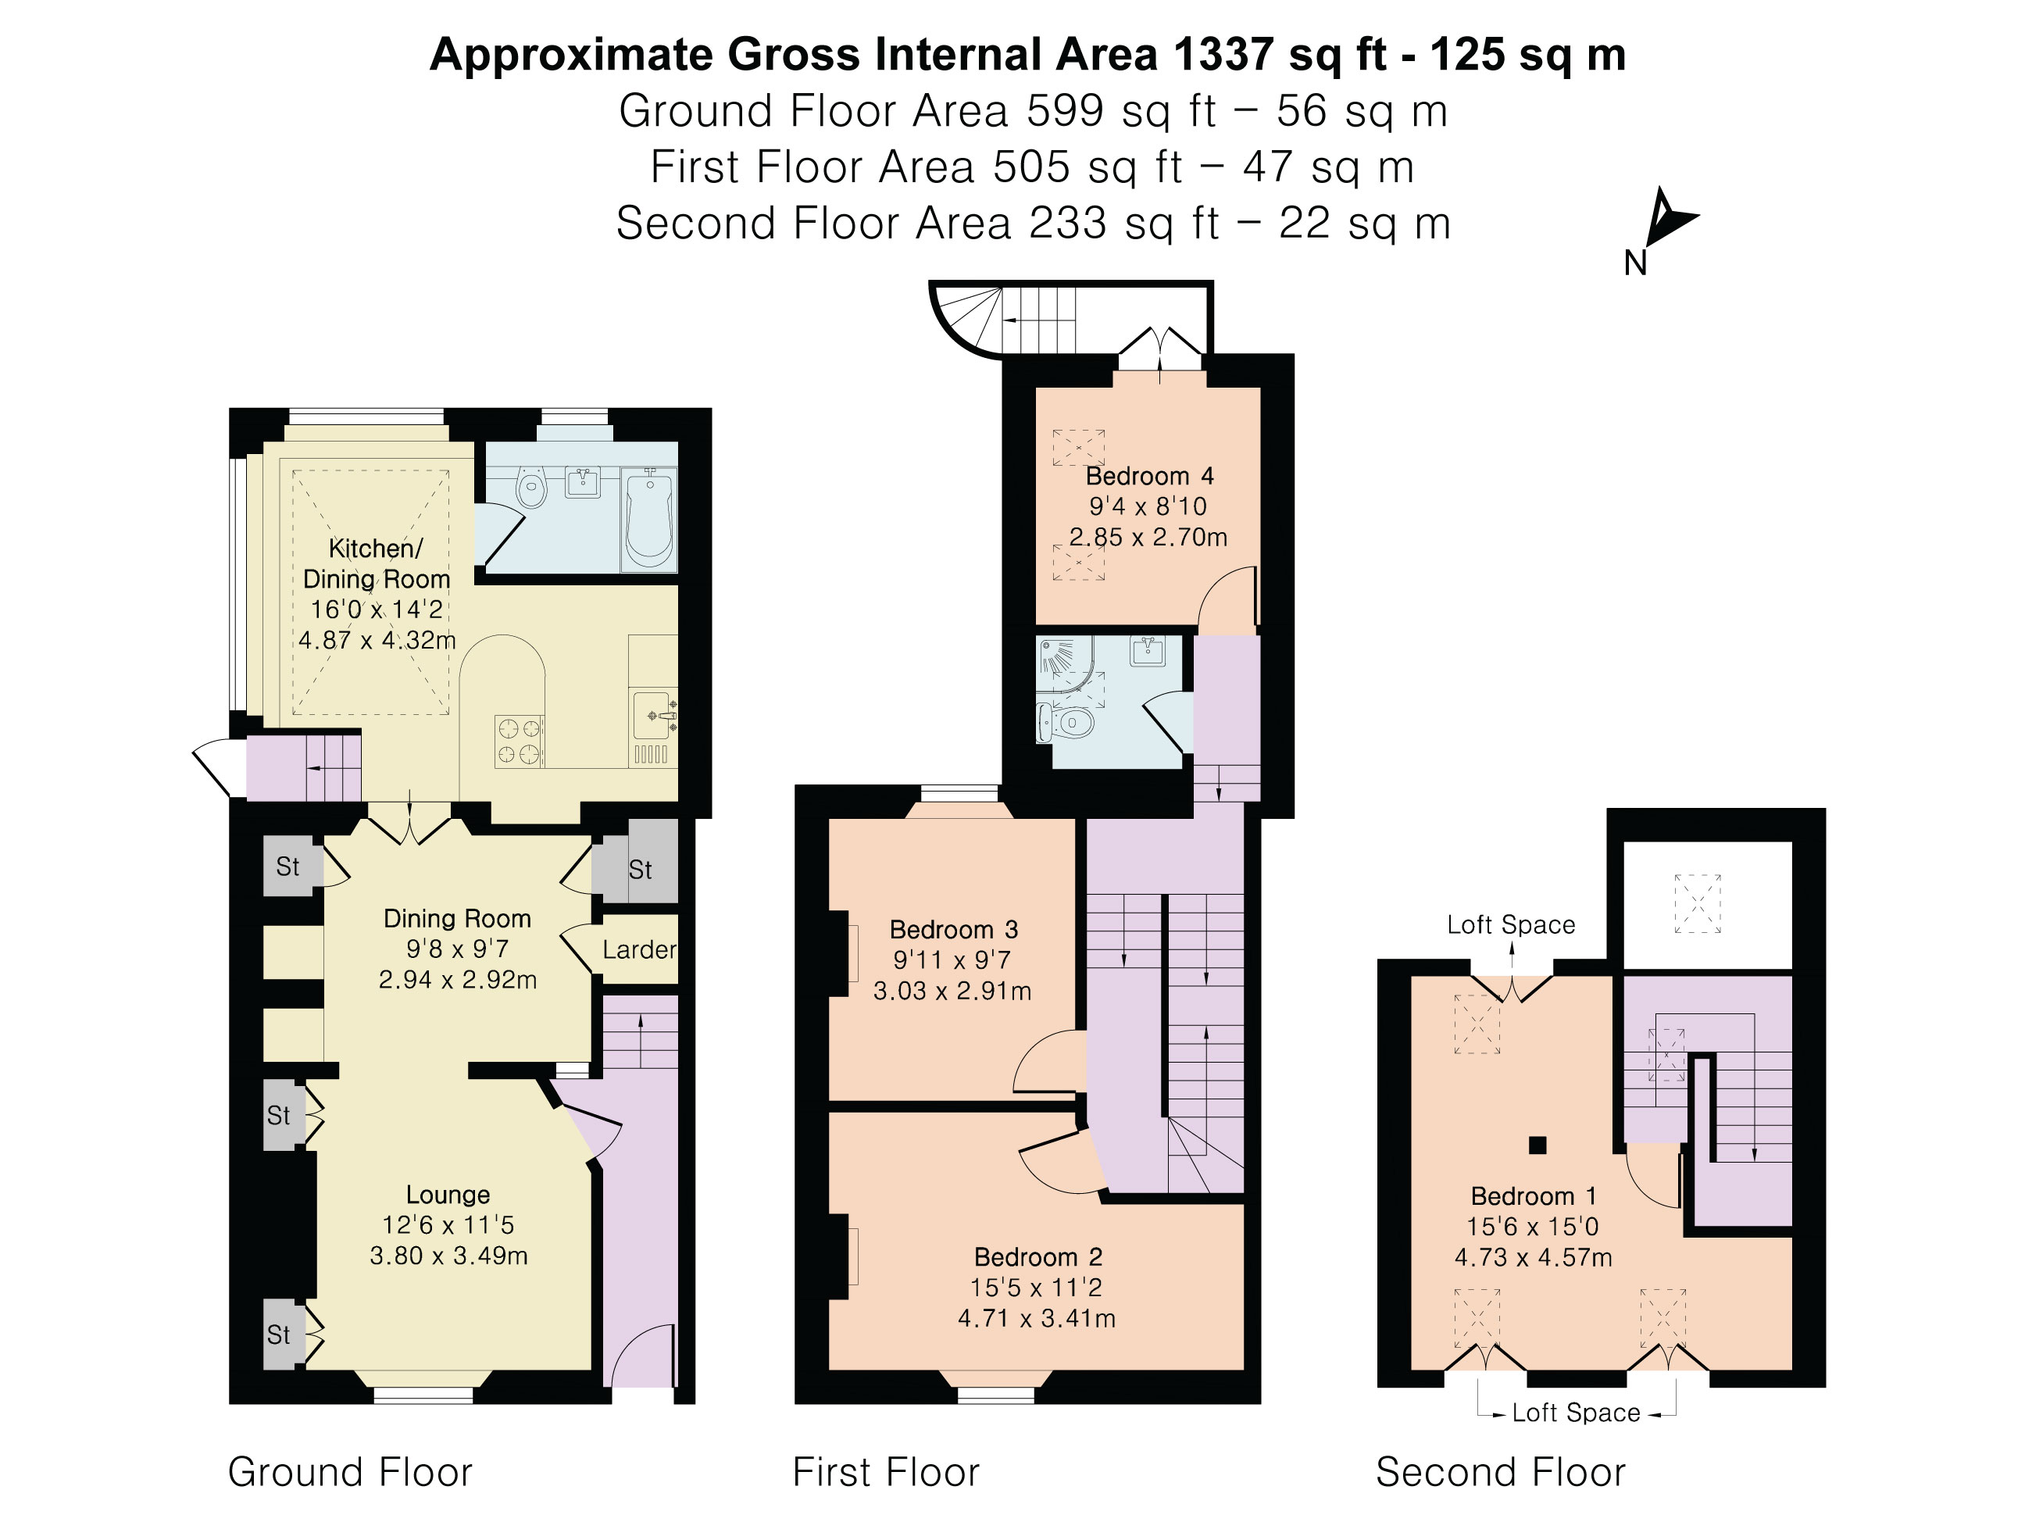
Behind its handsome stone façade, this four-bedroom, end-terrace home combines period character with a light-filled contemporary extension and an appealing garden. Arranged over three floors, its adaptable accommodation offers inviting spaces for everyday life, with the independent shops and cafés of Totnes within reach.
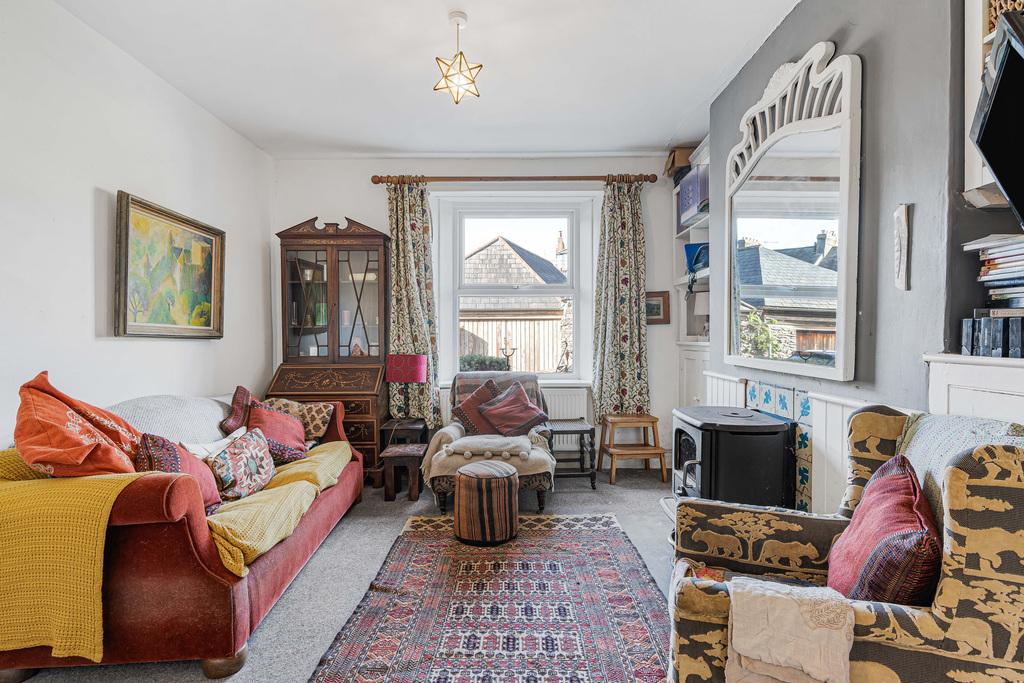
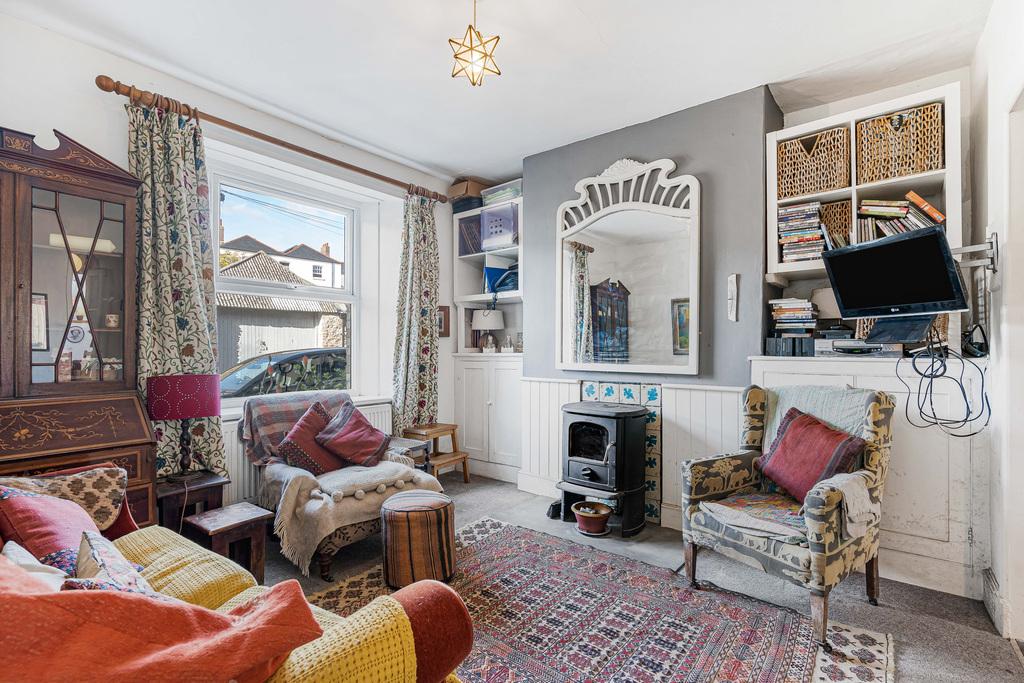
The front door opens to a hall, with stairs rising to the upper floors. At the front of the house, the lounge has a welcoming atmosphere, centred on a wood-burning stove set against decorative tiles. A broad window brings in natural light, while the open connection to the dining room creates an easy flow between the two spaces.
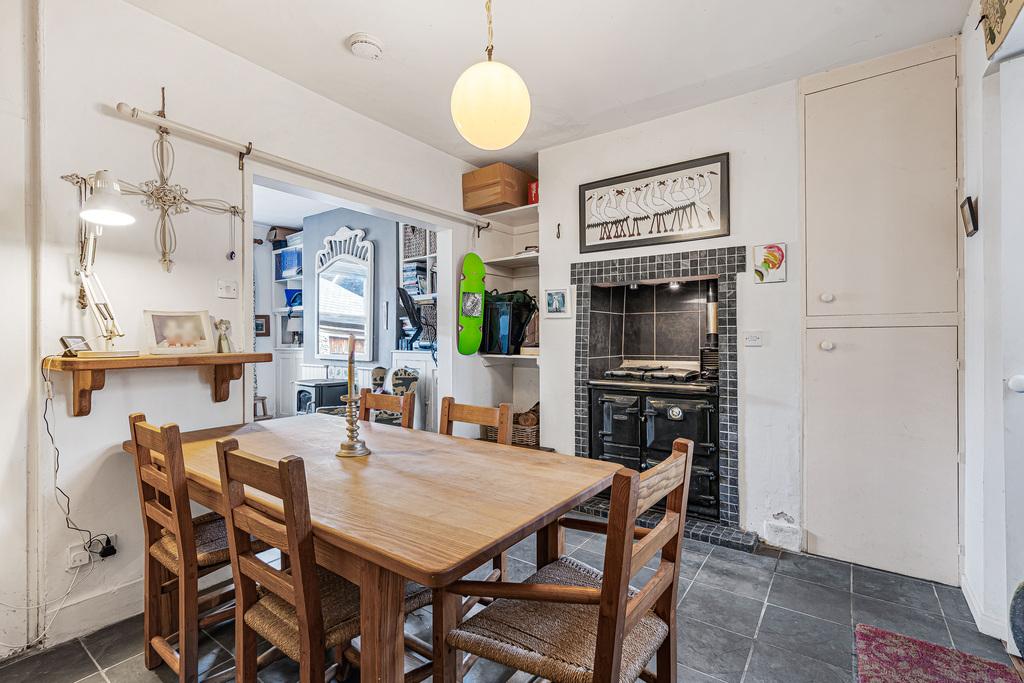
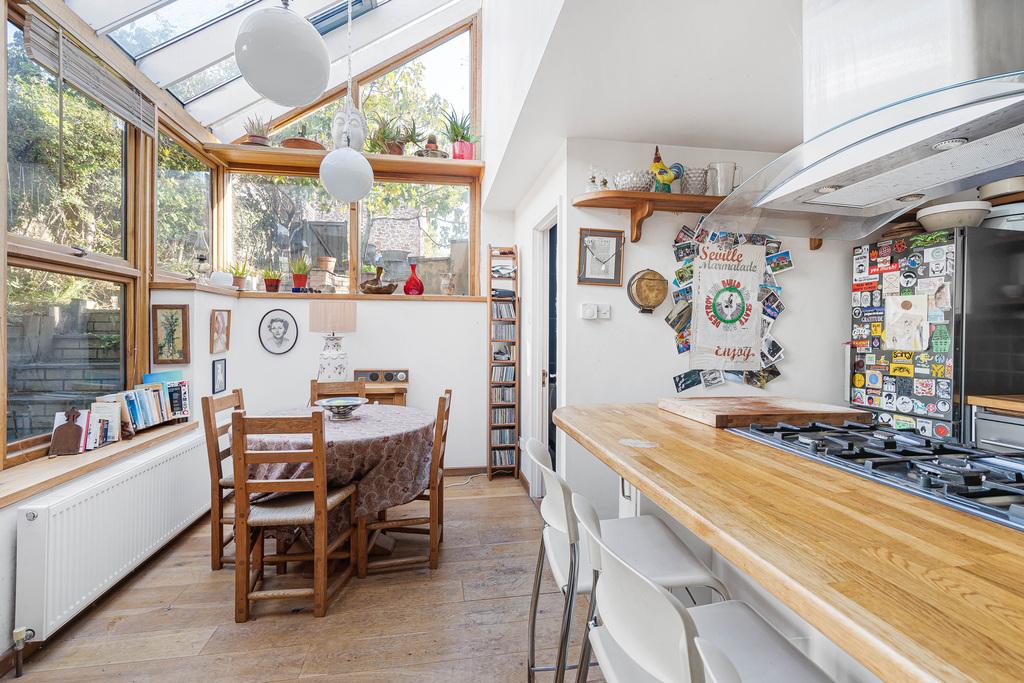
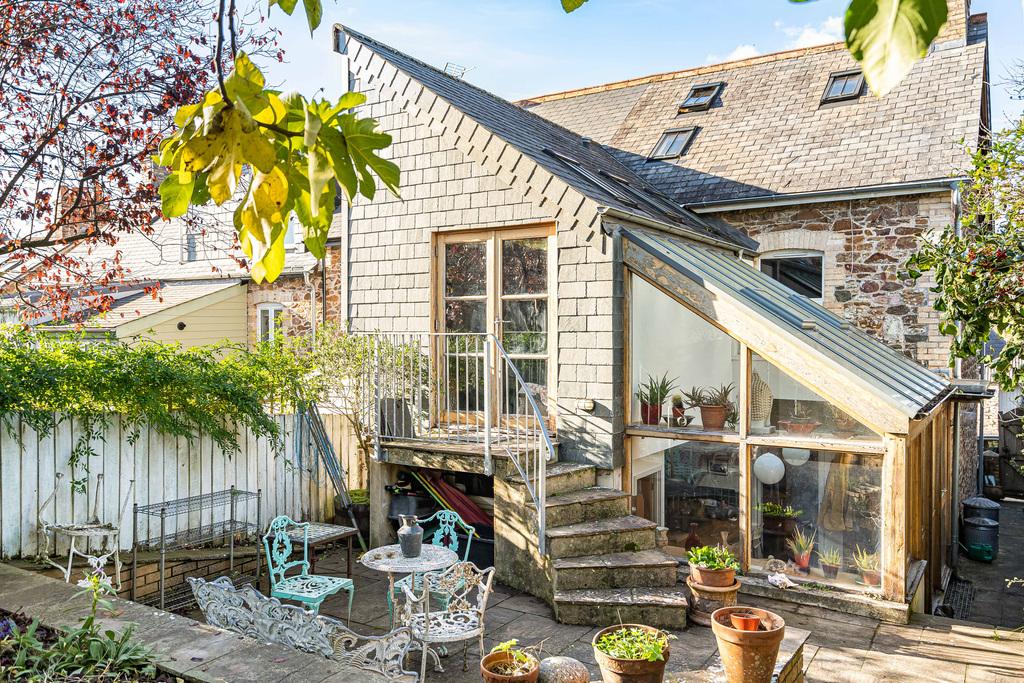
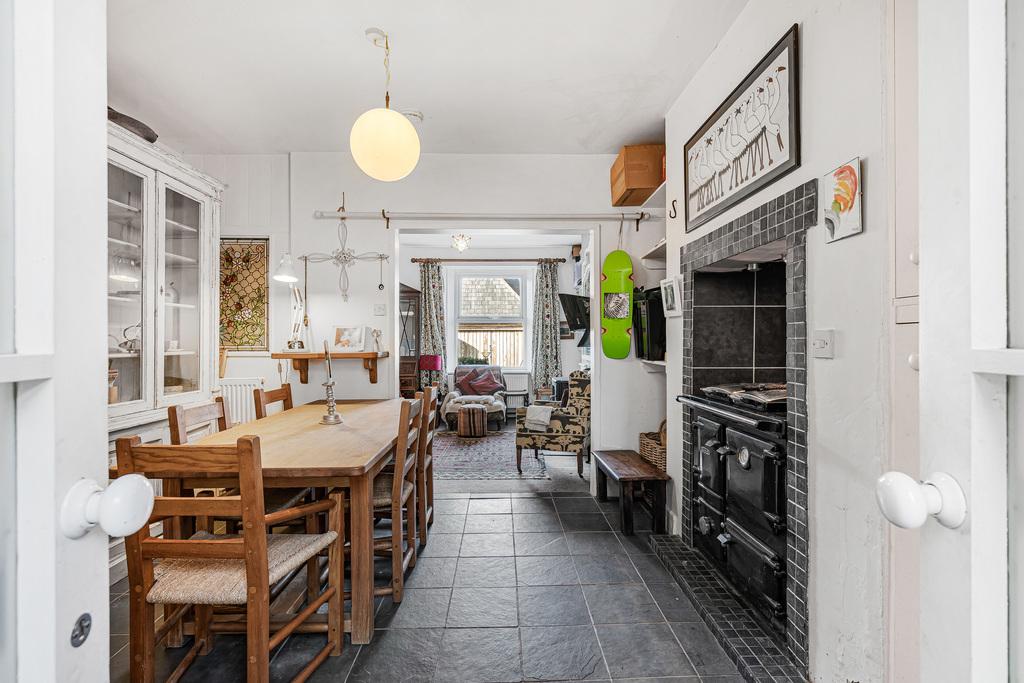
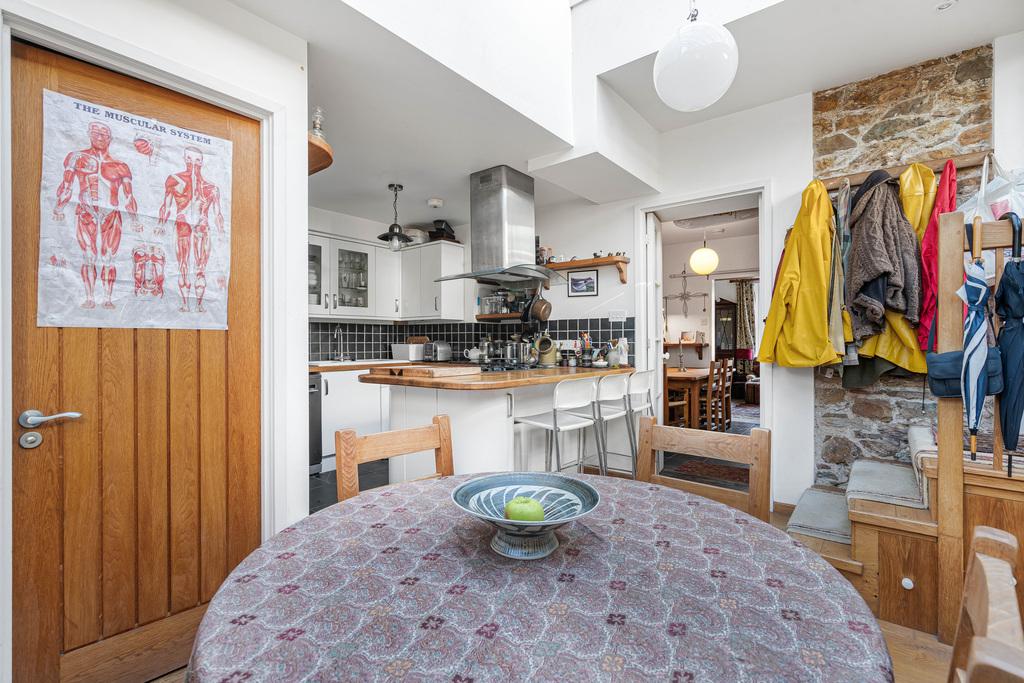
The dining room is a distinctive setting for entertaining, with a traditional range cooker recessed into a tiled chimney breast. From here, doors lead through to the kitchen at the rear, where a striking glazed extension transforms the atmosphere. Tall timber-framed windows and a sloping glass roof draw daylight into the room and offer views towards the garden. There is ample space for a dining table beneath the glazing, making this a natural place to gather throughout the day.
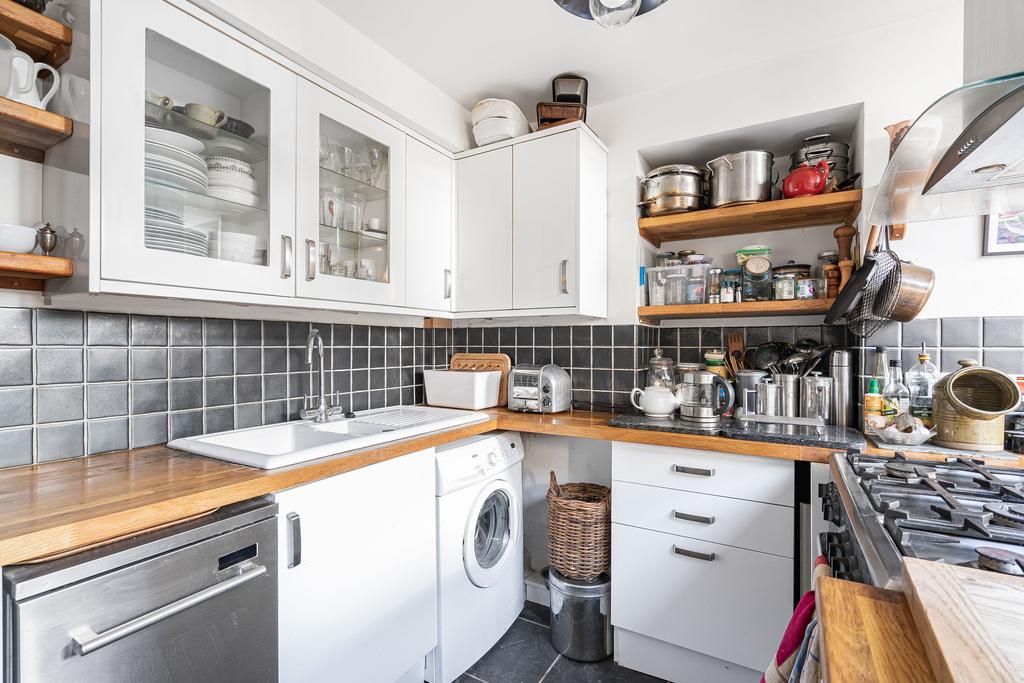
The kitchen is arranged around timber worktops and white cabinetry, with dark tiled splashbacks adding contrast. A gas range-style cooker and extractor sit alongside a breakfast bar, providing a sociable setting for cooking and conversation. Glazed doors and windows connect the extension visually with the outdoor space.
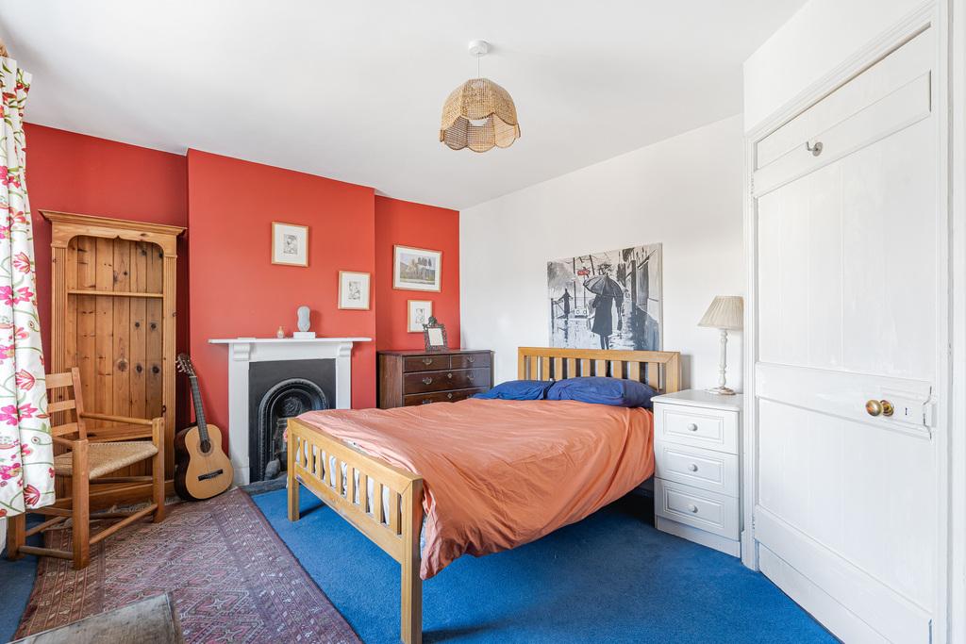
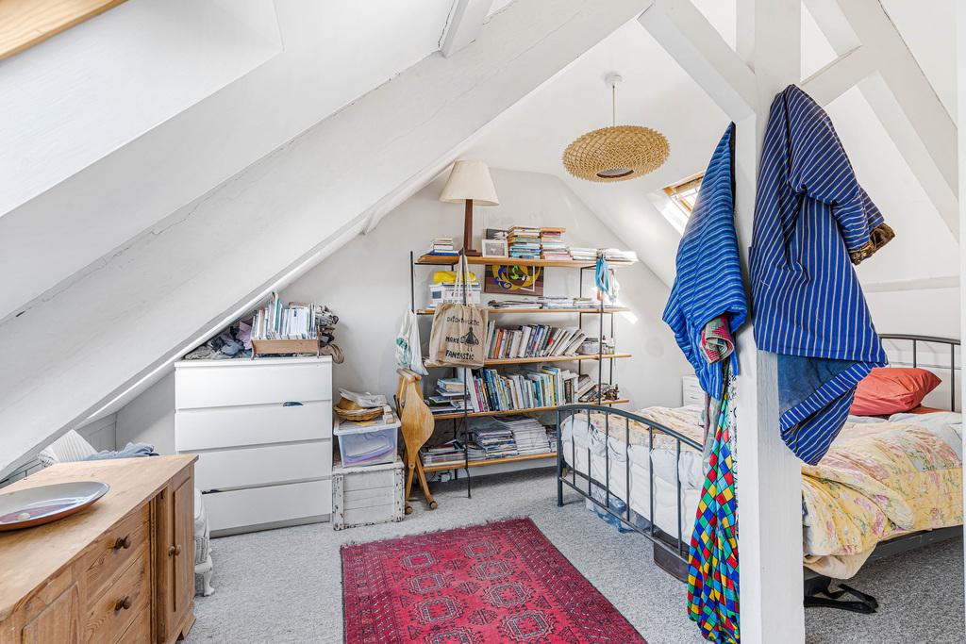
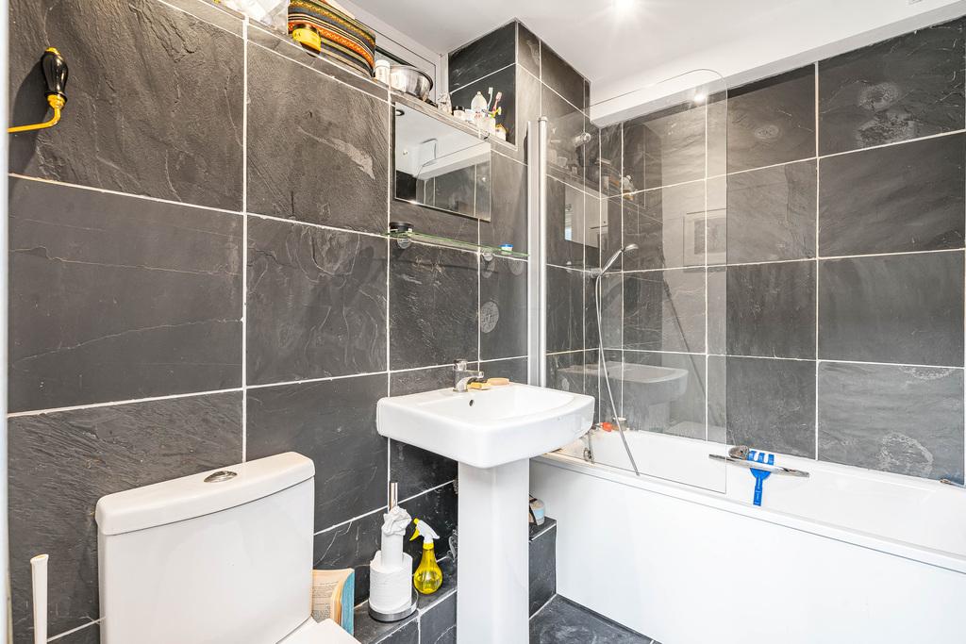
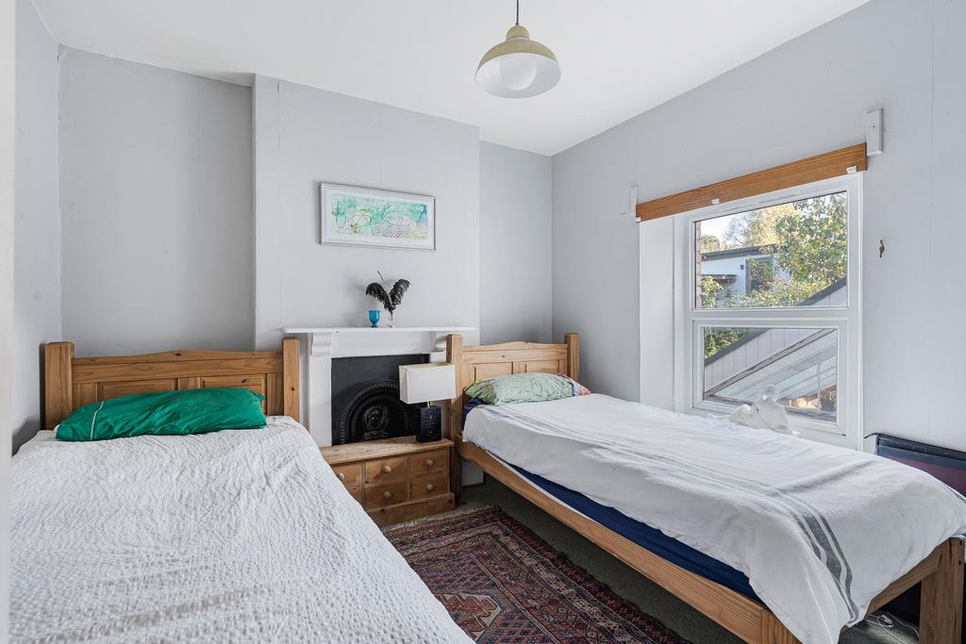
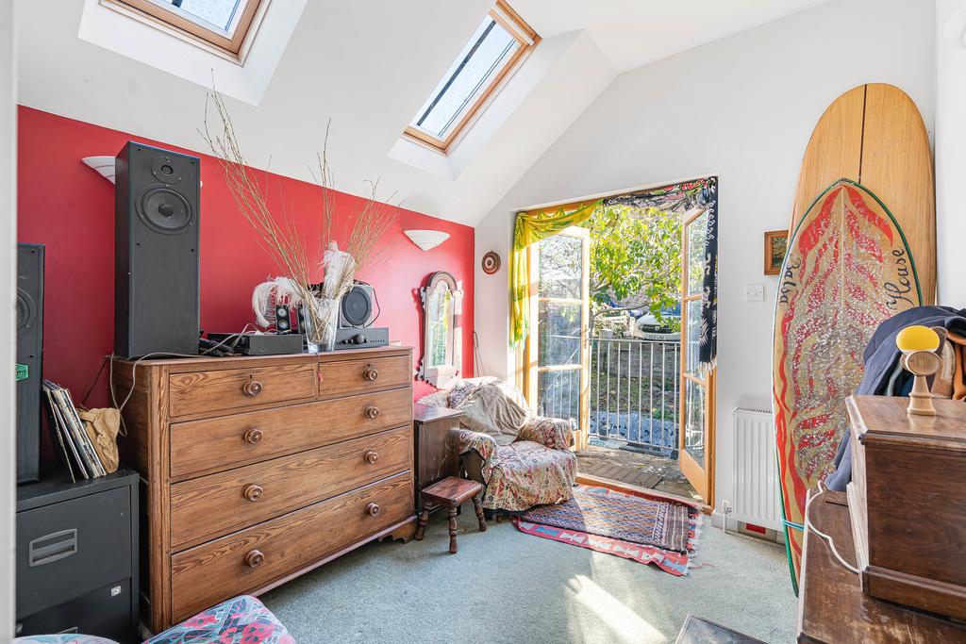
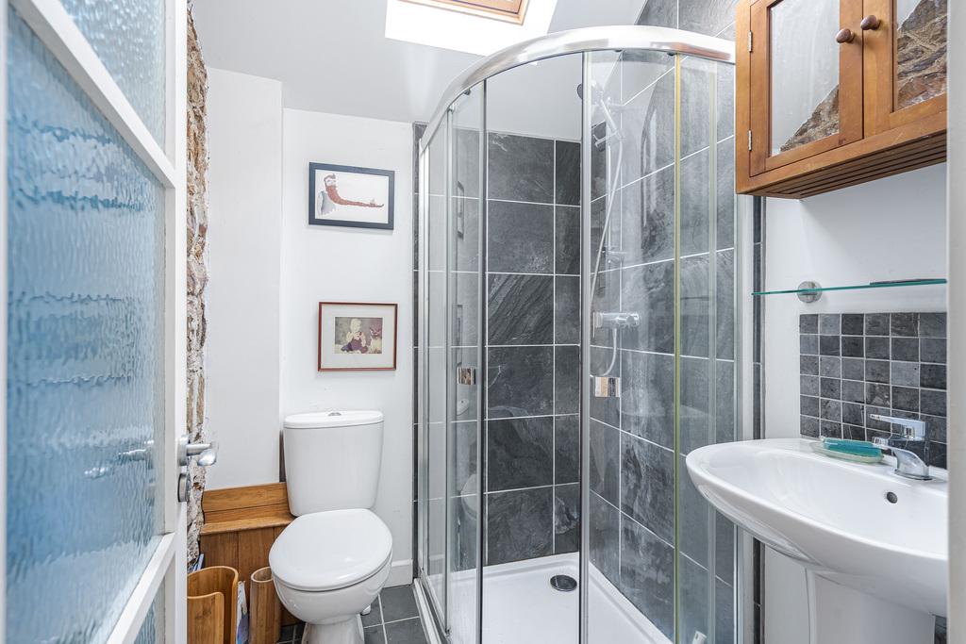
Upstairs offers three bedrooms, one has a period-style fireplace and another is arranged as a twin, while a further room features rooflights and French doors opening towards the garden. On the top floor, the attic bedroom has exposed painted timbers, a vaulted ceiling and roof windows, lending it a character of its own. A family bathroom has a bath with shower over, and a separate shower room provides additional convenience.
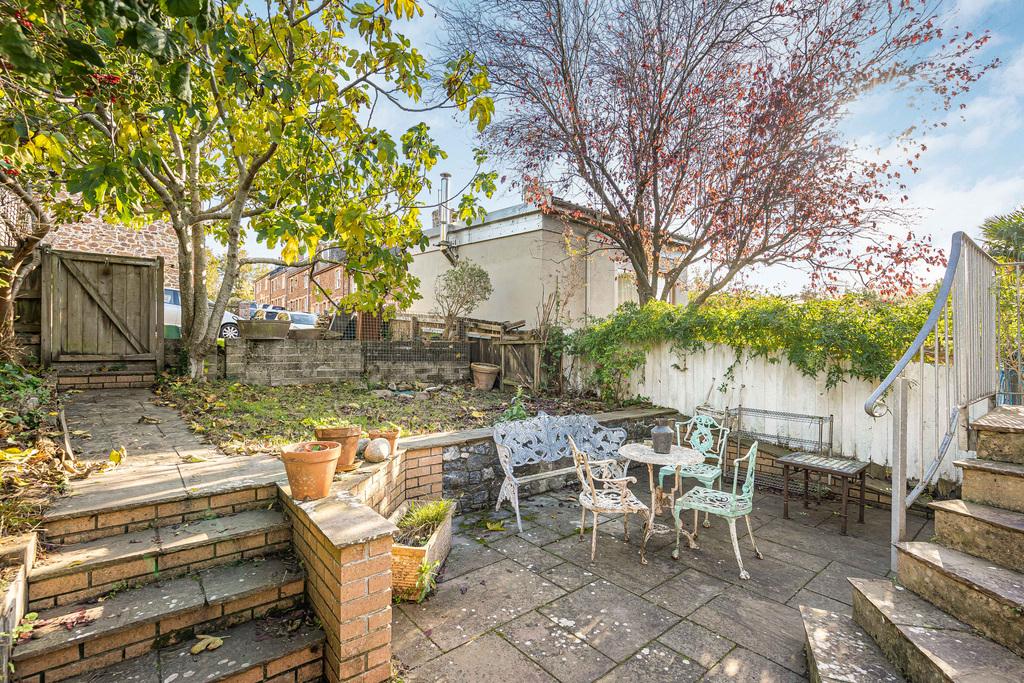
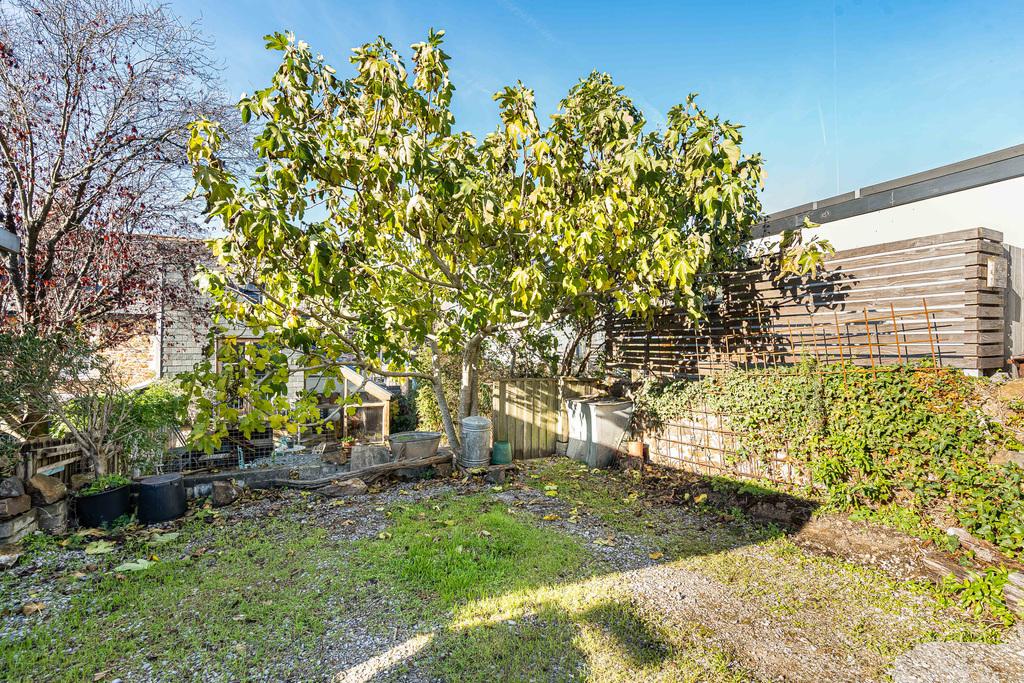
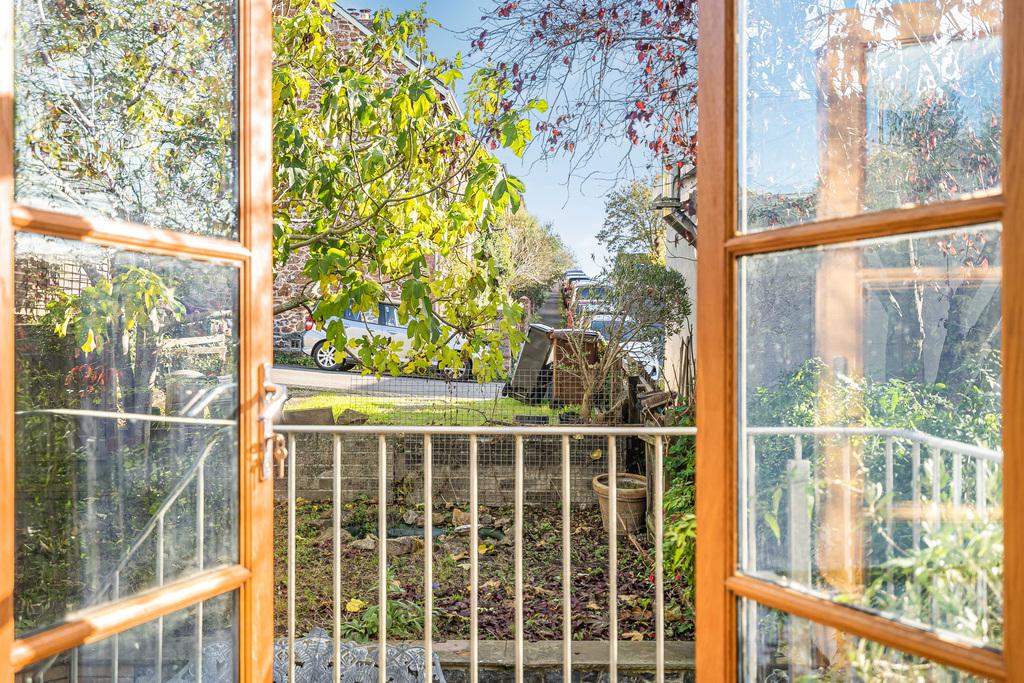
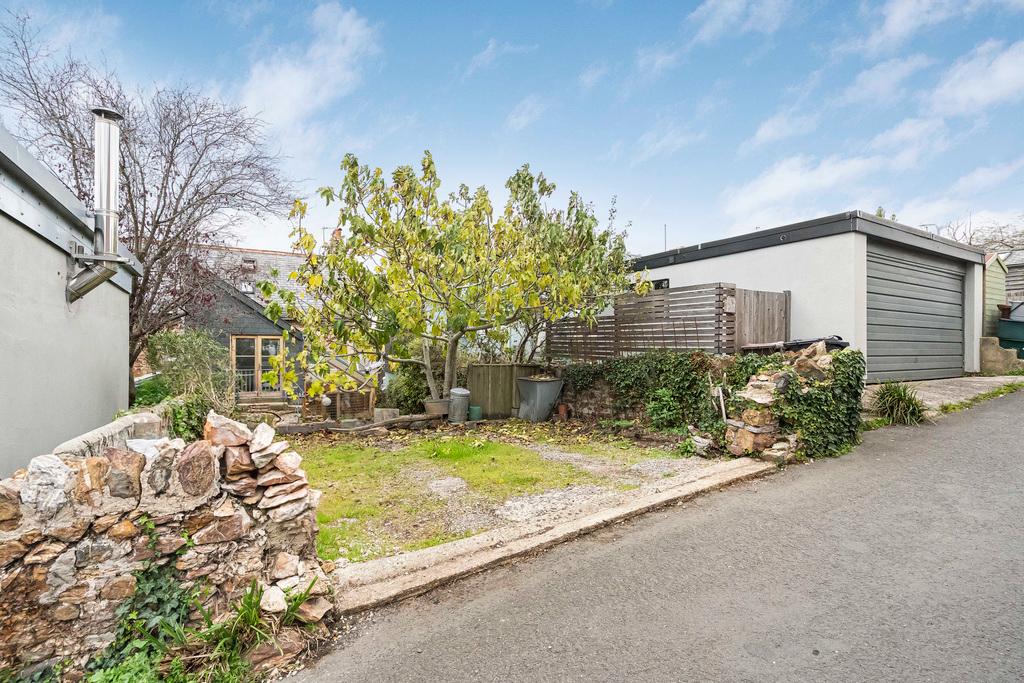
Outside, steps lead between a paved seating terrace and the garden beyond. There are mature trees and established planting, with room for pots and outdoor dining. There is parking for two cars located at the rear.
Agents note: There is a right of access across the garden.
Totnes is a historic market town renowned for its independent shops, cafés, restaurants and thriving arts scene. Its riverside walks and weekly markets add to the appeal, while the railway station provides connections towards Exeter, Plymouth and London. The South Devon countryside, coast and Dartmoor are also within reach for days out.
Important Information
- This is a Freehold property.
- This Council Tax band for this property is: D
Property Ref: DST867756
Similar Properties
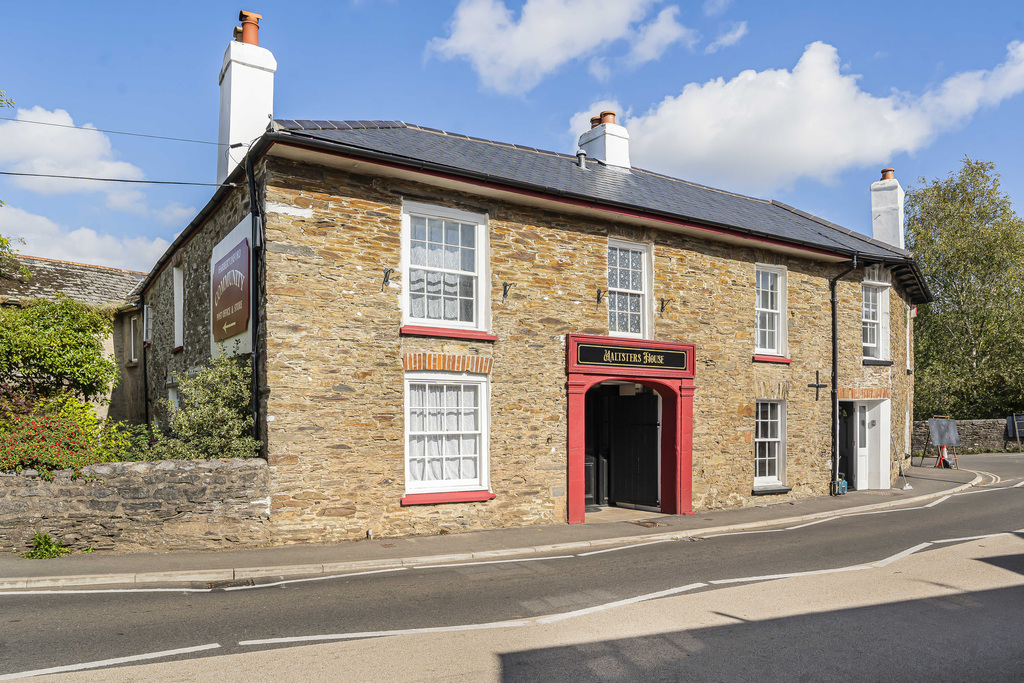
Maltsters House, Harbertonford, Totnes, Devon
4 Bedroom Terraced House | £495,000
An imaginative and unusually spacious four-bedroom village home, combining period character with expressive contemporary...
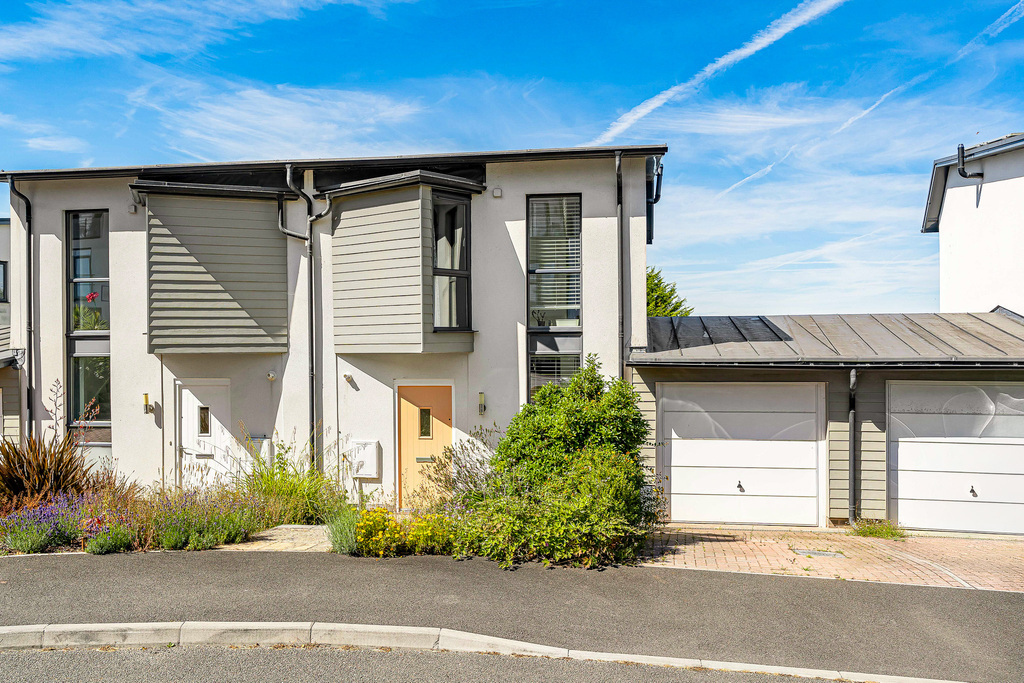
3 Bedroom Semi-Detached House | Guide Price £495,000
A well-presented three-bedroom contemporary townhouse with flexible accommodation, private garden, parking, solar panels...
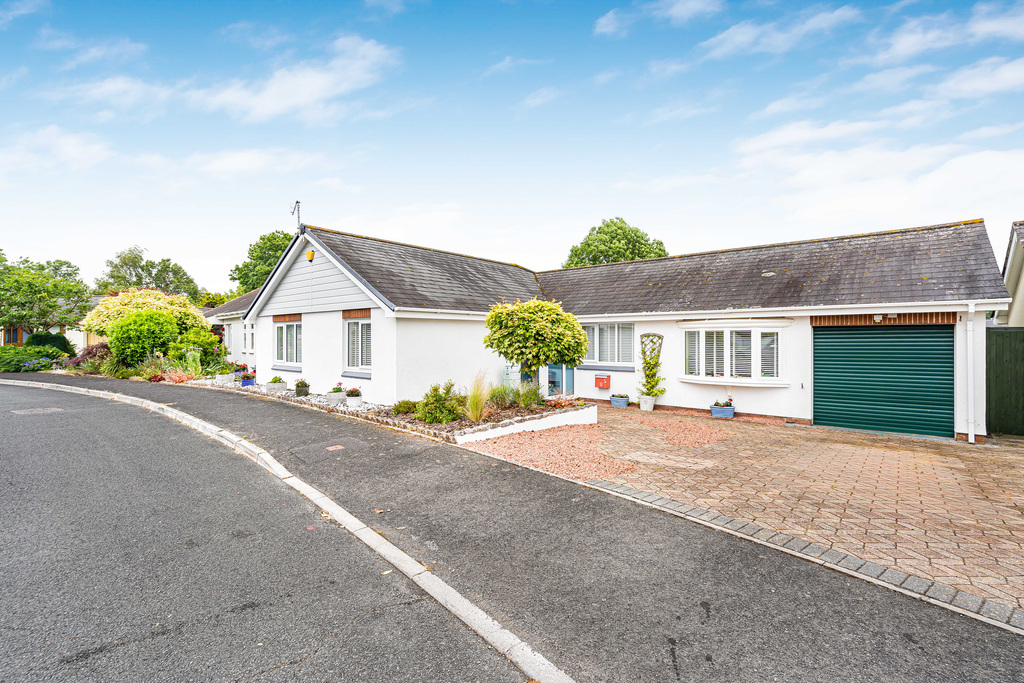
Mapledene Close, Stoke Gabriel
4 Bedroom Bungalow | Guide Price £495,000
A substantial detached bungalow with beautiful garden, parking, garage, 4 bedrooms and self-contained 1 bedroom annexe s...
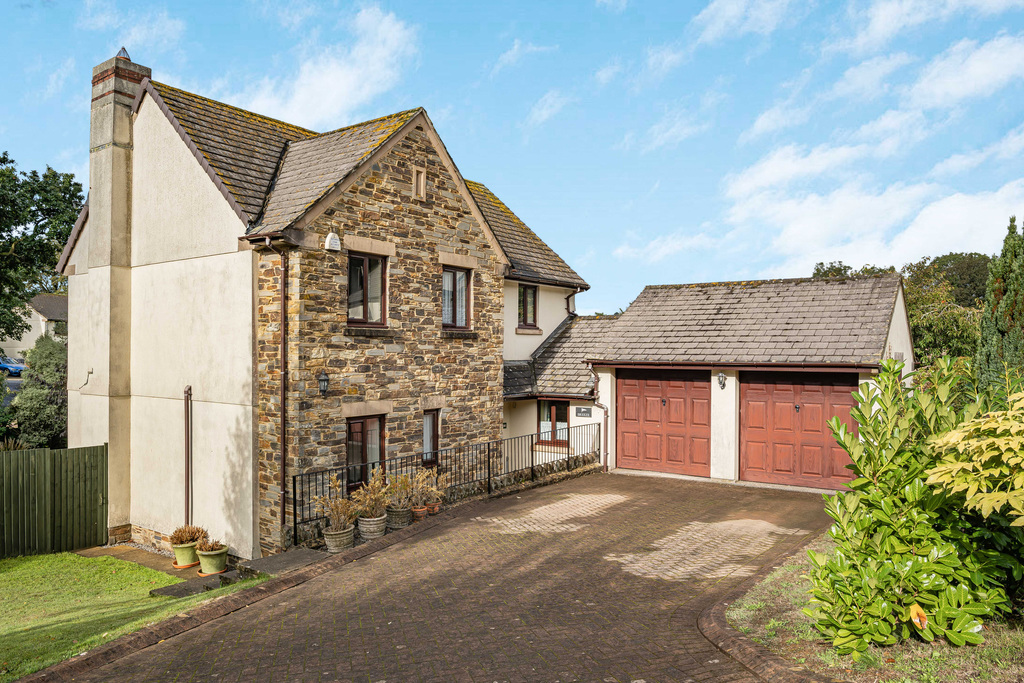
Crocadon Meadows, Halwell, Totnes, Devon
4 Bedroom Detached House | Guide Price £525,000
A well presented four bedroom detached family house situated in this popular development built in 2000 conveniently situ...
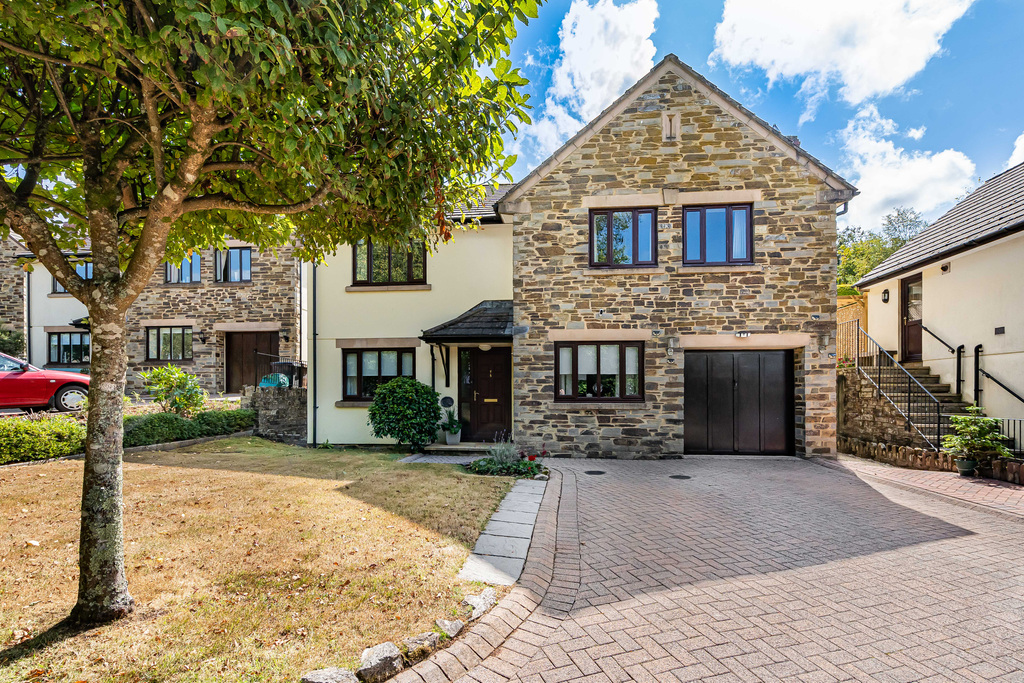
Crocadon Meadows, Halwell, Totnes, Devon
4 Bedroom Detached House | £525,000
Nestled in a quiet residential area within easy reach of Totnes, Dartmouth and Kingsbridge, this detached house boasts t...

5 Bedroom Detached House | Guide Price £550,000
A substantial (2618 sq ft) detached family house situated in a delightful setting overlooking the local green surrounded...

Marchand Petit Totnes (Totnes)
The Plains, Totnes, Devon, TW9 5DW
01803847979
How much is your home worth?
Use our short form to request a valuation of your property.
Request a Valuation
©2026 The Guild of Property Professionals. All rights reserved.
Terms and Conditions |
Privacy Policy |
Cookie Policy |
Complaints Policy |
Members Login
The Guild of Property Professionals Trading Address: 121 Park Lane, London W1K 7AG. GPEA Limited.
Registered in England & Wales.
Company No: 02819824.
Registered Office Address: The Old Courthouse, 60A London Road, Grantham, NG31 6HR.
VAT Registration No: 180897859

