- Characterful four-bedroom, three bathroom terraced village house
- Generous study offering flexible use
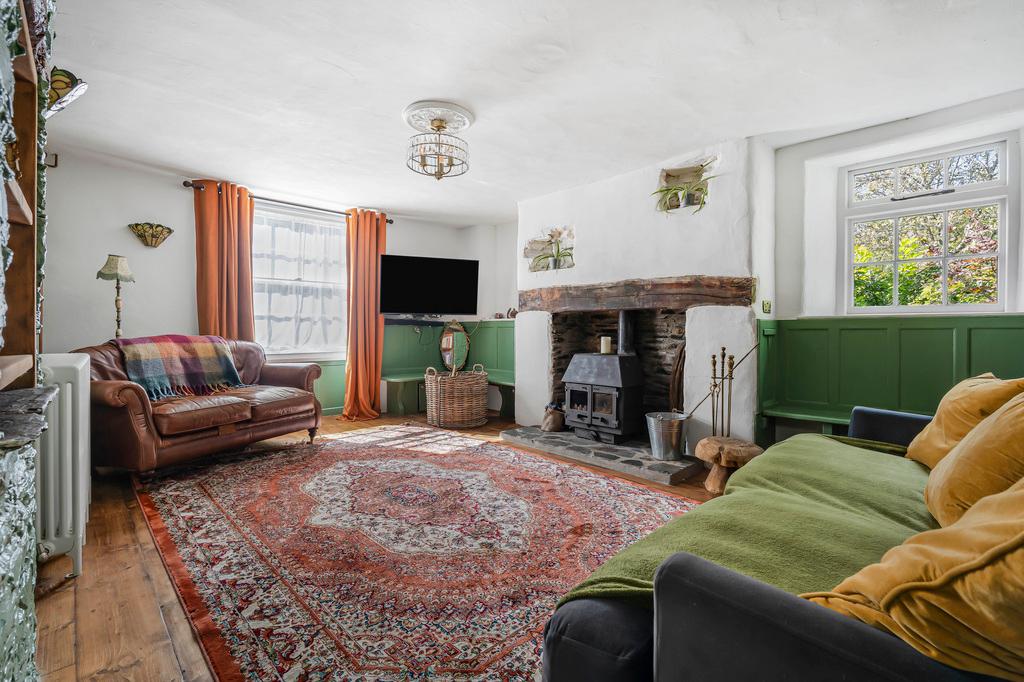
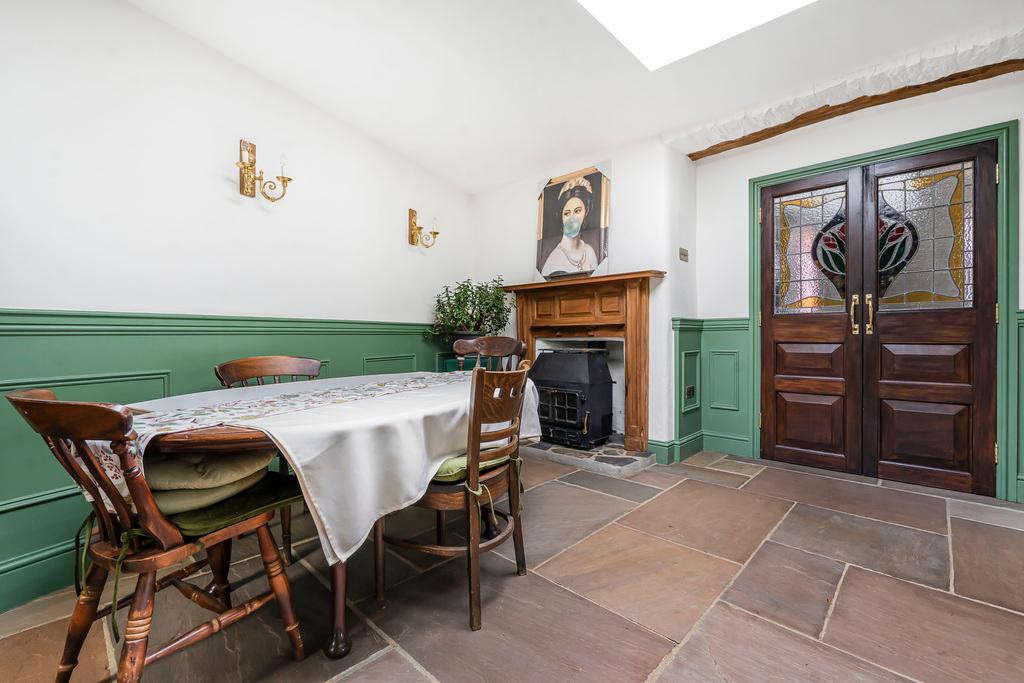
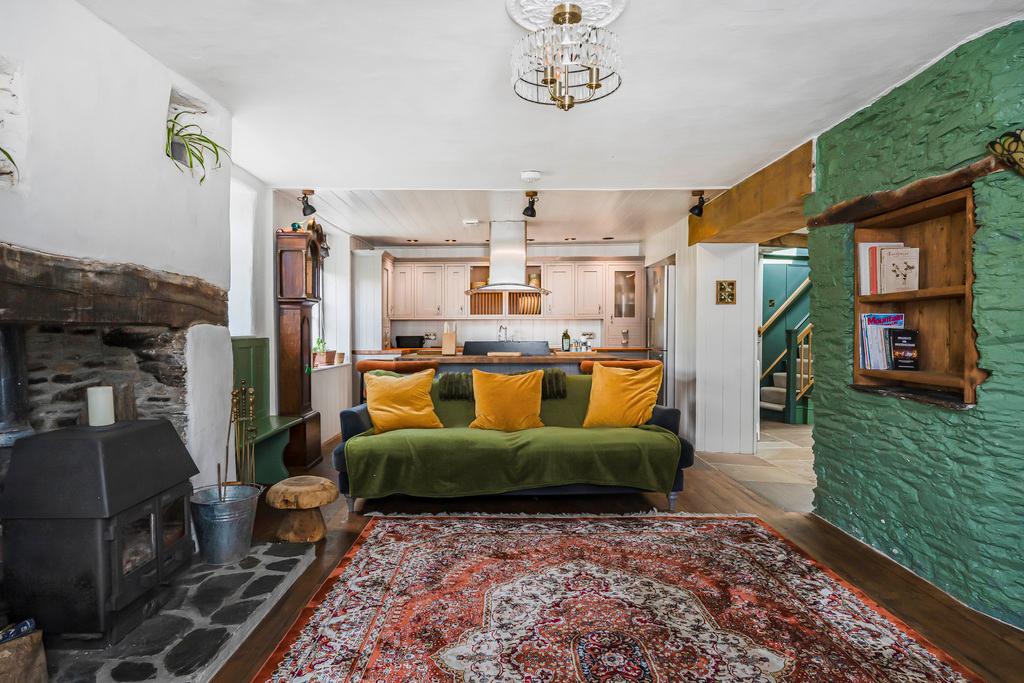
- Impressive stone fireplace with wood-burning stove
- Exposed stonework, beams and timber detailing
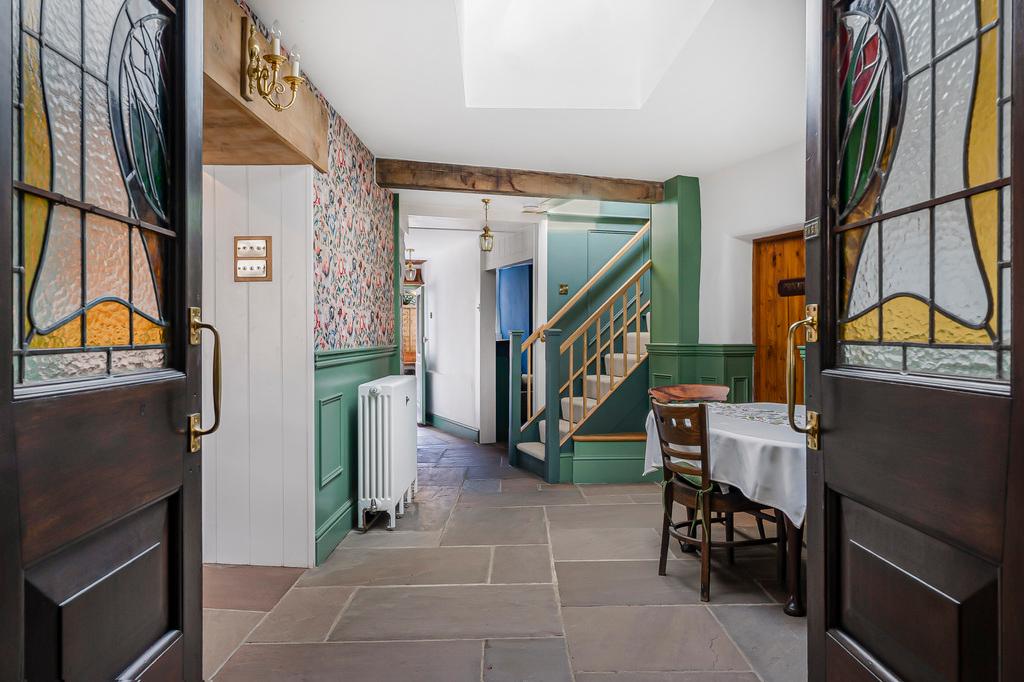
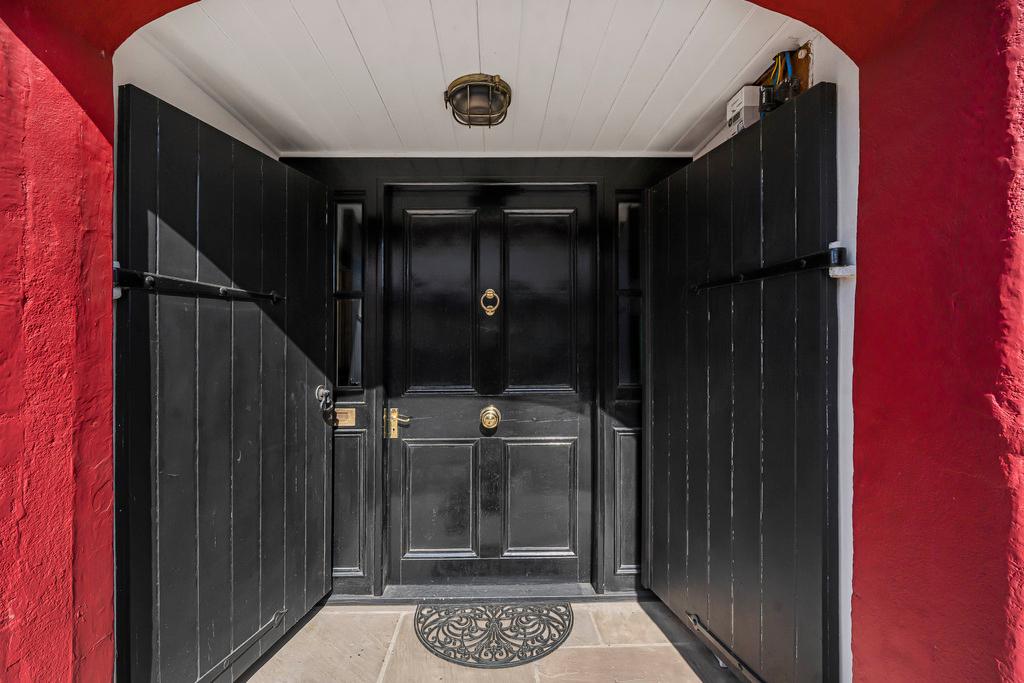
- Decorative stained-glass entrance doors
- Central Harbertonford location
- Convenient access to Totnes and its mainline railway station

4 Bedroom Terraced House for sale in Totnes
 2
4
3
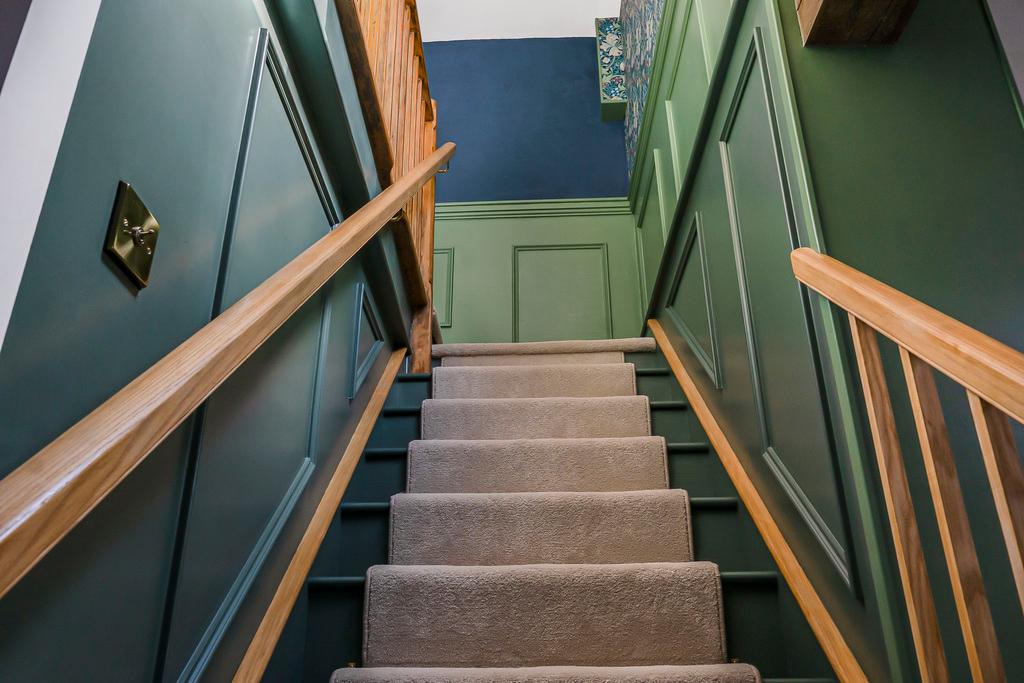
Maltsters House is Grade II listed, dating back to 1856 serving as the Malt Brewery and Pub for the village, it has undergone a full renovation to convert to a large family home. Offering generous, character-rich accommodation arranged over two levels. Behind its traditional exterior lies an imaginative interior where exposed stone, substantial timbers and heritage-inspired finishes which sit comfortably alongside a contemporary kitchen and two well-appointed bath/shower rooms. The result is a welcoming village property with considerable personality and excellent versatility.
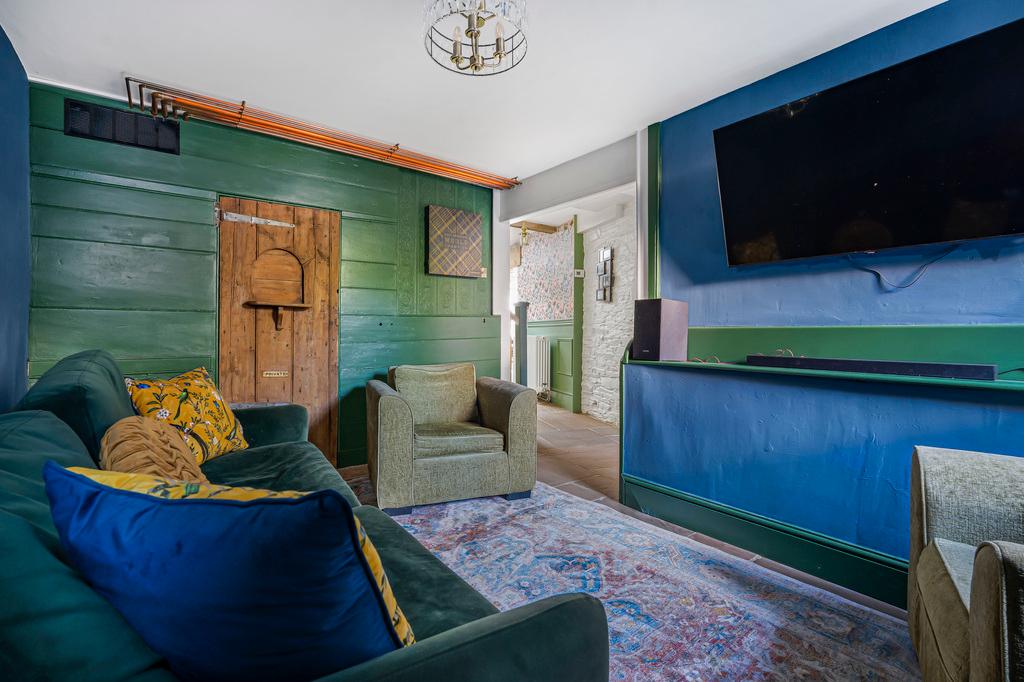
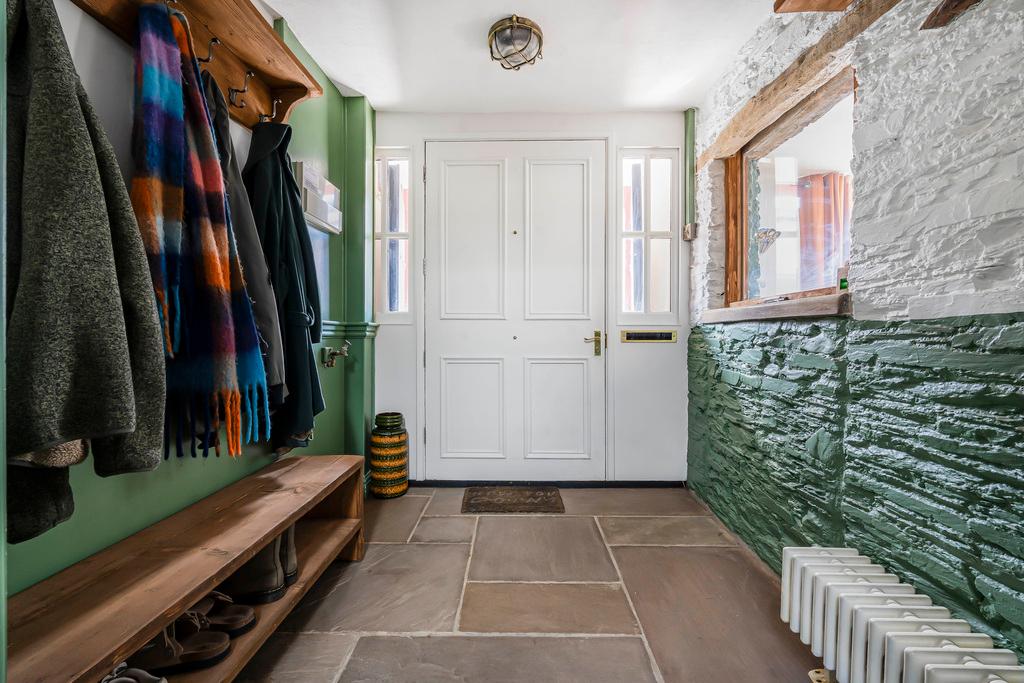
The reception/dining room creates a memorable introduction. Under a bright, predominantly white ceiling, green painted panelling adds depth and definition, while broad stone floor tiles provide a practical and cohesive finish. A period-style fireplace forms an attractive focal point, complemented by warm timber detailing and distinctive double doors with decorative stained-glass panels. A skylight helps draw daylight into the room, and the wide opening towards the adjoining accommodation enhances the sociable, connected feel.
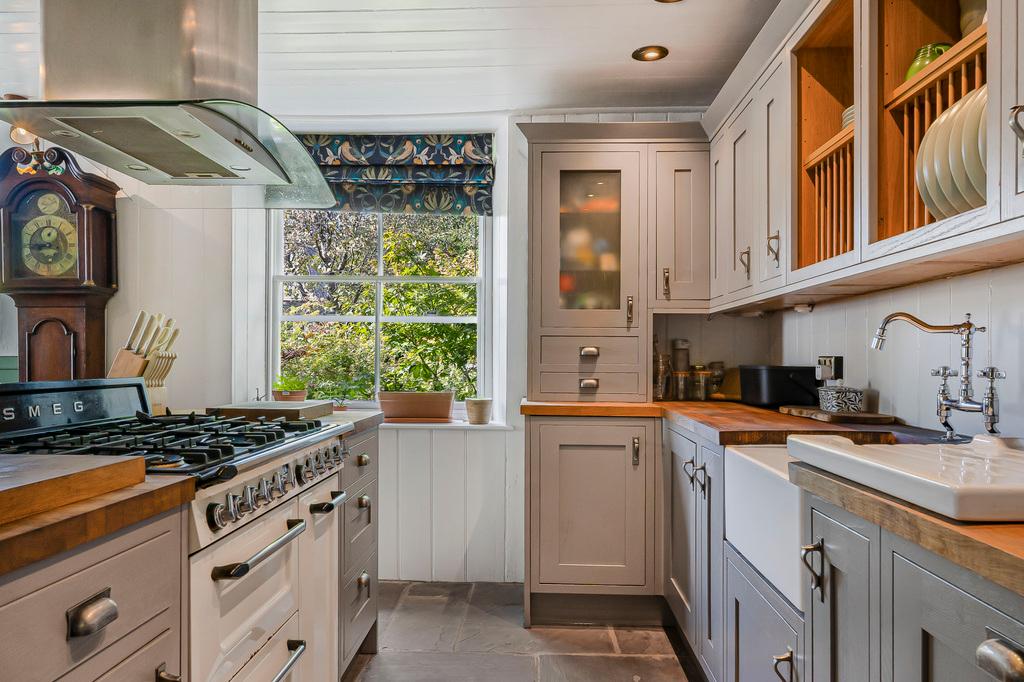
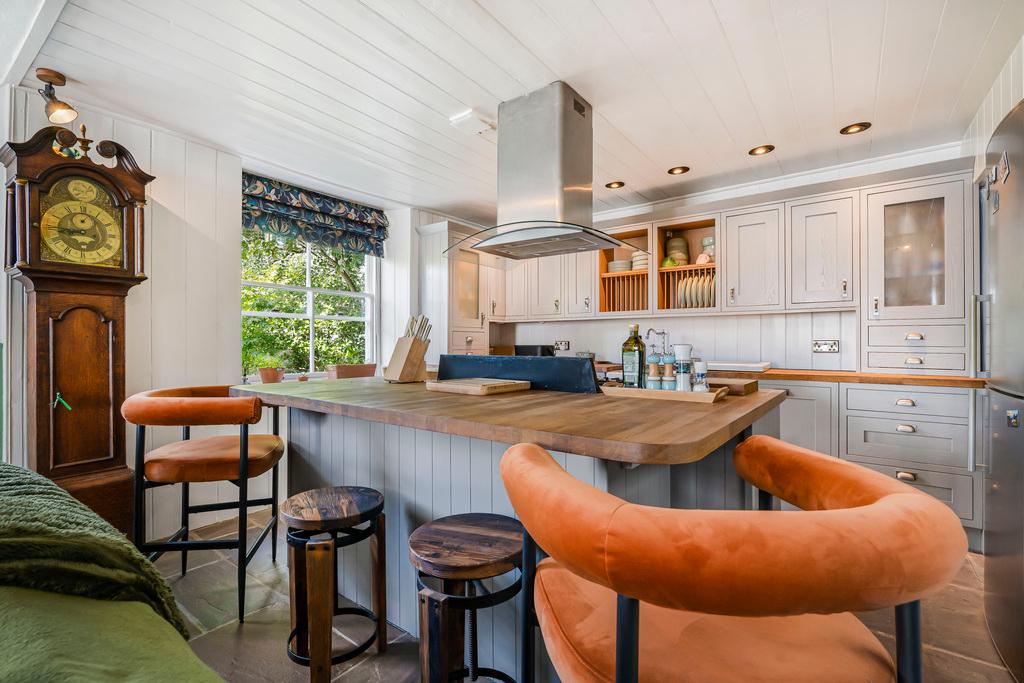
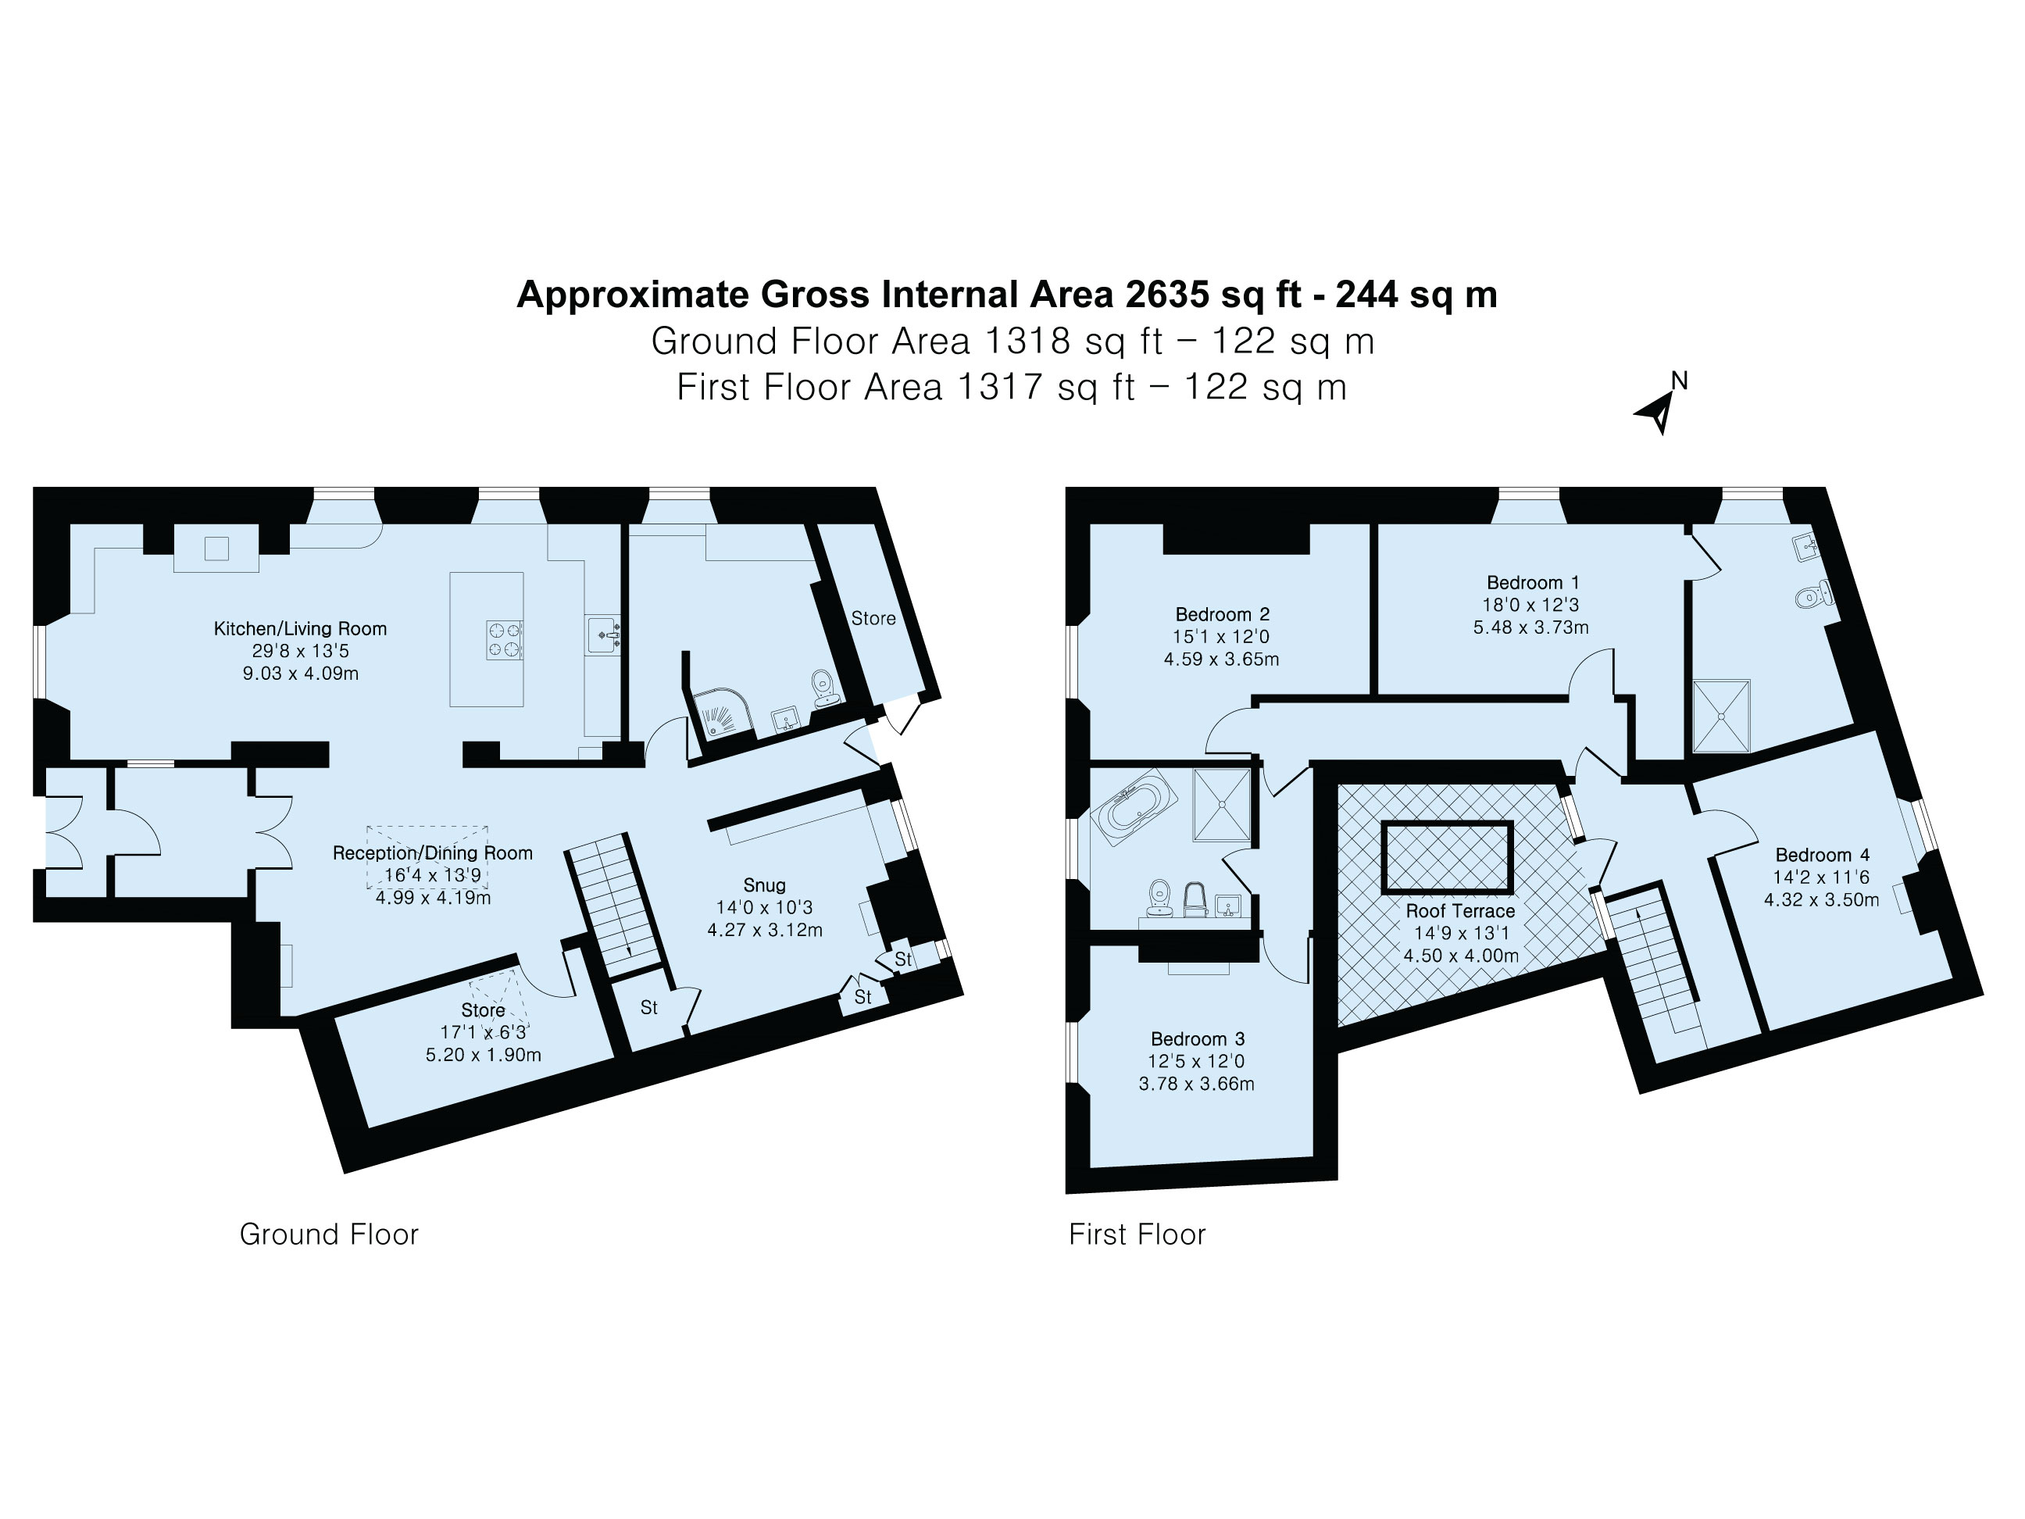
Beyond, the impressive kitchen/living room extends to nearly 30 feet and forms the everyday heart of the house. The kitchen is fitted with a range of units and generous work surfaces. A stainless-steel extractor and integrated appliances introduce a crisp contemporary note. The living area is full of texture and warmth. A painted exposed-brick wall incorporates recessed timber shelving, while an original-looking stone fireplace houses a freestanding wood-burning stove set upon a substantial hearth. A further reception area offers additional flexibility to be used as a study or use as a snug, library or playroom according to need.
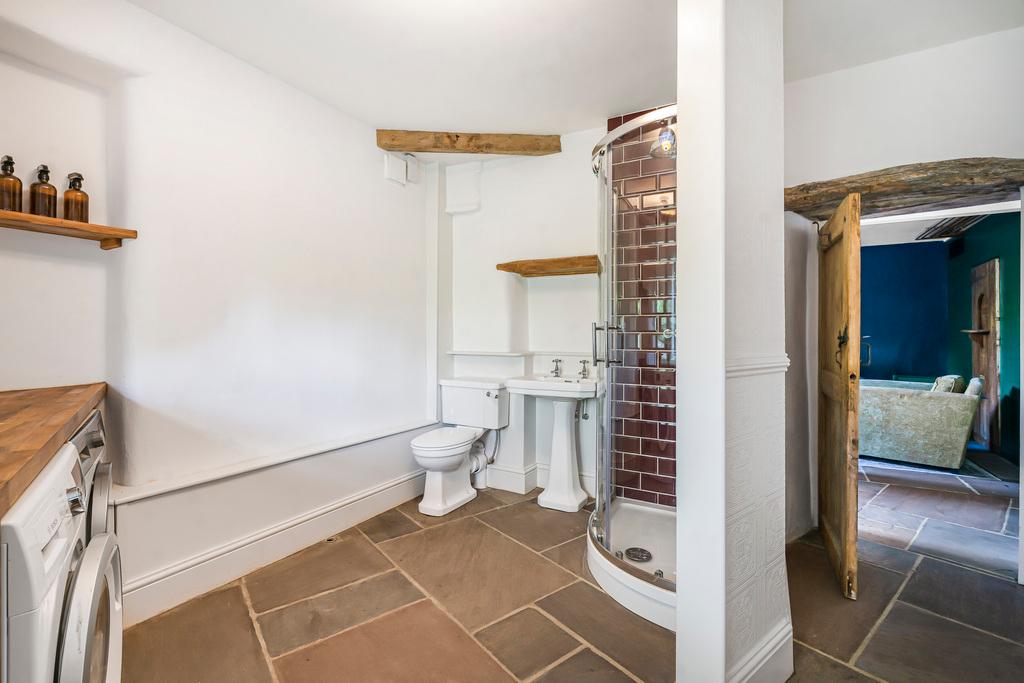
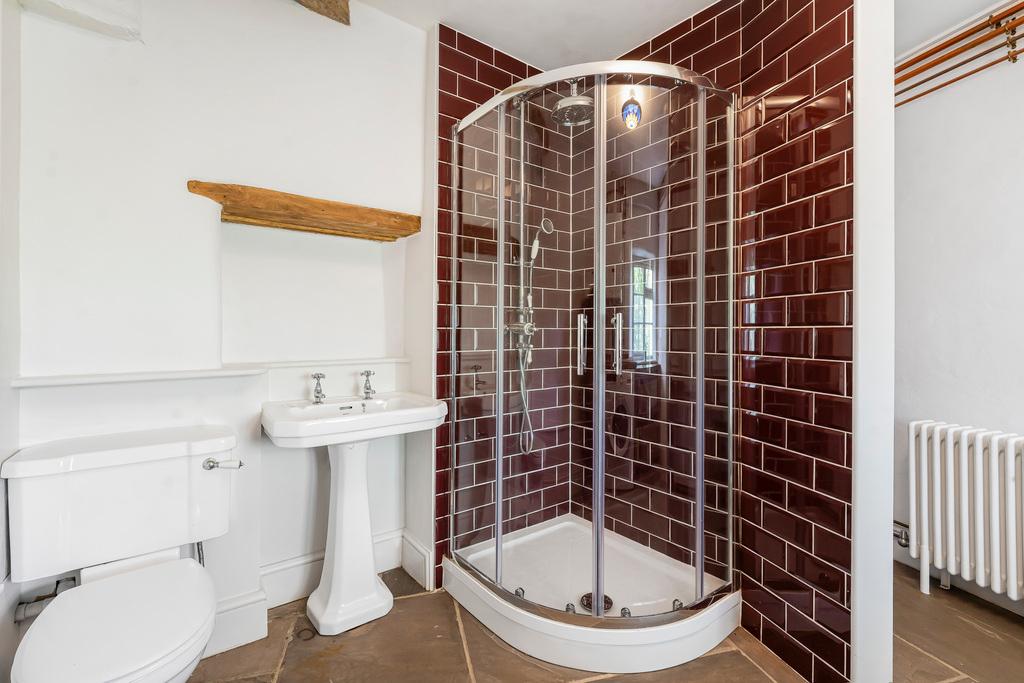
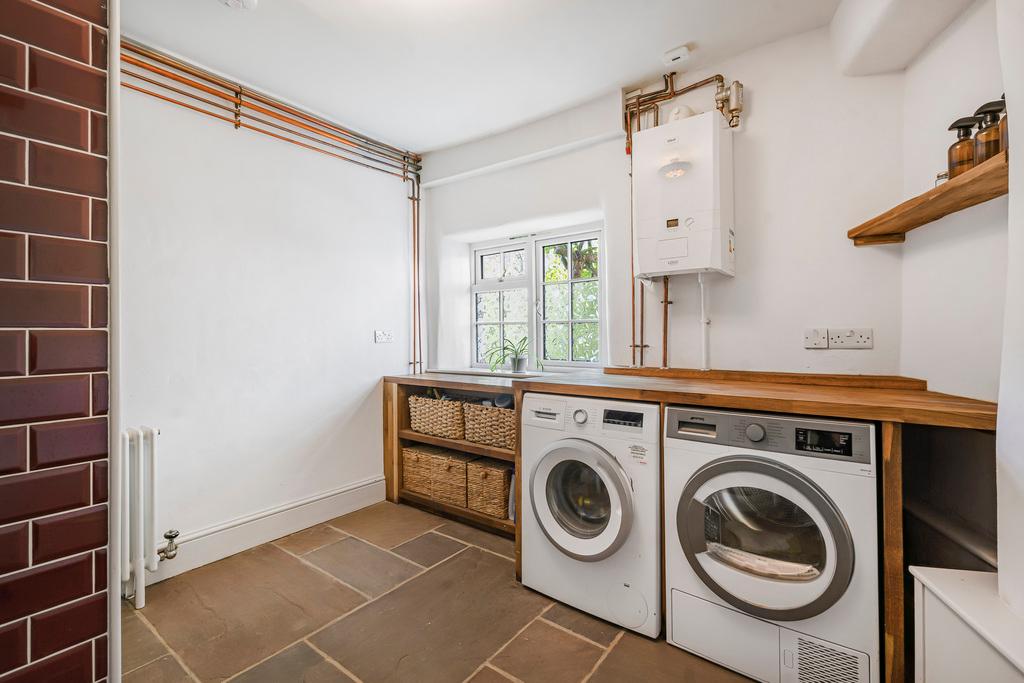
Practicality has been thoughtfully considered. The ground-floor shower room doubles as a utility area, combining a corner shower enclosure, pedestal basin and WC with dedicated space for a washing machine and tumble dryer beneath timber worktops. Open shelving, basket storage and a window make this a highly useful room without compromising its clean, characterful appearance. Exposed copper pipework and deep red metro tiles lend an attractive industrial edge.
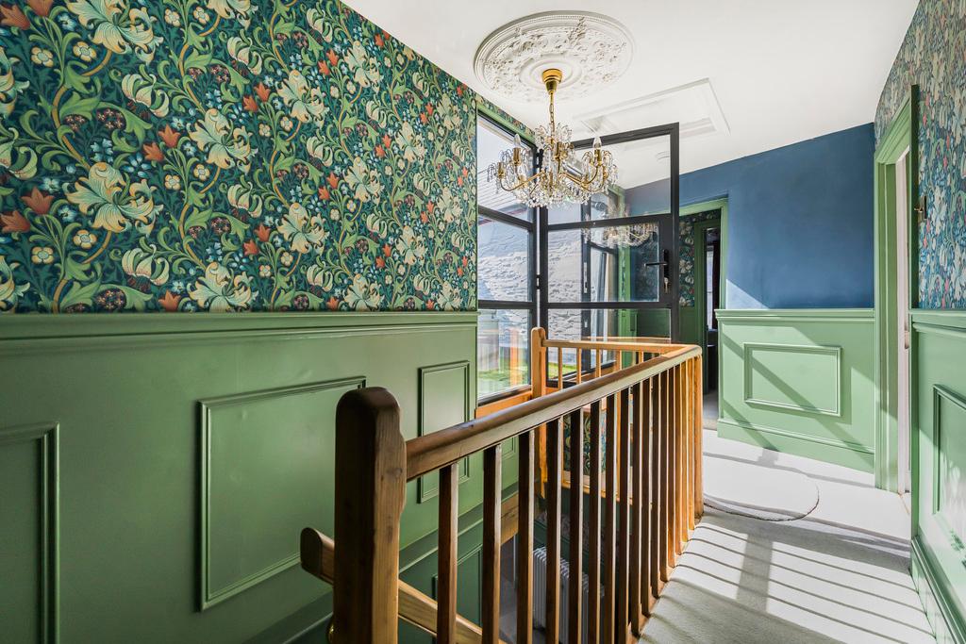
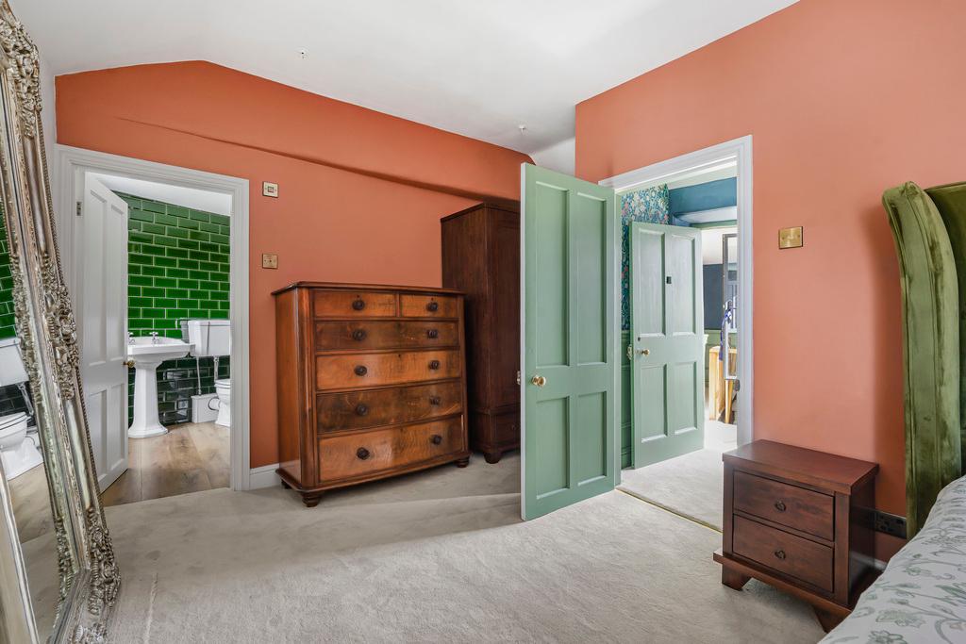
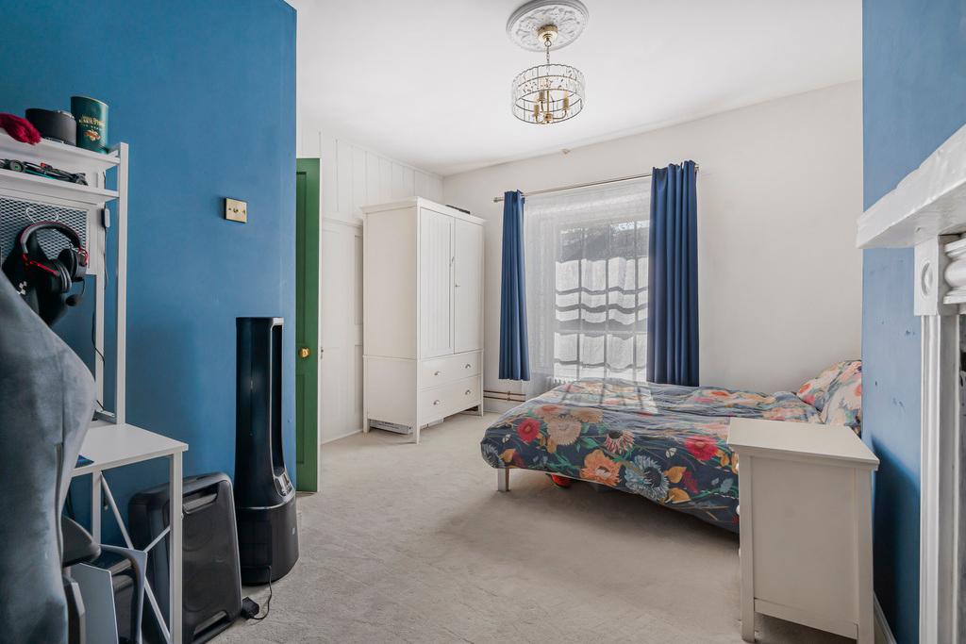
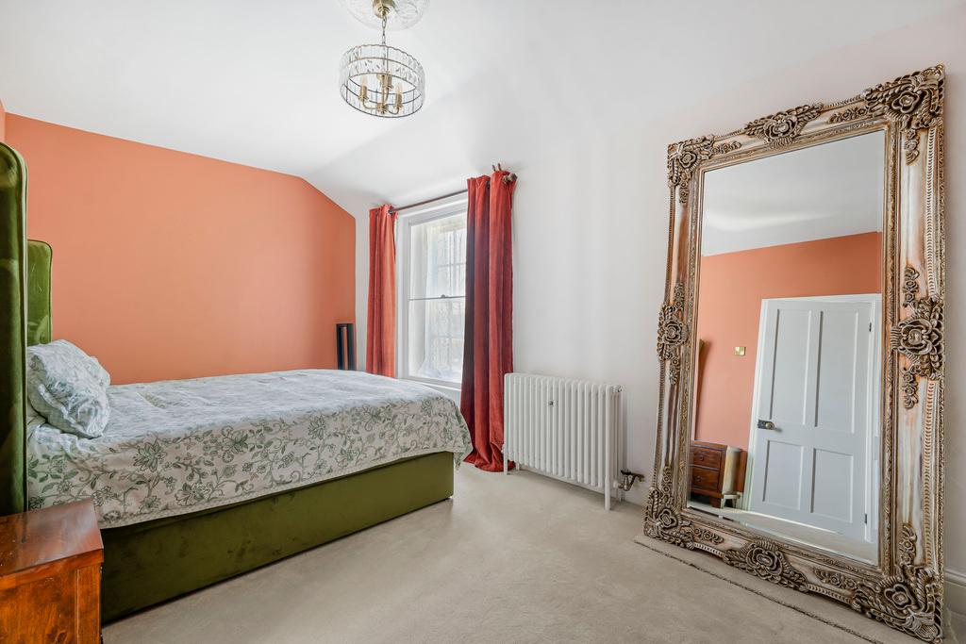
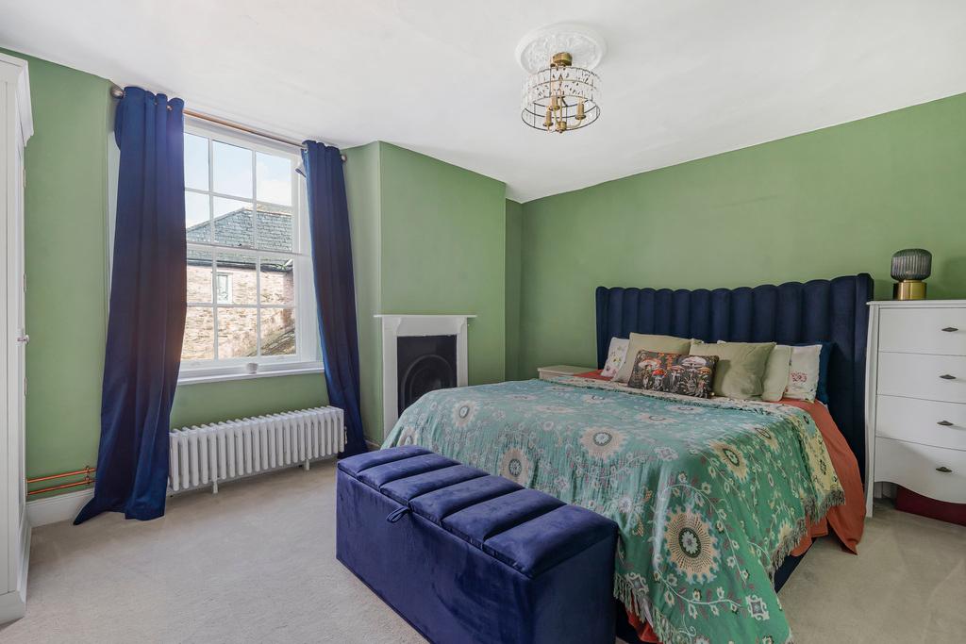
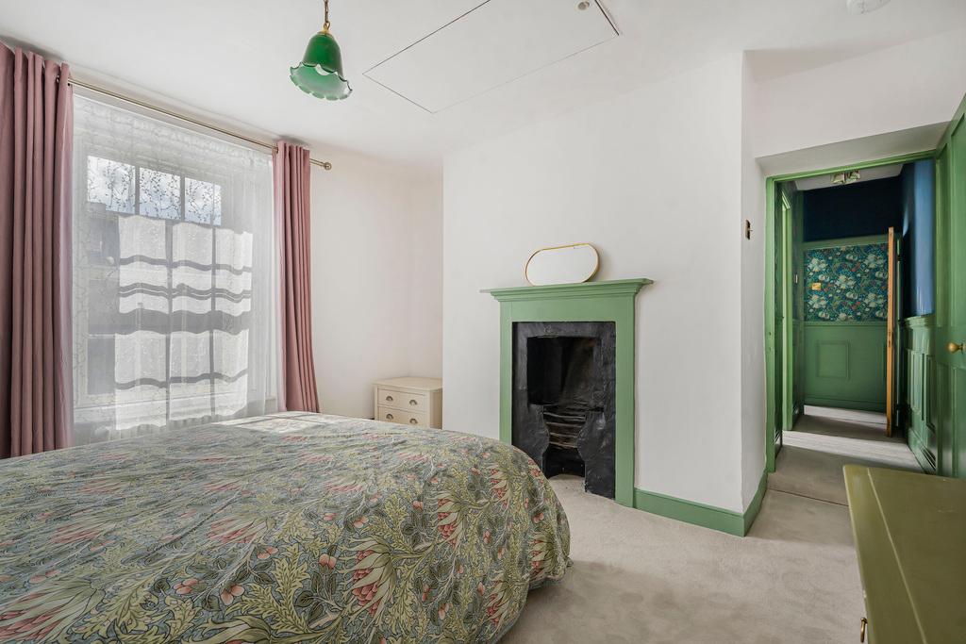
The first floor accommodation comprises four well-proportioned bedrooms. Bedroom one is an especially spacious principal room, providing plenty of scope for a super king-size bed, wardrobes and additional furnishings. The second bedroom is similarly generous, while bedrooms three and four are both comfortable doubles.
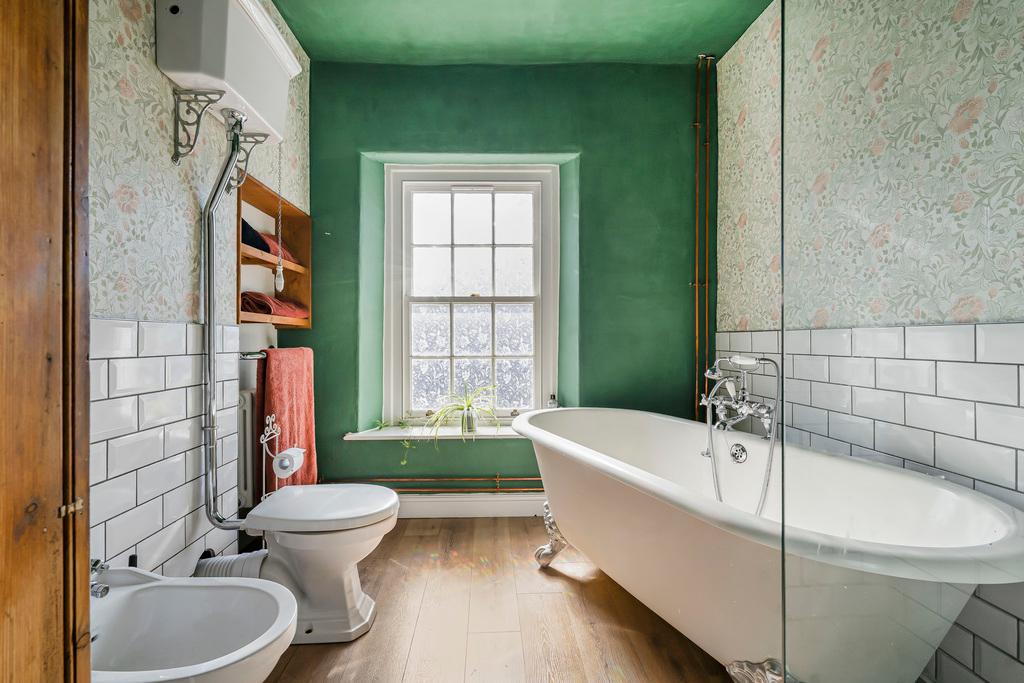
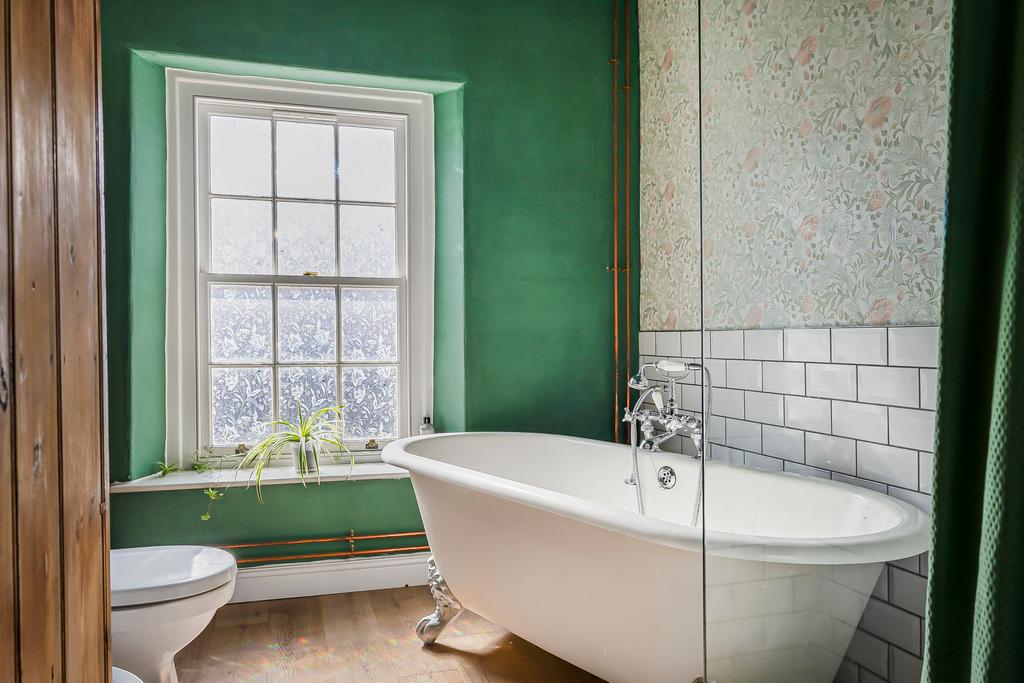
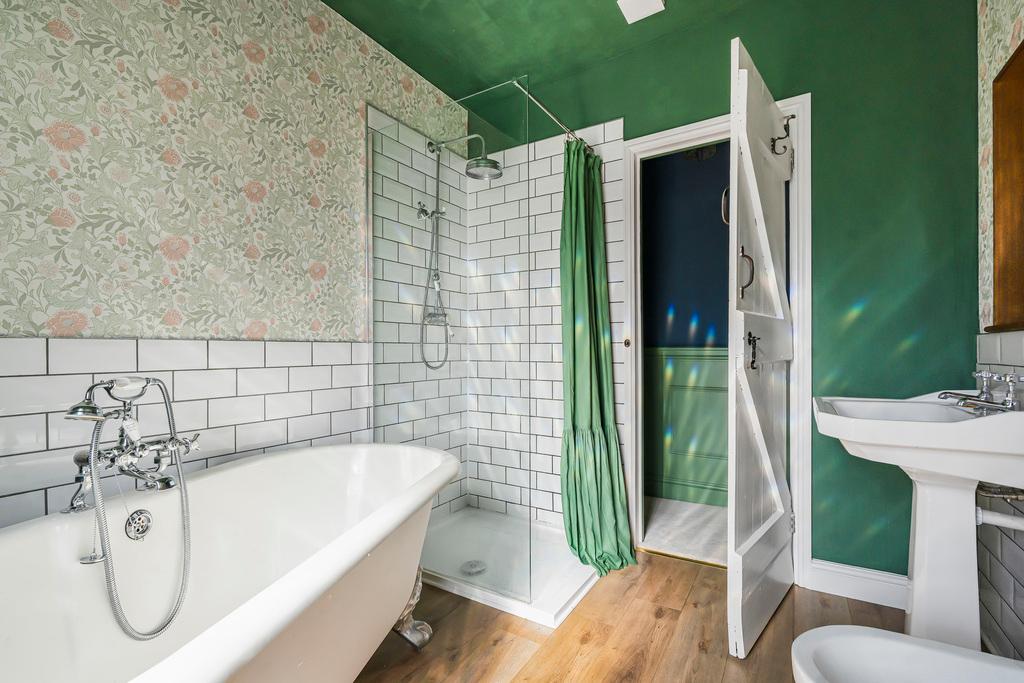
The principal bathroom makes a particularly bold impression. Glossy green metro tiles line the generous walk-in shower area, which is screened by clear glazing and fitted with a traditional-style rainfall shower. A pedestal basin and high-level-inspired WC are paired with period-style taps and a polished metal radiator. Decorative botanical wallpaper and a freestanding timber cabinet soften the scheme, creating a room that feels both indulgent and sympathetic to the age and spirit of the house.
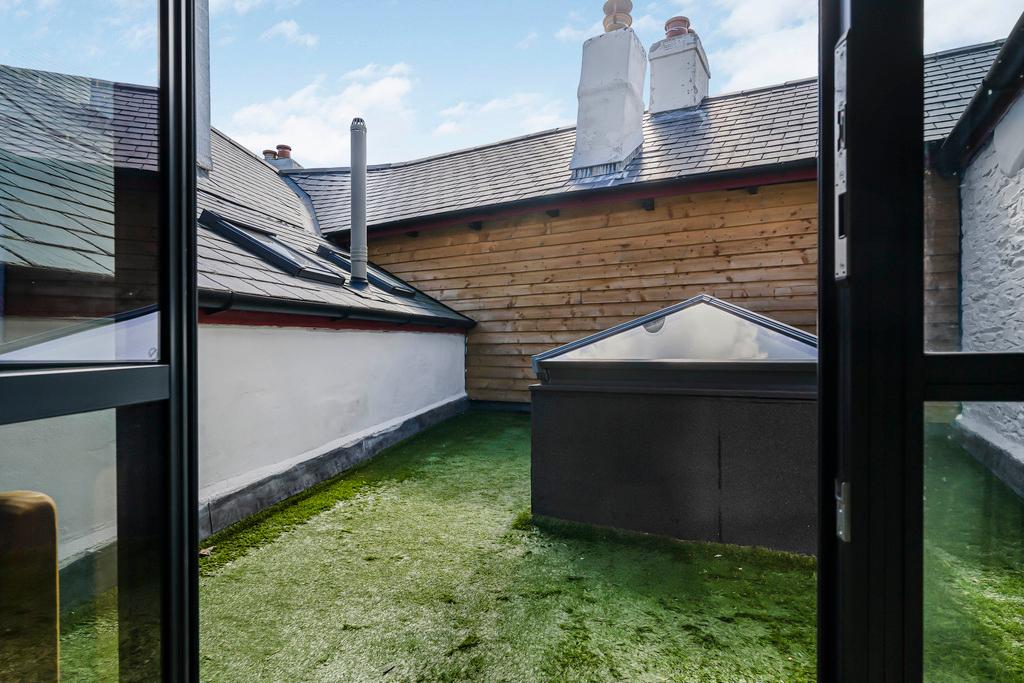
Outside, the roof terrace provides a valuable private outdoor space, measuring approximately 14 feet by 13 feet. Enclosed by neighbouring rooflines and timber screening, it has an intimate, sheltered atmosphere and offers room for outdoor seating, pots and planters. There is also a compact enclosed external area accessed from a glazed door, useful for storage and everyday practicalities.
Harbertonford is a well-regarded South Hams village set amid the rolling countryside of South Devon. The village supports day-to-day life with local amenities including a village shop, post office facilities, and primary school, while a regular bus route provides connections towards Totnes and Kingsbridge. The historic market town of Totnes lies only a few miles away, offering an excellent independent shopping scene, cafés, restaurants, schools, leisure facilities and a mainline railway station with services to Exeter, Plymouth and London Paddington. The Dart estuary, South Devon coastline and many scenic walking routes are also within easy reach.
Important Information
- This is a Freehold property.
- This Council Tax band for this property is: A
Property Ref: DST1001383
Similar Properties
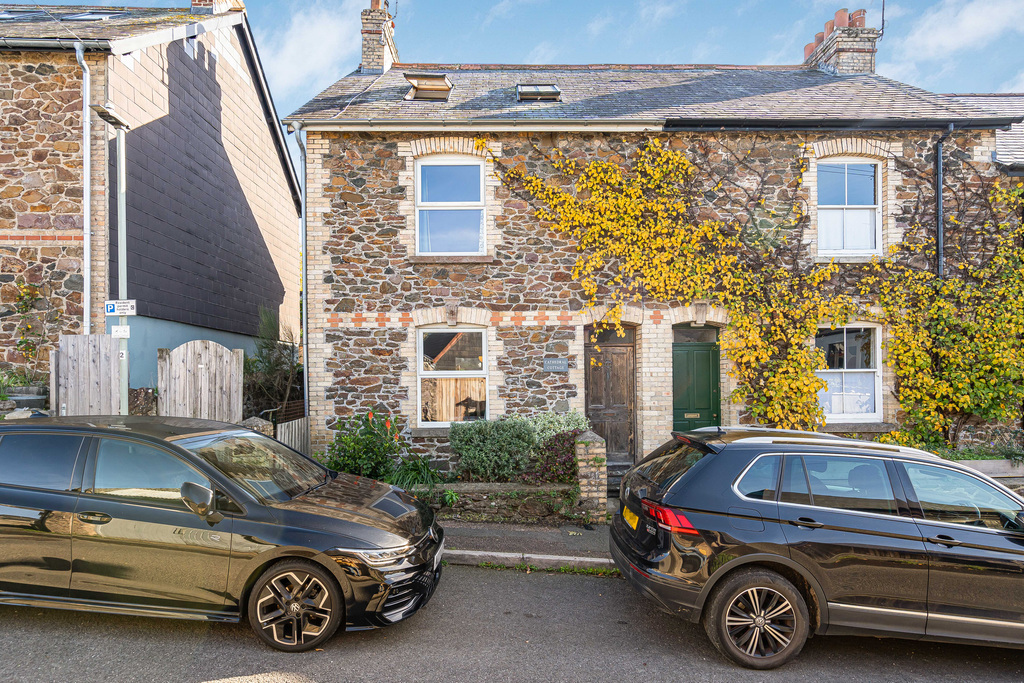
4 Bedroom End of Terrace House | Offers in excess of £495,000
An end-terrace character family home located in the town centre with 4 bedrooms, rear garden and parking.
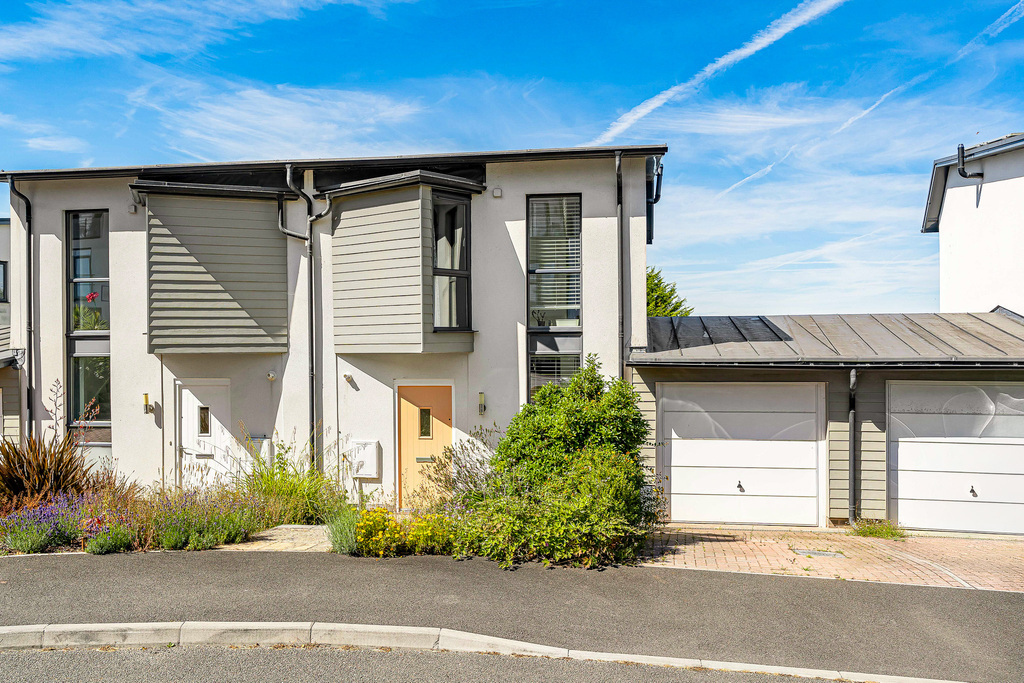
3 Bedroom Semi-Detached House | Guide Price £495,000
A well-presented three-bedroom contemporary townhouse with flexible accommodation, private garden, parking, solar panels...
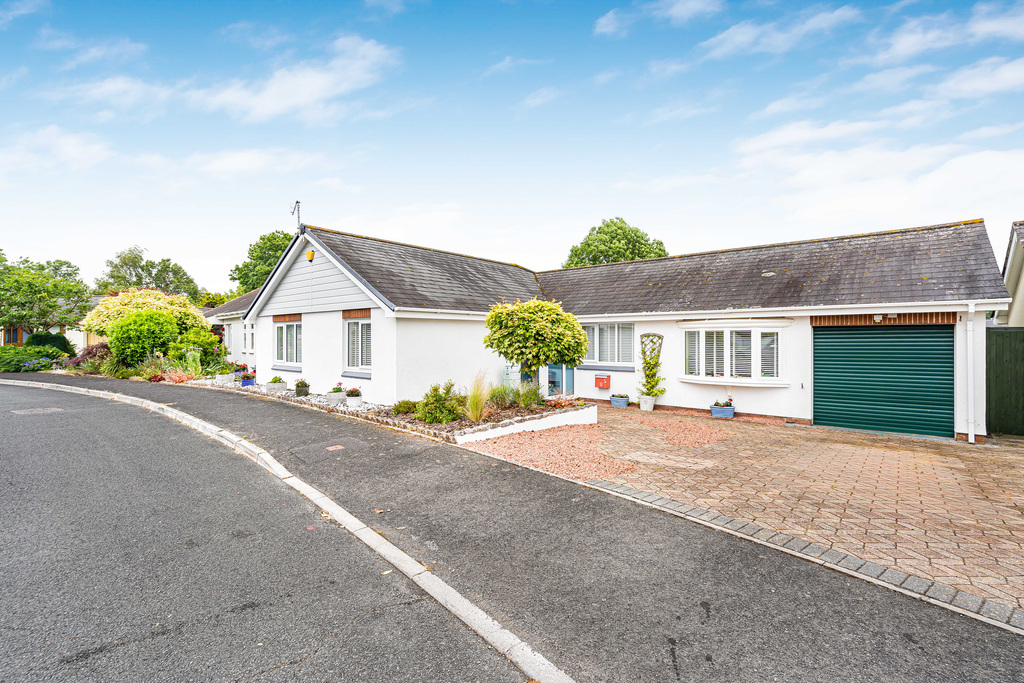
Mapledene Close, Stoke Gabriel
4 Bedroom Bungalow | Guide Price £495,000
A substantial detached bungalow with beautiful garden, parking, garage, 4 bedrooms and self-contained 1 bedroom annexe s...
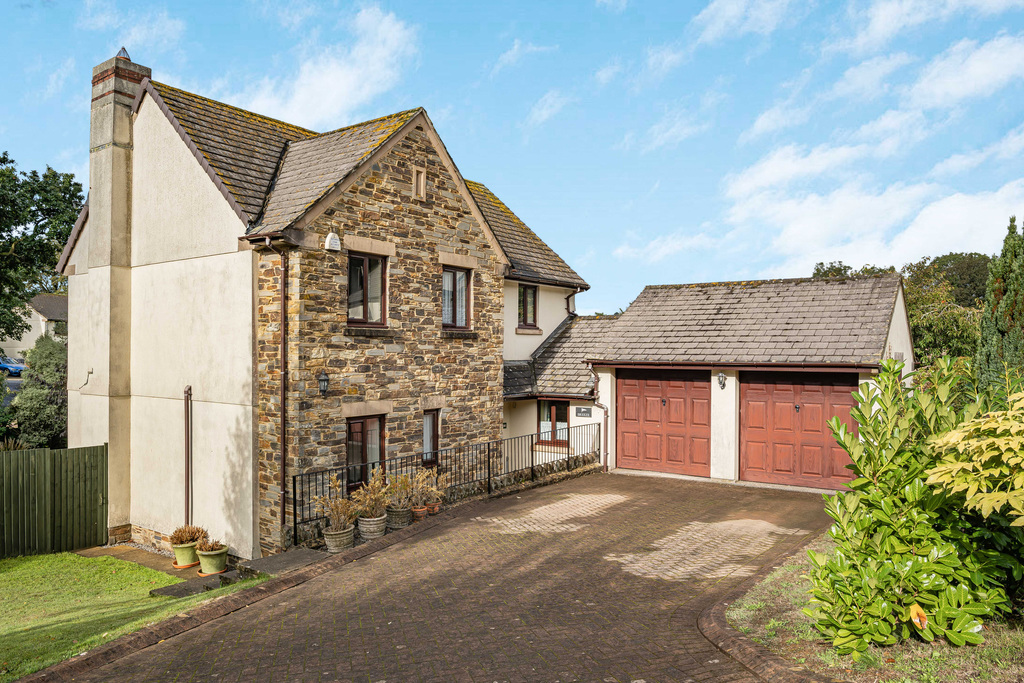
Crocadon Meadows, Halwell, Totnes, Devon
4 Bedroom Detached House | Guide Price £525,000
A well presented four bedroom detached family house situated in this popular development built in 2000 conveniently situ...
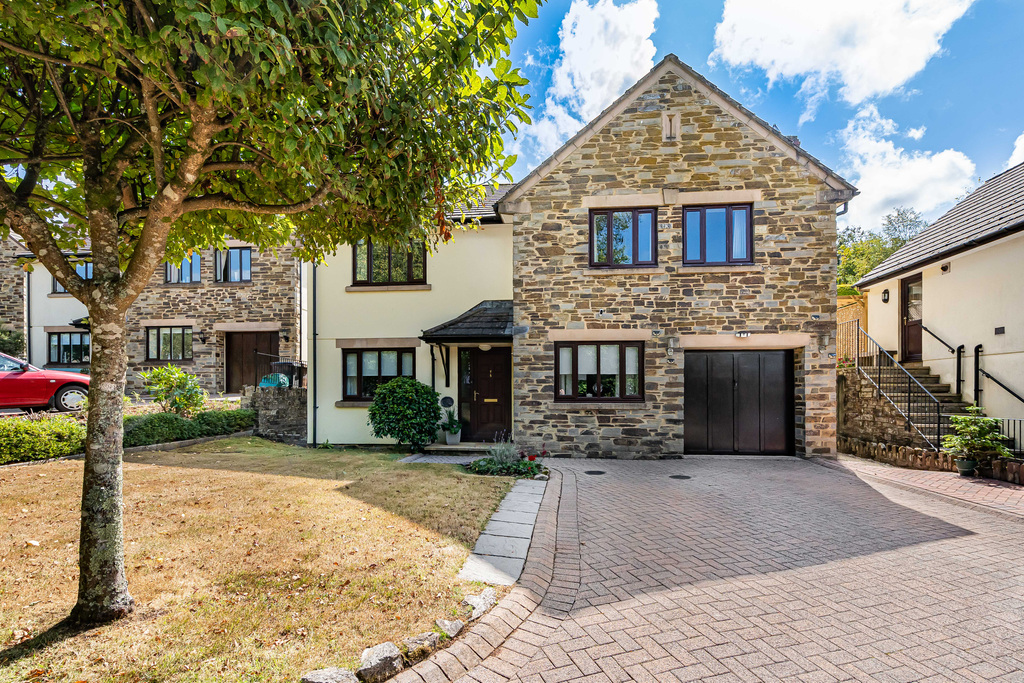
Crocadon Meadows, Halwell, Totnes, Devon
4 Bedroom Detached House | £525,000
Nestled in a quiet residential area within easy reach of Totnes, Dartmouth and Kingsbridge, this detached house boasts t...

5 Bedroom Detached House | Guide Price £550,000
A substantial (2618 sq ft) detached family house situated in a delightful setting overlooking the local green surrounded...
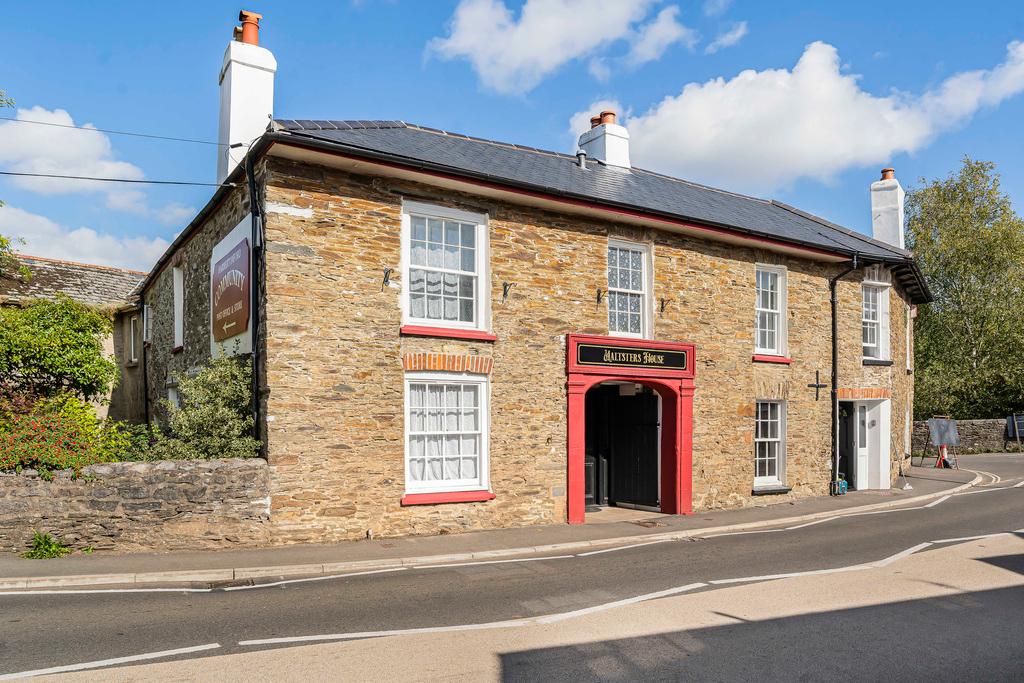

Marchand Petit Totnes (Totnes)
The Plains, Totnes, Devon, TW9 5DW
01803847979
How much is your home worth?
Use our short form to request a valuation of your property.
Request a Valuation
©2026 The Guild of Property Professionals. All rights reserved.
Terms and Conditions |
Privacy Policy |
Cookie Policy |
Complaints Policy |
Members Login
The Guild of Property Professionals Trading Address: 121 Park Lane, London W1K 7AG. GPEA Limited.
Registered in England & Wales.
Company No: 02819824.
Registered Office Address: The Old Courthouse, 60A London Road, Grantham, NG31 6HR.
VAT Registration No: 180897859

