- Handsome four-bedroom end-terrace period home
- Freehold tenure
- Private gated front garden with mature planting
- Characterful arched entrance and decorative glazing
- Multiple reception rooms offering flexible living space
- Period fireplaces retained throughout the house
- Spacious kitchen with central island and timber worktops
- Impressive glazed roof lantern above the kitchen
- French doors opening onto the rear courtyard
- Ground-floor cloakroom

4 Bedroom End of Terrace House for sale in Totnes
 2
4
1
Set behind a private, gated front garden on Plymouth Road, this handsome end-terrace period home offers four-bedroom accommodation arranged over several characterful floors. Its pale façade, elegant sash-style windows and deep blue arched entrance door create a memorable first impression, while mature hedging and a sculptural acer lend greenery and privacy to the approach.
The entrance hall immediately introduces the house’s period personality, with decorative glazing to the front door and a staircase rising through the property. The principal sitting room is an inviting reception space, centred upon an ornate cast-iron fireplace with a crisp white surround. Decorative wallpaper, deep cornicing and timber-effect flooring bring warmth and definition, while a broad opening links the room to the inner hall, creating an easy flow through the ground floor.
Beyond lies a separate dining room, well suited to both relaxed family meals and more formal entertaining. An arched alcove frames a further period fireplace with decorative tiled inserts, and the room opens directly into the kitchen, allowing conversation to continue naturally between the two spaces.
The kitchen is a particularly light and sociable heart of the home. Cream cabinetry and timber worktops wrap around three sides, accompanied by a gas hob, integrated oven and dishwasher, as well as plentiful storage and display shelving. A central island provides additional preparation space and informal seating. Above, a striking glazed roof lantern draws daylight deep into the room and creates a sense of height. French doors open to the rear courtyard and garden beyond. A useful ground-floor cloakroom completes this level.
The lower-ground floor provides an additional reception room, offering excellent flexibility as a family room, snug or home office. Painted in a restful green, it features two multi-pane windows, fitted shelving and cupboards, and a fireplace fitted with a stove. This floor also includes the bathroom, finished with marble-effect tiling and fitted with a bath and overhead shower, wash basin and WC.
On the first floor are two generously proportioned bedrooms, each retaining a distinctive period fireplace. One has bespoke timber cupboards and shelving arranged symmetrically around the chimney breast, while the other enjoys a soft botanical scheme and a broad outlook across neighbouring rooftops. Both rooms offer ample space for substantial bedroom furniture. A feature rooflight above the landing, embellished with a sailing-boat design, floods the stairwell with colour and natural light.
The upper floor provides two further bedrooms. One is a bright, high-ceilinged double with a fireplace and garden-facing window; the other has an appealing attic character, with exposed dark timbers and a roof window. From the upper levels, far-reaching views unfold across Totnes, taking in its varied roofscape, wooded hills and the landmark remains of Totnes Castle.
Outside, the rear garden is arranged in distinct, usable sections and enclosed in part by an attractive old stone wall. Steps rise from the sheltered courtyard outside the kitchen to decked and lawned areas edged by established shrubs, flowering plants and mature trees. A gravel path continues to a timber summerhouse at the far end, providing a peaceful retreat, studio possibility or useful garden store.
Totnes is one of South Devon’s most individual and sought-after market towns, celebrated for its independent shops, cafés, restaurants, galleries and lively weekly market. The historic High Street, River Dart and railway station are all readily accessible, with mainline services to Exeter, Plymouth and London Paddington. Dartmoor, the South Hams countryside and the region’s renowned coastline are also within convenient reach.
Important Information
- This is a Freehold property.
- This Council Tax band for this property is: E
Property Ref: DST993197
Similar Properties

3 Bedroom Not Specified | Offers in excess of £600,000
Quietly situated in the heart of Totnes is this generously proportioned detached three bedroom Dorera bungalow with off...
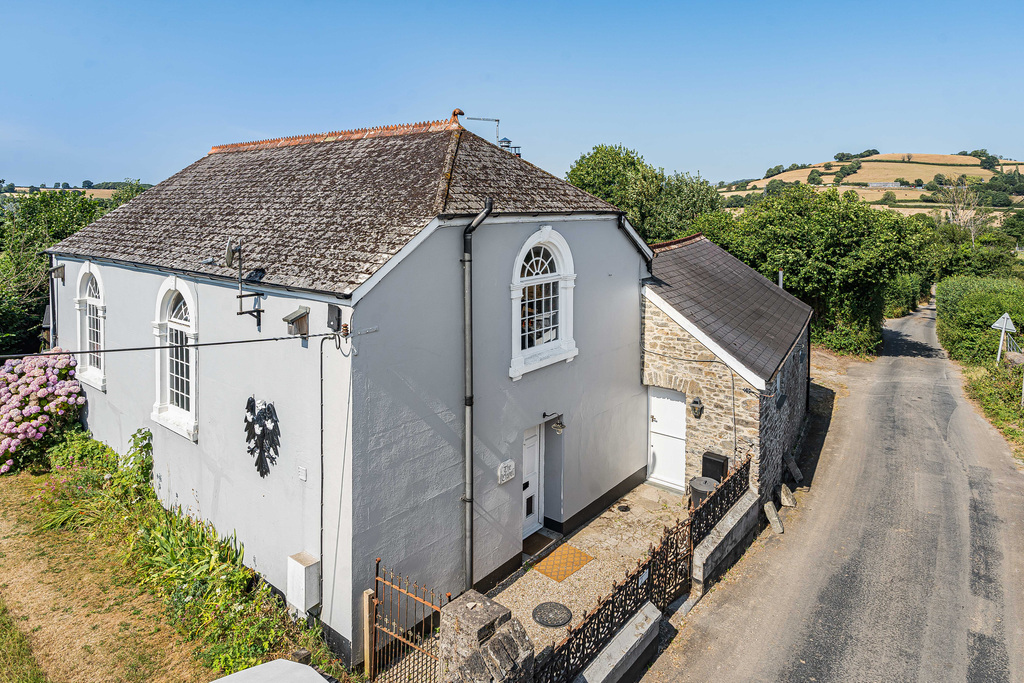
The Chapel, Broadhempston, Totnes, Devon
3 Bedroom Character Property | Guide Price £600,000
A wonderful opportunity to acquire an early Victorian Grade ll listed methodist chapel and adjacent school hall.

4 Bedroom Detached Bungalow | Guide Price £595,000
Situated in a peaceful position within the heart of Diptford on the well renowned Church Park Close, a spacious detached...

Hillside, Jubilee Road, Totnes, Devon
3 Bedroom Not Specified | Guide Price £625,000
Situated on one of Totnes' most sought after roads, a semi-detached Victorian family home full of character and charm. O...
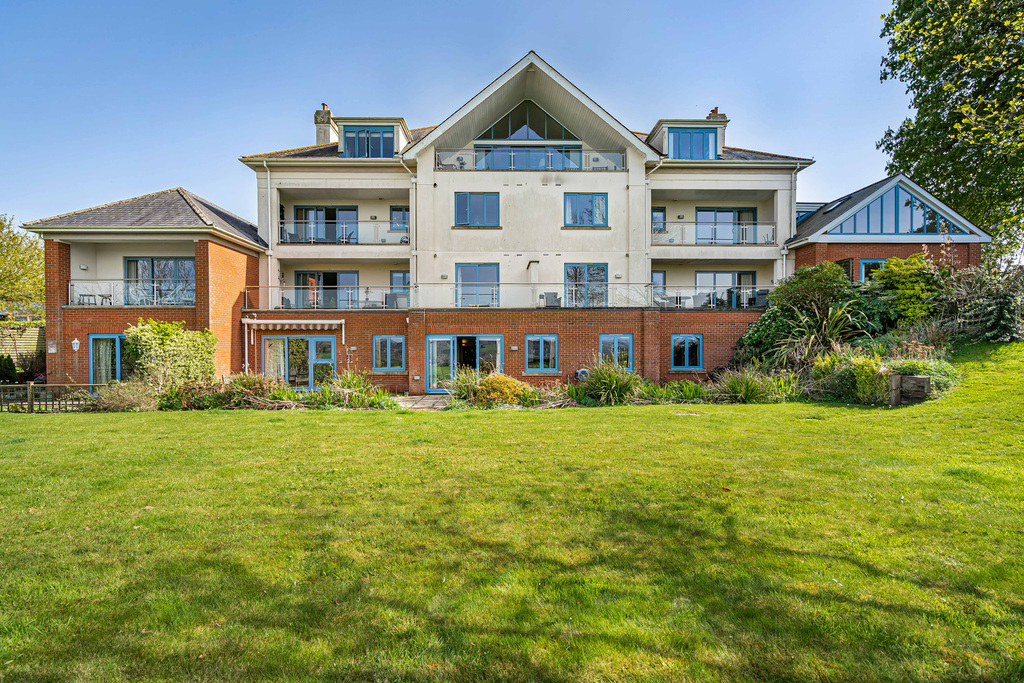
Flat 1, Redhills, Jubilee Road, Totnes, Devon
3 Bedroom Apartment | Guide Price £625,000
An exceptionally spacious garden-level apartment within the sought-after Redhills development, offering three double bed...

3 Bedroom Town House | Guide Price £635,000
Built to a high specification by award winning developers 'Poppy Developments' a stunning development of 4 luxurious tow...



Marchand Petit Totnes (Totnes)
The Plains, Totnes, Devon, TW9 5DW
01803847979
How much is your home worth?
Use our short form to request a valuation of your property.
Request a Valuation
©2026 The Guild of Property Professionals. All rights reserved.
Terms and Conditions |
Privacy Policy |
Cookie Policy |
Complaints Policy |
Members Login
The Guild of Property Professionals Trading Address: 121 Park Lane, London W1K 7AG. GPEA Limited.
Registered in England & Wales.
Company No: 02819824.
Registered Office Address: The Old Courthouse, 60A London Road, Grantham, NG31 6HR.
VAT Registration No: 180897859

