- GUIDE PRICE £600,000 - £620,000
- Grade II* Listed 18th-century Cottage over 4 Storeys
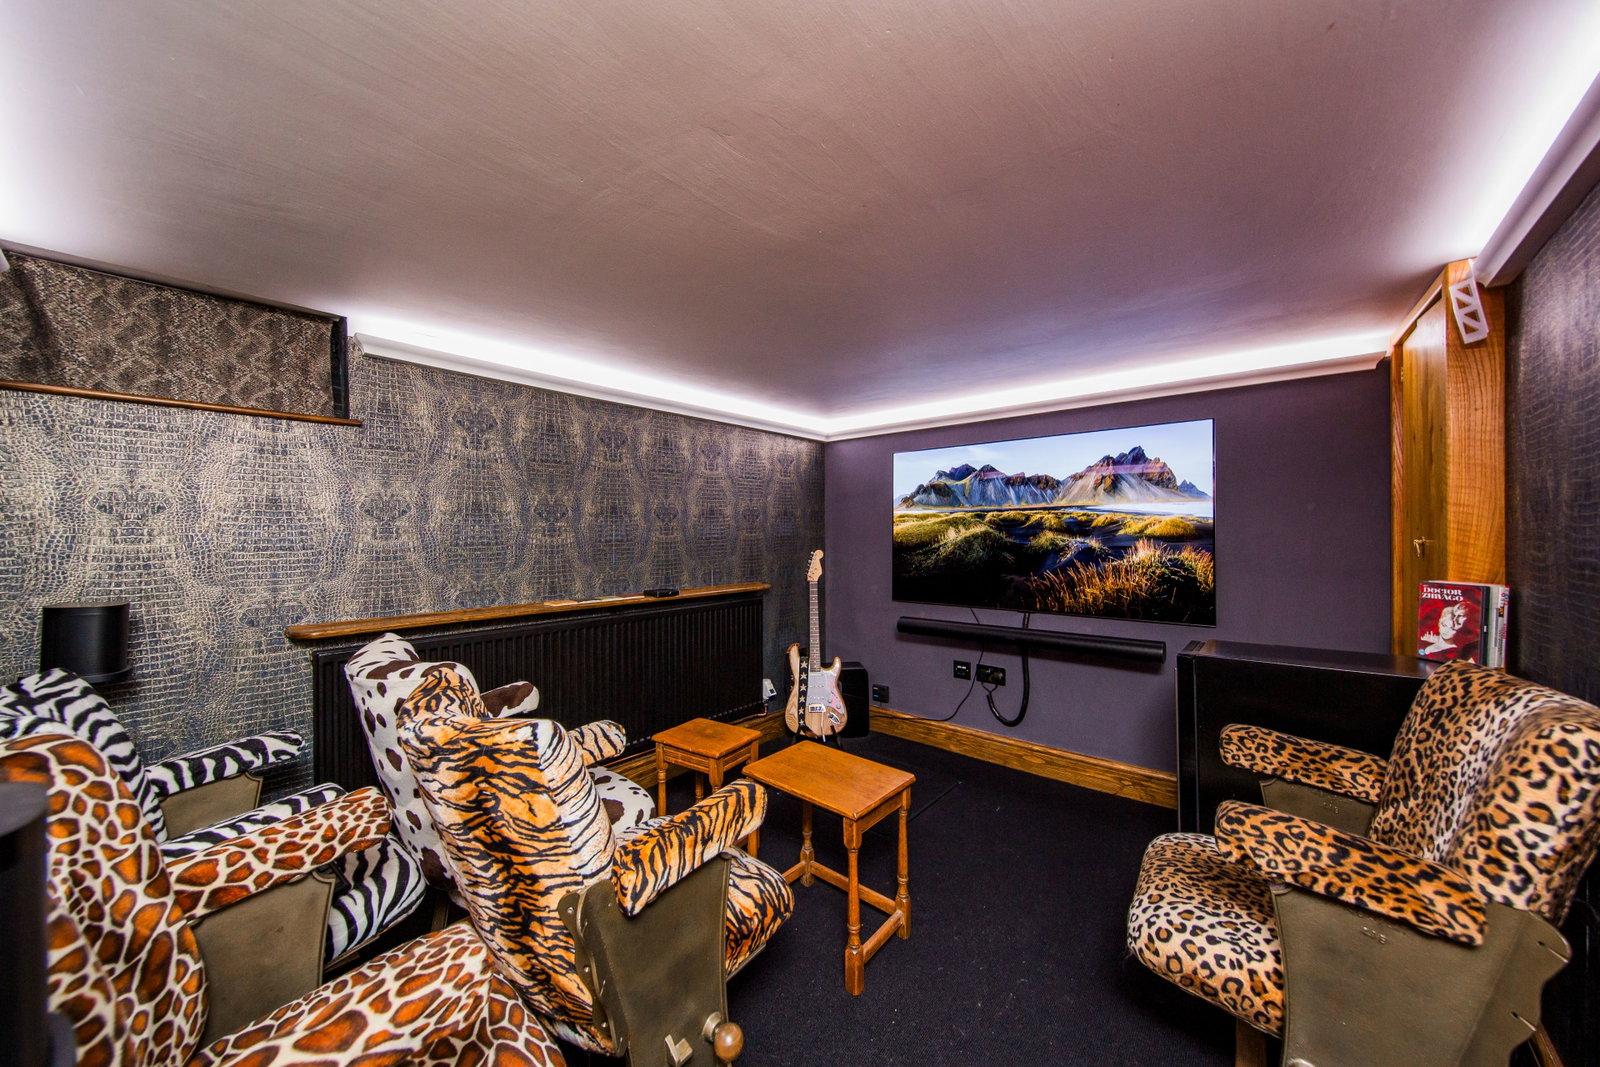
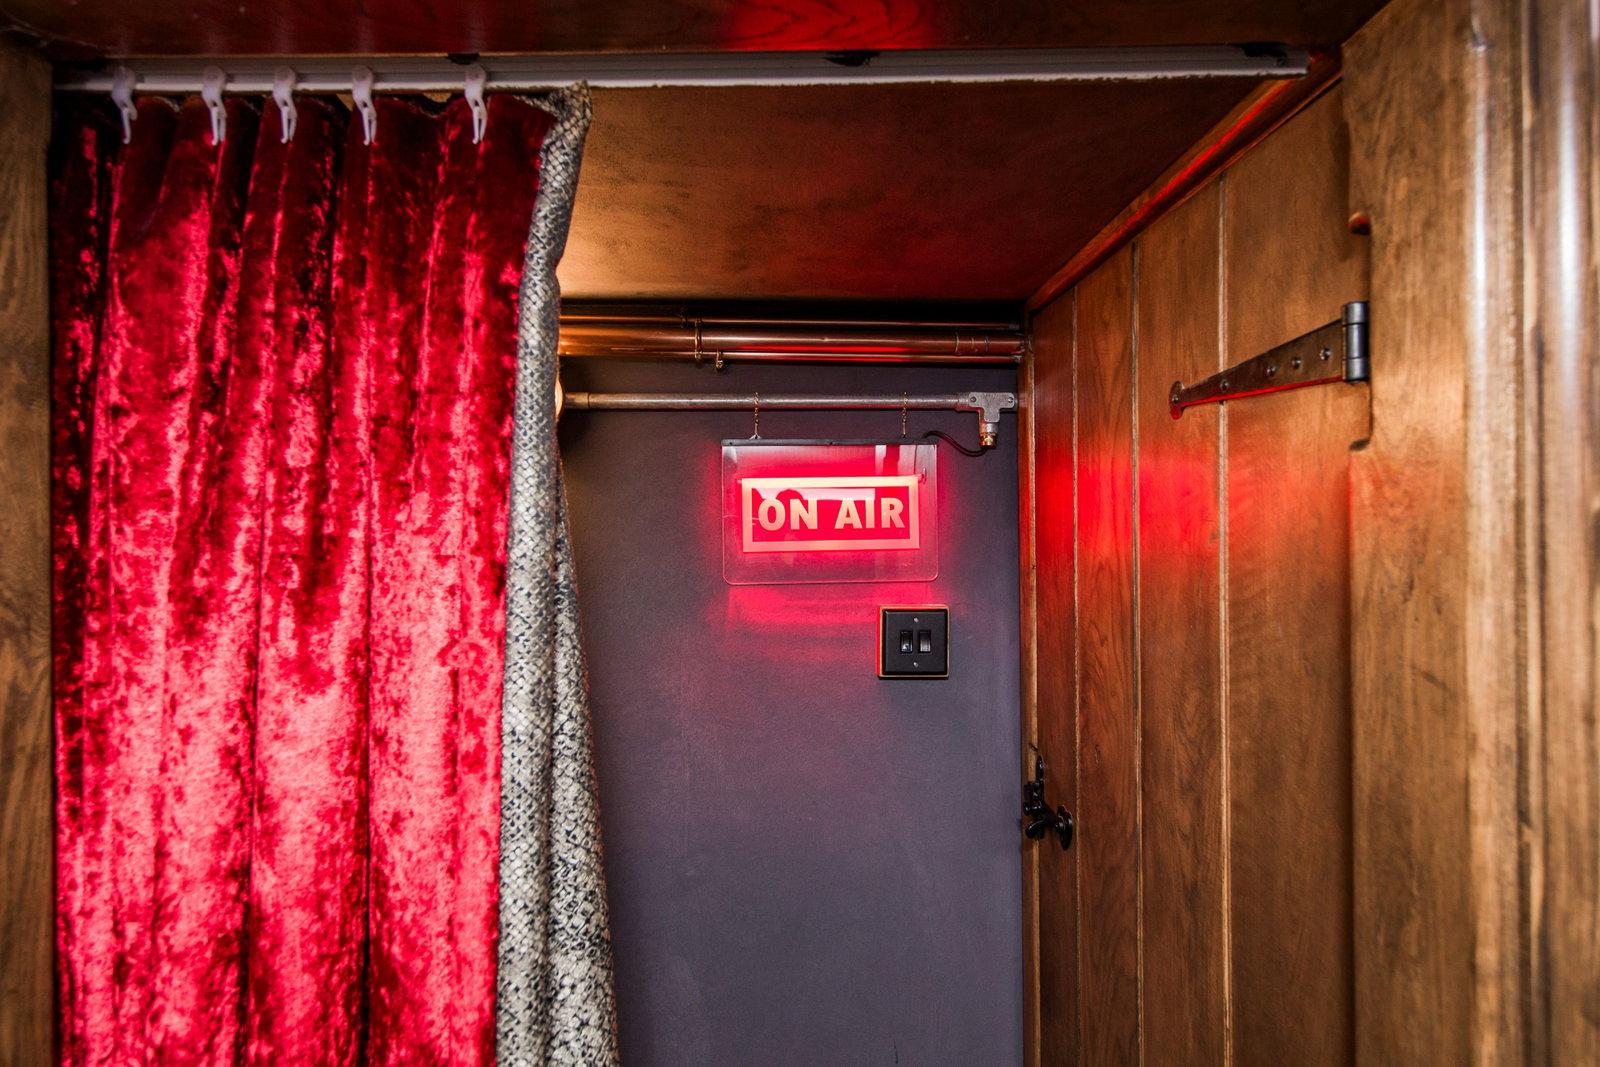
- Converted Cellar Media/Cinema Room
- Wealth of Period Features including Inglenook Fireplace
- Rare Freehold Parking + Large Detached Garage/Stable
- Energy Efficiency Rating: N/A
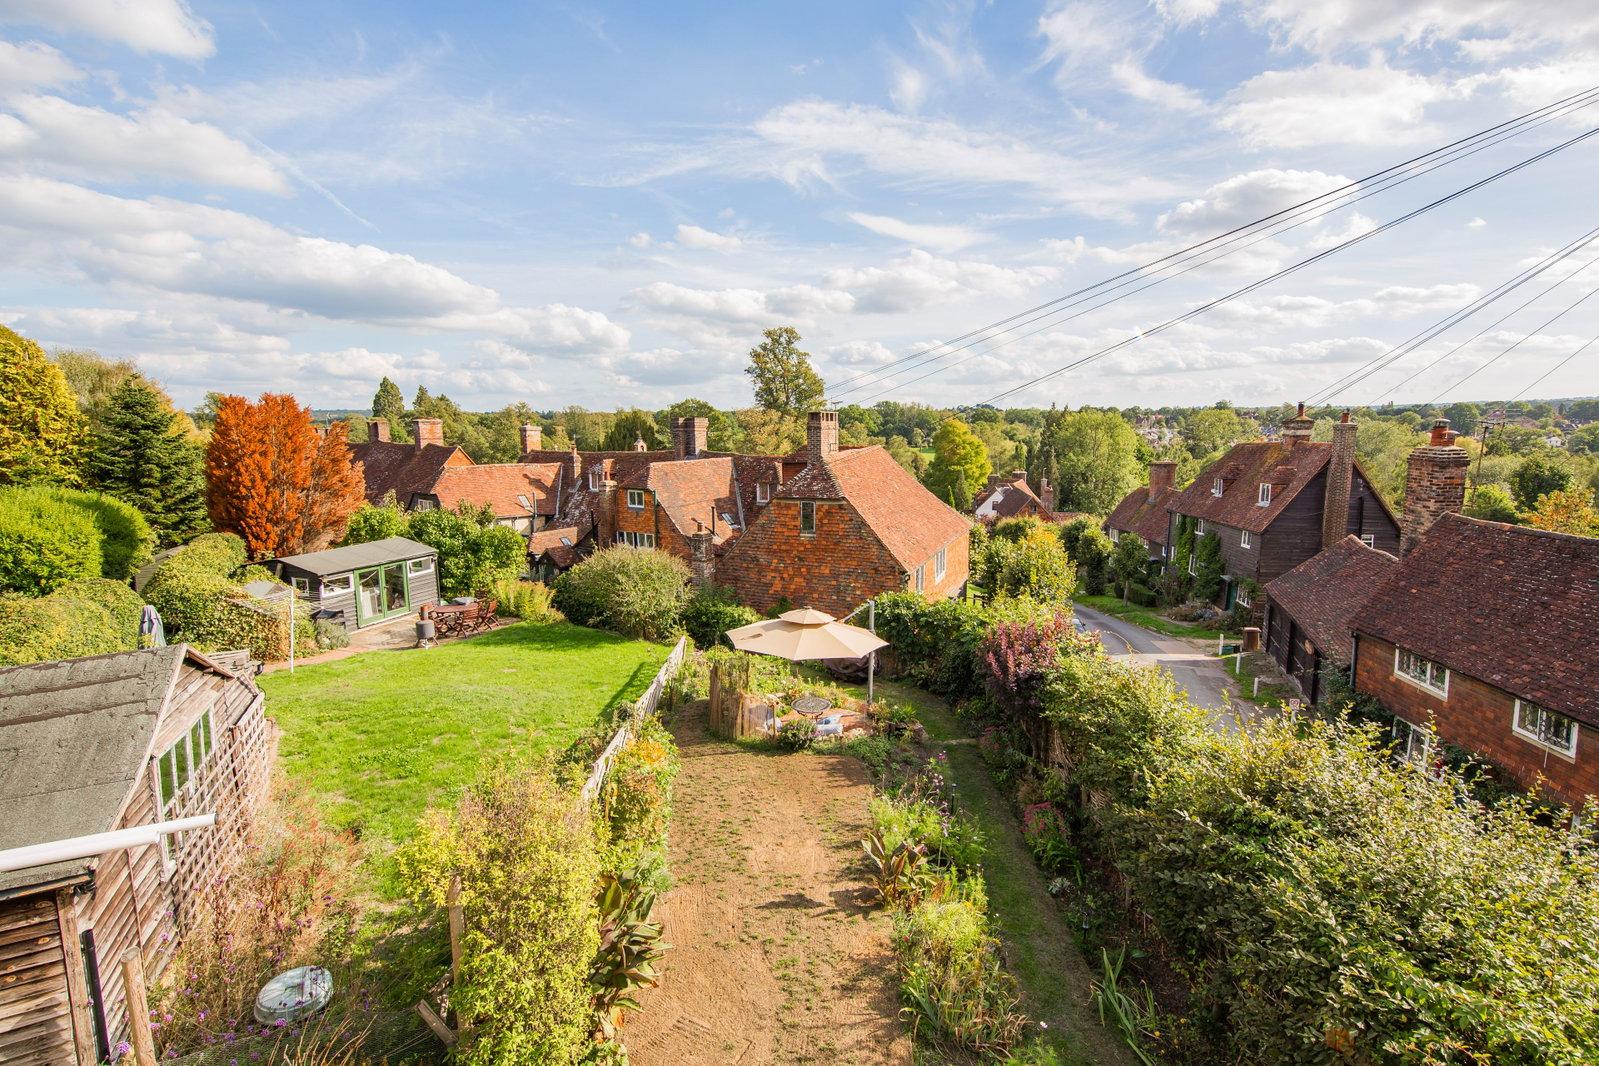
- Generous Elevated Rear Garden with Summerhouse
- Listed Building Consent for Shower in Top-floor Bedroom
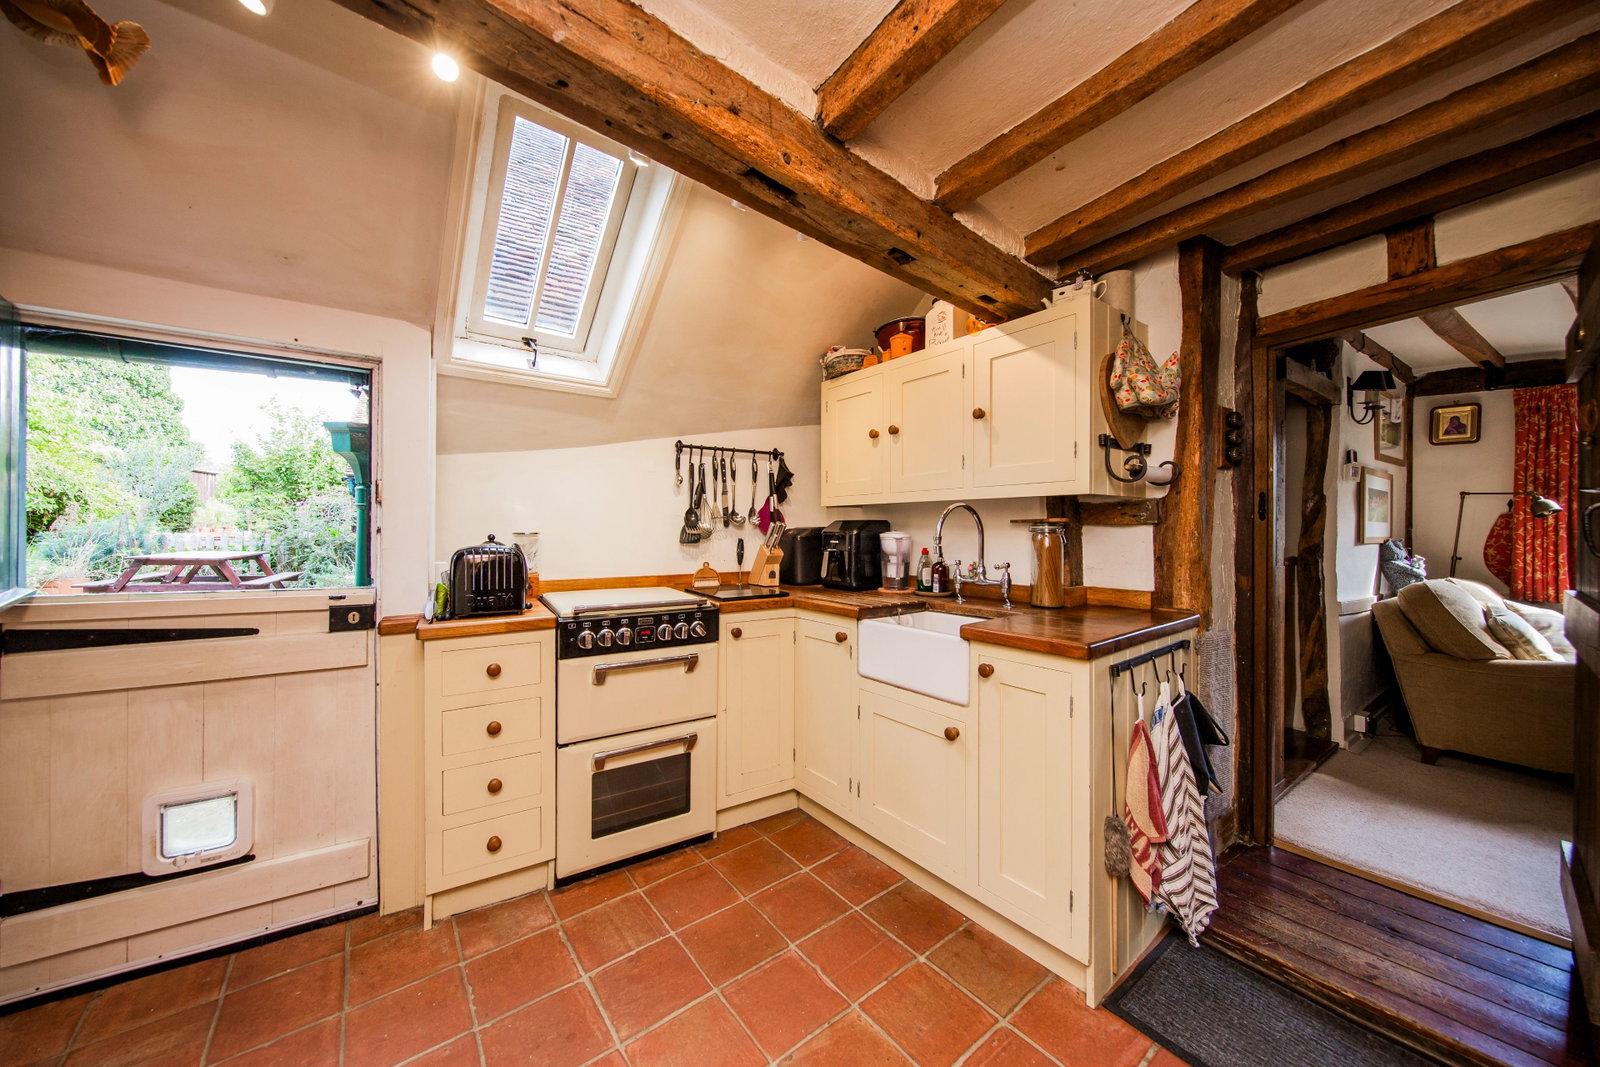
- Kitchen & Utility Room
- Centre of Groombridge Village

3 Bedroom Cottage for sale in Tunbridge Wells
 1
3
1
3 bedroom Grade II* listed cottage with large detached garage, freehold parking & elevated garden – The Green, Groombridge
GUIDE PRICE £600,000 - £620,000. A rare opportunity to acquire a Grade II* listed 18th-century cottage in the centre of Groombridge that comes with something almost none of the neighbouring cottages possess: freehold parking and a large detached garage/stable. In a village where most properties have no dedicated parking at all, this is a significant practical advantage. The cottage is arranged over four storeys, including a converted cellar that now functions as a well-appointed media/cinema room. There are three bedrooms (one with an en-suite WC and listed building consent to add a shower), a family bathroom, and an attractive principal lounge with a feature inglenook fireplace, bressummer beam and cast iron wood burner. Outside, the property enjoys an elevated rear garden with particularly attractive views, a detached summerhouse, areas of lawn, and the large detached garage (formerly stabling) at the end of the plot. There is also a dedicated parking space adjacent to the garage plus two further freehold spaces at the field entrance (which must be vacated once a year for field access).
Lounge With Inglenook Fireplace & Cast Iron Wood Burner - Kitchen - Utility Room - WC - Cinema Room - First Floor Landing - Bedroom/Study - Bedroom - Bathroom - Second Floor Landing - Bedroom With En-Suite WC - Generous Rear Garden - Summerhouse - Detached Garage - Front Garden
Access is via a solid door to:
LOUNGE:
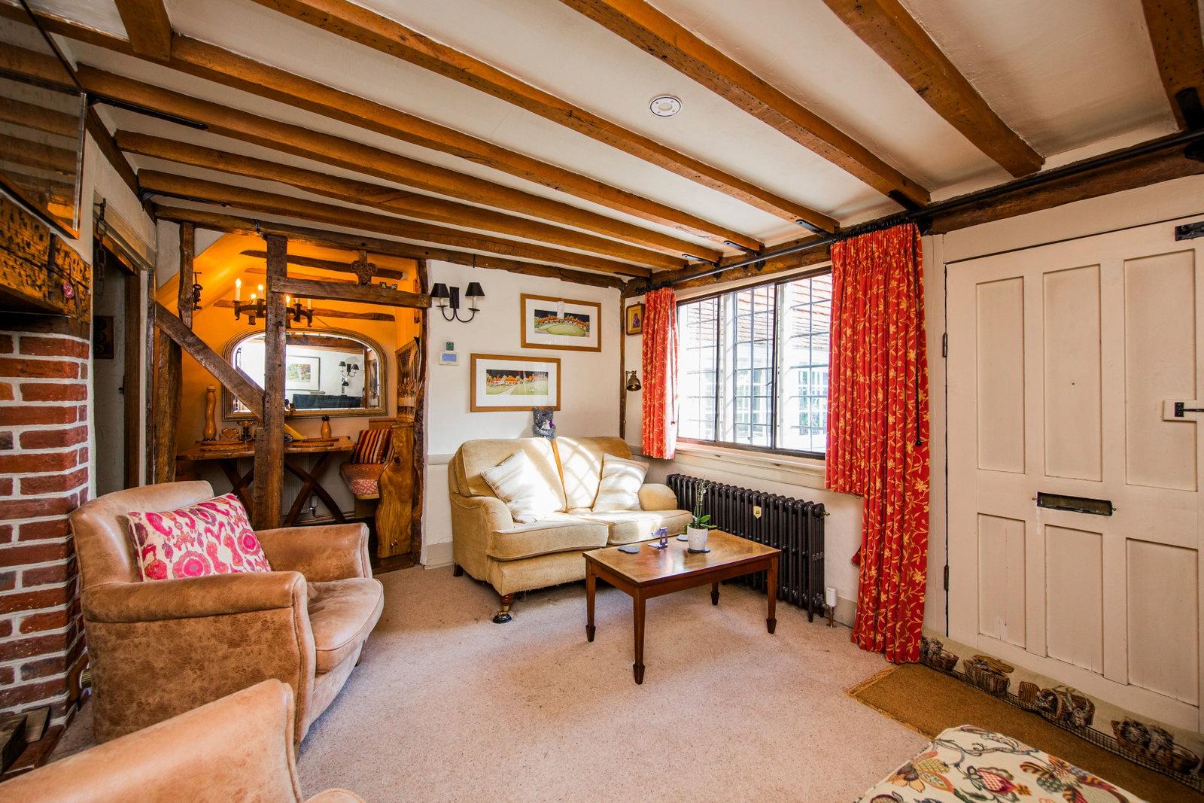
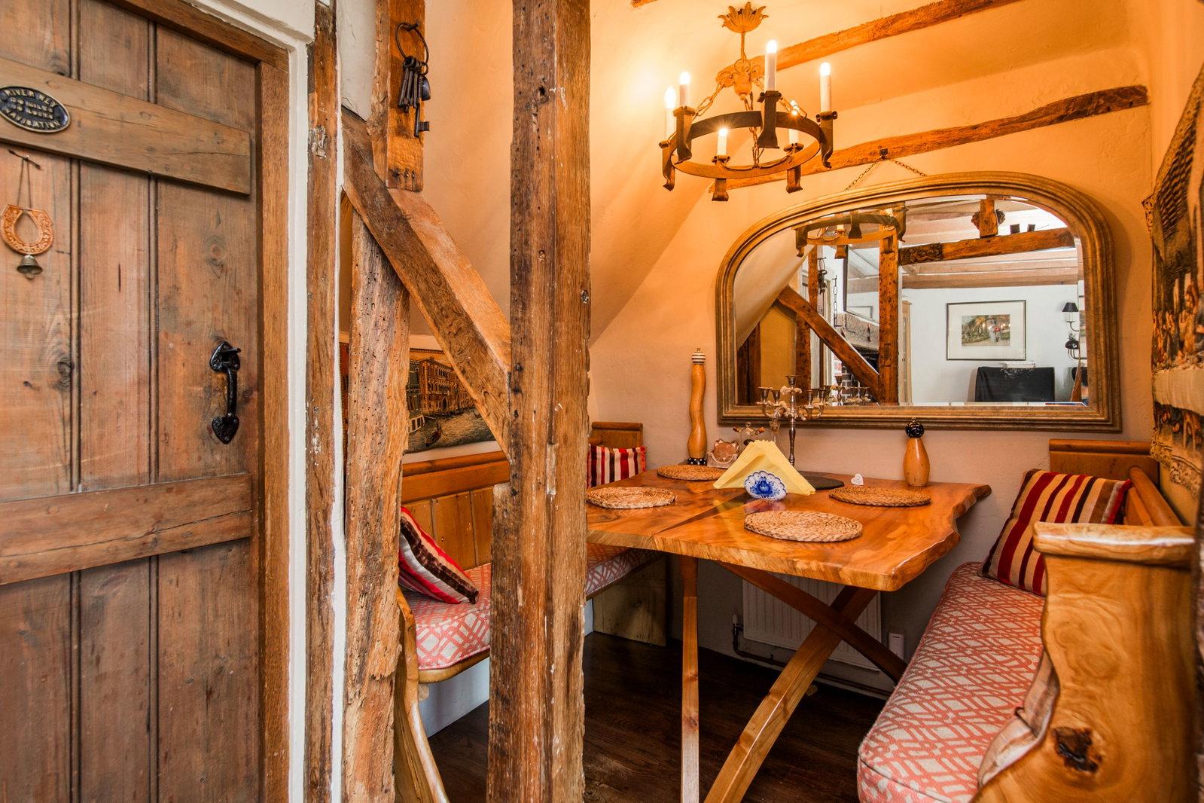
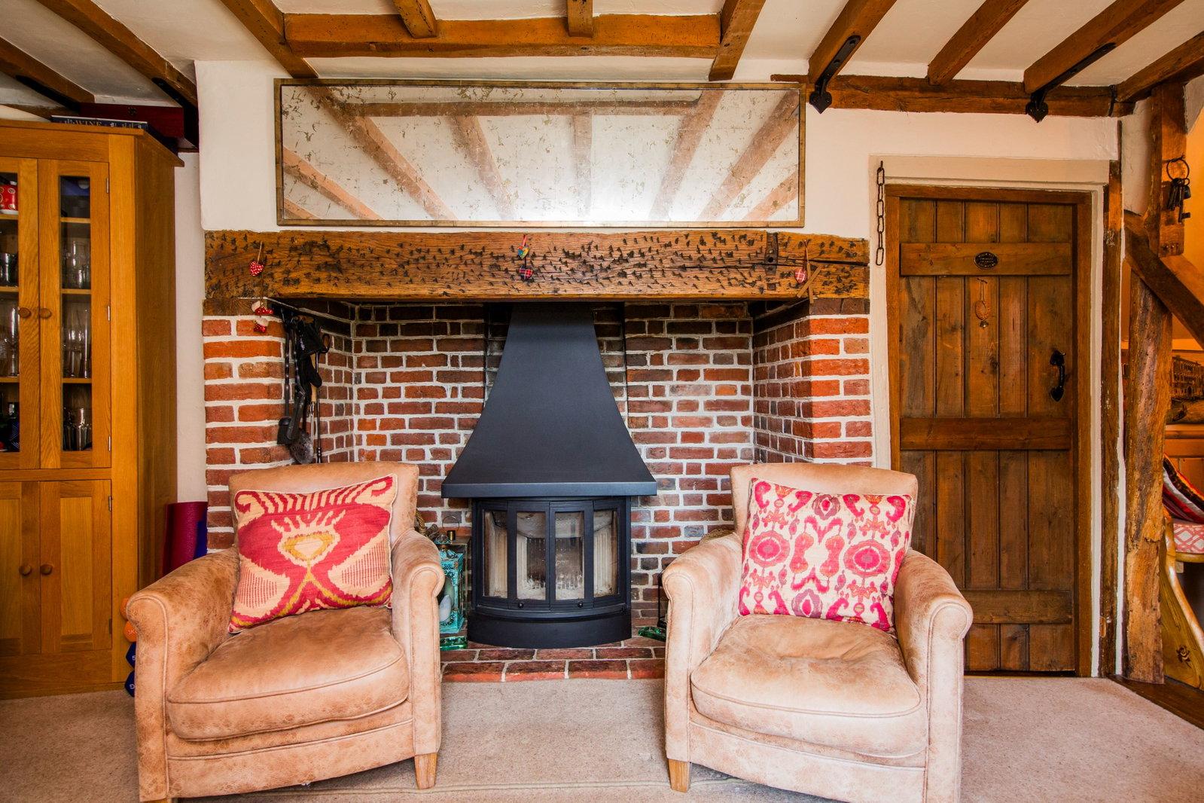
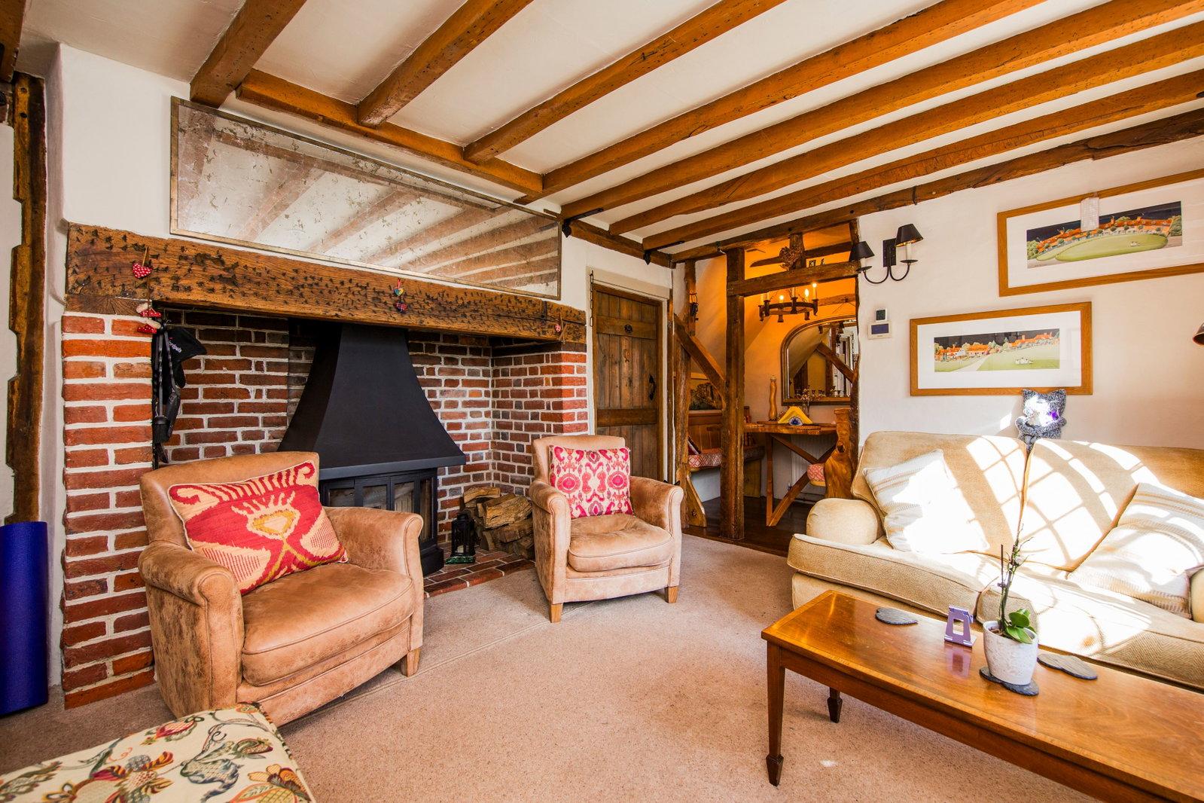
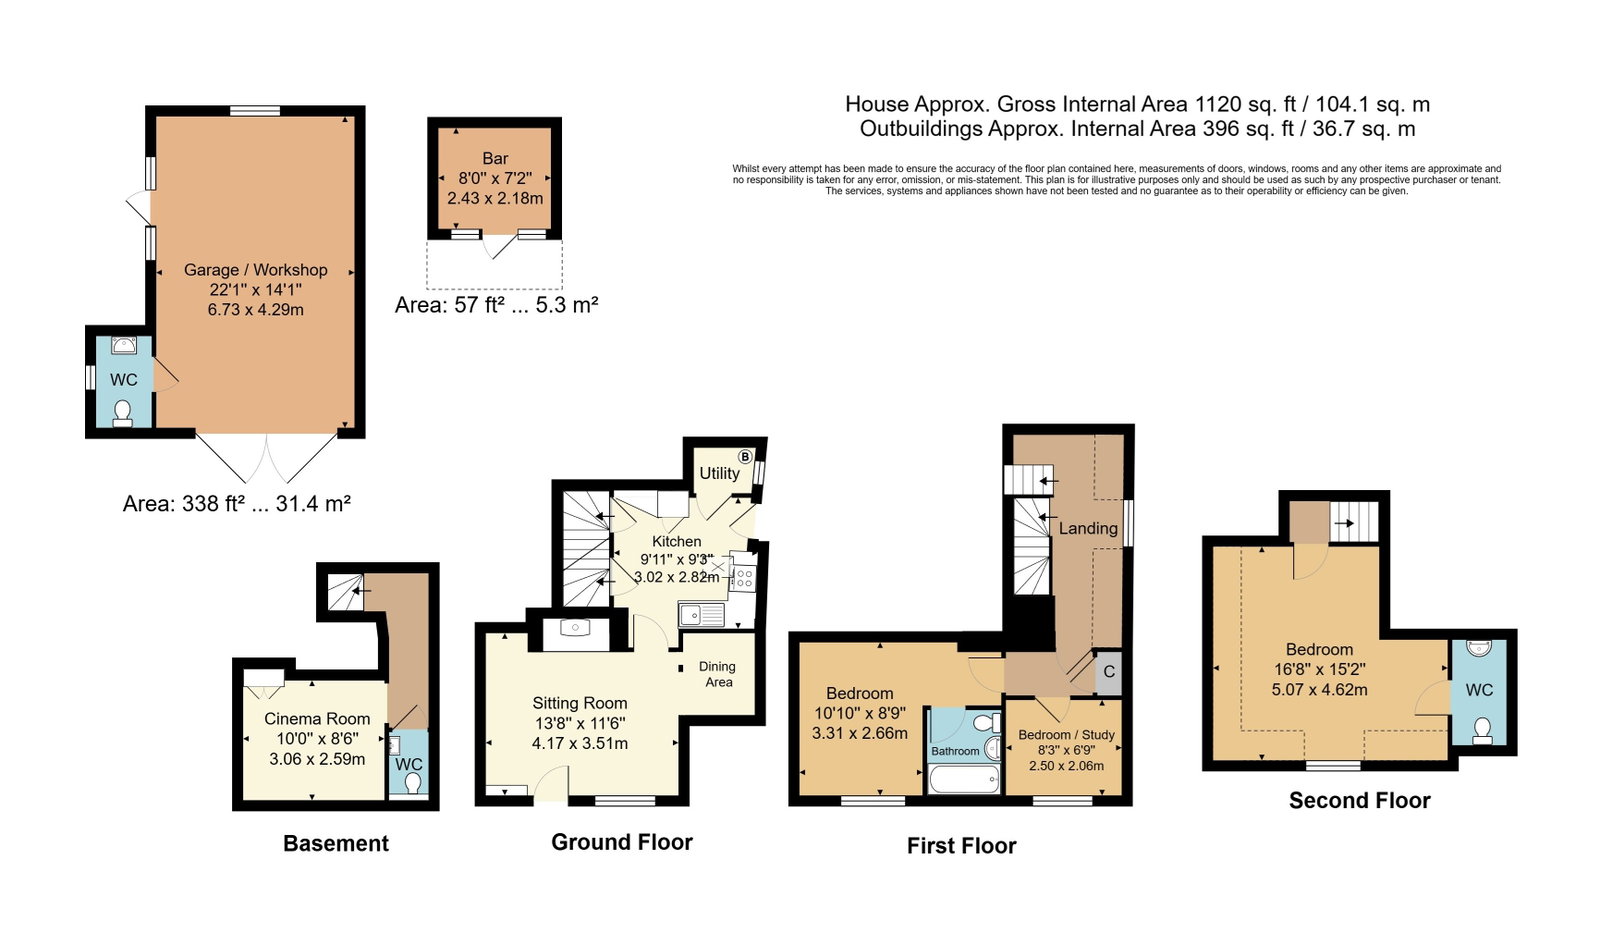
An area of fitted coir matting, fitted carpet, feature radiator, fitted cupboard to one side of the door housing electrical consumer units and with various media points. Good space for lounge furniture and for entertaining. Good areas of exposed wooden beams to the ceilings and walls alongside a bressummer beam above an inglenook fireplace with inset cast iron wood burner, brick hearth and areas of exposed brick walls. Large feature recess with areas of exposed wood work to the wall and ceiling - currently used as a dining space but with potential for use as home study etc. Leaded windows to the front with secondary glazing. Wooden door to:
KITCHEN:
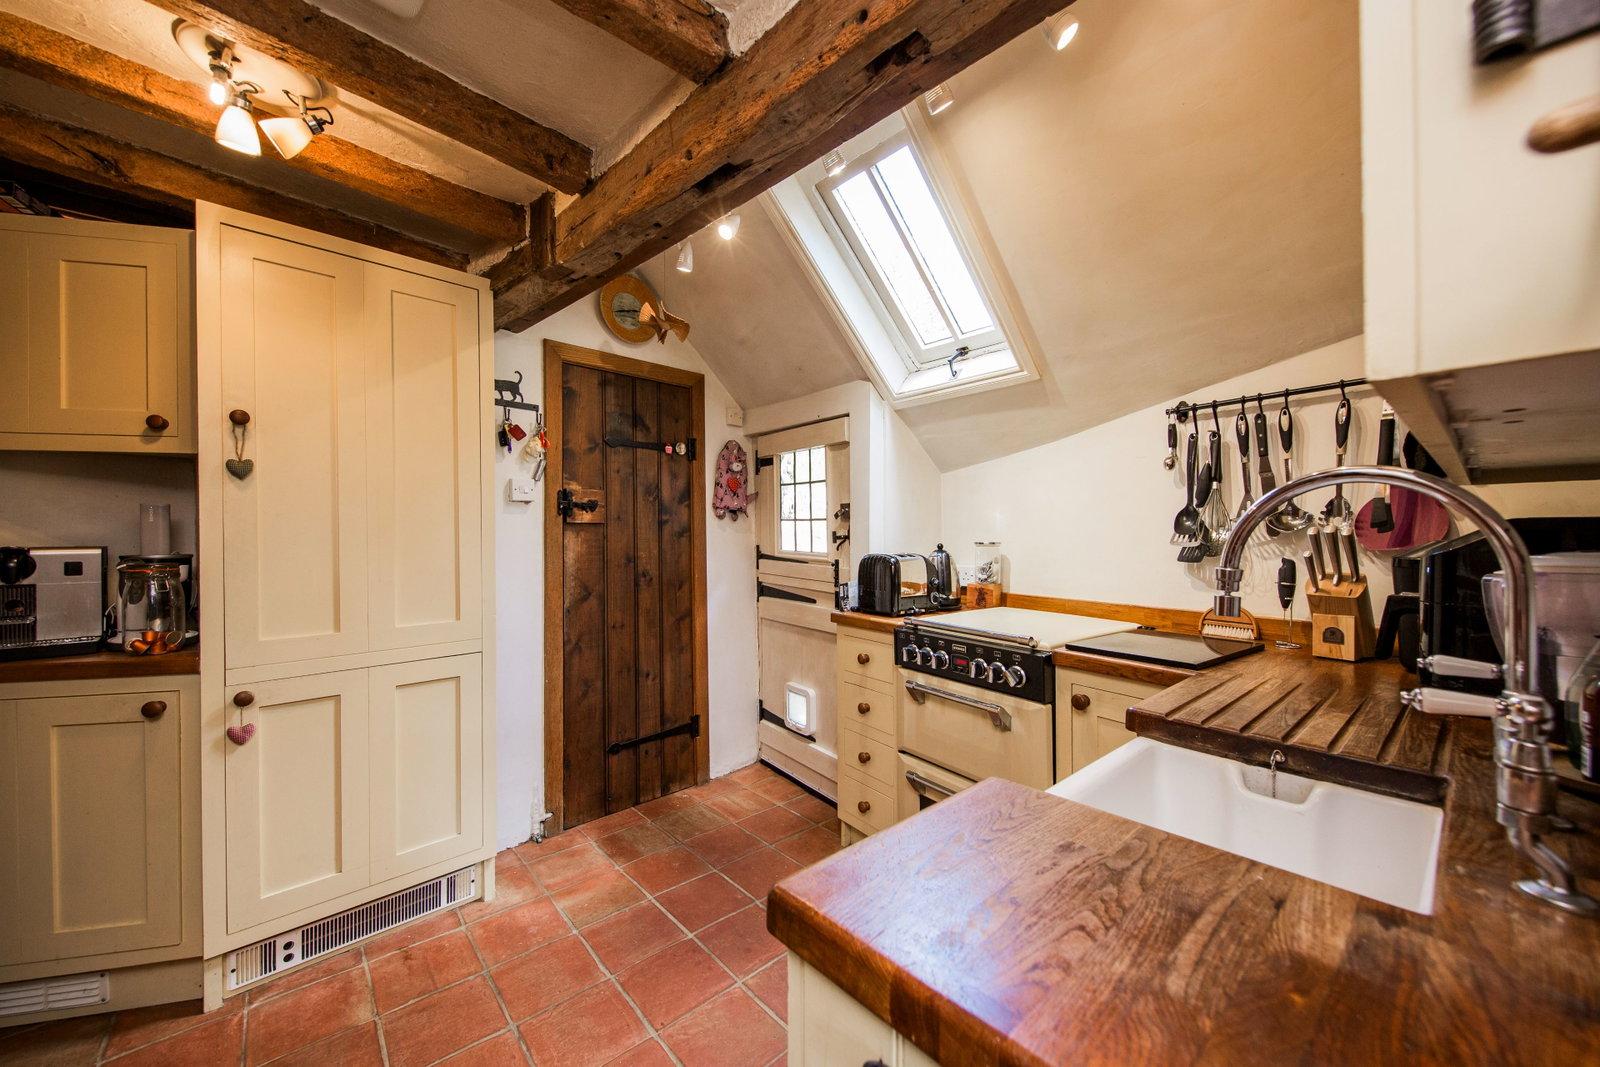
Range of wall and base units with a complementary wood block work surface. Space for a freestanding gas oven. Inset ceramic Butler sink with mixer tap over. Integrated fridge and freezer. Good areas of exposed brickwork, areas of exposed woodwork to the ceiling. Good general storage space. Quarry tiled floor. Door with stairs to the first floor and further door to a cellar area. Partially glazed stable door to the rear. Window inset to an area of sloping ceiling. Door leading to:
UTILITY SPACE:
Space for a washing machine and desktop dishwasher. Wall mounted 'Ideal' boiler, areas of fitted shelving and further storage space. Opaque leaded window to the side.
CELLAR:
Oak stairs lead down to the cellar area. Feature tiled floor. Doors leading to:
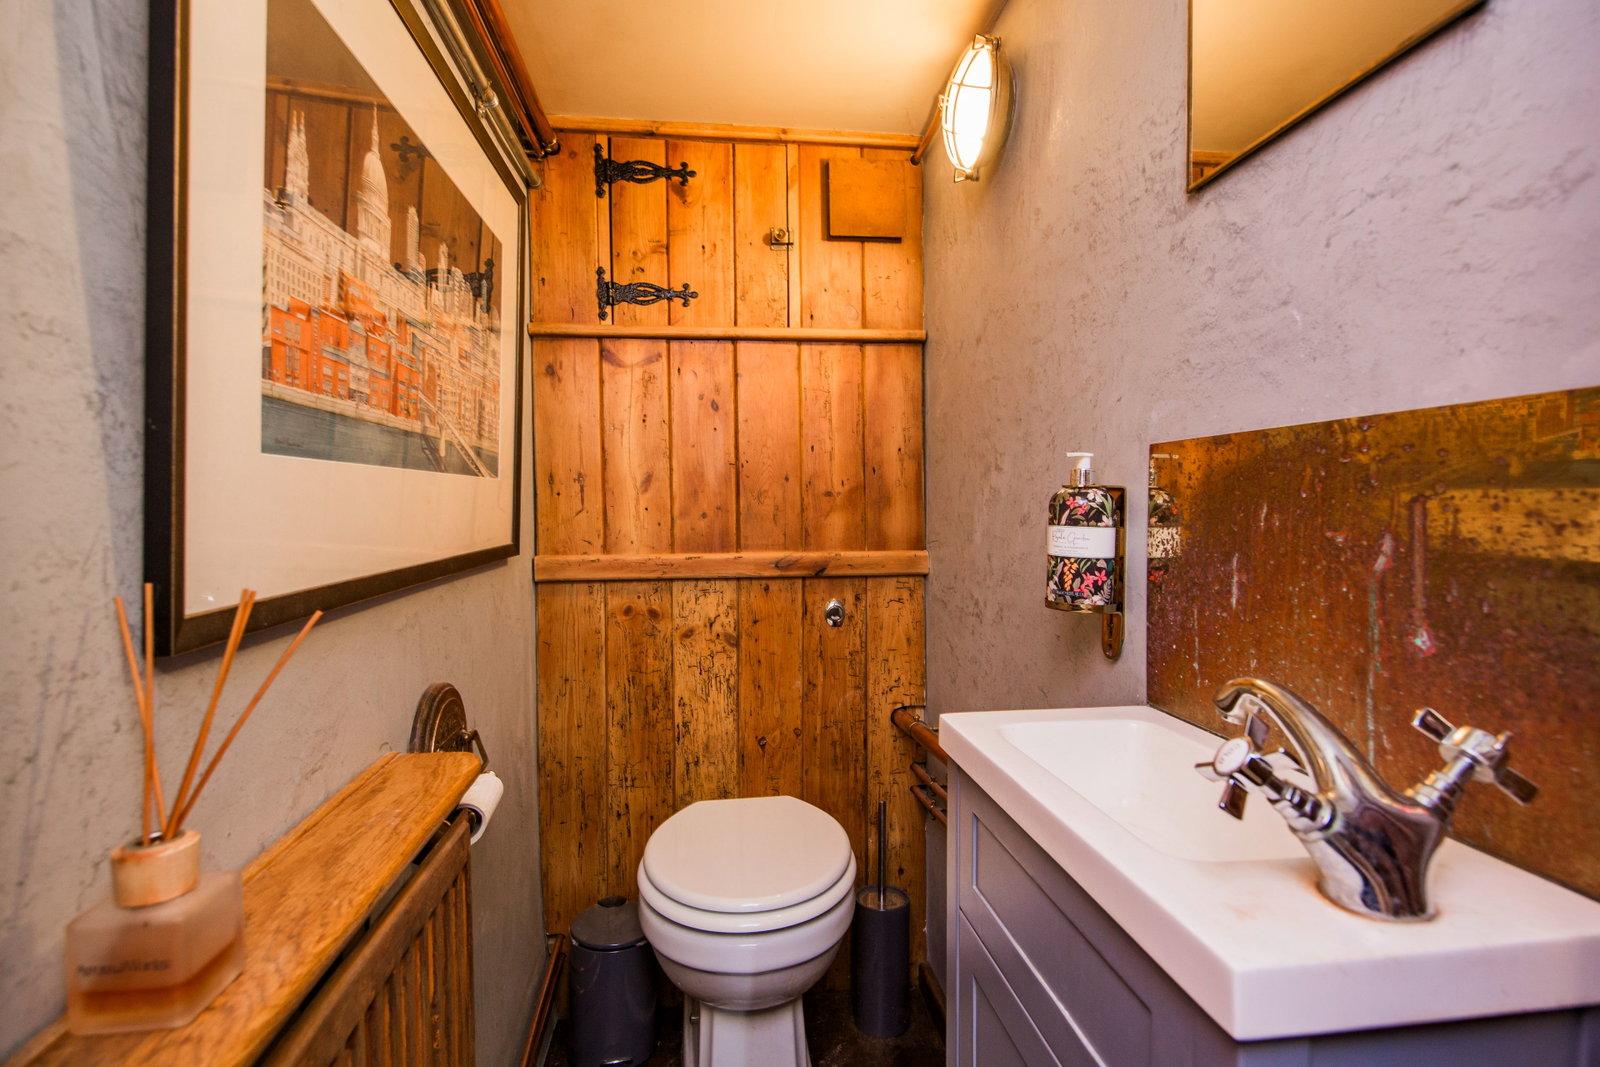
WC:
Solid oak flooring, low level WC, wall mounted wash hand basin with feature splashback, mixer tap over and storage below, wall mounted radiator with shelf over, further areas of exposed woodwork.
CINEMA ROOM:
Fitted carpet, radiator, controllable feature up-lighting, cupboard providing storage space, space for several seats, various media points.
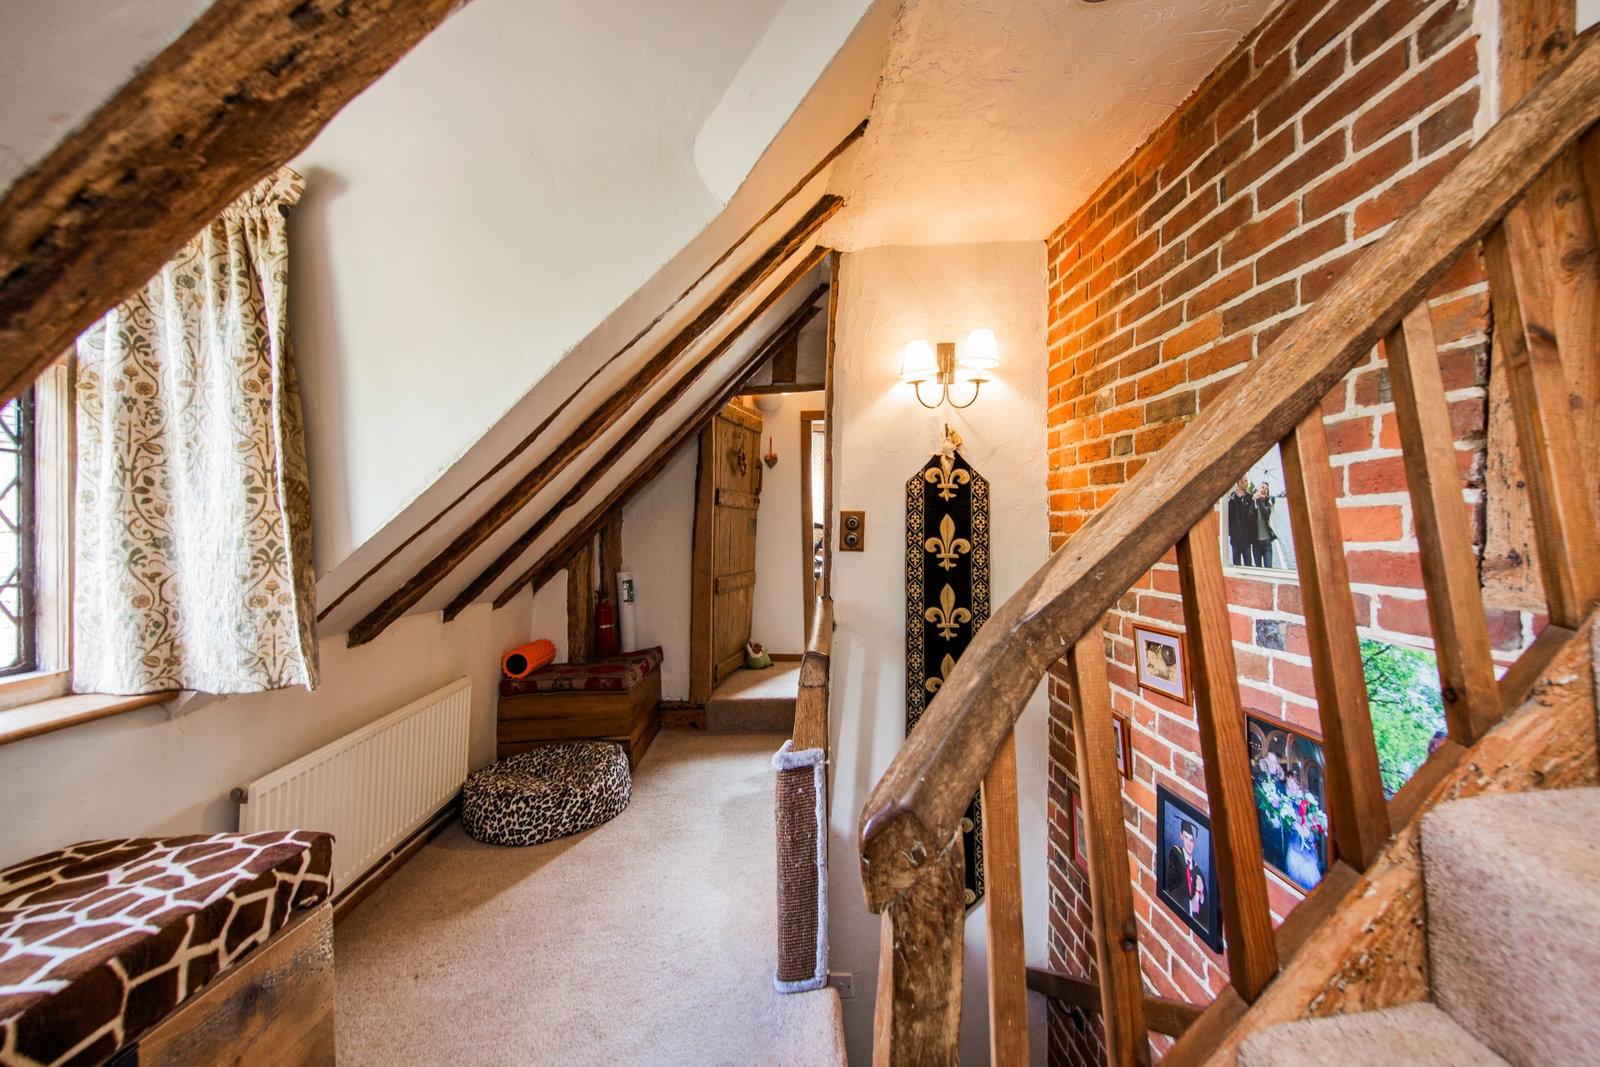
FIRST FLOOR LANDING:
Areas of exposed woodwork and brickwork, carpeted, stairs to the second floor, areas of sloping ceiling. Leaded windows affording views to the rear of the property across neighbouring gardens. Doors leading to:
INNER LOBBY AREA:
Carpeted, exposed woodwork to the ceiling. Door to a cupboard with good general storage space and fitted coat rail. Door leading to:
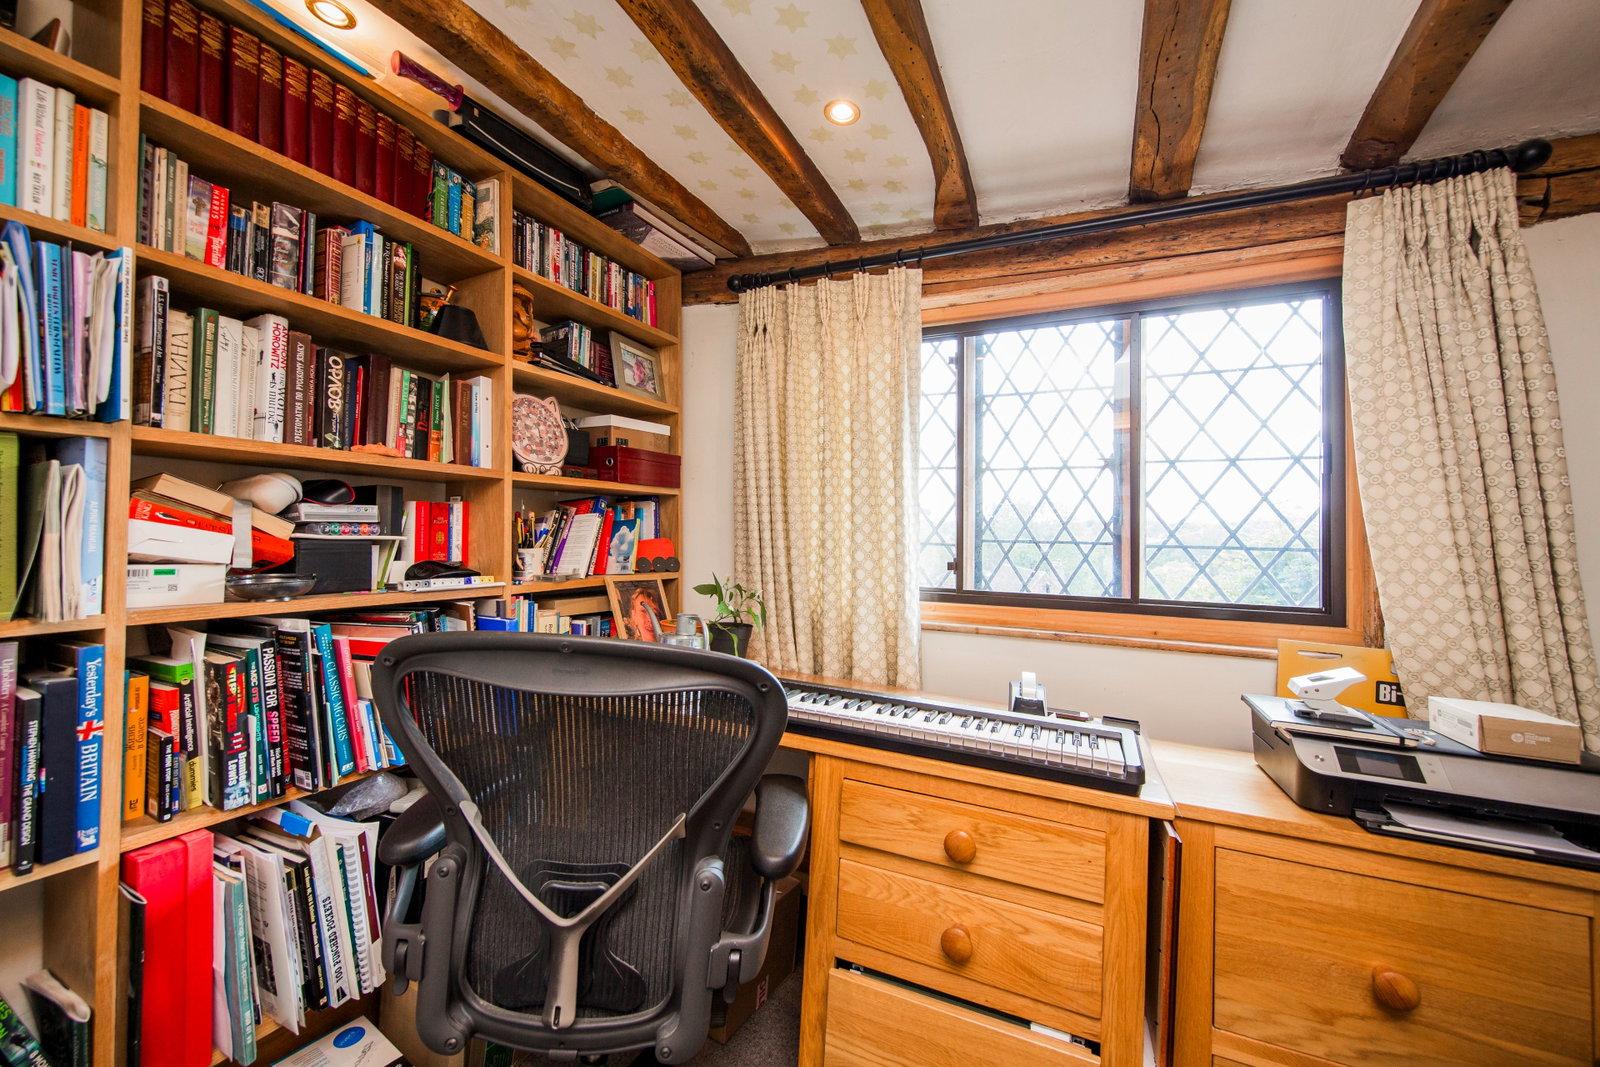
BEDROOM/STUDY:
Leaded windows to the front affording views in the direction of Ashdown Forest with secondary glazing, carpeted, radiator, exposed woodwork to the ceiling. Space for a single bed and associated furniture or desk and study furniture as appropriate.
BEDROOM:
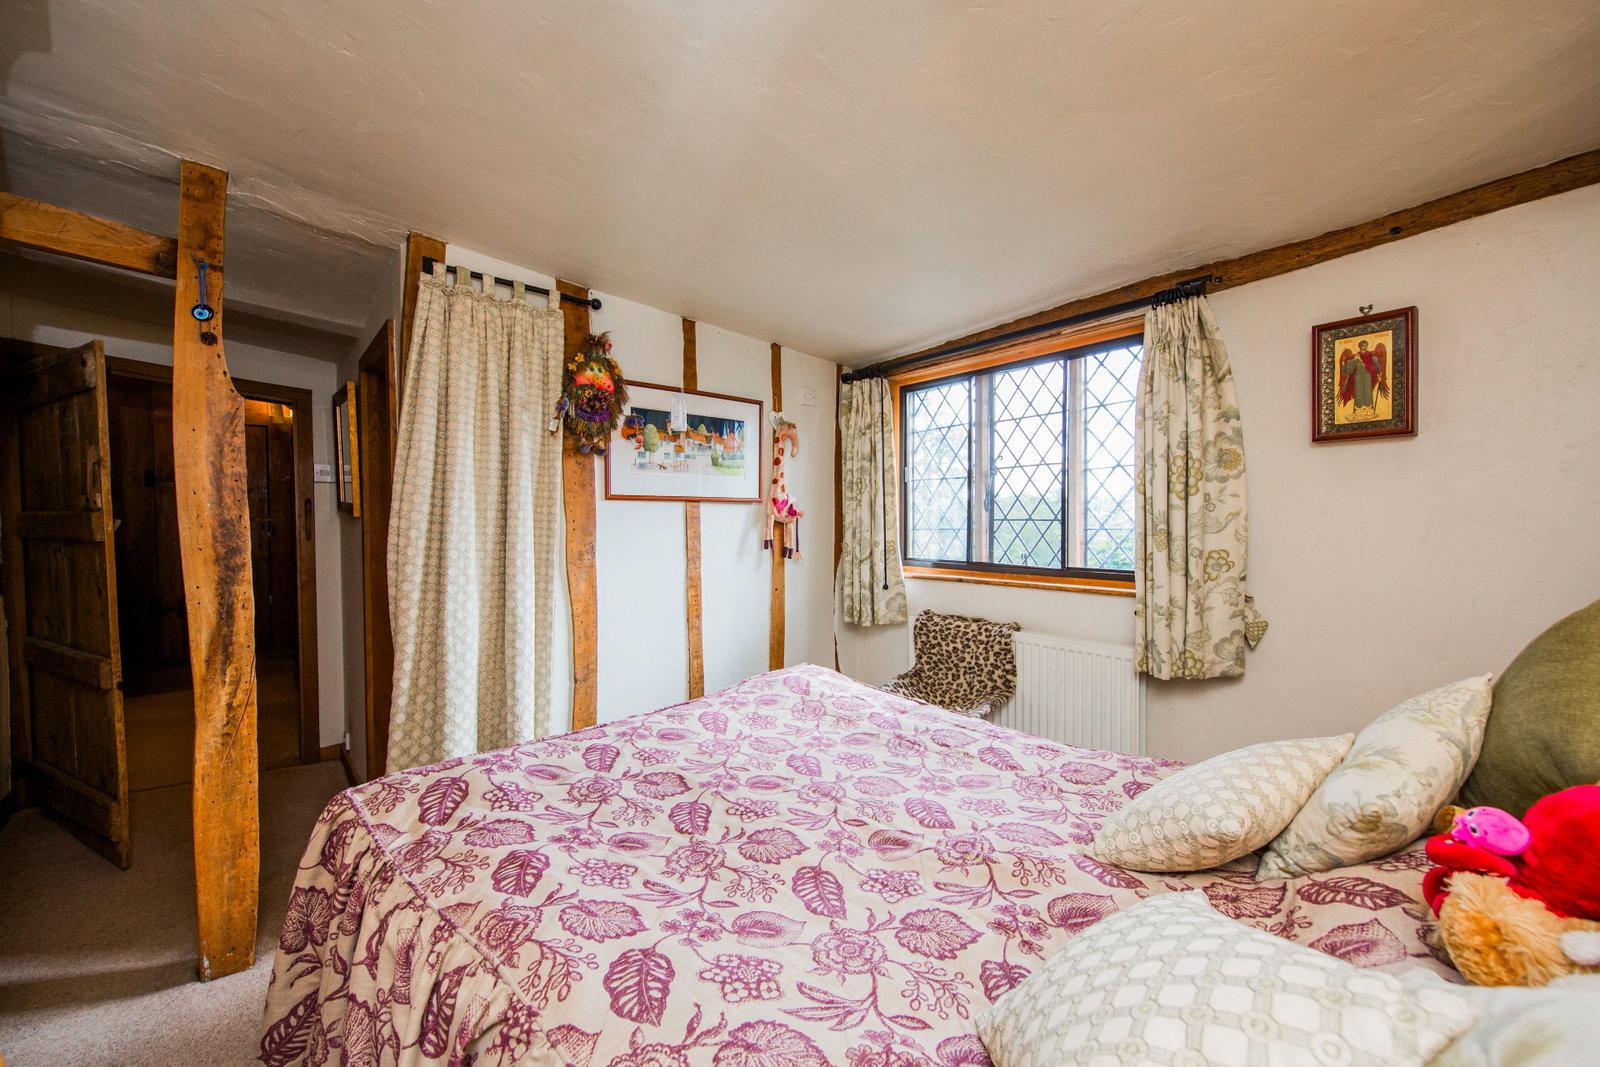
Of a good size and with space for a double bed and associated bedroom furniture, radiator, exposed woodwork to walls and ceiling. Leaded windows with secondary glazing and views towards Ashdown Forest. Door leading to:
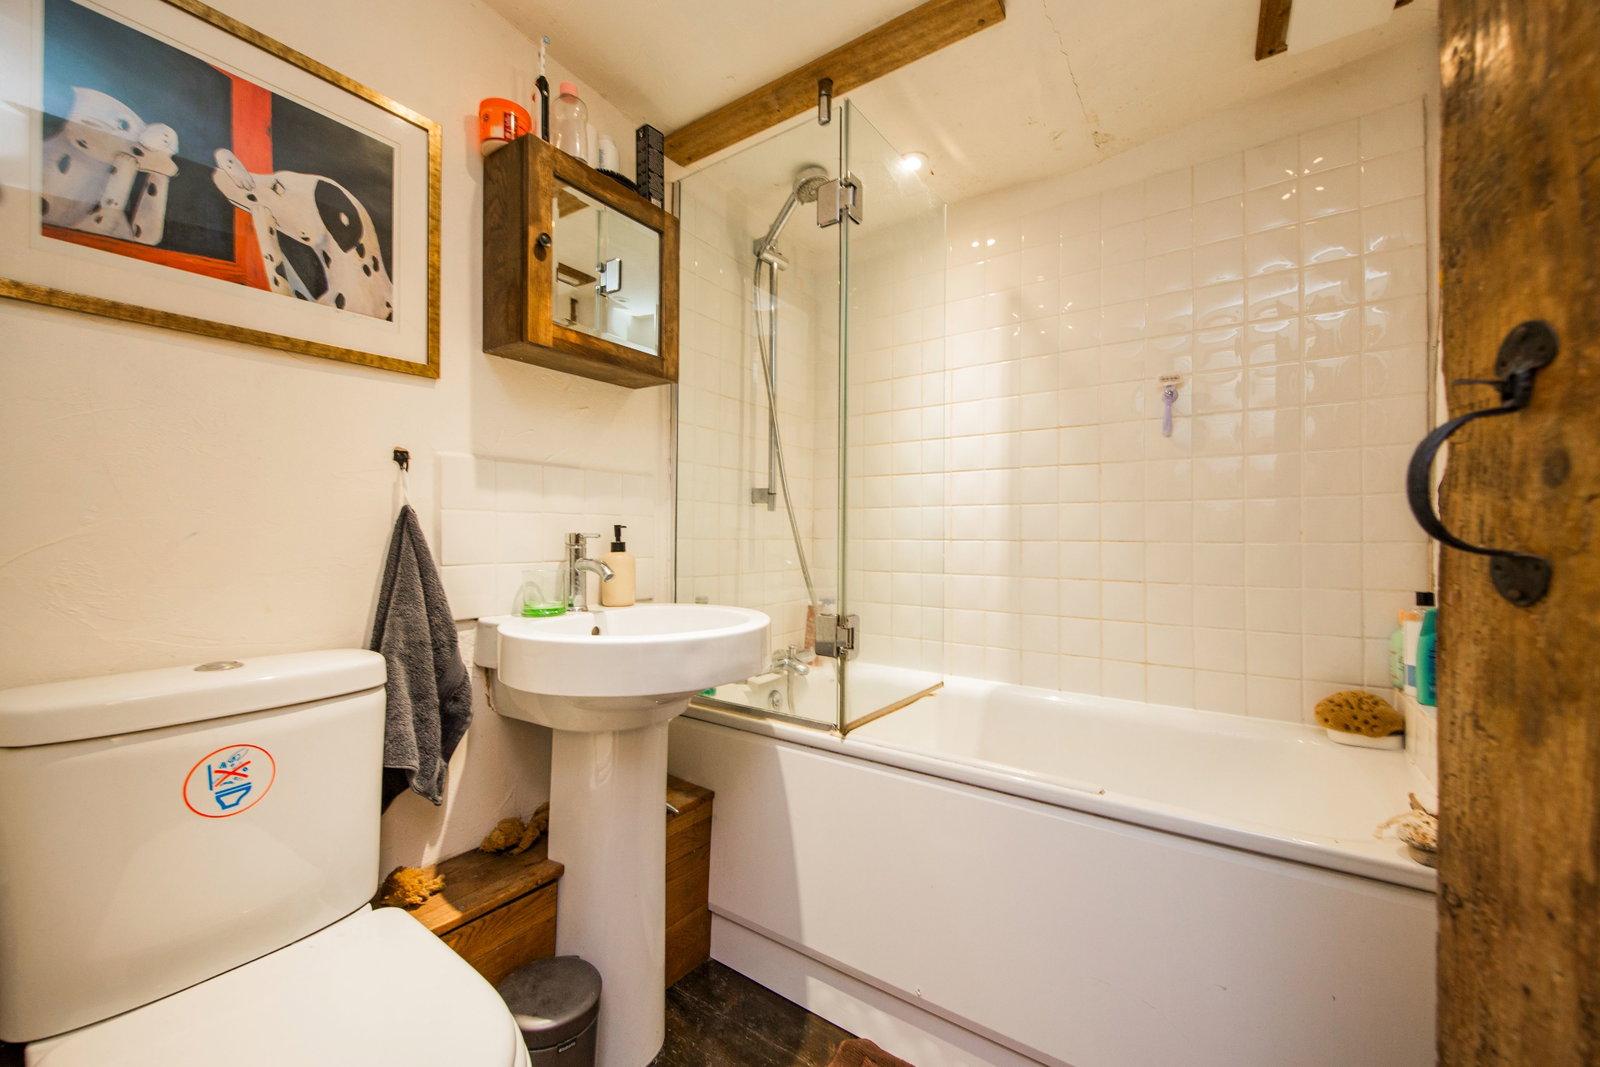
EN-SUITE BATHROOM:
Low level WC, pedestal wash hand basin with tiled splashback, slipper bath with mixer tap over, fitted glass shower screen and single shower head. Oak flooring, feature radiator, inset spotlights to the ceiling, extractor.
SECOND FLOOR LANDING:
Areas of exposed woodwork to the walls. Door leading to:
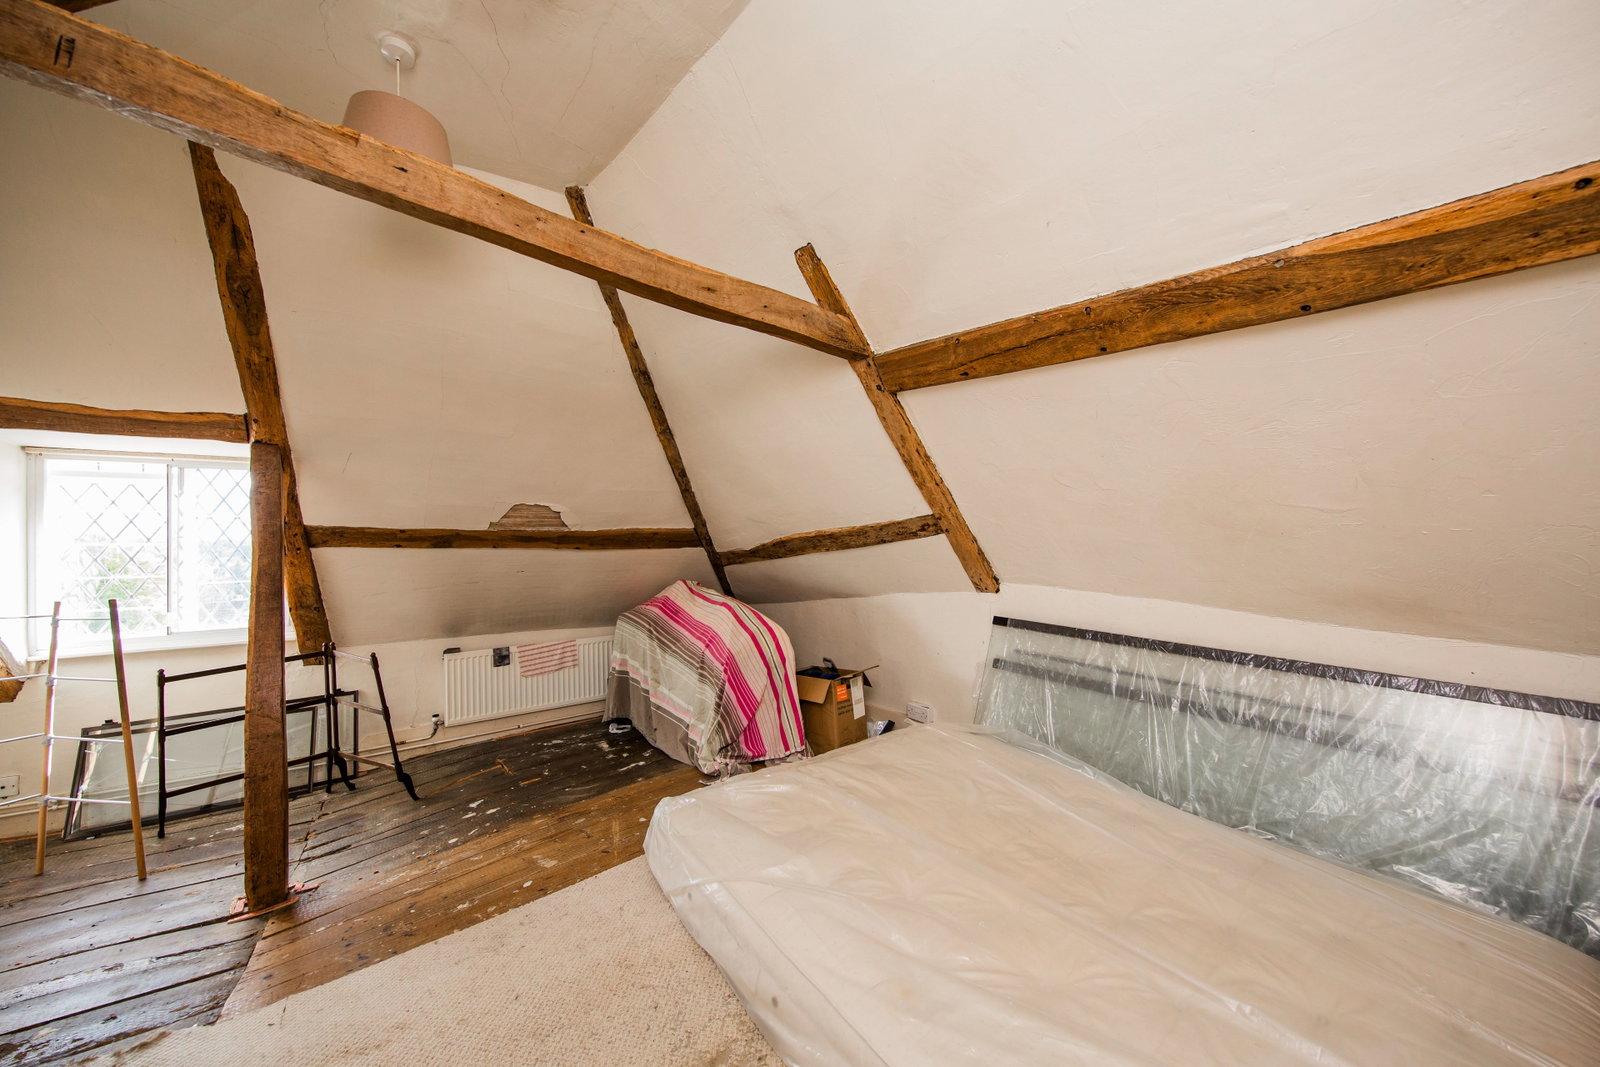
BEDROOM:
Of a particularly good size and with ample room for a large double bed and associated bedroom furniture. Areas of exposed woodwork to the walls and sloping ceilings and further wooden beams. Leaded windows with secondary glazing looking towards Ashdown Forest. Door leading to:
EN-SUITE WC:
Pedestal wash hand basin with tiled splashback, low level WC, exposed woodwork to walls and ceiling, carpeted, extractor. (We are advised that the vendor has listed building consent for the addition of a shower room in the recess currently situated between the en-suite WC and the main area of the bedroom.
OUTSIDE REAR:
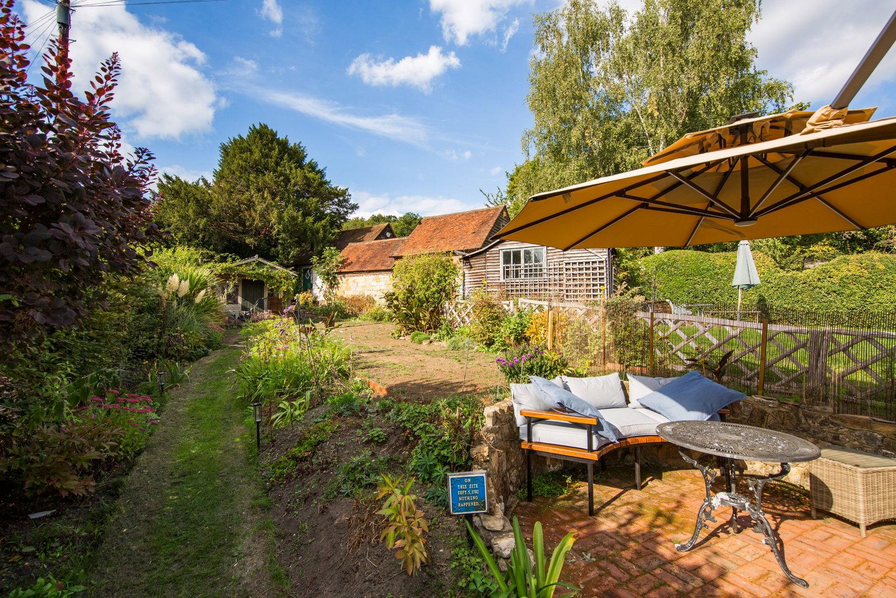
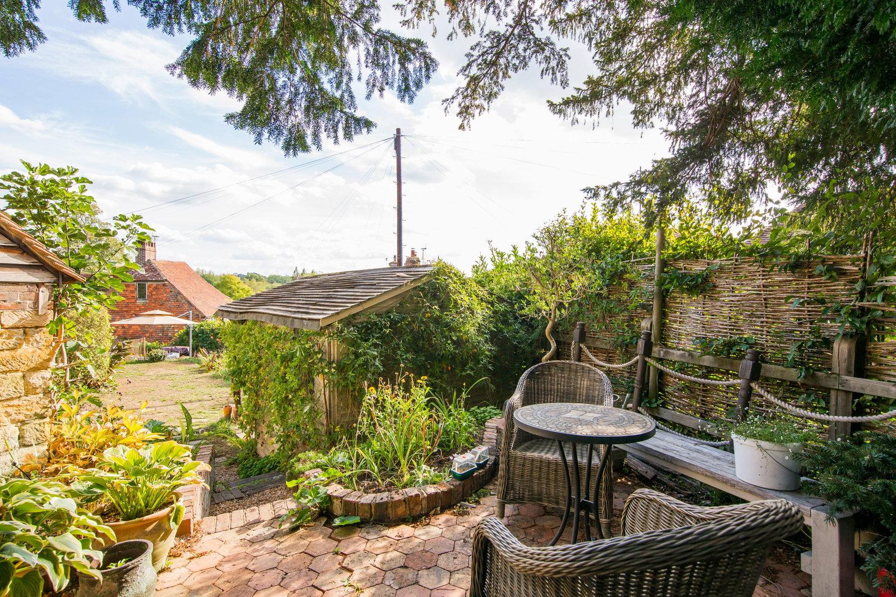
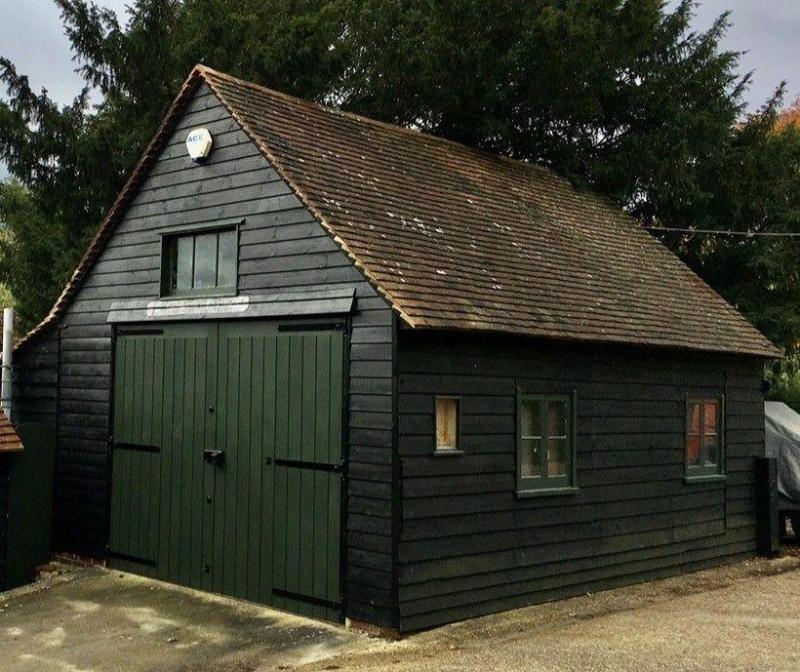
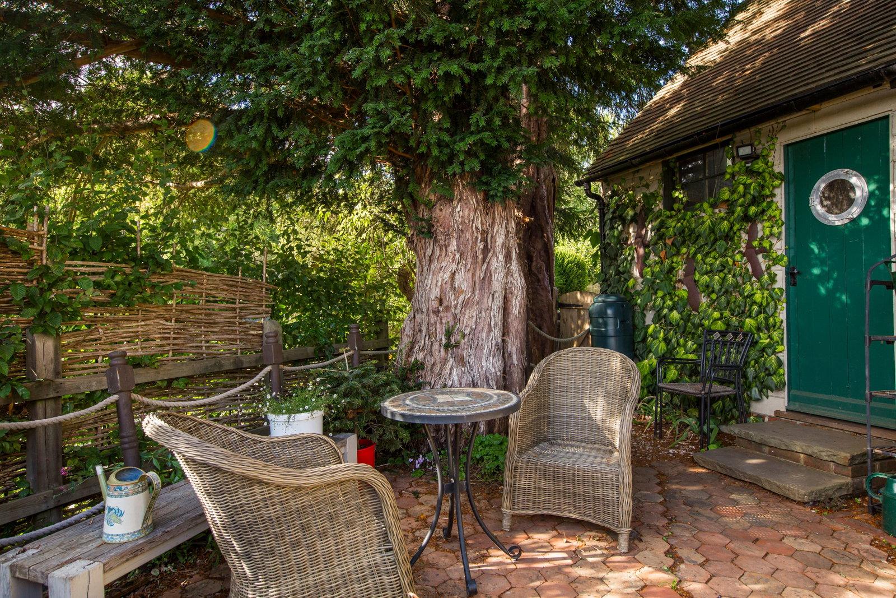
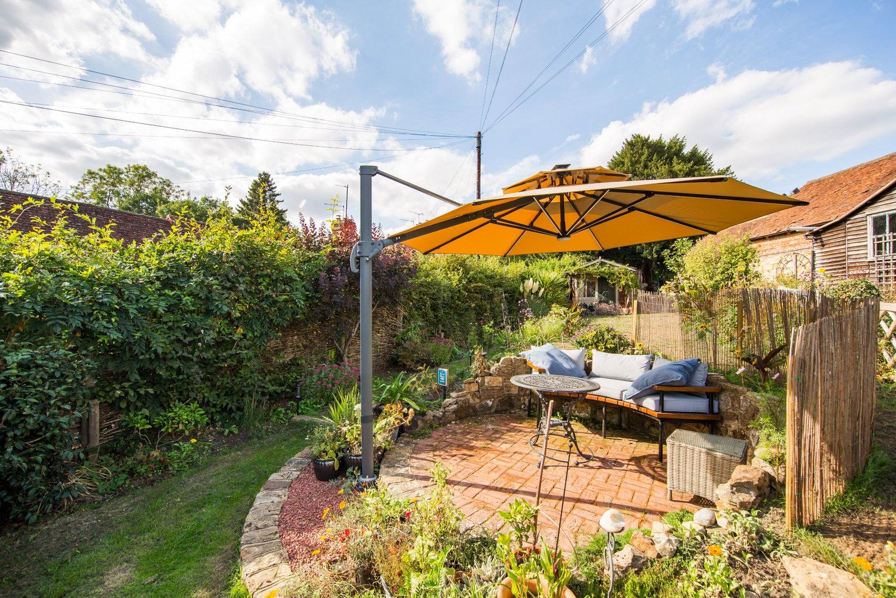
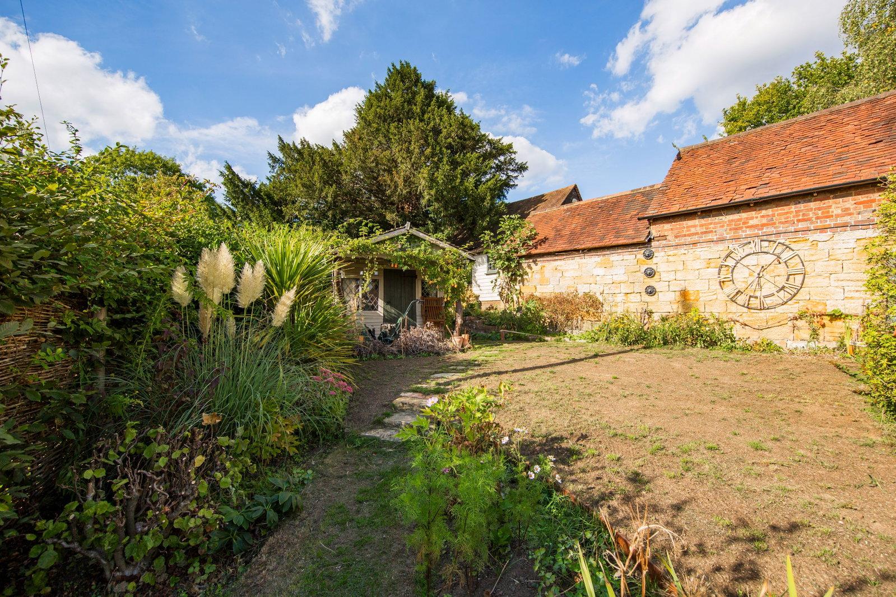
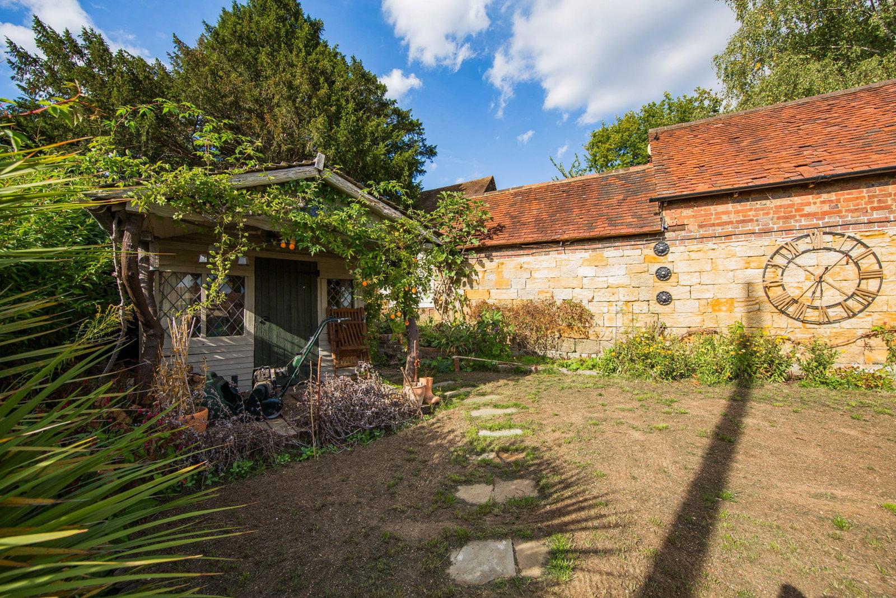
There is a path leading to the rear door of the cottage set to cement with external tap. This leads to a set of steps and then a level bricked area with steps leading up to a platform and a brick path to the left which leads along and up - via some rough stone steps - to the property's private garden. The private garden is demarcated by a lower level wooden fence and is principally set to lawn with some deep shrub beds with a feature low maintenance seating area set to a combination of stone chippings and brickwork with a lower level retaining wall. Bedding to the other side of the garden with more mature shrub plantings. The garden extends a good distance to the rear. Detached Summerhouse with a veranda area (this is currently fitted out as an entertainment space with wooden flooring, feature bar, areas of exposed woodwork to the walls and ceiling, space for bar stools etc). Leaded windows to the front and side. There are steps then leading to a further lower maintenance area towards the rear of the garden with additional shrub beds, feature brickwork and space for bench etc. Steps then lead to a private garage which is of an excellent size (formerly stabling) with wooden panel walls rising to a good apex and with windows to both front and rear and providing excellent general storage space. Door leading to a WC with feature tiled floor, low level WC, feature wash hand basin with mixer tap over and areas of wood panelling. Leaded stained glass window to the side. There is an area with rope fencing and beyond it a gate leading to a gravelled area with further private parking for one vehicle, immediately adjacent to the aforementioned garage. The property then owns the driveway to the rear of the housing which spurs to a farm field in one direction and down to Bird In Hand Street on the other. Right of ways are in place for neighbours and local farmers. The property also owns the area of grass banking adjacent to Bird In Hand Street which runs along Bird In Hand Street to the side of the property with a number of attractive apple and pear trees and further shrub and bulb plantings.
OUTSIDE FRONT:
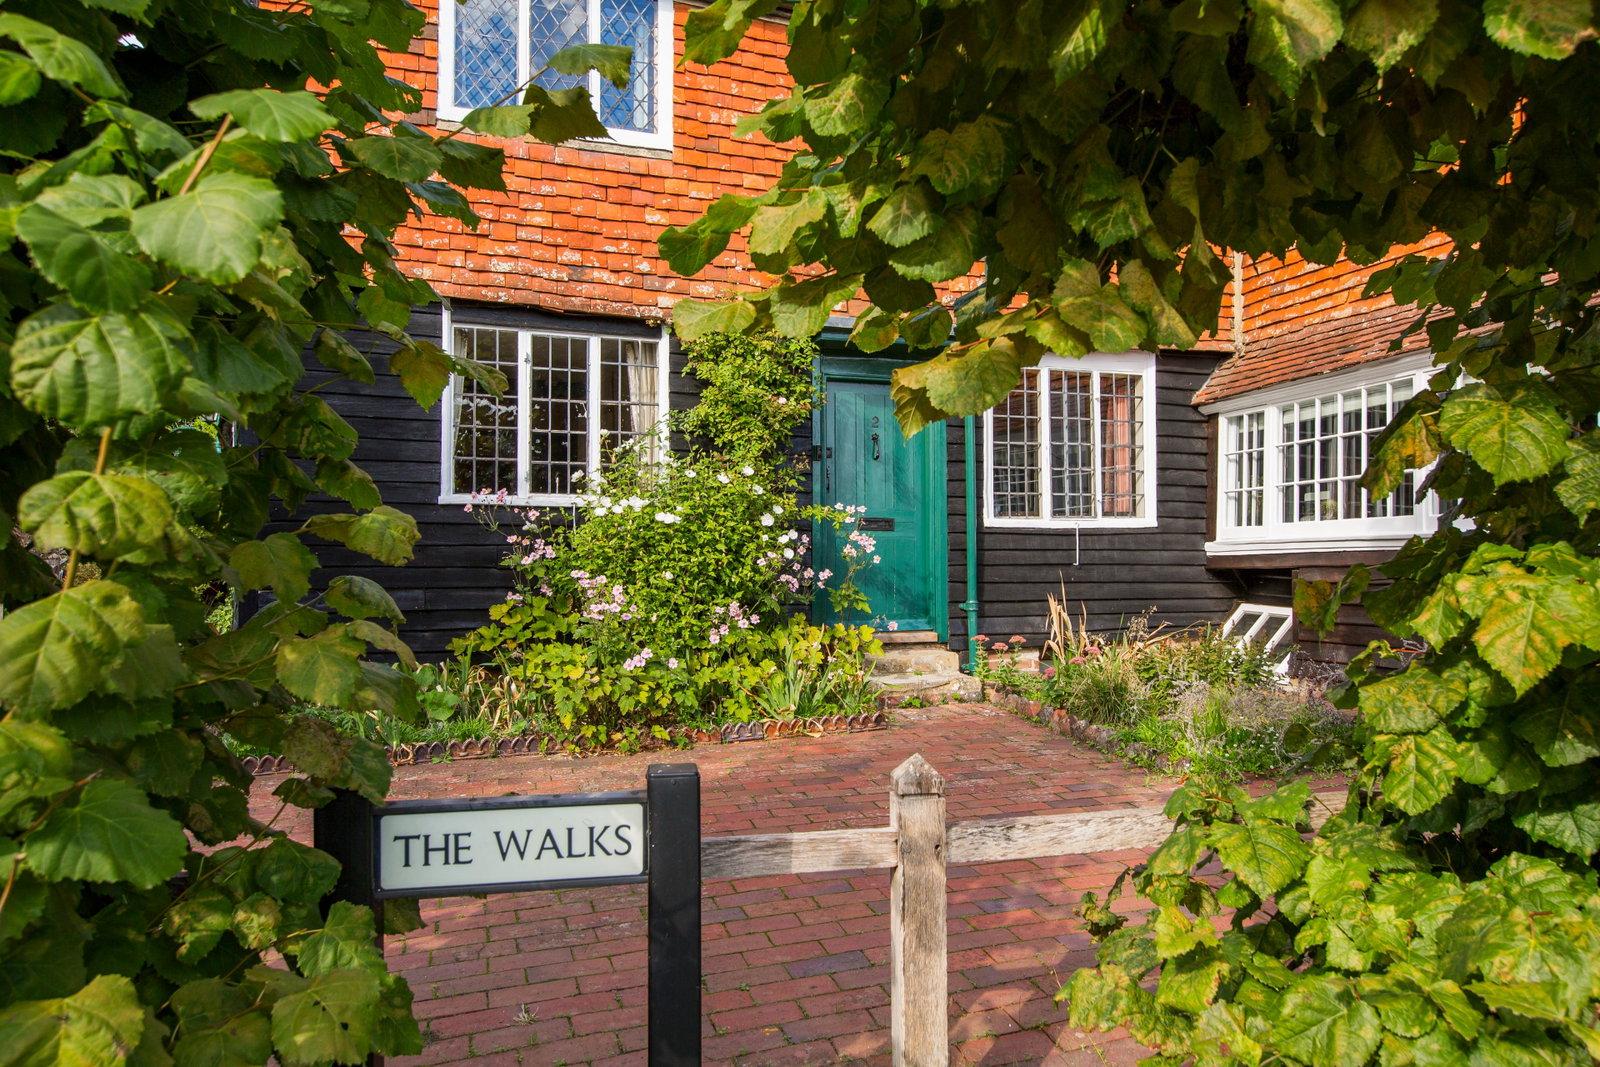
The property owns additional space at the front of the building which encompasses two well stocked raised beds and a good area of brickwork to the front of the property. Please speak to Wood & Pilcher for further details.
PARKING:
Garage & dedicated parking space.
There is a stable/garage, one space at the drive, and two freehold spaces at the field entrance which must be vacated once a year for field access.
SITUATION:
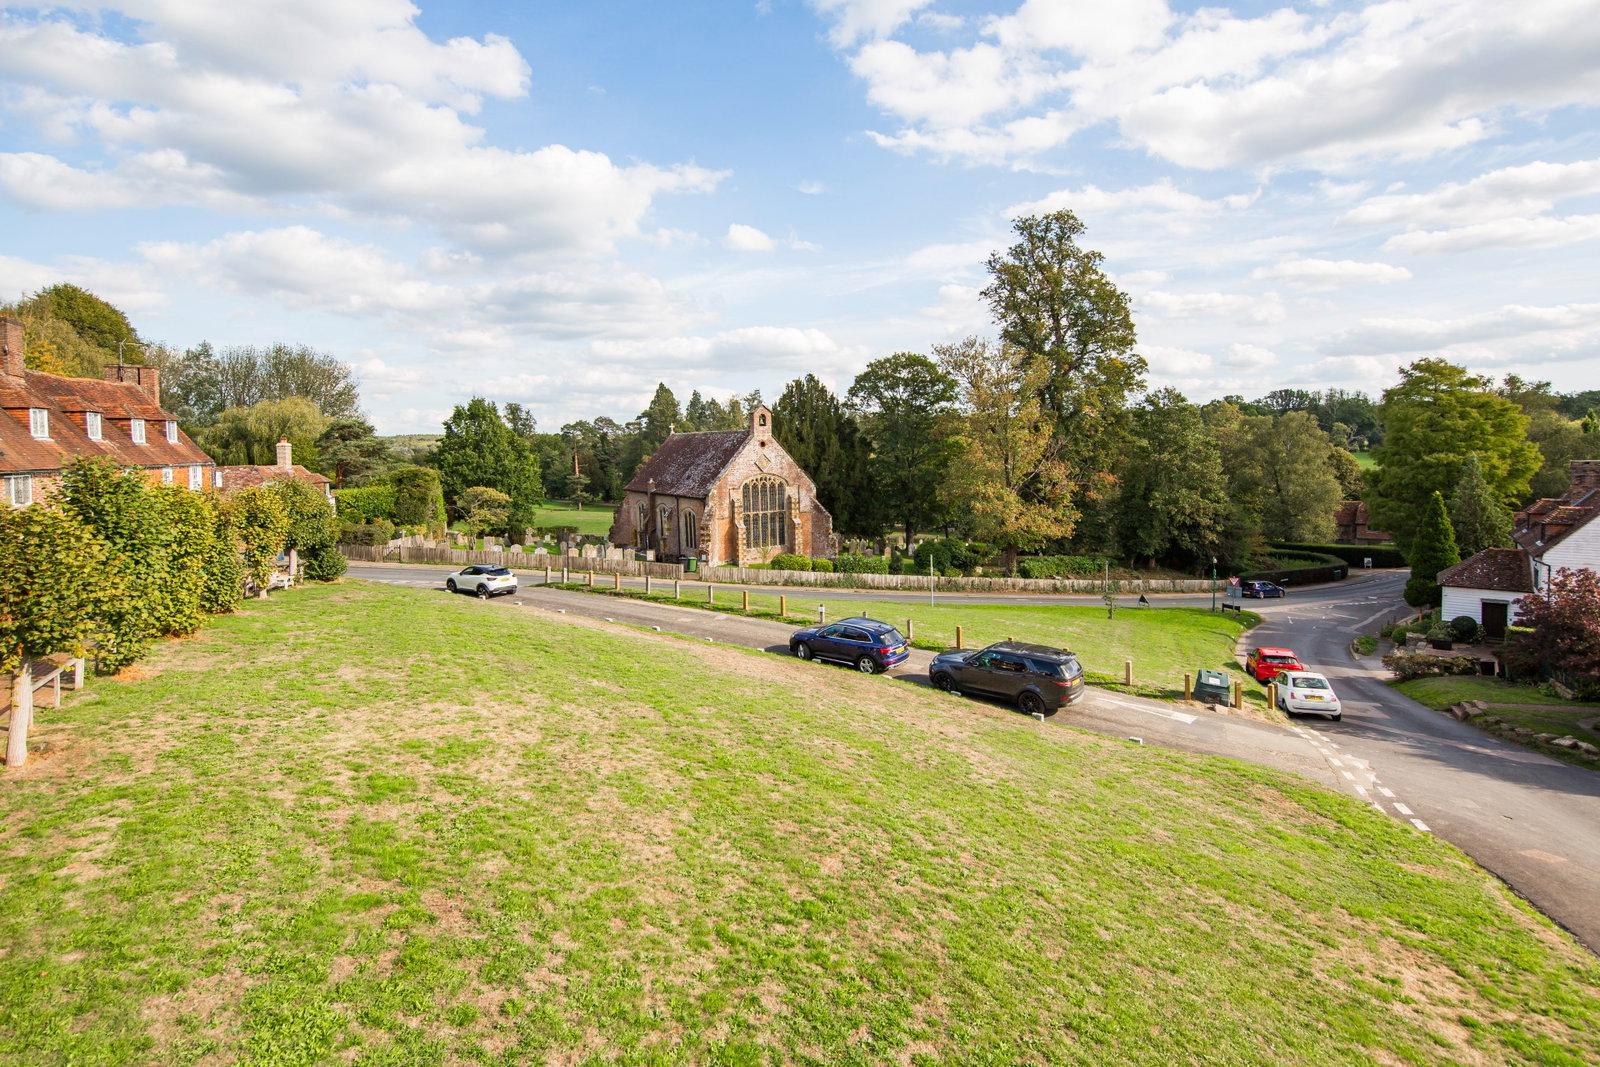
Groombridge is a small and pretty village just on the Kent side of the Kent/East Sussex border with Tunbridge Wells some 4.5 mile distant. The village has a good run of local amenities including everyday shops, a selection of well regarded public houses and a popular primary school associated with the Church of St. Thomas. Royal Tunbridge Wells offers an excellent and far wider mix of social, retail and educational facilities alongside regular train services to both London termini and the South Coast.
TENURE:
Freehold
COUNCIL TAX BAND:
D
VIEWING:
By appointment with Wood & Pilcher 01892 511211
ADDITIONAL INFORMATION:
Broadband Coverage search Ofcom checker
Mobile Phone Coverage search Ofcom checker
Flood Risk - Check flooding history of a property England - www.gov.uk
Services - Mains Water, Gas, Electricity & Drainage
Heating - Gas Fired Central Heating
ANTI MONEY LAUNDERING REQUIREMENTS:
In accordance with HMRC current legal requirements, we are required to carry out AML (Anti Money Laundering) checks on all purchasers once any offer has been accepted. A nonrefundable administration fee of £30 + VAT (£36) will apply for each prospective purchaser. Satisfactory AML results and evidence of funds and/or a mortgage AIP are required before any offer can be formally accepted and memorandum of sale issued.
Important Information
- This is a Freehold property.
- This Council Tax band for this property is: D
Property Ref: 1549853
Similar Properties
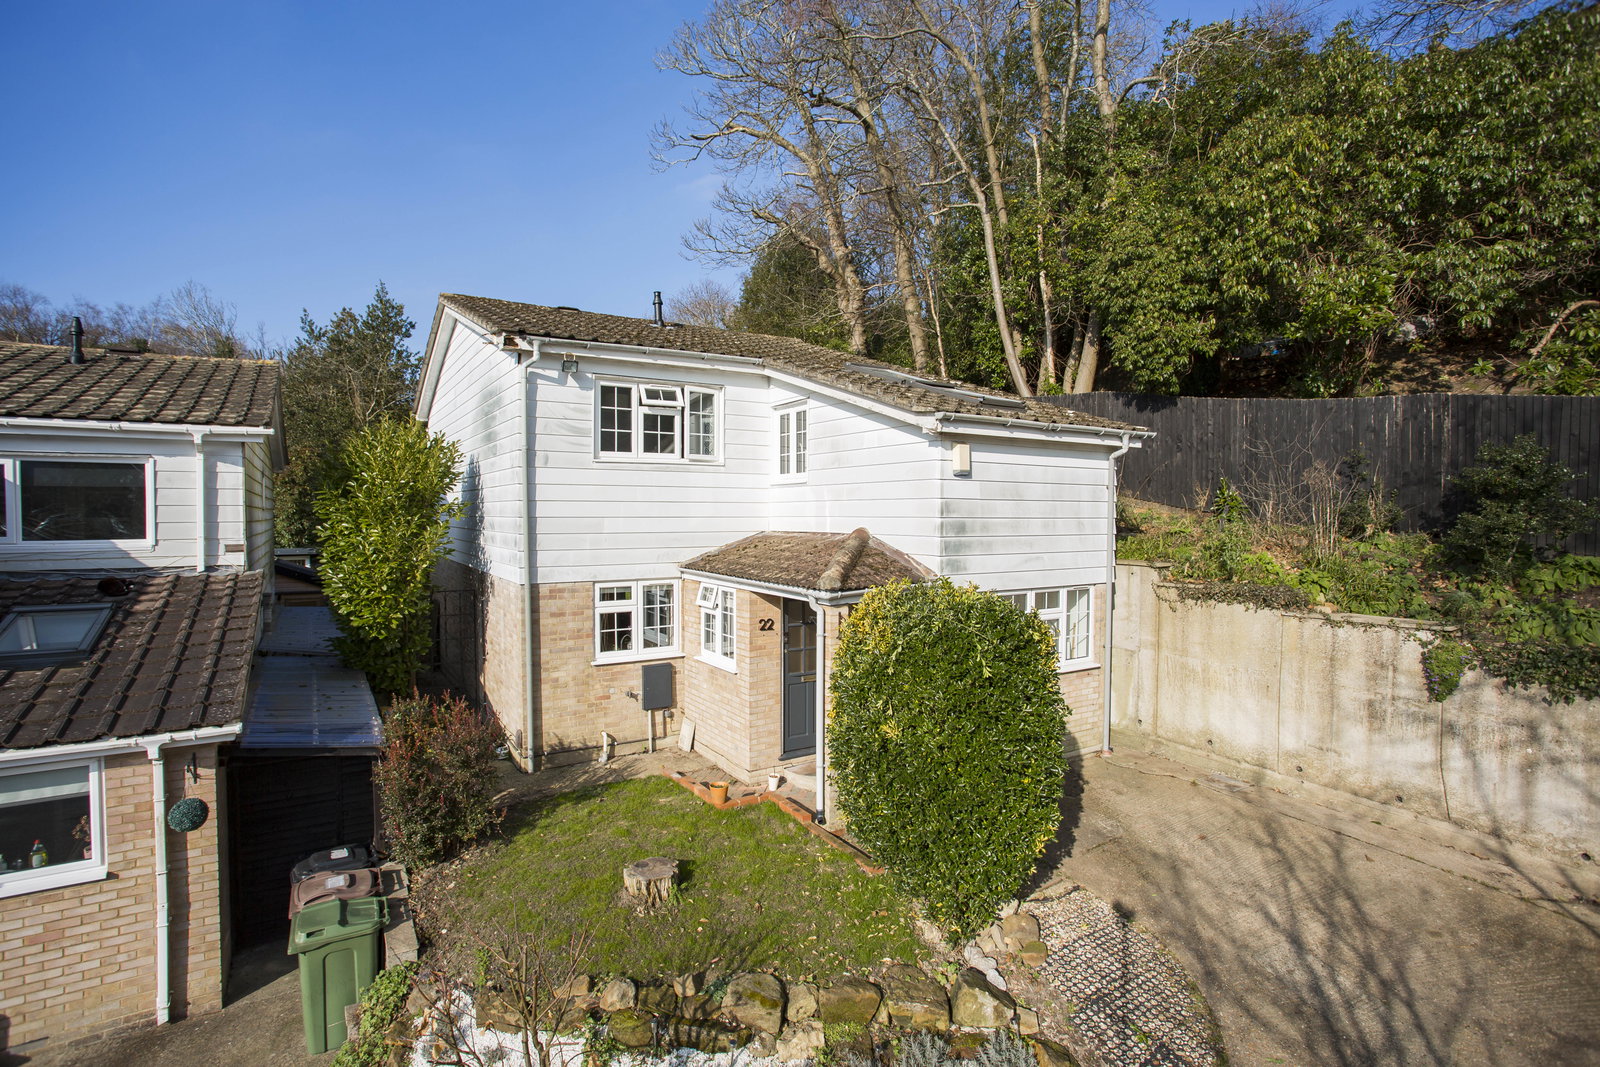
Redleaf Close, Tunbridge Wells
4 Bedroom Detached House | Guide Price £600,000
An extremely impressive, remodelled, re insulated and refurbished 4 bedroom detached family home in a pleasant cul de sa...
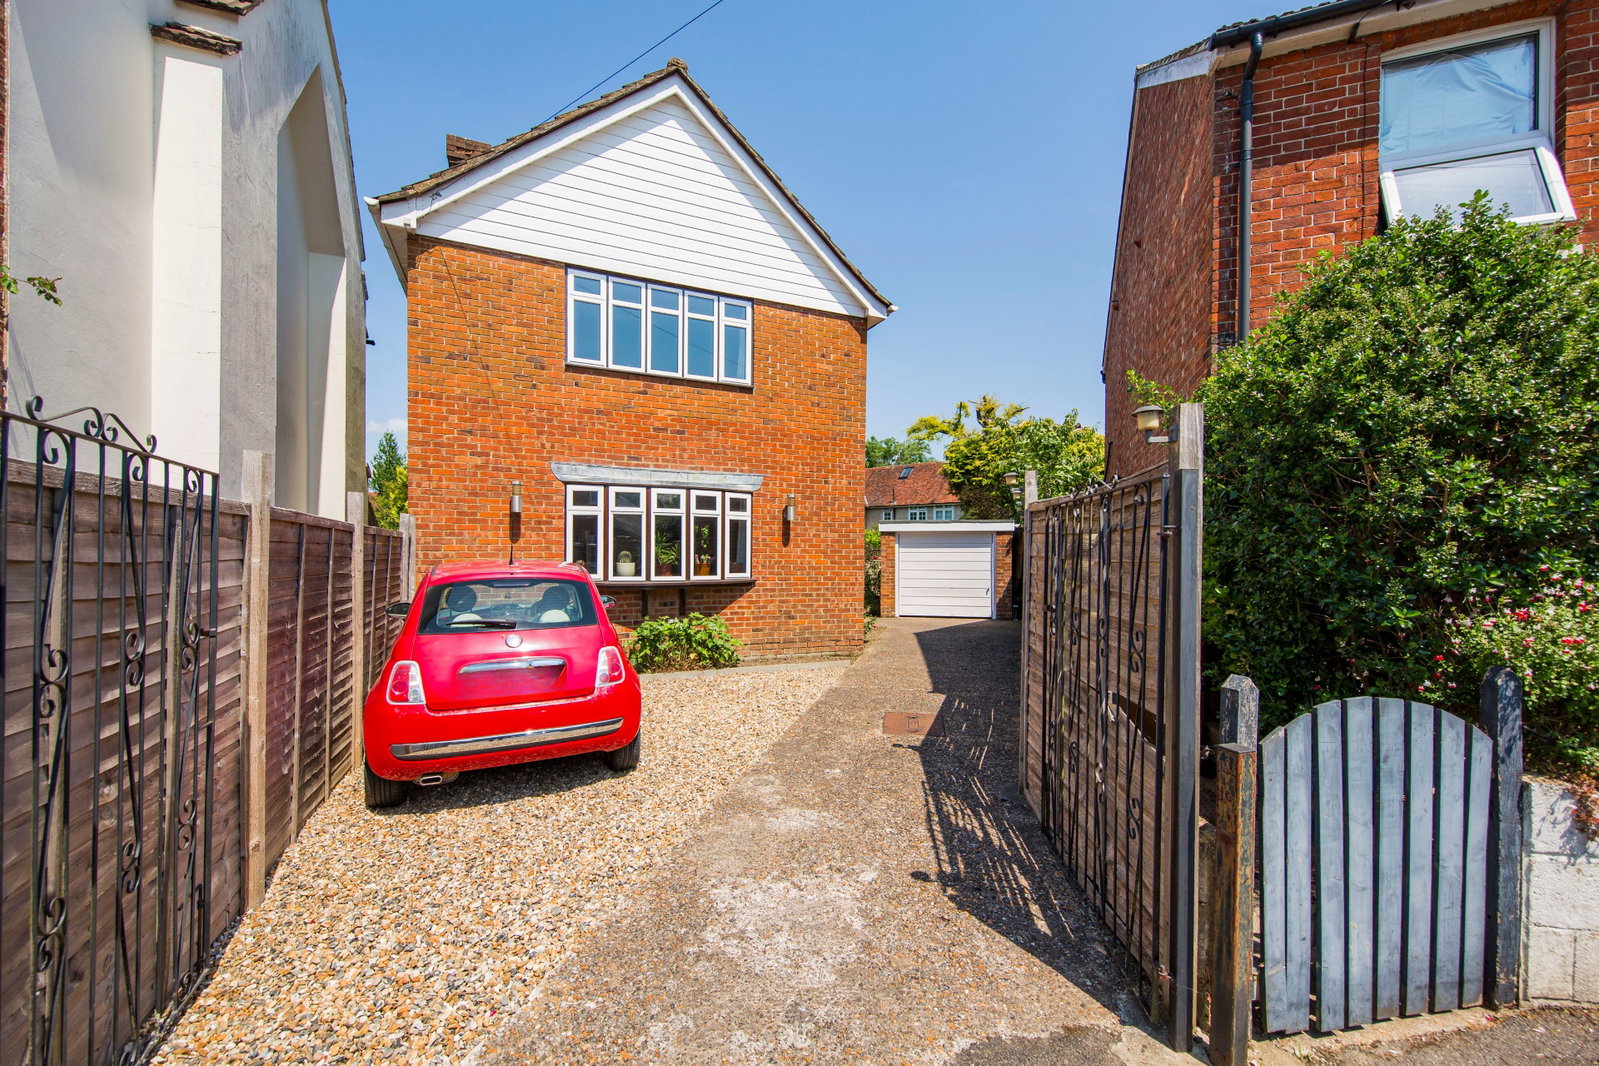
3 Bedroom Detached House | £595,000
Offered to the market chain free, a detached 3 bedroom family home in Langton Green with large lounge, kitchen/diner, ga...
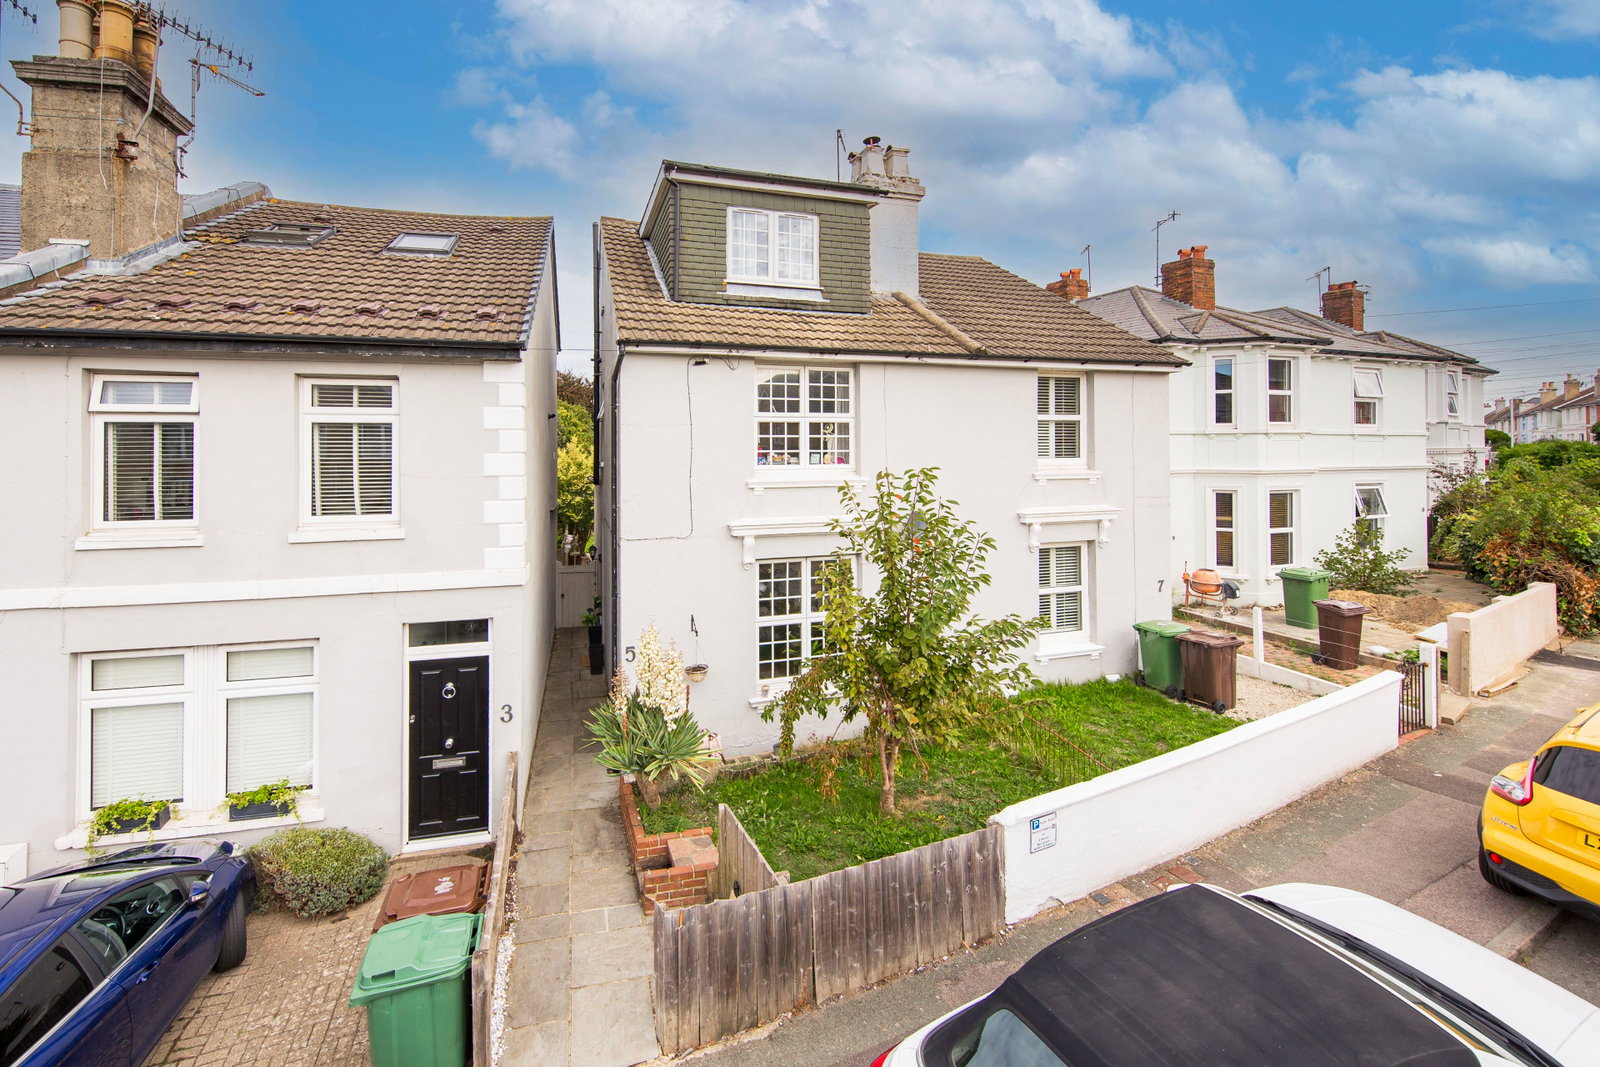
4 Bedroom Semi-Detached House | Guide Price £575,000
GUIDE PRICE £575,000 - £600,000. A well presented and characterful four bedroom semi detached Victorian family house, la...
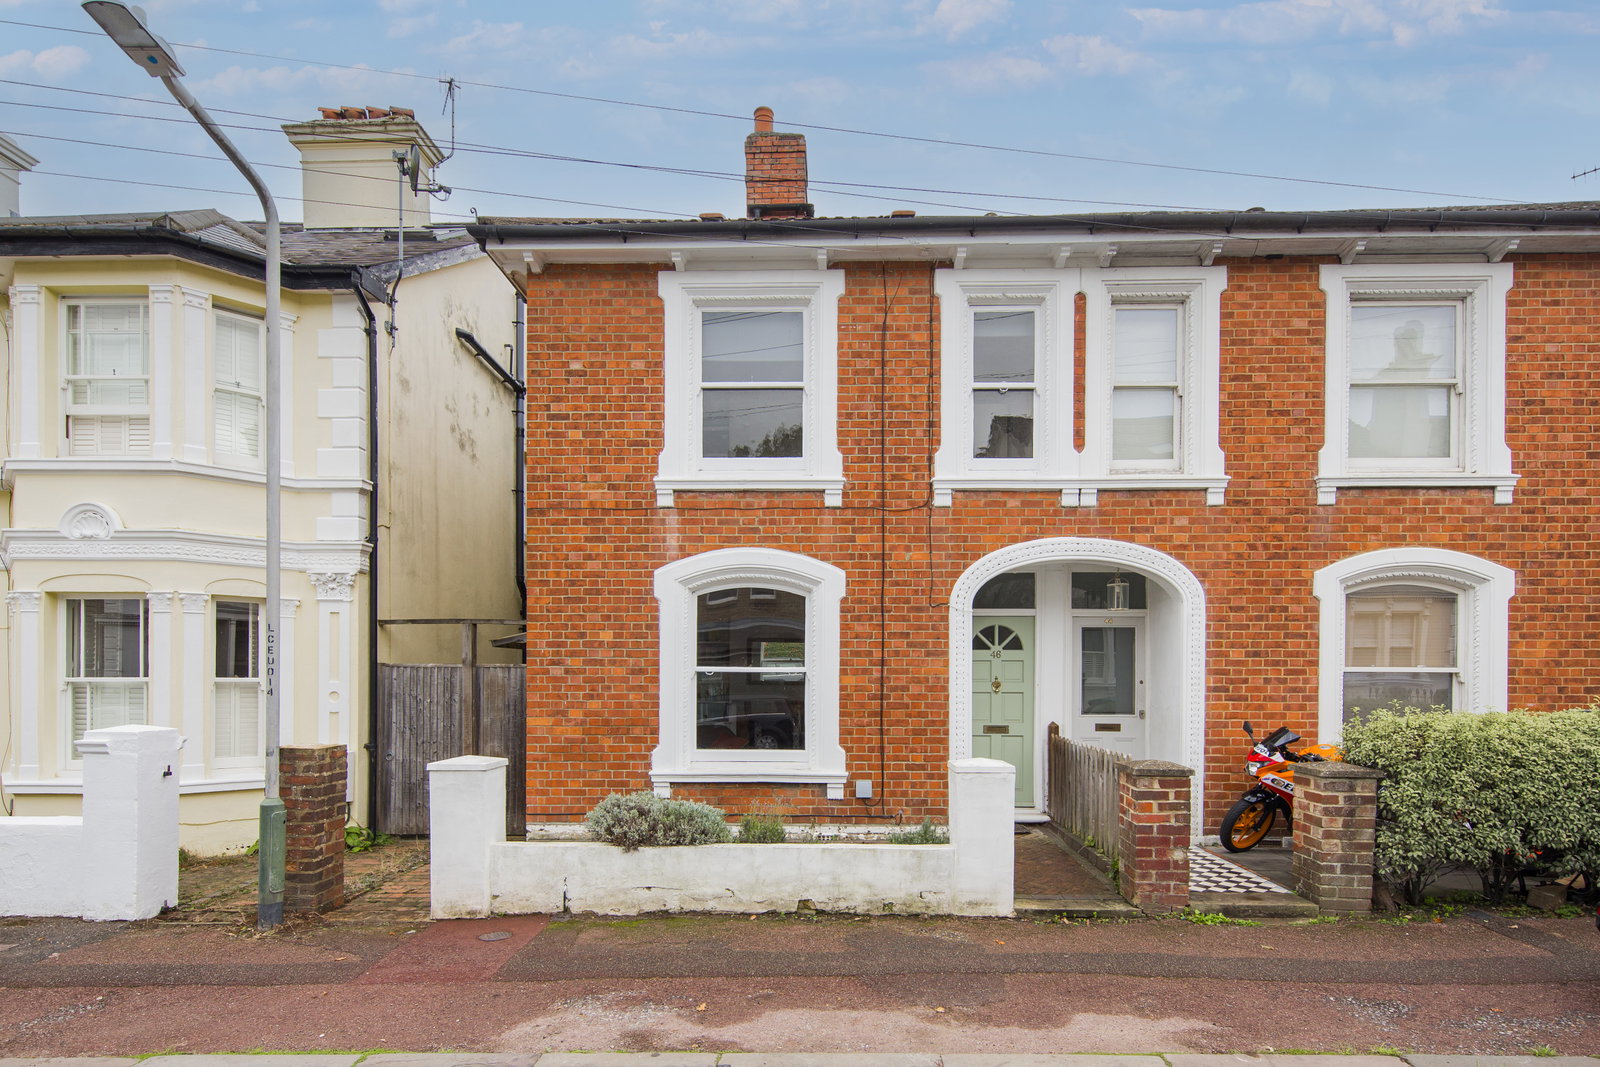
Culverden Park Road, Tunbridge Wells
4 Bedroom Semi-Detached House | Guide Price £625,000
GUIDE PRICE £625,000 - £640,000. Located in a quiet St. Johns area of Tunbridge Wells, this three-storey, four-bedroom V...
4 Bedroom Detached House | Guide Price £625,000
GUIDE PRICE £625,000 - £650,000. A four bedroom detached chain free family home with spacious living accommodation, park...
4 Bedroom Detached House | £625,000
Spacious 3/4 bedroom detached home in Broadwater Down, Tunbridge Wells, over 3 floors. Features large reception/dining a...
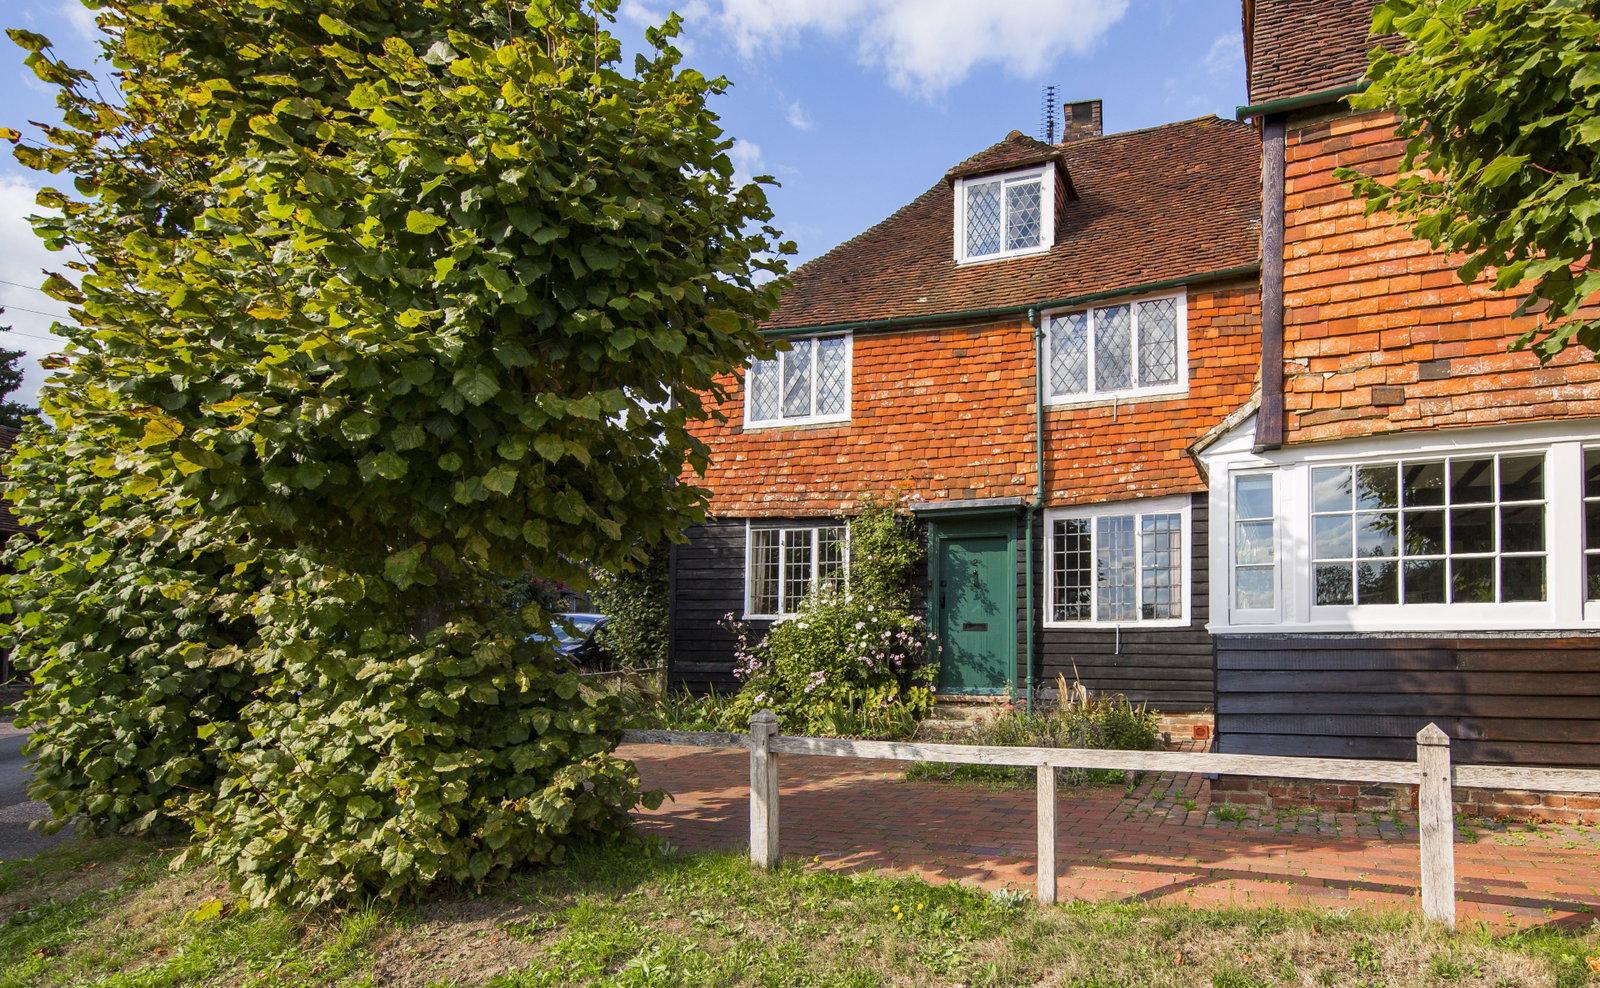

Wood & Pilcher (Tunbridge Wells)
Tunbridge Wells, Kent, TN1 1UT
01892 511211
How much is your home worth?
Use our short form to request a valuation of your property.
Request a Valuation
©2026 The Guild of Property Professionals. All rights reserved.
Terms and Conditions |
Privacy Policy |
Cookie Policy |
Complaints Policy |
Members Login
The Guild of Property Professionals Trading Address: 121 Park Lane, London W1K 7AG. GPEA Limited.
Registered in England & Wales.
Company No: 02819824.
Registered Office Address: The Old Courthouse, 60A London Road, Grantham, NG31 6HR.
VAT Registration No: 180897859

