- Spacious Detached 3 Bedroom Home
- Peaceful Langton Green Location
- Large Lounge and Kitchen/Diner
- Ground Floor WC
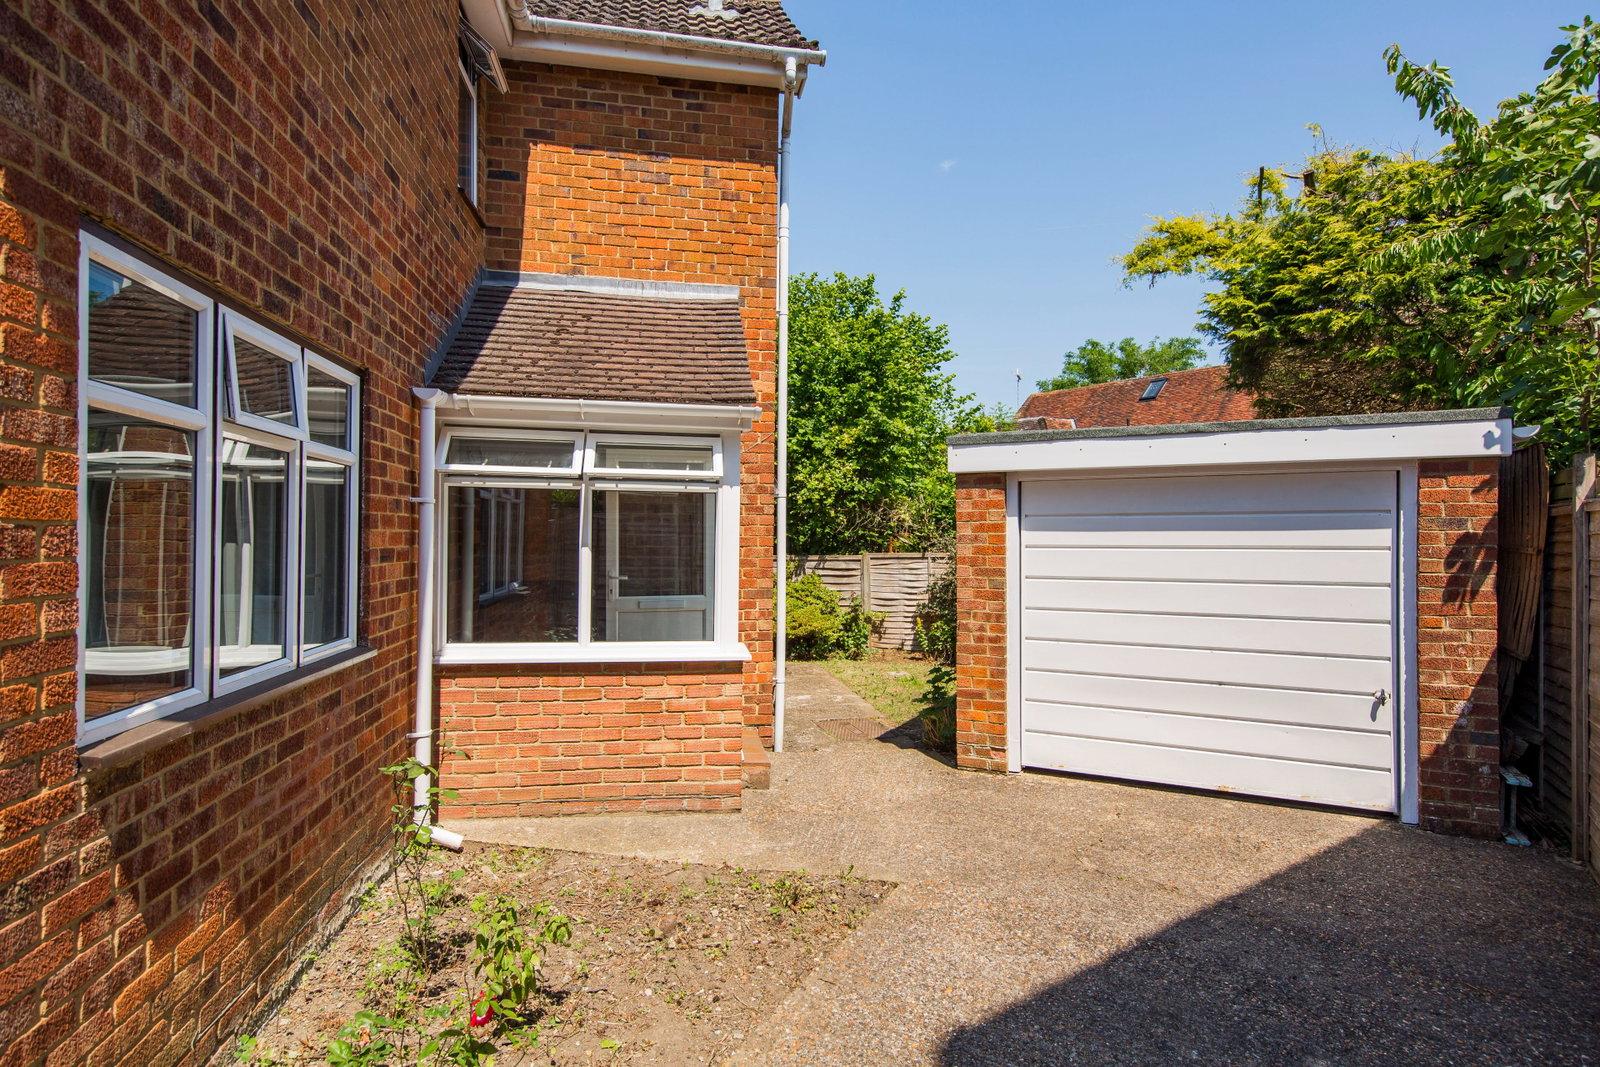
- Driveway, Garage & Private Parking
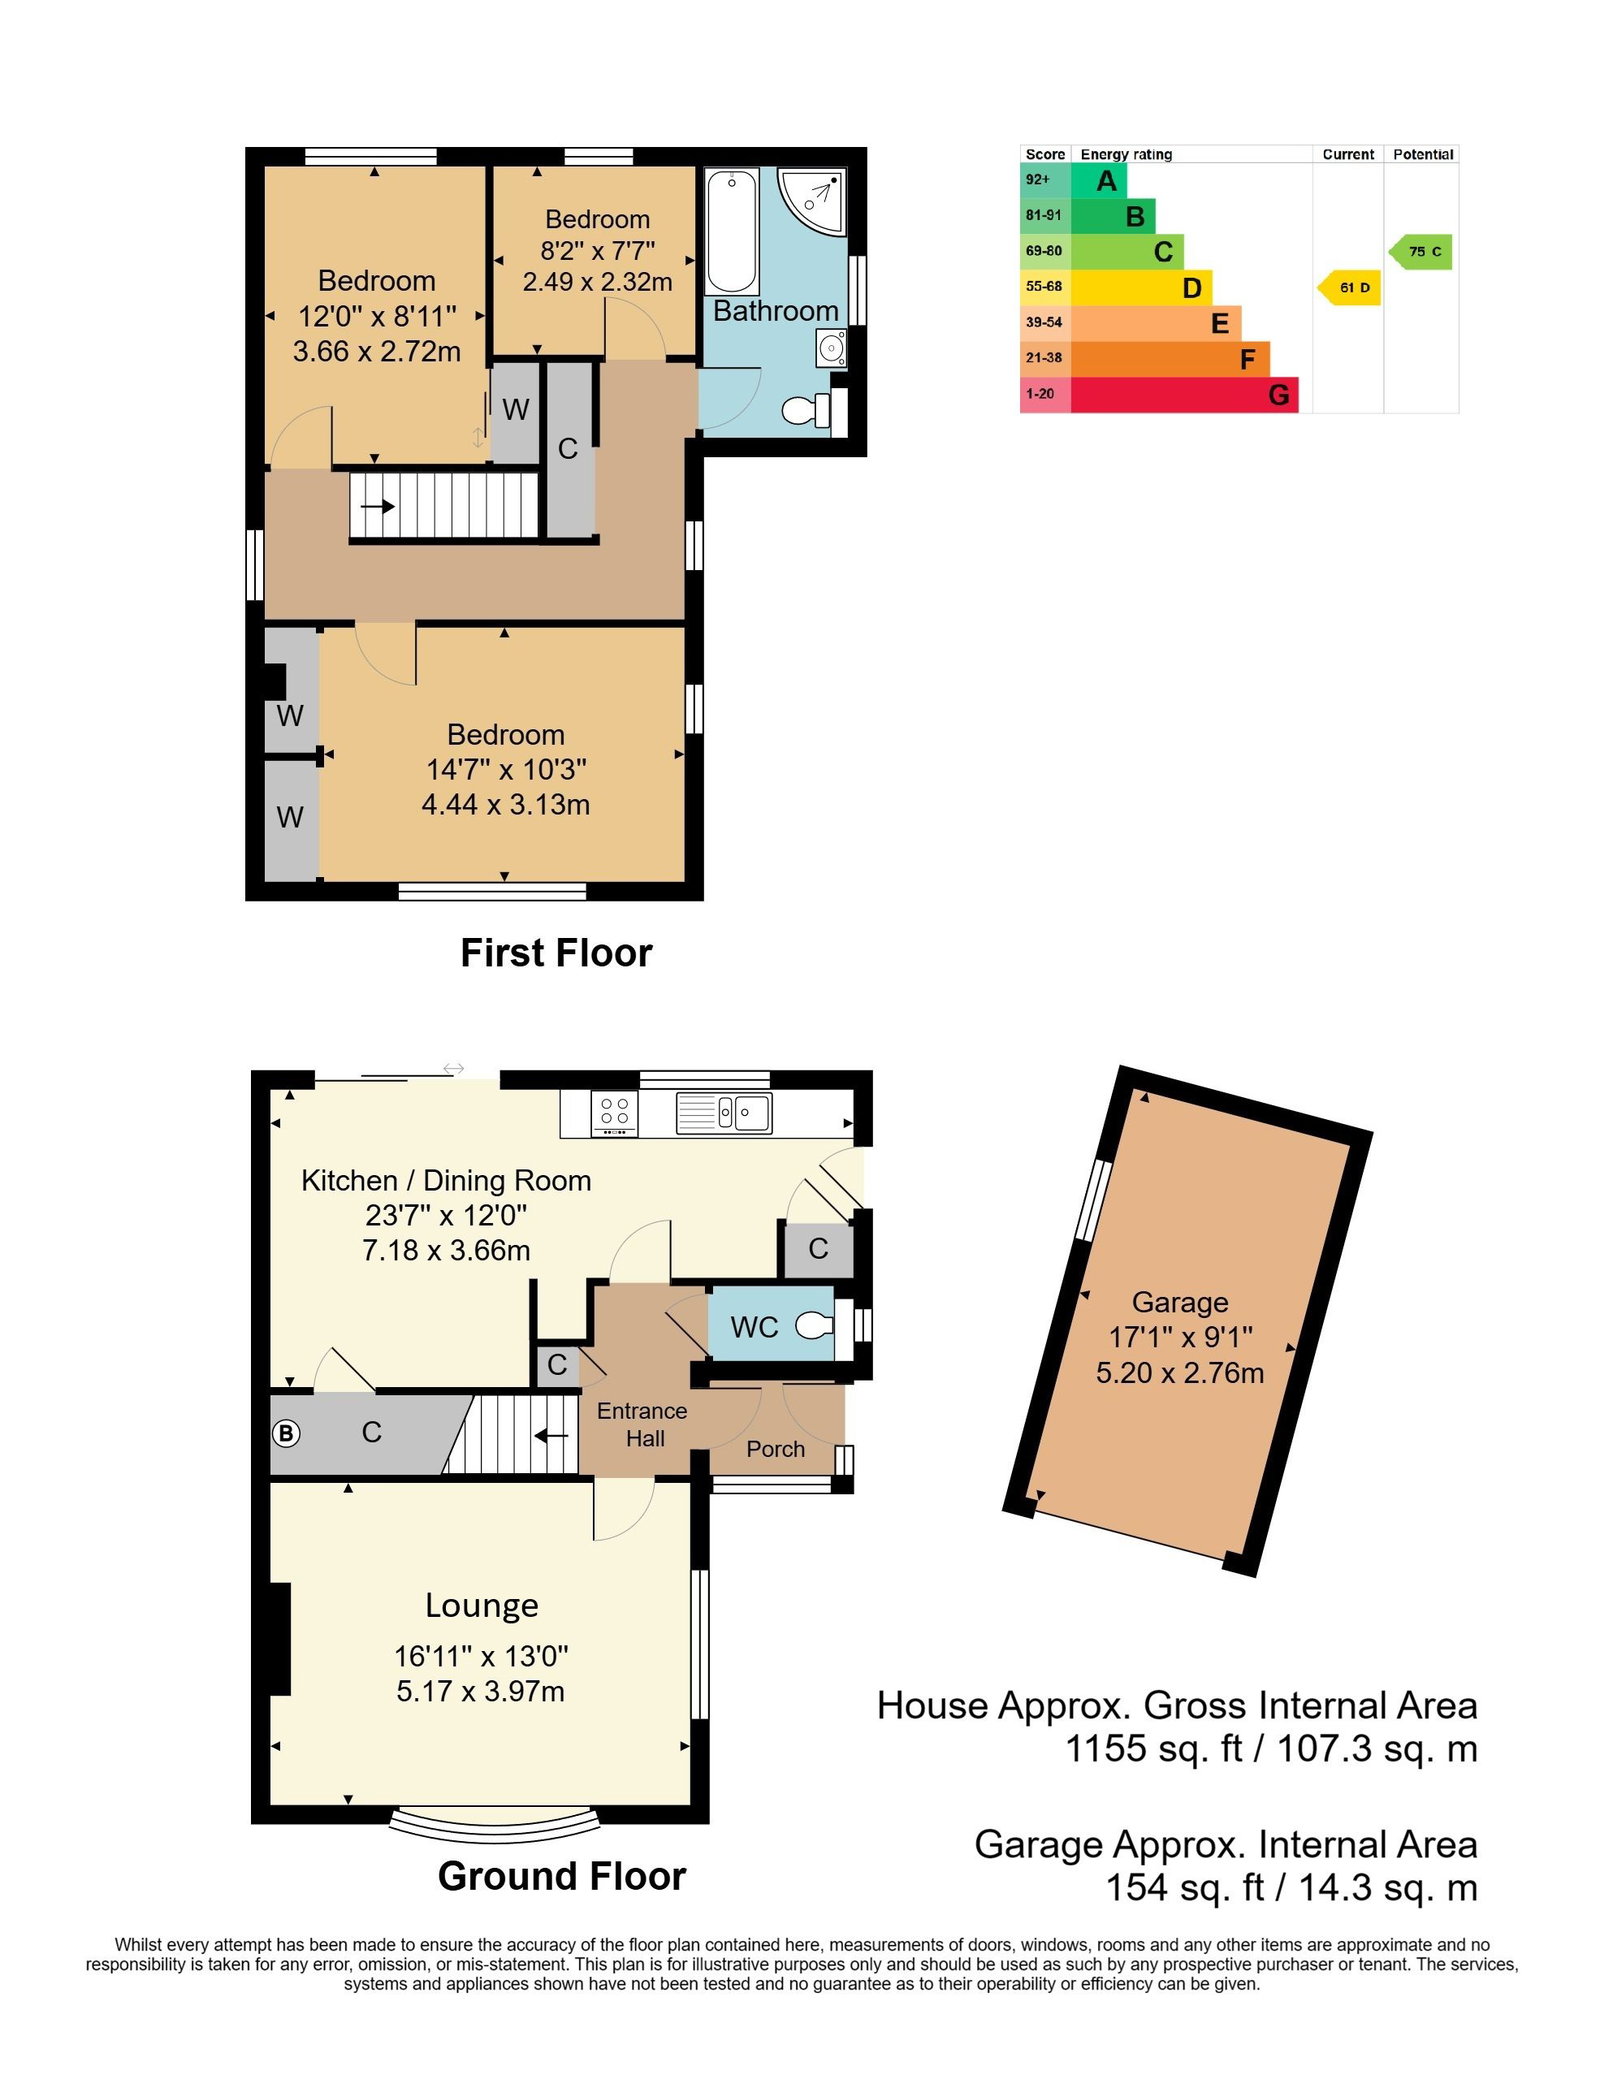
- Energy Efficiency Rating: D
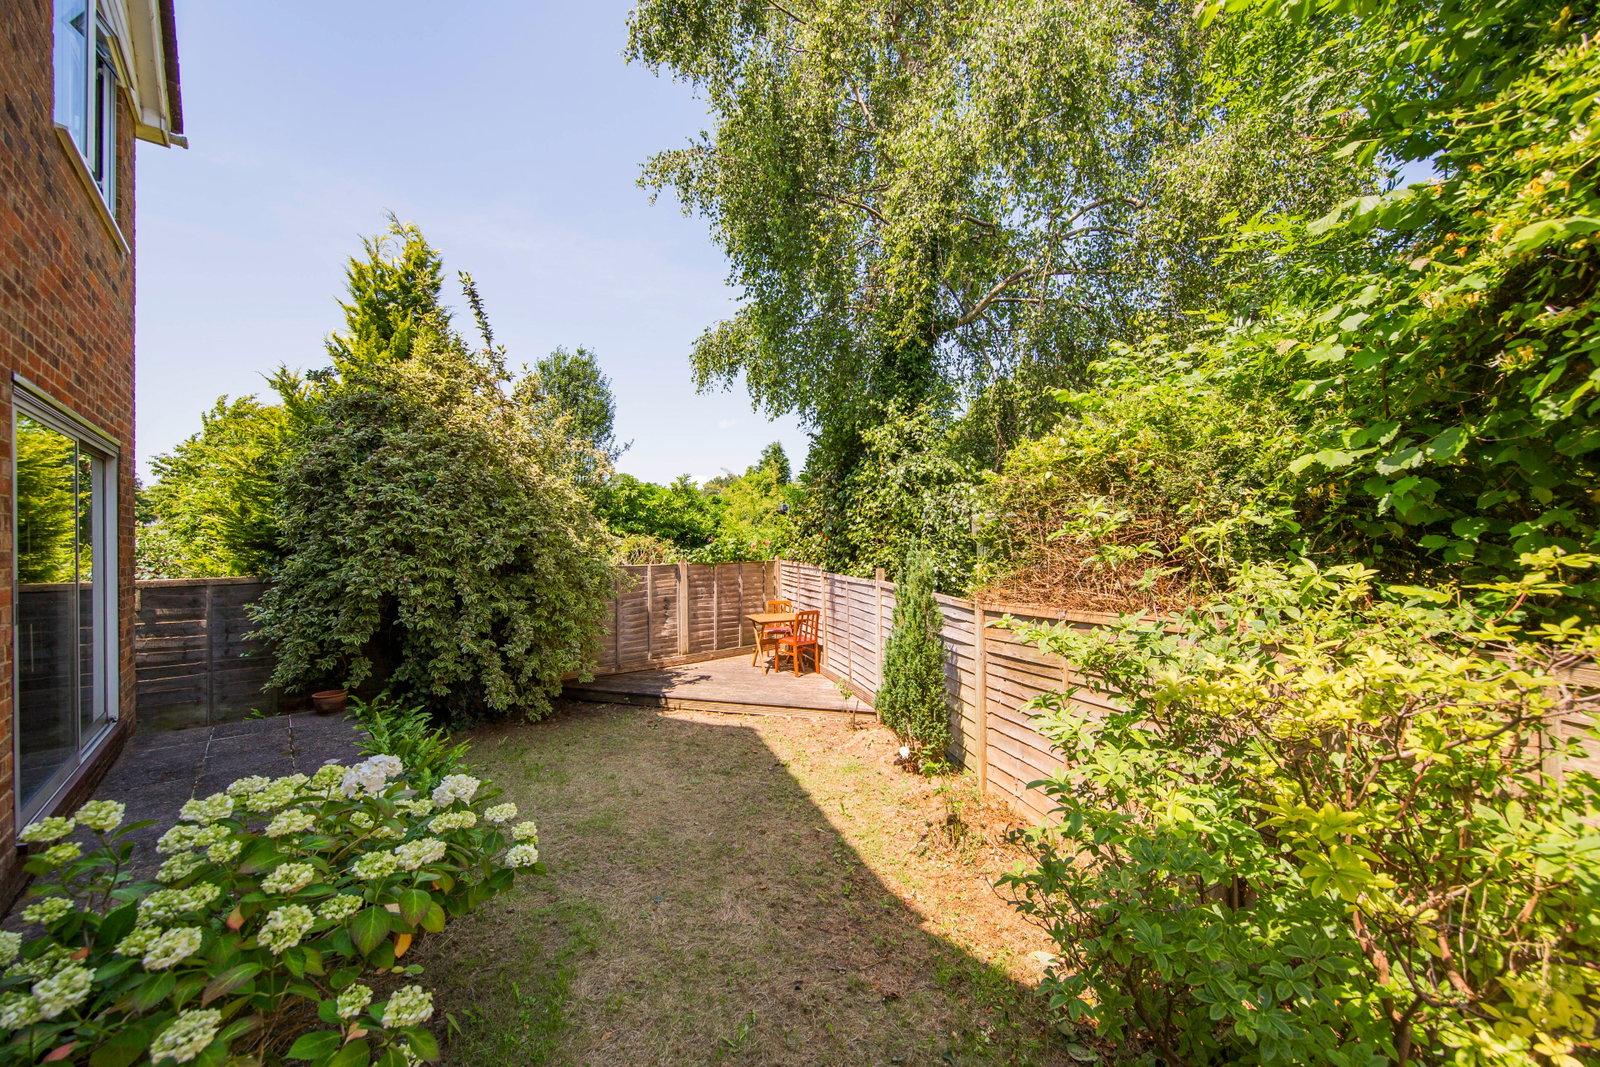
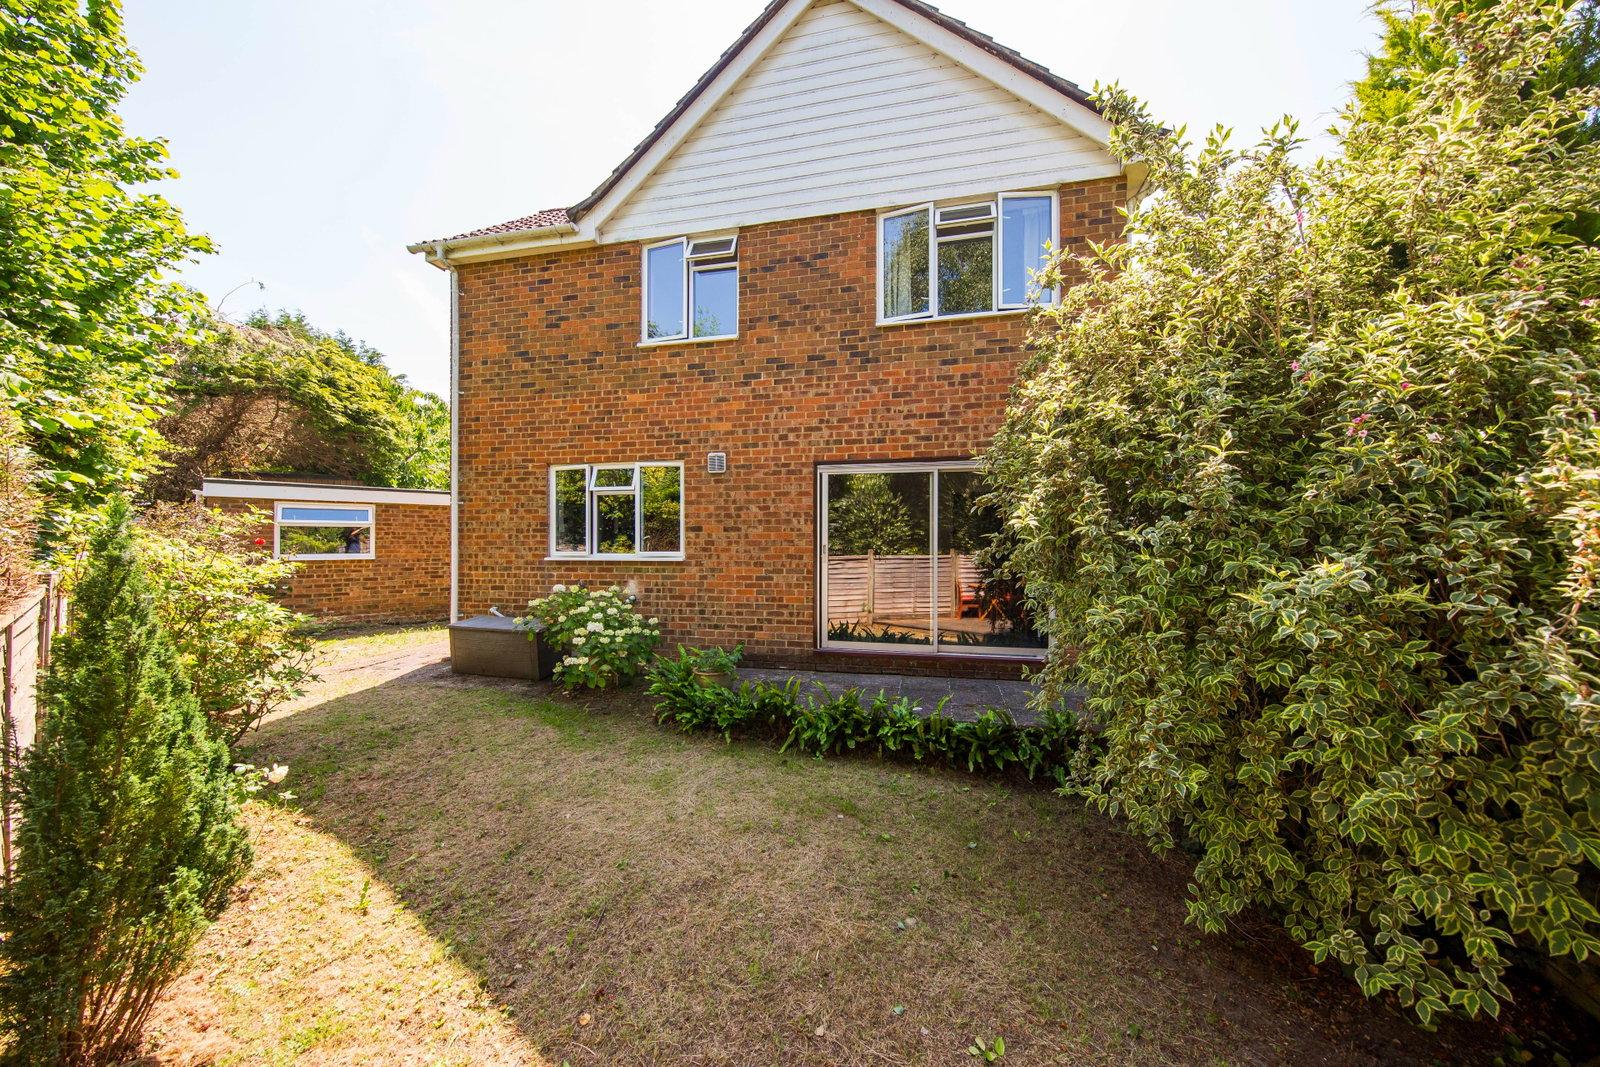
- Wraparound Gardens
- Great Refurbishment/Development Potential (STPP)
- Popular Area
- Chain Free

3 Bedroom Detached House for sale in Tunbridge Wells
 1
3
1
1
3
1
Offered to the market chain free and located on a peaceful and pleasant Langton Green road, an especially good sized detached three bedroom family home with a large principle lounge, a further excellent sized kitchen/diner, a ground floor WC, three bedrooms and generous private parking in the form of both a driveway and a garage. The property has smaller, wraparound gardens. We consider the house has excellent potential for further refurbishment and development, subject to the necessary permissions being available. This locale has always been especially popular and to this end, we encourage making an early appointment to view.
Entrance Hallway - Lounge With Bay Window - Kitchen/Dining Room With Door To Garden - WC - First Floor Landing - Three Bedrooms - Bathroom - Front Garden - Driveway Providing Off Road Parking - Detached Single Garage - Rear Garden
Access via part glazed door to entrance porch. Tiled floor, three double glazed windows to front, areas of exposed brickwork, part glazed door to:
ENTRANCE HALLWAY:
Areas of wood effect flooring, stairs to first floor, inset spotlights to ceiling, door to a cloak cupboard with good general storage space, areas of fitted shelving, coat rail.
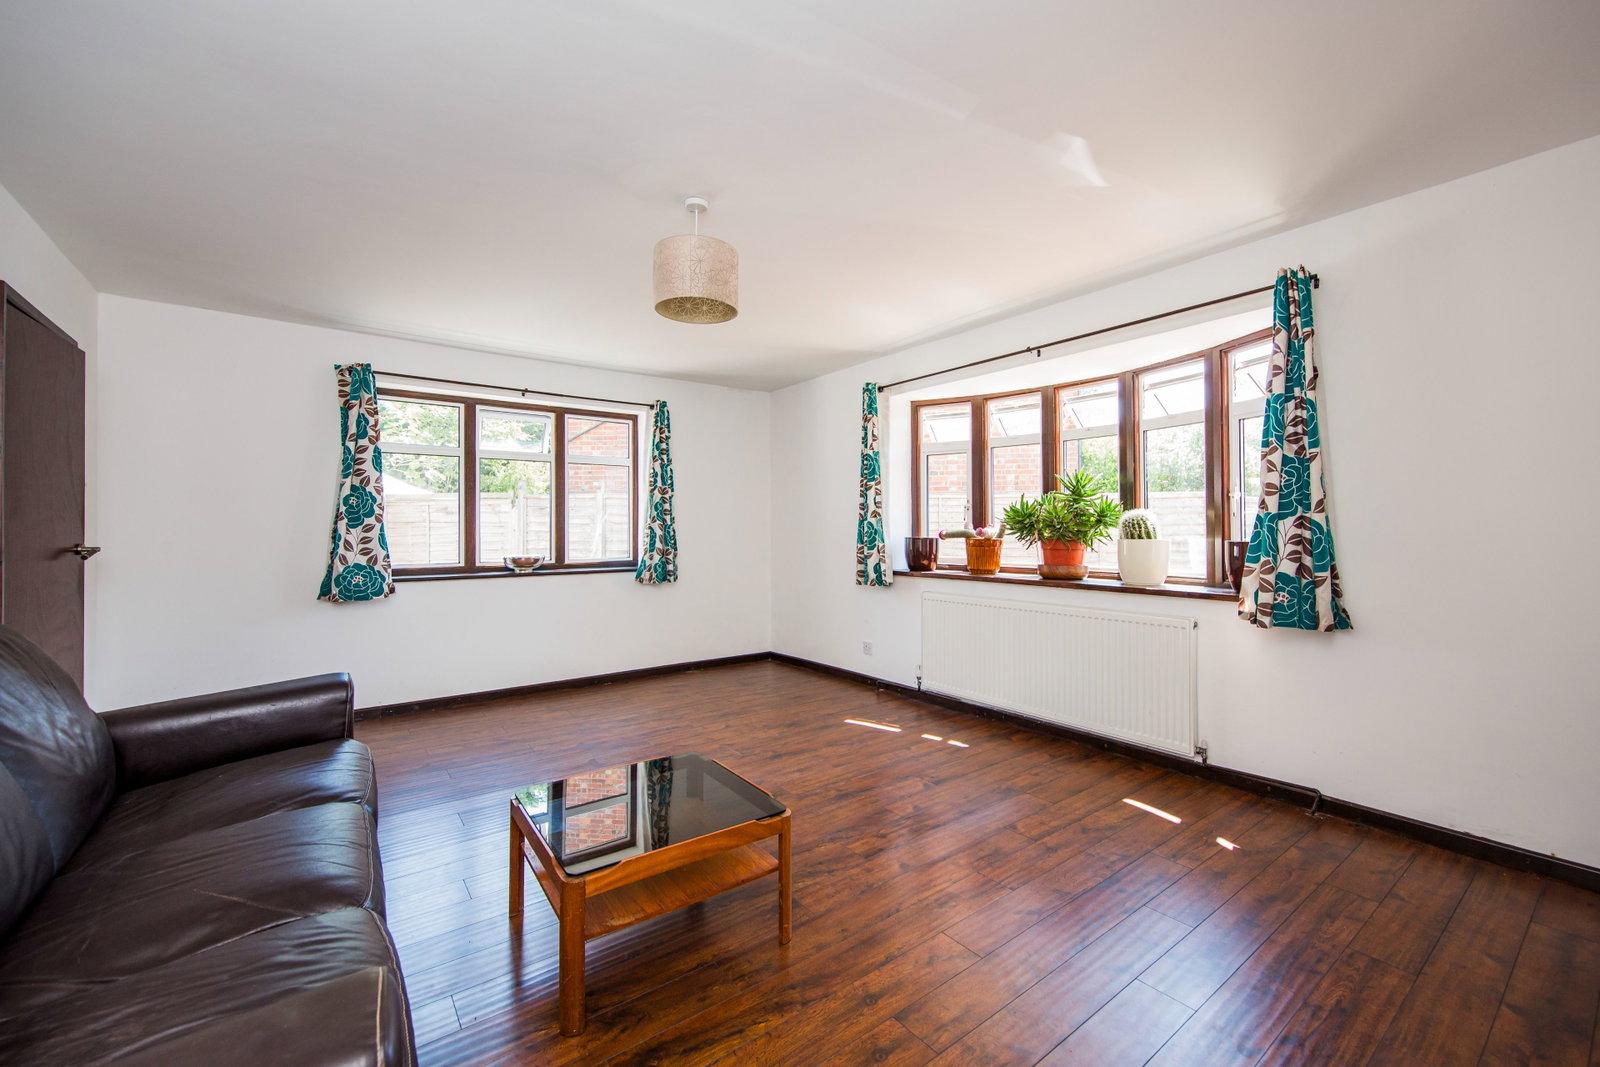
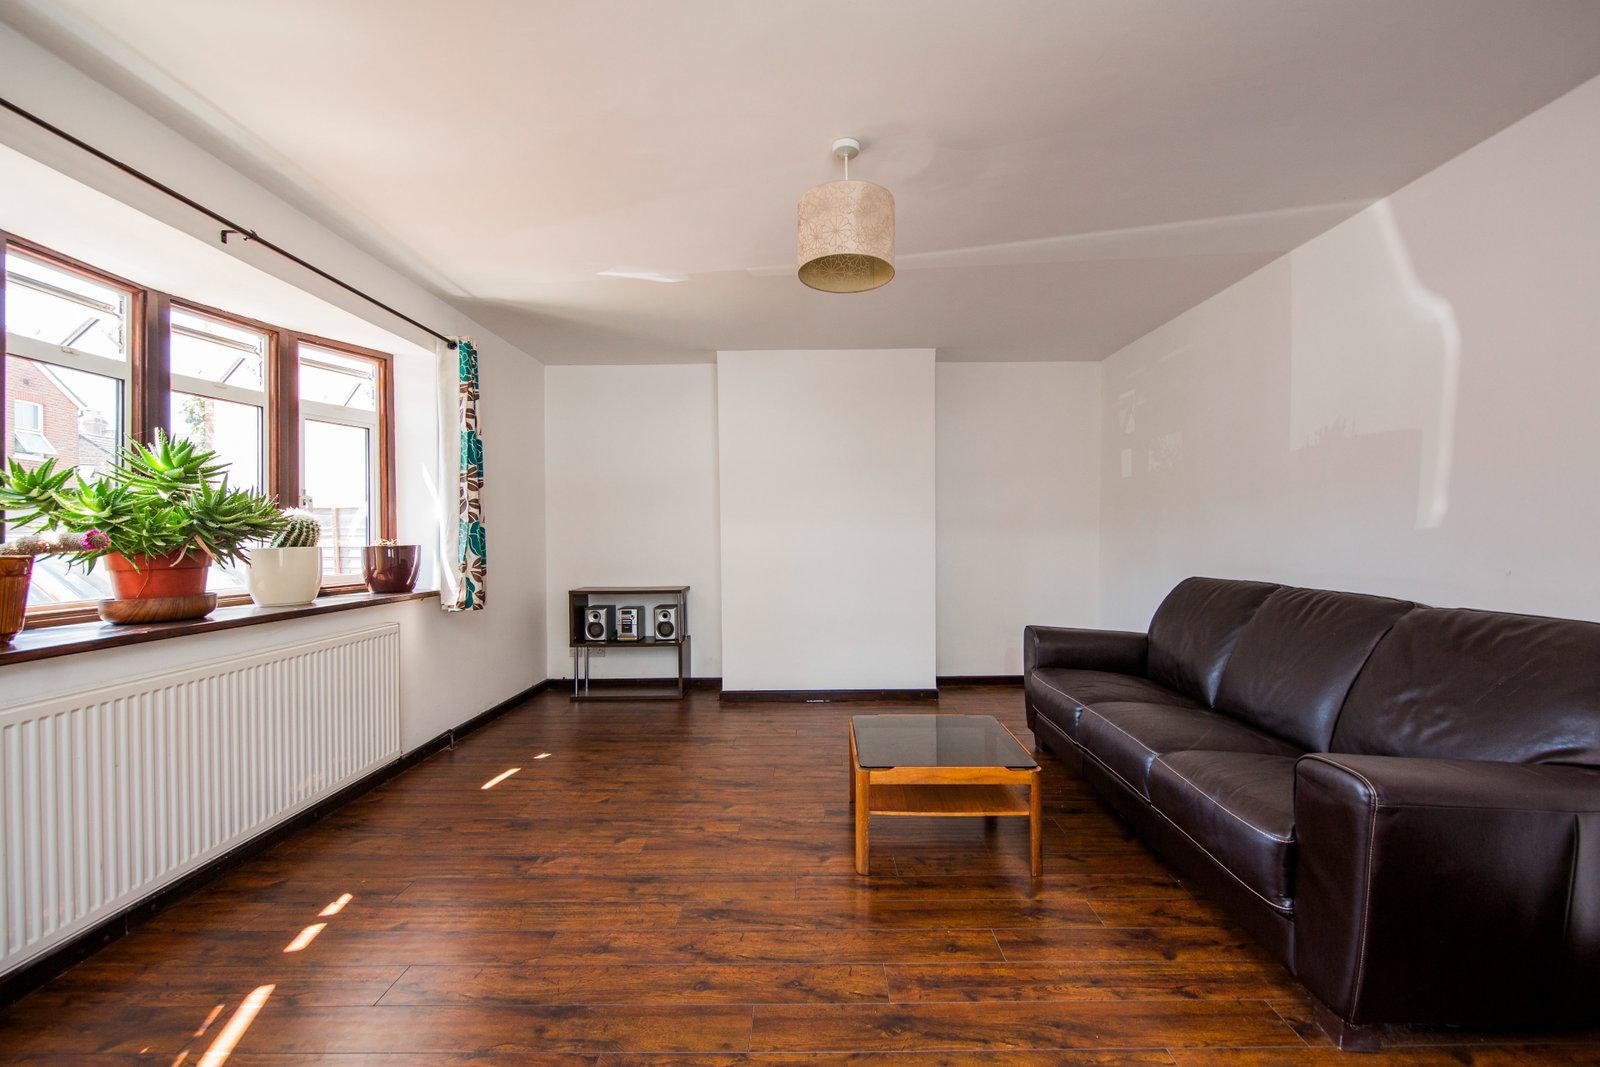
LOUNGE:
Of an excellent size and with ample room for lounge furniture and entertaining, wood effect flooring, radiator, various media points. Shallow bay window to front comprised of three sets of double glazed windows and further double glazed windows to side.
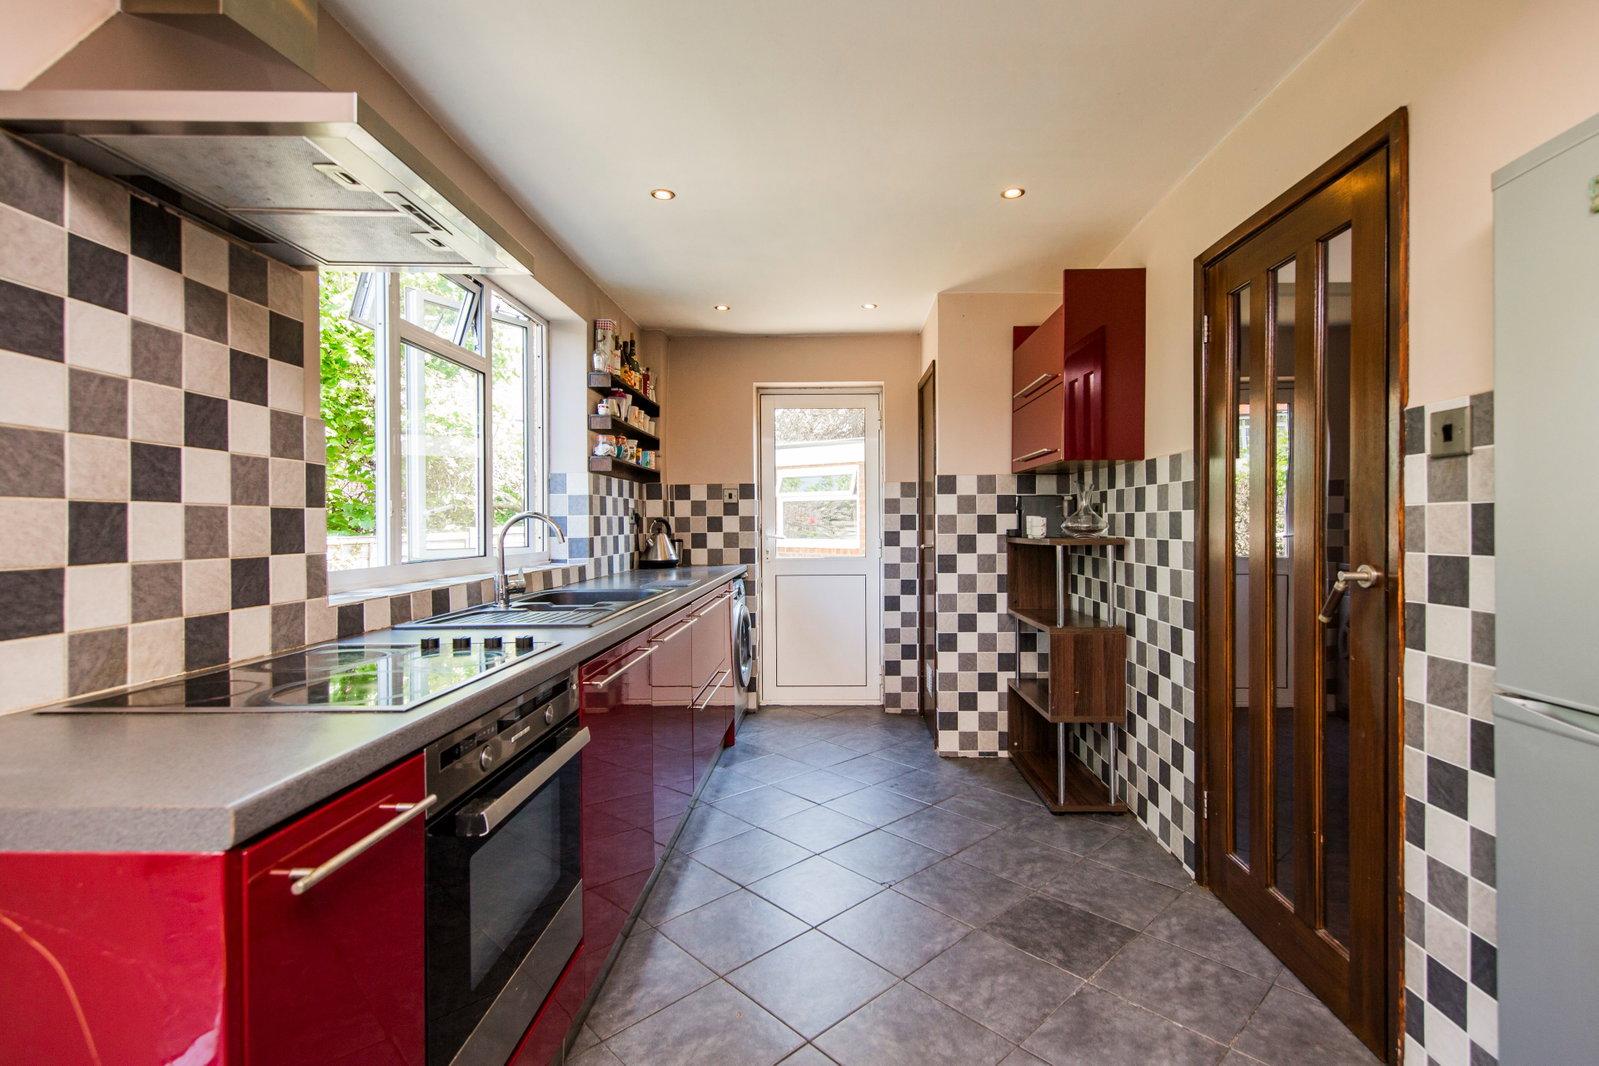
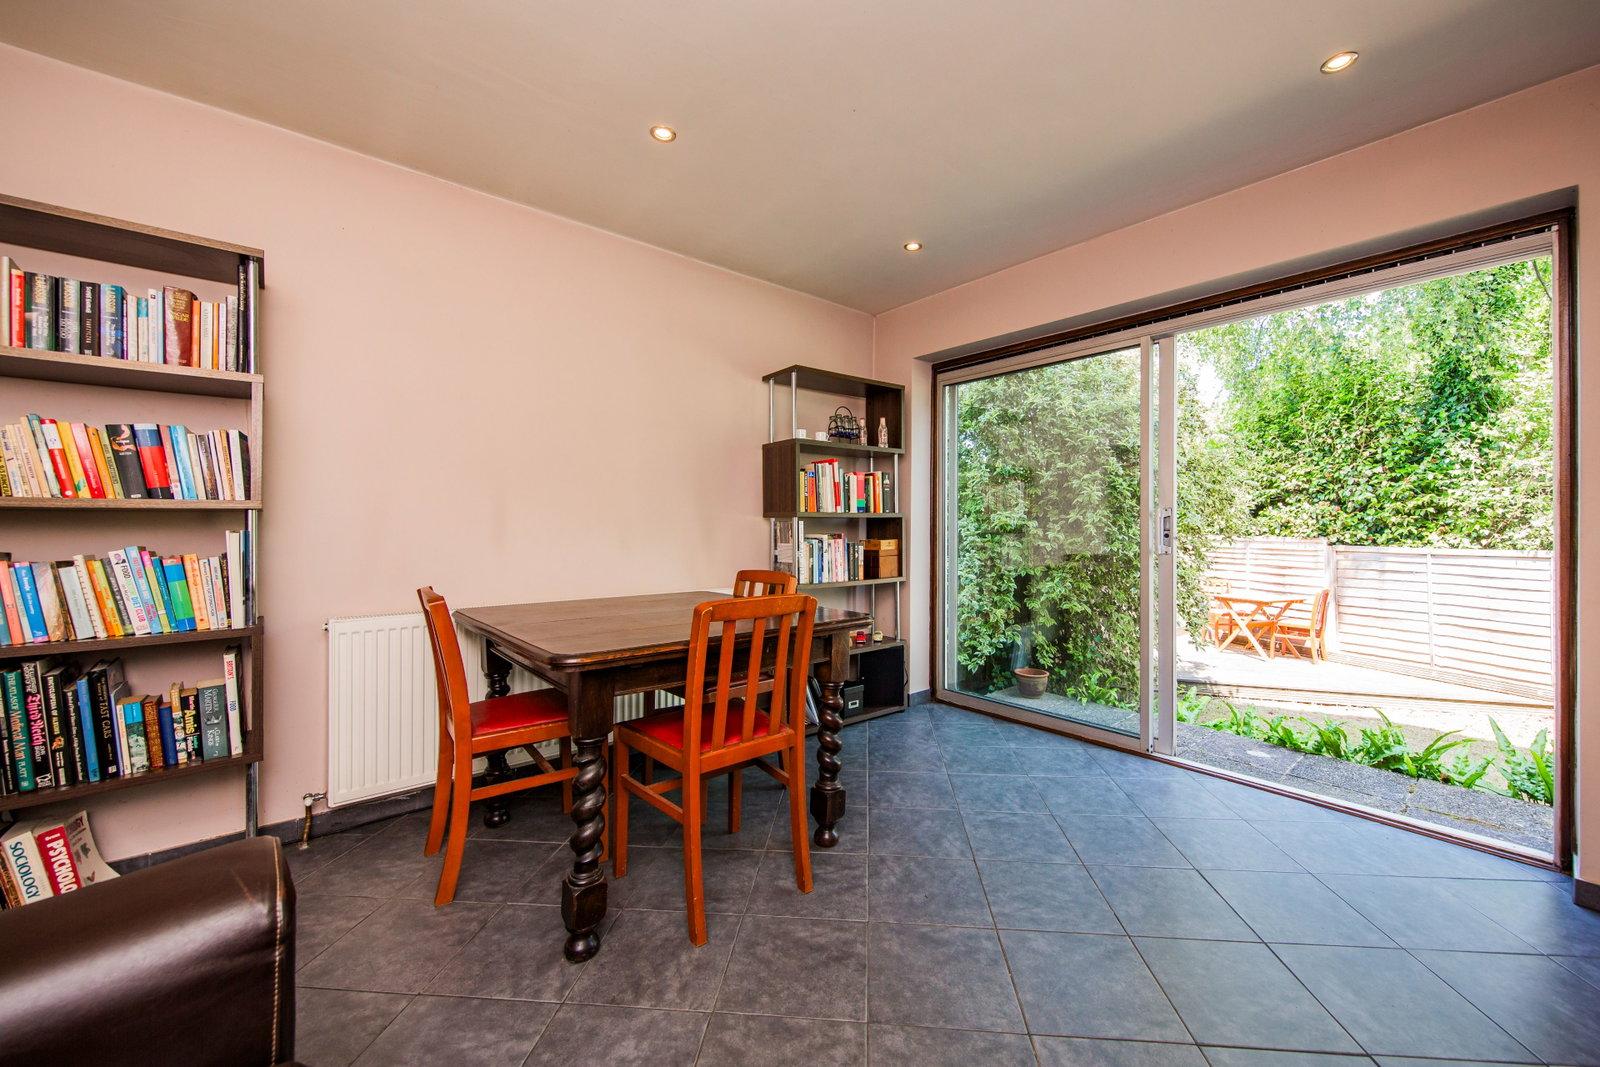
KITCHEN/DINING ROOM:
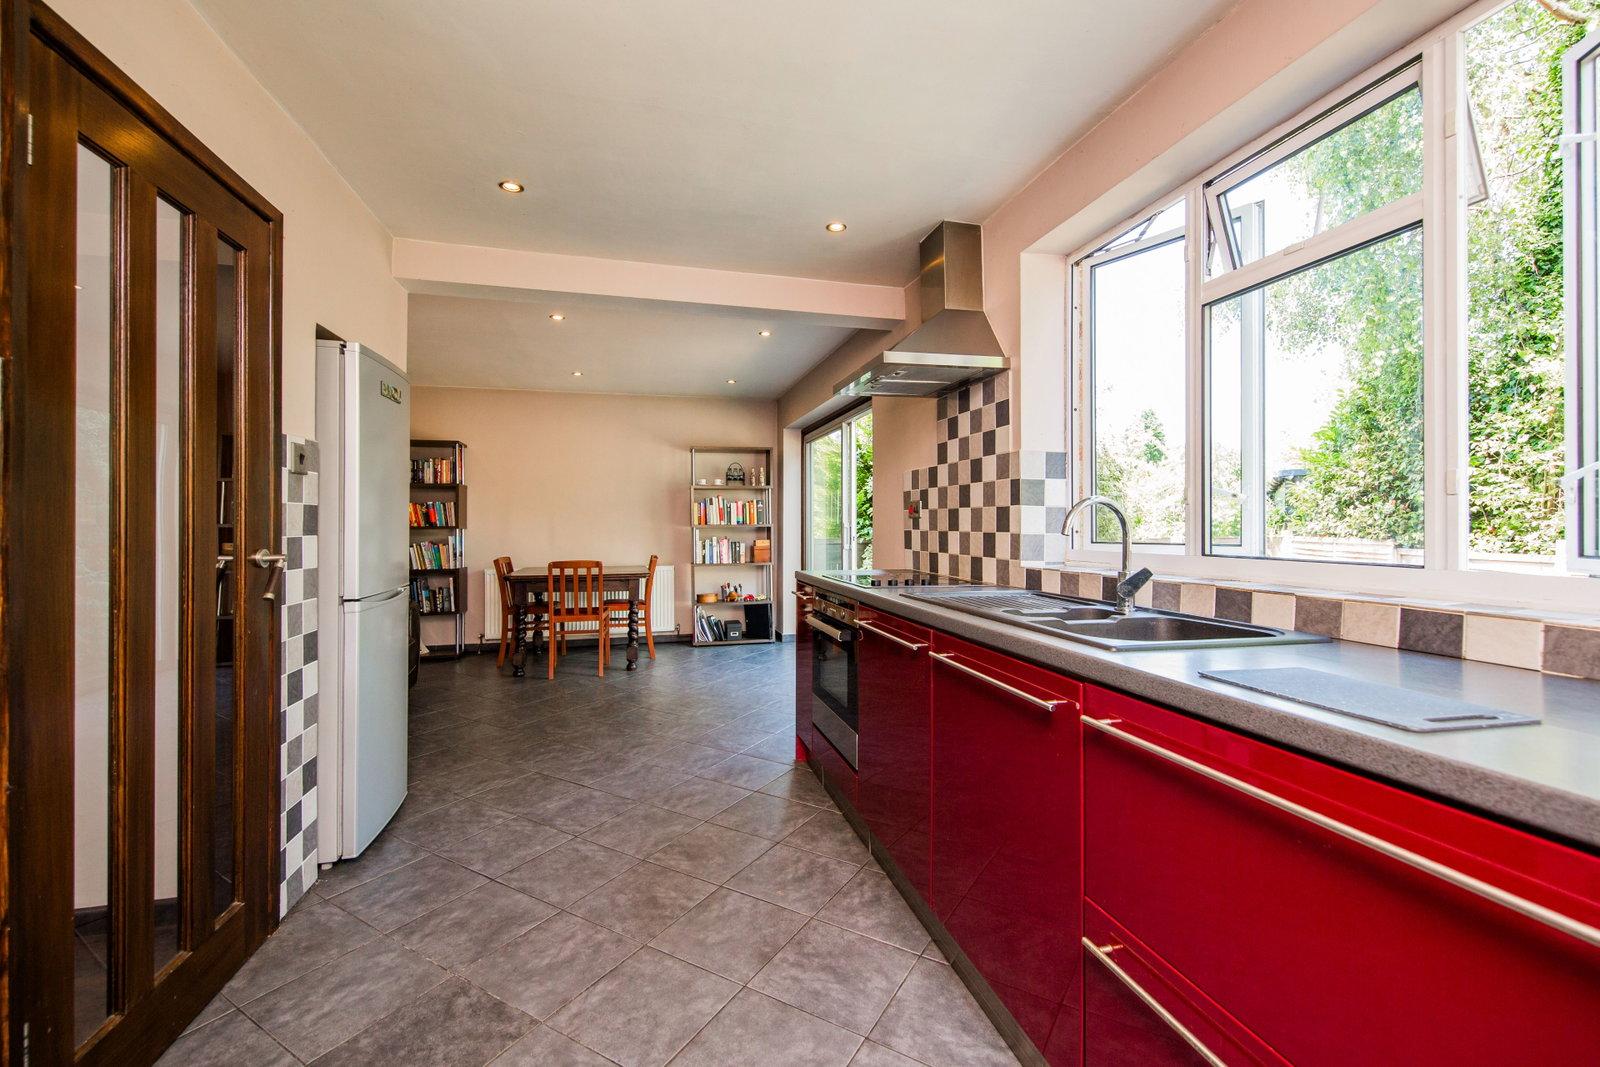
Of an open plan design. Kitchen has a range of wall and base units with complementary work surface. One and a half bowl sink with mixer tap over. Integrated electric oven and inset four ring electric hob with tiled splash back and extractor over. Space for washing machine. Part tiled wall, door to a larder. Good general storage space. Part glazed double glazed door to side and double glazed window to rear. Open to:
Dining Area: Of an excellent size and with ample room for a large dining table and chairs or indeed for use as a lounge area if appropriate. Radiator, inset spotlights to ceiling, door to cupboard with good storage space and wall mounted boiler. Sliding double glazed door to rear garden.
WC:
Tiled floor, low level WC. Opaque double glazed window to side.
FIRST FLOOR LANDING:
Wood effect flooring, radiator, inset spotlights to ceiling, loft hatch, further storage space. Double glazed window to side. Doors to:
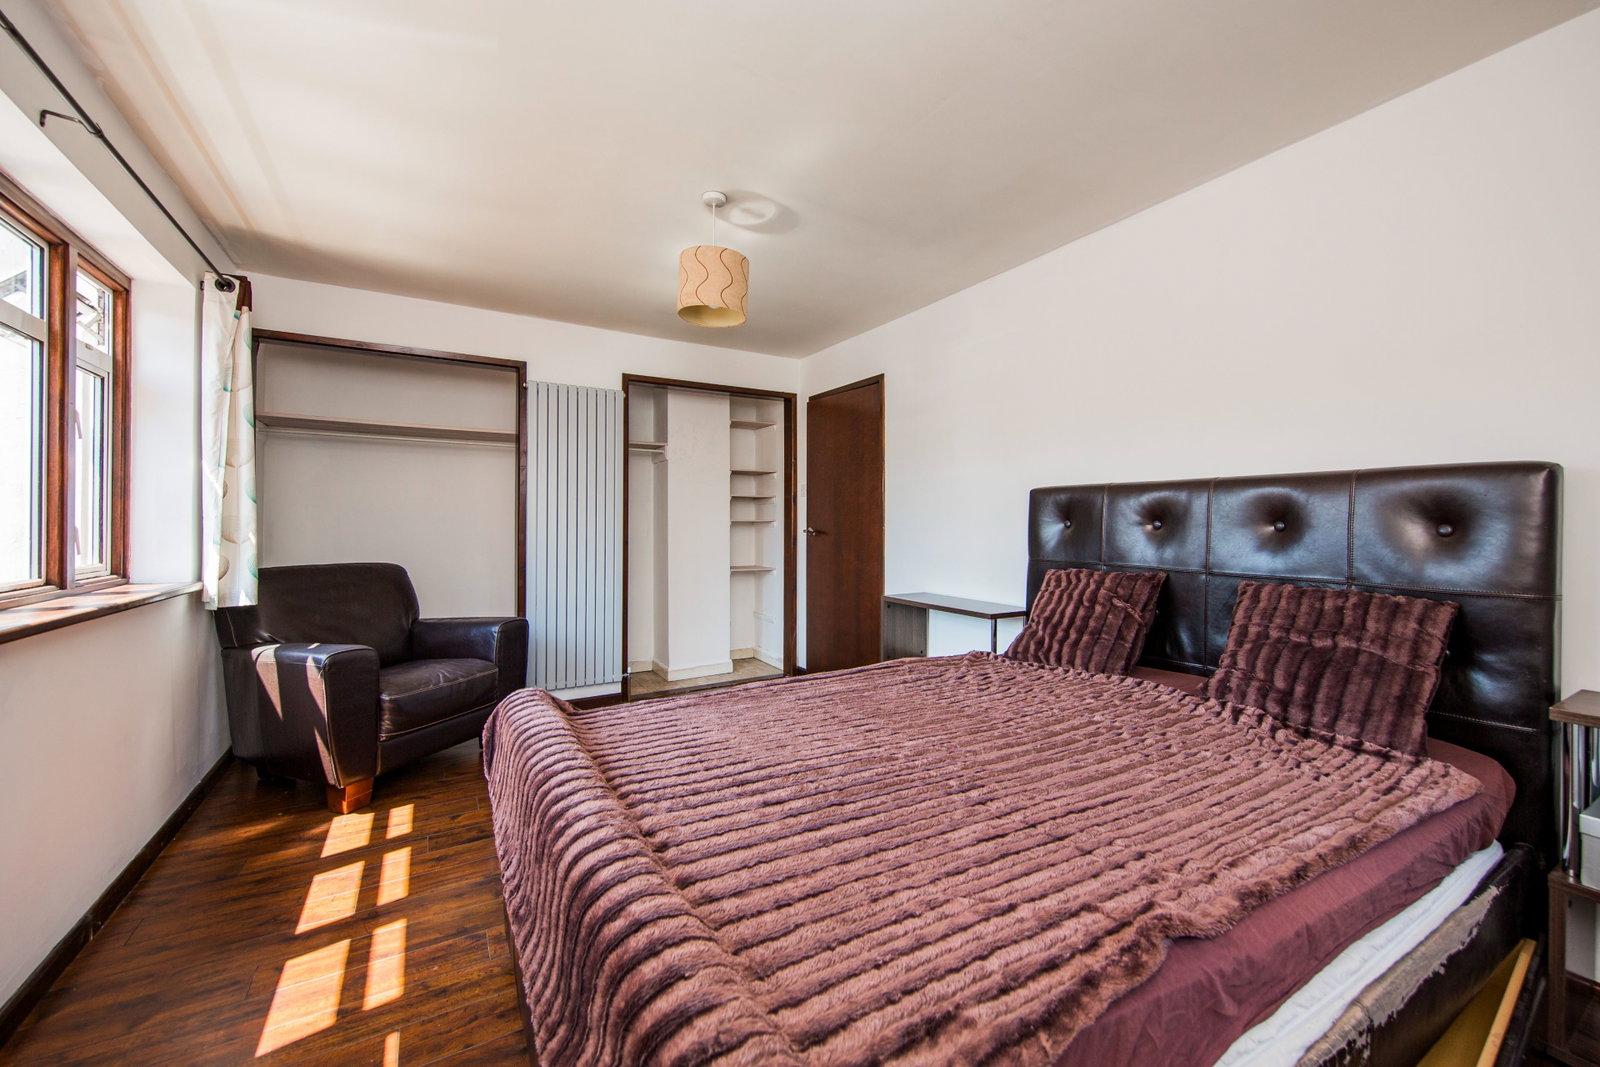
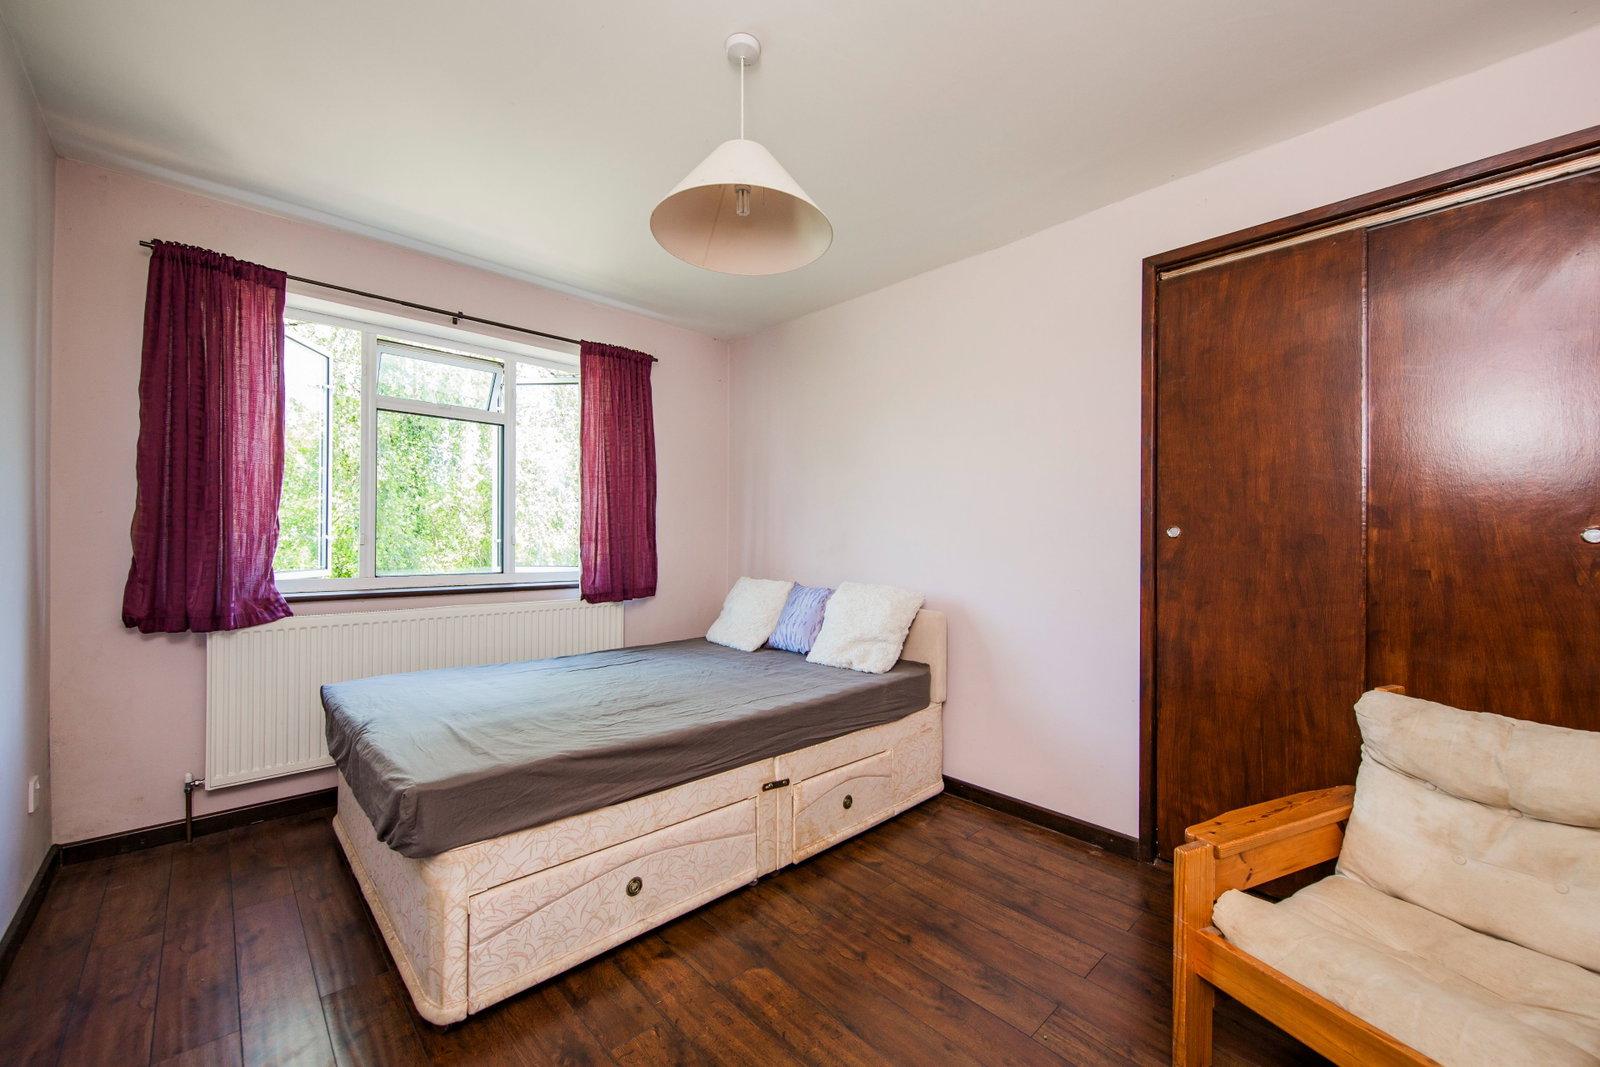
BEDROOM:
Of an excellent size with room for a large double bed and associated furniture, wood effect flooring, radiator, fitted wardrobes. Three double glazed windows to rear.
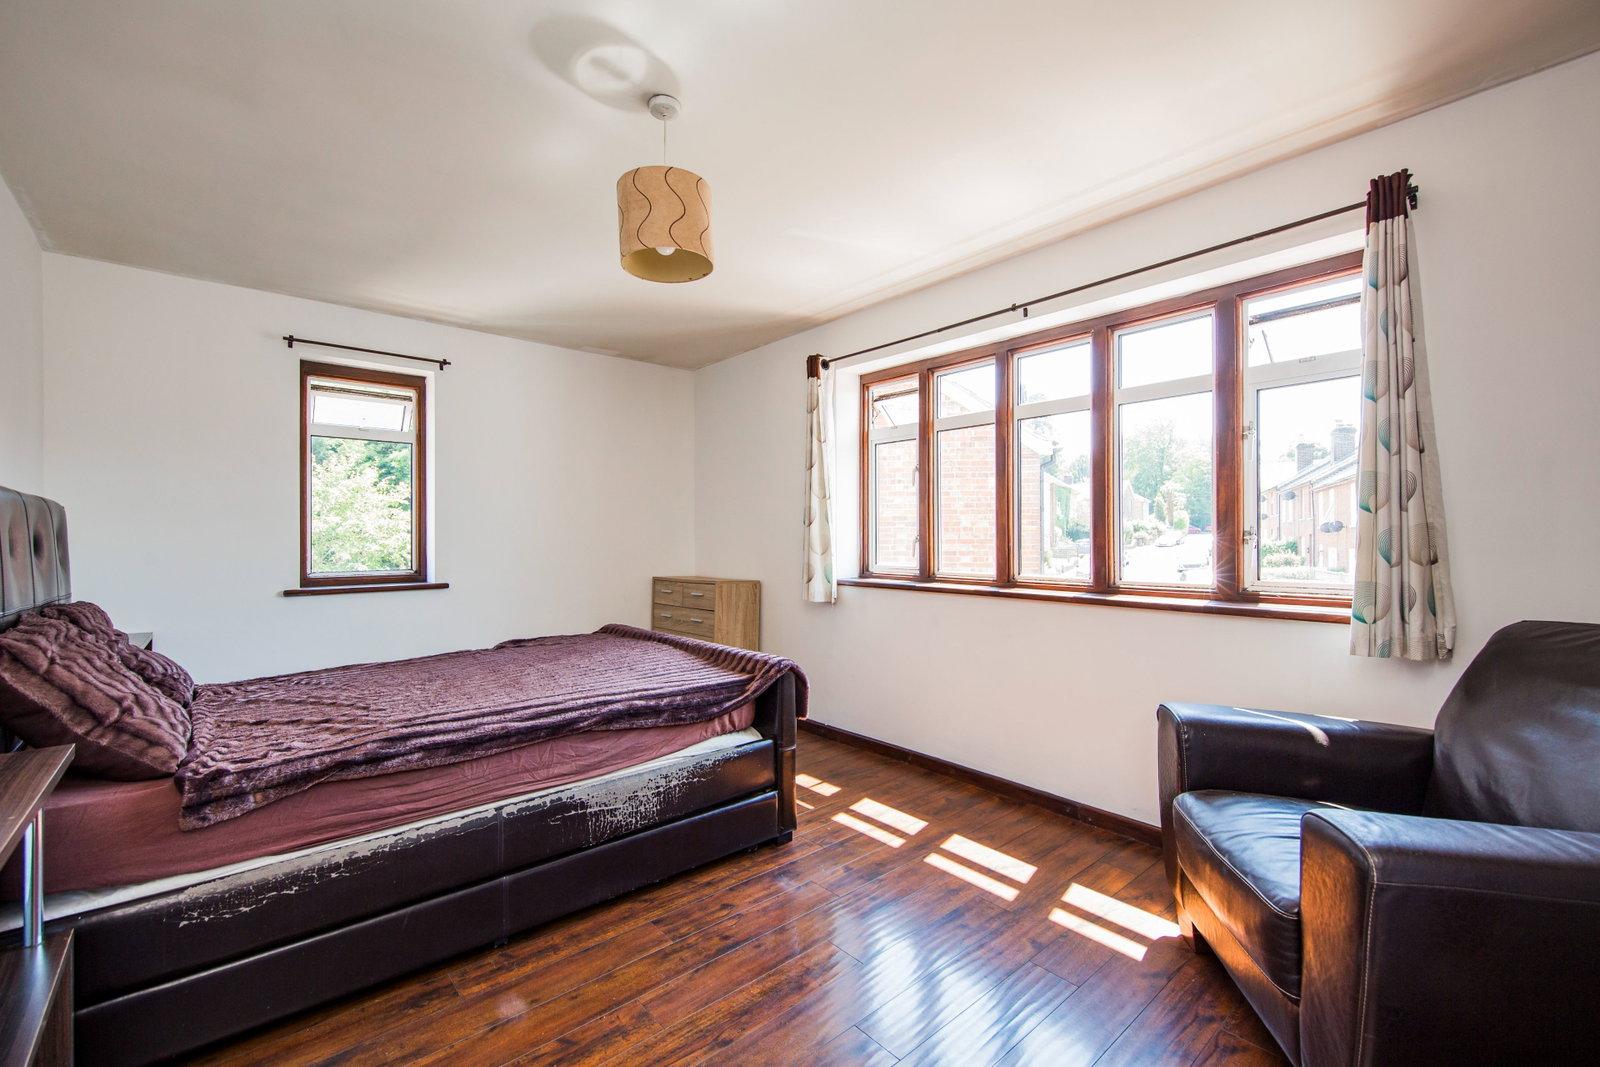
BEDROOM:
Of an excellent size with room for a large double bed and associated furniture. Feature radiator, good areas of recessed cupboard space. Five double glazed windows to front and double glazed window to side.
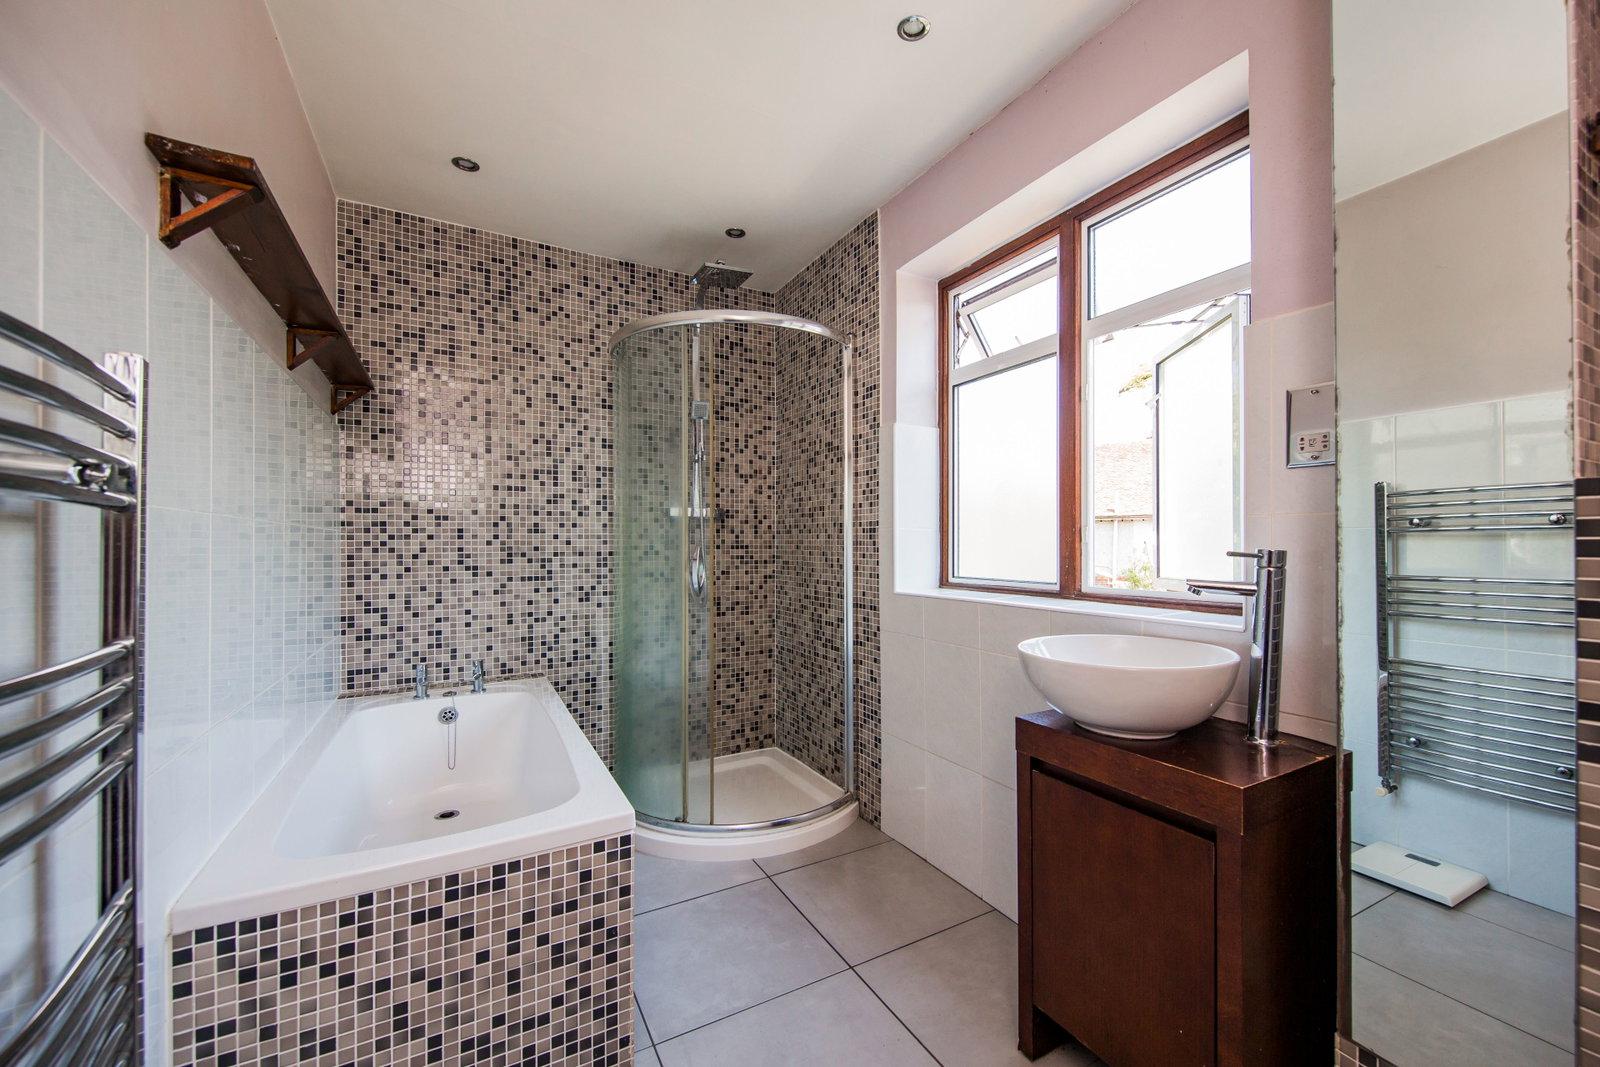
BATHROOM:
Panelled bath with taps over, corner shower cubicle with two heads over, feature wash hand basin with storage below, low level WC. Tiled floor, wall mounted radiator, part tiled walls, inset spotlights to ceiling, areas of exposed shelving. Opaque double glazed window to side.
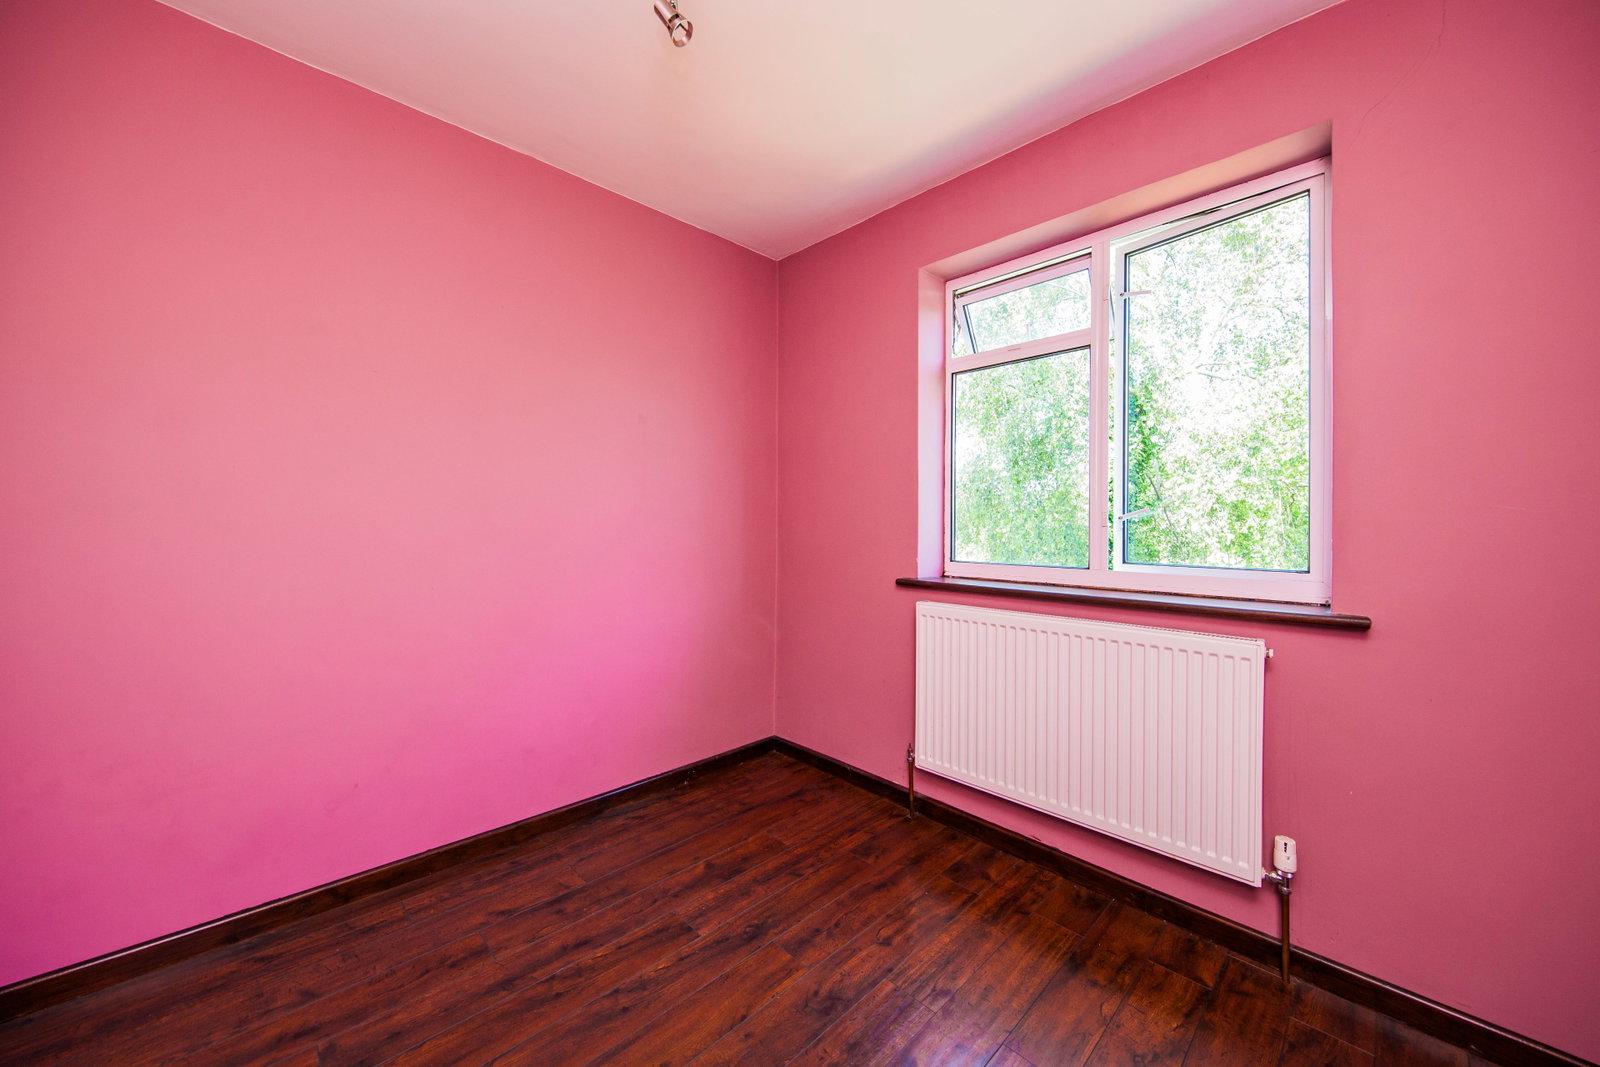
BEDROOM:
Wood effect flooring, radiator, space single bed and associated furniture. Double glazed window to rear.
OUTSIDE FRONT:
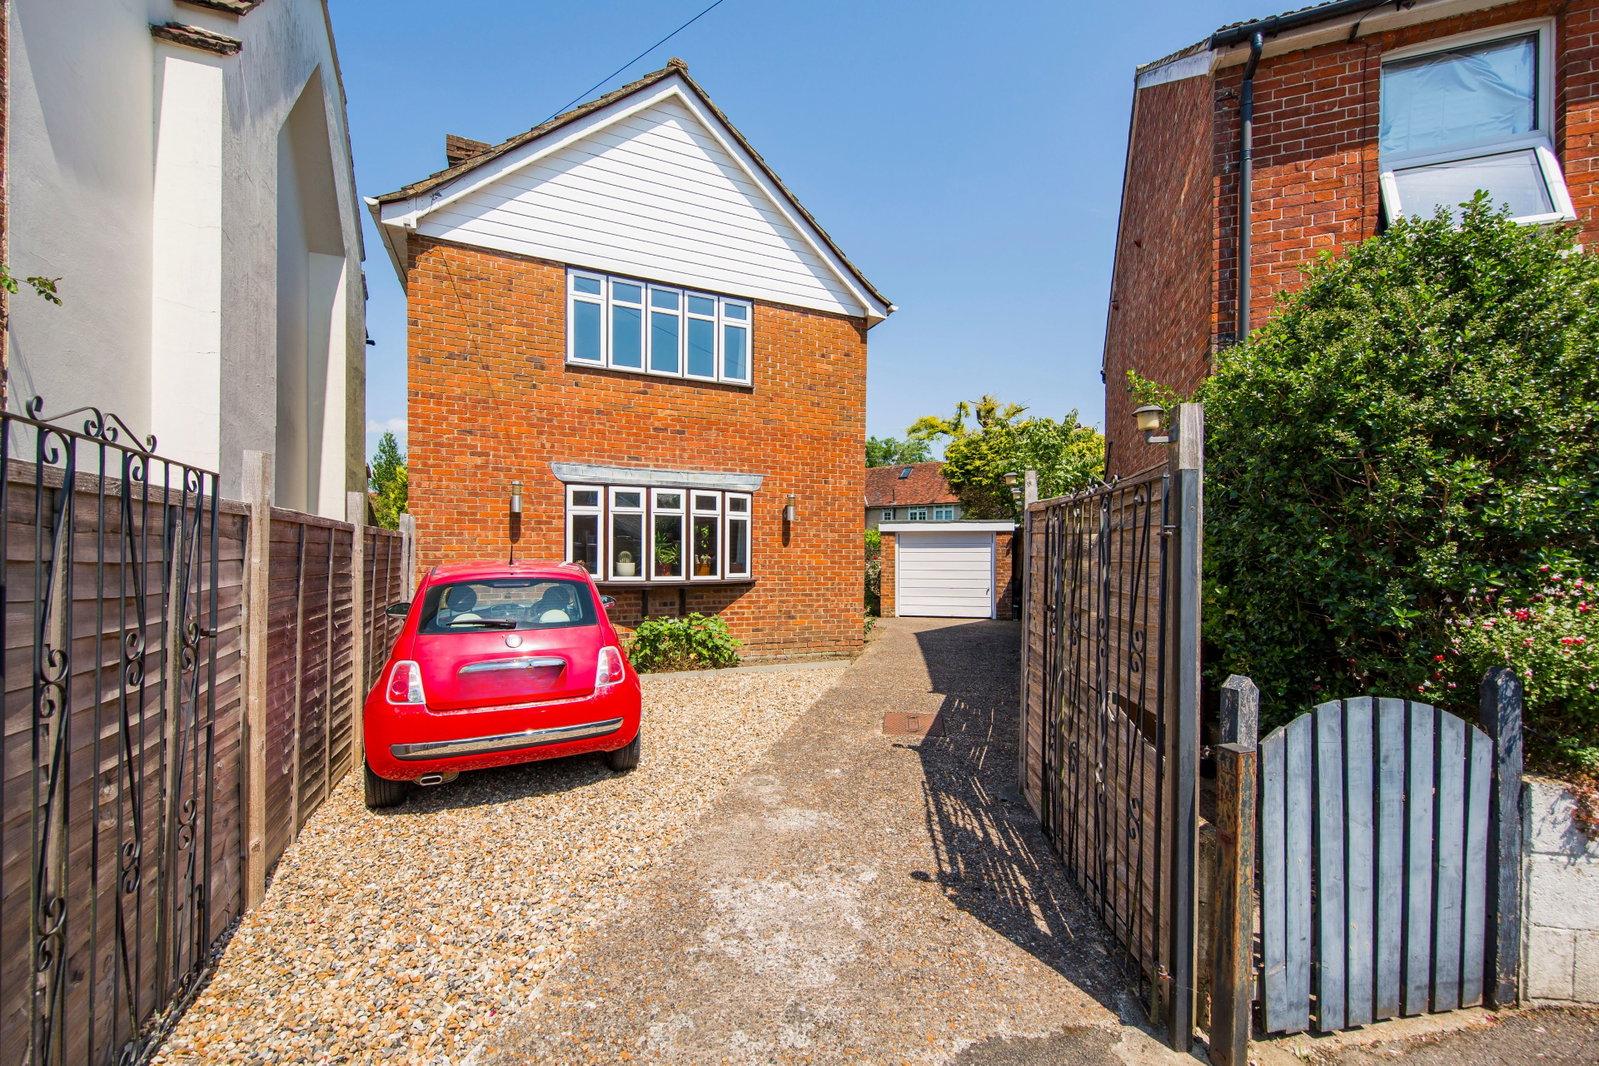
Retaining wooden fencing with iron gates, space for one vehicle to the immediate front of house, Driveway to detached garage with 2/3 further off road parking spaces in front on driveway. Shrub bed to front of house.
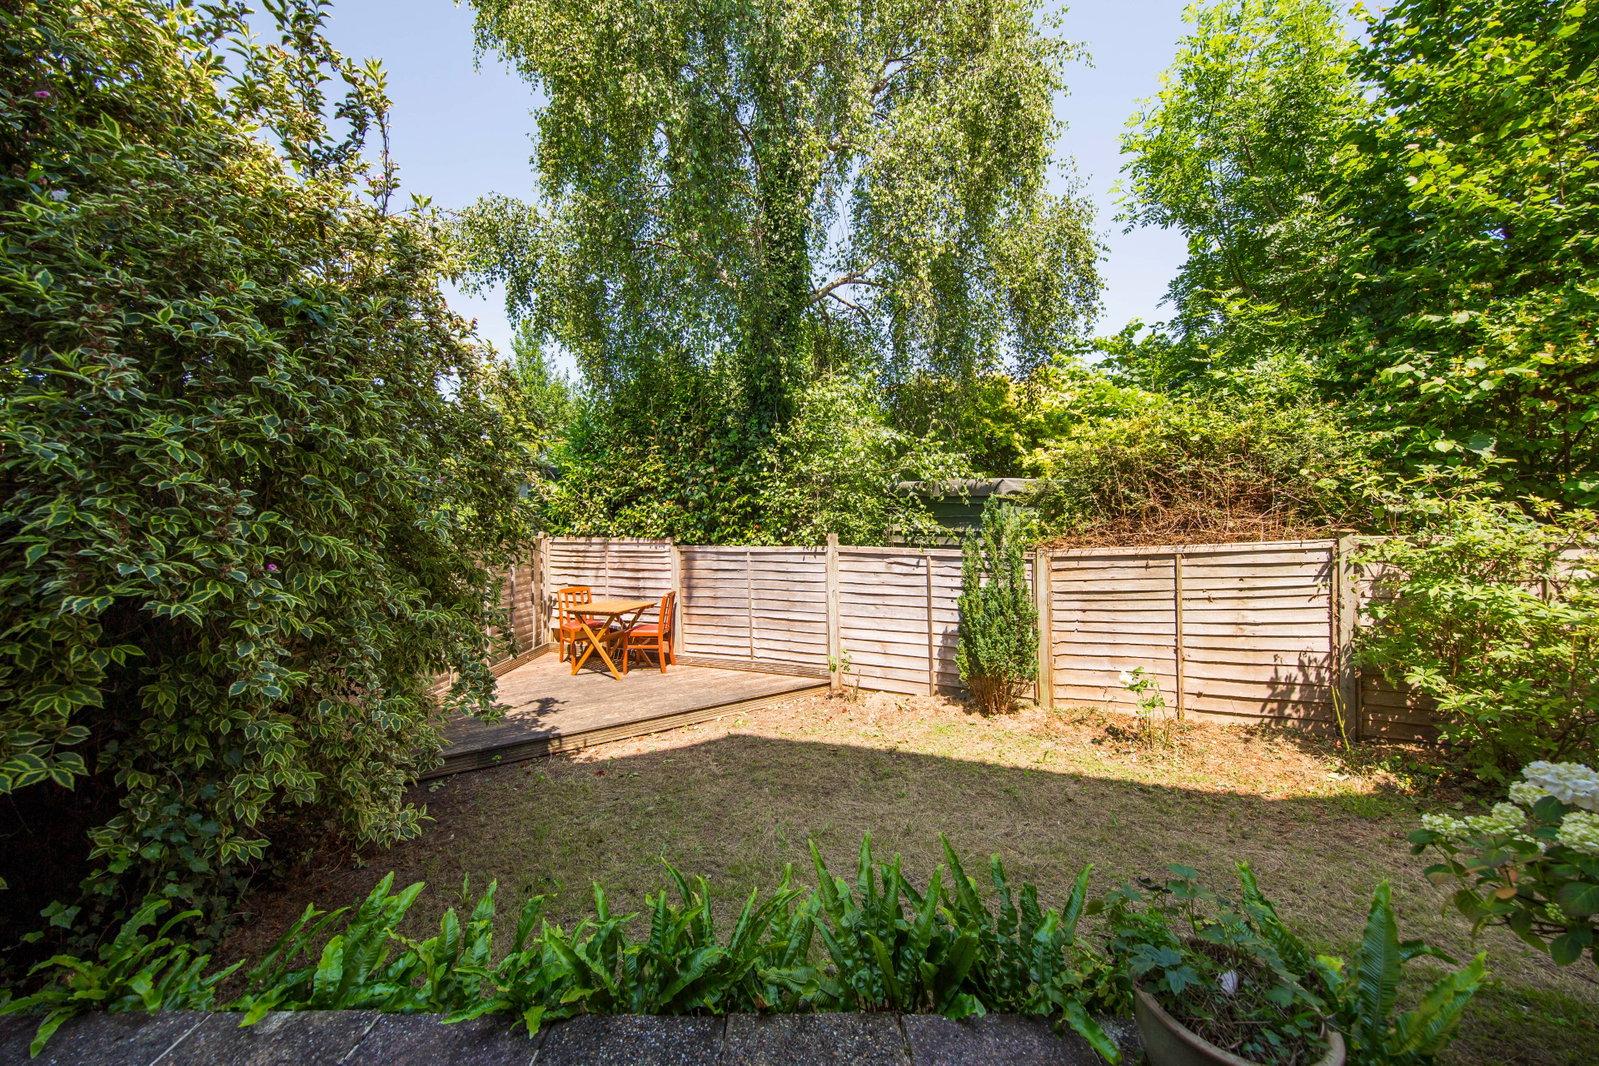
OUTSIDE REAR:
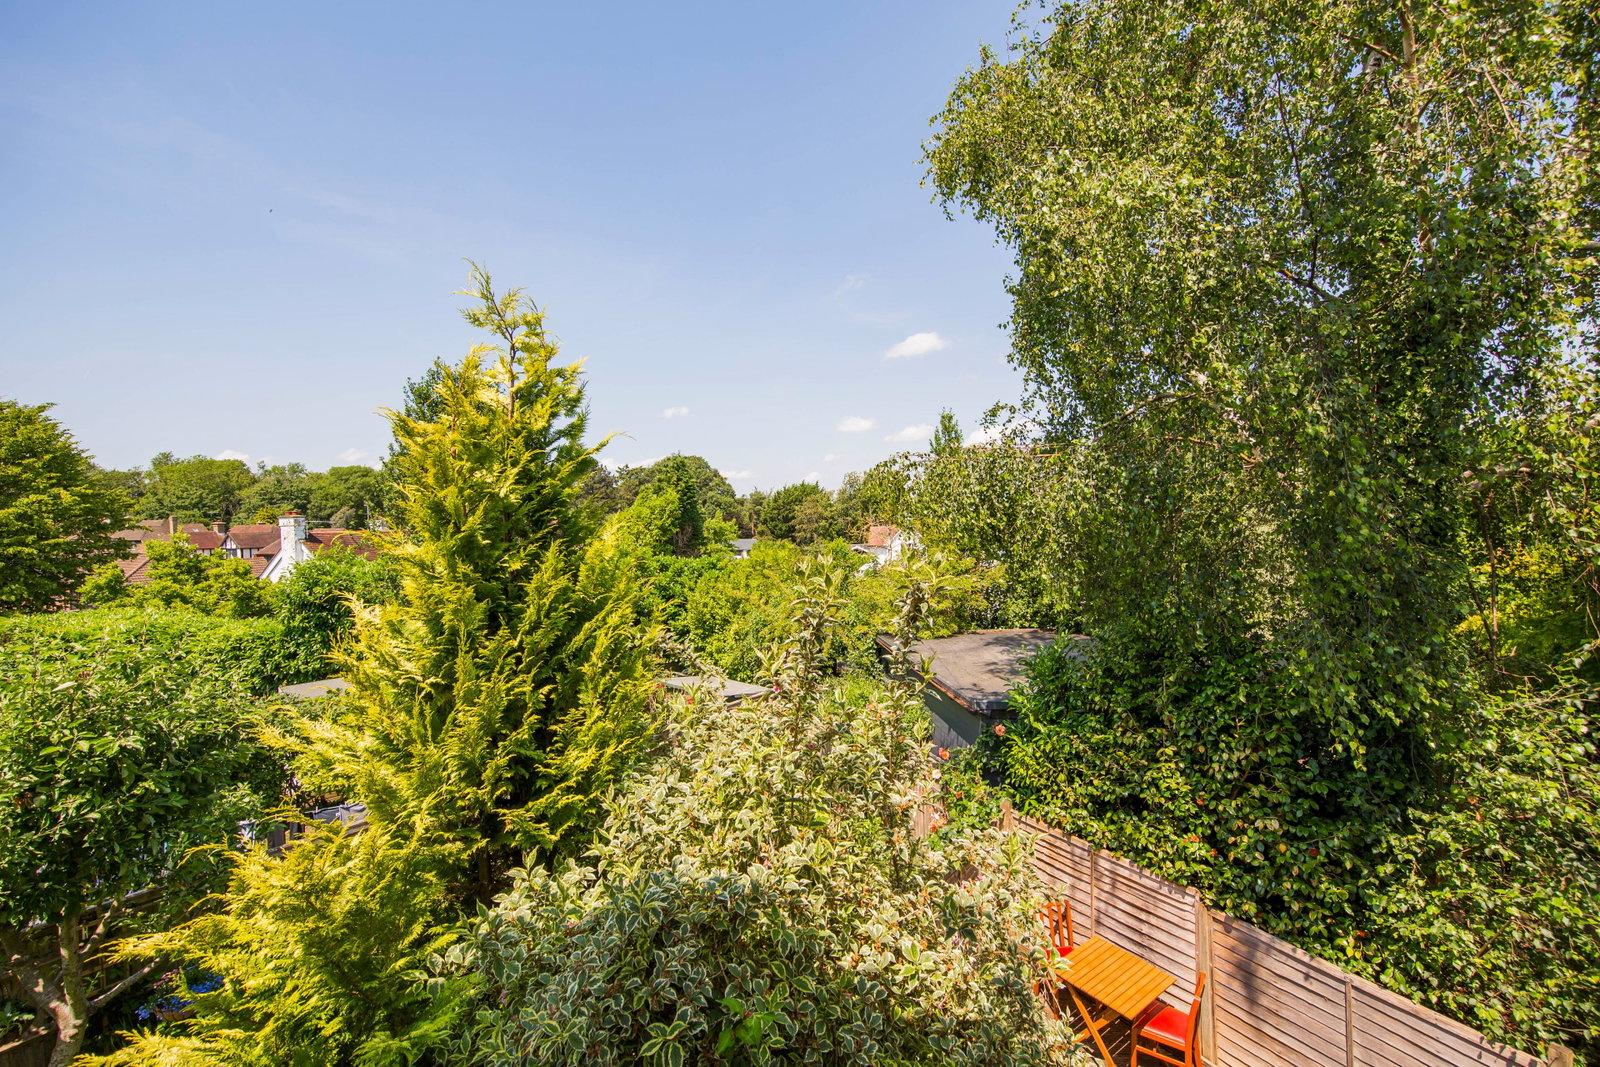
Set to grass with wooden retaining fencing, mature shrub plantings, patio adjacent to dining space, further raised decking area to corner. The path to the other side of the house remains in this property's ownership with rights of way for adjacent neighbours.
SITUATION:
The property is within walking distance of Langton Green's village shops (but more importantly, The Hare public house!) and well regarded Langton Green Primary School. Royal Tunbridge Wells town centre itself is some 2.5 miles distant offering a wider range of social and retail facilities to include the Royal Victoria Shopping Mall and Calverley Road pedestrianized precincts alongside The Old High Street and Pantiles. Langton Green also offers the Holmewood House Preparatory School and Rose Hill, whilst in Tunbridge Wells there are a number of well regarded primary, secondary, grammar and independent schools. Recreational facilities in the area include local cricket, rugby and golf clubs, Tunbridge Wells Sports and Leisure Centre and, slightly out of town, North Farm Retail Park with its private health club, bowling and multi-screen cinema complex.
TENURE:
Freehold
COUNCIL TAX BAND:
E
VIEWING:
By appointment with Wood & Pilcher 01892 511211
ADDITIONAL INFORMATION:
Broadband Coverage search Ofcom checker
Mobile Phone Coverage search Ofcom checker
Flood Risk - Check flooding history of a property England - www.gov.uk
Services - Mains Water, Gas, Electricity & Drainage
Heating - Gas Fired Central Heating
ANTI MONEY LAUNDERING REQUIREMENTS:
In accordance with HMRC current legal requirements, we are required to carry out AML (Anti Money Laundering) checks on all purchasers once any offer has been accepted. A nonrefundable administration fee of £30 + VAT (£36) will apply for each prospective purchaser. Satisfactory AML results and evidence of funds and/or a mortgage AIP are required before any offer can be formally accepted and memorandum of sale issued.
Important Information
- This is a Freehold property.
- This Council Tax band for this property is: E
Property Ref: 1311943
Similar Properties
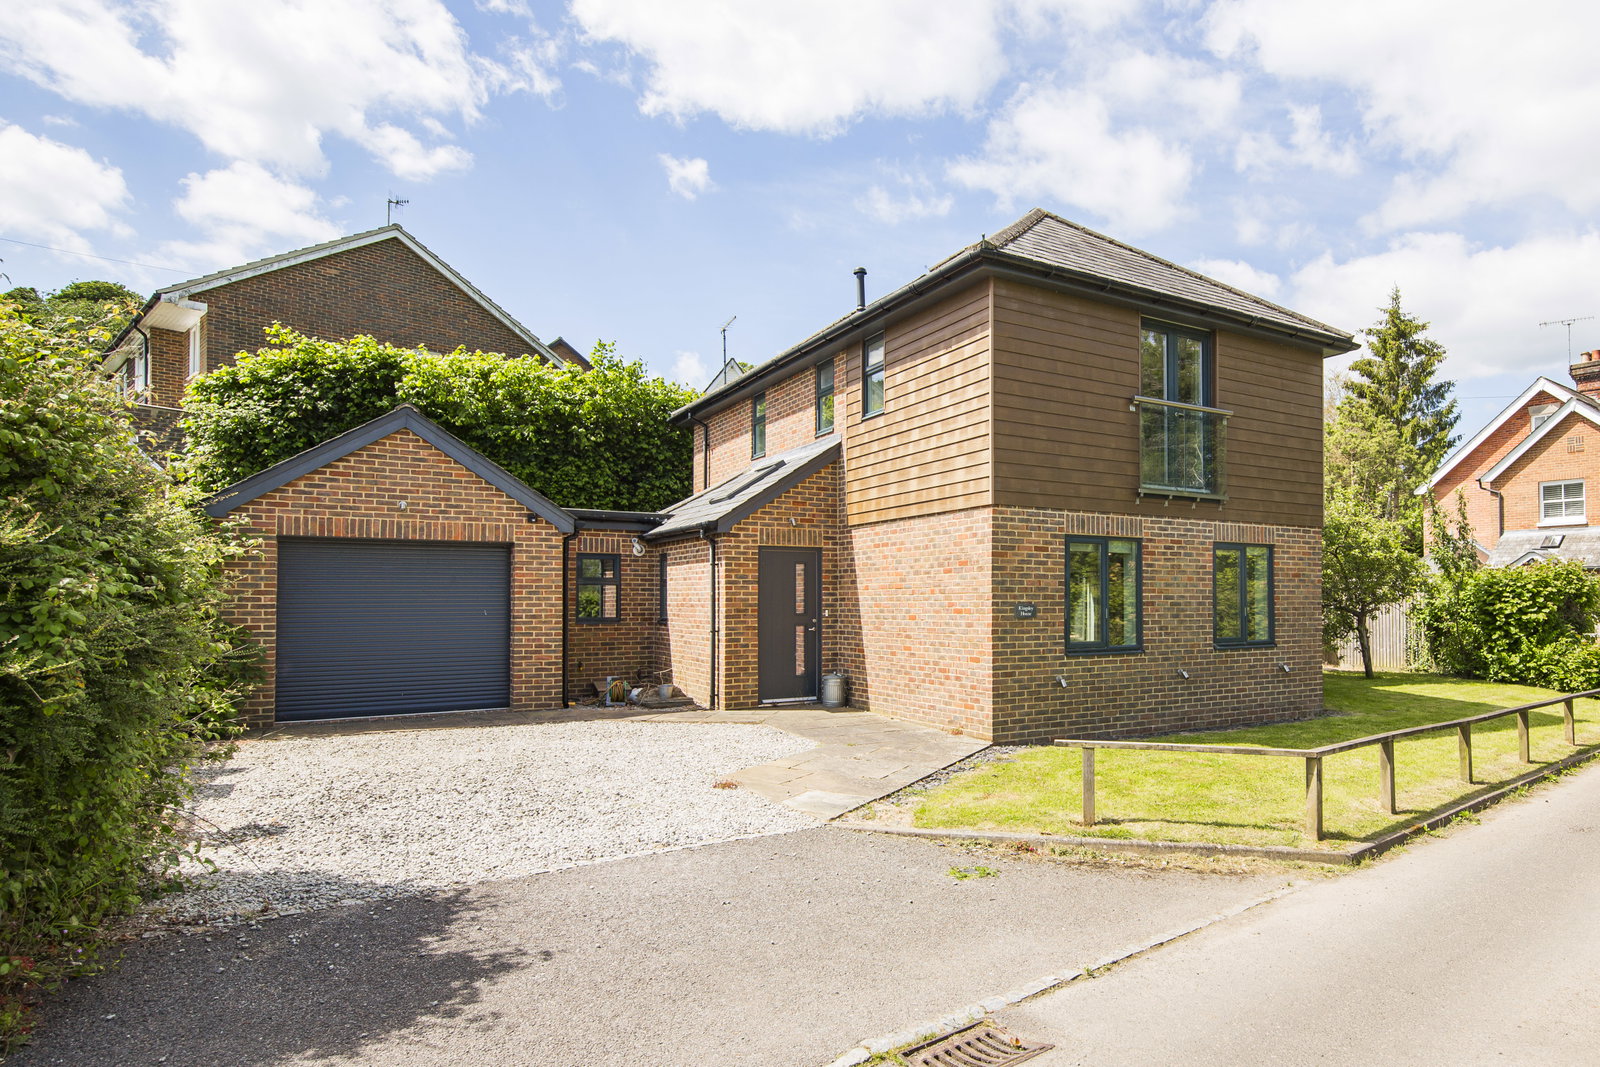
3 Bedroom Detached House | Guide Price £575,000
GUIDE PRICE £575,000 - £595,000. A bespoke, one-of-a-kind, 3 bed detached home built in 2014, located down a country lan...
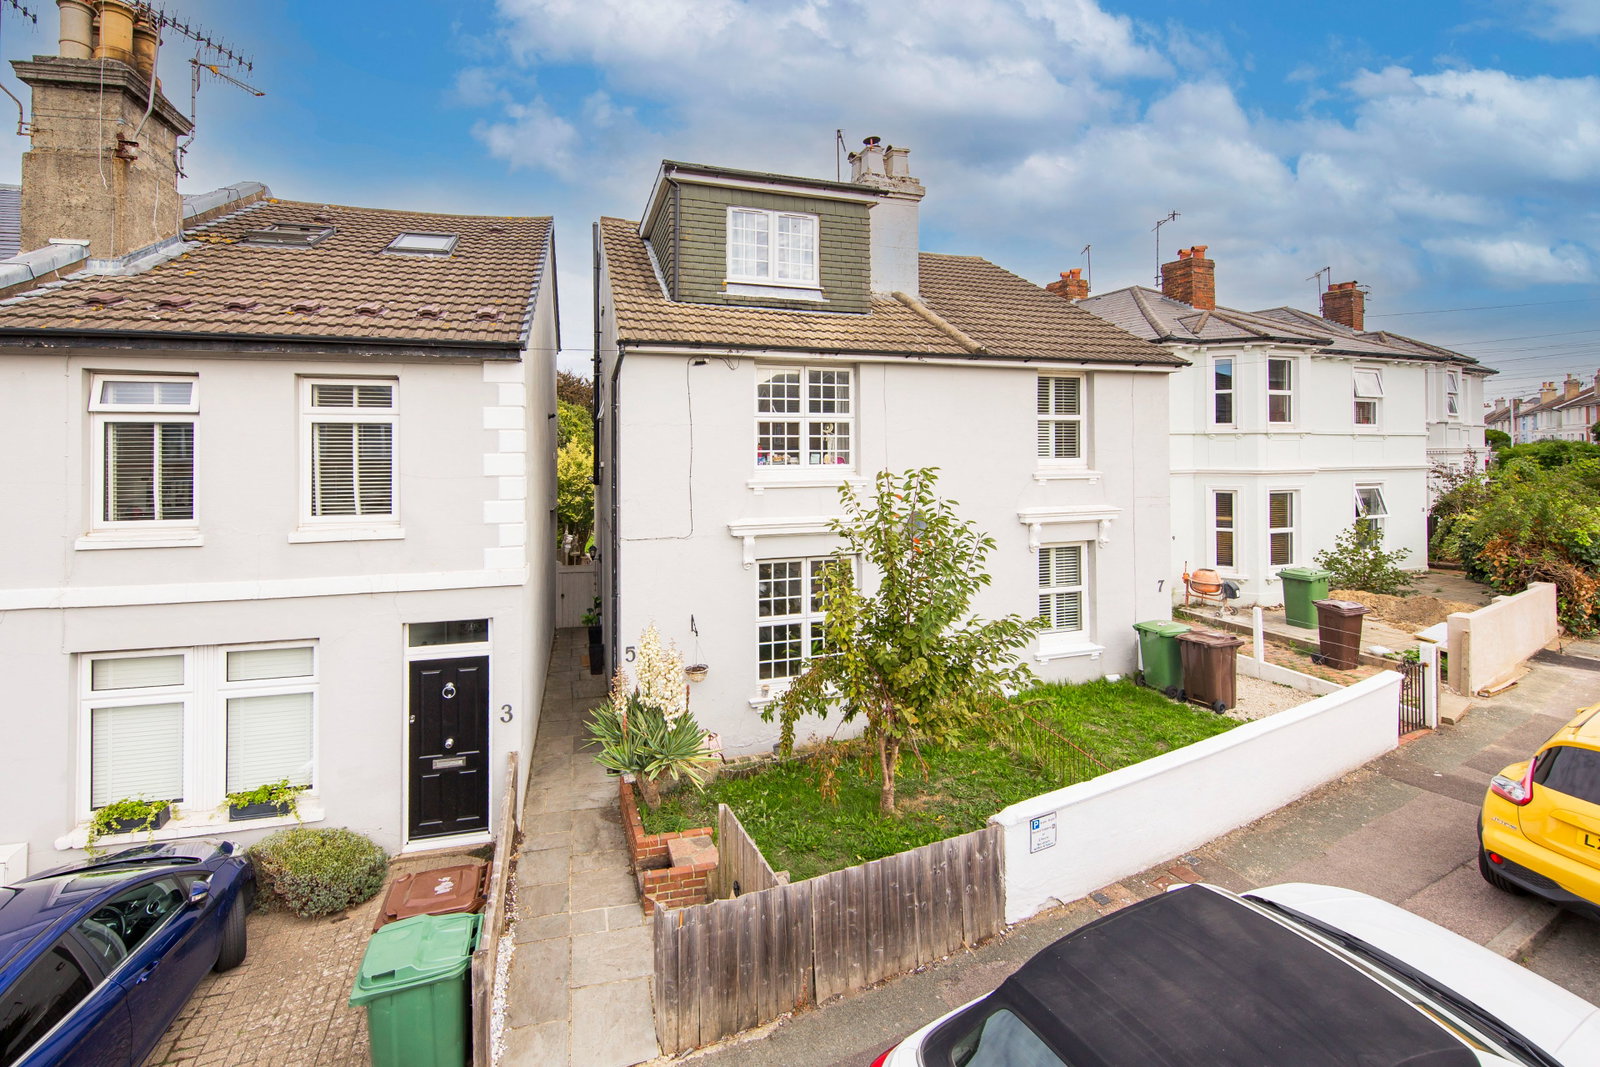
4 Bedroom Semi-Detached House | Guide Price £575,000
GUIDE PRICE £575,000 - £600,000. A well presented and characterful four bedroom semi detached Victorian family house, la...
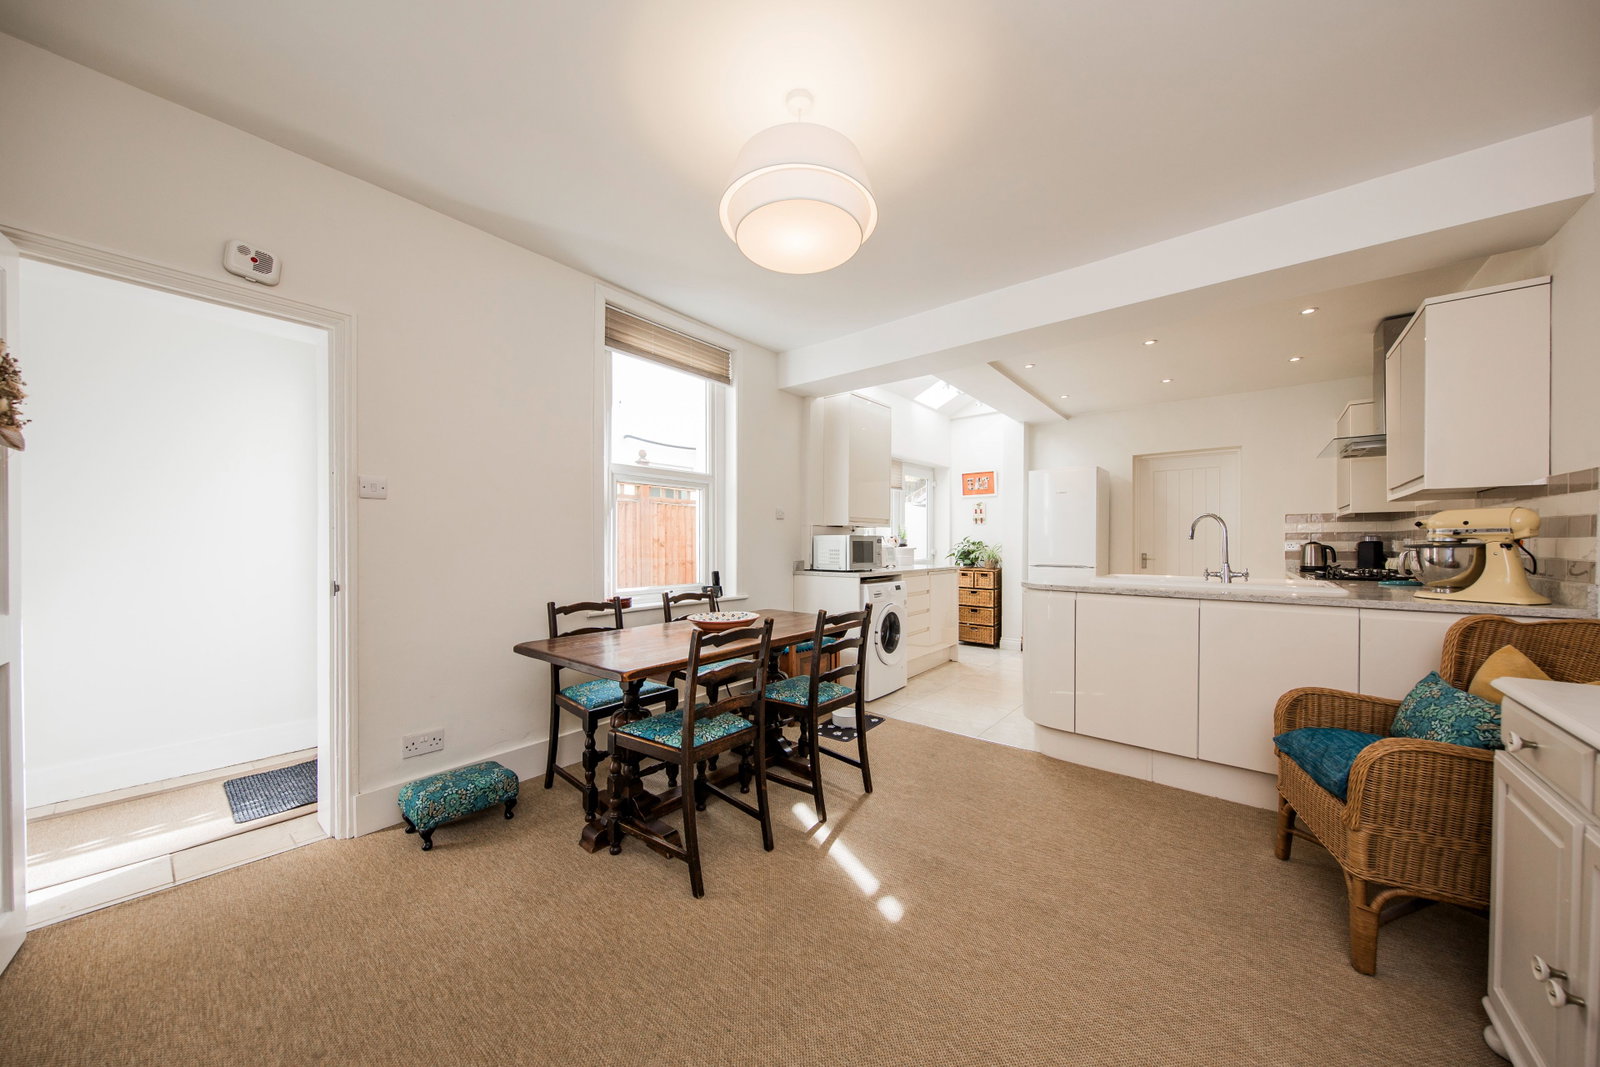
3 Bedroom Semi-Detached House | Guide Price £570,000
GUIDE PRICE £570,000 - £600,000. Well-presented two/three bedroom semi detached home with ground floor extension. Featur...
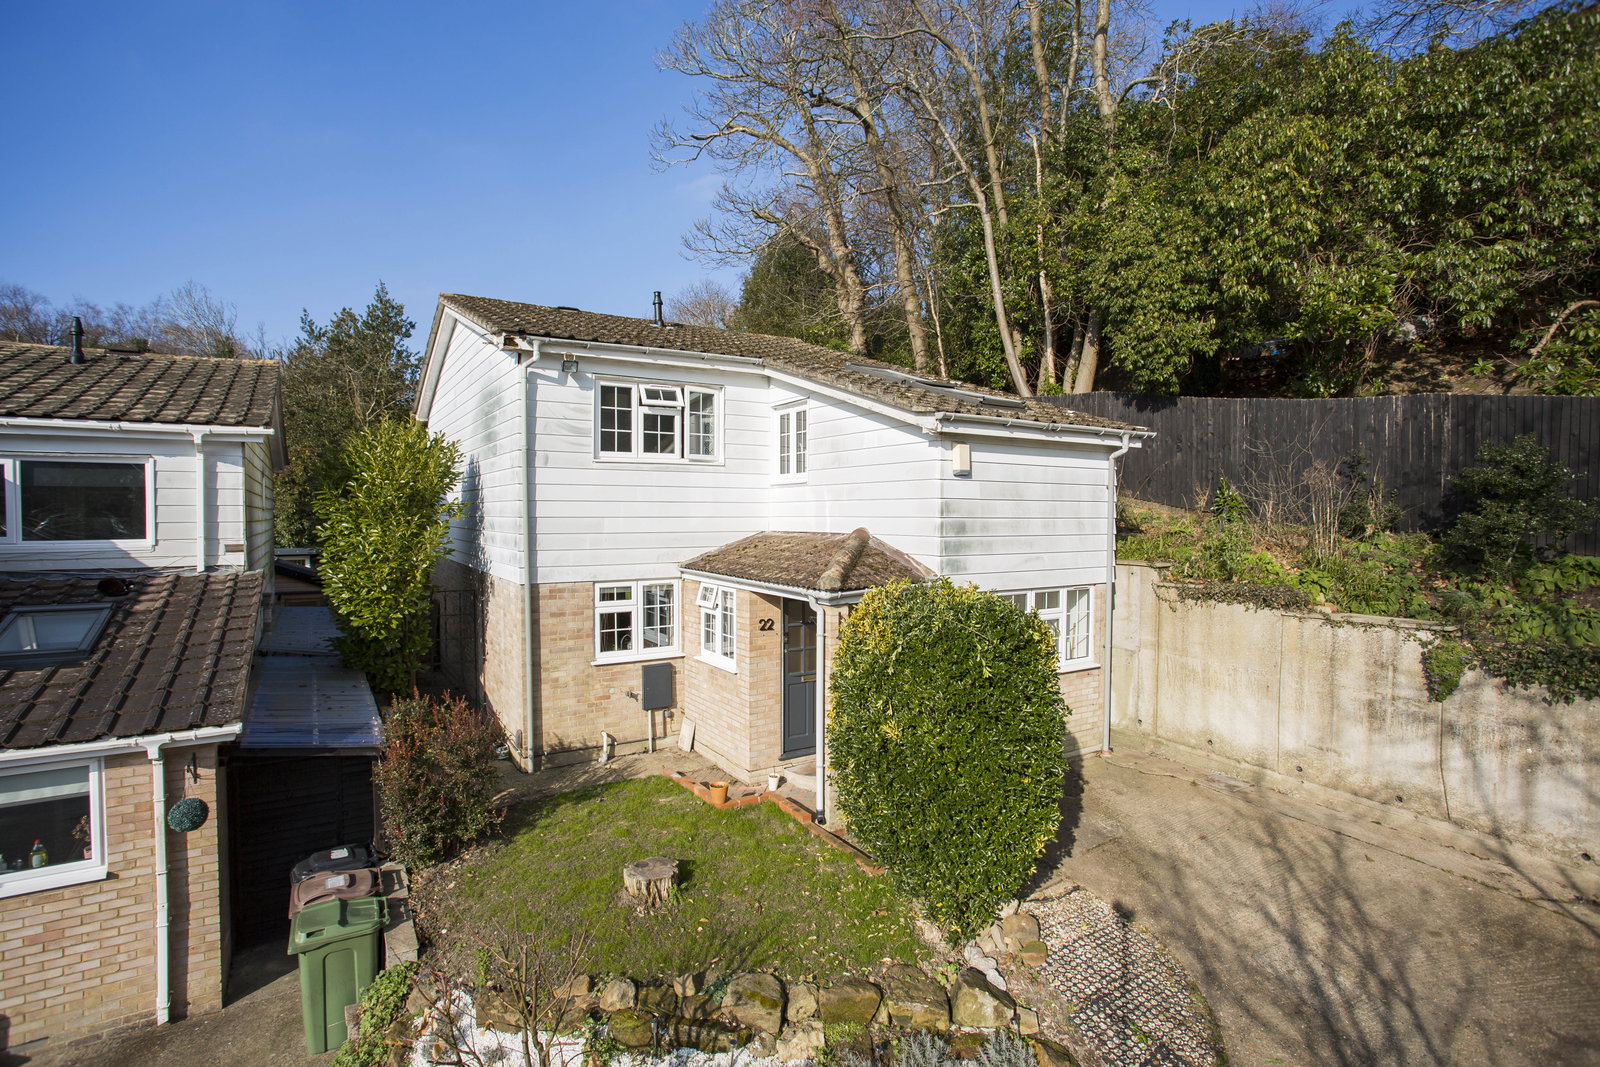
Redleaf Close, Tunbridge Wells
4 Bedroom Detached House | Guide Price £600,000
An extremely impressive, remodelled, re insulated and refurbished 4 bedroom detached family home in a pleasant cul de sa...
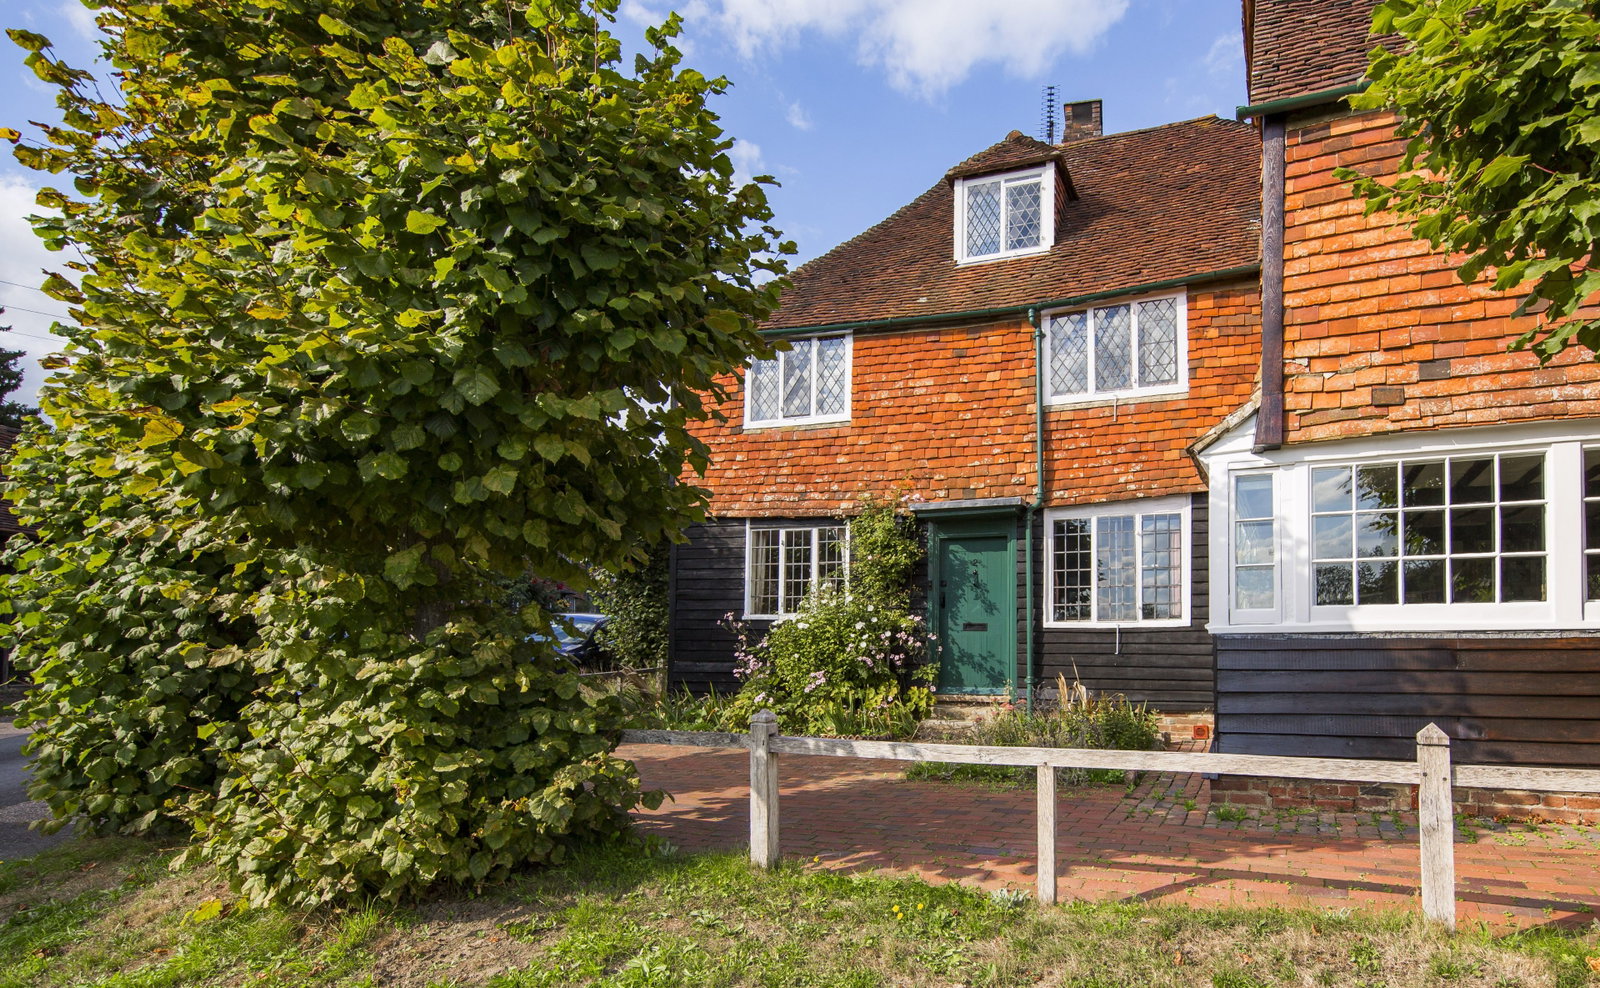
3 Bedroom Cottage | Guide Price £600,000
GUIDE PRICE £600,000 - £620,000. Occupying an attractive elevated location in the village of Groombridge and arranged ov...
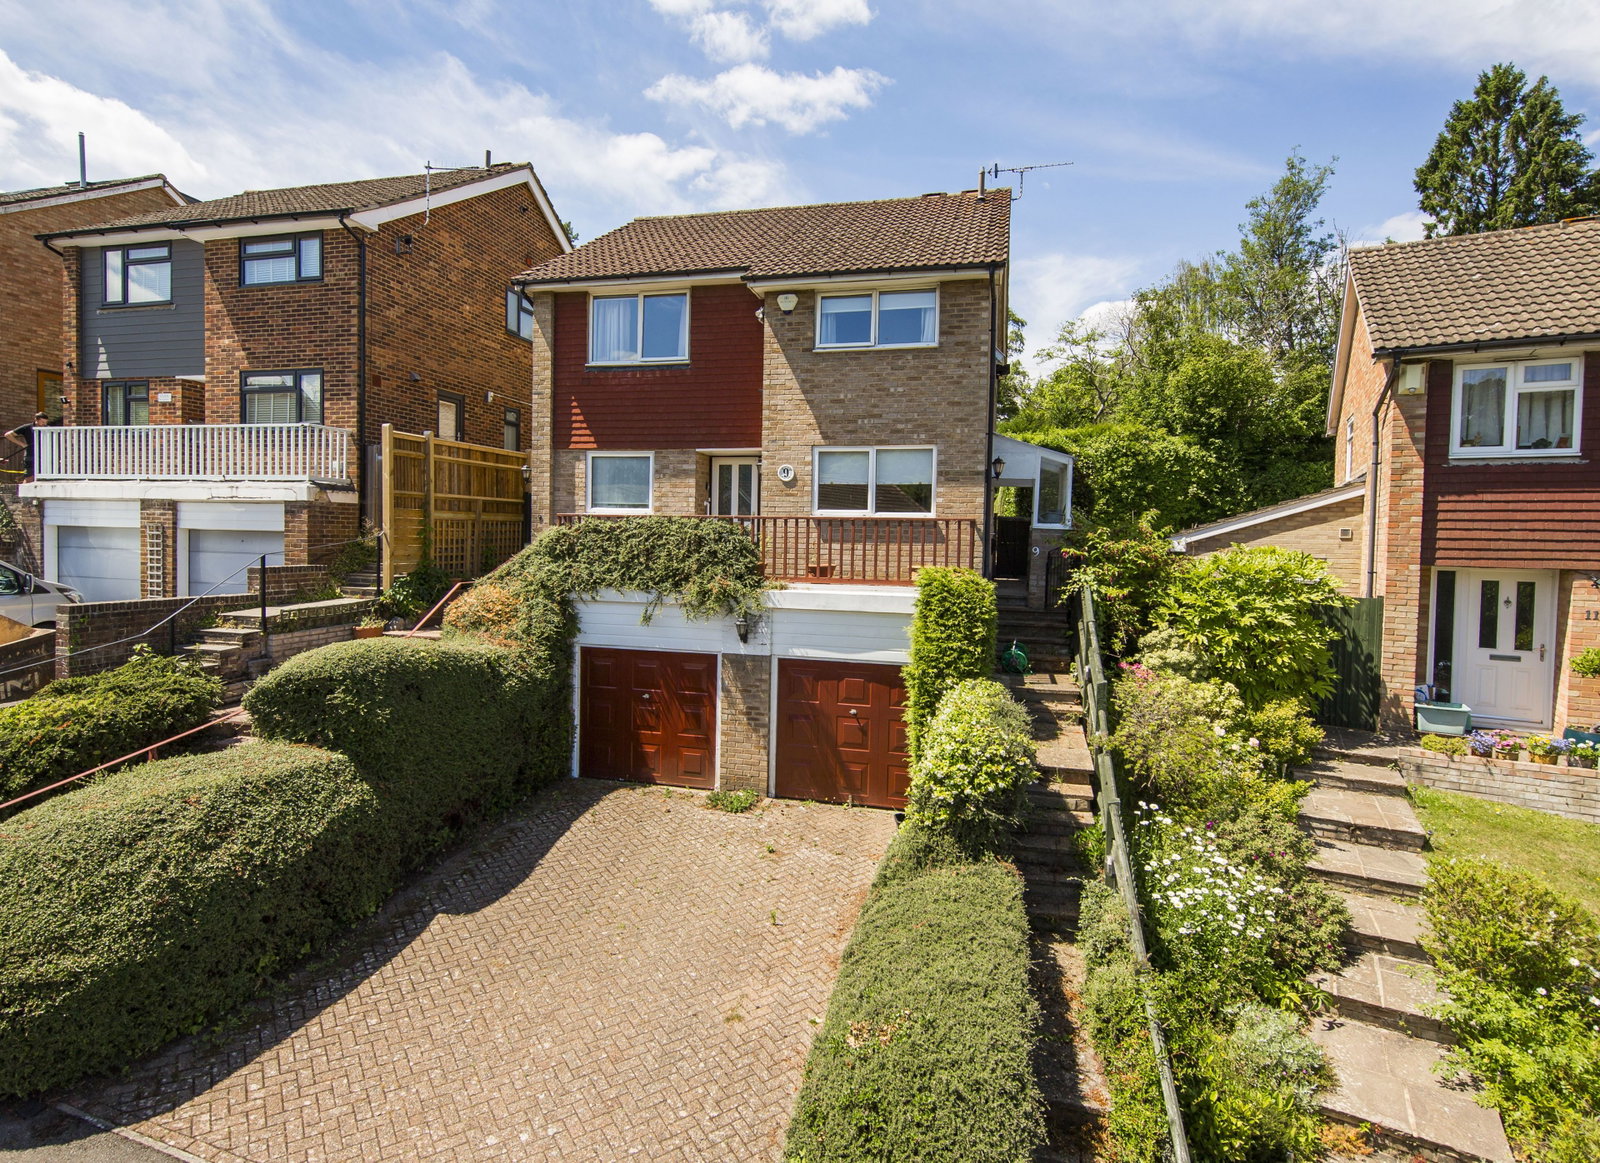
4 Bedroom Detached House | Guide Price £625,000
GUIDE PRICE £625,000 - £650,000. A four bedroom detached chain free family home with spacious living accommodation, park...

Wood & Pilcher (Tunbridge Wells)
Tunbridge Wells, Kent, TN1 1UT
01892 511211
How much is your home worth?
Use our short form to request a valuation of your property.
Request a Valuation
©2026 The Guild of Property Professionals. All rights reserved.
Terms and Conditions |
Privacy Policy |
Cookie Policy |
Complaints Policy |
Members Login
The Guild of Property Professionals Trading Address: 121 Park Lane, London W1K 7AG. GPEA Limited.
Registered in England & Wales.
Company No: 02819824.
Registered Office Address: The Old Courthouse, 60A London Road, Grantham, NG31 6HR.
VAT Registration No: 180897859

