- Detached Extended Family House
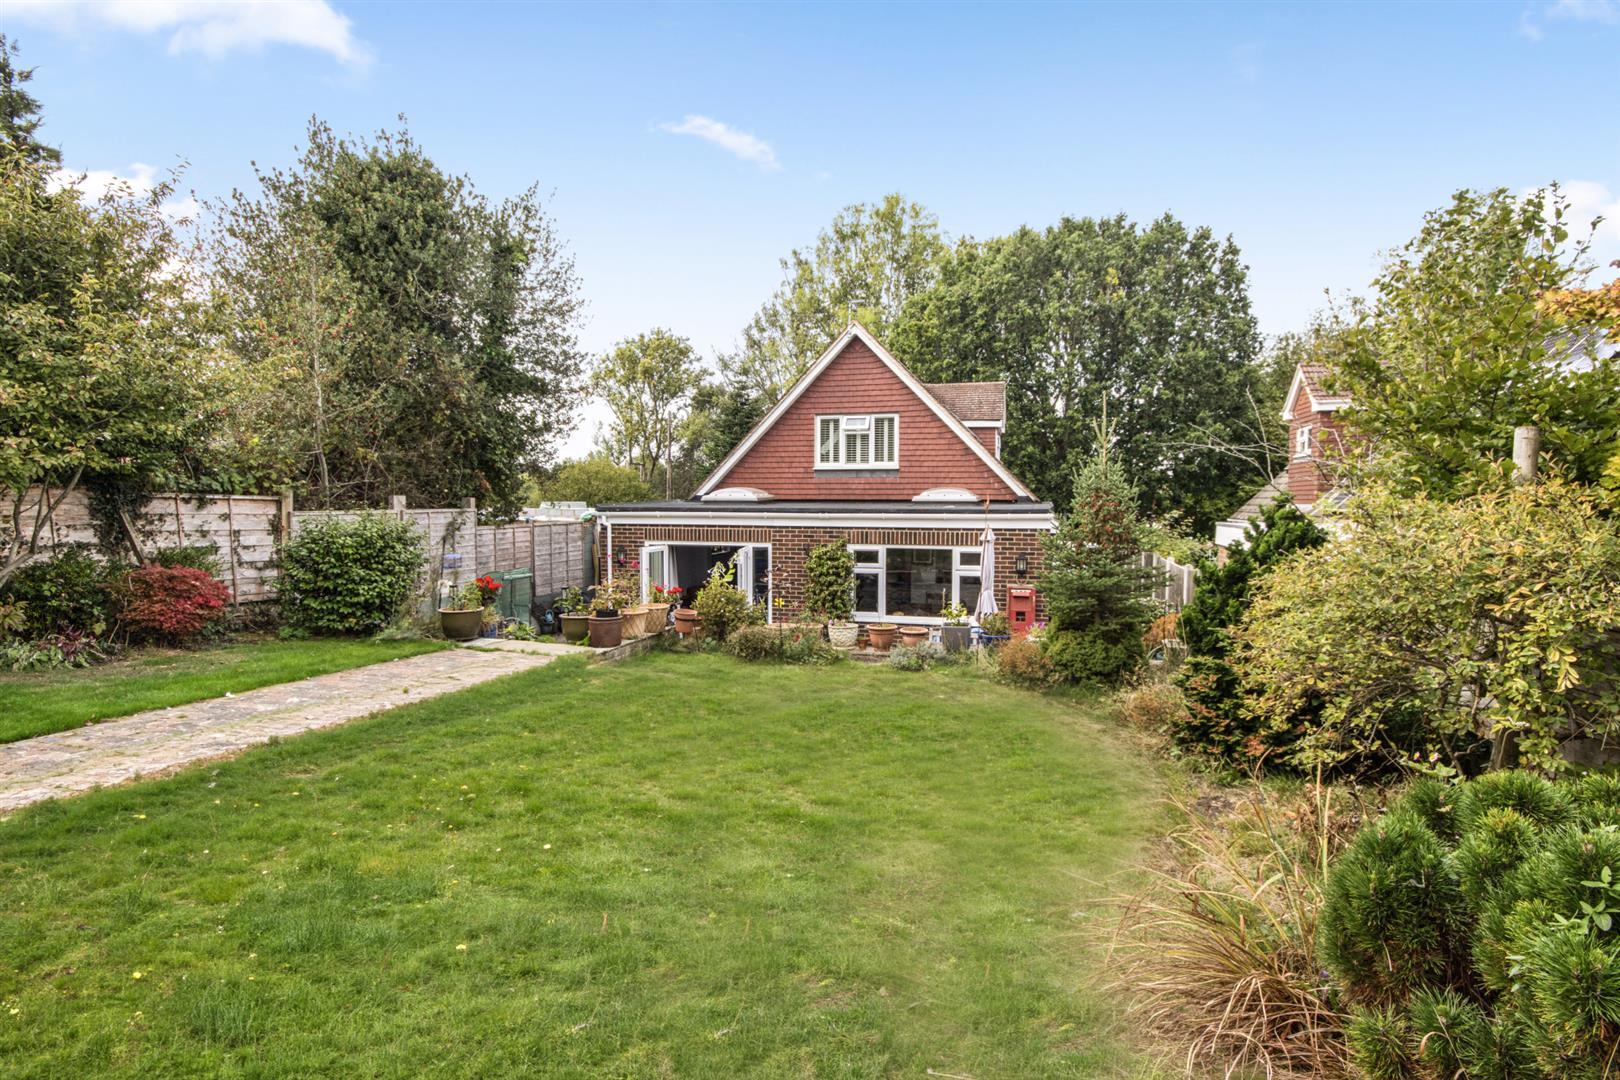
- Situated on the Rural Fringes of Pembury
- Four Bedrooms
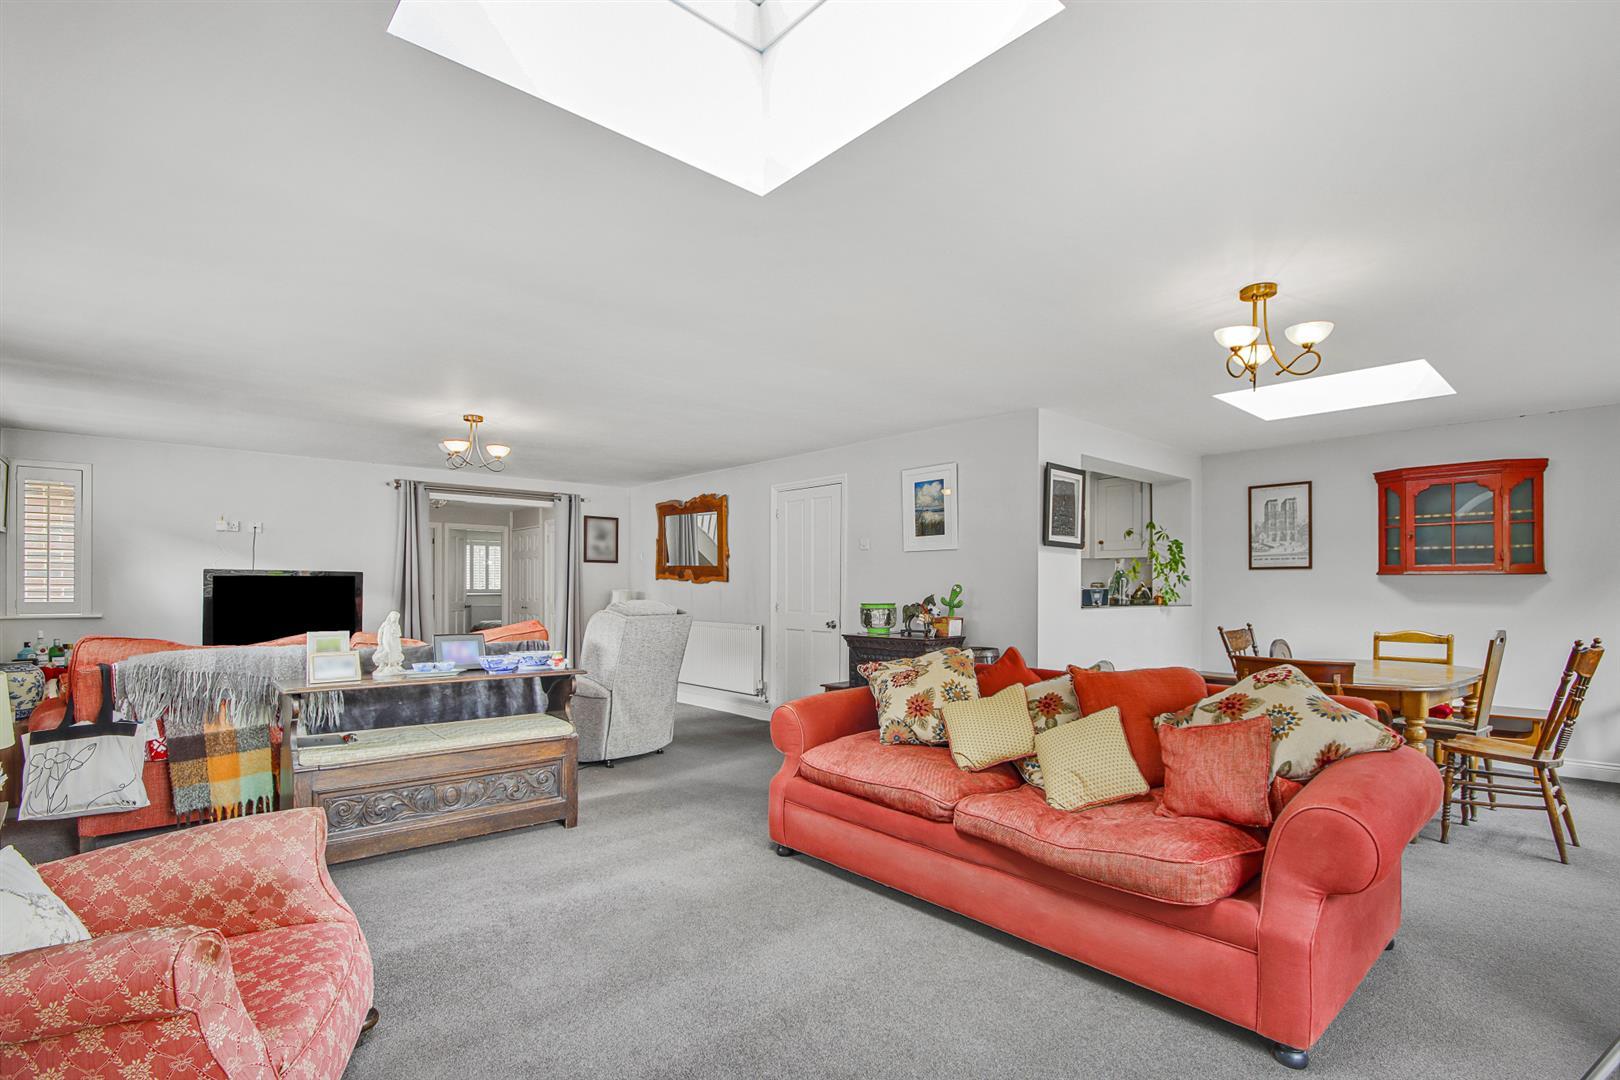
- Spacious Sitting/Dining Room Extension
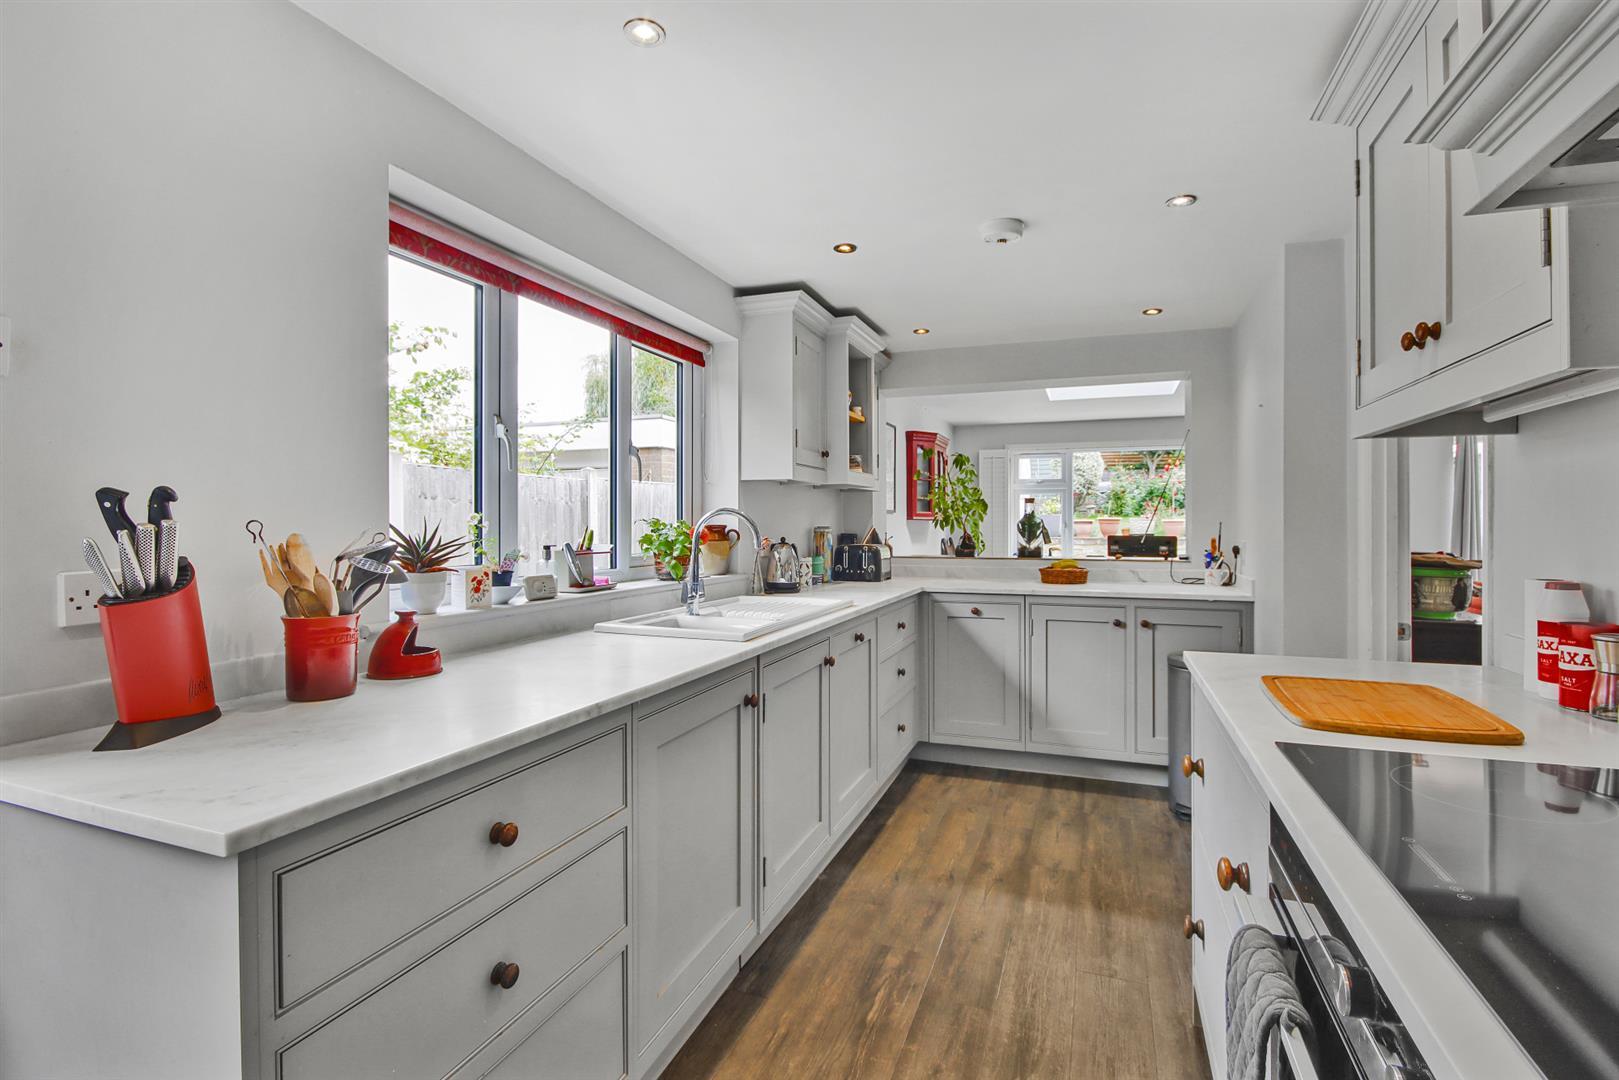
- Bespoke Fitted Kitchen
- Two Ground Floor Bedrooms & Modern Shower Room
- Two First Floor Bedrooms & Contemporary Family Bathroom
- Driveway
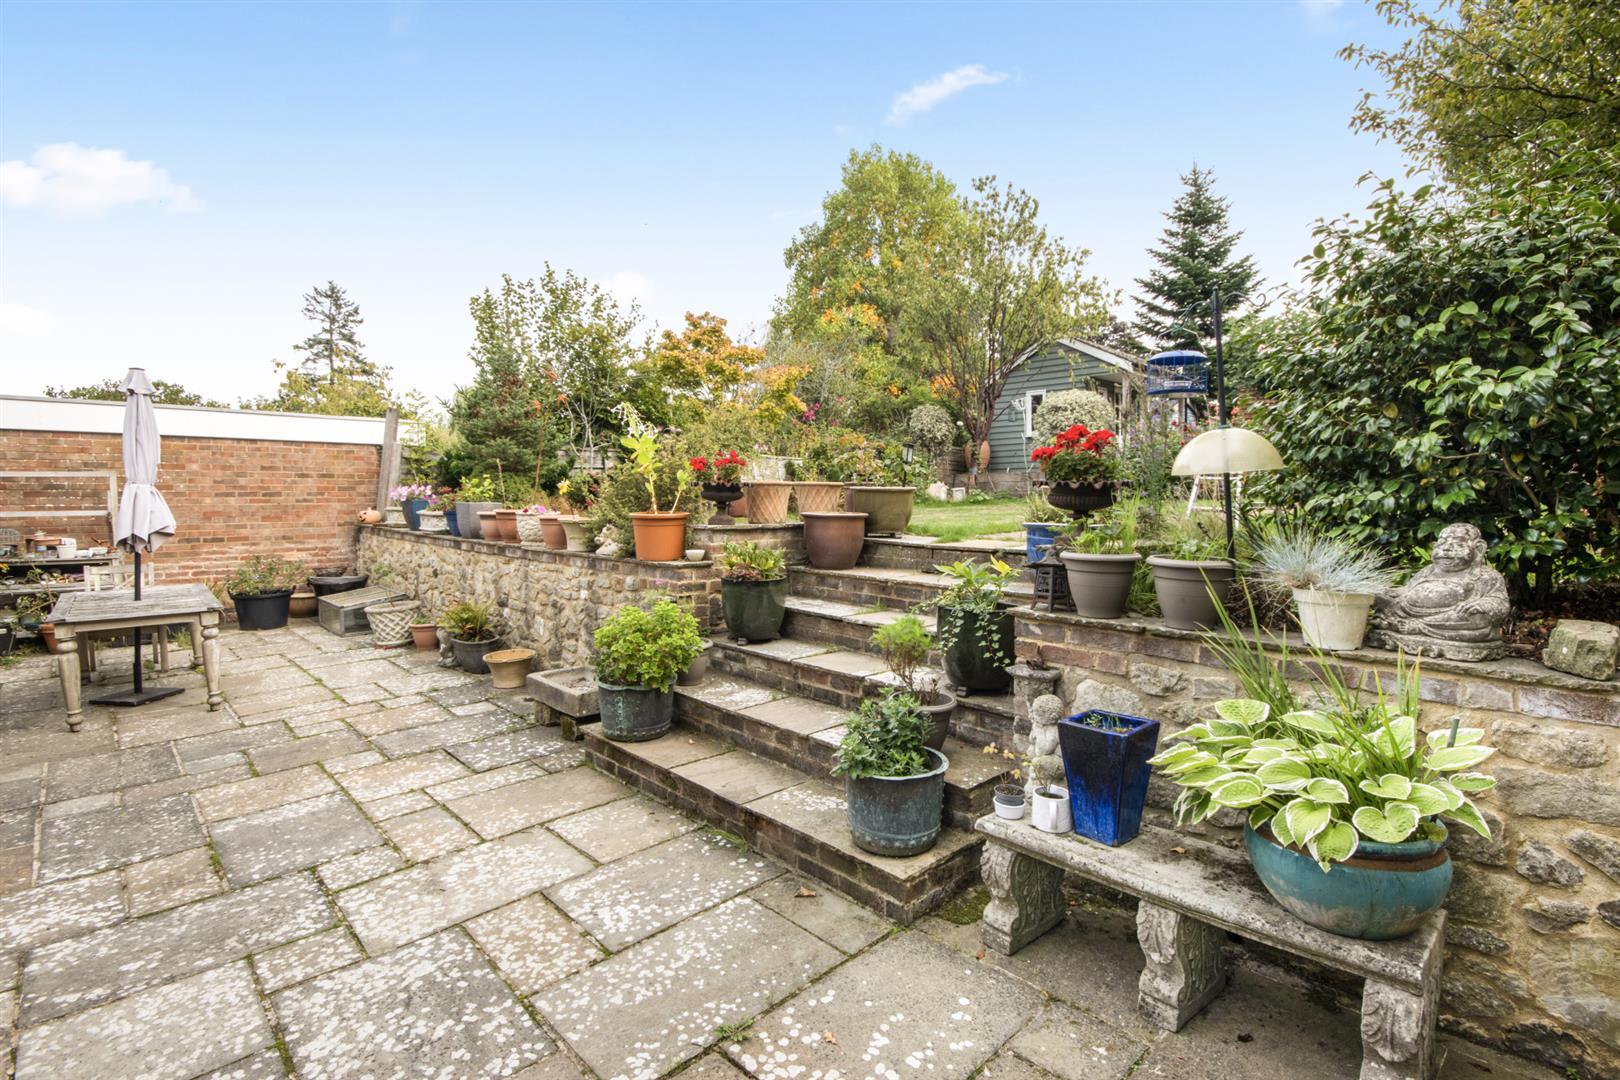
- Front & Attractive Rear Gardens & Terrace
- Summer House & Garden Store

4 Bedroom Detached House for sale in Tunbridge Wells
 1
4
2
An opportunity to acquire this attractive four bedroom extended detached house, situated on the rural fringes of Pembury. This delightful prospect has been extended to the rear creating bright, spacious and versatile accommodation throughout, coupled with a peaceful yet convenient situation.
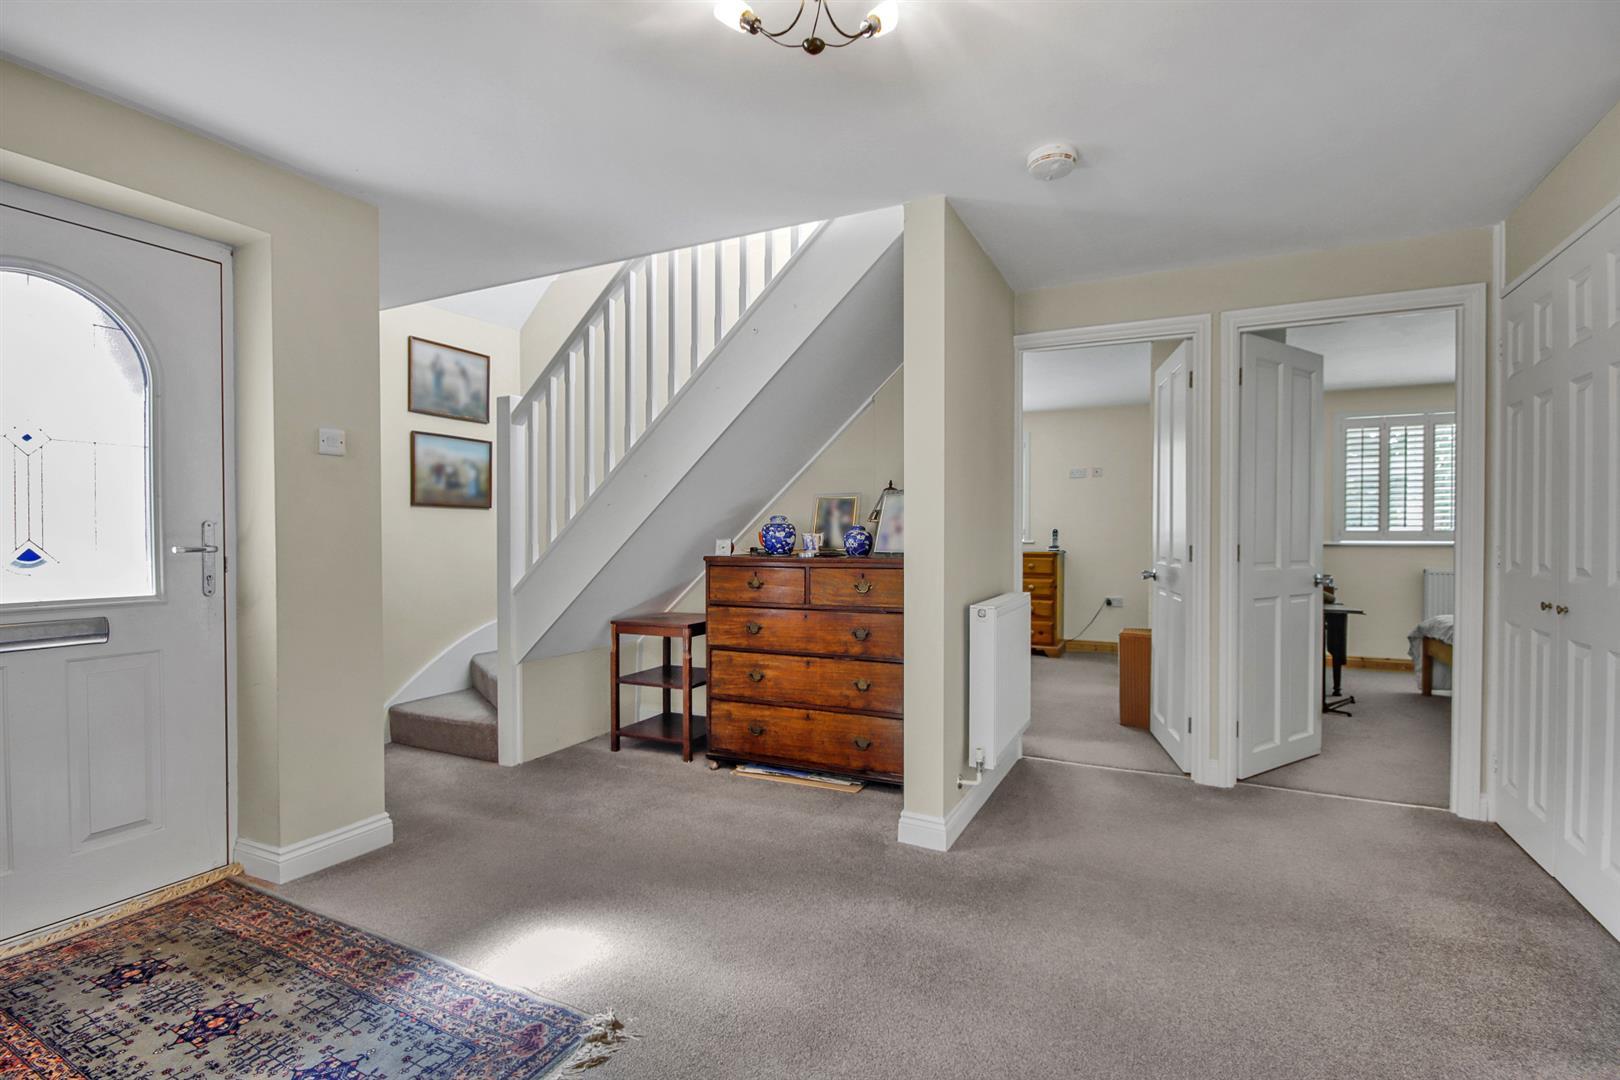
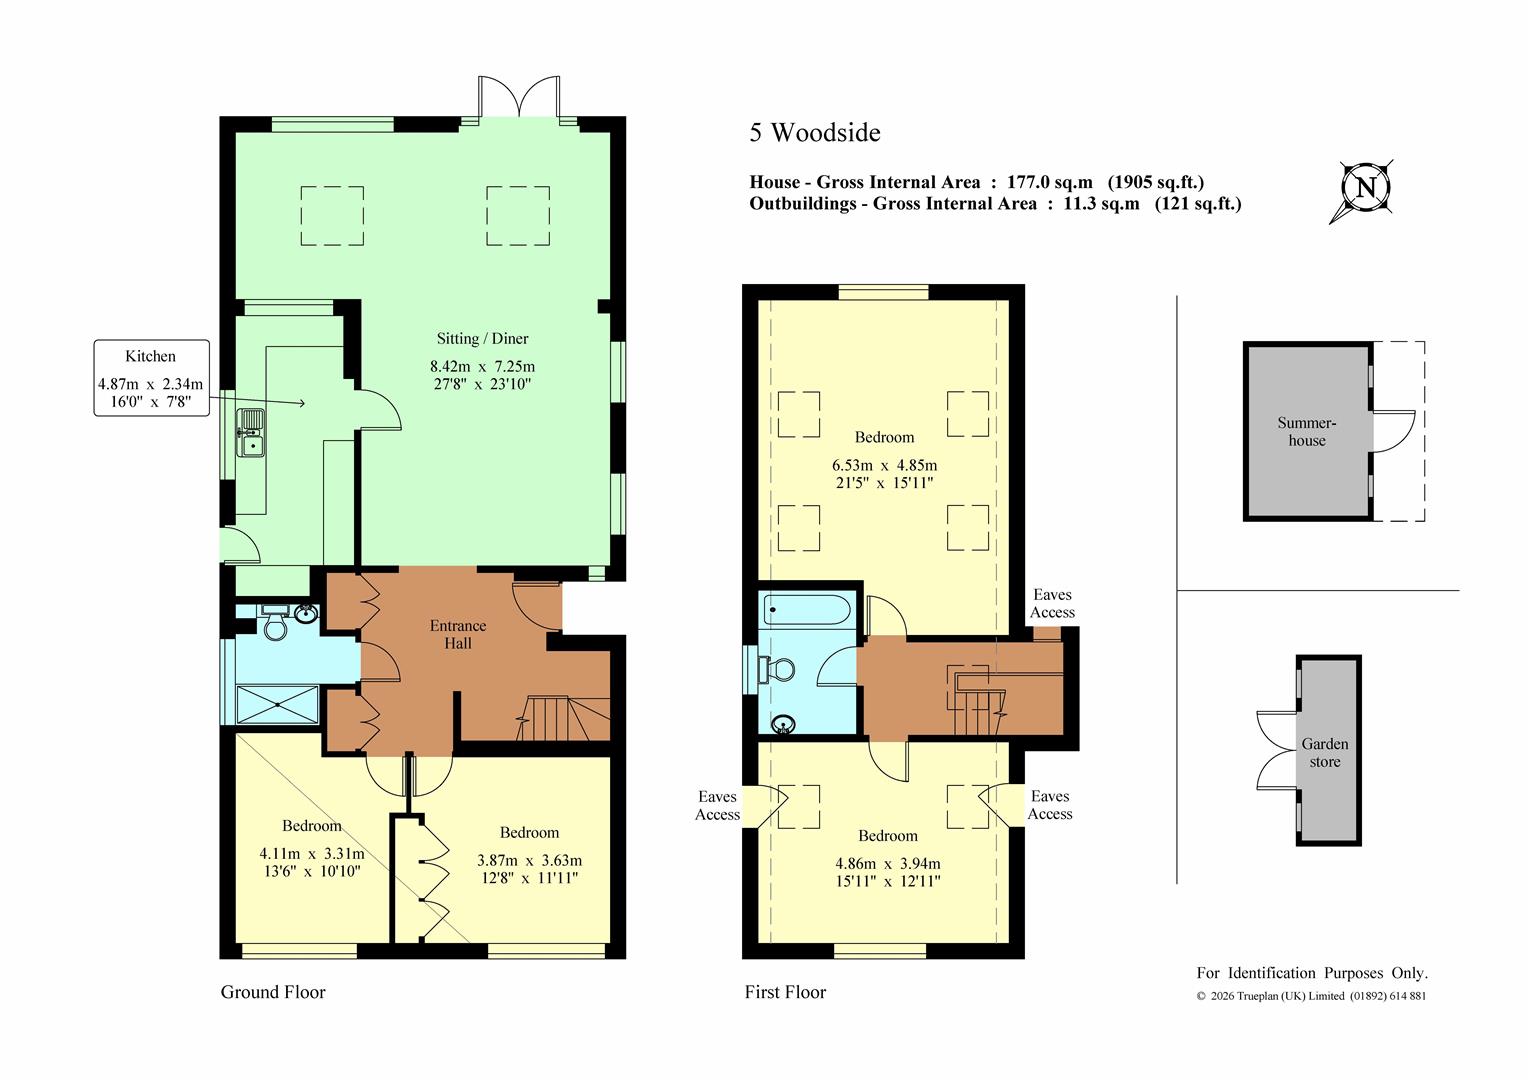
Accommodation - .This versatile home is approached over a driveway leading to the side and front door. You enter into the welcoming and spacious entrance hallway with a staircase rising and turning to the first floor with understairs recess and door to the shower room.
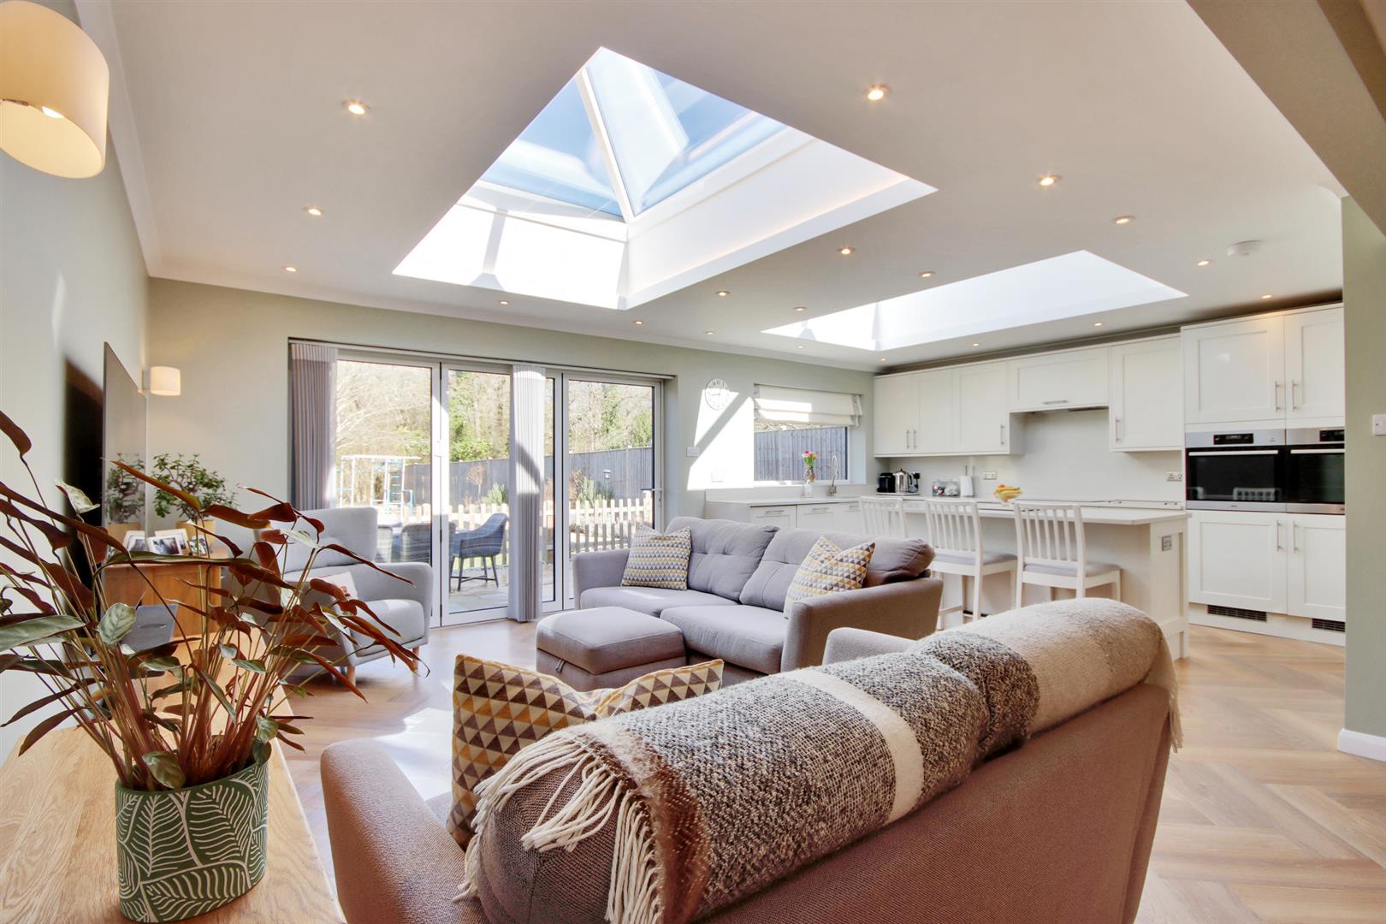
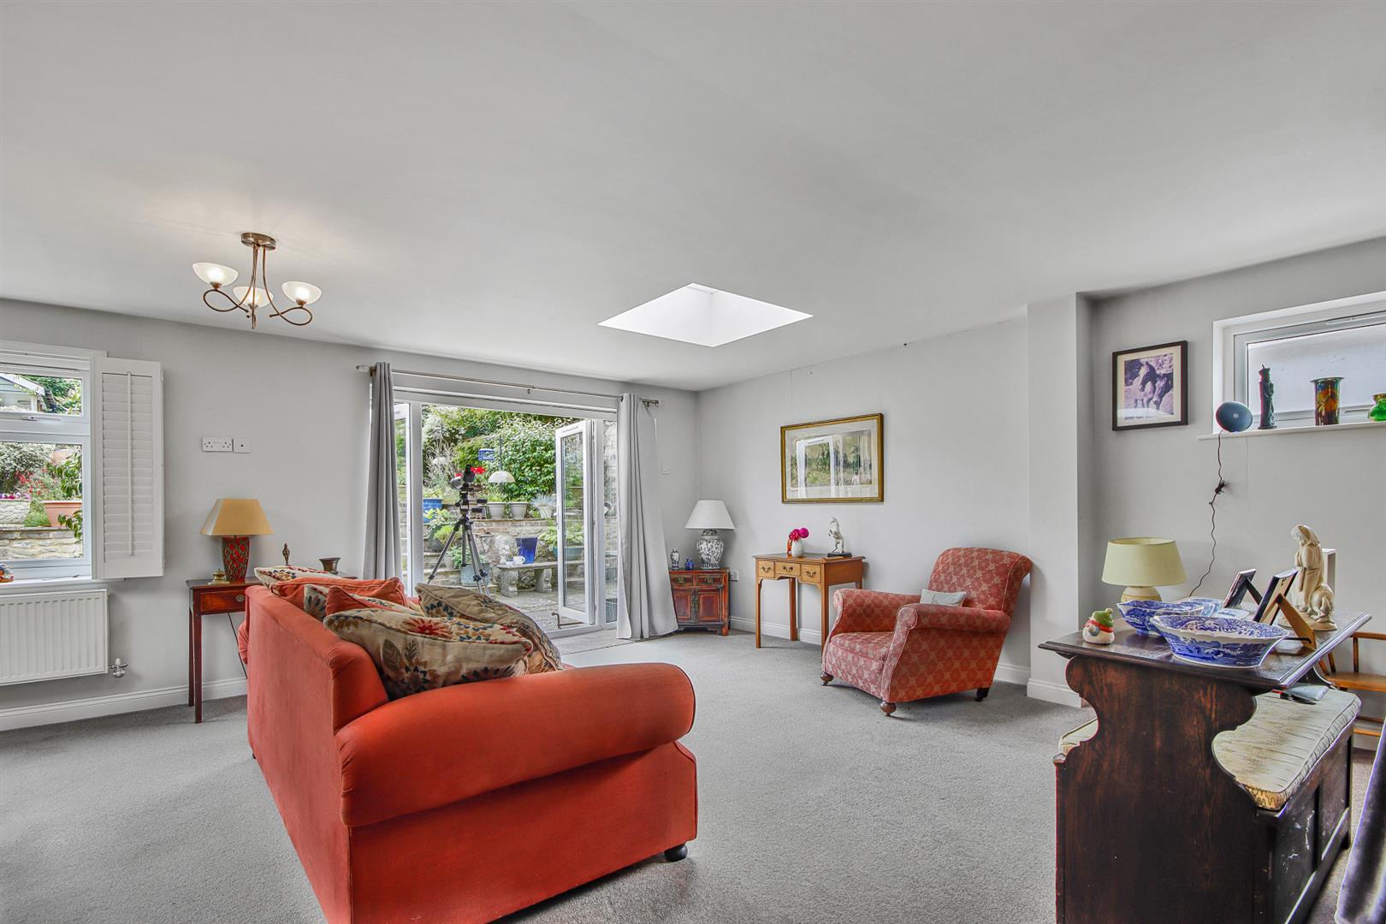
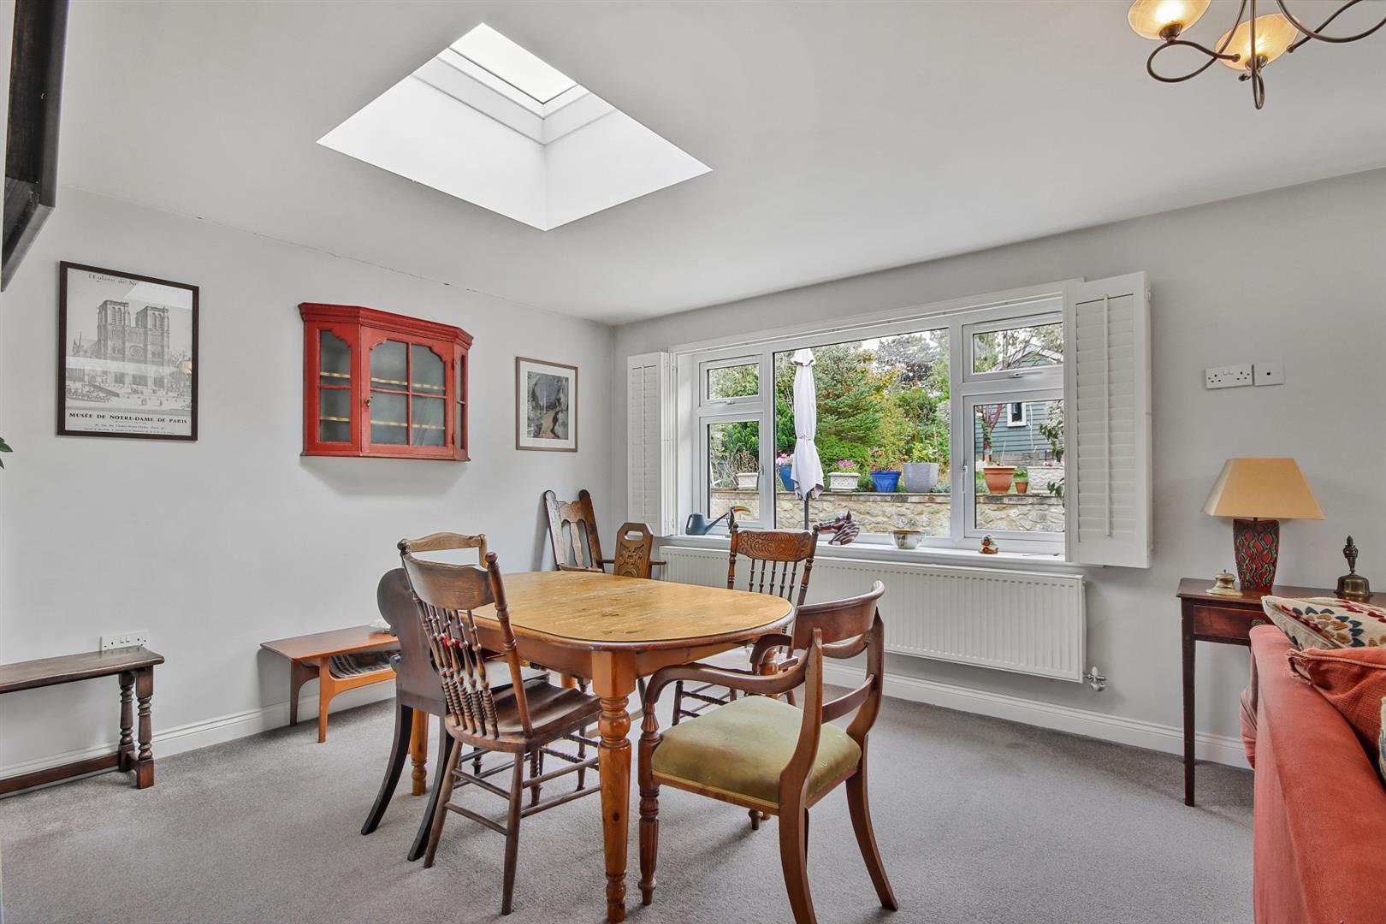
.Bright extended dual aspect sitting/dining room forming the hub of the home, flooded with natural light from skylight windows with further window overlooking the garden and French doors providing access to the rear terrace, ideal for summer entertaining.
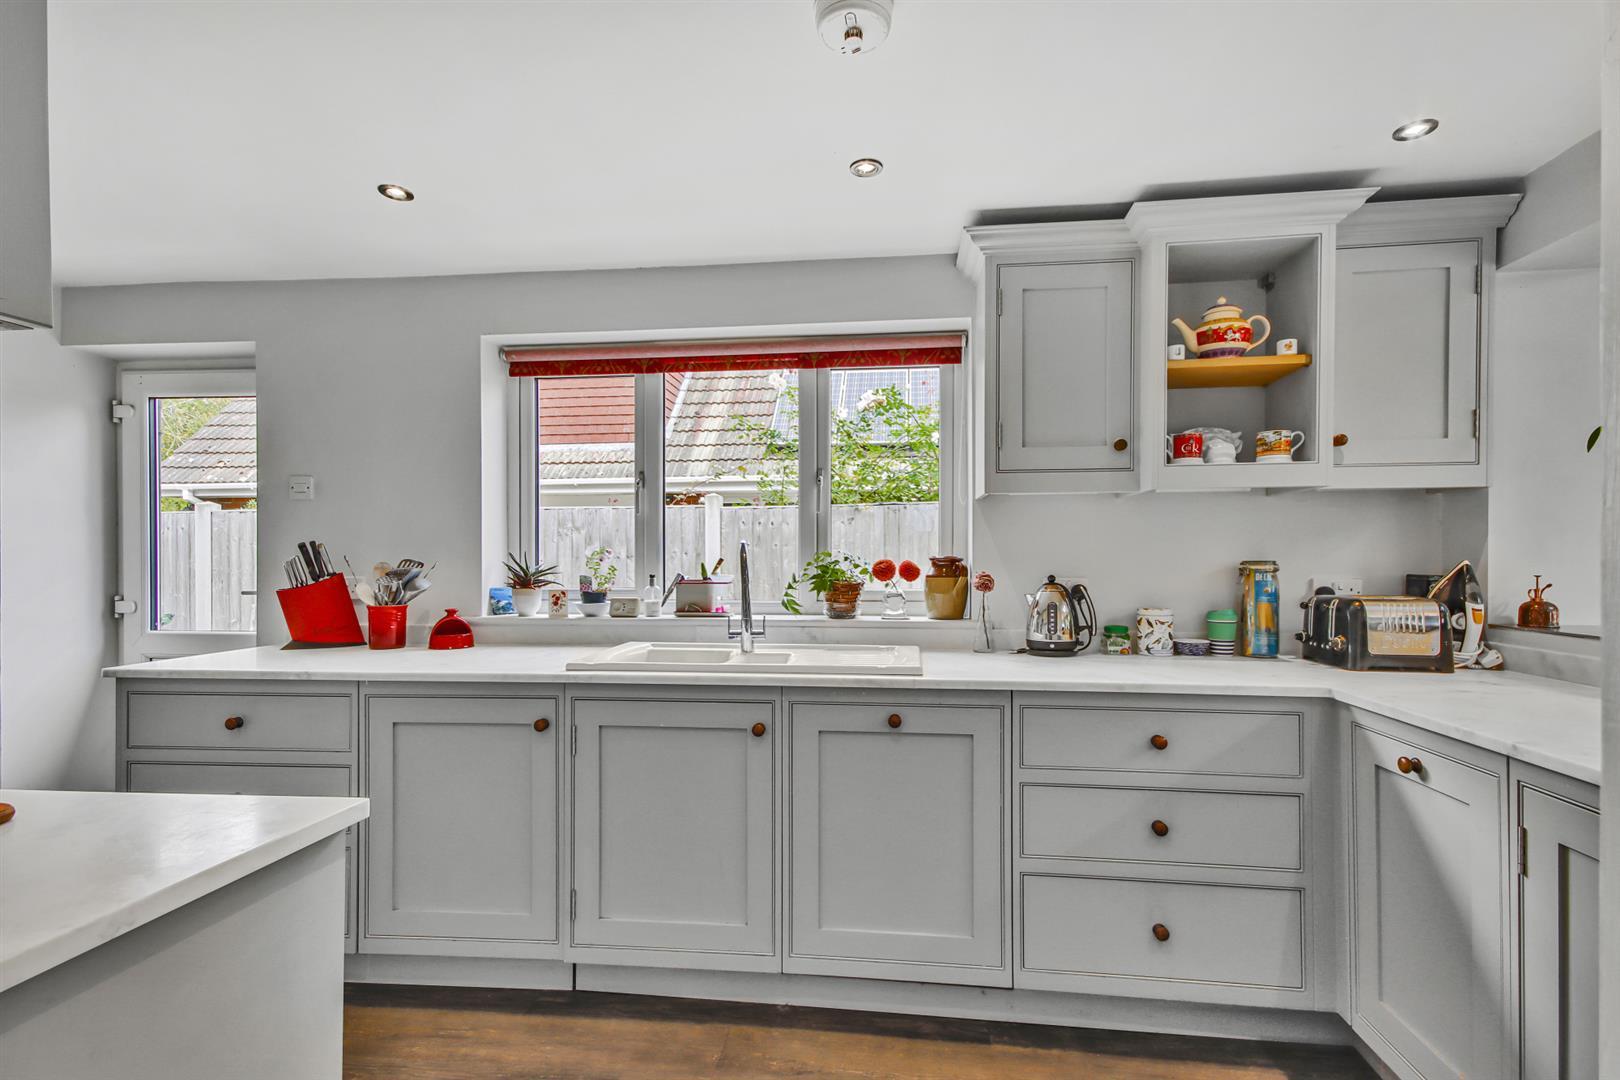
.A door leading from the sitting room opens to the bespoke kitchen fitted with a comprehensive range of wooden in-frame wall mounted cabinets and base units of cupboards and drawers with coordinating worktops and upstands. Window and door providing side access and open hatch to dining area.
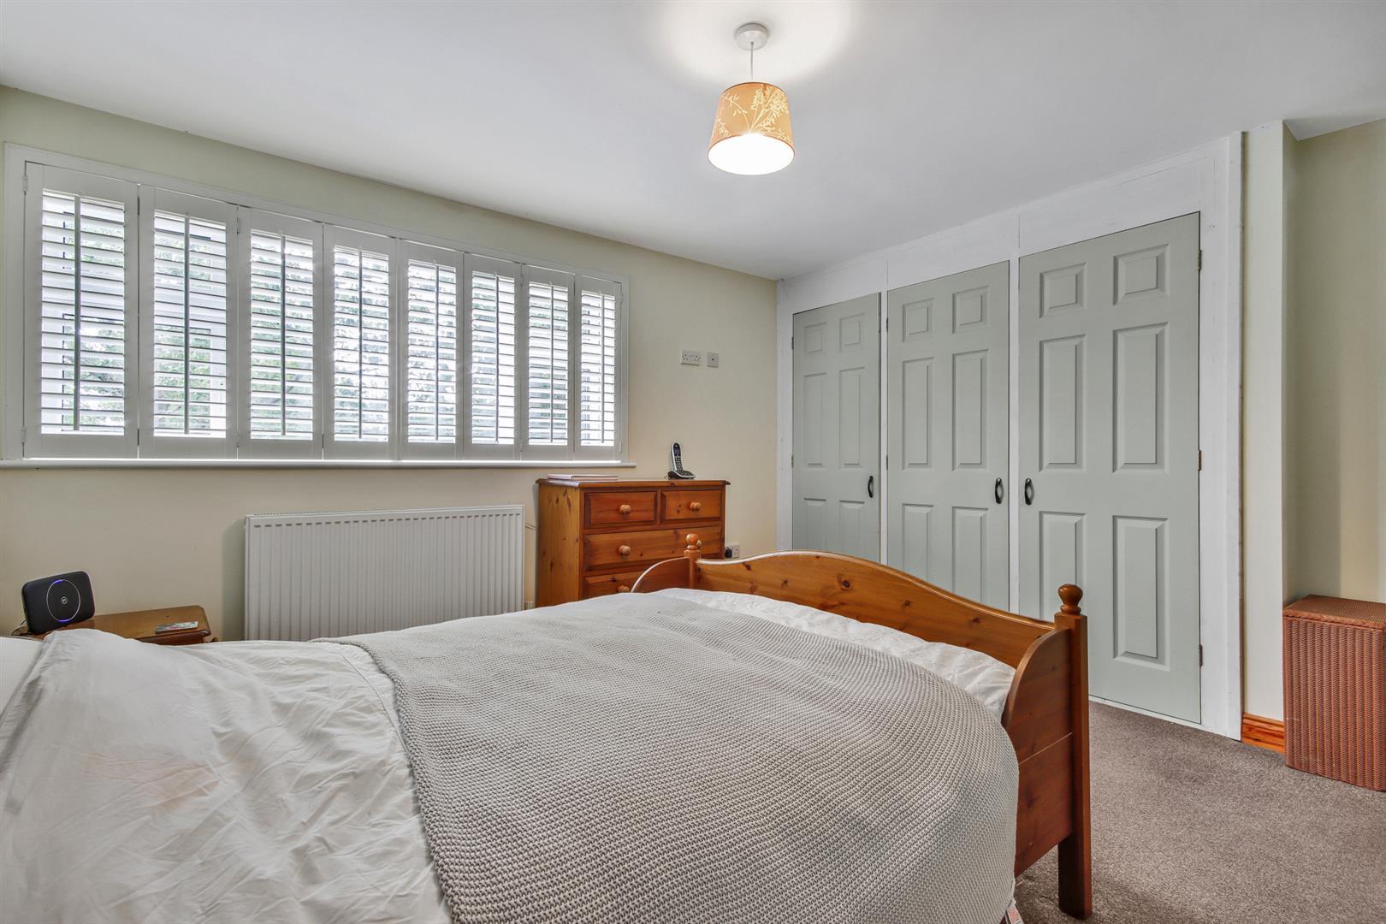
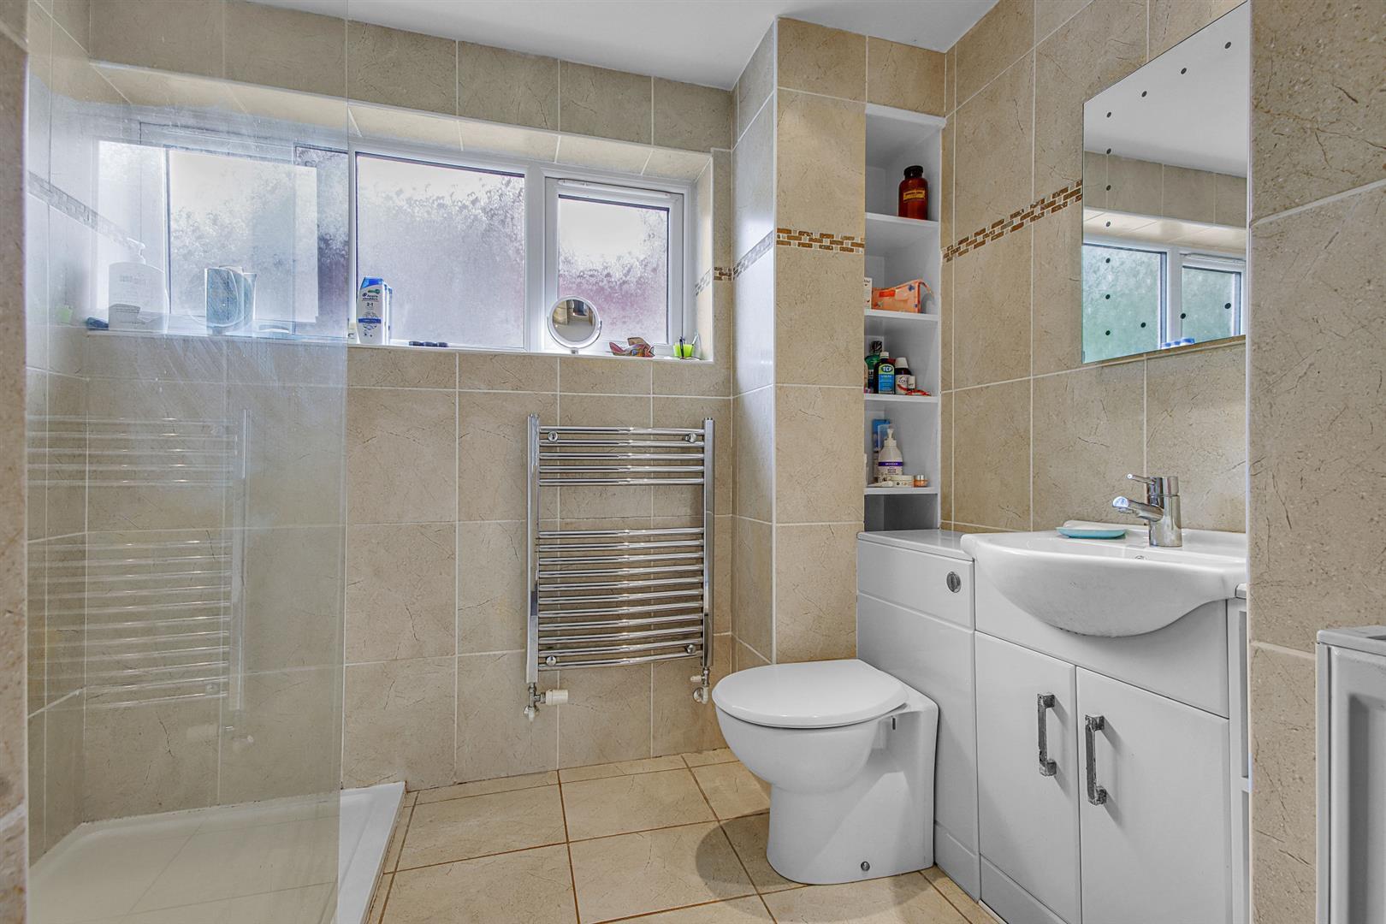
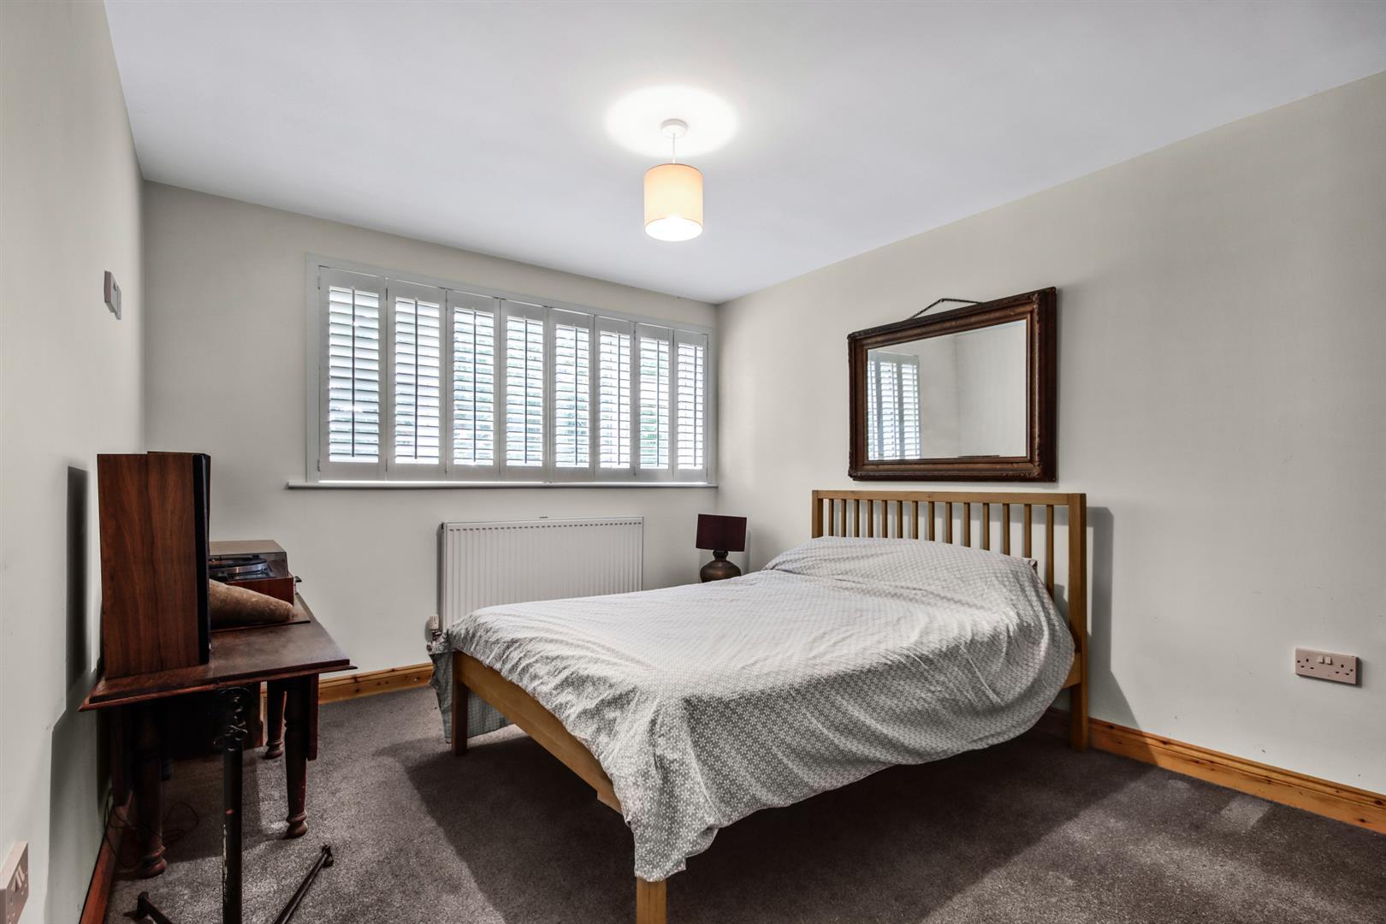
.Two ground floor bedrooms, both having windows with an aspect to front and fitted plantation shutters, the larger of the two enjoying a bank of fitted wardrobes. These rooms are serviced by a modern ground floor fully tiled shower room comprising a walk-in shower enclosure and vanity basin with concealed cistern toilet and storage.
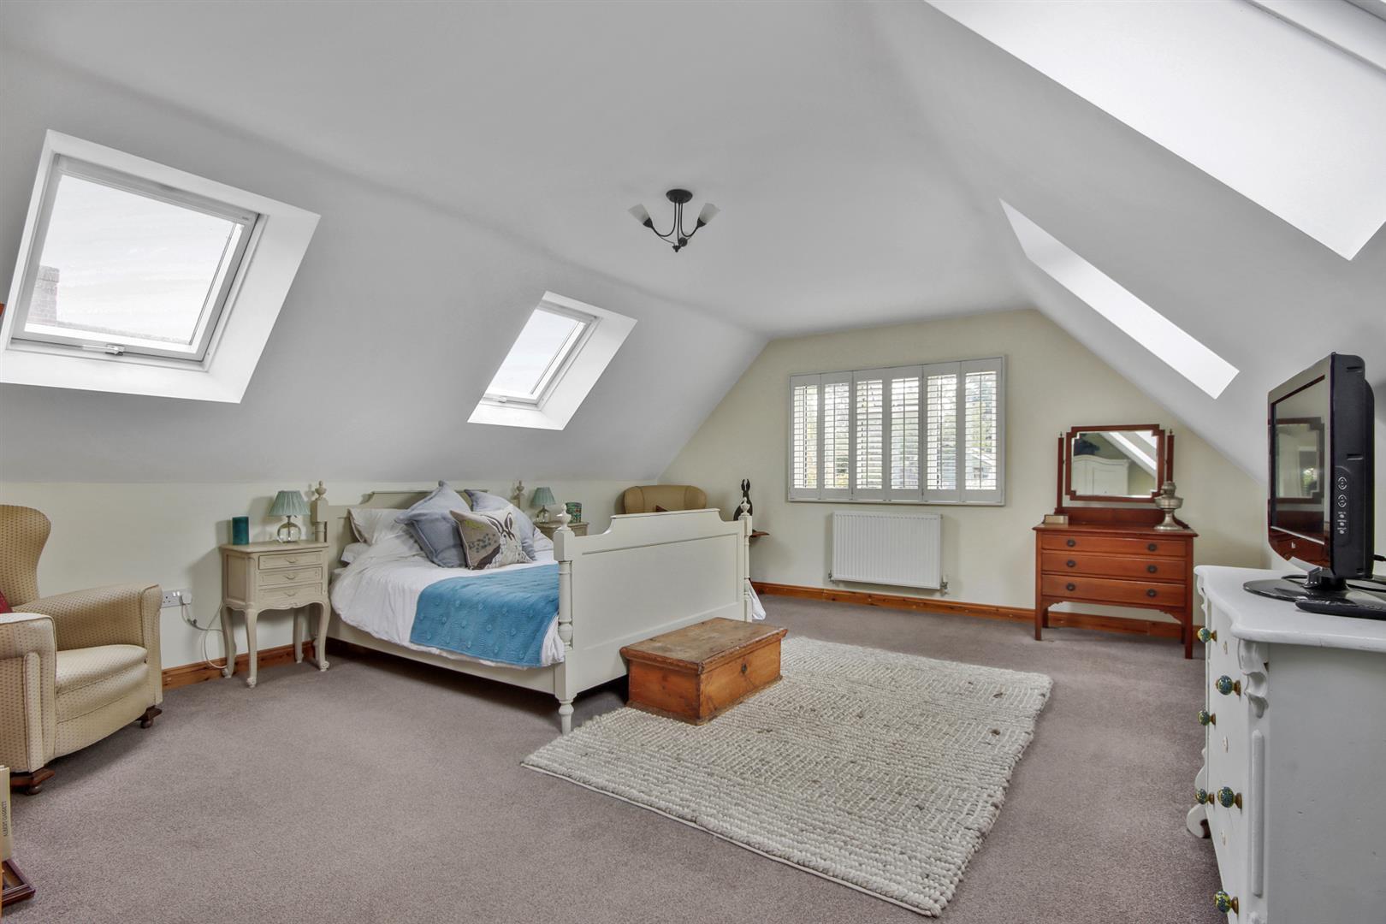
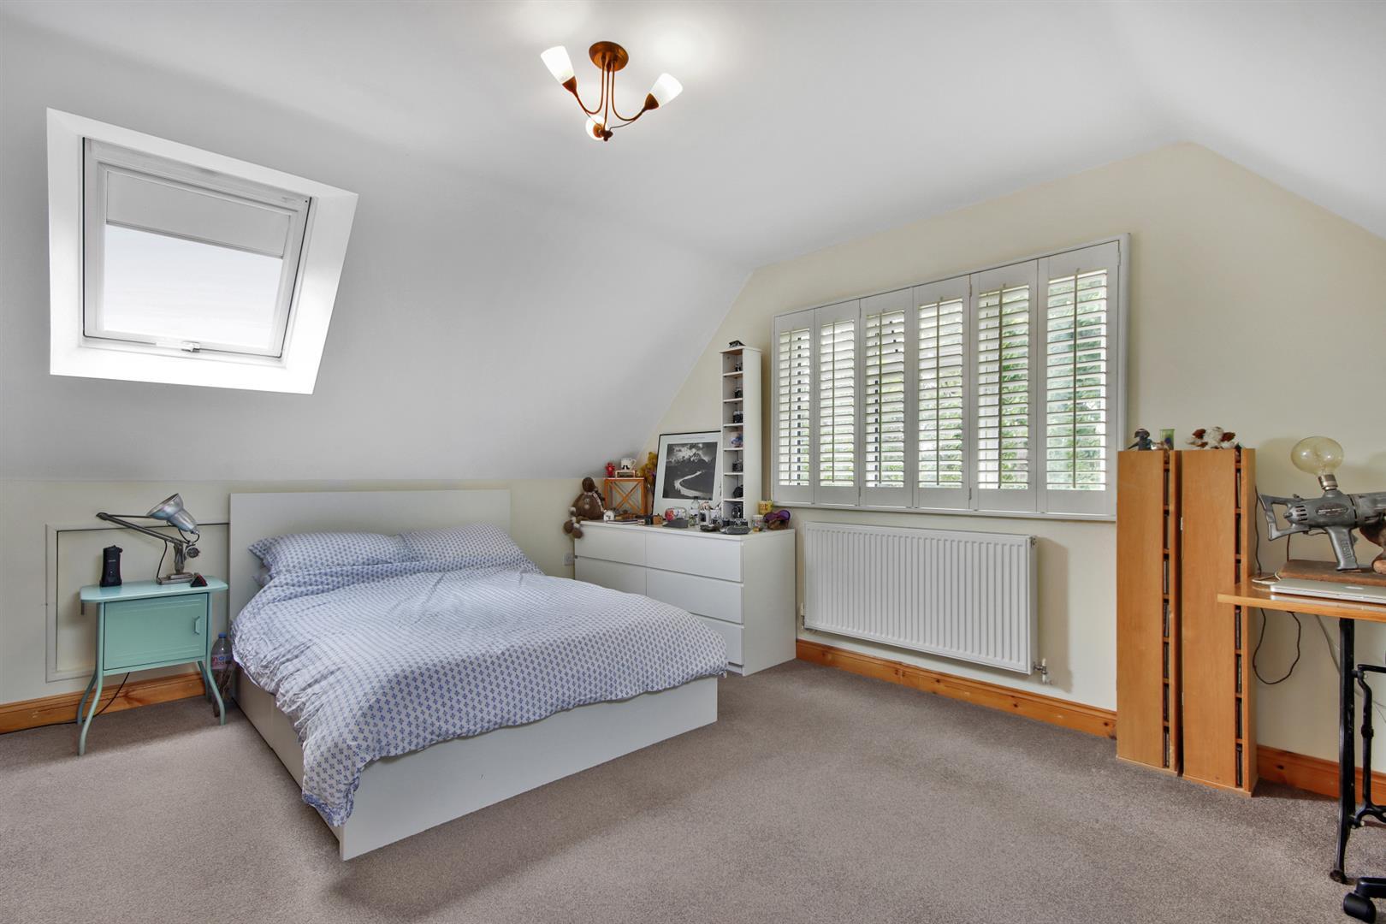
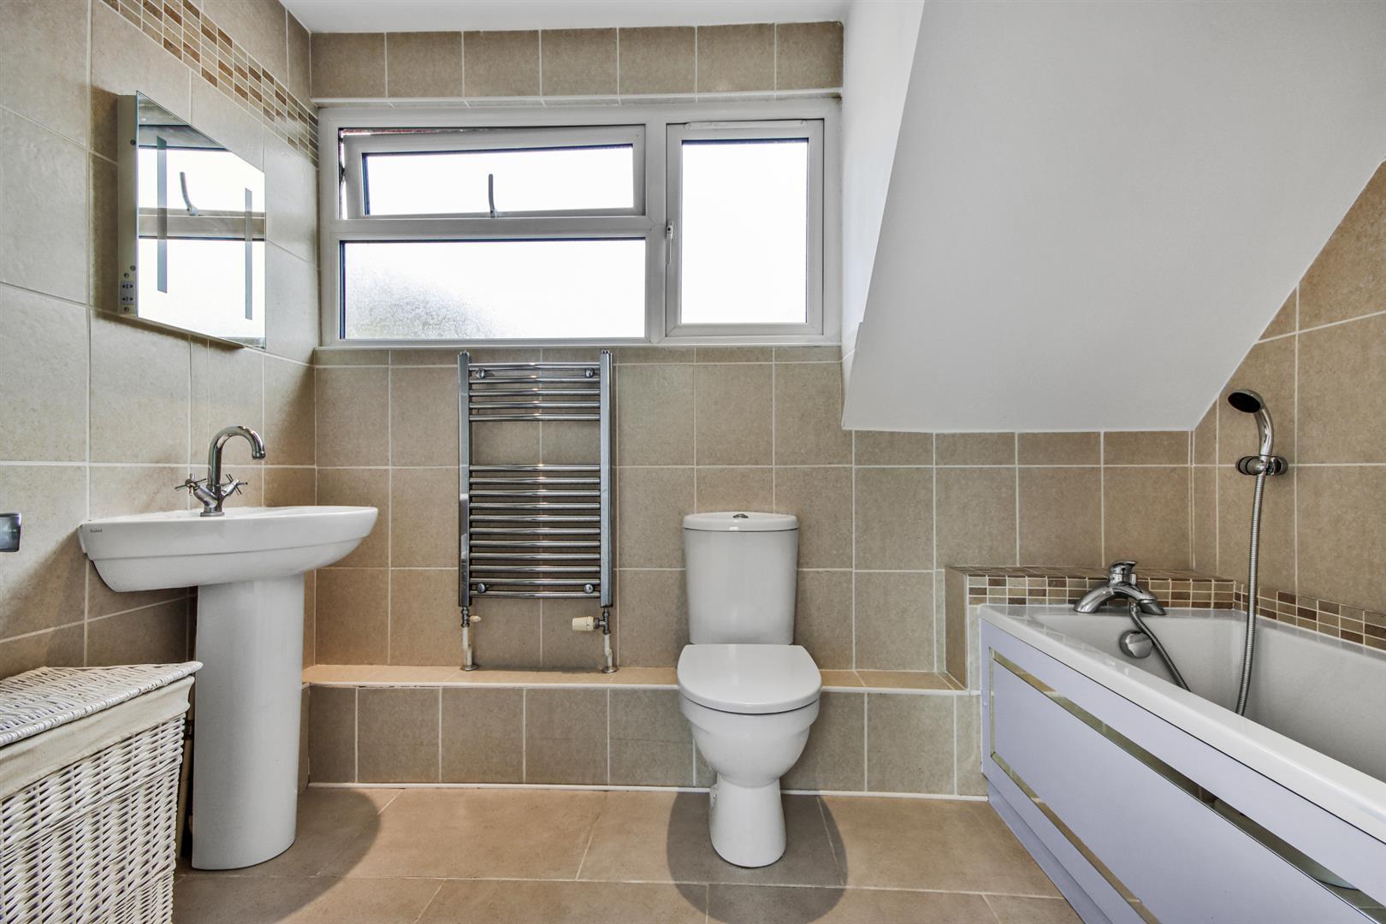
.To the first floor a landing space connects the two principal bedrooms, the main bedroom enjoying an aspect to the rear with fitted plantation shutters and skylight windows. Second bedroom with window to front and plantation shutters and access to eaves storage space. Both serviced by a contemporary family bathroom fitted with a white suite comprising panelled bath, pedestal sink and close coupled toilet, fully tiled with decorative borders.
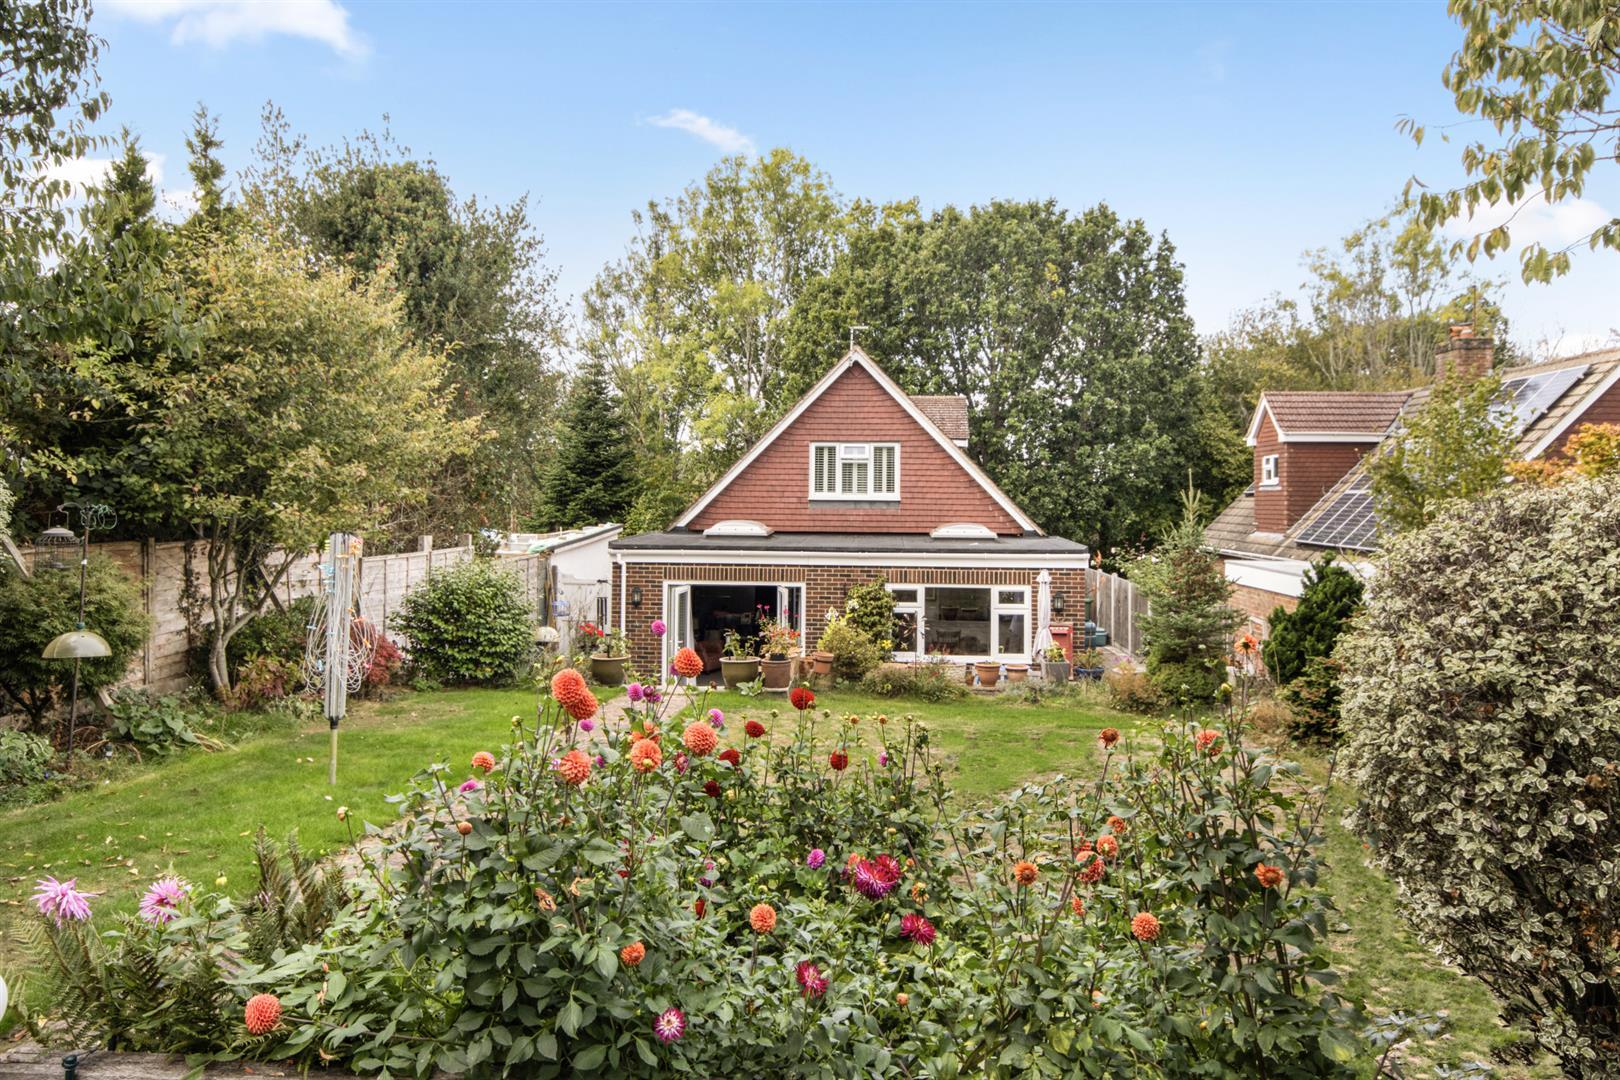
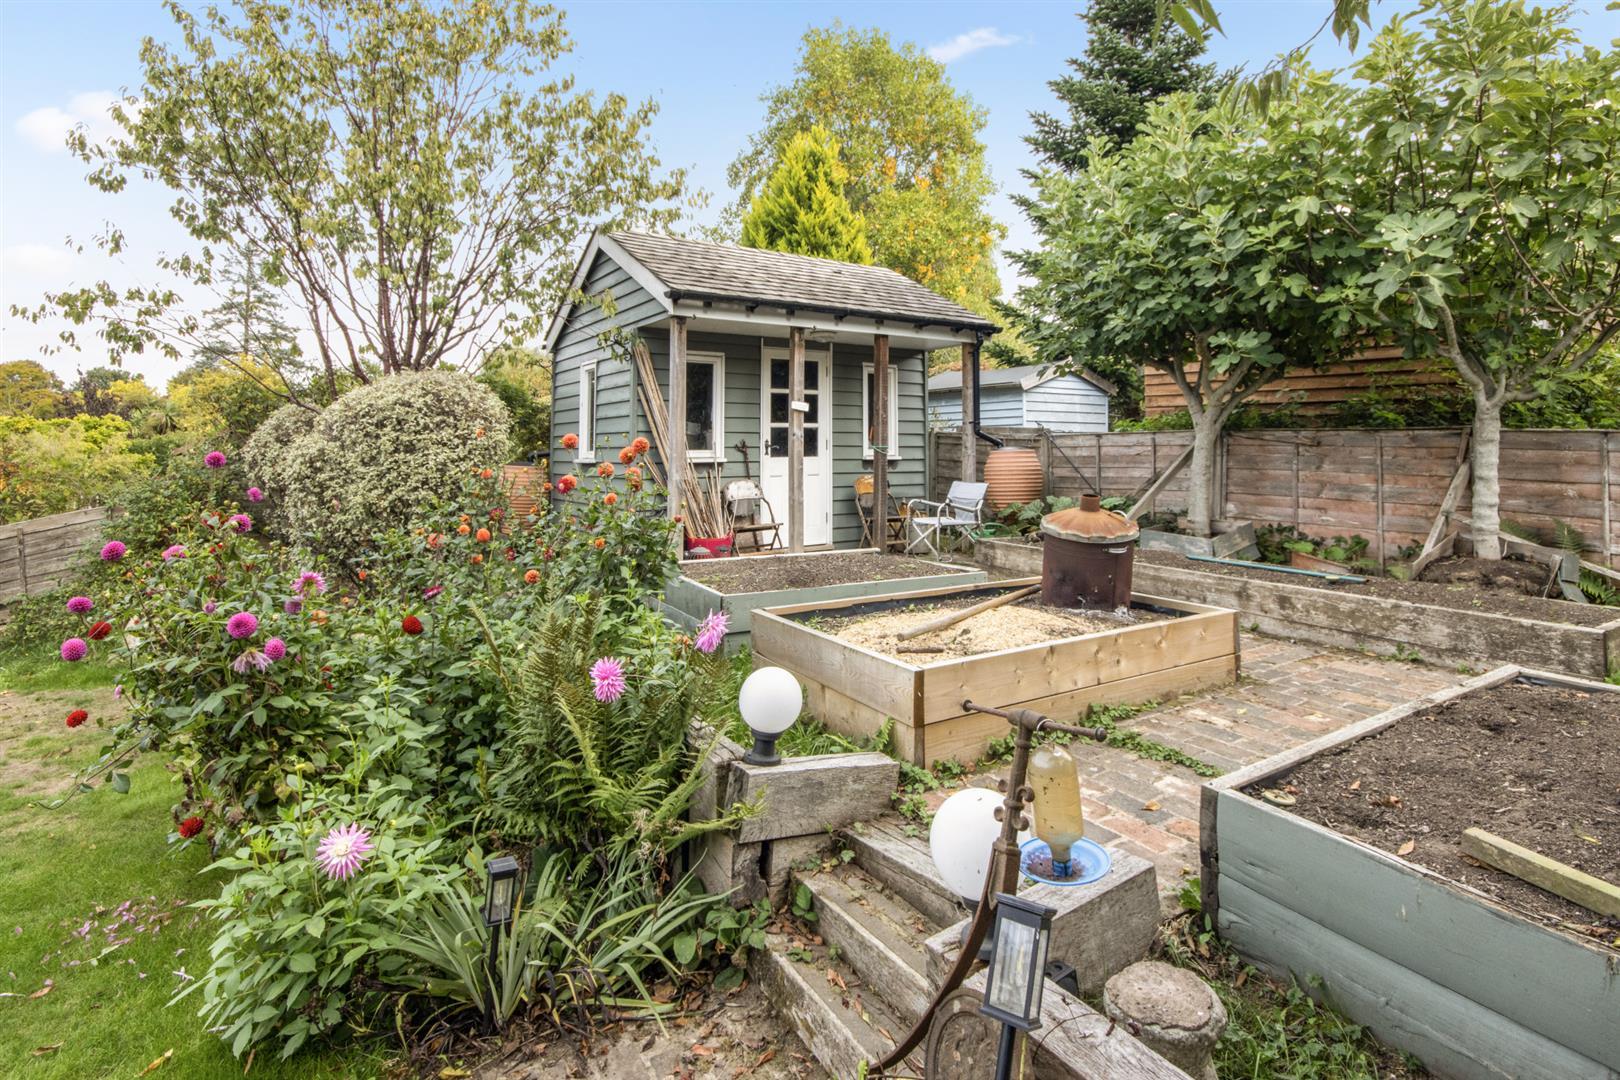
.Externally the property benefits from a long driveway offering ample off road parking with steps leading to gated access to the rear garden. Attractively landscaped rear garden with large terrace, ideal for al fresco dining and steps leading to a level lawn with established shrub/flower borders, raised vegetable patches and painted timber summerhouse.
.Services: All mains services. Gas central heating.
.Council Tax band: E - Tunbridge Wells Borough Council
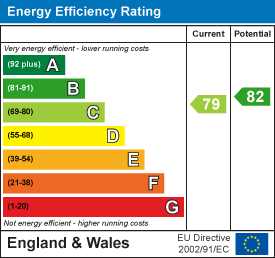
.EPC: C
Situation - Set on the rural periphery of the village, enjoying a rural situation, yet with a few neighbours meaning you can enjoy the surrounding countryside without a feeling of isolation and can easily reach the amenities of the village and nearby towns. Pembury has an active community, catering for everyday needs including a doctors' surgery, vets', chemist, newsagent/mini supermarket with post office counter, public houses, eateries, farm shop, Notcutts garden centre and coffee shop, hairdressers', barber's, churches, library, and a highly regarded primary school. There is a Tesco supermarket and a local convenience store. The recreation ground has play areas for children, including a basketball court and skate park and for the adults, outside gym equipment, tennis courts and a bowls club. There is also a cricket club and football club within the village and well-supported U3A. The Tunbridge Wells at Pembury Hospital is on the edge of the village. Tunbridge Wells and Tonbridge are approximately 3.9 and 6.3 miles distant respectively, and offer a wide range of shopping, recreational and educational facilities, including grammar schools. Tunbridge Wells, Tonbridge and Paddock Wood all have mainline stations with commuter trains to London in under an hour. By road, the A21 gives access to the M25 and all the major motorway networks and there is a regular bus service to the local area and Centaur commuter coach service to the City.
Property Ref: 34987198
Similar Properties
Stocks Green Road, Hildenborough
3 Bedroom Detached House | Offers in excess of £745,000
An opportunity to acquire this immaculate detached three bedroom bungalow occupying a generous plot in this desirable re...
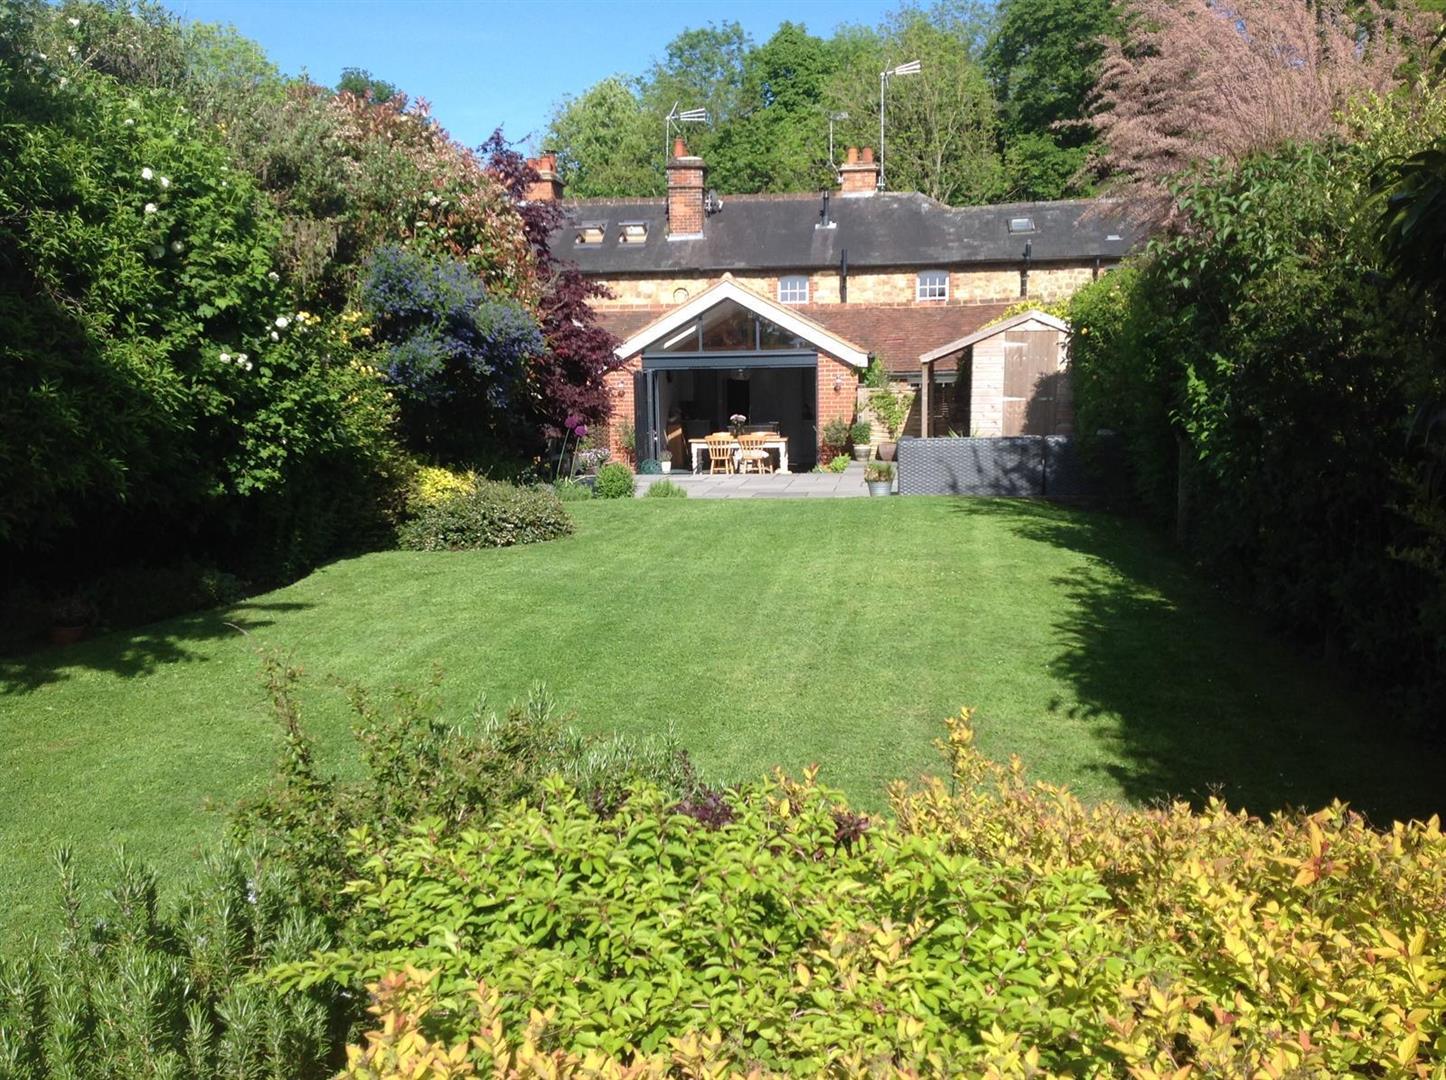
2 Bedroom Terraced House | Guide Price £730,000
This charming immaculate mid-terrace stone cottage forms part of a row of four stone cottages, rarely available, and sit...
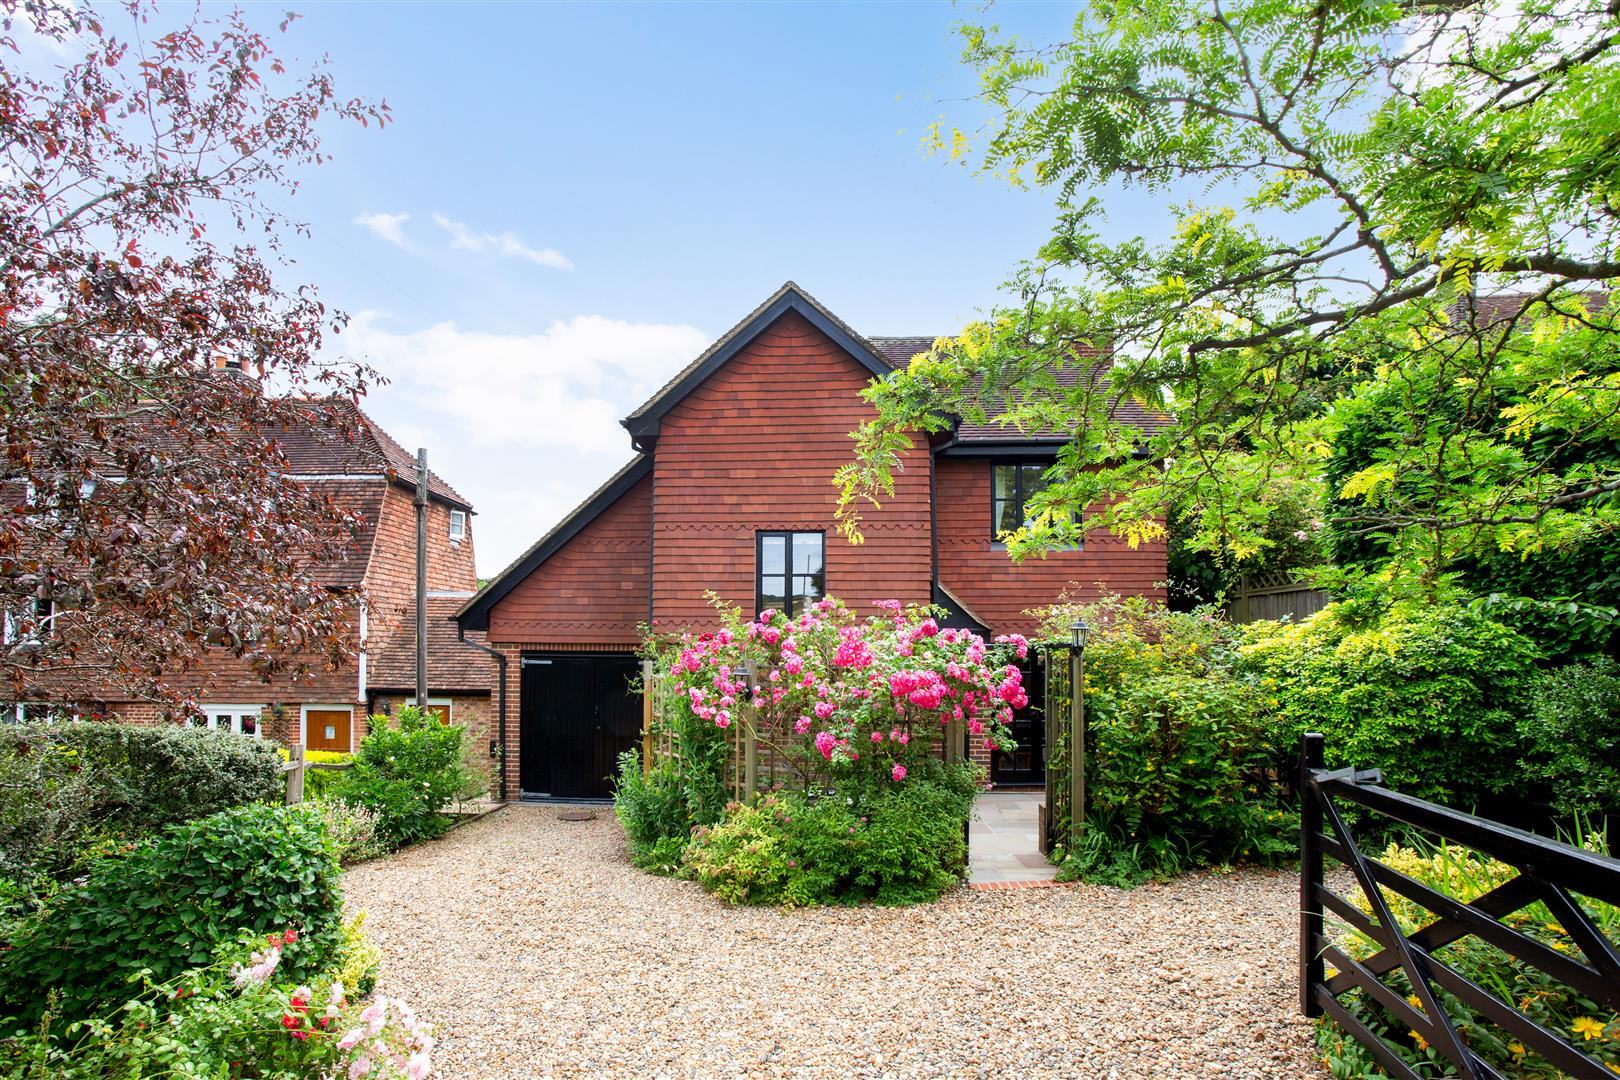
Church Road, Weald - Chain Free
3 Bedroom Detached House | Guide Price £700,000
Individual detached extended four bedroom family home situated on a country lane, enjoying rural views in this popular v...
4 Bedroom Detached House | Guide Price £760,000
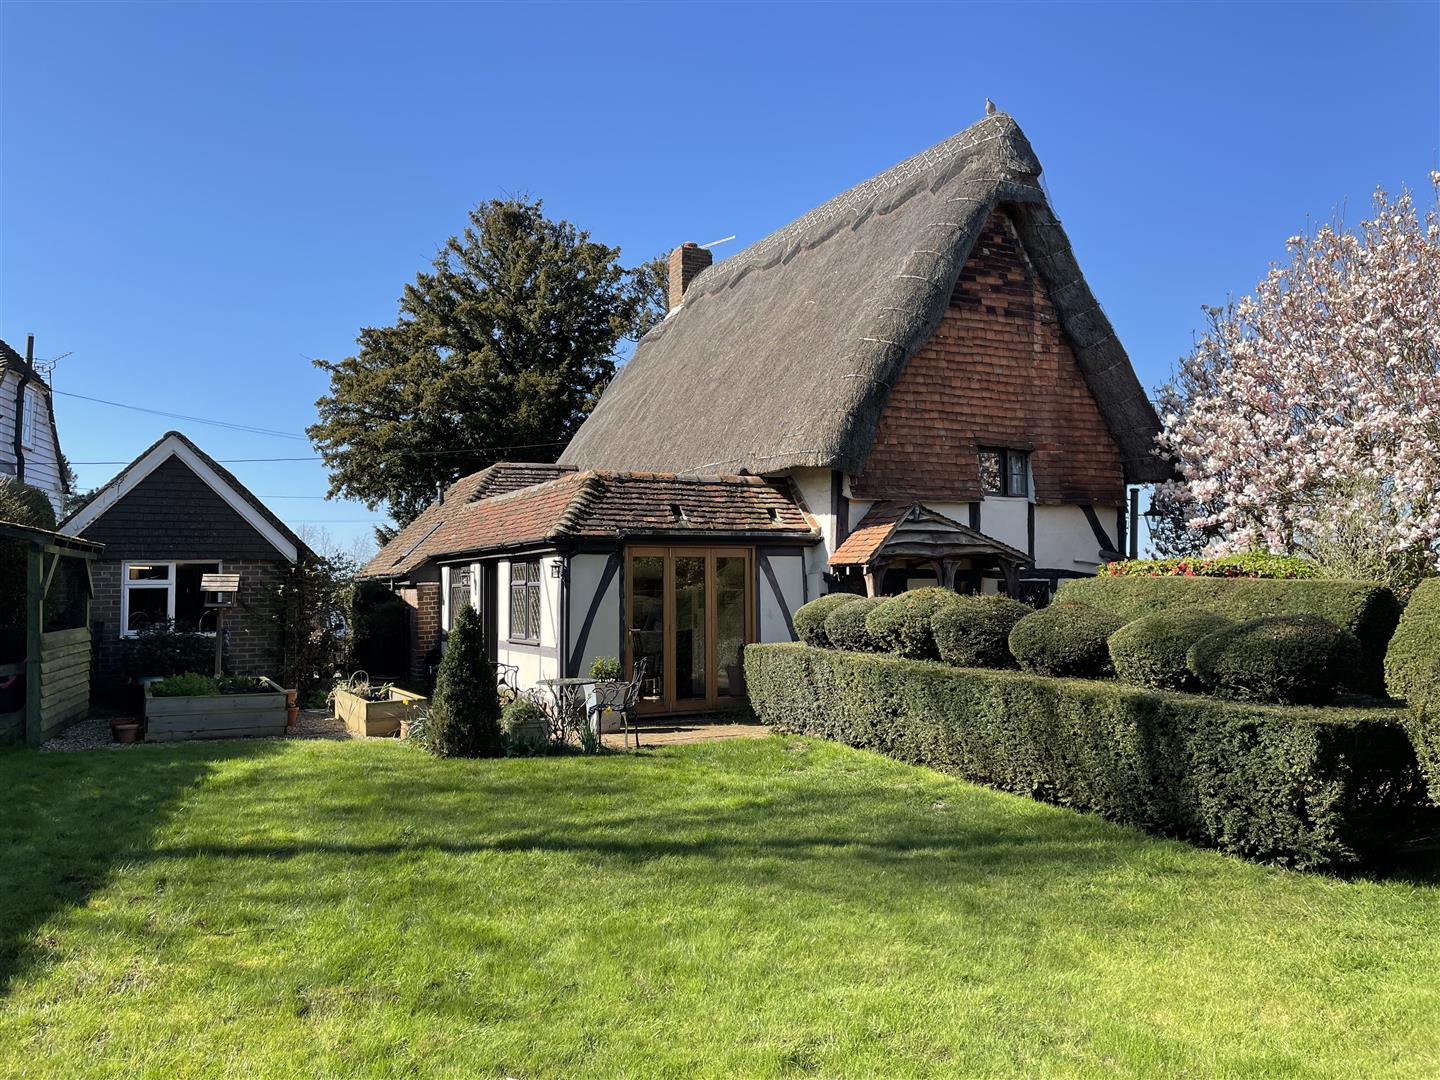
A unique opportunity to acquire this delightful, detached Grade II listed thatched cottage, believed to date to the 16th...
4 Bedroom Detached House | Guide Price £760,000
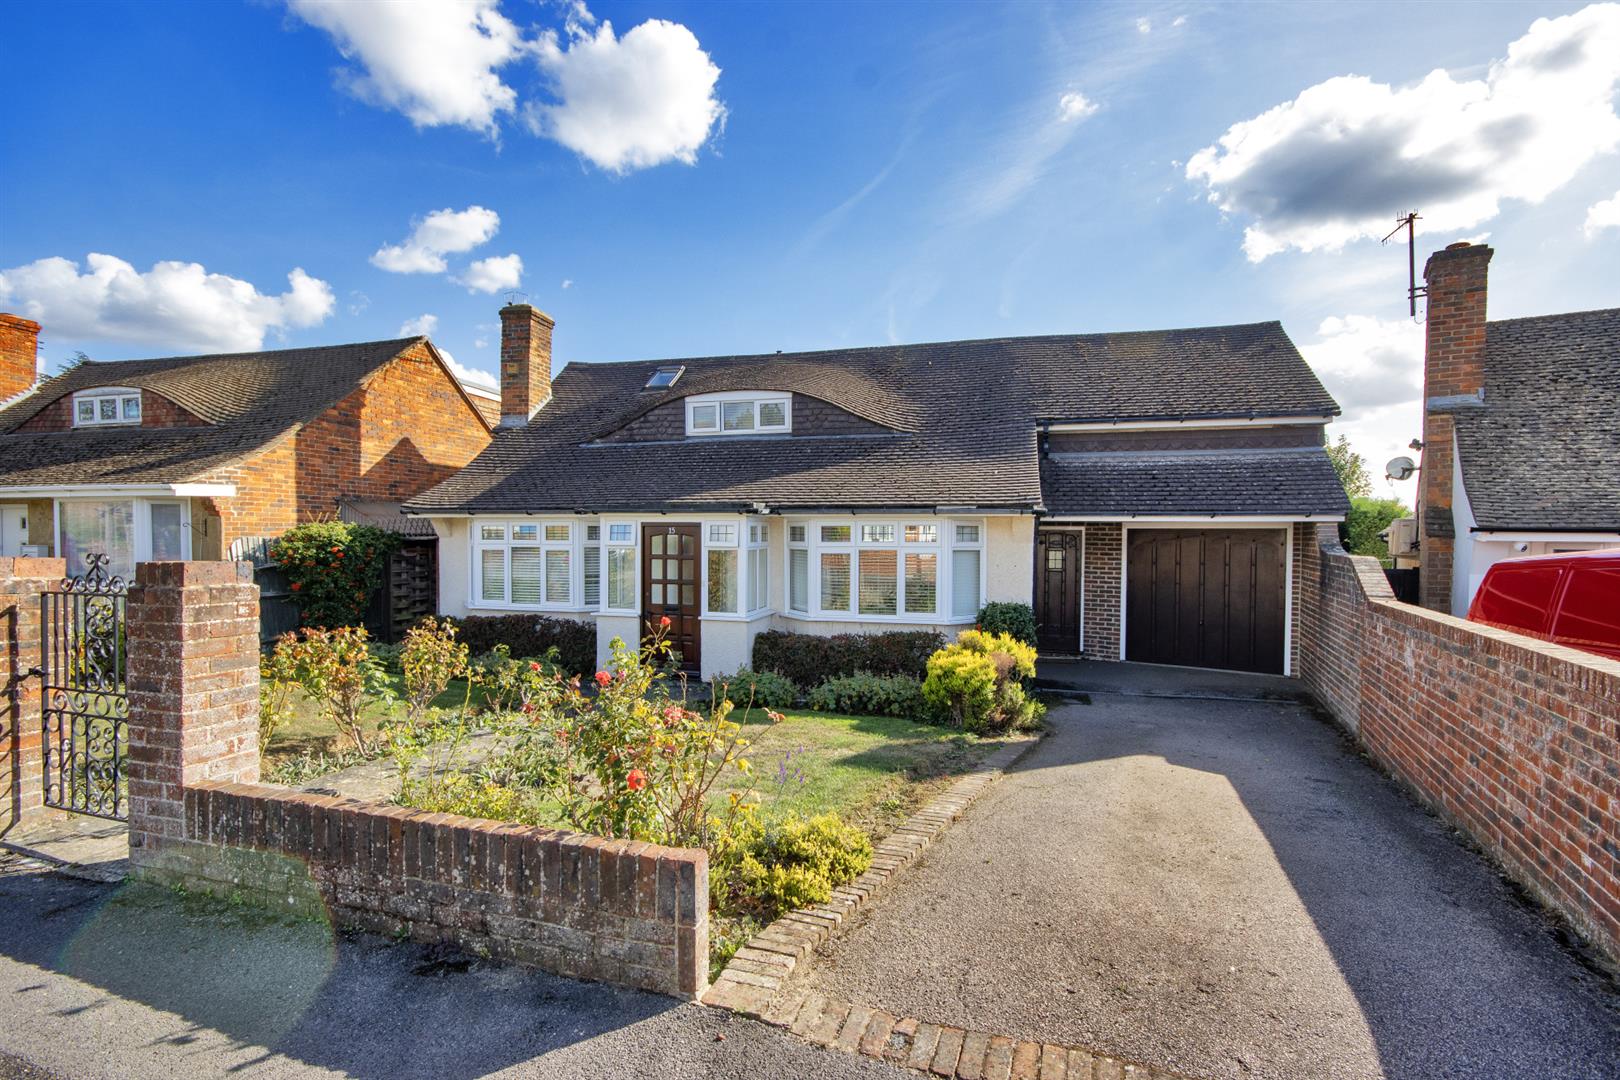
This attractive four bedroom detached family home is situated in a desirable residential area within walking distance of...
Stocks Green Road, Hildenborough
4 Bedroom Detached House | Guide Price £760,000
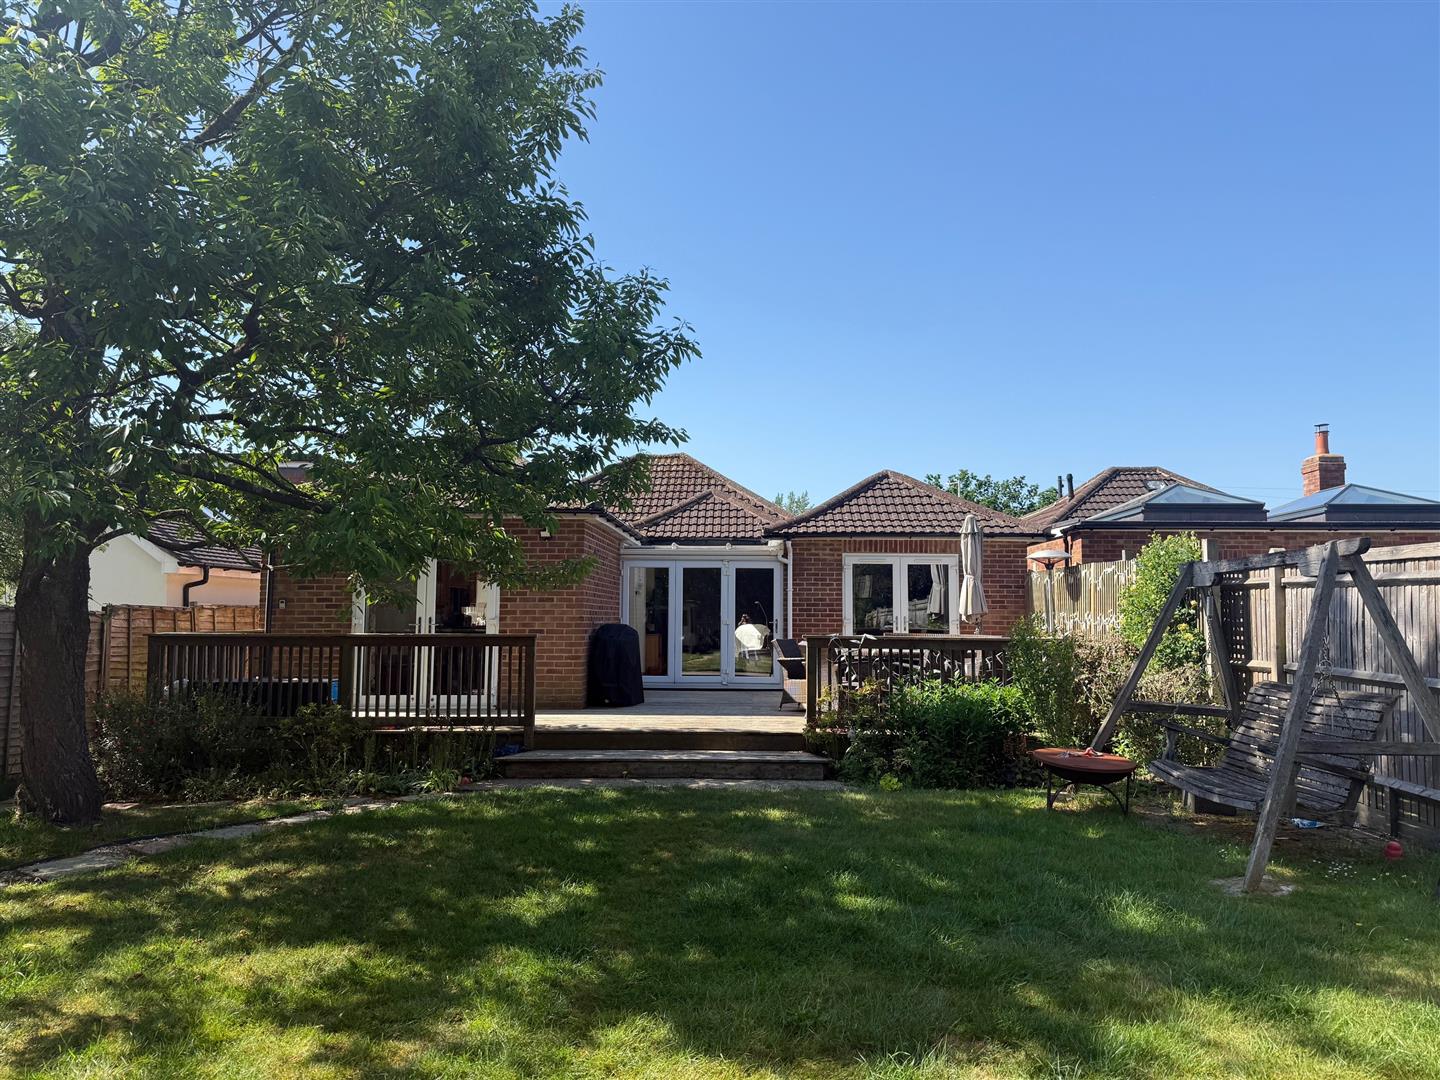
Attractive detached extended three/four bedroom bungalow occupying a delightful plot with landscaped secluded rear garde...

James Millard Independent Estate Agents (Hildenborough)
178 Tonbridge Road, Hildenborough, Kent, TN11 9HP
01732 834835
How much is your home worth?
Use our short form to request a valuation of your property.
Request a Valuation
©2026 The Guild of Property Professionals. All rights reserved.
Terms and Conditions |
Privacy Policy |
Cookie Policy |
Complaints Policy |
Members Login
The Guild of Property Professionals Trading Address: 121 Park Lane, London W1K 7AG. GPEA Limited.
Registered in England & Wales.
Company No: 02819824.
Registered Office Address: The Old Courthouse, 60A London Road, Grantham, NG31 6HR.
VAT Registration No: 180897859

