- Semi-Detached Family Home
- Five Bedrooms
- Spacious Accommodation Arranged Over Three Floors
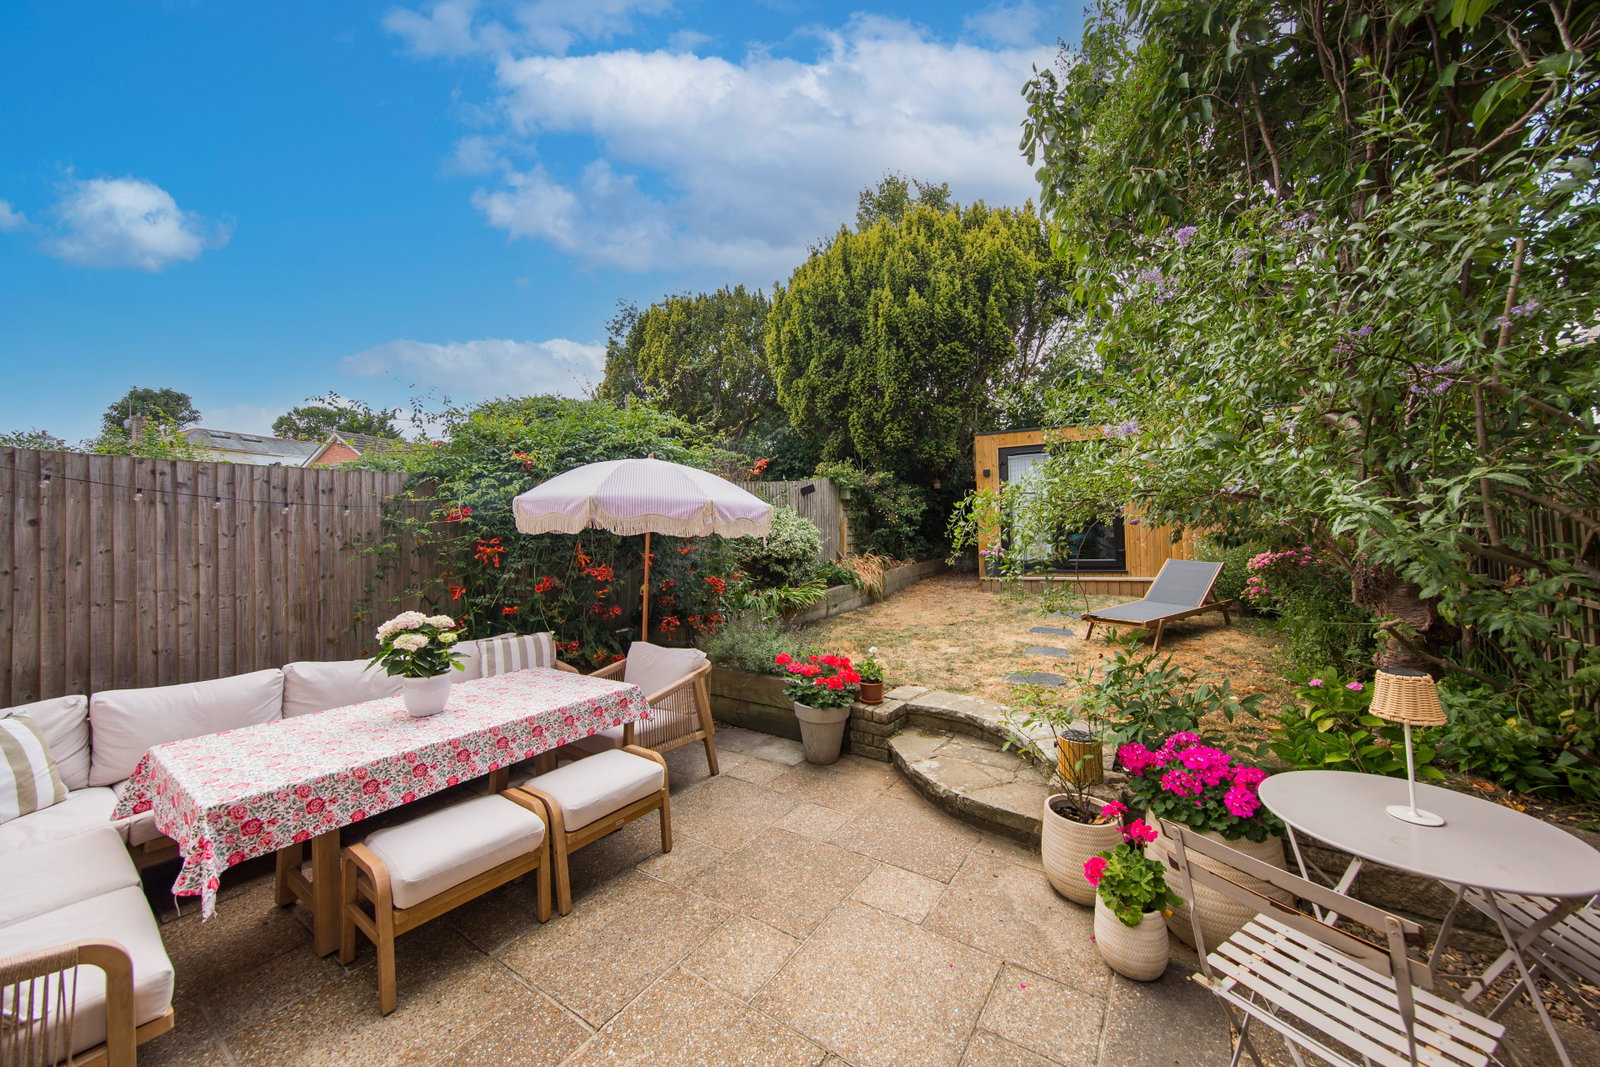
- Enclosed Rear Garden With Patio And Lawn
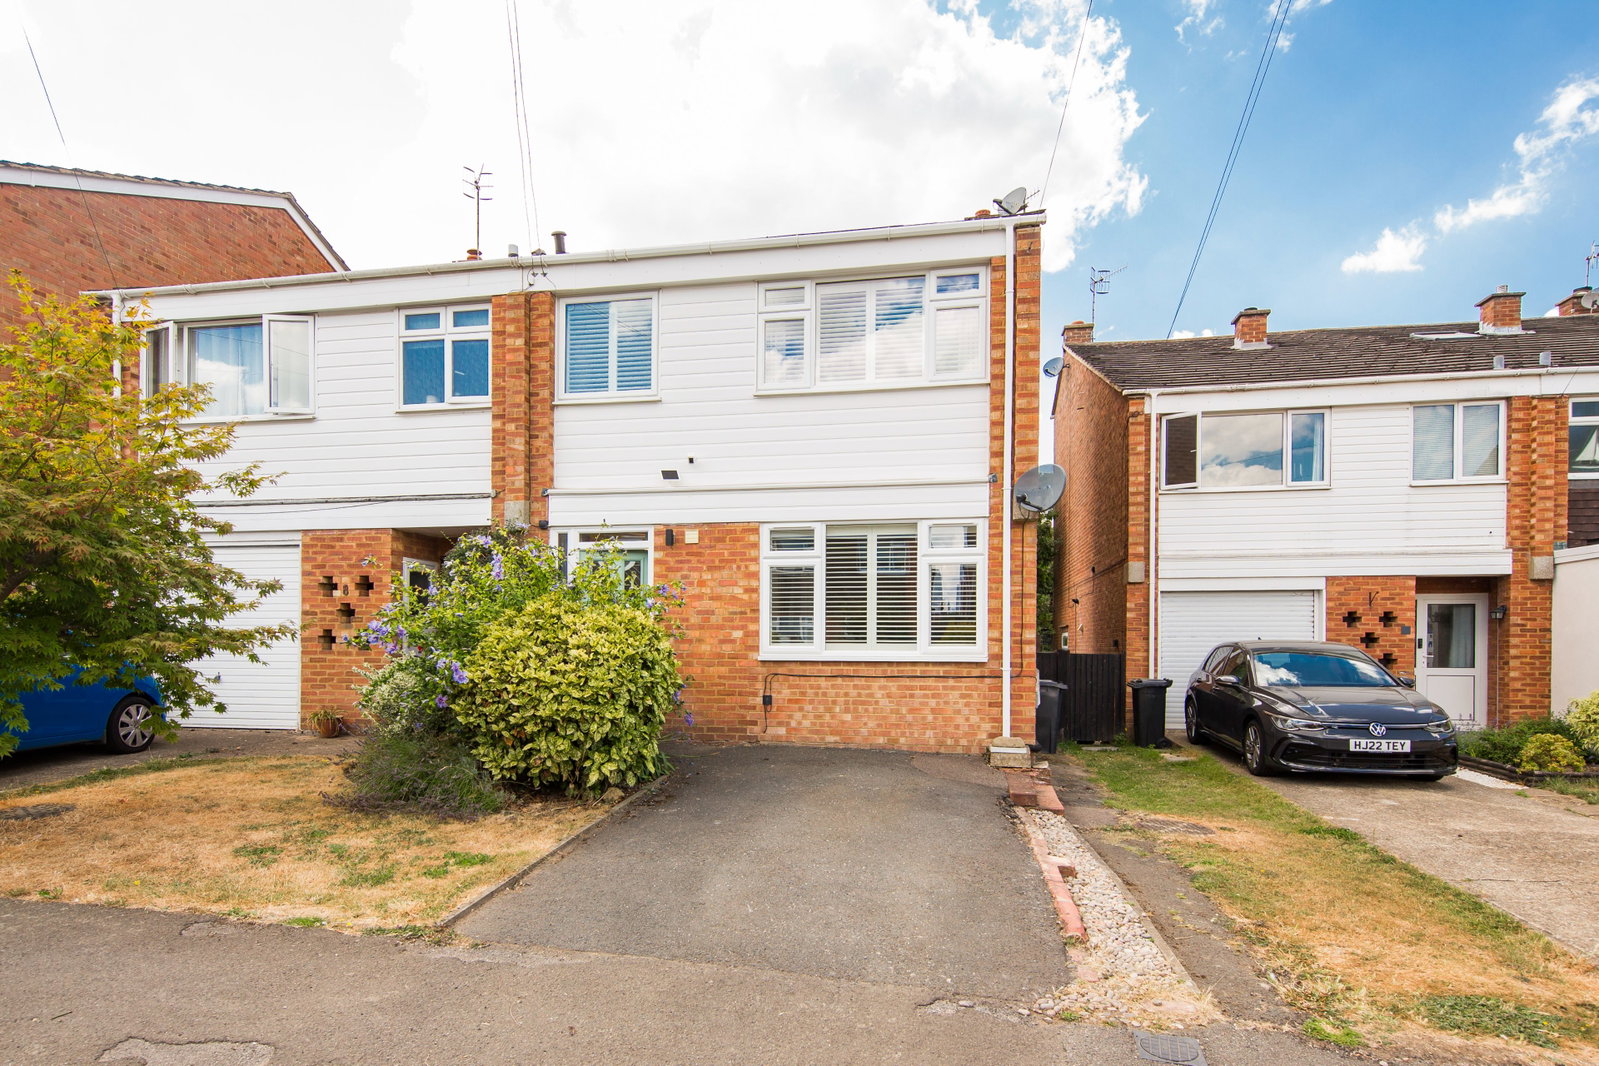
- Off-Road Parking To The Front
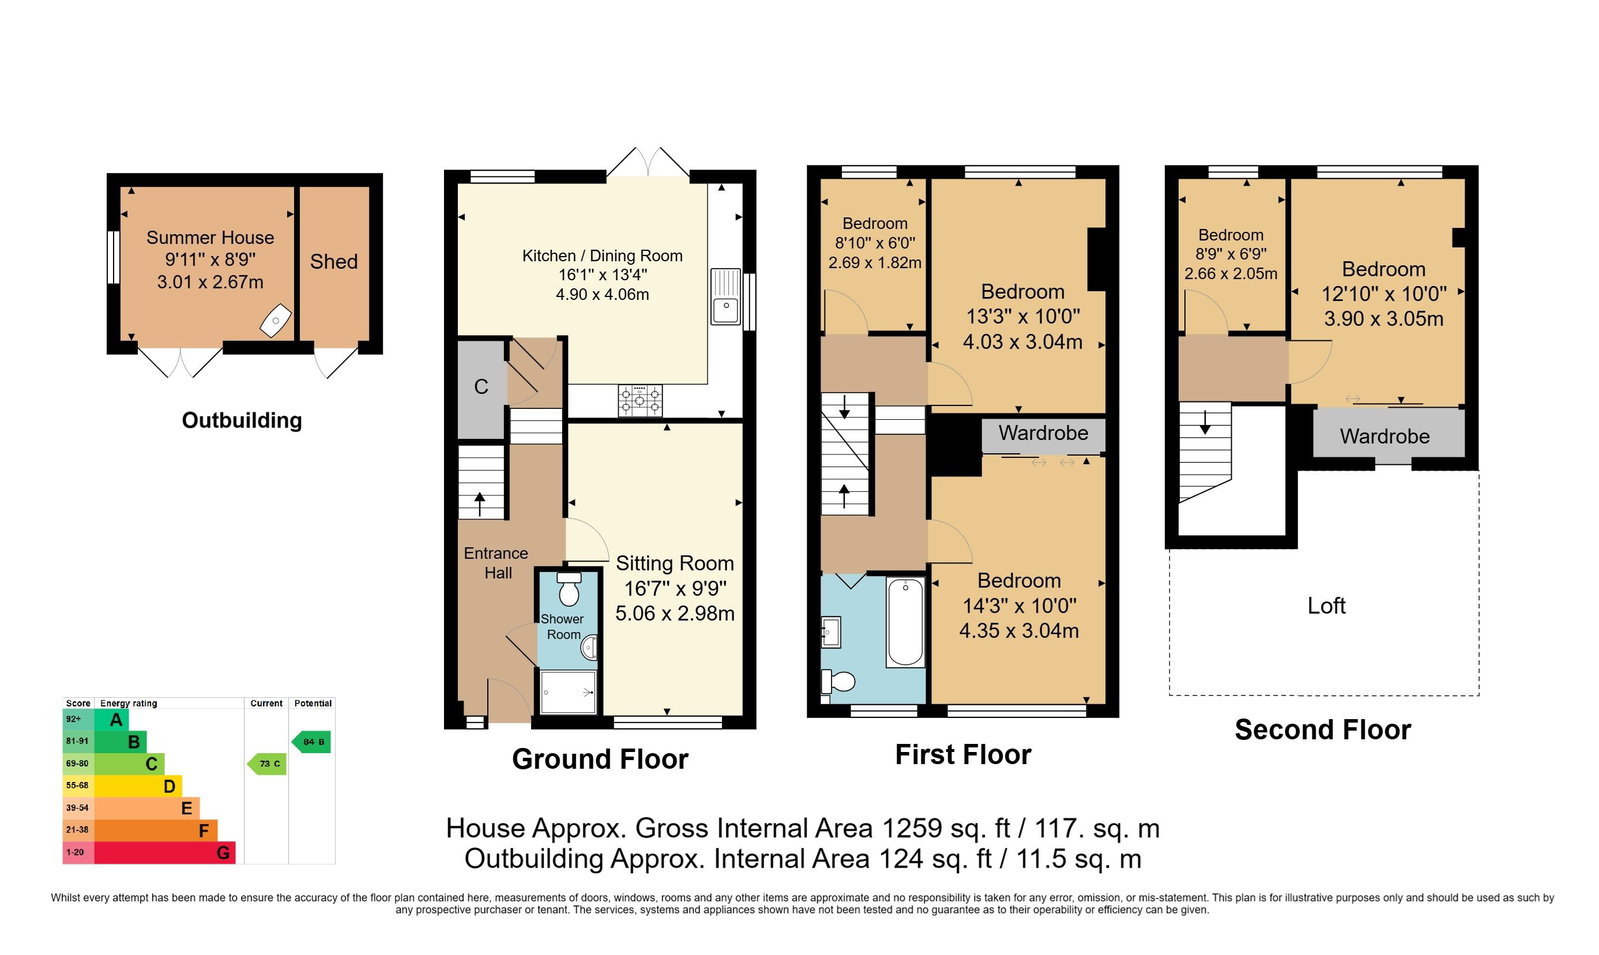
- Energy Efficiency Rating: C
- Modern Kitchen/Dining Room With Underfloor Heating
- Bright Sitting Room With Contemporary Bioethanol Fireplace
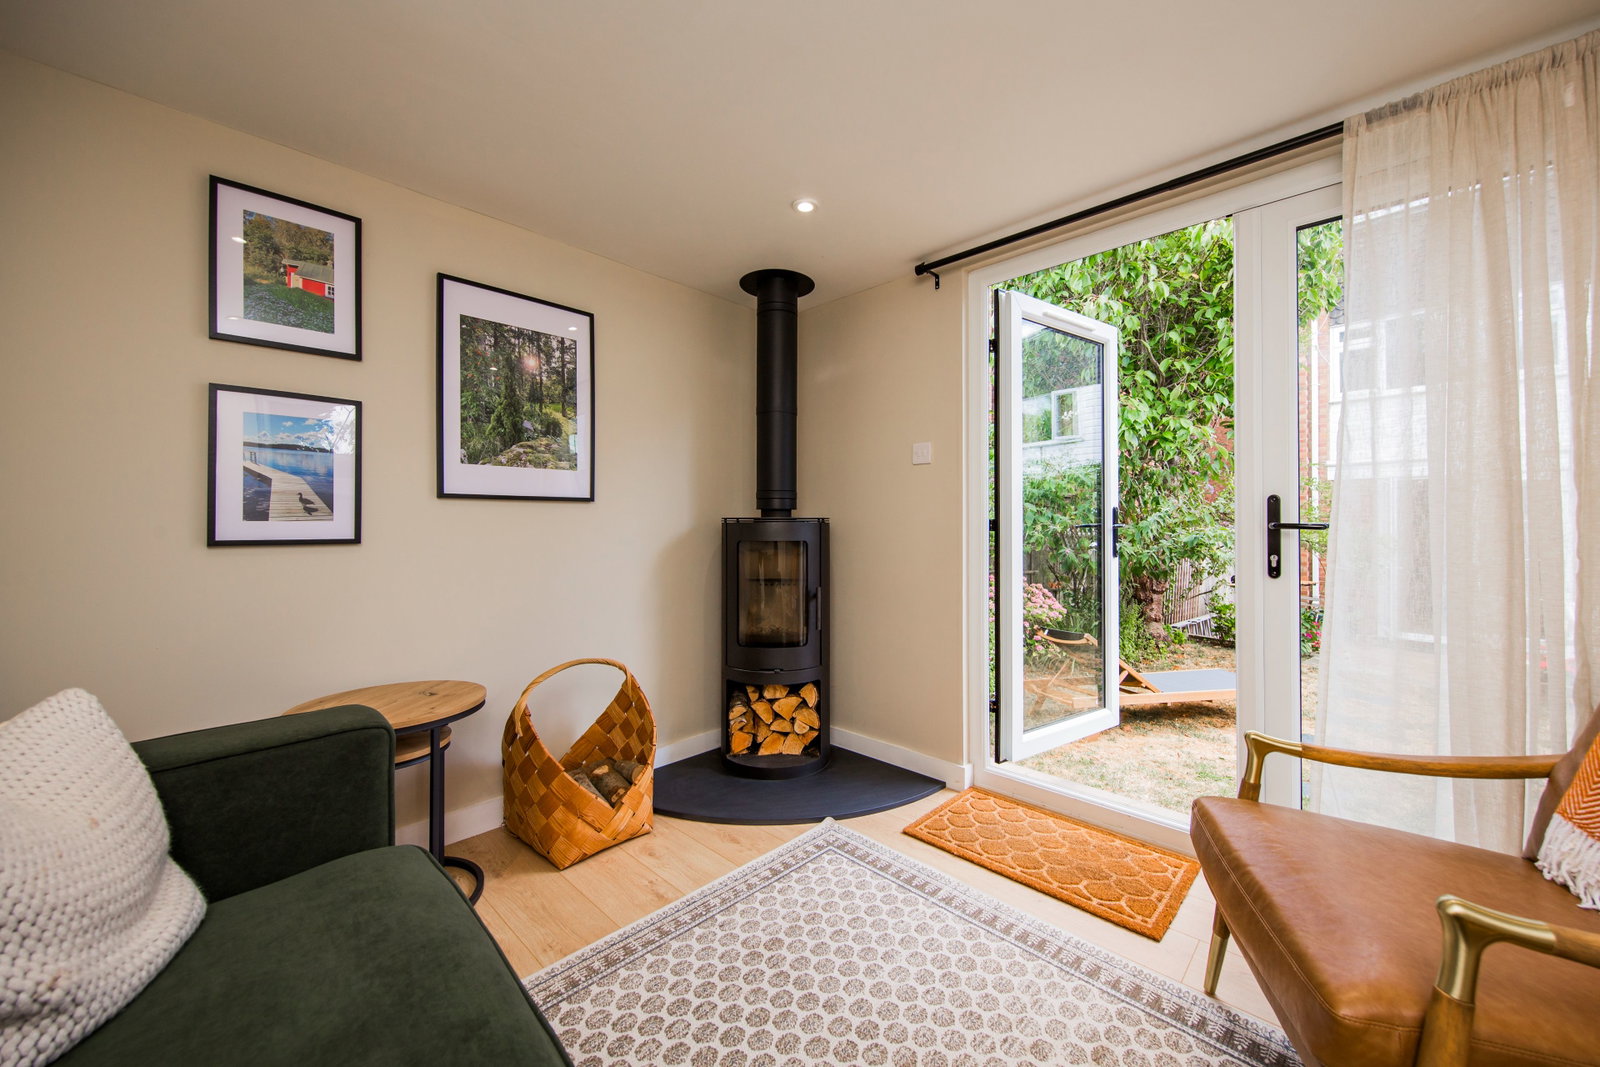
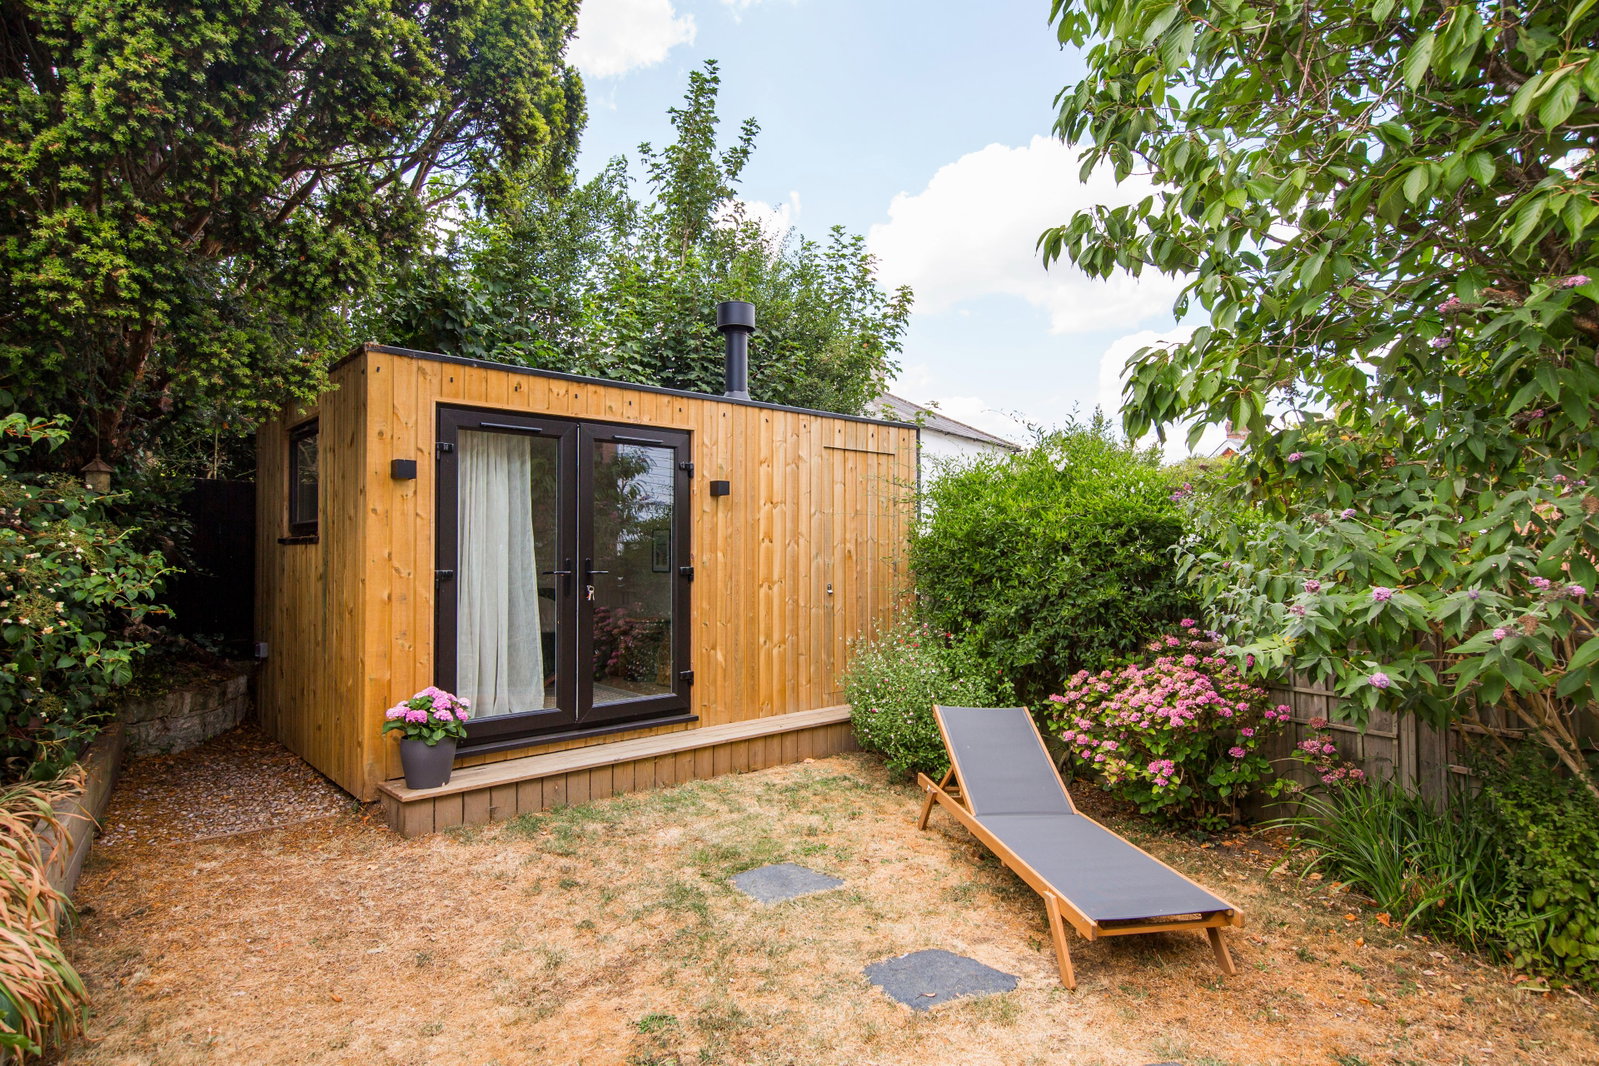
- Detached Summer House With Log Burner And Ajoining Storage
- Walking Distance To Southborough High Street, Schools And Amenities

This property listing is now Under Offer
5 Bedroom Semi-Detached House for sale in Tunbridge Wells
 2
5
2
2
5
2
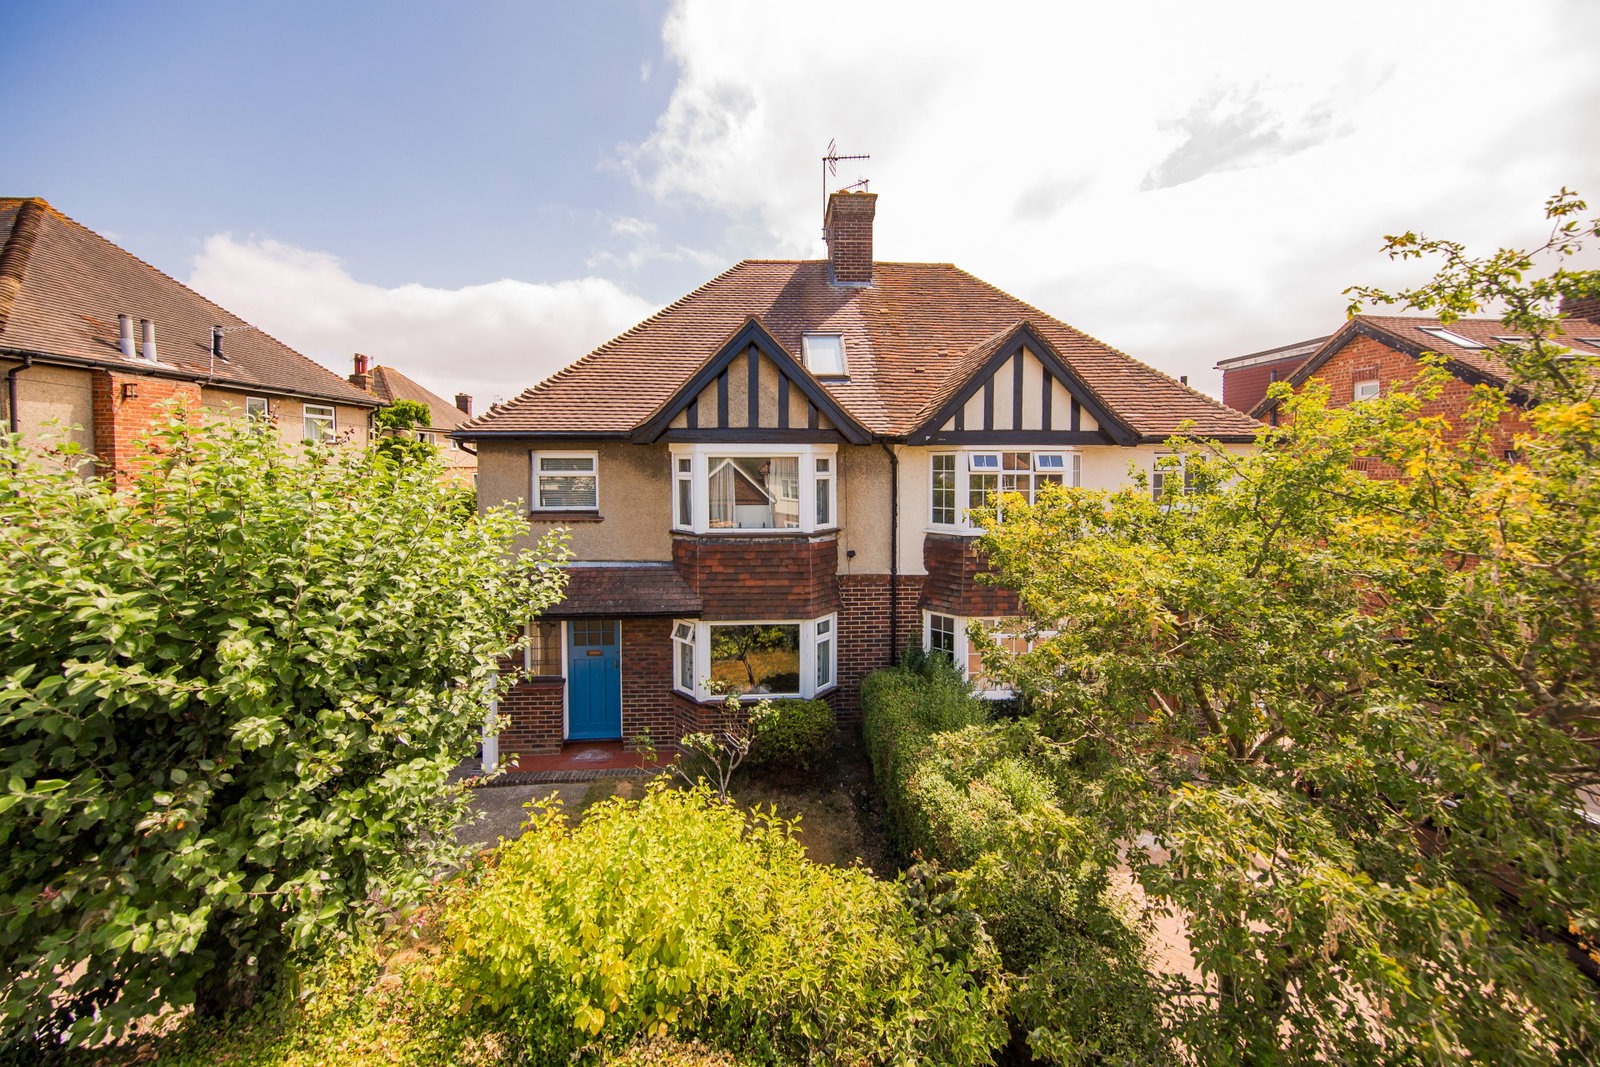
Situated in a popular residential road in Southborough, this well-maintained five-bedroom semi-detached home offers flexible accommodation arranged over three floors, making it an excellent choice for growing families.
The accommodation begins with a welcoming entrance hall leading to a modern ground floor shower room and a useful understairs utility cupboard with space for both a washing machine and tumble dryer.
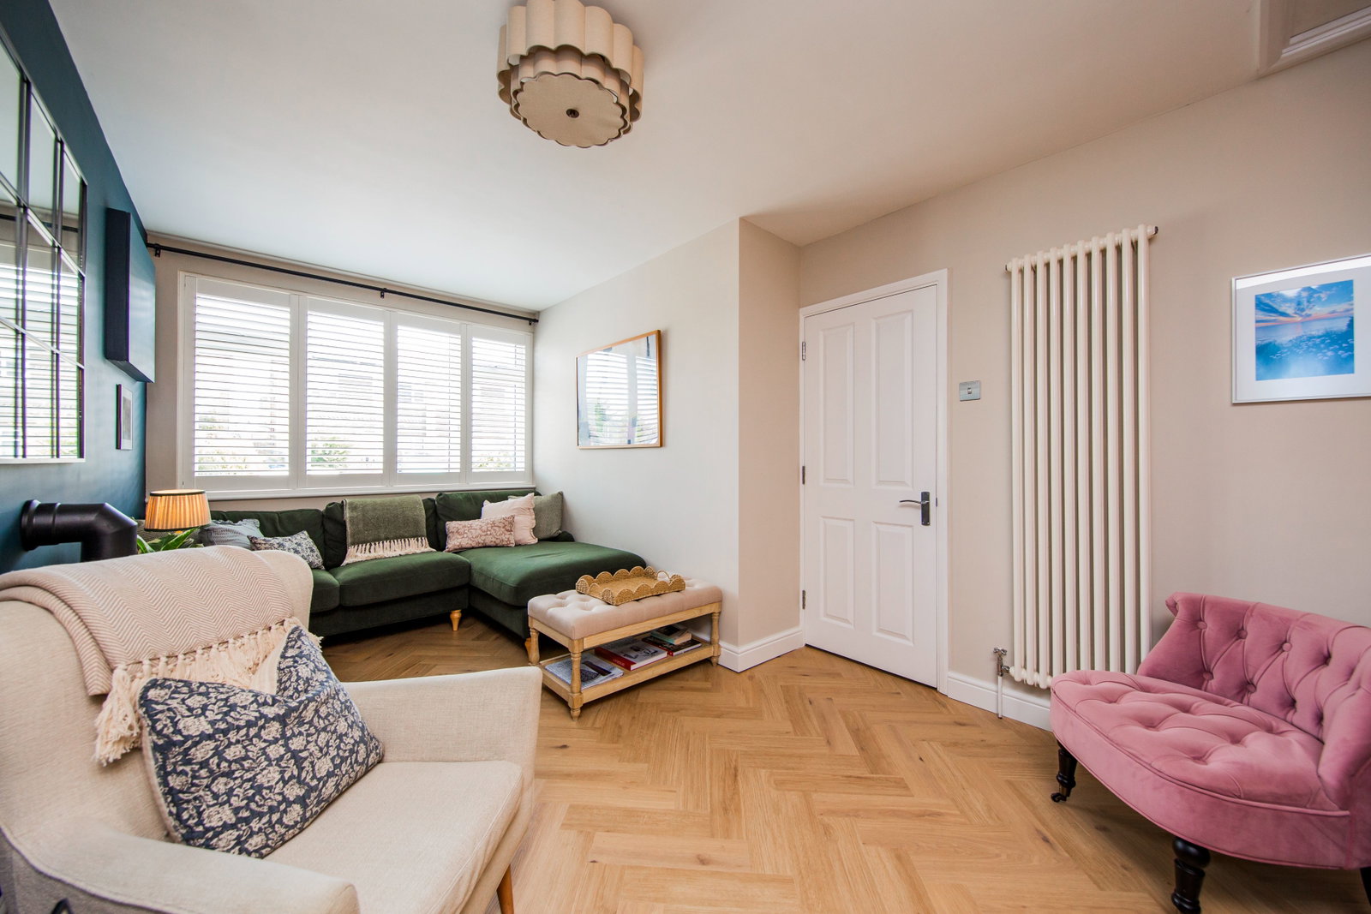
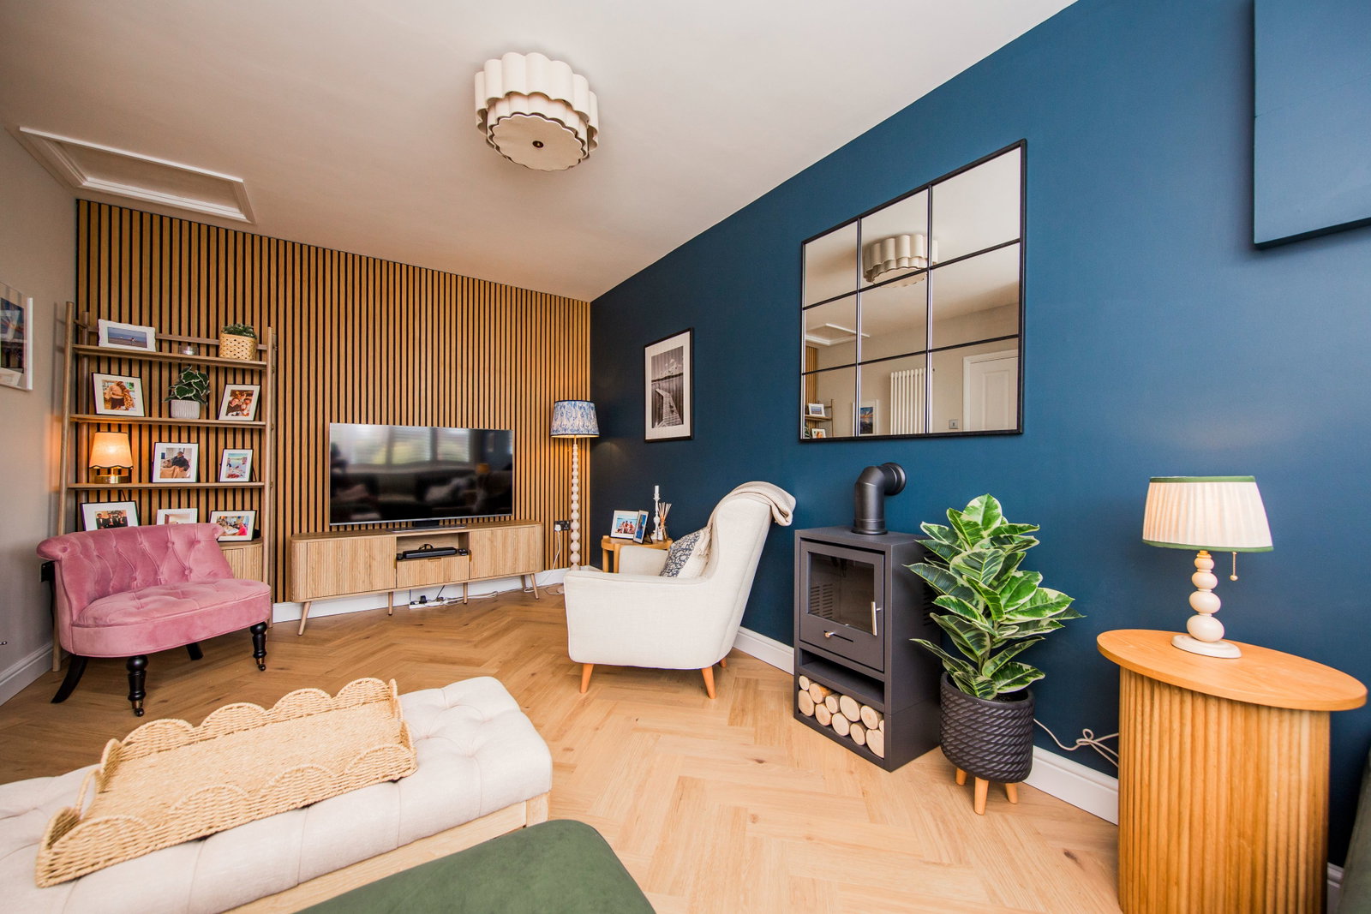
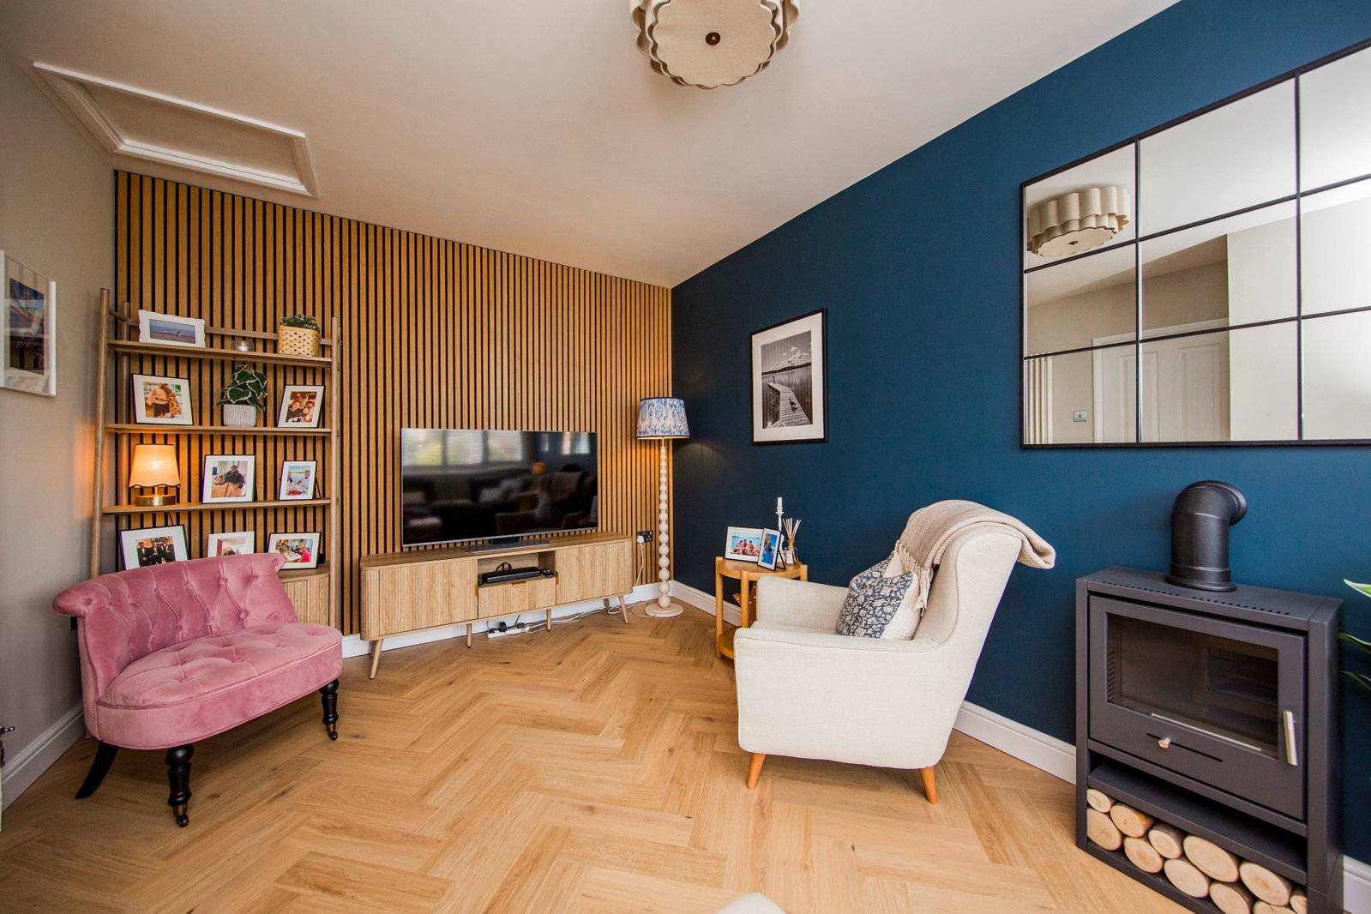
To the front of the property is a well-proportioned sitting room featuring Karndean flooring, a contemporary bioethanol fireplace, oak acoustic feature wall, plantation shutters and a column radiator.
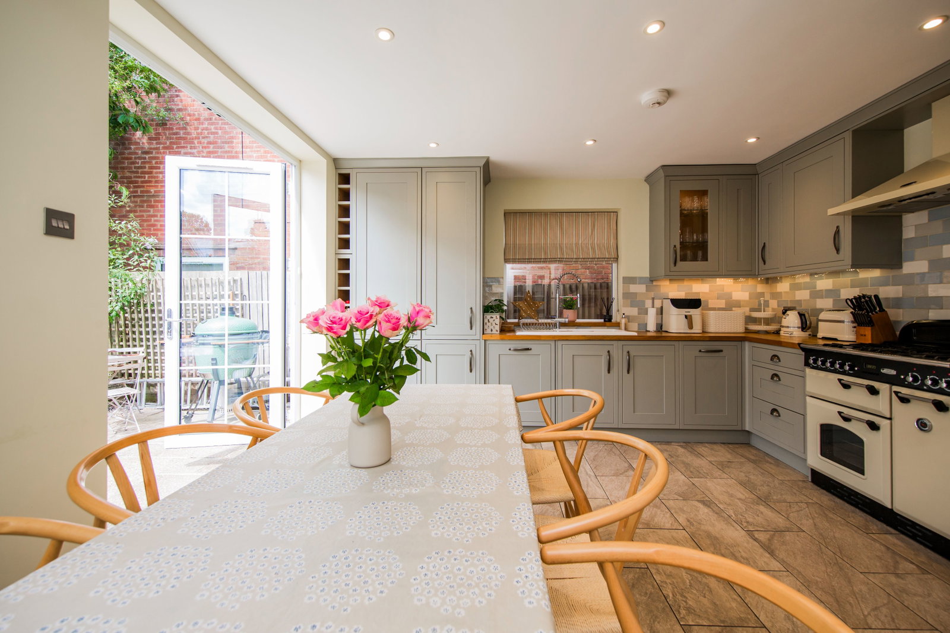
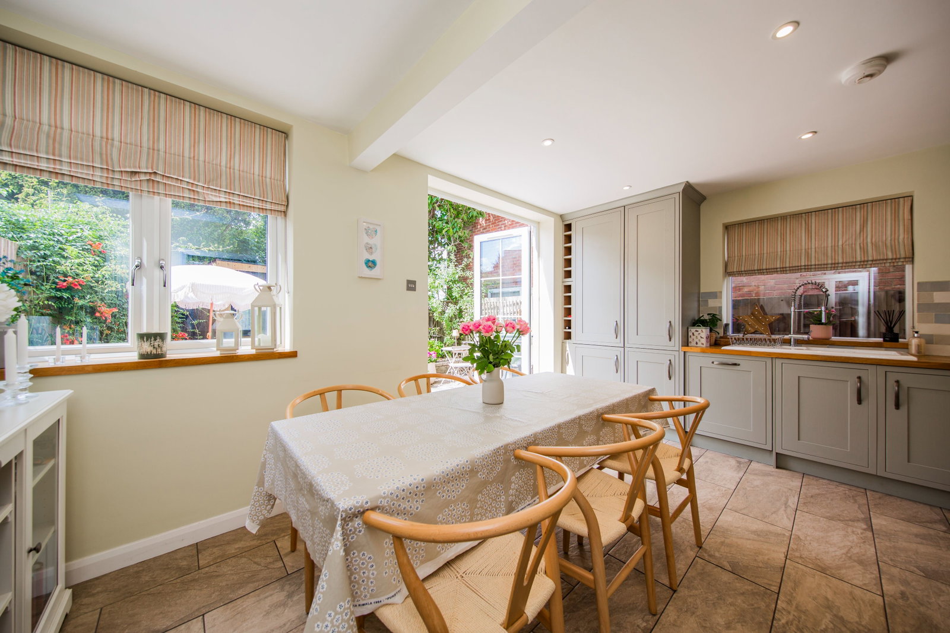
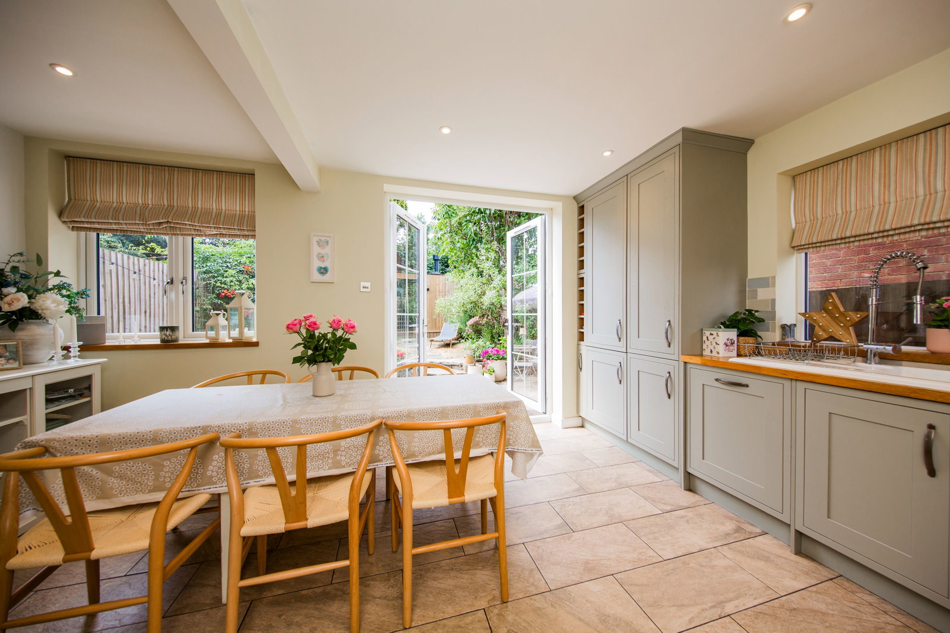
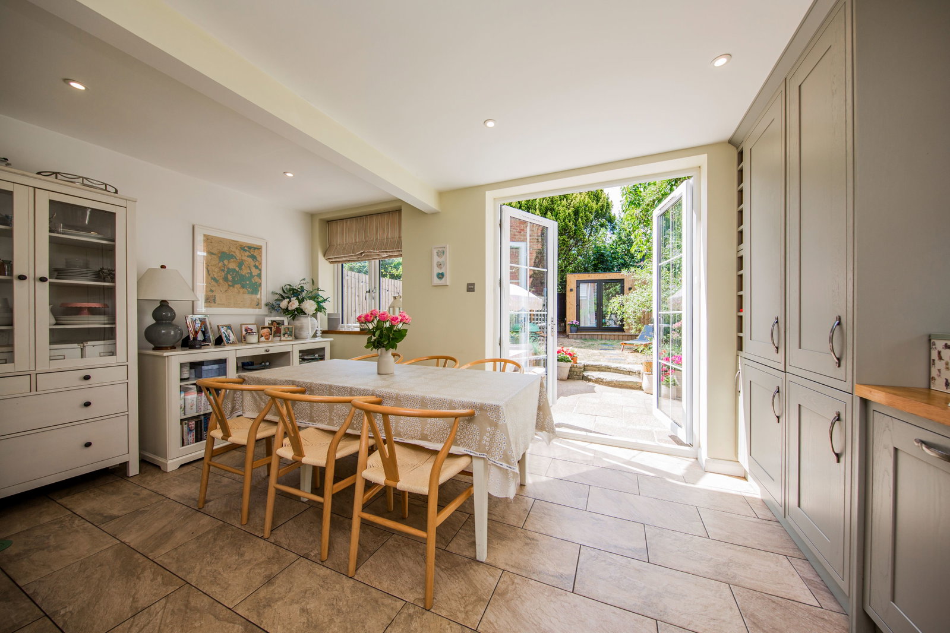
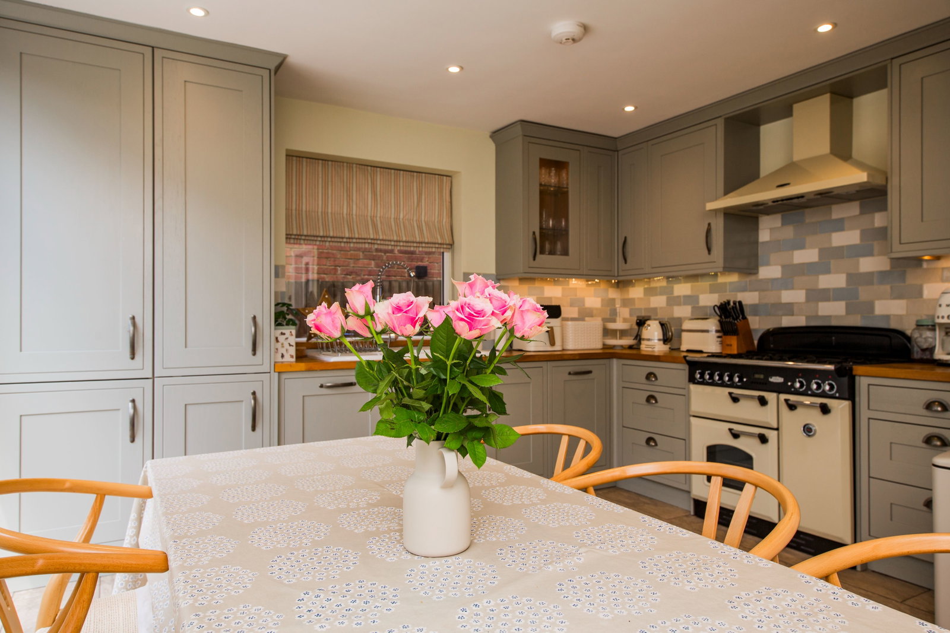
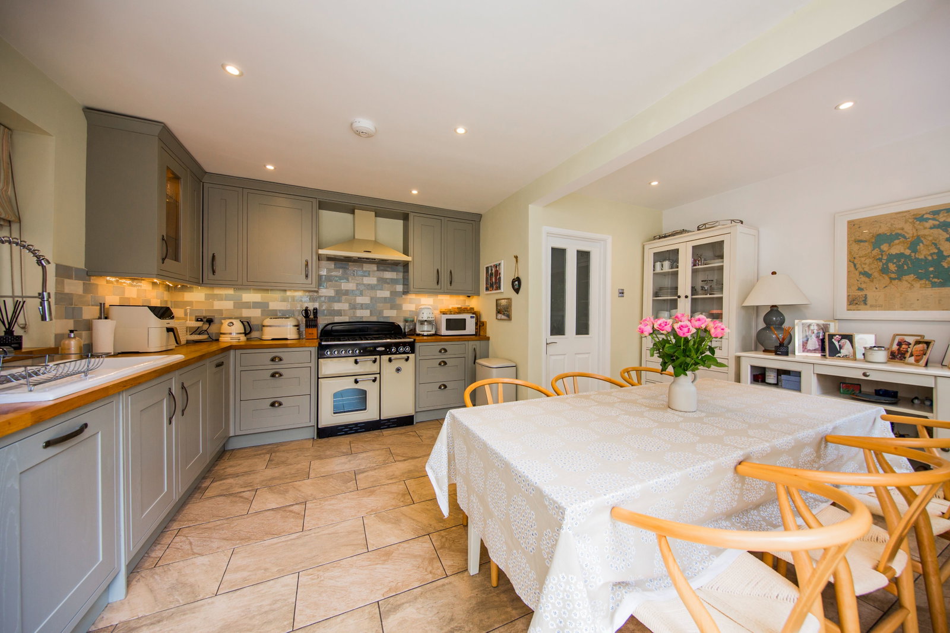
The heart of the home is the dual-aspect kitchen/dining room. Benefitting from underfloor heating, the room is fitted with a comprehensive range of wall and base units with solid wood worktops, a large larder cupboard, integrated fridge, freezer and dishwasher, together with a Rangemaster gas cooker and extractor hood. French doors open directly onto the rear patio, creating an ideal space for everyday family living and entertaining.
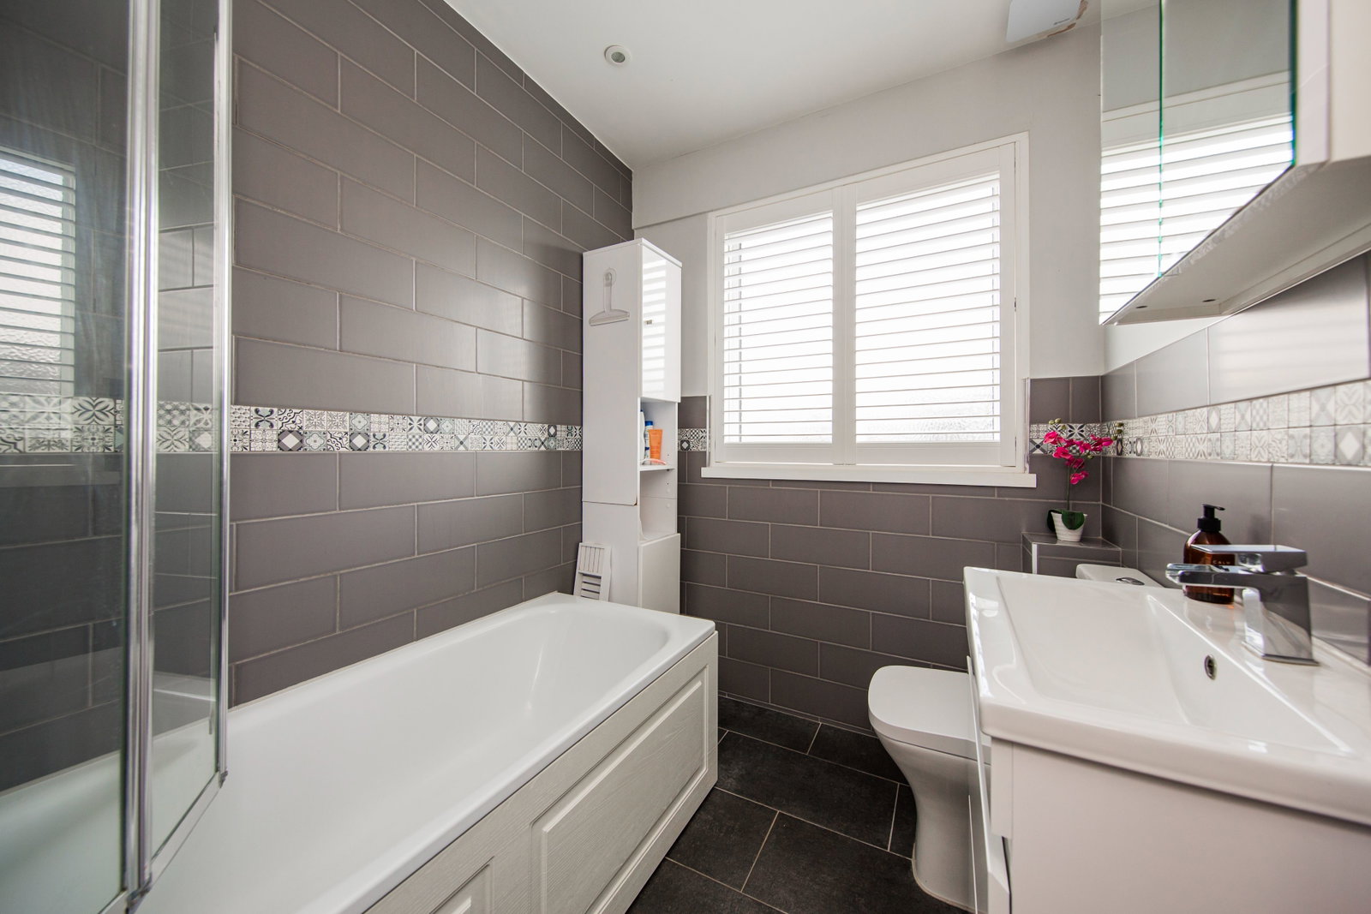
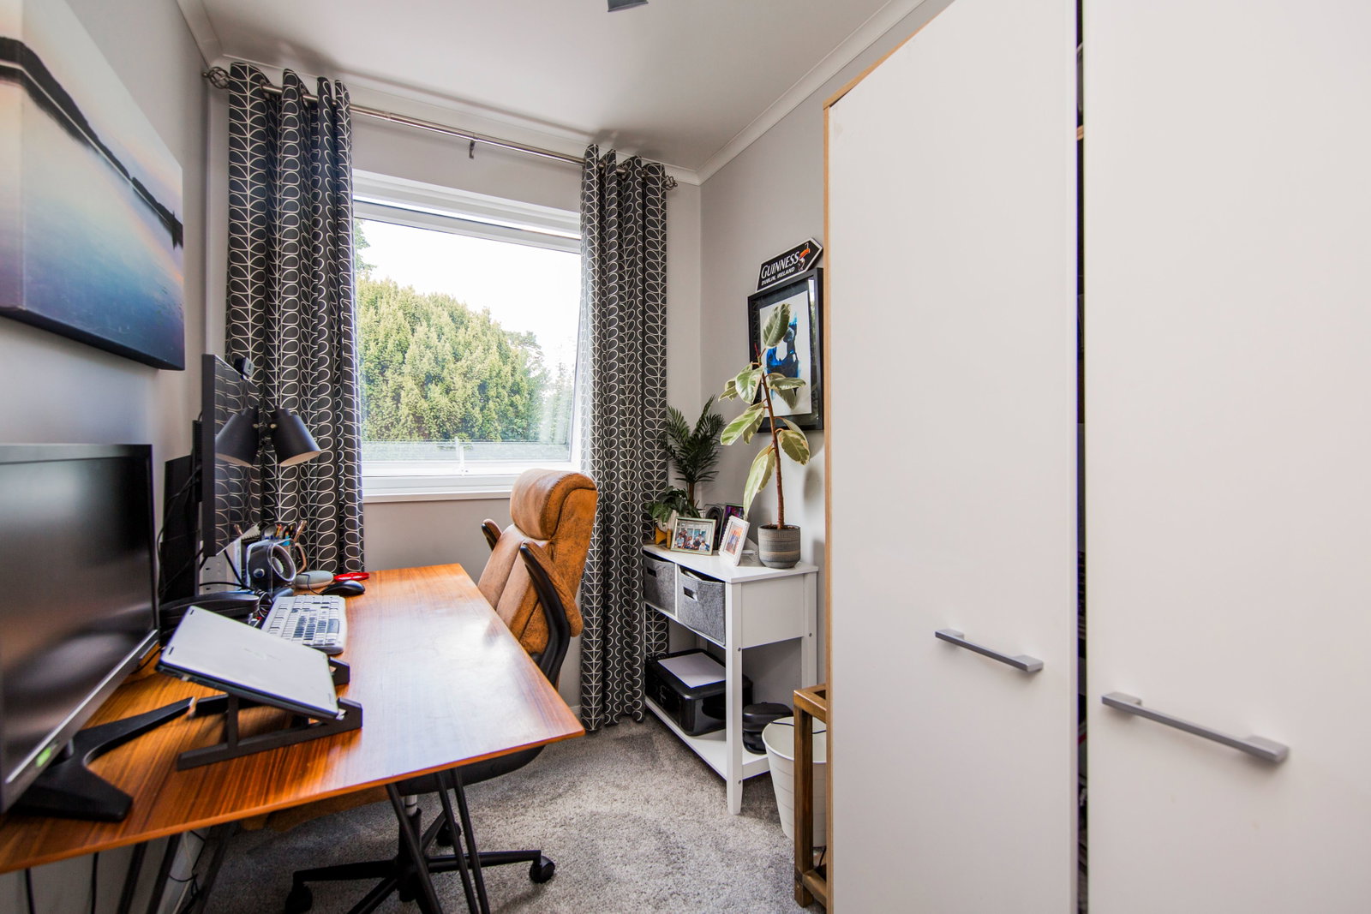
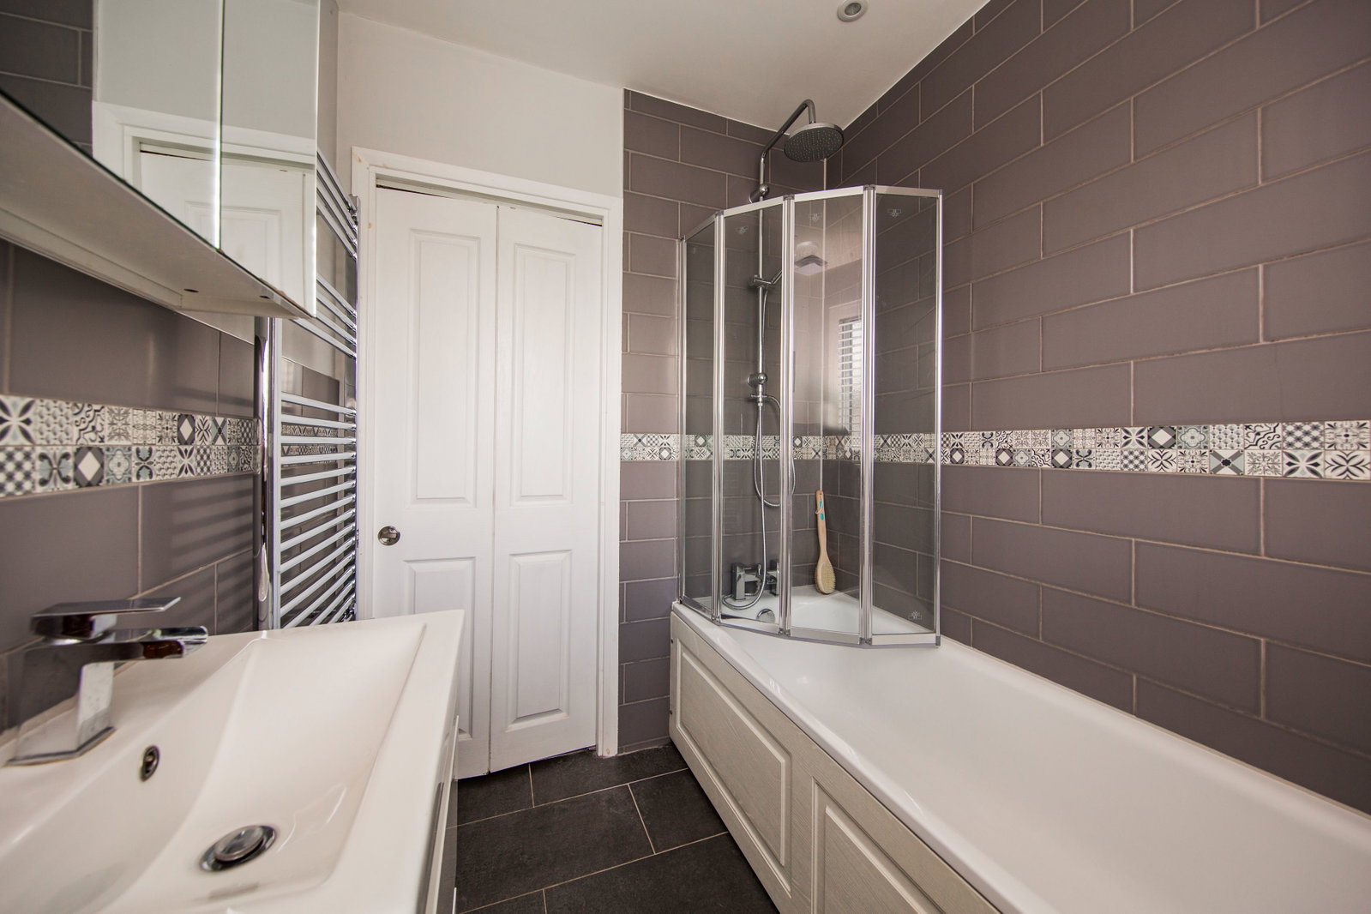
The first floor provides three bedrooms, comprising two generous doubles, one with fitted wardrobes, together with a a single bedroom suitable as a child's bedroom, nursery or home office. These rooms are served by a contemporary family bathroom with fully tiled walls, vanity storage and shower over the bath.
The second floor offers two further bedrooms, including a generous double bedroom with fitted wardrobes and an additional bedroom.
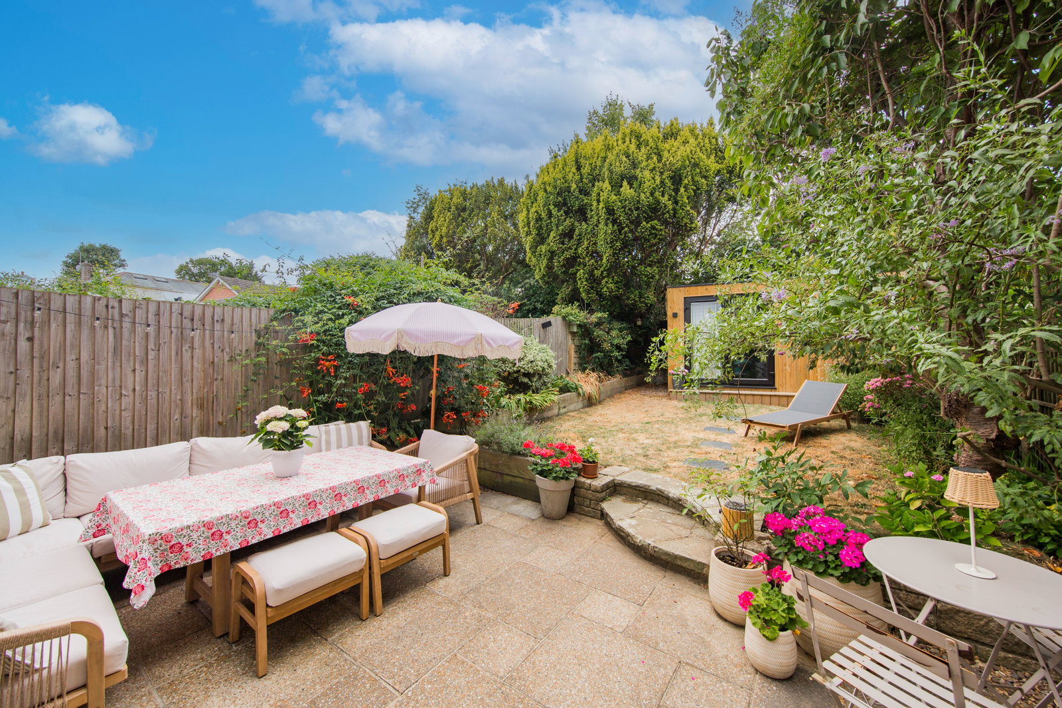
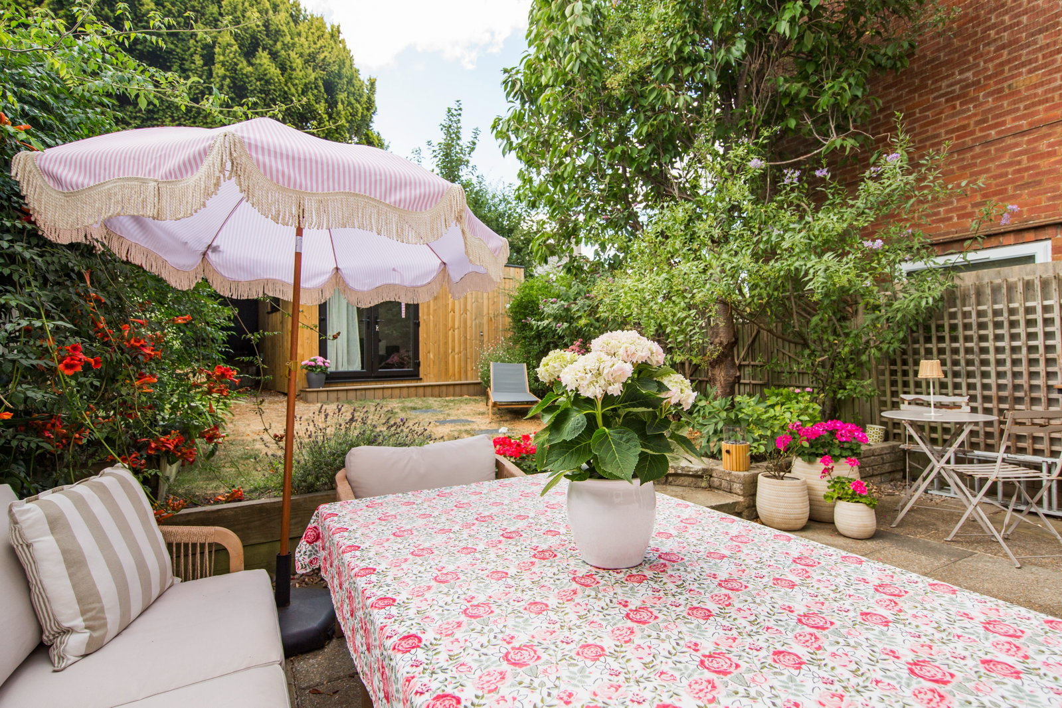
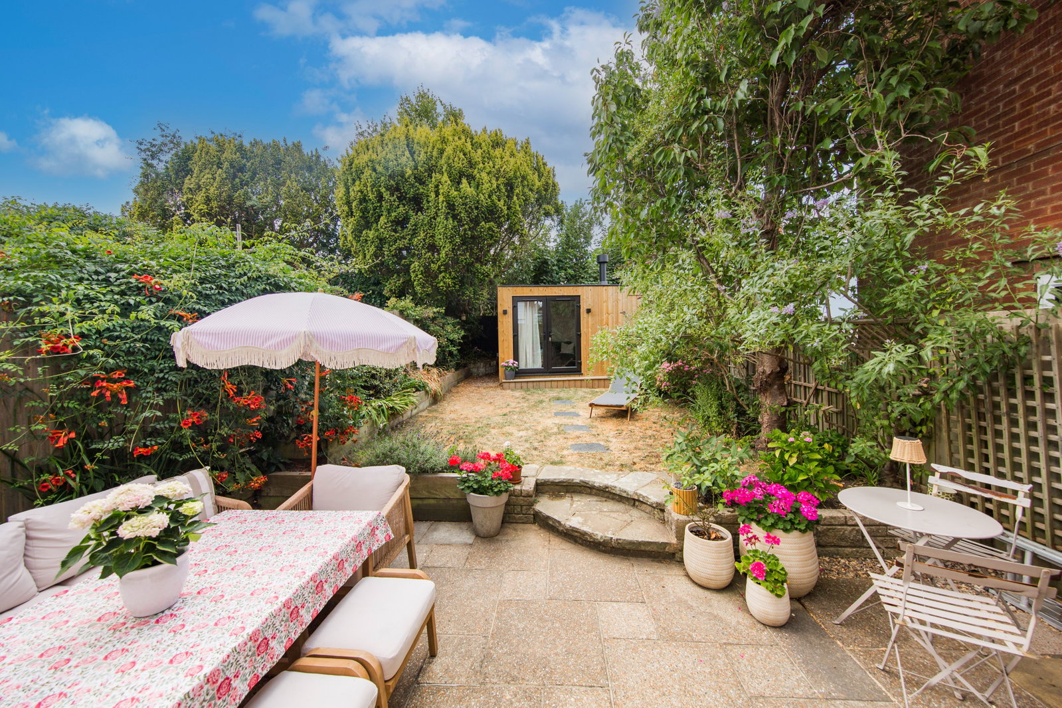
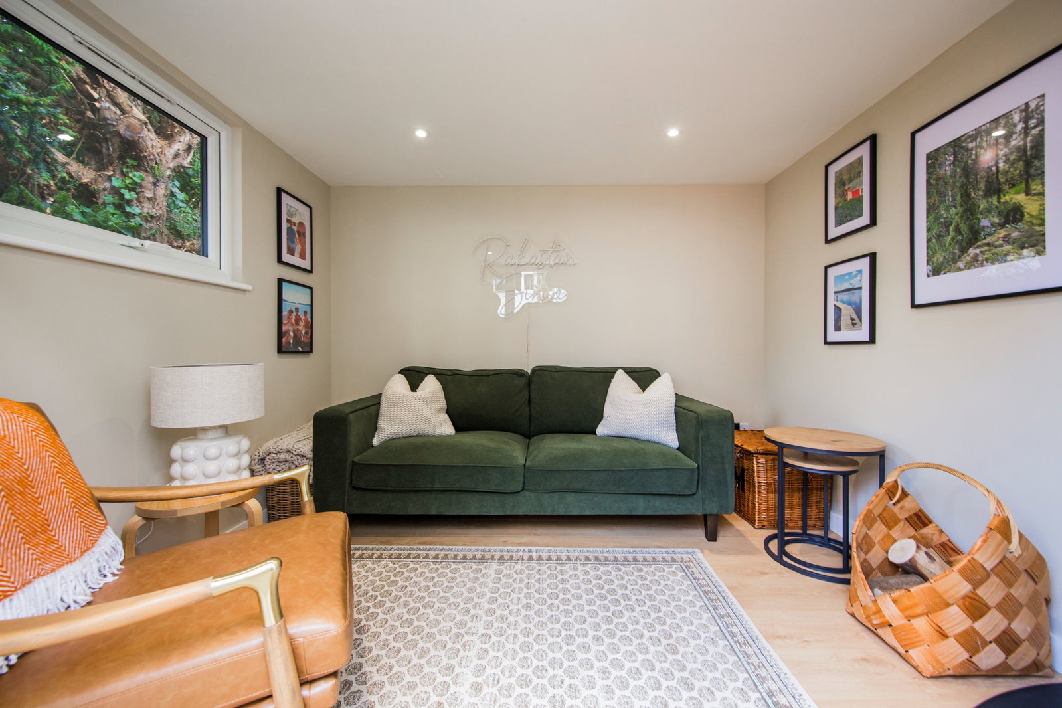
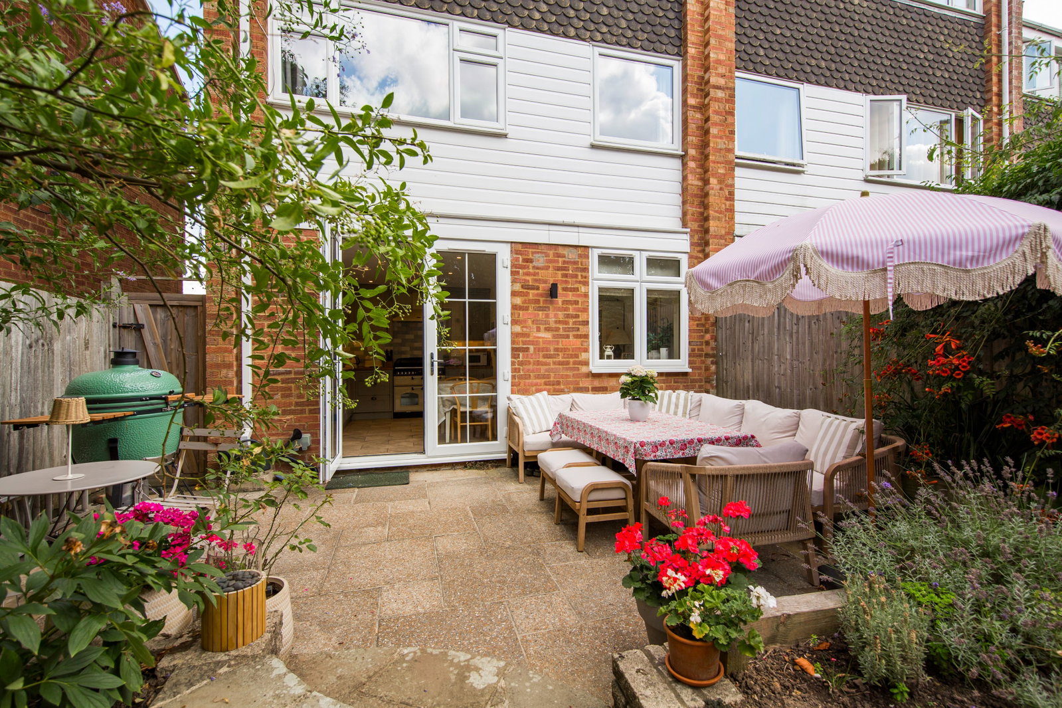
Outside, the enclosed rear garden has been designed for both entertaining and family use, with a paved patio leading onto an area of lawn bordered by mature planting. A particular feature is the detached summer house, providing a versatile additional reception space with Karndean flooring, log burner, French doors and adjoining storage shed, making it ideal as a home office, gym or hobbies room.
To the front, the property benefits from off-road parking together with an area of lawn and mature tree planting.
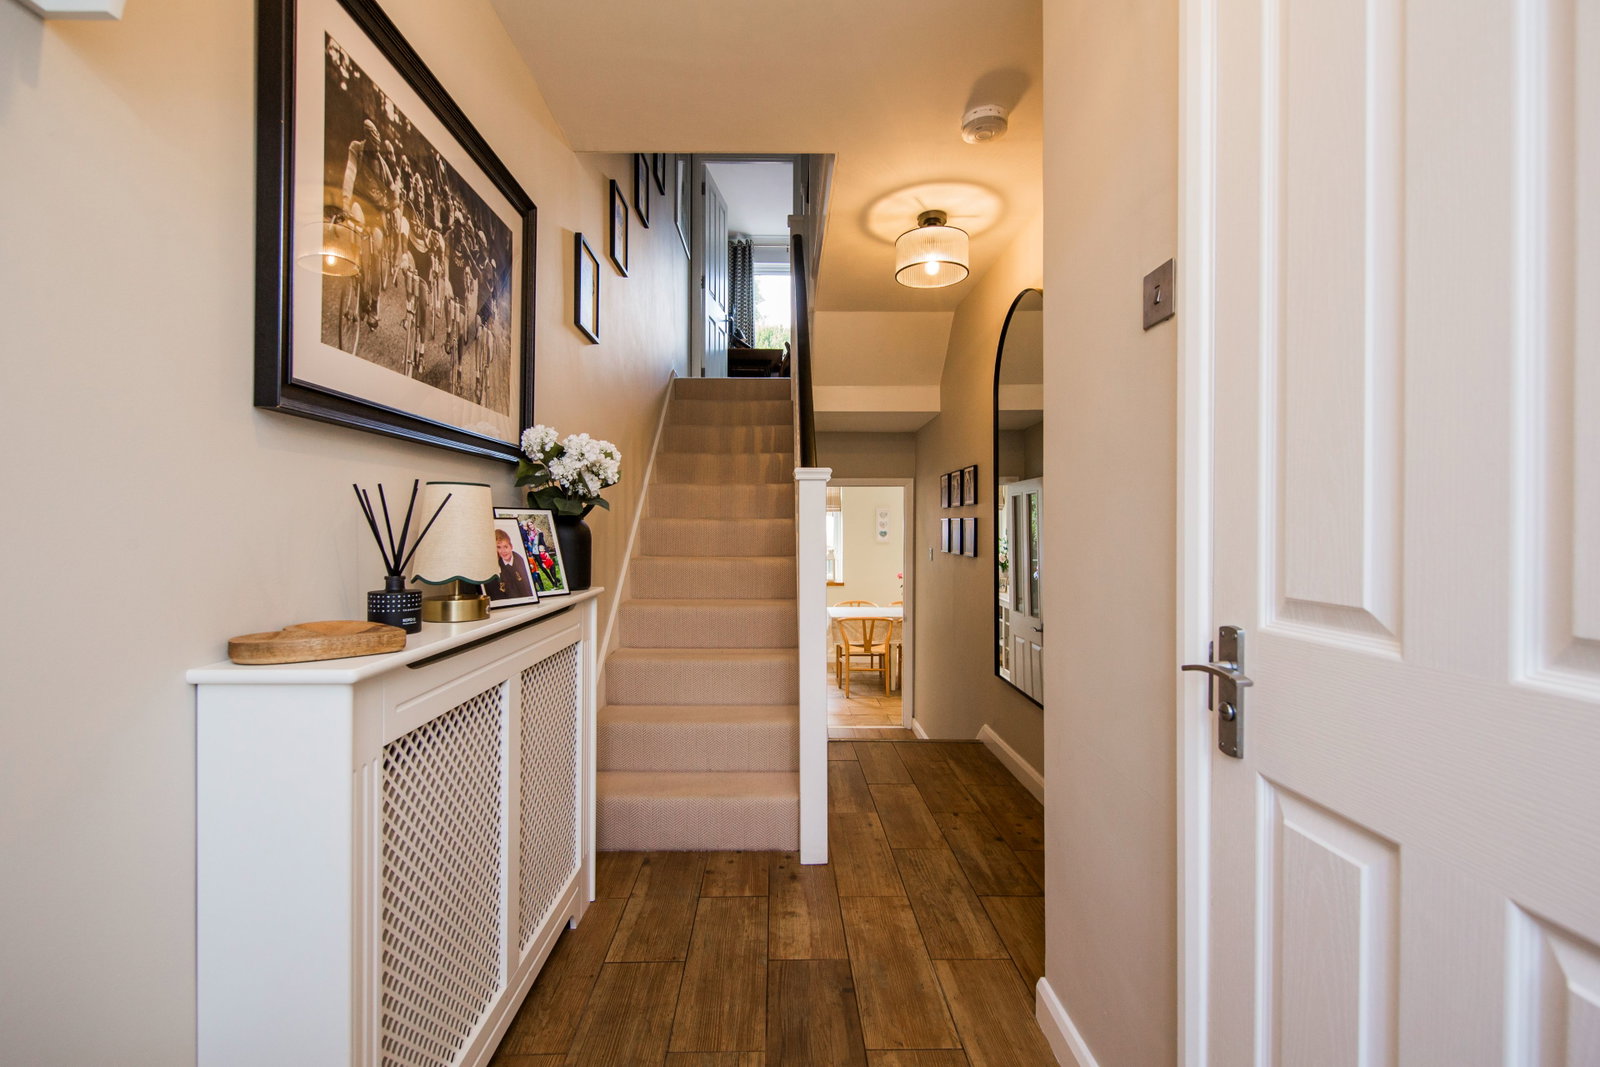
ENTRANCE HALL:
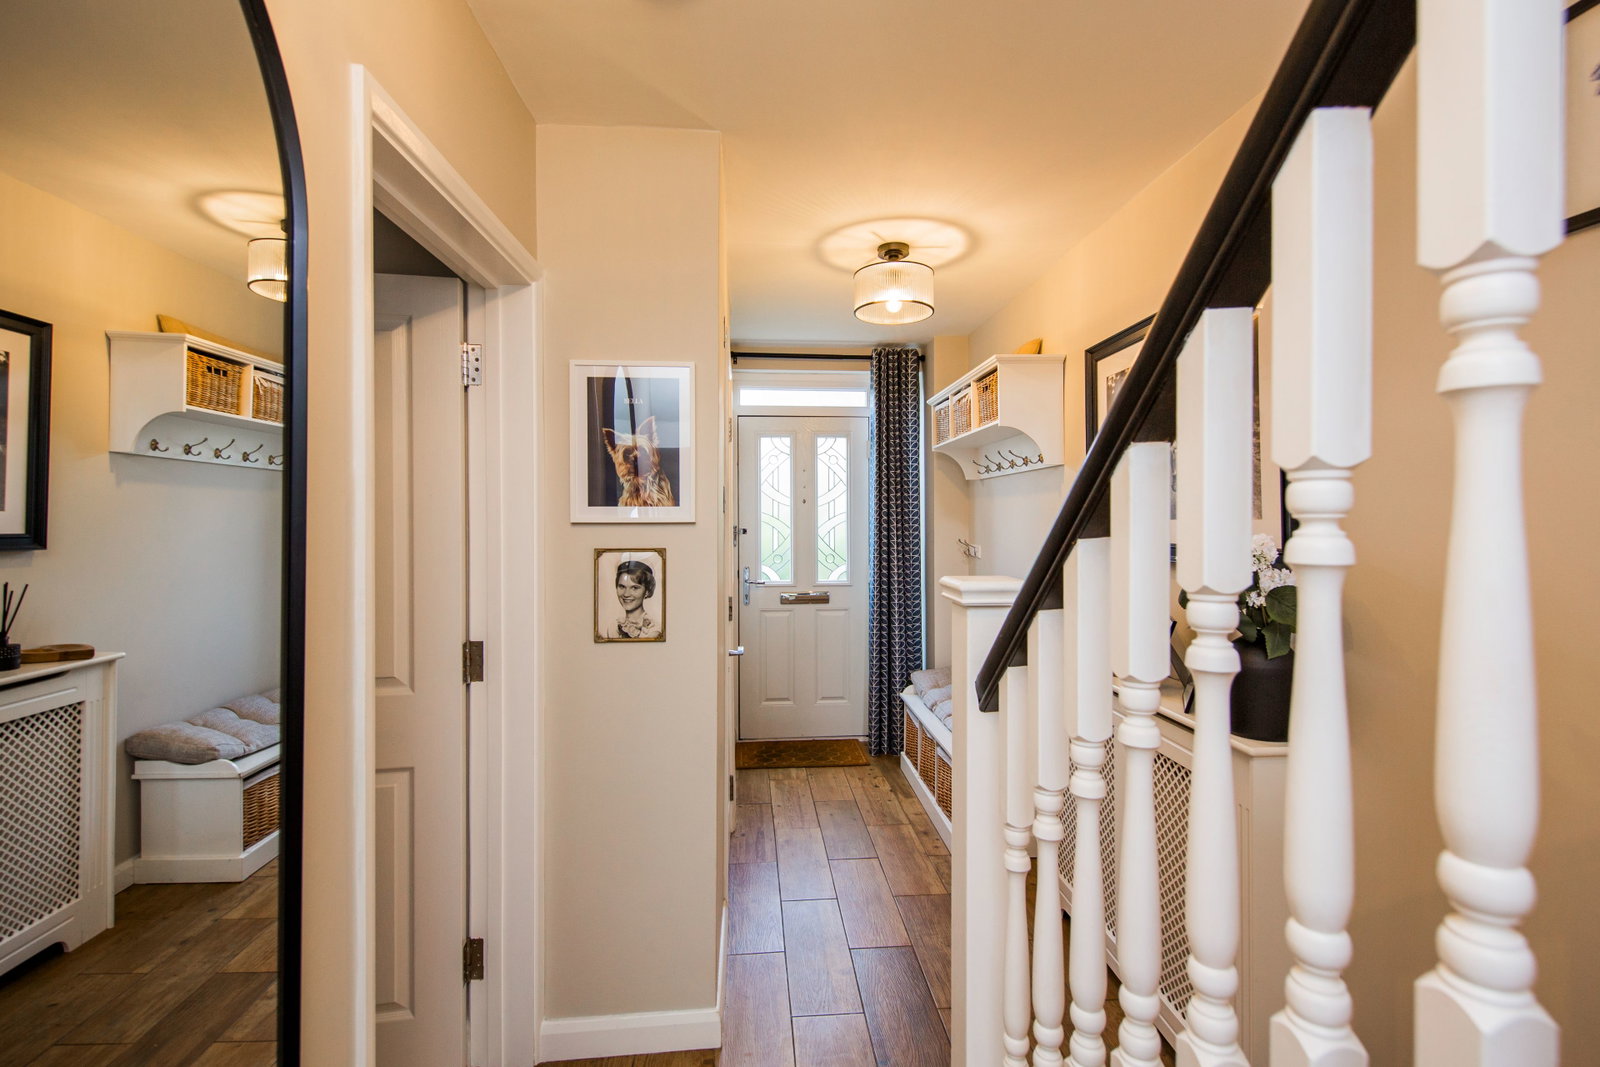
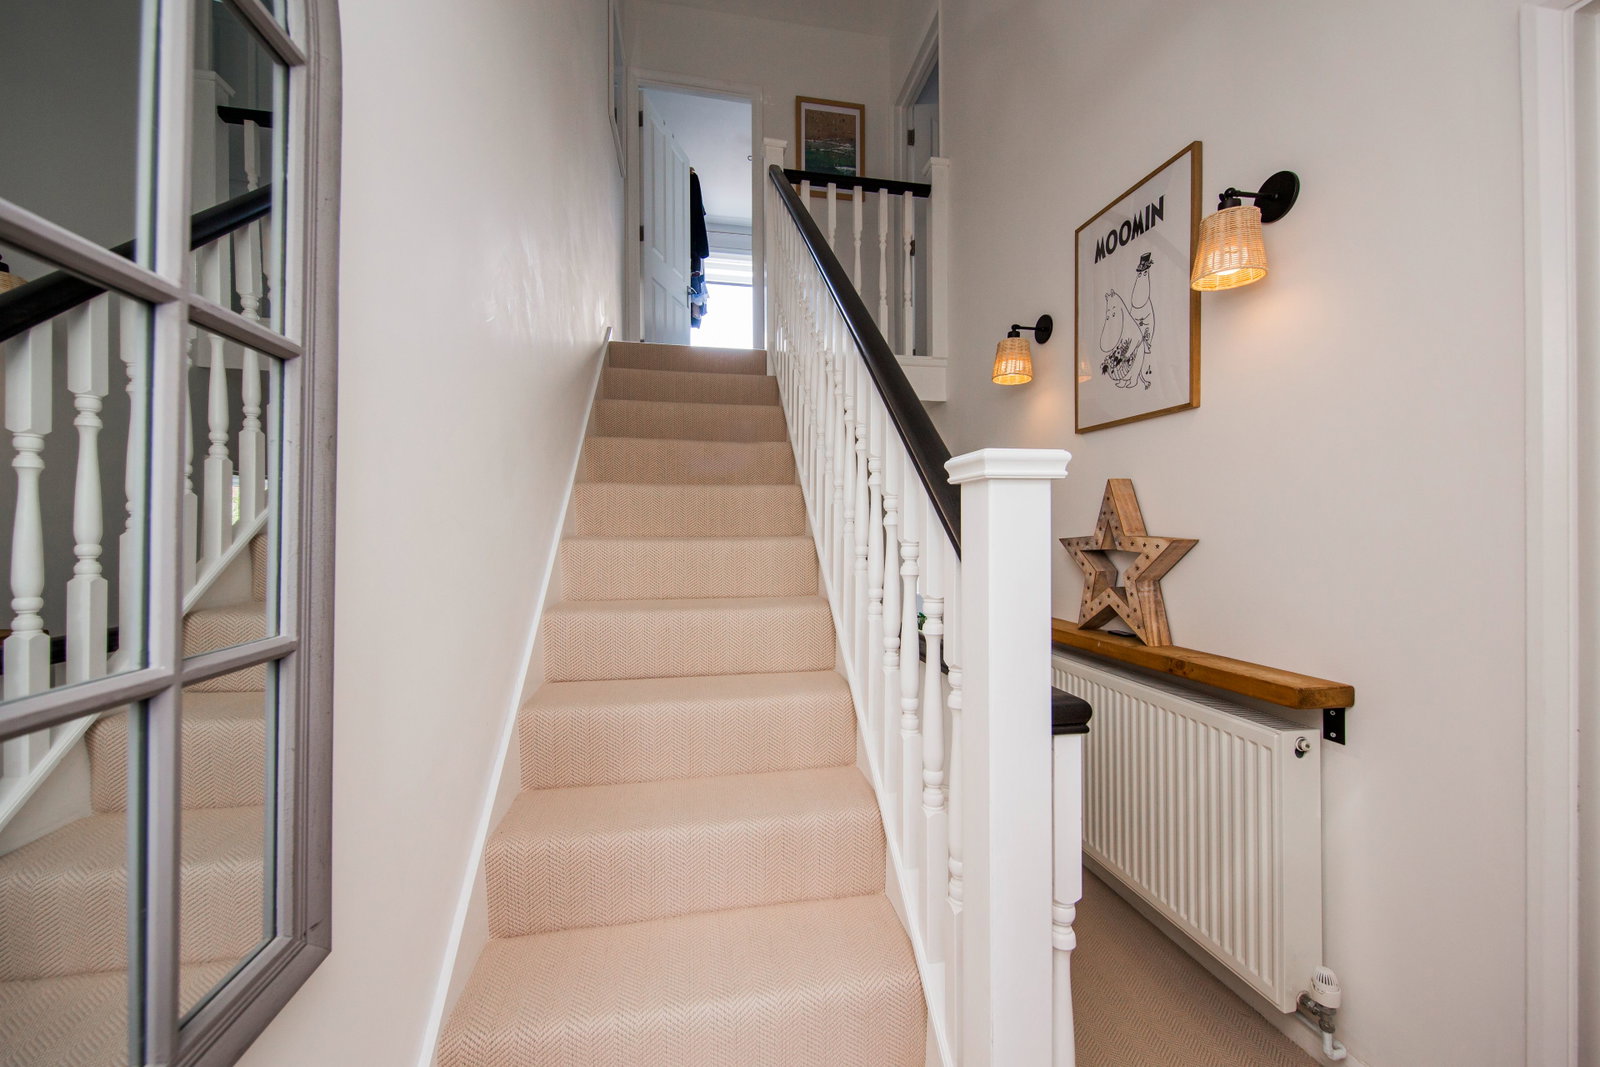
Wood-effect tiled flooring, double glazed entrance door with glazed insert, carpeted staircase rising to the first floor, radiator and useful understairs utility cupboard with space for a washing machine and tumble dryer.
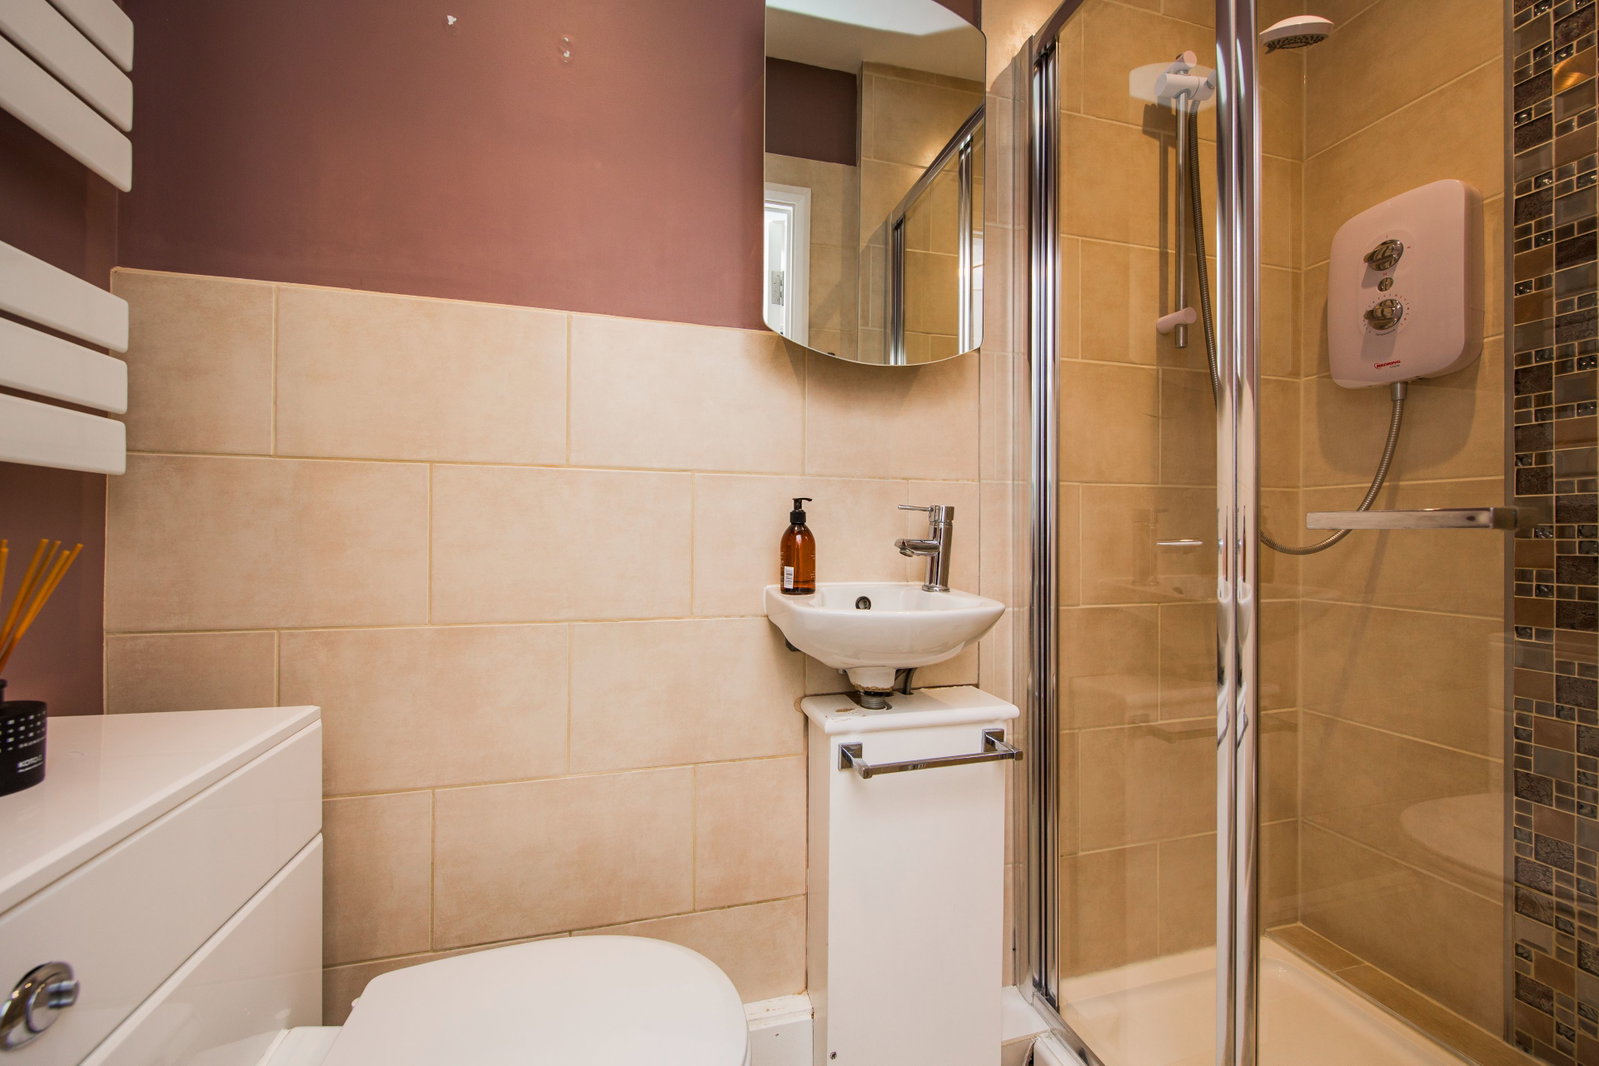
GROUND FLOOR SHOWER ROOM:
Modern suite comprising tiled shower enclosure with wall-mounted shower, wash hand basin, WC, chrome heated towel rail and recessed ceiling lighting.
SITTING ROOM:
A bright reception room with Karndean flooring, contemporary bioethanol fireplace, oak acoustic feature wall, double glazed window to the front with plantation shutters, column radiator and ample space for lounge furniture.
KITCHEN/DINING ROOM:
A spacious dual-aspect room with underfloor heating and French doors opening onto the rear garden. Fitted with a range of wall and base units with wooden worktops, large larder cupboard, integrated fridge, freezer and dishwasher, Rangemaster gas cooker with extractor hood, sink with drainer, tiled flooring, recessed lighting and space for a family dining table.
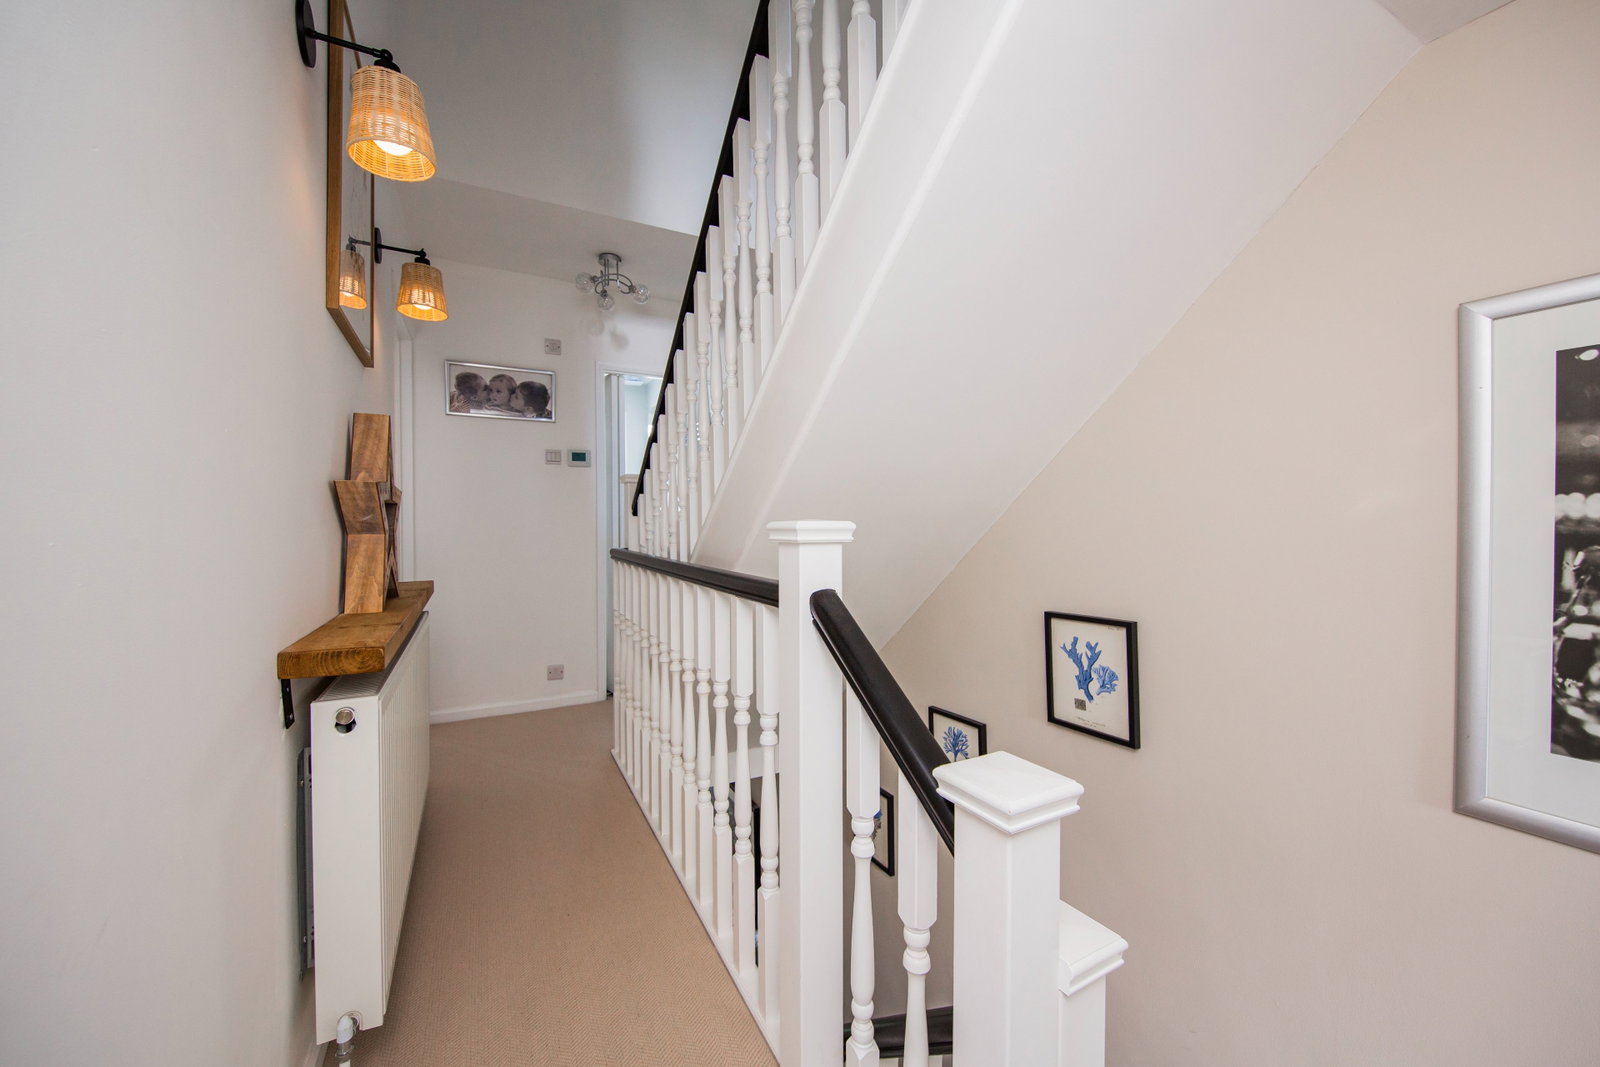
FIRST FLOOR LANDING:
Carpeted with radiator and thermostat.
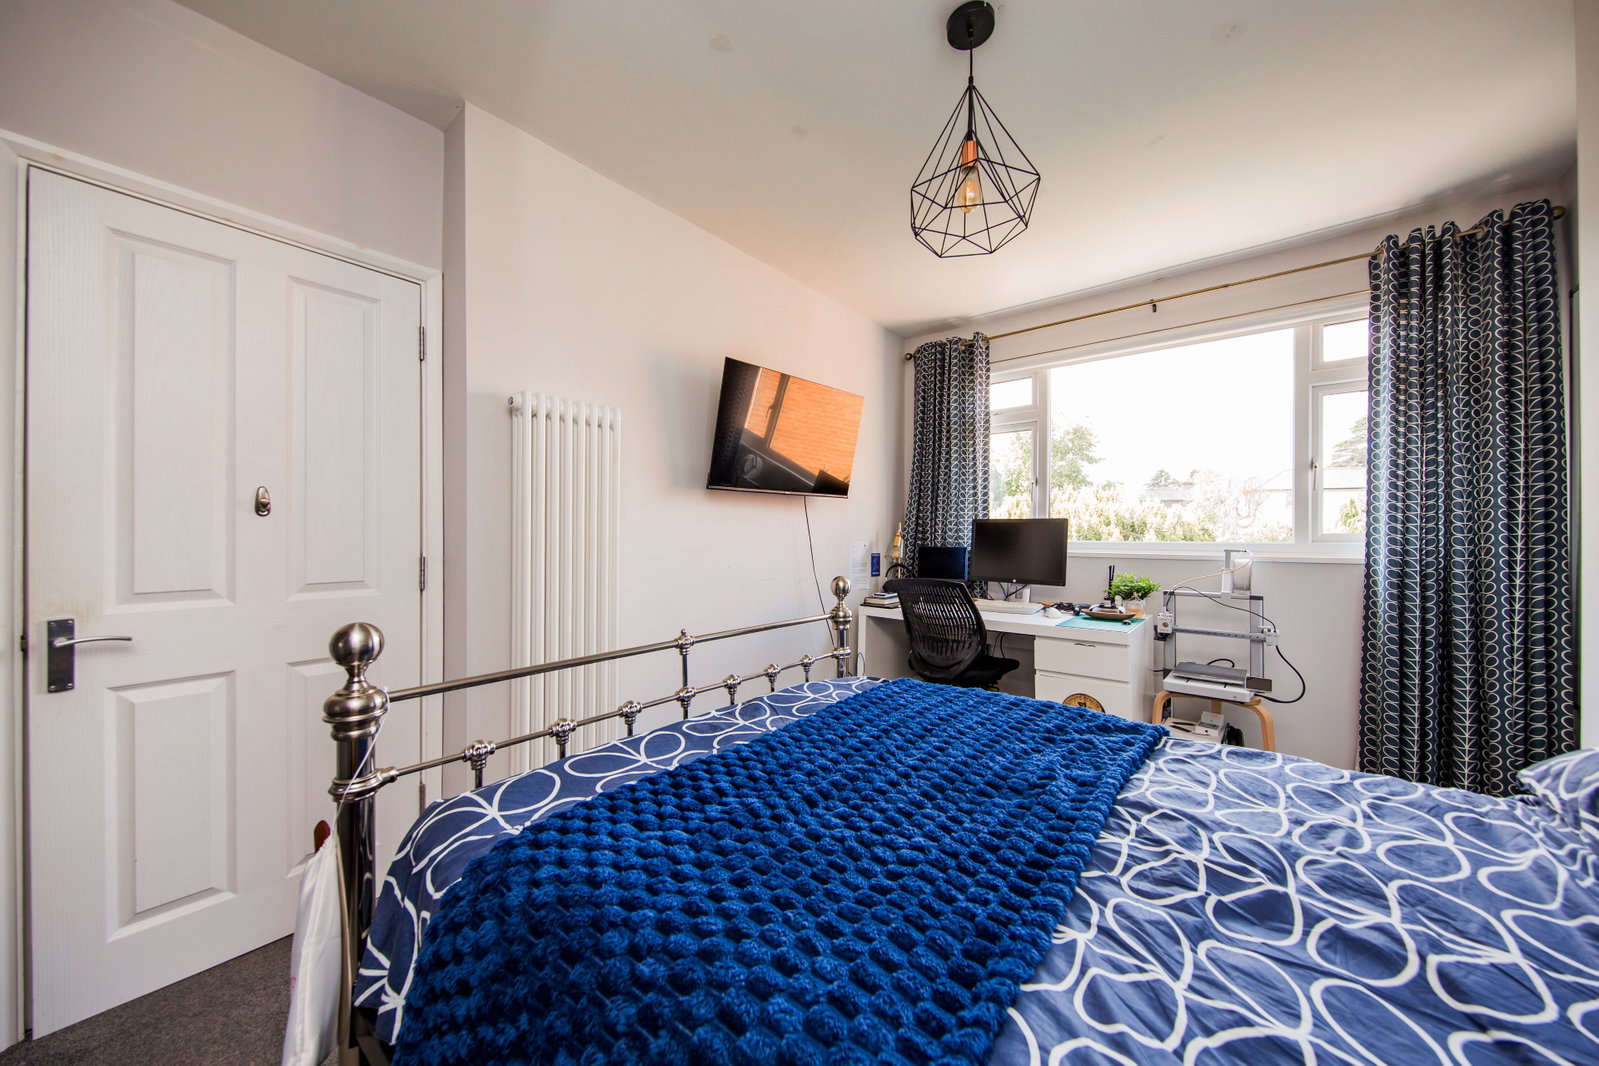
BEDROOM:
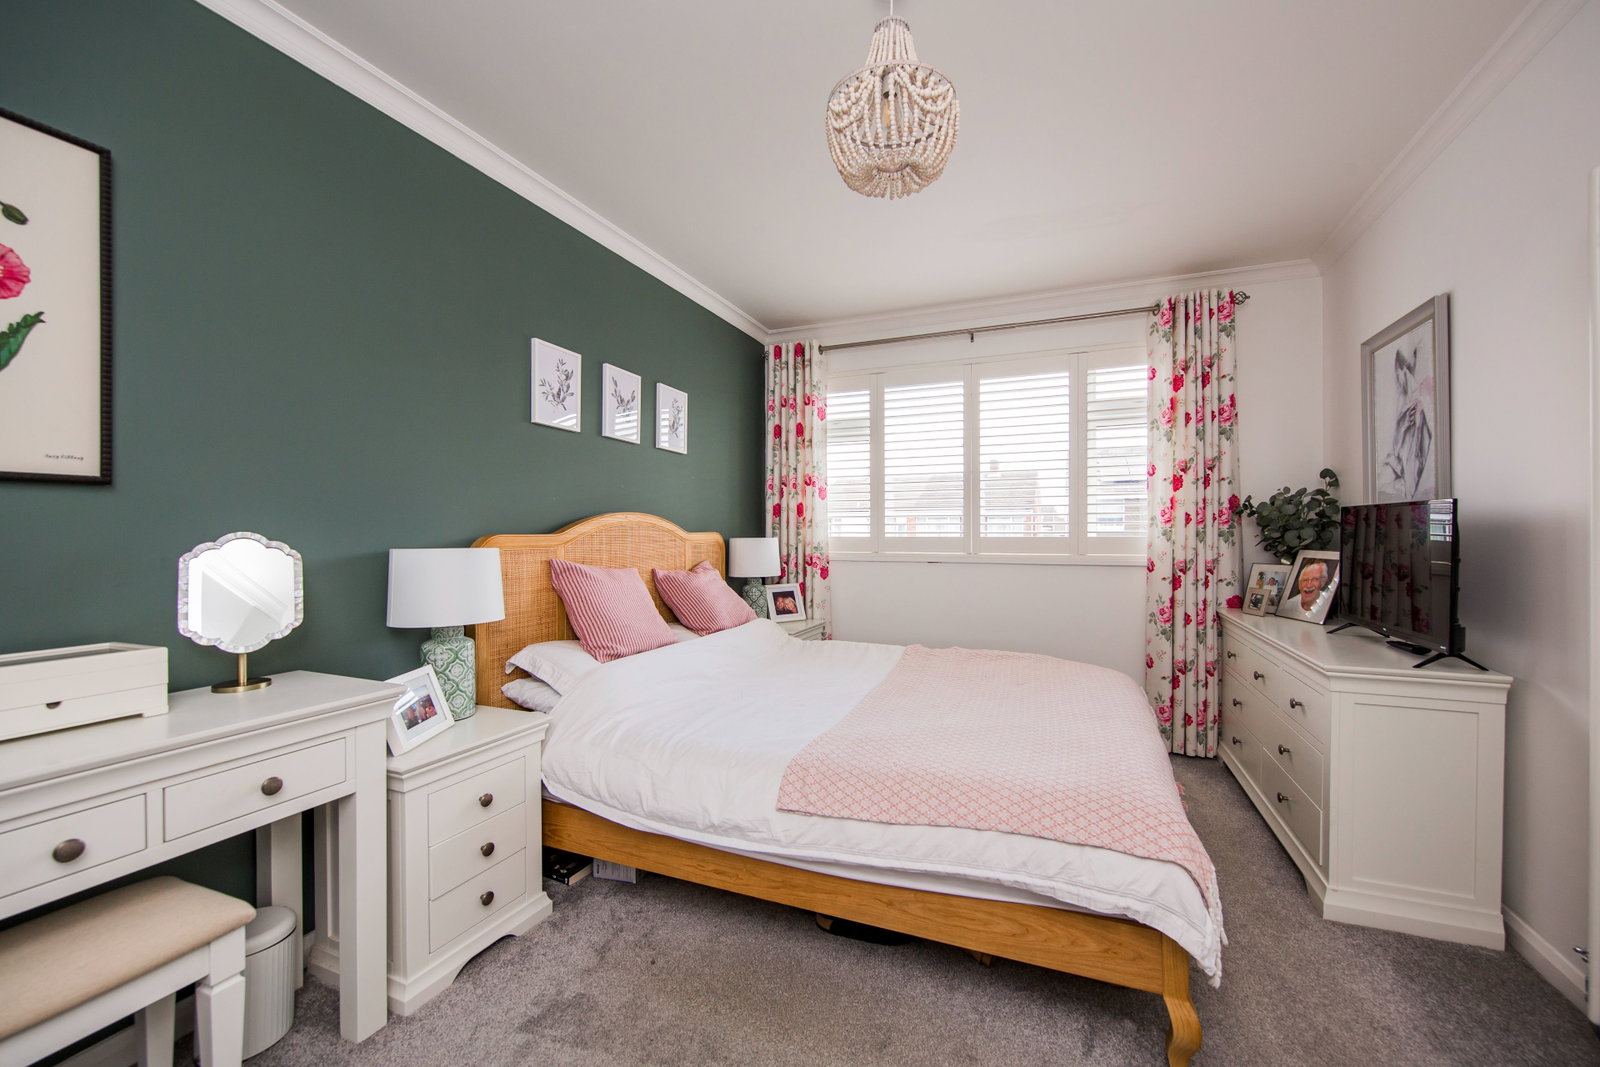
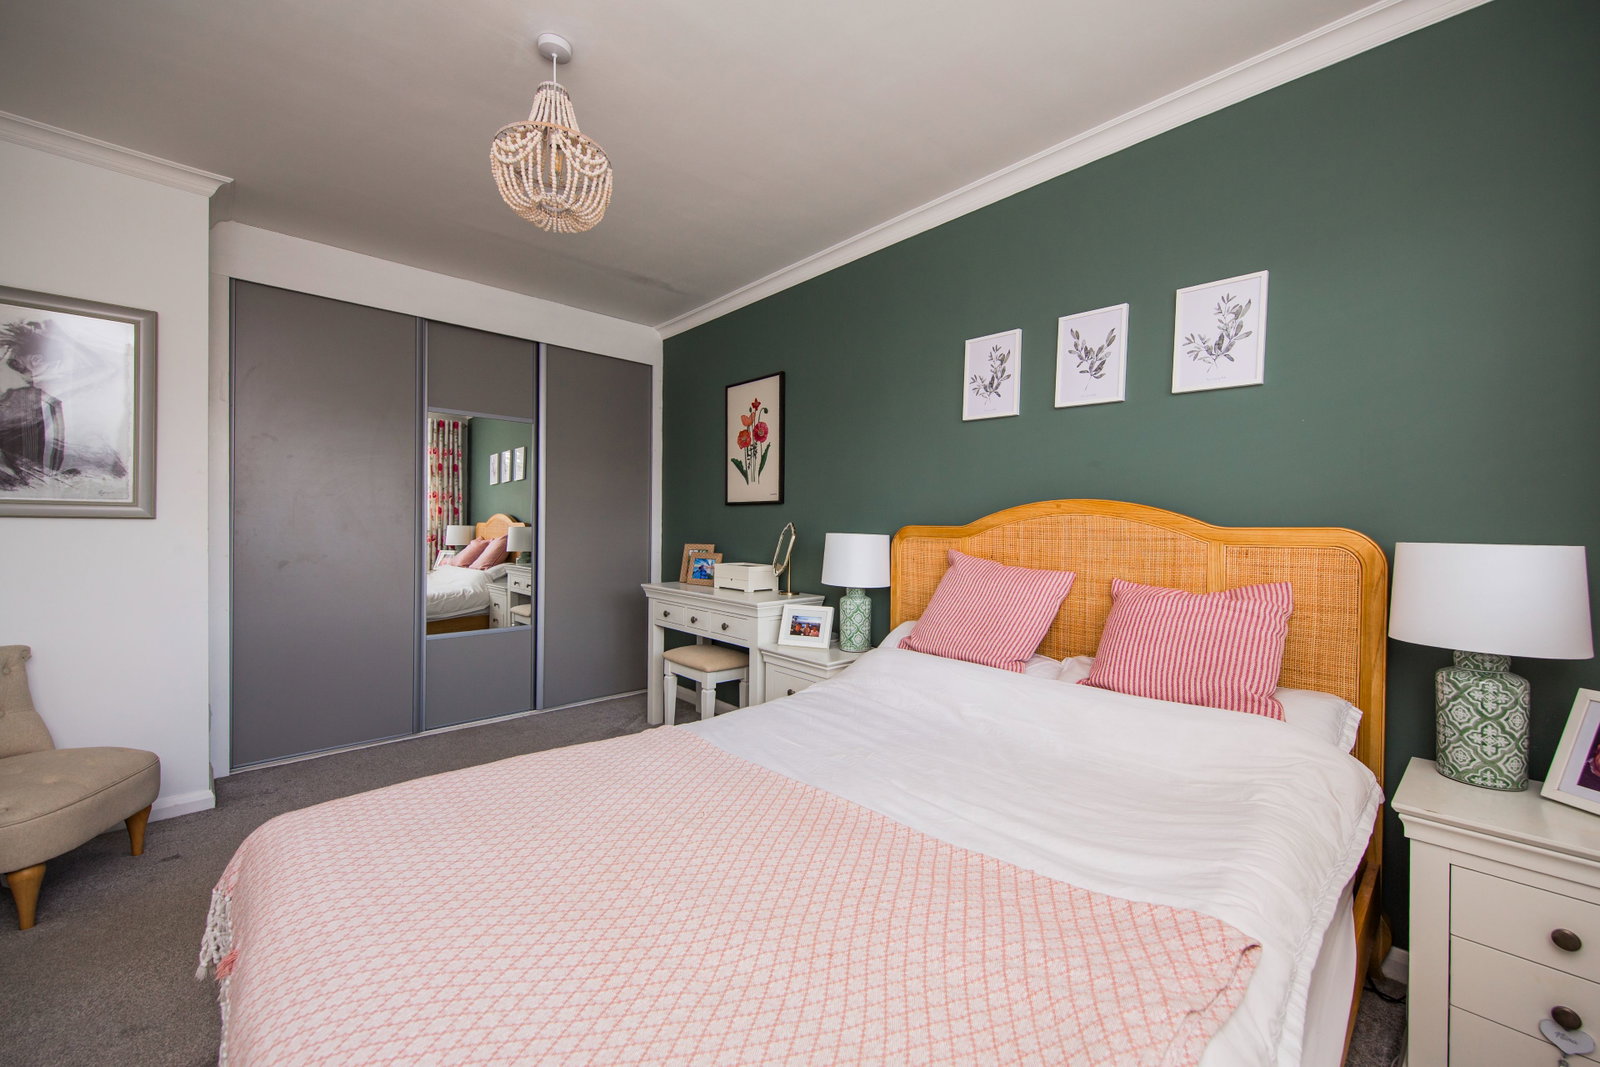
Generous double bedroom with fitted three-door sliding wardrobe, double glazed window to the front with plantation shutters, column radiator and space for a king-size bed and bedroom furniture.
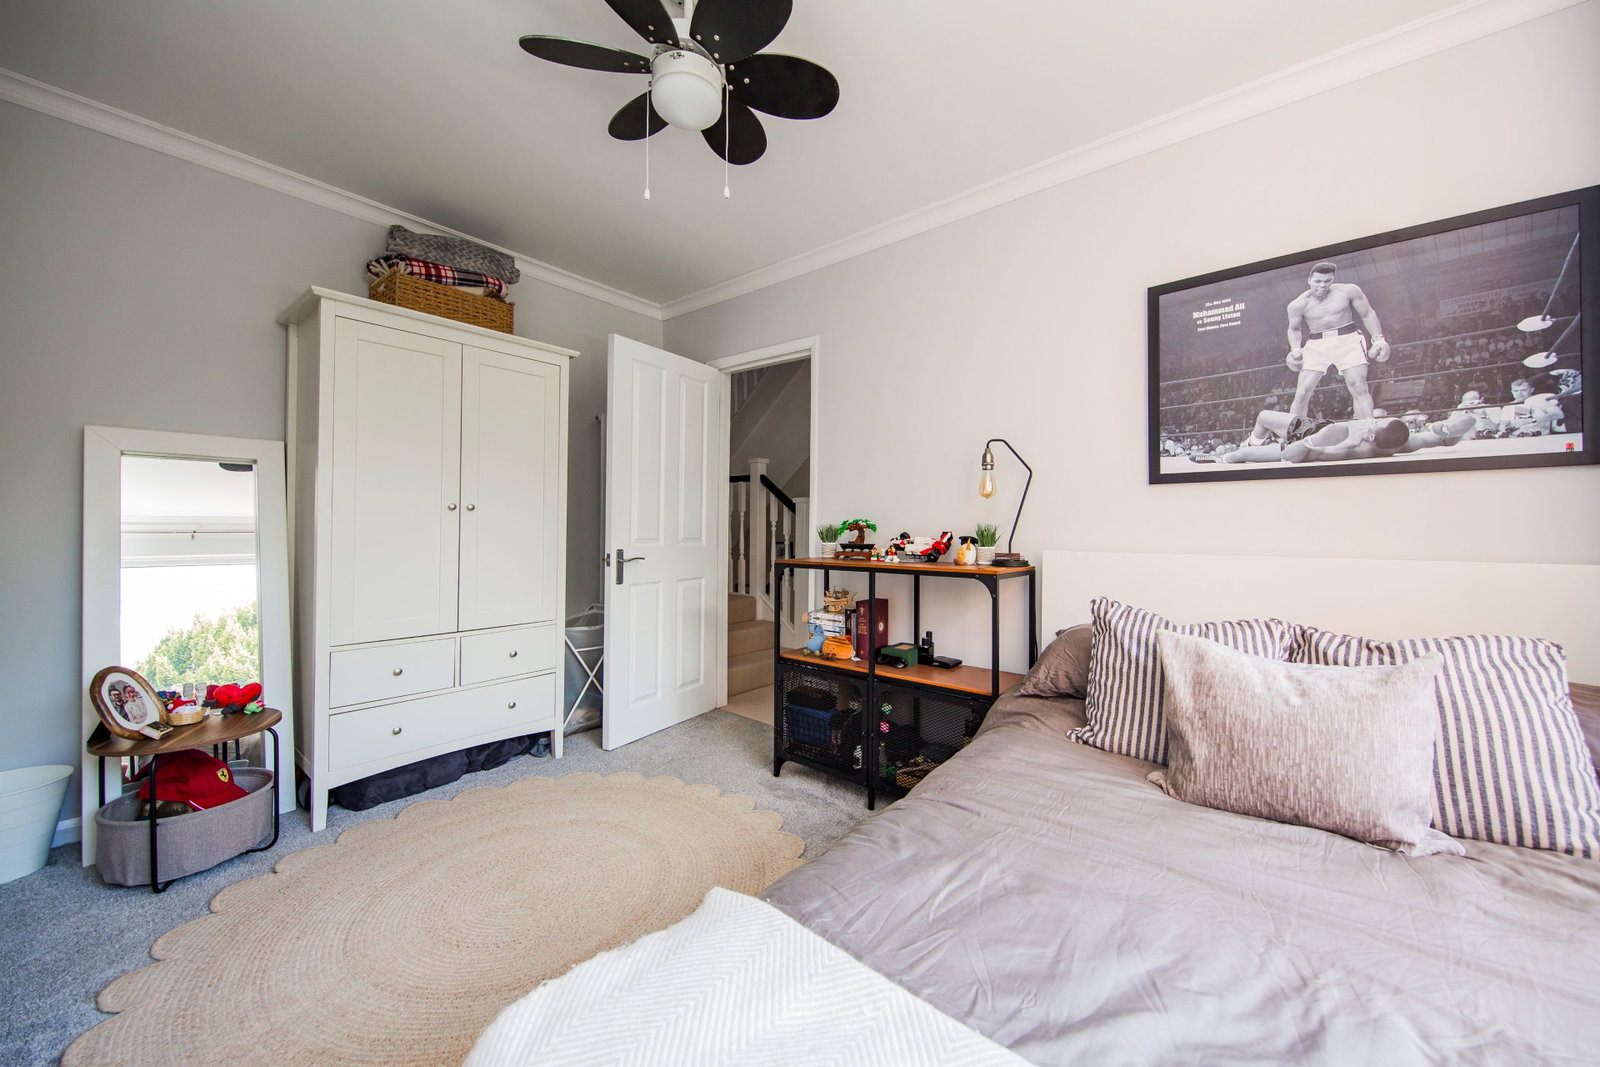
BEDROOM:
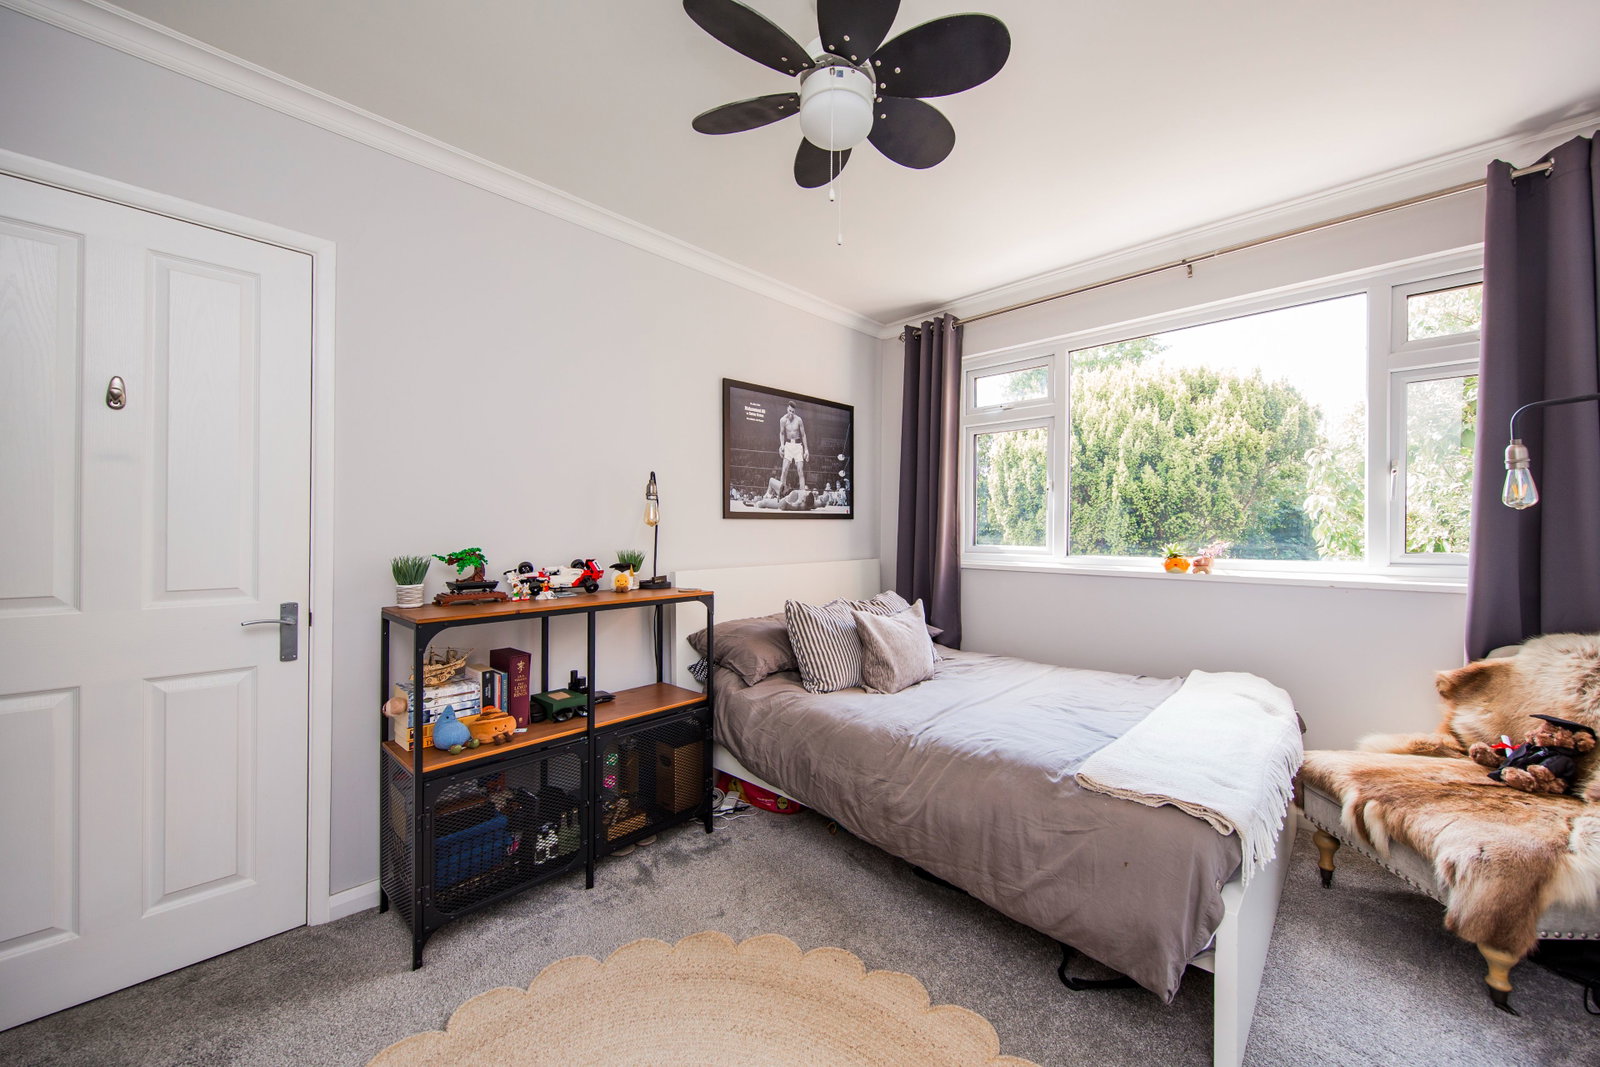
Double bedroom with double glazed window overlooking the rear garden, column radiator, ceiling fan and ample space for bedroom furniture.
BEDROOM:
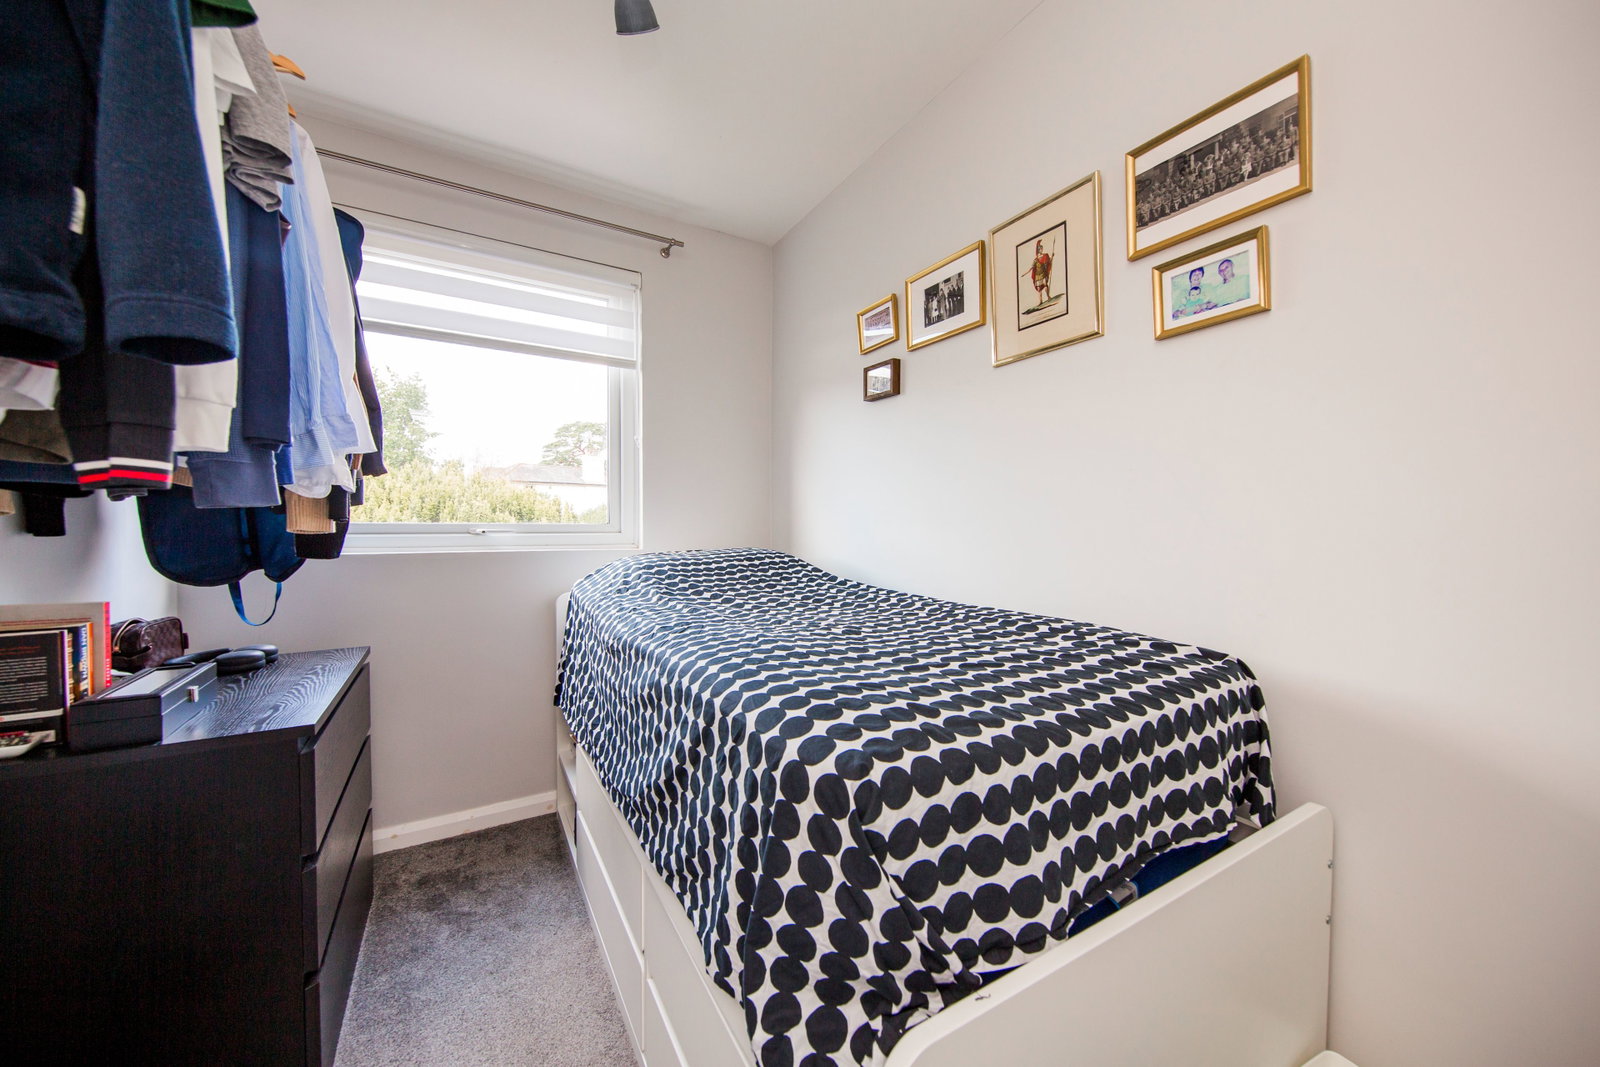
Single bedroom with double glazed window to the rear, radiator and carpet.
FAMILY BATHROOM:
Modern suite comprising panel enclosed bath with shower over and folding glass screen, vanity unit with inset wash basin and storage drawers, WC, fully tiled walls, tiled flooring, chrome heated towel rail, recessed lighting, wall-mounted cabinet and obscure double glazed window to the front.
SECOND FLOOR LANDING:
Carpeted landing providing access to two further bedrooms.
BEDROOM:
Generous double bedroom with fitted three-door wardrobe, double glazed window to the rear, radiator and access to useful eaves storage.
BEDROOM:
Single bedroom with double glazed window to the rear, radiator and carpet, ideal as a home office or nursery.
REAR GARDEN:
Enclosed rear garden with paved patio providing space for outdoor seating and dining, lawn with mature planted borders and side access.
SUMMER HOUSE:
A versatile detached outbuilding with Karndean flooring, log burner, recessed lighting, double glazed window, French doors and adjoining storage shed. Suitable for use as a home office, studio, gym or additional reception space.
FRONT GARDEN & PARKING:
Off-road parking with lawned front garden and mature tree.
SITUATION:
The property is ideally situated in a popular residential part of Southborough close to local shops, bus services with good access to local schools, many within walking distance and a wide range of amenities. The area is well known for its close proximity to many well regarded primary, secondary and grammar schools. Tunbridge Wells and Tonbridge town centres are respectively 1.7 miles and 2.6 miles distant offering a wider range of shopping facilities. Mainline stations are located in both towns as well as in High Brooms, 0.9 miles away and all offer fast and frequent train services to London & the South Coast. The property is also situated for access onto the A21 which provides a direct link onto the M25 London orbital motorway. The area is also well served with good recreational facilities including Tunbridge Wells Sports and Indoor Tennis Centre in St Johns Road and the out of town Knights Park Leisure Centre which includes a tenpin bowling complex, multi screen cinema and private health club
TENURE:
Freehold
COUNCIL TAX BAND:
E
ADDITIONAL INFORMATION:
Broadband Coverage search Ofcom checker
Mobile Phone Coverage search Ofcom checker
Flood Risk - Check flooding history of a property England - www.gov.uk
Services - Mains Water, Gas Electricity & Drainage
Heating - Gas Heating
ANTI MONEY LAUNDERING REQUIREMENTS:
In accordance with HMRC current legal requirements, we are required to carry out AML (Anti Money Laundering) checks on all purchasers once any offer has been accepted. A nonrefundable administration fee of £30 + VAT (£36) will apply for each prospective purchaser. Satisfactory AML results and evidence of funds and/or a mortgage AIP are required before any offer can be formally accepted and memorandum of sale issued.
Important Information
- This is a Freehold property.
- This Council Tax band for this property is: E
Property Ref: 1523628
Similar Properties

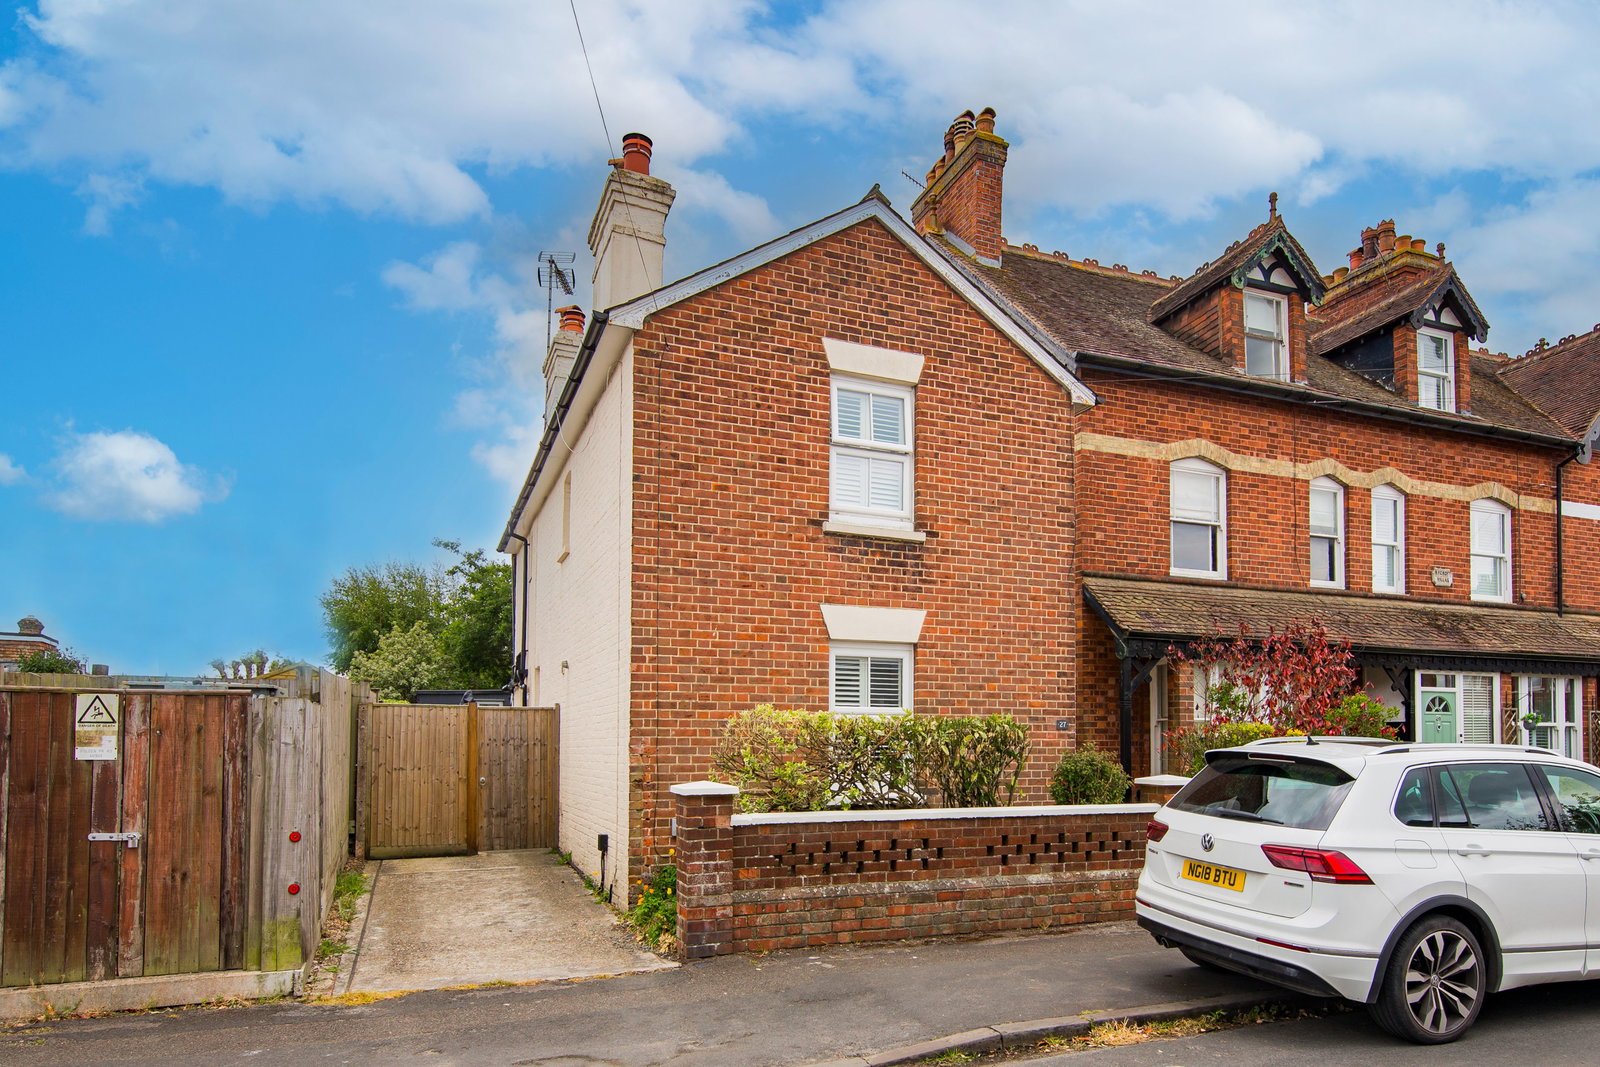
Holden Park Road, Southborough
4 Bedroom End of Terrace House | Guide Price £550,000
GUIDE PRICE £550,000 - £575,000 A substantial four-bedroom Victorian semi-detached family home offered for sale with no...
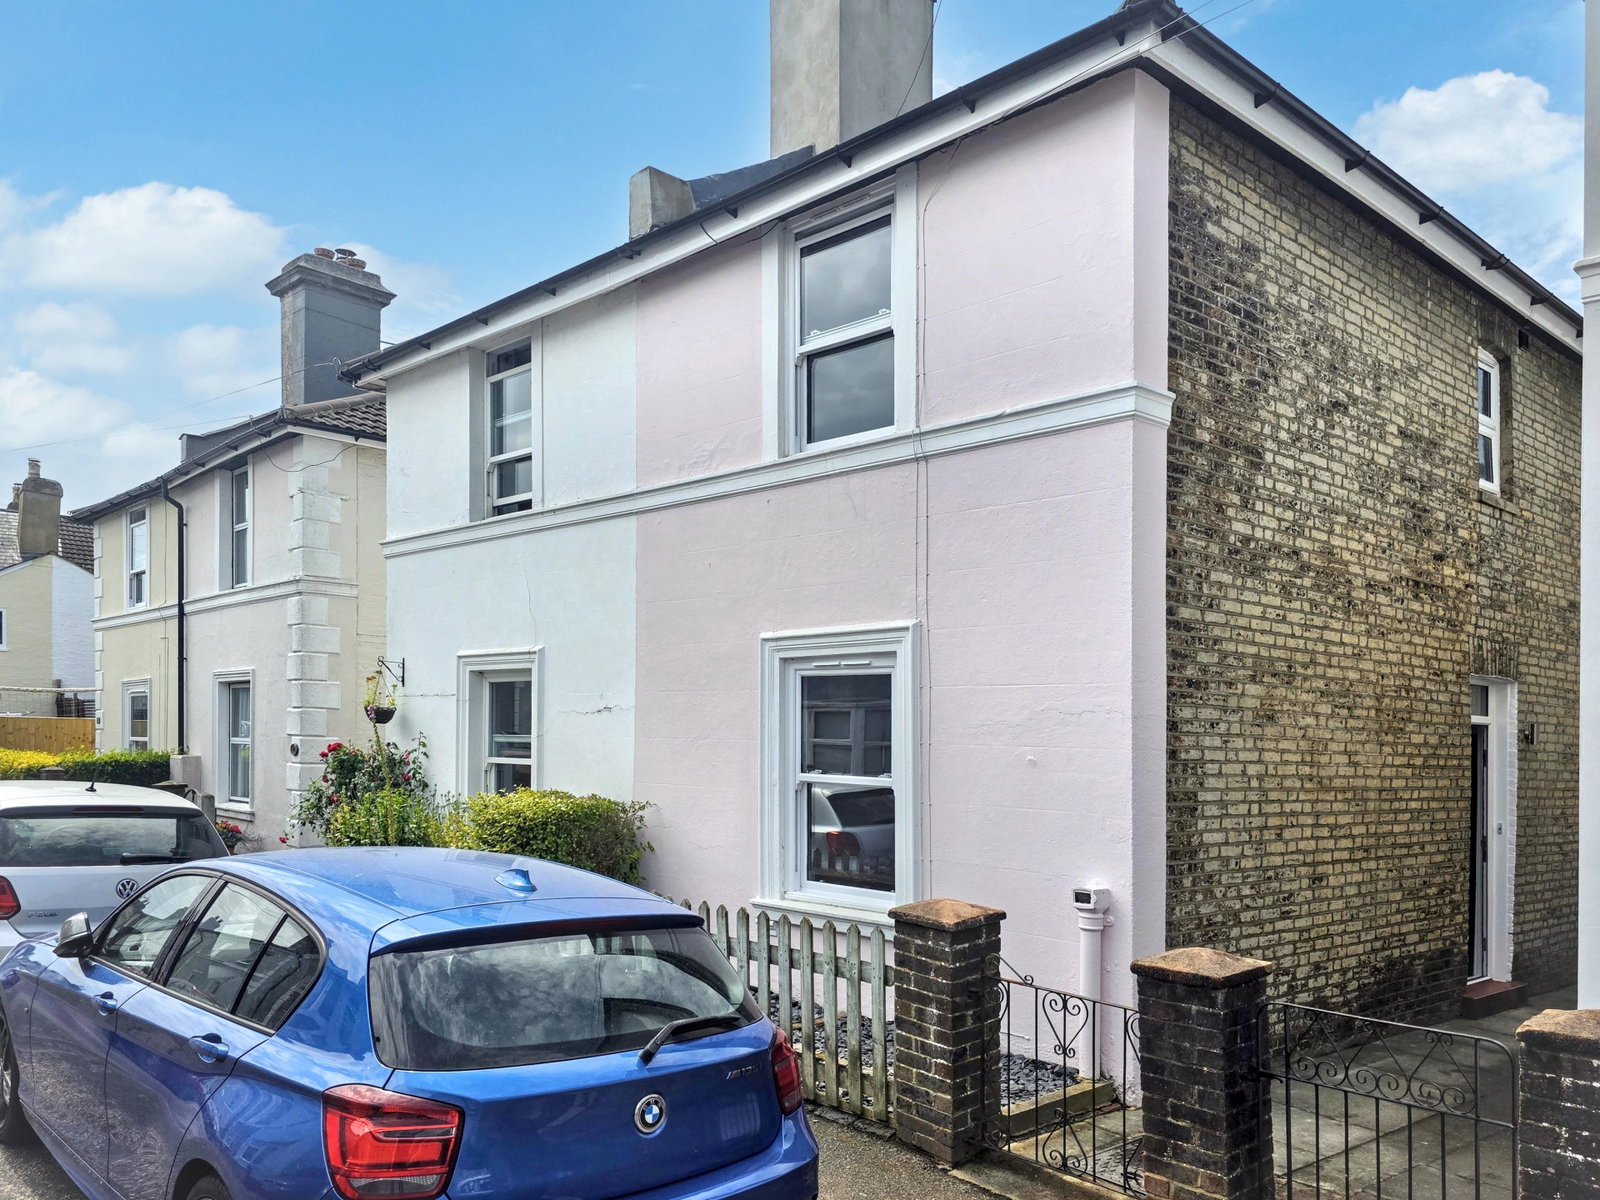
Holden Park Road, Southborough
3 Bedroom Detached House | Guide Price £500,000
GUIDE PRICE £500,000 - £535,000 A renovated three-bedroom detached Victorian home, blending character features with sty...
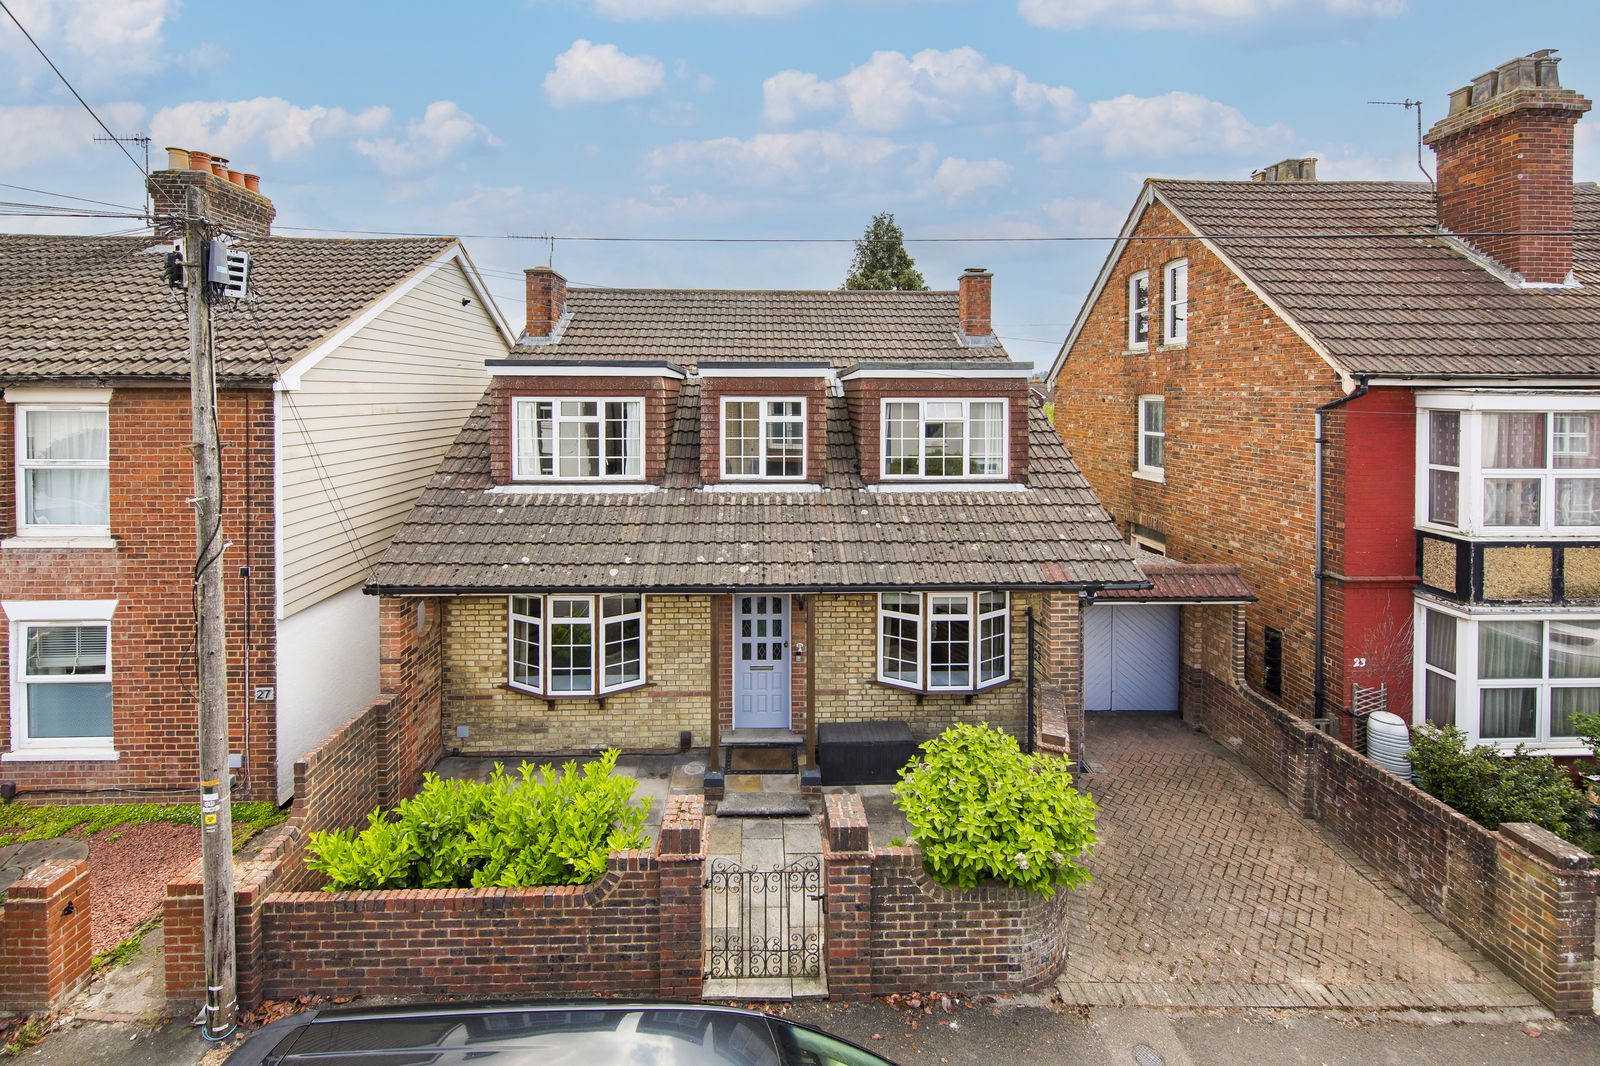
William Street, Tunbridge Wells
3 Bedroom Semi-Detached House | Guide Price £500,000
GUIDE PRICE £500,000 - £525,000 Beautifully renovated three-bedroom semi-detached family home in the sought-after St Jo...
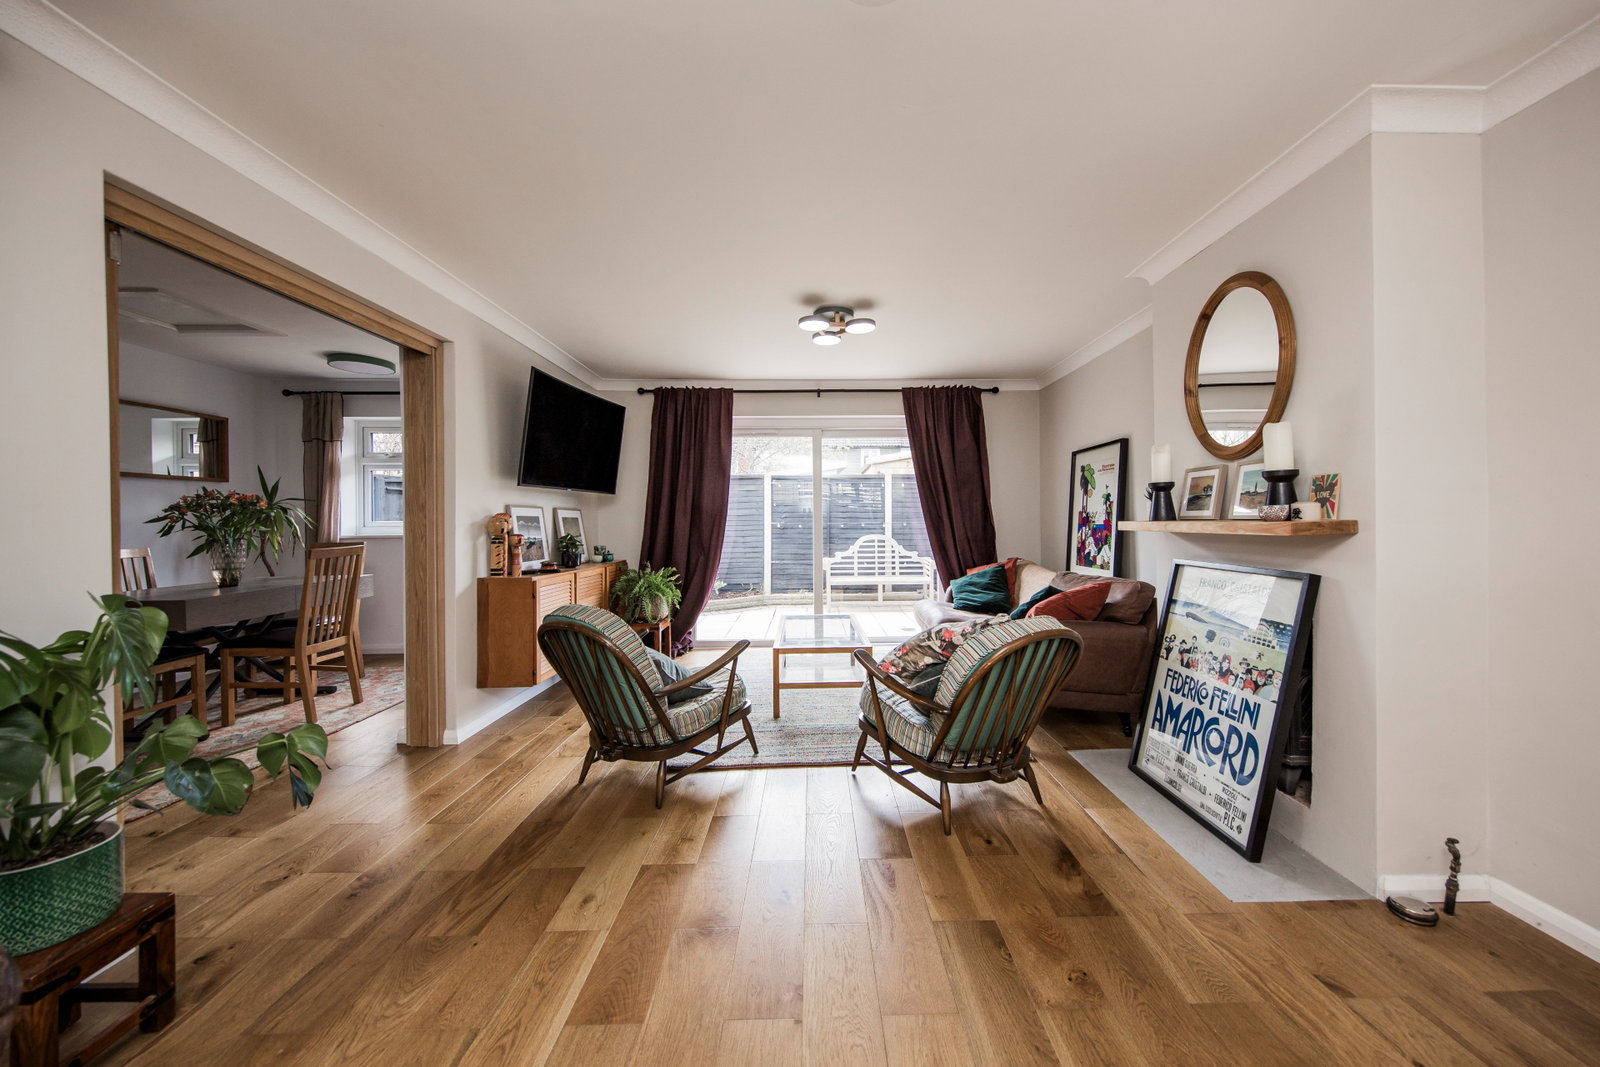
Colebrook Road, Tunbridge Wells
3 Bedroom Detached House | £625,000
This three bedroom, four reception room detached family home is situated in a convenient street just a short walk from l...
4 Bedroom Bungalow | Guide Price £650,000
GUIDE PRICE £650,000 - £675,000 A well presented four-bedroom detached bungalow, tucked away in a quiet cul-de-sac just...
4 Bedroom Semi-Detached House | £650,000
A spacious three-bedroom semi-detached family home with a converted attic room, garage, driveway parking and a substanti...

Wood & Pilcher (Southborough)
Southborough, Kent, TN4 0PL
01892 511311
How much is your home worth?
Use our short form to request a valuation of your property.
Request a Valuation
©2026 The Guild of Property Professionals. All rights reserved.
Terms and Conditions |
Privacy Policy |
Cookie Policy |
Complaints Policy |
Members Login
The Guild of Property Professionals Trading Address: 121 Park Lane, London W1K 7AG. GPEA Limited.
Registered in England & Wales.
Company No: 02819824.
Registered Office Address: The Old Courthouse, 60A London Road, Grantham, NG31 6HR.
VAT Registration No: 180897859

