- Semi-Detached Family Home
- Three Bedrooms
- Converted Attic Room Offering Versatile Accommodation
- Approximately 120ft Rear Garden
- Garage And Private Driveway Parking
- Energy Efficiency Rating: TBC
- Chain Free
- Additional Side Plot With Further Potential
- Two Reception Rooms
- Popular St. Johns Location Close To Schools And Transport Links

This property listing is now Under Offer
4 Bedroom Semi-Detached House for sale in Tunbridge Wells
 2
4
1
2
4
1
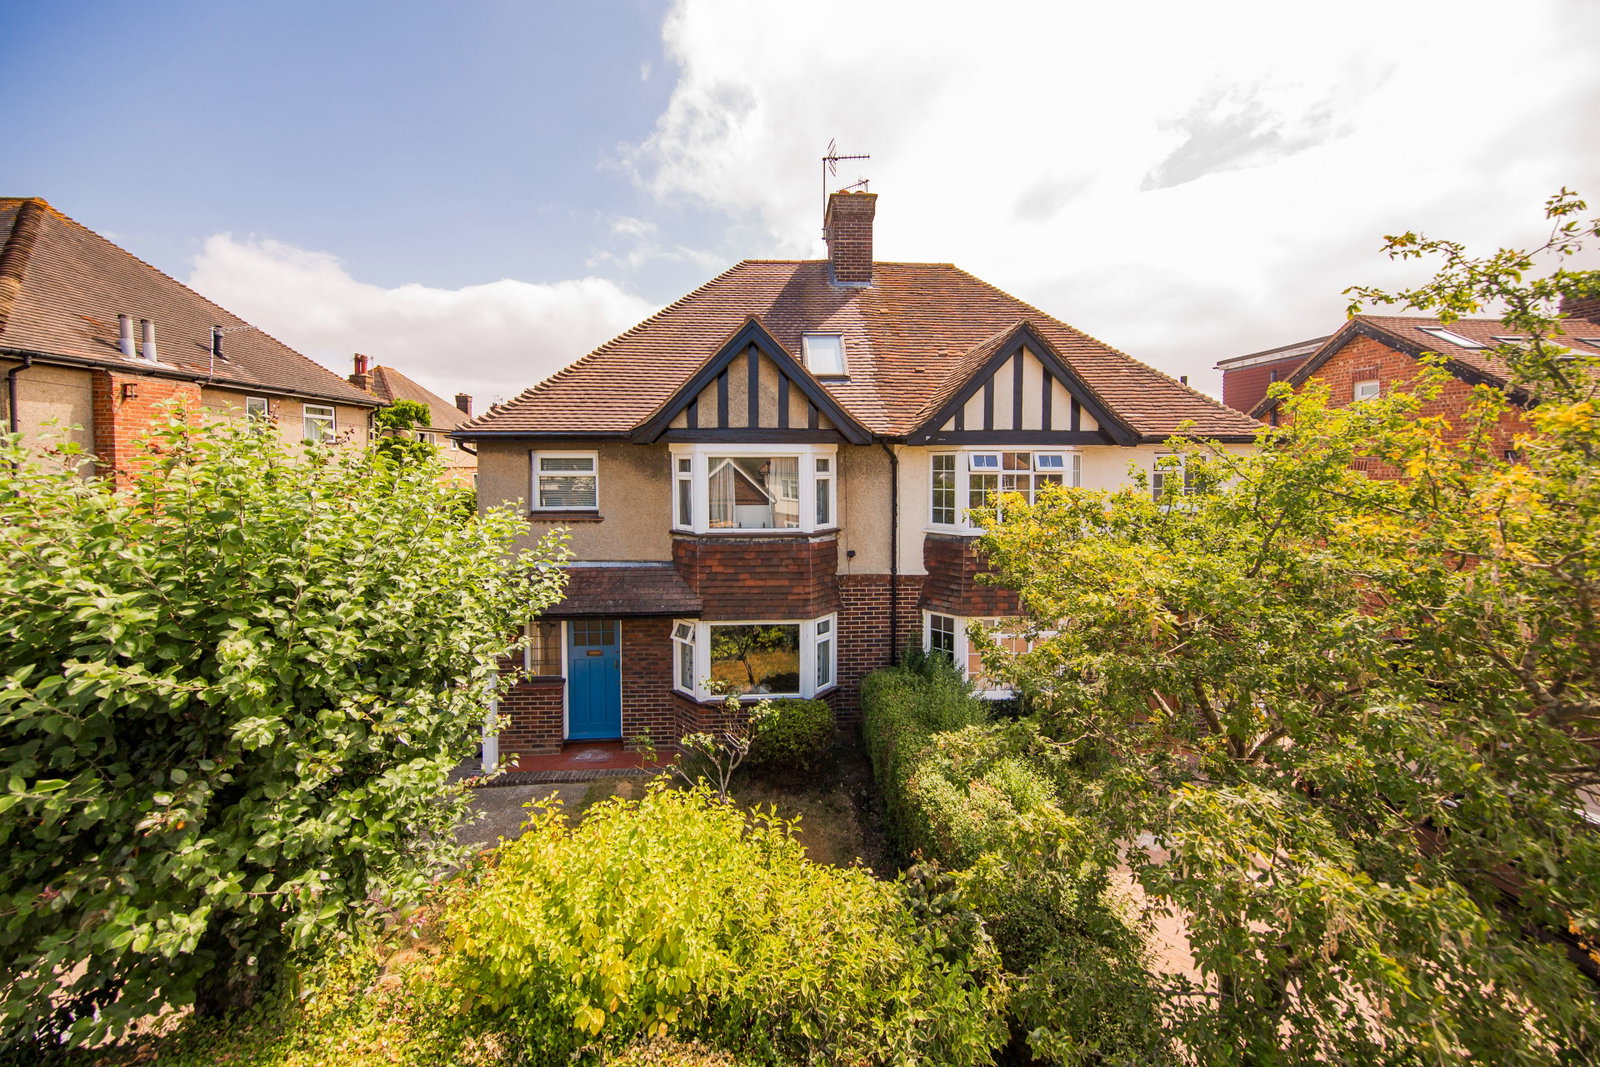
Set back from the road behind mature hedging and a private driveway, this spacious semi-detached family home offers well-proportioned accommodation, a generous rear garden and excellent scope for improvement. Offered to the market with no onward chain, the property provides an exciting opportunity for buyers looking to modernise and personalise a home in a sought-after residential location.
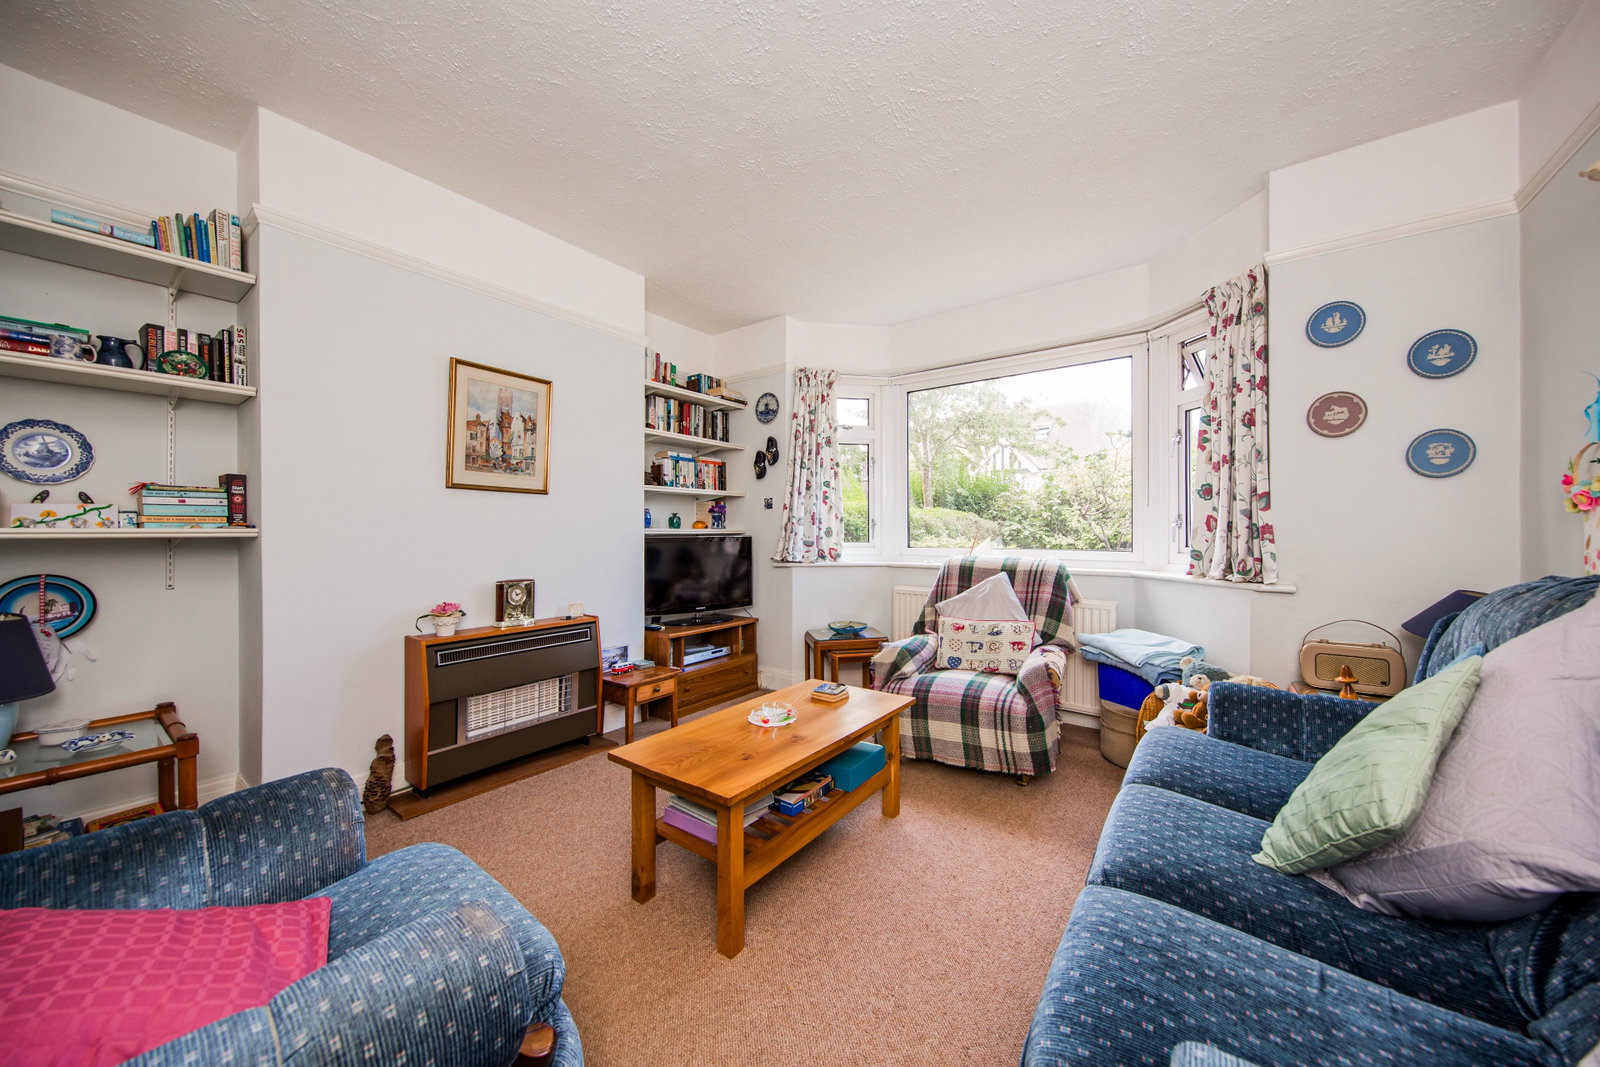
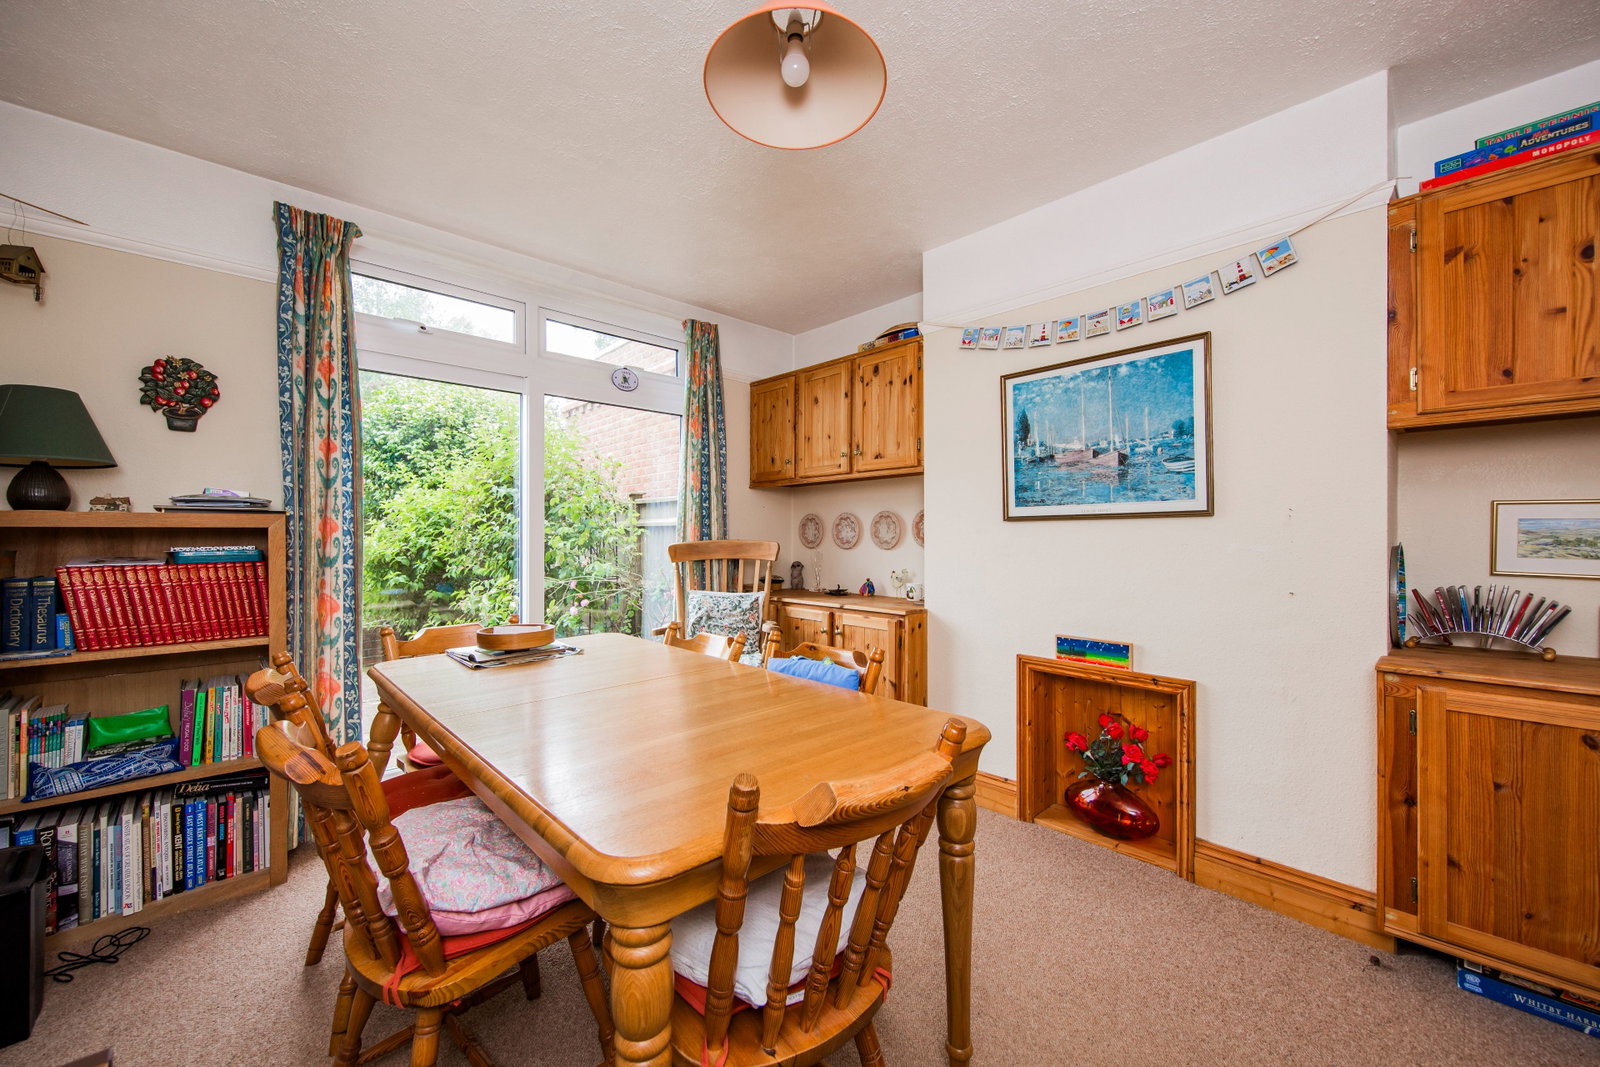
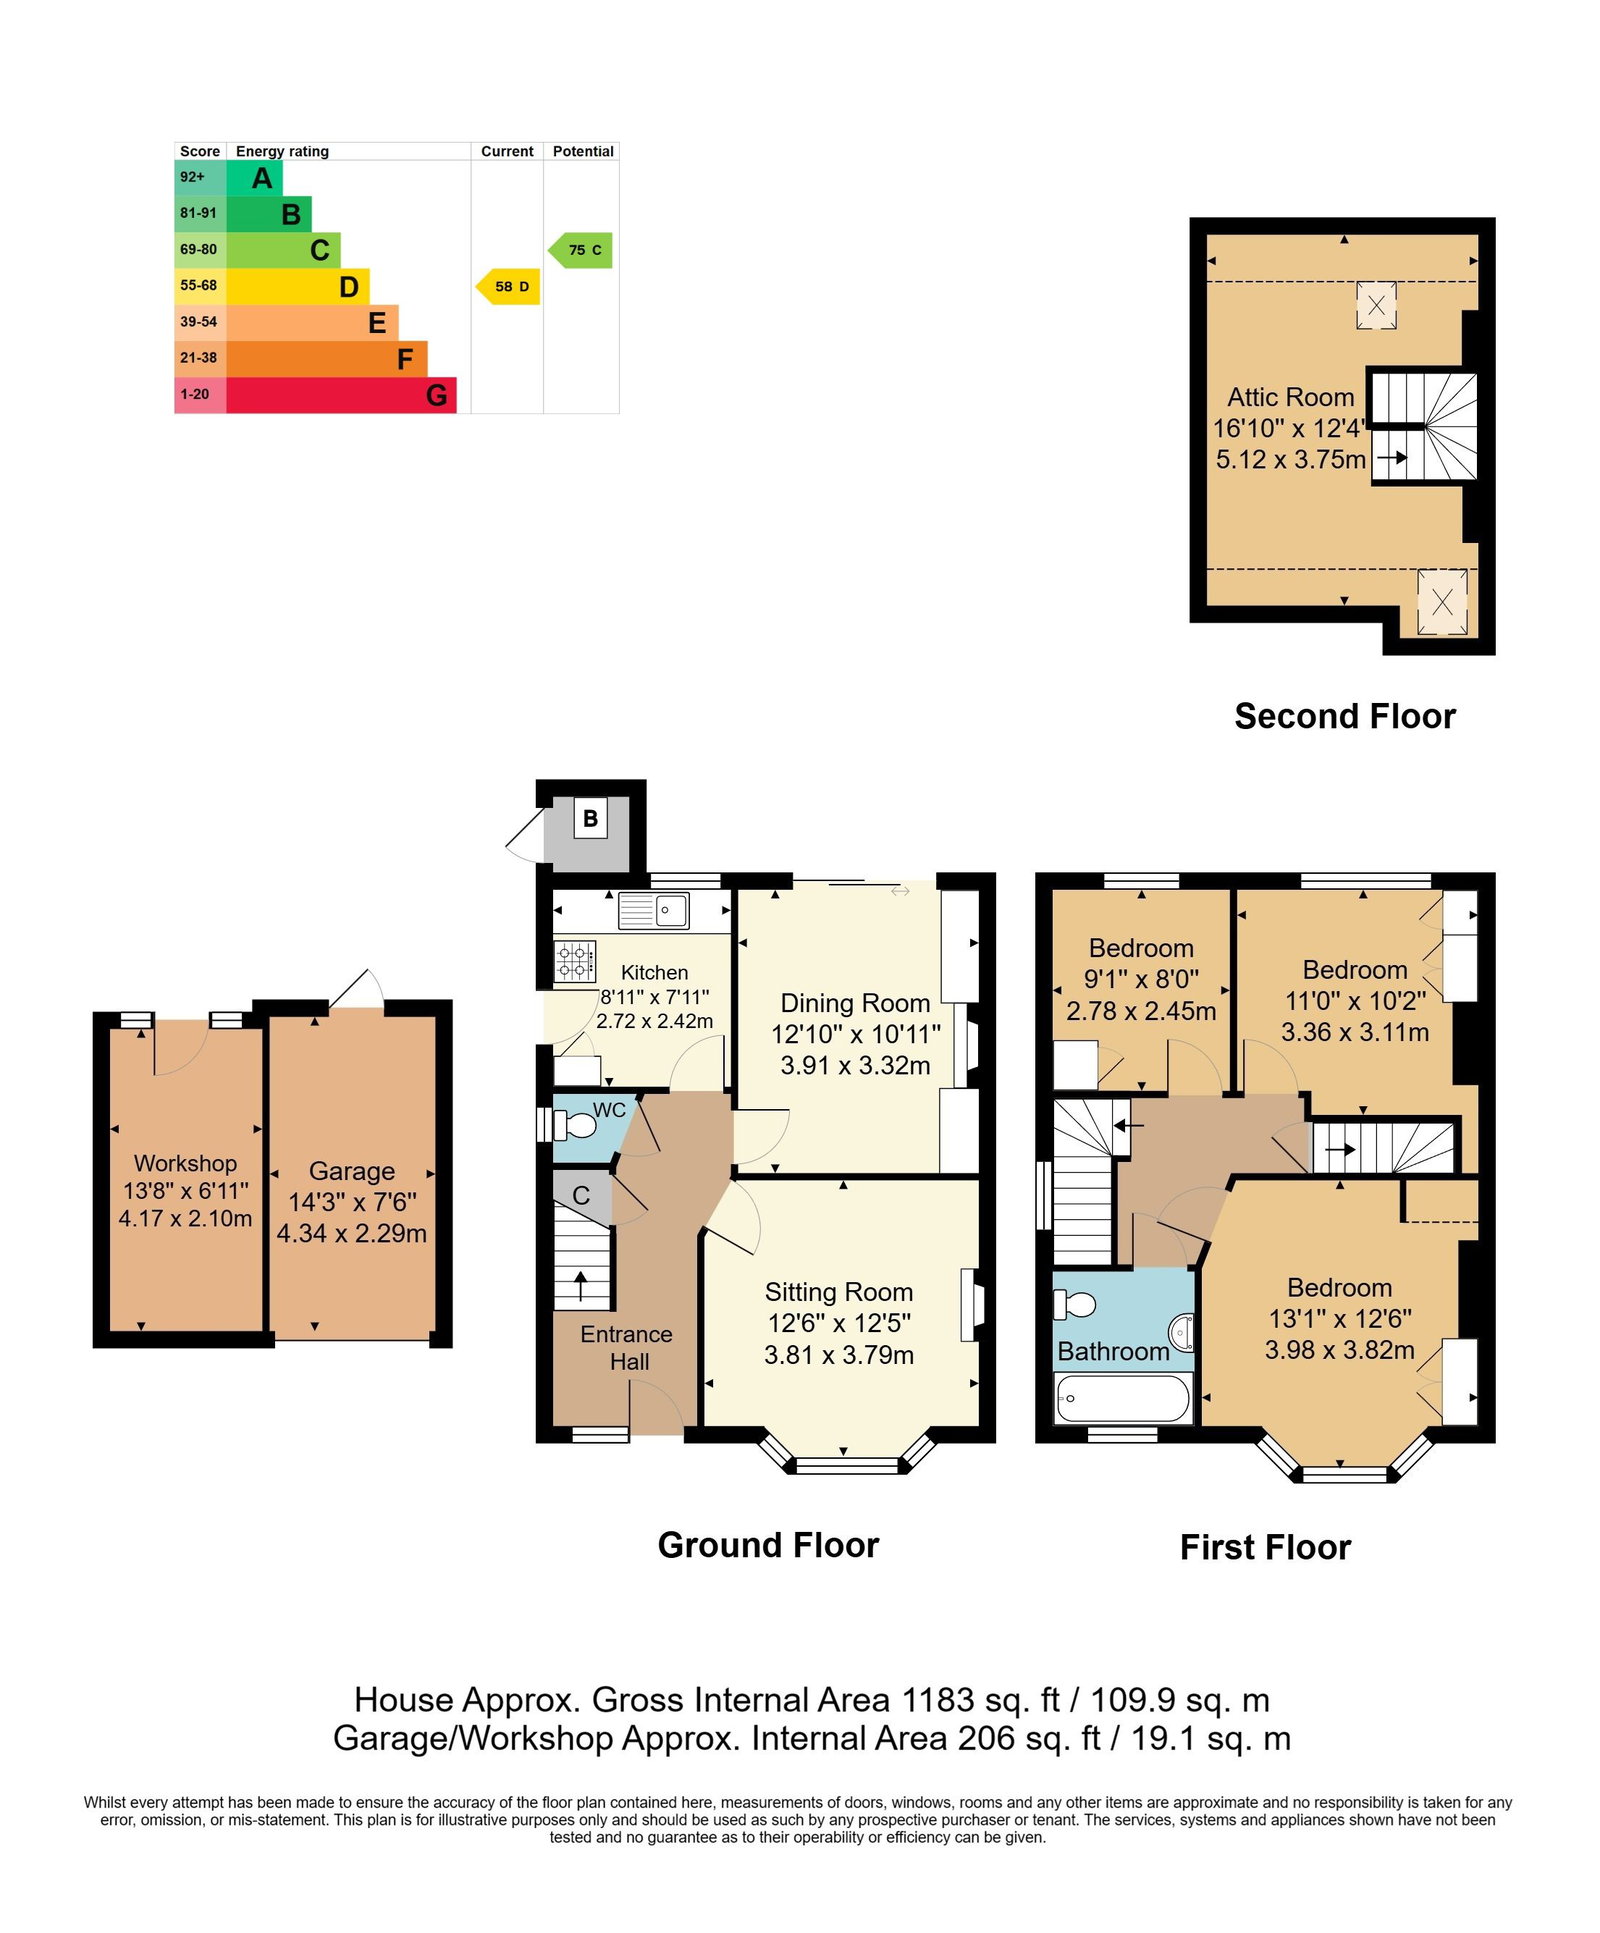
The accommodation opens into a welcoming entrance hall with a useful cloakroom beneath the stairs. To the front of the property, the sitting room is bright and airy, benefitting from a large bay window and retaining period features including a picture rail. To the rear, the dining room enjoys views over the garden through sliding patio doors. The adjoining kitchen is fitted with a range of wall and base units, offers space for appliances and provides direct access to the garden.
On the first floor are three well-proportioned bedrooms, including two comfortable doubles and a generous single bedroom, all served by the family bathroom. Stairs continue to the converted attic room, creating a versatile additional space that could be utilised as a home office or hobbies room.
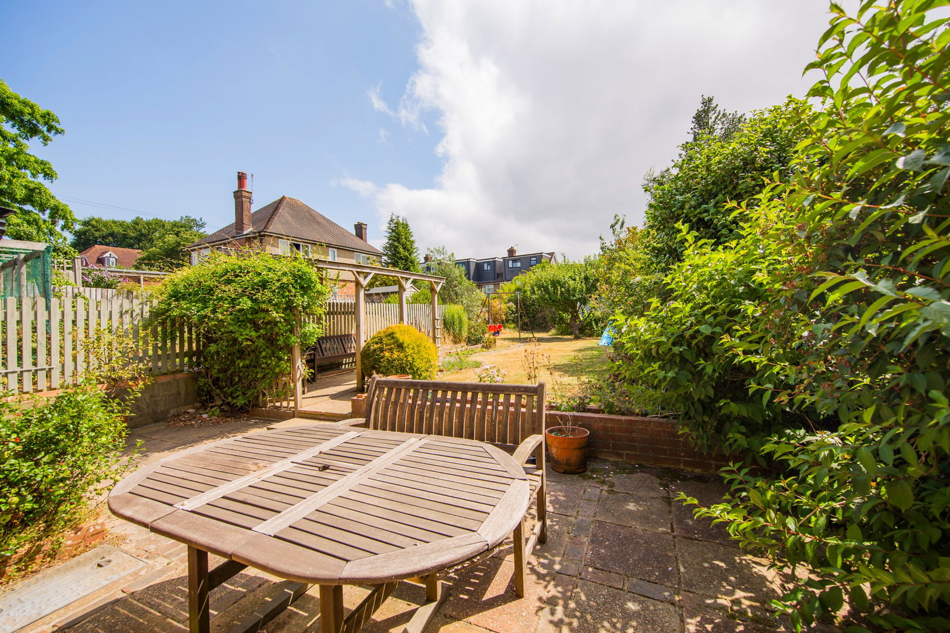
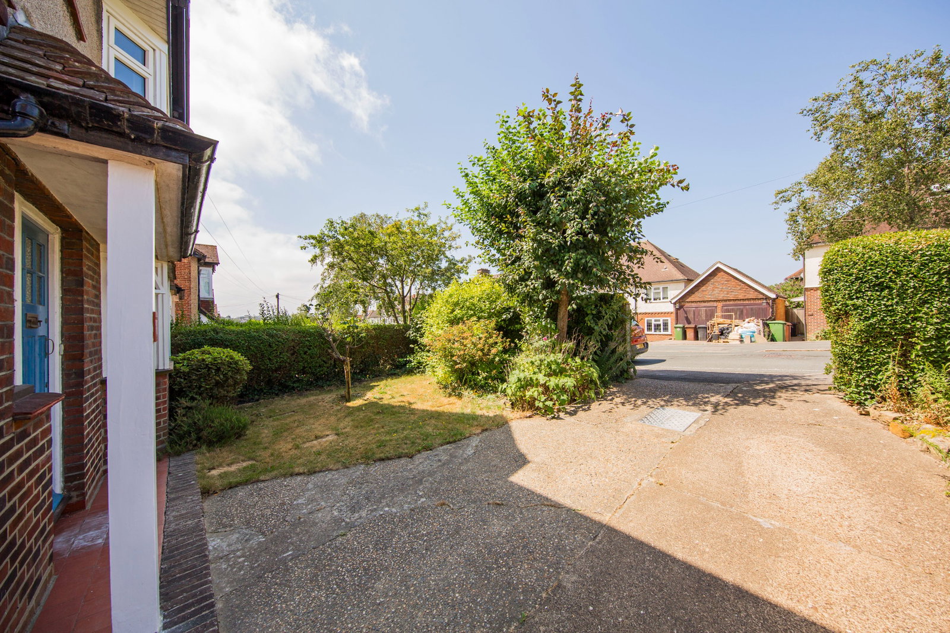
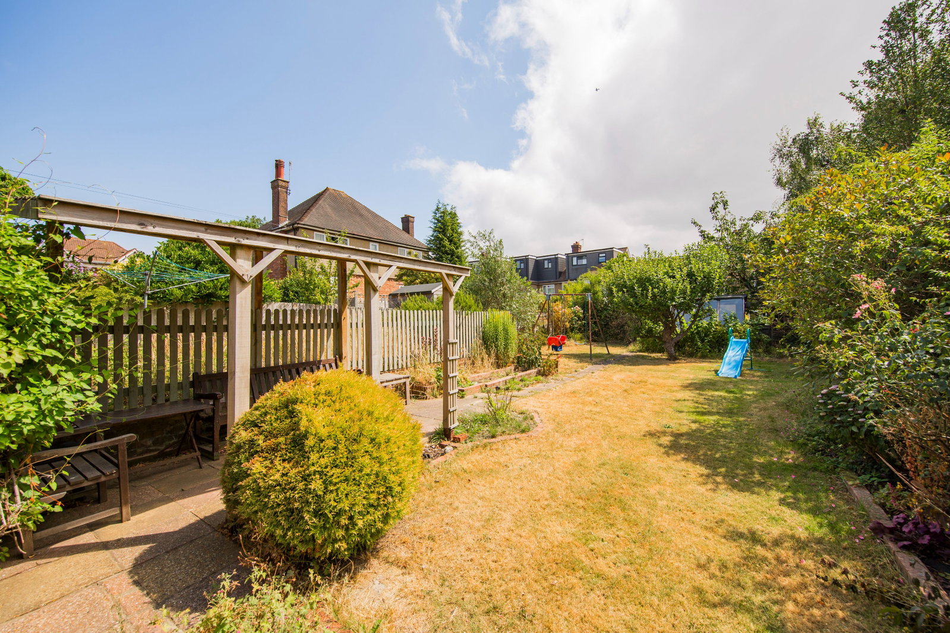
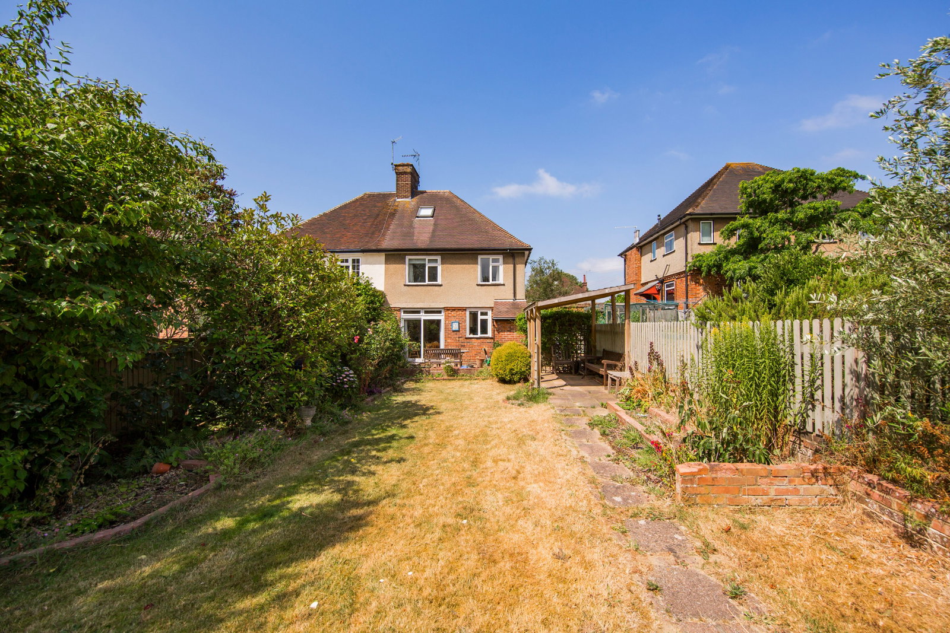
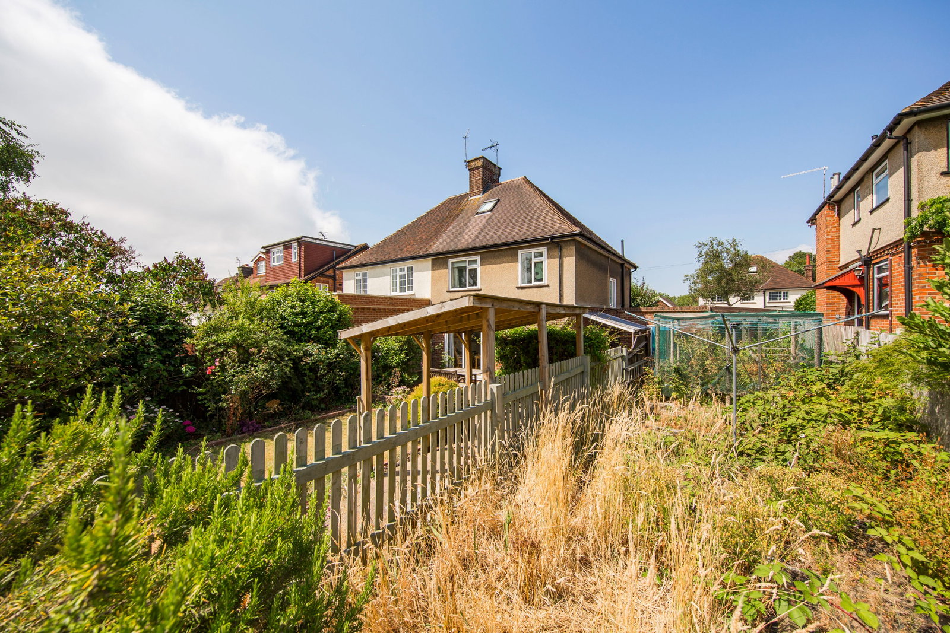
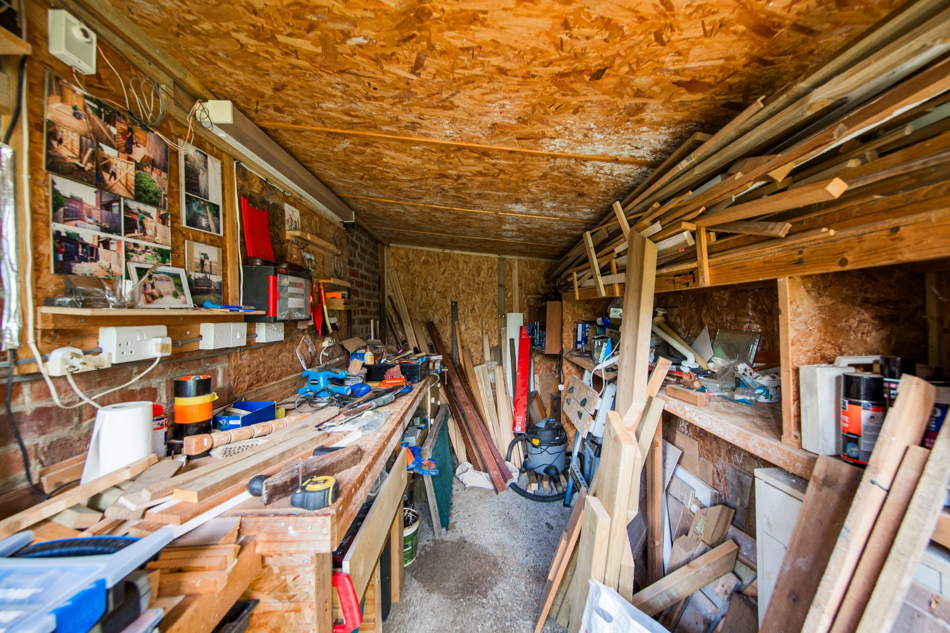
A particular feature of the property is the impressive rear garden extending to approximately 120ft. Predominantly laid to lawn with mature planting, a greenhouse, pergola and an additional raised side plot currently used as a vegetable garden, it provides excellent outdoor space for families and keen gardeners alike. A powered workshop sits at the rear. To the front, the property benefits from a private driveway, garage and additional off-road parking.
Covered entrance door to:
ENTRANCE HALL:
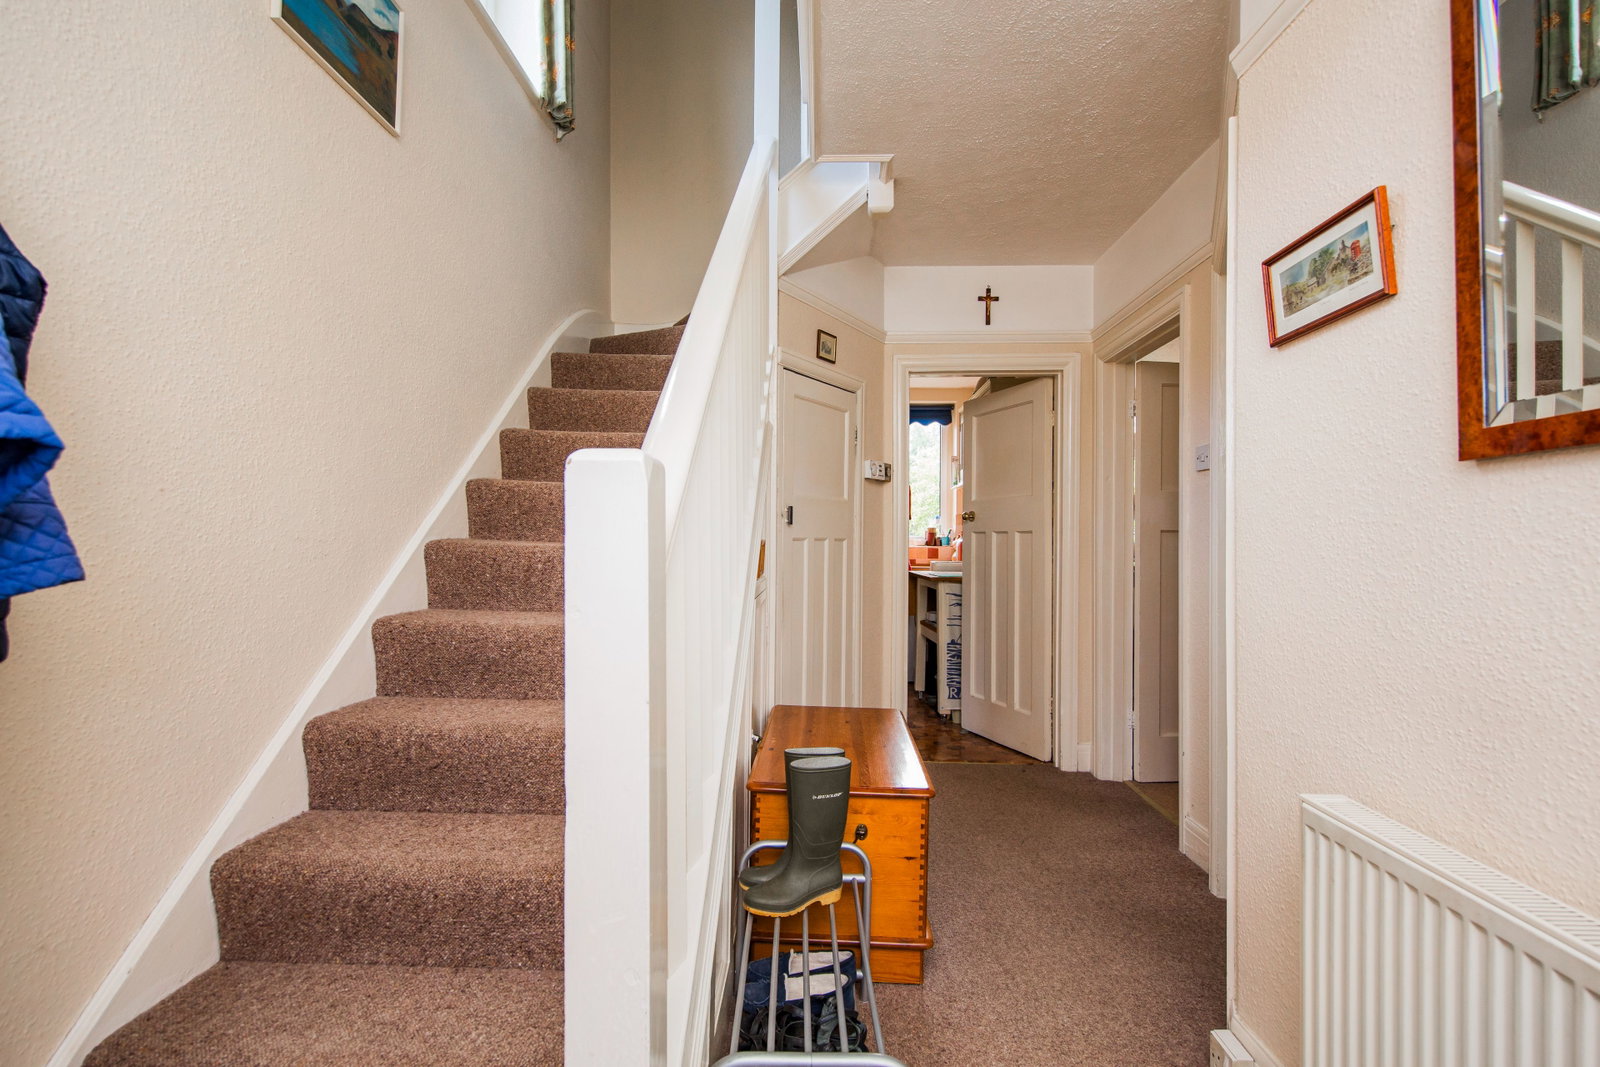
Spacious entrance hall with stained glass window to the side, carpeted flooring, radiator, understairs storage cupboard and staircase rising to the first floor.
CLOAKROOM:
Fitted with a low-level WC, obscure window to the side and lino flooring.
SITTING ROOM:
Bright reception room with double glazed bay window to the front, picture rail, electric fireplace with shelving to the chimney alcoves, carpeted flooring and radiator.
DINING ROOM:
Well-proportioned reception room with built-in cabinetry, carpeted flooring, radiator and sliding patio doors opening onto the rear garden.
KITCHEN:
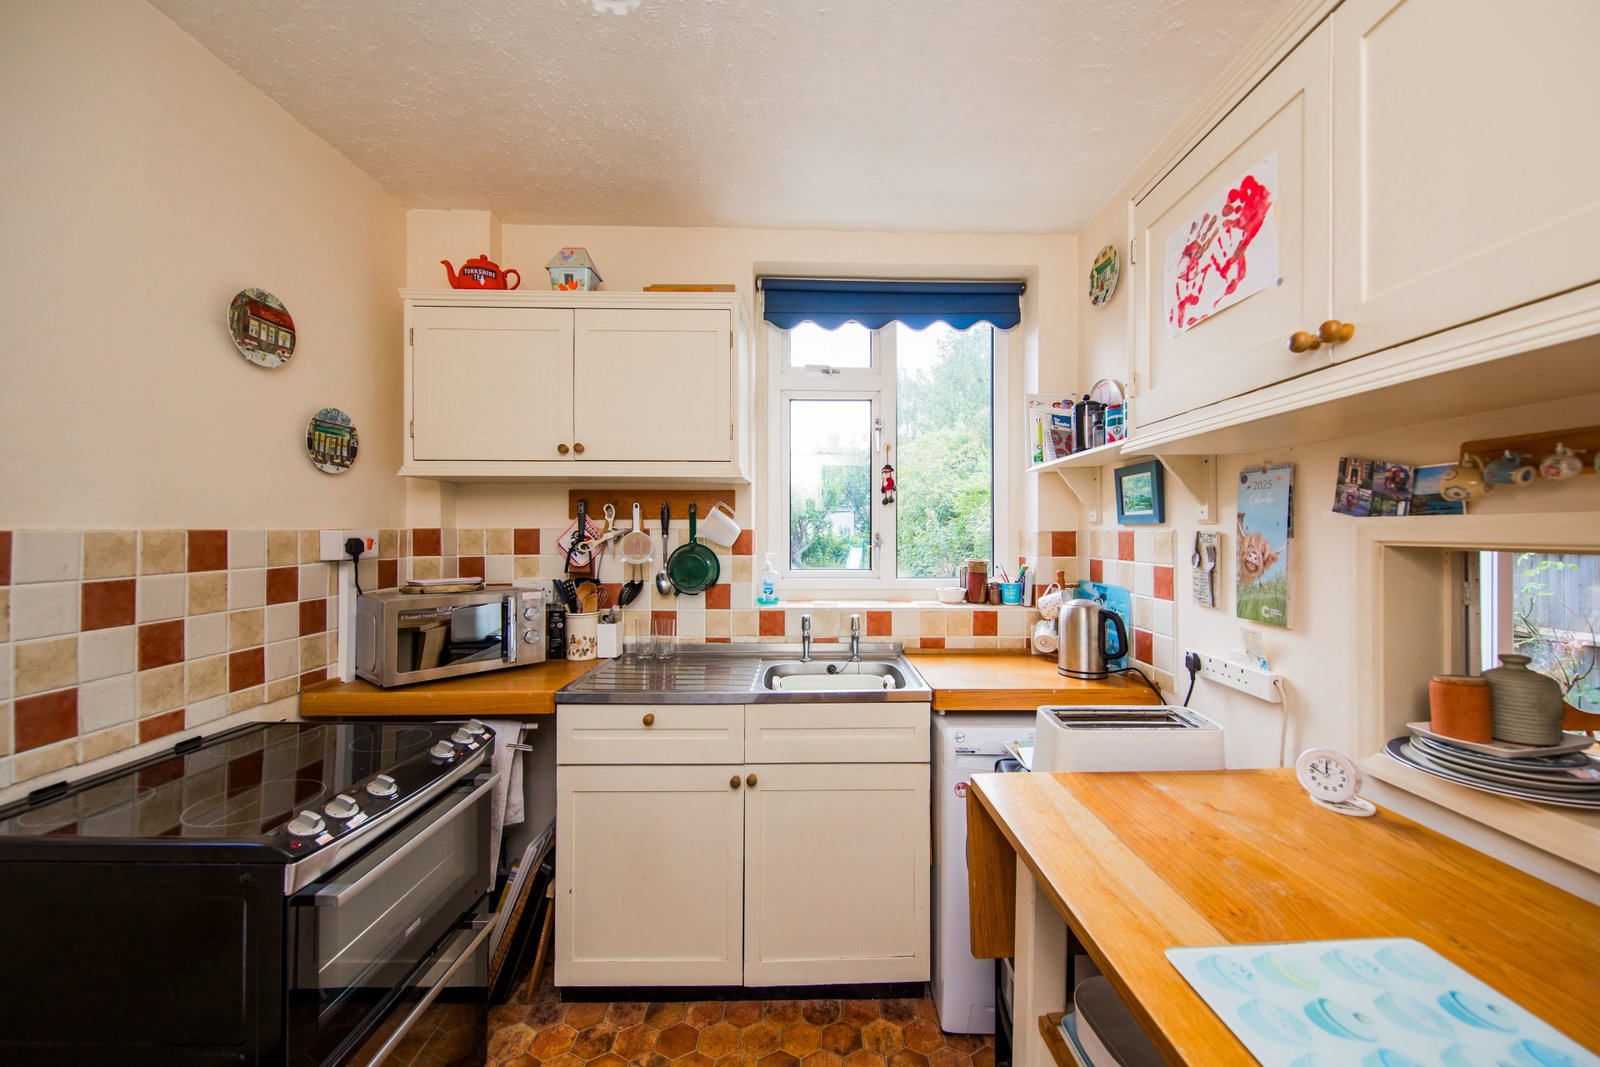
Fitted with a range of wall and base units with work surfaces over incorporating an aluminium sink with drainer. Freestanding electric oven with four-ring hob, space for washing machine and tall fridge freezer, double glazed window overlooking the garden and door providing side access.
FIRST FLOOR LANDING:
Carpeted landing with double glazed side window and staircase leading to the attic room.
BEDROOM:
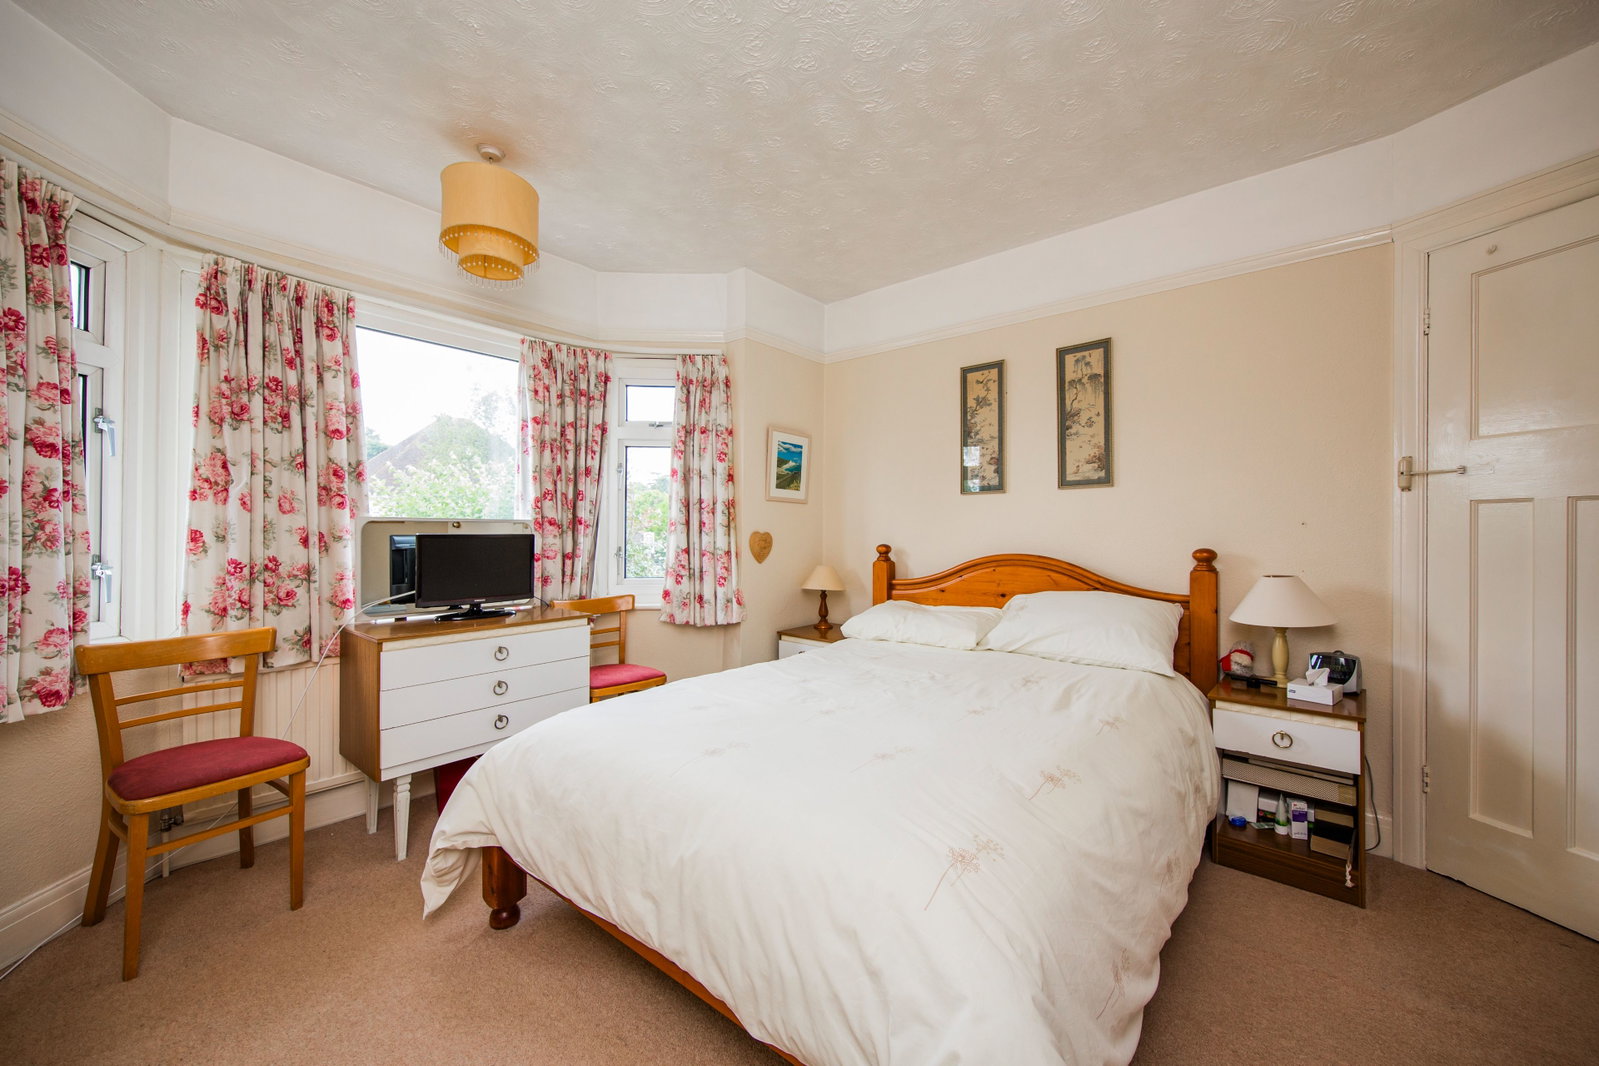
Spacious double bedroom with double glazed bay window to the front, fitted wardrobe, additional storage cupboard, carpeted flooring and radiator.
BEDROOM:
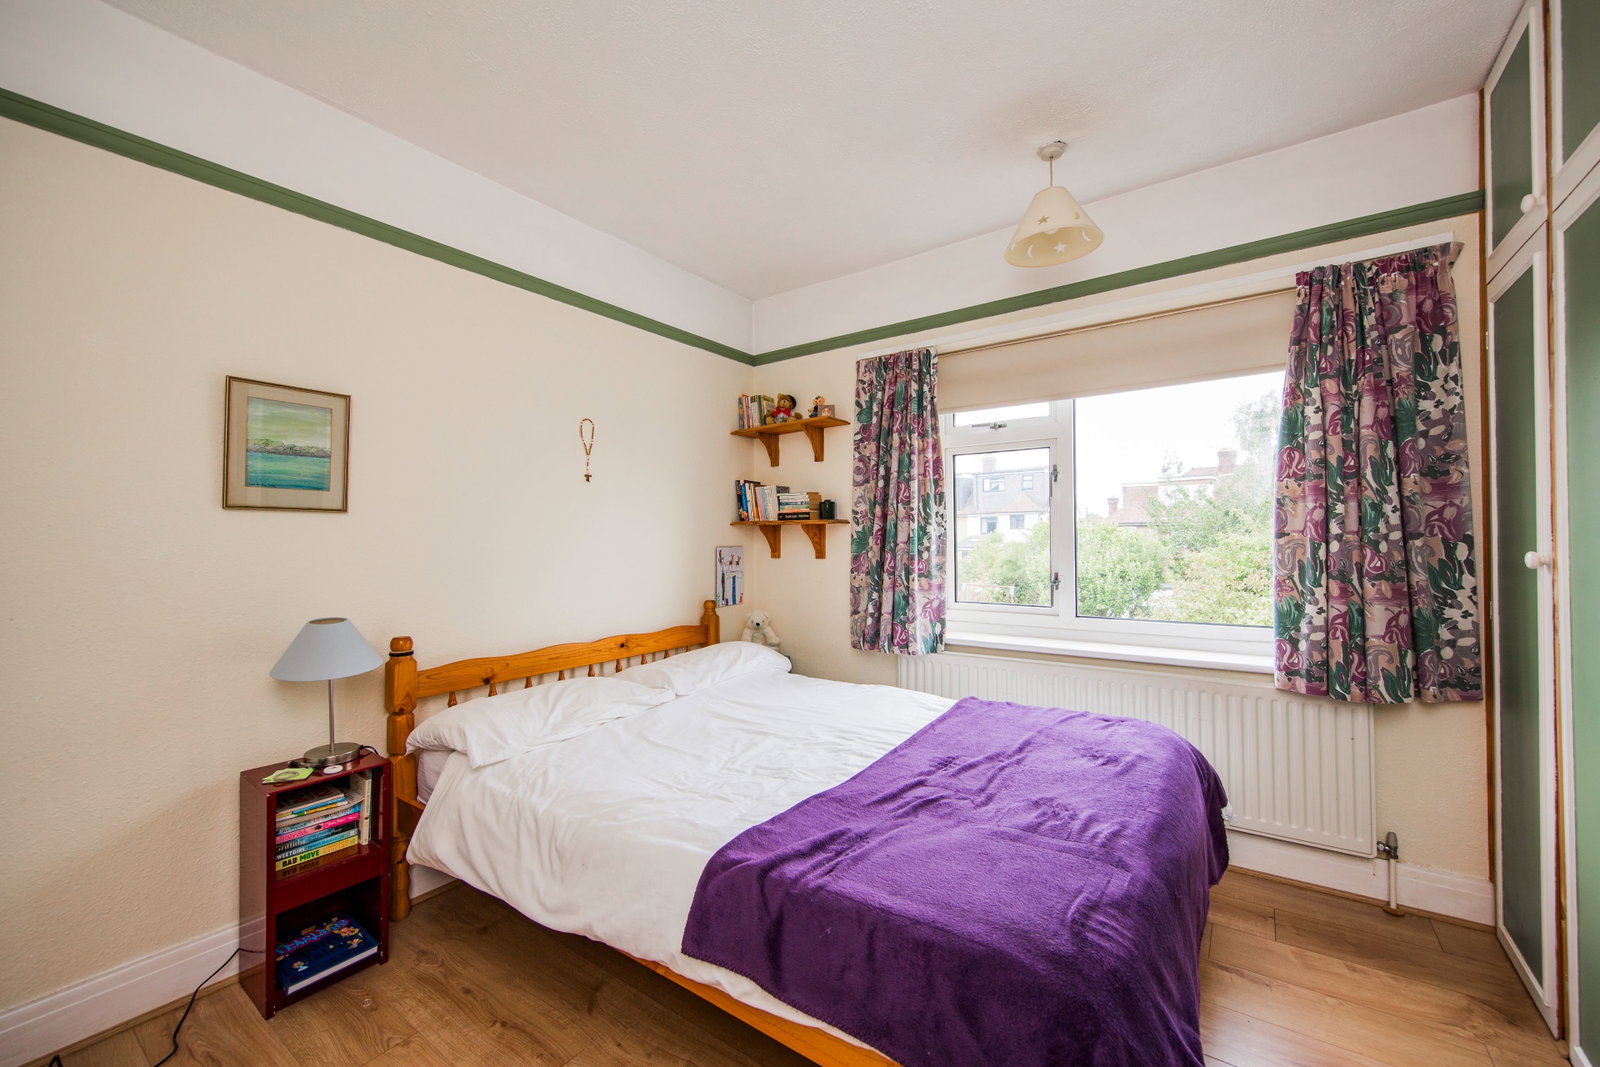
Double bedroom overlooking the rear garden with wood flooring, fitted three-door wardrobe with cupboards above, radiator and ample space for bedroom furniture.
BEDROOM:
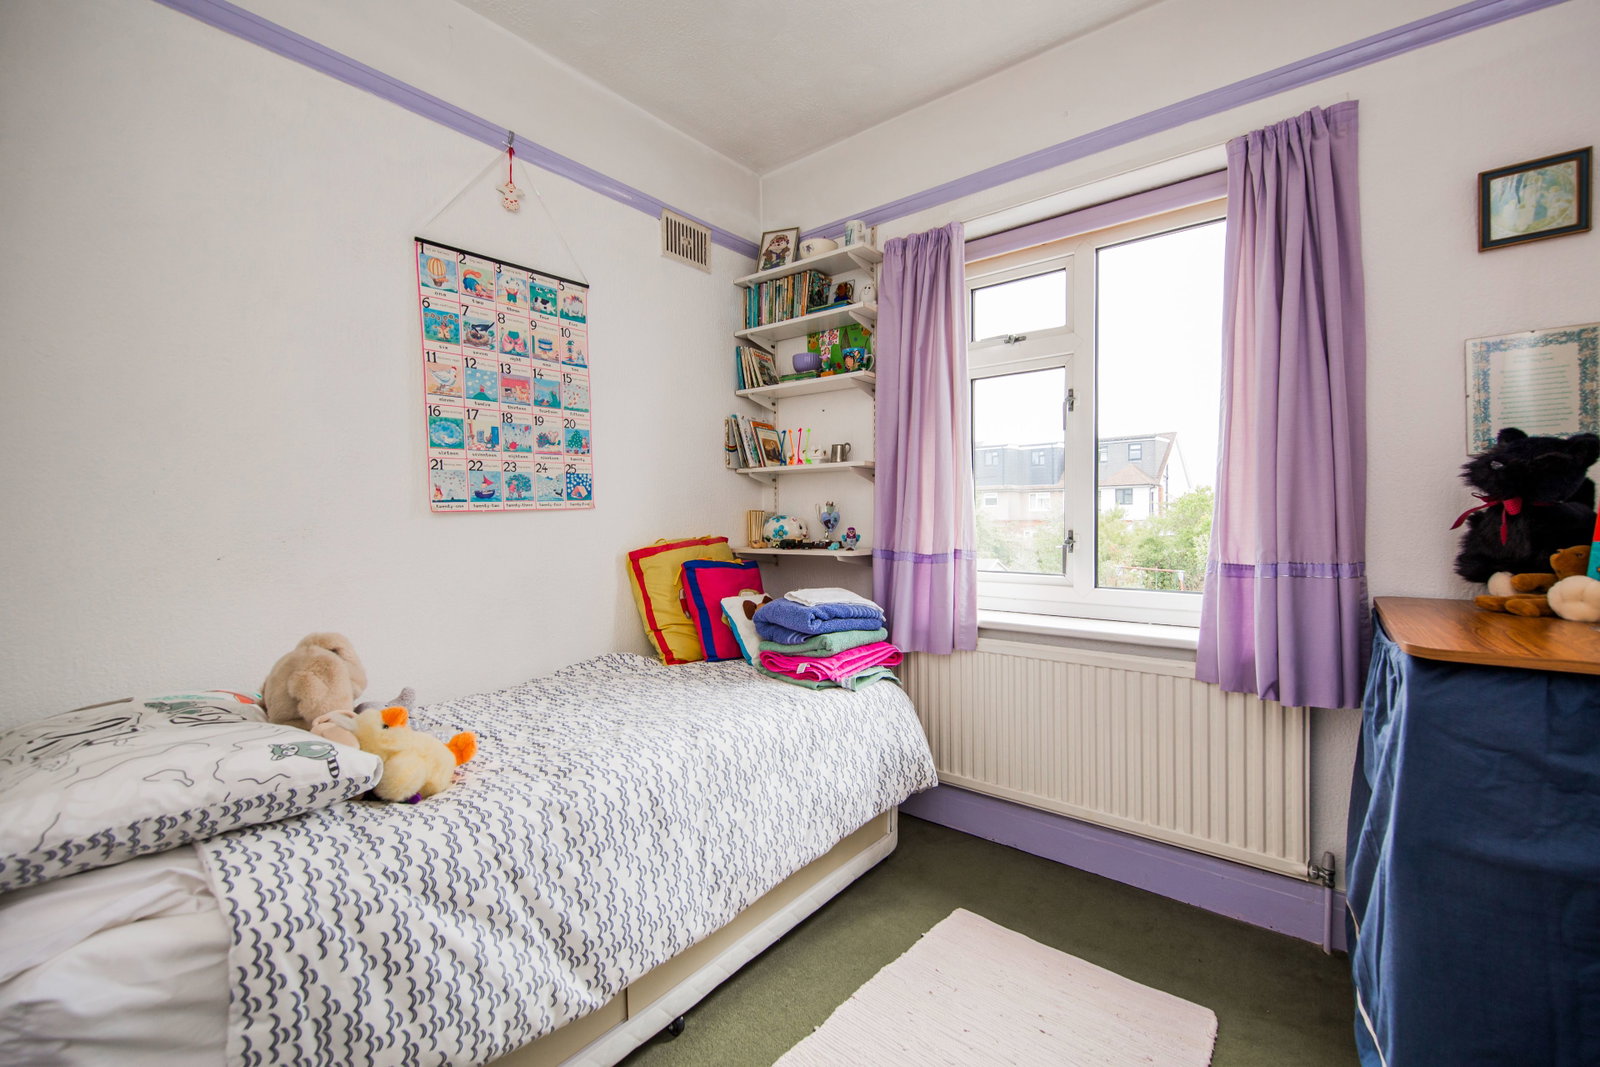
Generous single bedroom with double glazed window to the rear, carpeted flooring, radiator and airing cupboard housing the hot water tank.
BATHROOM:
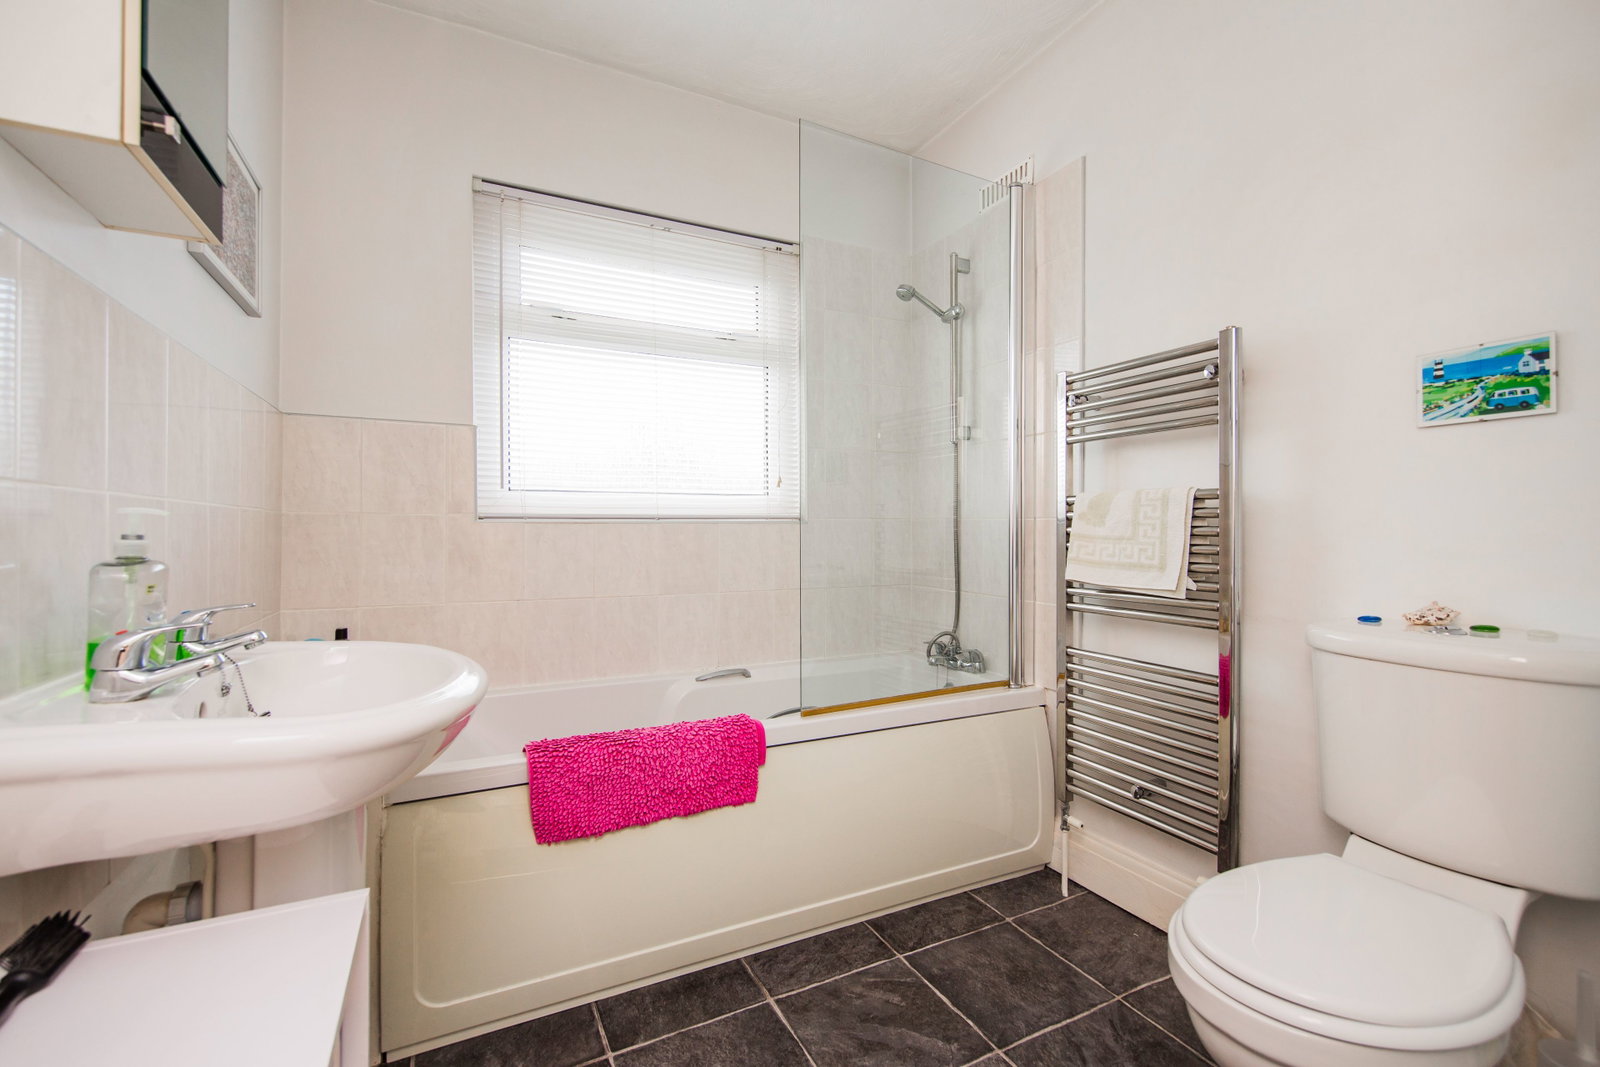
Fitted with a panel enclosed bath with handheld shower attachment, pedestal wash hand basin, low-level WC, chrome heated towel rail, tile-effect flooring and obscure double glazed window to the front.
ATTIC ROOM:
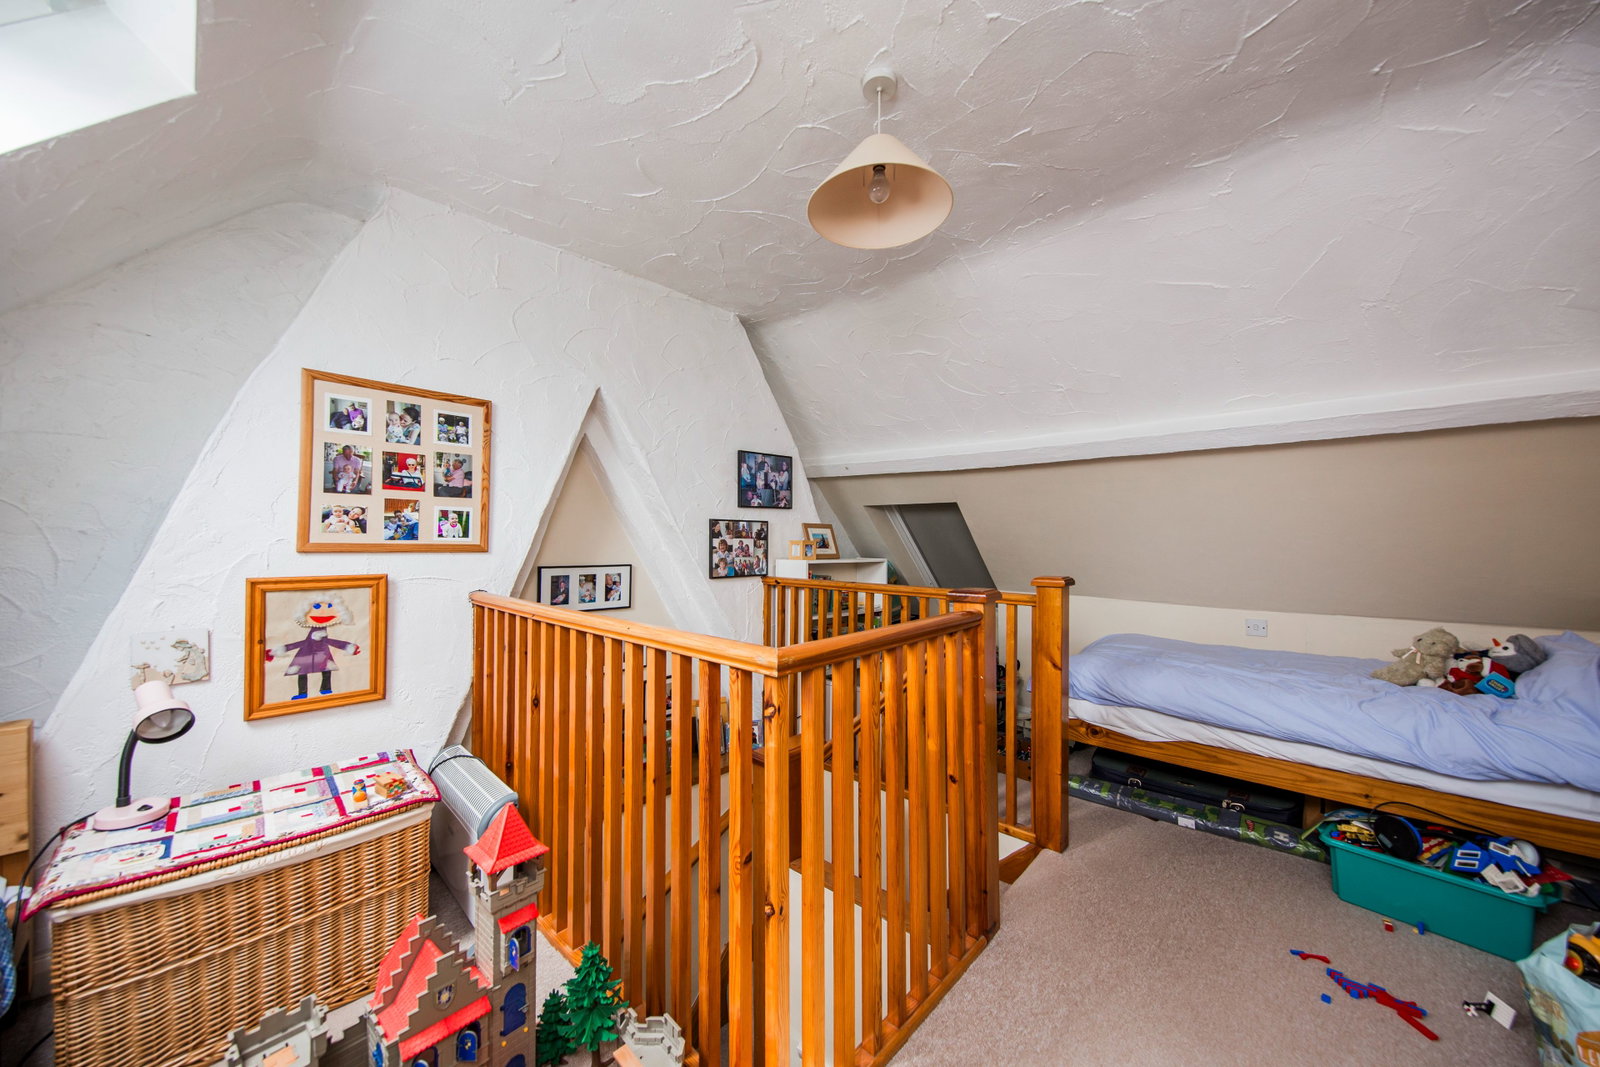
Spacious converted attic room with carpeted staircase, Velux roof window and excellent versatility for use as a home office or hobbies room.
OUTSIDE REAR:
A substantial rear garden extending to approximately 120ft, comprising a patio seating area leading onto a large lawn with mature flower and shrub borders. Further features include a pergola, greenhouse, raised additional side plot currently used as a vegetable garden and a workshop with power and lighting. Side access leads to the front of the property.
OUTSIDE FRONT:
Private driveway providing off-road parking, garage, front lawn enclosed by mature hedging and brick wall, together with an additional parking area positioned alongside the workshop.
SITUATION:
The property is located in Wilman Road, a popular and pleasant residential location in St' Johns, to the north of Royal Tunbridge Wells. The property is ideally located for access for both primary schools and many of the highly regarded secondary school sin the area, including Bennett Memorial, TWGGS, Skinner, The Boys Grammar School and St Gregory's. The property is approximately 1 1/2 miles distant from Tunbridge Wells town centre where there are extensive shopping facilities including the Royal Victoria Shopping Mall and the Calverley Road Precinct. There is a choice of mainline stations at either Tunbridge Wells or High Brooms, both offering fast and frequent services to London & the South Coast. Nearby recreational facilities include the St. Johns Park, Tunbridge Wells Sports & Indoor Tennis Centre, whilst out of town facilities include golf, rugby, tennis and cricket clubs and the Knights Park Retail and Leisure Centre.
TENURE:
Freehold
COUNCIL TAX BAND:
E
VIEWING:
By appointment with Wood & Pilcher 01892 511311
ADDITIONAL INFORMATION:
Broadband Coverage search Ofcom checker
Mobile Phone Coverage search Ofcom checker
Flood Risk - Check flooding history of a property England - www.gov.uk
Services - Mains Water, Gas, Electricity & Drainage
Heating - Gas Central Heating
ANTI MONEY LAUNDERING REQUIREMENTS:
In accordance with HMRC current legal requirements, we are required to carry out AML (Anti Money Laundering) checks on all purchasers once any offer has been accepted. A nonrefundable administration fee of £30 + VAT (£36) will apply for each prospective purchaser. Satisfactory AML results and evidence of funds and/or a mortgage AIP are required before any offer can be formally accepted and memorandum of sale issued.
Important Information
- This is a Freehold property.
- This Council Tax band for this property is: E
Property Ref: 1418626
Similar Properties
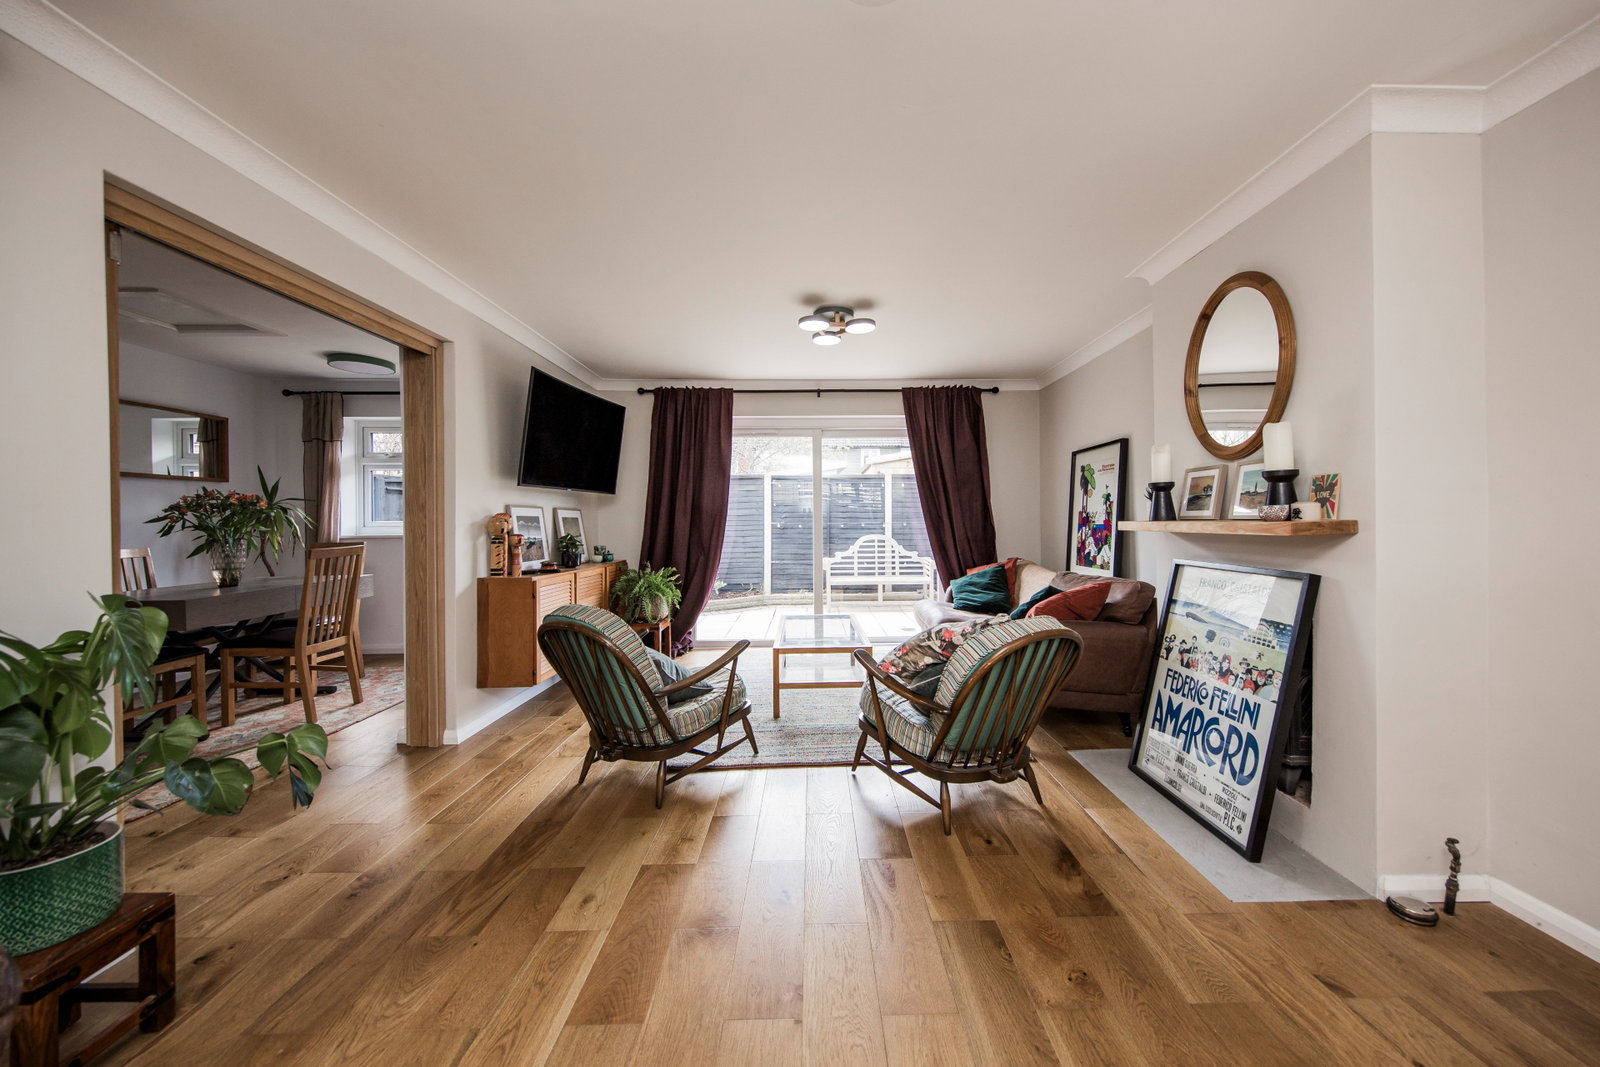
4 Bedroom Bungalow | Guide Price £650,000
GUIDE PRICE £650,000 - £675,000 A well presented four-bedroom detached bungalow, tucked away in a quiet cul-de-sac just...
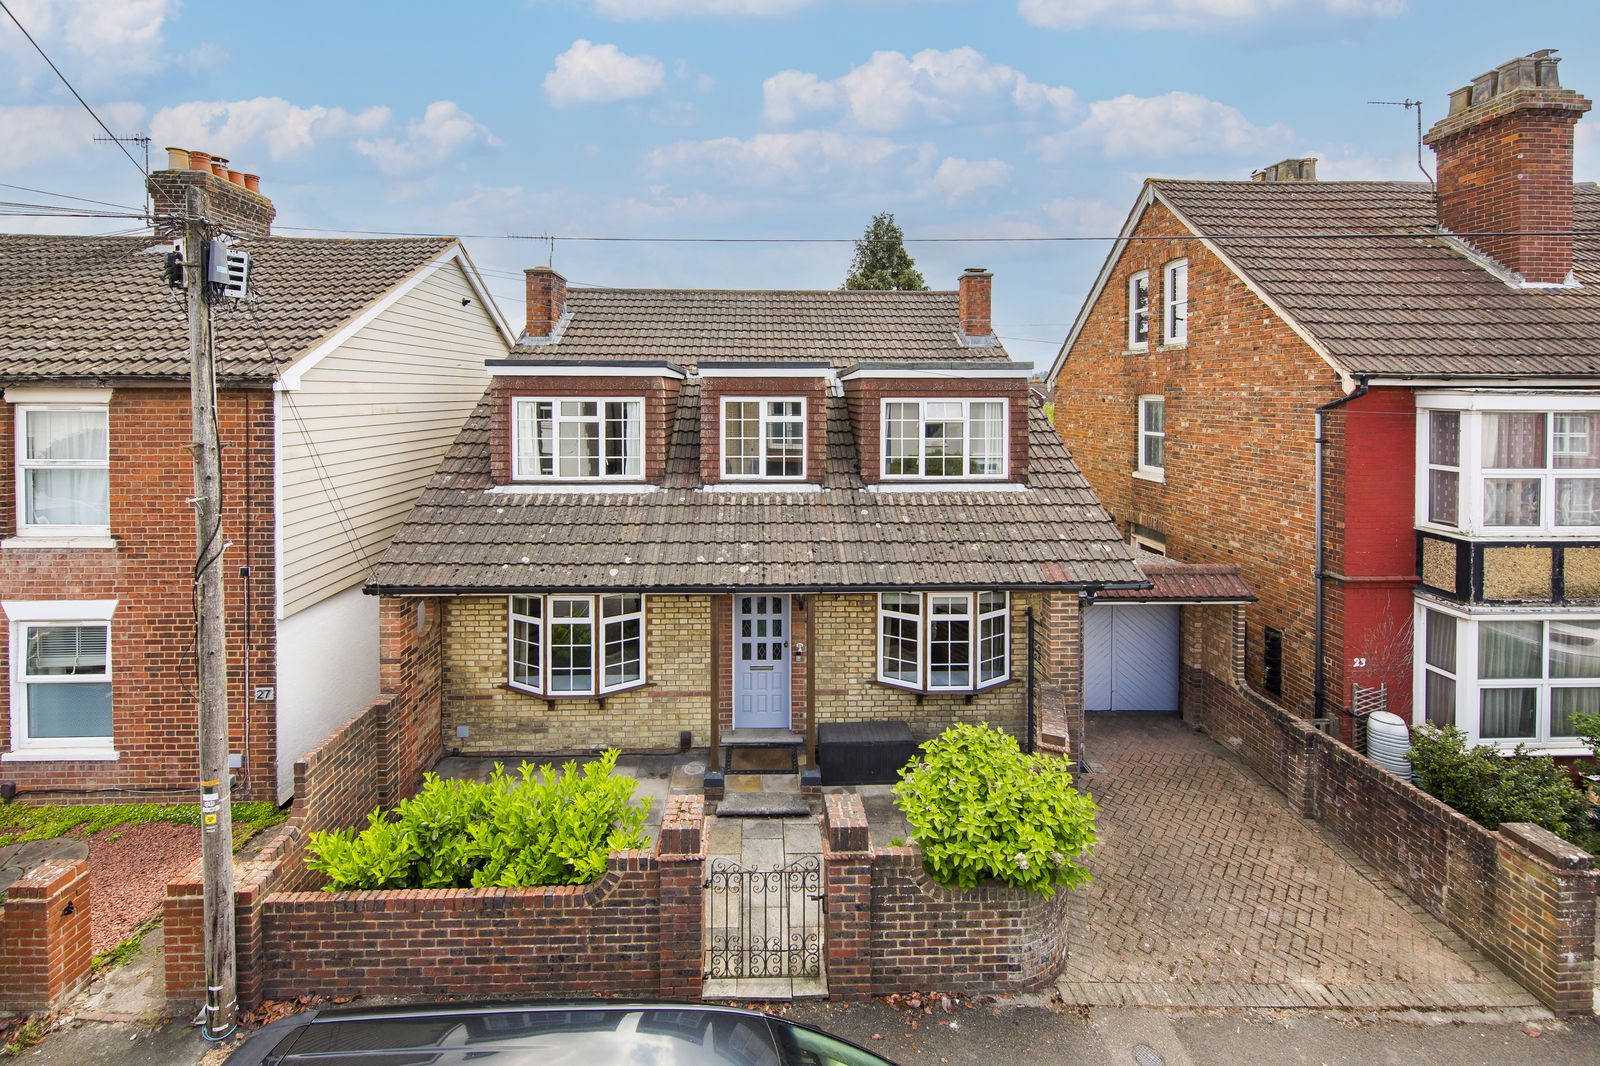
Colebrook Road, Tunbridge Wells
3 Bedroom Detached House | £625,000
This three bedroom, four reception room detached family home is situated in a convenient street just a short walk from l...
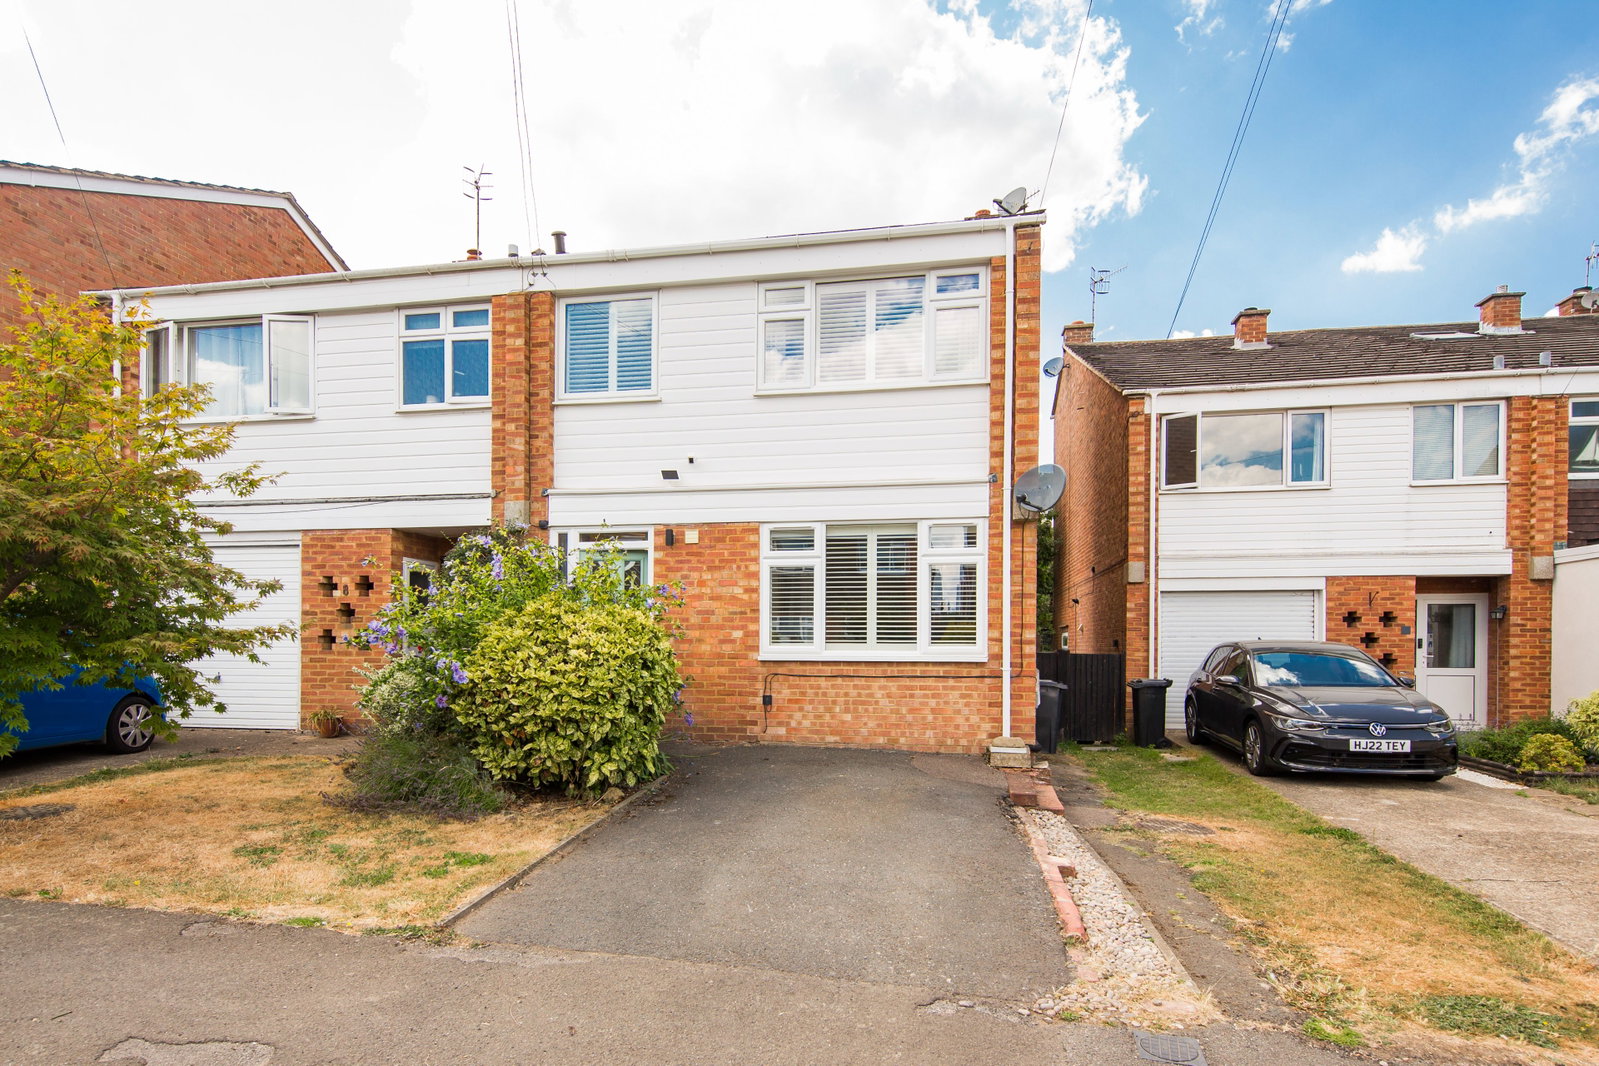
Fernhurst Crescent, Southborough
5 Bedroom Semi-Detached House | £565,000
A well-presented five-bedroom semi-detached family home, situated in a popular residential location in Southborough with...
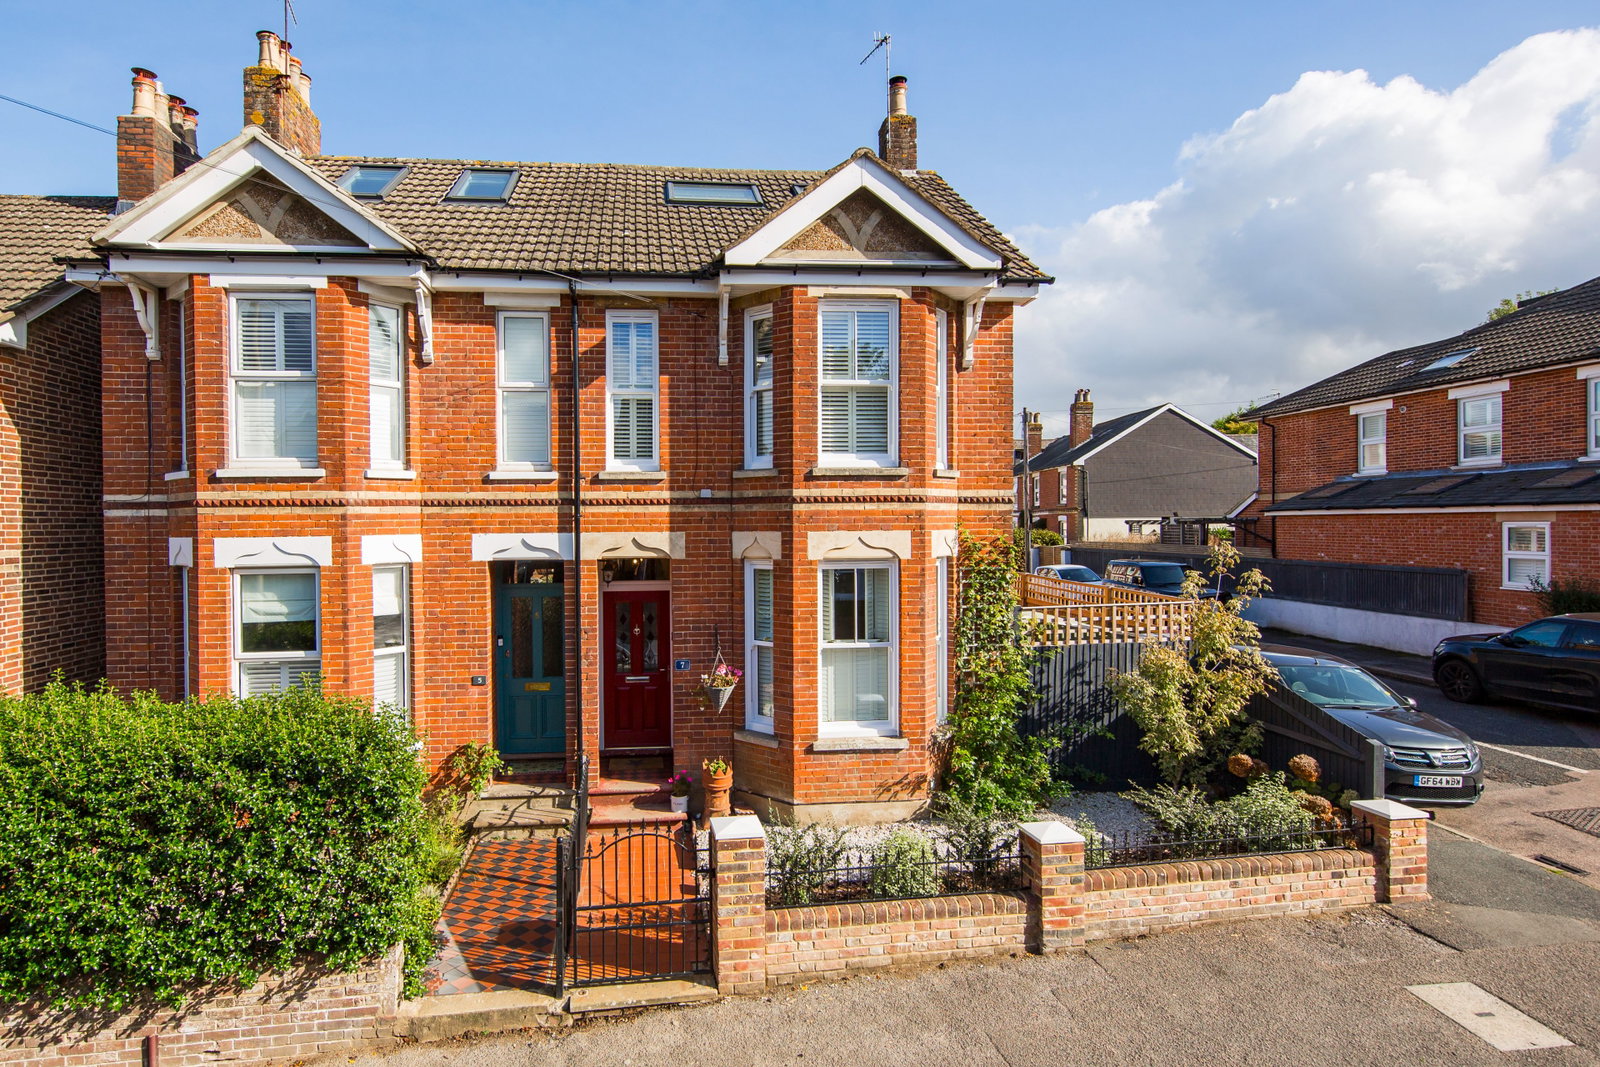
4 Bedroom Semi-Detached House | £695,000
Situated on one of Southborough’s most popular roads, this beautifully presented period family home offers spacious acco...
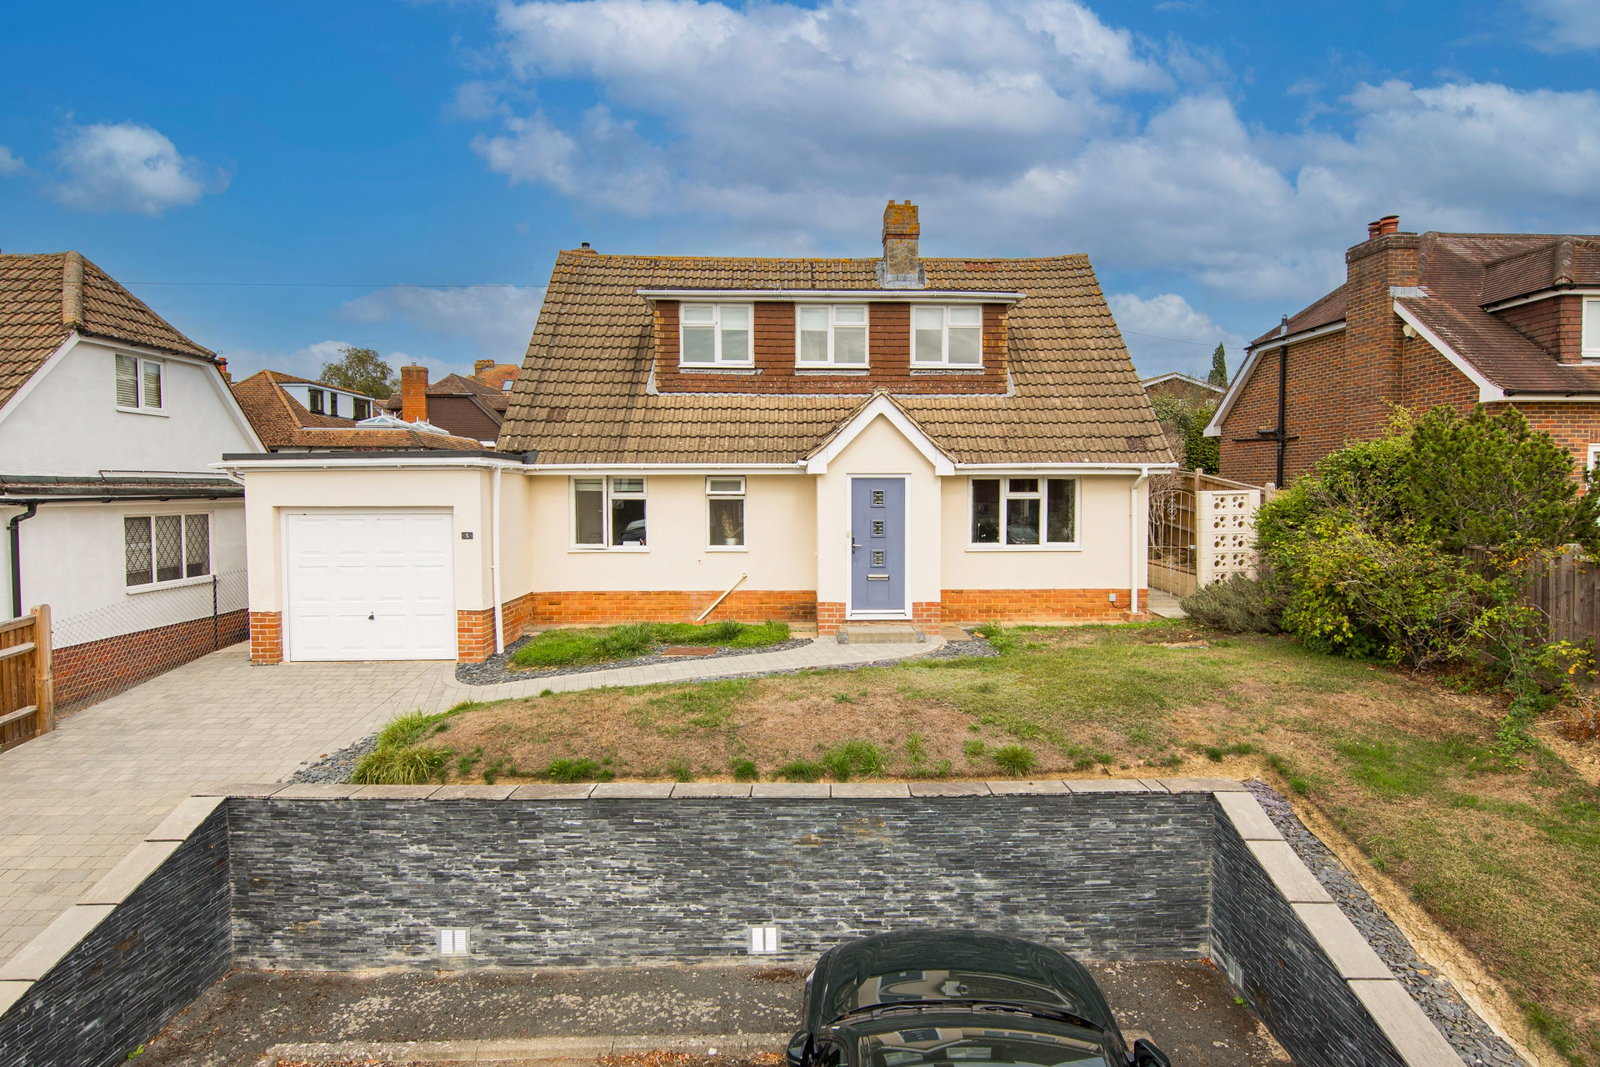
3 Bedroom Detached House | Guide Price £800,000
GUIDE PRICE £800,000 - £830,000 A modernised three-bedroom detached chalet-style home, situated within a quiet cul-de-sa...
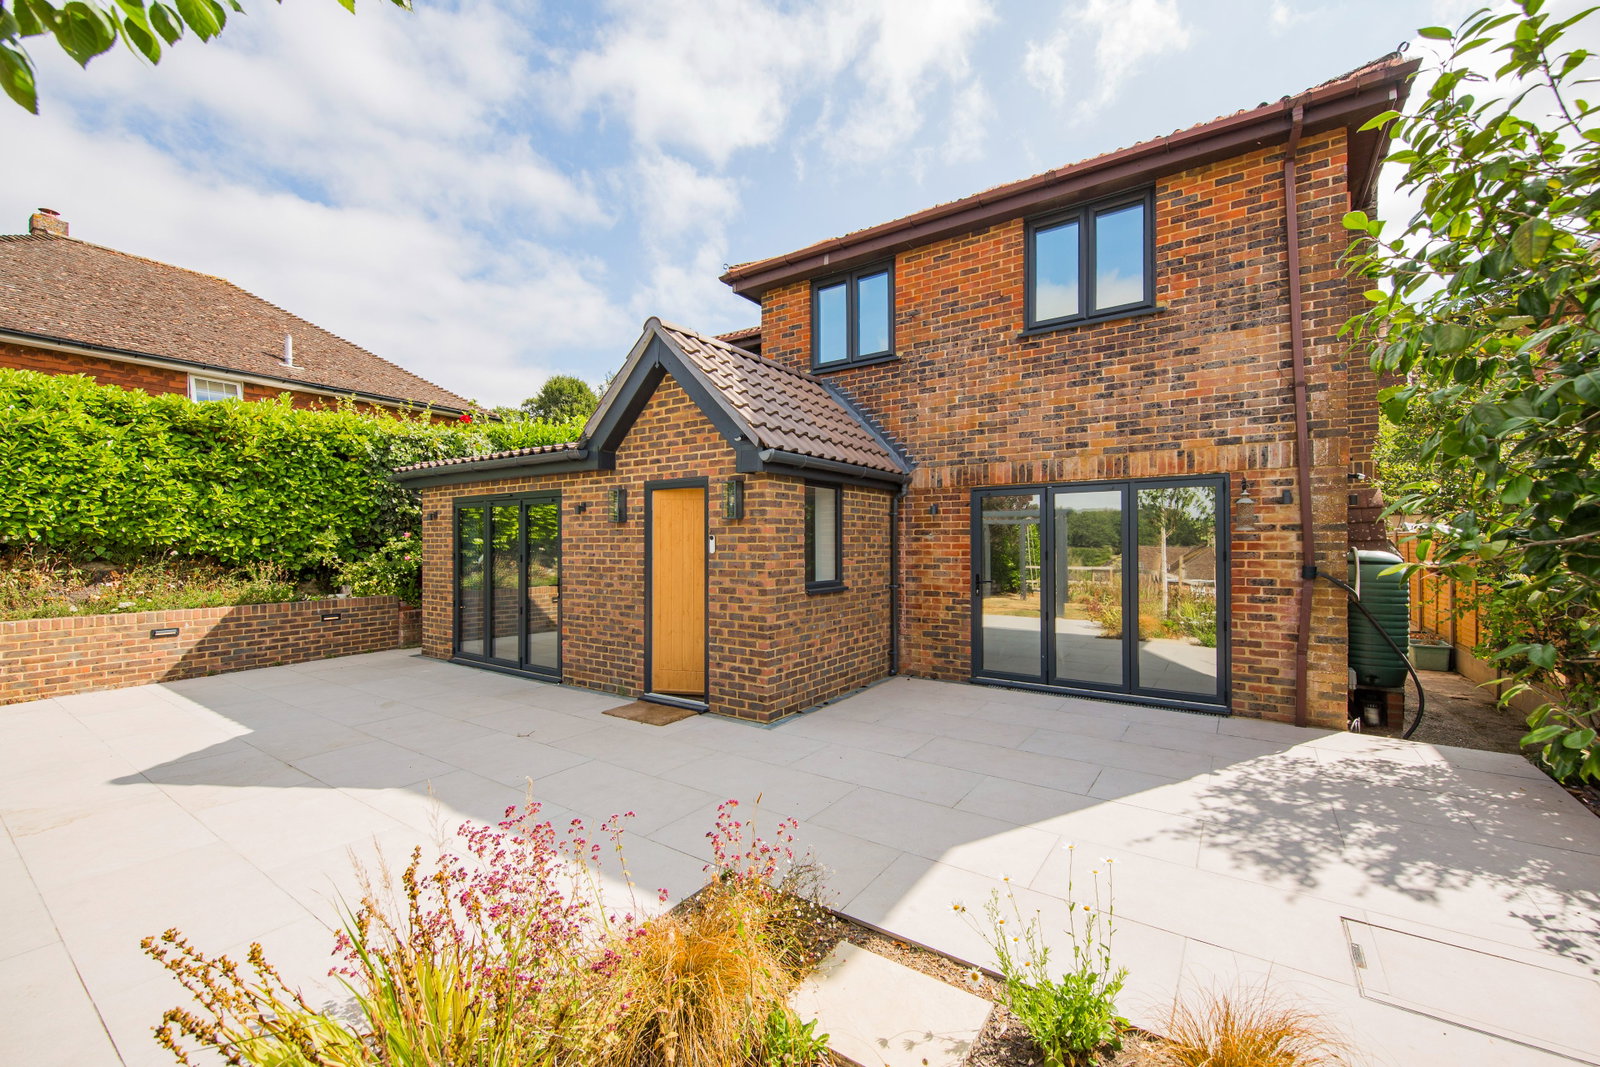
4 Bedroom Detached House | £825,000
A renovated four-bedroom family home occupying an elevated position in the sought-after village of Bidborough, enjoying...

Wood & Pilcher (Southborough)
Southborough, Kent, TN4 0PL
01892 511311
How much is your home worth?
Use our short form to request a valuation of your property.
Request a Valuation
©2026 The Guild of Property Professionals. All rights reserved.
Terms and Conditions |
Privacy Policy |
Cookie Policy |
Complaints Policy |
Members Login
The Guild of Property Professionals Trading Address: 121 Park Lane, London W1K 7AG. GPEA Limited.
Registered in England & Wales.
Company No: 02819824.
Registered Office Address: The Old Courthouse, 60A London Road, Grantham, NG31 6HR.
VAT Registration No: 180897859

