- IDEAL FAMILY HOME * CONVENIENT LOCATION
- FOUR 4
- EN SUITE * FAMILY BATHROOM * GROUND FLOOR CLOAKROOM
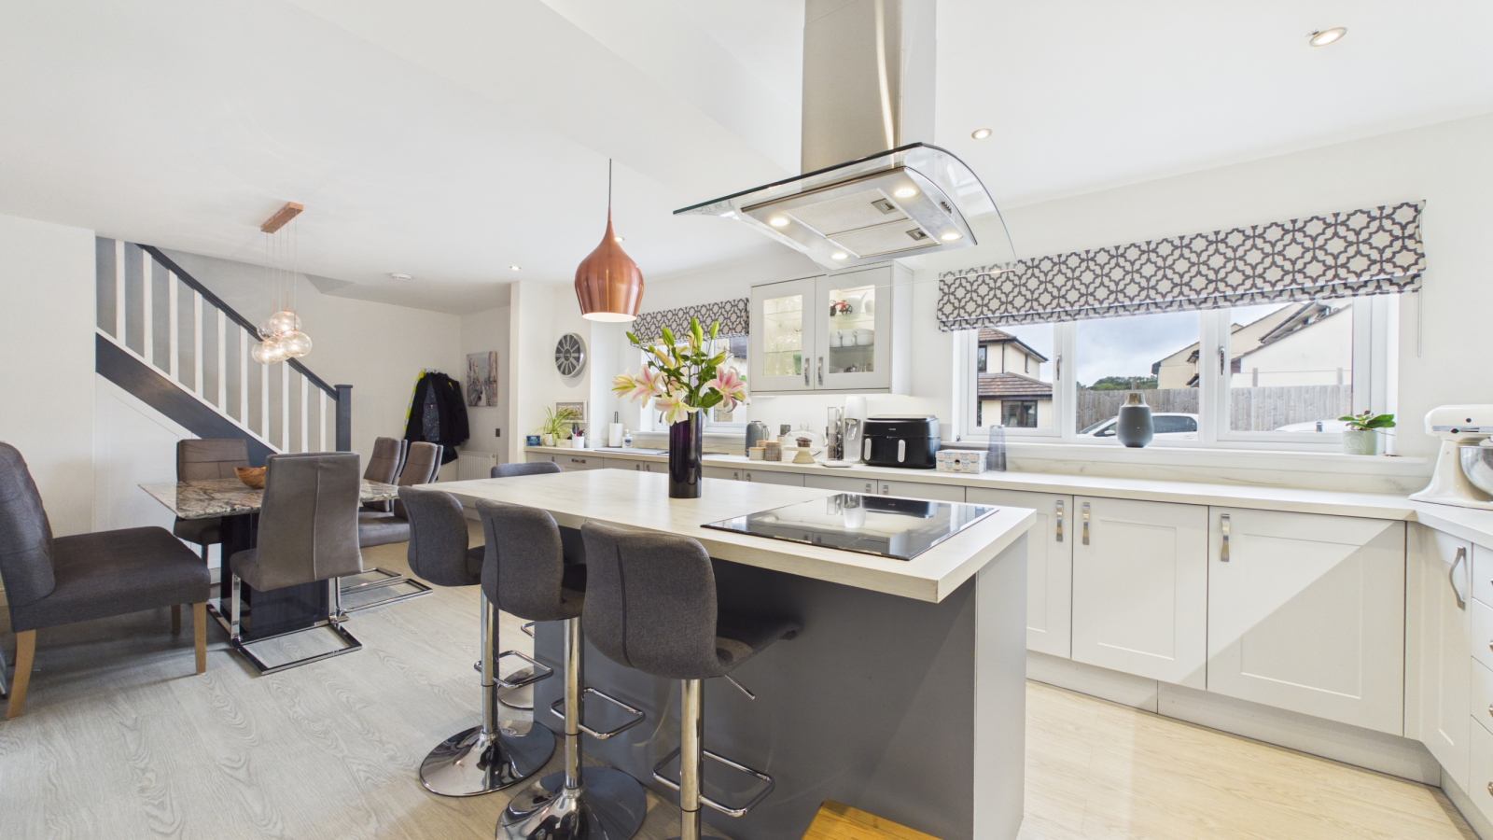
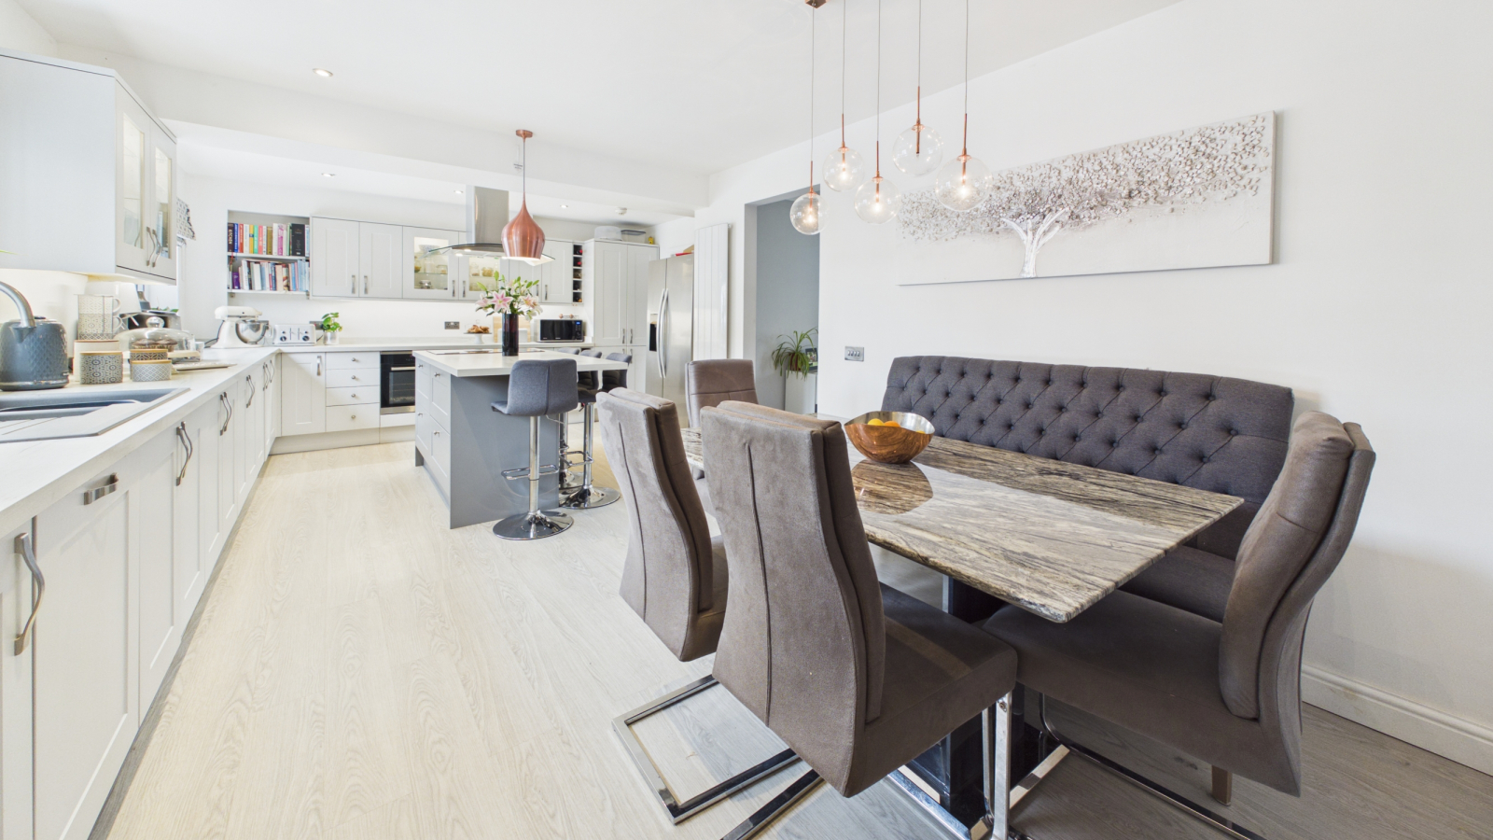
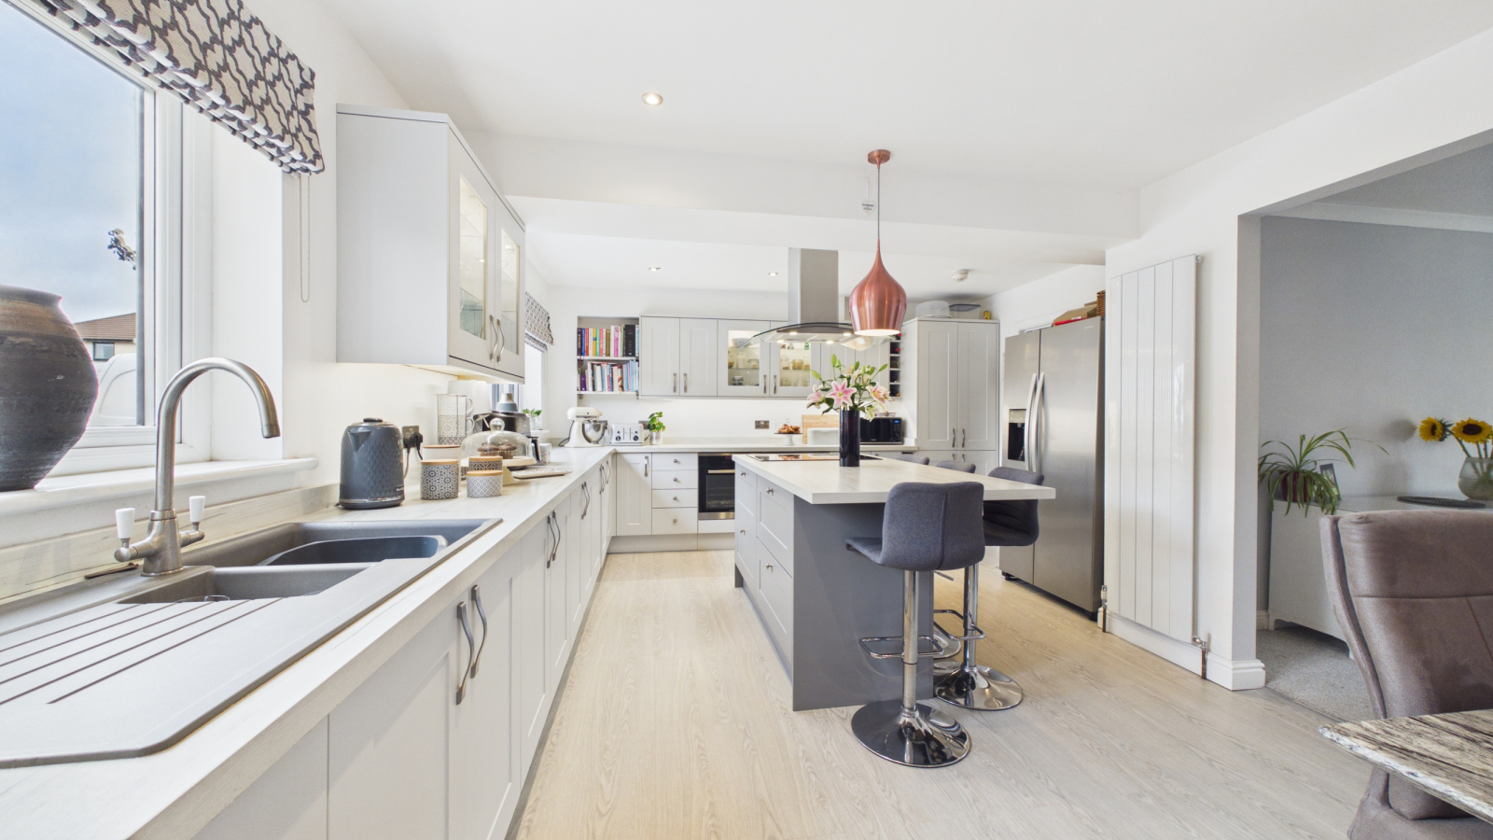
- KITCHEN/DINING ROOM WITH INTEGRAL APPLIANCES
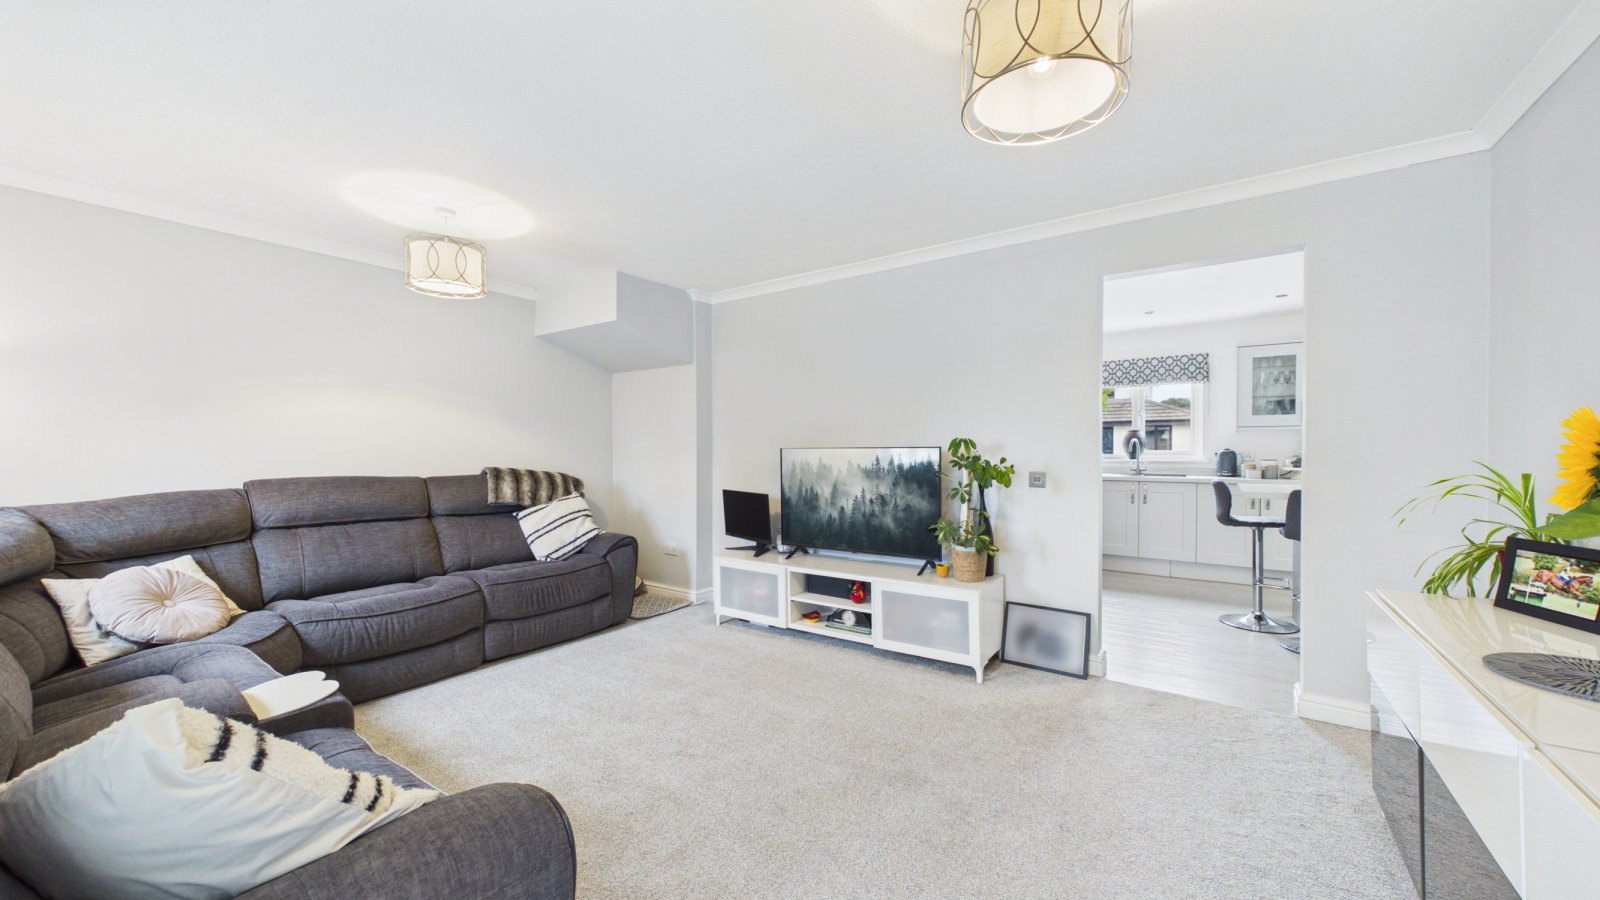
- LIVING ROOM * SUN LOUNGE
- WORKSHOP/OFFICE
- OFF STREET PARKING
- GARDENS
- DOUBLE GLAZED * GAS CENTRAL HEATING
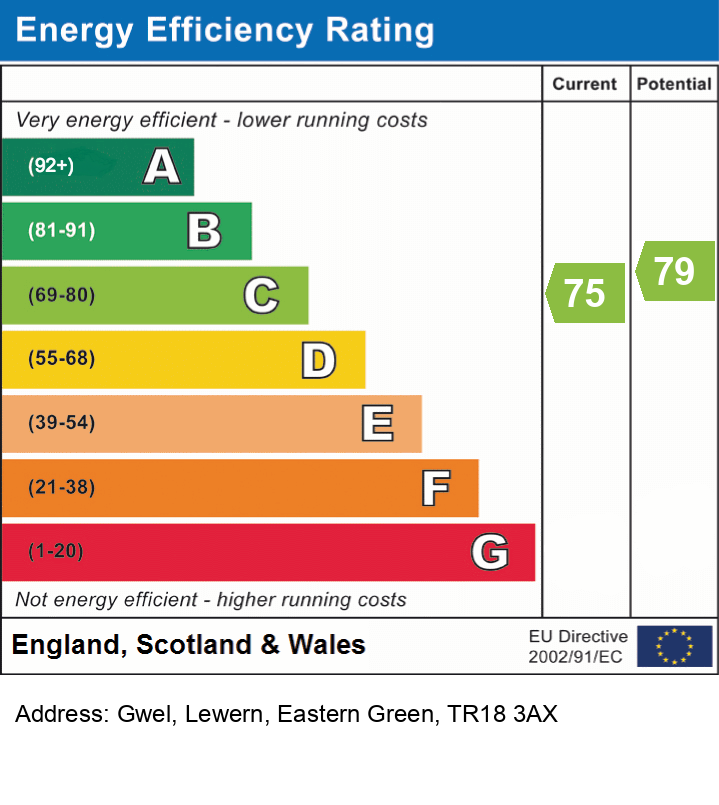
- EPC = C * COUNCIL TAX BAND = C * APPROXIMATELY 127 SQUARE METRES

4 Bedroom Link Detached House for sale in United Kingdom
 2
4
2
2
4
2
Council tax band: C.
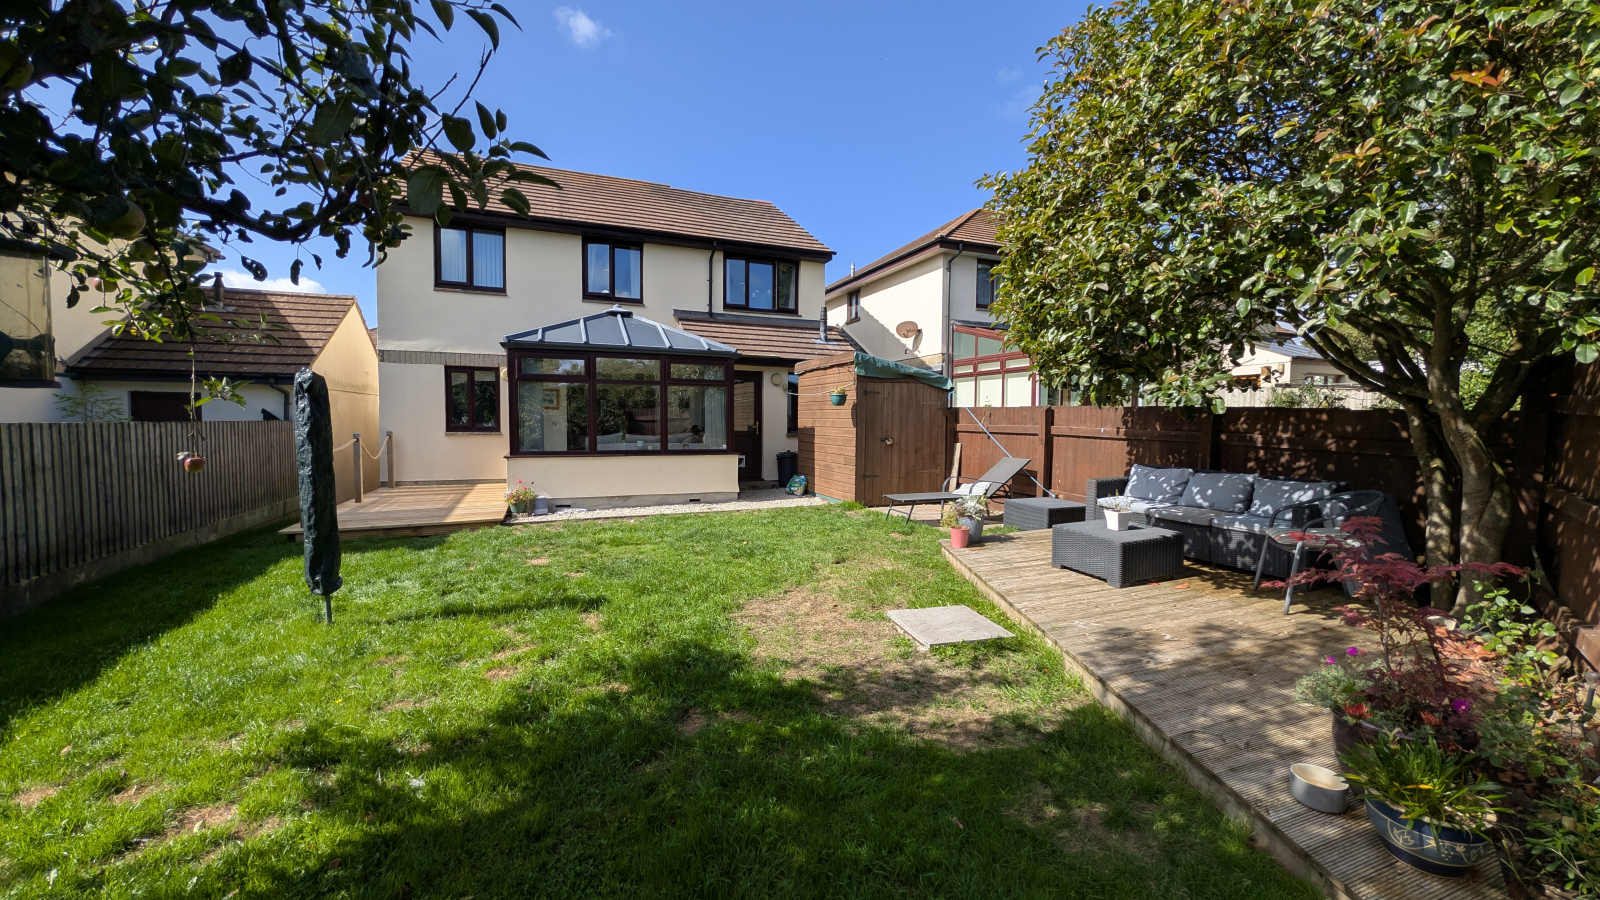
Situated in a popular cul-du-sac location on the outskirts of Penzance and close to the village of Gulval with its public house and primary school and also the beaches of Long Rock and Marazion, is this link detached, four bedroom, family home, offered for sale for the first time since construction. The property has been extended extensively by the present vendors to now provide a spacious family home to comprise of the aforementioned four bedrooms, one of which is en suite and family bathroom on the first floor. On the ground floor there is a spacious kitchen/diner with integral appliances, cloakroom, living room, sun lounge and workshop/office on the ground floor. To the front there is parking for several vehicles and access to the side of the property leads to an enclosed rear garden, which is laid to decking and lawn. The house is beautifully presented throughout and ideal for those looking for a live/work property, is gas centrally heated, double glazed and a viewing is highly recommended.
Features
- Off-road Parking
- Garden
- En-suite
Property additional info
Double glazed door into:
HALLWAY:
Further doors into:
CLOAKROOM:
Double glazed window to front, radiator, vanity wash hand basin, WC.
Door from hallway into:
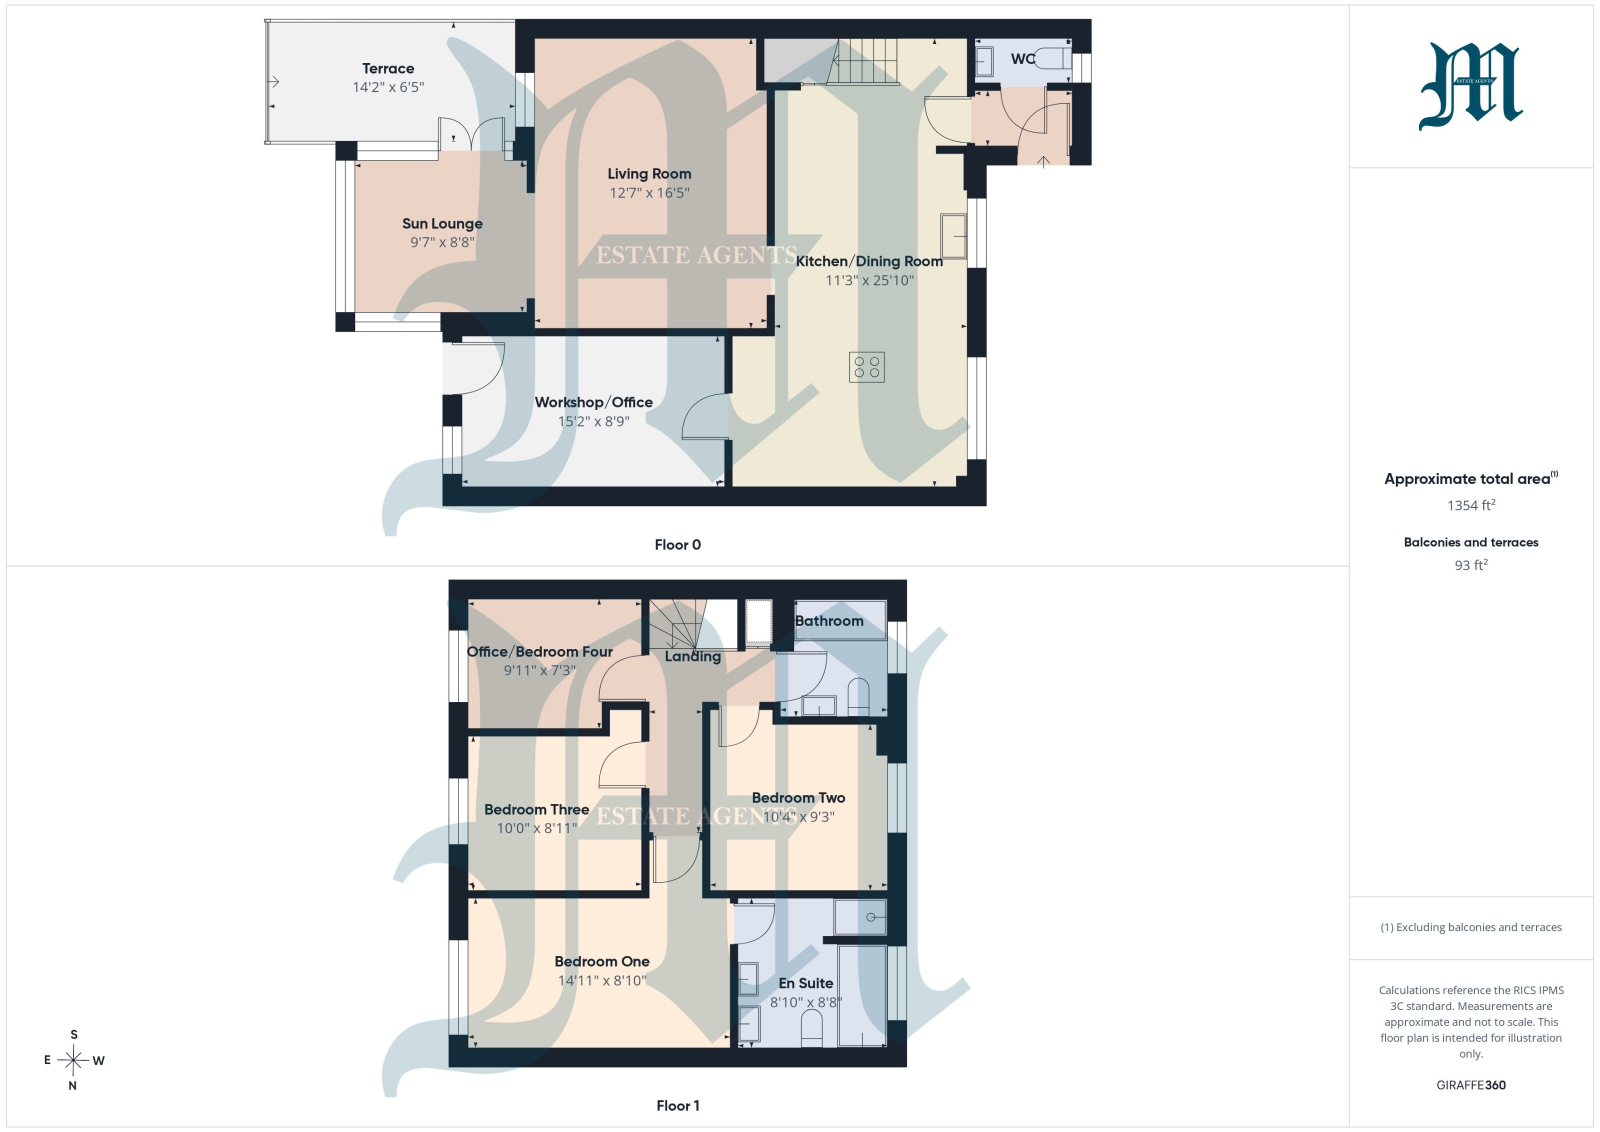
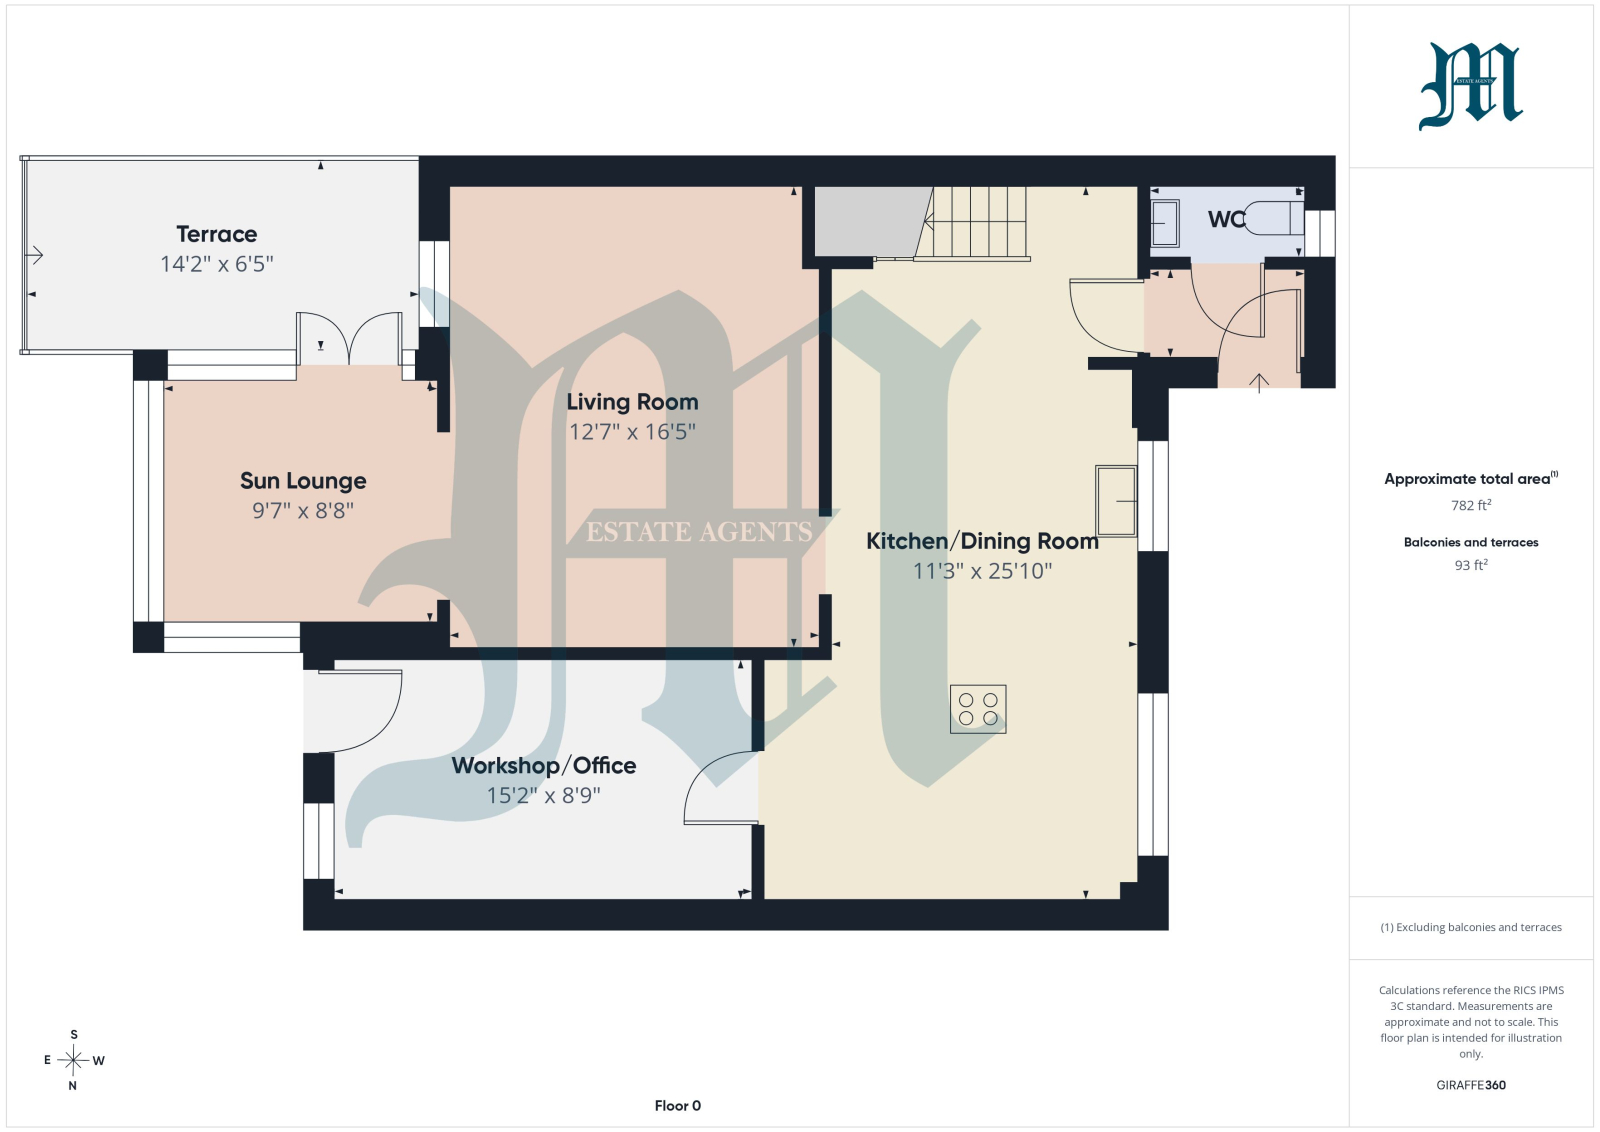
KITCHEN/DINING ROOM: 25' 10" x 11' 3" (7.87m x 3.43m)
Stairs rising with cupboard under, radiator, base and wall mounted units, further glazed units, one and a half bowl sink unit, grey wood effect worktops over, inset lighting, integrated dishwasher, five ring induction hob built into breakfast bar with extractor fan over, two electric ovens. Kitchen has been designed to offer large amounts of storage, space and plumbing for American fridge/freezer, inset spotlights. Kitchen opens into:
LIVING ROOM: 16' 5" x 12' 7" (5.00m x 3.84m)
Double glazed window to rear, TV and telephone points, radiator. Living room opens into:
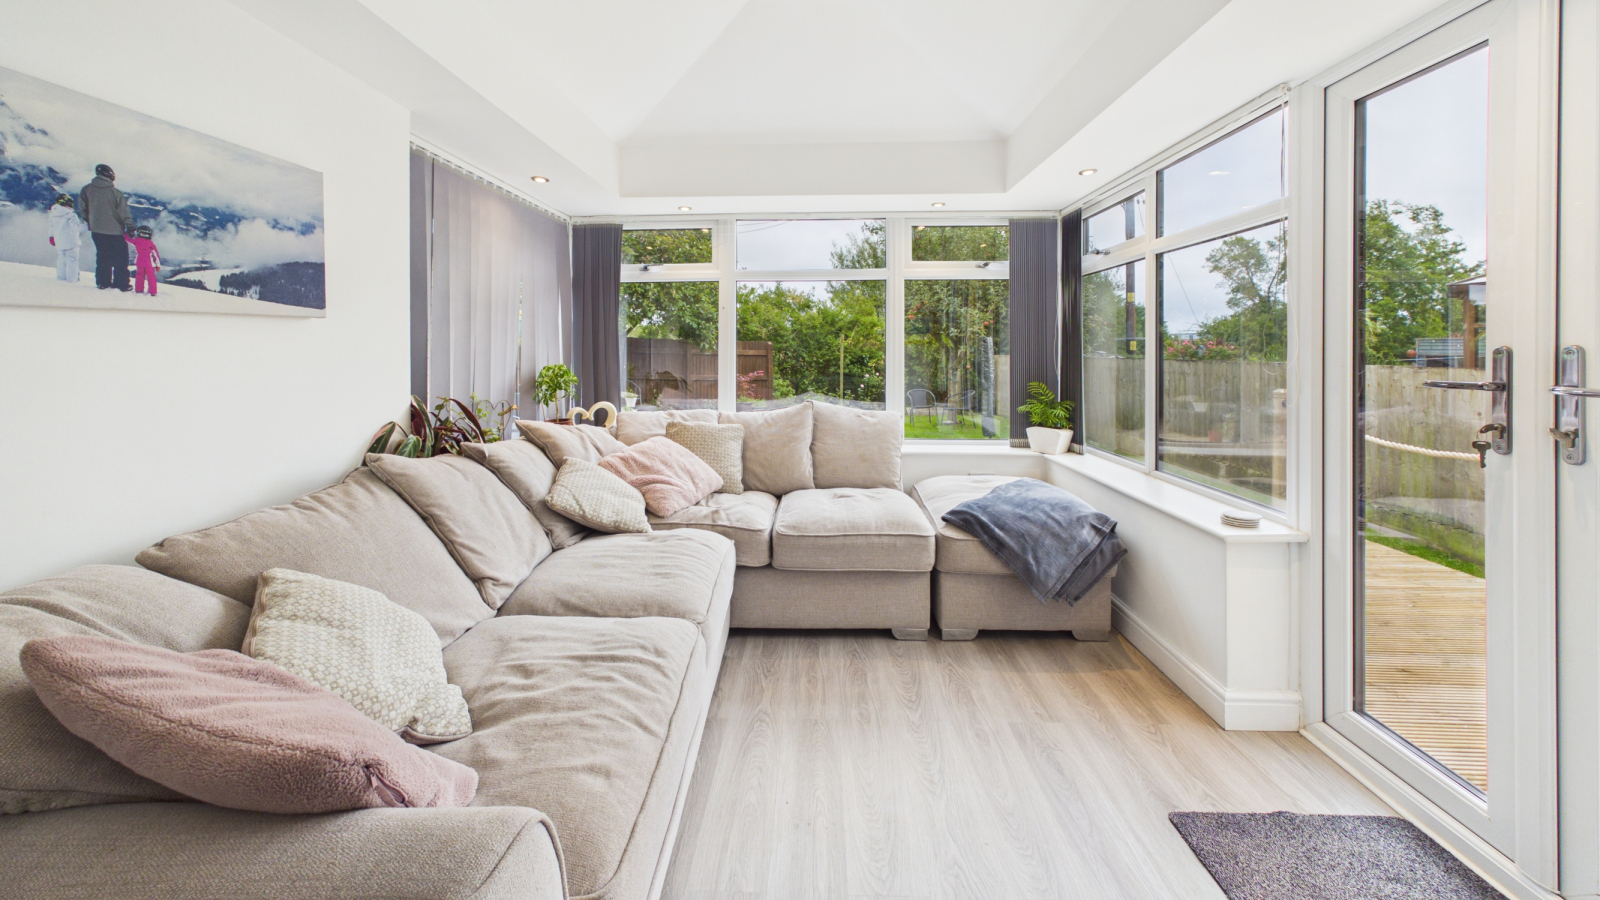
SUN LOUNGE: 9' 7" x 8' 8" (2.92m x 2.64m)
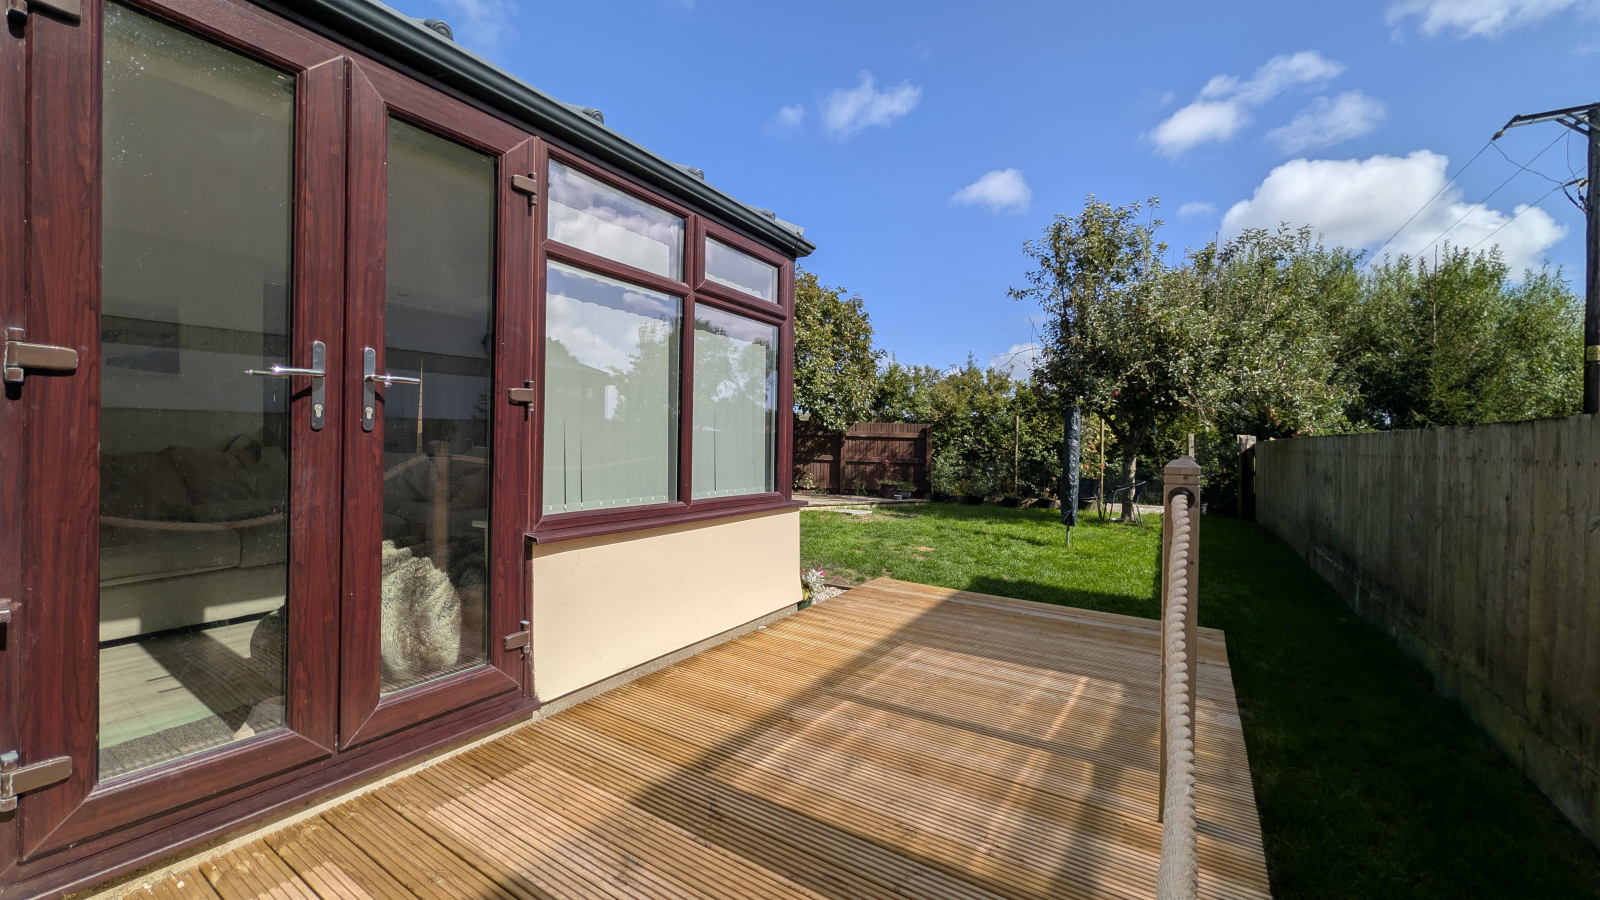
Double glazed to three sides with low walls under, French doors to rear garden, inset spotlights, radiator.
Further door from kitchen into:
WORKSHOP/OFFICE: 15' 2" x 8' 9" (4.62m x 2.67m)
Double glazed window and door to rear, radiator, plumbing for washing machine and space for tumble dryer, wall mounted combination boiler.
FIRST FLOOR LANDING:
Access to loft boardered with ladder, storage over stairs, PIV system, doors to:
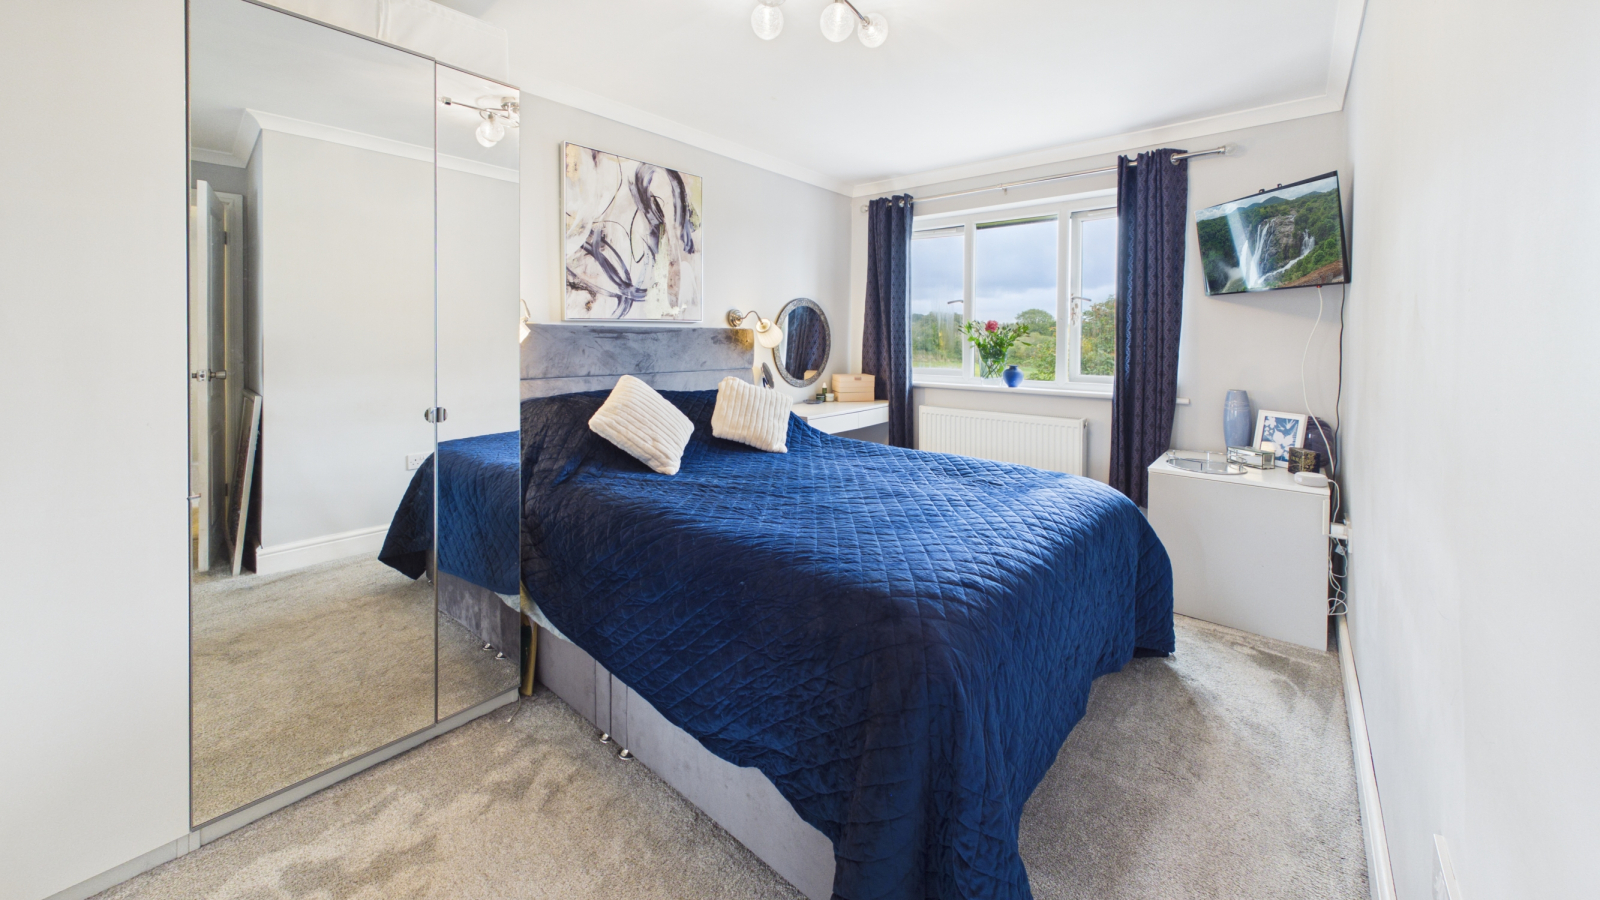
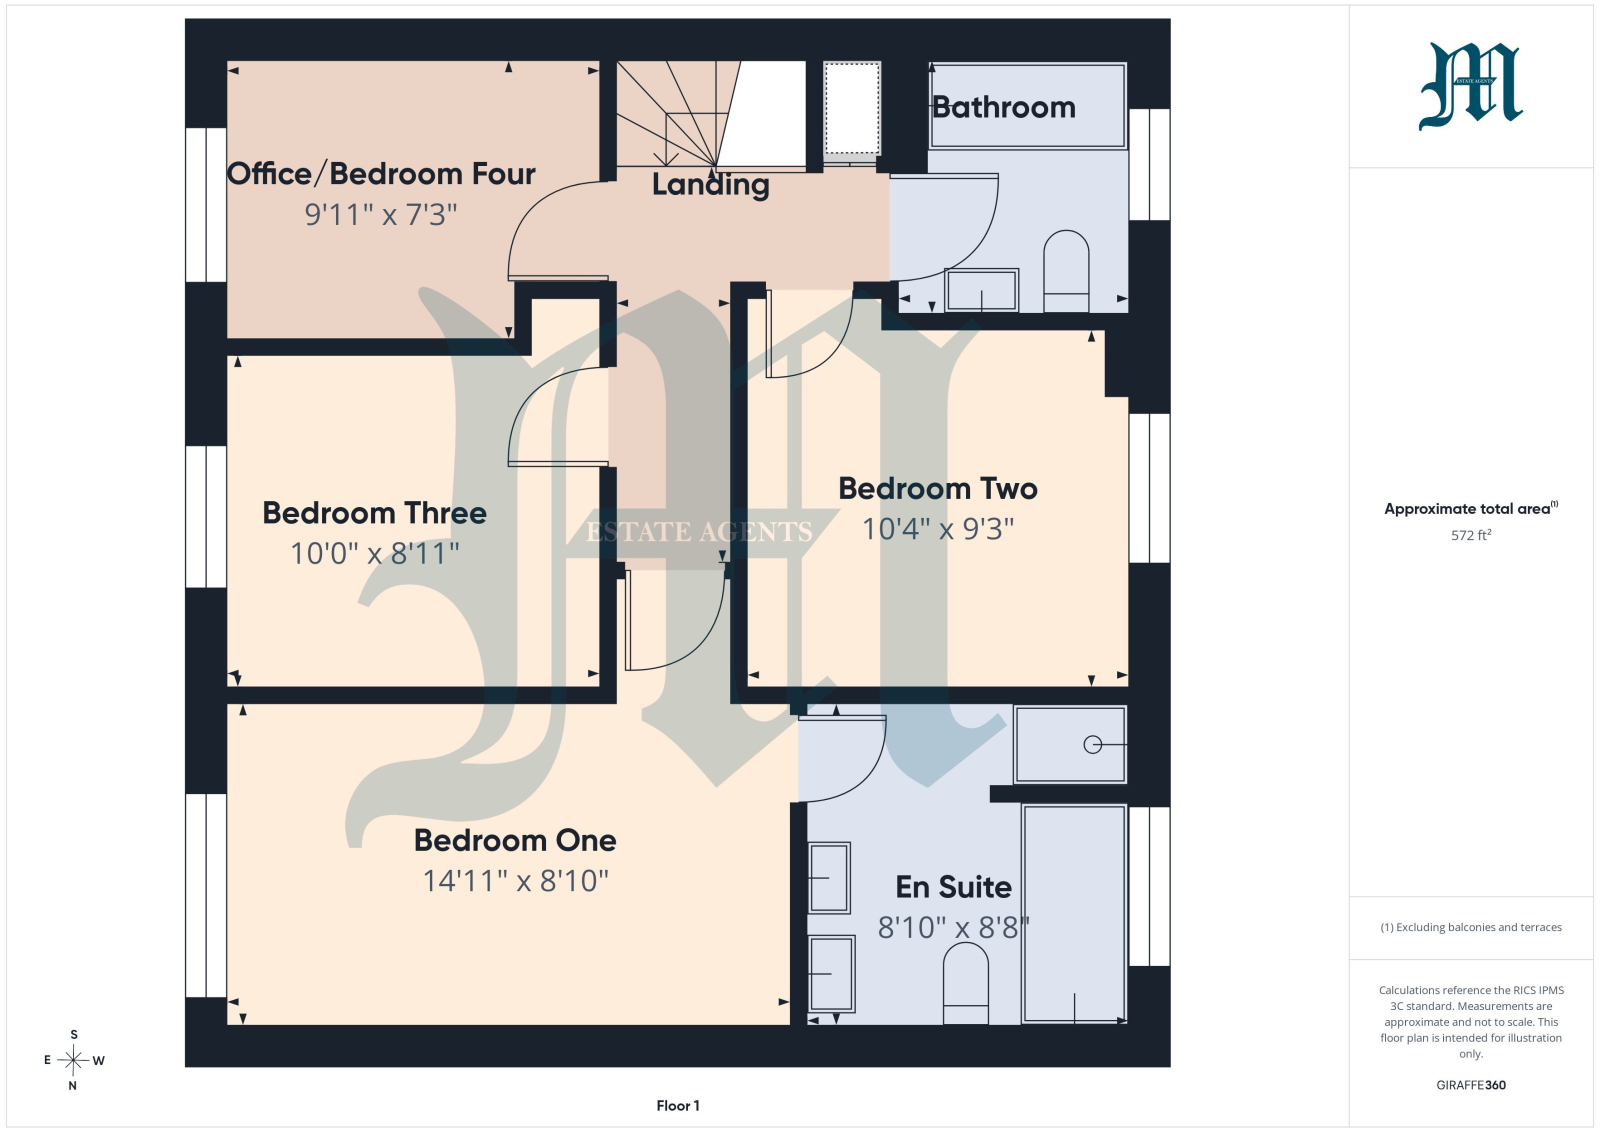
BEDROOM ONE: 14' 11" x 8' 10" (4.55m x 2.69m)
Double glazed window to rear with views over open farmland, radiator, door to:
EN SUITE:
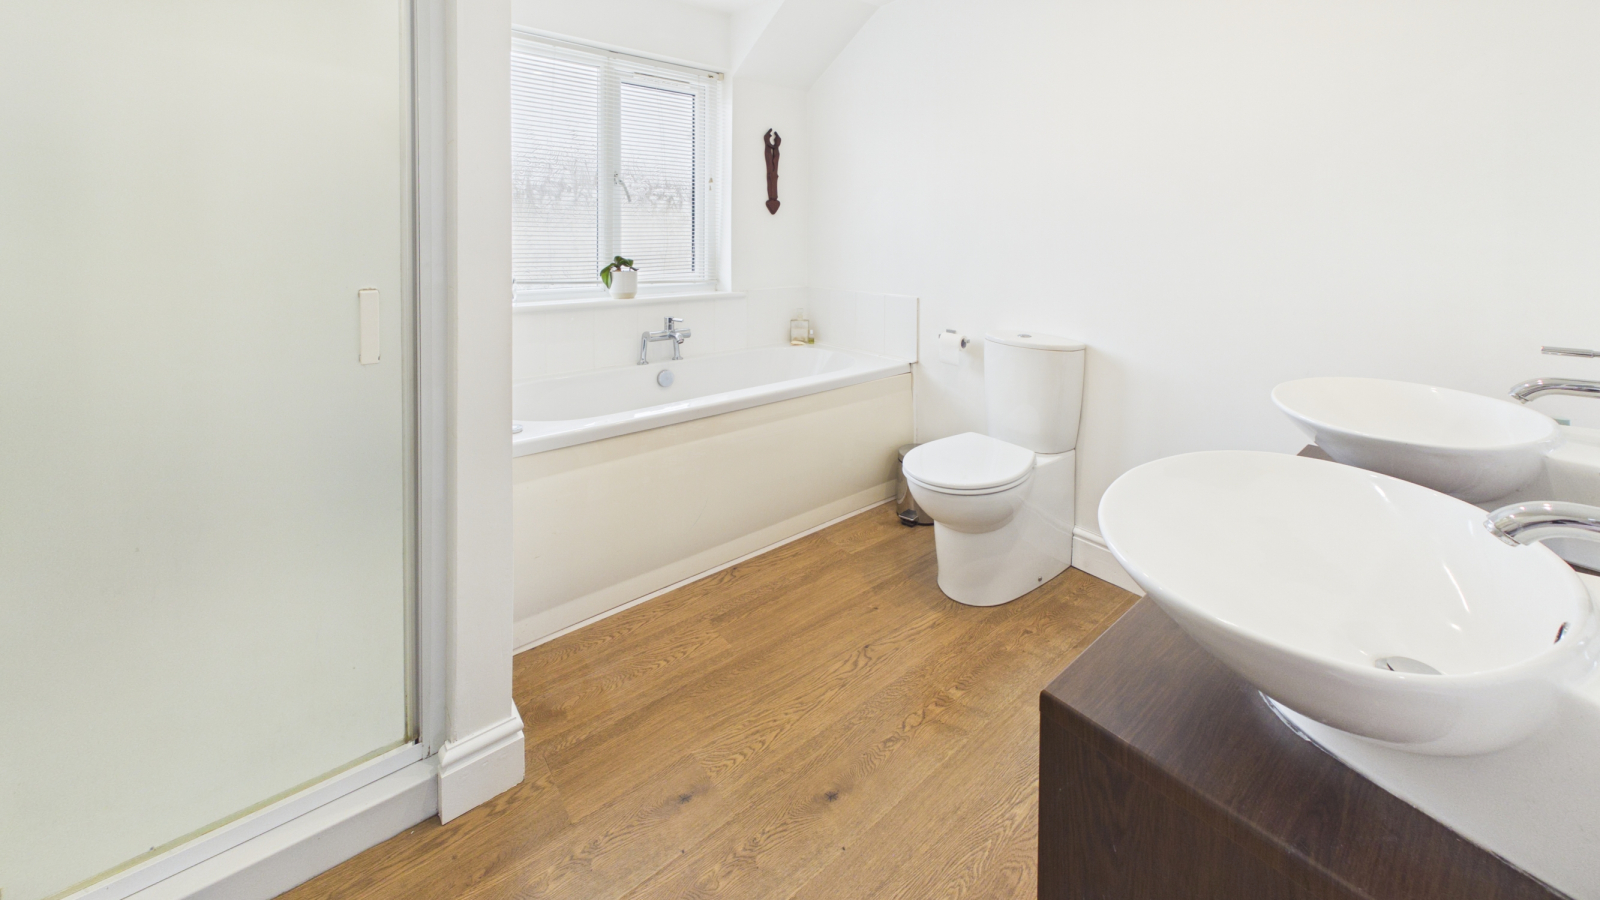
Double glazed window to front, two oval porcelain sinks under a vanity unit, WC, whirlpool bath, separate shower cubicle, radiator, inset spotlights, extractor fan, shaver point.
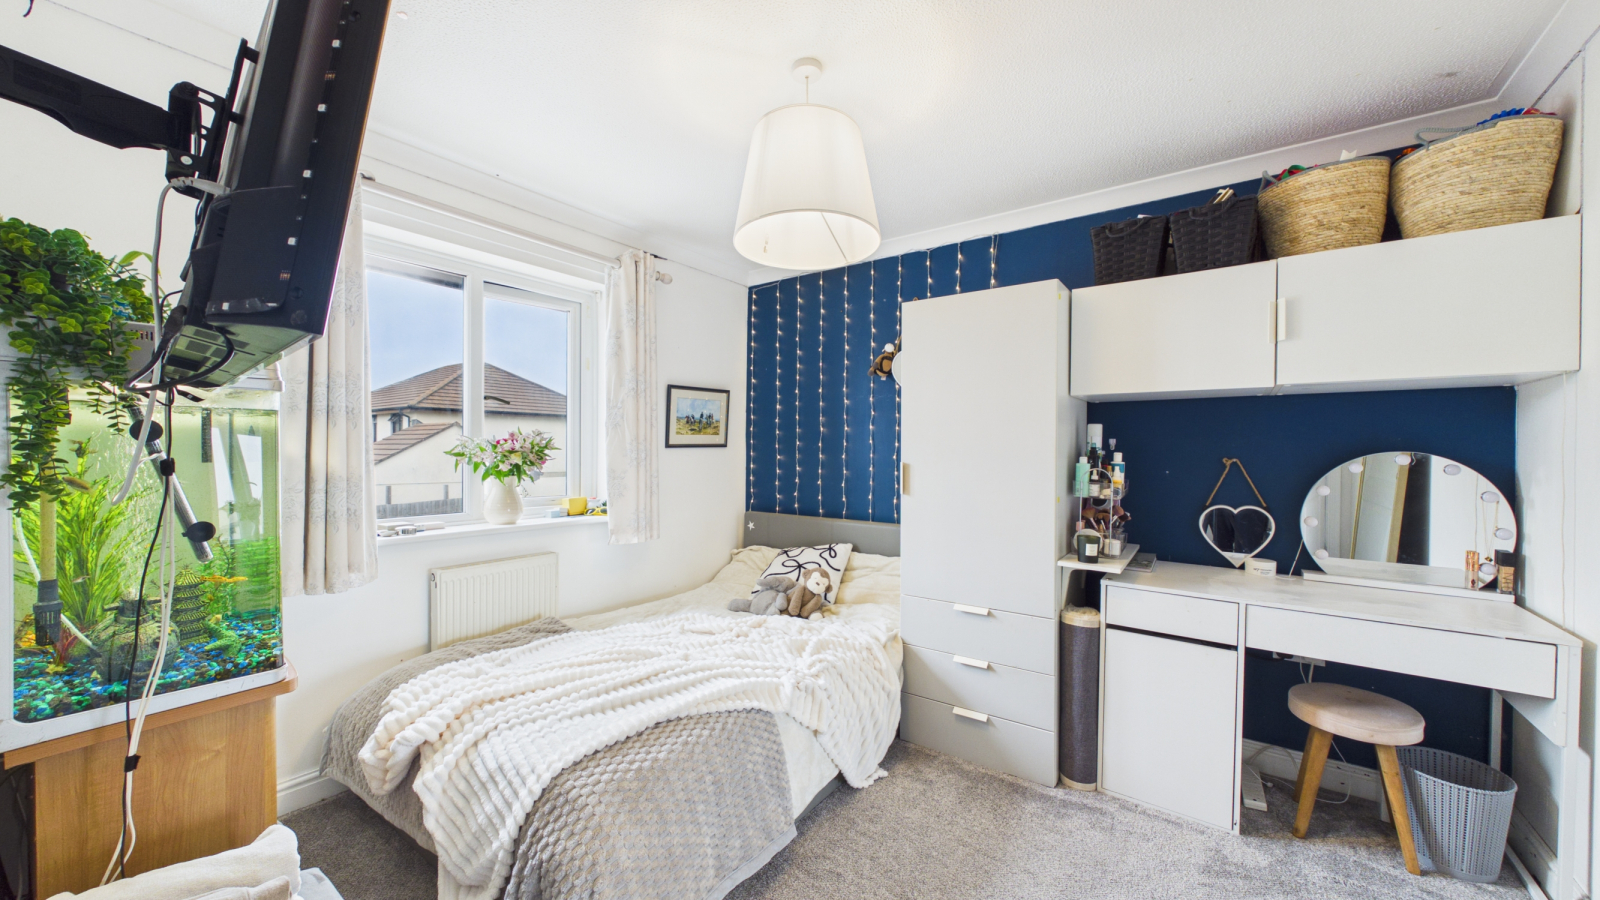
BEDROOM TWO: 10' 4" x 9' 3" (3.15m x 2.82m)
Double glazed window to front, radiator, TV point.
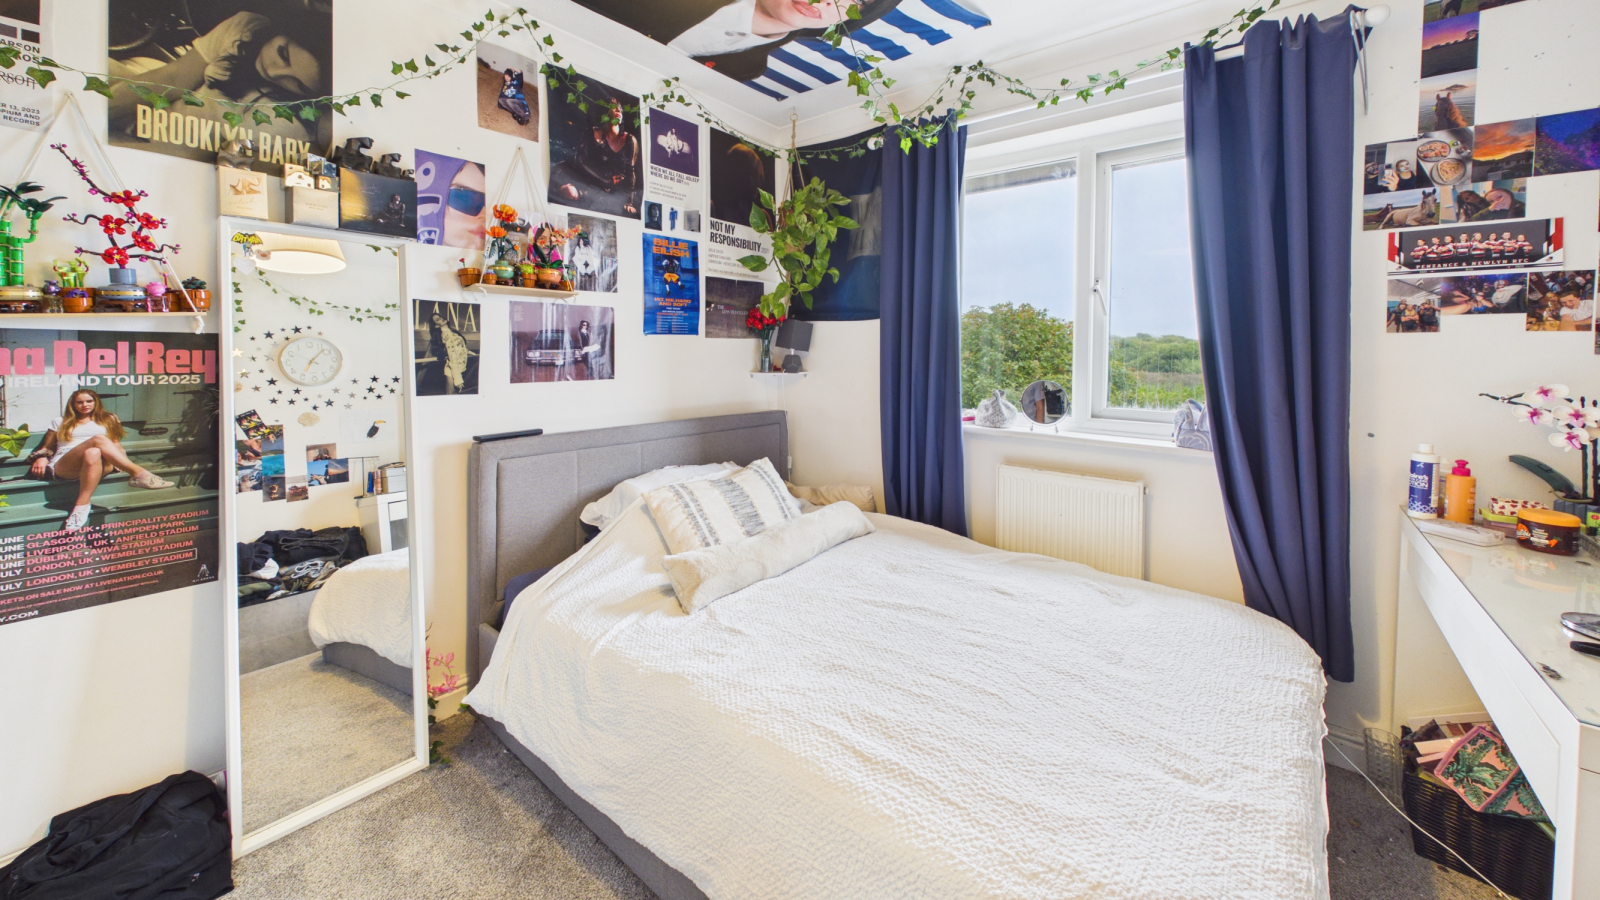
BEDROOM THREE: 10' 0" x 8' 11" (3.05m x 2.72m)
Double glazed window to rear, radiator, cloak hanging space.
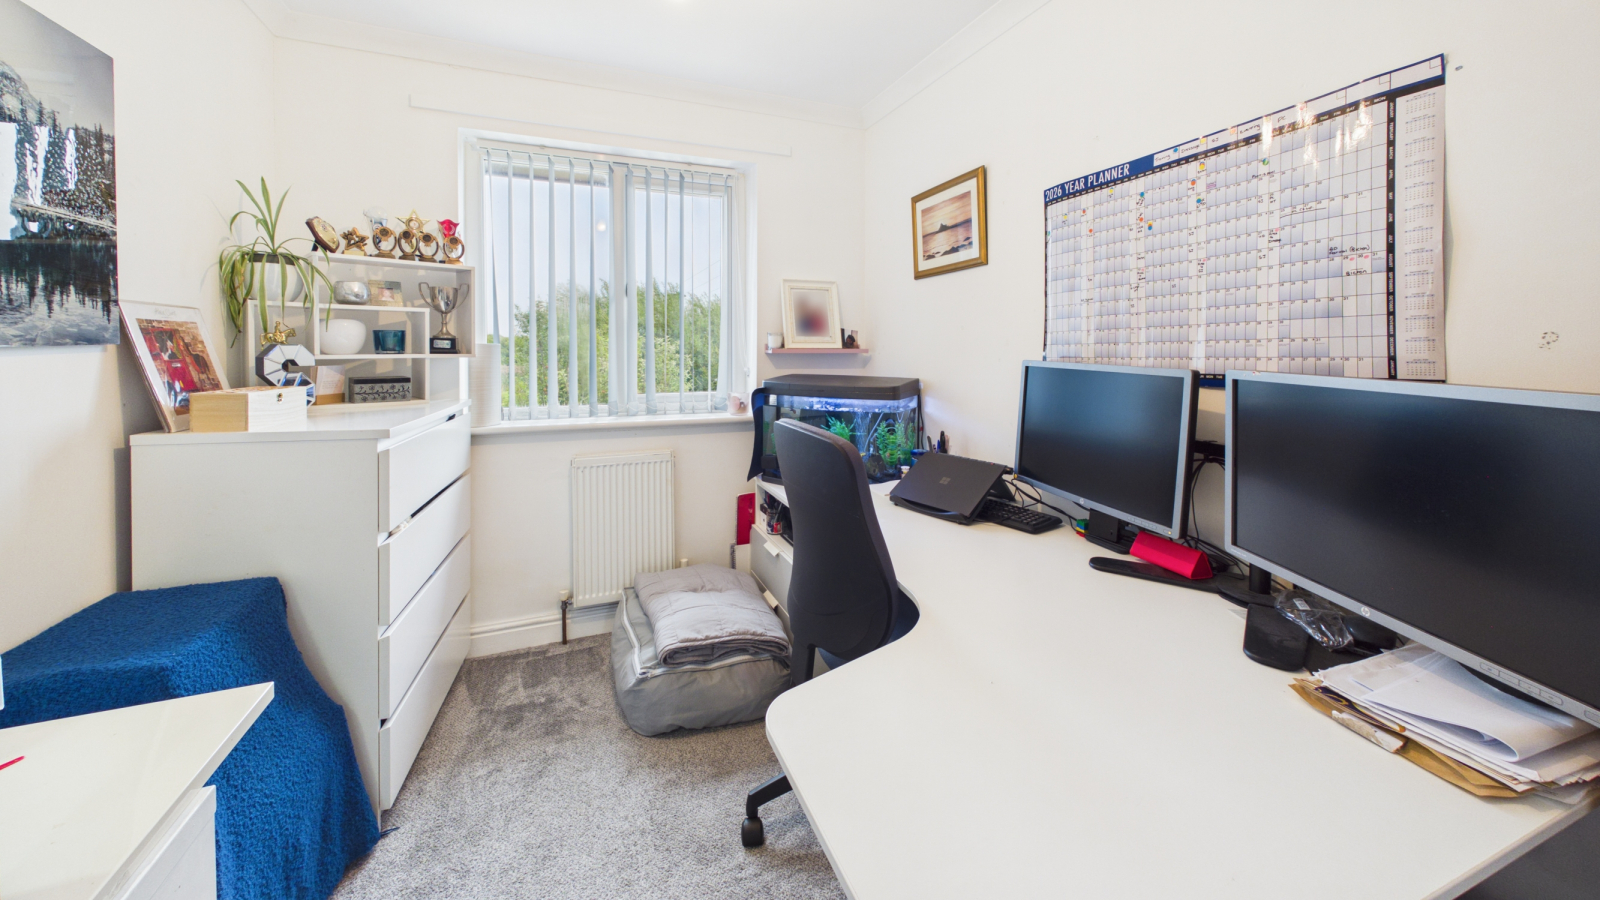
BEDROOM FOUR/OFFICE: 9' 11" x 7' 3" (3.02m x 2.21m)
Double glazed window to rear, radiator.
BATHROOM:
Double glazed window to front, P shape bath with shower over, tiled floor, vanity wash hand basin with illuminated heated mirror over, WC, vertical radiator, shaver point, extractor fan.
OUTSIDE:
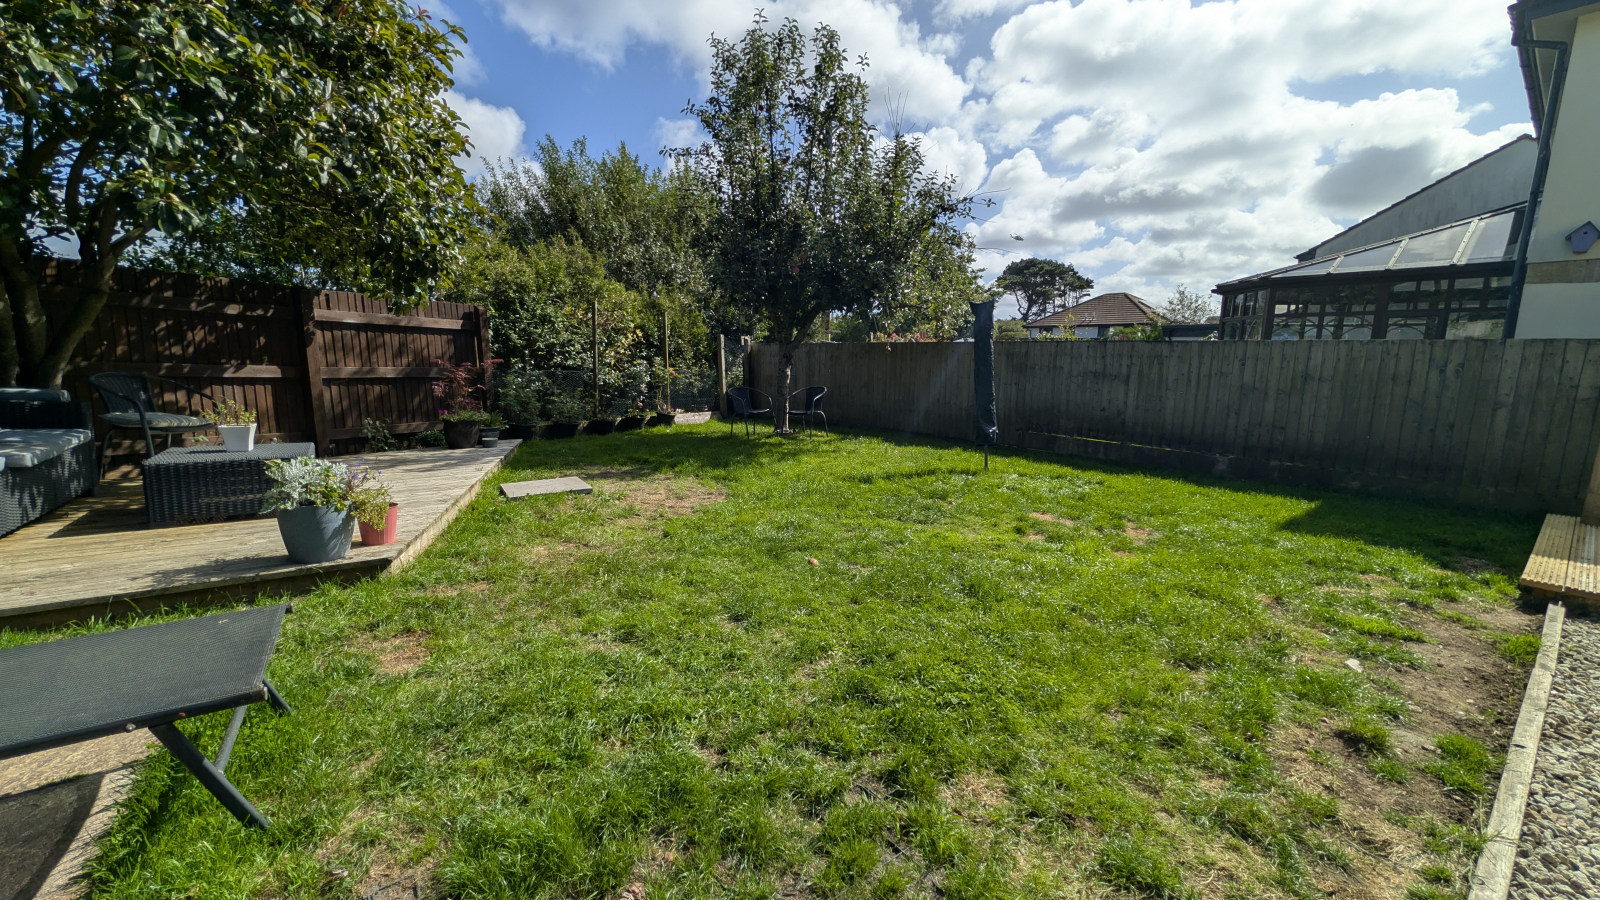
To the front of the property there is parking for several vehicles, lawned garden and outside tap. Access to the side of the house leads to the rear garden with decked area adjacent to the sun room, further areas of gravel and lawn with decking enjoying the sun throughout the day, backing onto open farmland, wooden shed, outside tap.
SERVICES:
Mains water, electricity, gas and drainage.
DIRECTIONS:
Via "What3Words" app: ///flute.link.shortcuts
AGENTS NOTES:
We understand from Openreach website that Full Fibre Broadband (FTTP) is available to the property. We tested the mobile phone signal for O2 which was good. The property is built of cavity wall under a concrete tiled roof.
Important Information
- This is a Freehold property.
Property Ref: O80
Similar Properties
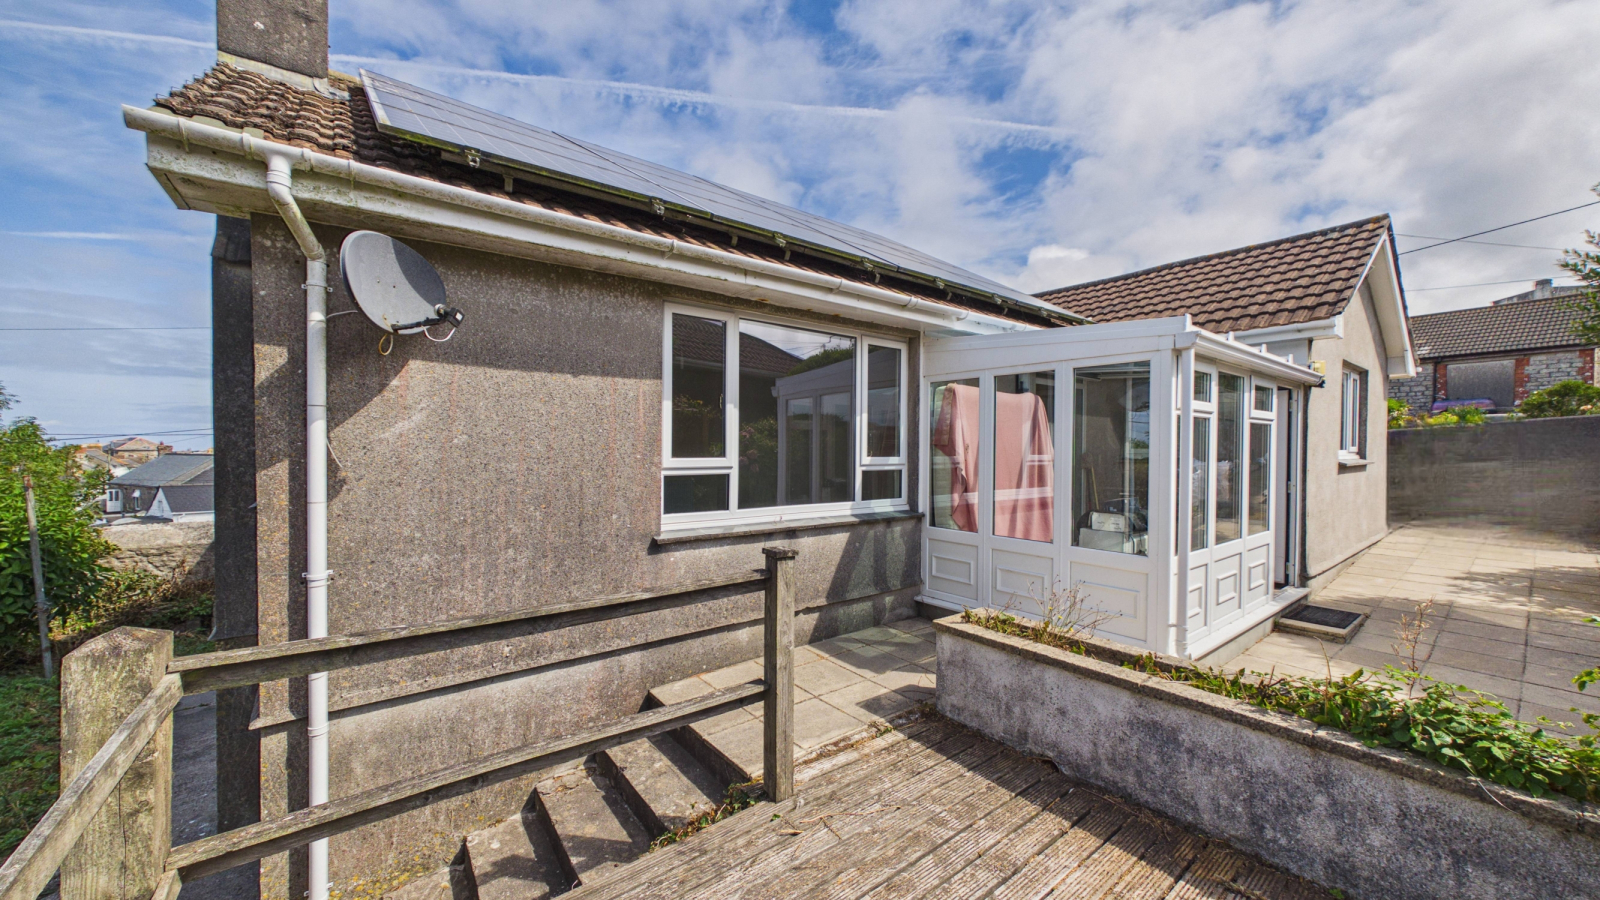
Carn Bosavern Close, St. Just, TR19 7QU
3 Bedroom Bungalow | £435,000
Situated within a level walk and close to the centre of the bustling town of St Just is this detached three bedroom, spa...
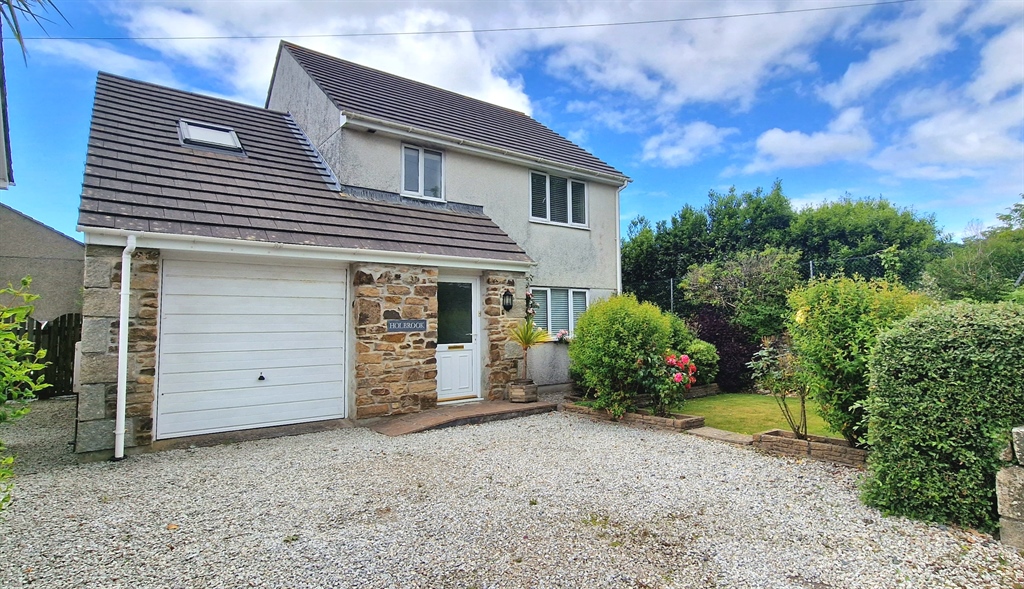
4 Bedroom Detached House | £425,000
Superbly presented four bedroom detached home set in a desirable area within Reawla, offering spacious well proportioned...
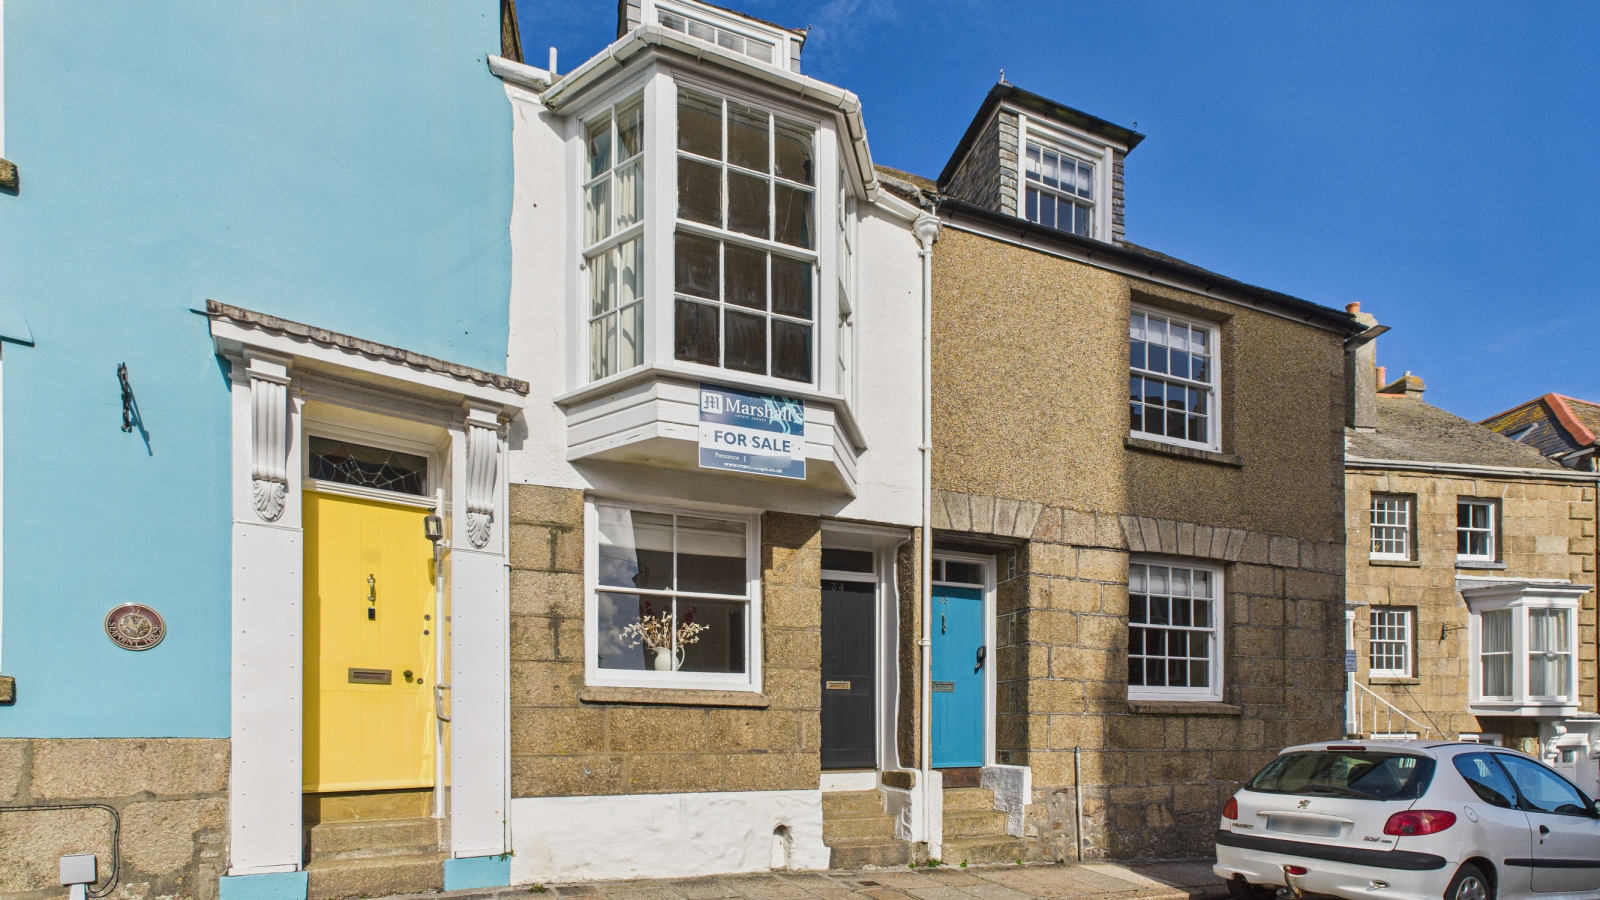
Chapel Street, Penzance, Cornwall, TR18 4AQ
4 Bedroom Terraced House | Guide Price £425,000
A most charming four bedroom character terraced town house located in one of the older parts of Penzance with views over...
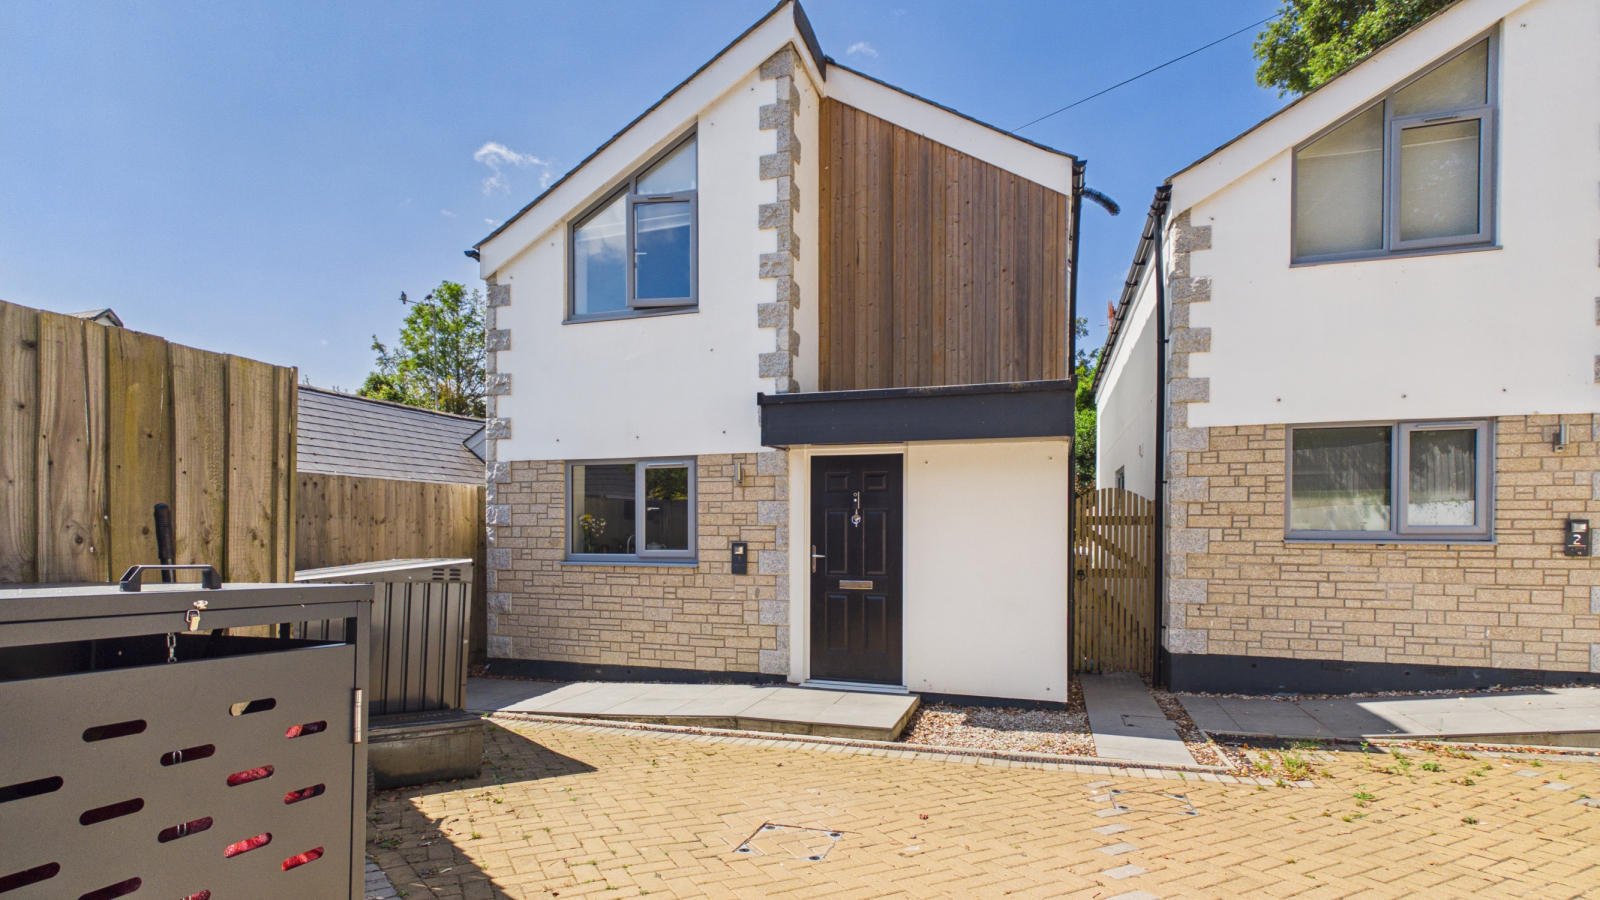
Alexandra Road, Penzance, TR18 4LZ
3 Bedroom Detached House | £450,000
Situated just off Alexandra Road, yet within easy walking distance to Penzance Promenade, local parks/gardens and the to...
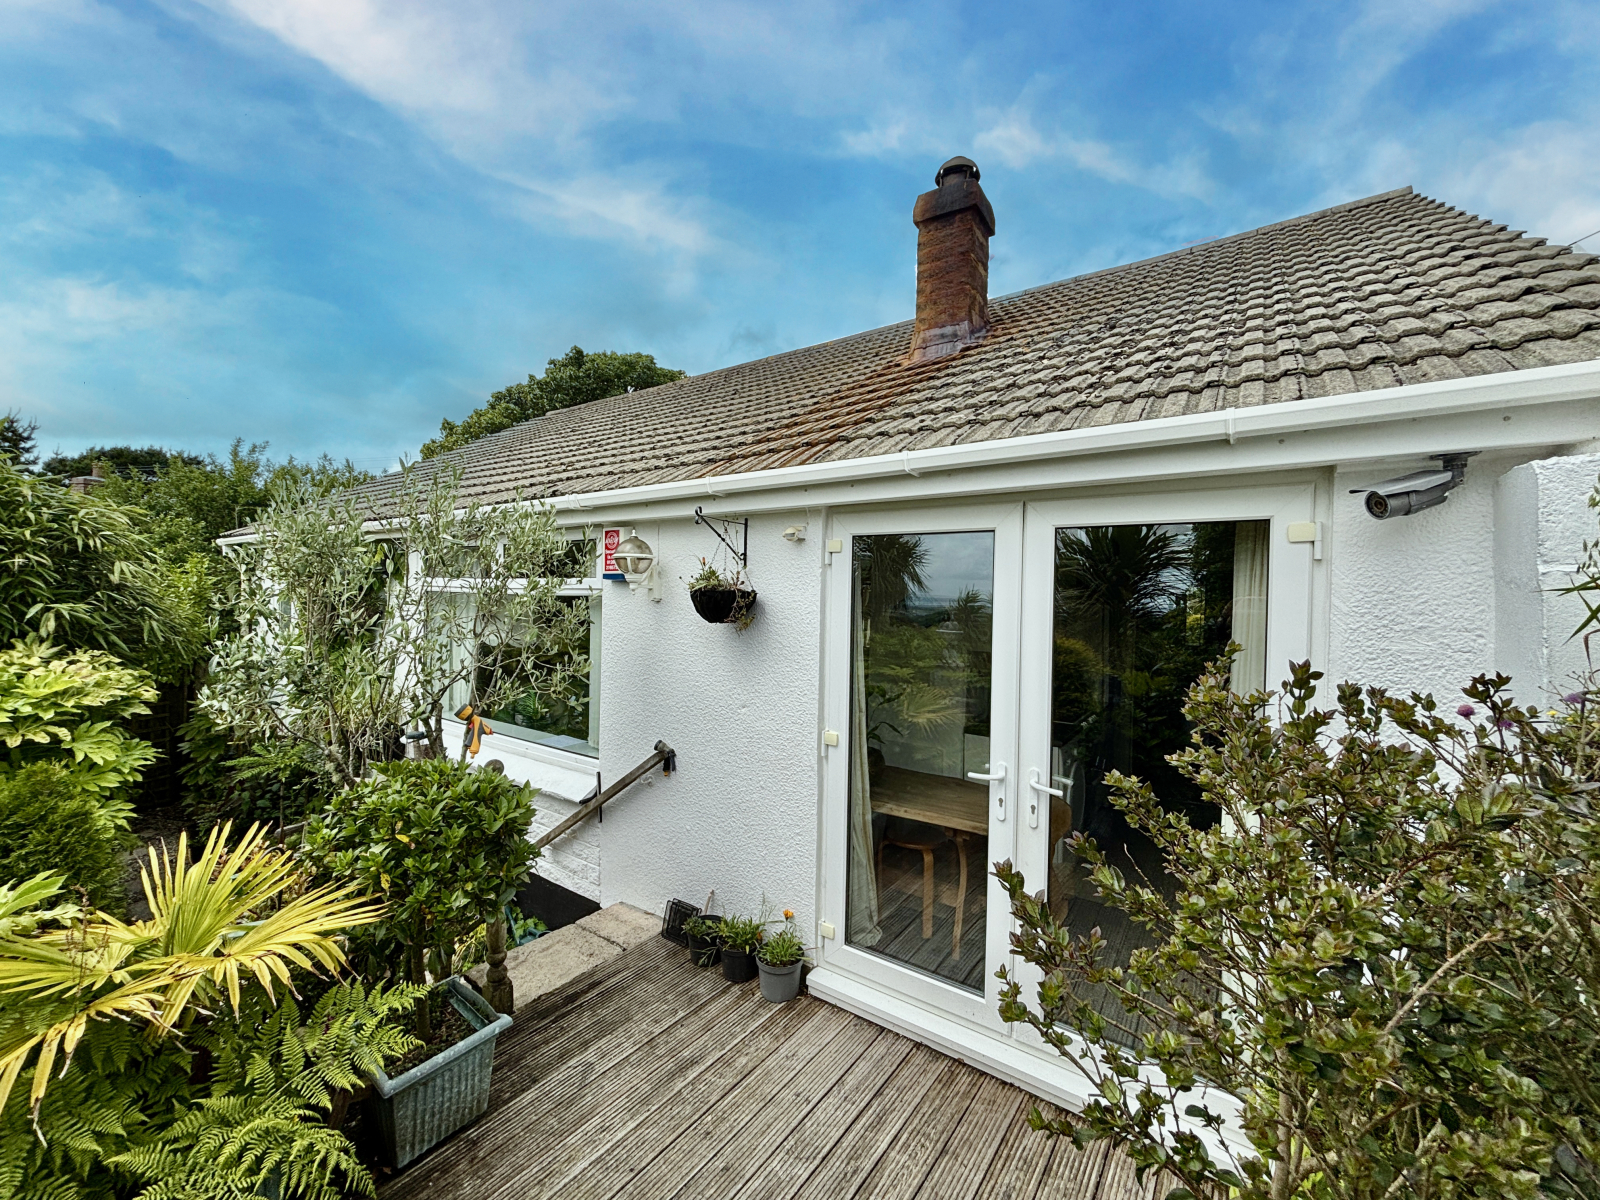
Tresowes Hill, Ashton, Helston, TR13 9TB
3 Bedroom Bungalow | £450,000
Situated in an elevated position enjoying wonderful sea and countryside views over Mount's Bay towards St Michael's Moun...
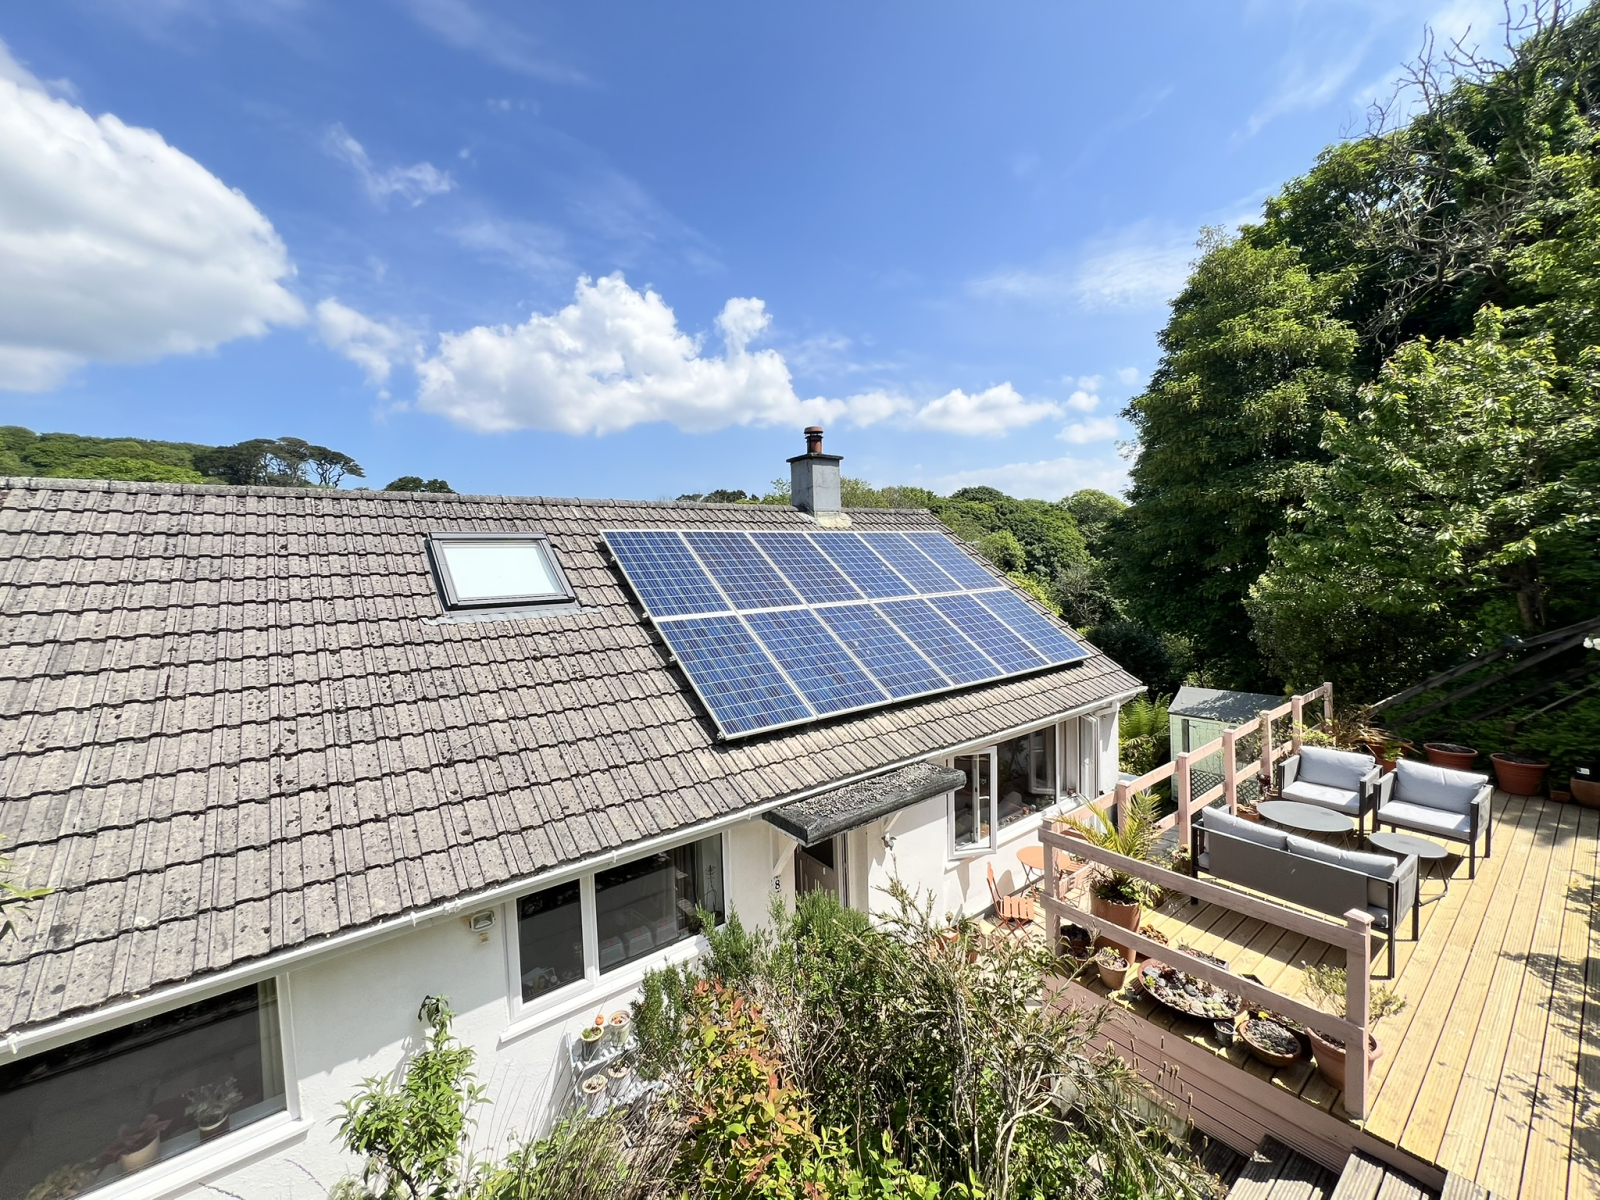
4 Bedroom Semi-Detached House | Guide Price £450,000
A chance to acquire a spacious four bedroom semi detached dormer bungalow, which has been modernised to a high standard...

Marshalls Estate Agents (Penzance)
6 The Greenmarket, Penzance, Cornwall, TR18 2SG
01736 360203
How much is your home worth?
Use our short form to request a valuation of your property.
Request a Valuation
©2026 The Guild of Property Professionals. All rights reserved.
Terms and Conditions |
Privacy Policy |
Cookie Policy |
Complaints Policy |
Members Login
The Guild of Property Professionals Trading Address: 121 Park Lane, London W1K 7AG. GPEA Limited.
Registered in England & Wales.
Company No: 02819824.
Registered Office Address: The Old Courthouse, 60A London Road, Grantham, NG31 6HR.
VAT Registration No: 180897859

