- Substantial Detached Modern Residence
- Almost 2000 Sq.Ft Of Spacious Accommodation
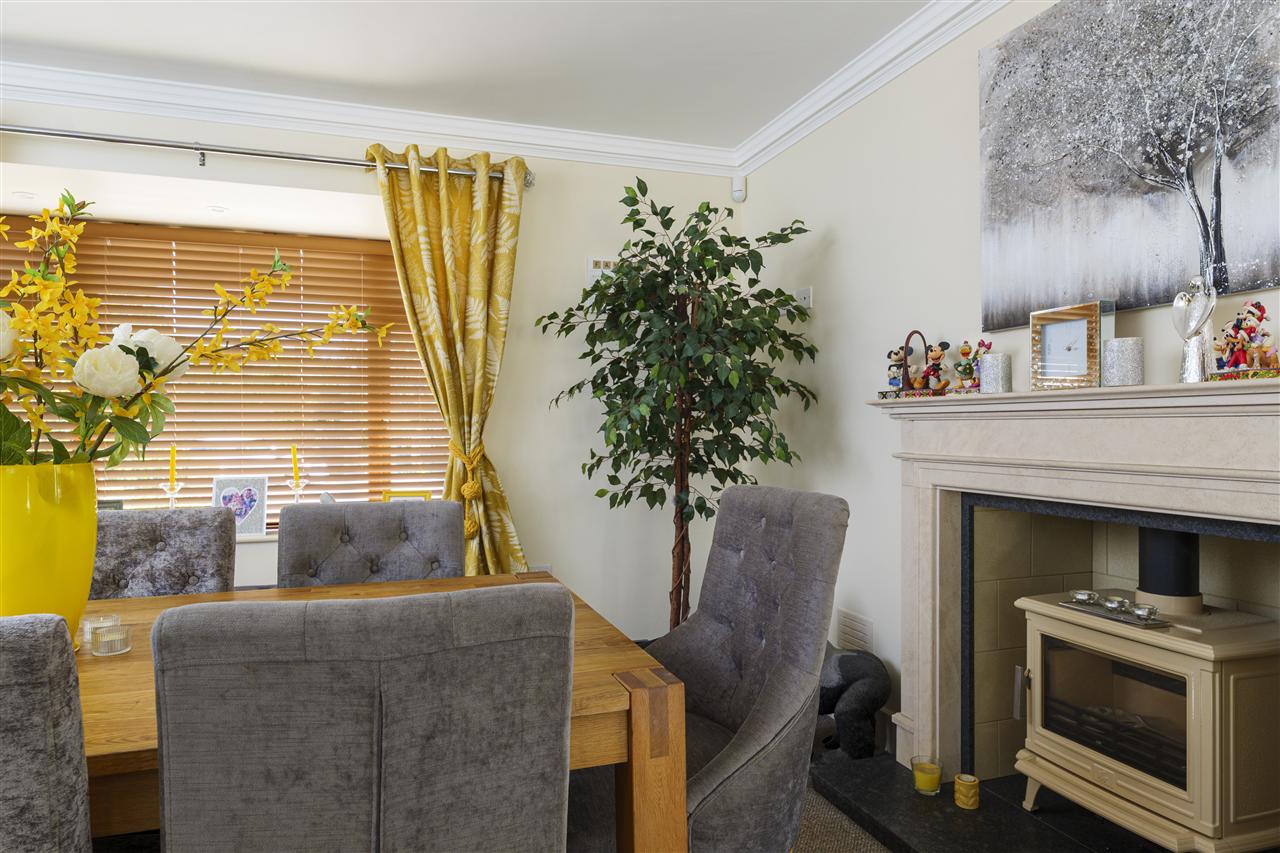
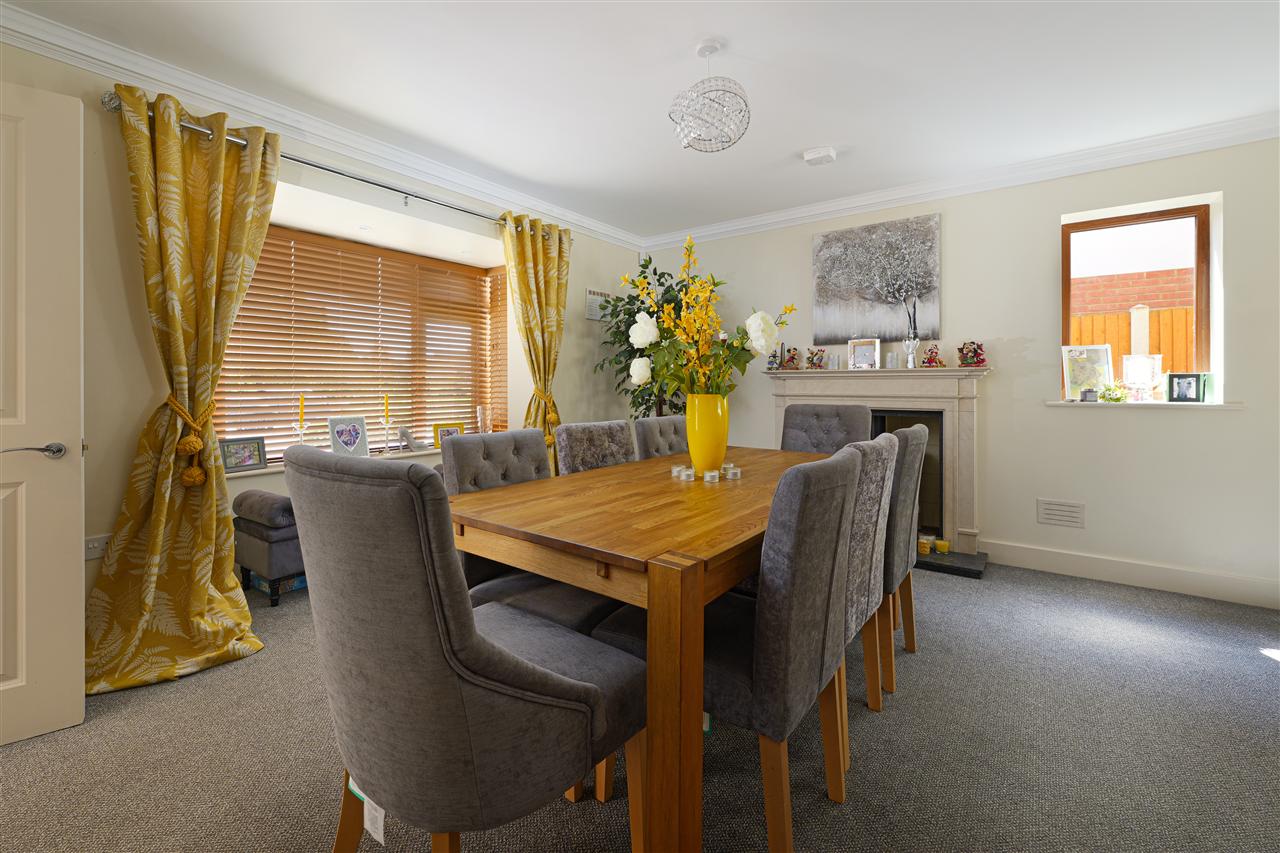
- Open Plan Living Area & Separate Reception
- Four Bedrooms & Three Luxury Bathrooms
- Wood Burning Stove & Bi-fold Doors
- Quartz Top Kitchen & Utility Room
- Wrap Around Private Garden
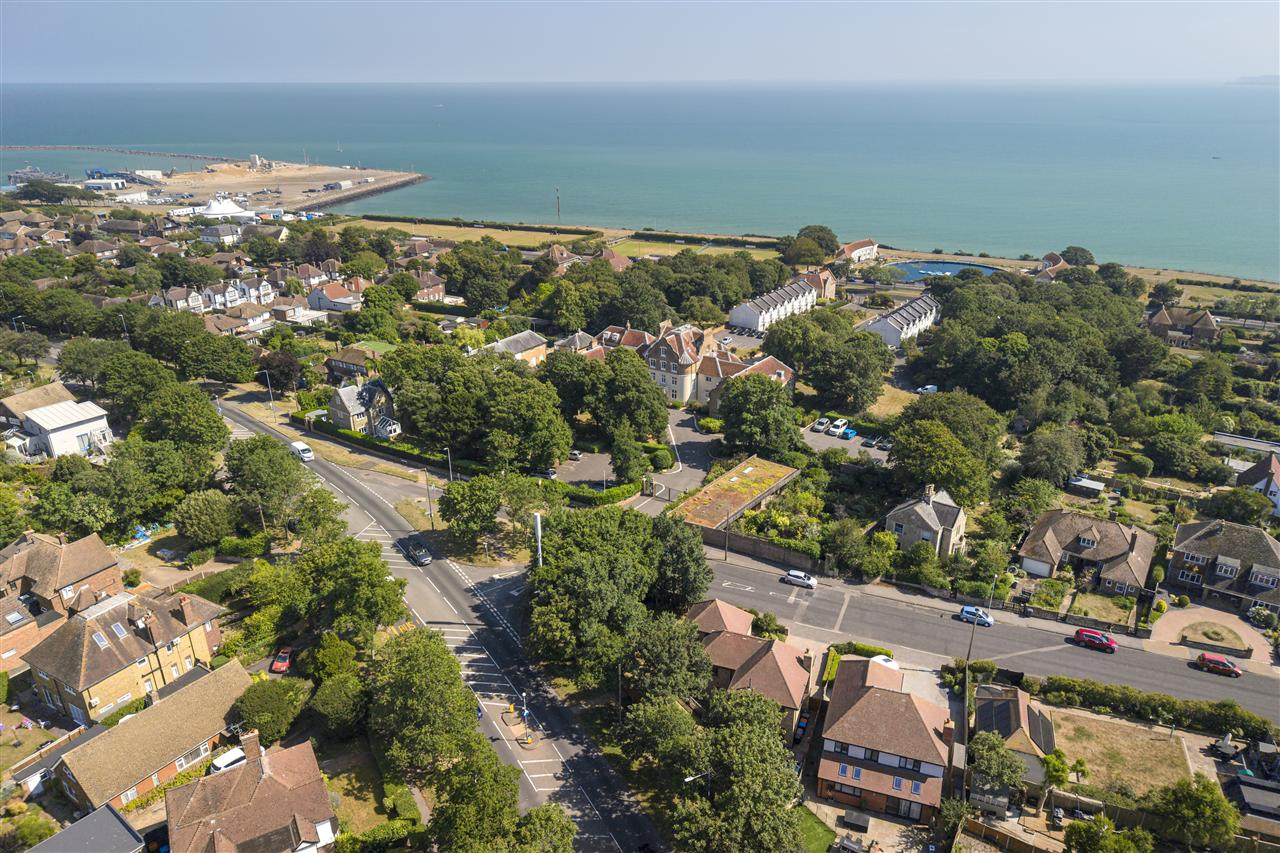
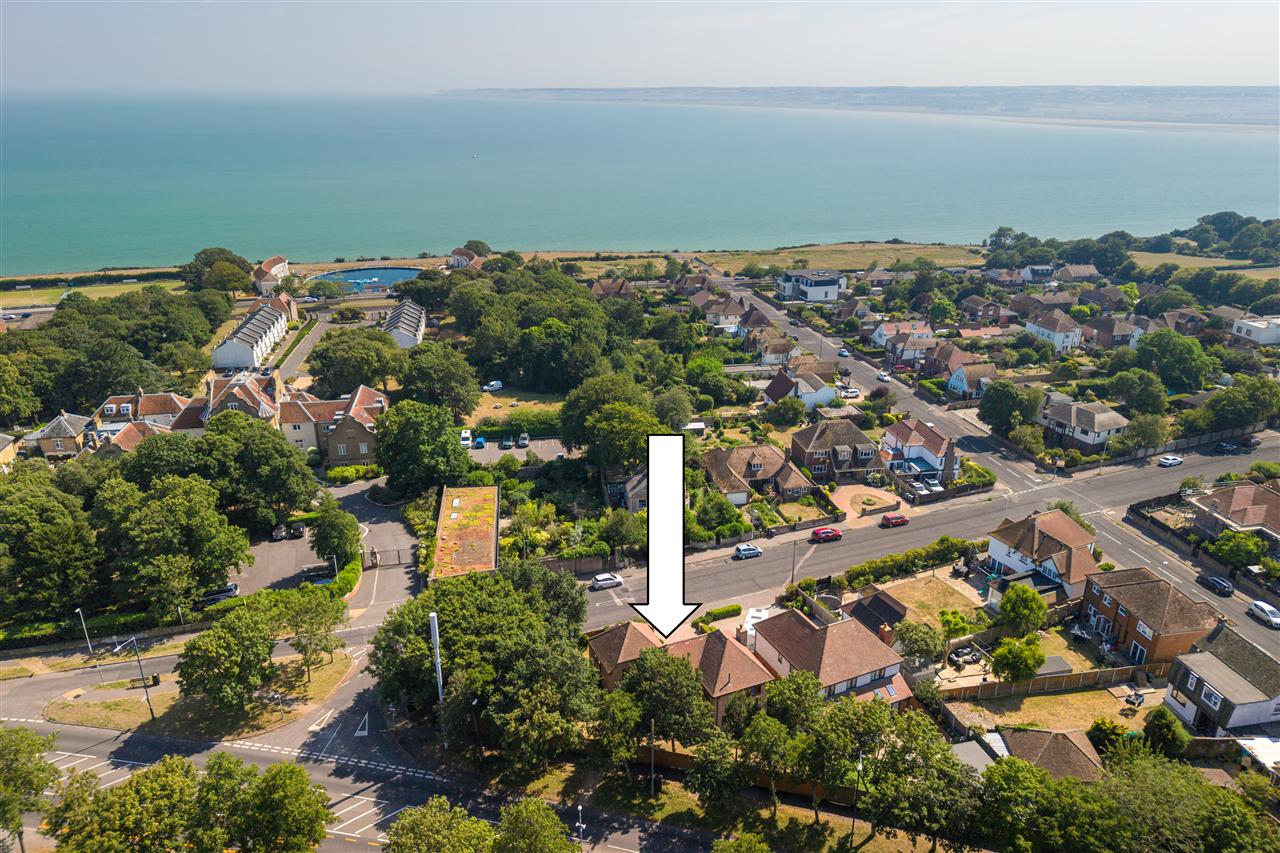
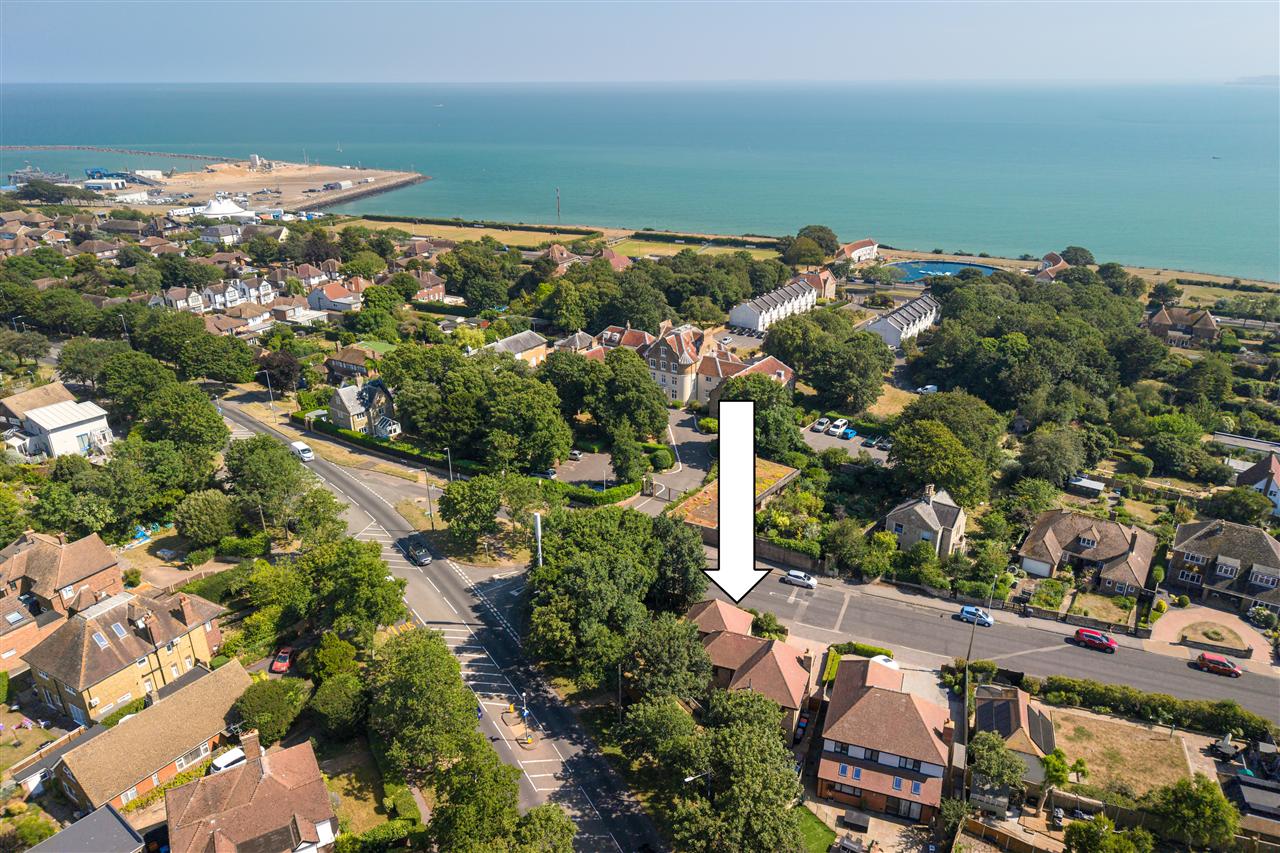
- Large Driveway & Close To The Sea
- EPC RATING:C - COUNCIL TAX: F

4 Bedroom Detached House for sale in
4
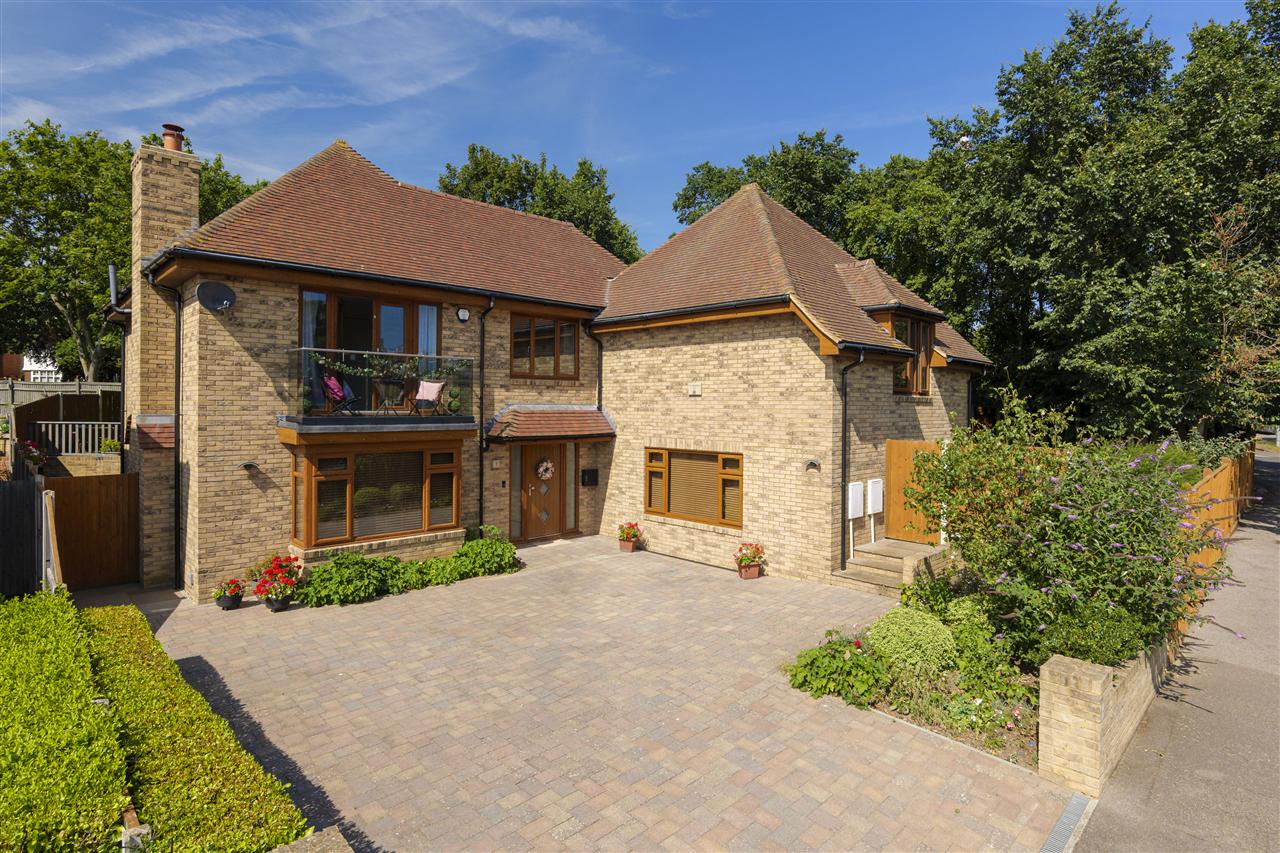
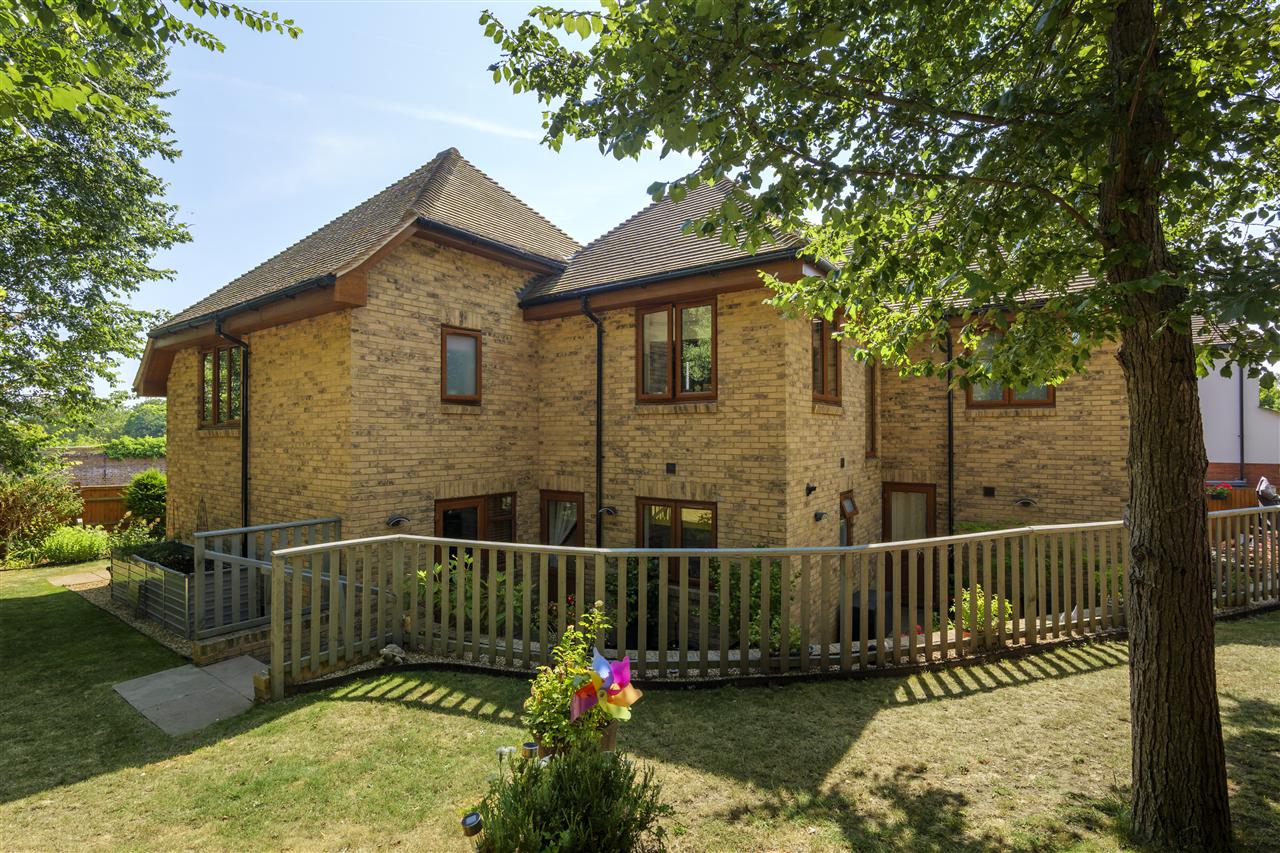
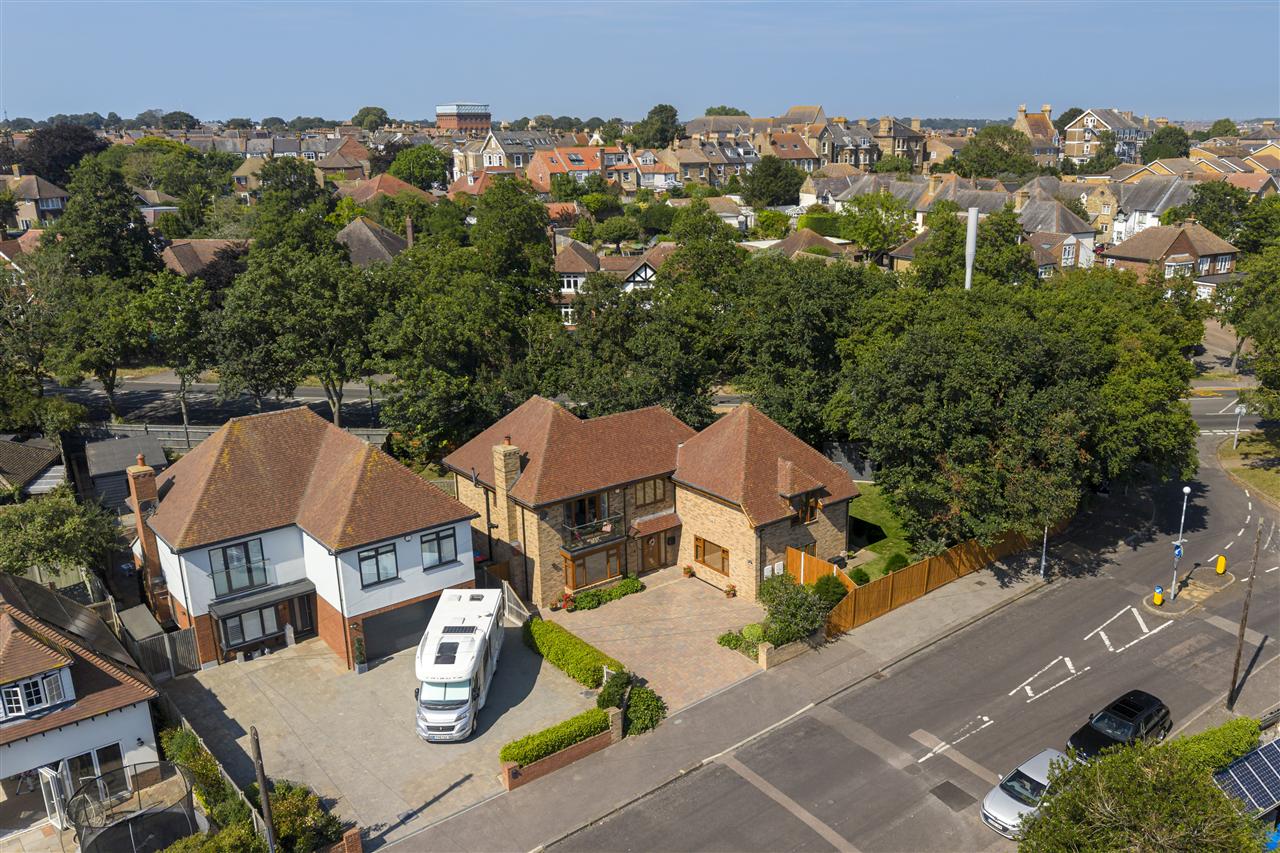
A beautifully presented, four-bedroom detached residence, constructed in 2020 to an exceptional specification and occupying a generous wraparound plot, with driveway parking for three to four vehicles, a landscaped garden and almost 2,000 sq. ft. of beautifully appointed accommodation.
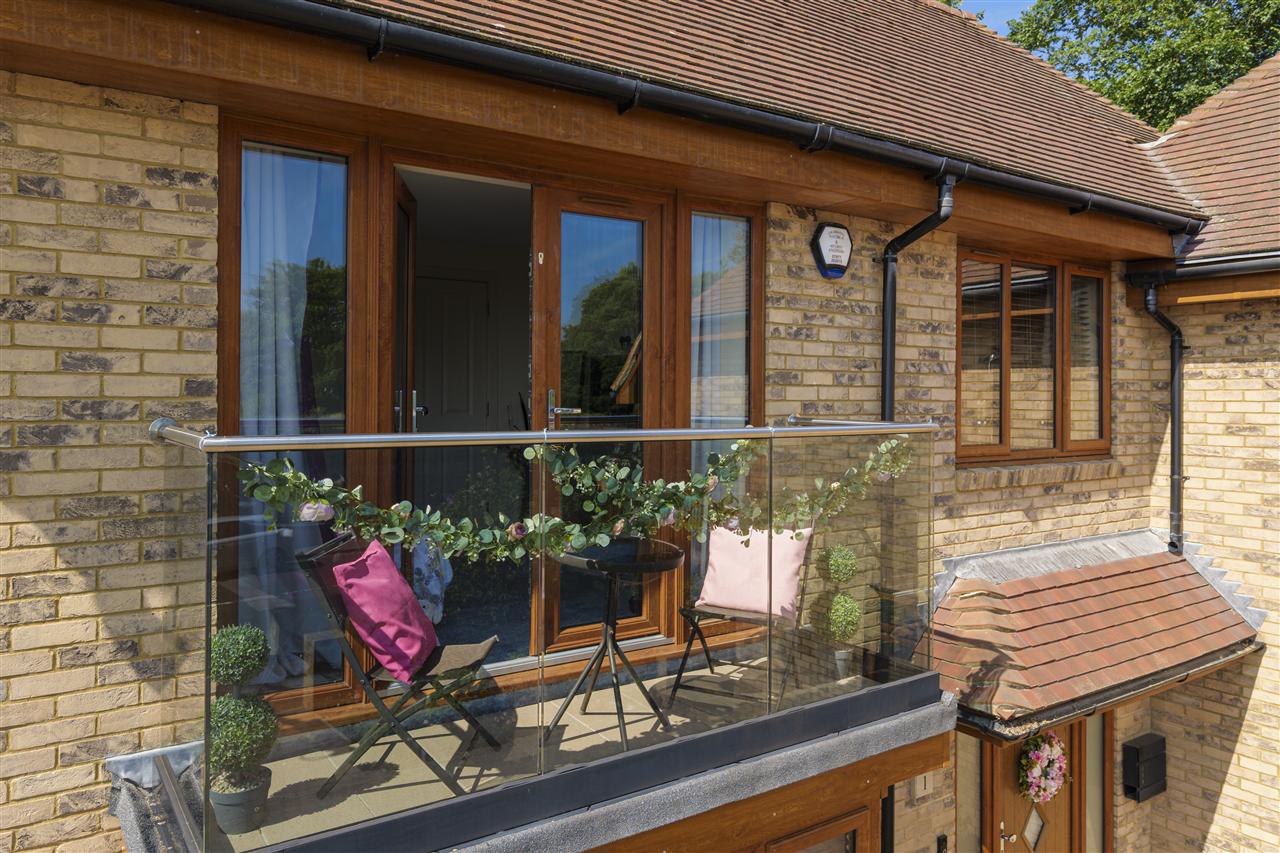
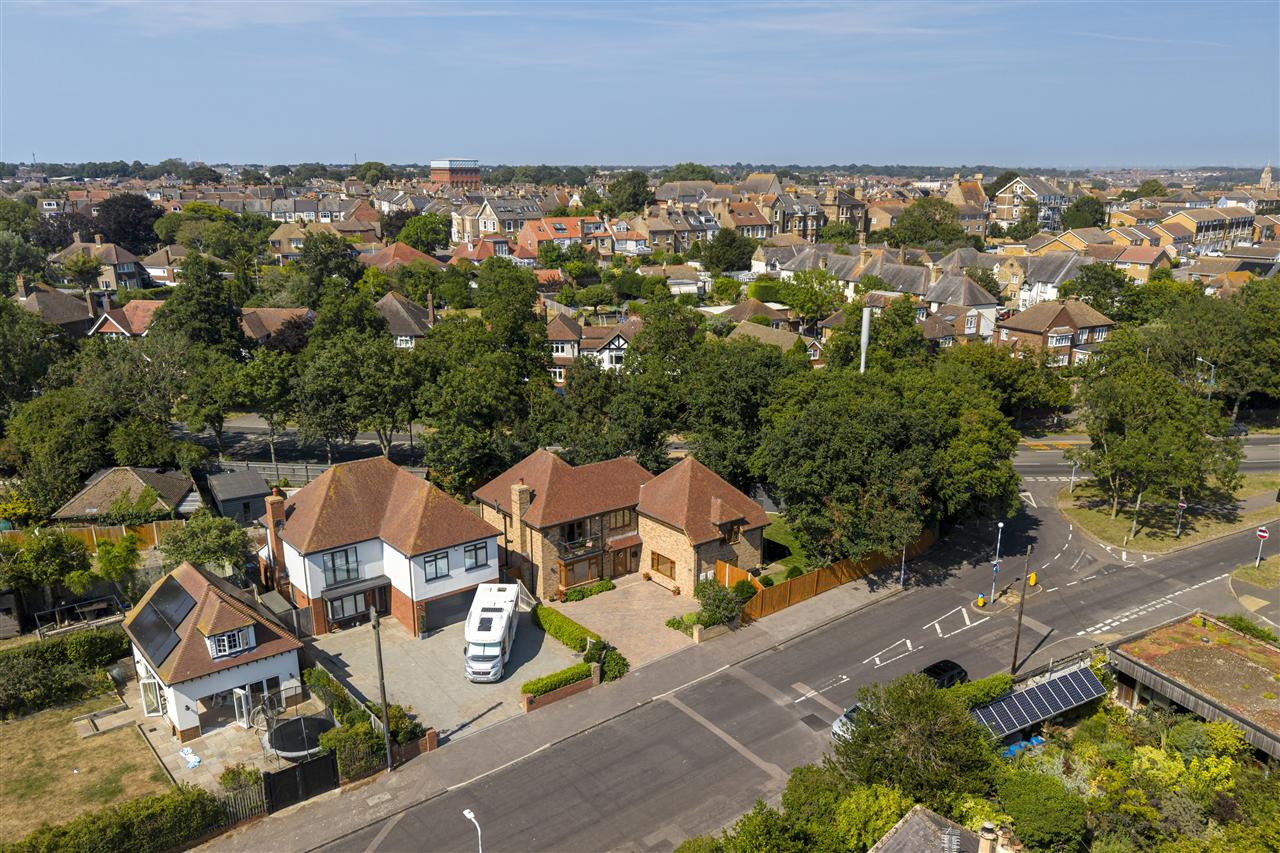
Enjoying an attractive street presence, the property combines mellow brick elevations with varied rooflines, a striking chimney stack and a first-floor balcony, creating a home of considerable character despite its modern construction. The current owners have maintained the property to an impeccable standard, while introducing thoughtful enhancements.
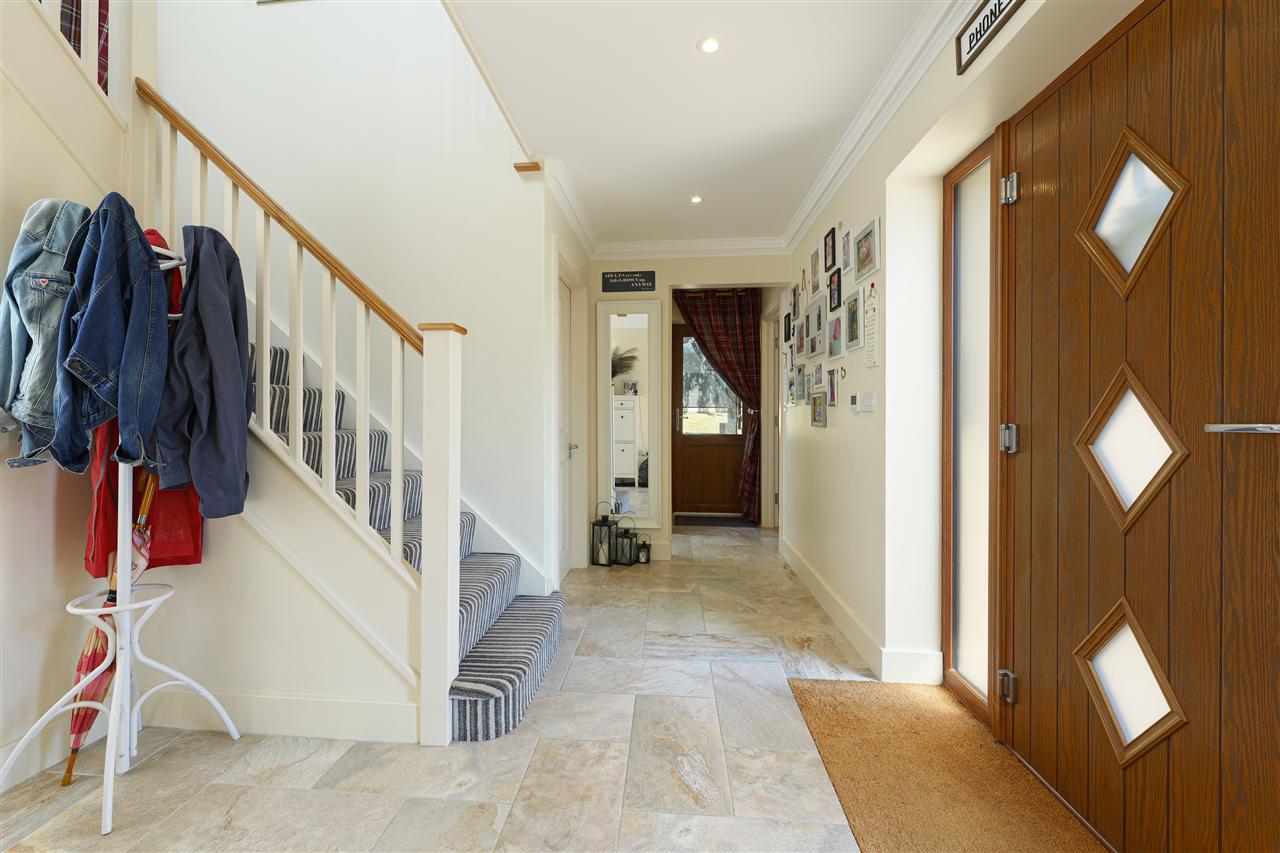
The welcoming entrance hall, finished with stylish tiled flooring and underfloor heating, sets the tone for the quality found throughout much of the ground floor.
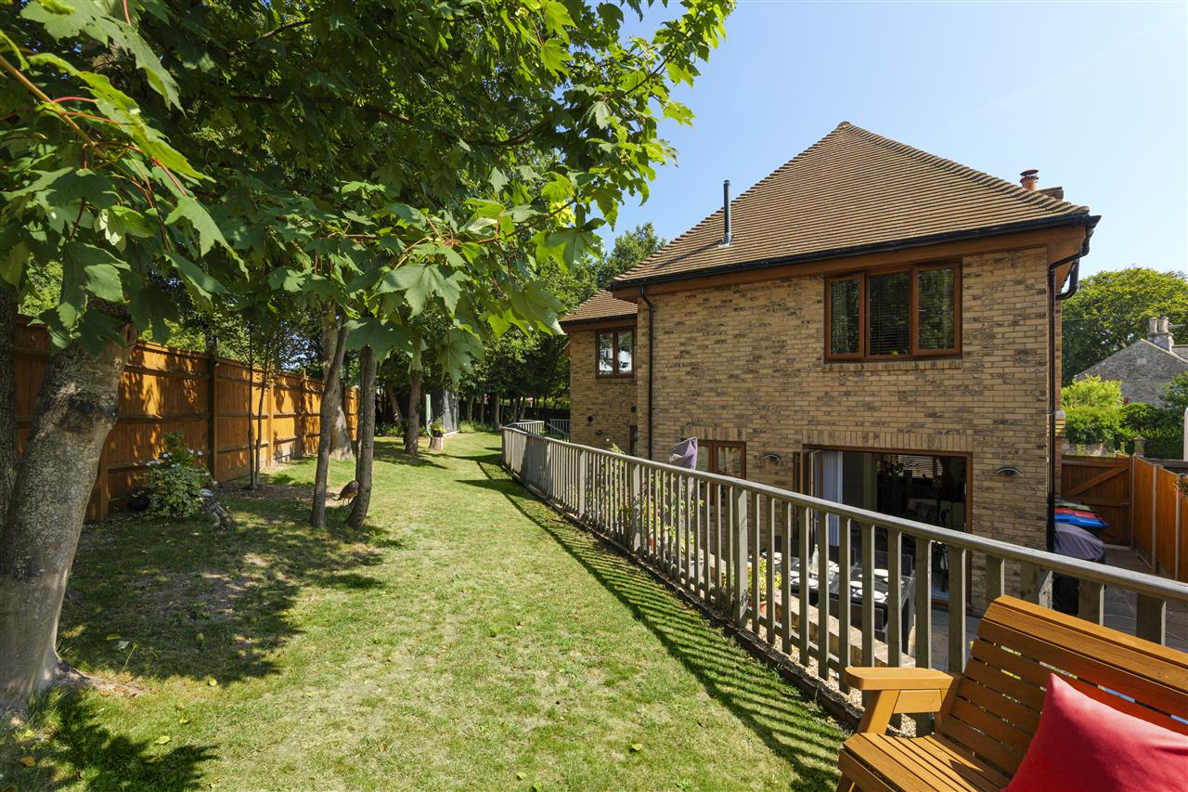
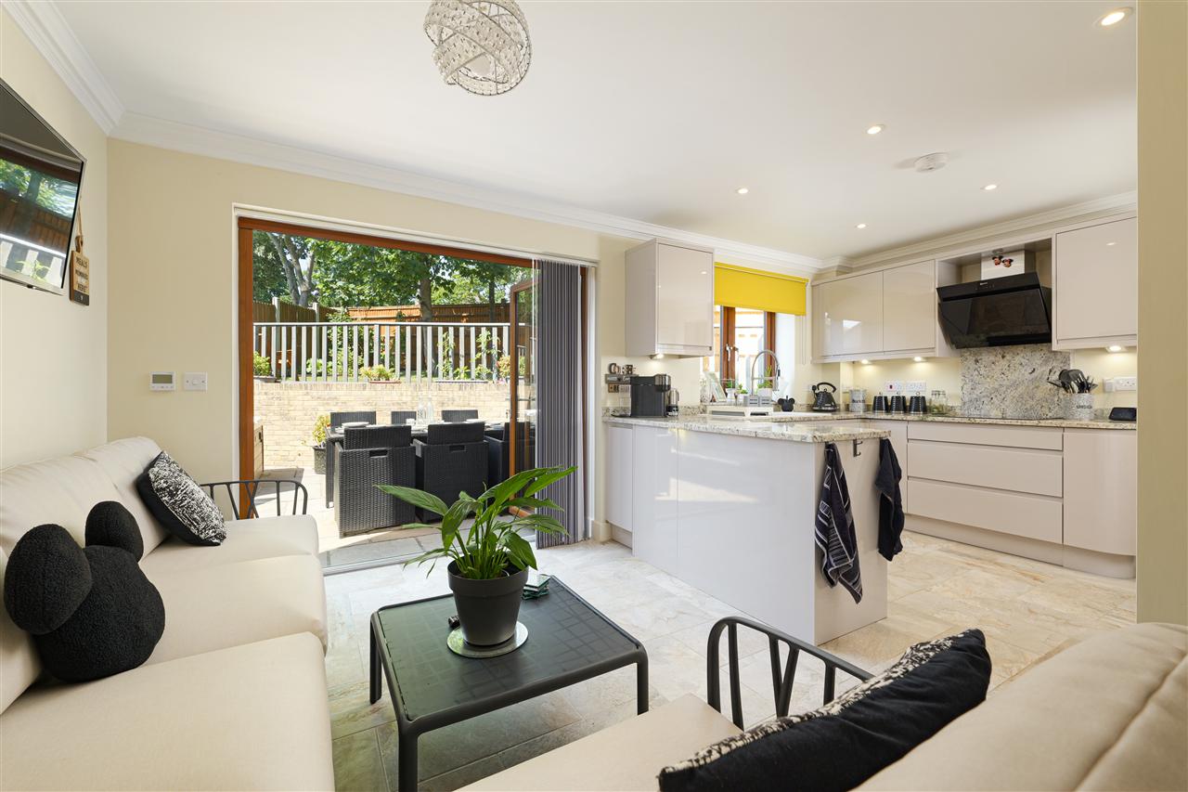
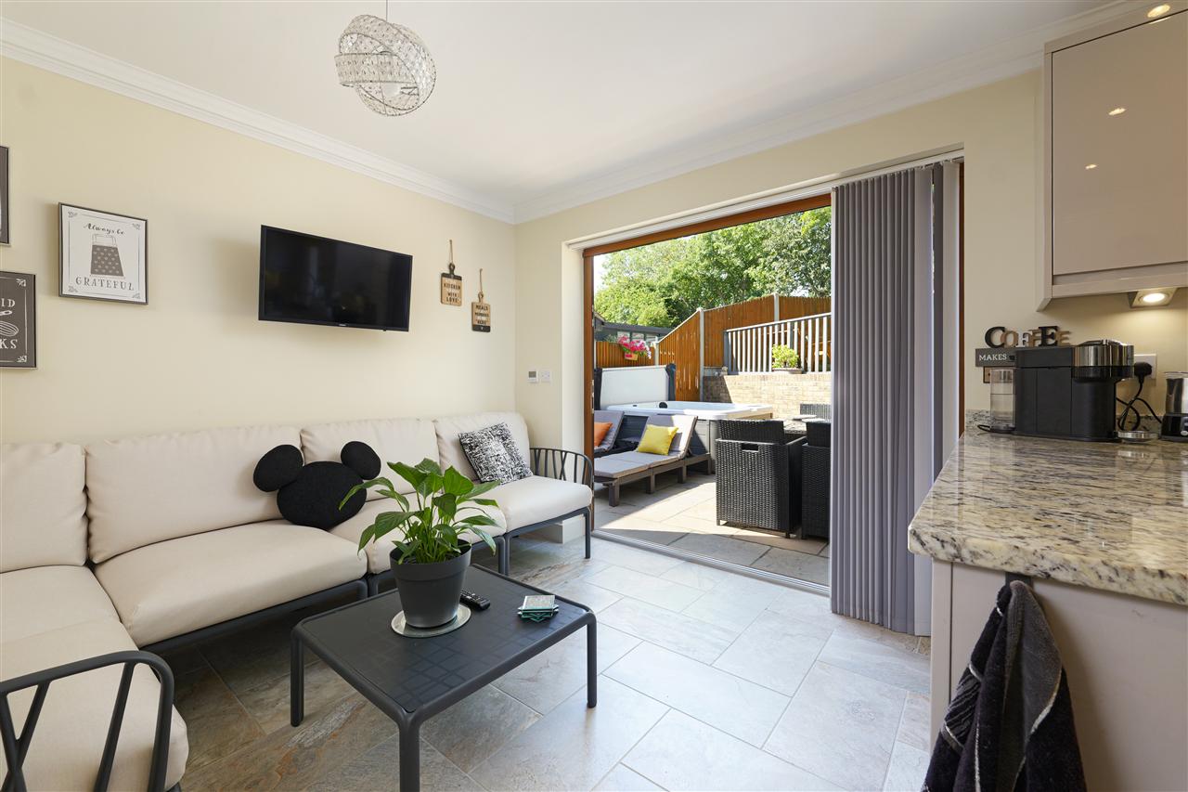
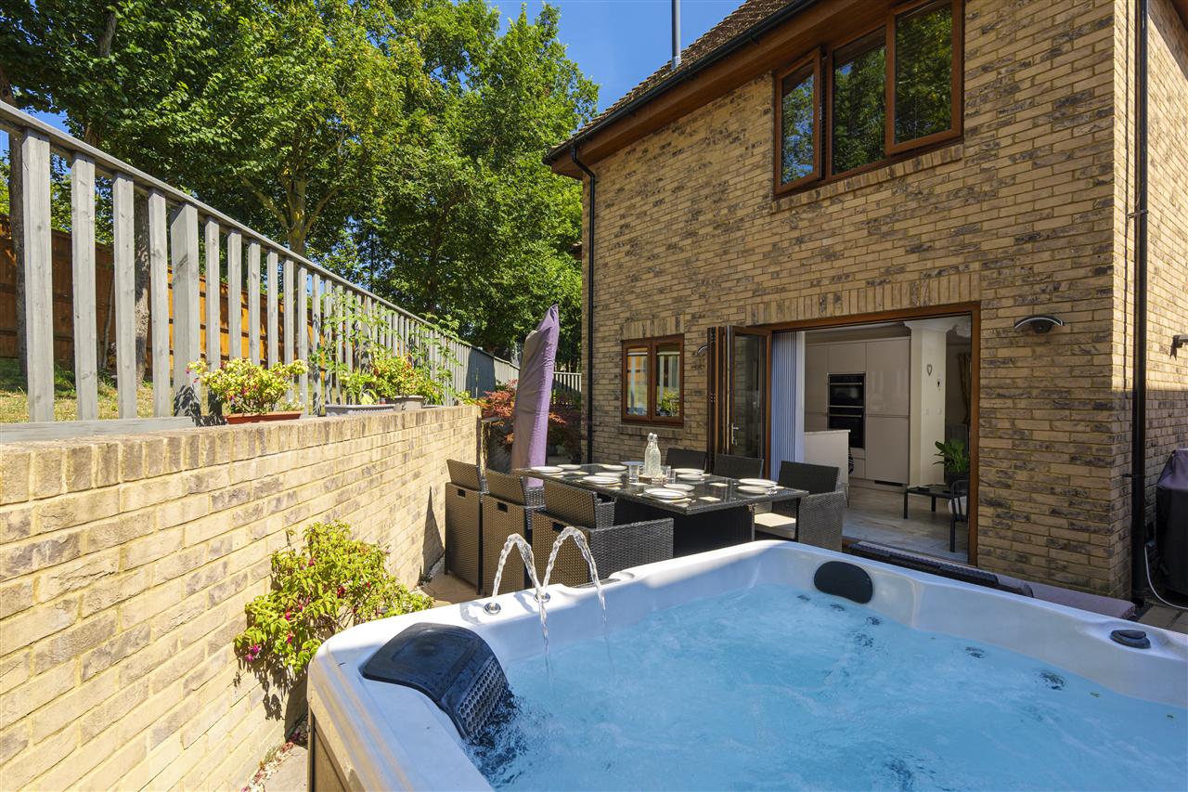
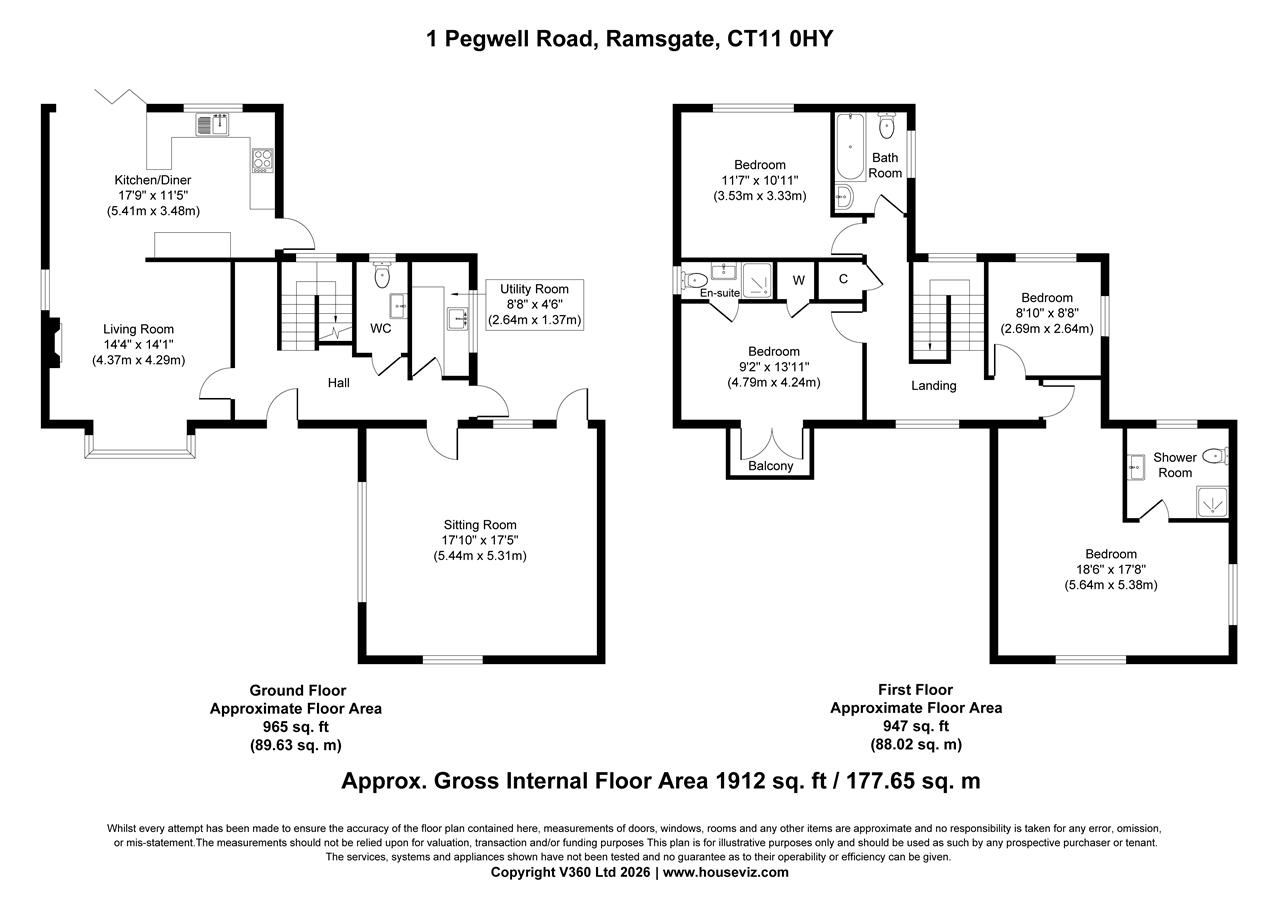
At the heart of the home is an impressive open-plan kitchen, dining and family space, thoughtfully designed to encourage both everyday living and entertaining with bi-fold doors open directly onto the terrace, flooding the room with natural light and creating a seamless connection with the garden.
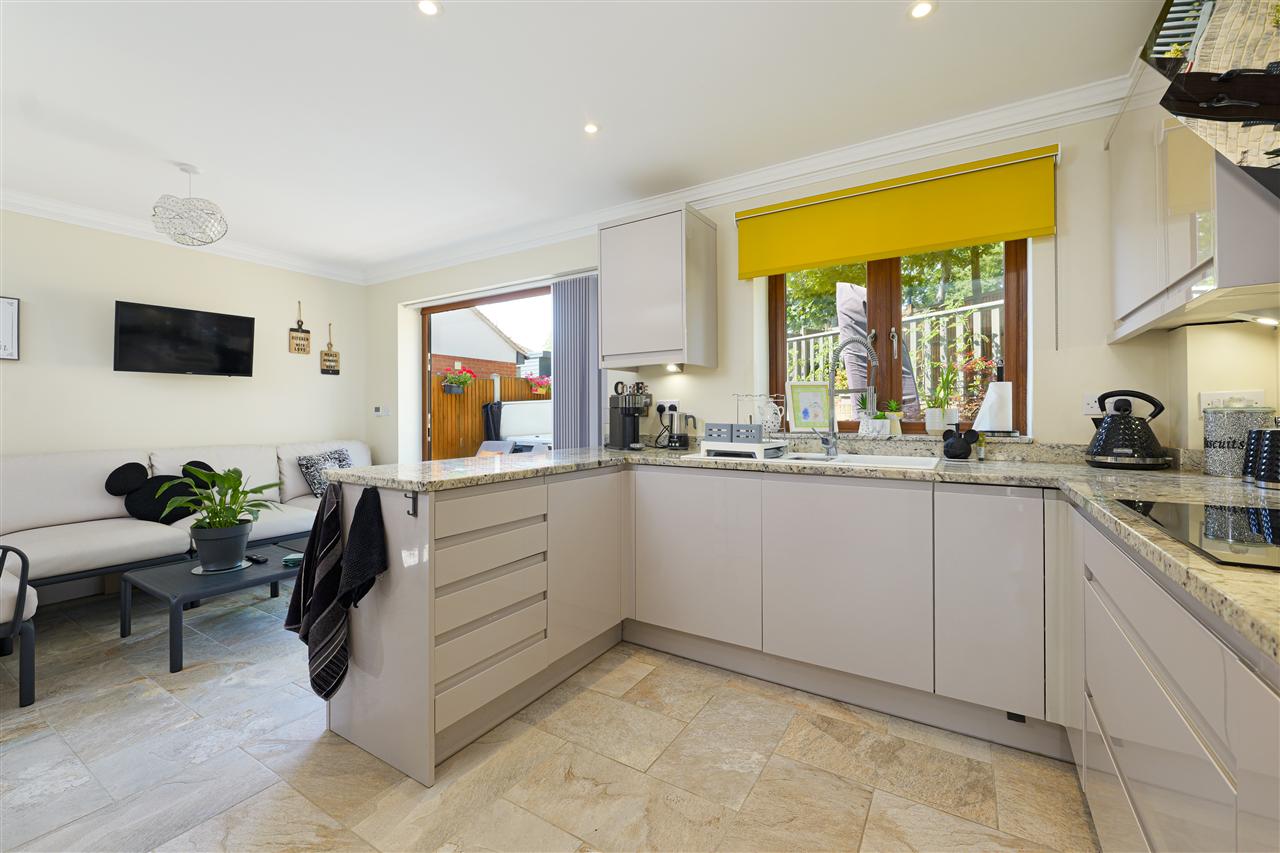
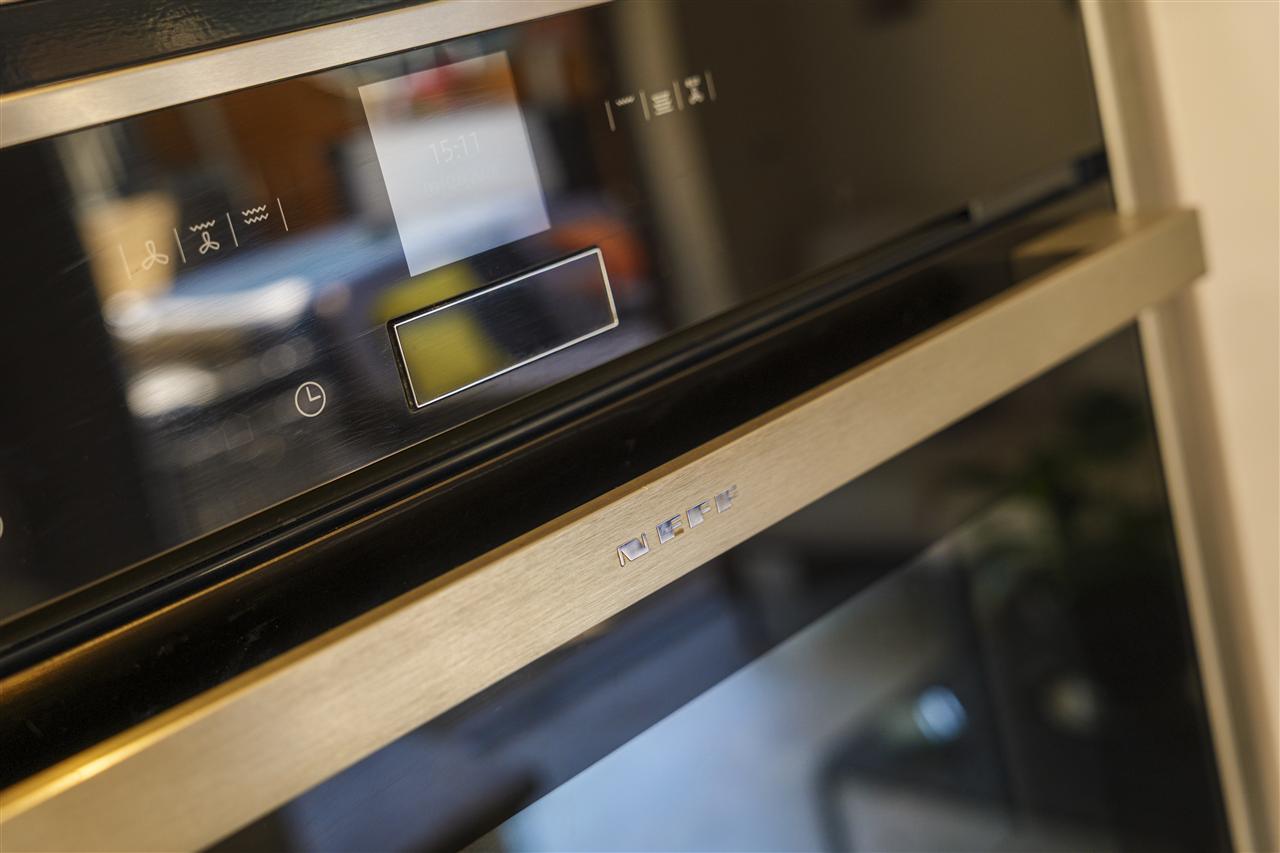
The contemporary kitchen is fitted with sleek handleless cabinetry, elegant quartz worktops and a comprehensive range of integrated appliances, whilst a separate utility room further enhances the space. .
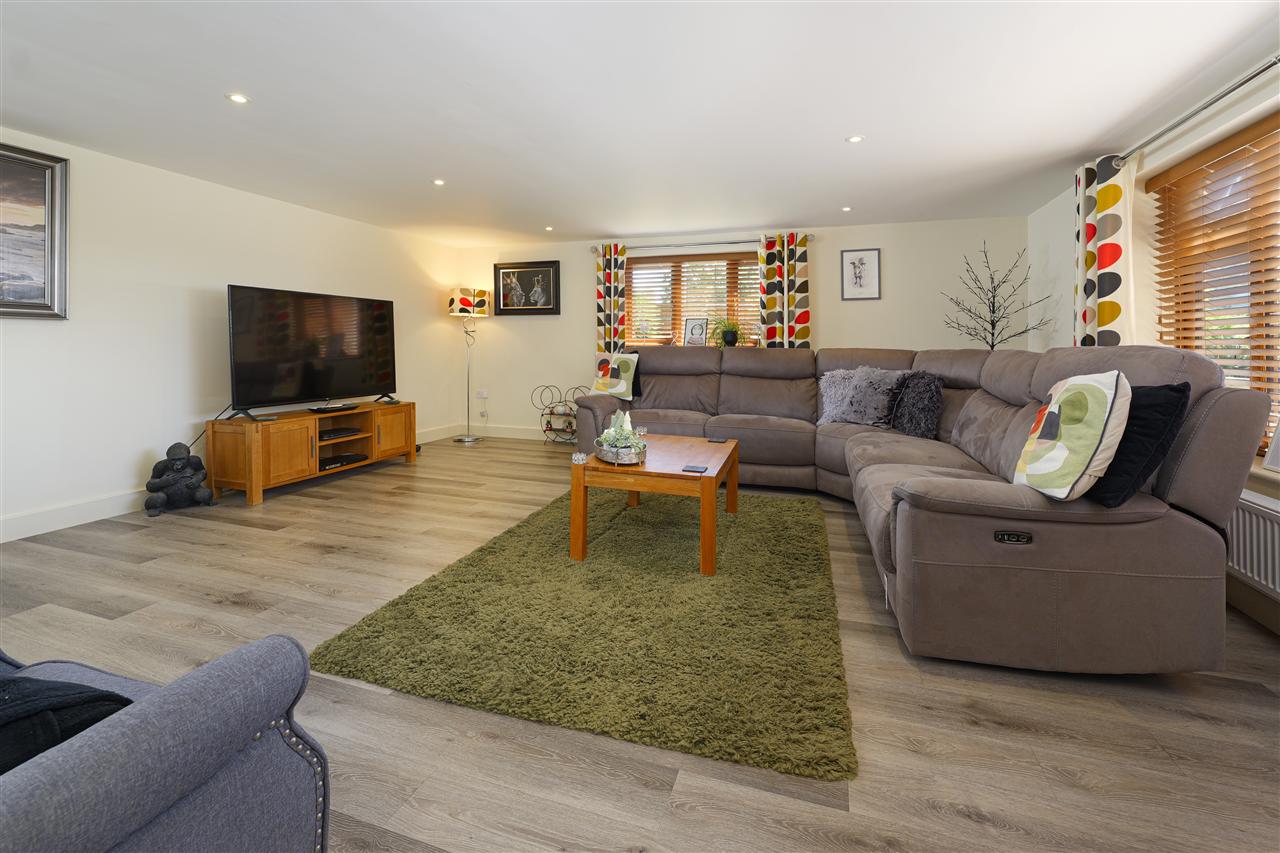
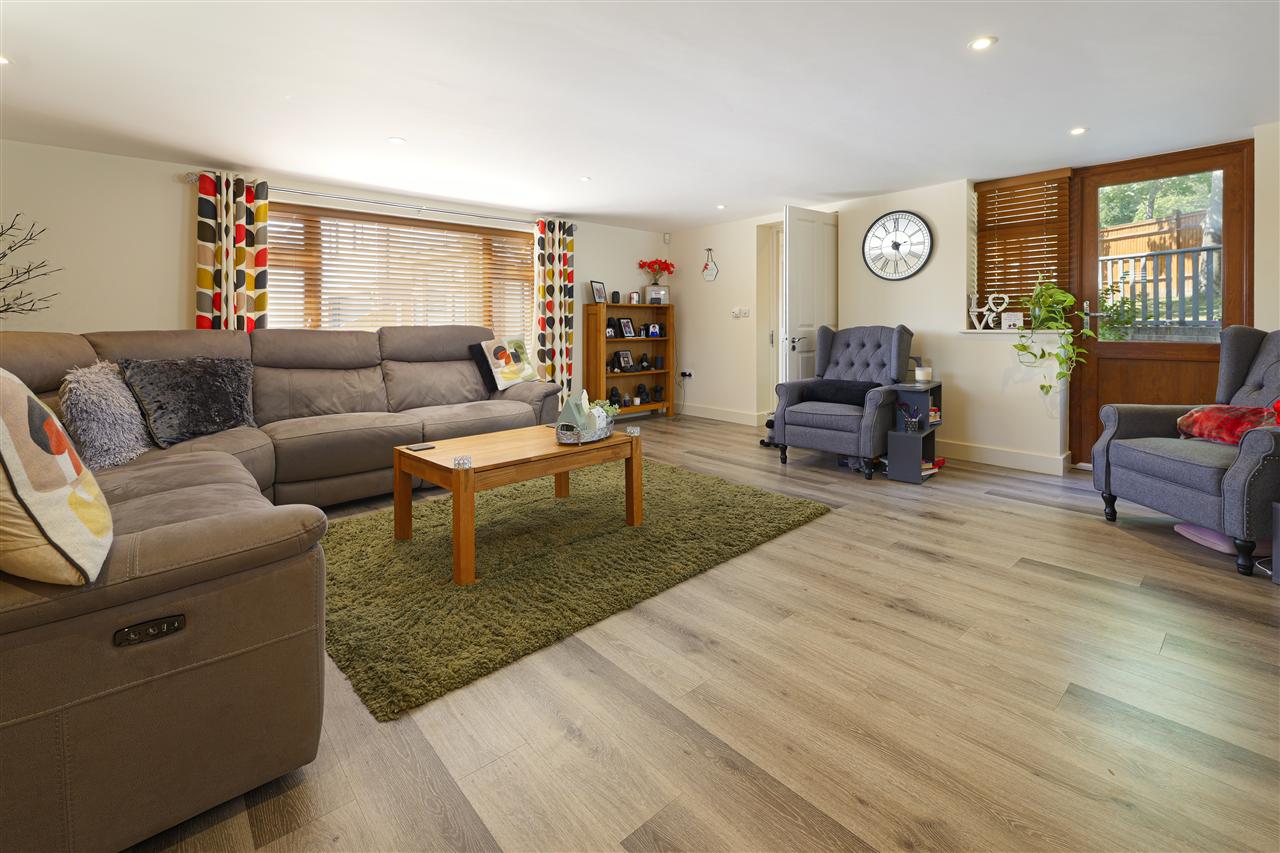
Complementing the open-plan accommodation is an outstanding triple-aspect sitting room measuring almost 300 sq.ft .
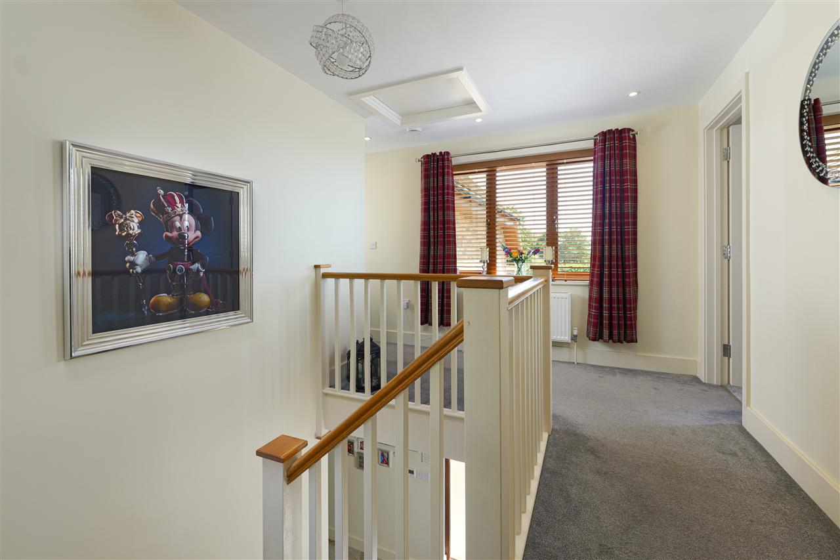
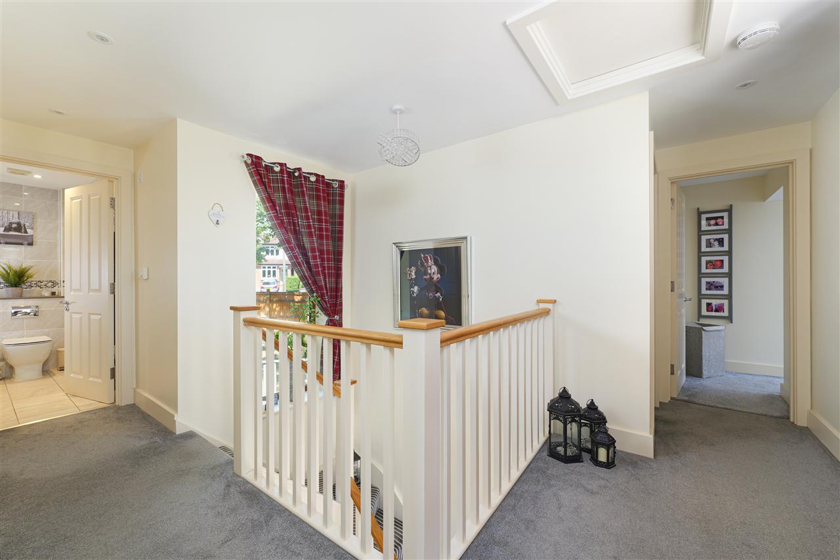
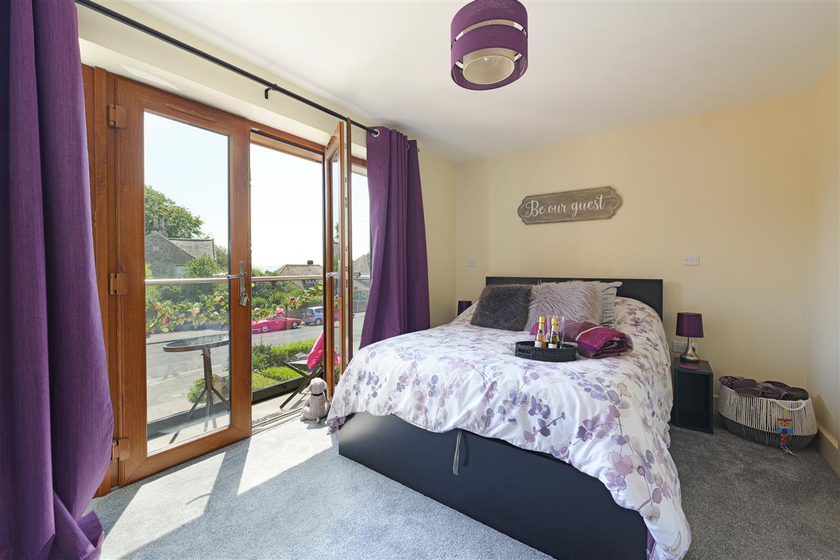
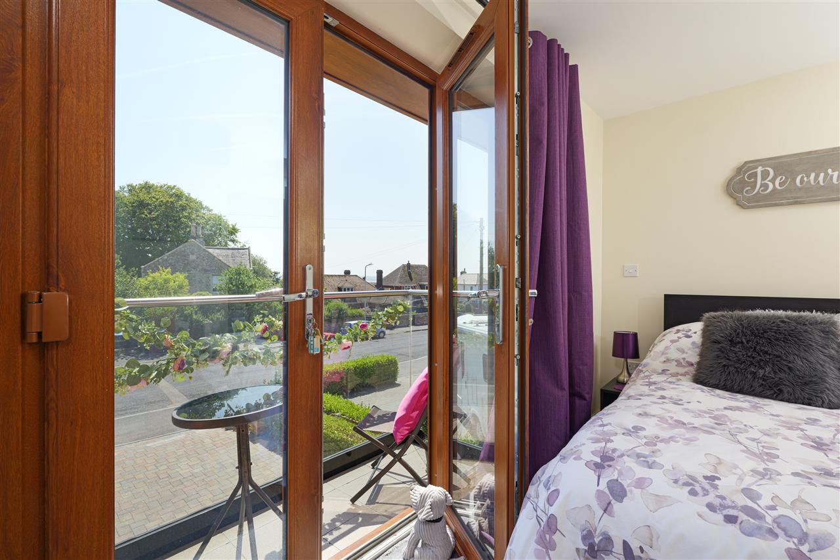
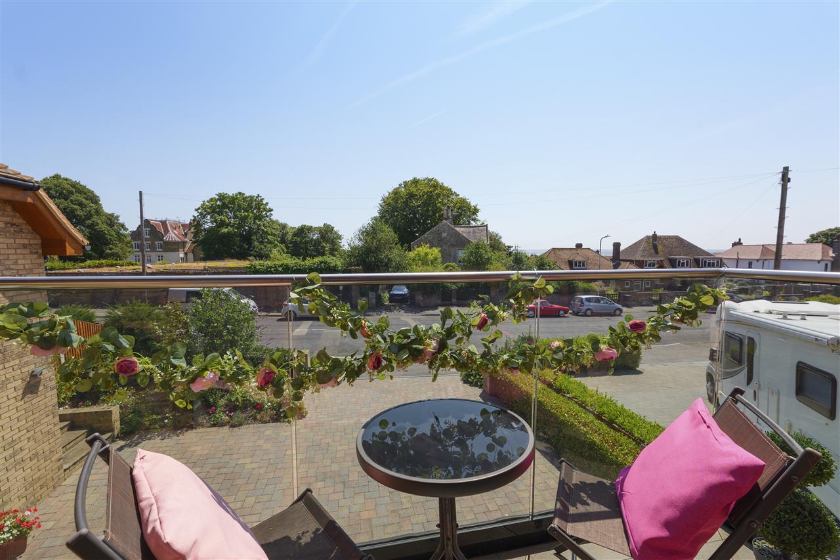
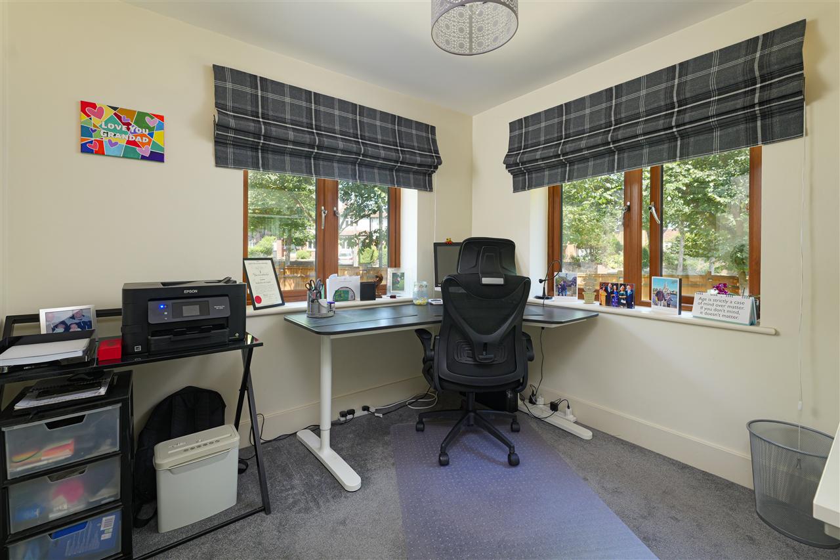
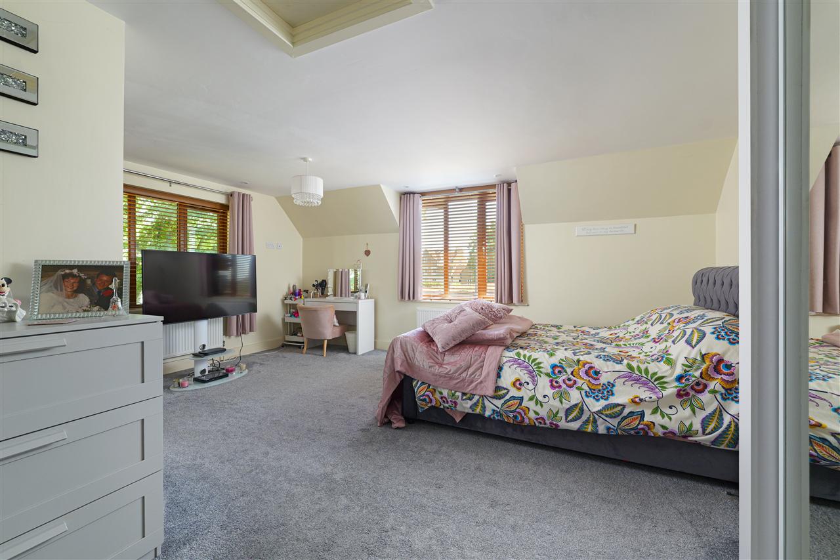
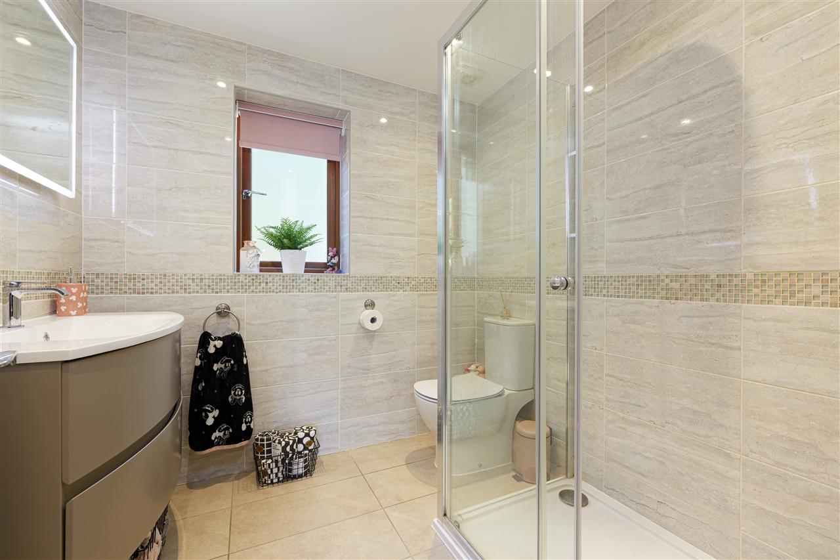
Upstairs, a spacious galleried landing leads to four well-proportioned bedrooms and a beautifully appointed family bathroom. The principal suite occupies its own large luxury ensuite shower room. The guest bedroom enjoys fitted storage, a stylish en-suite and French doors opening onto a glass-fronted balcony overlooking the front garden, whilst a further double bedroom benefits from attractive garden views. The fourth bedroom offers flexibility as either a generous single bedroom or an ideal home office.
OUTSIDE:
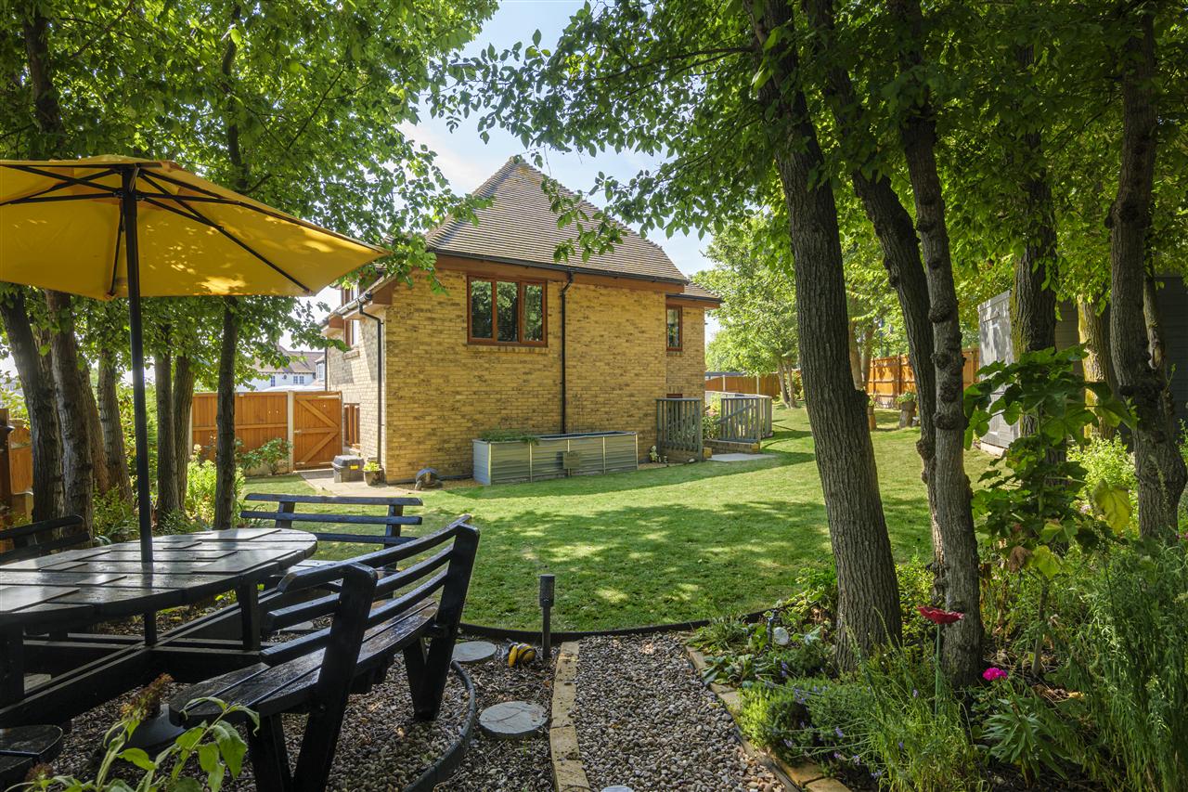
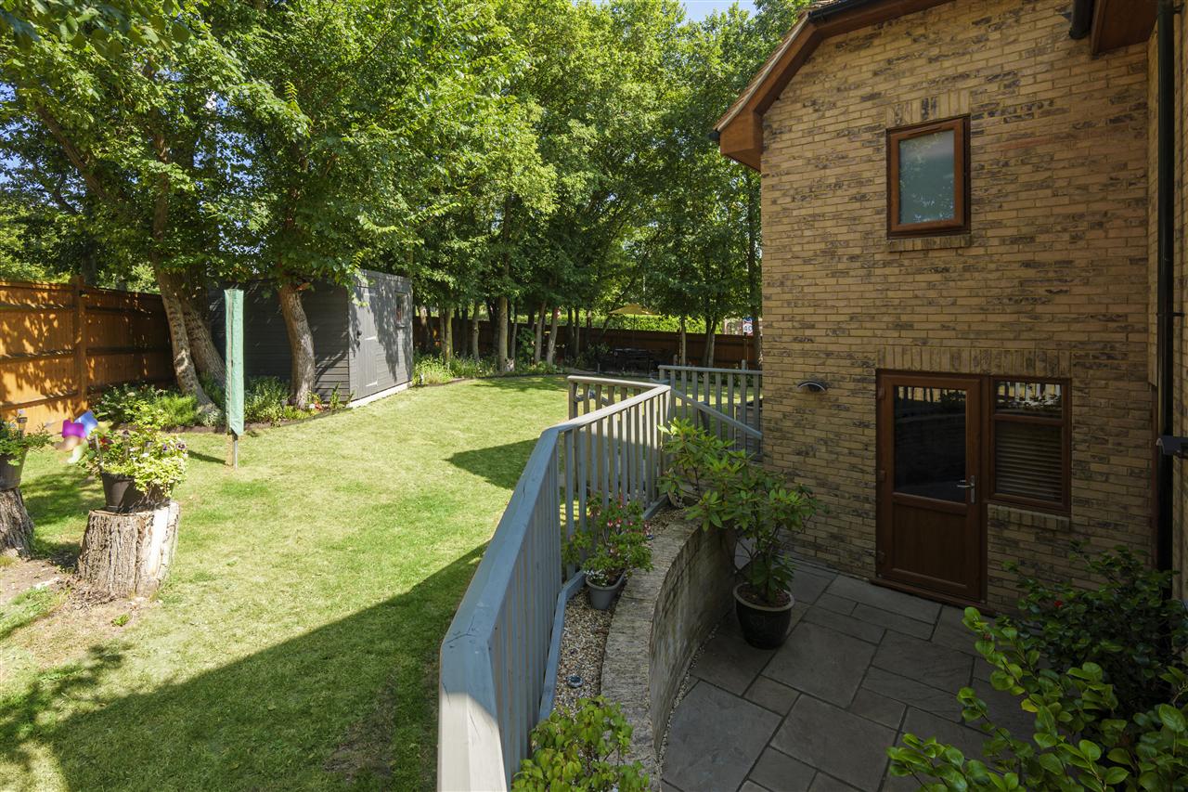
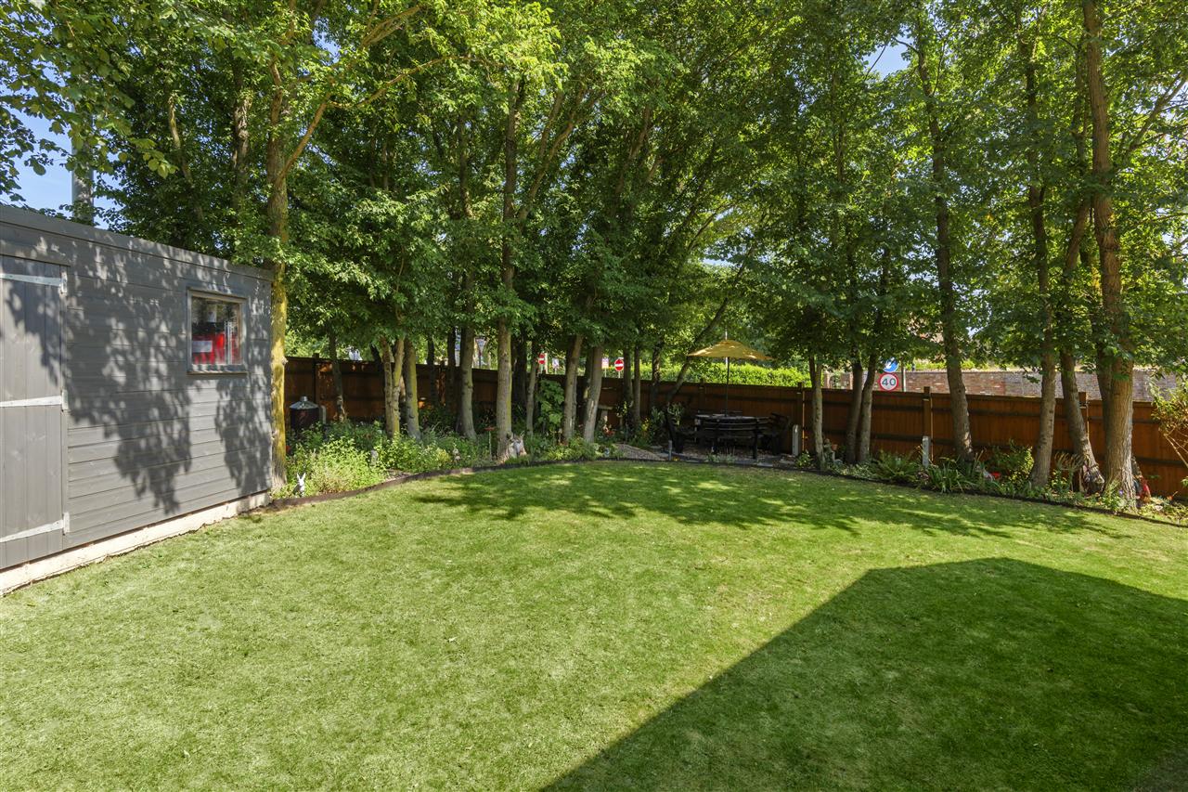
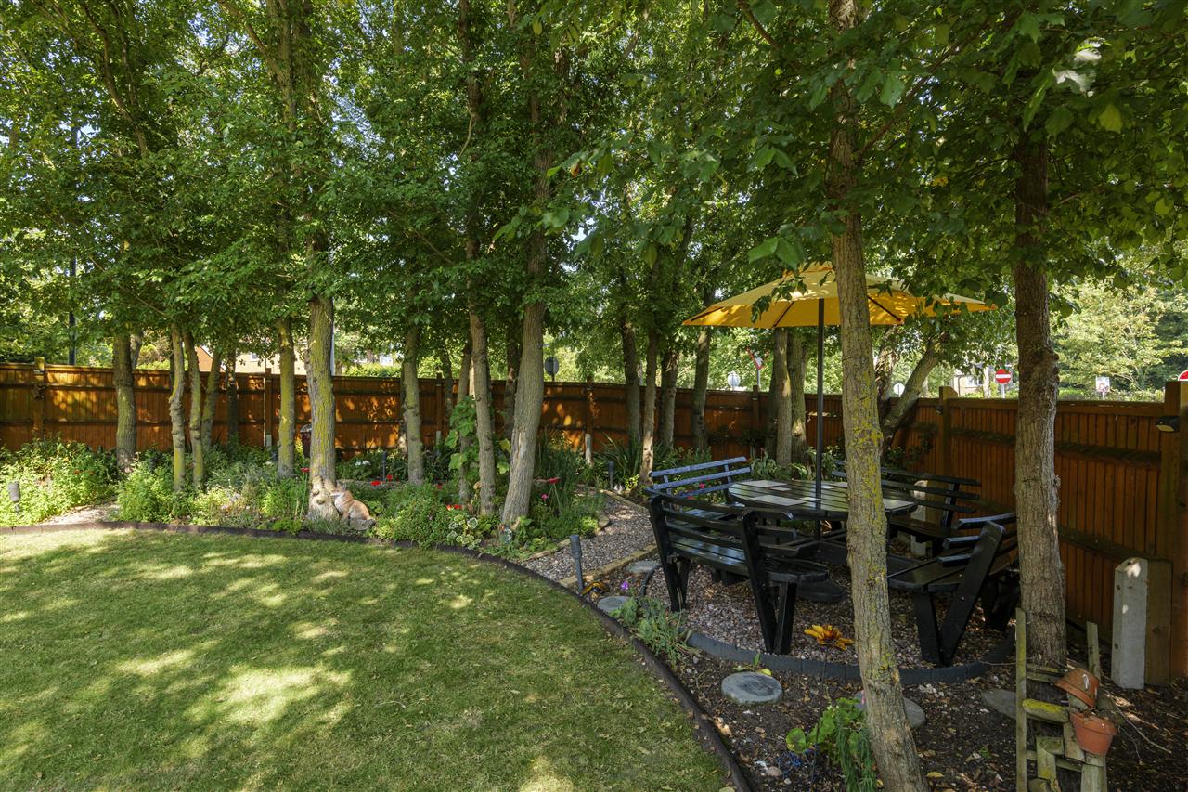
The wraparound garden has been thoughtfully landscaped to create a series of attractive outdoor spaces that can be enjoyed throughout the day, allowing you to follow the sun from morning through to evening. A generous terrace, with ample space for outdoor dining and a hot tub, provides the perfect setting for entertaining, whilst steps lead to an expansive lawn bordered by established shrubs, fruit bushes and herbaceous planting. Beyond the formal garden lies a truly enchanting feature, a protected stand of mature elm trees creating a secluded woodland glade, where winding gravel pathway and carefully planted flower beds provide a peaceful retreat, rich in wildlife and offering a wonderful sense of privacy rarely found in a modern home. To the front, a block-paved driveway provides off-road parking for three to four vehicles.
SITUATION:
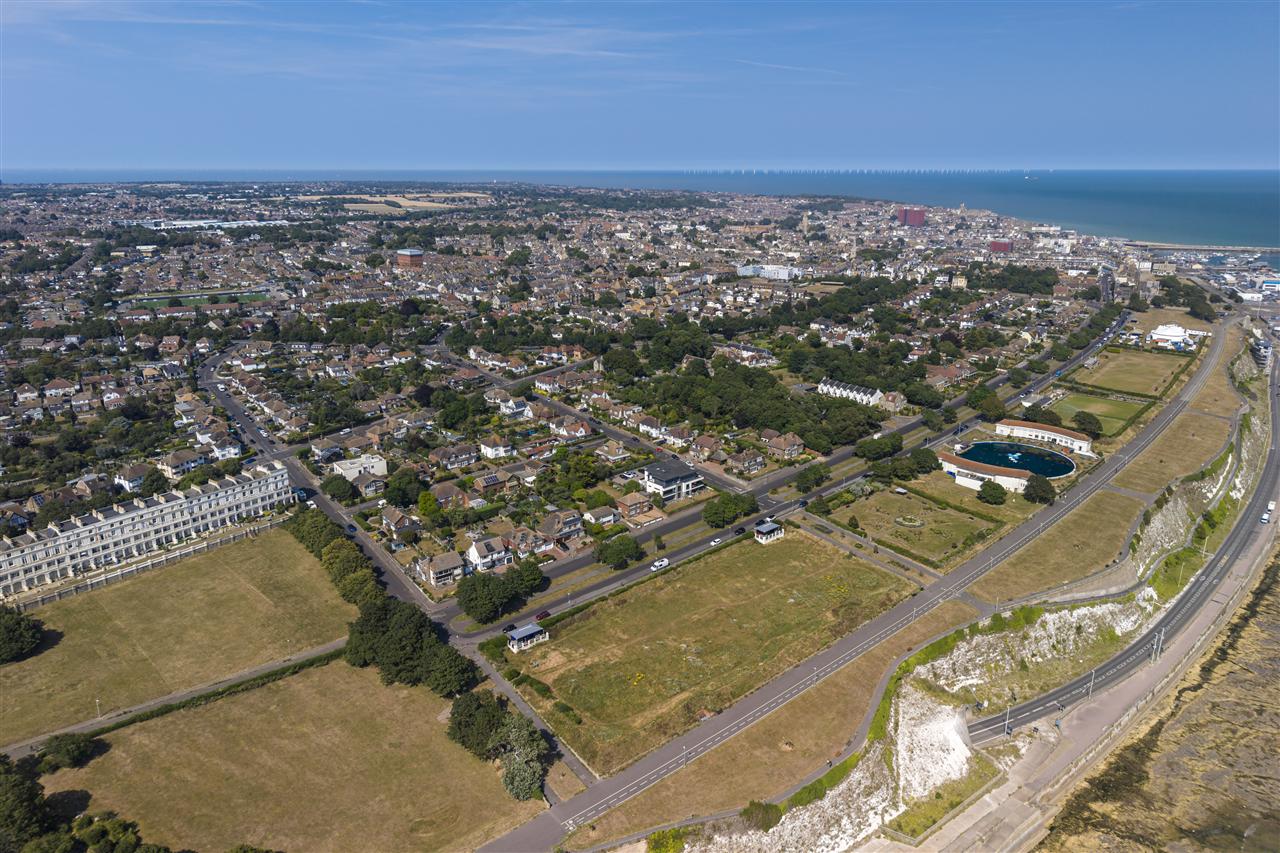
Ramsgate is one of Kent's most distinctive seaside towns, renowned for its elegant Regency architecture, sweeping coastline and the UK's only Royal Harbour. The bustling marina is home to an excellent selection of independent cafés, restaurants and marine businesses, many occupying the beautifully restored arches beneath Royal Parade.
Overlooking the harbour, the grand crescents and seafront promenades provide a lasting reminder of Ramsgate's rich maritime heritage, creating one of the most picturesque waterfront settings on the Kent coast. Just a few miles away lies the vibrant coastal town of Margate, celebrated for its expansive sandy beaches, thriving creative scene and eclectic mix of independent boutiques, galleries, cafés and award-winning restaurants.
The internationally acclaimed Turner Contemporary has played a key role in the town's regeneration, while the nearby Westwood Cross Shopping Centre offers an extensive range of shopping, leisure and entertainment facilities. The historic cathedral city of Canterbury is approximately 20 miles away and provides an outstanding choice of High Street and independent retailers, restaurants, leisure facilities and cultural attractions, including the Marlowe Theatre. Canterbury is also renowned for its excellent educational establishments and benefits from high-speed rail services to London St Pancras in under an hour.
We endeavour to make our sales particulars accurate and reliable, however, they do not constitute or form part of an offer or any contract and none is to be relied upon as statements of representation or fact. Any services, systems and appliances listed in this specification have not been tested by us and no guarantee as to their operating ability or efficiency is given. All measurements and floor plans and site plans are a guide to prospective buyers only, and are not precise. Fixtures and fittings shown in any photographs are not necessarily included in the sale and need to be agreed with the seller.
Property Ref: FPS1003007
Similar Properties
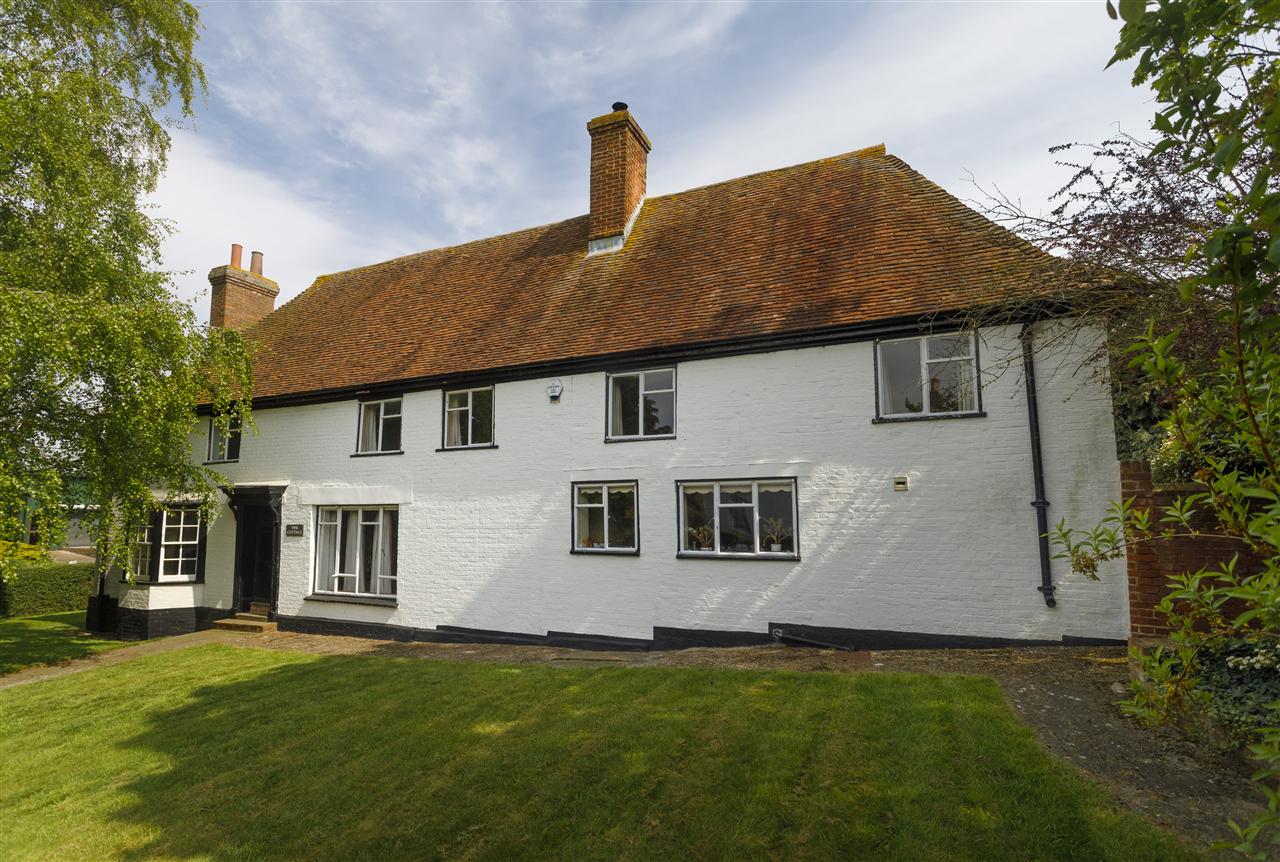
Vine Cottage, Stockers Hill, Boughton-under-Blean
5 Bedroom Detached House | £750,000
A substantial Grade ll Listed detached residence, with exceptional period features throughout, set within a generous plo...
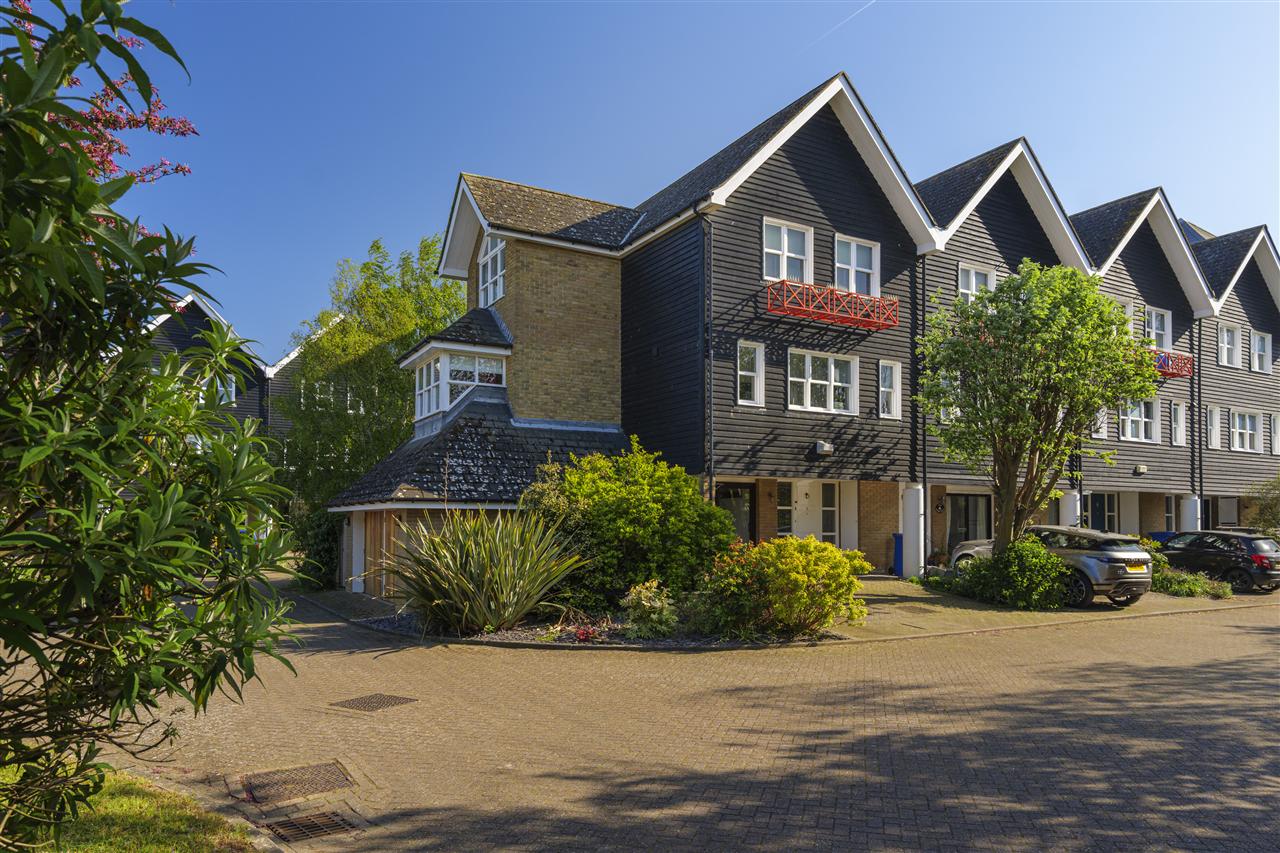
5 Bedroom Semi-Detached House | Offers in excess of £750,000
A beautifully presented waterfront residence, with a private mooring and superb views over Faversham Creek. The property...
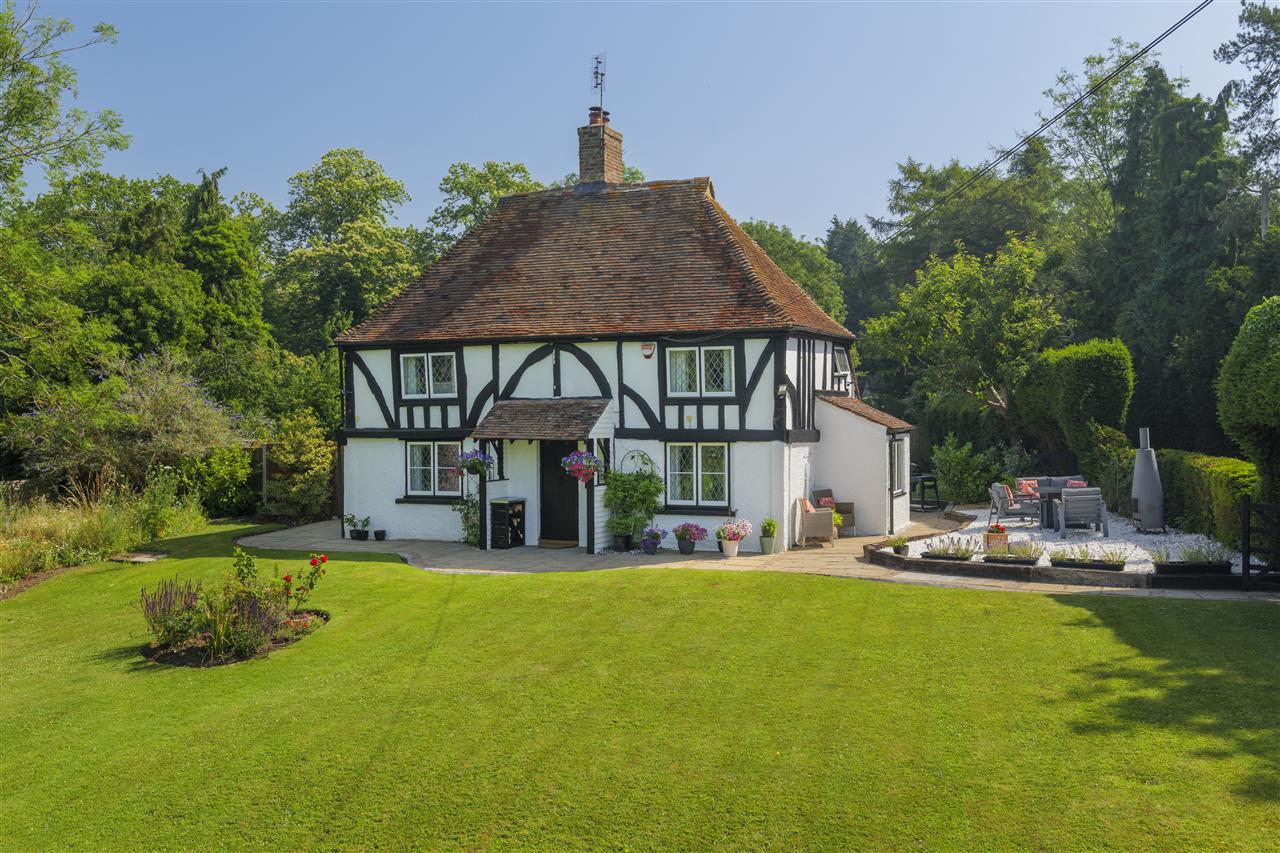
Woodmans Cottage & The Annexe, Honey Hill, Blean
3 Bedroom Detached House | £750,000
An enchanting Grade II Listed detached period home, Woodmans Cottage has been significantly enhanced by the current owne...
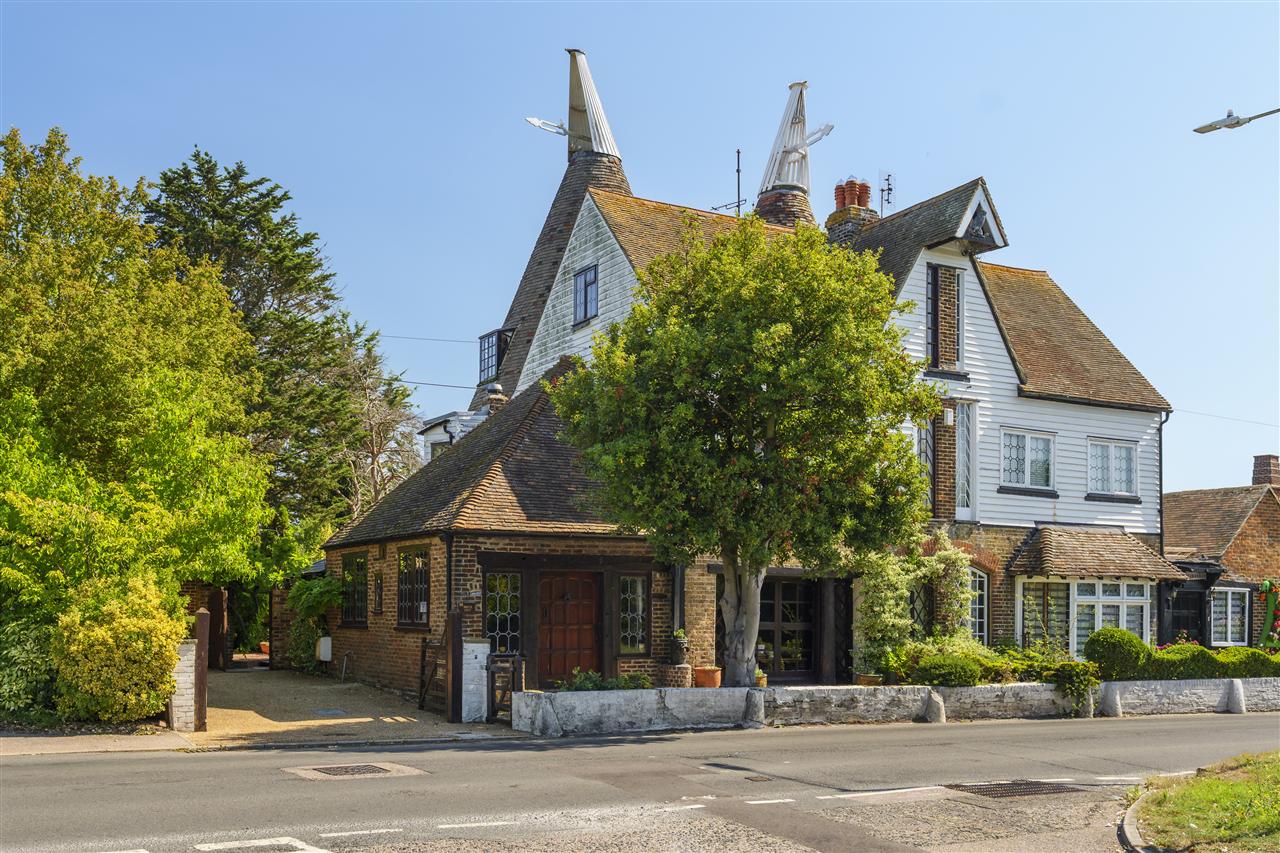
North Oast House, 99 Chestfield Road, Chestfield
4 Bedroom Semi-Detached House | £775,000
An exceptionally characterful four-bedroom semi-detached oast house, offering over 3,500 sq. ft. of beautifully proporti...
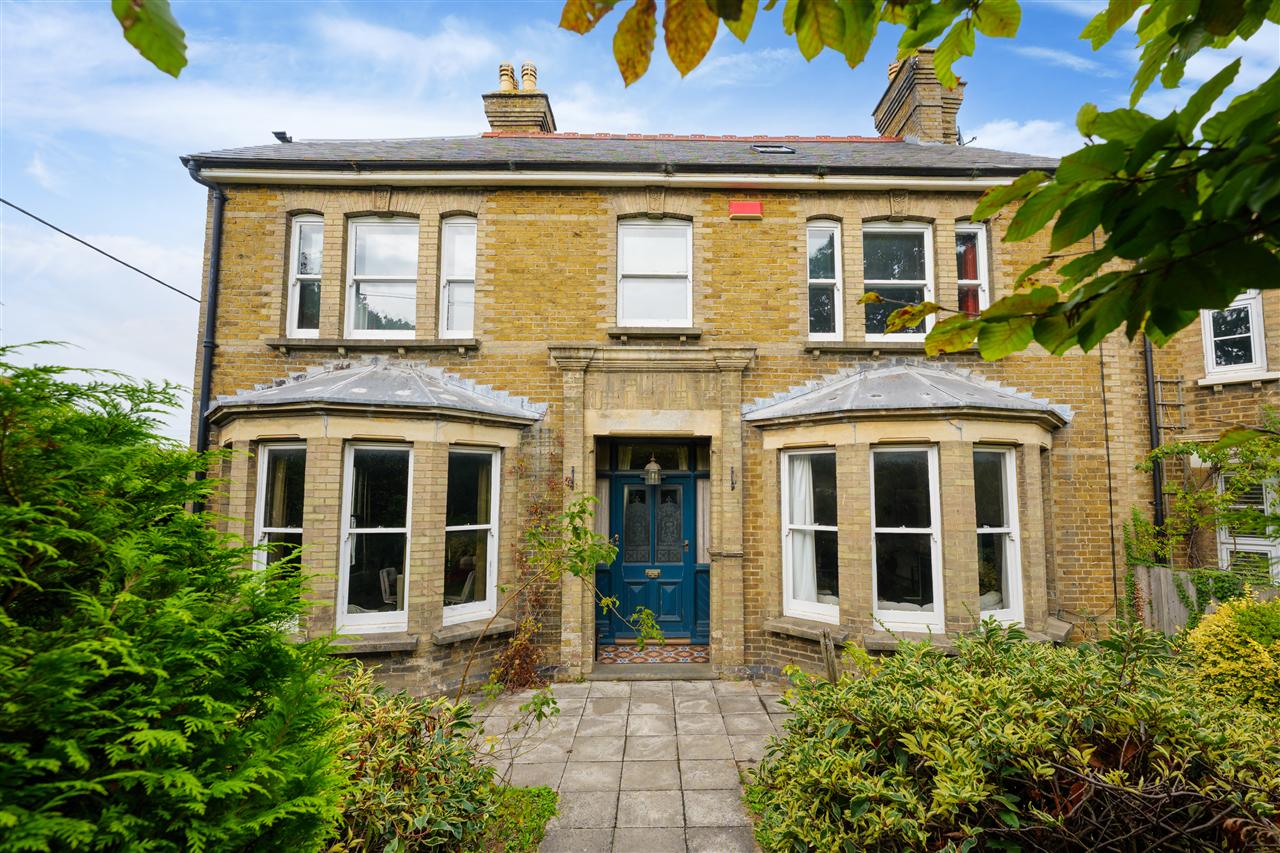
Kearnsey House, Canterbury Road, Faversham
5 Bedroom End of Terrace House | £780,000
An enchanting double-fronted Victorian property, flourishing in an abundance of original features including soaring ceil...
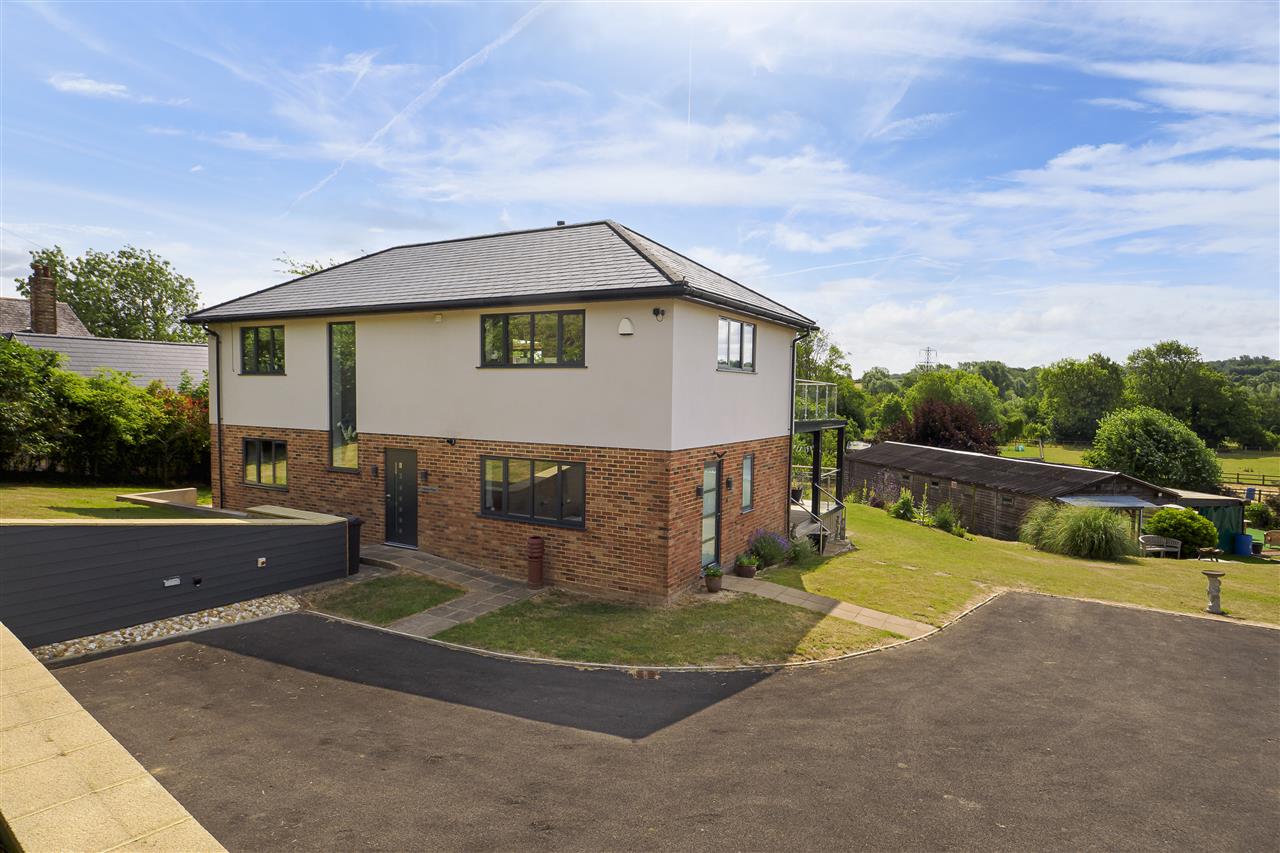
Walkers Rest, Chilham, Canterbury
5 Bedroom Detached House | £780,000
WALKERS REST A STRIKING CONTEMPORARY RESIDENCE WITH BREATHTAKING VIEWS - Set within approx. three-quarters of an acre...

Foundation Estate Agents (Faversham)
2nd Floor, 3 Jubilee Way, Faversham, Kent, ME13 8GD
01227 752617
How much is your home worth?
Use our short form to request a valuation of your property.
Request a Valuation
©2026 The Guild of Property Professionals. All rights reserved.
Terms and Conditions |
Privacy Policy |
Cookie Policy |
Complaints Policy |
Members Login
The Guild of Property Professionals Trading Address: 121 Park Lane, London W1K 7AG. GPEA Limited.
Registered in England & Wales.
Company No: 02819824.
Registered Office Address: The Old Courthouse, 60A London Road, Grantham, NG31 6HR.
VAT Registration No: 180897859

