- Substantial Traditionally Styled Residence
- Six Double Bedrooms & Five Luxury Bathroom
- Over 3600 Sq. Ft Of Versatile Accommodation
- Exceptionally Energy Efficient
- Underfloor Heating & Open Fireplace
- Beautifully Landscaped South Facing Rear Garden
- Self Contained Annexe Potential STPC
- Generous 0.20 Acre Plot With Extensive Driveway
- Less Than Three Miles To The Cinque Port Of Sandwich
- EPC RATING: C - Council Tax: G

6 Bedroom Detached House for sale in
6
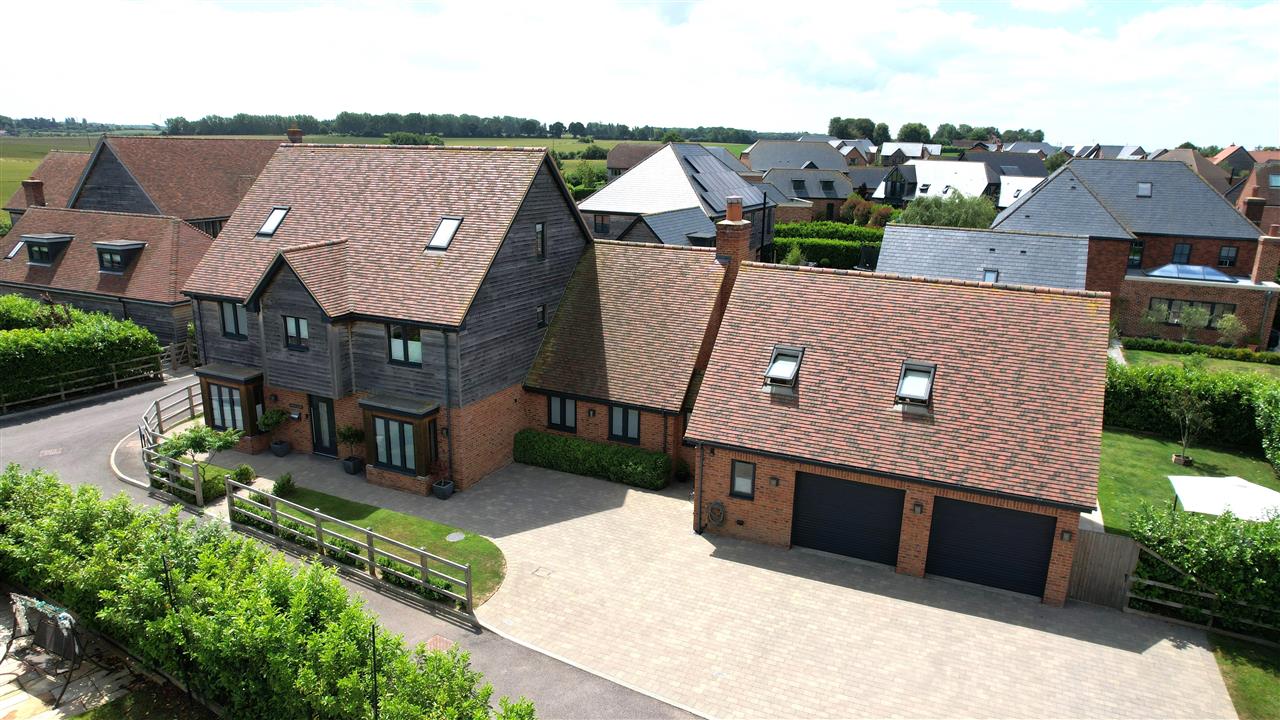
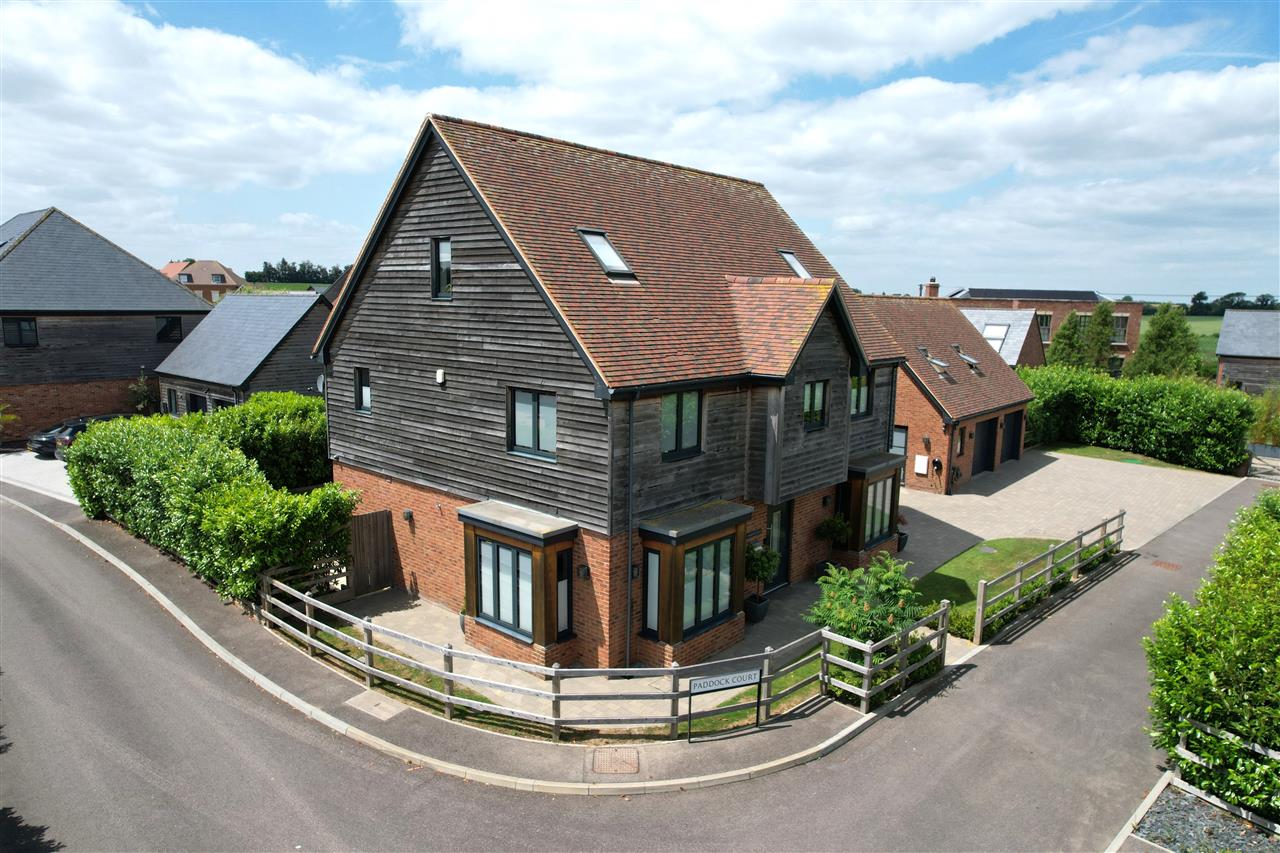
Built in 2017 to an exceptional standard, this impressive detached family home has been further enhanced with high-quality fixtures and fittings, striking interior design and beautifully crafted finishes throughout.
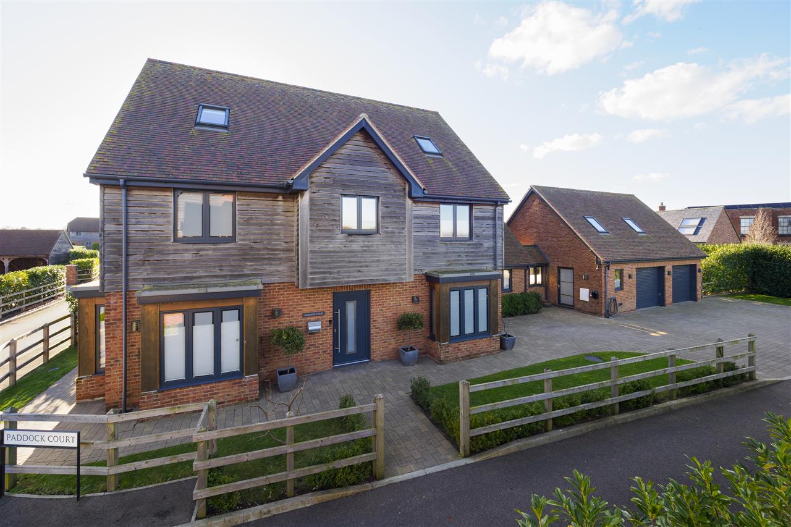
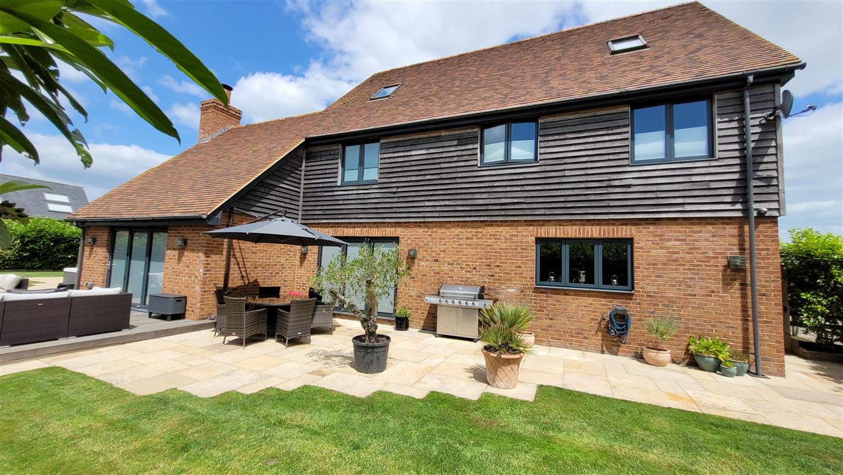
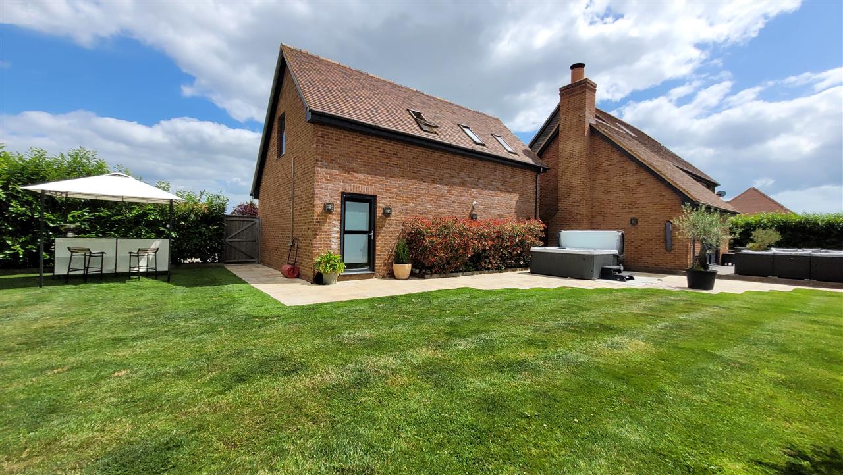
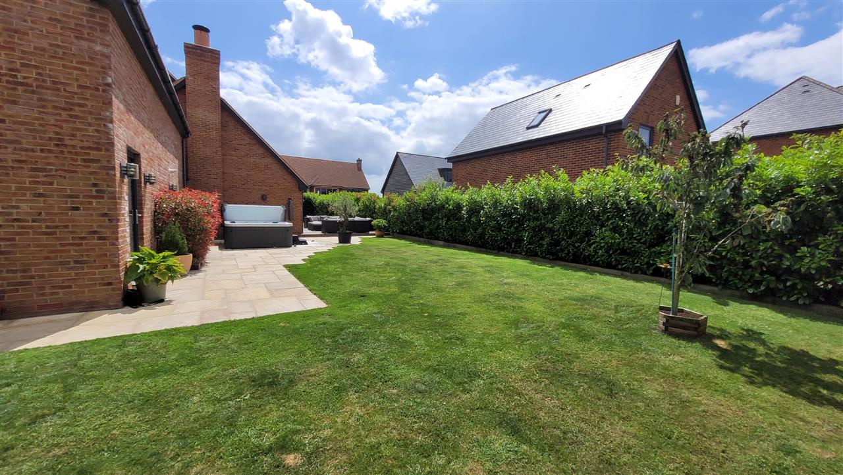
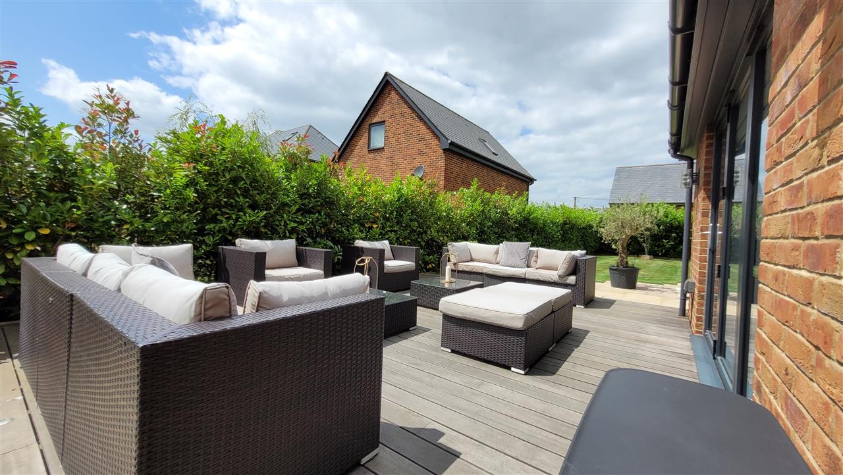
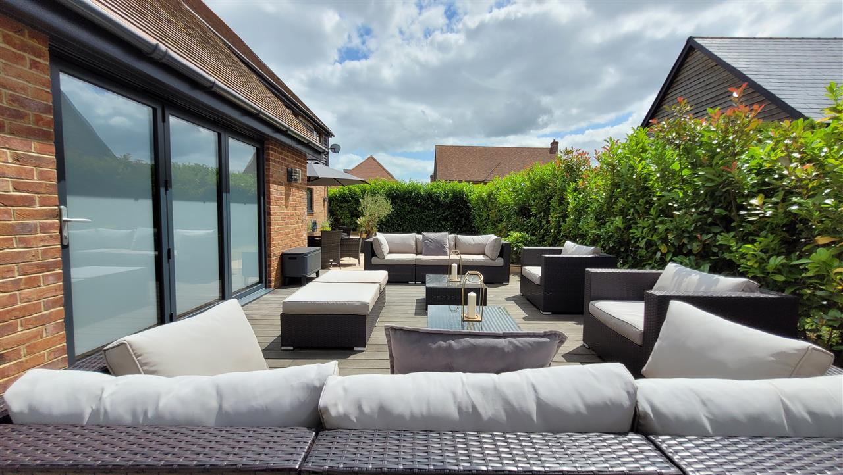
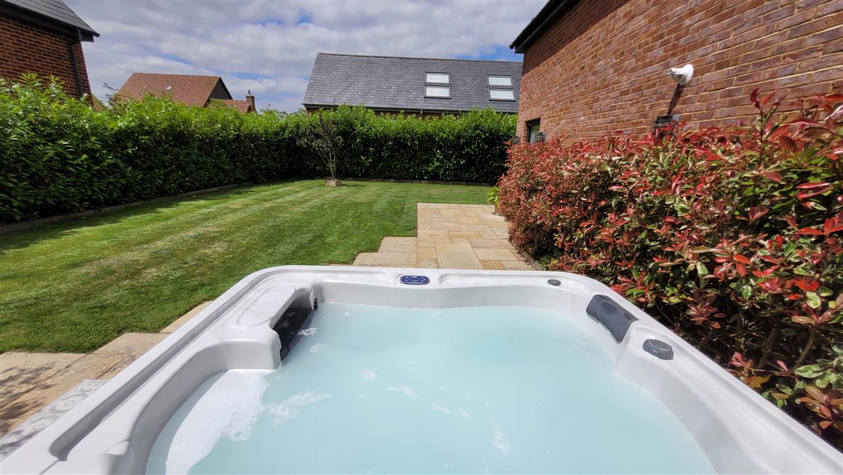
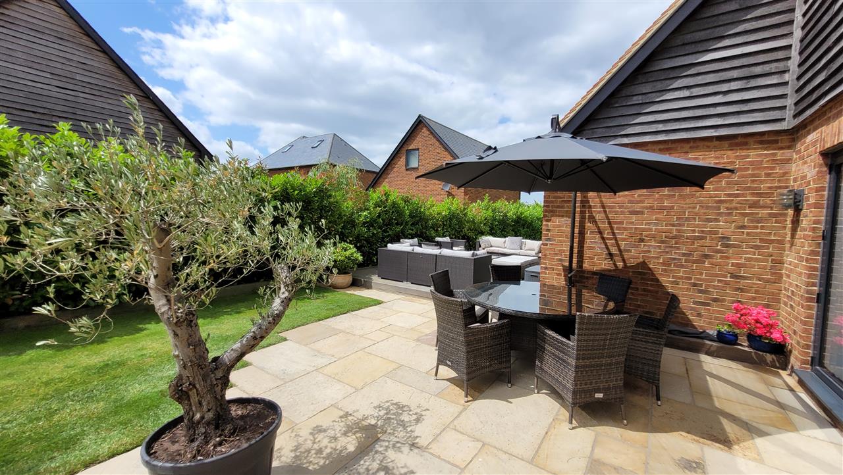
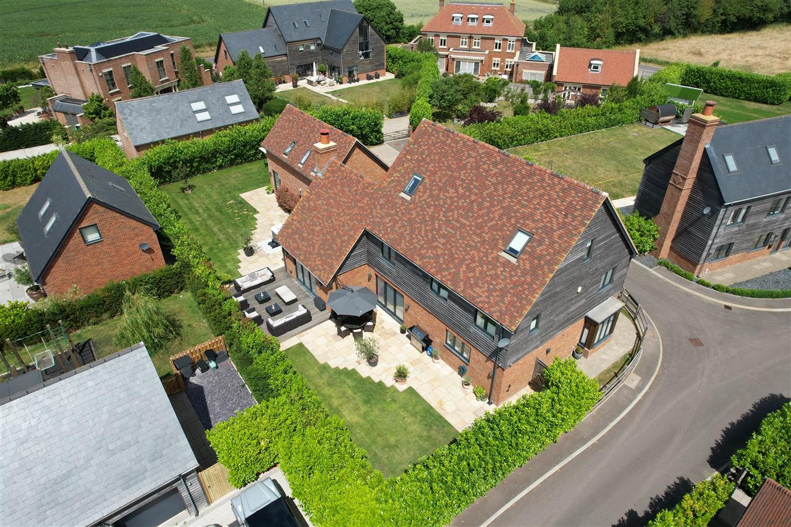
Occupying a generous 0.20-acre plot, Paddock Court enjoys gardens that wrap around the property, together with ample off-road parking and a superb south-facing rear garden. Designed for both relaxation and entertaining, the outdoor space features a large lawn, hot tub area, decked seating terrace and an attractive alfresco dining patio.
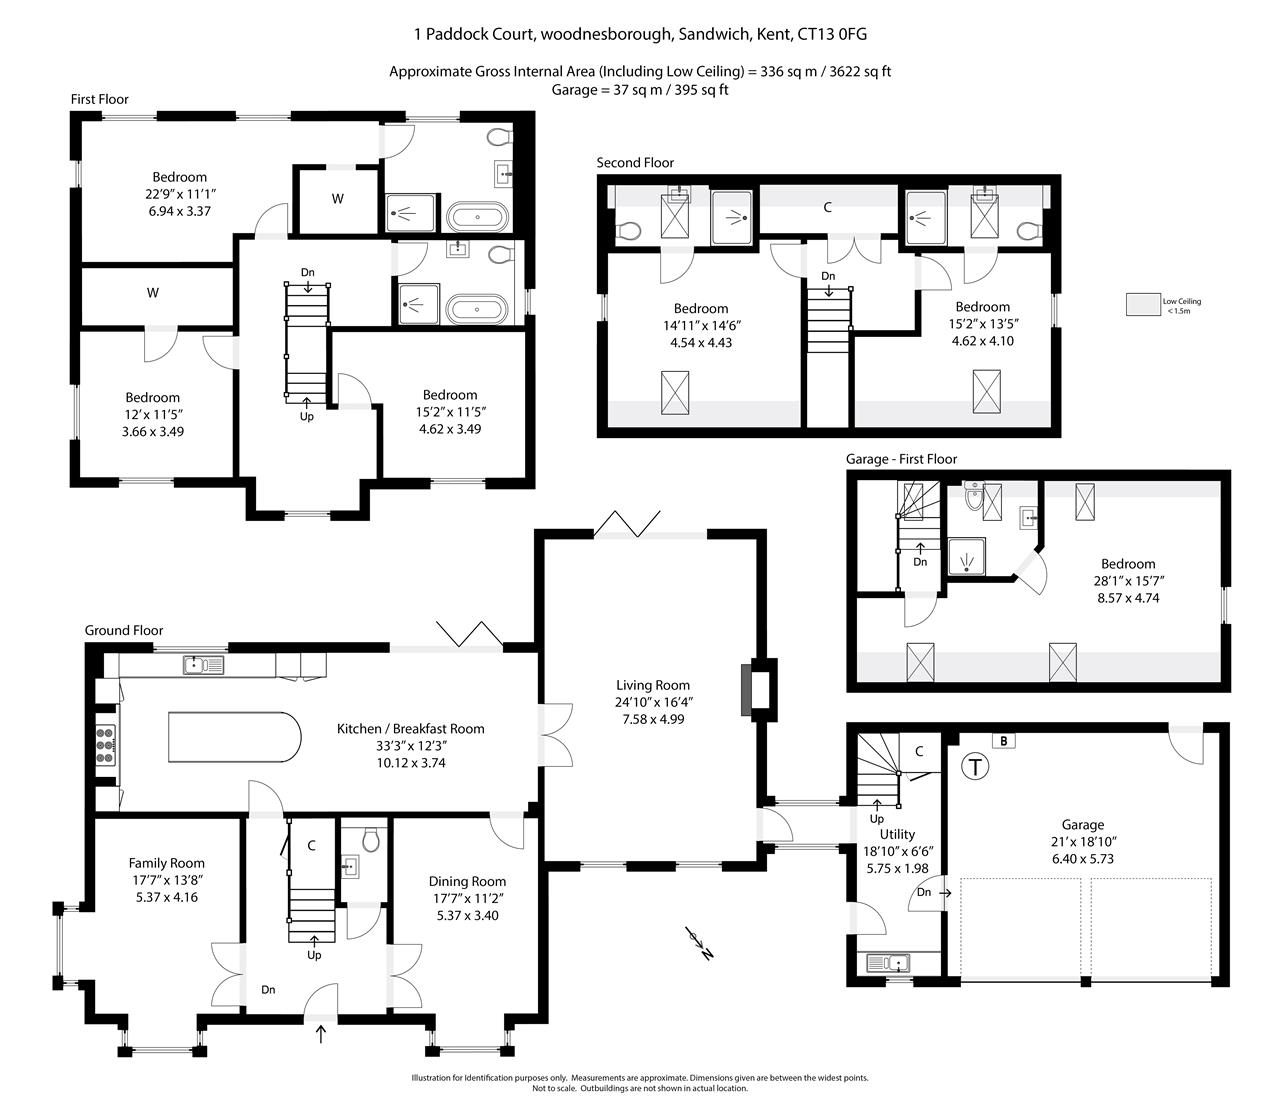
Extending to approximately 3,600 sq ft, the property offers spacious and versatile accommodation arranged over three floors. The two-storey garage is seamlessly connected to the main house and provides additional flexible living space, including a utility area, sitting room, bedroom and luxury bathroom, with its own independent entrance.
Combining architectural elegance with modern energy efficiency, the home has been thoughtfully designed for contemporary family living. The property benefits from an impressive EPC rating of C, with excellent insulation, zoned central heating, double glazing and underfloor heating throughout the ground floor.
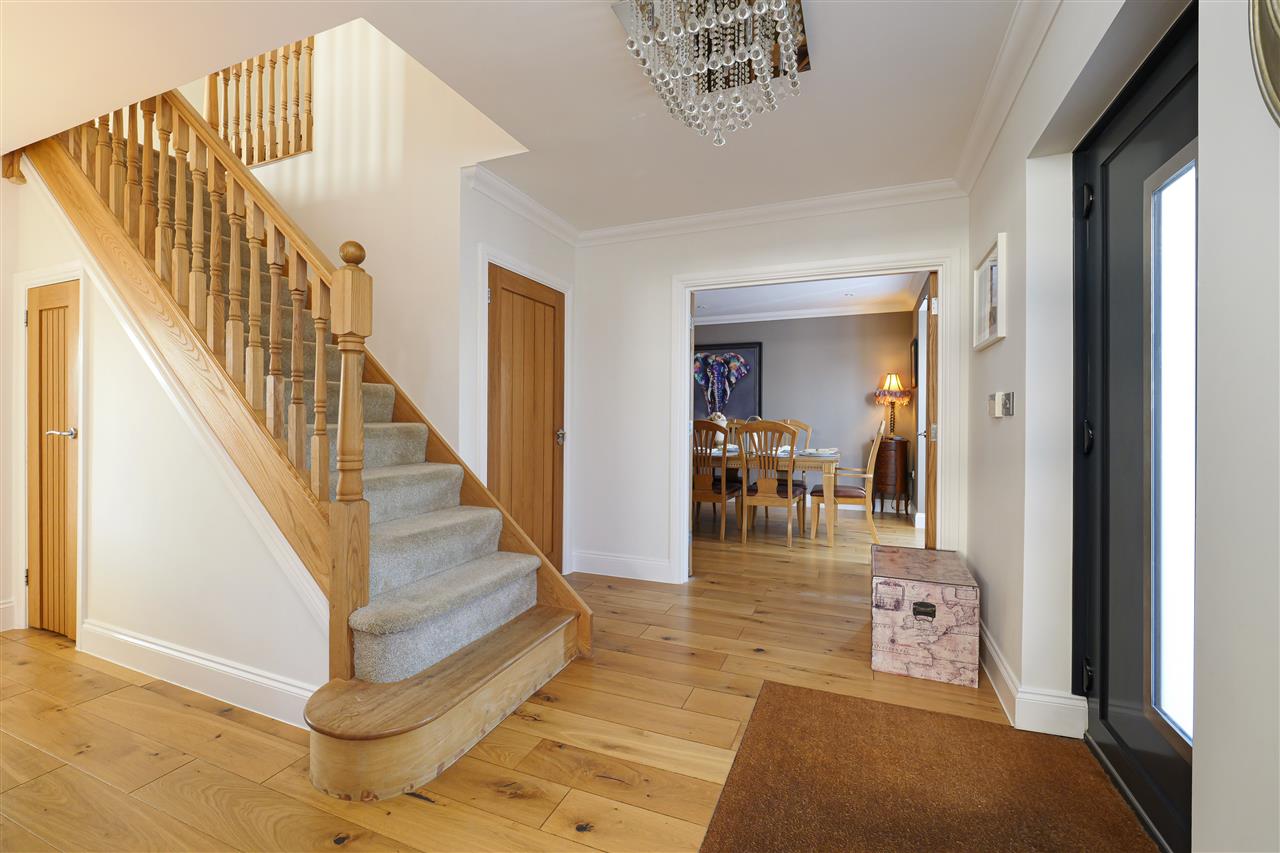
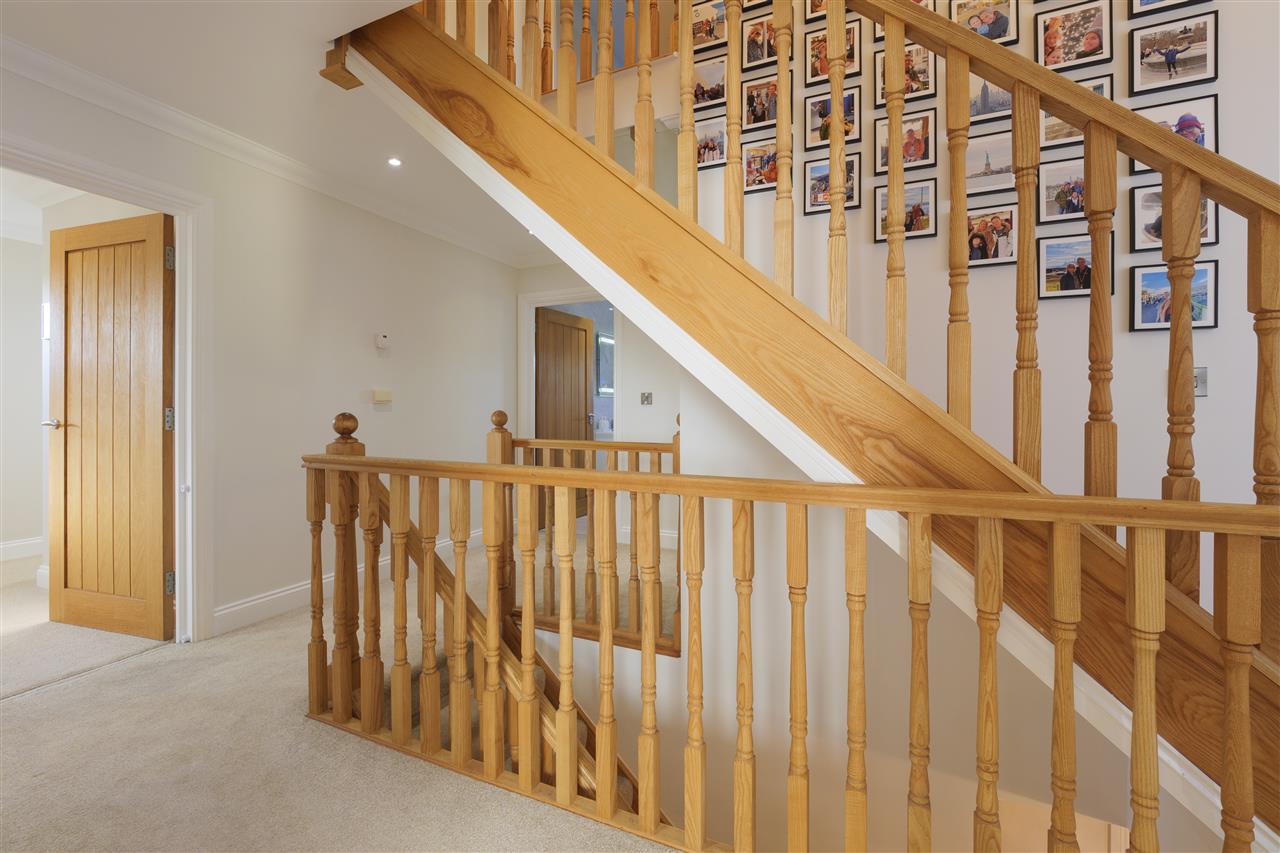
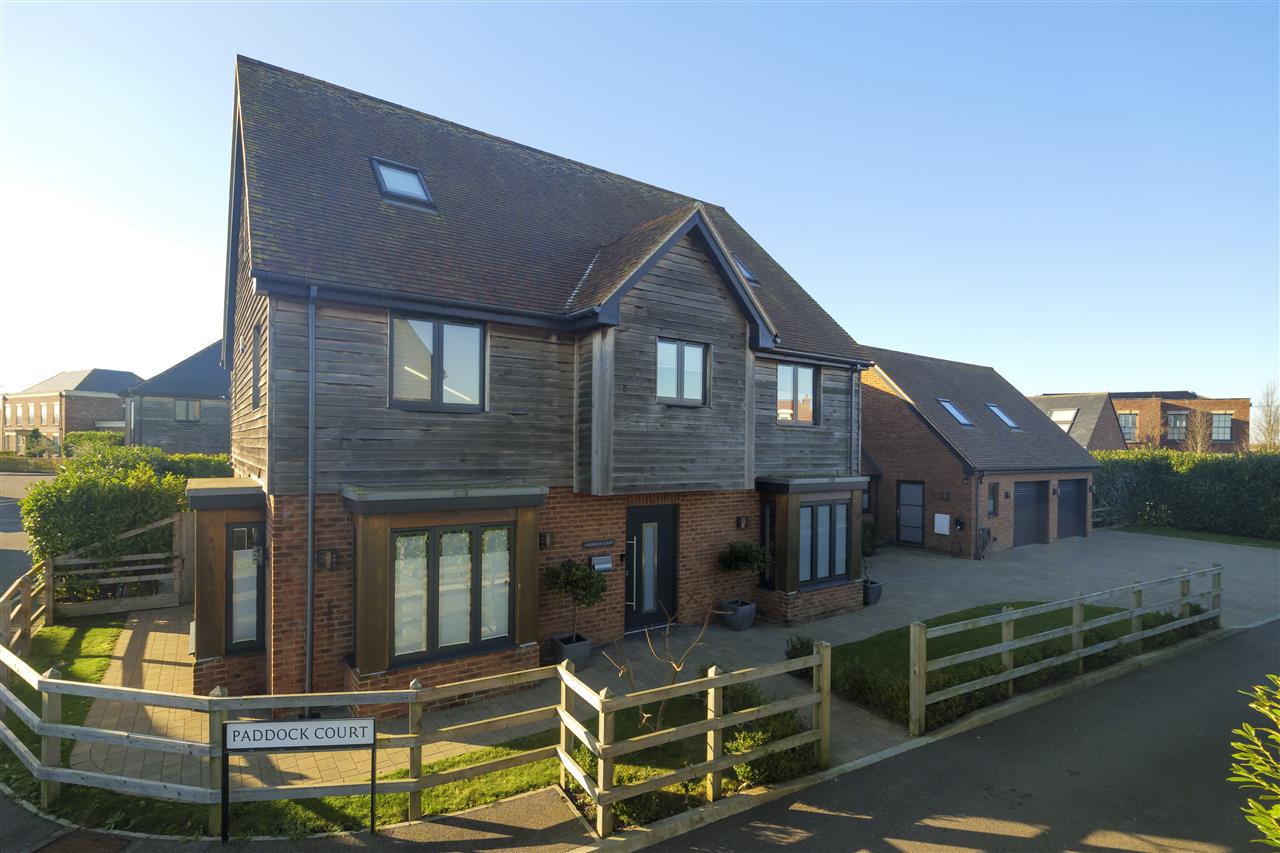
Externally, the traditional façade features beautifully pointed red brickwork, oak weatherboarding, dark-framed windows and a clay tiled roof. A central front door opens into a spacious entrance hall with an impressive oak staircase and cloakroom.
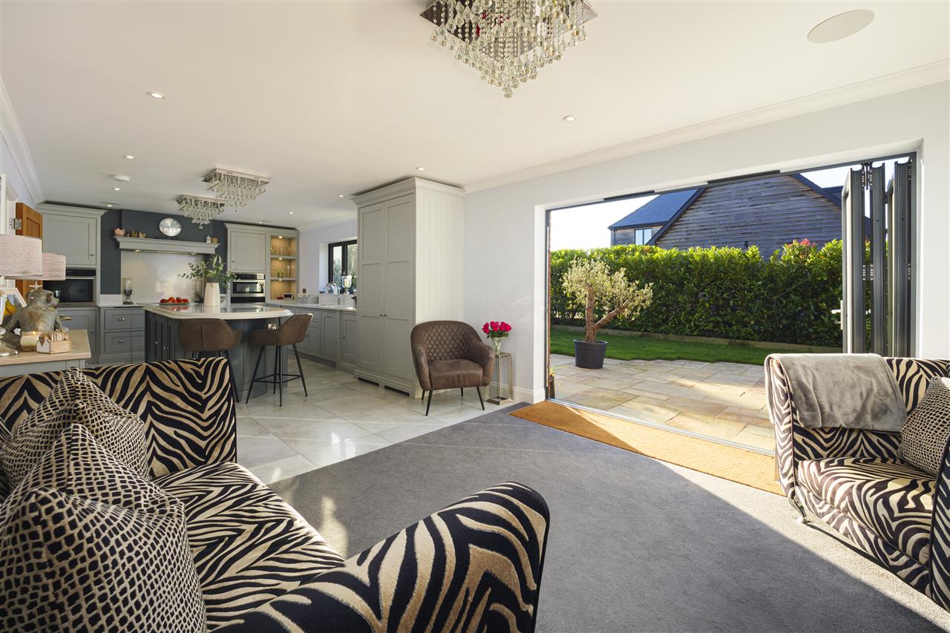
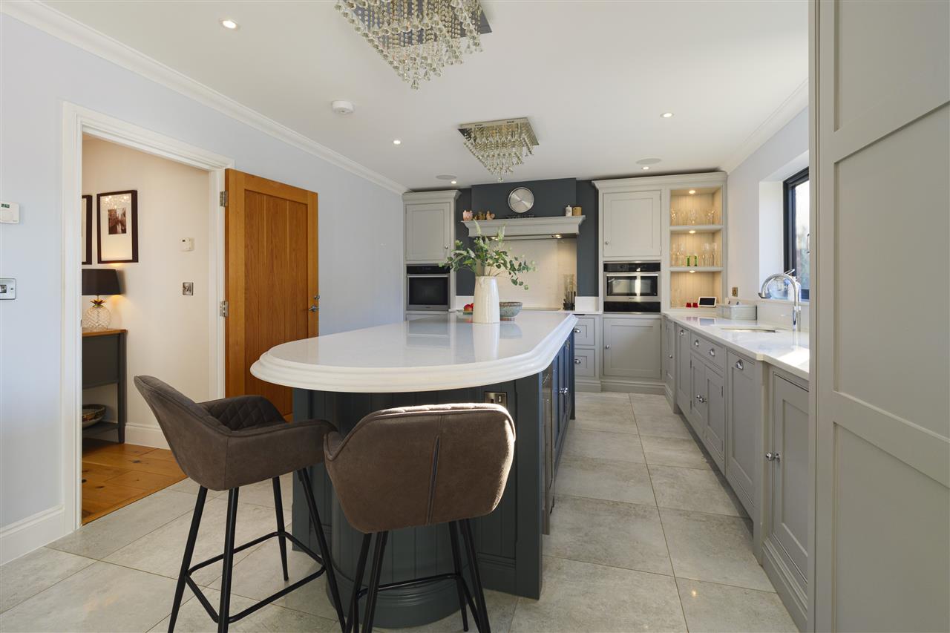
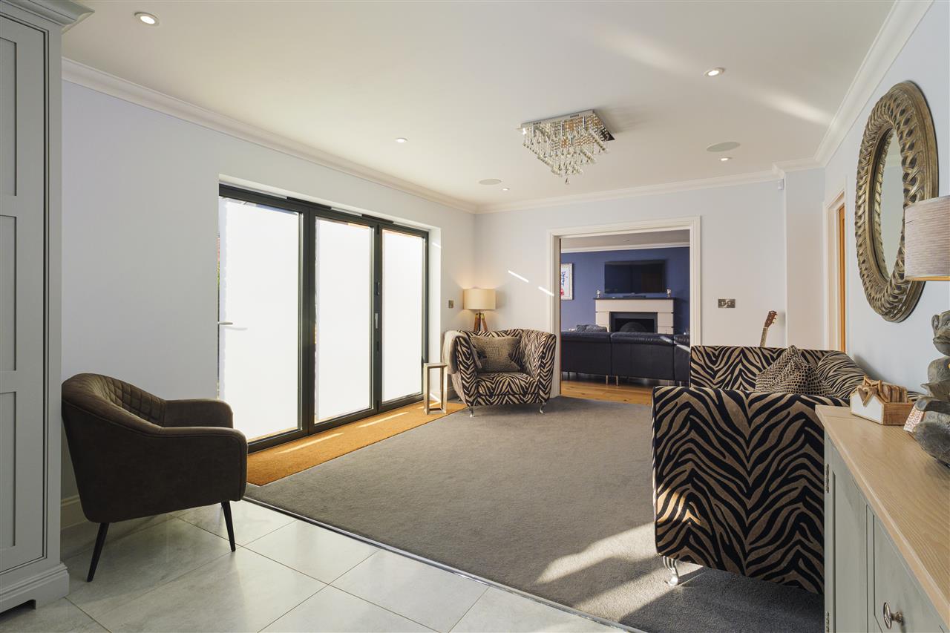
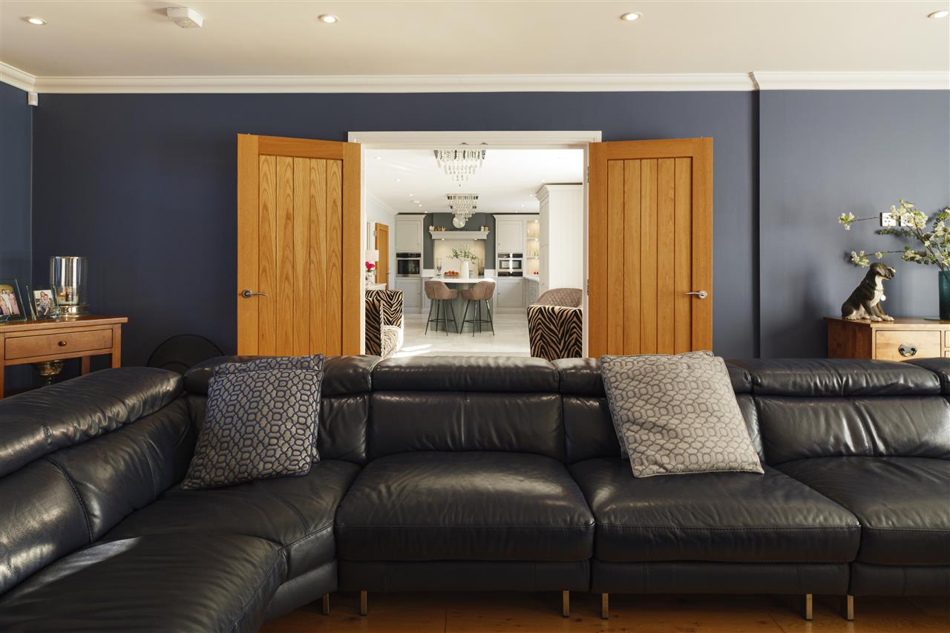
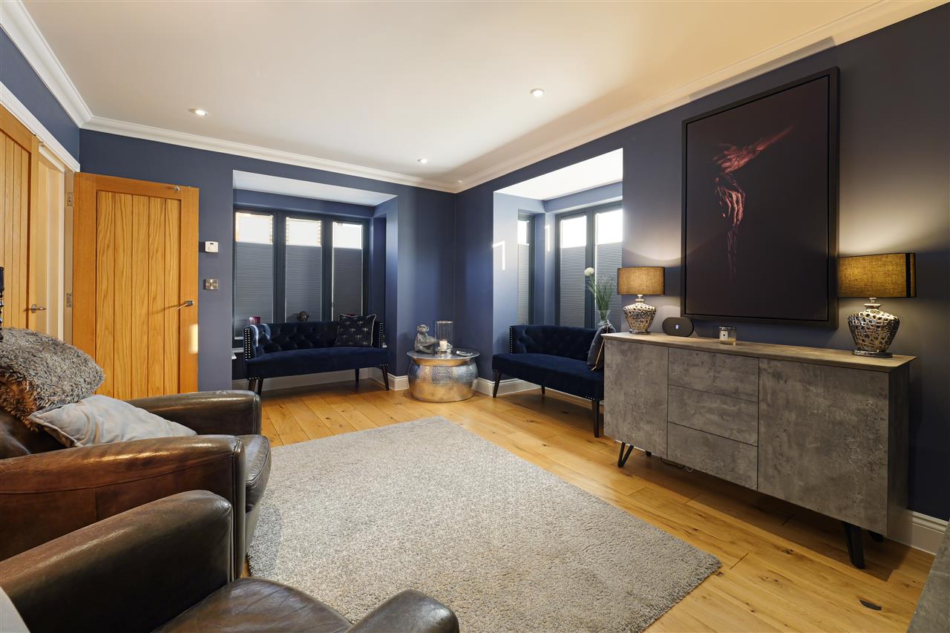
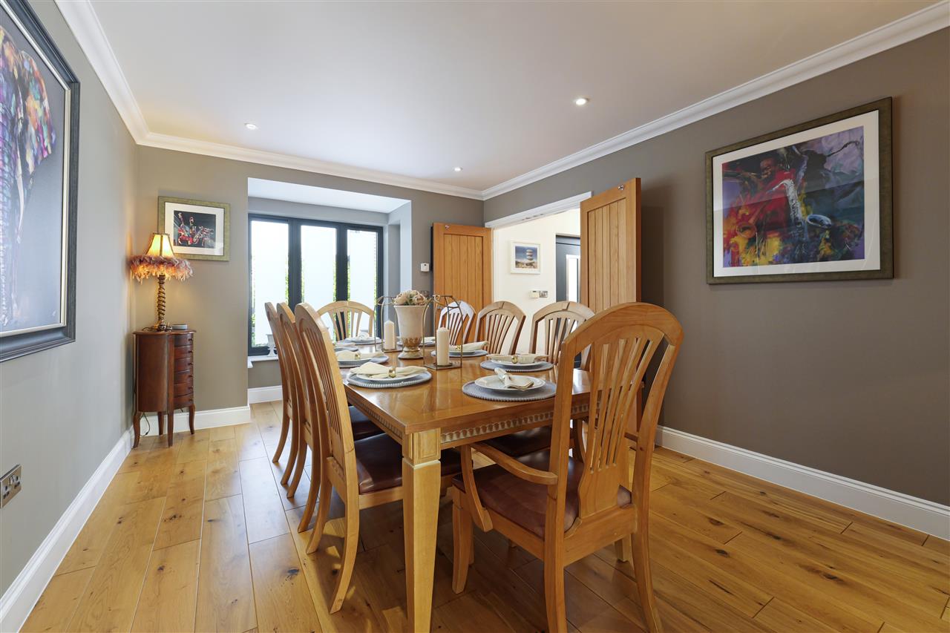
The ground floor offers three versatile reception rooms alongside a magnificent open-plan kitchen/breakfast room, creating the true heart of the home. The bespoke Tom Howley kitchen centres around a substantial marble-topped island with breakfast bar and is complemented by an extensive range of integrated appliances, including Miele double ovens, microwave and induction hob, together with a wine cooler, dishwasher, fridge freezer and Quooker boiling water tap. Bi-fold doors open directly onto the garden terrace, while an internal door provides easy access to the formal dining room.
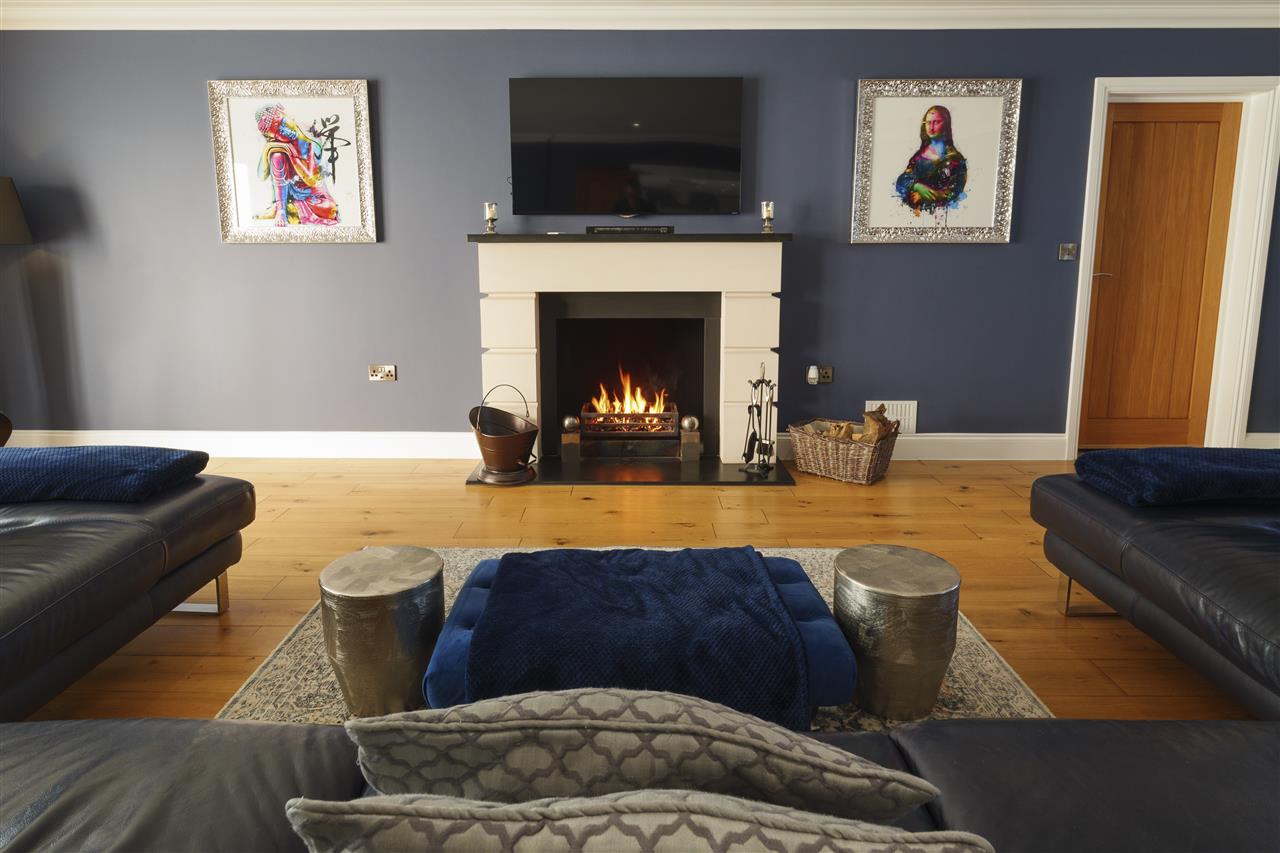
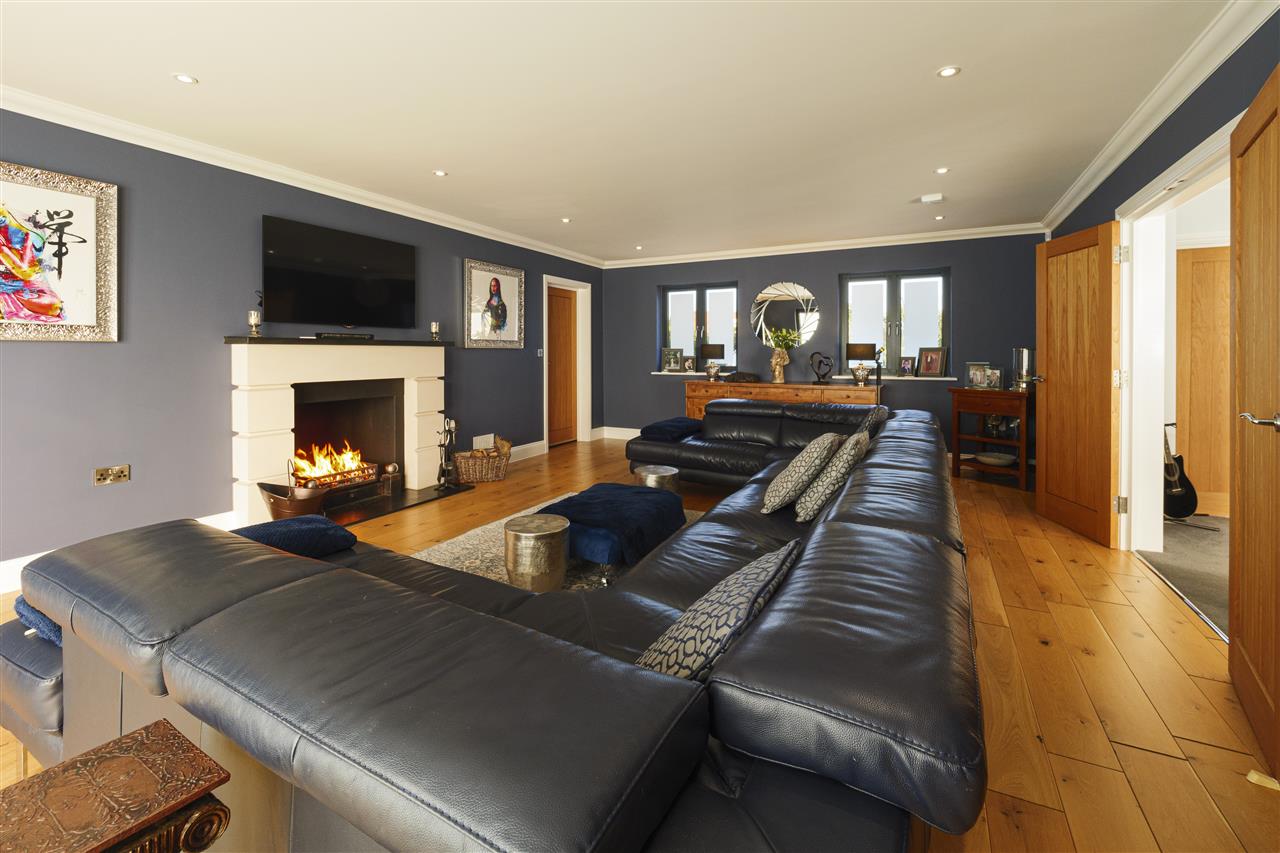
The dual-aspect living room is an inviting family space featuring a limestone fireplace with granite hearth and bi-fold doors leading onto the decked terrace, creating an effortless connection between indoor and outdoor living.
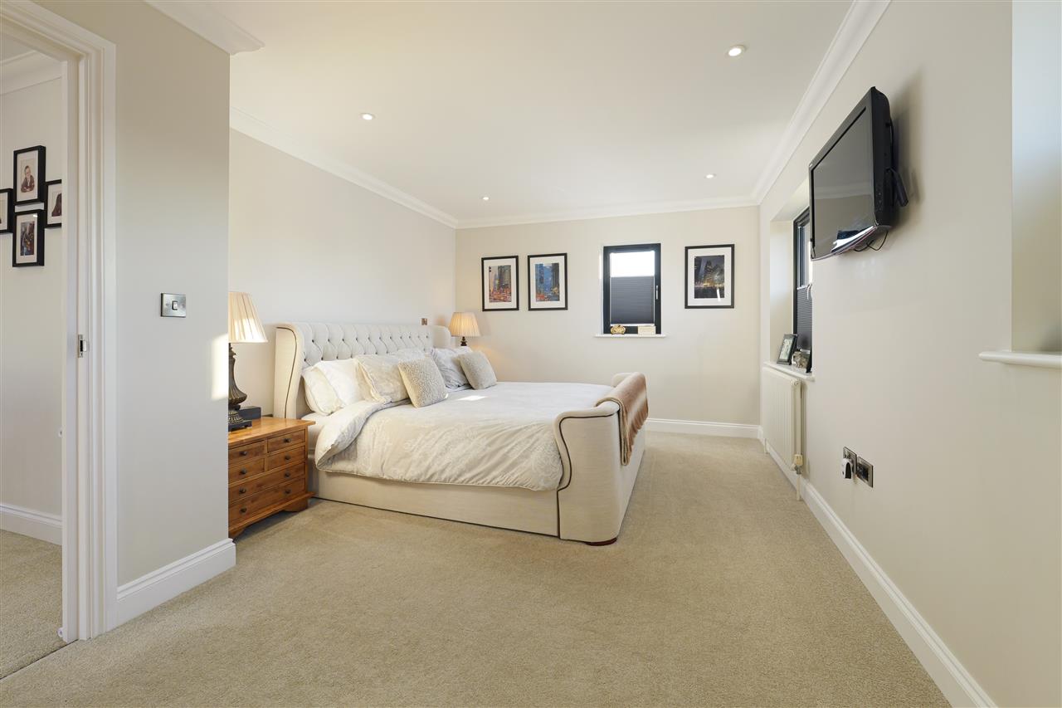
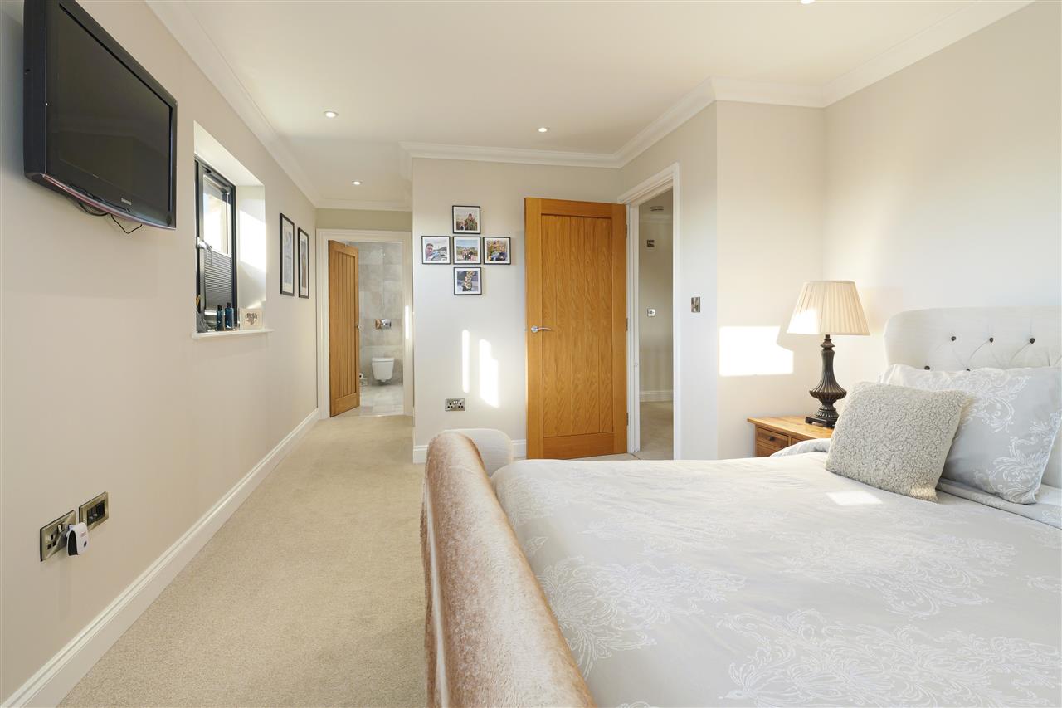
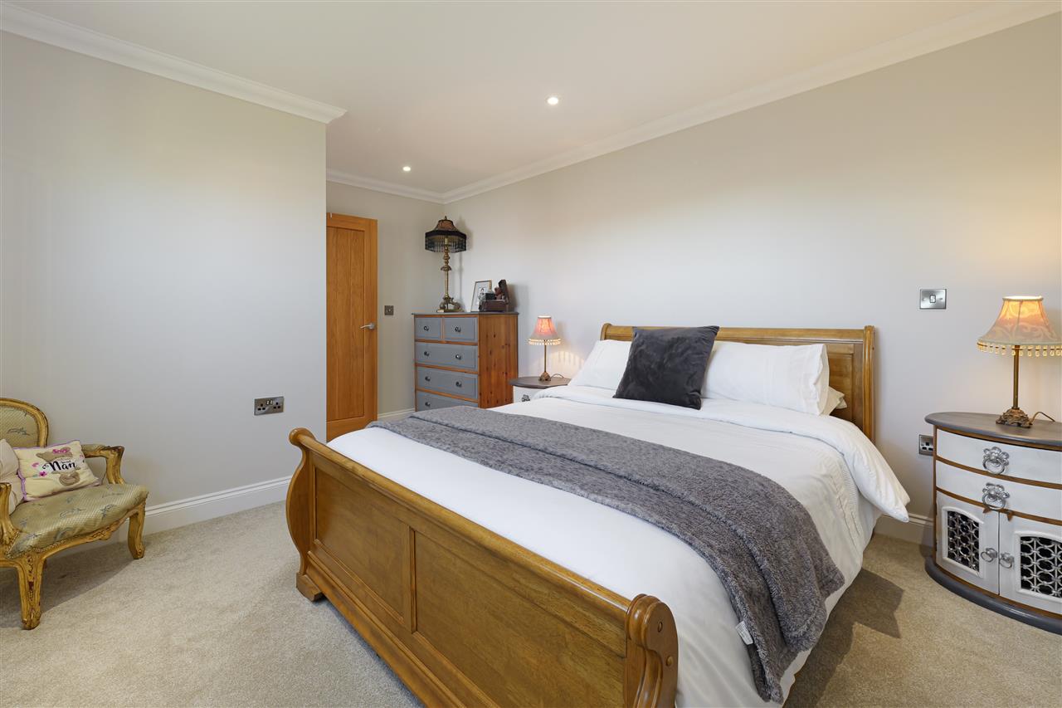
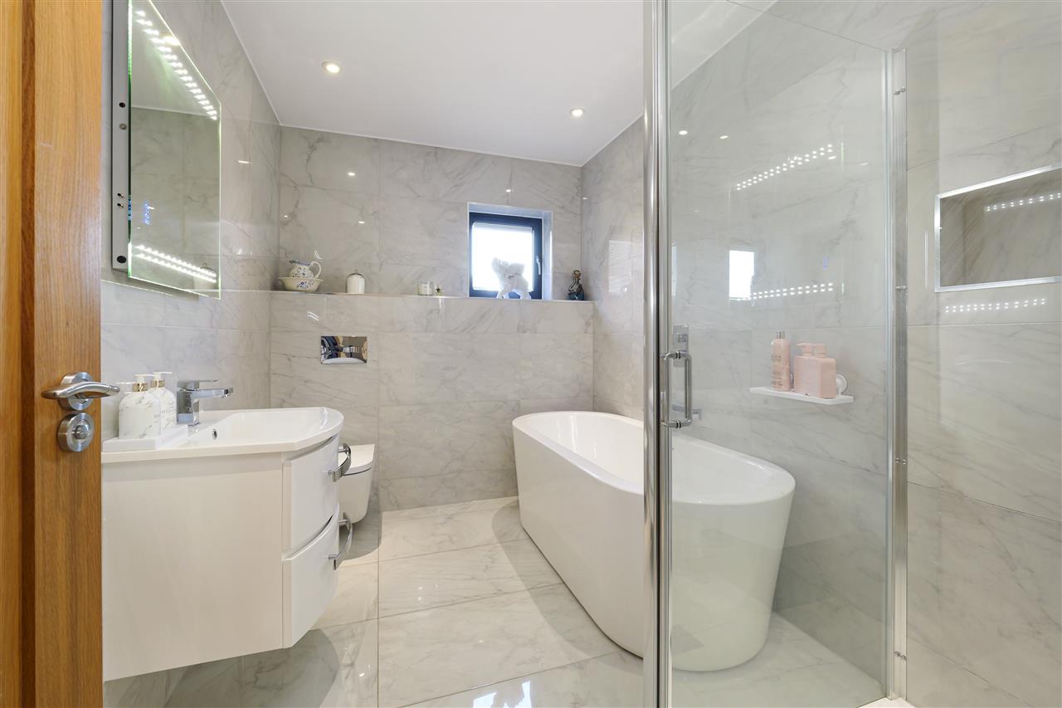
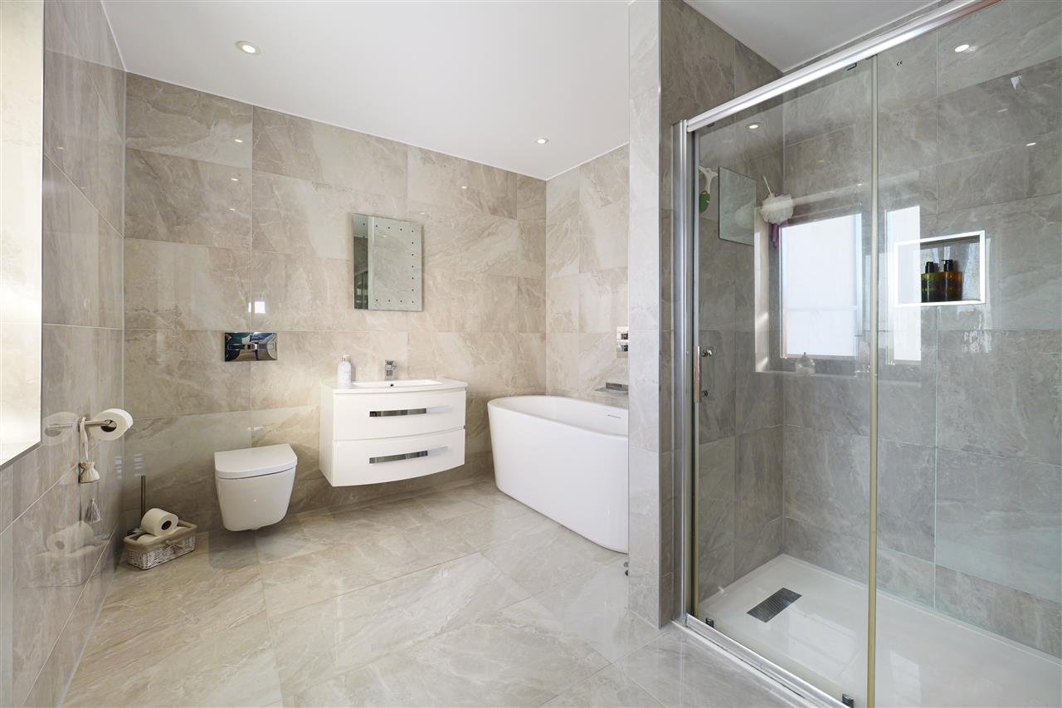
On the first floor, a galleried landing leads to three generous double bedrooms and a beautifully appointed family bathroom complete with a freestanding bath, separate shower, WC and wash basin, all finished with luxurious porcelain tiling. The principal bedroom also benefits from a spacious walk-in dressing room and an elegant en-suite shower room.
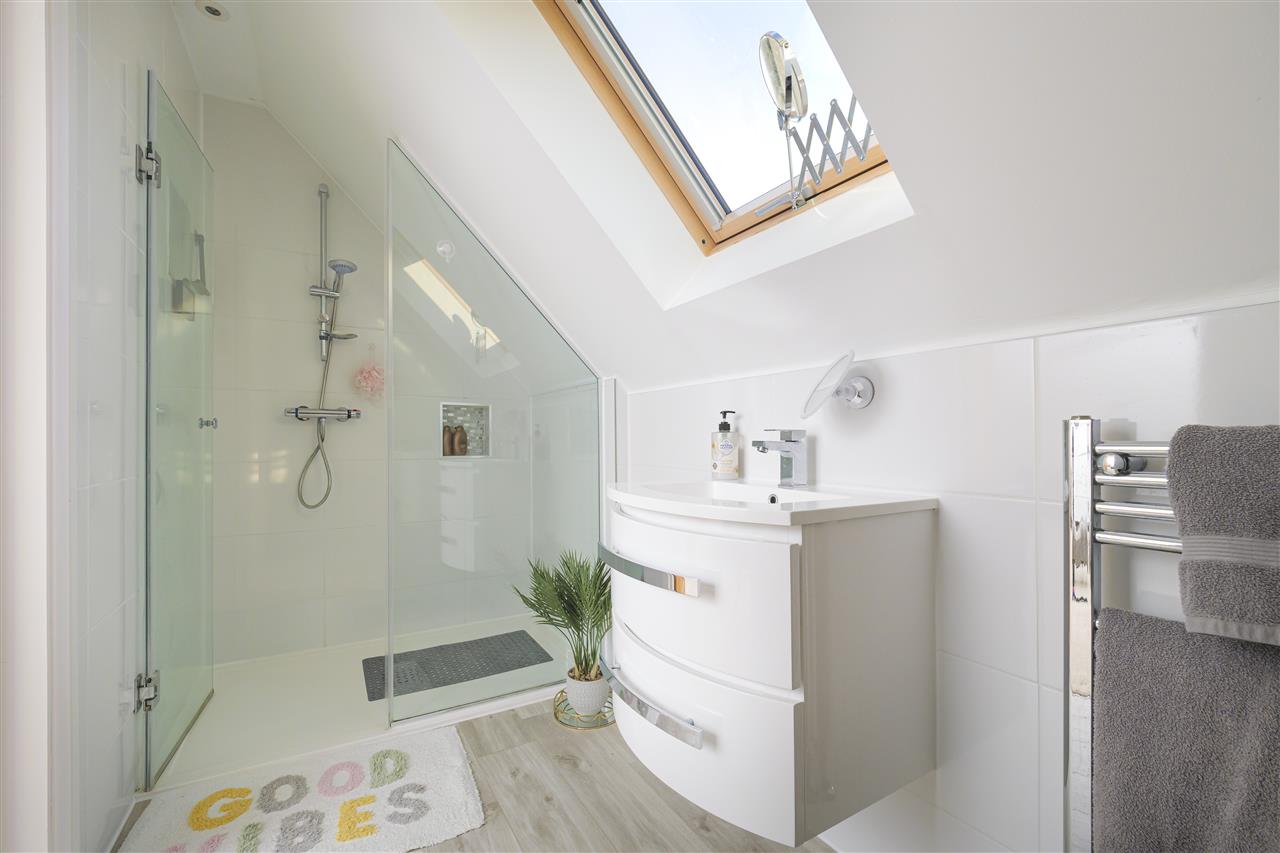
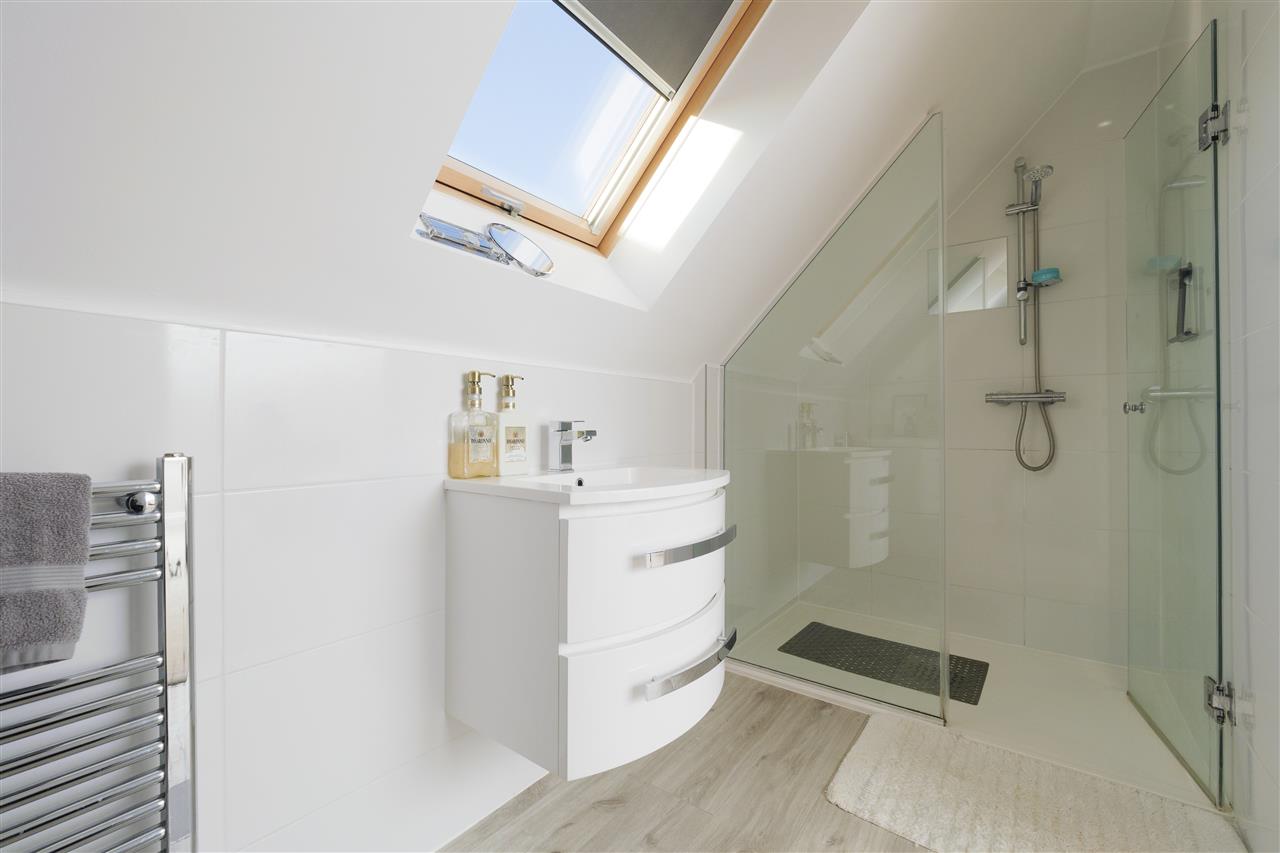
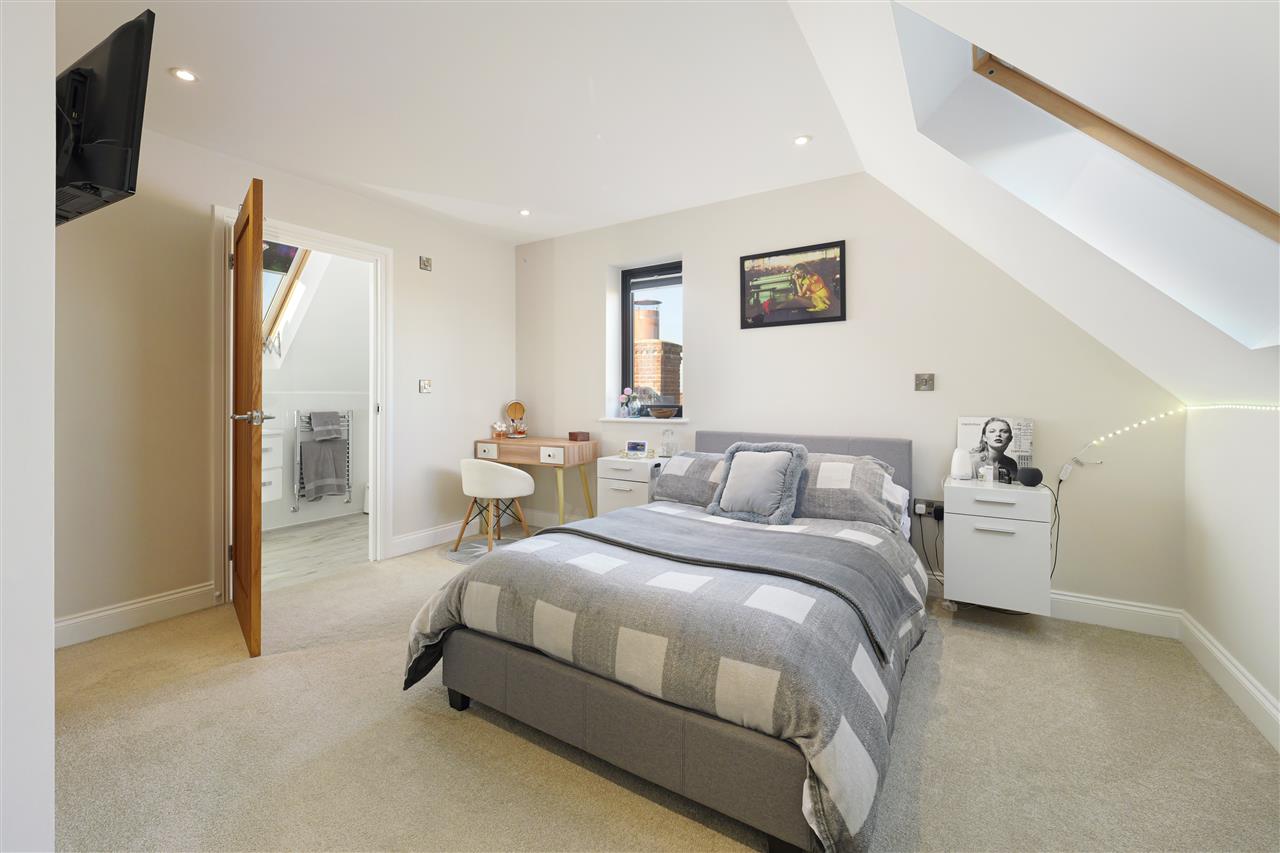
The second floor provides two further double bedrooms, each with its own contemporary en-suite bathroom, making this level ideal for older children, guests or independent family members.
GARAGE SUITE:
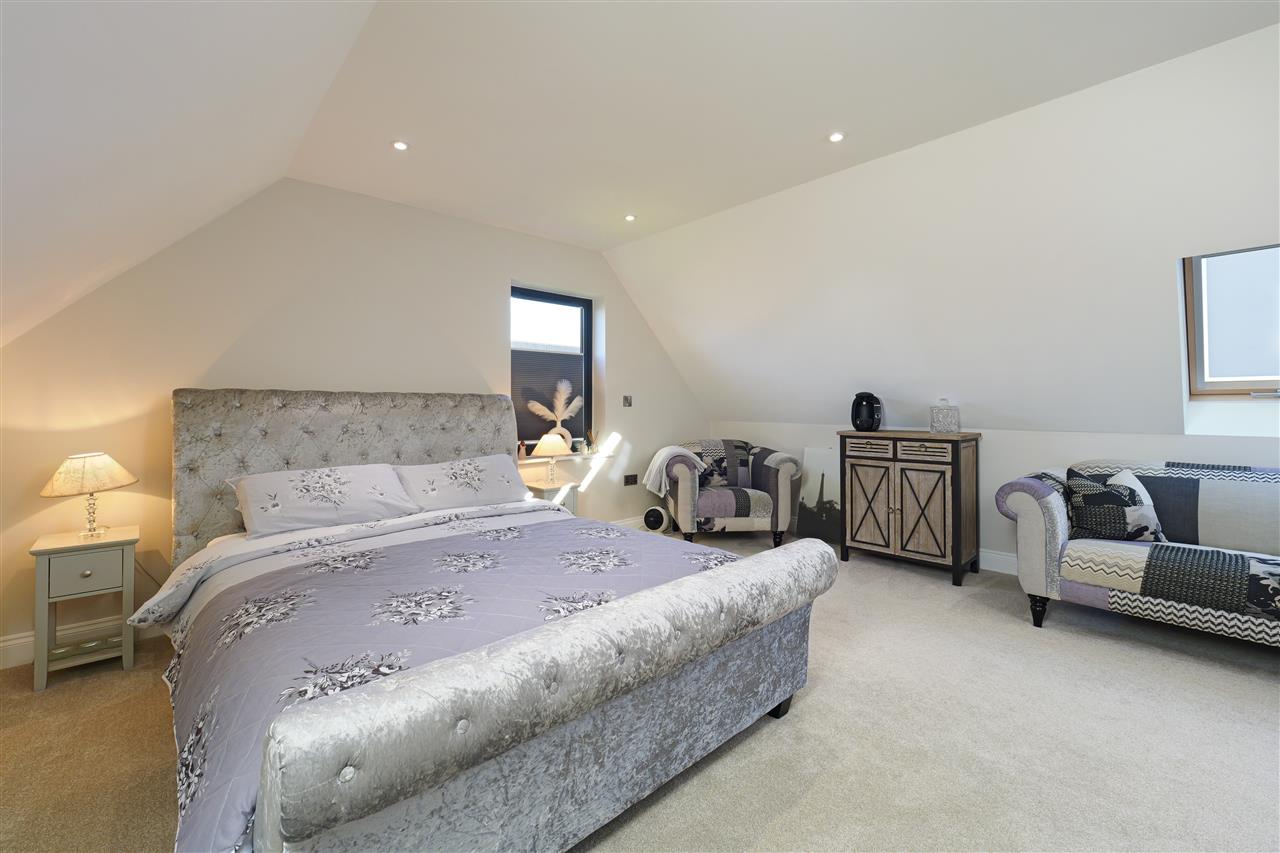
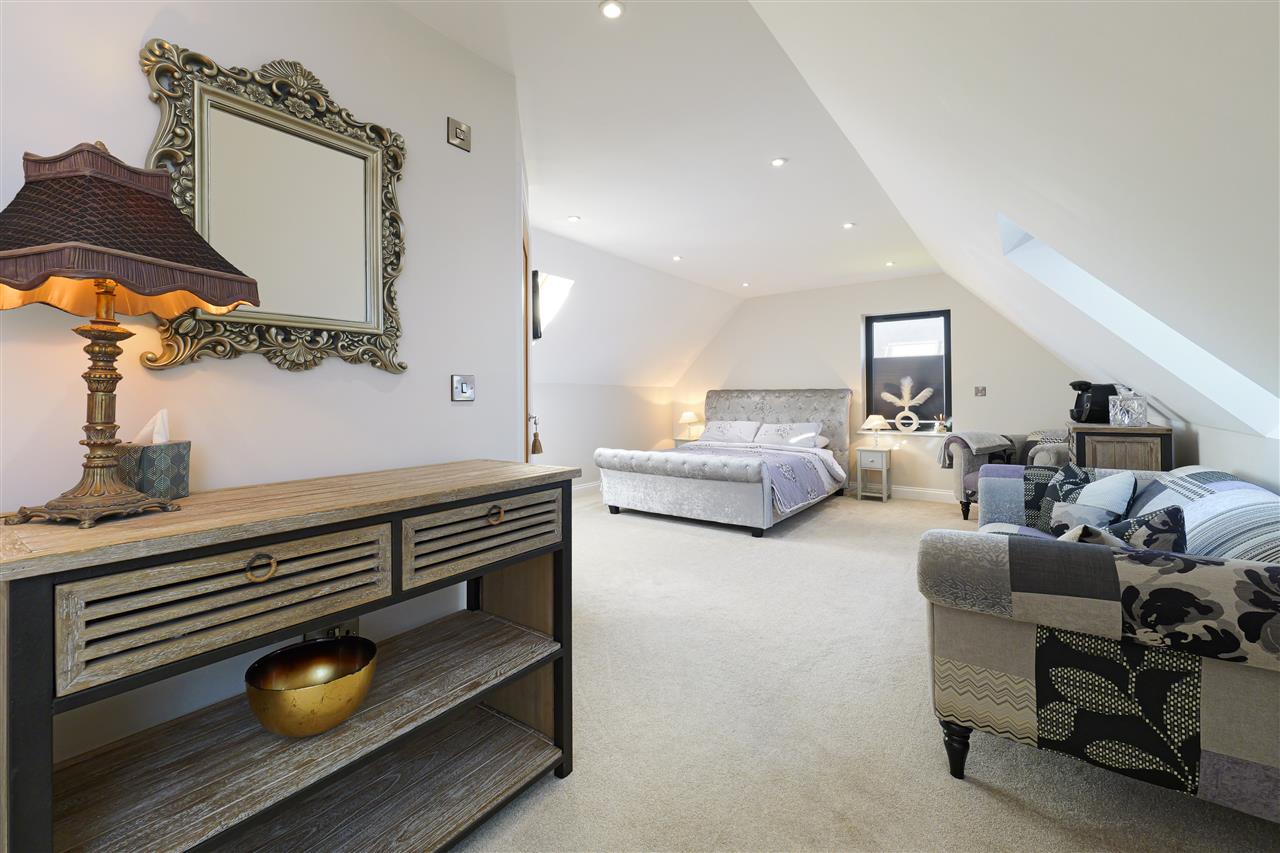
The attached two-storey double garage offers exceptional flexibility and can be accessed both from the main house and via its own private entrance. The accommodation includes a utility area on the ground floor, with stairs leading to a spacious bedroom, sitting area and luxury bathroom, making it ideal for guests, extended family or those requiring additional private living space.
OUTSIDE:
Set within approximately 0.20 acres, the property offers ample driveway parking and beautifully maintained south-facing gardens, providing a peaceful and private setting screened by mature hedging. The gardens are predominantly laid to lawn and complemented by two generous patio terraces, a decked seating area and a dedicated hot tub space, creating an excellent environment for outdoor entertaining and family enjoyment.
ADDITIONAL INFORMATION:
There is an electric car charging point, along with a full security system and surround sound within the property.
Photographs may not reflect the current interior décor or colour scheme and are provided for guidance only, having been taken during previous marketing.
SITUATION:
Situated just on the outskirts of Sandwich's bustling town centre, yet close to the mainline station, quayside, and schools. The charming and historic town of Sandwich is situated on the River Stour and its historic centre is preserved as a conservation area. Its many original medieval buildings, thriving town centre and historic quayside make this an extremely popular place to both live and visit.
Sandwich has a weekly market located on the Guildhall forecourt and offers locally produced bread, meat, groceries, and flowers. Sandwich also offers a good range of shops, restaurants, and a mainline station with a high-speed link to Ashford and London St Pancras. The local area is well served with a fine selection of state and private schools, including the renowned Sir Roger Manwood's state grammar school, a five-minute walk away and currently rated outstanding by Ofsted.
Sandwich is surrounded by lovely countryside that has many good country walks and bridle paths, whilst Sandwich Bay is home to numerous nature reserves and two world class golf courses, the Royal St. George's and Princes' Golf Club.
The cathedral city of Canterbury is just thirteen miles to the west and is a vibrant and cosmopolitan city, with a thriving city centre offering a wide array of high street brands alongside a diverse mix of independent retailers, cafes and international restaurants. The city also offers a fine selection of sporting, leisure and recreational amenities, including the refurbished Marlowe Theatre. Canterbury has an excellent choice of educational amenities, ranging from Grammar schools to highly regarded private schools and three universities. Easy access to mainland Europe is facilitated by the port of Dover just 12 miles to the south and the Channel Tunnel a further 7 miles.
Property Ref: FPS1002740
Similar Properties
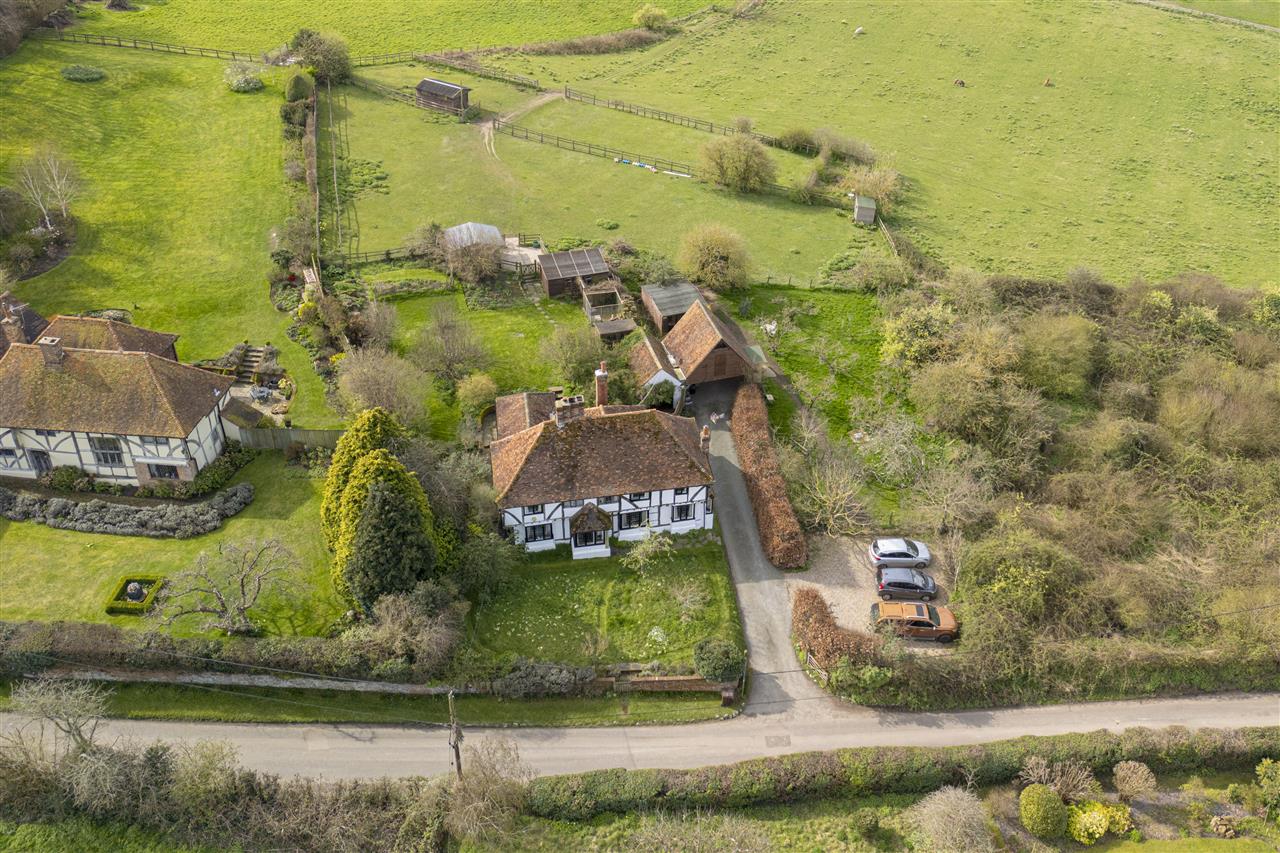
Key Cottage, South Street, Boughton
5 Bedroom Detached House | Offers in excess of £1,000,000
An enchanting Grade ll Listed detached period property, which dates back to the 15th century and has a wealth of history...
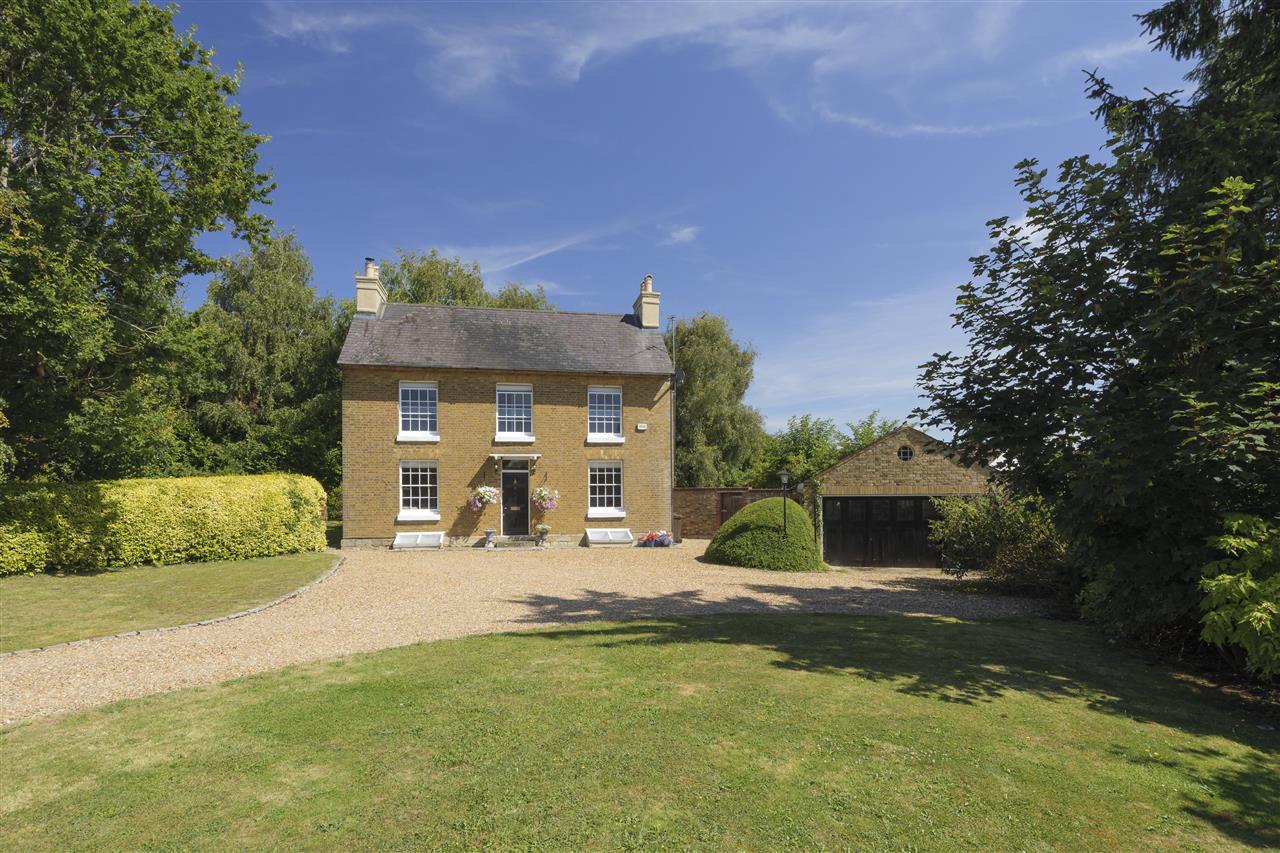
5 Bedroom Detached House | Offers Over £1,000,000
A handsome five bedroom detached period farm house, set within 0.36 acres of generous and highly secluded gated grounds,...
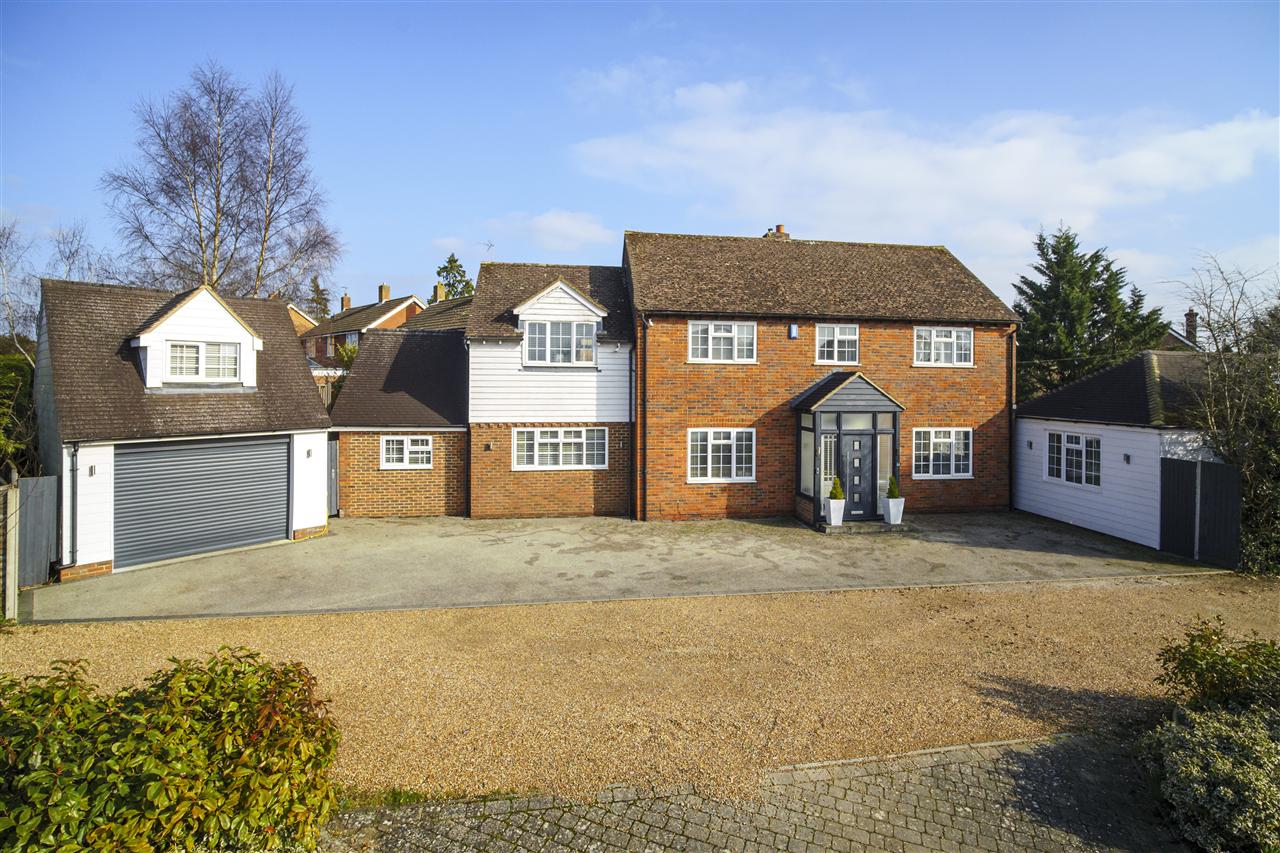
5 Bedroom Detached House | Offers Over £1,000,000
***NO CHAIN*** A substantial five bedroom detached residence, with extensive garaging and outbuildings, set within a hig...
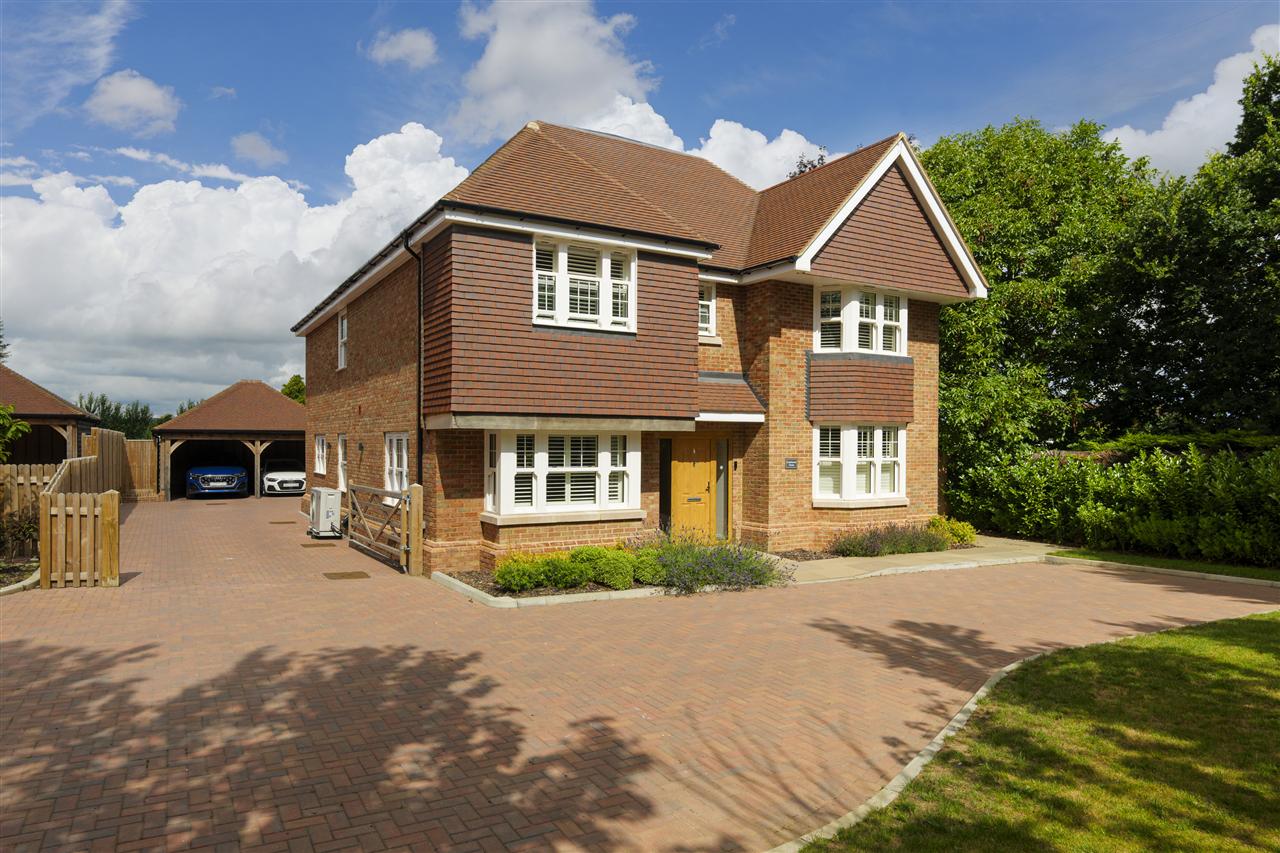
Lambourne House, Barnsole Road, Staple
5 Bedroom Detached House | £1,100,000
Lambourne House is a spectacular detached luxury residence, constructed in recent years by renowned house builder Woodch...
The Crown and Anchor & Cart Barn Studio, 41 The Mall, Faversham
6 Bedroom Detached House | £1,100,000
A substantial six-bedroom detached period residence, offering over 3,000 sq. ft. of artistically presented accommodation...
Morgan Kirby Gardens, Nursery Lane, Sheldwich Lees, Sheldwich
5 Bedroom Detached House | £1,150,000
A traditionally styled detached village residence, built to an exceptionally high specification with a double vaulted ga...

Foundation Estate Agents (Faversham)
2nd Floor, 3 Jubilee Way, Faversham, Kent, ME13 8GD
01227 752617
How much is your home worth?
Use our short form to request a valuation of your property.
Request a Valuation
©2026 The Guild of Property Professionals. All rights reserved.
Terms and Conditions |
Privacy Policy |
Cookie Policy |
Complaints Policy |
Members Login
The Guild of Property Professionals Trading Address: 121 Park Lane, London W1K 7AG. GPEA Limited.
Registered in England & Wales.
Company No: 02819824.
Registered Office Address: The Old Courthouse, 60A London Road, Grantham, NG31 6HR.
VAT Registration No: 180897859

