- Substantial Detached Family Residence
- Over 1500 sq.ft Of Spacious Accommodation
- Thoughtfully Extended & Reconfigured
- Kitchen Diner & Two Additional Reception
- Four Bedrooms & Two Bathrooms
- Westerly Facing Landscaped Rear Garden
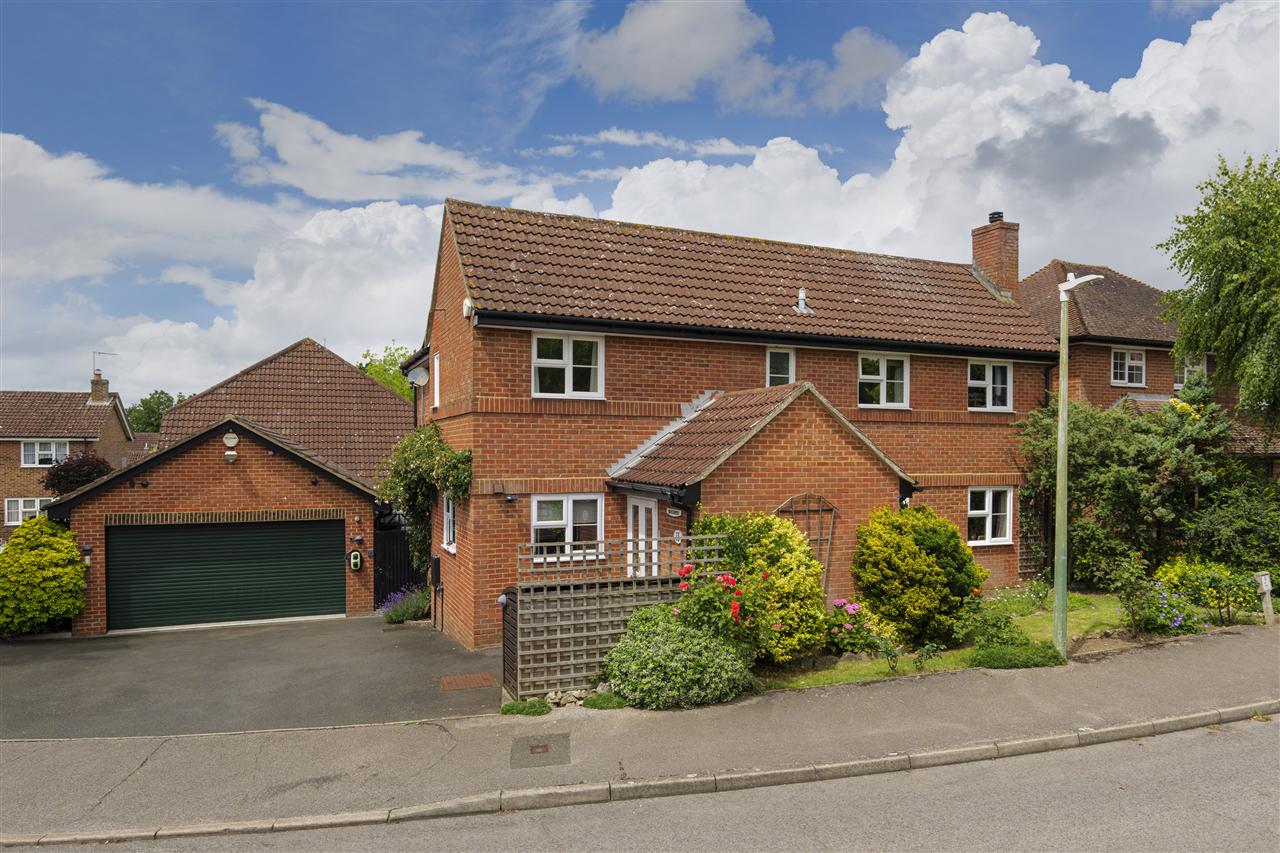
- Large Driveway & Double Garage
- Desirable Location Close To Maidstone
- NO CHAIN
- EPC RATING: D COUNCIL TAX: E

4 Bedroom Detached House for sale in
4
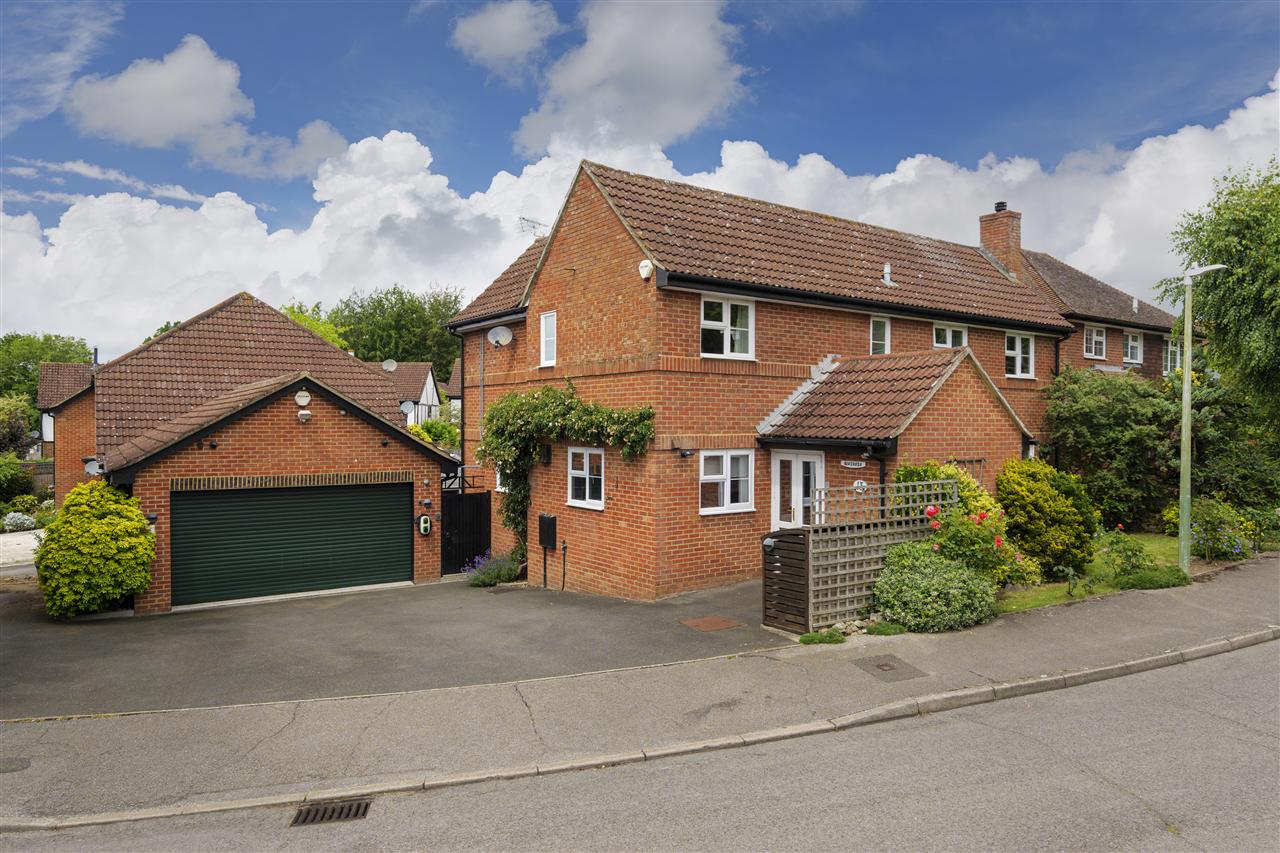
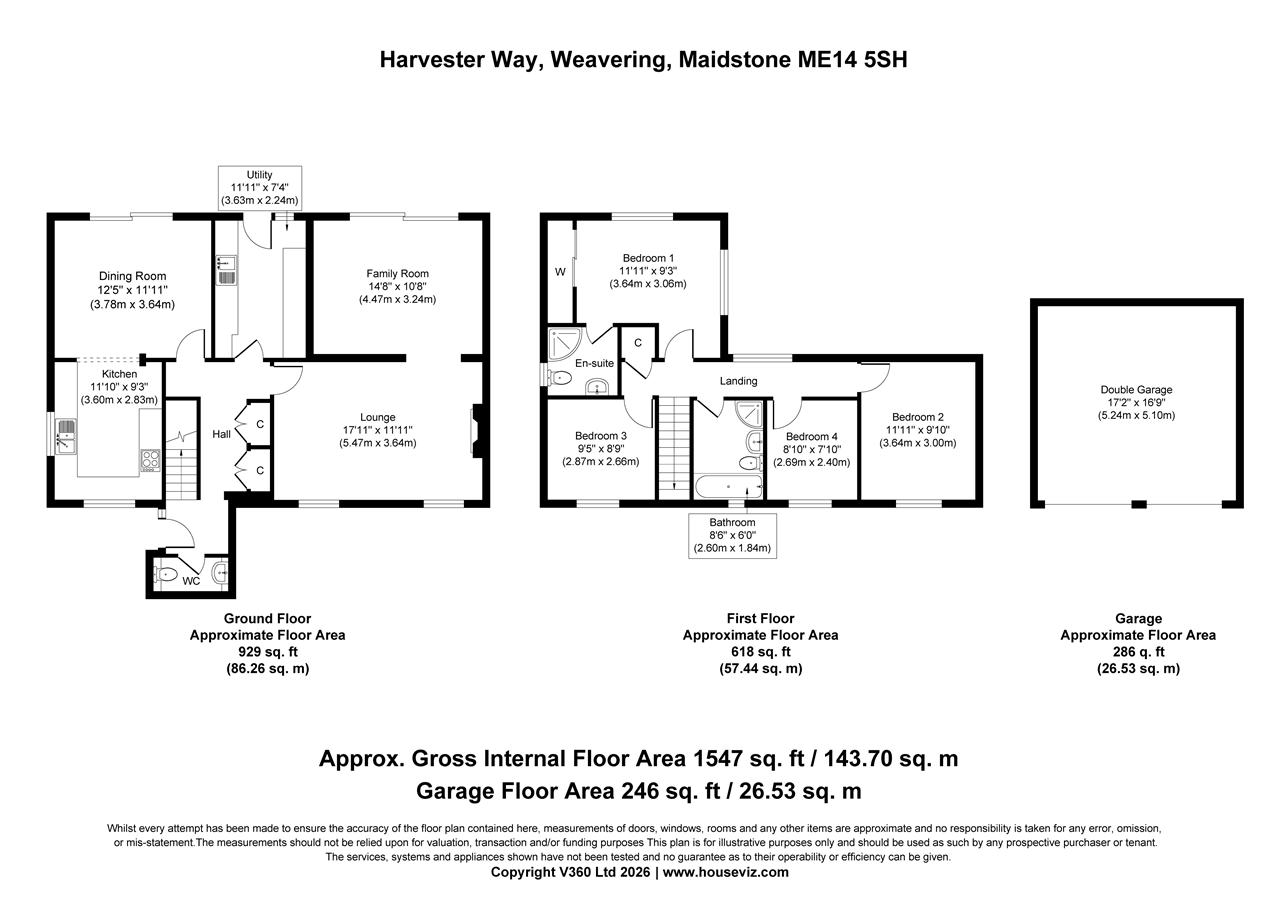
**NO CHAIN**A substantial detached four-bedroom residence offering in excess of 1,500 sq ft of beautifully appointed and thoughtfully extended accommodation. Originally built in the mid-1980s and lovingly maintained by the current owners for the past 24 years, the property has been transformed into a versatile family home, boasting spacious open-plan living areas and a range of flexible reception spaces.
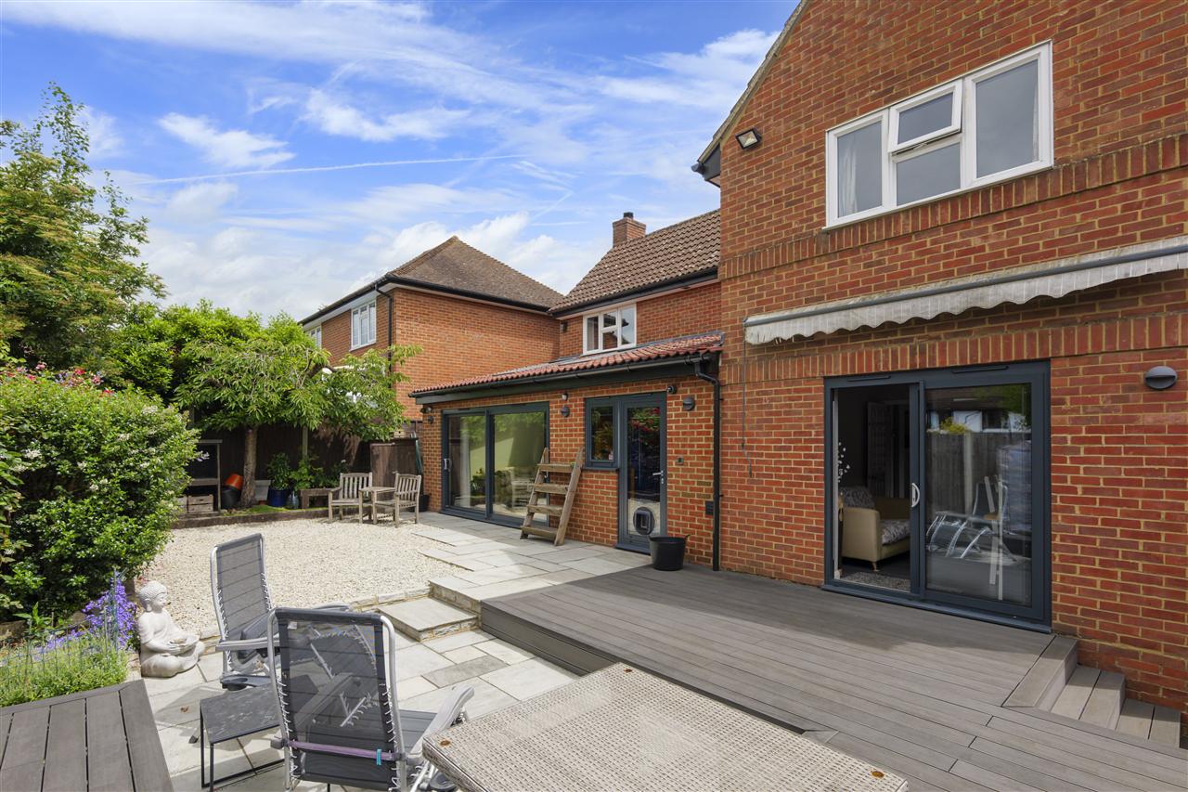
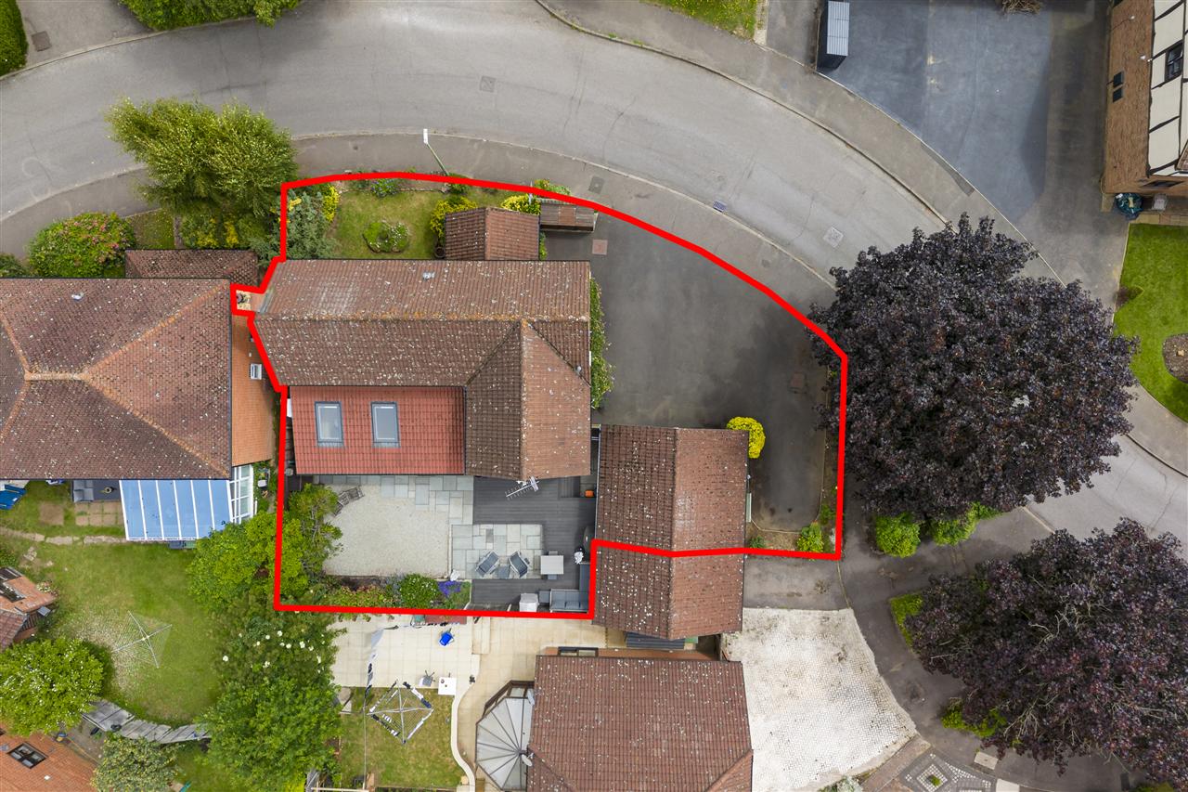
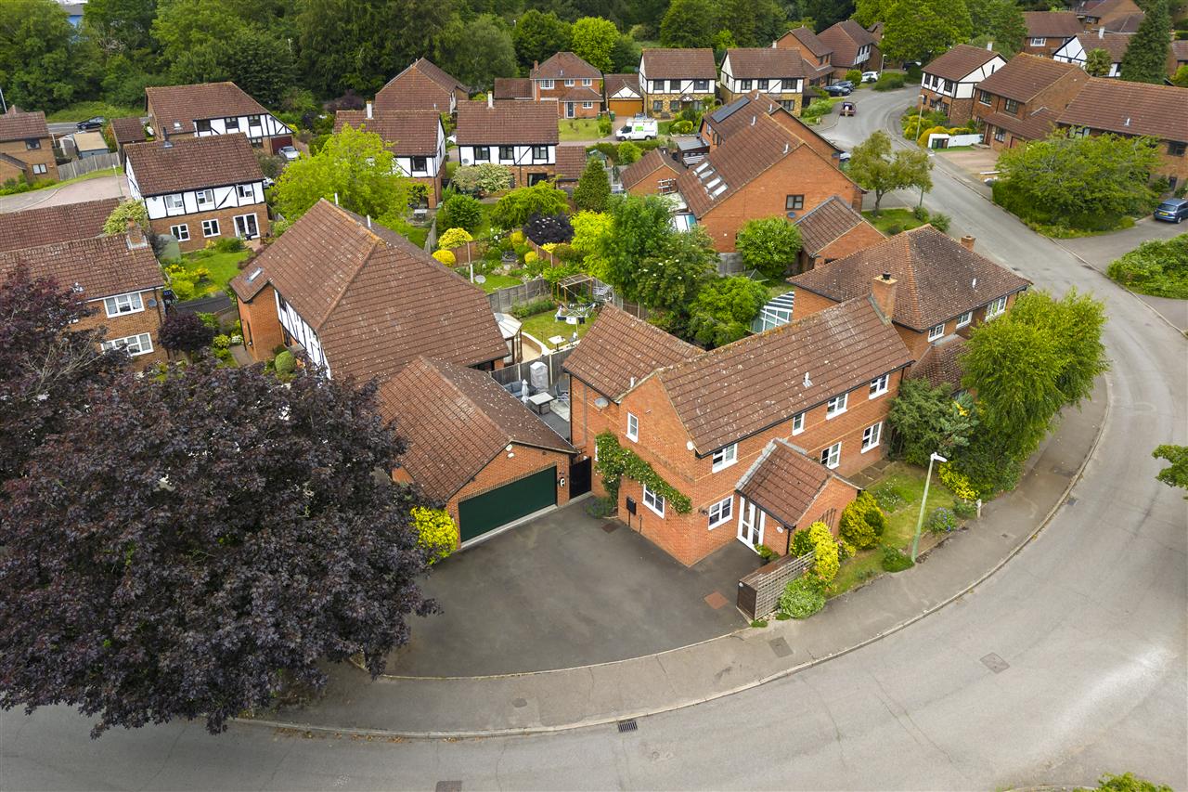
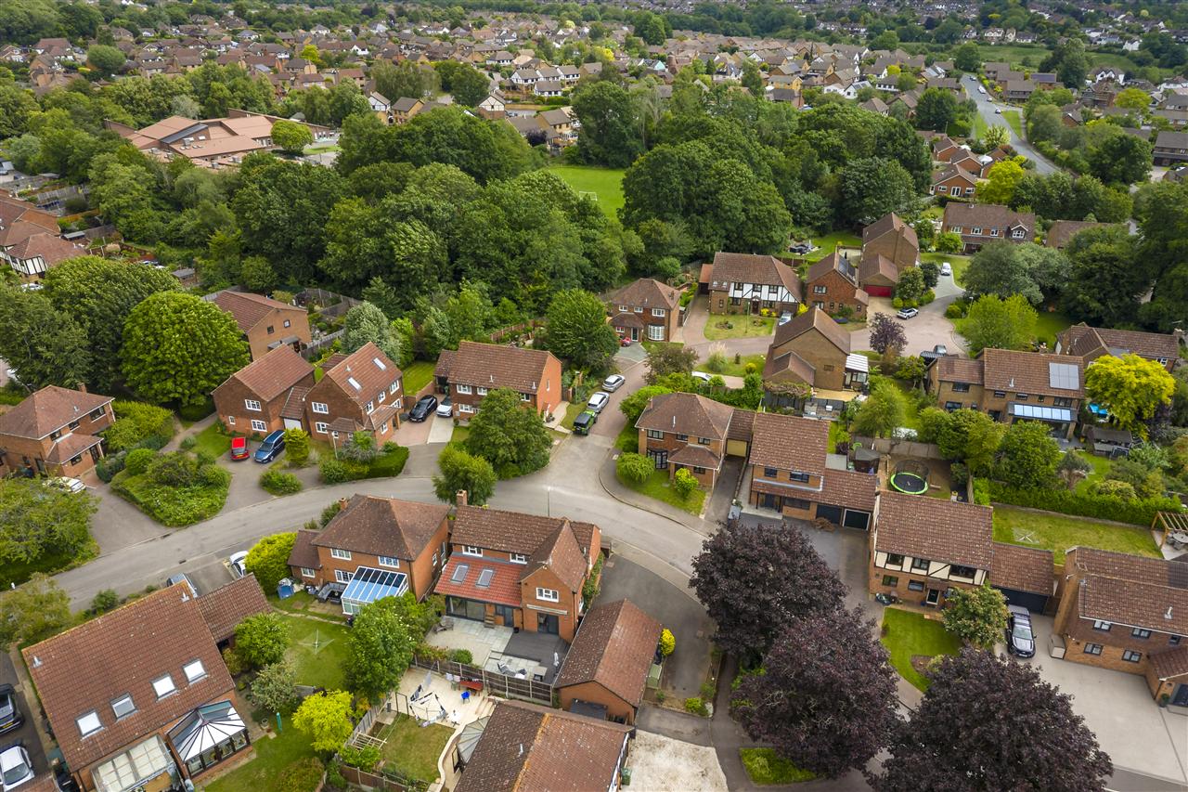
Occupying a sought-after position on Harvesters Way, the property benefits from a generous driveway, double garage, and stunning landscaped west-facing rear garden. Set within the charming village of Weavering, it is ideally located close to highly regarded schools, excellent local amenities, and convenient transport links.
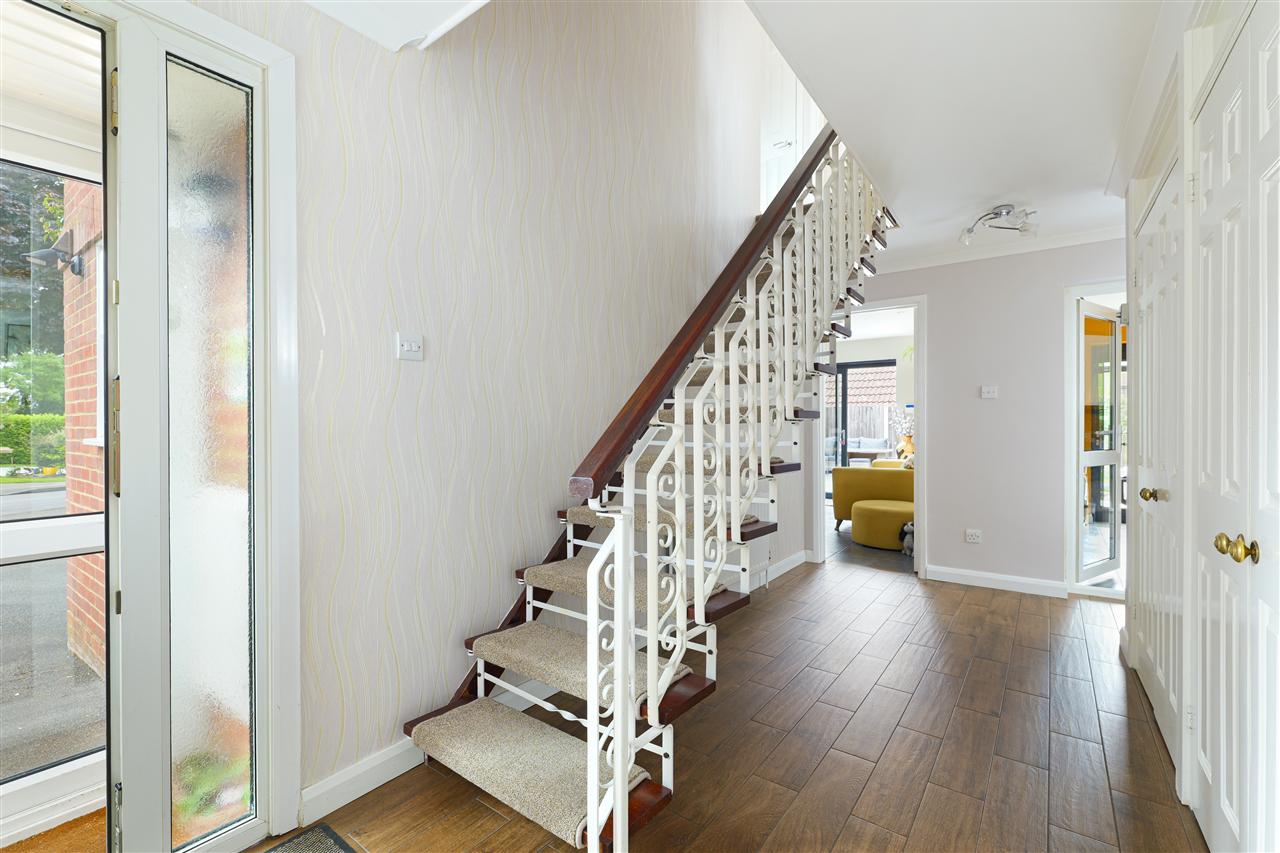
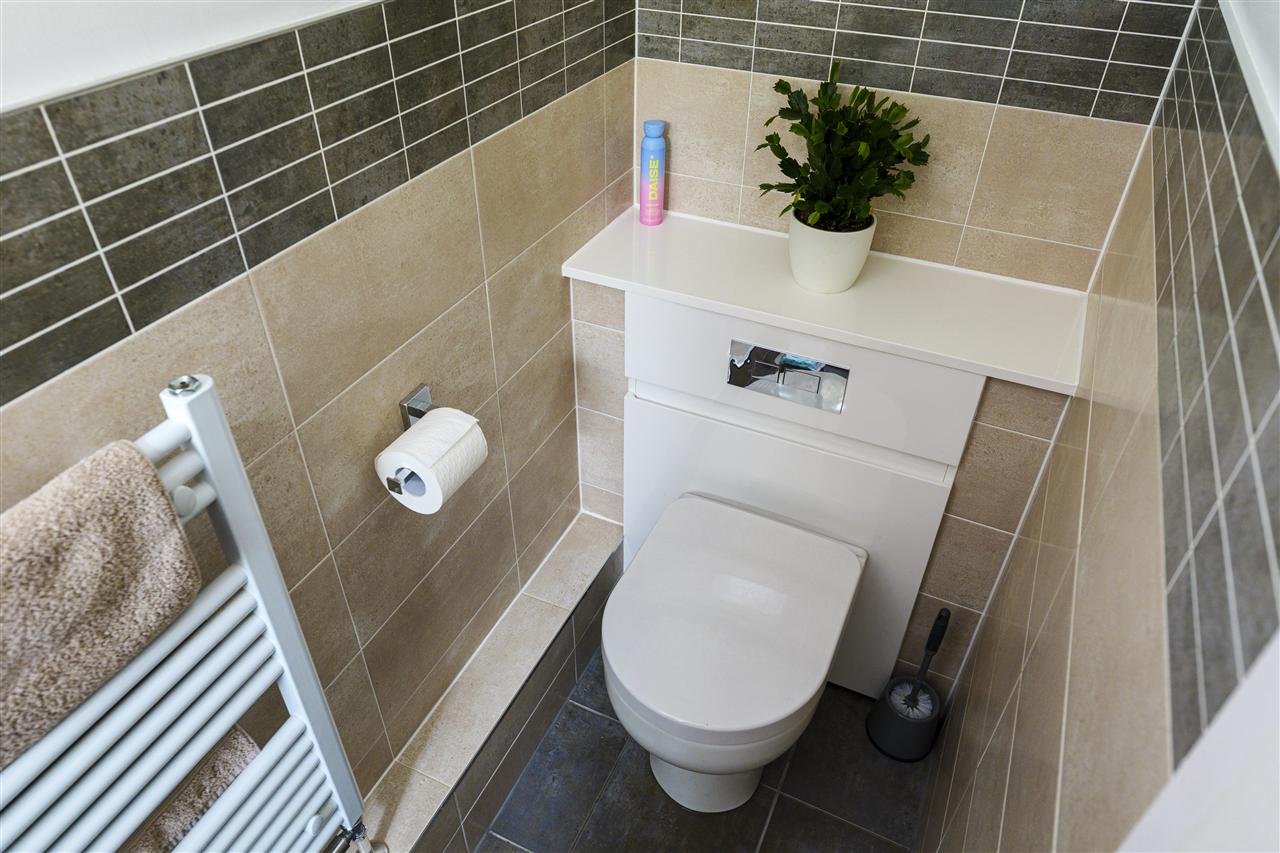
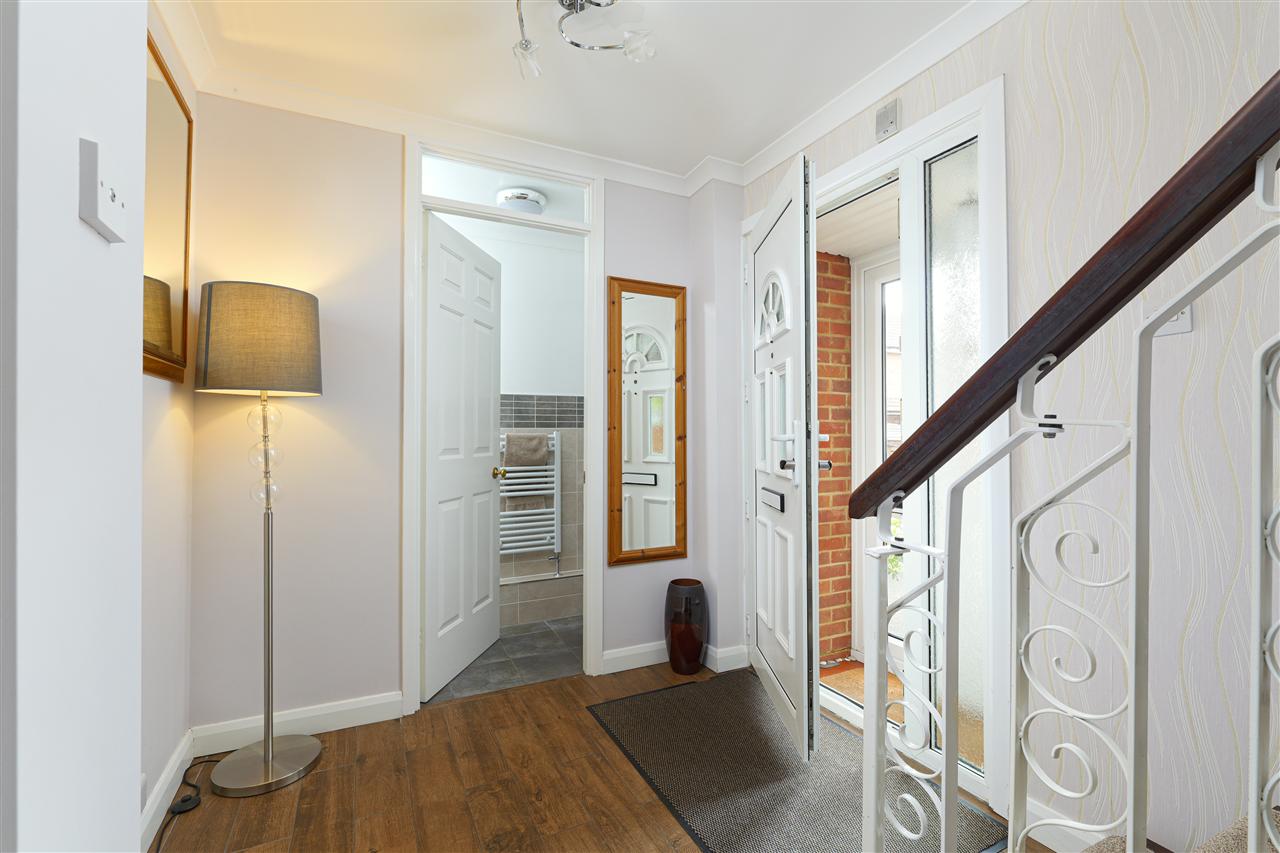
The front door opens into a spacious entrance hall with a coat cupboard, cloakroom, and staircase rising to the first floor.
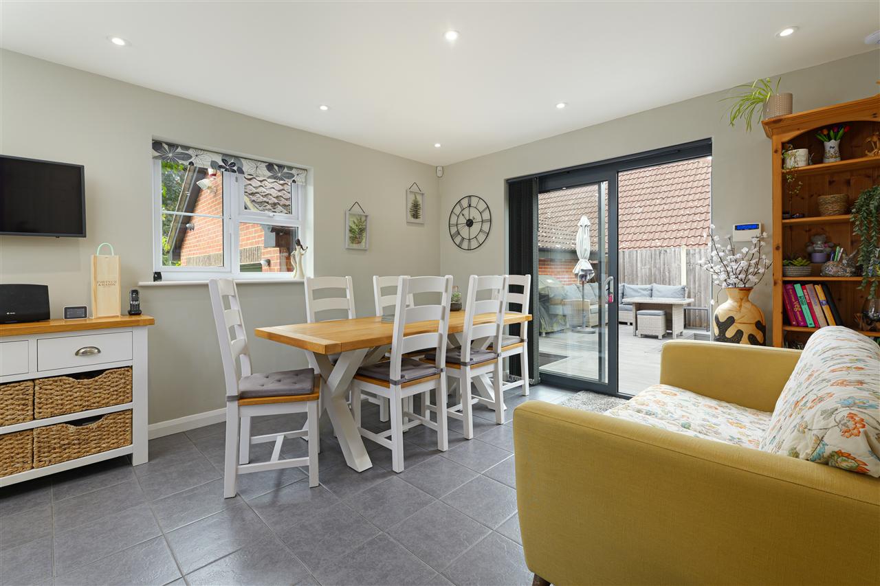
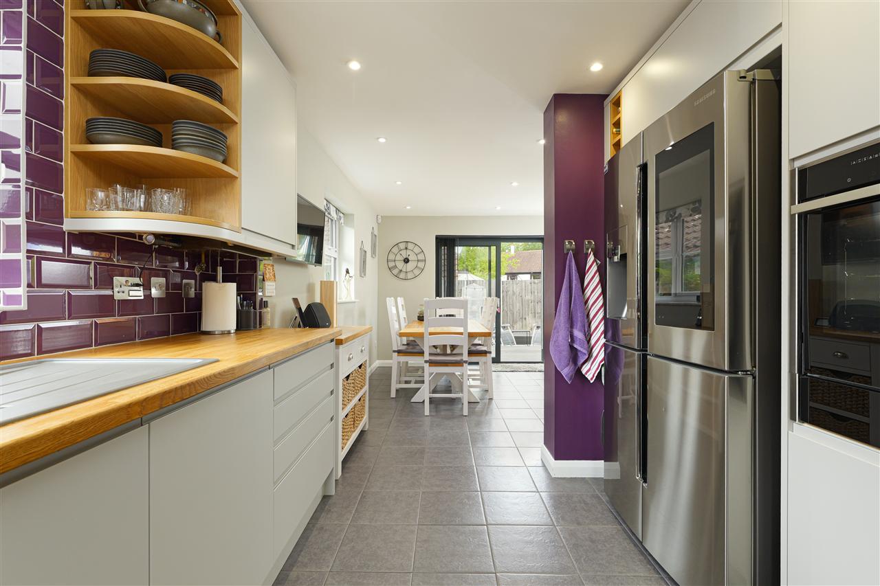
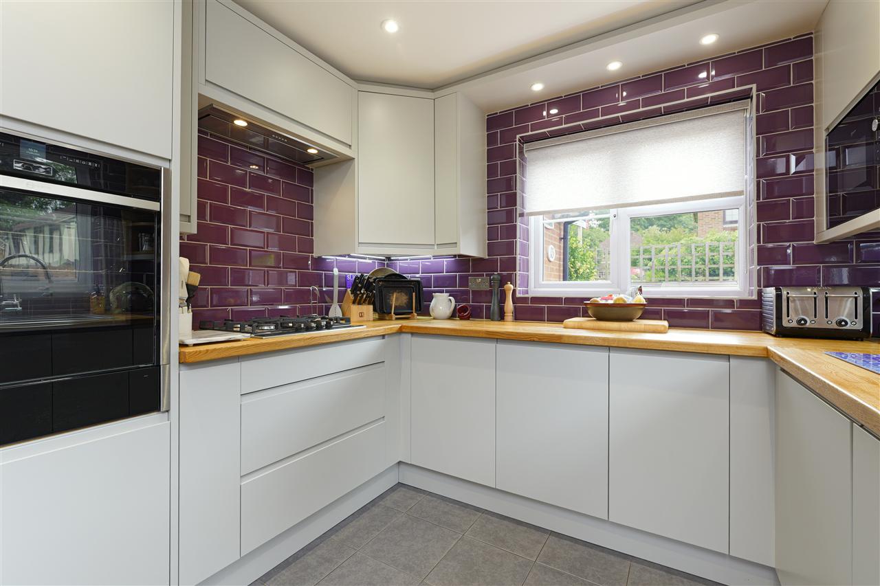
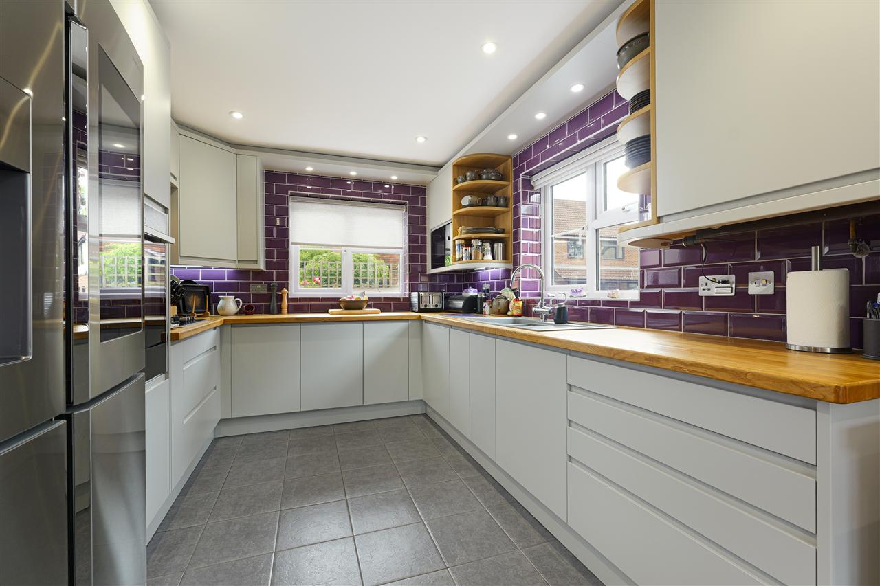
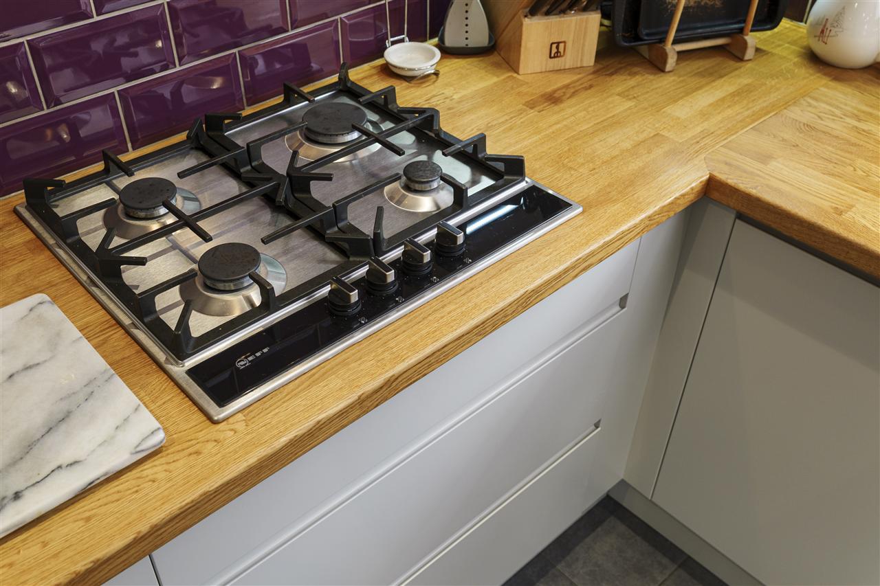
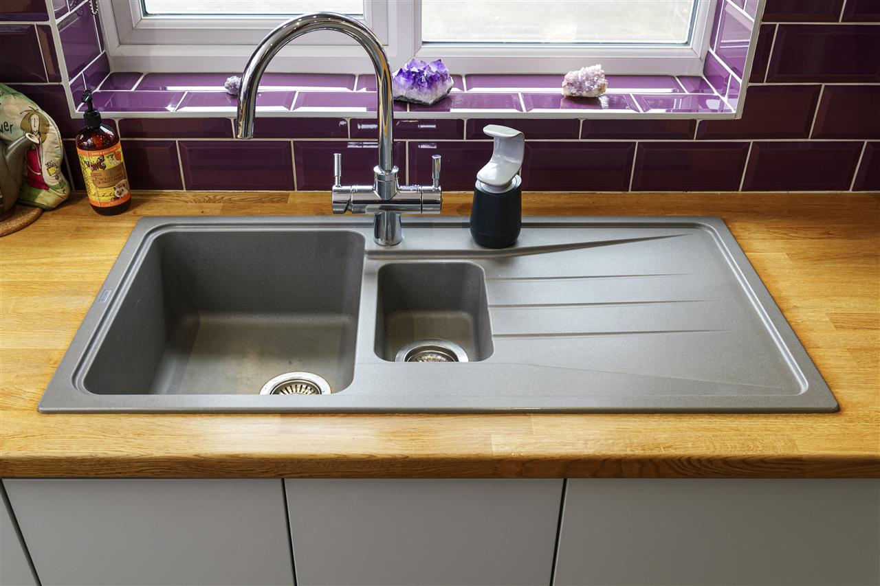
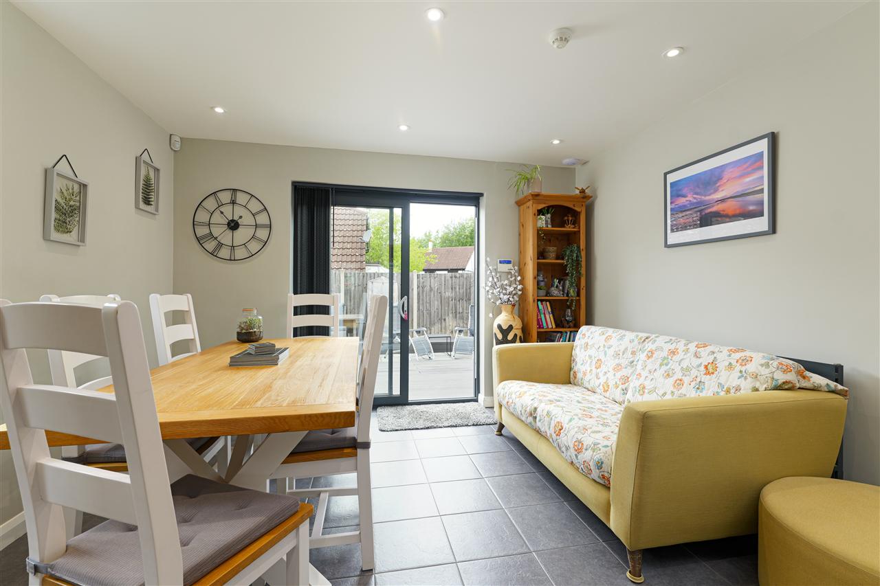
The impressive kitchen/dining room has been opened up to create a sociable family space, with newly installed aluminium sliding doors providing direct access to the garden. The contemporary Wren kitchen offers an extensive range of wall and base units complemented by oak worktops and metro-style tiling. Integrated appliances include a Neff Hide&Slide oven with warming drawer, gas hob, dishwasher, and microwave.
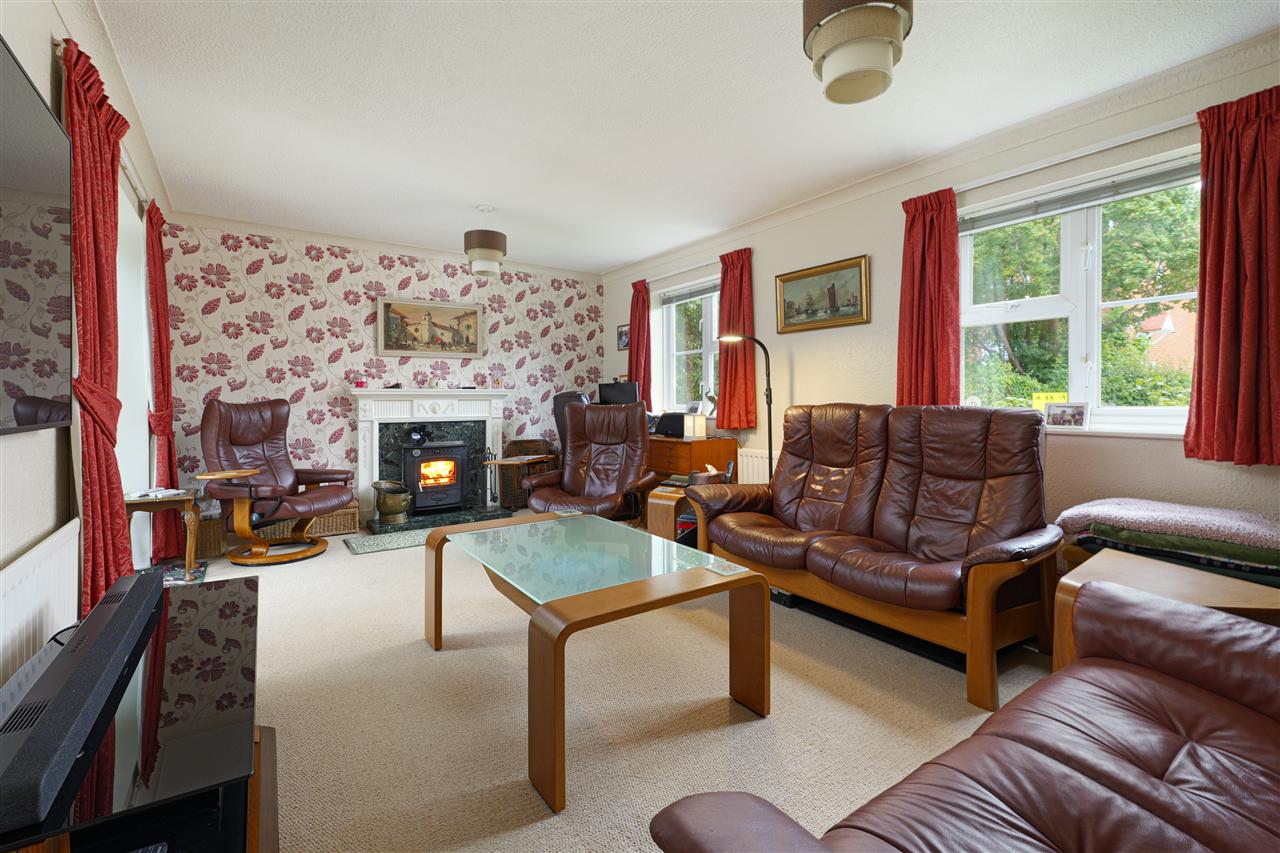
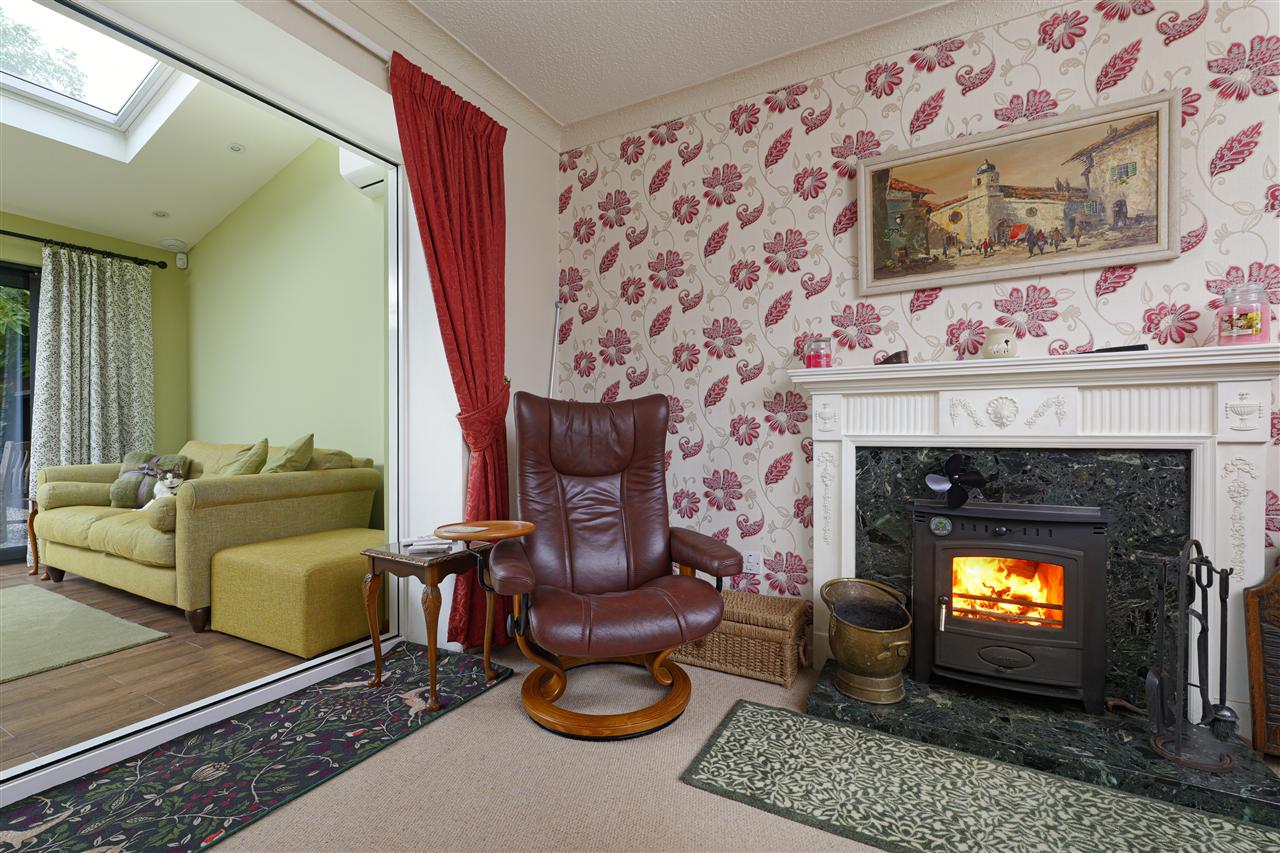
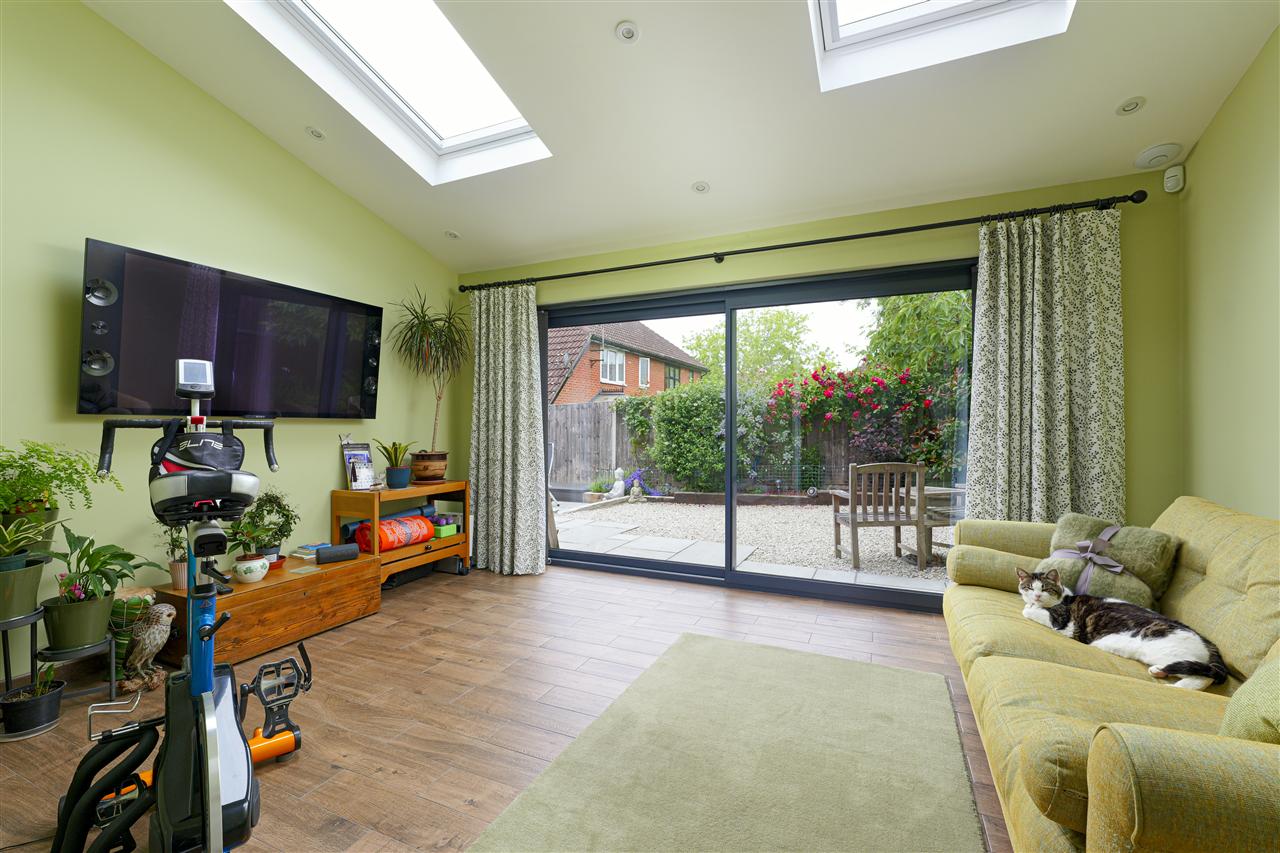
The lounge features an elegant fireplace with a wood-burning stove and benefits from a pocket door leading through to the family room. Forming part of the extension completed in 2017, this superb additional reception space is flooded with natural light from two Velux roof windows fitted with solar-powered blinds. It also features double doors opening onto the rear garden, together with air conditioning for year-round comfort.
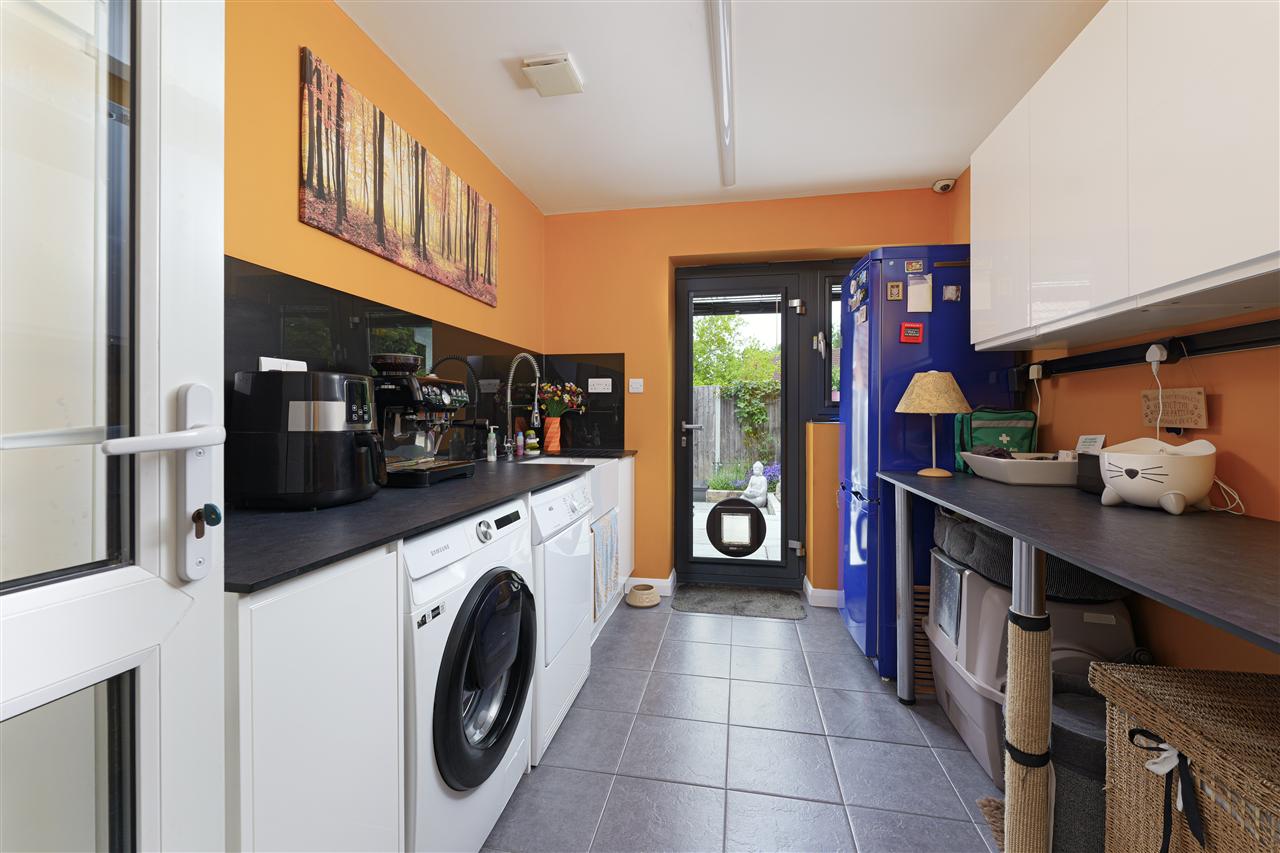
The ground floor is further enhanced by a well-appointed utility room with convenient access to the garden.
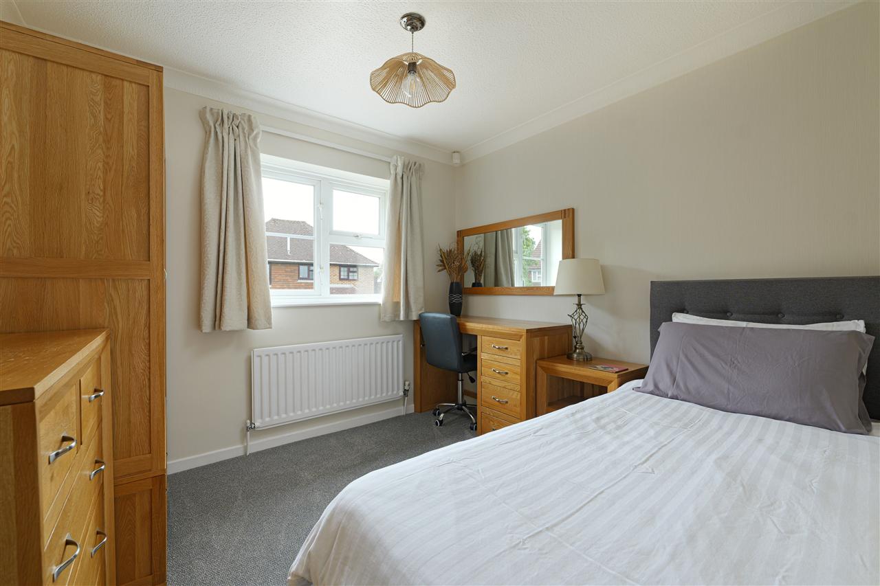
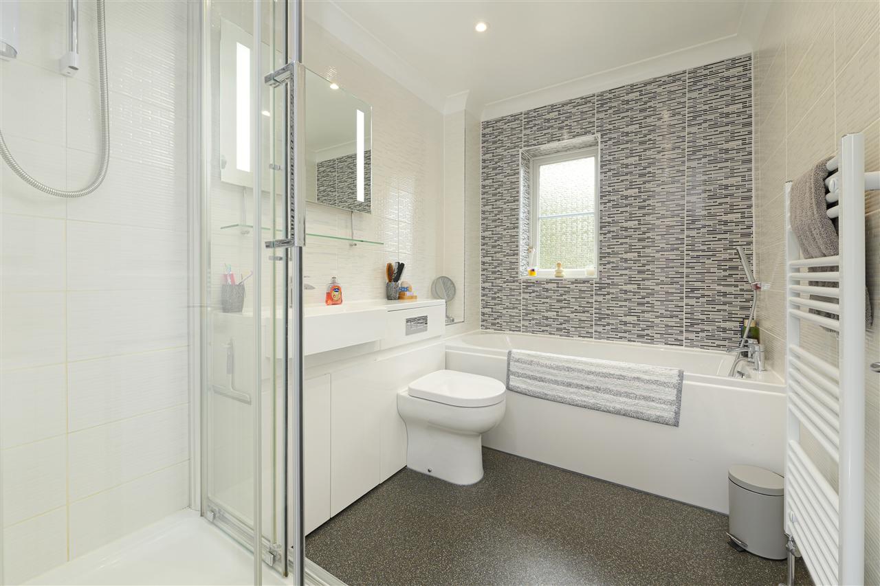
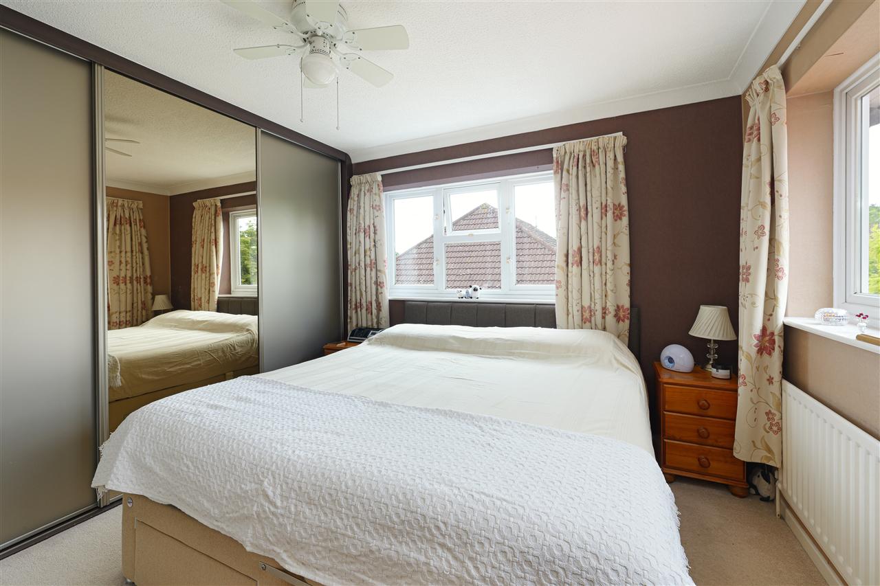
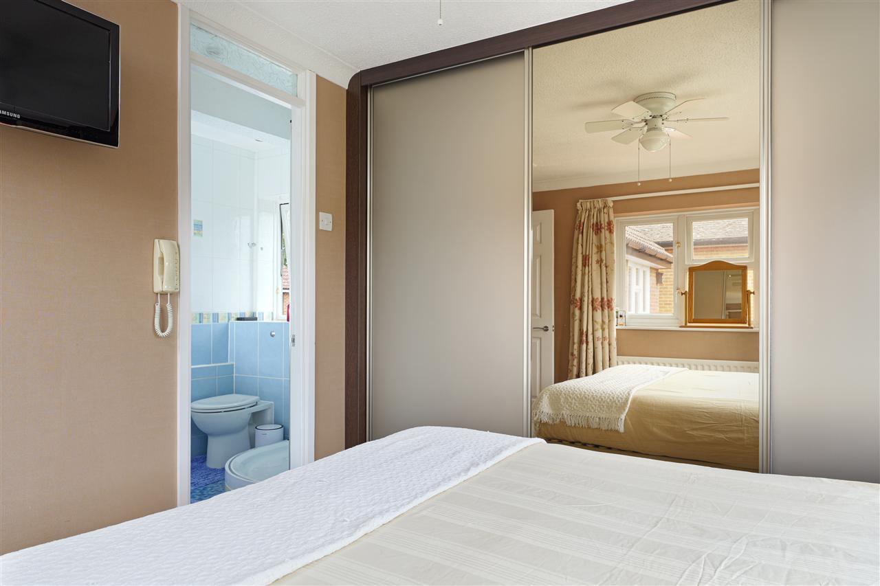
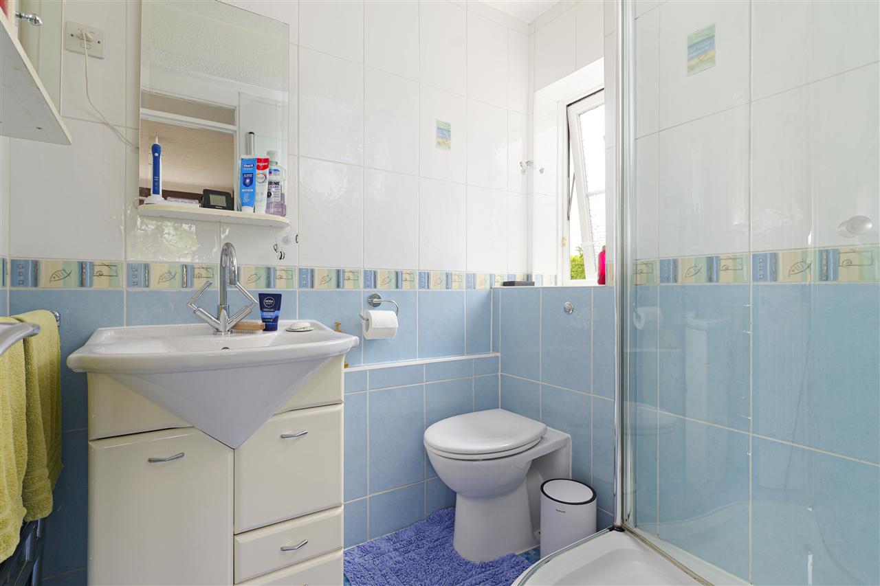
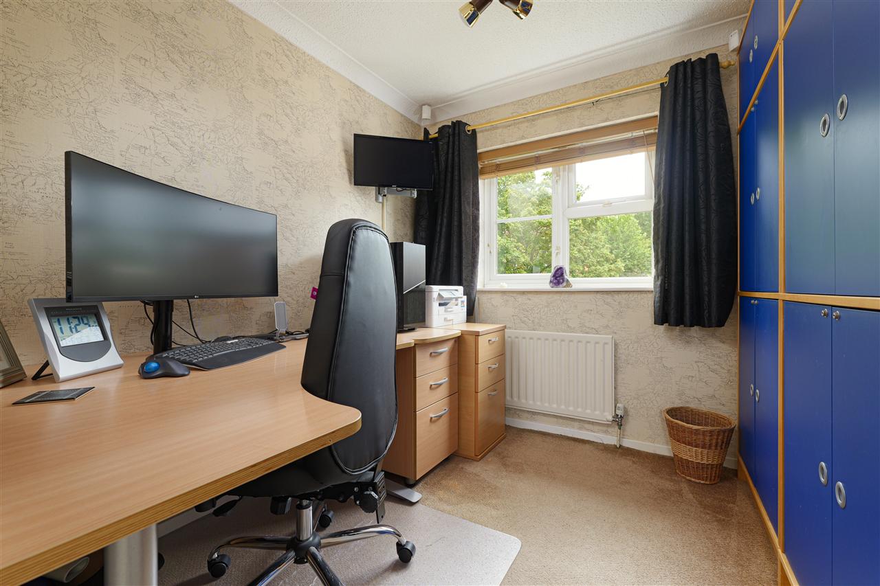
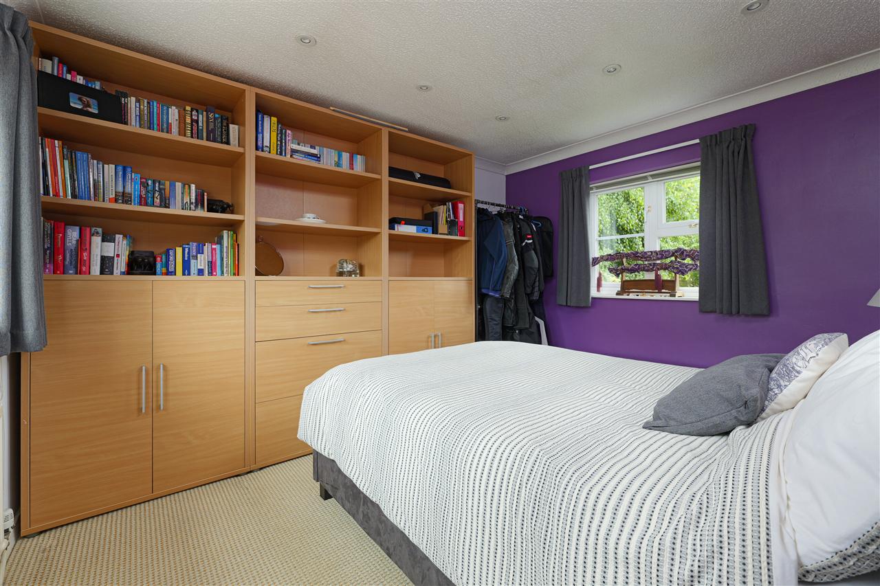
On the first floor are four well-proportioned bedrooms and a family bathroom. The principal bedroom benefits from fitted wardrobes and an en-suite shower room.
At the time of the 2017 extension, planning permission was granted for a two-storey addition, and foundations remain in place above the utility room. Although the original permission has now lapsed, there may be scope to explore a similar proposal again, subject to the necessary consents.
OUTSIDE:
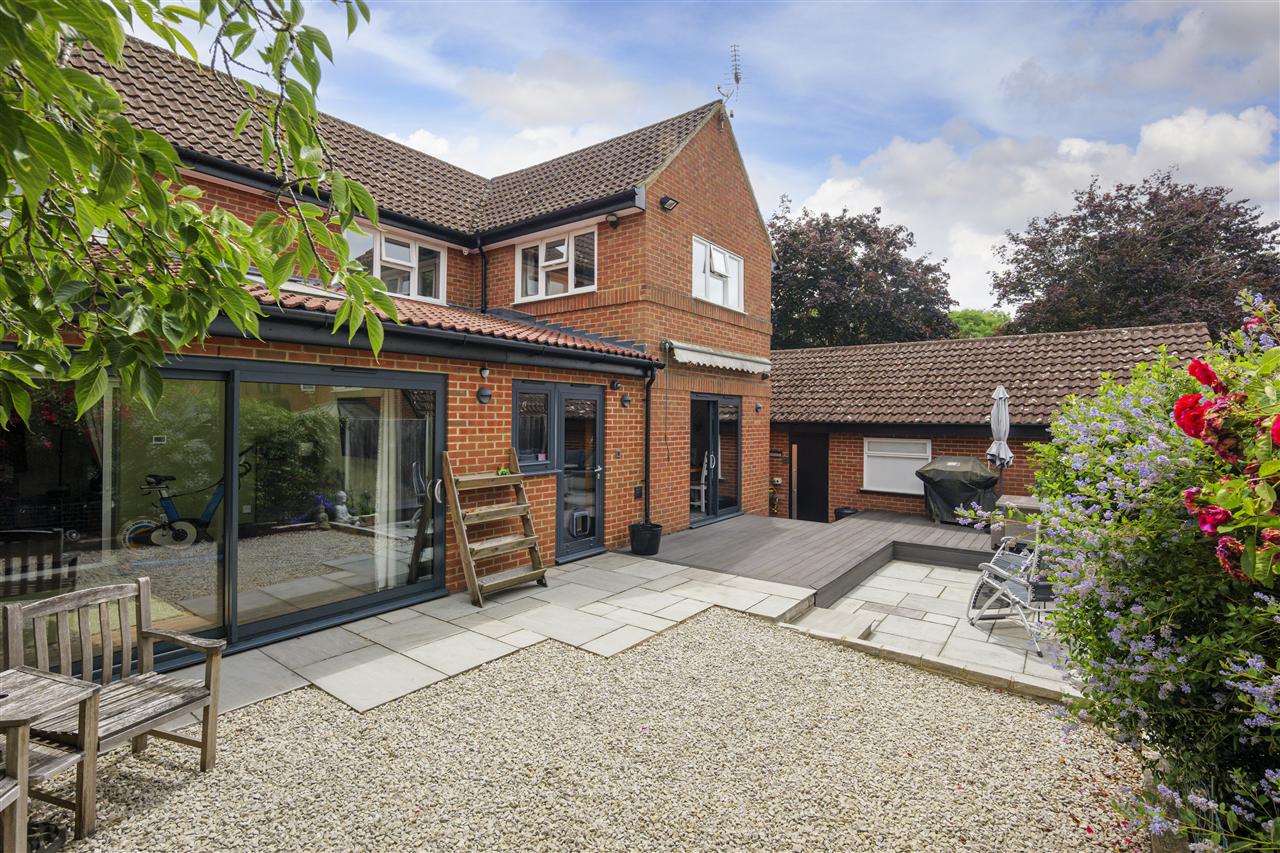
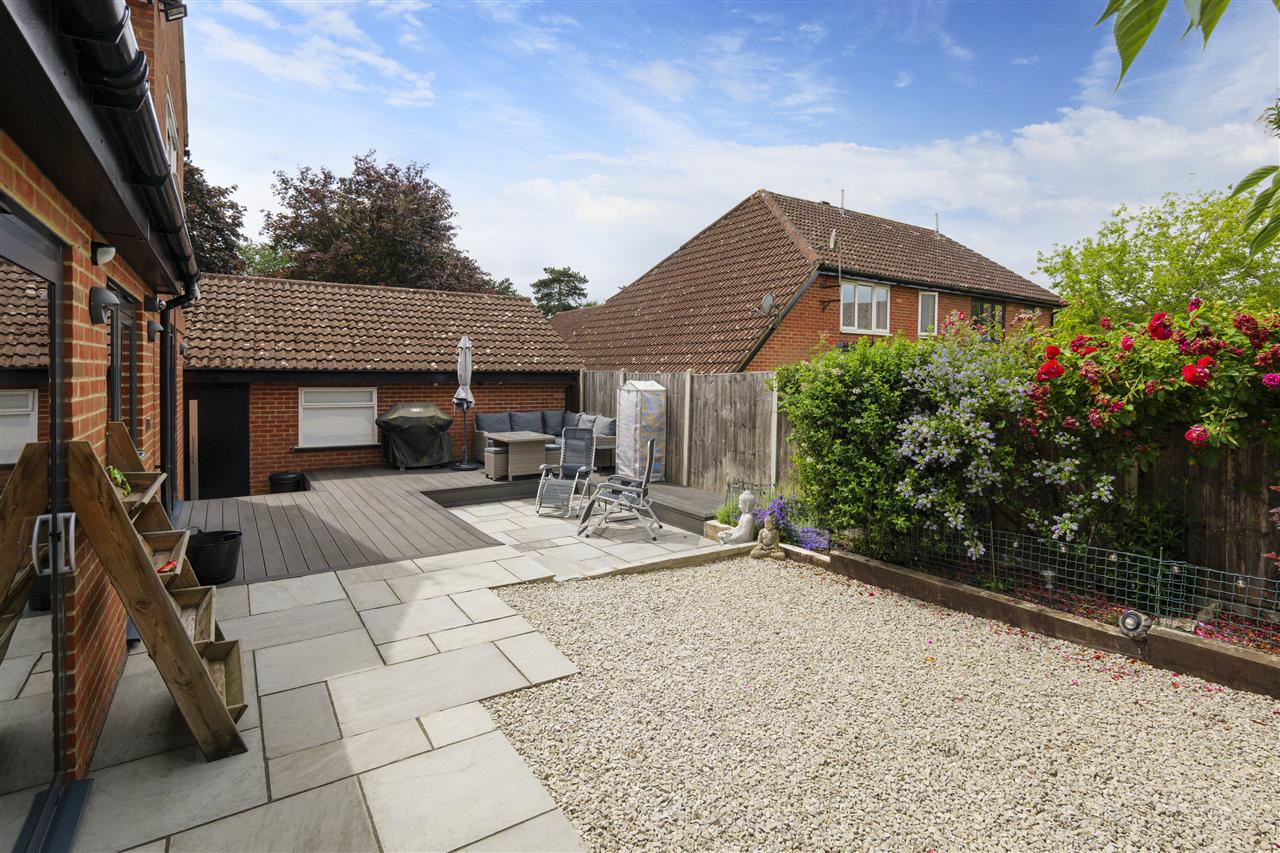
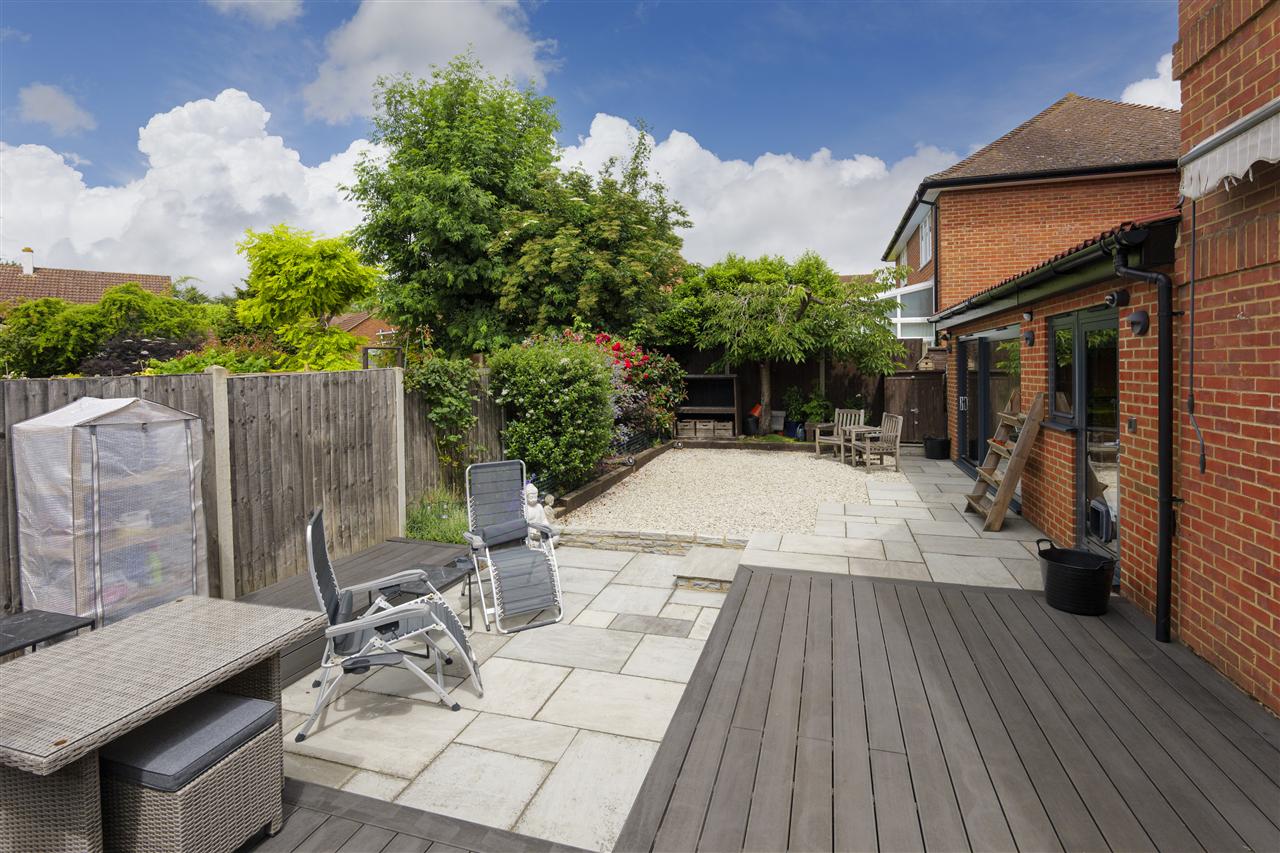
The west-facing rear garden has been expertly landscaped to create an attractive and low-maintenance outdoor space. Composite decking, an Indian sandstone patio, and sleeper-edged borders combine to provide colour, texture, and visual interest throughout the seasons.
There is ample space for al fresco dining and entertaining, while direct access to the double garage presents exciting potential for conversion into a home gym, studio, or annexe, subject to the necessary planning permissions and building regulations.
SITUATION:
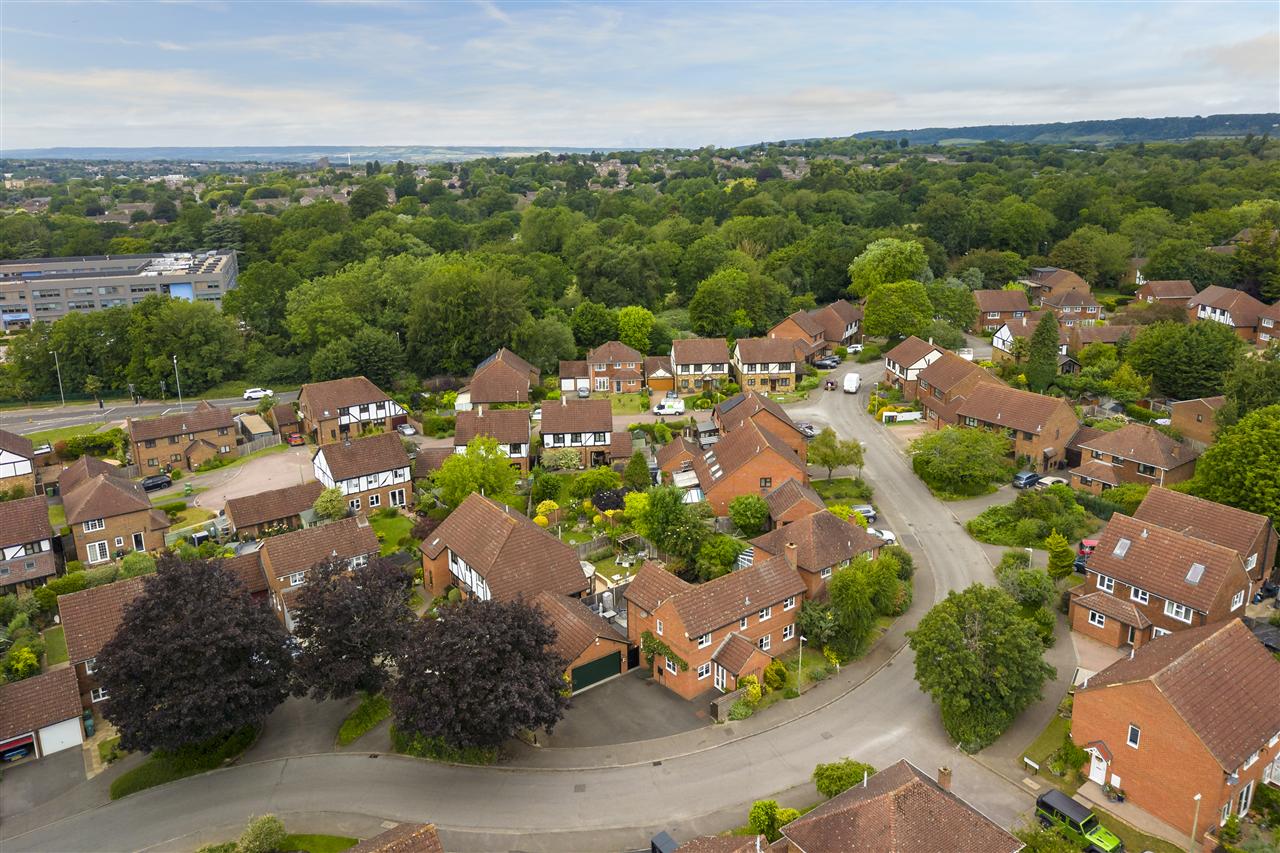
Harvesters Way is a desirable location within the village of Weavering, just two miles east of Maidstone and within walking distance of a range of local amenities, including the 450-acre Mote Park and 90-acre Vinters Valley Nature Reserve.
Weavering enjoys a strong community feel and is served by two popular public houses, a medical centre, dentist, pharmacy, supermarket, and several parks and play areas.
The property is well placed for excellent schooling, with St John's CE Primary School, Invicta Grammar School, and Maidstone School of Science and Technology all within walking distance.
Bearsted, located just over a mile away, is an attractive Kentish village centred around a picturesque village green. Amenities include The White Horse and The Oak on the Green public houses, The Fish on the Green restaurant, Crouch Butchers, a post office, library, doctor's surgery, petrol station, golf club, tennis club, and a mainline station offering regular direct services to London.
Bearsted and Weavering are surrounded by beautiful countryside, including Bearsted Woodland Trust, with easy access to the North Downs and Pilgrims' Way, making the area ideal for outdoor enthusiasts.
The nearby village of Leeds is home to Leeds Castle, set within over 500 acres of parkland and renowned as one of the country's most iconic historic attractions.
For a wider range of shopping, leisure, and educational facilities, Maidstone offers several grammar schools, Fremlin Walk Shopping Centre, three railway stations, and a hospital.
We endeavour to make our sales particulars accurate and reliable, however, they do not constitute or form part of an offer or any contract and none is to be relied upon as statements of representation or fact. Any services, systems and appliances listed in this specification have not been tested by us and no guarantee as to their operating ability or efficiency is given. All measurements and floor plans and site plans are a guide to prospective buyers only, and are not precise. Fixtures and fittings shown in any photographs are not necessarily included in the sale and need to be agreed with the seller.
Property Ref: FPS1002975
Similar Properties
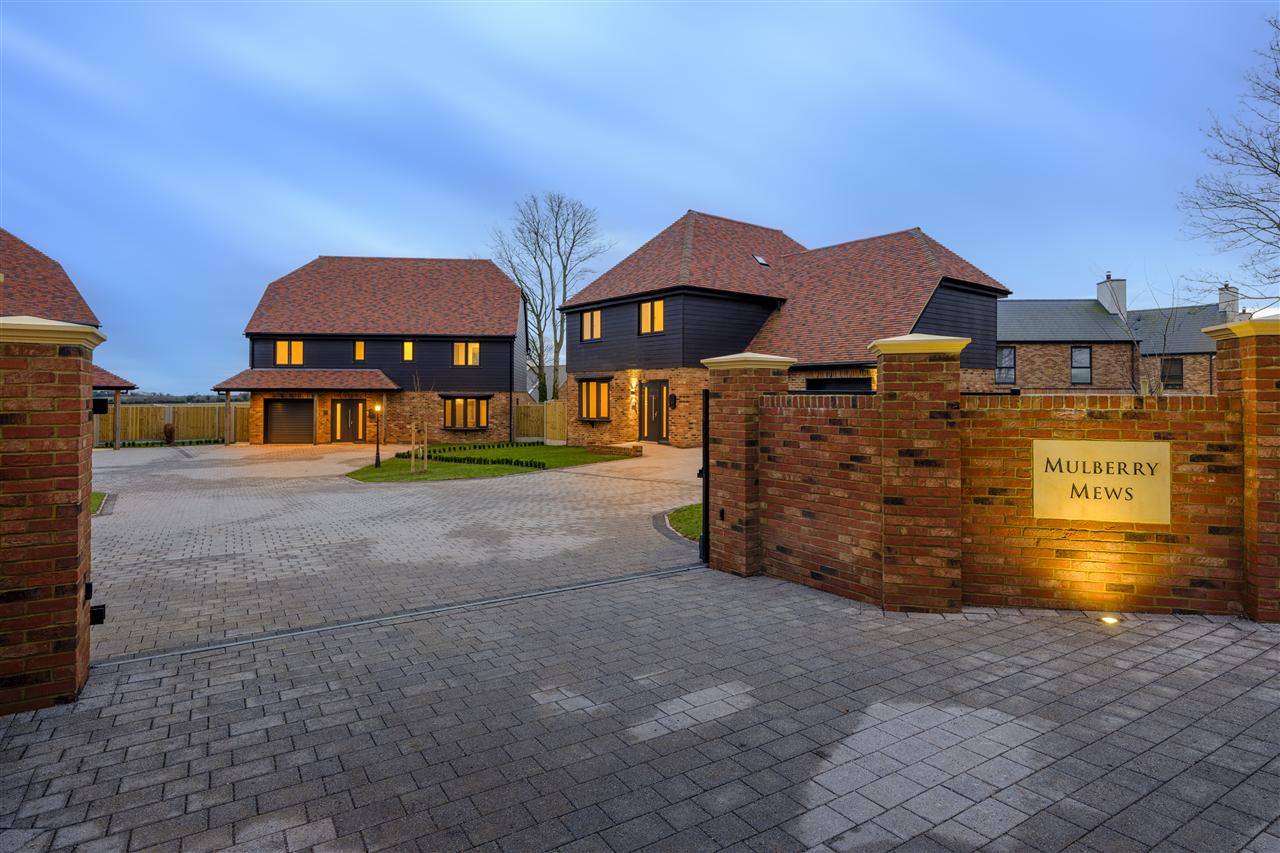
Mulberry Mews, Sandwich Road, Whitfield
4 Bedroom Detached House | Offers Over £650,000
A substantial, detached traditionally styled four bedroomed, newly built residence offering over 2000 sq.ft of beautiful...
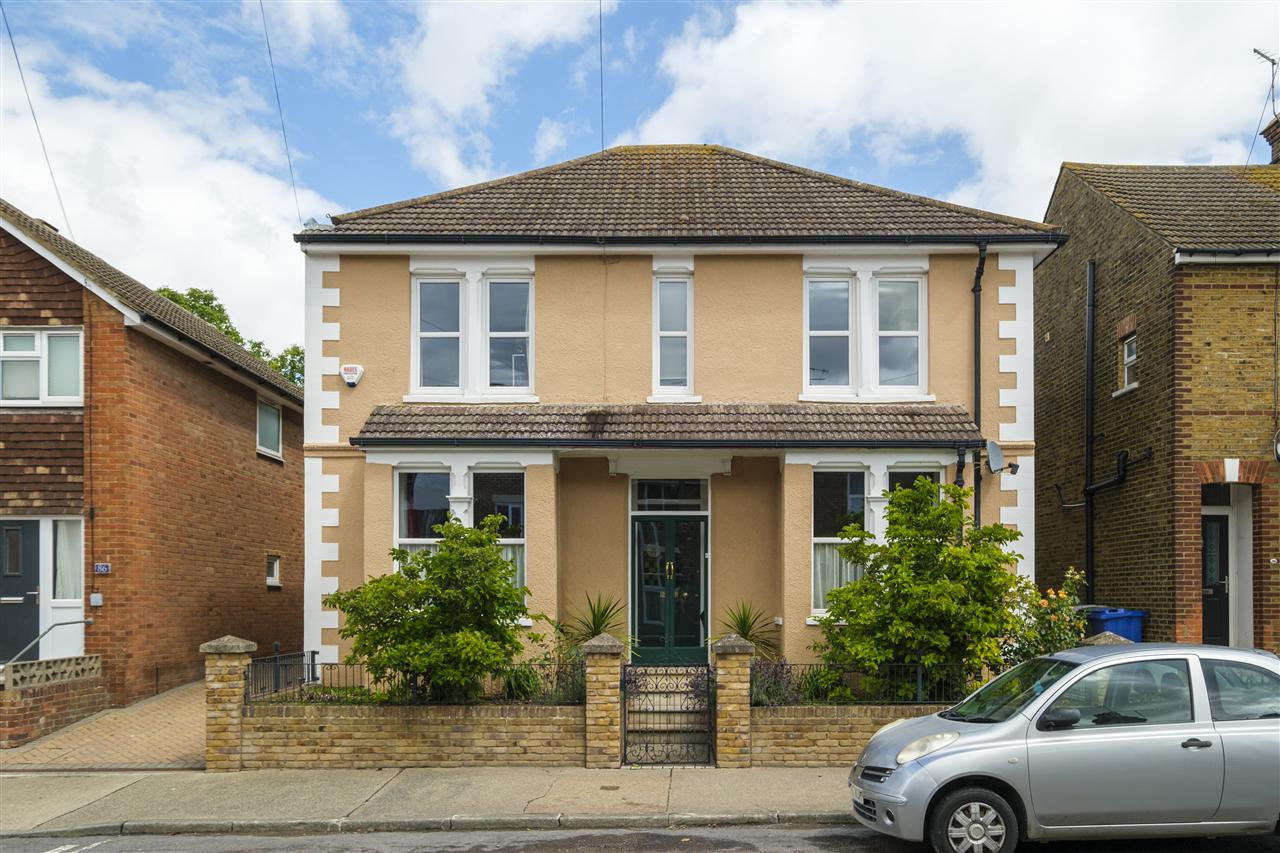
4 Bedroom Detached House | £650,000
A desirable and beautifully maintained detached four-bedroom Victorian residence, featuring an 80ft walled garden, off-r...
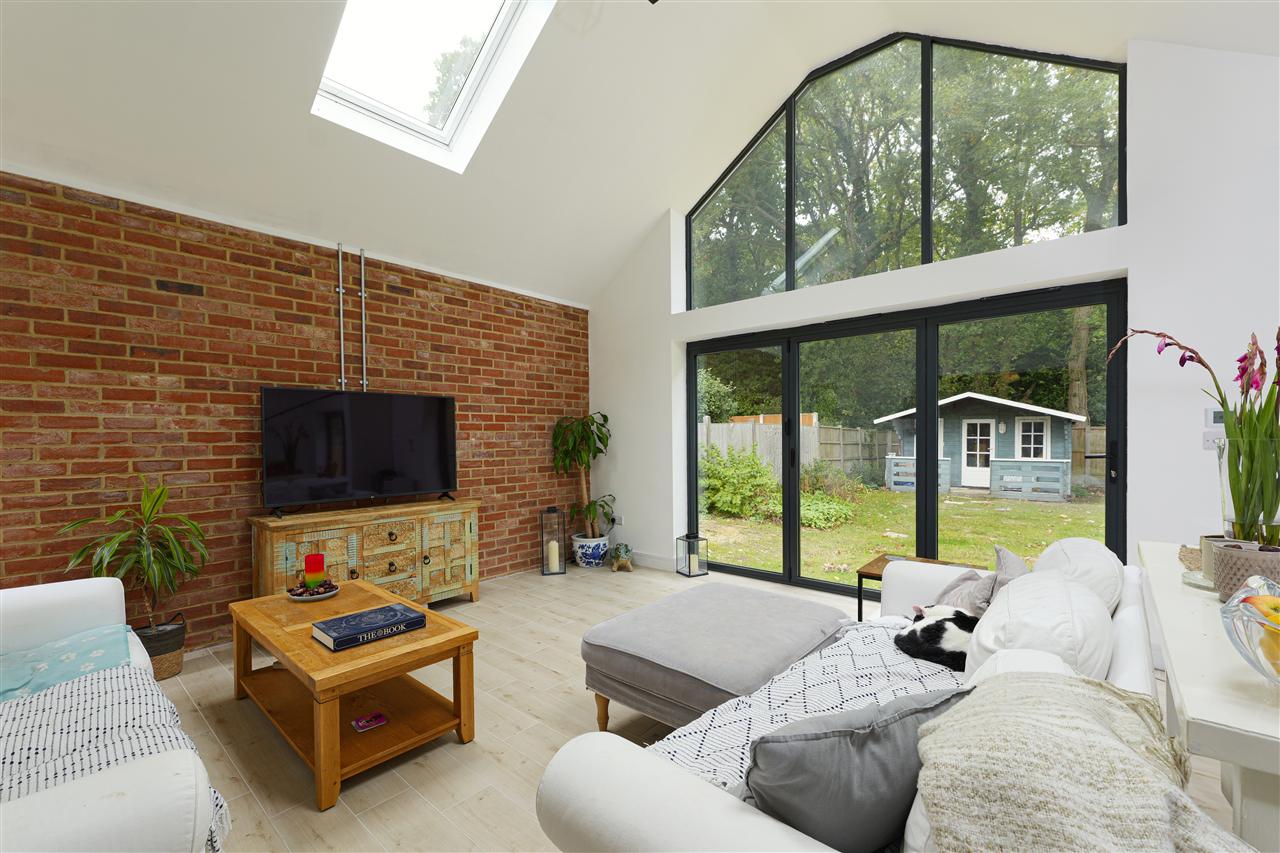
3 Bedroom Detached House | £650,000
A creatively designed and thoughtfully extended detached family home offering over 1,500 sq. ft. of beautifully appointe...
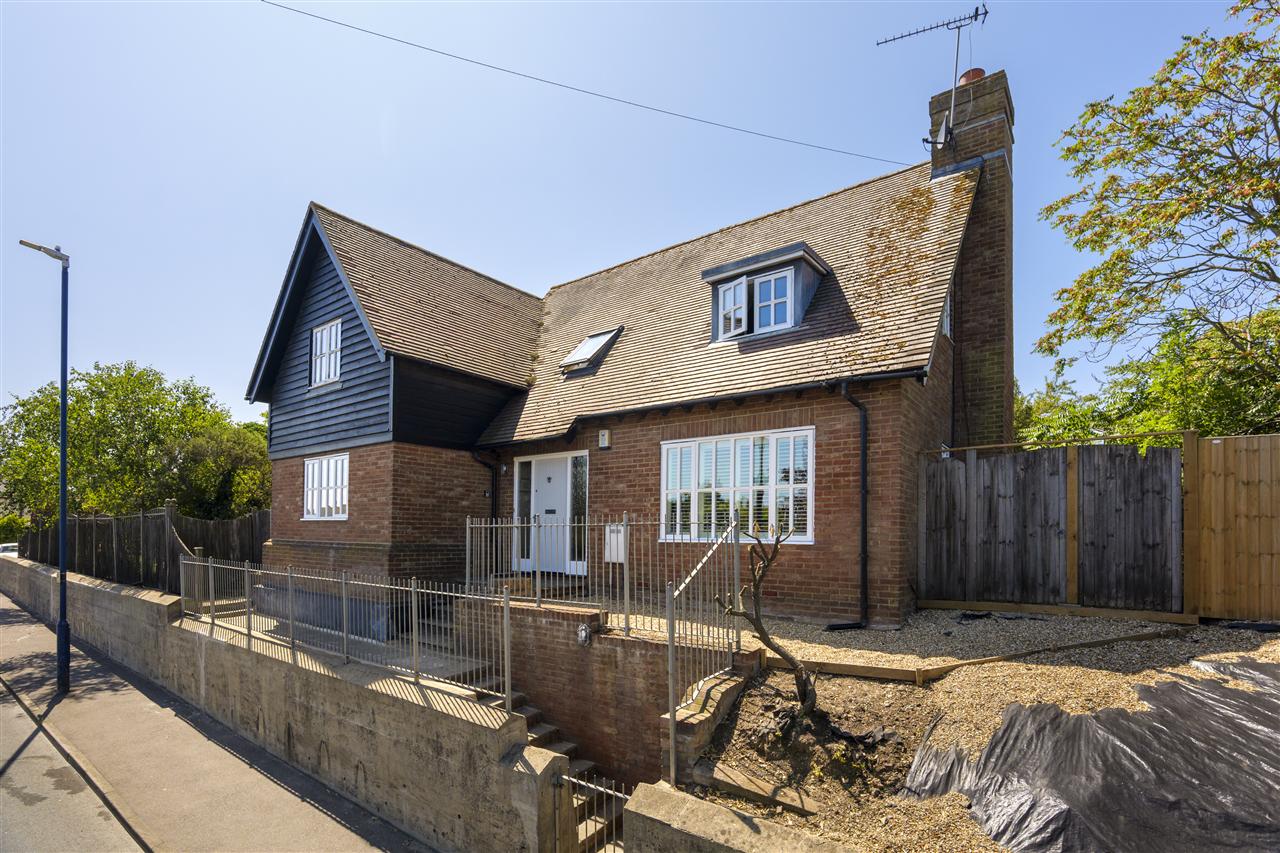
Orchard End, Borstal Hill, Whitstable
4 Bedroom Detached House | £665,000
A substantial and imposing detached family residence occupying a generous plot in the sought-after coastal town of Whits...
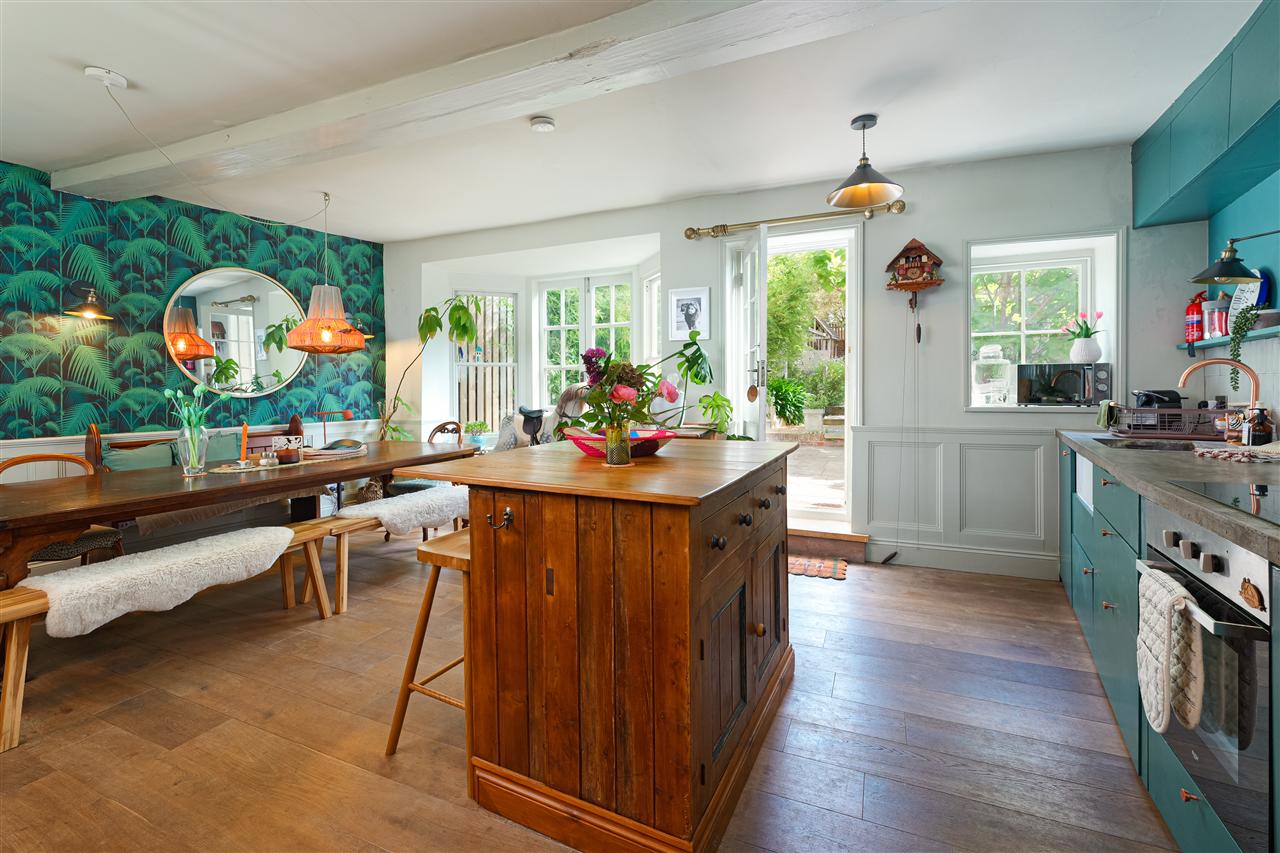
5 Bedroom Terraced House | £675,000
Number One Millwall Place is an enchanting Grade II listed five-bedroom home, dating back to the 16th century and occupy...
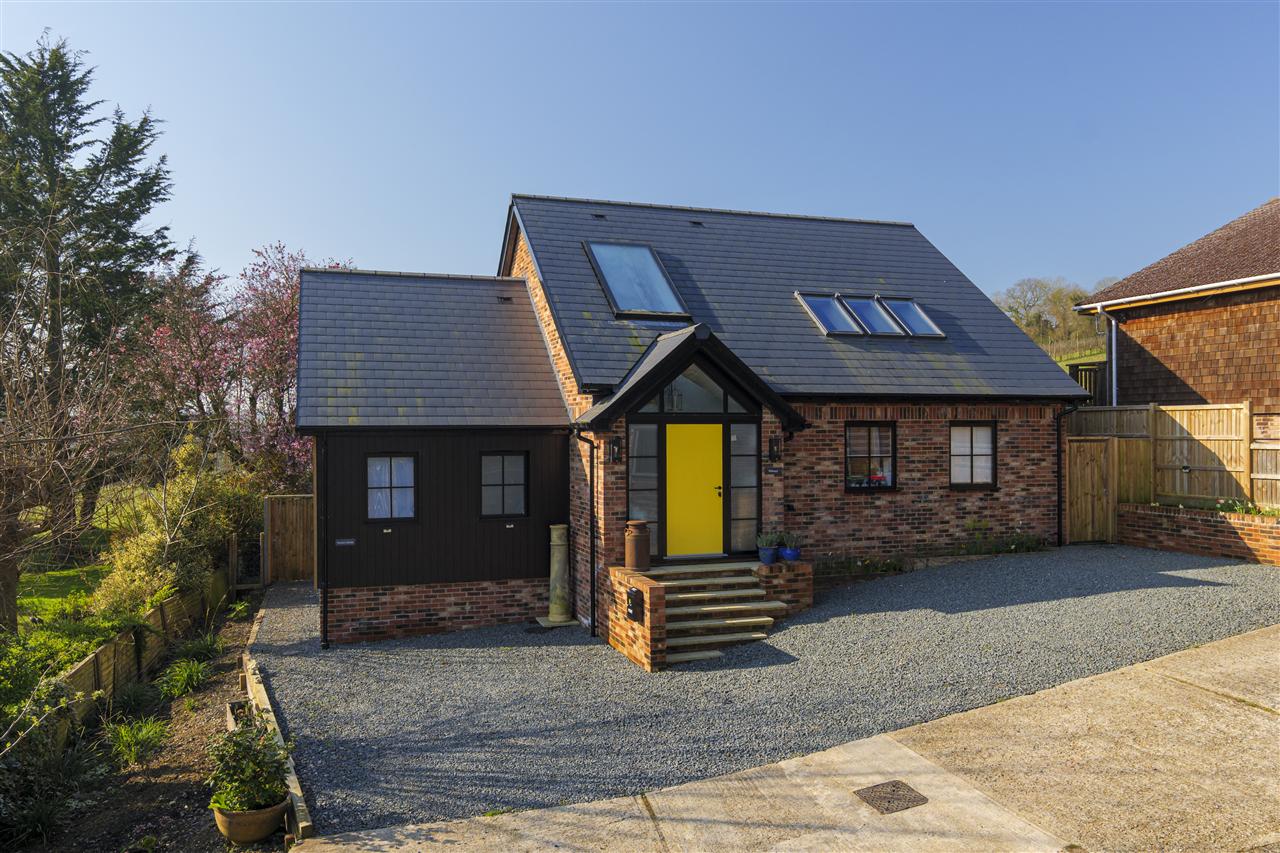
4 Bedroom Detached House | £675,000
A striking, detached modern residence offering three to four bedrooms, recently constructed with thoughtful architecture...

Foundation Estate Agents (Faversham)
2nd Floor, 3 Jubilee Way, Faversham, Kent, ME13 8GD
01227 752617
How much is your home worth?
Use our short form to request a valuation of your property.
Request a Valuation
©2026 The Guild of Property Professionals. All rights reserved.
Terms and Conditions |
Privacy Policy |
Cookie Policy |
Complaints Policy |
Members Login
The Guild of Property Professionals Trading Address: 121 Park Lane, London W1K 7AG. GPEA Limited.
Registered in England & Wales.
Company No: 02819824.
Registered Office Address: The Old Courthouse, 60A London Road, Grantham, NG31 6HR.
VAT Registration No: 180897859

