- Minutes fron Higher Denham Station
- Extended Chalet Bungalow
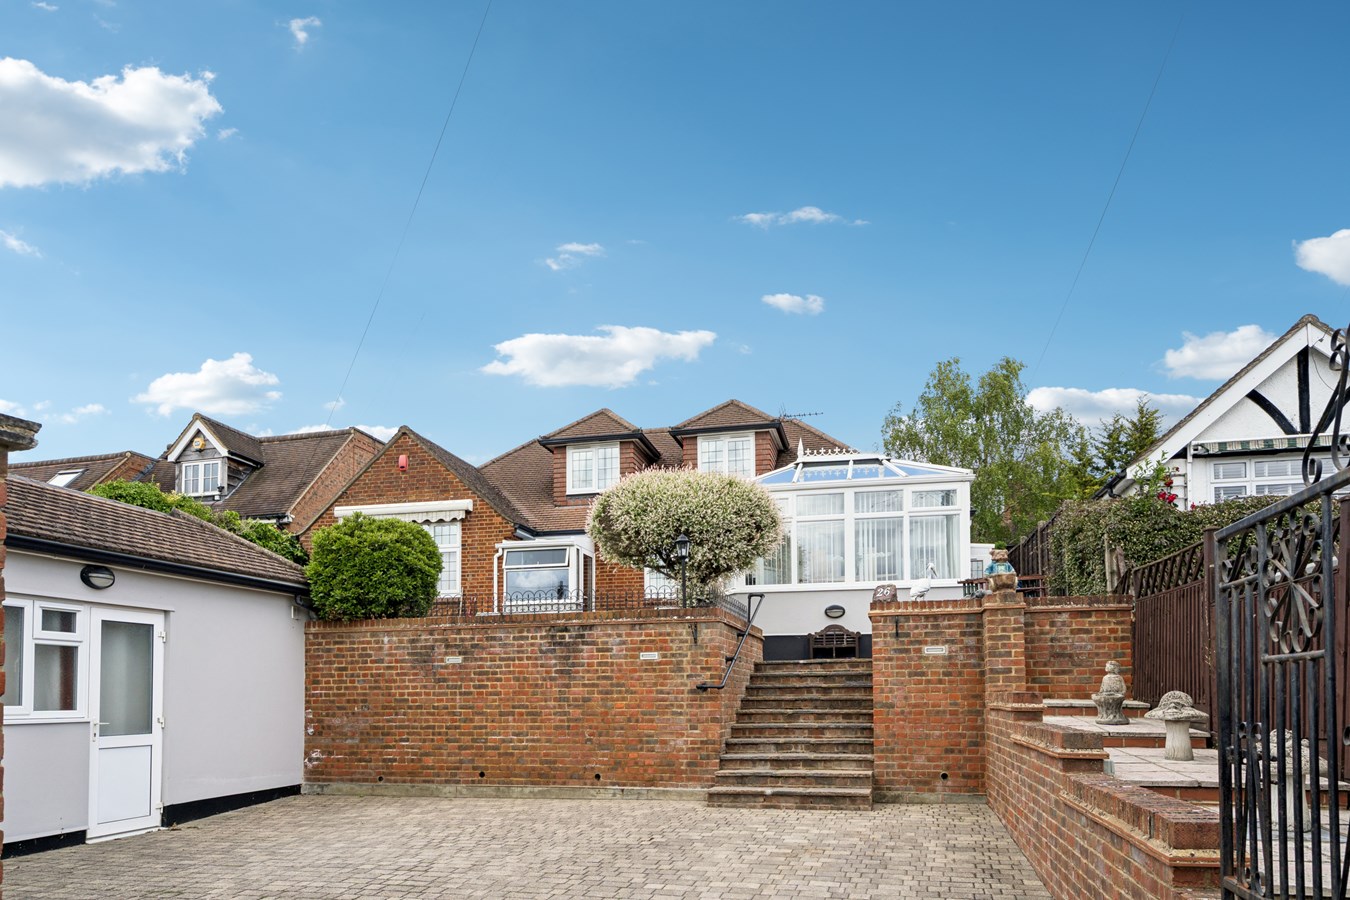
- Gated Off Street Parking
- Large seperate games room/annexe

4 Bedroom Bungalow for sale in Uxbridge
 2
4
2
2
4
2
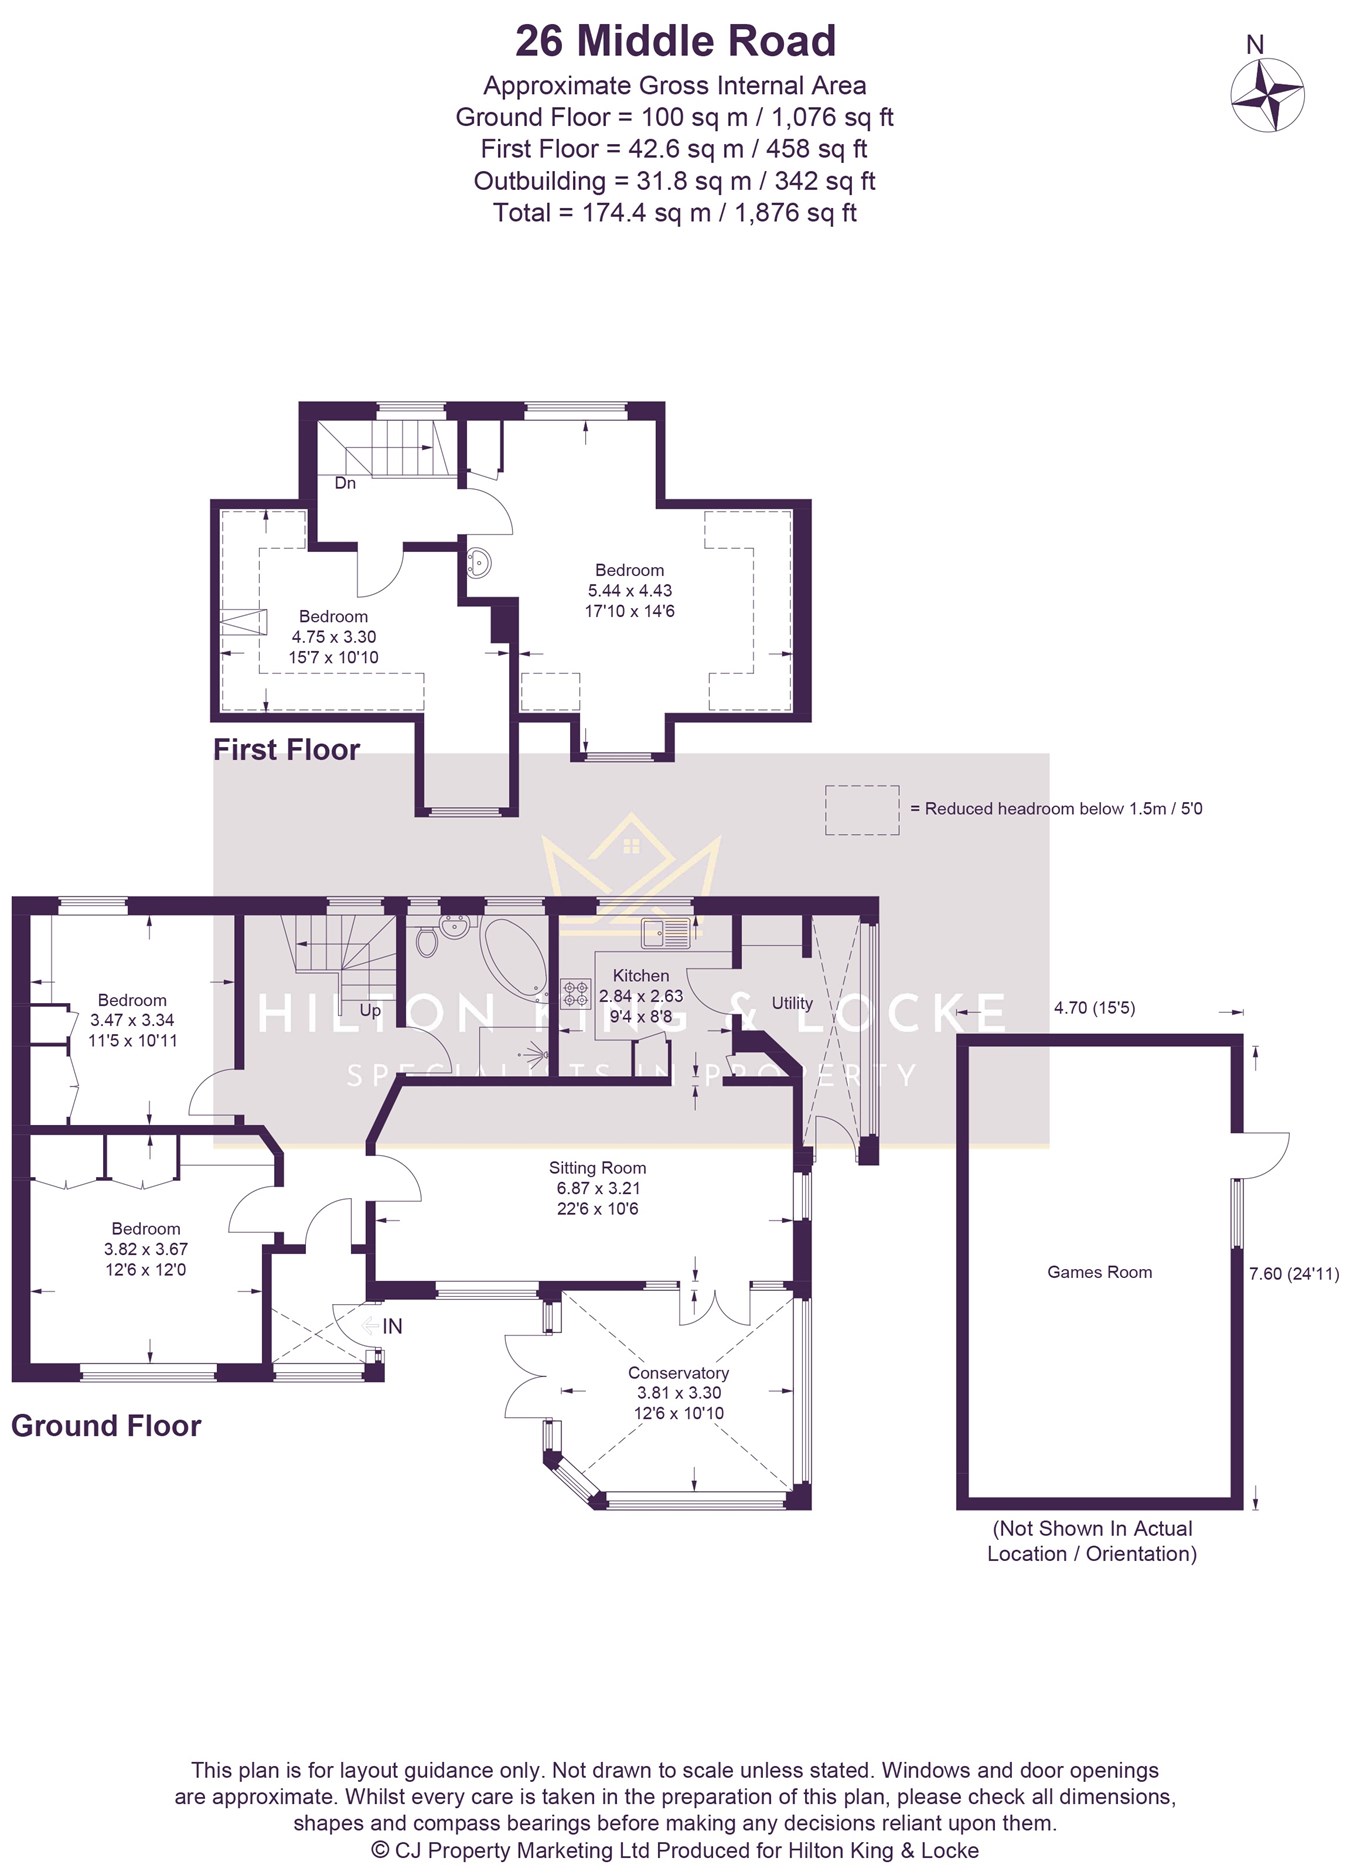
Situated in a sought-after residential location, this well-presented detached family home offers generous and flexible accommodation extending to approximately 1,876 sq ft, including a substantial detached games room/outbuilding/annexe. The property further benefits from large off-street parking making it ideal for modern family living.
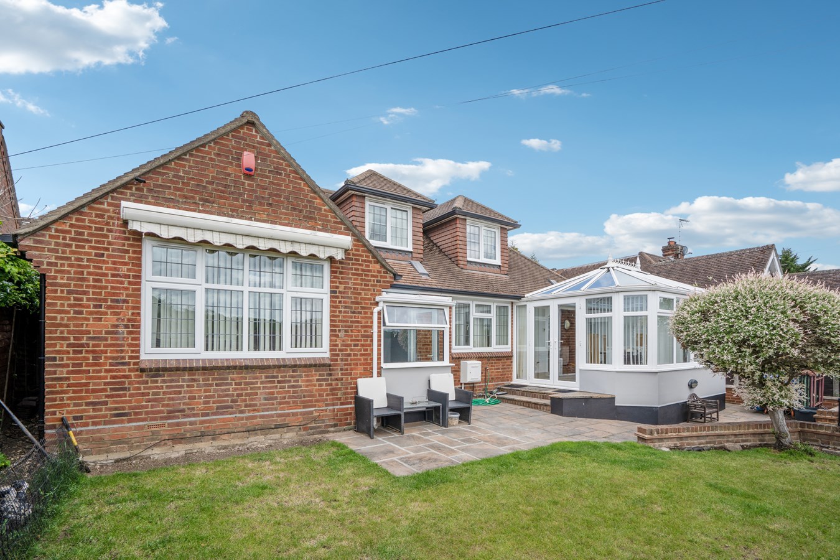
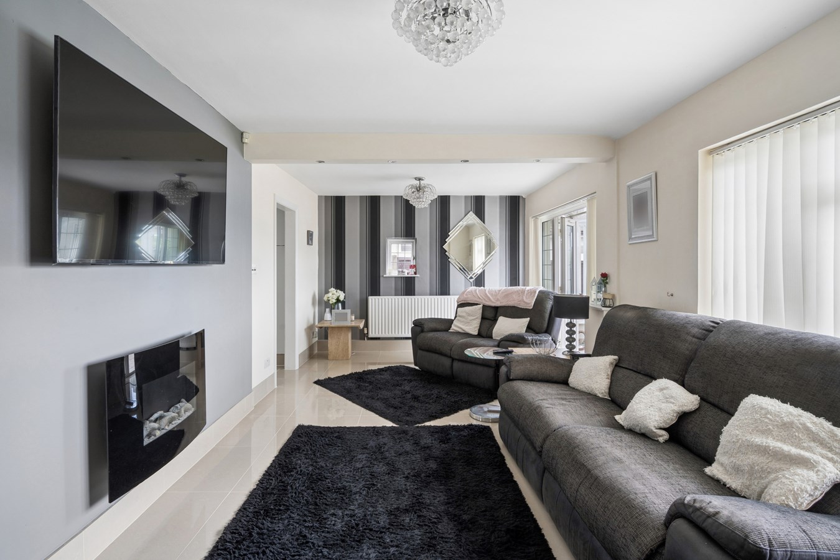
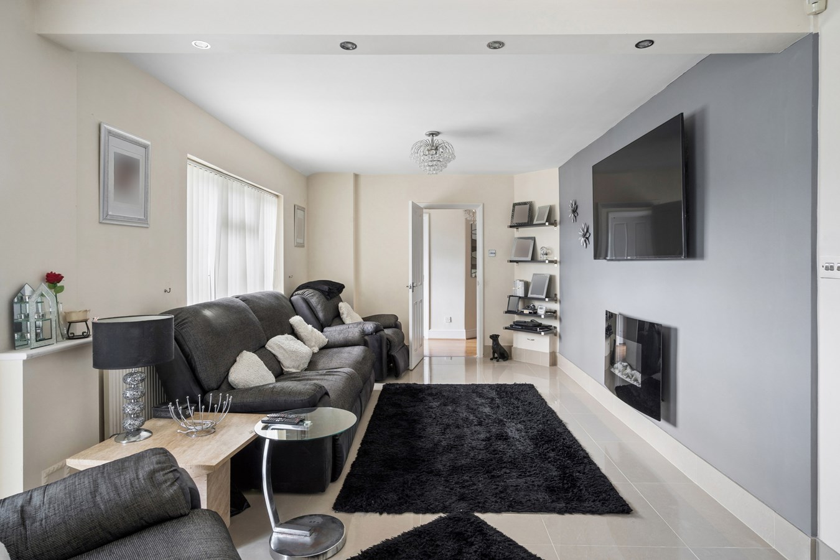
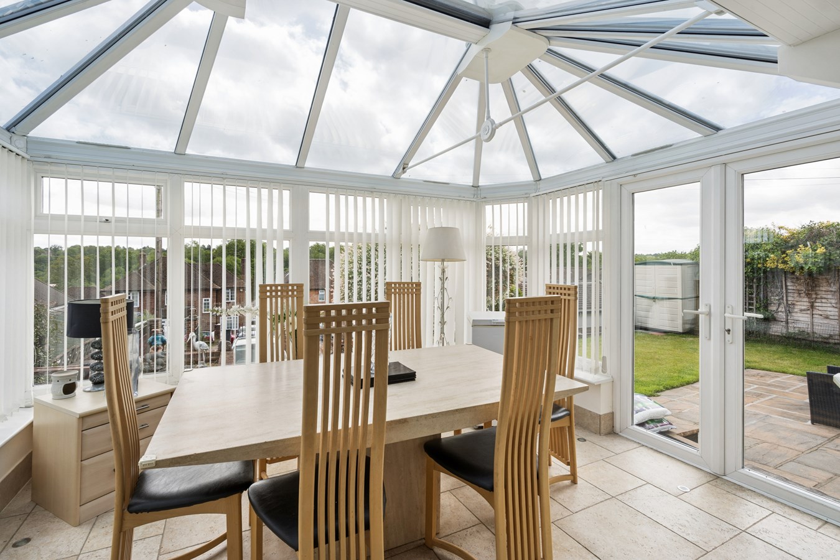
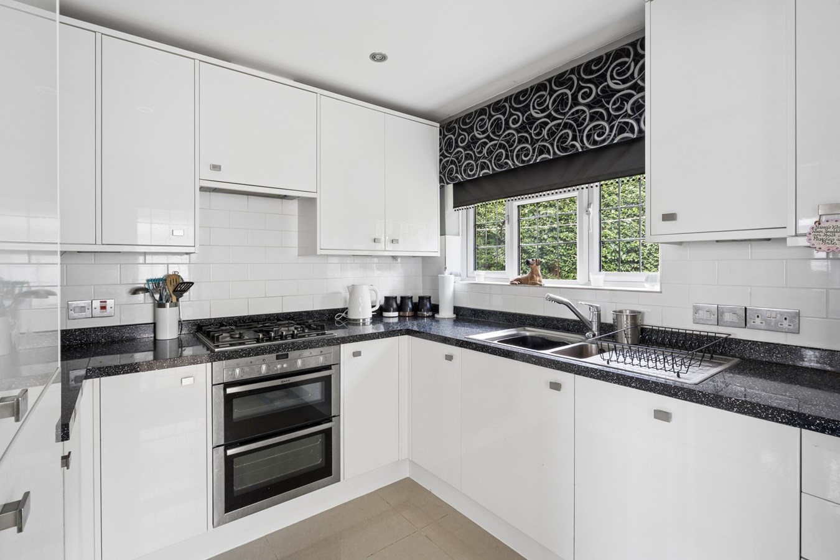
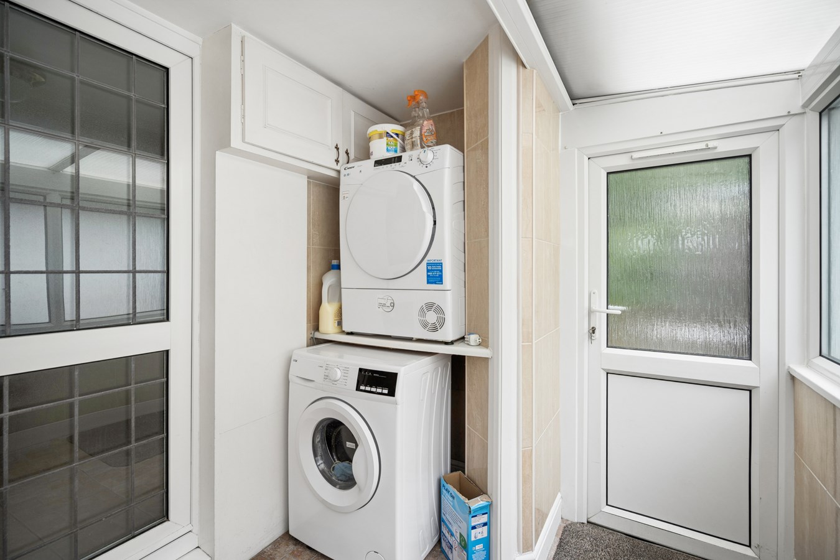
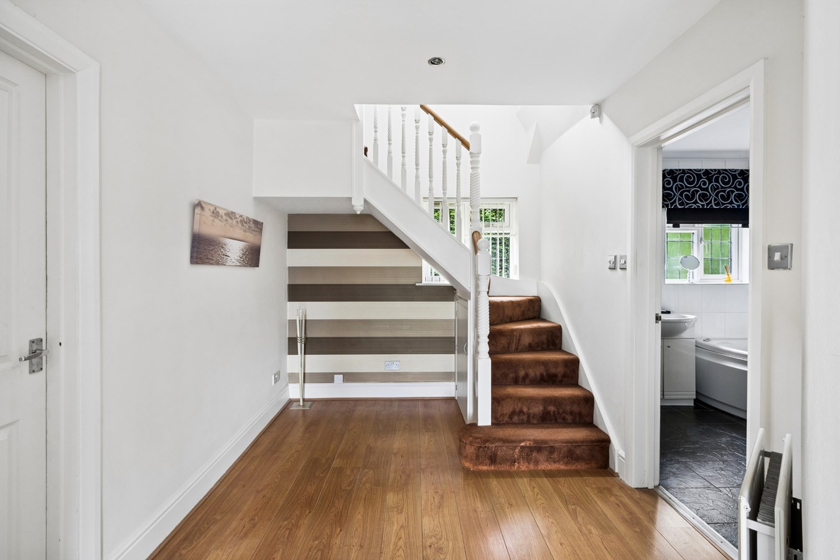
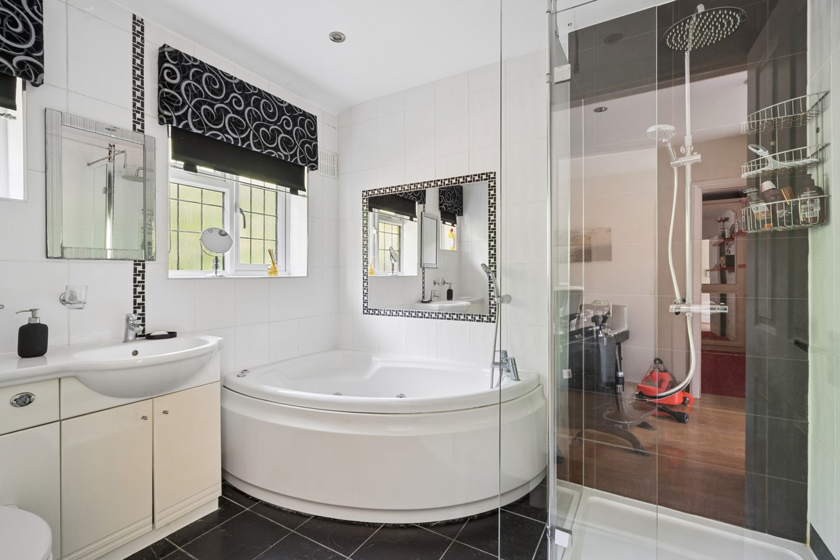
The ground floor comprises a welcoming entrance hall leading to a bright and spacious sitting room measuring 22'6 x 10'6 (6.87m x 3.21m), with double doors opening into a conservatory 12'6 x 10'10 (3.81m x 3.30m), providing an excellent additional reception/dining space overlooking the front garden. The kitchen measures 9'4 x 8'8 (2.84m x 2.63m) and provides ample worksurface space as well as storage and in-built appliances. A side door off the kitchen leads through to the side utility/boot room which provides room for the washer and dryer whilst also allowing for front to back access for the property. The family bathroom is large modern four-piece suite.
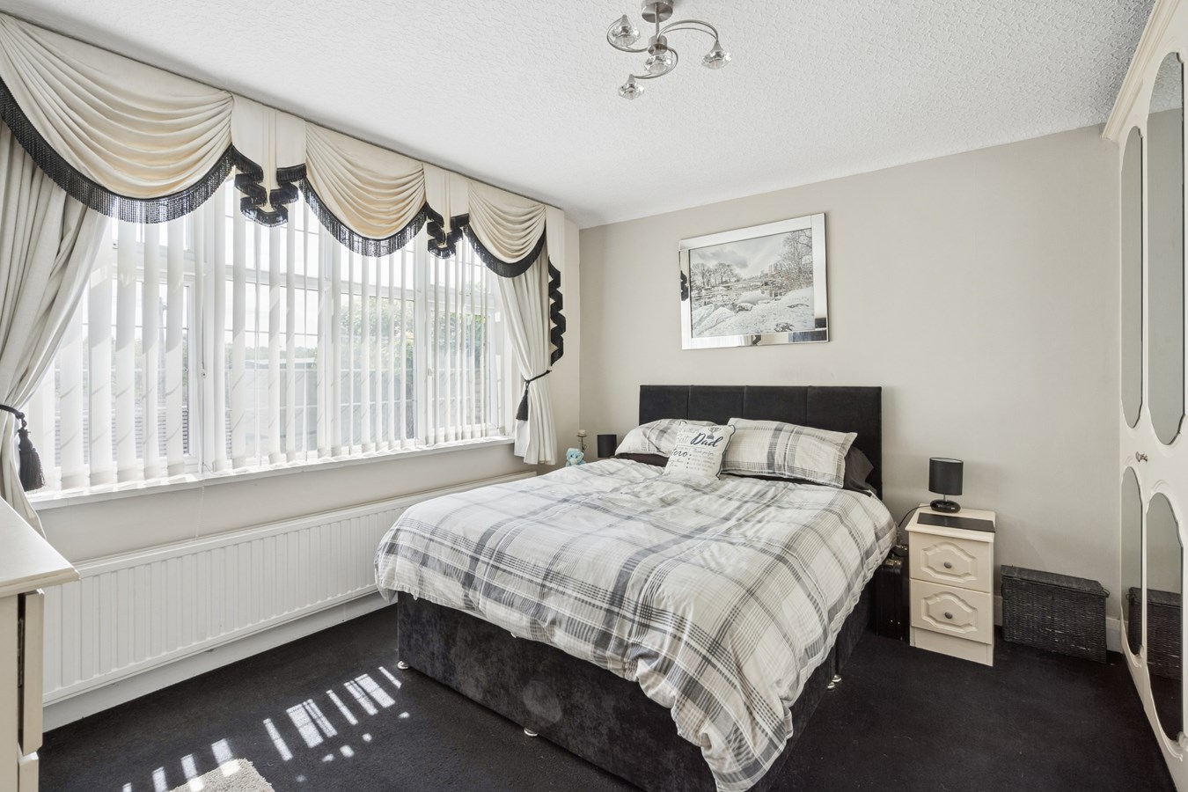
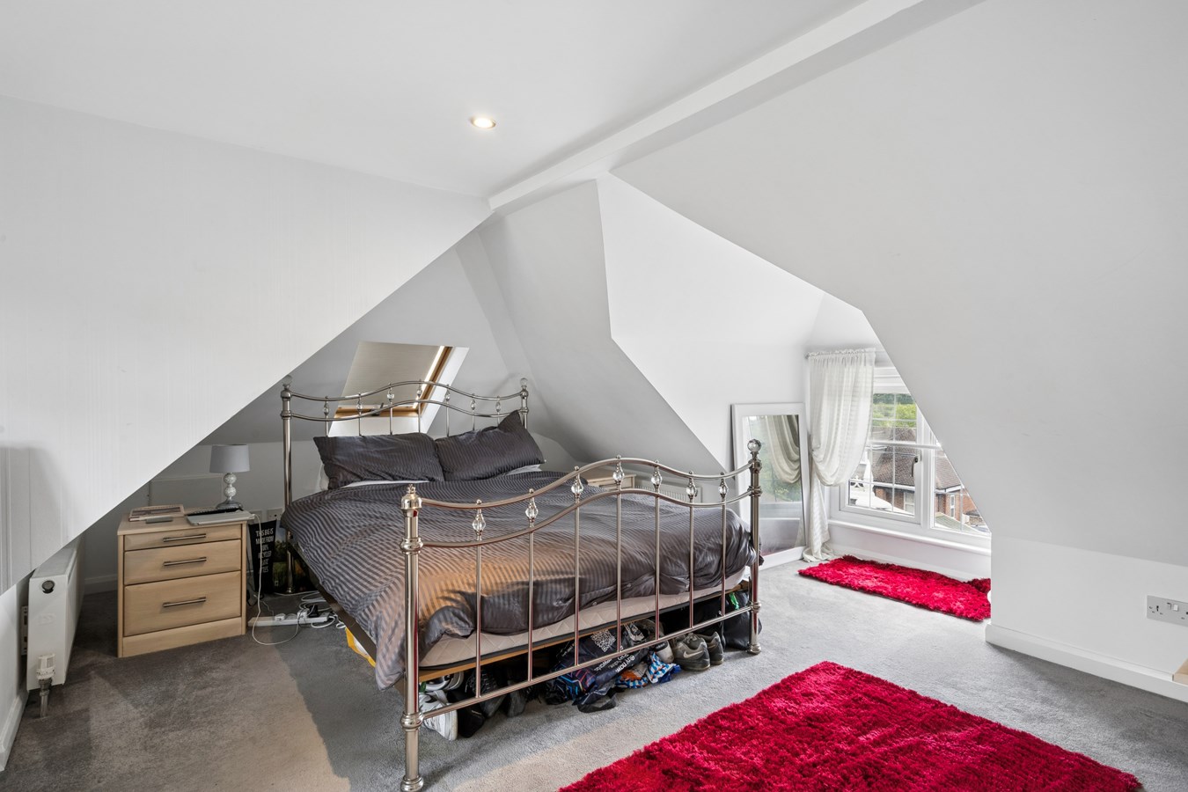
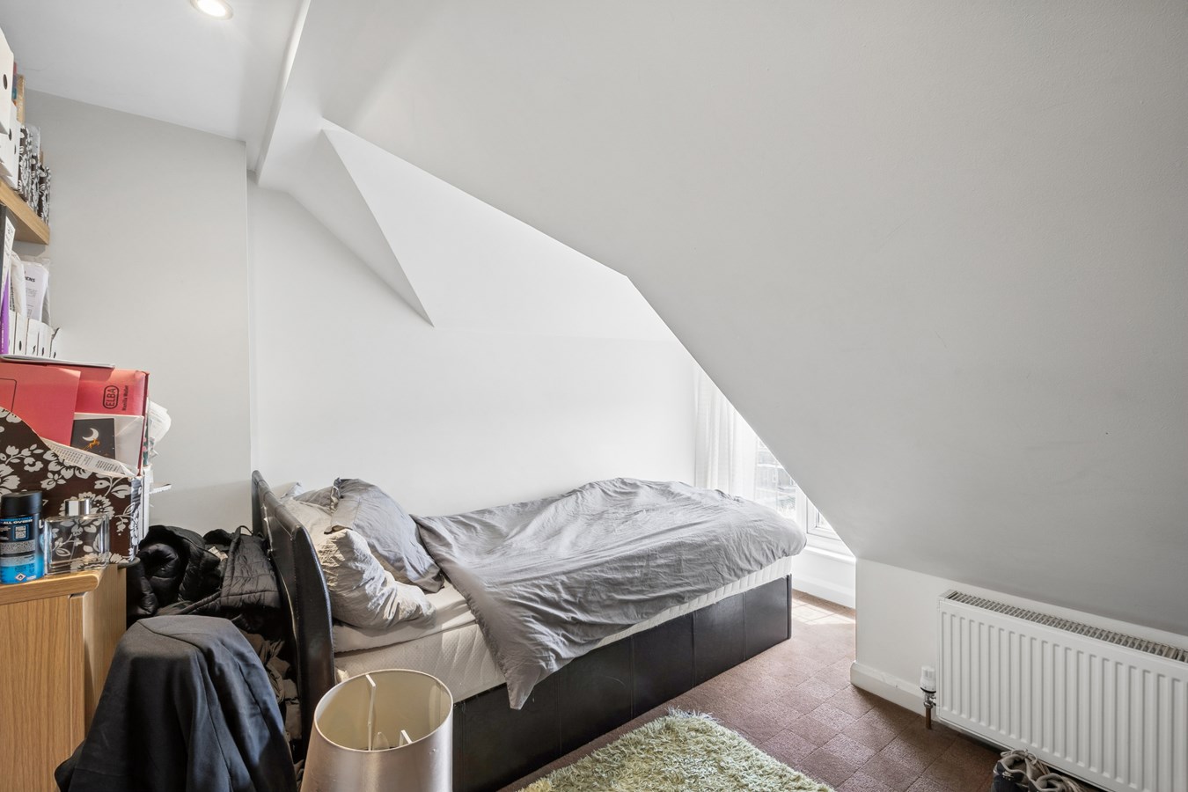
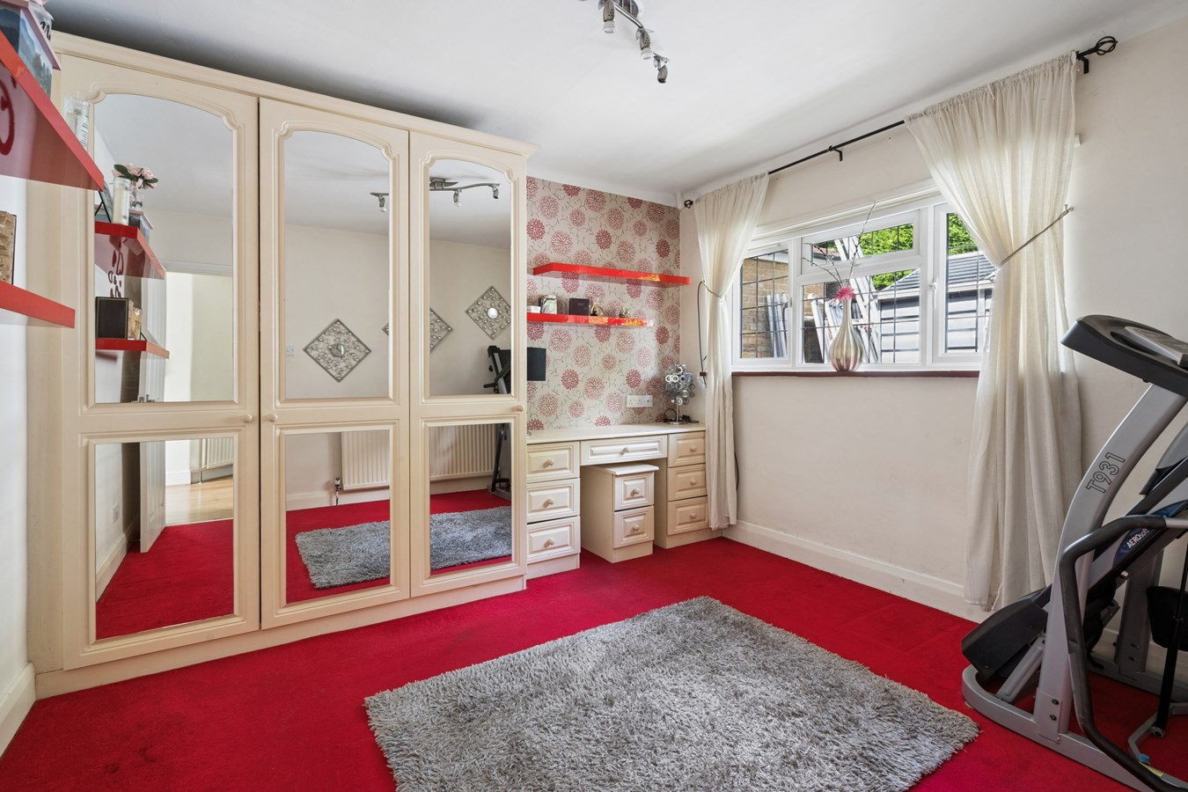
There are two original ground floor bedrooms, offering excellent flexibility for family living, guests, or home working. Bedroom one measures 12'6 x 12'0 (3.82m x 3.67m), while bedroom two measures 11'5 x 10'11 (3.47m x 3.34m) both featuring built in storage and space for additional units. To the first floor are two further well-proportioned double bedrooms. The principal bedroom measures 17'10 x 14'6 (5.44m x 4.43m) which includes WC and sink, and the second first-floor bedroom measures 15'7 x 10'10 (4.75m x 3.30m).
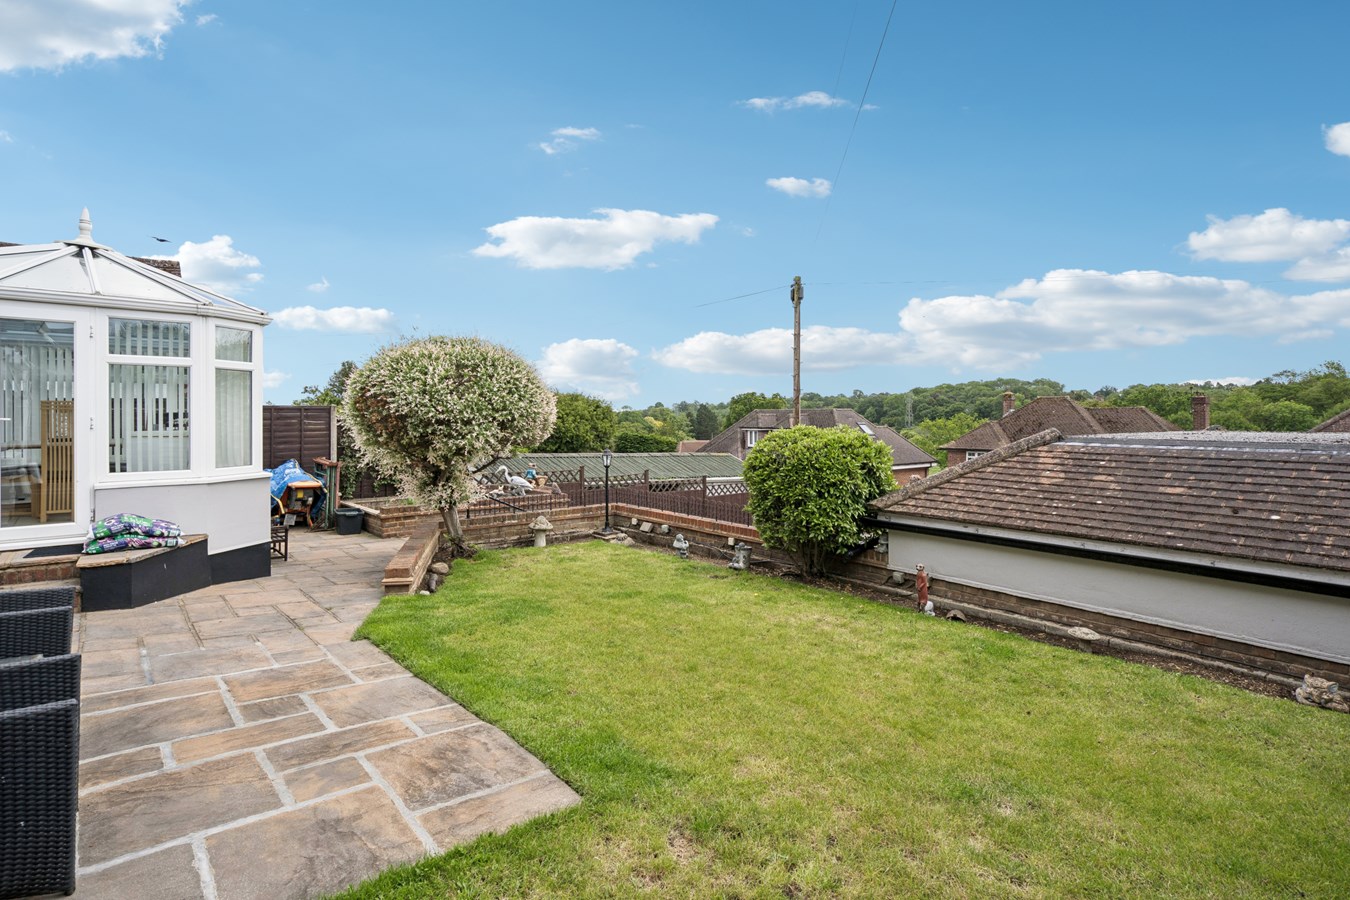
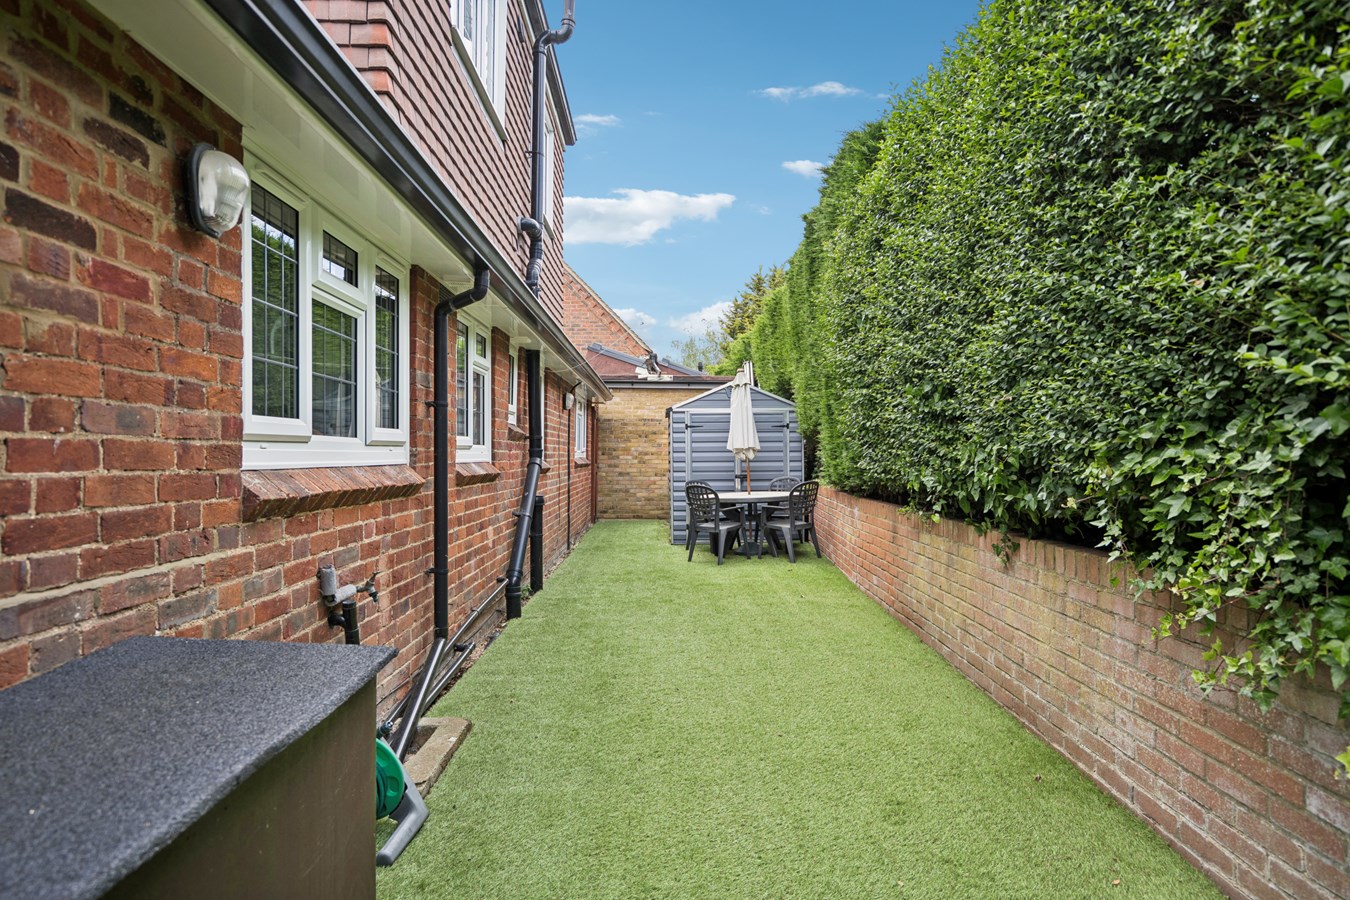
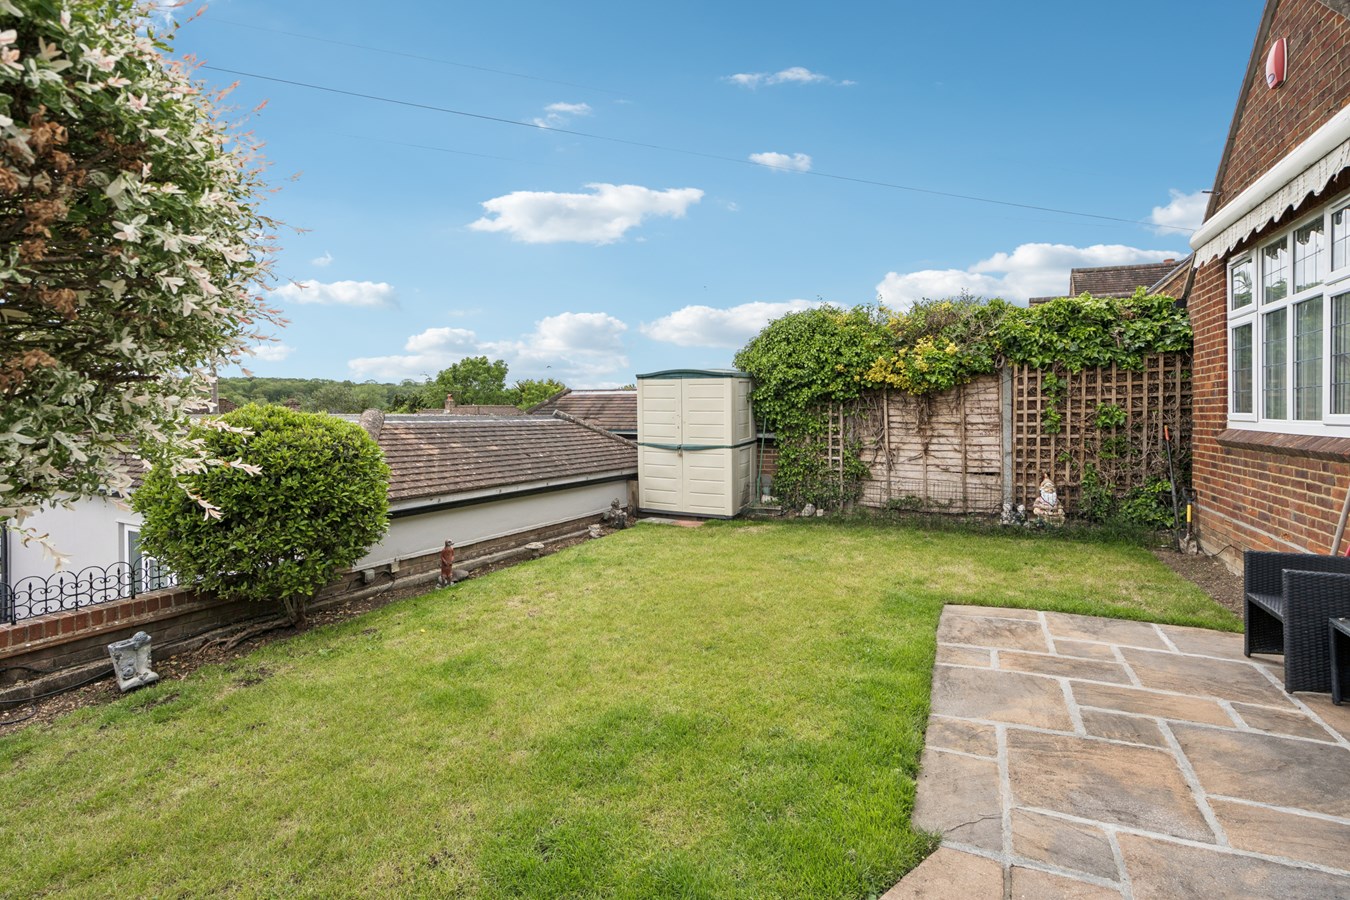
Externally, the property enjoys extensive gated off-street parking to the front, suitable for multiple vehicles. To the rear is a small, enclosed garden designed for low maintenance.
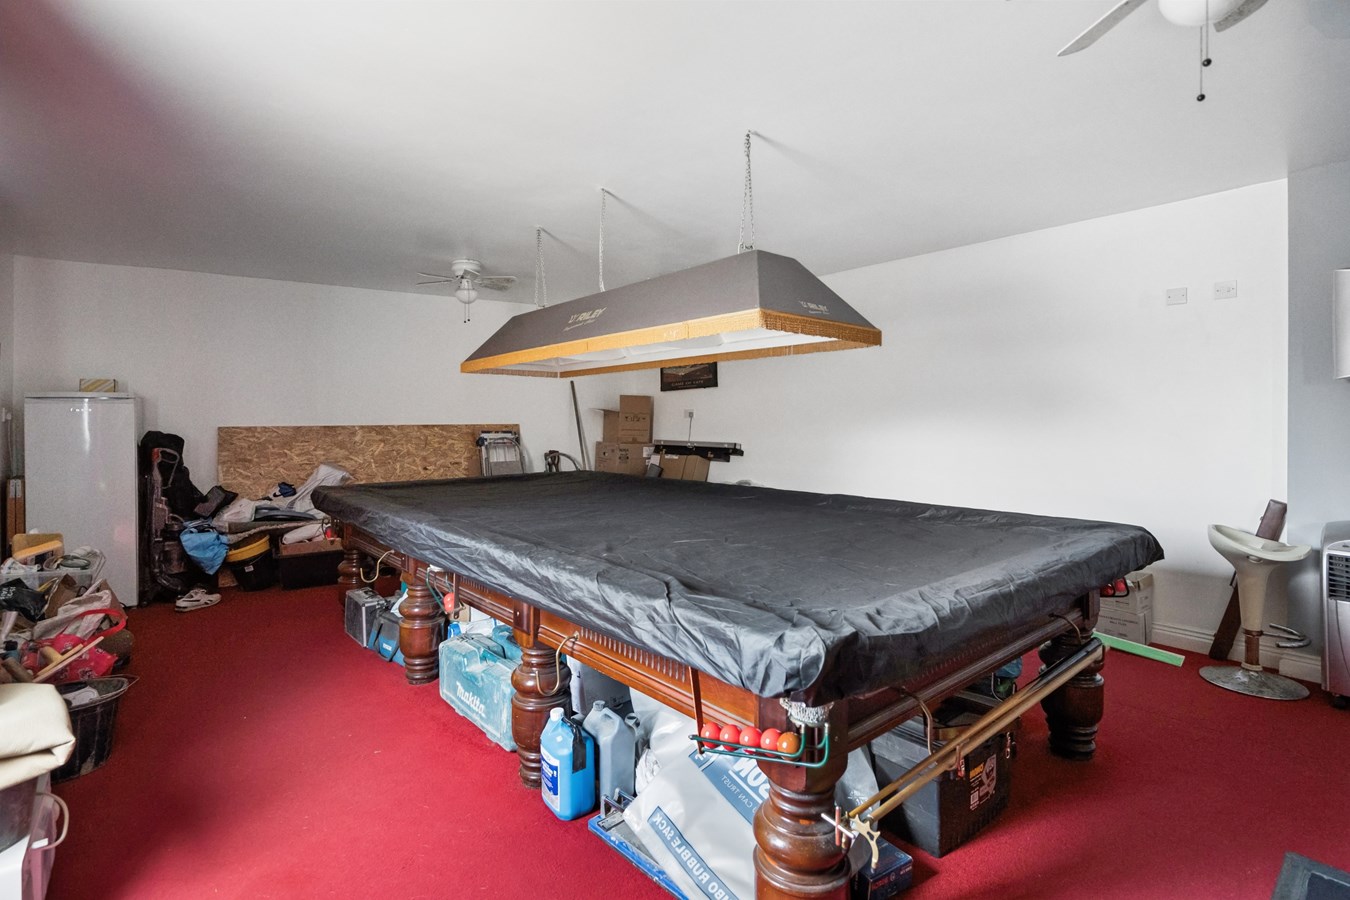
A notable feature of the property is the detached games room/outbuilding measuring approximately 24'11 x 15'5 (7.60m x 4.70m), offering superb potential as a home office, gym, studio, entertainment space, or hobby room.
This property is ideally positioned within minutes walking distance of Denham Golf Club station and provides easy access to central London as well as local areas such as Denham Village, Gerrards Cross, The Chalfont’s and Uxbridge the M25/M40/M4 are all also easily accessible.
Important Information
- This is a Freehold property.
Property Ref: 30378488
Similar Properties

Layters Avenue, Chalfont St Peter, Gerrards Cross, SL9
3 Bedroom Semi-Detached House | Offers in region of £775,000
Exceptional Redevelopment Opportunity with Planning Permisson and Building Regulations Approved. An outstanding opportun...
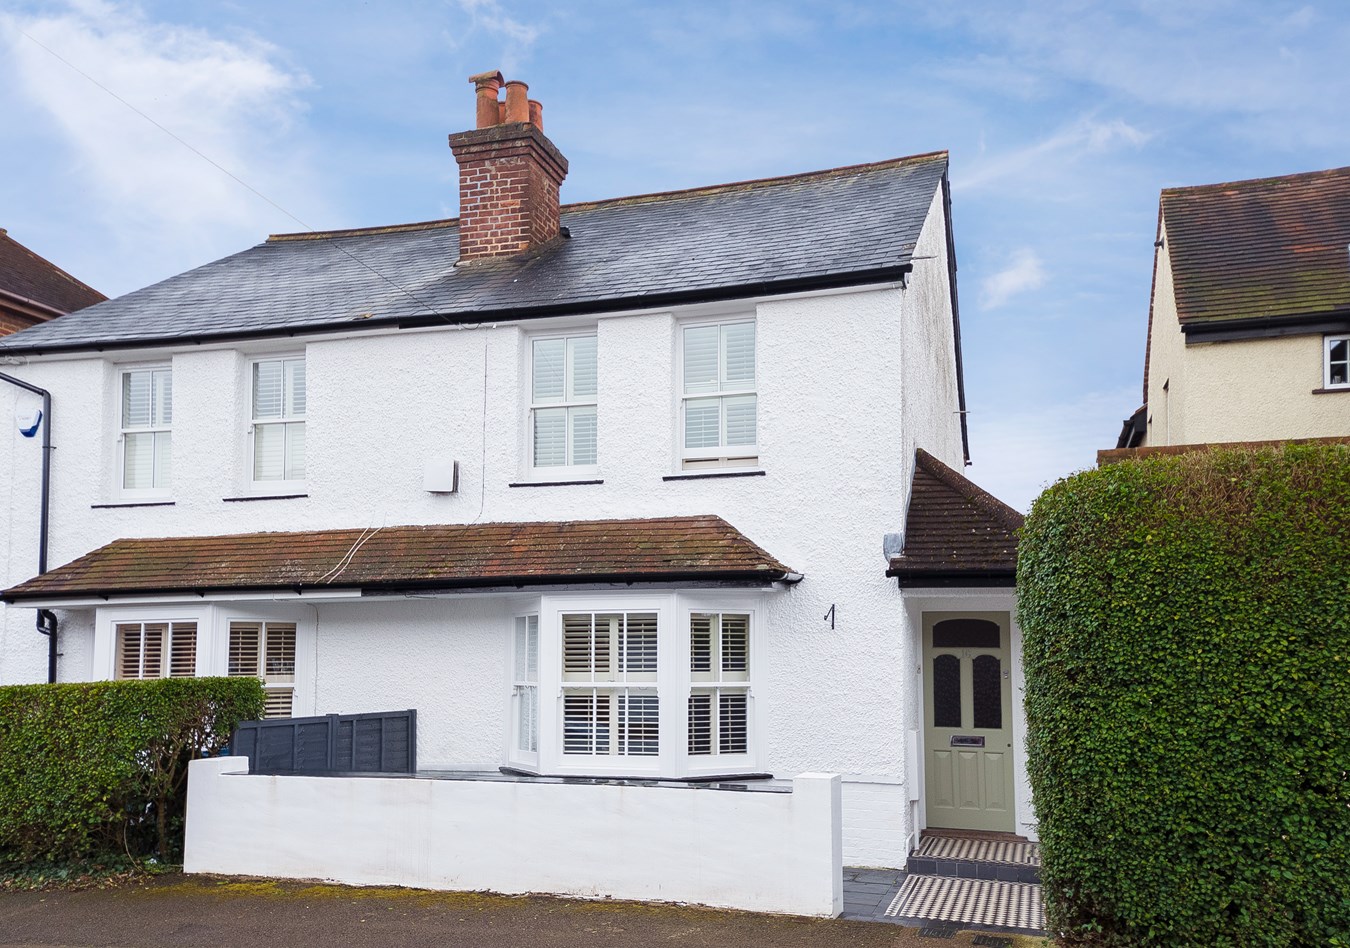
Orchard Grove, Chalfont St Peter, SL9
3 Bedroom Semi-Detached House | £750,000
This superb three bedroom, semi detached cottage, is ideally positioned in the heart of Chalfont St Peter, set within a...
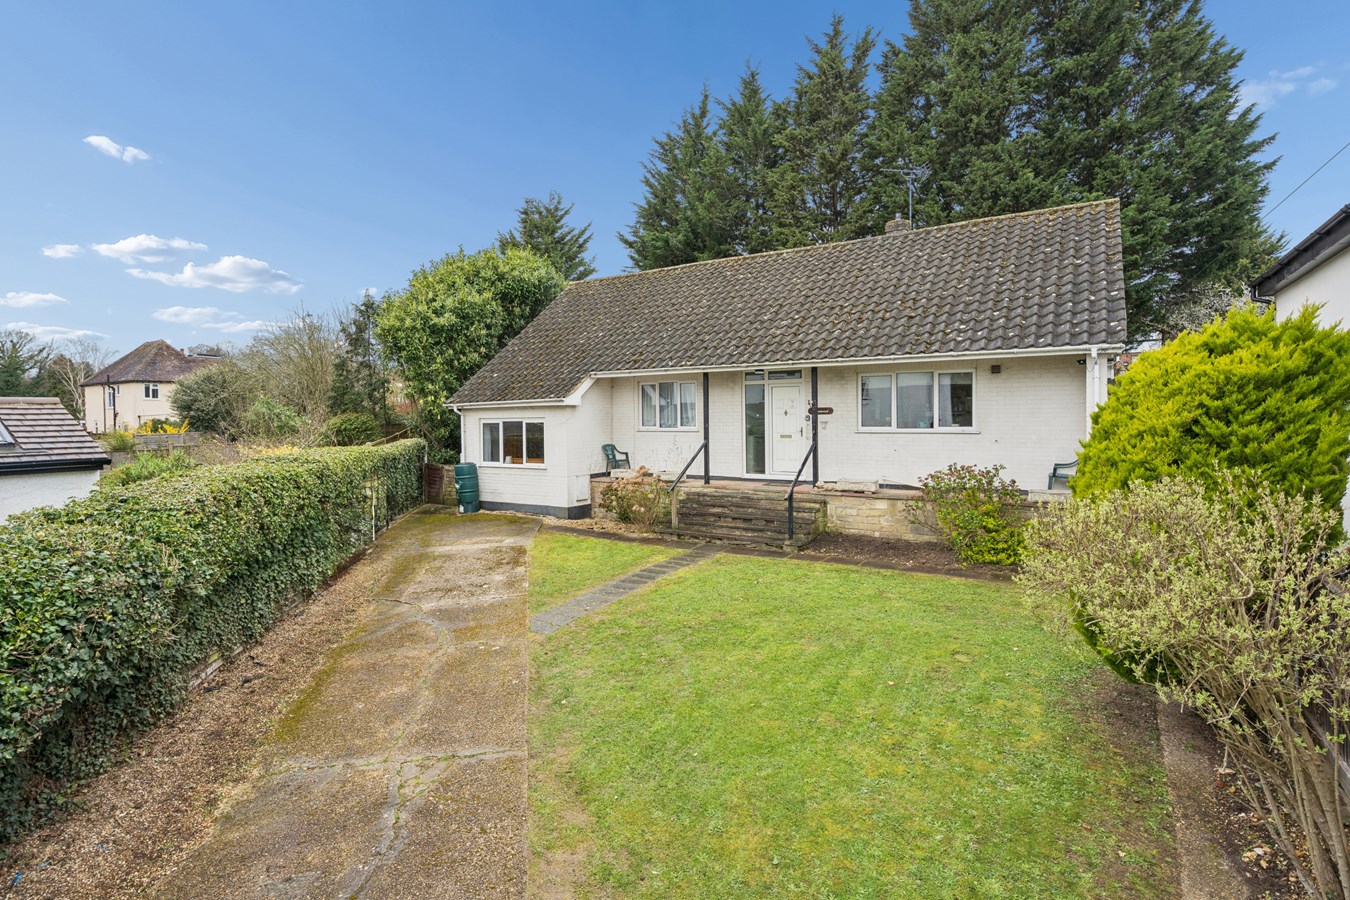
The Vale, Chalfont St Peter, Gerrards Cross, SL9
3 Bedroom Bungalow | £735,000
Nestled within a sought-after residential setting in Chalfont St Peter, this well-proportioned three-bedroom home offers...
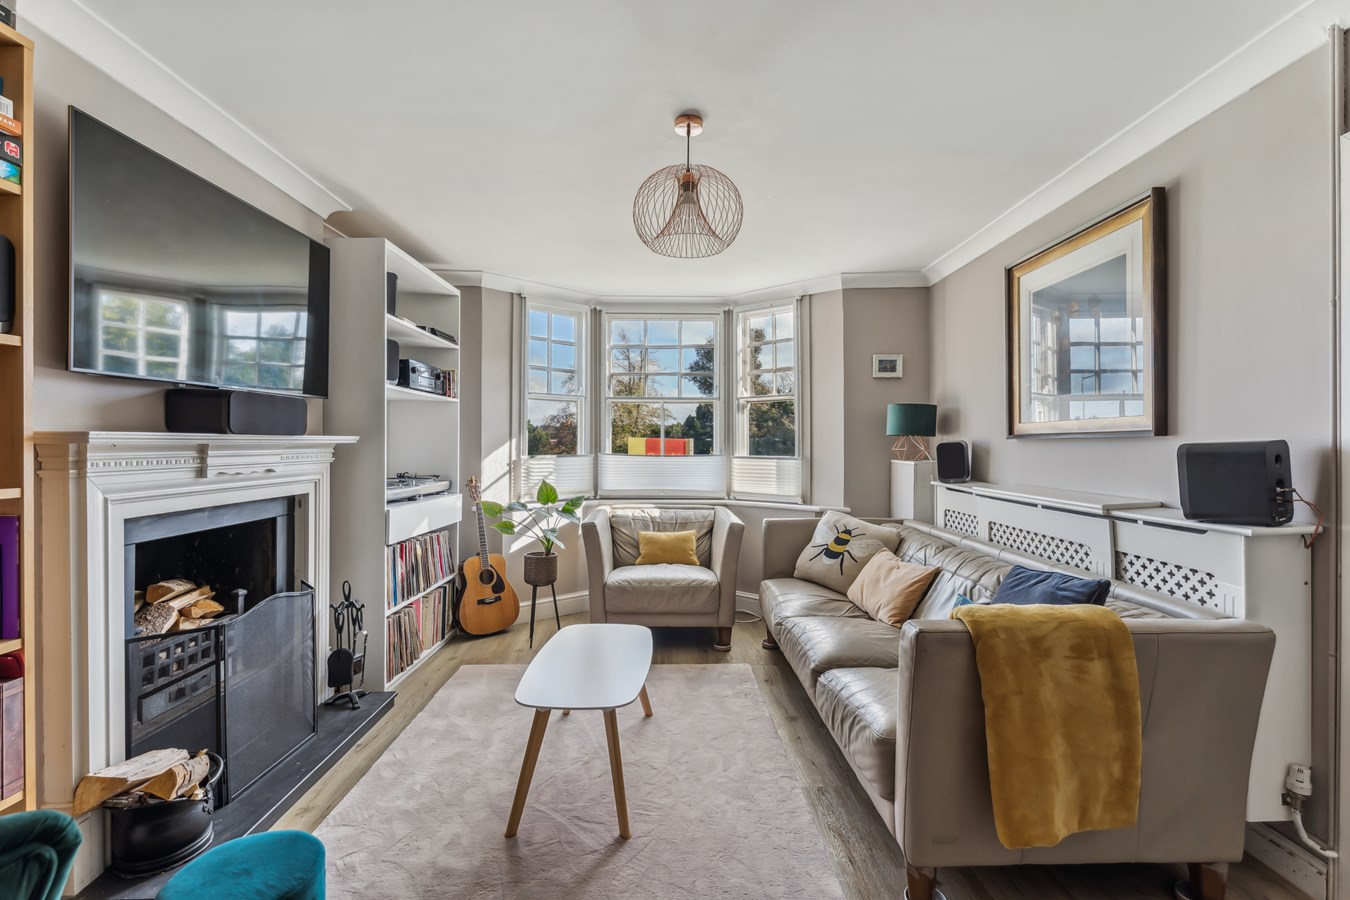
Gold Hill North, Chalfont St Peter, SL9
4 Bedroom Semi-Detached House | Offers in excess of £800,000
With views over Gold Hill Common in the heart of Chalfont St Peter Village, this stunning four bedroom, two bathroom, se...
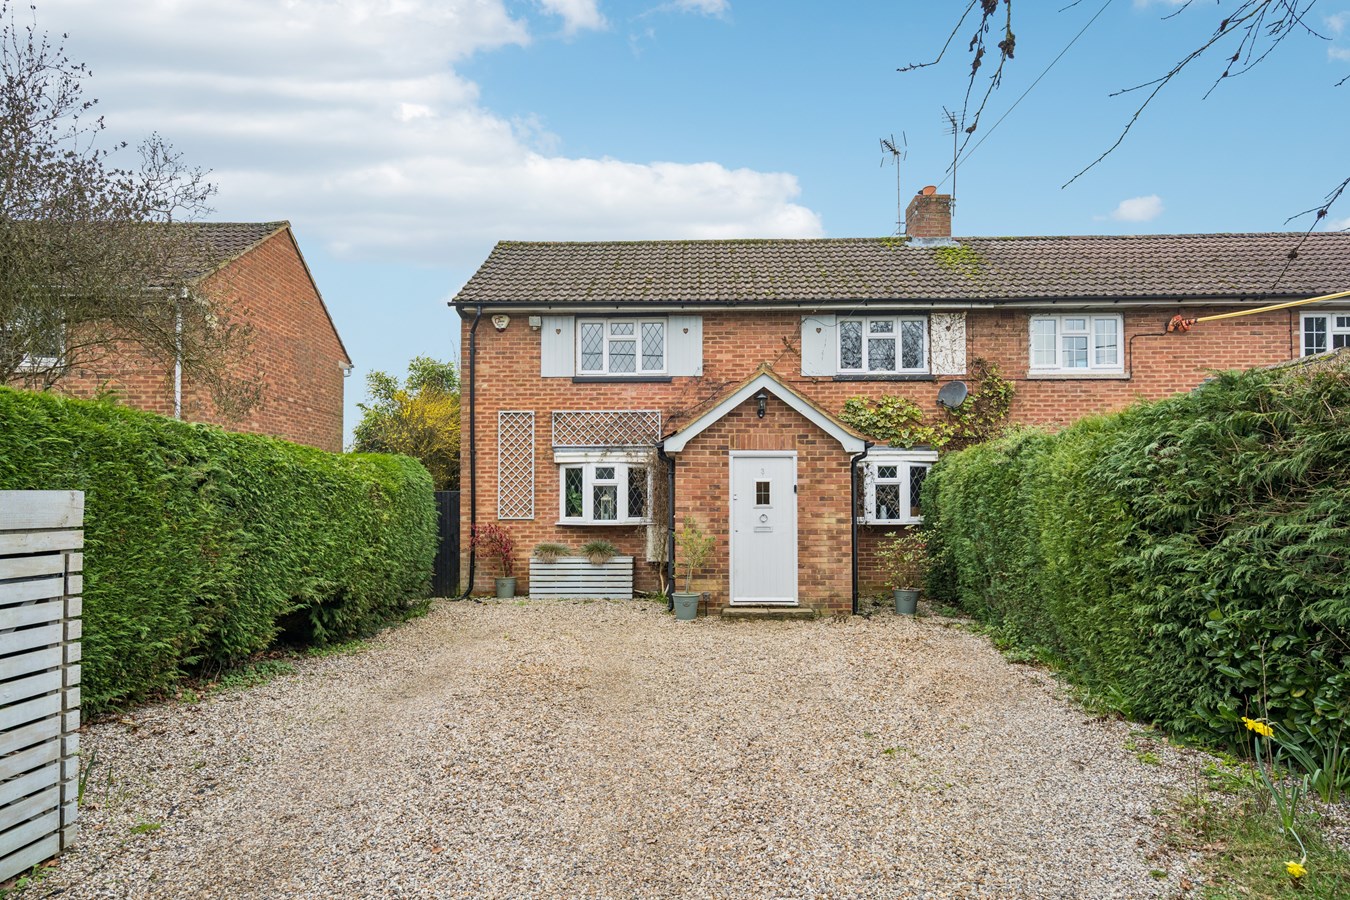
Birch Lane, Flaunden, Hemel Hempstead, HP3
4 Bedroom Semi-Detached House | Offers in excess of £800,000
A magnificent four bedroom semi detached house which has been the subject of major investment and improvement over the y...
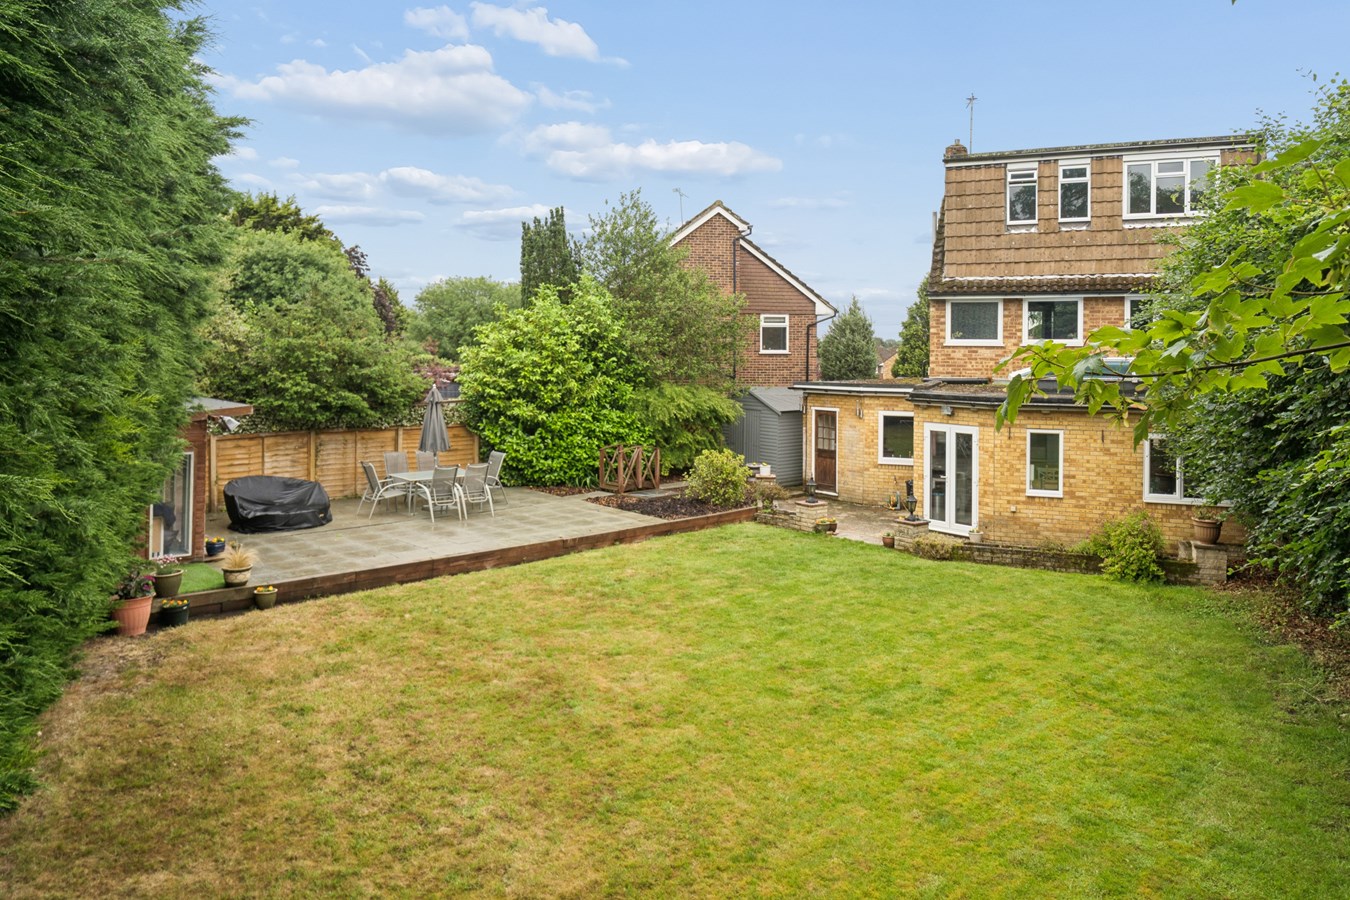
Pond Lane, Chalfont St Peter, Gerrards Cross, SL9
4 Bedroom Semi-Detached House | Offers in excess of £800,000
A beautifully presented three-bedroom extended semi-detached family home with an impressive loft room ideally located wi...

Hilton King & Locke (Chalfont St Peter)
20 Market Place, Chalfont St Peter, Buckinghamshire, SL9 9EA
01753 480060
How much is your home worth?
Use our short form to request a valuation of your property.
Request a Valuation
©2026 The Guild of Property Professionals. All rights reserved.
Terms and Conditions |
Privacy Policy |
Cookie Policy |
Complaints Policy |
Members Login
The Guild of Property Professionals Trading Address: 121 Park Lane, London W1K 7AG. GPEA Limited.
Registered in England & Wales.
Company No: 02819824.
Registered Office Address: 2 St. Stephen's Court, St. Stephen's Road, Bournemouth, Dorset, England, BH2 6LA.
VAT Registration No: 576 8795 61

