
- DETACHED BUNGALOW OFFERING GREAT POTENTIAL SET IN JUST OVER 1 ACRE OF GARDENS AND GROUNDS
- DETACHED DOUBLE GARAGE
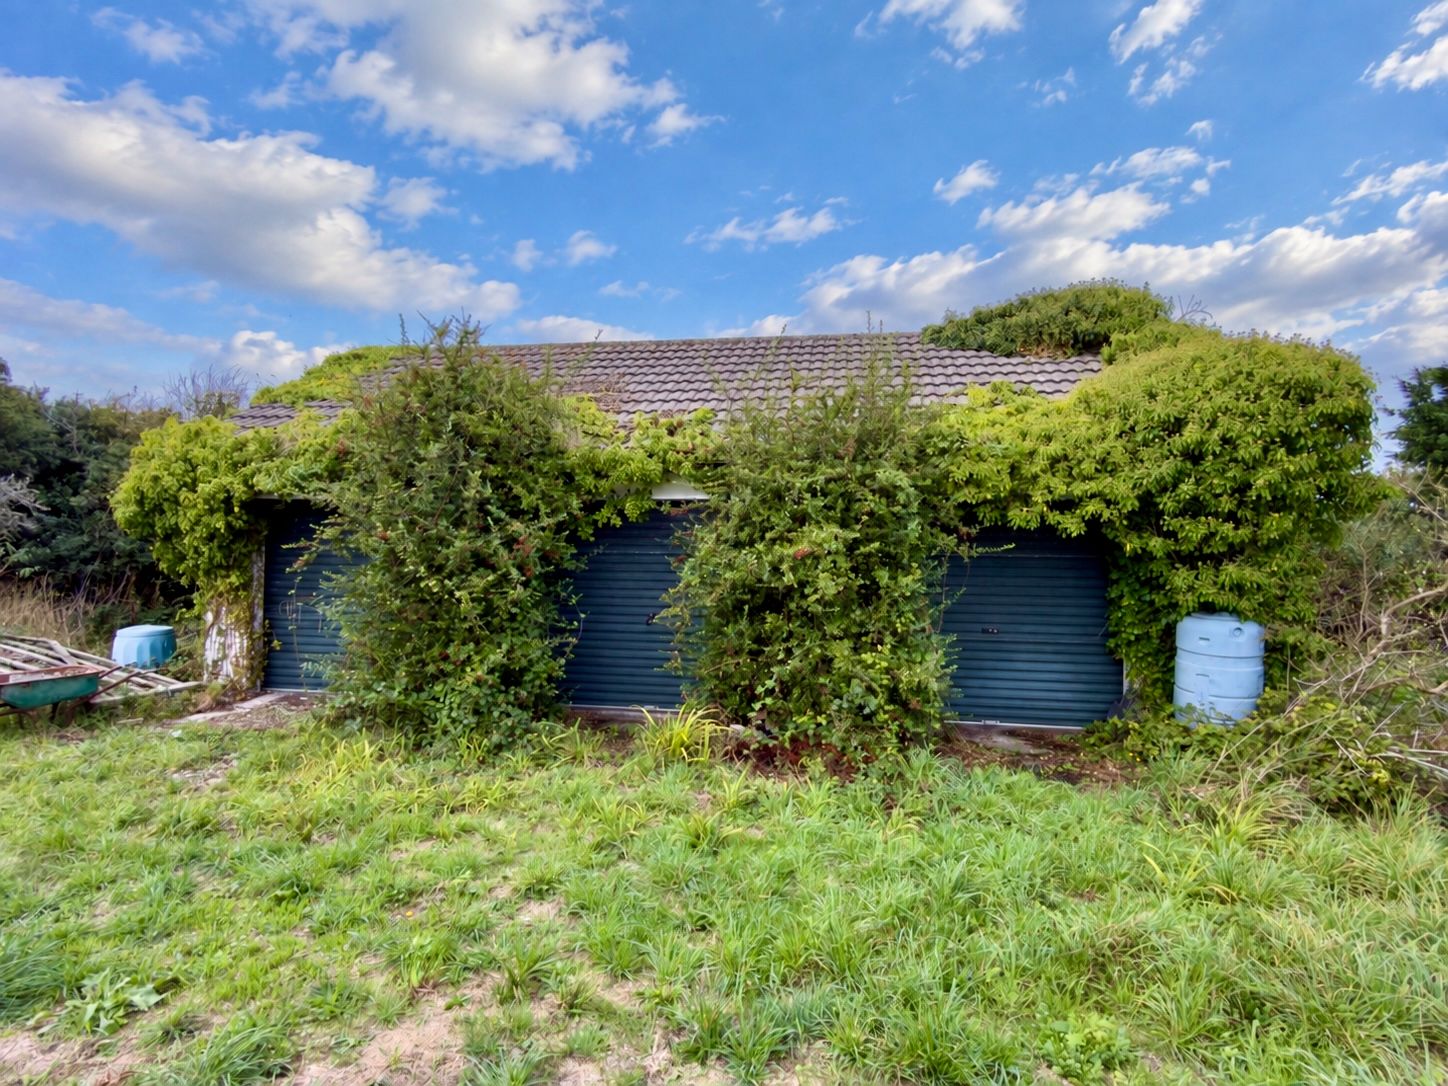
- DETACHED TRIPLE GARAGE
- 4 BEDROOMS AND SHOWER ROOM
- KITCHEN AND LOUNGE/DINER
- IMMEDIATE VACANT POSESSION WITH NO ONWARD CHAIN

4 Bedroom Bungalow for sale in Wadebridge
 1
4
1
1
4
1
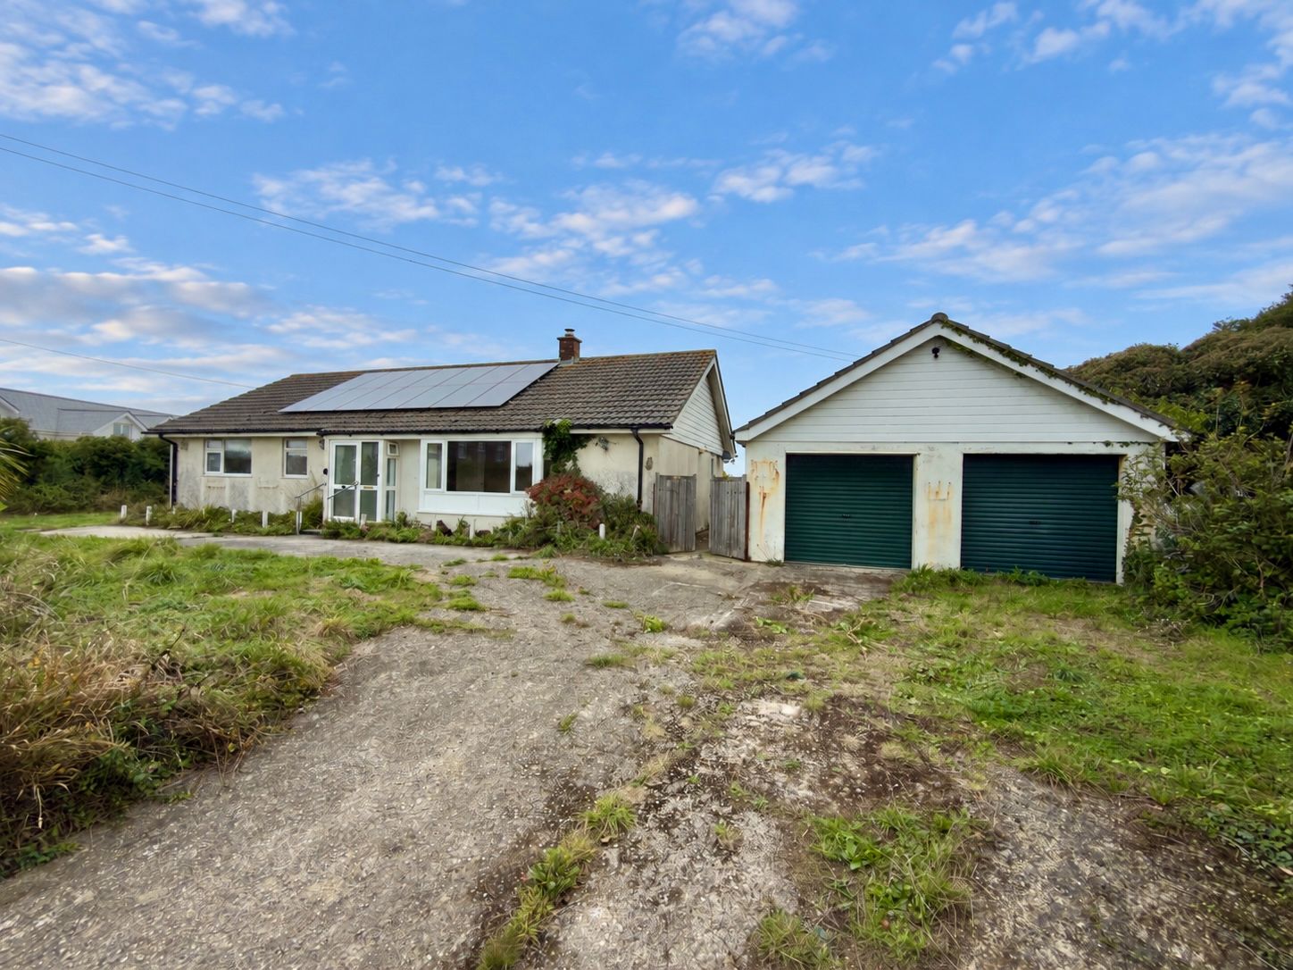
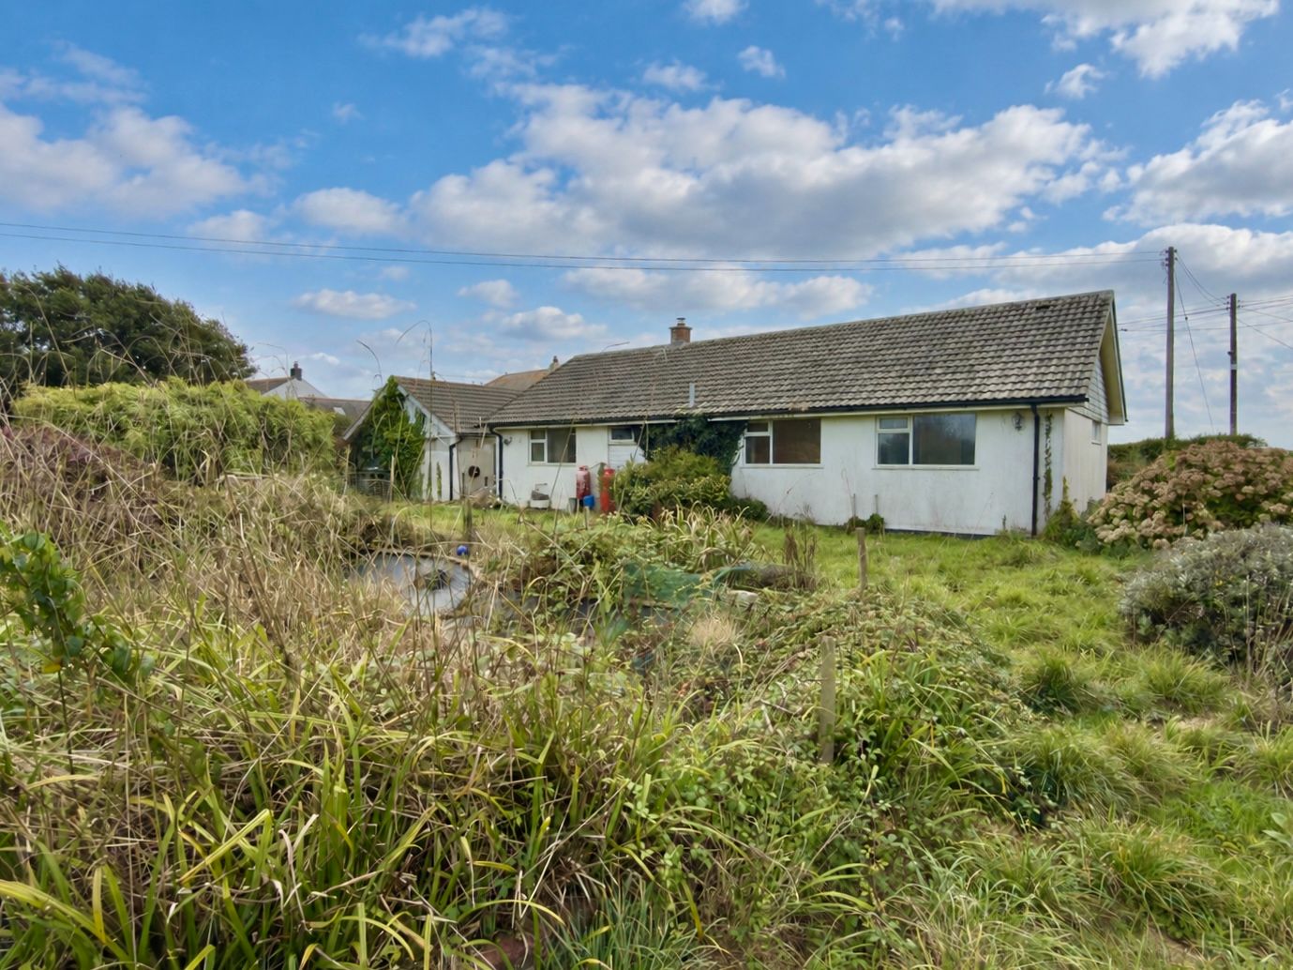
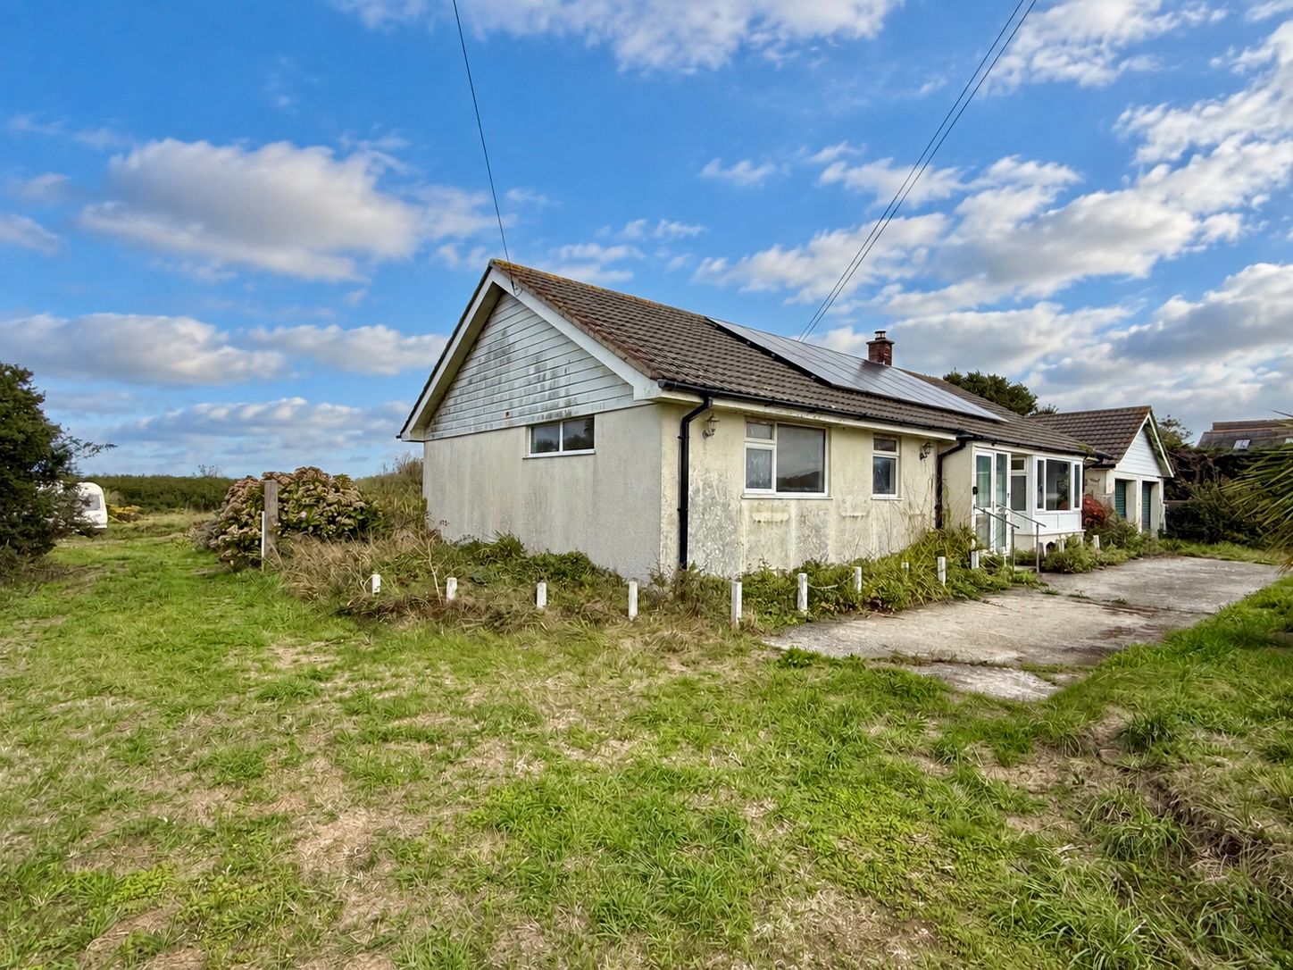
Located on the outskirts of the small hamlet of Treburrick is a detached bungalow which is built of pre-fabricated concrete panels often referred to as Woolaway construction.
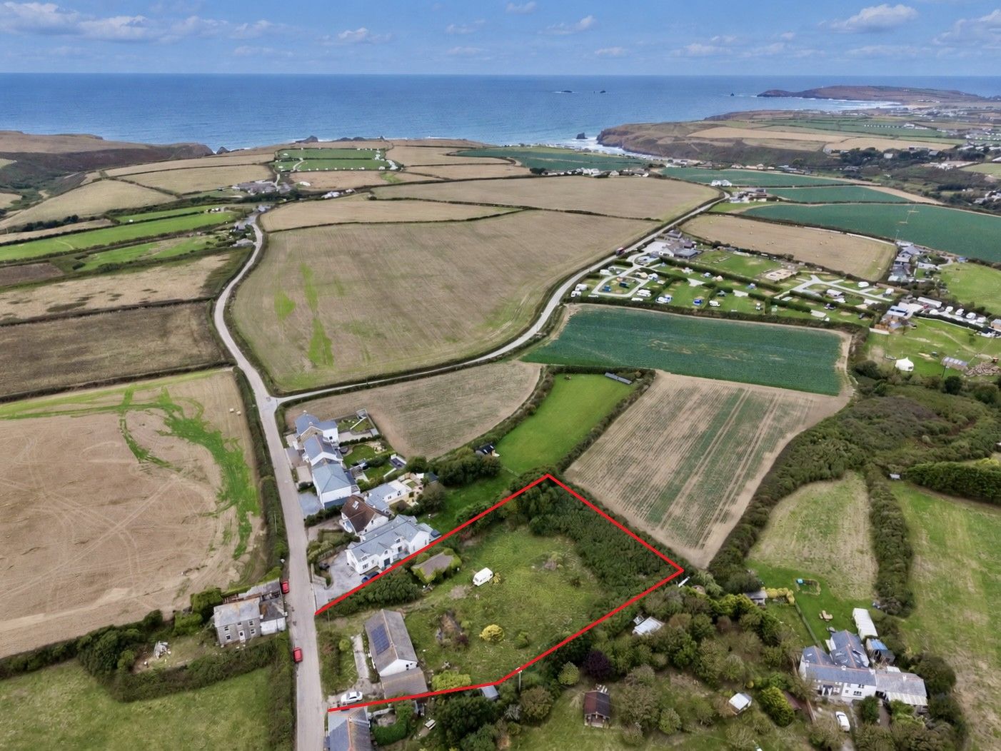
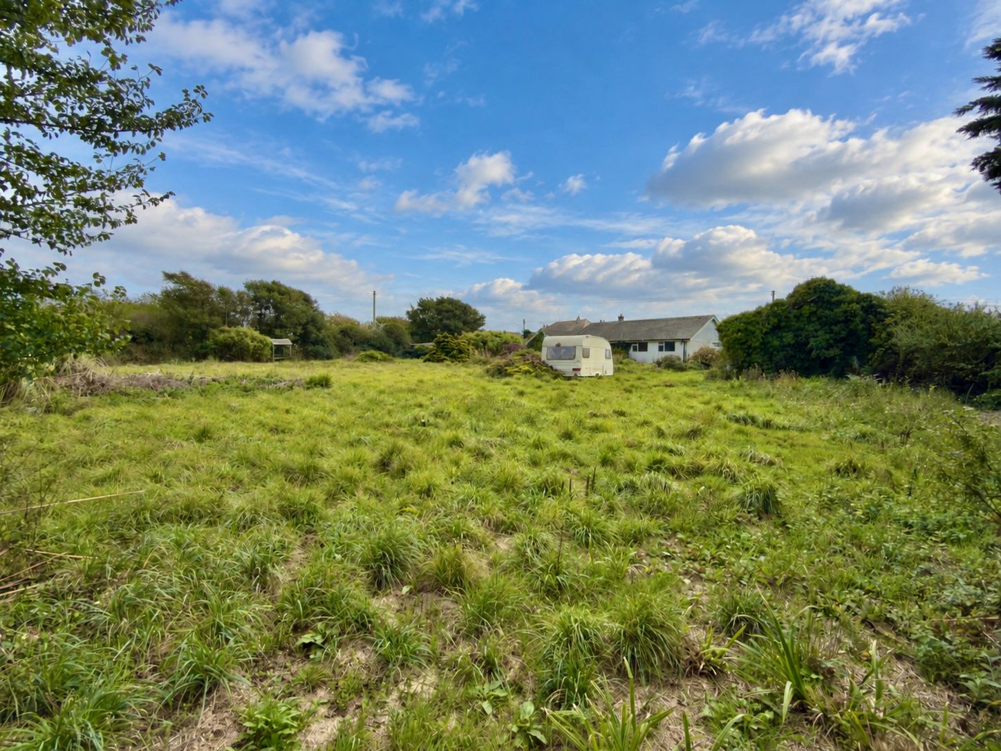
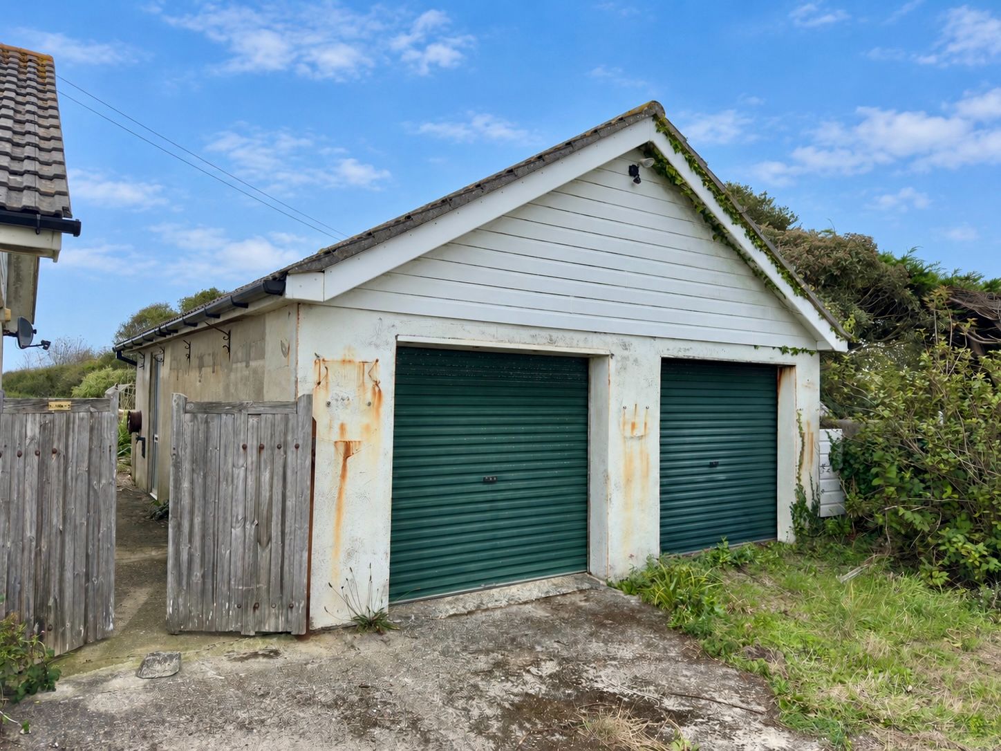
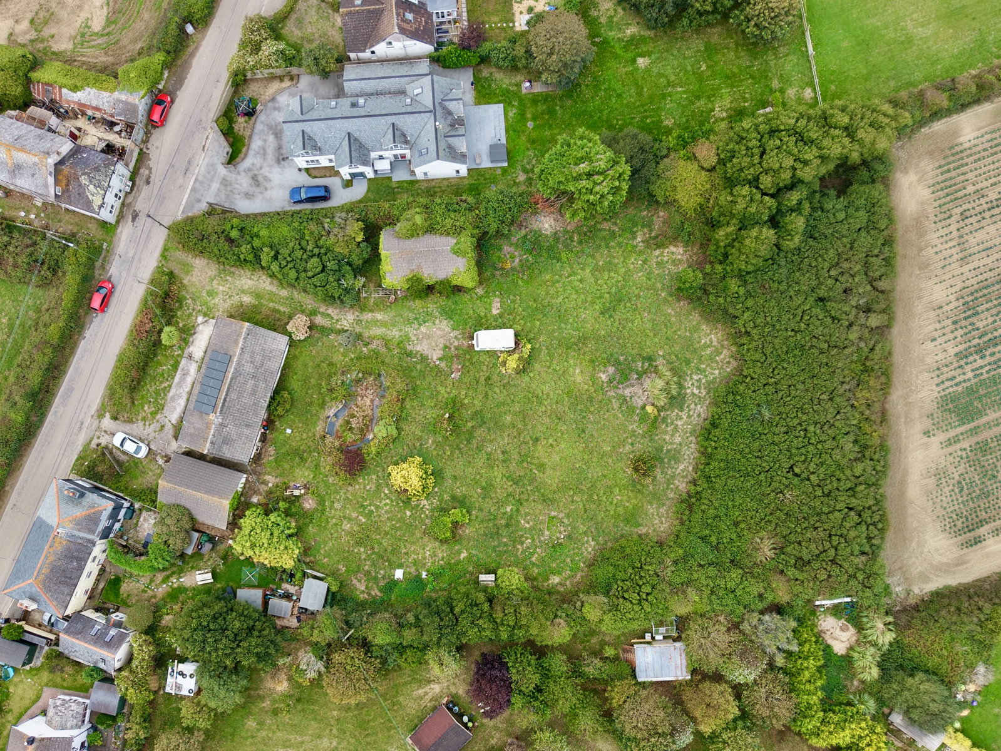
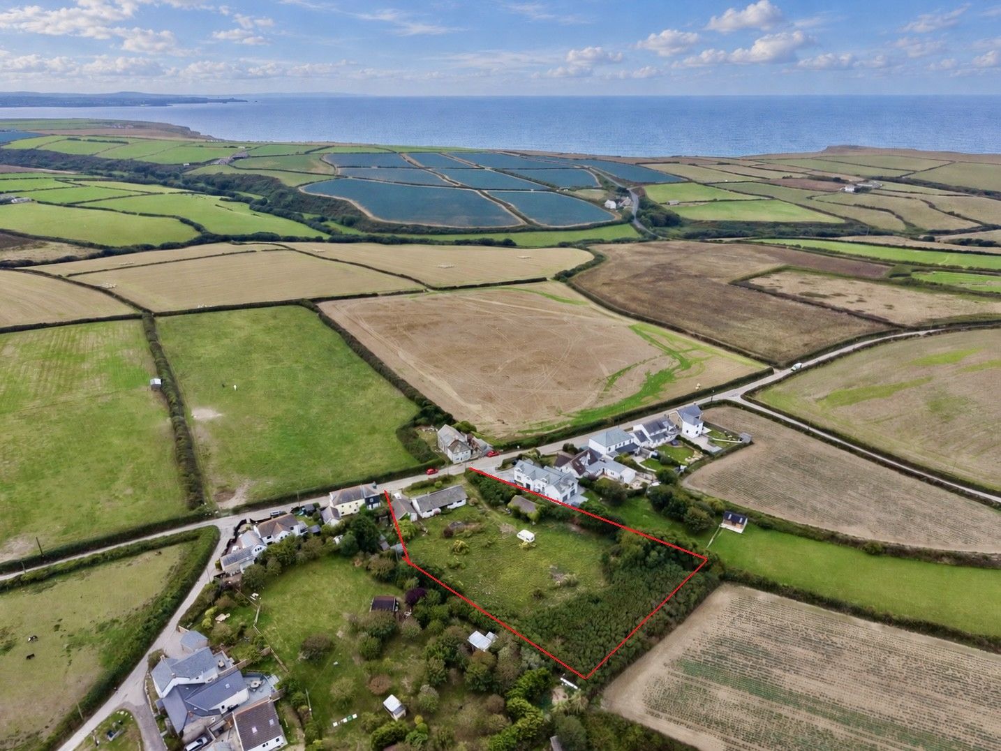
Set in a generous plot of just over 1 acre, the property offers tremendous potential also having a detached double garage alongside together with a further detached triple garage within the grounds at the rear.
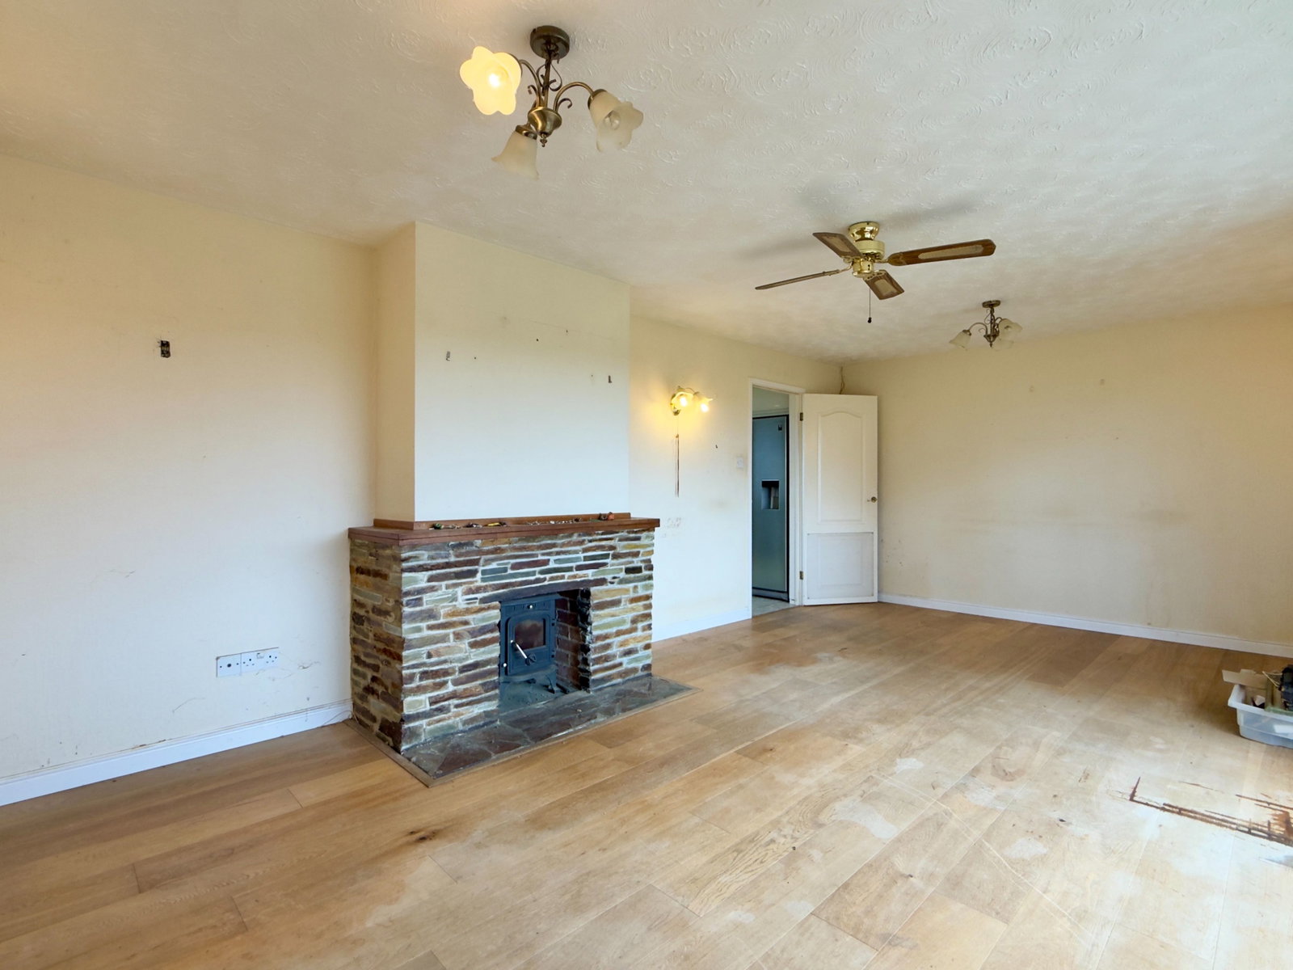
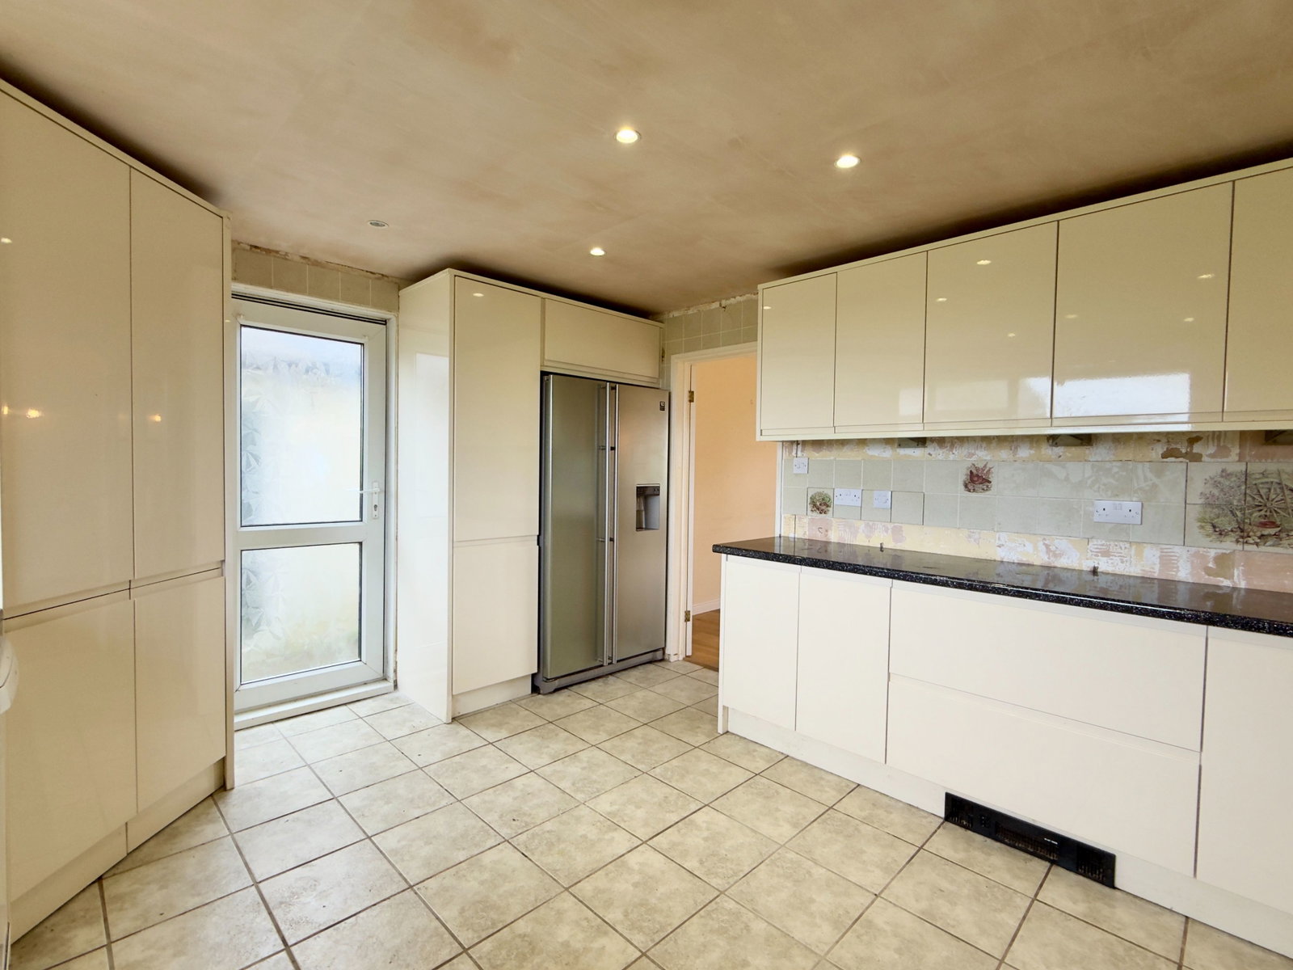
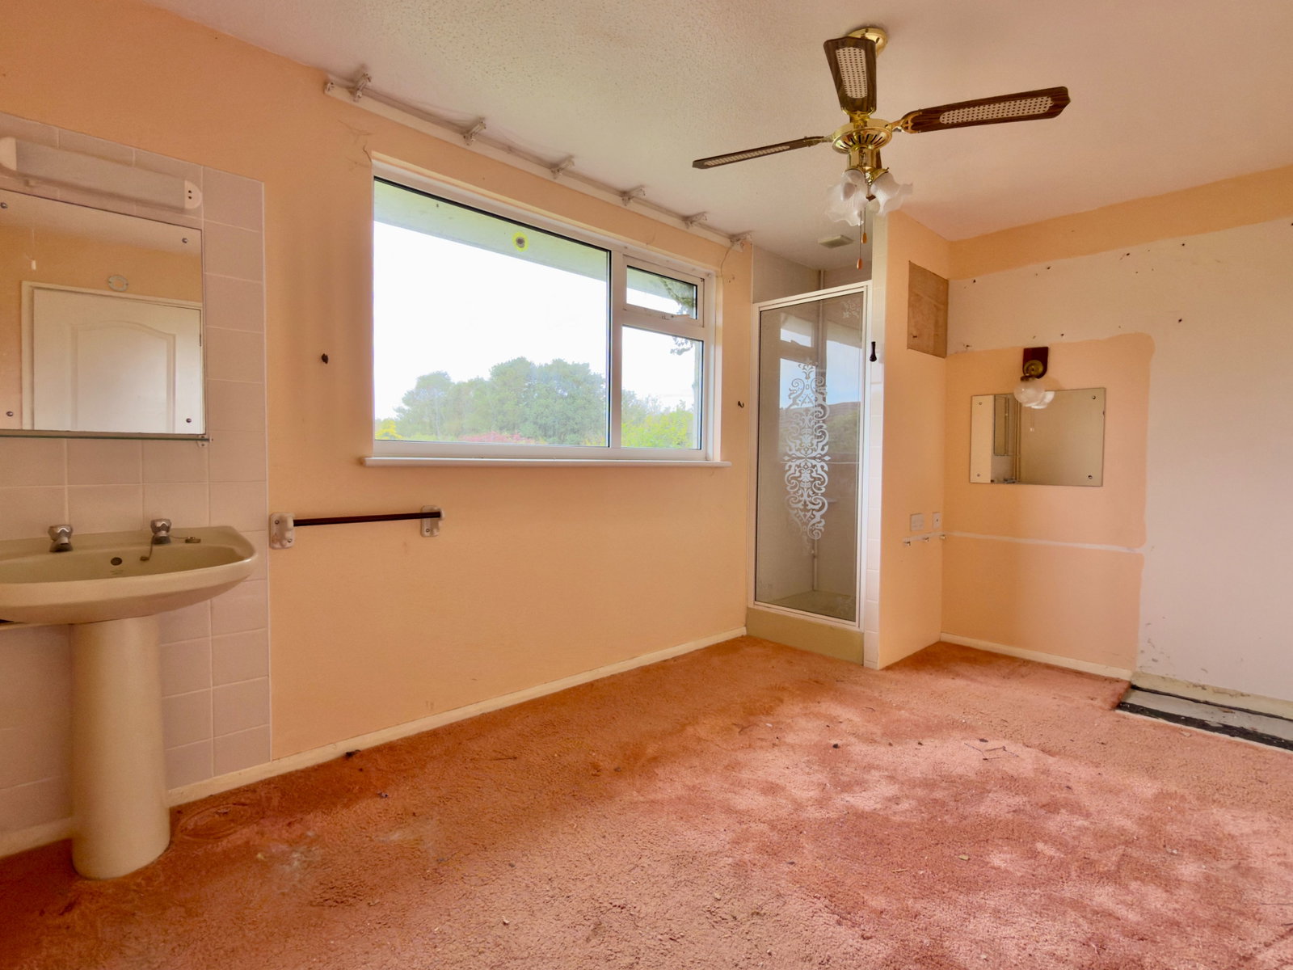
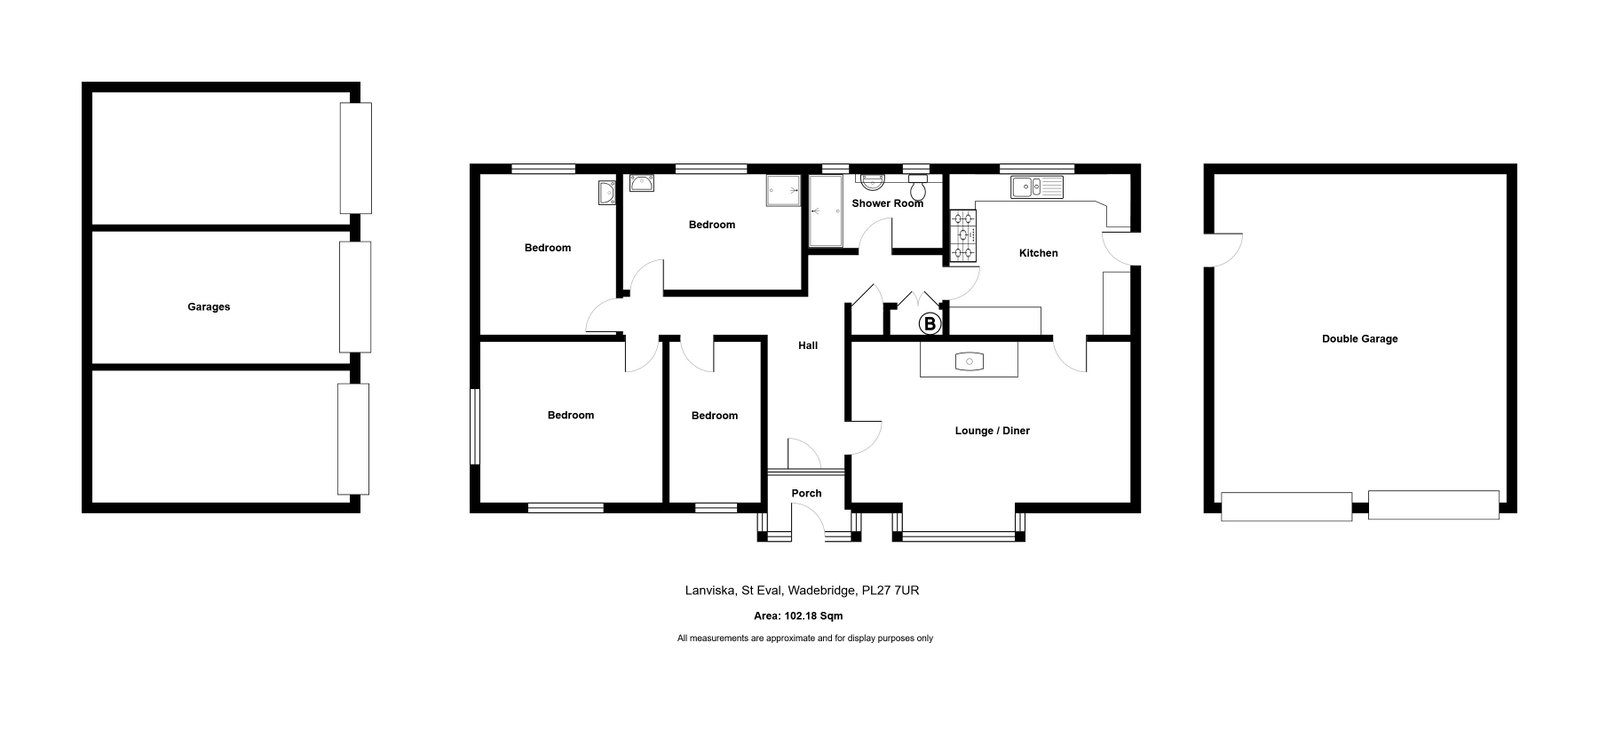
Offering accommodation that does require a degree of modernisation and improvement the property is currently laid out with a kitchen which in turn leads to a lounge/dining room together with 4 bedrooms and shower room.
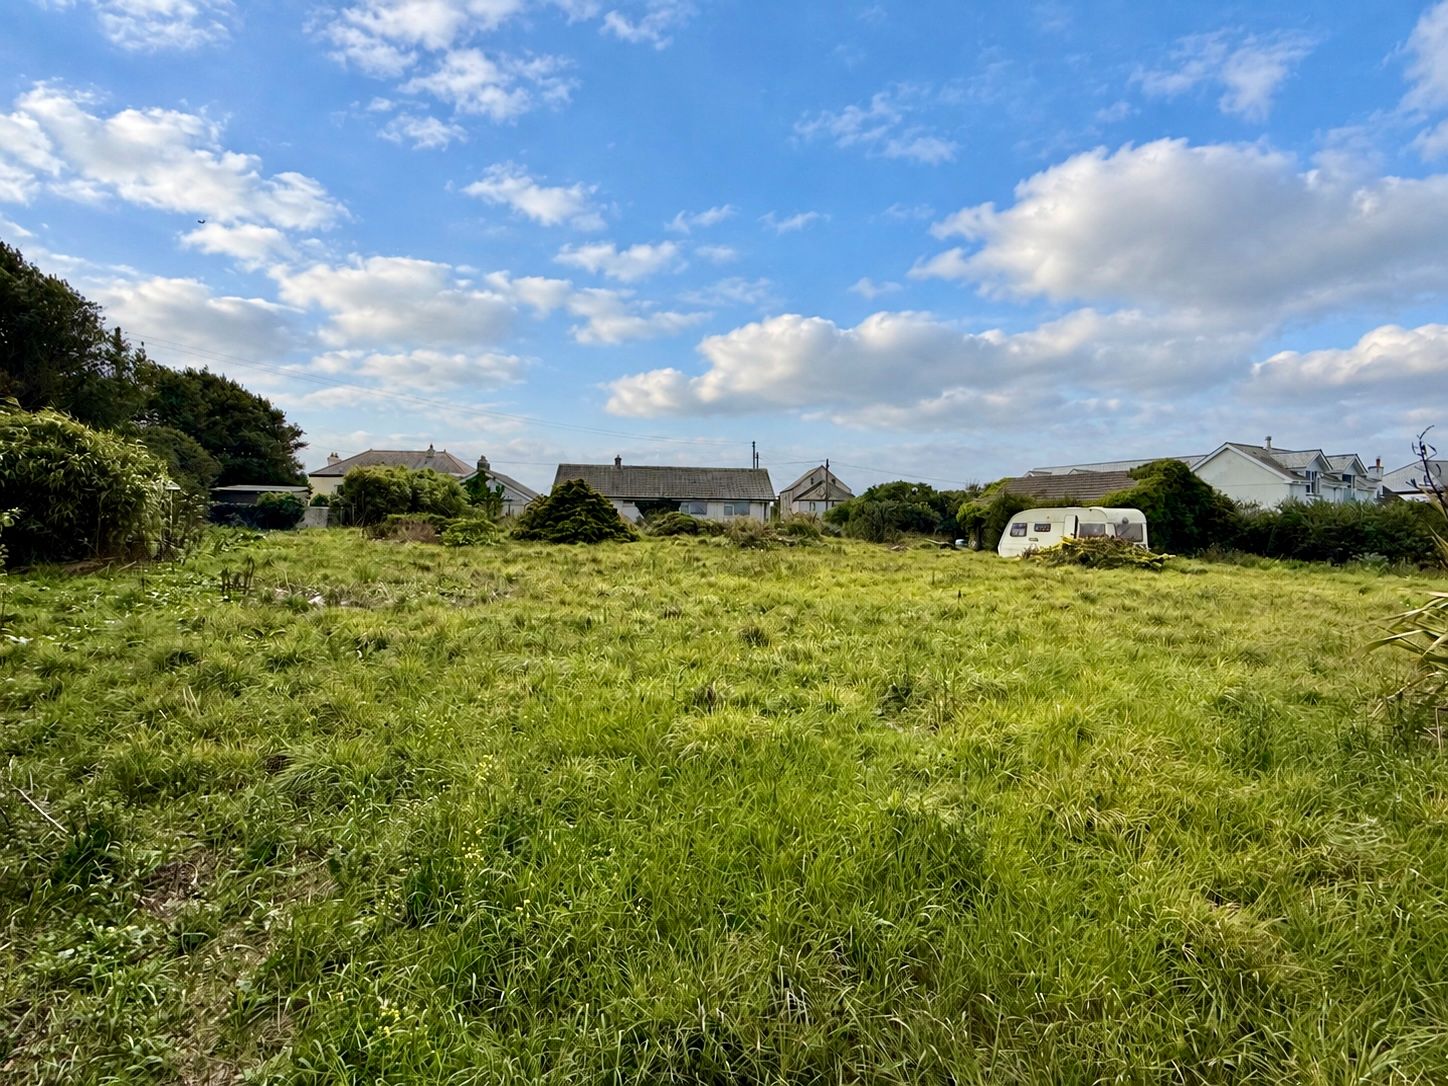
Offered for sale with immediate vacant possession and no onward chain, the property offers a wonderful opportunity for those purchasers seeking a home with an acre of its own gardens and grounds, bounded by open countryside at the rear.
ACCOMMODATION WITH ALL MEASUREMENTS BEING APPRROXIMATE:
DOUBLE GLAZED FRONT DOOR IN UPVC FRAME OPENING TO:
ENTRANCE HALL
With electric night storage heater, airing cupboard and shelved cupboard.
LOUNGE/DINING ROOM - (TBC)
Double glazed Box Bay window in UPVC frame to front, stone built fireplace housing wood burner.
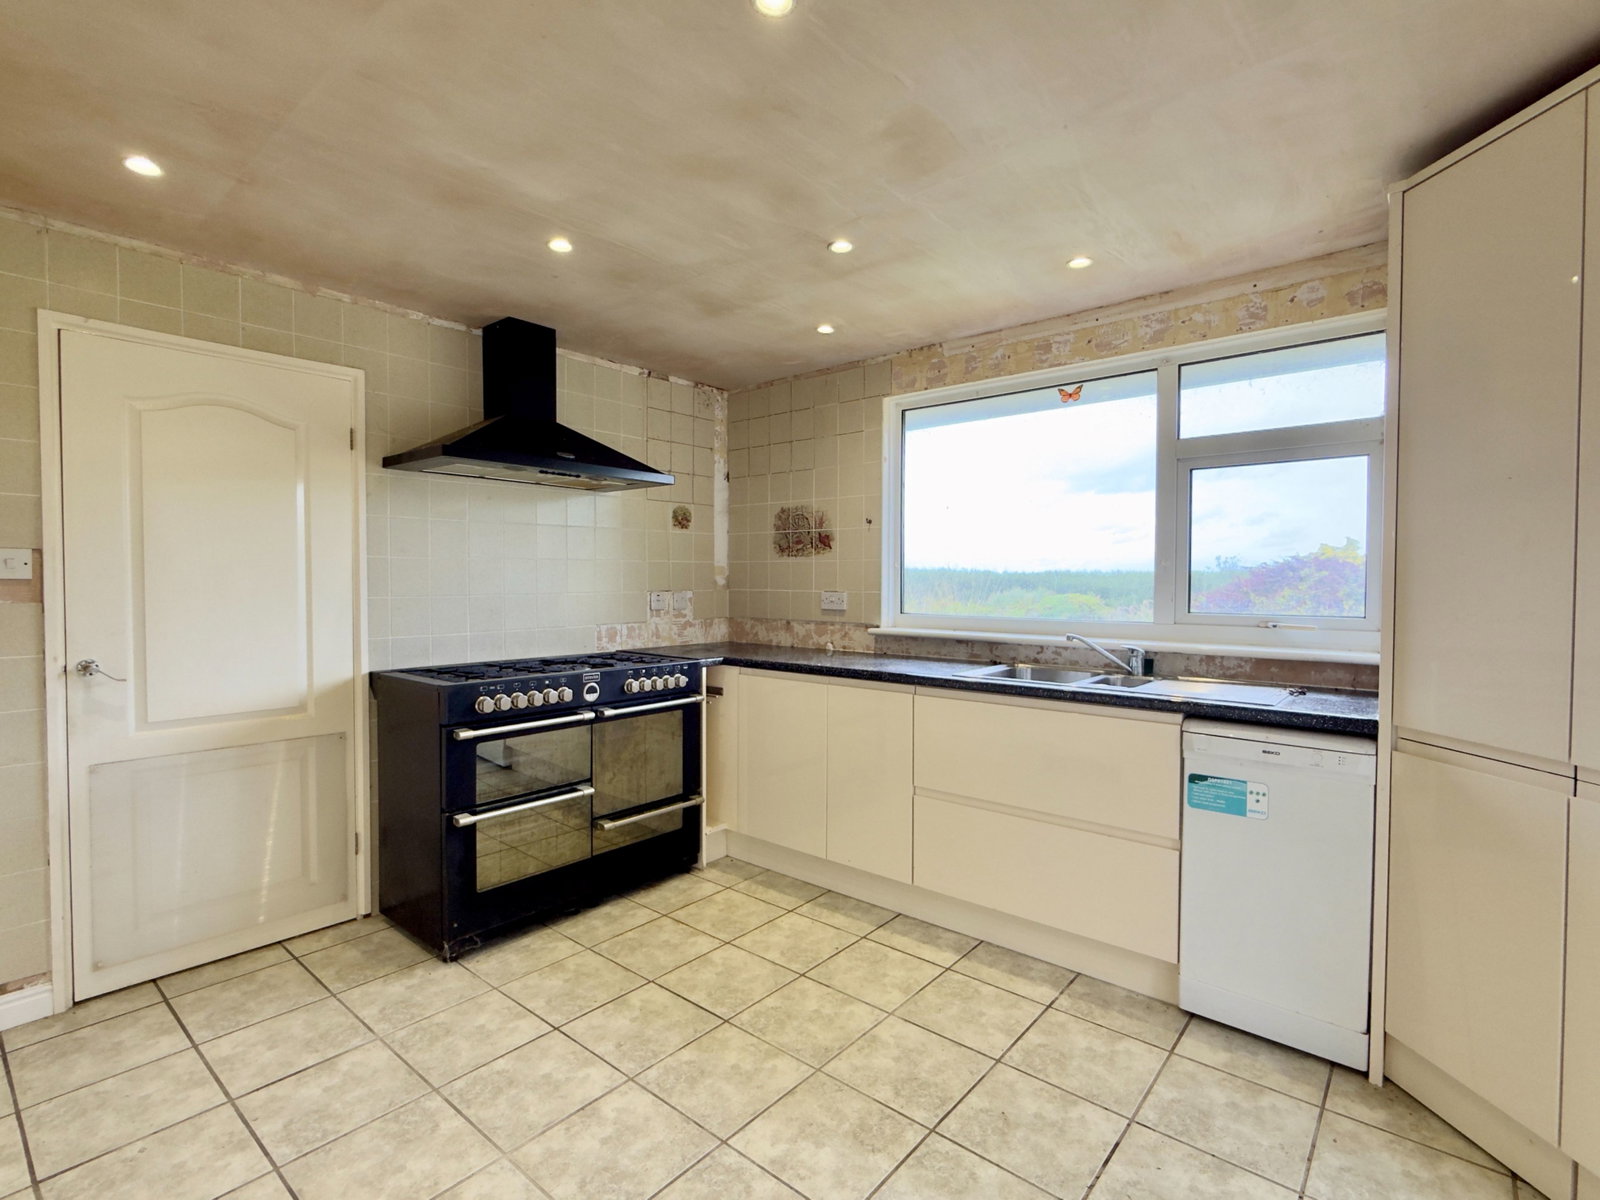
KITCHEN - 4.16m x 3.57m (13'7" x 11'8")
Double glazed window in UPVC frame to rear, base cupboards with worktops over and wall cupboards above, one and a half bowl stainless steel sink with mixer tap, space and power for fridge and space and plumbing for dishwasher, space for Range cooker.
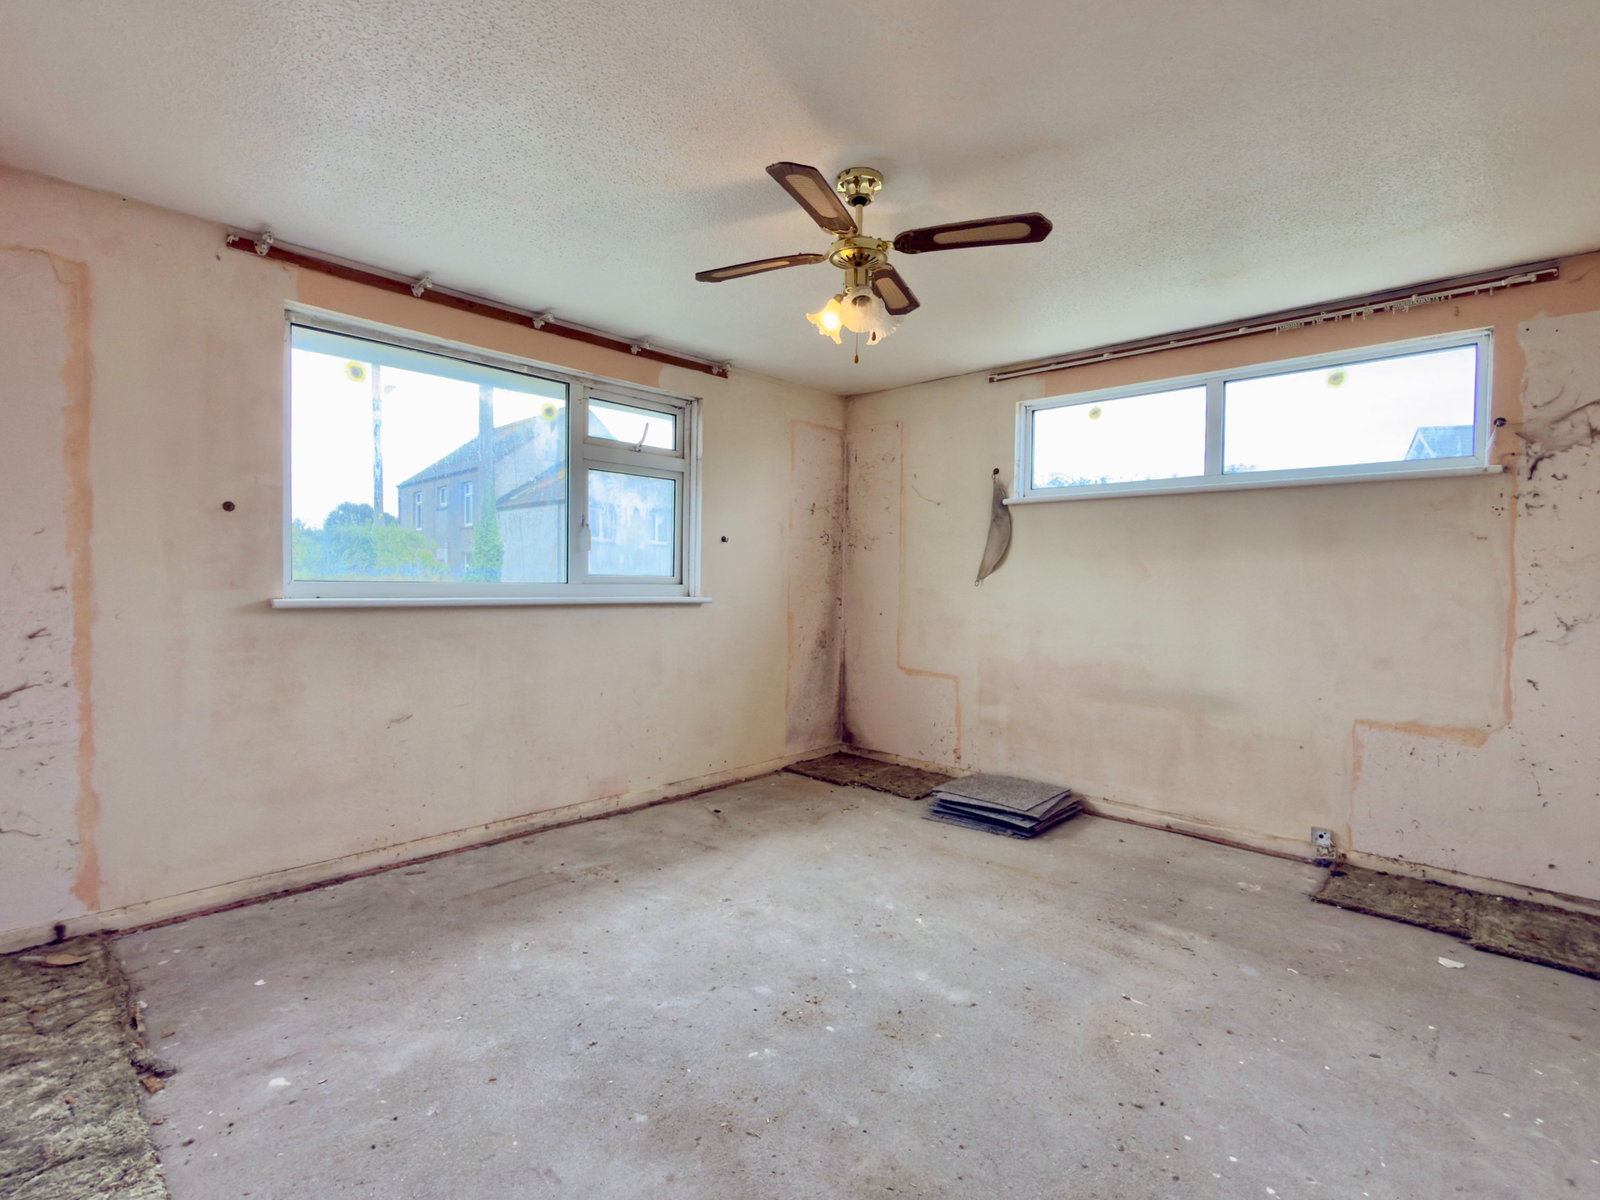
BEDROOM ONE - 4.12m x 3.61m (13'6" x 11'10")
Double glazed windows in UPVC frame to front and side.
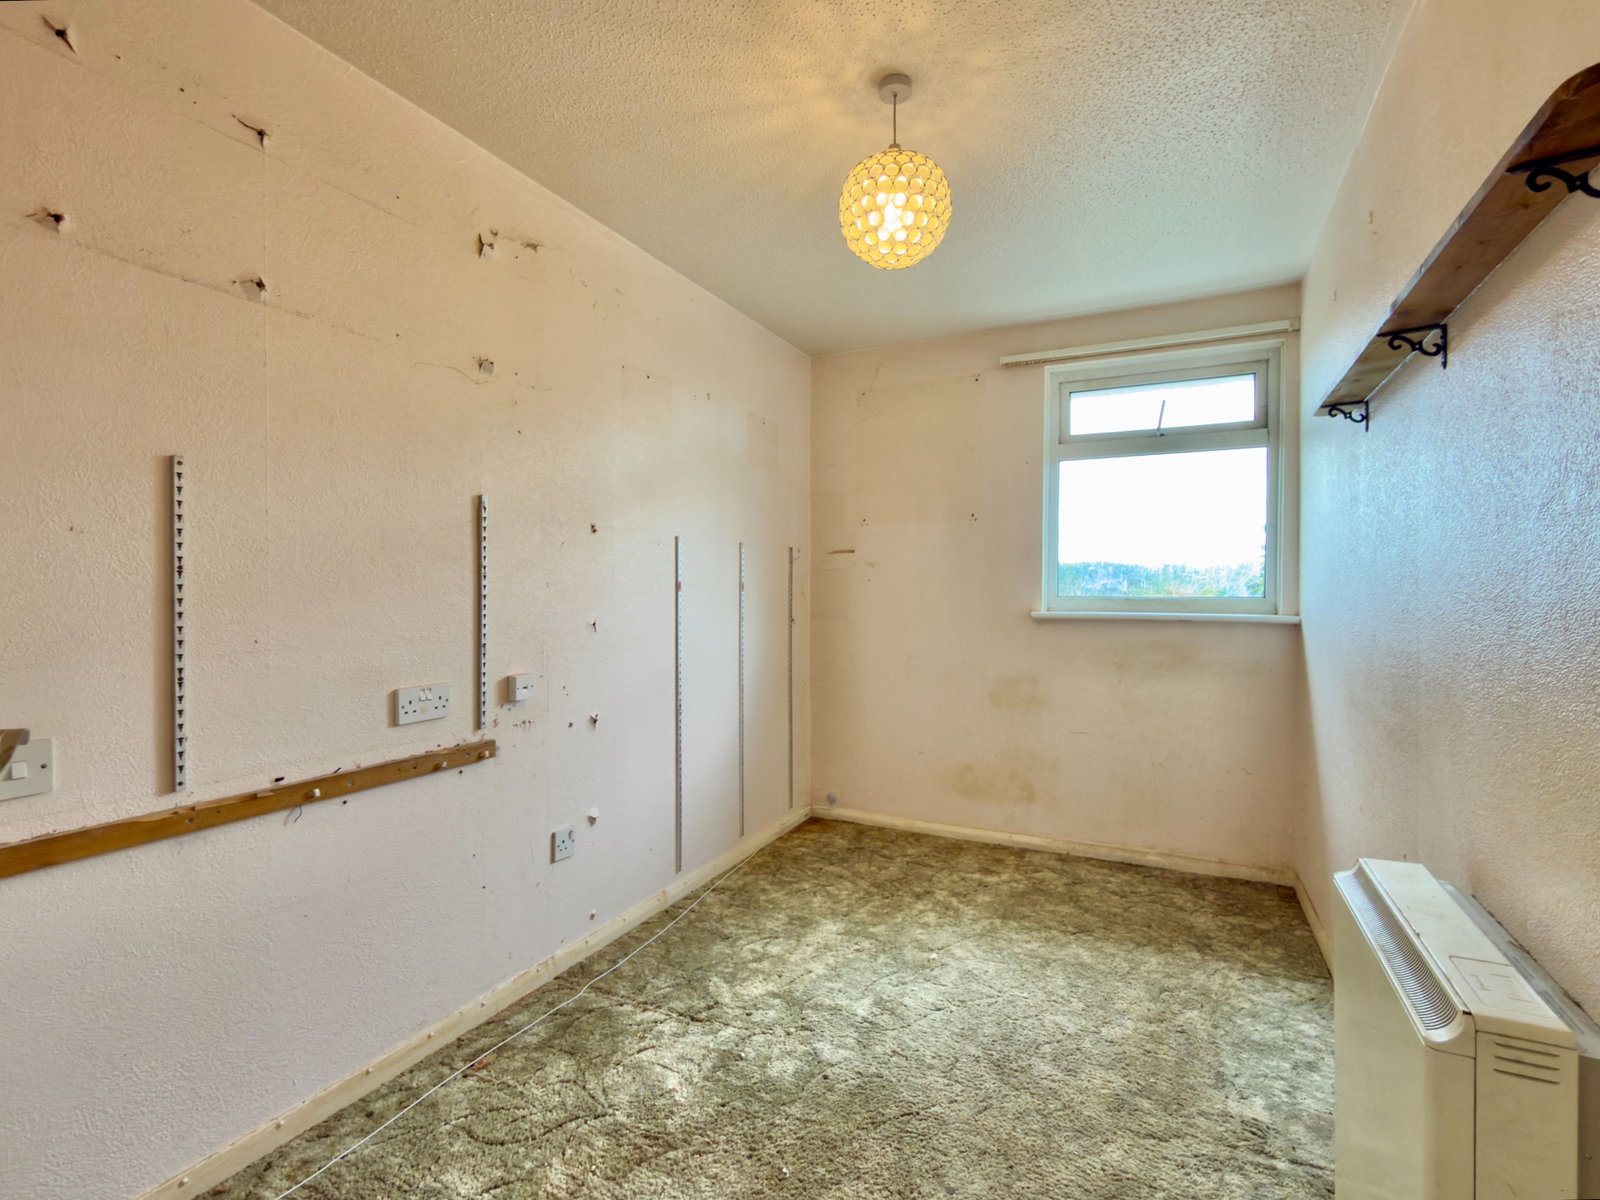
BEDROOM TWO - 3.6m x 3.09m (11'9" x 10'1")
Double glazed window in UPVC frame to rear, electric night storage heater.
BEDROOM THREE - 3.6m x 2.07m (11'9" x 6'9")
Double glazed window in UPVC frame to front, electric night storage heater.
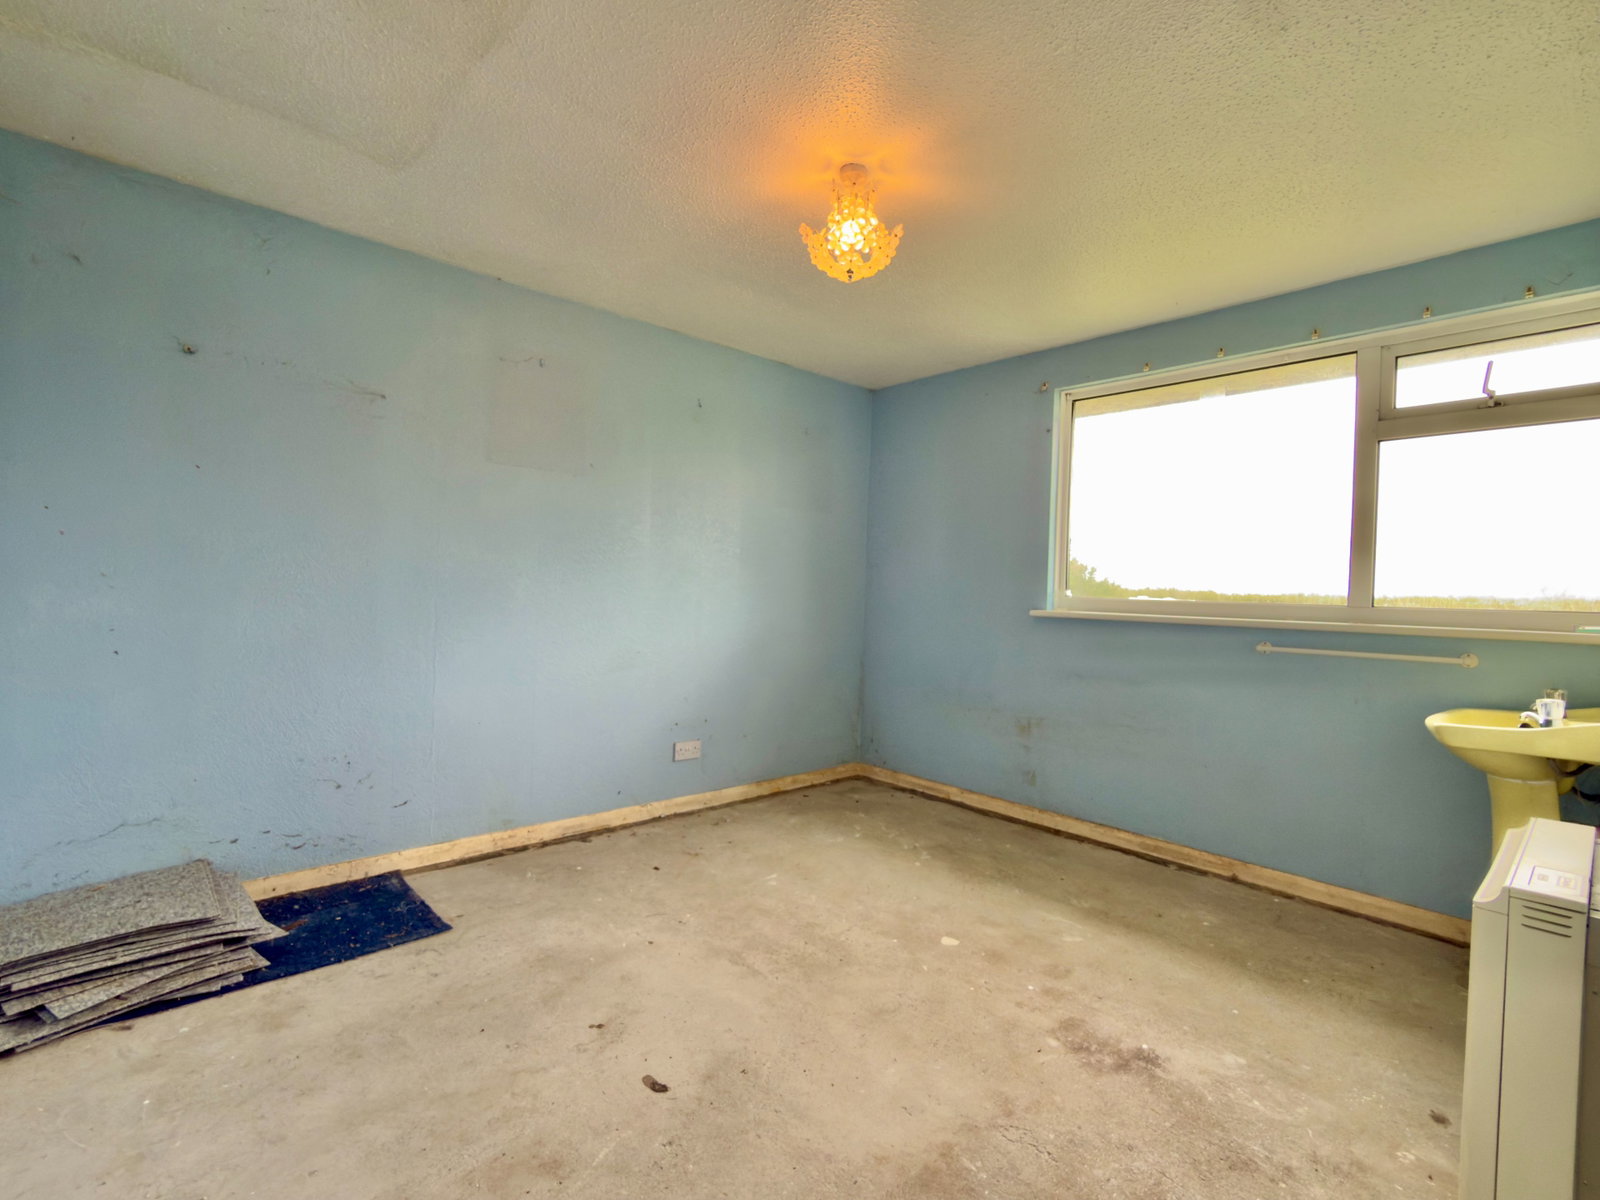
BEDROOM FOUR - 4m x 2.6m (13'1" x 8'6")
Double glazed window in UPVC frame to rear, electric night storage heater, wash hand basin, shower cubicle.
SHOWER ROOM
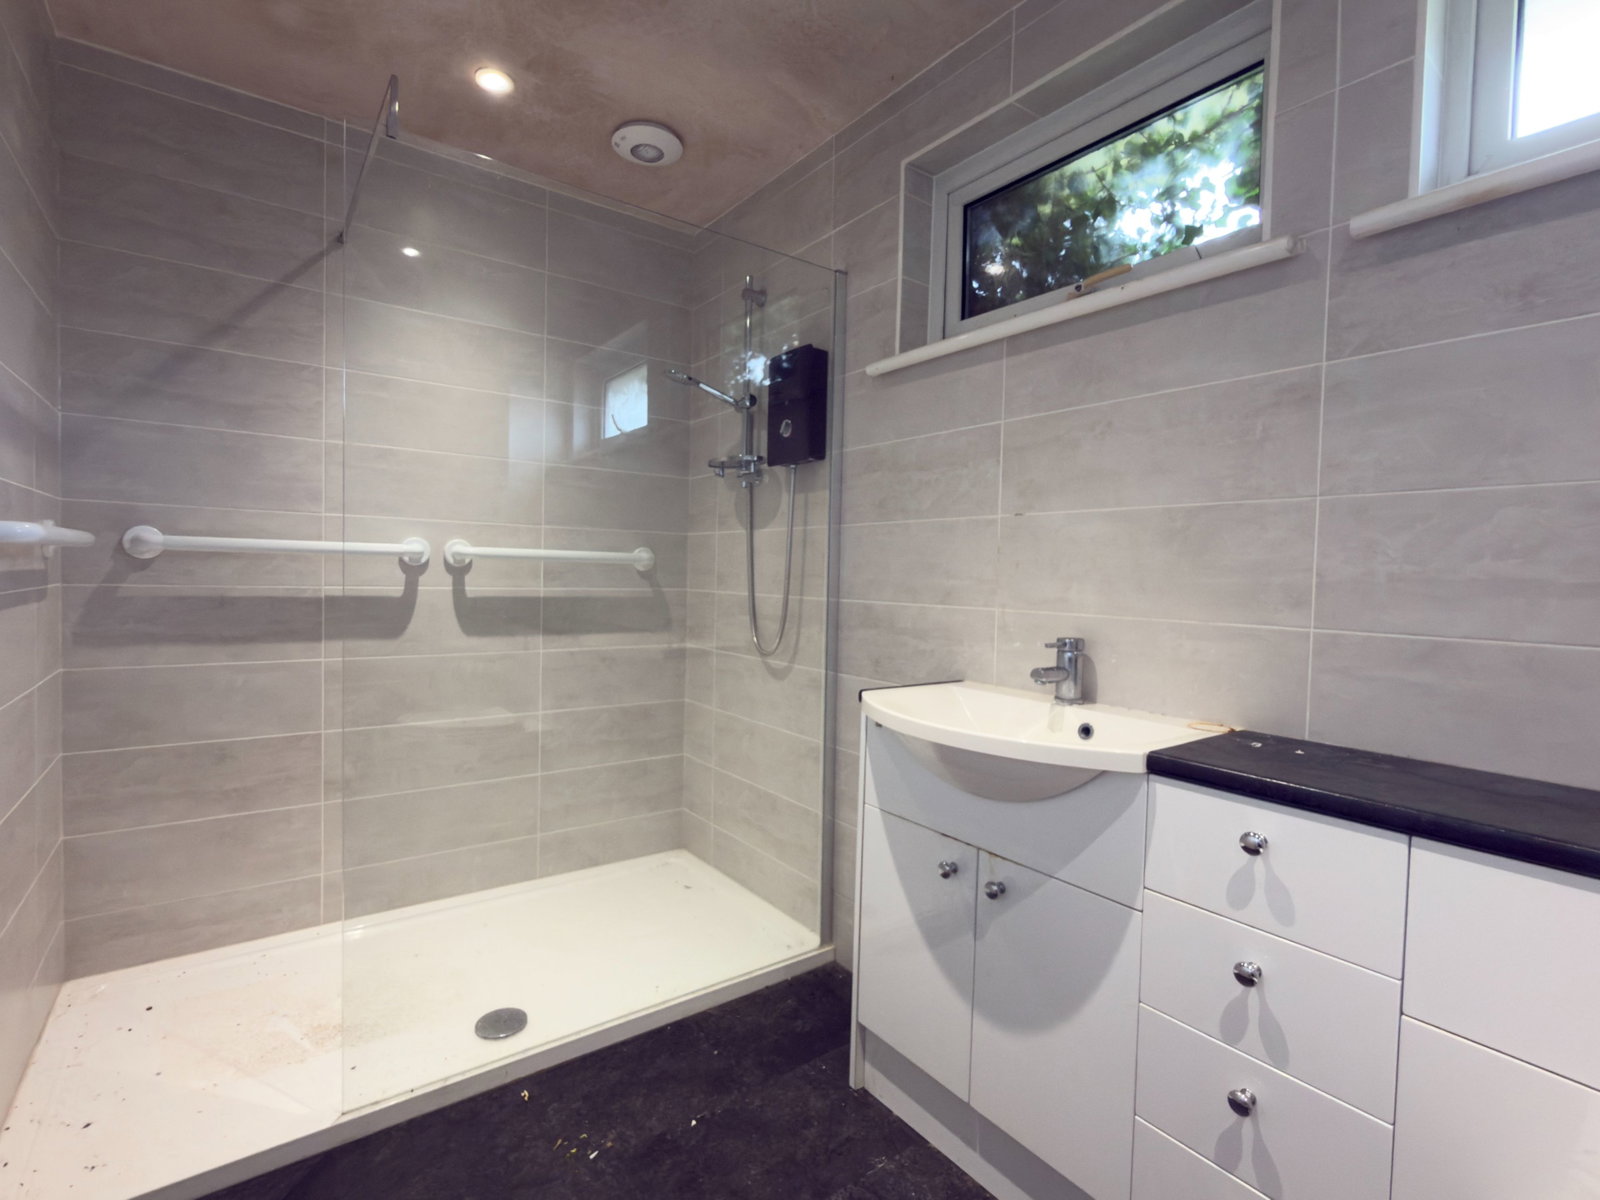
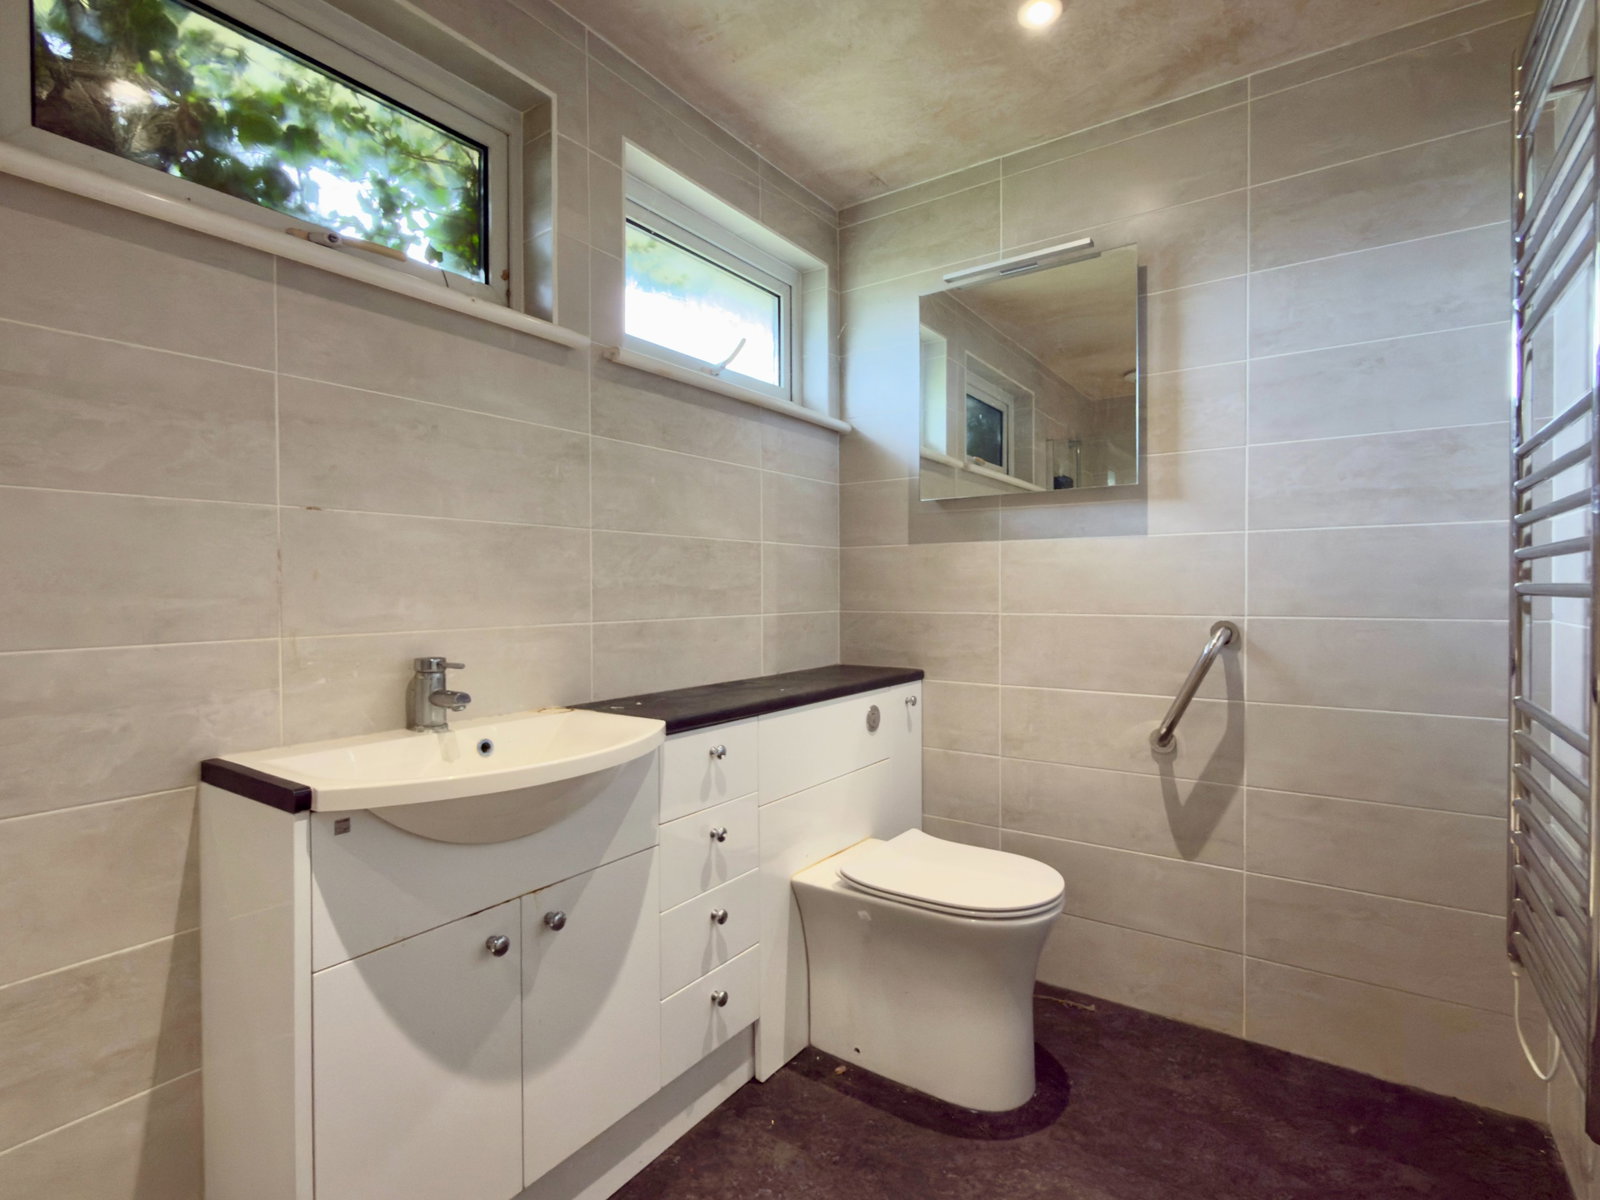
Double glazed windows in UPVC frame to rear, shower cubicle, wash hand basin, low flush WC.
DETACHED DOUBLE GARAGE - 7.8m x 6m (25'7" x 19'8") (External measurement)
Two roller doors to front elevation.
DETACHED TRIPLE GARAGE
GARAGE 1 - 5.82m x 2.97m (19'1" x 9'8")
Roller door to front.
GARAGE 2 - 5.86m x 2.99m (19'2" x 9'9")
Roller door to front.
GARAGE 3 - 5.78m x 2.99m (18'11" x 9'9")
Roller door to front.
PARKING
Lanviska is approached through two 5 bar gates entrances from the highway at the front with a concrete forecourt in front of the bungalow and parking at one side in front of the double garage.
GARDEN
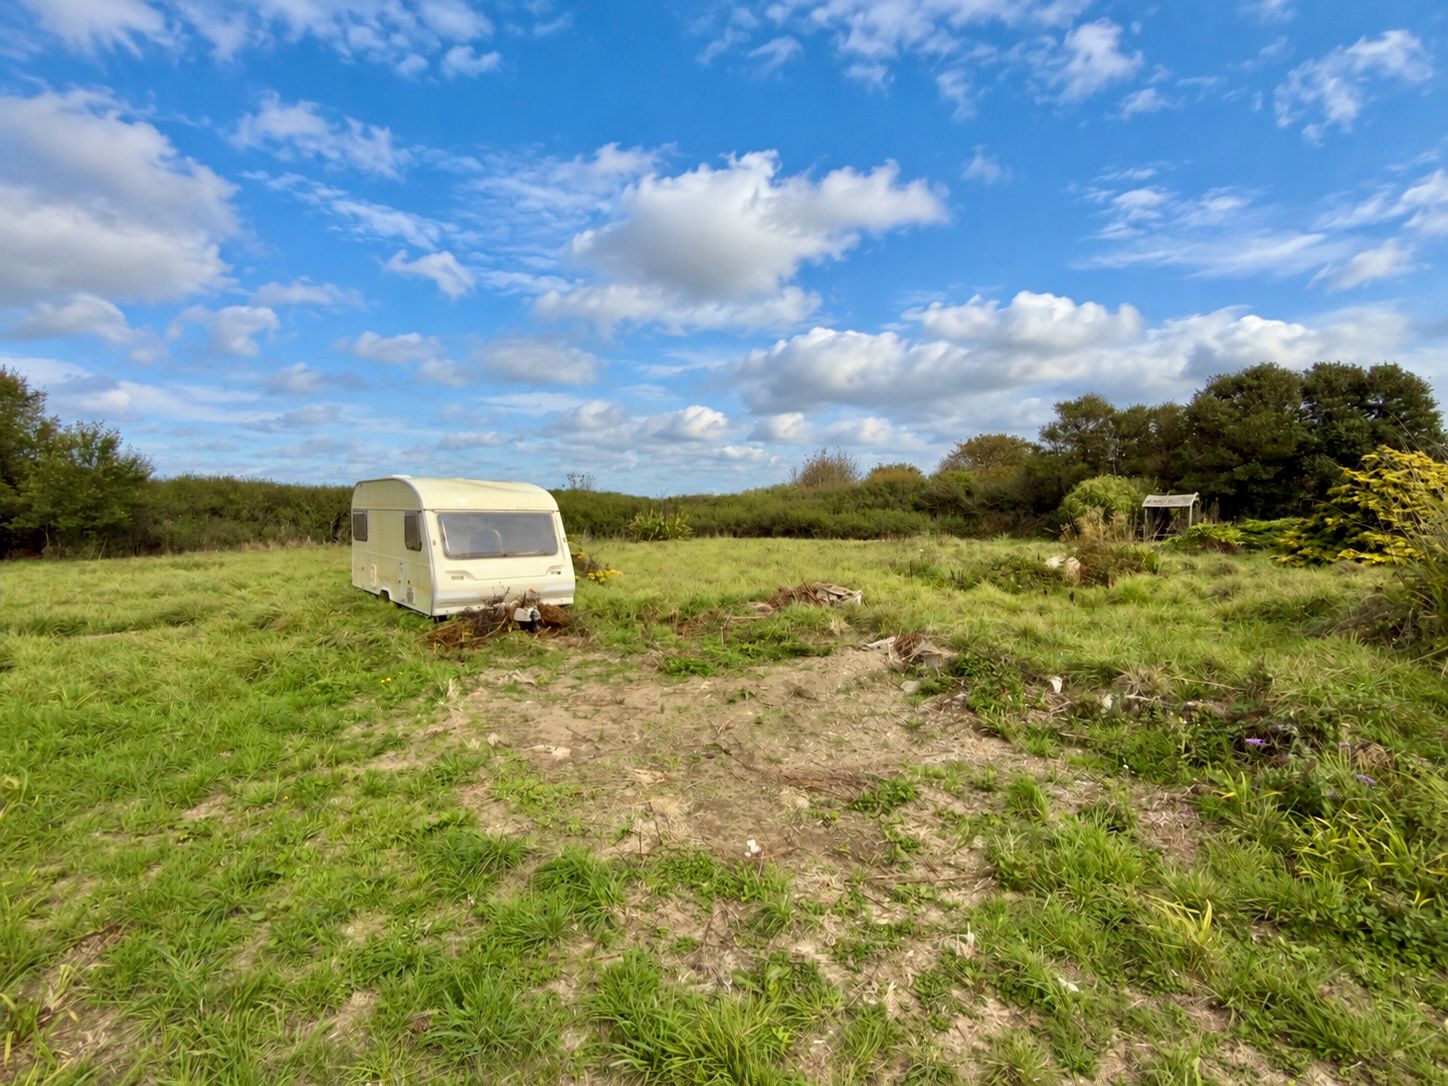
The property stands in gardens and grounds of just over 1 acre, enclosed with mature hedge boundaries with the rear boundary in particular being somewhat overgrown and in need of attention.
The gardens and grounds offer tremendous potential and could be considered perfect for those purchasers seeking land for a variety to uses.
TENURE
Freehold
COUNCIL TAX BAND
D
WHAT 3 WORDS
finest.genius.edgy
AGENTS NOTE
Please note that an AML fee is chargeable to the buyer once an offer is accepted to cover the cost of carrying out the required identity and anti-money laundering checks. The fee is £30 plus VAT (£36 inc VAT) per person. Once these checks have been completed, the fee cannot be refunded, even if the property purchase does not go ahead.
PROOF OF FINANCE – Purchasers, before an offer is formally agreed, we will require proof of your financial ability to purchase. Again, we ask for your cooperation on this matter to avoid any unnecessary delays in issuing a memorandum of sale.
Important Information
- This is a Freehold property.
Property Ref: 1533017
Similar Properties
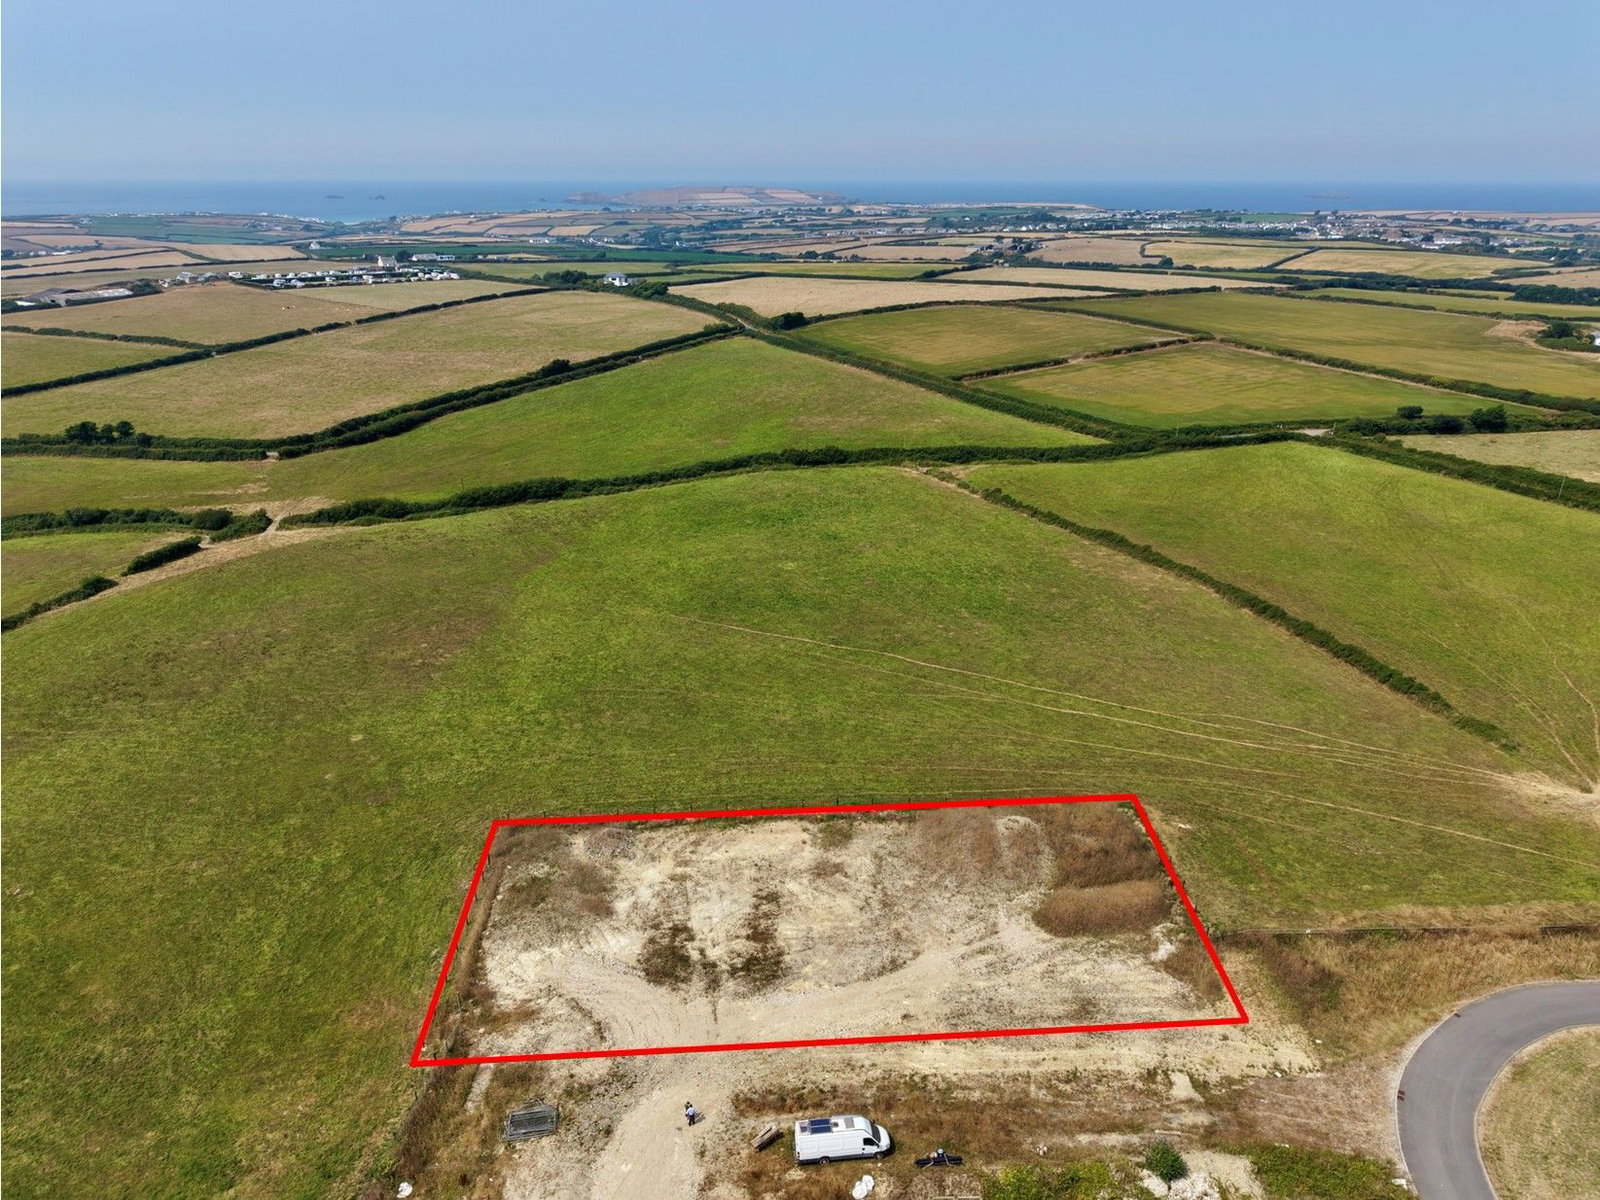
Plot | Offers Over £495,000
An exciting opportunity to purchase a development site for 7 Live/Work units.
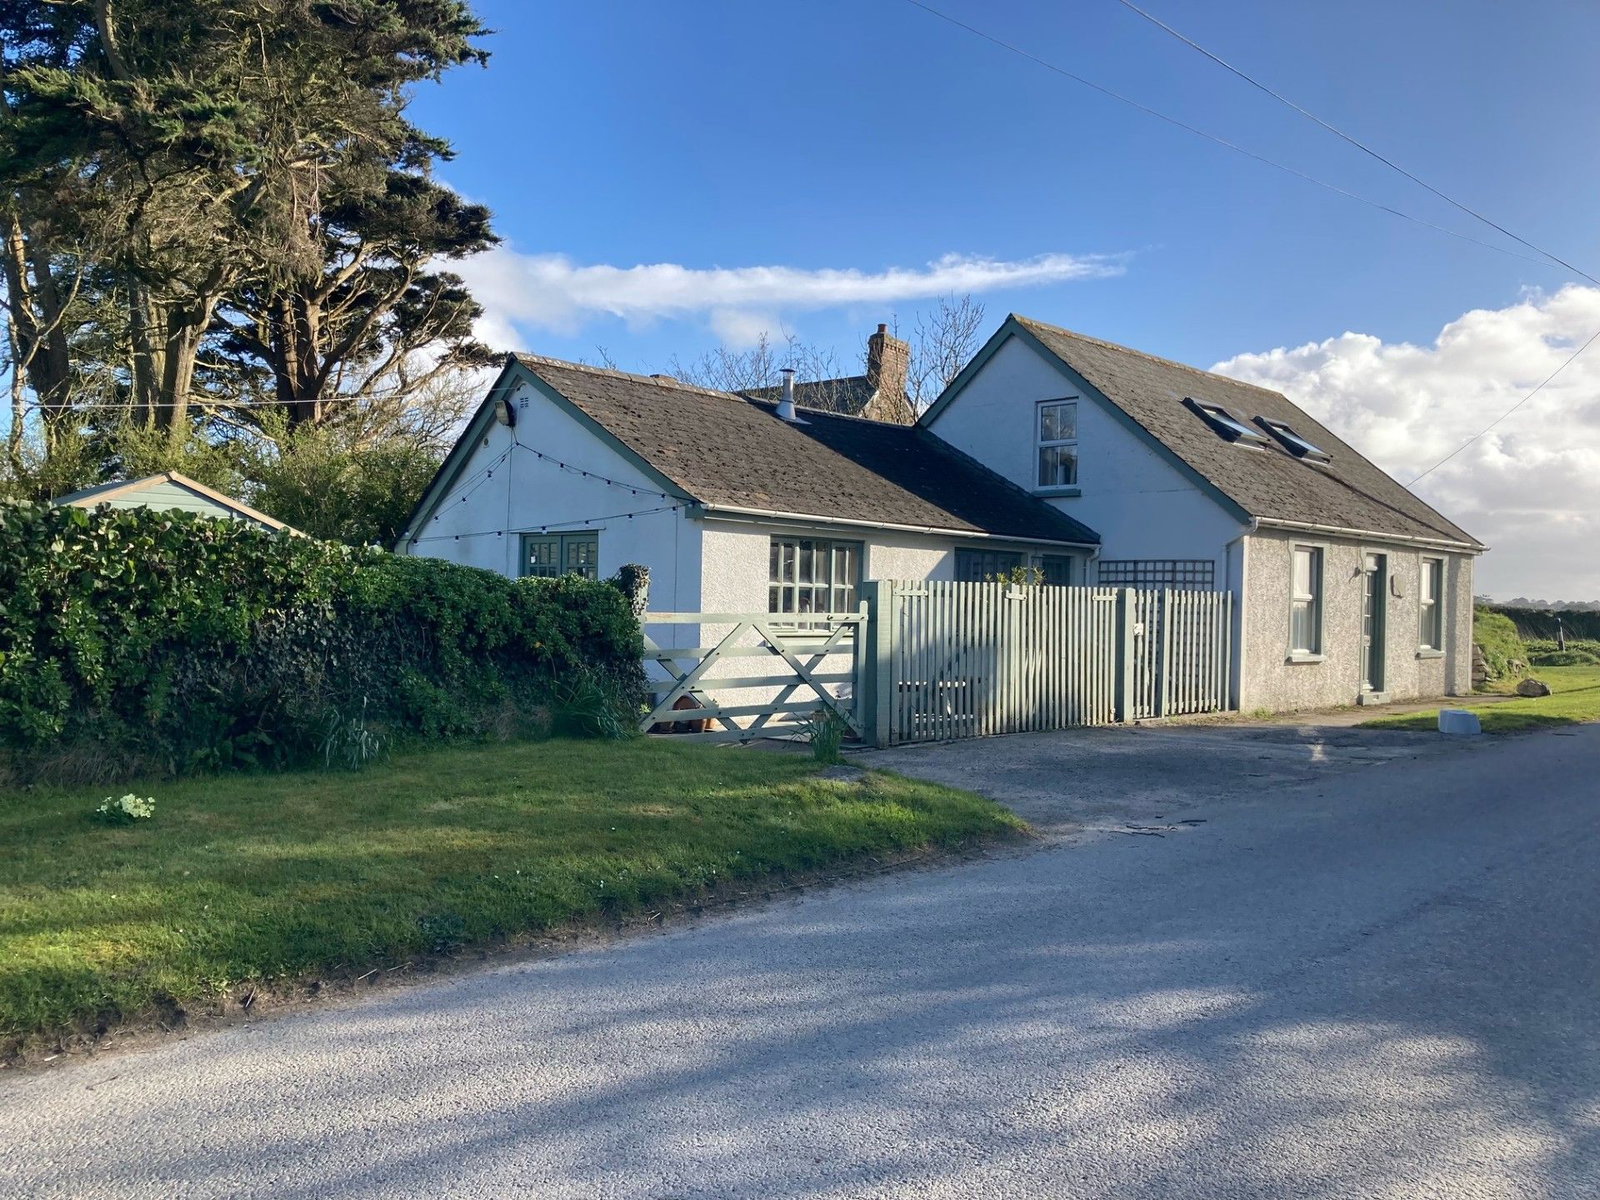
4 Bedroom Detached House | £495,000
A 3/4 bedroom detached period dormer home which features a generous mature garden in a super rural setting. EPC: E
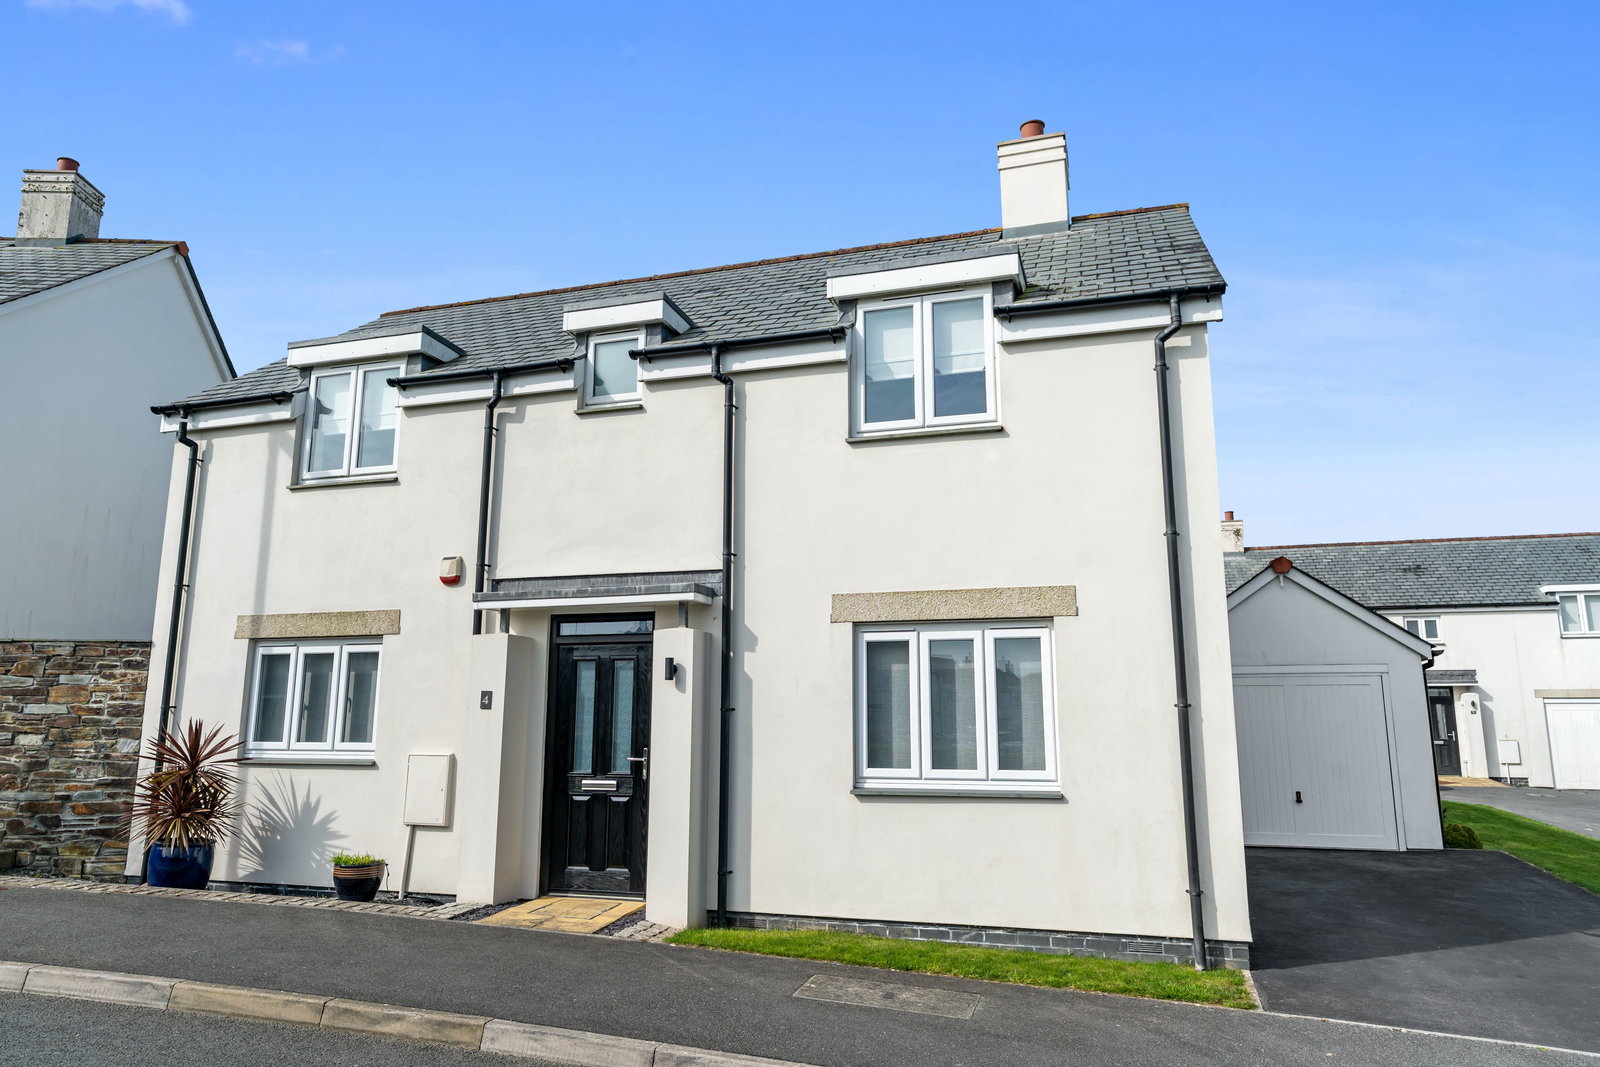
3 Bedroom Detached House | £495,000
Immaculately presented three bedroom detached residence with enclosed sunny rear garden, garage and parking. EPC: B
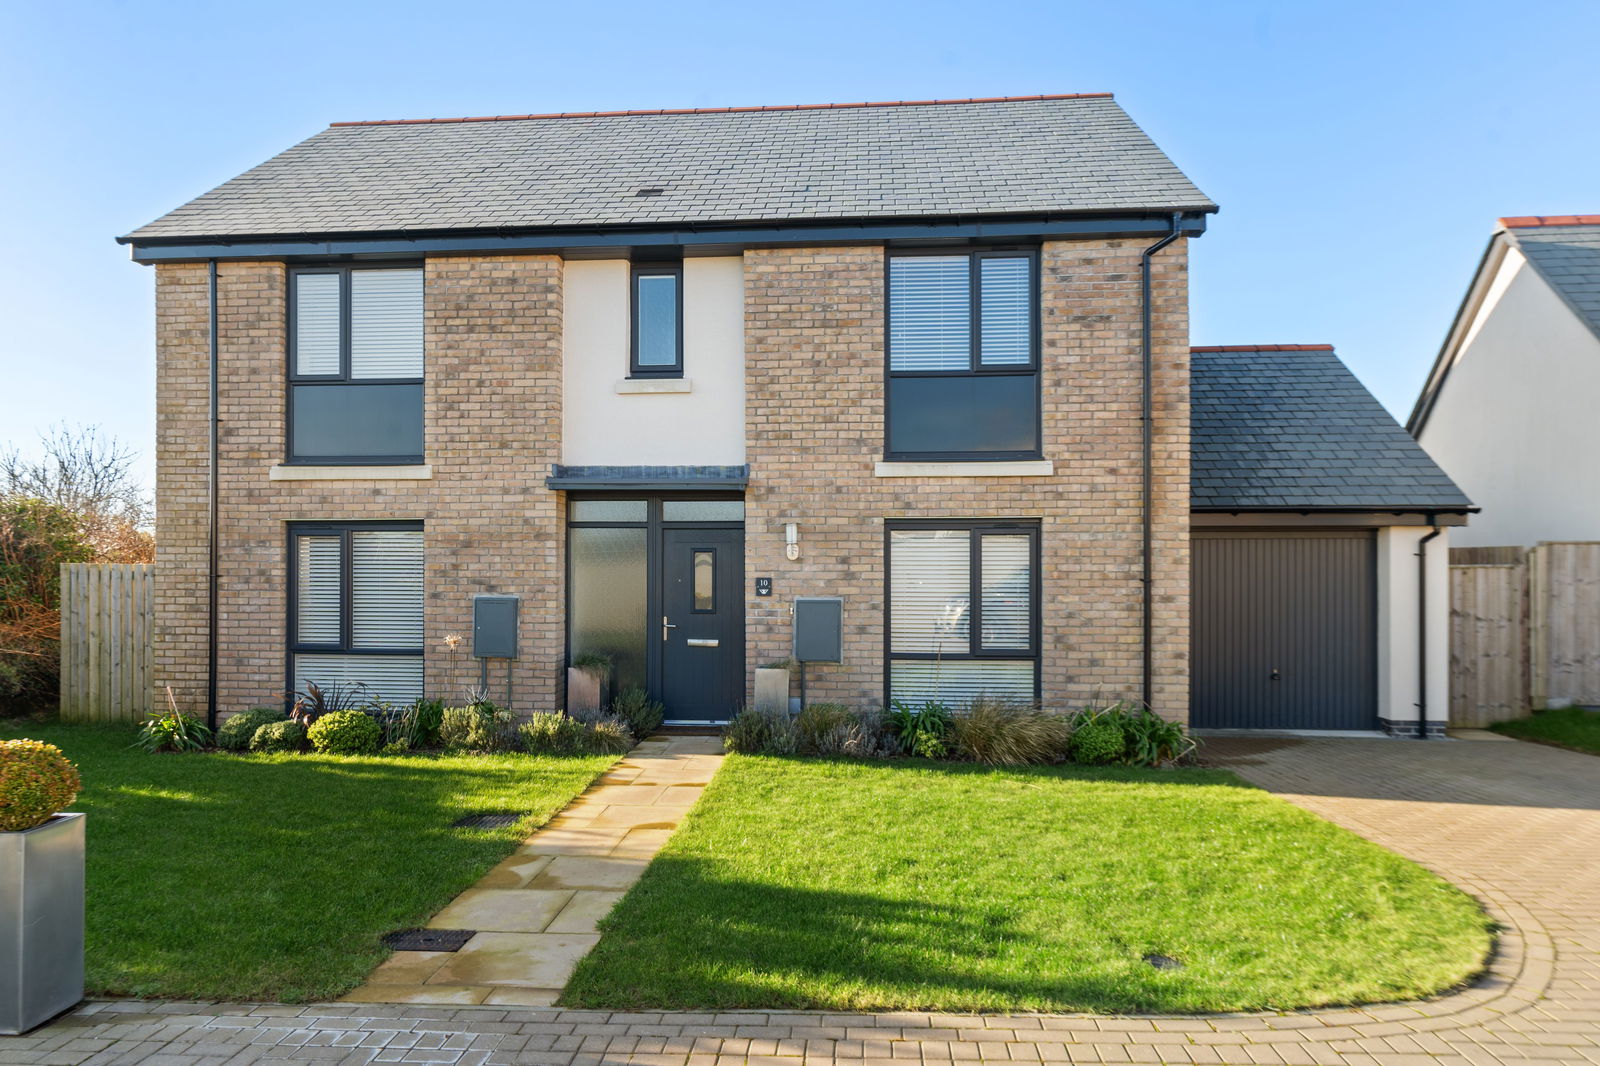
4 Bedroom Detached House | £499,950
An immaculately presented 4 bedroom executive style home situated on a large corner plot with enclosed garden, garage an...
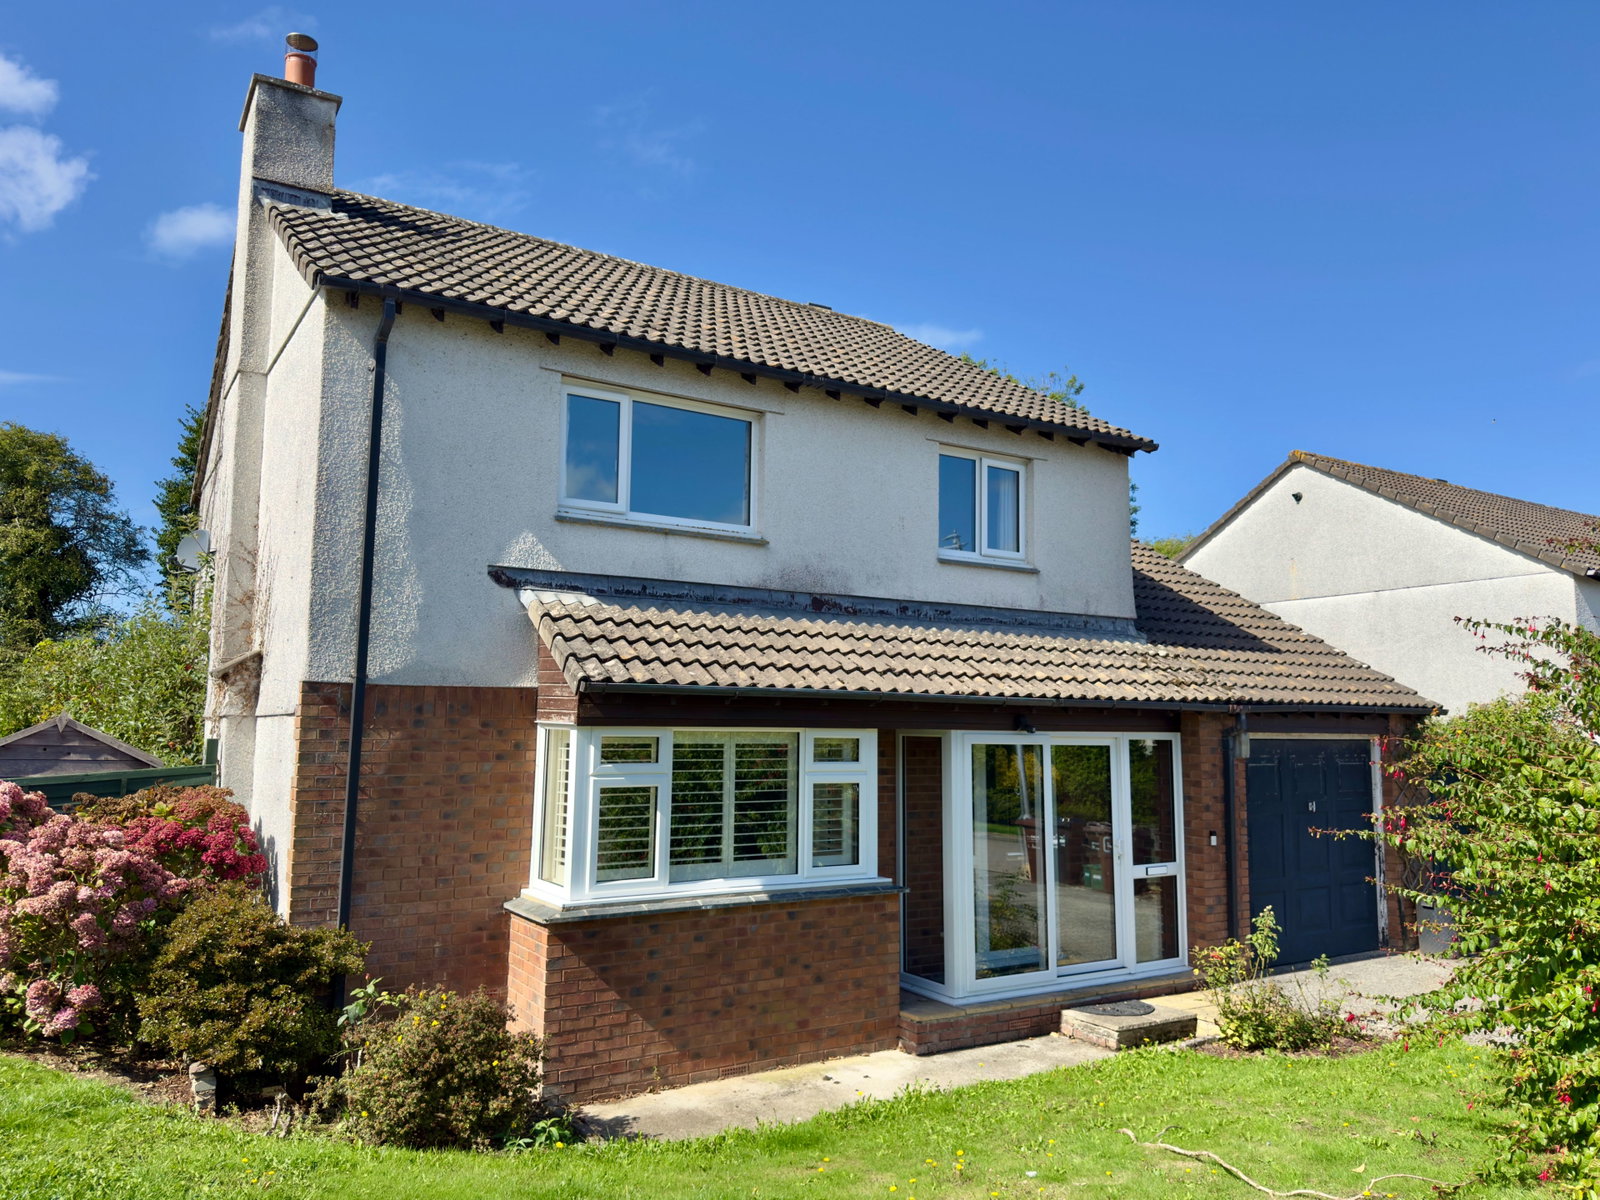
3 Bedroom Detached House | £525,000
A particularly spacious 3 bedroom detached modern home with integral garage and private rear garden, offered for sale wi...
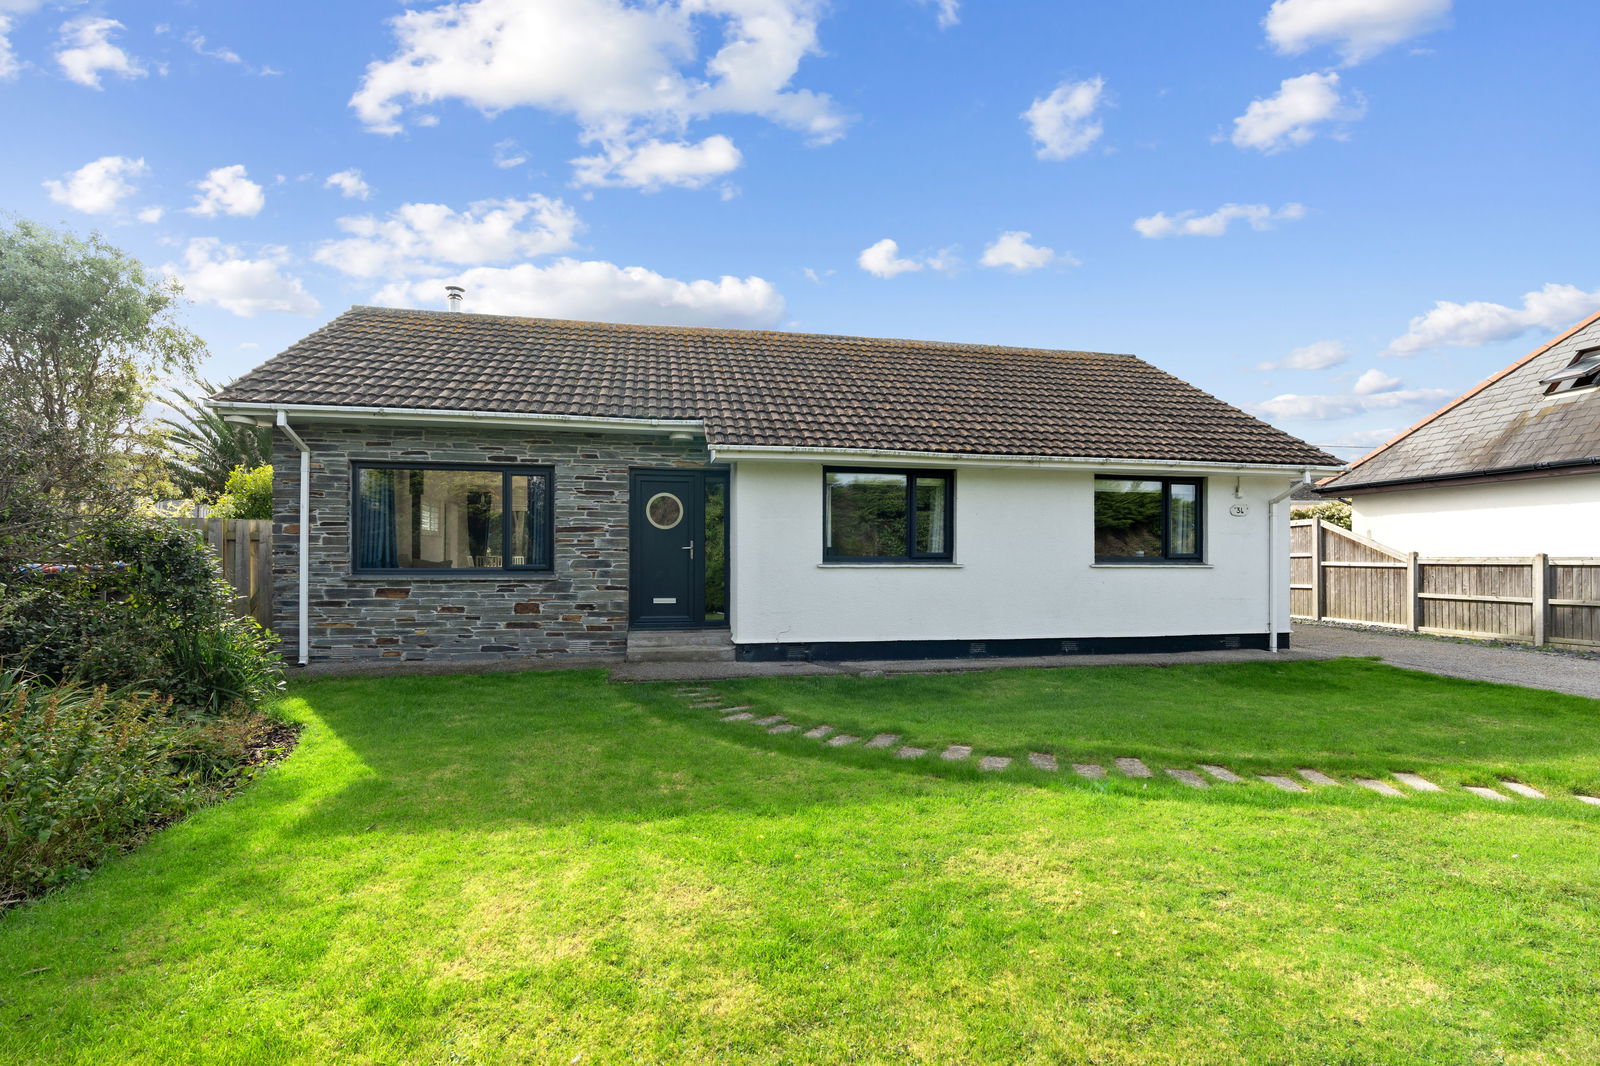
3 Bedroom Detached House | £549,500
Enjoying a private and secluded setting this 3 bedroom (1 bathroom and 1 en-suite) detached bungalow with secluded South...
How much is your home worth?
Use our short form to request a valuation of your property.
Request a Valuation
©2026 The Guild of Property Professionals. All rights reserved.
Terms and Conditions |
Privacy Policy |
Cookie Policy |
Complaints Policy |
Members Login
The Guild of Property Professionals Trading Address: 121 Park Lane, London W1K 7AG. GPEA Limited.
Registered in England & Wales.
Company No: 02819824.
Registered Office Address: The Old Courthouse, 60A London Road, Grantham, NG31 6HR.
VAT Registration No: 180897859

